 New Listing
7814 S 288th East Avenue,Broken Arrow, OK 74014
Broken Arrow, OK 74014








Description
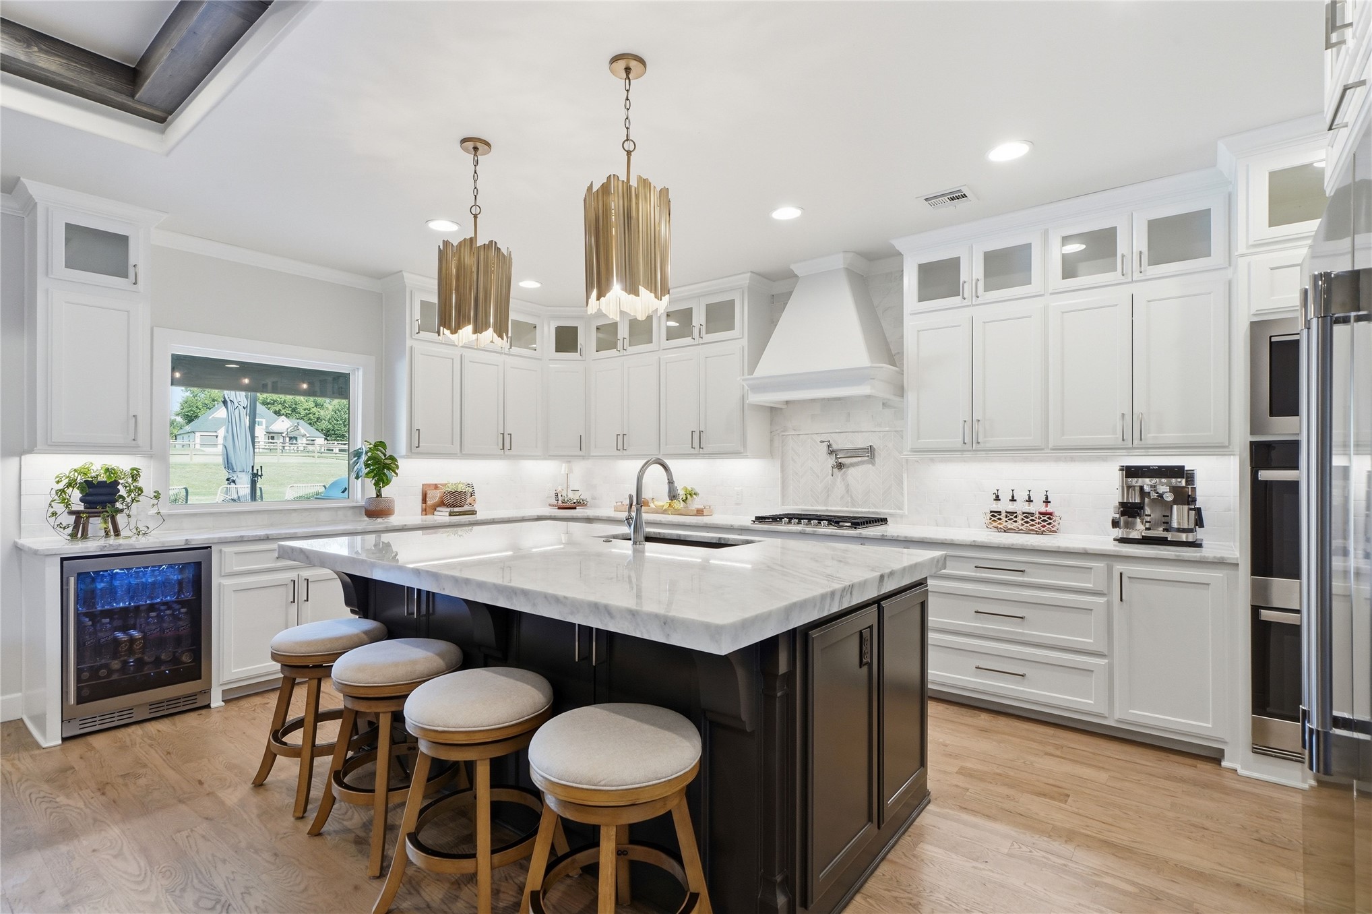
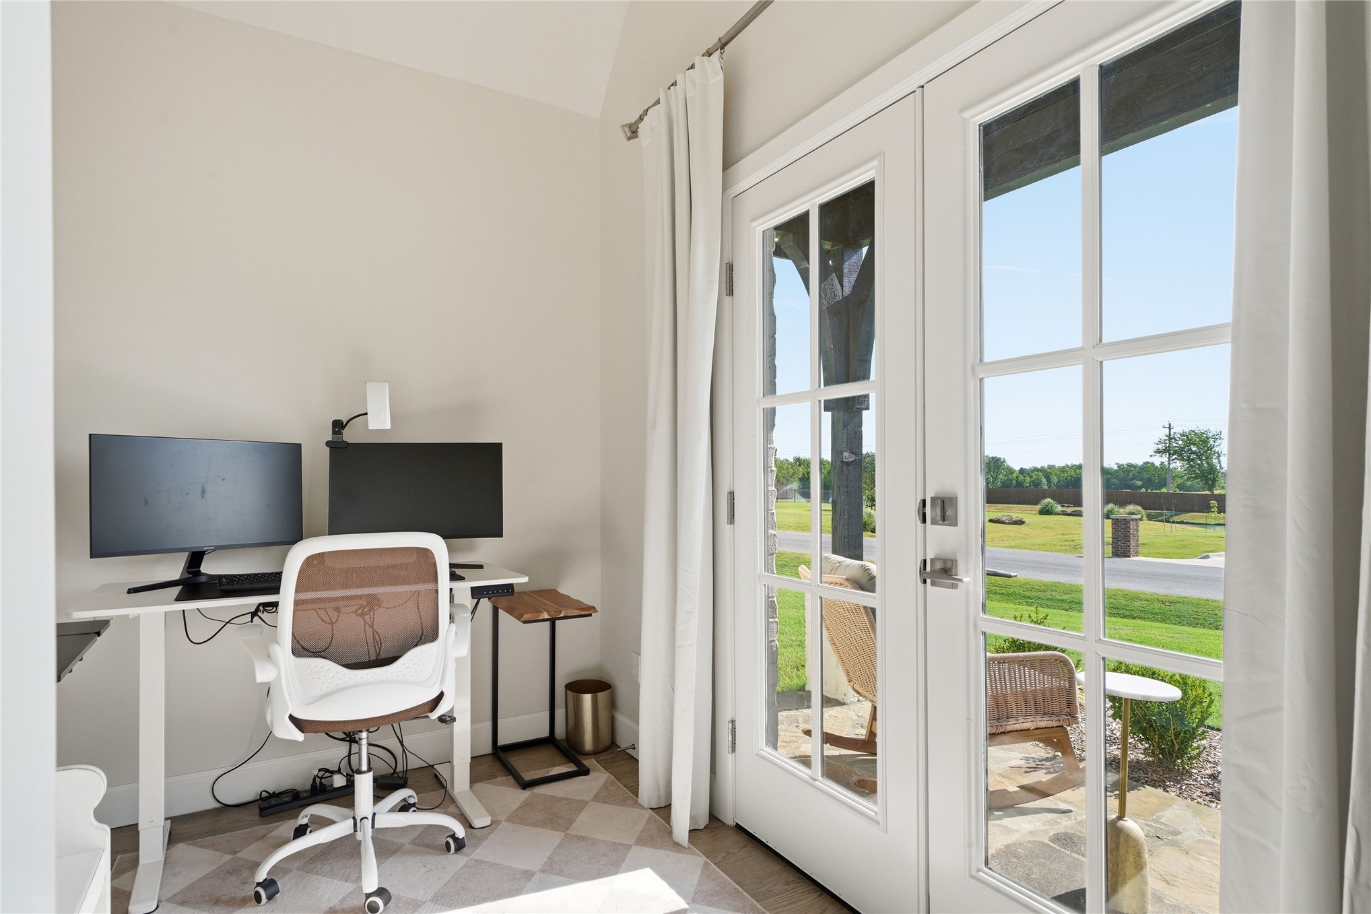
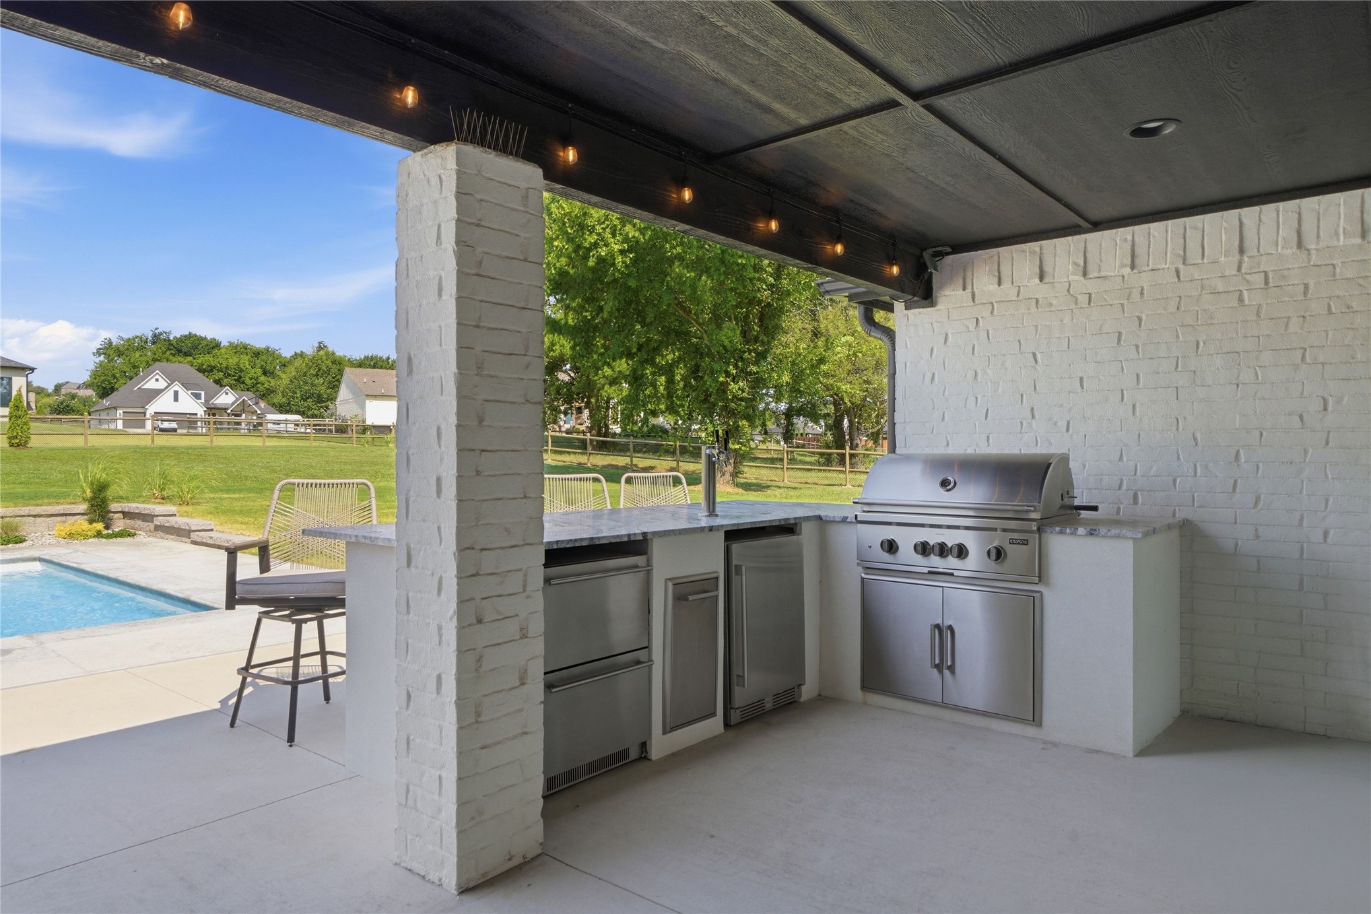
This customized 4,000 +/- sq ft estate was built by Executives in 2025 but reflects the homeowner's experience in renovating and space planning, resulting in a home that feels curated rather than replicated, substantial rather than oversized and timeless without sacrificing modern function. Offering 5 bedrooms, 3.5 baths, dual office spaces, an entertainment room and .83 fully fenced acres, it combines new construction with timeless architecture. A masonry and coach light accented driveway leads to a landscaped sidewalk and stately French door entrance. Inside, a barrel ceiling and chandelier frame the foyer, with clear sight lines into the great room and outdoors. Kitchen, dining and living spaces flow beneath coffered ceilings, anchored by a stone fireplace with built-ins, while zero-entry, wall-to-wall glass doors slide into outdoor living. The highly customized kitchen features extensive specialty cabinetry, a massive island with 6cm countertops, 72-inch refrigerator/freezer and walk-in pantry with outlets. The secluded primary suite has a walk-in closet, large dual head shower, vanities with drawer organizers and linen room to keep items out of view. Two more bedrooms, a full bath and tucked-away half bath are downstairs; upstairs offers a large media room with surround sound, two king-sized bedrooms and a full bath. Outside, the heated and chilled pebble-finish pool features fountains, tanning ledge and lighting. Covered outdoor living includes motorized sun screens, TV and surround sound, while the outdoor kitchen offers a Coyote grill, undercounter refrigerators, locking 3-tap kegerator and striking natural stone counters. The 3-car garage has epoxy floors, a storage closet and a tankless hot water closet. Smart-home infrastructure includes starlink, generator, pool, surround sound, screens, sprinklers & more. Generous lot size, thoughtful covenants but no HOA restrictions, and untouched lots add privacy and permanence. Now accepting private viewings.
Details
| MLS # | 2630159 |
|---|---|
| Listing Type | For Sale |
| Style | House |
| Sub-Type | Resale |
| Status | Active |
| Year | 2025 |
| Days On Site | 5 |
| Listing Provided By | Platinum Realty, LLC. | Emma Wagoner |
Features
| Bed(s) | 5 |
|---|---|
| Bath(s) | 4 Total |
| SQ Feet | 4,004 |
| Garage | 3 |
| Pool | Yes |
| Story(s) | 2 |
| Acreage | 0.83 |
Exterior
| Lot Features | None |
|---|
Parking
| Garage Yes / No | Yes |
|---|---|
| Parking Features | Attached, Garage, Storage |
Taxes
| Tax Annual Amount | 2 |
|---|
Location
| Community Features | Gutters, Sidewalks |
|---|
Area Information
| State | OK |
|---|---|
| County | Wagoner |
| City | Broken Arrow |
| Zip Code | 74014 |
| Community Name | Woodland Hills South |
| Listing VS Median (in Woodland Hills South) | |
Price: $899,000 low | high Med: $899,000 sqft: 4,004 low | high Med: 4,004 $ / sqft: $225 low | high Med: $225 On site: 5 low | high Med: 5 | |
Market Activity 74014
Request a showing
Request a showing
Contact
Learn More About This Property

| State | OK |
|---|---|
| County | Wagoner |
| City | Broken Arrow |
| Zip Code | 74014 |
| Community Name | Woodland Hills South |
| Listing VS Median (in Woodland Hills South) | |
Price: $899,000 low | high Med: $899,000 sqft: 4,004 low | high Med: 4,004 $ / sqft: $225 low | high Med: $225 On site: 5 low | high Med: 5 | |
