Stone and brick facade with arched entryway
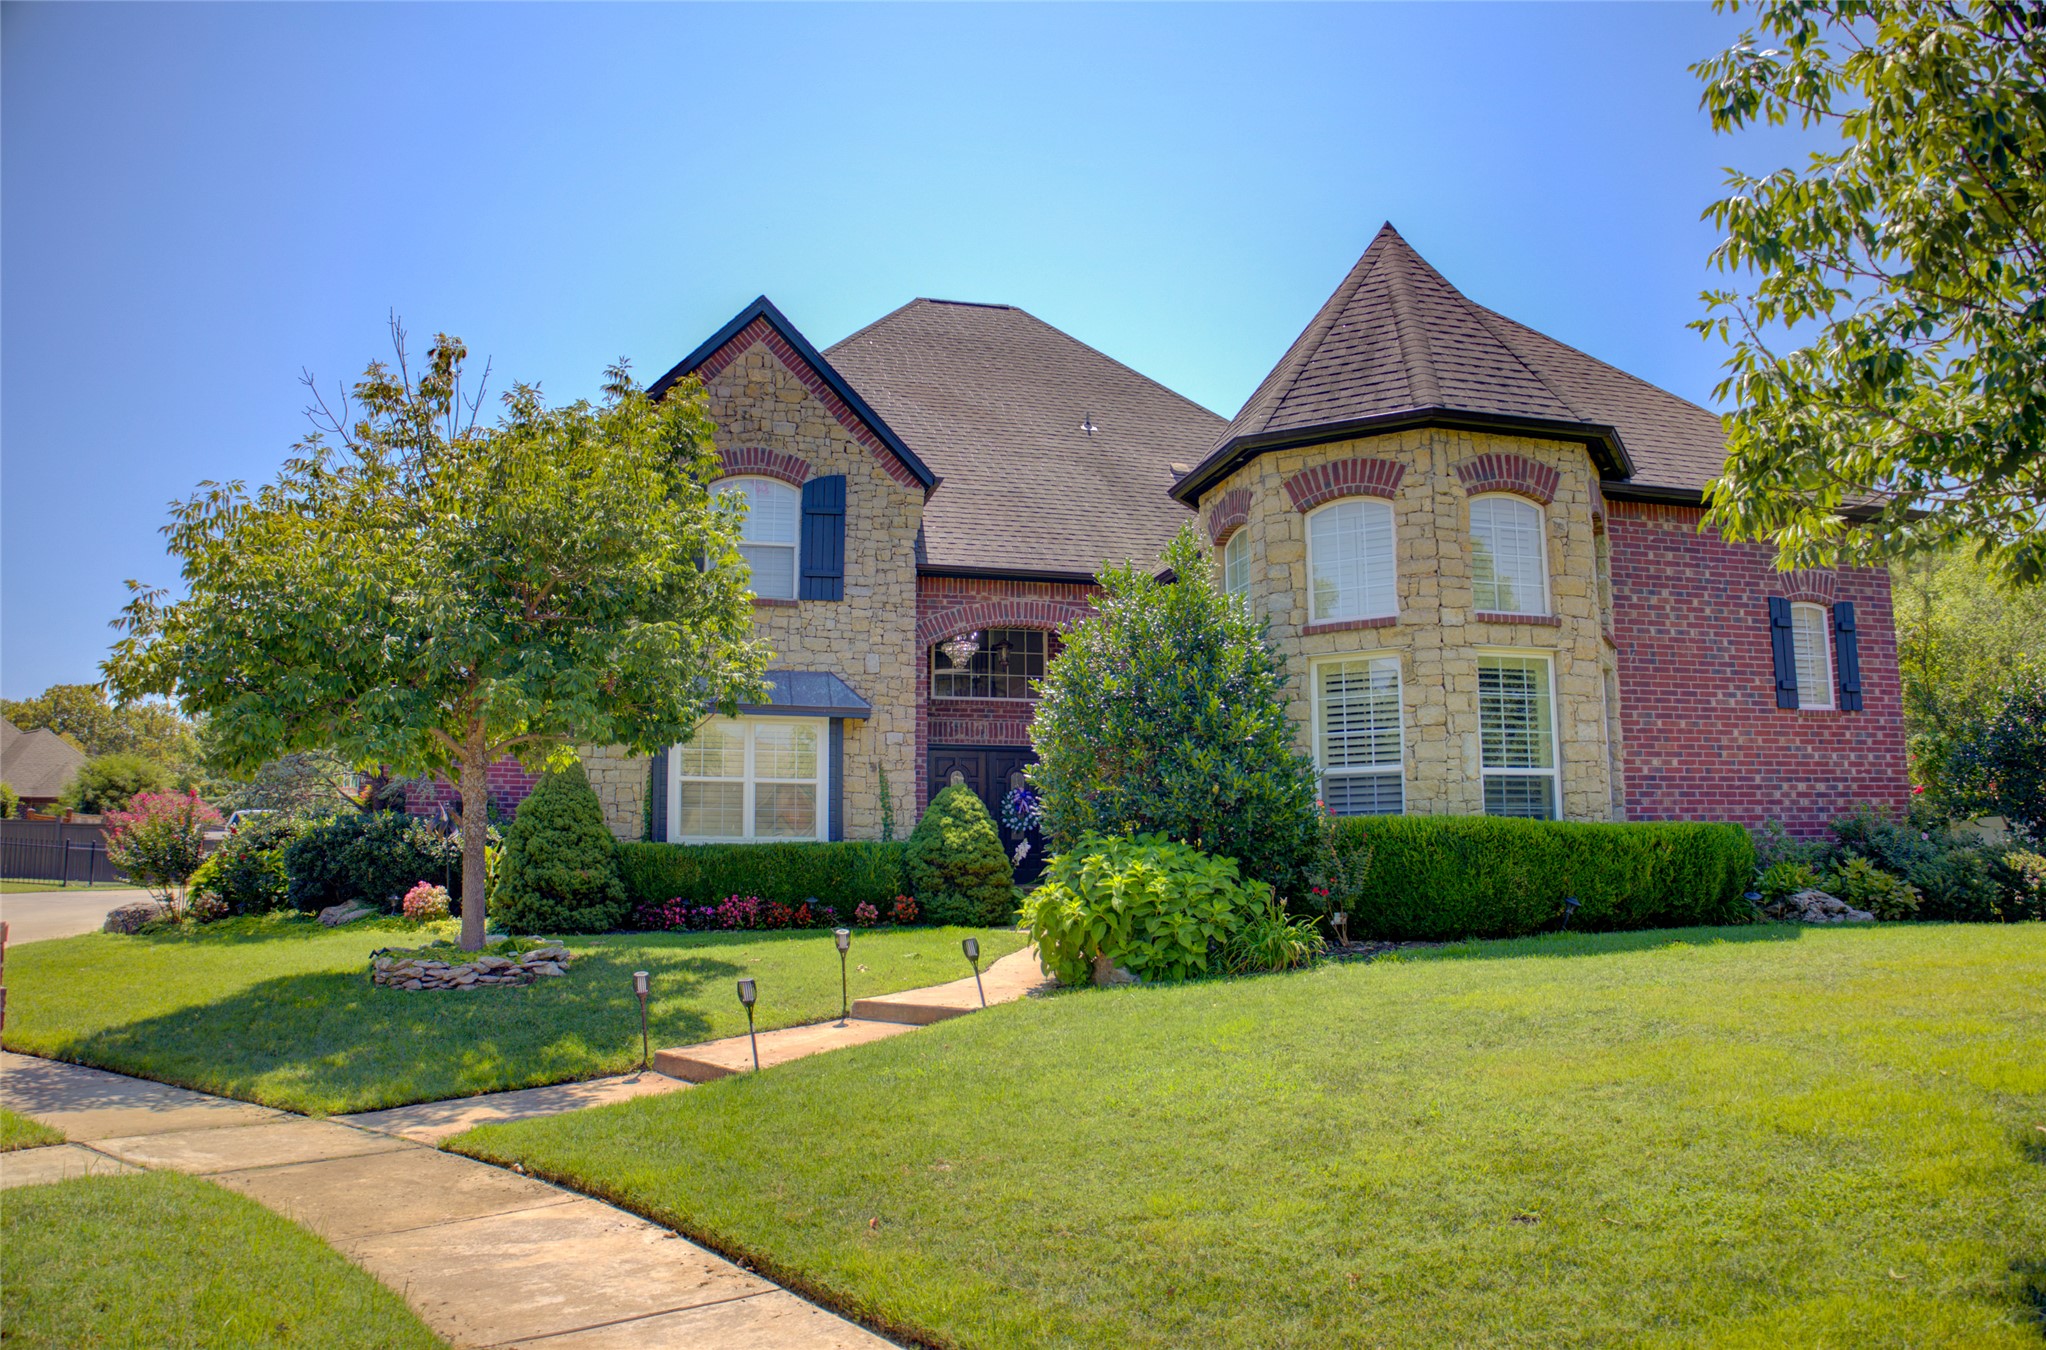
Brick and stone exterior with arched windows, gabled roof, and established landscaping
Brick and stone facade with arched entry
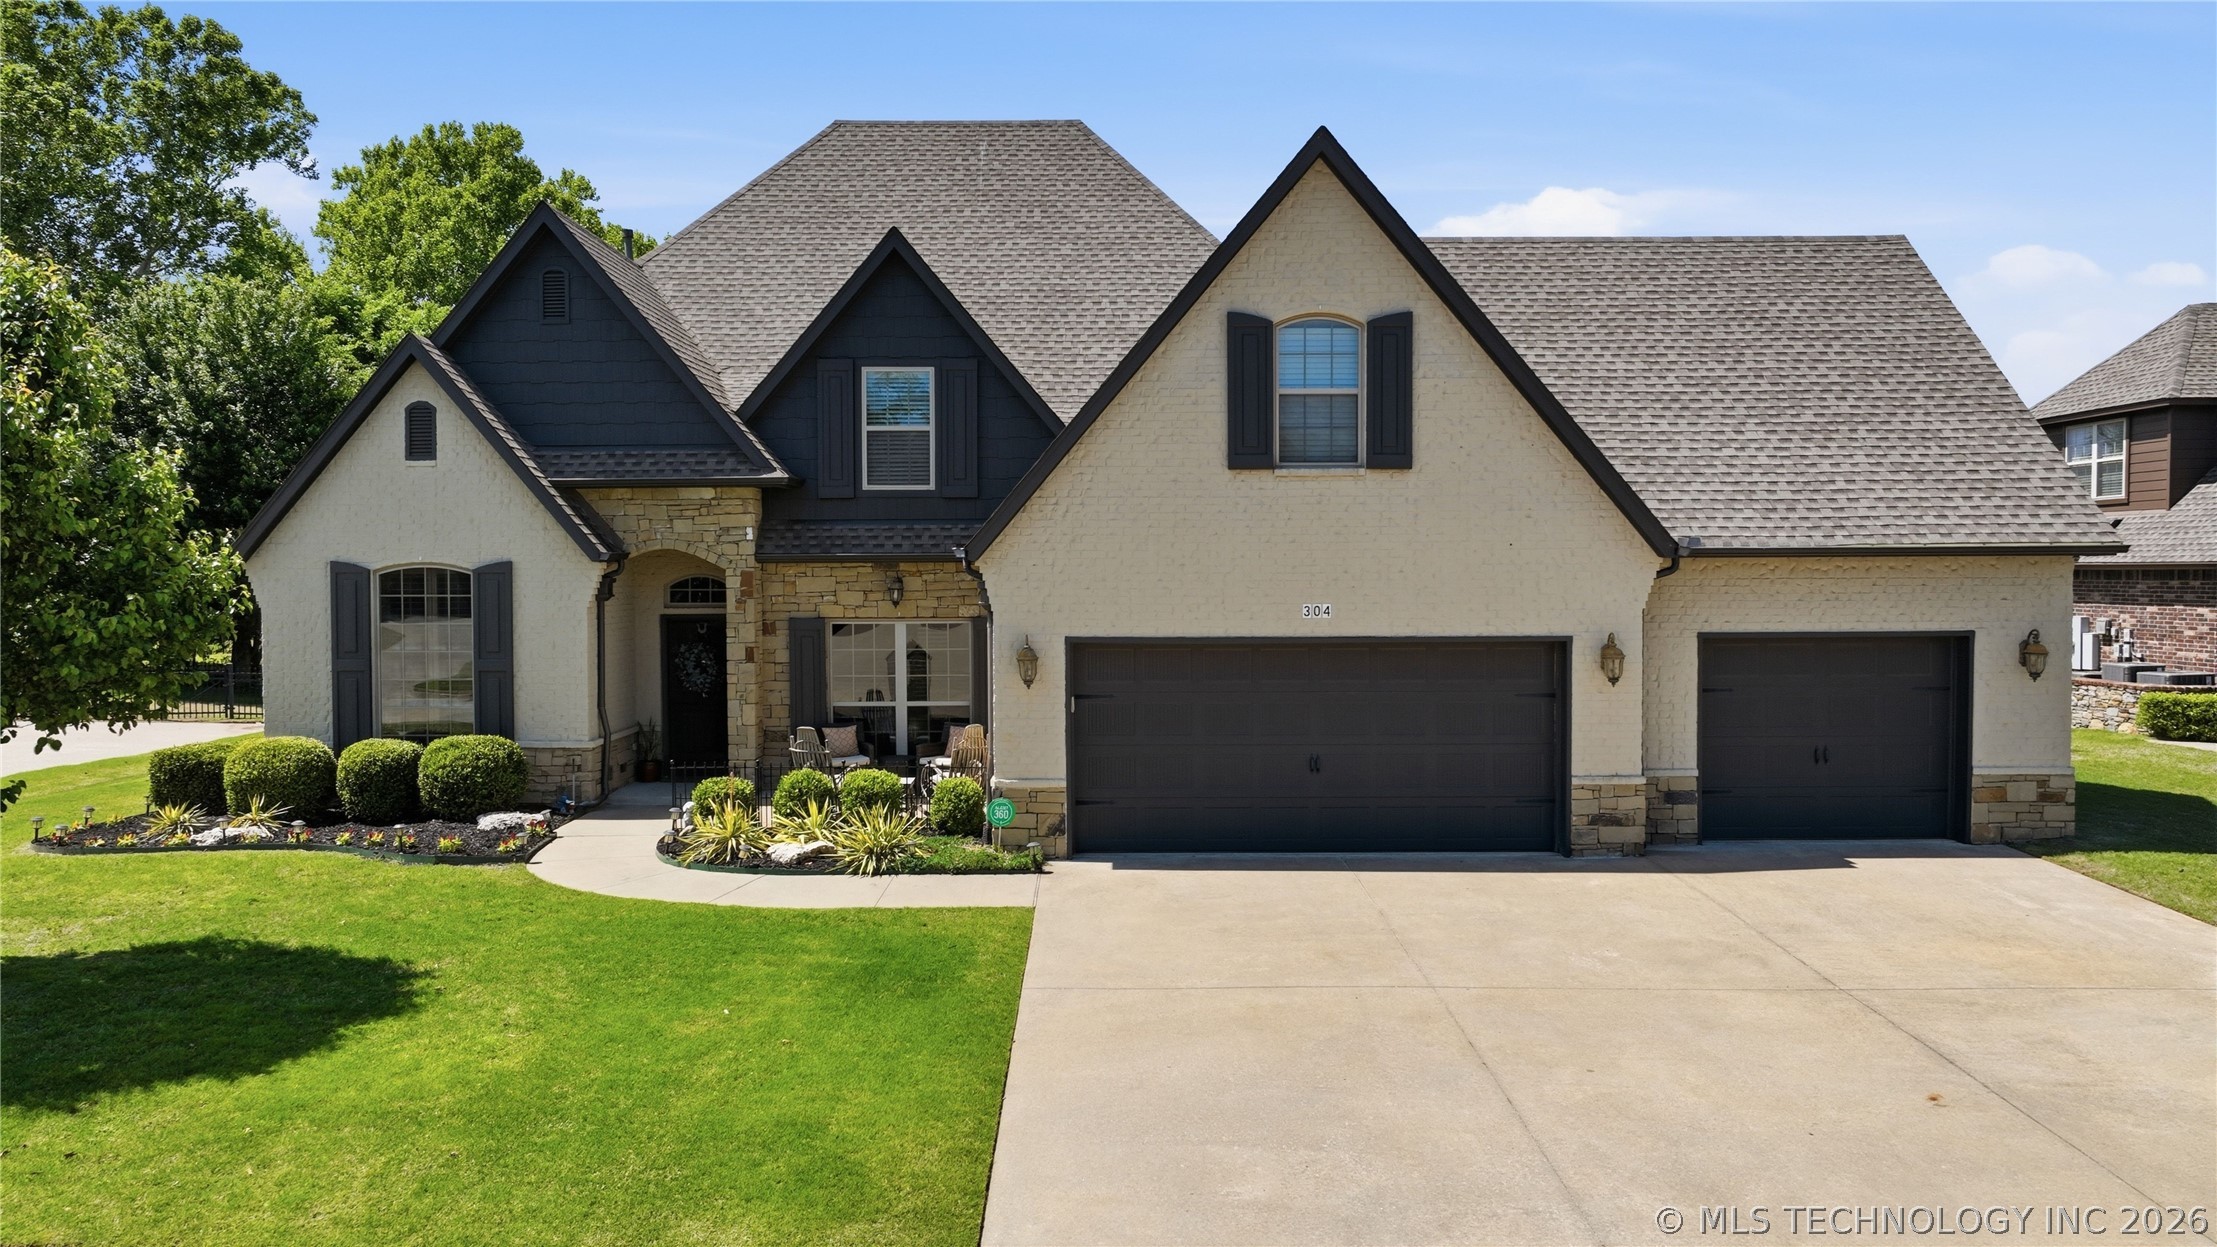
Brick and stone exterior with a curved walkway, manicured lawn, multiple gables, and a prominent arched entry
Entryway featuring wood-finish flooring, a two-story ceiling, a wrought iron and wood staircase, an arched transom window, and a chandelier
Vaulted ceiling with a ceiling fan, hardwood flooring, and three arched windows with wood trim.Can be used as office. Front room of the house
Vaulted ceiling, wood-finish flooring, wood trim, French doors with transom, and a ceiling fan. Can be used as office
Double door view. Can be used as office.
Hardwood flooring, crown molding, chair rail molding, large picture windows, and a chandelier with a circular???????????????????????????????????????? frame
Hardwood flooring with a parquet pattern, a chandelier, expansive windows with grid patterns, and a wide doorway
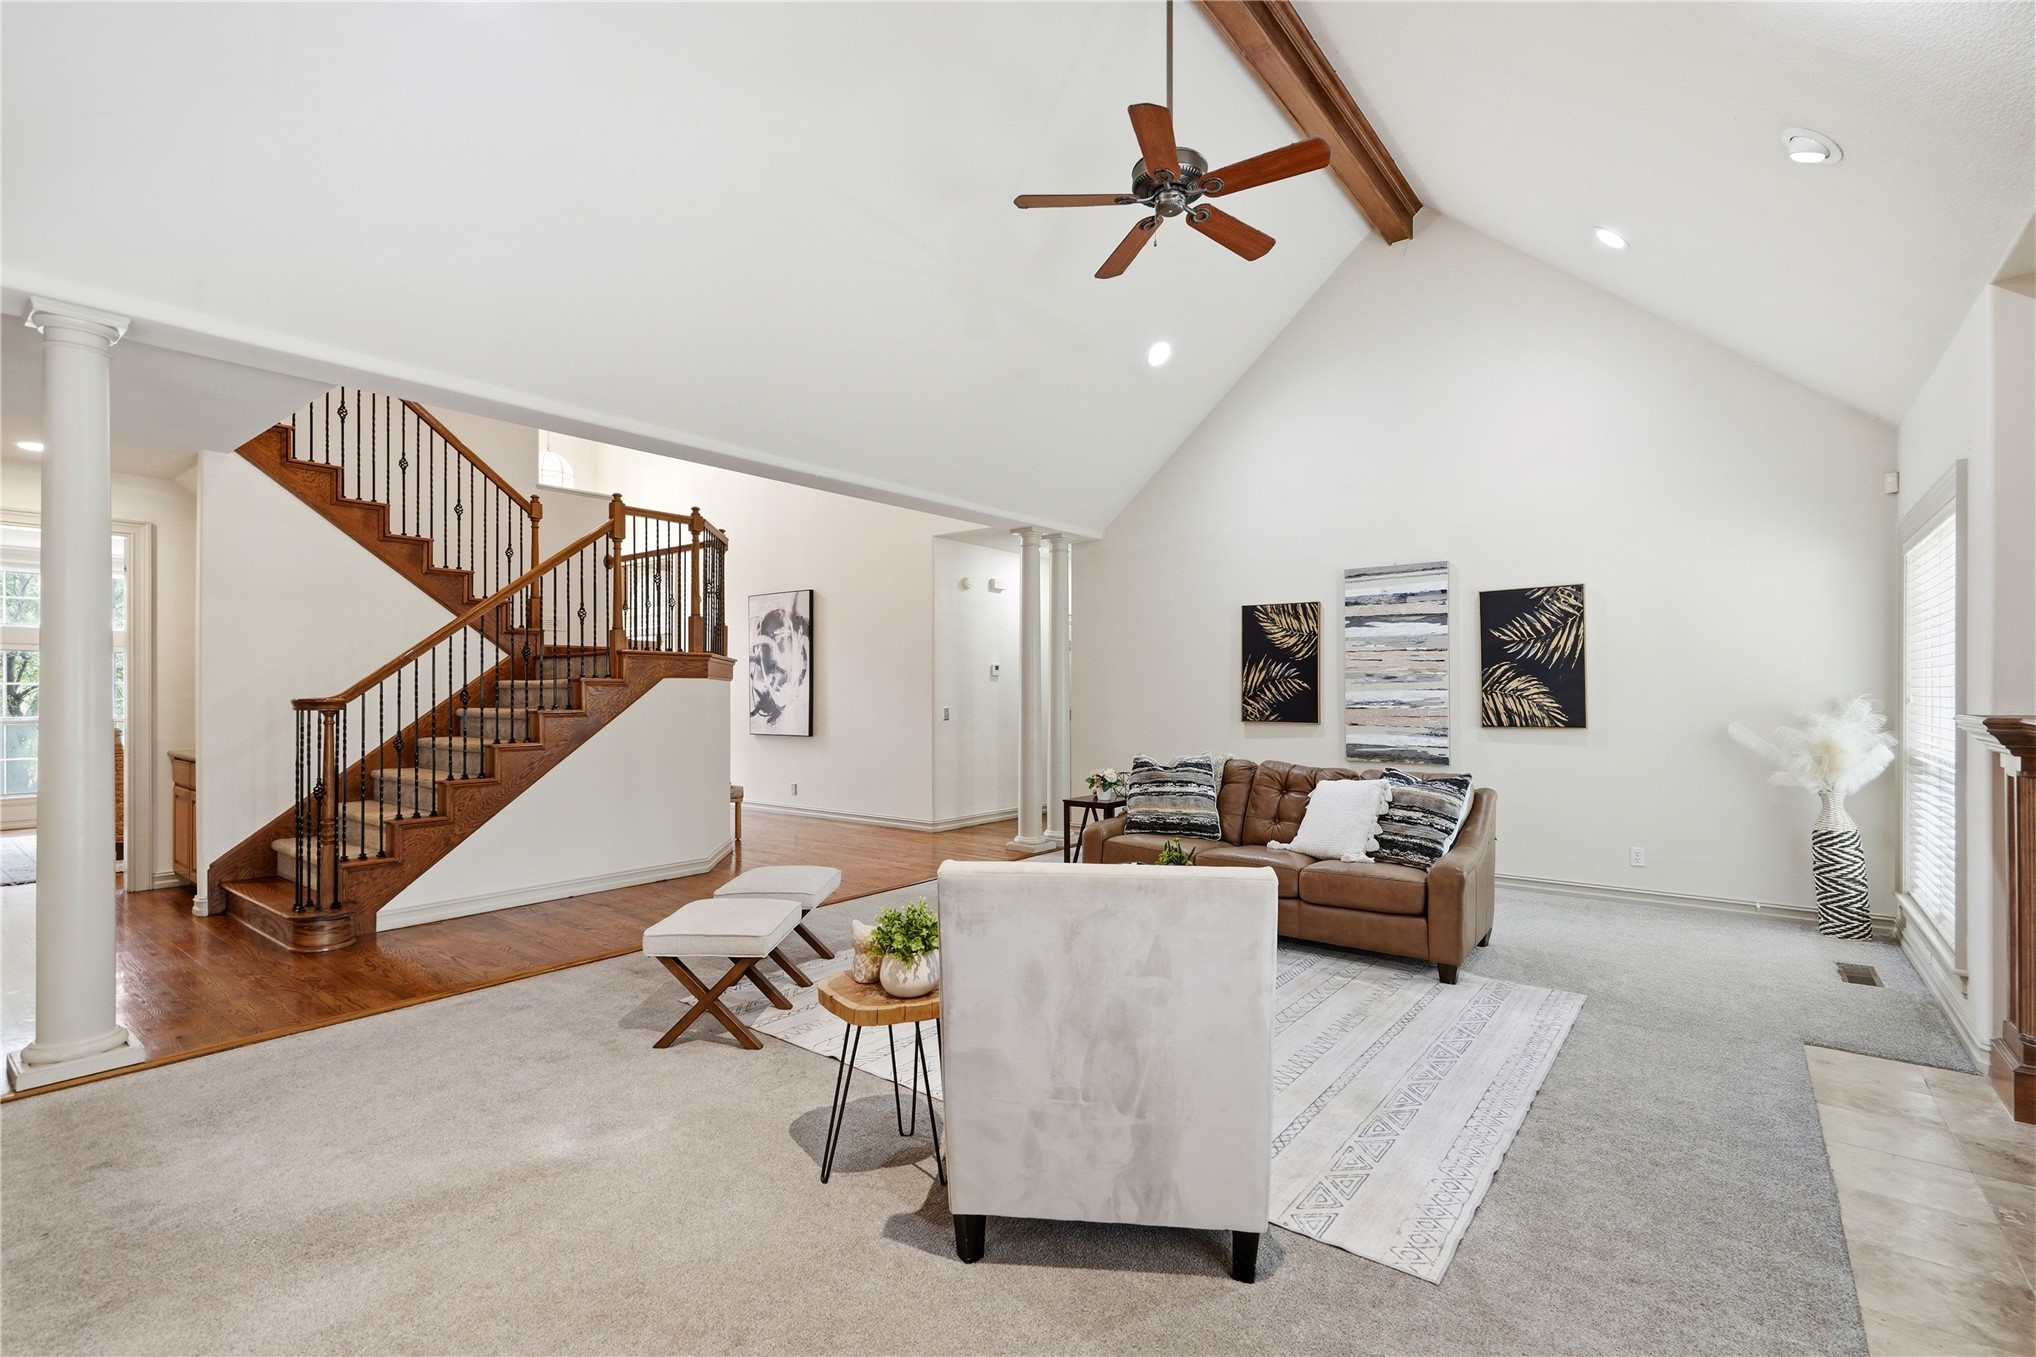
Vaulted ceiling with exposed wood beam, recessed lighting, and a ceiling fan
Vaulted ceiling with recessed lighting and a ceiling fan, fireplace with wood surround, and multiple windows
Spacious great room with vaulted ceilings, exposed wood beams, and recessed lighting
Vaulted ceiling with an exposed wood beam and ceiling fan
Vaulted ceiling with exposed wood beam, open-concept design, hardwood flooring, grand staircase with wrought iron balusters, and a kitchen featuring wood cabinetry
Tile flooring, recessed lighting, wood cabinetry, built-in appliances, and a central island with bar seating
Perfect for a small dining or kitchen table.
Kitchen featuring wood cabinetry, an island with countertop seating, integrated appliances, and light-toned tile flooring
Spacious kitchen featuring warm wood cabinetry, stainless steel appliances, tile flooring, and a curved breakfast bar with seating
Kitchen with wood cabinetry, stainless steel appliances, tile flooring, and stone countertops, featuring a built-in double oven
Built-in stainless steel double ovens, wood cabinetry, stone countertops, tiled backsplash with decorative inlay, and a glass-paneled pantry door
Office area off of Kitchen. Can be used as a coffee bar, or central station for bills, and computer
Elegant butler's pantry showcasing warm wood cabinetry with glass-front upper storage, honed stone countertops, and a geometric tile backsplash
Down stairs hall bath across from Bar area. Wood-finish vanity with a light-toned countertop, undermount sink, and a mirrored wall fixture
Tray ceiling with recessed lighting and ceiling fan. AI GENERATED PHOTO for staging
Spacious Master Bedroom with pocket door additional closet
Spacious Master Bedroom with pocket door additional closet
Spacious Master Bedroom with pocket door additional closet
SAFE ROOM in the Primary Bedroom
Spacious bathroom featuring a built-in tub, dual vanities with integrated sinks, extensive cabinetry, and decorative window
Dual vanity with undermount sinks, expansive mirror, tile flooring, and a glass-enclosed shower
Jetted soaking tub, glass block window, dual vanity with integrated sinks, large wall mirror, and a glass-enclosed shower
Enclosed shower with glass-block window, built-in storage cabinetry, built-in dresser, and tiled flooring
Built-in shelving, integrated hanging rods, and a large safe
Built-in entertainment center with shelving, tray ceiling, ceiling fan, and carpeted flooring. AI GENERATED PHOTO
Built-in entertainment center with shelving, tray ceiling, ceiling fan, and carpeted flooring.
Built-in entertainment center with shelving, tray ceiling, ceiling fan, and carpeted flooring.
White tile flooring, single basin vanity with extensive countertop space, built-in cabinetry, and a shower-over-tub combination
Bathroom vanity with a single sink, an expansive rectangular mirror, and a three-light fixture. Jack and Jill Bath upstairs
Clean and functional bathroom featuring a white fiberglass tub/shower combination with grab bar, ceramic tile flooring, and direct access to an adjoining room through a glass-paneled door. Jack and Jill Bath upstairs
Vanity with integrated sink, chrome faucet, and expansive wall-mounted mirror. Jack and Jill Bath upstairs
Plush carpeting, a ceiling fan with integrated lighting, and a window with blinds. Upstairs Bedroom
Carpeted interior space with a ceiling fan, two windows, and a panel door
Integrated closet storage system with multiple shelving units and clothing rods. Leads to secret room
Bright attic bedroom with peaked ceiling and symmetrical roofline, featuring a large picture window dressed with blue grommet curtains and framed by white painted walls. Hidden room through upstairs closet. Perfect for a playroom
Neutral wall paint, tiled flooring, wood cabinetry, and a white door with glass paneling. With sink.
Neutral wall paint, tiled flooring, wood cabinetry, and a white door with glass paneling
Screened porch featuring wood-finish decking, two ceiling fans, and brick columns. AI GENERATED PHOTO
Screened porch featuring wood-finish decking, two ceiling fans, and brick columns
Screened porch with brick columns, wood-finish flooring, two ceiling fans, and built-in benches
Expansive outdoor deck with built-in seating, a manicured lawn, a privacy fence, and mature trees
Screened porch with brick columns and a concrete patio
Spacious outdoor area featuring a screened porch, brick exterior, wood fence, mature trees, and a dedicated artificial turf area
Fenced backyard with mature trees, a concrete patio, and a screened-in porch
Brick and stone façade with multiple gables
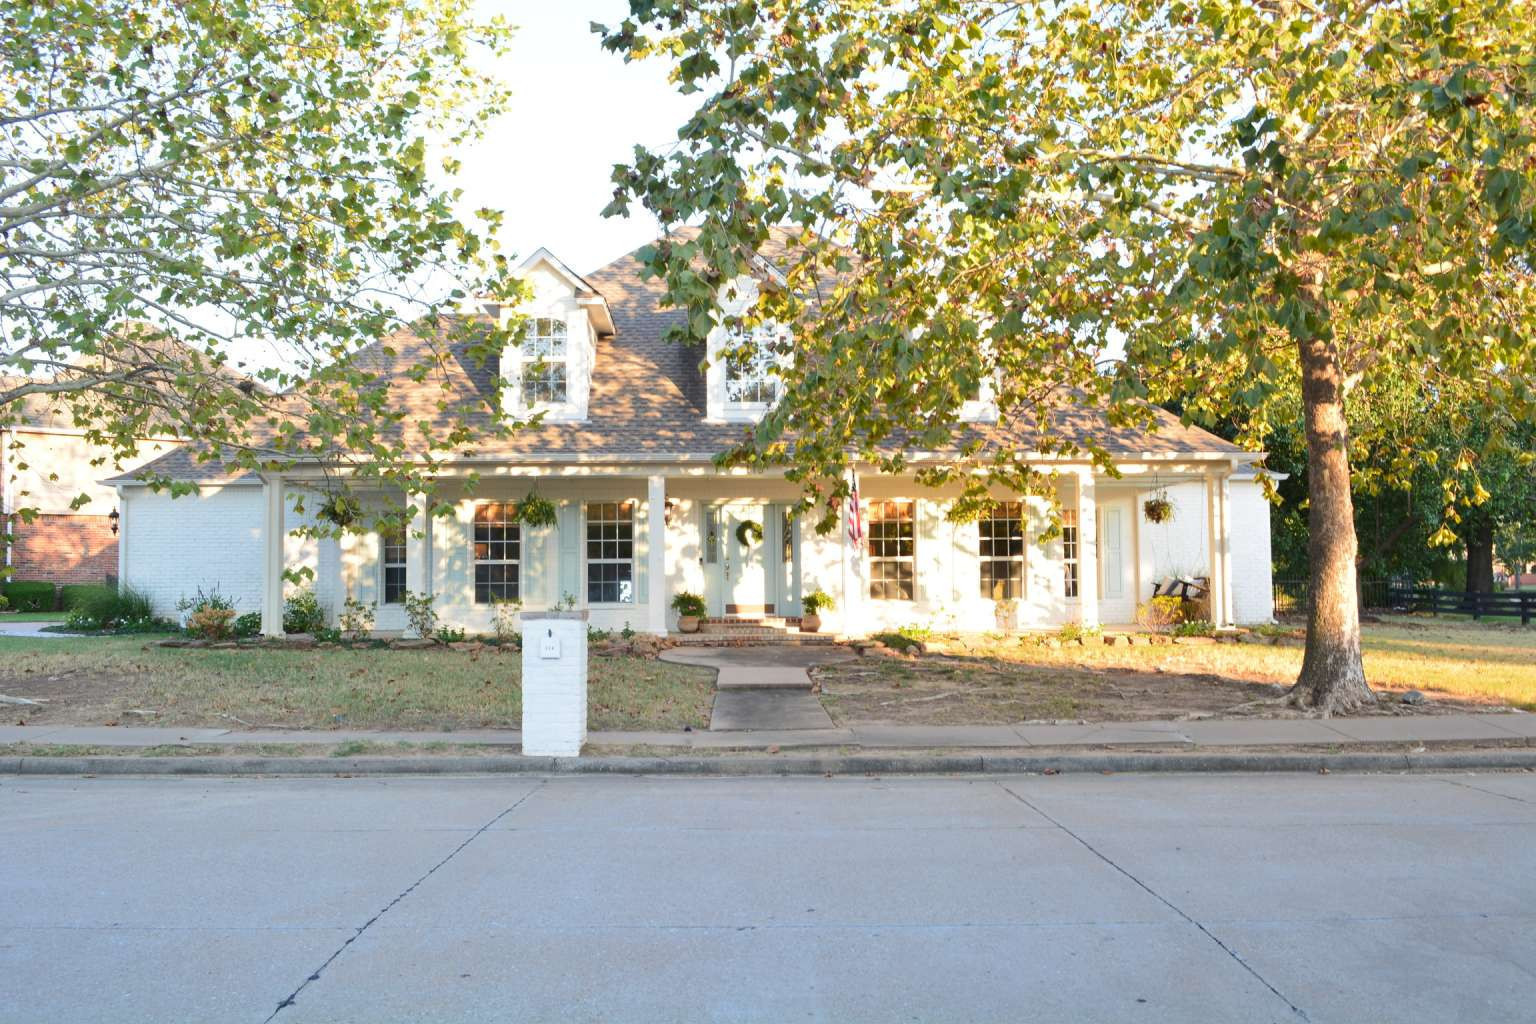
Charming brick Colonial residence set on an expansive, tree-lined lot featuring mature landscaping and a circular driveway
Aerial perspective of a residential neighborhood with a mix of single-family homes, mature trees, and varied rooflines
Expansive property featuring a multi-gabled roofline, mature trees, a private swimming pool with integrated spa, and a concrete patio
Lush, tree-lined neighborhood featuring a central pond, expansive properties, and a private swimming pool
Elegant brick and stone exterior illuminated by architectural uplighting, featuring arched windows with warm-toned frames, a columned entry portico, and a cupola detail