
Description
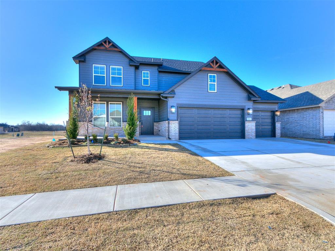
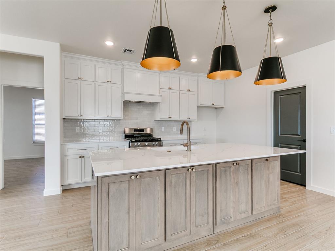
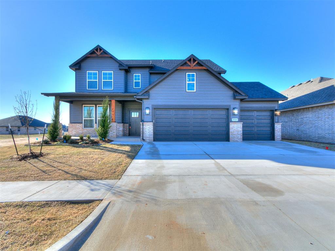
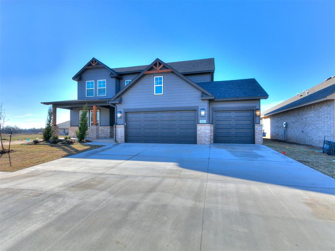
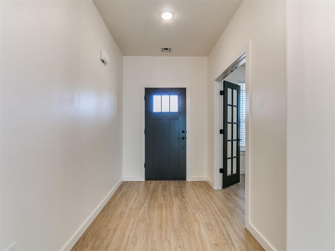
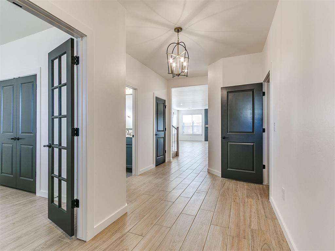
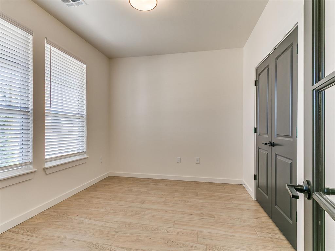
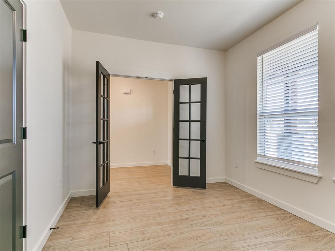
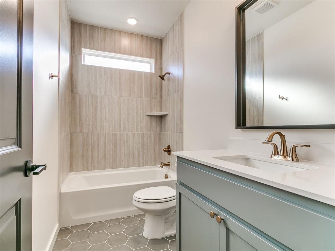
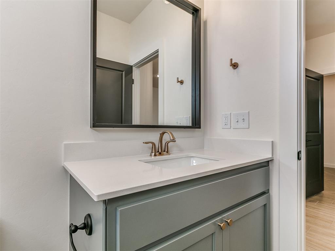
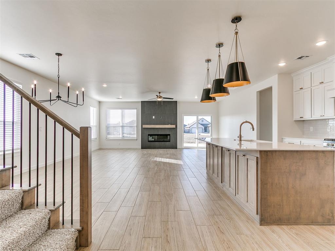
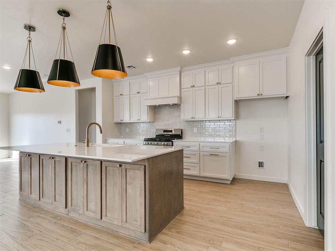
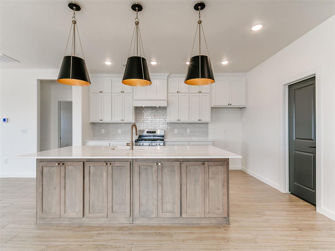
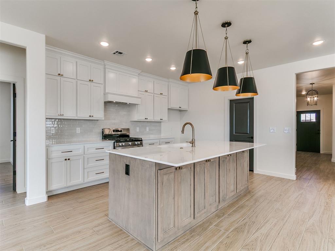
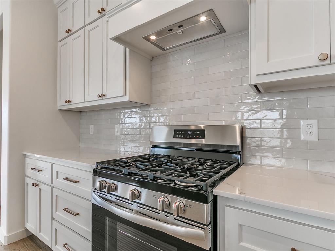
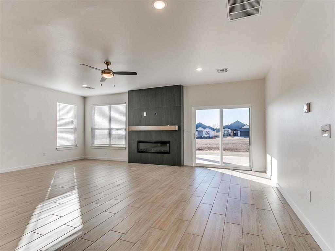
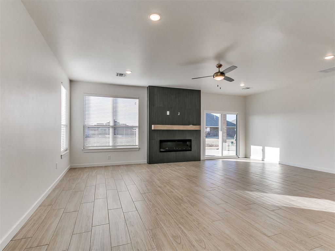
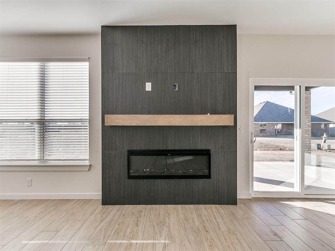
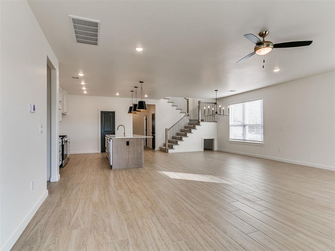
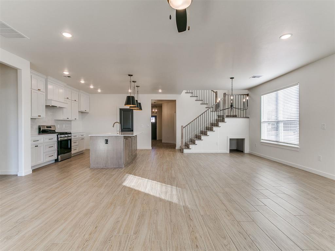
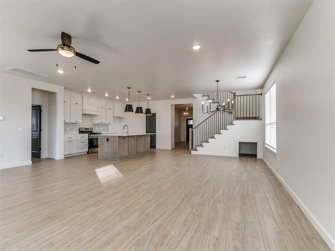
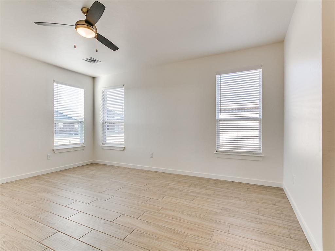
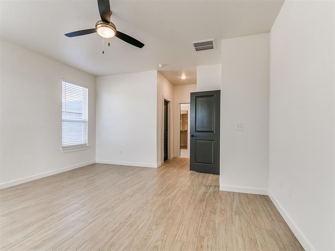
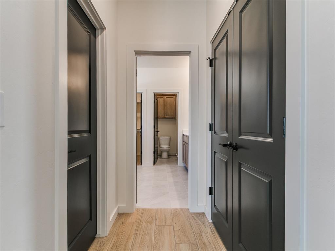
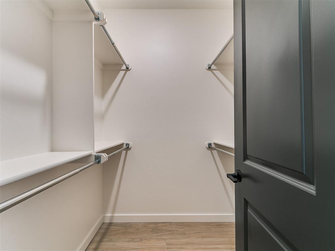
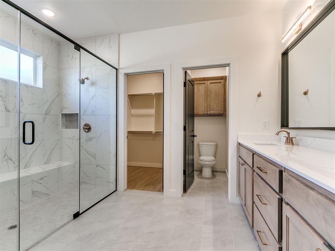
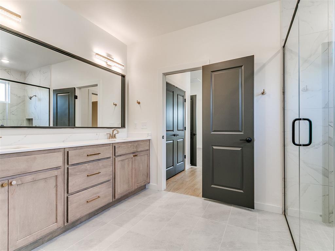
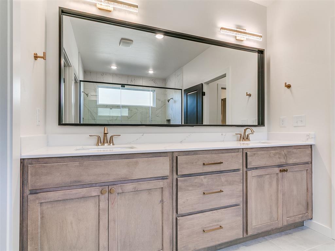
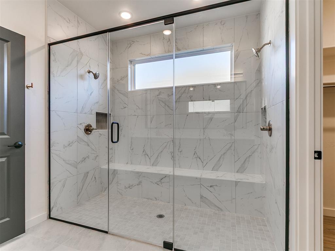
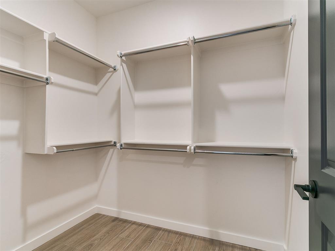
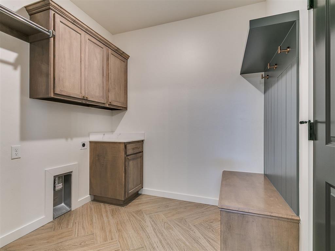
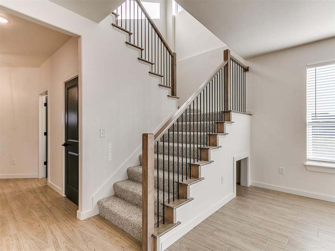
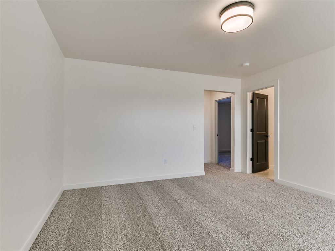
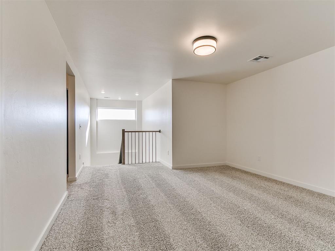
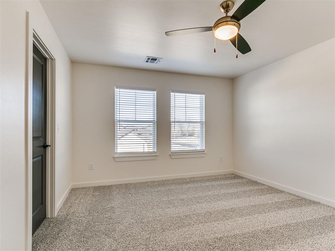
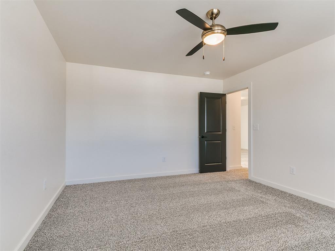
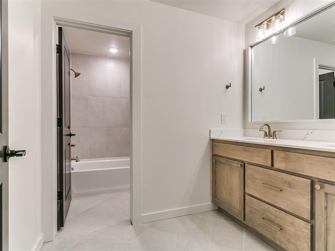
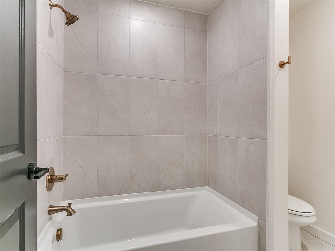
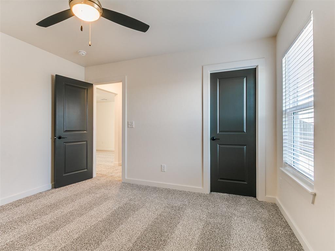
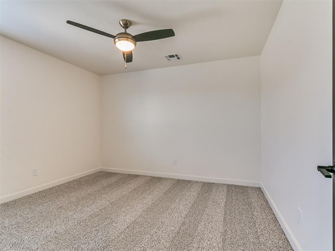
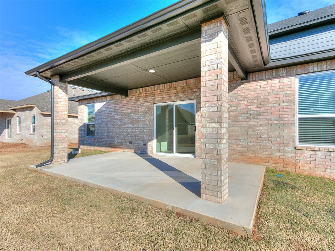
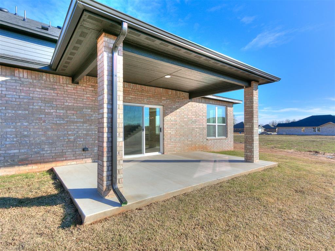
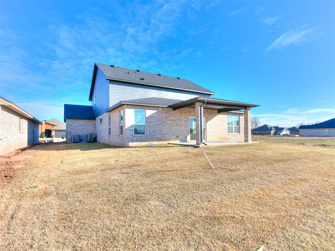
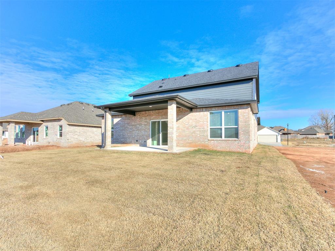
For a limited time, builder offering up to $7500 toward options or closing costs! Step into The Atlas, a stunning 2,690 sq. ft. home that perfectly blends space, style, and versatility. This thoughtfully designed plan offers 4 bedrooms (or 3 bedrooms plus a dedicated office) and 3 full bathrooms, including an upstairs bonus room, giving you the flexibility to fit your lifestyle! The heart of the home is an expansive open-concept living, dining, and kitchen area made for entertaining. Whether hosting a lively football watch party, a cozy holiday gathering, or a festive birthday celebration, you’ll have all the room you need to make unforgettable memories. Retreat to the luxurious primary suite, featuring dual walk-in closets and an unbelievable spa-inspired shower. Upstairs, you’ll find two oversized bedrooms, each with its own walk-in closet, offering comfort and privacy for family or guests. With spacious living at every turn and countless exceptional details to discover, this home feels even larger than its impressive footprint. Come experience The Atlas for yourself, you may never want to leave!
Details
| MLS # | 1237334 |
|---|---|
| Listing Type | For Sale |
| Style | House |
| HOA Dues | $350 |
| Sub-Type | Resale |
| Status | Active |
| Year | 2026 |
| Days On Site | 56 |
| Listing Provided By | Authentic Real Estate Group | Brandi Woods |
Features
| Bed(s) | 4 |
|---|---|
| Bath(s) | 3 Total |
| SQ Feet | 2,690 |
| Garage | 3 |
| Story(s) | 1 |
| Acreage | 0.17 |
Interior
| Rooms Total | 1 |
|---|---|
| Heating | Gas |
| Fireplaces Total | 1 |
| Appliances | Dishwasher, Disposal, Microwave, Water Heater |
| Interior Features | Ceiling Fan(s), Combo Woodwork, Laundry Room |
Exterior
| Exterior Features | Patio-Covered, Covered Porch |
|---|---|
| Lot Features | Interior Lot |
| Foundation Details | Slab |
Parking
| Garage Spaces | 3 |
|---|---|
| Parking Features | Concrete |
Utilities
| Utilities | Cable Available, Electricity Available, Natural Gas Available, Public |
|---|
Taxes
| Okc Tax Amount | 999999.0000 |
|---|---|
| Tax Block | 3 |
| Tax Lot | 20 |
Area Information
| State | OK |
|---|---|
| County | Canadian |
| City | Yukon |
| Zip Code | 73099 |
| School District | Canadian |
| School District | Yukon HS |
| Elementary School | Ranchwood ES |
| High School | Yukon HS |
| Listing VS Median (in 73099) | |
Price: $469,900 low | high Med: $299,000 sqft: 2,690 low | high Med: 2,265 $ / sqft: $175 low | high Med: $133 On site: 56 low | high Med: 80 | |
Request a showing
Request a showing
Contact
Learn More About This Property

| State | OK |
|---|---|
| County | Canadian |
| City | Yukon |
| Zip Code | 73099 |
| School District | Canadian |
| School District | Yukon HS |
| Elementary School | Ranchwood ES |
| High School | Yukon HS |
| Listing VS Median (in 73099) | |
Price: $469,900 low | high Med: $299,000 sqft: 2,690 low | high Med: 2,265 $ / sqft: $175 low | high Med: $133 On site: 56 low | high Med: 80 | |