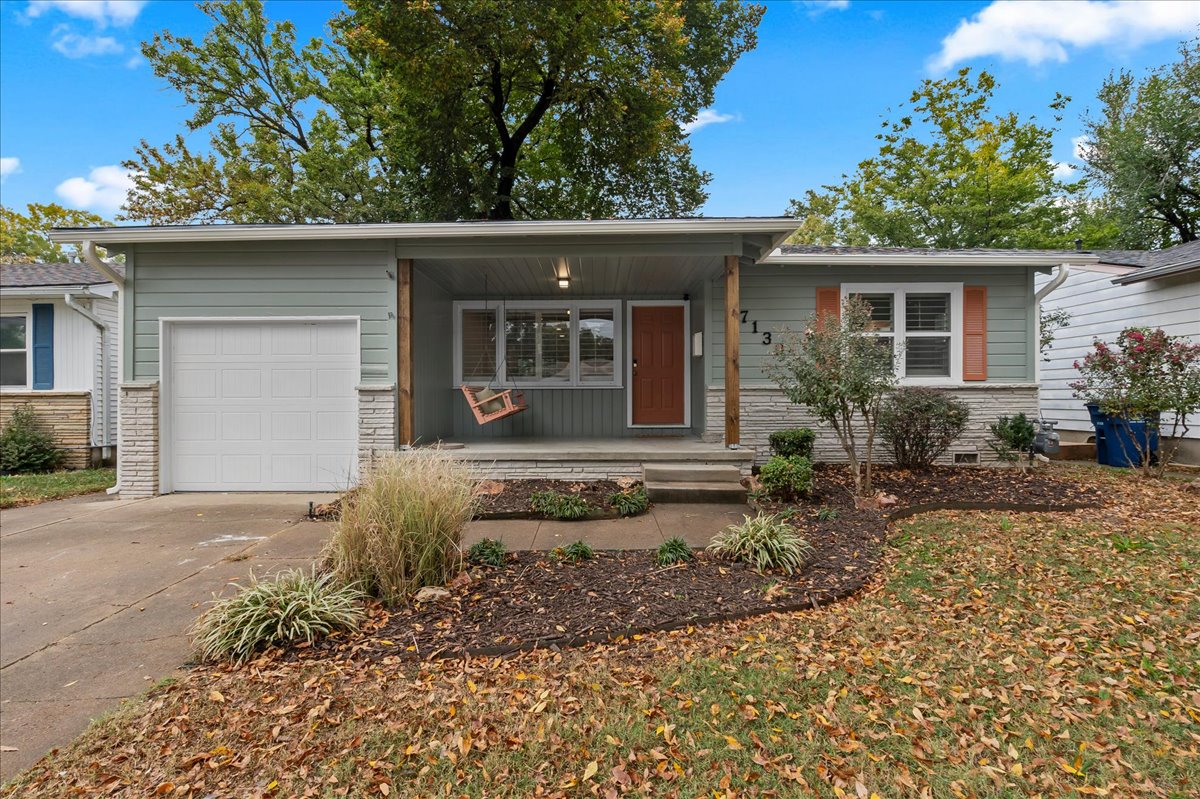
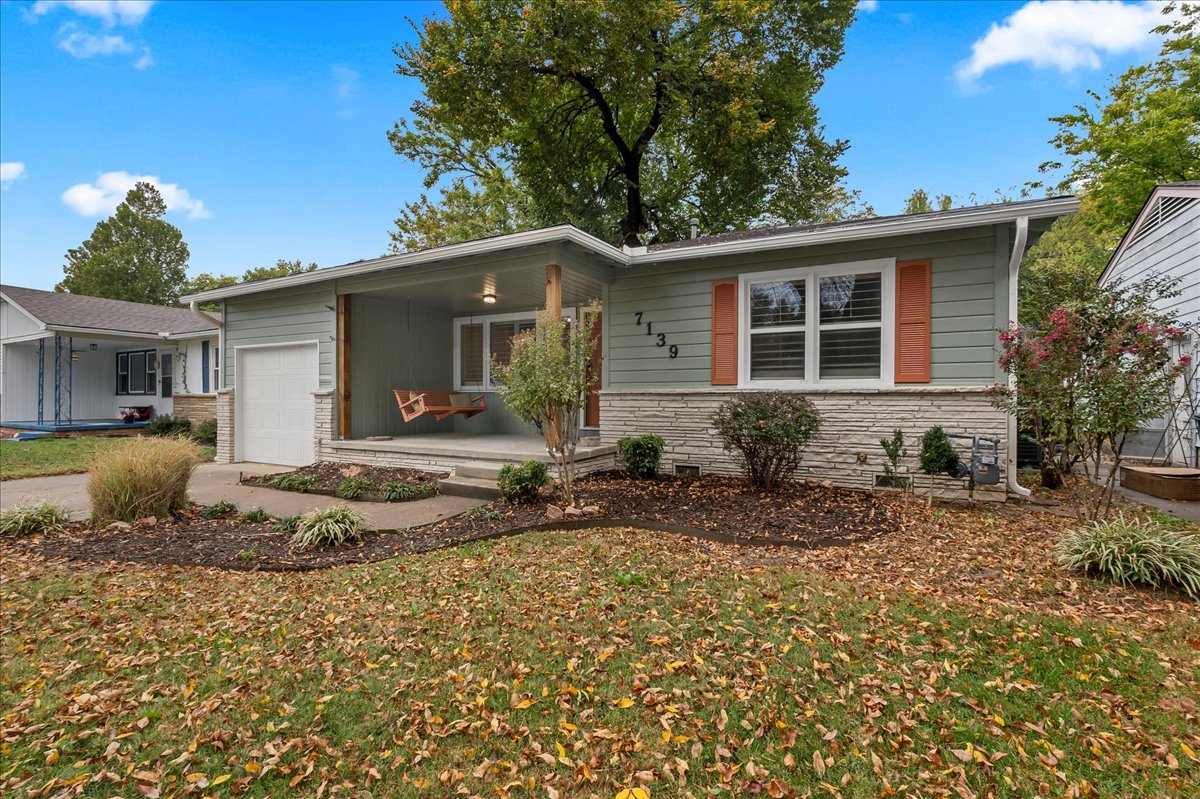
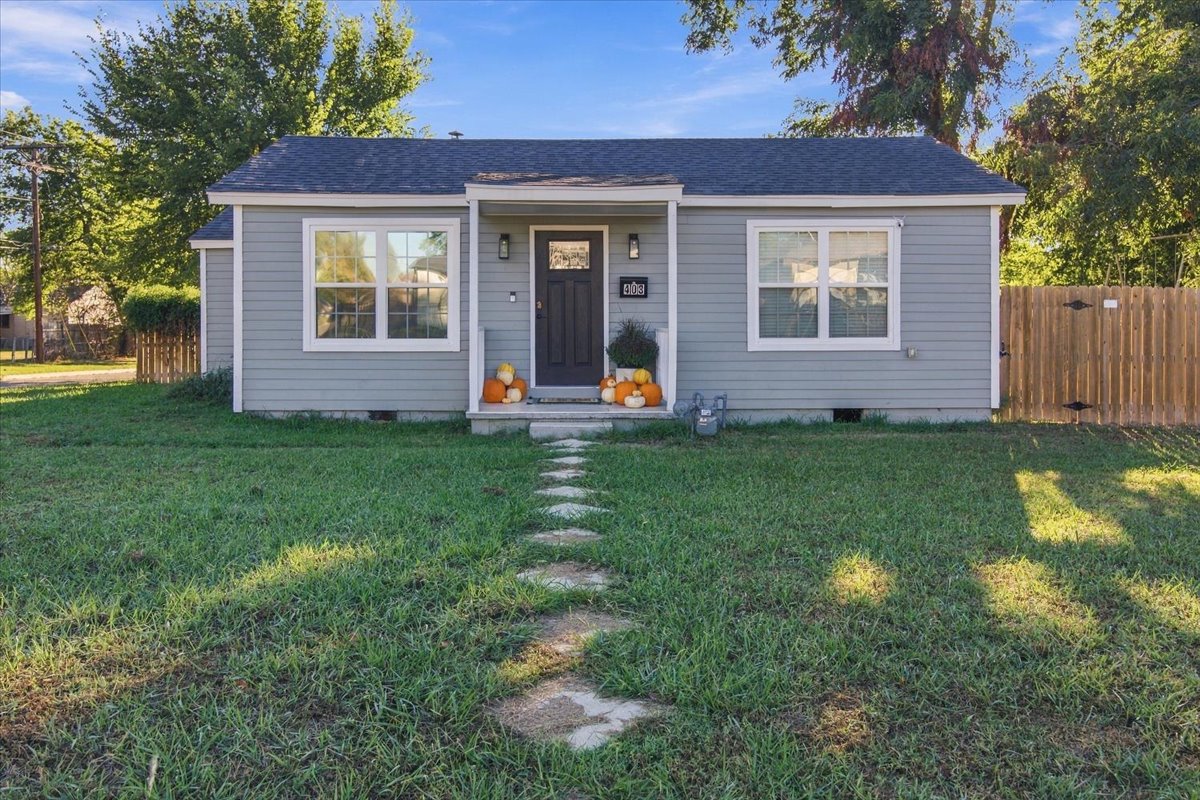
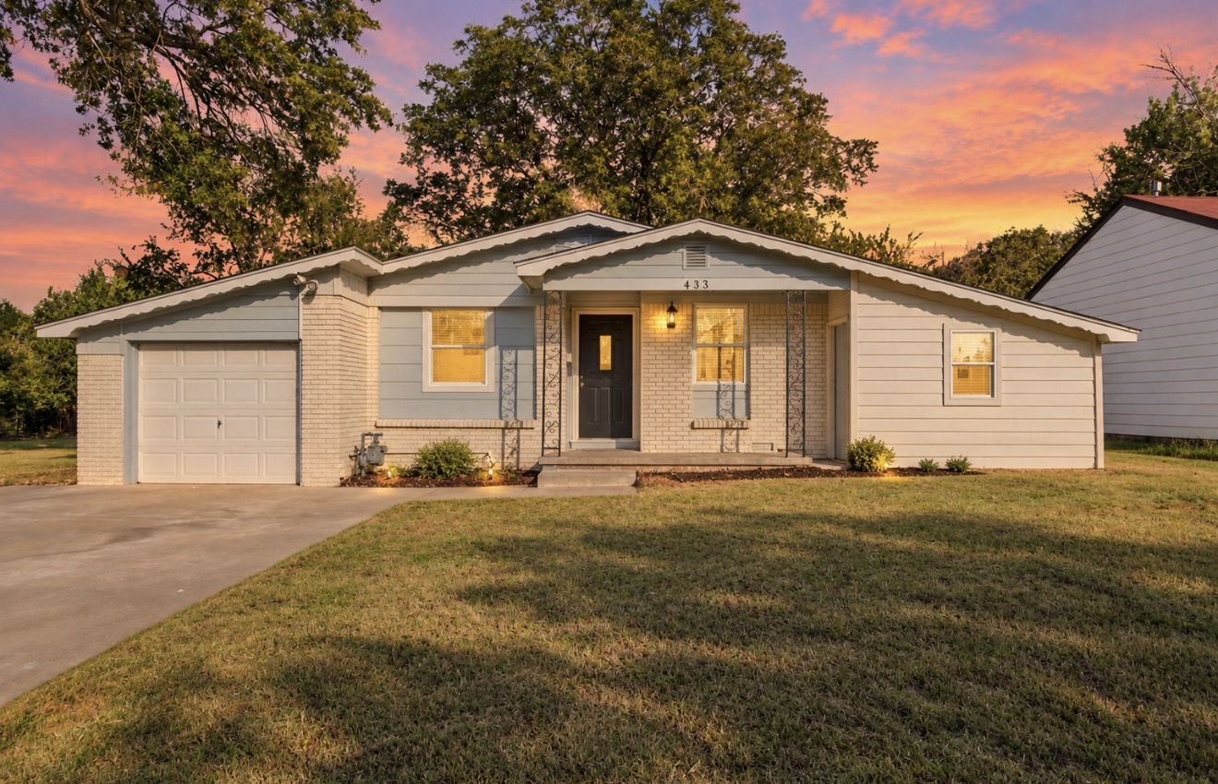
Ranch-style exterior featuring horizontal lap siding, stone veneer accents, a covered front porch with wood-finished support columns, and an attached single-car garage
Single-story exterior featuring lap siding, stone veneer accents, a covered front porch, and a single-car garage
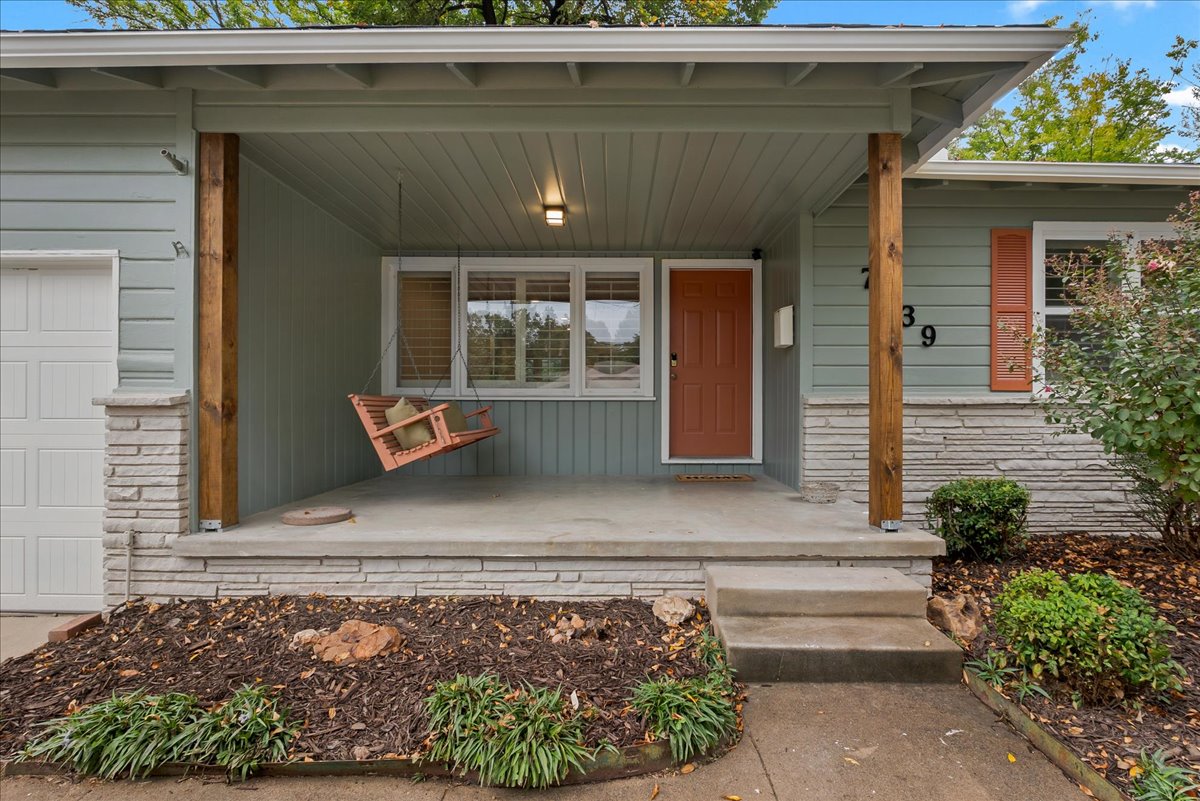
Covered front porch featuring exposed wood support beams, horizontal siding, masonry foundation detailing, and multi-pane windows
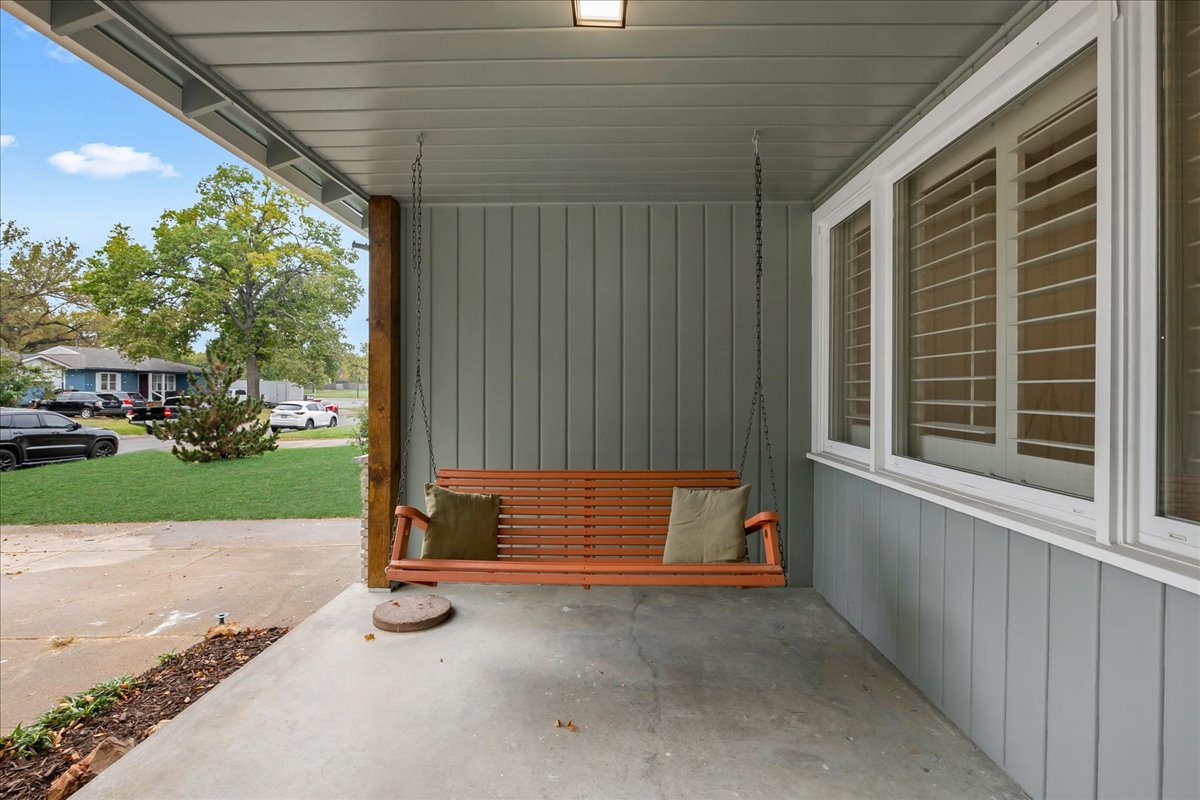
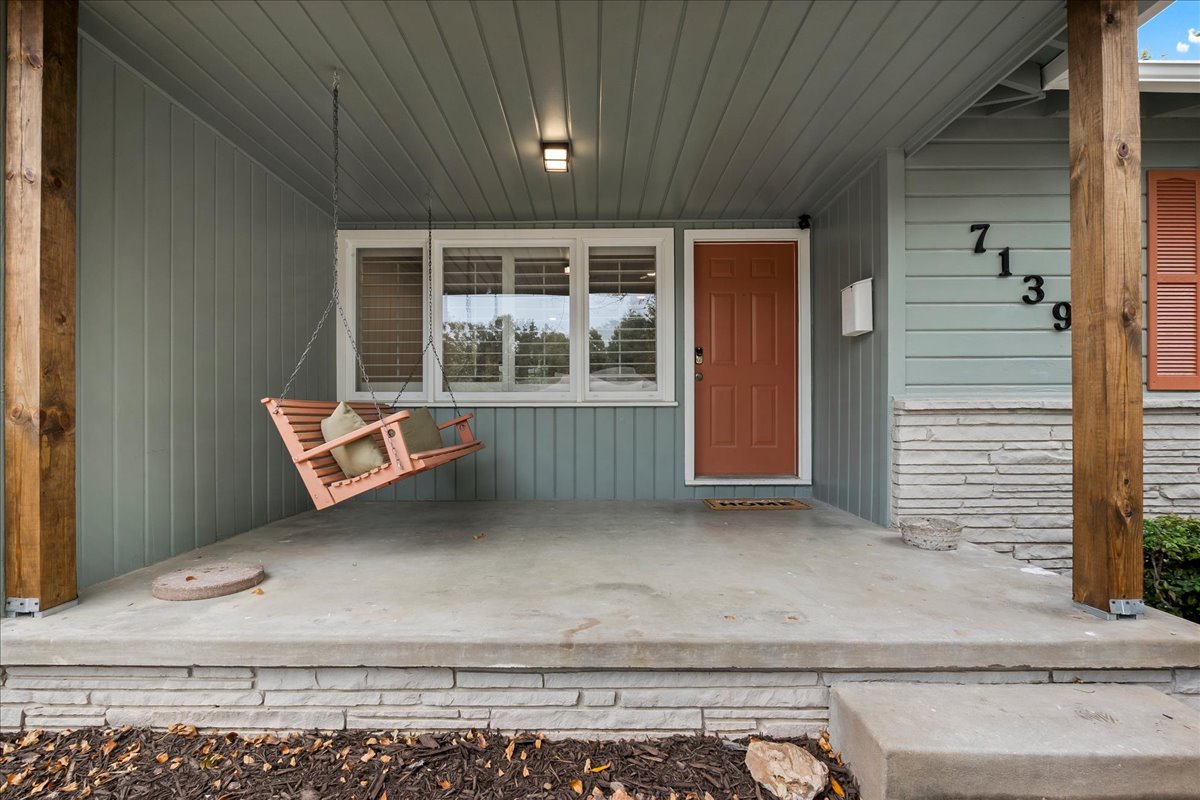
Covered front porch featuring vertical siding, a wood-finish swing, flush-mount lighting, and large windows with integrated shutters
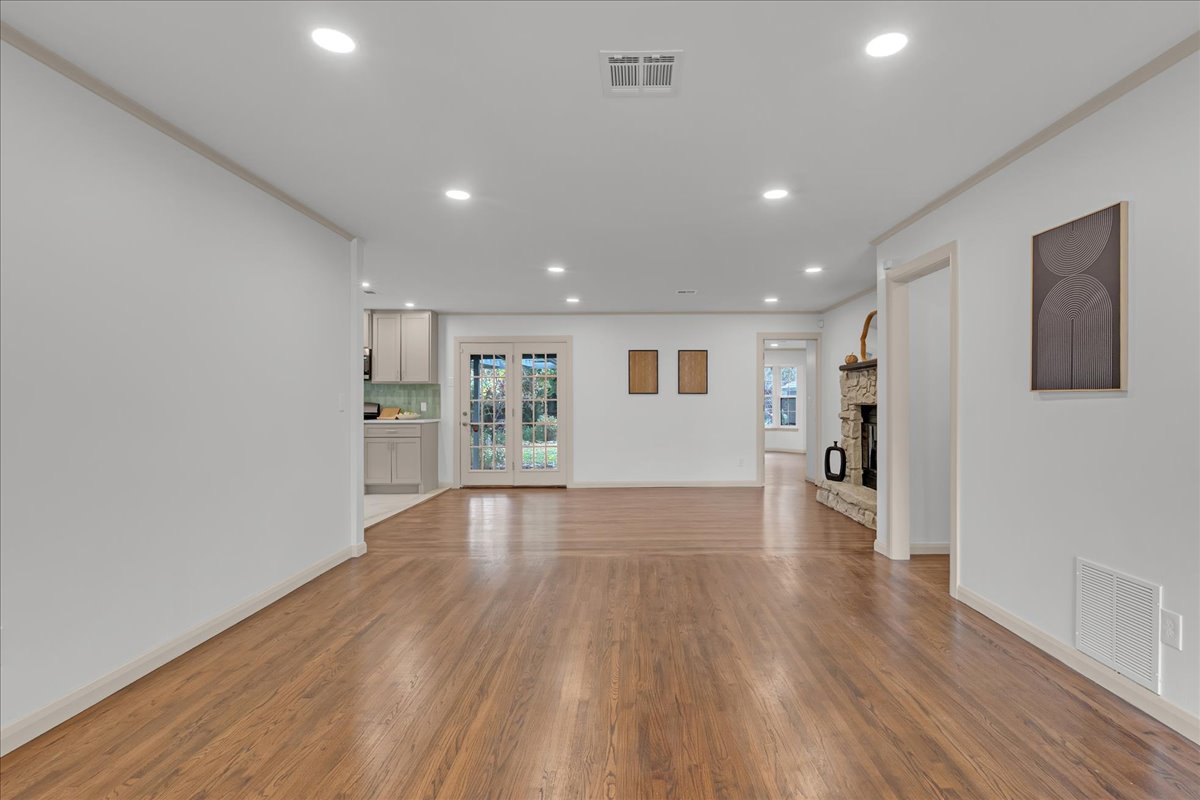
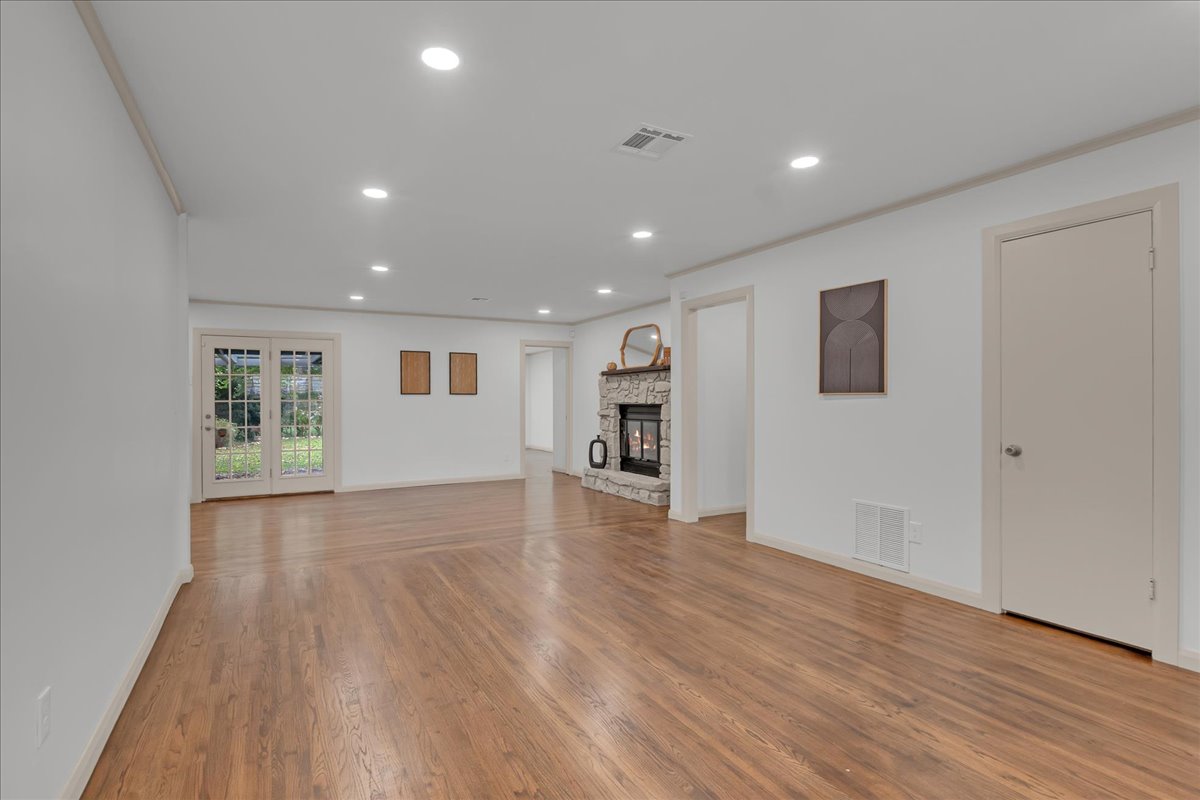
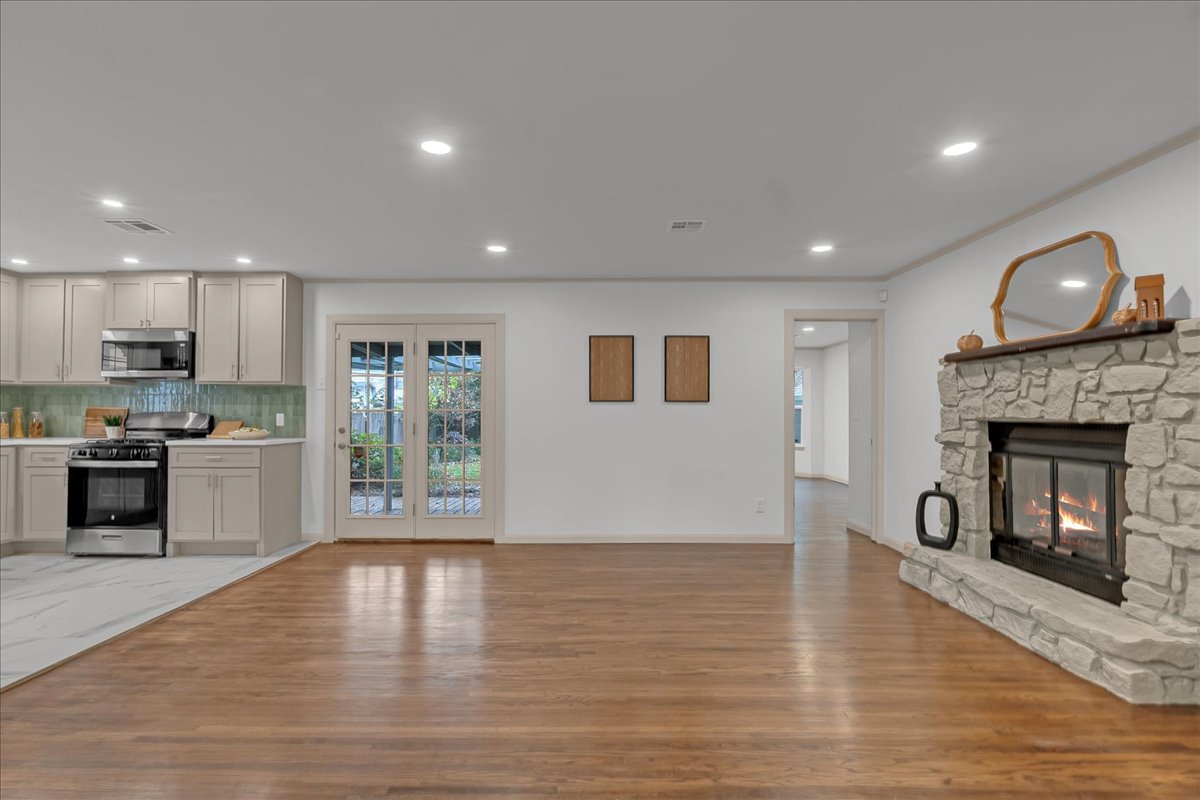
Open-concept interior featuring wood-finish flooring, recessed lighting, stone-clad fireplace, and glass-paned double doors
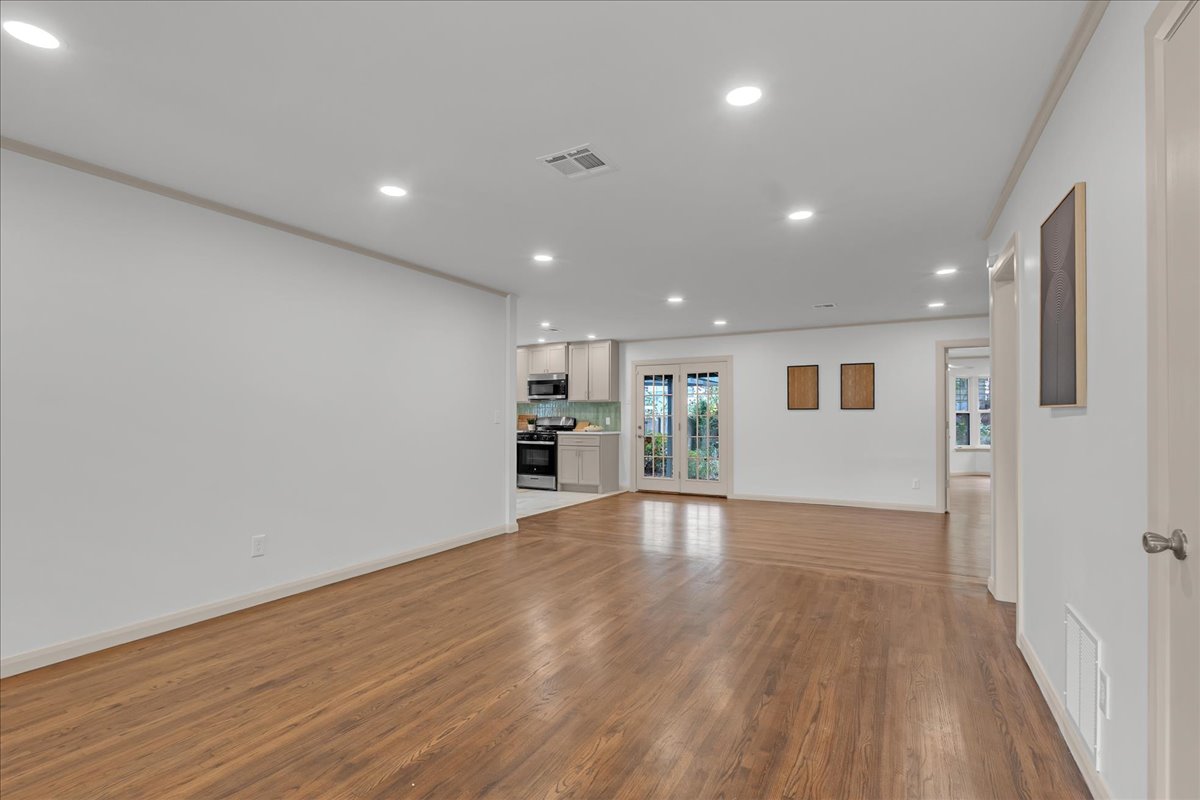
Open-concept interior featuring wood-finish flooring, recessed lighting, and double-pane glass French doors leading to the exterior
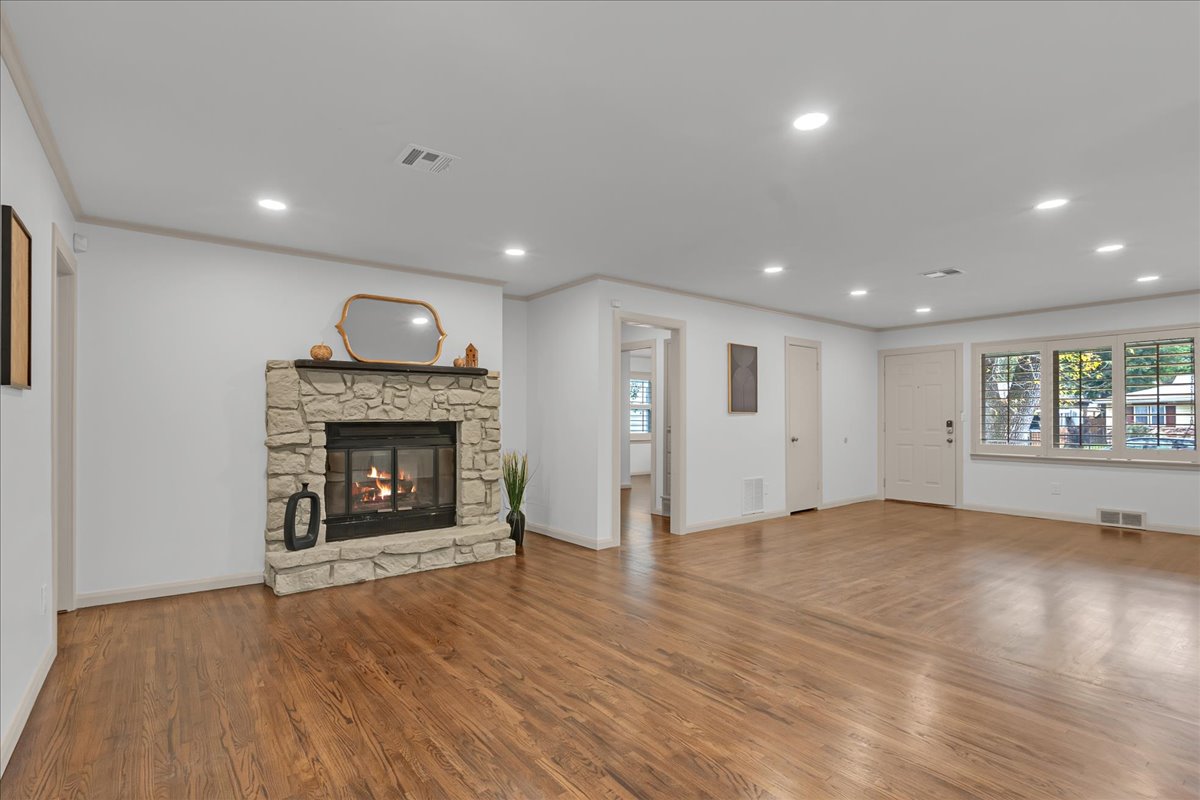
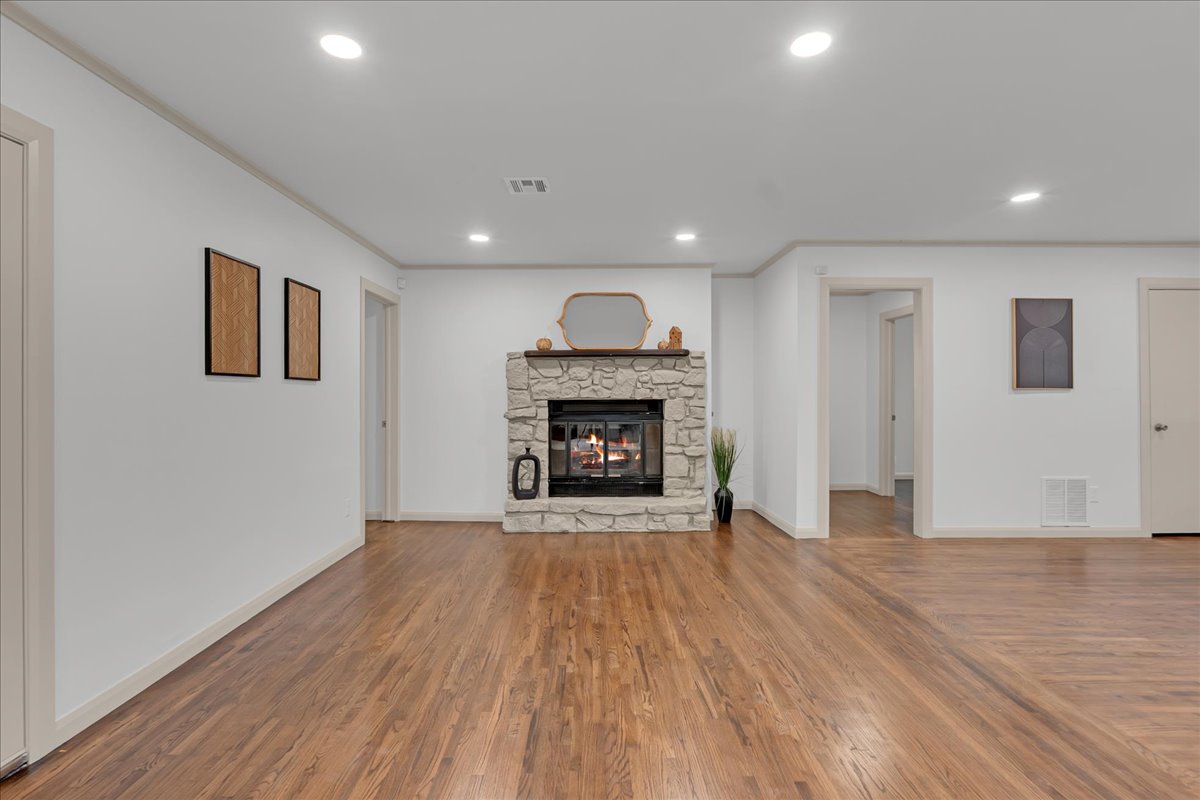
Living area featuring wood-finish flooring, recessed lighting, and a floor-to-ceiling stone fireplace
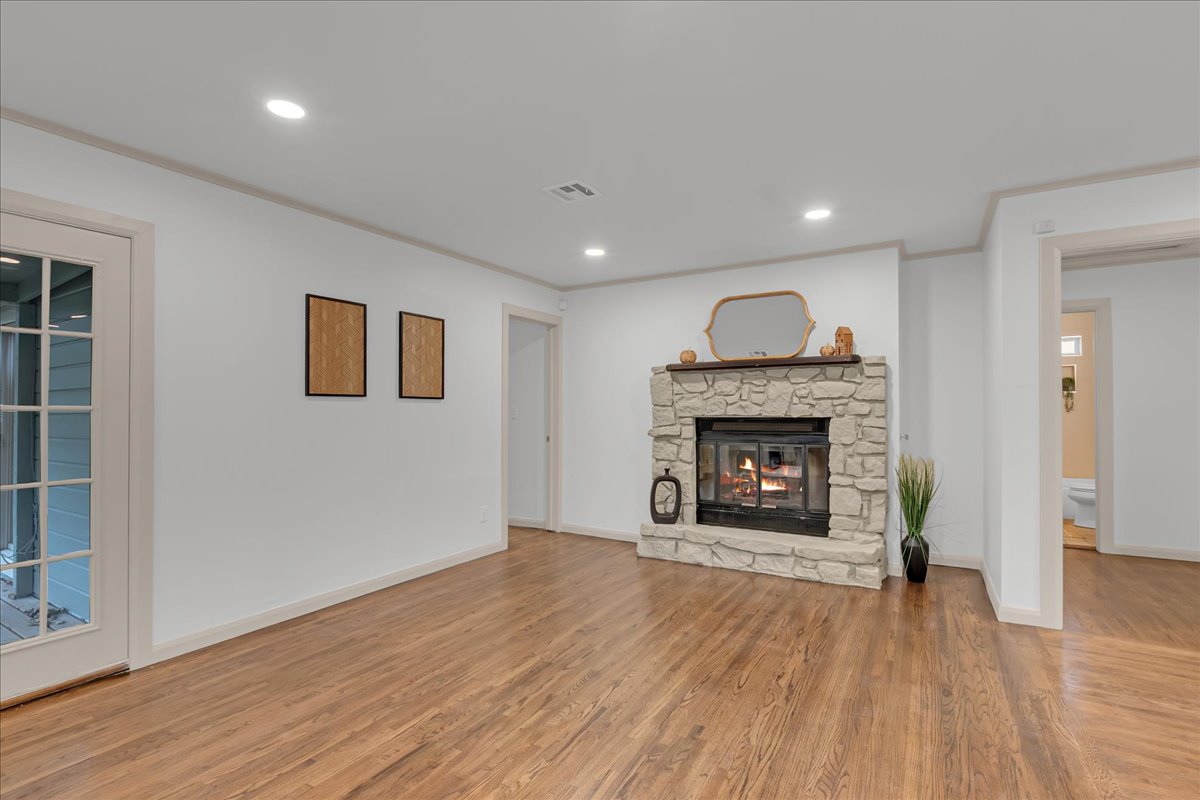
Wood-finish flooring, recessed lighting, stone-surround fireplace with timber mantel, and French doors
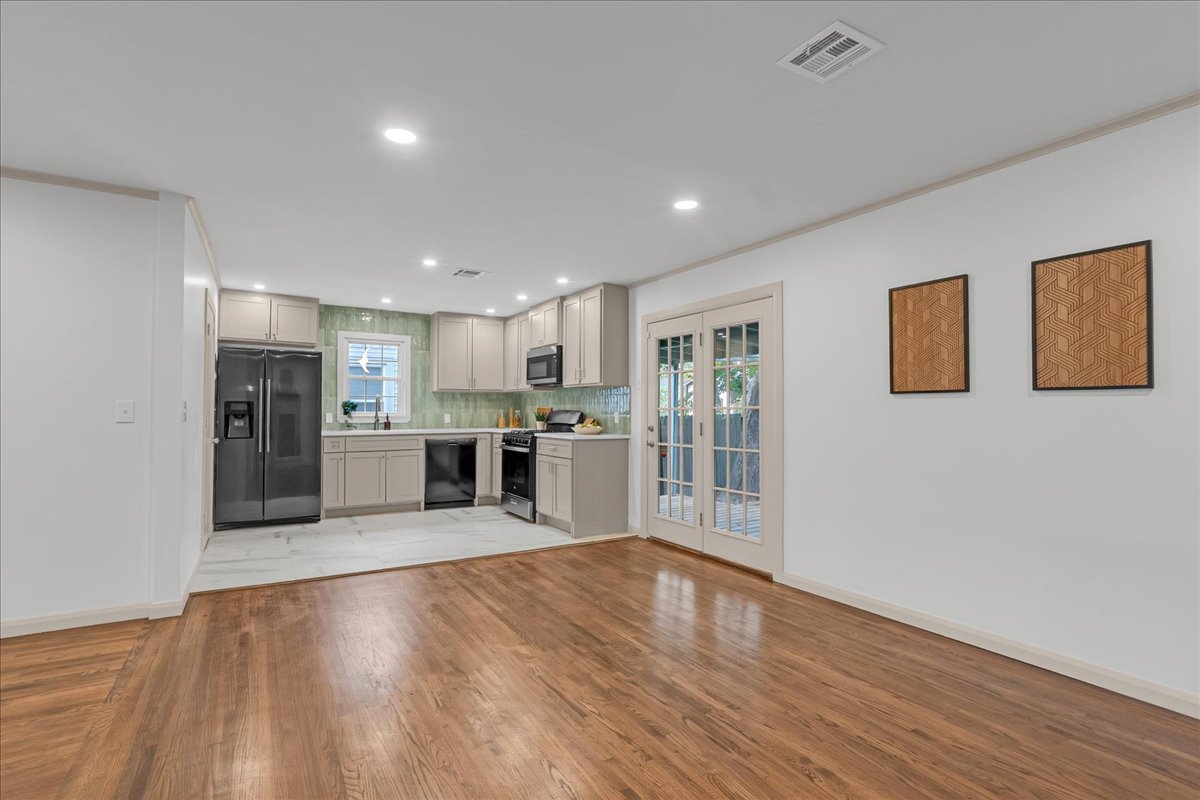
Open-concept interior featuring wood-finish flooring, recessed lighting, a stone-surround fireplace, and a kitchen equipped with stainless steel appliances and glass-tile backsplash
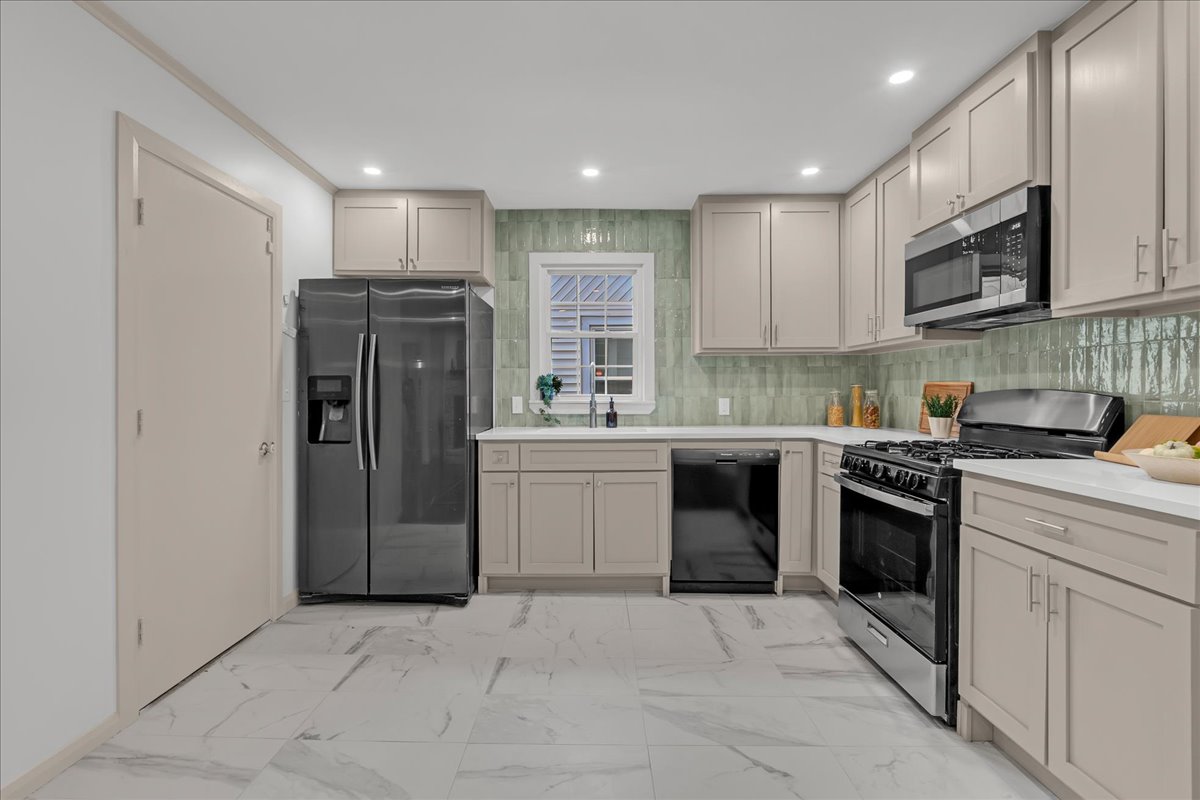
Kitchen featuring shaker-style cabinetry, patterned tile backsplash, quartz countertops, large-format tile flooring, and stainless steel appliances
Kitchen featuring shaker-style cabinetry, white solid-surface countertops, green tile backsplash, stainless steel appliances, and large-format stone-finish floor tile
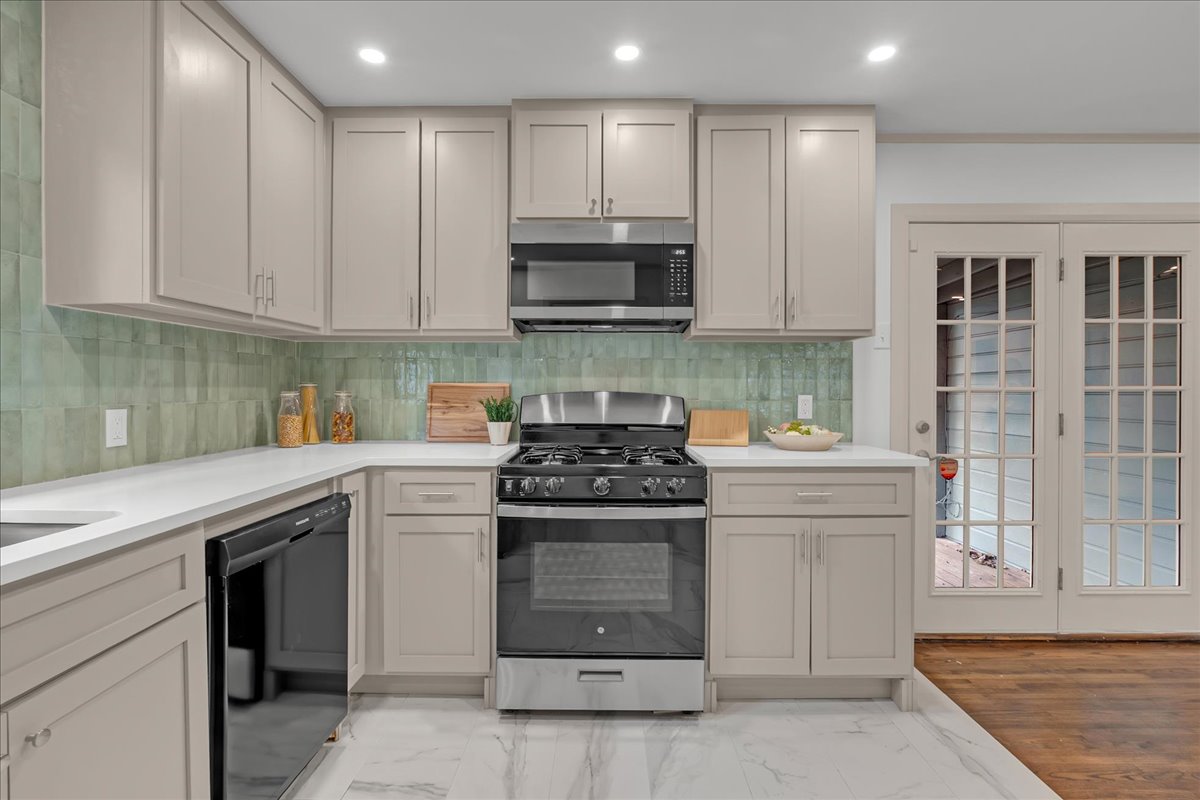
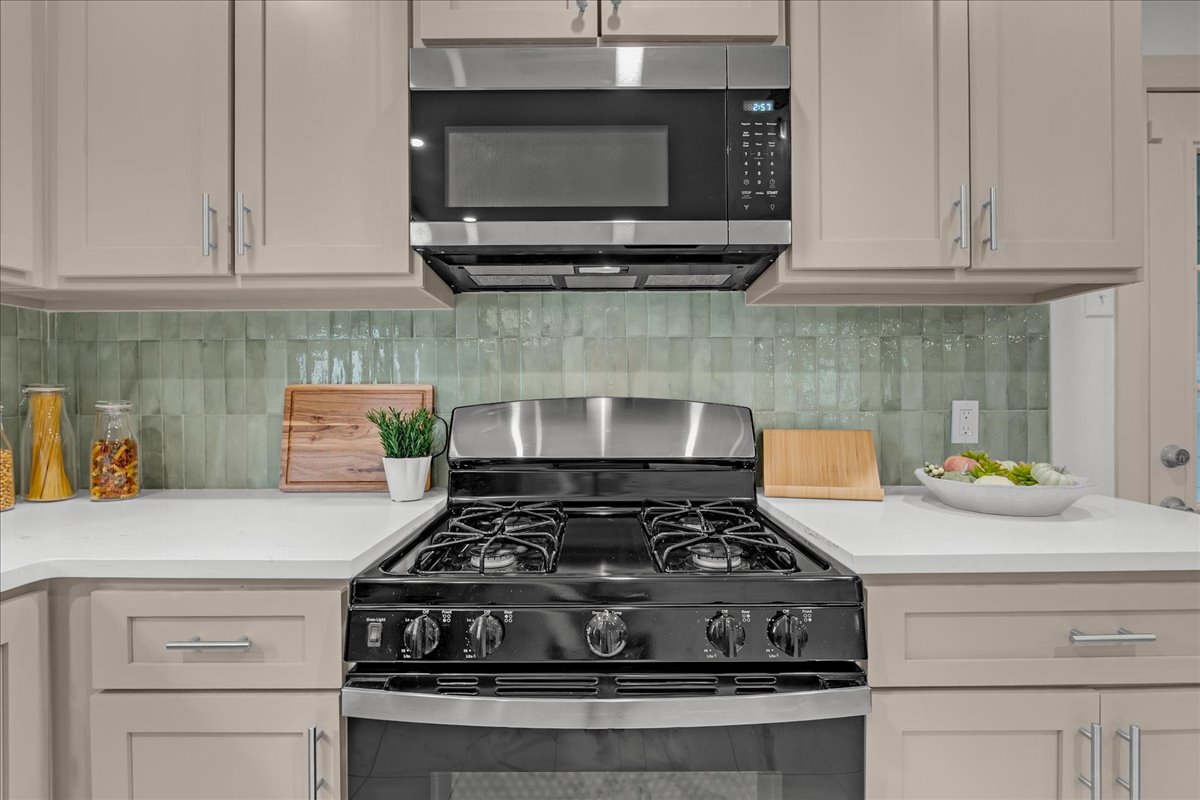
Kitchen featuring light-toned shaker cabinetry, quartz countertops, a green glazed tile backsplash, and stainless steel gas range with overhead microwave
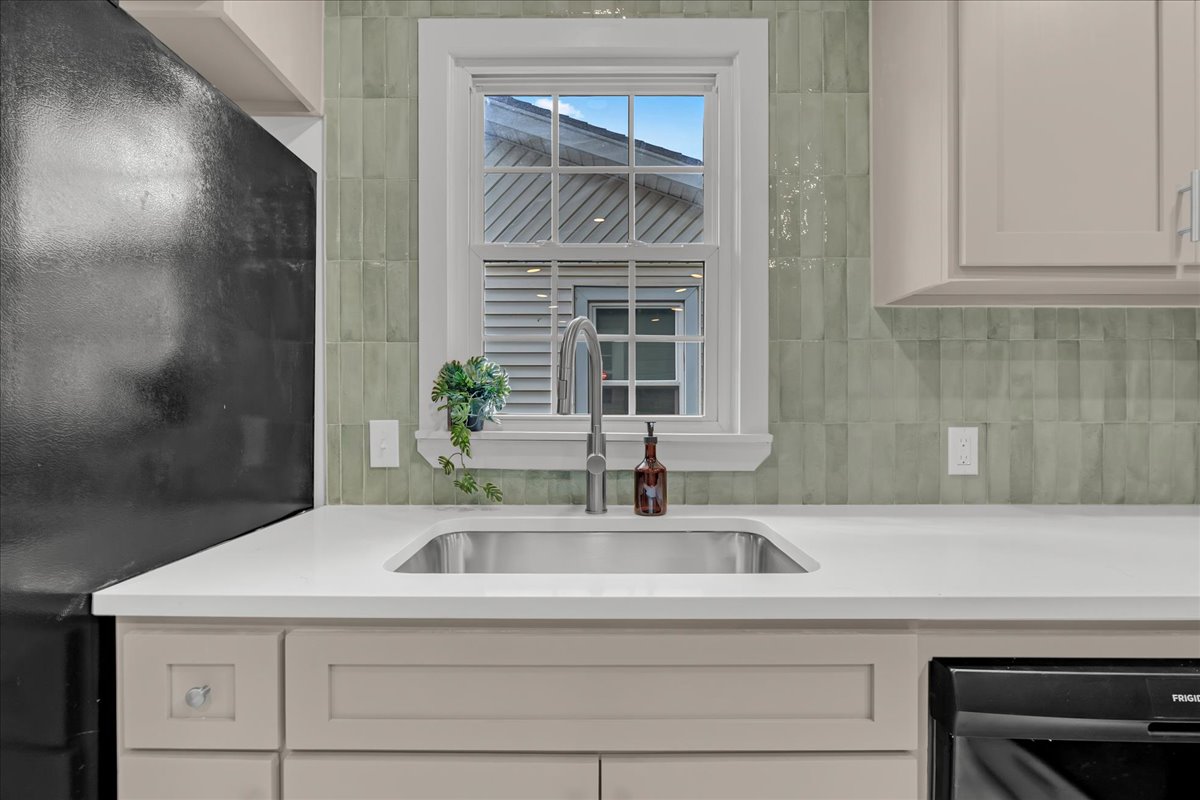
Undermount stainless steel kitchen sink featuring a gooseneck faucet, light-toned solid surface countertop, sage green vertical tile backsplash, and shaker-style cabinetry
Living area featuring wood-finish flooring, a full-height stone fireplace surround, a dark metal fireplace insert, and glass-paned French doors
Living area featuring wood-finish flooring, recessed lighting, and a floor-to-ceiling stone fireplace with a prominent mantel
Open-concept kitchen featuring light-toned shaker cabinetry, tile backsplash, recessed lighting, double French doors, and wood-finish flooring
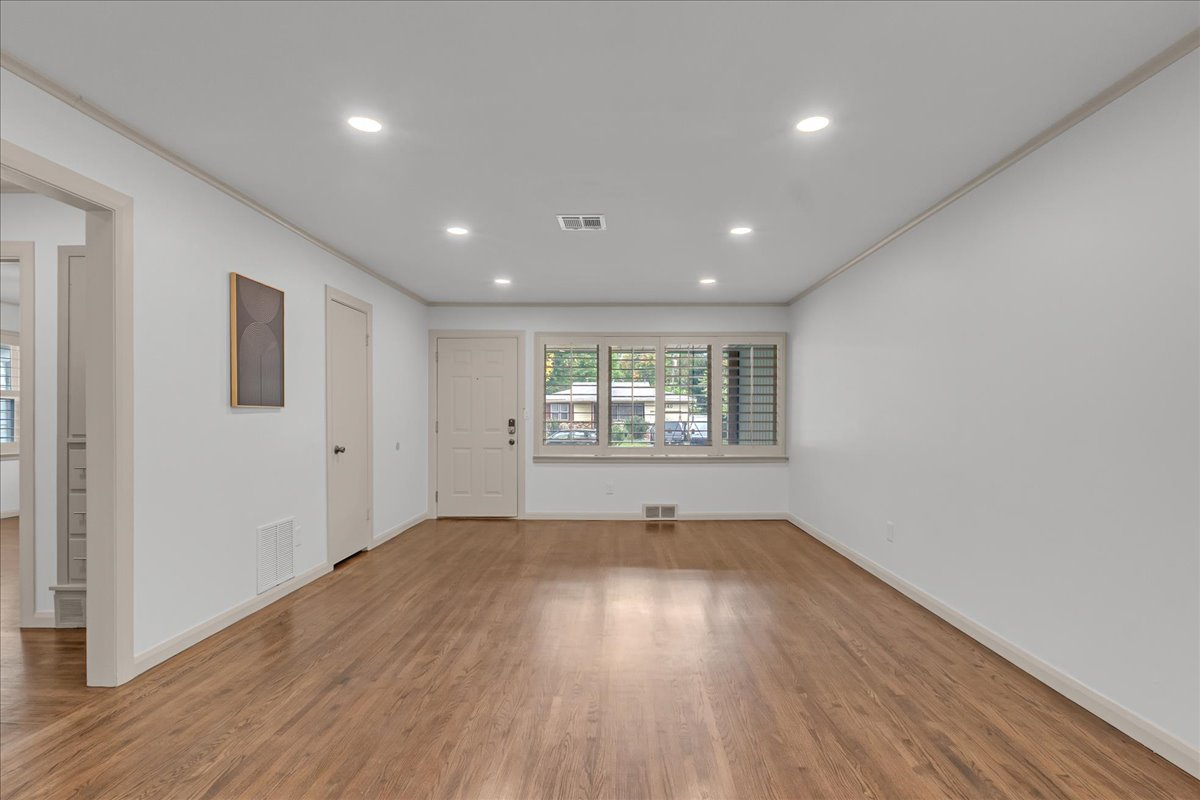
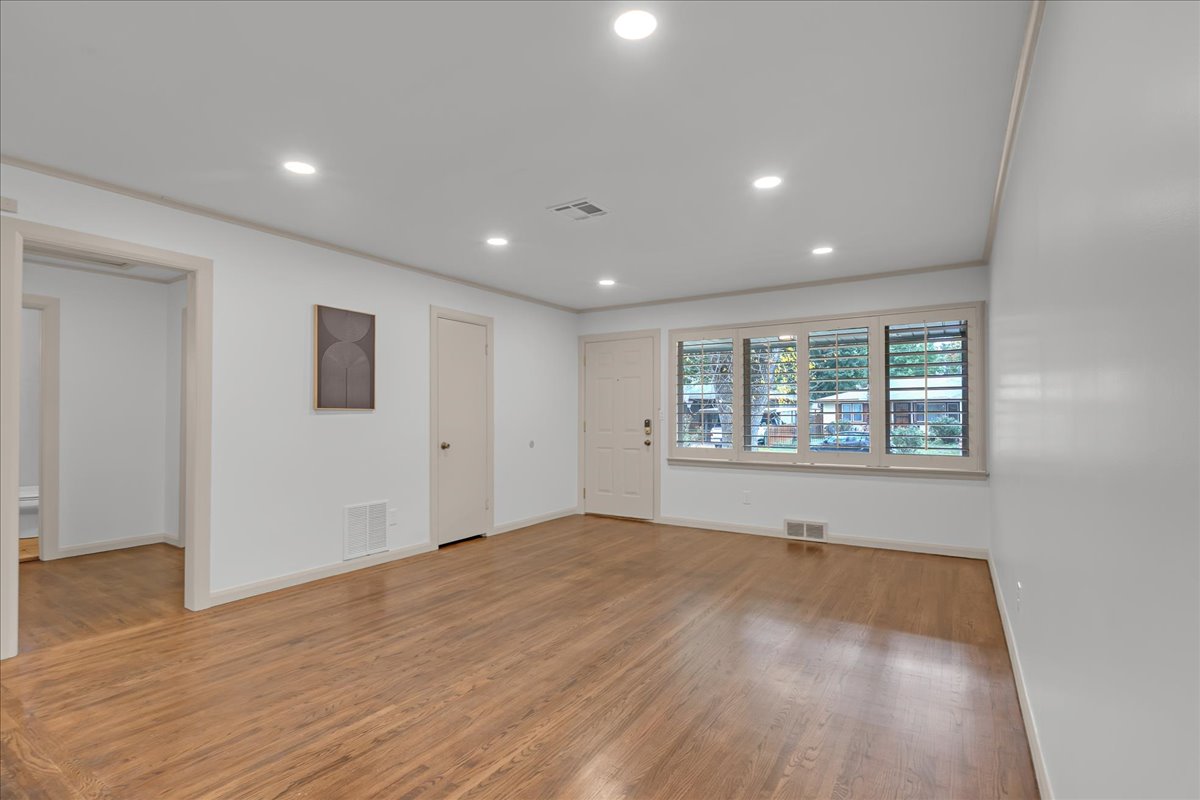
Interior space featuring wood-finish flooring, recessed lighting, and a multi-pane window
Neutral-toned interior featuring wood-finish flooring, recessed lighting, and a multi-pane window
Wood-finish flooring, plantation shutters, and a ceiling-mounted light fixture with a fan
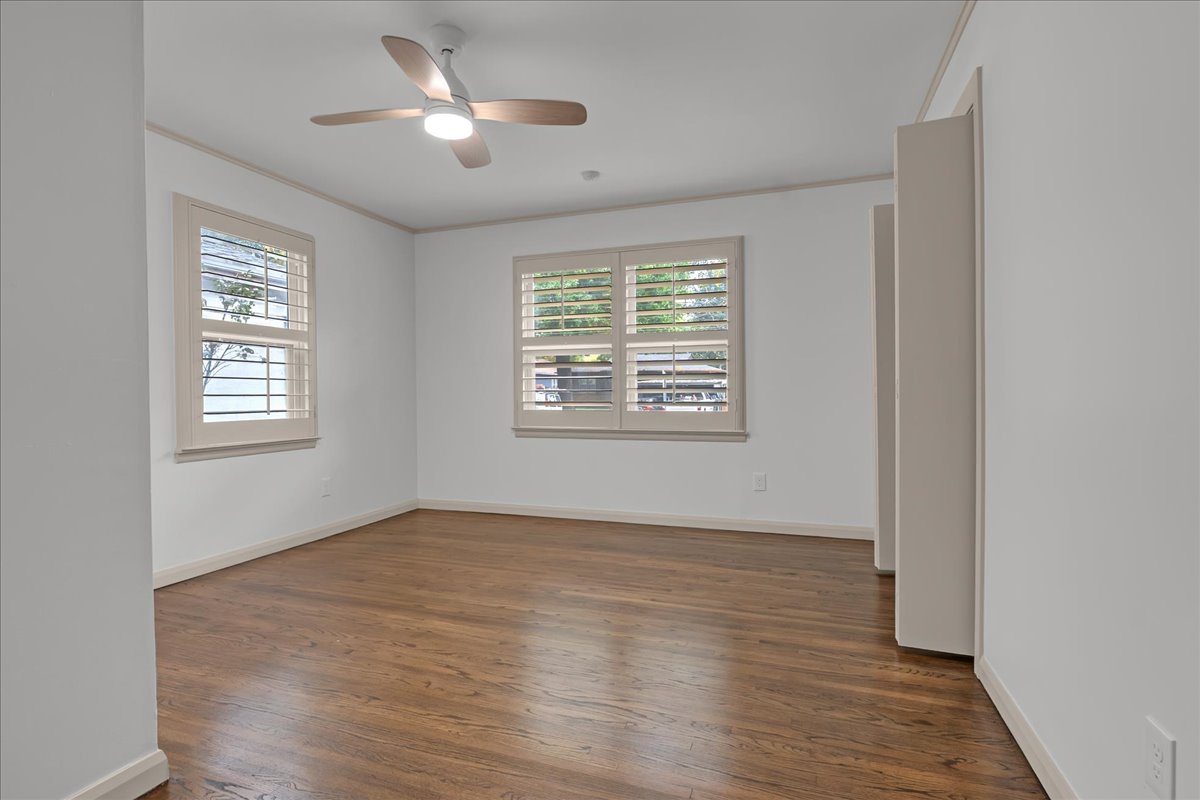
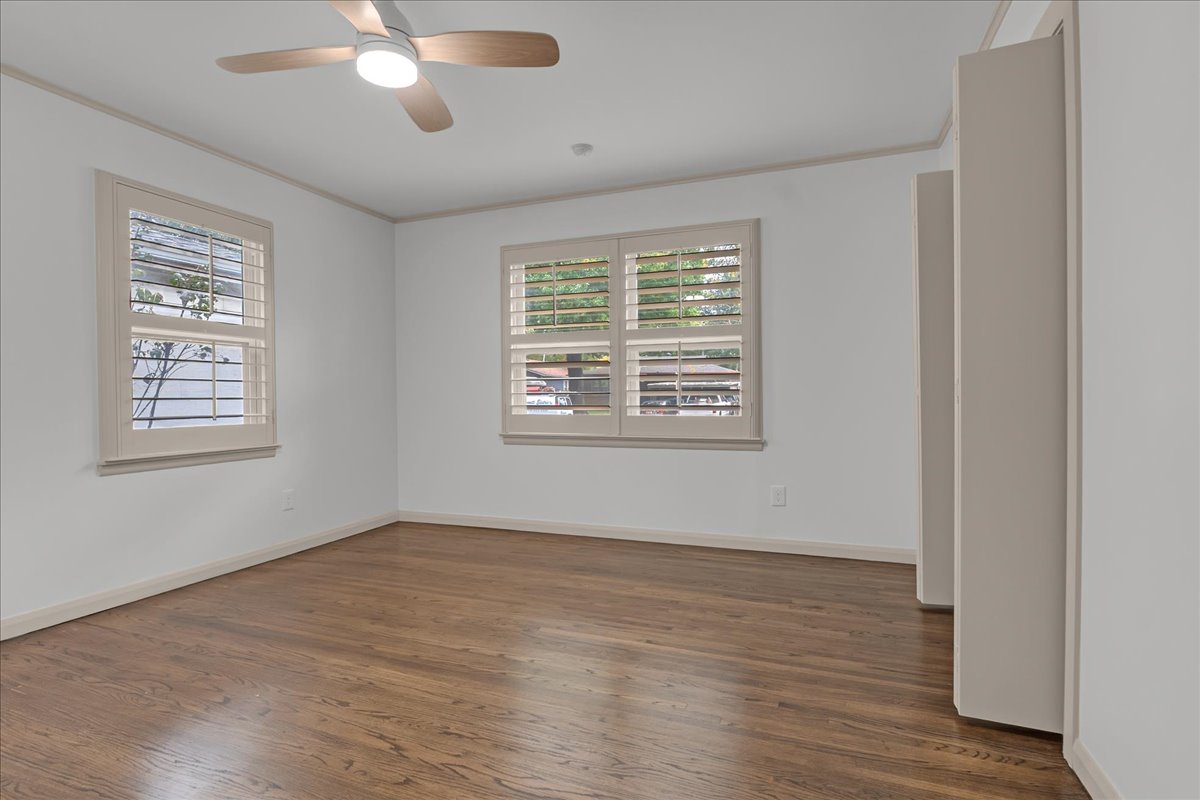
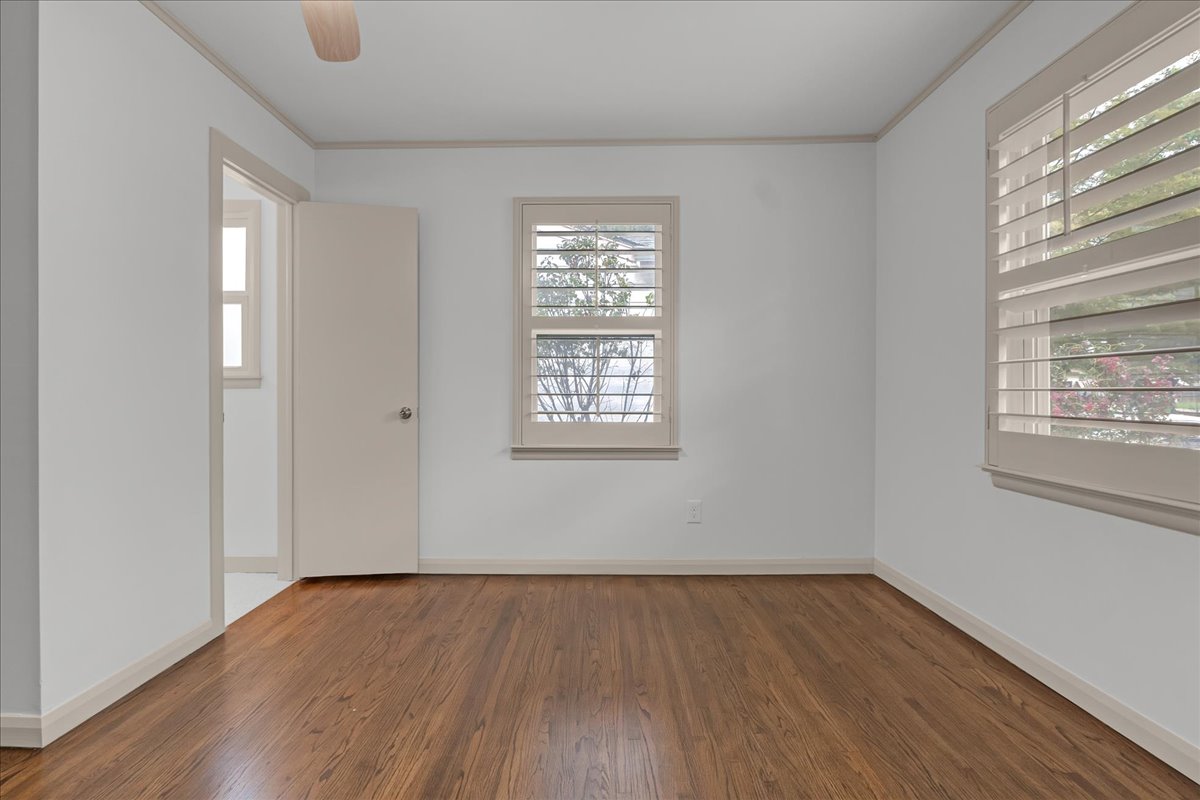
Wood-finish flooring, neutral walls, multi-pane windows with plantation-style shutters, and a central ceiling fan with integrated lighting
Interior room featuring wood-finish flooring, white walls, crown molding, and windows fitted with interior plantation shutters
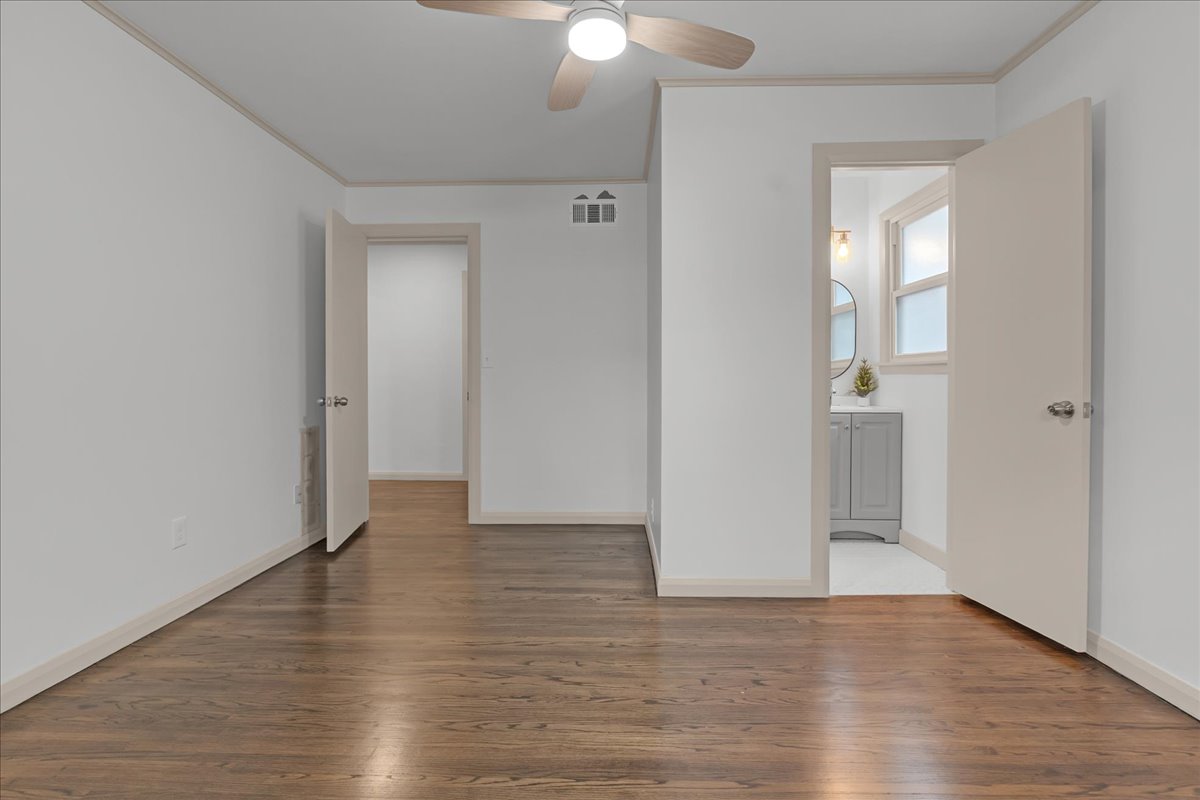
Interior space featuring wood-finish flooring, neutral wall paint, and a ceiling-mounted fan with integrated light fixture
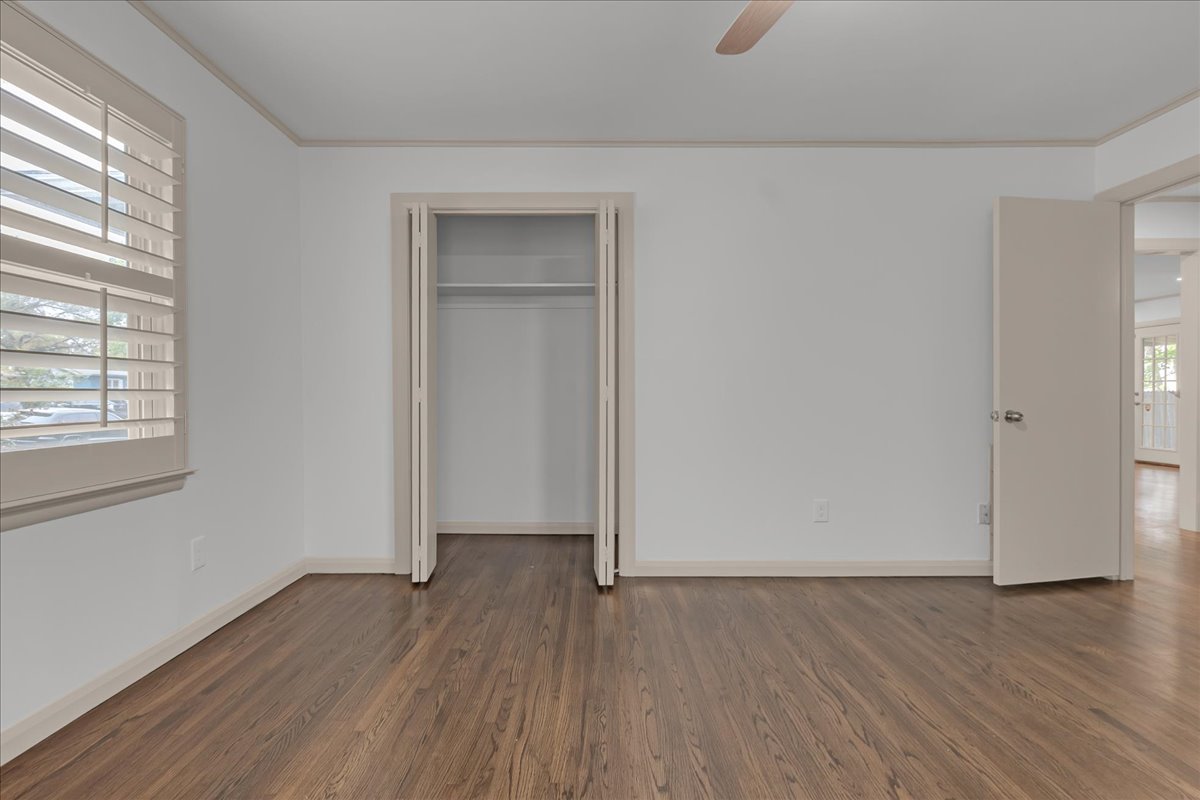
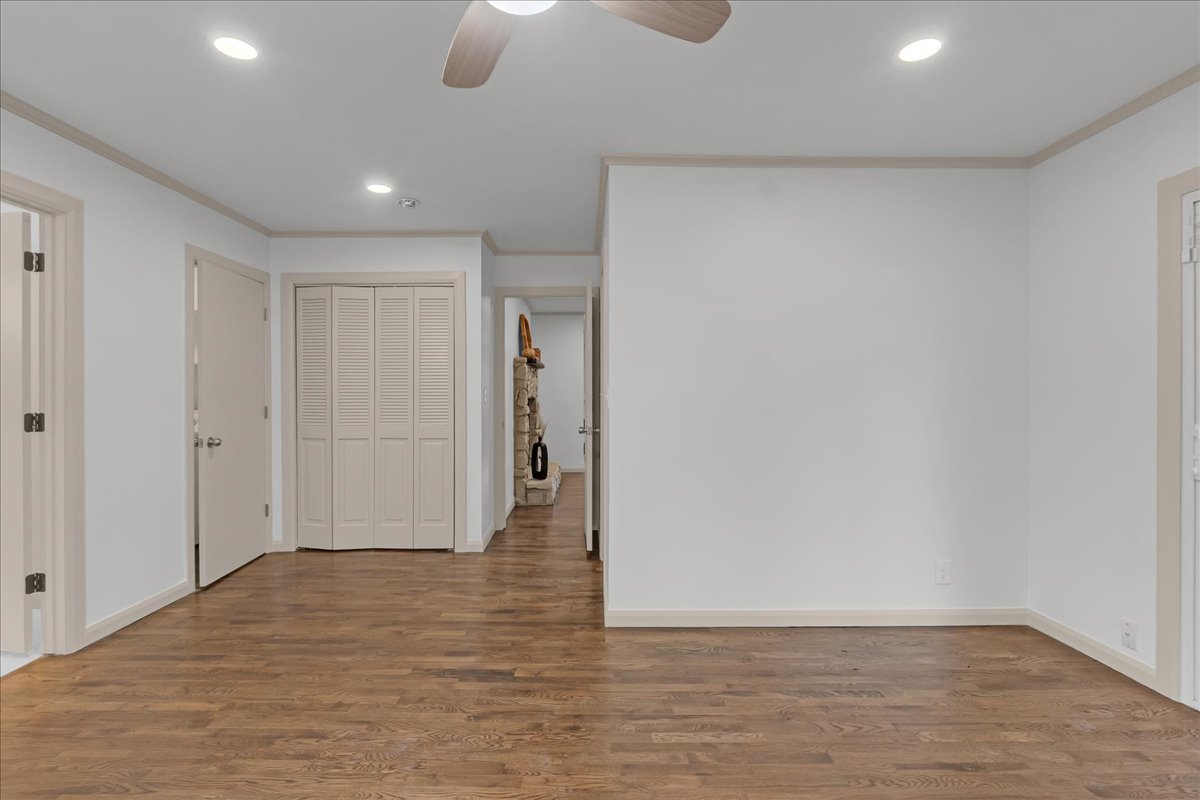
Wood-finish flooring, white walls, louvered shutter window treatments, and closet with built-in shelving
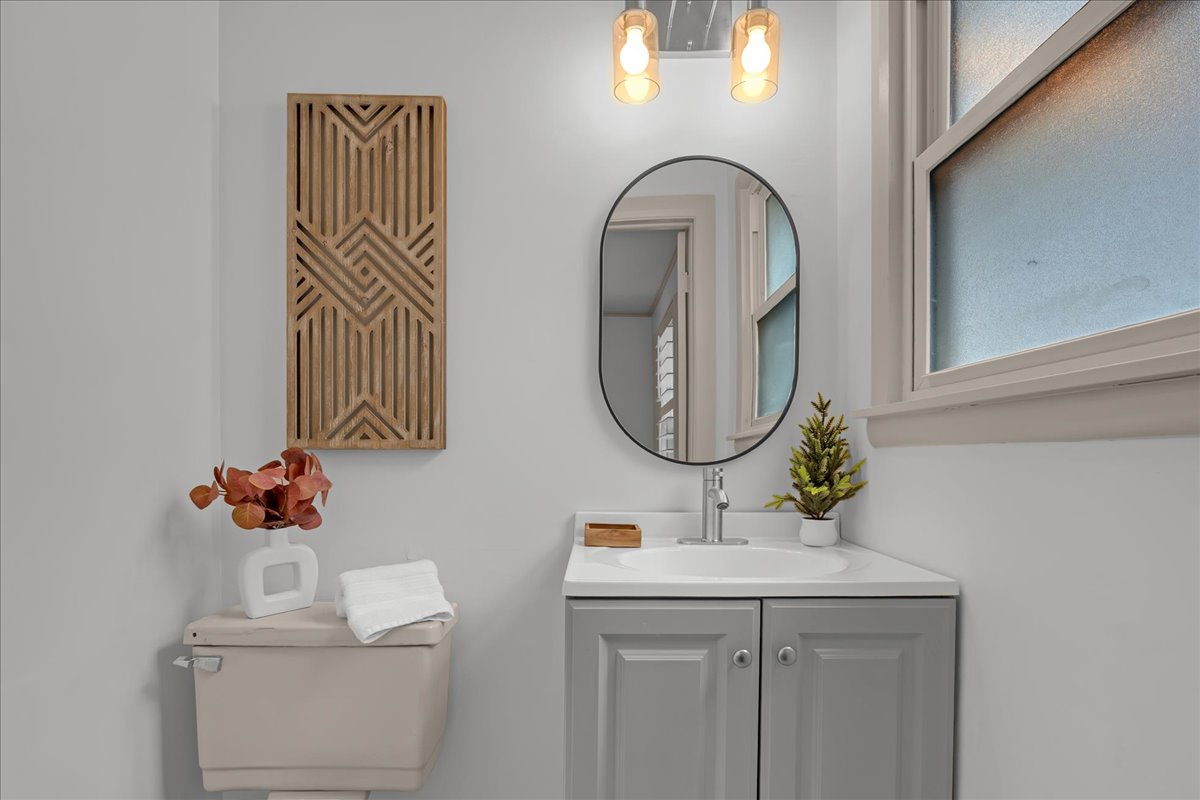
Bathroom vanity with a countertop basin, two-door grey cabinetry, oval wall-mounted mirror, and dual-bulb light fixture
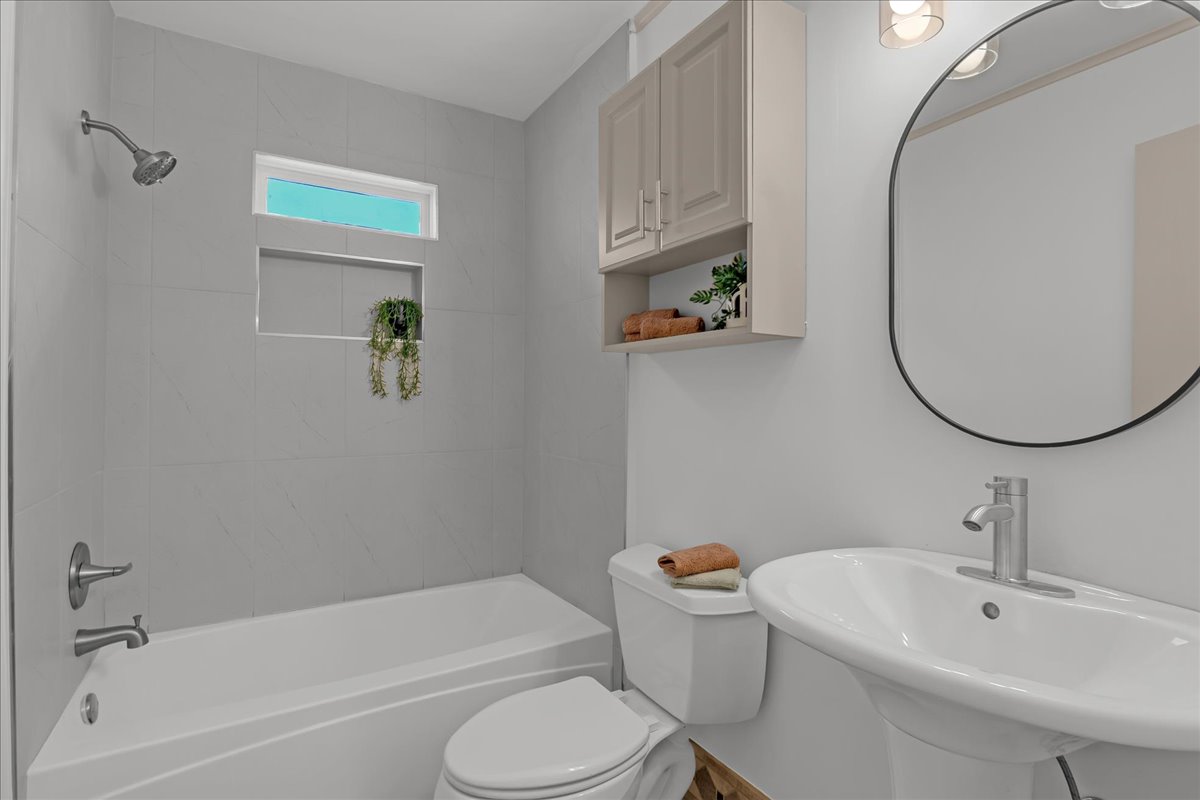
Full bathroom featuring large-format gray wall tile, a built-in recessed shower niche, a pedestal sink with a single-handle faucet, an oval-shaped wall mirror, and integrated upper cabinetry
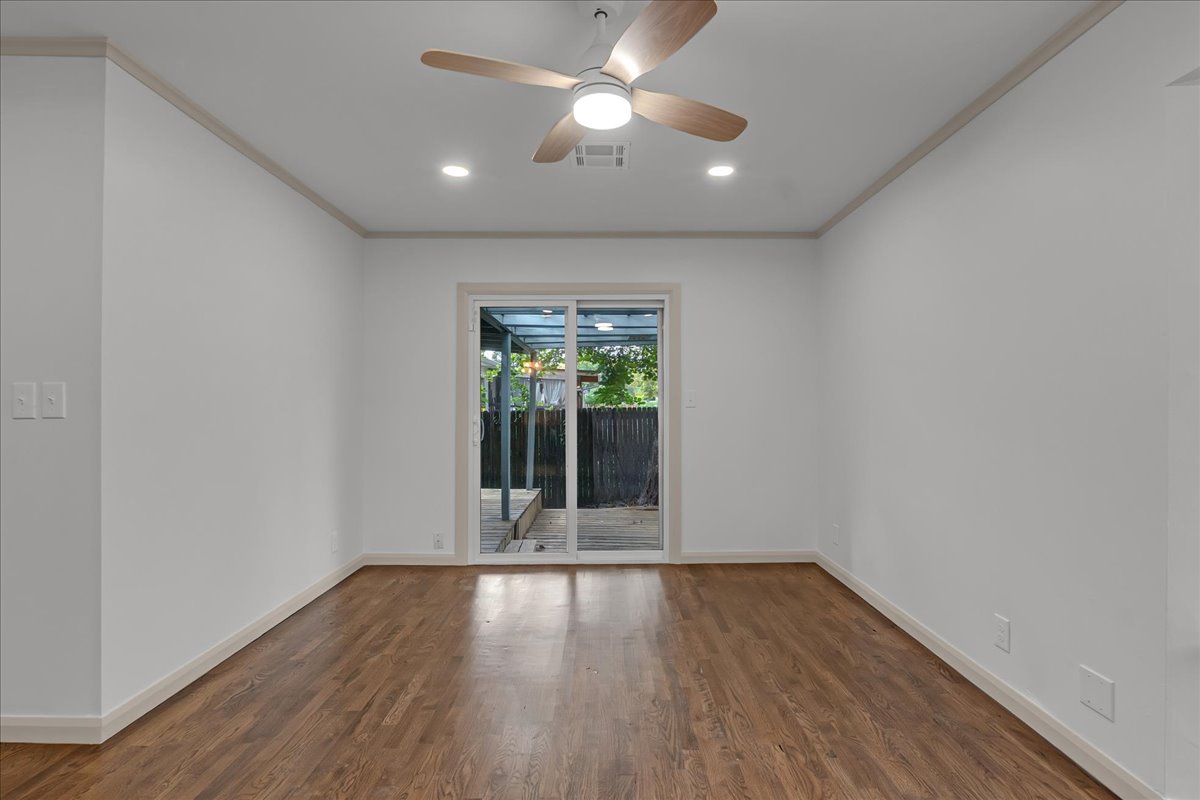
Room featuring wood-finish flooring, recessed lighting, a modern ceiling fan with integrated lighting, and a sliding glass door
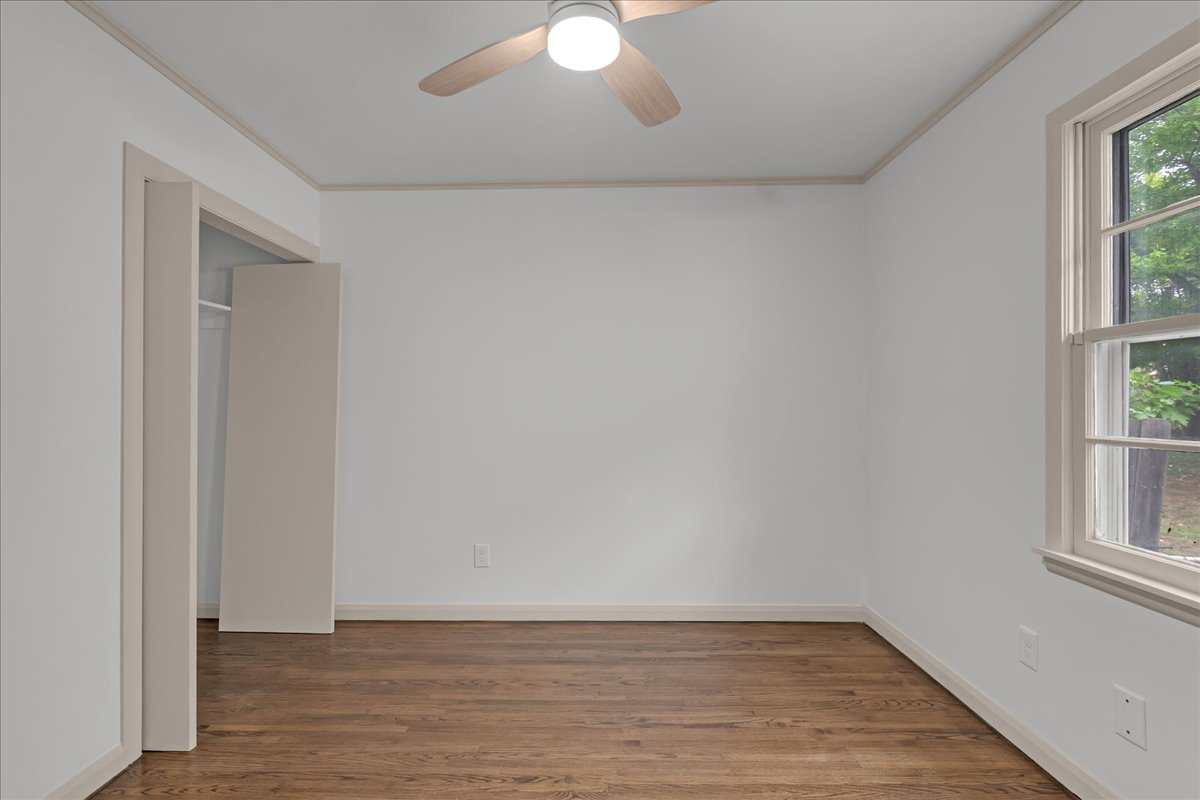
Interior room featuring wood-finish flooring, a ceiling fan with light fixture, a multi-pane window, and a built-in closet with hinged door
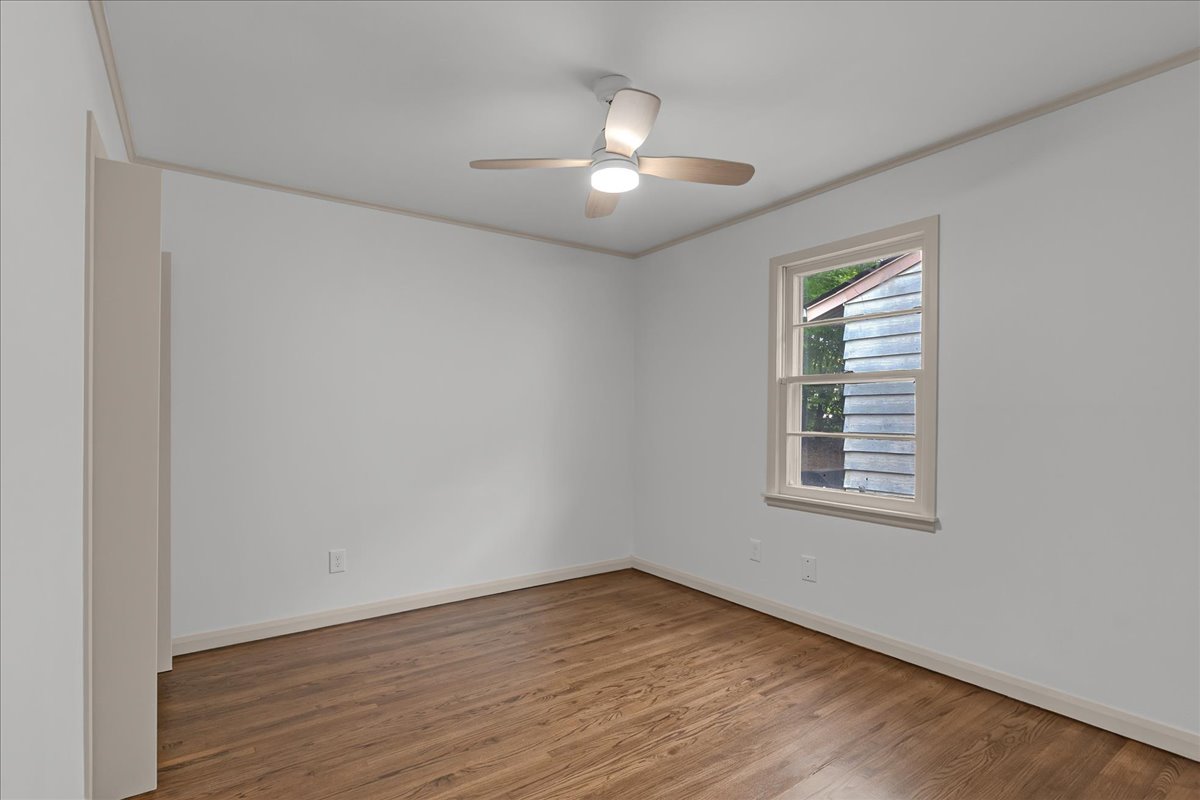
Neutral interior space featuring wood-finish flooring, a ceiling-mounted light fixture with fan blades, and a single-hung window with a light-toned frame
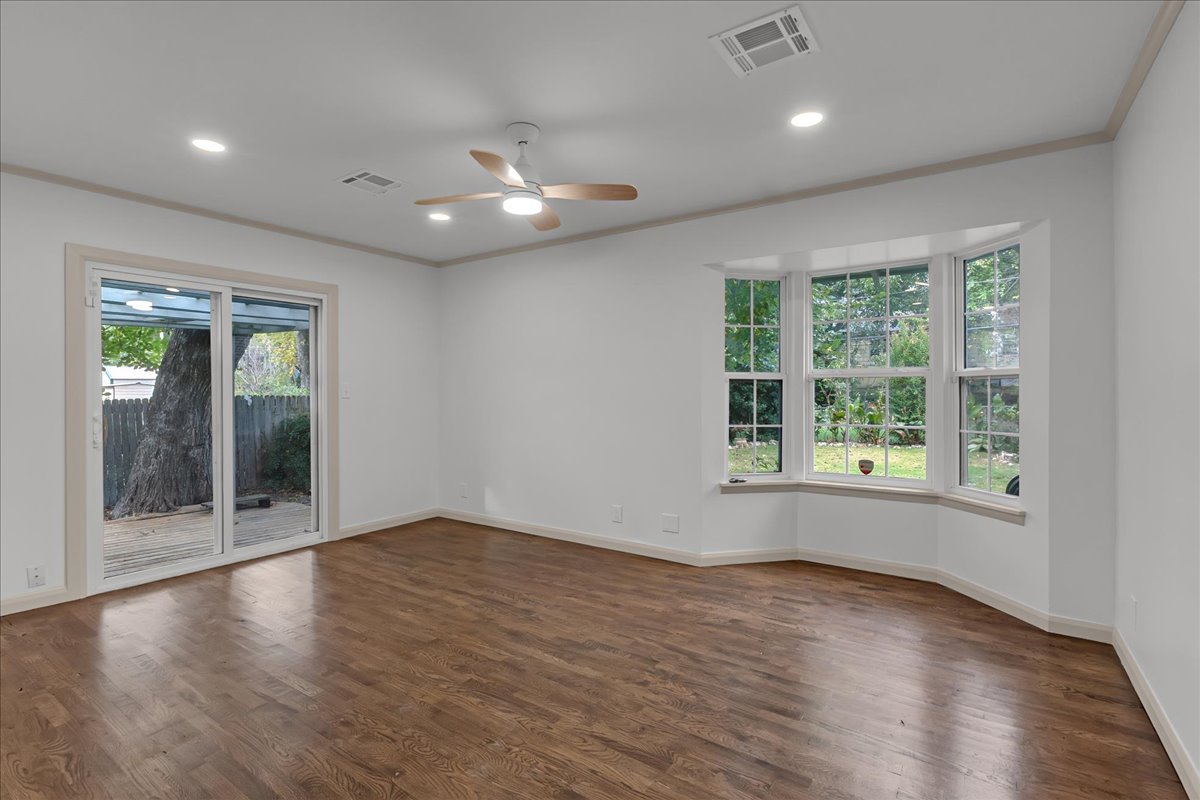
Wood-finish flooring, multi-panel sliding glass doors, bay window, recessed ceiling lighting, and a multi-blade ceiling fan
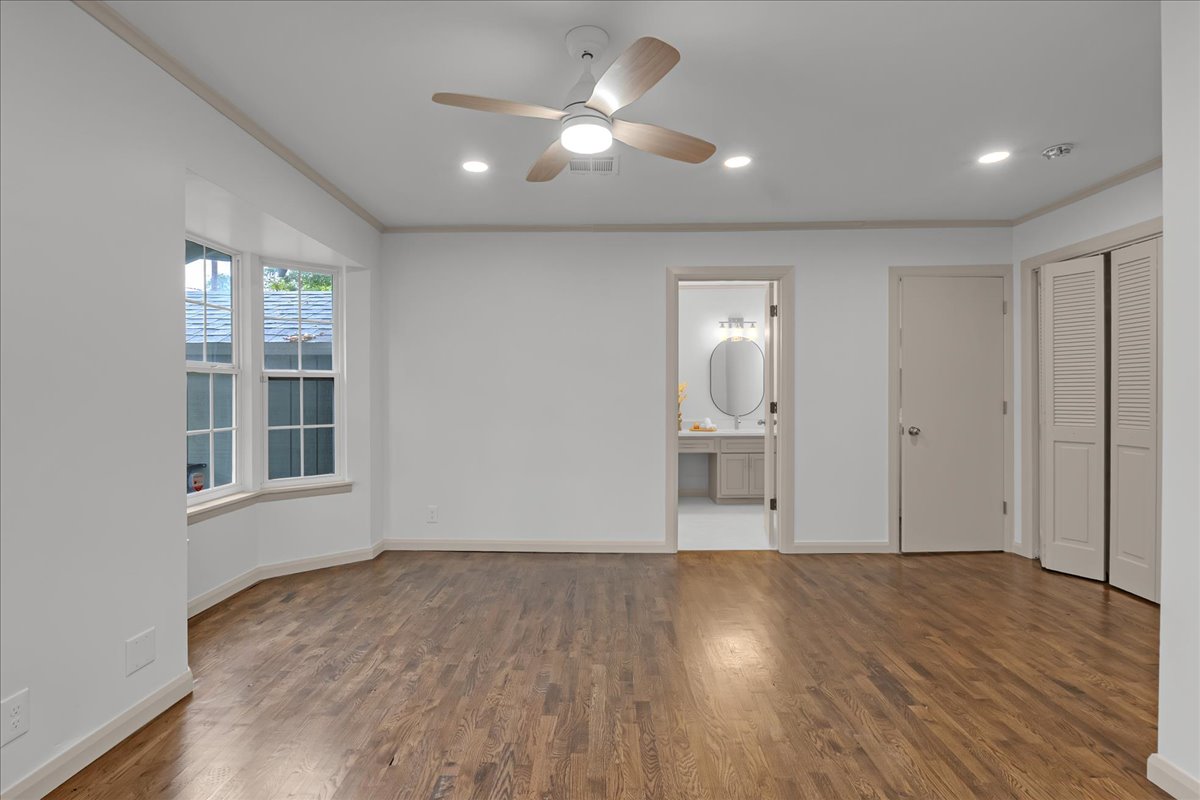
Interior space featuring wood-finish flooring, a bay window, recessed lighting, a modern ceiling fan with an integrated light fixture, and louvered-style closet doors
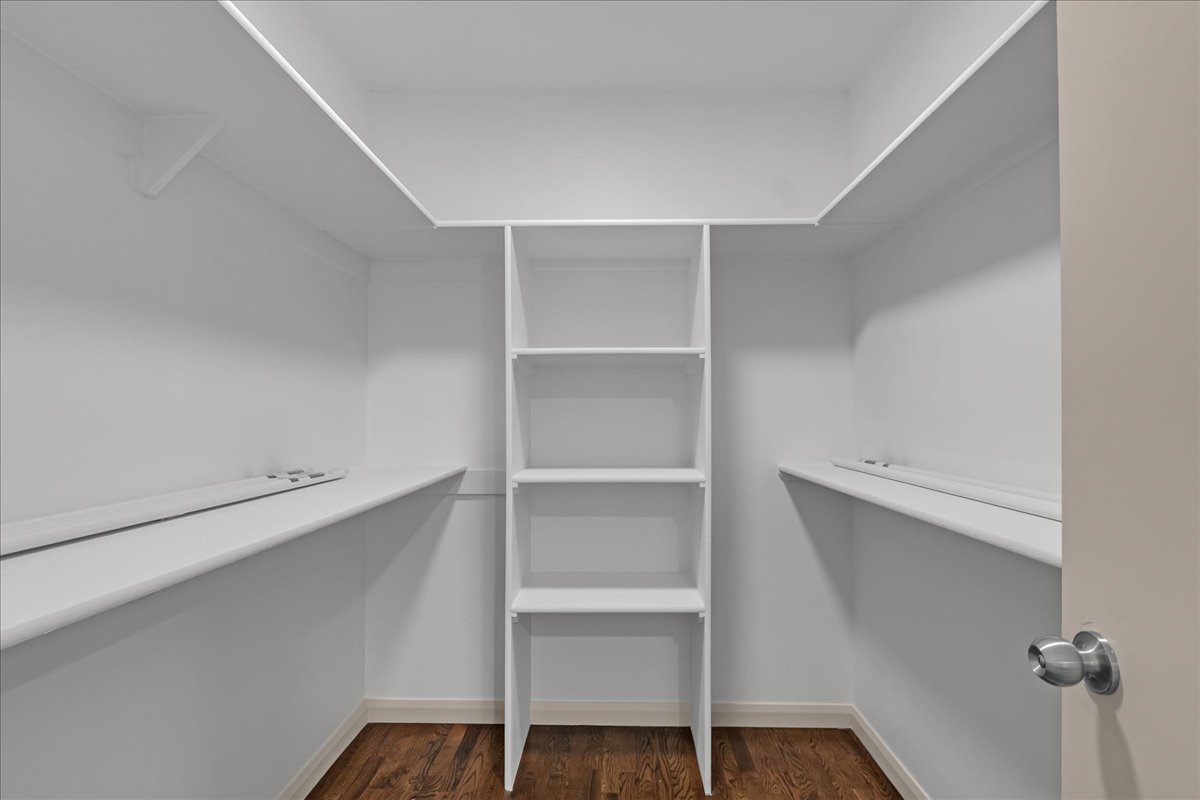
Storage area featuring wood-finish flooring, white walls, wrap-around shelving, and a central built-in shelving unit
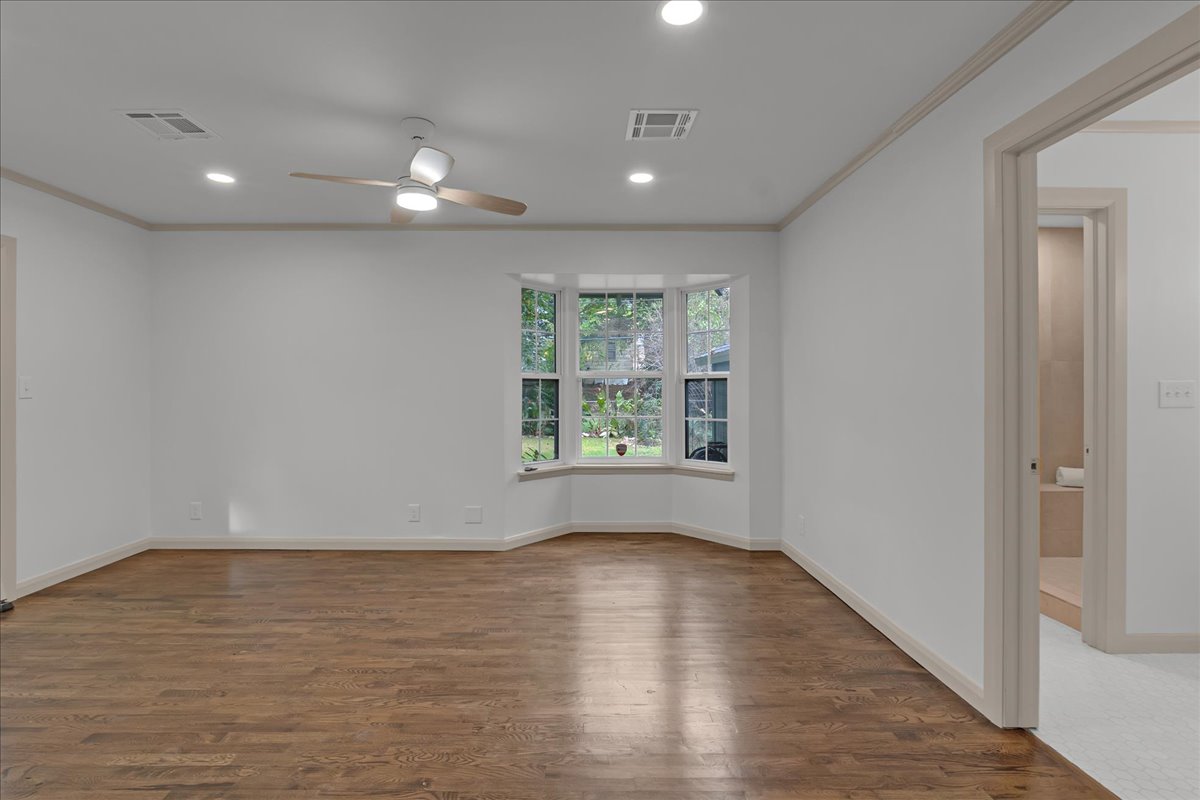
Interior space featuring wood-finish flooring, a multi-pane bay window, and a central ceiling fan with integrated lighting
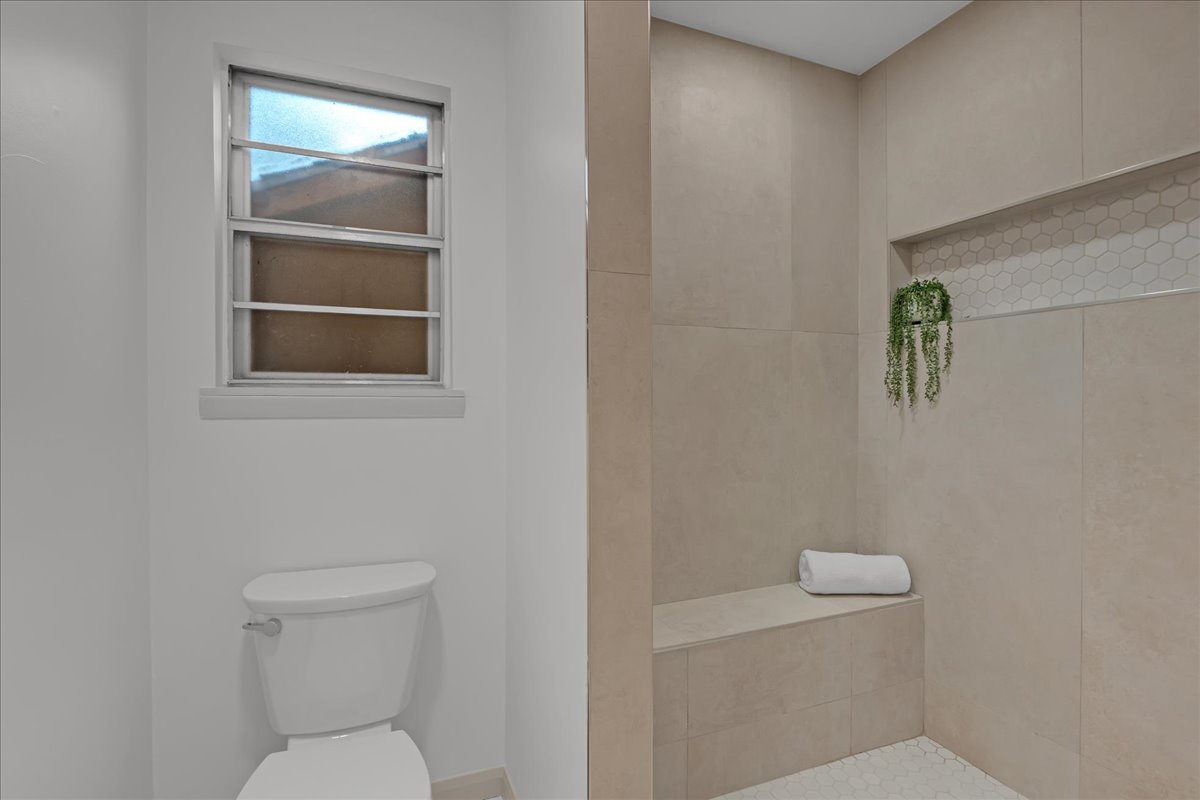
Walk-in shower featuring large-format neutral wall tile, integrated bench seating, built-in recessed shelving with hexagonal accent tile, and a hexagonal tile floor
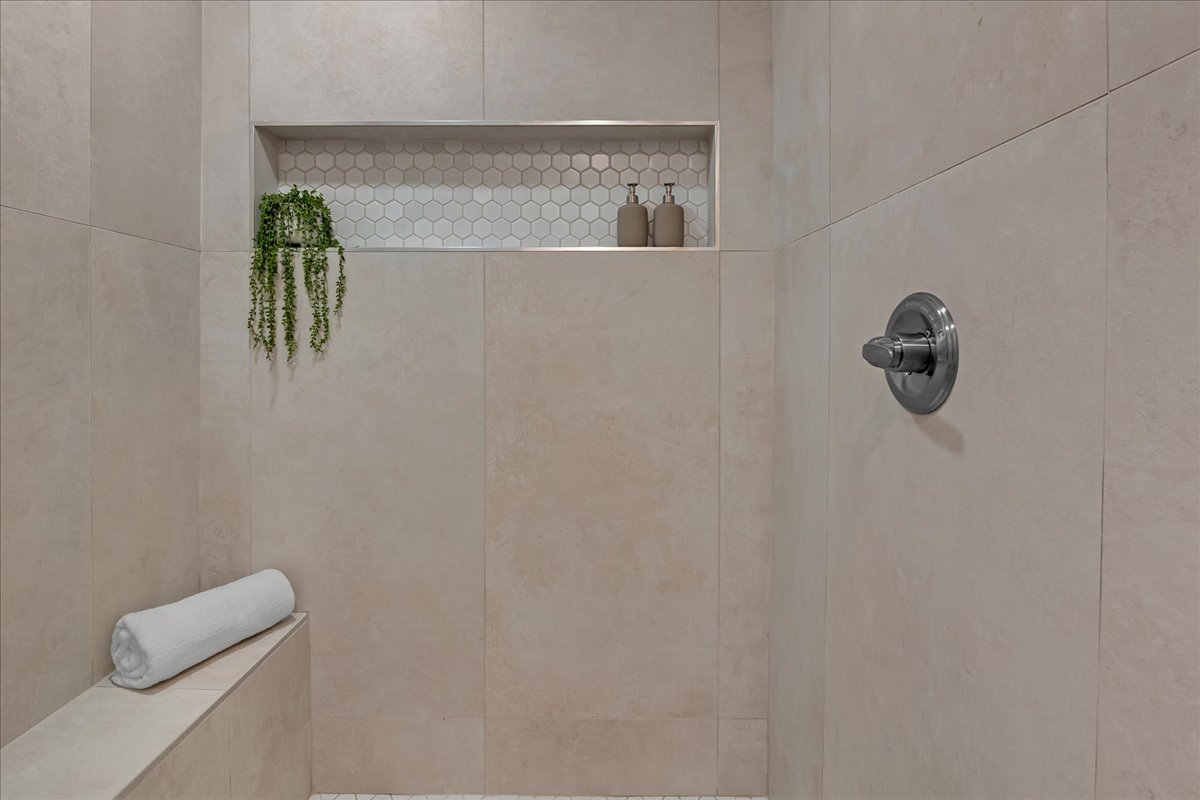
Shower enclosure featuring large-format neutral-tone wall tile, built-in bench seating, recessed hexagon-tile niche, and a polished chrome fixture
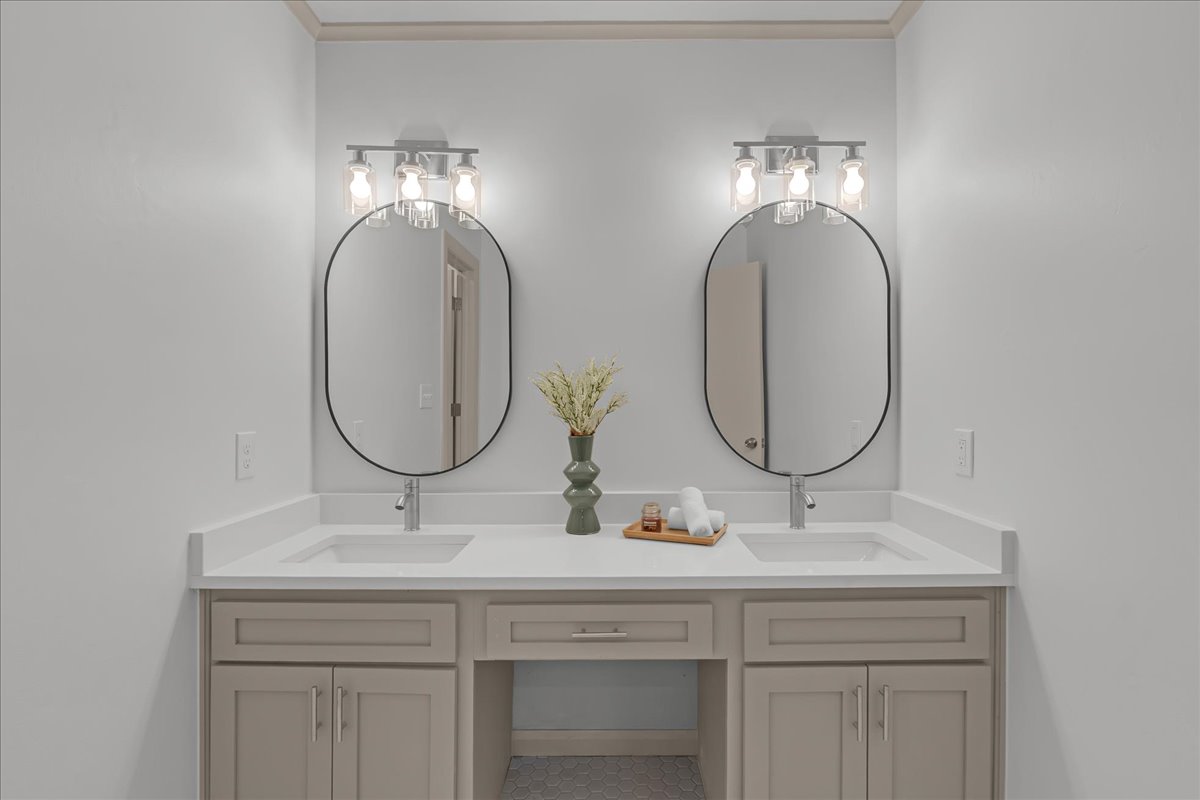
Double vanity featuring shaker-style cabinetry, a solid surface countertop with dual integrated sinks, twin oval mirrors, and wall-mounted three-light fixtures
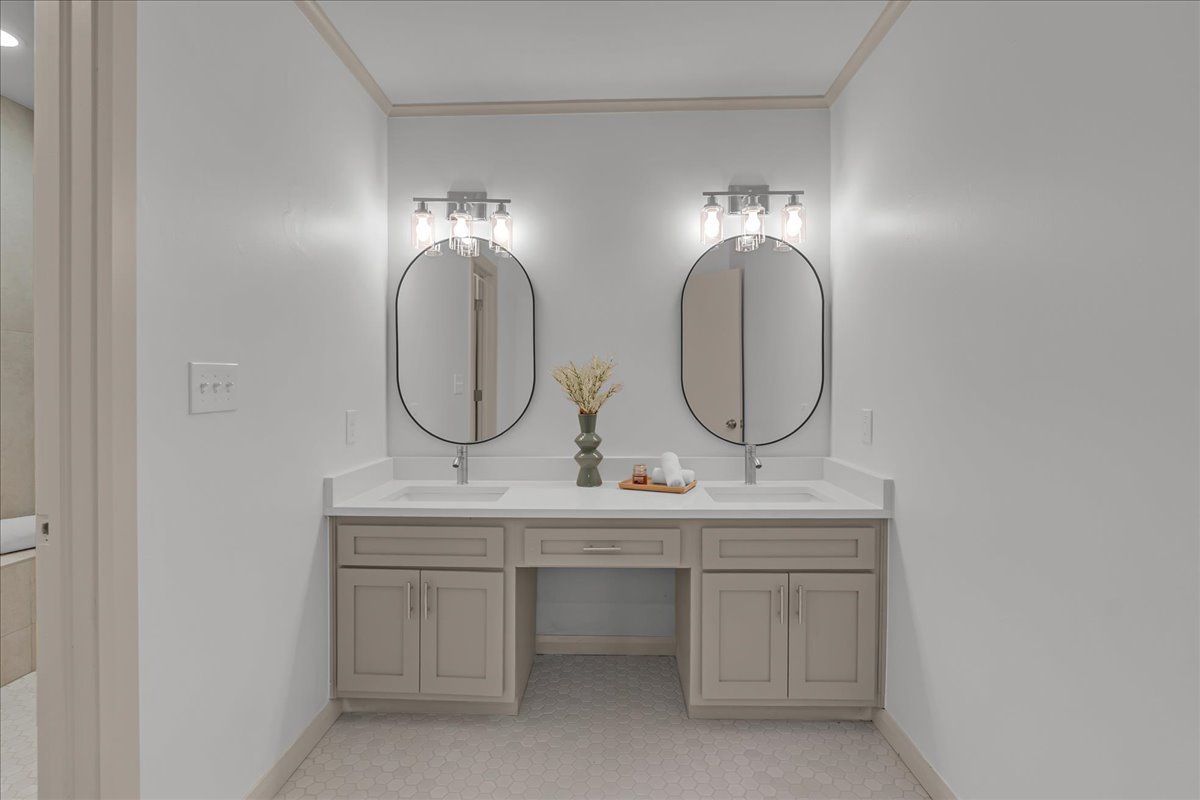
Dual-sink vanity with solid-surface countertop, cabinetry featuring integrated storage, oval wall-mounted mirrors, and multi-bulb light fixtures
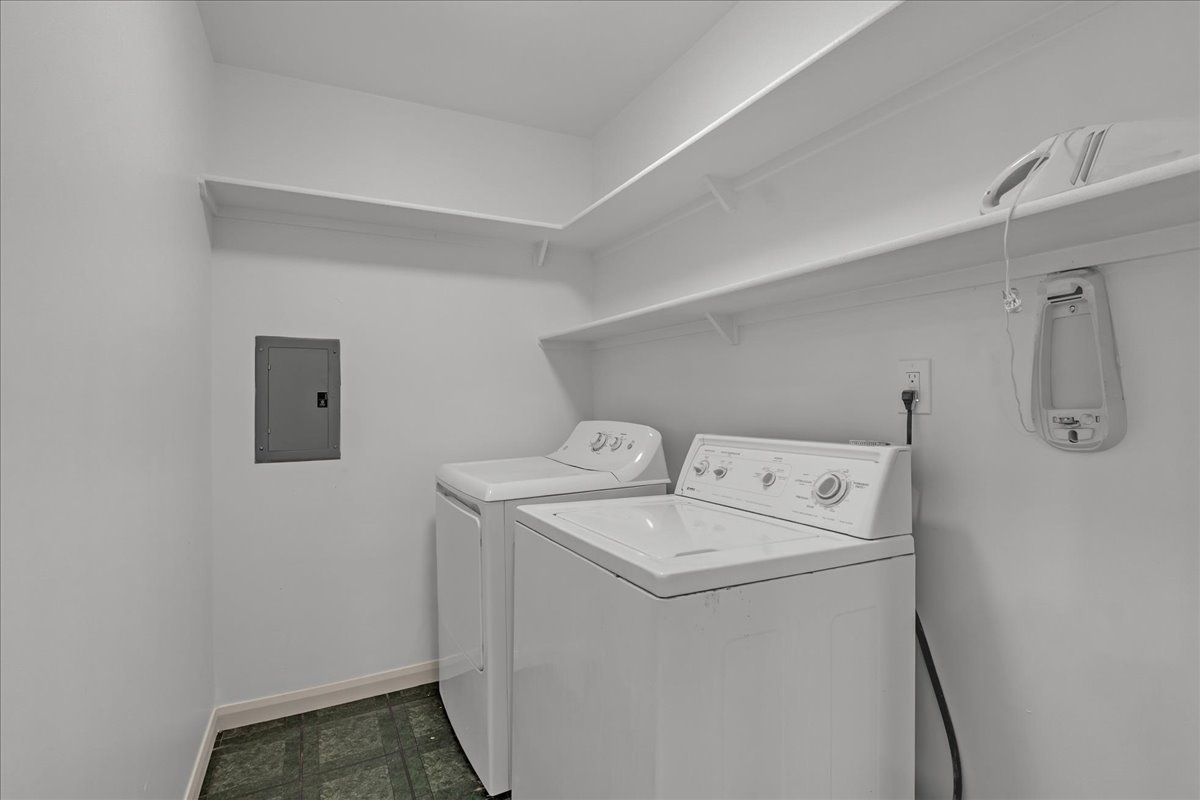
Utility space featuring tiered wall-mounted shelving and patterned flooring
Covered front porch featuring vertical siding, stone masonry, stained wood support columns, and a three-panel window configuration
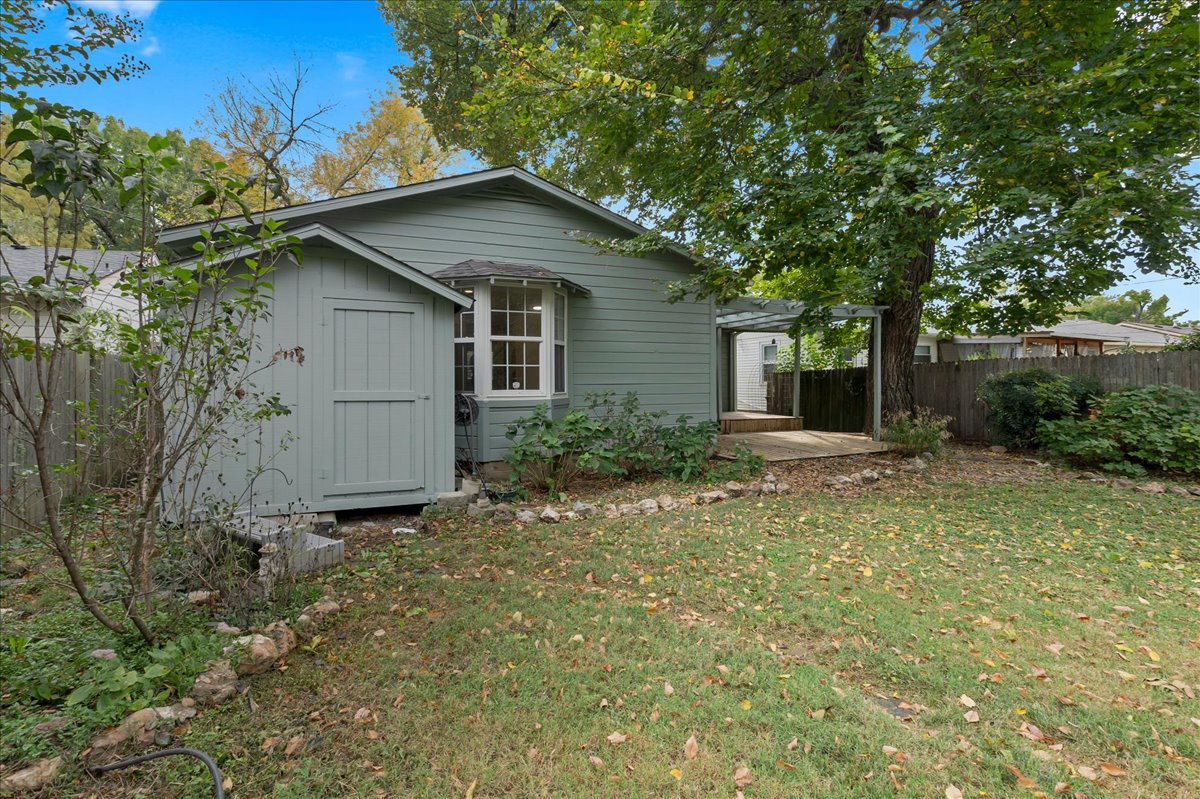
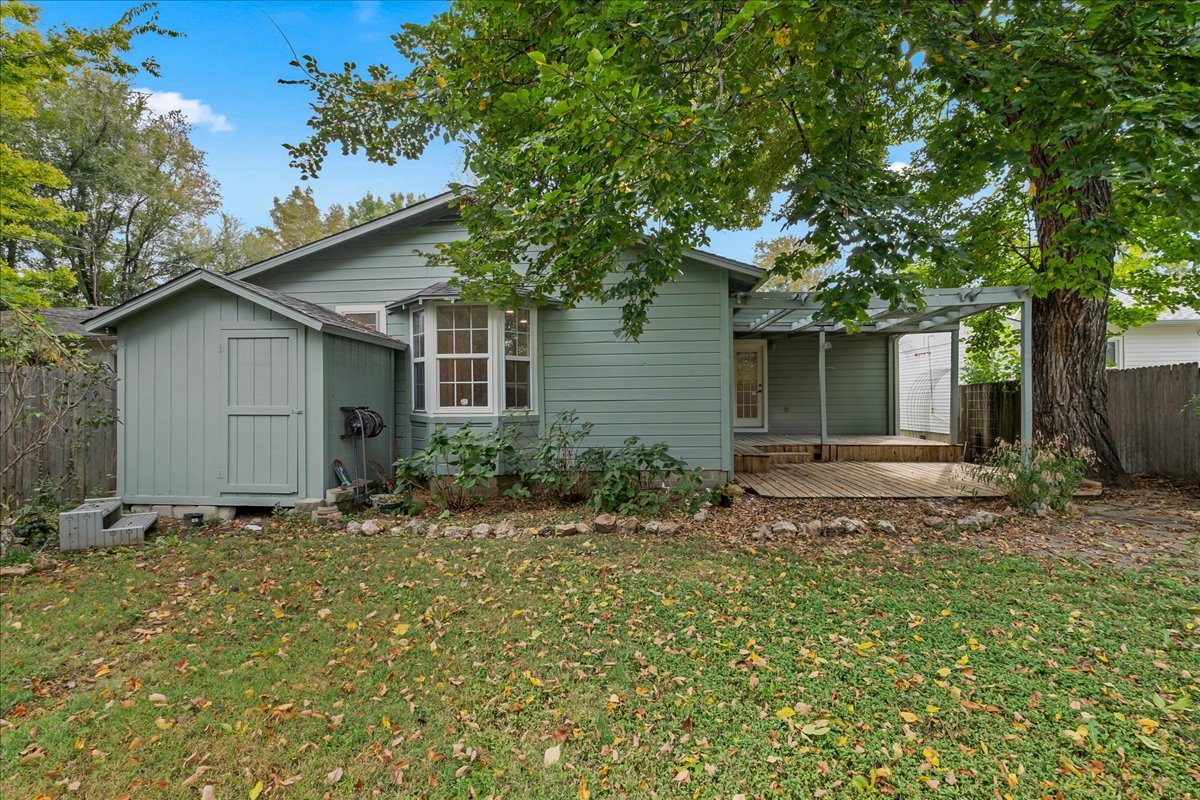
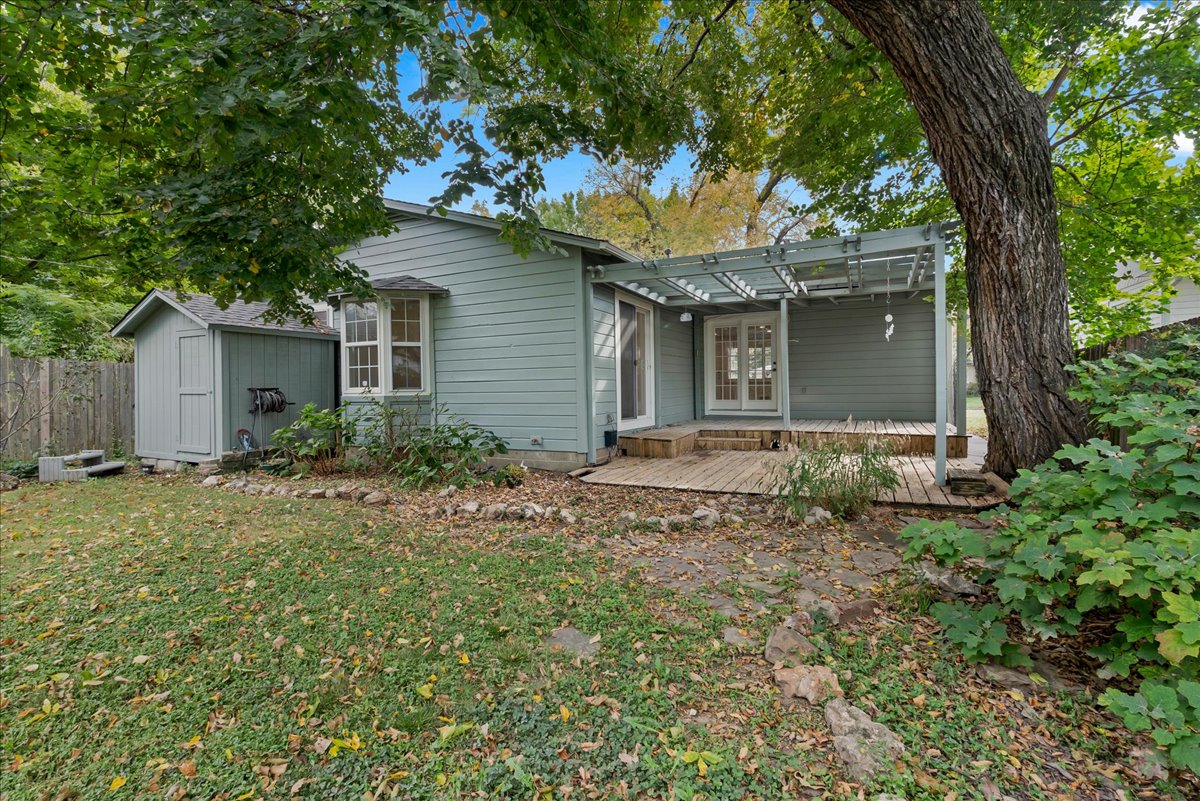
Backyard featuring a wood-sided exterior, bay window, attached storage shed, covered wooden deck, and perimeter wood fencing
Exterior featuring lap siding, an attached storage shed, a multi-pane bay window, and a wooden deck with a pergola
Exterior featuring wood-finish siding, a backyard wooden deck with a built-in pergola, mature trees, and a detached storage shed
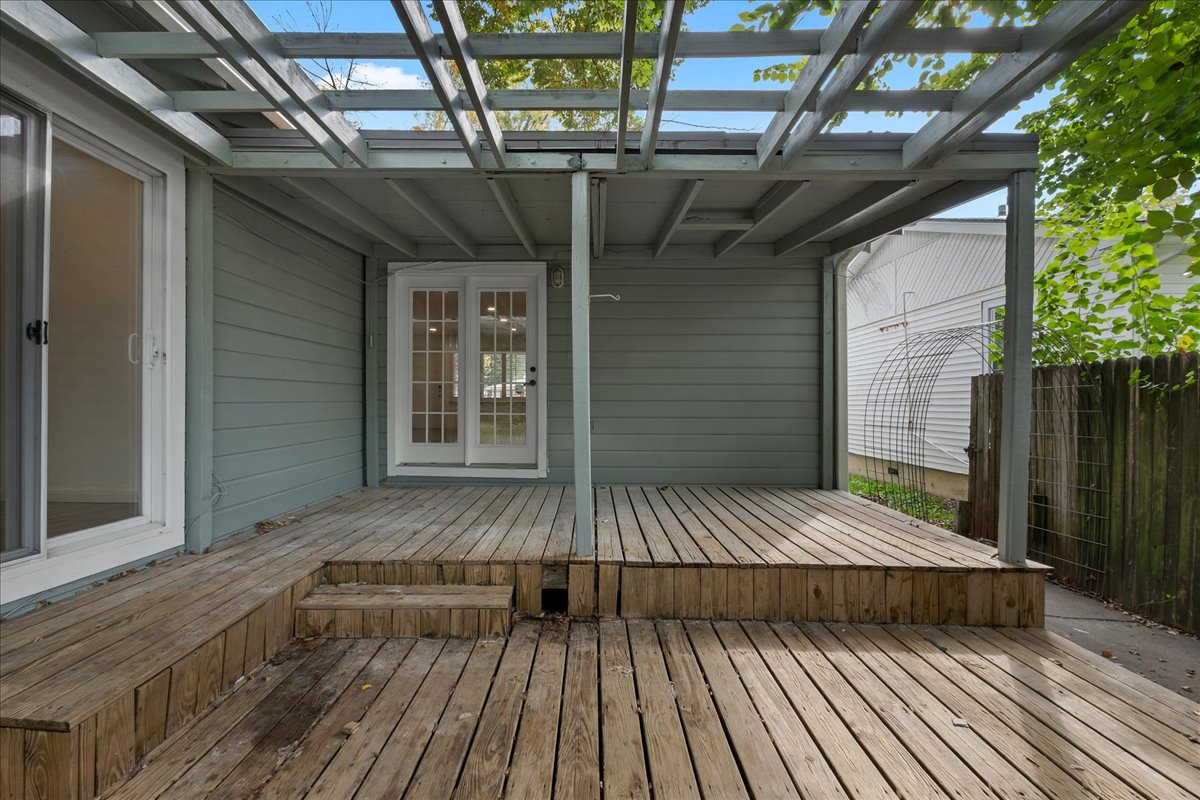
Multi-level wood deck featuring a structural pergola, exterior horizontal siding, a sliding glass door, and French-style glass doors
 New Listing