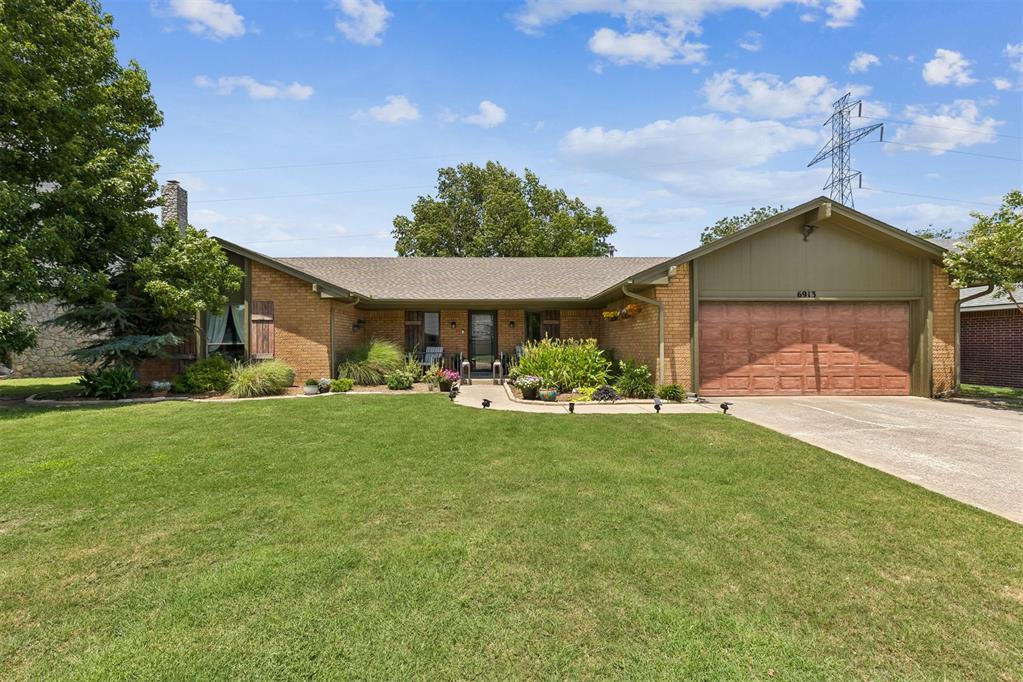
6913 Briarcreek Drive,Oklahoma City, OK 73162
Oklahoma City, OK 73162
















Description
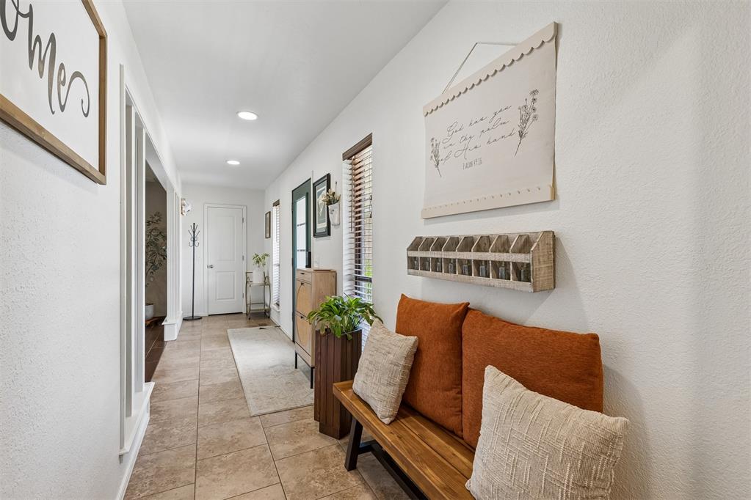
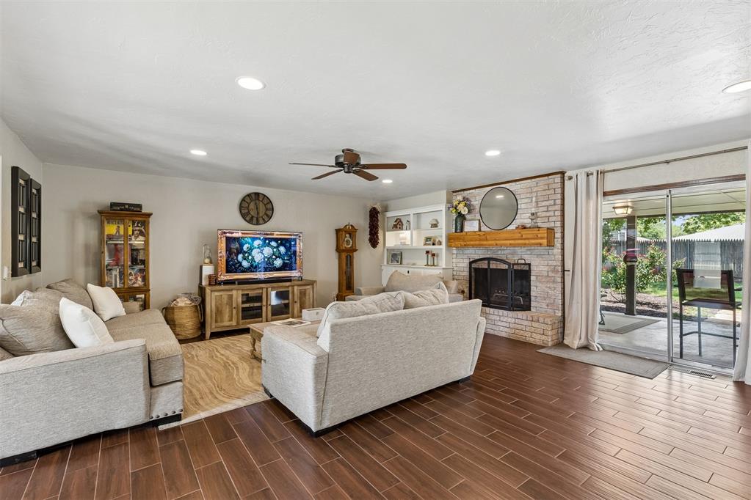
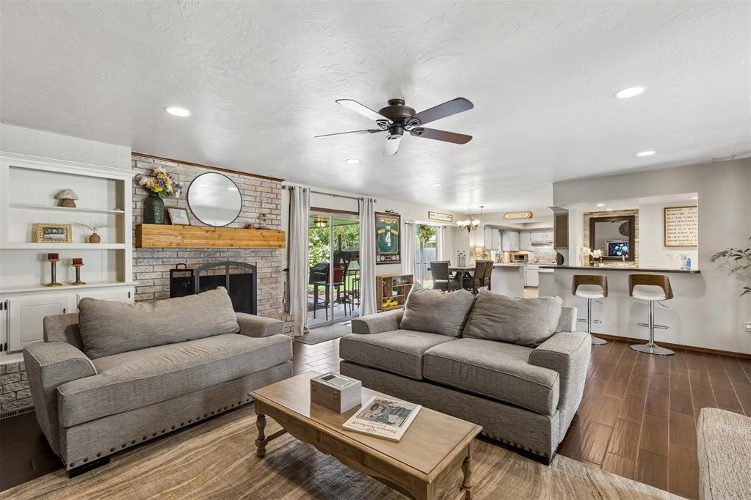
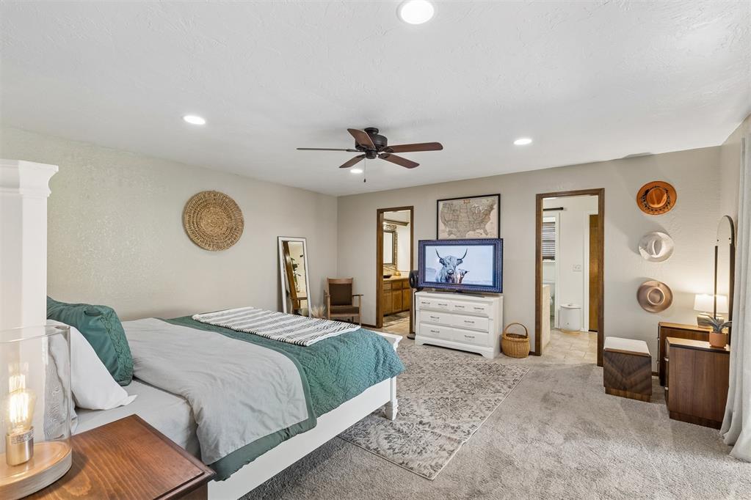
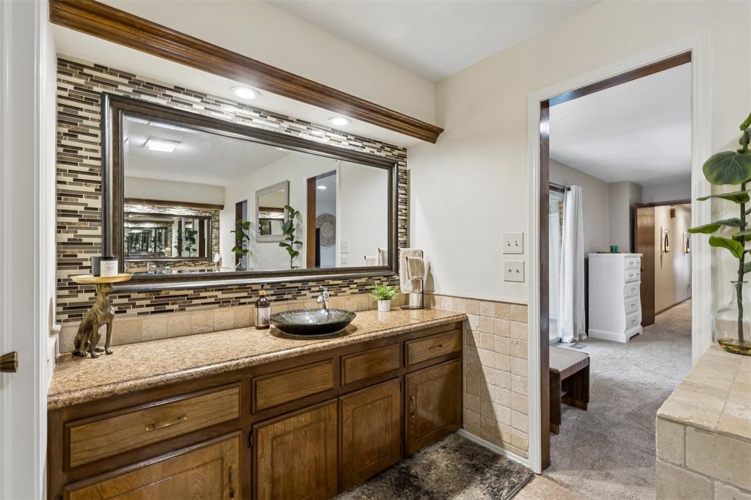
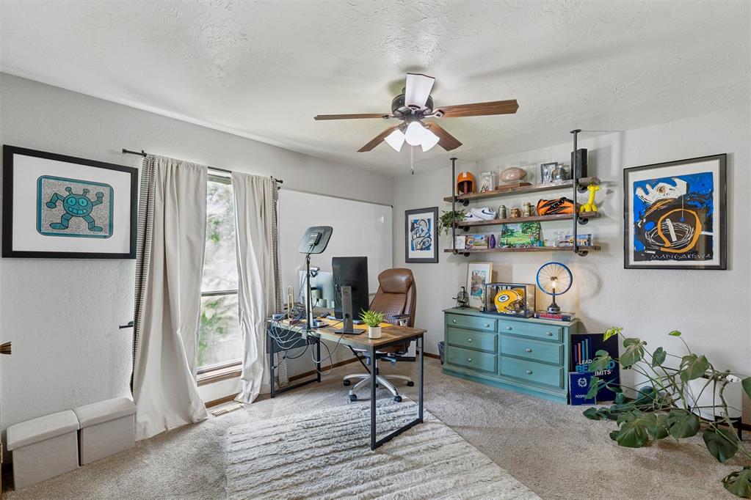
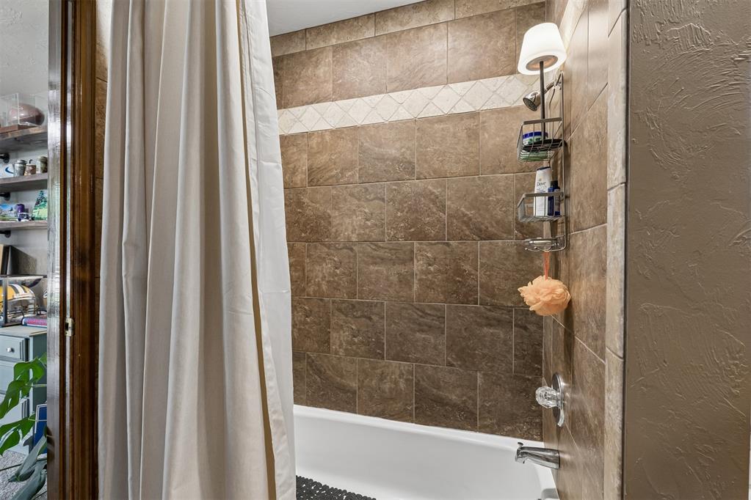
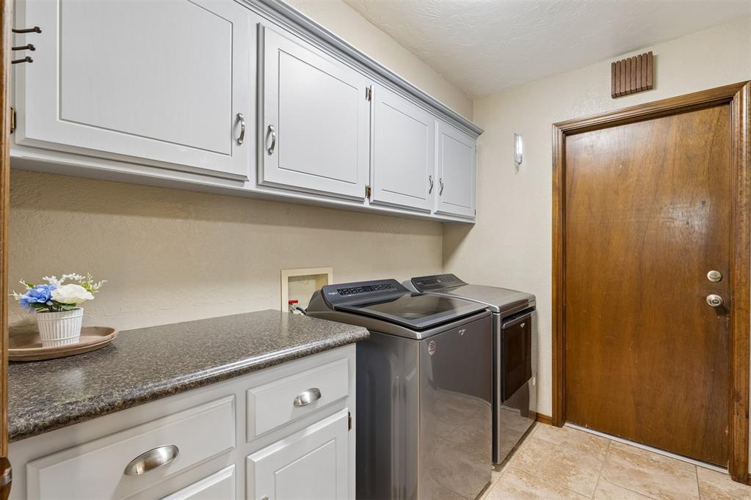
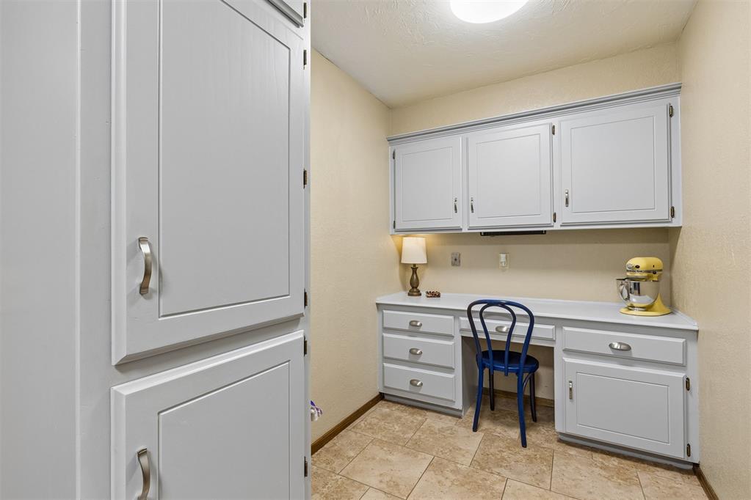
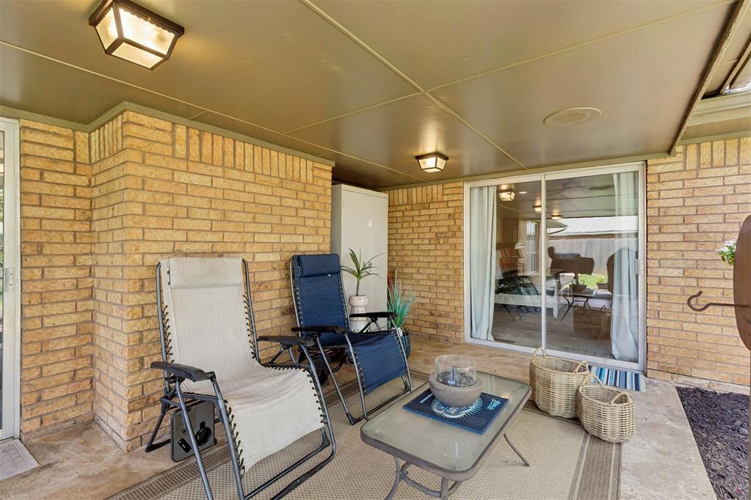
This beautiful home in well-established Briarcreek has been lovingly maintained and is waiting for you! You'll adore the curb appeal of perfectly kept grass & lush landscaping that greets you each day. With it's open floor plan, this home is perfect for entertaining friends and family! Large living room features a stunning entrance, sturdy (wood-look) tile flooring, wooden built-ins and gorgeous brick fireplace with custom made farmhouse mantle. You'll enjoy the separate wet bar area with sink, built-in ice maker, wine rack, storage and a high-top counter to set out snacks for guests! Dining room has plenty of space for a large table, gorgeous farmhouse wooden built-ins with loads of storage and spacious kitchen features freshly painted cabinetry, tile backsplash, stainless steel appliances and a cheerful window over the sink. Large tiled laundry room off the garage has tons of storage and a folding counter. One super unique feature is the office that's tucked away behind the kitchen, perfect for remote work or for studying! Primary bedroom is huge and features a private door to the patio and backyard! Primary bath has dual vanities, tile backsplash, cozy tiled bathtub, frosted glass-enclosed tile shower and his/hers walk-in closets! Guest bedrooms are connected by a Jack-and-Jill bathroom with double sinks, tiled shower/bath combo and plenty of linen storage. Gorgeous backyard with covered patio and mature trees is perfect for relaxing, hosting parties and has plenty of room for your furry friends to play. Recent systems updates: Electrical panel upgraded, Primary bedroom hot water tank 2024, Garage hot water tank 2022. Ring camera, garage tool pegs and workbench will stay with home. EV charger, fridge and garage utility shelves are reserved. Easy access to Lake Hefner, NW Library, Mercy, Kilpatrick, Quail Springs, shopping and restaurants.
Details
| MLS # | 1236285 |
|---|---|
| Listing Type | For Sale |
| Style | House |
| Sub-Type | Resale |
| Status | Pending |
| Year | 1980 |
| Days On Site | 56 |
| Listing Provided By | Keller Williams Realty Elite | Michelle Mclaughlin |
Features
| Bed(s) | 3 |
|---|---|
| Bath(s) | 2 Total |
| SQ Feet | 2,224 |
| Garage | 2 |
| Story(s) | 1 |
| Acreage | 0.22 |
Interior
| Rooms Total | 8 |
|---|---|
| Heating | Gas |
| Fireplaces Total | 1 |
| Appliances | Dishwasher, Disposal, Ice Maker, Water Heater |
| Interior Features | Ceiling Fan(s), Laundry Room, Stained Wood |
Exterior
| Exterior Features | Patio-Covered, Rain Gutters, Wet Bar |
|---|---|
| Lot Features | Interior Lot |
| Foundation Details | Slab |
Parking
| Garage Spaces | 2 |
|---|---|
| Parking Features | Concrete |
Utilities
| Utilities | Cable Available, Electricity Available, Natural Gas Available, Public |
|---|
Taxes
| Okc Tax Amount | 2703.8300 |
|---|---|
| Tax Block | 013 |
| Tax Lot | 008 |
Area Information
| State | OK |
|---|---|
| County | Oklahoma |
| City | Oklahoma City |
| Zip Code | 73162 |
| School District | Oklahoma |
| School District | Putnam City North HS |
| Elementary School | Wiley Post ES |
| High School | Putnam City North HS |
| Listing VS Median (in 73162) | |
Price: $279,000 low | high Med: $269,900 sqft: 2,224 low | high Med: 1,951 $ / sqft: $125 low | high Med: $138 On site: 56 low | high Med: 88 | |
Request a showing
Request a showing
Contact
Learn More About This Property

| State | OK |
|---|---|
| County | Oklahoma |
| City | Oklahoma City |
| Zip Code | 73162 |
| School District | Oklahoma |
| School District | Putnam City North HS |
| Elementary School | Wiley Post ES |
| High School | Putnam City North HS |
| Listing VS Median (in 73162) | |
Price: $279,000 low | high Med: $269,900 sqft: 2,224 low | high Med: 1,951 $ / sqft: $125 low | high Med: $138 On site: 56 low | high Med: 88 | |