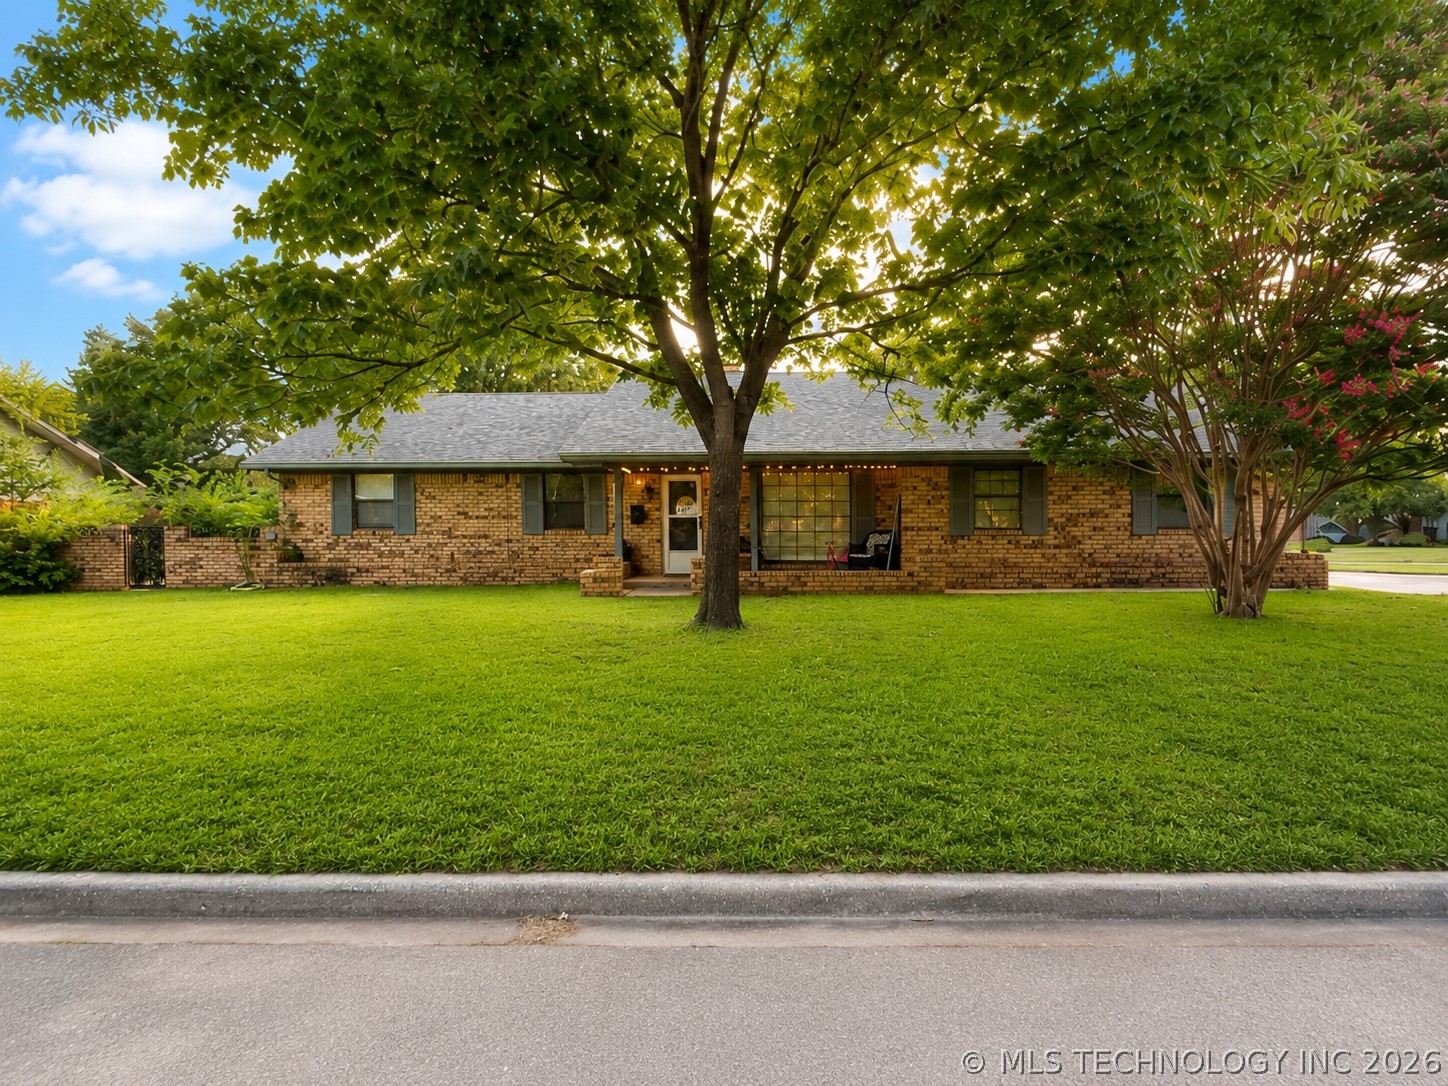
Traditional brick facade with a prominent front lawn
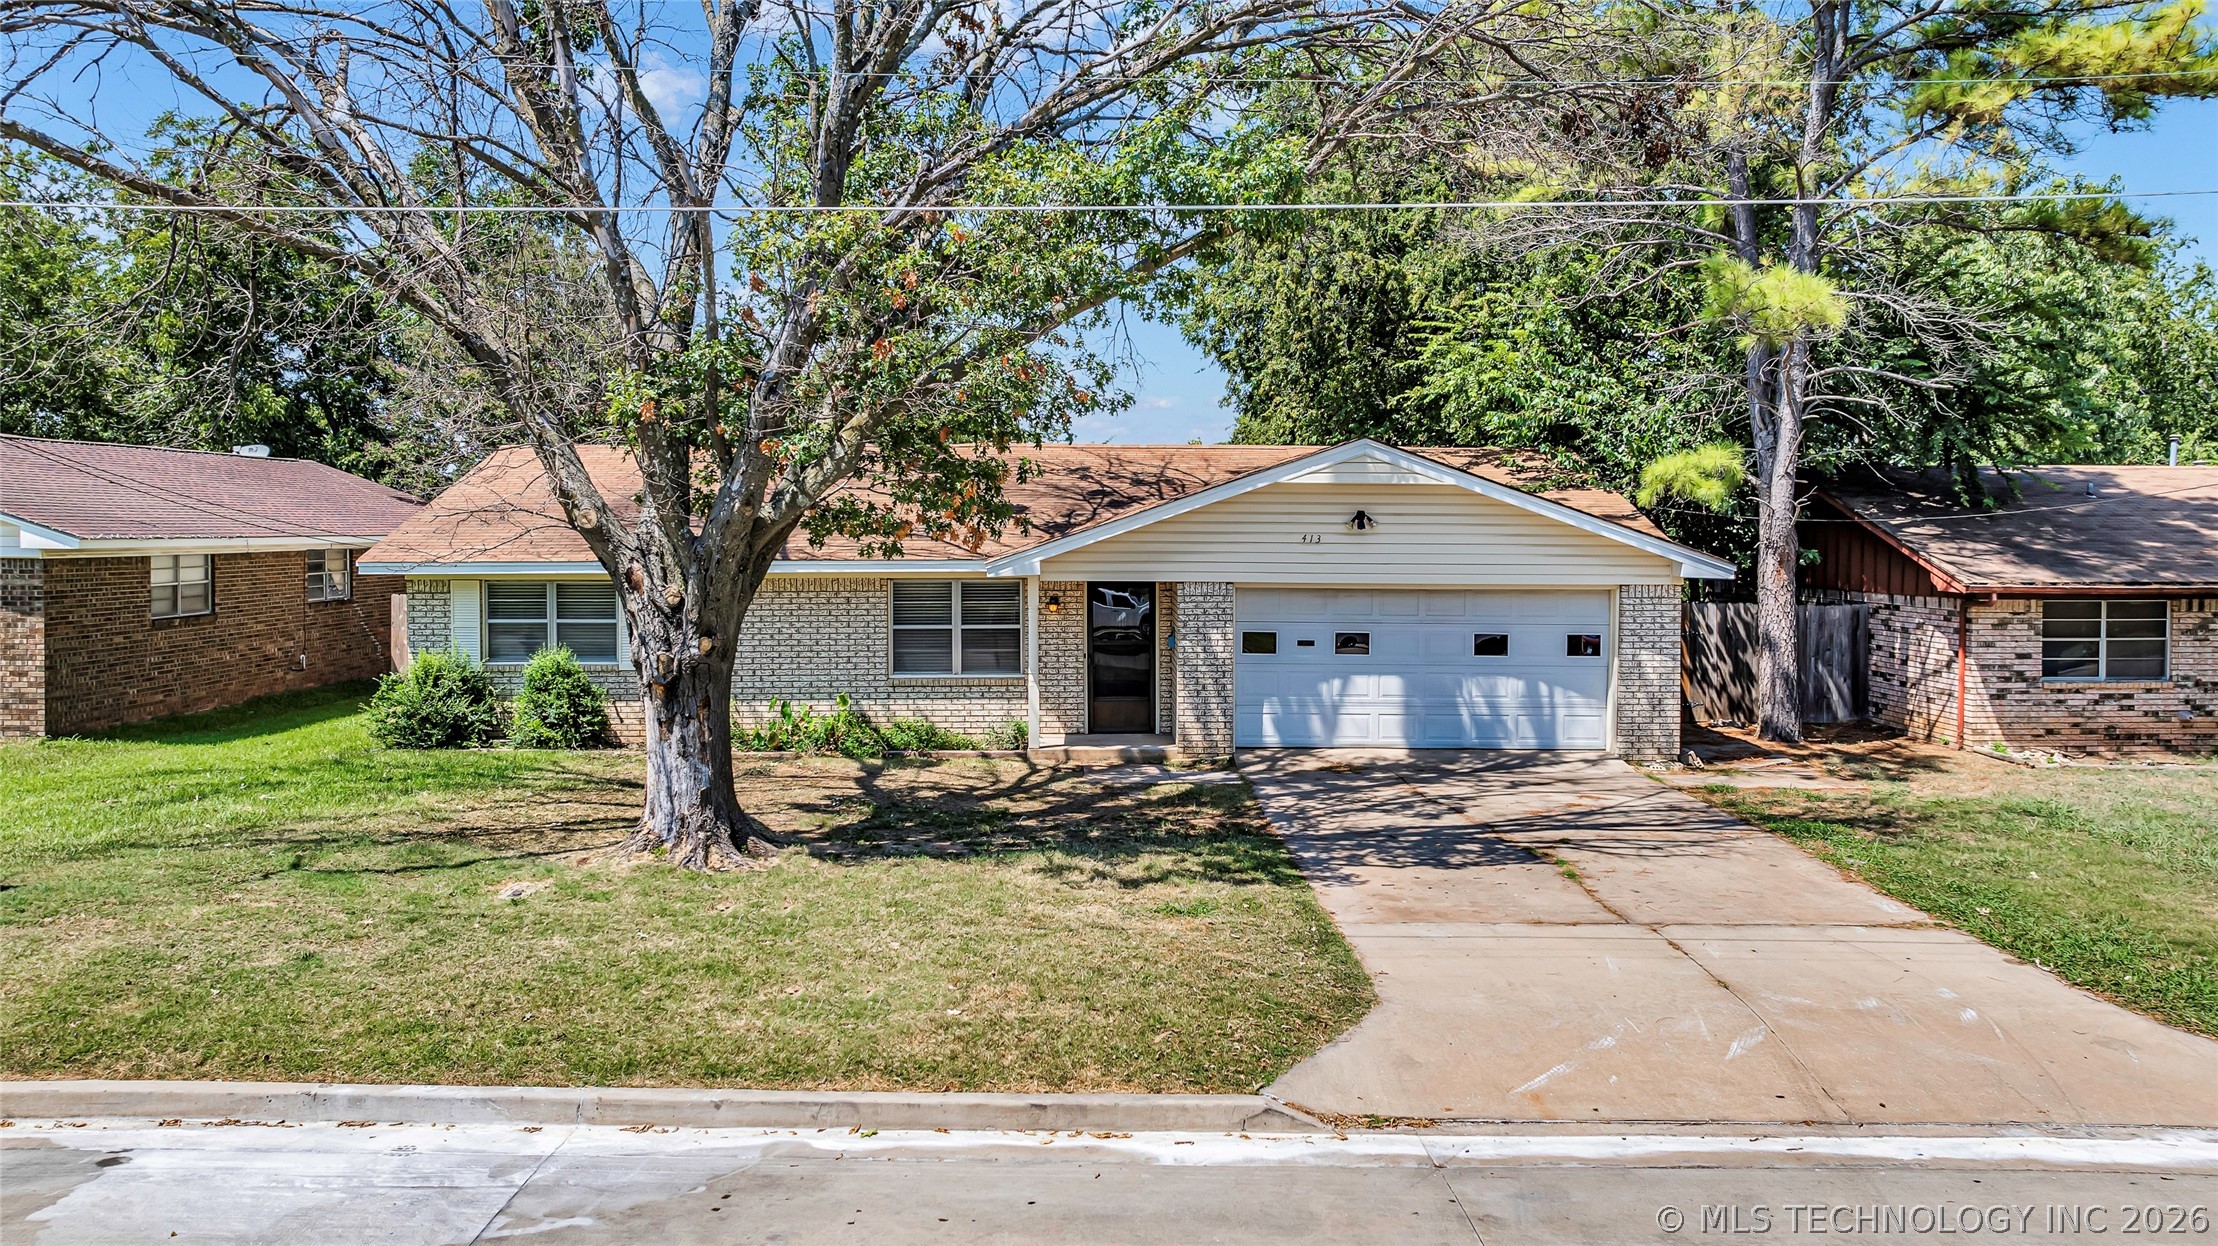
Brick exterior residence featuring a multi-gabled roof, attached two-car and concrete driveway with additional parking area
Expansive backyard featuring swimming pool with concrete surround
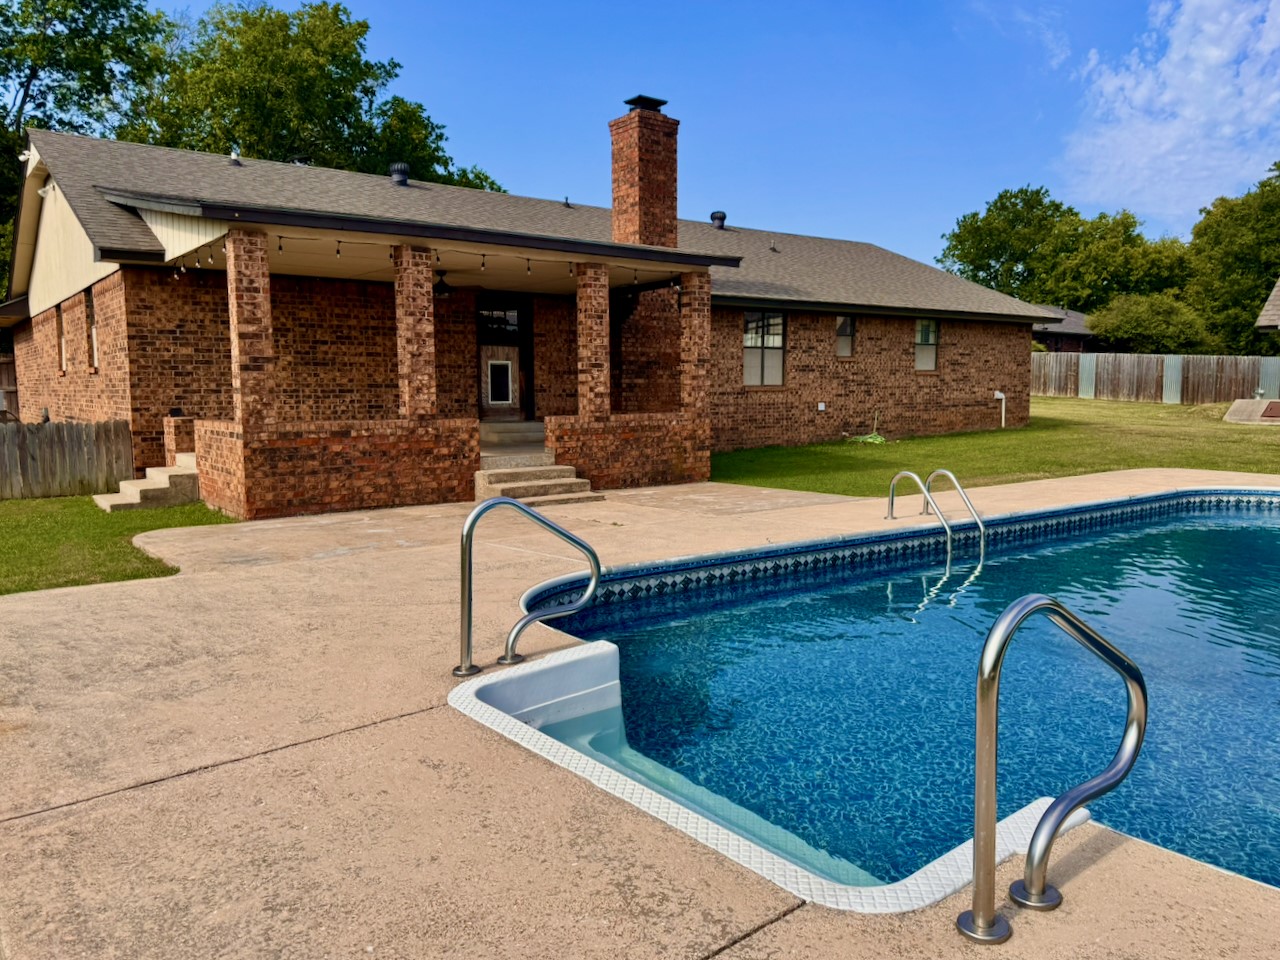
Back covered patio overlooking pool, ceiling fan and roll down privacy screen
Back covered patio overlooking Broadlawn Park, ceiling fan and accent lighting around perimeter.
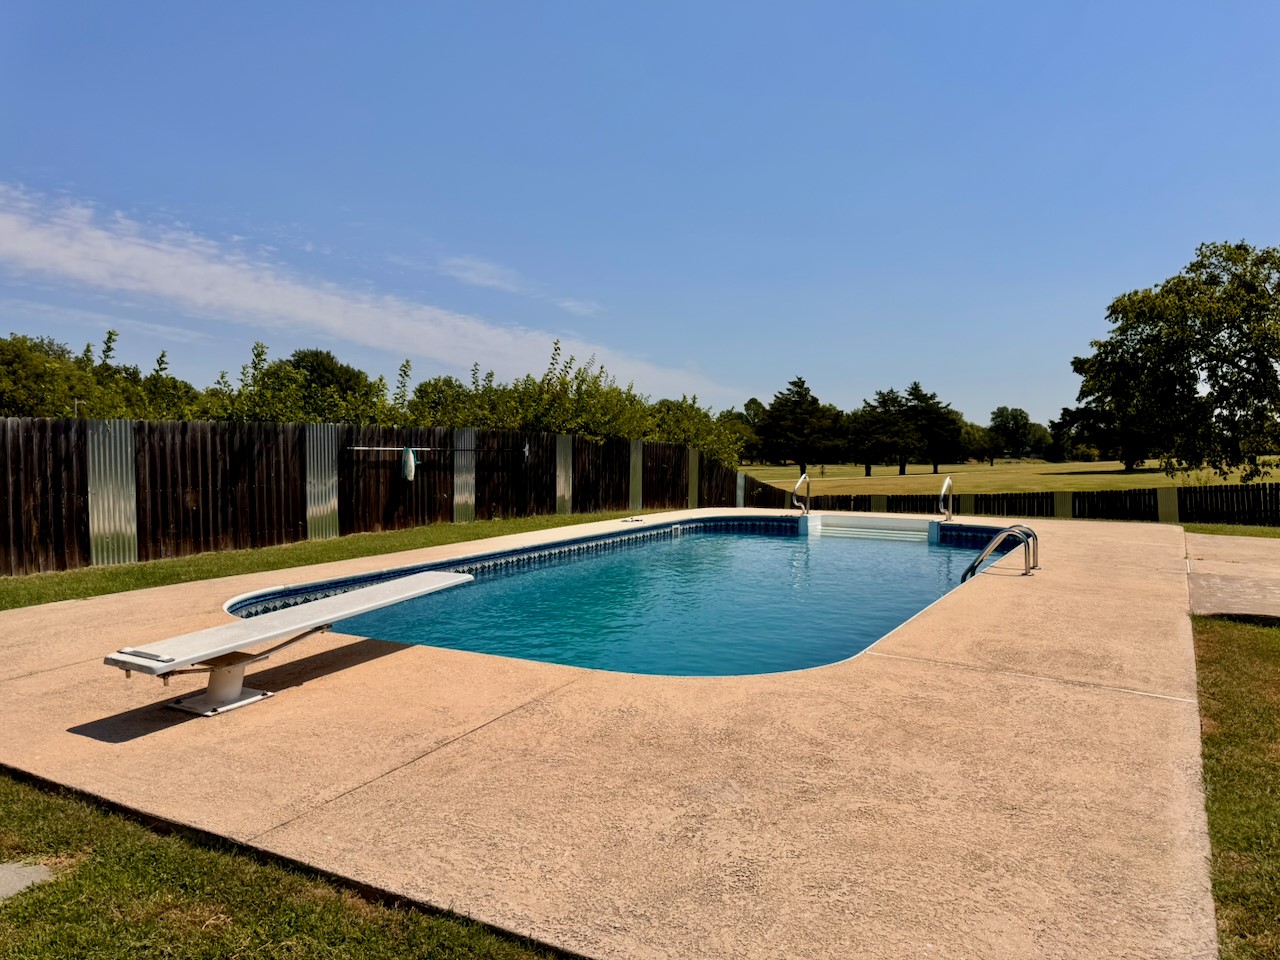
In-ground swimming pool featuring a diving board and integrated steps overlooking Broadlawn Park.
Entrance with office on left and dining room on right
Exposed brick accent wall with a built-in fireplace and integrated shelving
Brick fireplace with built-in shelving and recessed lighting
Gas burning brick fireplace with an extended hearth, integrated display niches
Brick fireplace with an extended hearth, integrated display niches.
Living area featuring a brick fireplace surround with built-in shelving, a white decorative ceiling tiles, wood-finish flooring, and a ceiling fan with integrated lighting
Embossed ceiling tiles featuring a geometric pattern and a light finish
Vaulted ceiling with decorative ceiling tiles and a ceiling fan
Living area featuring wood-finish flooring, vaulted ceiling with decorative ceiling tiles, and recessed lighting
Country sheik kitchen featuring wood-finish flooring, subway tile backsplash, dark countertops, and open shelving with industrial pipe accents
Galley kitchen featuring wood-finish flooring and subway tile backsplash
Kitchen area looking into dining room and mud room on right with entrance from garage.
View from kitchen looking towards breakfast nook featuring plantation shutters
Country sheik kitchen featuring a gas range cooktop, stainless steel range hood, white subway tile backsplash, and light-toned cabinetry with decorative crystal hardware
Country sheik kitchen featuring industrial-style open shelving with dark wood shelves and metal pipe supports
Dining area with wood-finish flooring showing entrance to kitchen and entryway
Dining area featuring wood-finish flooring and windows with white plantation shutters
Dining area with wood-finish flooring off kitchen
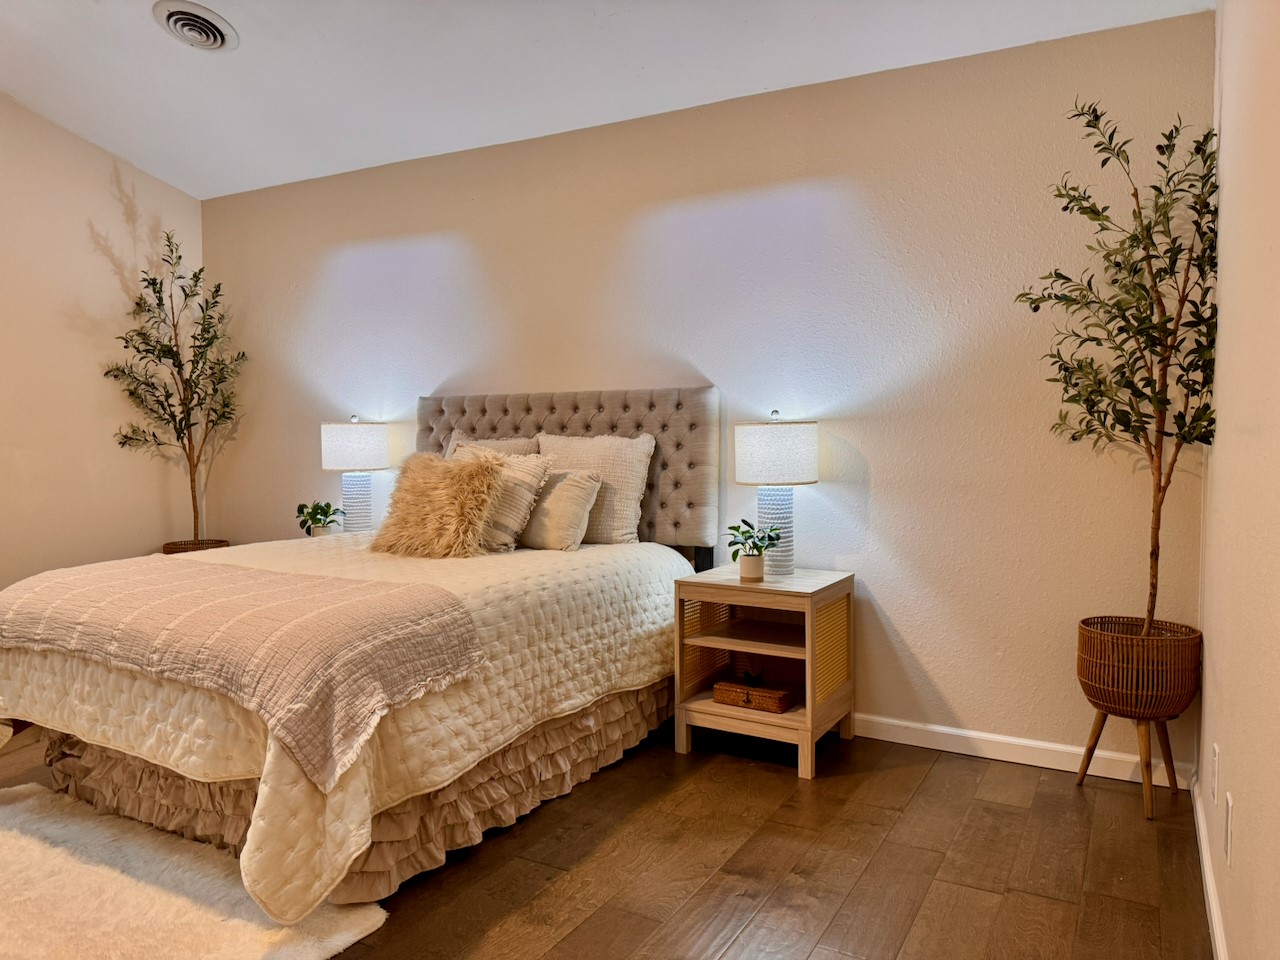
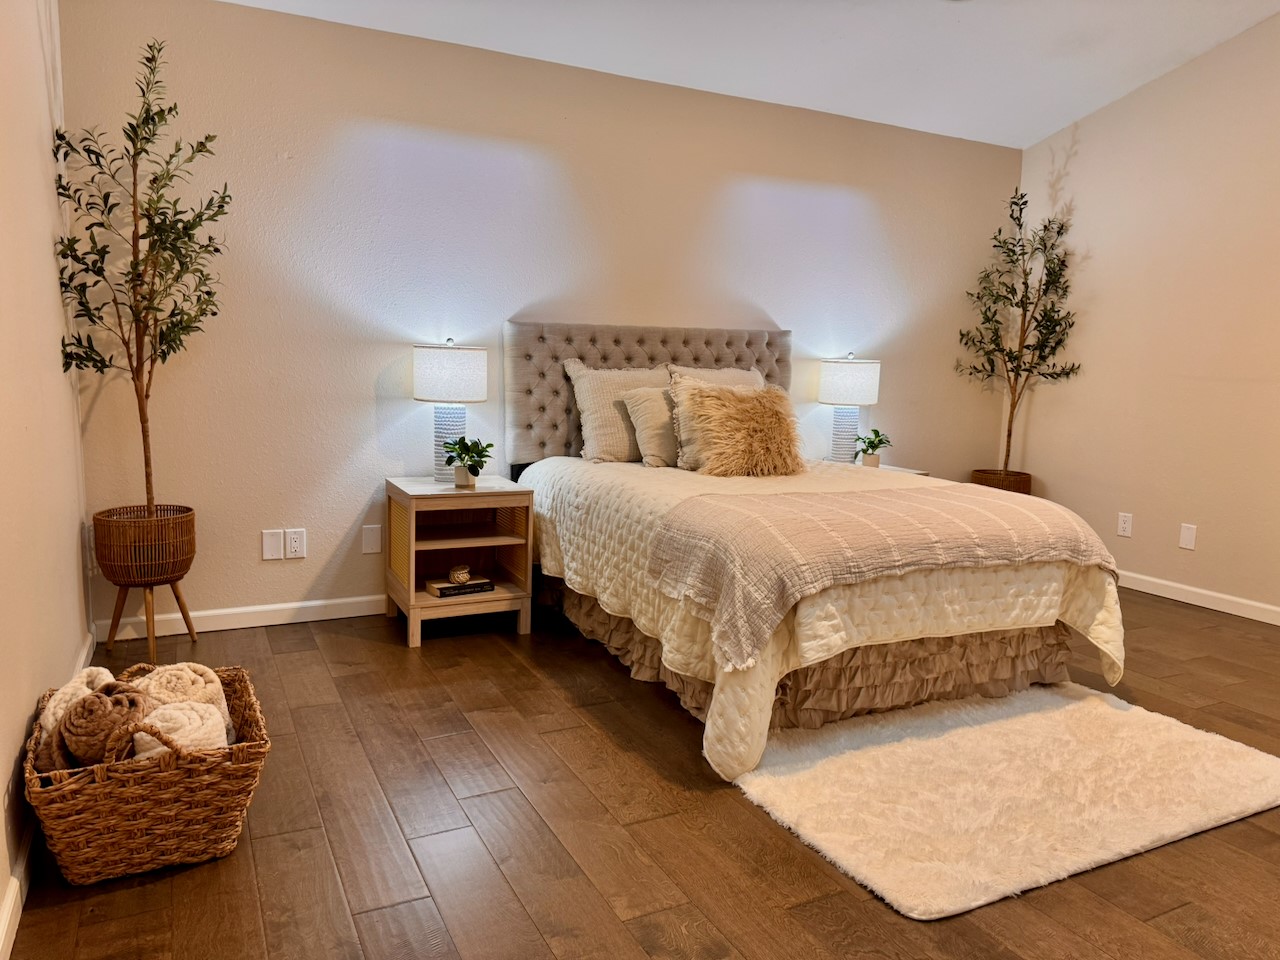
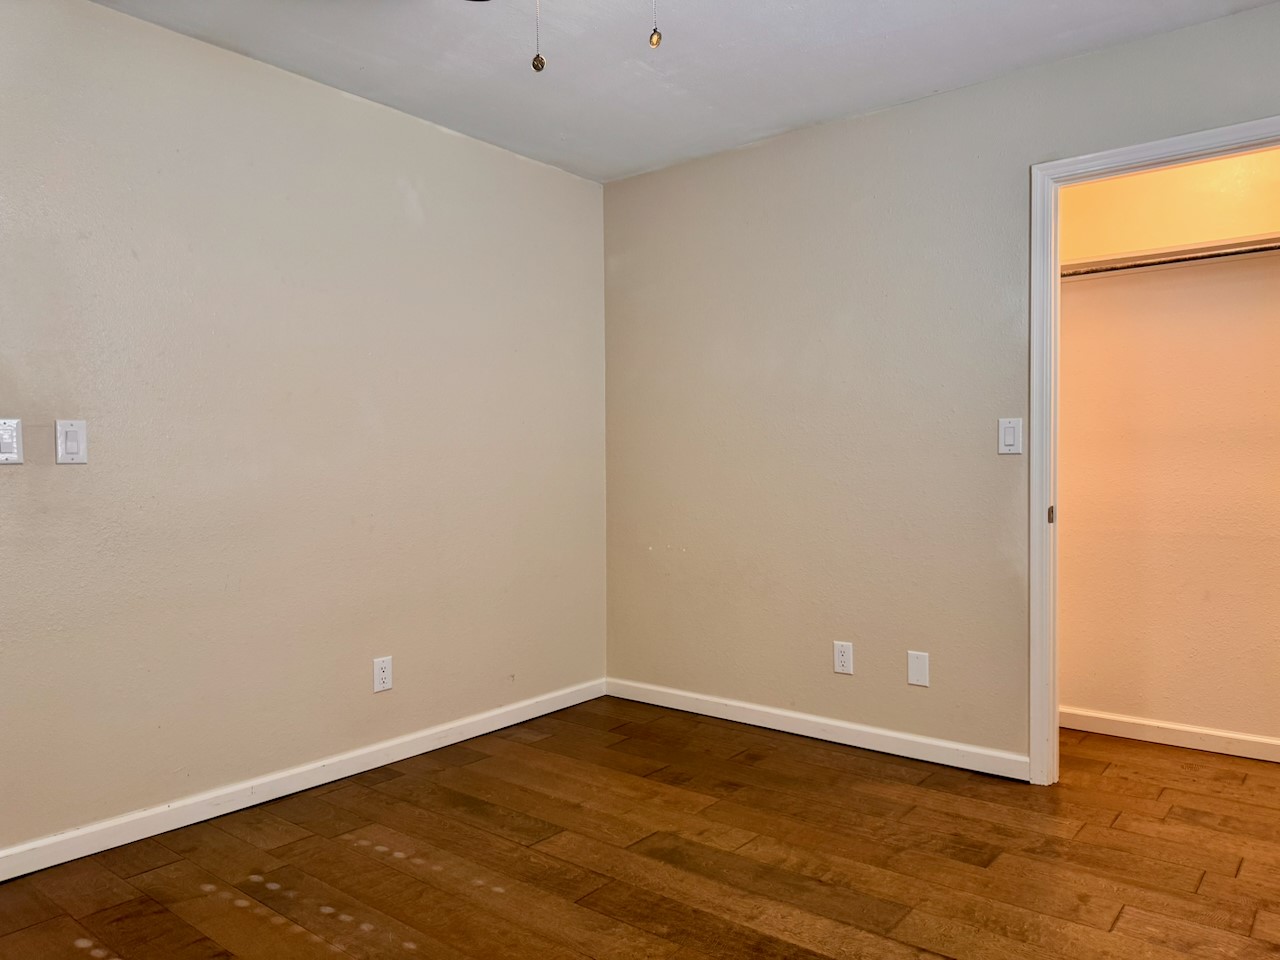
Primary bedroom featuring wood-finish flooring and neutral wall tones
Warm neutral walls with wood-finish flooring
Vaulted ceiling bedroom featuring wood-finish flooring
Rich wood-finish flooring complemens a dark wood barn door and plantation shutters
Dual pedestal sinks with coordinating wall-mounted mirrored medicine cabinets and mosaic tile accents.
Glass-enclosed shower featuring subway tile surround, spa-like rain shower head, and a mosaic tile niche. Matching walk in closets on left and right with motion detecting lights.
Glass-enclosed shower featuring white subway tile walls and dual pedestal sinks.
Enclosed shower with white subway tile walls, a mosaic tile shower niche, contrasting mosaic tile floor and spa like rain shower head. Walk in closet on right with motion detecting lights.
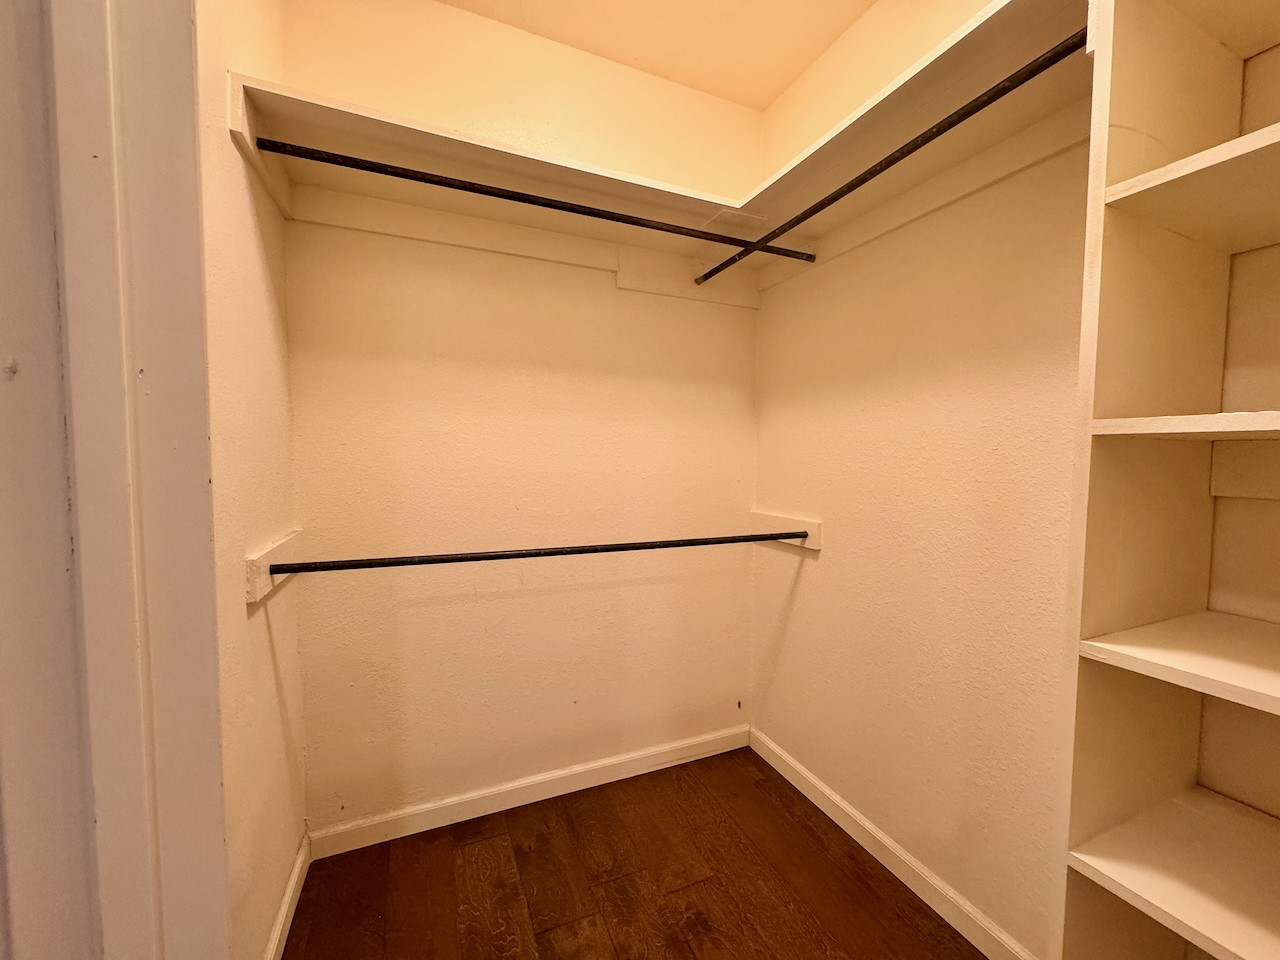
Walk-in closet featuring wood-finish flooring, built-in shelving, and motion detection lights
Hallway with built-in cabinetry featuring white doors and decorative crystal hardware
Crystal accents throughout home adding to the country sheik style.
Bedroom 1 featuring wood-finish flooring, a ceiling fan with integrated lighting, a window with white plantation shutters, a closet with a built-in rod, and neutral-toned walls
Bedroom 1 featuring wood flooring.
Bedroom 1 with a ceiling fan with integrated lighting and wood flooring.
Bedroom 1 featuring wood-finish flooring, a white baseboard, light-colored walls and ceiling fan with integrated light.
Bedroom 2 featuring wood-finish flooring, neutral wall tones, white baseboards and plantation shutters.
Bedroom 2 featuring wood-finish flooring, white baseboards, and a ceiling fan with integrated lighting
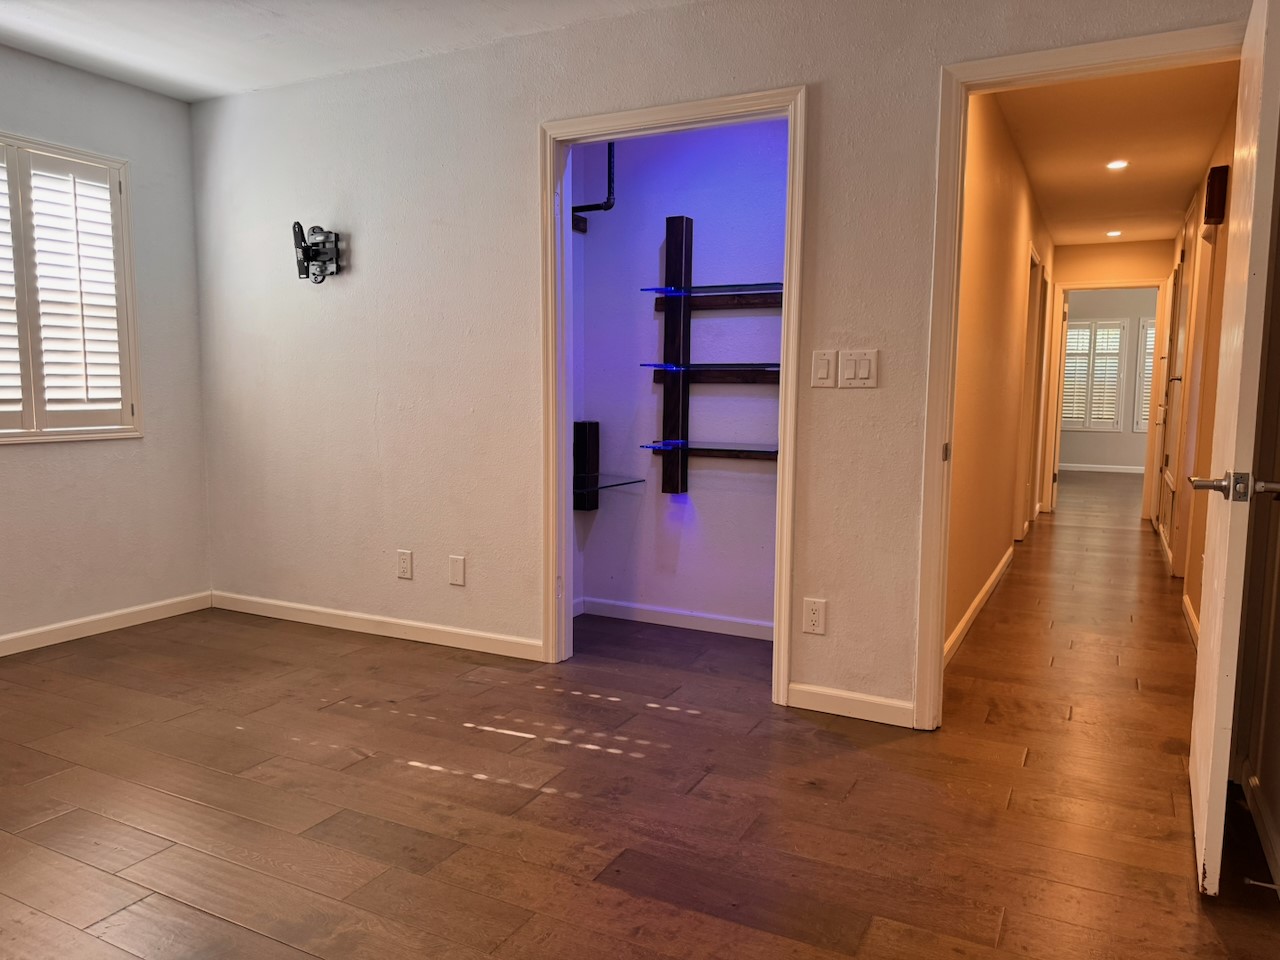
Bedroom 2 with closet and special LED lighting
Bedroom 2 with closet and special LED lighting
Hallway featuring wood-finish flooring, light-toned walls, white trim, recessed lighting
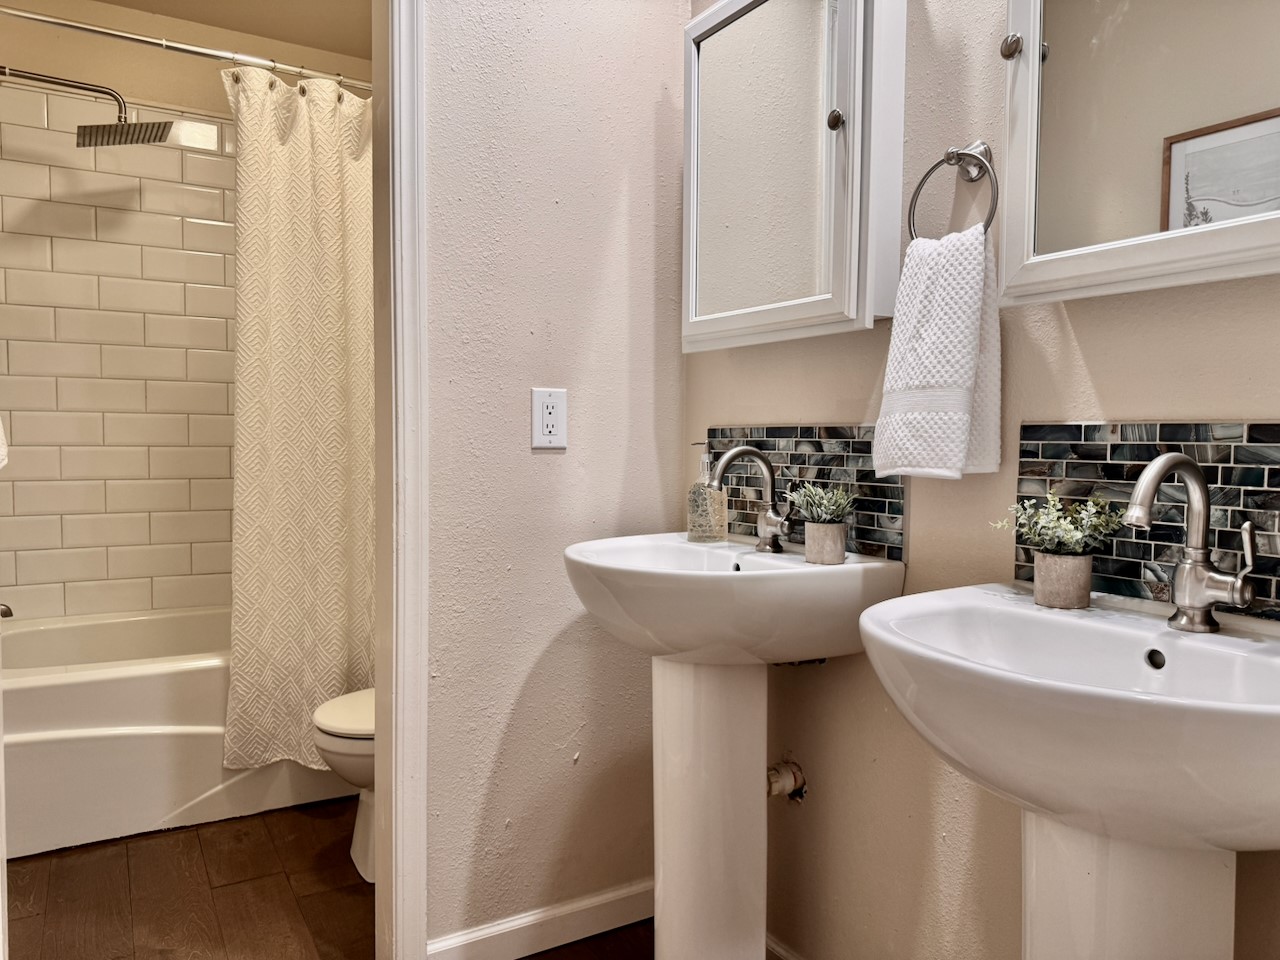
Hall bathroom featuring dual pedestal sinks with contemporary faucets, mosaic tile backsplashes, and overhead medicine cabinets. Full bathtub with subway tiling.
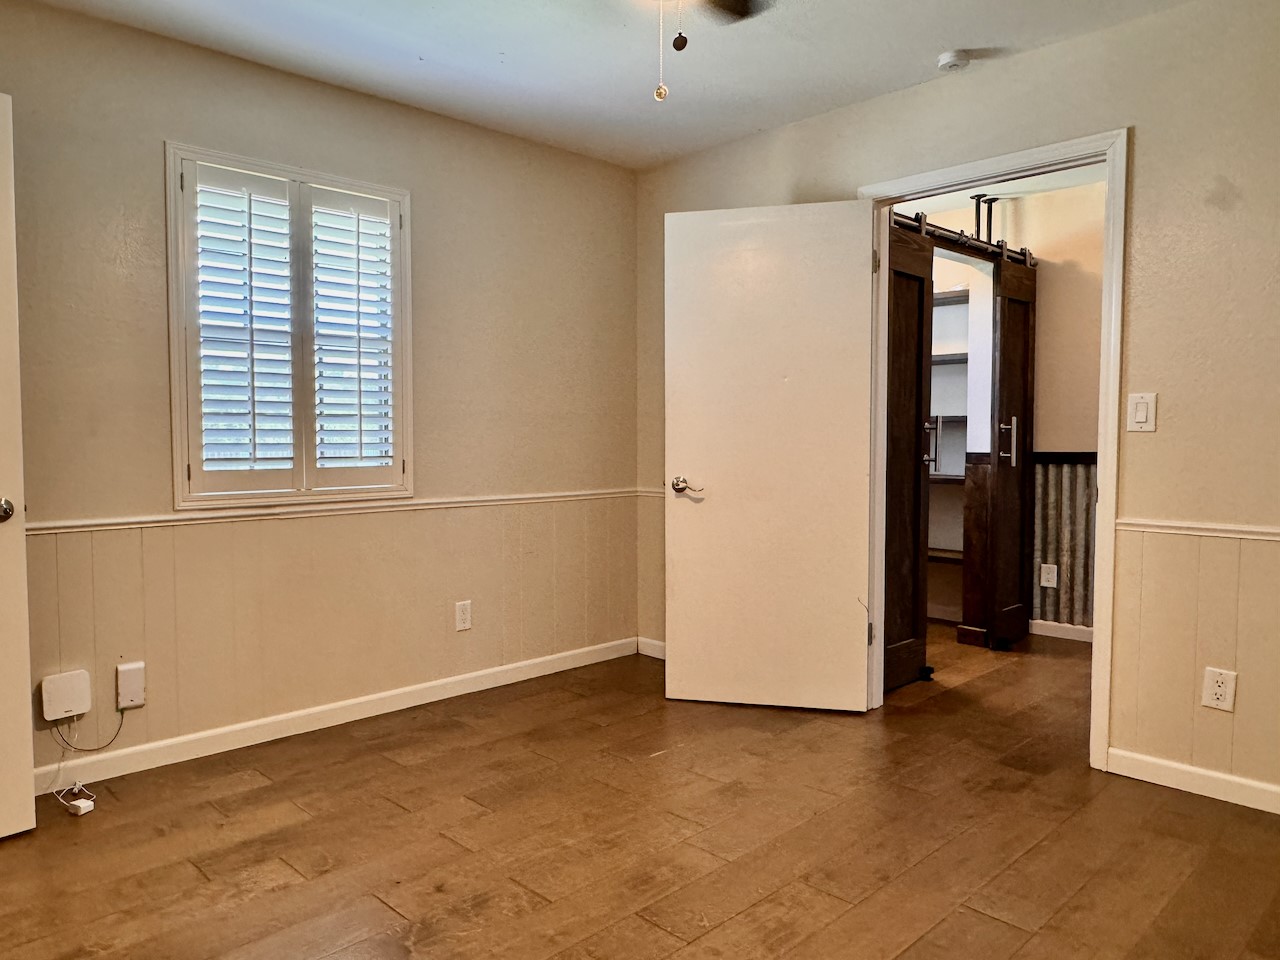
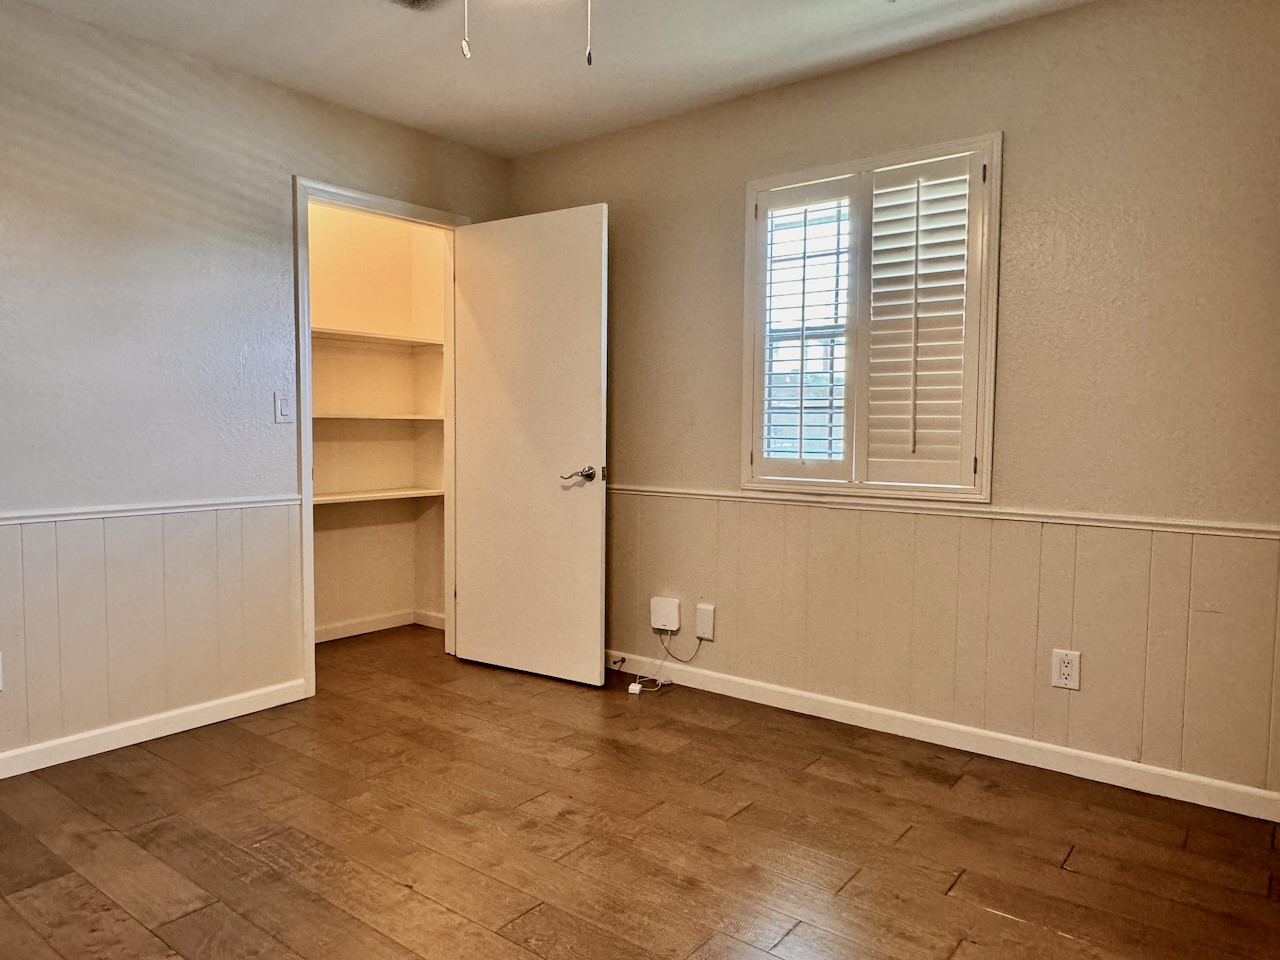
Bedroom 3 off kitchen. Room featuring wood-finish flooring, wainscoting, and a ceiling fan with light fixture and plantation shades
Bedroom 3 off kitchen featuring wood-finish flooring, wainscoting, and a ceiling fan with light fixture
Bedroom 3 off kitchen. Room featuring wood-finish flooring, wainscoting, and a ceiling fan with light fixture and plantation shades
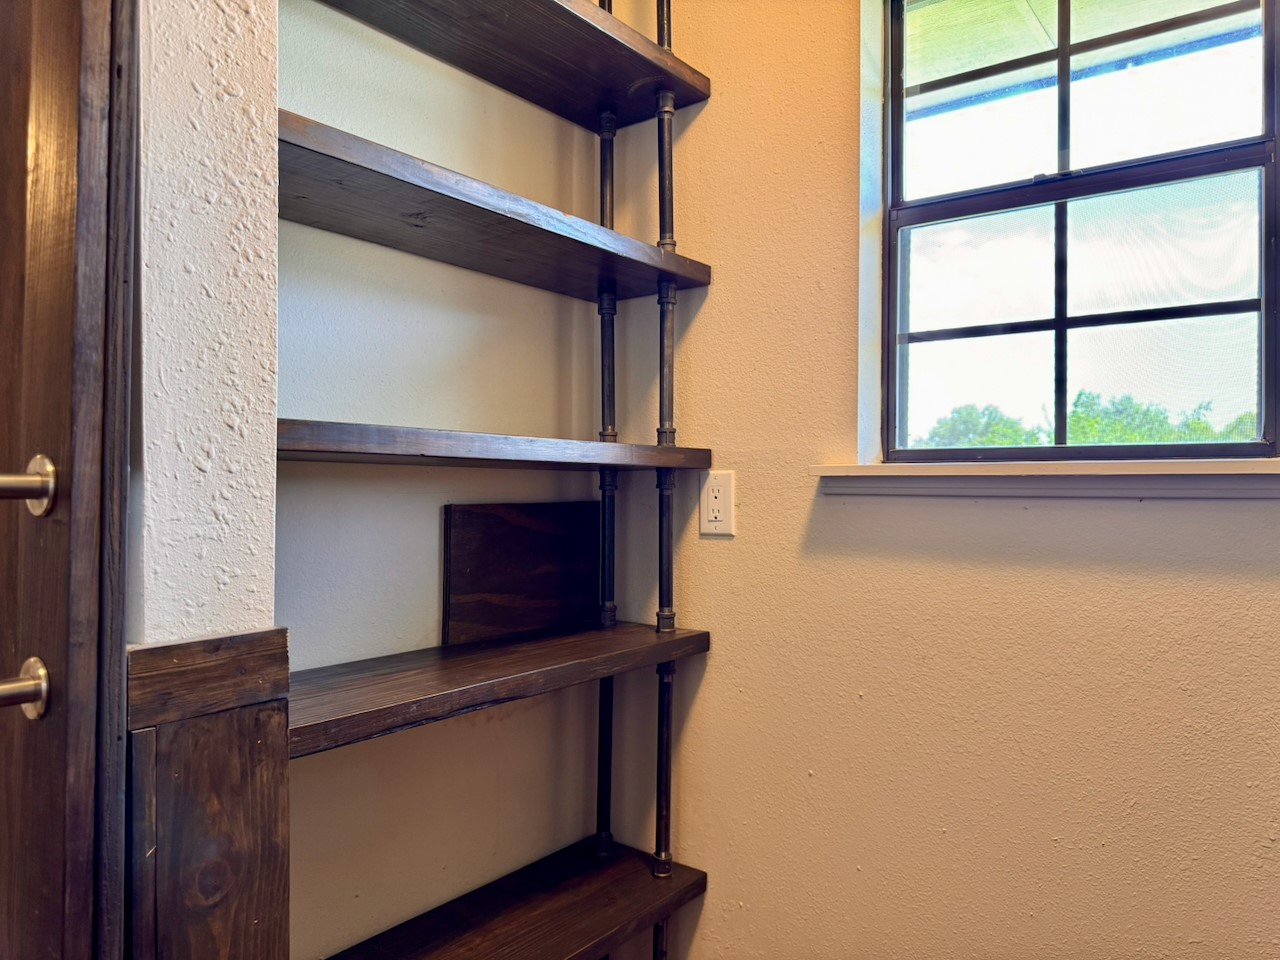
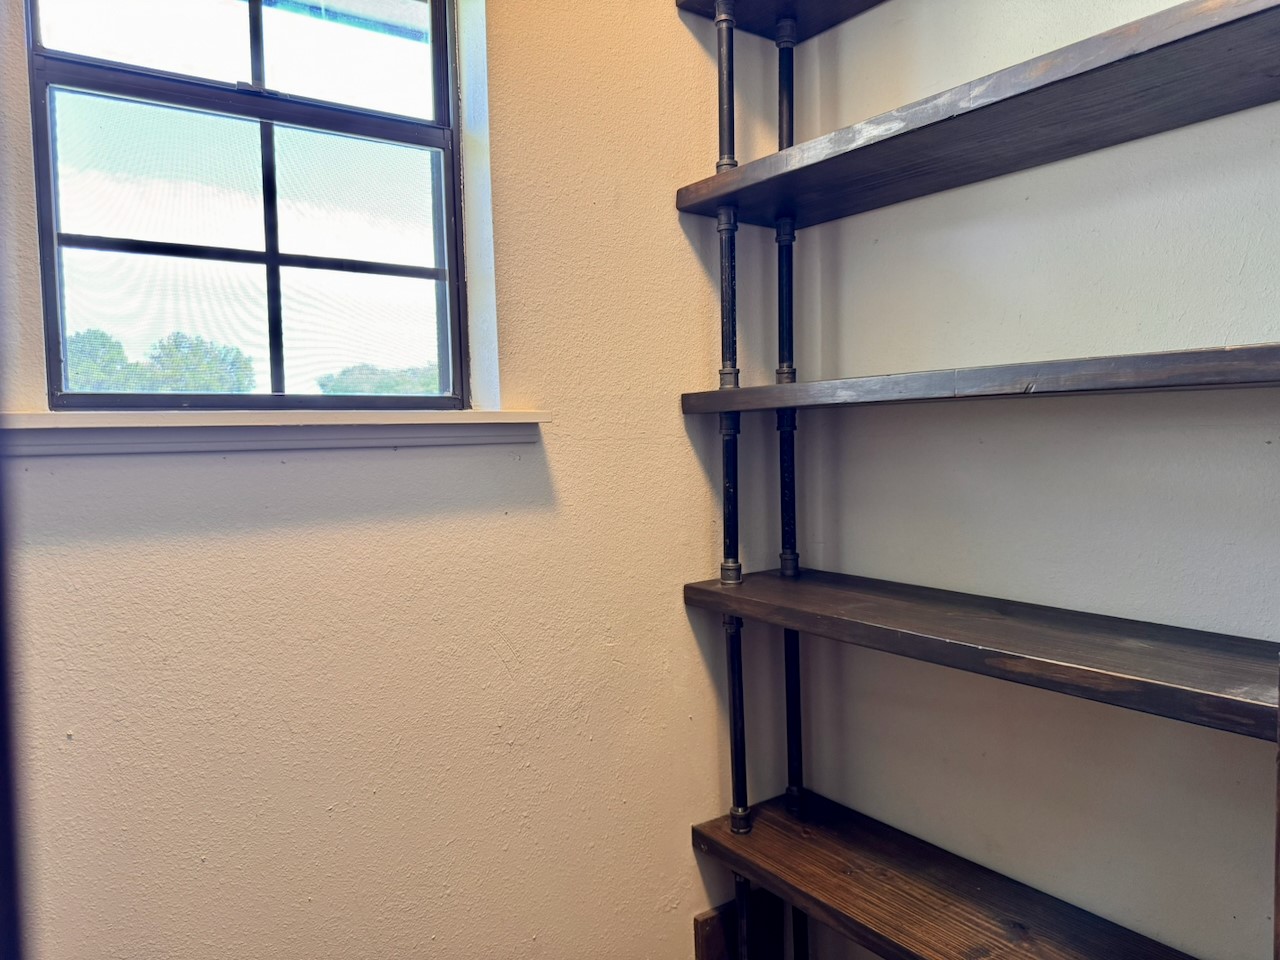
Custom built-in shelving with wood-finish surfaces and industrial-style pipe supports
Custom built-in shelving with wood-finish surfaces and industrial-style pipe supports
Built in desk with subway tile and storage shelves
Built in desk with subway tile and storage shelves
Spacious 2 car garage featuring an overhead door with window inserts, an automatic garage door opener, epoxy coated concrete flooring, and side entry door
Spacious 2 car garage featuring a white paneled door with upper window inserts, an automatic garage door opener, and epoxy coated concrete flooring
Oversized 2 car garage featuring an epoxy coated concrete floor, overhead garage door opener, with side yard access and utility room.
Spacious 2 car garage with epoxy coated concrete flooring, automatic garage door opener, and entrance to home.
Spacious 2 car garage with epoxy coated concrete flooring, automatic garage door opener, and overhead lights
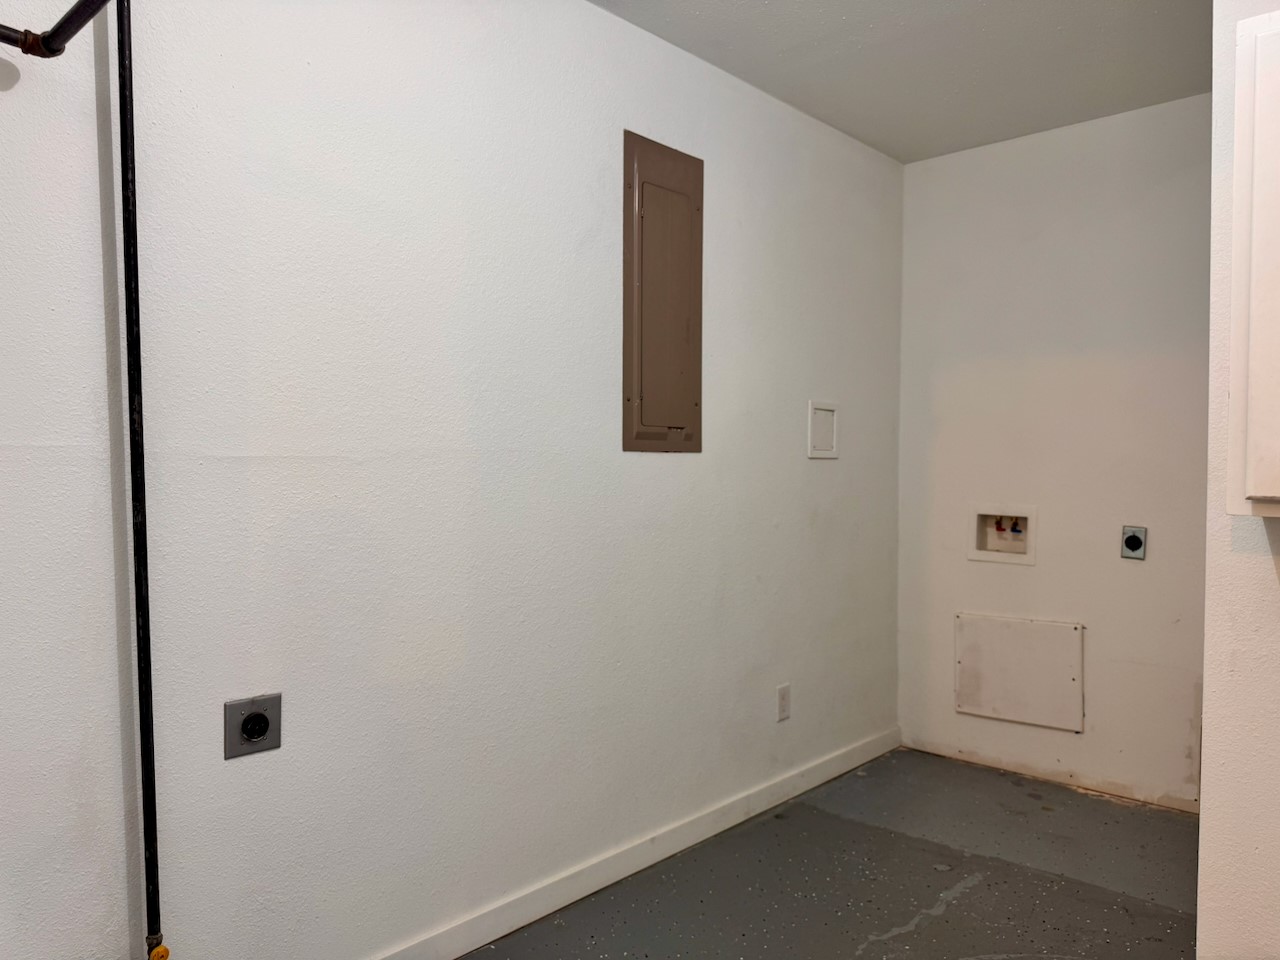
Dedicated utility space off garage with white walls and a gray floor
Utility area off garage with washer hookups, dryer vent, and a wall-mounted storage cabinet
Utility area off garage with dedicated hanging area for clothes.
Back patio overlooking pool.
Inground pool featuring integrated steps and a concrete surround
Back patio overlooking pool.
Backyard oasis featuring an in-ground swimming pool with liner and concrete decking, a two-story outbuilding, a covered patio area, and an air conditioned dog house.
inground pool with concrete surround, diving board and step entrance to pool
Storage shed for pool equipment and additional storage with pavers to small patio
Concrete-capped storm shelter with a metal access door and ventilation system, set within a grassy area
Air conditioned dog house
Expansive backyard featuring a detached outbuilding with asphalt shingle roof. Pavered patio was used for hot tub.
Spacious backyard featuring a storage shed, a privacy fence, mature trees, and storm shelter
Storage shed for pool equipment and additional storage.
Expansive back yard area featuring storage shed and in ground storm shelter.
Expansive backyard featuring a manicured lawn, full privacy fencing, and dedicated garden space
Expansive backyard featuring dedicated space for garden or play space
Exterior west side with privacy fence and 8' gate entrance
Exterior northwest side with pavers to pool and entrance to garage
Northeast corner of brick home with entrance to garage
View of home backing up to Broadlawn Park featuring walking paths, play ground, and disc golf.
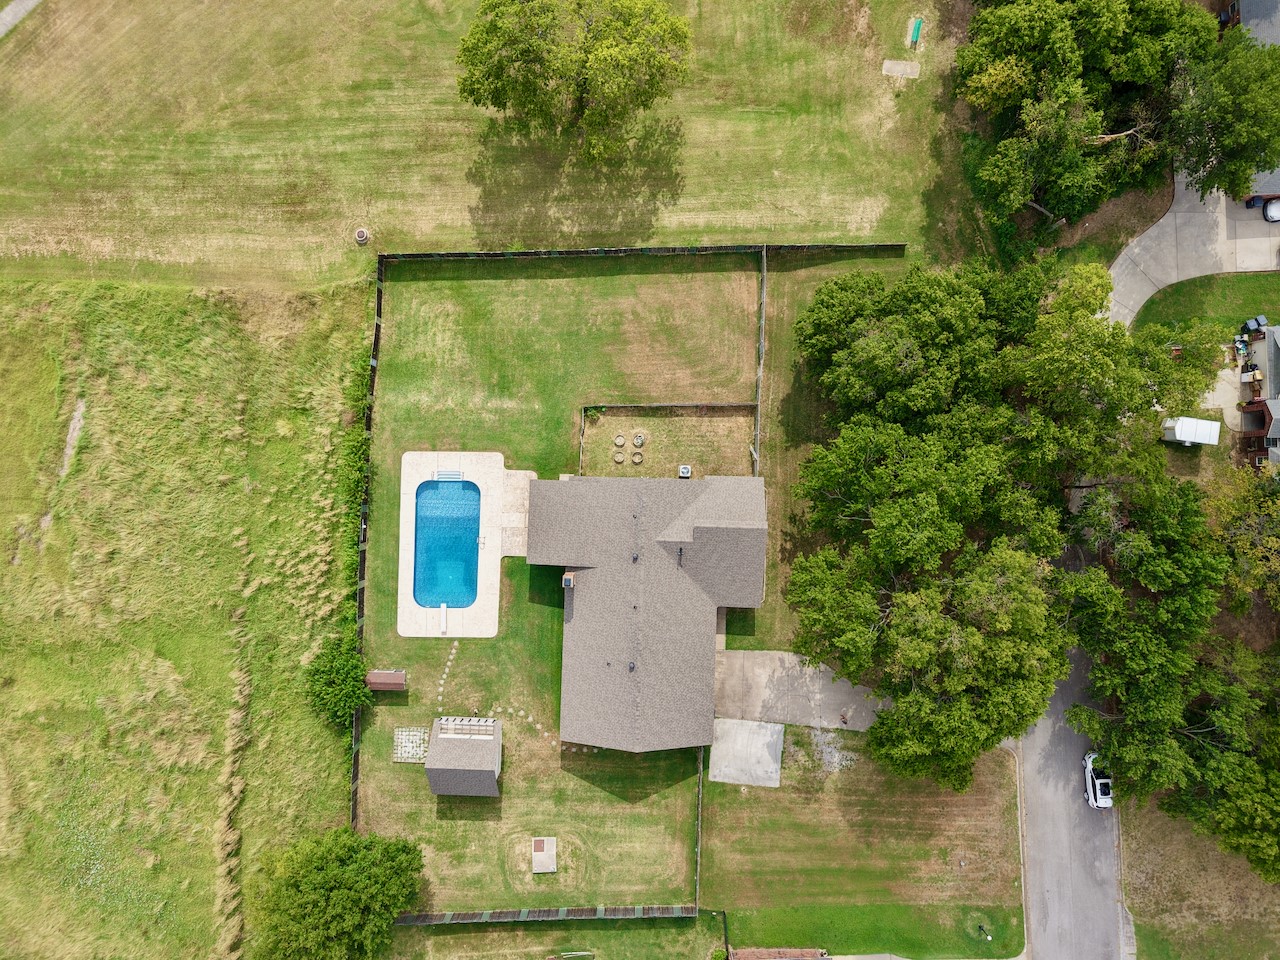
Aerial view of home featuring swimming pool privacy fencing, concrete driveway and mature trees in front of home.
Aerial view of home with swimming pool, fully fenced backyard at end of Wallace Rd.
Aerial view of home with swimming pool, outbuildings, storm shelter, fully fenced yard with two 8' gates on either side of home to backyard.
Aerial view of home with swimming pool, outbuildings, storm shelter, fenced yard with two 8' gates on either side of home to backyard and concrete driveway with extra parking space.
Aerial view looking north showing home backing up to Broadlawn Park .
Aerial view looking north west showing home backing up to Broadlawn Park .
Aerial view looking west. Walmart and Mercy Hospital are shown just minutes away.
Aerial view looking southwest. Walmart and Mercy Hospital are shown just minutes away.
Aerial view looking north showing home in established residential area with many mature trees.
Aerial view looking southeast with Broadlawn Park.
Aerial view looking south with walking paths of Broadlawn Park.
Front of home with concrete driveway featuring added pad for additional parking space
Brick ranch home featuring a two-car attached garage, expansive concrete driveway, and mature trees and lawn space
Brick exterior ranch-style residence featuring a two-car garage, front-facing gabled roofline, and established front yard
Brick exterior ranch-style residence featuring a two-car garage, decorative fencing, and established front yard
Expansive front lawn featuring mature trees providing ample shade
Brick exterior residence featuring an attached two-car garage and decorative privacy fence with two 8' gates on either side of home.