
Description
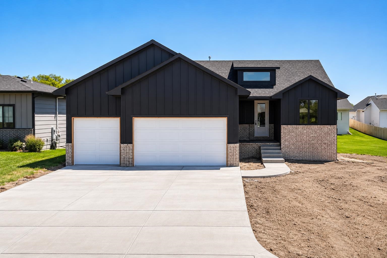
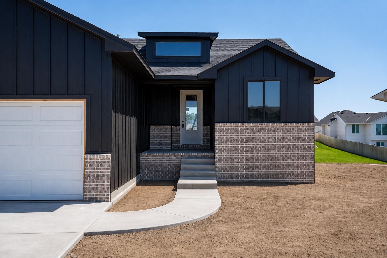
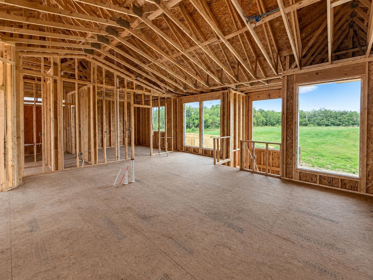
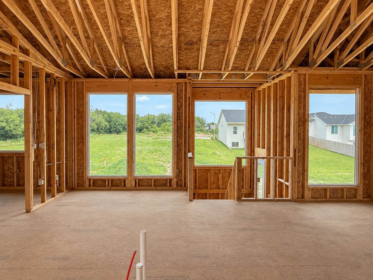
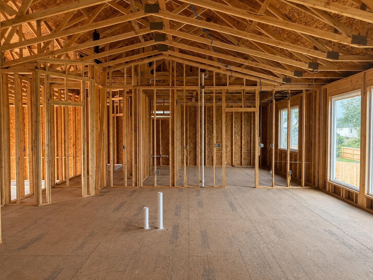
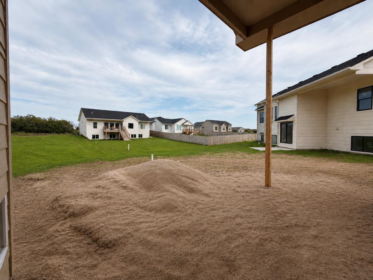
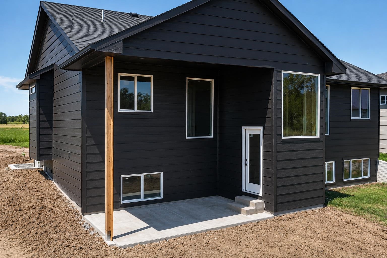
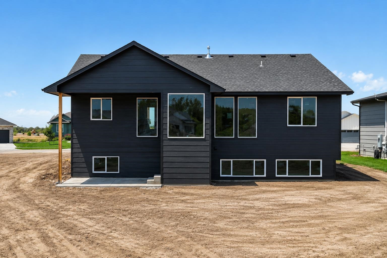
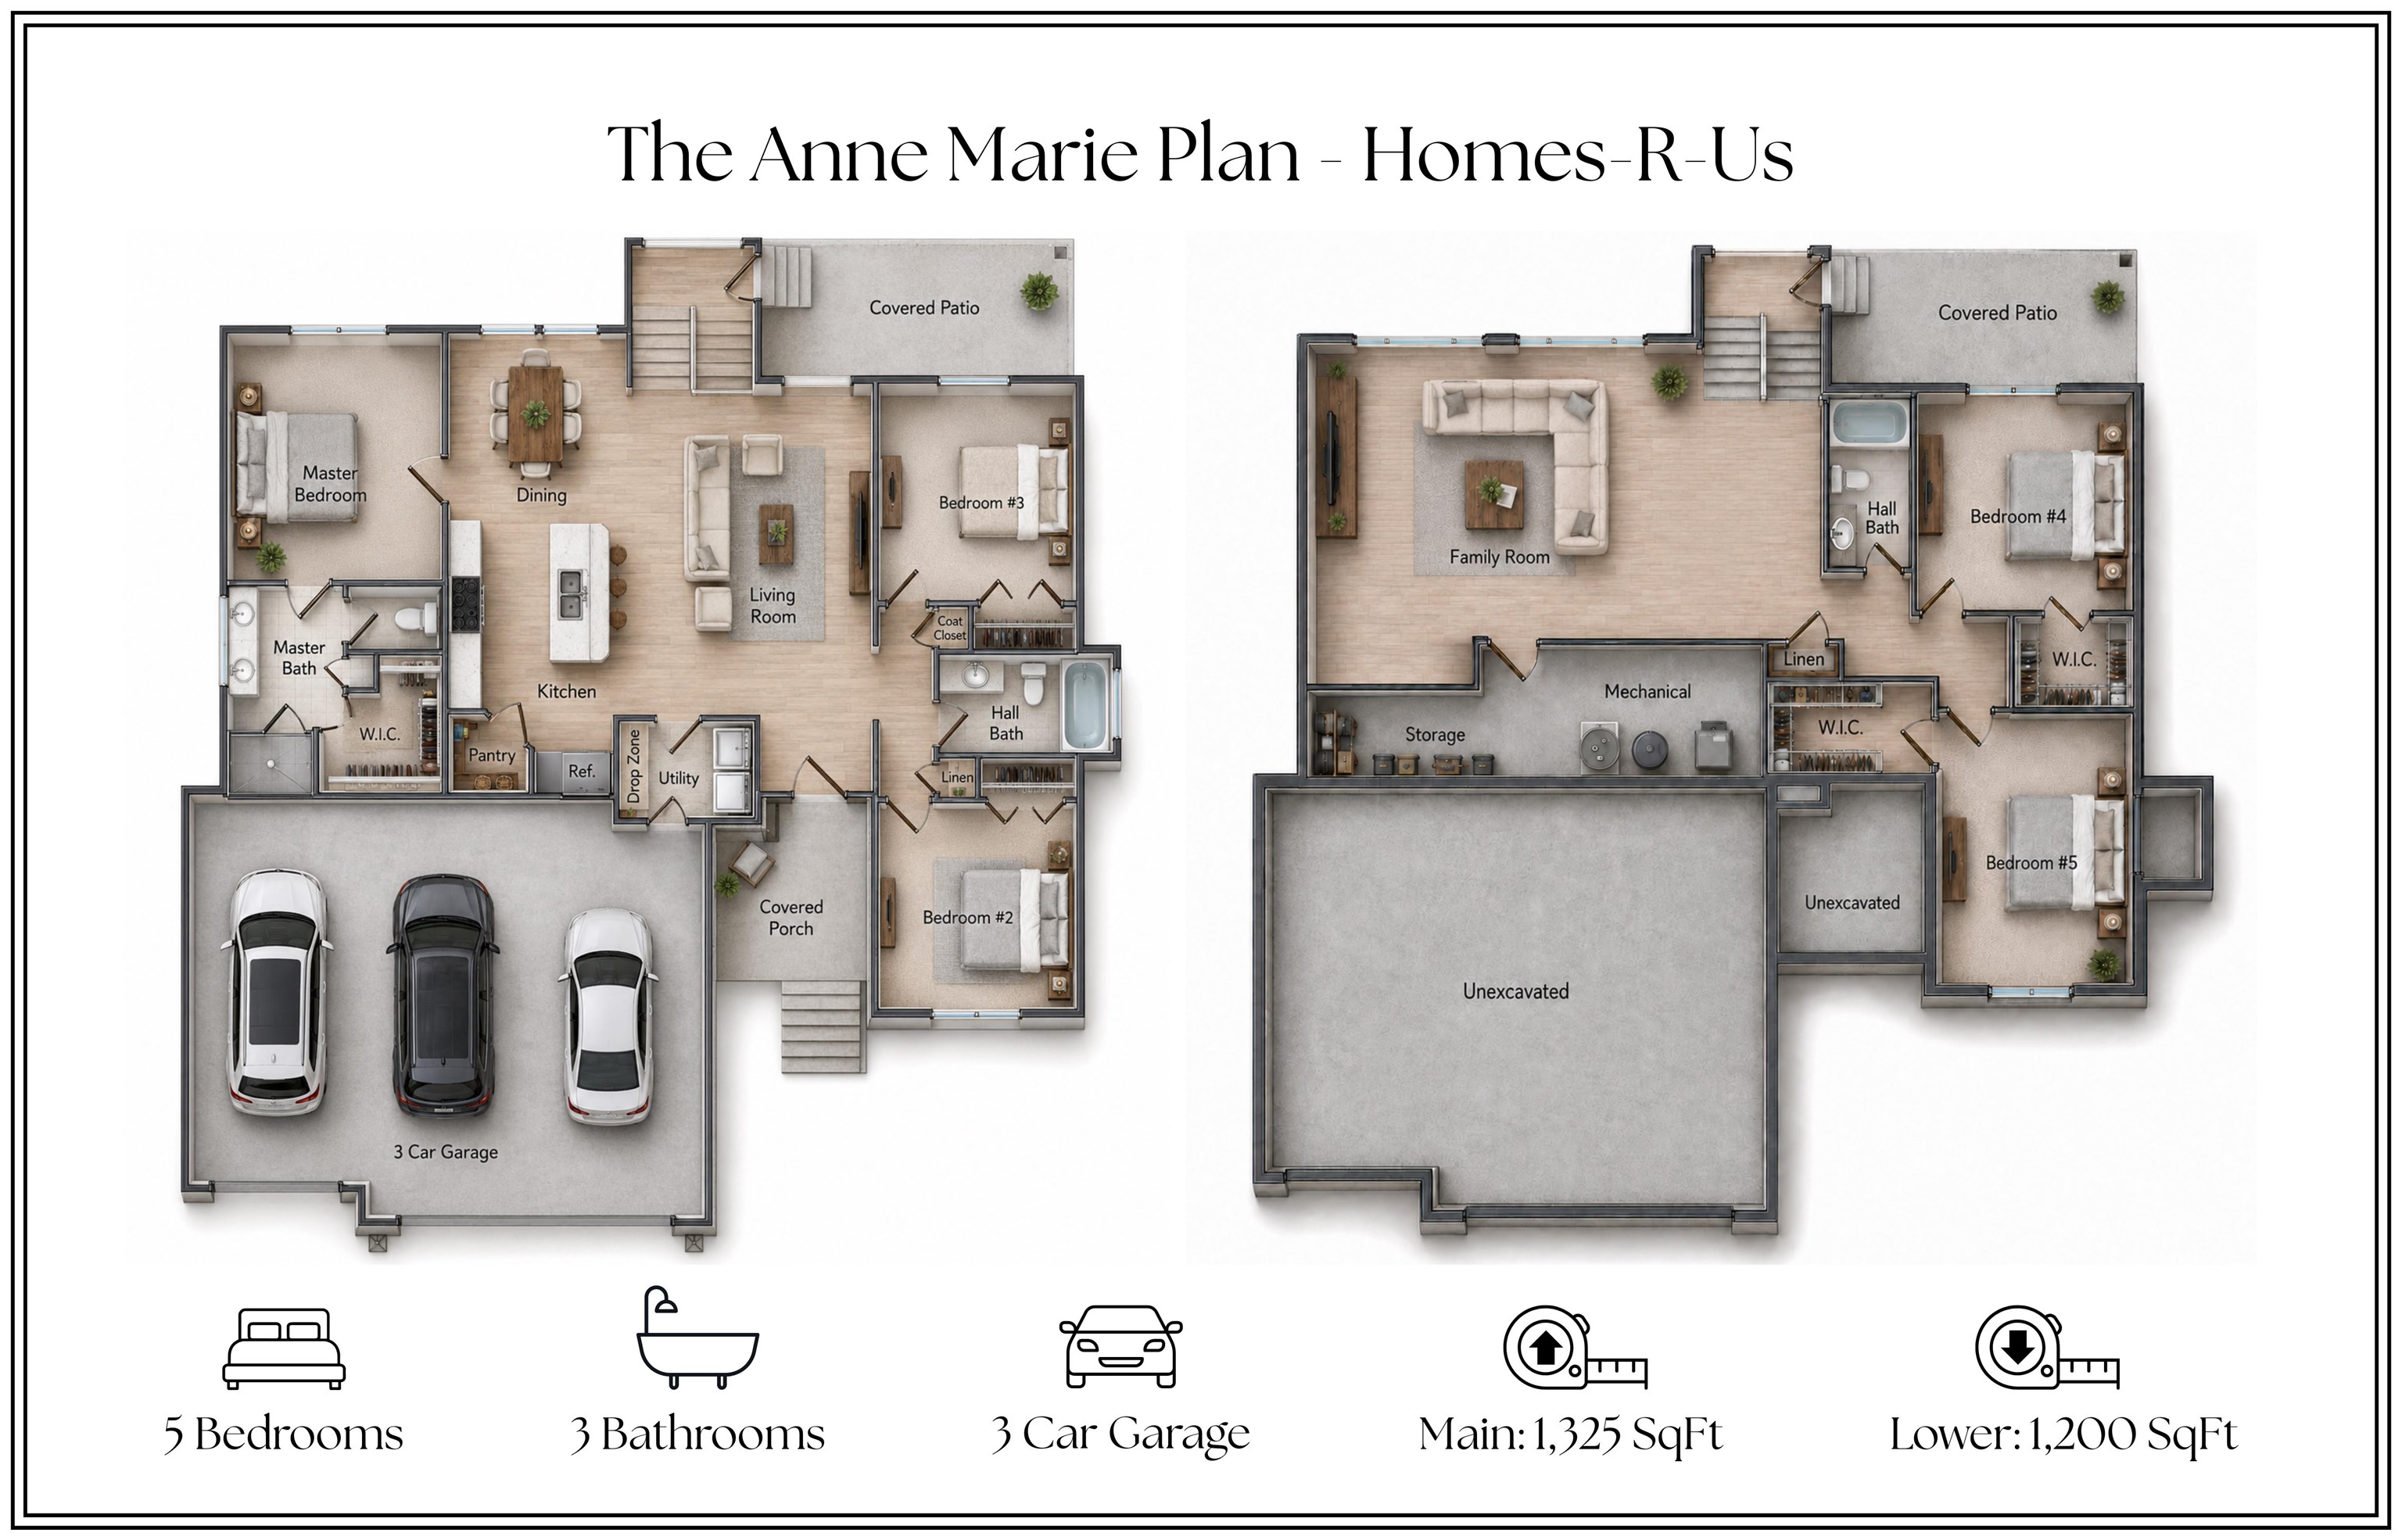
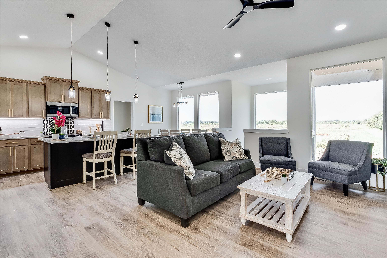
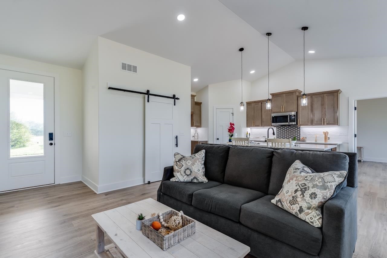
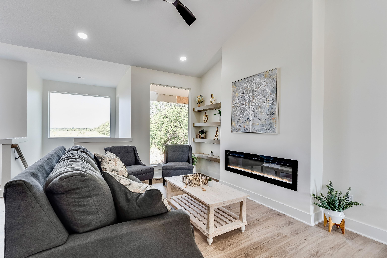
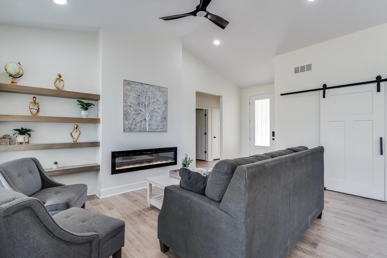
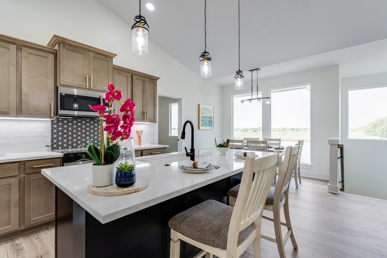
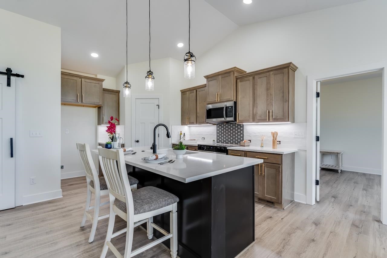
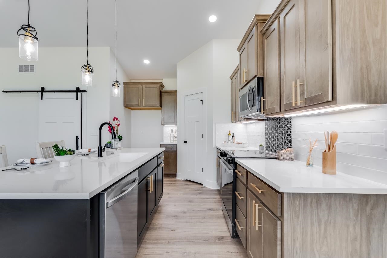
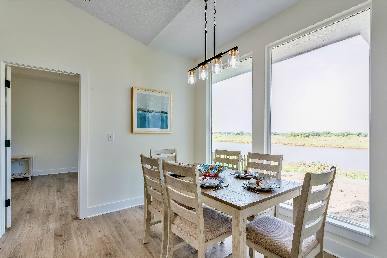
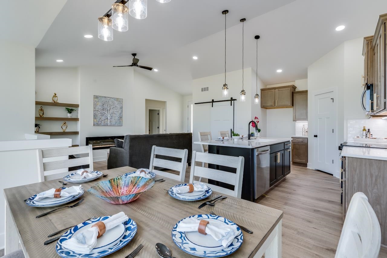
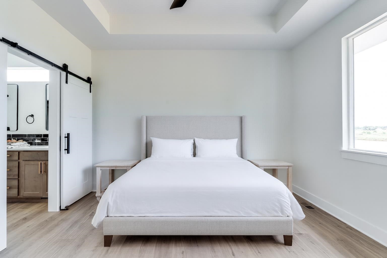
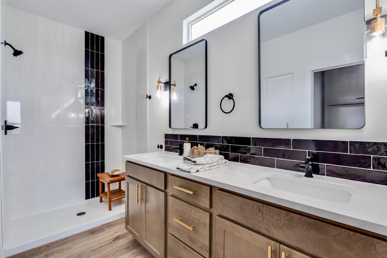
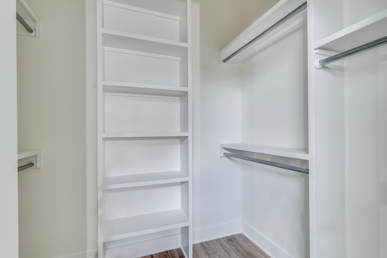
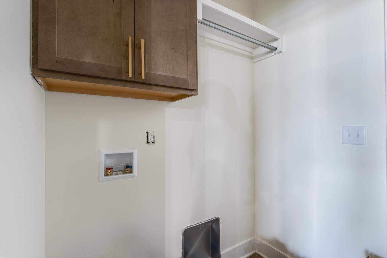
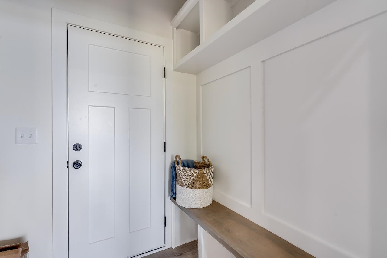
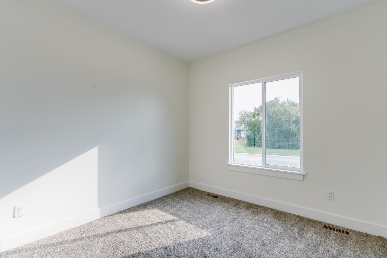
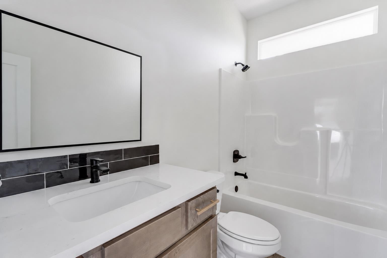
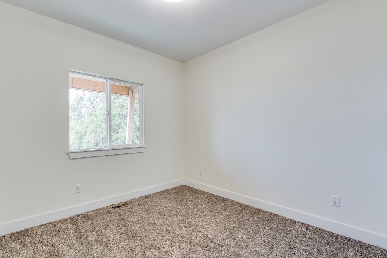
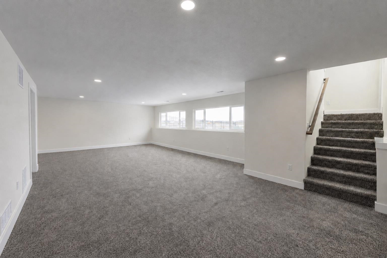
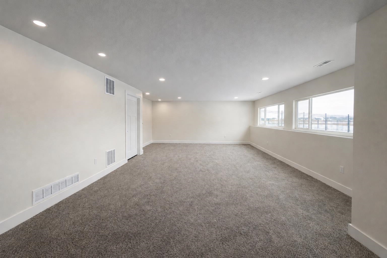
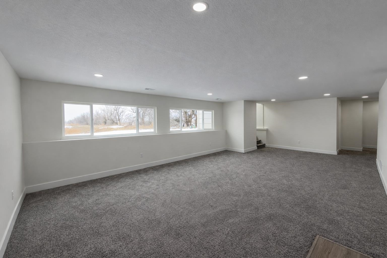
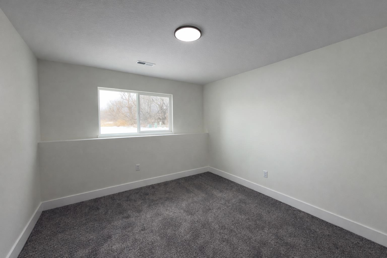
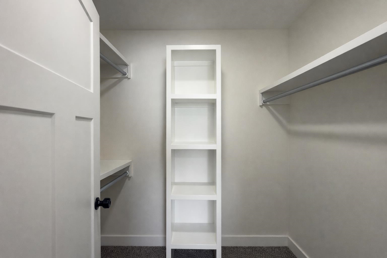
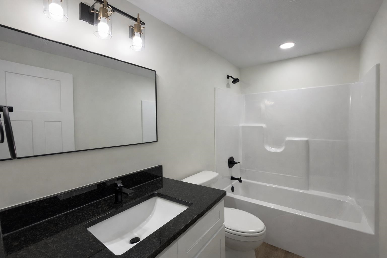
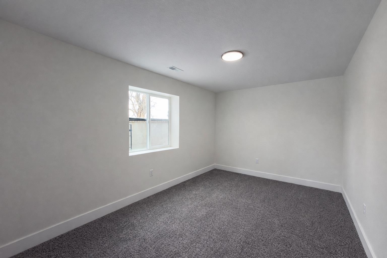
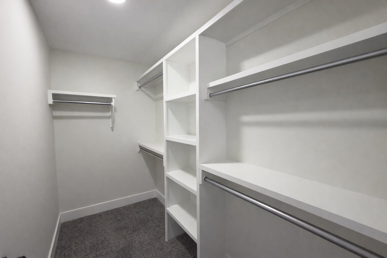
Welcome to the Anne Marie Plan by Homes-R-Us, a beautifully designed new home situated on a quiet lot in a growing neighborhood. Located just across the street from the future footpath between two neighborhood lakes, this home offers convenient access to planned future amenities, including the clubhouse, second neighborhood pool, second playground, and pickleball court, with construction on these future additional amenities anticipated to begin in Fall 2026. This home showcases a timeless front elevation and an inviting main floor filled with natural light. Vaulted ceilings and large picture windows create an open, airy feel throughout the spacious living room, complete with an electric fireplace. The well-equipped kitchen features stainless steel appliances, quartz countertops, a walk-in pantry, and a separate dining area with oversized picture windows. The luxurious primary suite offers a spacious bedroom, private bath with dual vanity, tiled shower, and walk-in closet. Two additional bedrooms, a full hall bath, laundry room, and convenient drop zone at the garage entrance complete the main level. Enjoy mid-level walkout access to a large covered ground-level patio, perfect for relaxing or entertaining. The fully finished view-out basement continues to impress with a spacious family room, view-out windows, two additional bedrooms with walk-in closets, a full hall bath, and plenty of storage space. This home is currently under construction, and there may still be time to make many of your own selections. Don’t miss the opportunity to personalize this beautiful new home! Finished interior pictures are from a home previously built in the neighborhood and exact features and finishes will vary. Some information may be estimated and is not guaranteed. Please verify schools with USD 262.
Details
| MLS # | 675273 |
|---|---|
| Listing Type | For Sale |
| Style | House |
| HOA Dues | $900 |
| Sub-Type | Resale |
| Status | Active |
| Year | 2026 |
| Days On Site | 57 |
| Listing Provided By | J Russell Real Estate | Alec Davis |
Features
| Bed(s) | 5 |
|---|---|
| Bath(s) | 3 Total |
| SQ Feet | 2,525 |
| Garage | 3 |
| Basement | Y |
| Story(s) | 1 |
| Acreage | 0.23 |
Interior
| Flooring | Smoke Detector(s) |
|---|
Exterior
| Exterior Features | Guttering - ALL, Irrigation Pump, Irrigation Well, Sprinkler System, Frame w/Less than 50% Mas |
|---|---|
| Lot Features | Standard |
| Community Features | Clubhouse, Greenbelt, Lake, Playground, Pool, Tennis/Pickleball Courts |
Taxes
| Property | 5598 |
|---|
Area Information
| State | KS |
|---|---|
| County | Sedgwick |
| City | Wichita |
| Zip Code | 67204 |
| School District | SCKMLS |
| Community Name | WATERMARKE |
| School District | Valley Center |
| Elementary School | Valley Center |
| High School | Valley Center |
| Listing VS Median (in WATERMARKE) | |
Price: $399,900 low | high Med: $414,500 sqft: 2,525 low | high Med: 2,544 $ / sqft: $158 low | high Med: $163 On site: 57 low | high Med: 95.5 | |
Request a showing
Request a showing
Contact
Learn More About This Property

| State | KS |
|---|---|
| County | Sedgwick |
| City | Wichita |
| Zip Code | 67204 |
| School District | SCKMLS |
| Community Name | WATERMARKE |
| School District | Valley Center |
| Elementary School | Valley Center |
| High School | Valley Center |
| Listing VS Median (in WATERMARKE) | |
Price: $399,900 low | high Med: $414,500 sqft: 2,525 low | high Med: 2,544 $ / sqft: $158 low | high Med: $163 On site: 57 low | high Med: 95.5 | |