5325 Shearwater Court,Oklahoma City, OK 73179
Oklahoma City, OK 73179




Description
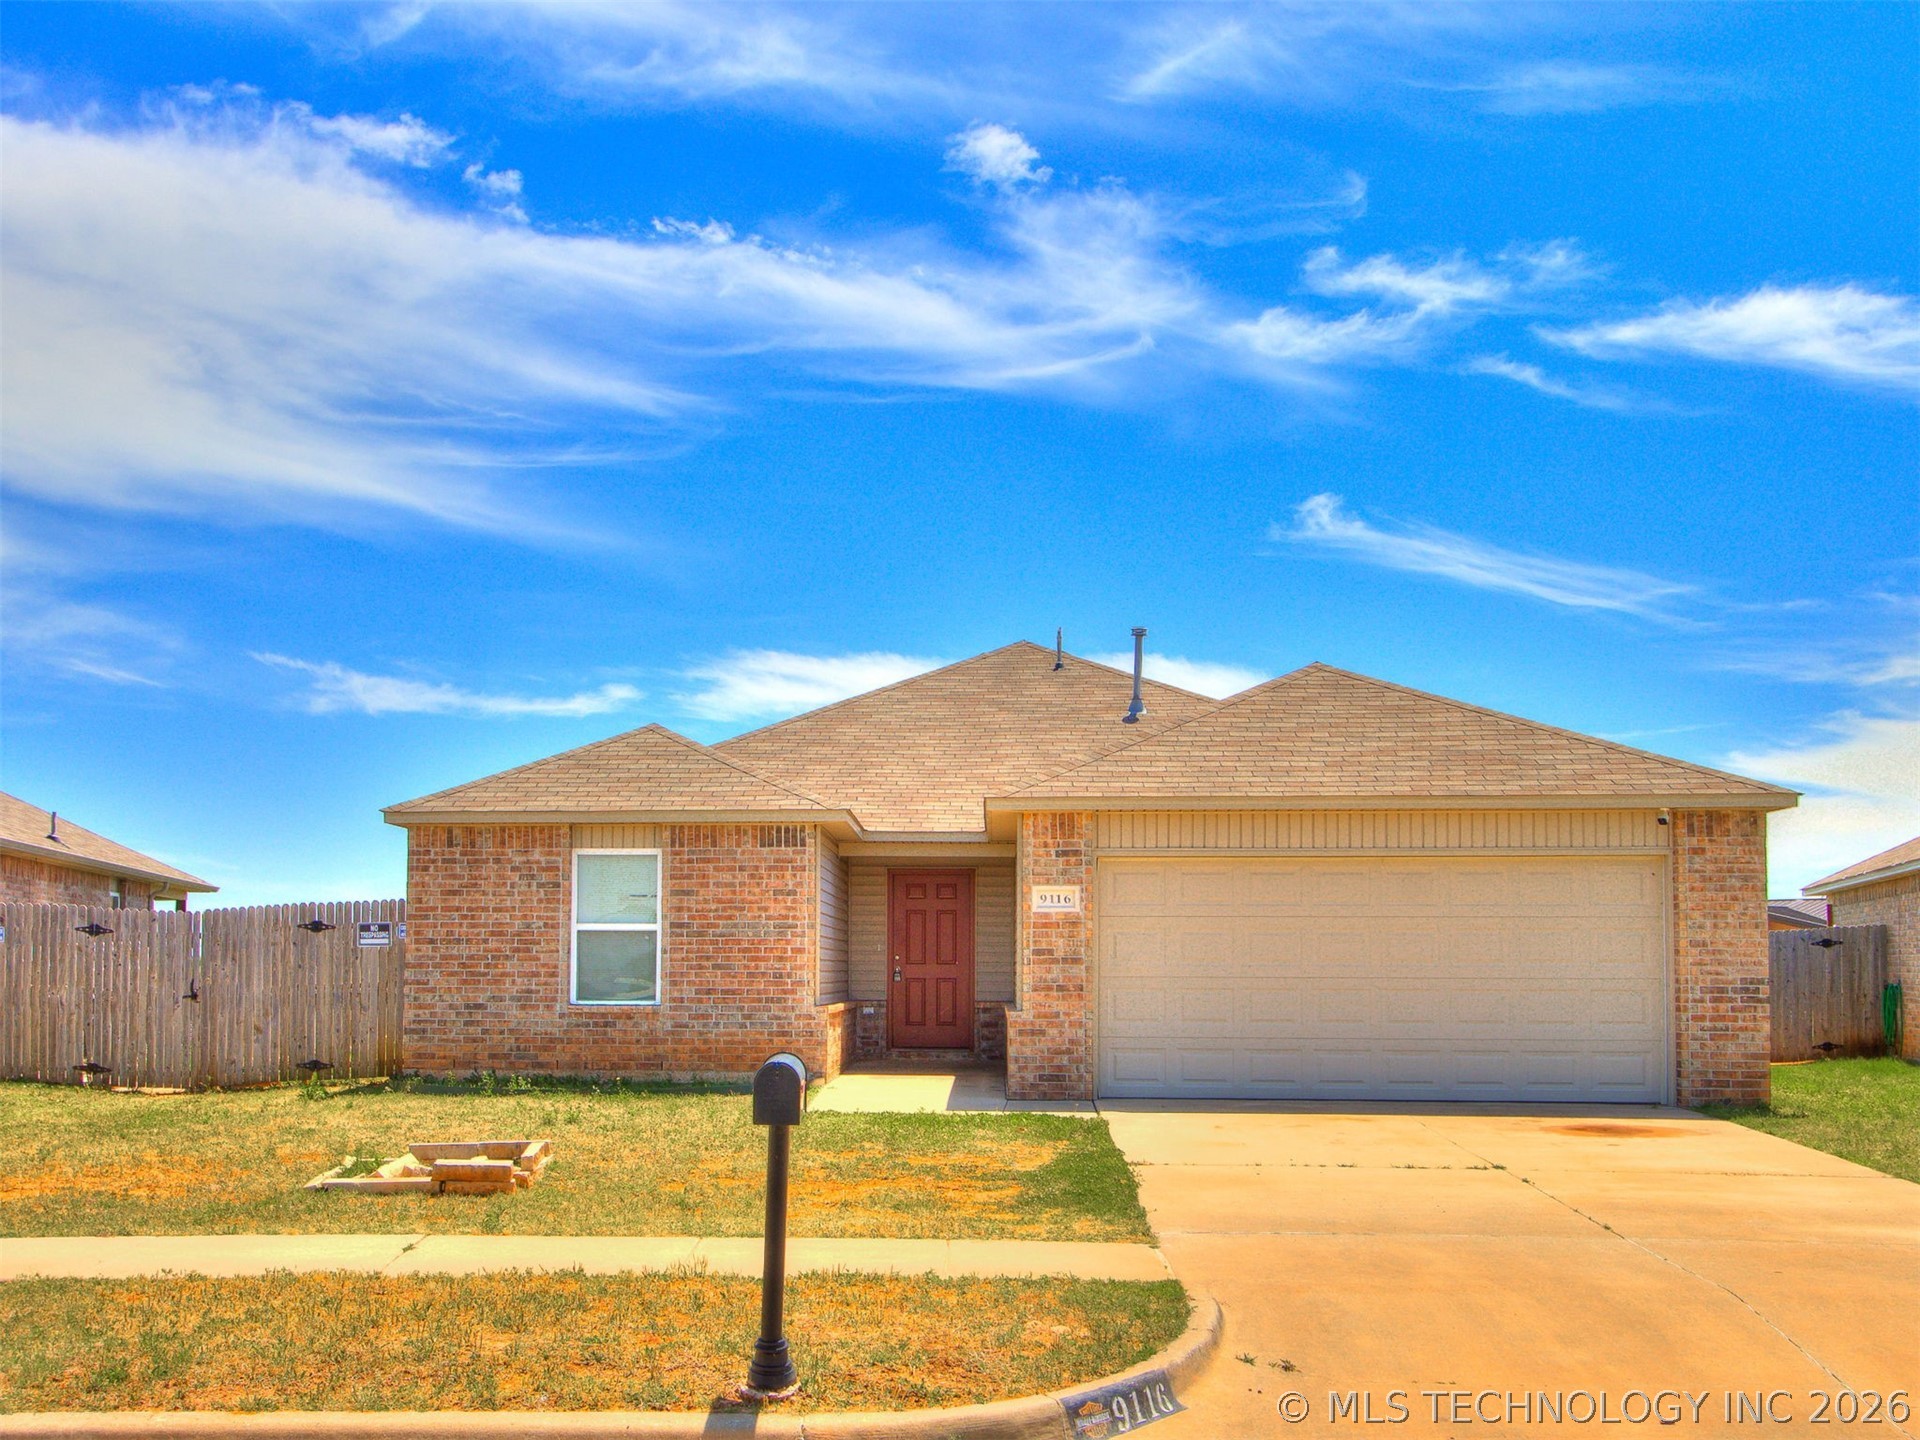
Welcome to Silver Leaf East located in the highly sought after Mustang School district!! Located on a quiet cul-de-sac, this ABSOLUTELY GORGEOUS home has 4-bedrooms, 3-bathrooms, a 3-car garage and an office making it an unbelievable showstopper!!! Immediately upon entering, you are greeted by the large open living concept with 10’ high ceilings making it feel both inviting and heartwarming with the spacious dining, kitchen, living and grand foyer area. The living to kitchen layout is perfect for everyday life and entertaining guests. This amazing home boasts stainless steel built-in appliances w/gas cooktop, granite counter tops throughout, beautiful stone mosaic fireplace with gas logs, modern ceiling fans, wood look ceramic tile in living areas, and carpet in the bedrooms. The primary suite boasts 2 oversized walk-in closets, an En-suite bathroom complete with a jetted corner tub, dual vanities and a large walk-in shower w/bench. 3 additional very large bedrooms with lots of closet space! The backyard offers an oversized covered patio, This home is a must-see for those looking for space, privacy, and easy access to the Turnpike and highways. Silver Leaf East is a great neighborhood with one entry & exit, sidewalks throughout, and no HOA.
Details
| MLS # | 1232251 |
|---|---|
| Listing Type | For Sale |
| Style | House |
| HOA Dues | $200 |
| Sub-Type | Resale |
| Status | Pending |
| Year | 2017 |
| Days On Site | 82 |
| Listing Provided By | Castles & Homes Real Estate | Edward Thomas |
Features
| Bed(s) | 4 |
|---|---|
| Bath(s) | 3 Total |
| SQ Feet | 2,650 |
| Garage | 3 |
| Story(s) | 1 |
| Acreage | 0.21 |
Interior
| Rooms Total | 0 |
|---|---|
| Heating | Gas |
| Fireplaces Total | 1 |
Exterior
| Exterior Features | Patio-Covered |
|---|---|
| Lot Features | Cul-De-Sac |
| Foundation Details | Slab |
Parking
| Garage Spaces | 3 |
|---|---|
| Parking Features | Concrete |
Taxes
| Okc Tax Amount | 4416.2500 |
|---|---|
| Tax Block | 003 |
| Tax Lot | 021 |
Area Information
| State | OK |
|---|---|
| County | Oklahoma |
| City | Oklahoma City |
| Zip Code | 73179 |
| School District | Oklahoma |
| School District | Mustang HS |
| Elementary School | Prairie View ES |
| High School | Mustang HS |
| Listing VS Median (in 73179) | |
Price: $369,900 low | high Med: $269,900 sqft: 2,650 low | high Med: 1,703 $ / sqft: $140 low | high Med: $159 On site: 82 low | high Med: 70.5 | |
Request a showing
Request a showing
Contact
Learn More About This Property

| State | OK |
|---|---|
| County | Oklahoma |
| City | Oklahoma City |
| Zip Code | 73179 |
| School District | Oklahoma |
| School District | Mustang HS |
| Elementary School | Prairie View ES |
| High School | Mustang HS |
| Listing VS Median (in 73179) | |
Price: $369,900 low | high Med: $269,900 sqft: 2,650 low | high Med: 1,703 $ / sqft: $140 low | high Med: $159 On site: 82 low | high Med: 70.5 | |