51 Lower Greenway A,Carlton Landing, OK 74432
Carlton Landing, OK 74432















Description
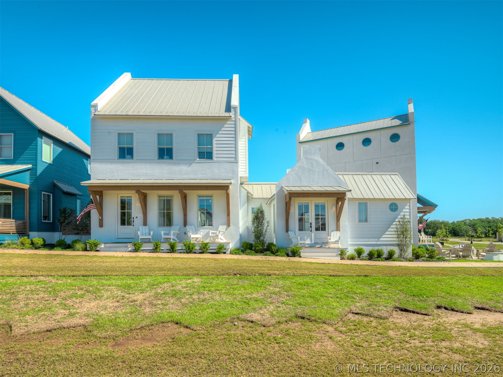
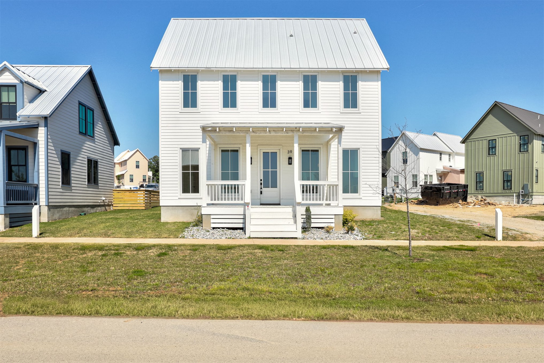
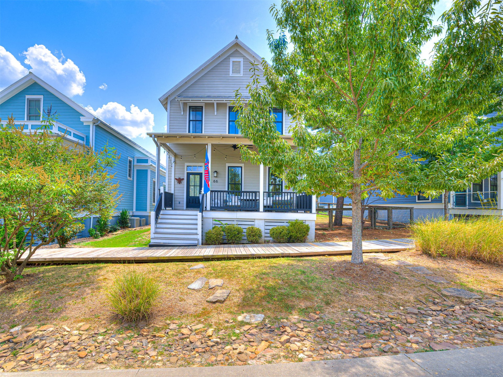
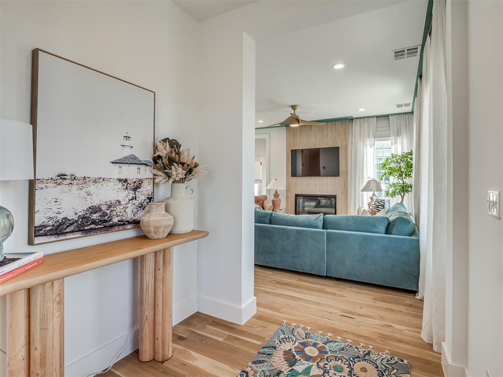
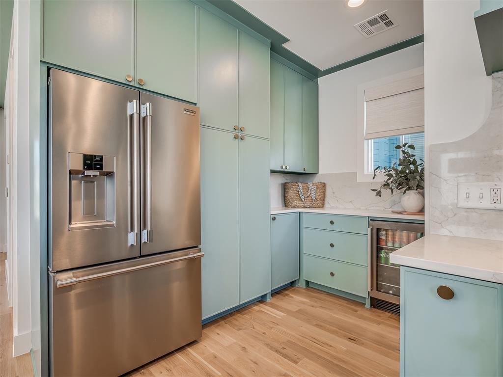
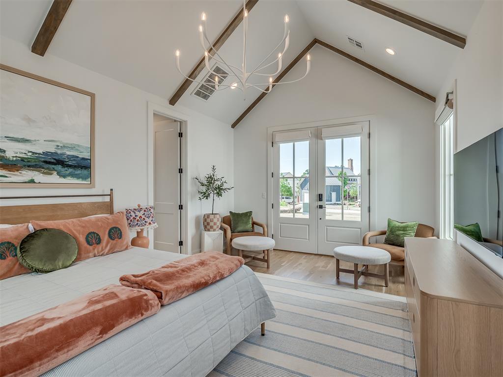
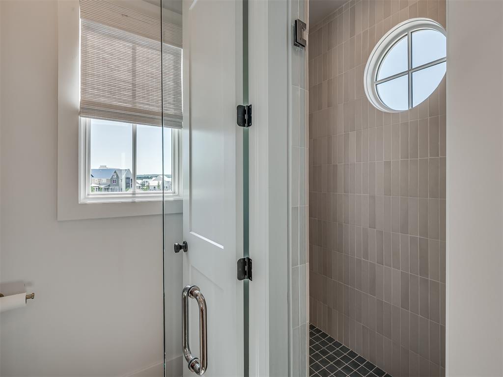
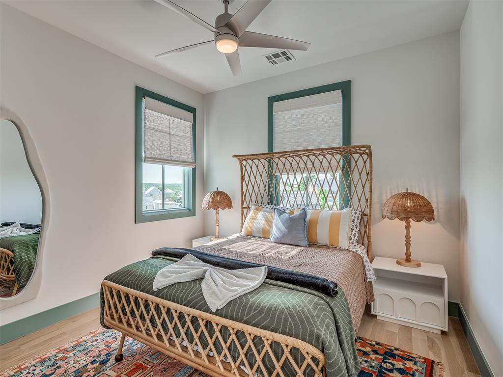
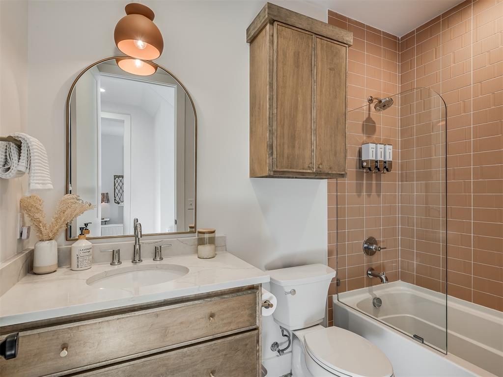
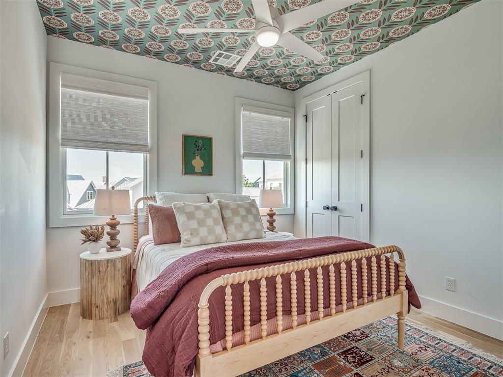
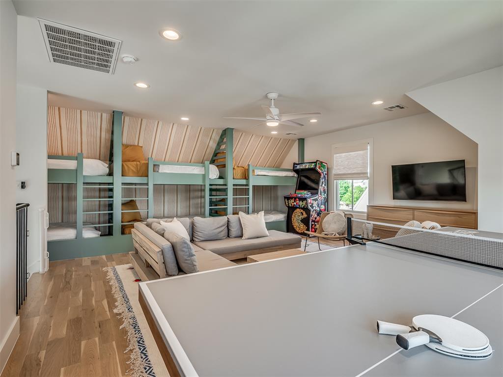
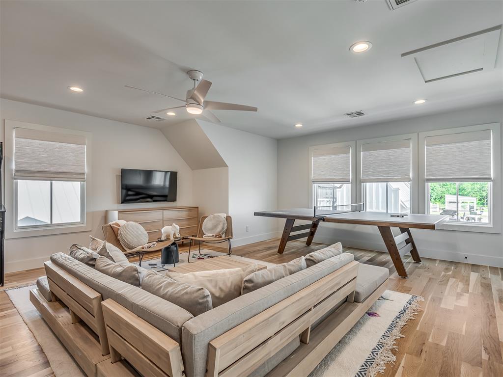
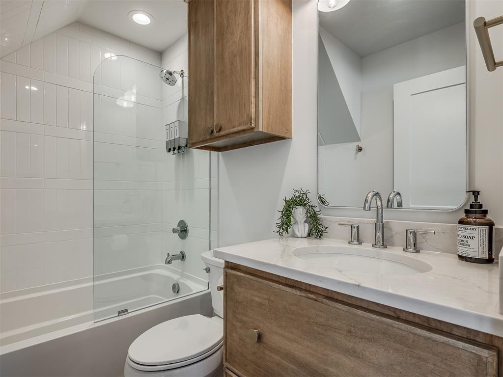
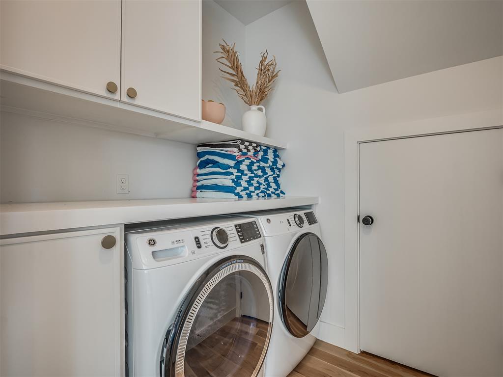
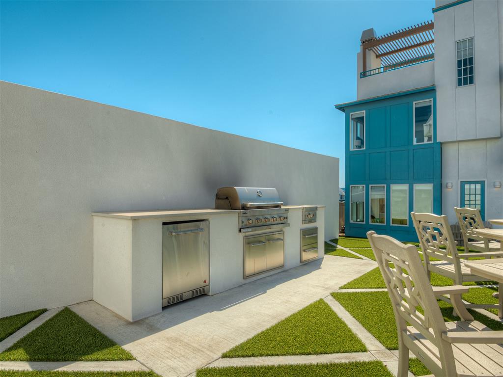
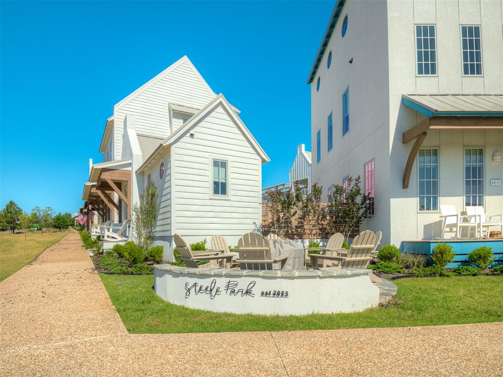
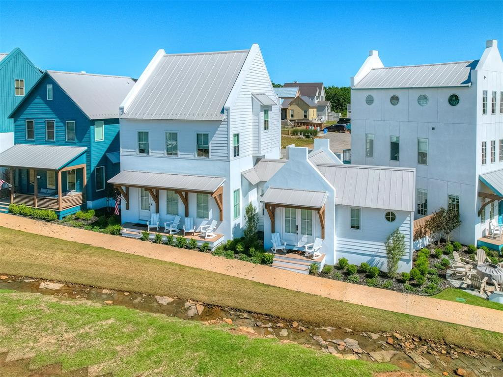
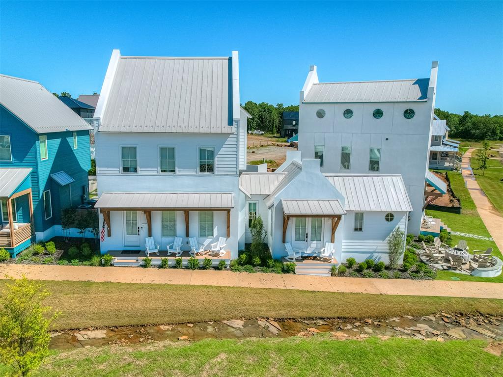
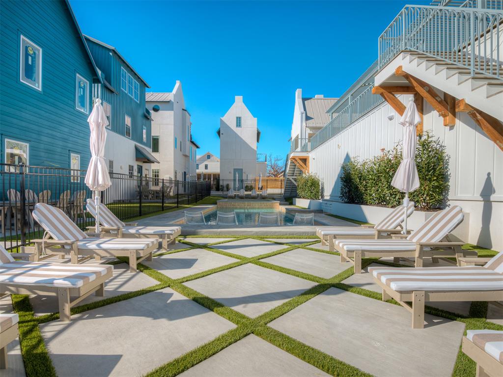
Welcome to Steele Park! Steele Park is a pocket neighborhood in Carlton Landing that offers owners only amenities, including a private pool and hot tub ! Consisting of only five residences, home owners and guests of Steele Park get exclusive access to a year round luxurious private pool and hot tub, an outdoor rooftop deck well-appointed with lounge furniture and dining sets perfect for outdoor entertaining and special events, as well as a exceptional built-in grilling area great for cookouts! 51 A Lower Greenway offers five bedrooms that accommodates 14 guests and includes a downstairs primary suite! The main level primary bedroom offers a slight separation from the home boasting an elegant en suite bathroom paired with custom cabinetry, double sinks and an oversized walk-in shower. The second level includes a second primary suite with a gorgeous en suite bathroom. Two additional guest rooms feature queen beds and a full bathroom. The third level offers a spacious living room and custom bunk beds complete with six twin beds! This home is professionally styled for an exclusive turnkey approach. Complete with furniture, linens, kitchenware, electronics, bedding, and everything else you would need to ensure your new home is ready for use. This home has not been used as a short term rental. Also included with this home is 1 enclosed garage. Come and see all that Carlton Landing has to offer as a home owner with the exclusivity of Steele Park!
Details
| MLS # | 1226377 |
|---|---|
| Listing Type | For Sale |
| Style | House |
| HOA Dues | $7,584 |
| Sub-Type | Resale |
| Status | Active |
| Year | 2024 |
| Days On Site | 114 |
| Listing Provided By | The Agency | Katie Chapman |
Features
| Bed(s) | 5 |
|---|---|
| Bath(s) | 5 Total |
| SQ Feet | 2,299 |
| Garage | 1 |
| Story(s) | 3 |
| Acreage | 0.07 |
Interior
| Rooms Total | 0 |
|---|---|
| Heating | Electric |
| Fireplaces Total | 1 |
Exterior
| Exterior Features | Patio - Open, Porch |
|---|---|
| Lot Features | Interior Lot |
| Foundation Details | Slab |
Parking
| Garage Spaces | 1 |
|---|
Taxes
| Okc Tax Amount | 0.0000 |
|---|---|
| Tax Block | 26 |
| Tax Lot | 6 |
Area Information
| State | OK |
|---|---|
| County | Pittsburg |
| City | Carlton Landing |
| Zip Code | 74432 |
| School District | Pittsburg |
| School District | Carlton Landing Academy HS |
| Elementary School | Carlton Landing Academy ES |
| High School | Carlton Landing Academy HS |
| Listing VS Median (in 74432) | |
Price: $1,299,000 low | high Med: $731,950 sqft: 2,299 low | high Med: 2,262 $ / sqft: $565 low | high Med: $336 On site: 114 low | high Med: 201.5 | |
Request a showing
Request a showing
Contact
Learn More About This Property

| State | OK |
|---|---|
| County | Pittsburg |
| City | Carlton Landing |
| Zip Code | 74432 |
| School District | Pittsburg |
| School District | Carlton Landing Academy HS |
| Elementary School | Carlton Landing Academy ES |
| High School | Carlton Landing Academy HS |
| Listing VS Median (in 74432) | |
Price: $1,299,000 low | high Med: $731,950 sqft: 2,299 low | high Med: 2,262 $ / sqft: $565 low | high Med: $336 On site: 114 low | high Med: 201.5 | |