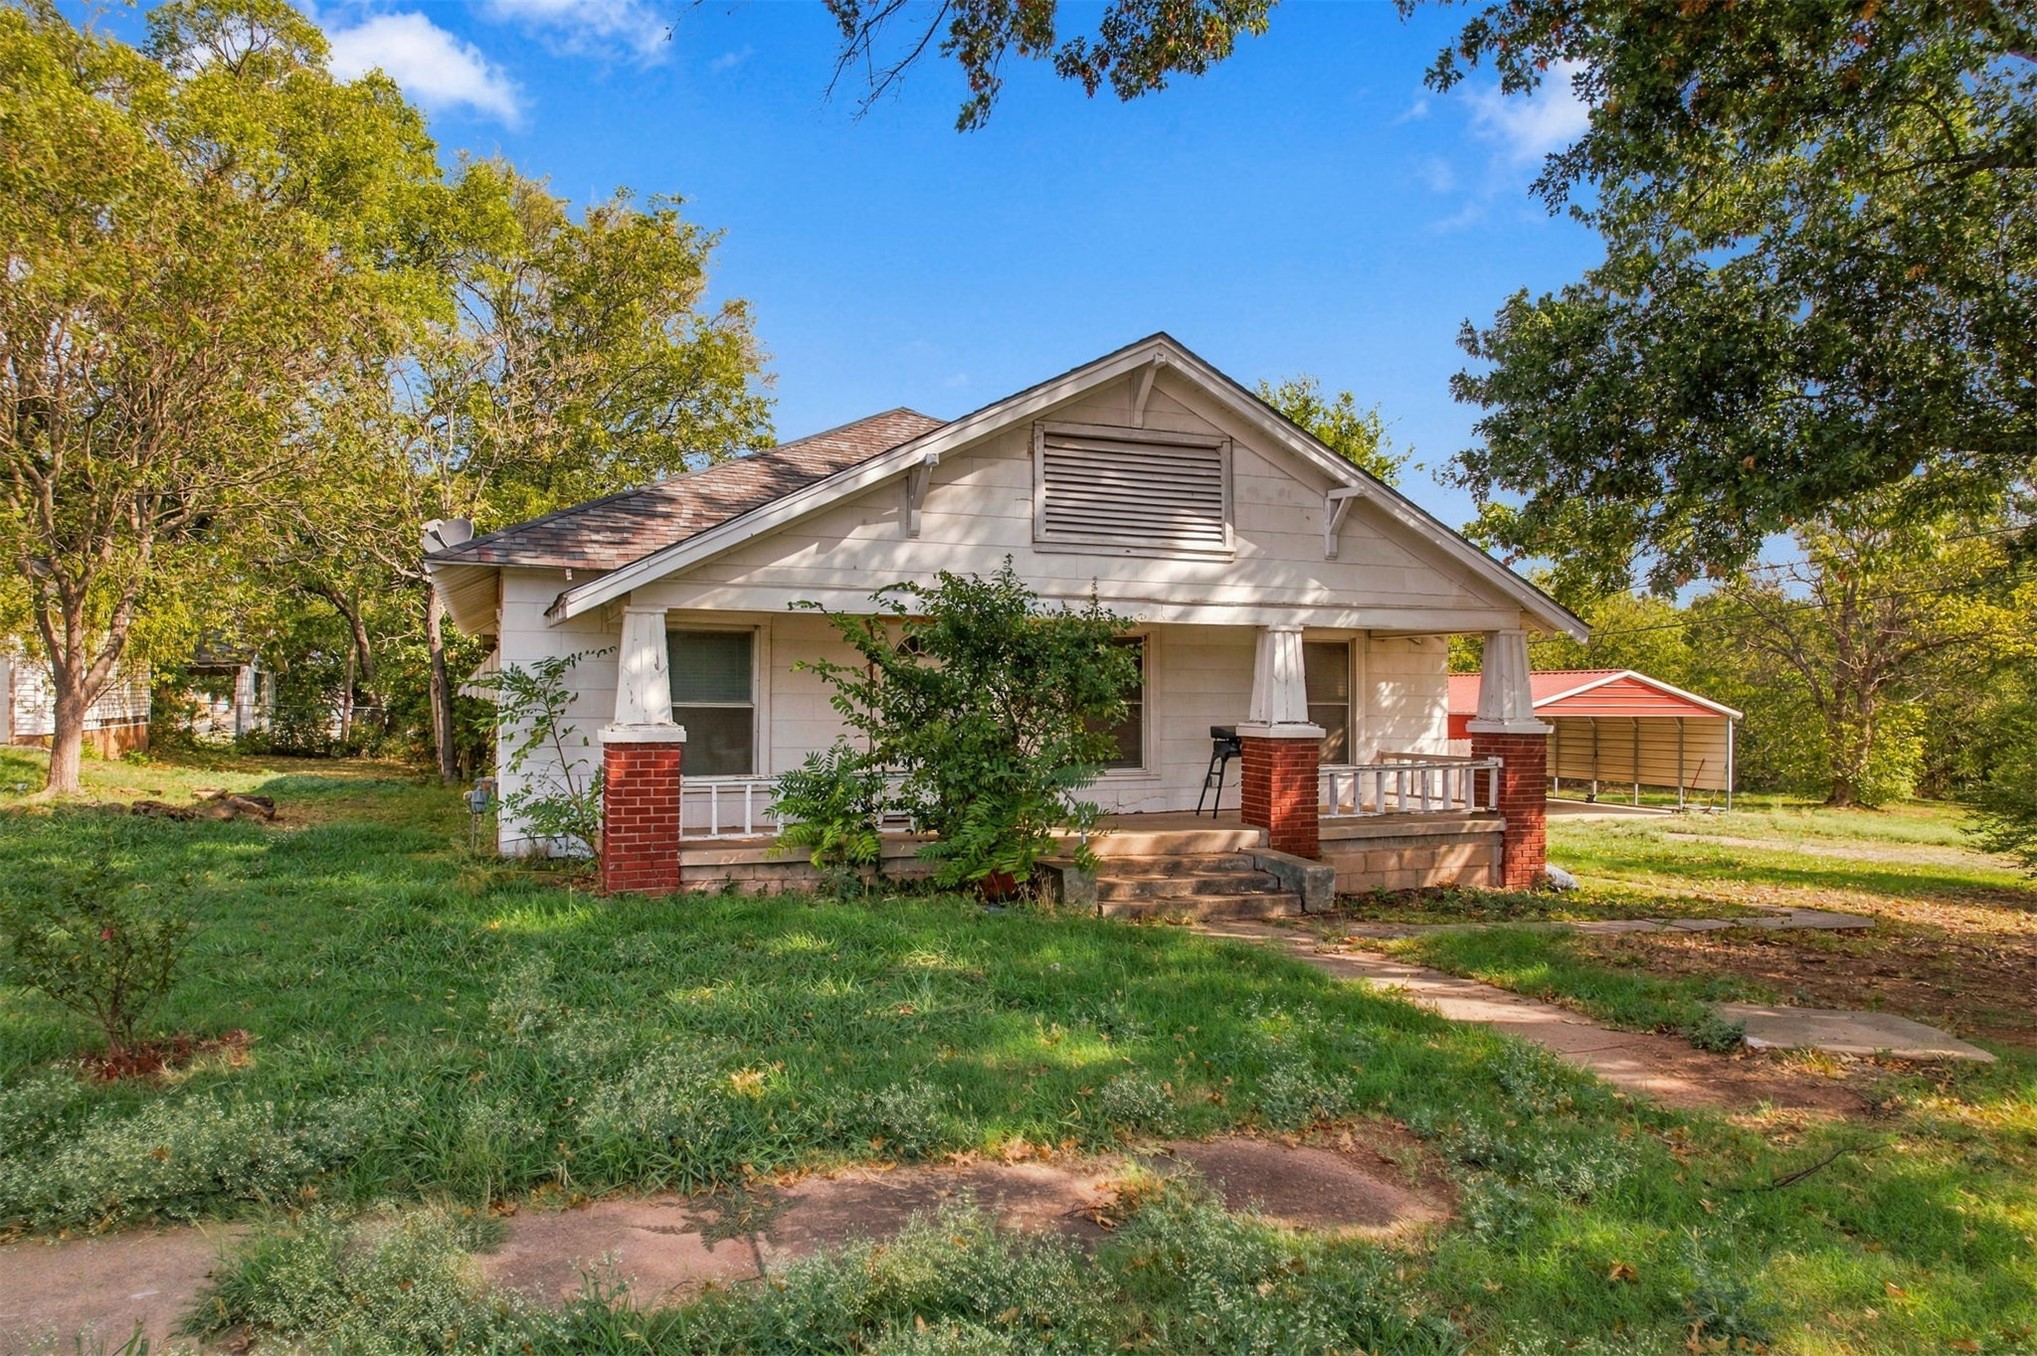
Single-story residence featuring a covered front porch, tapered columns with brick masonry bases, and a detached metal carport
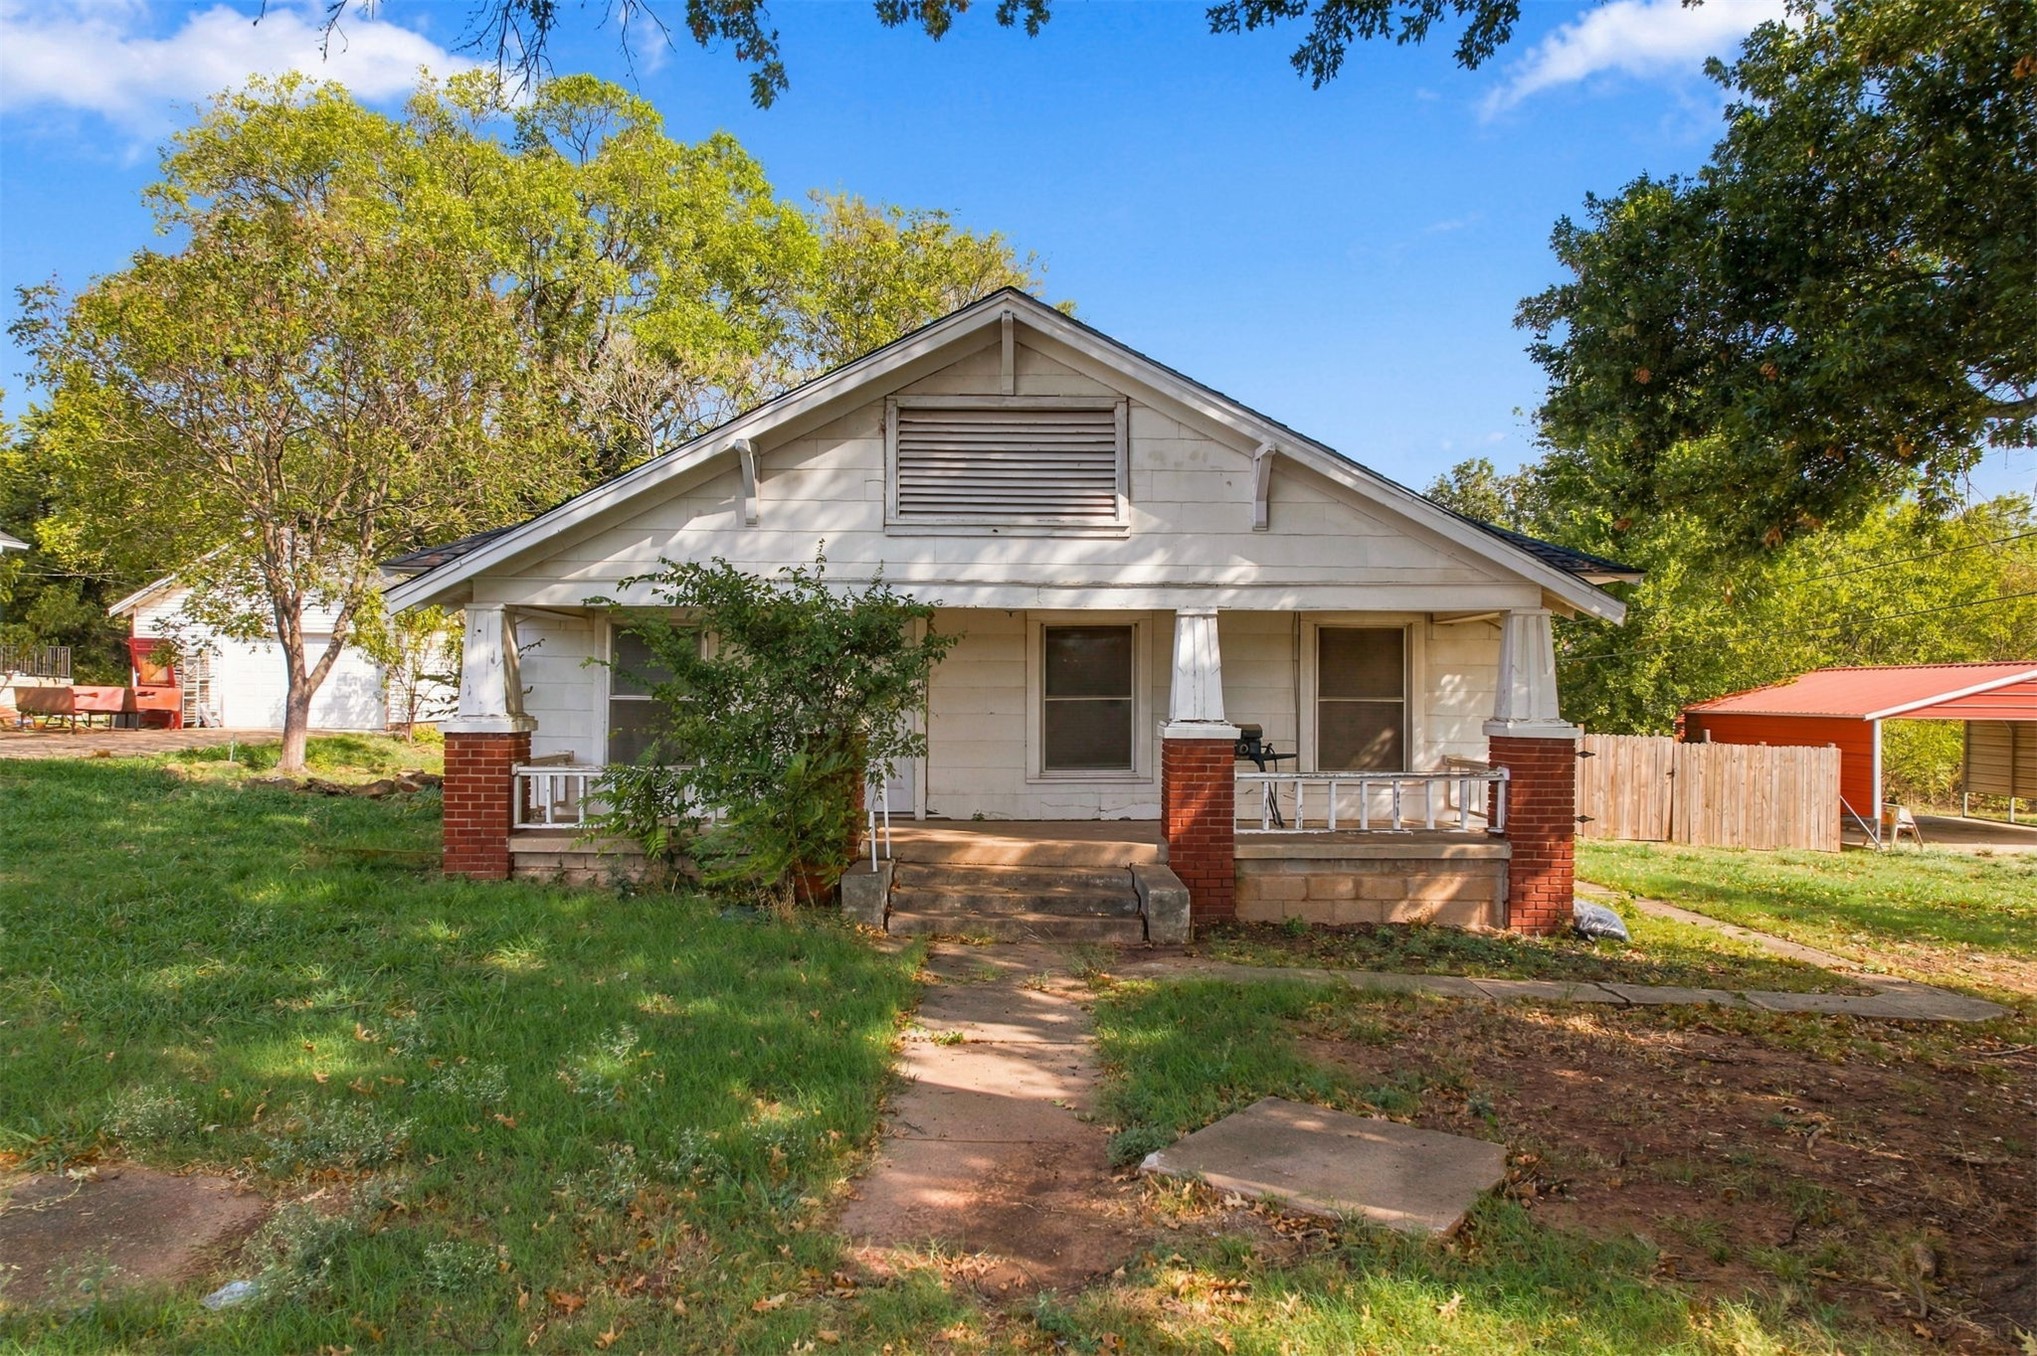
Single-story home featuring a covered front porch, brick-pier structural supports, gable roofline with front-facing louvered attic vent, and exterior wood siding
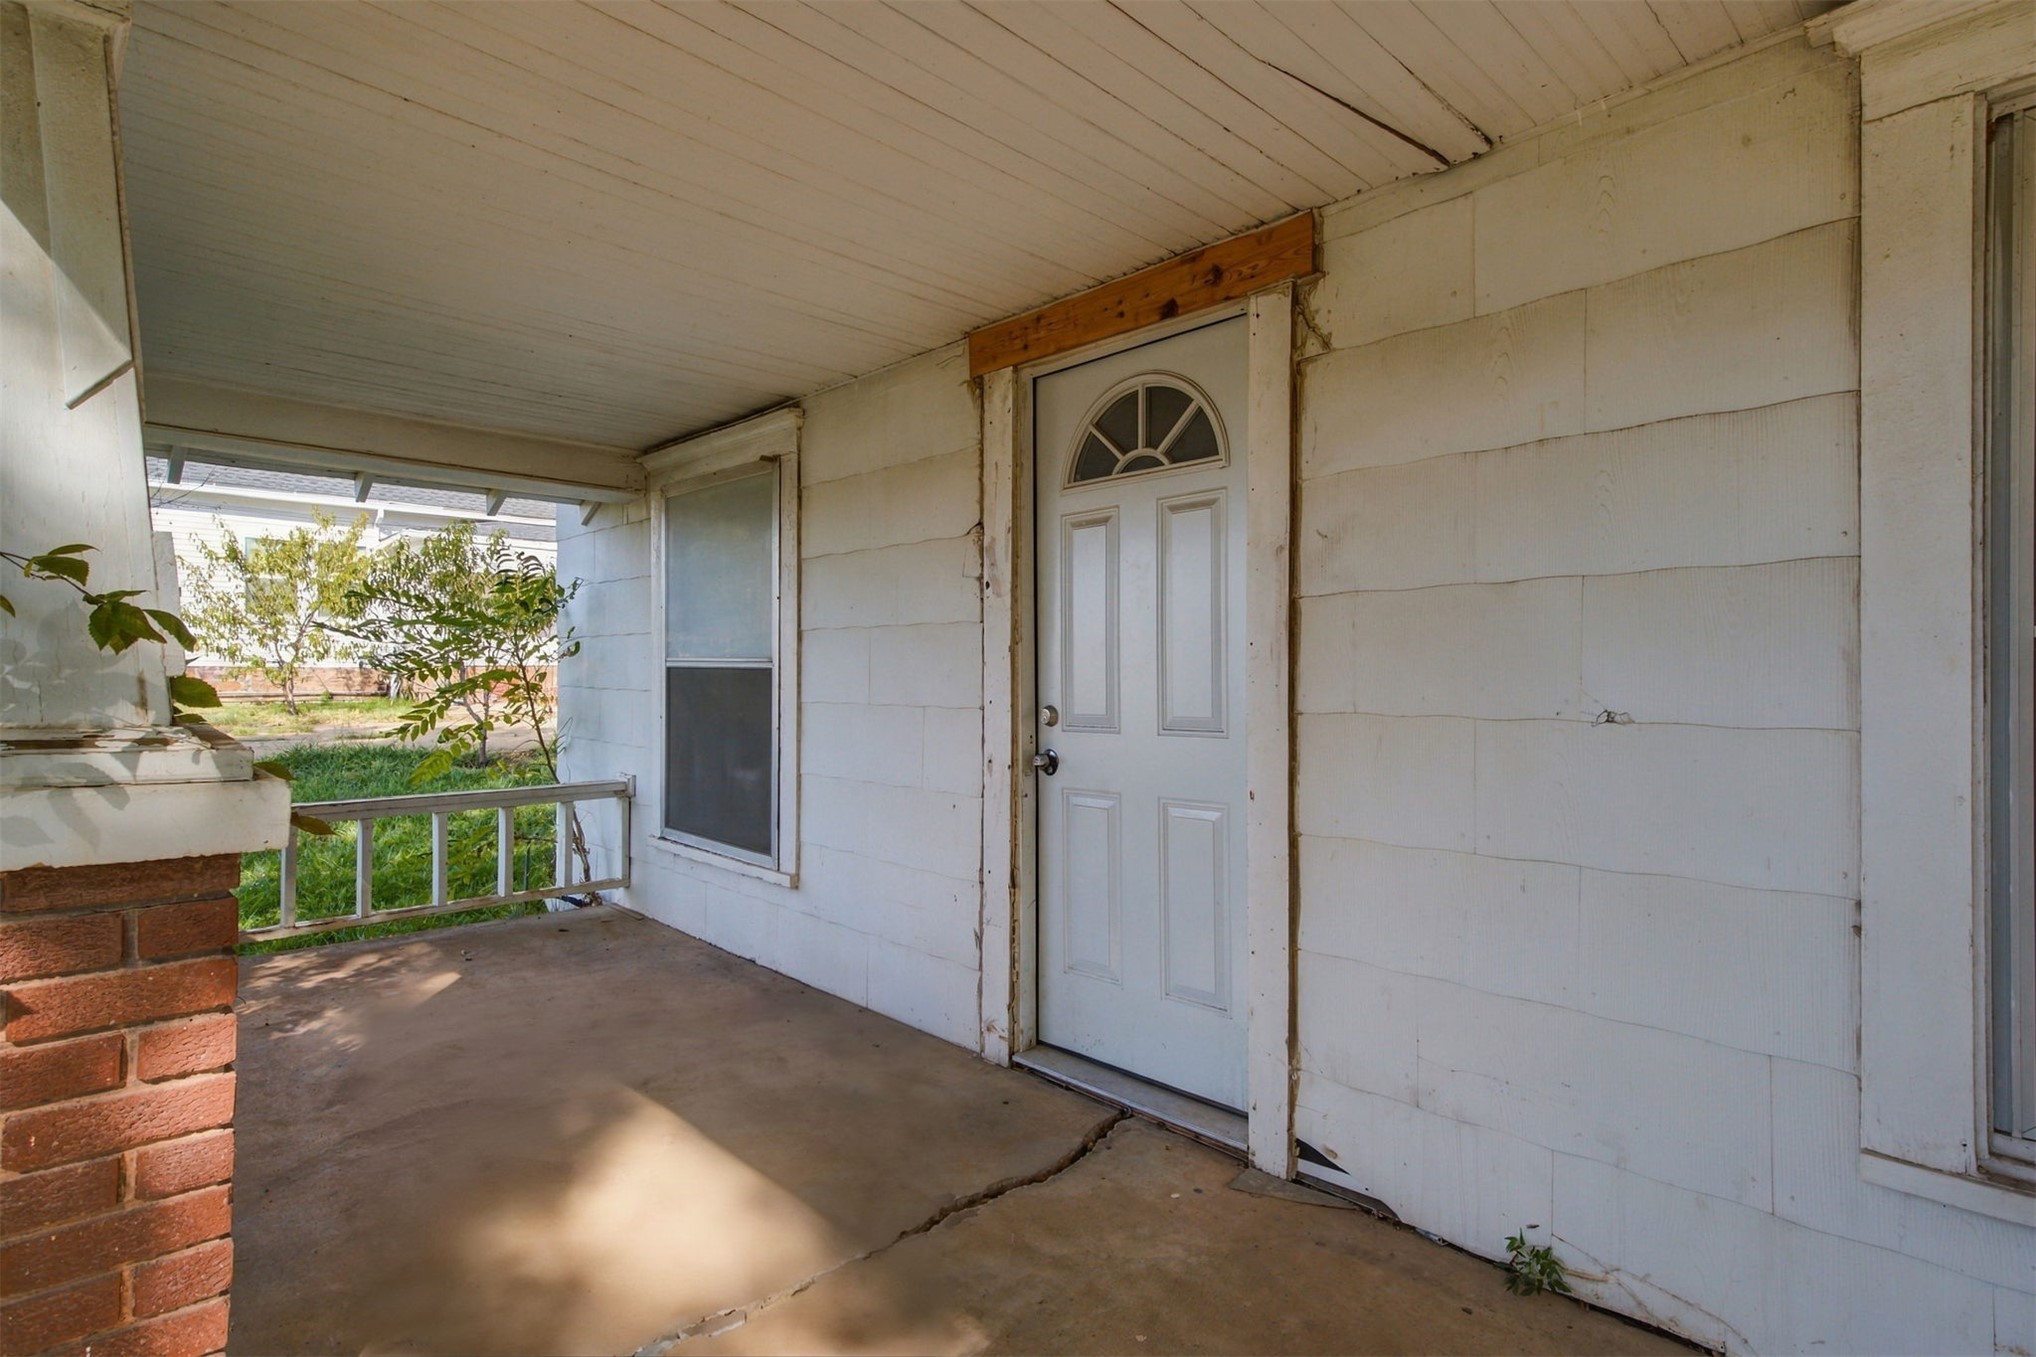
Covered front porch featuring a concrete floor, brick pillar base, and exterior door with a semi-circular transom window
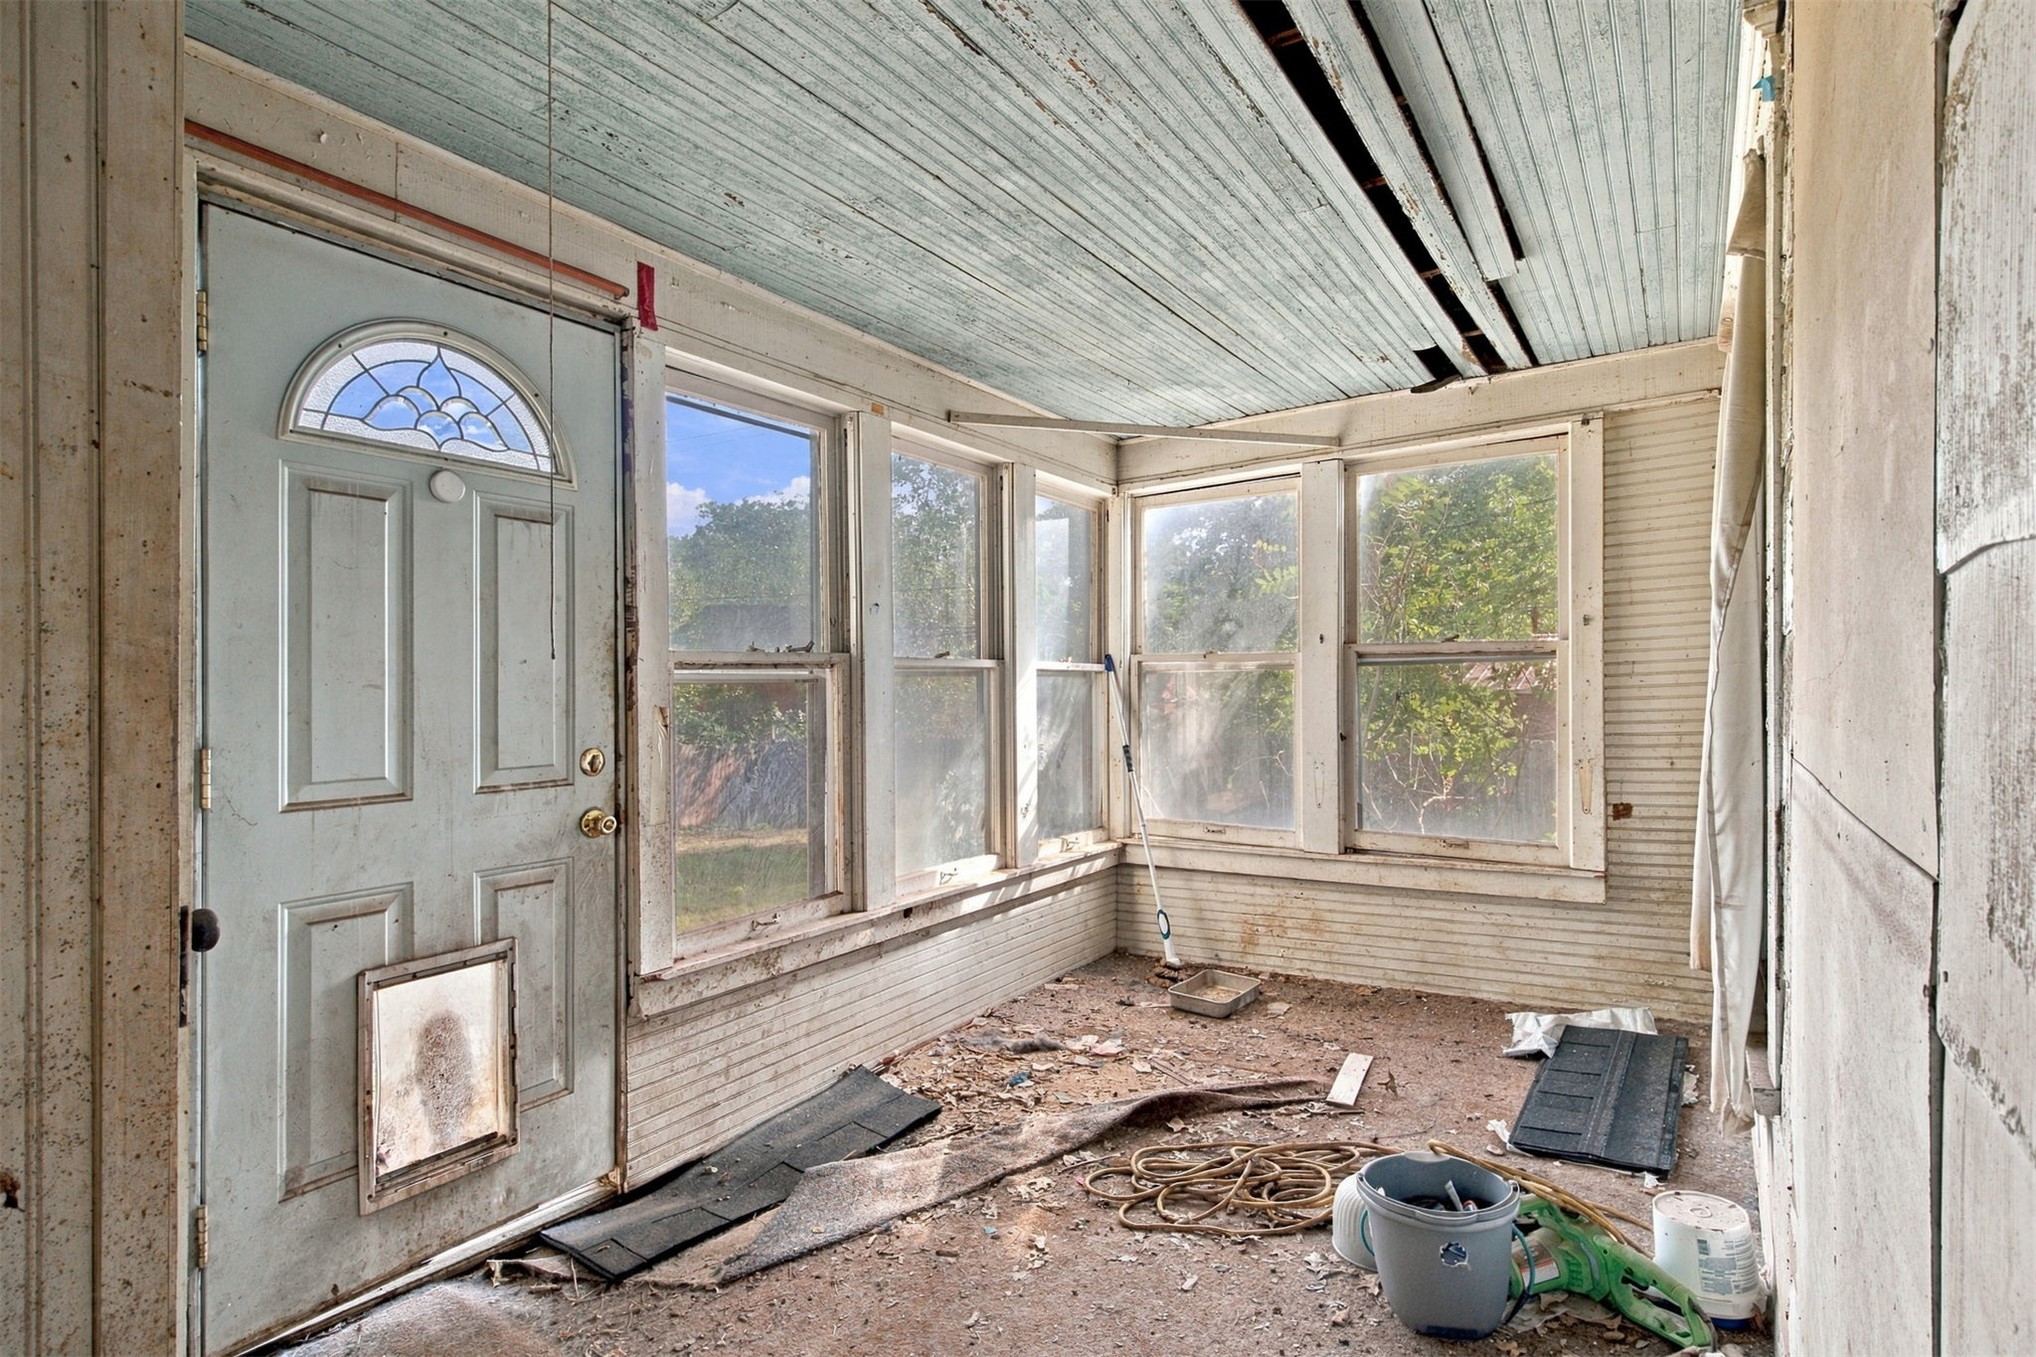
Enclosed porch featuring beadboard ceiling detailing, multiple multi-pane windows, and a panelled exterior entry door with an arched glass insert
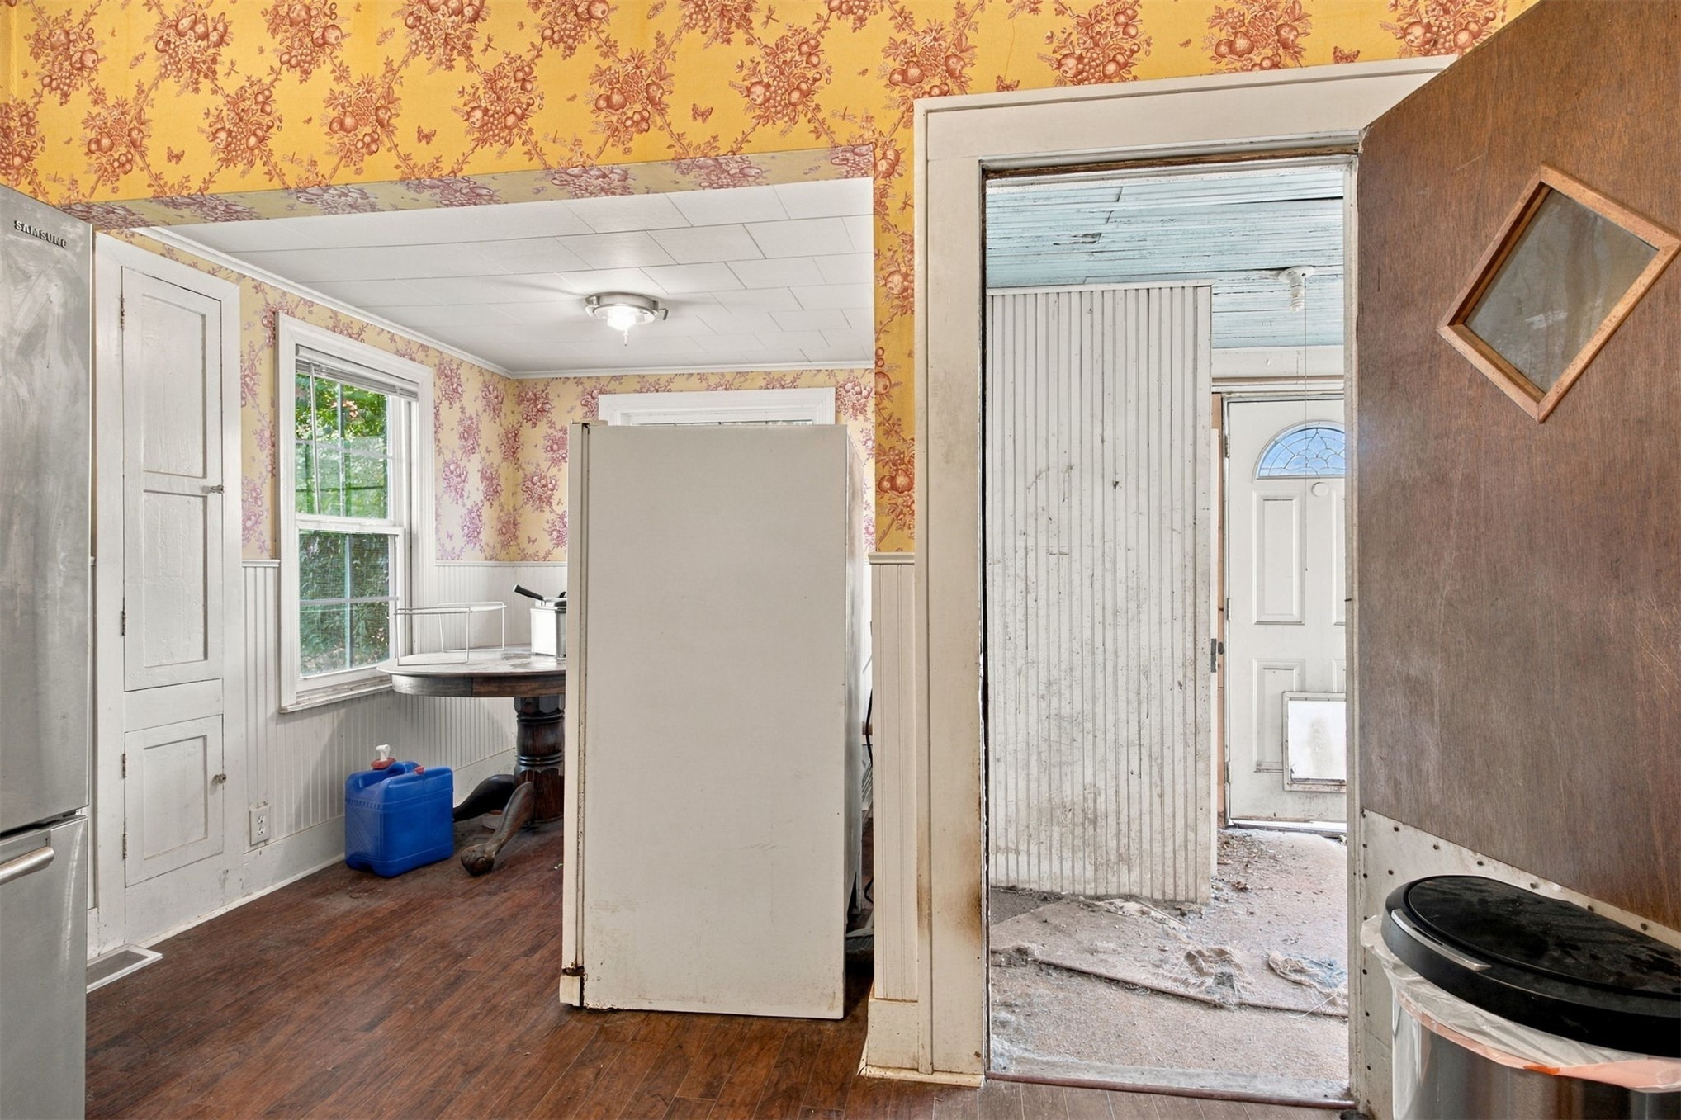
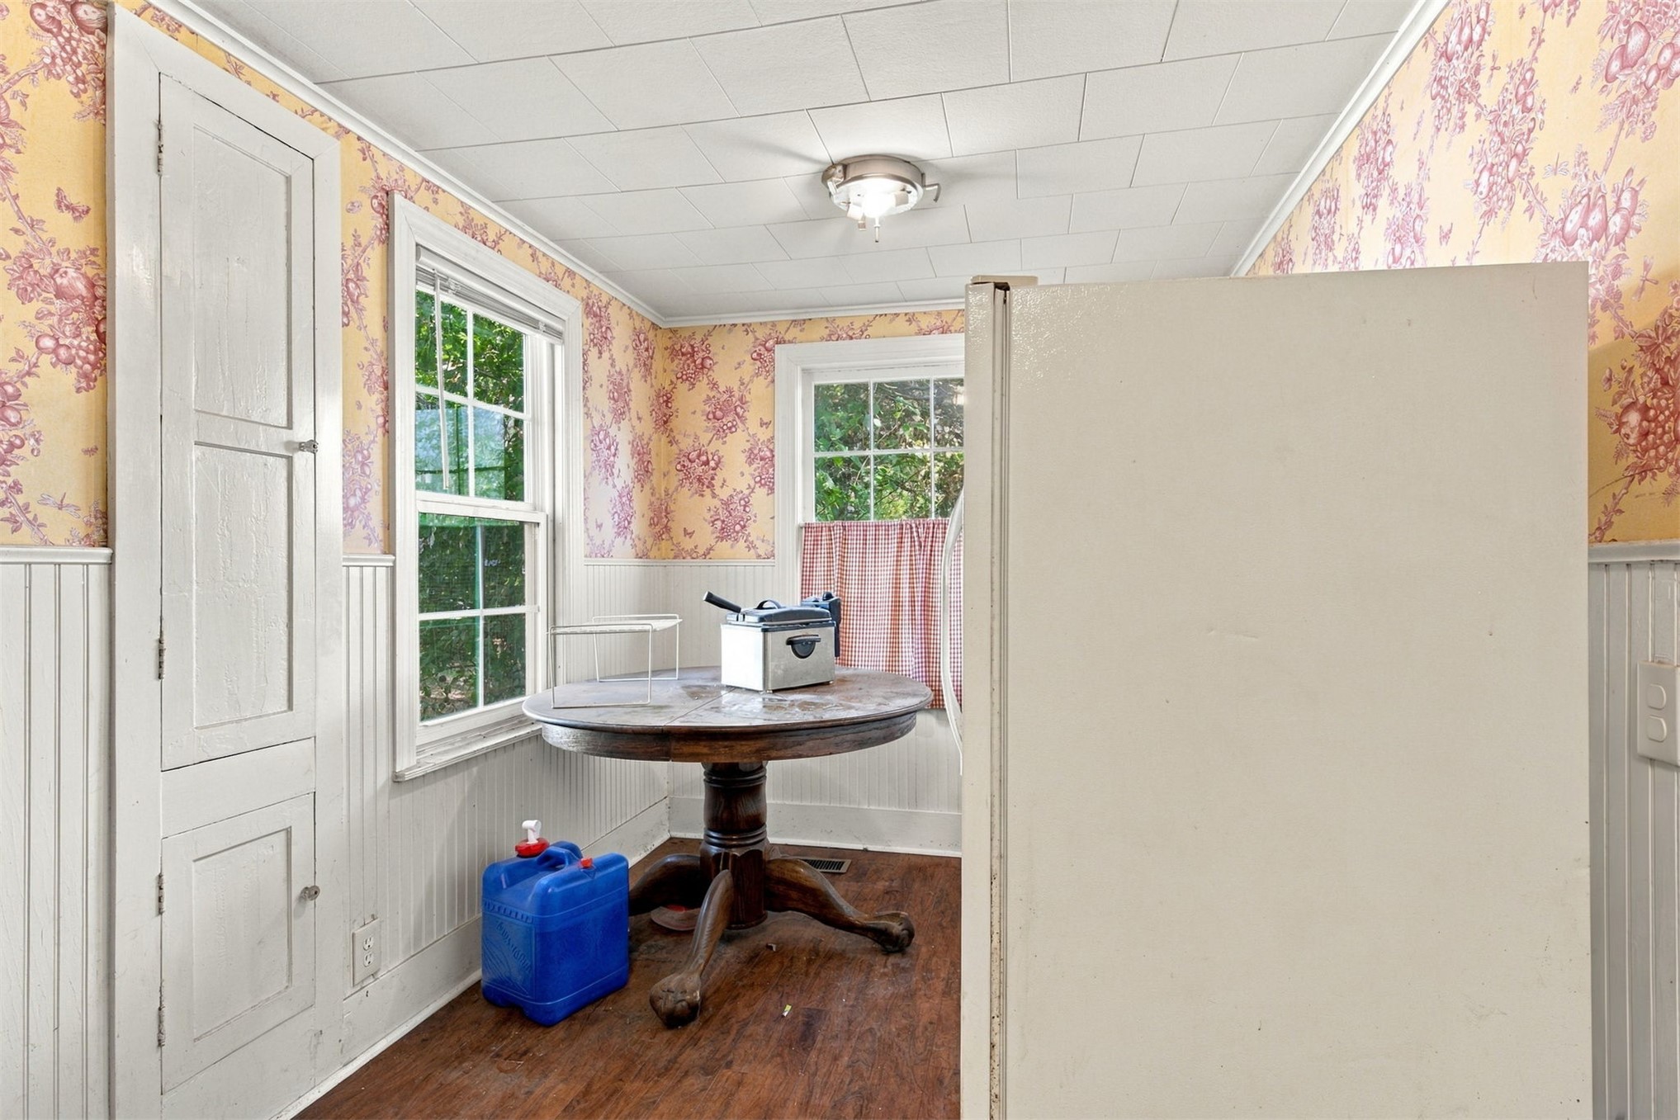
Interior space featuring floral patterned wallpaper, wood-finish flooring, white wainscoting, and built-in cabinetry
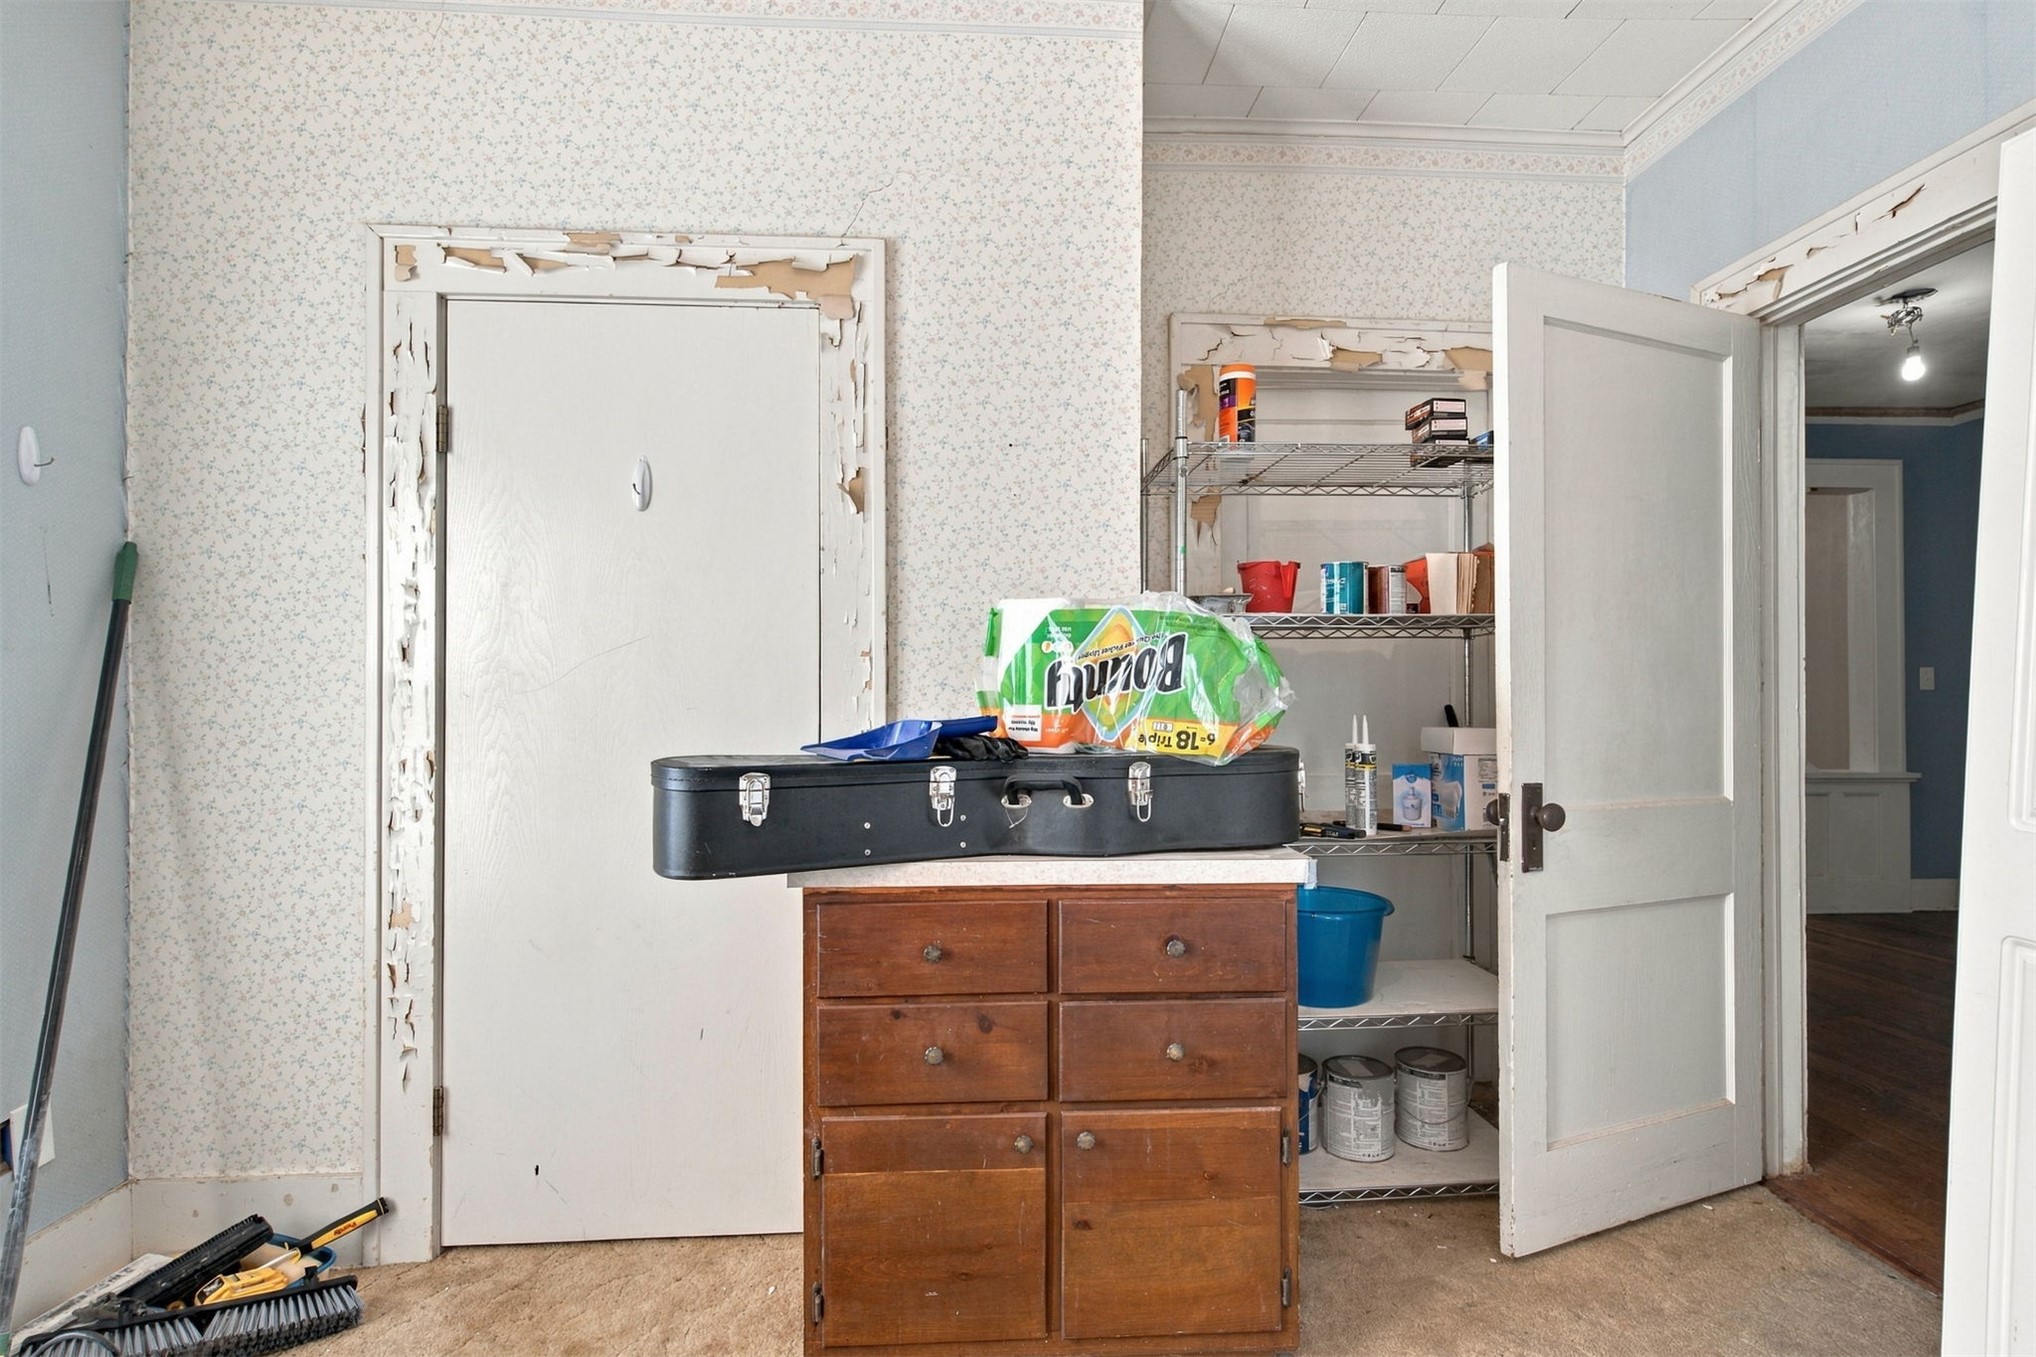
Built-in full-height storage cabinetry, beadboard wall paneling, and dual windows
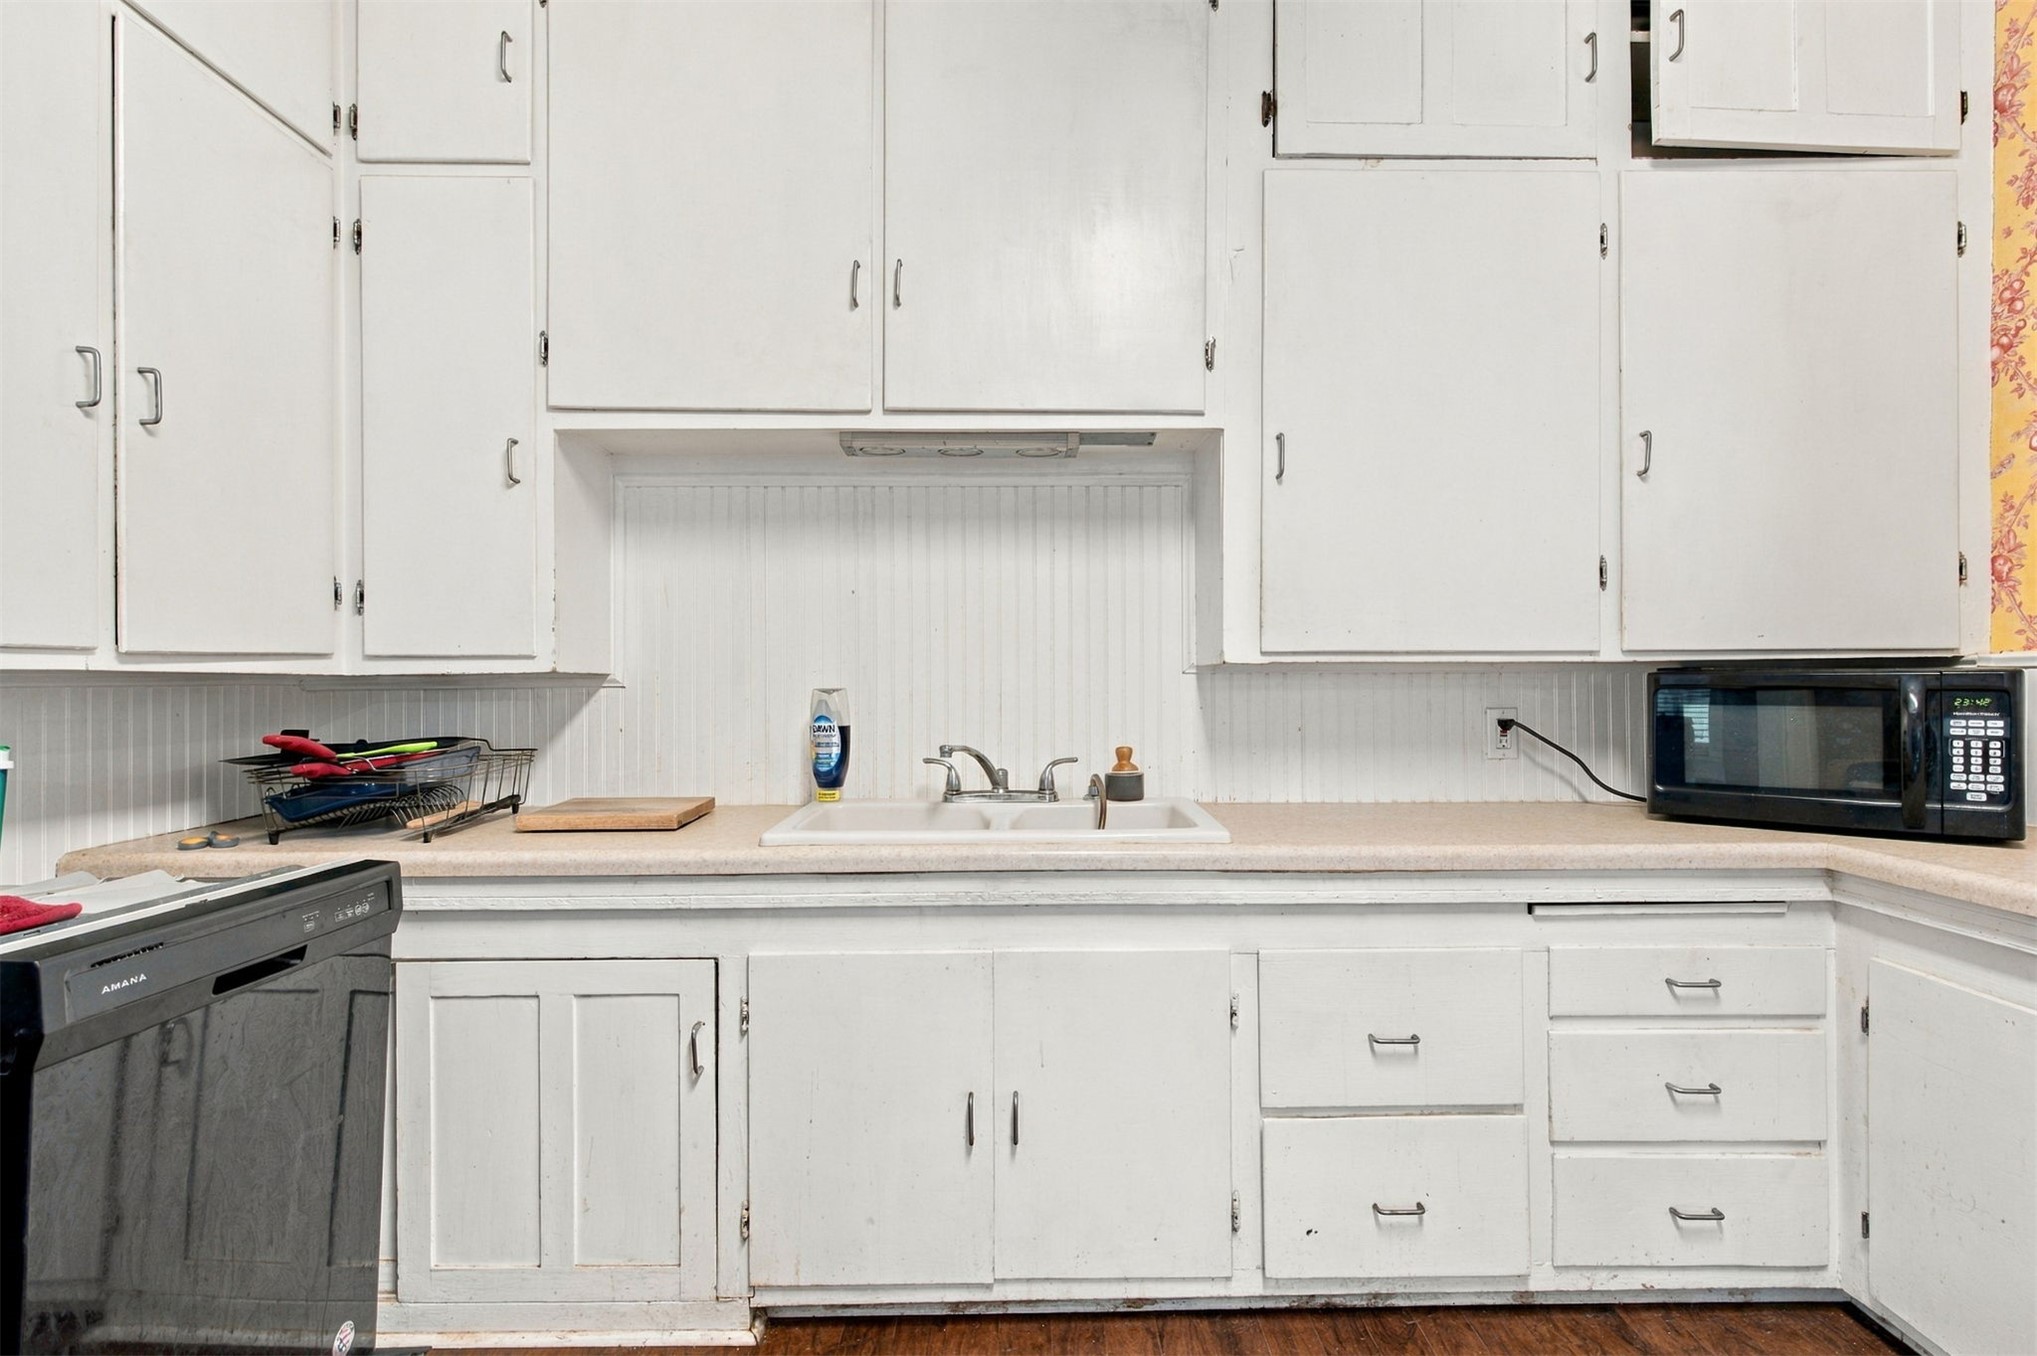
Kitchen featuring white cabinetry with brushed metal hardware, beadboard backsplash, dual-basin sink, and solid-surface countertops
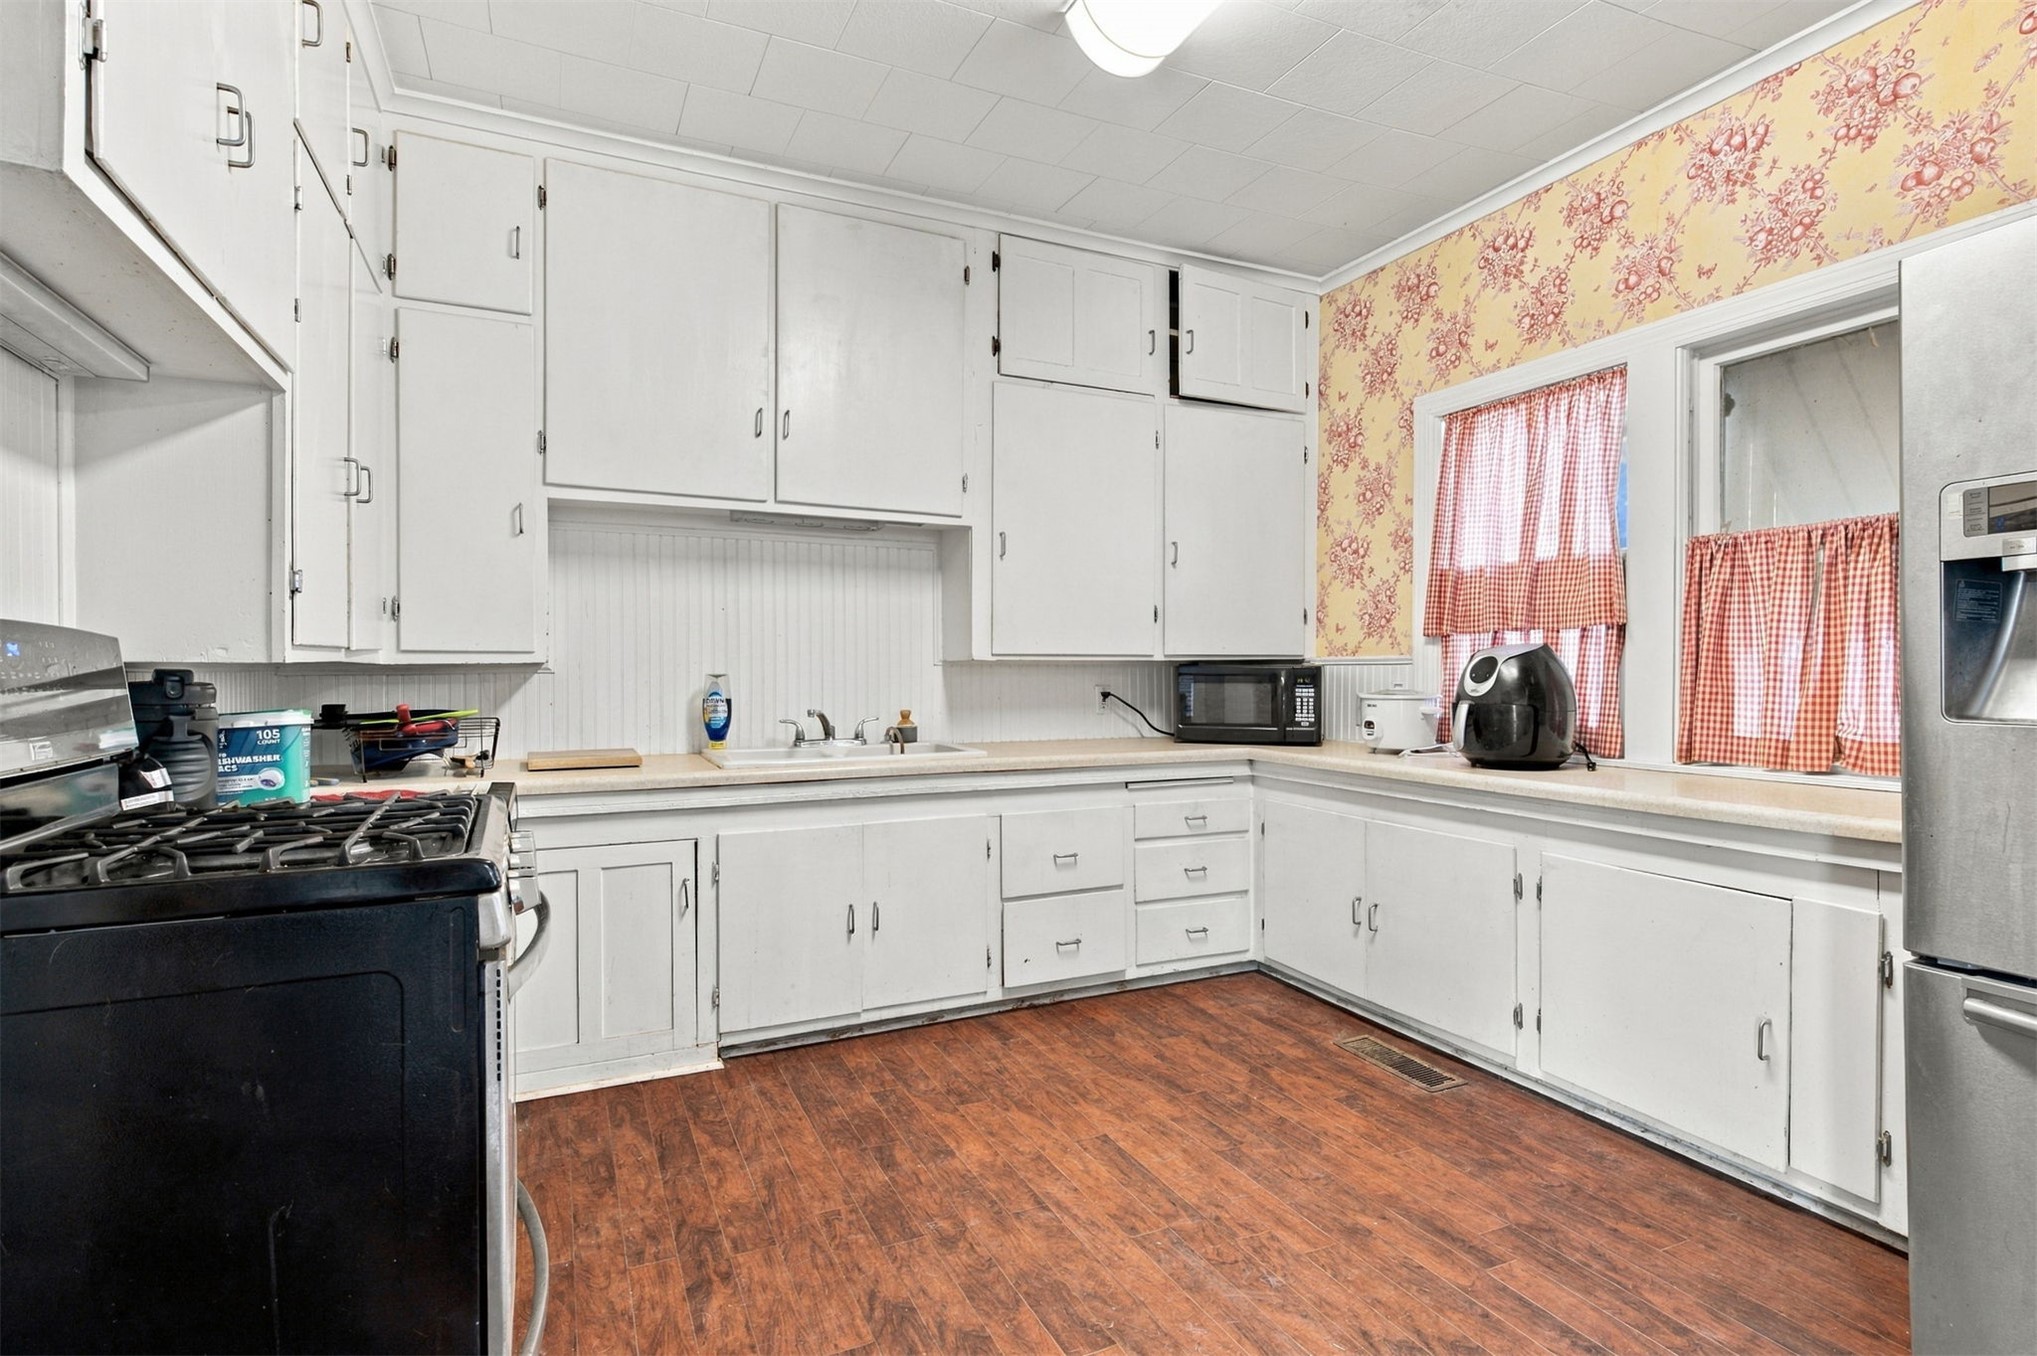
Kitchen featuring white cabinetry with extended upper storage, beadboard backsplash, wood-finish flooring, and dual-window layout
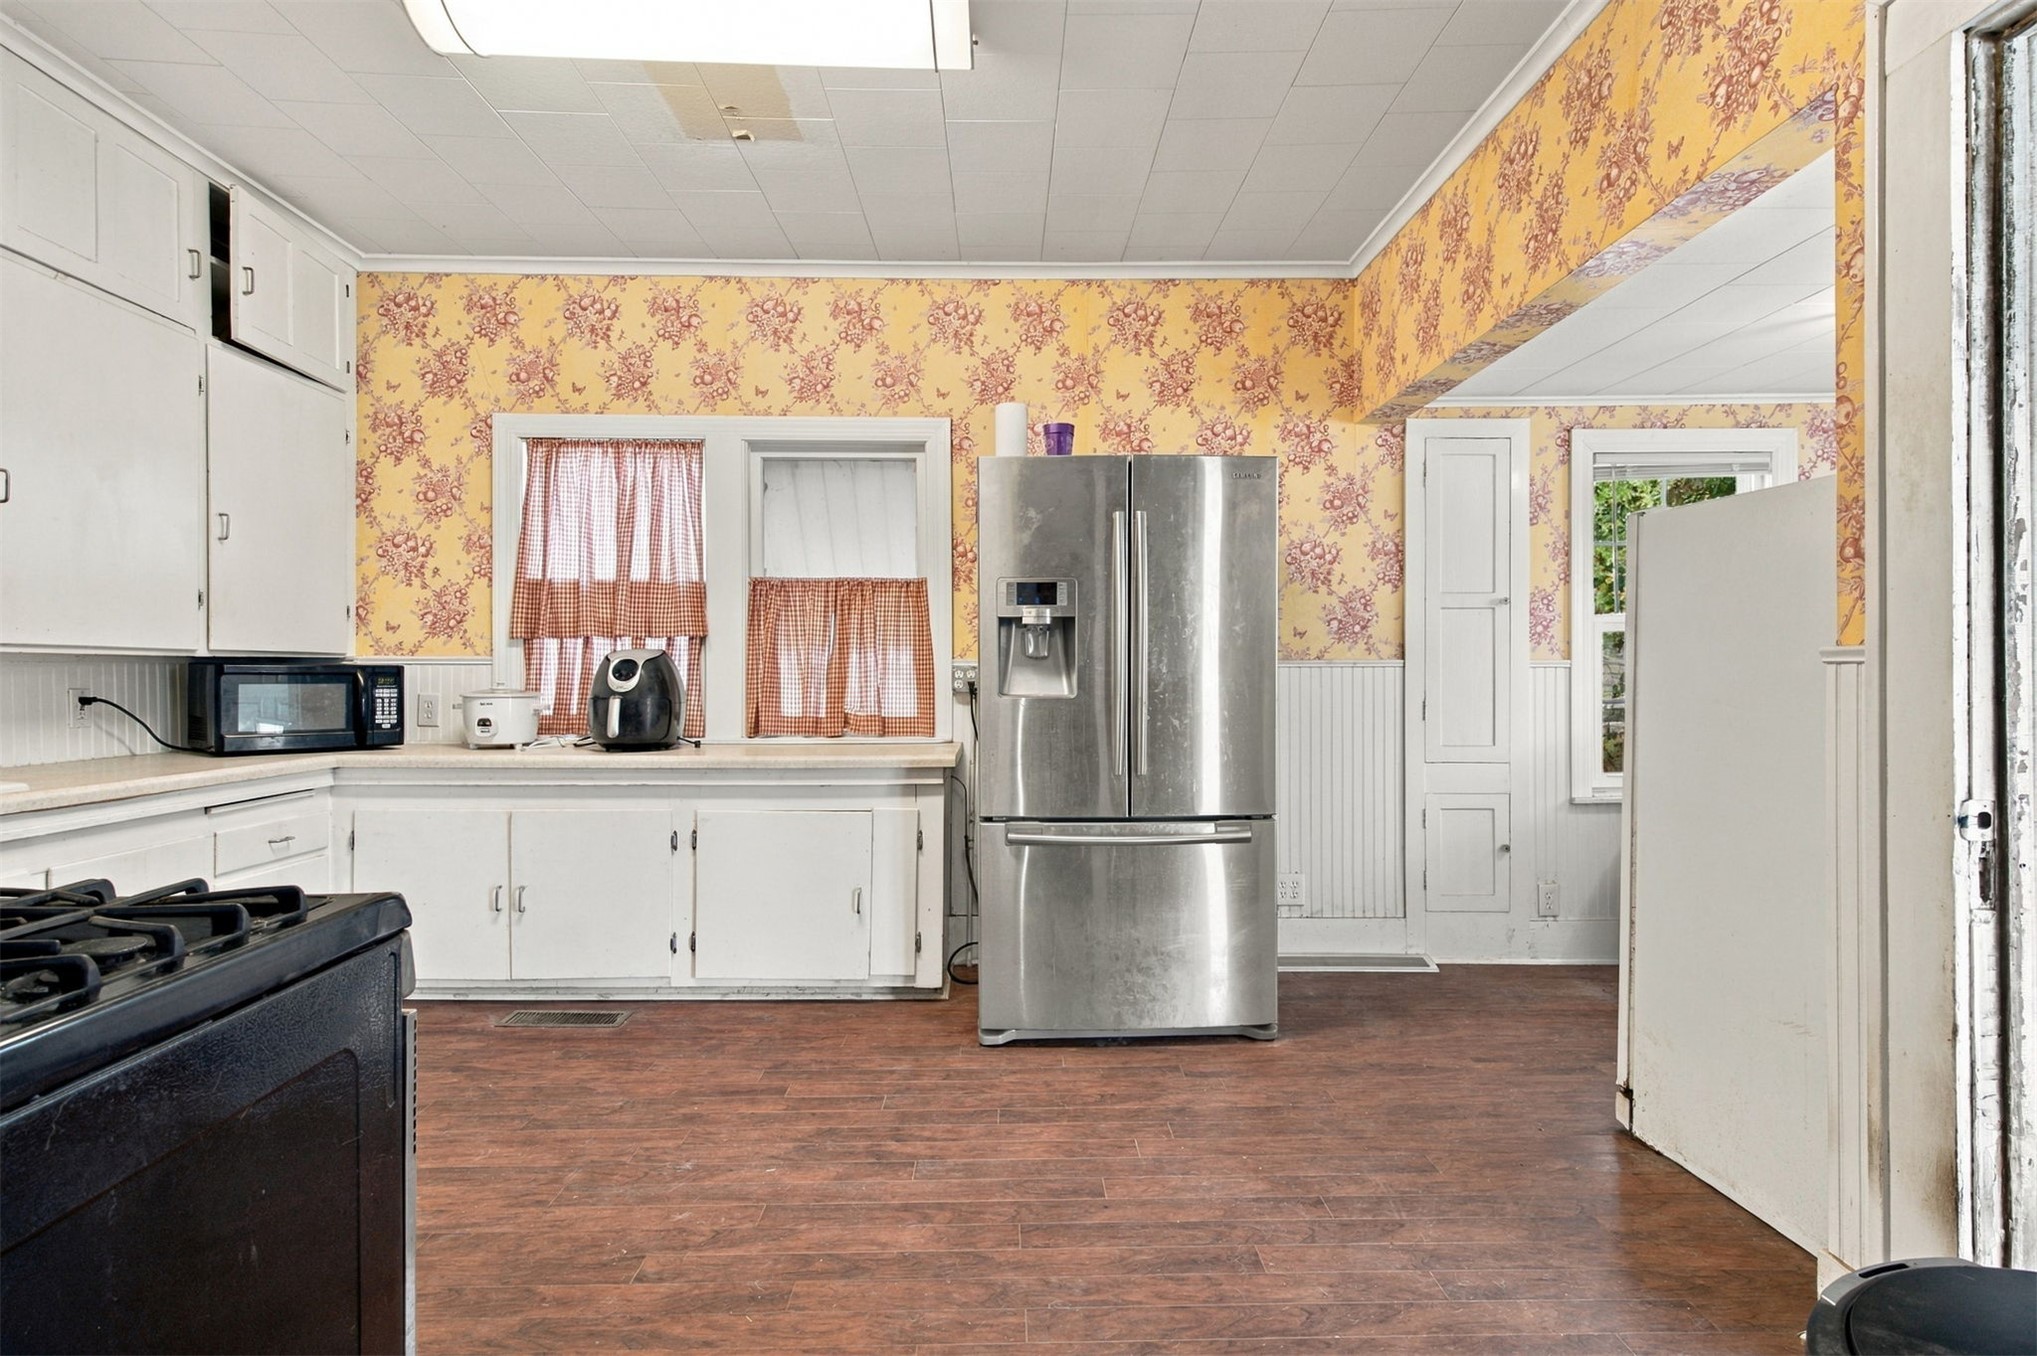
Kitchen featuring white built-in cabinetry, wood-finish flooring, stainless steel French door refrigerator, and beadboard wainscoting
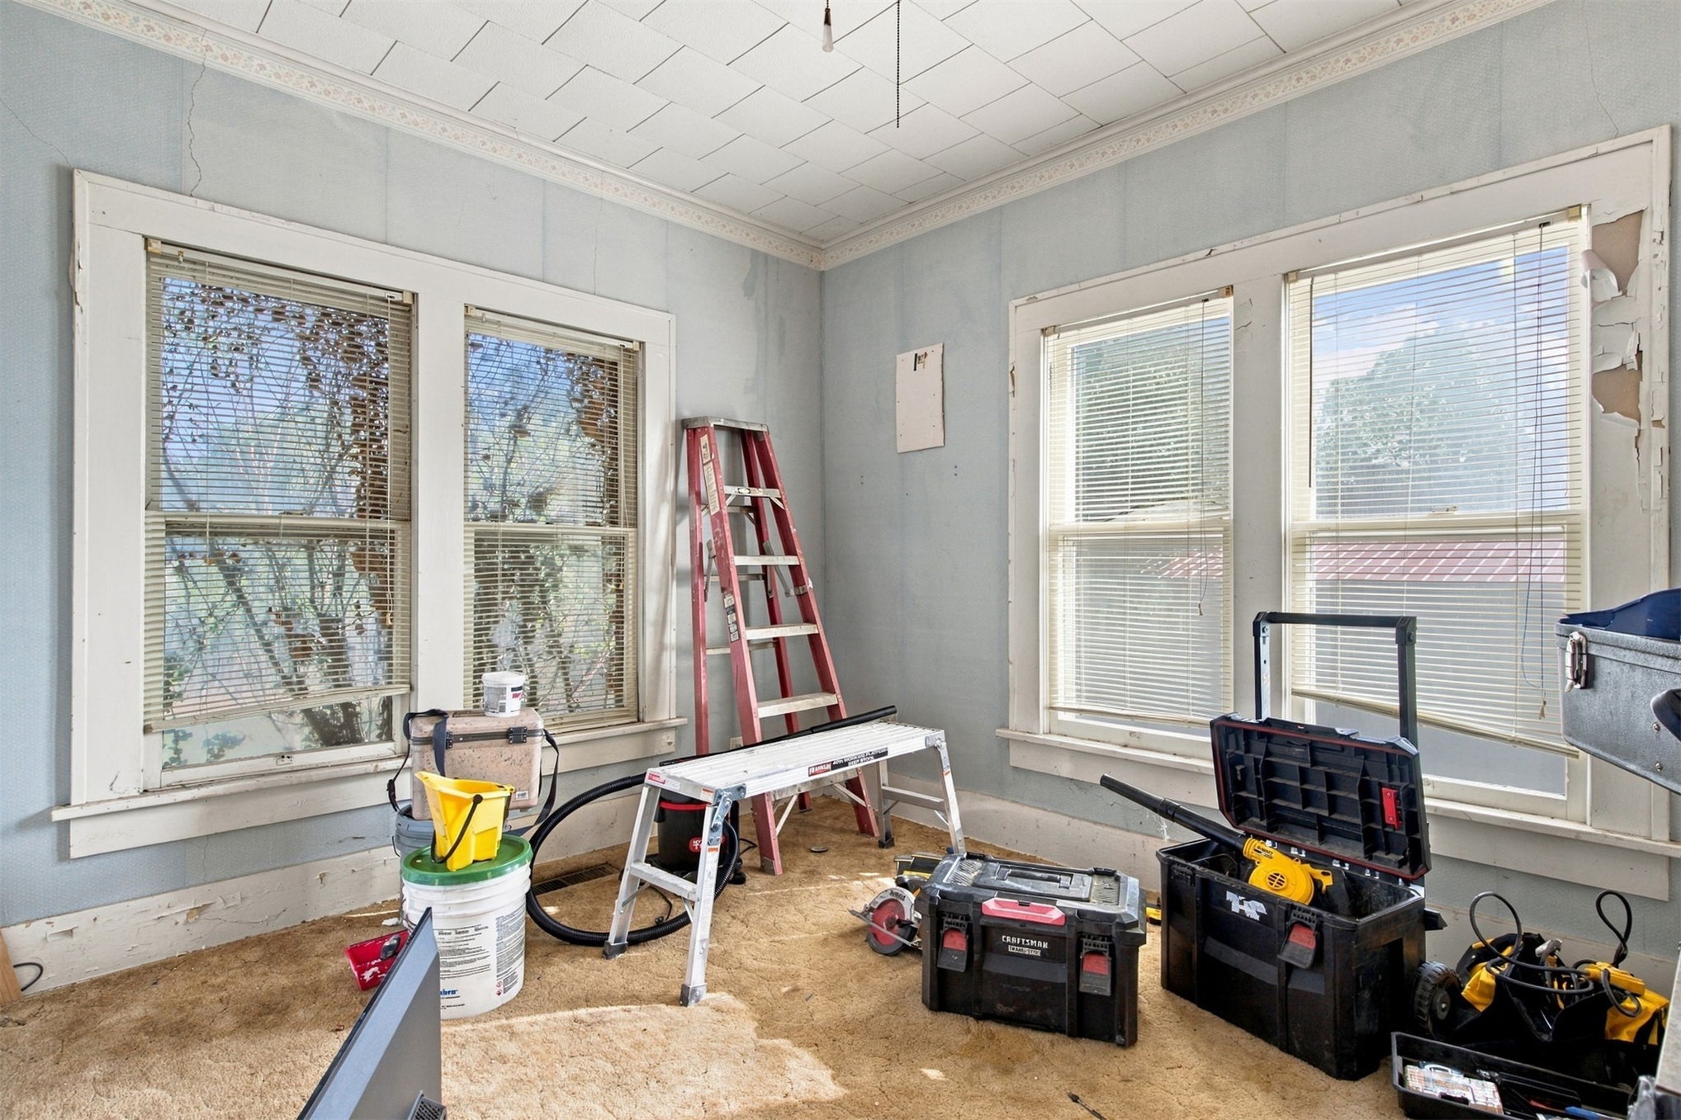
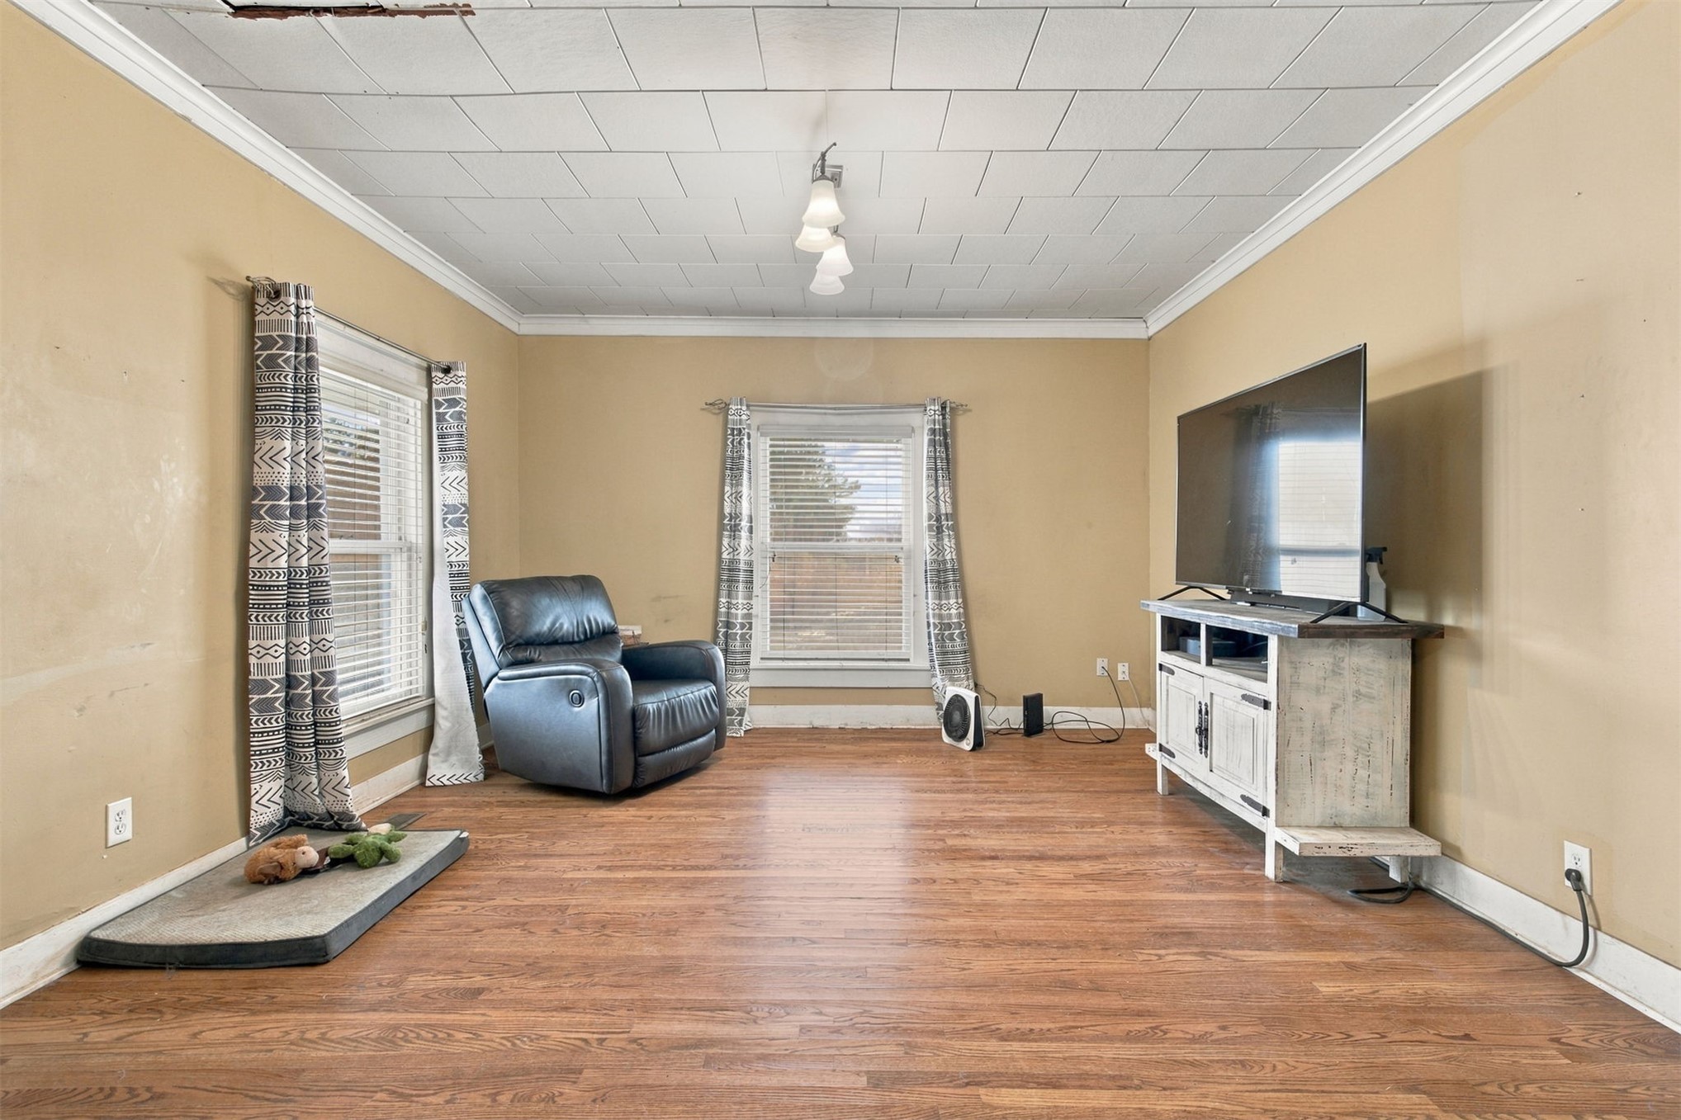
Room featuring white wood-casing window frames, dual window sets, and decorative ceiling tiles
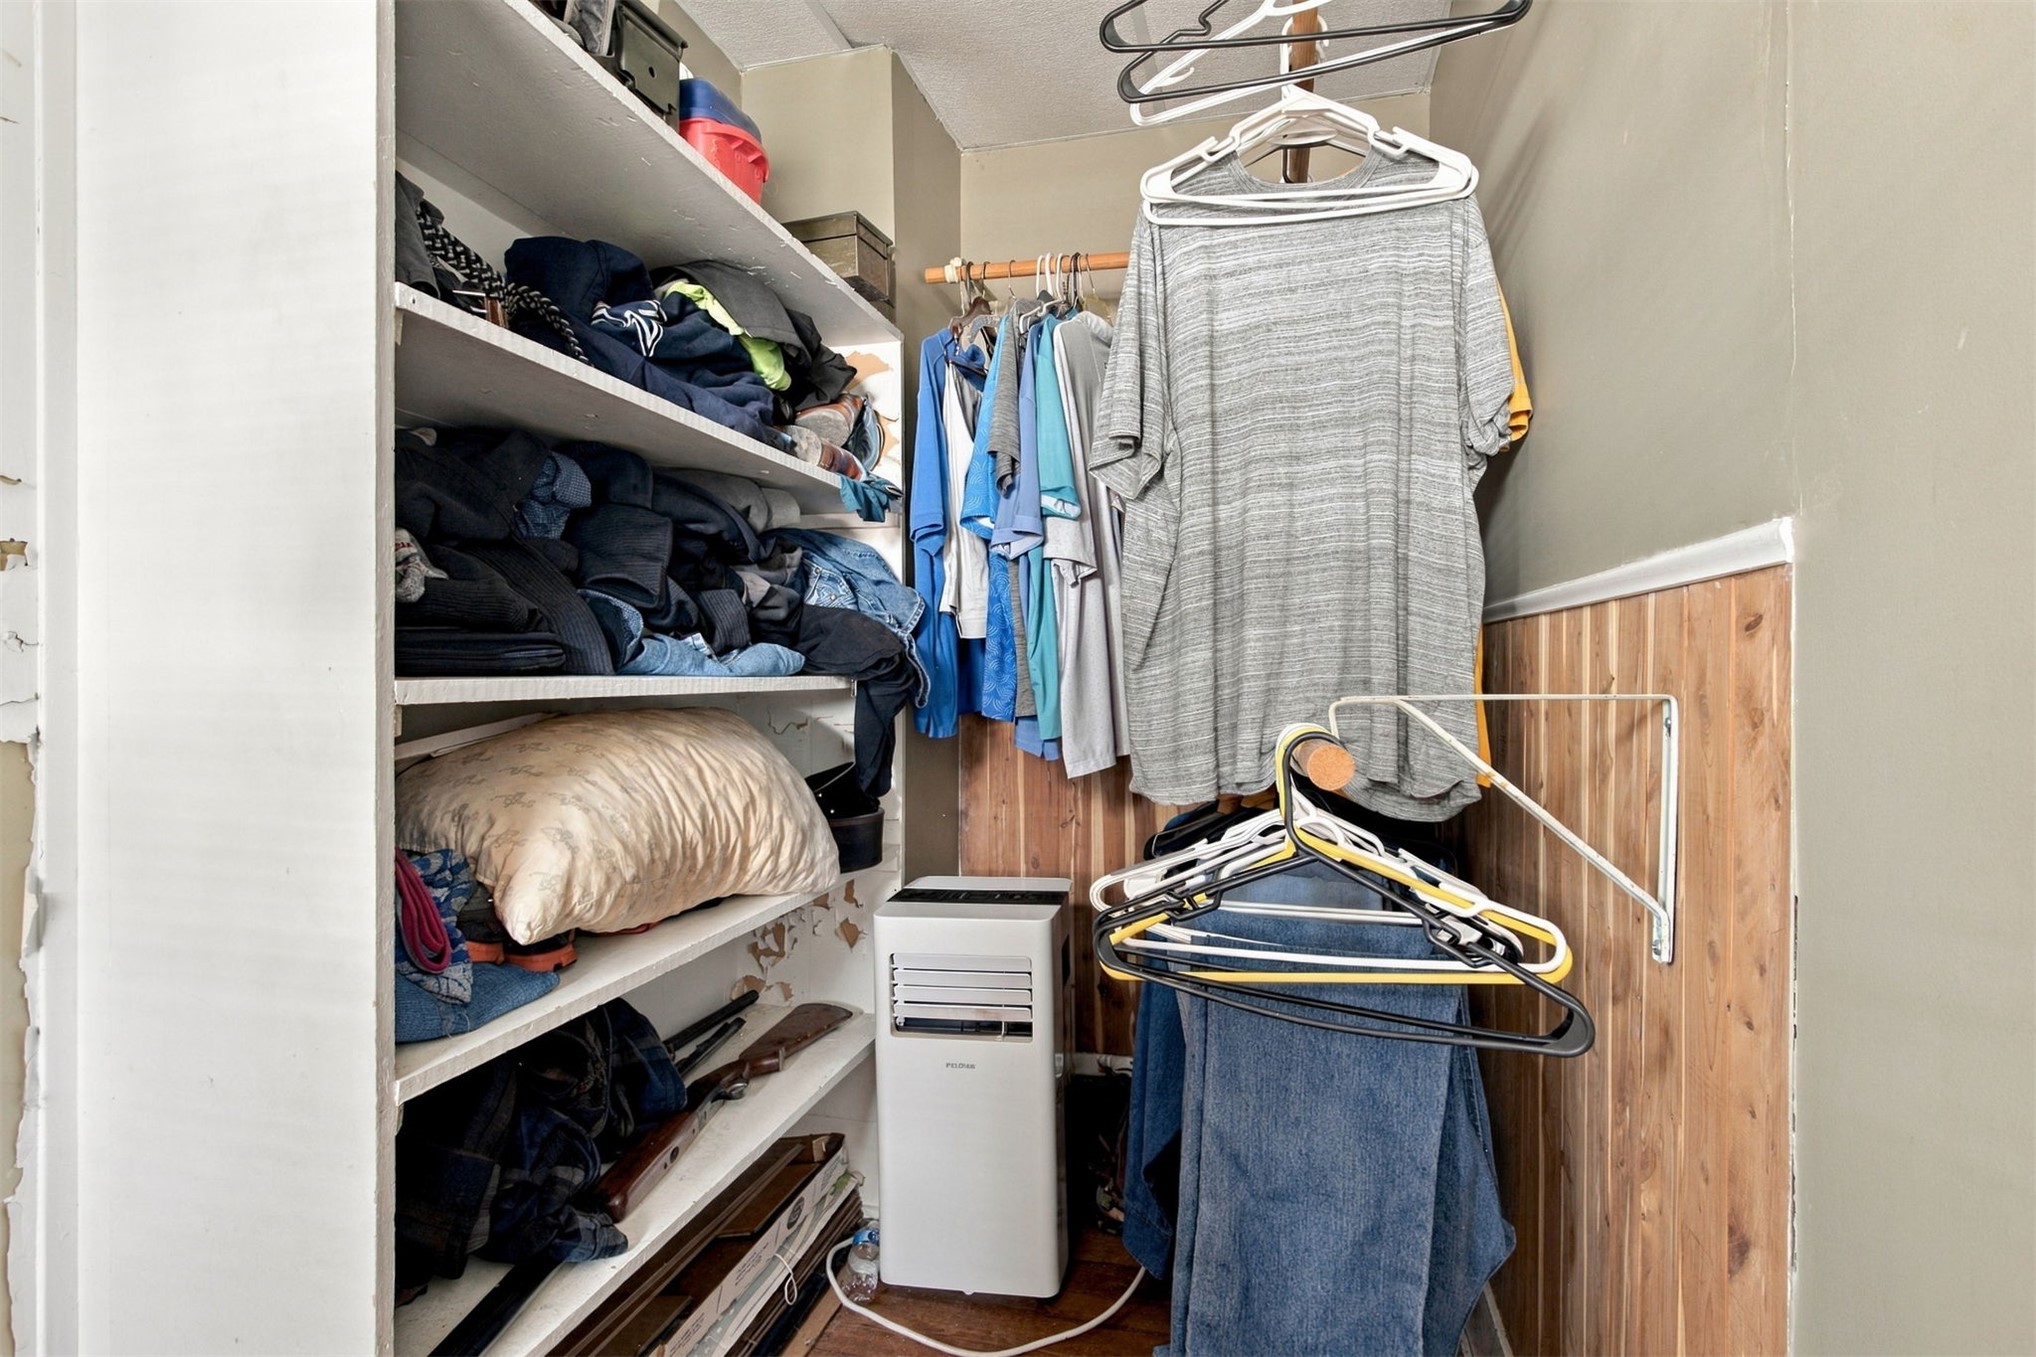
Built-in white shelving, wood-paneled wall accents, and mounted metal clothing rods
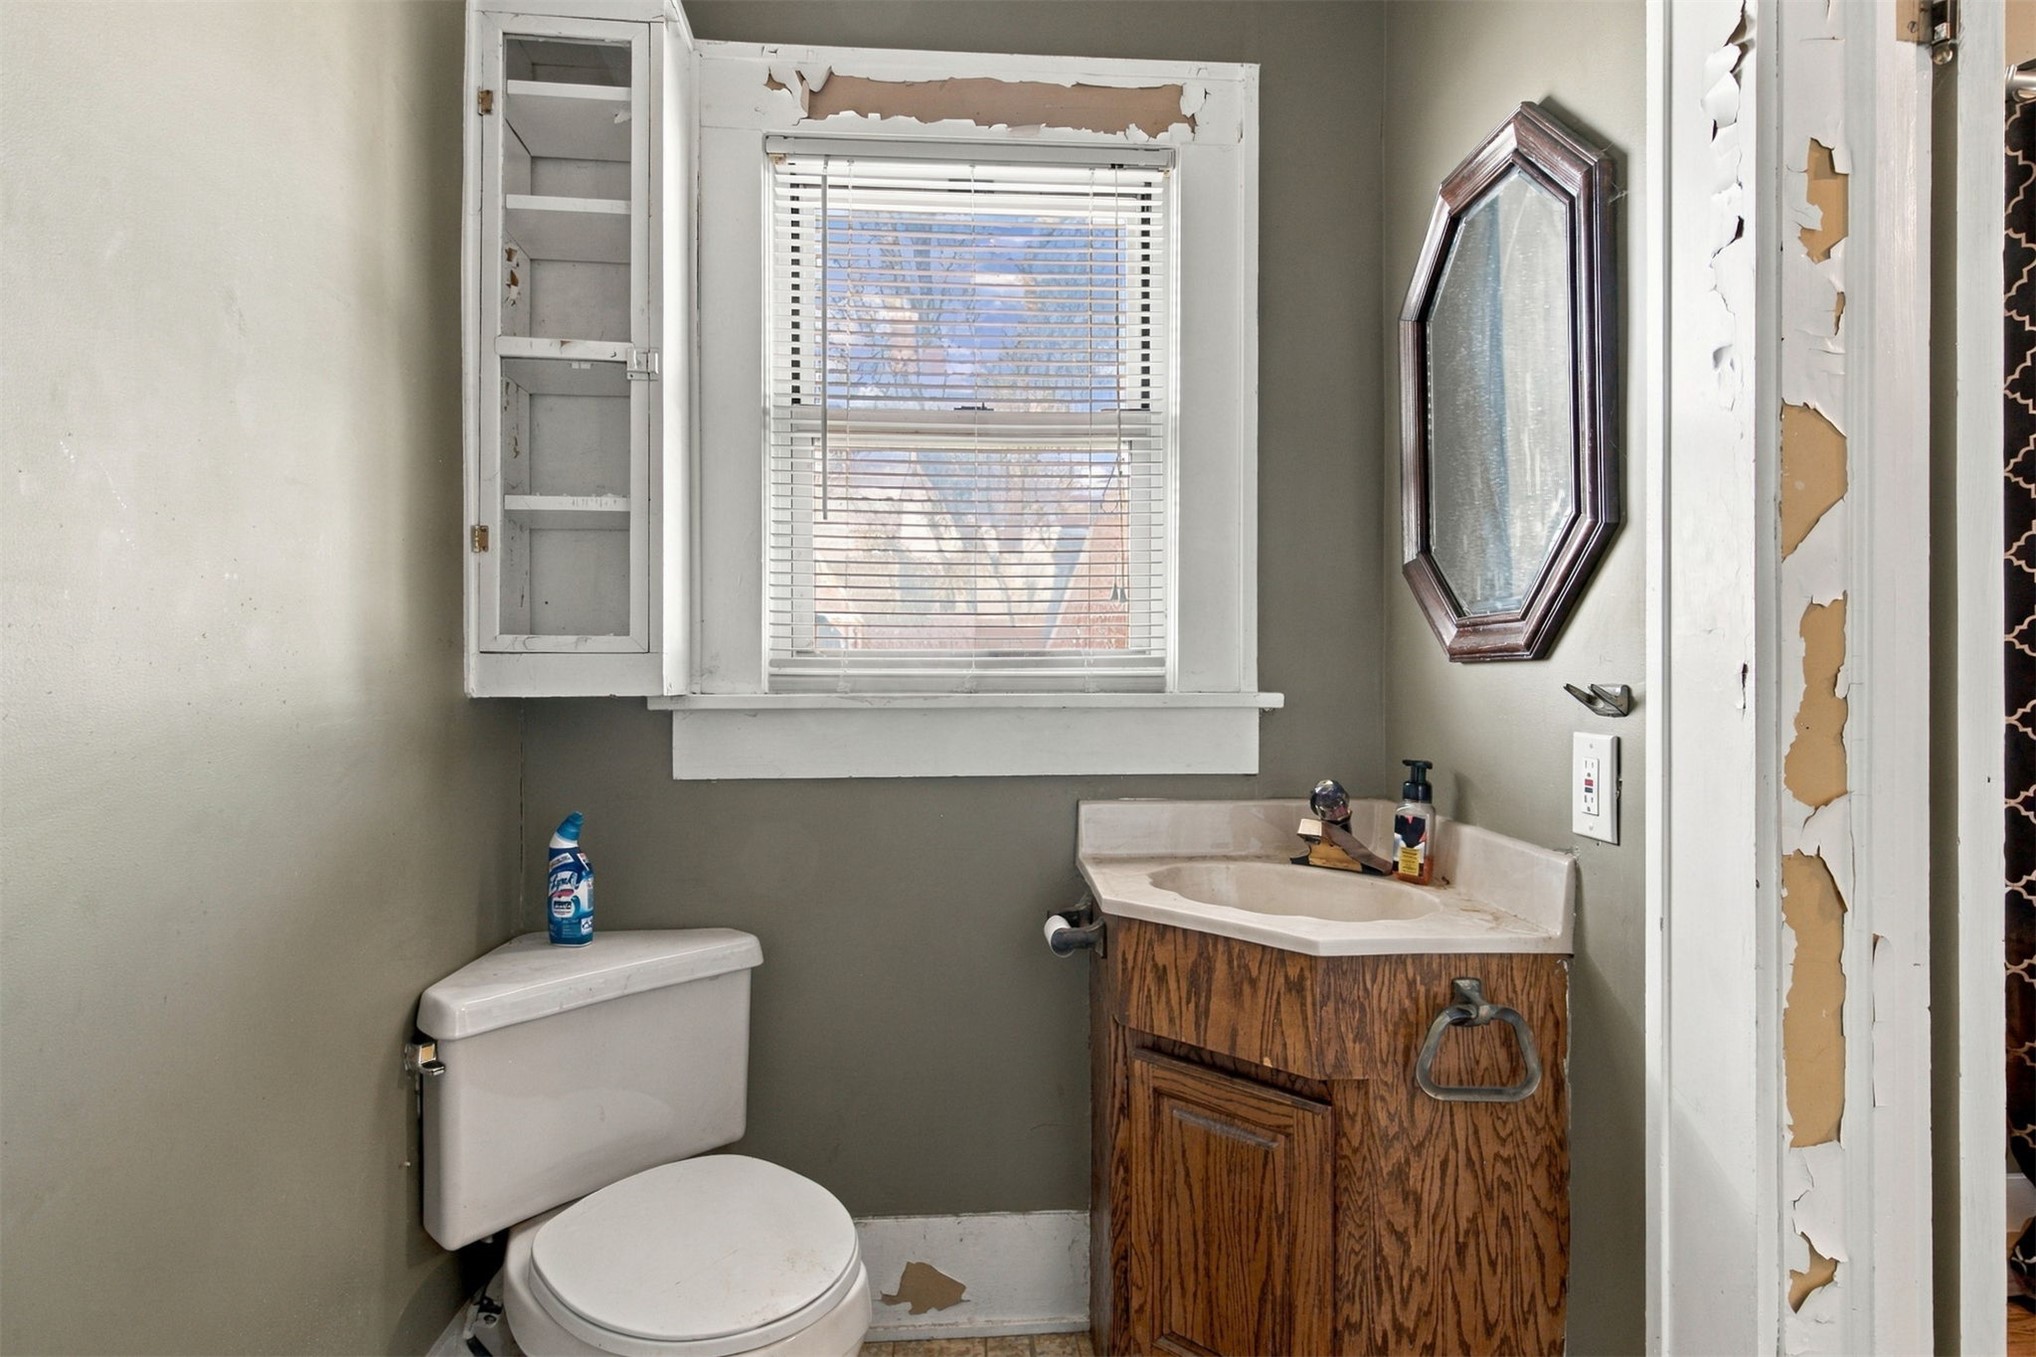
Corner vanity with integrated sink, built-in wooden wall cabinet, and octagonal wall-mounted mirror
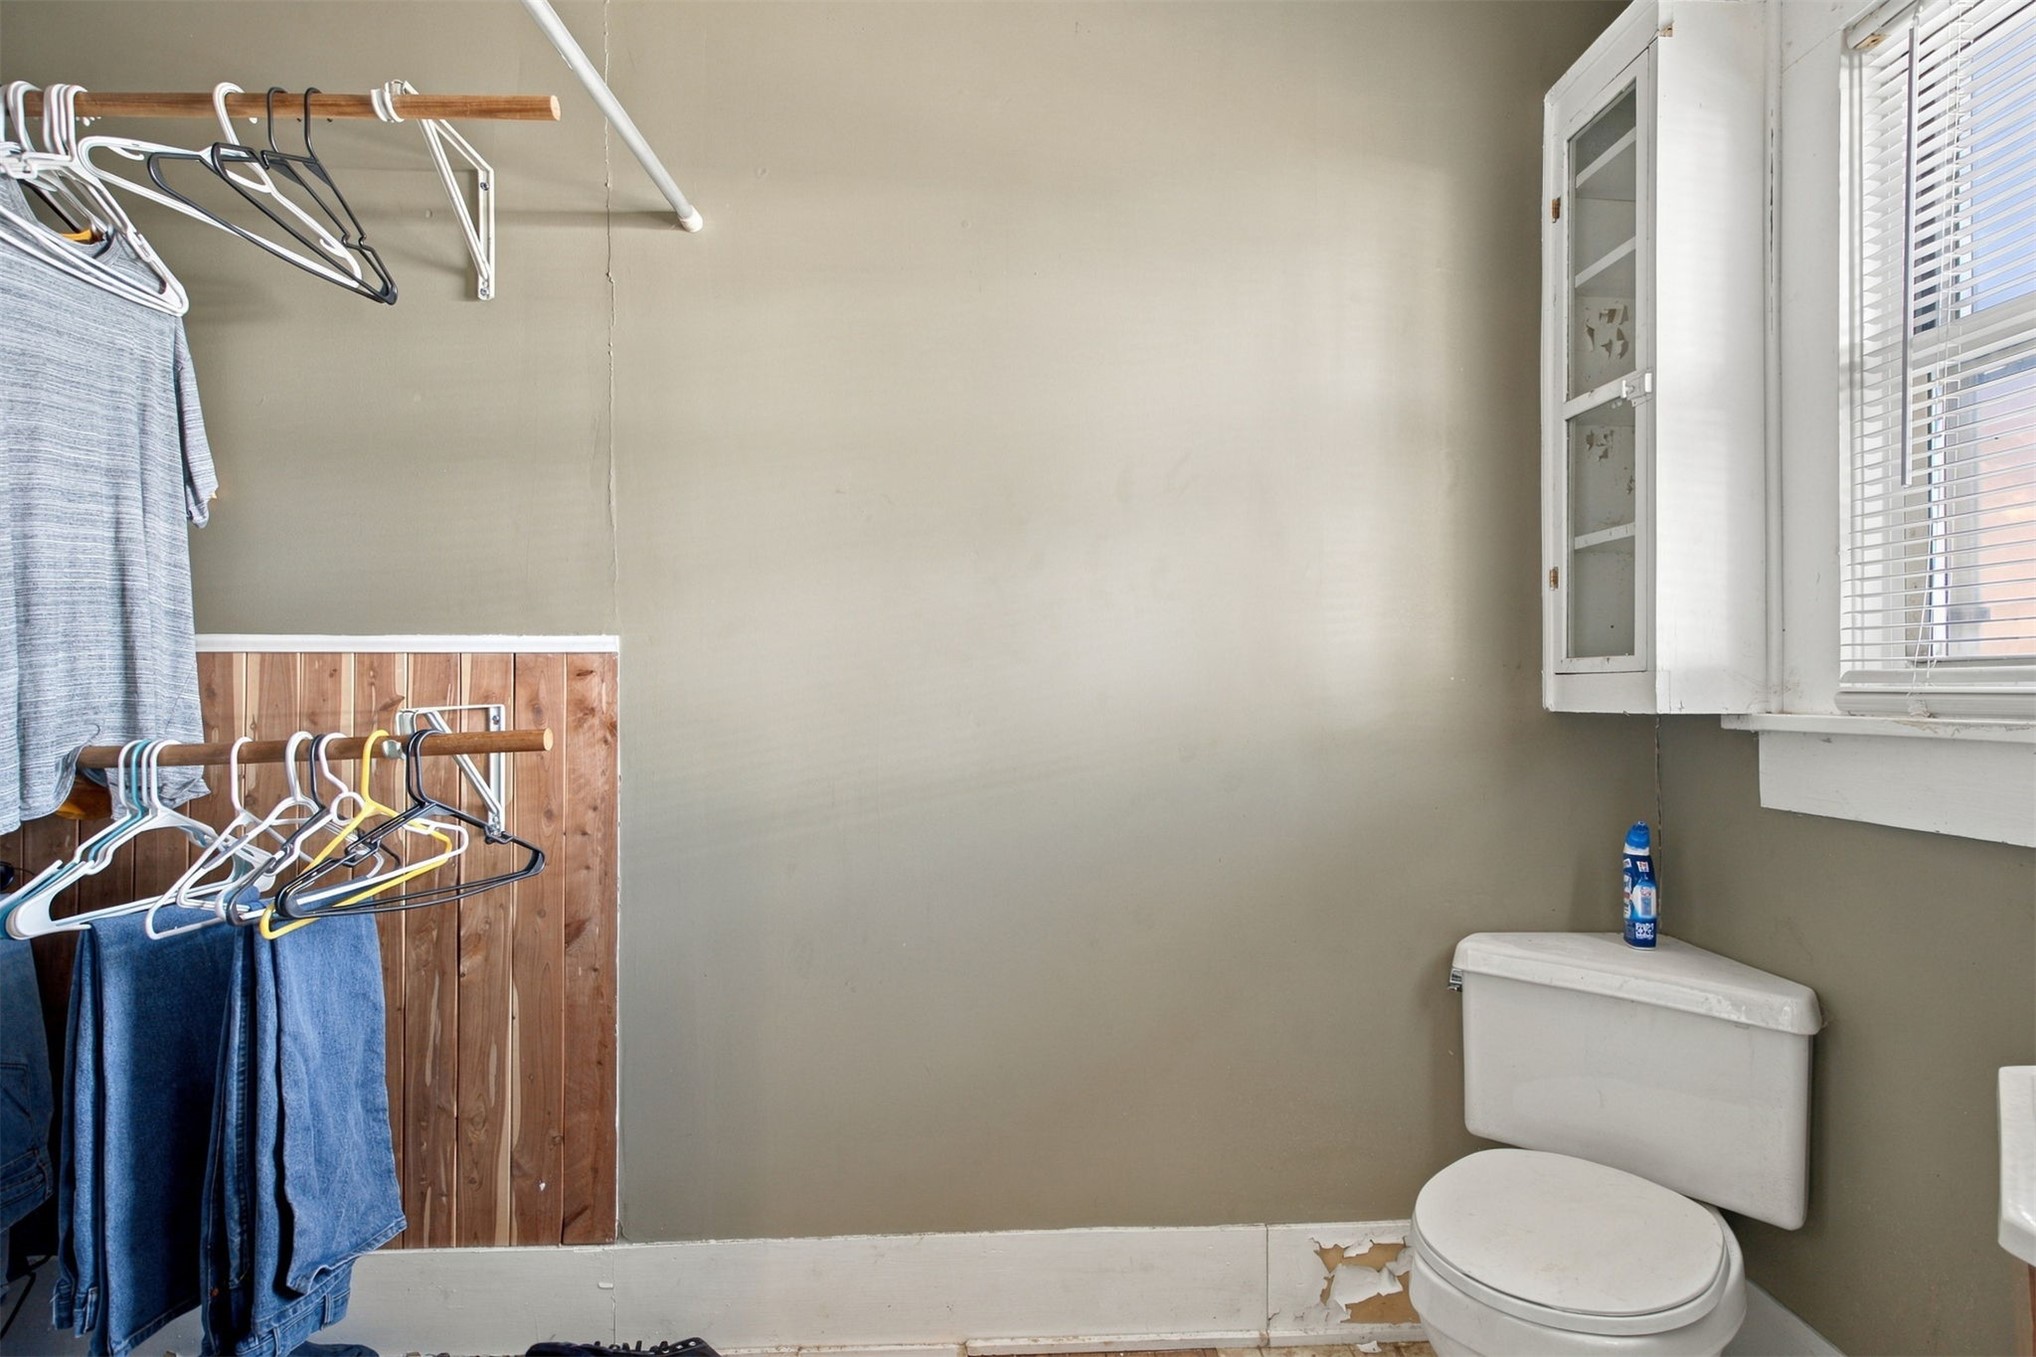
Wall-mounted storage cabinet, wood-planked wall accents, and window with horizontal blinds
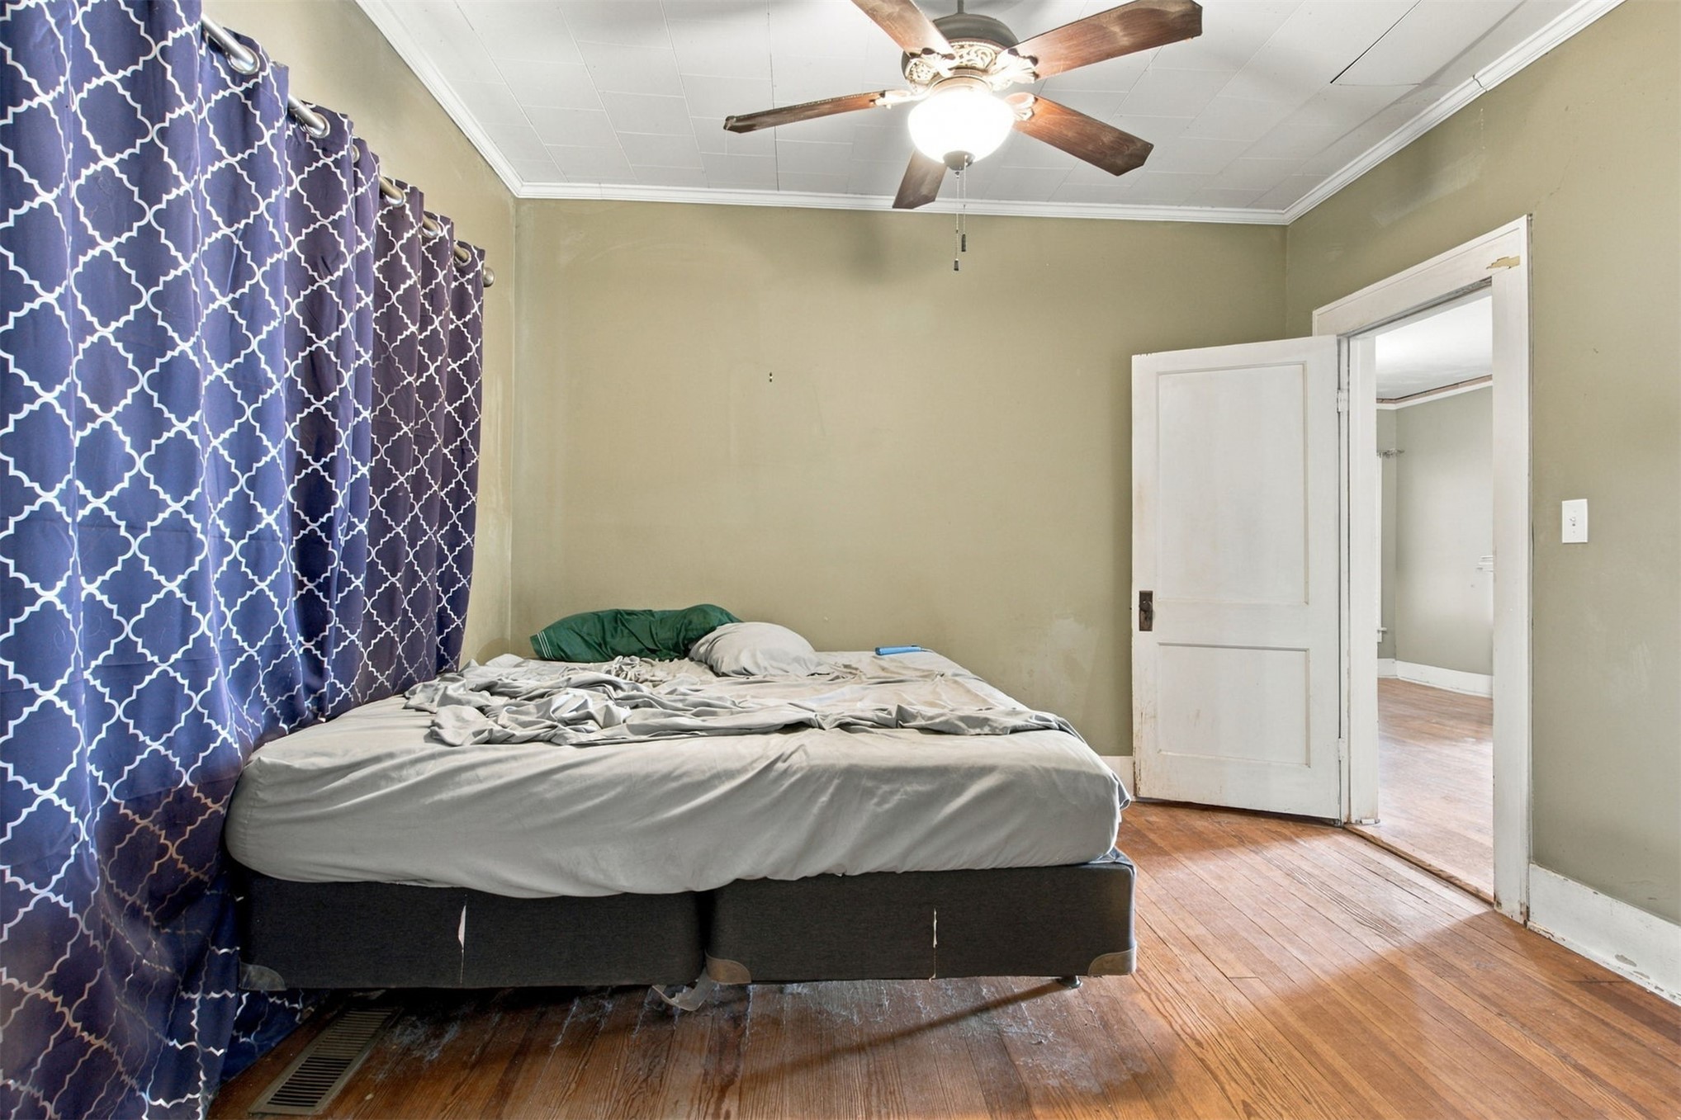
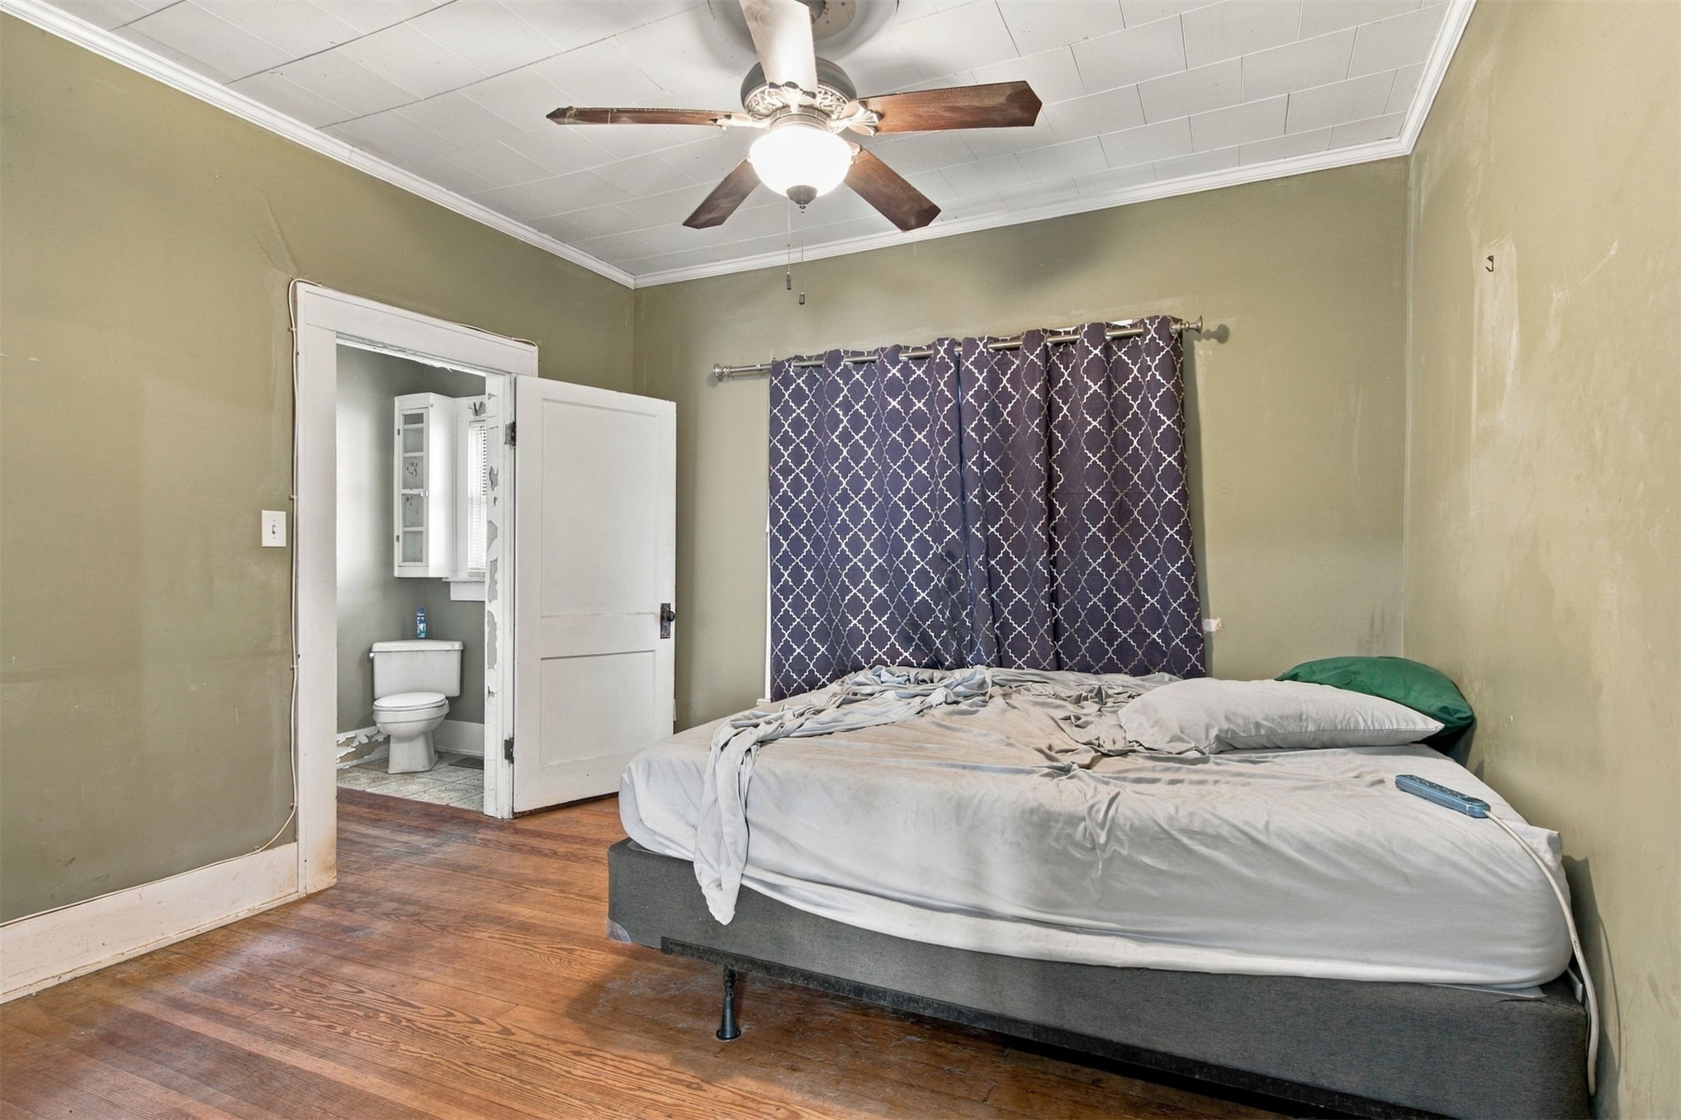
Room featuring wood-finish flooring, a ceiling fan with integrated lighting, and a solid-core panel door
Wood-finish flooring, ceiling fan with integrated lighting, paneled door, and tiled-floor bathroom with white wall-mounted cabinetry
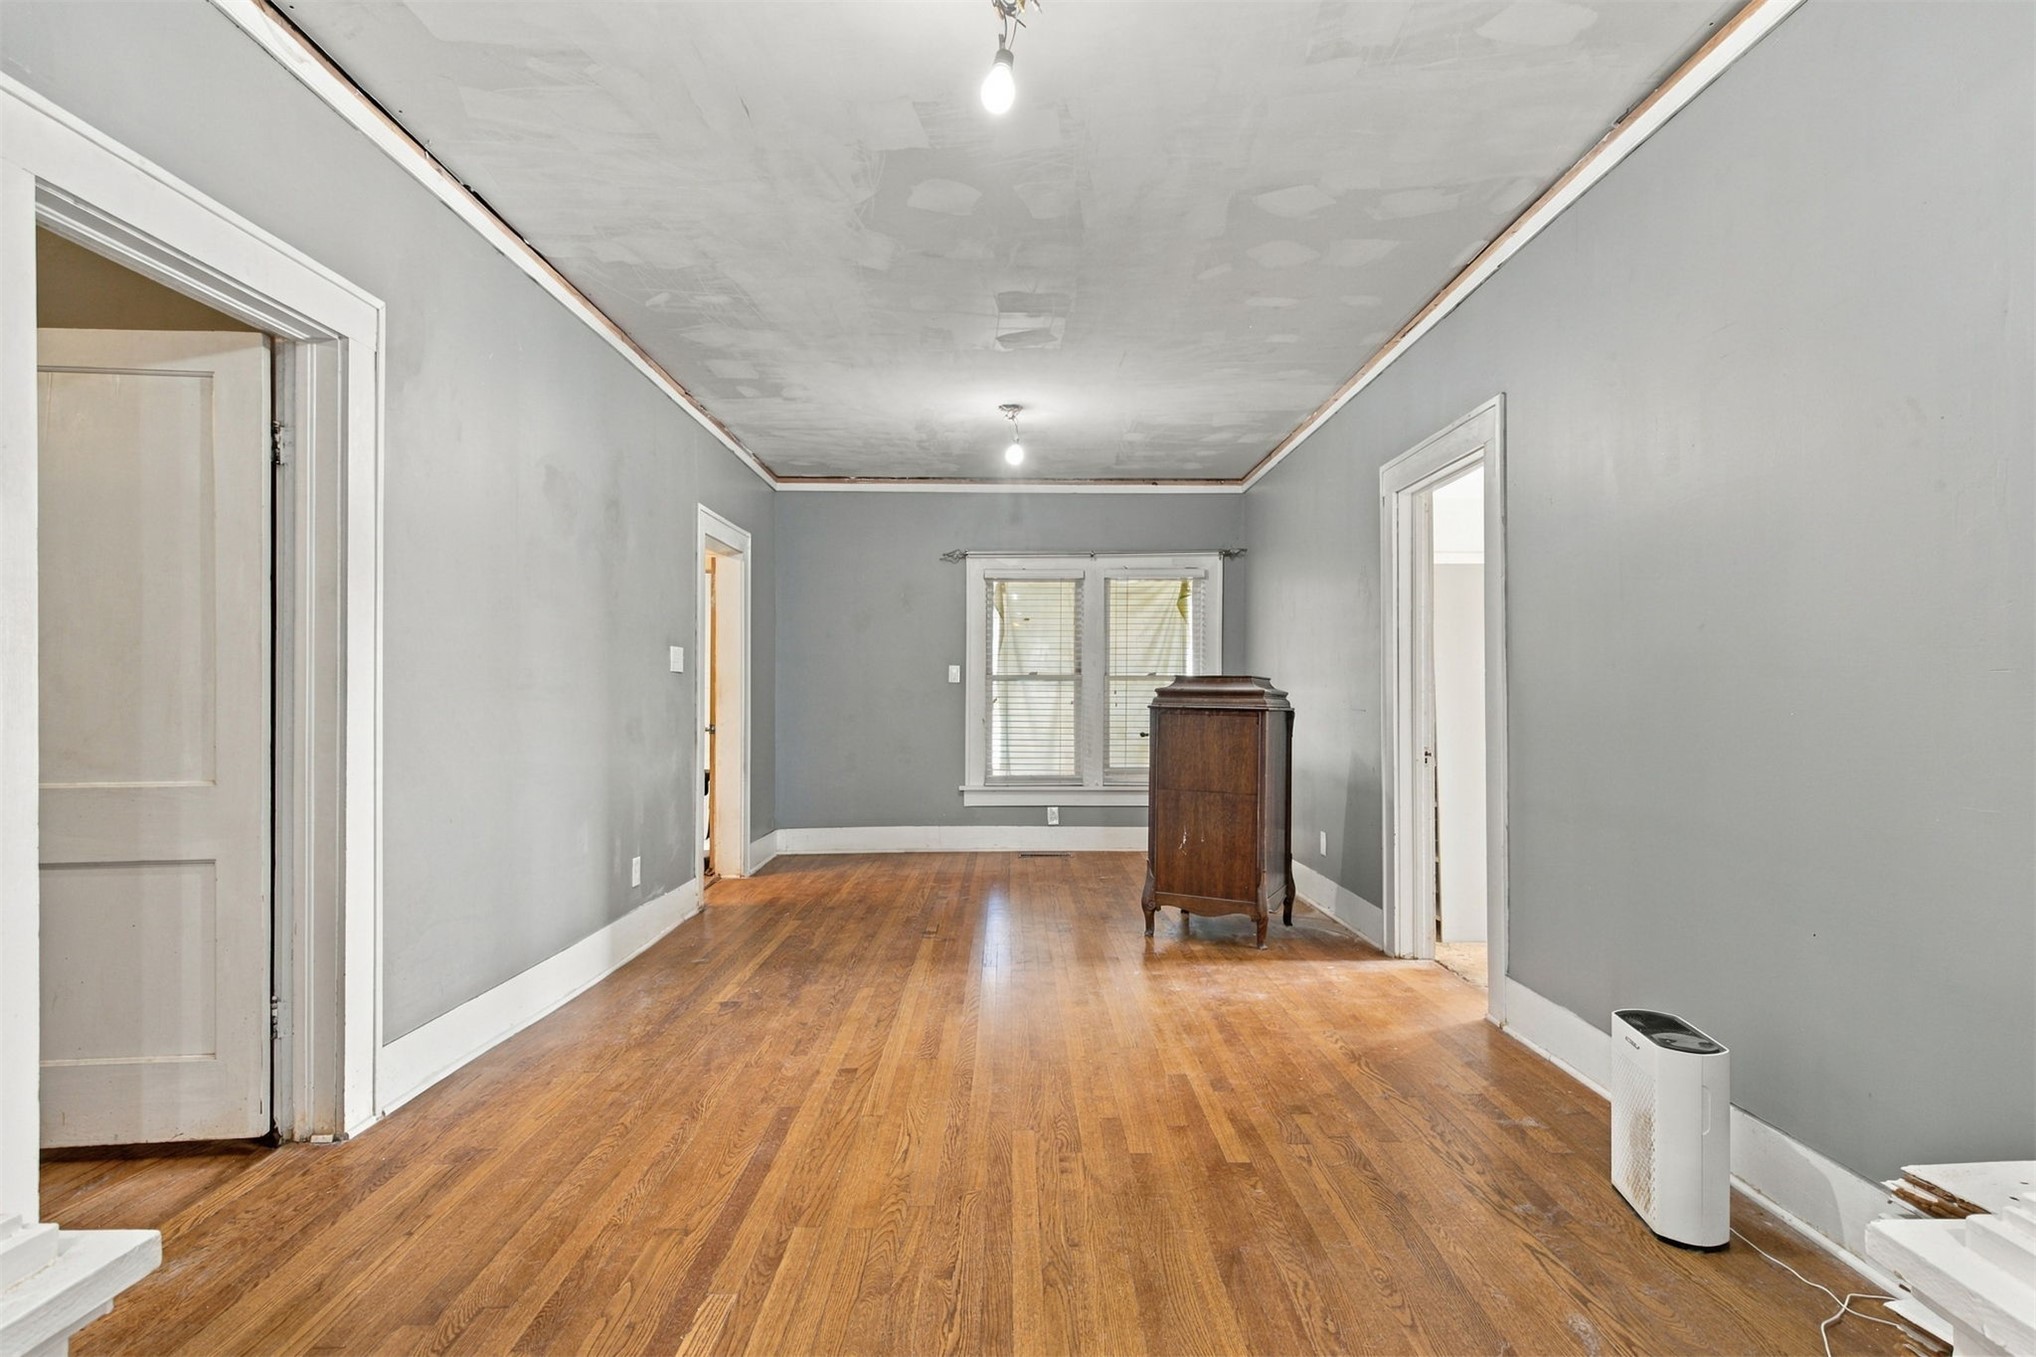
Room featuring wood-finish flooring, neutral wall paint, and multiple interior paneled doors
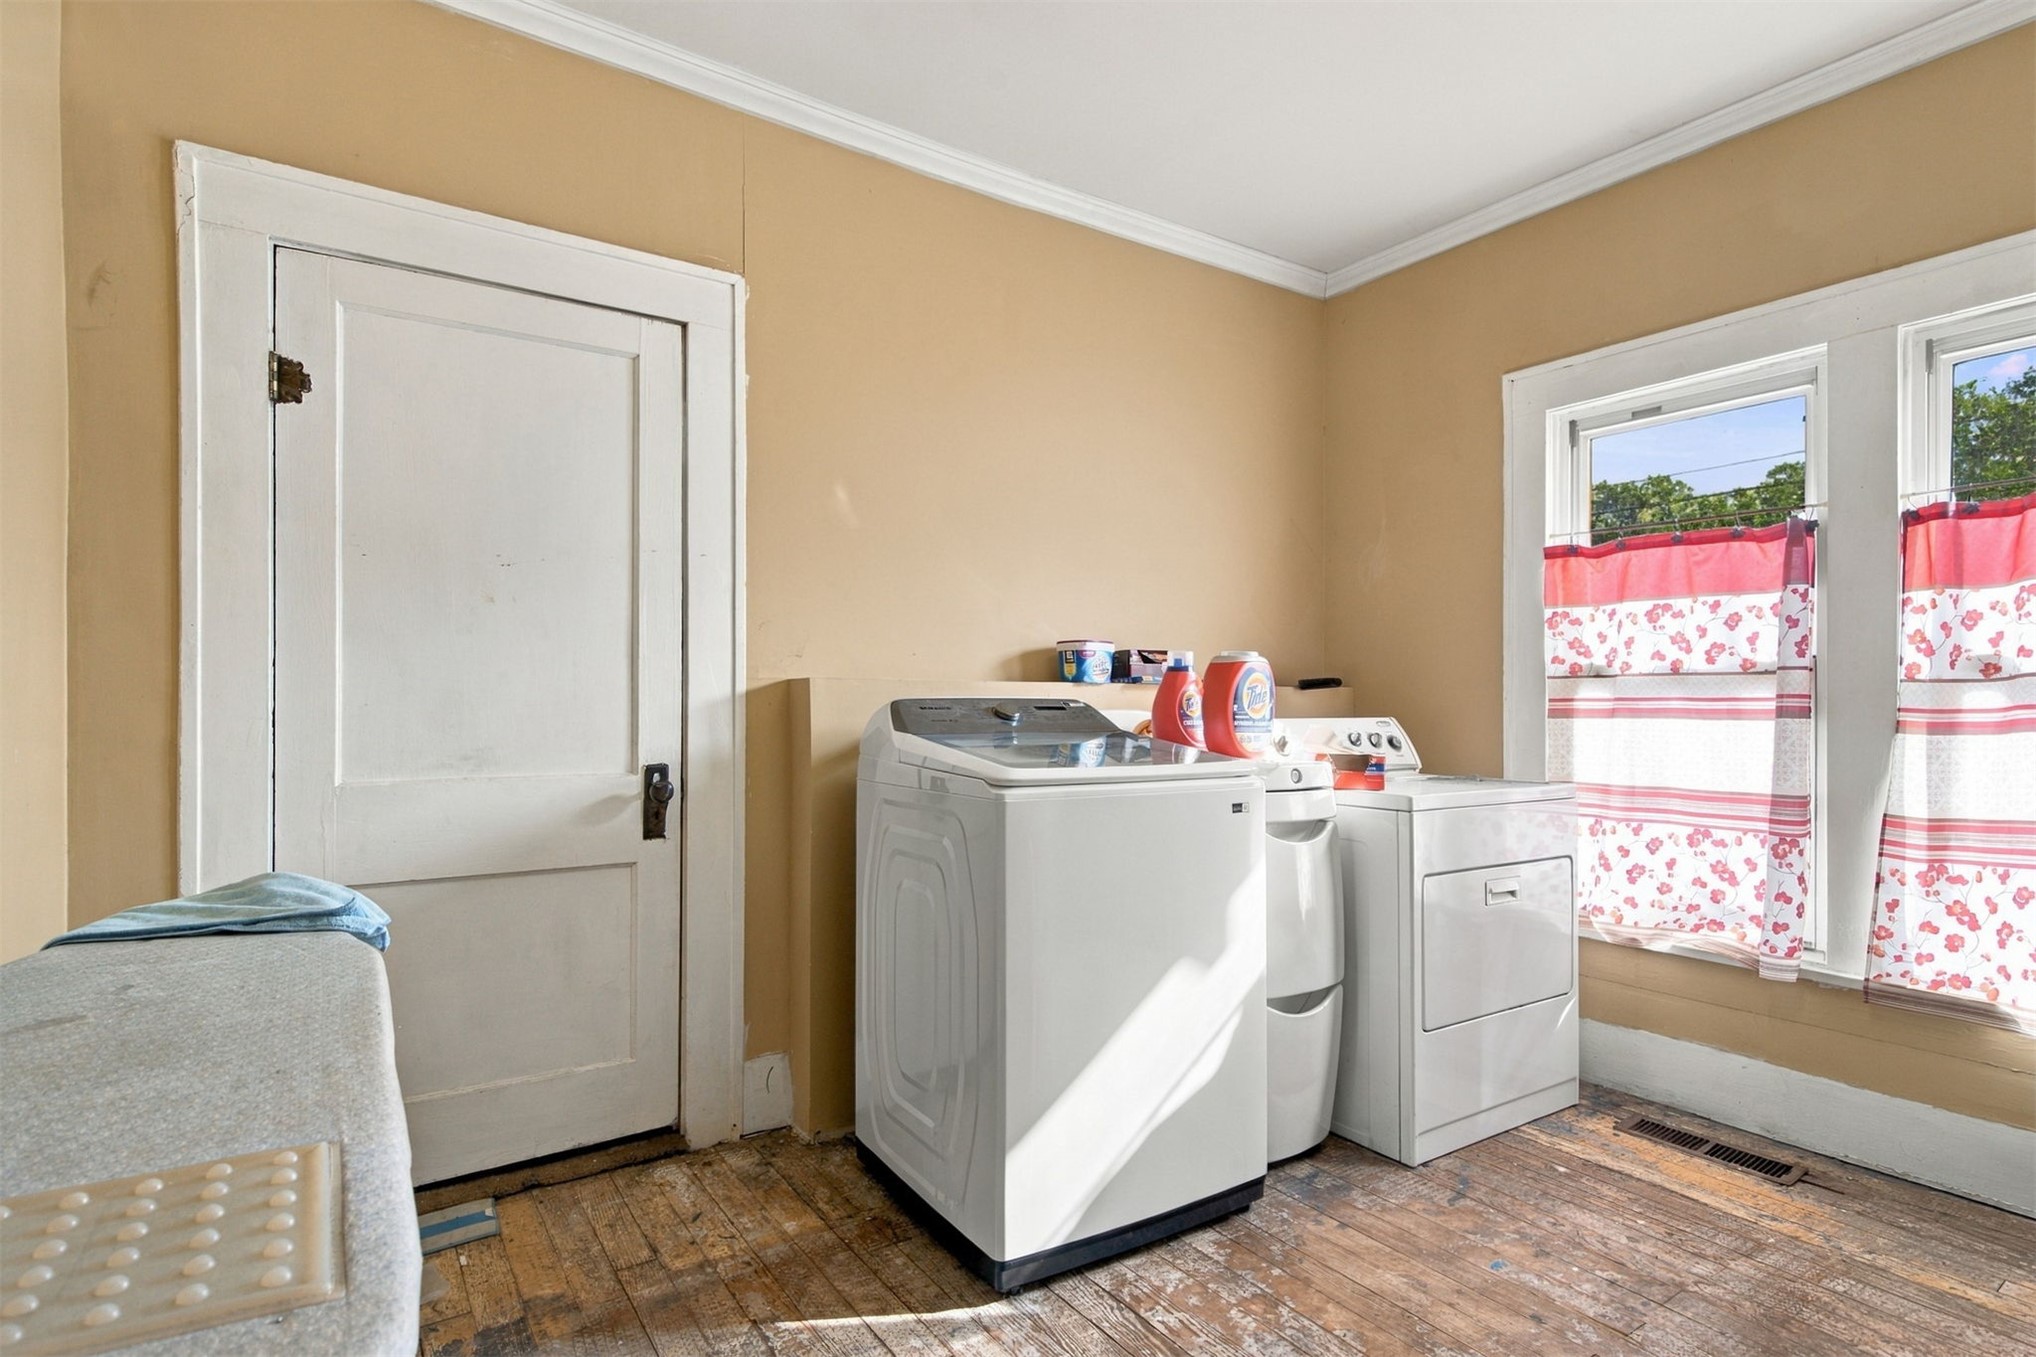
Laundry room featuring wood-finish flooring, two multi-pane windows, and a classic four-panel interior door with period-style trim
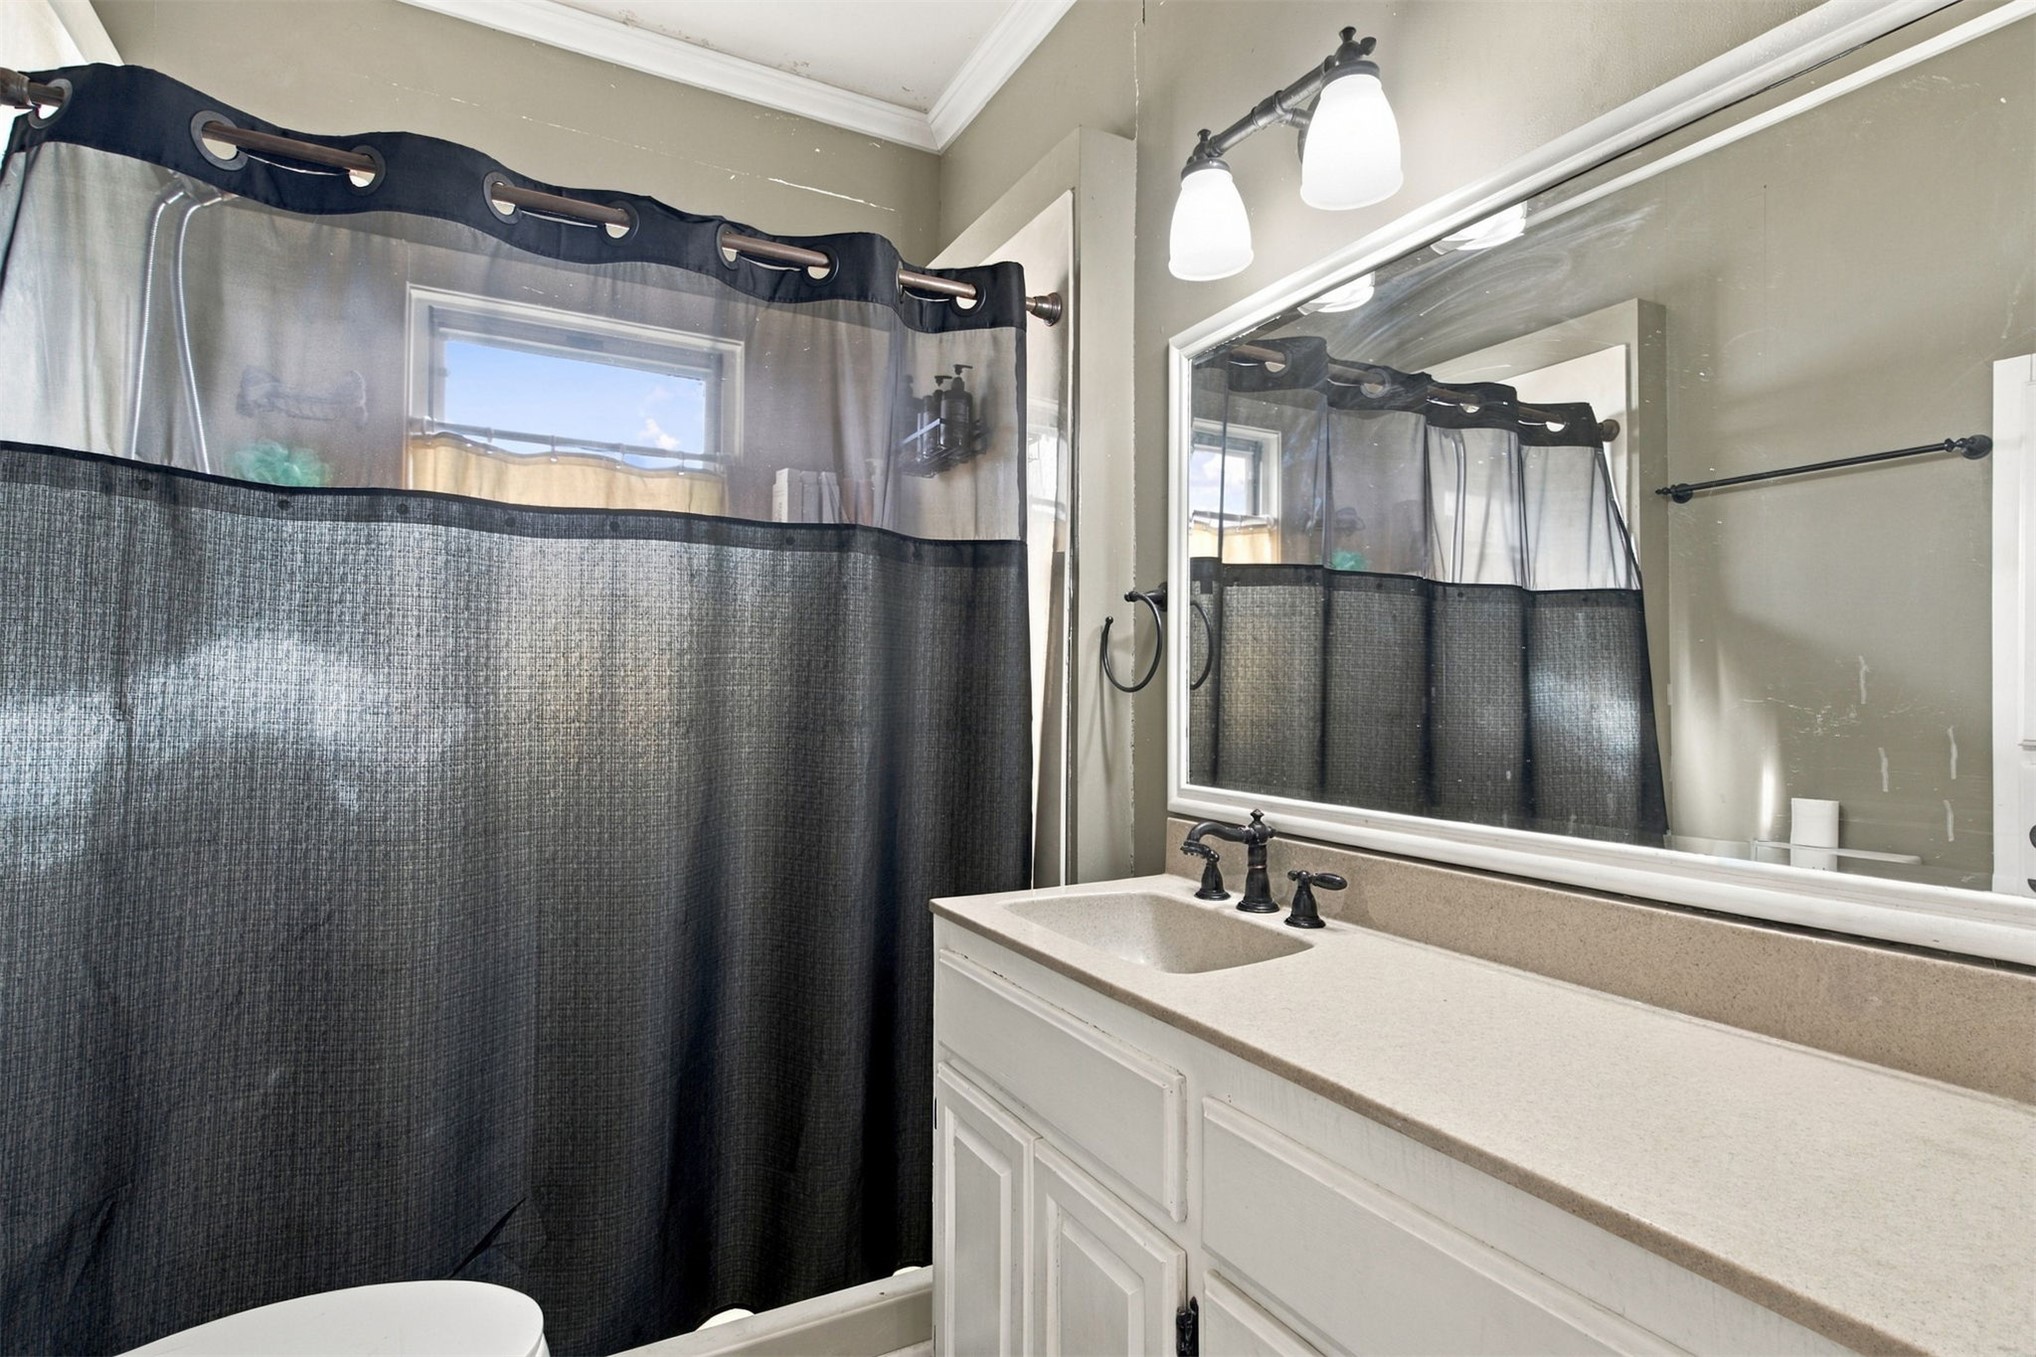
Bathroom featuring a white vanity with a stone countertop, an integrated sink, a multi-light fixture, and a large wall-mounted mirror
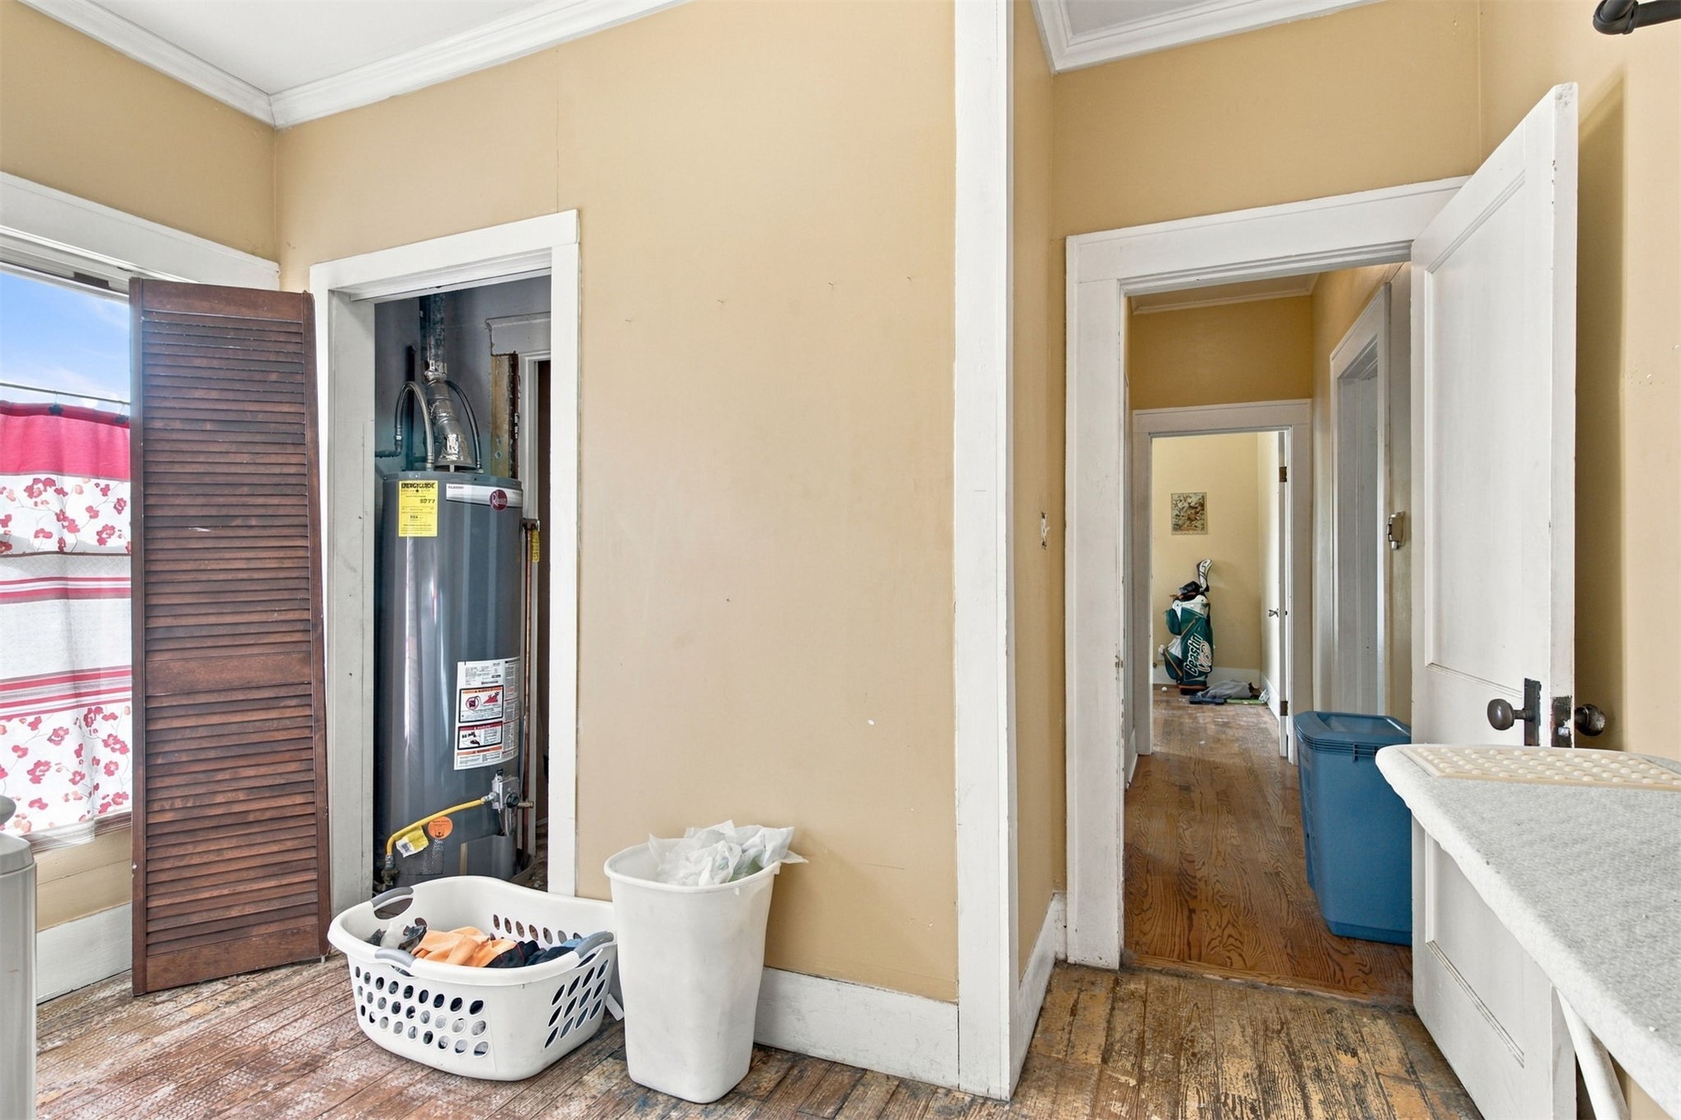
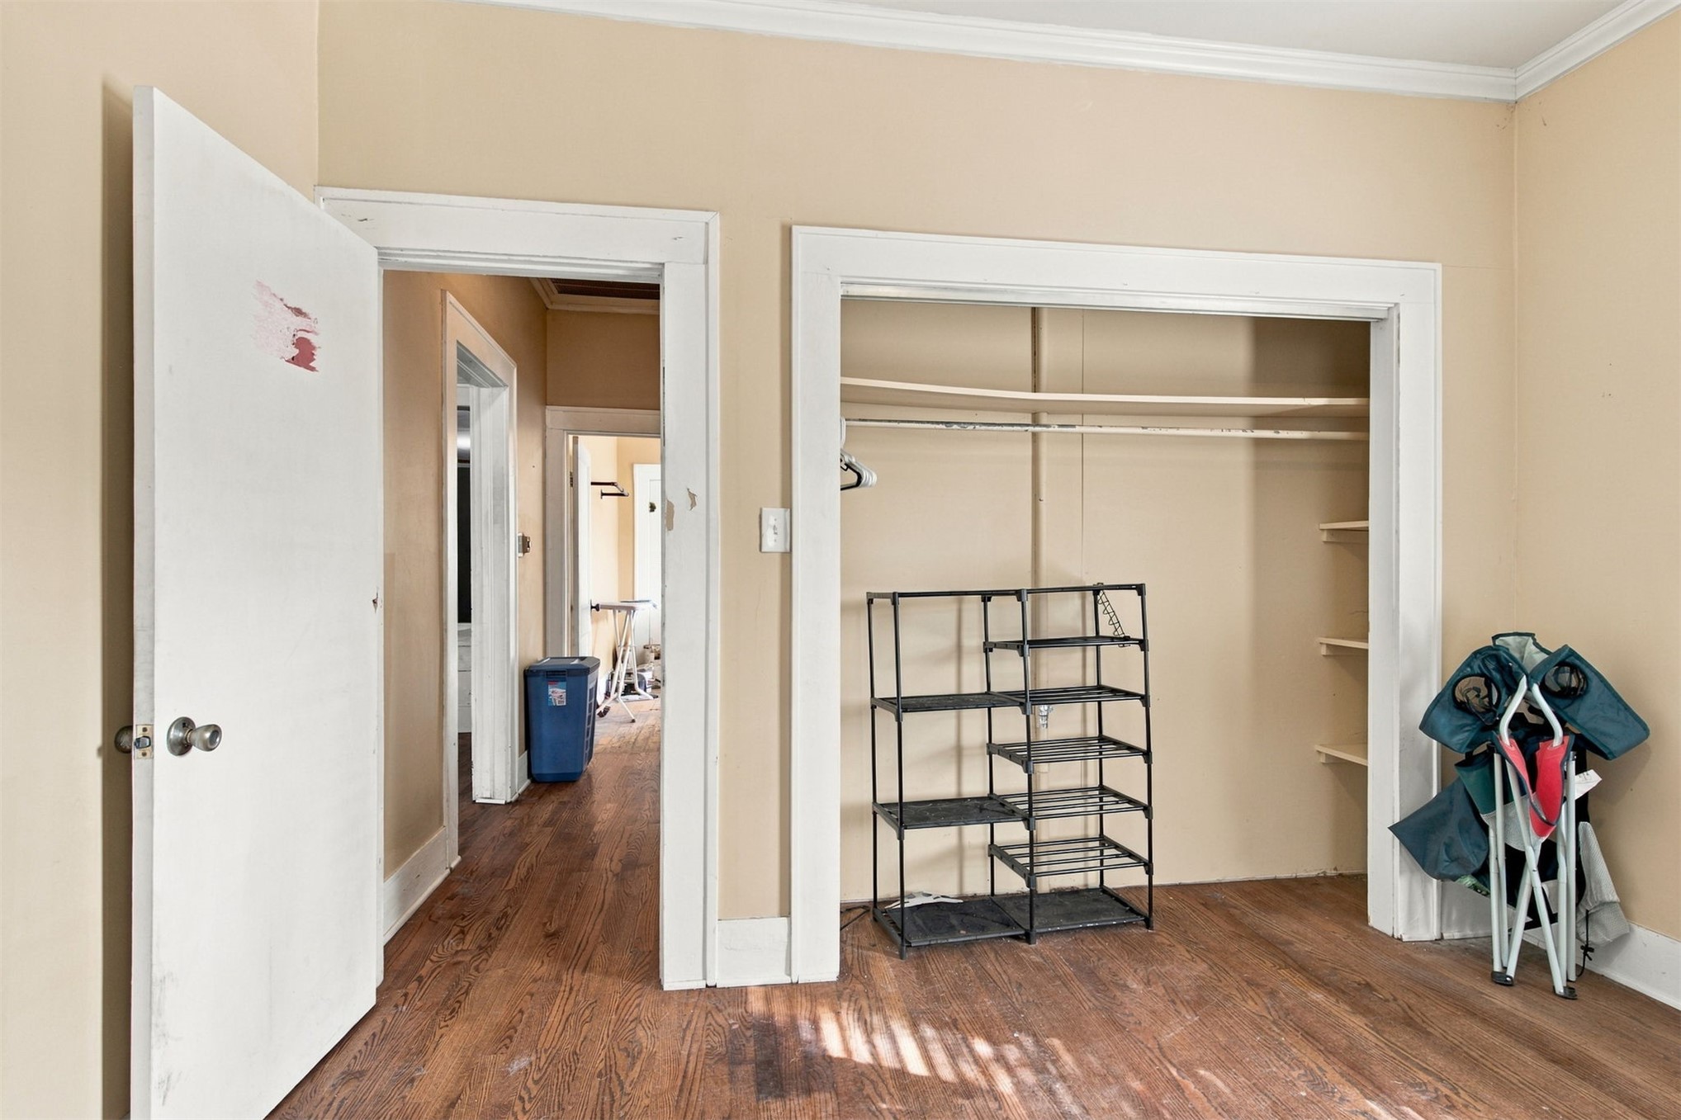
Wood-finish flooring, interior doorway with white trim, and a recessed closet featuring built-in shelving
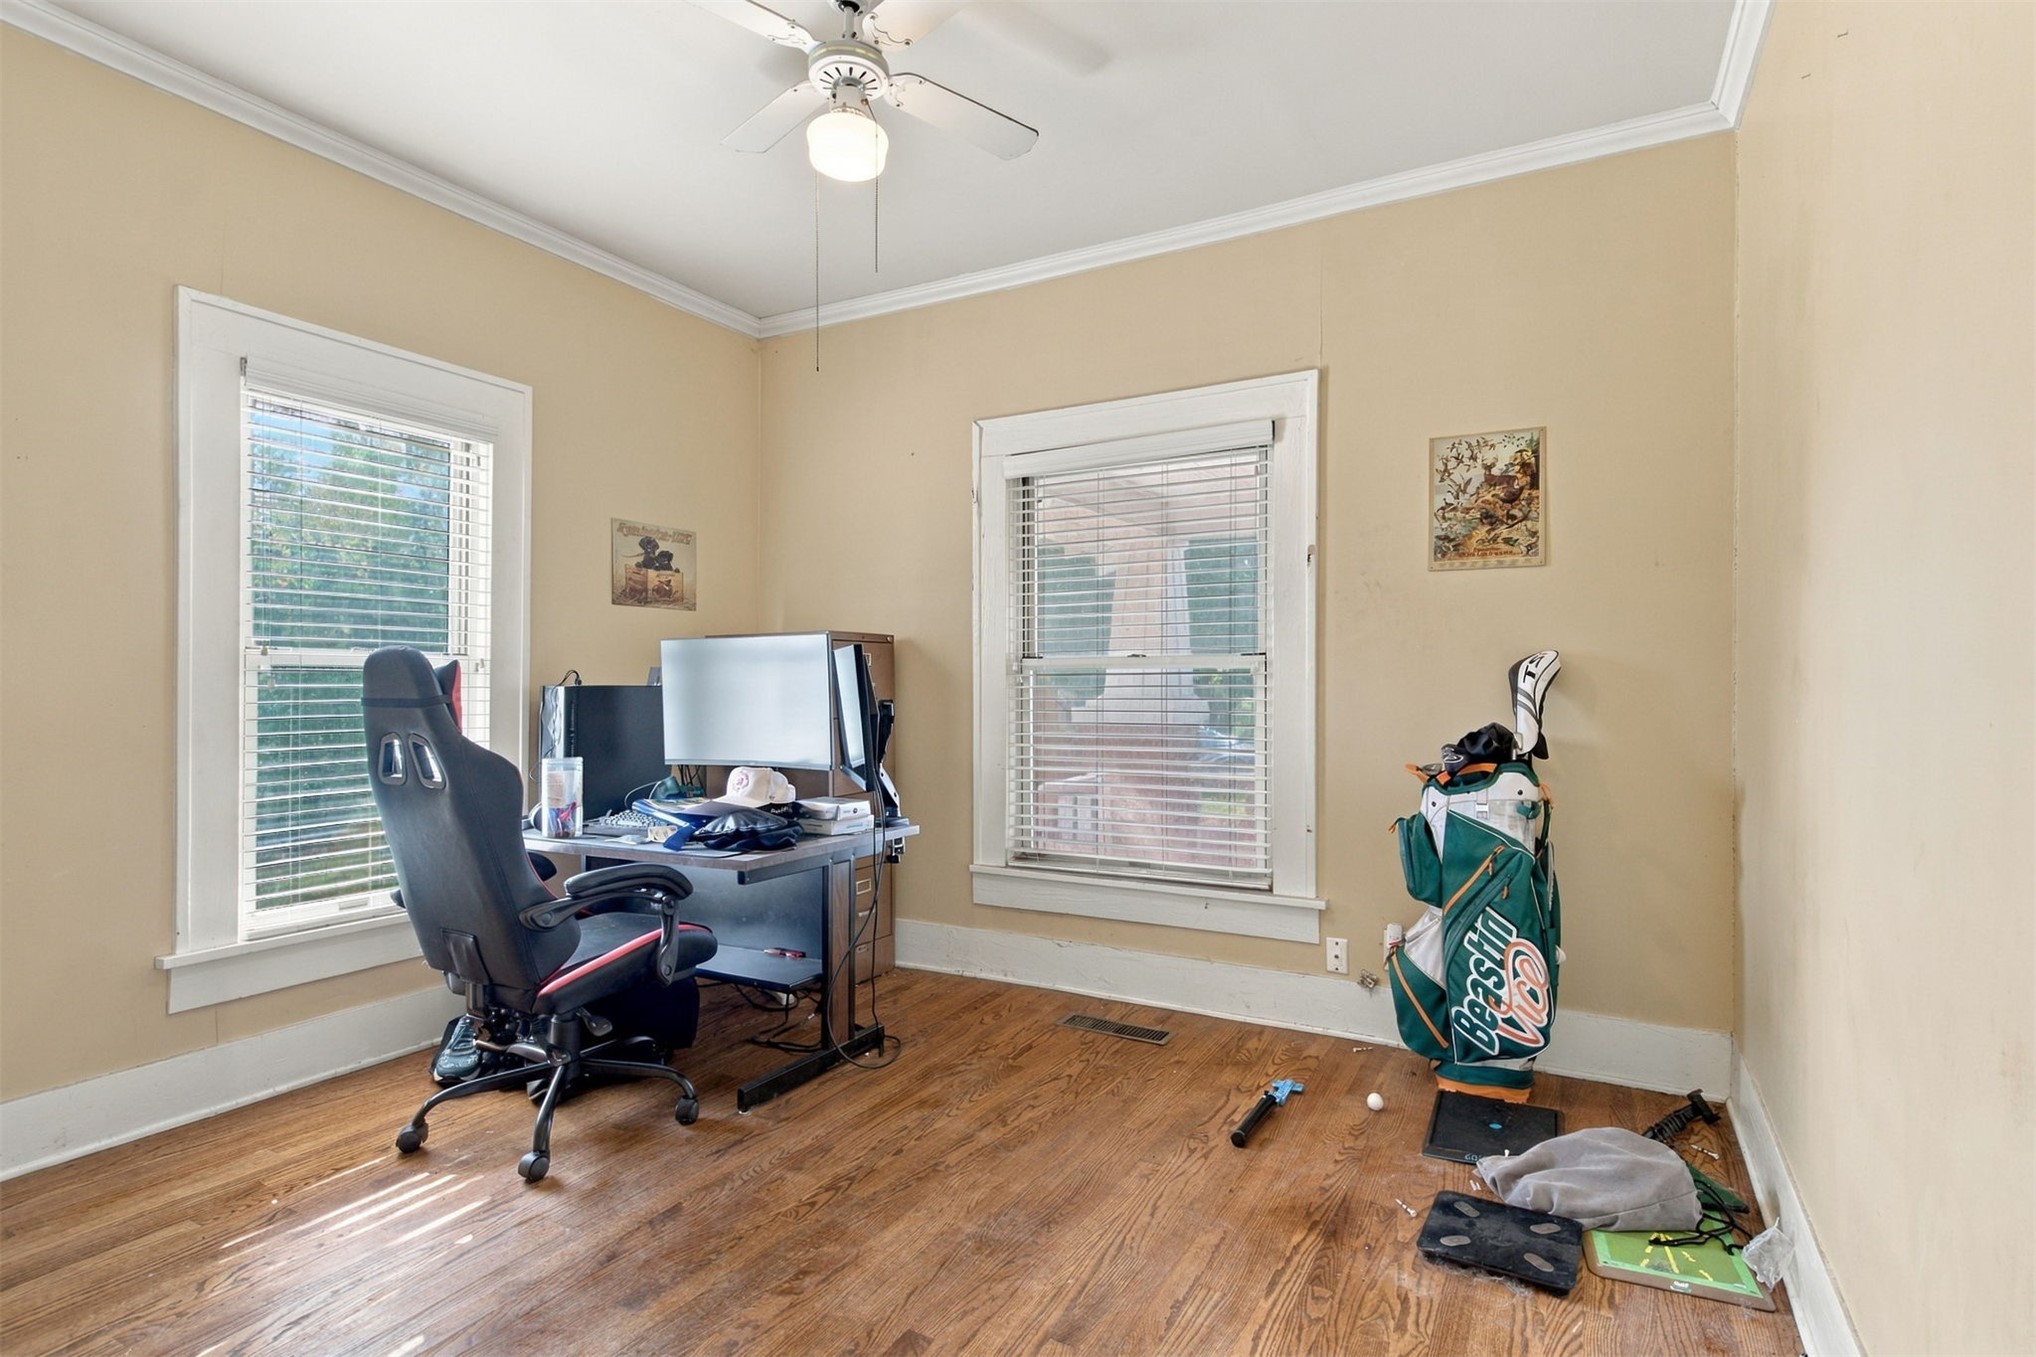
Room featuring wood-finish flooring, two windows with traditional trim, and a ceiling fan
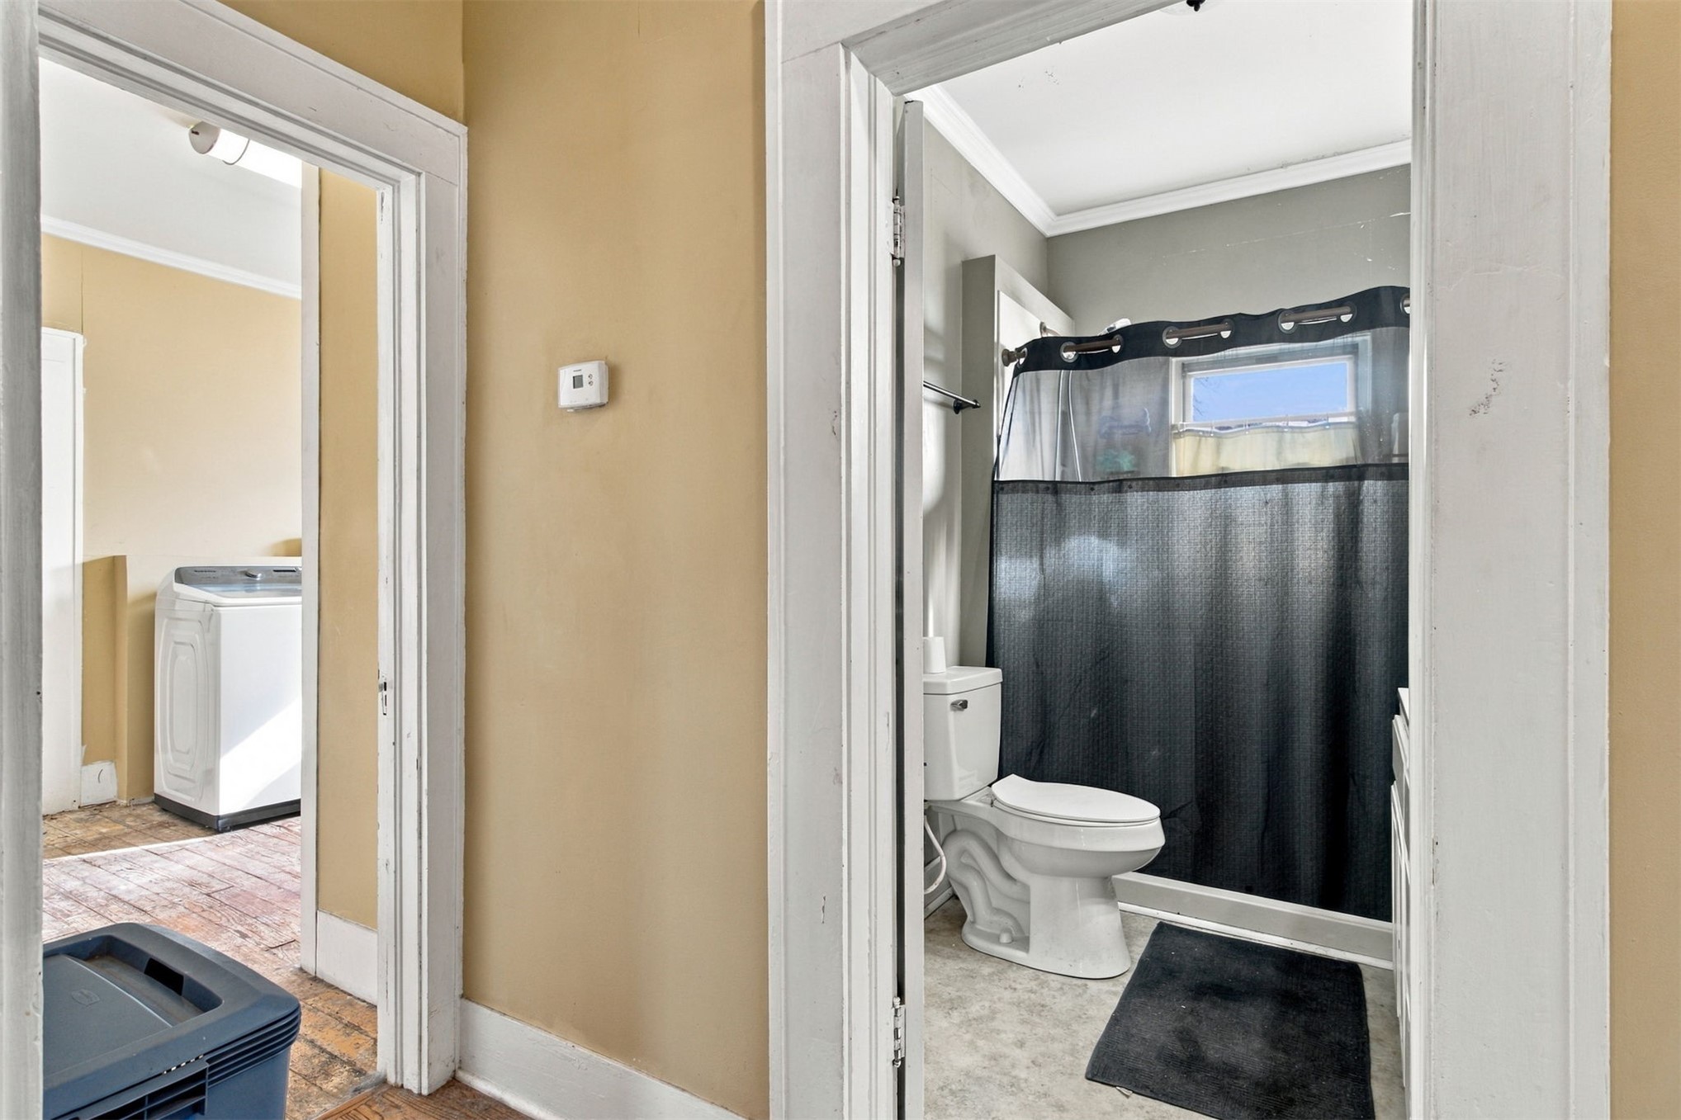
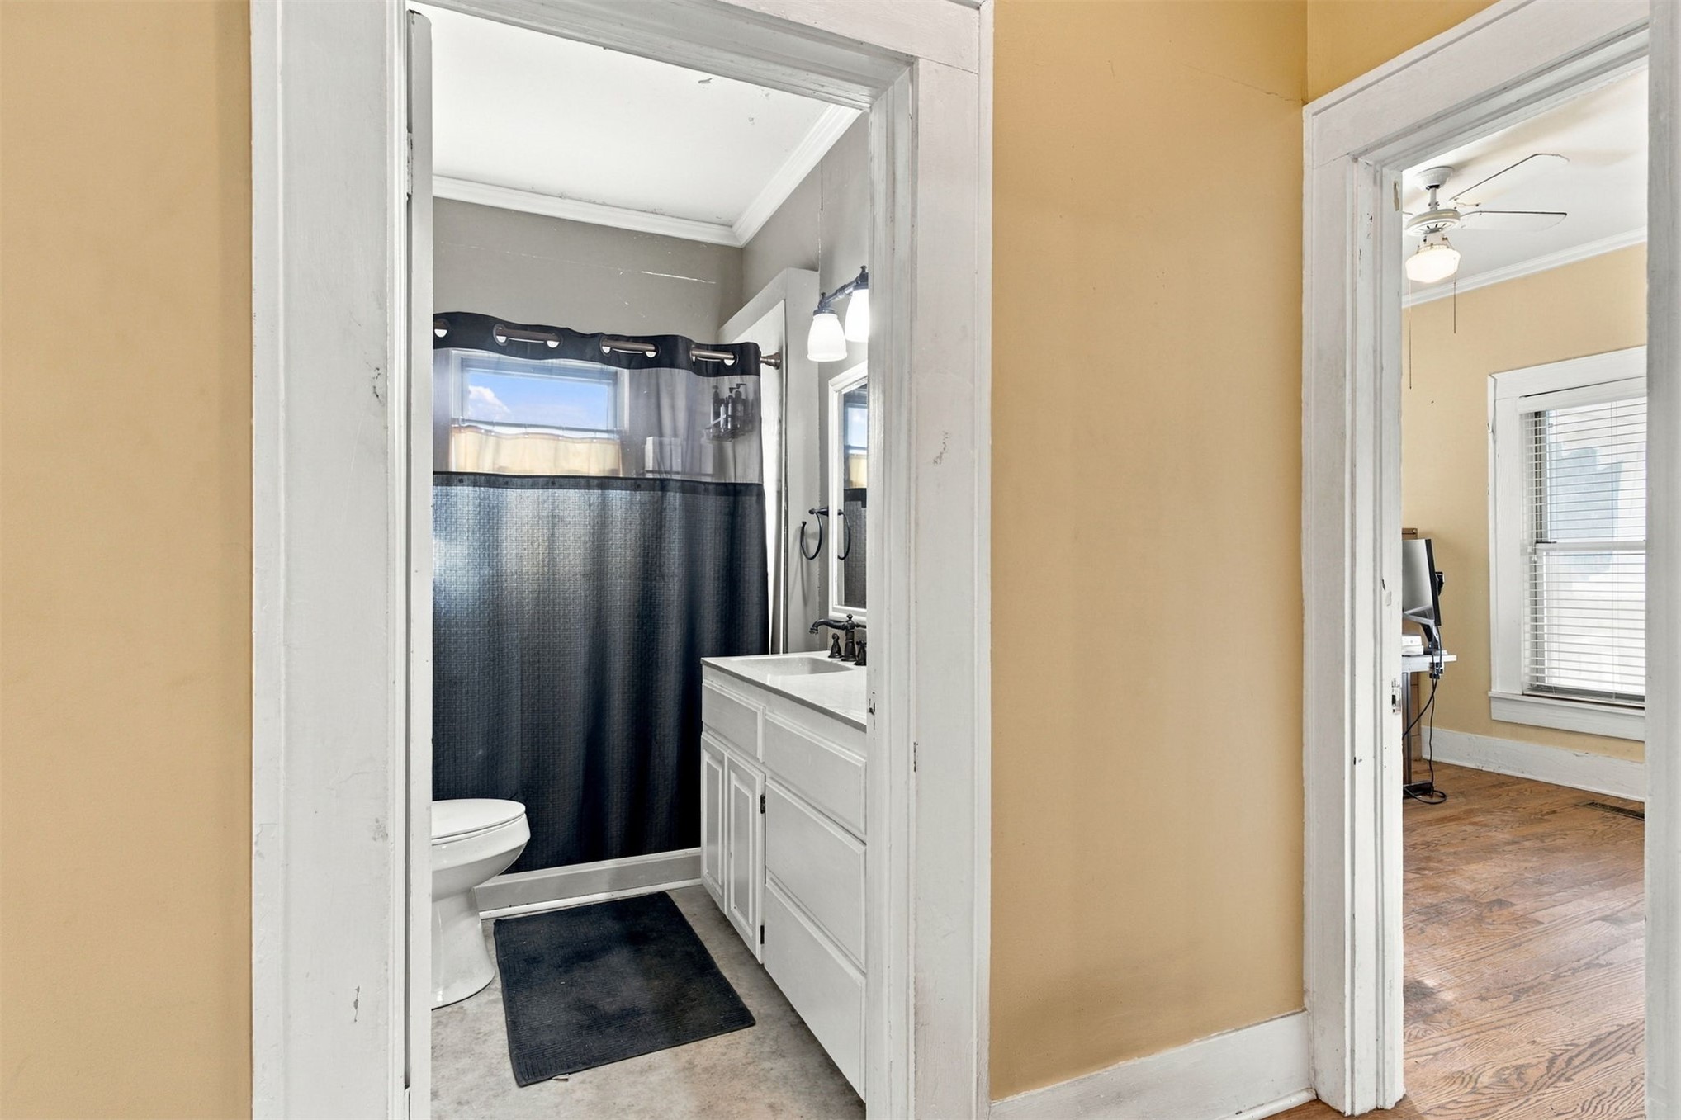
Interior entry featuring white wood-cased doorways, neutral wall coloring, and bathroom with porcelain toilet
Bathroom featuring a white vanity with an integrated countertop, dark metal hardware, and crown molding
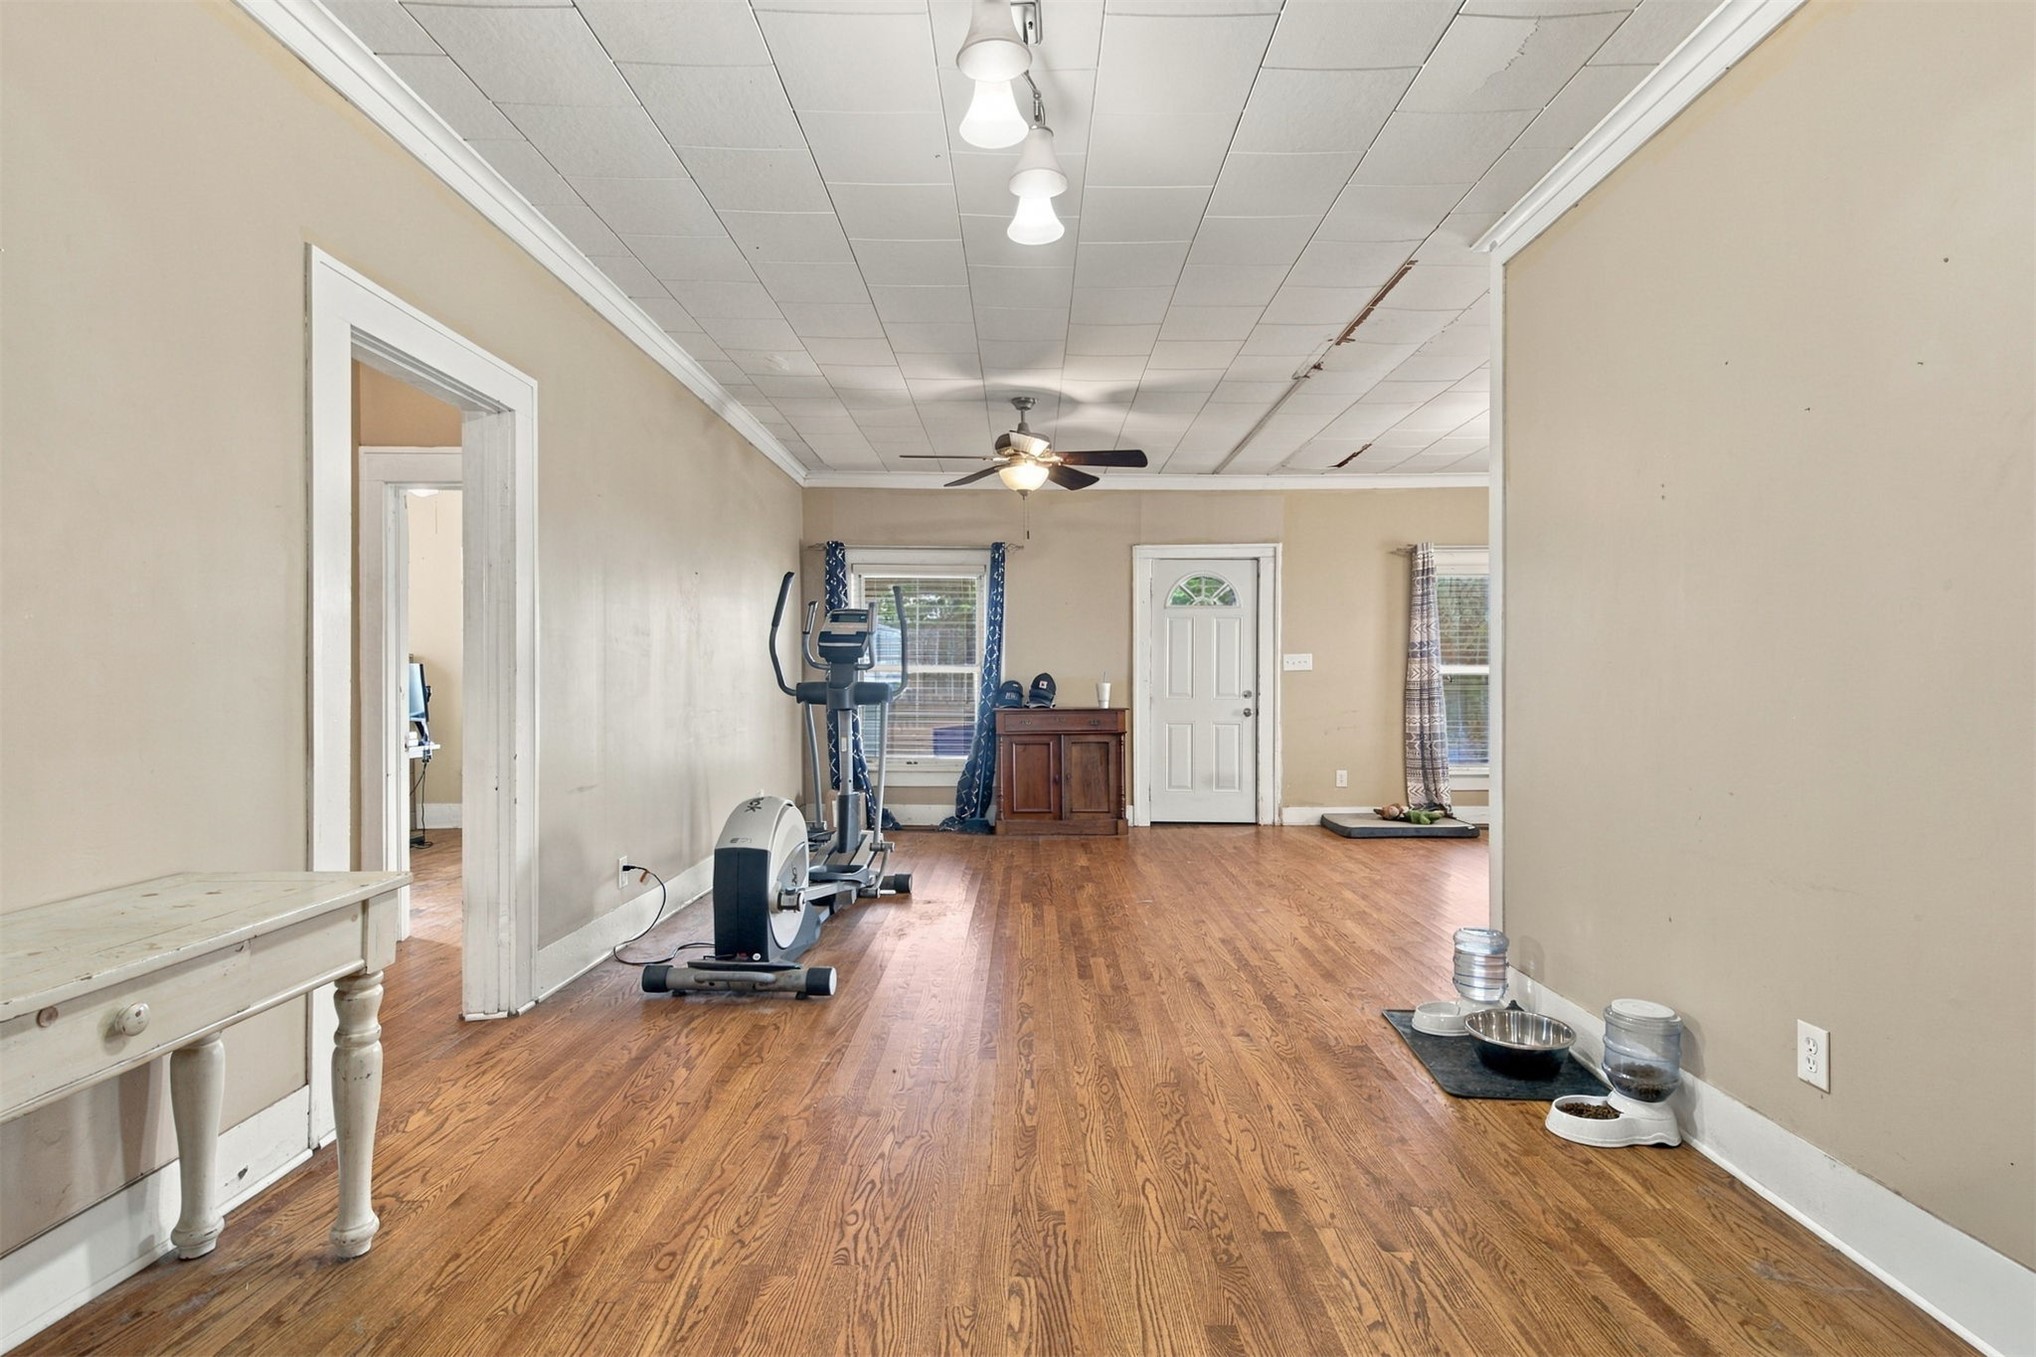
Wood-finish flooring, ceiling fan, and drop ceiling panels with track lighting
Wood-finish flooring, ceiling fan with integrated lighting, multipane window with decorative trim, and multi-light fixtures
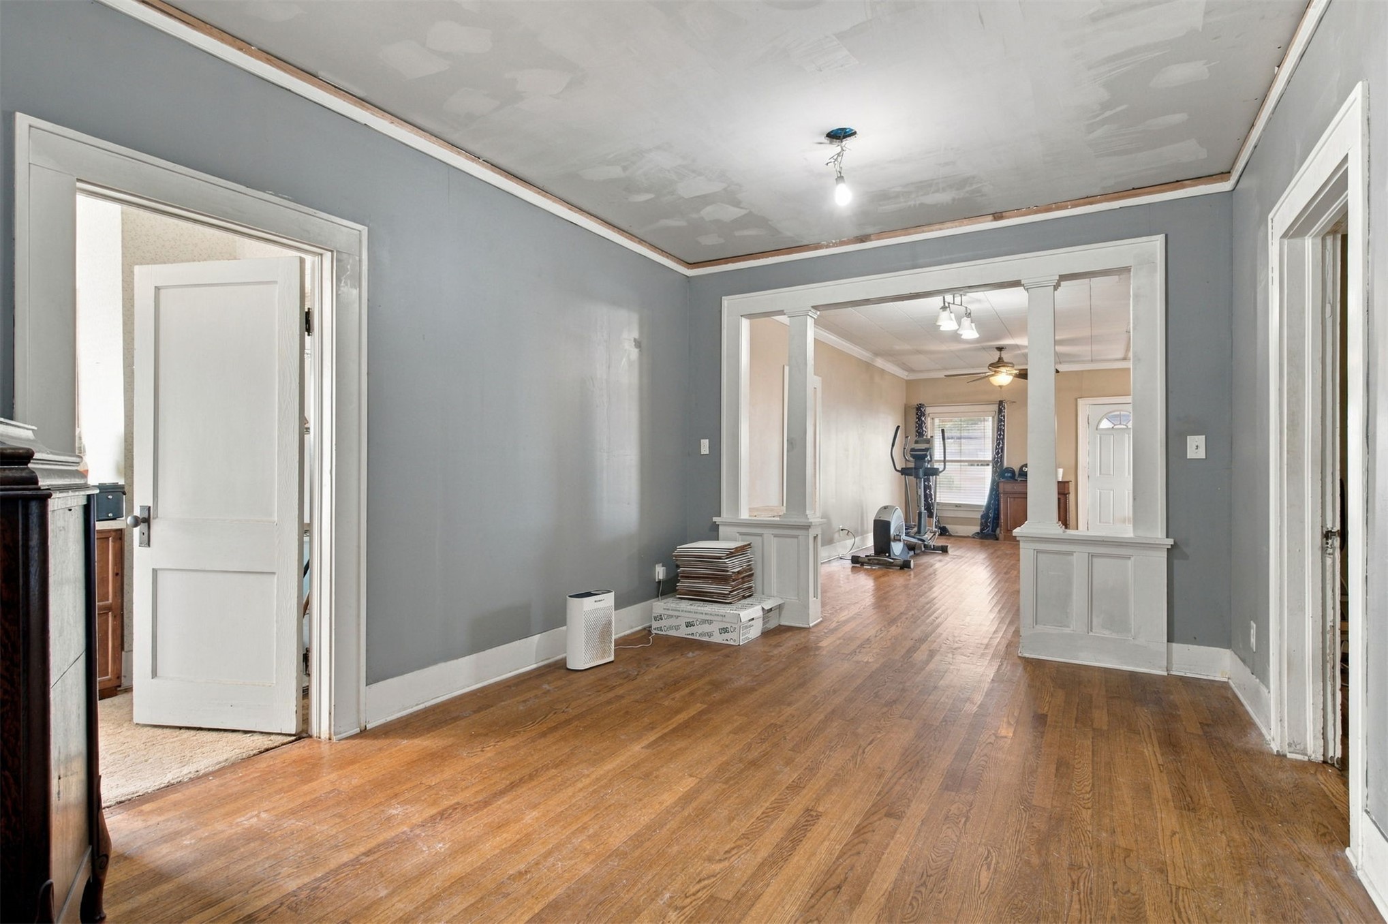
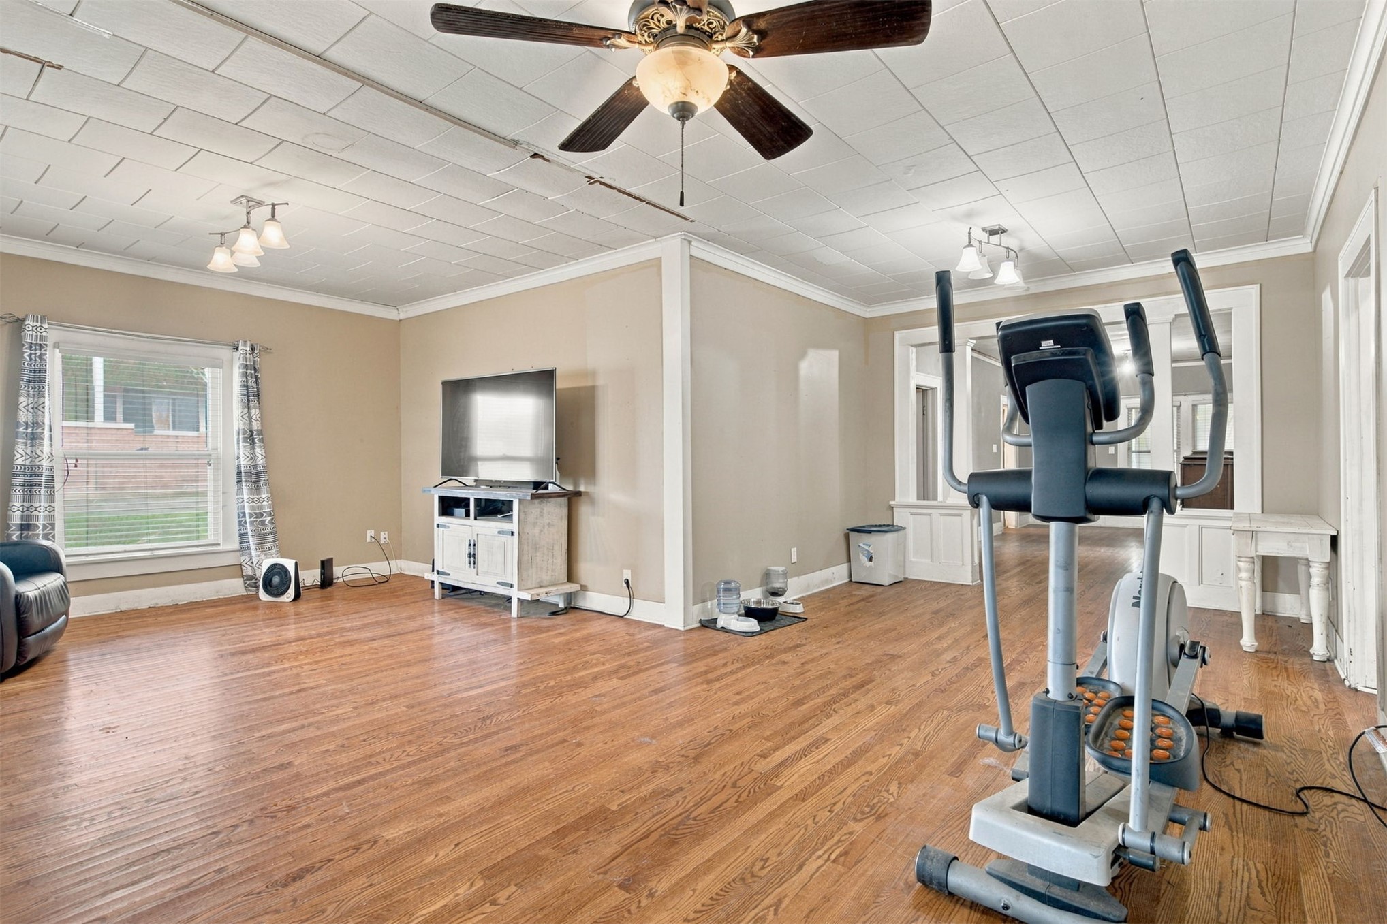
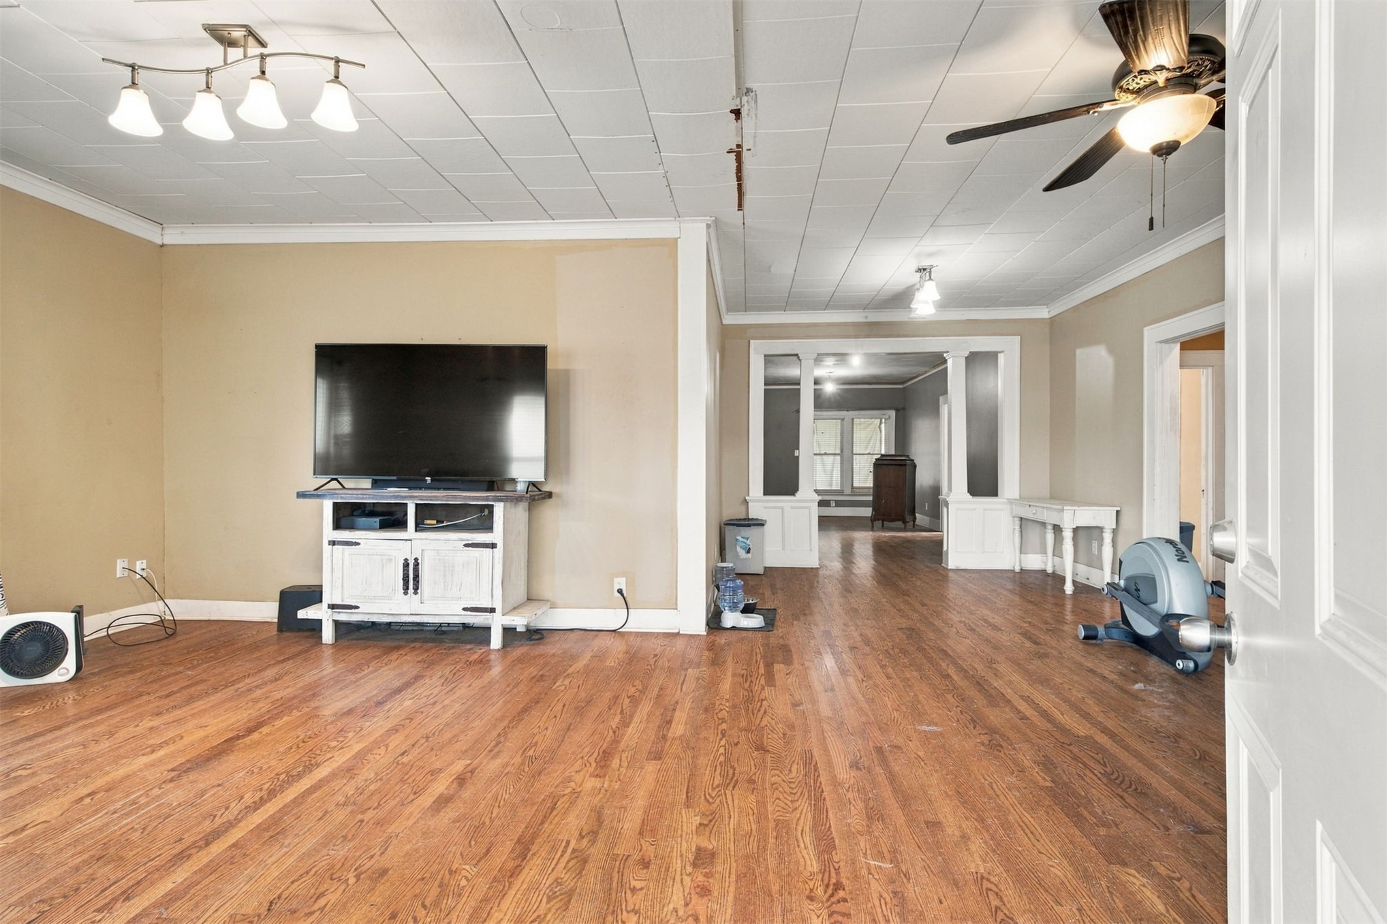
Living area featuring wood-finish flooring, a paneled ceiling, a central ceiling fan with integrated lighting, and decorative column accents
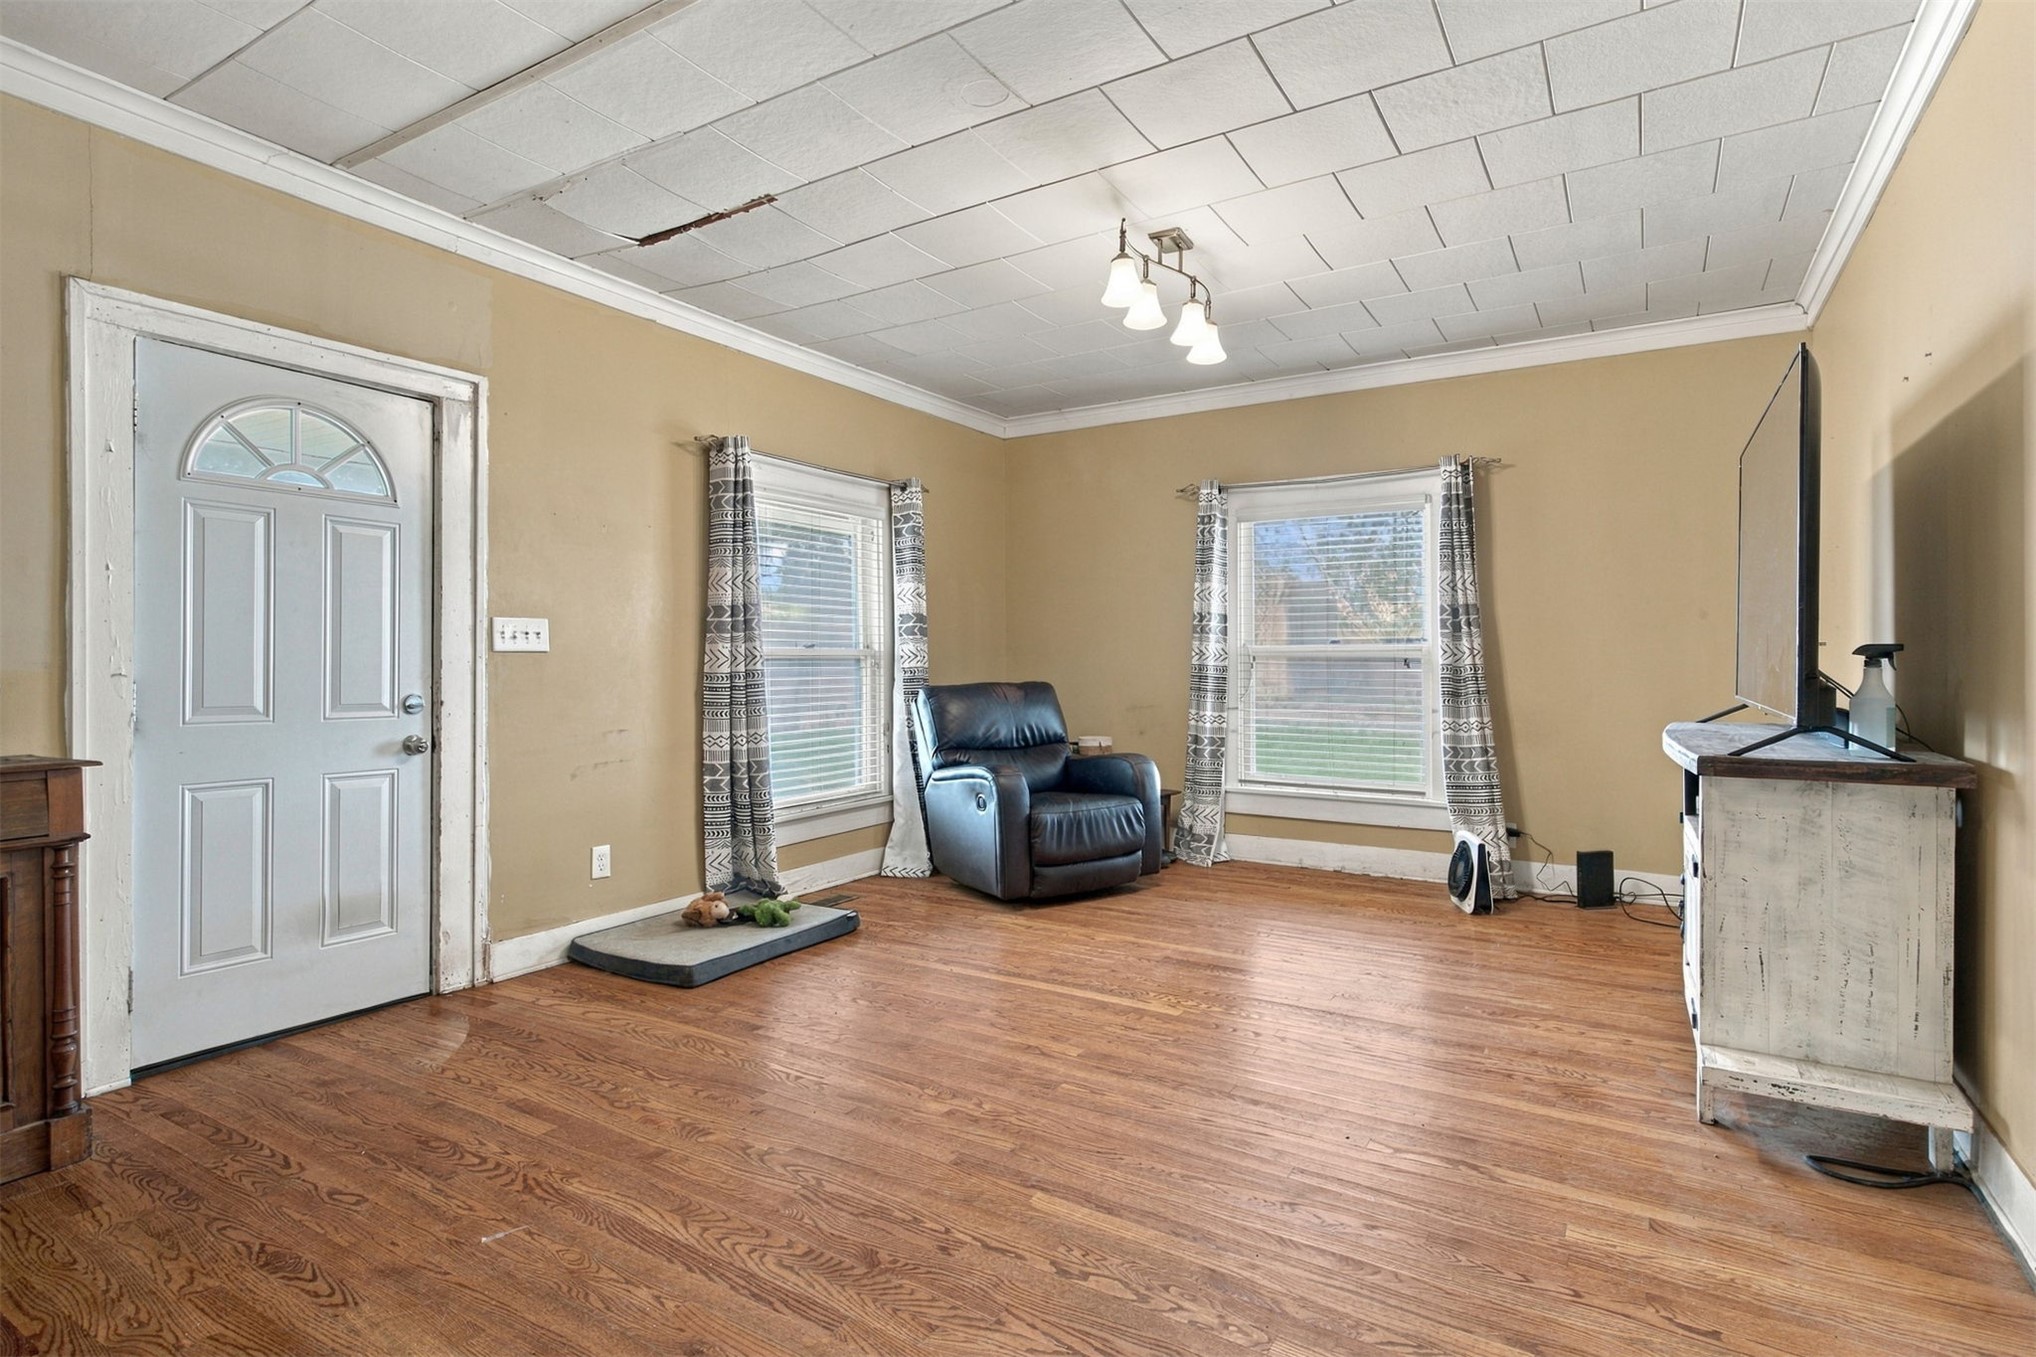
Interior room featuring wood-finish flooring, two windows with blinds, a multi-light ceiling fixture, and decorative crown molding
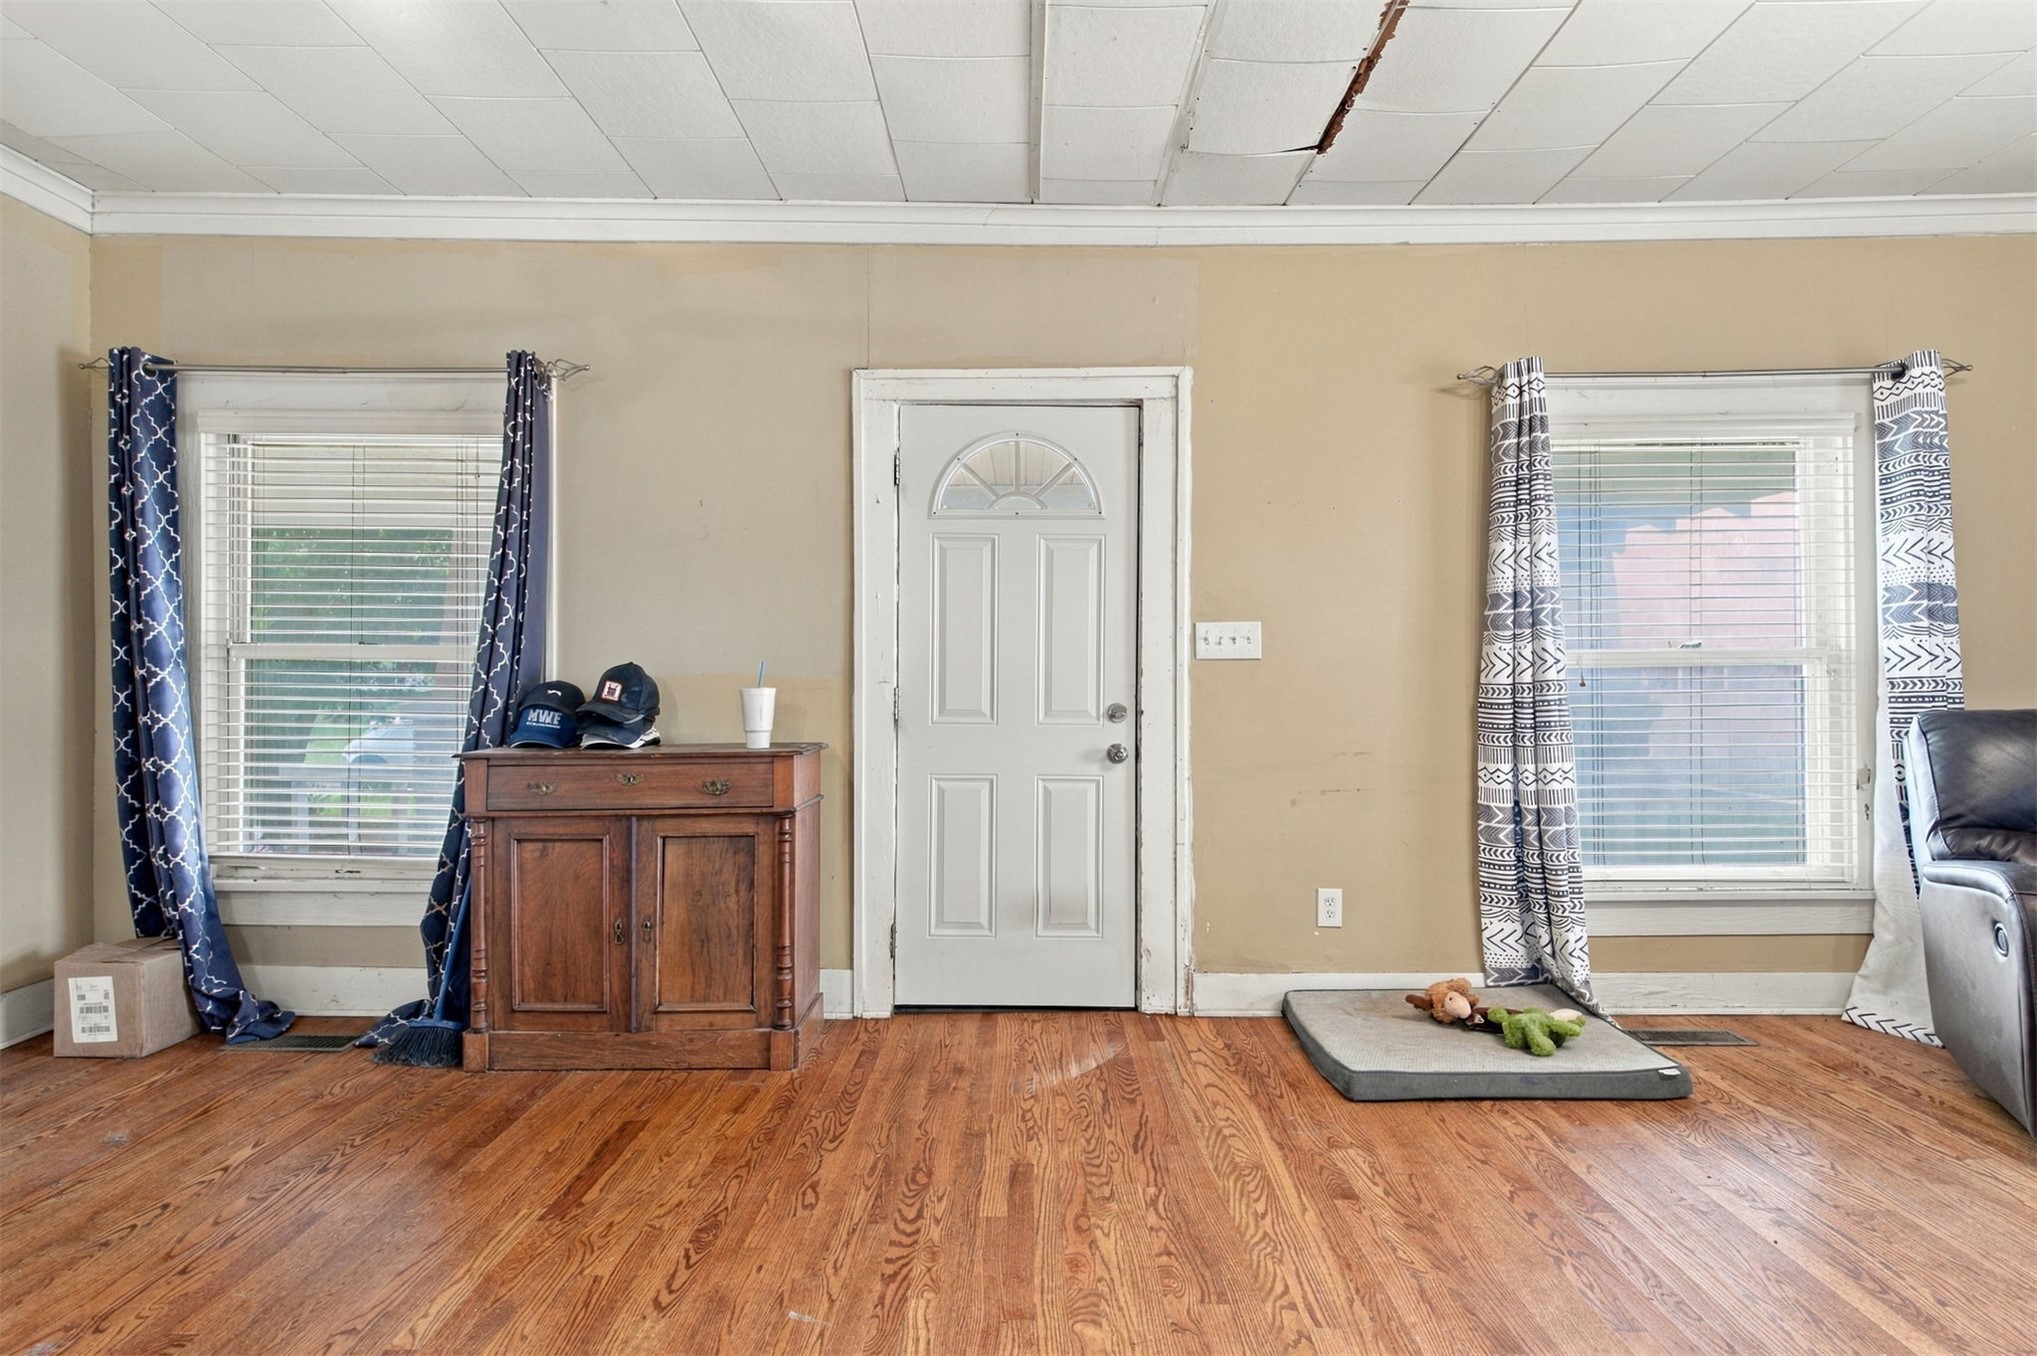
Living area featuring wood-finish flooring, two dual-pane windows with grid detailing, a multi-light ceiling fixture, and an exterior door with an arched glass panel insert
Wood-finish flooring, two windows with horizontal blinds, and a white exterior-style door with a decorative transom light
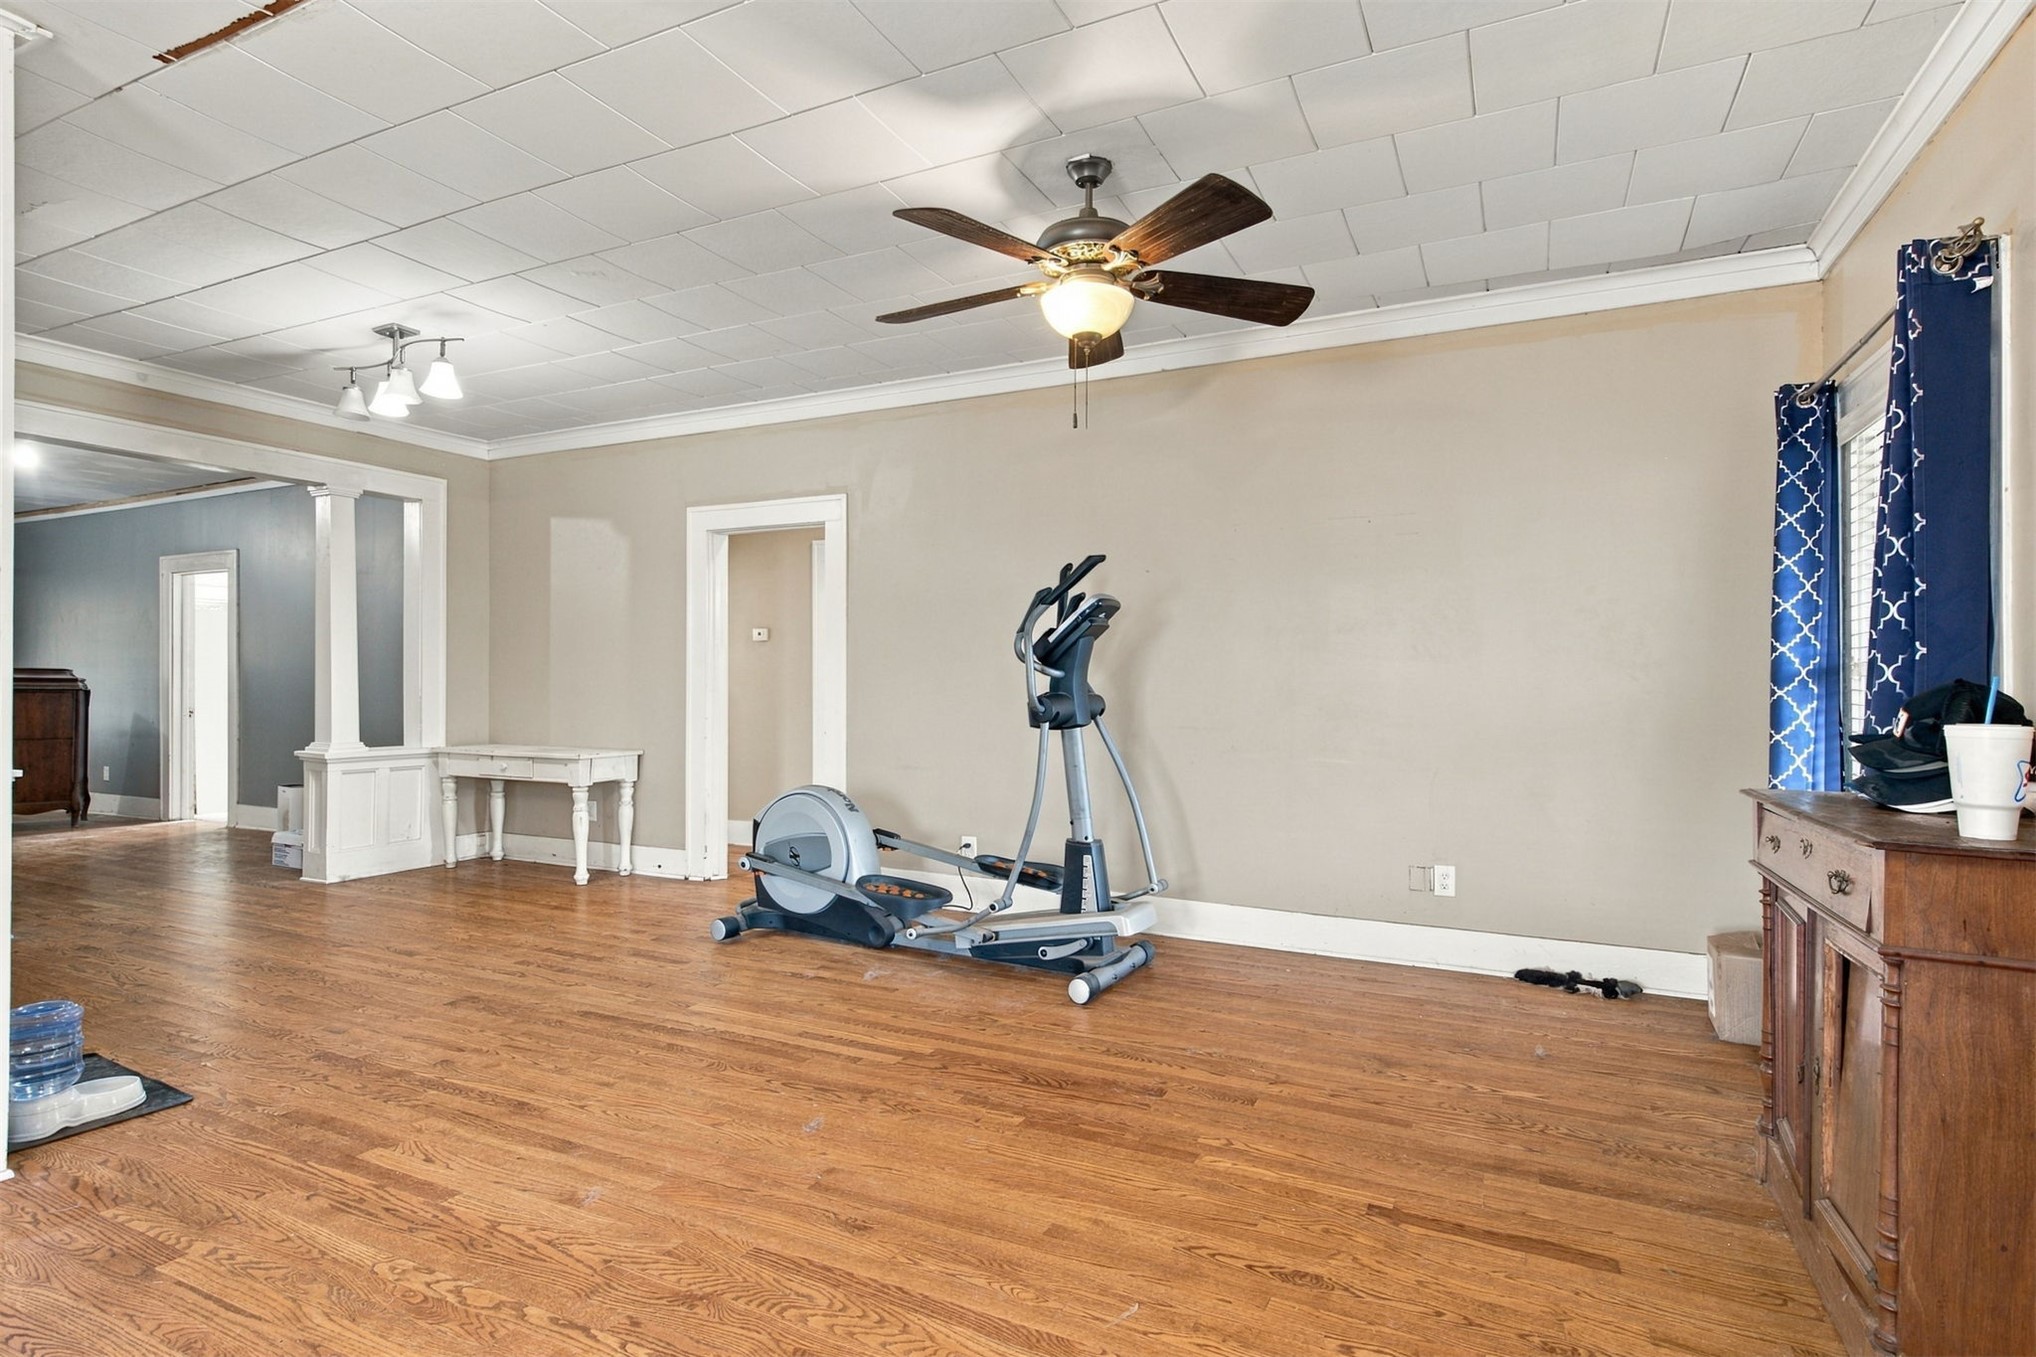
Open-concept interior featuring wood-finish flooring, a multi-light chandelier, a ceiling fan with integrated lighting, and architectural columns with wainscoting detail
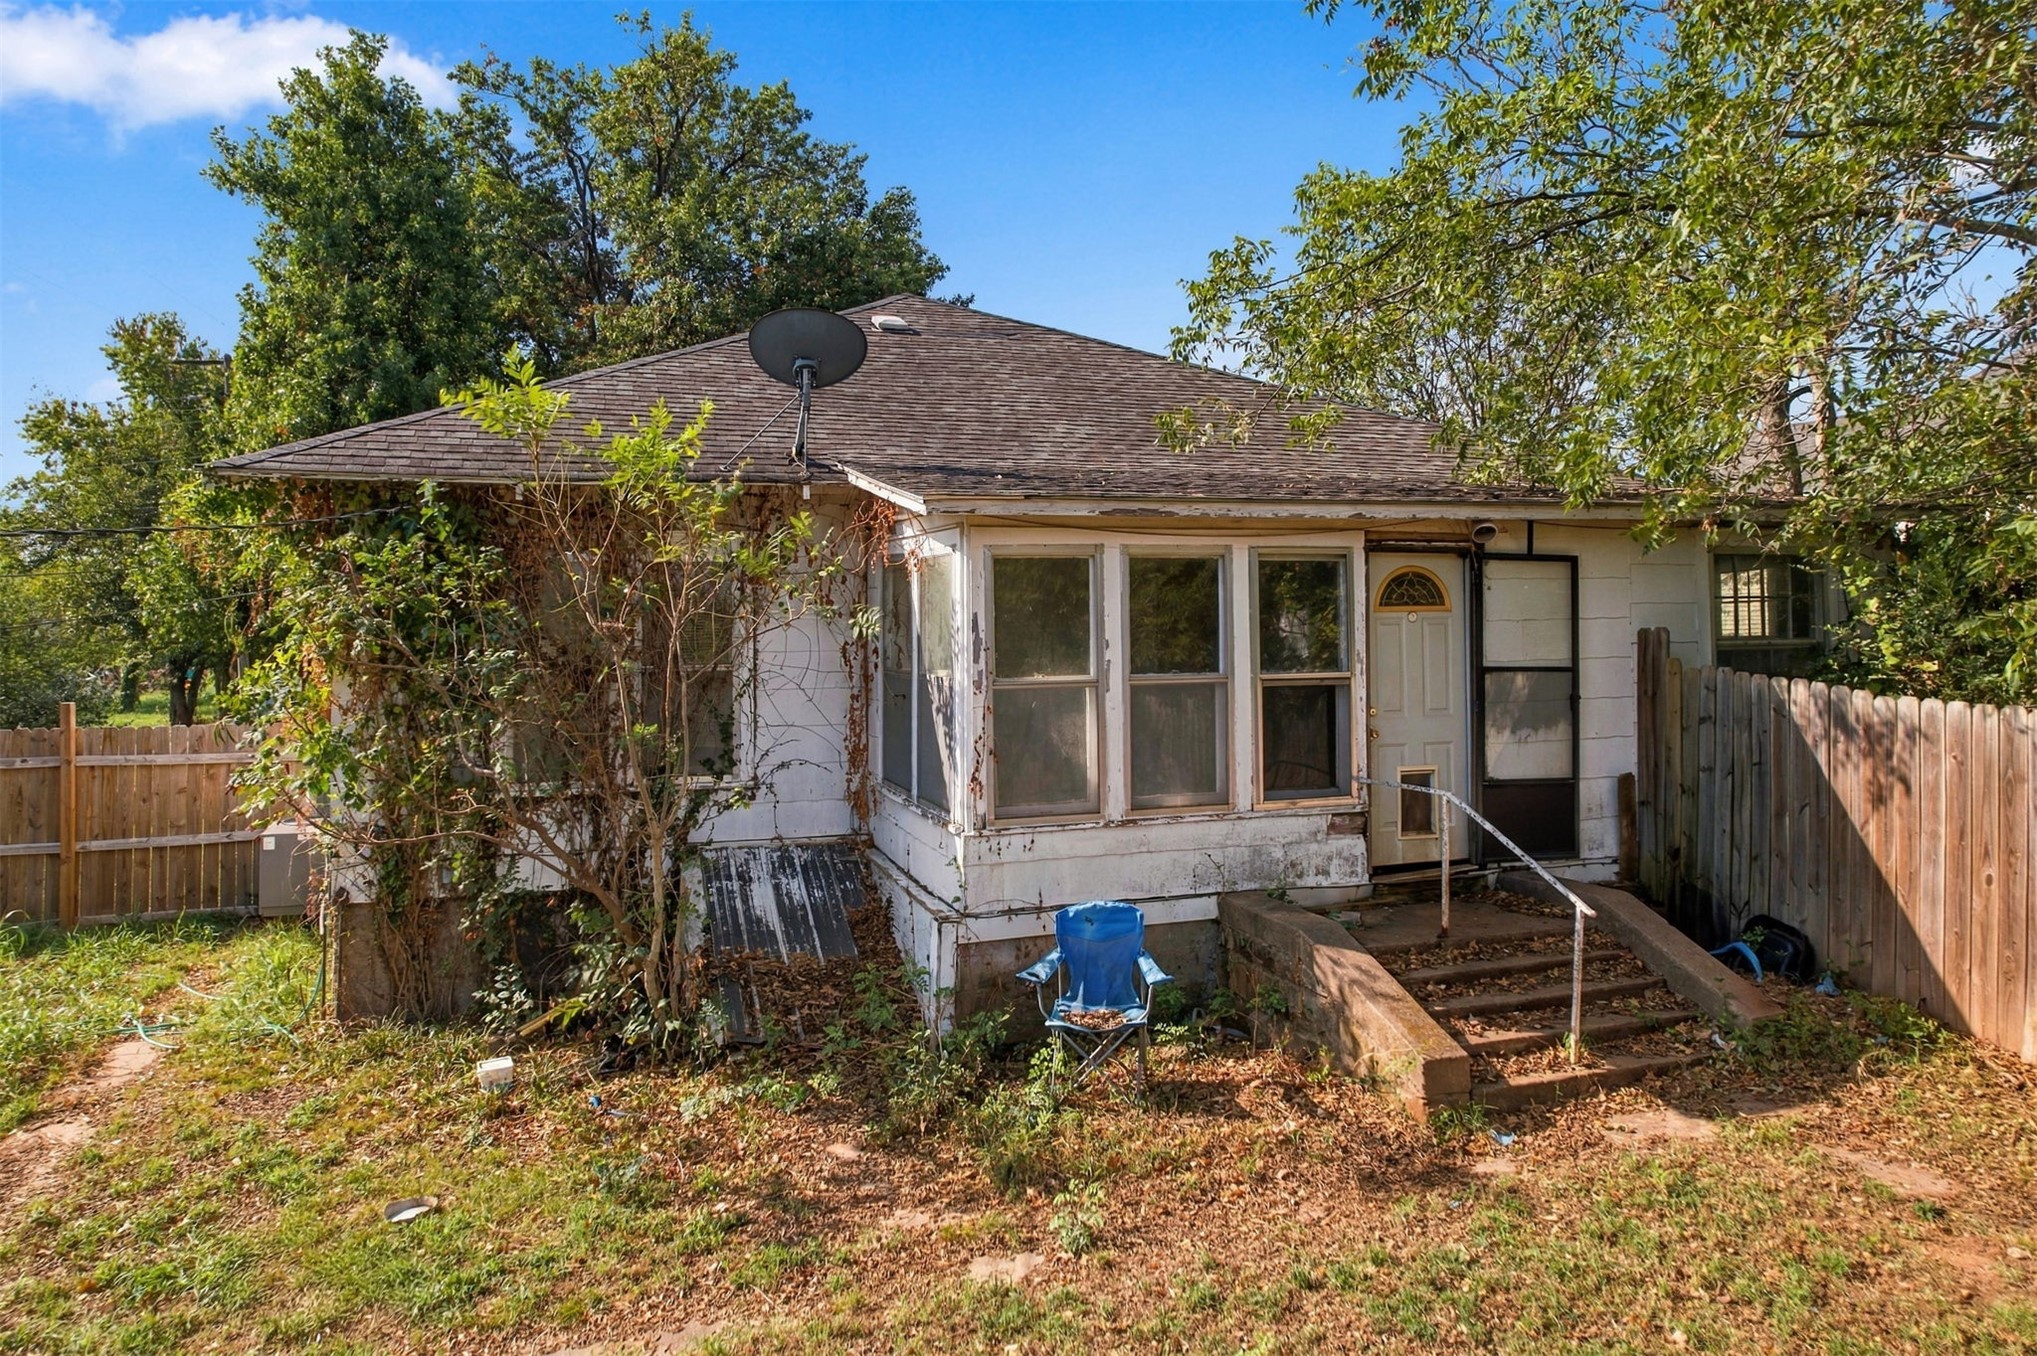
Exterior facade featuring a hipped roof, multi-light windows, concrete staircase with metal handrailing, and wood-paneled siding
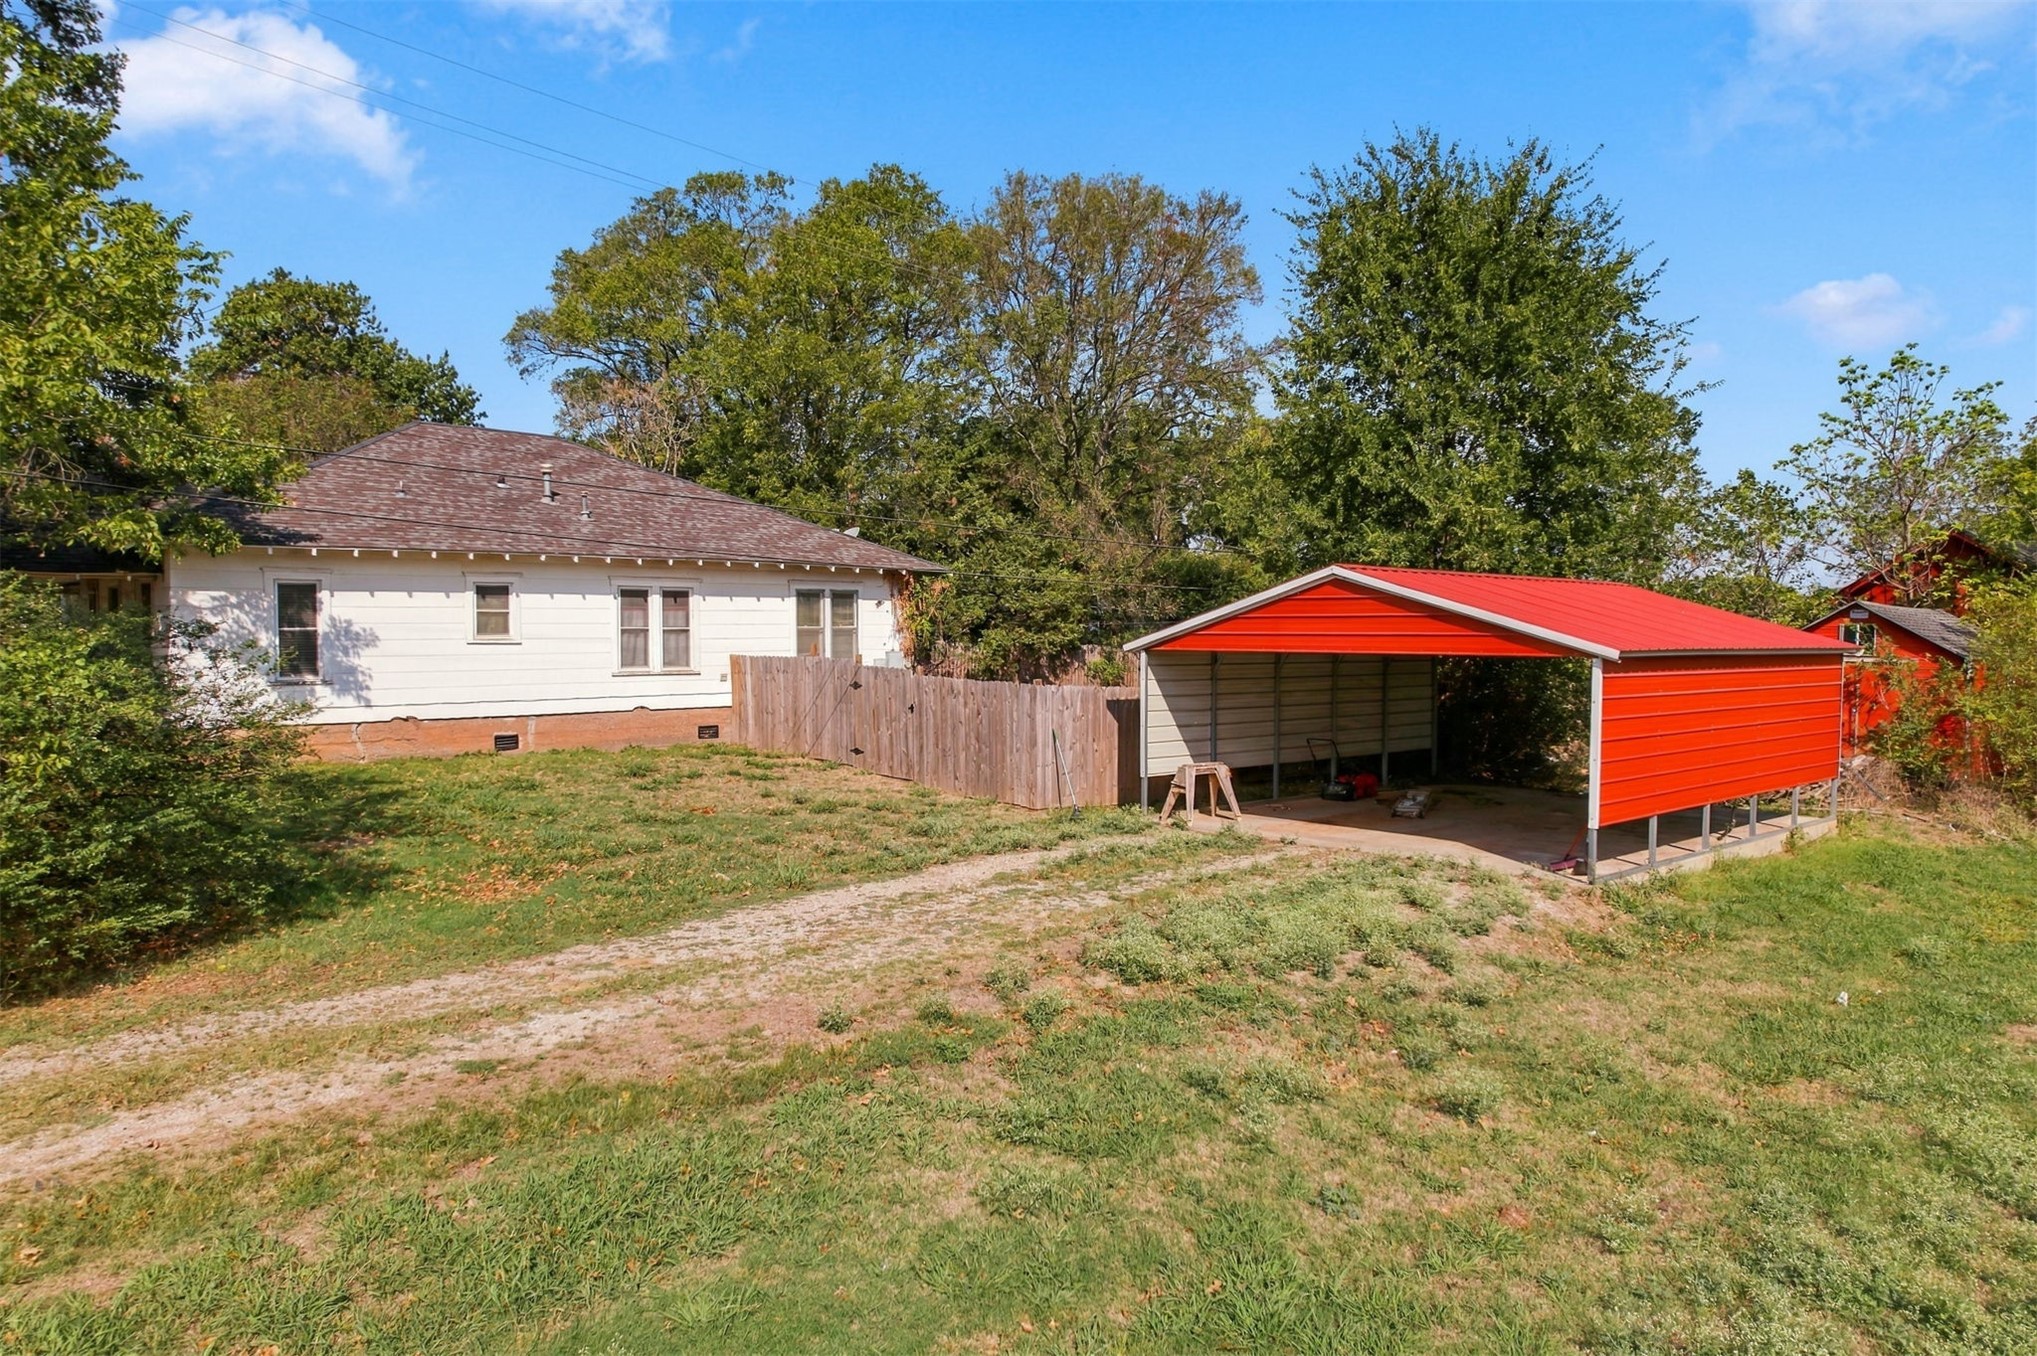
Exterior featuring a white-sided residence with a hip roof, a metal-roofed carport, a wood privacy fence, and expansive green space
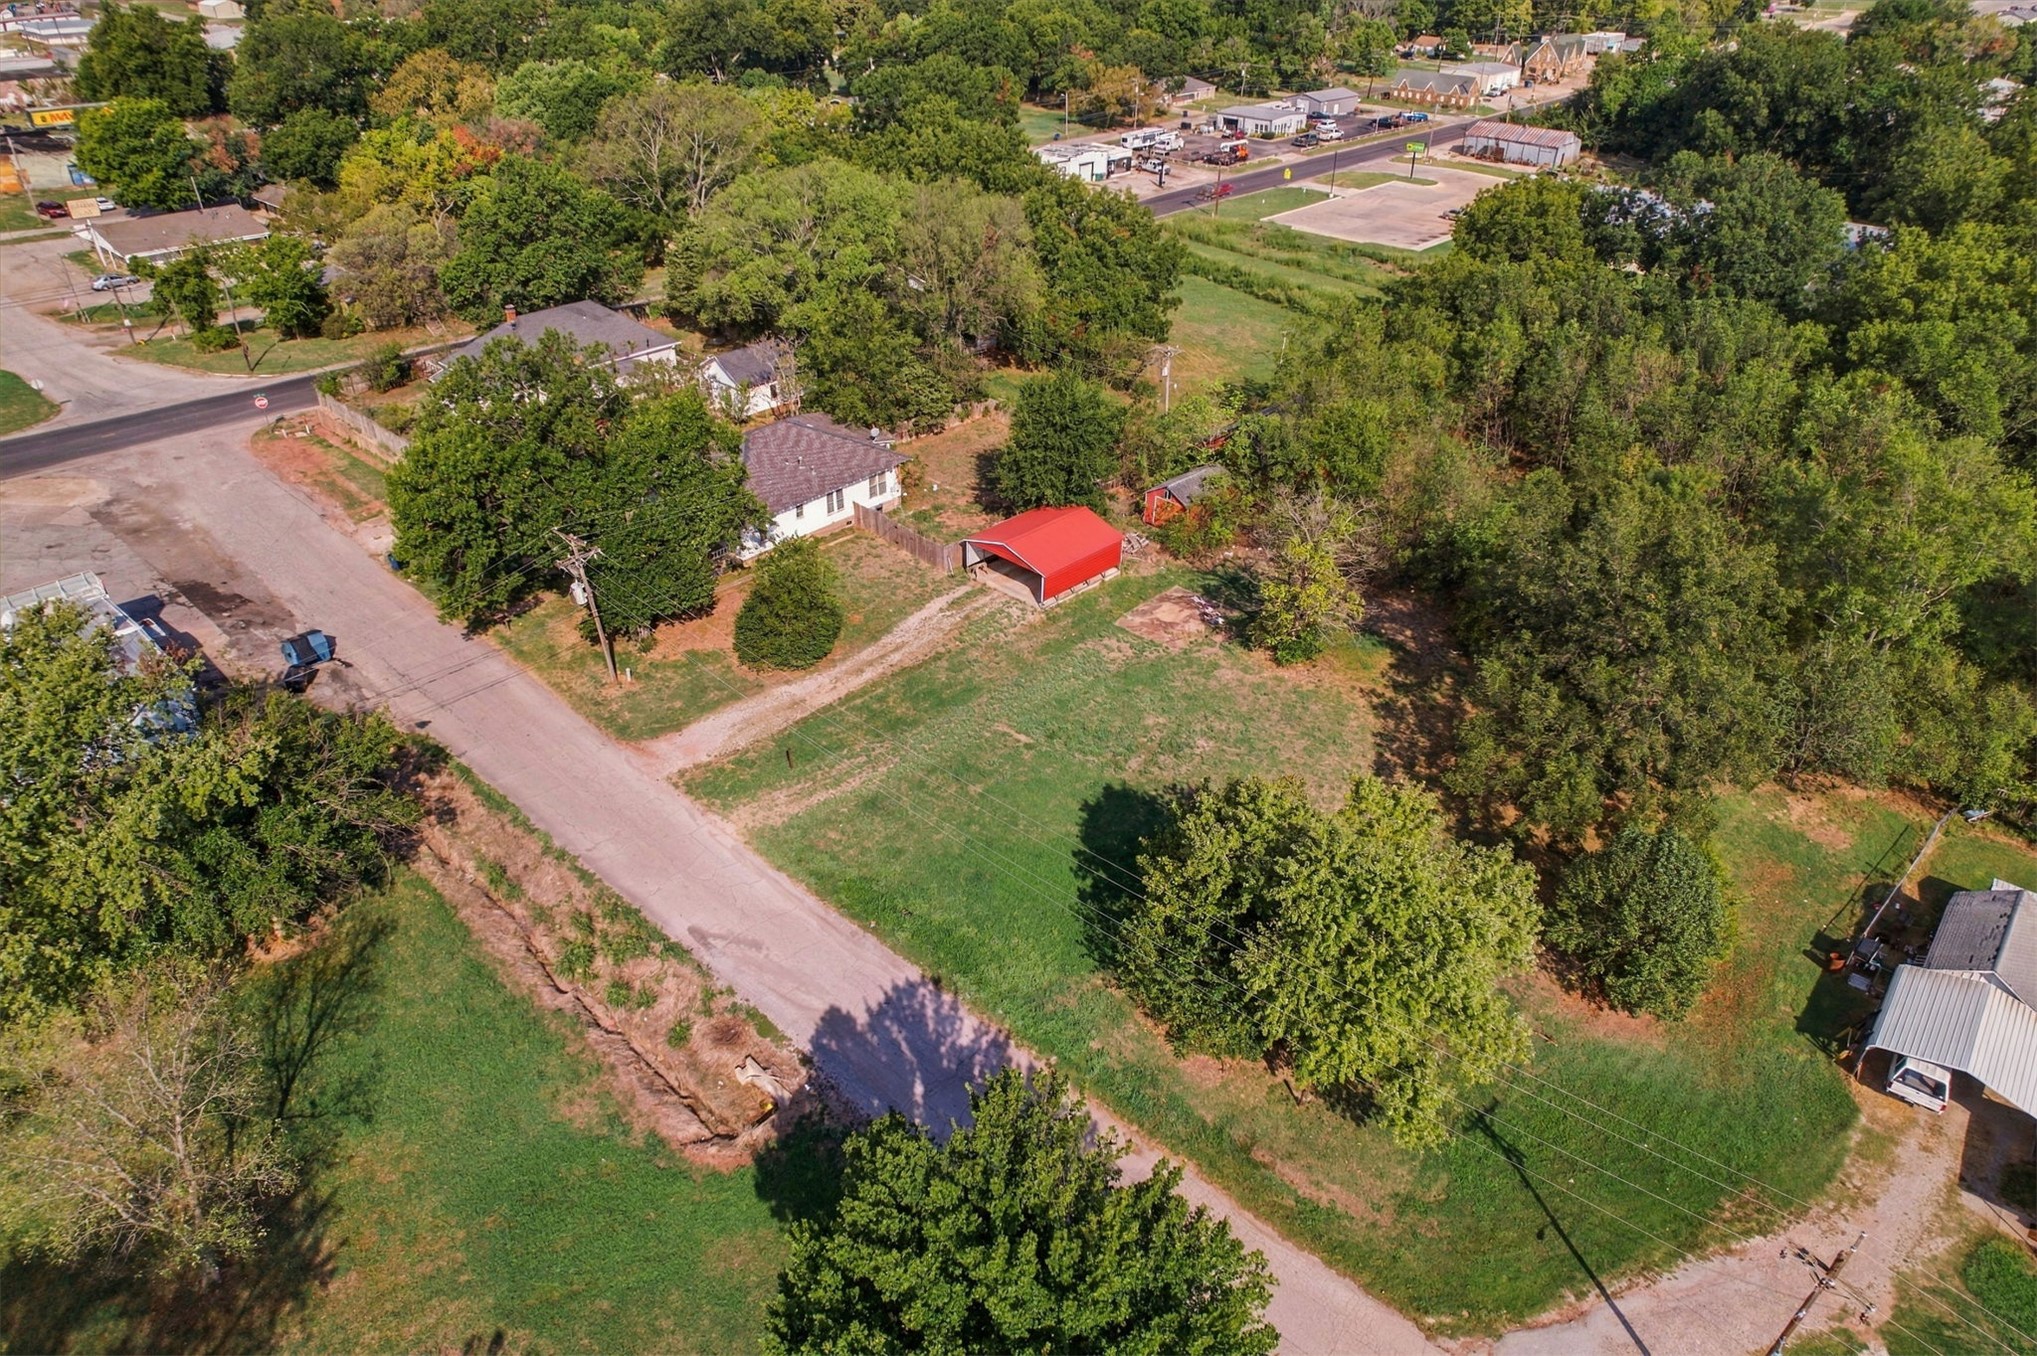
Aerial perspective of a sprawling lot featuring mature tree clusters, open green space, and direct access to paved thoroughfares
Aerial perspective of a sprawling lot featuring expansive green space, mature trees, and a detached metal-roofed carport
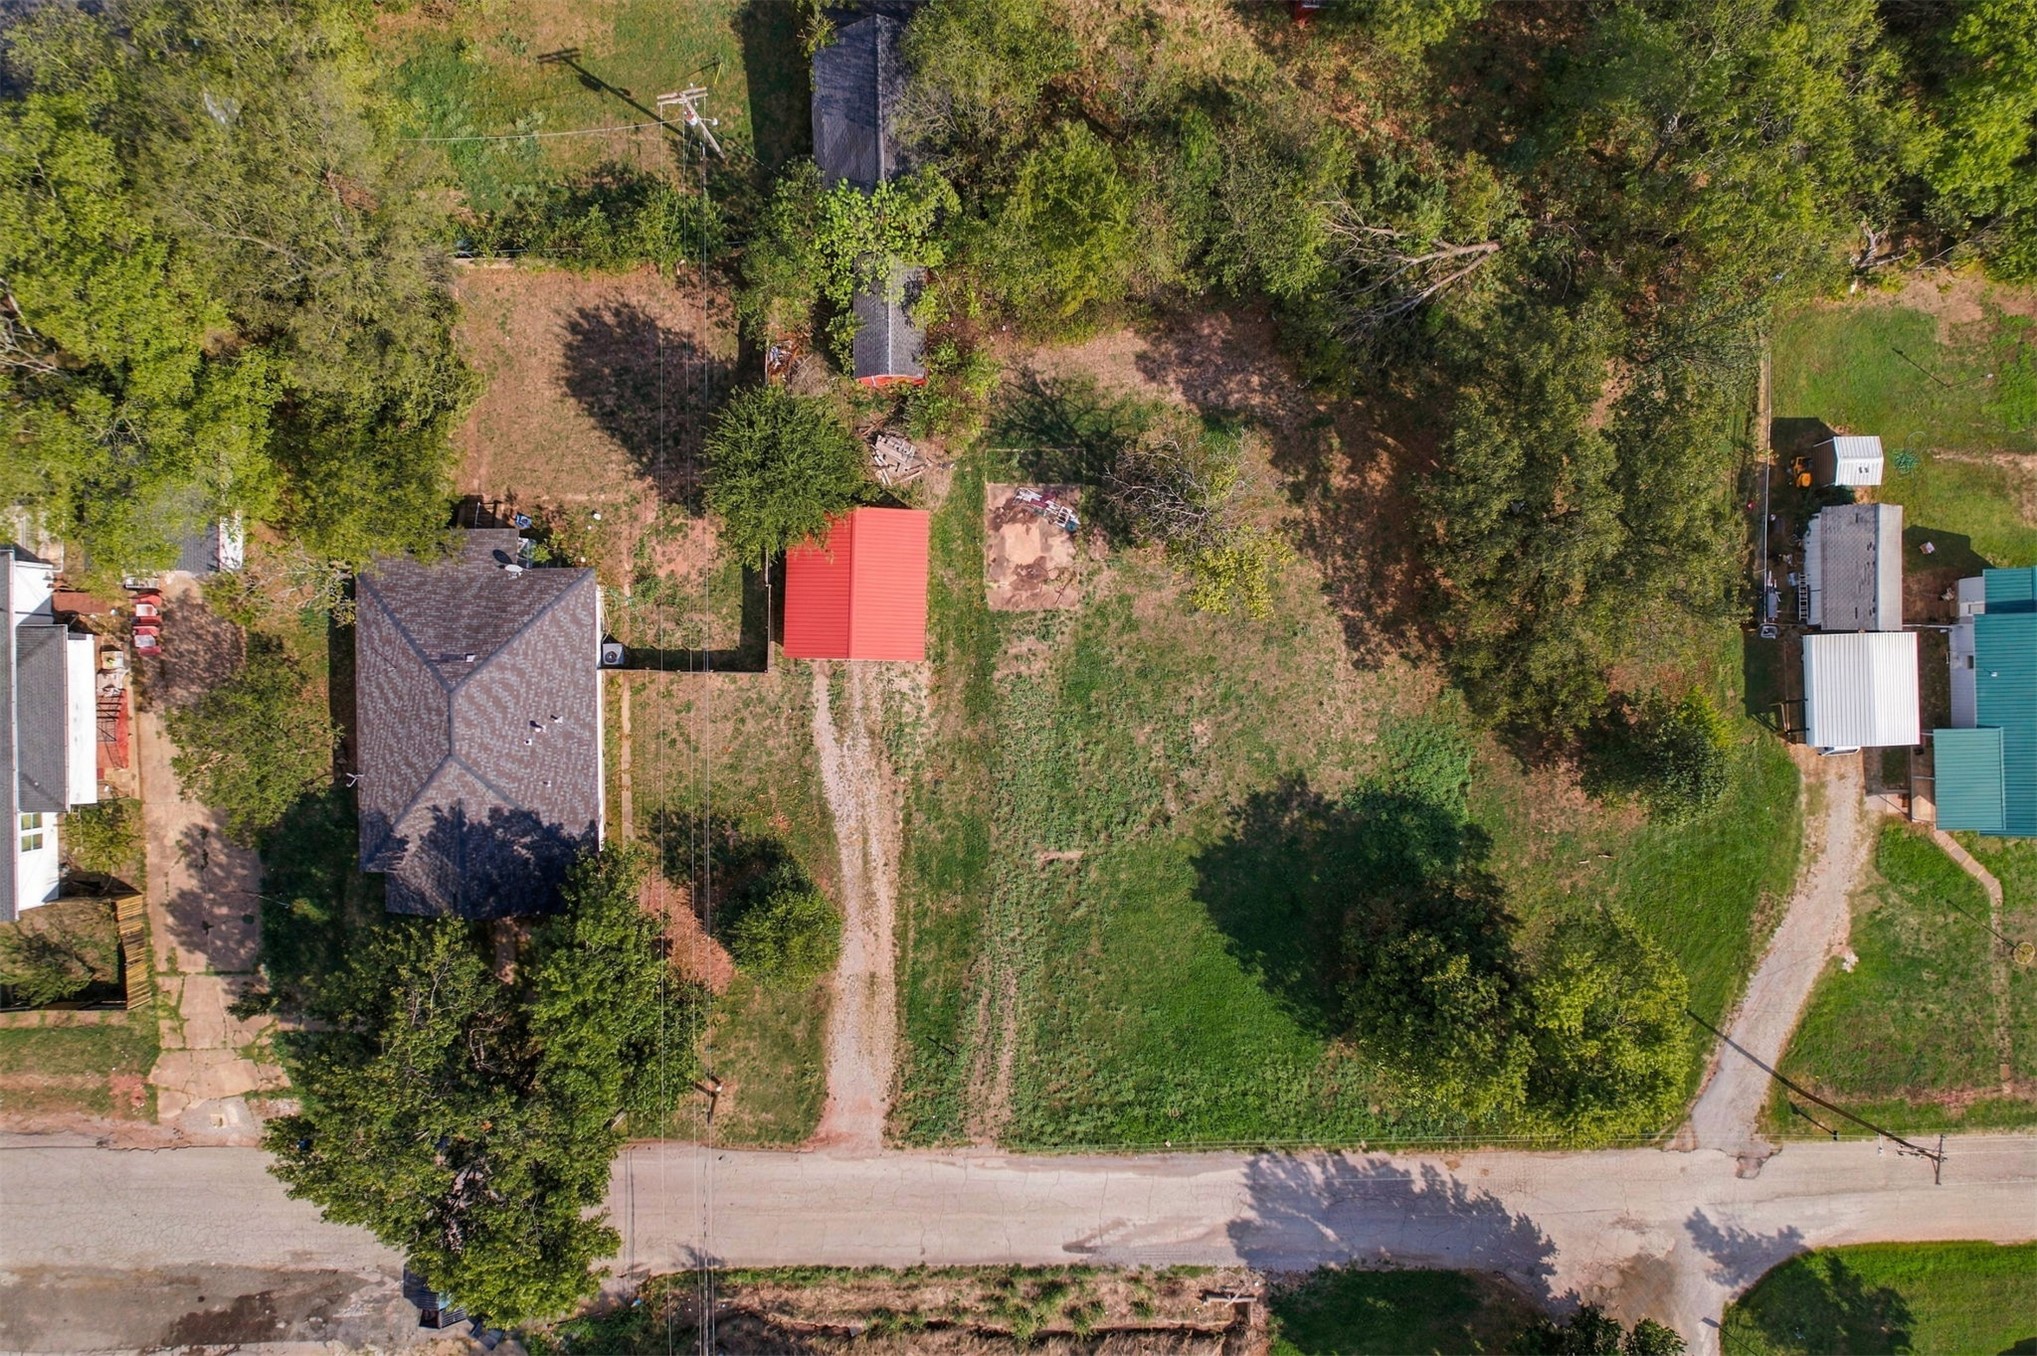
Aerial perspective featuring a lot with mature trees, a detached red-roofed structure, and a gravel driveway
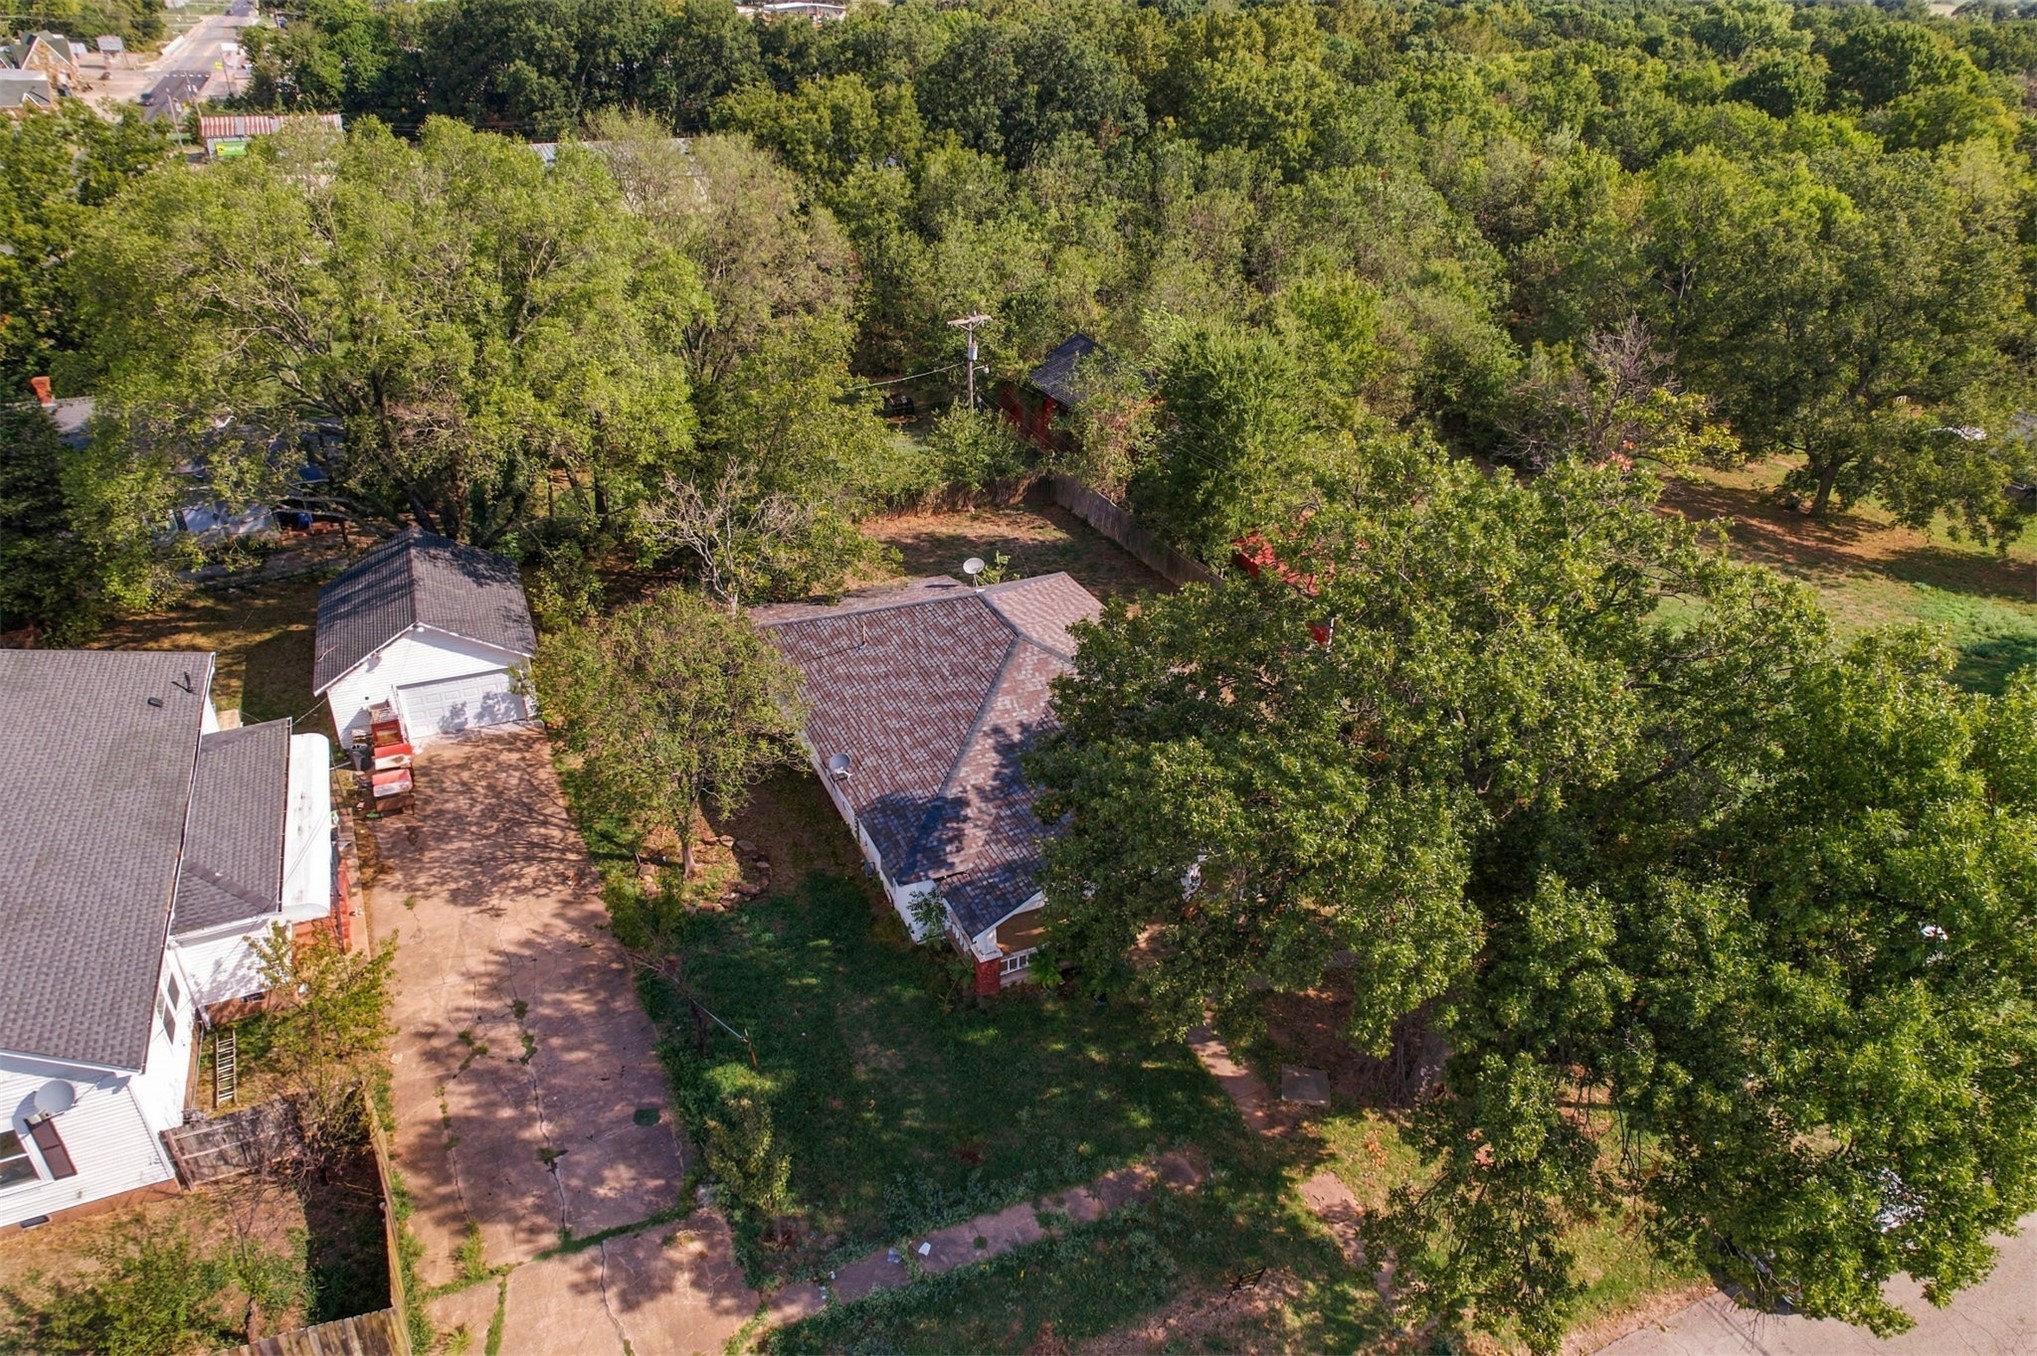
Aerial perspective featuring a detached garage, expansive tree cover, and a paved driveway
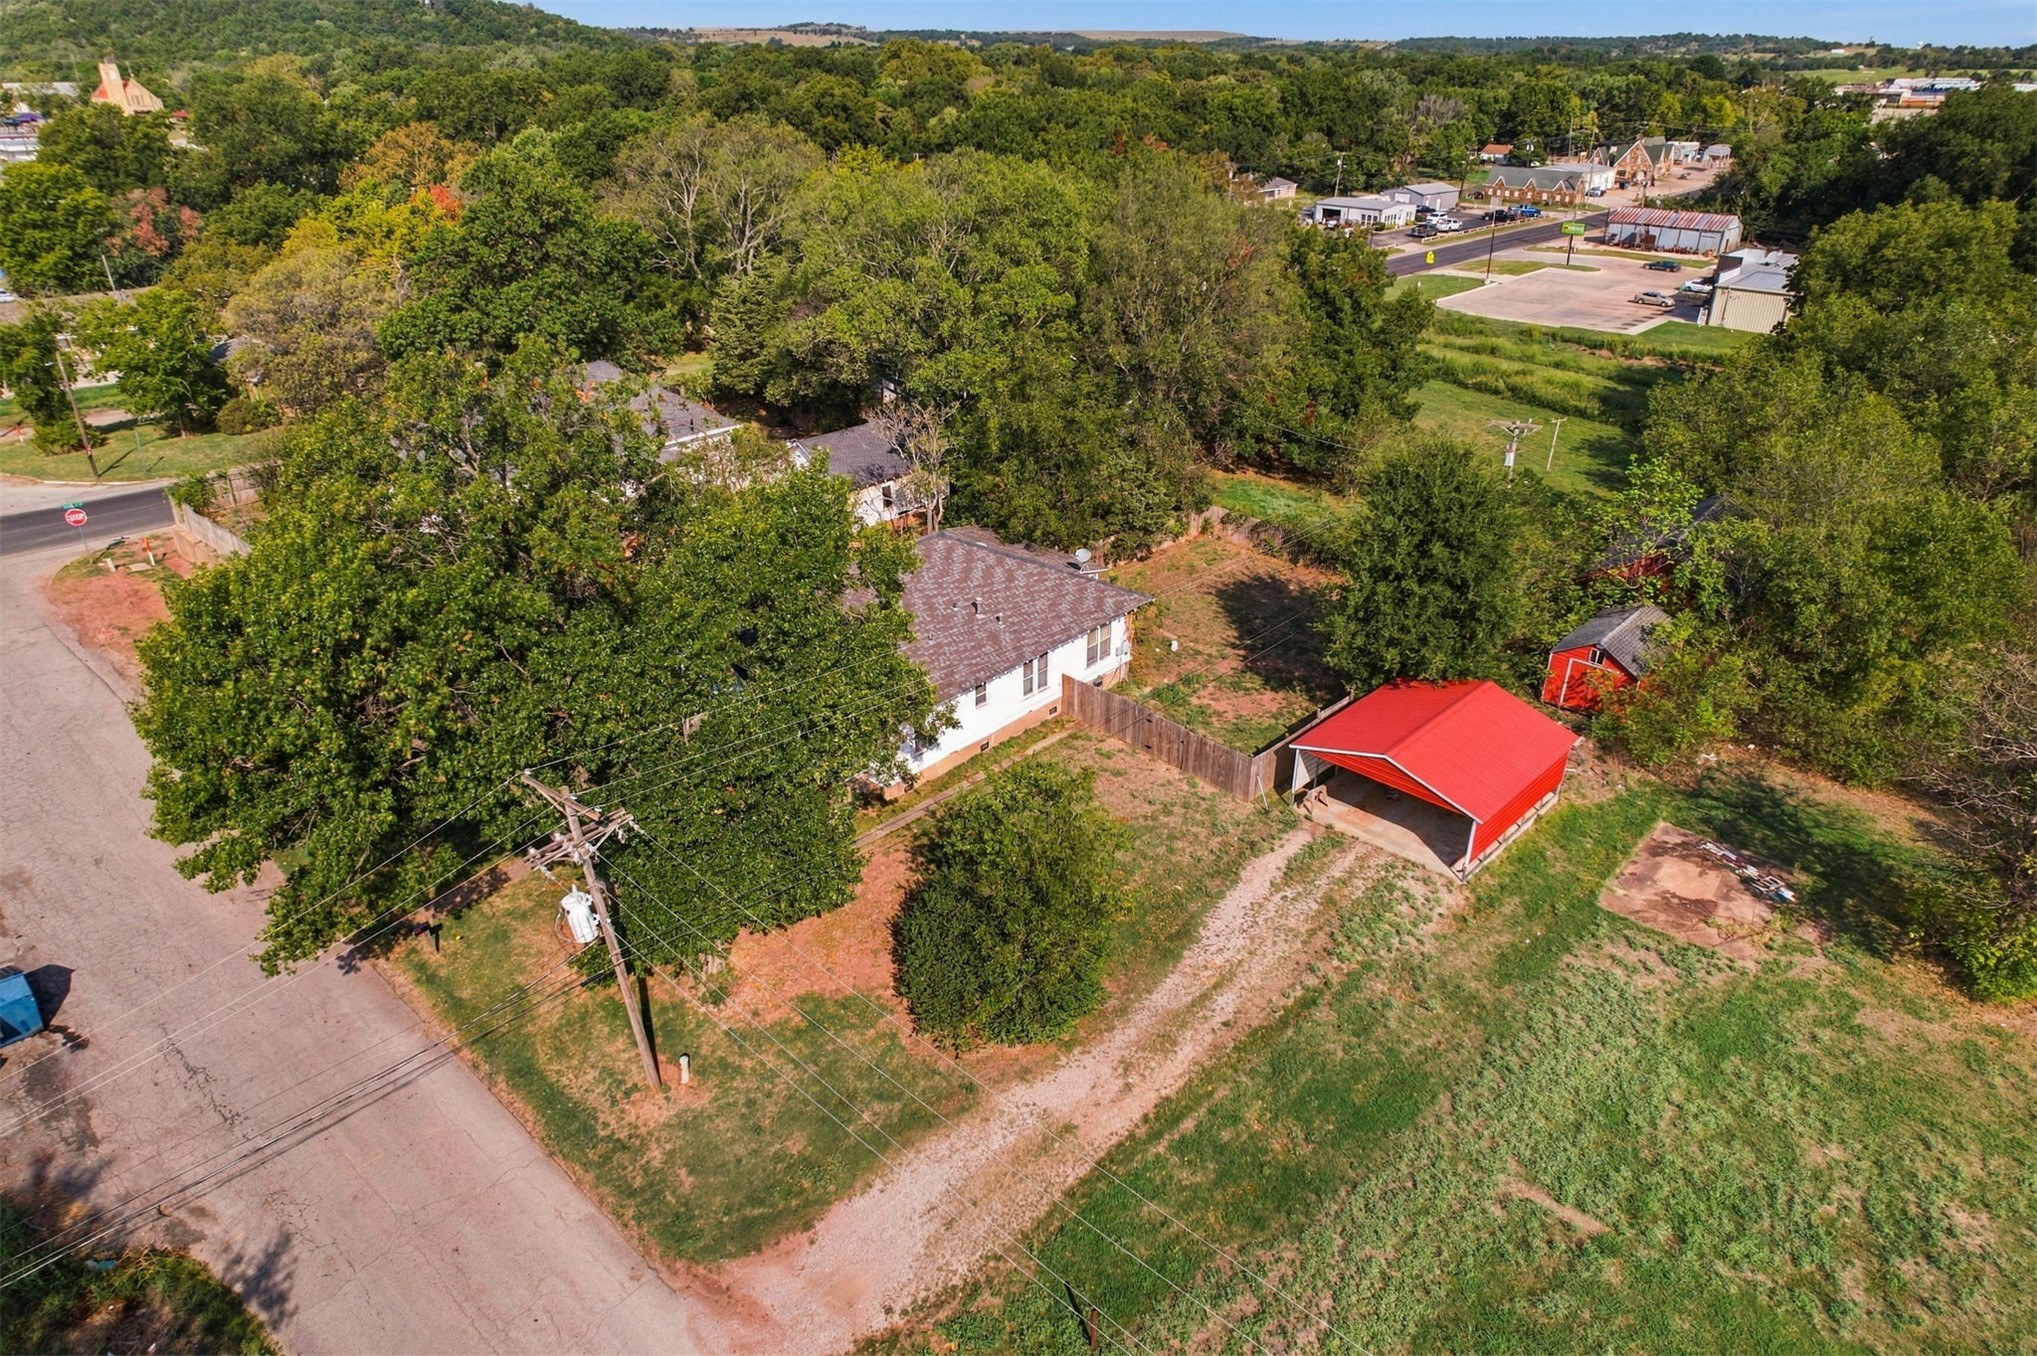
Aerial perspective of a property featuring a primary dwelling with a hipped roof, a detached structure with a red metal roof, a graveled driveway, and mature trees on the lot
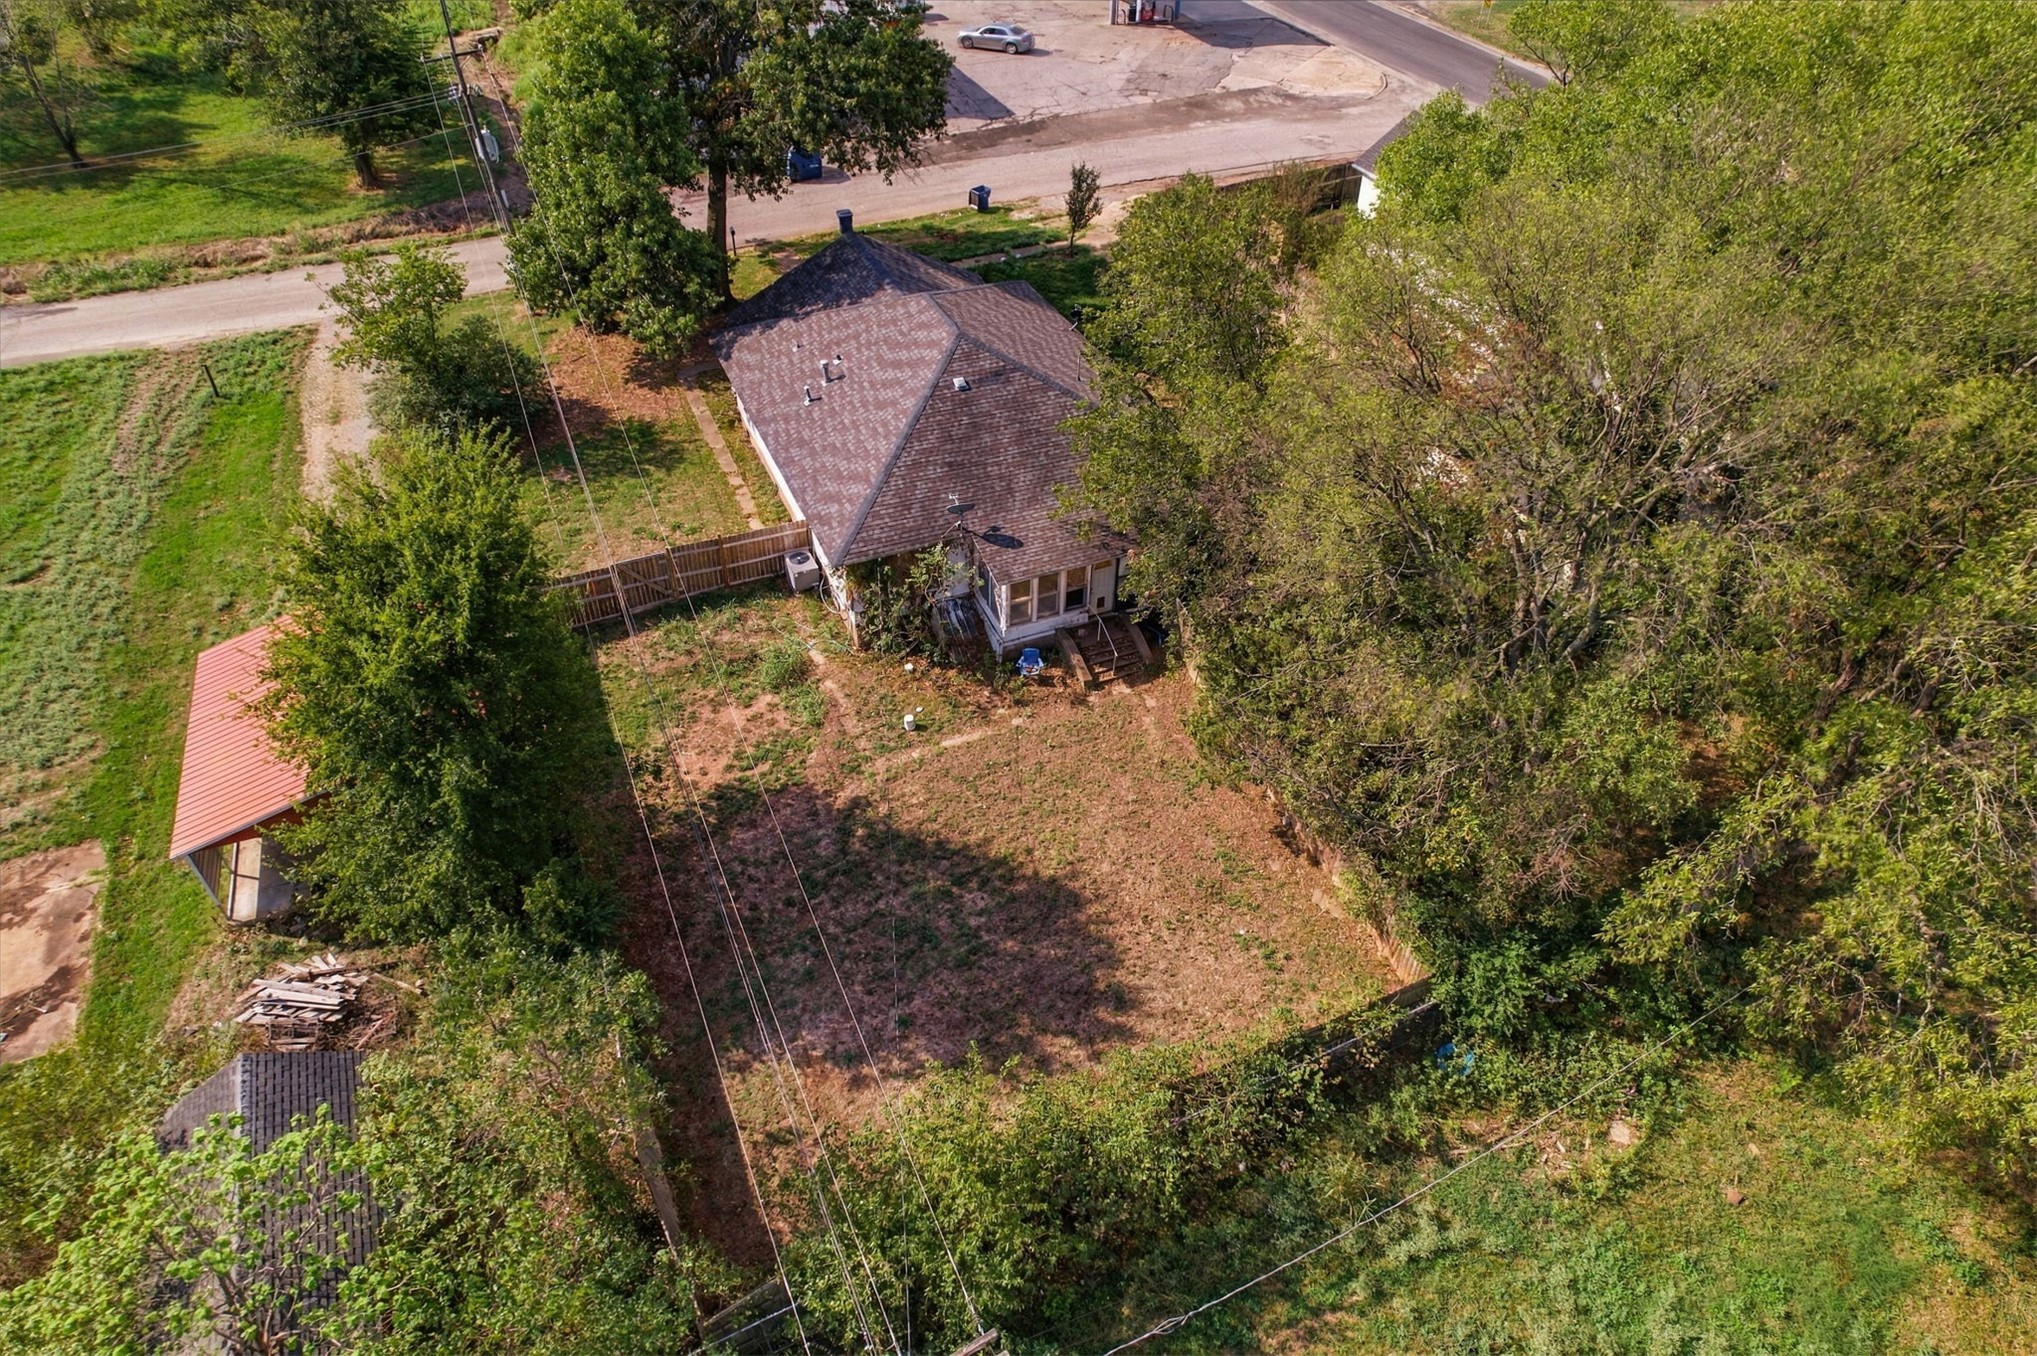
Aerial perspective of a detached residence featuring a hip roof, a detached metal-roofed structure, partially fenced grounds, and mature trees on a corner lot
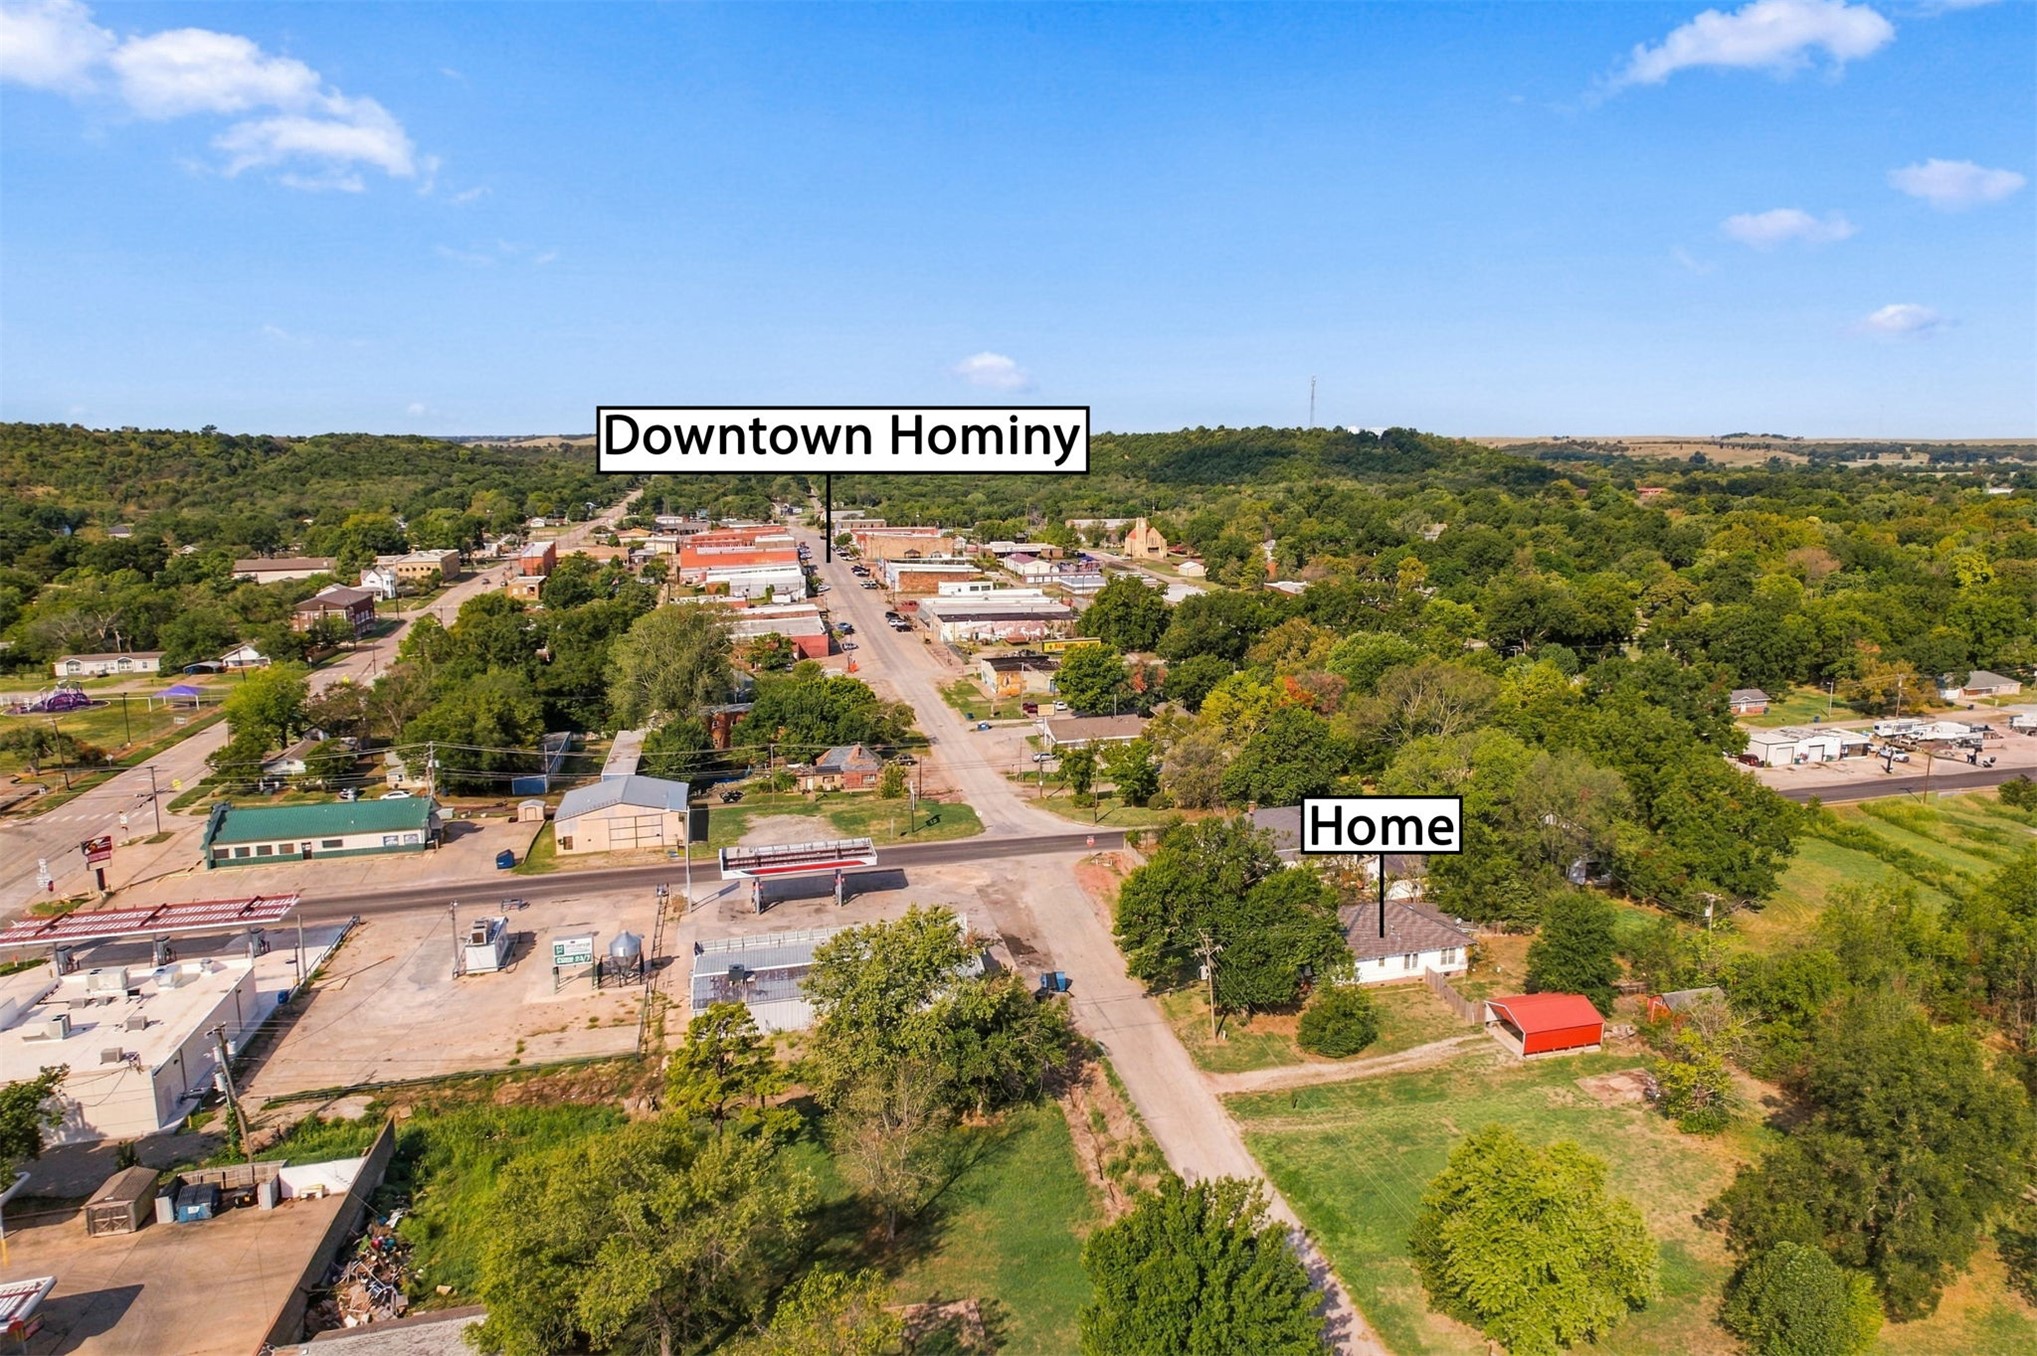
Aerial perspective featuring a detached residential structure, a secondary red-roofed storage building, and expansive grounds situated within proximity to the Hominy central commercial district
 Price Reduced Listing