 Price Reduced Listing
4613 Hambletonian Lane,Mustang, OK 73064
Mustang, OK 73064













Description
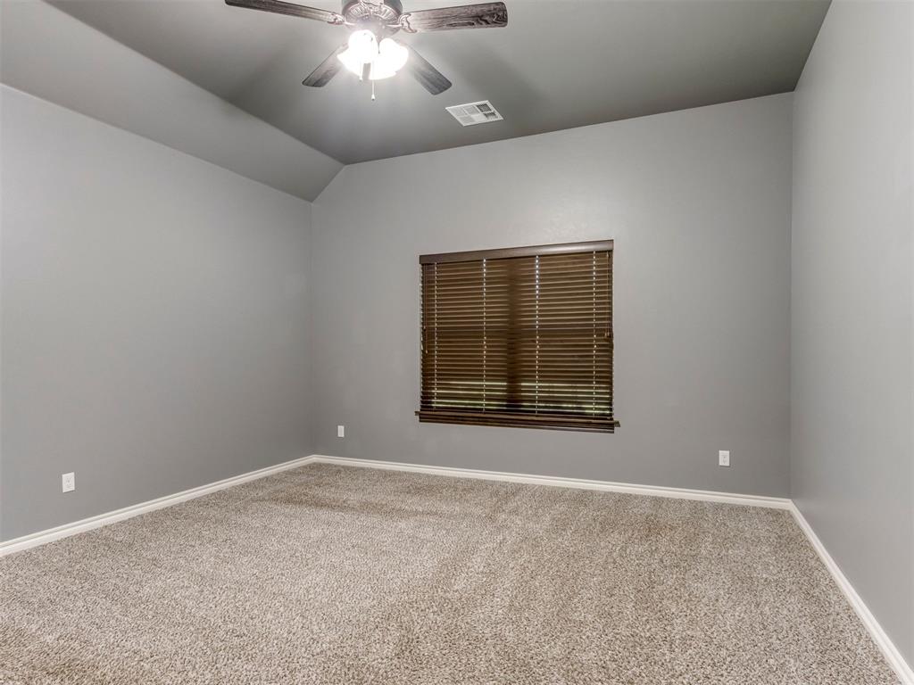
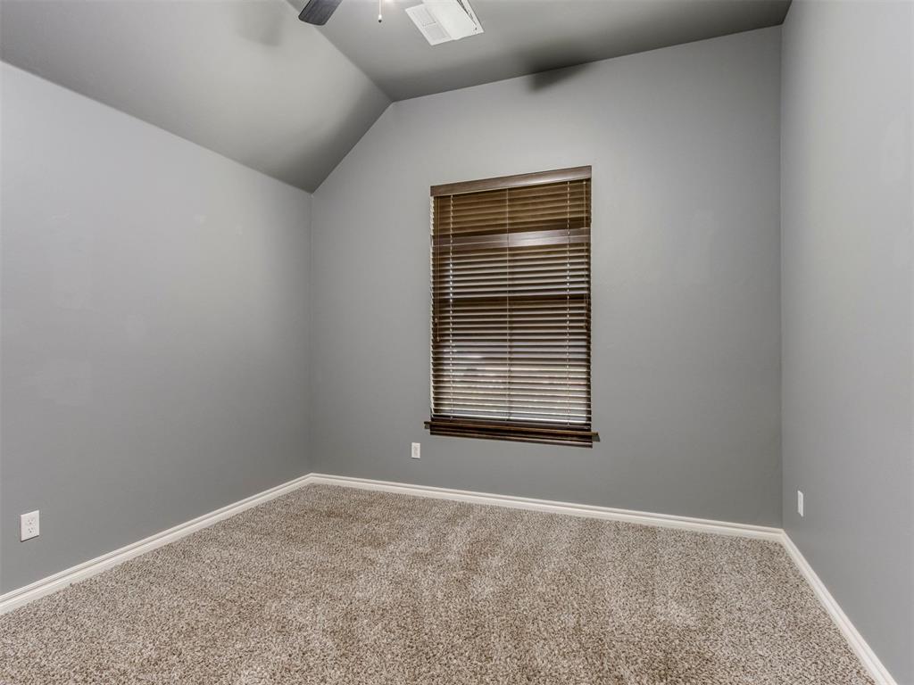
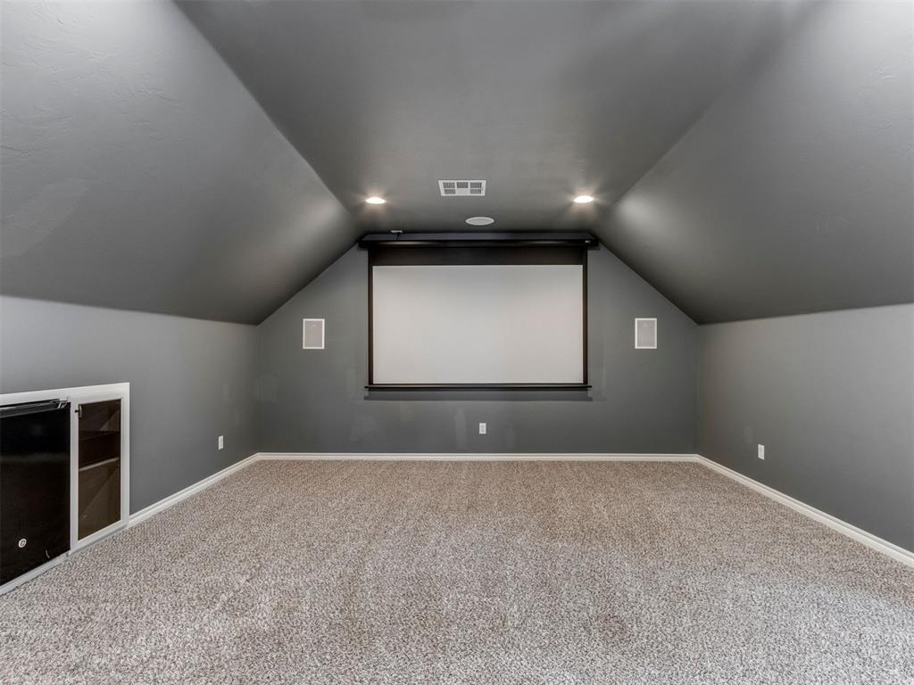
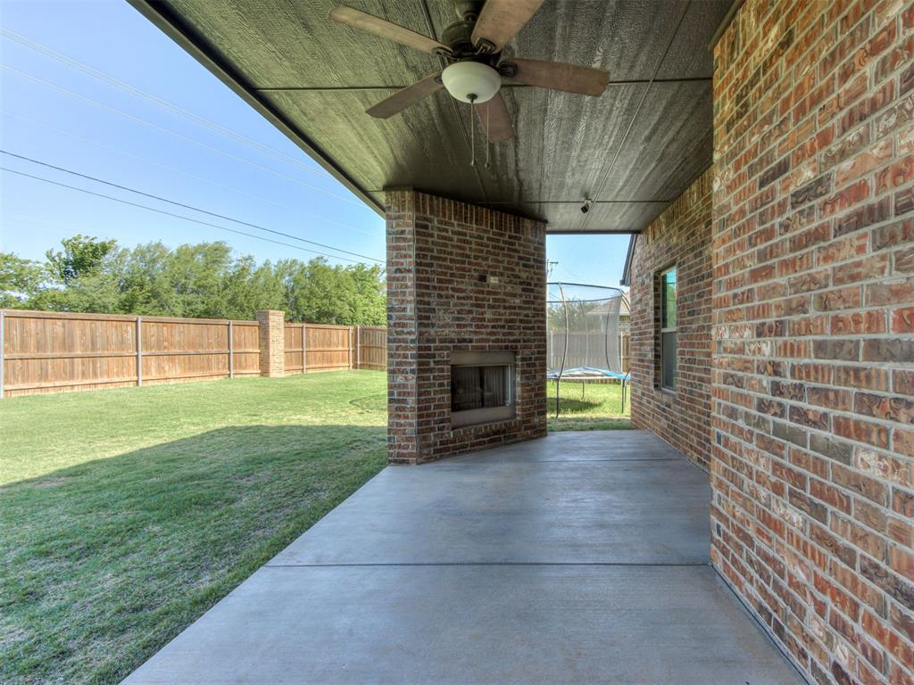
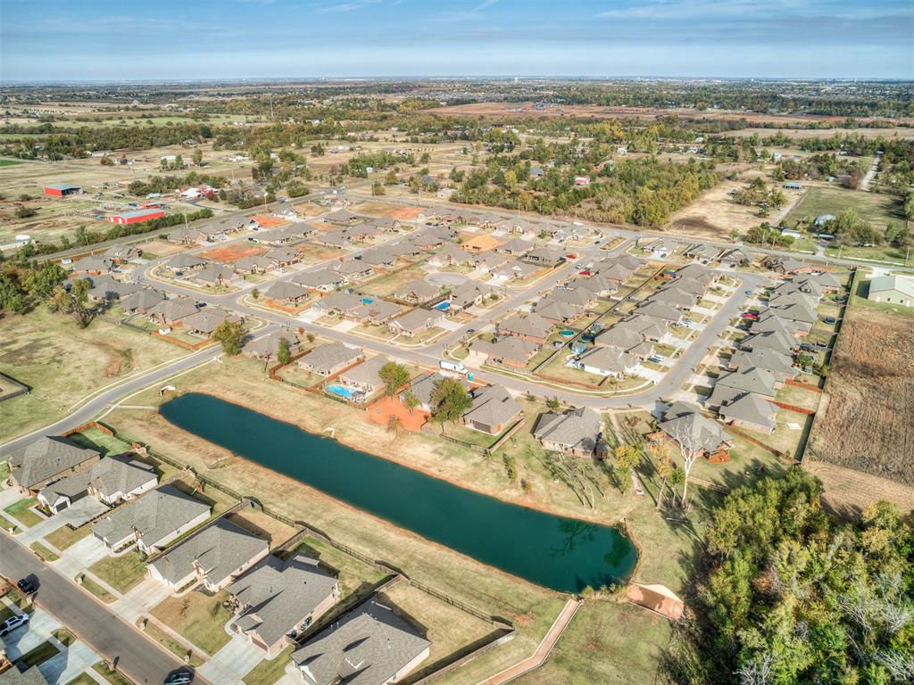
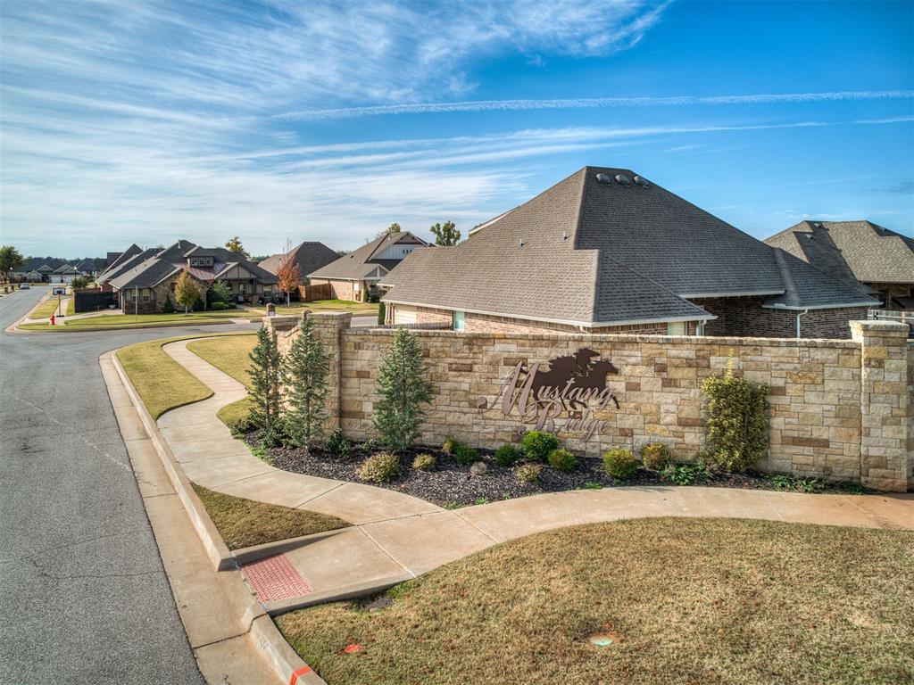
Custom-built and meticulously maintained, this one-owner Griffin home offers the perfect blend of thoughtful design, quality finishes, and functional living. Featuring 3 bedrooms, a dedicated office, a spacious upstairs bonus room, and 2.5 bathrooms on a large flat lot with a brand new roof. The open-concept living area showcases soaring cathedral ceilings with wood beams, a stacked stone fireplace, wood-look tile flooring, and abundant natural light. The chef’s kitchen is appointed with ceiling-height cabinetry, a gas range, stone sink, custom vent hood, exposed brick backsplash, and upgraded finishes throughout. The private primary suite features a spa-like bath with a large tiled shower and custom closet built-ins. Upstairs, you'll find a versatile bonus room complete with a built-in projector screen, surround sound system, mini fridge, microwave, and half bathperfect for movie nights, game days, or entertaining. There is also extensive decked attic storage for all your seasonal and overflow items. Outside, enjoy a beautifully landscaped oversized lot with a covered patio, outdoor fireplace, garden beds, storage shed, dedicated dog run, and an extended front porch perfect for relaxing evenings. Additional highlights include an in-ground storm shelter, Vivint security system, smart sprinkler system with rain/freeze sensors, smart thermostat, and a spacious garage.Located in a sought-after neighborhood with highly regarded schools and convenient access to community amenities, this move-in ready home combines custom craftsmanship with modern comfort in a way that is increasingly hard to find. Welcome home!
Details
| MLS # | 1234092 |
|---|---|
| Listing Type | For Sale |
| Style | House |
| HOA Dues | $340 |
| Sub-Type | Resale |
| Status | Active |
| Year | 2018 |
| Days On Site | 75 |
| Listing Provided By | Keller Williams Realty Elite | Kacie Kinney |
Features
| Bed(s) | 3 |
|---|---|
| Bath(s) | 3 Total |
| SQ Feet | 2,287 |
| Garage | 3 |
| Story(s) | 1 |
| Acreage | 0.26 |
Interior
| Rooms Total | 0 |
|---|---|
| Heating | Gas |
| Fireplaces Total | 1 |
Exterior
| Exterior Features | Patio-Covered, Rain Gutters |
|---|---|
| Lot Features | Interior Lot |
| Foundation Details | Slab |
Parking
| Garage Spaces | 3 |
|---|
Taxes
| Okc Tax Amount | 4324.0000 |
|---|---|
| Tax Block | 6 |
| Tax Lot | 15 |
Area Information
| State | OK |
|---|---|
| County | Canadian |
| City | Mustang |
| Zip Code | 73064 |
| School District | Canadian |
| School District | Mustang HS |
| Elementary School | Riverwood ES |
| High School | Mustang HS |
| Listing VS Median (in 73064) | |
Price: $374,900 low | high Med: $299,900 sqft: 2,287 low | high Med: 1,858 $ / sqft: $164 low | high Med: $161 On site: 75 low | high Med: 40 | |
Request a showing
Request a showing
Contact
Learn More About This Property

| State | OK |
|---|---|
| County | Canadian |
| City | Mustang |
| Zip Code | 73064 |
| School District | Canadian |
| School District | Mustang HS |
| Elementary School | Riverwood ES |
| High School | Mustang HS |
| Listing VS Median (in 73064) | |
Price: $374,900 low | high Med: $299,900 sqft: 2,287 low | high Med: 1,858 $ / sqft: $164 low | high Med: $161 On site: 75 low | high Med: 40 | |