 New Listing
 Price Reduced Listing
 In-Person: 08/29 2:00 PM - 4:00 PM
In-Person: 08/30 2:00 PM - 4:00 PM
$349,000 $2,092 est/mo Sourced by Back At You
4517 W Memphis Street,Broken Arrow, OK 74012
Broken Arrow, OK 74012

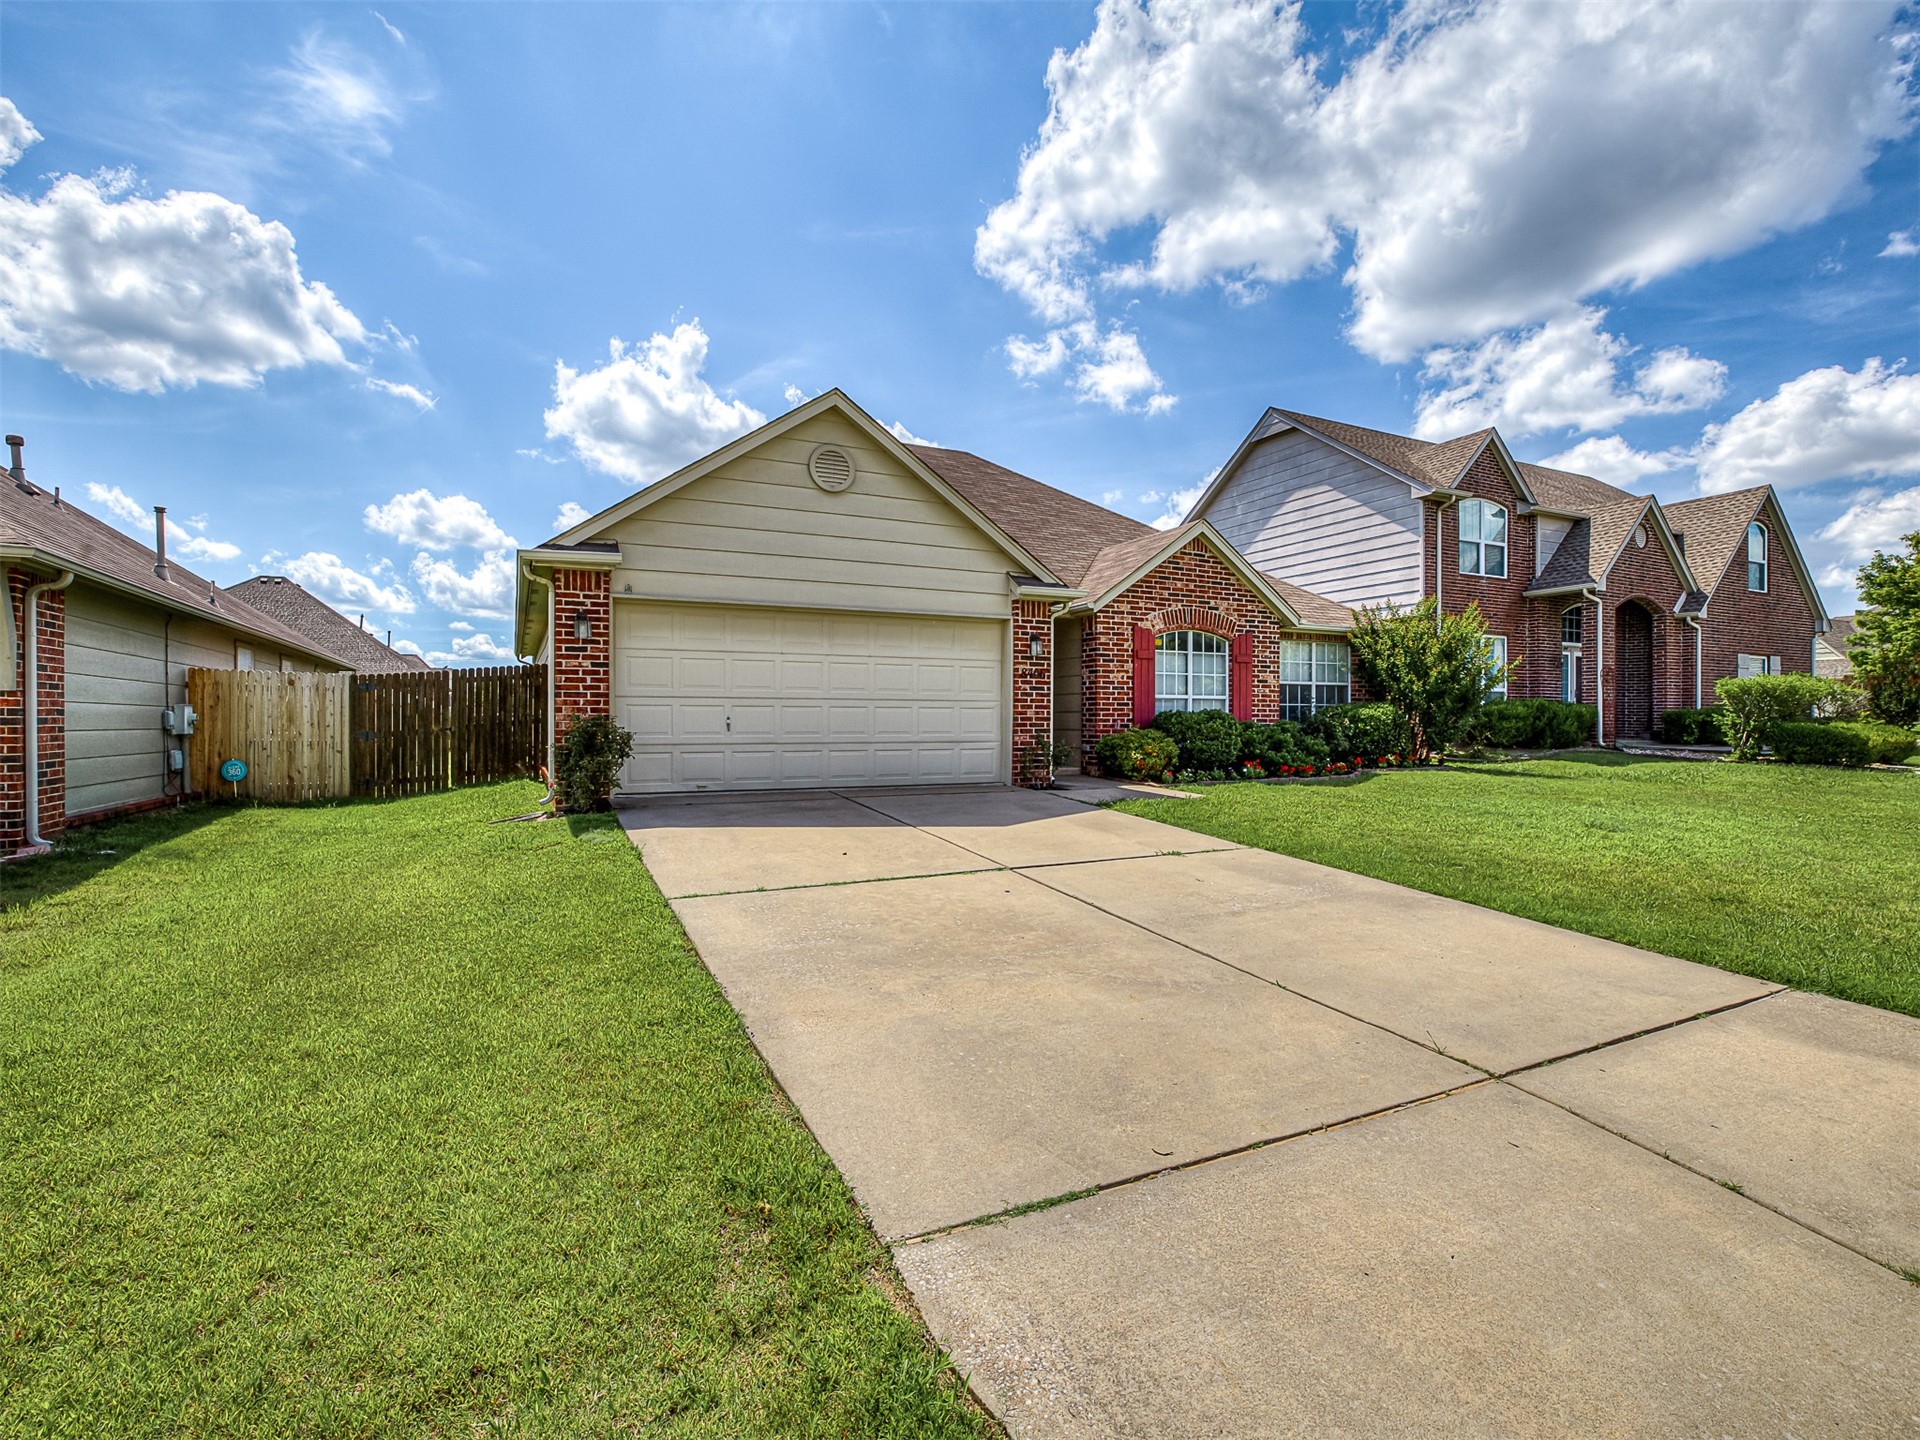
Brick exterior with a gabled roof and a two-car garage

Brick exterior with gabled roof lines

Brick exterior entryway featuring a black front door, a transom window with muntins, and an exterior wall light


Entry foyer with tile flooring, a decorative chandelier, wainscoting, and French doors


Arch-top windows with white plantation shutters, vaulted ceiling, ceiling fan, crown molding, and light-toned carpet

Archway entry with decorative molding


Recessed ceiling beam, cased window, ceiling-mounted light fixture, tile flooring, and neutral wall paint

Tray ceiling with crown molding, ceiling fan with integrated lighting, white interior door with glass panels, brick fireplace hearth, and wood-finish cabinetry

Tray ceiling with crown molding, ceiling fan, carpeted flooring, kitchen island with wood cabinetry, and a double-pane window

Spacious kitchen featuring wood cabinetry, stone countertops, stainless steel appliances, and recessed lighting

Kitchen featuring recessed lighting, a stone backsplash, dark wood-finish cabinetry, dark stone countertops, and stainless steel appliances

Kitchen featuring granite countertops, wood cabinetry, stainless steel appliances, and recessed lighting

Spacious kitchen featuring wood cabinetry, dark countertops, stainless steel appliances, and a tile backsplash

Kitchen featuring wood-finish cabinetry, dark countertops, a built-in stainless steel dishwasher, a dark sink with a gooseneck faucet, and tile flooring


Tray ceiling with a ceiling fan

Recessed tray ceiling with a ceiling fan, brick fireplace with mantel, white framed windows with blinds, and a white framed glass-paneled door


Recessed tray ceiling with central light fixture, light gray wall paint, and light-colored carpeting

Tray ceiling with crown molding, light gray wall color, carpet flooring, double panel doors, and tile flooring visible beyond the doors

Built-in soaking tub, glass-enclosed shower, wood-finish cabinetry, tile flooring, and white paneled doors

Dual wood-finish vanities with integrated sinks, expansive mirror, a built-in soaking tub, a separate glass-enclosed shower, and tile flooring
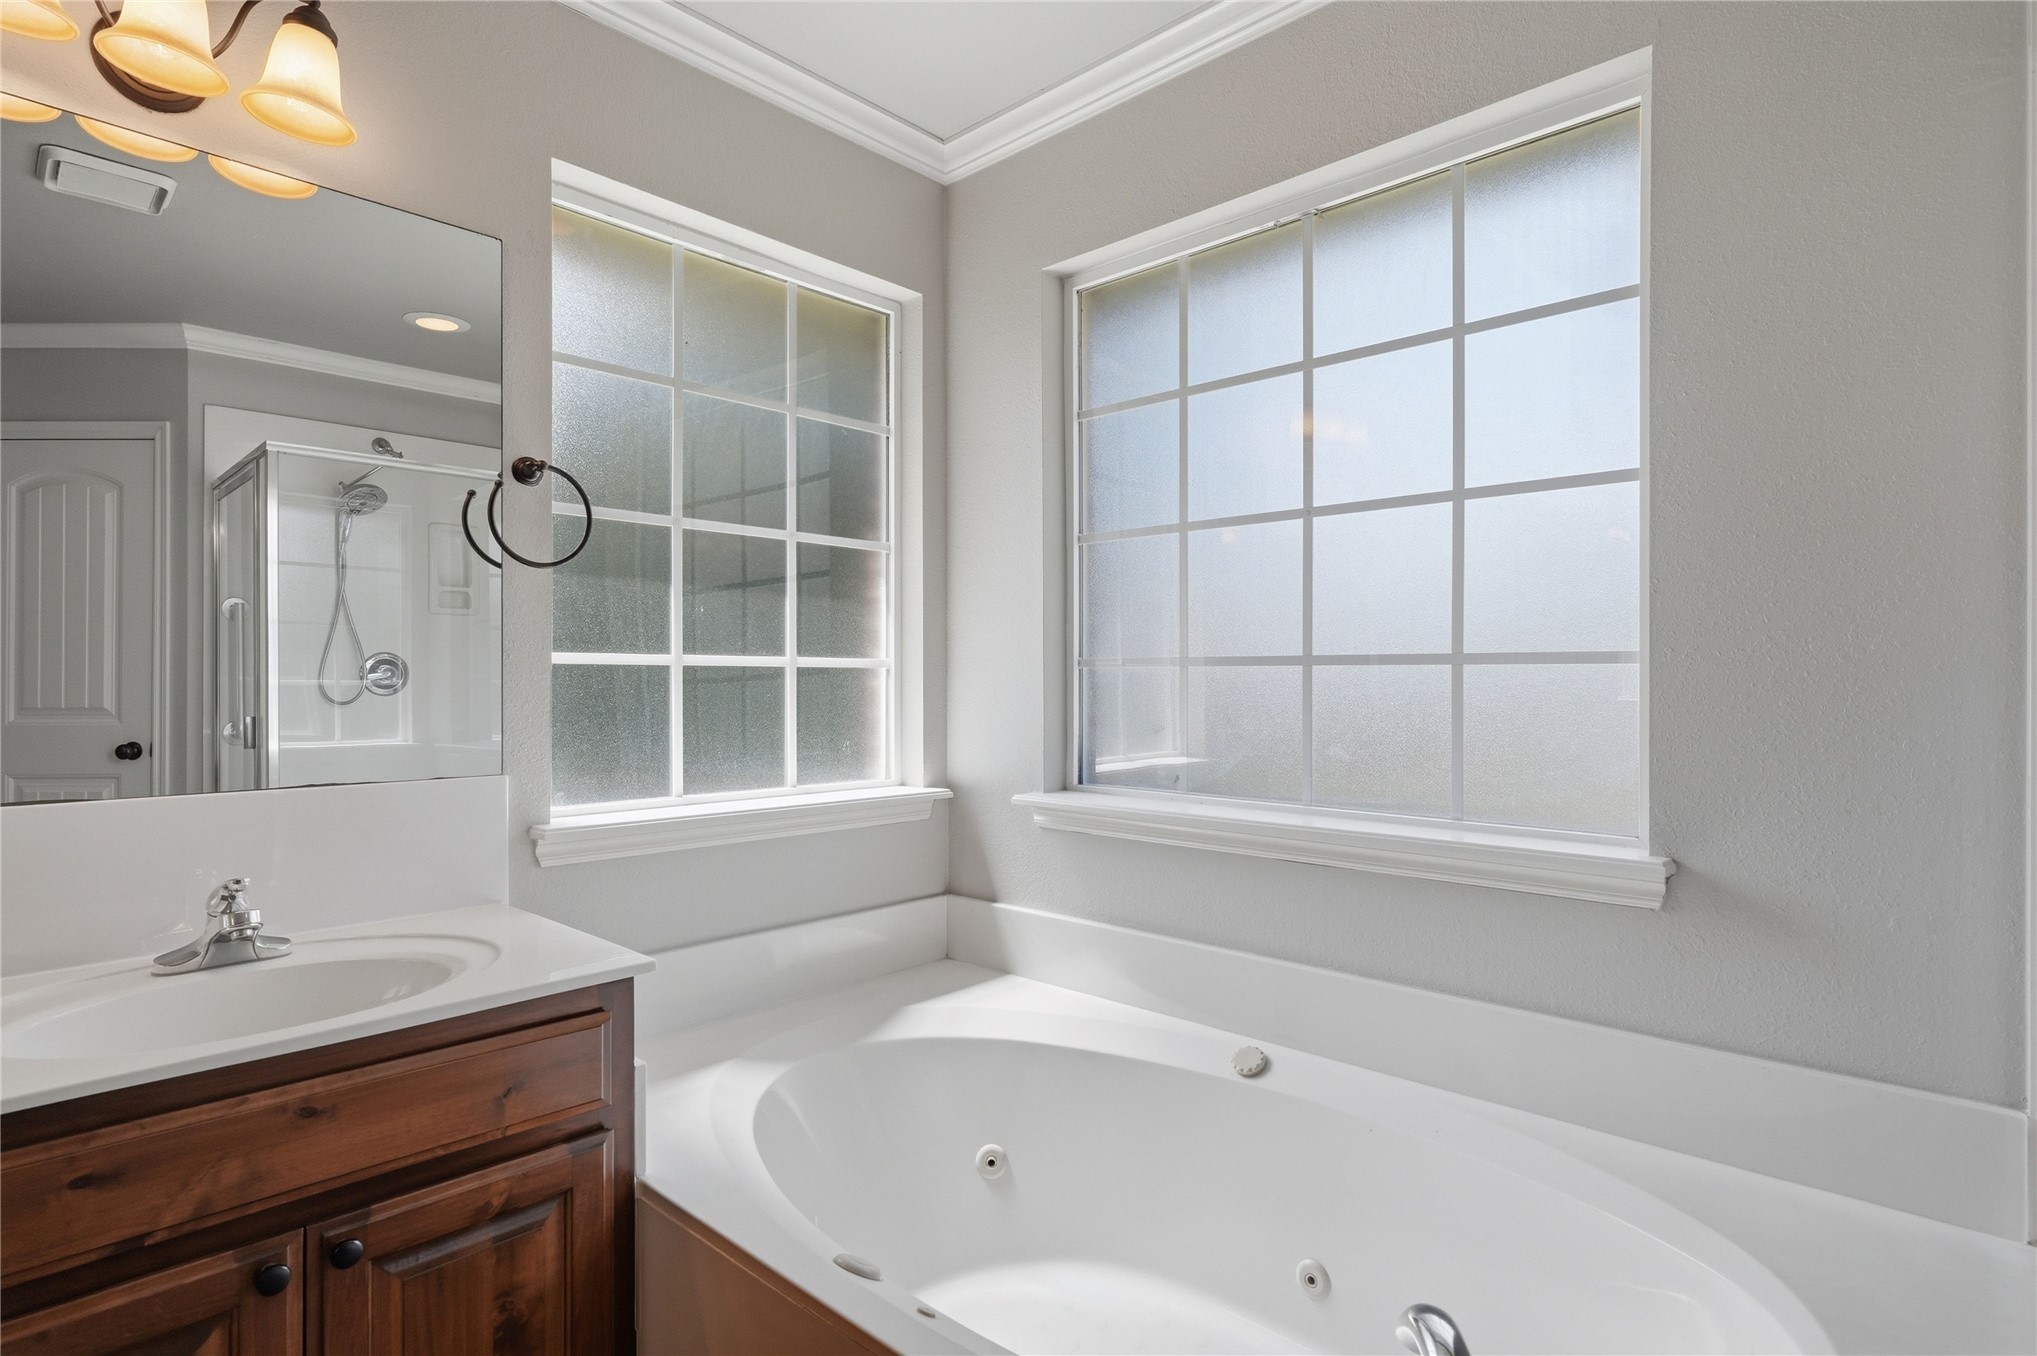
Soaking tub with integrated jets, wood-finish vanity with a single basin sink, framed mirror, and a glass-enclosed shower

Double vanity with wood cabinetry, integrated sinks, white countertops, and a dedicated vanity area

Built-in shelving, multiple hanging rods, corner shelving unit, light-colored carpeting, white wall finish

Walk-in closet featuring carpet flooring, built-in shelving, and multiple hanging rods

Built-in shelving units, wall-mounted hanging rods, soft carpeting, and a flush-mount ceiling light

Carpeted room featuring a ceiling fan with integrated lighting, a window with blinds, and double panel doors


White bi-fold doors reveal a built-in closet system with multiple shelving units and clothing rods

Integrated vanity with a white countertop and undermount sink, wood-finish cabinetry, a large wall-mounted mirror, and a white bathtub with a shower kit

Carpeted flooring, neutral wall tones, window, and a ceiling fan with integrated lighting

Neutral wall paint, carpet flooring, ceiling fan with light fixture, and white interior doors with black hardware

Spacious walk-in closet featuring dual hanging rods, shelving units, and abundant storage capacity with wood-finish flooring and neutral wall finishes

Overhead wood cabinetry, tile flooring, white interior door with black hardware, and an appliance hookup


Spacious garage with concrete flooring, overhead fluorescent lighting, and accessible attic access


Exterior brick wall, wooden pergola, flagstone patio, fenced yard, and landscaping

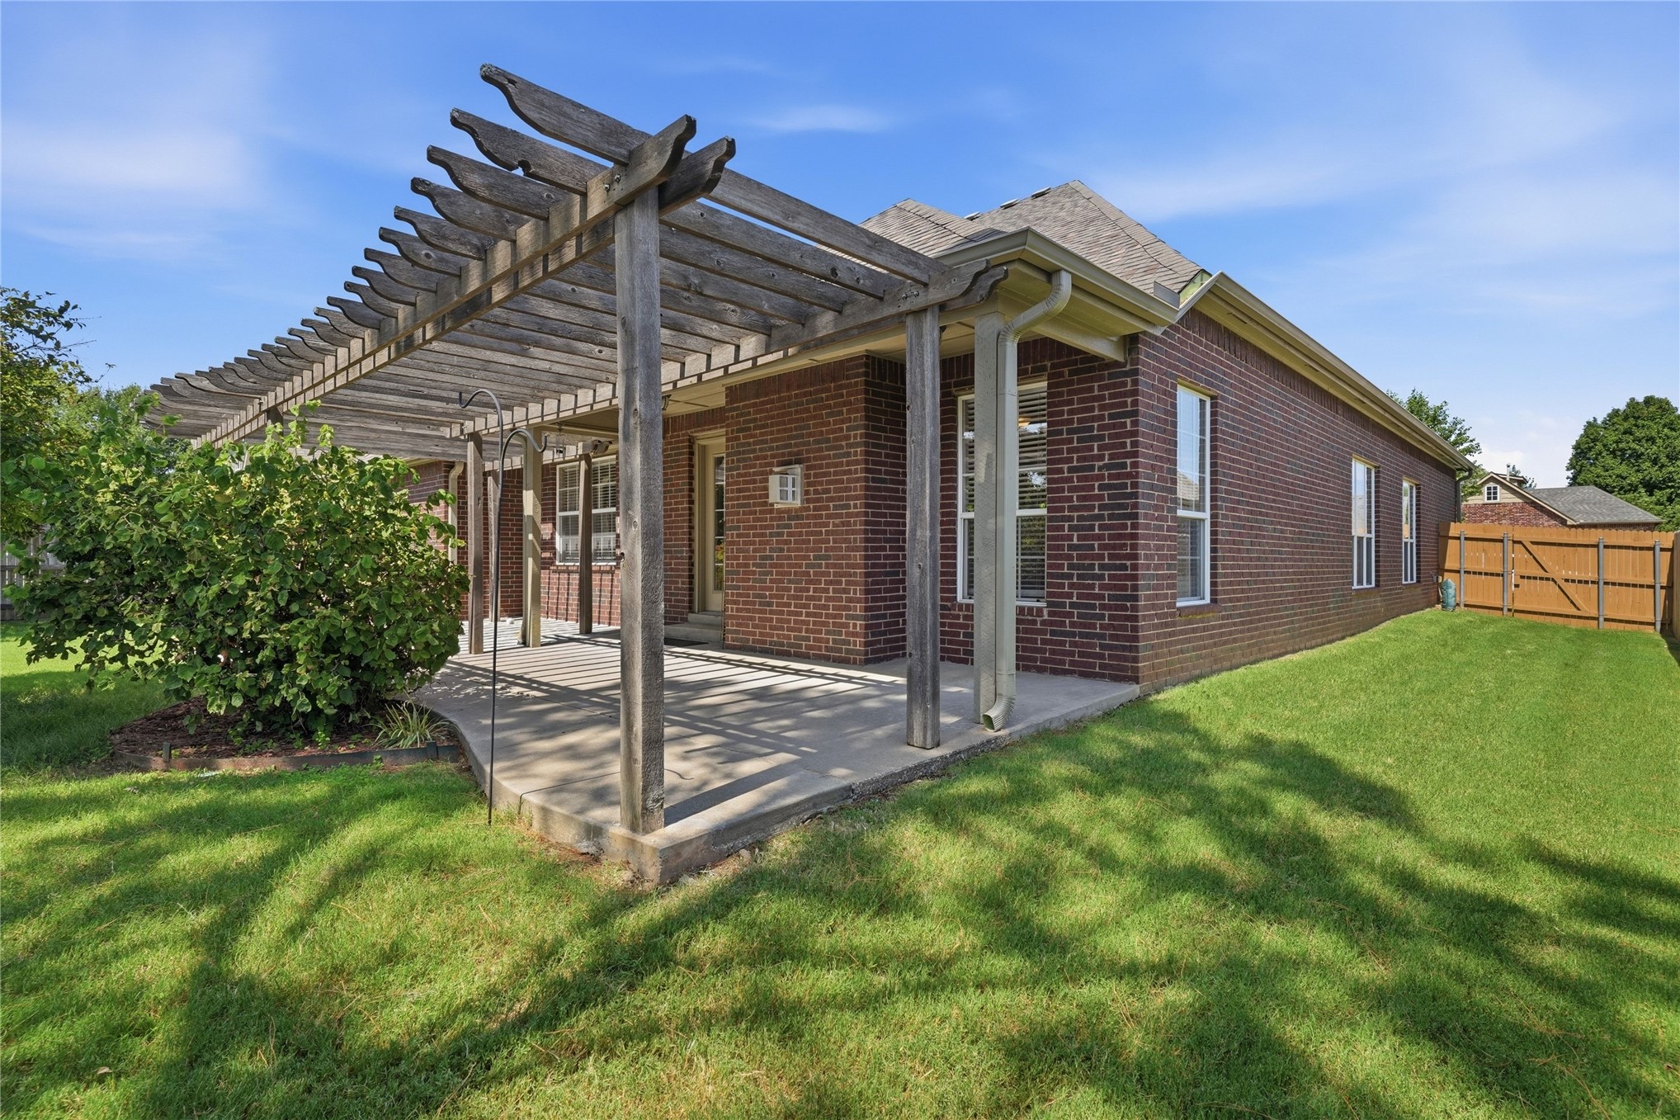
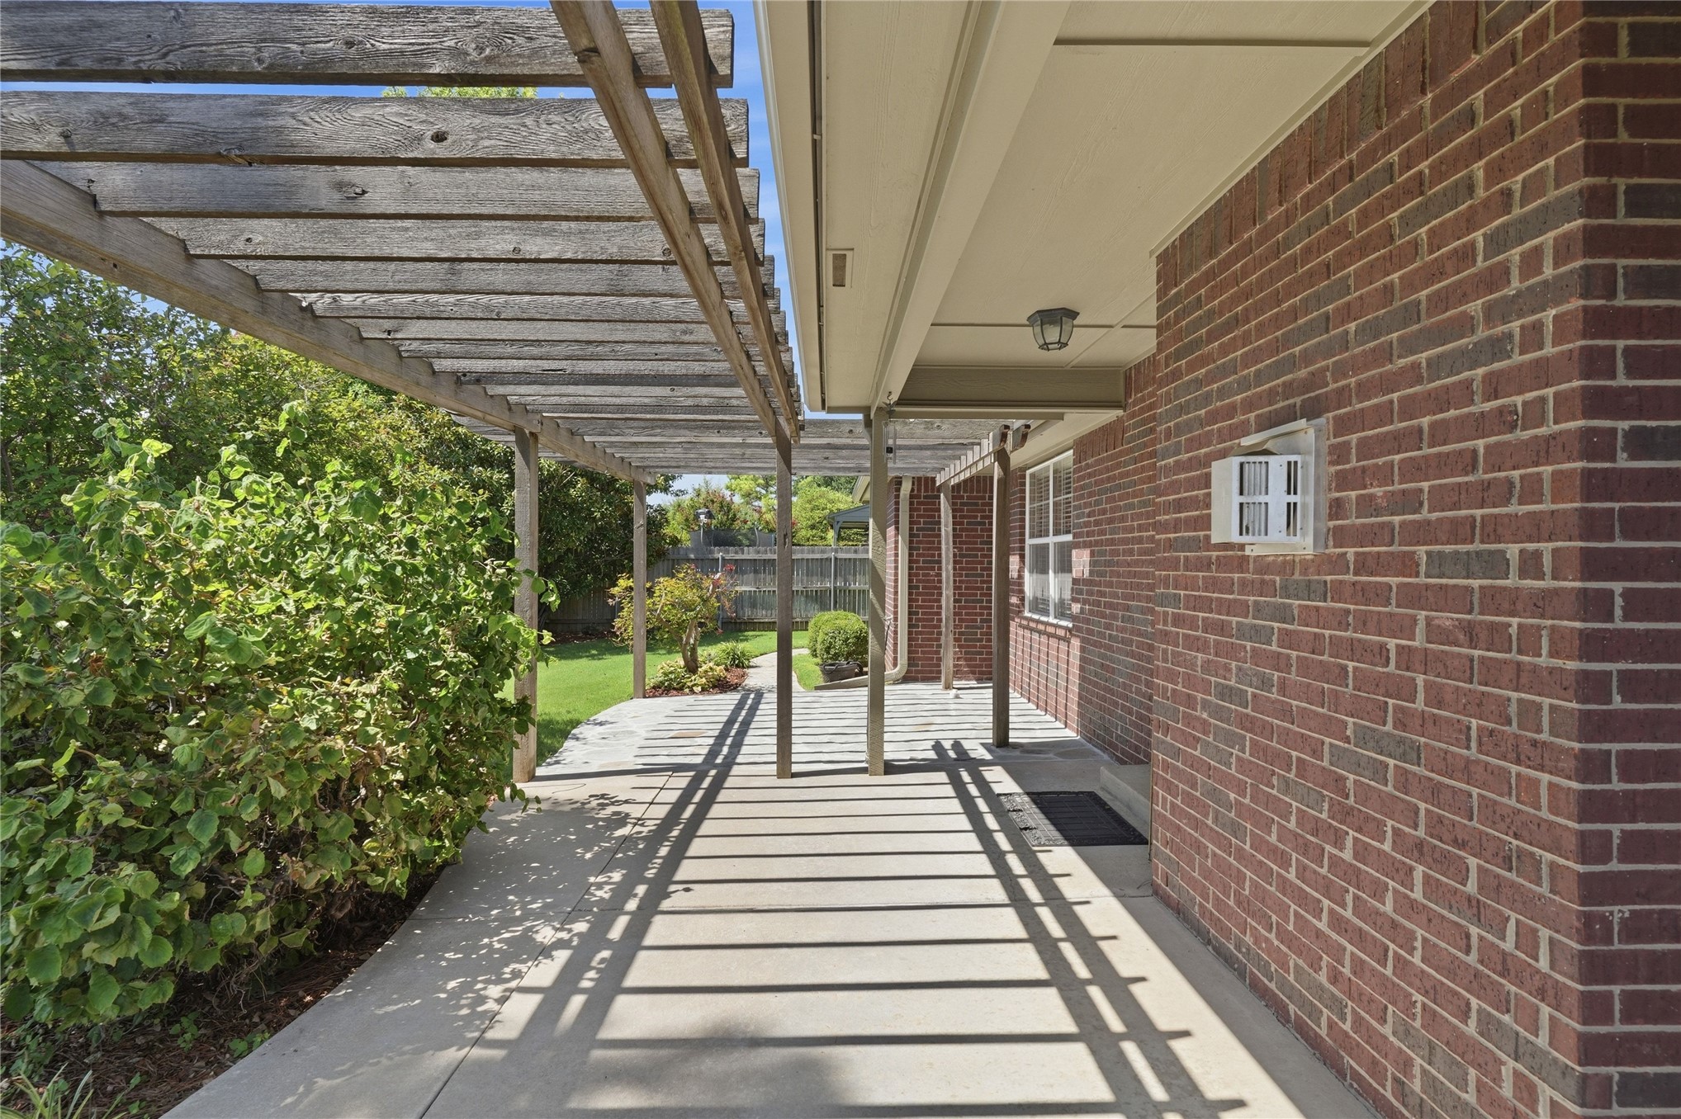
Red brick exterior with white window trim and an attached wooden pergola

Brick and siding exterior with a multi-gabled roofline

Expansive property featuring a multi-gabled roofline, lush green lawn, and mature trees

Additional content

Expansive neighborhood featuring numerous residential properties, abundant green spaces, and a prominent water feature

Description
Featuring a beautiful office, a formal dining room, 3 spacious bedrooms, 2-full bathrooms and is located in The Villages at Wood Creek II. Nice, family-friendly neighborhood in a convenient location. Spacious living room with a gas burning fireplace and a split floor plan. Cozy backyard with a pergola, covered, extended, decorative patio, great for guest entertainment. Close to shopping, schools and HWY 169 interchange. Perfect family home.
Details
| MLS # | 2630727 |
|---|---|
| Listing Type | For Sale |
| Style | House |
| HOA Dues | $200 |
| Sub-Type | Resale |
| Status | Active |
| Year | 2006 |
| Days On Site | 6 |
| Listing Provided By | C21/First Choice Realty | Stephanie McFarlane |
Features
| Bed(s) | 3 |
|---|---|
| Bath(s) | 2 Total |
| SQ Feet | 2,262 |
| Garage | 3 |
| Story(s) | 1 |
| Acreage | 0.19 |
Parking
| Garage Yes / No | Yes |
|---|---|
| Parking Features | Attached, Garage |
Taxes
| Tax Annual Amount | 4038 |
|---|
Area Information
| State | OK |
|---|---|
| County | Tulsa |
| City | Broken Arrow |
| Zip Code | 74012 |
| Community Name | Villages At Wood Creek II, The |
| Listing VS Median (in Villages At Wood Creek II, The) | |
Price: $349,000 low | high Med: $0 On site: 6 low | high Med: | |
Market Activity 74012
Request a showing
Request a showing
Contact
Learn More About This Property

| Open House |
|---|
| In-Person 08/29 2:00 PM - 4:00 PM |
| In-Person 08/30 2:00 PM - 4:00 PM |
| State | OK |
|---|---|
| County | Tulsa |
| City | Broken Arrow |
| Zip Code | 74012 |
| Community Name | Villages At Wood Creek II, The |
| Listing VS Median (in Villages At Wood Creek II, The) | |
Price: $349,000 low | high Med: $0 On site: 6 low | high Med: | |
Nearby Listings (Within 1/2 mile)
Price: $261K - $436K
sqft: 1,500 - 2,500


Listing Updated: August 27, 2026 at 8:15:12 AM PDT