
Description
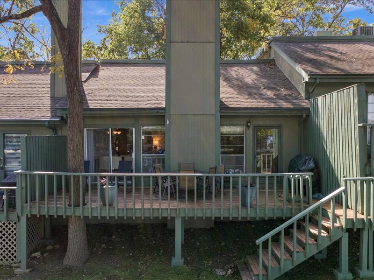
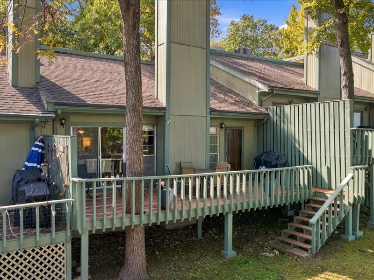
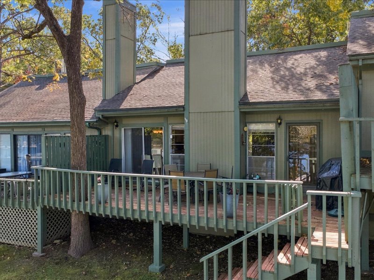
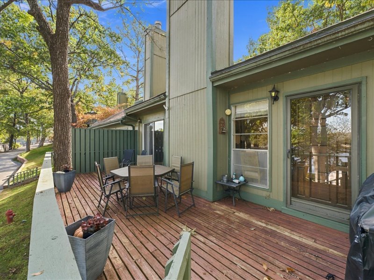
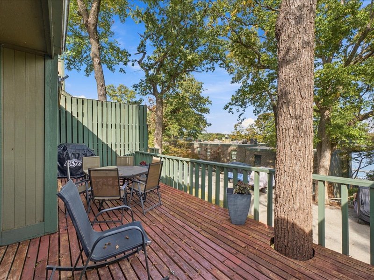
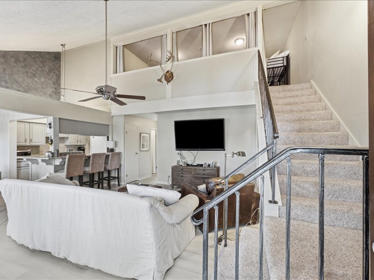
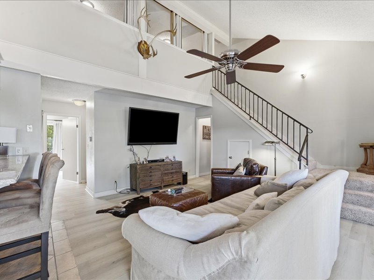
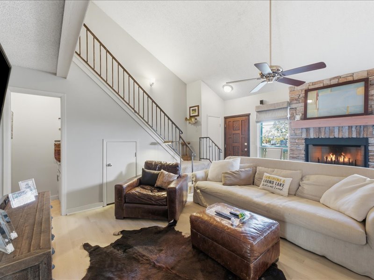
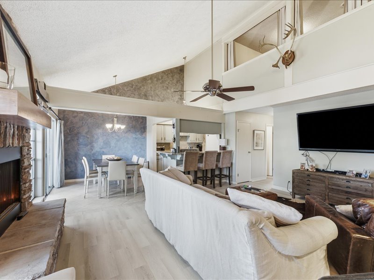
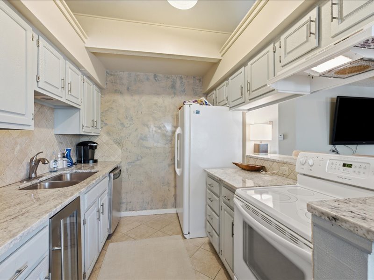
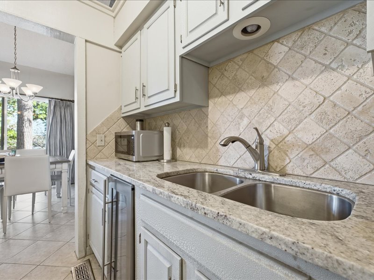
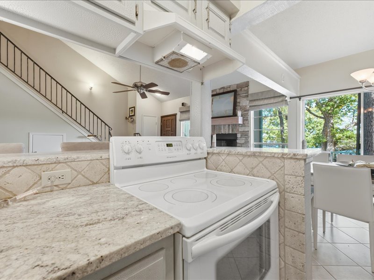
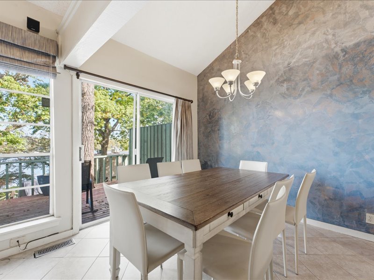
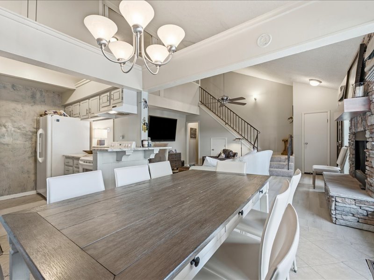
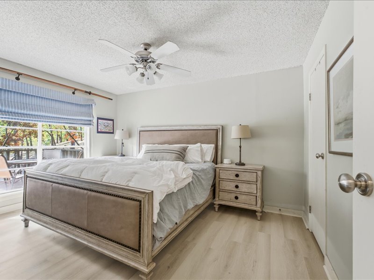
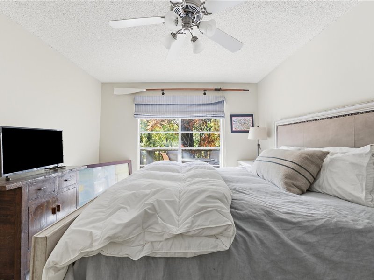
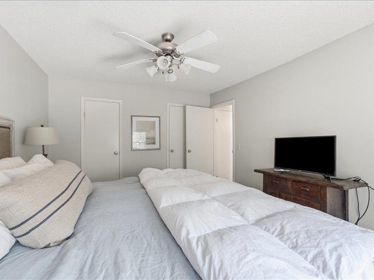
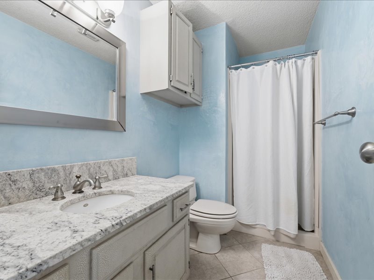
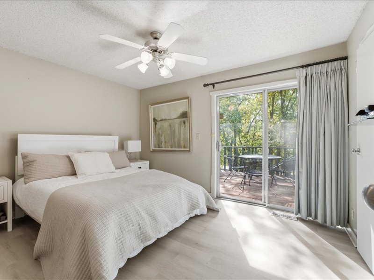
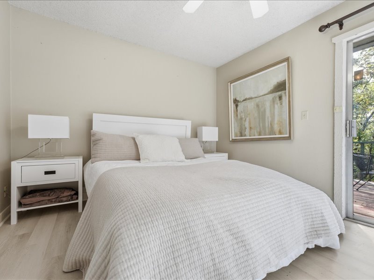
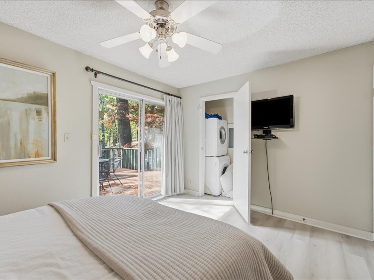
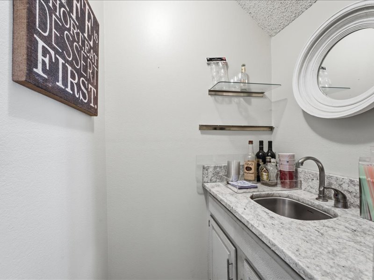
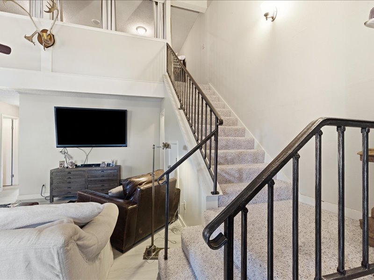
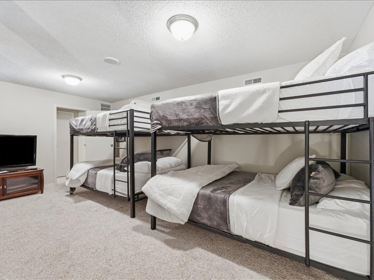
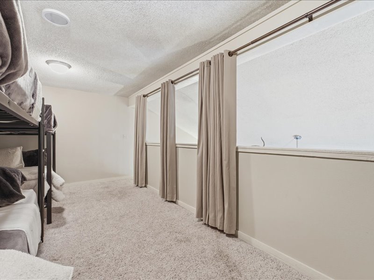
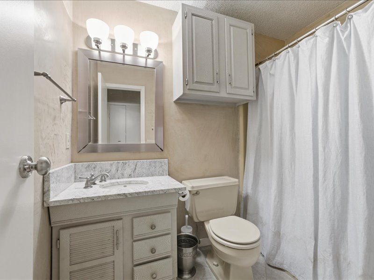
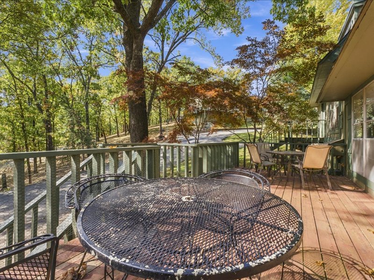
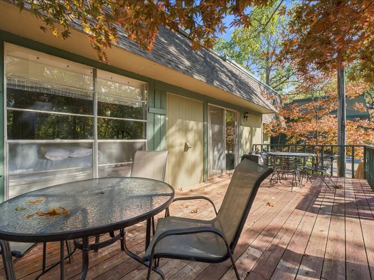
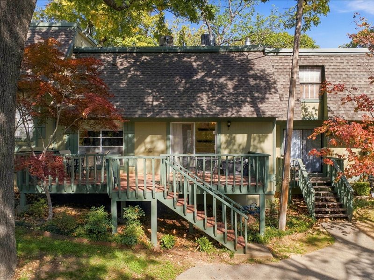
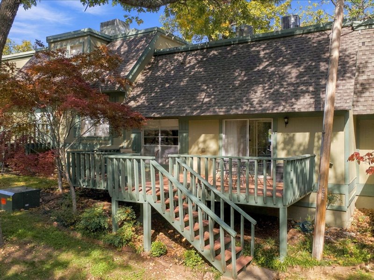
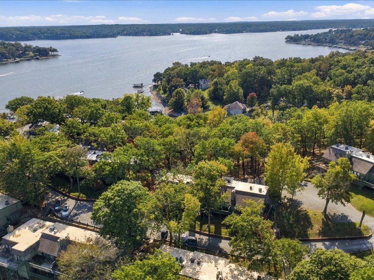
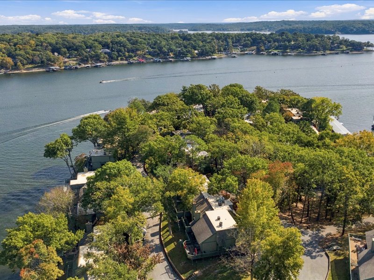
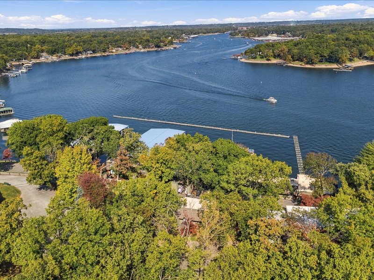
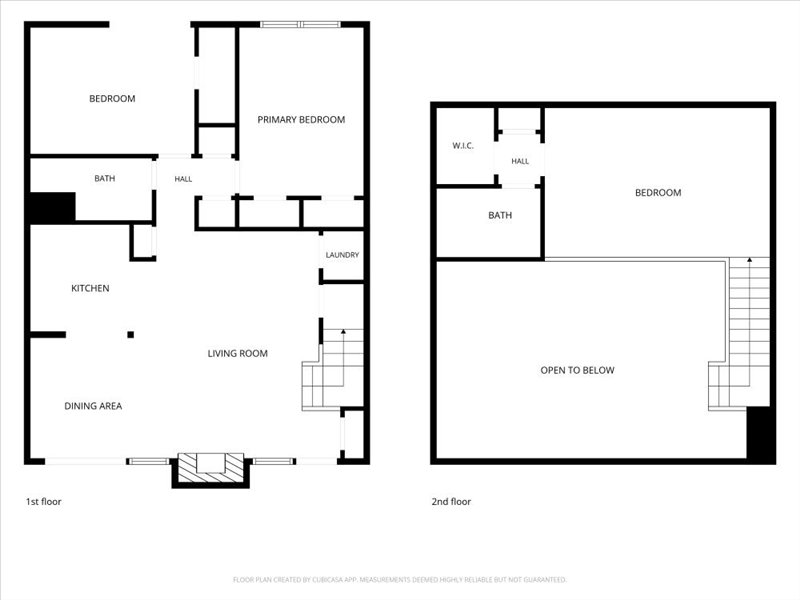
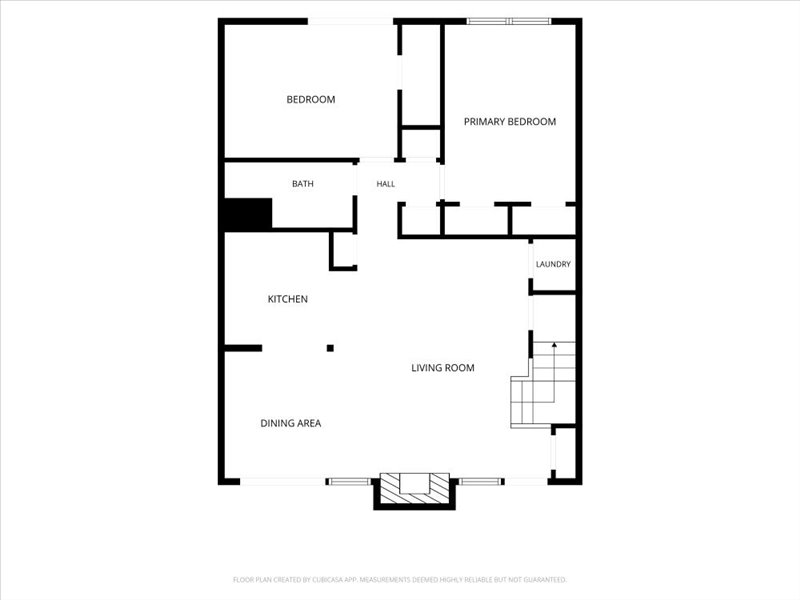
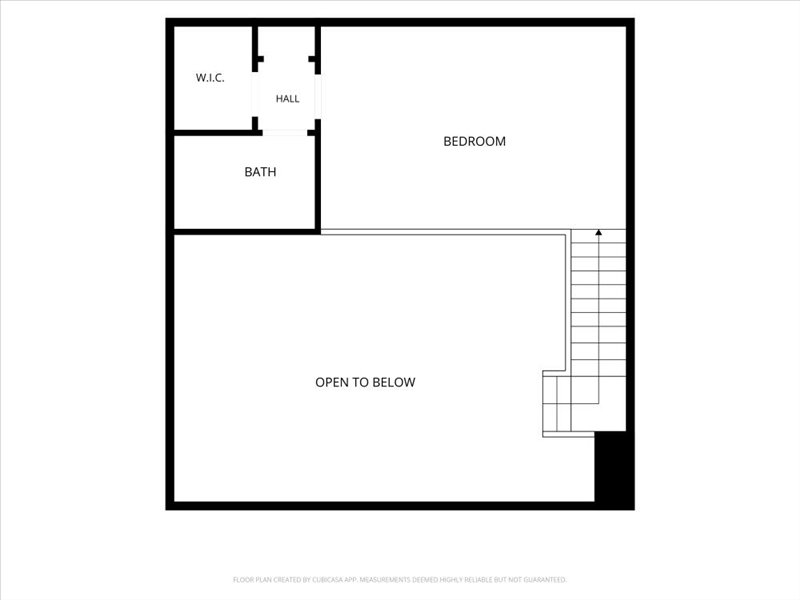
Beautiful Duck Creek Lake Views - Priced to Sell! Enjoy lake living at its finest in this beautifully updated 3-bedroom, 1.5-bath condo offering a more spacious, lake view space! Featuring gorgeous granite countertops, a beautifully updated fireplace, and new flooring downstairs, this condo is ready for you to enjoy! Step outside onto two expansive decks and take in the beautiful views of Duck Creek. Perfect for morning coffee, evening cocktails, or simply relaxing at the lake! Ideally situated with convenient access to the boat docks, swimming pool, clubhouse, and tennis courts, everything you need for a wonderful lake getaway is just steps away. ?? And the best part? The furnishings stay! Just bring your suitcase and start enjoying lake life! Beautiful views, wonderful amenities, and an attractive price make this condo an exceptional opportunity! Don't wait - this one is priced to sell and deserves a look before it's gone! ??
Details
| MLS # | 2638728 |
|---|---|
| Listing Type | For Sale |
| Style | Condominium |
| HOA Dues | $400 |
| Sub-Type | Resale |
| Status | Active |
| Year | 1971 |
| Days On Site | 9 |
| Listing Provided By | Sage Sotheby's International | Shannon Nunneley |
Features
| Bed(s) | 3 |
|---|---|
| Bath(s) | 2 Total |
| SQ Feet | 1,512 |
| Story(s) | 2 |
| Acreage | 0.04 |
Exterior
| Lot Features | None |
|---|
Parking
| Garage Yes / No | No |
|---|
Taxes
| Tax Annual Amount | 1611 |
|---|
Location
| Community Features | Gutters |
|---|
Area Information
| State | OK |
|---|---|
| County | Delaware |
| City | Afton |
| Zip Code | 74331 |
| Community Name | Spinnaker Point I |
| Listing VS Median (in Spinnaker Point I) | |
Price: $219,000 low | high Med: $277,000 sqft: 1,512 low | high Med: 1,522 $ / sqft: $145 low | high Med: $182 On site: 9 low | high Med: 71 | |
Market Activity 74331
Request a showing
Request a showing
Contact
Learn More About This Property

| State | OK |
|---|---|
| County | Delaware |
| City | Afton |
| Zip Code | 74331 |
| Community Name | Spinnaker Point I |
| Listing VS Median (in Spinnaker Point I) | |
Price: $219,000 low | high Med: $277,000 sqft: 1,512 low | high Med: 1,522 $ / sqft: $145 low | high Med: $182 On site: 9 low | high Med: 71 | |