4213 S Palm Avenue,Broken Arrow, OK 74011
Broken Arrow, OK 74011









Description
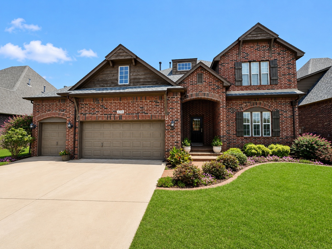
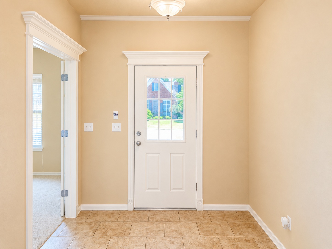
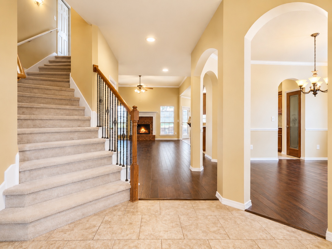
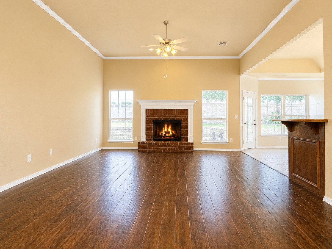
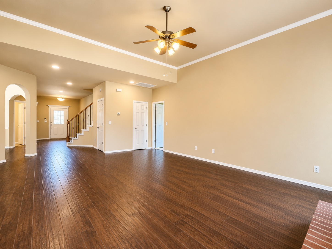
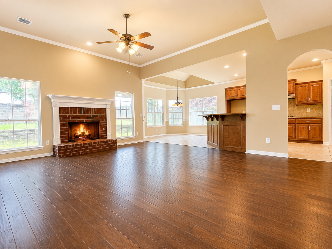
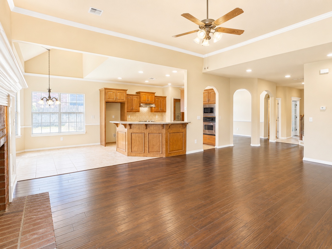
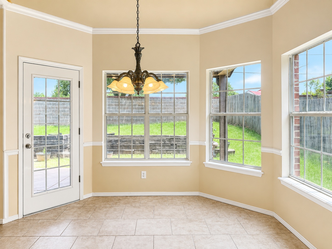
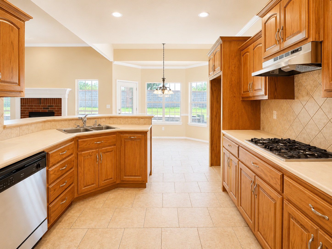
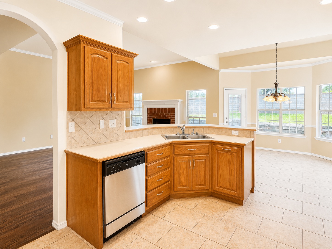
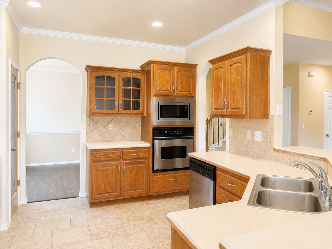
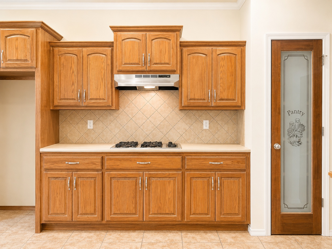
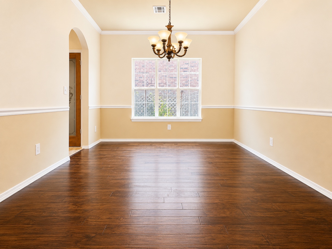
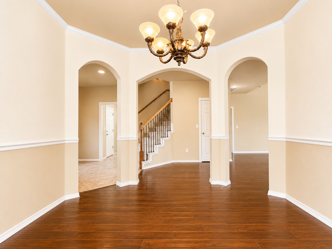
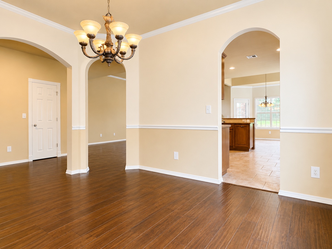
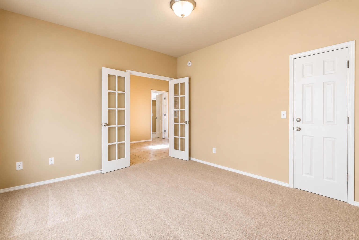
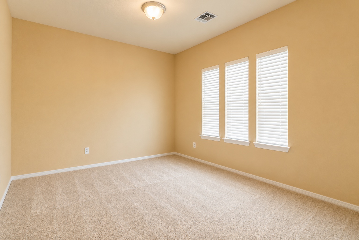
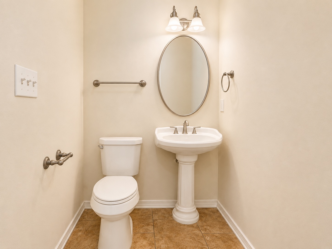
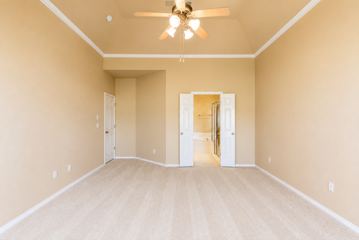
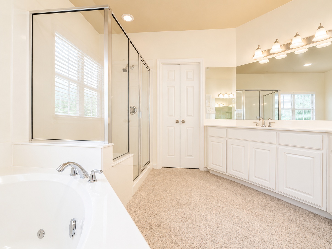
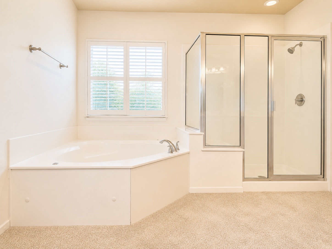
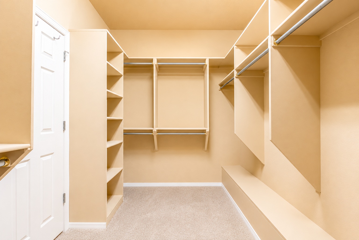
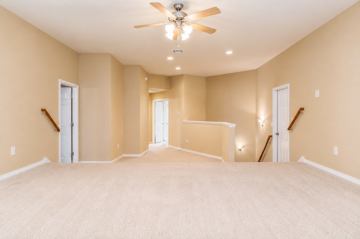
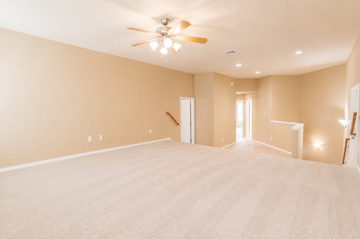
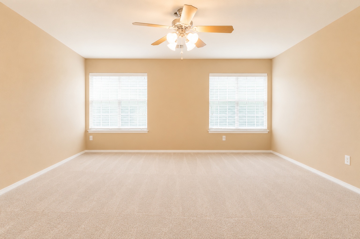
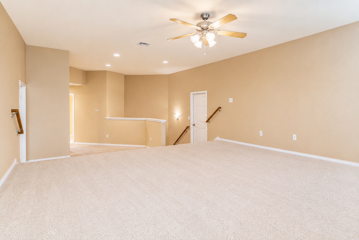
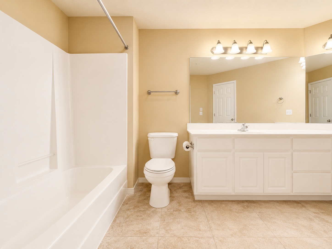
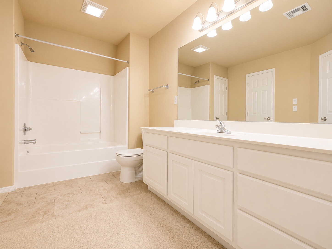
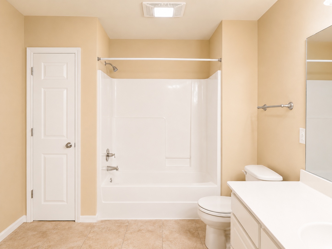
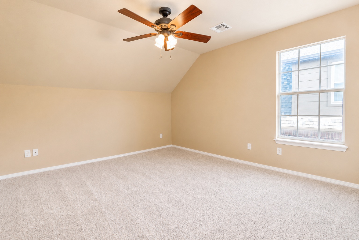
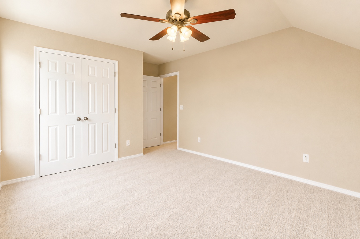
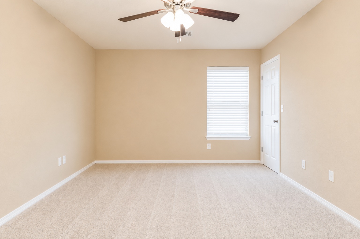
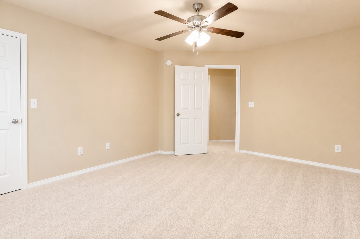
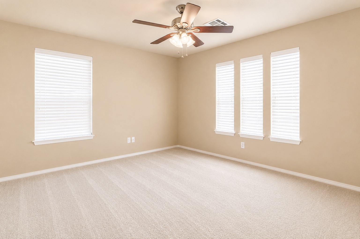
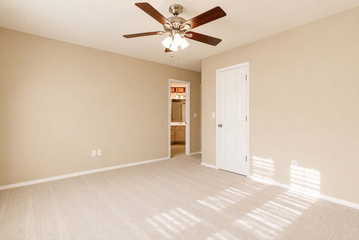
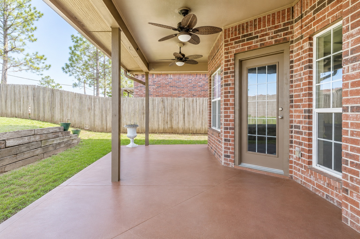
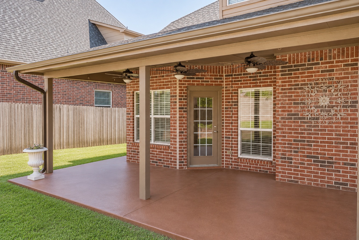
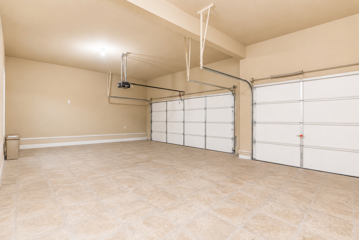
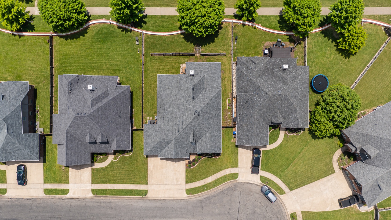
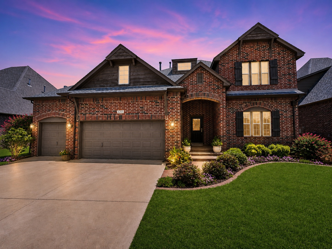
Modern Luxury Meets Timeless Craftsman Elegance in The Reserve Extensively remodeled and thoughtfully reimagined, this exceptional Traditional Craftsman residence in the prestigious gated community of The Reserve offers the perfect blend of timeless architecture and today's modern design. The current owners have invested in a remarkable interior transformation, creating a home that is truly move-in ready while preserving its original character and craftsmanship. The renovation includes the complete removal of all wallpaper throughout the home, professionally resurfaced and repaired walls, and fresh designer-selected paint throughout the entire interior, creating a light, bright, and contemporary aesthetic. New carpet in the bedrooms and office further enhances the home's fresh, luxurious feel. Designed with both everyday living and entertaining in mind, the open-concept floor plan showcases soaring ceilings, abundant natural light, rich architectural details, and spacious living areas. The flexible layout offers 5 true bedrooms or 4 bedrooms with a private executive office, allowing buyers to customize the space to fit their lifestyle. Upstairs, the expansive bonus room is ideal as a media room, game room, home theater, fitness studio, or playroom. The spacious primary suite is a private retreat featuring a spa-inspired ensuite bath and an oversized walk-in closet. Additional recent improvements include a roof replaced within the past five years, a hot water heater replaced within the last year, two new toilets, security system wiring, and numerous cosmetic updates throughout the home. A standout feature is the climate-controlled three-car garage with dedicated heating and air conditioningperfect for a workshop, home gym, hobby space, or premium storage. Residents of The Reserve enjoy gated security and exceptional neighborhood amenities, including a resort-style pool, playground, scenic walking trails, and a stocked fishing pond.
Details
| MLS # | 2615980 |
|---|---|
| Listing Type | For Sale |
| Style | House |
| HOA Dues | $500 |
| Sub-Type | Resale |
| Status | Active |
| Year | 2003 |
| Days On Site | 102 |
| Listing Provided By | RE/MAX Results | Clinton Taylor Jr |
Features
| Bed(s) | 5 |
|---|---|
| Bath(s) | 3 Total |
| SQ Feet | 3,310 |
| Garage | 3 |
| Story(s) | 2 |
| Acreage | 0.21 |
Exterior
| Lot Features | Other |
|---|
Parking
| Garage Yes / No | Yes |
|---|---|
| Parking Features | Attached, Garage |
Taxes
| Tax Annual Amount | 3631 |
|---|
Location
| Community Features | Gutters, Sidewalks |
|---|
Area Information
| State | OK |
|---|---|
| County | Tulsa |
| City | Broken Arrow |
| Zip Code | 74011 |
| Community Name | The Villages at Birchwood |
| Listing VS Median (in The Villages at Birchwood) | |
Price: $415,000 low | high Med: $408,500 sqft: 3,310 low | high Med: 3,132 $ / sqft: $125 low | high Med: $131 On site: 102 low | high Med: 52 | |
Market Activity 74011
Request a showing
Request a showing
Contact
Learn More About This Property

| State | OK |
|---|---|
| County | Tulsa |
| City | Broken Arrow |
| Zip Code | 74011 |
| Community Name | The Villages at Birchwood |
| Listing VS Median (in The Villages at Birchwood) | |
Price: $415,000 low | high Med: $408,500 sqft: 3,310 low | high Med: 3,132 $ / sqft: $125 low | high Med: $131 On site: 102 low | high Med: 52 | |

