4201 S Indian Meridian Road,Choctaw, OK 73020
Choctaw, OK 73020




Description
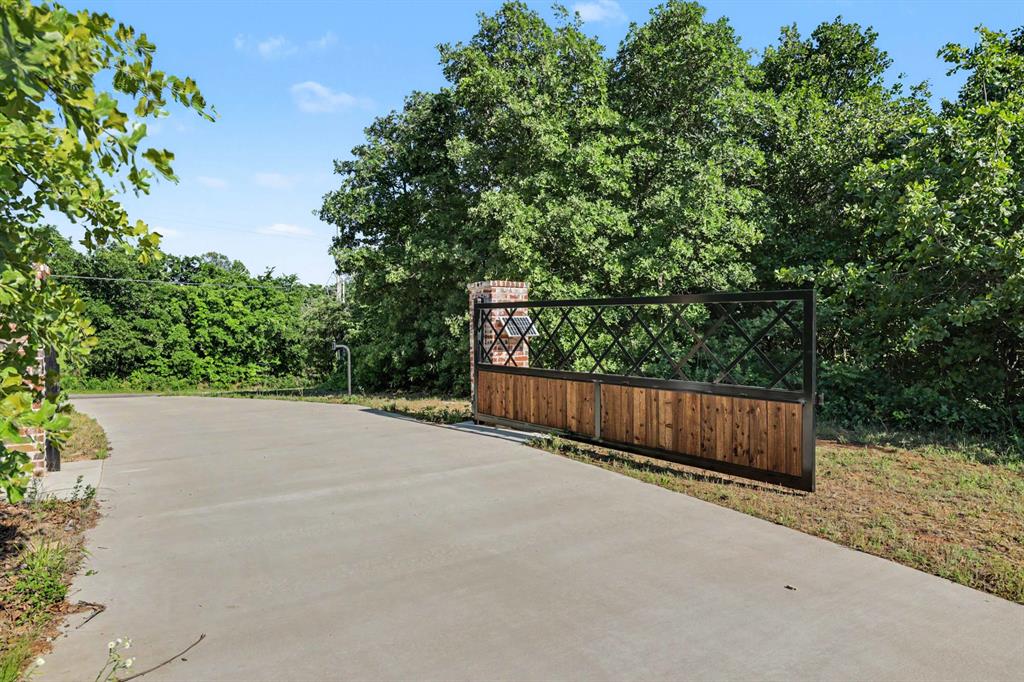
Luxury, functionality, and modern homestead living come together in this beautifully designed custom home situated on 10.11 scenic acres with gated entry and exceptional privacy. Thoughtfully designed with elevated finishes and long-term functionality in mind, the home offers engineered hardwood flooring, solid core interior doors, abundant natural light, and spacious open-concept living throughout. The inviting main living area features a wood-burning fireplace with blower and seamless flow into the chef’s kitchen, complete with quartz countertops, custom cabinetry, oversized island, Mueller gas range, Cafe side-by-side refrigerator, walk-in pantry with dedicated space for a wine refrigerator, and wiring for under-cabinet lighting. The spacious primary suite offers a private retreat with a spa-inspired bath, oversized walk-in closet, and infrared sauna. Multiple living spaces and generously sized secondary bedrooms provide flexibility for everyday living, entertaining, or multi-generational needs. The cellar provides additional functional space for workout equipment while also serving as a storm shelter. Designed for both comfort and preparedness, the property includes a whole-house propane generator, whole-home security system with door and window sensors, smoke and carbon monoxide monitoring, app-controlled garage and gated access, and a well house equipped with water softener and acid neutralizer systems. Outdoor amenities include an expansive covered patio, three fenced chicken coops with capacity for approximately 25-30 chickens, and a 20-foot shipping container for additional storage and utility. This rare property offers the perfect combination of luxury finishes, smart infrastructure, and peaceful acreage living just minutes from city conveniences.
Details
| MLS # | 1229835 |
|---|---|
| Listing Type | For Sale |
| Style | House |
| Sub-Type | Resale |
| Status | Pending |
| Year | 2022 |
| Days On Site | 94 |
| Listing Provided By | Keller Williams Summit | Priscilla Glenn |
Features
| Bed(s) | 5 |
|---|---|
| Bath(s) | 3 Total |
| SQ Feet | 3,472 |
| Garage | 2 |
| Story(s) | 2 |
| Acreage | 10.11 |
Interior
| Rooms Total | 0 |
|---|---|
| Heating | Heat Pump |
| Fireplaces Total | 1 |
| Appliances | Dishwasher, Refrigerator |
Exterior
| Exterior Features | Patio-Covered |
|---|---|
| Lot Features | Rural, Wooded |
| Foundation Details | Slab |
Parking
| Garage Spaces | 2 |
|---|
Taxes
| Okc Tax Amount | 9696.0000 |
|---|---|
| Tax Block | 000 |
| Tax Lot | 000 |
Area Information
| State | OK |
|---|---|
| County | Oklahoma |
| City | Choctaw |
| Zip Code | 73020 |
| School District | Oklahoma |
| School District | Choctaw HS |
| Elementary School | Choctaw ES |
| High School | Choctaw HS |
| Listing VS Median (in 73020) | |
Price: $785,000 low | high Med: $384,900 sqft: 3,472 low | high Med: 2,224 $ / sqft: $226 low | high Med: $173 On site: 94 low | high Med: 40.5 | |
Request a showing
Request a showing
Contact
Learn More About This Property

| State | OK |
|---|---|
| County | Oklahoma |
| City | Choctaw |
| Zip Code | 73020 |
| School District | Oklahoma |
| School District | Choctaw HS |
| Elementary School | Choctaw ES |
| High School | Choctaw HS |
| Listing VS Median (in 73020) | |
Price: $785,000 low | high Med: $384,900 sqft: 3,472 low | high Med: 2,224 $ / sqft: $226 low | high Med: $173 On site: 94 low | high Med: 40.5 | |