













Description
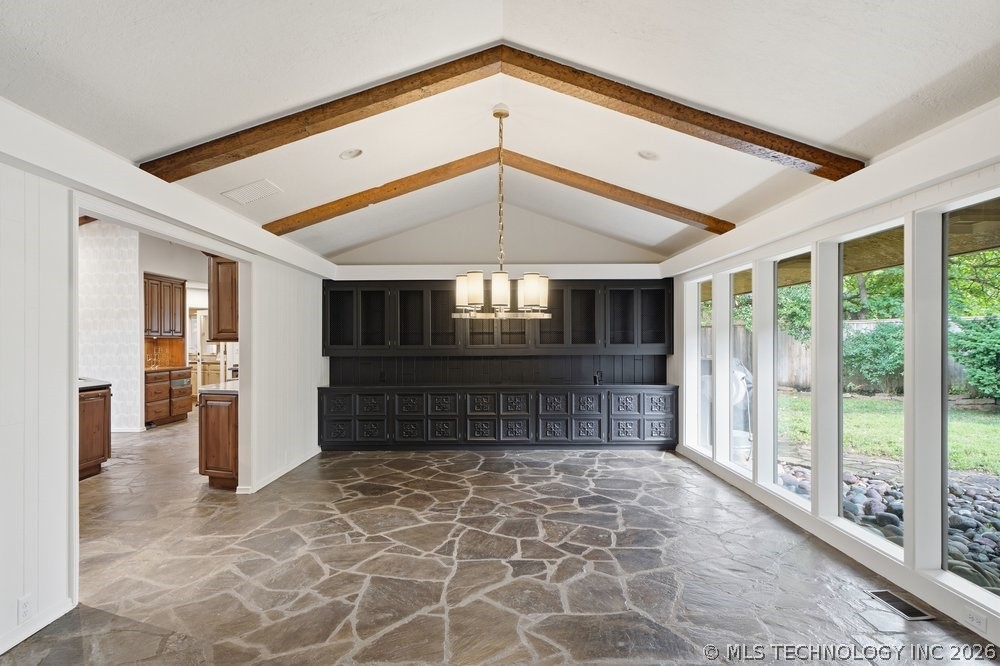
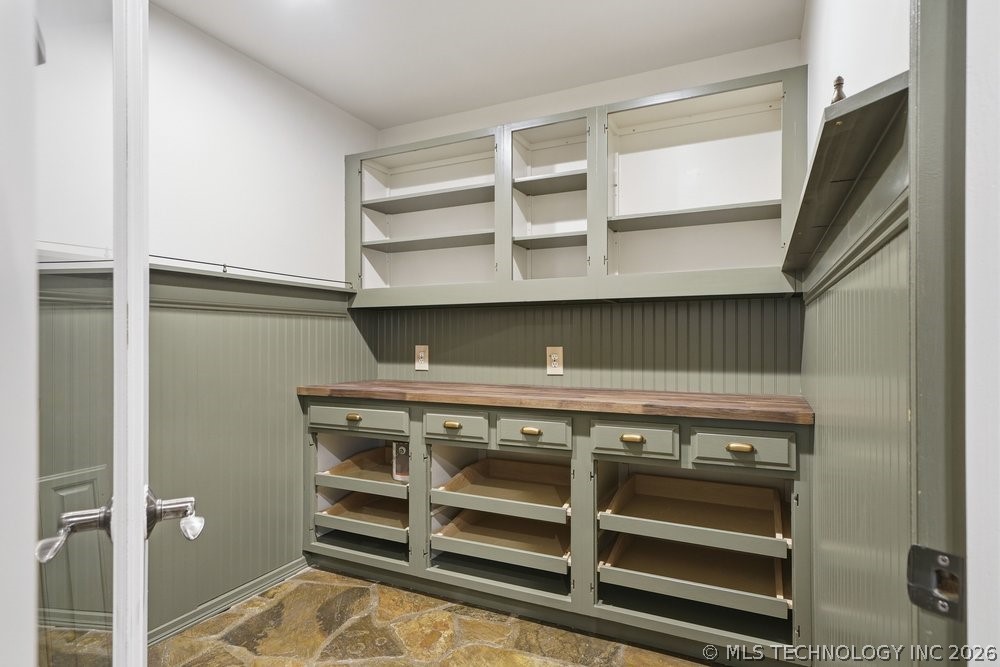
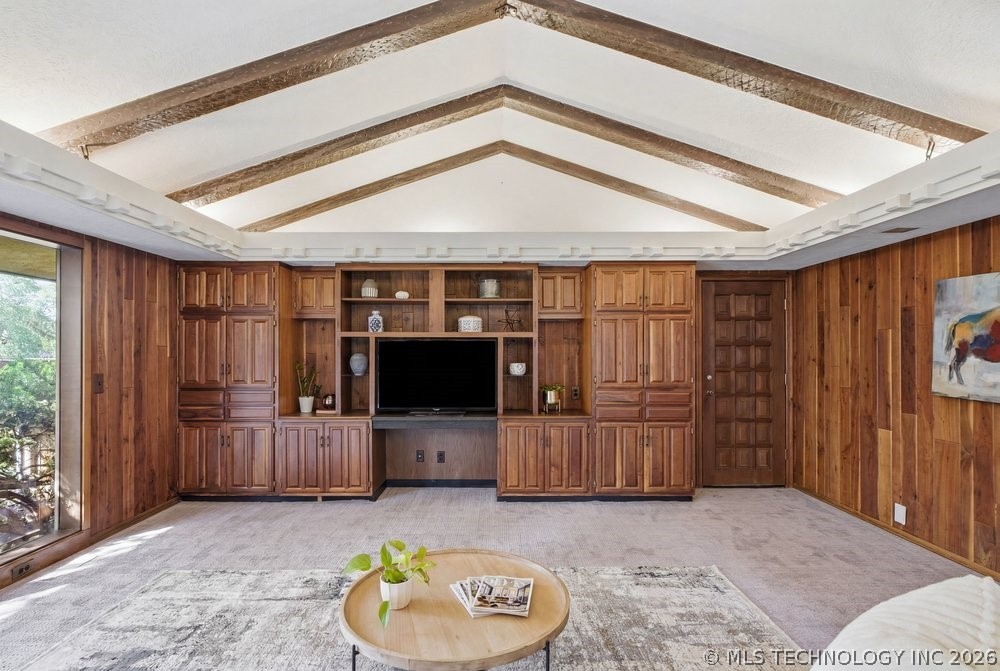
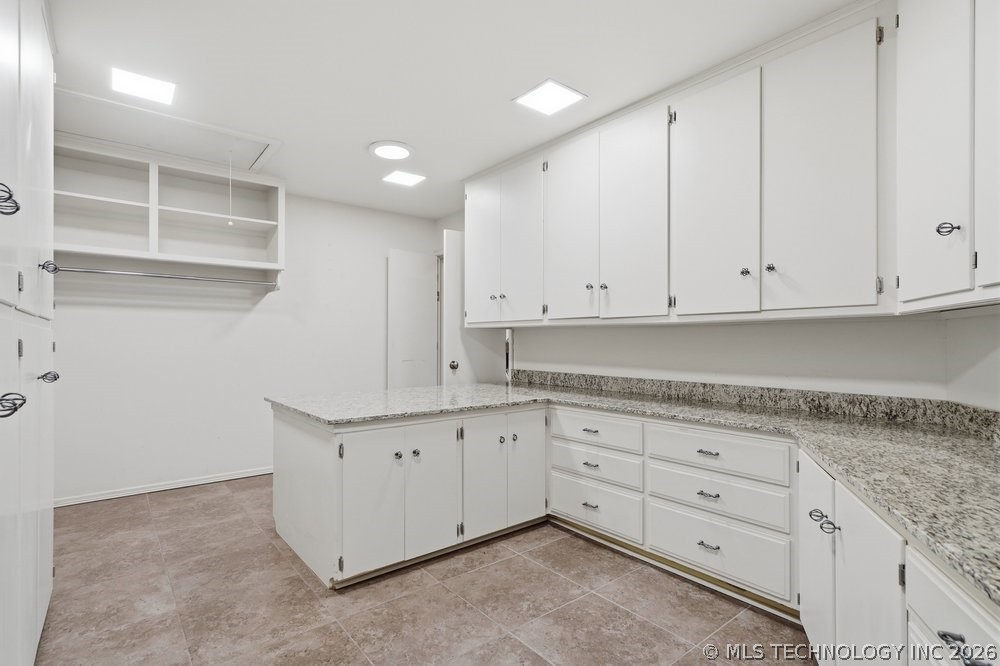
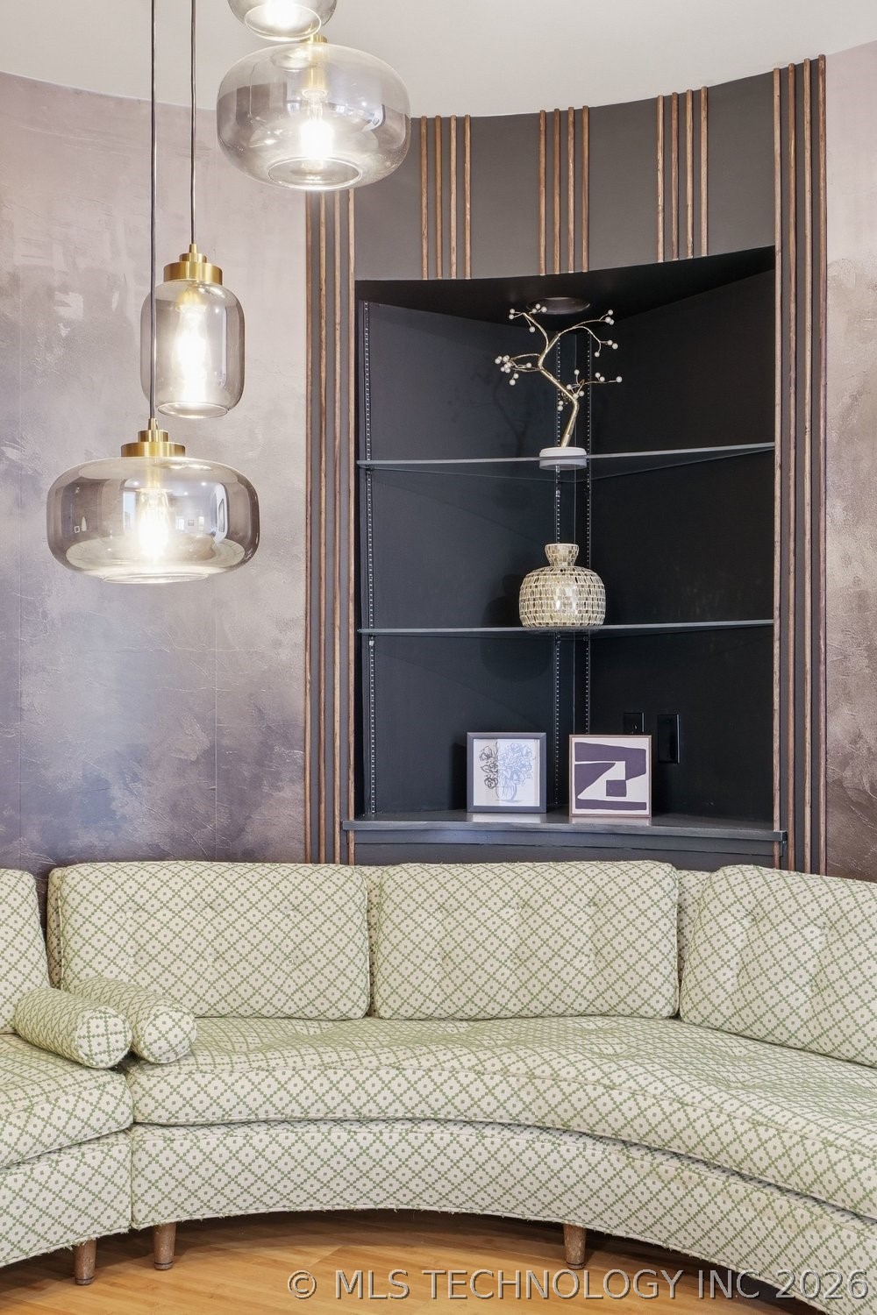
One story custom built home designed by Gilmore-Wilson. 4 beds, 4/3 baths, 4 car garage, 2 pools, 3 fireplaces, covered parking, and covered porch, sitting on 1.18 of an acre on 4 lots in midtown. Nestled at the end of a quiet cul-de-sac on nearly 1.25 acres, this exceptional Midtown estate offers a rare combination of privacy, luxury, and tranquility. Surrounded by majestic mature trees, the setting is peaceful and serene, creating a true retreat in the heart of the city. Designed for both comfortable living and entertaining, the home features a remarkable indoor pool that can be enjoyed year-round during the winter months or transformed into a stunning atrium space. The expansive primary suite is a private sanctuary, complete with two oversized walk-in closets and a dedicated workout room. Each bedroom offers the convenience and privacy of its own en-suite bath, providing comfort for family and guests alike. The gourmet kitchen is a chef’s dream, featuring luxury appliances, double ovens, a warming drawer, and two refrigerators, making it ideal for hosting gatherings of any size. A spacious sunroom serves as the ultimate game-day destination, complete with a refrigerator and beer keg setupperfect for watching football and entertaining friends. Car enthusiasts and hobbyists will appreciate the four garage spaces, including one equipped with heating, air conditioning, and a private toilet. This is a home that truly has it allspace, luxury, functionality, and an unmatched setting. Elegant yet comfortable, private yet conveniently located, it offers a lifestyle that is both peaceful and extraordinary.
Details
| MLS # | 2622858 |
|---|---|
| Listing Type | For Sale |
| Style | House |
| Sub-Type | Resale |
| Status | Active |
| Year | 1972 |
| Days On Site | 64 |
| Listing Provided By | Sage Sotheby's International | Shannon Nunneley |
Features
| Bed(s) | 4 |
|---|---|
| Bath(s) | 7 Total |
| SQ Feet | 7,586 |
| Garage | 4 |
| Pool | Yes |
| Story(s) | 1 |
| Acreage | 1.18 |
Exterior
| Lot Features | Cul De Sac, Mature Trees |
|---|
Parking
| Garage Yes / No | Yes |
|---|---|
| Parking Features | Attached, Garage, Porte Cochere, Garage Faces Side, Shelves, Storage, Workshop In Garage, Driveway |
Taxes
| Tax Annual Amount | 10692 |
|---|
Location
| Community Features | Gutters |
|---|
Area Information
| State | OK |
|---|---|
| County | Tulsa |
| City | Tulsa |
| Zip Code | 74105 |
| Community Name | Oakview Estates |
| Listing VS Median (in Oakview Estates) | |
Price: $2,399,000 low | high Med: $2,399,000 sqft: 7,586 low | high Med: 7,586 $ / sqft: $316 low | high Med: $316 On site: 64 low | high Med: 64 | |
Market Activity 74105
Request a showing
Request a showing
Contact
Learn More About This Property

| State | OK |
|---|---|
| County | Tulsa |
| City | Tulsa |
| Zip Code | 74105 |
| Community Name | Oakview Estates |
| Listing VS Median (in Oakview Estates) | |
Price: $2,399,000 low | high Med: $2,399,000 sqft: 7,586 low | high Med: 7,586 $ / sqft: $316 low | high Med: $316 On site: 64 low | high Med: 64 | |
 | $2,050,0003729 S Atlanta PlaceTulsa, OK 74105 |