3540 Callaway Drive,Weatherford, OK 73096
Weatherford, OK 73096


















Description
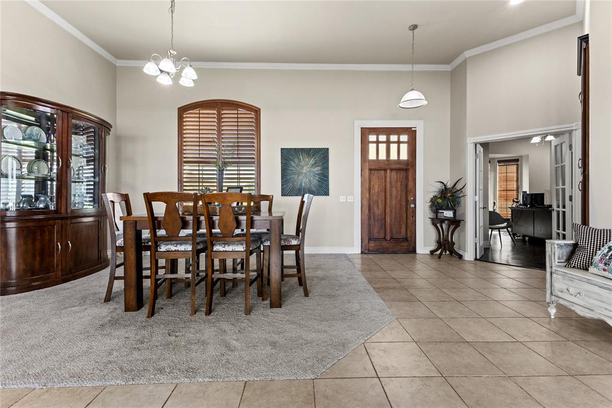
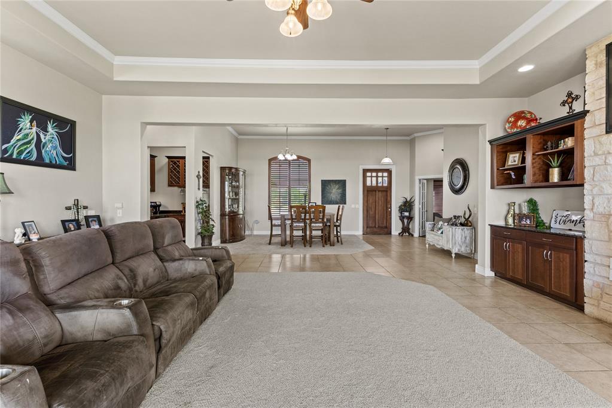
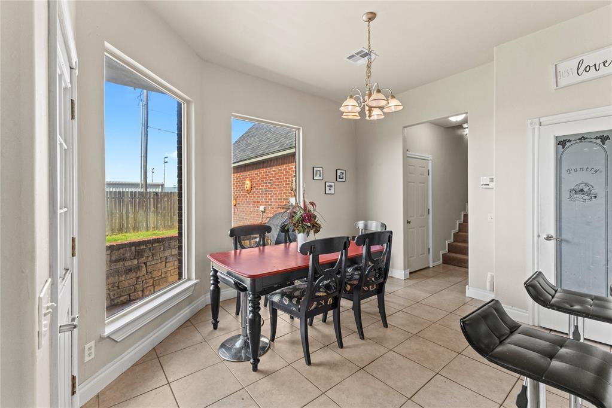
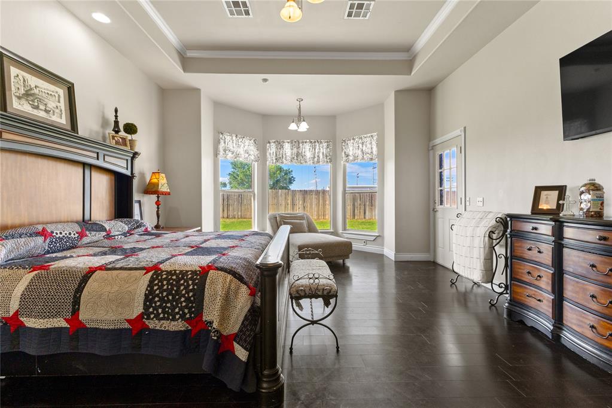
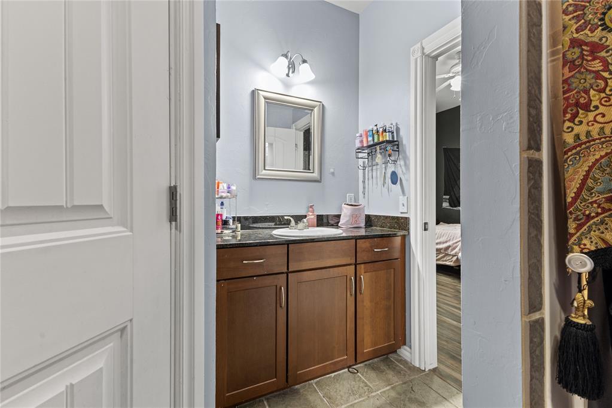
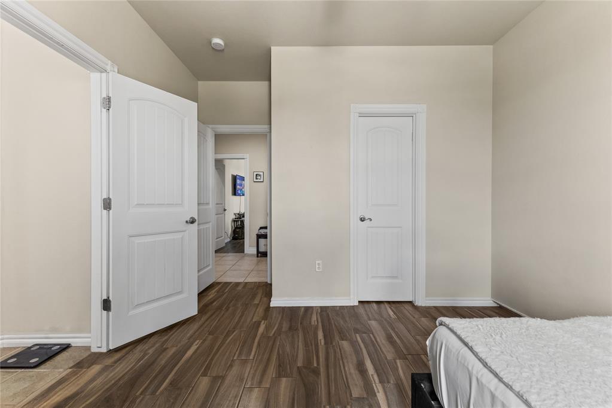
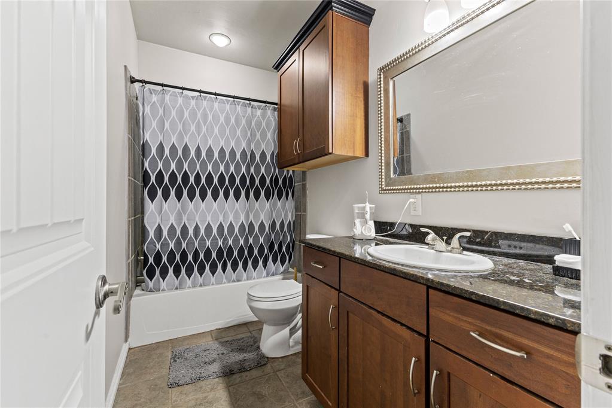
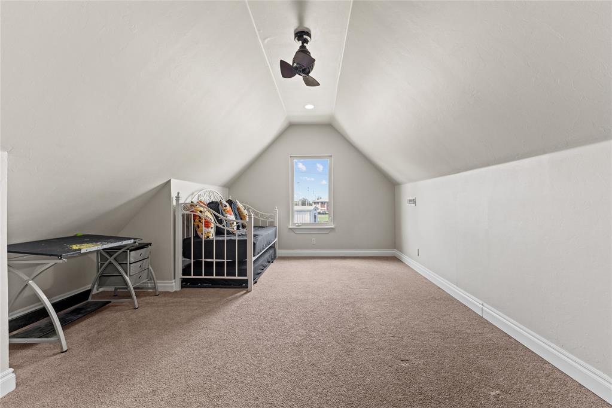
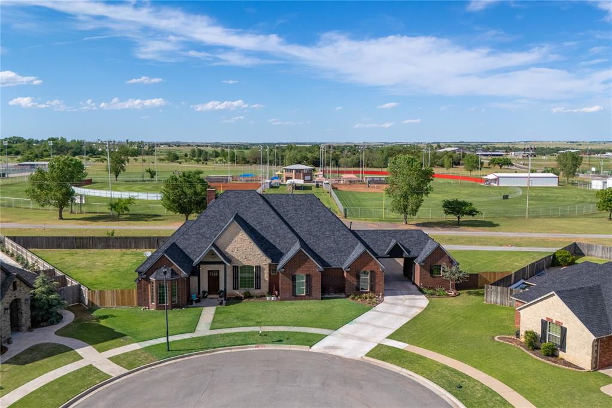
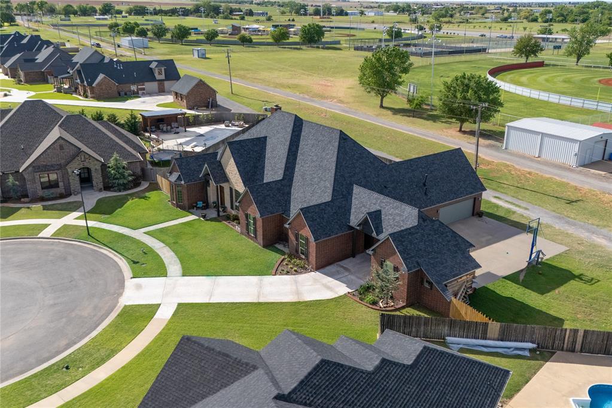
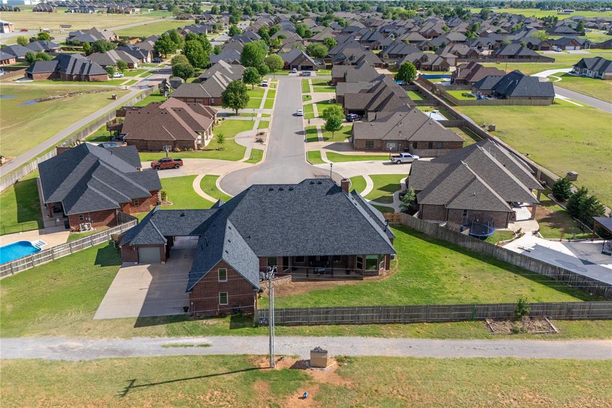
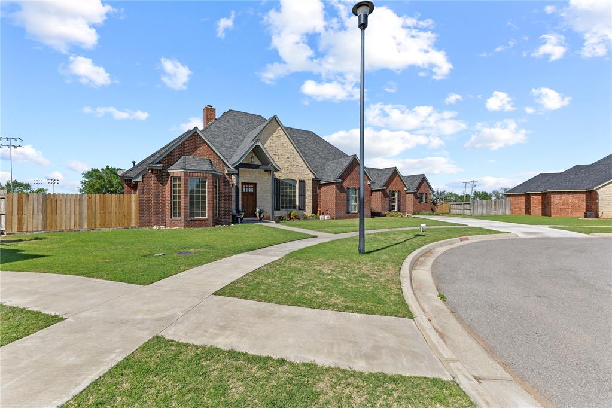
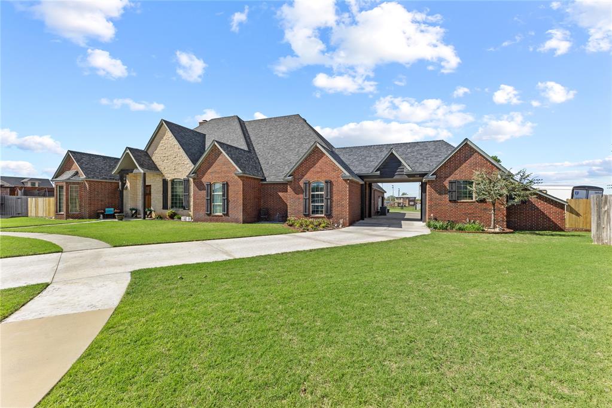
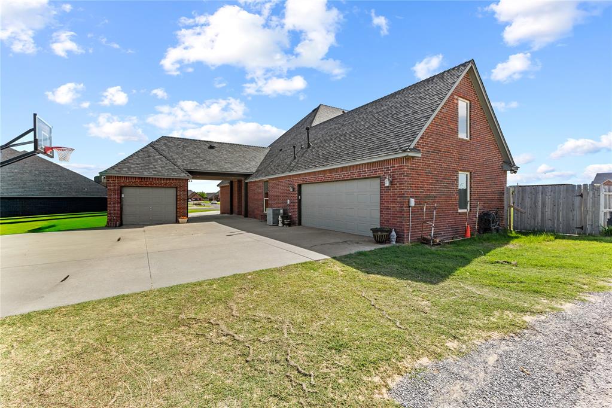
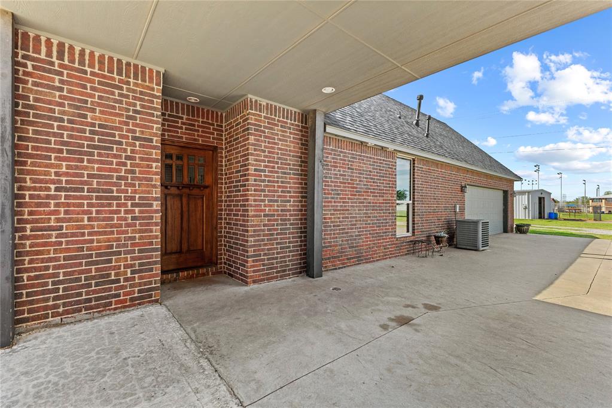
Rare cul-de-sac living in Prairie West with space to truly spread out! This massive 4 bedroom, 3.5 bath home with an office and bonus room offers the kind of layout and flexibility that’s hard to find. The open living and dining area is anchored by an awesome wood-burning fireplace, creating a warm and inviting space for gathering. The kitchen features a large island, gas range, and plenty of room to cook, entertain, and connect, along with a dedicated laundry room for added convenience. The oversized primary suite is a true retreat, featuring beautiful wood floors, large windows that fill the space with natural light, and an attached bathroom complete with a soaking tub, walk-in shower, and a huge walk-in closet. One additional bedroom offers its own private full bath, while the remaining two bedrooms are connected by a Jack and Jill bathroom, making the layout ideal for both privacy and functionality.A private office and bonus room provide flexible space for work, play, or hobbies. Outside, the oversized lot is equipped with a sprinkler system and offers plenty of room to enjoy, relax, or entertain. Parking and storage are a major bonus with a 2 car attached garage plus an additional 1 car garage connected by a covered drive-through. A Class 4 impact-resistant shingle roof adds durability and peace of mind. Built with quality in mind, the home features a raised foundation designed to enhance drainage, durability, and long-term performance.Homes with this kind of space, layout, and location don’t come along often come see what makes this one special. Call today for your private showing.
Details
| MLS # | 1226965 |
|---|---|
| Listing Type | For Sale |
| Style | House |
| Sub-Type | Resale |
| Status | Active |
| Year | 2010 |
| Days On Site | 115 |
| Listing Provided By | MAGILL REAL ESTATE | Karen Magill |
Features
| Bed(s) | 4 |
|---|---|
| Bath(s) | 4 Total |
| SQ Feet | 3,583 |
| Garage | 3 |
| Story(s) | 1 |
| Acreage | 0.46 |
Interior
| Rooms Total | 0 |
|---|---|
| Heating | Gas |
| Fireplaces Total | 1 |
| Appliances | Dishwasher, Disposal, Water Heater |
| Interior Features | Ceiling Fan(s), Laundry Room |
Exterior
| Exterior Features | Patio-Covered |
|---|---|
| Lot Features | Cul-De-Sac, Interior Lot |
| Foundation Details | Slab |
Parking
| Garage Spaces | 3 |
|---|
Utilities
| Utilities | Electricity Available, Natural Gas Available, High Speed Internet, Public |
|---|
Taxes
| Okc Tax Amount | 5368.0000 |
|---|---|
| Tax Block | 9 |
| Tax Lot | 6 |
Area Information
| State | OK |
|---|---|
| County | Custer |
| City | Weatherford |
| Zip Code | 73096 |
| School District | Custer |
| School District | Weatherford HS |
| Elementary School | Weatherford East ES,Weatherford |
| High School | Weatherford HS |
| Listing VS Median (in 73096) | |
Price: $624,999 low | high Med: $237,490 sqft: 3,583 low | high Med: 1,701 $ / sqft: $174 low | high Med: $140 On site: 115 low | high Med: 77.5 | |
Request a showing
Request a showing
Contact
Learn More About This Property

| State | OK |
|---|---|
| County | Custer |
| City | Weatherford |
| Zip Code | 73096 |
| School District | Custer |
| School District | Weatherford HS |
| Elementary School | Weatherford East ES,Weatherford |
| High School | Weatherford HS |
| Listing VS Median (in 73096) | |
Price: $624,999 low | high Med: $237,490 sqft: 3,583 low | high Med: 1,701 $ / sqft: $174 low | high Med: $140 On site: 115 low | high Med: 77.5 | |