 New Listing
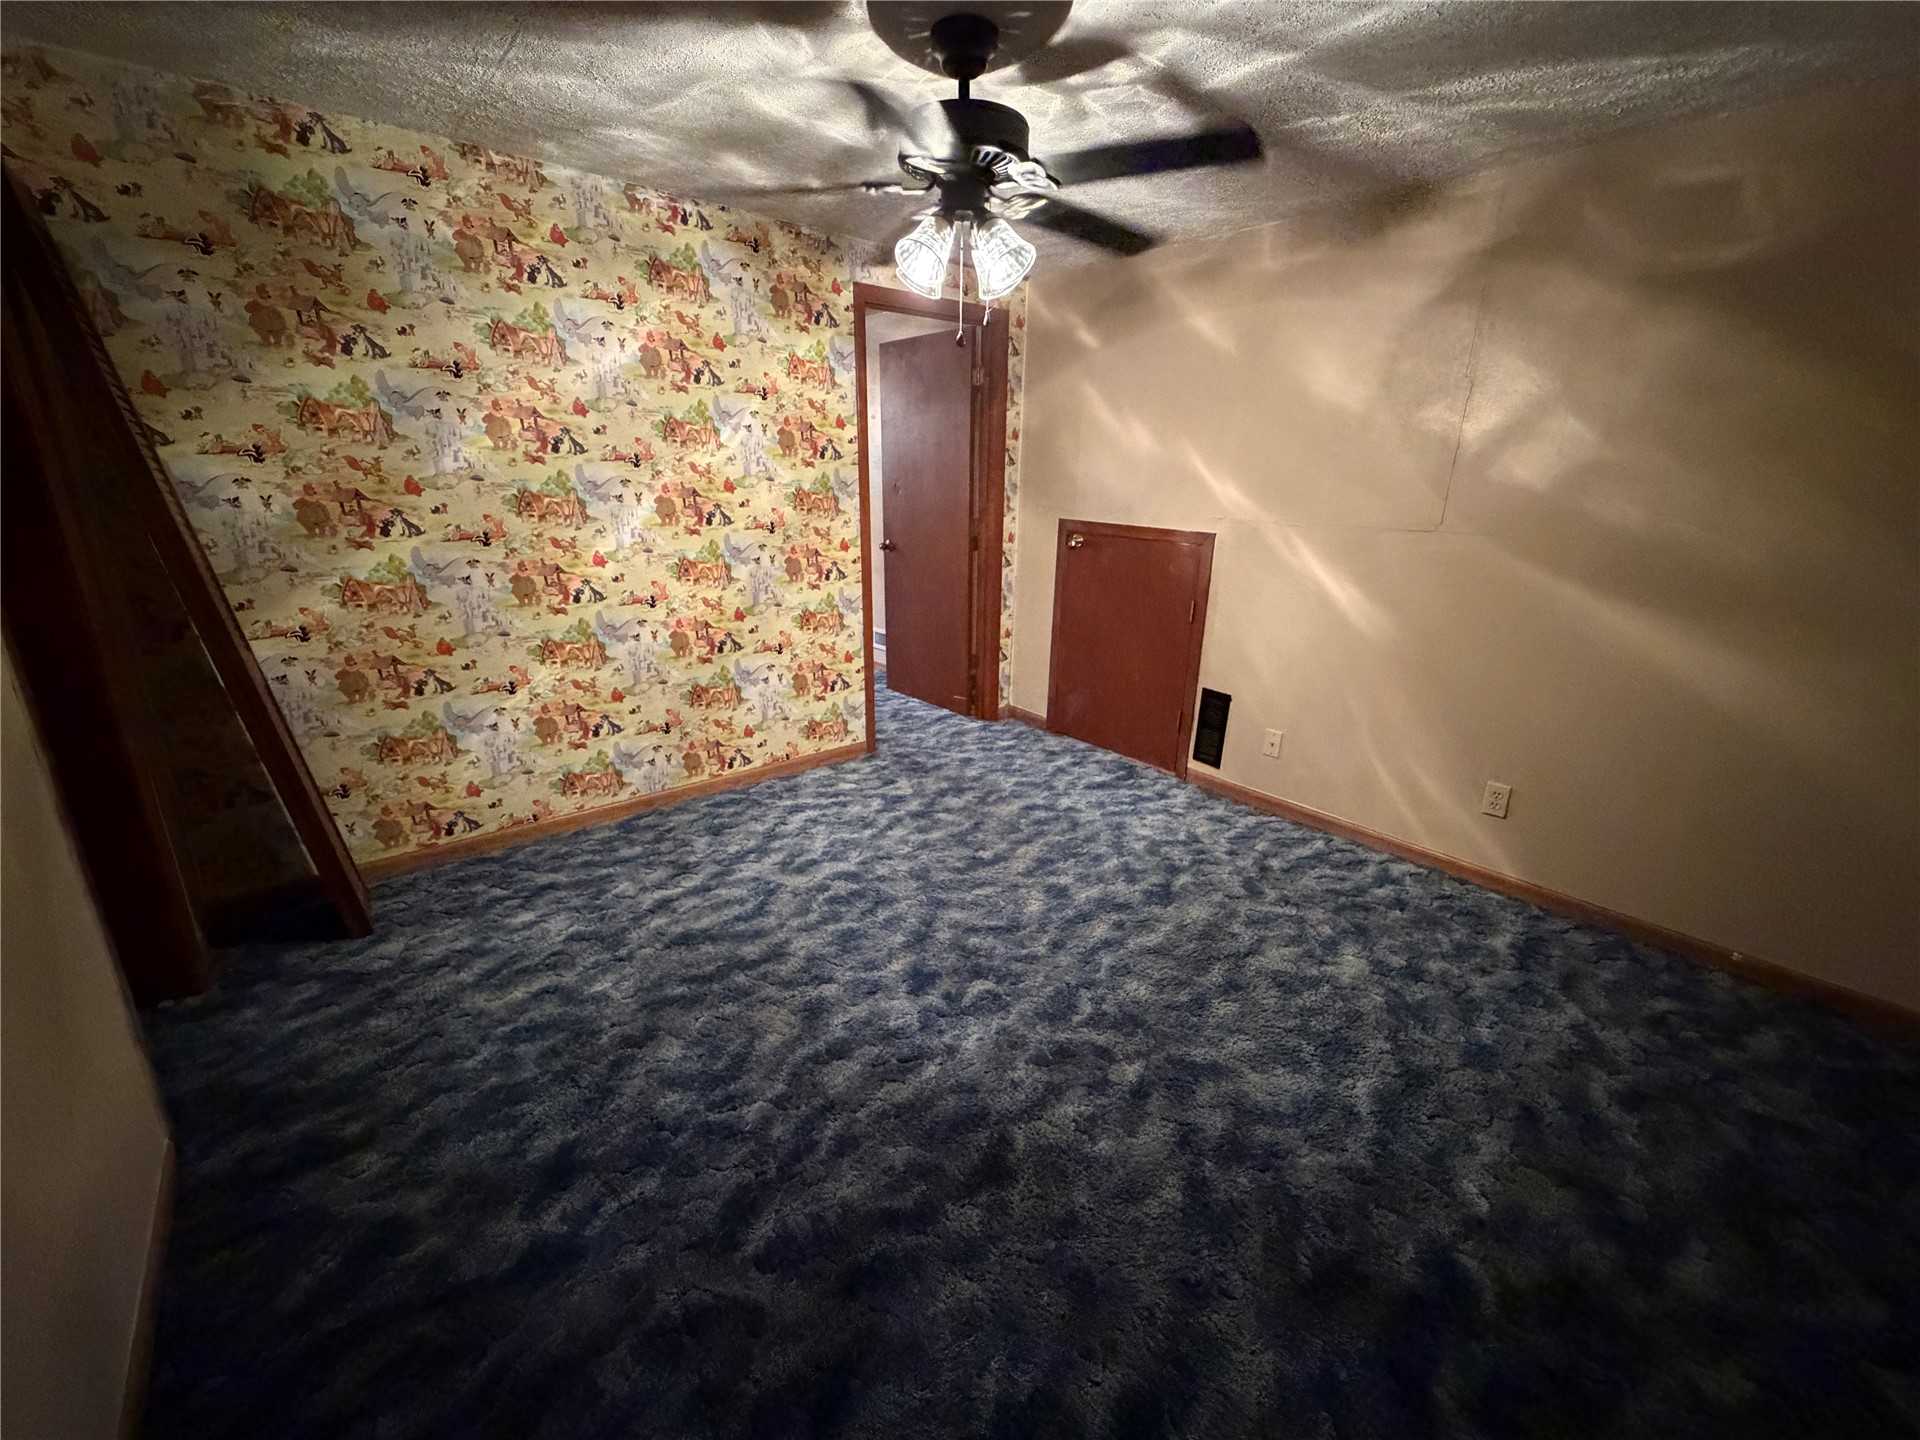
Room featuring patterned wallpaper, carpeting, a ceiling fan with integrated lighting, a wooden door, and built-in access panel
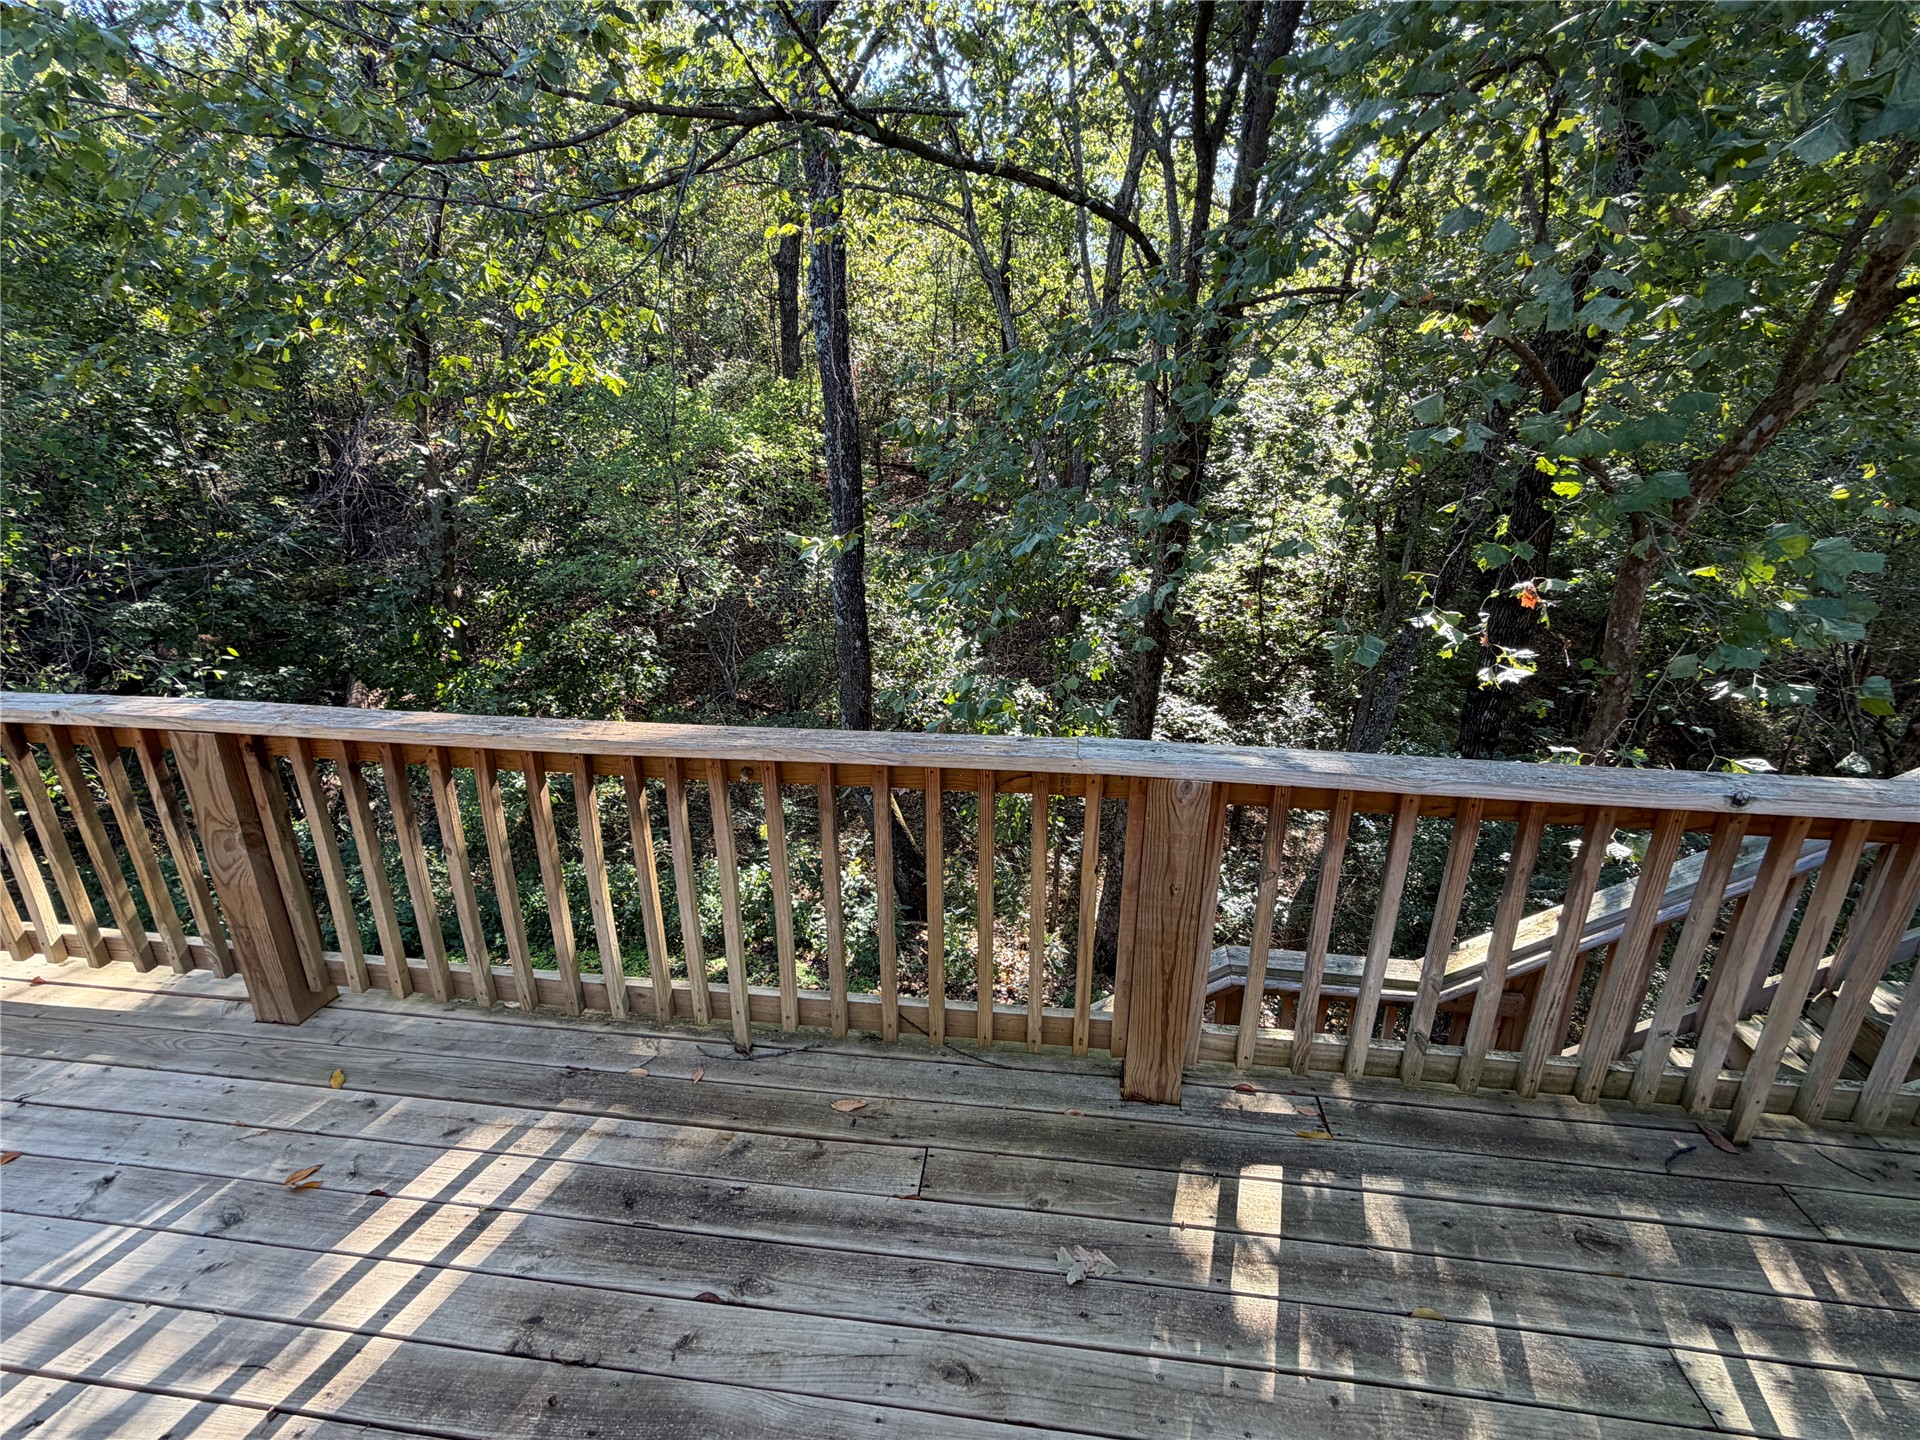
Elevated wooden deck featuring vertical balusters and substantial mature tree canopy
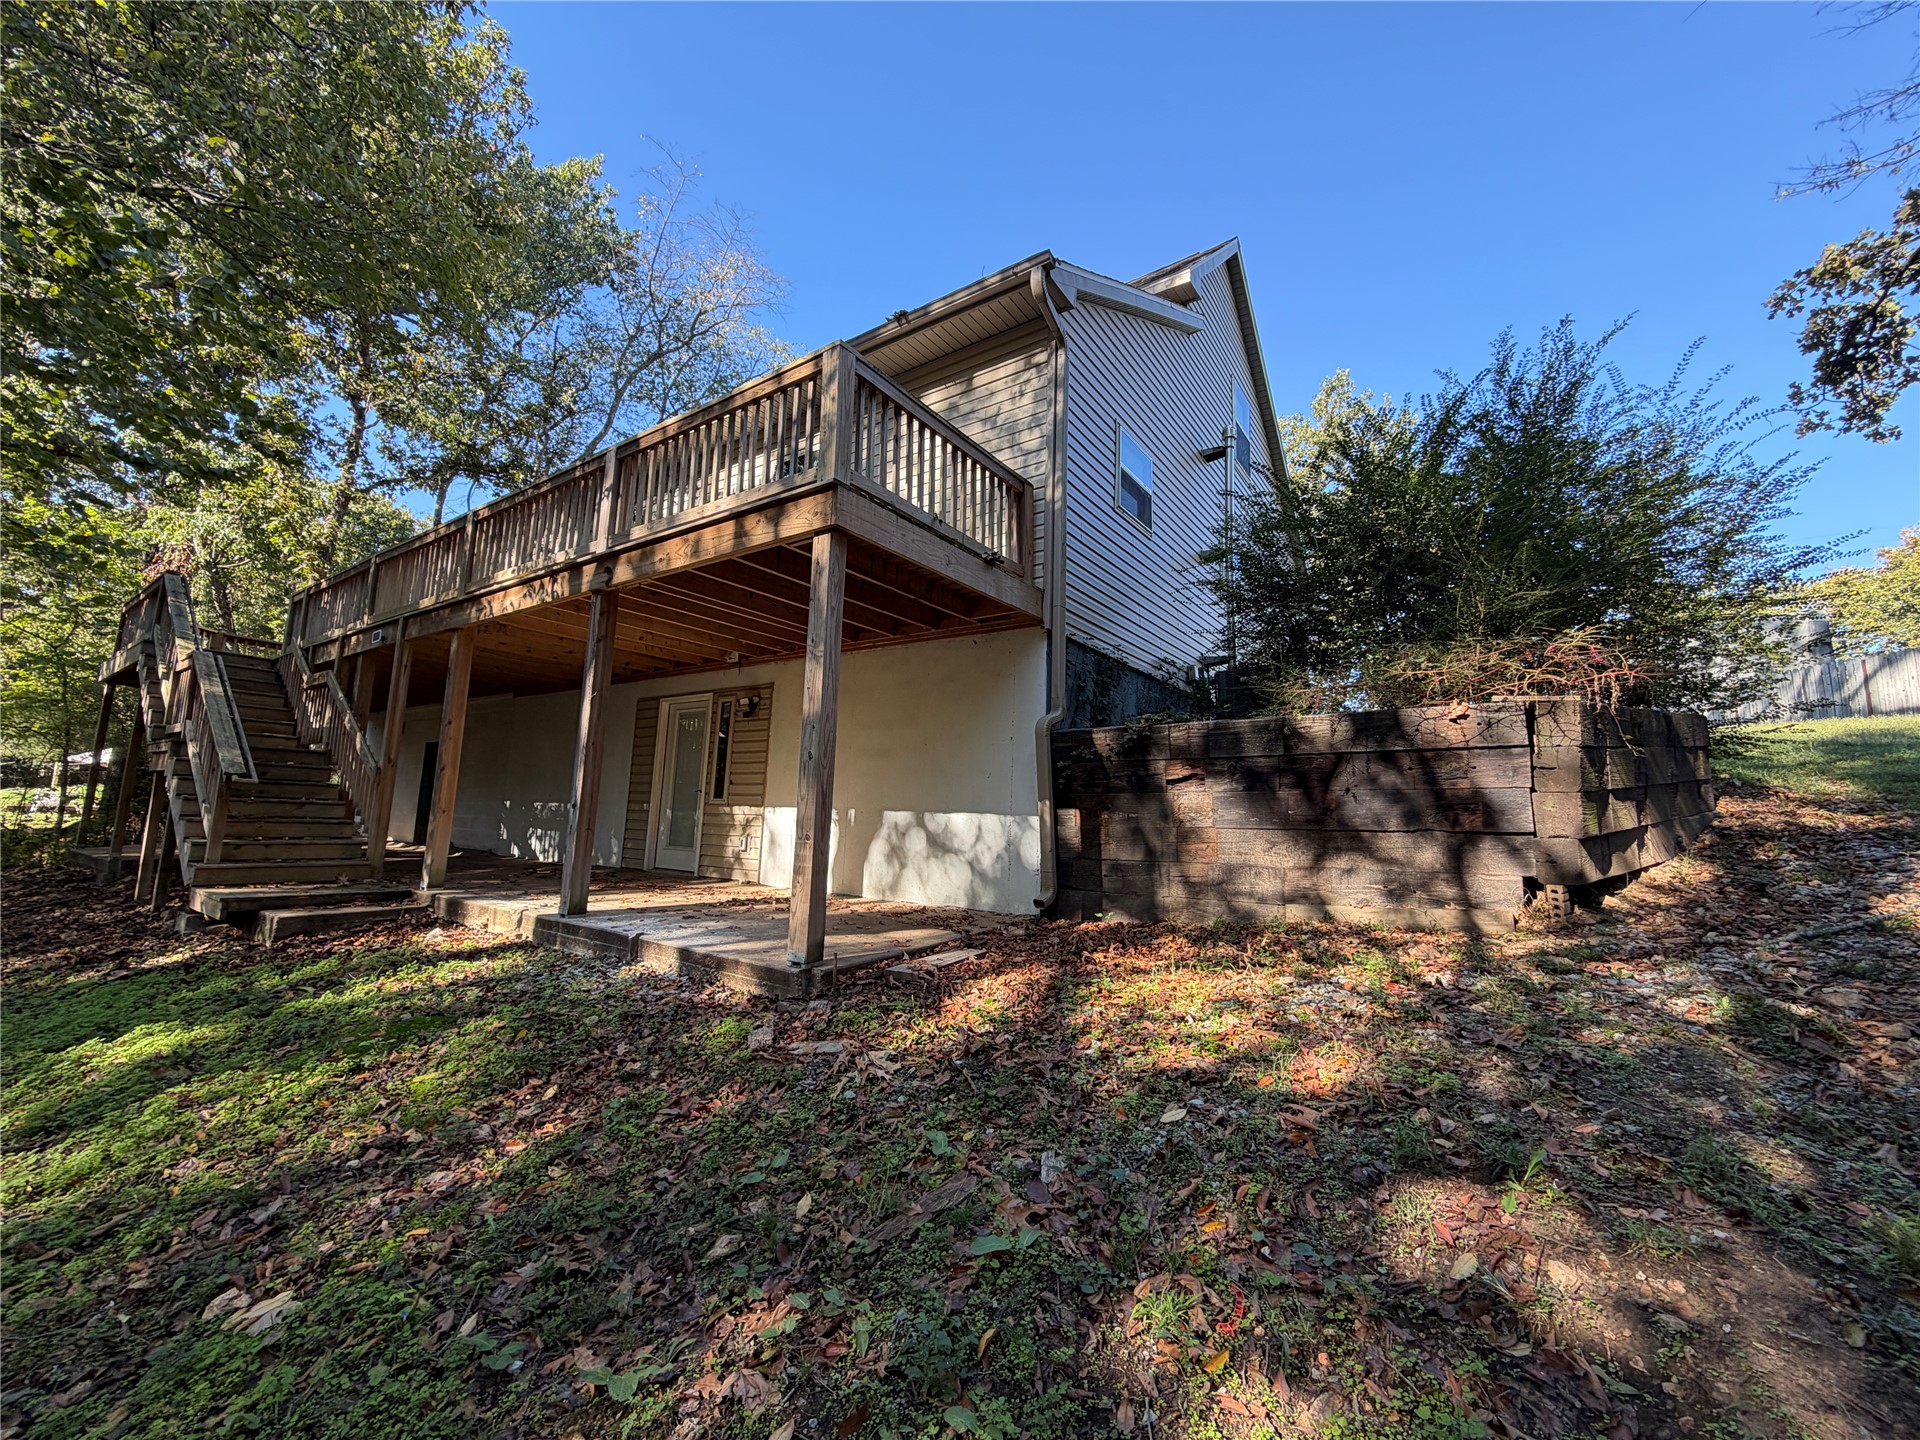
Multi-level wood deck with stairs, covered patio area, vinyl siding, and timber retaining wall
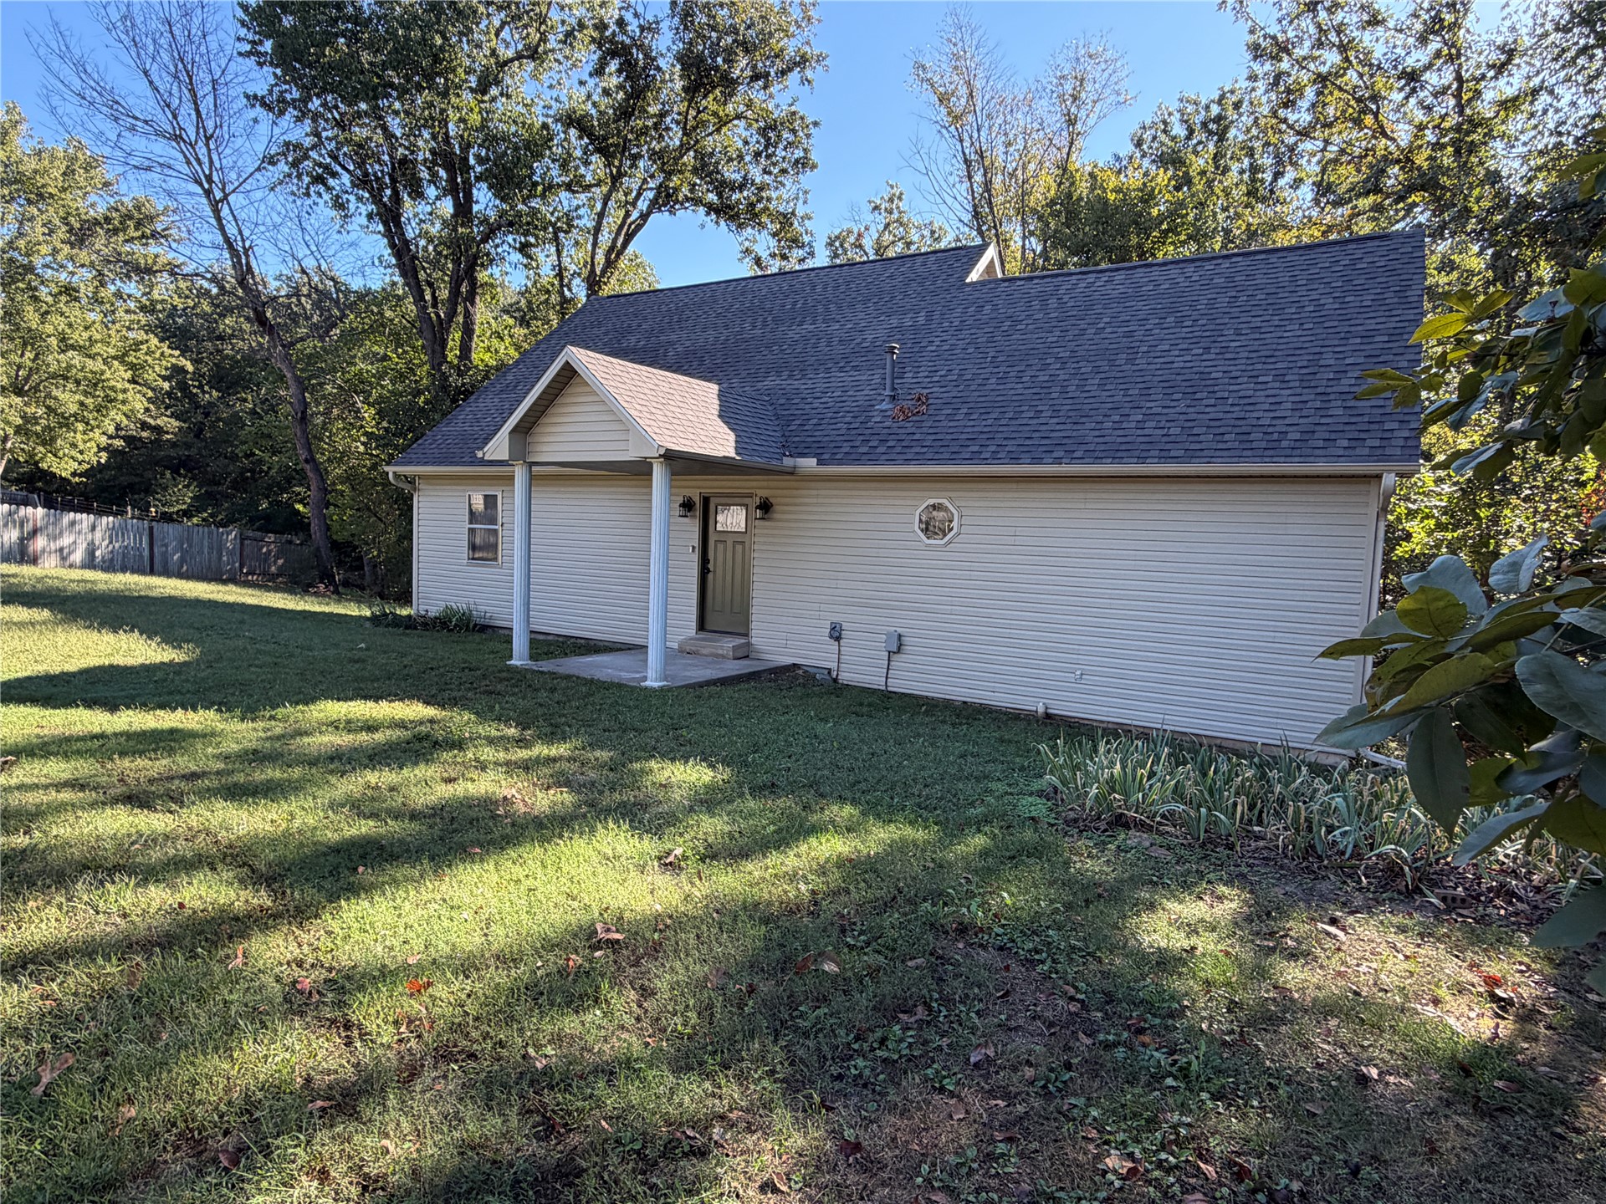
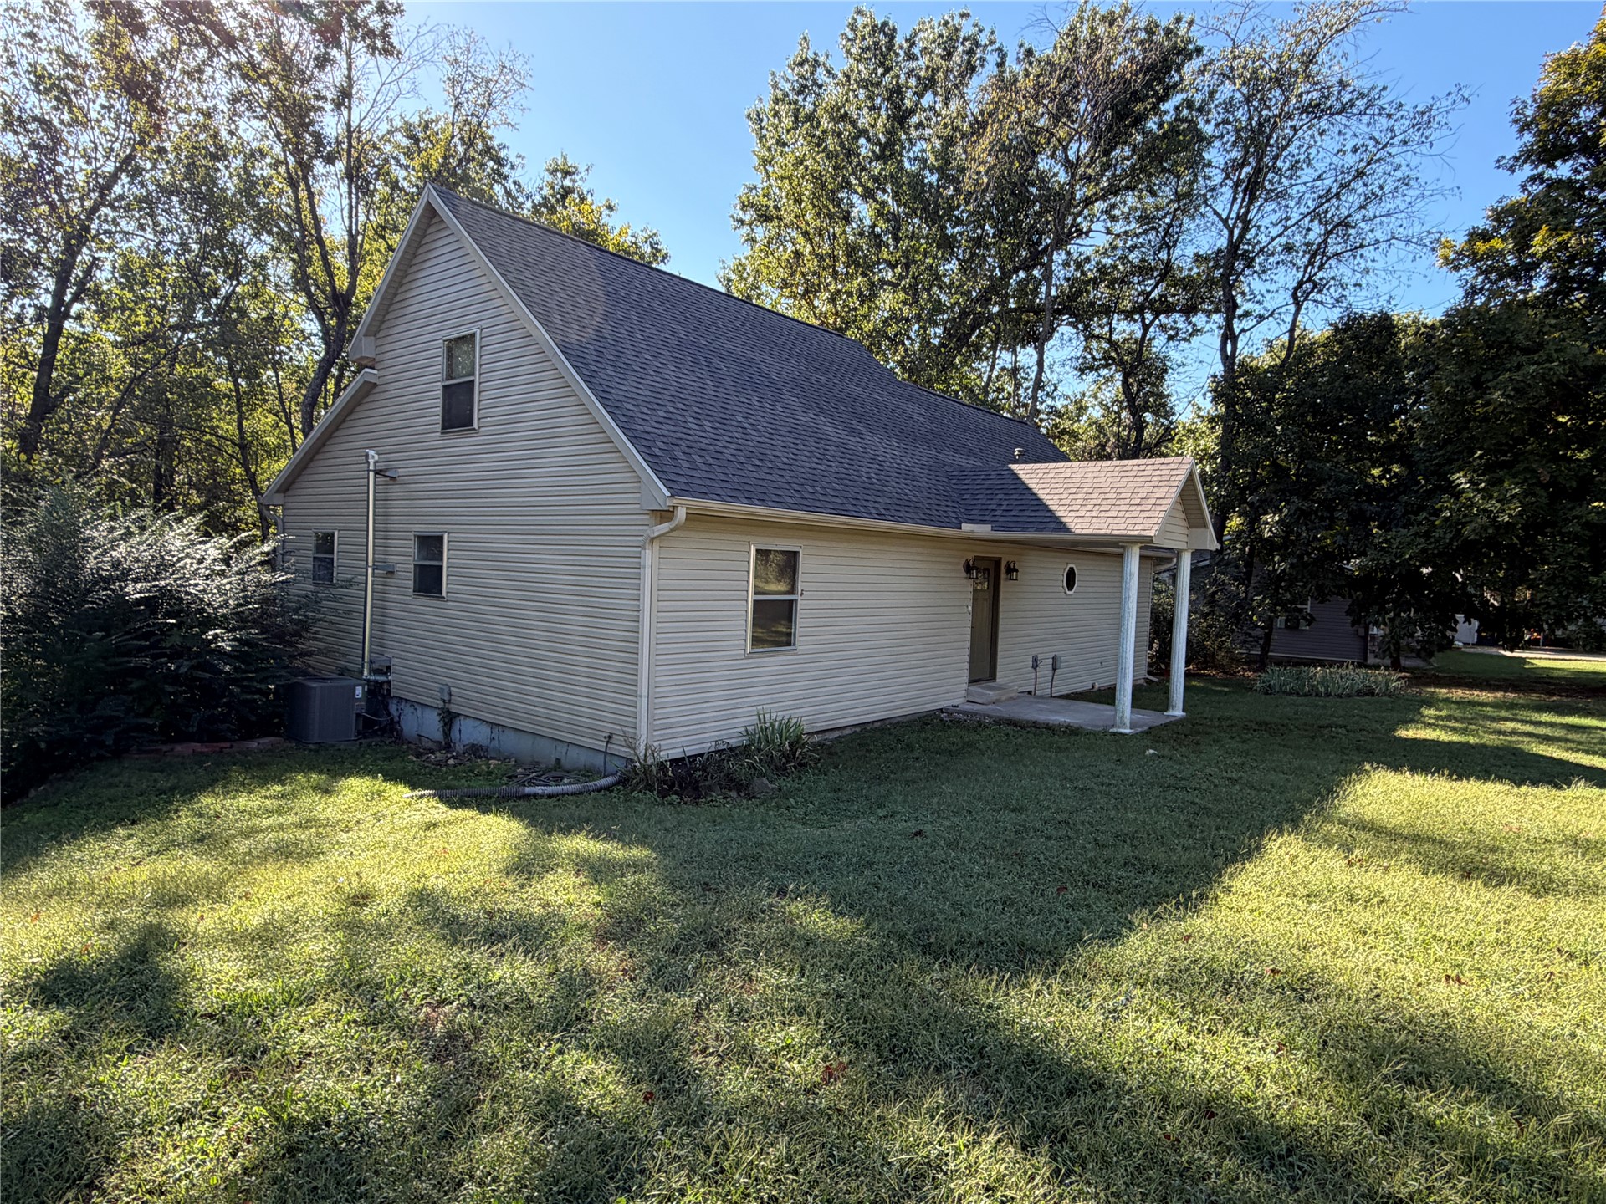
Exterior featuring light-toned horizontal siding, a covered concrete porch with dual supporting columns, and a gabled roofline with a circular accent window
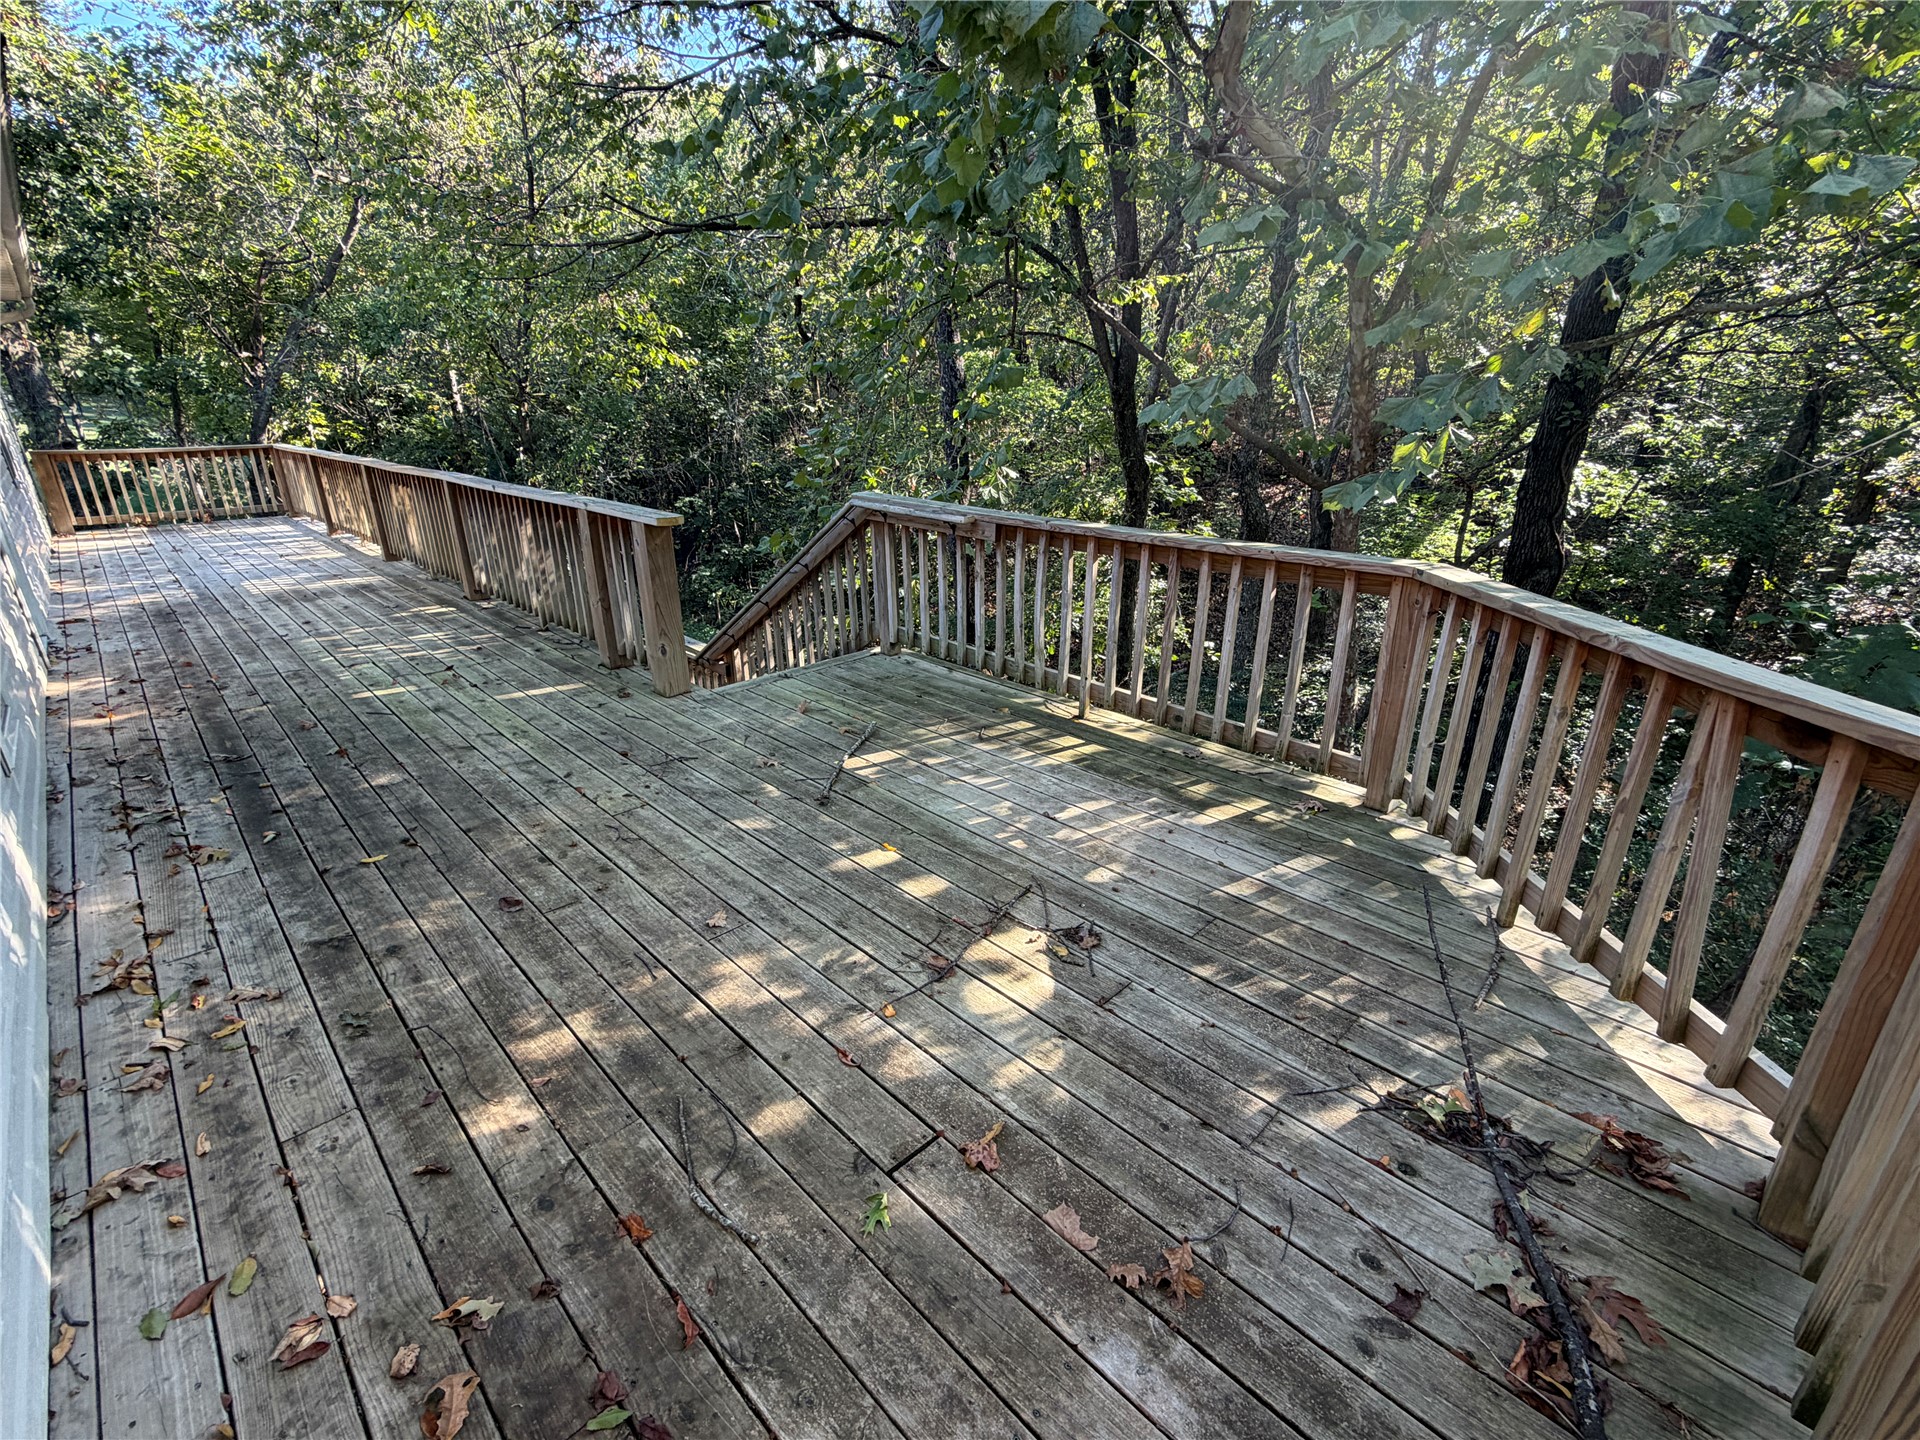
Elevated wood deck featuring vertical wood balusters and stairs leading to a wooded environment
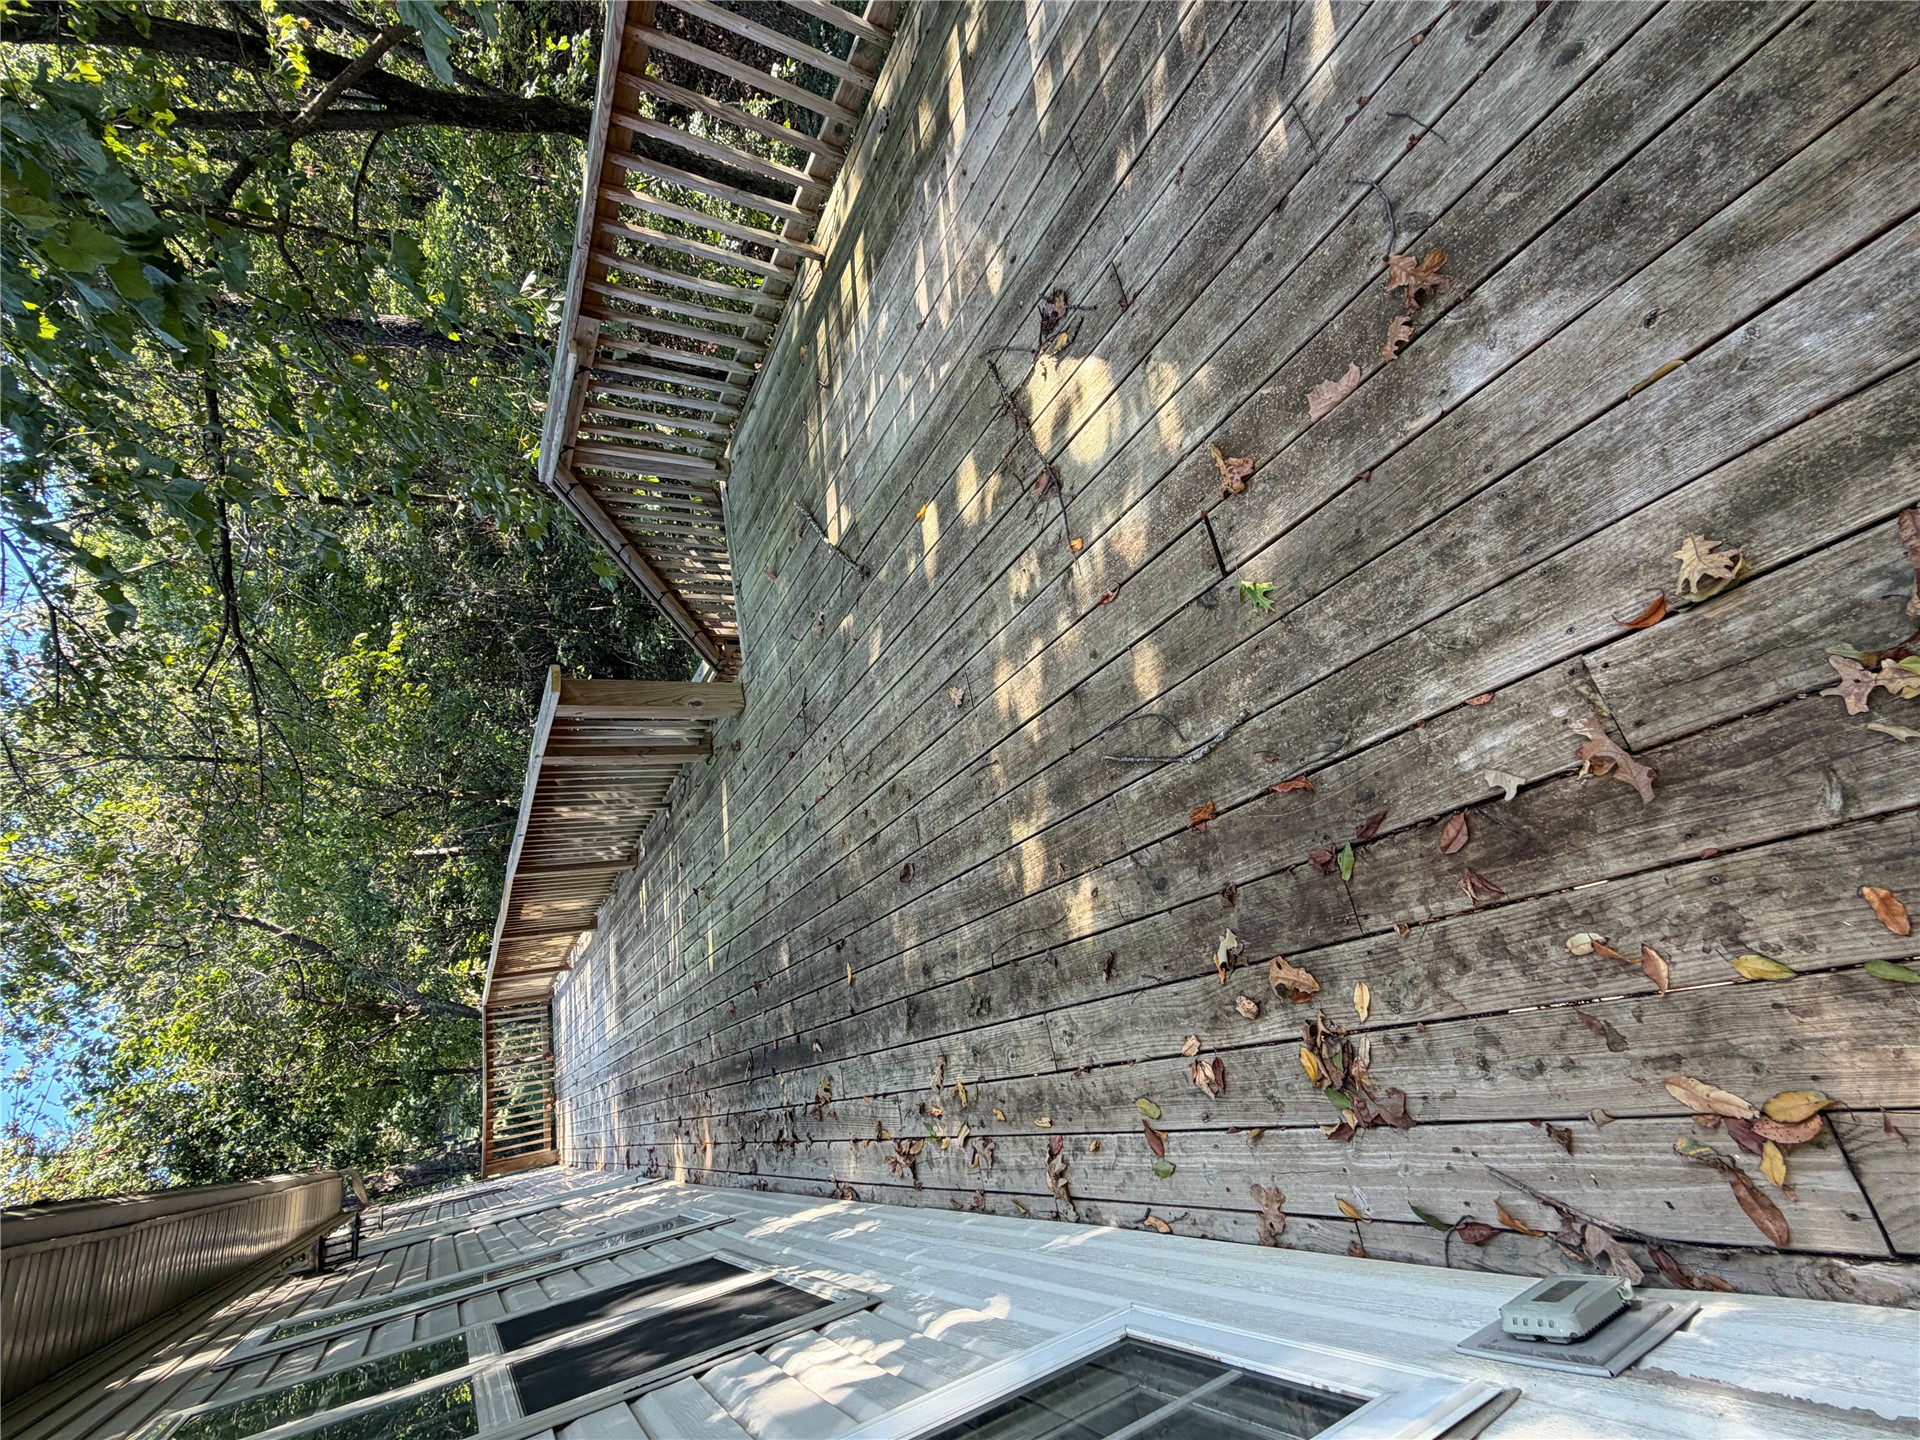
Elevated wood deck featuring vertical baluster railings and stairs leading to the grounds
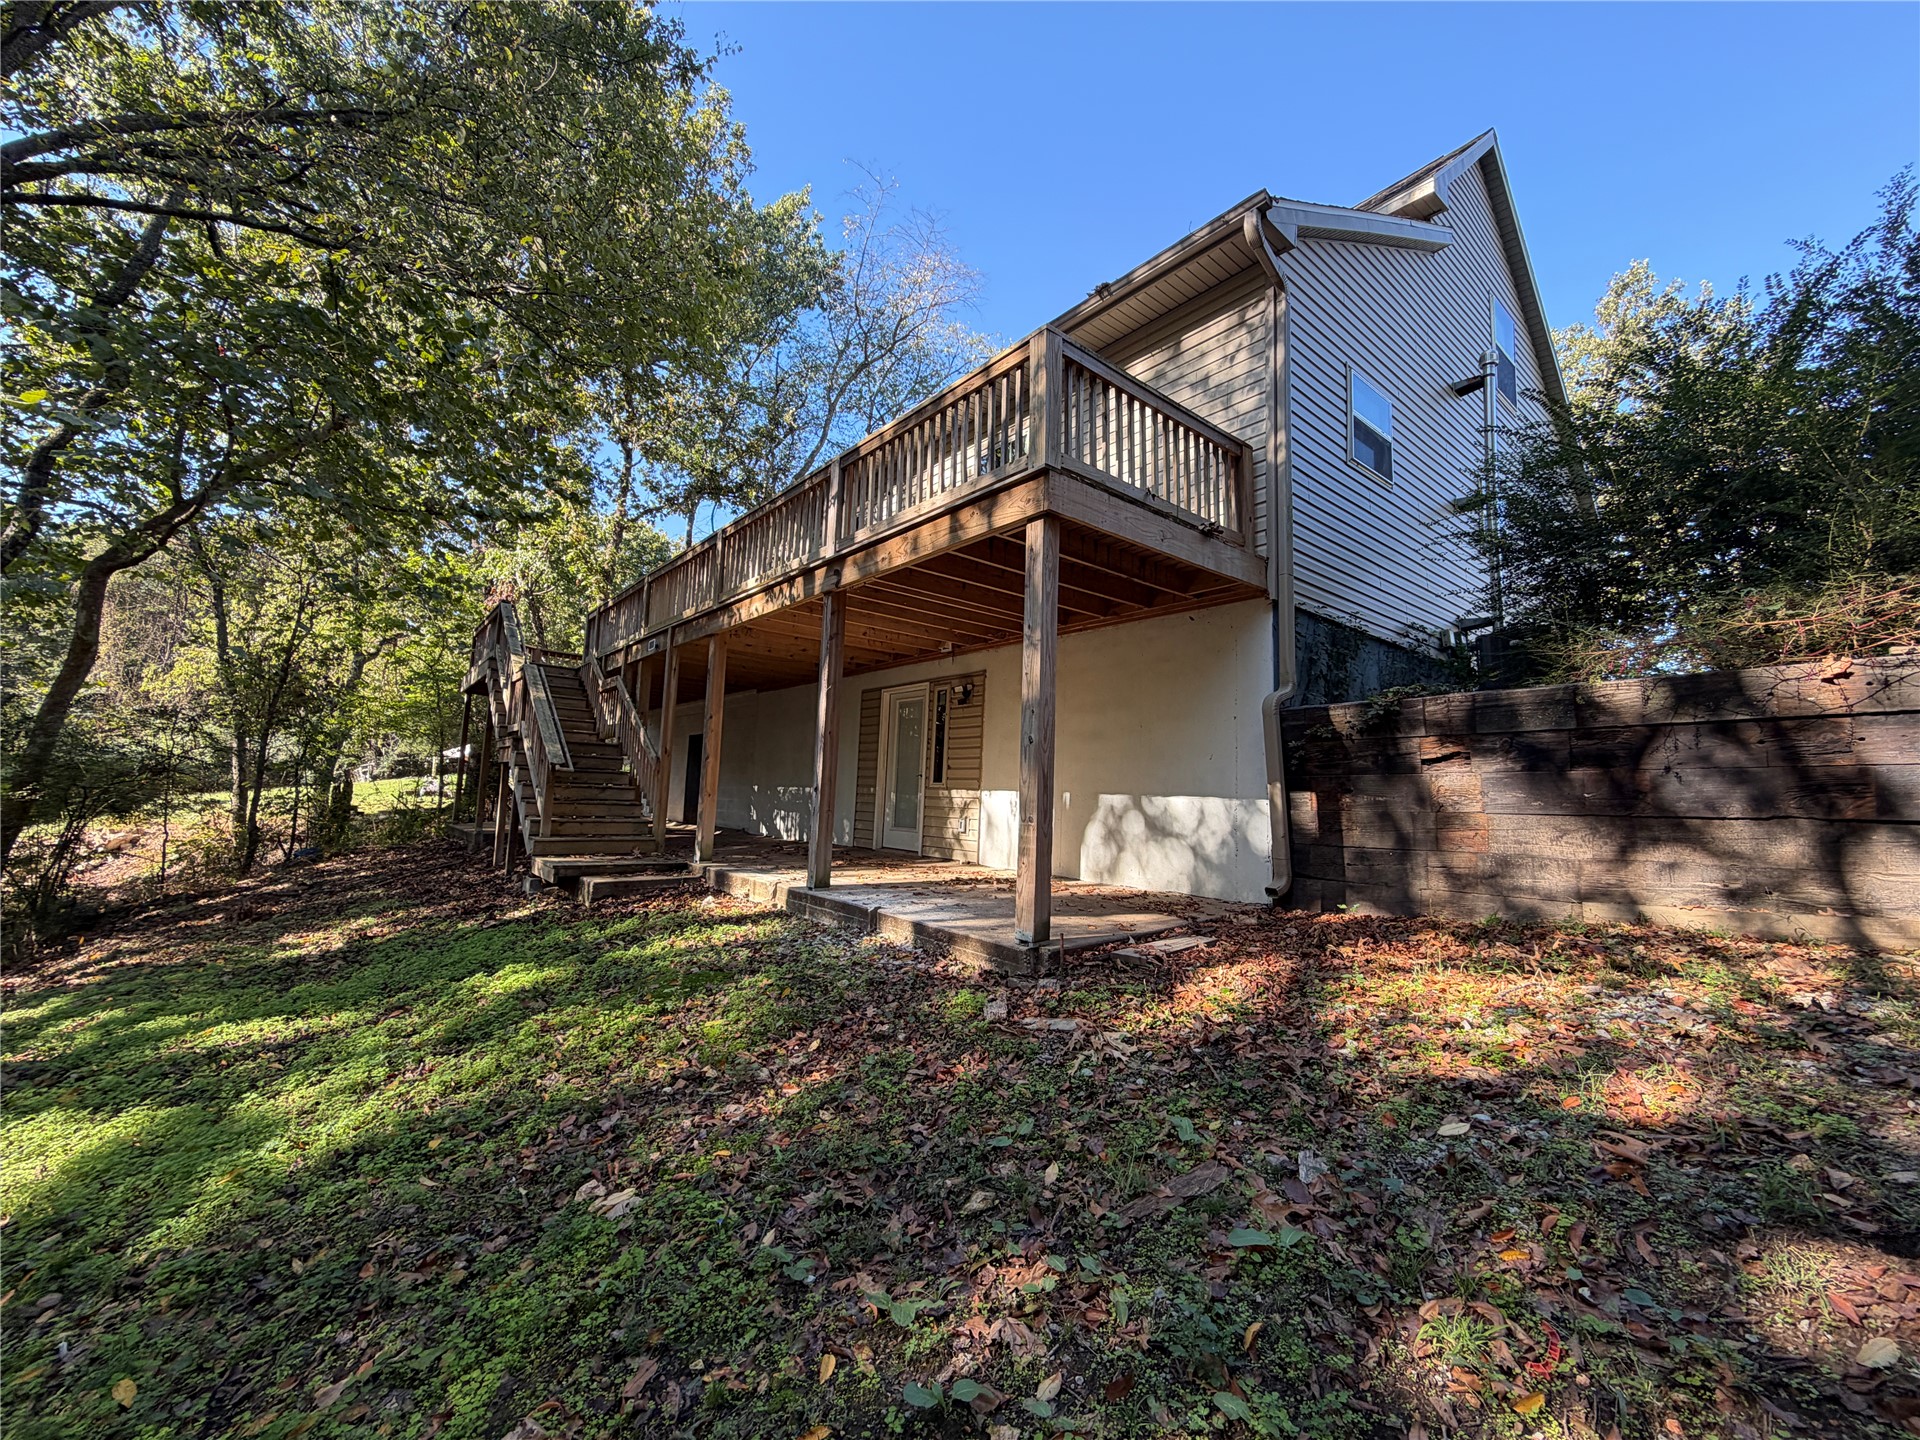
Raised deck with staircase, concrete patio, horizontal siding, and timber retaining wall
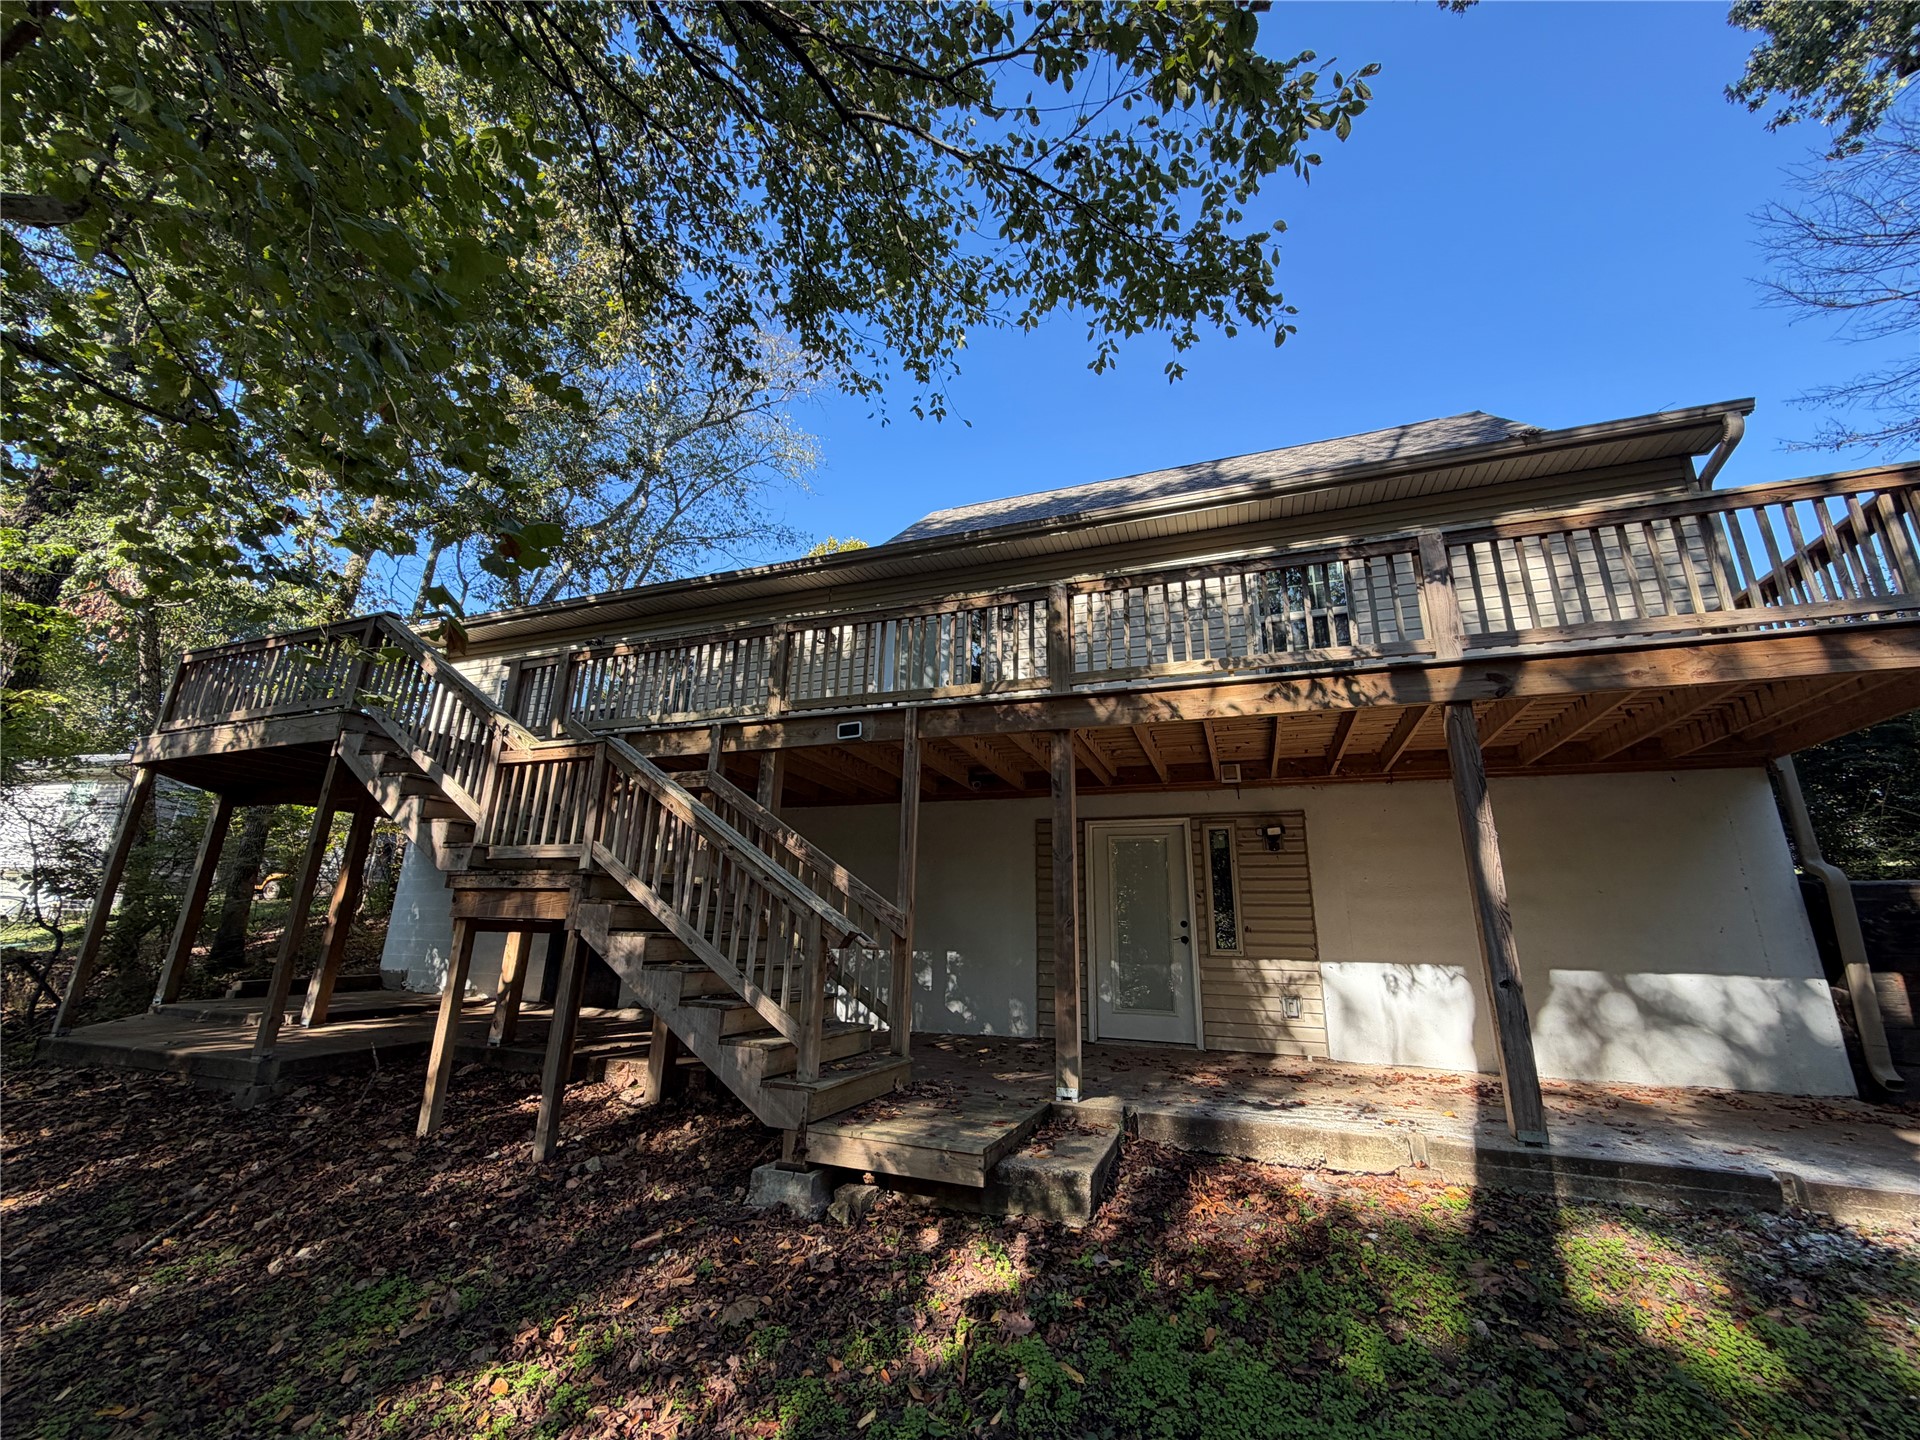
Two-story wood-frame exterior featuring an expansive elevated wooden deck with railing, integrated staircase, ground-level concrete patio, and light-colored siding
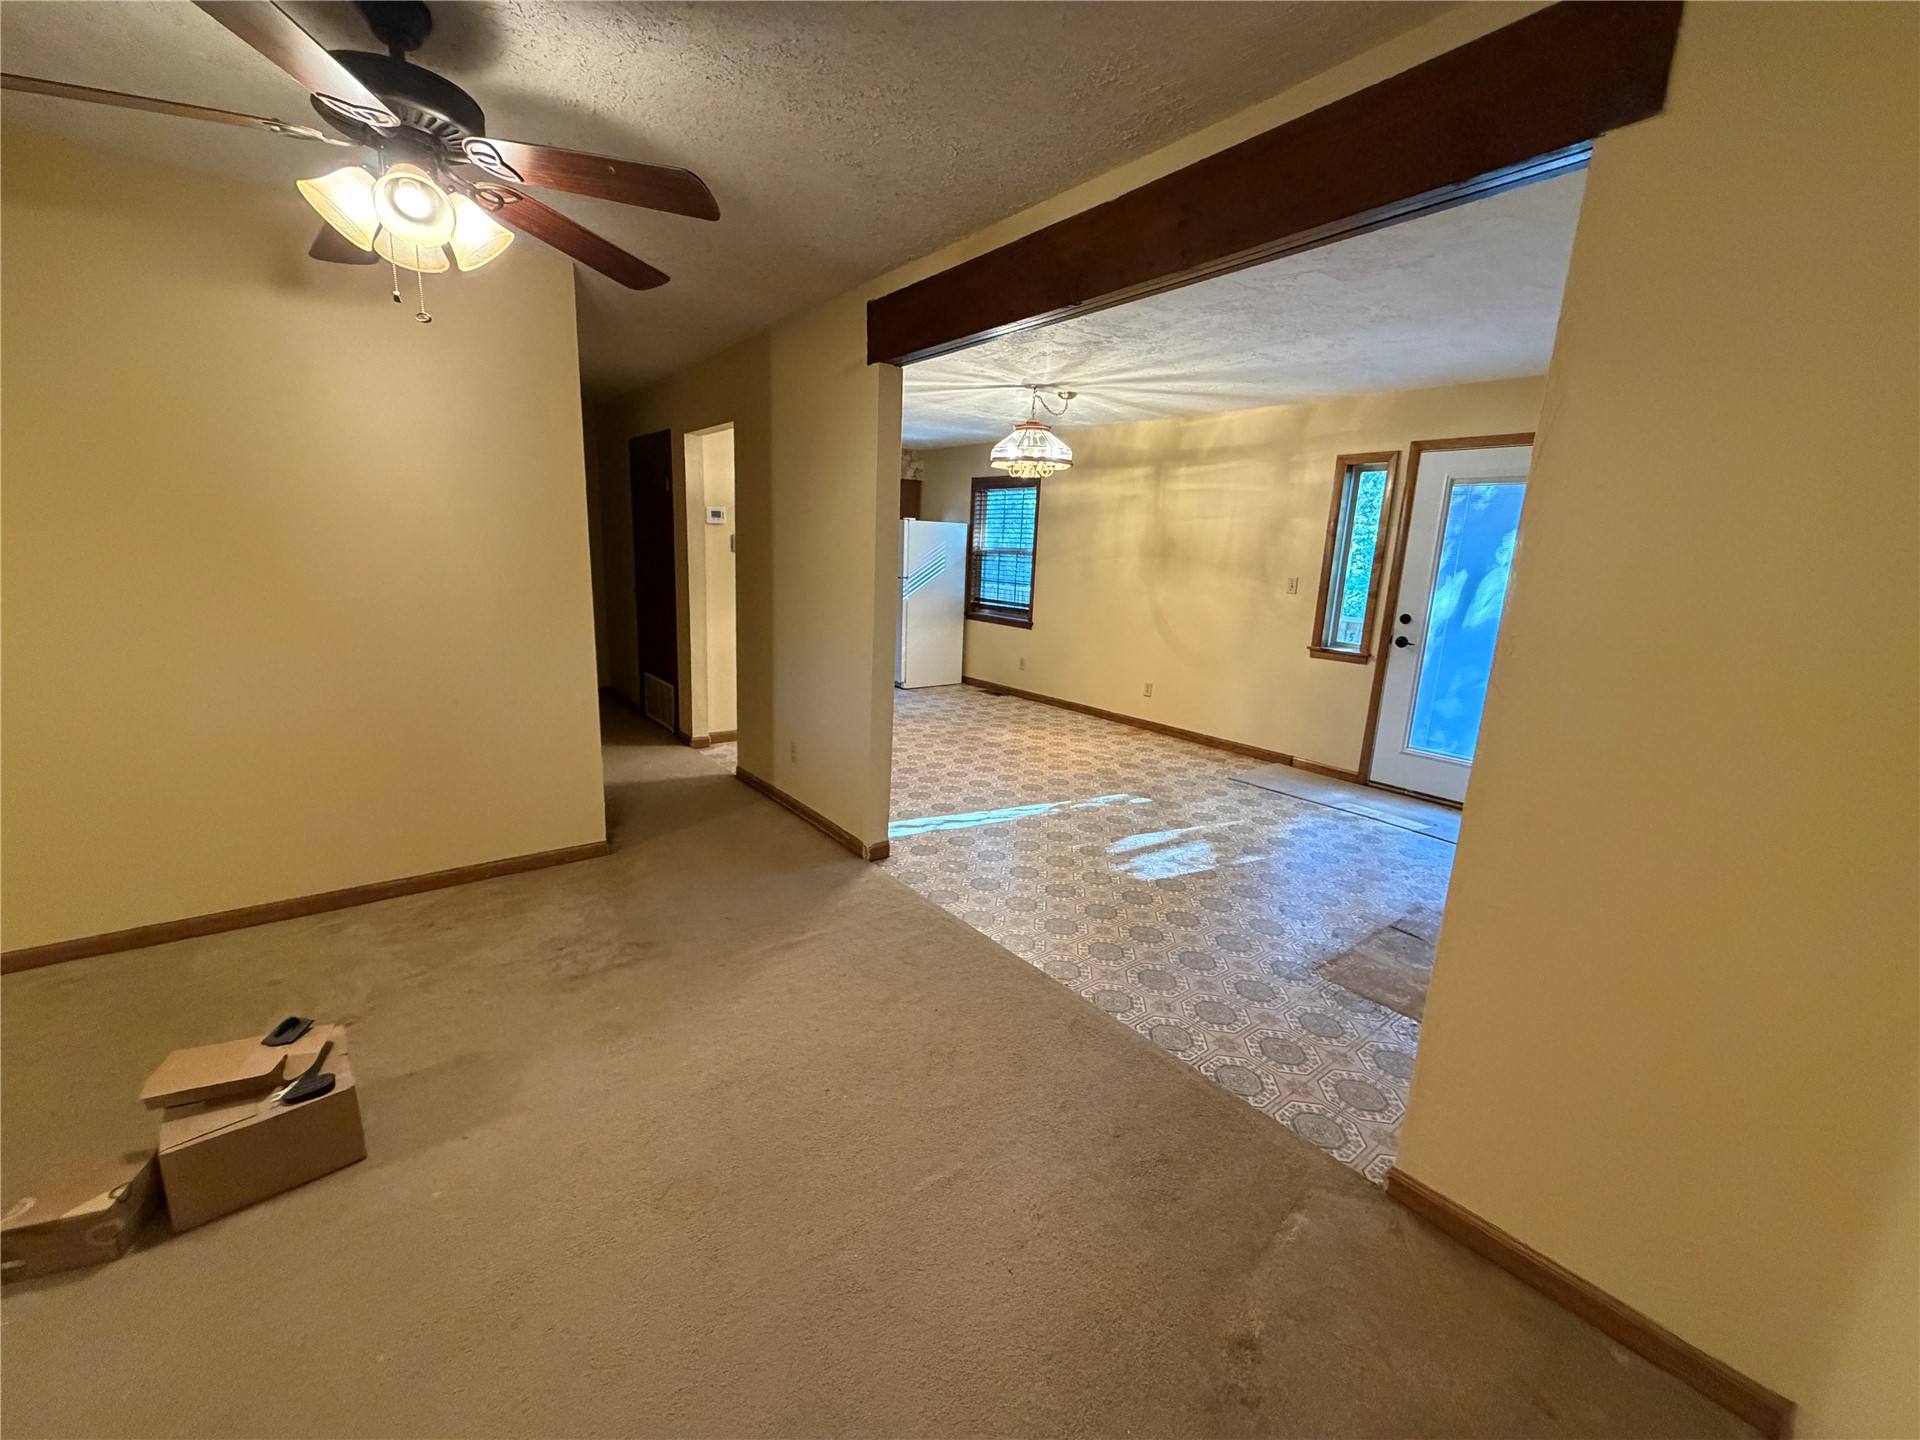
Interior featuring an exposed wood beam, ceiling fan with integrated light fixture, patterned flooring, and a glass-paneled exterior door
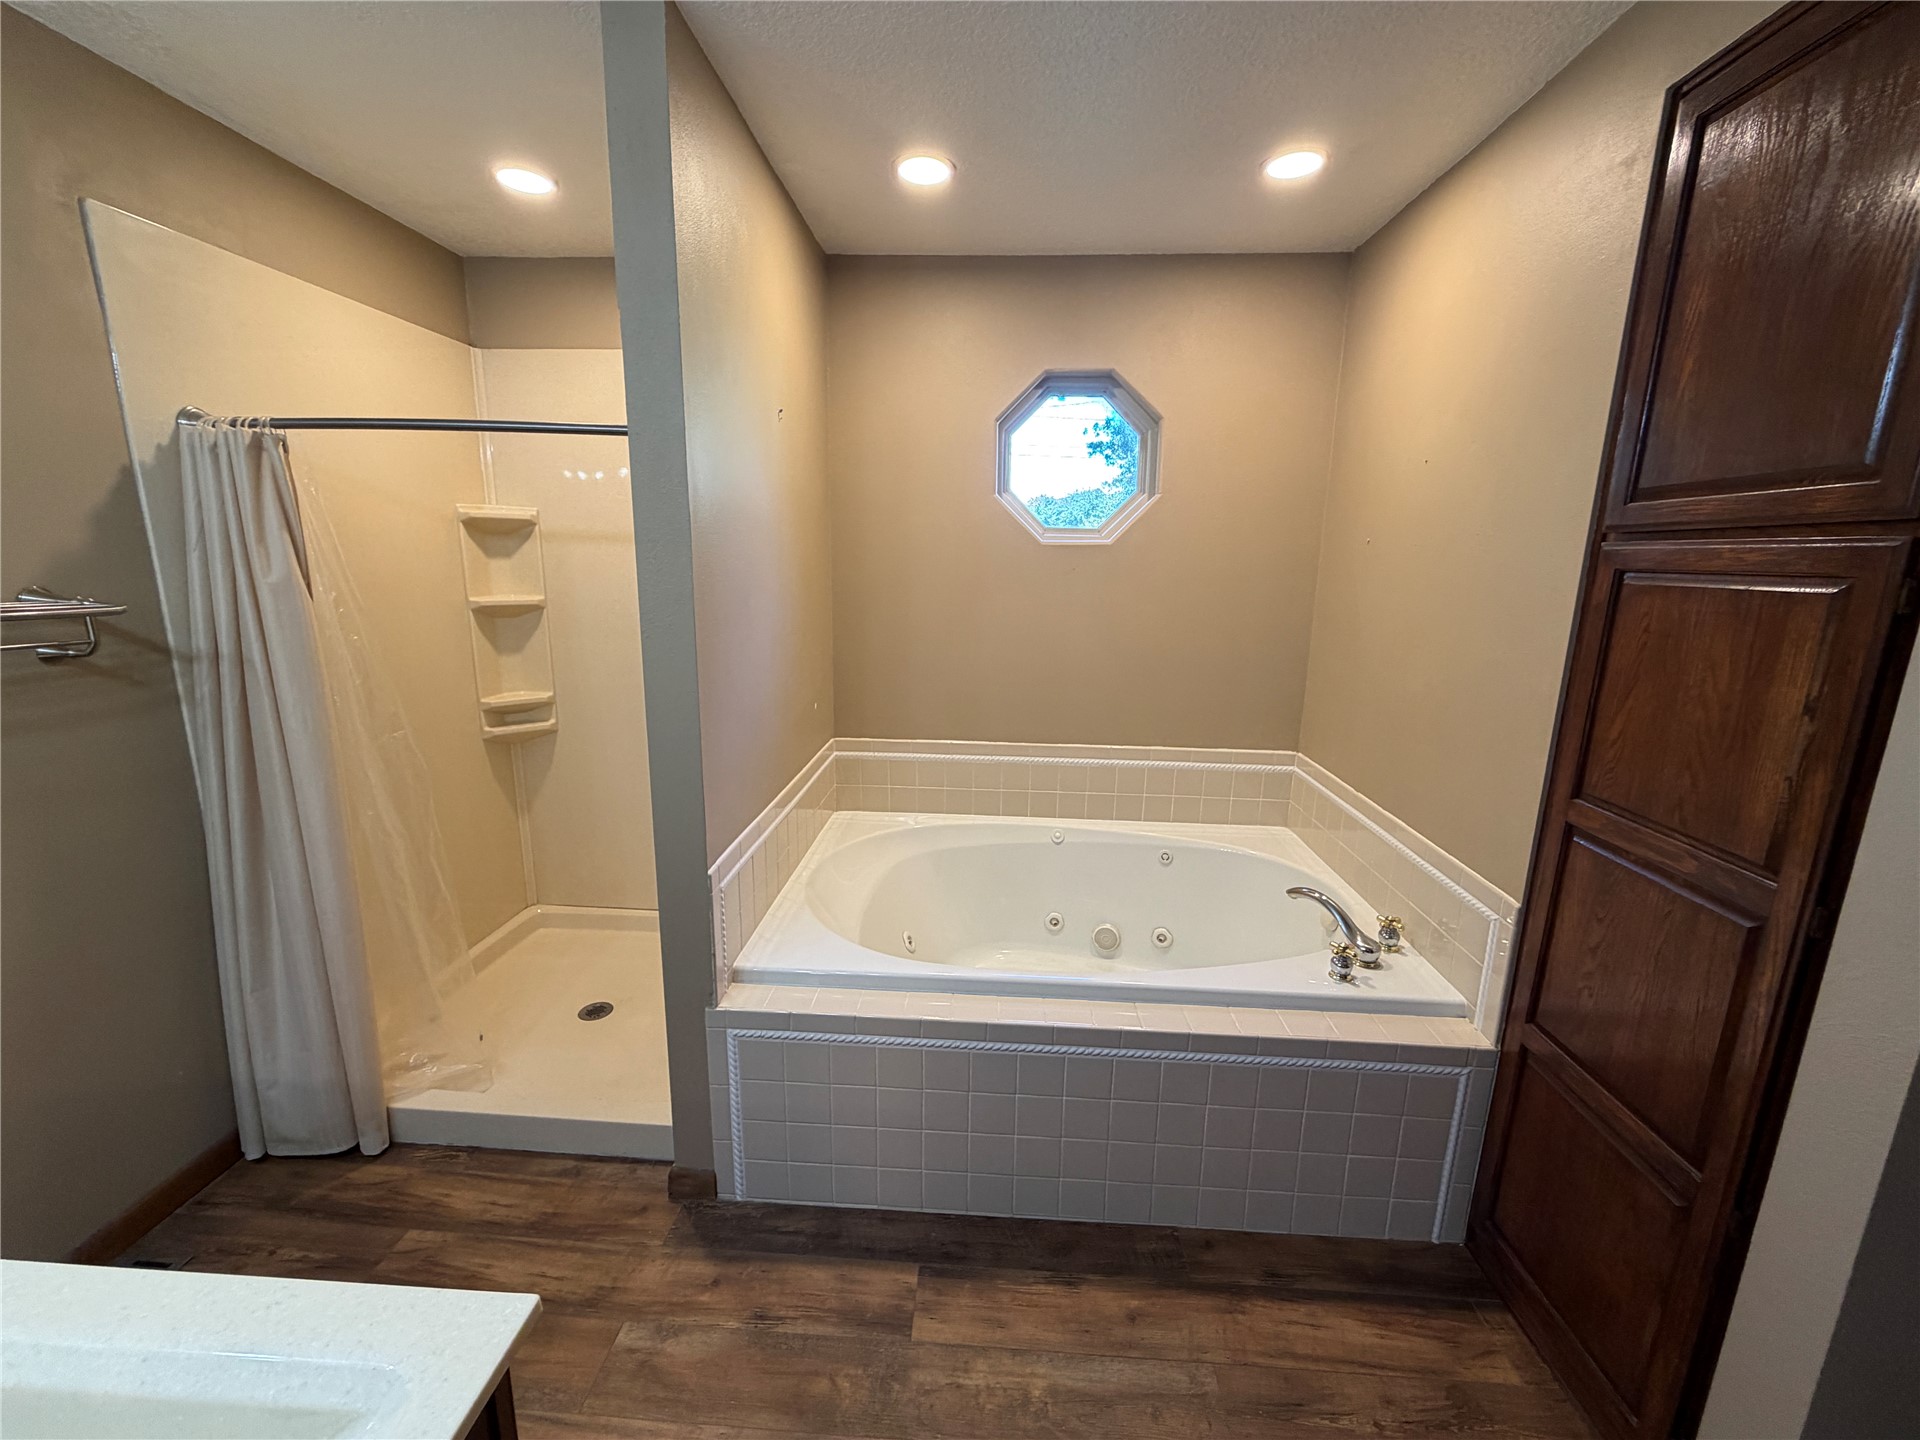
Built-in soaking jetted tub with tile surround, separate shower stall with integrated shelving, wood-finish flooring, and floor-to-ceiling wooden storage cabinetry
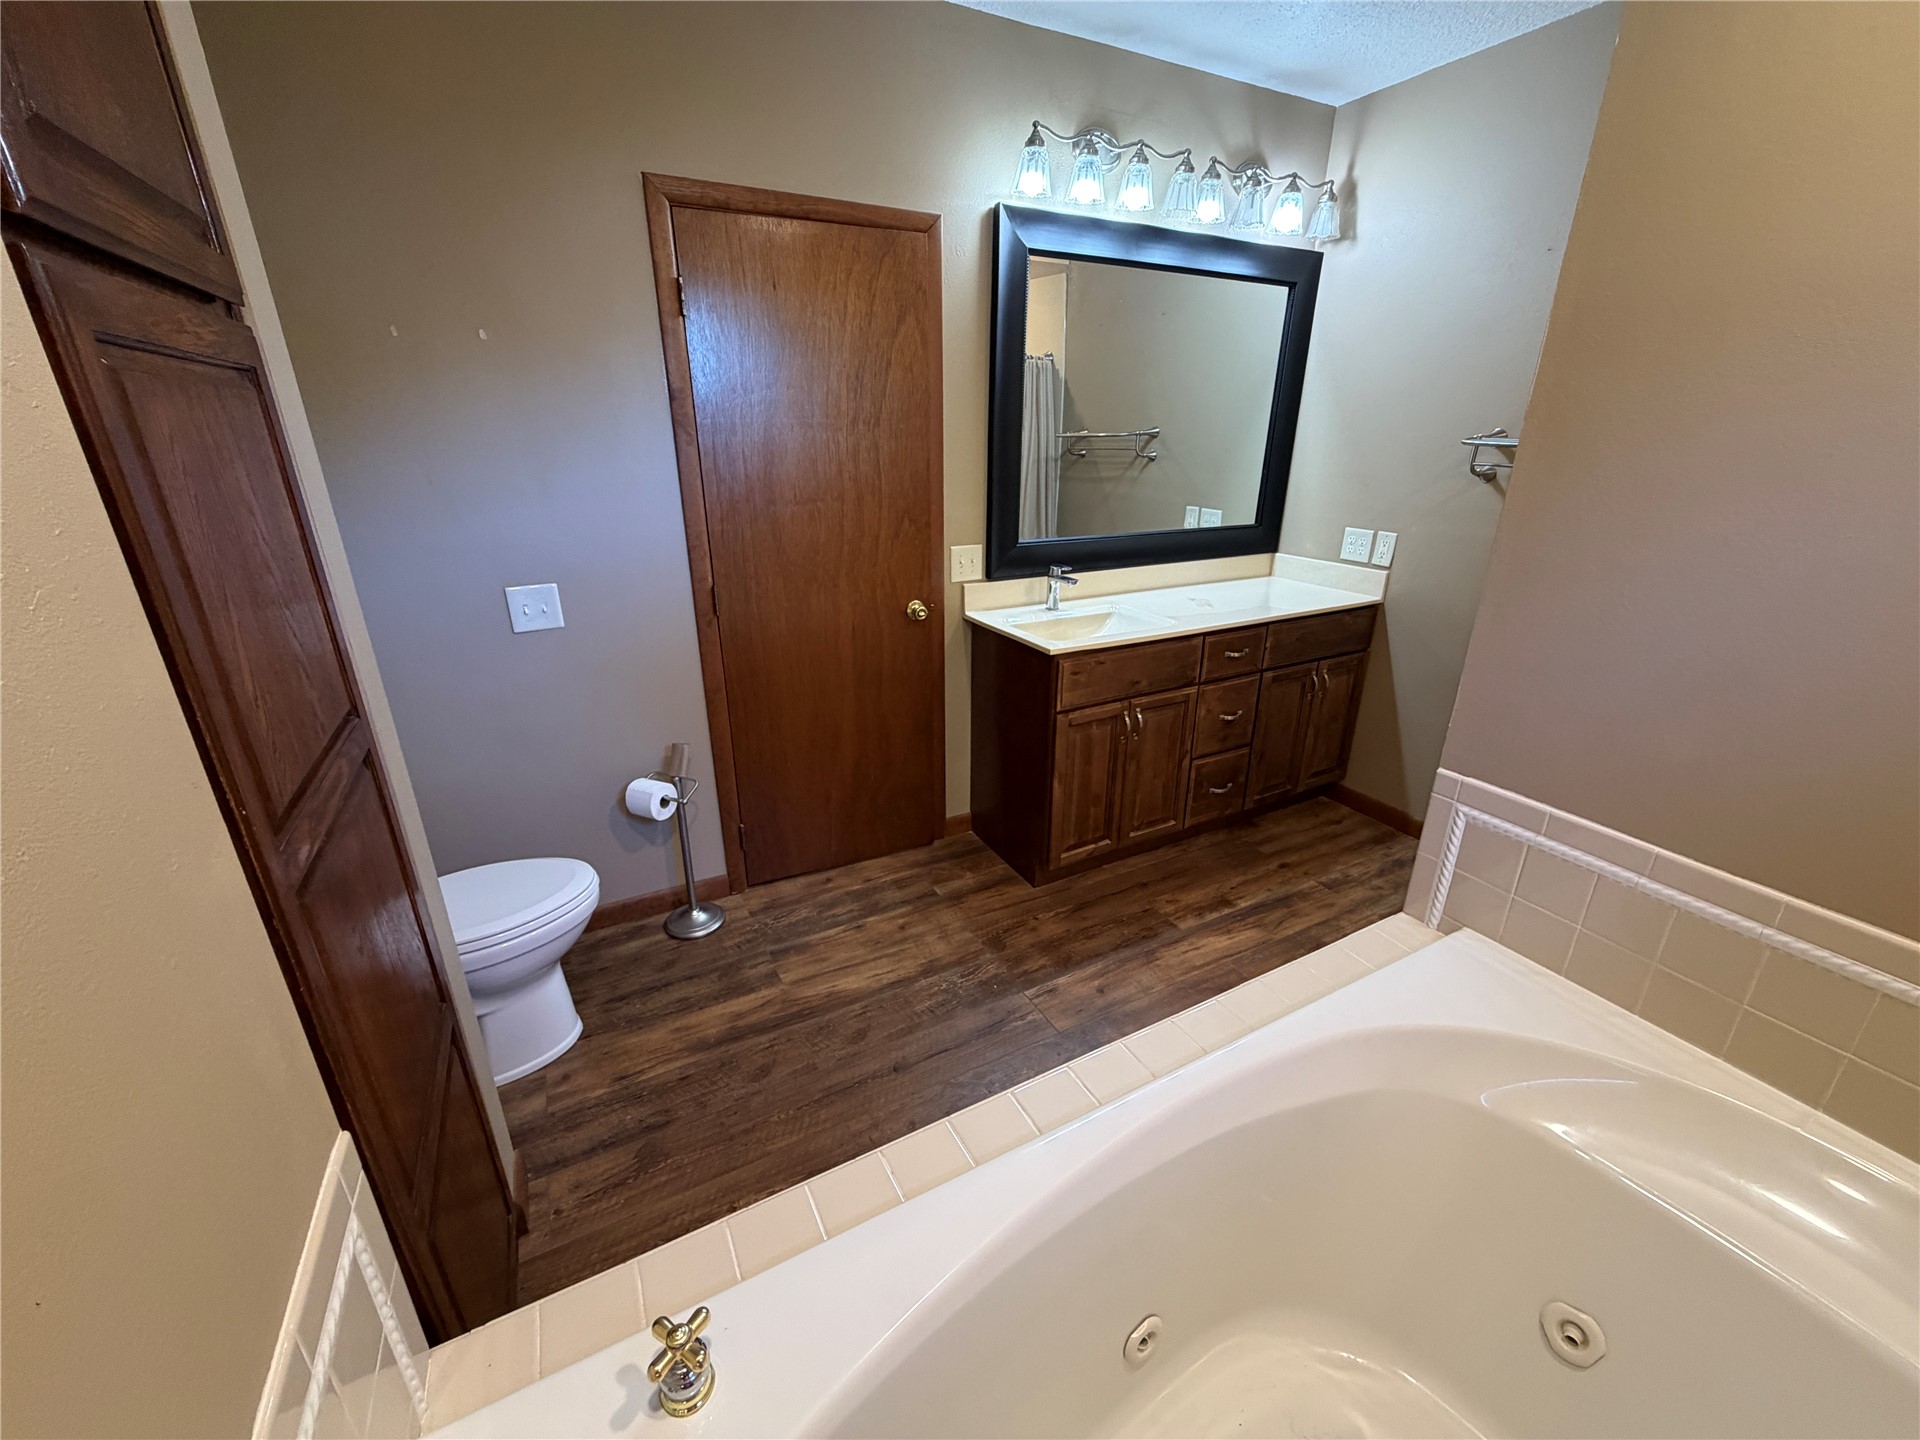
Bathroom featuring a jetted soaking tub with tiled surround, wood-finish flooring, dark wood cabinetry, and a framed mirror
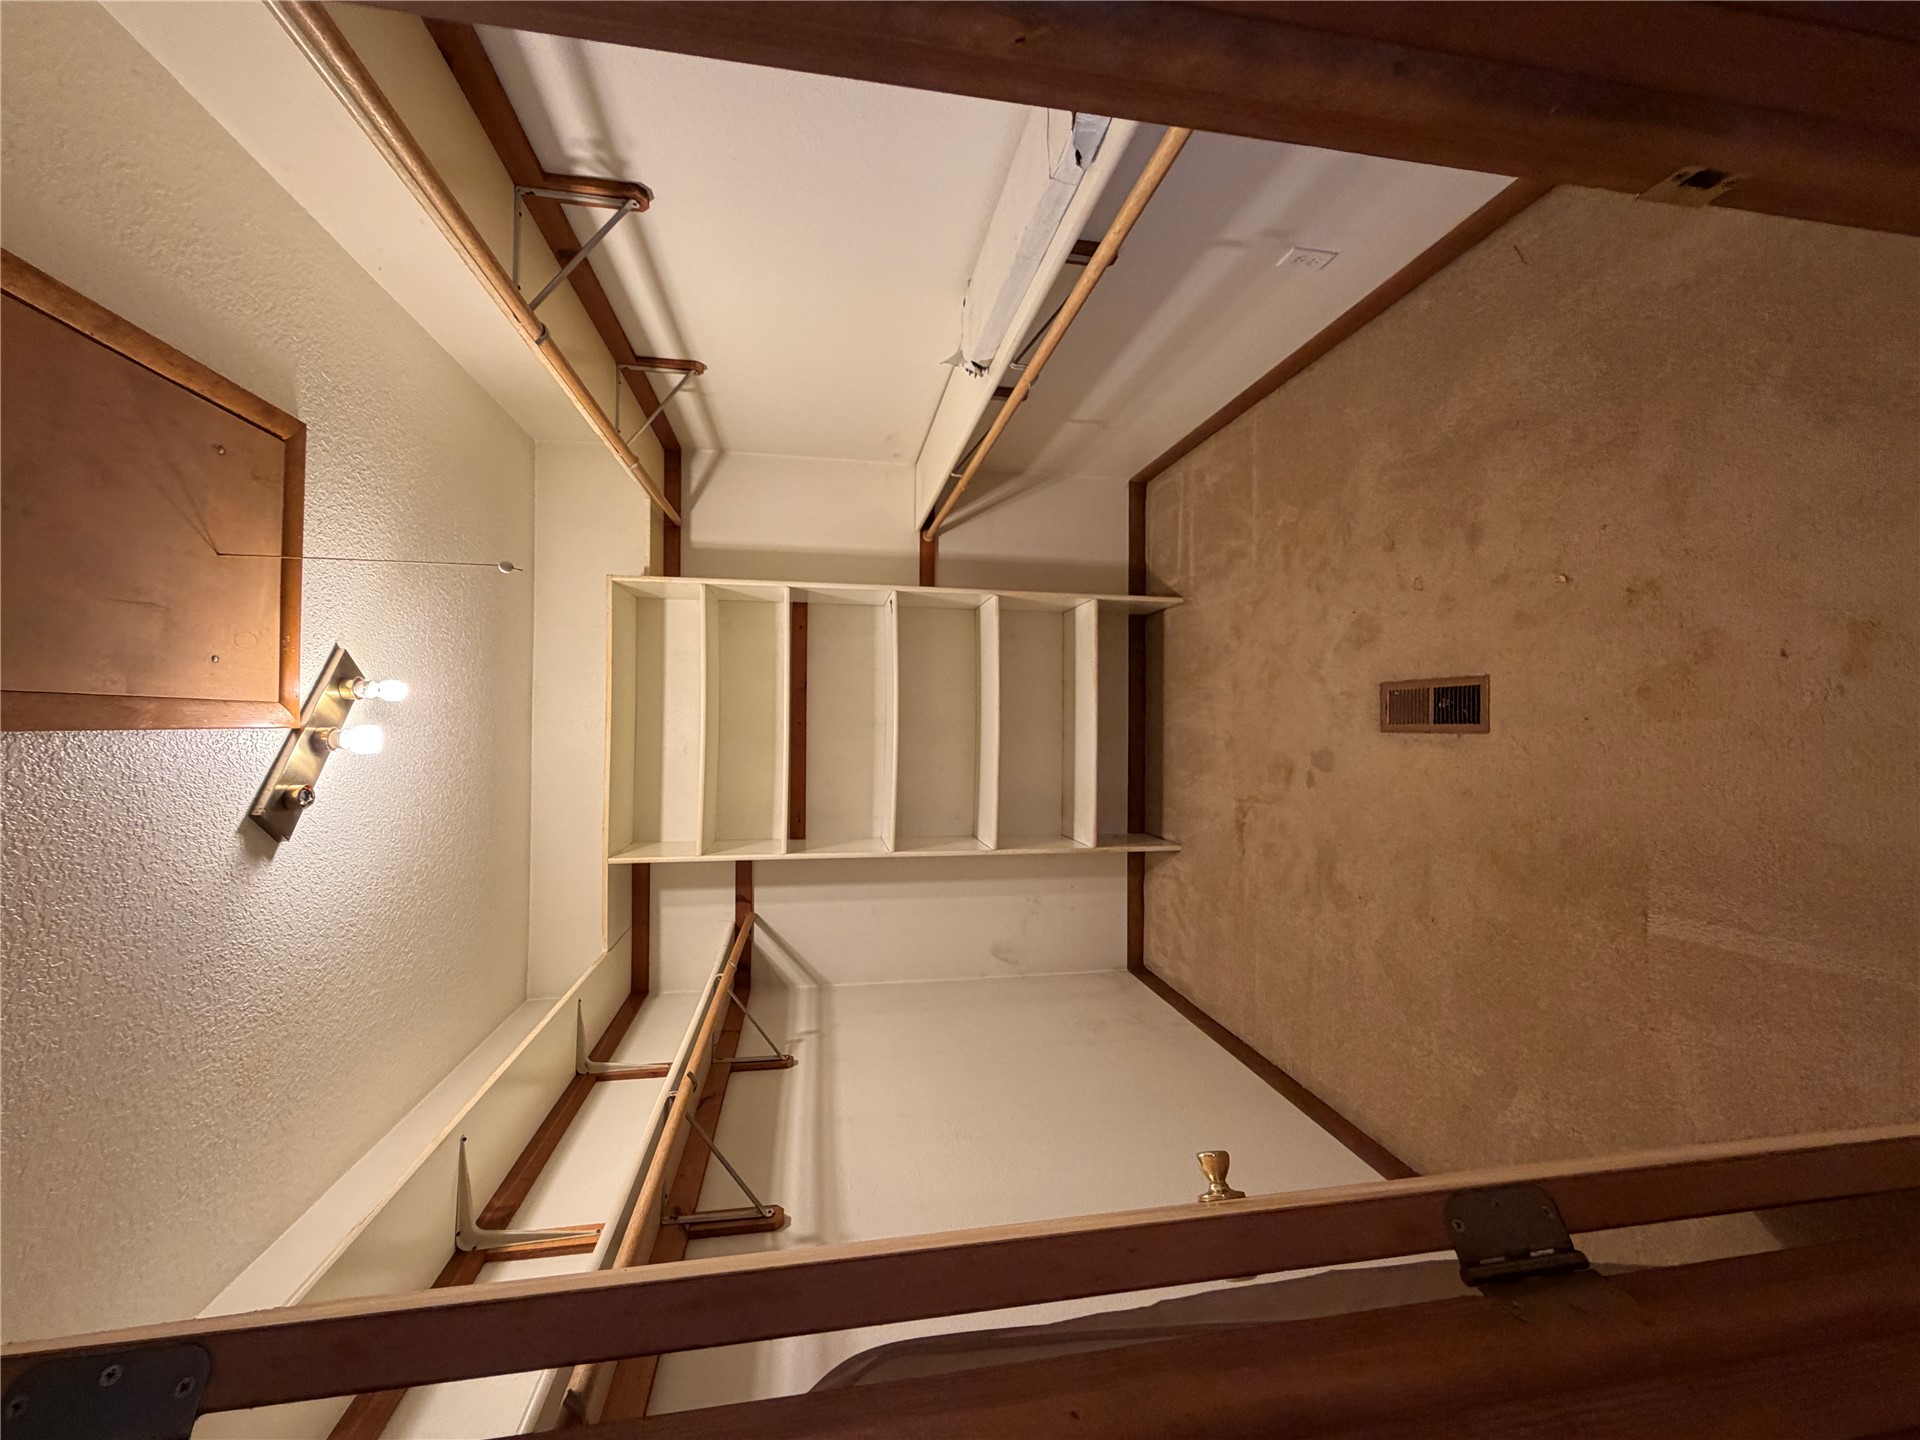
Walk-in storage space featuring built-in shelving, wooden garment rods, and overhead multi-bulb lighting
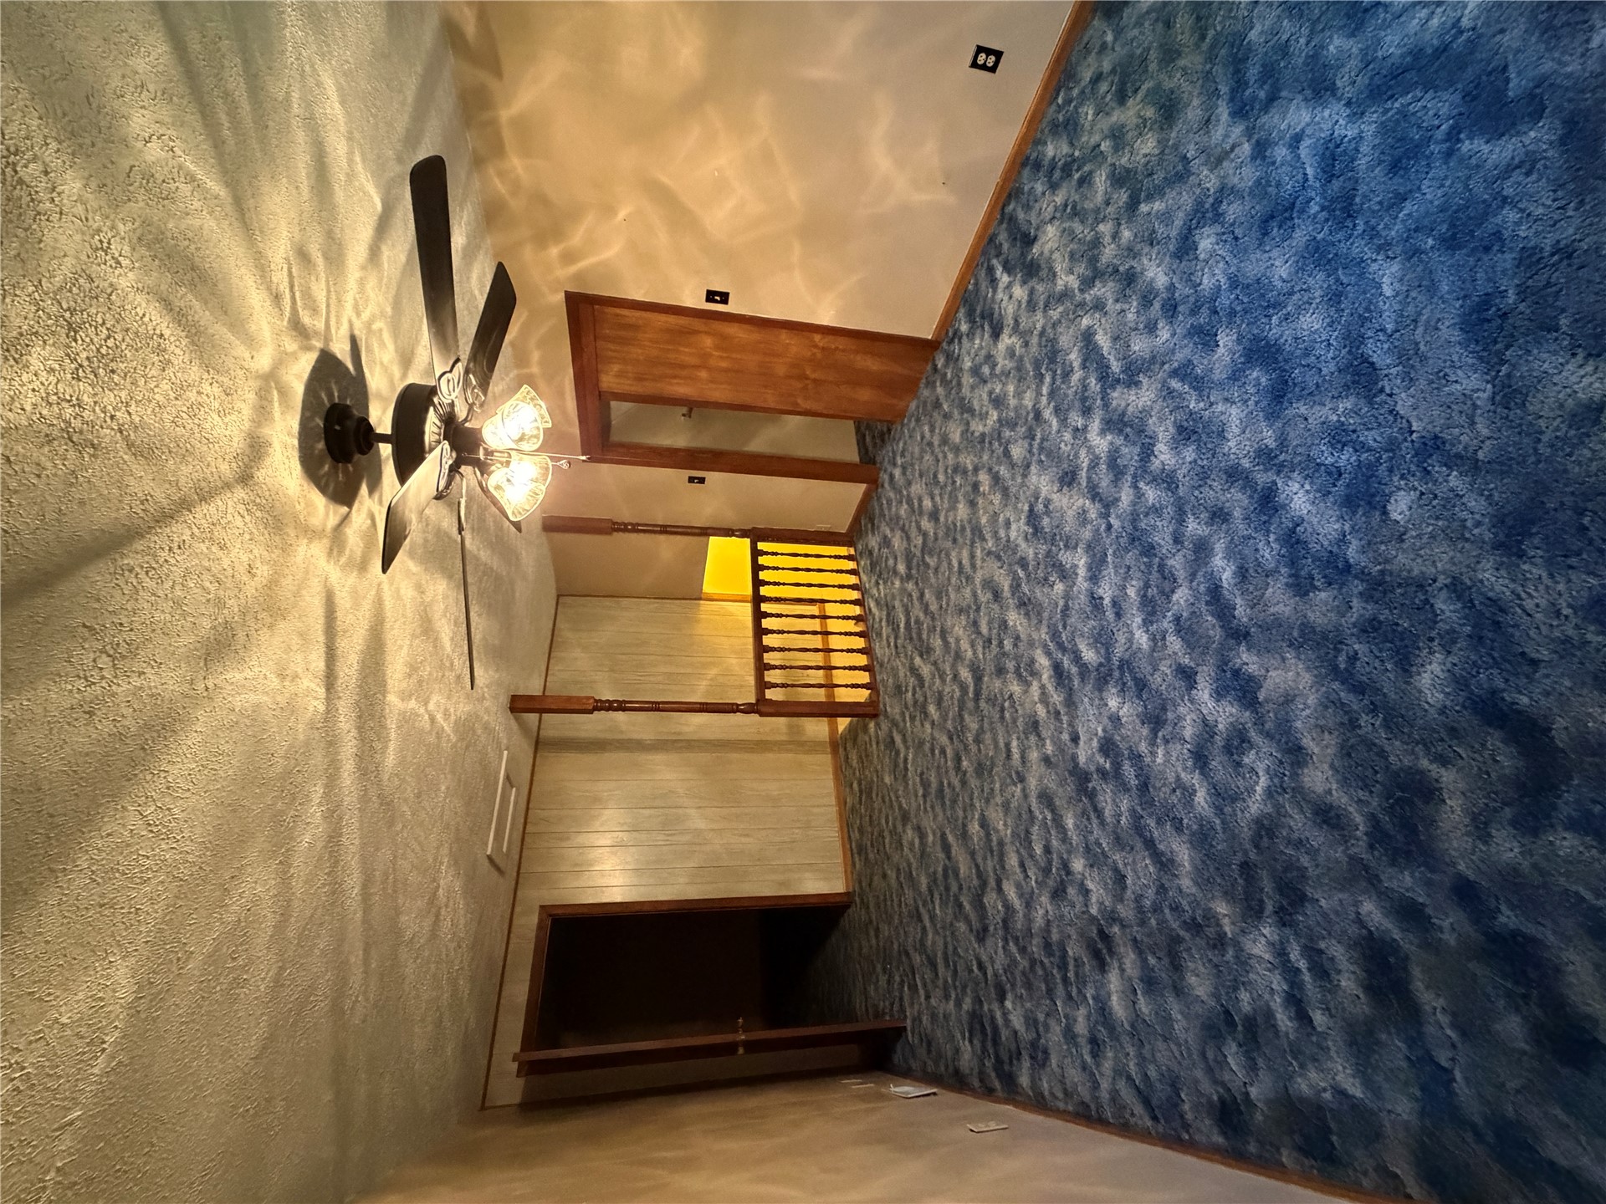
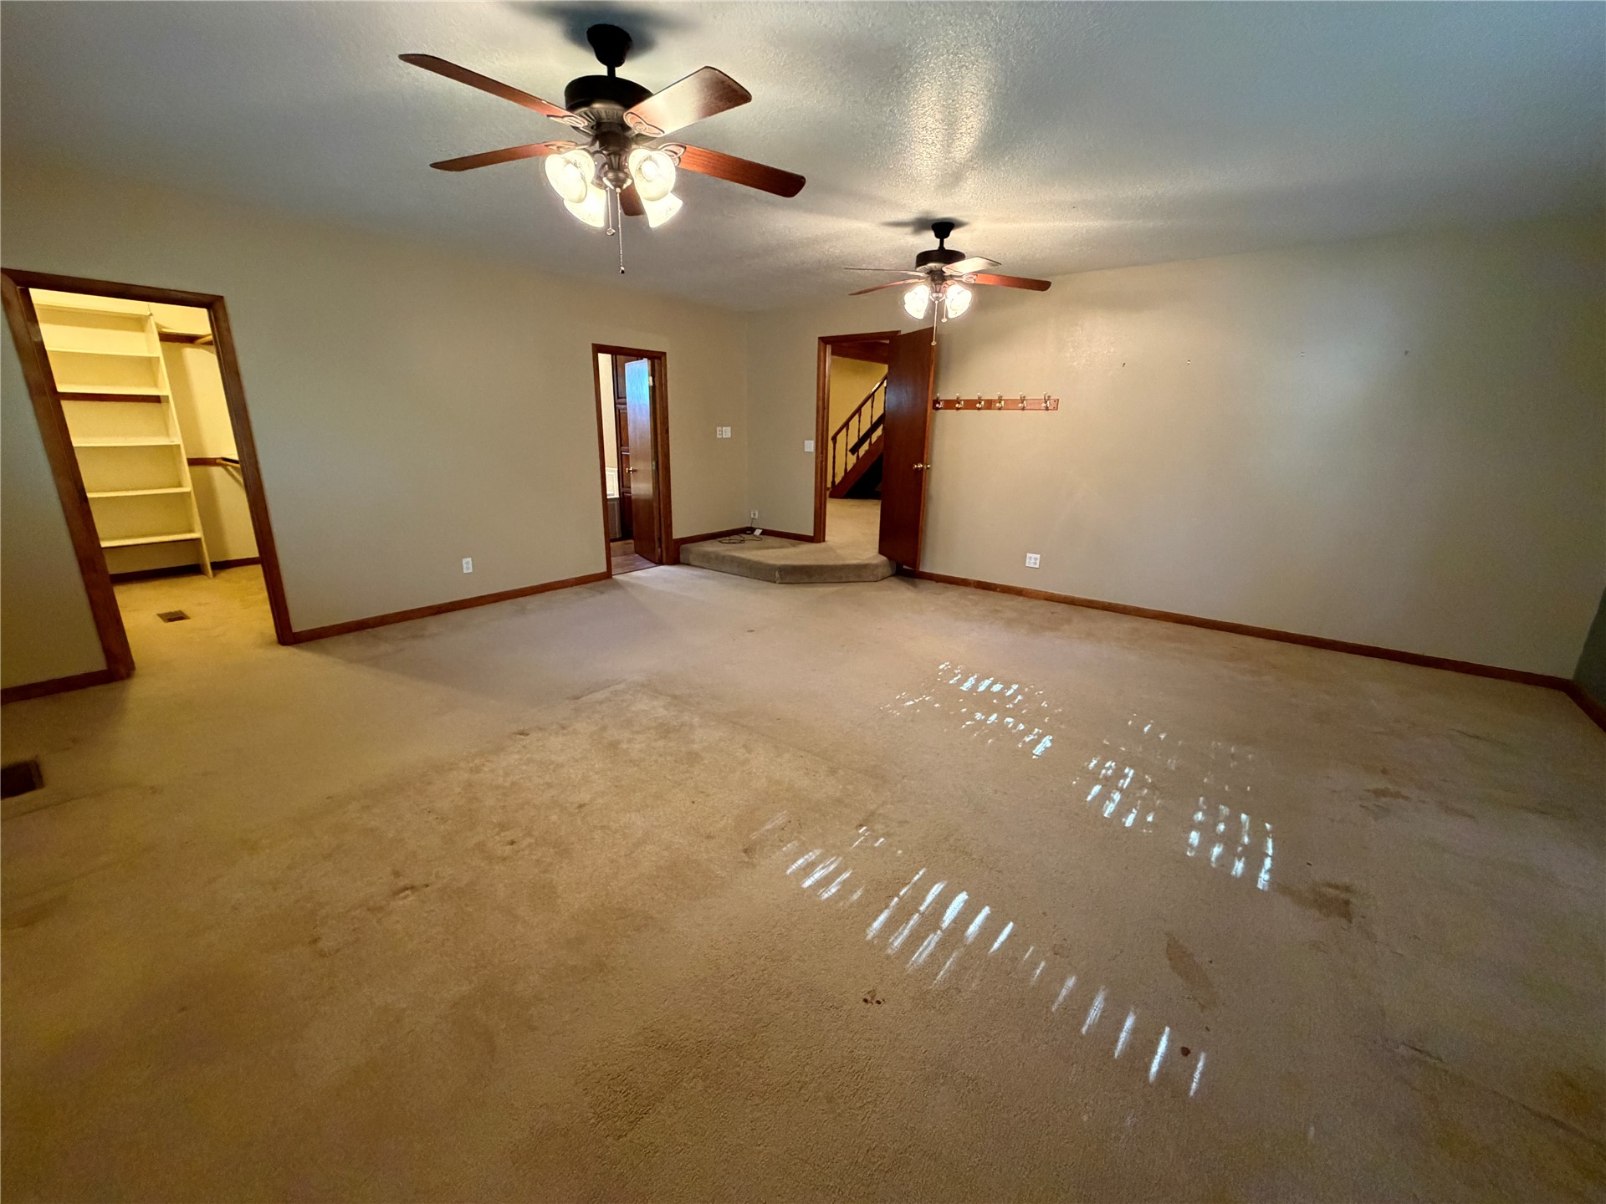
Spacious room featuring dual ceiling fans with integrated lighting, wall-mounted wooden peg rack, and a built-in walk-in closet
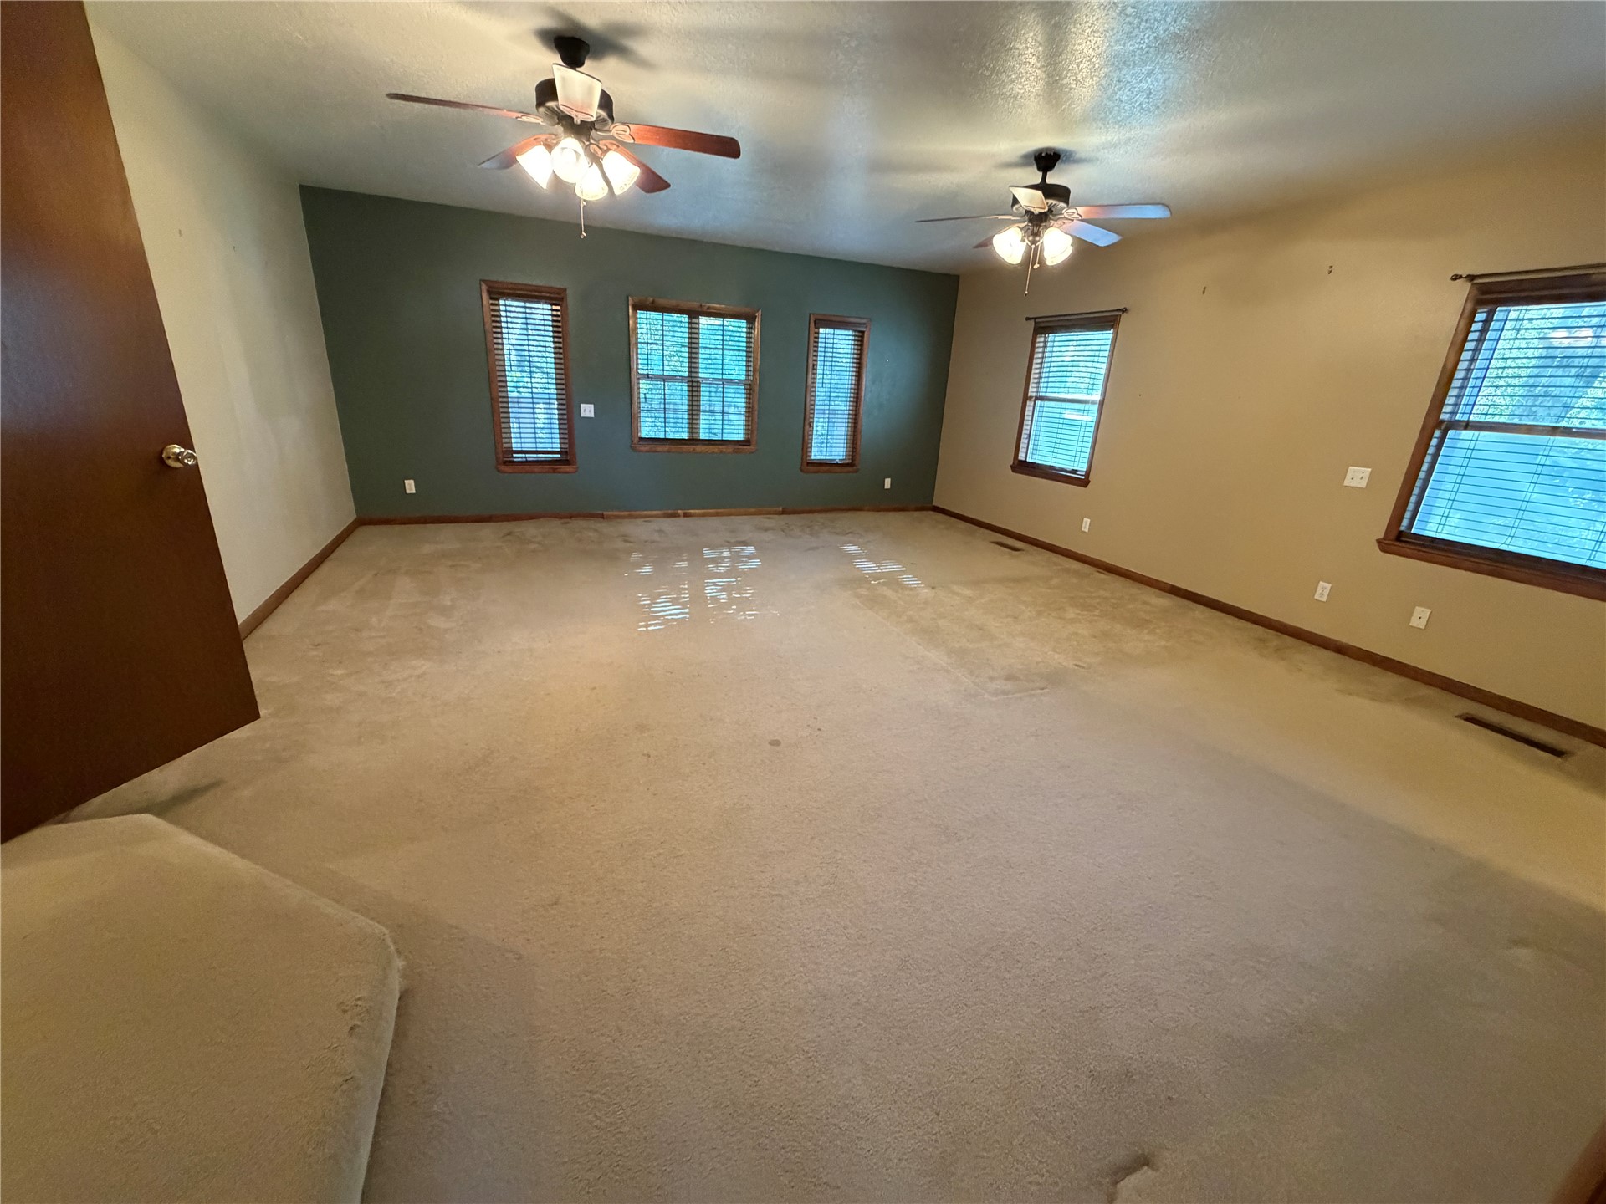
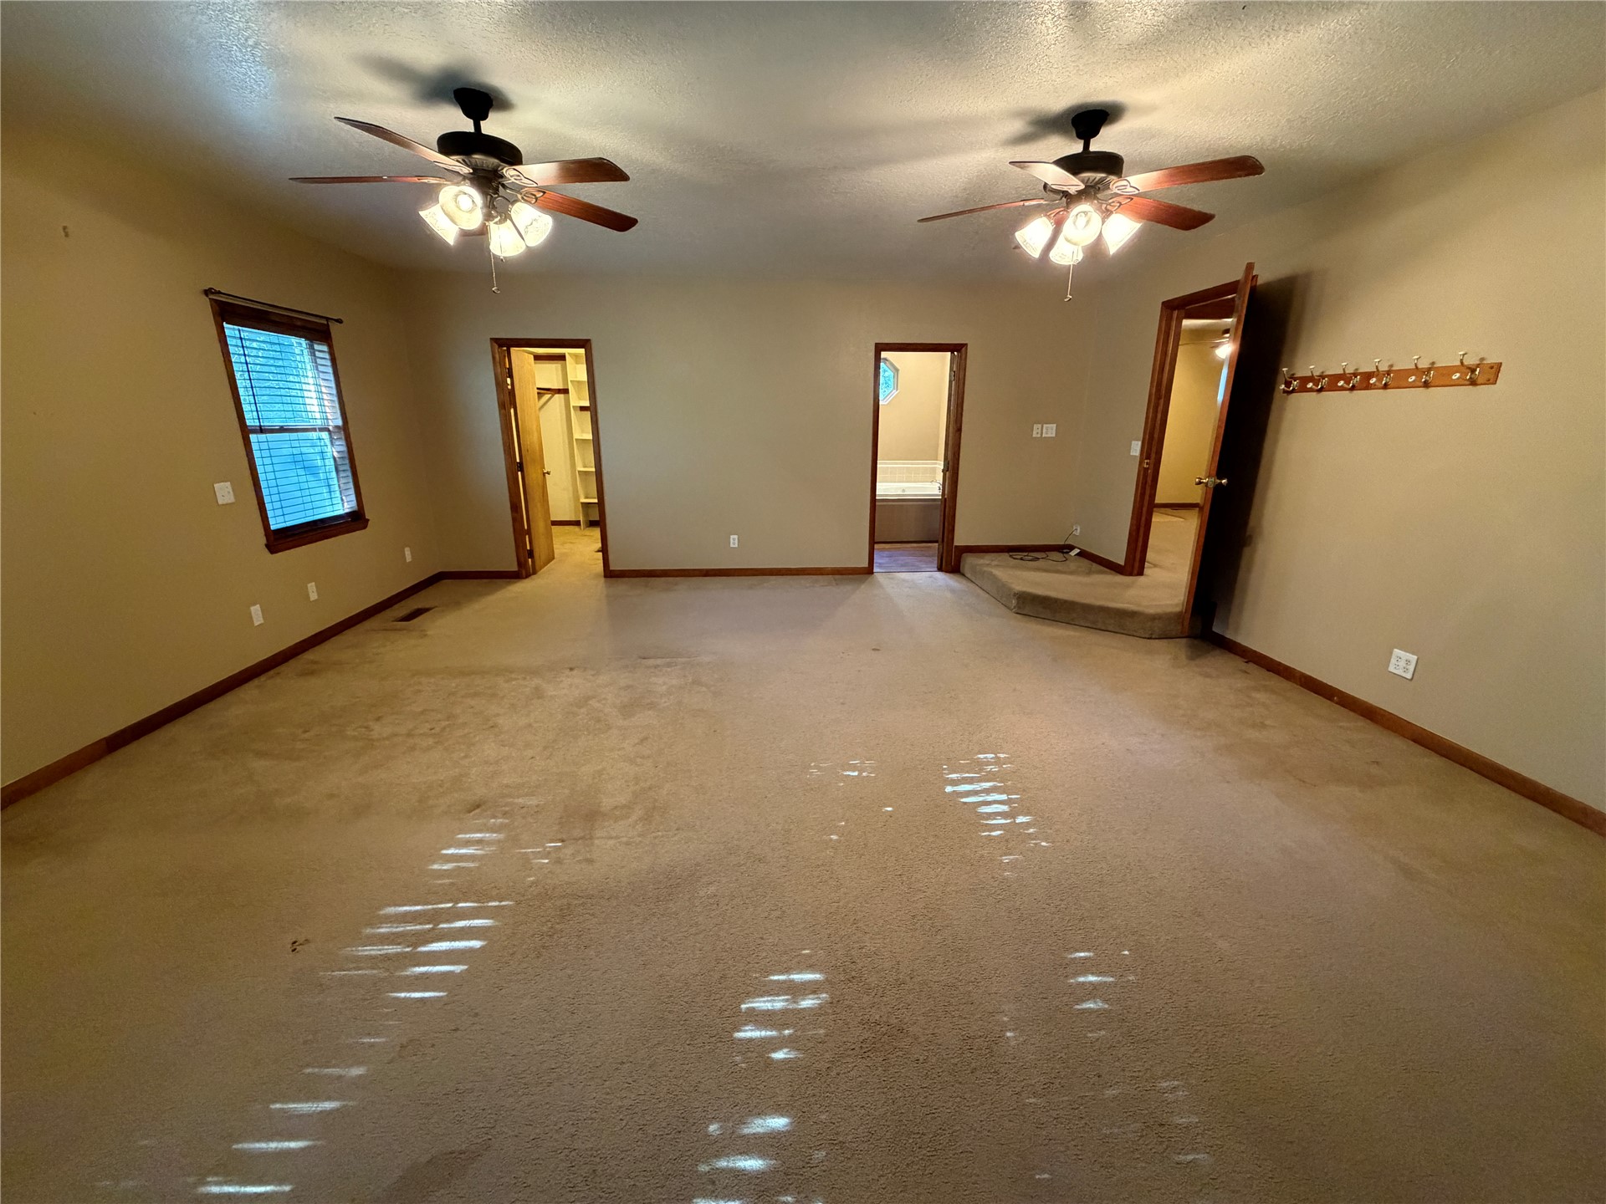
Spacious room featuring dual ceiling fans with light fixtures, five windows with wooden trim, and an accent wall
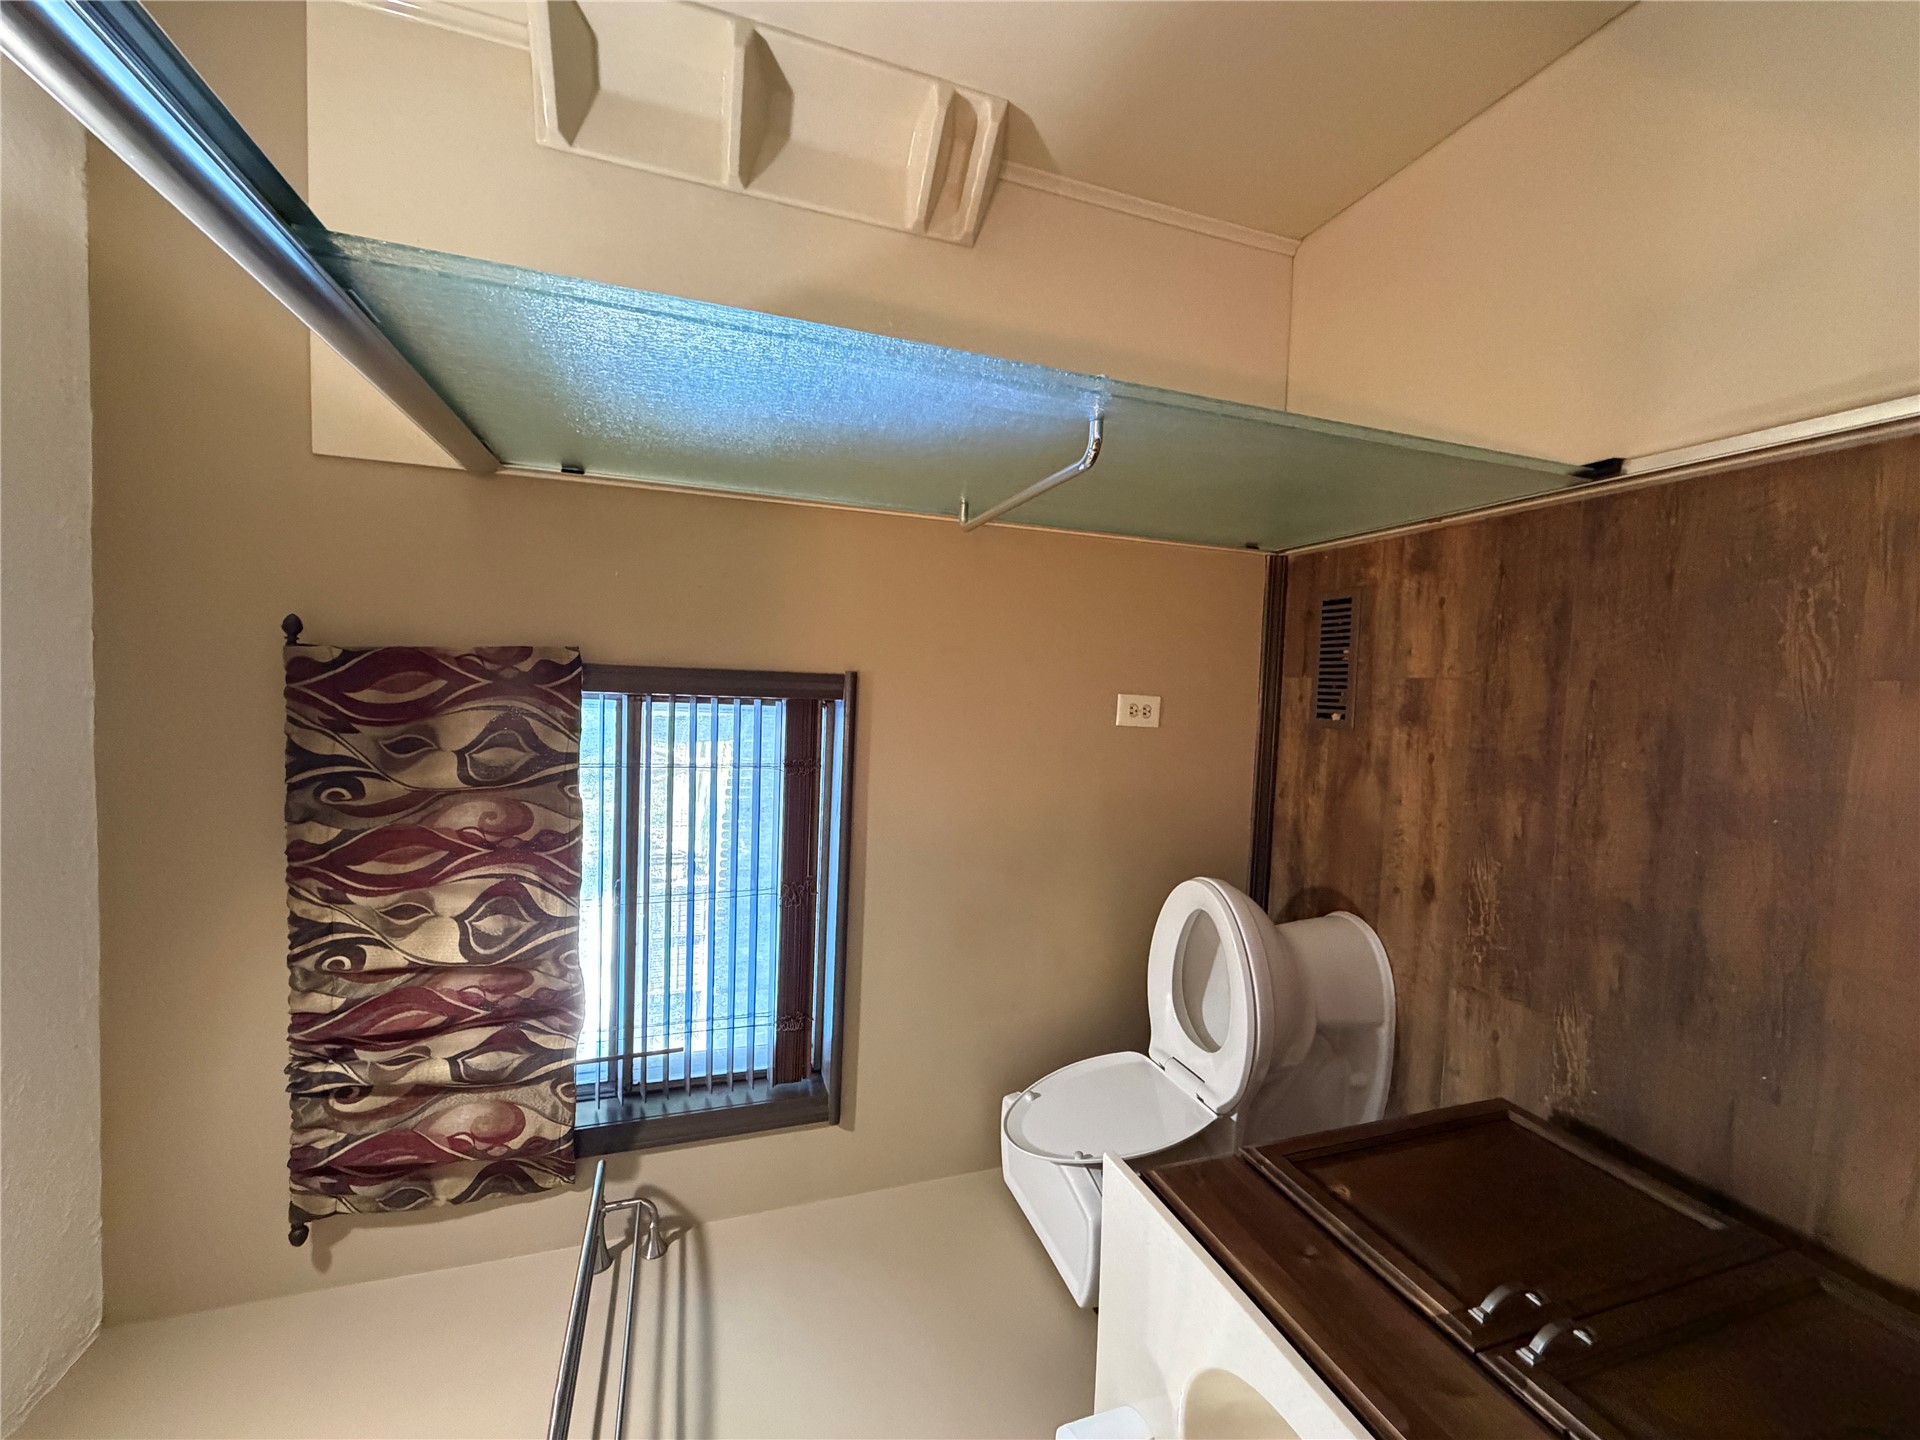
Bathroom featuring wood-finish flooring, a wood-toned vanity with an integrated sink, and a walk-in shower with a sliding glass door and built-in shelving
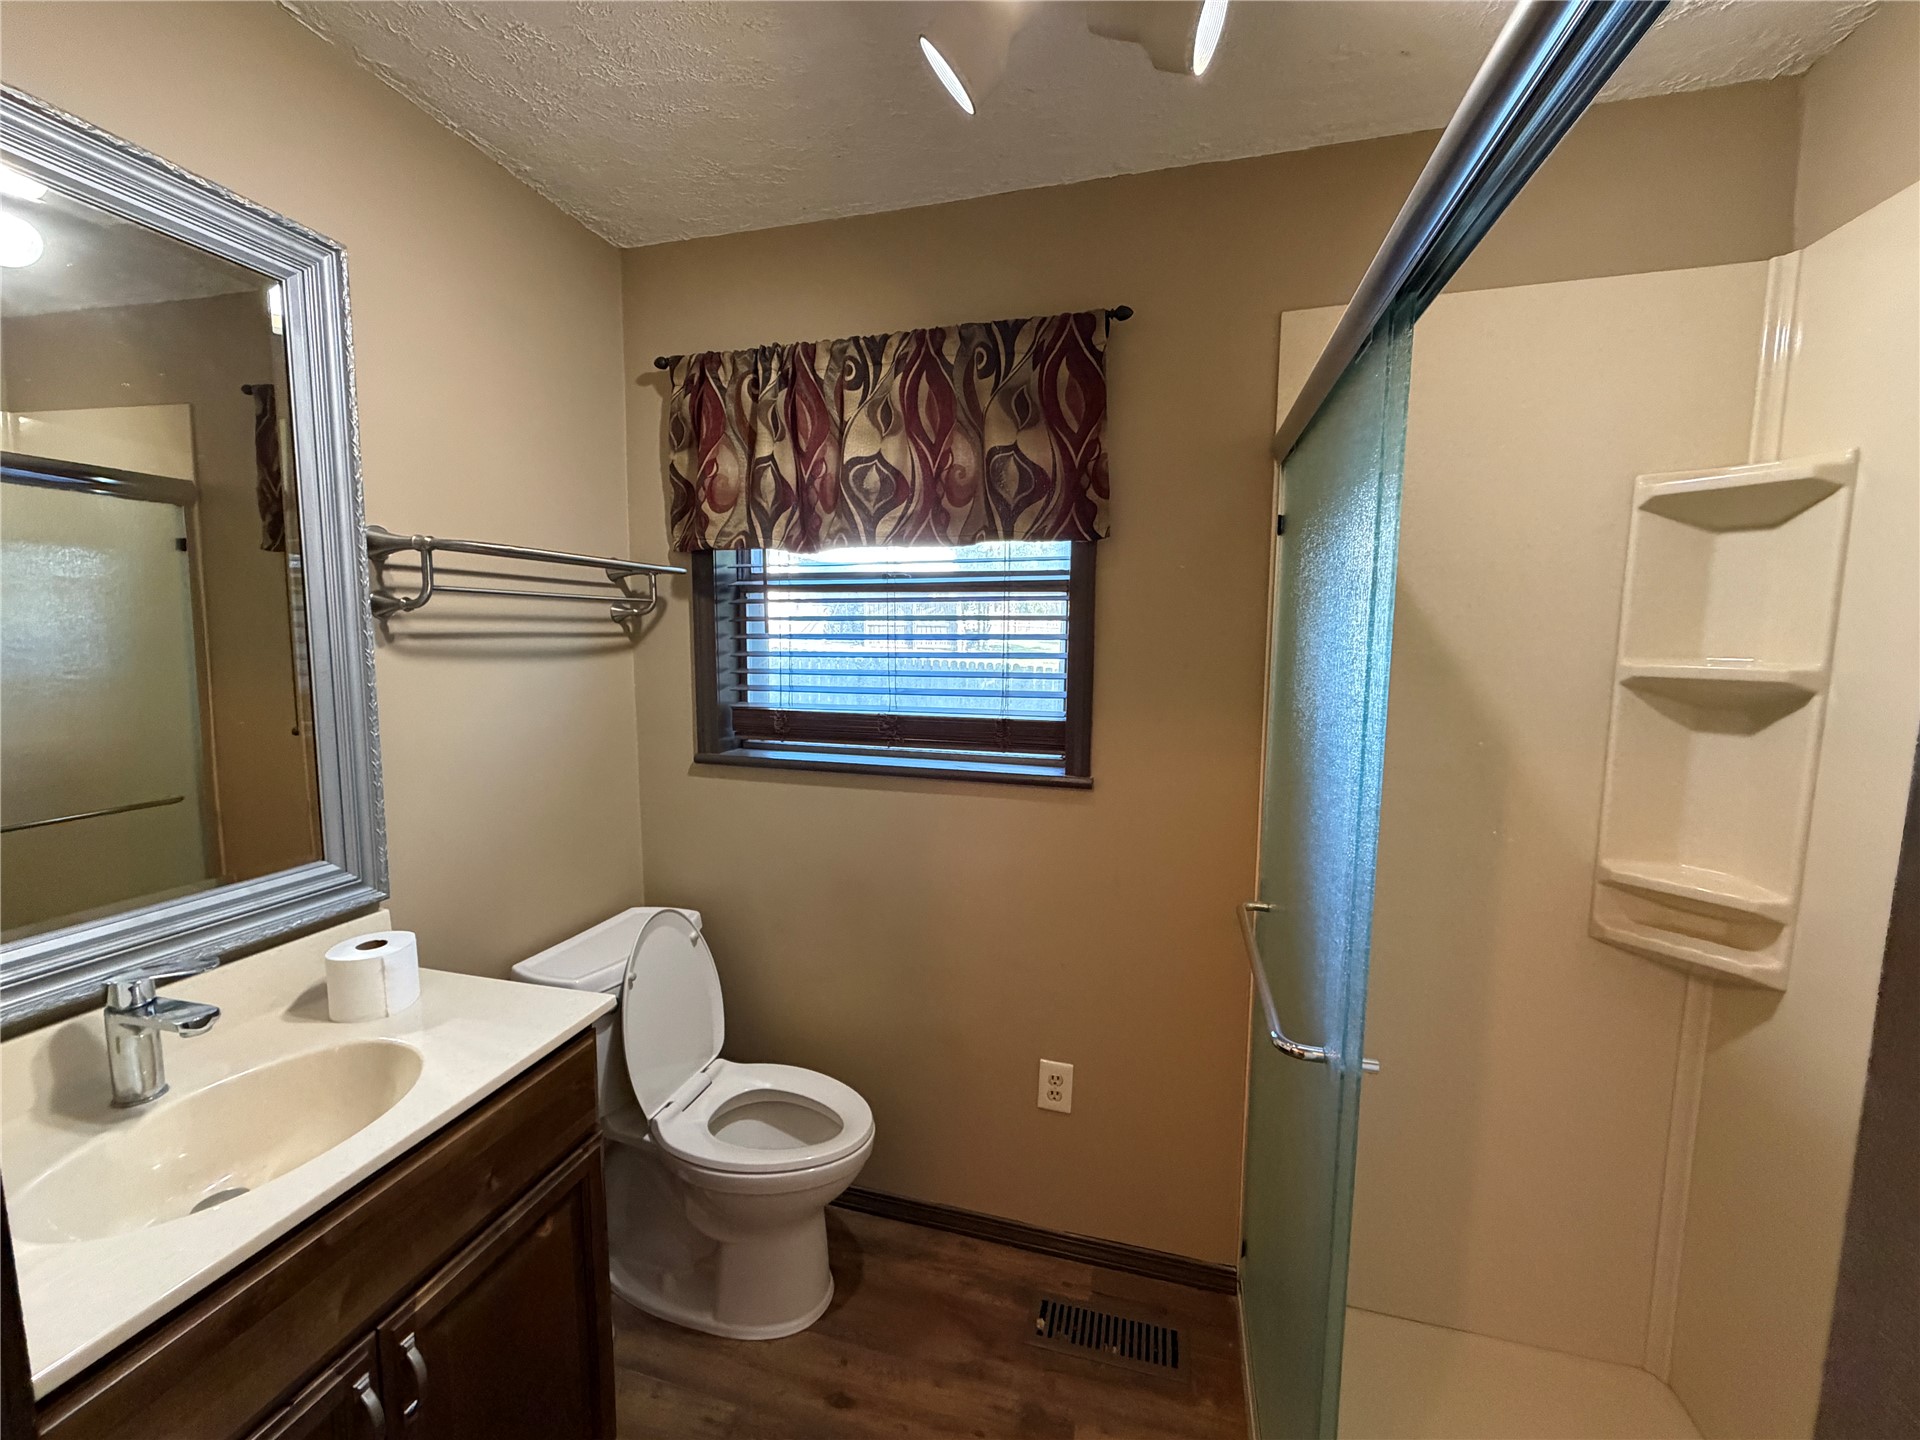
Bathroom featuring wood-finish flooring, a vanity with an integrated sink and chrome faucet, a framed mirror, and a shower enclosure with built-in shelving
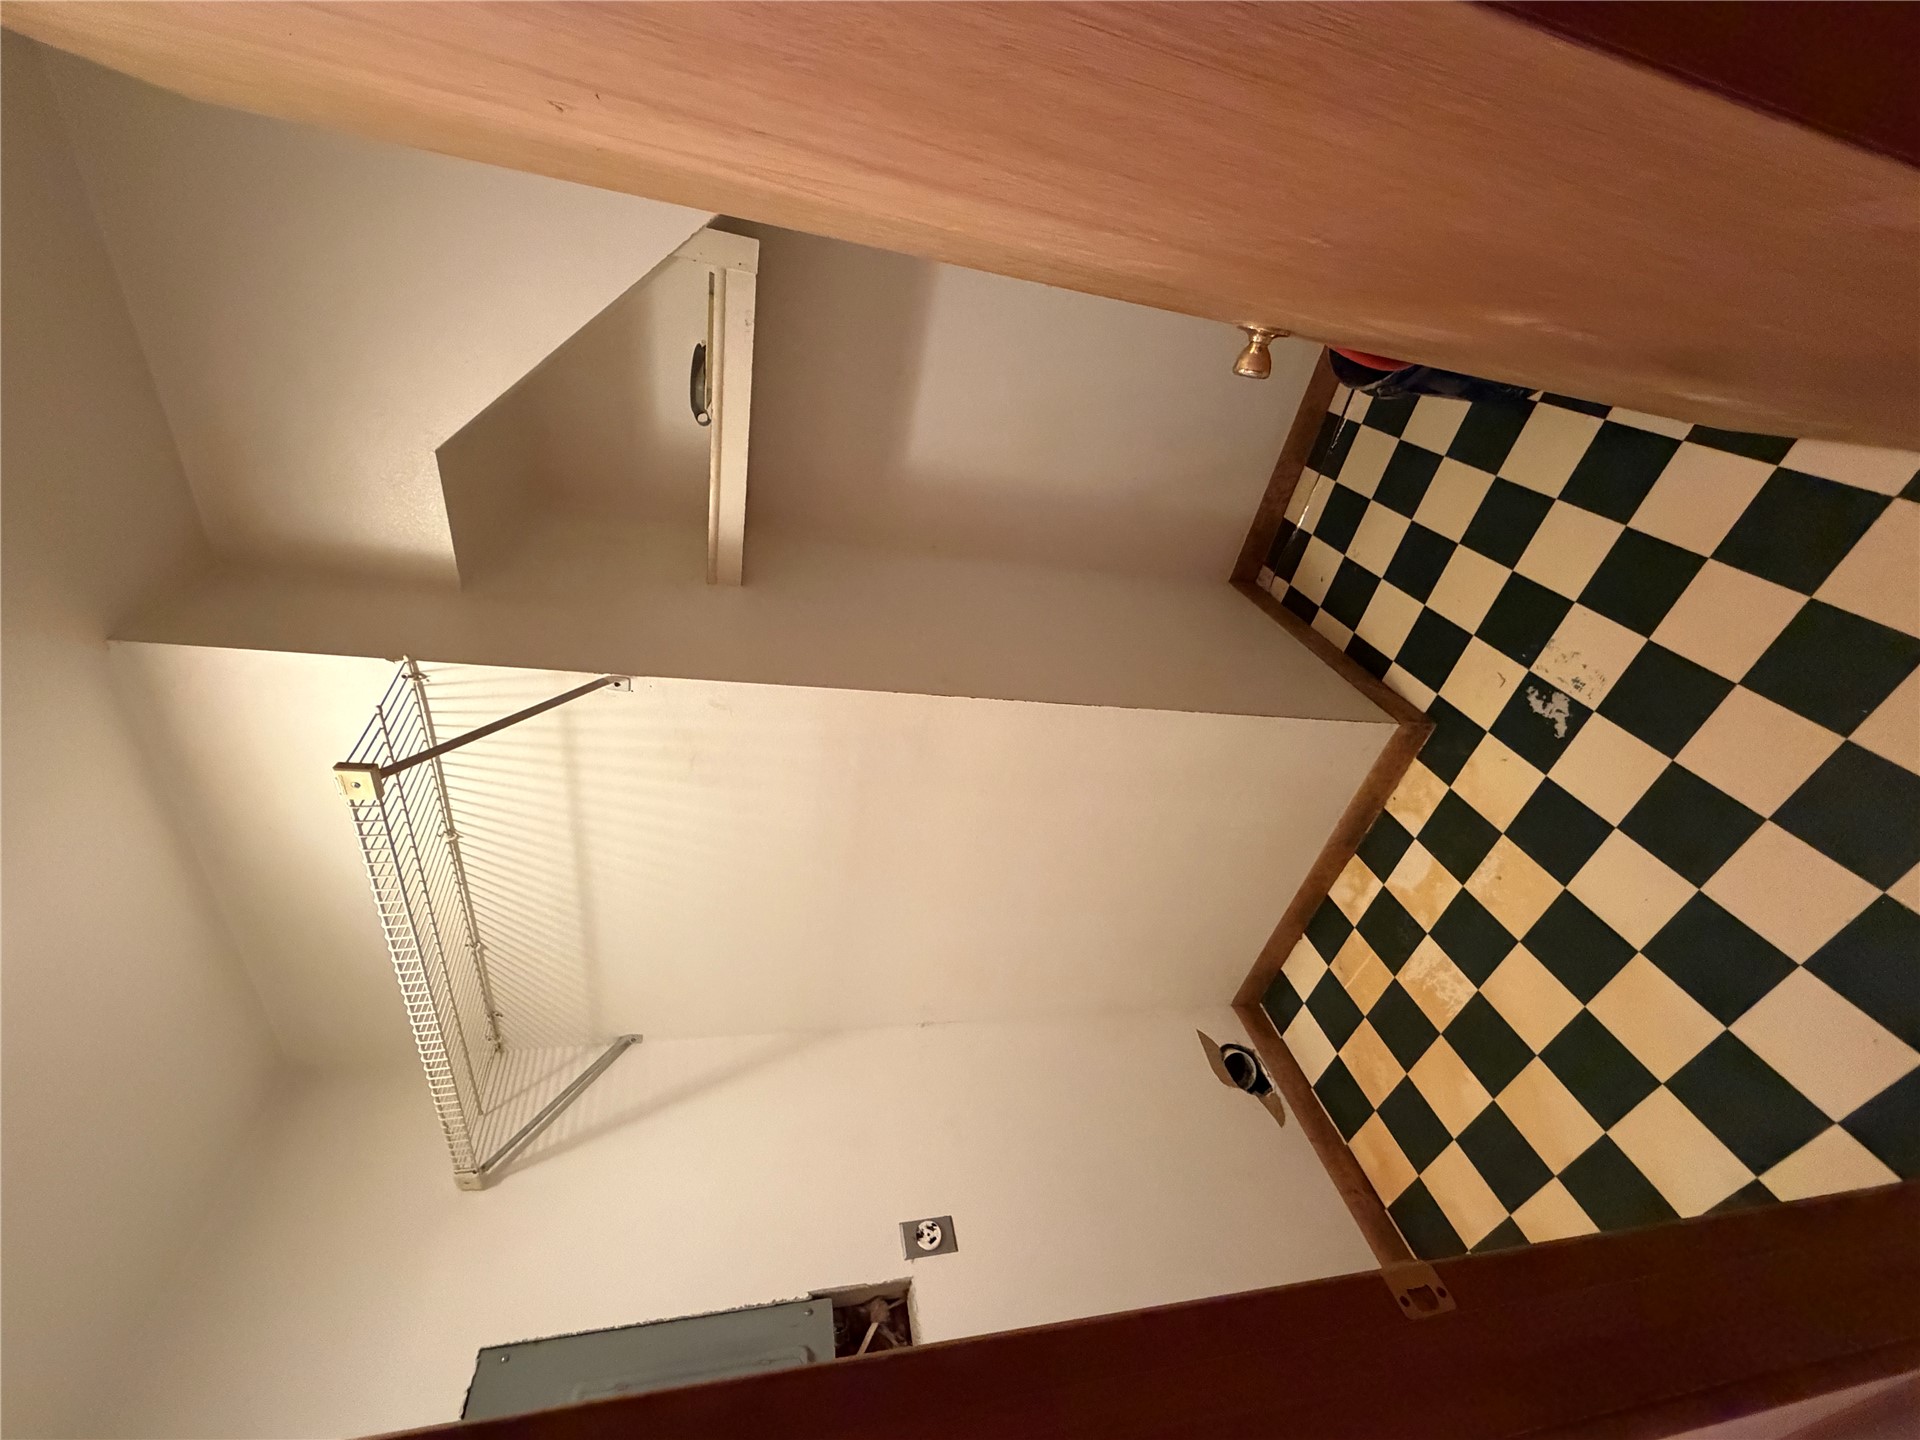
Checkerboard tile flooring featuring white and dark green squares, built-in wire shelving, and an additional integrated storage niche
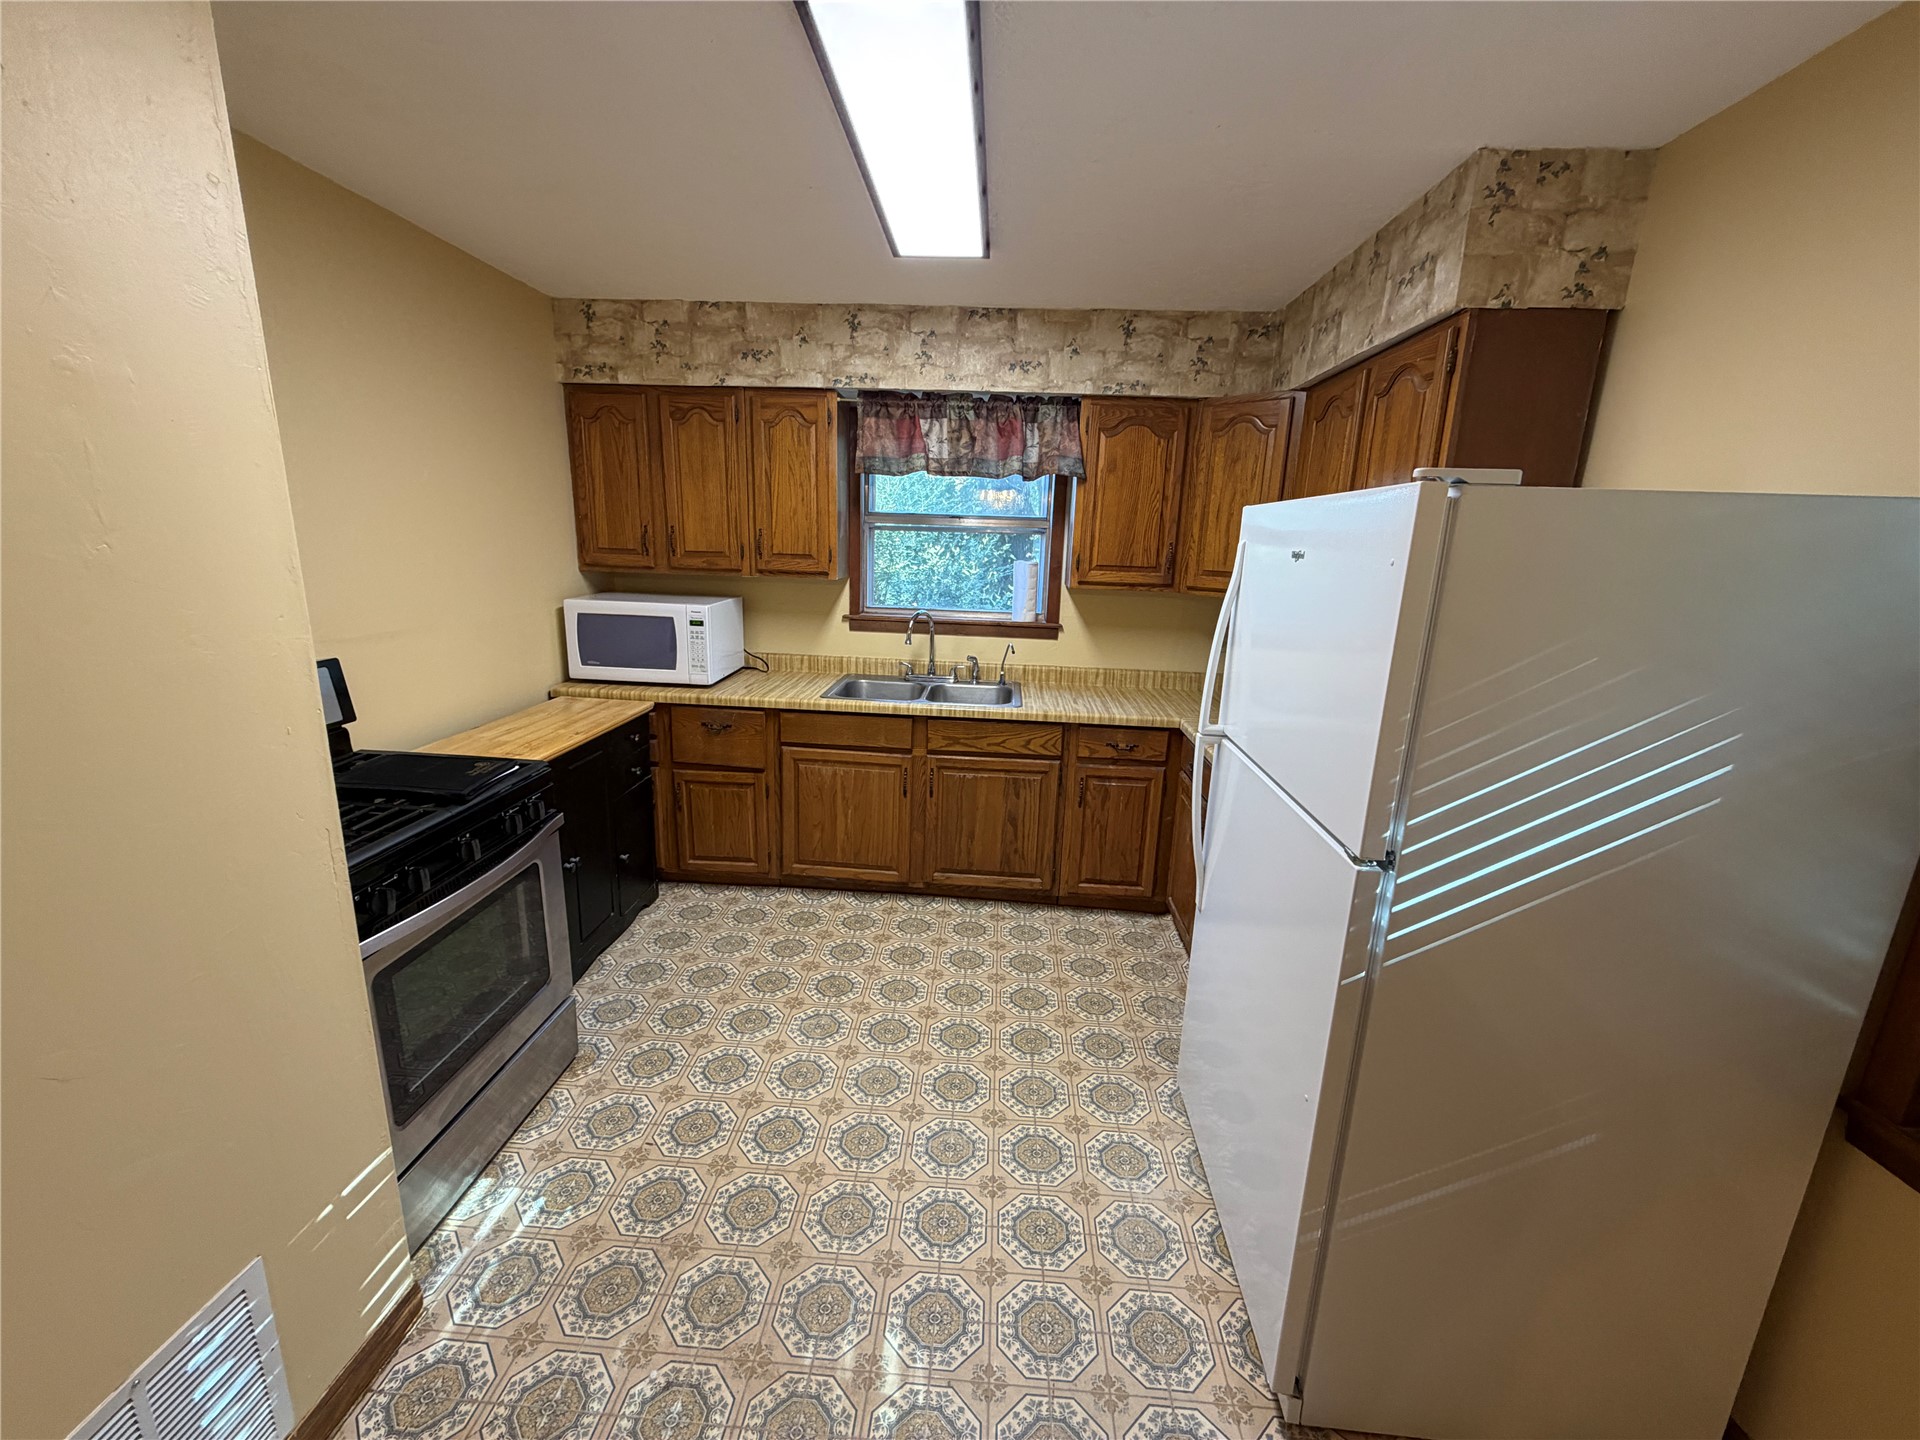
Kitchen featuring natural wood cabinetry, patterned tile flooring, a dual-basin stainless steel sink, and stainless steel freestanding oven
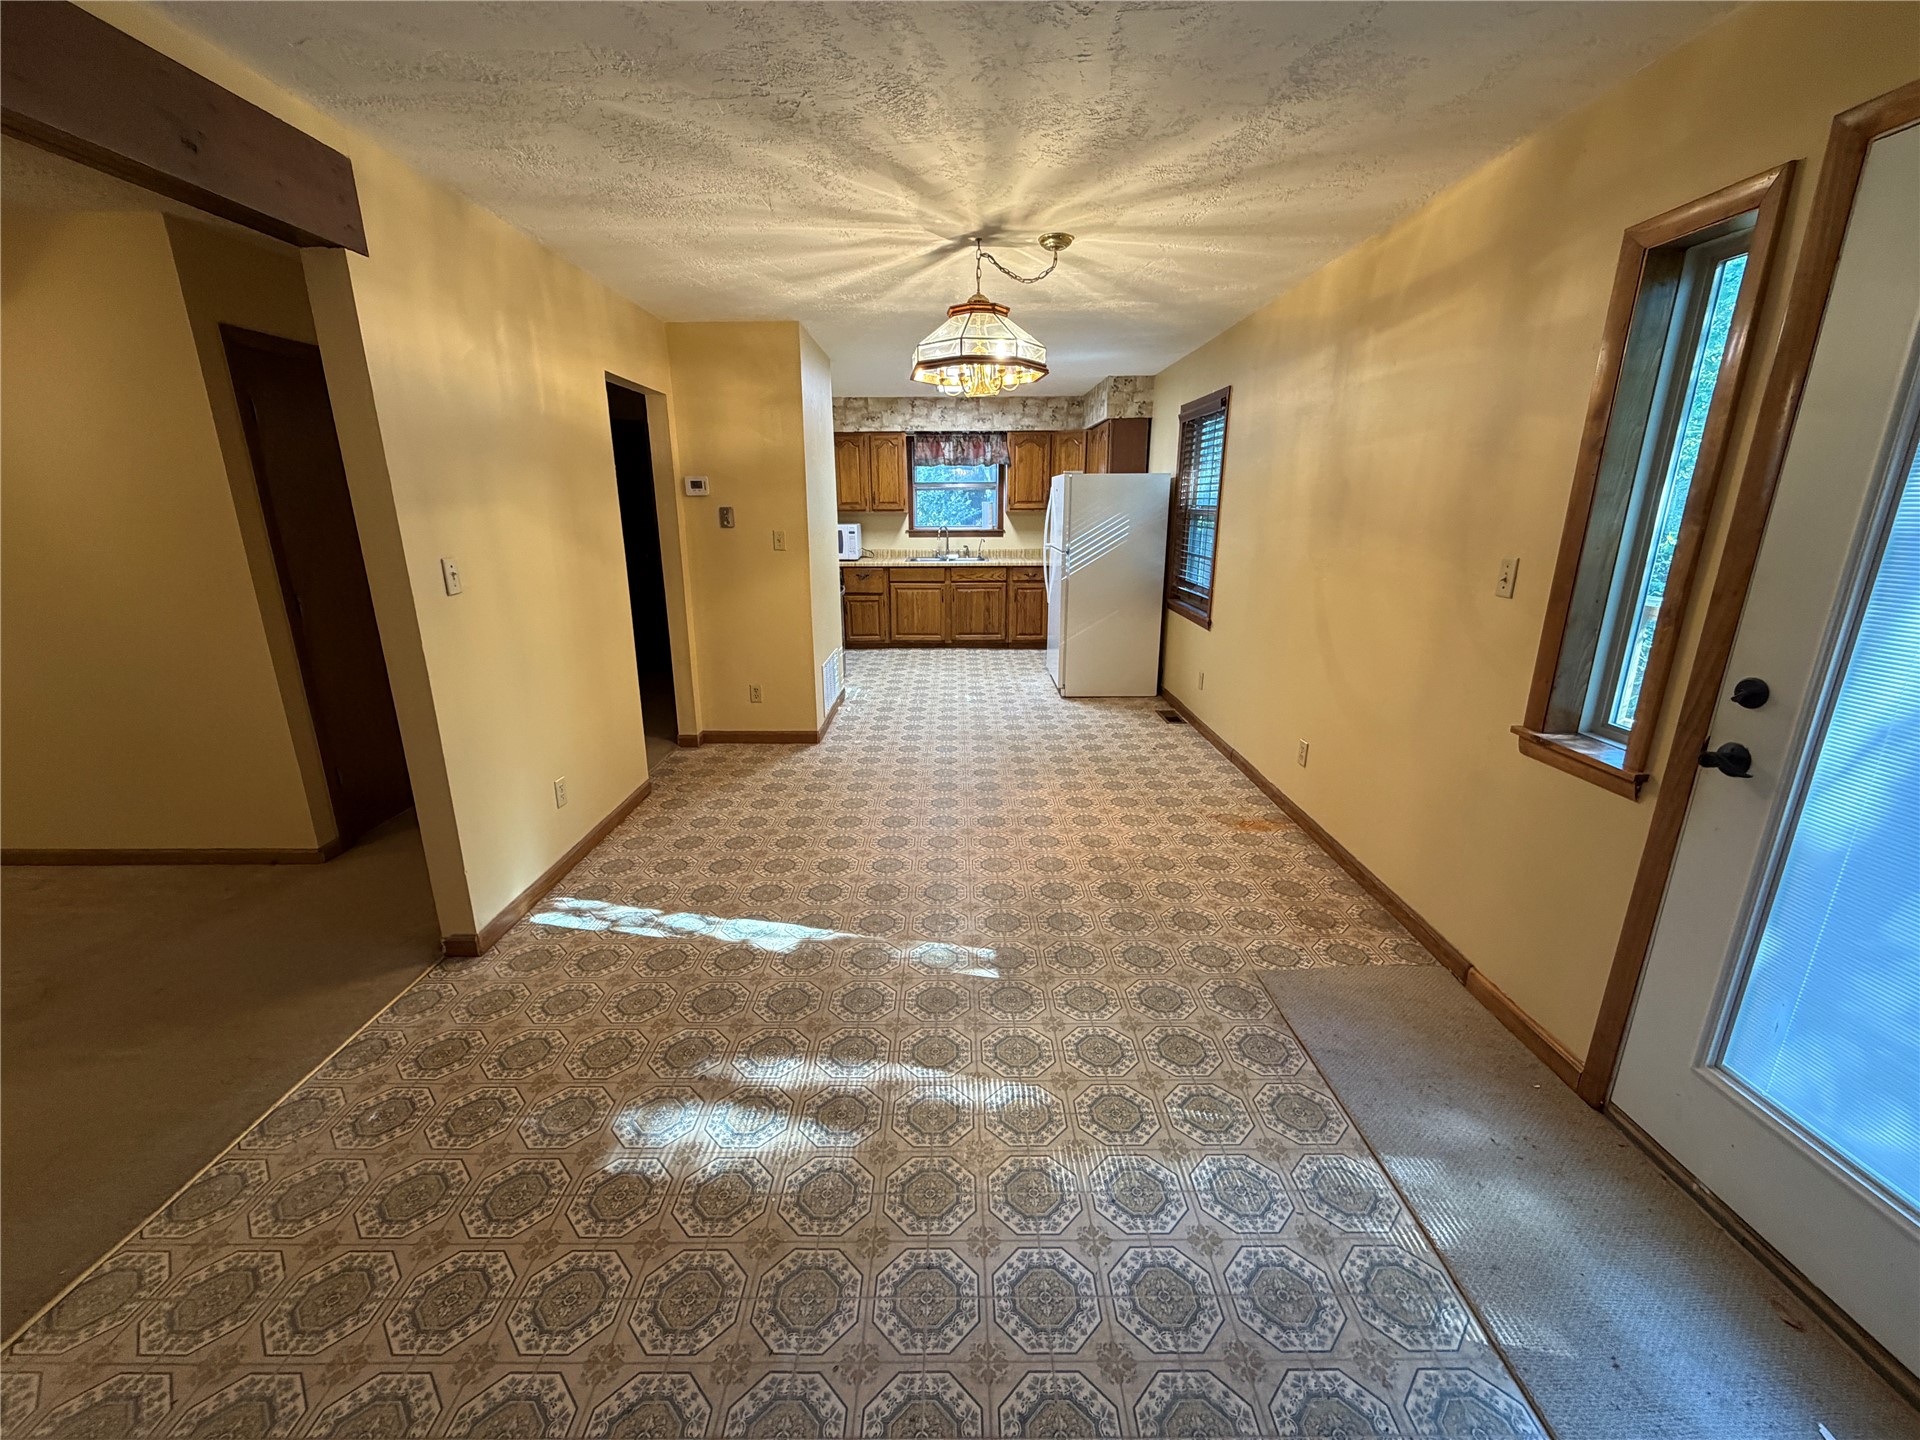
Interior area featuring patterned resilient flooring, wood-finish cabinetry, a glass-shaded pendant light fixture, and natural light from multi-pane windows
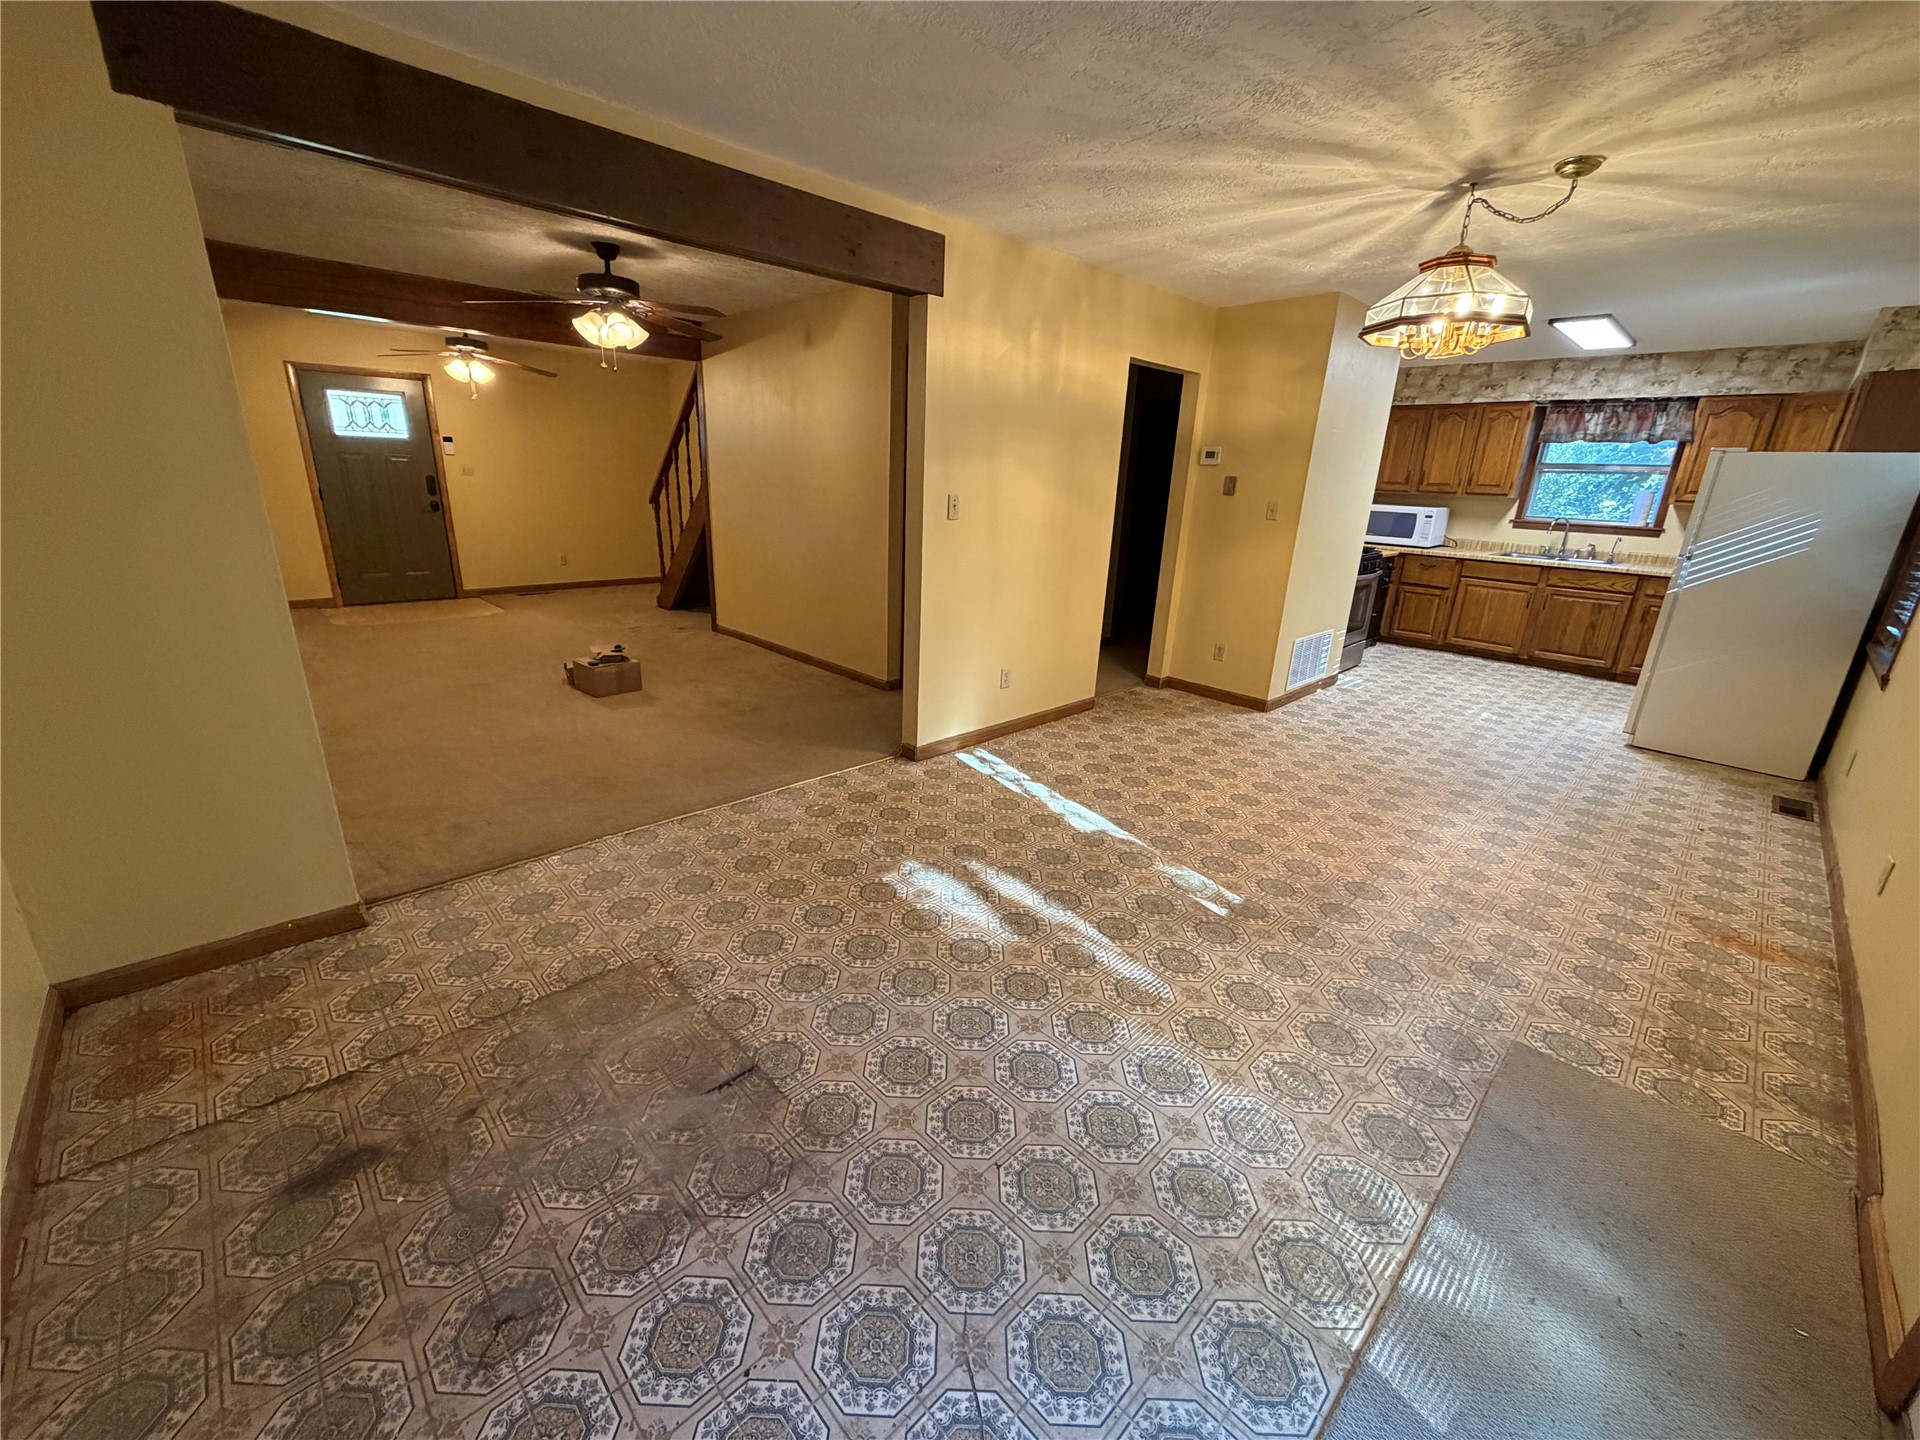
Kitchen featuring wood cabinetry, patterned sheet flooring, and a decorative pendant light fixture, with an exposed beam separating the area from the carpeted space
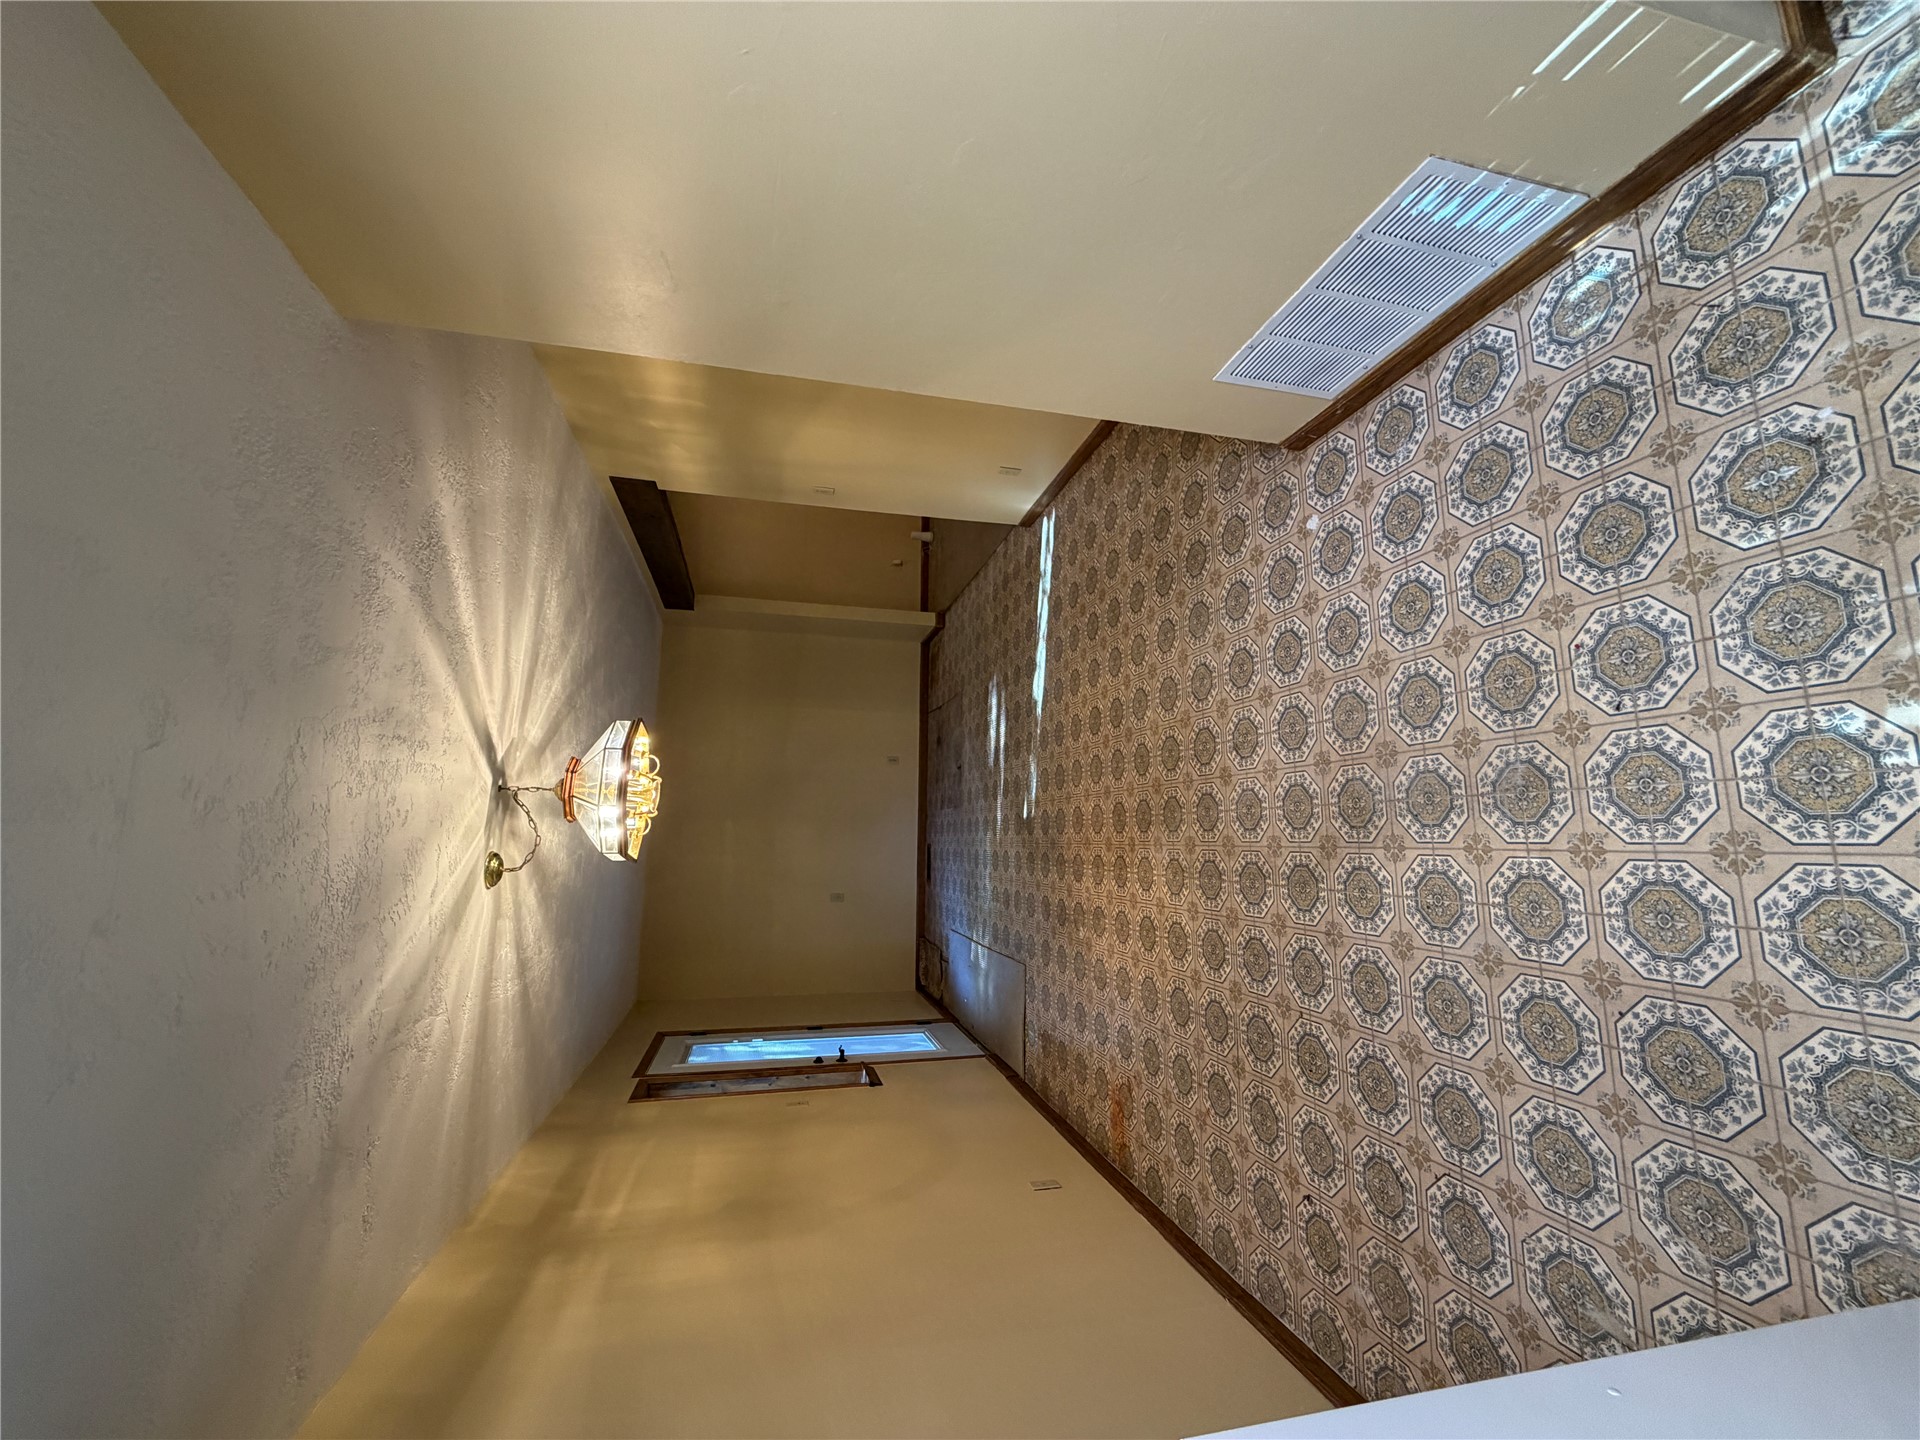
Interior space featuring patterned ceramic tile flooring, a multi-tiered glass pendant light fixture, and an exterior glass-panel door
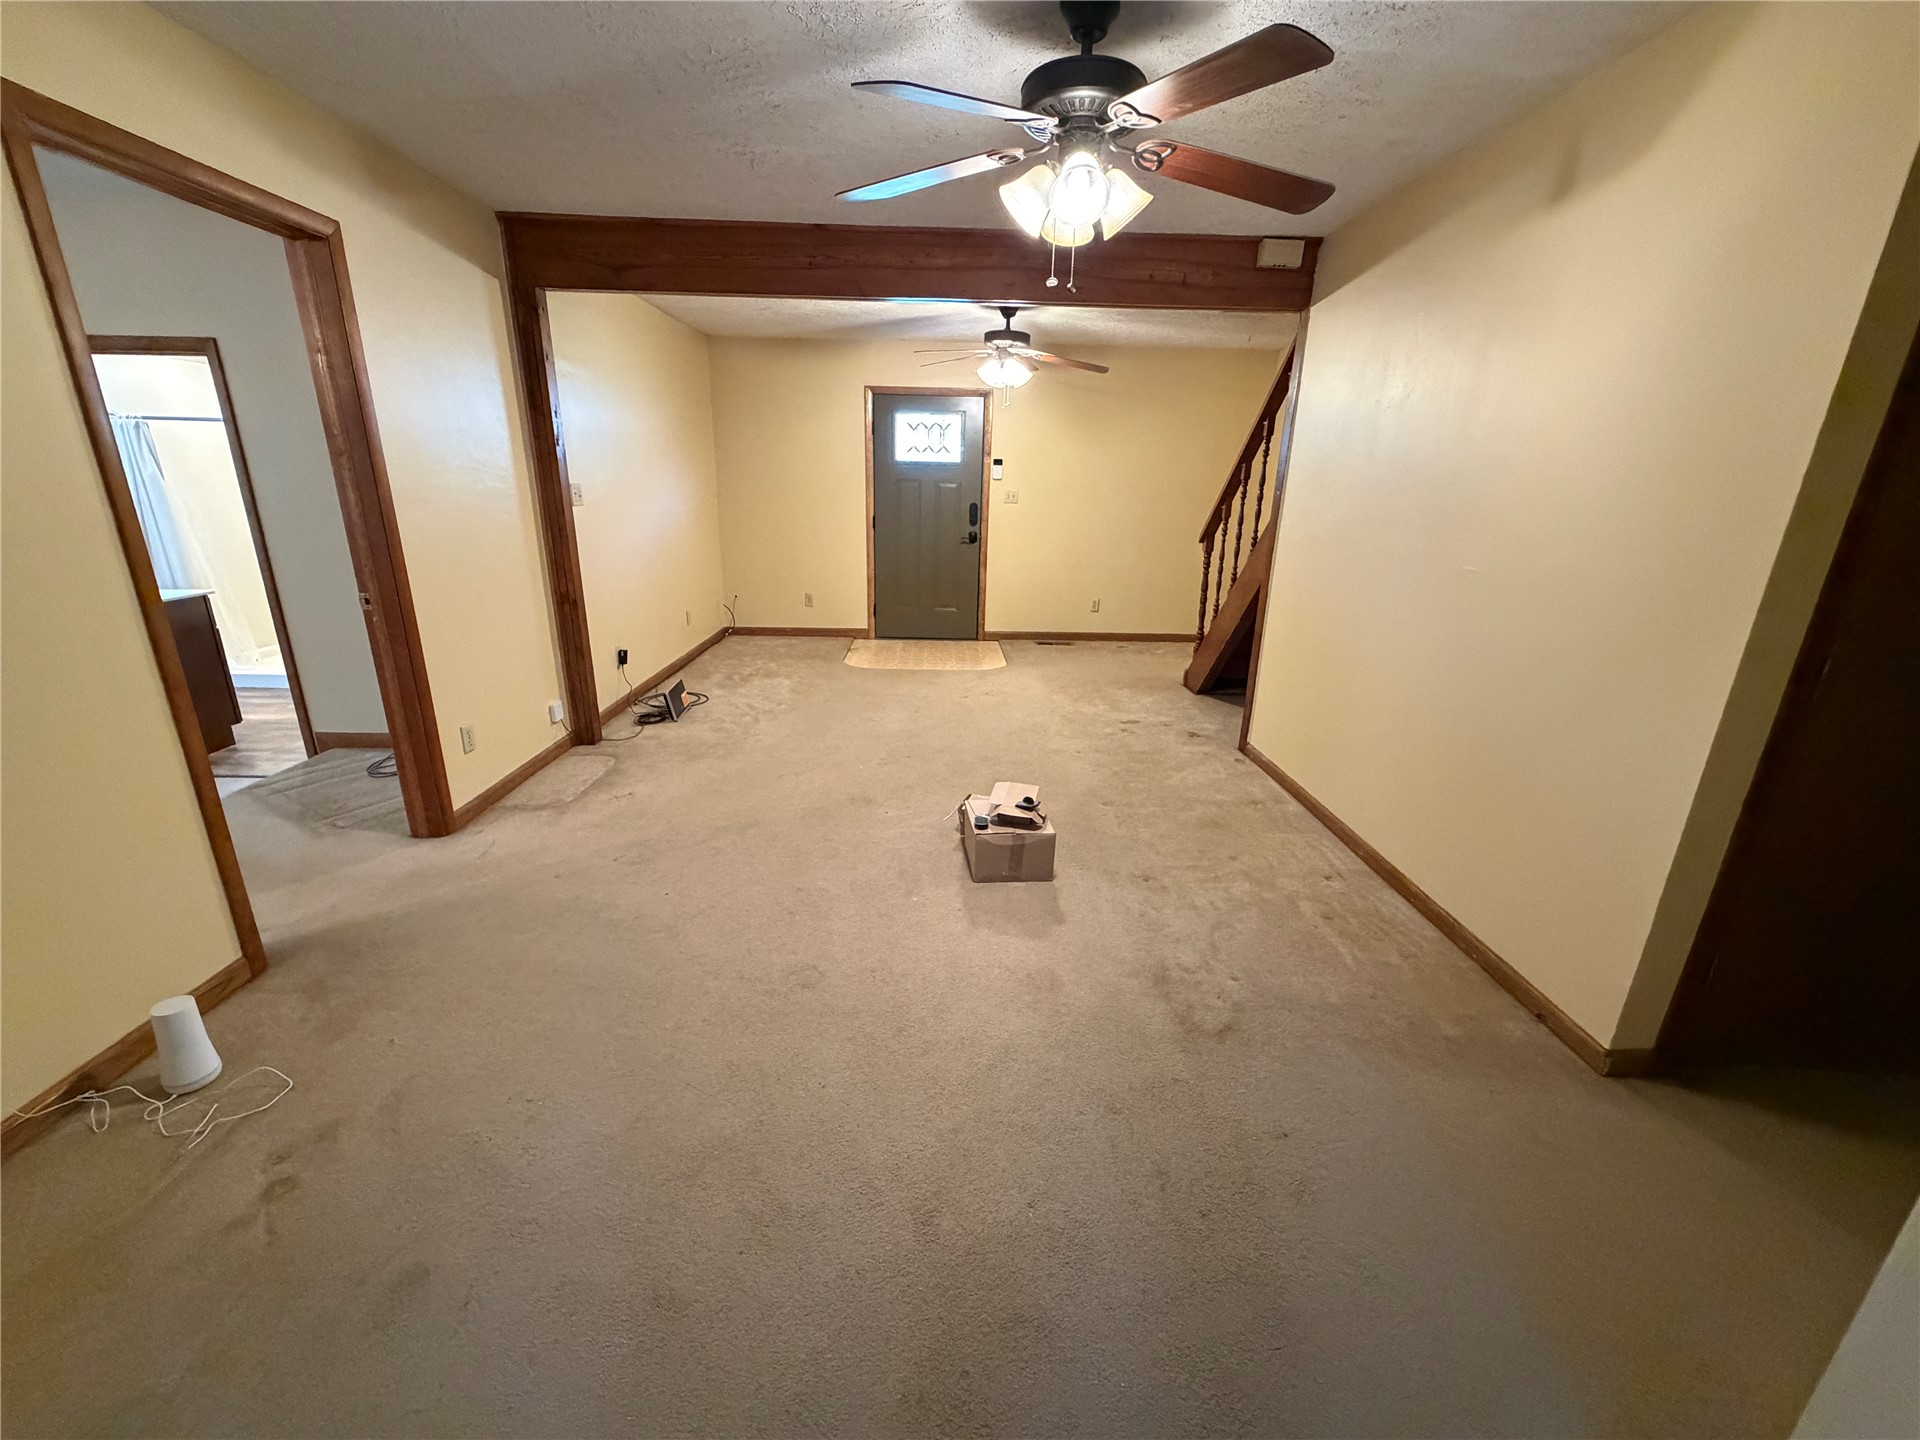
Open-concept interior featuring two ceiling fans with integrated lighting, exposed ceiling beam detail, wooden staircase balustrade, and an exterior door with decorative glass panel
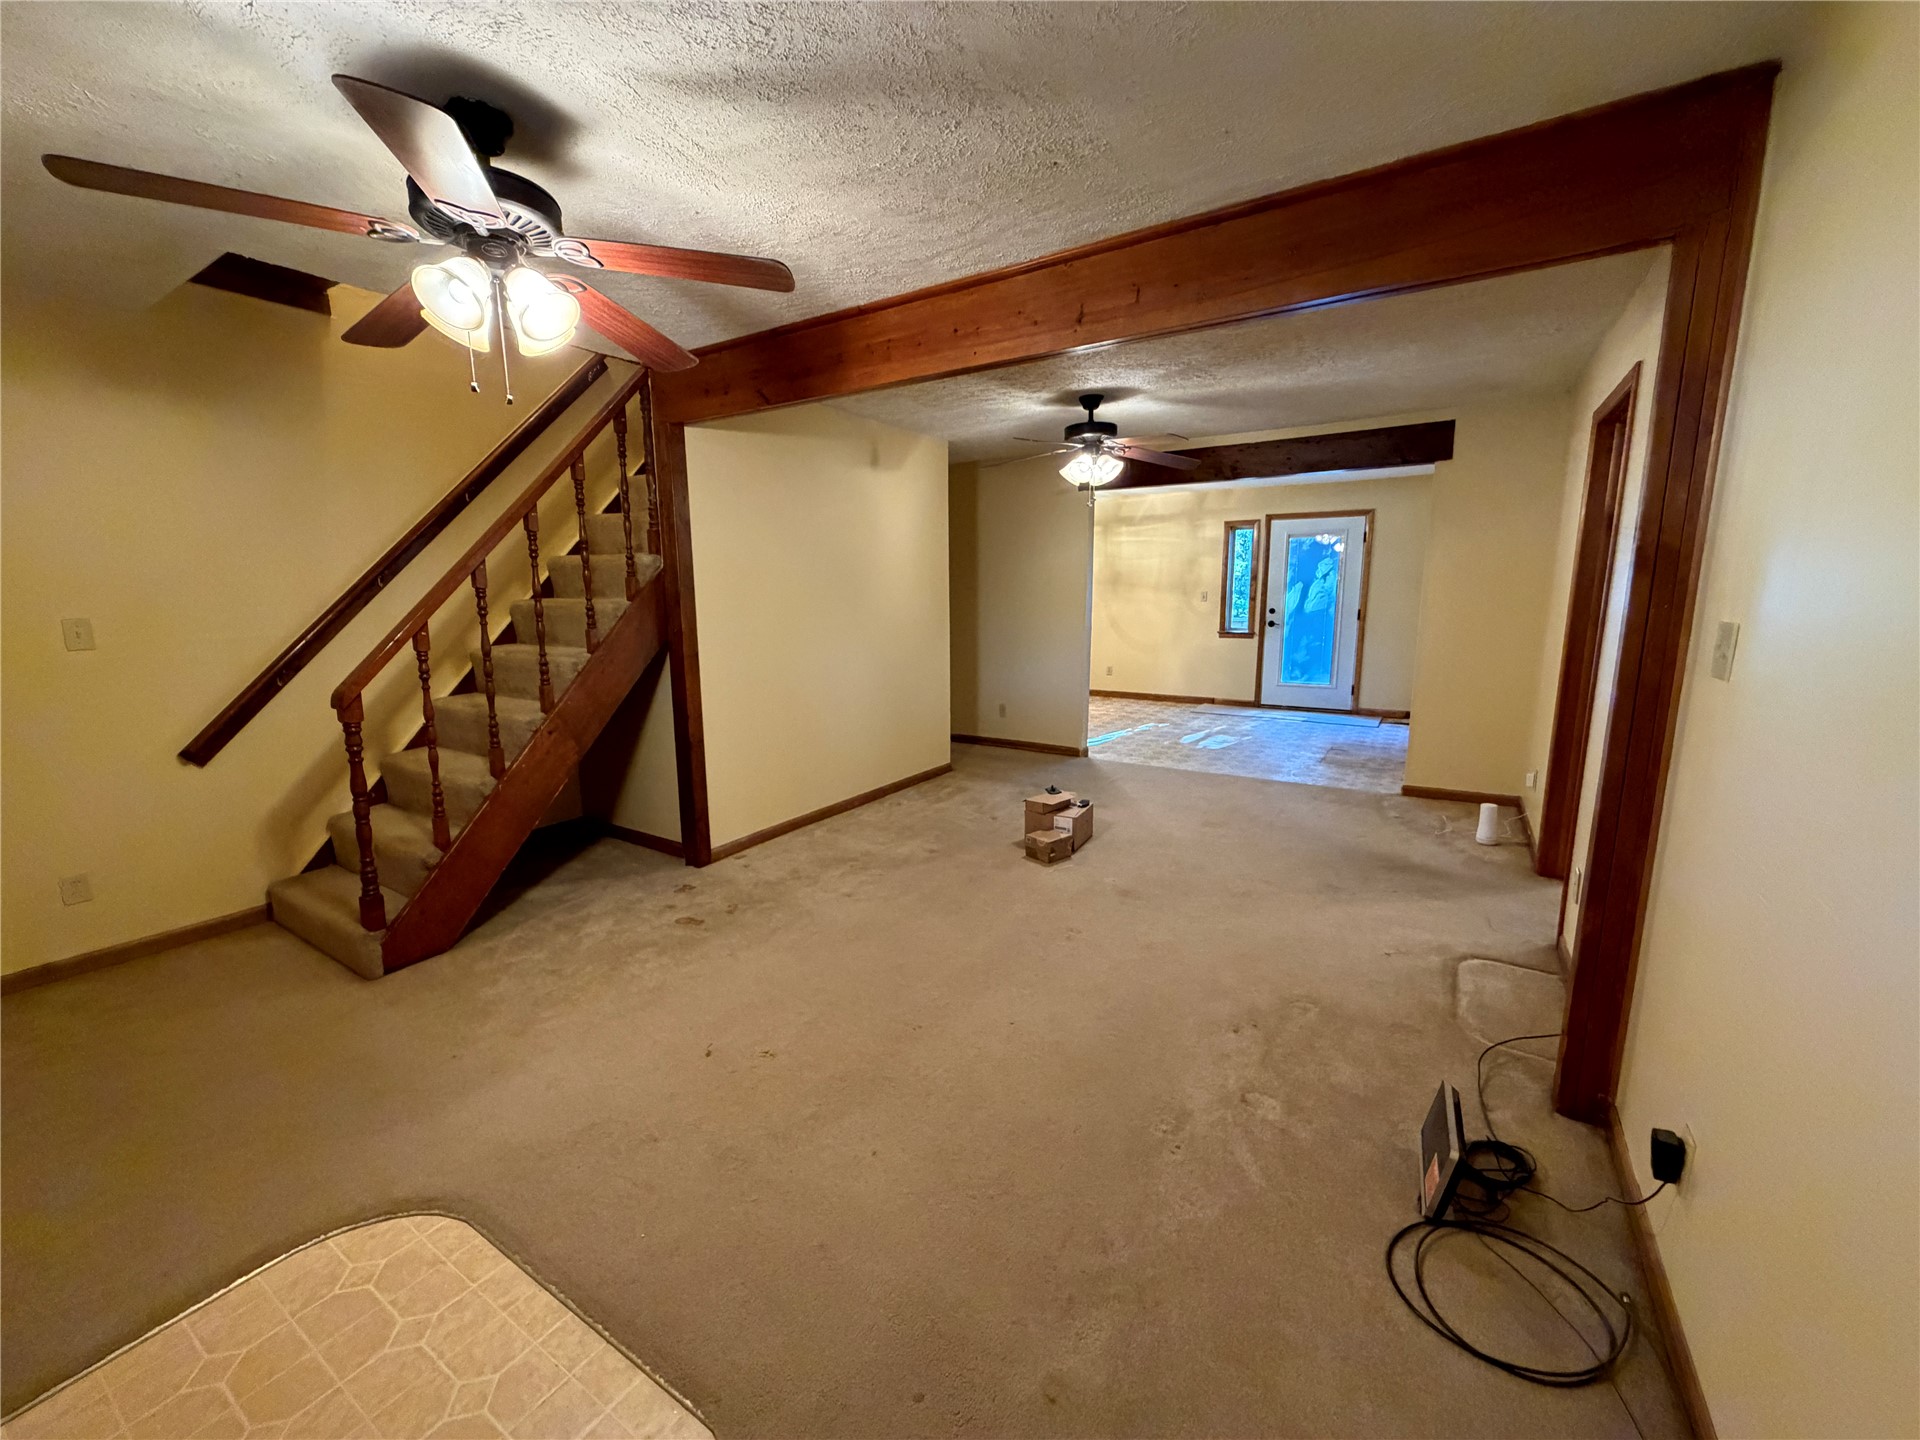
Exposed wood-beam architecture, staircase with wooden balusters, and dual ceiling fans
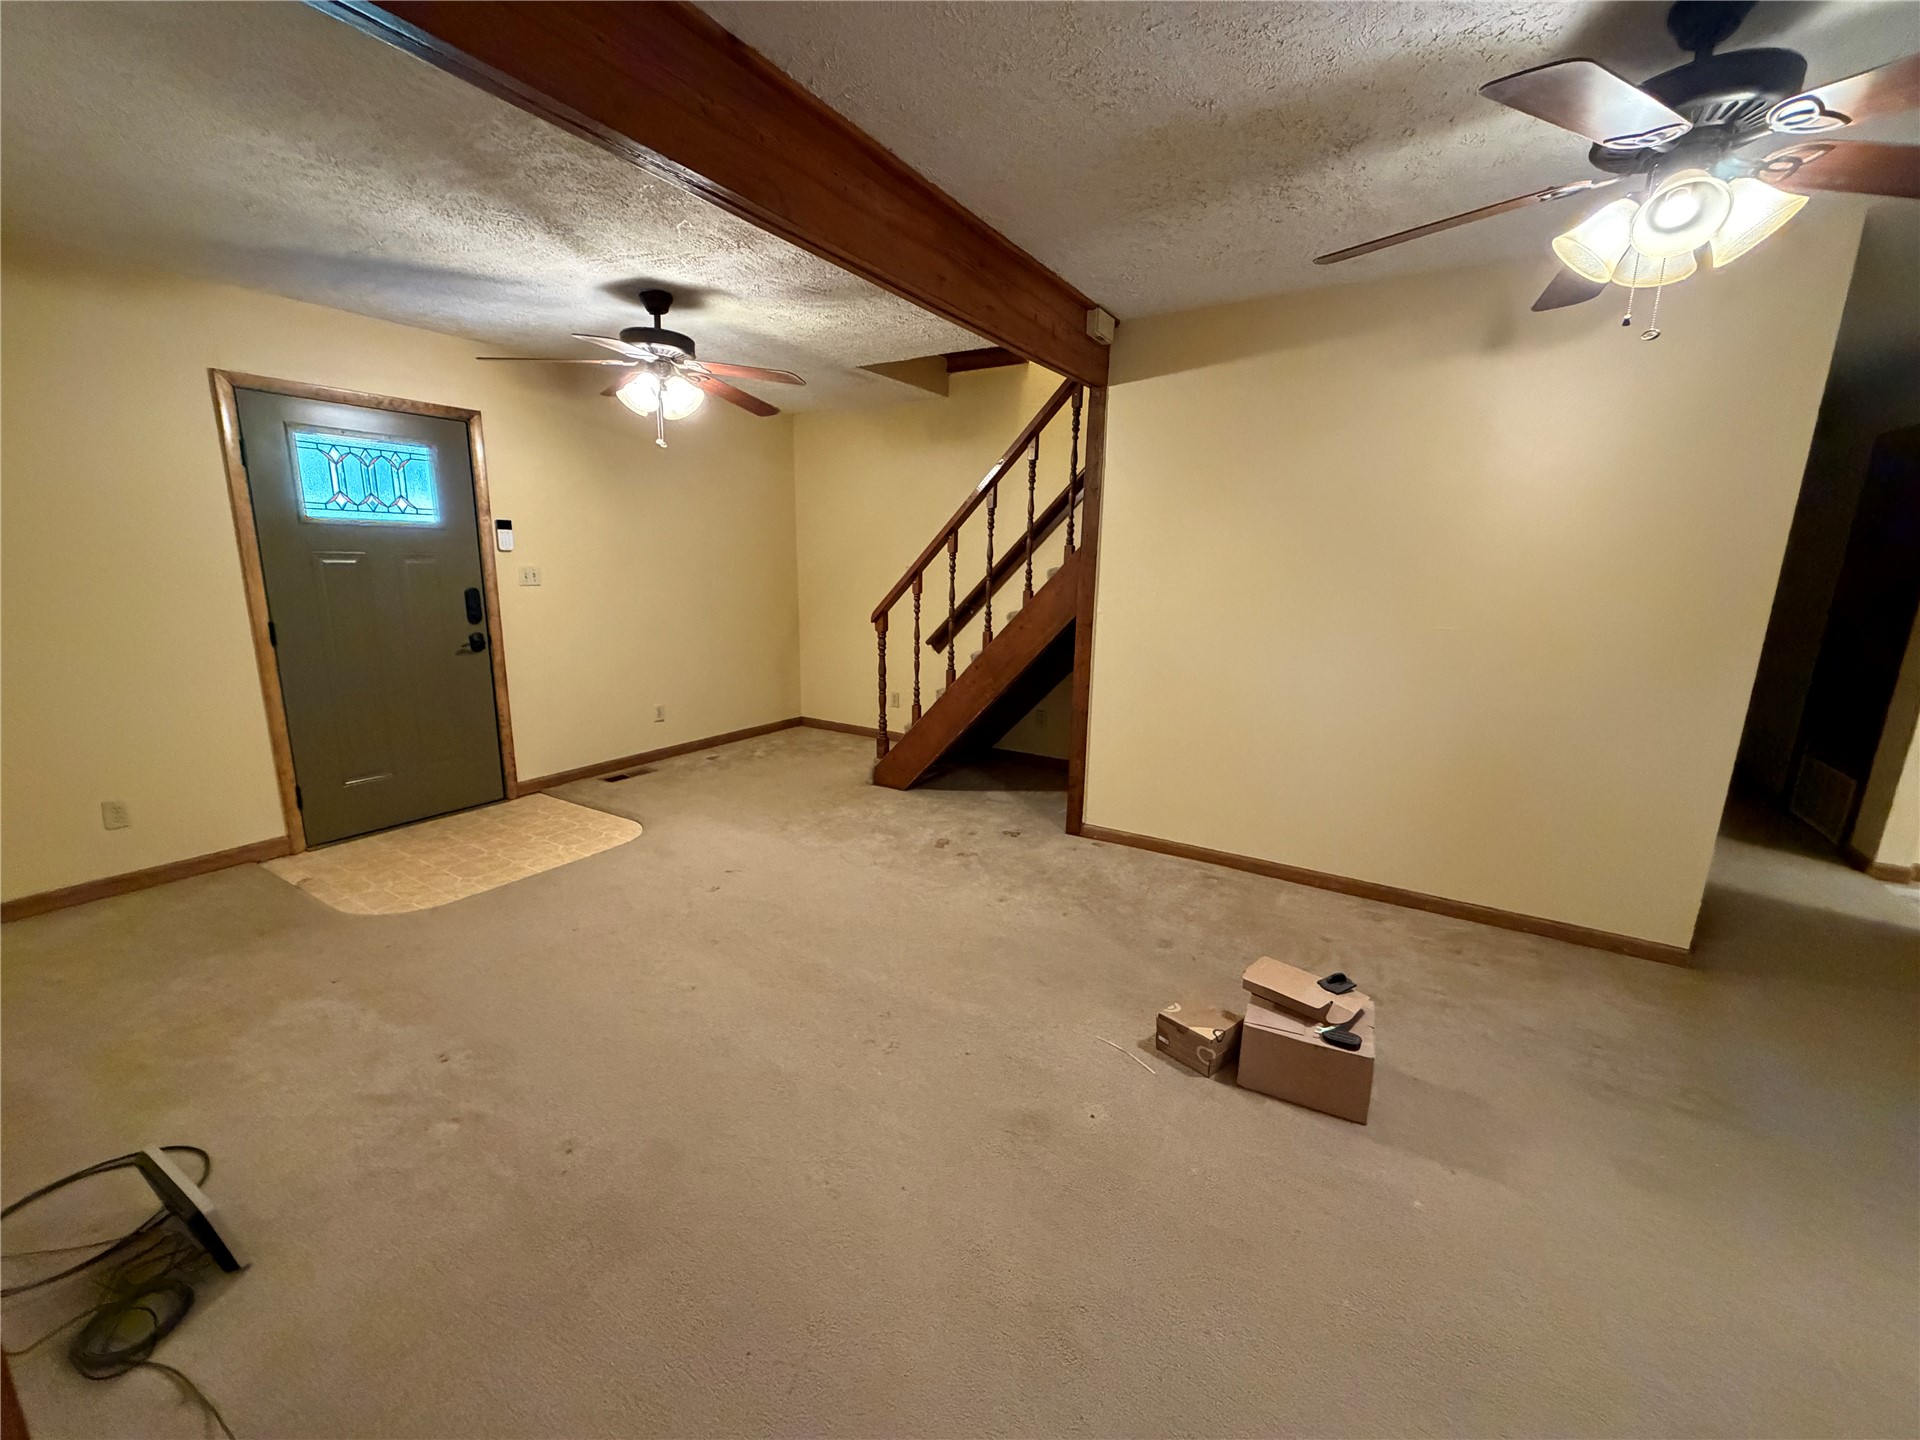
Interior space featuring a wooden ceiling beam, staircase with wooden railings, exterior door with a decorative glass insert, and dual ceiling fans with integrated light fixtures
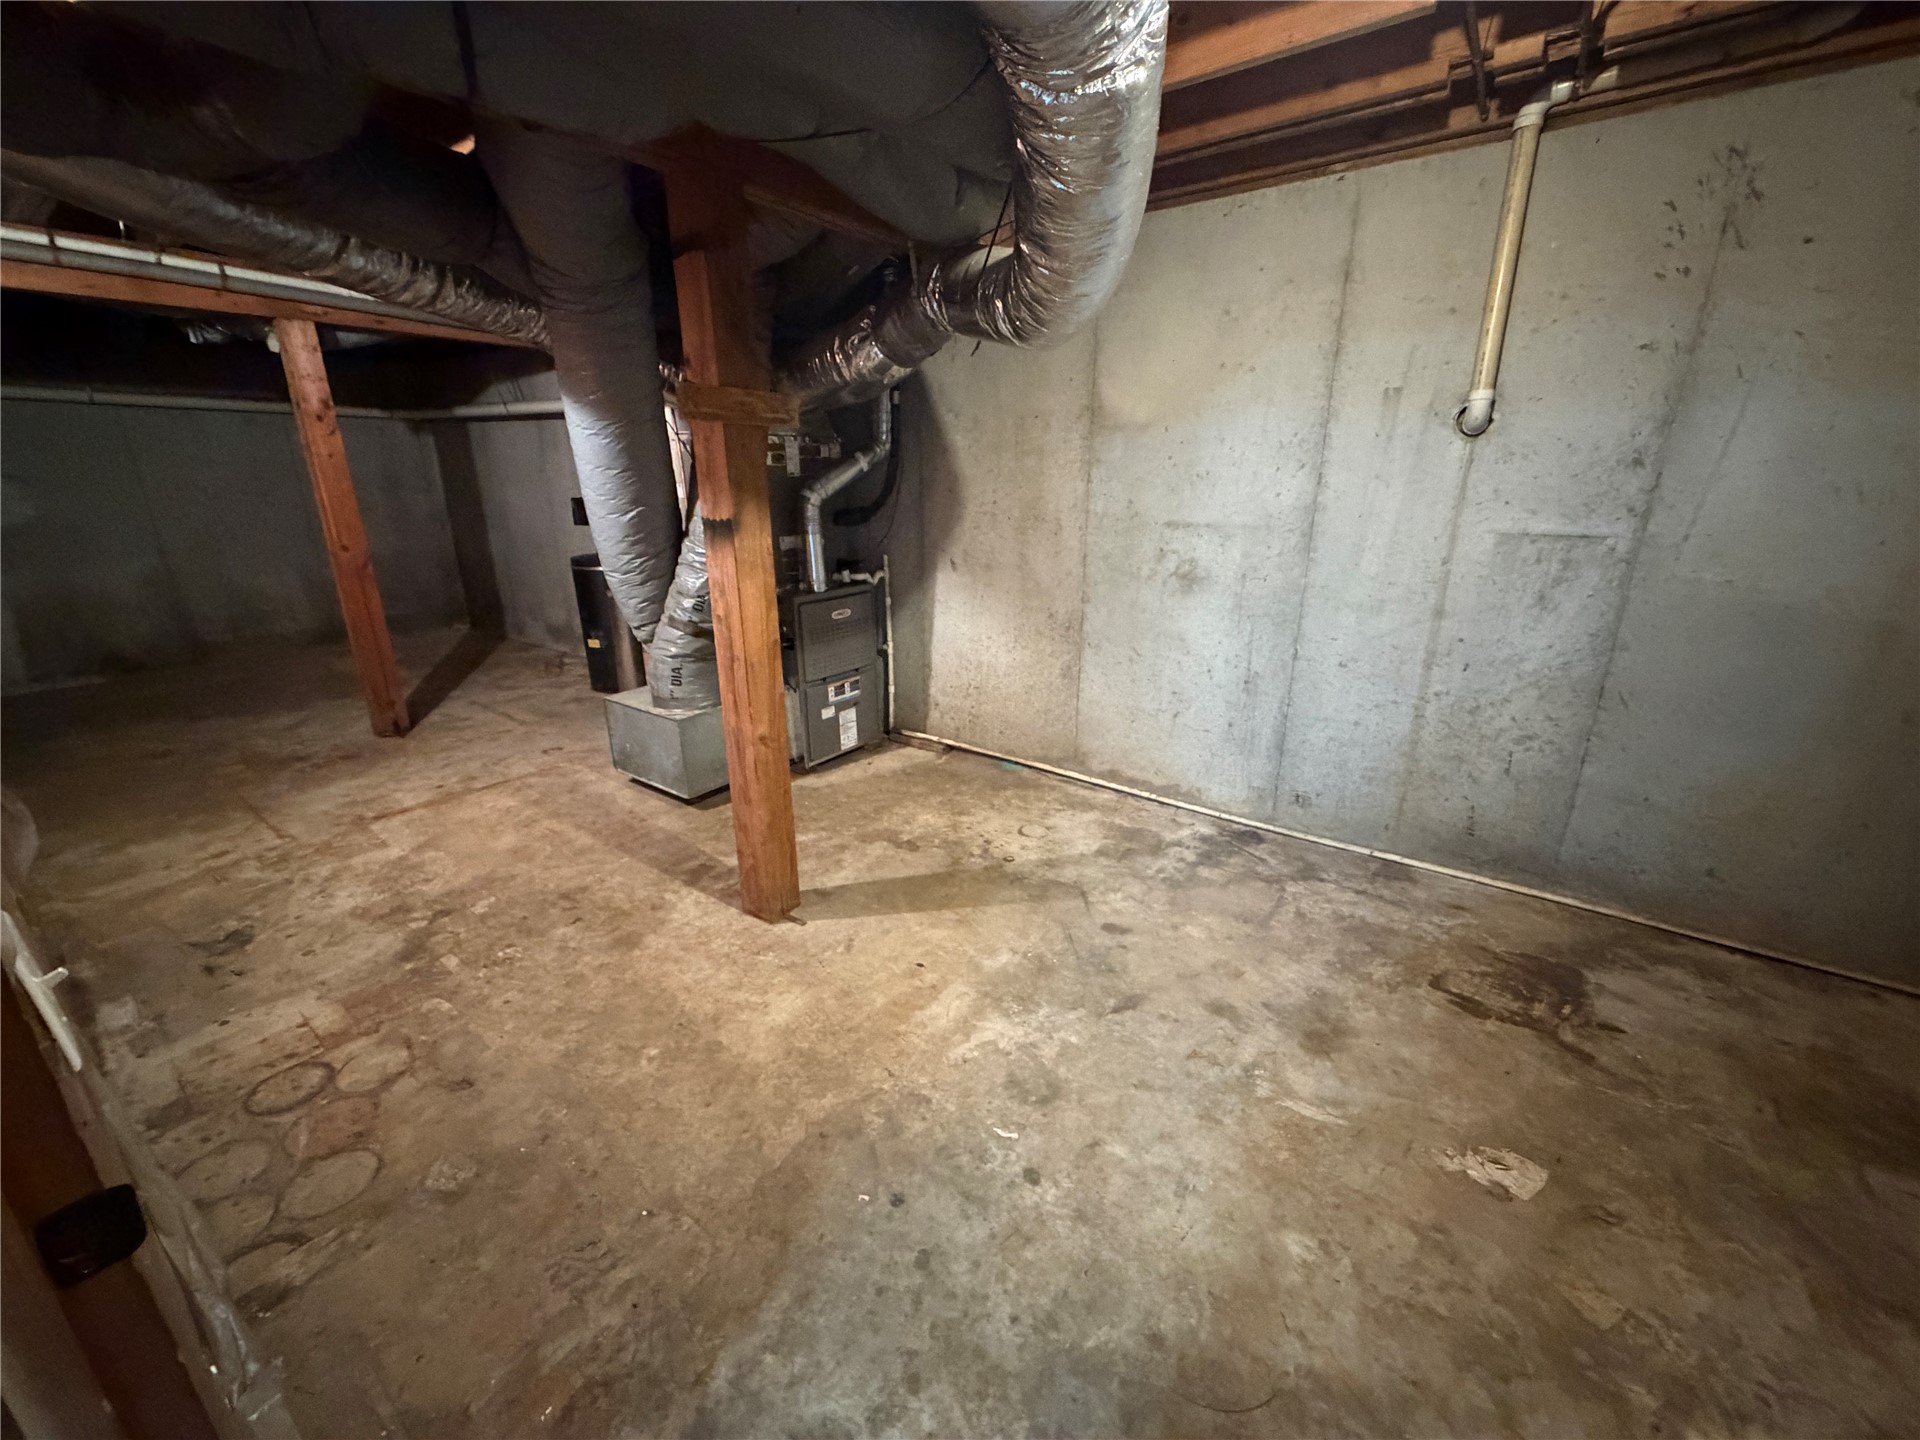
Unfinished utility area featuring concrete walls, concrete flooring, exposed wooden support beams, and a centralized forced-air furnace system
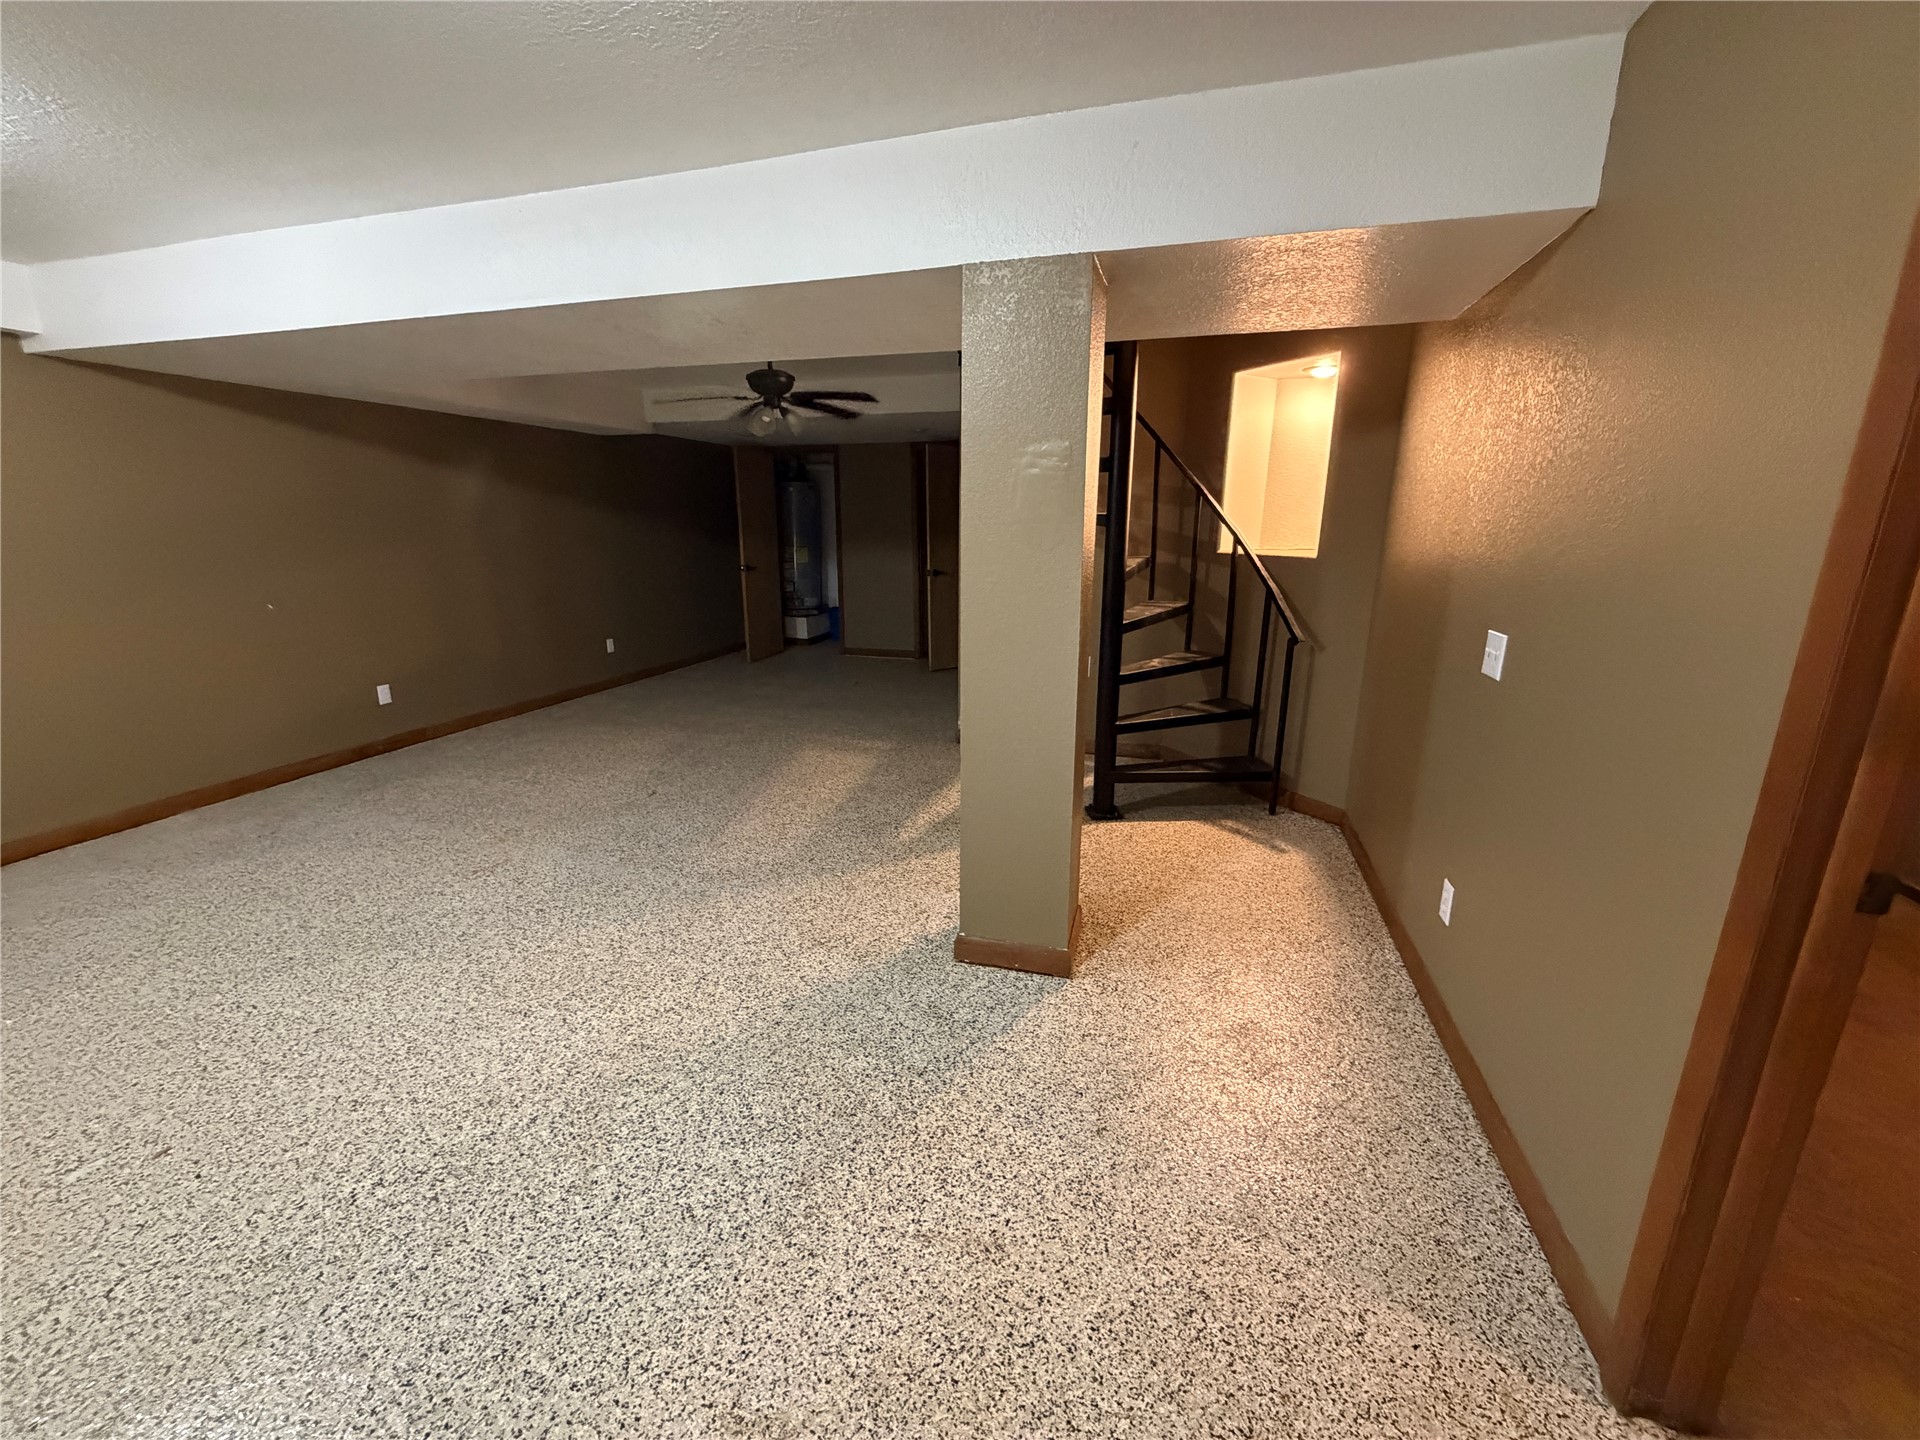
Open-concept interior featuring textured flooring, a black metal spiral staircase, and a ceiling-mounted fan
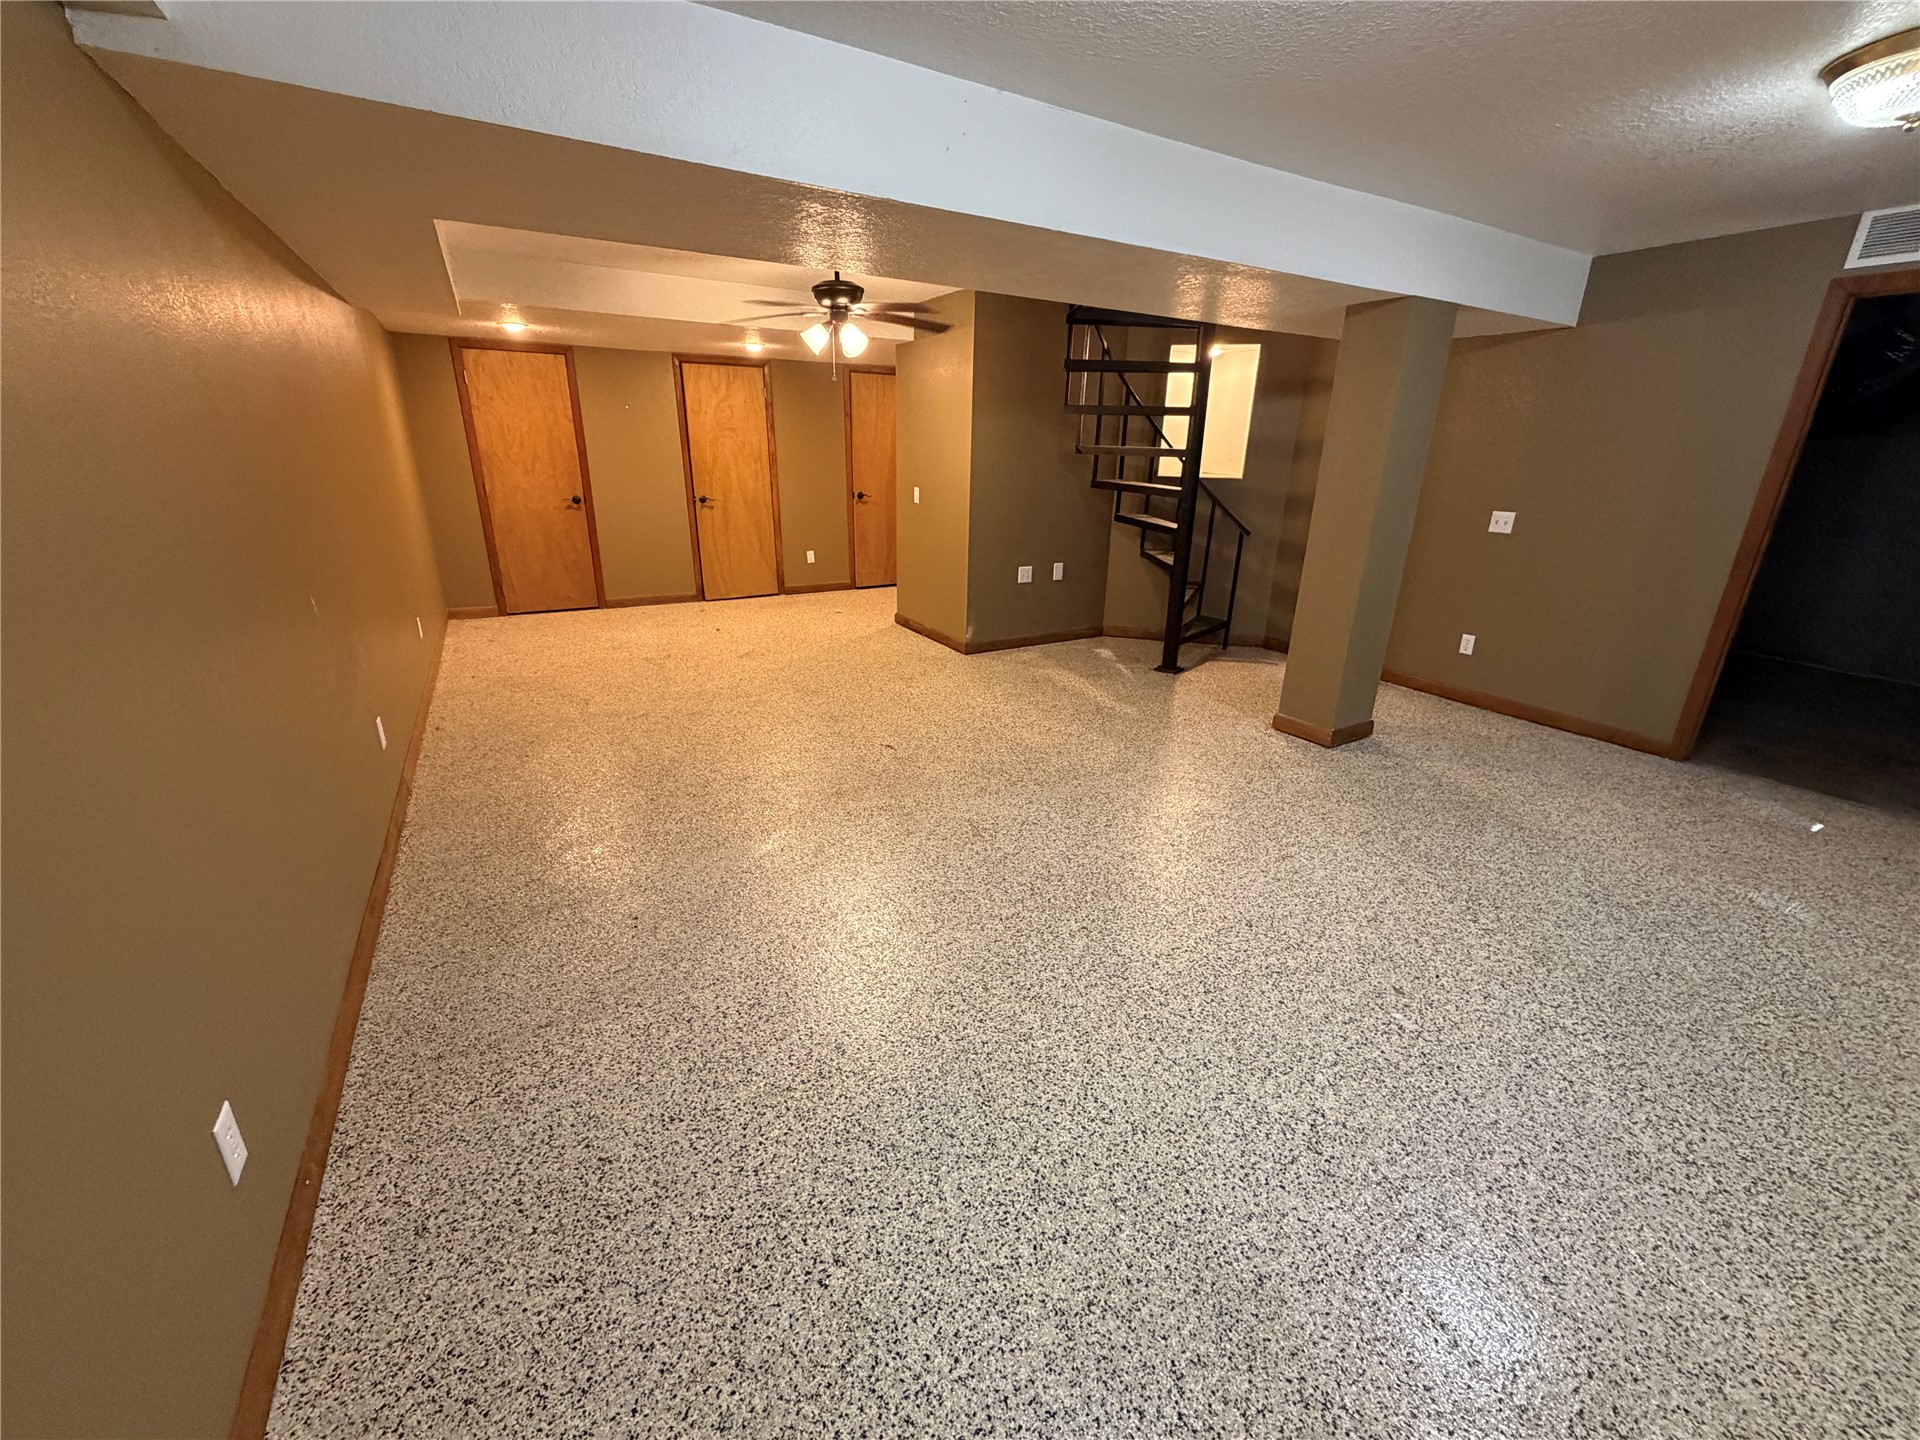
Open interior space featuring speckled resin flooring, metal spiral staircase, solid wood-finish doors, and ceiling-mounted fan fixture
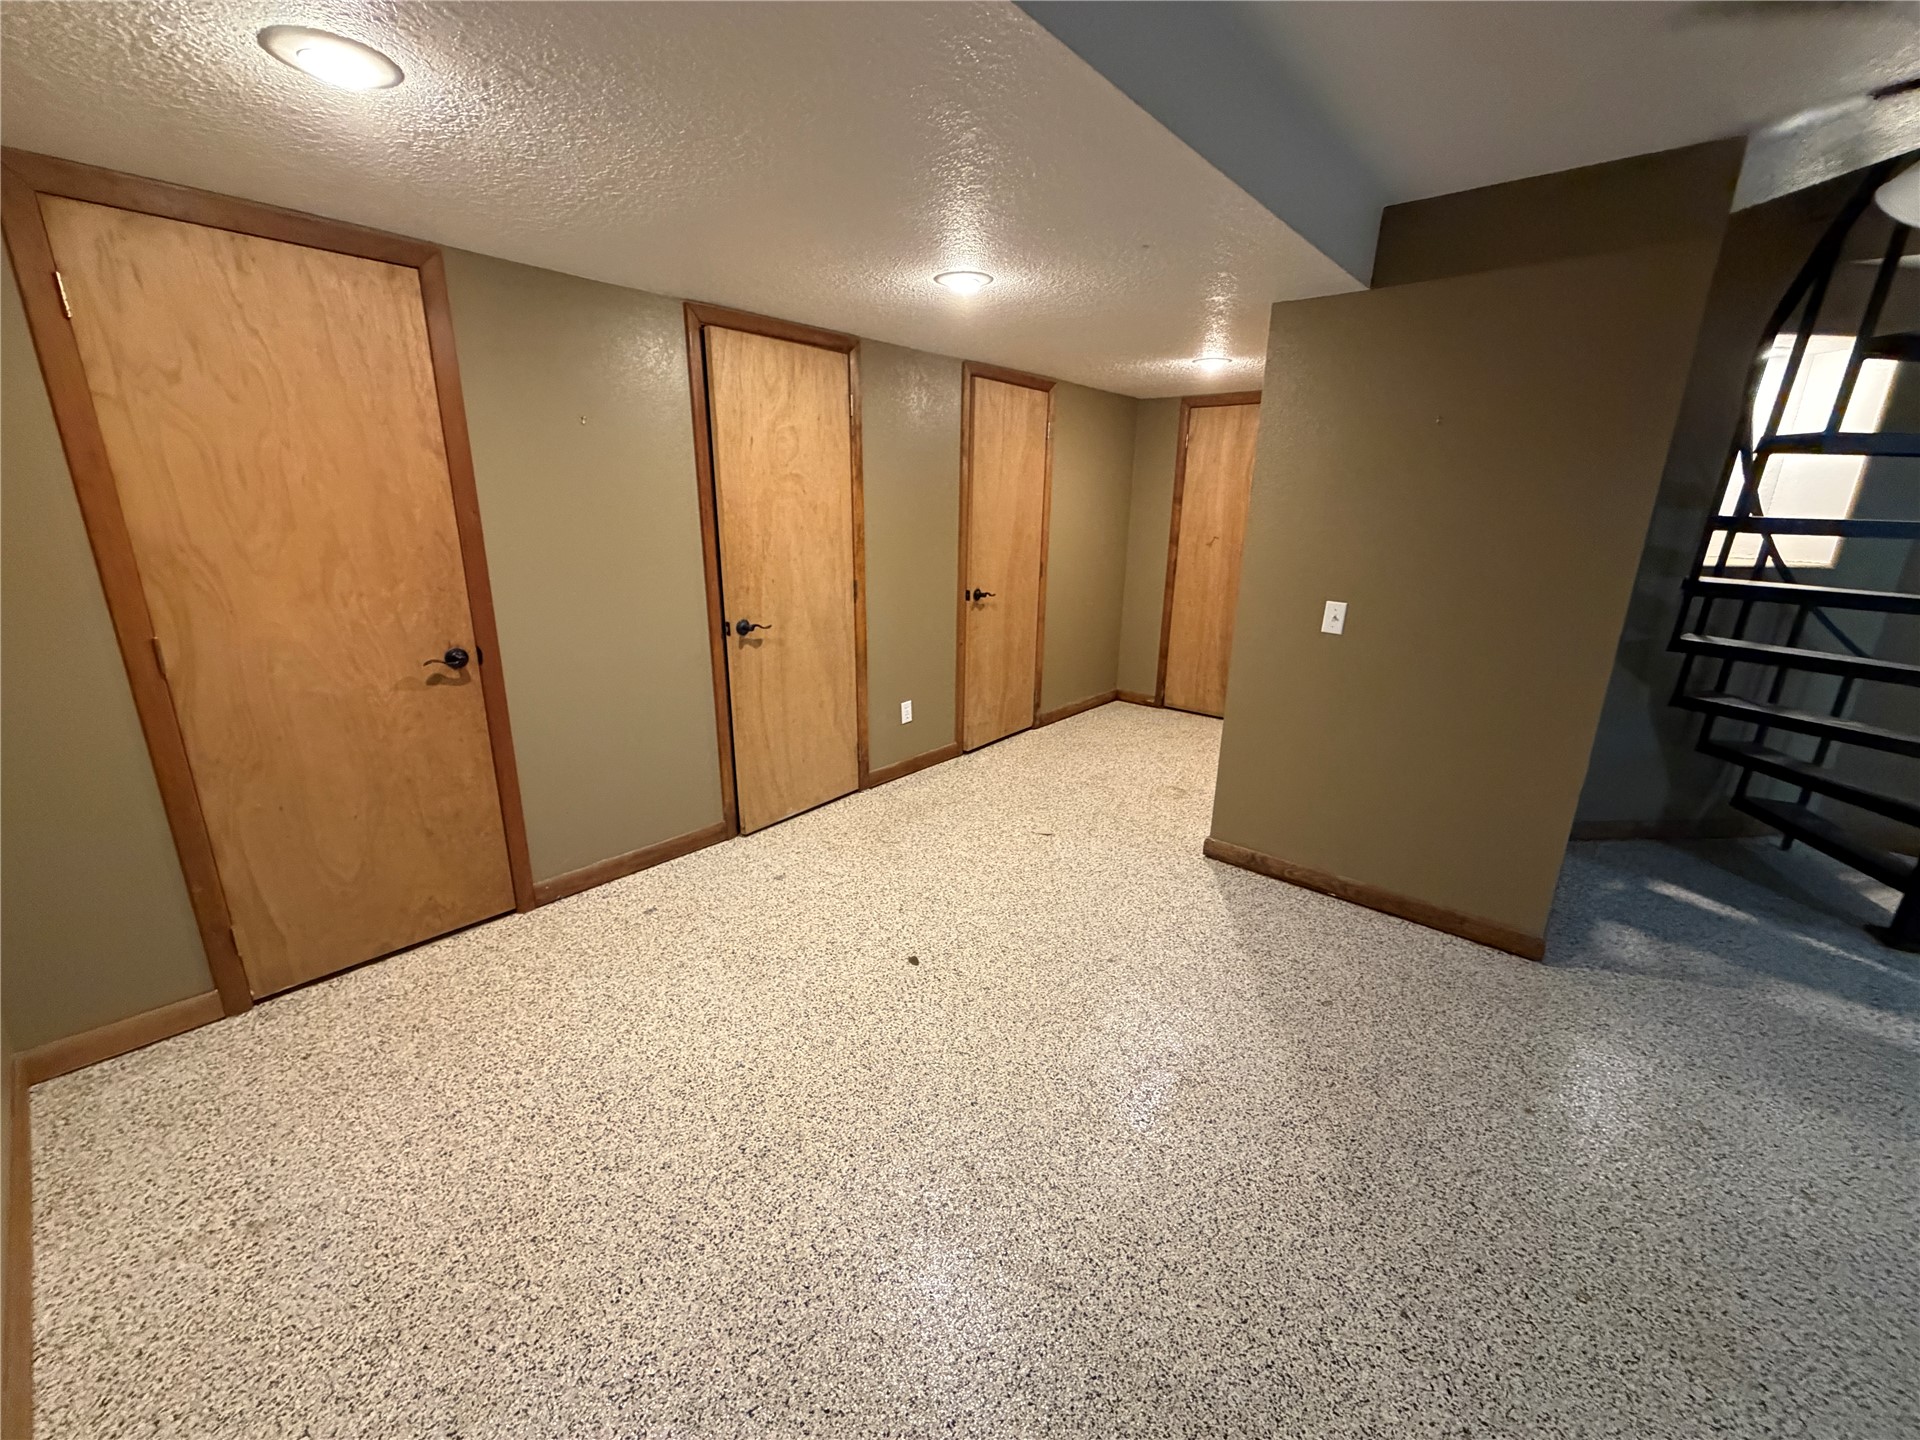
Interior space featuring speckled composite flooring, recessed ceiling lighting, flush-panel wood-finish doors, and a black metal spiral staircase
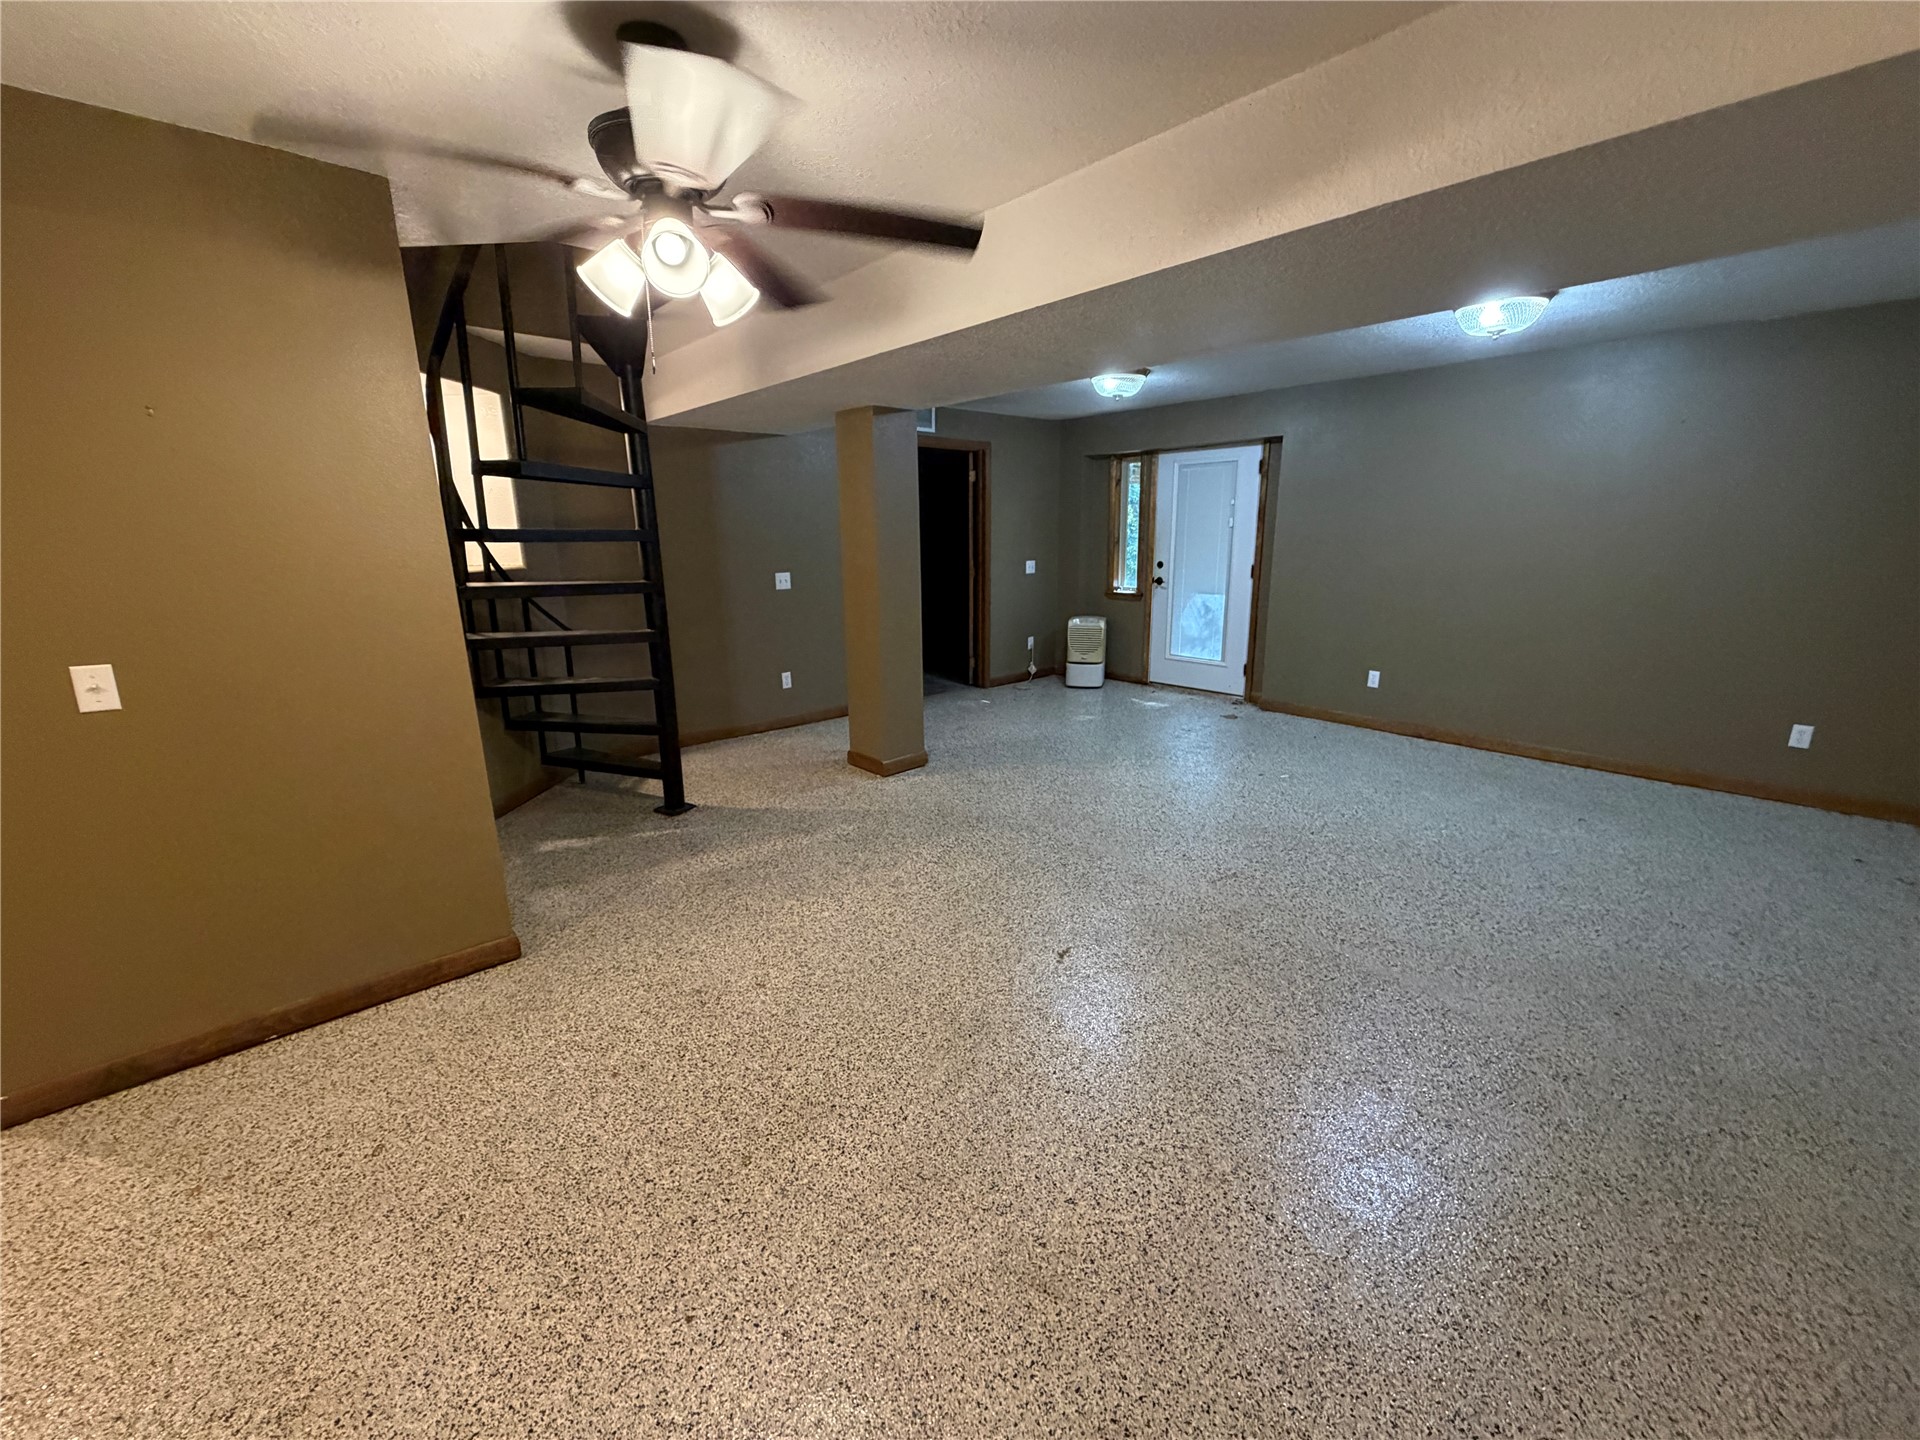
Open floor plan featuring a black metal spiral staircase, textured stone-composite flooring, recessed lighting, and a ceiling fan with multi-light fixture
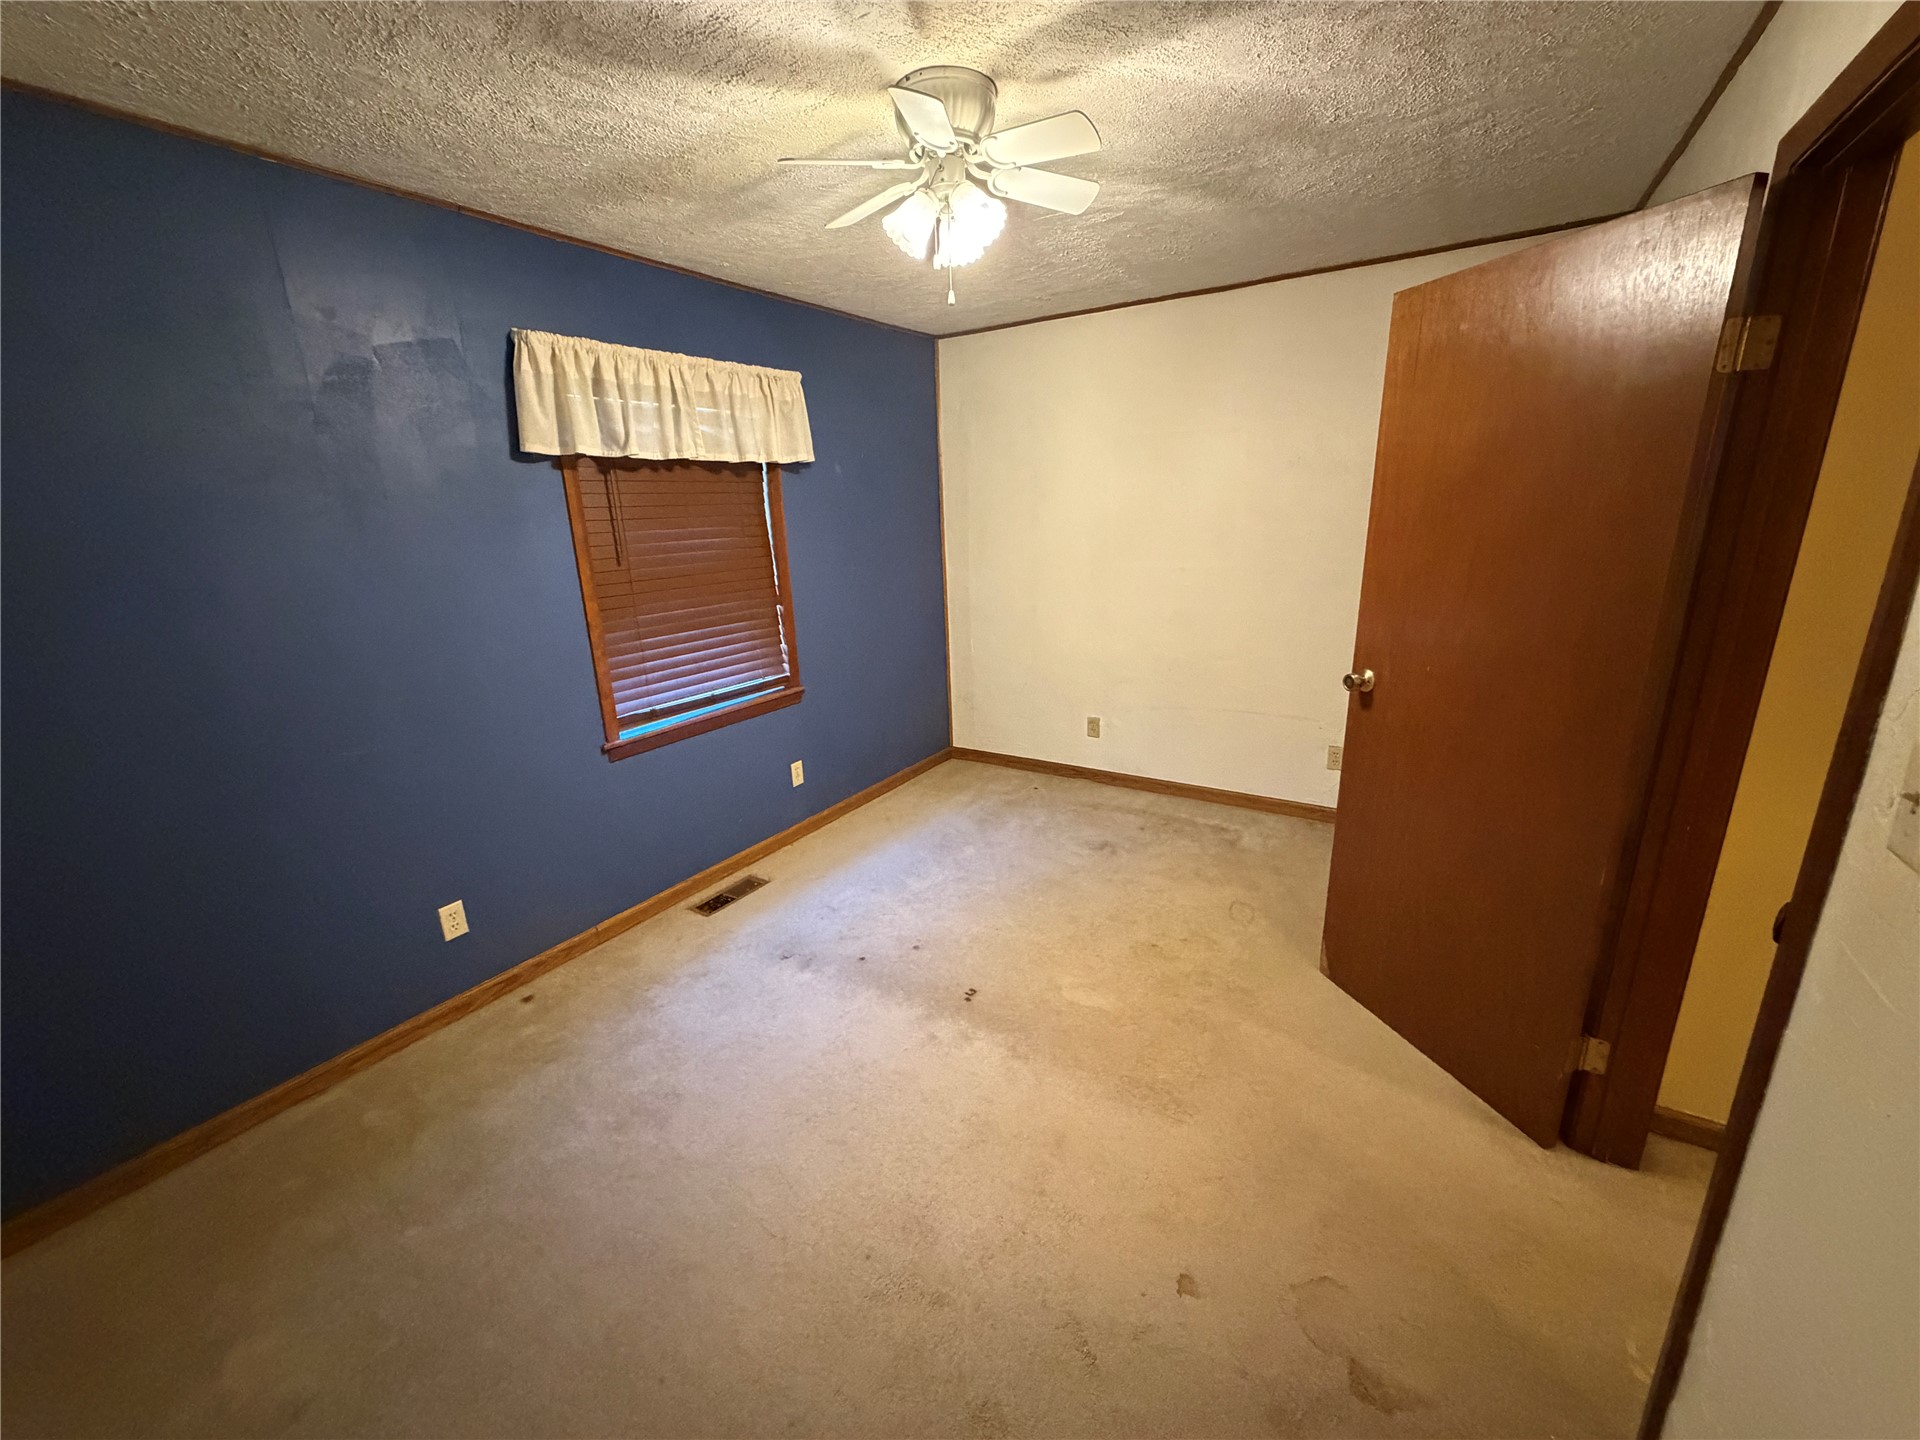
Room featuring an accent wall, window with horizontal blinds, and a ceiling fan with integrated lighting

Description
This 4 bedroom, 2 bath, 3,008 square foot House is located at 338 Serenity, Watts, OK 74964 has been on cbtahlequah.com for 2 days. This property is listed by REAL Broker LLC for $299,000 and is located in the Elkins Hamblin community of Watts, OK.
Description provided by cbtahlequah.comDetails
| MLS # | 2640440 |
|---|---|
| Listing Type | For Sale |
| Style | House |
| Sub-Type | Resale |
| Status | Active |
| Year | 1980 |
| Days On Site | 2 |
| Listing Provided By | REAL Broker LLC | Tina Parker |
Features
| Bed(s) | 4 |
|---|---|
| Bath(s) | 2 Total |
| SQ Feet | 3,008 |
| Basement | Y |
| Story(s) | 2 |
| Acreage | 0.62 |
Exterior
| Lot Features | Mature Trees |
|---|
Parking
| Garage Yes / No | No |
|---|
Taxes
| Tax Annual Amount | 1107 |
|---|
Location
| Community Features | Gutters |
|---|
Area Information
| State | OK |
|---|---|
| County | Delaware |
| City | Watts |
| Zip Code | 74964 |
| Community Name | Elkins Hamblin |
| Listing VS Median (in Elkins Hamblin) | |
Price: $299,000 low | high Med: $299,000 sqft: 3,008 low | high Med: 3,008 $ / sqft: $99 low | high Med: $99 On site: 2 low | high Med: 2 | |
Market Activity 74964
Request a showing
Request a showing
Contact
Learn More About This Property

| State | OK |
|---|---|
| County | Delaware |
| City | Watts |
| Zip Code | 74964 |
| Community Name | Elkins Hamblin |
| Listing VS Median (in Elkins Hamblin) | |
Price: $299,000 low | high Med: $299,000 sqft: 3,008 low | high Med: 3,008 $ / sqft: $99 low | high Med: $99 On site: 2 low | high Med: 2 | |
Listing Updated: November 12, 2026 at 1:44:09 PM PST