


















Description
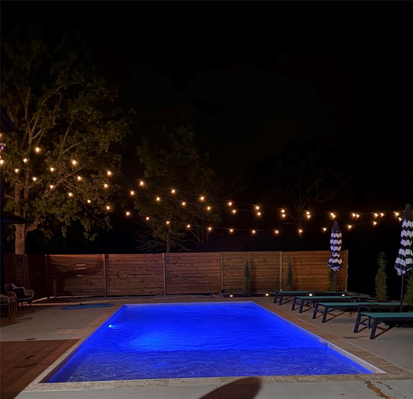
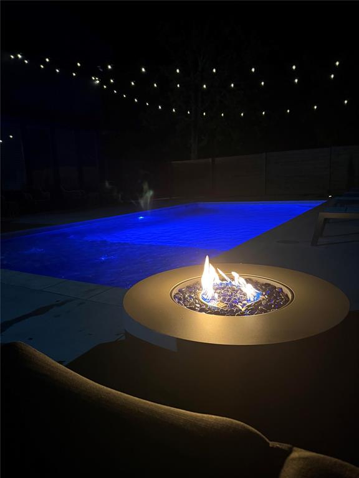
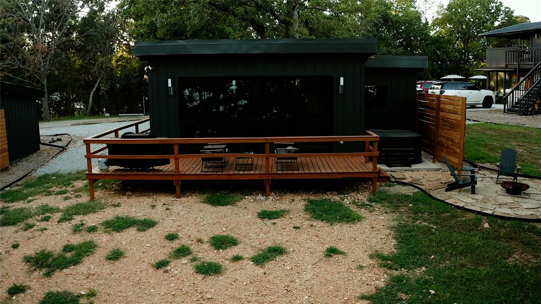
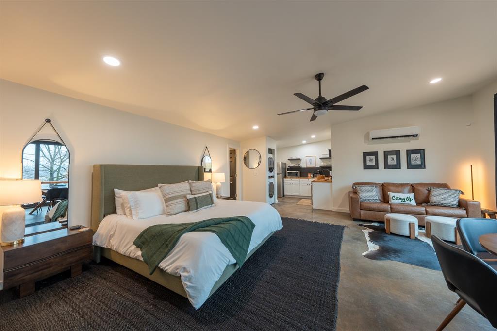
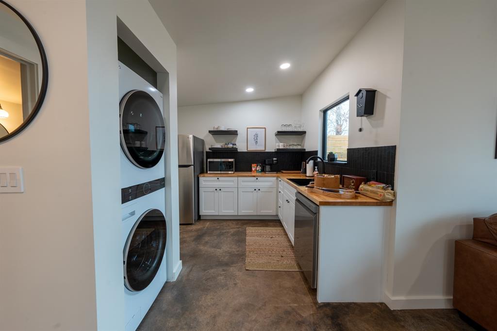
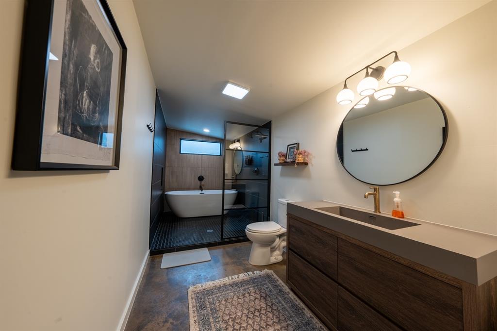
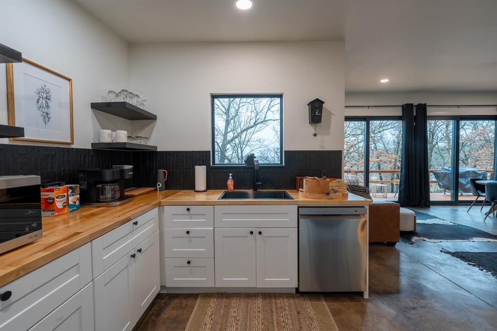
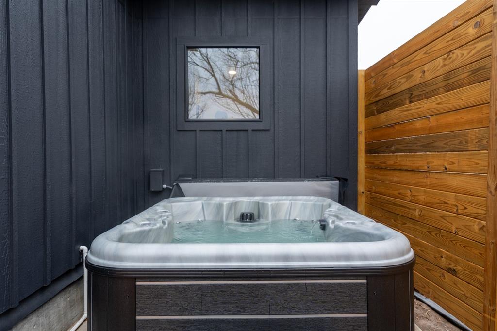
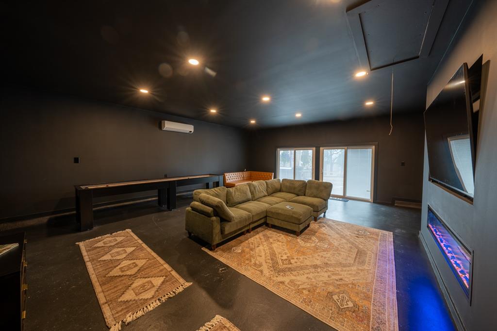
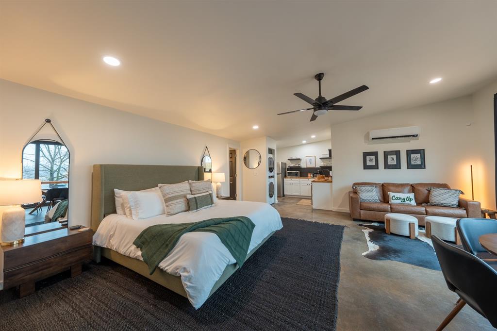
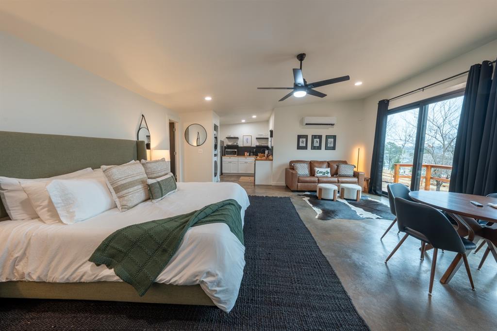
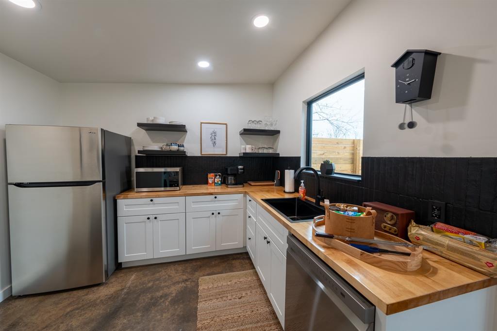
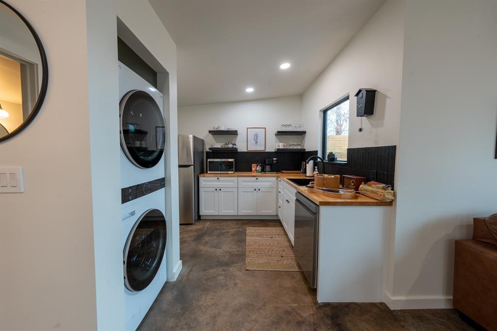
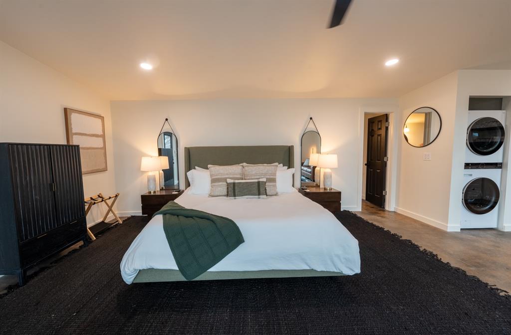
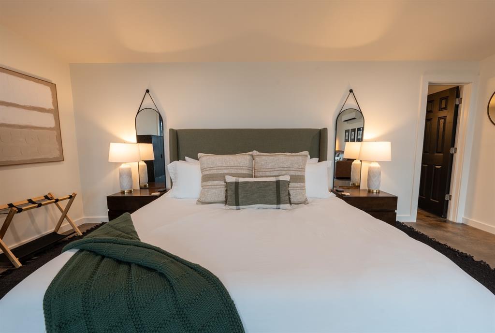
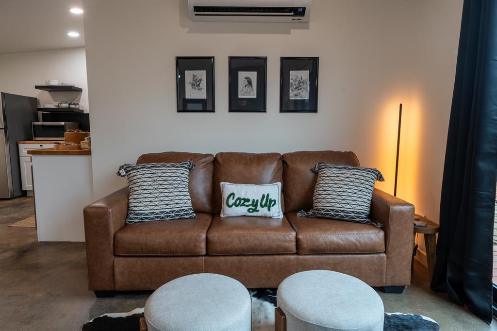
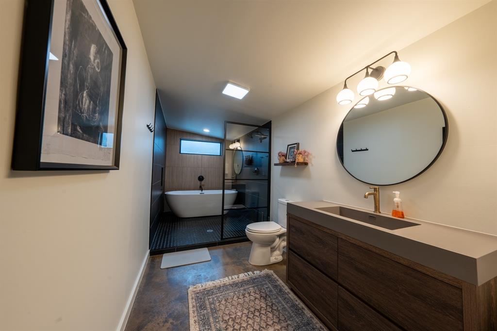
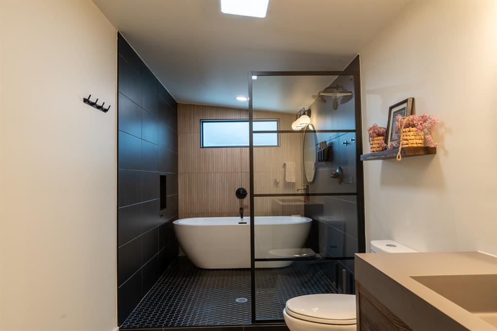
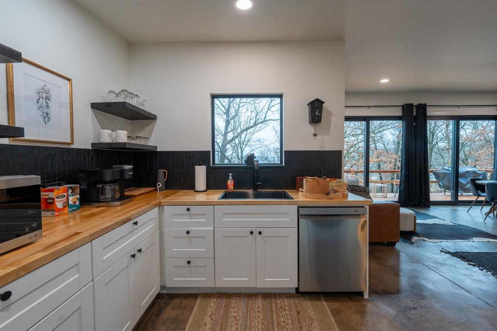
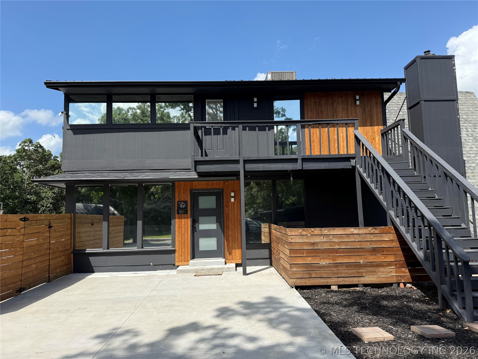
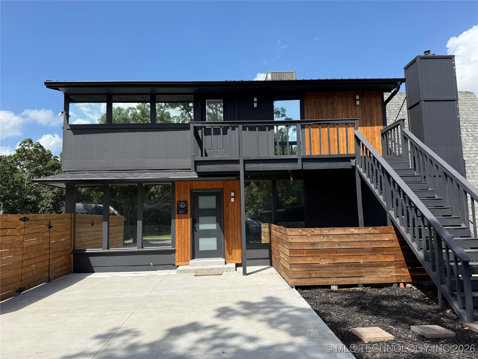
Welcome to Fire Water Escape, a contemporary 8-bedroom, 7-bathroom retreat designed for the ultimate group getaway, offering lake views, high-energy fun, or deep relaxation. This spectacular Arrowhead South property has it all! The heart of the fun is the massive Game Room of the main cabin. Host a tournament on the electronic dartboard or shuffleboard table, sink into the sofa to watch a movie or game on the 85" TV, fully equipped with a PS5, or head outside to the private Basketball/Pickleball Court and a refreshing dip in the heated salt water swimming pool. True to its name, the resort offers the best of fire and water. Soak your cares away in the luxurious hot tub overlooking the lake, and as the sun sets, gather around the outdoor fire pit or cozy up by the indoor fireplace. In the main house, a fully equipped kitchen features two stoves and ovens, a dishwasher, a coffee maker, a microwave, and everything necessary to cater to your culinary needs. Or retreat to one of six beautifully appointed bedrooms or three full spa-like bathrooms and two convenient half baths. Each of the two separate and luxurious studio-style cabins features a comfy sofa, a king-size bed, a resort-style bathroom, and a fully stocked kitchenette. Each cabin has a secluded lake view deck, fire pit, and hot tub. The entire resort is pet-friendly, and each building features a stackable washer/dryer, high-speed Wi-Fi, free parking, and private entrances. This is a very successful Airbnb; the business, existing bookings, business software, all appliances, furnishings, and accessories convey with the property.
Details
| MLS # | 1233904 |
|---|---|
| Listing Type | For Sale |
| Style | House |
| Sub-Type | Resale |
| Status | Active |
| Year | 1976 |
| Days On Site | 75 |
| Listing Provided By | Keller Williams Advantage | Kimberly Hirsch |
Features
| Bed(s) | 8 |
|---|---|
| Bath(s) | 9 Total |
| SQ Feet | 3,400 |
| Story(s) | 2 |
| Acreage | 3.70 |
Interior
| Rooms Total | 0 |
|---|---|
| Heating | Electric |
| Fireplaces Total | 4 |
| Appliances | Dishwasher, Disposal, Dryer, Microwave, Refrigerator, Washer, Water Heater |
Exterior
| Exterior Features | Balcony, Fire Pit, Spa/Hot Tub, Lake, Patio - Open, Rain Gutters, Workshop |
|---|---|
| Lot Features | Water View |
| Foundation Details | Combination |
Parking
| Garage Spaces | 0 |
|---|
Taxes
| Okc Tax Amount | 3501.0000 |
|---|---|
| Tax Block | 22E |
| Tax Lot | 24N |
Area Information
| State | OK |
|---|---|
| County | Delaware |
| City | Afton |
| Zip Code | 74331 |
| School District | Delaware |
| School District | Ketchum HS |
| Elementary School | Ketchum ES |
| High School | Ketchum HS |
| Listing VS Median (in 74331) | |
Price: $2,000,000 low | high Med: $300,000 sqft: 3,400 low | high Med: 1,560 $ / sqft: $588 low | high Med: $192 On site: 75 low | high Med: 42 | |
Request a showing
Request a showing
Contact
Learn More About This Property

| State | OK |
|---|---|
| County | Delaware |
| City | Afton |
| Zip Code | 74331 |
| School District | Delaware |
| School District | Ketchum HS |
| Elementary School | Ketchum ES |
| High School | Ketchum HS |
| Listing VS Median (in 74331) | |
Price: $2,000,000 low | high Med: $300,000 sqft: 3,400 low | high Med: 1,560 $ / sqft: $588 low | high Med: $192 On site: 75 low | high Med: 42 | |
 | $2,000,00033501 S 4507 RoadAfton, OK 74331 |
 | $2,000,00033501 S 4507 RoadAfton, OK 74331 |