 In-Person: 08/22 2:00 PM - 4:00 PM
$298,000 $1,787 est/mo Sourced by Back At You
3212 Fredericksburg Street,Broken Arrow, OK 74011
Broken Arrow, OK 74011

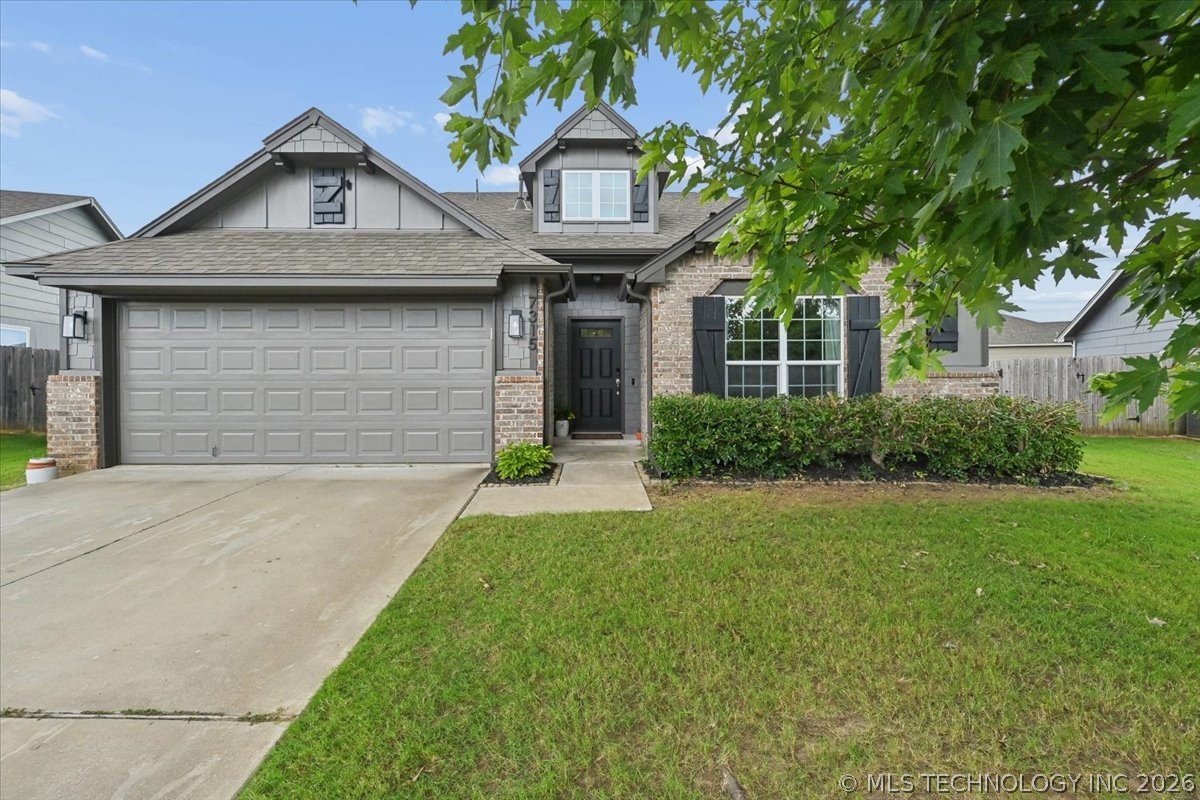
Charming single-story residence featuring a two-car garage with white paneled doors, brick and siding exterior with peaked roofline and dual gabled dormers, manicured lawn with established landscaping, and a concrete driveway approach

Charming two-story home featuring a brick and stone exterior with peaked rooflines and multiple gables

Exterior featuring brick and horizontal siding, a two-car garage, a dormer window, and an entry???????????????????????????????????????? porch

Exterior featuring shake siding, brick accents, a two-car garage, and white window shutters


Welcoming foyer featuring crisp white walls, wood-finish flooring in a herringbone pattern, arched architectural detailing, and a navy console table with brass hardware

Spacious living area featuring wood-finish flooring, a ceiling fan, and recessed lighting

Open-concept living space featuring wood-finish flooring, a ceiling fan with integrated lighting, and multiple windows

Recessed ceiling lighting, wood-finish flooring, and a ceiling fan with integrated lighting

Open-concept living area featuring wood-finish flooring, a ceiling fan, and recessed lighting

Vaulted ceiling with a ceiling fan, wood-finish flooring, and arched doorways

Kitchen featuring dark wood-finish cabinetry, stainless steel appliances, and a central island with a light-toned countertop

Recessed lighting, wood-finish flooring, and a window with blinds

Kitchen featuring wood-finish flooring, granite countertops, stainless steel appliances, dark cabinetry, and light gray island cabinetry

Modern kitchen featuring stainless steel appliances, including a French-door refrigerator and dishwasher, paired with gray cabinetry and a marble-look countertop

Modern kitchen featuring stainless steel gas range with overhead microwave, dark cabinetry with brushed hardware, granite countertops, subway tile backsplash, and light wood-finish flooring that extends into the open living and dining areas

Modern kitchen island featuring a double undermount sink, polished stone countertop with waterfall edge, and stainless steel faucet

Primary bedroom suite featuring carpeted flooring, a ceiling fan with integrated lighting, wood-finish dresser with multiple drawers, and access to a sitting area with additional seating

Spa-inspired primary bathroom featuring a walk-in shower with glass enclosure and tile surround, dual-sink vanity with dark cabinetry and quartz countertop, oval mirror with polished nickel hardware, and tile flooring throughout

Walk-in shower with a glass enclosure, built-in bench, and a handheld shower fixture

Dual vanity with undermount sinks, round mirrors, and brushed nickel hardware

Bright secondary bedroom with neutral carpeting, upholstered headboard bed frame, dual nightstands with storage, ceiling-mounted light fixture, and picture window with plantation shutters

Bathroom featuring a vanity with an integrated sink, dark wood-finish cabinetry, a circular mirror, and a shower with a curtain rod

Bright secondary bedroom with carpet flooring, large window with plantation shutters, white painted walls, and ceiling-mounted light fixture

Neutral wall tones, vaulted ceiling, recessed lighting, and carpeted flooring

Dedicated laundry room featuring side-by-side front-load washer and dryer with gas dryer capability, dark cabinetry with ample storage, black rod closet system, recessed lighting, and neutral tile flooring


Expansive grass lawn with a covered patio, framed by wood fencing and exterior stone accents

Covered concrete patio with an exterior light fixture, extending to a flagstone pathway, overlooking a fenced backyard with a lawn

Floor plan
Description
This house is the definition of well maintained. This is a one owner home, where you will walk in to see quickly how well this was taken care of. Beautiful landscaping in the front and back, open concept in kitchen and living with a beautiful large island in the kitchen. You will find ample storage in the rooms and closets. Home comes with an easy to maintain sprinkler system, storm shelter in the garage and all appliances stay! To top it off, there is not one, but two neighborhood pools, one being very close to this property. Come see this adorable move in ready home in a very desired neighborhood and make it yours!
Details
| MLS # | 2629571 |
|---|---|
| Listing Type | For Sale |
| Style | House |
| HOA Dues | $350 |
| Sub-Type | Resale |
| Status | Active |
| Year | 2018 |
| Days On Site | 7 |
| Listing Provided By | Coldwell Banker Select | Brittany Wood |
Features
| Bed(s) | 3 |
|---|---|
| Bath(s) | 2 Total |
| SQ Feet | 1,650 |
| Garage | 2 |
| Story(s) | 1 |
| Acreage | 0.18 |
Exterior
| Lot Features | None |
|---|
Parking
| Garage Yes / No | Yes |
|---|---|
| Parking Features | Attached, Garage |
Taxes
| Tax Annual Amount | 2850 |
|---|
Location
| Community Features | Gutters, Sidewalks |
|---|
Area Information
| State | OK |
|---|---|
| County | Tulsa |
| City | Broken Arrow |
| Zip Code | 74011 |
| Community Name | Stone Horse of Broken Arrow |
| Listing VS Median (in Stone Horse of Broken Arrow) | |
Price: $298,000 low | high Med: $311,250 sqft: 1,650 low | high Med: 1,745 $ / sqft: $181 low | high Med: $178 On site: 7 low | high Med: 25.5 | |
Market Activity 74011
Request a showing
Request a showing
Listed By
Learn More About This Property

| Open House |
|---|
| In-Person 08/22 2:00 PM - 4:00 PM |
| State | OK |
|---|---|
| County | Tulsa |
| City | Broken Arrow |
| Zip Code | 74011 |
| Community Name | Stone Horse of Broken Arrow |
| Listing VS Median (in Stone Horse of Broken Arrow) | |
Price: $298,000 low | high Med: $311,250 sqft: 1,650 low | high Med: 1,745 $ / sqft: $181 low | high Med: $178 On site: 7 low | high Med: 25.5 | |
Nearby Listings (Within 1/4 mile)
Price: $223K - $372K
sqft: 1,000 - 2,000


Listing Updated: August 14, 2026 at 11:32:35 AM PDT