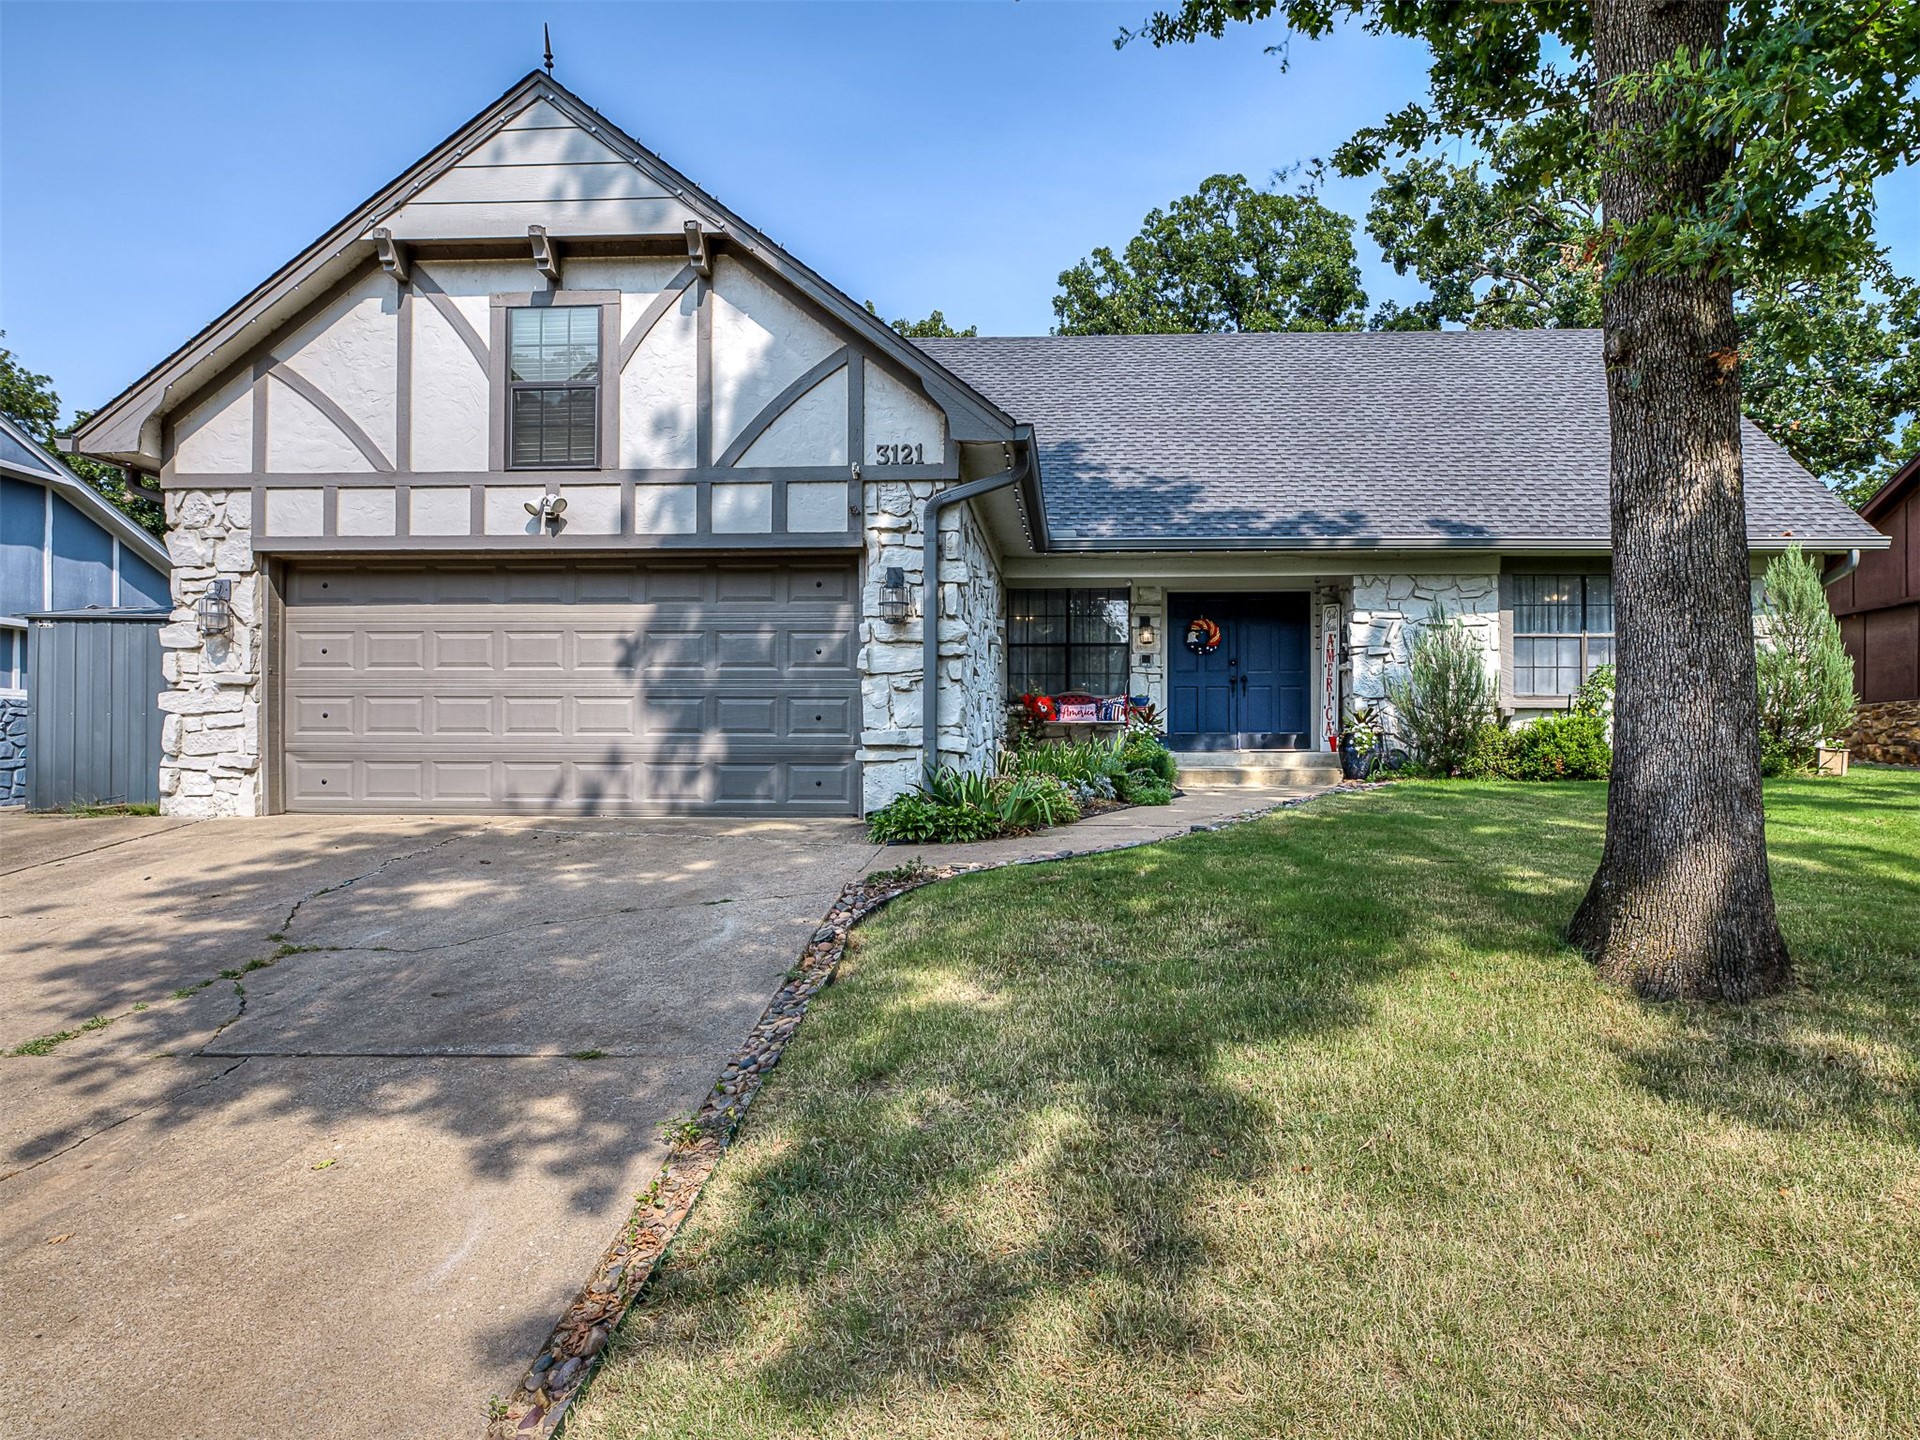
Charming Tudor-style residence featuring a stone and timber-frame exterior with a peaked gable roof
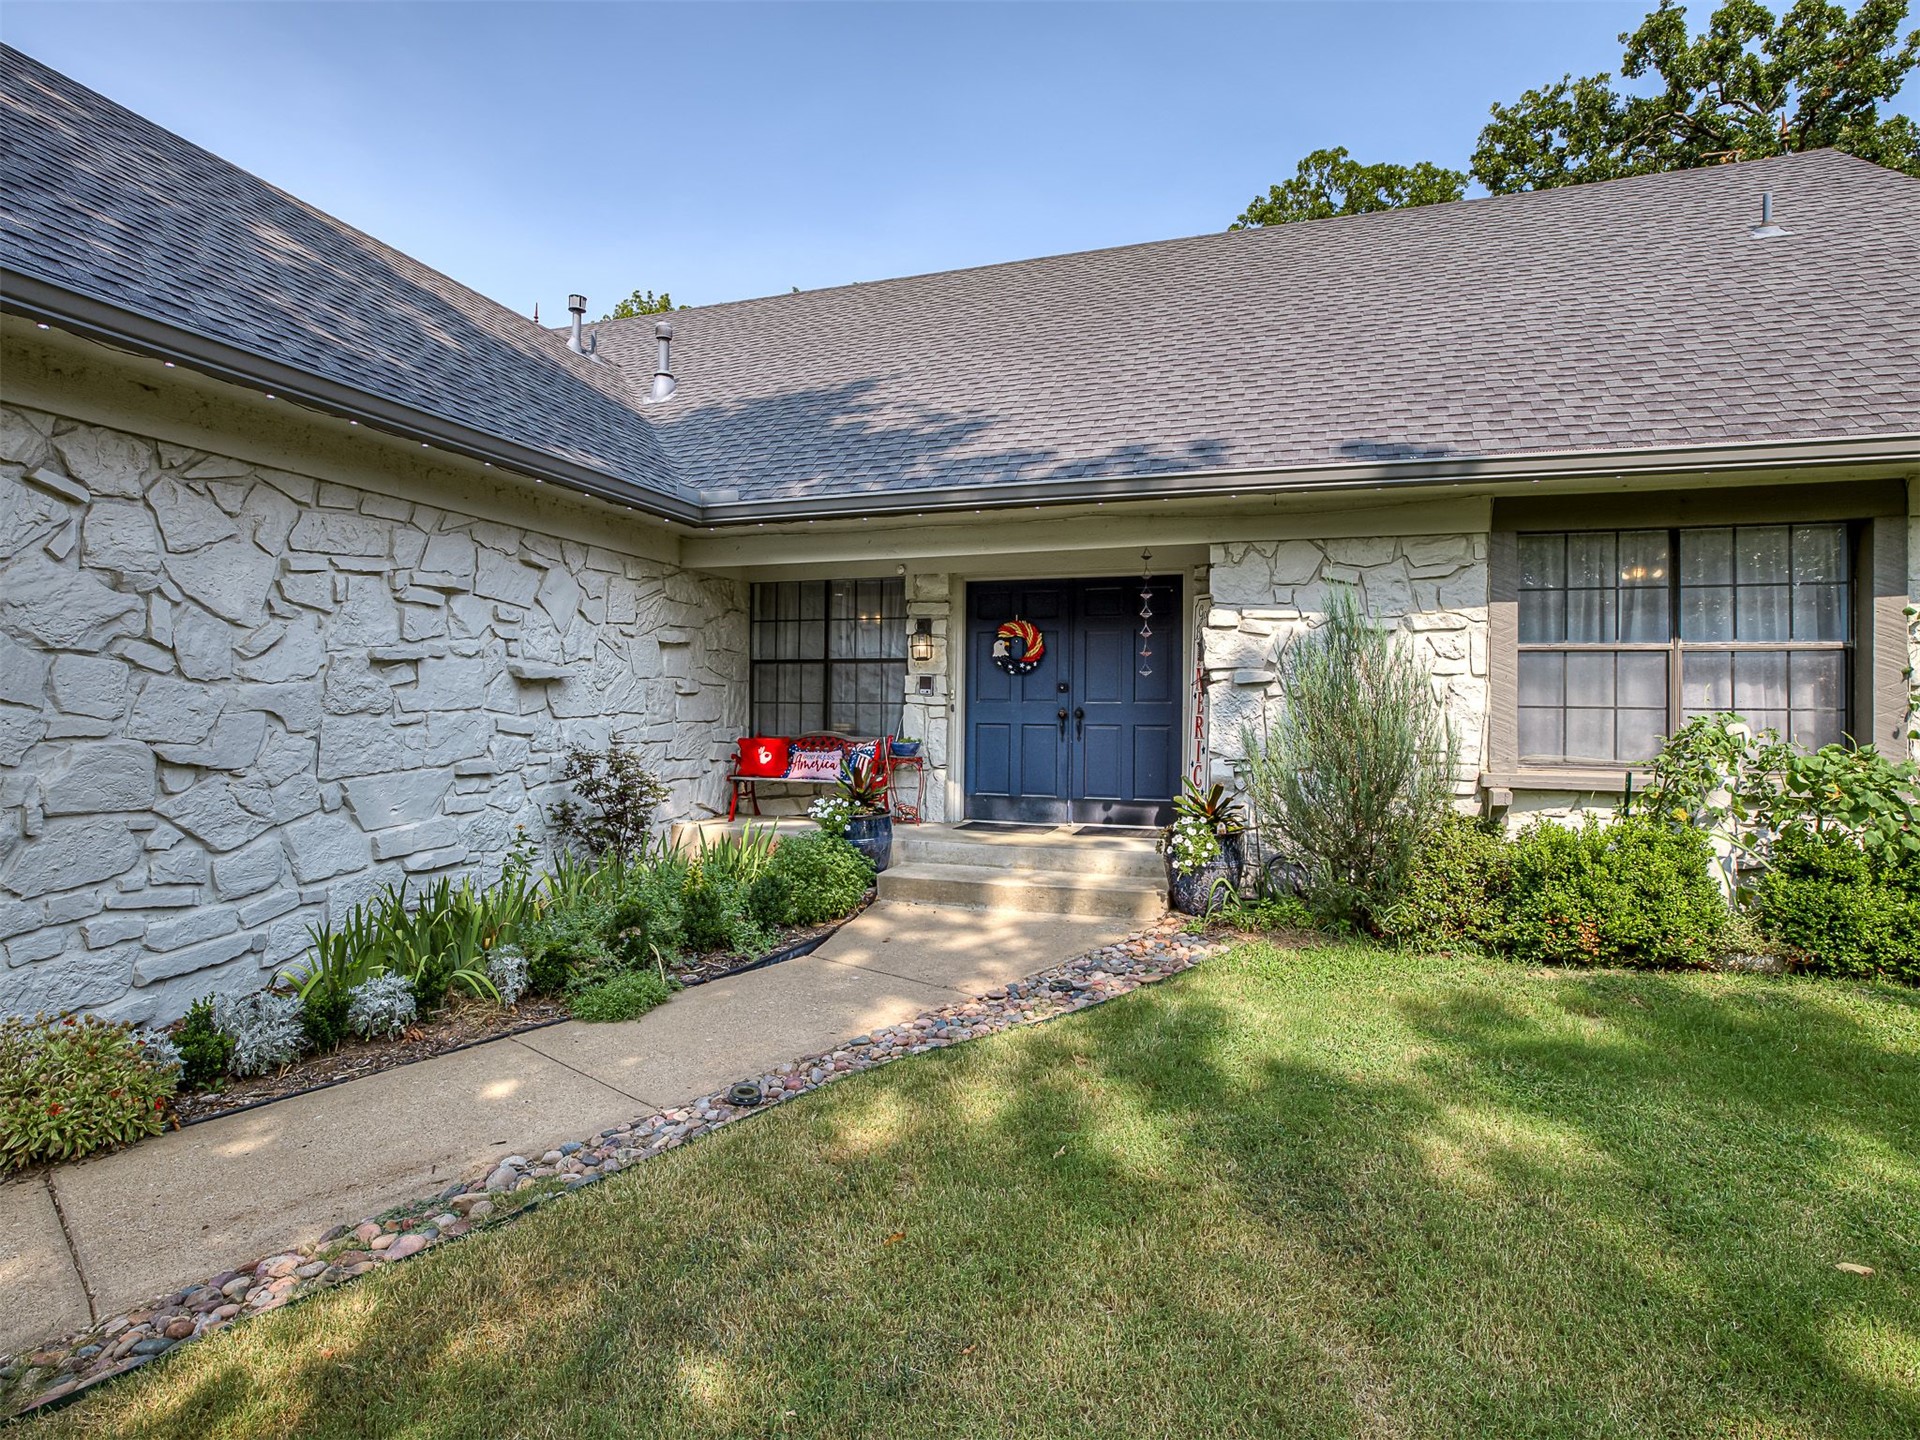
Charming stone-exterior home featuring a welcoming front entrance with a navy blue door, manicured lawn, and established landscaping
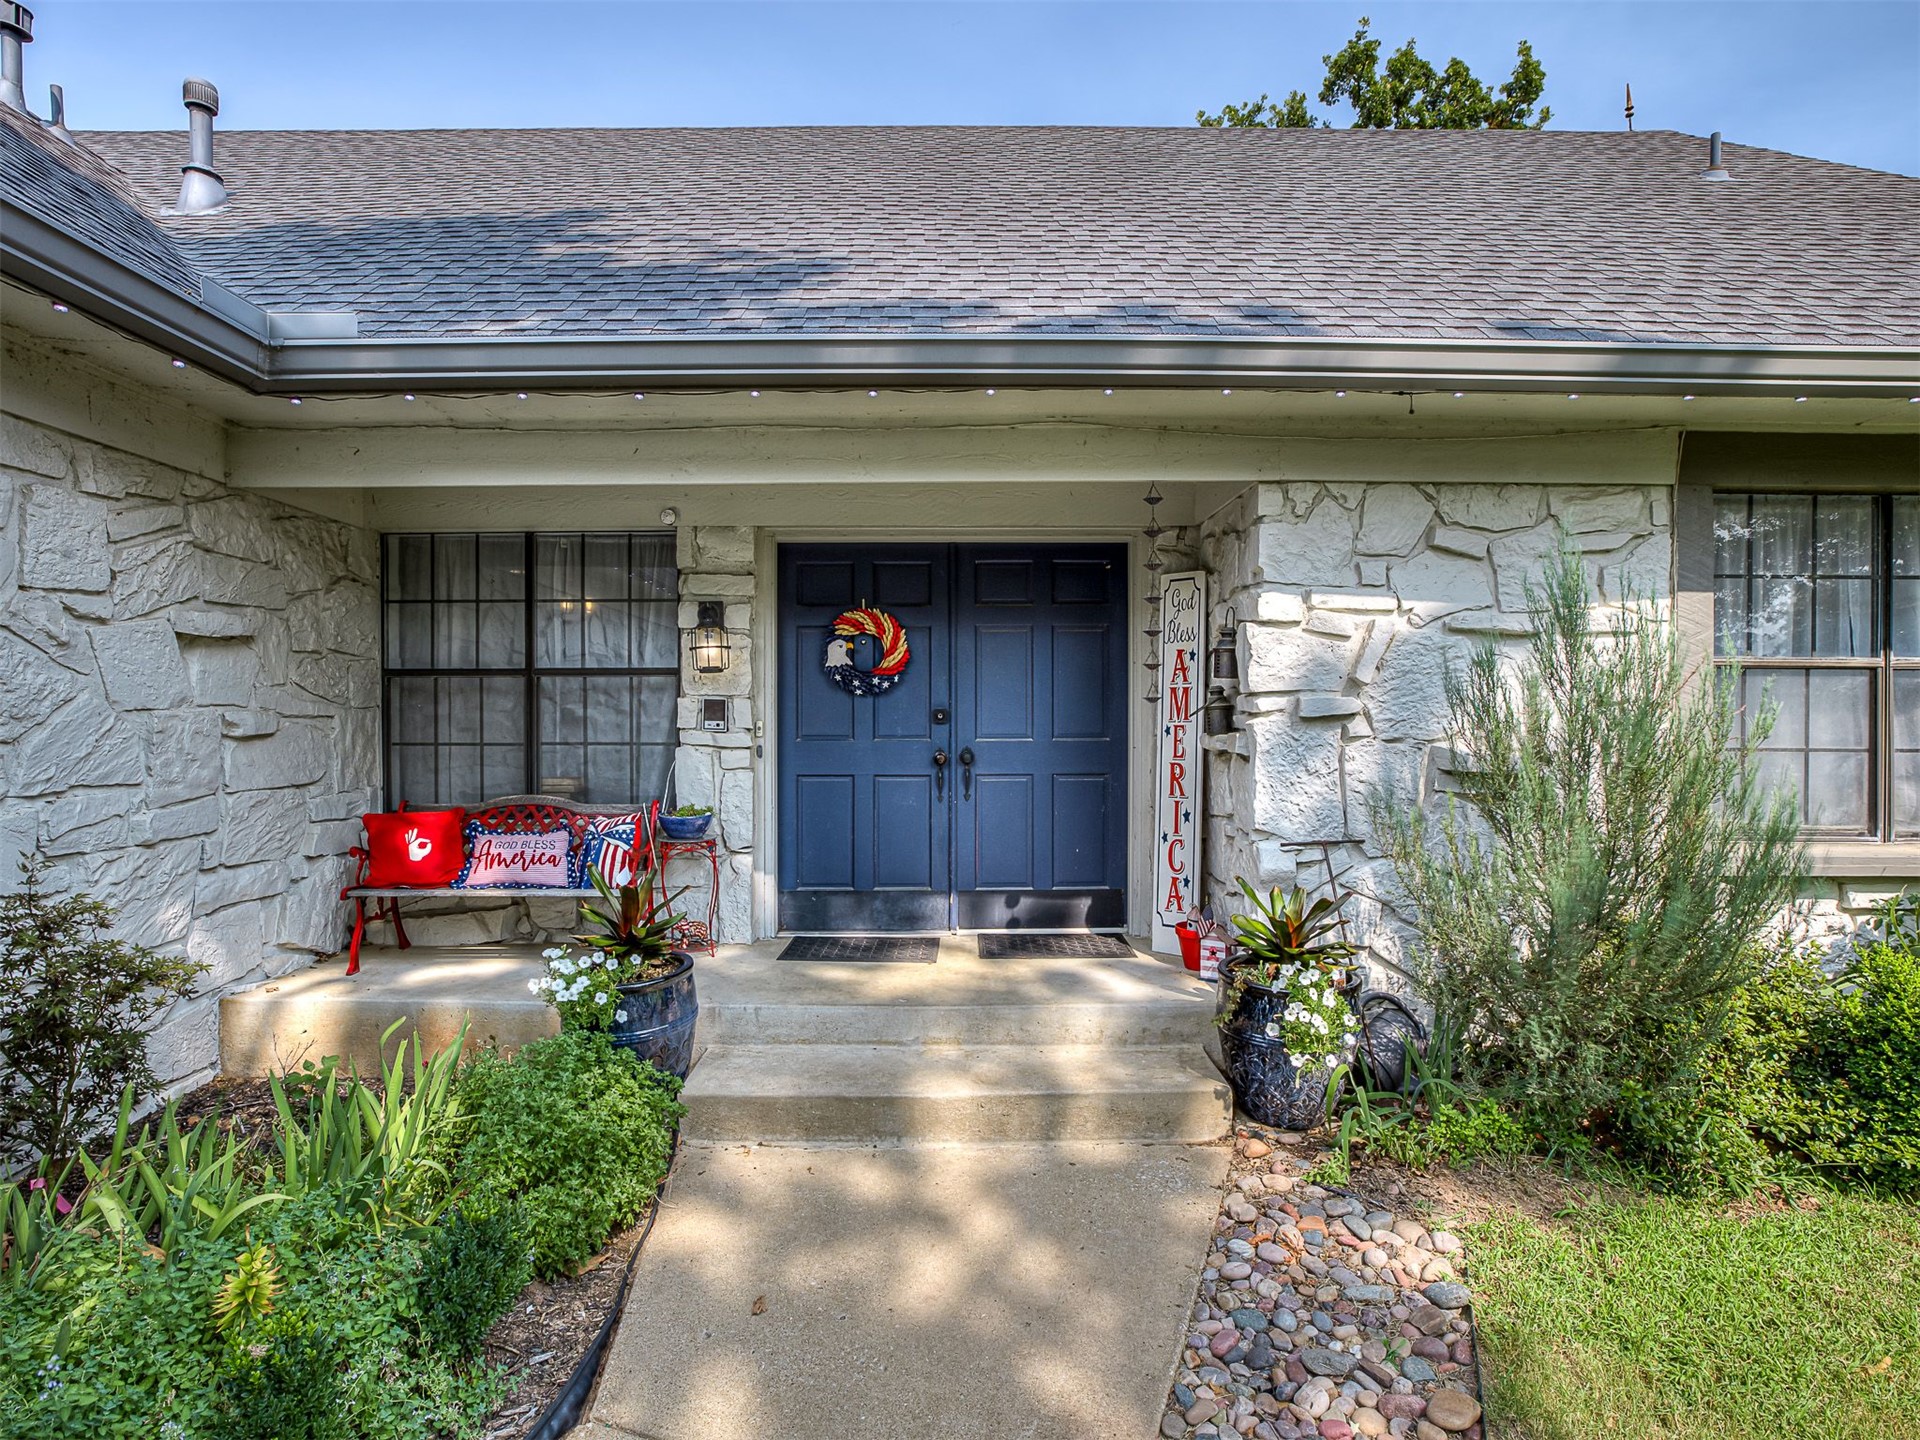
Stone exterior with welcoming front entry featuring a navy double-door entrance, concrete walkway, and established landscaping with ornamental grasses and flowering plants
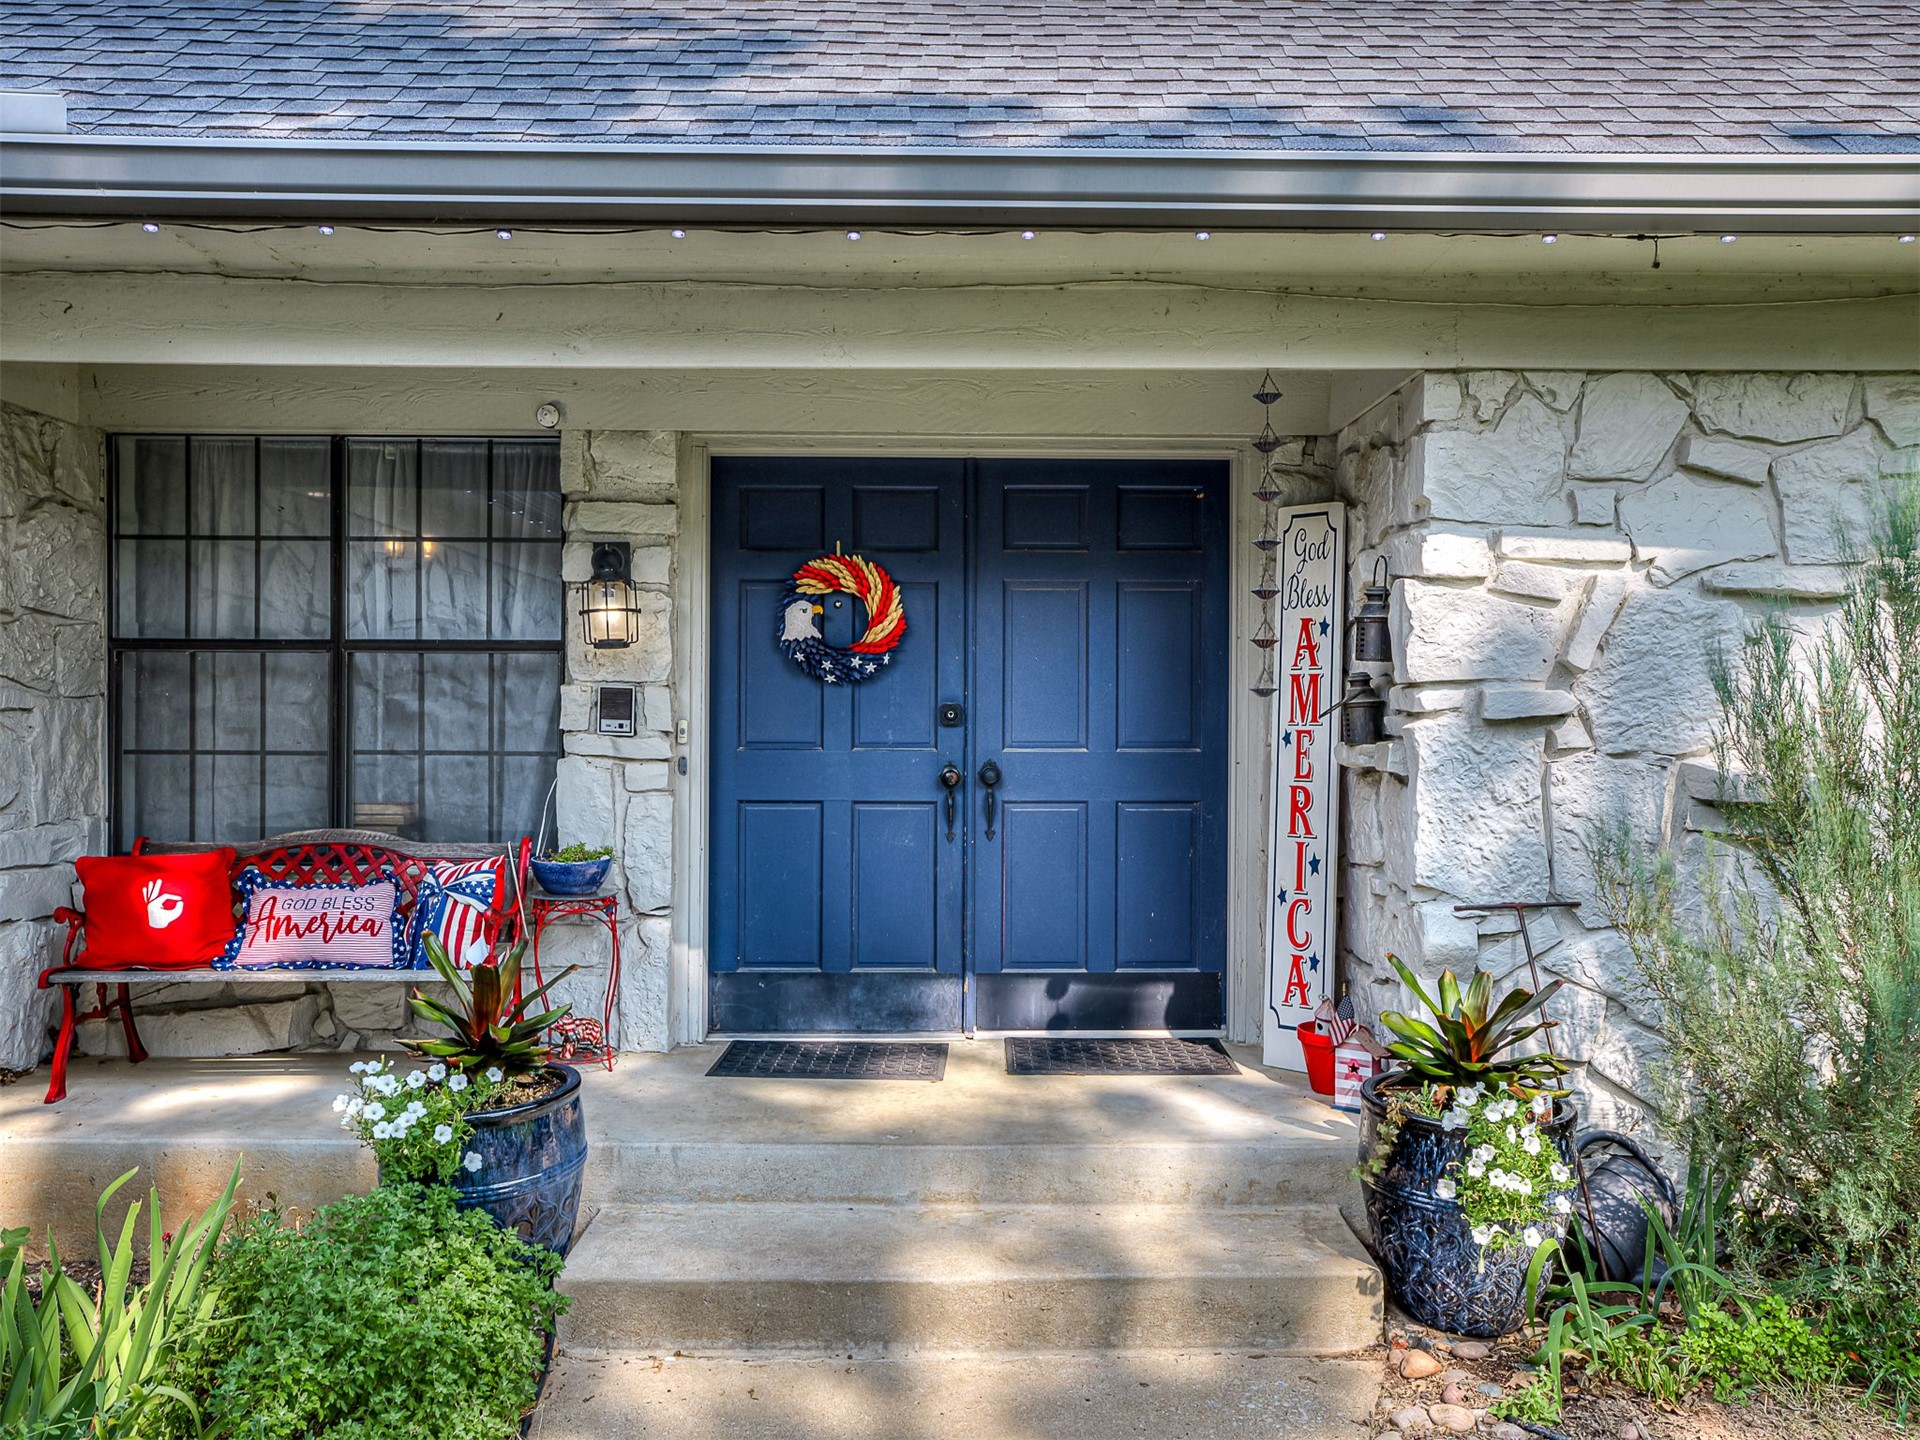
Stone facade entry with a double panel door and a concrete porch
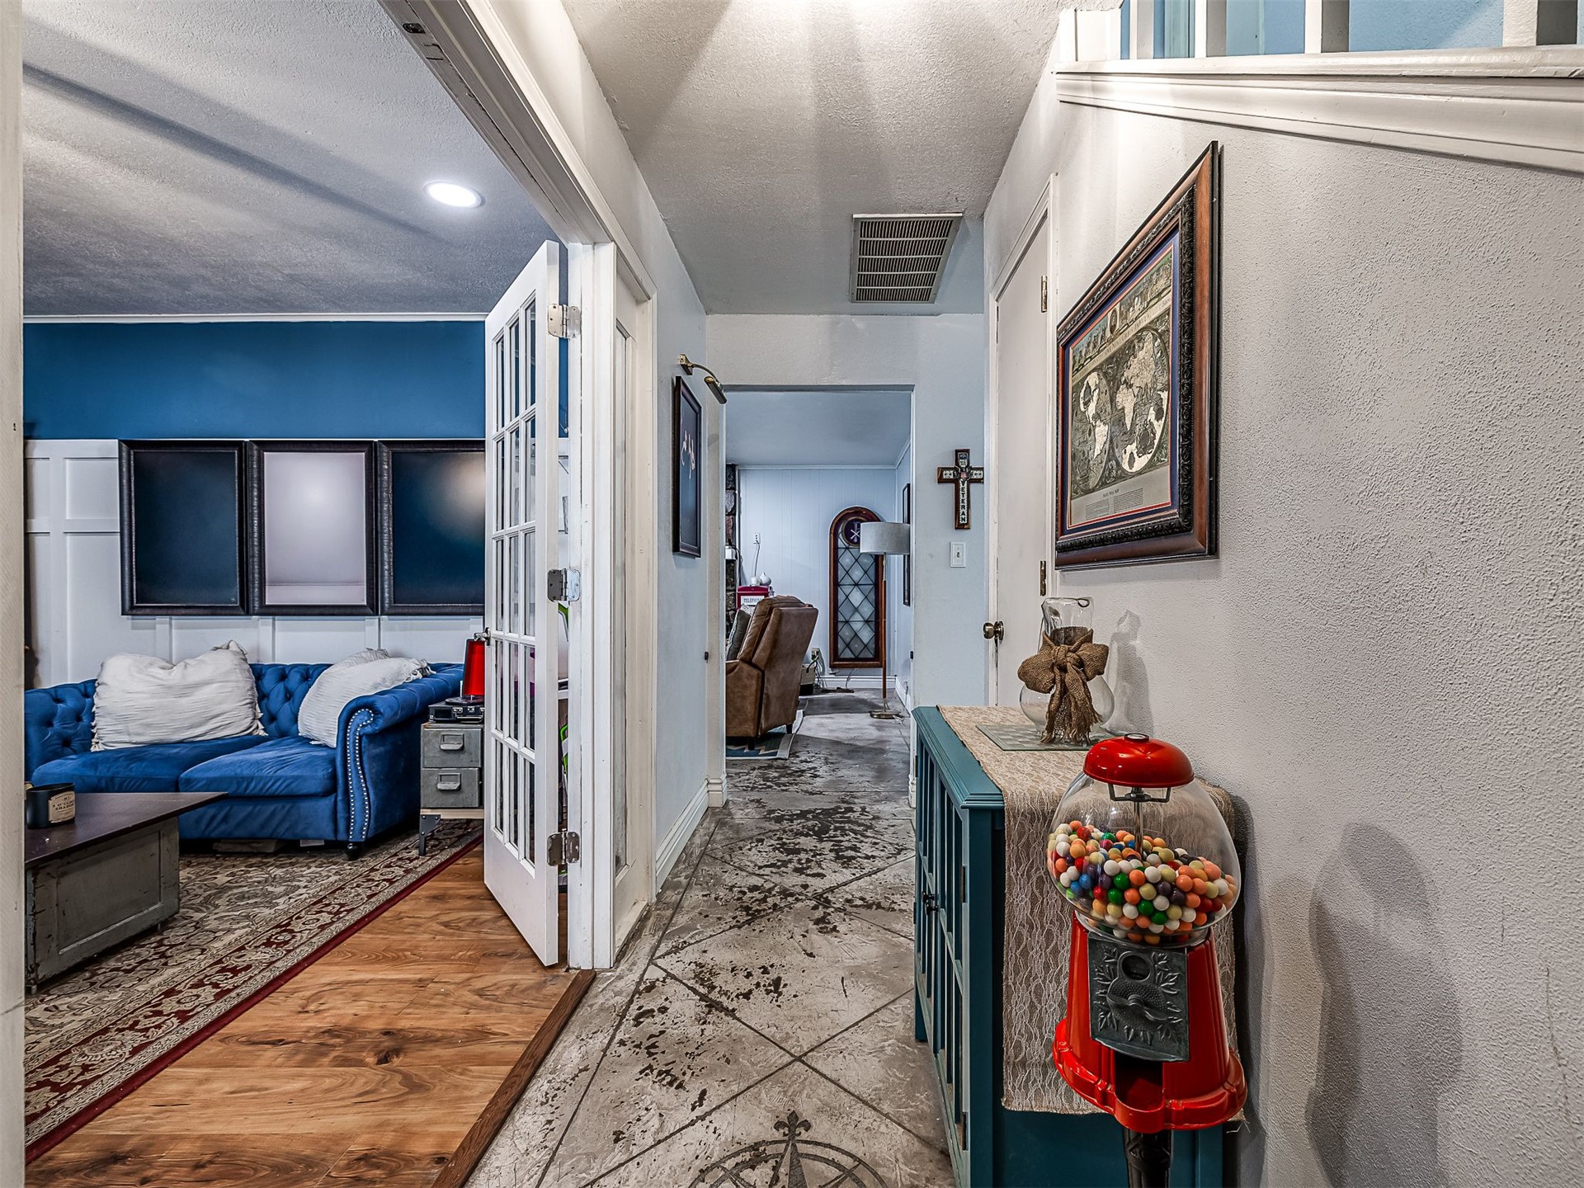
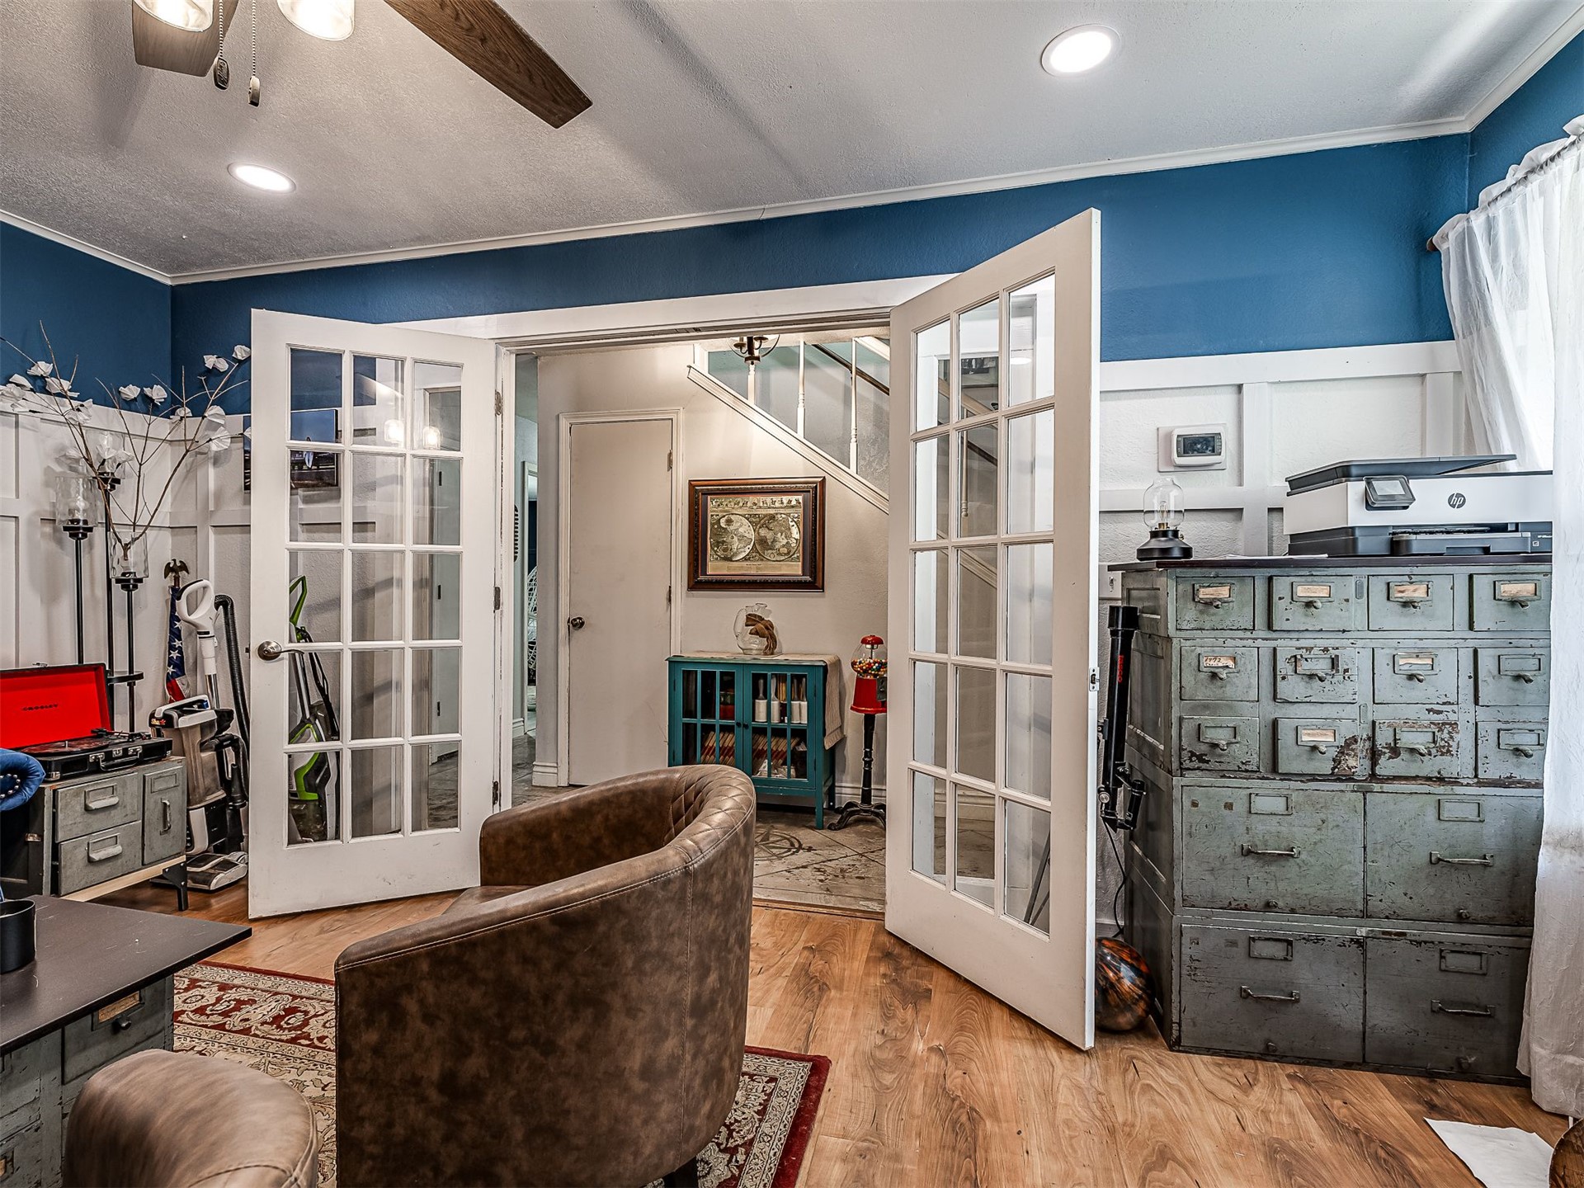
Hallway featuring decorative concrete flooring leading to a living area with wood-finish flooring, French doors, wainscoting, and recessed lighting
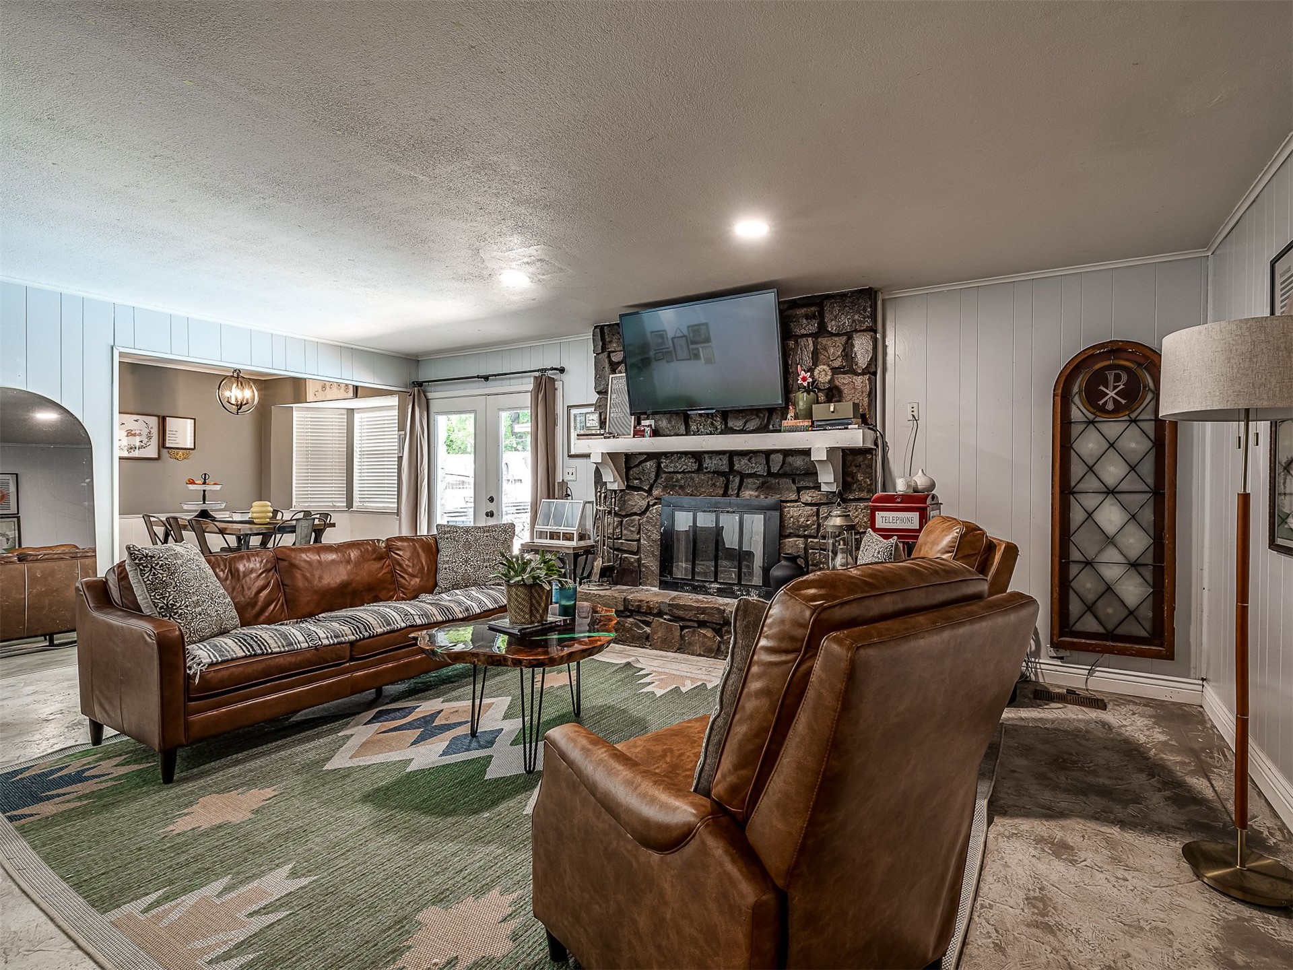
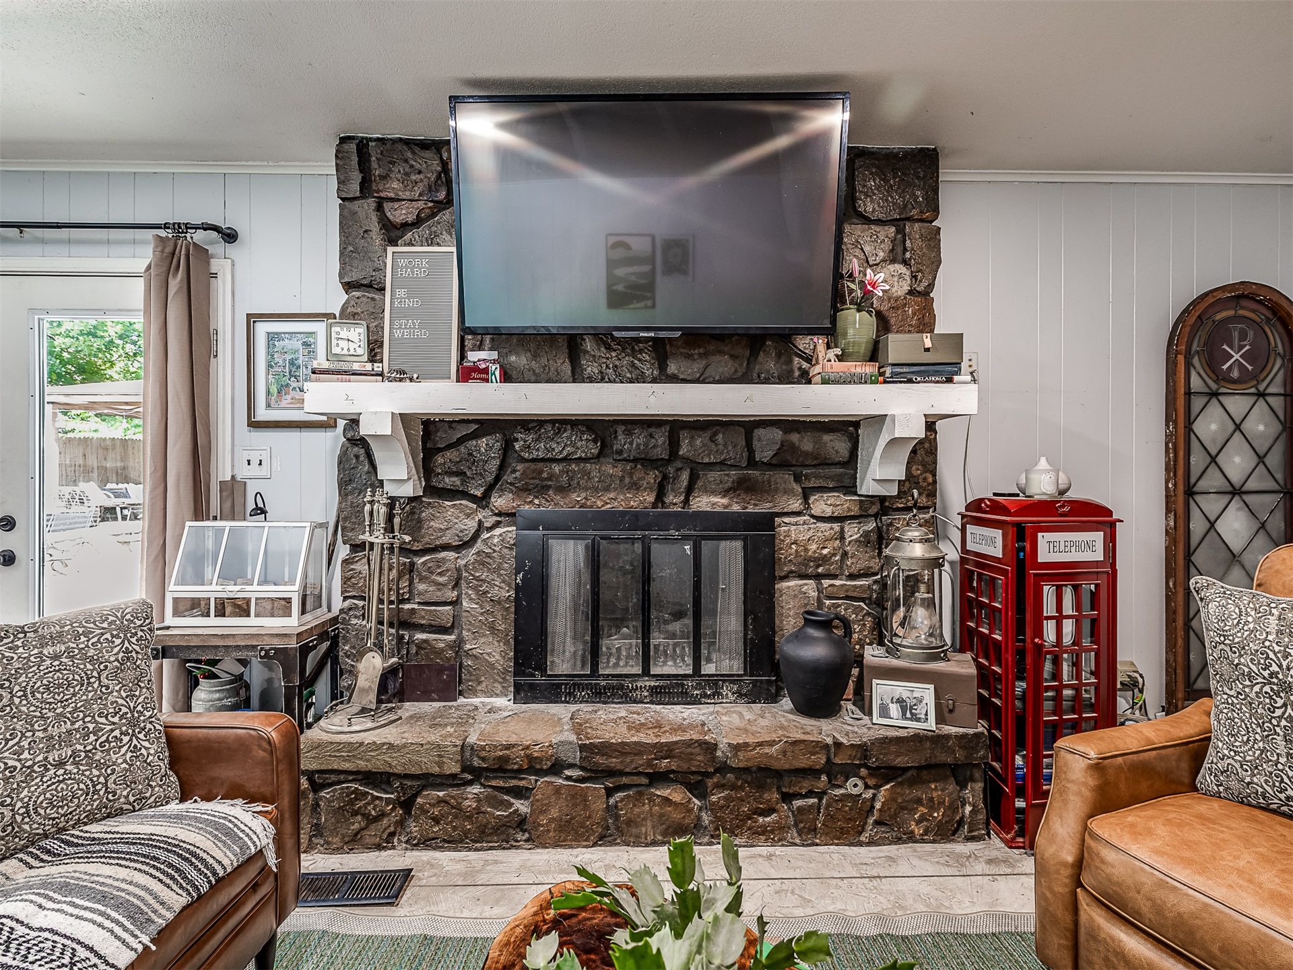
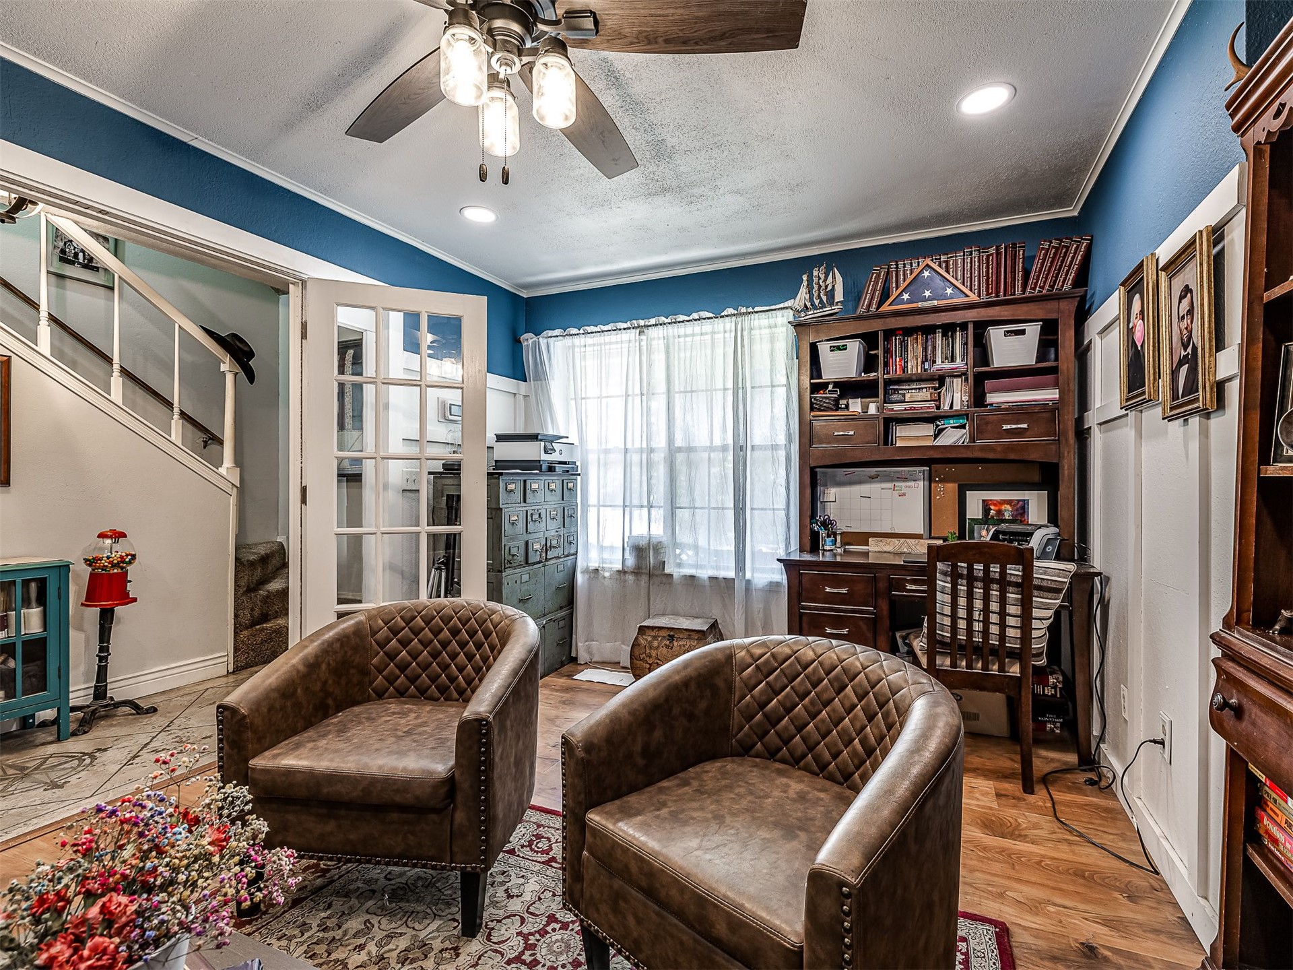
Spacious living room showcasing dual leather seating arrangements, a fireplace with dark surround and mantel display, recessed ceiling lighting, and geometric area rug anchoring the seating zone
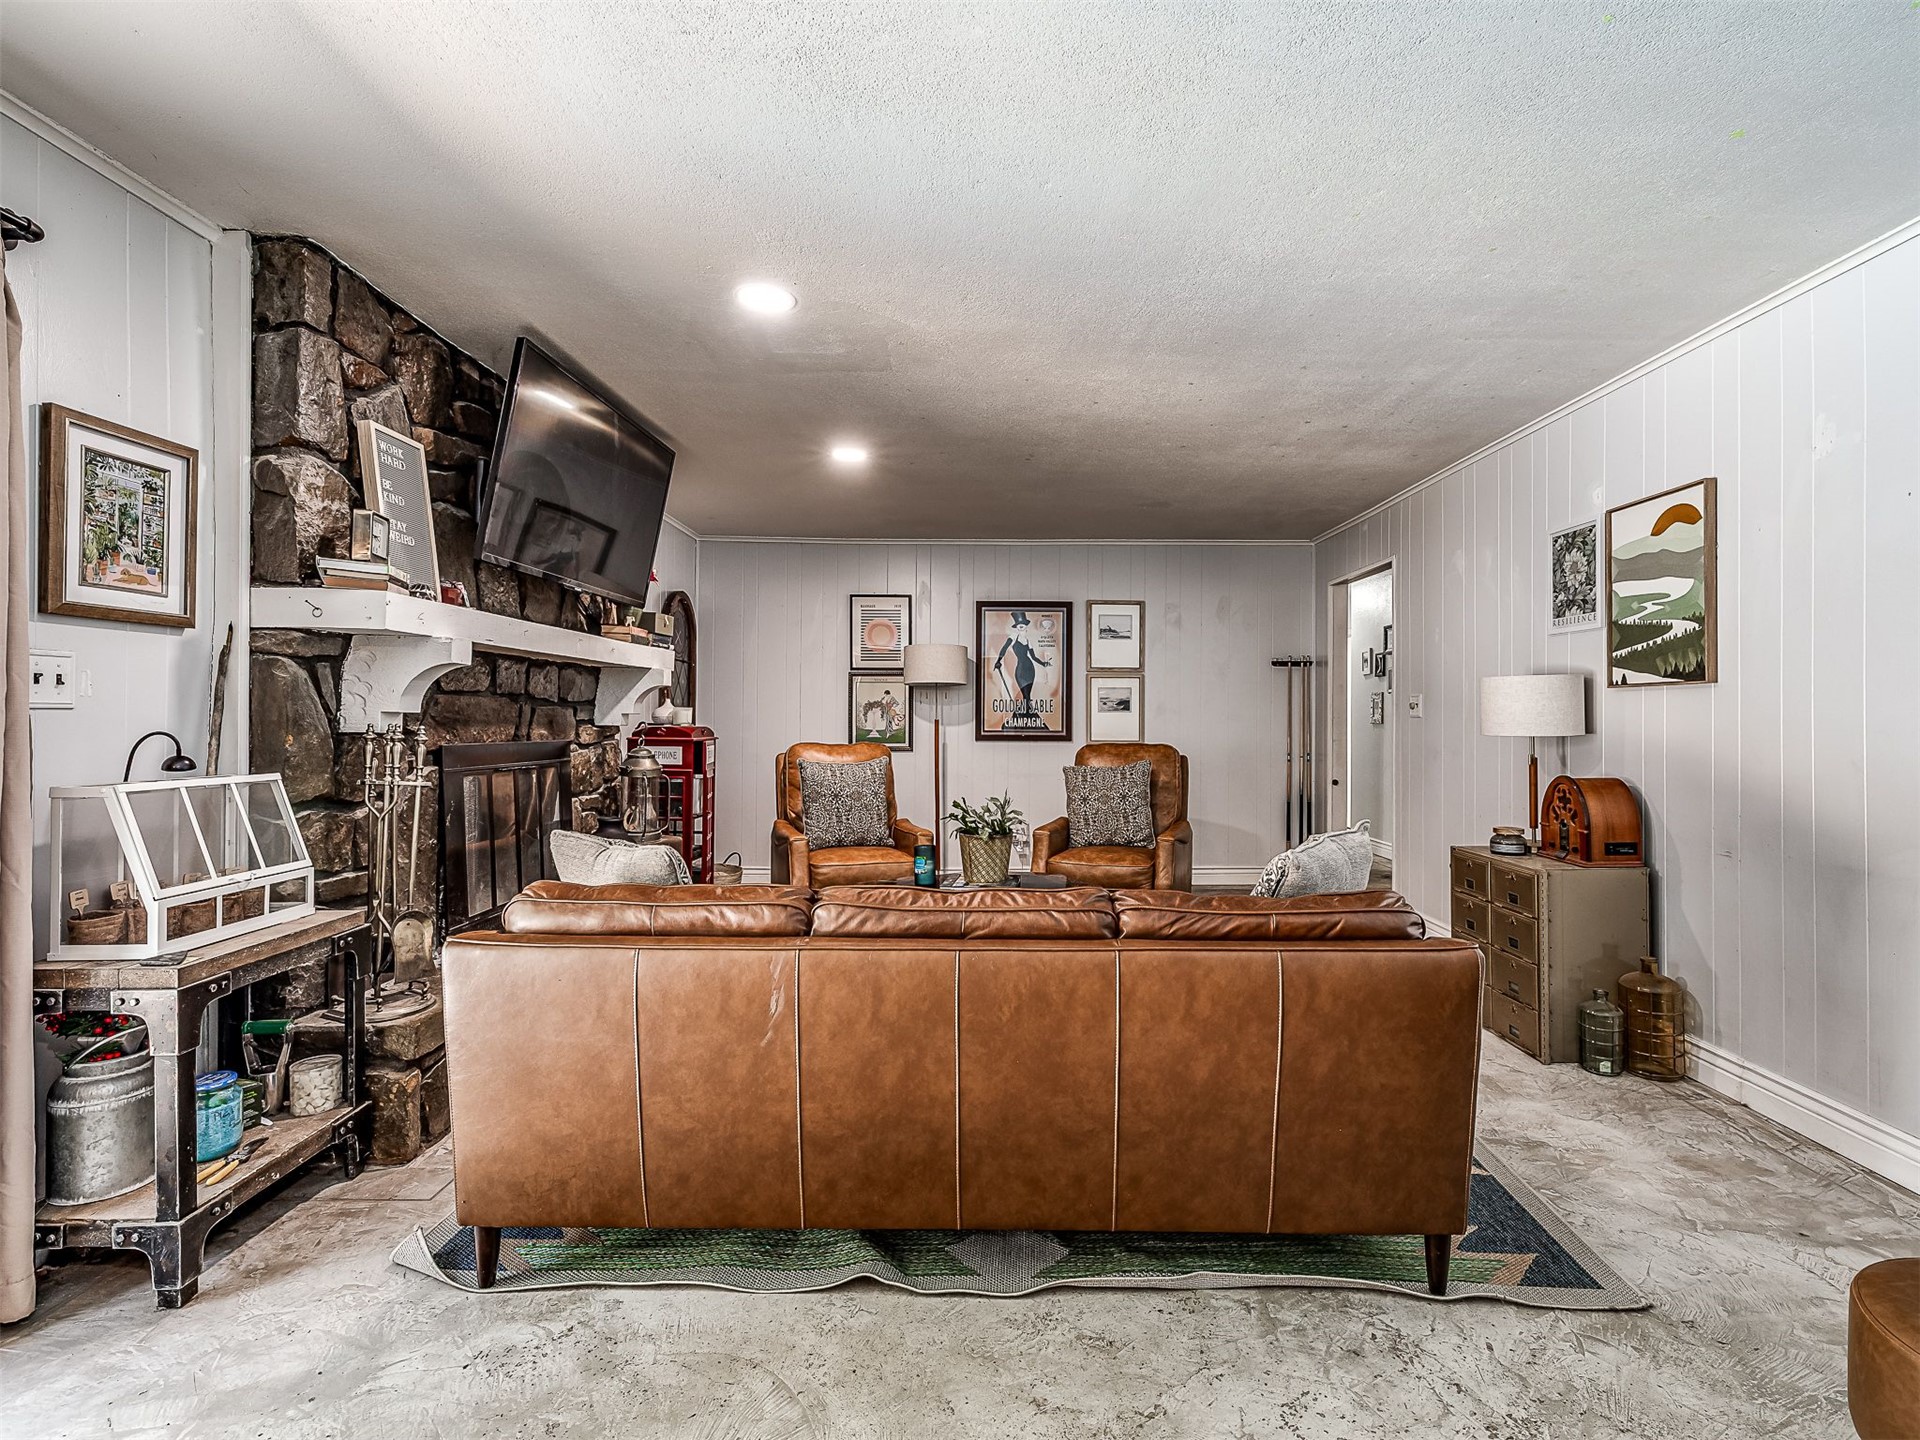
Spacious living room anchored by a wood-burning fireplace with stone surround and built-in shelving
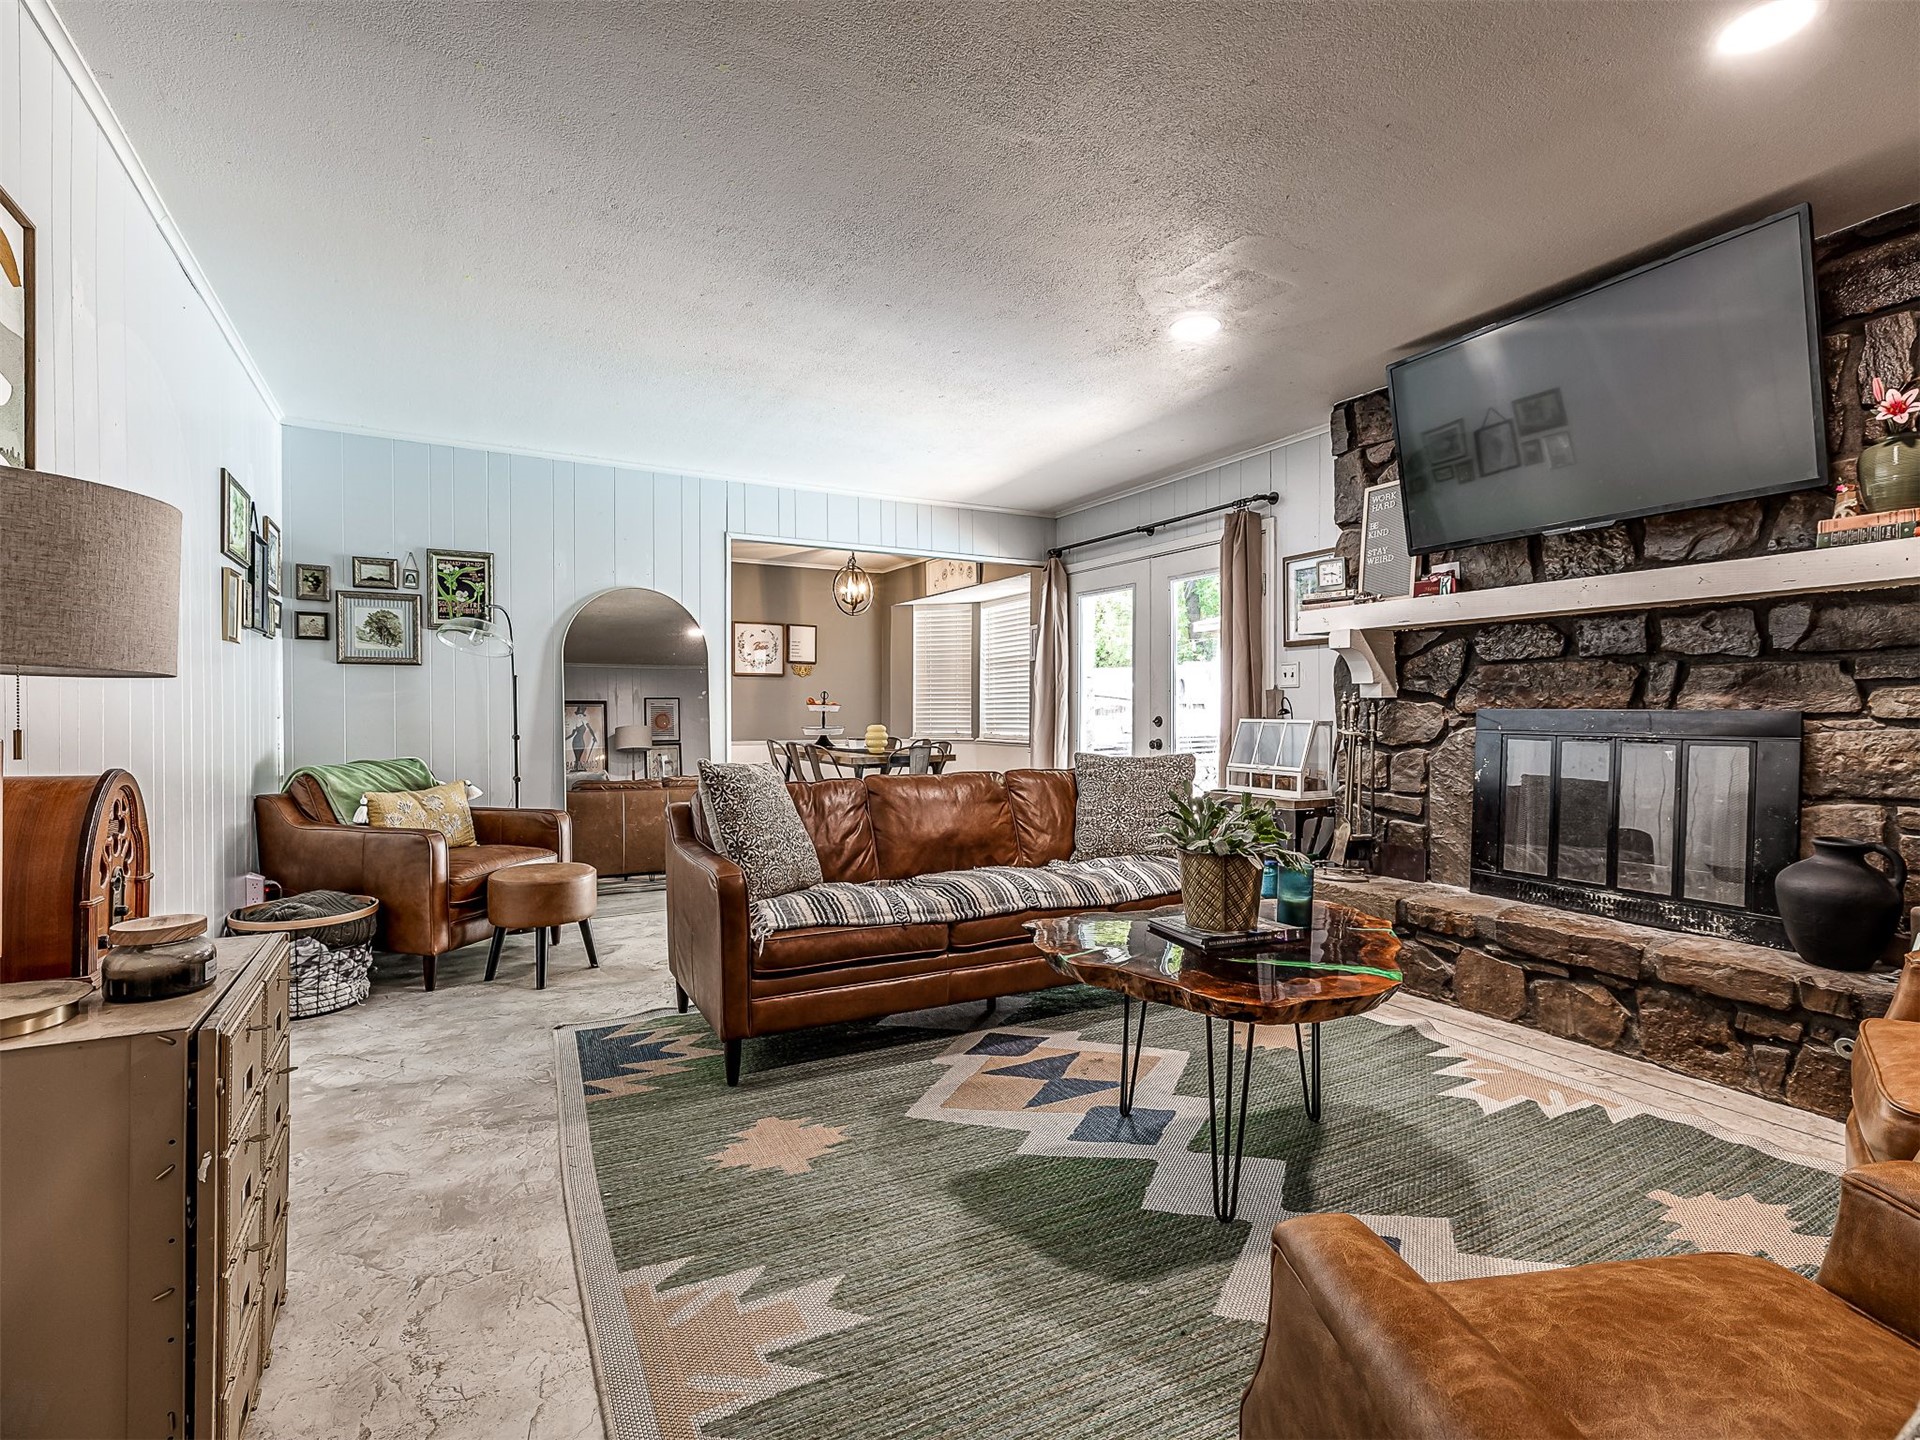
Living area featuring a stone-clad fireplace with a white mantel, recessed lighting, white vertical paneling, and wood-finish flooring
Stone fireplace with gas insert and expansive hearth anchors this living room, featuring a substantial wood mantel and built-in shelving on either side
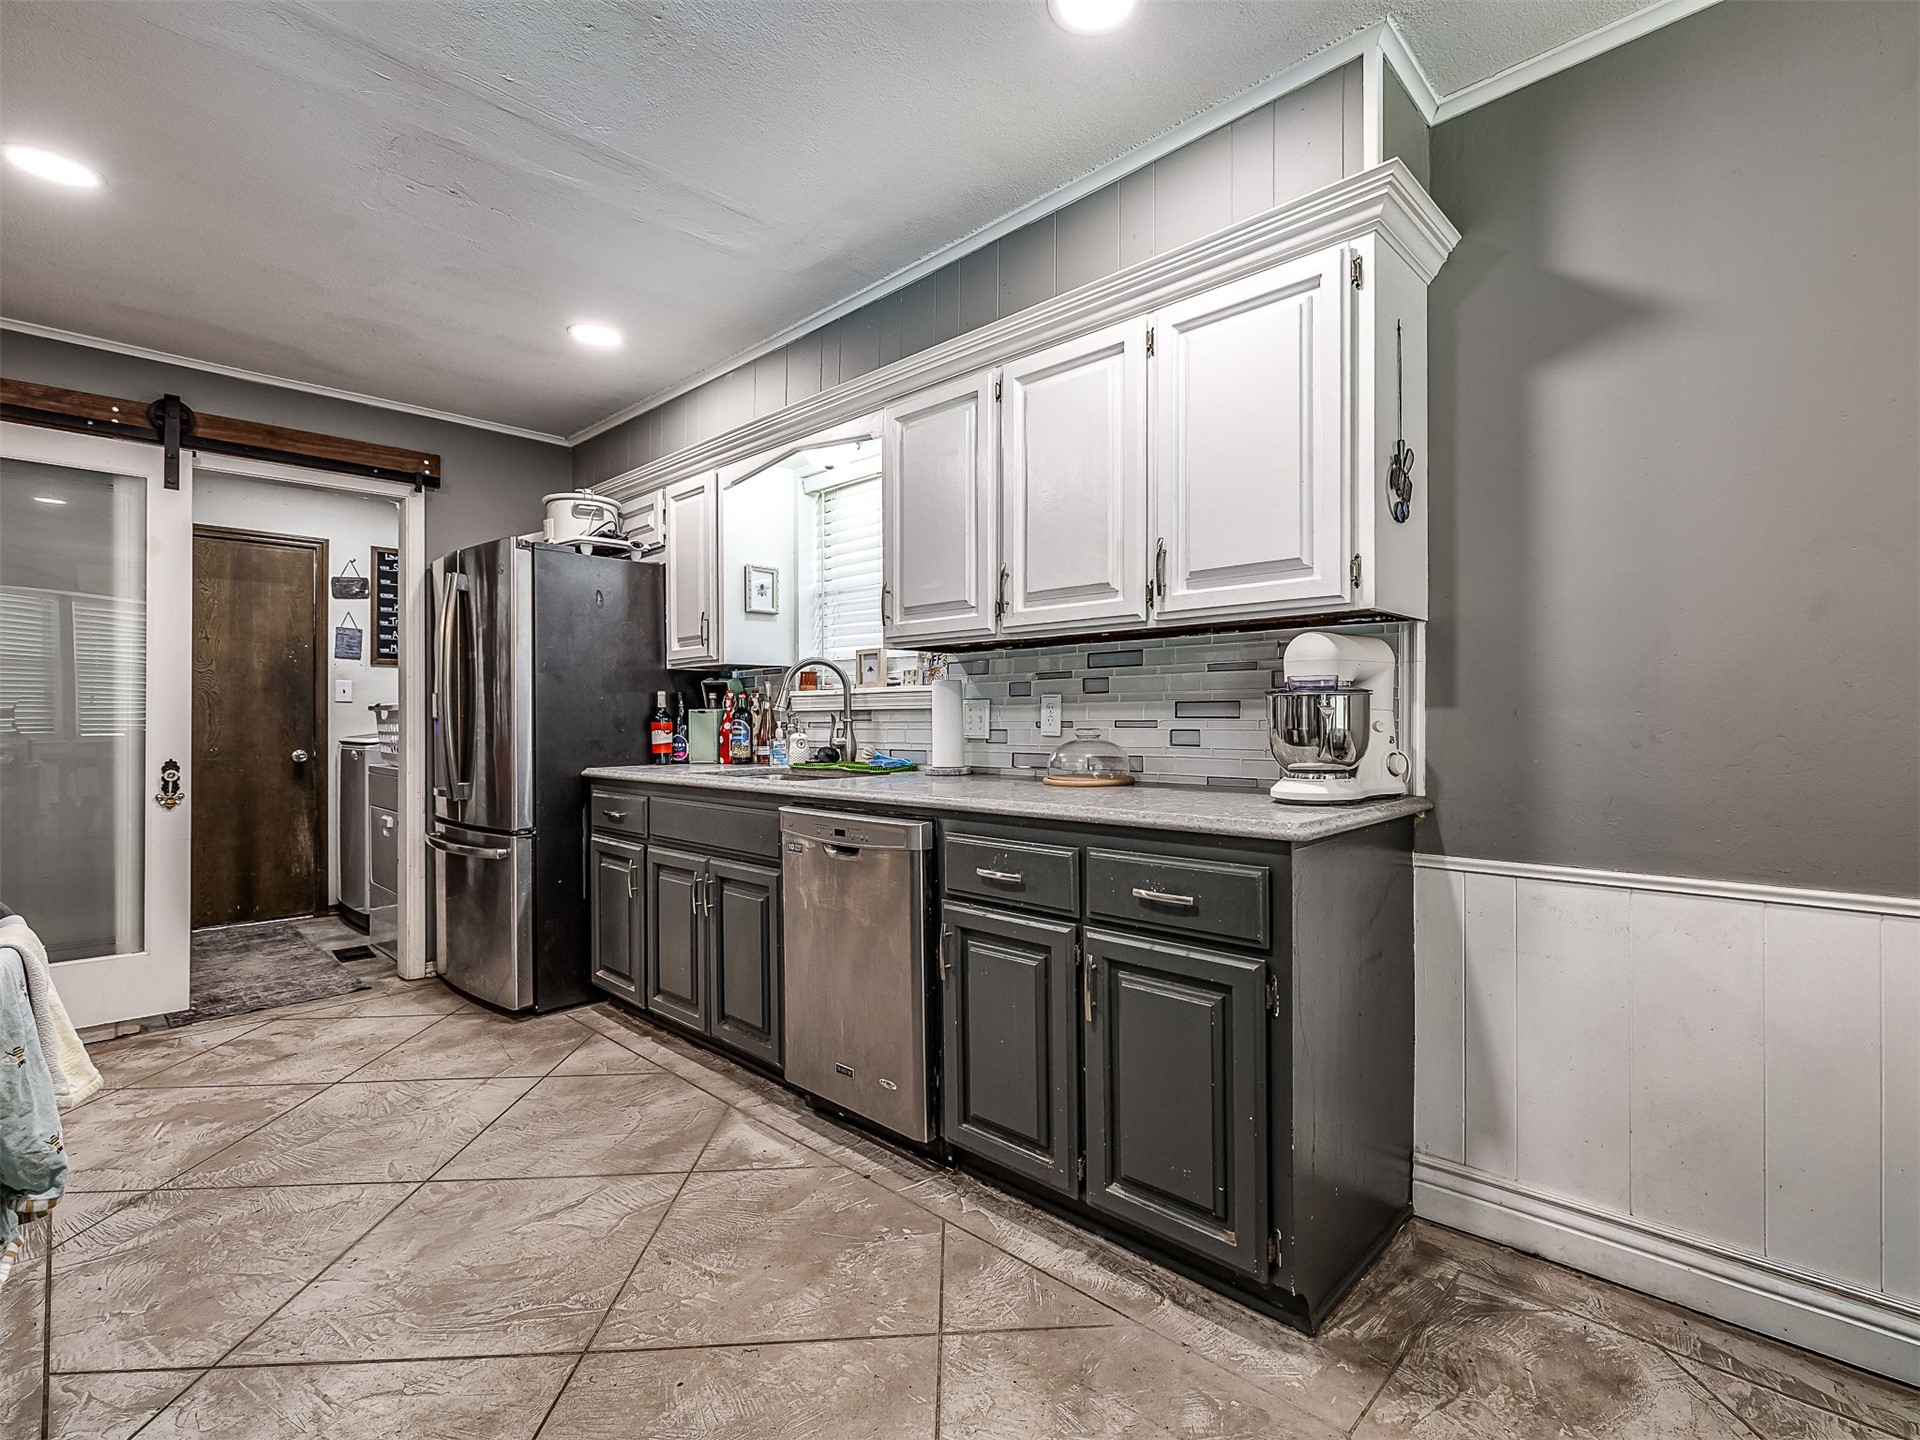
Modern kitchen featuring white shaker-style upper cabinetry with contrasting charcoal lower cabinets, stainless steel appliances including a refrigerator and dishwasher, subway tile backsplash, and tile flooring throughout
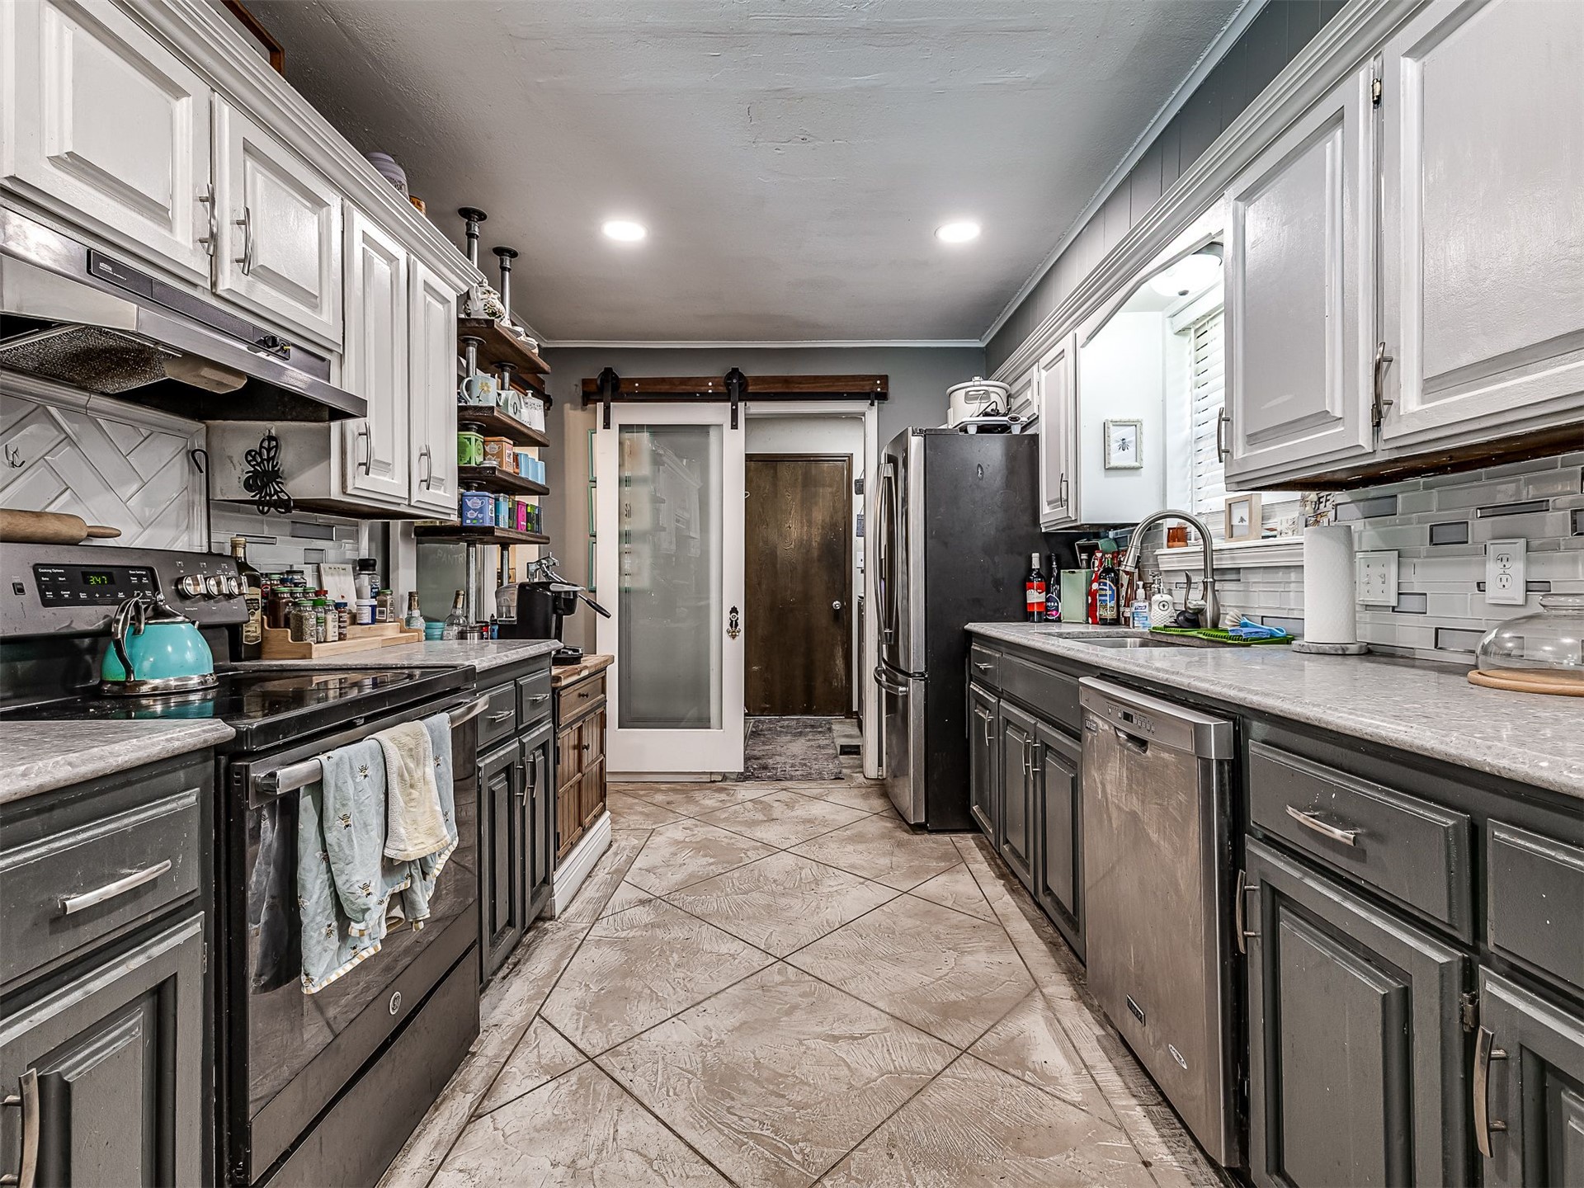
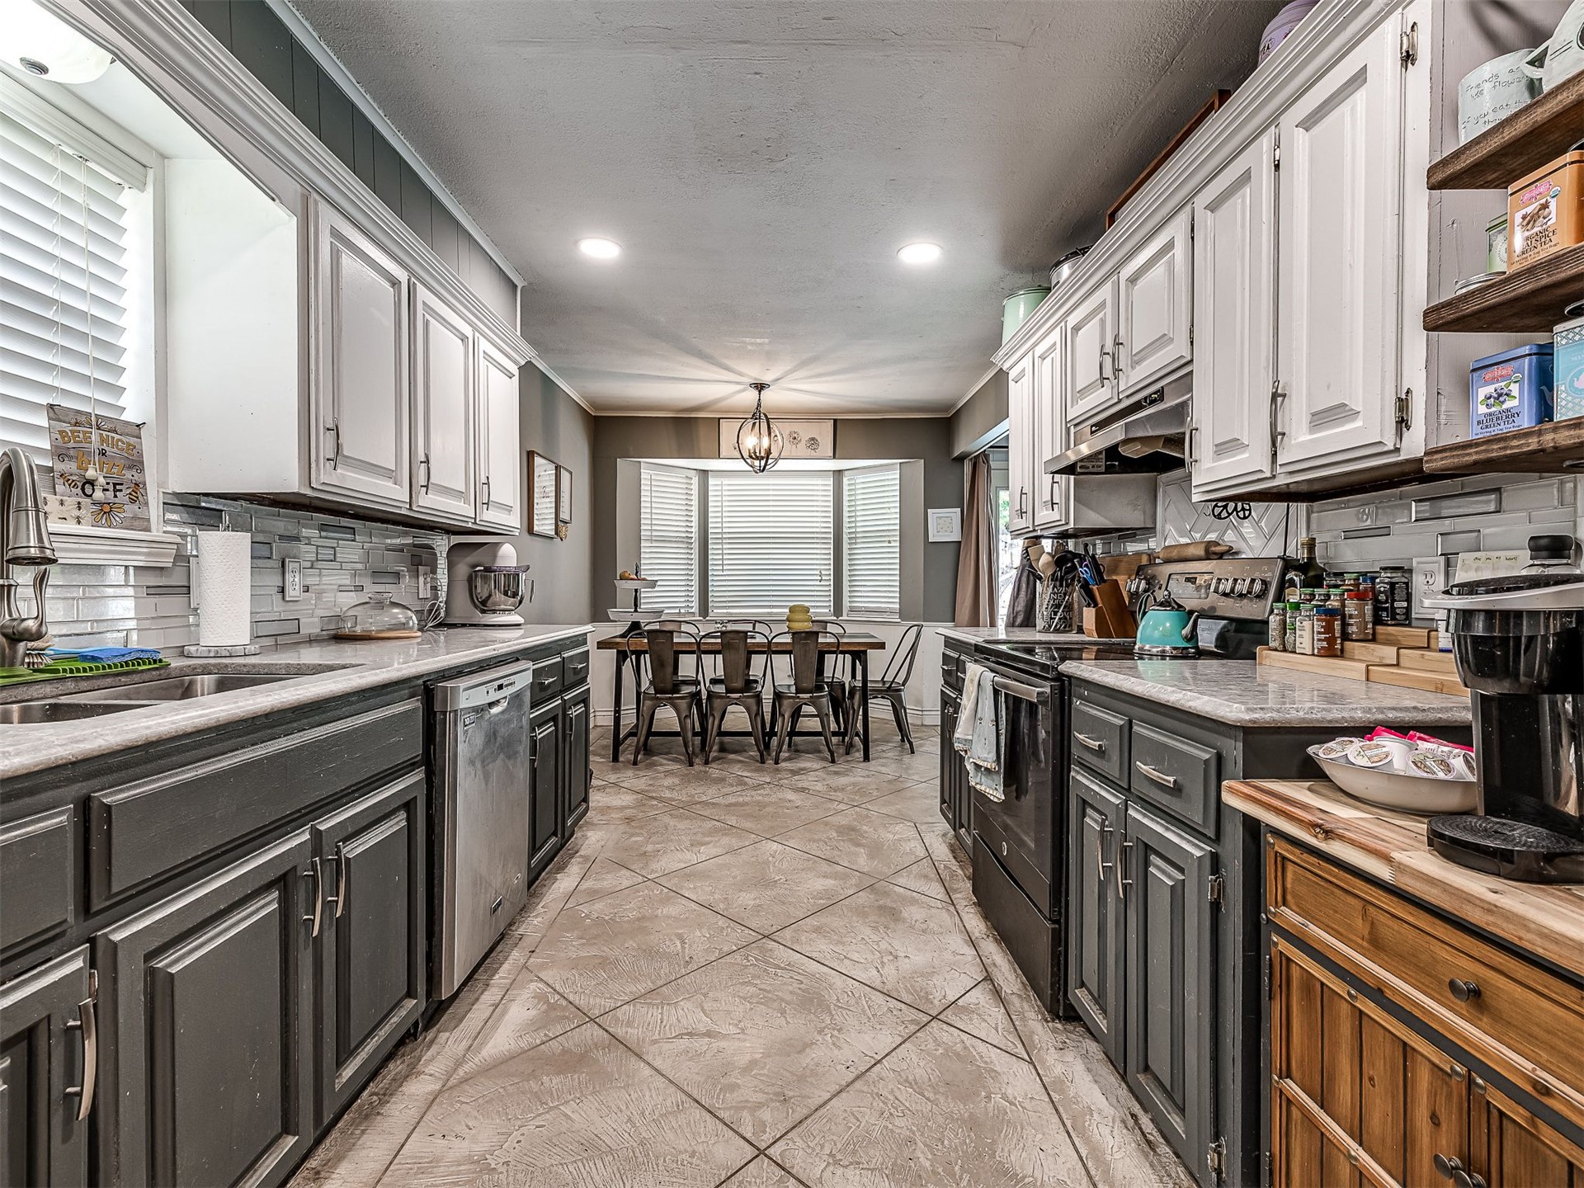
Galley-style kitchen featuring white cabinetry with contrasting dark lower cabinets, stainless steel appliances including a gas range and refrigerator, subway tile backsplash, and light-filled layout with recessed ceiling lighting
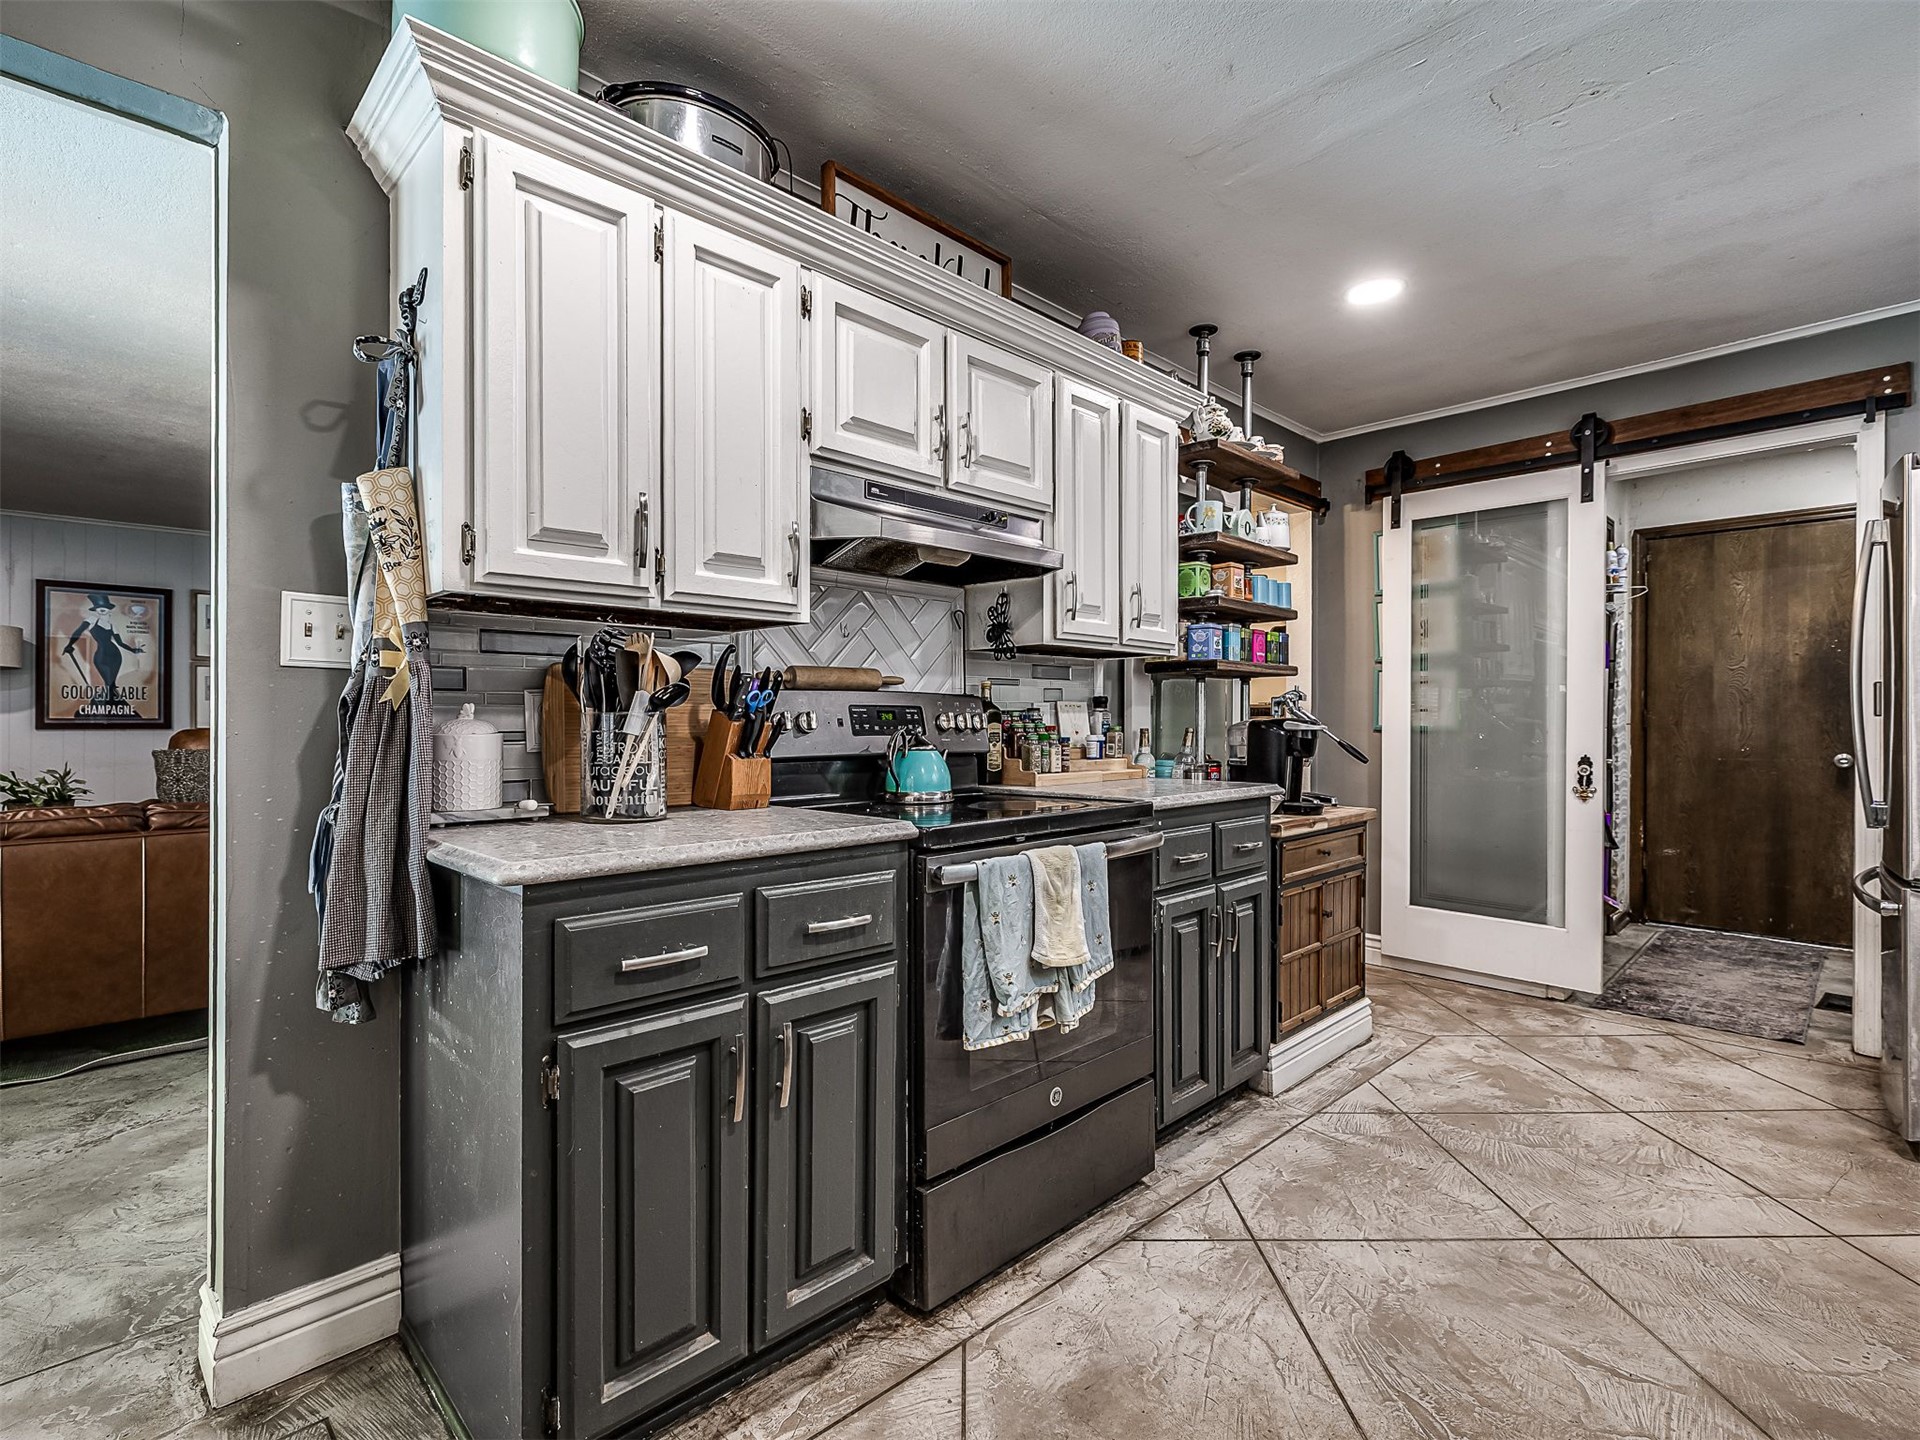
Kitchen featuring two-tone cabinetry with white upper and charcoal lower cabinets, a subway tile backsplash, a built-in range, and a frosted glass barn door
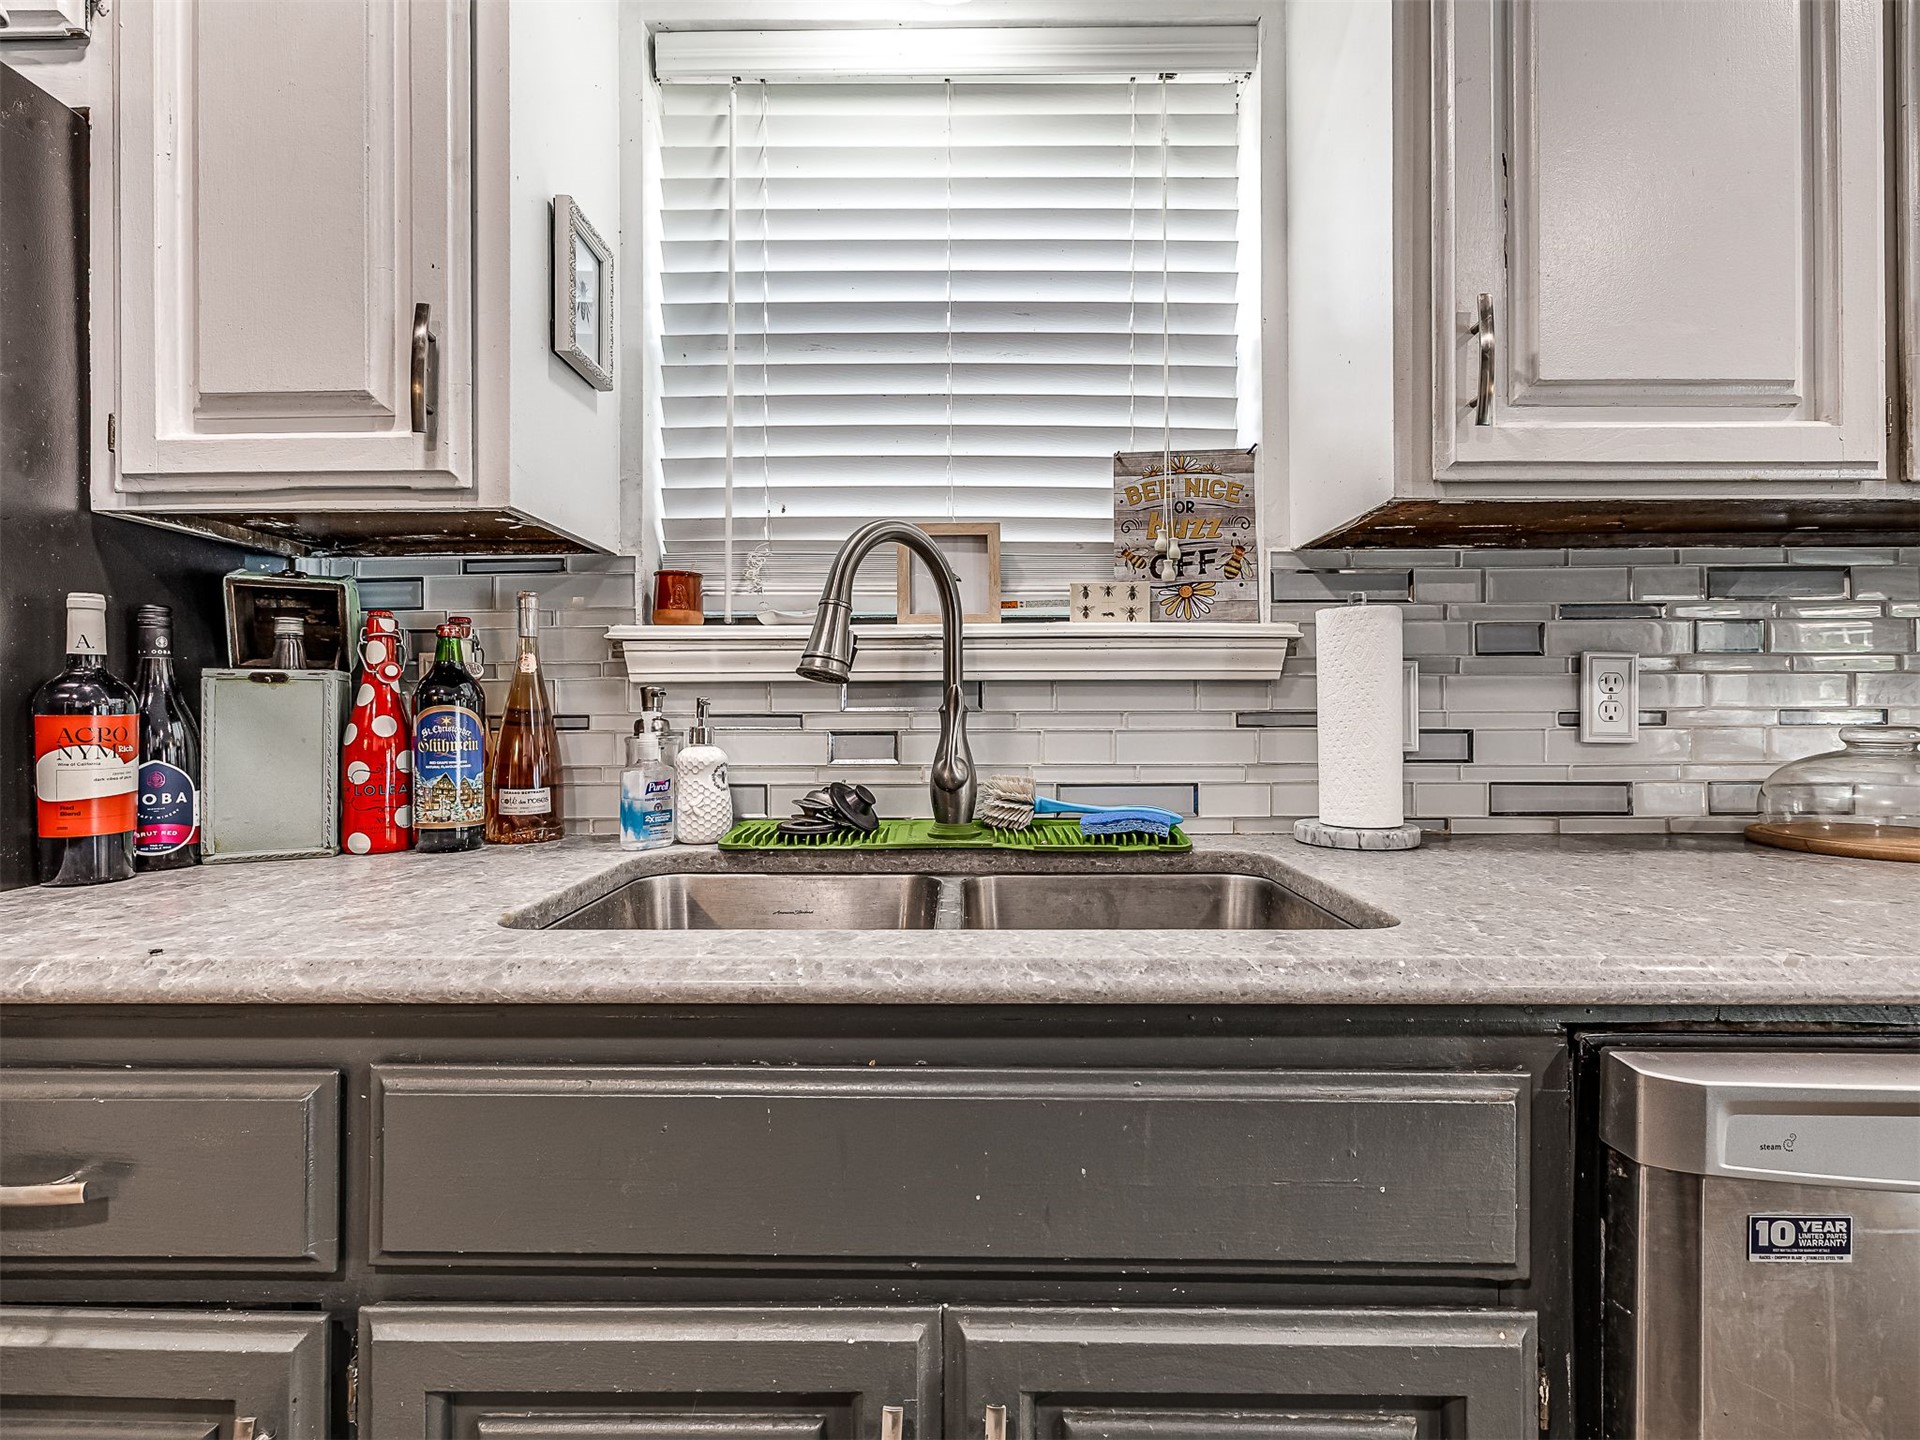
Modern kitchen featuring white shaker-style cabinetry with brushed nickel hardware, subway tile backsplash, and a light-filled window above the sink
Galley-style kitchen featuring dual sink stations with stainless steel appliances, white upper cabinetry with contrasting gray lower cabinetry, subway tile backsplash, and wood-finish flooring throughout
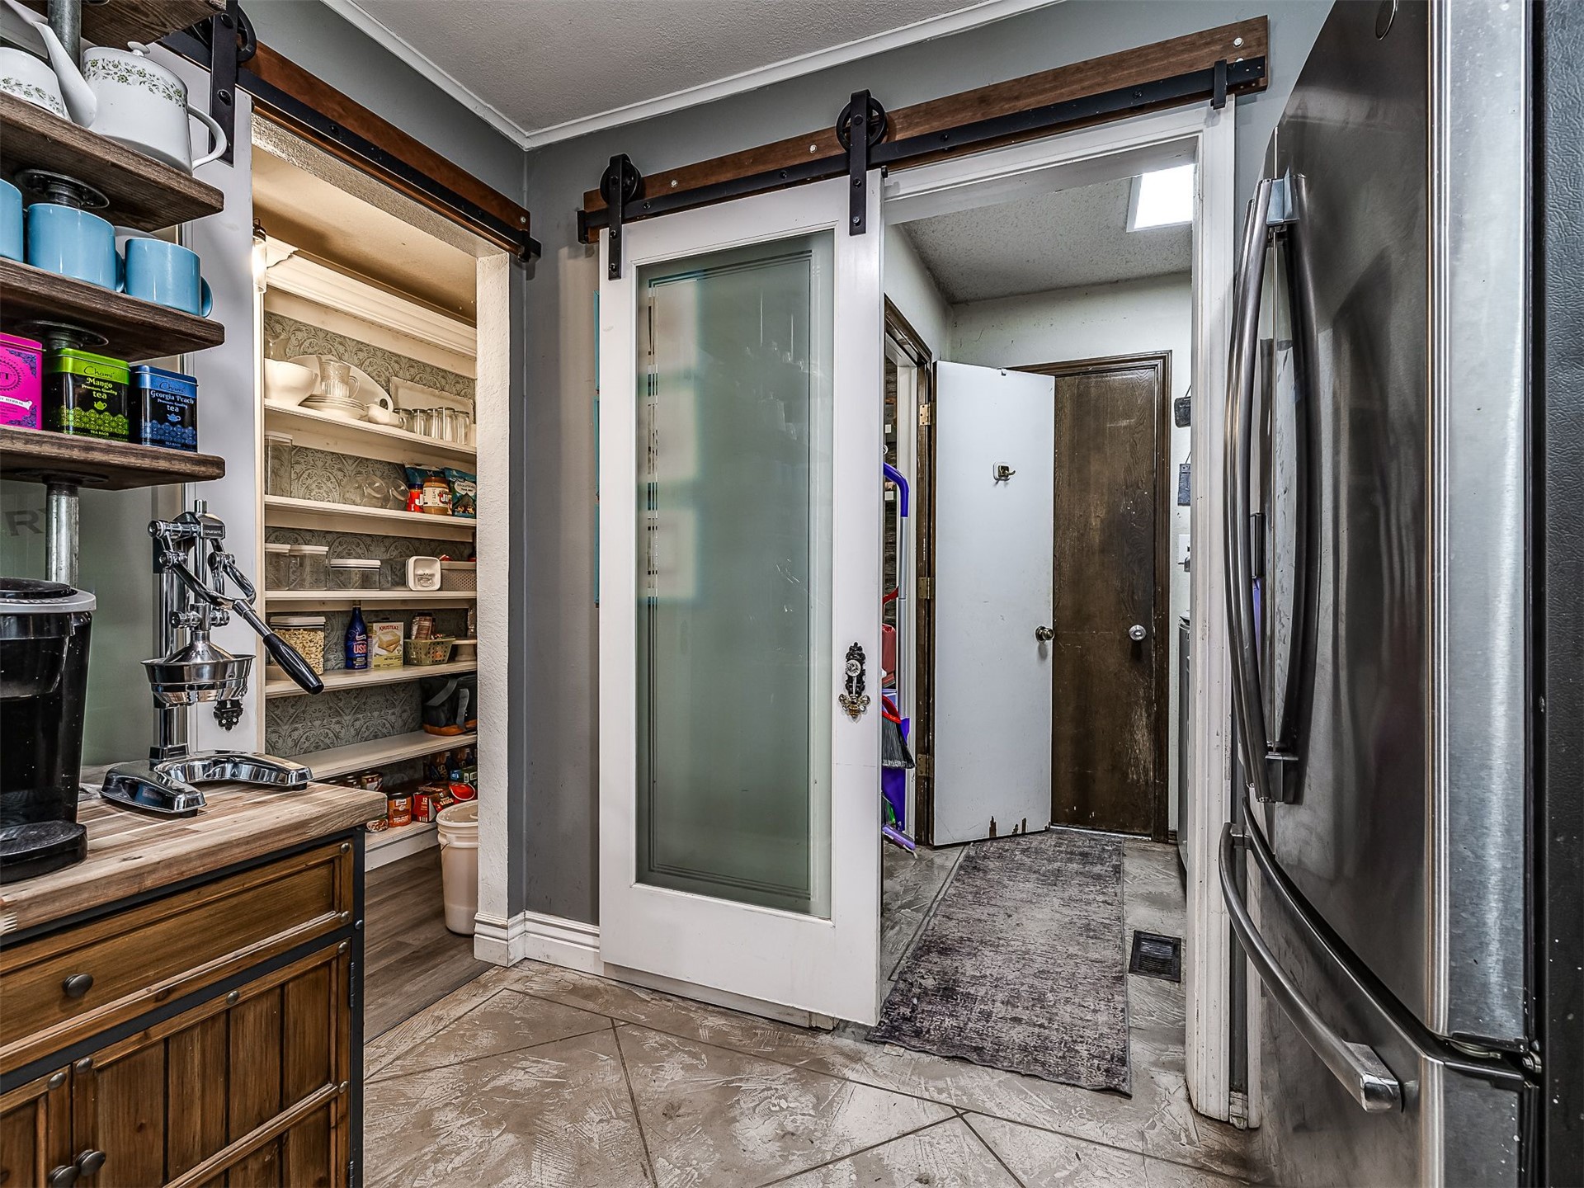
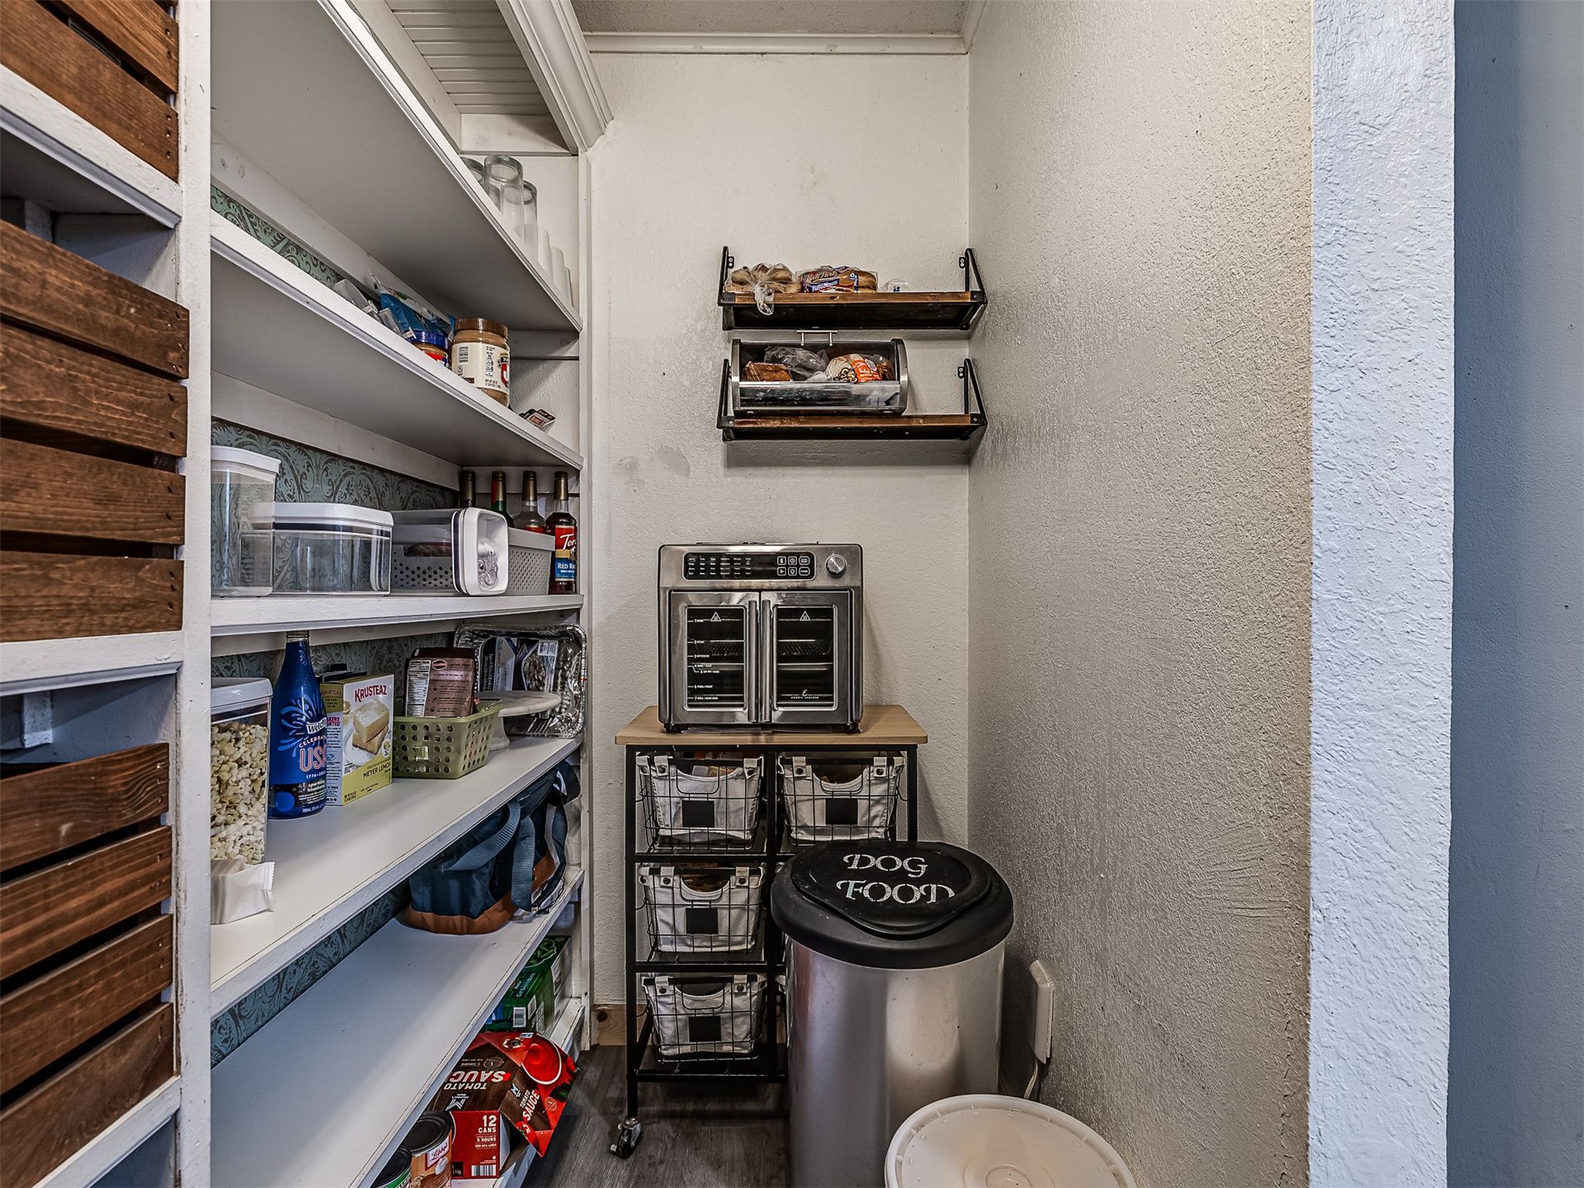
Walk-in pantry with extensive shelving, stainless steel refrigerator, and wood-finish flooring
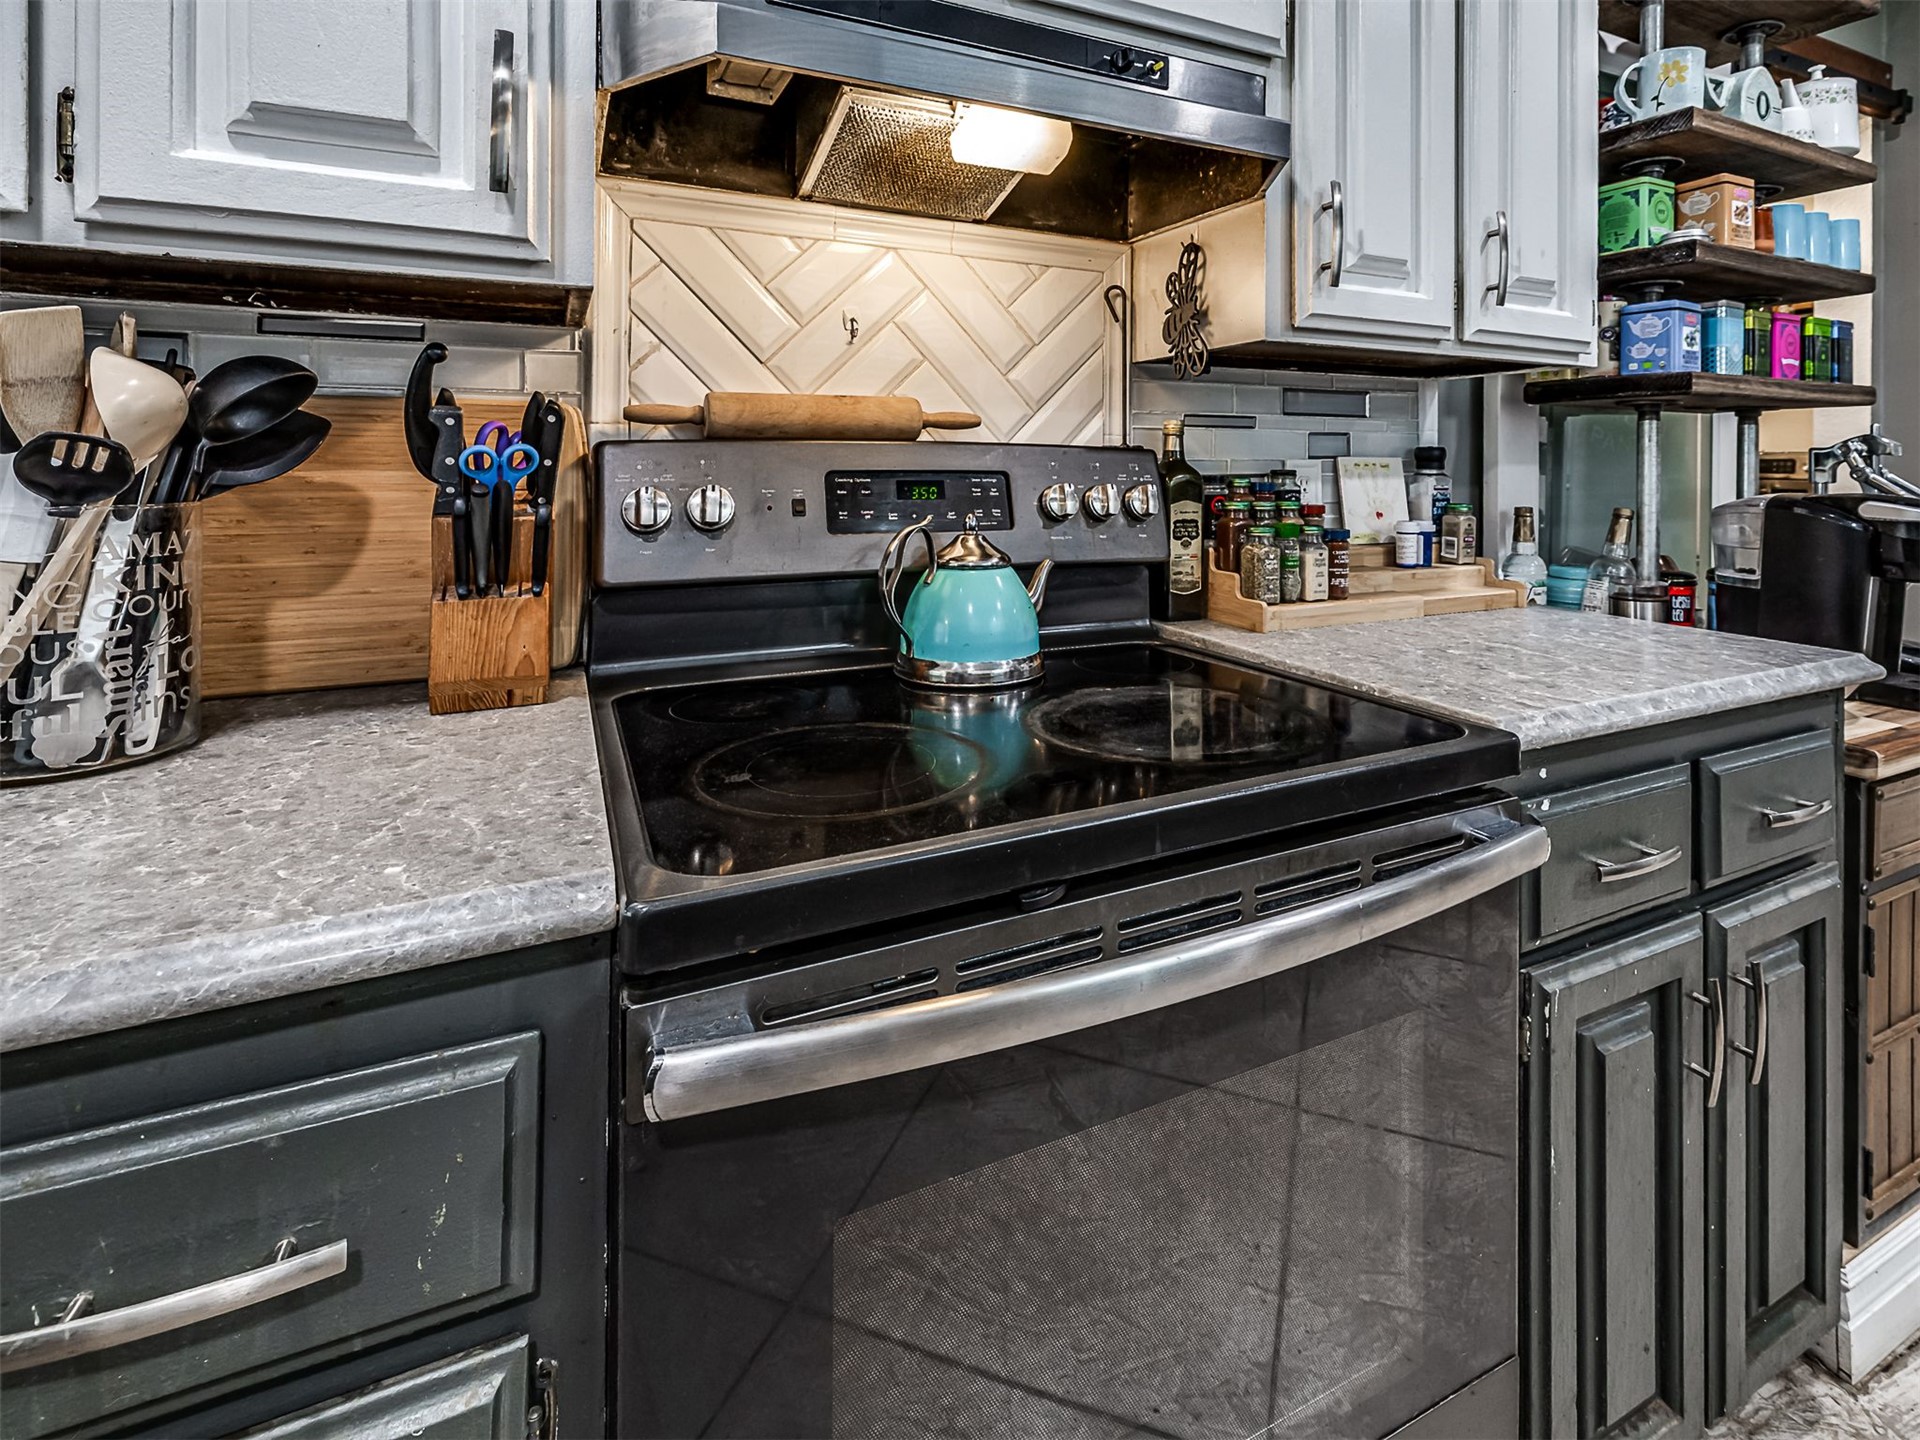
Kitchen featuring a black electric range, gray laminate countertops, a white herringbone tile backsplash, and two-tone cabinetry with white upper cabinets and dark gray lower cabinets
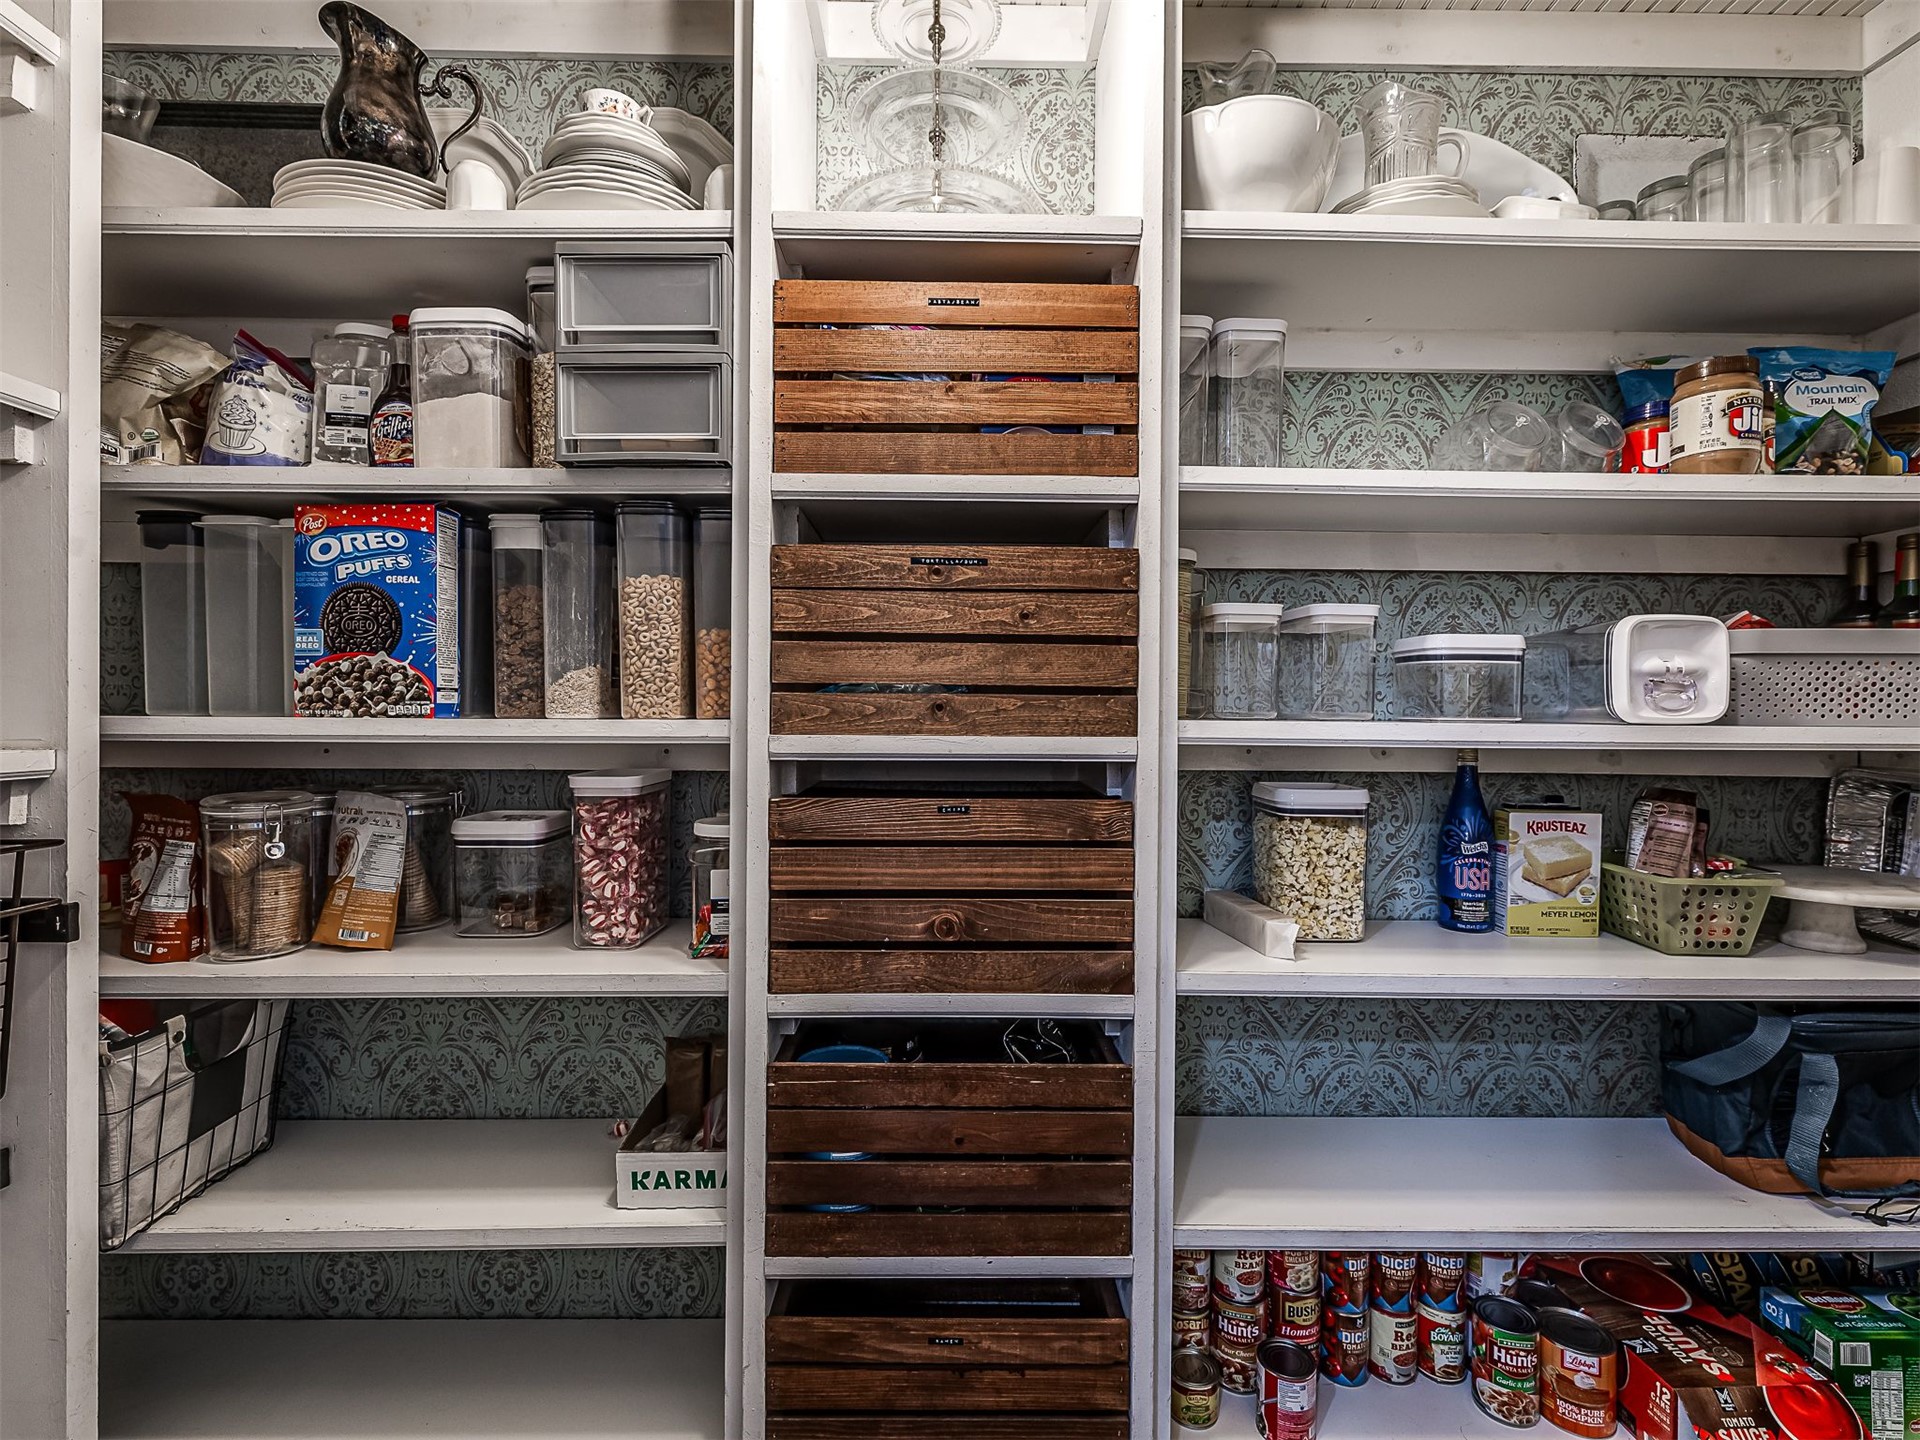
Organized pantry cabinetry featuring multiple shelves with integrated storage solutions, including , wooden drawer dividers, and lower shelving with patterned backing
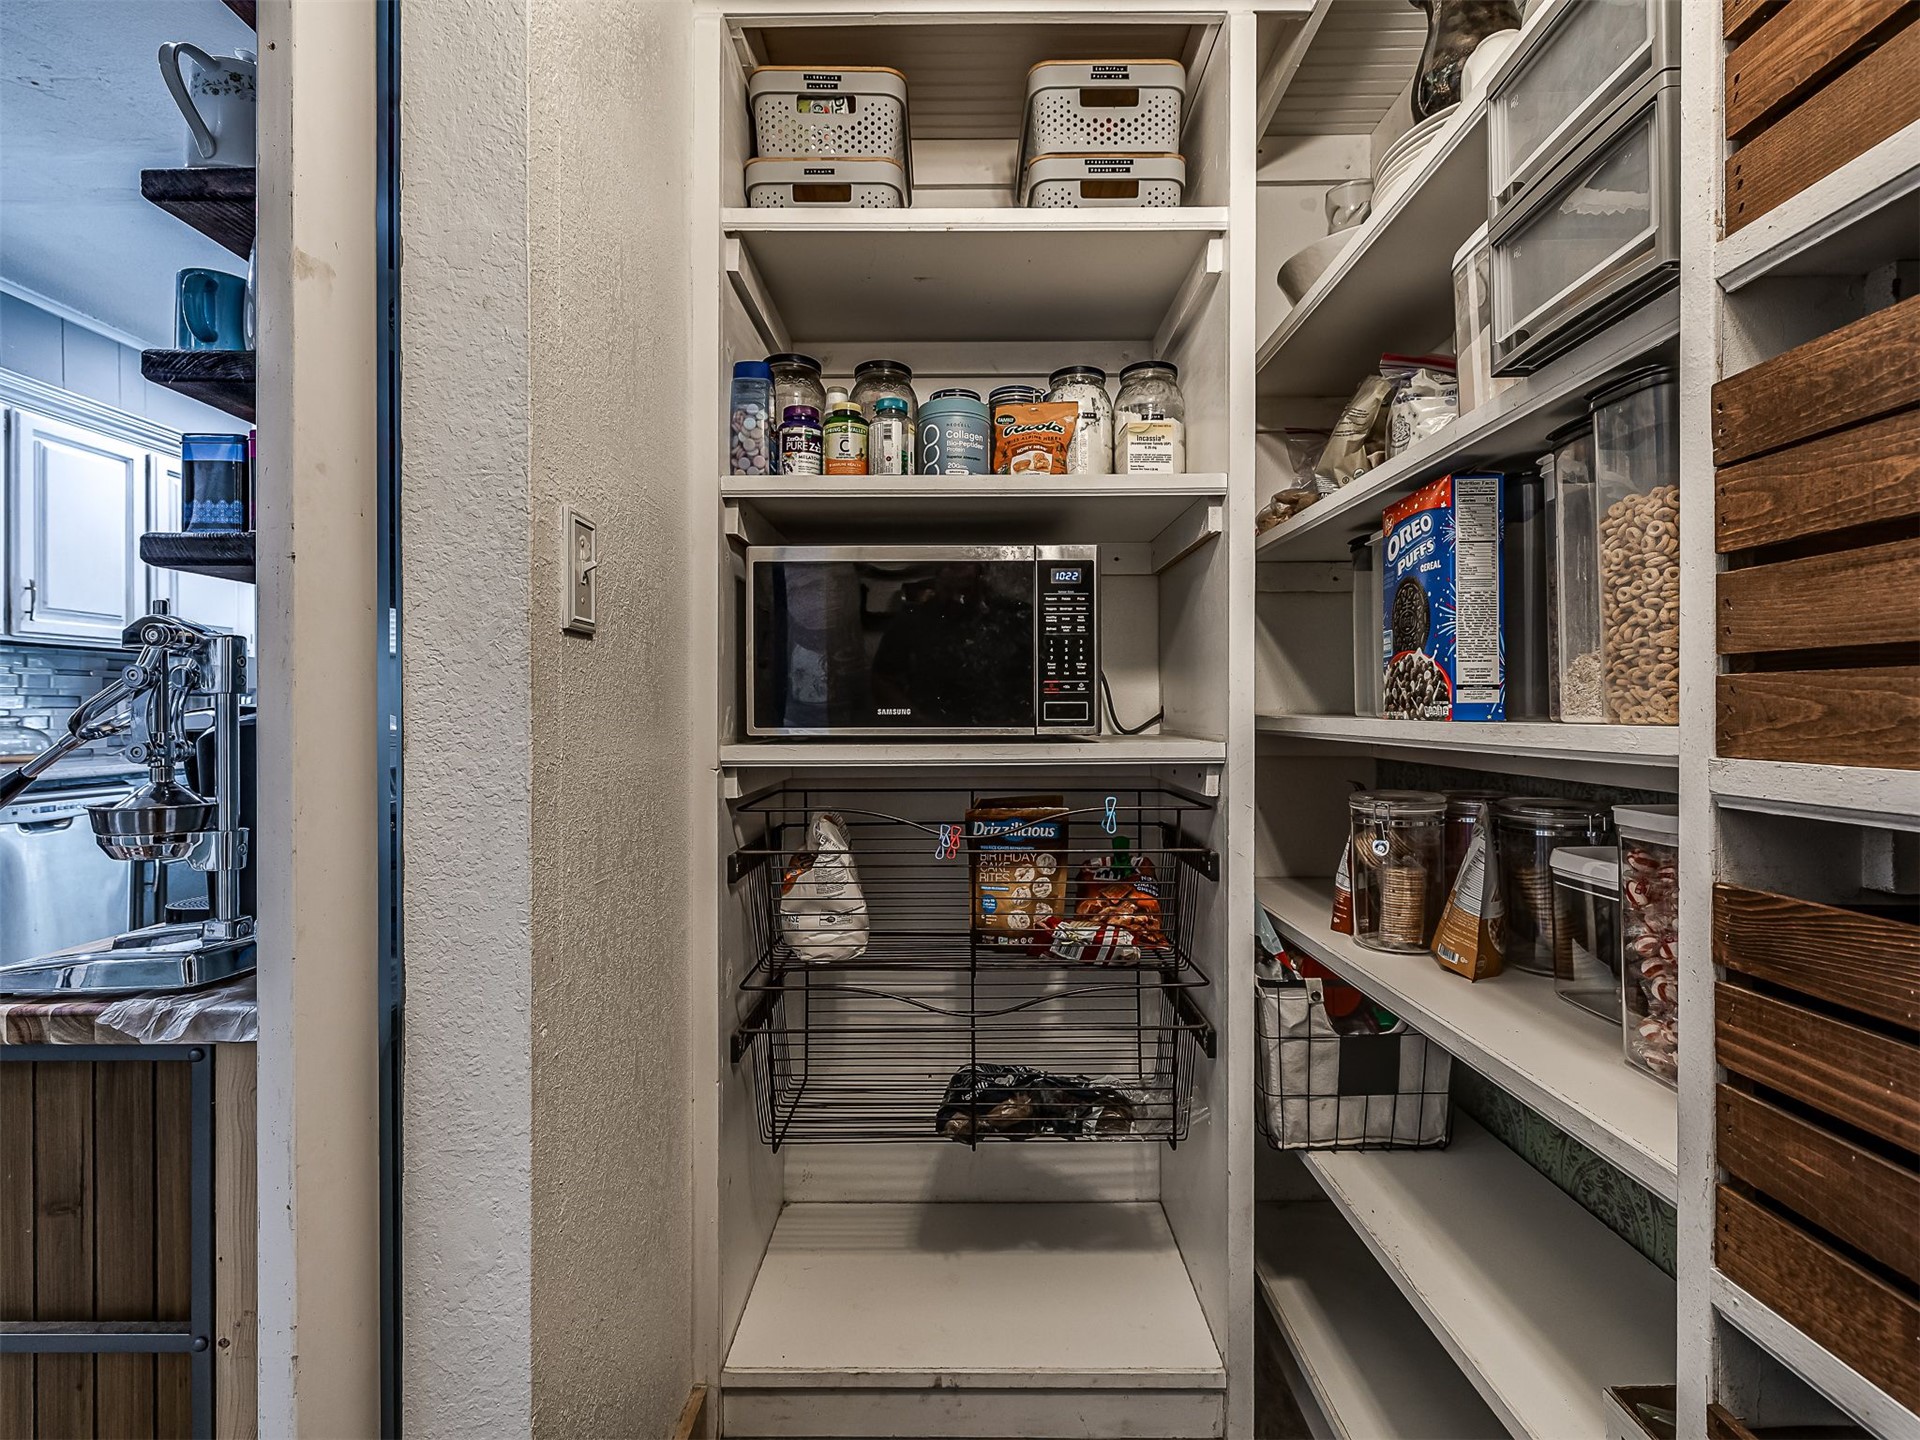
Spacious walk-in pantry featuring floor-to-ceiling white cabinetry with adjustable shelving, built-in microwave, and ample storage for dry goods and kitchen essentials
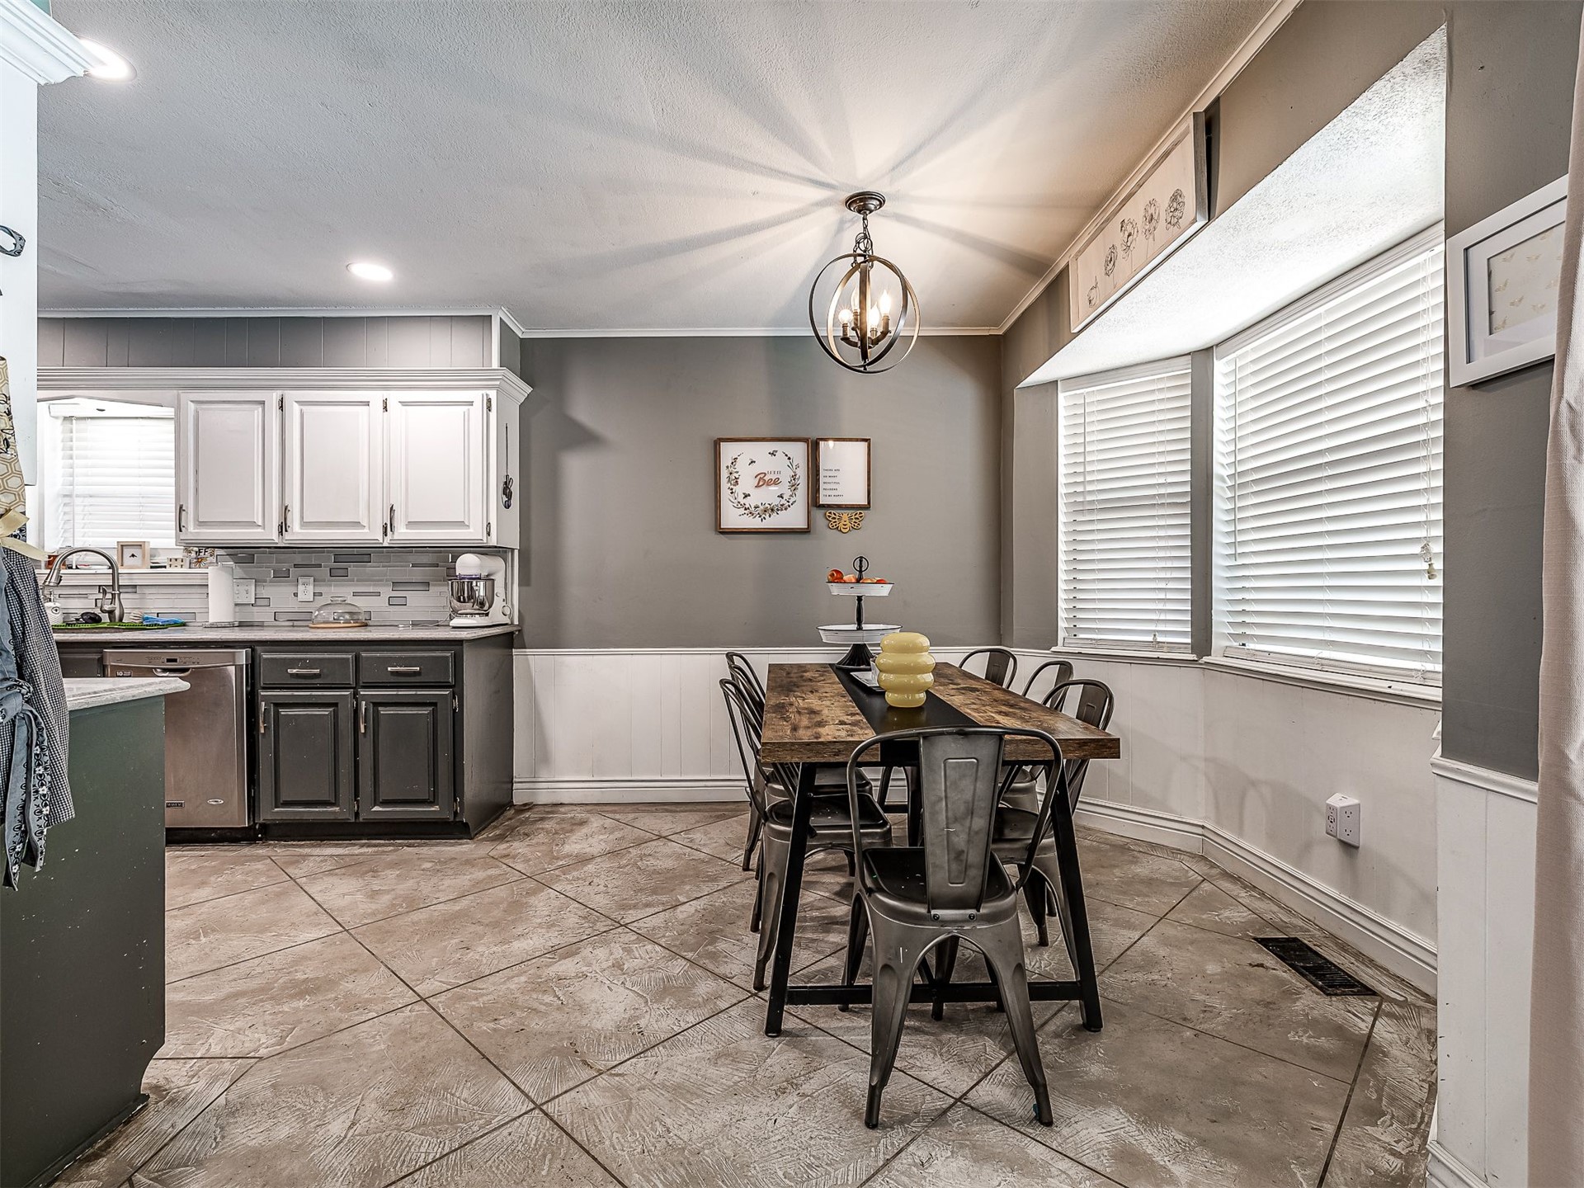
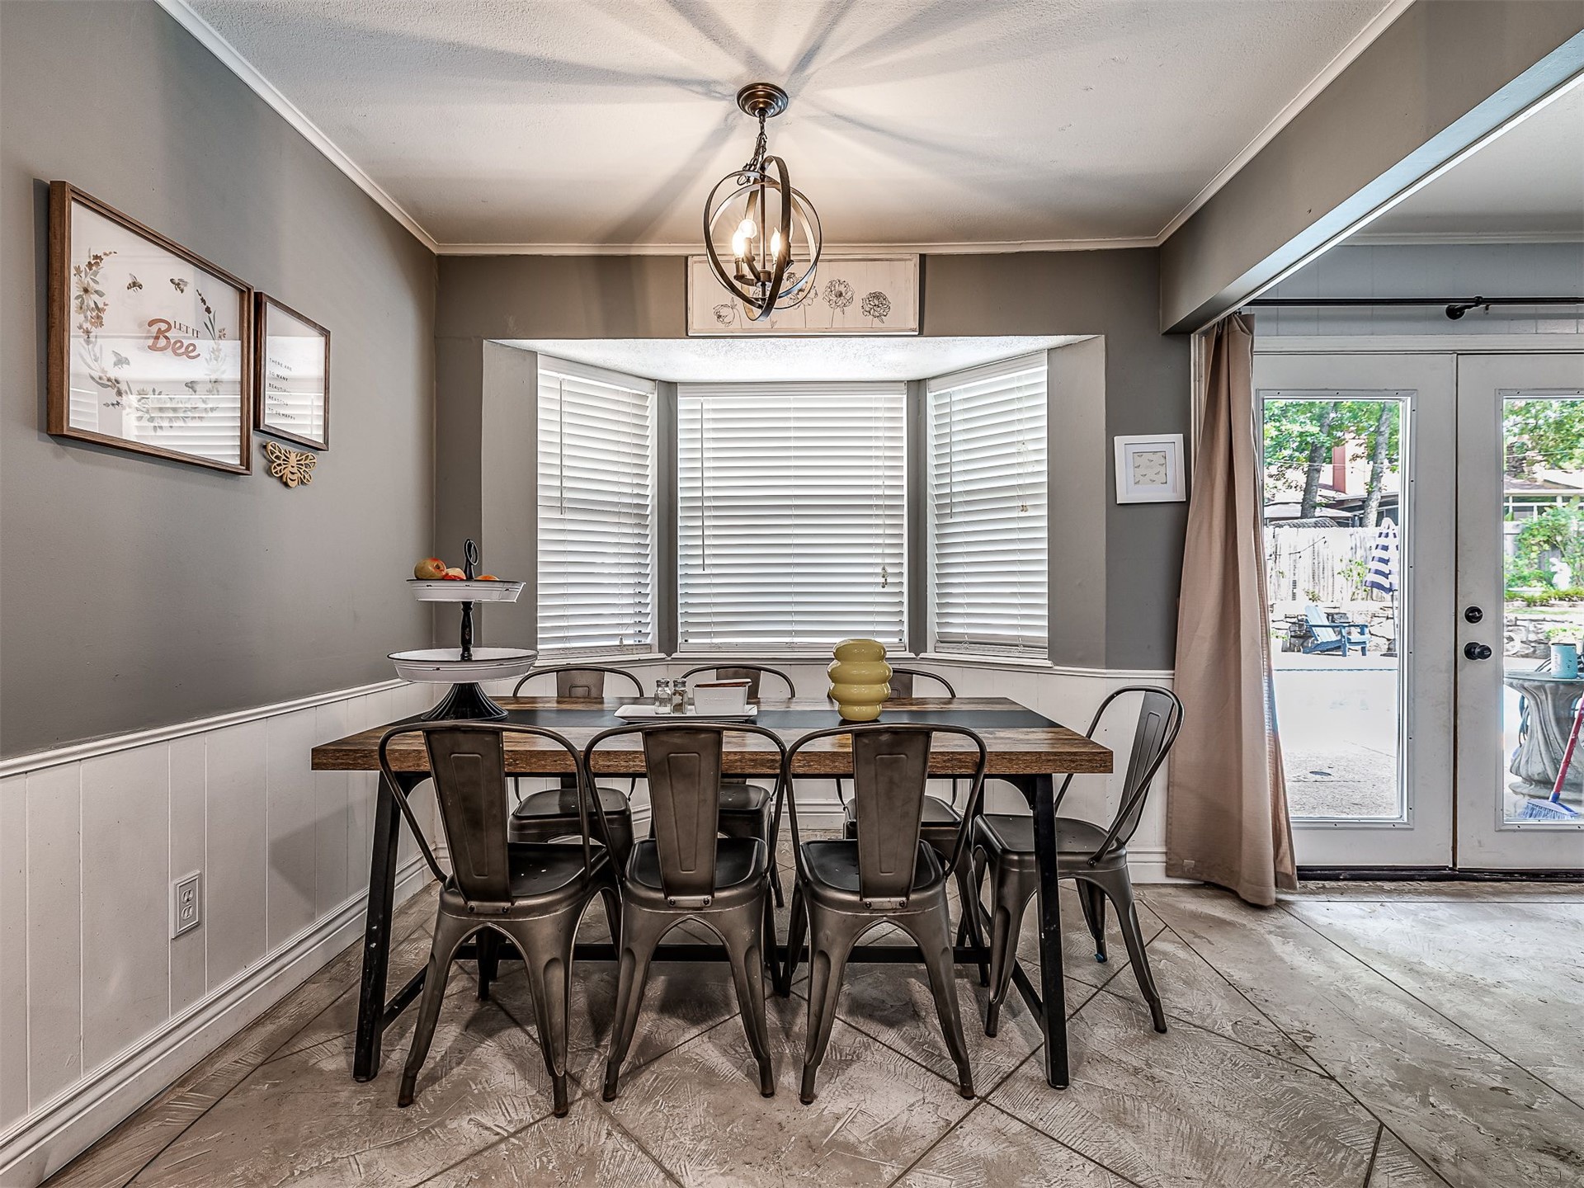
Kitchen and dining area featuring a bay window, a multi-light orb chandelier, two-tone cabinetry, a tile backsplash, and textured tile???????????????????????????????????????? flooring
Dining area featuring a bay window with blinds, a modern chandelier, and French doors leading to exterior space
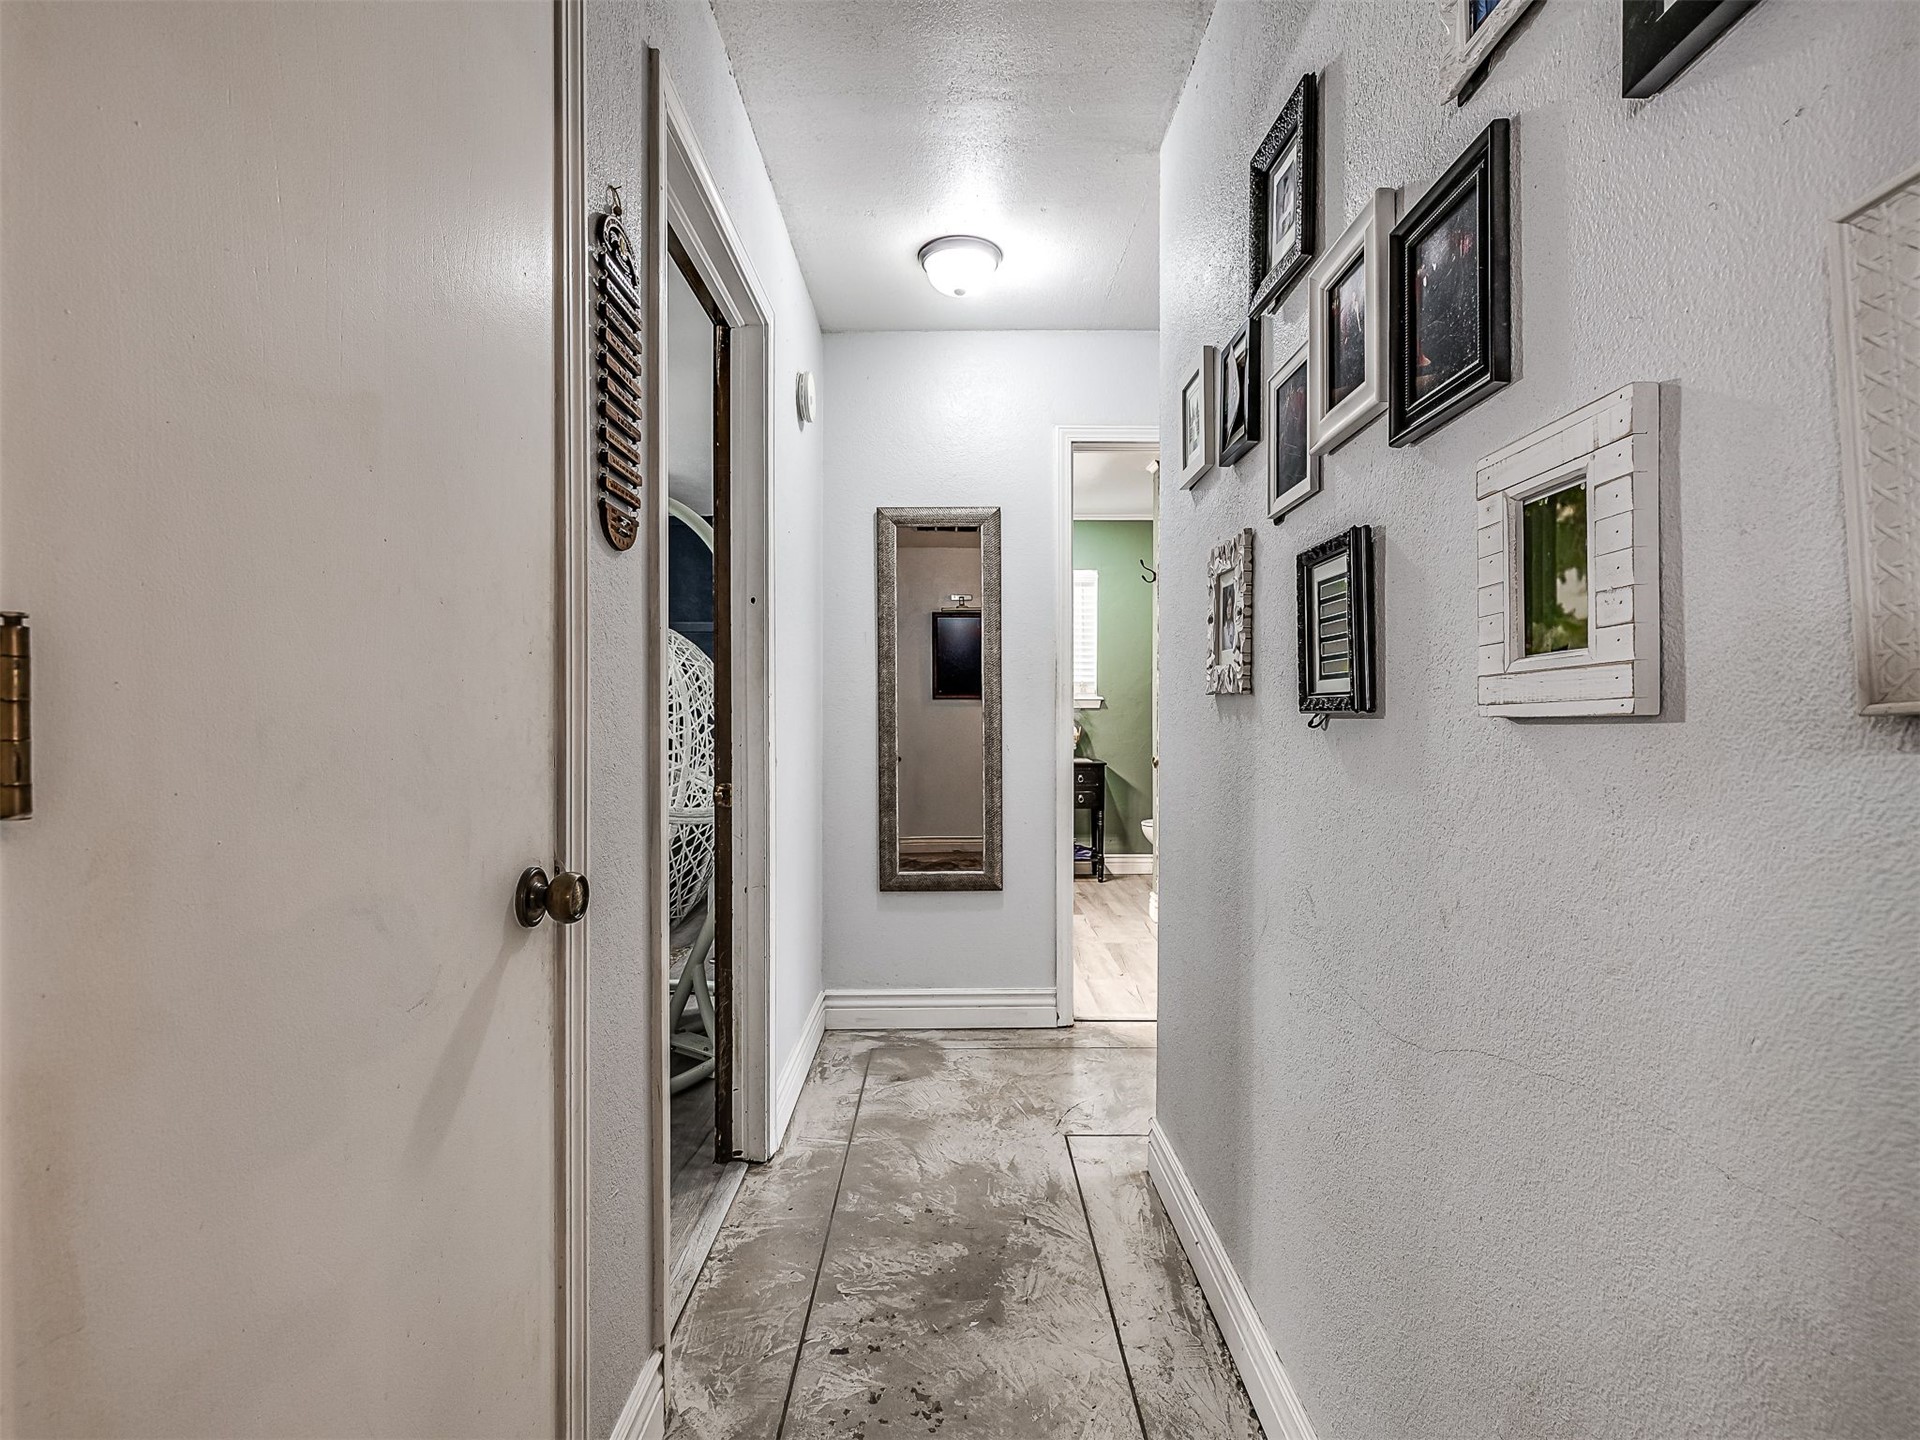
Bright hallway featuring clean white walls, recessed ceiling lighting, and curated gallery-style framing arrangement
Welcoming hallway with white painted walls, light wood-finish flooring, and multiple doorway entries
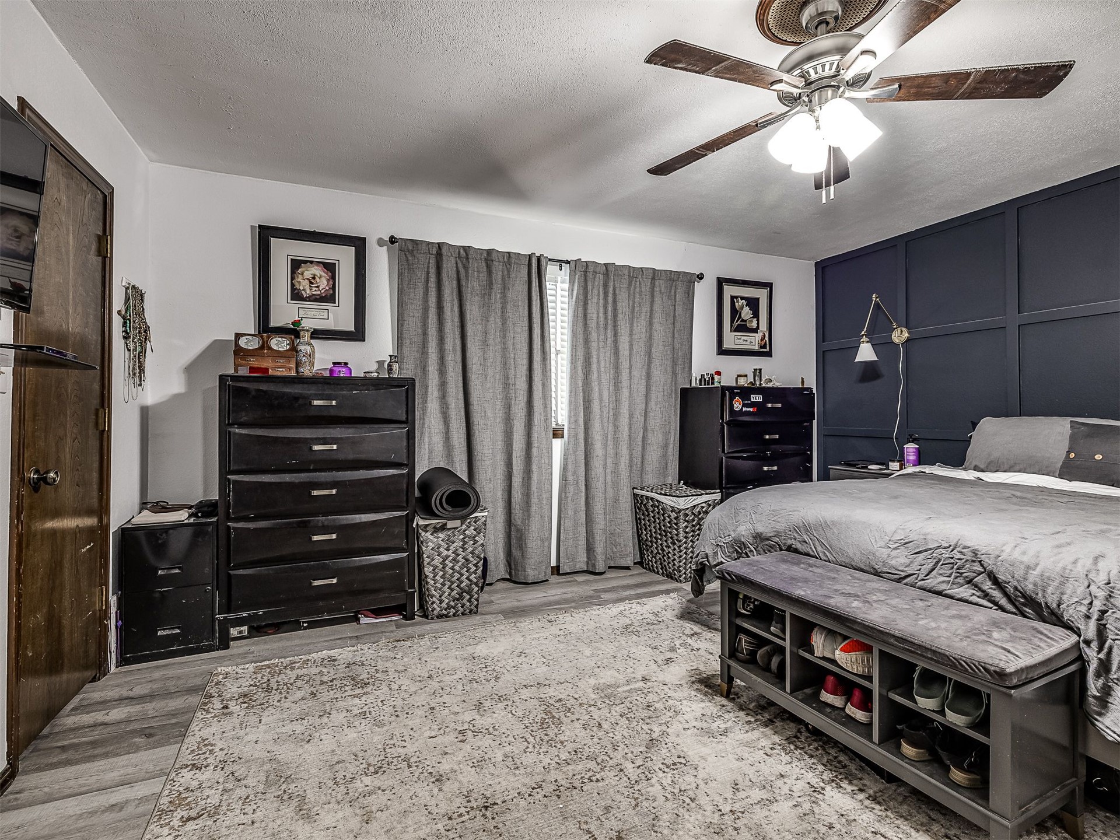
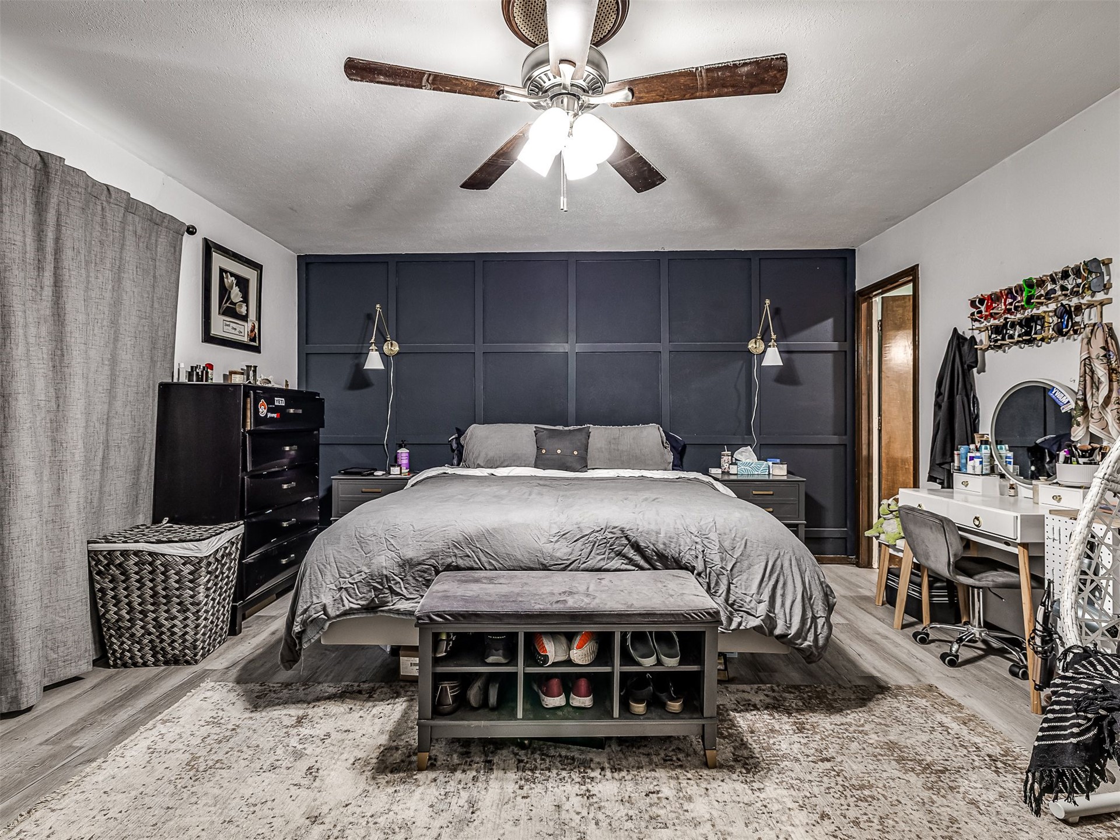
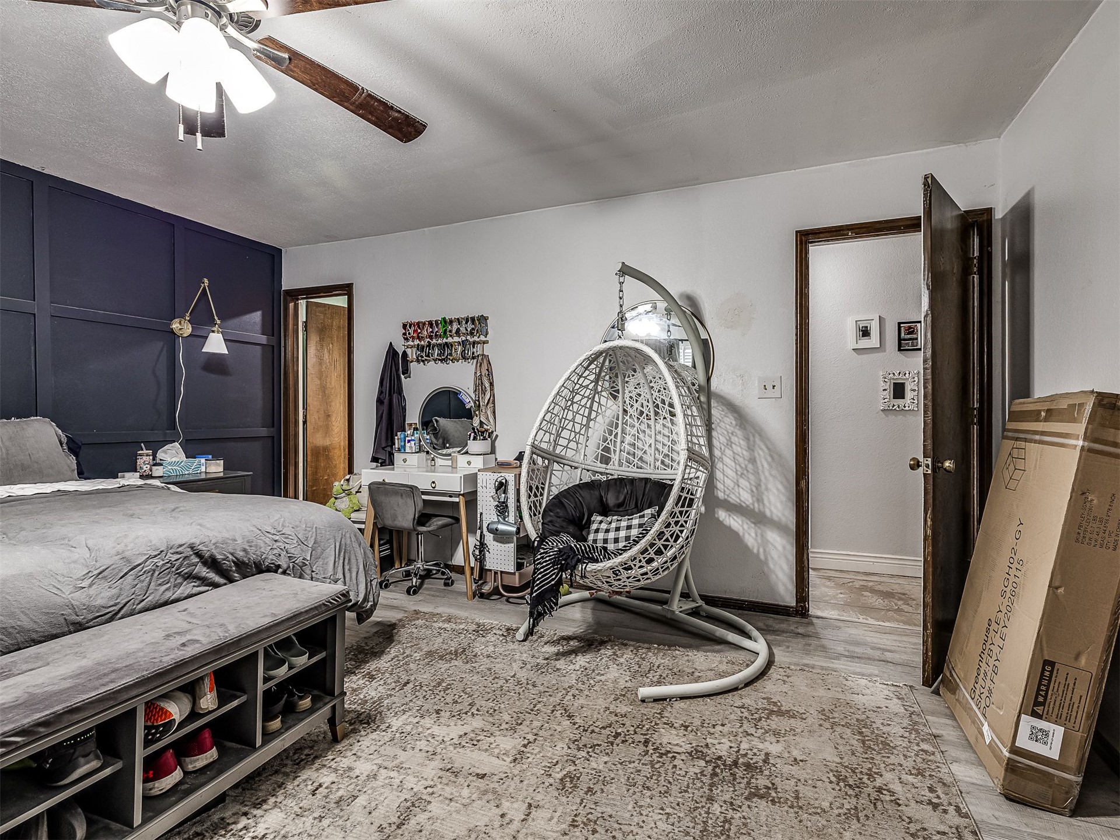
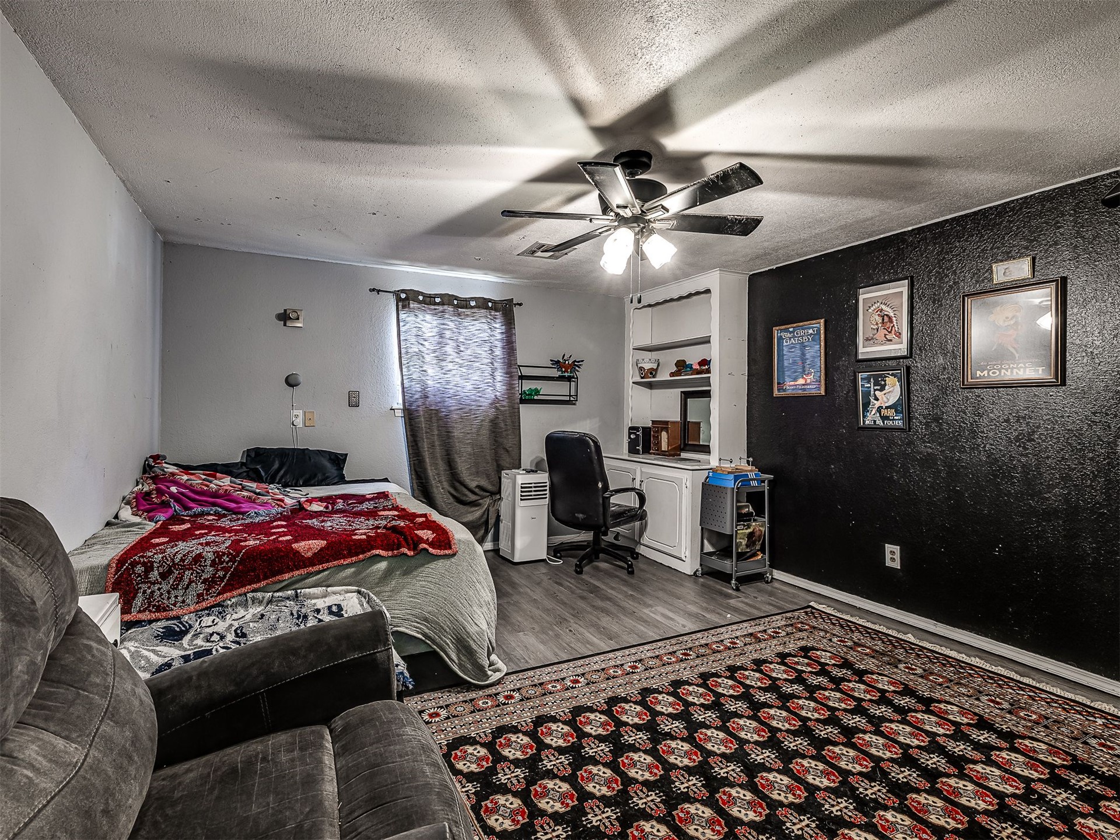
Spacious primary bedroom featuring a striking navy accent wall, ceiling fan with integrated lighting, and wood-finish flooring throughout
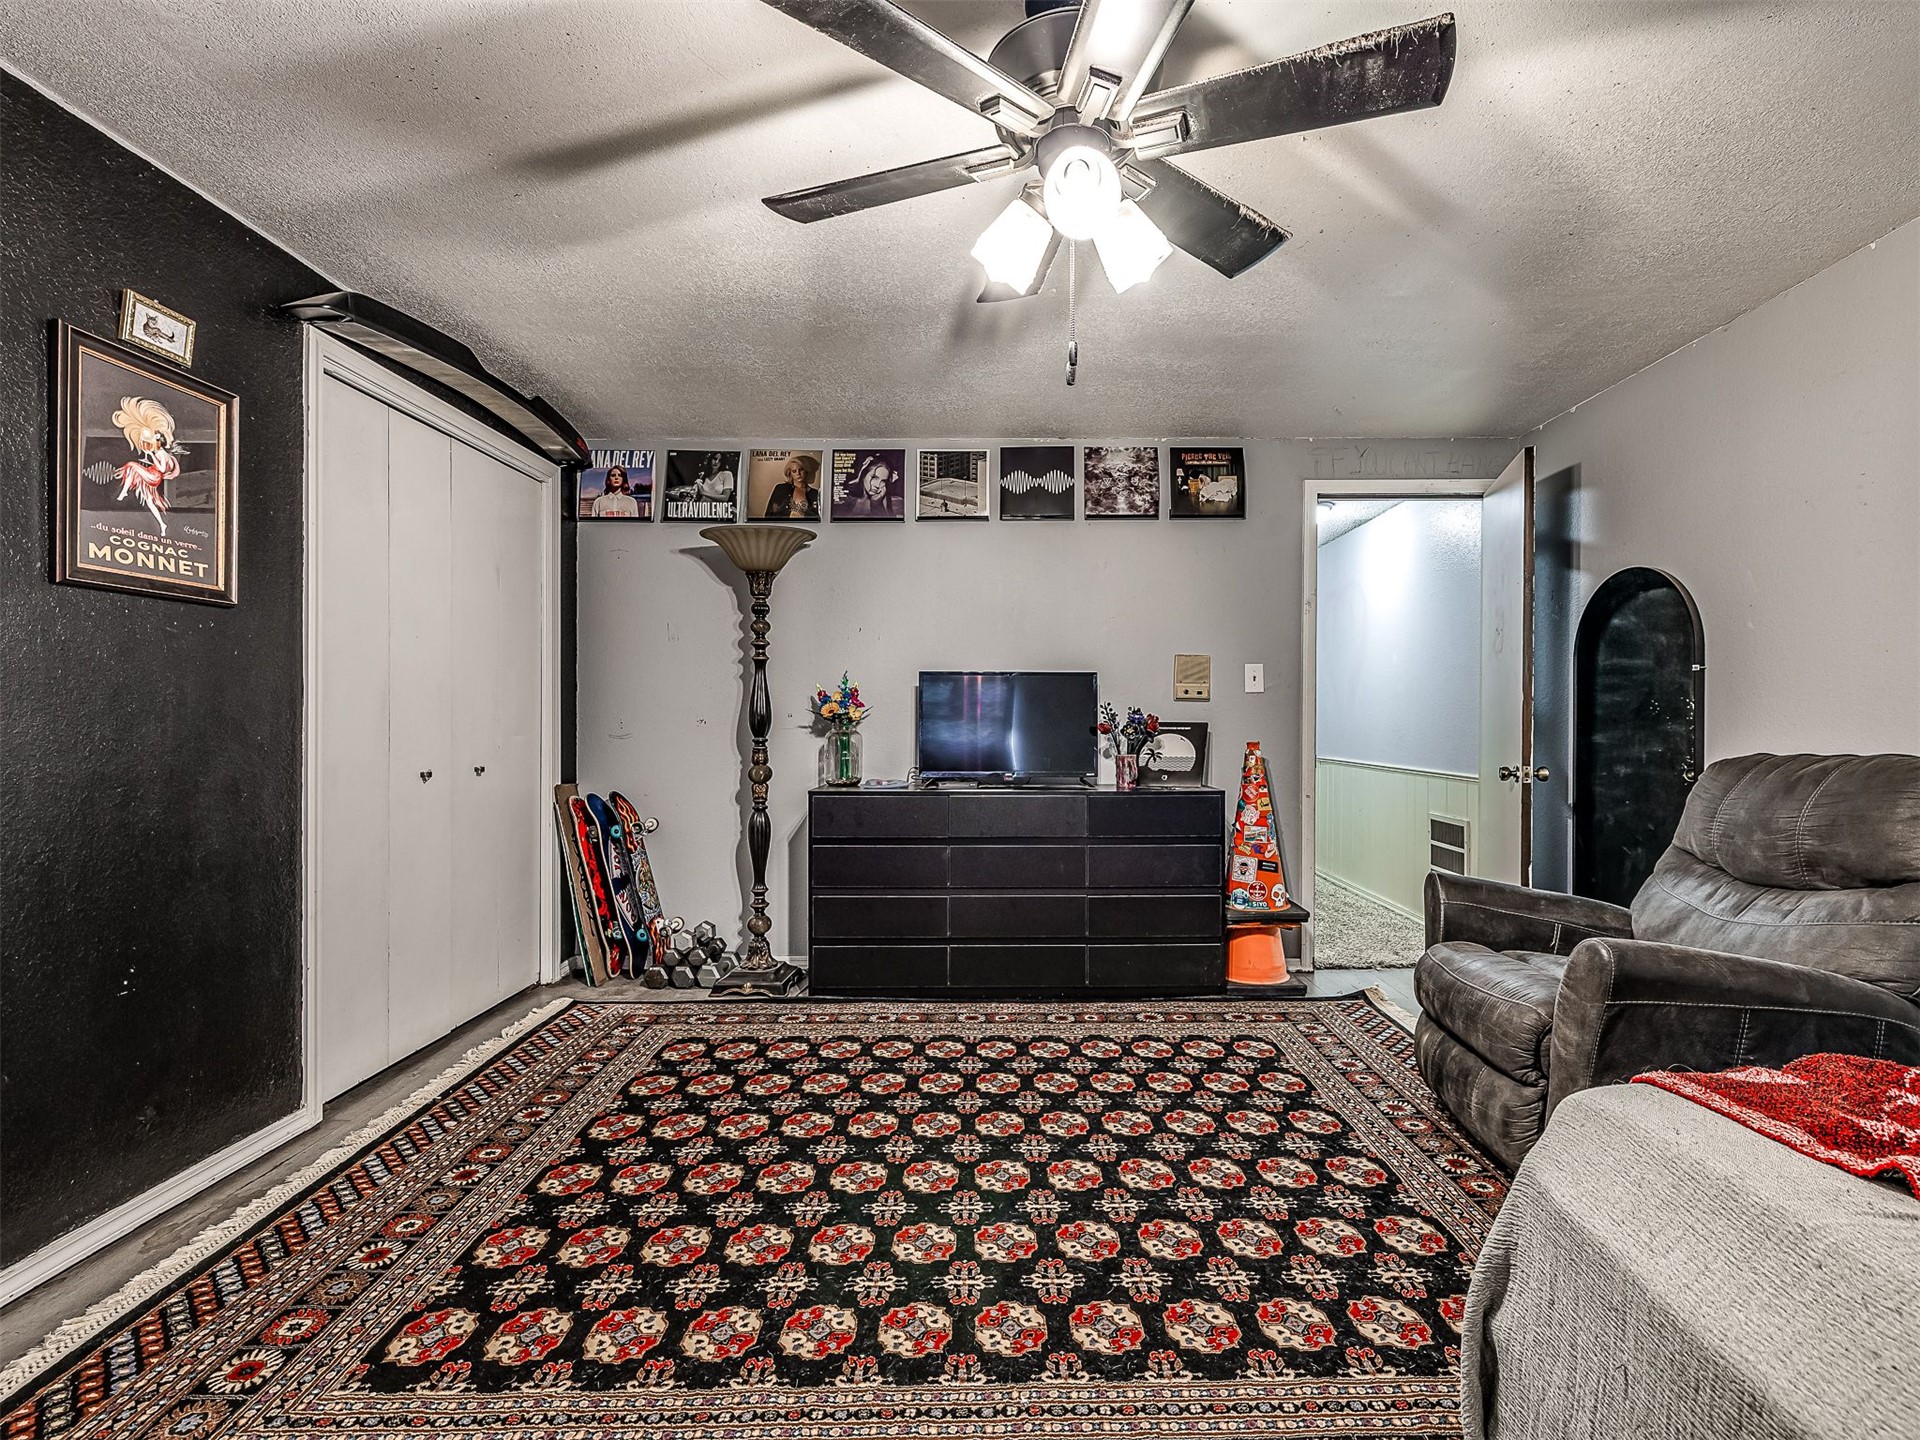
Spacious primary bedroom showcasing a striking navy accent wall with geometric paneling, ceiling fan with integrated lighting, and wood-finish flooring
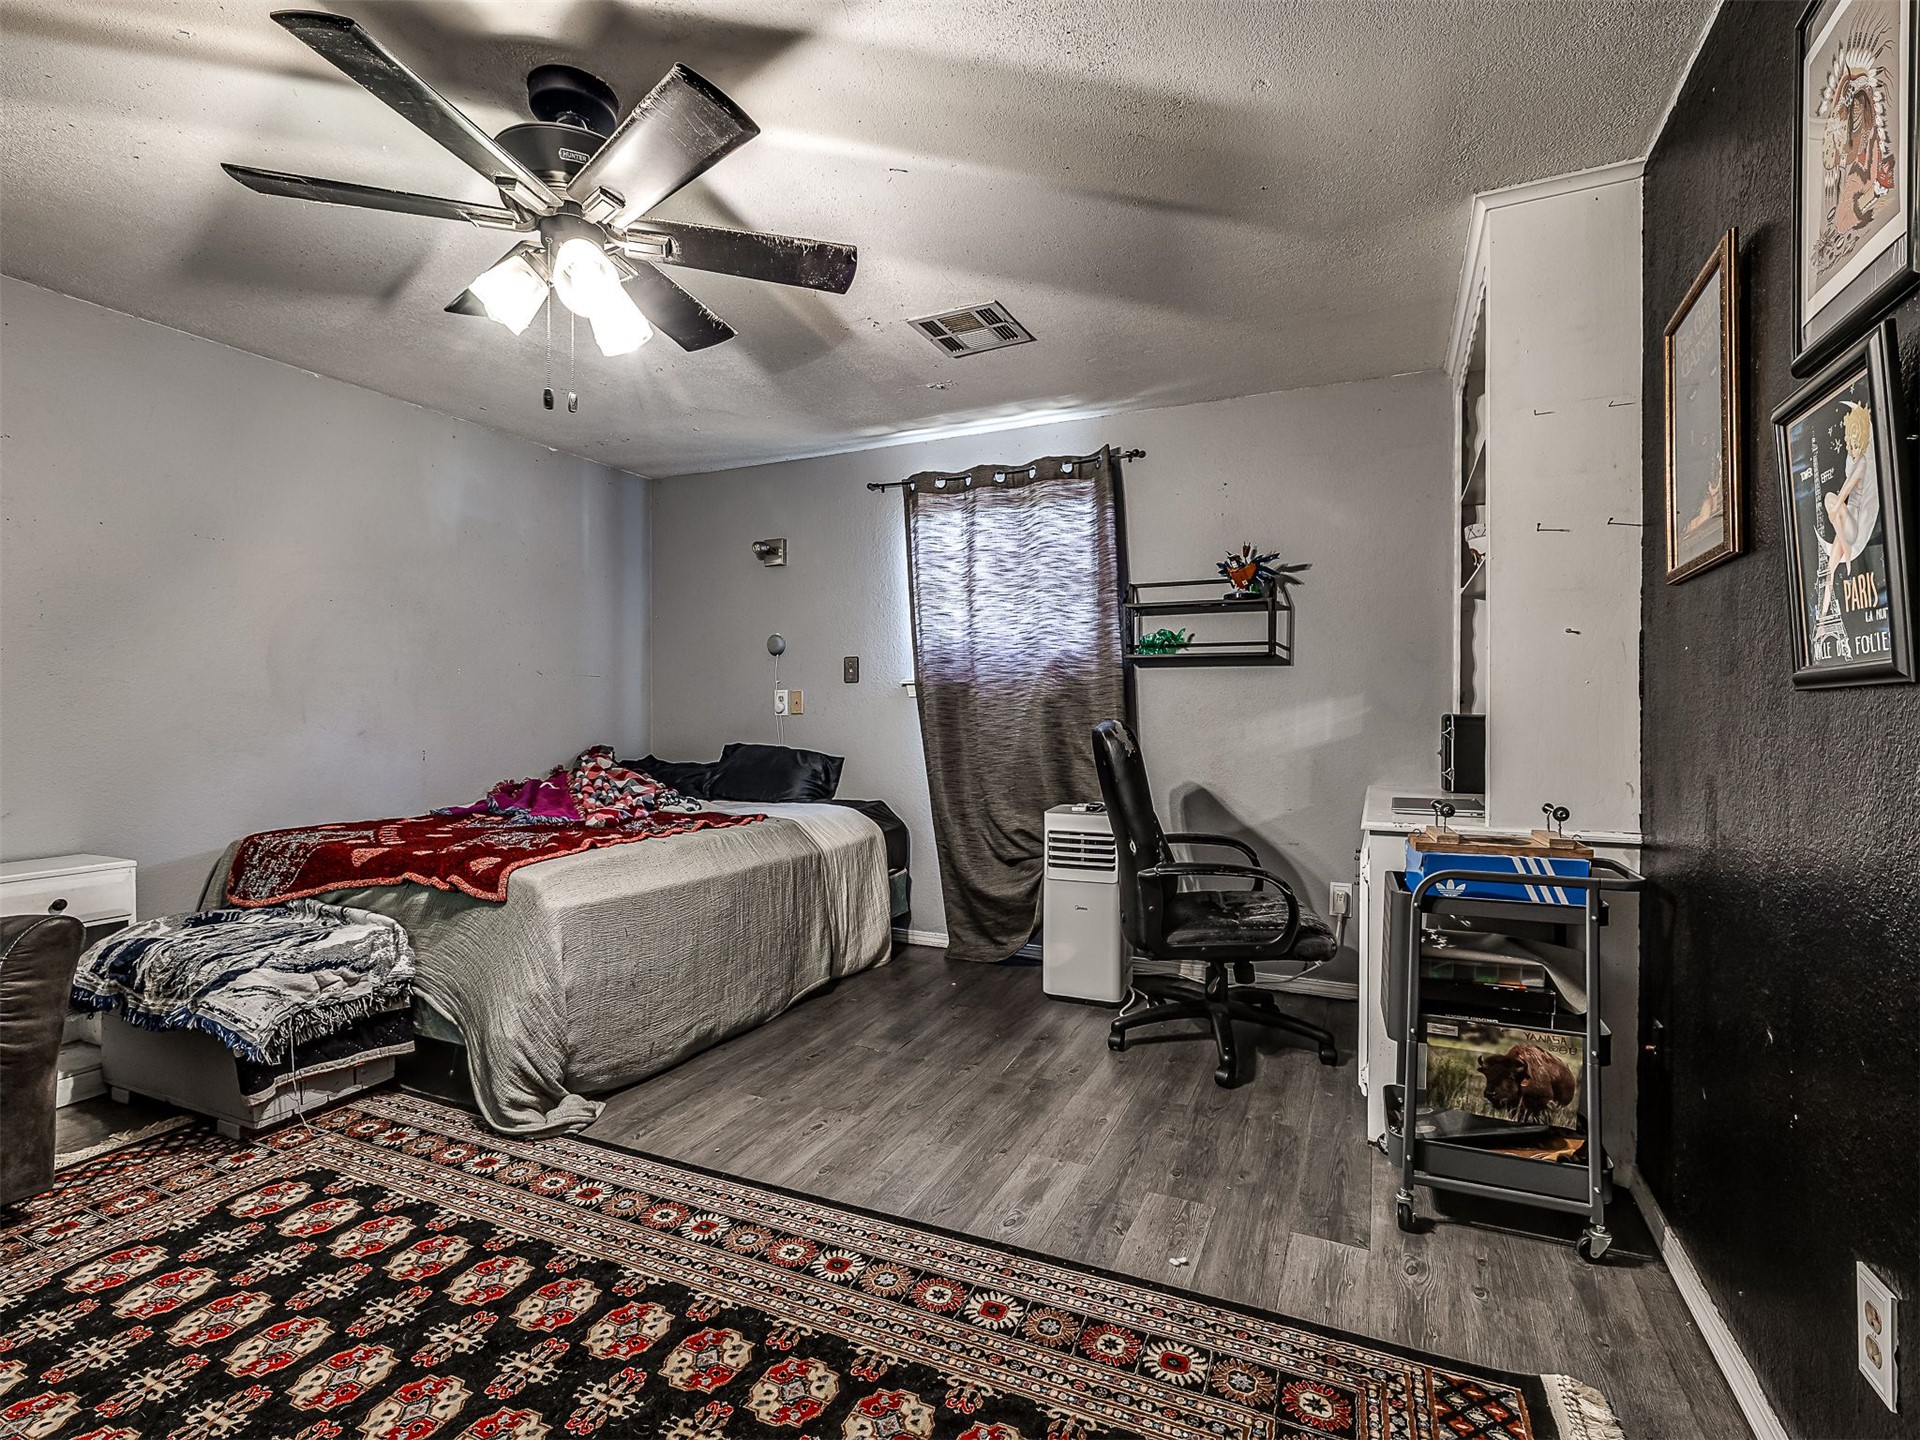
Spacious bedroom featuring a platform bed with integrated storage shelving, accent wall with navy paneling, ceiling fan with integrated lighting, and expansive floor space
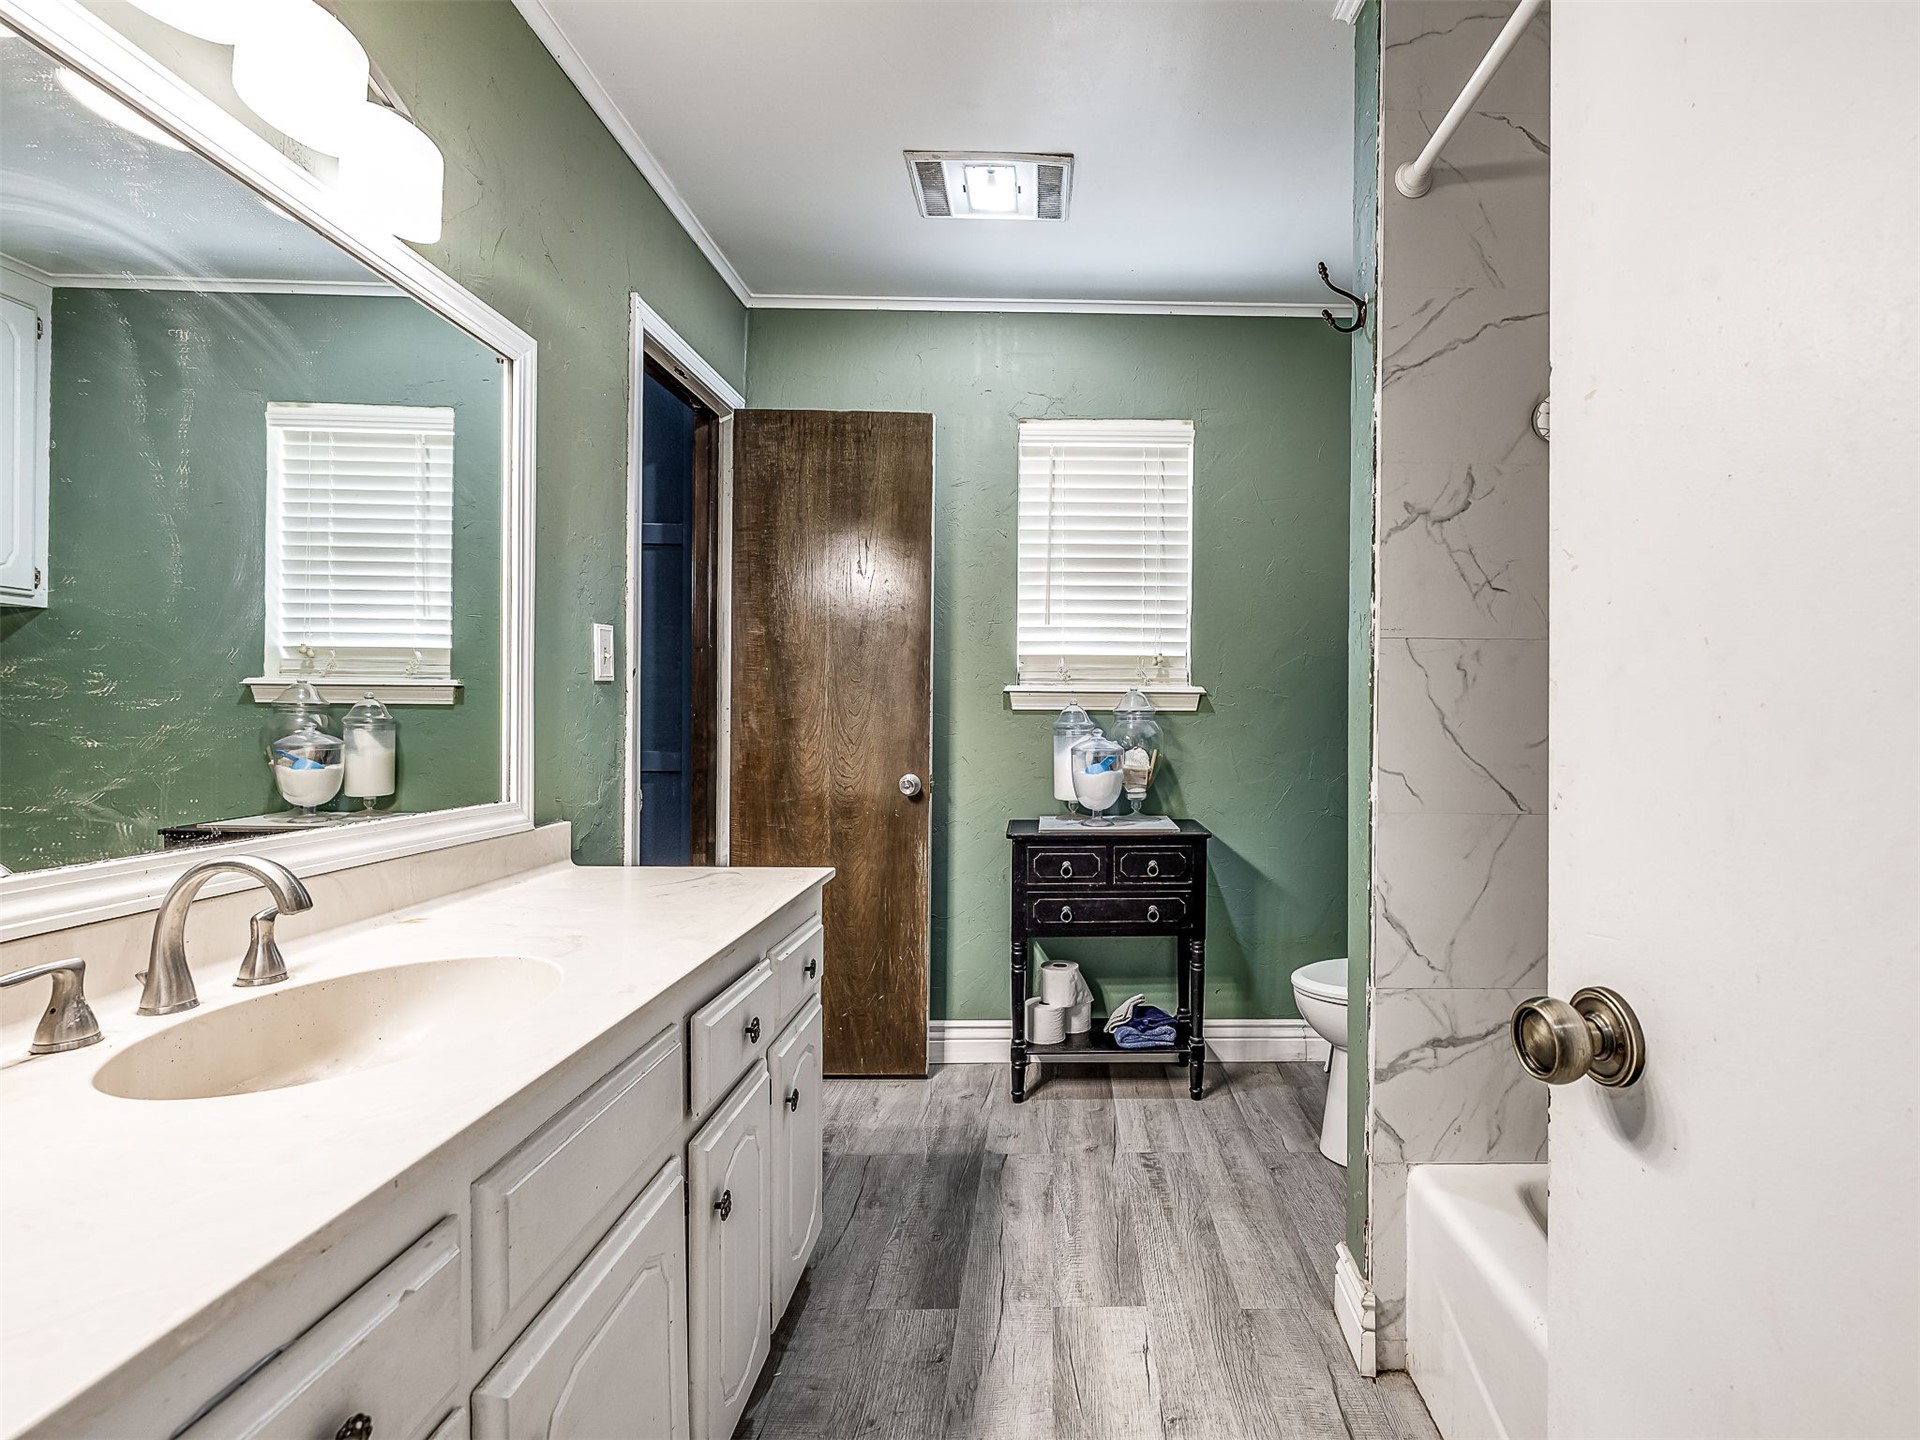
Bathroom featuring a single vanity with integrated sink, brushed nickel faucet, and under-cabinet storage
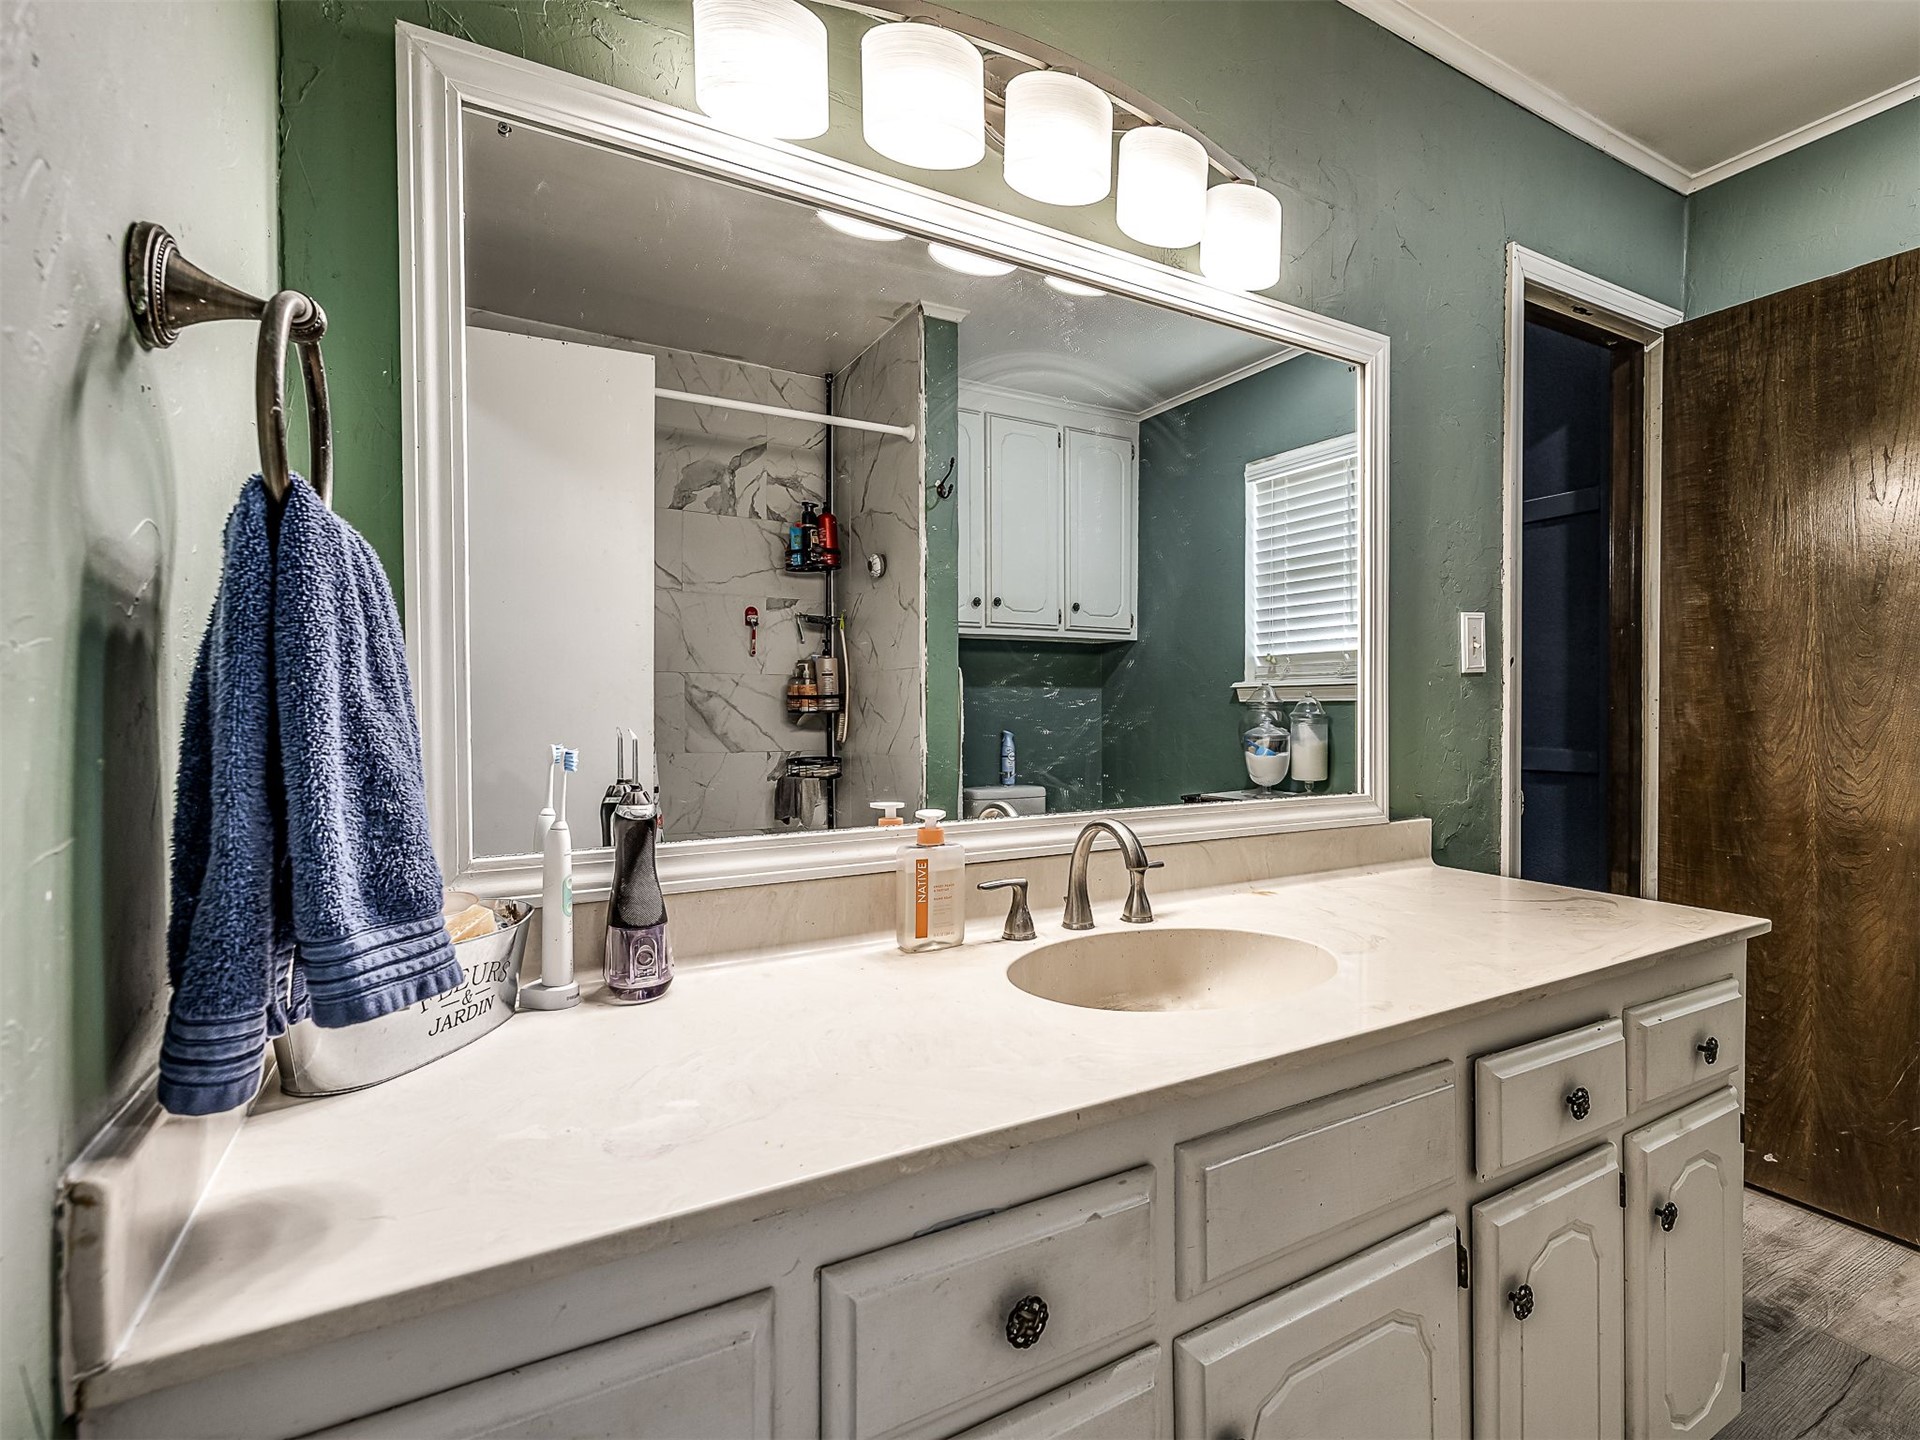
Vanity with integrated sink, brushed nickel faucet, and a large framed mirror with overhead lighting
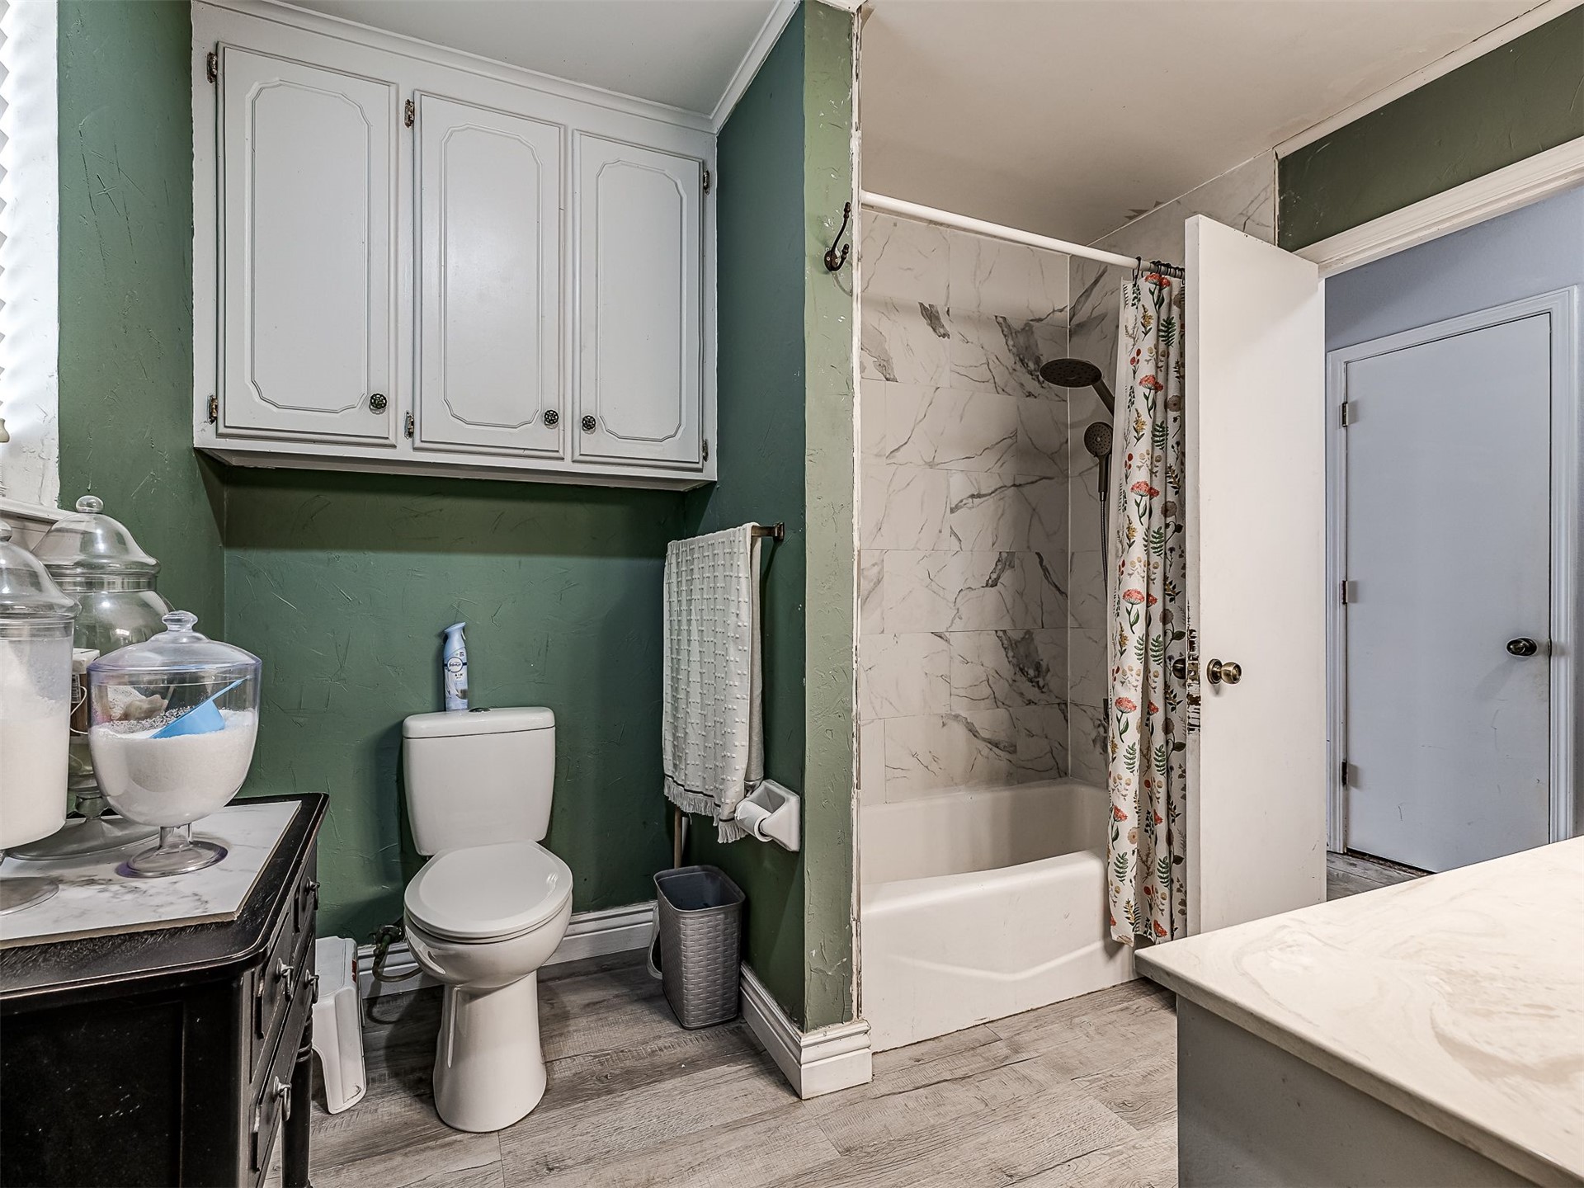
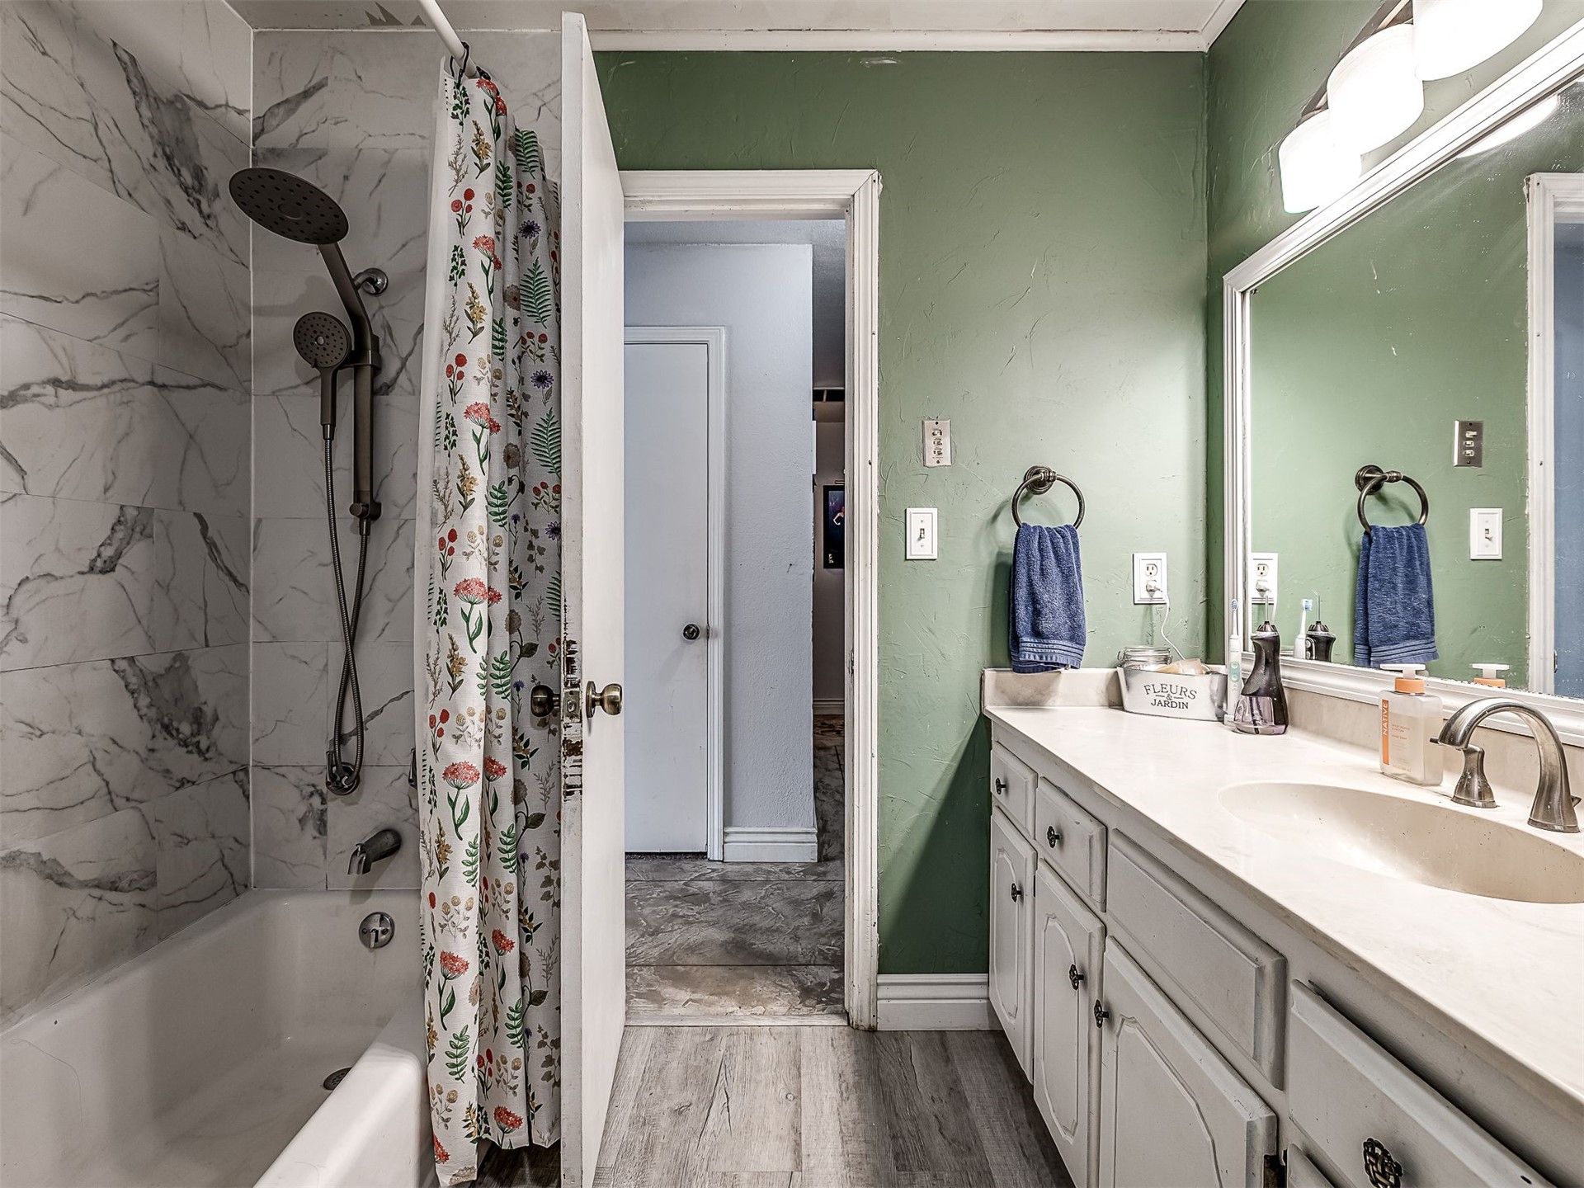
Spa-inspired primary bathroom featuring dual vanities with marble-look countertops, white cabinetry with brushed nickel hardware, ceramic tile flooring, a walk-in shower with glass enclosure and coordinating tile surround, and soft green accent walls
Spa-inspired primary bathroom featuring dual vanities with white cabinetry, white quartz countertops, and brushed nickel hardware
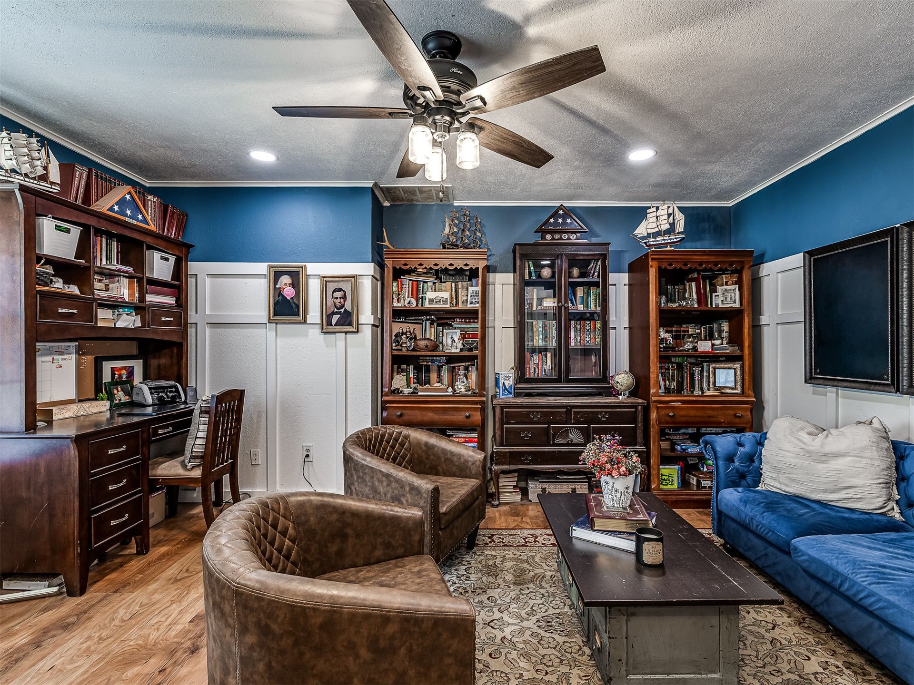
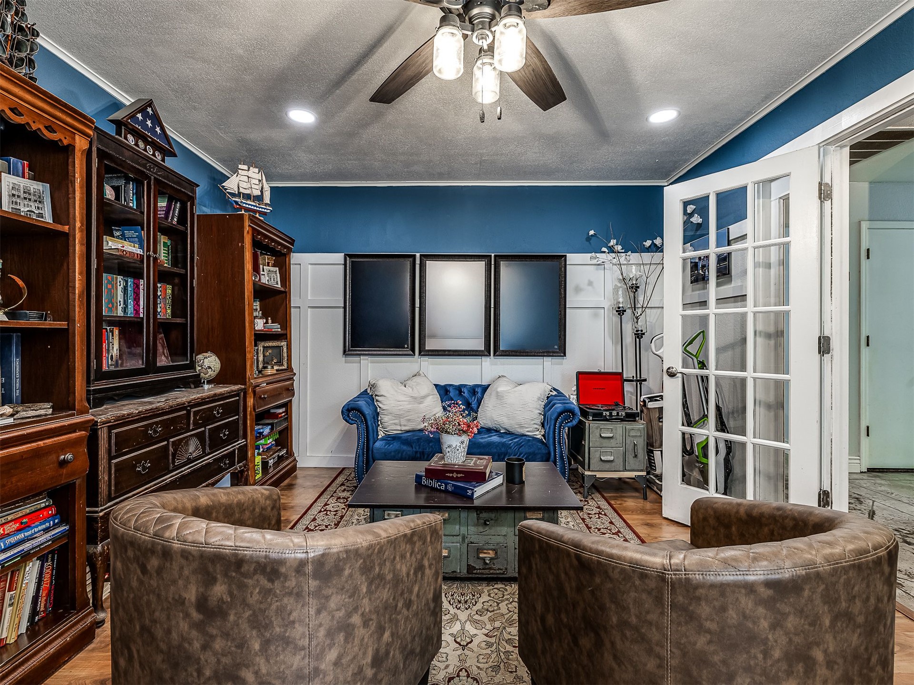
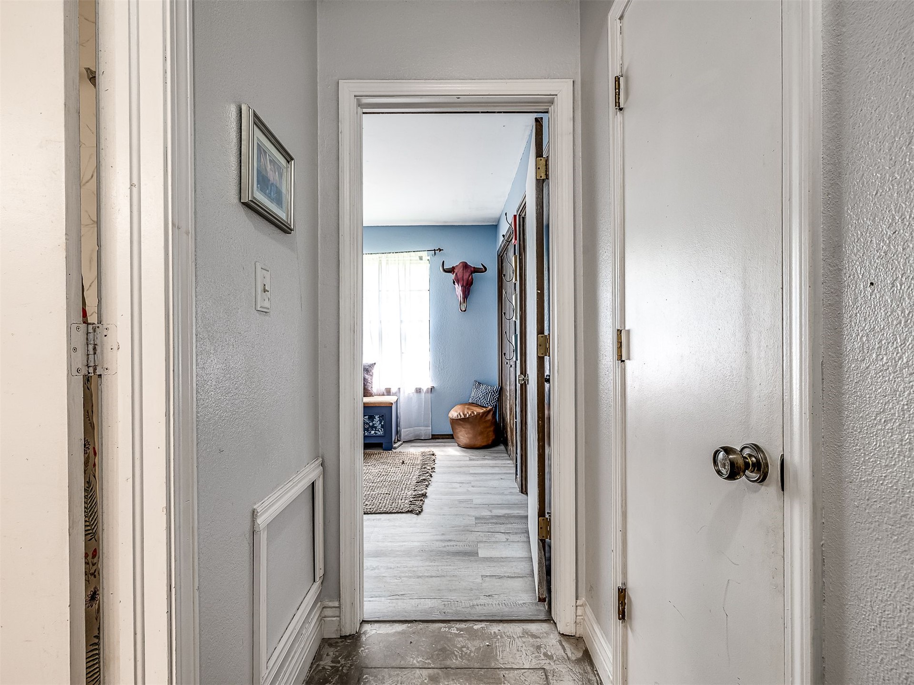
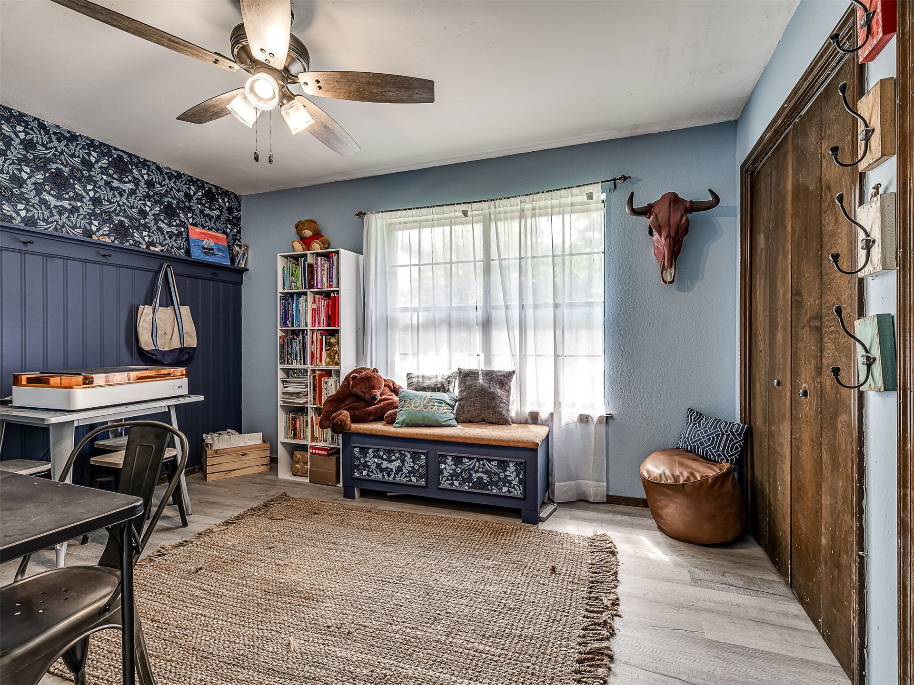
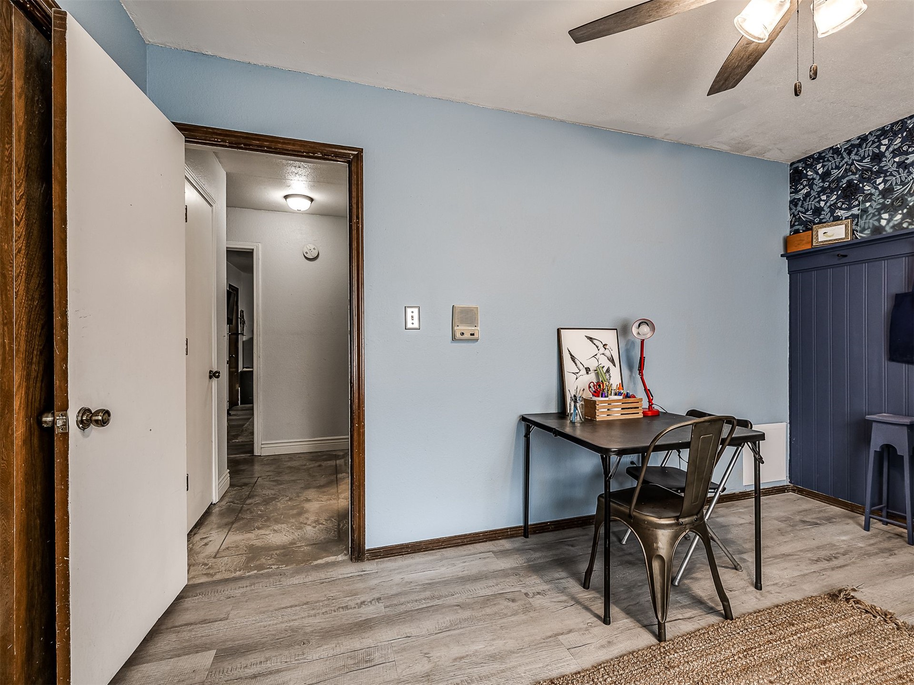
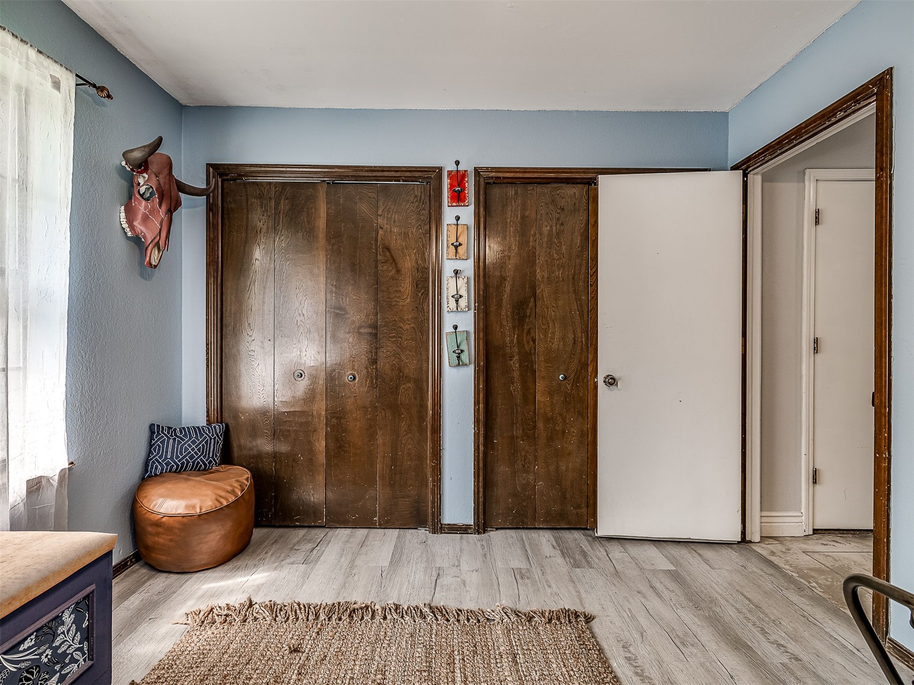
Versatile multipurpose room featuring light blue walls, wood-finish flooring, and a ceiling fan with integrated lighting
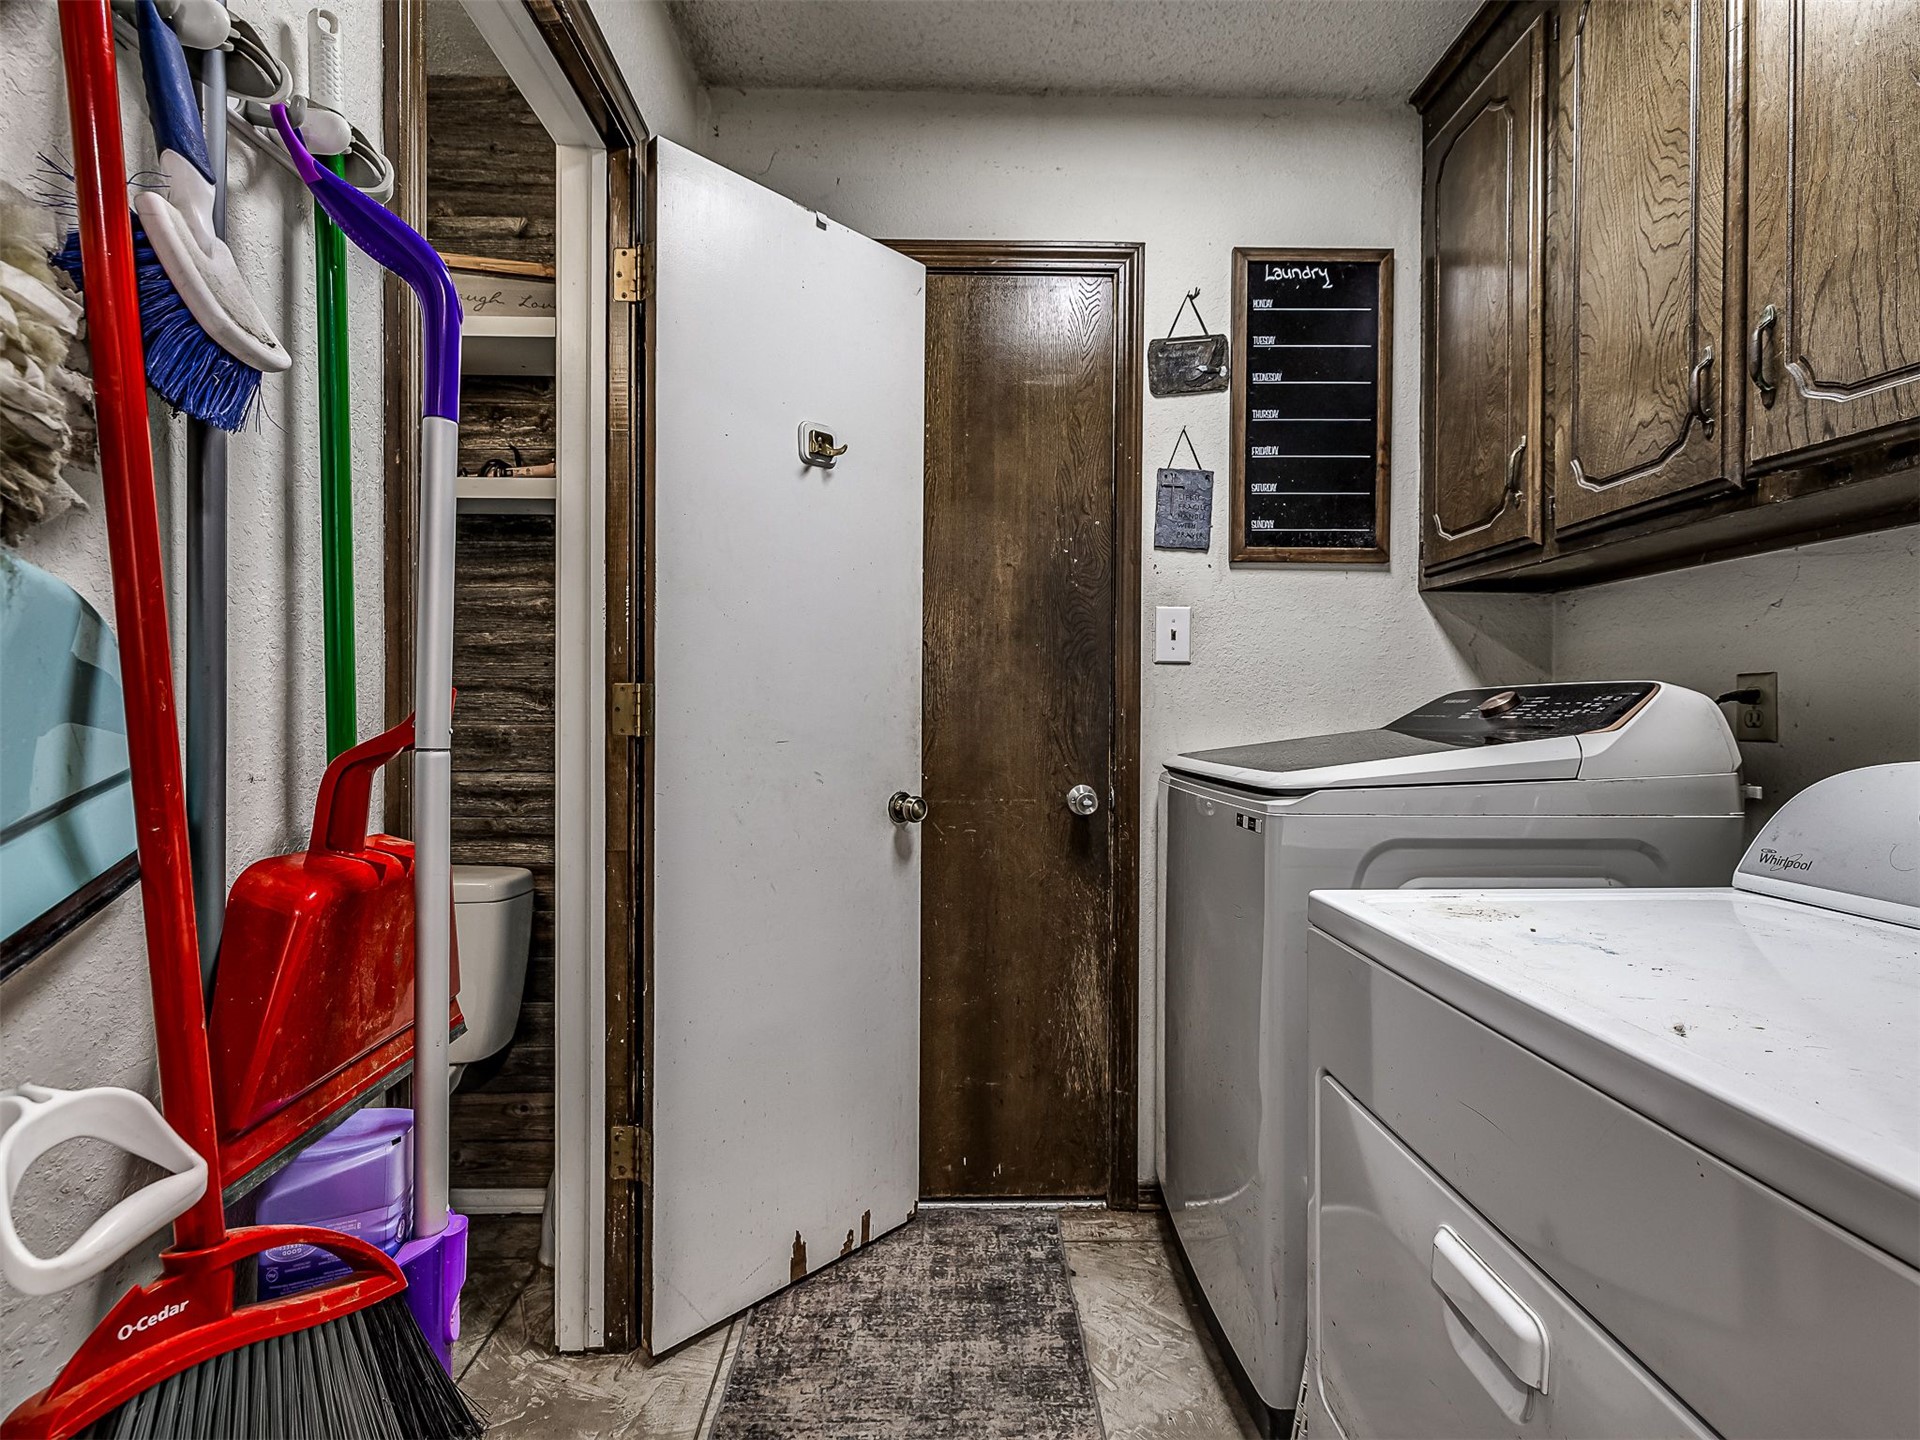
Efficient laundry room featuring side-by-side washer and dryer hookups, wood-finish cabinetry with ample storage, tile flooring, and direct access to additional utility spaces
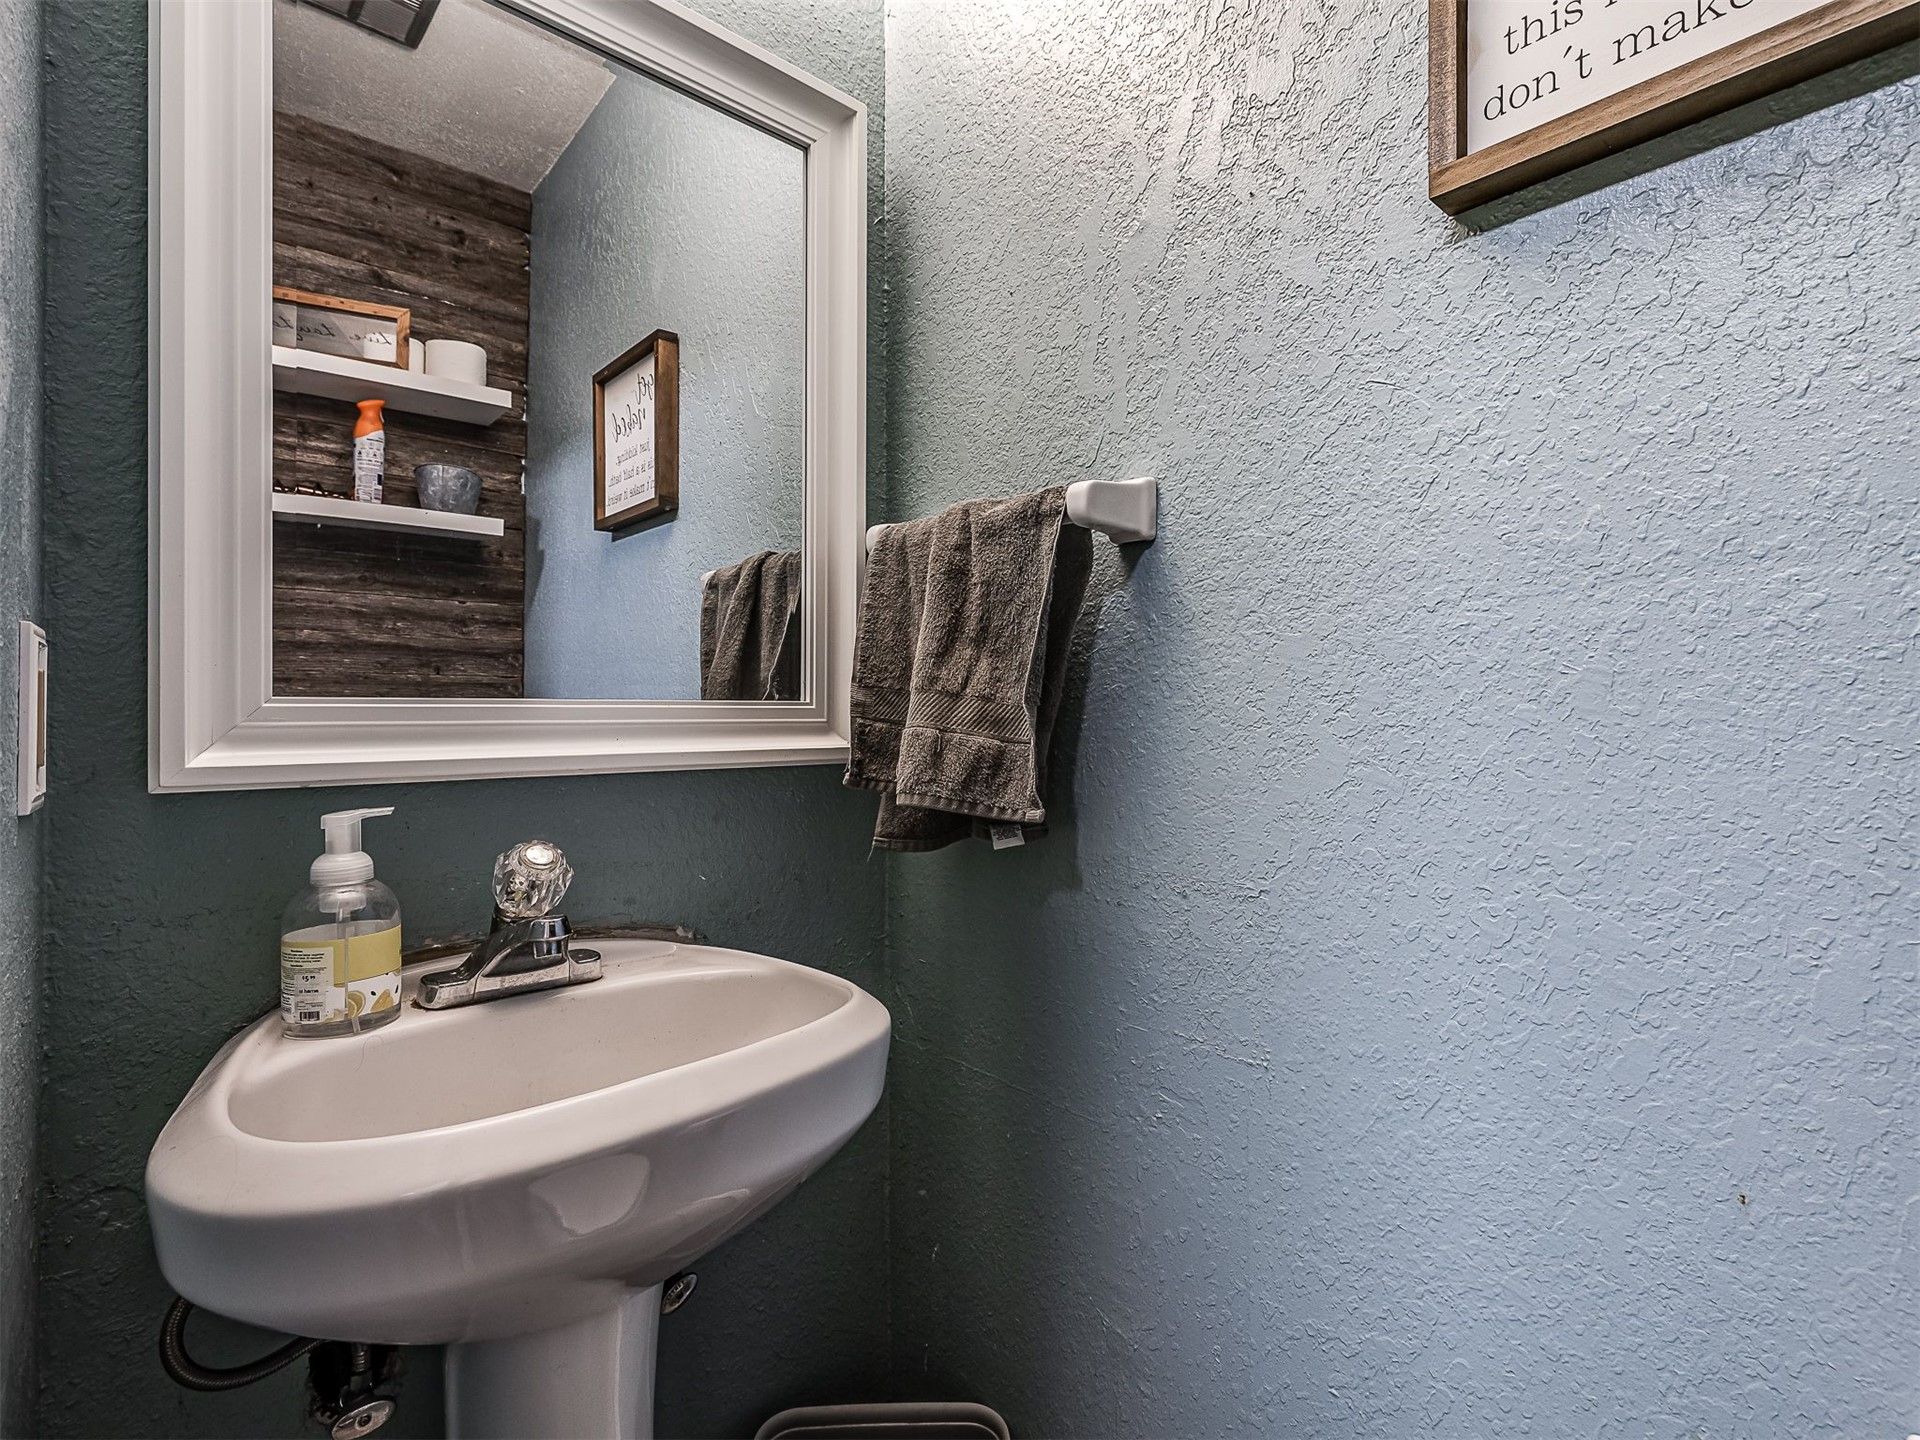
Pedestal sink with chrome faucet and crystal-style handle
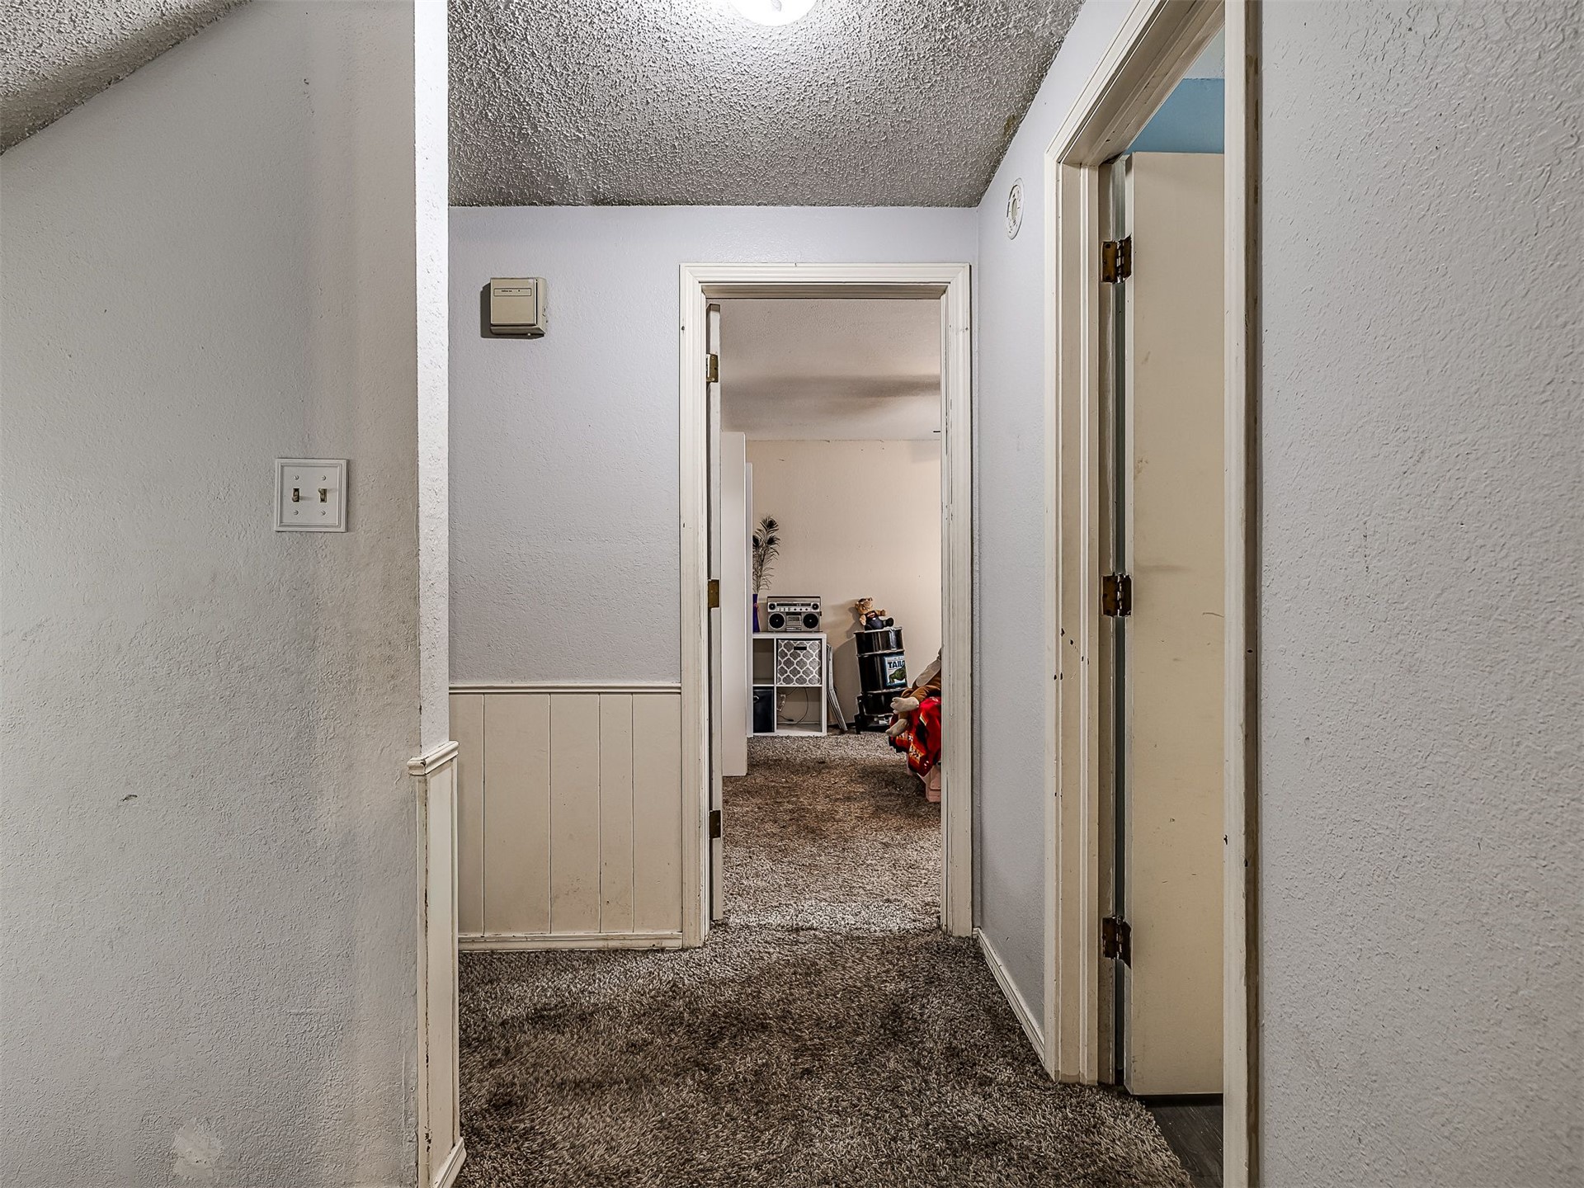
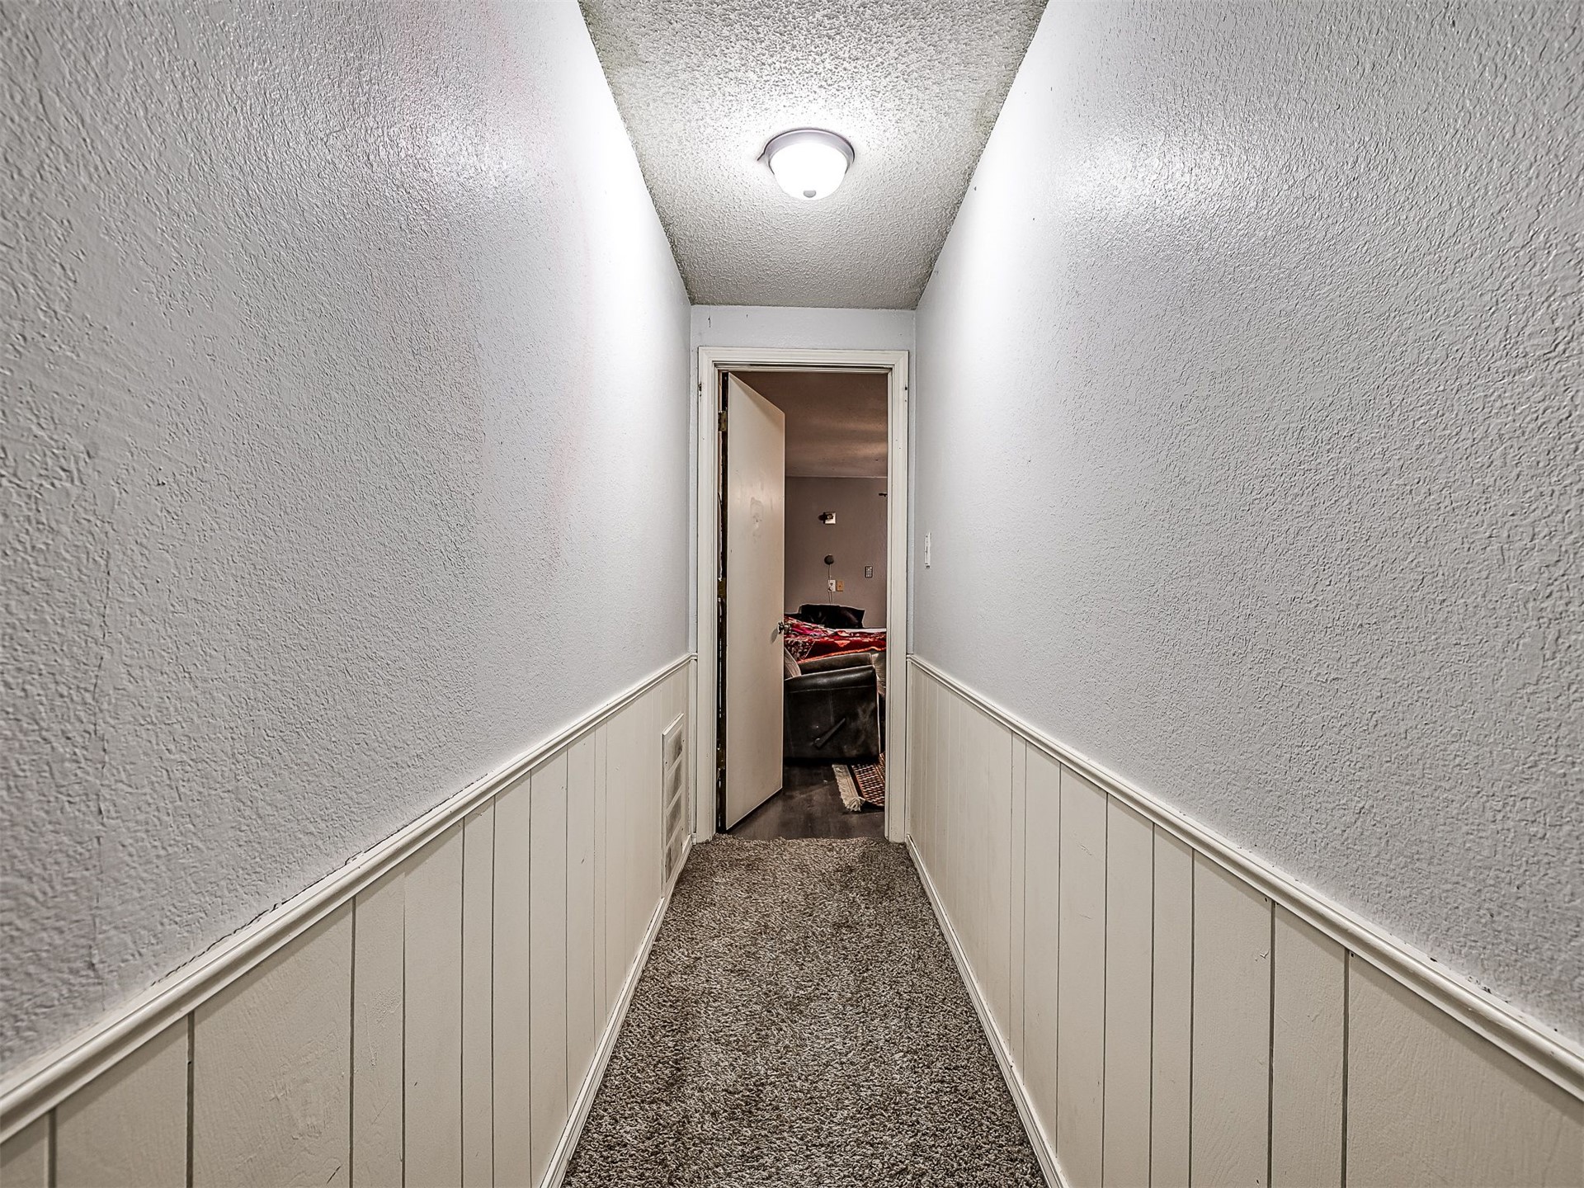
Practical hallway entry featuring neutral textured walls, carpeted flooring, and multiple door openings providing access to adjoining spaces
Spacious bedroom featuring carpeted flooring, ceiling fan with integrated lighting, and ample closet storage
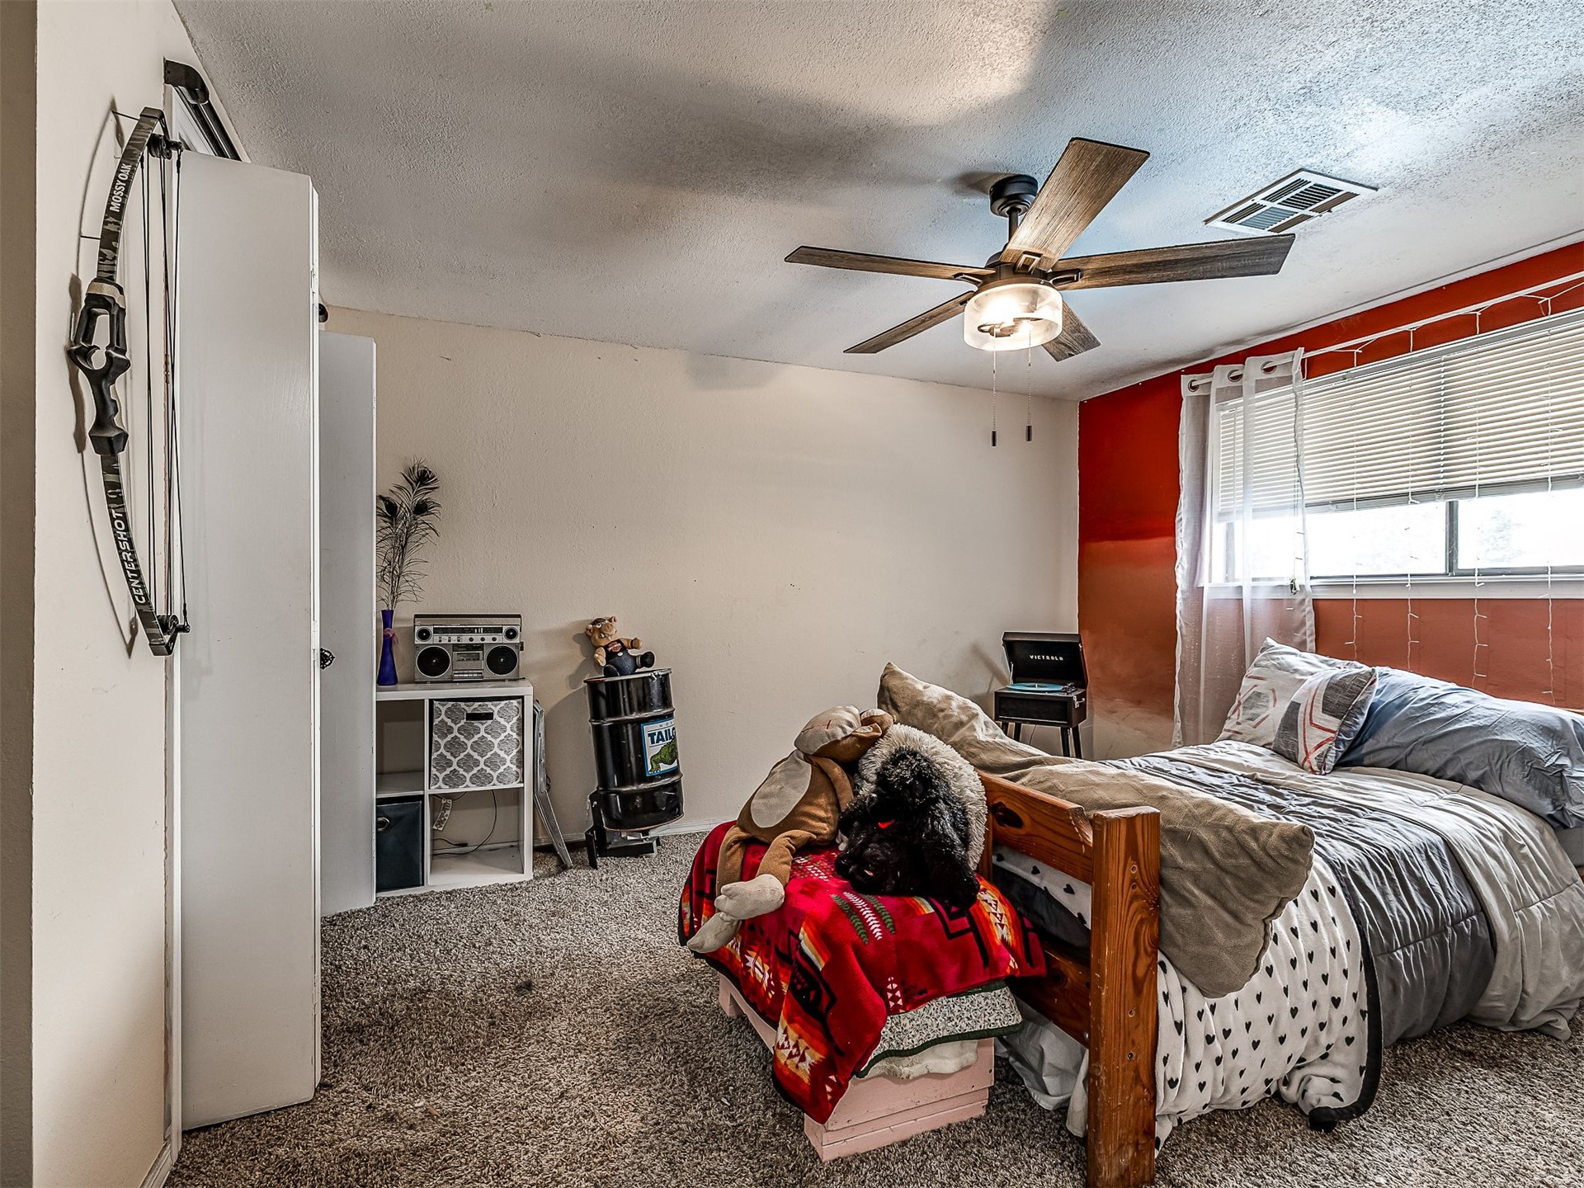
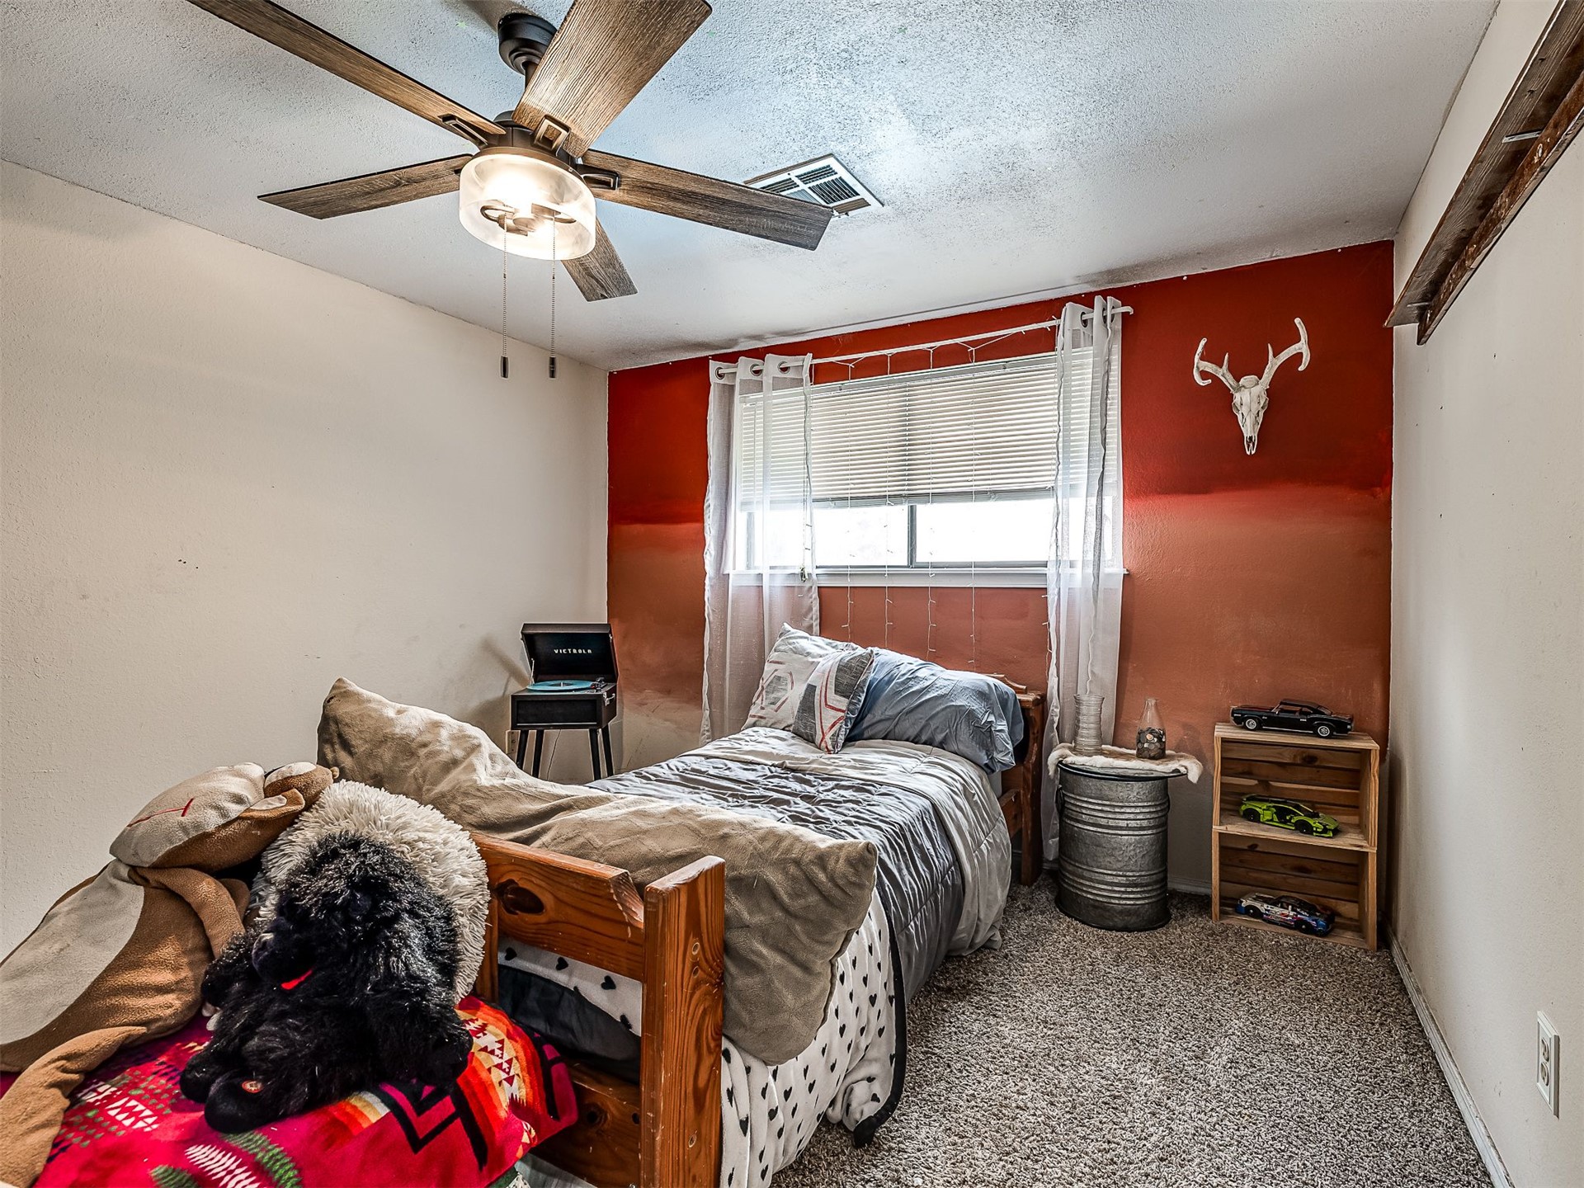
Cozy bedroom featuring a wood-frame bed, ceiling fan with integrated lighting, and burnt orange accent wall
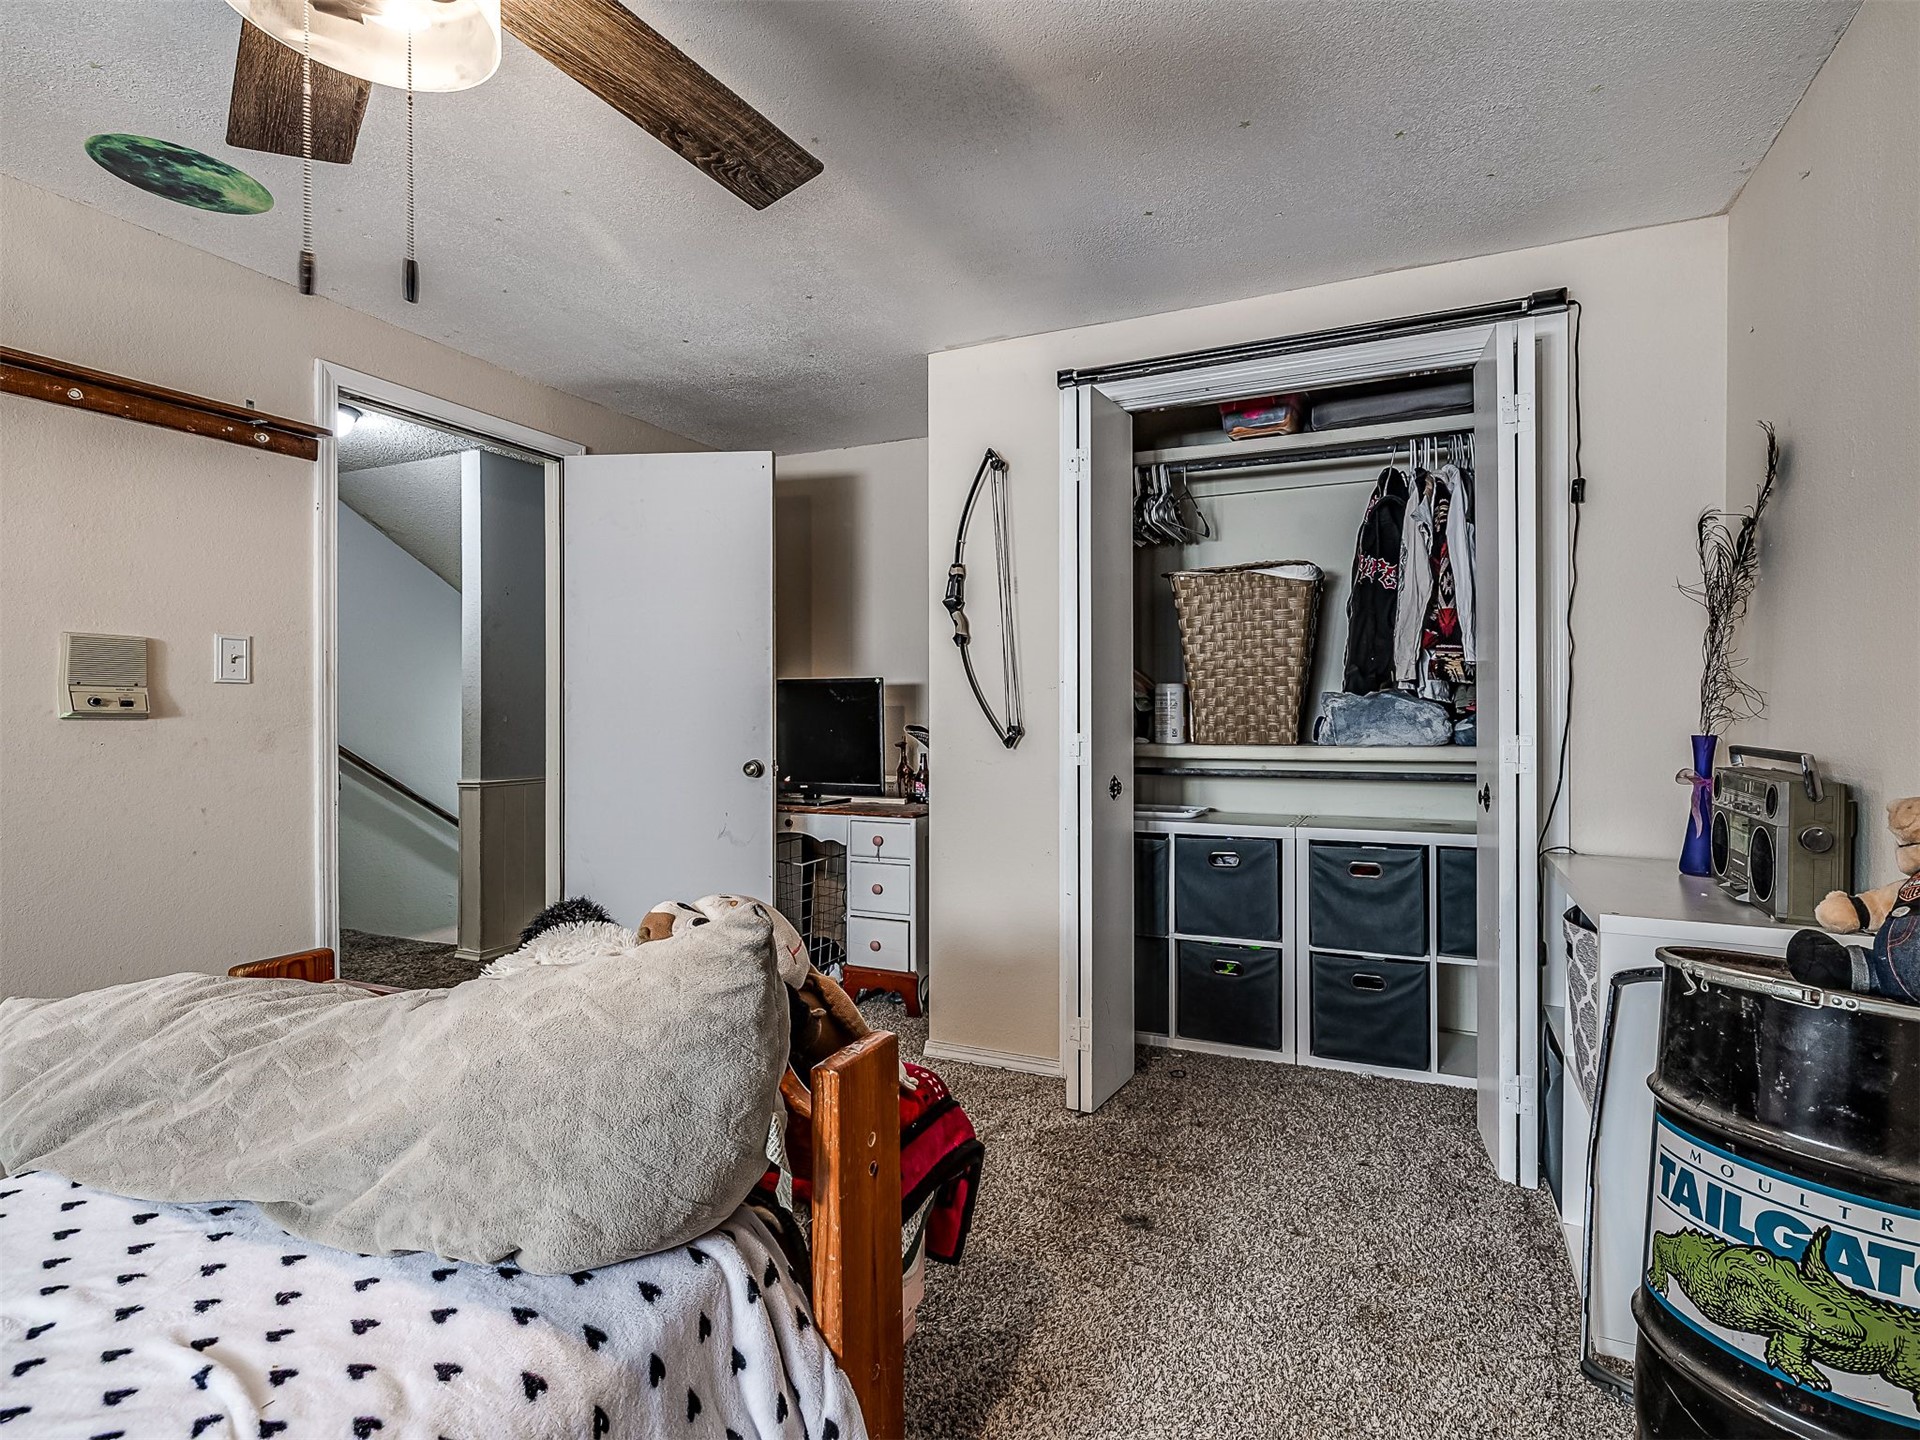
Spacious bedroom featuring carpeted flooring, a wood-framed bed, exposed ceiling beams, and a large walk-in closet with built-in shelving and organizational systems
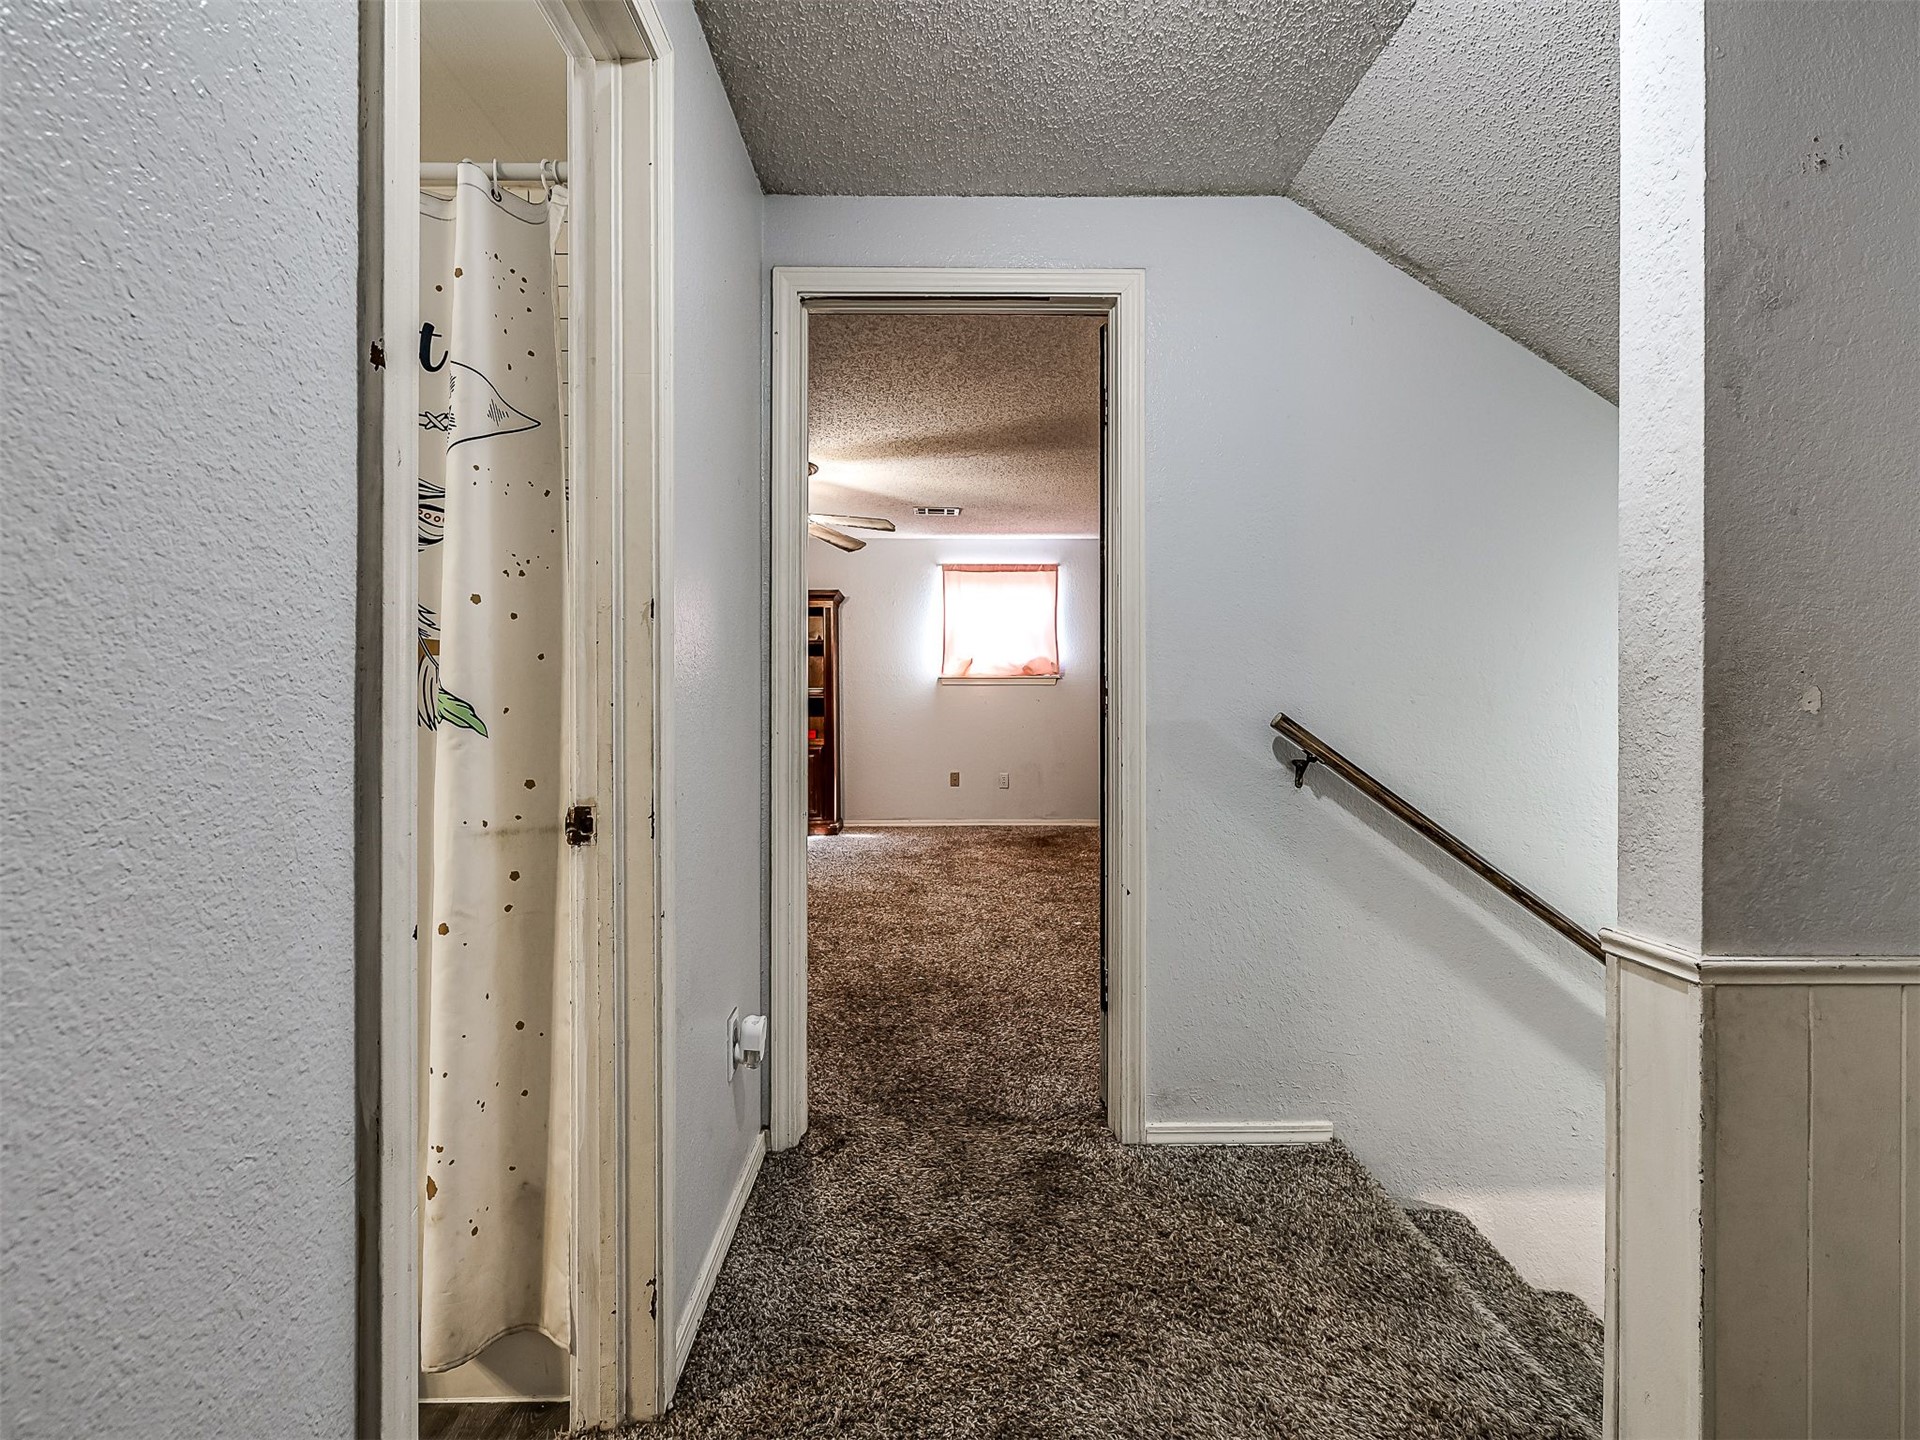
Upstairs hallway featuring carpeted flooring, textured ceiling, and metal handrail
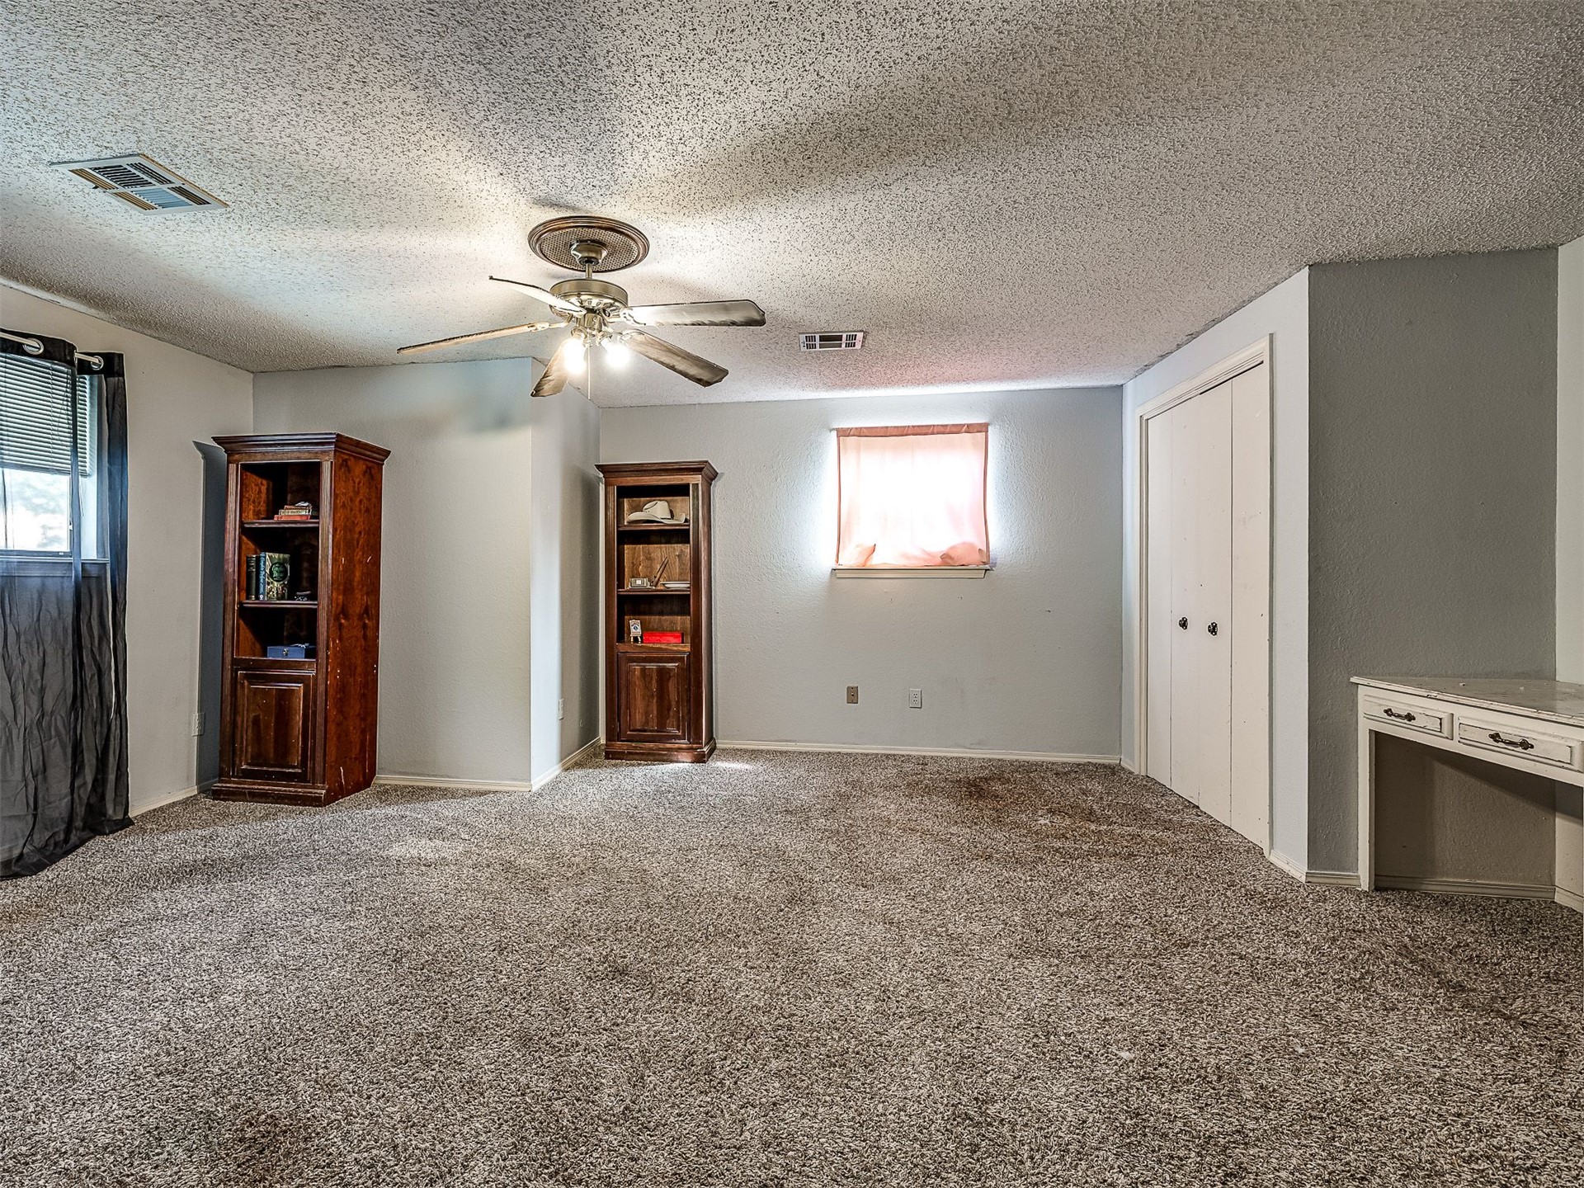
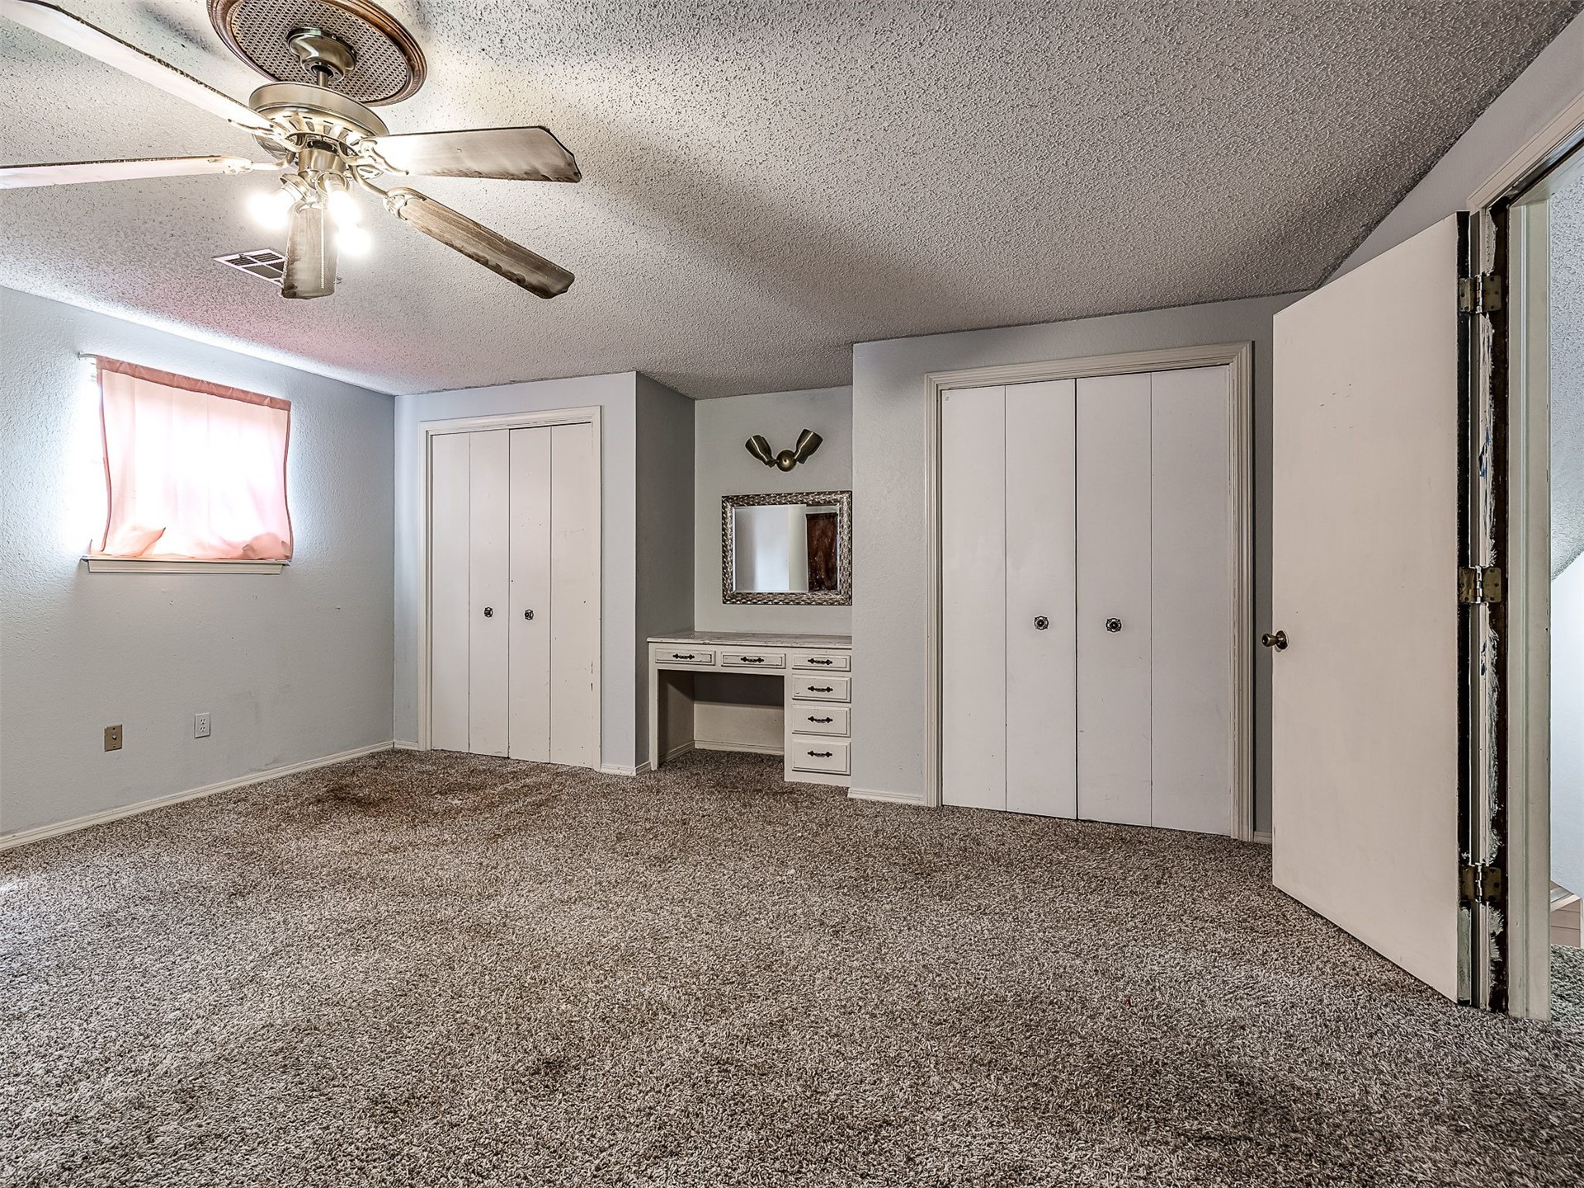
Spacious primary bedroom suite featuring extensive built-in closet storage with white panel doors, a dedicated vanity area with mirror and drawer storage, neutral carpet flooring, ceiling fan with integrated lighting, and abundant natural light from corner windows
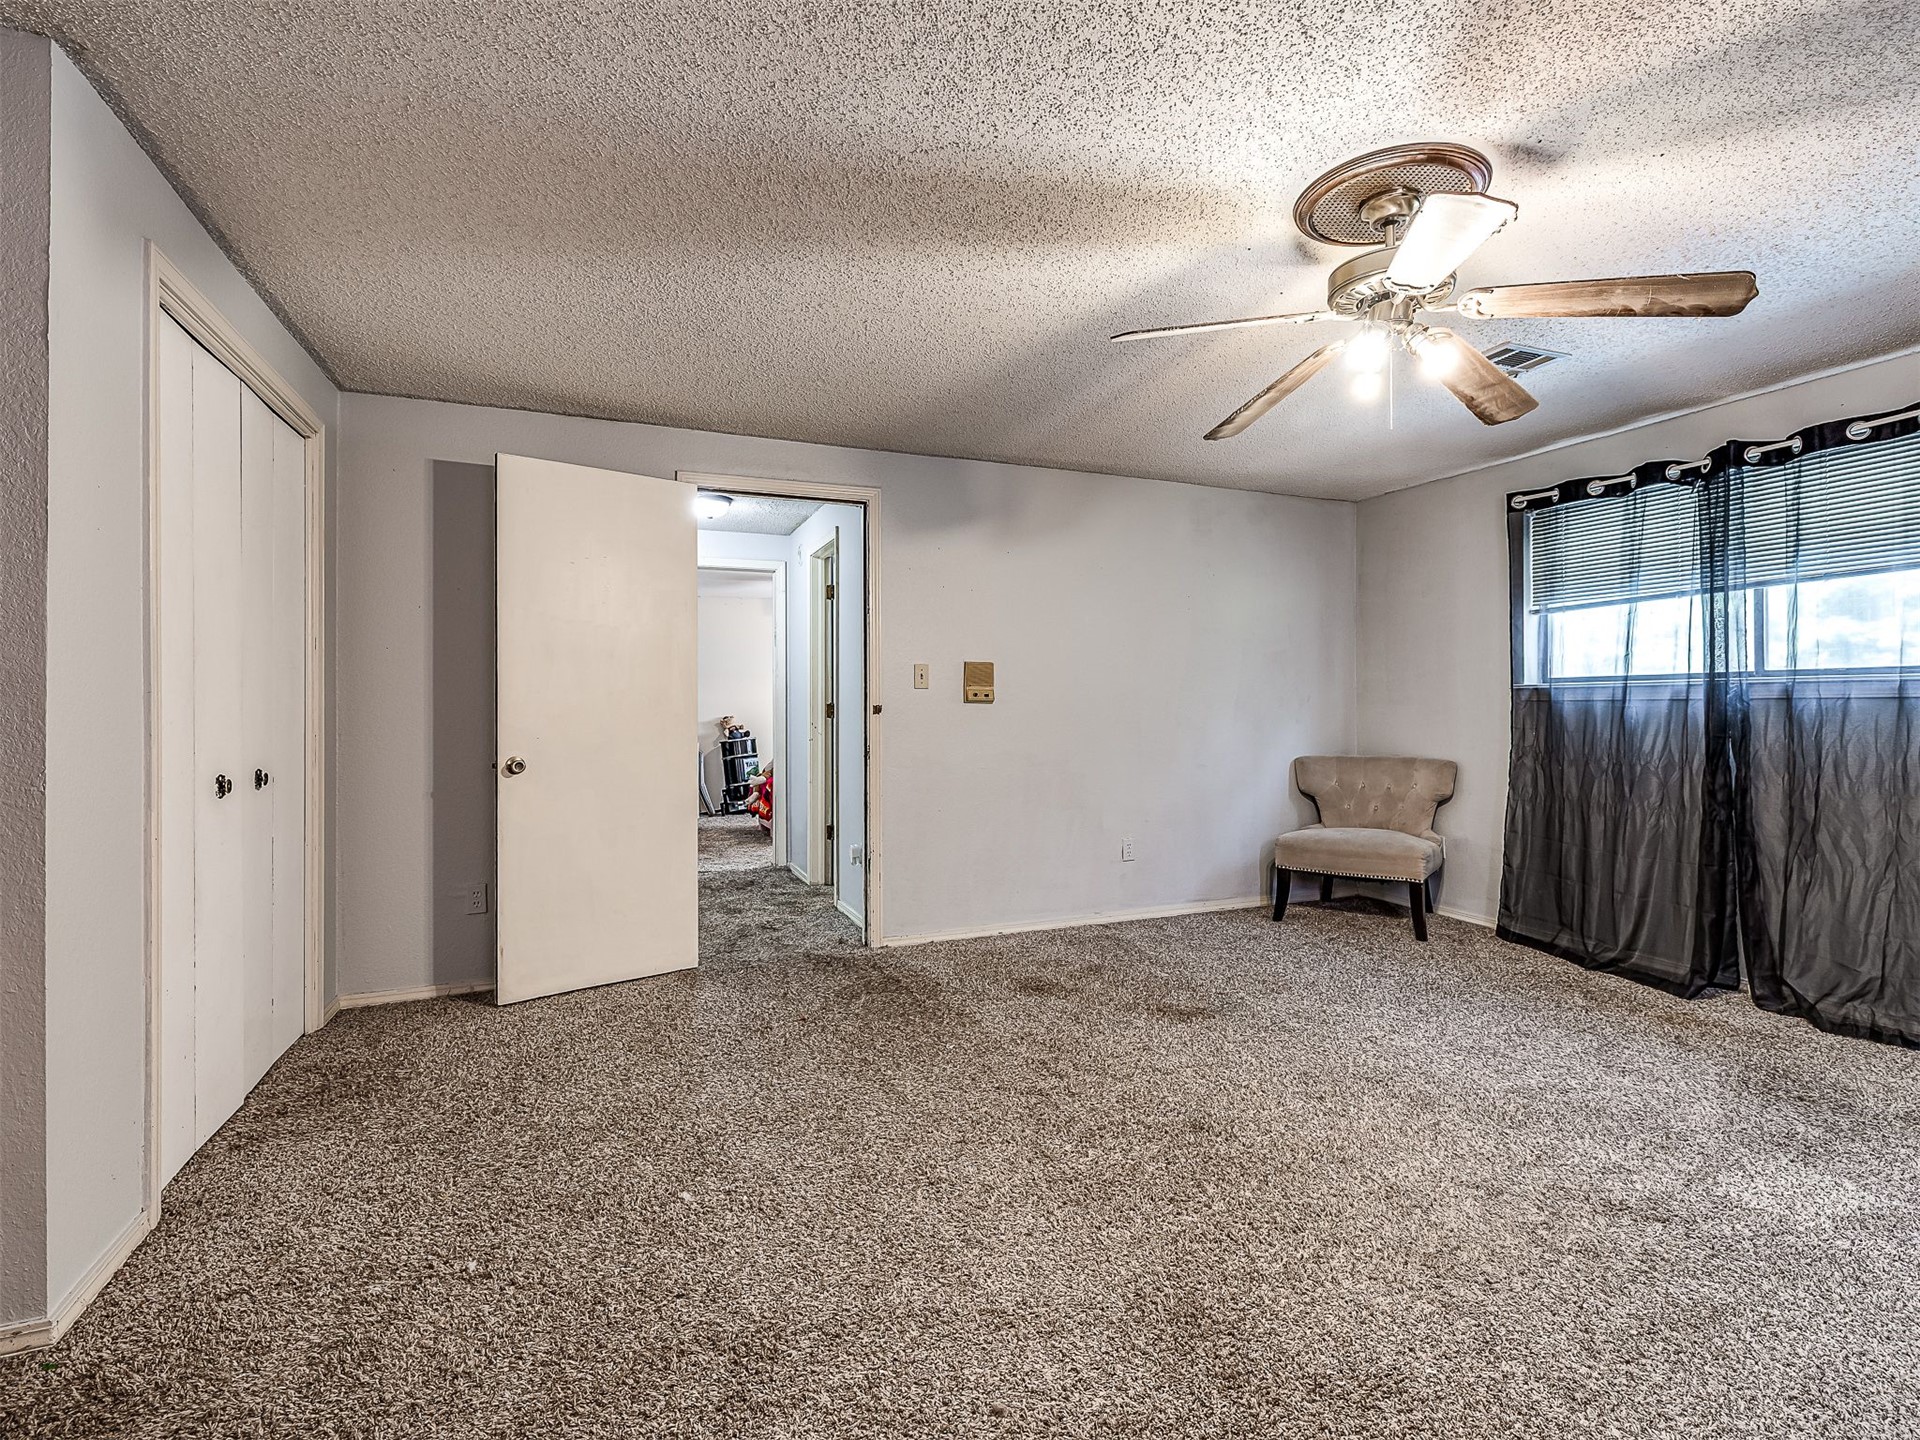
Spacious primary bedroom featuring neutral carpeting throughout, ceiling fan with integrated lighting, dual closets with bi-fold doors, and large windows with blackout curtains allowing natural light control
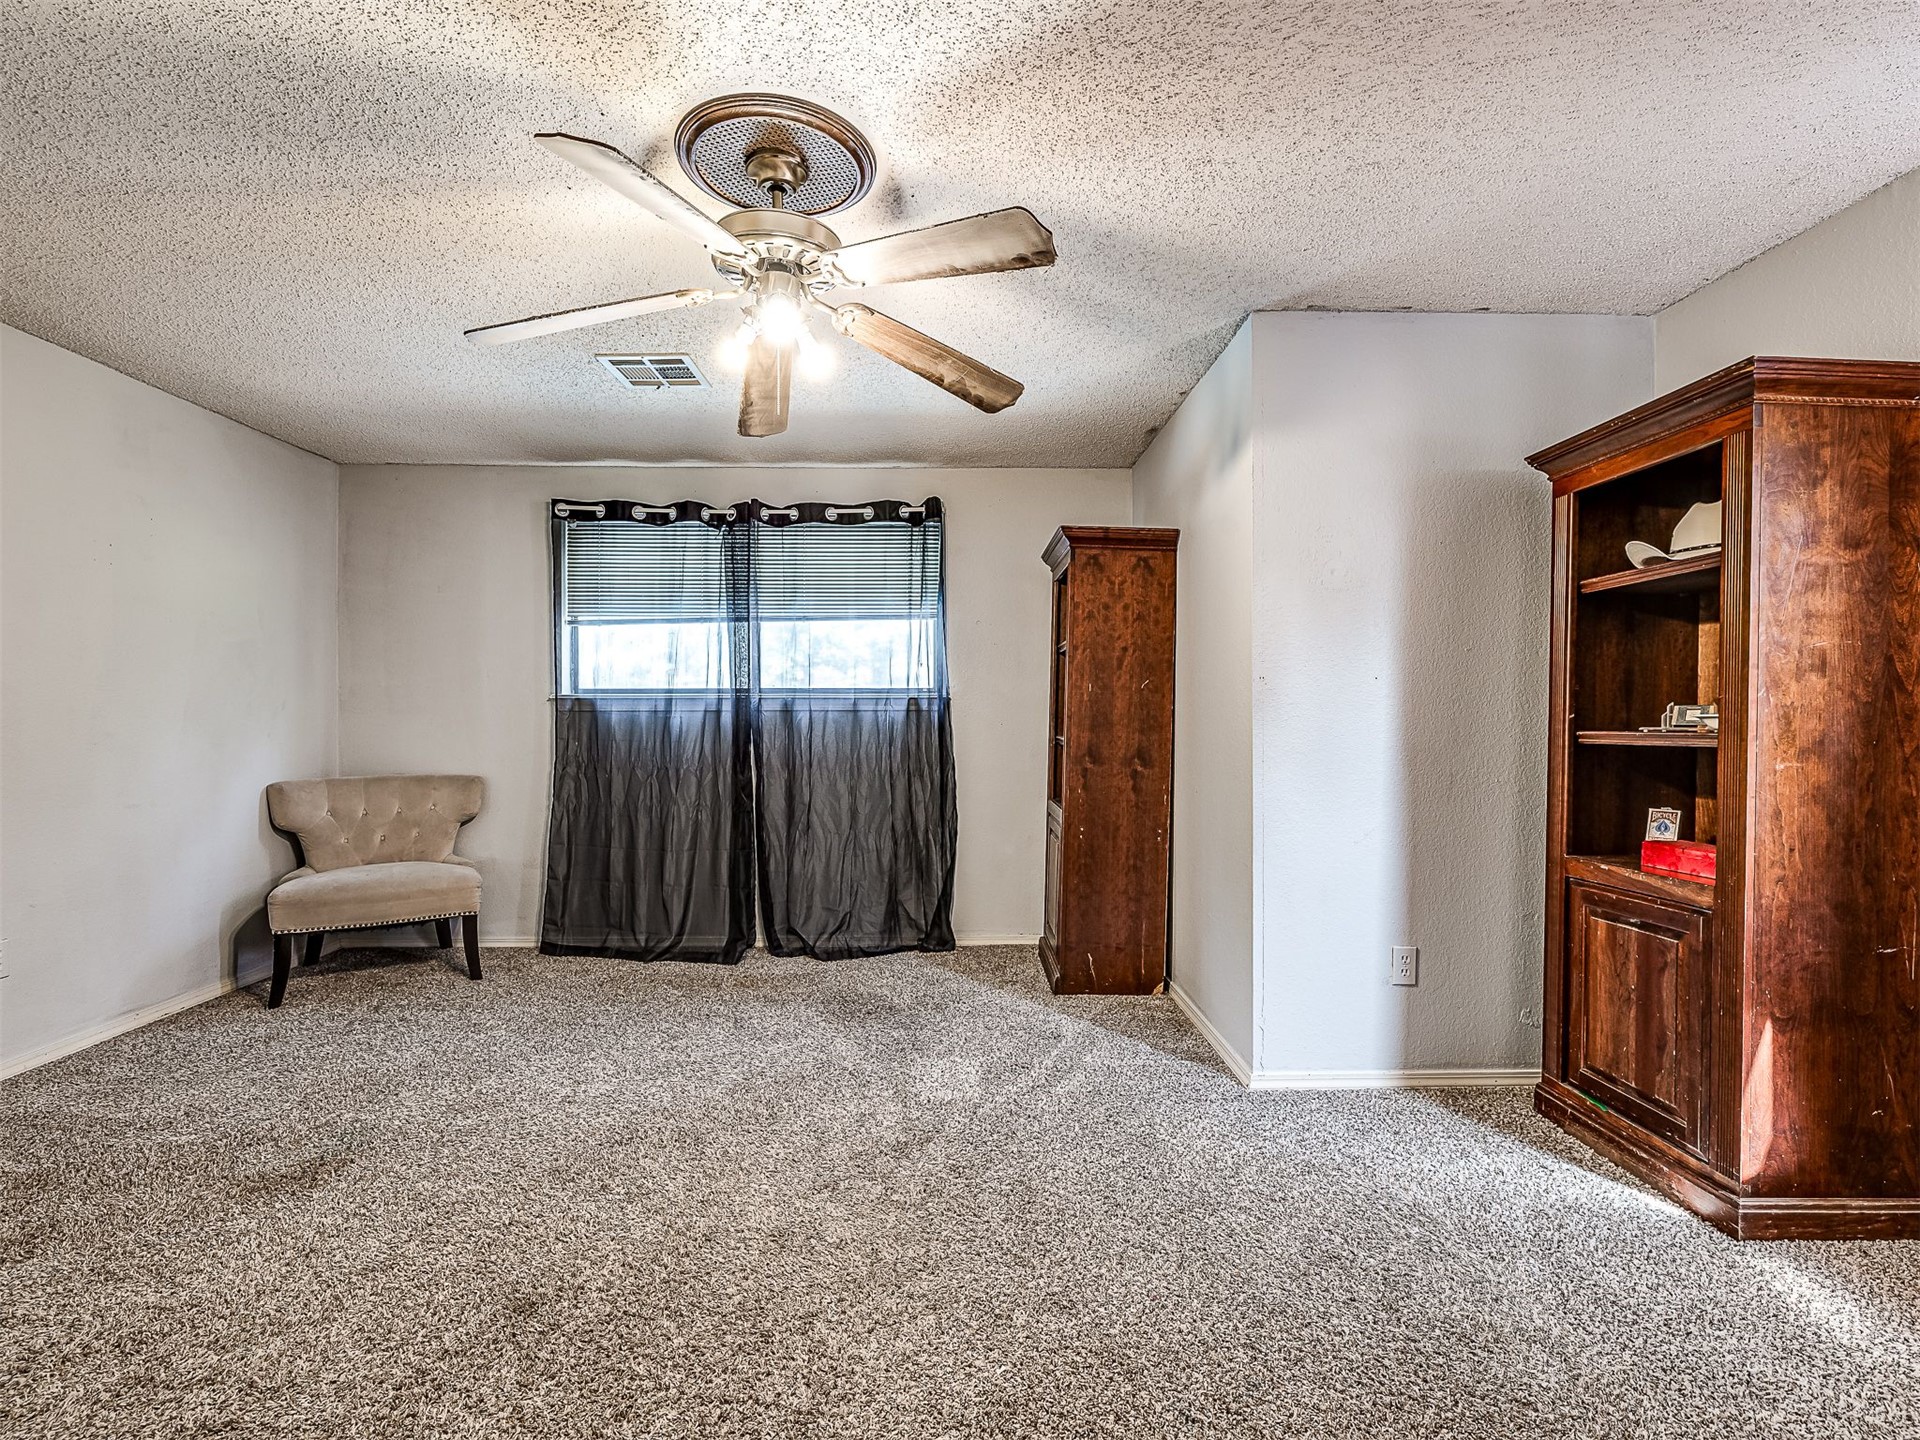
Spacious bedroom featuring neutral carpet flooring, a ceiling fan with integrated lighting, dual windows with thermal-lined drapery, and wood-finish built-in cabinetry with open shelving
Bright hallway with textured white walls, recessed ceiling lighting, and neutral carpet flooring
Wood-finish flooring throughout, featuring a built-in desk with shelving and a ceiling fan
Spacious bedroom with ceiling fan and integrated lighting, wood-finish flooring throughout, and ample natural light from window
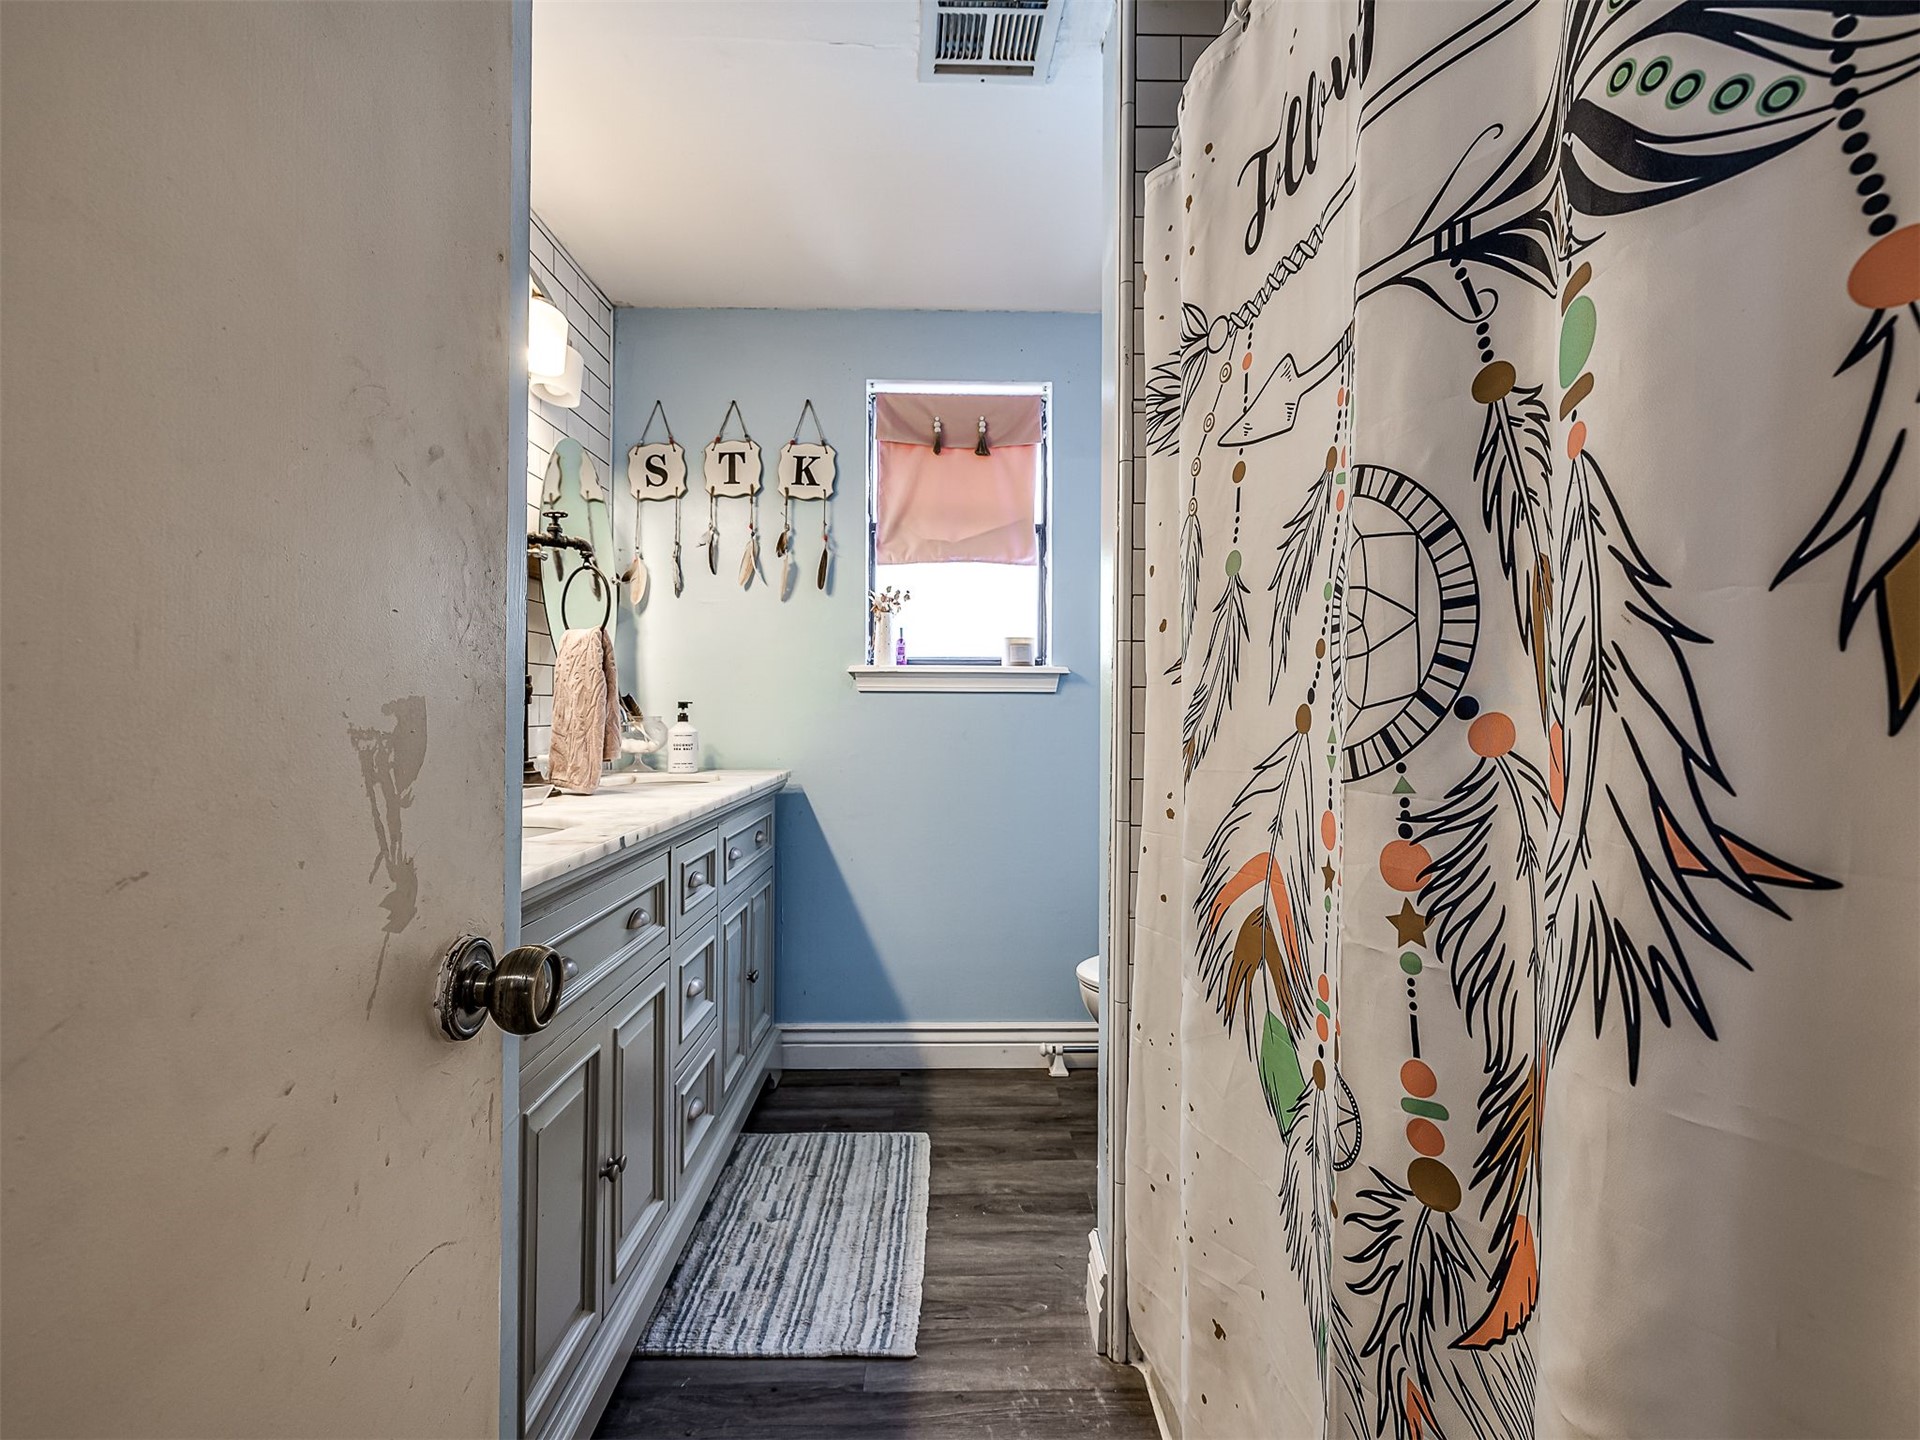
Charming bathroom featuring custom cabinetry with ample storage, wood-finish flooring, and decorative wall mural with feather and dreamcatcher motifs
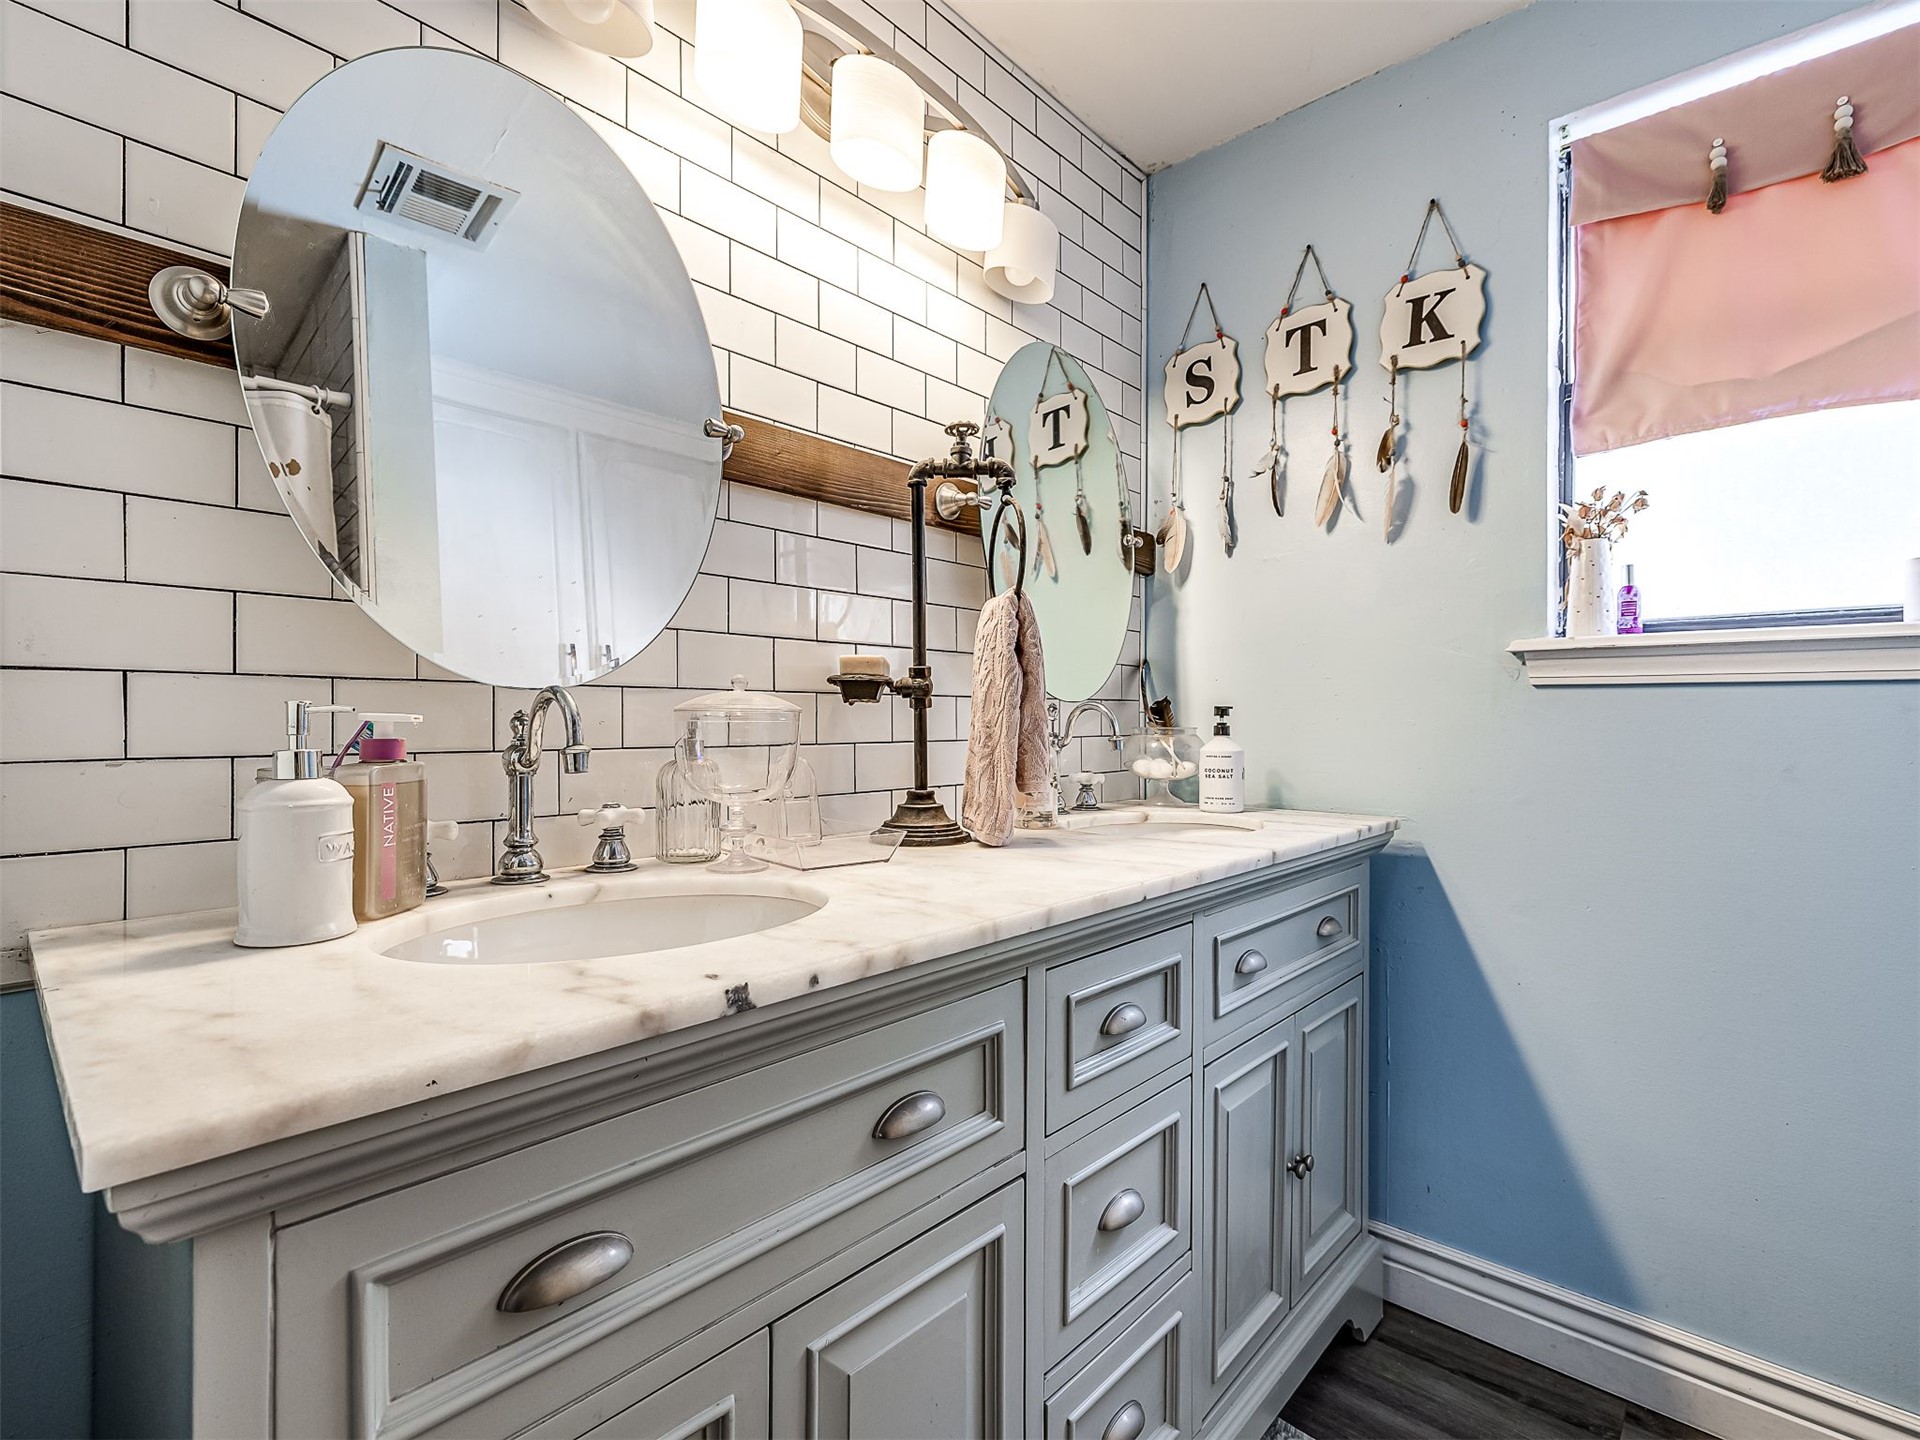
Elegant master bathroom featuring a gray cabinetry vanity with dual sinks, white subway tile backsplash, and a round illuminated mirror
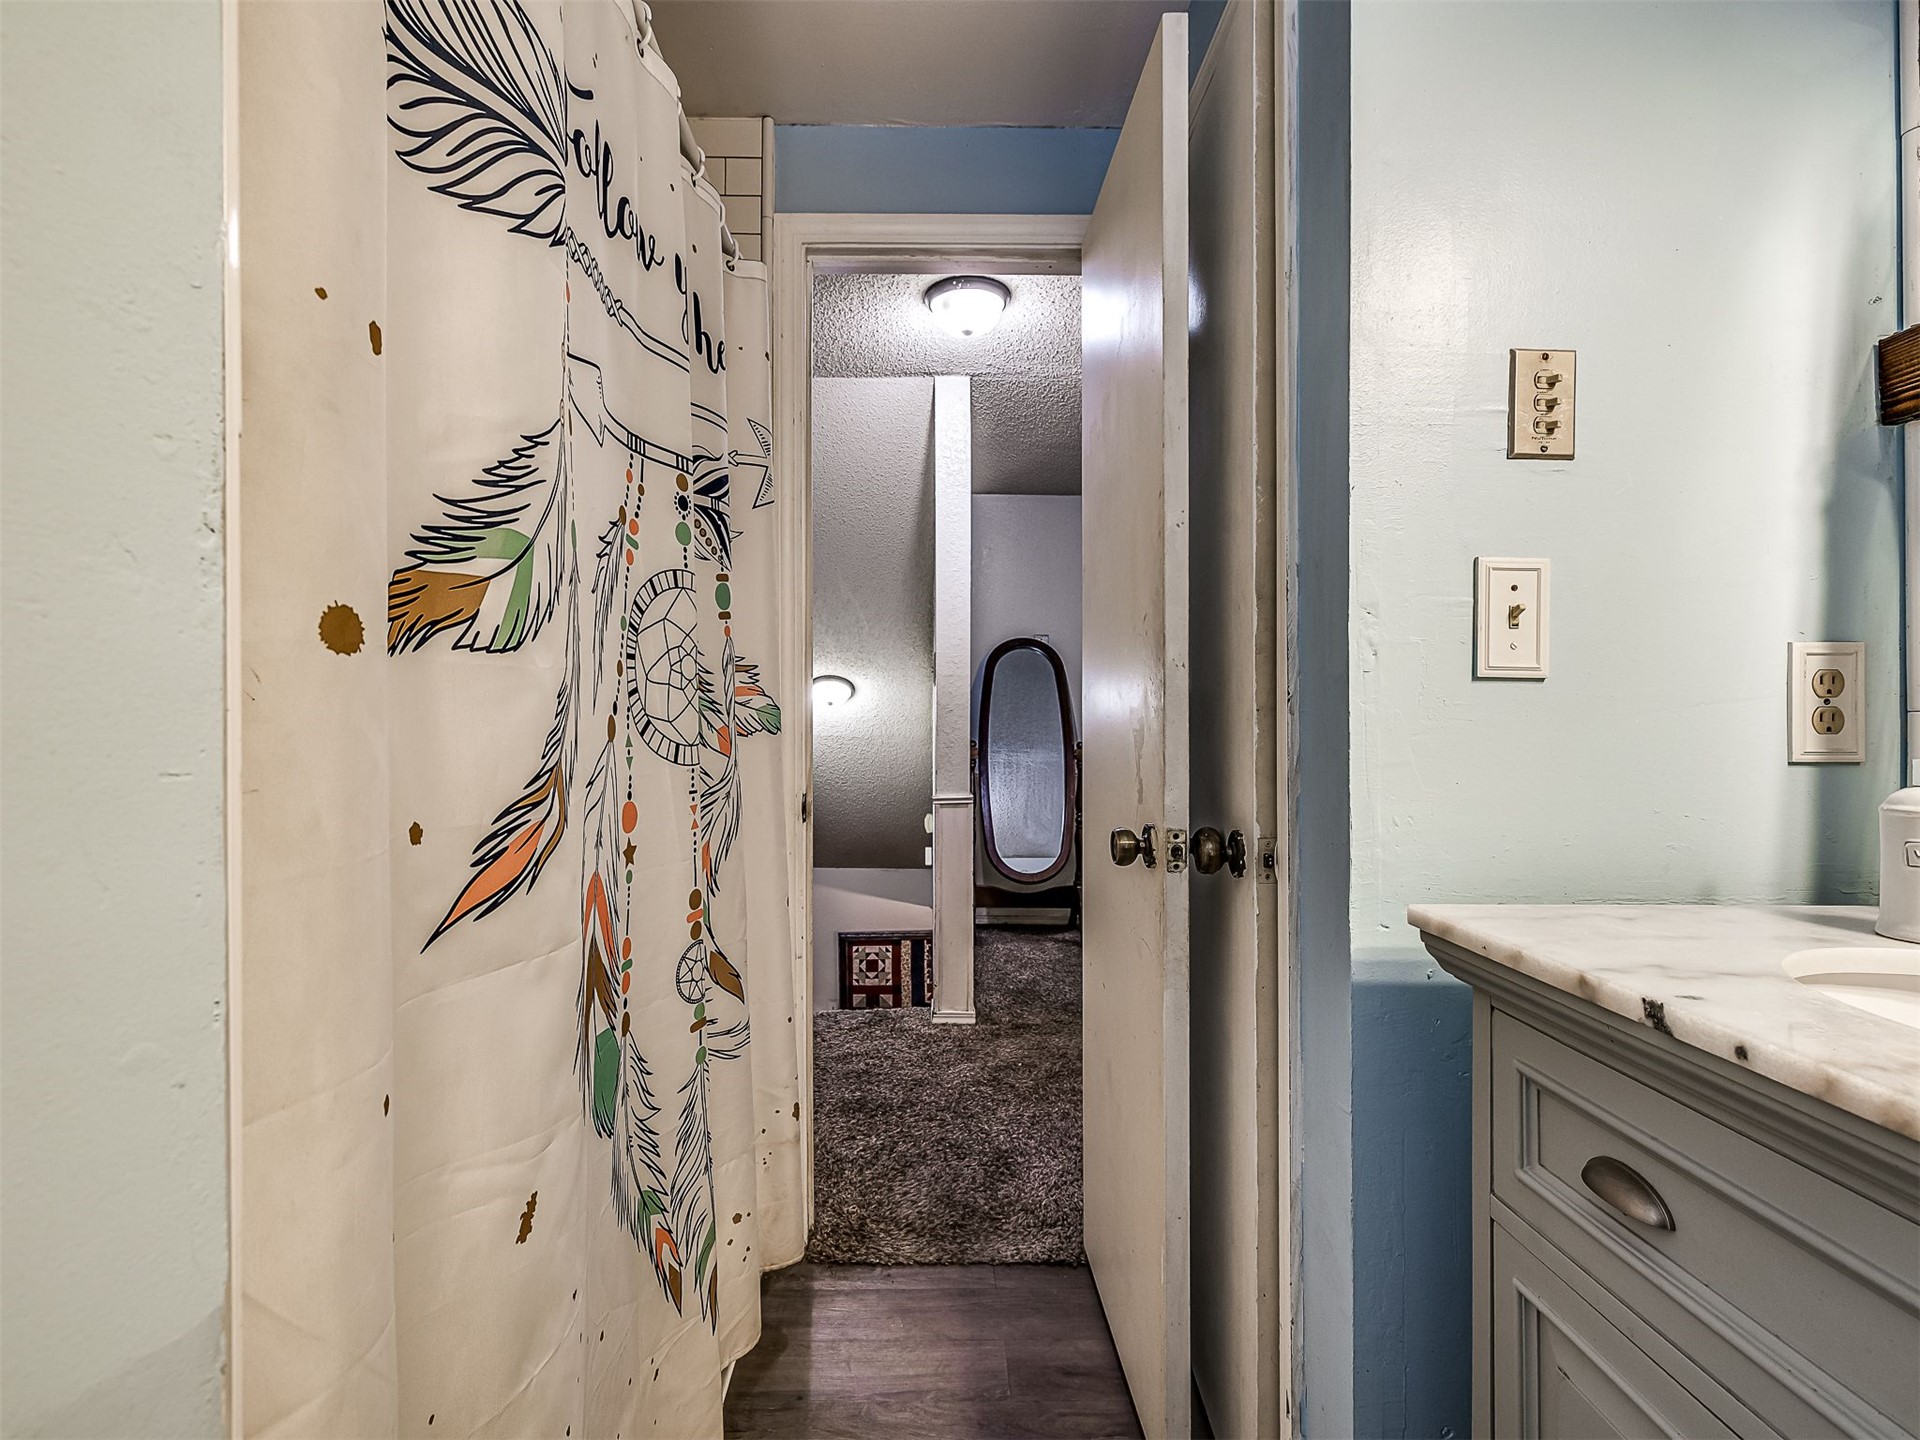
Hallway and bathroom featuring custom artistic wall murals, wood-finish flooring, soft-close cabinetry with brushed hardware, and recessed lighting throughout
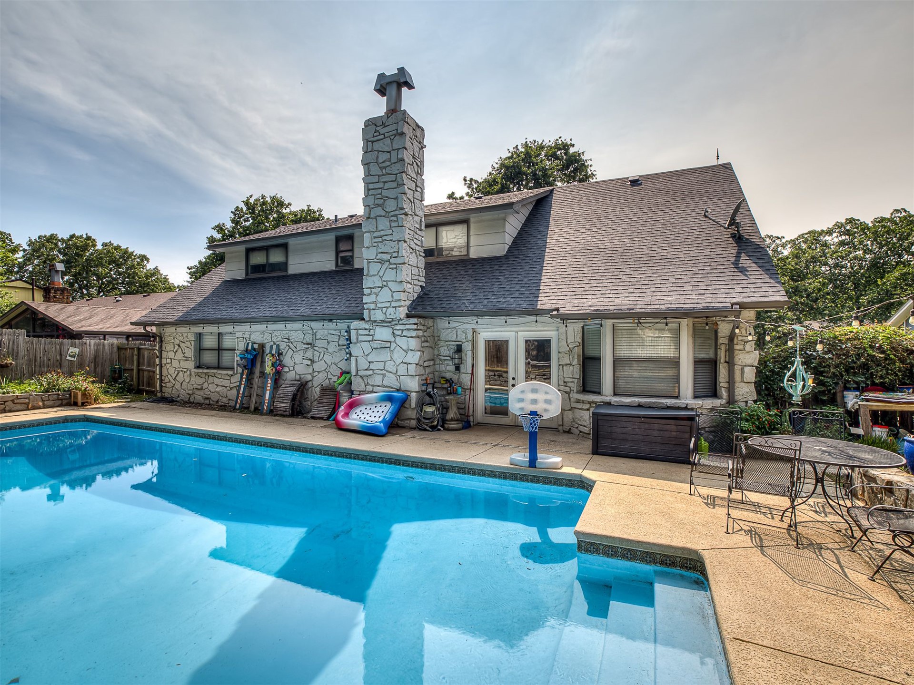
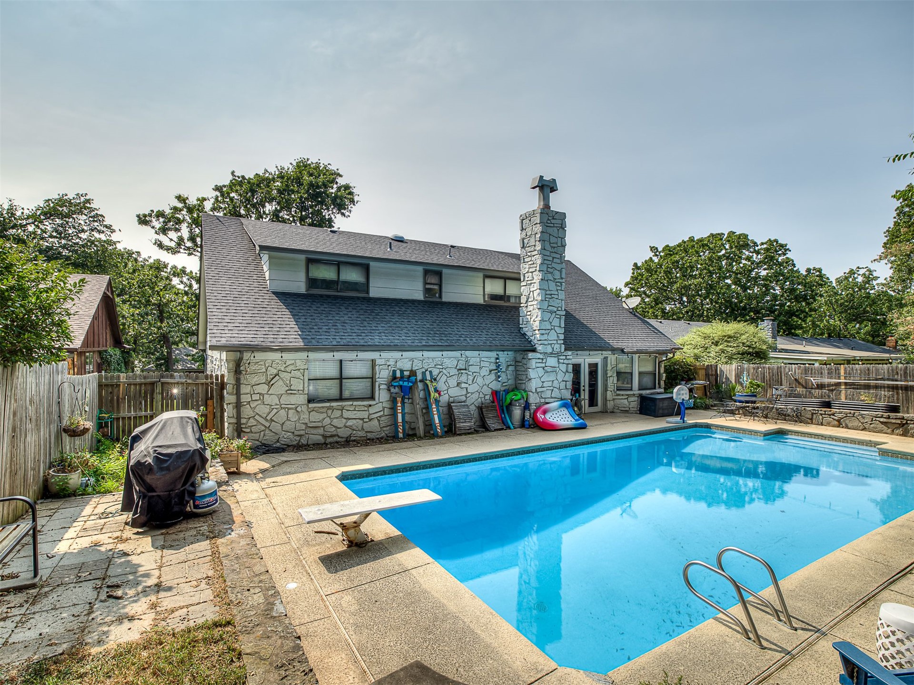
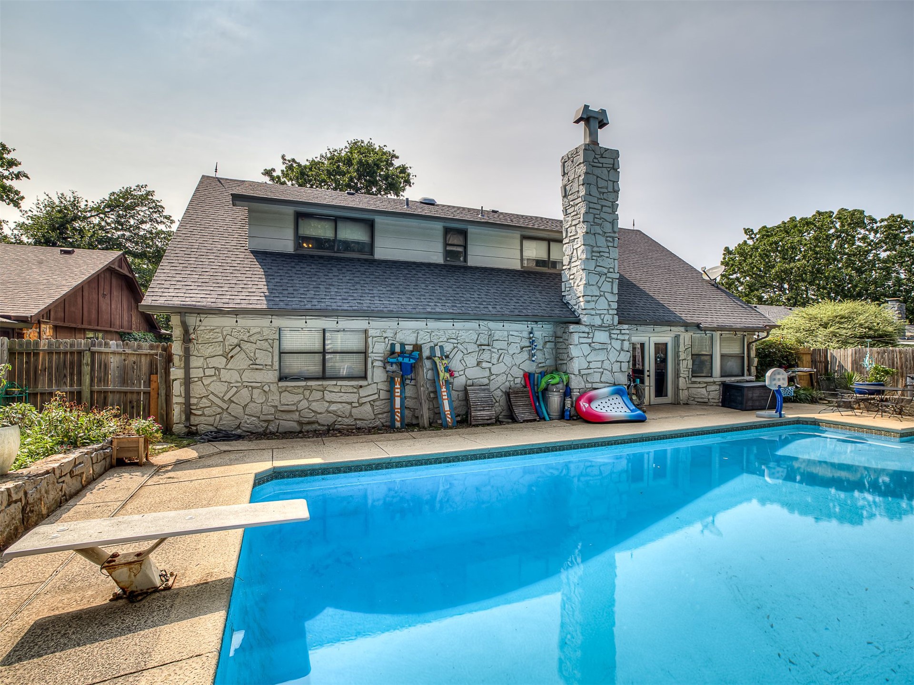
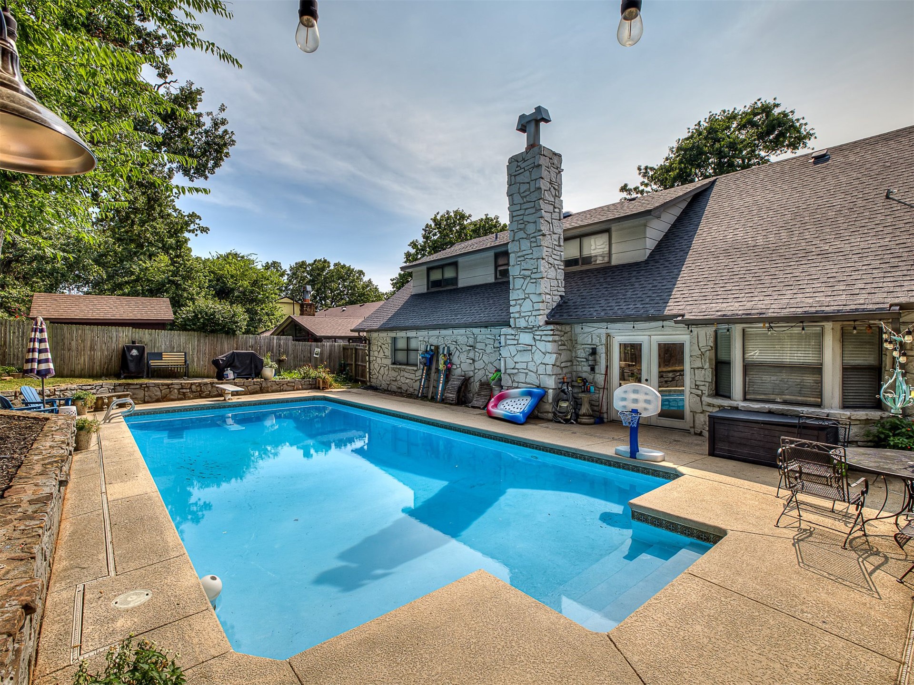
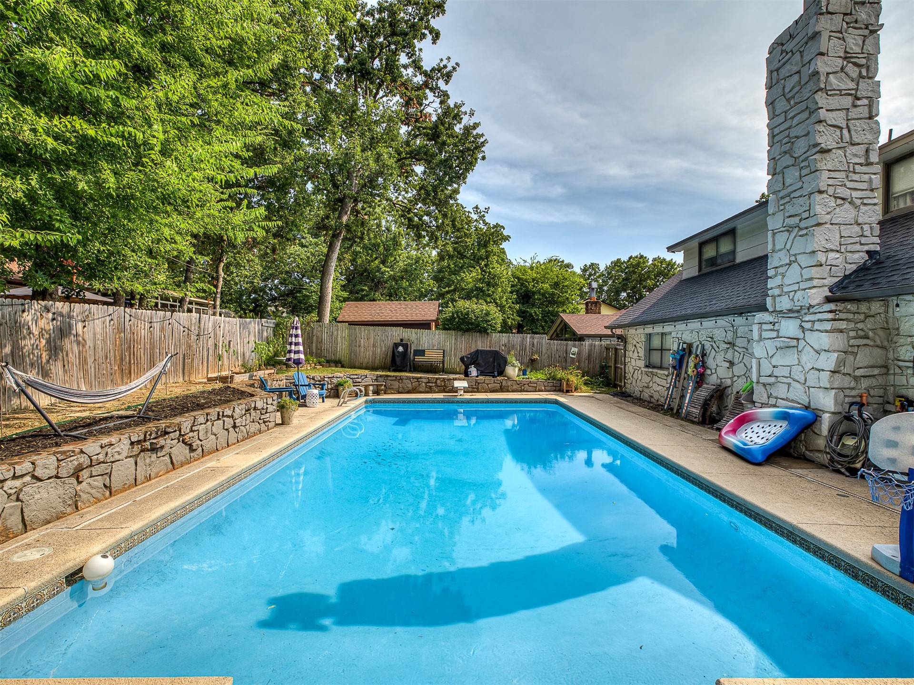
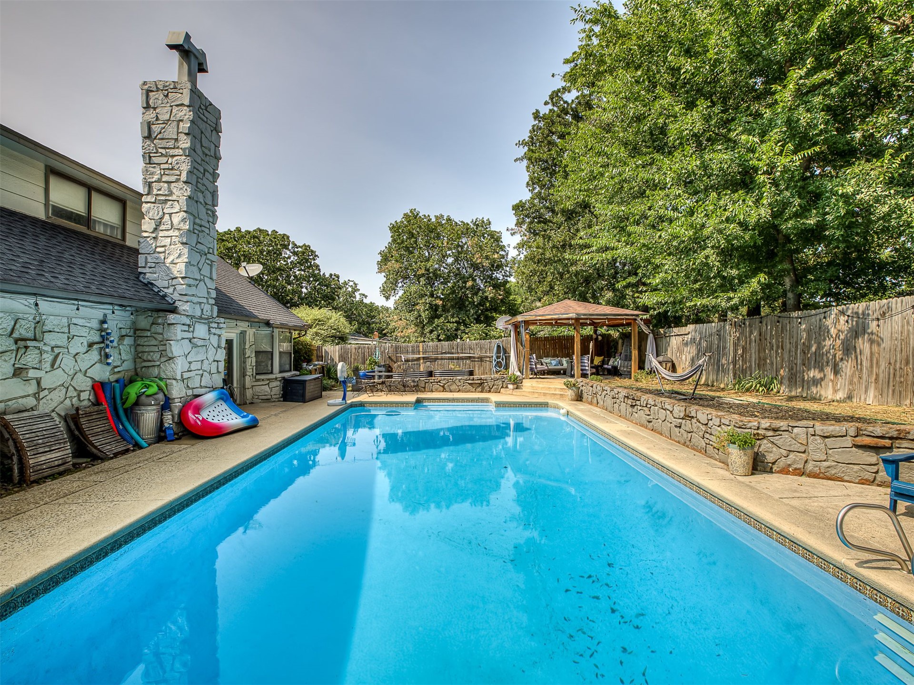
In-ground saltwater swimming pool with expansive concrete decking and integrated spa jets, surrounded by mature landscaping and privacy fencing
Resort-style in-ground swimming pool with sun shelf and spa seating, surrounded by expansive concrete decking and mature landscaping
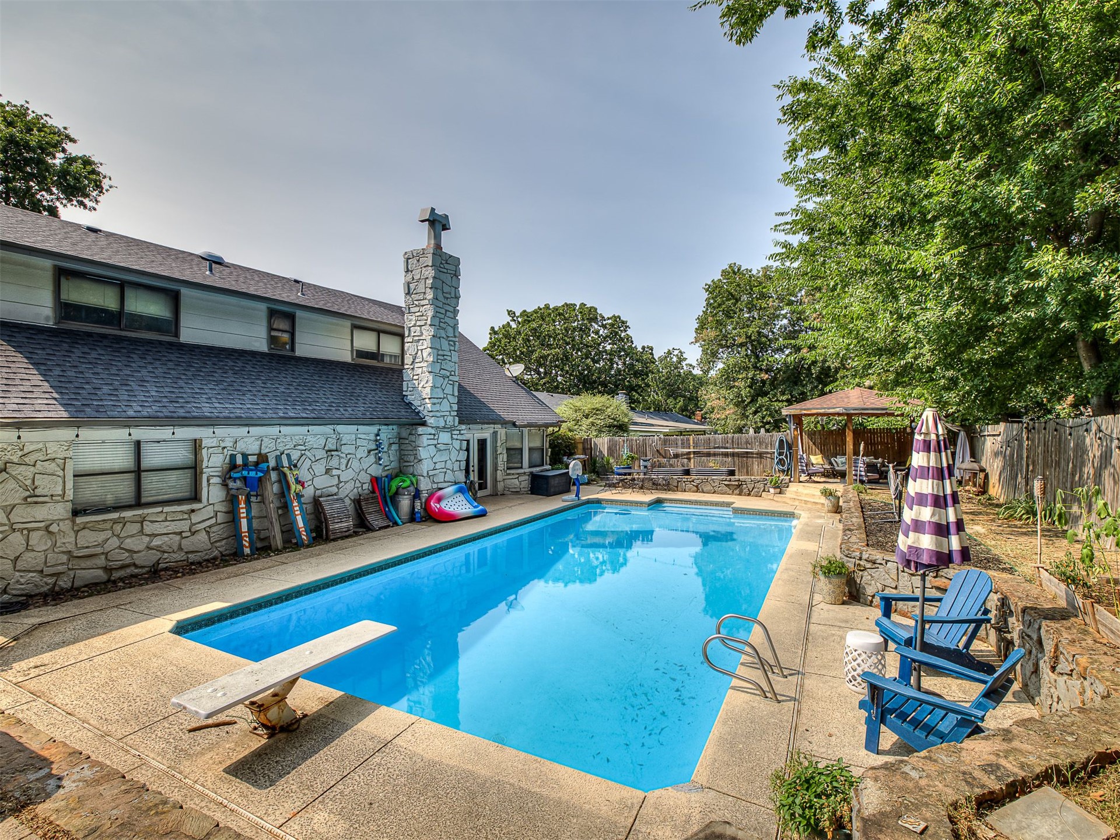
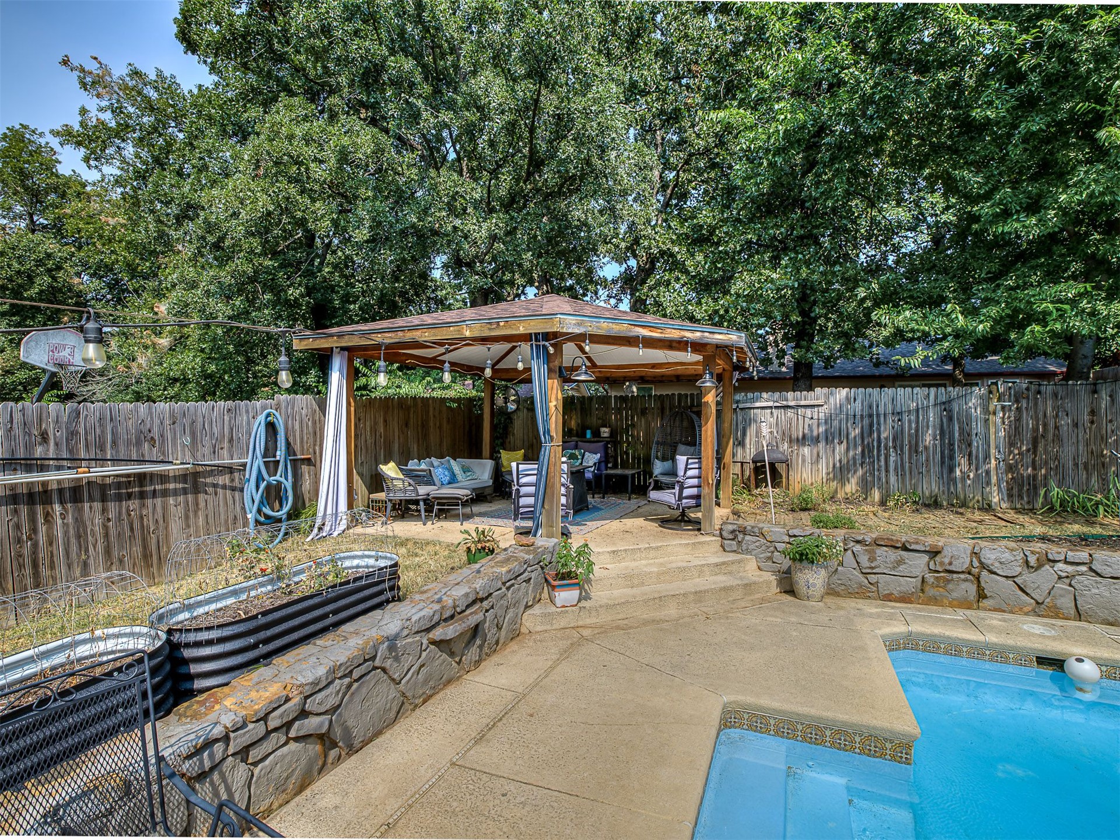
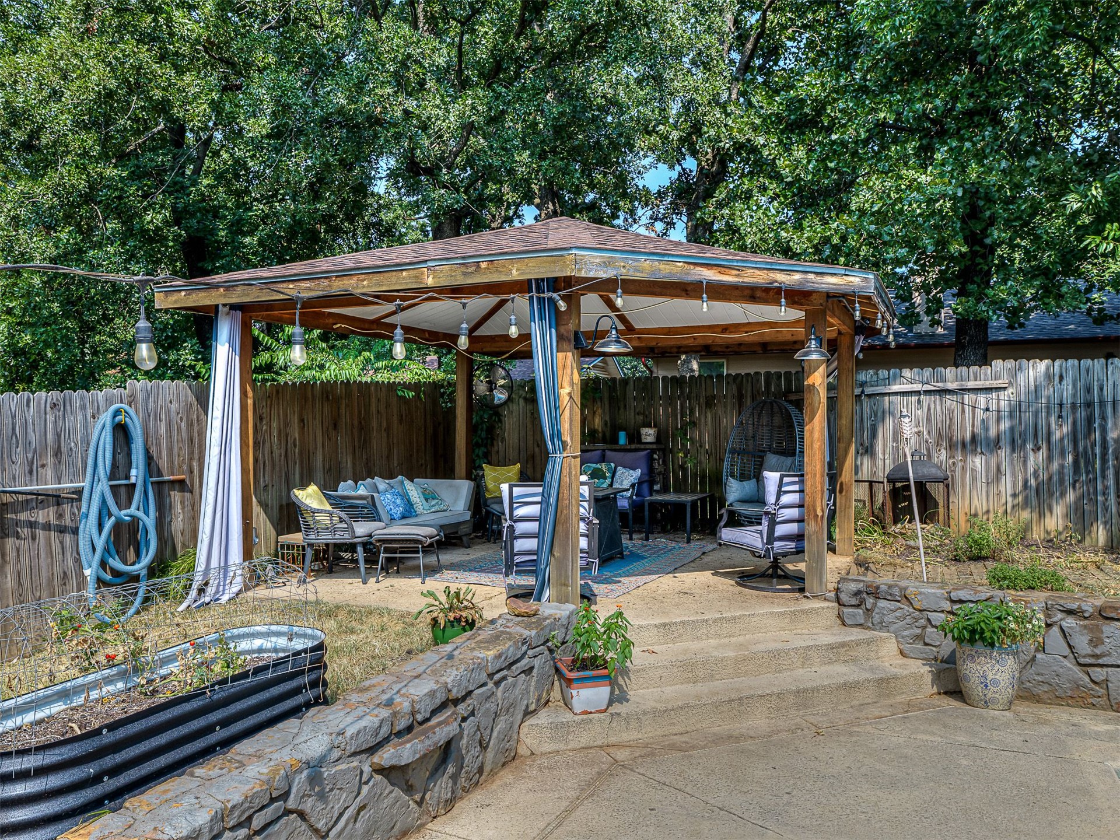
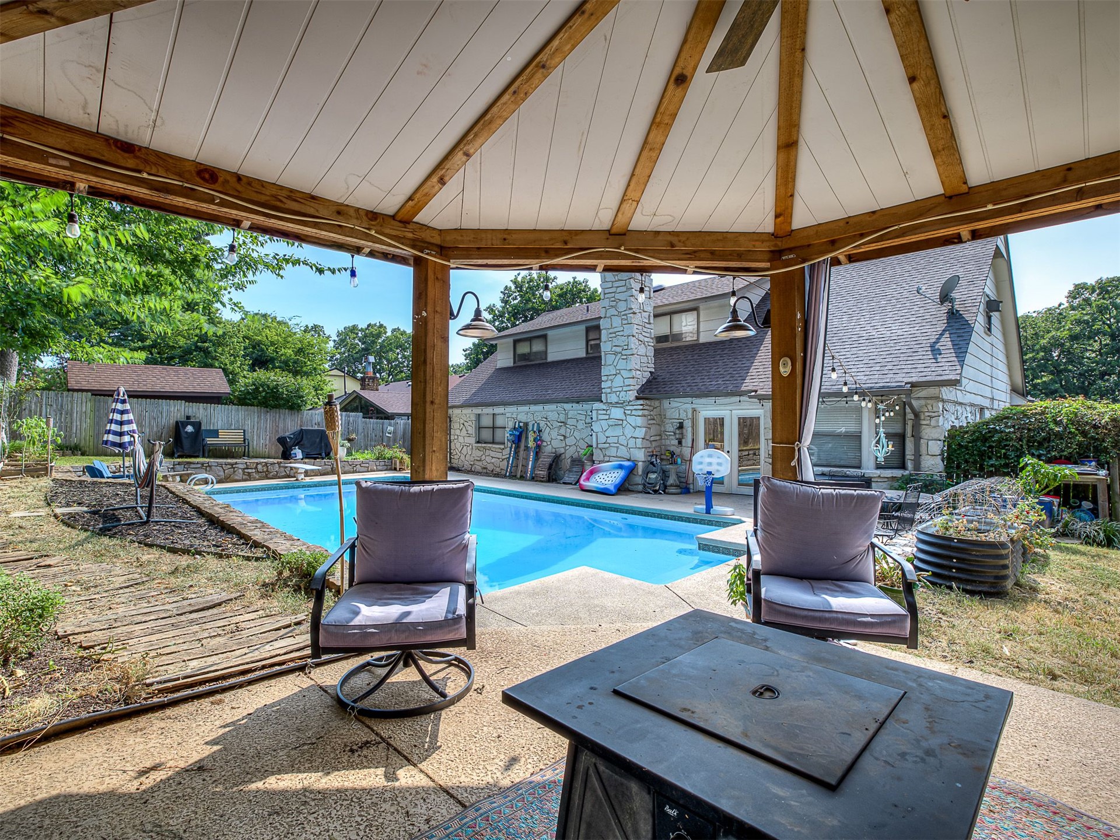
Patio area with a wooden gazebo, stone retaining wall, and a rectangular swimming pool
Outdoor patio with a wood-framed pergola featuring strung lights
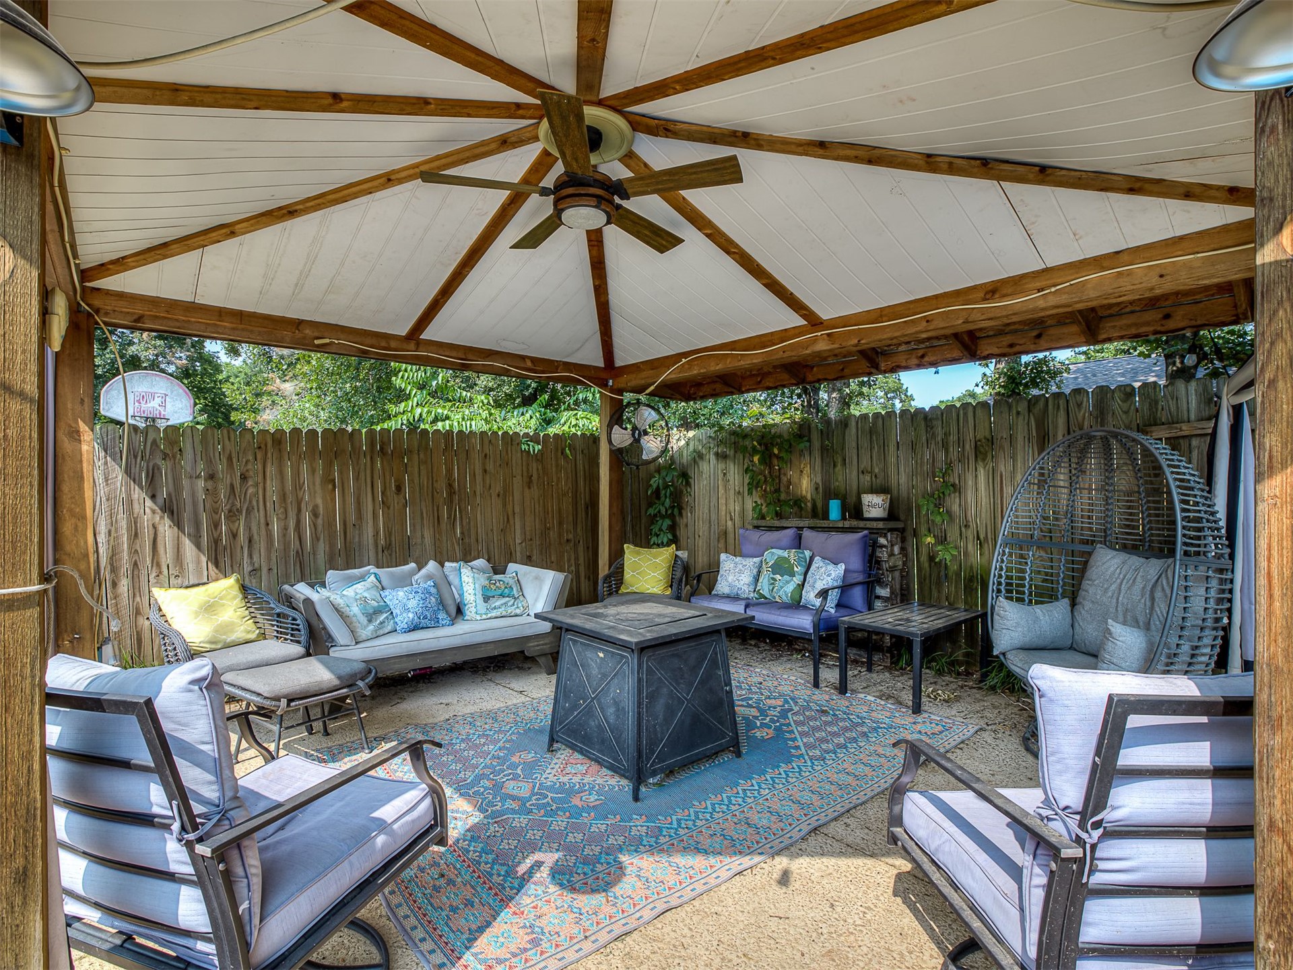
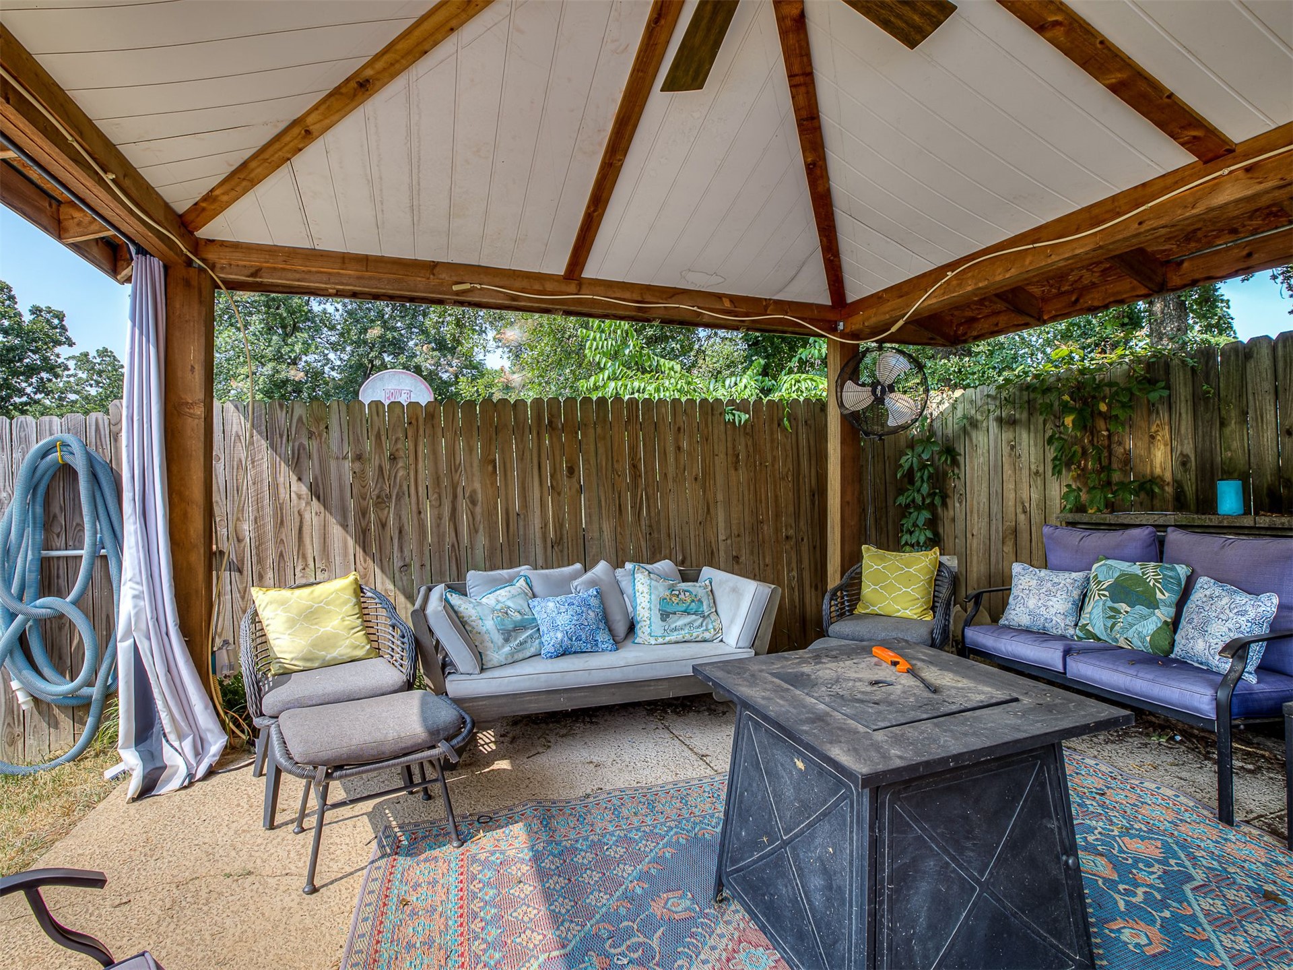
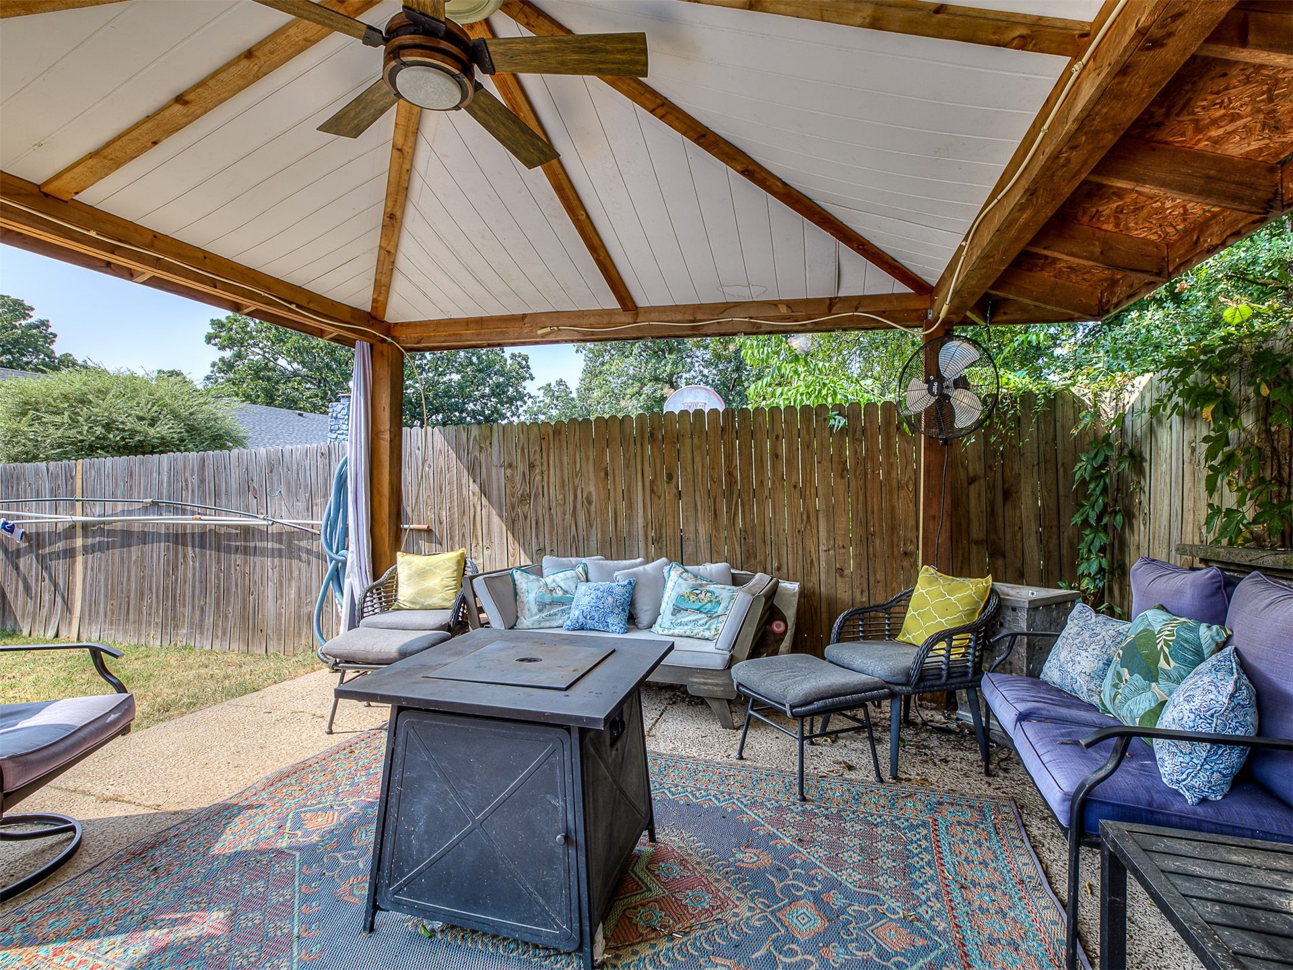
Covered Patio Retreat Featuring Integrated Wood-Beam Ceiling with Integrated Lighting, Multiple Seating Areas, Central Fire Pit, Durable Outdoor Rug, and Mature Wooden Perimeter Fencing for Enhanced Privacy and Entertaining Space
Covered patio featuring a wood-beam ceiling, concrete flooring, and a privacy fence
Covered patio with integrated wood-beam ceiling, featuring a fire table with slate surround, multiple seating areas with cushioned furniture, outdoor lighting fixtures, and a colorful area rug
Outdoor covered patio featuring a built-in ceiling fan and string lighting
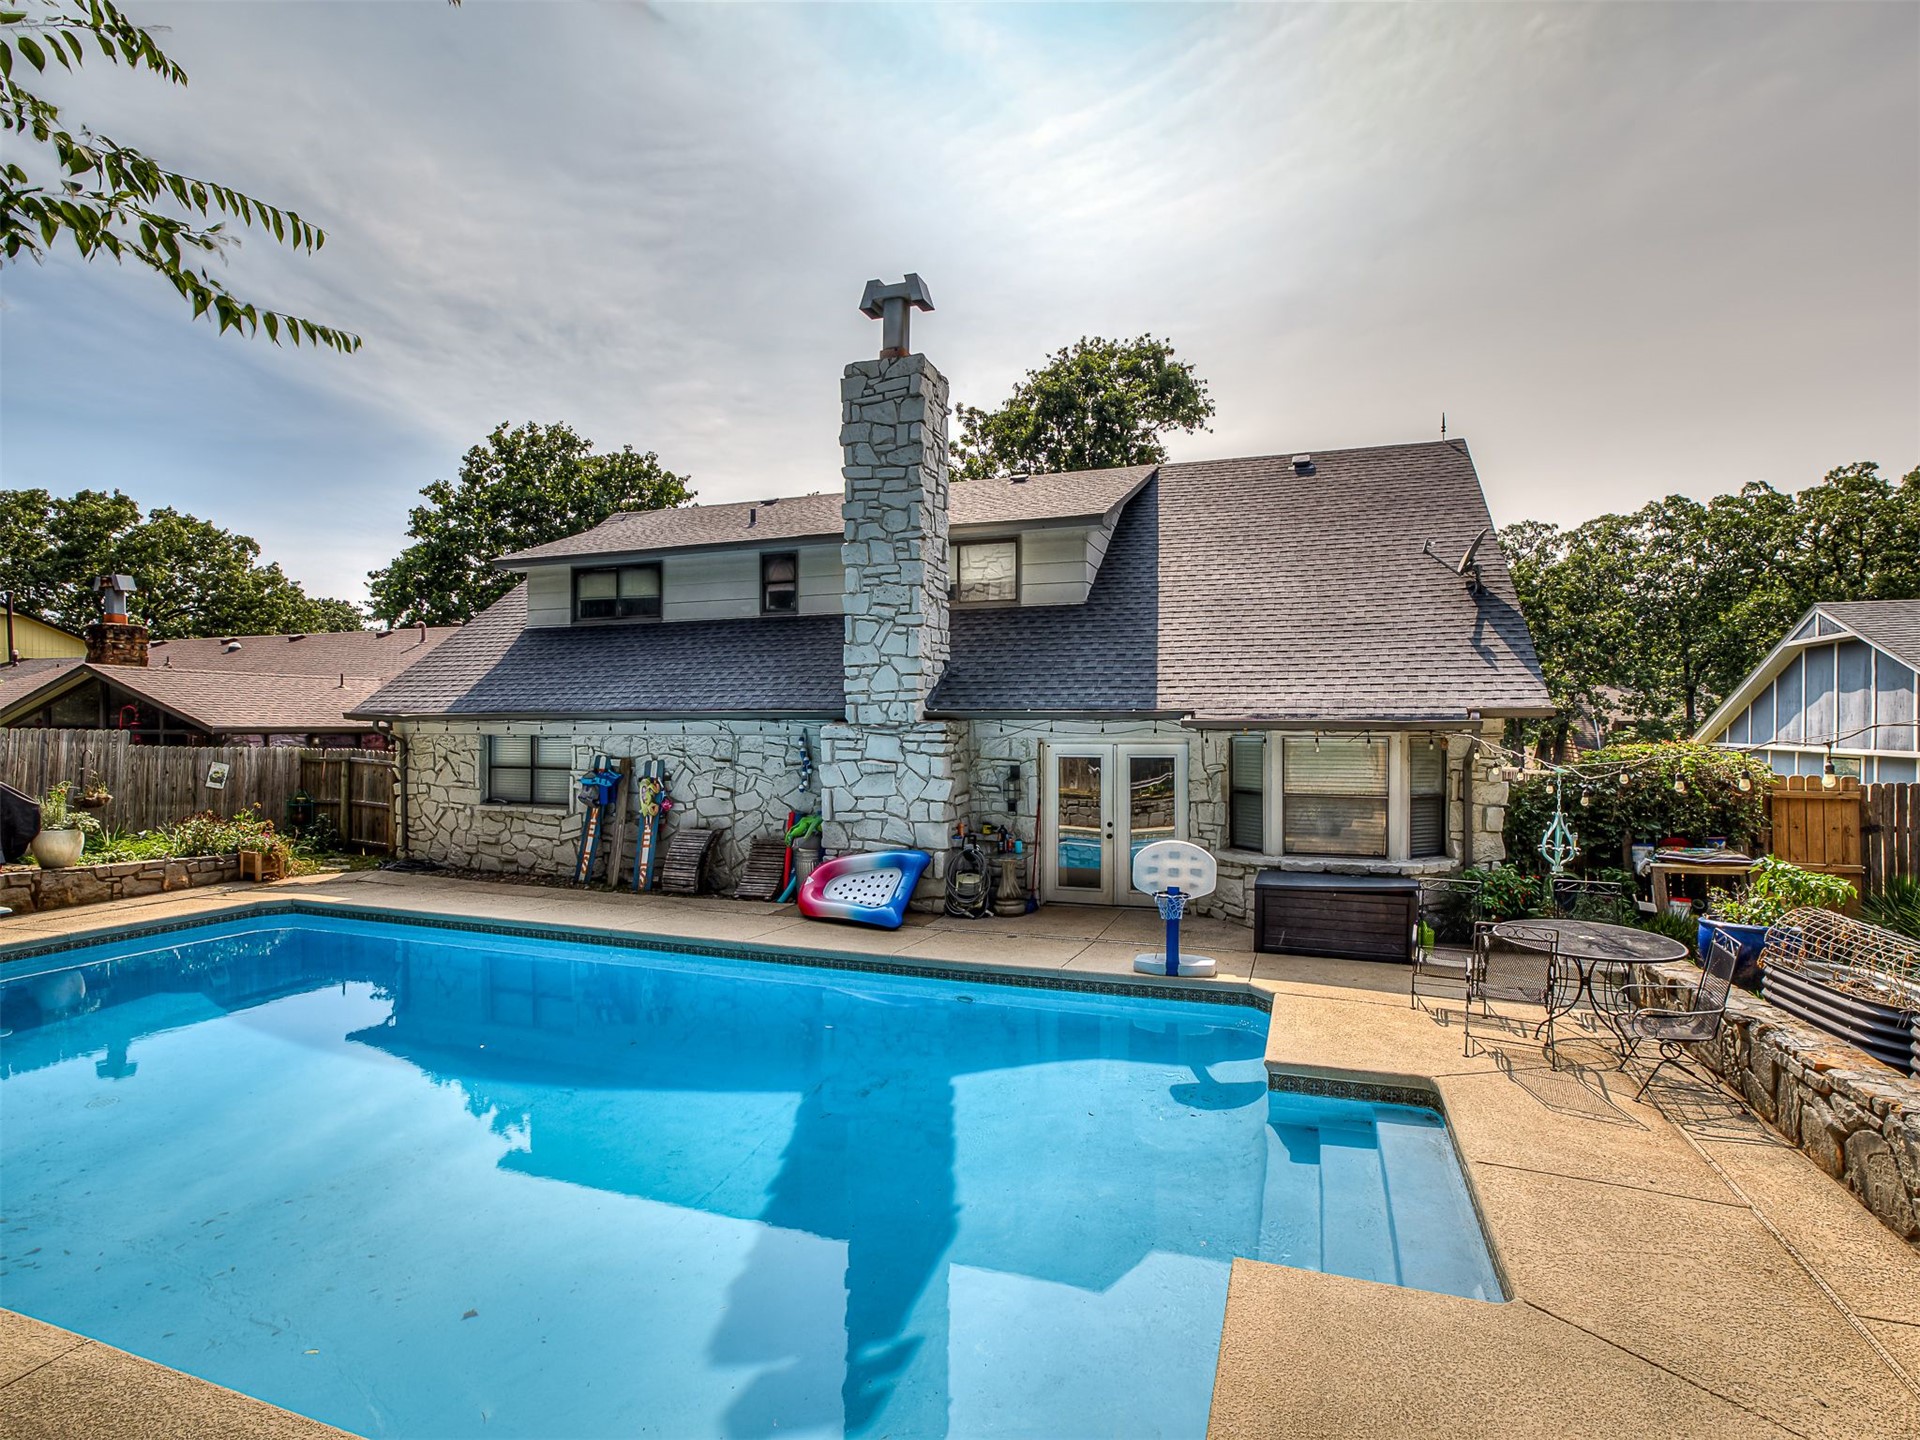
Private backyard oasis featuring an in-ground swimming pool, stone retaining wall, mature trees, wood fence, and a stone-clad exterior
In-ground swimming pool with crystal-blue water and concrete decking, surrounded by mature trees and wooden fencing
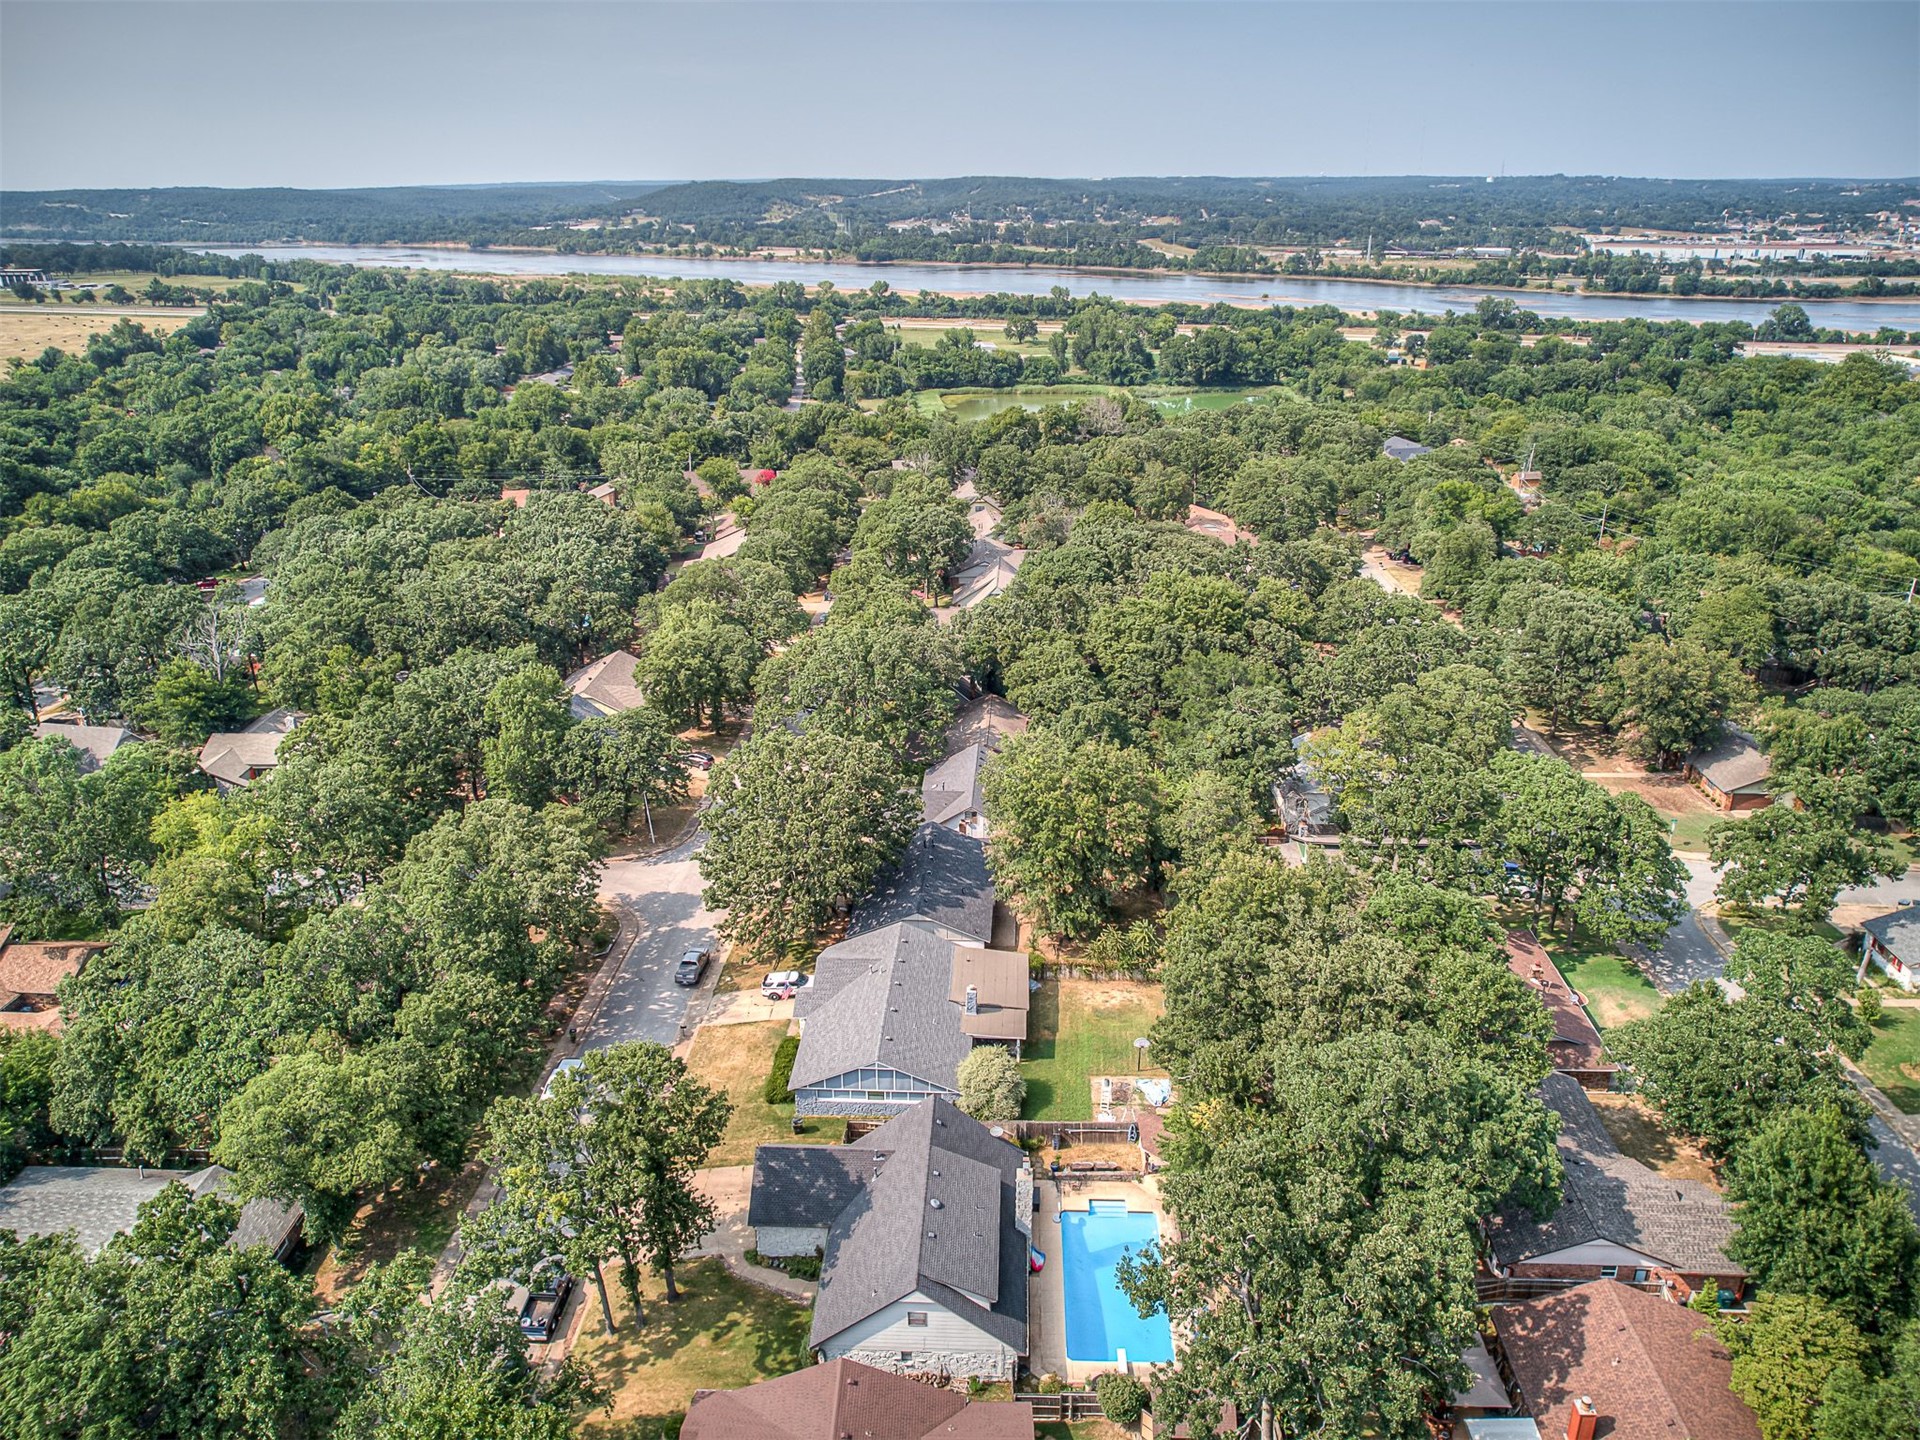
Aerial view showcasing this expansive residential property nestled within mature tree-lined grounds
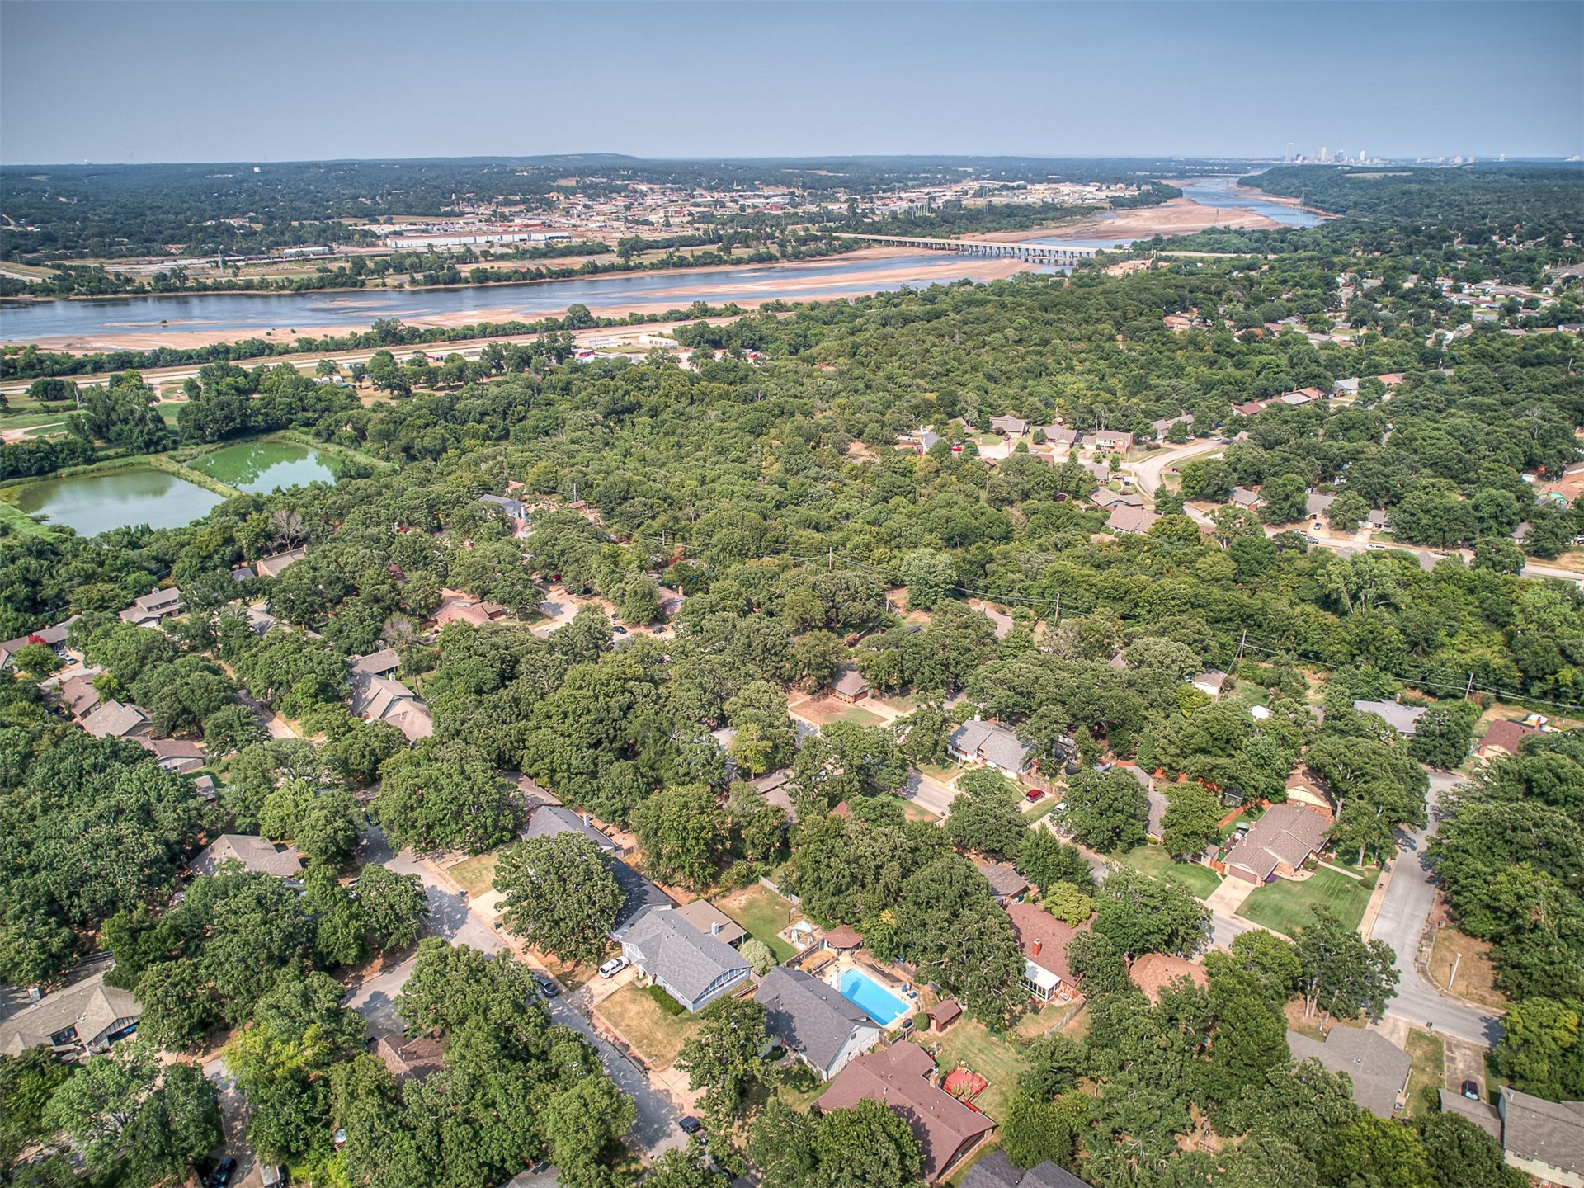
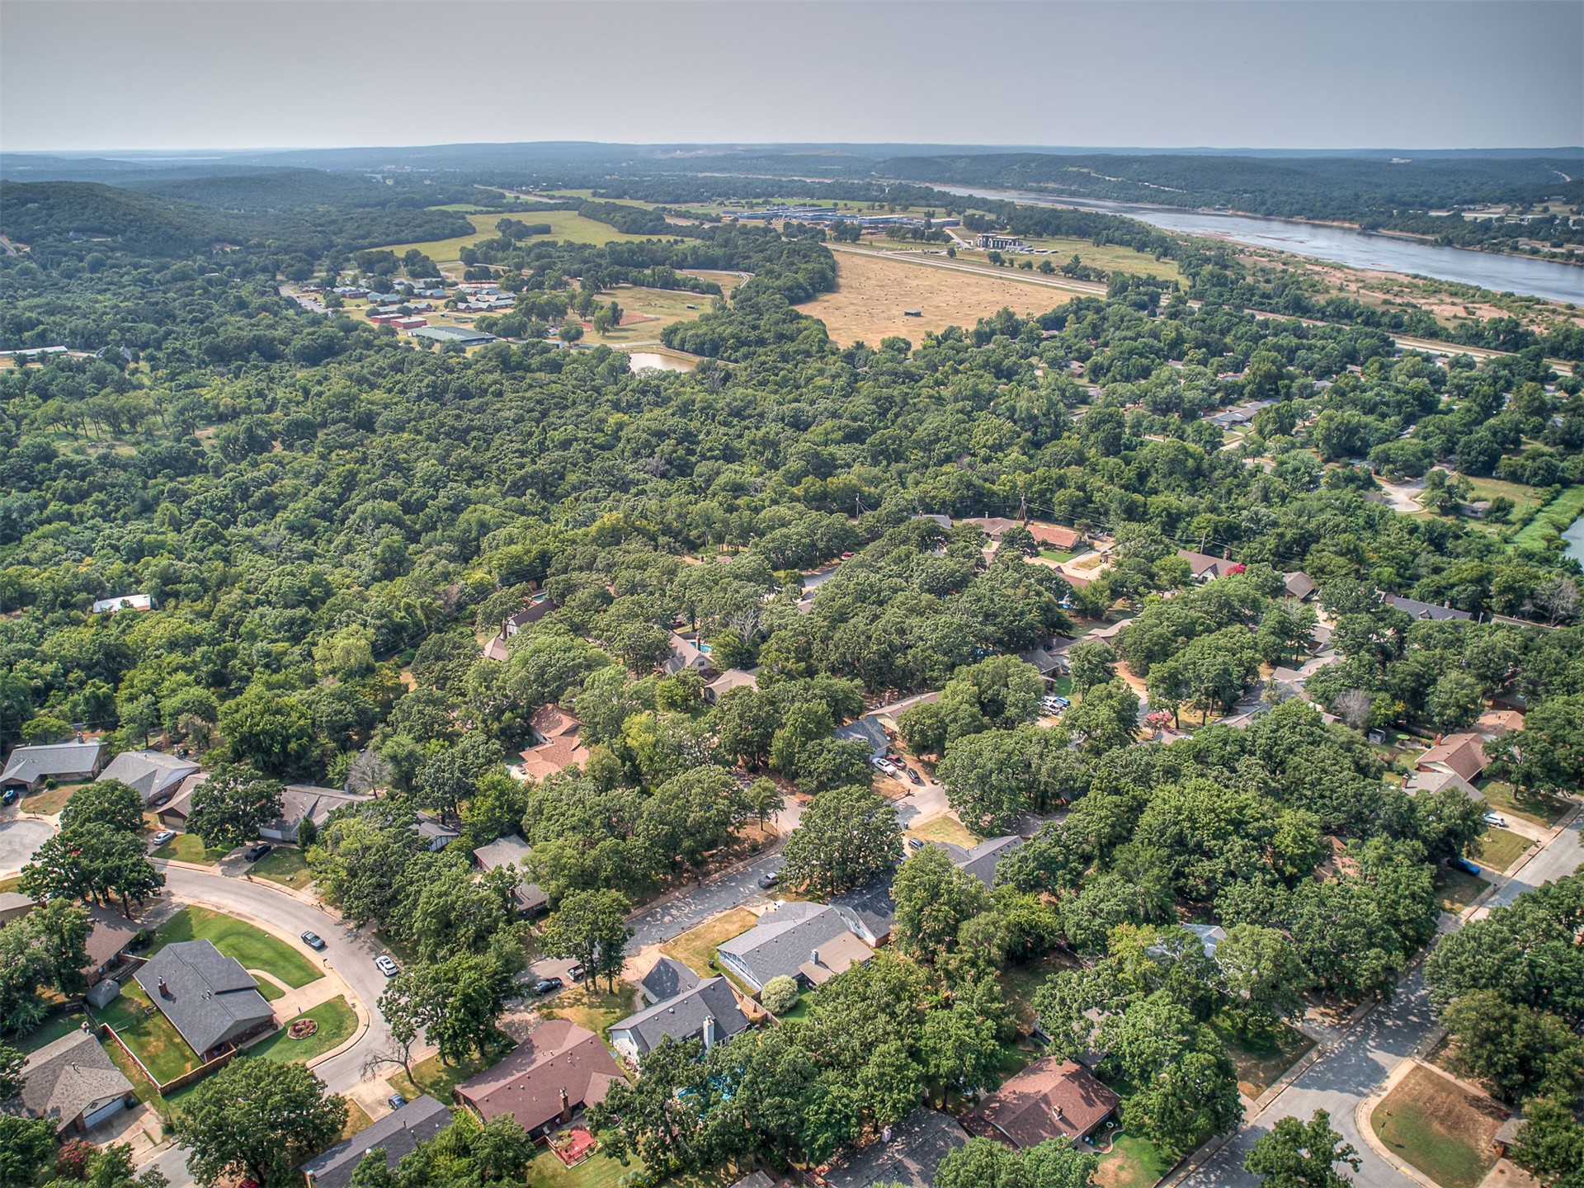
Aerial perspective showcasing a residential area featuring abundant mature trees, a river, and a distant cityscape
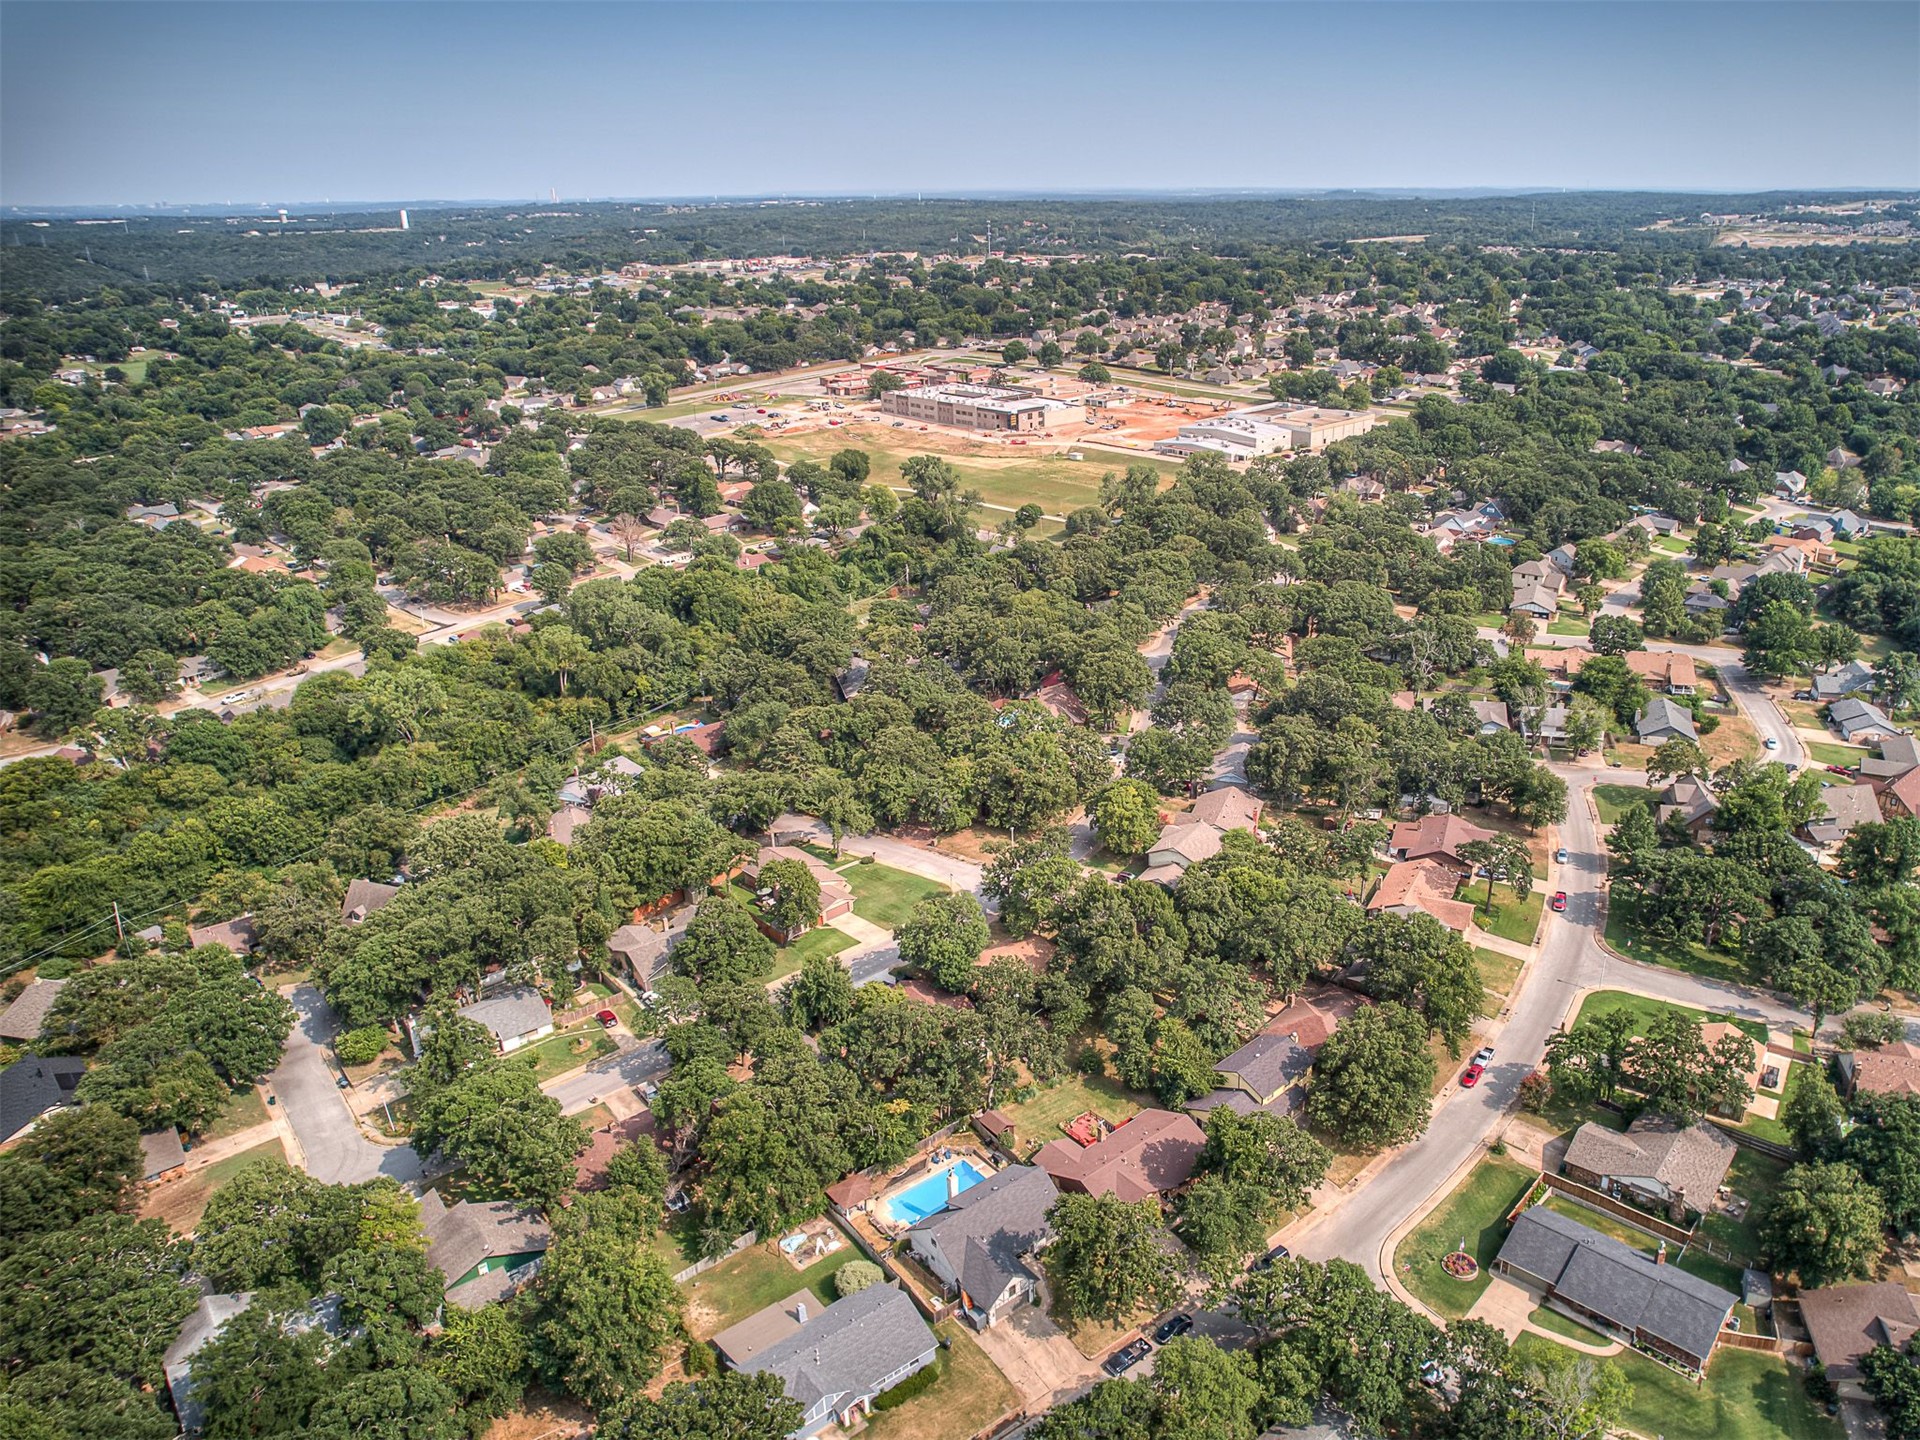
Aerial view of this tree-lined residential community featuring winding streets, mature landscaping throughout the neighborhood, and proximity to waterfront areas visible in the distance
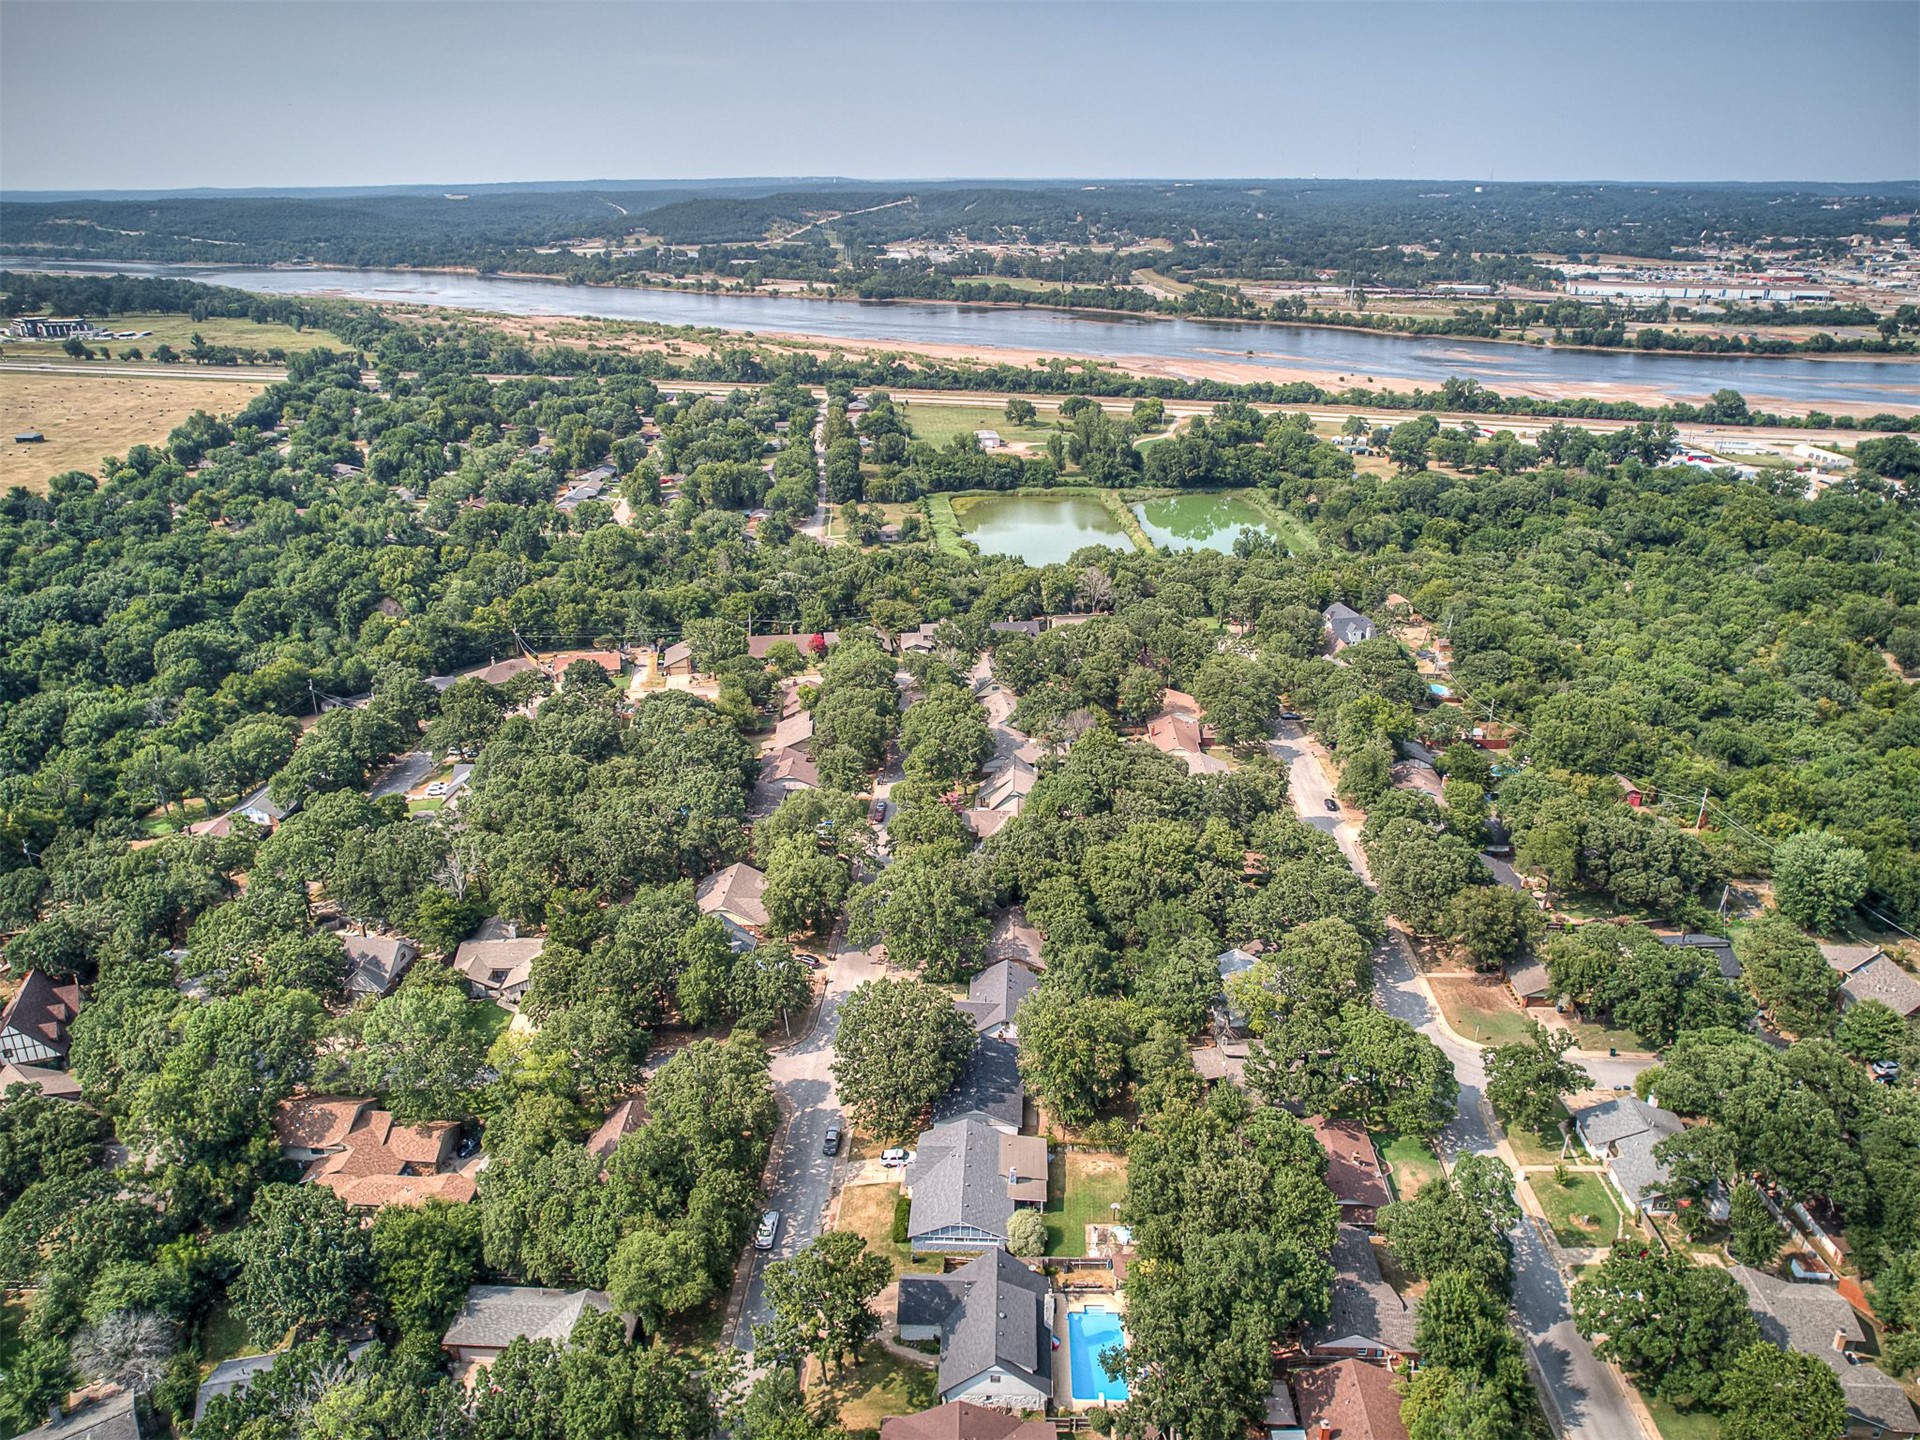
Expansive aerial perspective showcasing a residential area enveloped by mature trees, with a distant river and open fields
Aerial view of an established residential community featuring tree-lined streets, spacious lots with mature landscaping, and a mix of single-family homes with varied architectural styles
 Price Reduced Listing