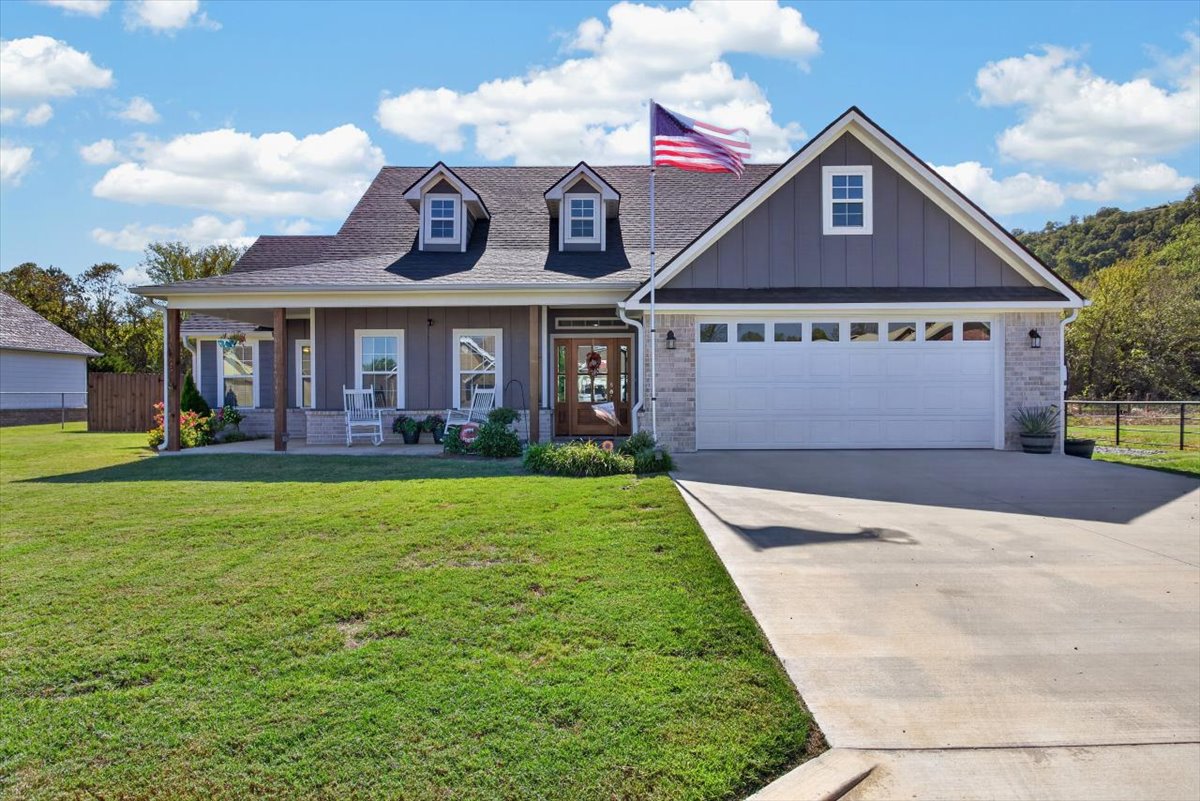
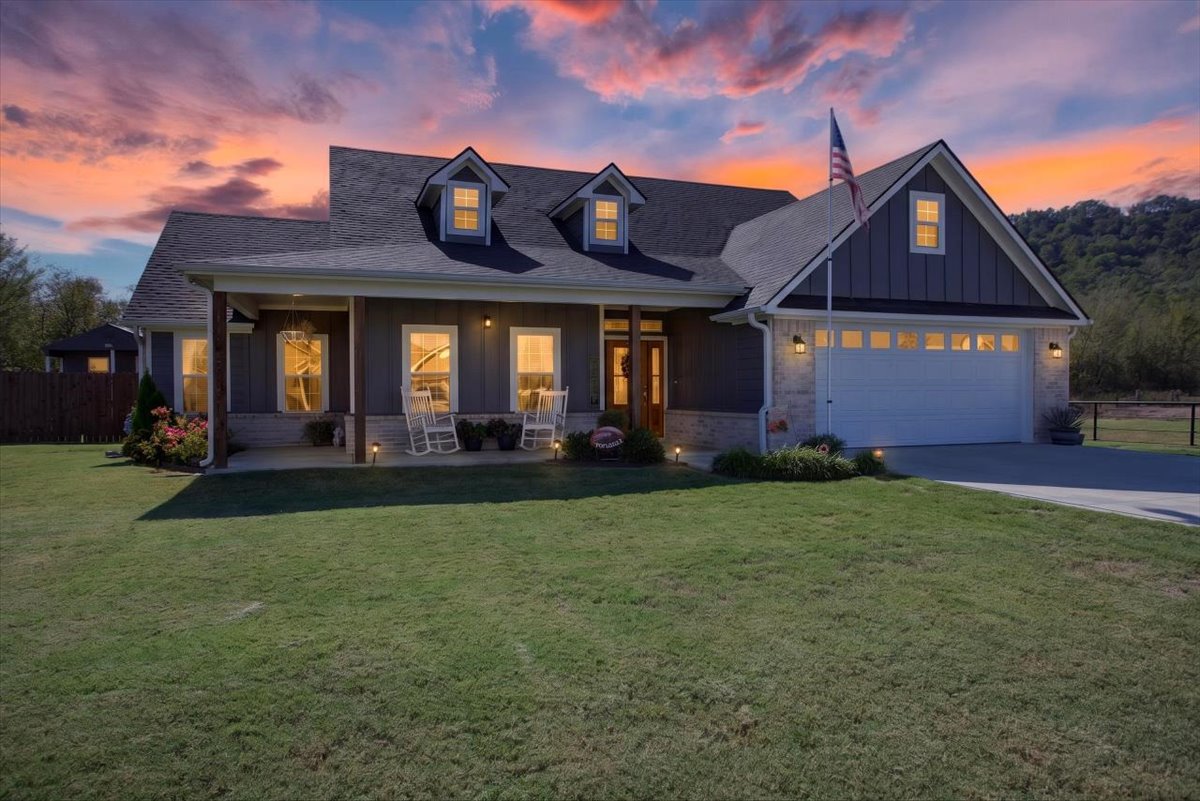
Craftsman-style exterior featuring vertical panel siding, stone veneer accents, dual dormer windows, a covered front porch with timber posts, and an attached two-car garage
Gable-roofed exterior featuring vertical siding, masonry accents, dual dormer windows, a covered porch, and an attached multi-car garage
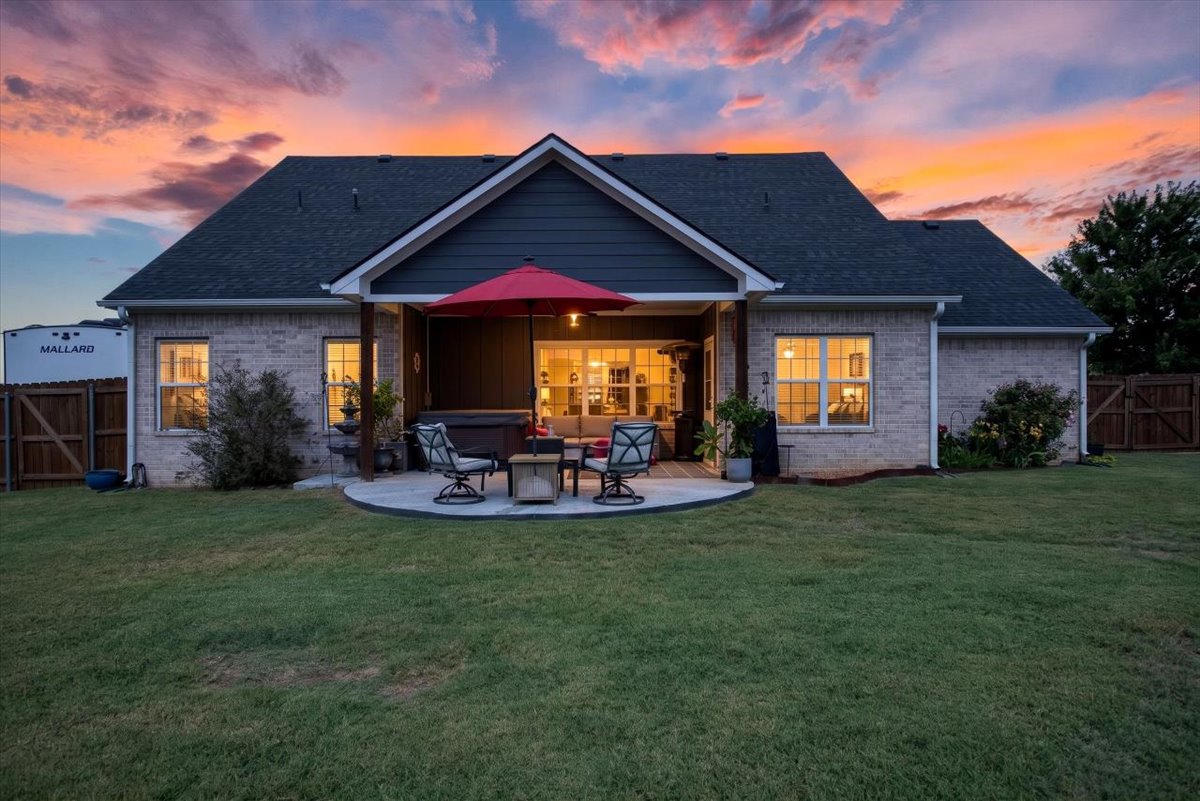
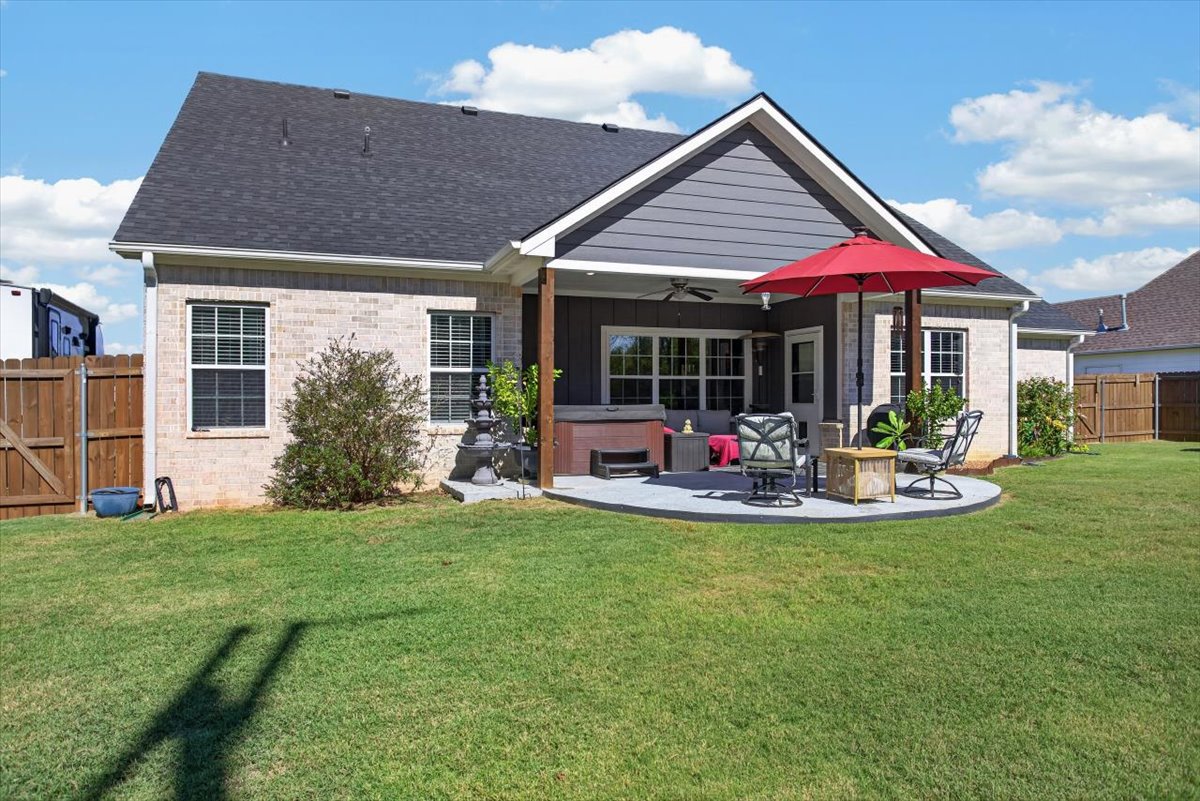
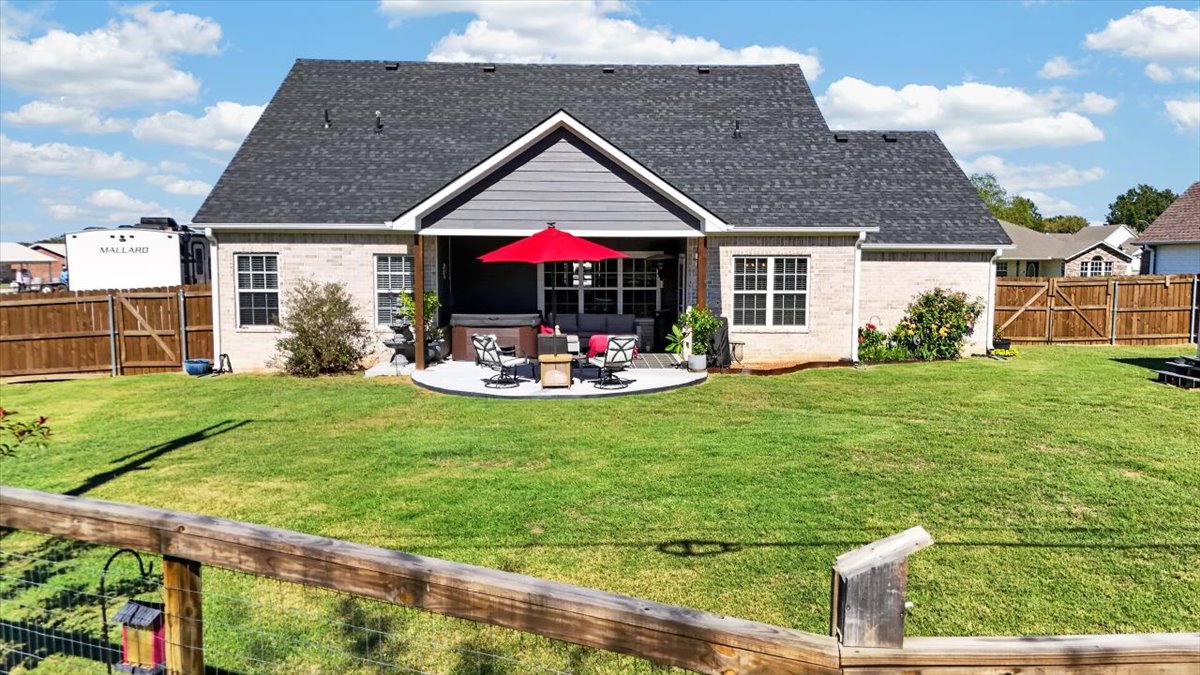
Exterior rear facade featuring brick and siding construction, a covered patio with recessed lighting, and a fenced backyard
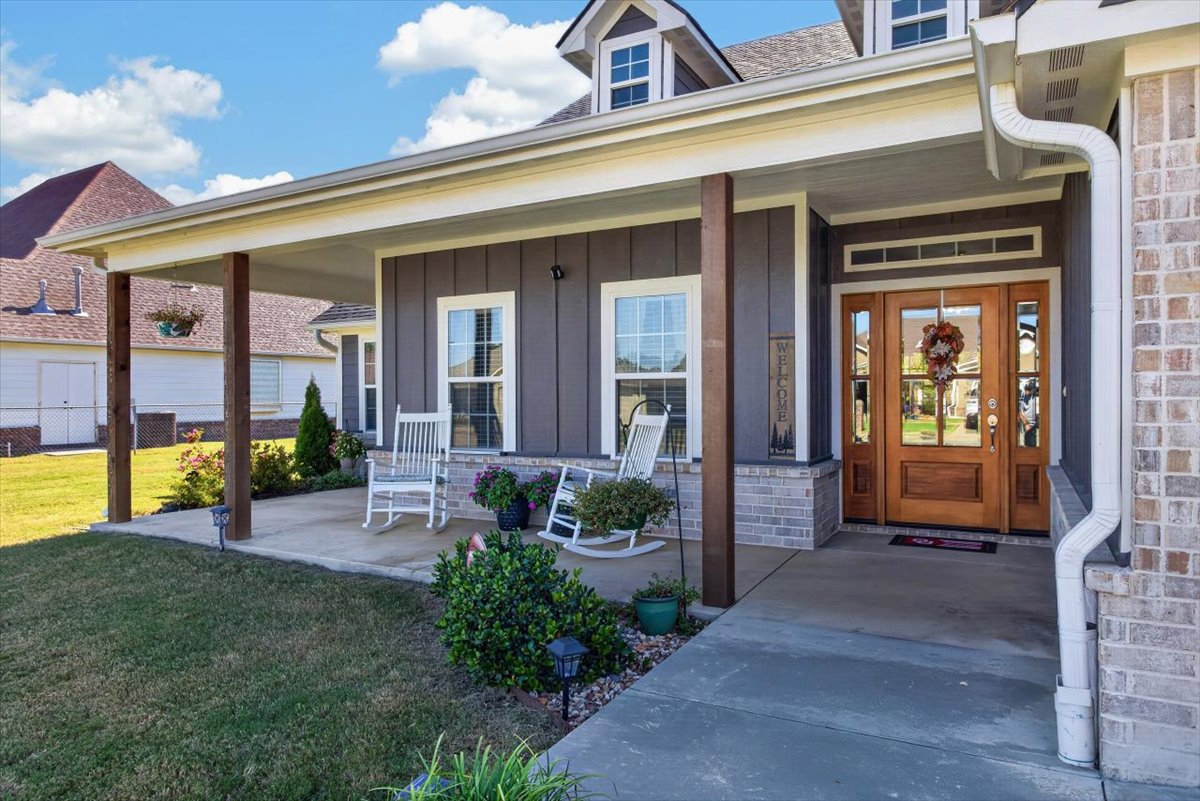
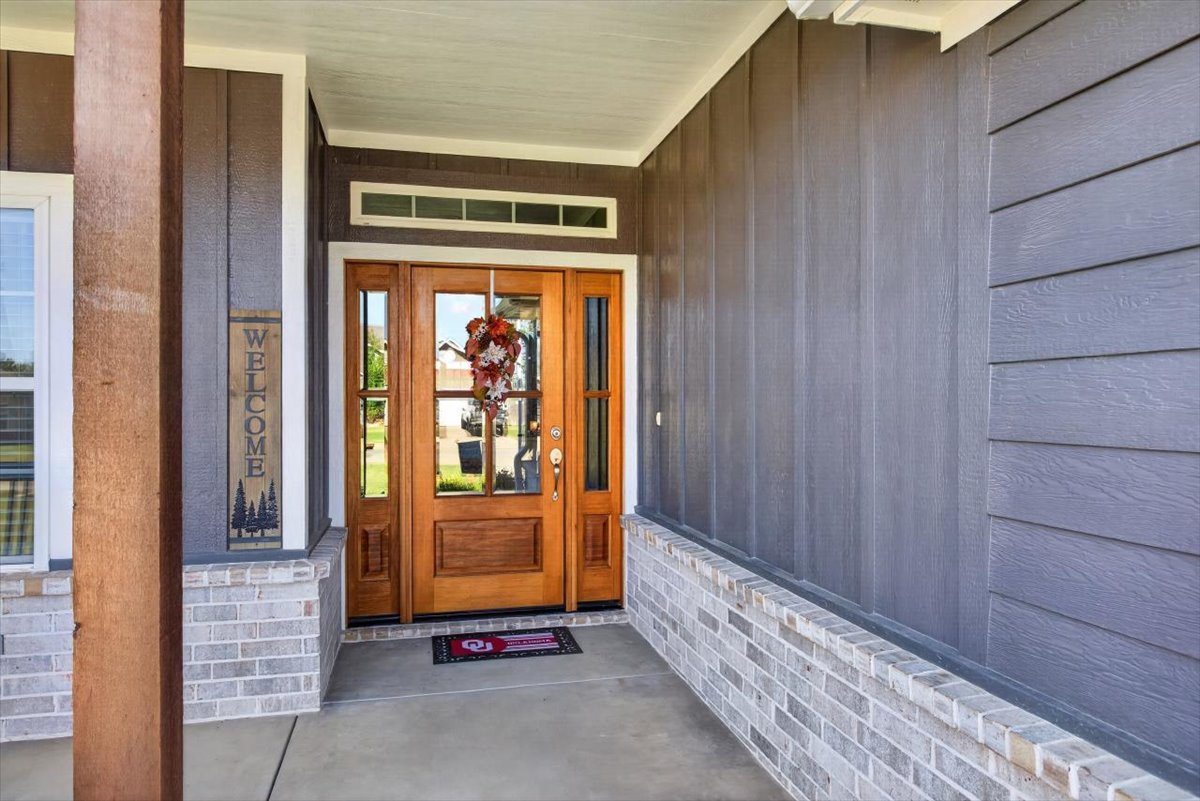
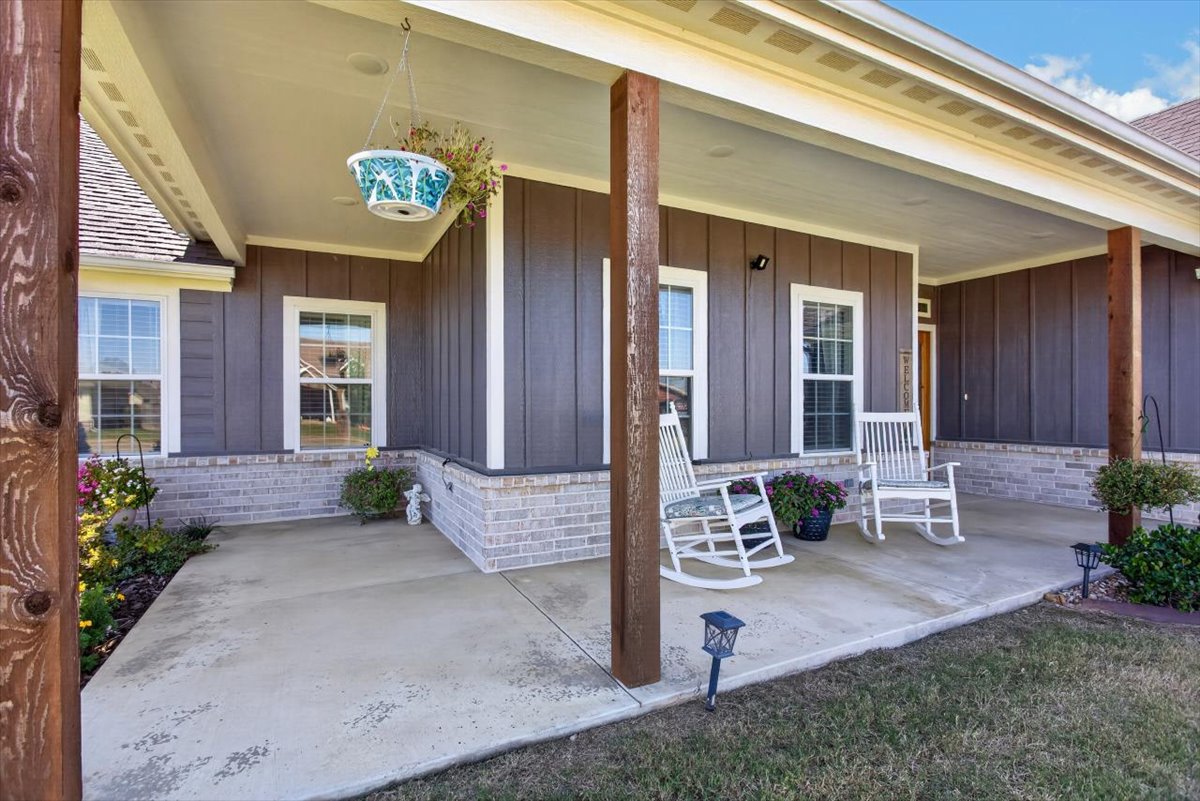
Covered front porch featuring wood support columns, board-and-batten siding, brick veneer skirting, and a wood-frame glass panel entry door
Covered porch entrance featuring board-and-batten siding, natural wood-finish door with sidelights, transom window, and brick foundation masonry
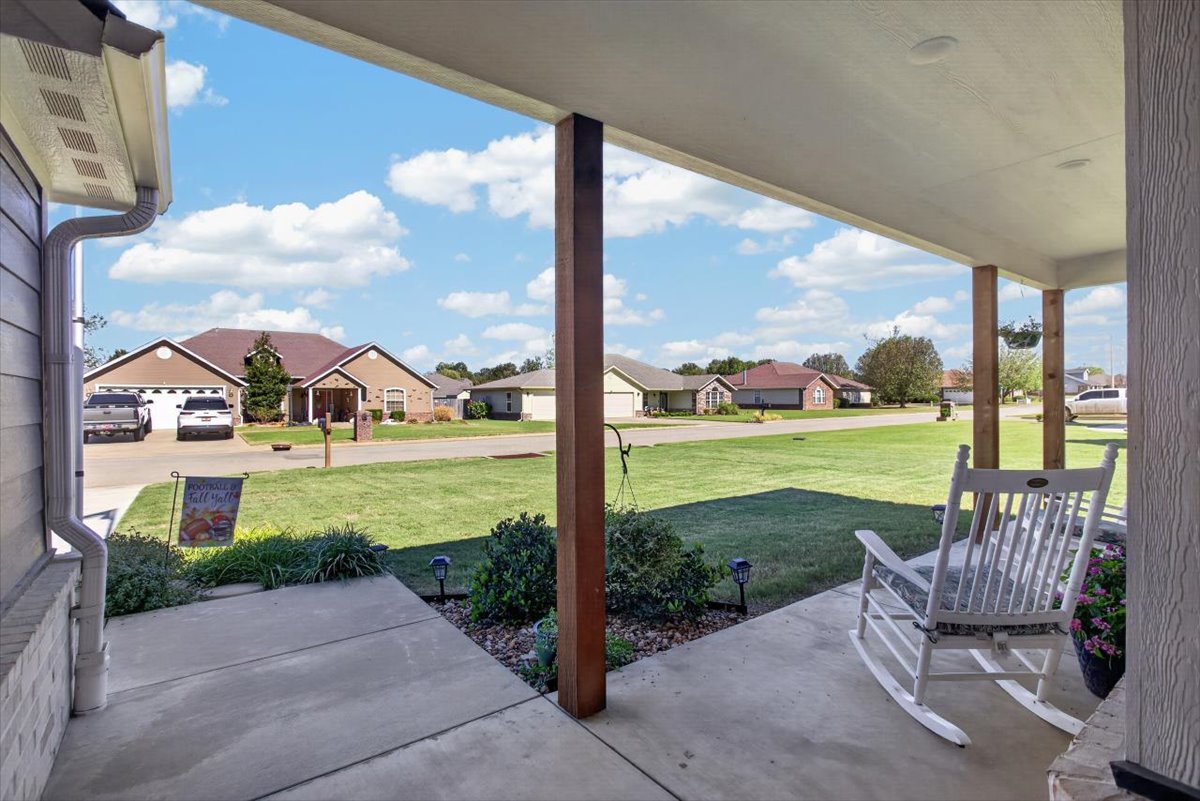
Covered porch featuring vertical wood-style siding, brick wainscoting, and rustic timber support posts
Covered front porch featuring a concrete floor, recessed ceiling lighting, and exposed wooden support pillars
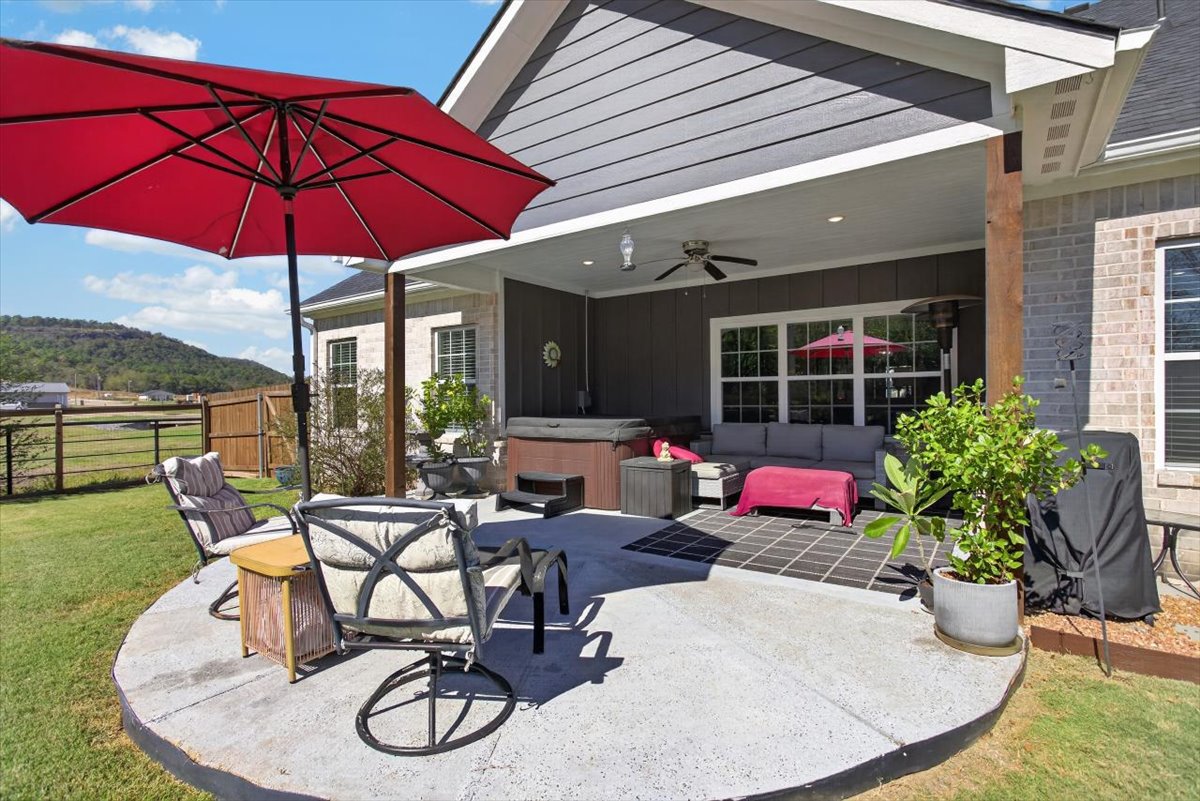
Exterior featuring light-colored brick siding, a covered patio with a ceiling fan, a concrete back patio, and wood-toned privacy fencing
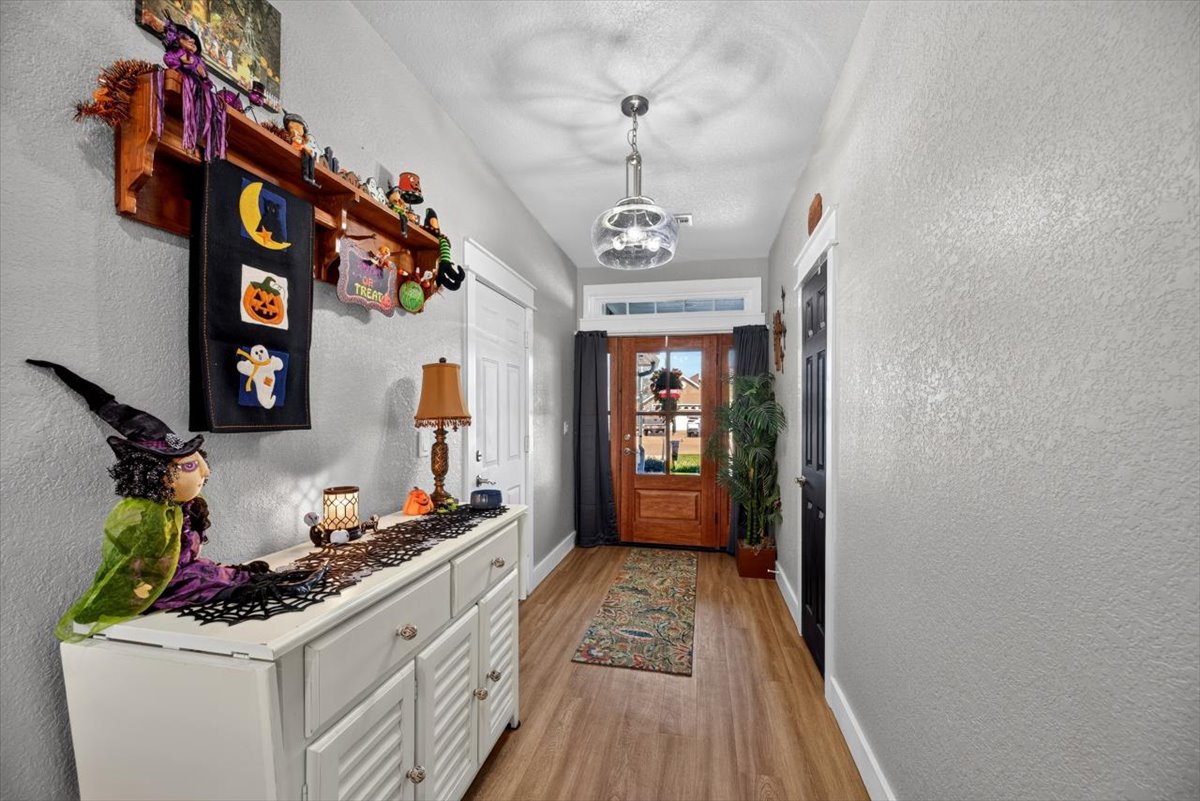
Entryway featuring wood-finish flooring, a multi-pane glass and wood door, transom window, and a modern glass pendant light fixture
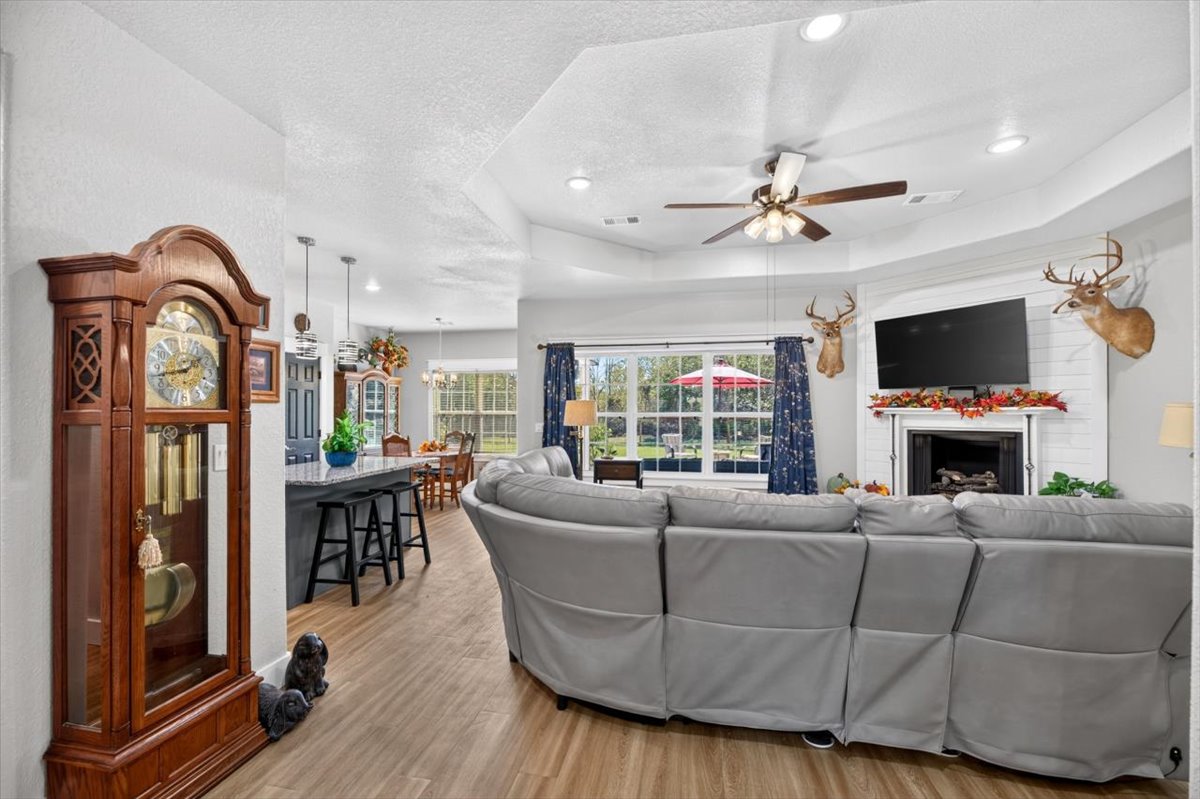
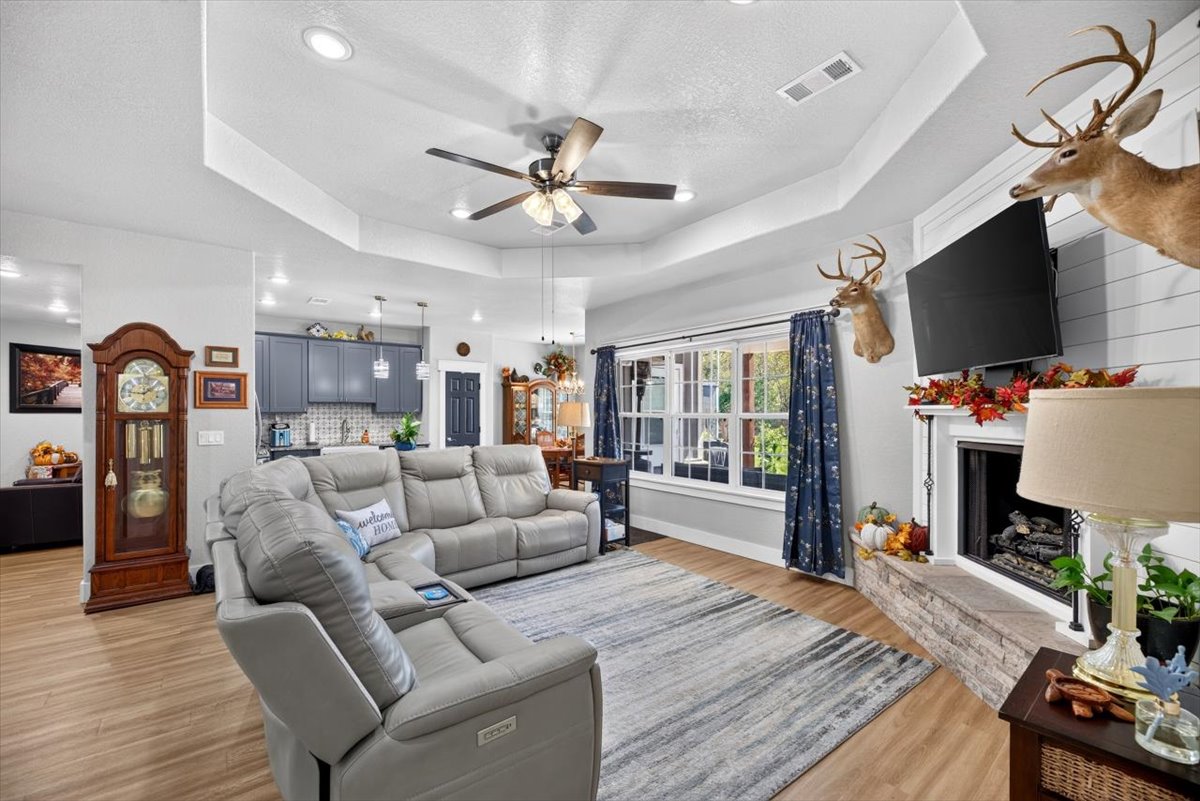
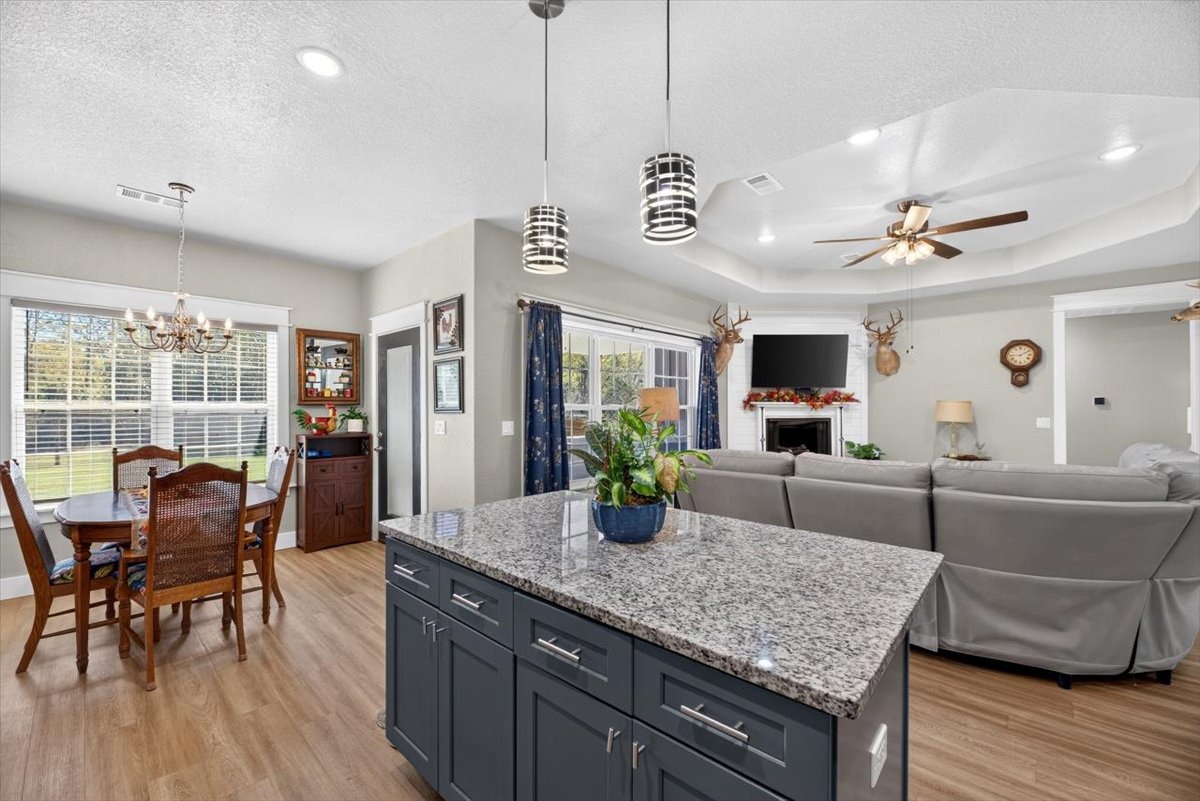
Open-concept area featuring a tray ceiling, recessed lighting, wood-finish flooring, a fireplace with a white shiplap surround, and a kitchen island with stone-finish countertops
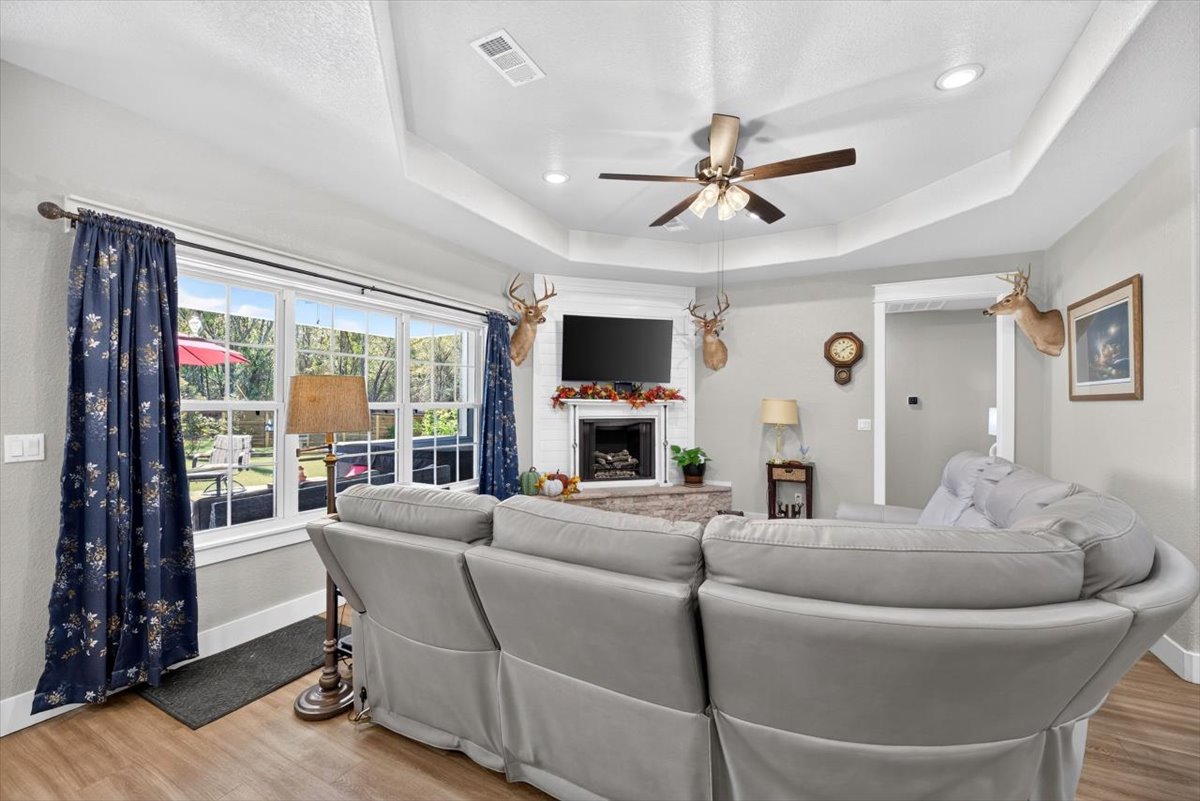
Living room featuring a tray ceiling with a central ceiling fan, corner fireplace with a white brick surround, stone-finish hearth, and large windows with multi-pane glazing
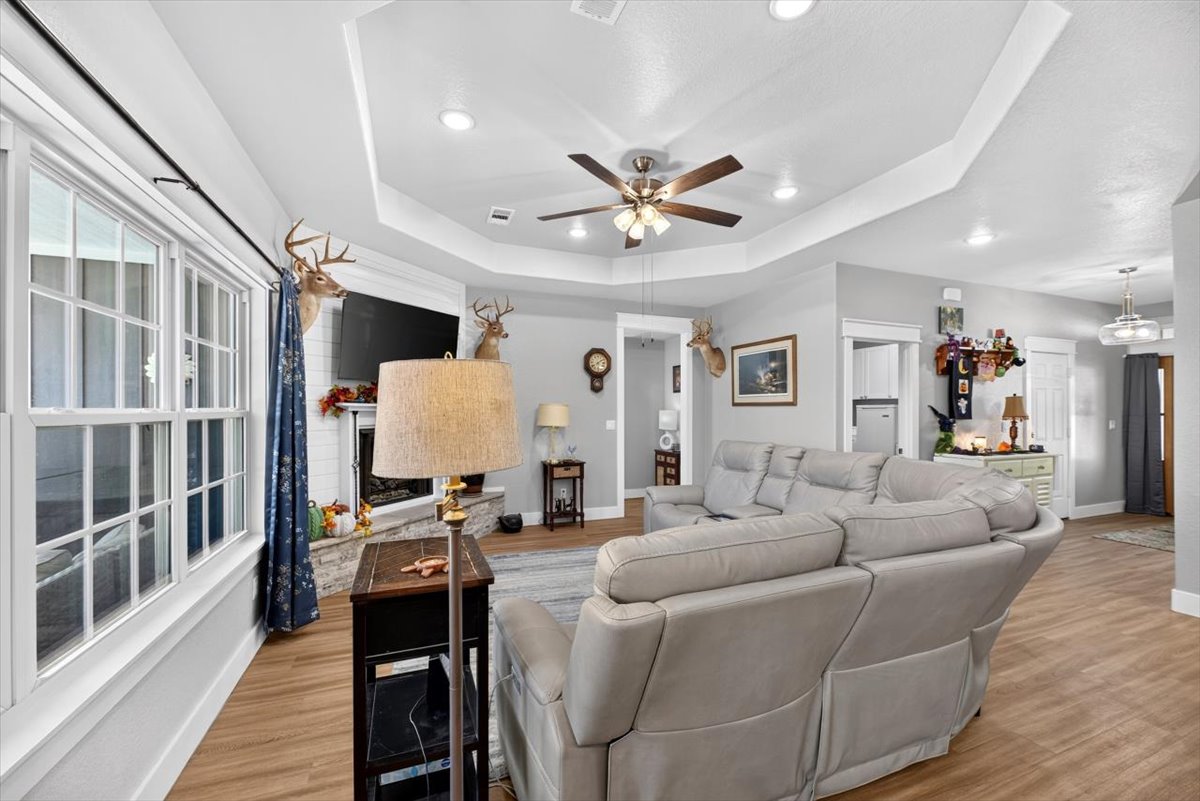
Tray ceiling with recessed lighting, stone-surround corner fireplace, wood-finish flooring, and ceiling fan with integrated light fixture
Tray ceiling featuring recessed lighting, fireplace with a stone facade, shiplap wall detail, and wood-finish flooring
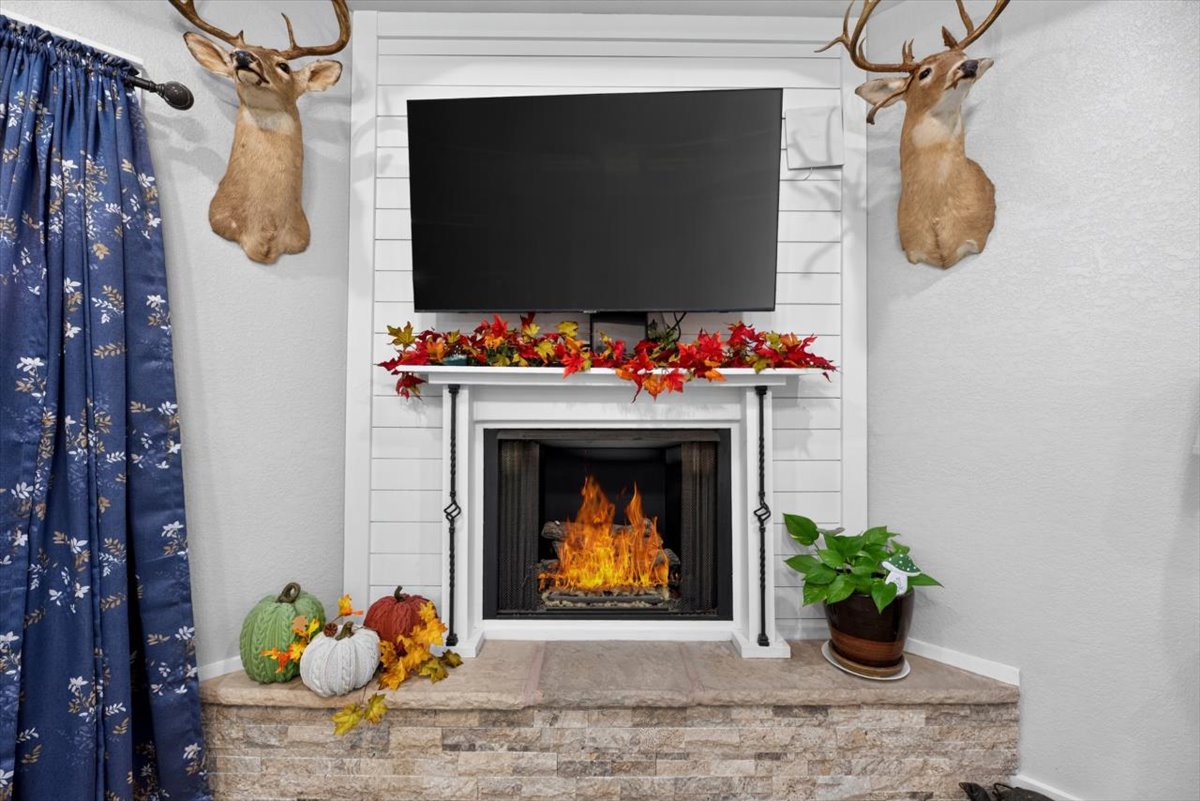
Fireplace featuring a stone-veneer hearth, horizontal shiplap surround, and decorative metal columns
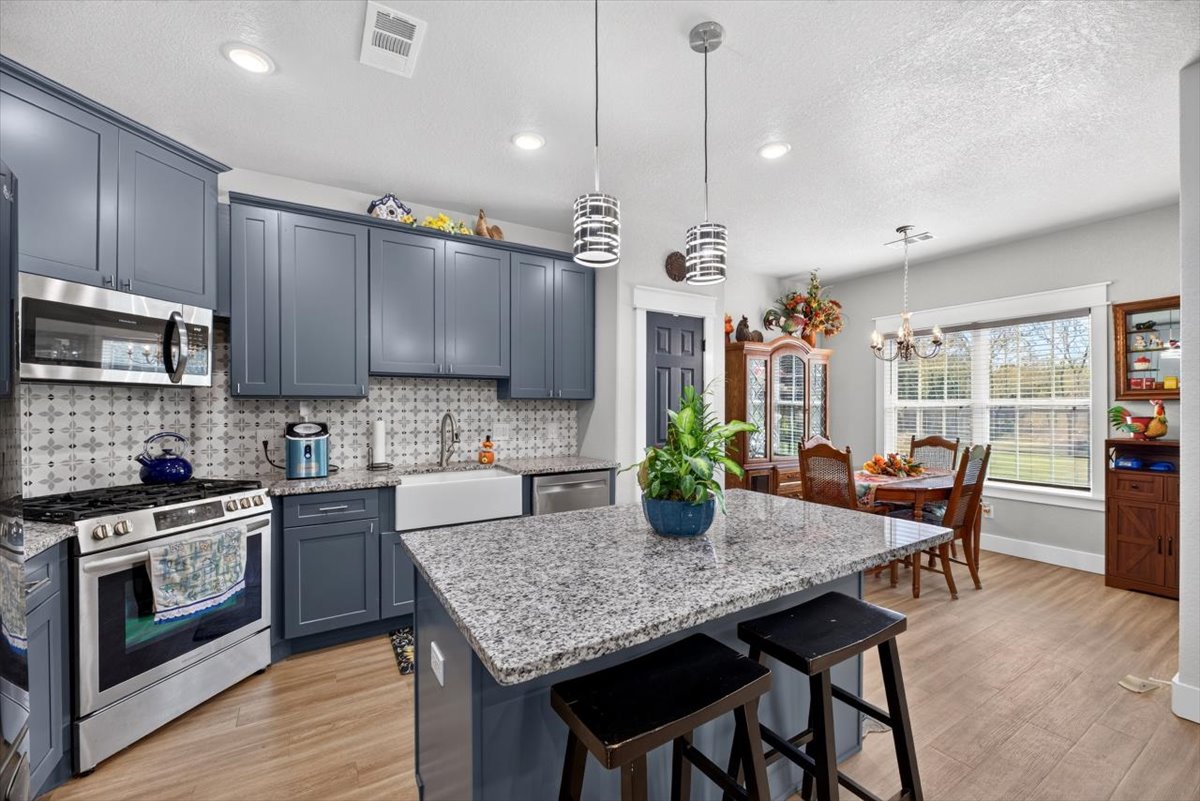
Kitchen featuring grey shaker-style cabinetry, stone-finish countertops, stainless steel appliances, a white farmhouse-style sink, and patterned backsplash tile
Kitchen featuring slate-toned cabinetry, light-toned stone-finish countertops, apron-front farmhouse sink, patterned tile backsplash, and wood-finish flooring
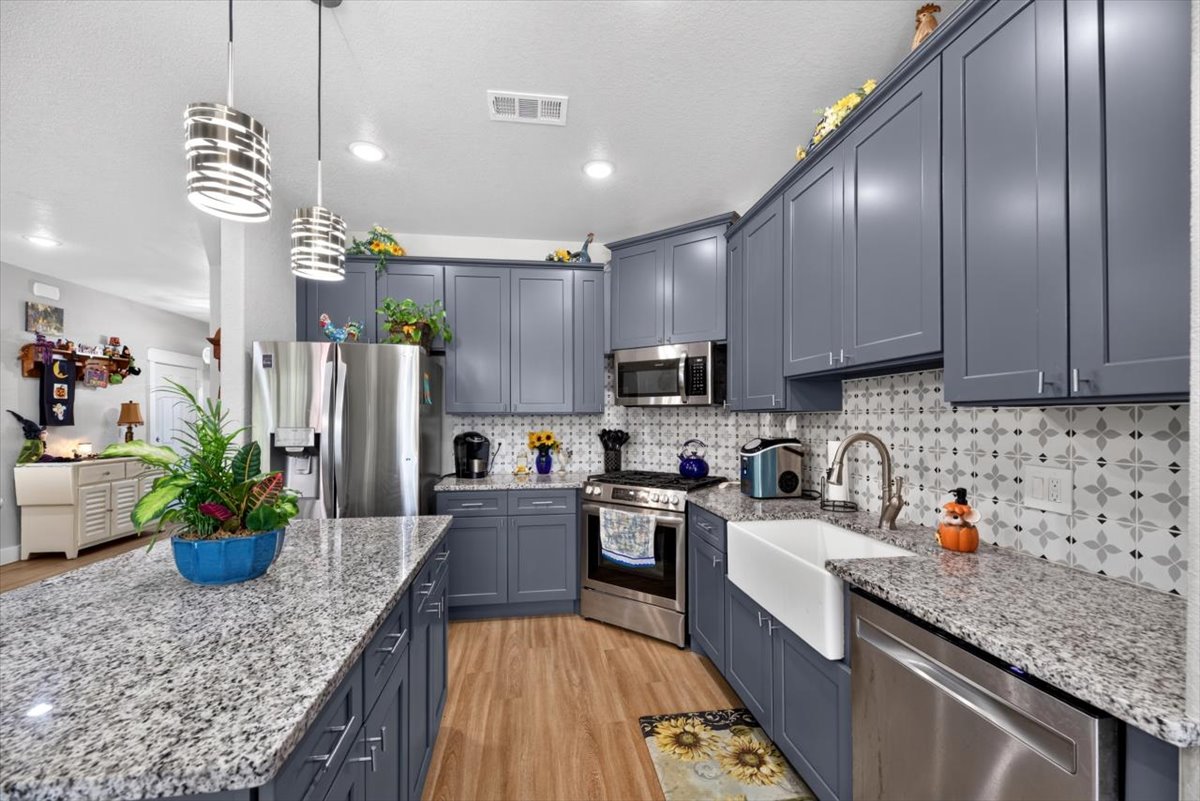
Kitchen featuring grey shaker-style cabinetry, stone-finish countertops, apron-front sink, decorative patterned tile backsplash, and wood-finish flooring
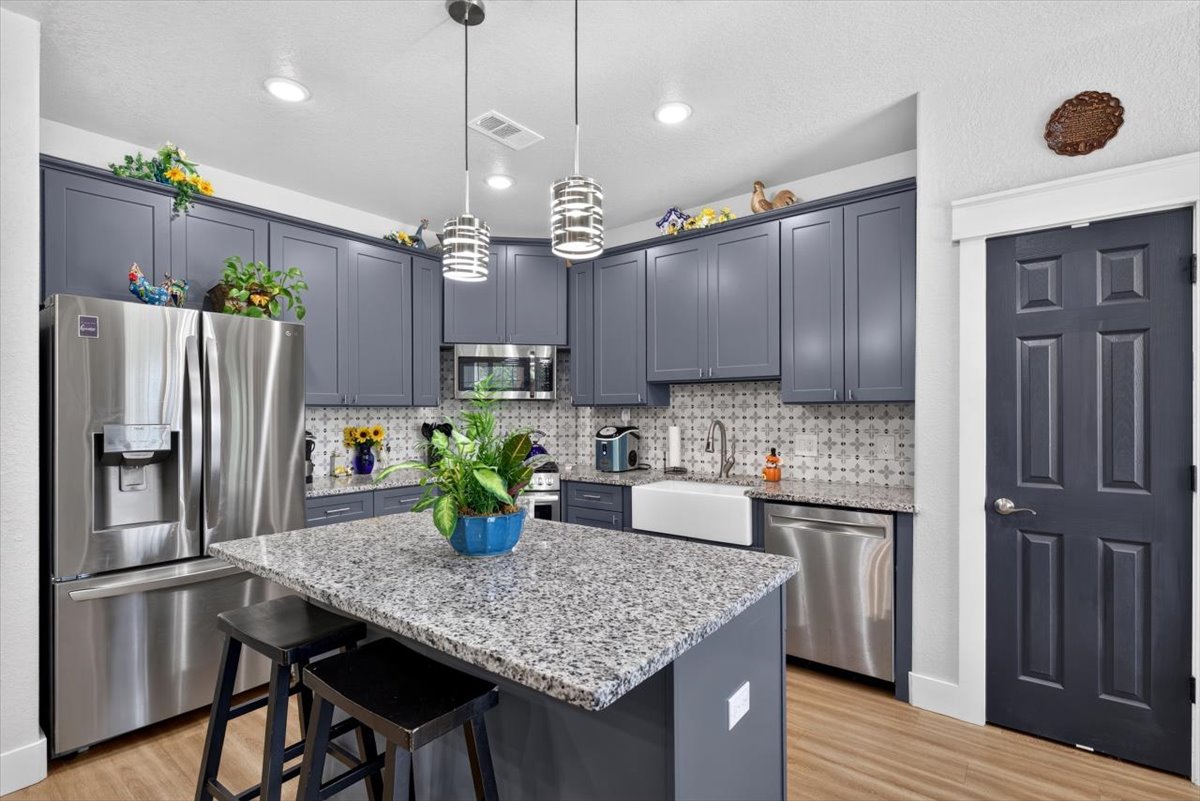
Kitchen featuring a center island with charcoal-finish cabinetry, granite countertops, pendant lighting, recessed ceiling lights, and wood-finish flooring
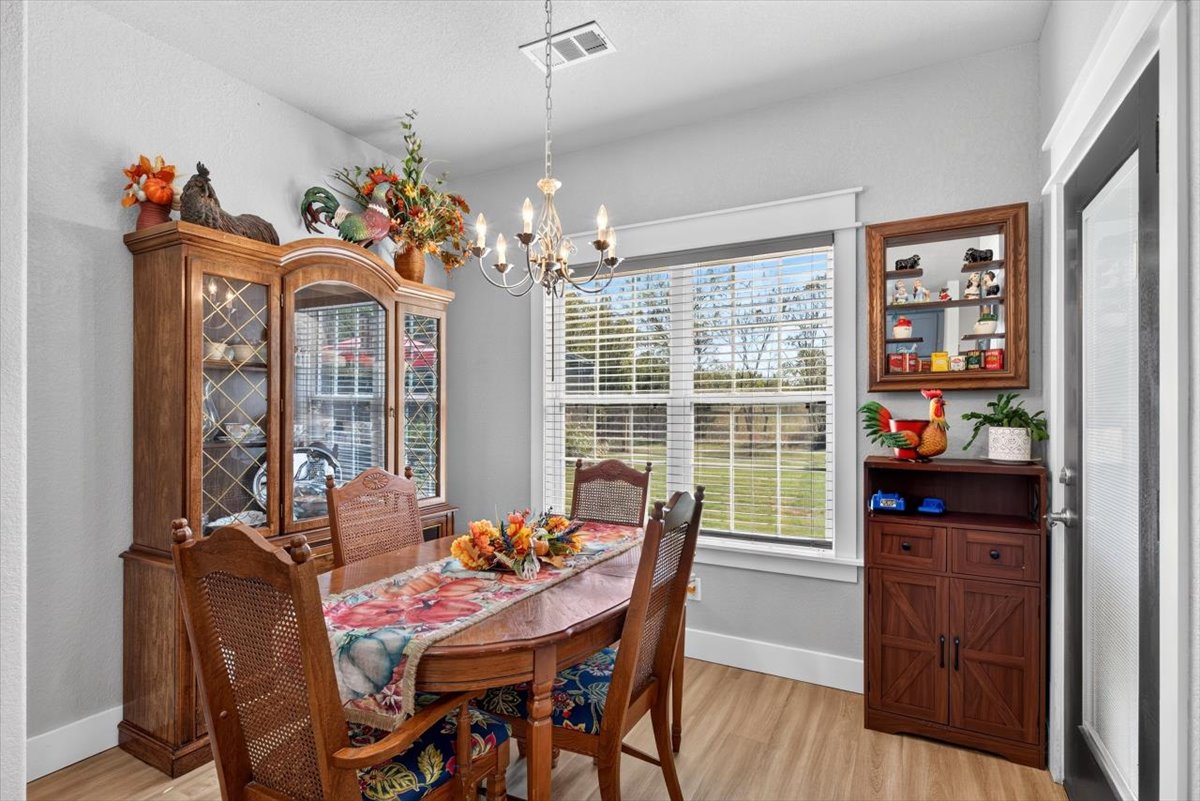
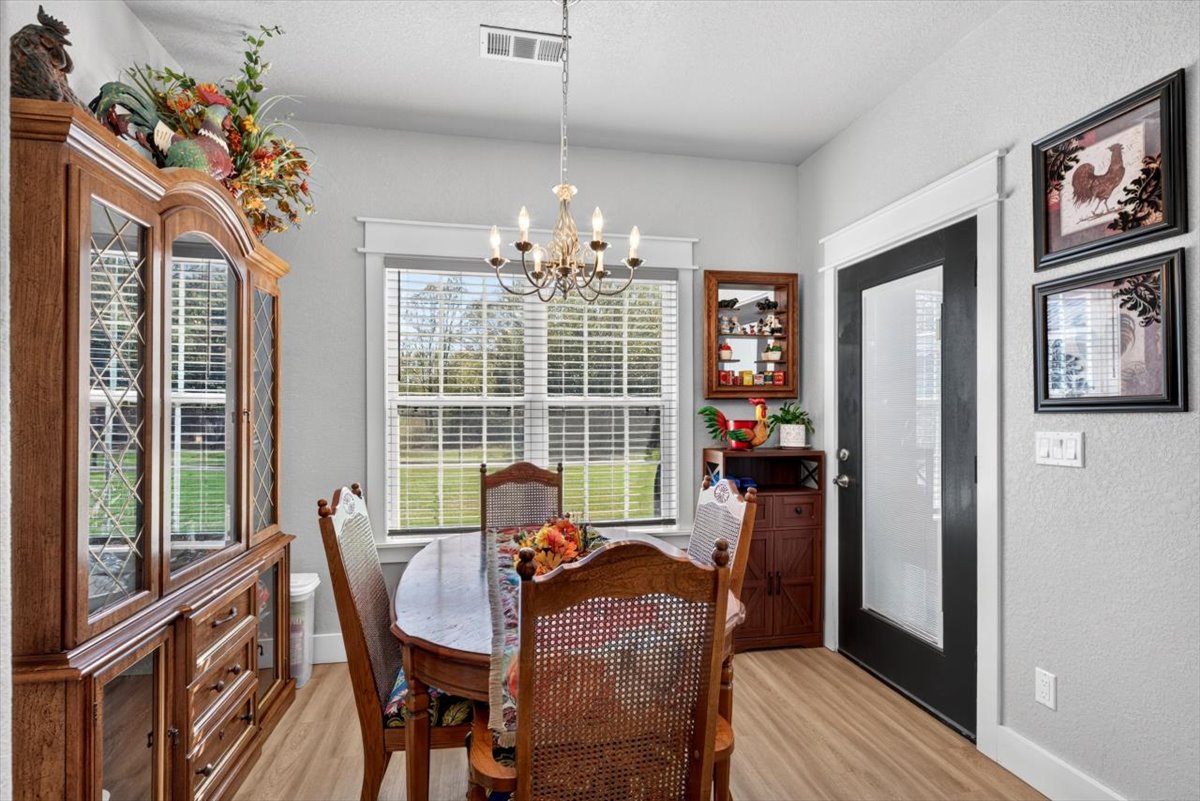
Dining area featuring light-toned wood-finish flooring, a multi-light candelabra-style chandelier, horizontal slat blinds, and a glass-paneled exterior door with a dark finish
Dining area featuring wood-finish flooring, a multi-light chandelier, a window with decorative molding, and an exterior door with a frosted glass pane
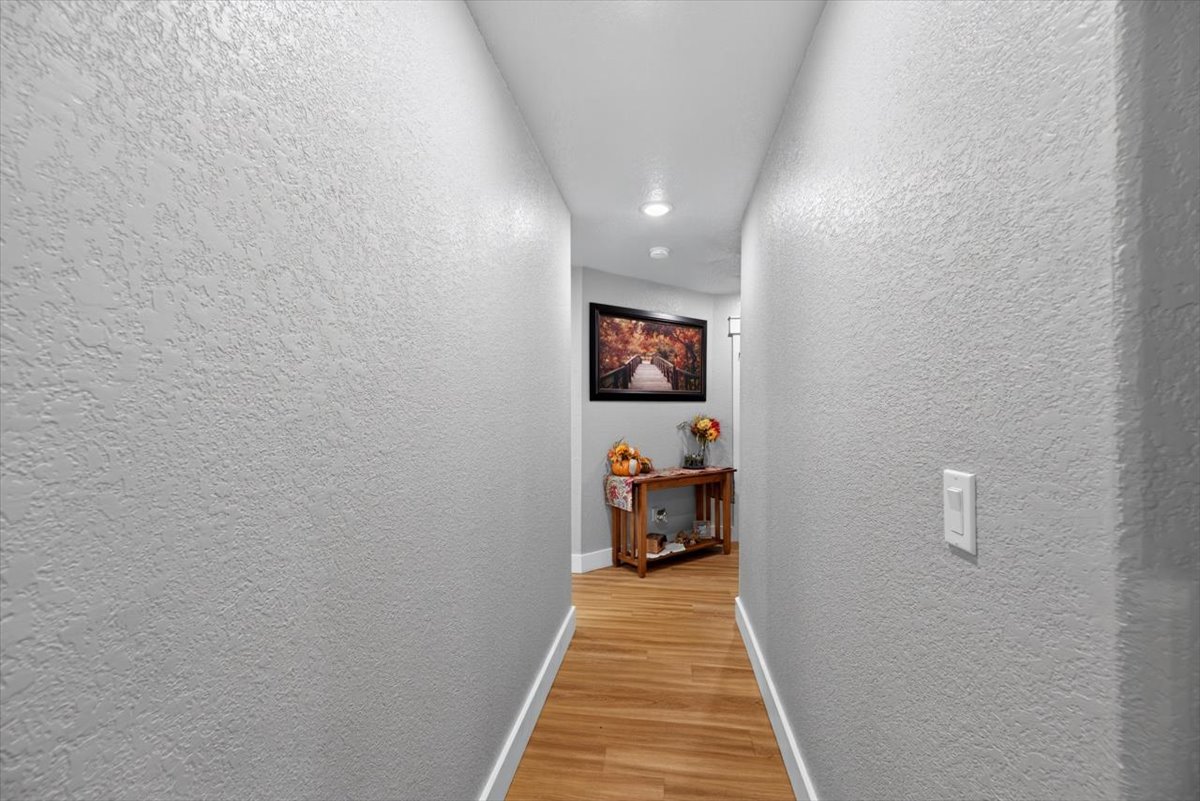
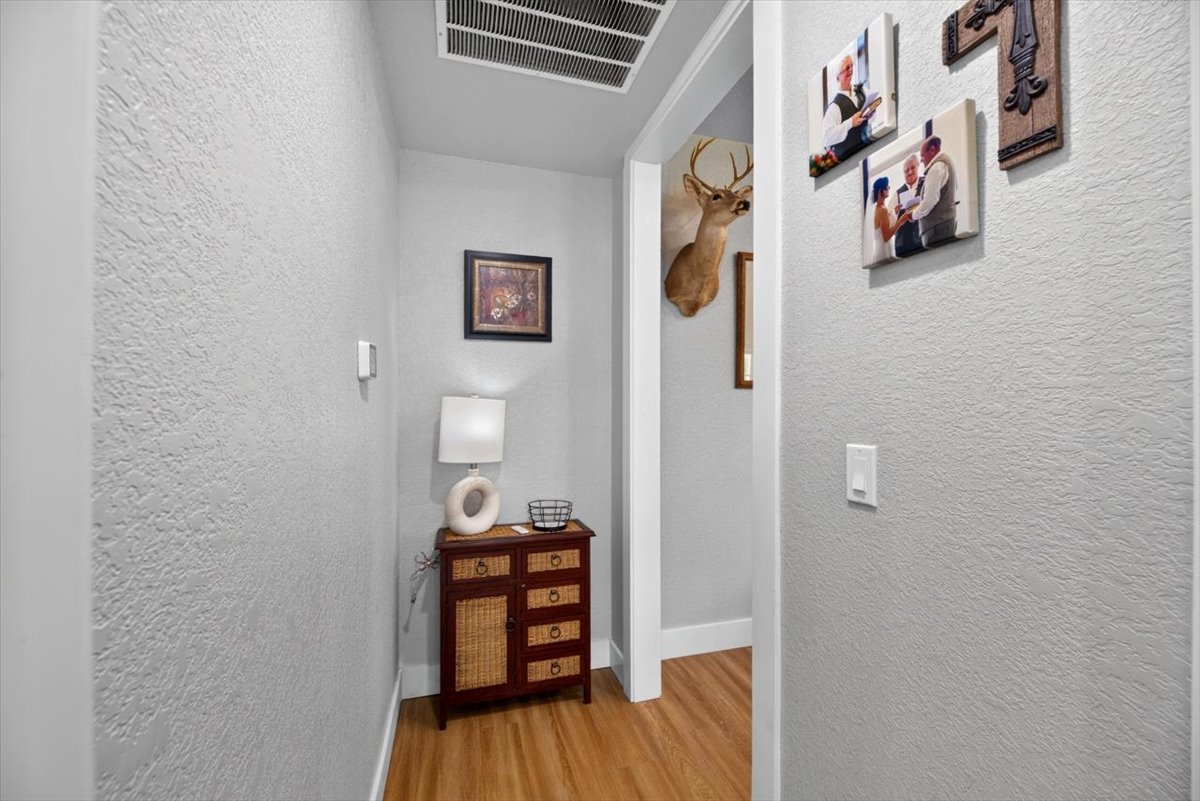
Hallway featuring neutral-toned textured walls, wood-finish flooring, and recessed ceiling lighting
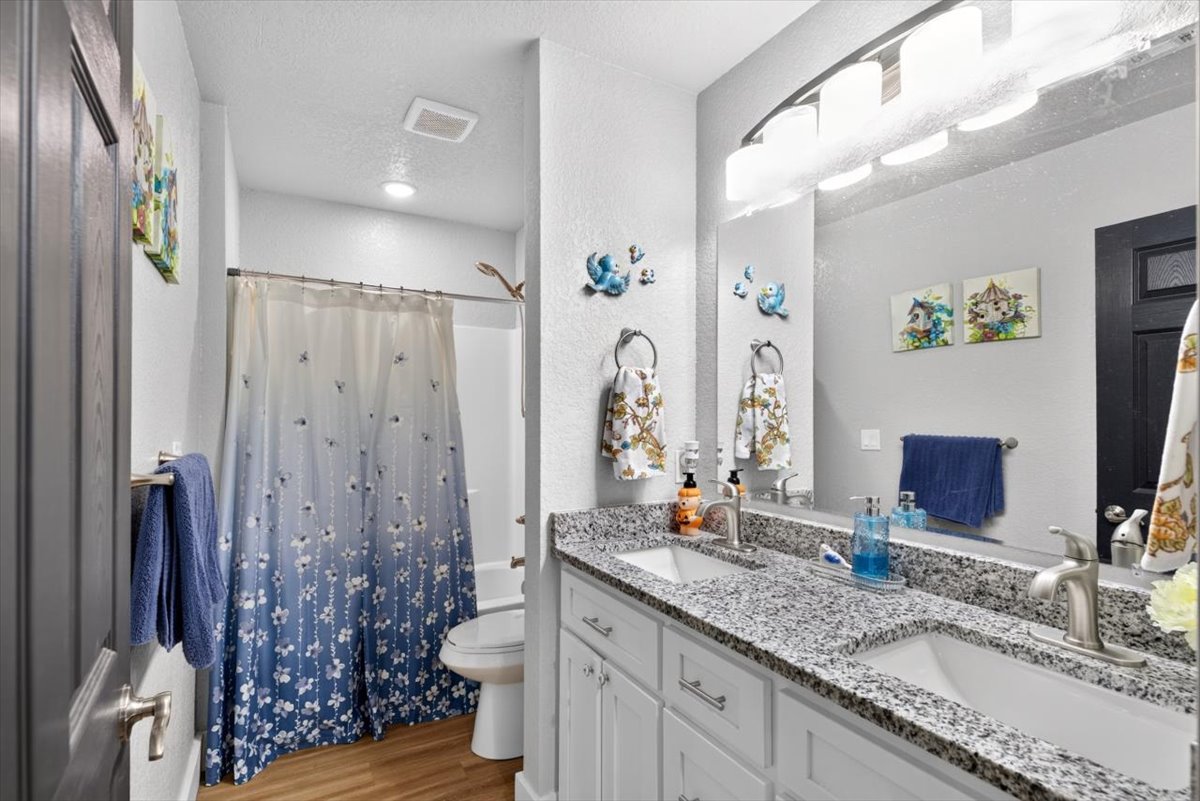
Bathroom featuring white cabinetry, stone-finish countertops, dual integrated sinks, polished nickel hardware, and full-width wall mirror with integrated multi-bulb lighting
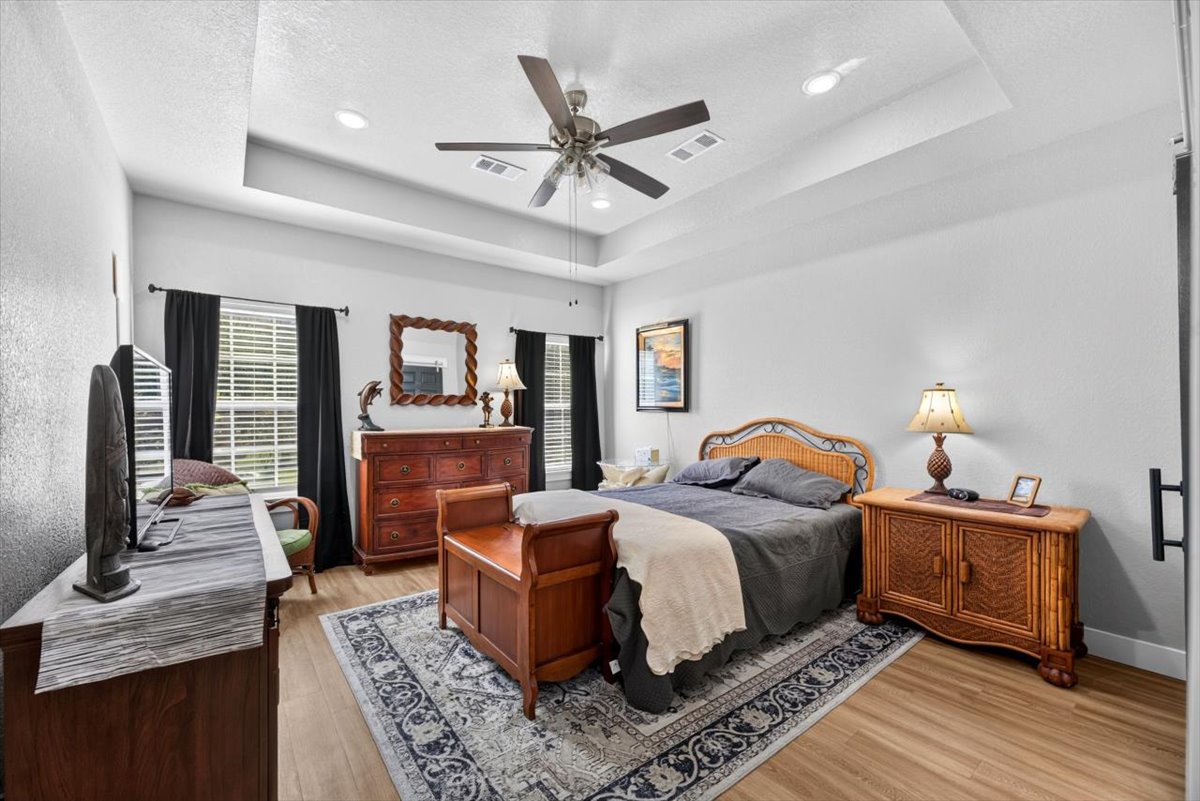
Wood-finish flooring, dual-pane windows, and a multi-light ceiling fan
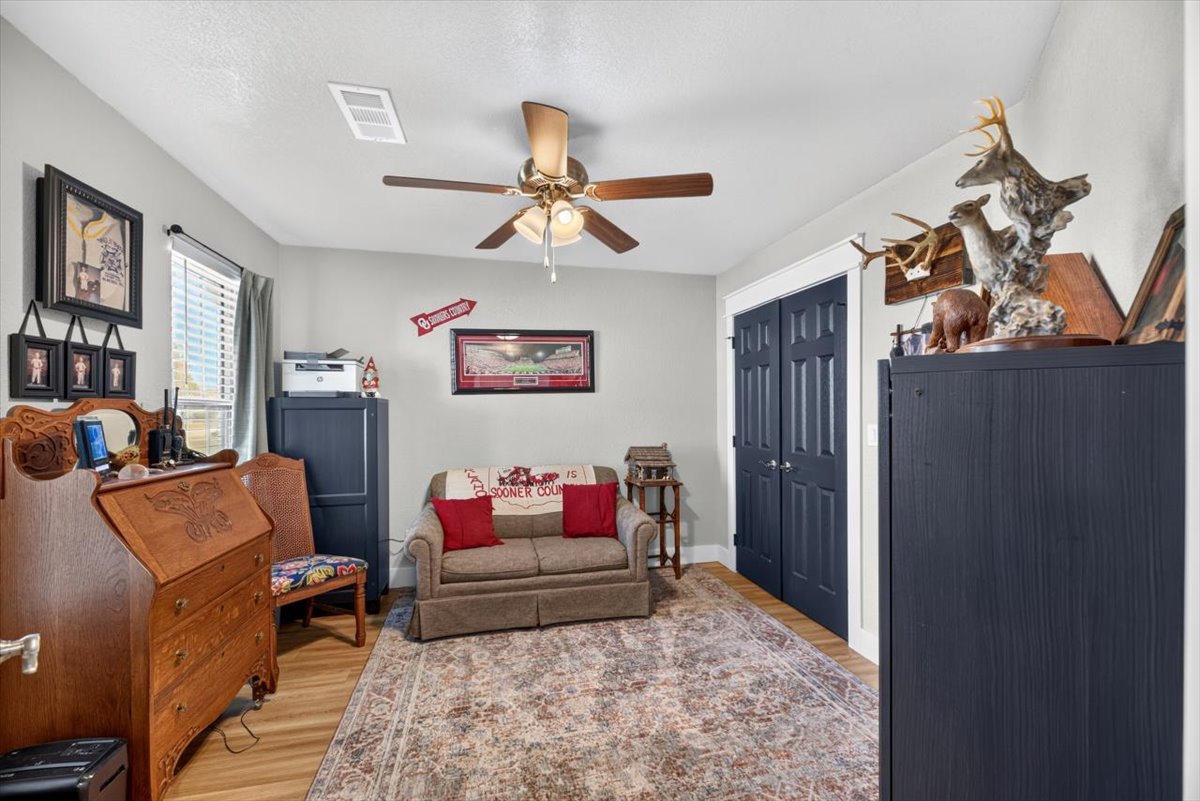
Room featuring wood-finish flooring, a ceiling fan with integrated lighting, and dual paneled doors
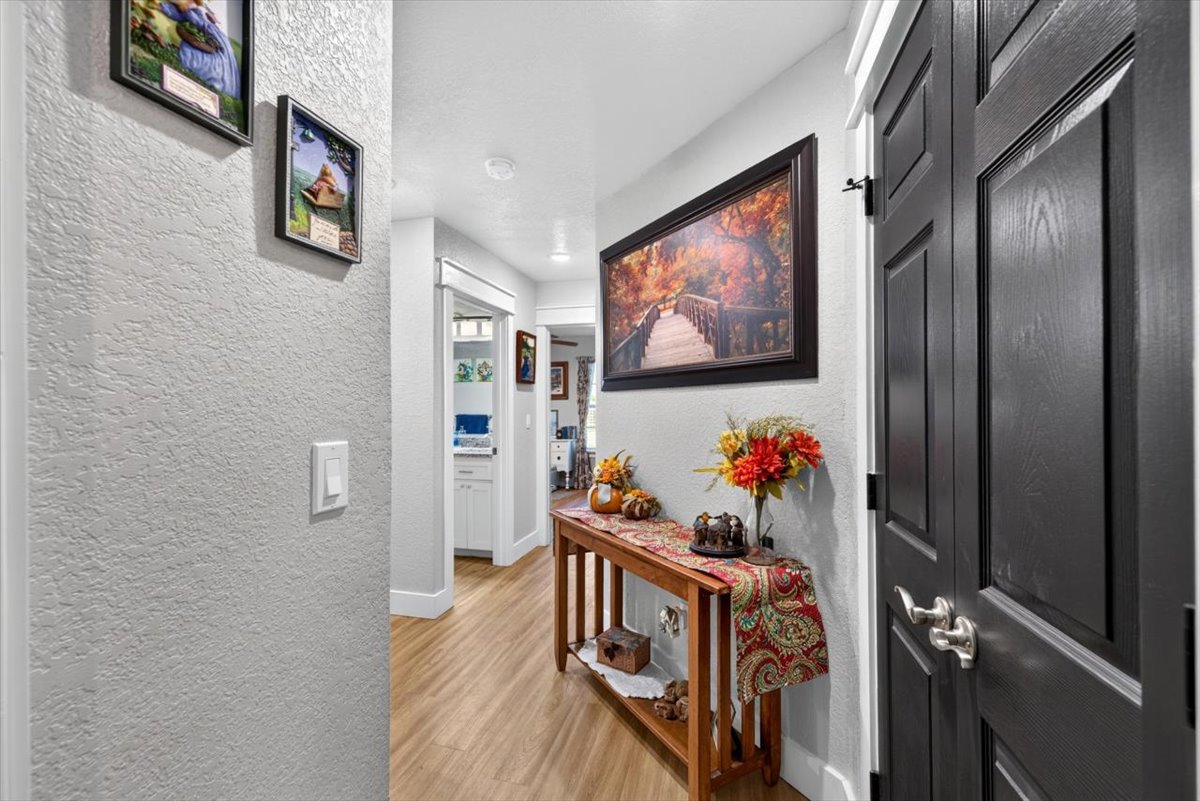
Hallway featuring wood-finish flooring, textured walls, and a black-painted paneled door with a metallic lever handle
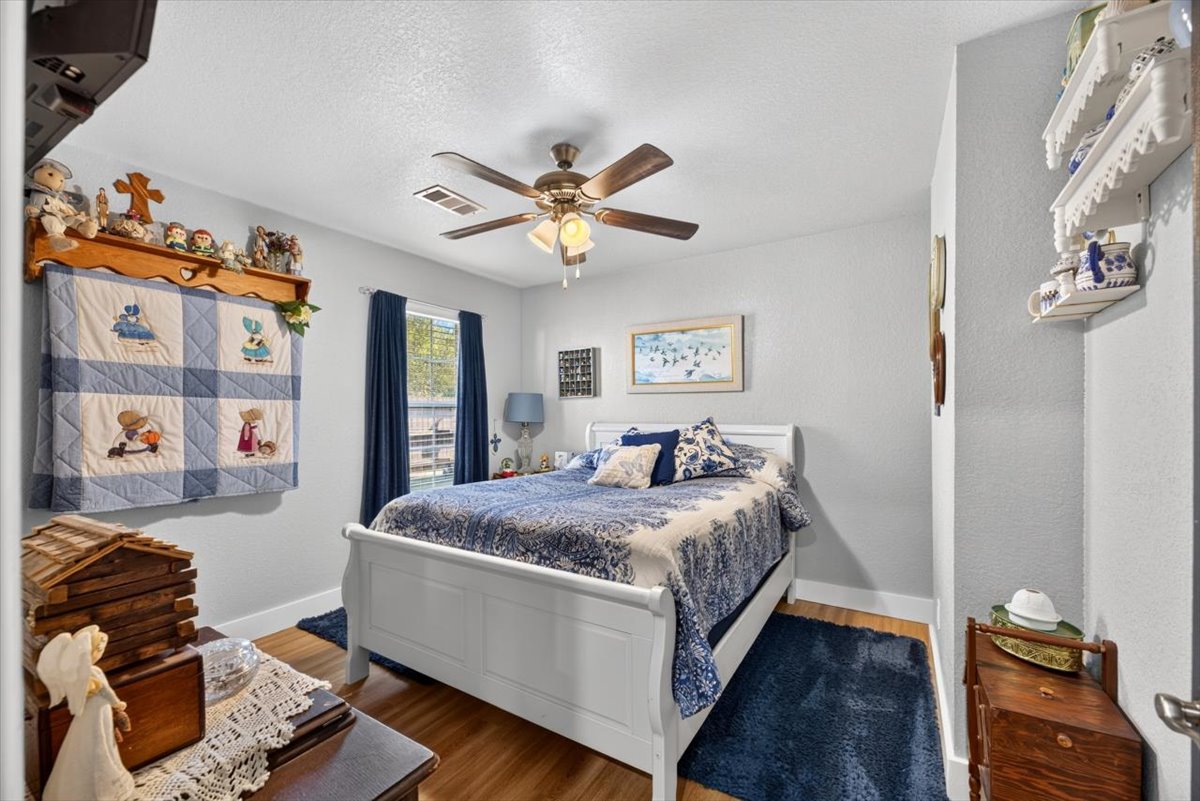
Bedroom featuring wood-finish flooring, a multi-blade ceiling fan with integrated lighting, and a single-window configuration
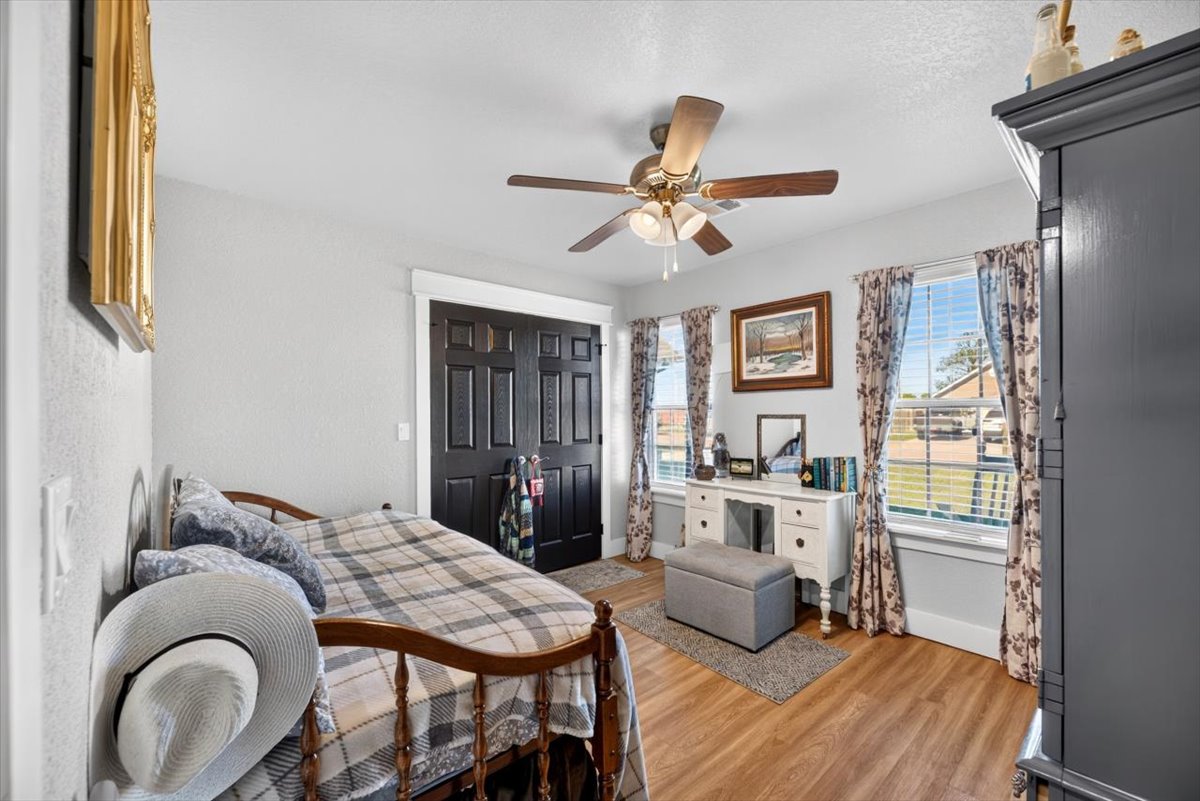
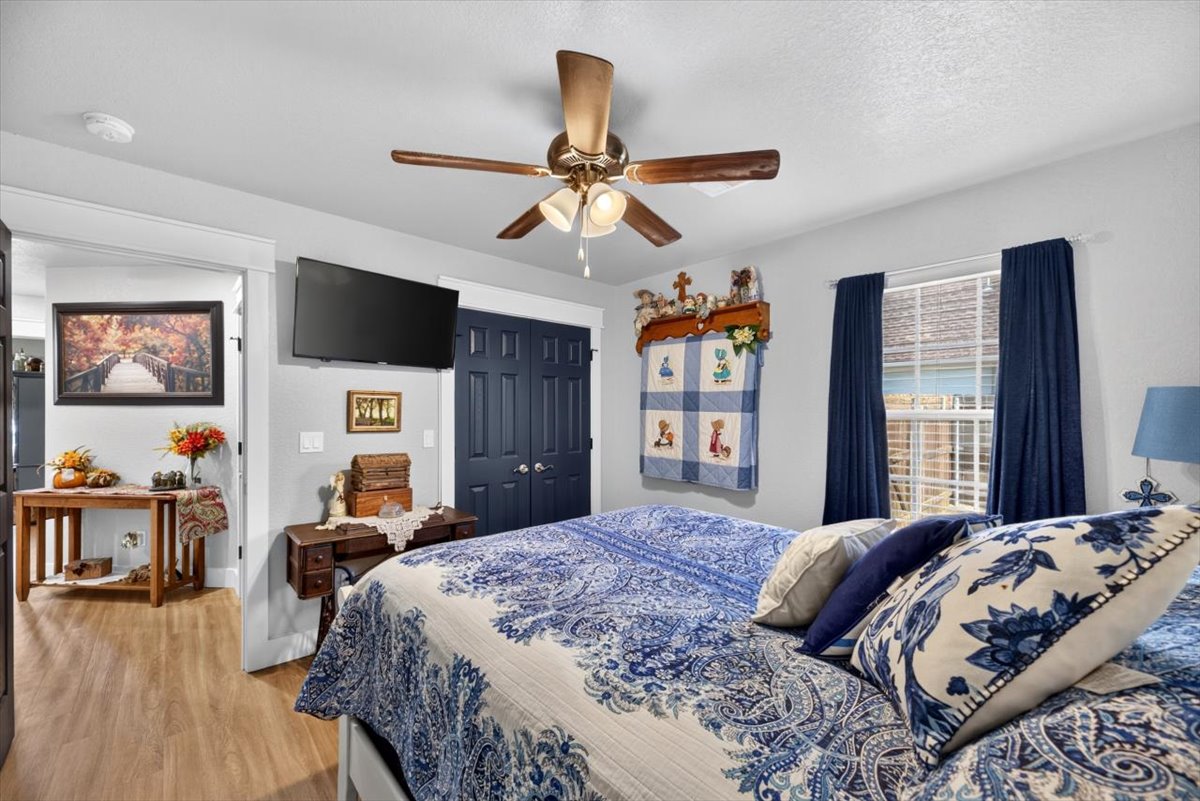
Bedroom featuring wood-finish flooring, a multi-blade ceiling fan with integrated lighting, a dual-door closet, and a window with trim casing
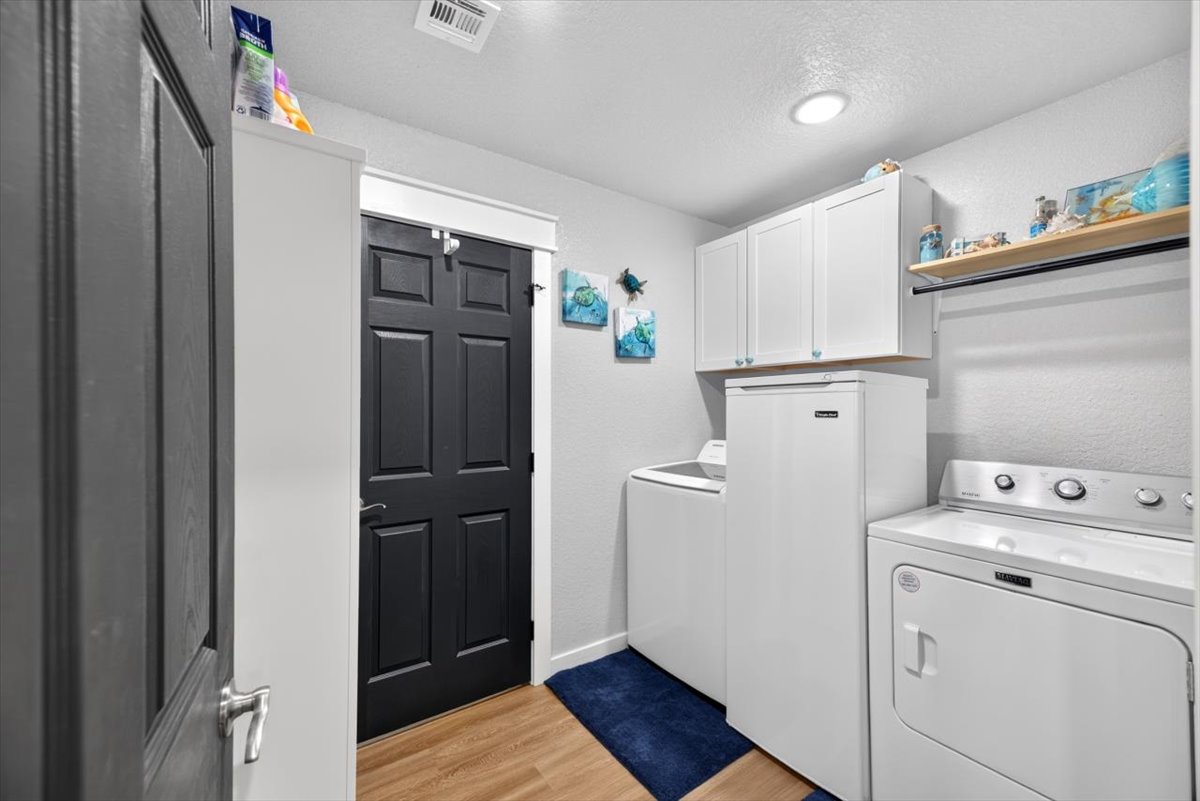
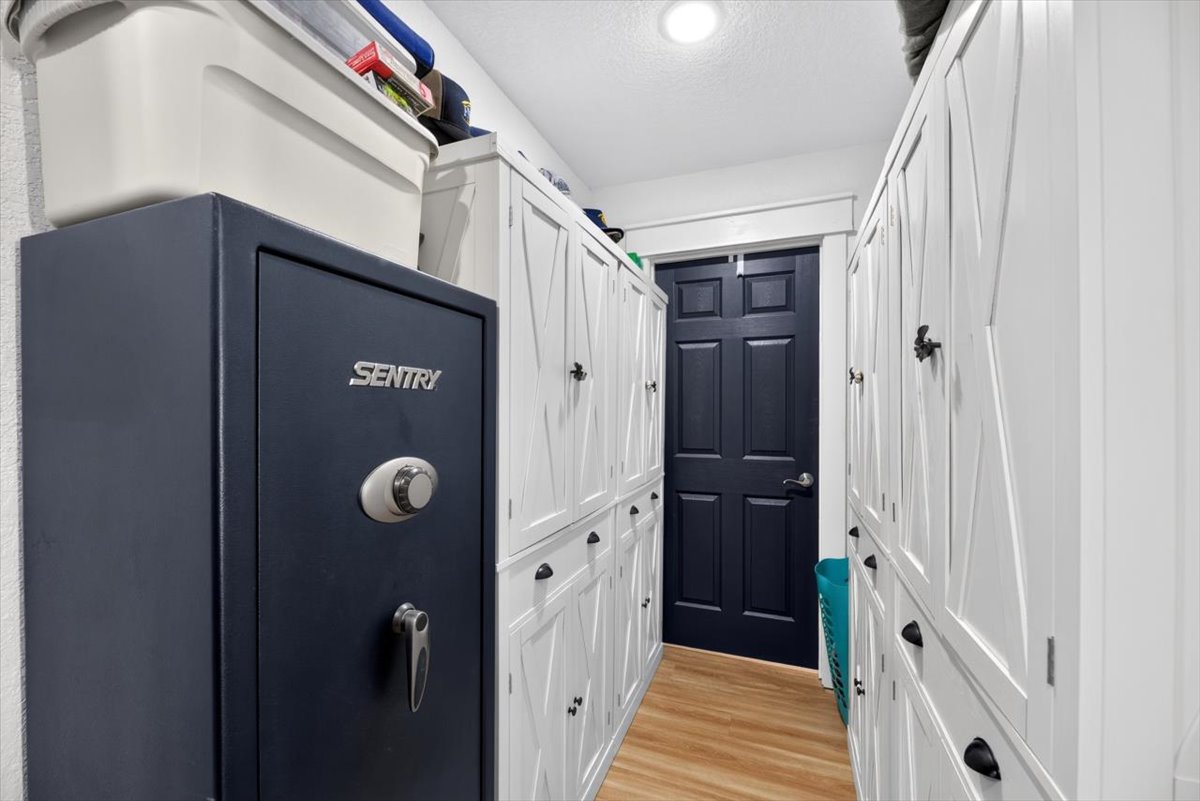
Utility room featuring wood-finish flooring, white wall-mounted cabinetry, a built-in shelf with a clothing rod, and a multi-panel door with a metallic lever handle
Neutral-toned interior walls featuring a textured finish and wood-finish flooring
Tray ceiling with recessed lighting and a central ceiling fan, wood-finish flooring, and multiple windows
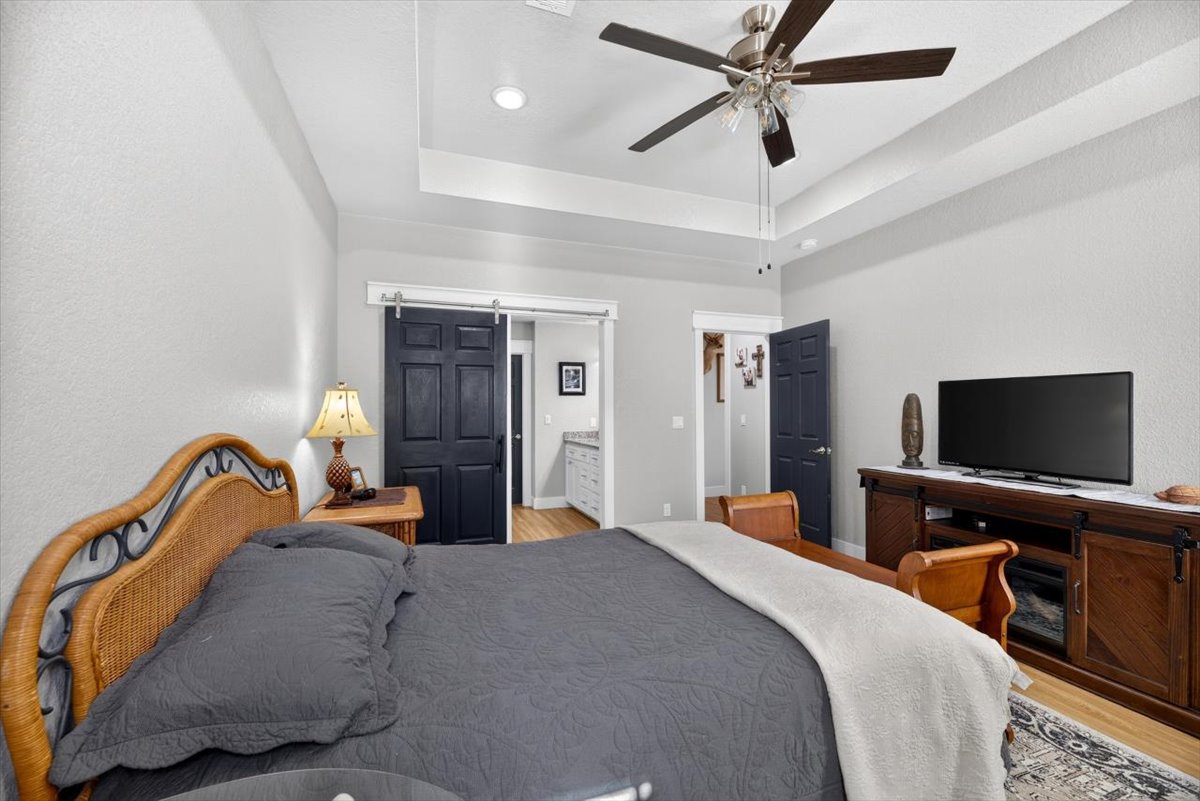
Tray ceiling featuring a central brushed-nickel ceiling fan, dual dark-finished sliding barn doors, and wood-finish flooring
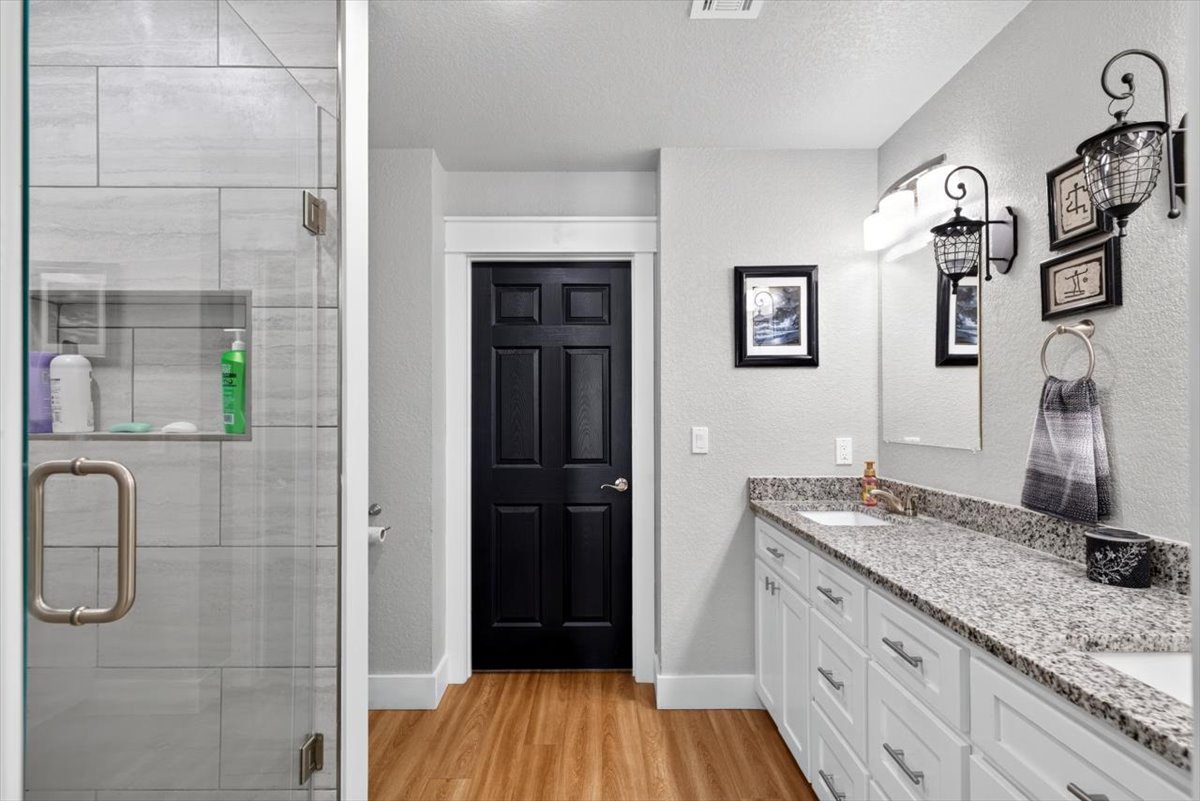
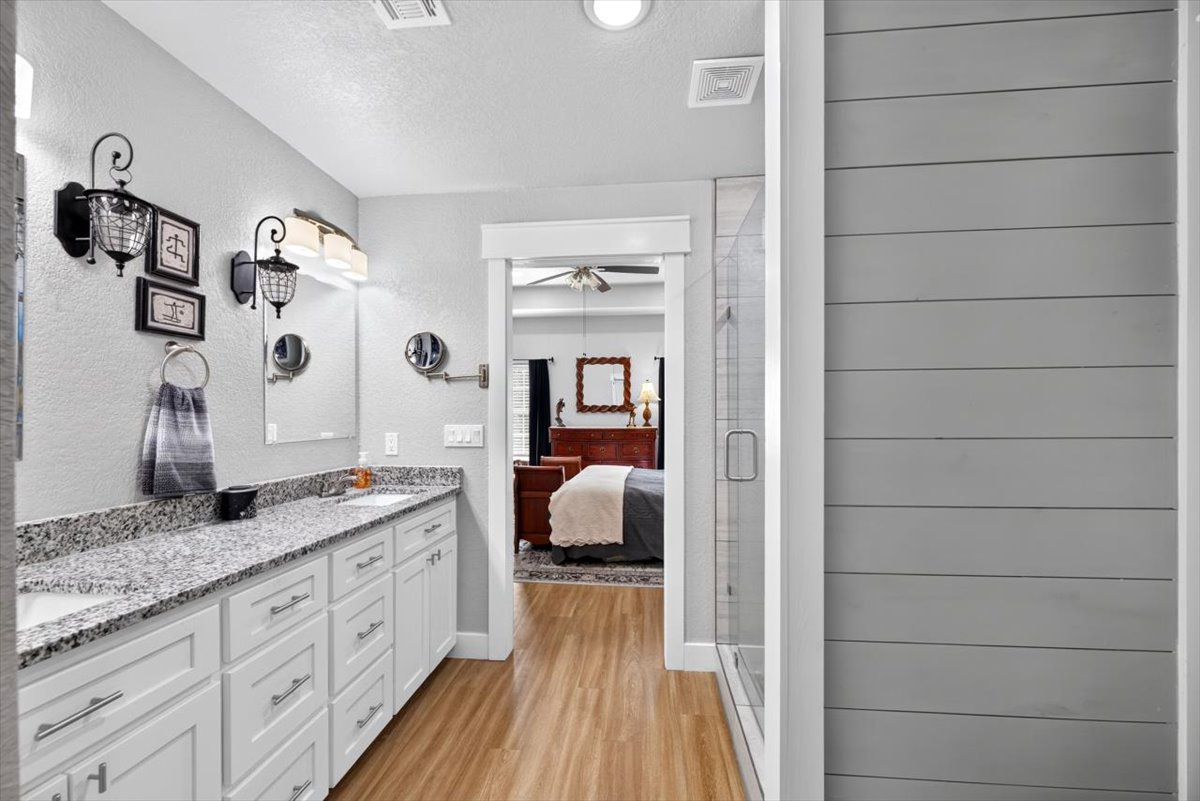
Bathroom featuring a dual-sink vanity with stone countertops, white cabinetry, a glass-enclosed shower with tile surround, and wood-finish flooring
Bathroom featuring white cabinetry, stone-finish countertops, wood-finish flooring, shiplap wall accents, and a glass-enclosed shower
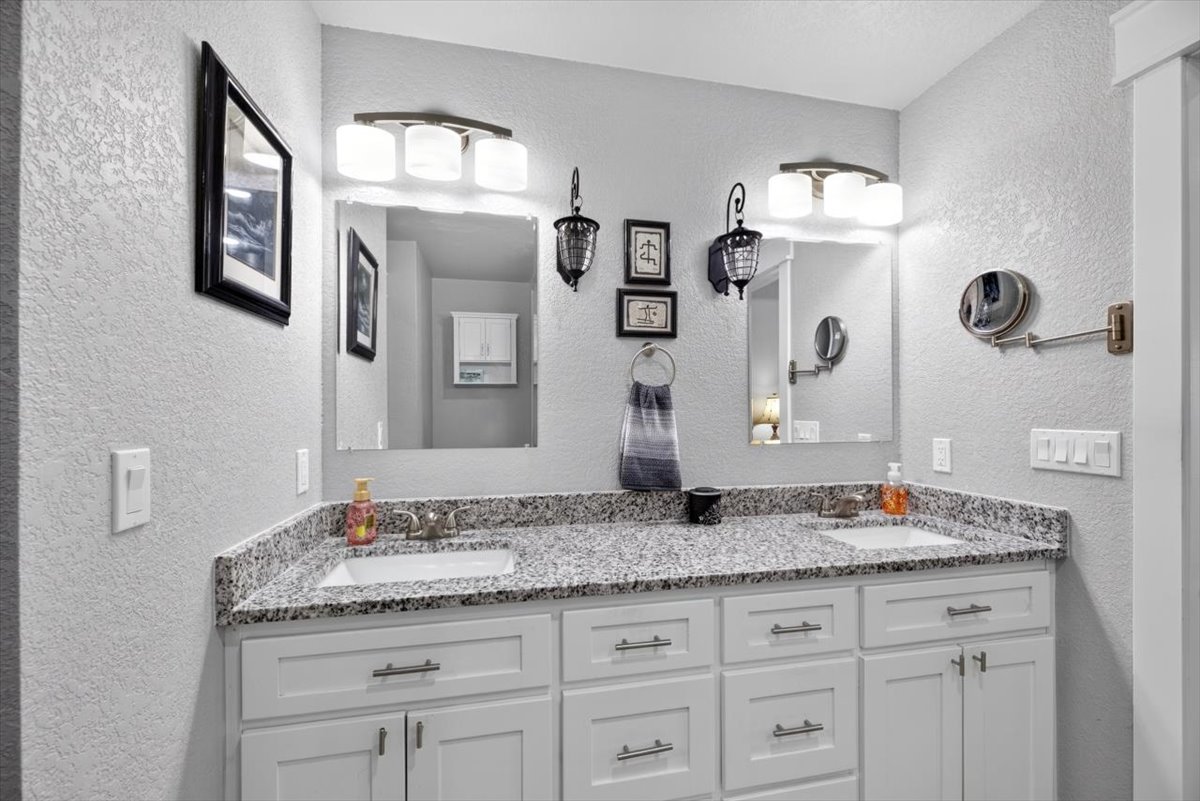
Dual-sink vanity with stone-finish countertop, white cabinetry with metal hardware, two wall-mounted three-light fixtures, and two rectangular frameless mirrors
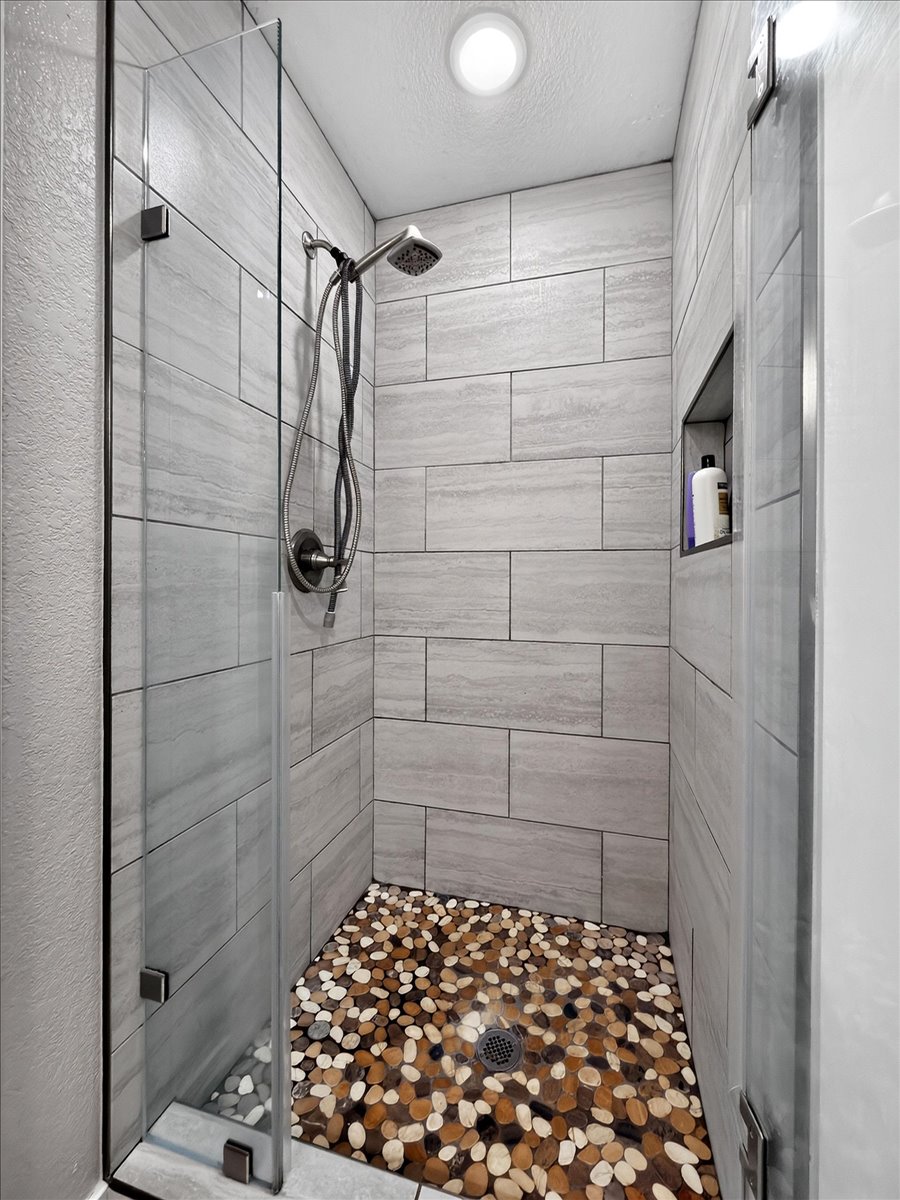
Walk-in shower featuring oversized stone-finish wall tiling, natural pebble flooring, frameless glass enclosure, recessed shower niche, and adjustable hand-held fixture
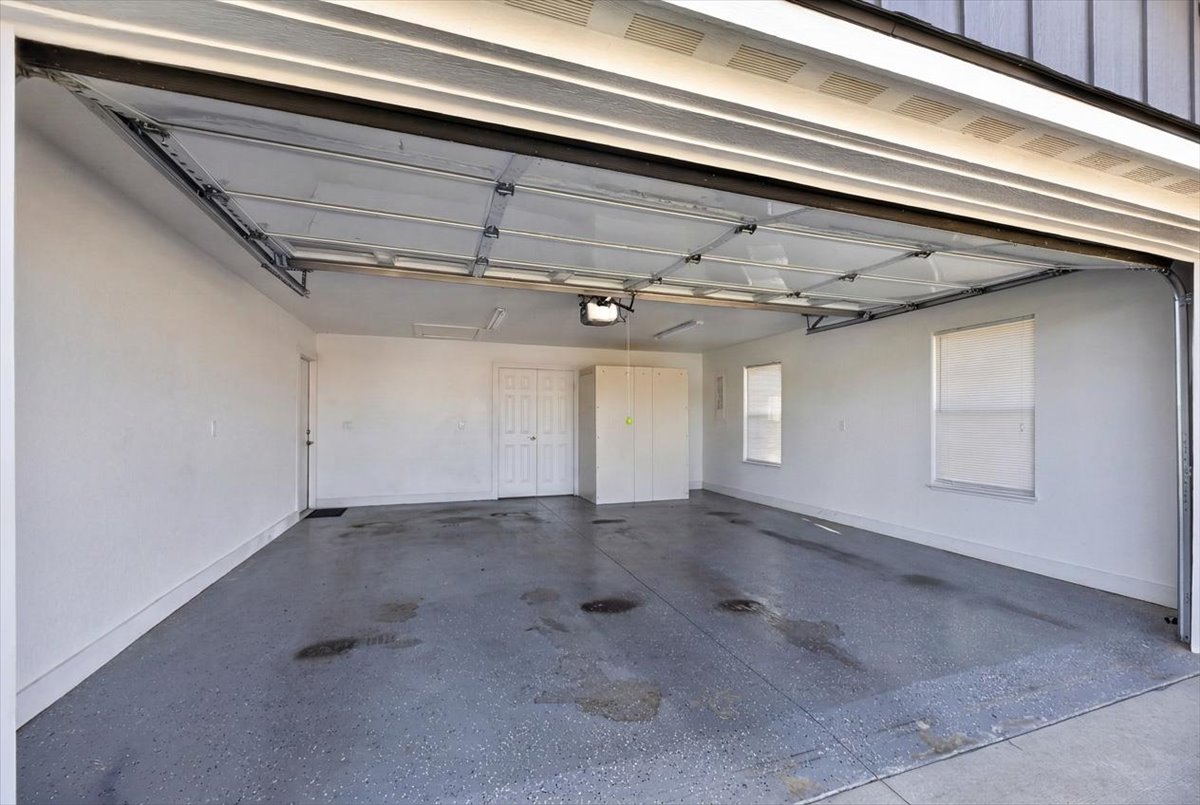
Multi-car garage with epoxy-coated flooring, white interior walls, overhead door, two side windows, and built-in storage cabinetry
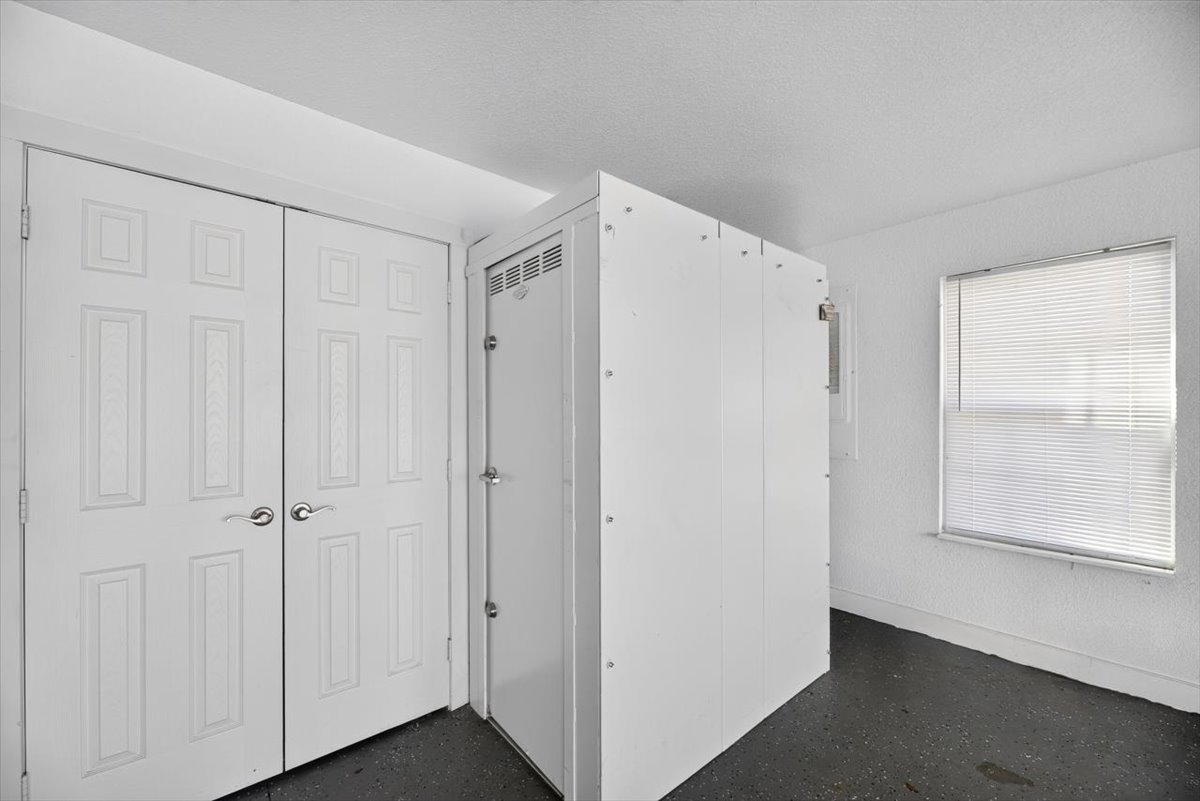
Dual-panel doors, enclosed utility housing, and a single-hung window with blinds
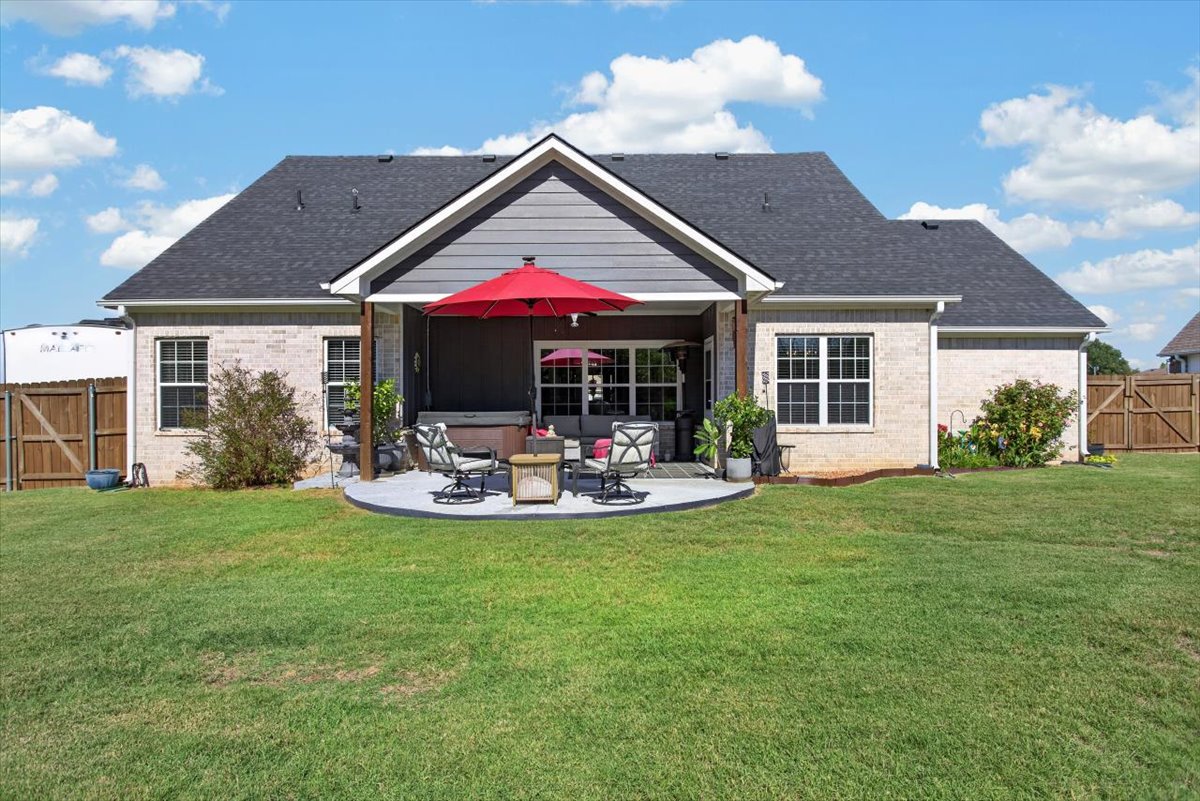
Rear elevation featuring a brick and horizontal siding facade, covered patio, dark shingle roof, and wood-toned support posts, situated on a large grassy lot with perimeter wood fencing
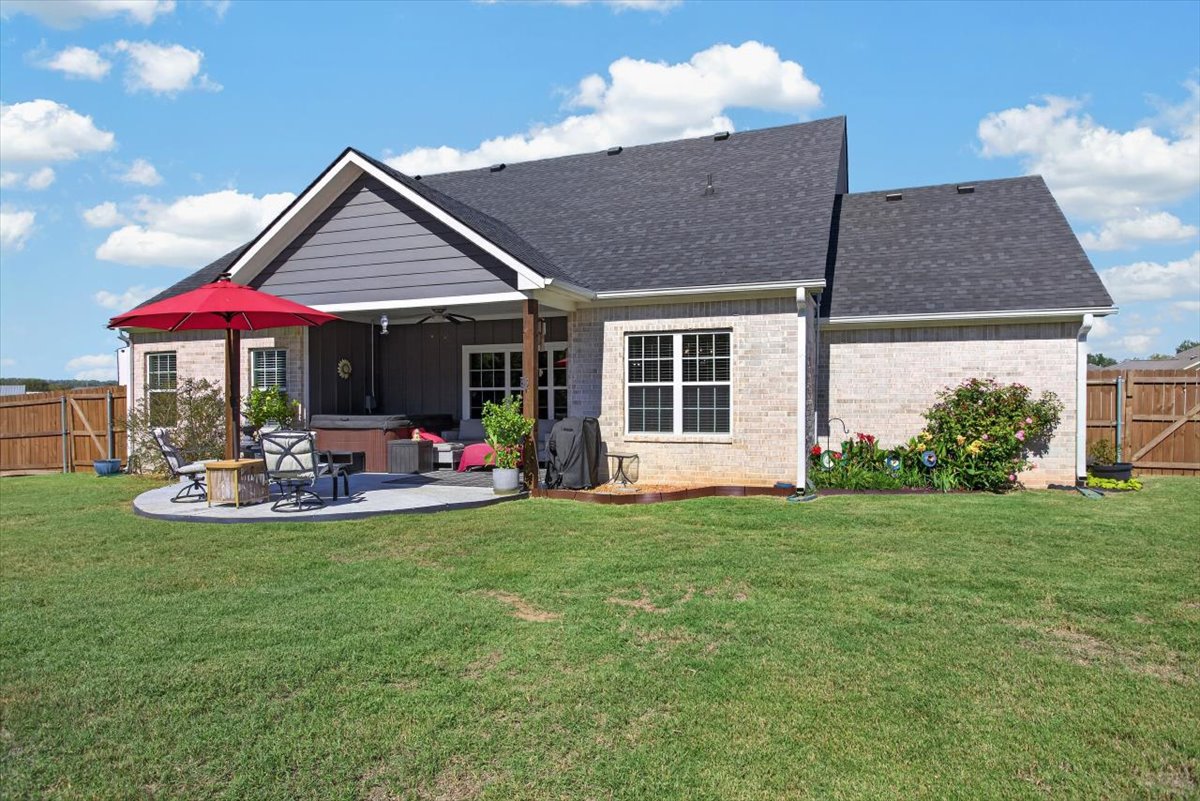
Exterior featuring a brick and composite siding facade, covered rear patio with a wood-beam ceiling, and an expansive fenced yard
Covered rear patio featuring concrete hardscaping, wood support columns, ceiling fan, and mountain backdrop
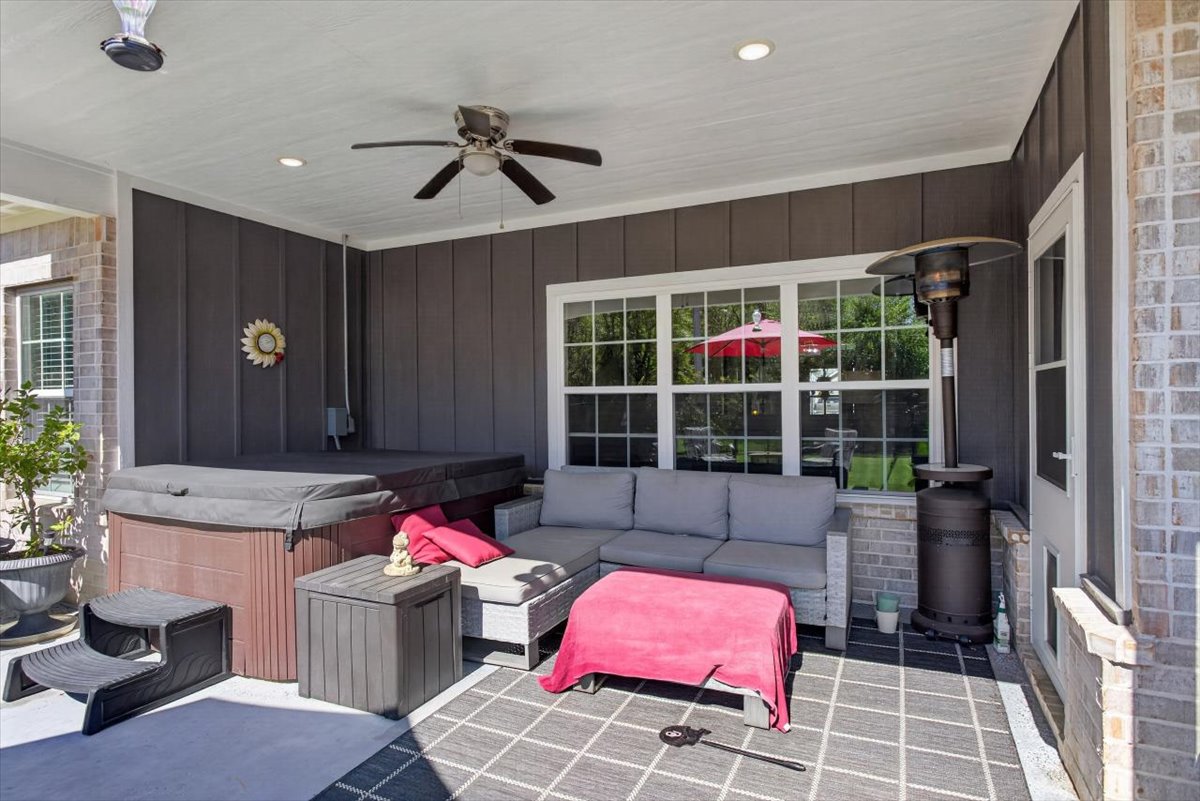
Covered patio featuring board and batten siding, recessed lighting, a ceiling fan, and concrete flooring
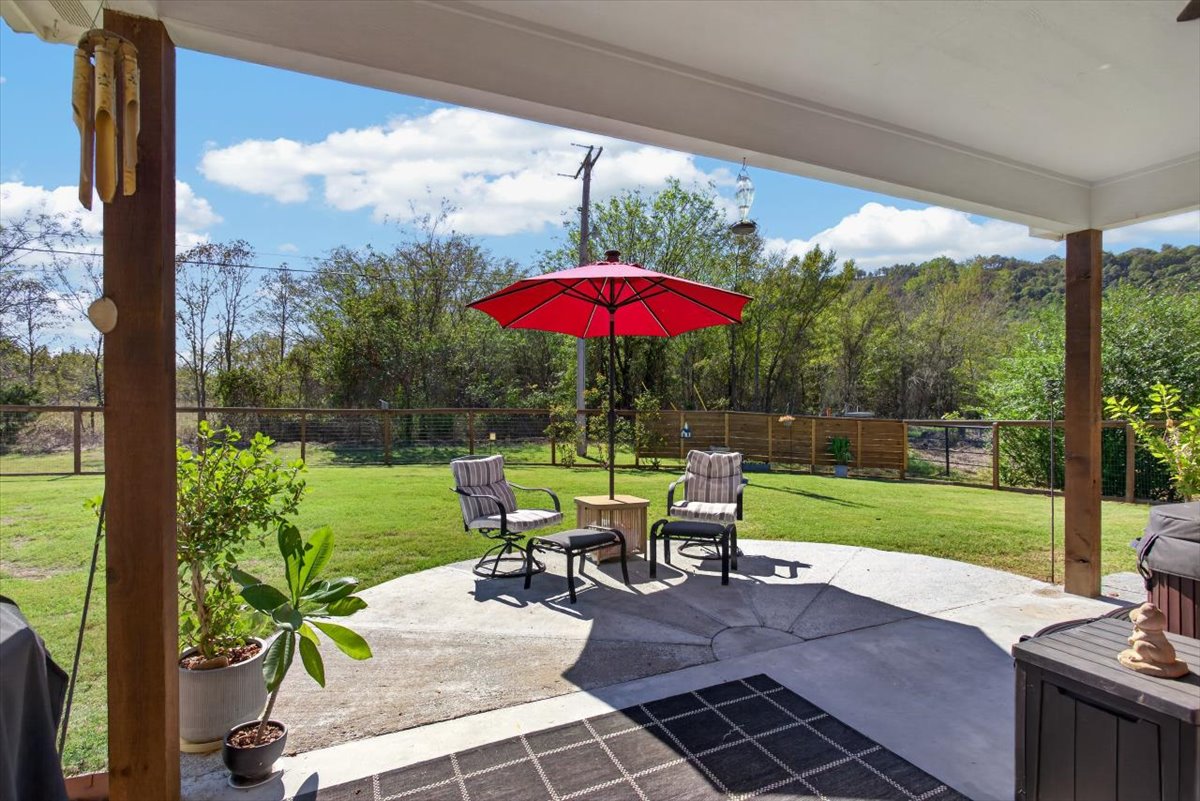
Covered concrete patio featuring wood support posts and an expansive, fenced backyard with mature landscaping
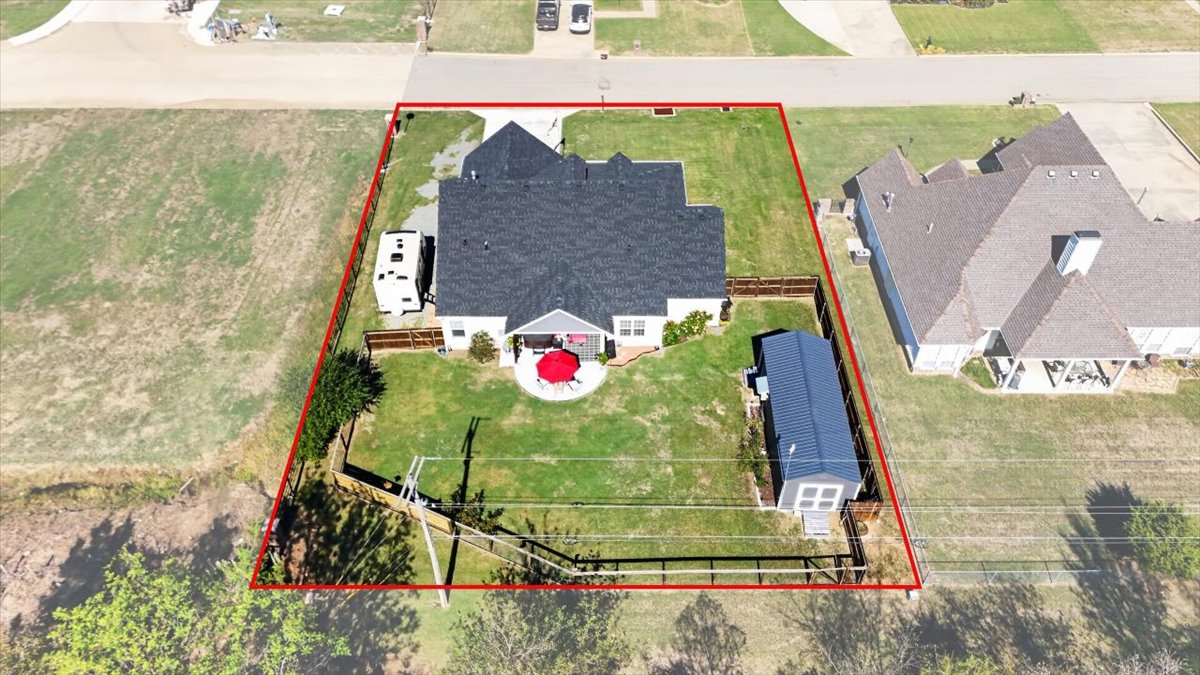
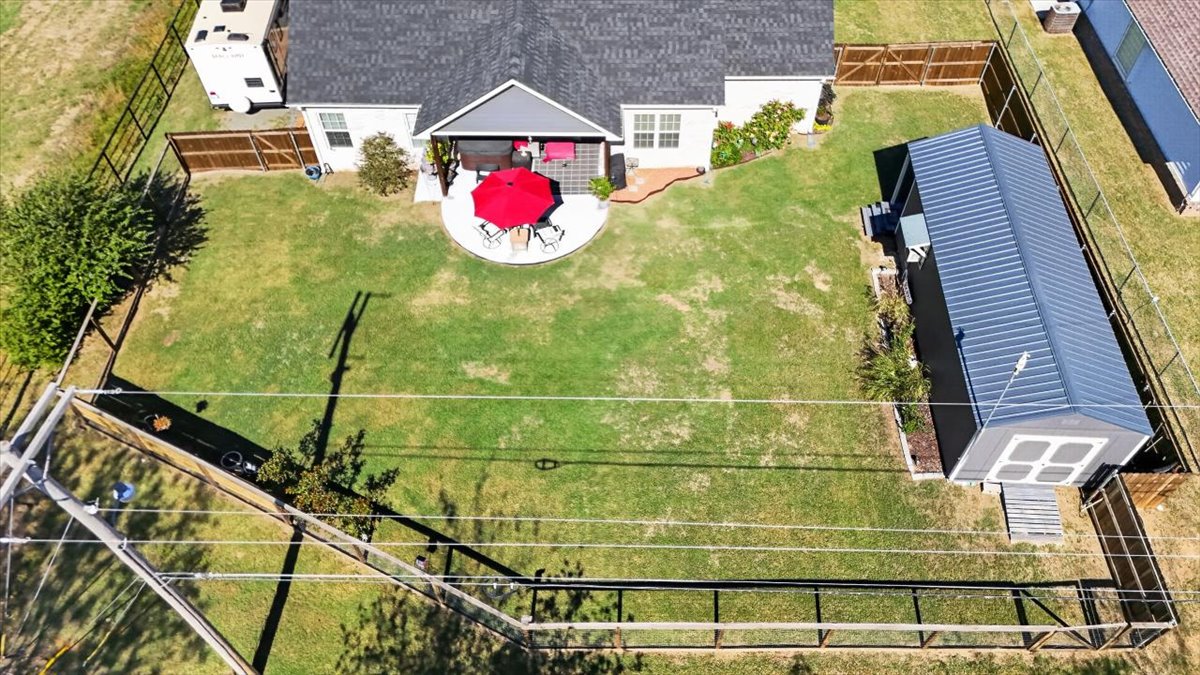
Aerial perspective of property featuring a fenced backyard, a detached storage building, a circular paved patio, and a concrete driveway
Expansive backyard featuring a circular concrete patio, detached metal-roof storage structure, and full wood perimeter fencing
Rear exterior featuring a brick facade, covered patio, asphalt shingle roof, and a fenced backyard
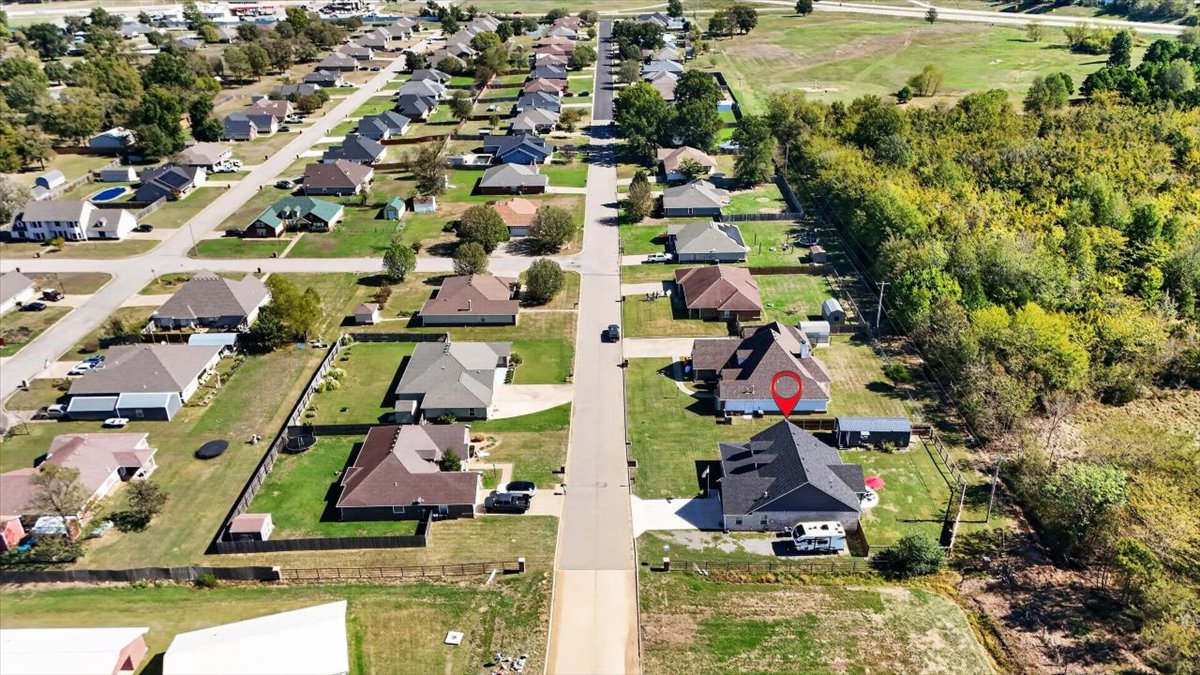
Aerial perspective of a single-family residence featuring a paved driveway, shingled roof, and fenced rear yard situated on a corner lot
Aerial perspective of a residential property featuring an asphalt shingle roof, a multi-car garage, and a fenced backyard
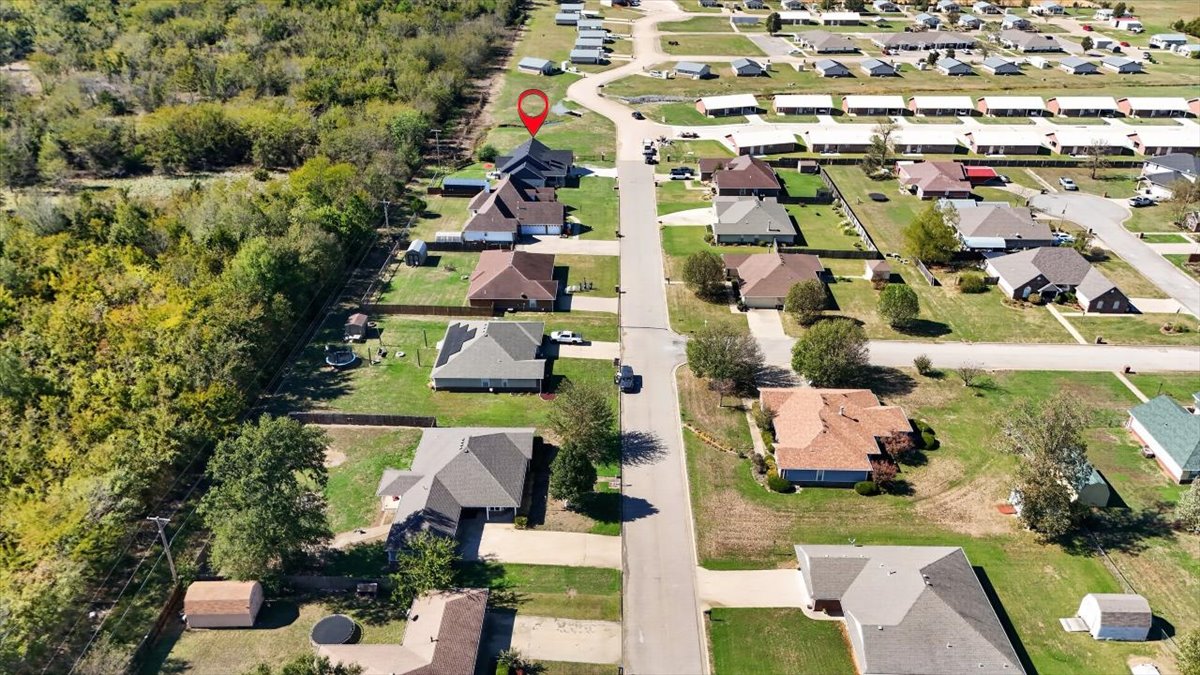
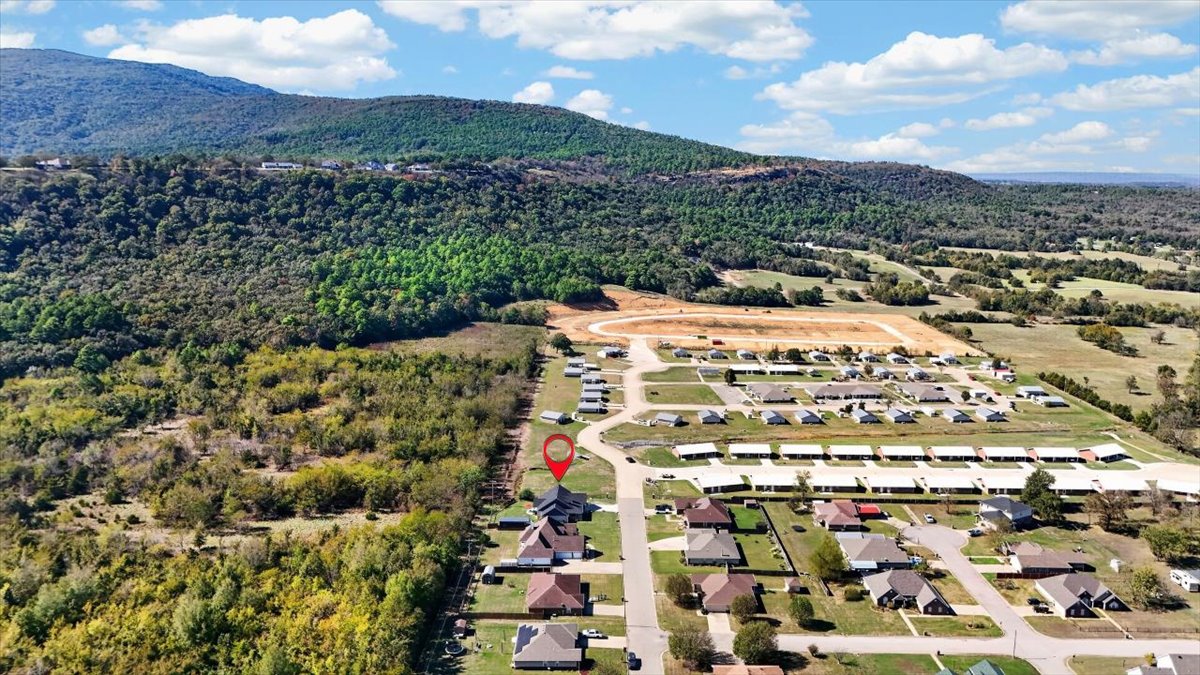
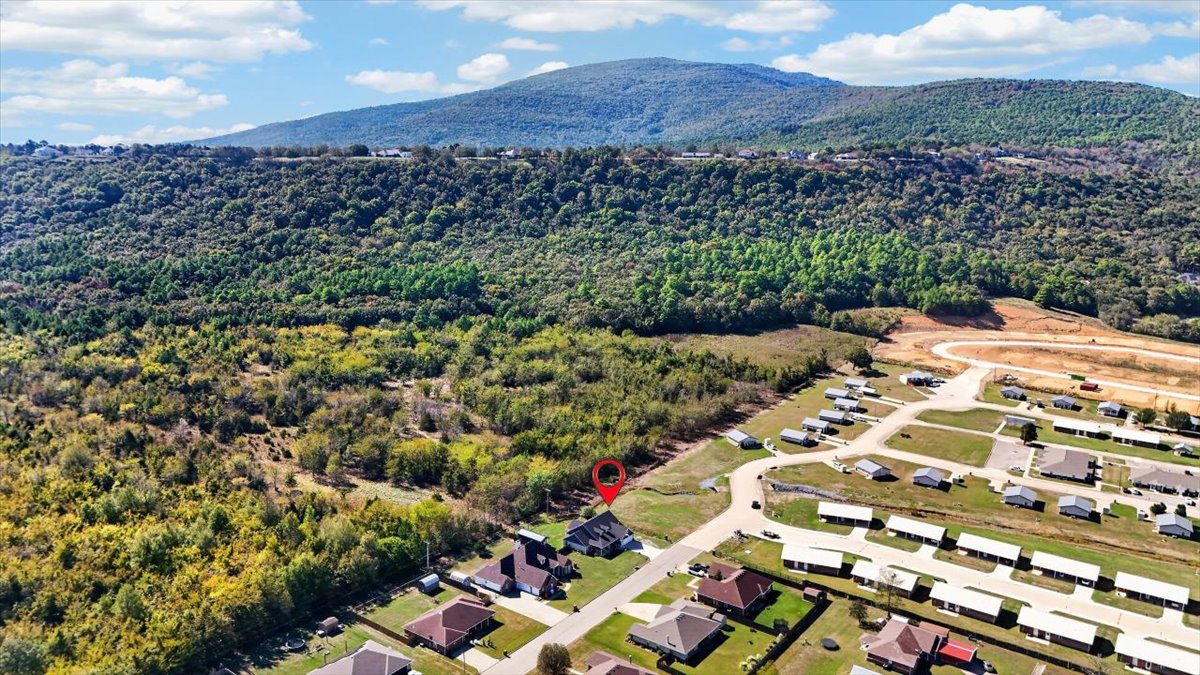
Aerial perspective of a single-family residence situated along a tree line, featuring proximity to expansive mountain topography and rural landscapes
Aerial view of property with mountain backdrop, residential street, and surrounding wooded landscape
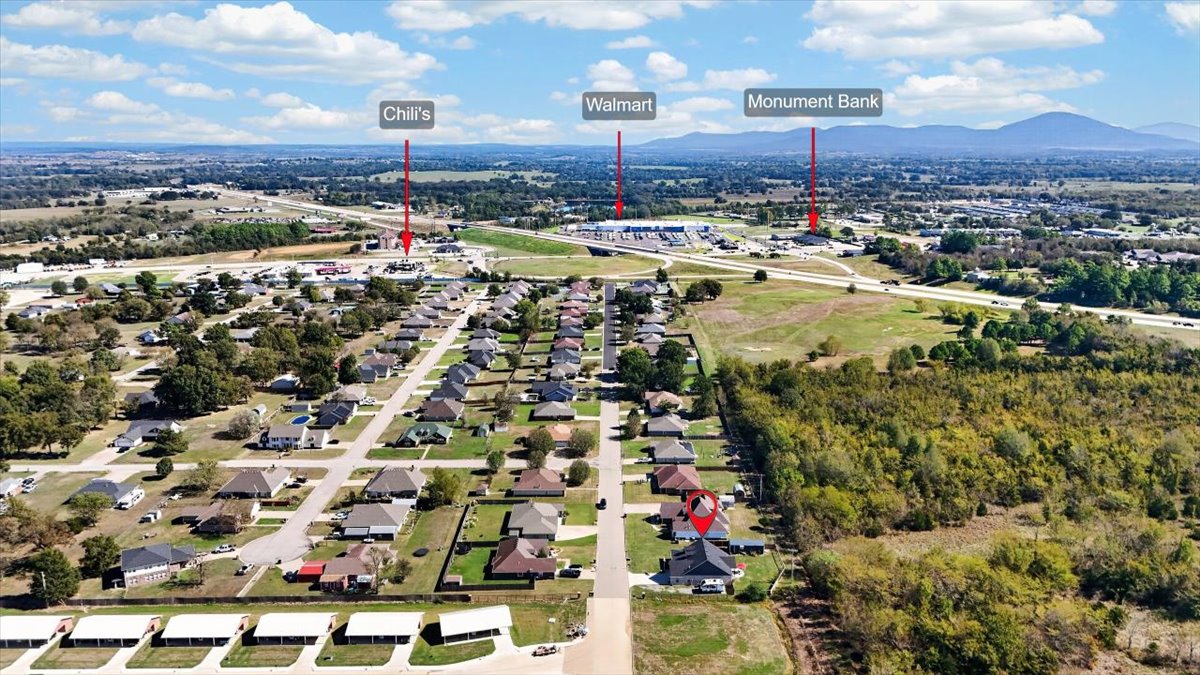
Aerial perspective featuring residential lots, paved street infrastructure, and distant mountain topography
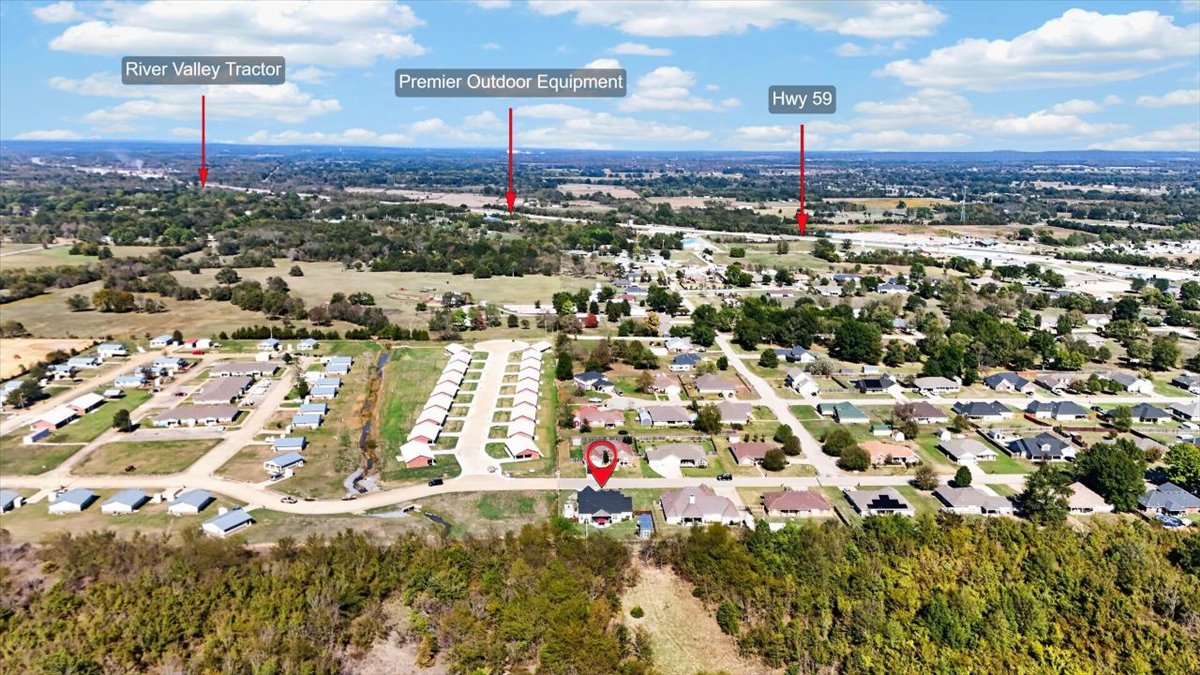
Aerial perspective showcasing residential lot positioning with proximity to Highway 59