
298 N Aspen Drive,Blanchard, OK 73010
Blanchard, OK 73010


















Description
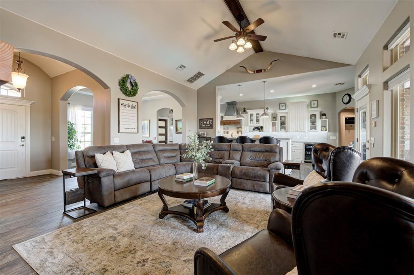
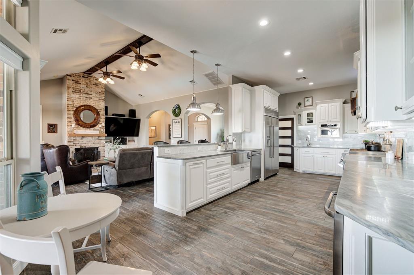
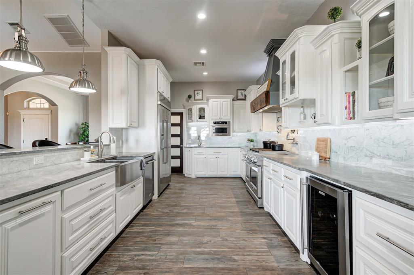
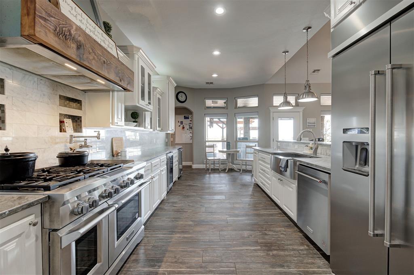
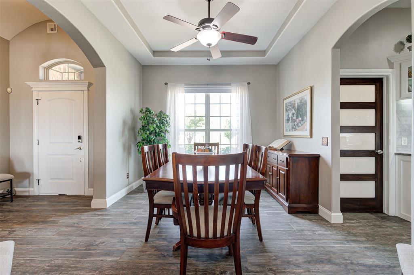
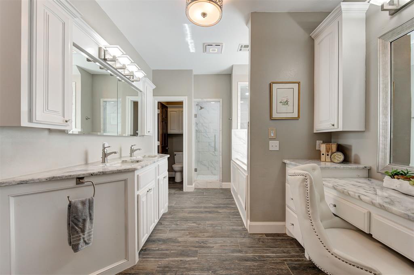
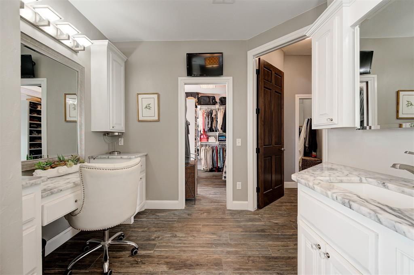
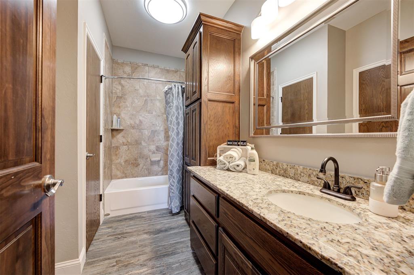
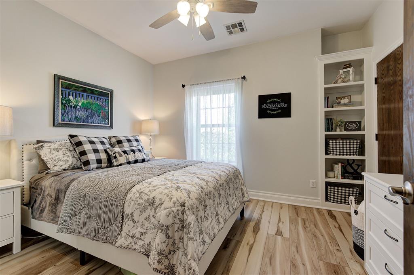
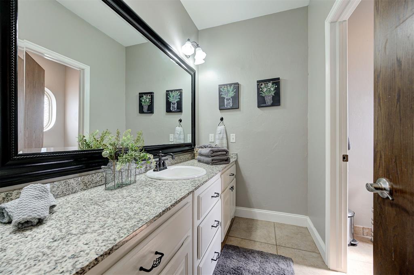
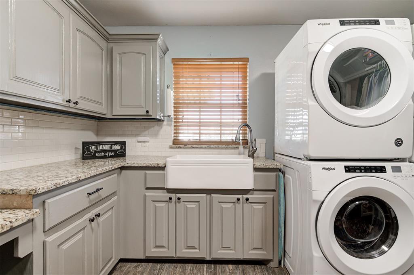
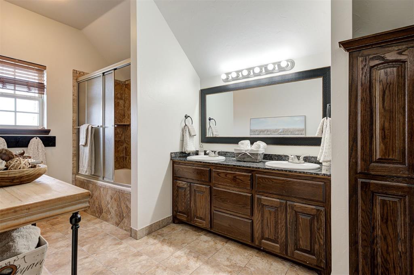
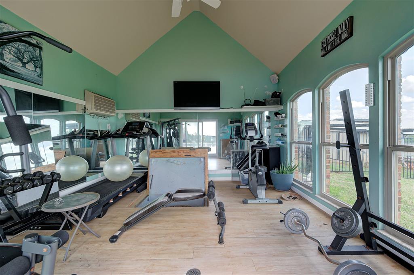
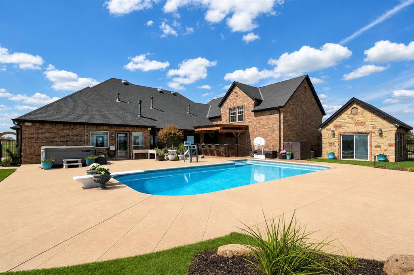
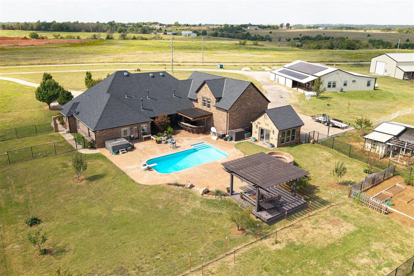
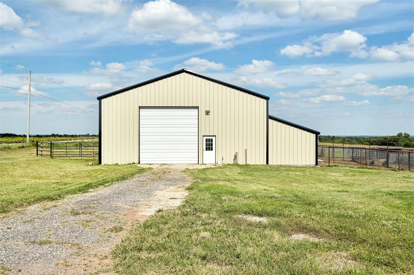
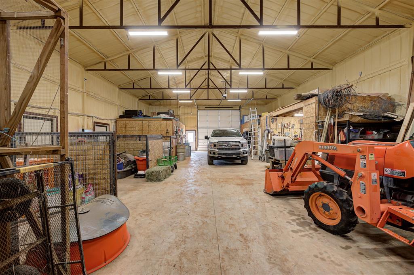
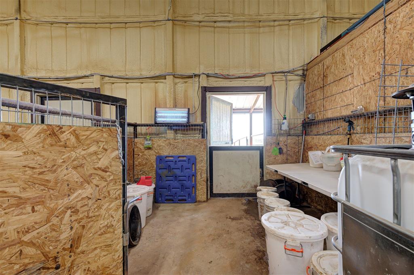
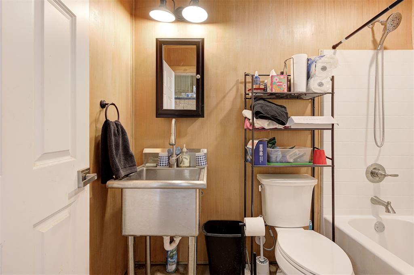
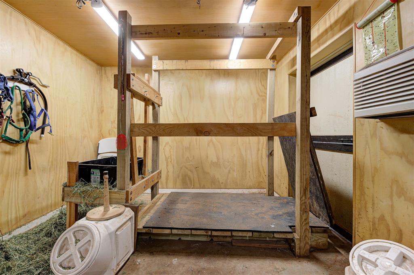
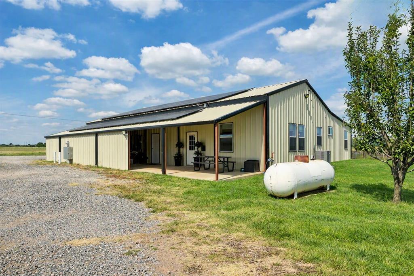
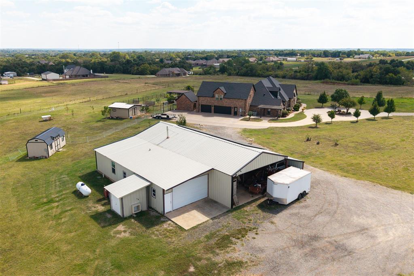
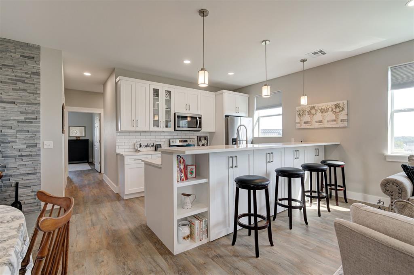
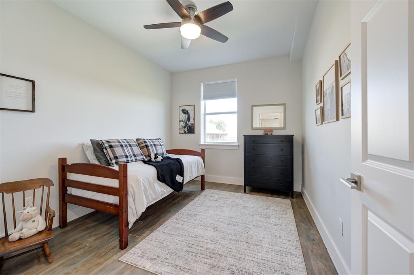
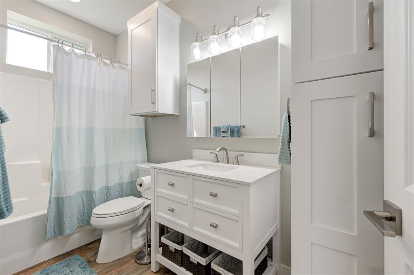
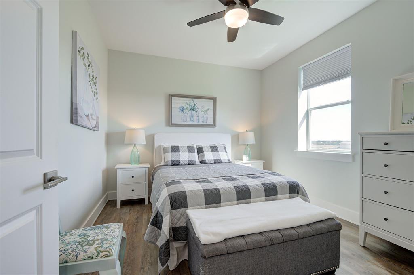
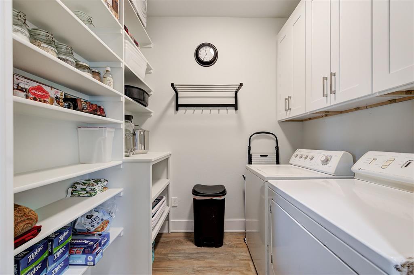
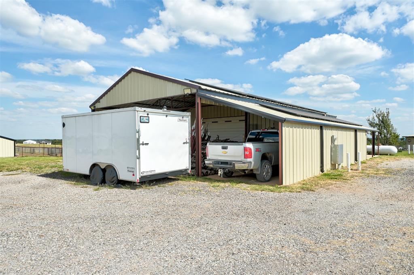
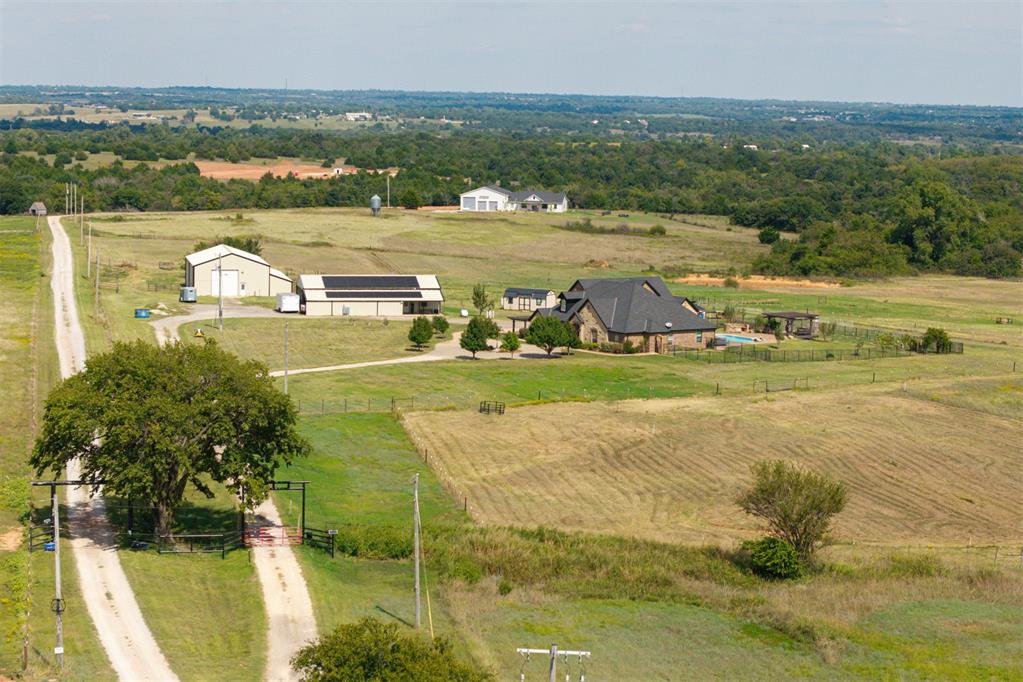
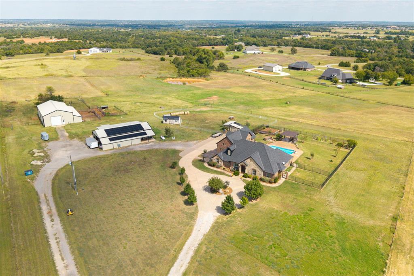
Pass through the gated entry and be welcomed onto this exceptional 17.7-acre homestead with two homes. The main residence features a gourmet kitchen with custom cabinets, marble counters and walk-in pantry. Gather in the living room with custom fireplace and cabinetry. The intimate primary suite has a fireplace, his-and-her closets, jetted tub, dual walk-in shower, and double vanity. 2 additional bedrooms on the main floor and 3 bedrooms upstairs, this 2-story layout is designed for comfort and flexibility. Extra-large closets in 2 upstairs bedrooms can be used as craft room, study space or storage. The large laundry room features 2 washers, 2 dryers, and farm sink. A detached gym is located between the main house and pool. An outdoor kitchen has granite countertops, sink and gas hookup for a grill. Enjoy cool weather around the stone fire pit overlooking the farm and amazing views for miles. A second homebeside the shopis a cozy 2 bedroom, 1 bathroom, with full kitchen, laundry room/pantry, and views of the farm. An ideal space for guests or multi-generational living. A 20’x30’ section of the shop connects to a 20’x27’ section with overhead doors for vehicle storage, and a workspace. The property also features a 40’x70’ barn with concrete floors, spray foam insulation and four 12’x12’ stalls with Dutch doors leading to pens with awnings, 2 climate-controlled storage/feed/tack rooms, milking room, full bathroom, and 14’x14’overhead doors. Additional features include 2 water wells enclosed in an insulated shed, cross and perimeter fencing, raised-bed garden, fruit trees, and large chicken coop. The land is 95% pasture with native grass and 2 ponds. Security consists of a custom alarm system, cameras and automatic locking front gate. This is a turnkey opportunity for anyone seeking a self-sustaining lifestyle with modern comforts.
Details
| MLS # | 1243380 |
|---|---|
| Listing Type | For Sale |
| Style | House |
| Sub-Type | Resale |
| Status | Active |
| Year | 2008 |
| Days On Site | 19 |
| Listing Provided By | Bullock Home and Land | Kasey Bullock |
Features
| Bed(s) | 6 |
|---|---|
| Bath(s) | 5 Total |
| SQ Feet | 3,910 |
| Garage | 3 |
| Story(s) | 2 |
| Acreage | 17.62 |
Interior
| Rooms Total | 0 |
|---|---|
| Heating | Gas |
| Fireplaces Total | 2 |
| Appliances | Dishwasher, Disposal, Microwave, Refrigerator, Washer/Dryer |
Exterior
| Exterior Features | Barn(s), Patio-Covered, Fire Pit, Guest Quarters, Outbuildings, Outdoor Kitchen |
|---|---|
| Lot Features | Pasture |
| Foundation Details | Slab |
Parking
| Garage Spaces | 3 |
|---|
Utilities
| Utilities | High Speed Internet, Private Well Available |
|---|
Taxes
| Okc Tax Amount | 12526.0000 |
|---|---|
| Tax Block | - |
| Tax Lot | - |
Area Information
| State | OK |
|---|---|
| County | Grady |
| City | Blanchard |
| Zip Code | 73010 |
| School District | Grady |
| School District | Blanchard HS |
| Elementary School | Blanchard ES,Blanchard Intermedi |
| High School | Blanchard HS |
| Listing VS Median (in 73010) | |
Price: $1,499,000 low | high Med: $397,782 sqft: 3,910 low | high Med: 2,009 $ / sqft: $383 low | high Med: $198 On site: 19 low | high Med: 99 | |
Request a showing
Request a showing
Contact
Learn More About This Property

| State | OK |
|---|---|
| County | Grady |
| City | Blanchard |
| Zip Code | 73010 |
| School District | Grady |
| School District | Blanchard HS |
| Elementary School | Blanchard ES,Blanchard Intermedi |
| High School | Blanchard HS |
| Listing VS Median (in 73010) | |
Price: $1,499,000 low | high Med: $397,782 sqft: 3,910 low | high Med: 2,009 $ / sqft: $383 low | high Med: $198 On site: 19 low | high Med: 99 | |