 Price Reduced Listing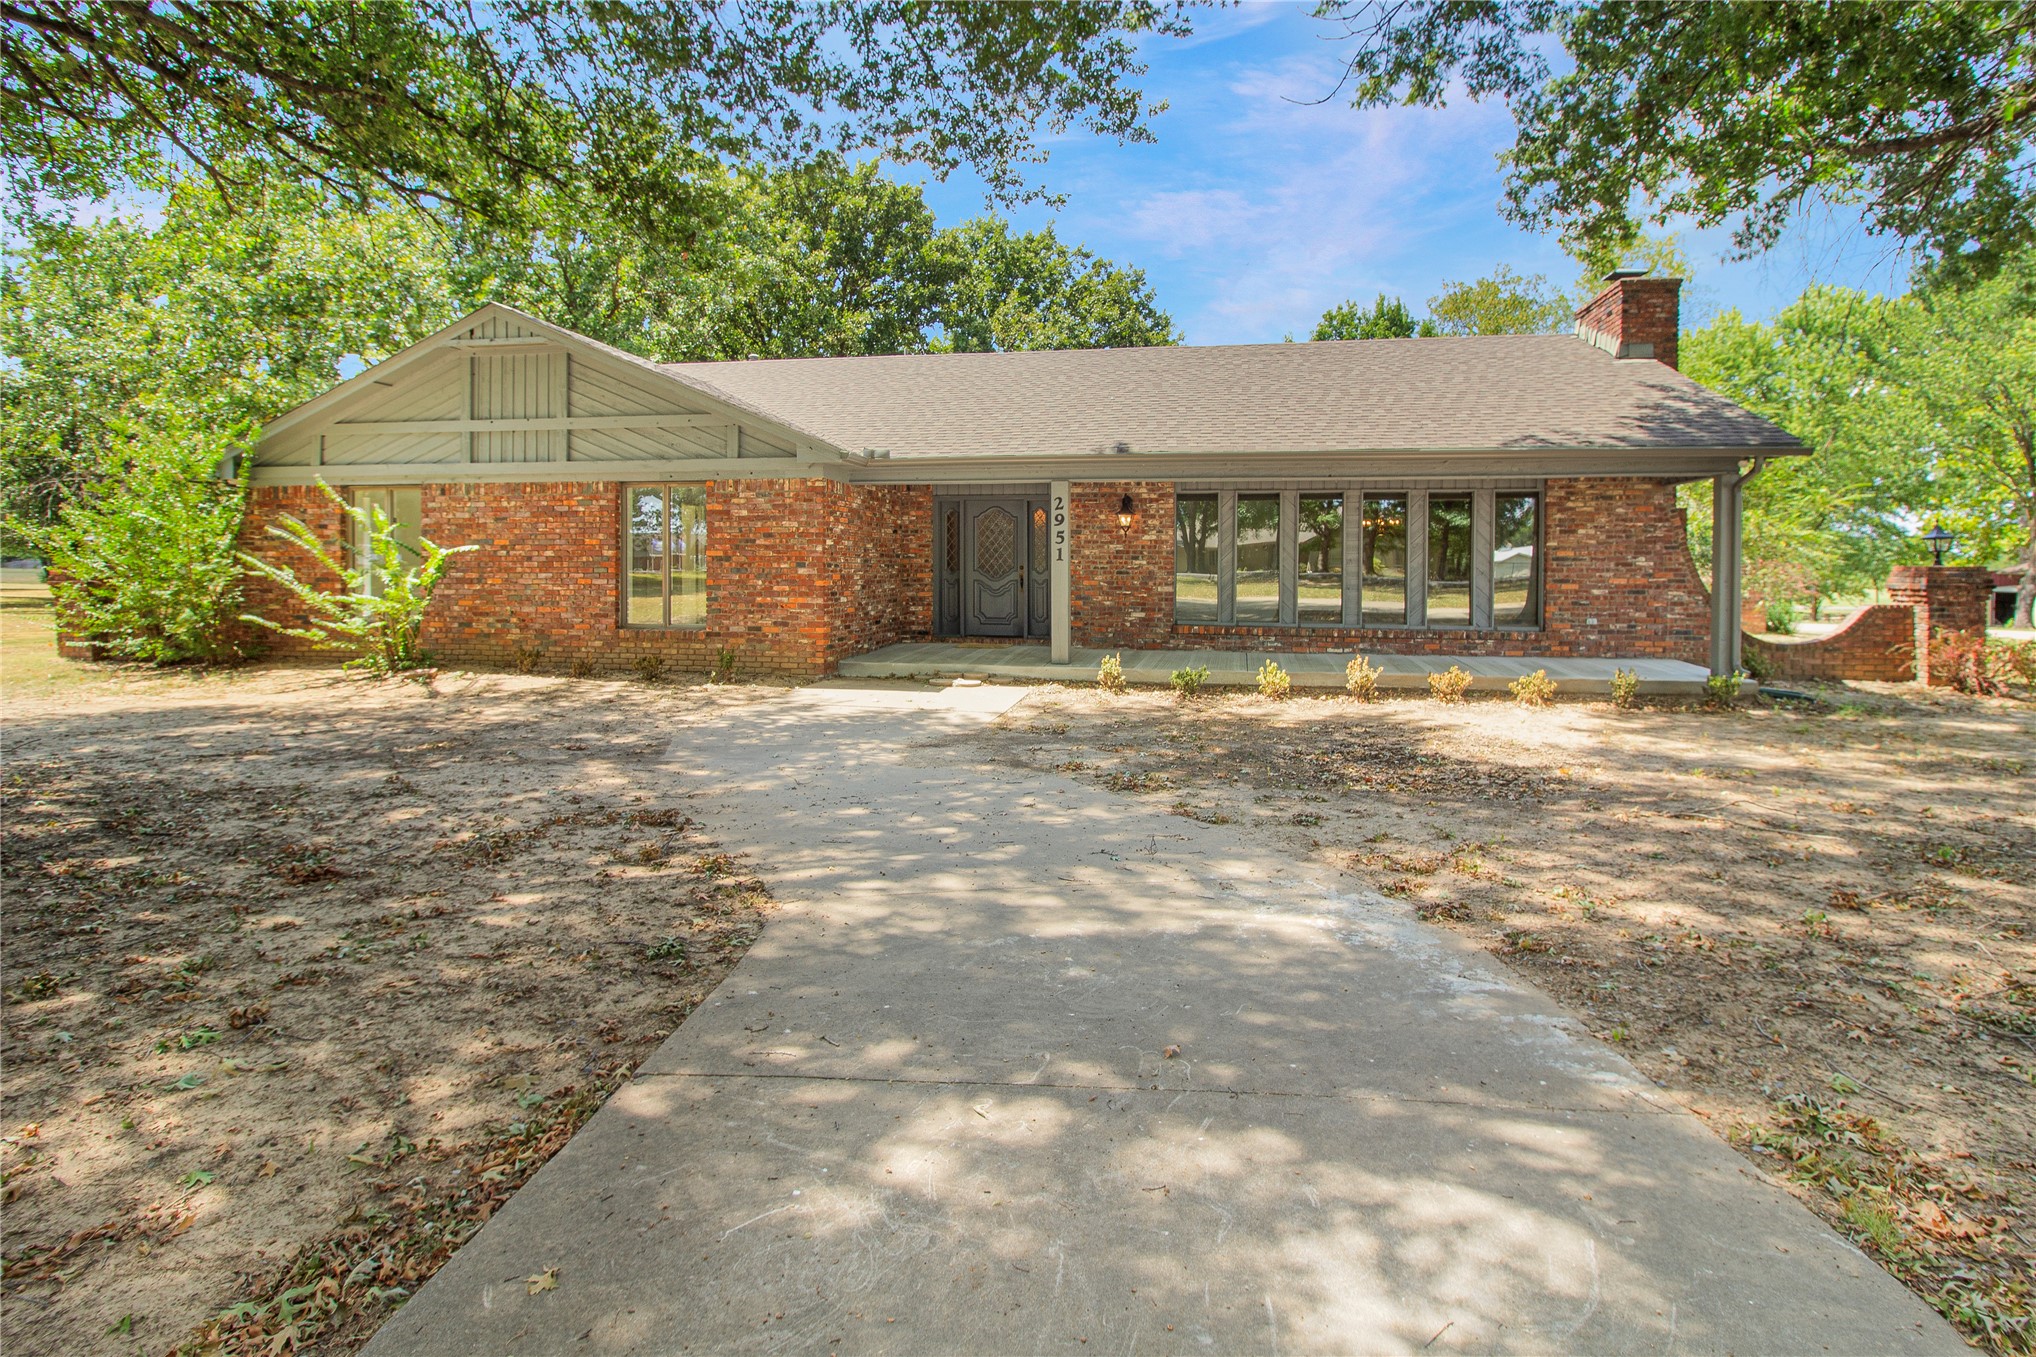
Brick exterior with a gabled roofline, multiple pane windows, and a concrete driveway
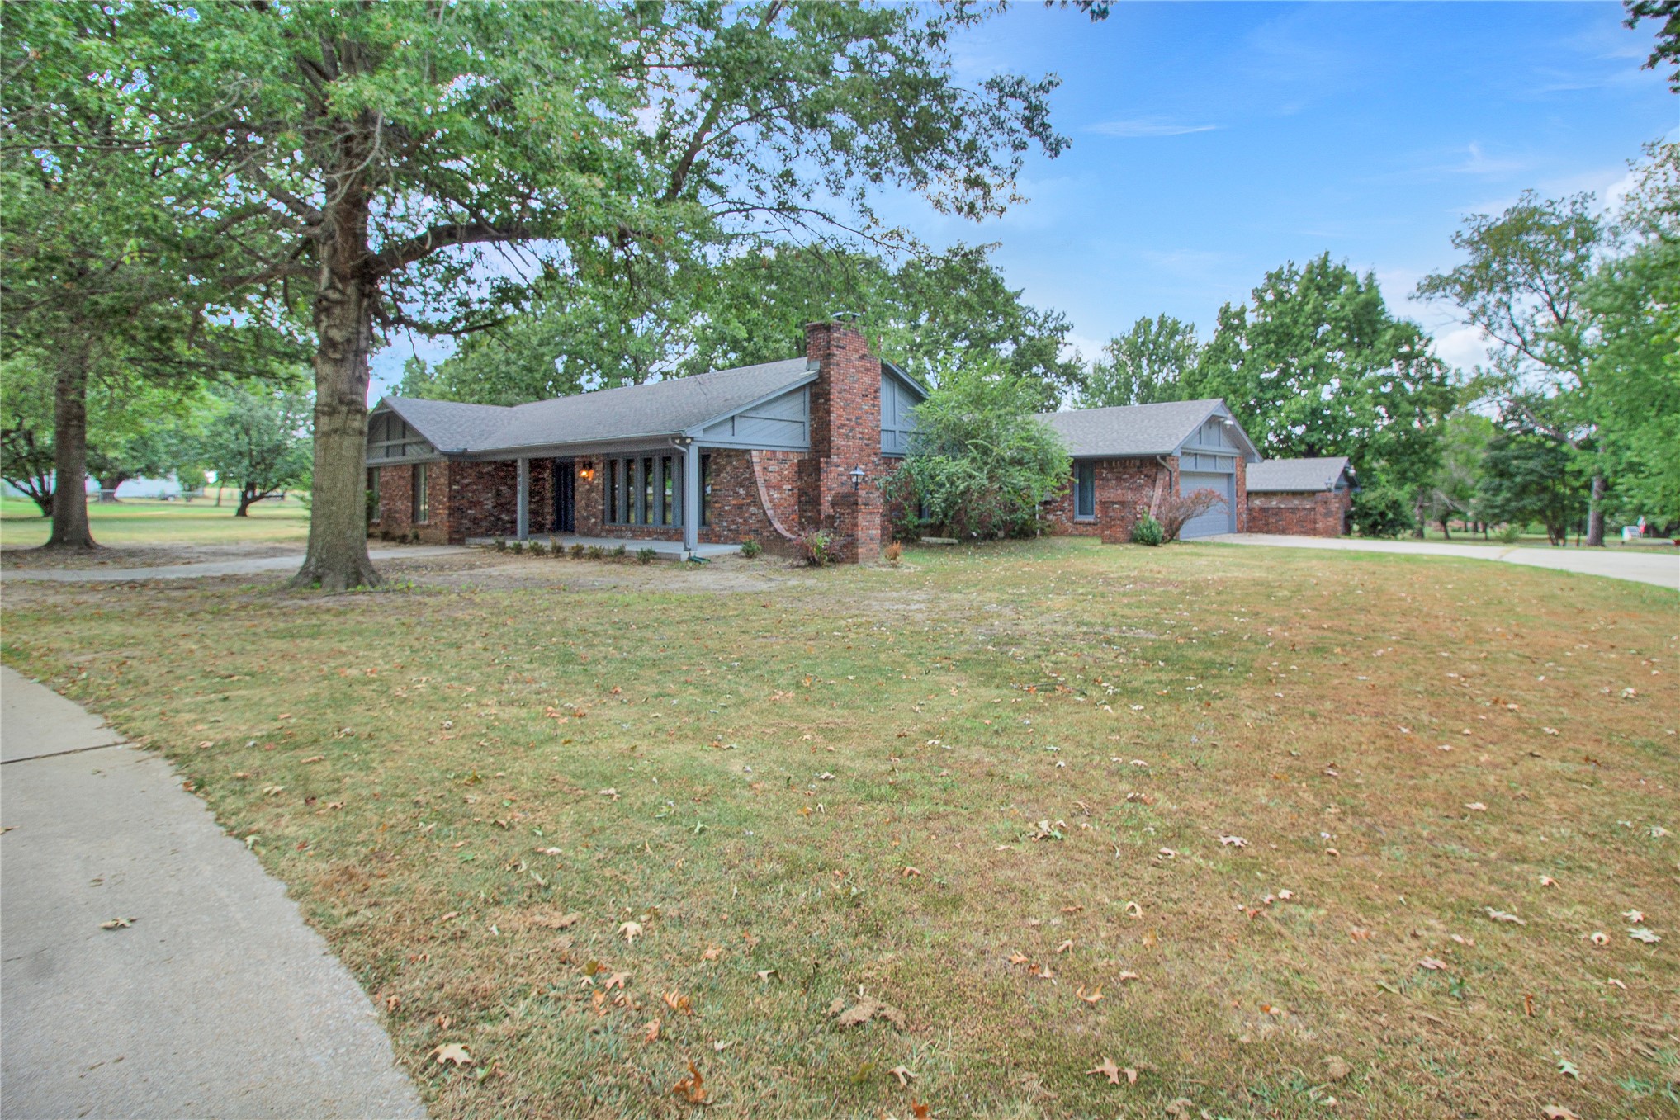
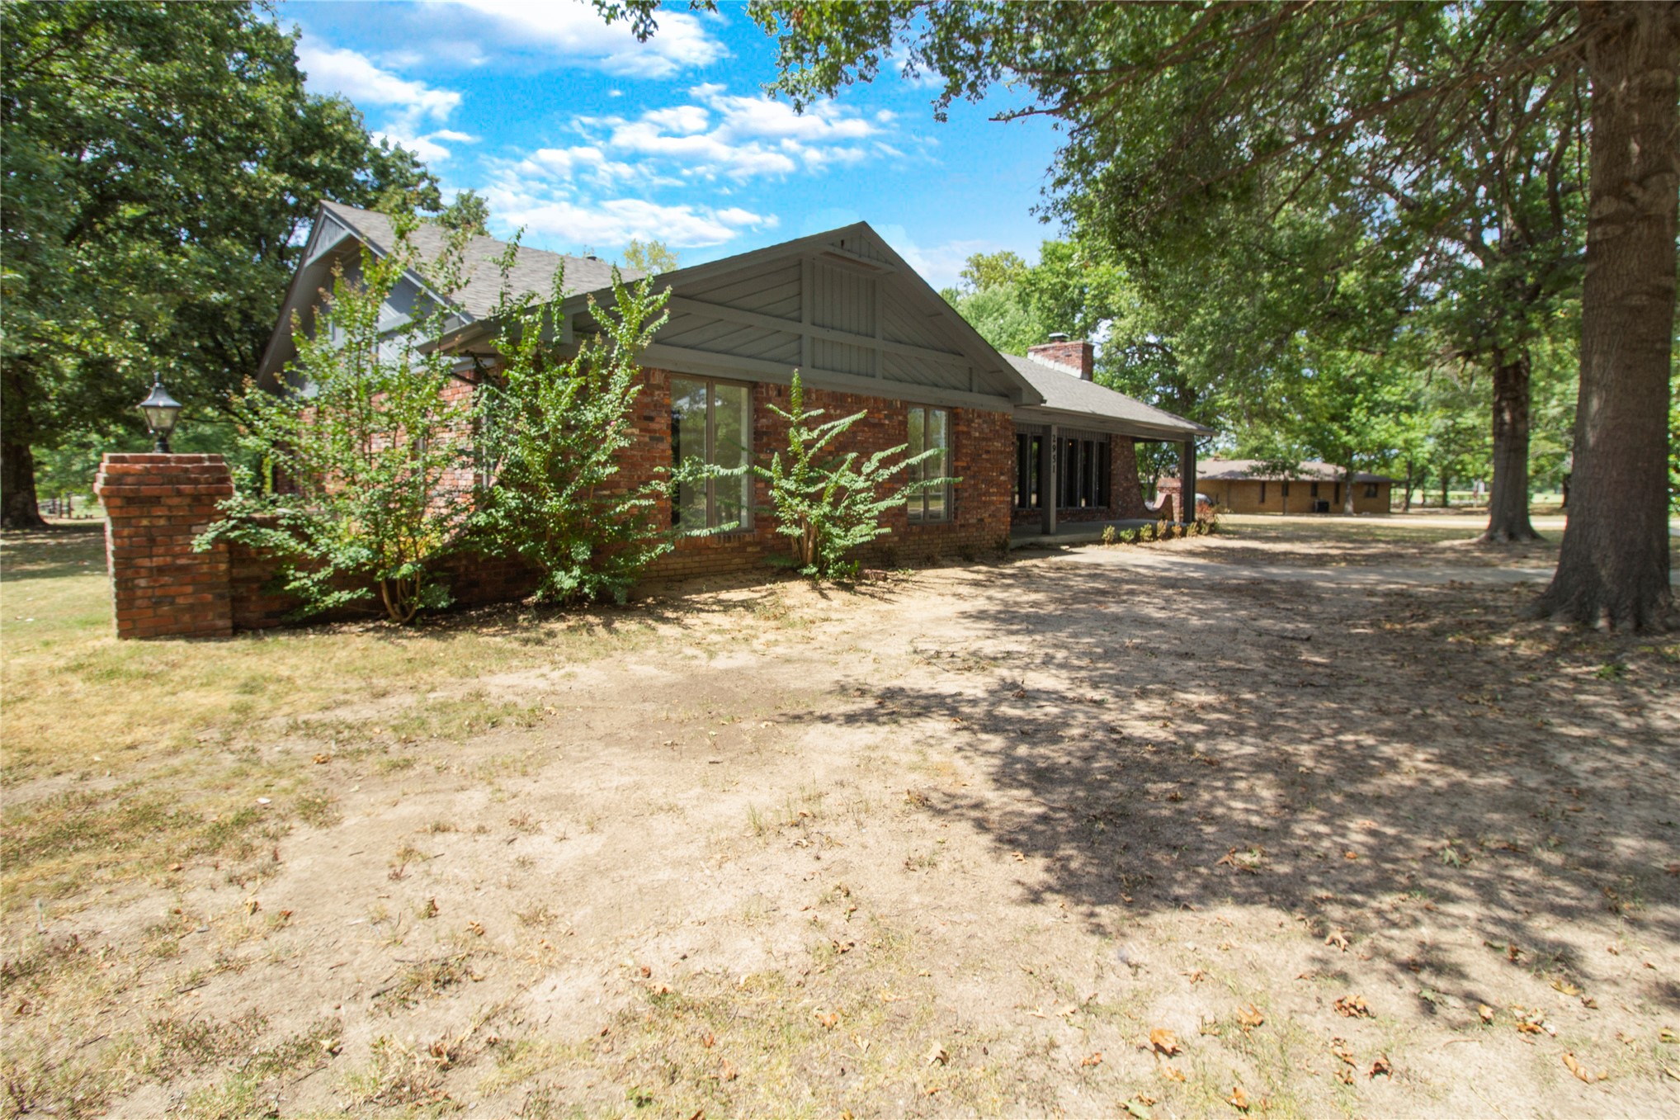
Brick exterior with a prominent chimney, covered entry, and attached garage
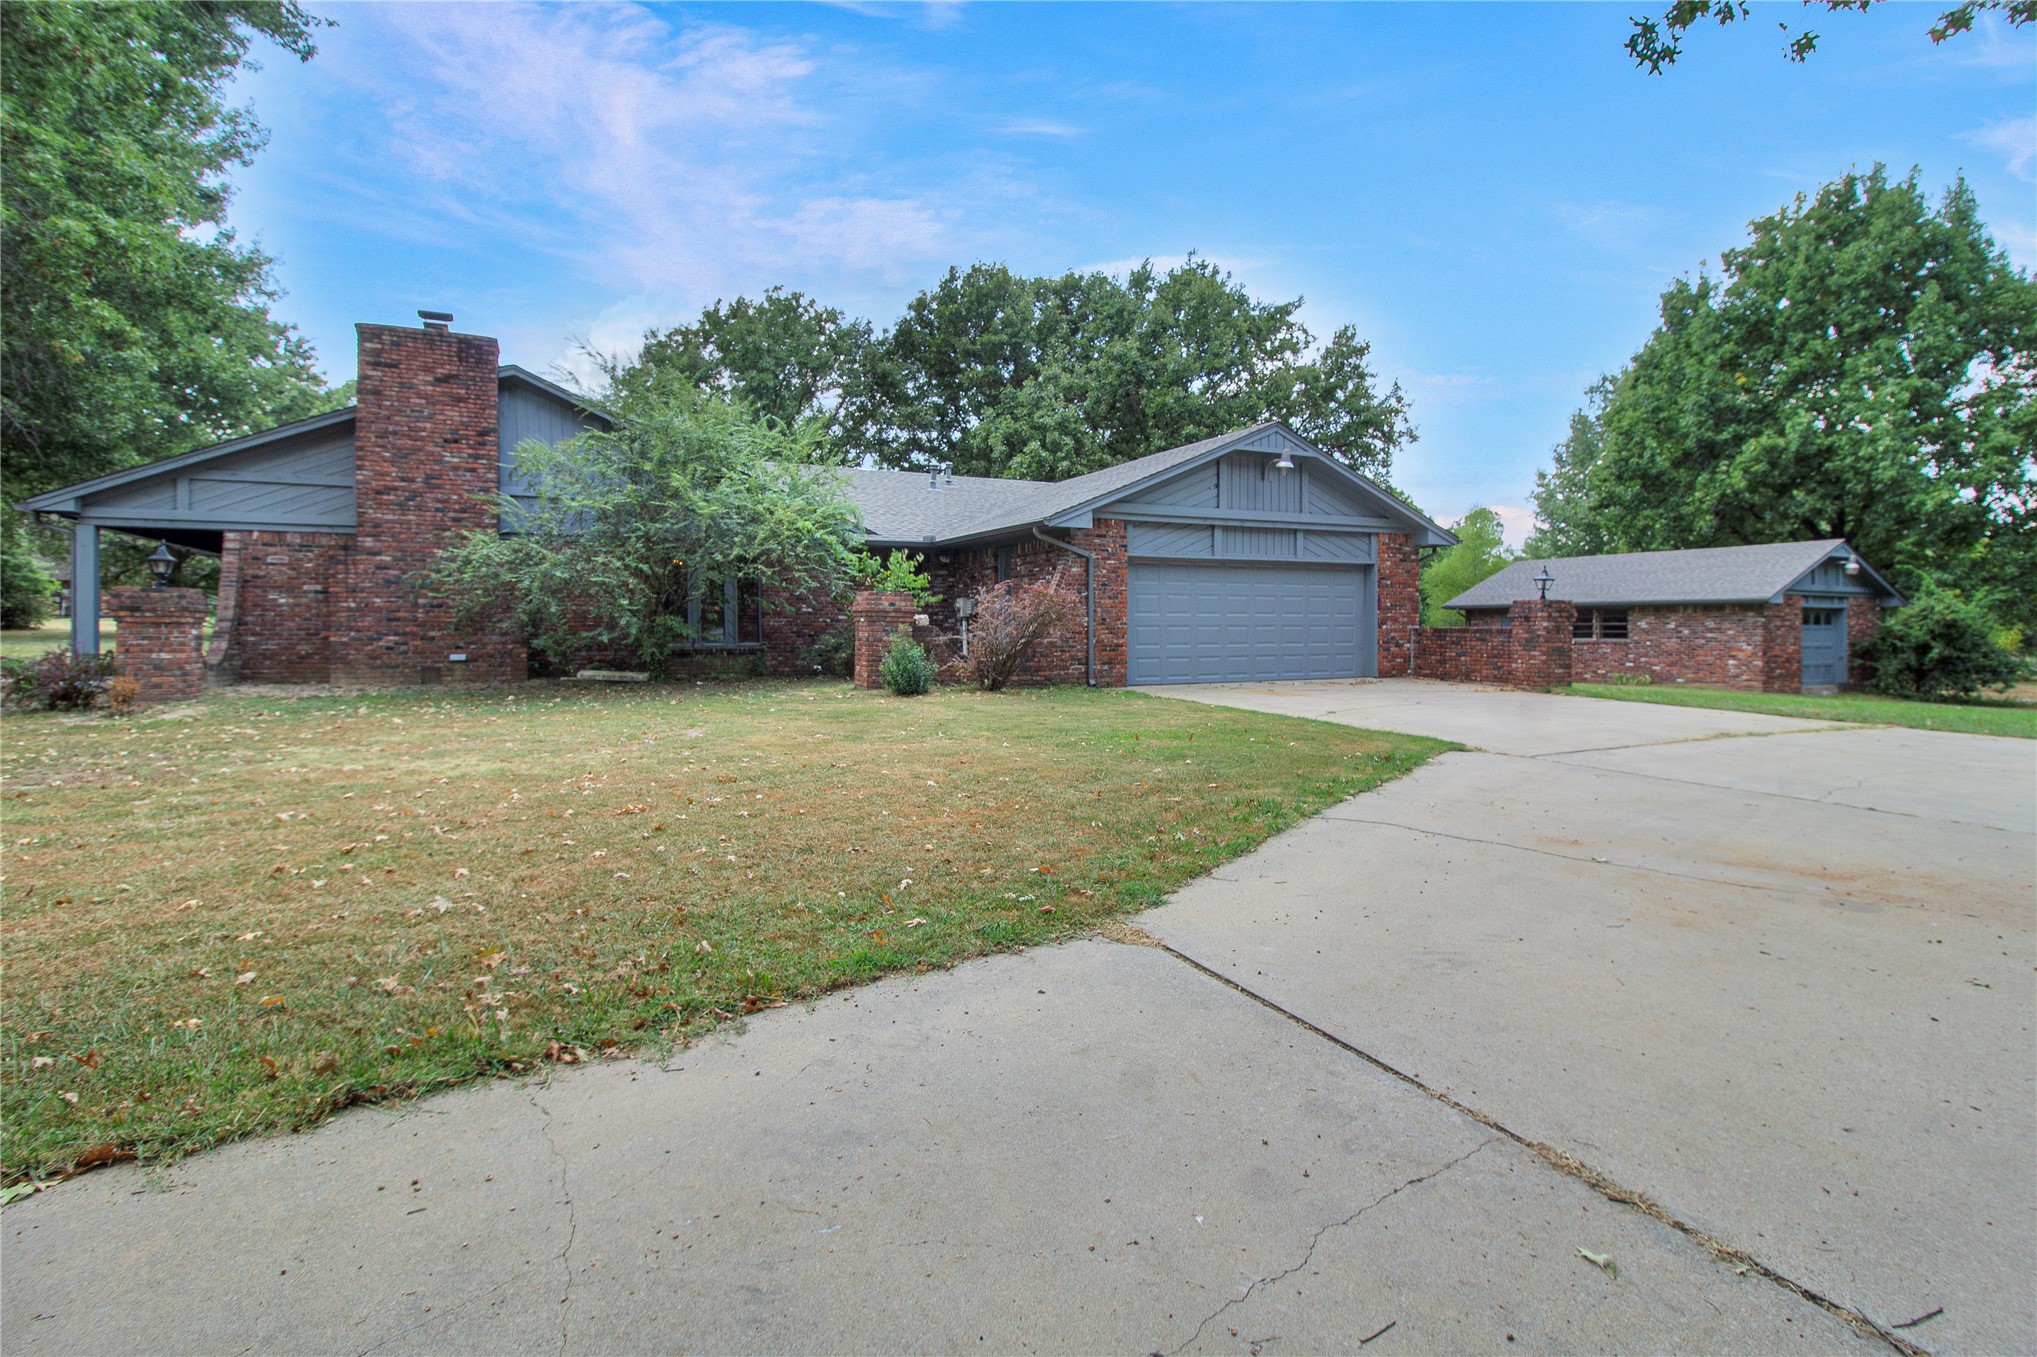
Brick ranch home situated on a spacious lot with mature landscaping and established trees
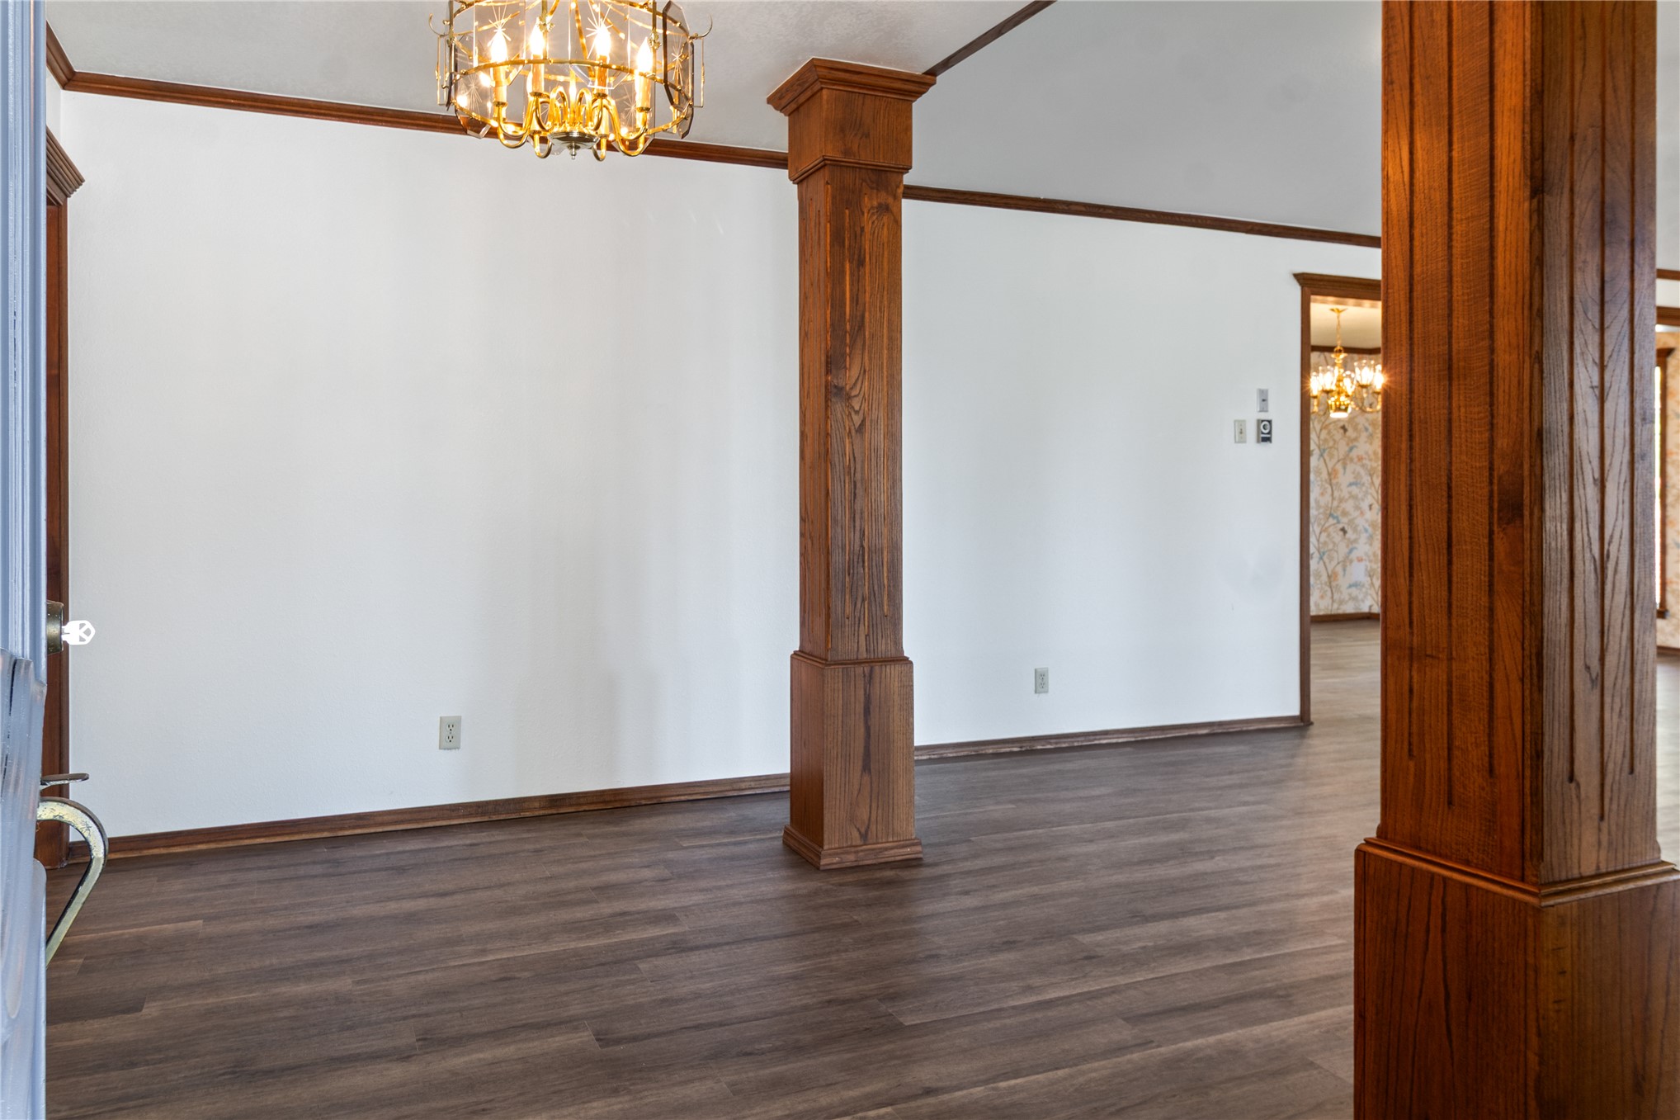
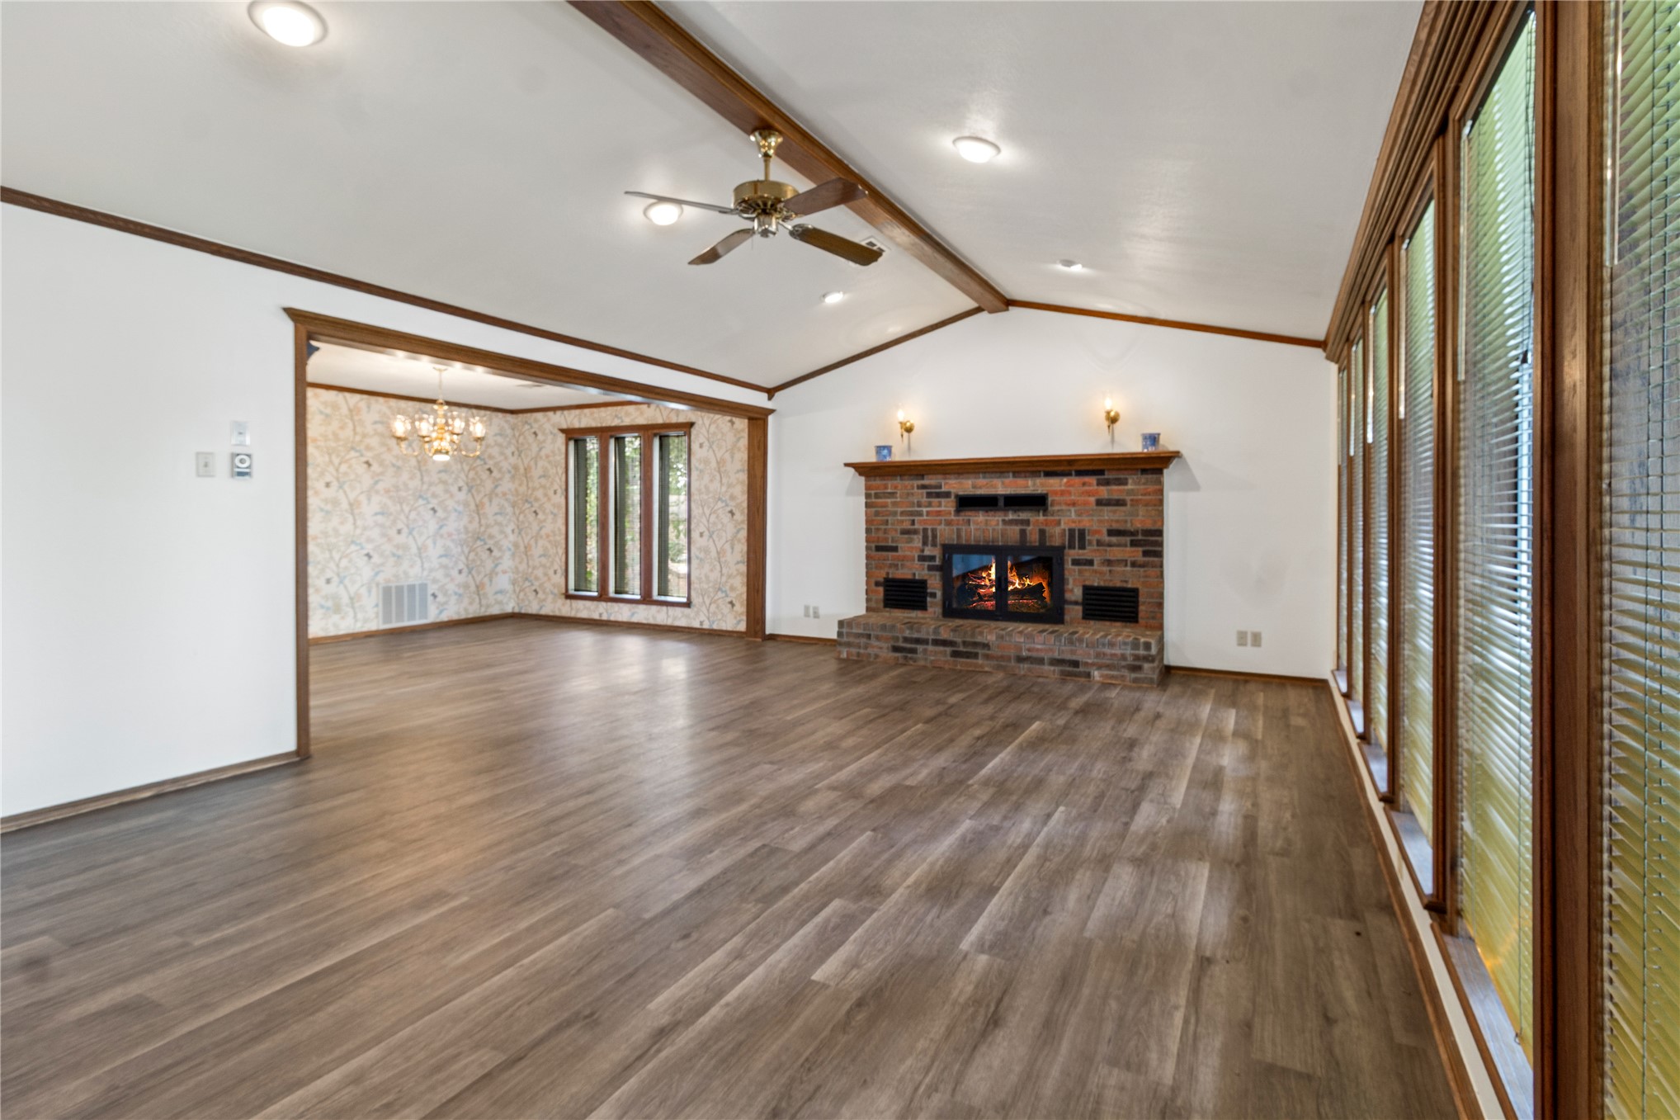
Vaulted ceiling with exposed wood beams, brick fireplace, wood-finish flooring, recessed lighting, and a chandelier in the adjacent room
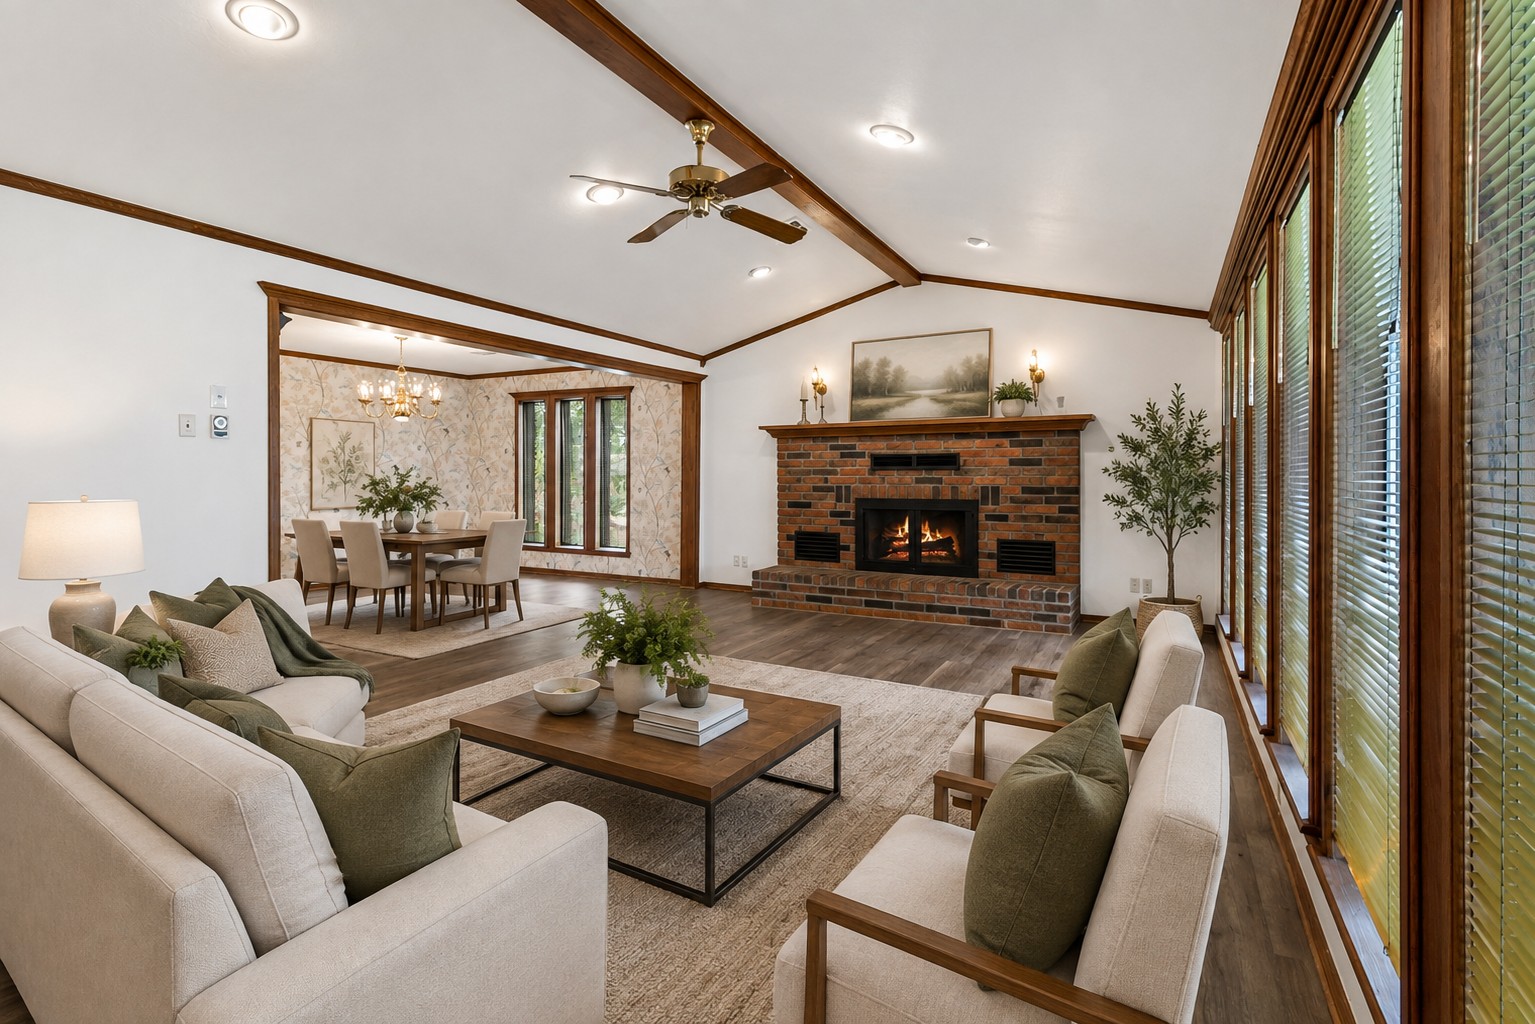
Virtual Staging
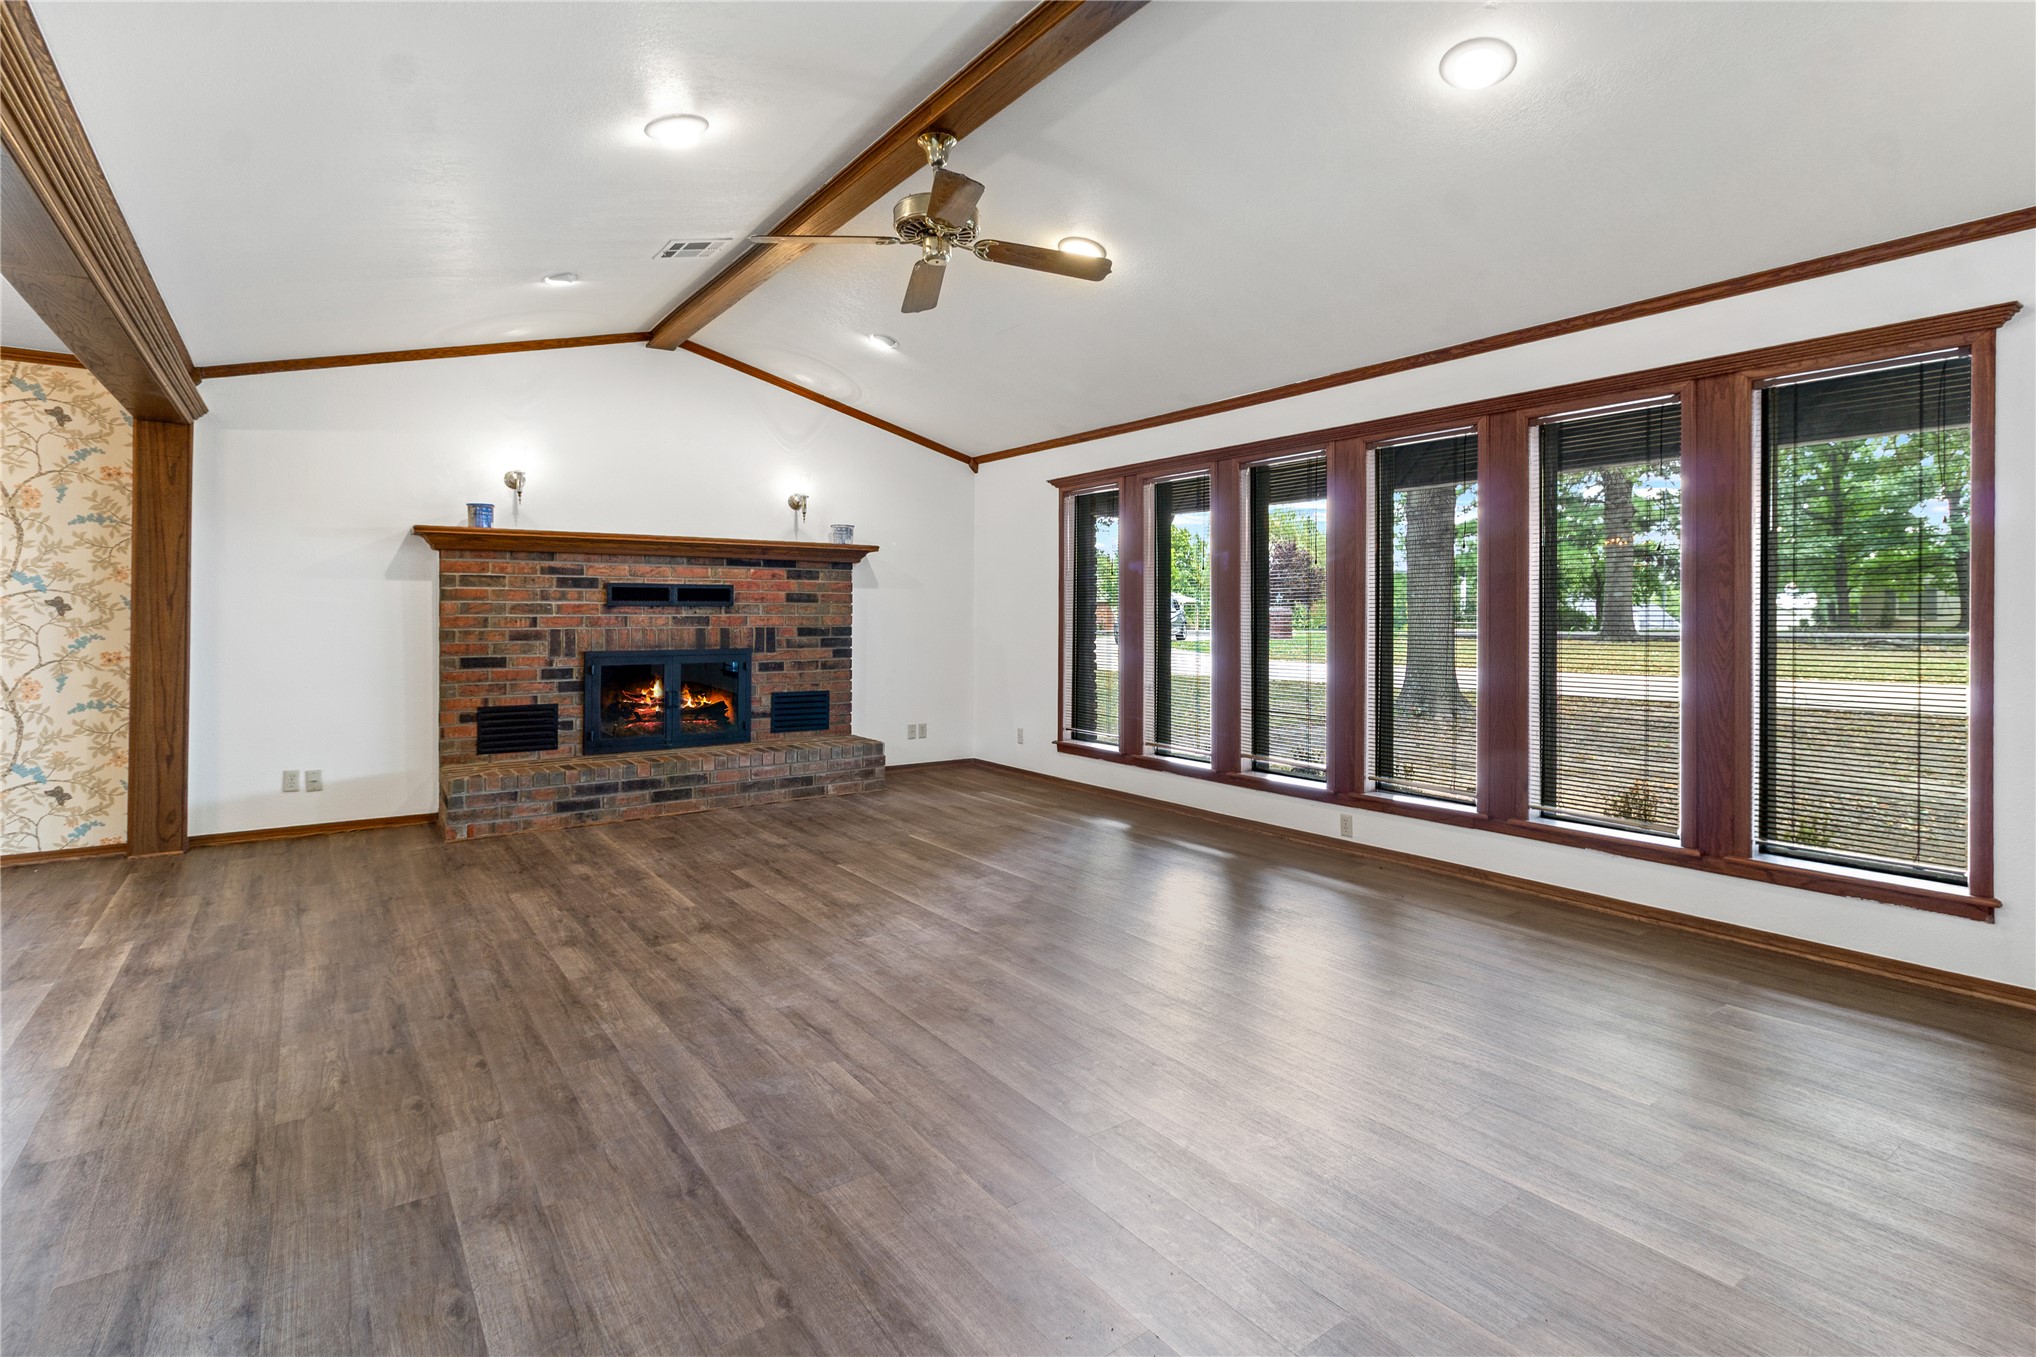
Spacious living area featuring wood-finish flooring, a brick fireplace, a vaulted ceiling with exposed beams, and a row of large windows with wood trim
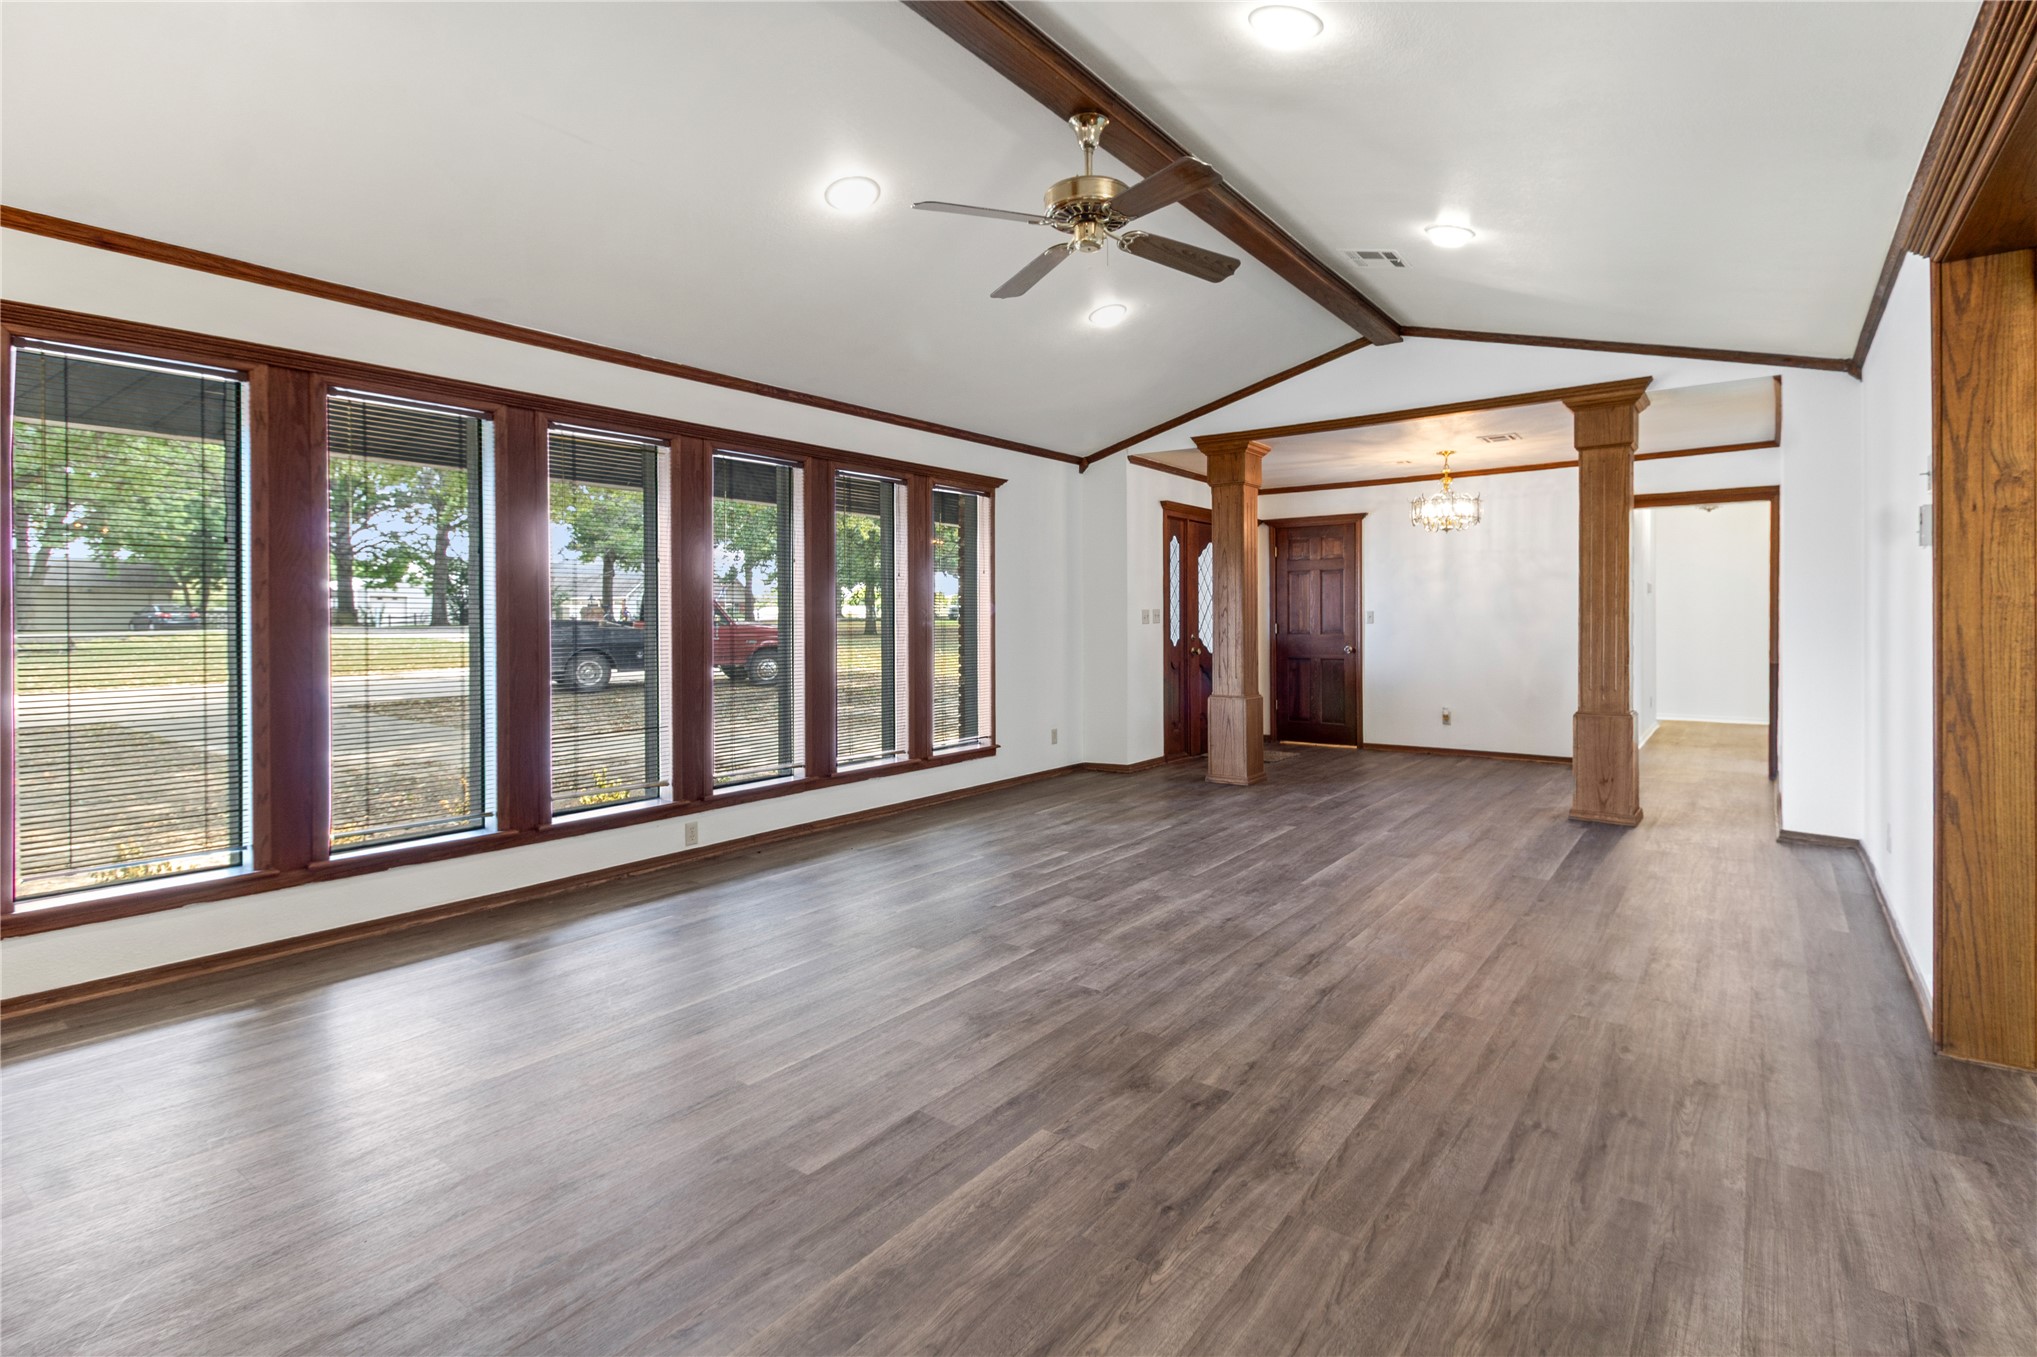
Spacious open-concept room showcasing wood-finish flooring throughout, abundant natural light from multi-panel glass doors and windows, exposed wooden beam ceiling detail, recessed lighting, and ceiling fan with brushed metal finish
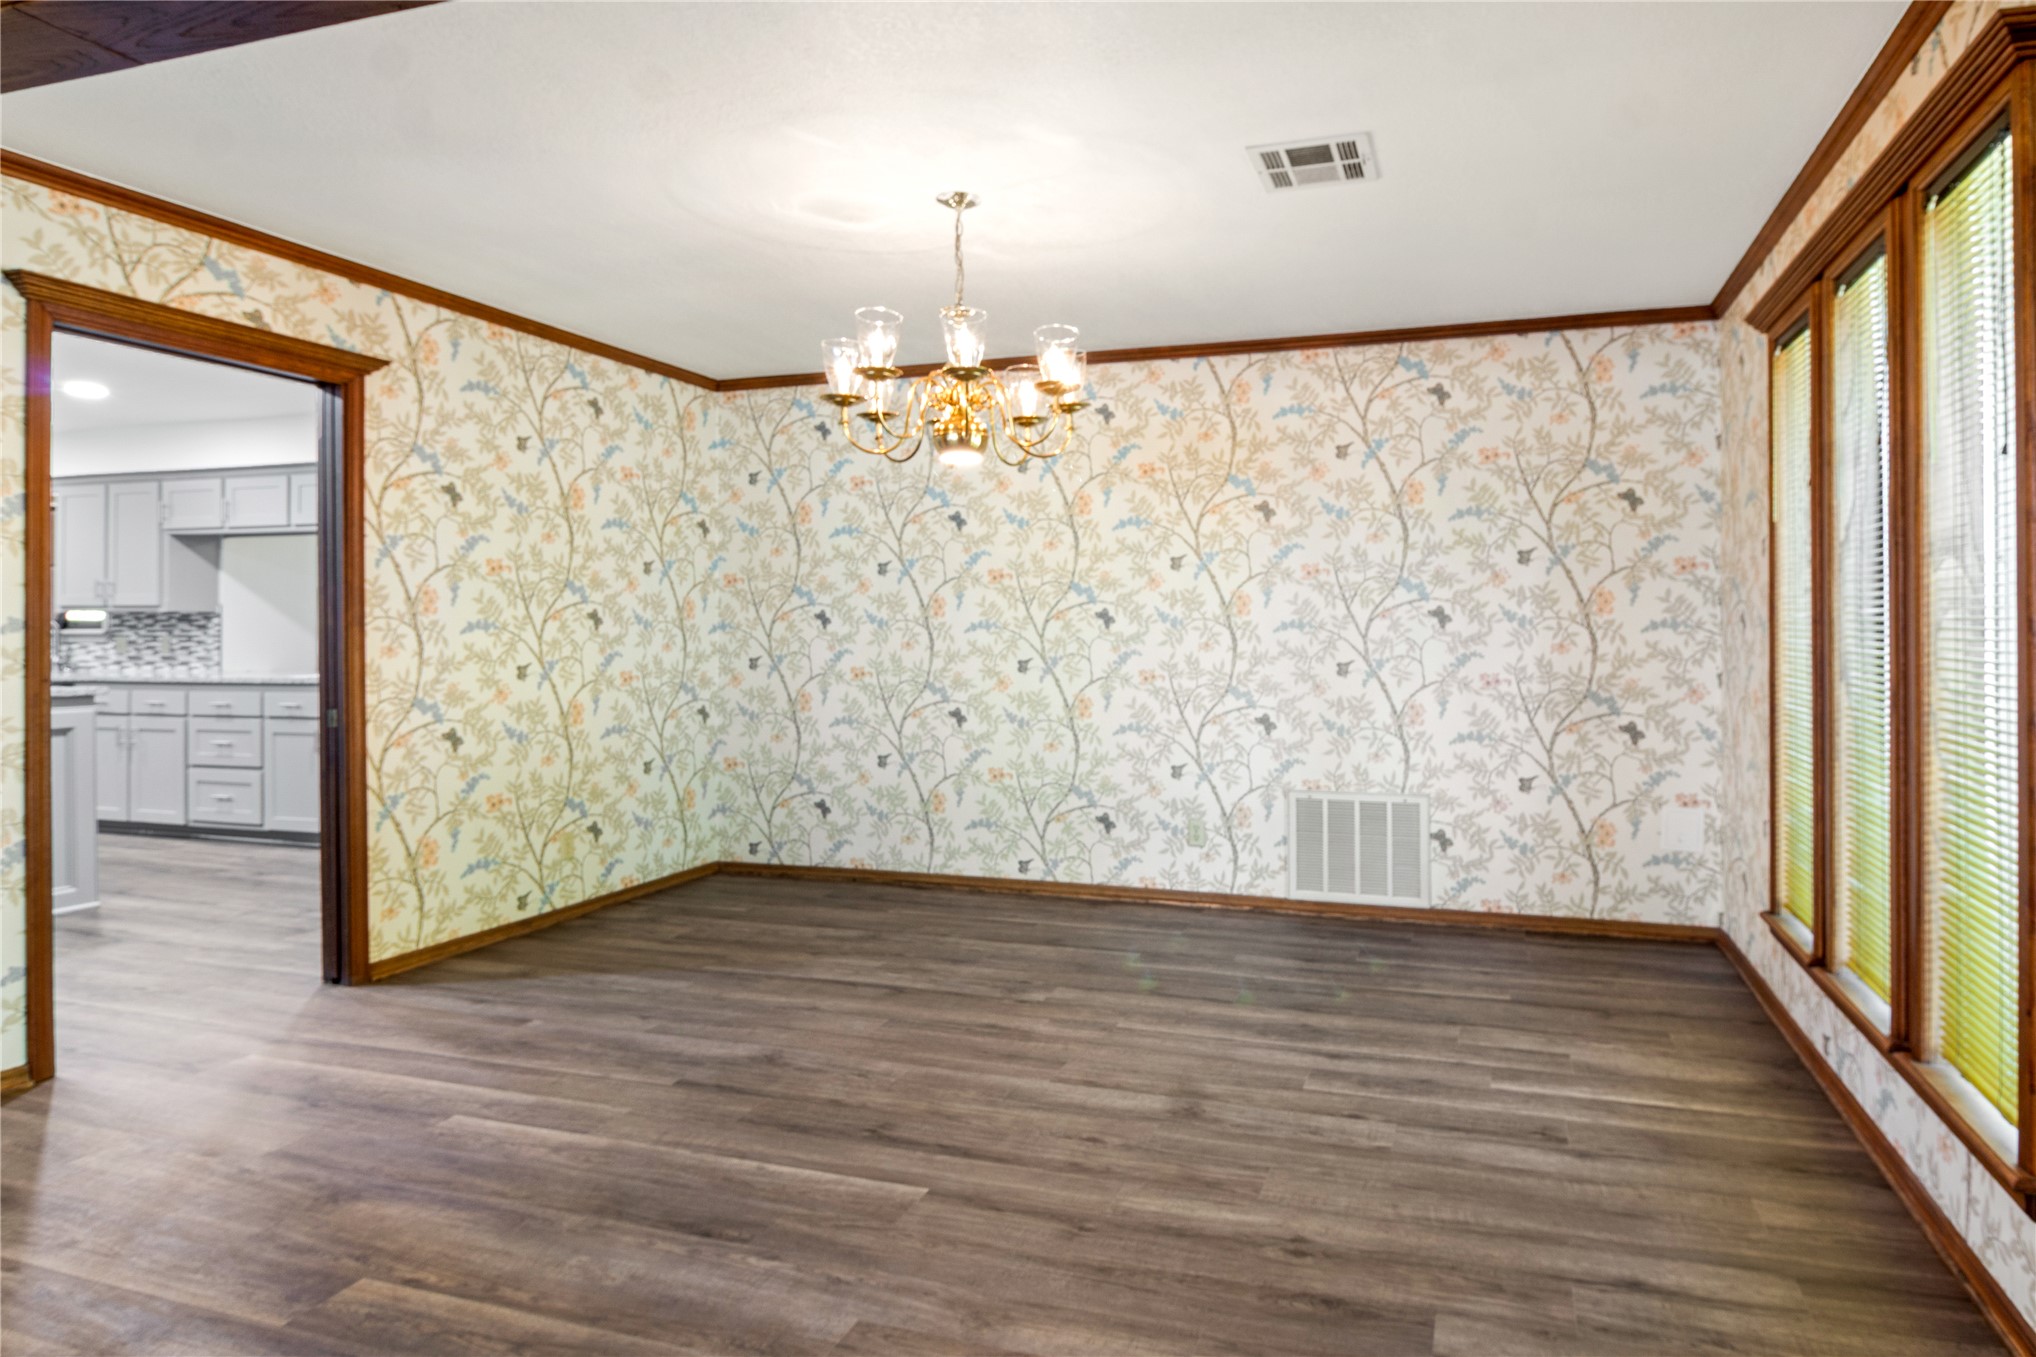
Spacious room featuring warm wood-finish flooring, decorative floral wallcovering, wood-trimmed windows with natural light, and a brass chandelier fixture
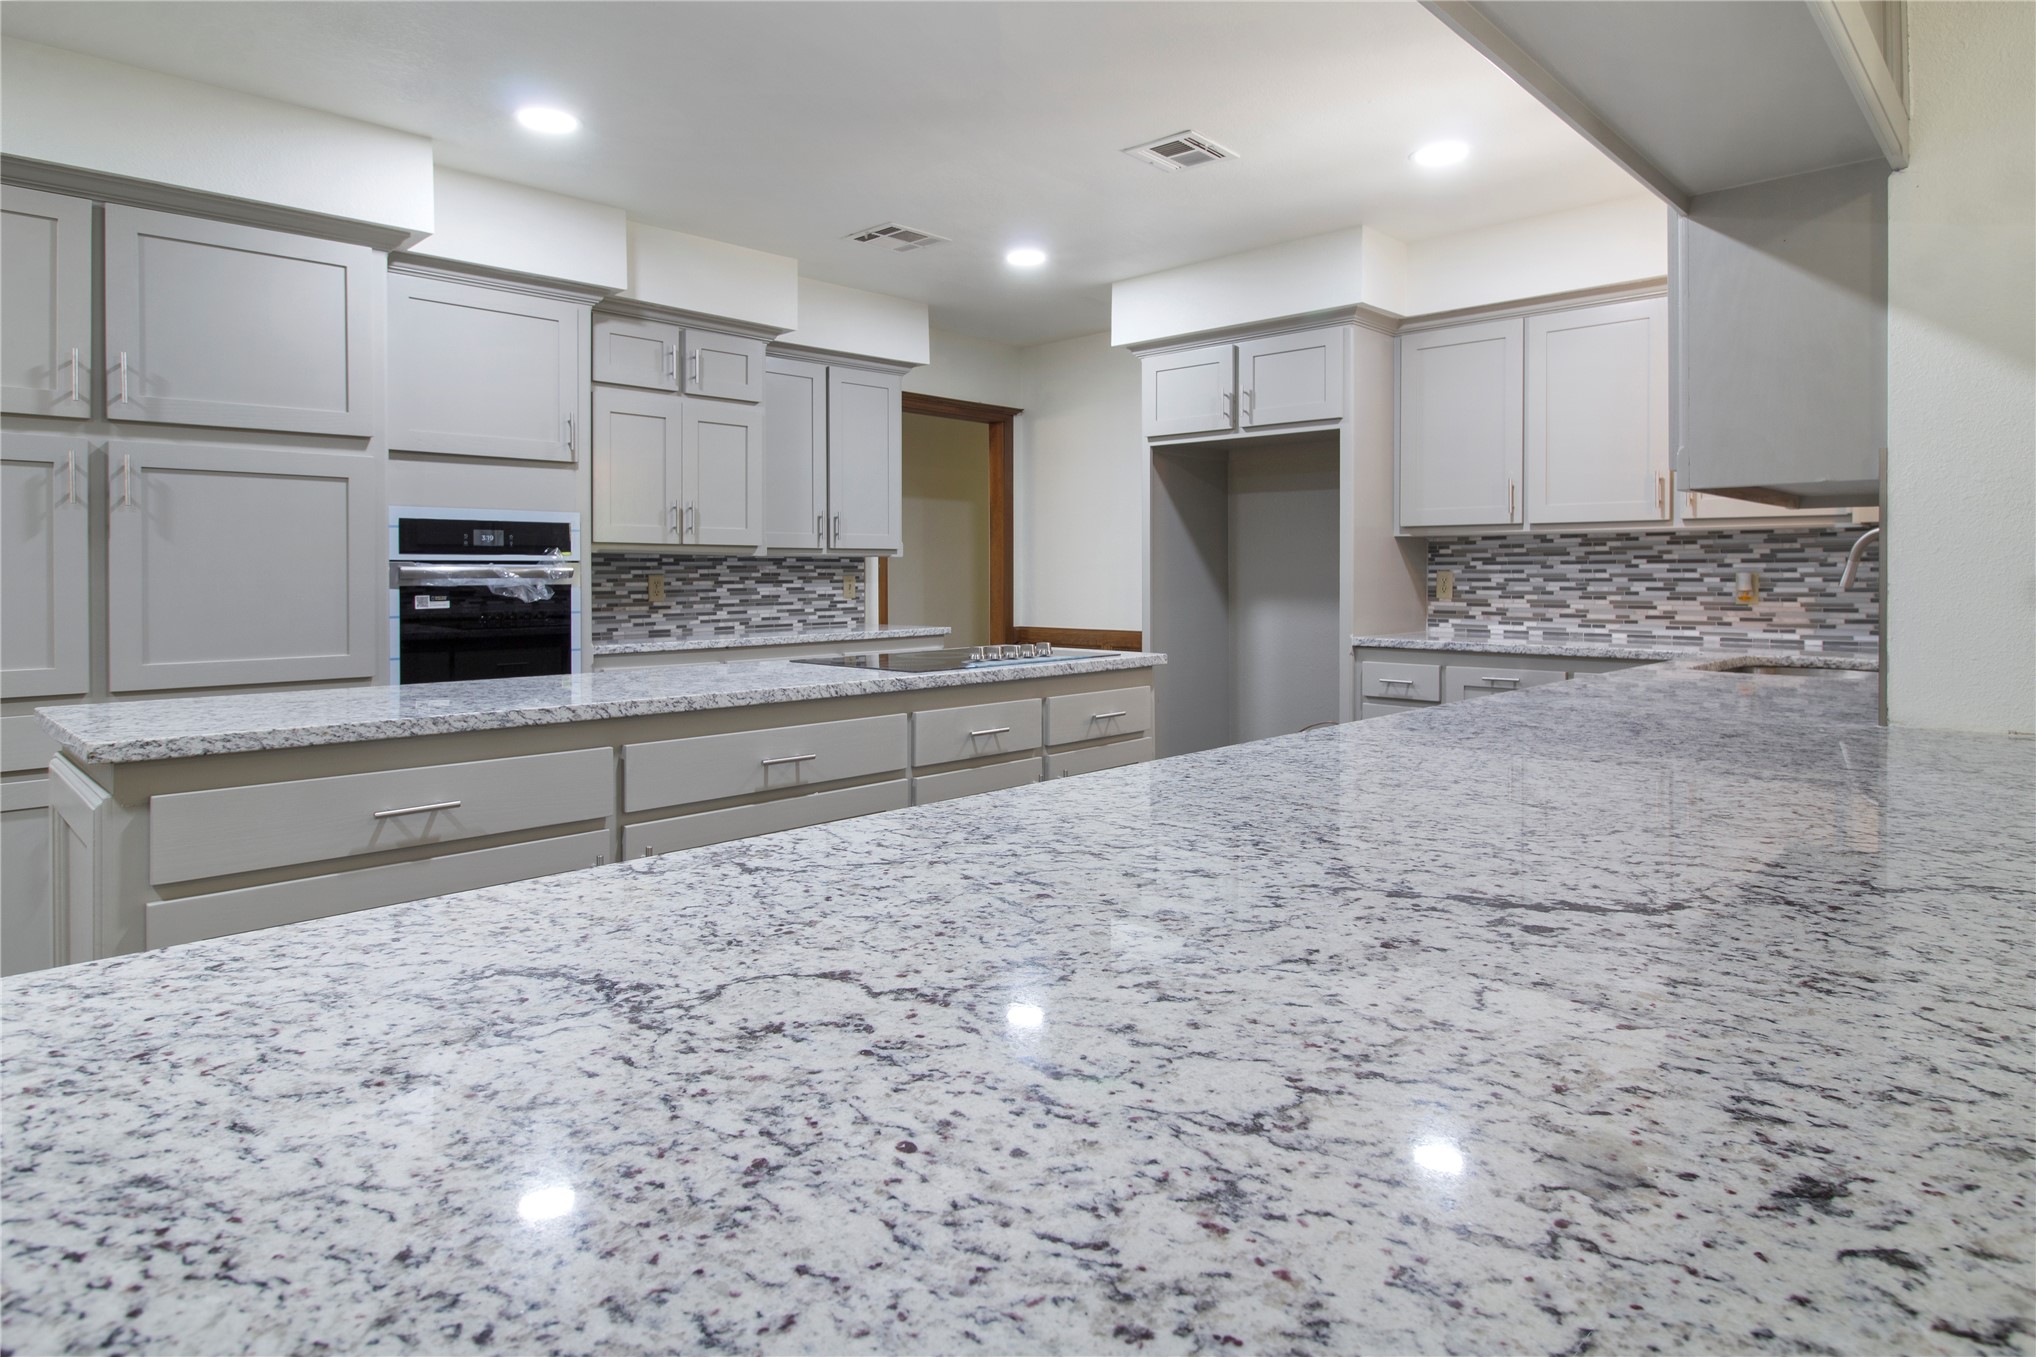
Expansive kitchen featuring white shaker-style cabinetry, polished quartz countertops with waterfall edge detailing, mosaic tile backsplash, and stainless steel built-in appliances
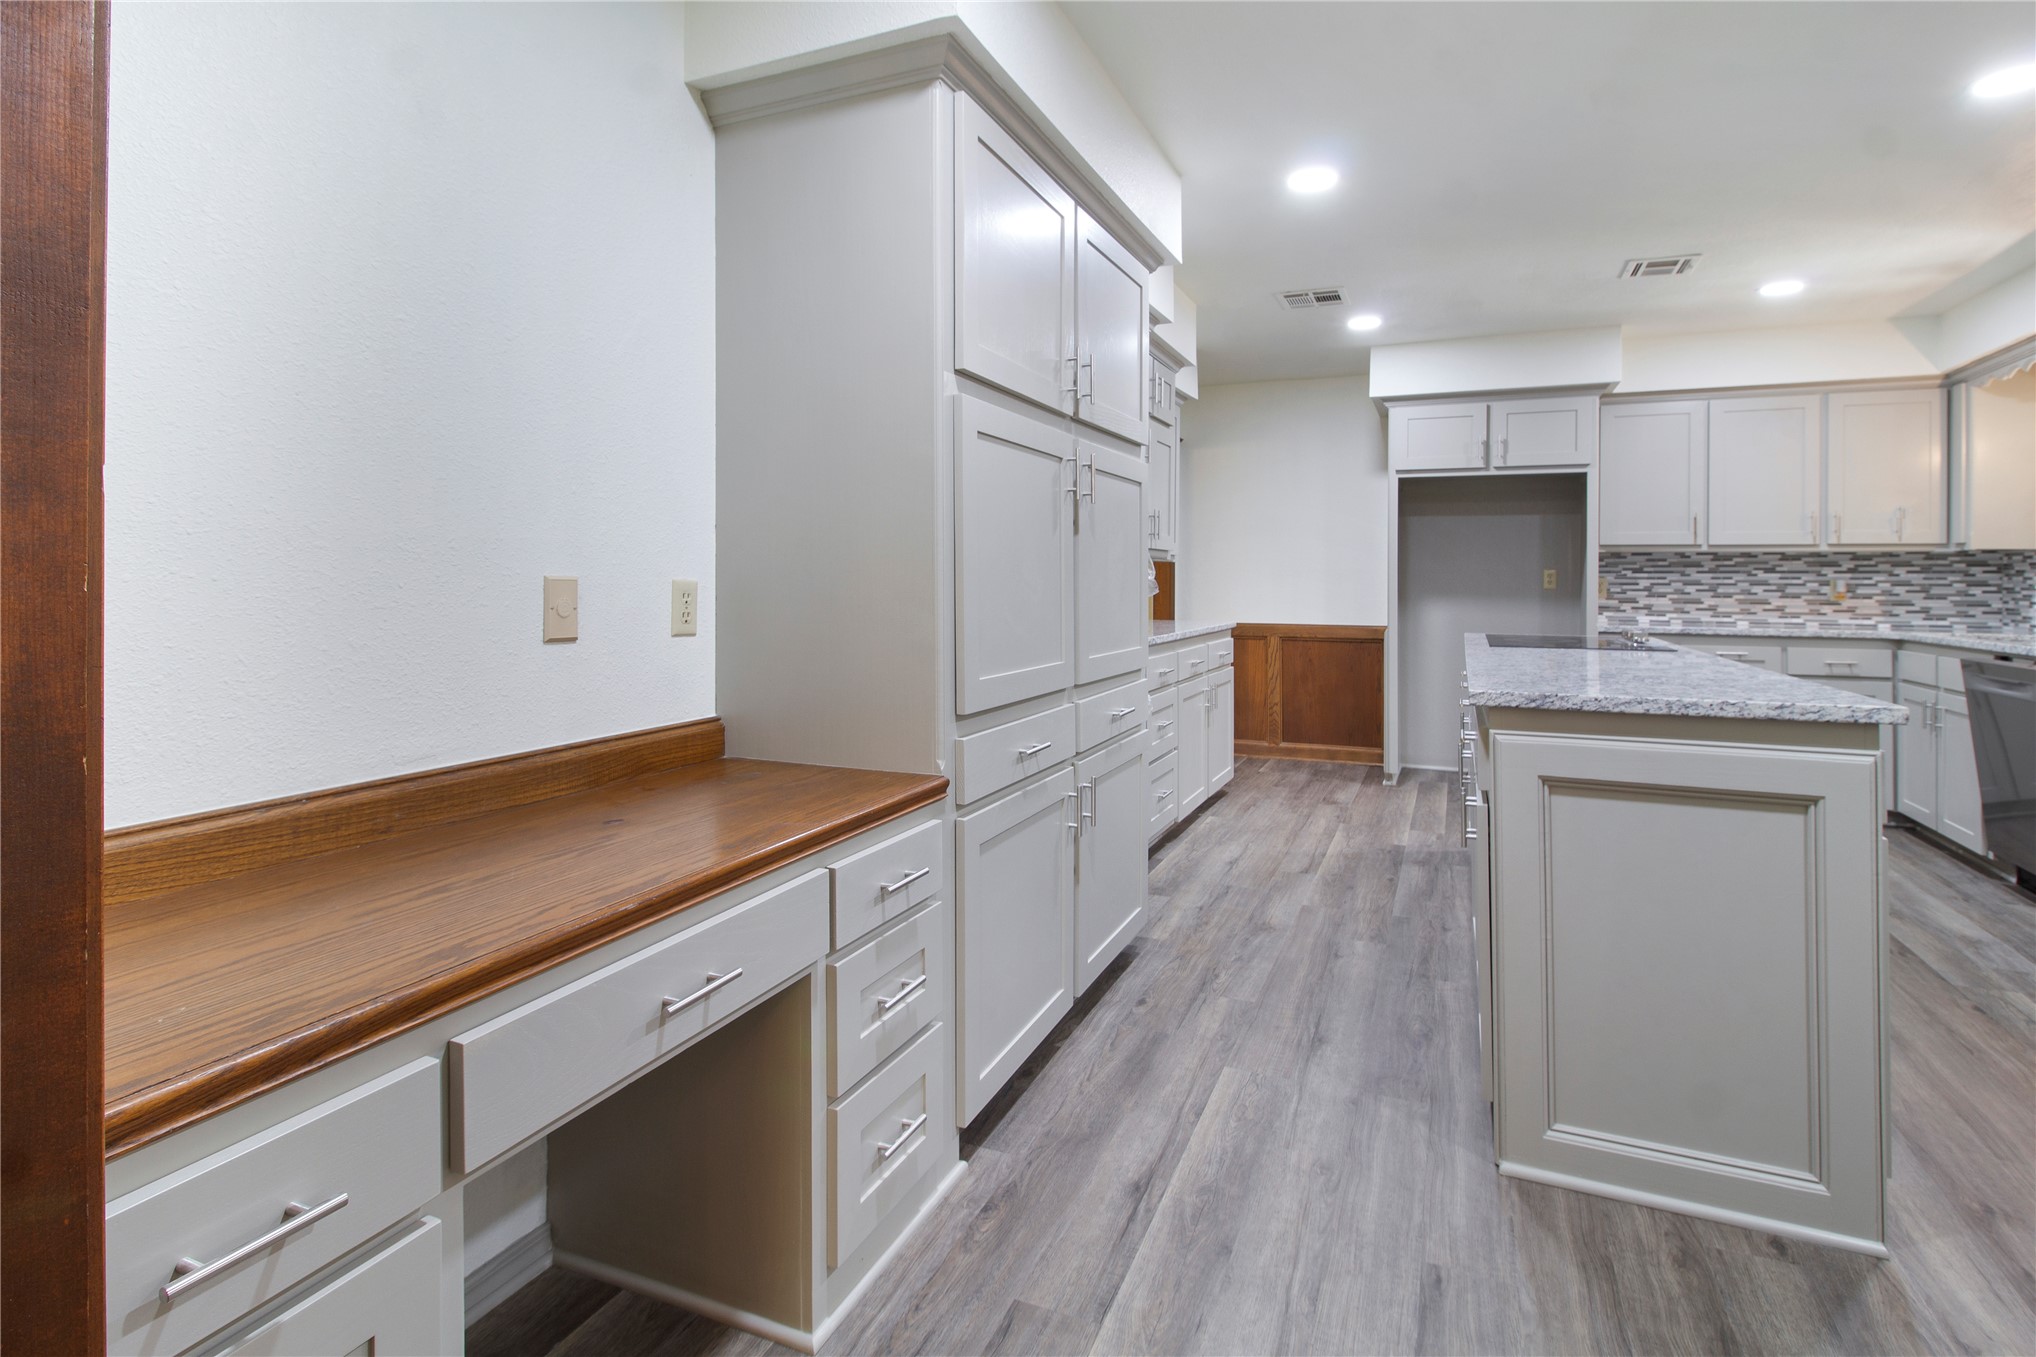
Modern kitchen featuring white shaker-style cabinetry with brushed nickel hardware, wood-finish countertops, stainless steel appliances including a double-wall oven, and plank-style wood-finish flooring throughout the open layout
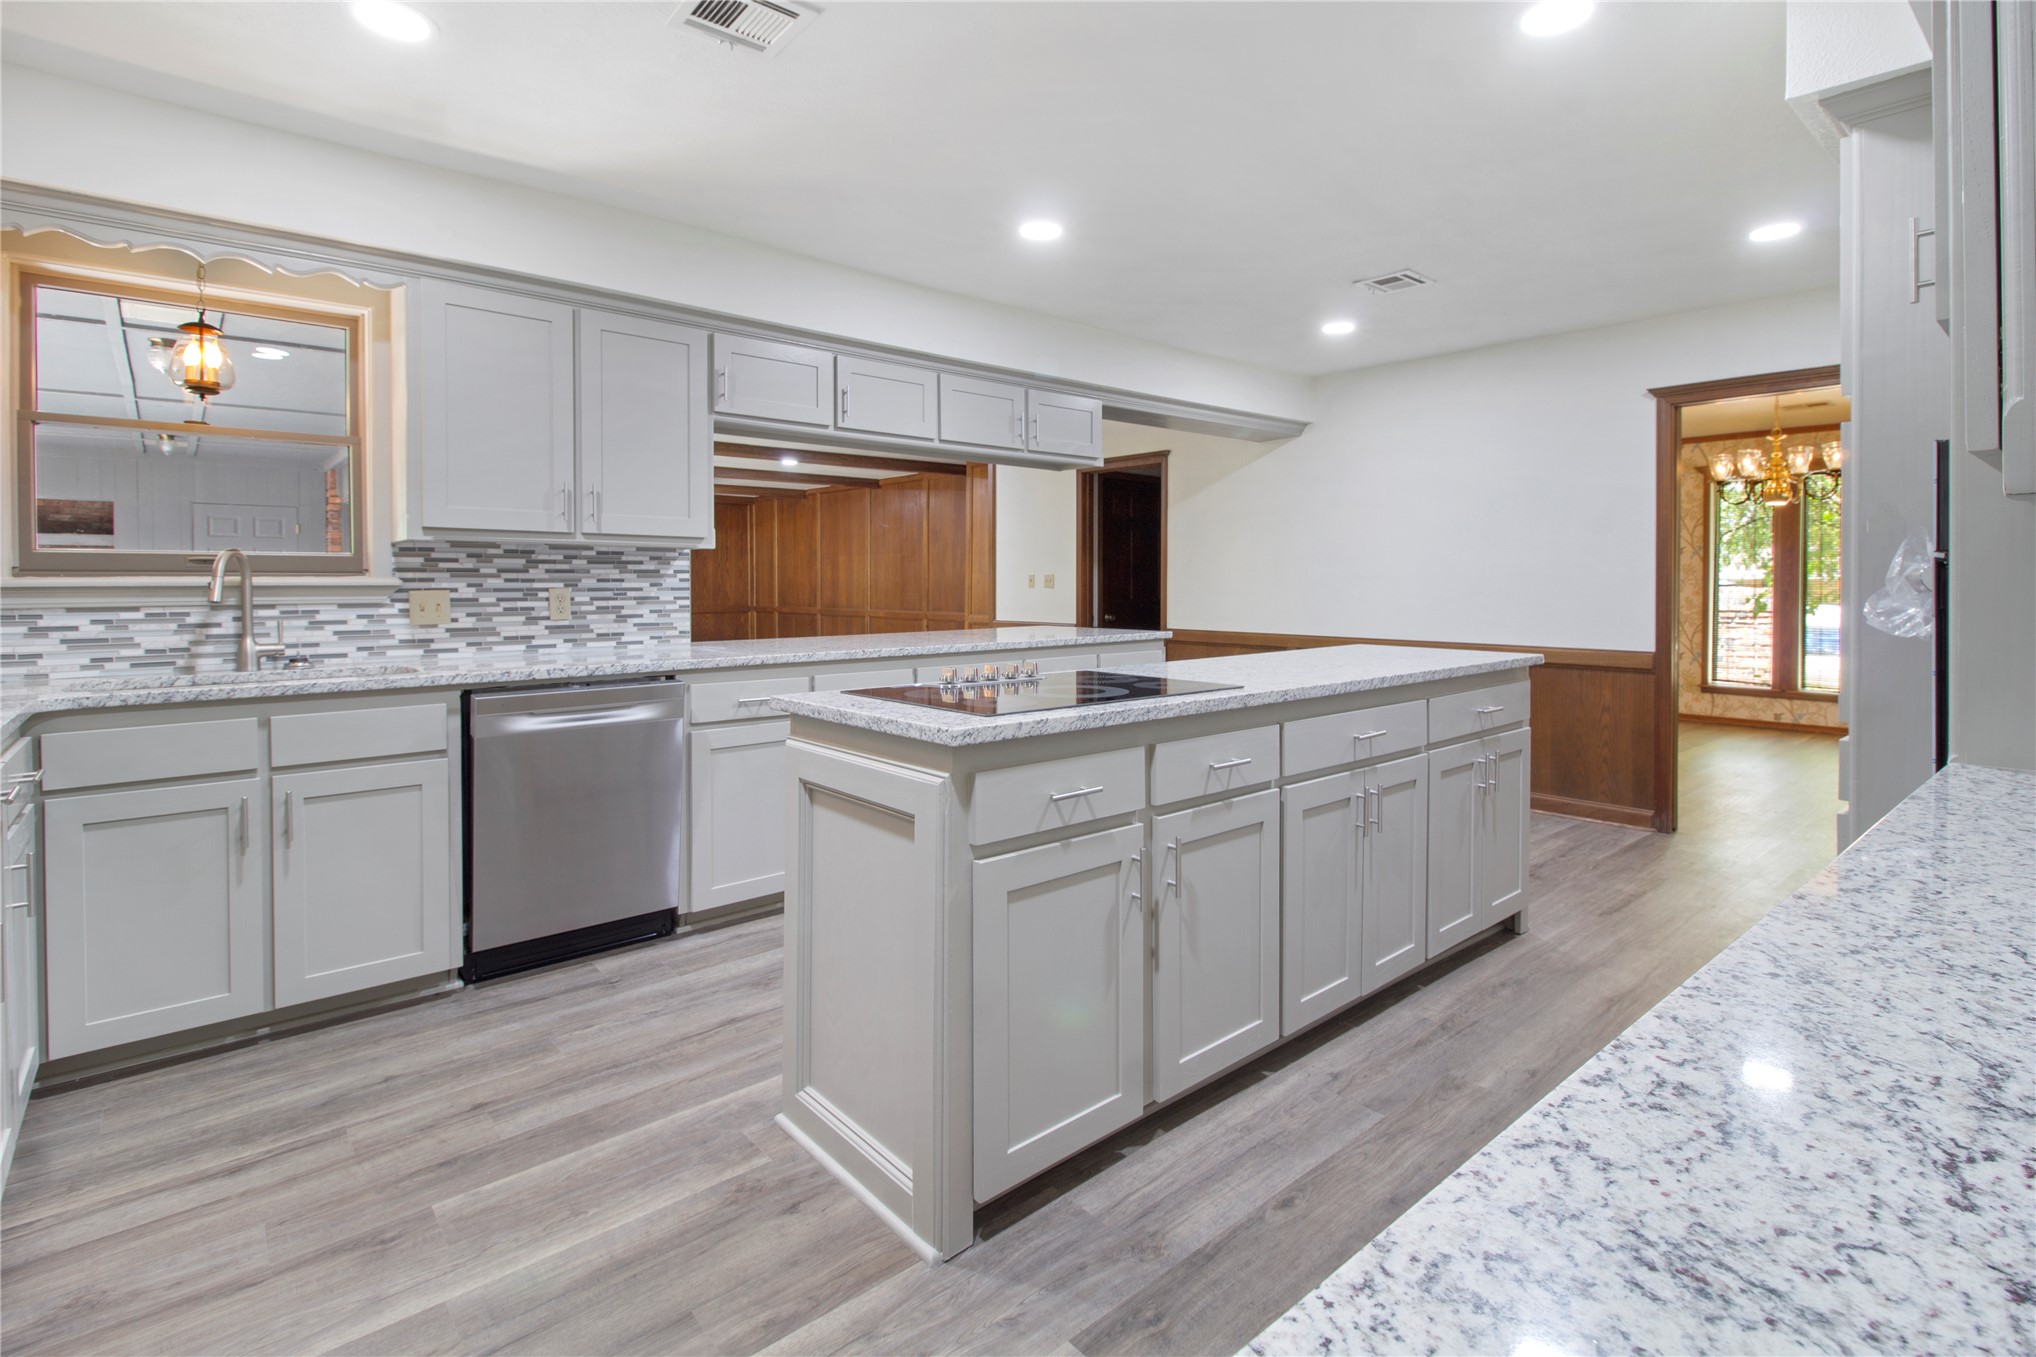
Kitchen featuring light gray cabinetry, white speckled countertops, a tile backsplash, and a central island with a built-in cooktop
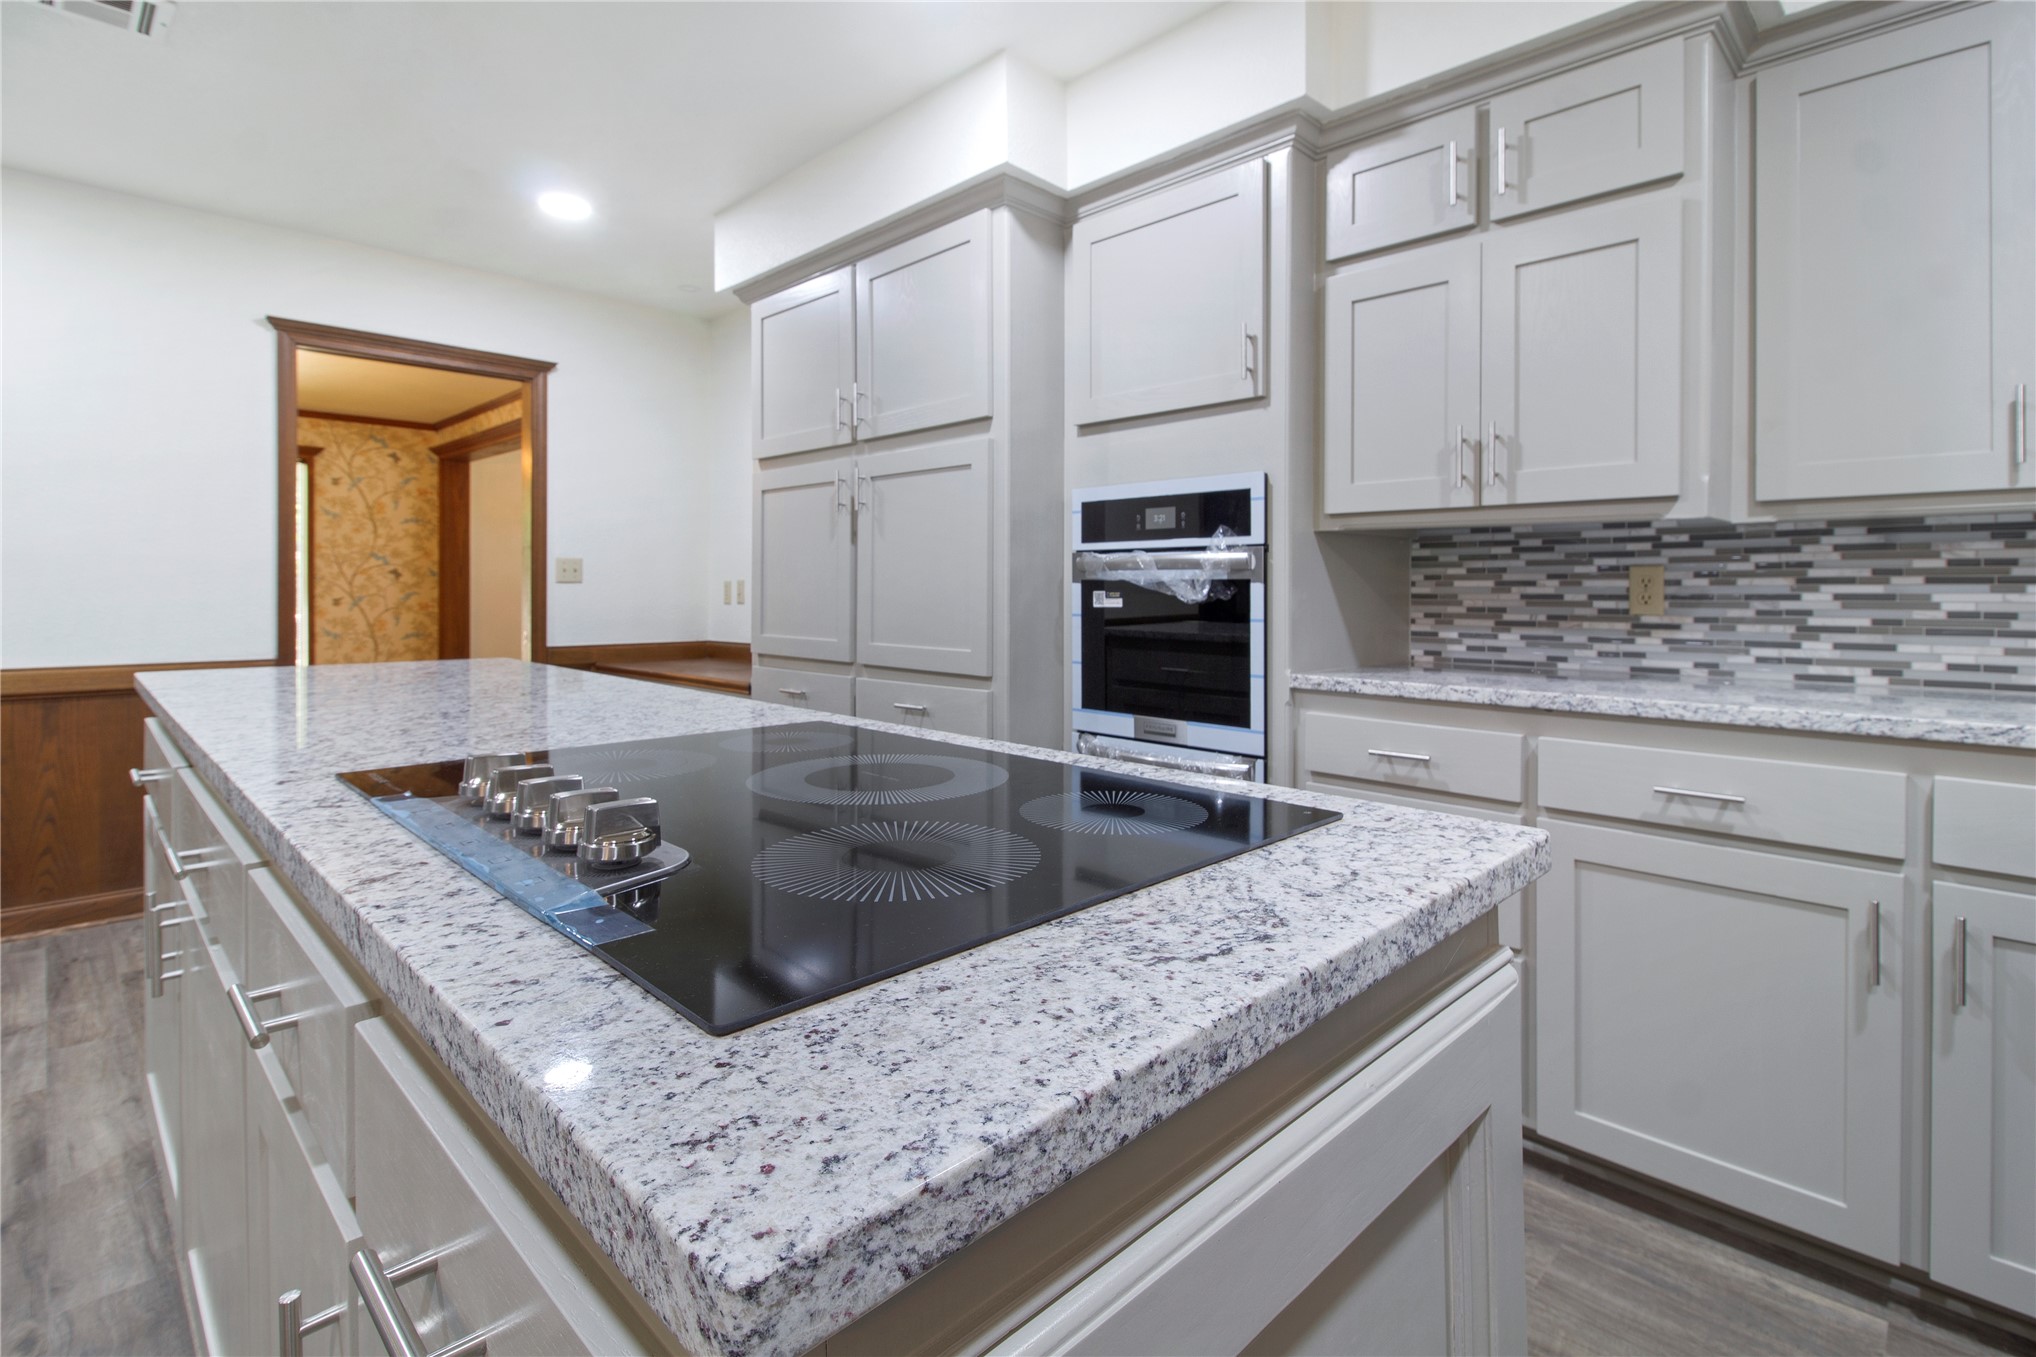
Chef's kitchen featuring a large island with a speckled quartz countertop and built-in cooktop, white cabinetry with shaker-style doors, stainless steel wall oven, and a linear glass tile backsplash accent
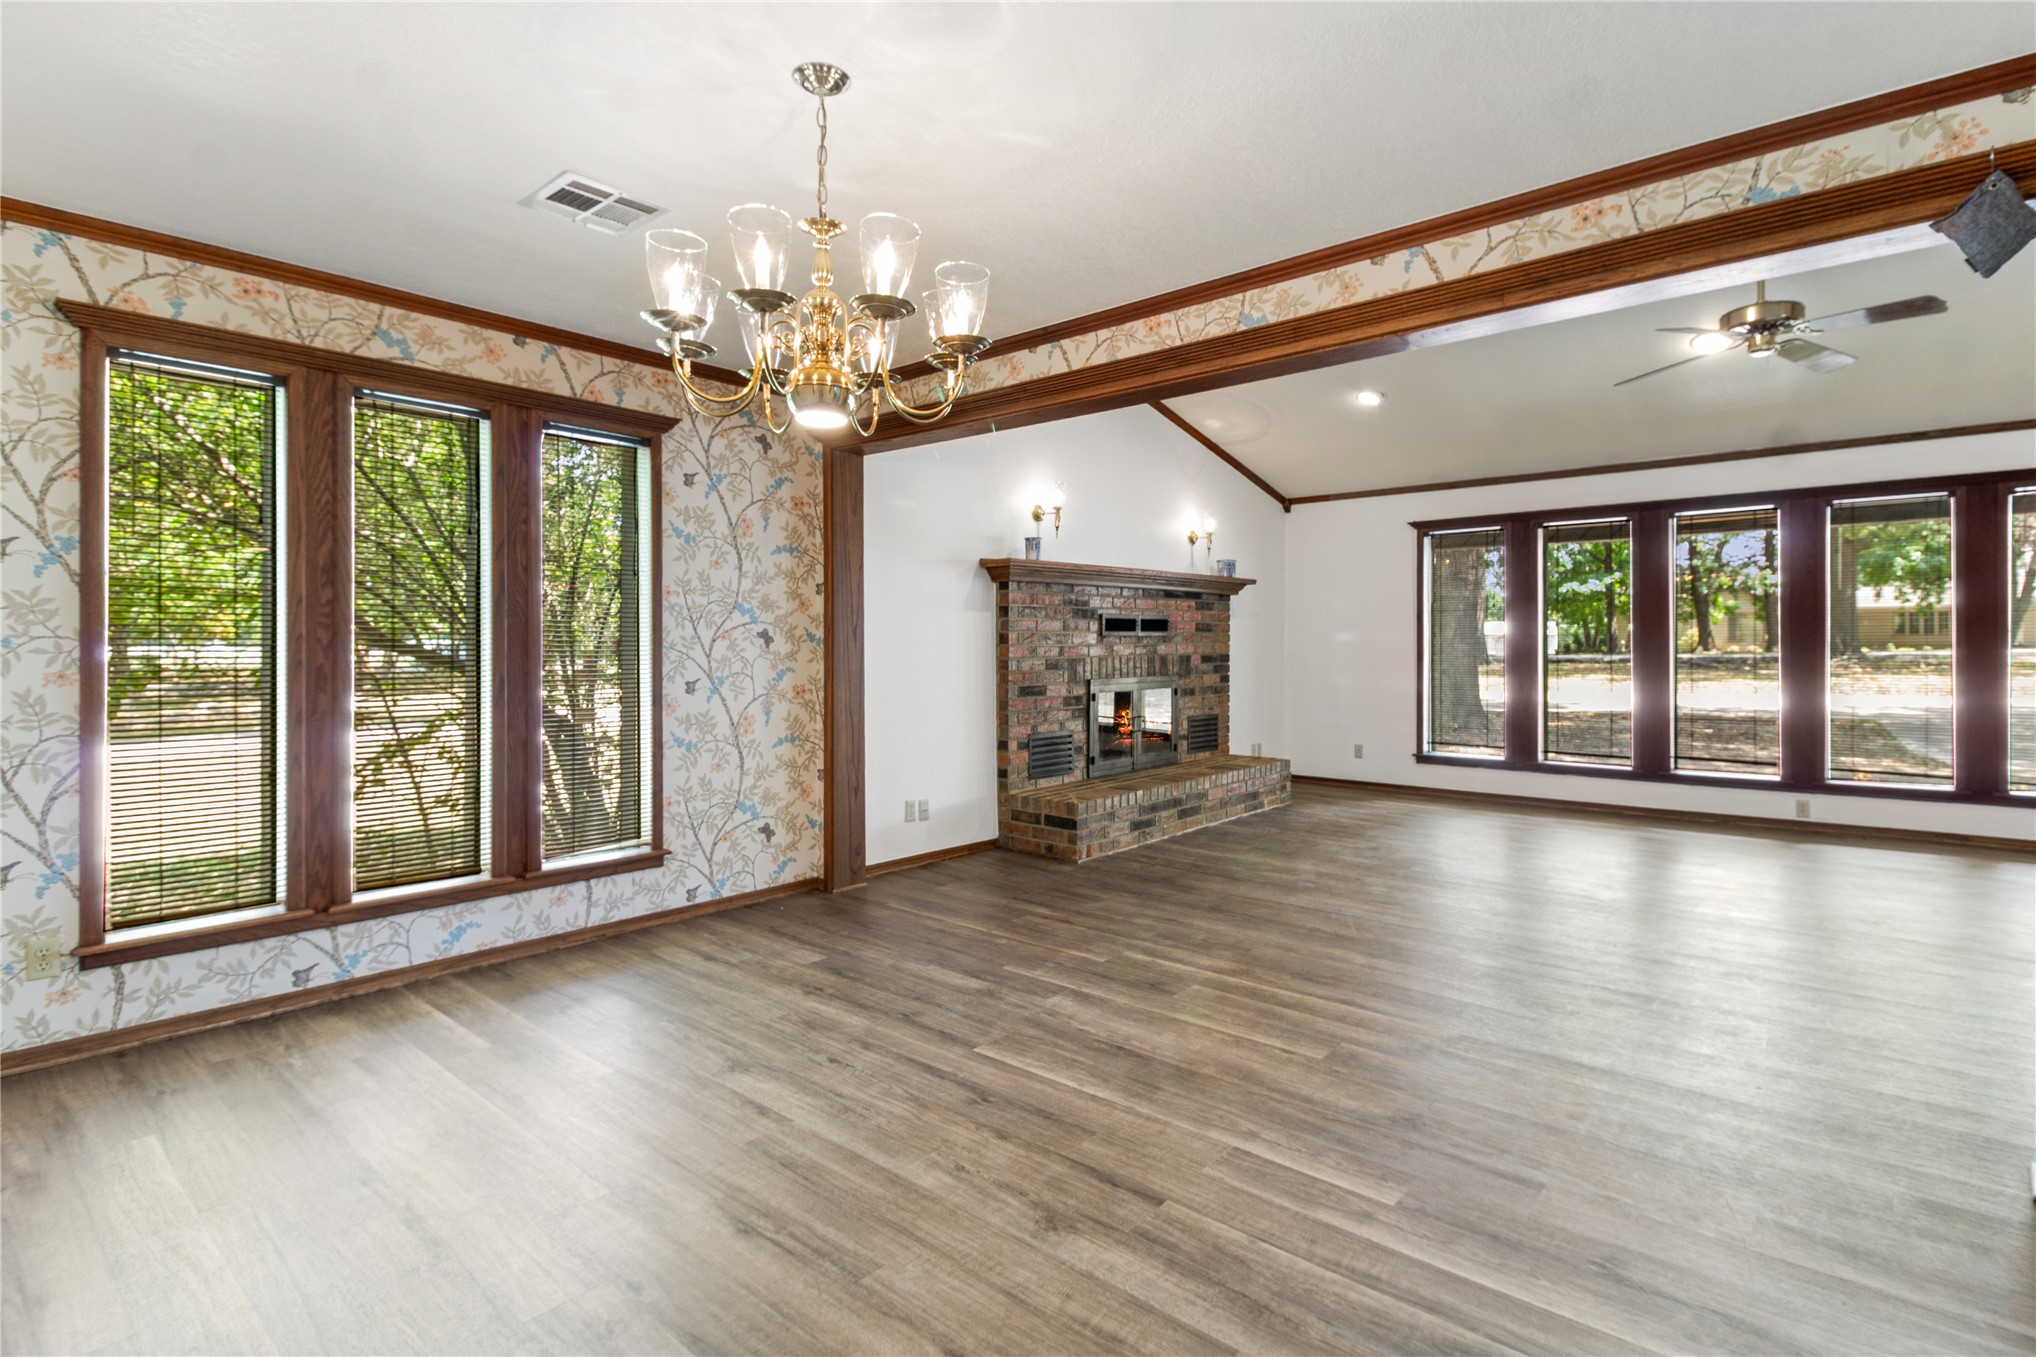
Vaulted ceiling with exposed wood beams, brick fireplace with raised hearth, wood-finish flooring, and multiple large windows
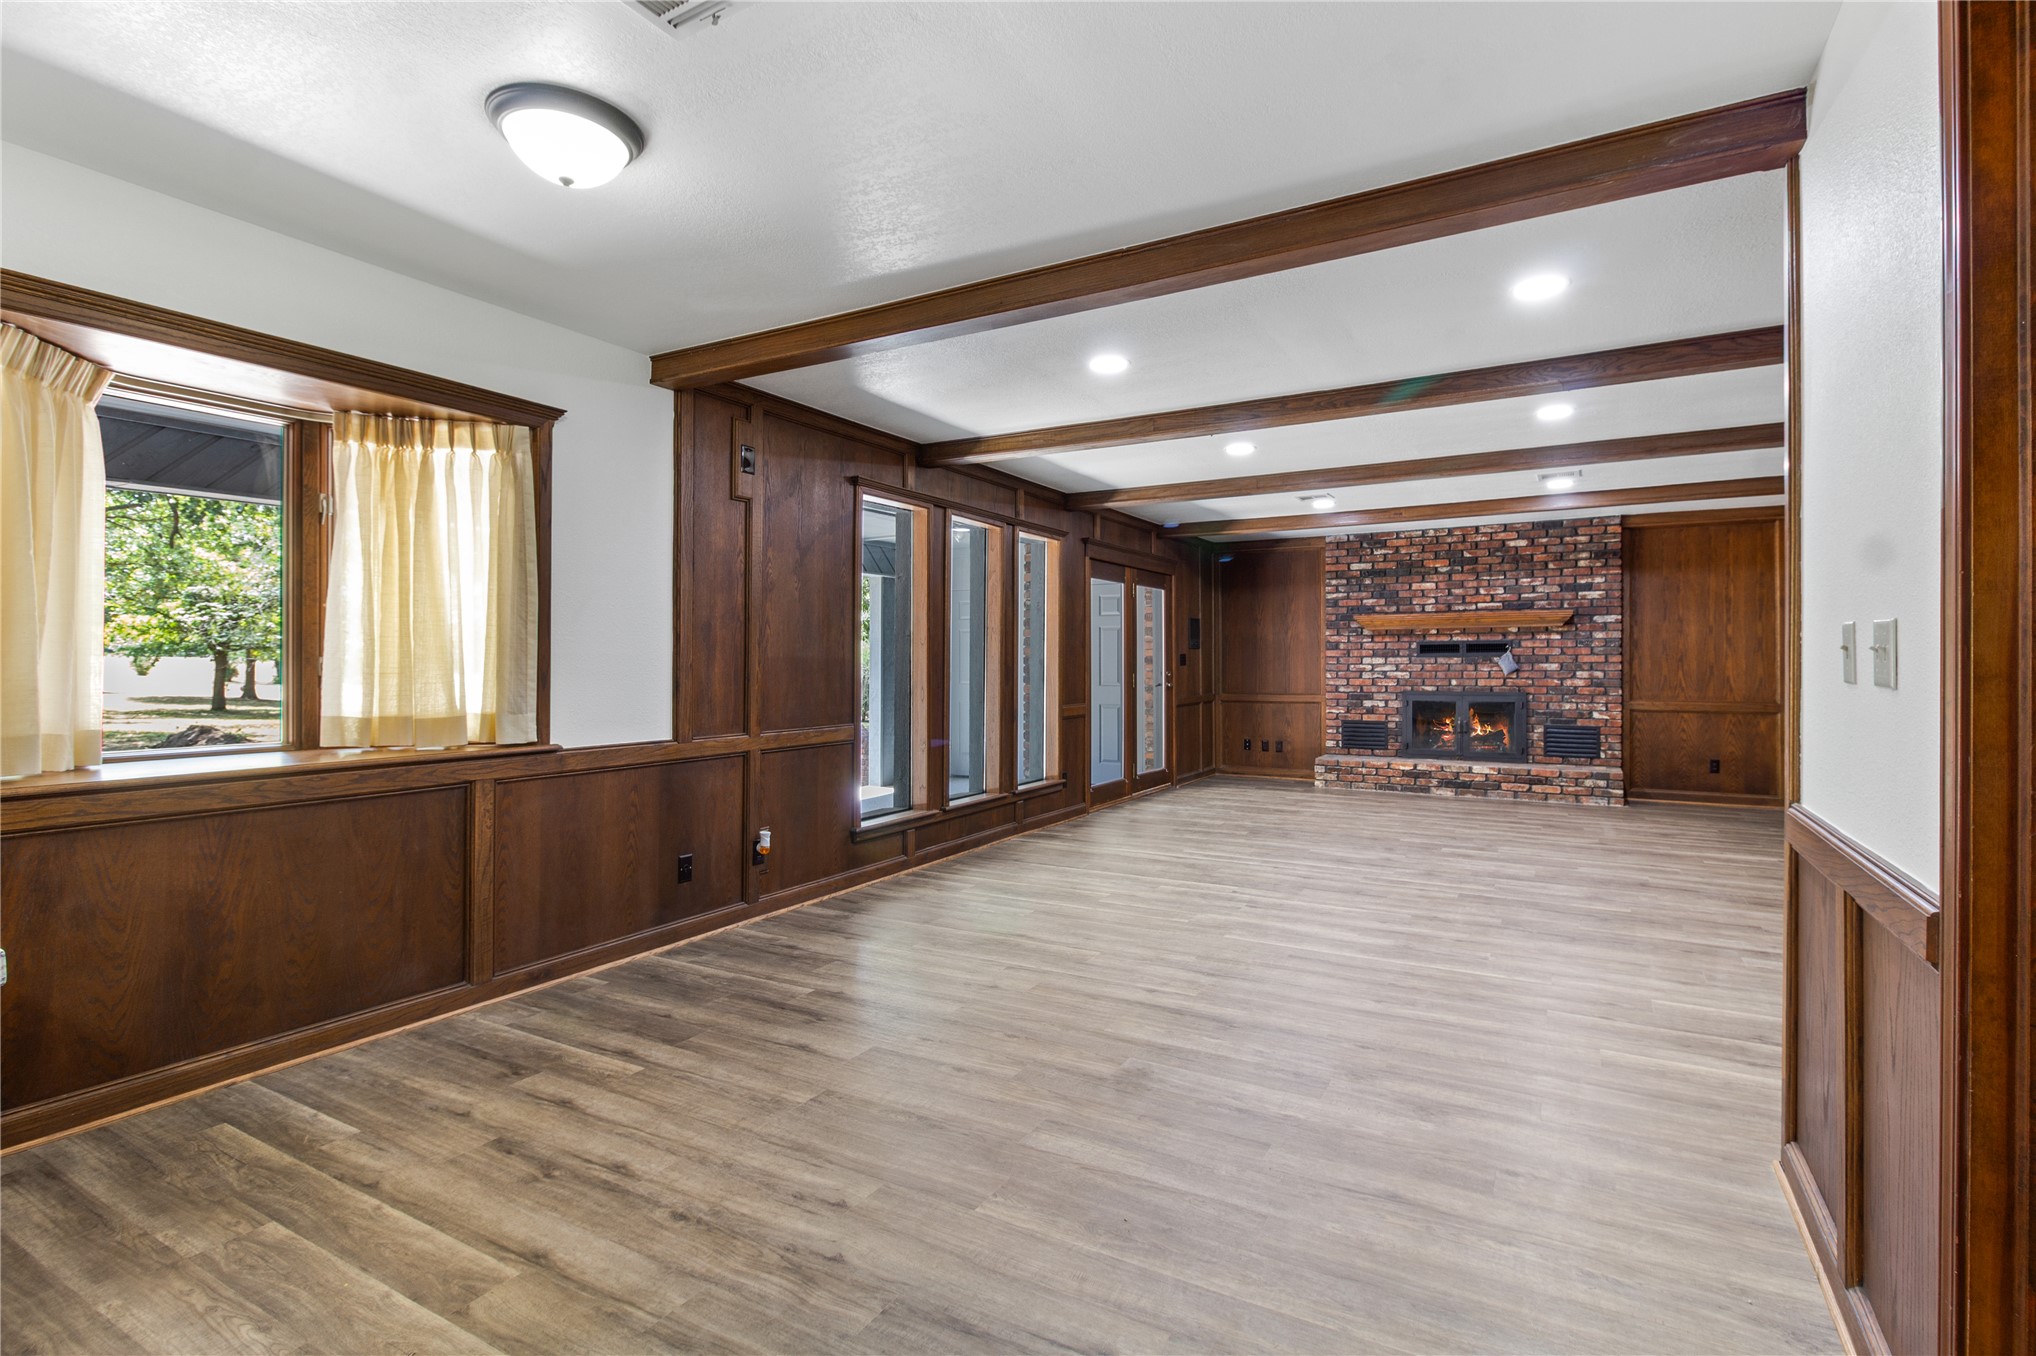
Second Living Area
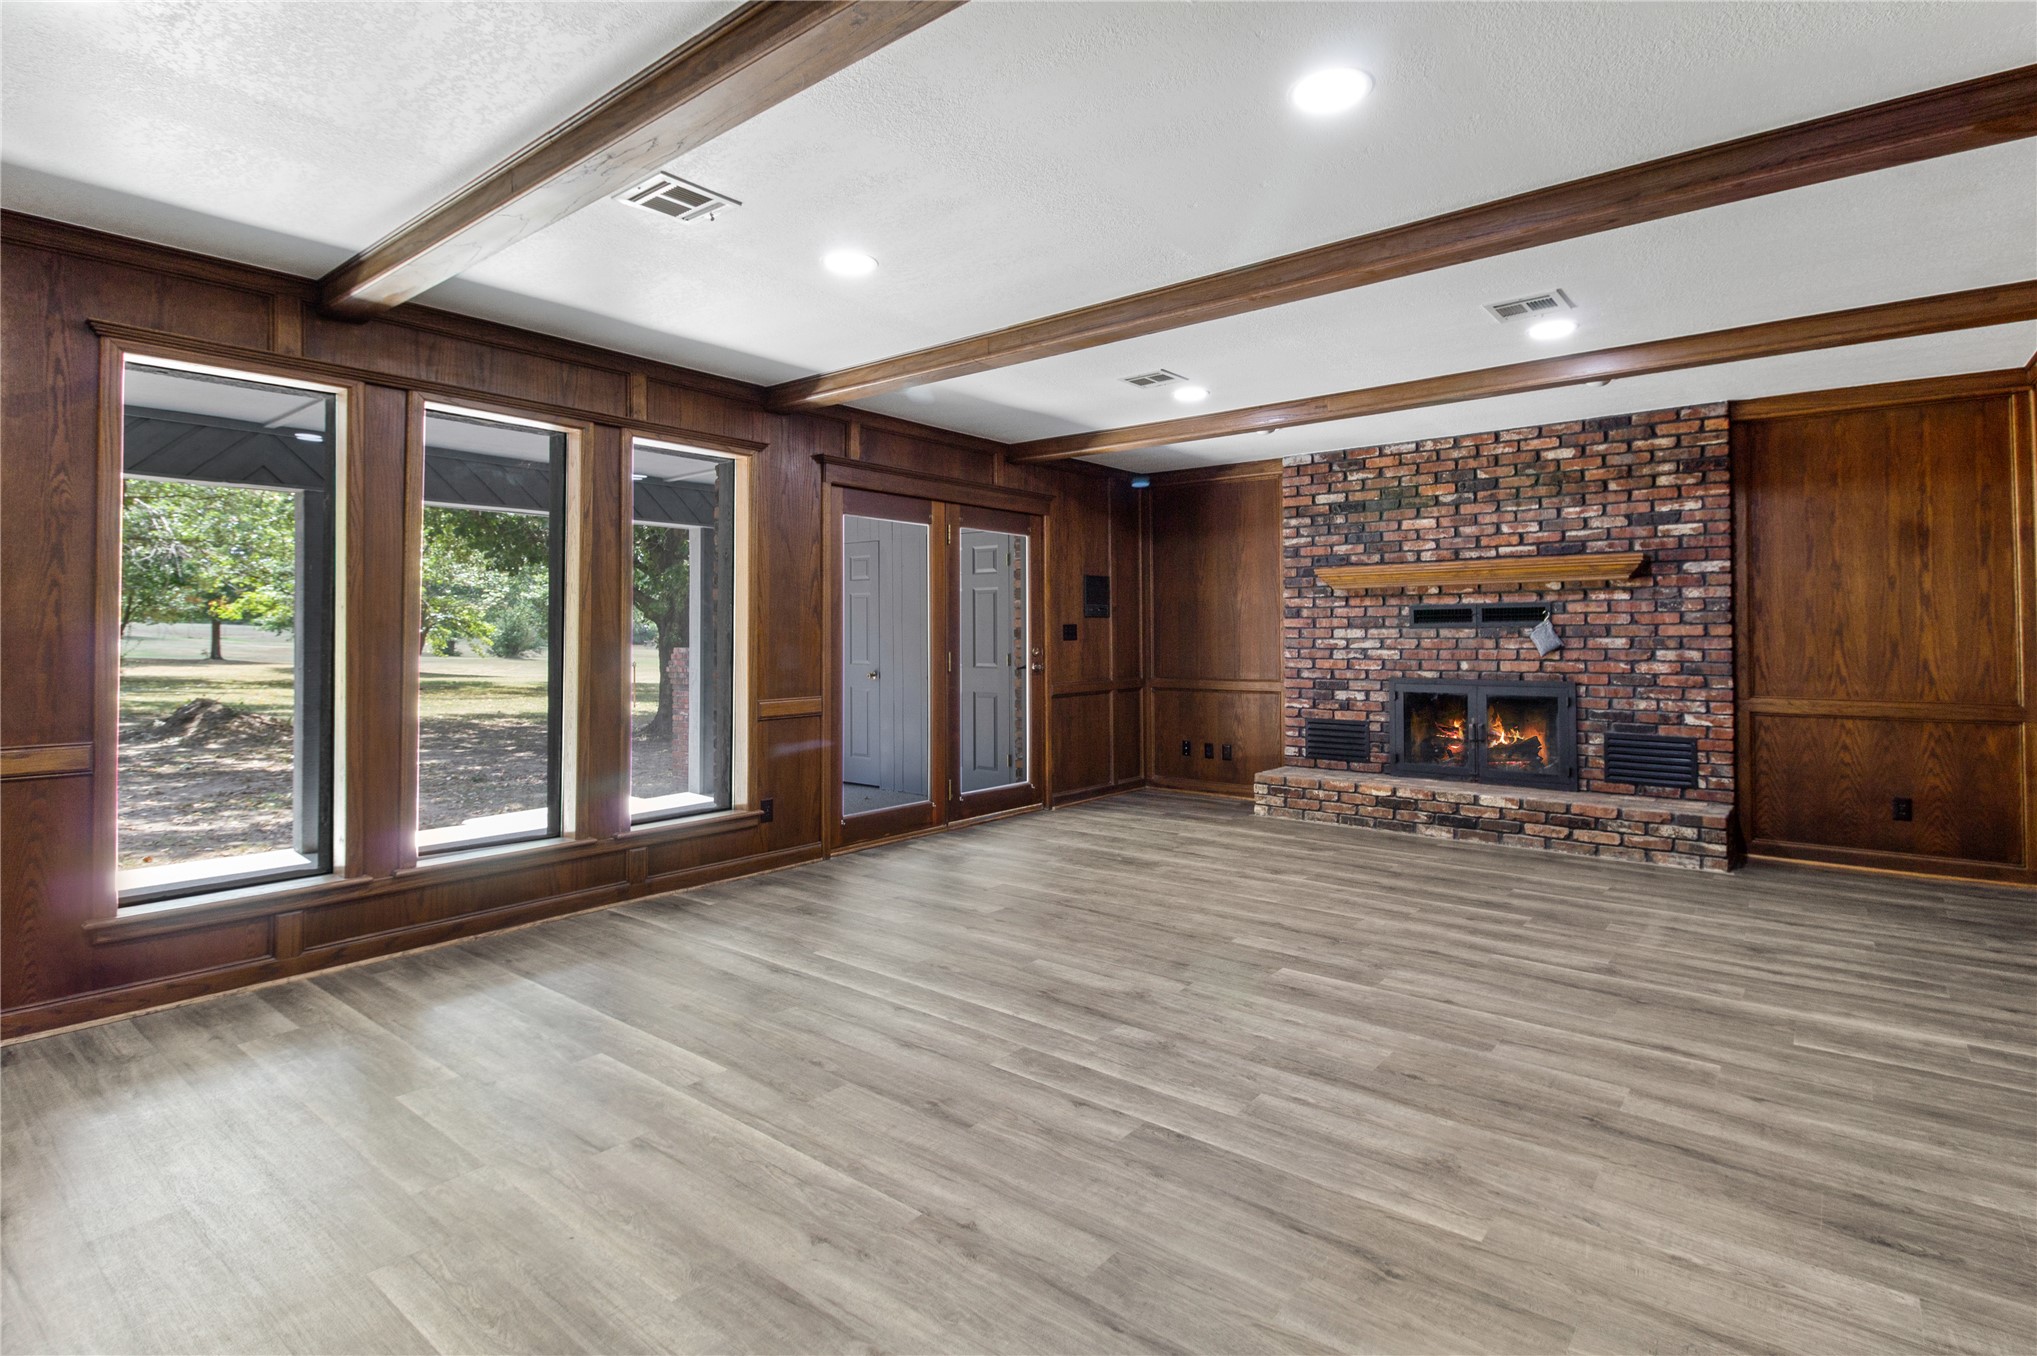
Wood-finish flooring, exposed ceiling beams, brick fireplace with mantel, recessed lighting, and expansive windows
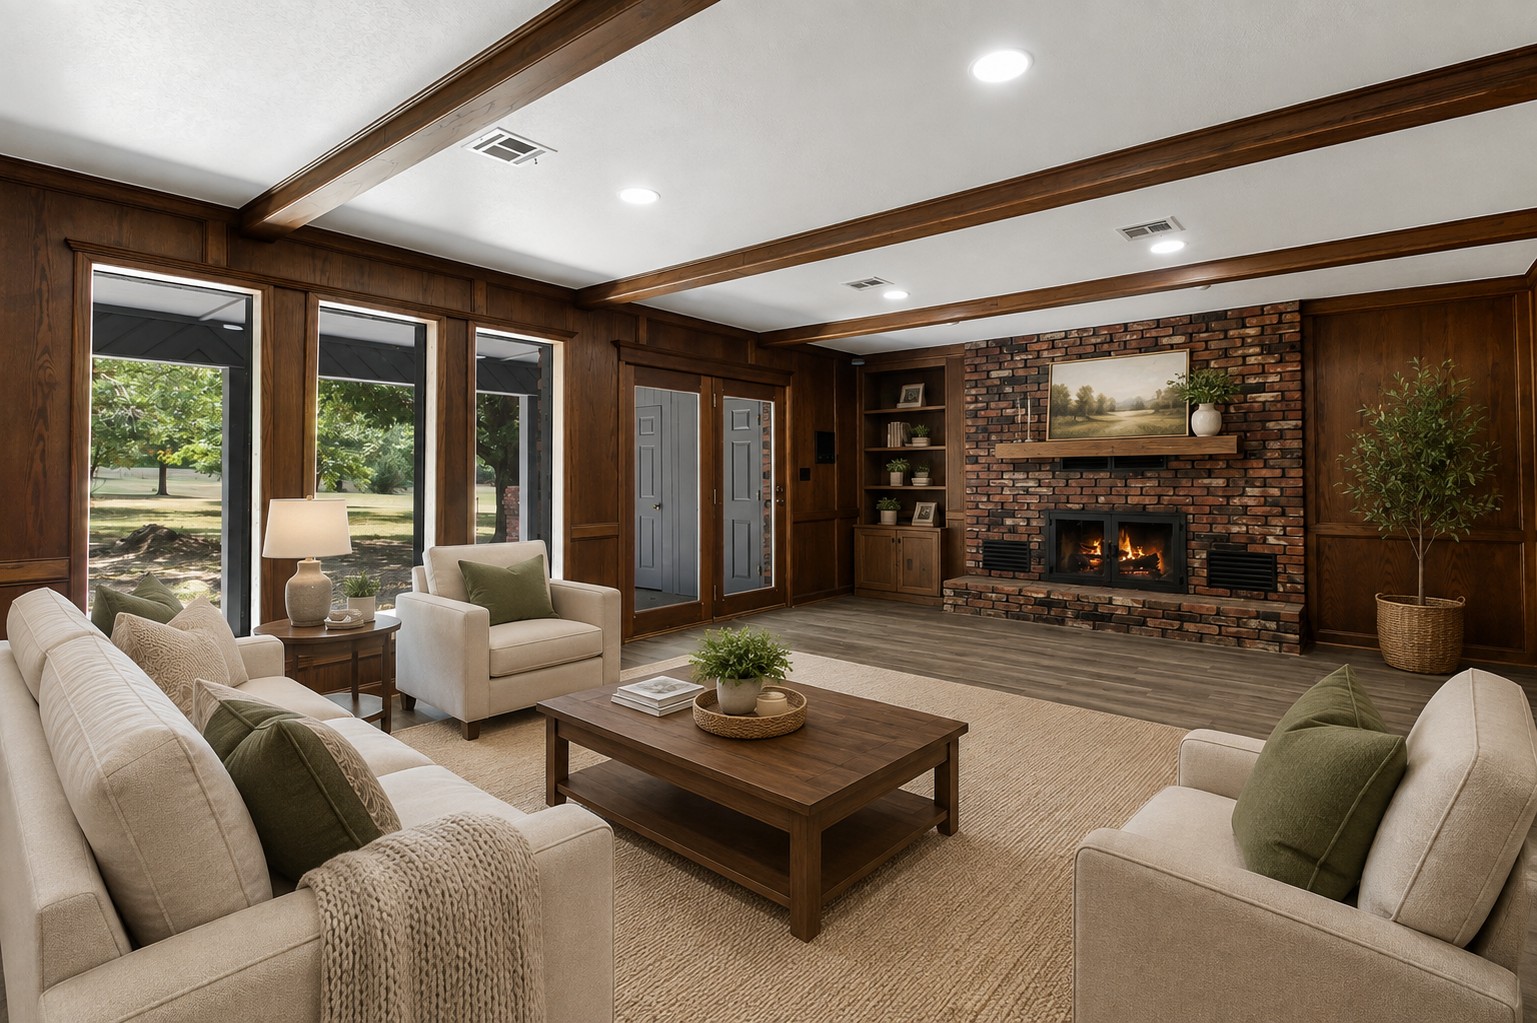
Virtual Staging
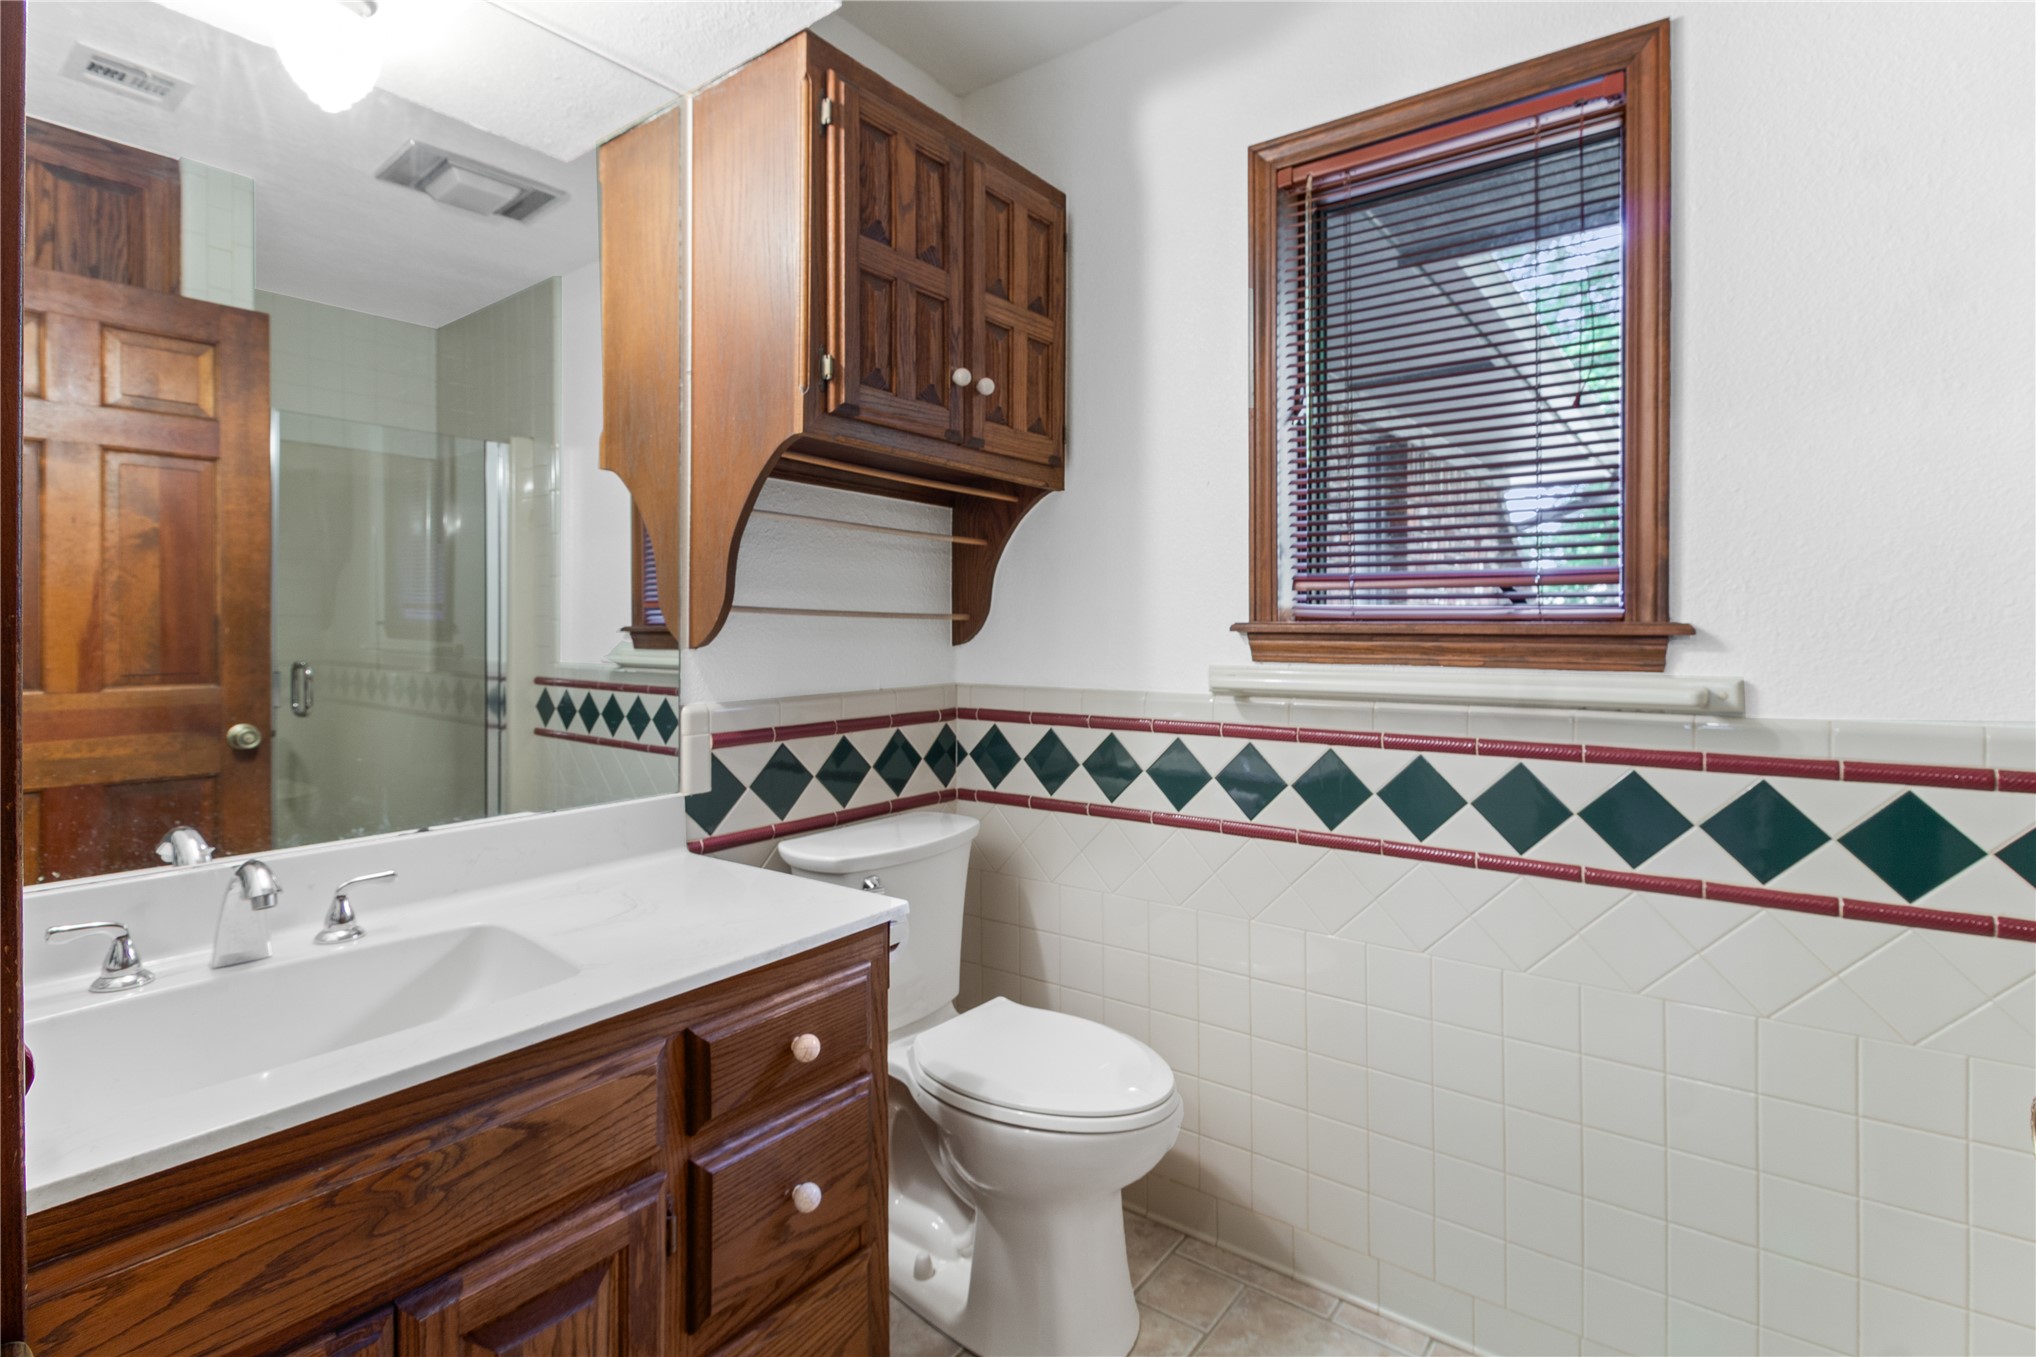
Classic bathroom featuring a wood-finish vanity with dual sinks, ceramic tile wainscoting accented with a decorative diamond-pattern border, and a wood-finish wall-mounted cabinet
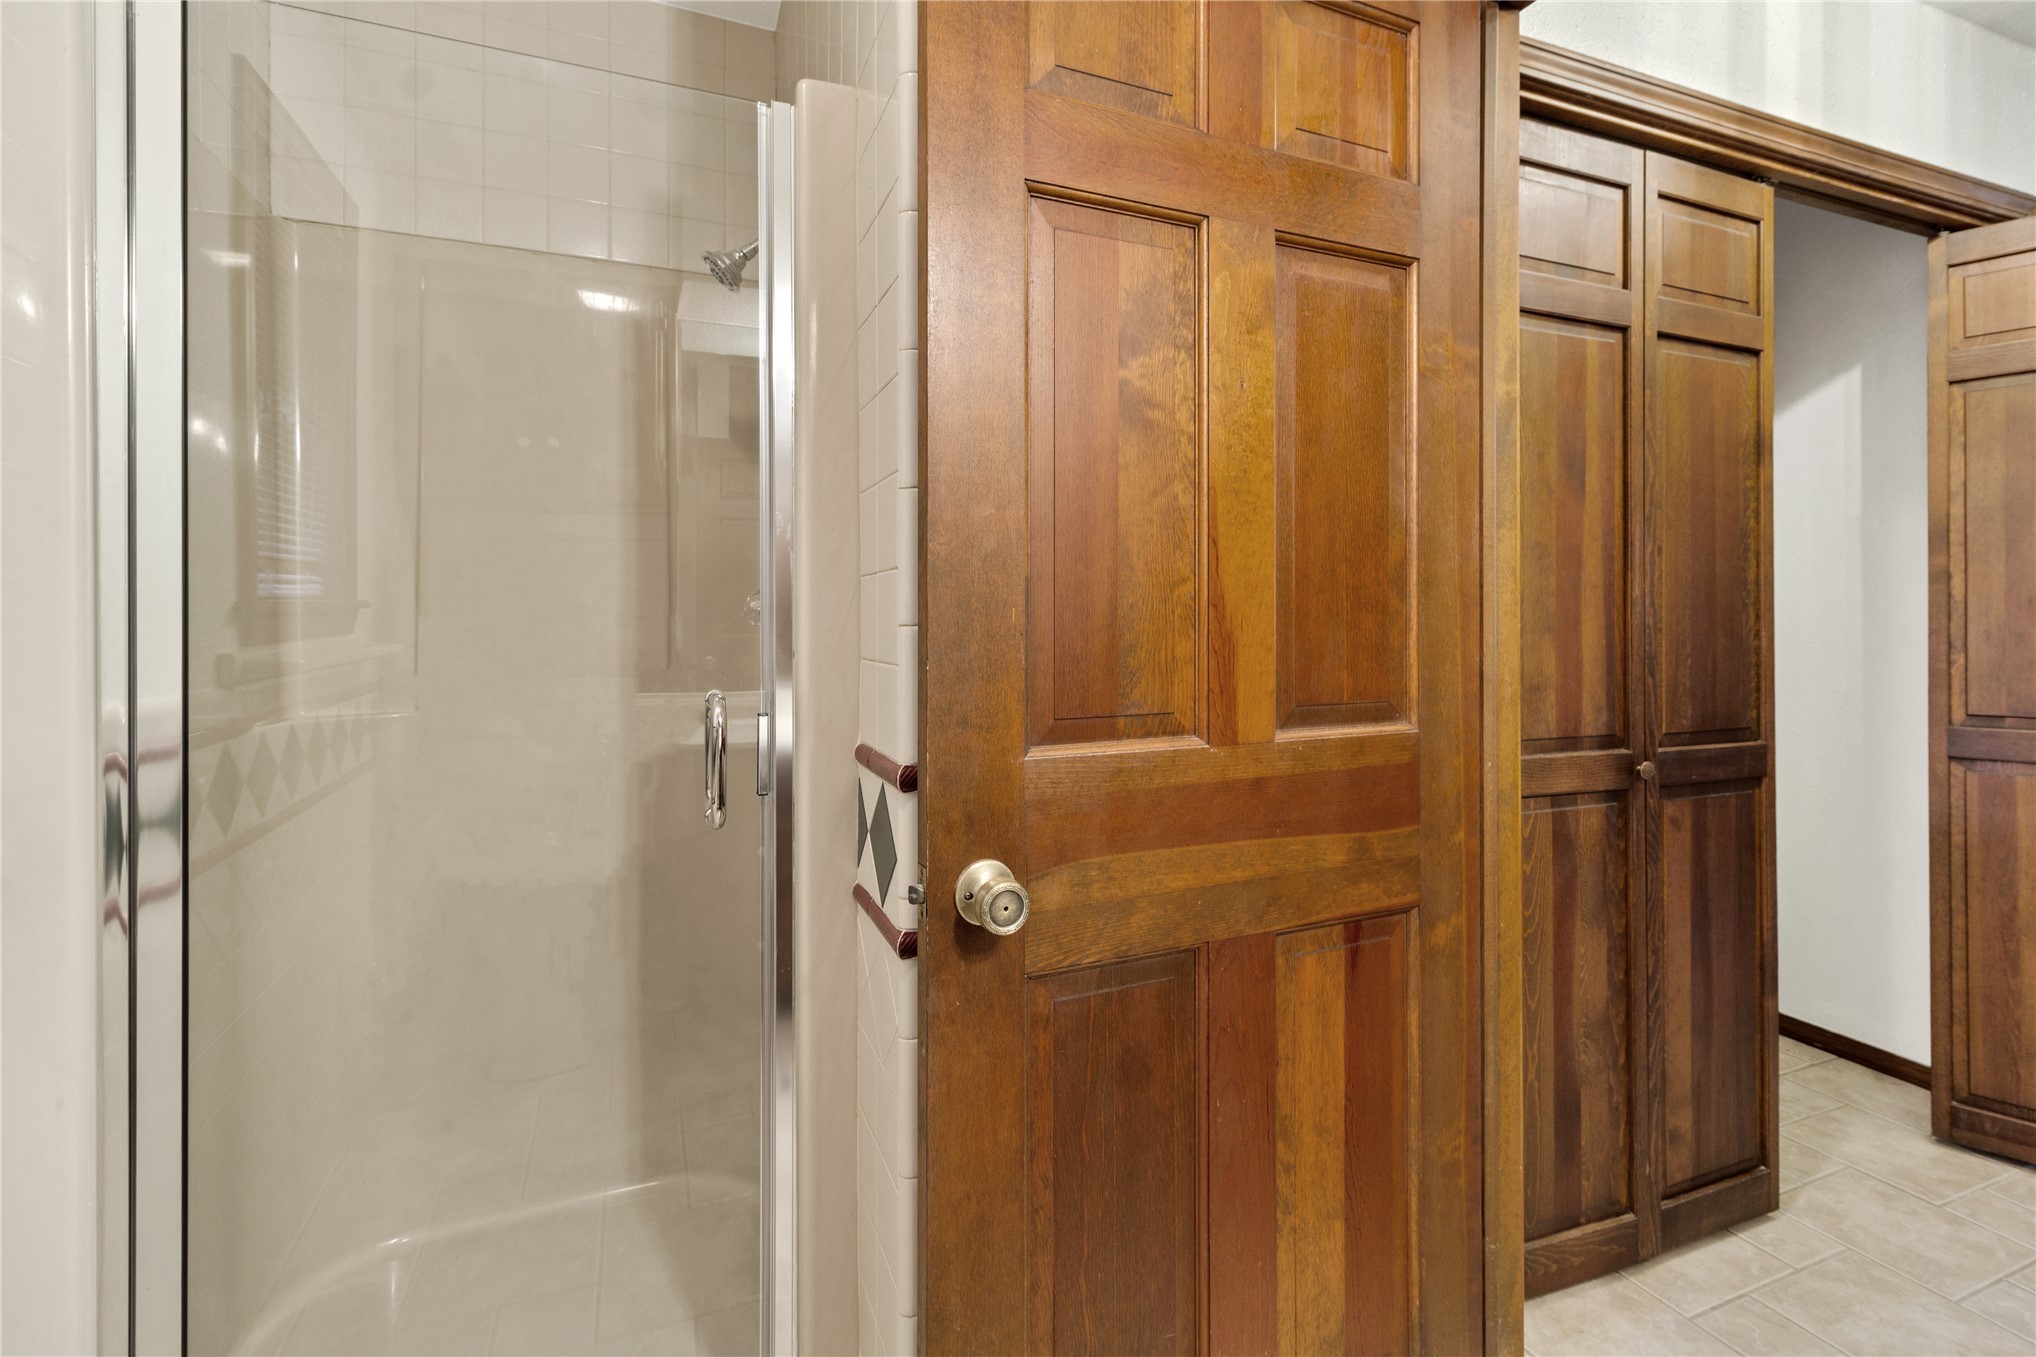
Spa-inspired primary bathroom featuring a frameless glass shower enclosure with polished chrome hardware, light tile flooring, and rich wood-finish cabinetry with multiple storage solutions
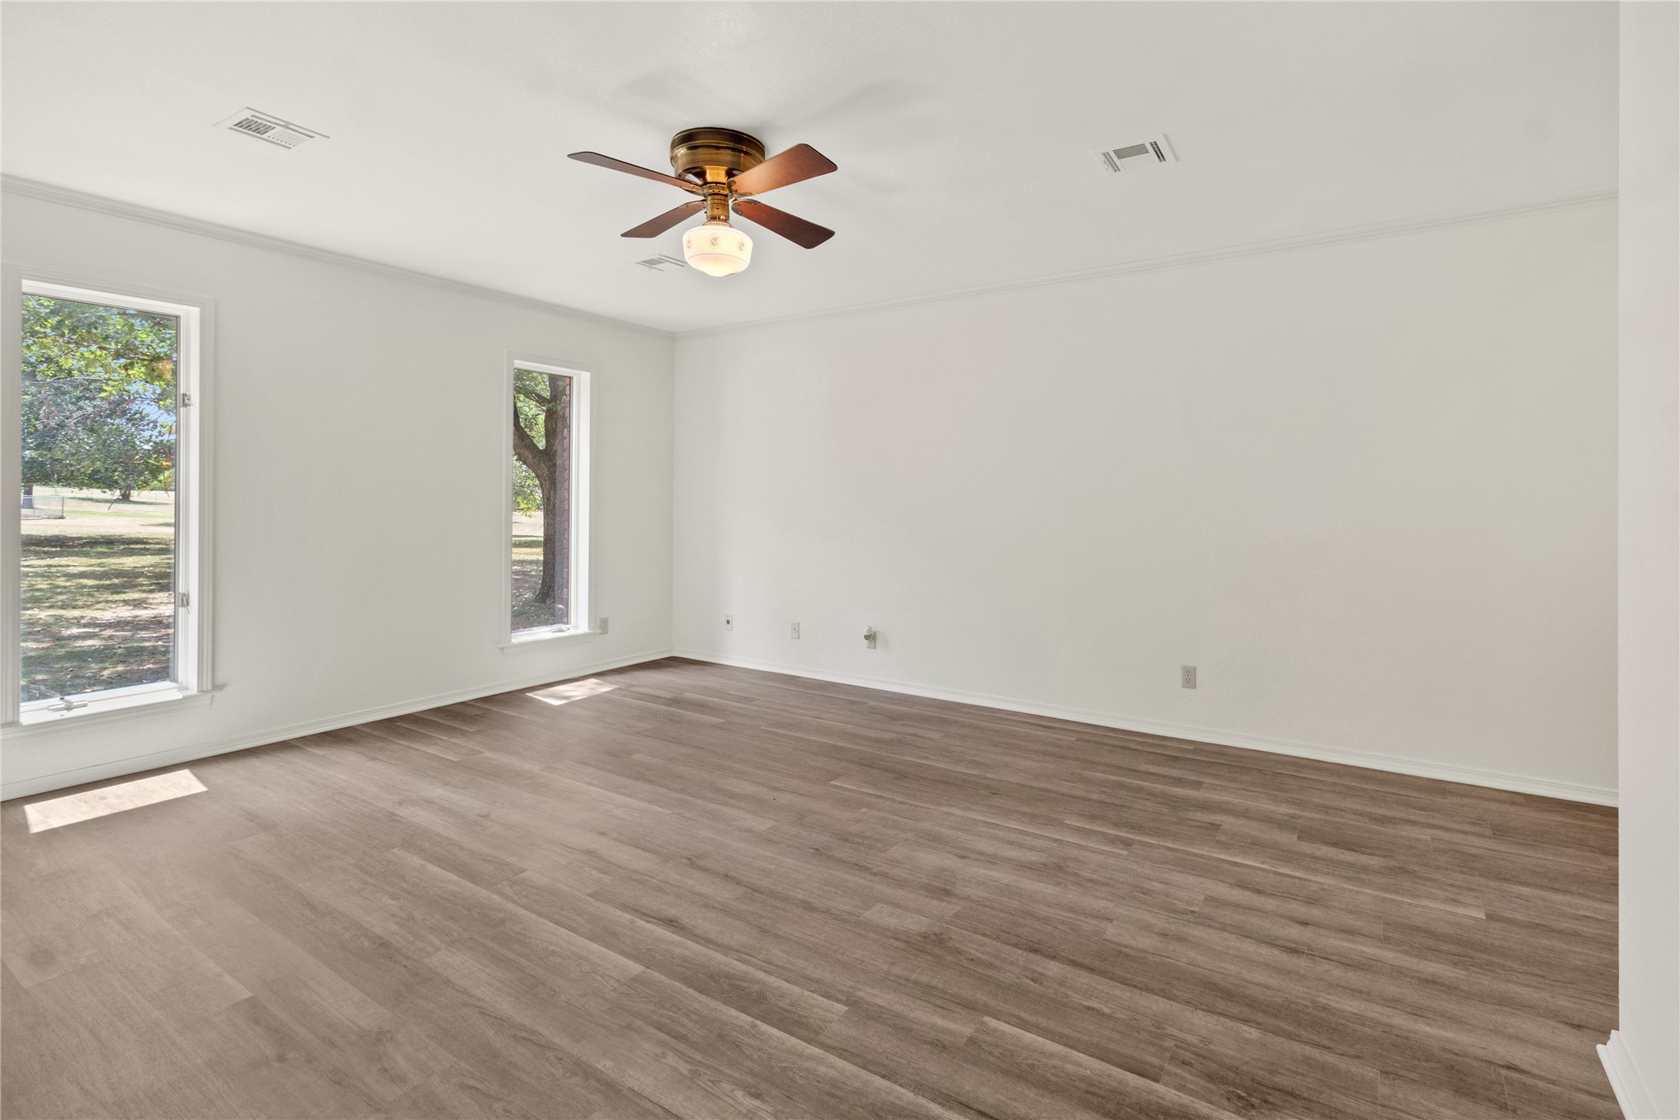
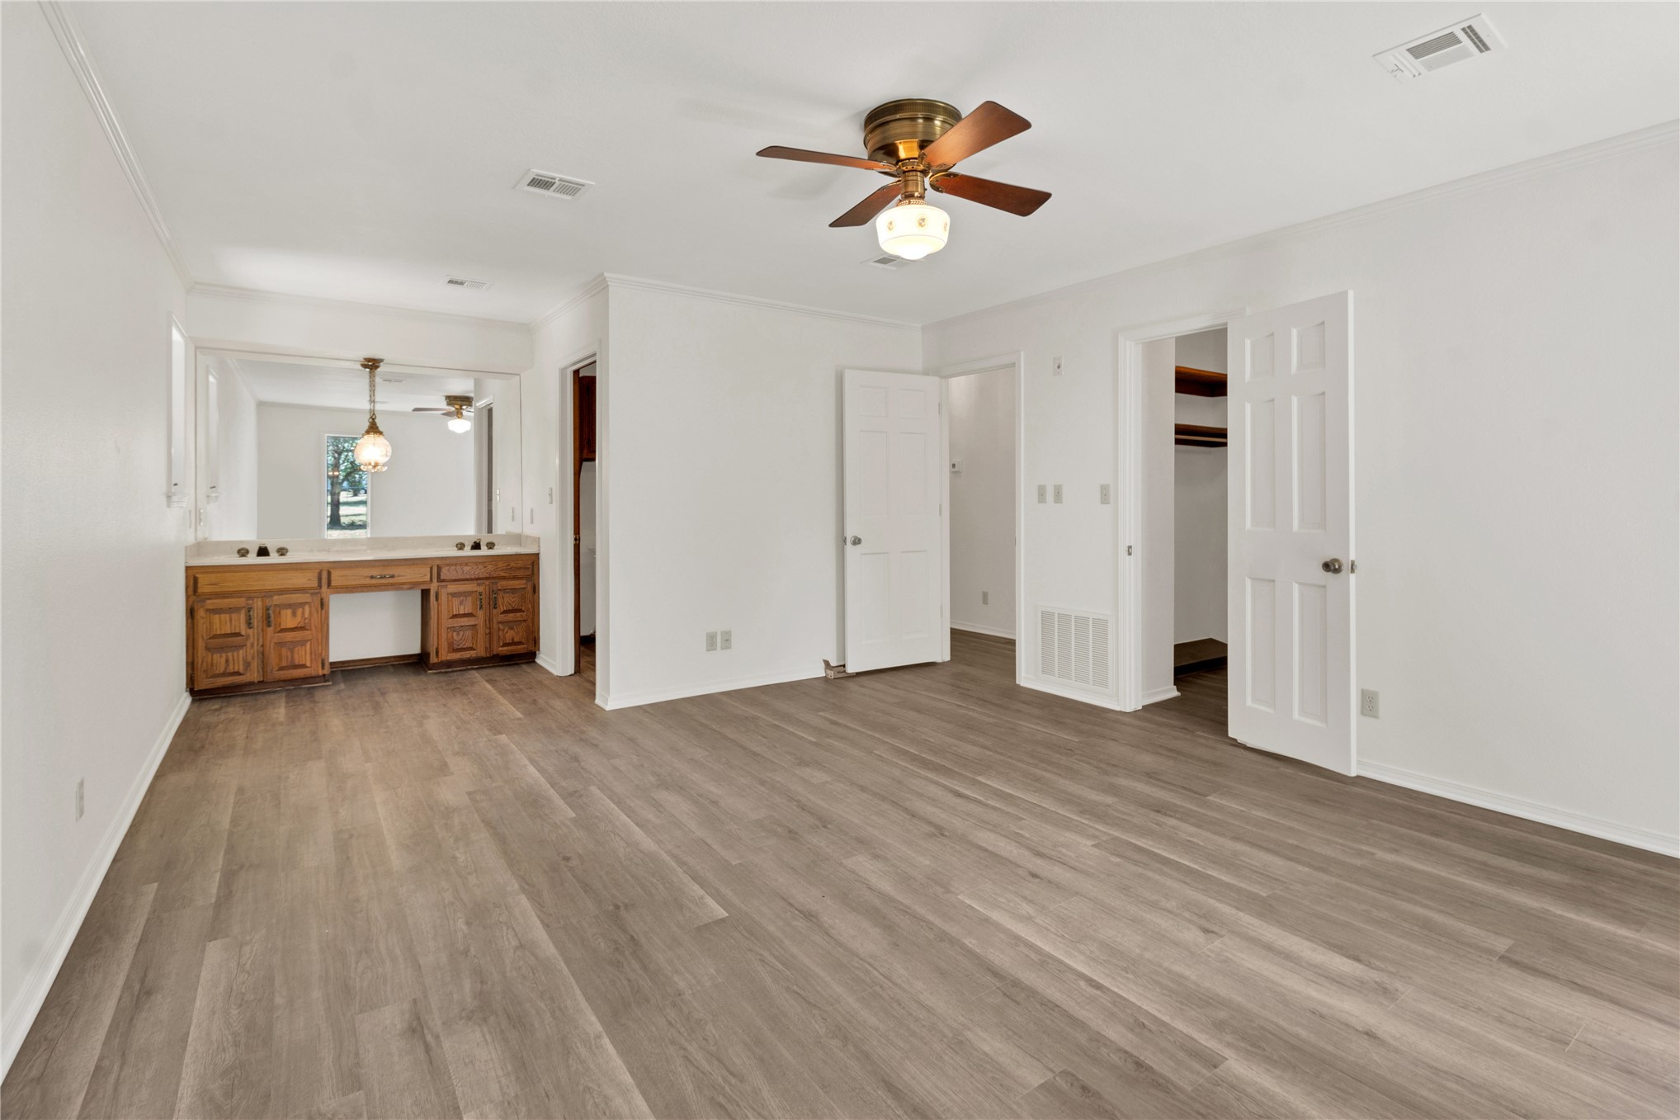
Spacious primary suite featuring hardwood-finish flooring throughout, dual vanity with wood cabinetry and integrated lighting, walk-in closet access, ceiling fan with integrated lighting fixture, and multiple closet doors providing ample storage solutions
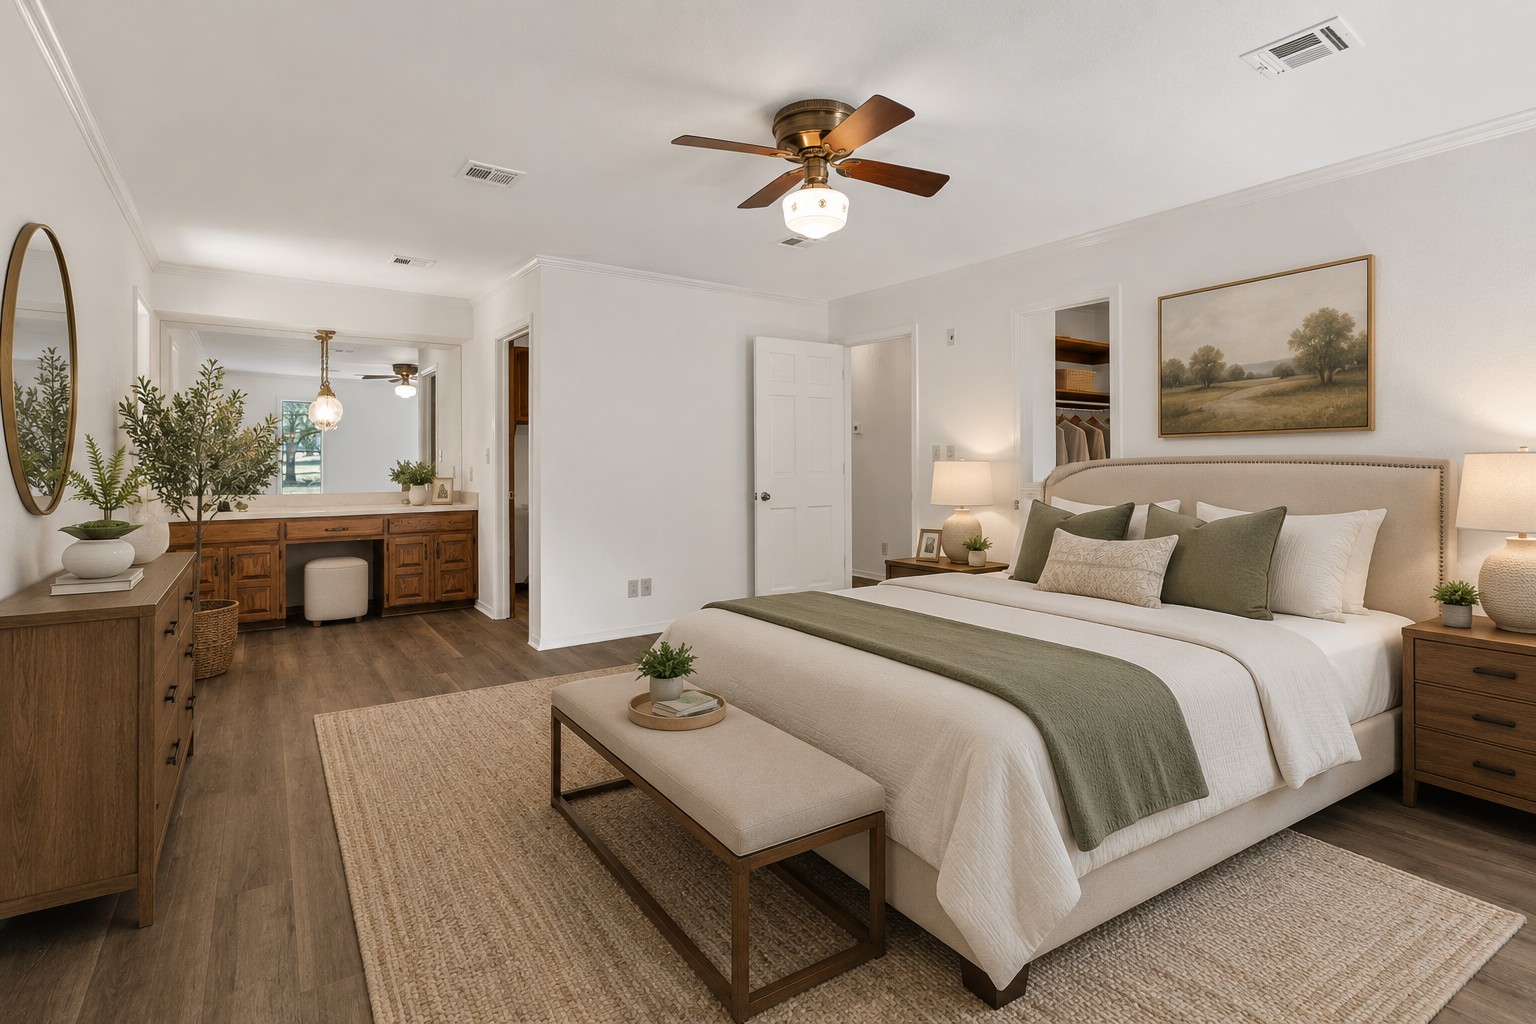
Virtual Staging
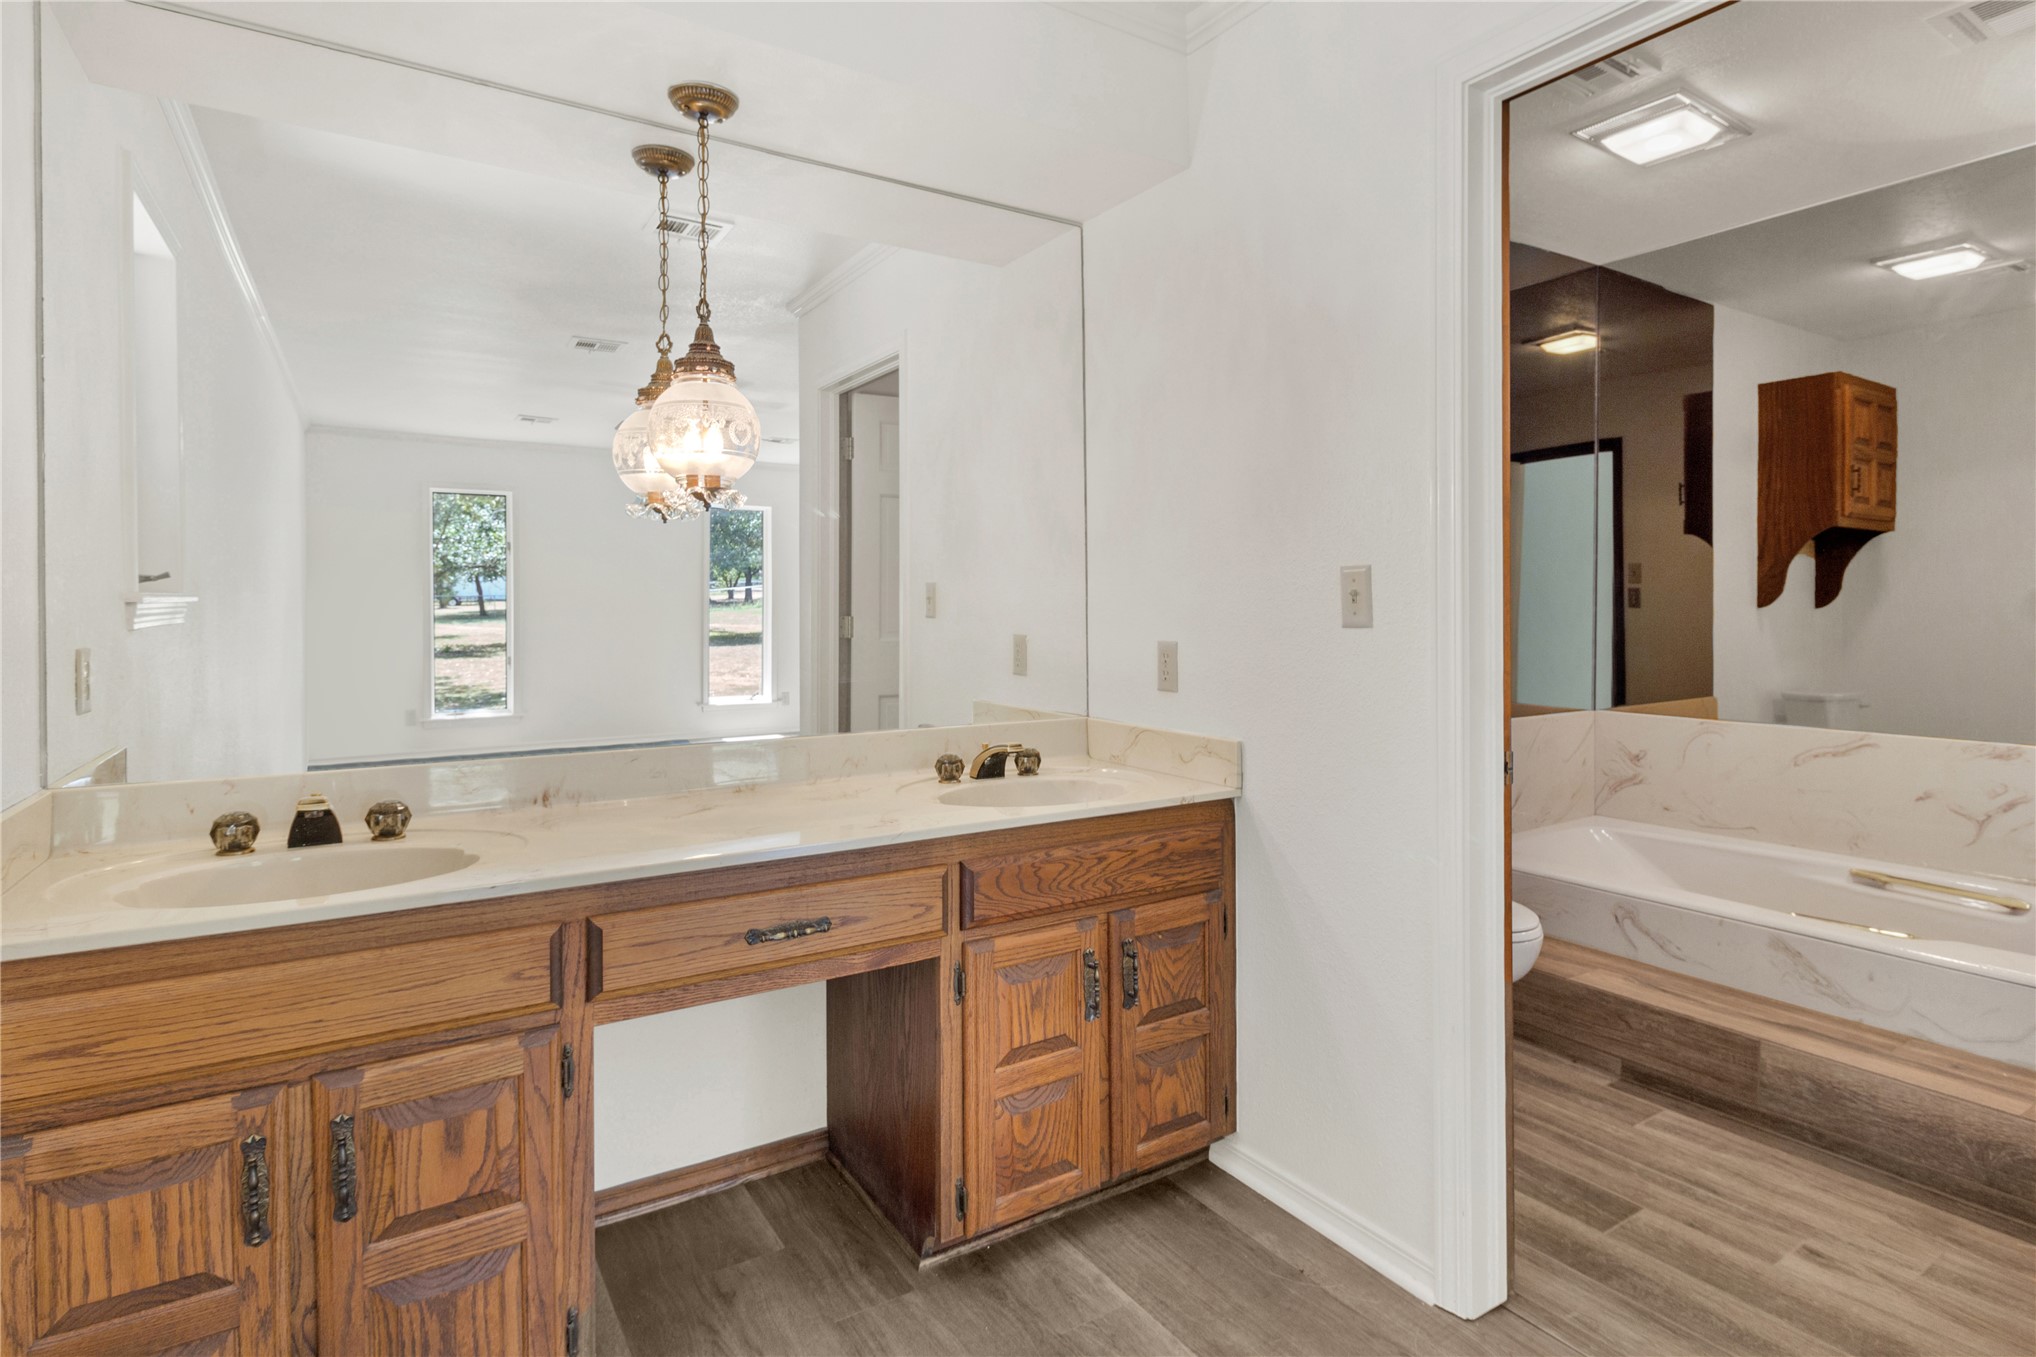
Luxurious dual-sink vanity featuring warm wood cabinetry, white countertop, and an oversized framed mirror
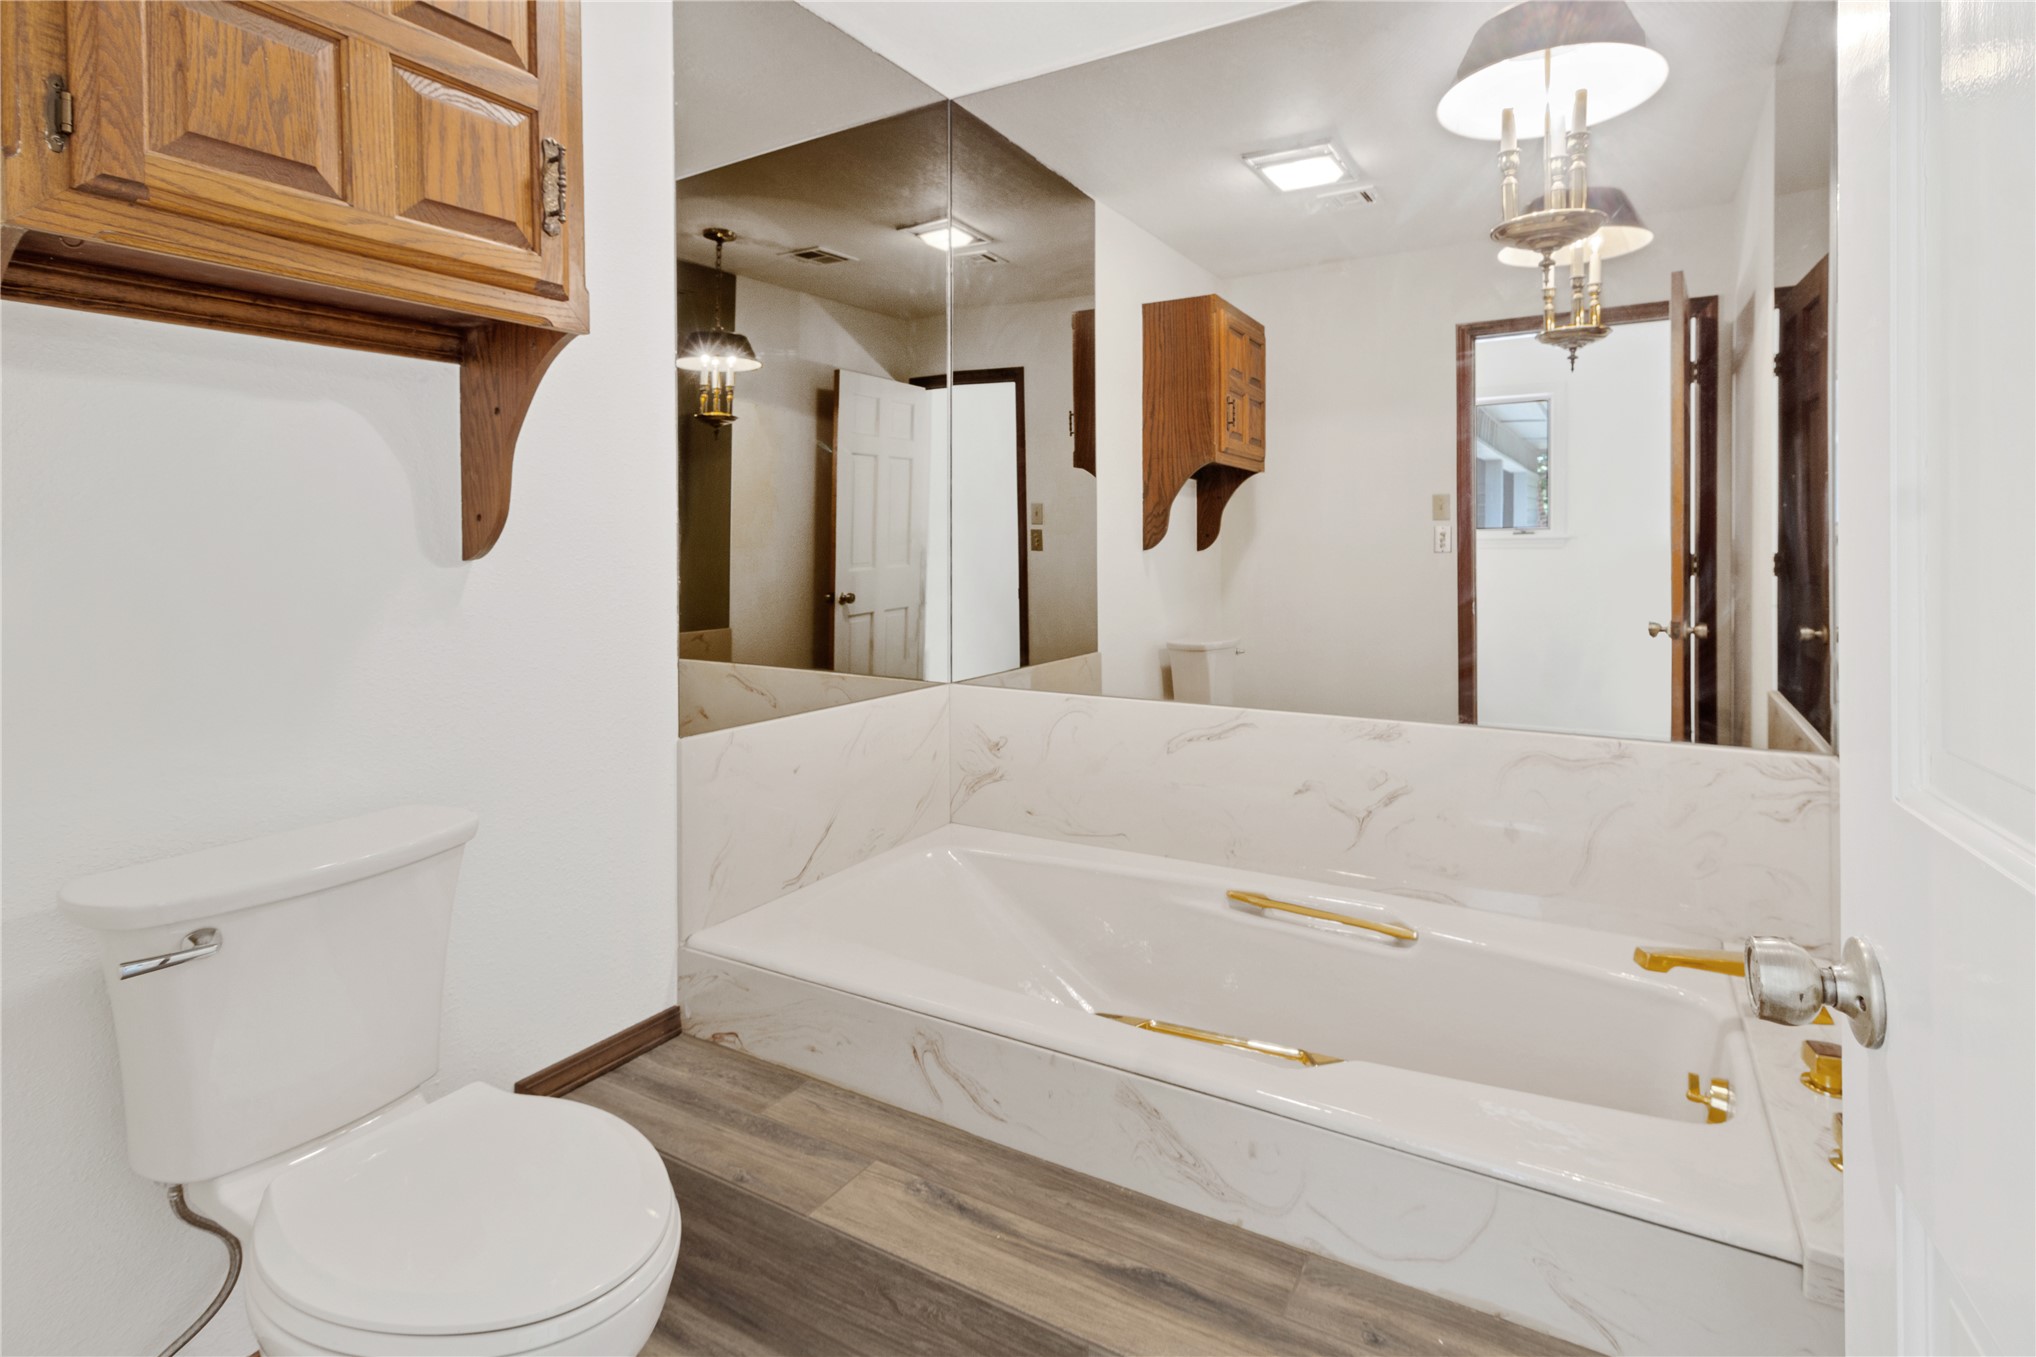
Spa-inspired primary bathroom featuring a marble-topped vanity with dual brass hardware, an expansive soaking tub with integrated surround, wood-finish flooring, recessed and pendant lighting, and a large framed mirror reflecting bright natural light throughout the space
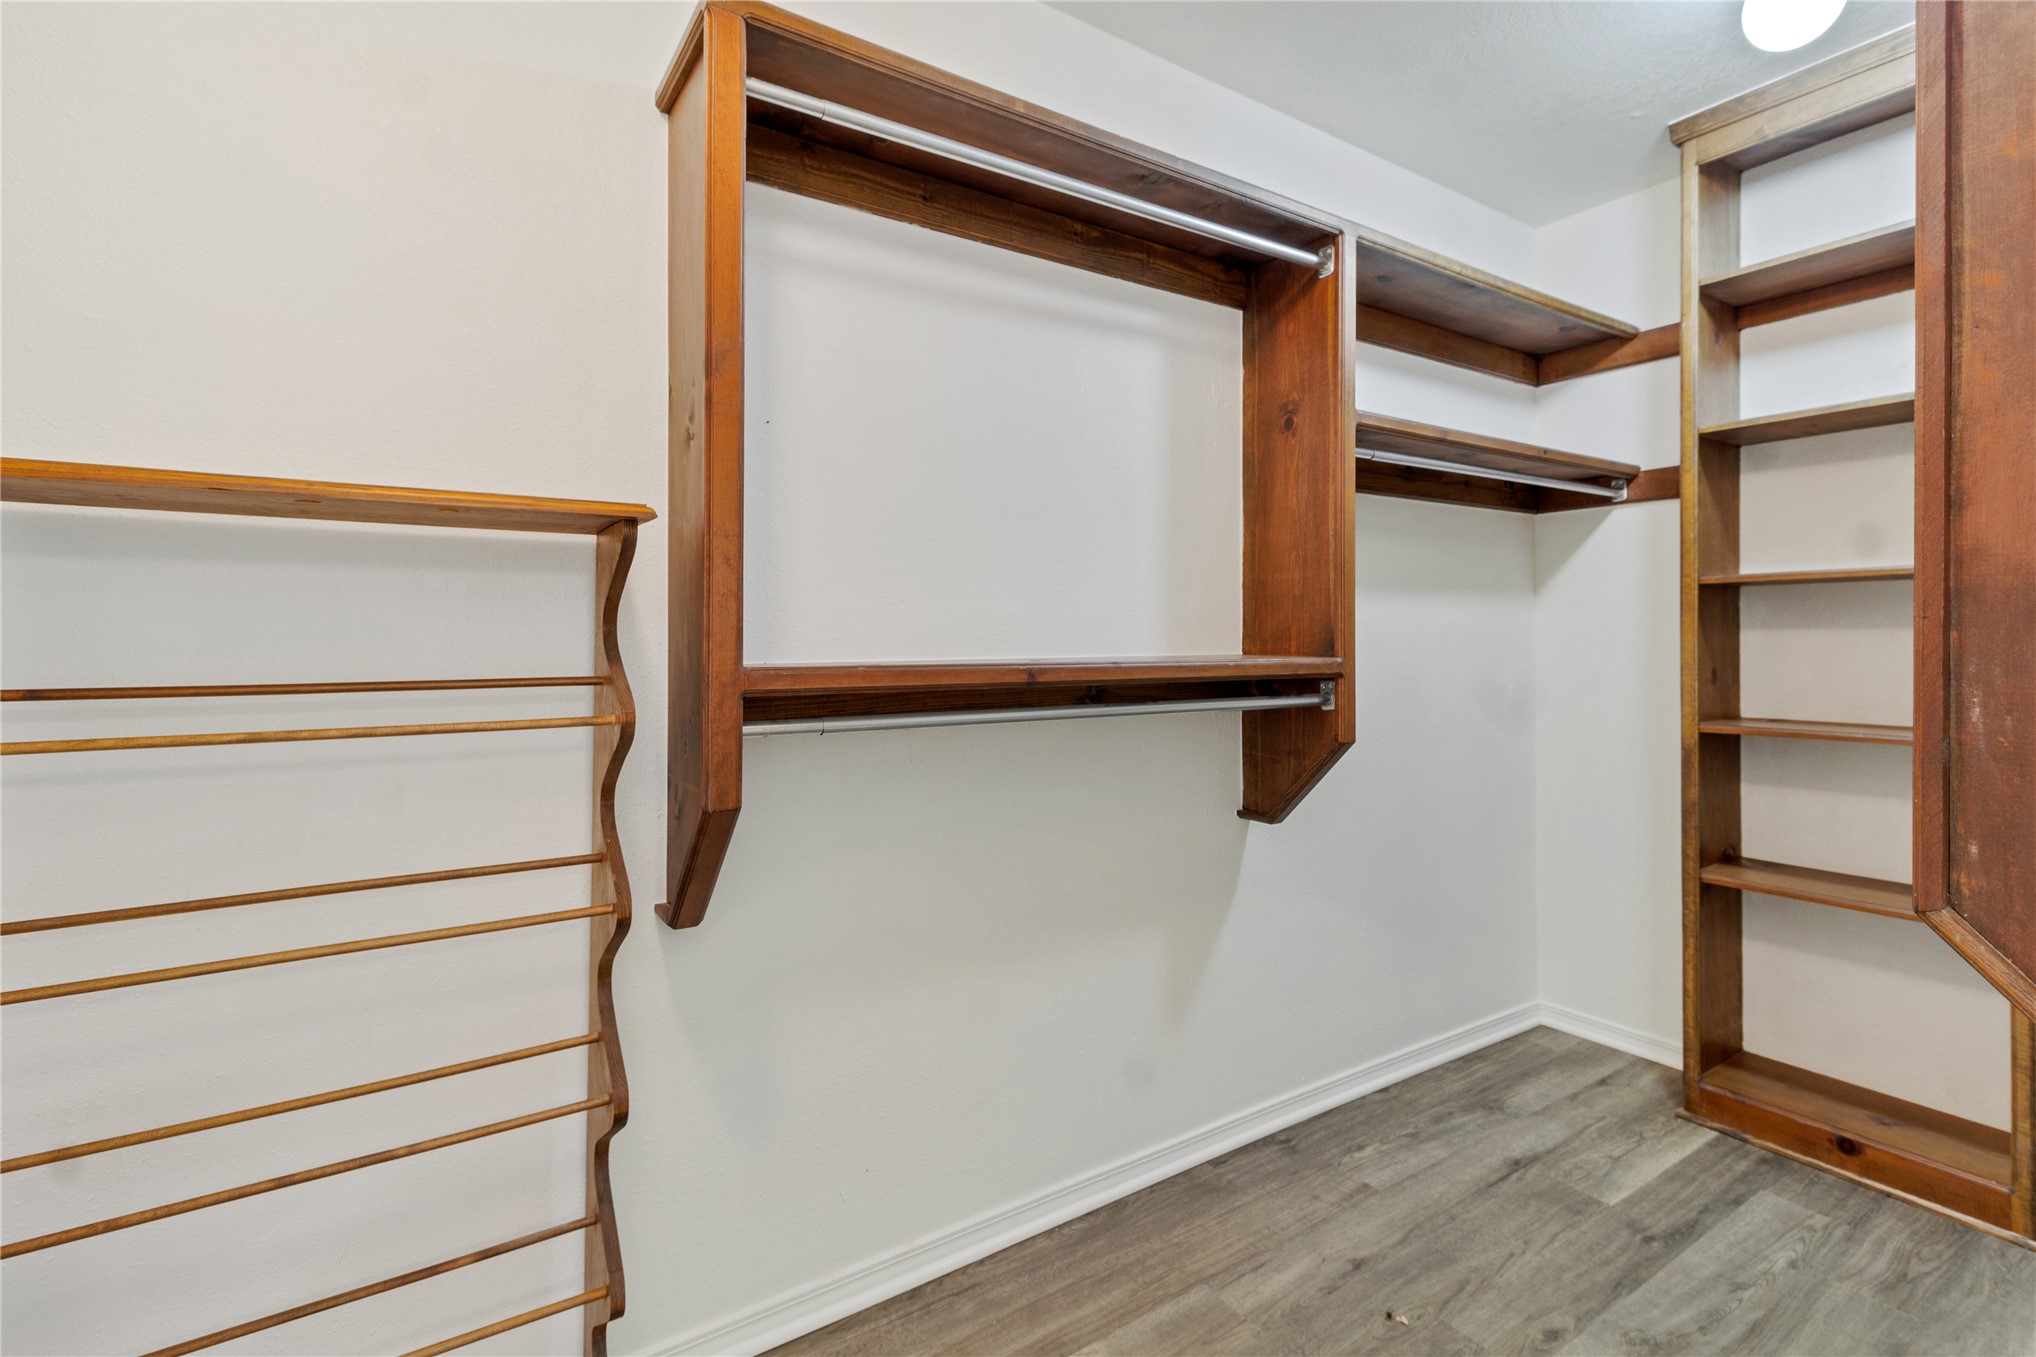
Built-in wood shelving, hanging rods, wood-finish flooring
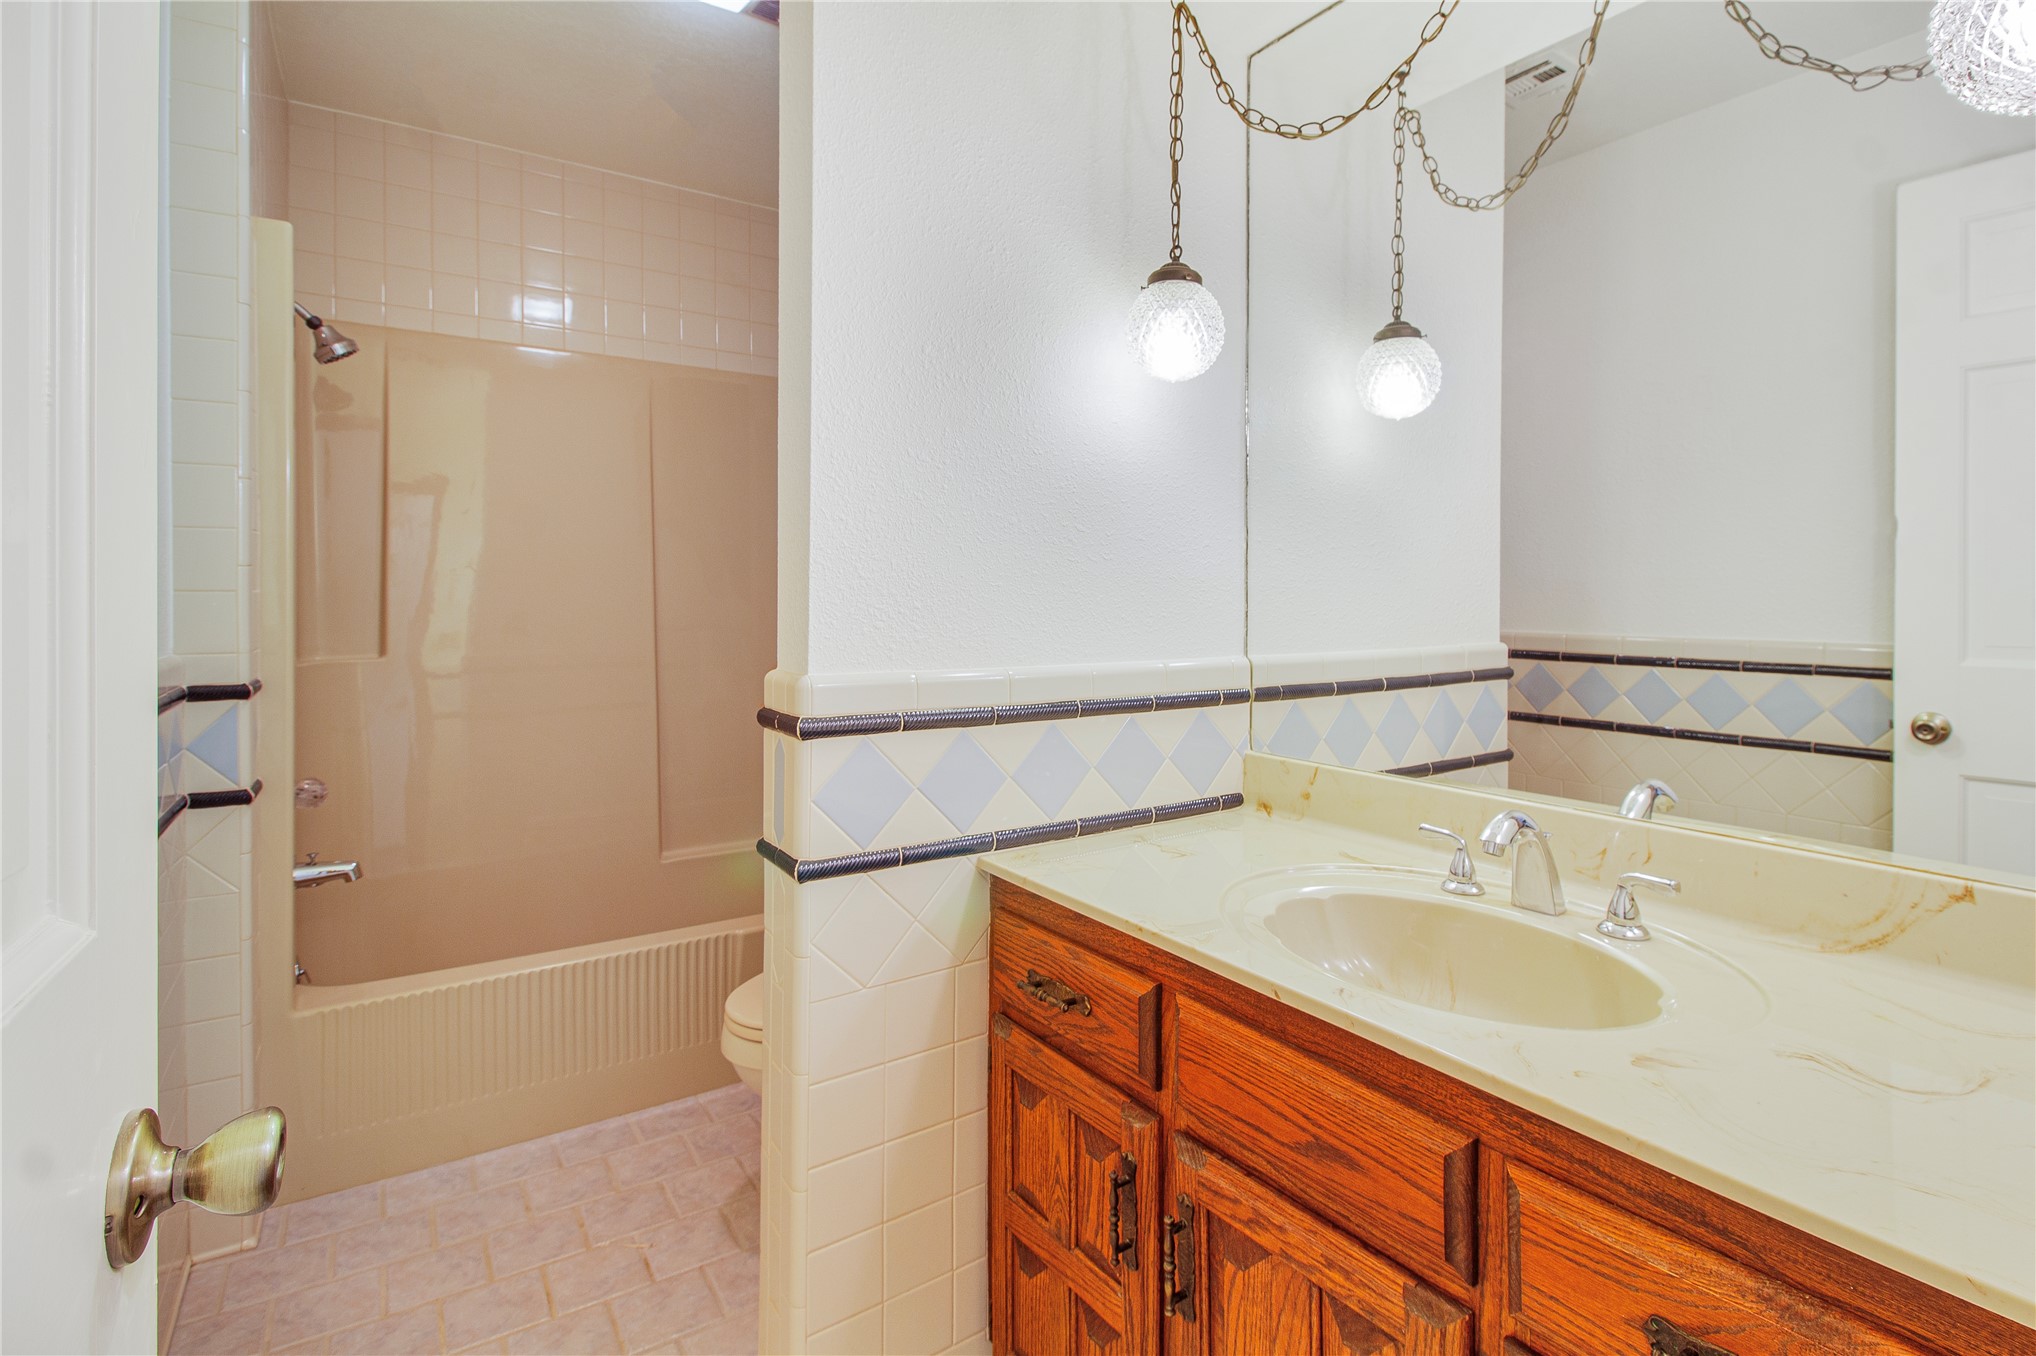
Bathroom featuring a wood vanity with integrated sink, stone-finish countertop, and full-width mirror
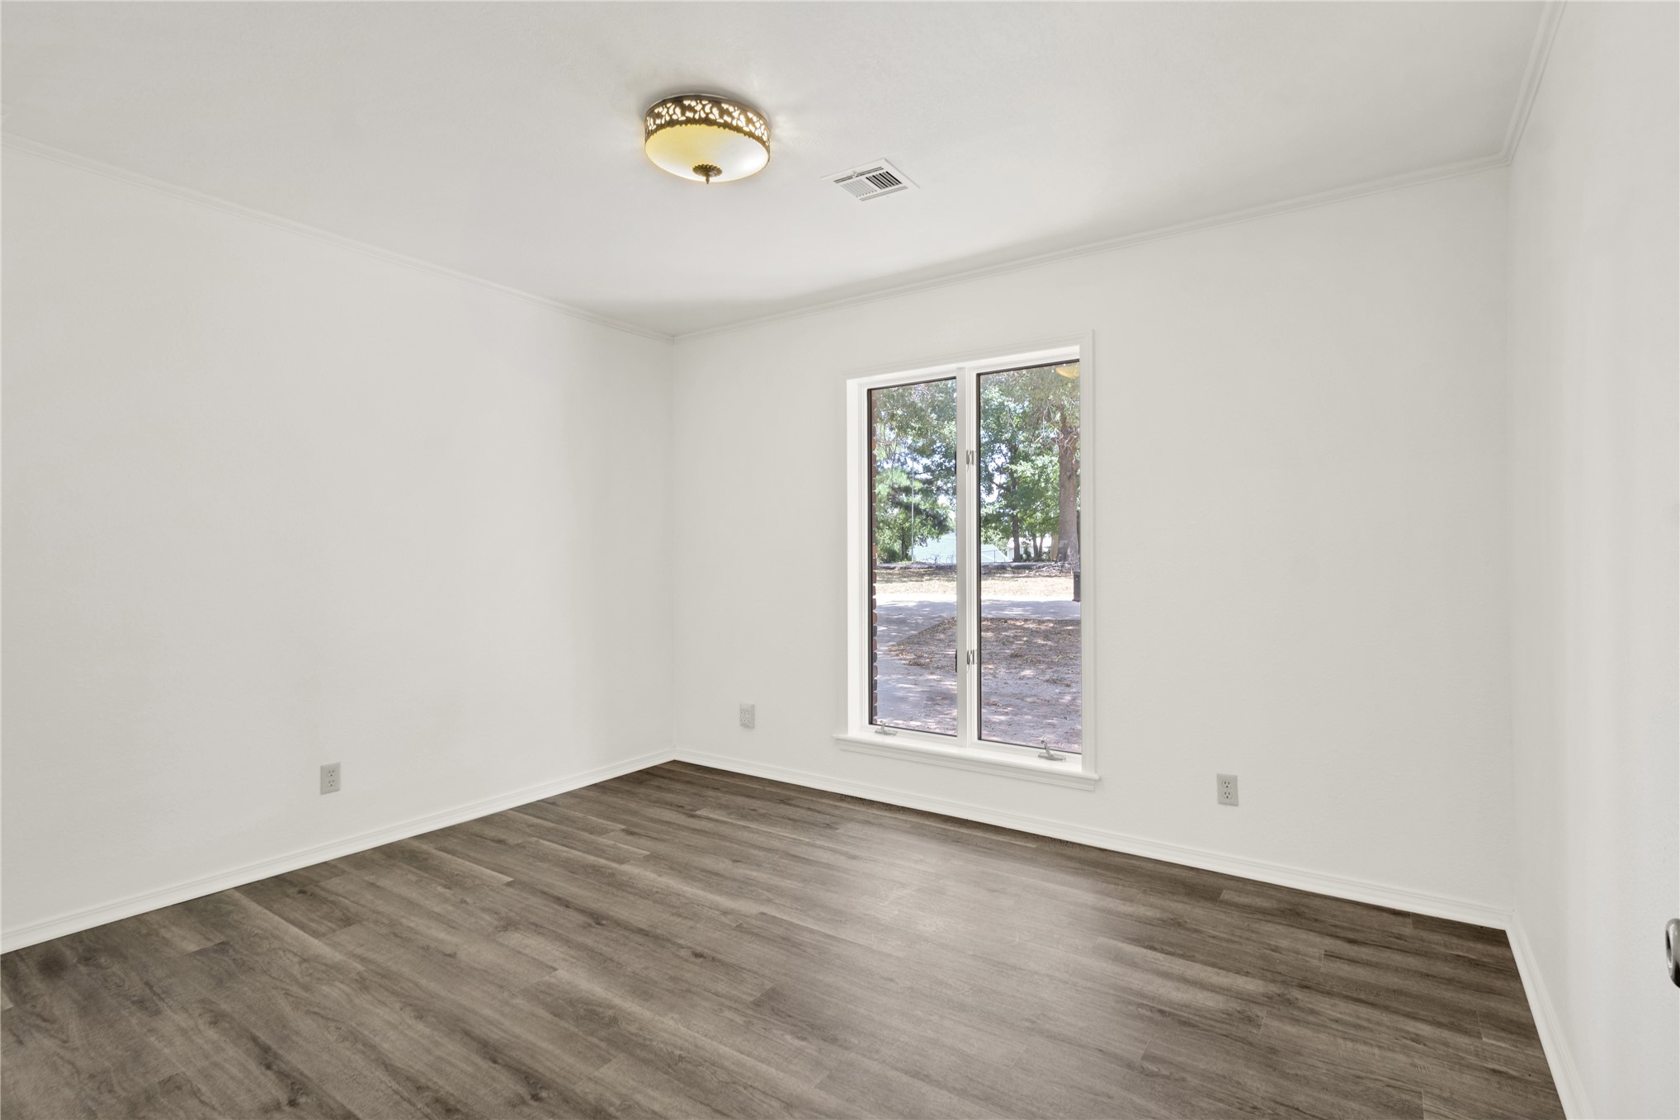
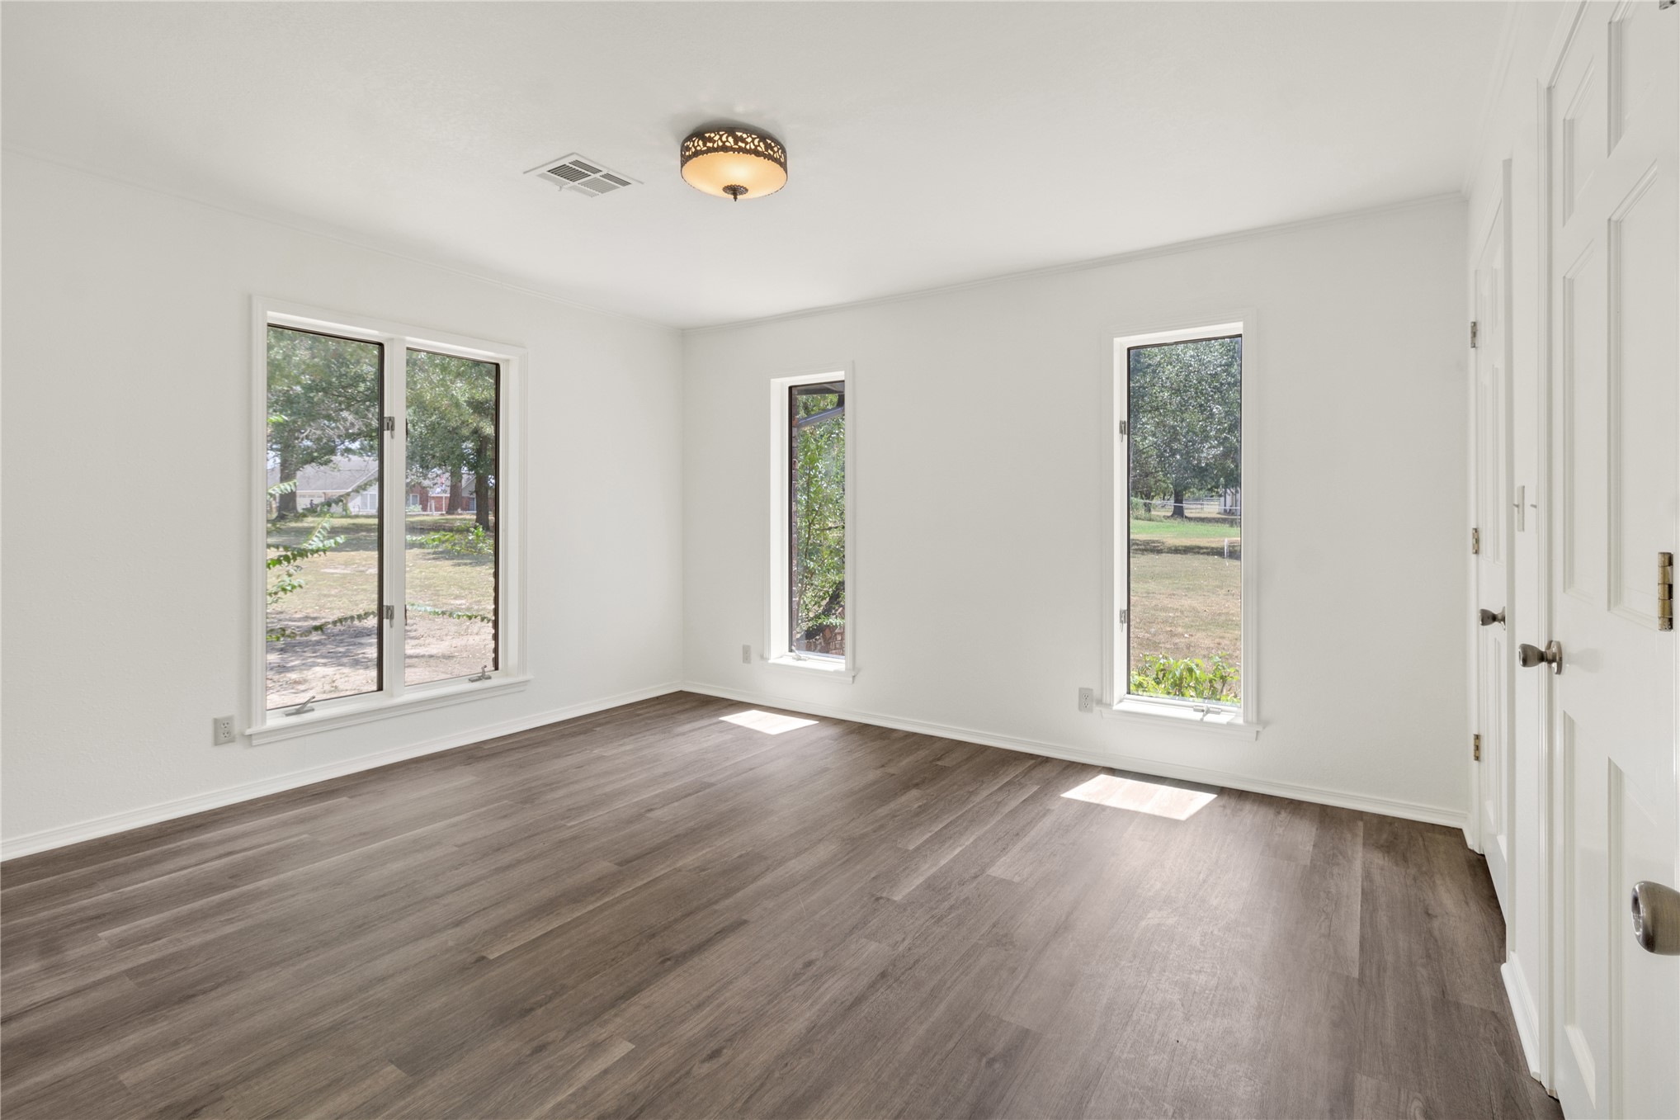
Bright corner room with expansive windows offering natural light, wood-finish flooring throughout, and clean white walls with recessed lighting fixtures
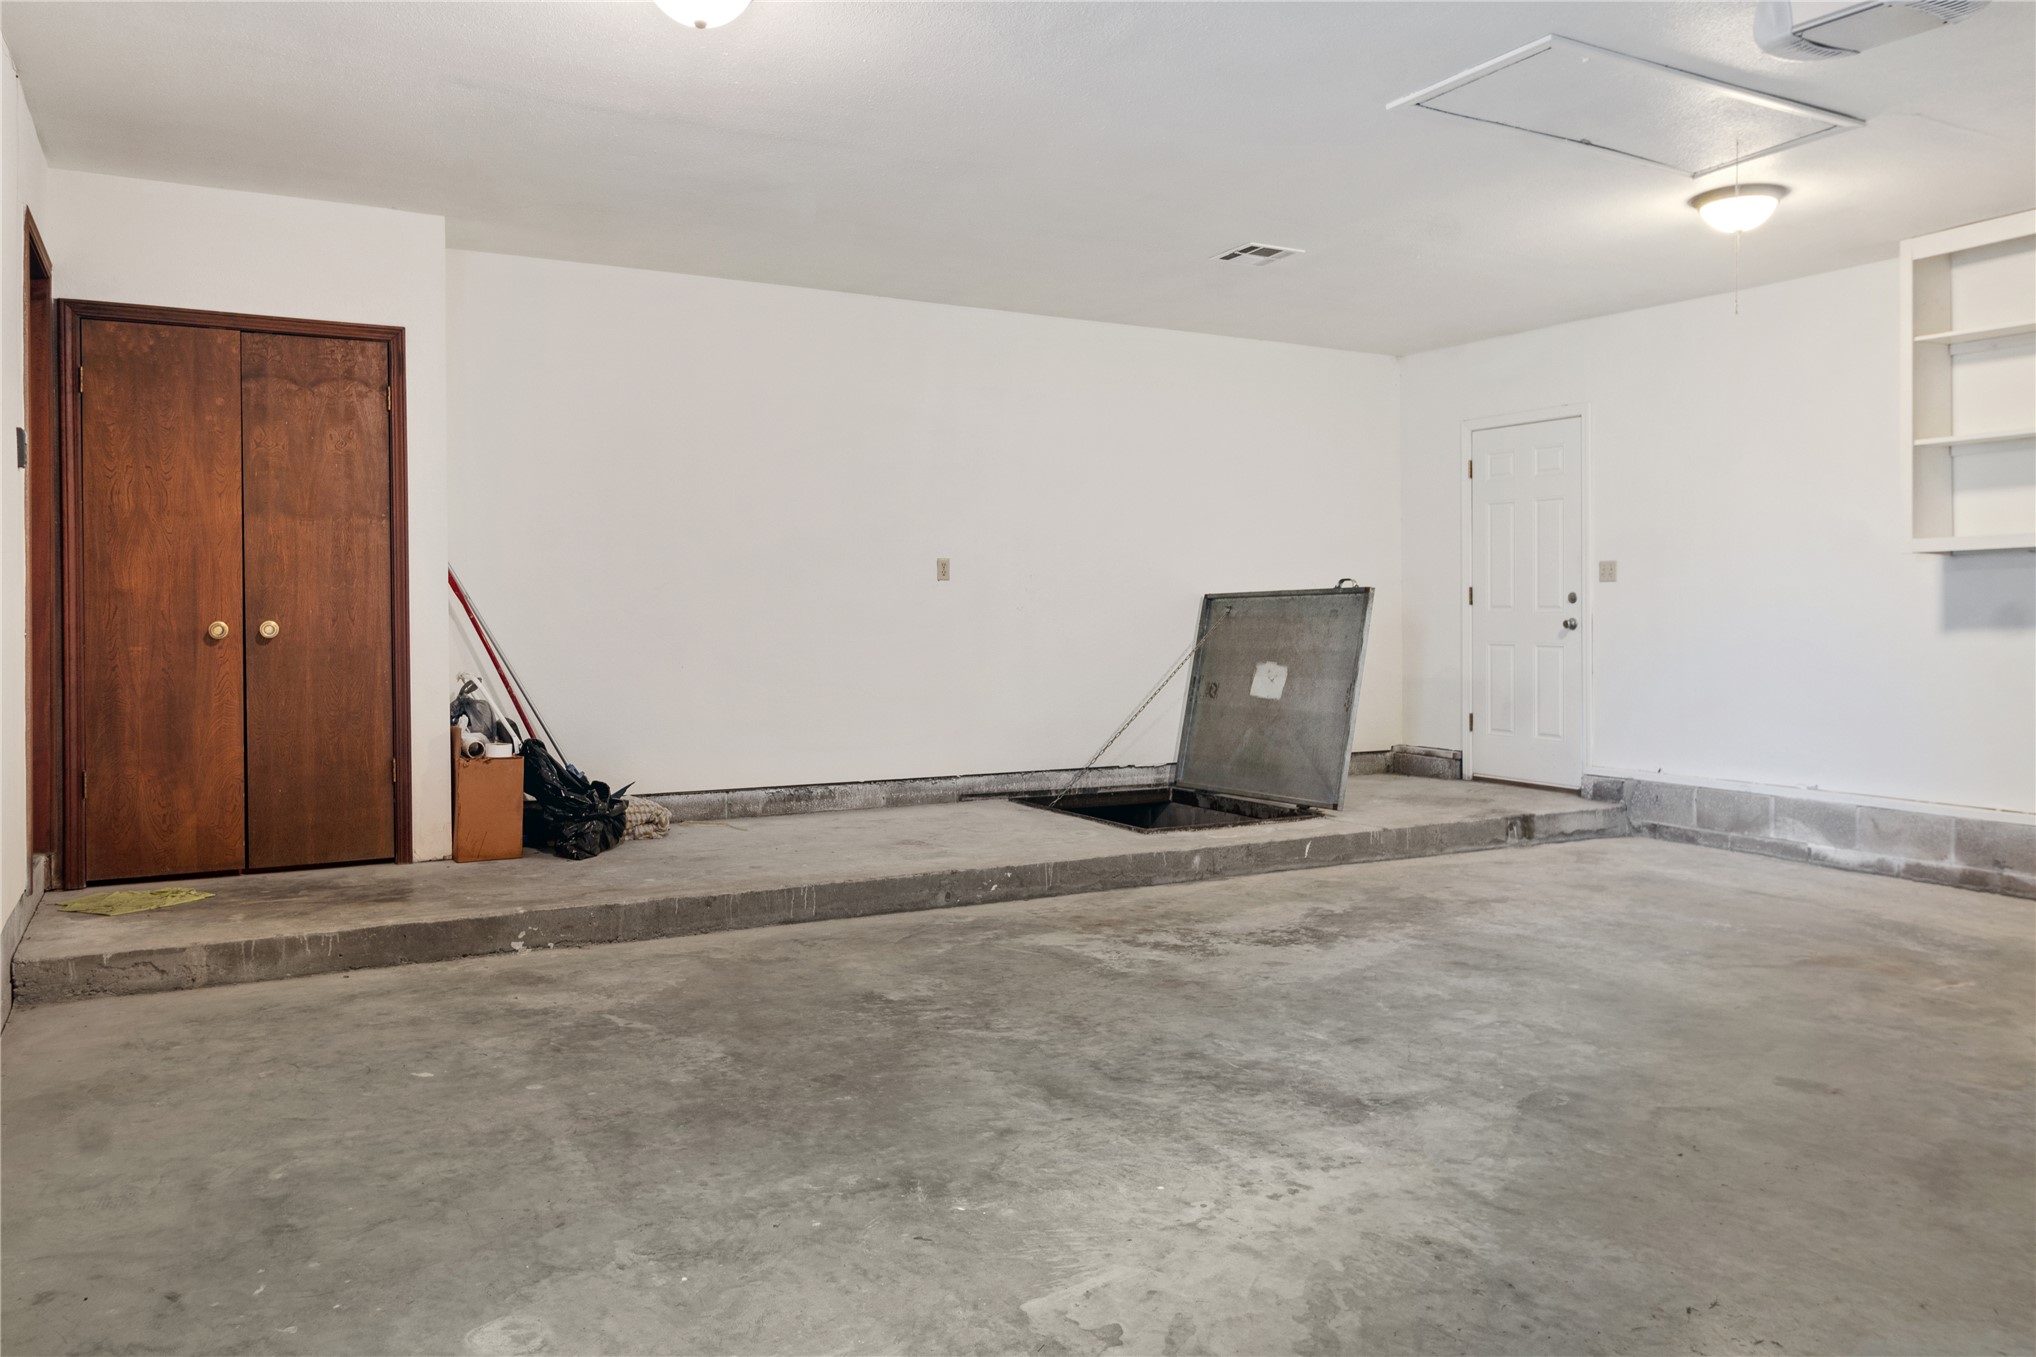
Additional content
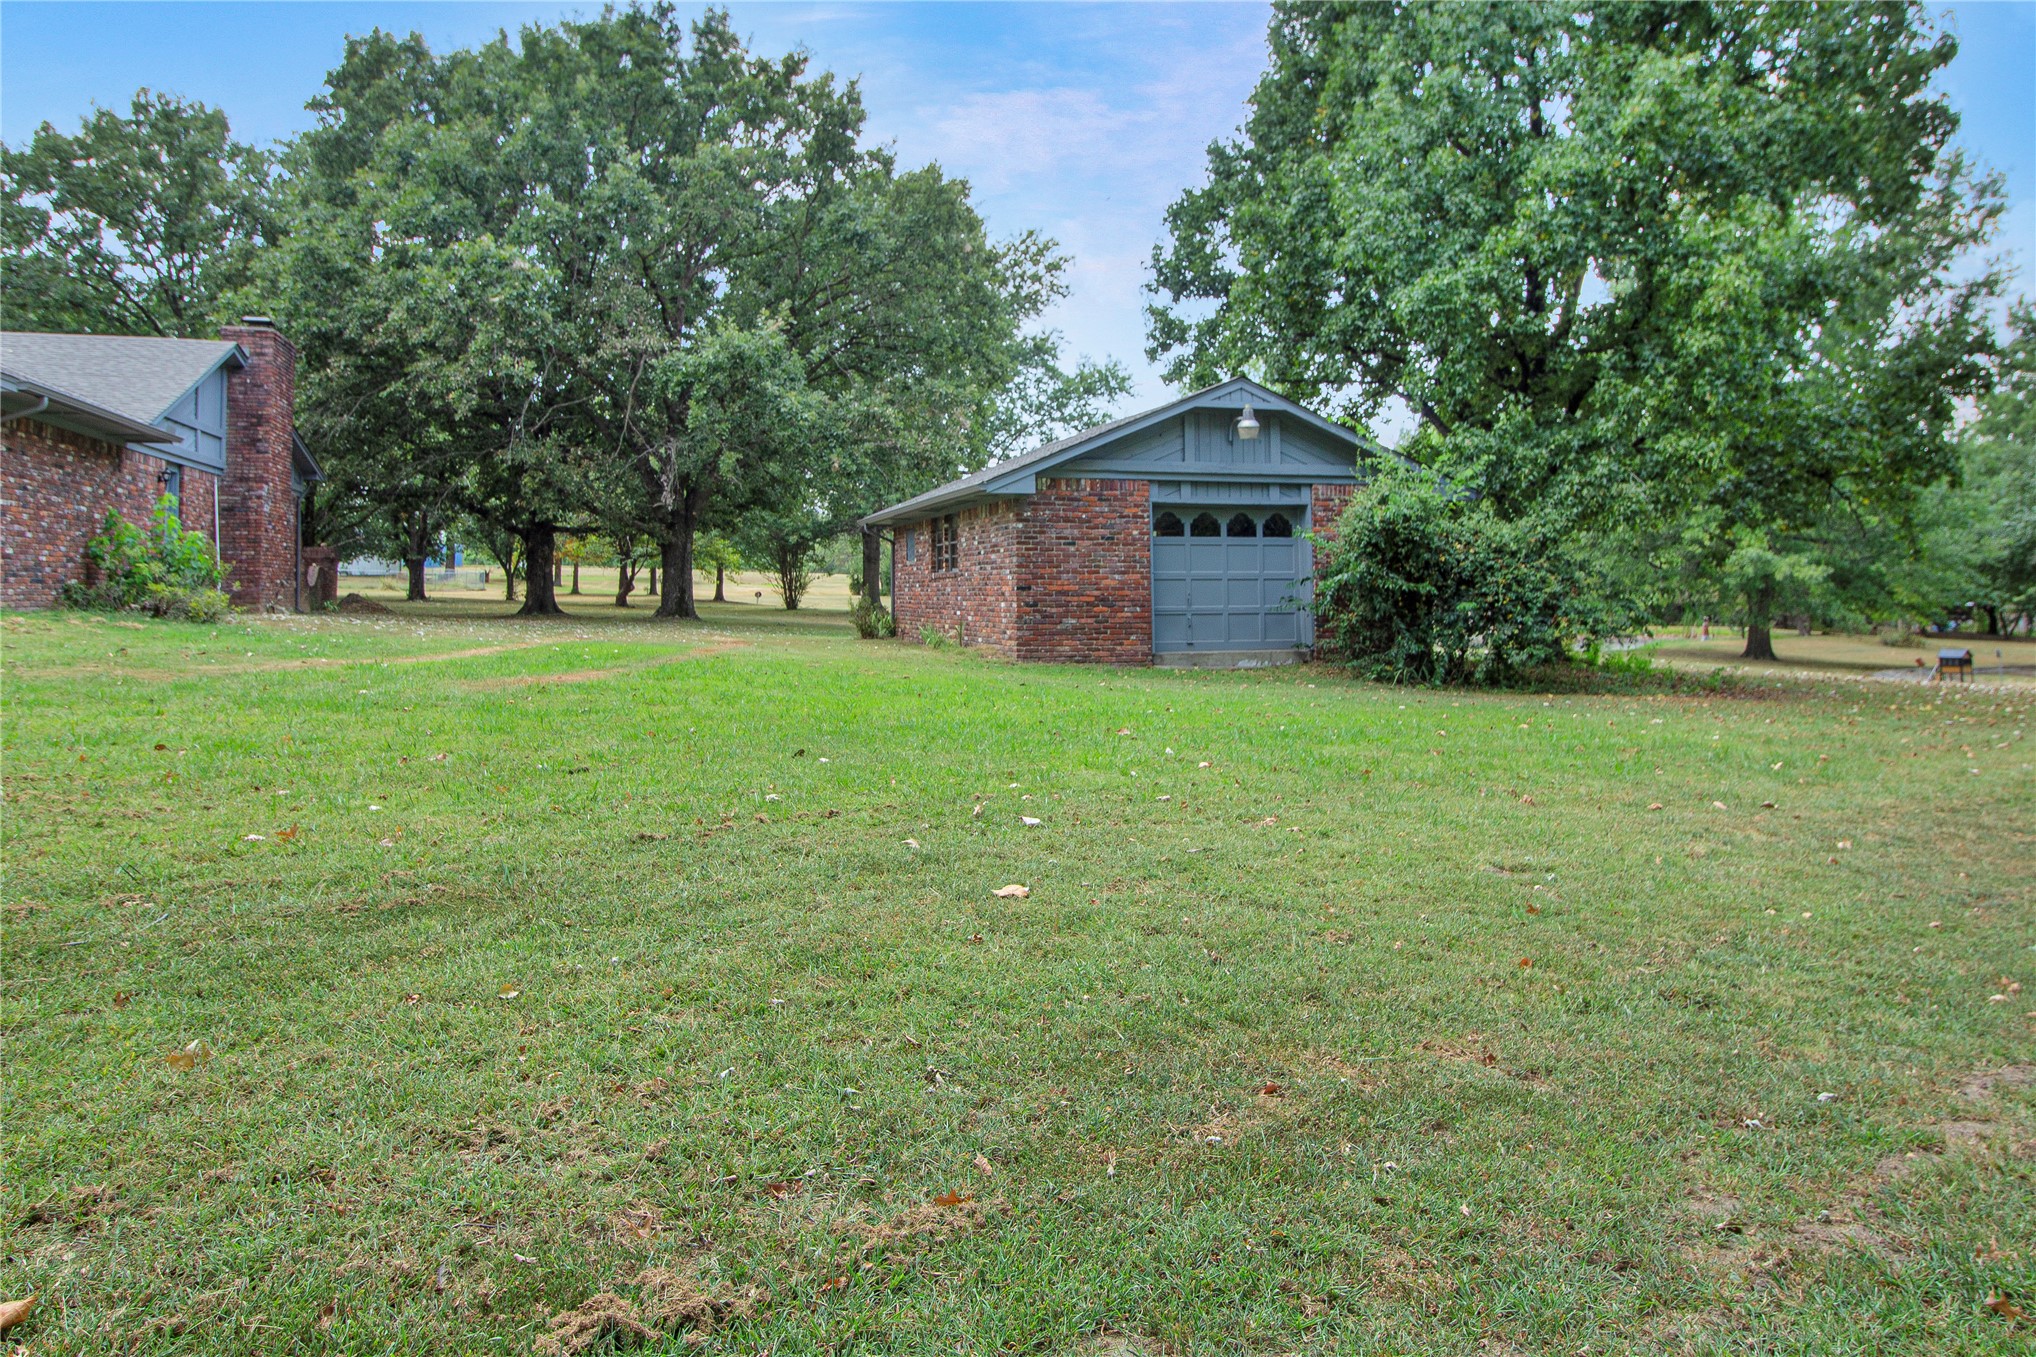
Expansive grounds featuring mature shade trees and a brick outbuilding with overhead garage doors, set on level acreage with open lawn space
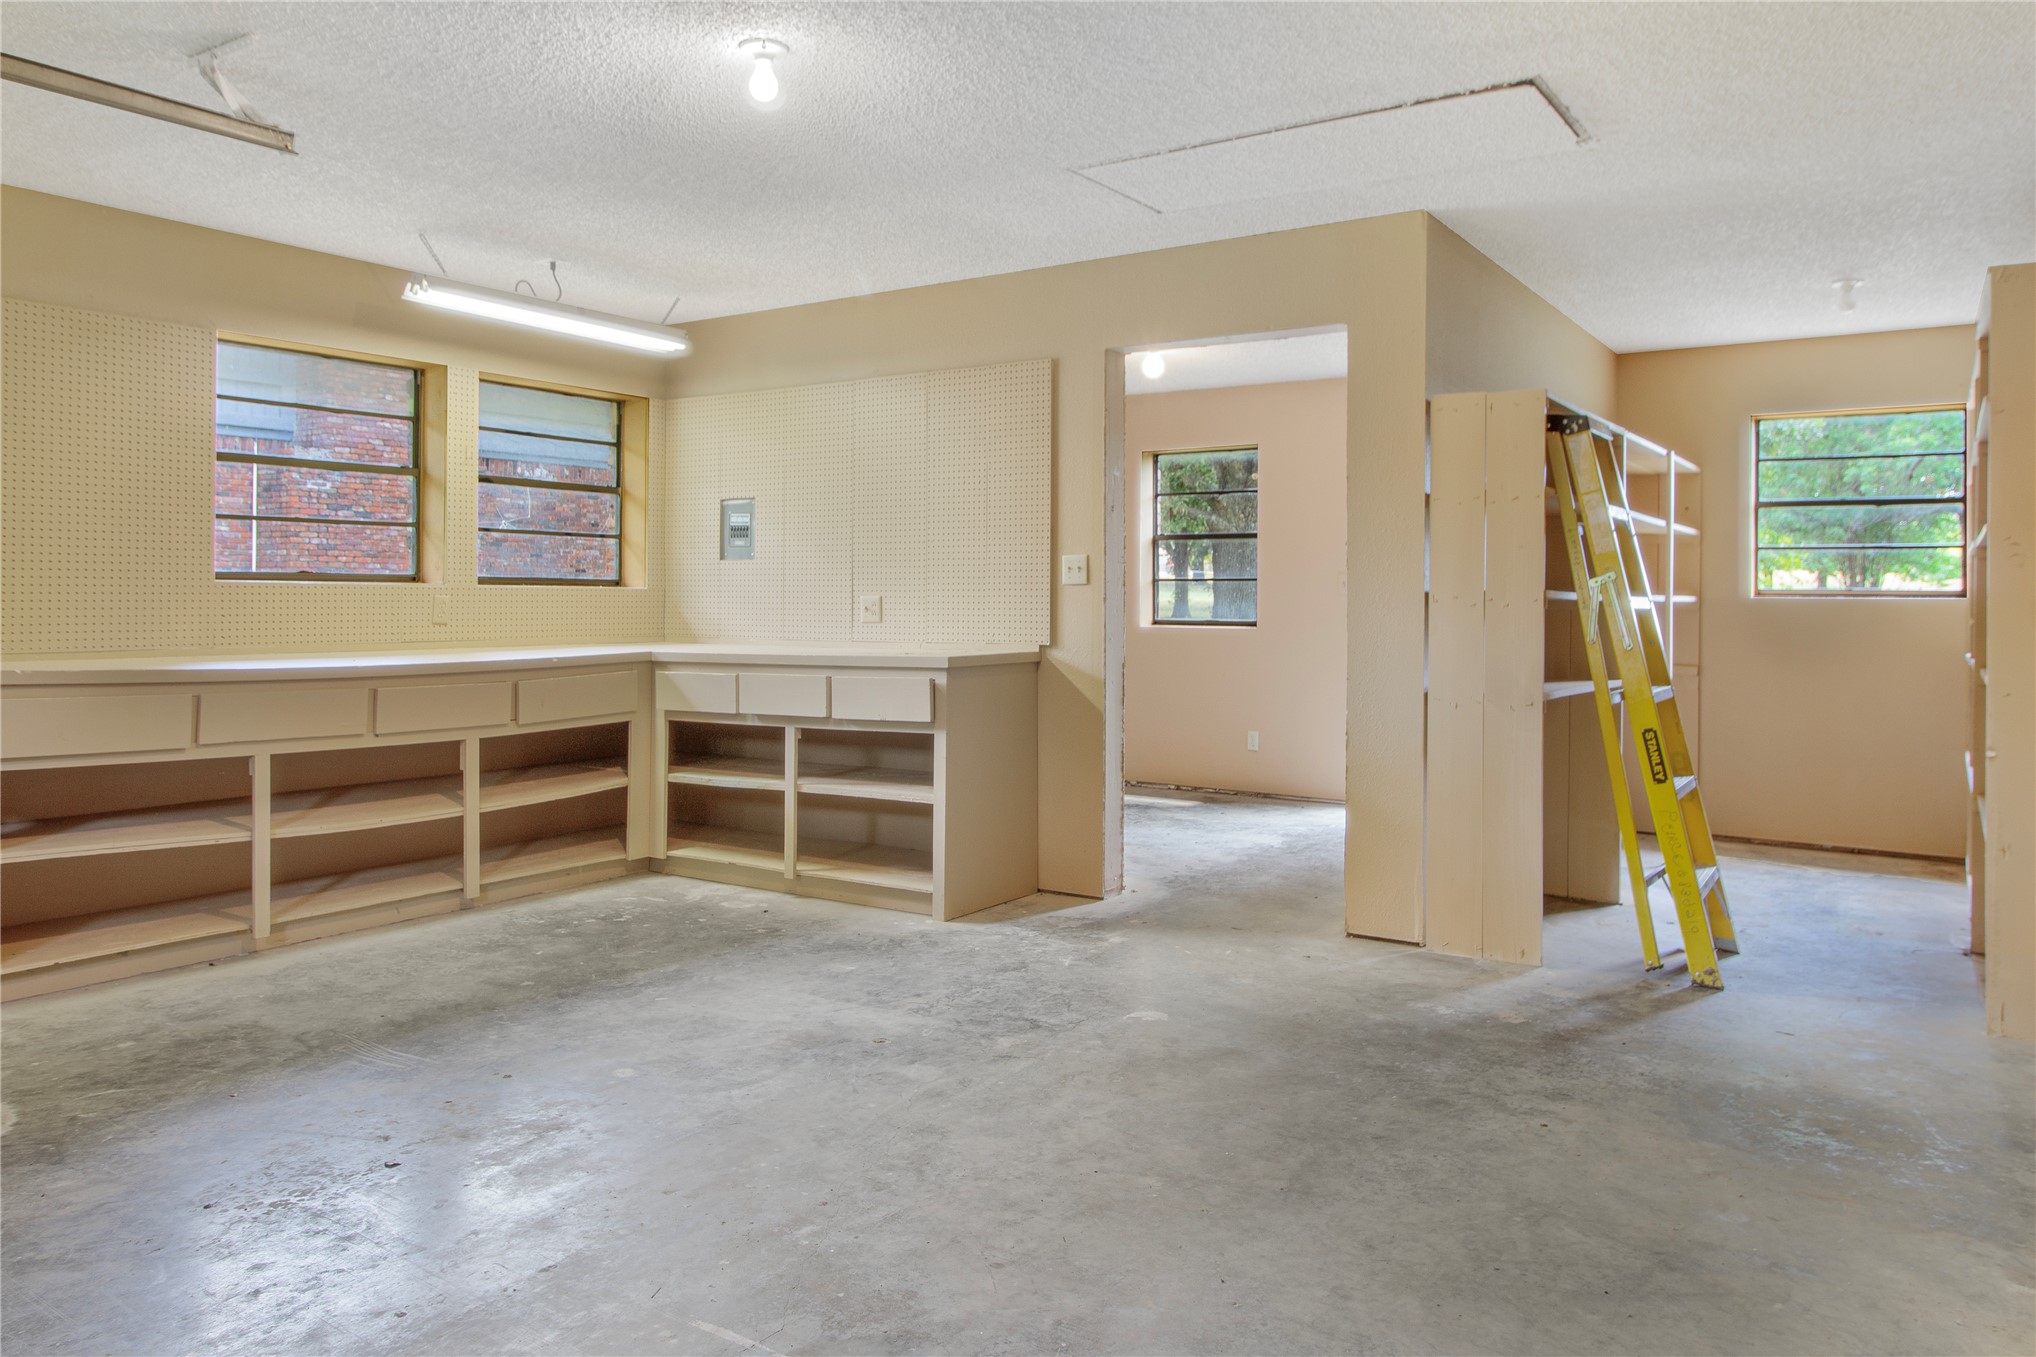
Spacious commercial or multi-use interior featuring polished concrete flooring, built-in wood cabinetry and shelving along perimeter walls, recessed and linear ceiling lighting, large windows providing natural illumination, and an open floor plan with multiple rooms accessible via interior doorways
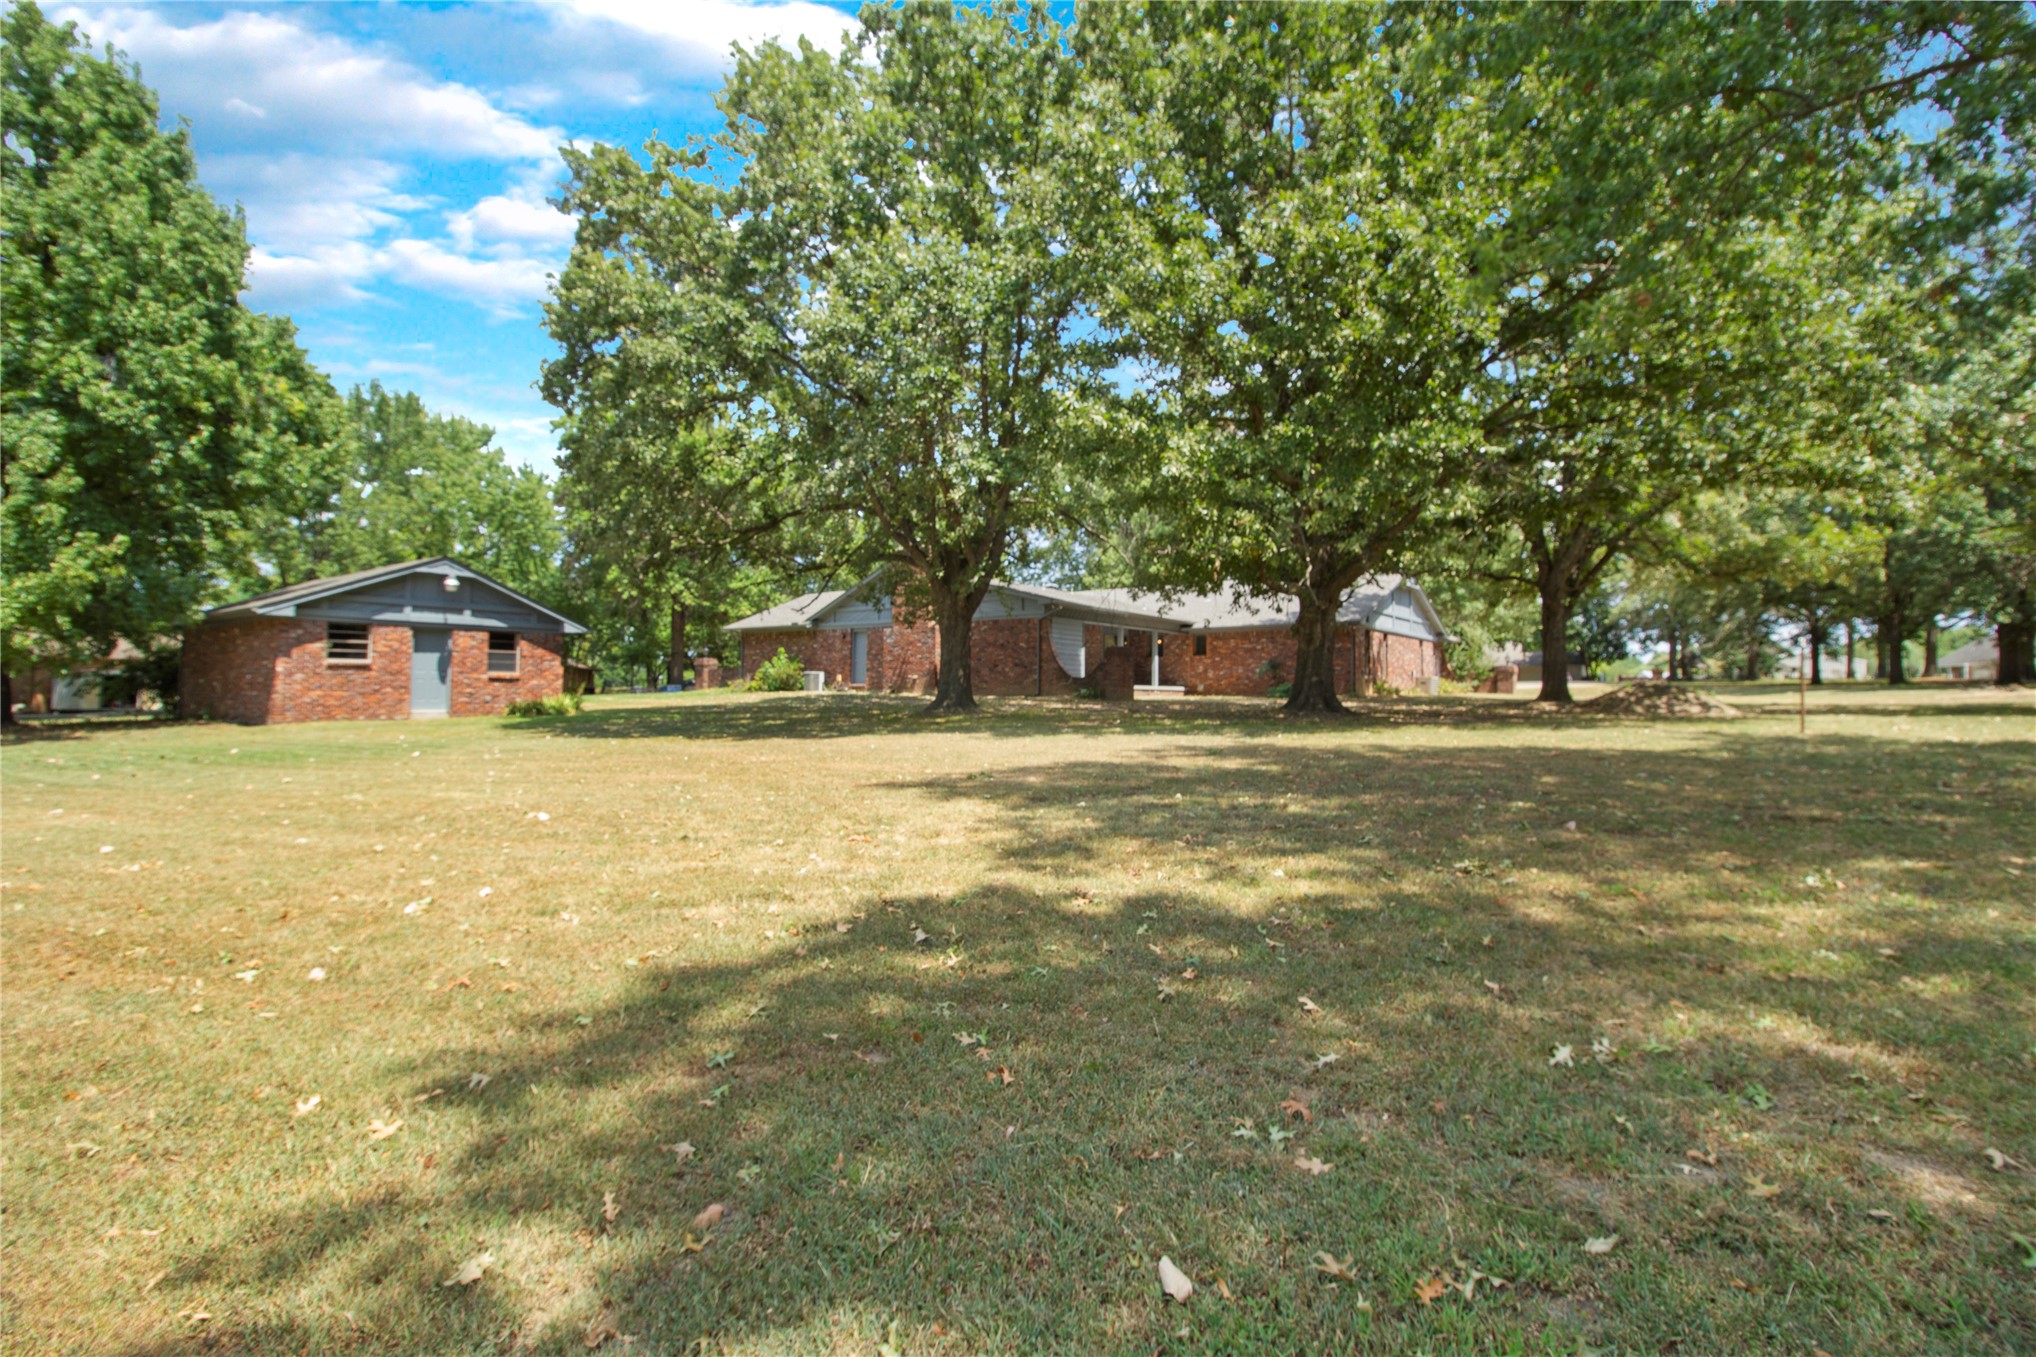
Expansive outdoor area featuring mature trees and a detached brick structure
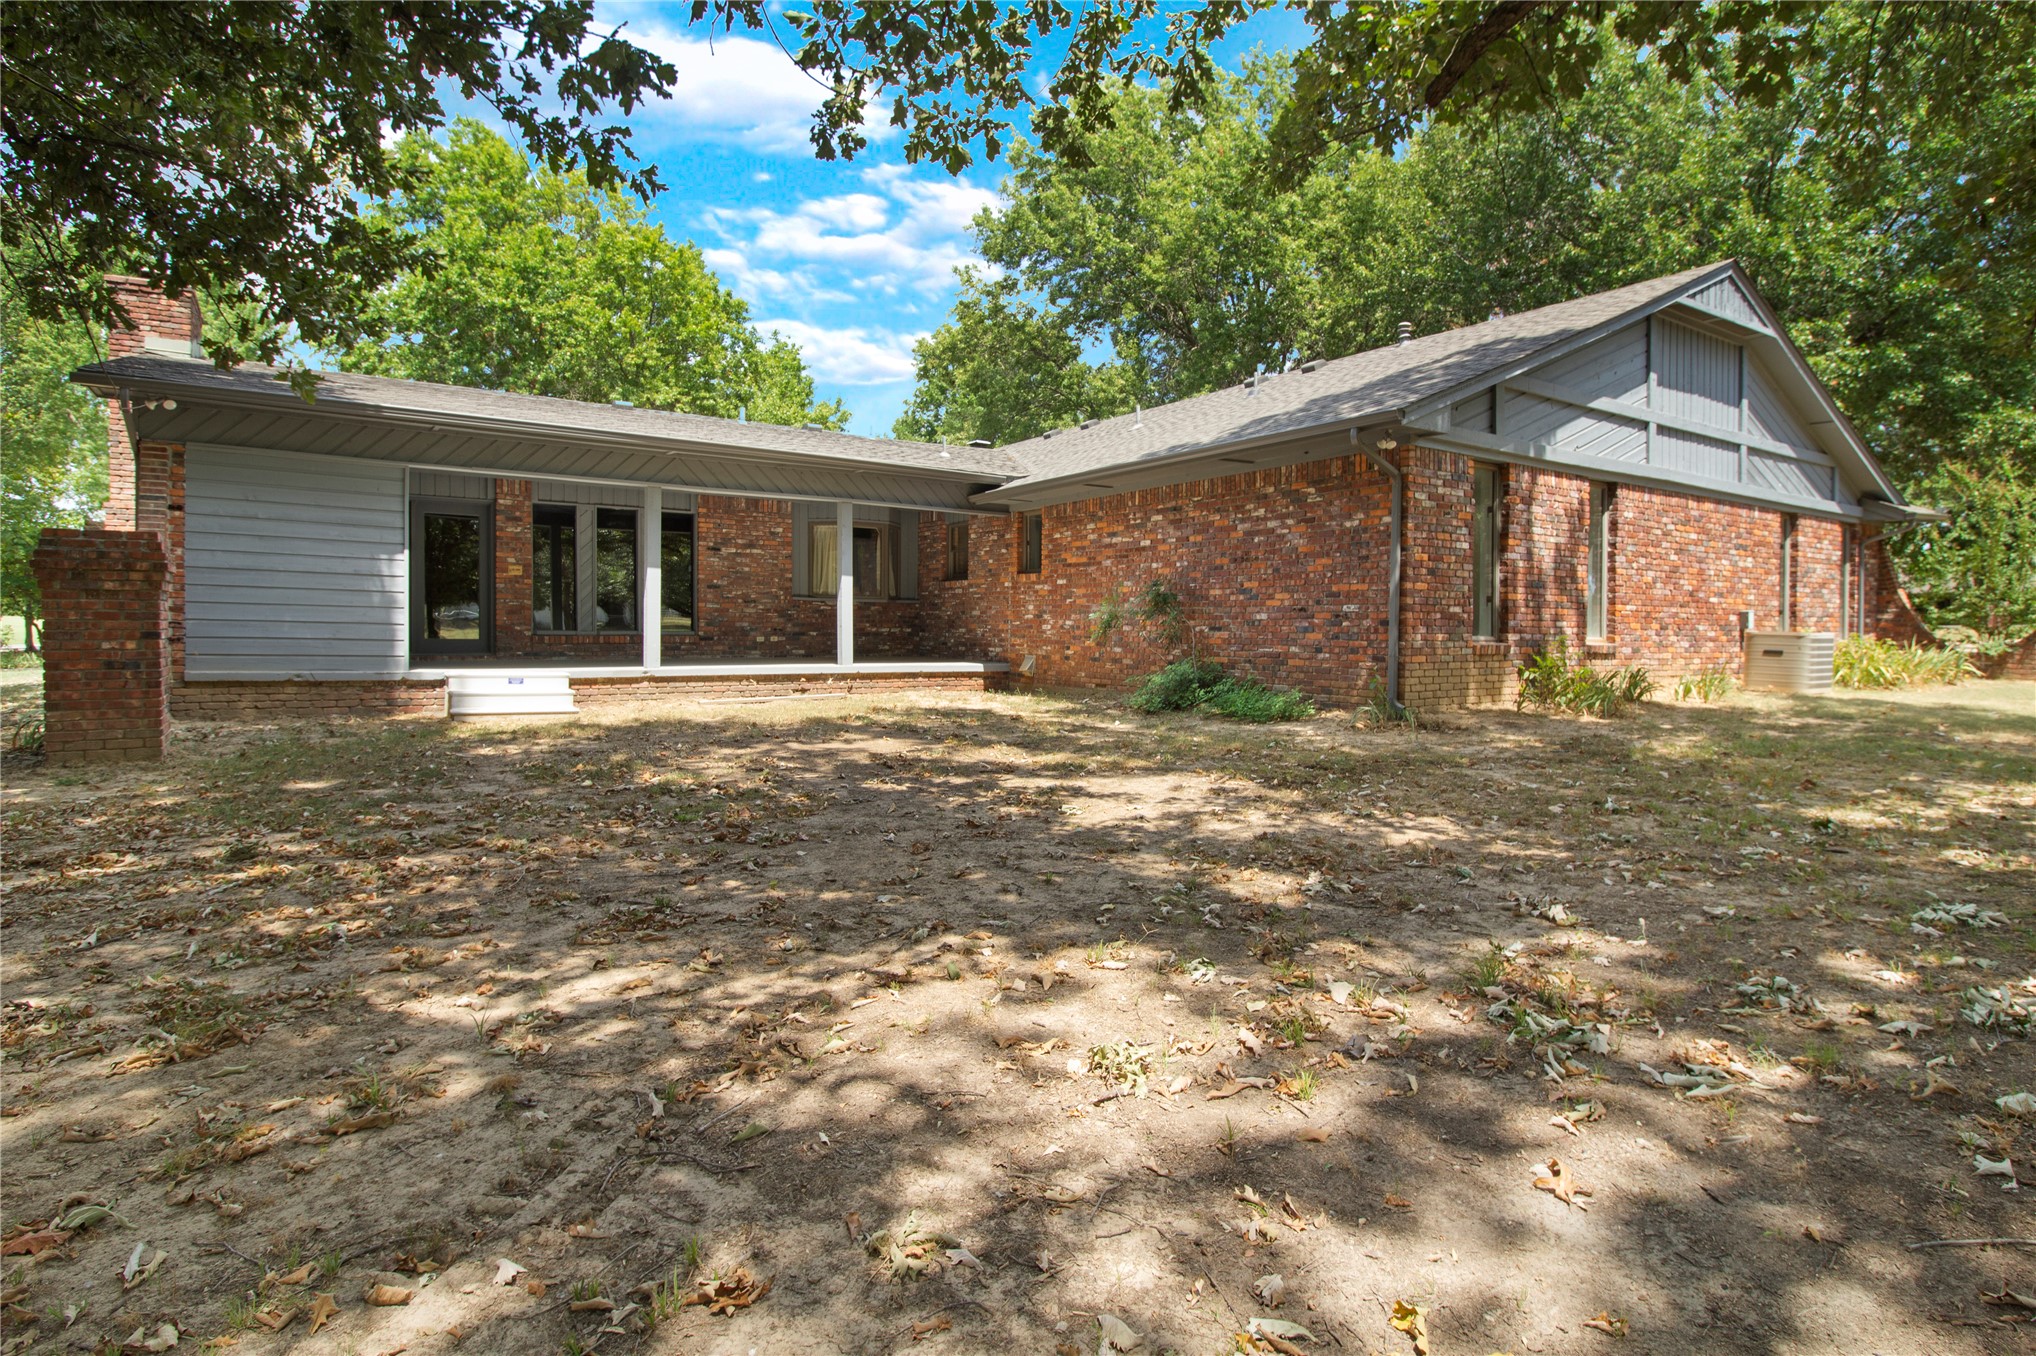
Brick exterior with an extended covered porch featuring white support columns and a gray horizontal siding accent
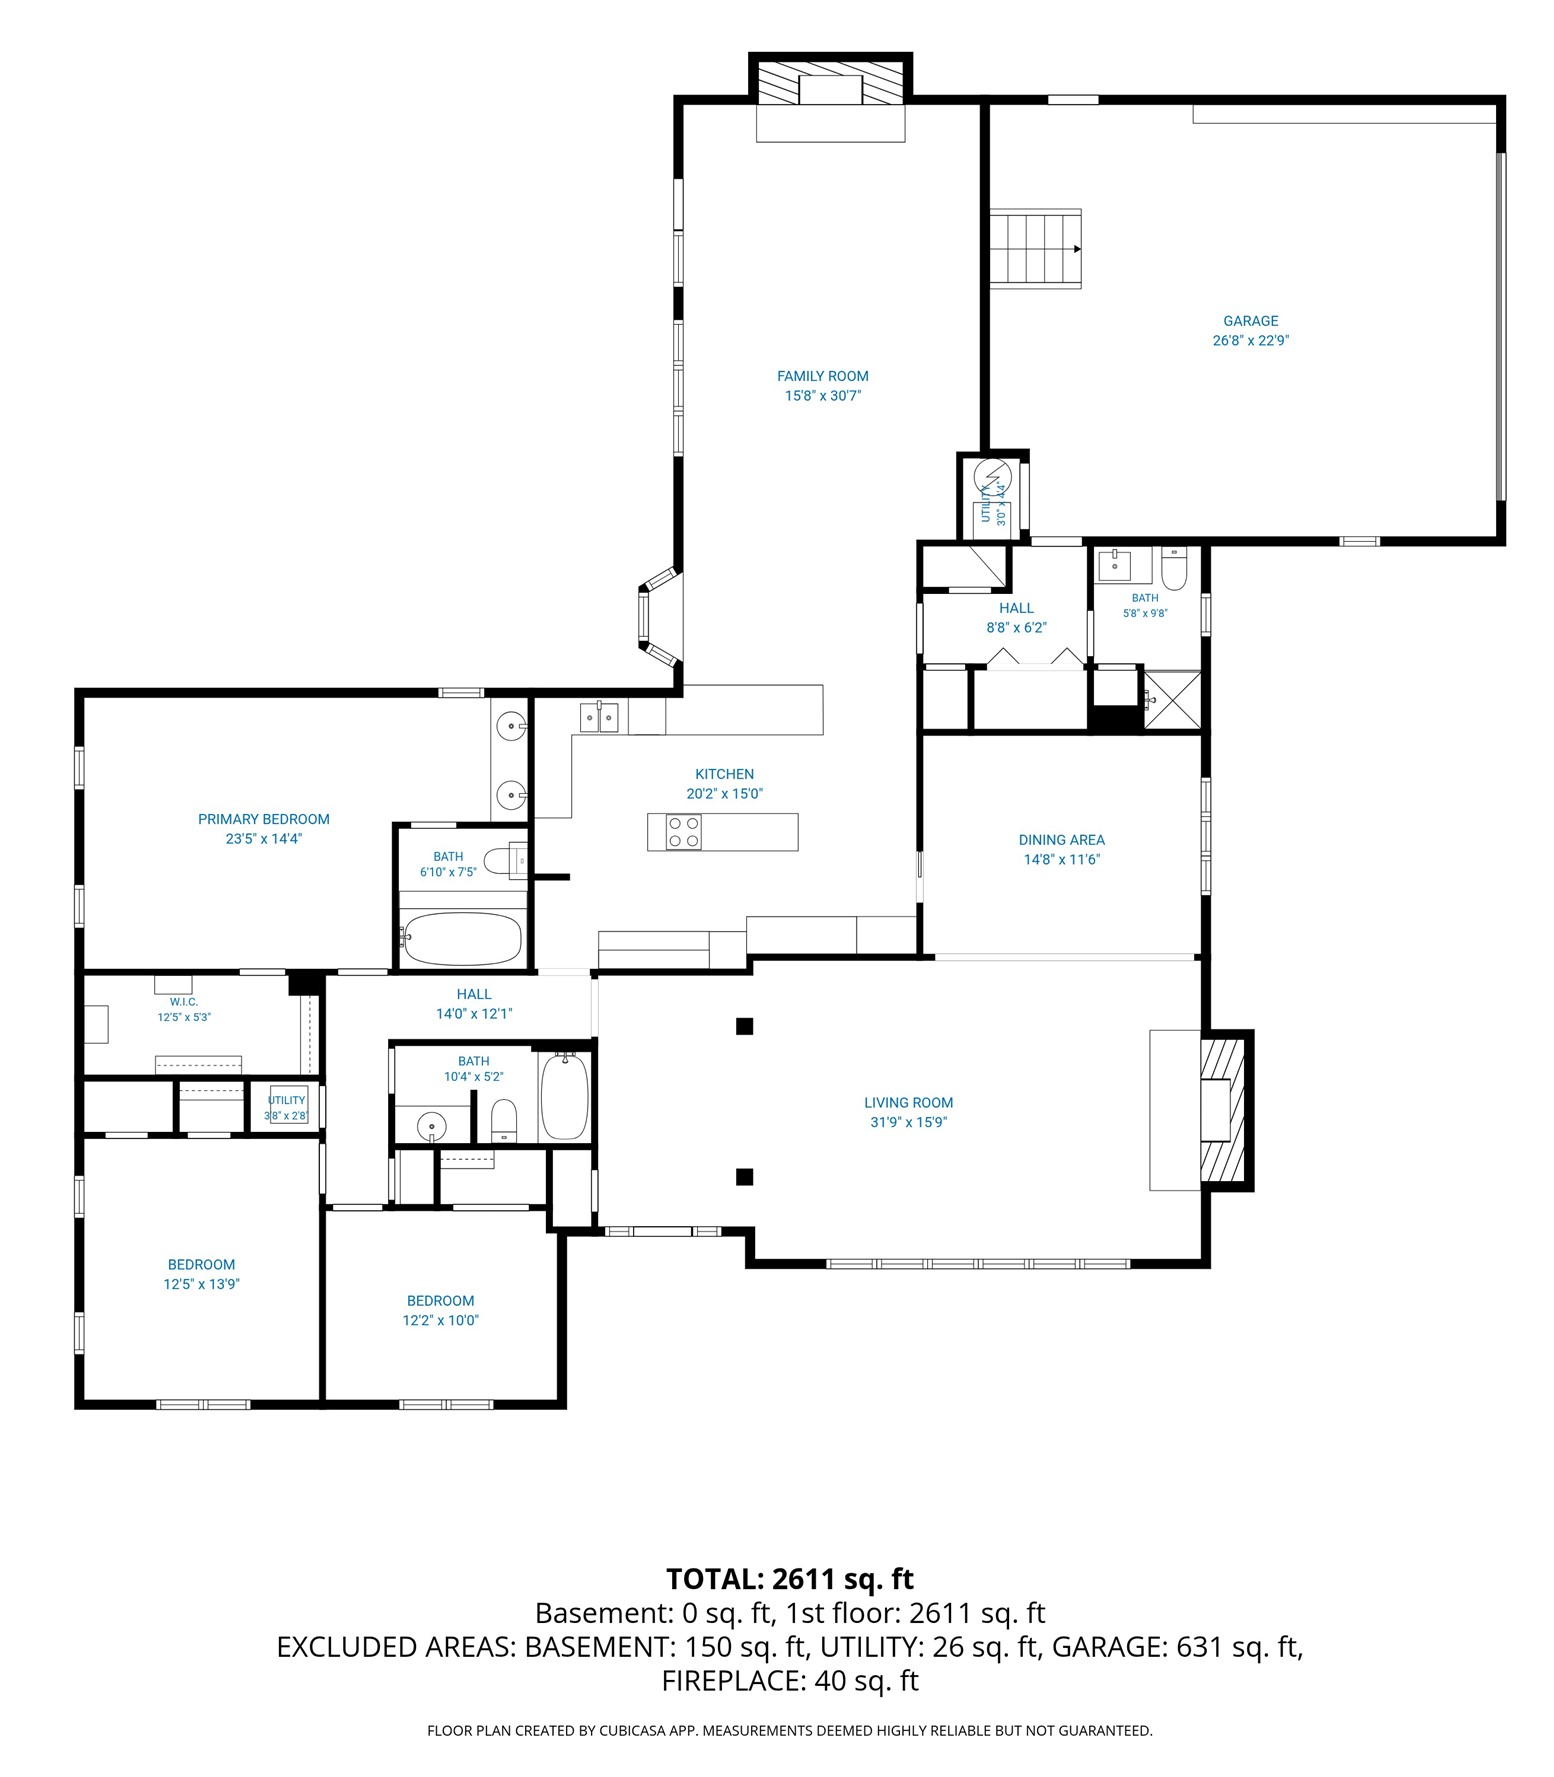
Floor plan

Description
Welcome to 2951 N 23rd St W in Muskogee! Situated on approximately 1.5 acres, this updated property offers plenty of space inside and out. Recent improvements include a new roof in 2023, new gutters, new insulation, an updated kitchen with new appliances, new flooring throughout, fresh interior and exterior paint, a new garage door, and a new hot water tank. The detached shop provides valuable additional space for storage, hobbies, projects, or equipment. With numerous updates, a spacious 1.5-acre lot, and the added versatility of a detached shop, this property offers a great combination of comfort, functionality, and room to enjoy. Schedule your showing today!
Details
| MLS # | 2629653 |
|---|---|
| Listing Type | For Sale |
| Style | House |
| Sub-Type | Resale |
| Status | Active |
| Year | 1980 |
| Days On Site | 33 |
| Listing Provided By | M & T Realty Group | Terry Hassell |
Features
| Bed(s) | 3 |
|---|---|
| Bath(s) | 3 Total |
| SQ Feet | 2,633 |
| Garage | 2 |
| Story(s) | 1 |
| Acreage | 1.50 |
Exterior
| Lot Features | Mature Trees |
|---|
Parking
| Garage Yes / No | Yes |
|---|---|
| Parking Features | Attached, Garage, Garage Faces Side, Shelves |
Taxes
| Tax Annual Amount | 2320 |
|---|
Area Information
| State | OK |
|---|---|
| County | Muskogee |
| City | Muskogee |
| Zip Code | 74401 |
| Community Name | Muskogee Co Unplatted |
| Listing VS Median (in Muskogee Co Unplatted) | |
Price: $415,000 low | high Med: $369,900 sqft: 2,633 low | high Med: 1,925 $ / sqft: $158 low | high Med: $192 On site: 33 low | high Med: 30 | |
Market Activity 74401
Request a showing
Request a showing
Contact
Learn More About This Property

| State | OK |
|---|---|
| County | Muskogee |
| City | Muskogee |
| Zip Code | 74401 |
| Community Name | Muskogee Co Unplatted |
| Listing VS Median (in Muskogee Co Unplatted) | |
Price: $415,000 low | high Med: $369,900 sqft: 2,633 low | high Med: 1,925 $ / sqft: $158 low | high Med: $192 On site: 33 low | high Med: 30 | |
Nearby Listings (Within 1/2 mile)
Price: $311K - $518K
sqft: 1,500 - 3,000
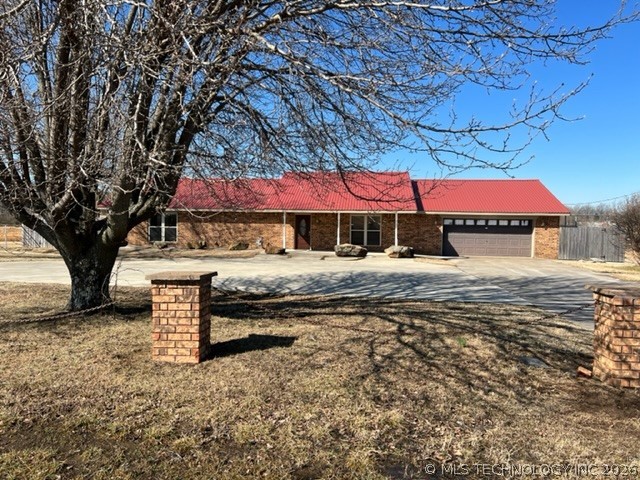 | $174,5002731 N 17th WMuskogee, OK 74401 |
Listing Updated: September 8, 2026 at 12:57:59 PM PDT