
2621 Crescent Avenue,Oklahoma City, OK 73120
Oklahoma City, OK 73120




Description
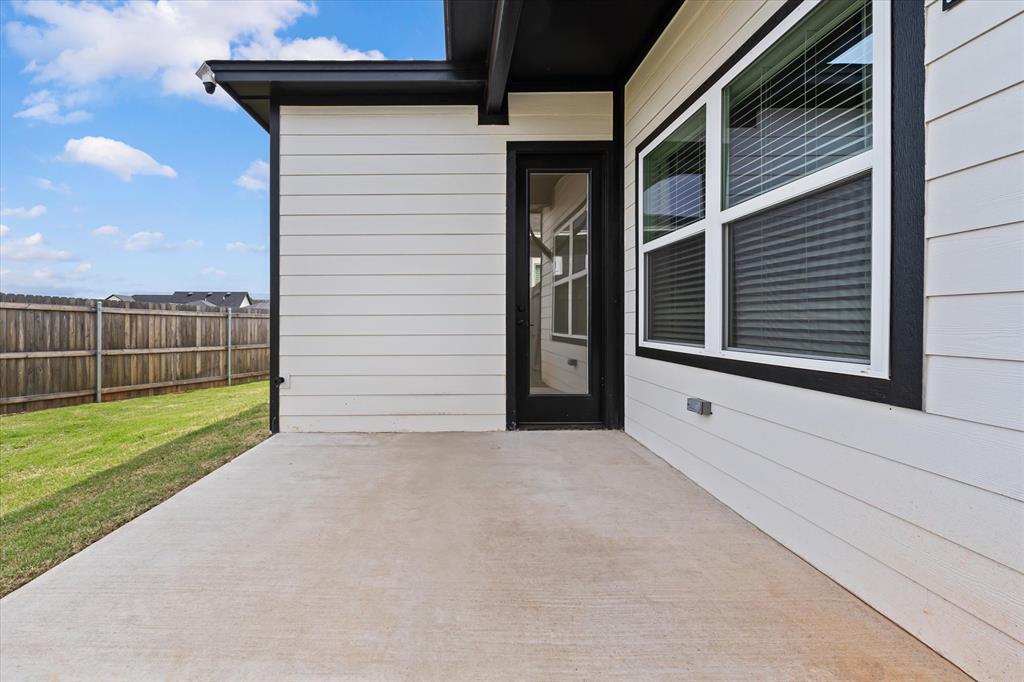
Welcome to Highland Pointe at 2621 Crescent Ave, OKC, an exclusive gated community where city living meets suburban tranquility. Designed to offer the best of both worlds, this gated neighborhood features exceptional amenities, including a pool, clubhouse, basketball court, and playground, ideal for creating lasting memories with family and friends. This single-level Brooklyn Modern Design home is thoughtfully crafted to meet the needs of modern living, whether you’re raising a family or hosting unforgettable gatherings. The spacious living room, with its striking linear electric fireplace, serves as a stunning focal point and sets the tone for a warm and inviting atmosphere. The heart of the home is the sleek, contemporary kitchen, a seamless blend of style and functionality. With a freestanding gas range, quartz countertops, pantry, and under-cabinet lighting, this space is as visually impressive as it is practical. Whether preparing meals or entertaining guests, this kitchen is sure to impress. Your private primary suite is a true retreat, offering a spa-inspired bath complete with a glass-enclosed shower, a dual-sink vanity, and a generously sized walk-in closet. The secondary bedrooms are equally inviting, each featuring walk-in closets and large windows that flood the rooms with natural light. Additional features of this remarkable home include a zoned sprinkler system, tankless water heater, post-tension foundation, custom blinds, and a fenced yard with a gate, Highland Pointe is more than a neighborhood, it’s a lifestyle, and with it's prime location offers unmatched access to Edmond Public Schools, along with some of Oklahoma City’s best restaurants, retail shops, entertainment venues, and even Costco, just minutes away.Welcome Home!
Details
| MLS # | 1227134 |
|---|---|
| Listing Type | For Sale |
| Style | House |
| HOA Dues | $600 |
| Sub-Type | Resale |
| Status | Active |
| Year | 2025 |
| Days On Site | 111 |
| Listing Provided By | Chinowth & Cohen | Karen Blevins |
Features
| Bed(s) | 3 |
|---|---|
| Bath(s) | 2 Total |
| SQ Feet | 1,208 |
| Garage | 1 |
| Story(s) | 1 |
| Acreage | 0.11 |
Interior
| Rooms Total | 0 |
|---|---|
| Heating | Gas |
| Fireplaces Total | 1 |
| Appliances | Dishwasher, Disposal, Microwave |
| Interior Features | Ceiling Fan(s), Laundry Room, Paint Woodwork |
Exterior
| Exterior Features | Patio-Covered, Patio - Open |
|---|---|
| Lot Features | Interior Lot |
| Foundation Details | Slab |
Parking
| Garage Spaces | 1 |
|---|---|
| Parking Features | Concrete |
Utilities
| Utilities | Public |
|---|
Taxes
| Okc Tax Amount | 3984.0000 |
|---|---|
| Tax Block | 012 |
| Tax Lot | 001 |
Area Information
| State | OK |
|---|---|
| County | Oklahoma |
| City | Oklahoma City |
| Zip Code | 73120 |
| School District | Oklahoma |
| School District | Santa Fe HS |
| Elementary School | Angie Debo ES |
| High School | Santa Fe HS |
| Listing VS Median (in 73120) | |
Price: $299,900 low | high Med: $254,700 sqft: 1,208 low | high Med: 1,872 $ / sqft: $248 low | high Med: $136 On site: 111 low | high Med: 18 | |
Request a showing
Request a showing
Contact
Learn More About This Property

| State | OK |
|---|---|
| County | Oklahoma |
| City | Oklahoma City |
| Zip Code | 73120 |
| School District | Oklahoma |
| School District | Santa Fe HS |
| Elementary School | Angie Debo ES |
| High School | Santa Fe HS |
| Listing VS Median (in 73120) | |
Price: $299,900 low | high Med: $254,700 sqft: 1,208 low | high Med: 1,872 $ / sqft: $248 low | high Med: $136 On site: 111 low | high Med: 18 | |