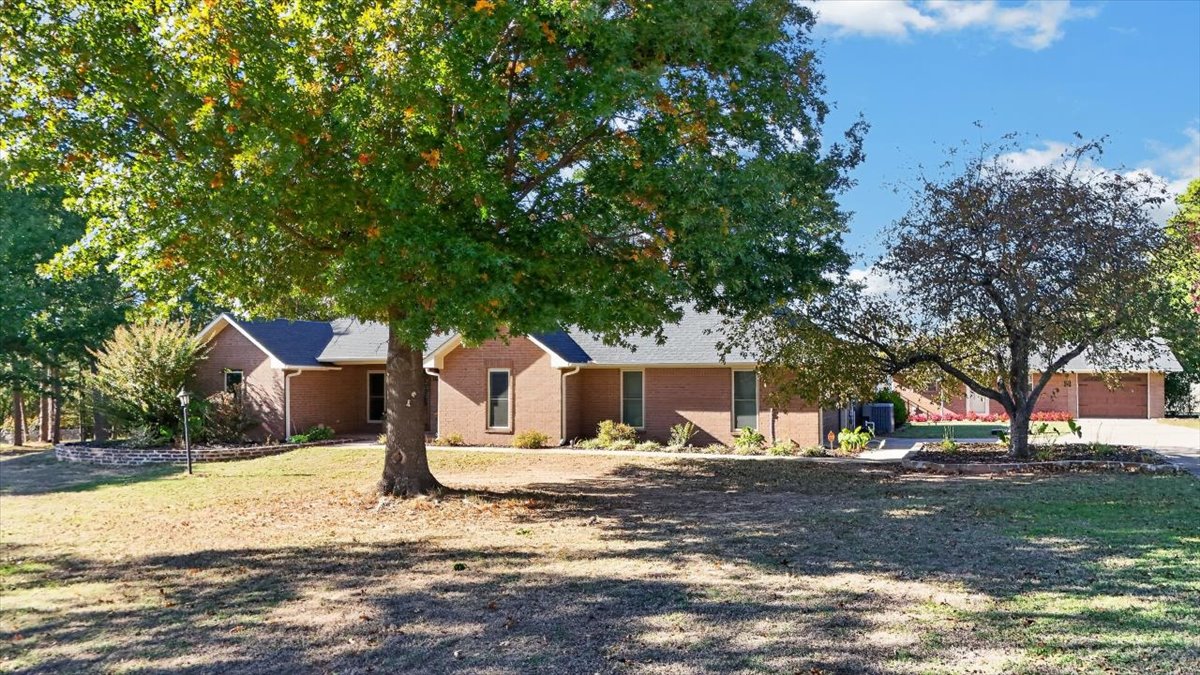
Brick exterior residence featuring a detached garage, mature trees, and landscaping
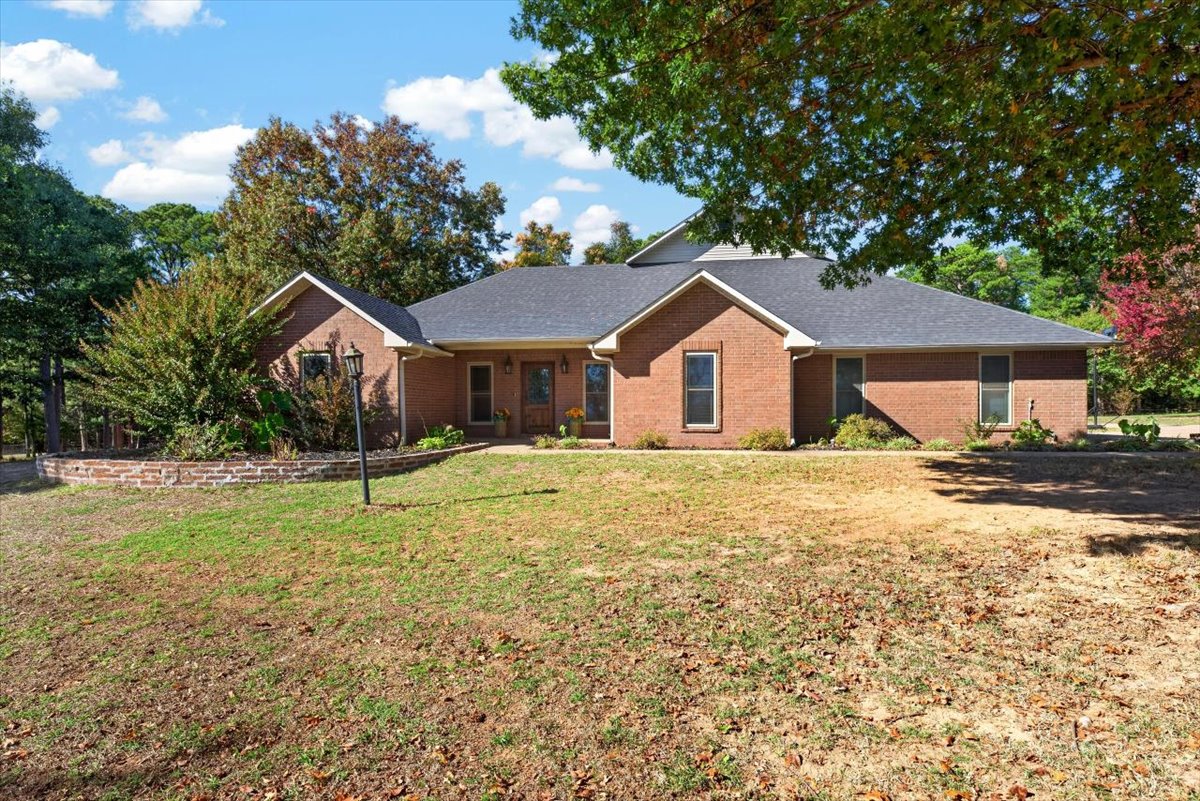
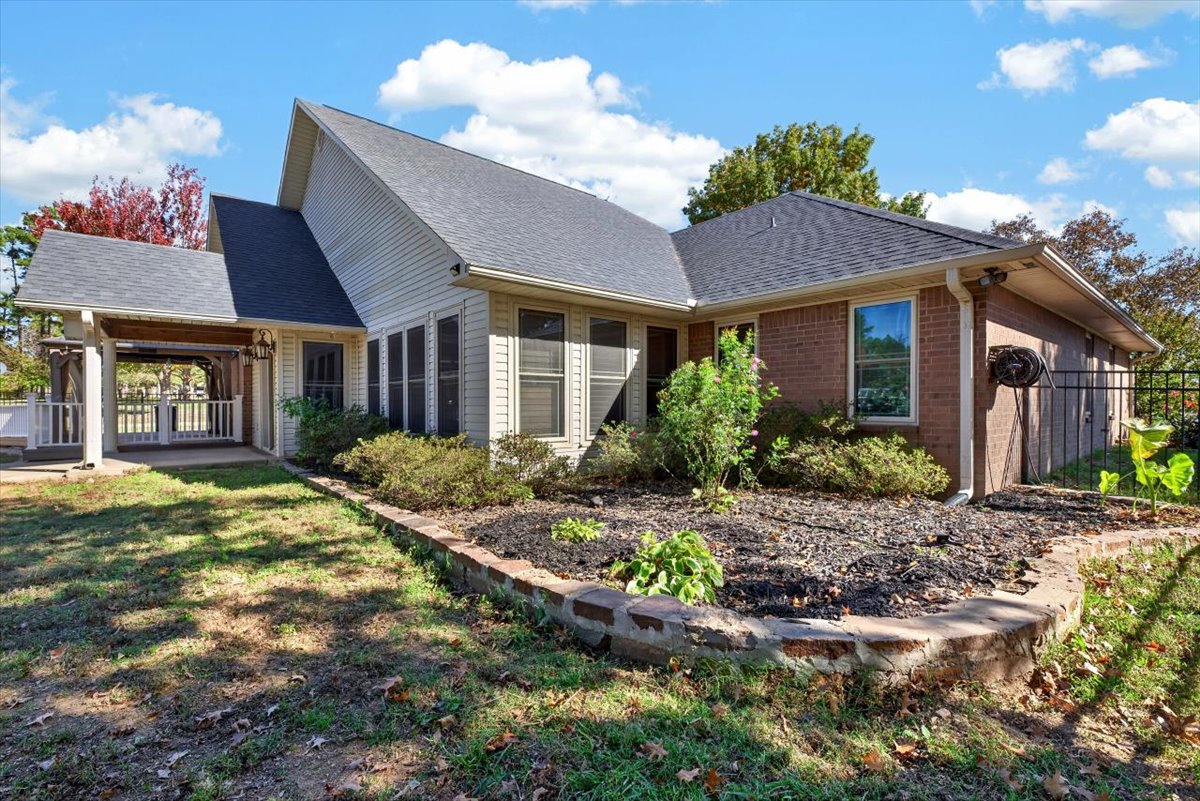
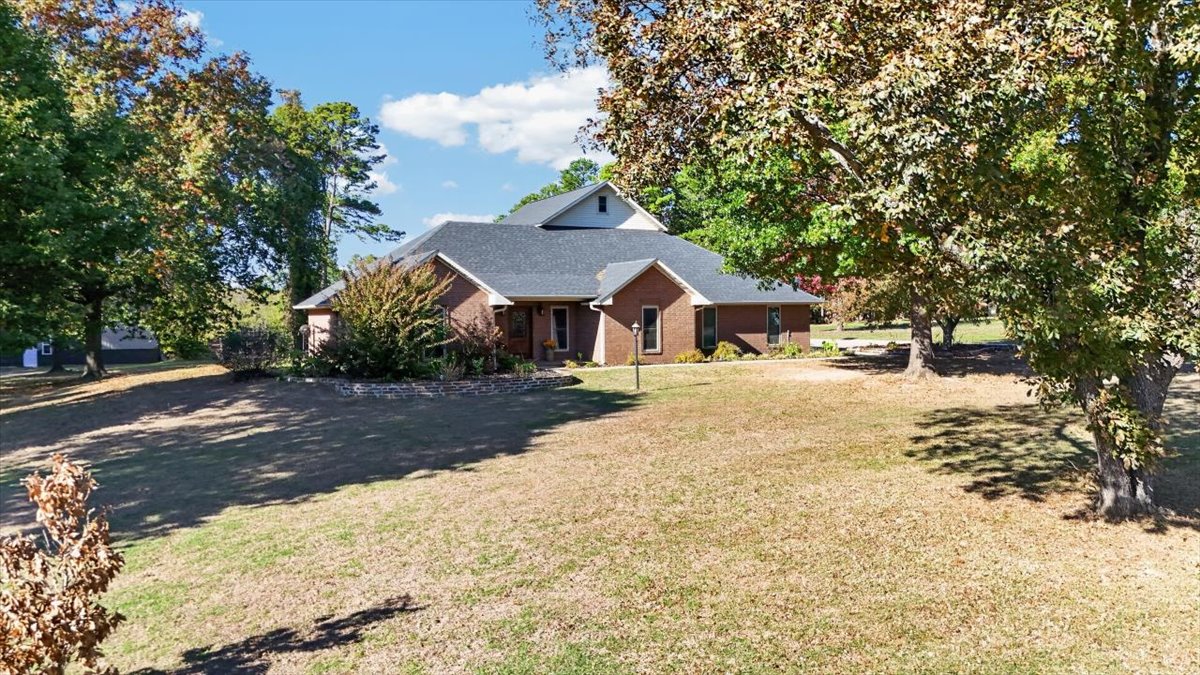
Single-story brick exterior featuring a multi-gabled roofline, a raised masonry planter, and mature trees
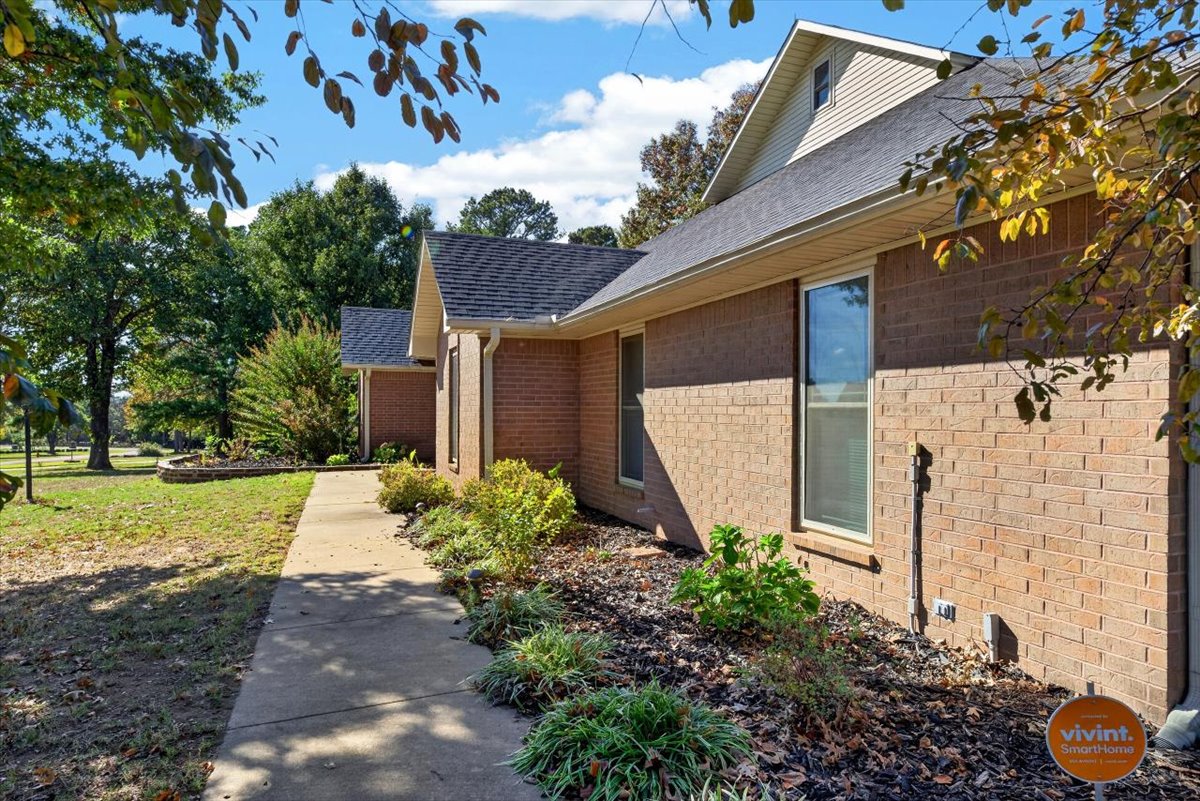
Multi-gabled brick exterior featuring a concrete walkway, mature landscaping, and an asphalt shingle roof
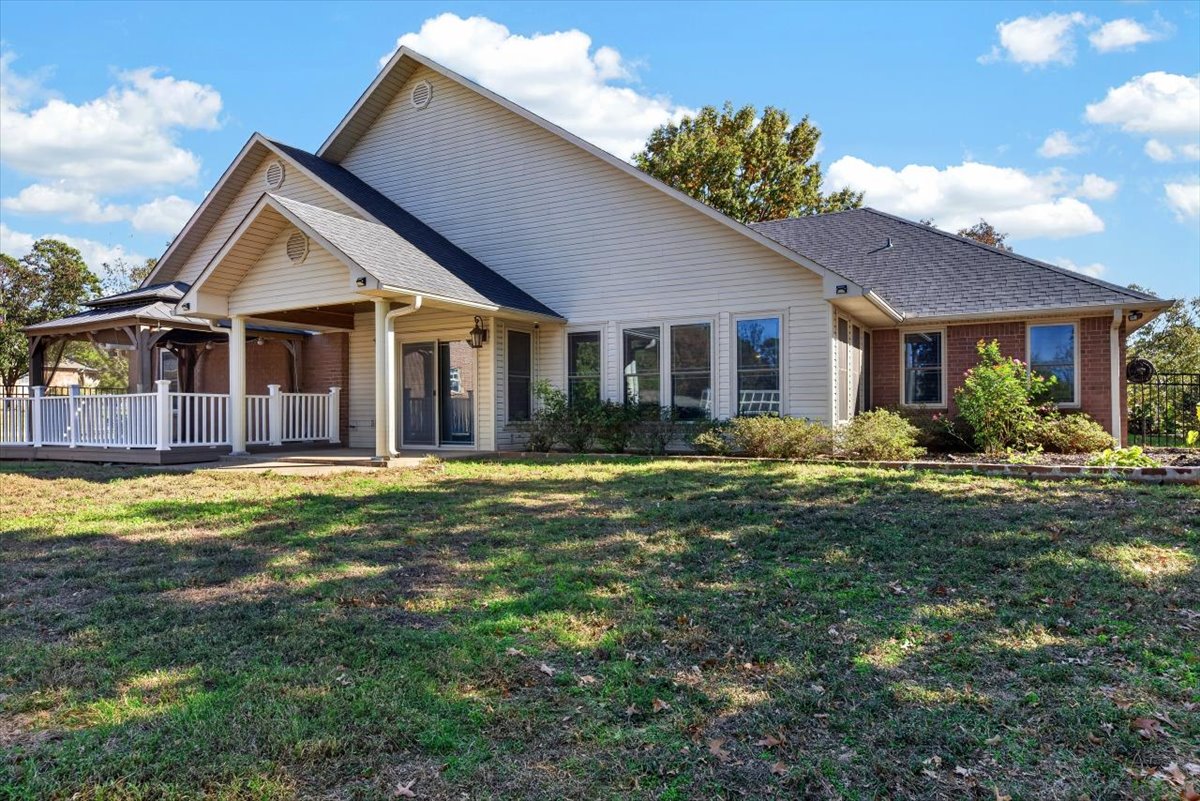
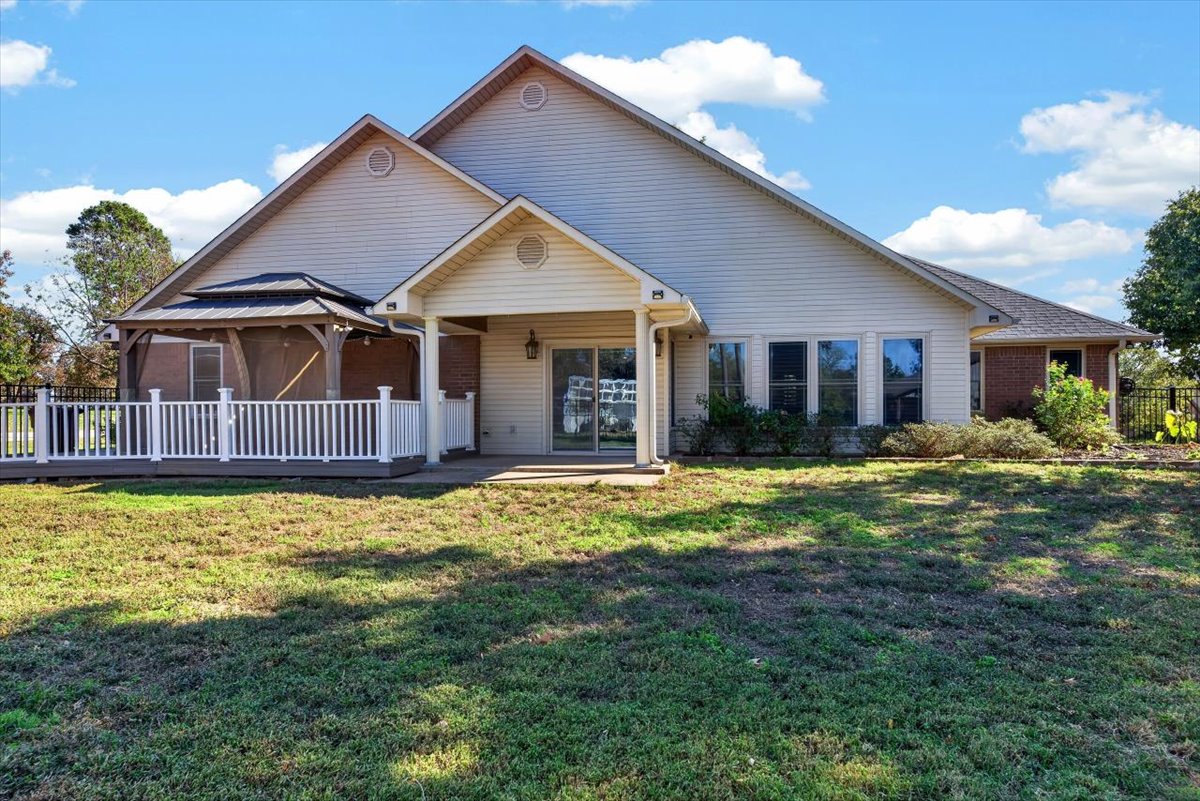
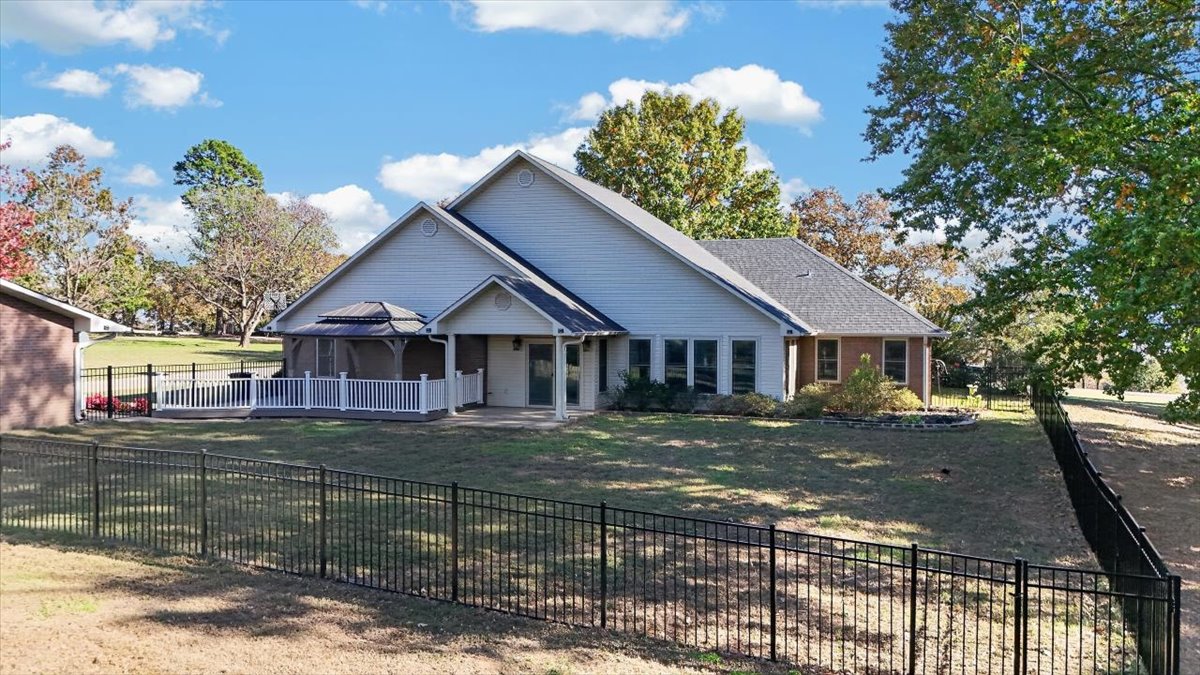
Rear exterior featuring vinyl siding, brick accents, a covered porch, a raised deck with white railing, and a sprawling lawn
Exterior featuring brick and horizontal siding, a covered patio with white railing, and tiered stone garden beds
Rear exterior featuring vinyl siding, brick accents, a covered patio, and a deck with white railings and a gazebo
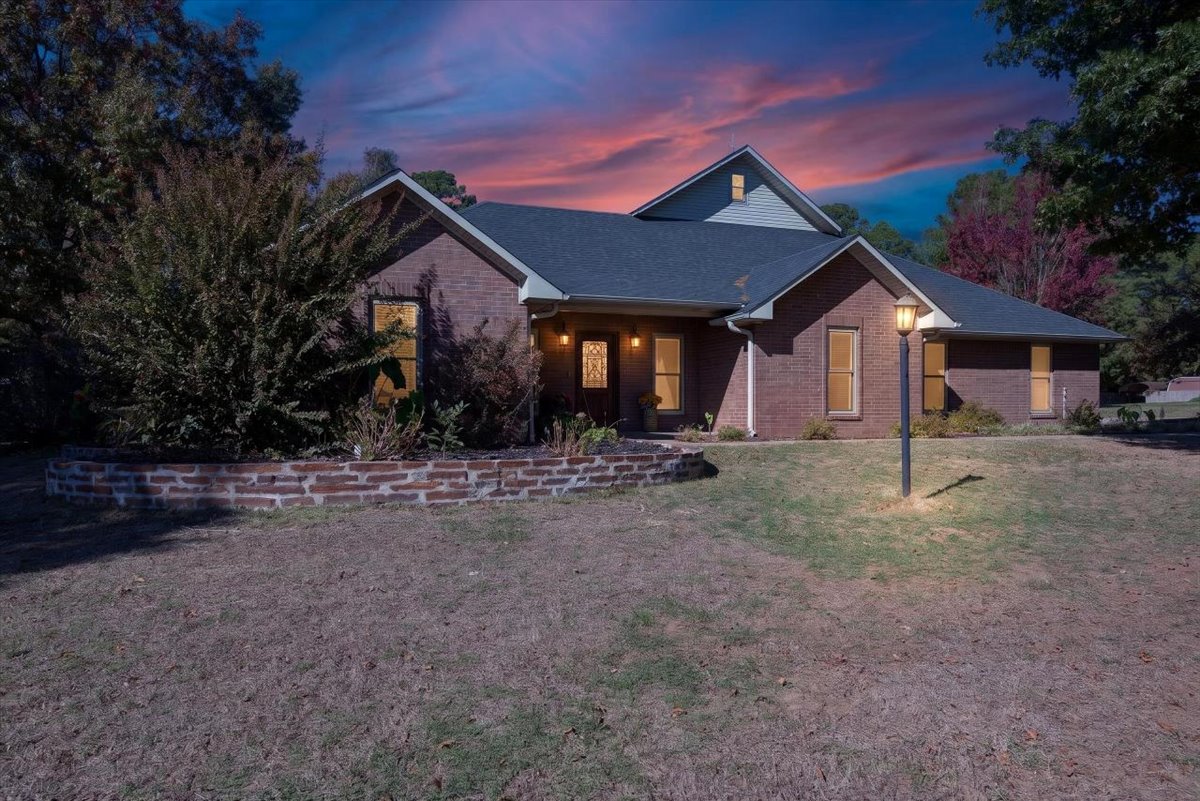
Brick exterior featuring a multi-gabled roofline, a decorative stone retaining wall, and an integrated exterior lighting post
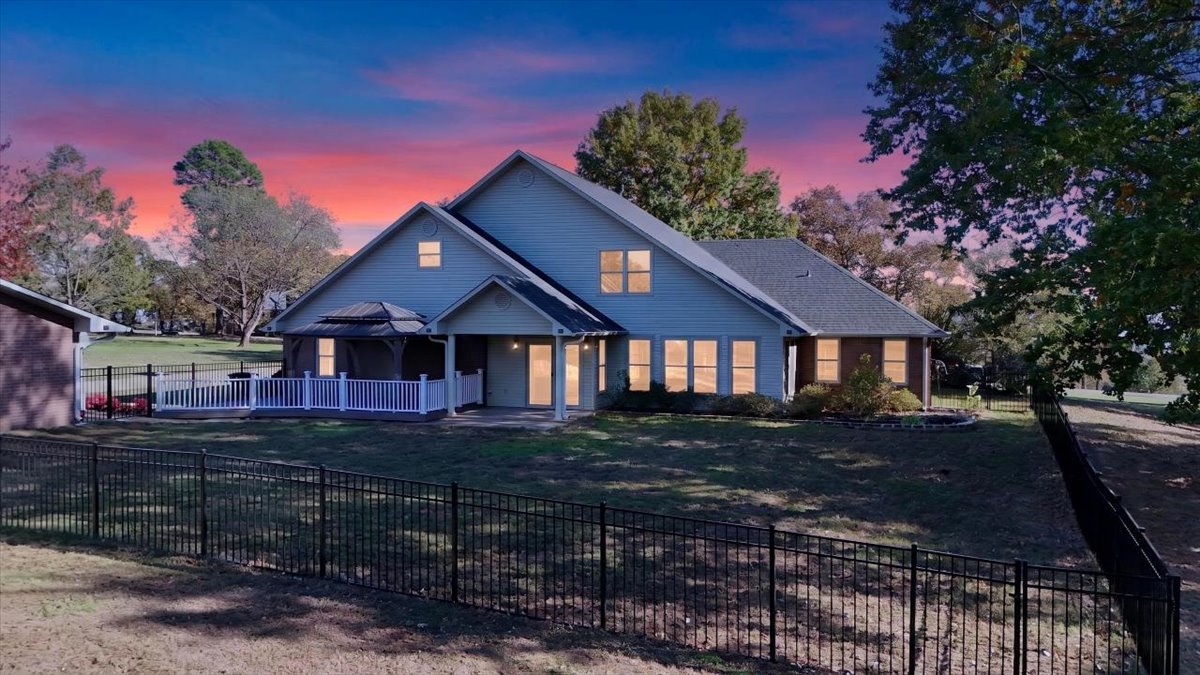
Multi-level exterior featuring light-toned horizontal siding, a gabled roofline, a fenced backyard, and a covered patio area with a built-in metal gazebo
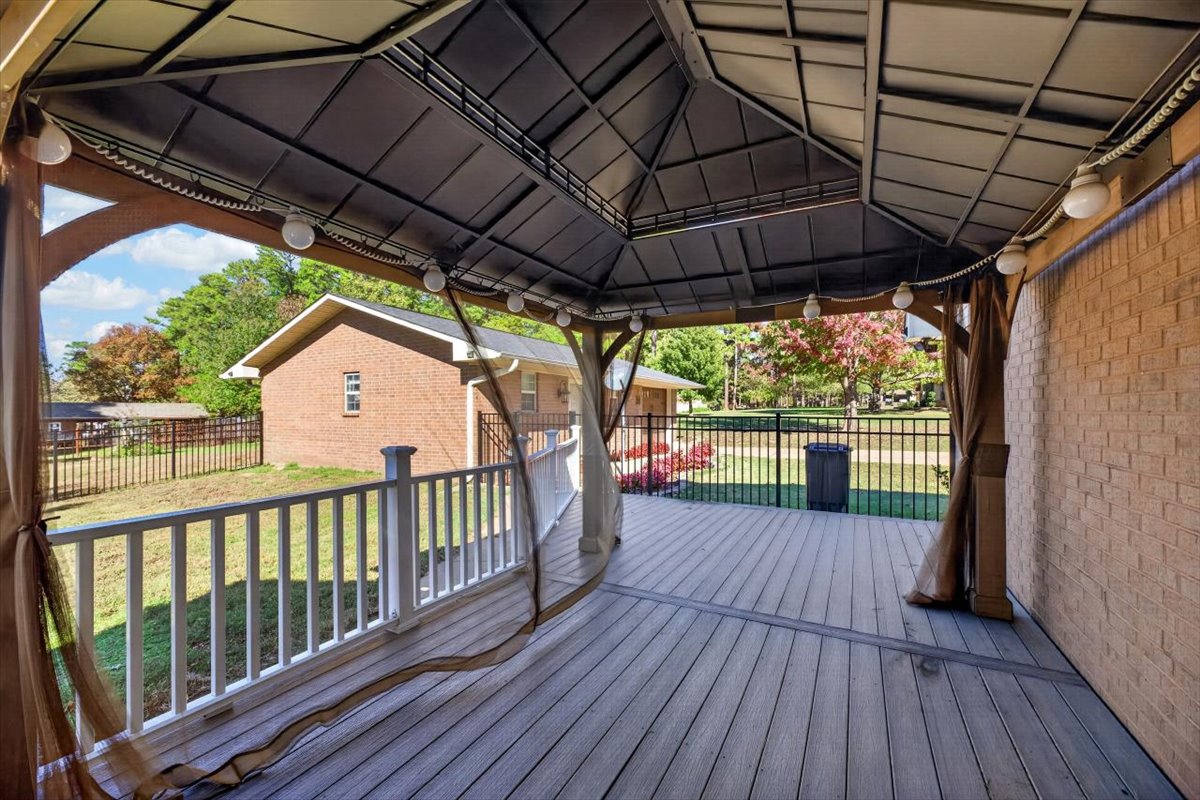
Covered outdoor structure featuring a metal roof, composite decking, white balustrade railing, and brick exterior wall
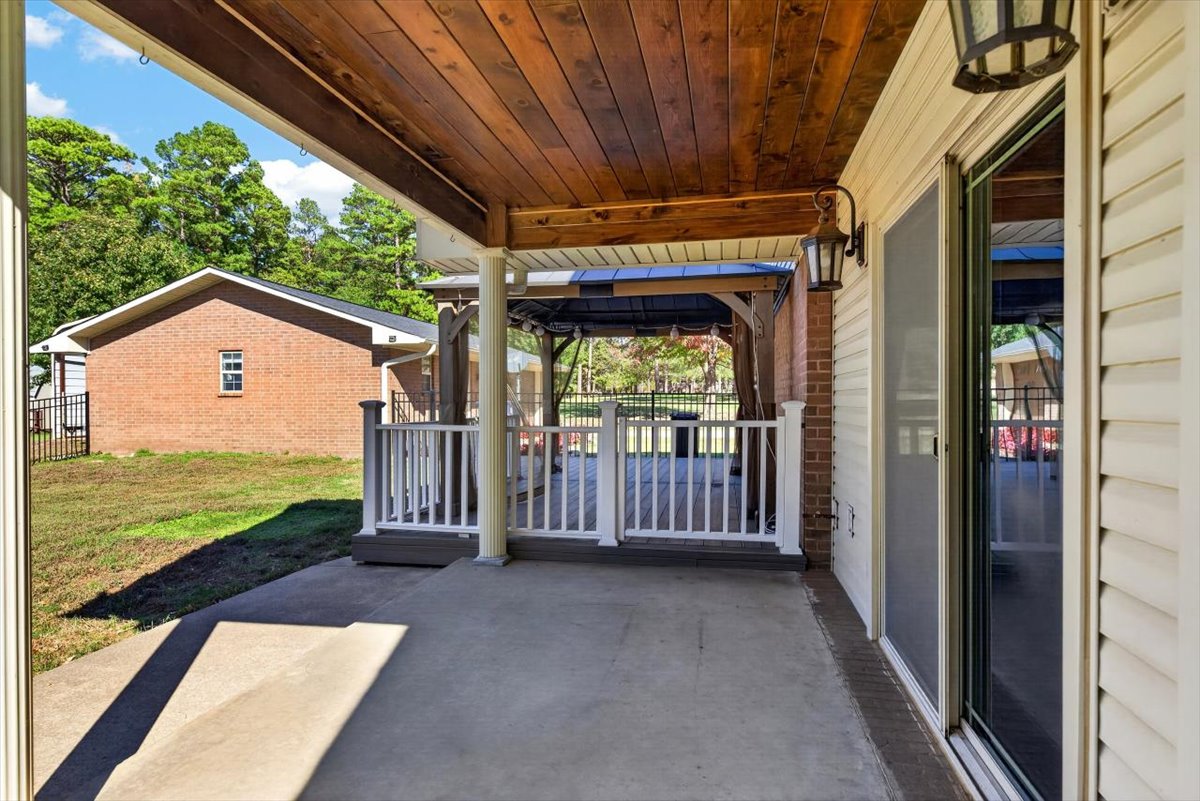
Covered patio with a natural wood-finish ceiling, exposed support columns, attached wall-mounted lantern lighting, and sliding glass entry door
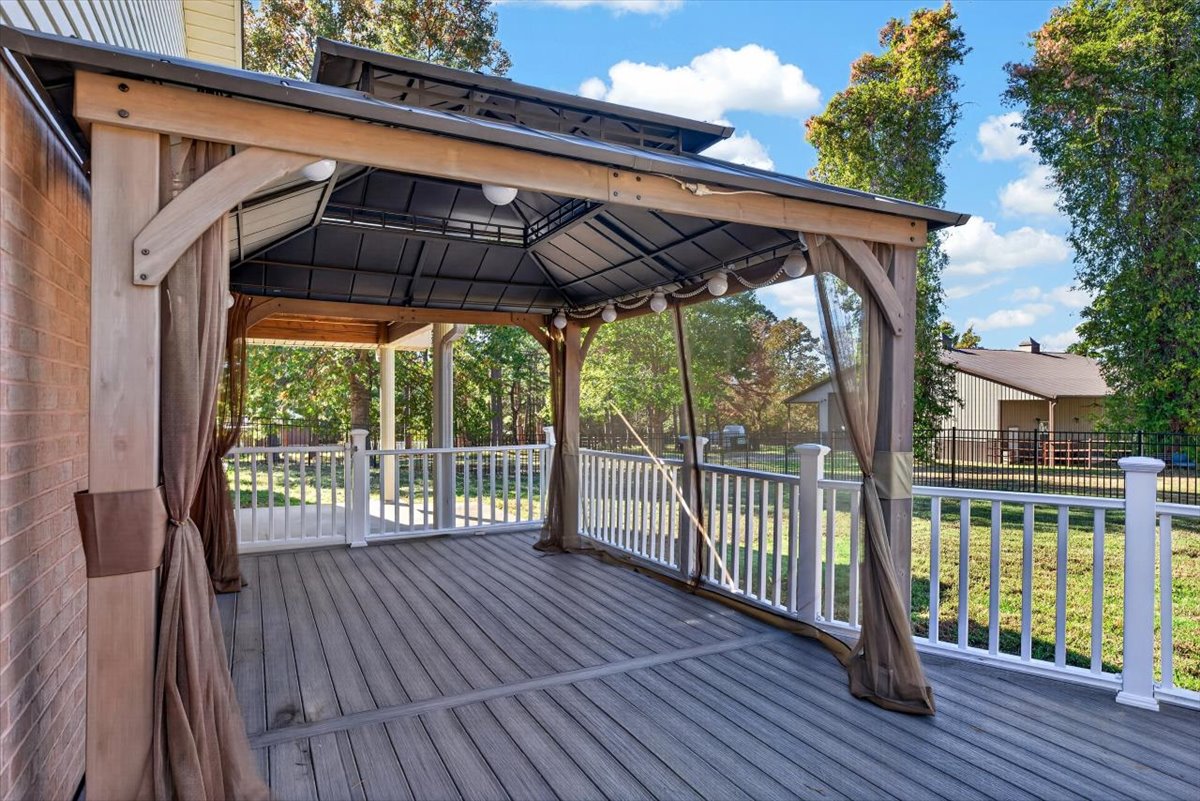
Covered wood-plank deck featuring a permanent gazebo with a metal roof and white balustrade railing
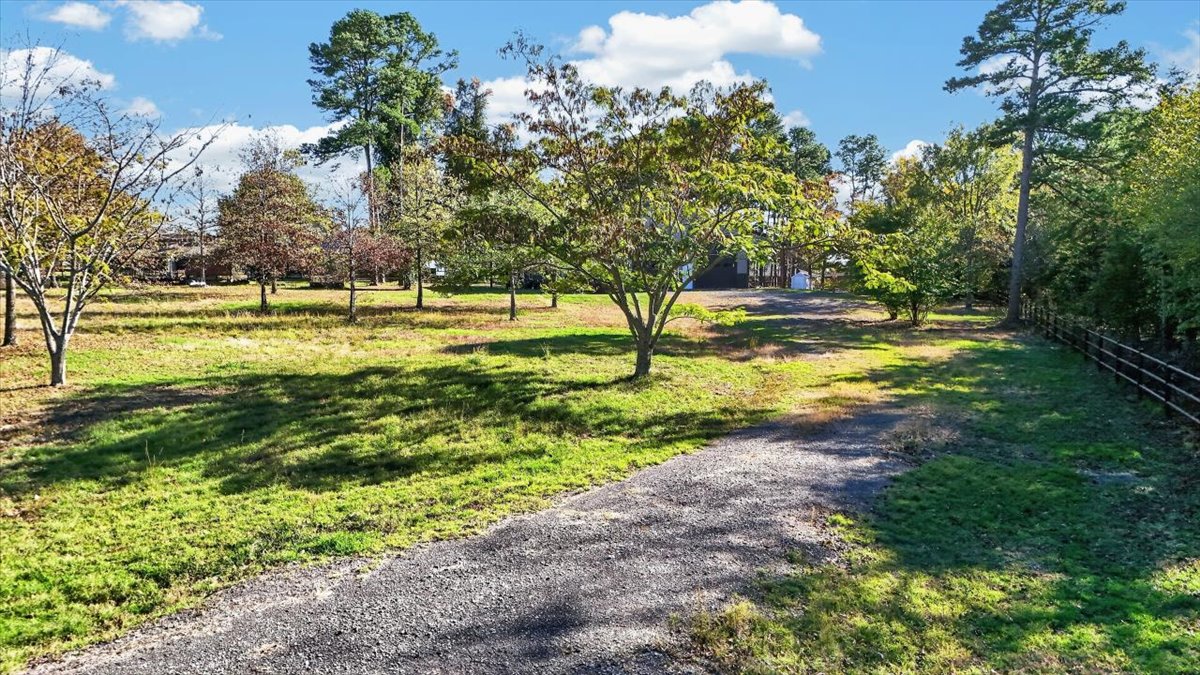
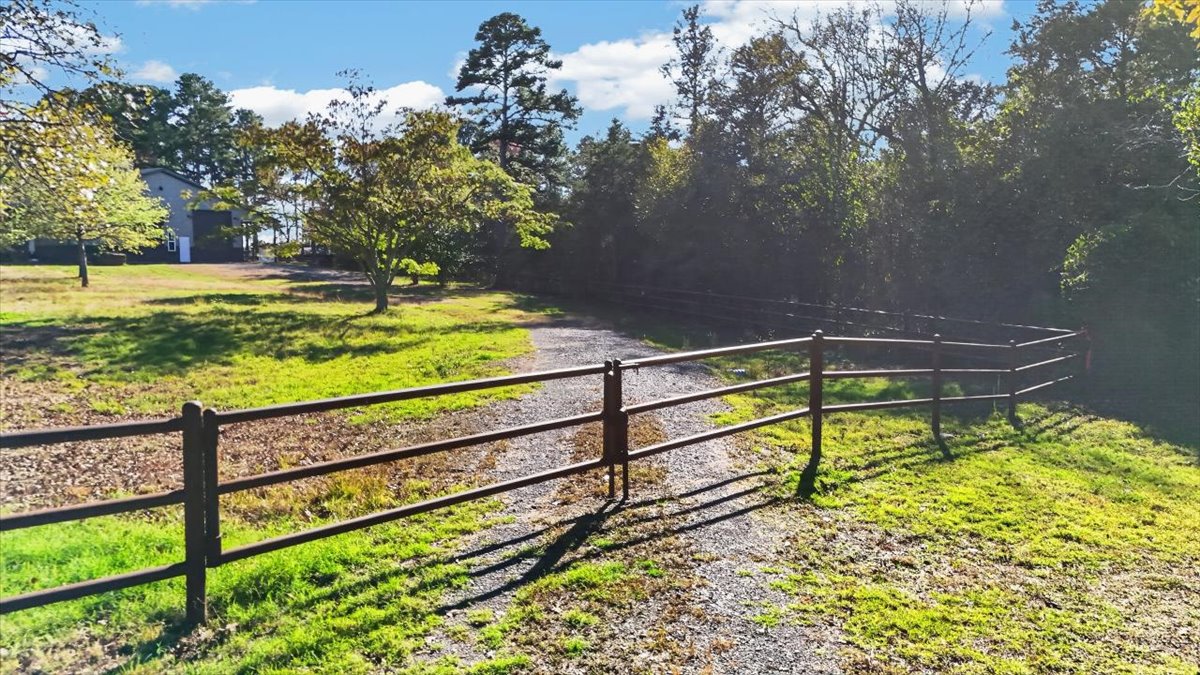
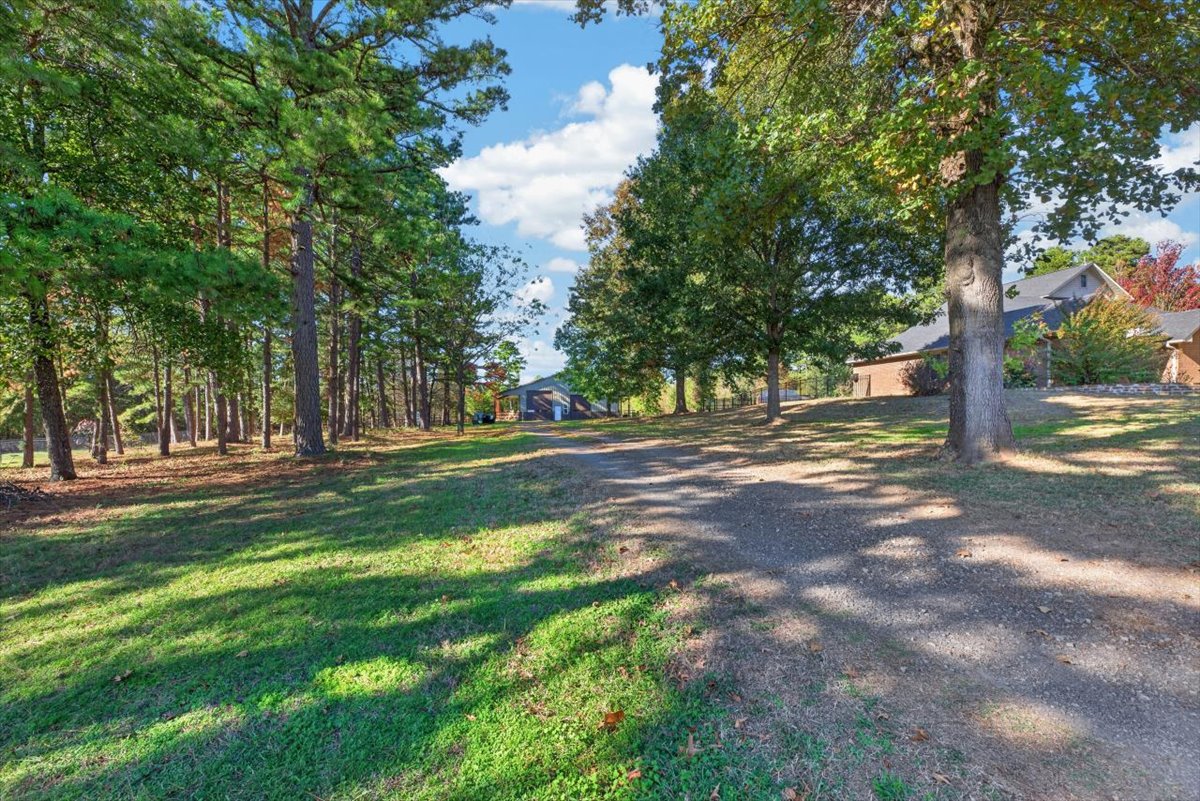
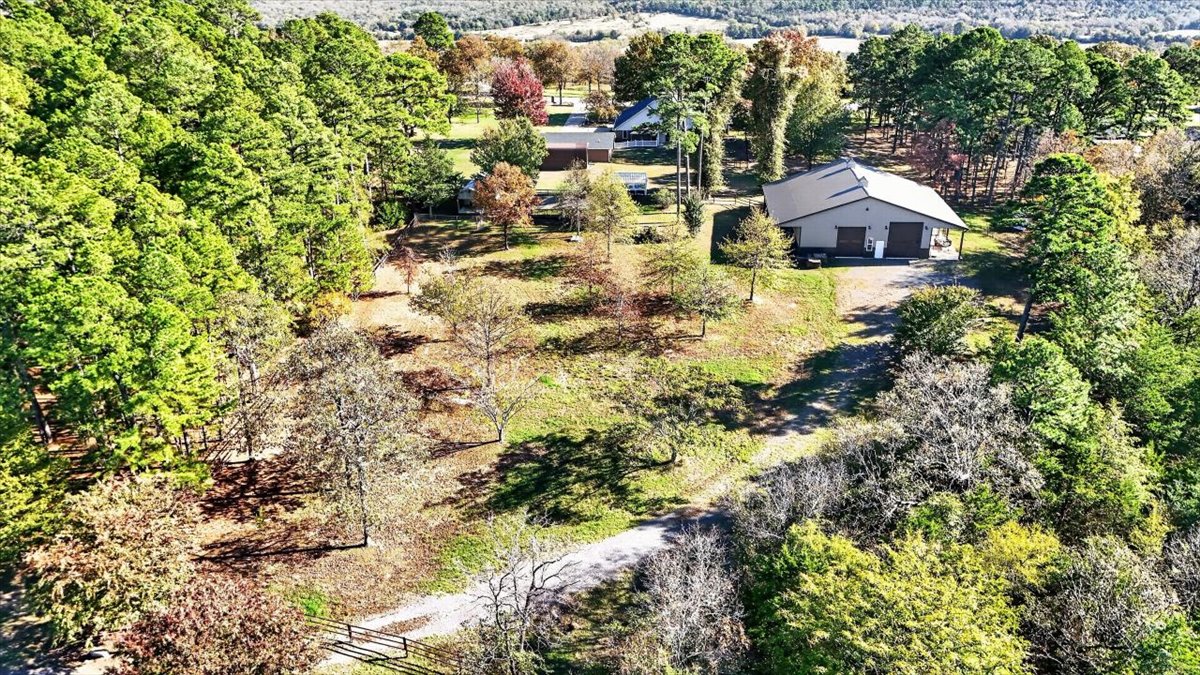
Expansive lot featuring mature trees, open grassy areas, a gravel driveway, and perimeter fencing
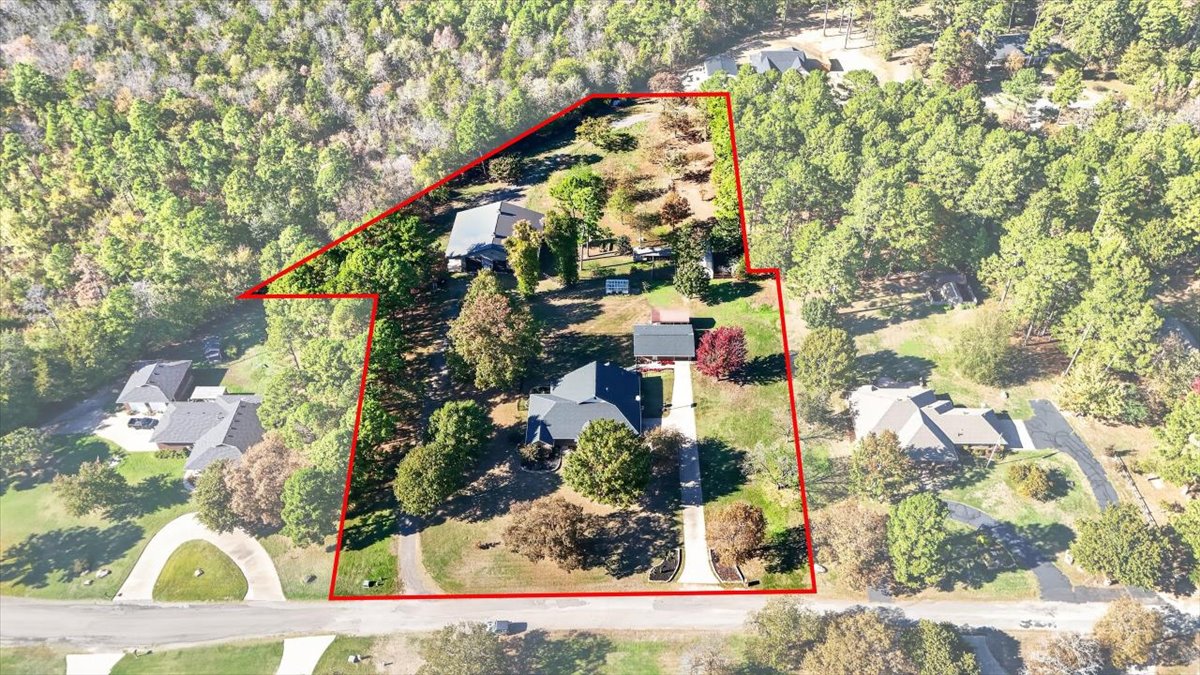
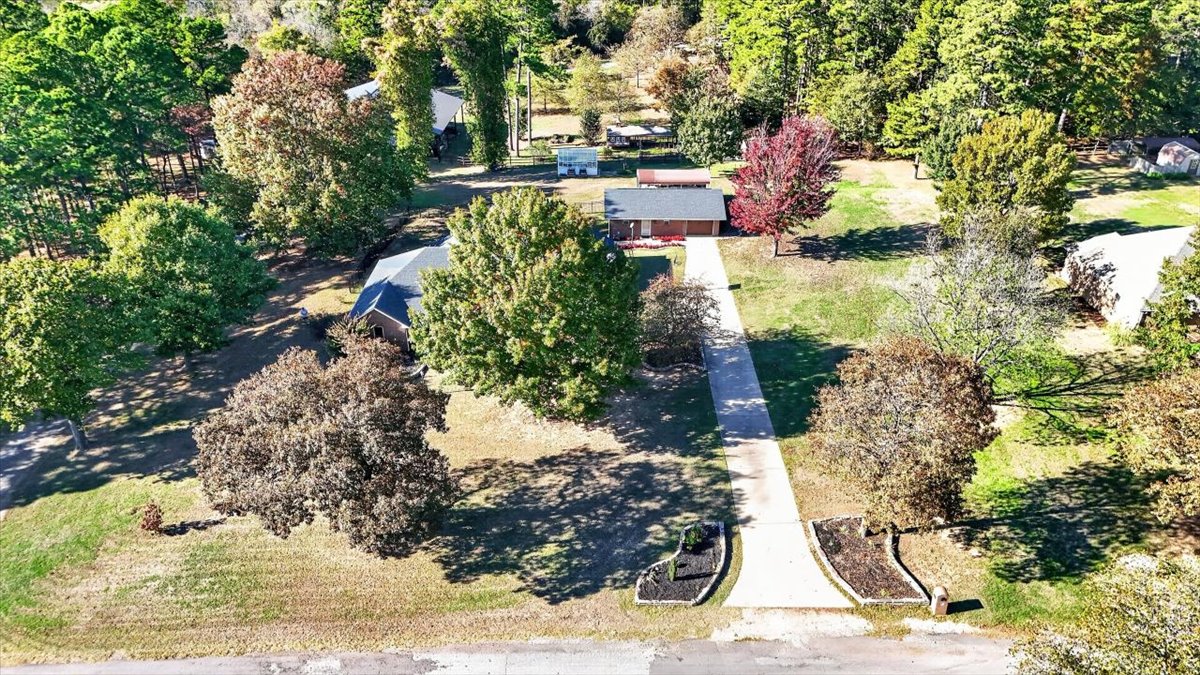
Extensive lot featuring mature trees, expansive lawn space, and a paved driveway
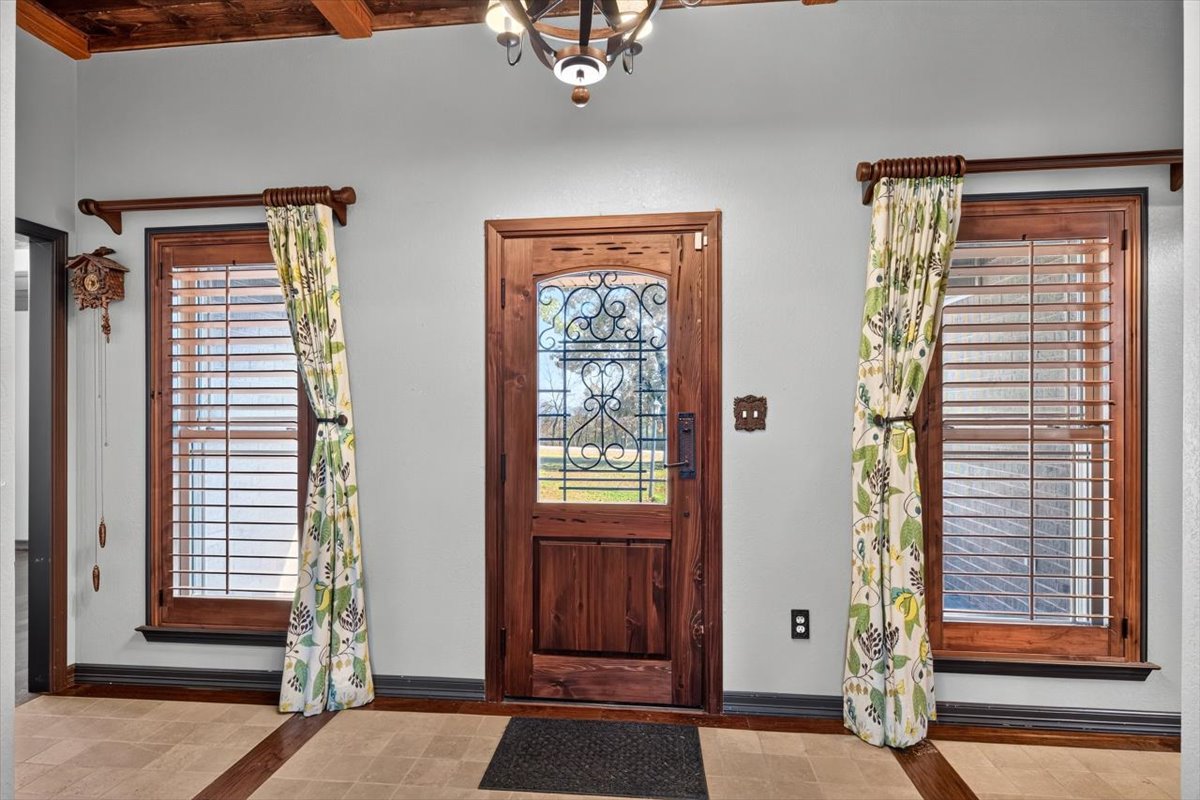
Entryway featuring a solid wood front door with decorative ironwork inlay, wood-trimmed windows with integrated shutters, a wood-paneled ceiling with exposed beams, and tile flooring with wood inlay borders
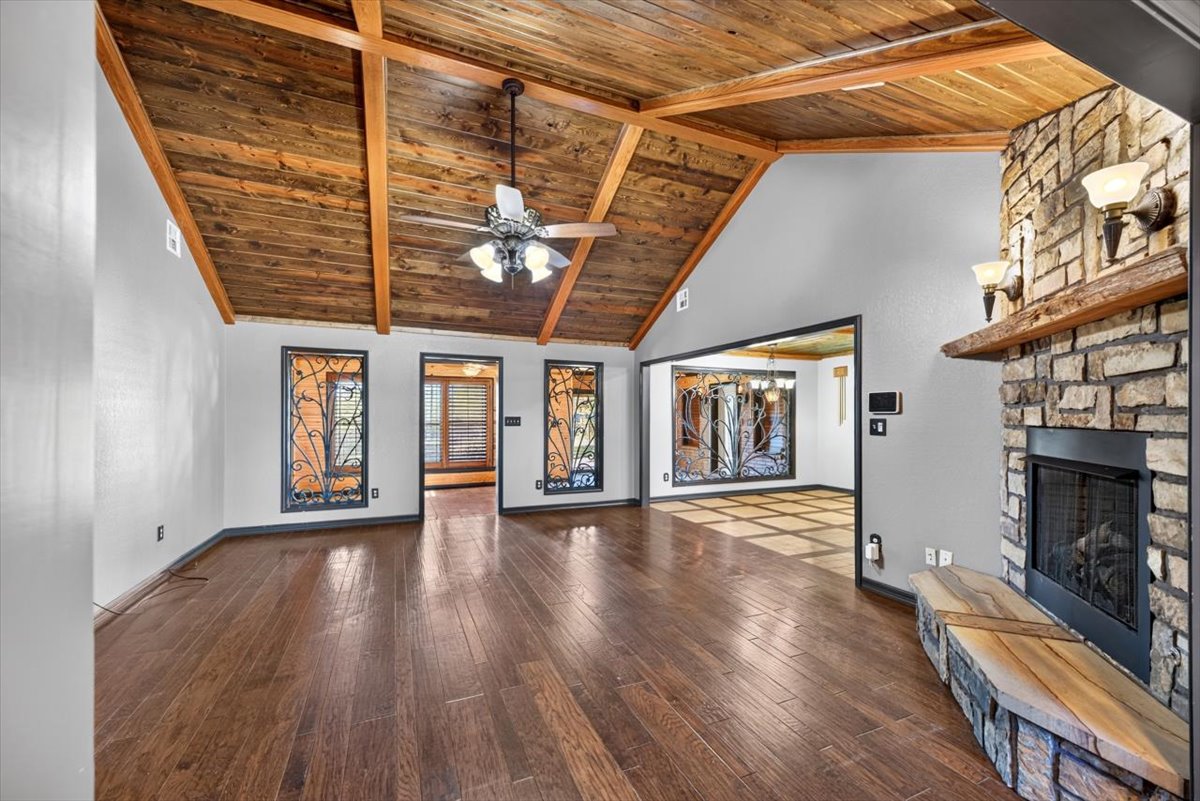
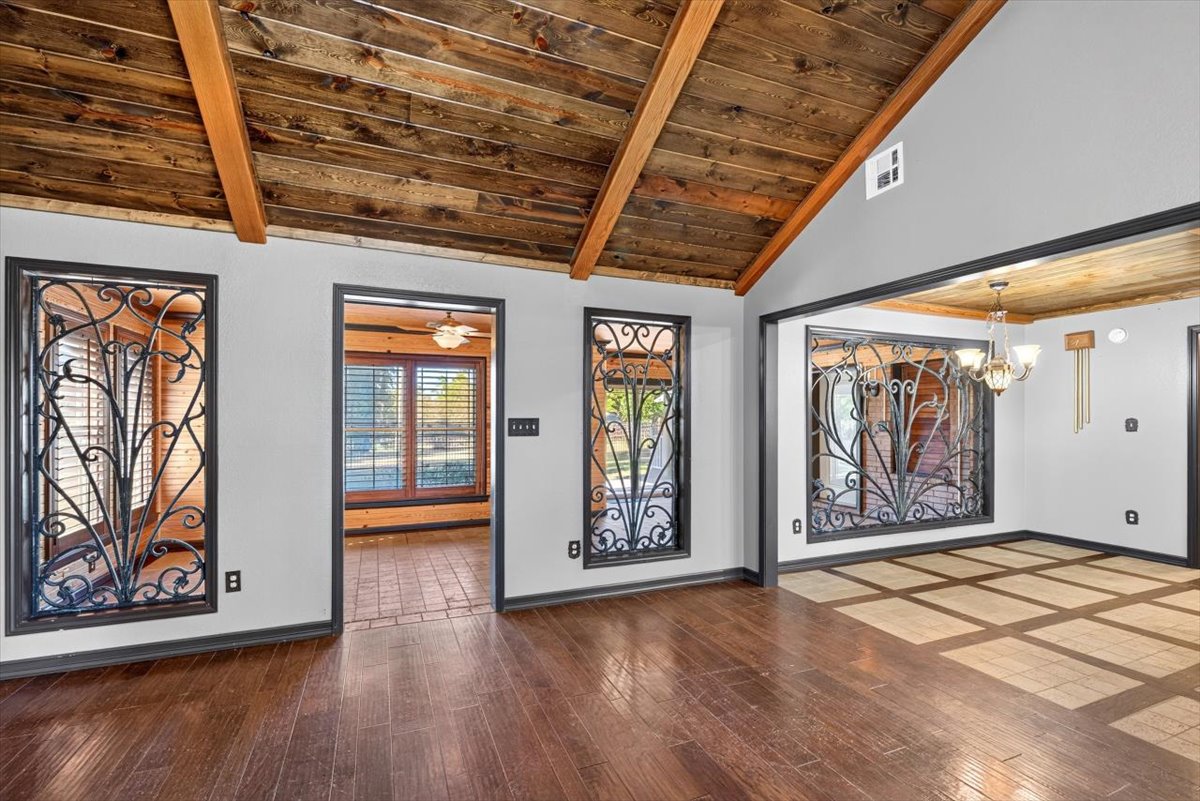
Vaulted ceiling with exposed wood planking and beams, stone-clad fireplace with a wood mantel, wood-finish flooring, and decorative metal window grilles
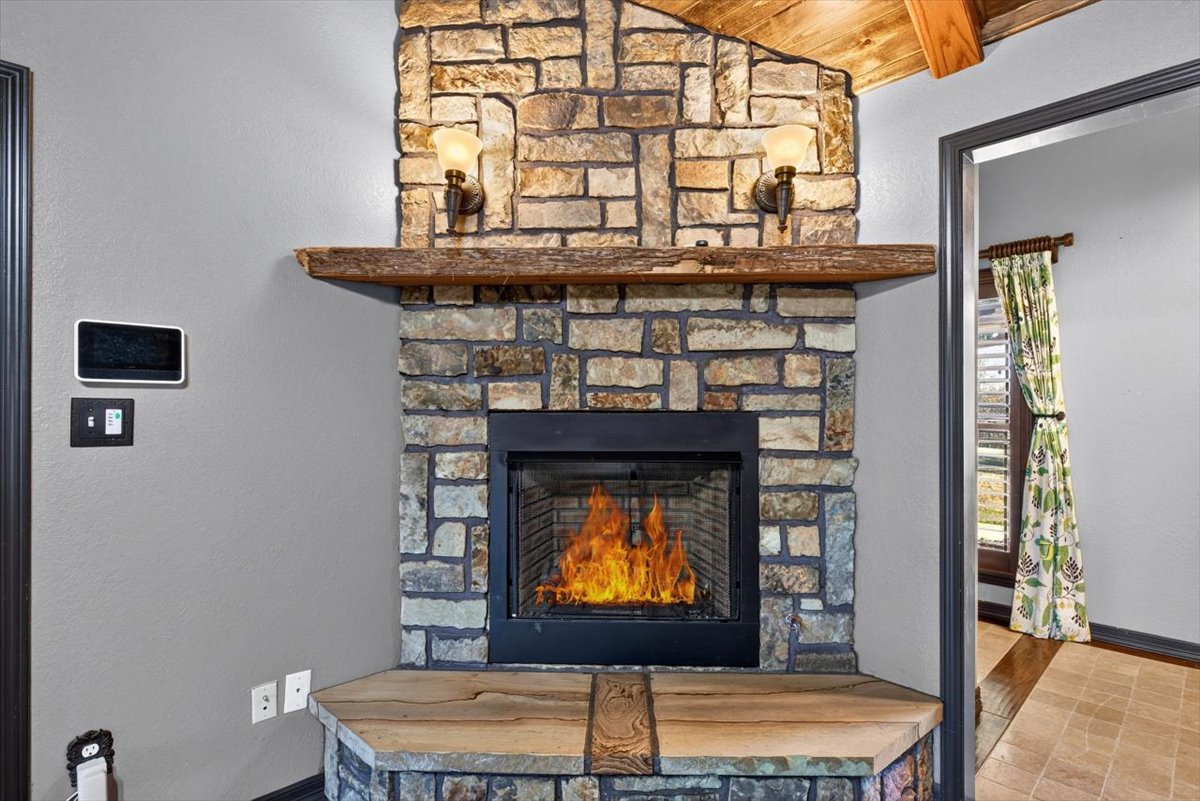
Corner fireplace featuring stone masonry, a natural edge wood mantel, a tiered stone hearth, and dual wall-mounted light fixtures with exposed wood-beam ceiling accents
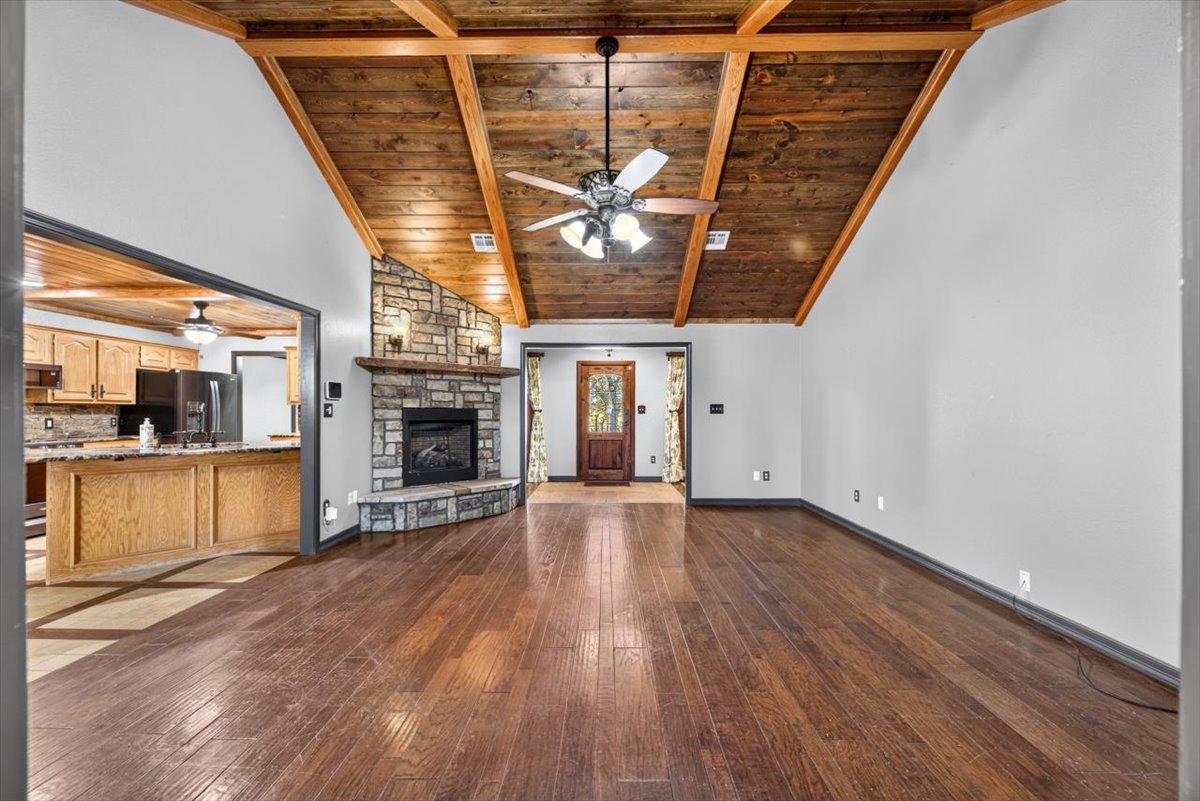
Vaulted wood-plank ceiling with exposed beams, wood-finish flooring, and floor-to-ceiling stone fireplace
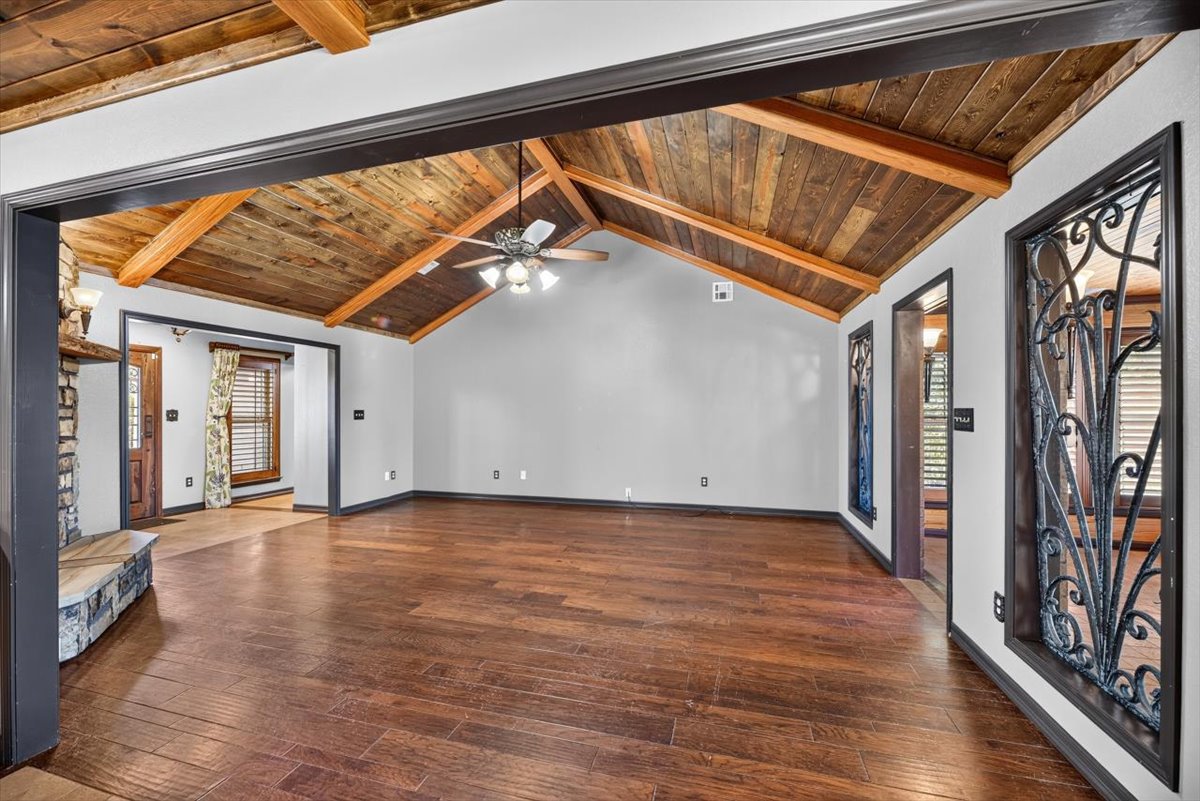
Vaulted ceiling featuring exposed wood beams and wood-plank paneling, complemented by wood-finish flooring, a stone-surround hearth, and decorative wrought-iron wall inlays
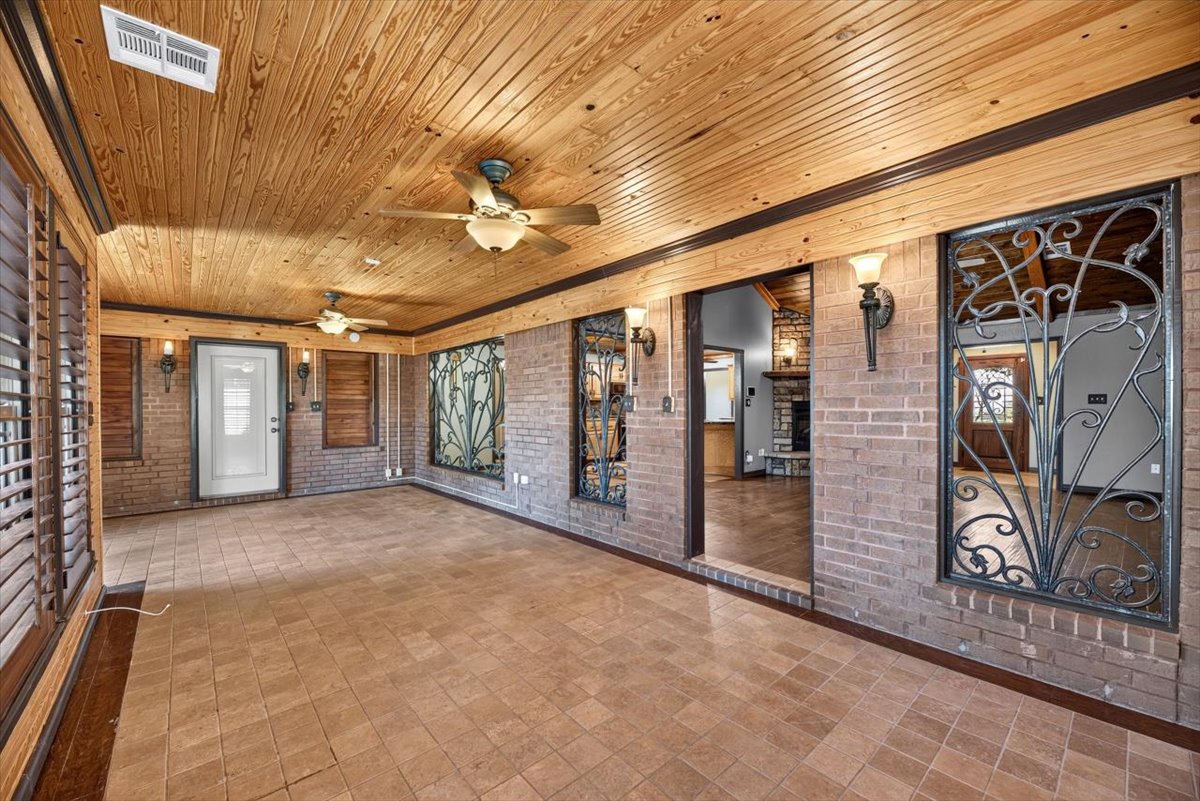
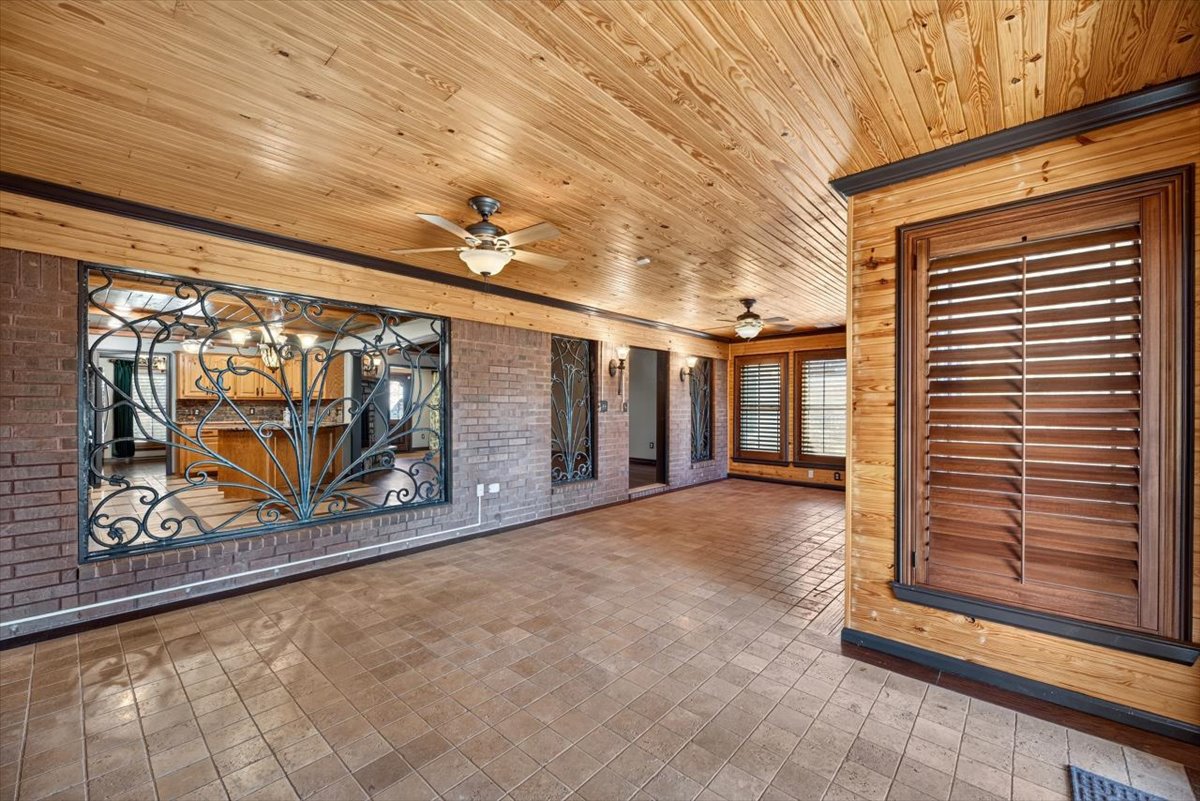
Covered patio featuring a wood-plank ceiling, tile flooring, brick walls, decorative metal window grilles, and wall-mounted sconces
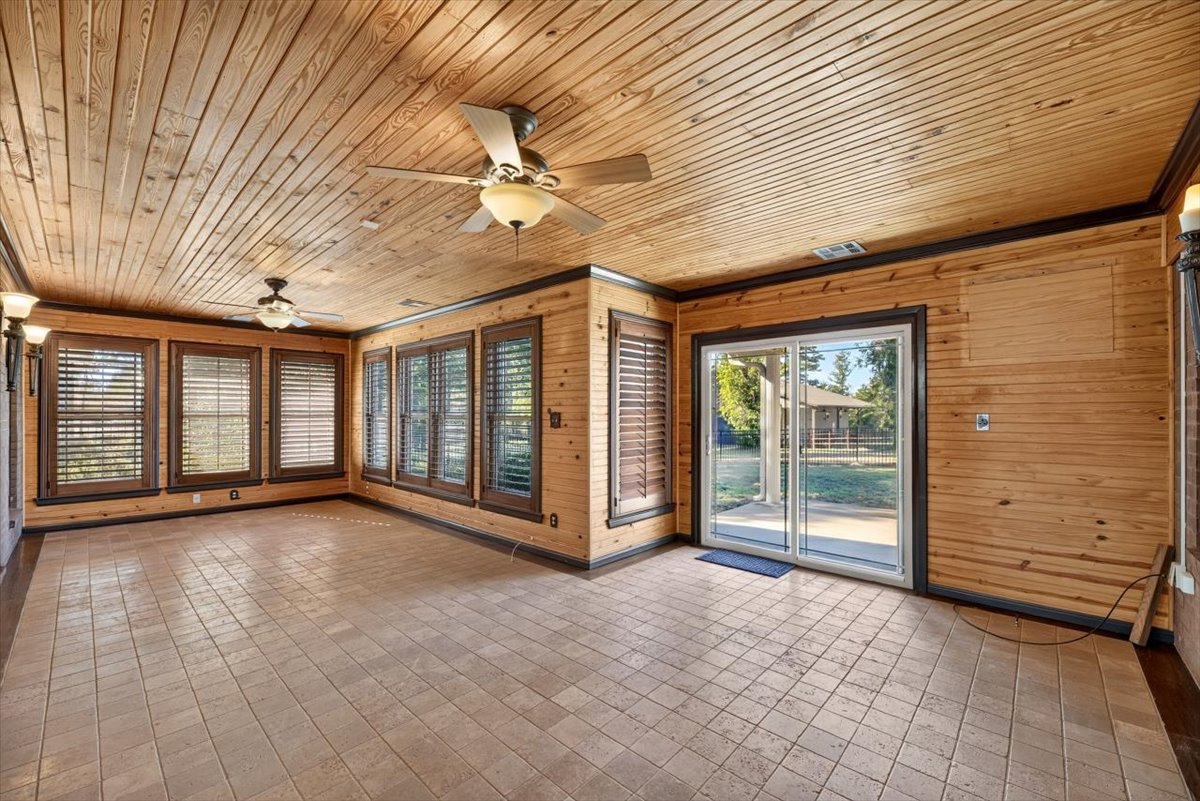
Interior space featuring natural wood-plank walls and ceiling, large-format tile flooring, multiple windows with dark-finish plantation shutters, two ceiling fans, and glass sliding doors
Kitchen featuring wood cabinetry, stone-style tile backsplash, and a multi-tiered countertop
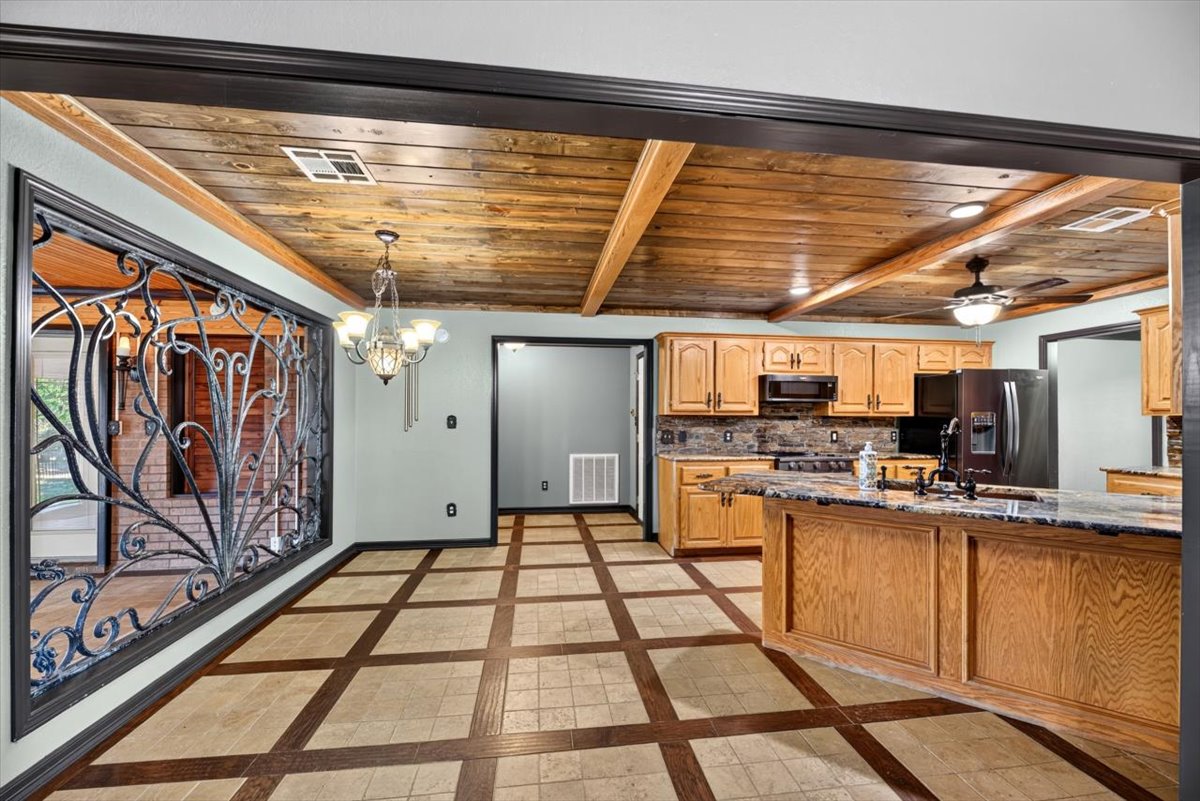
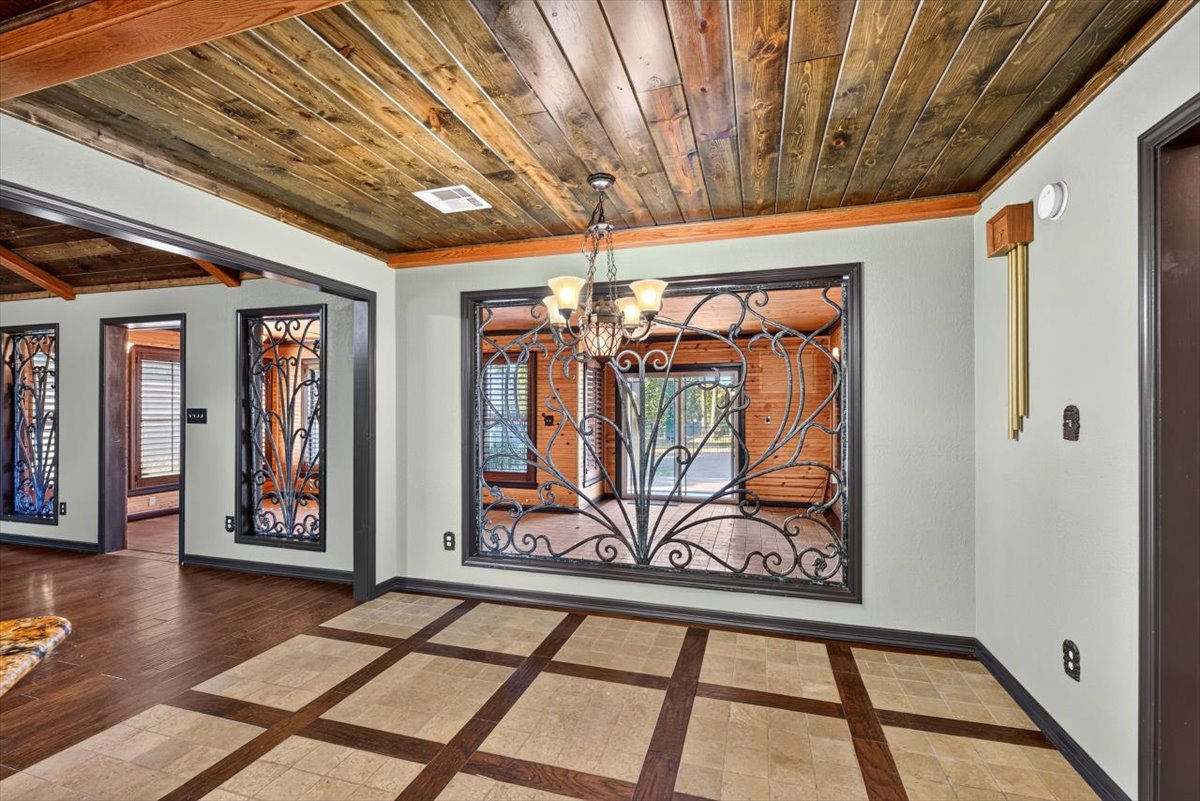
Interior space featuring a stained wood plank ceiling, ornamental wrought iron window inserts, a multi-arm chandelier, and a patterned tile floor with dark wood-finish inlay
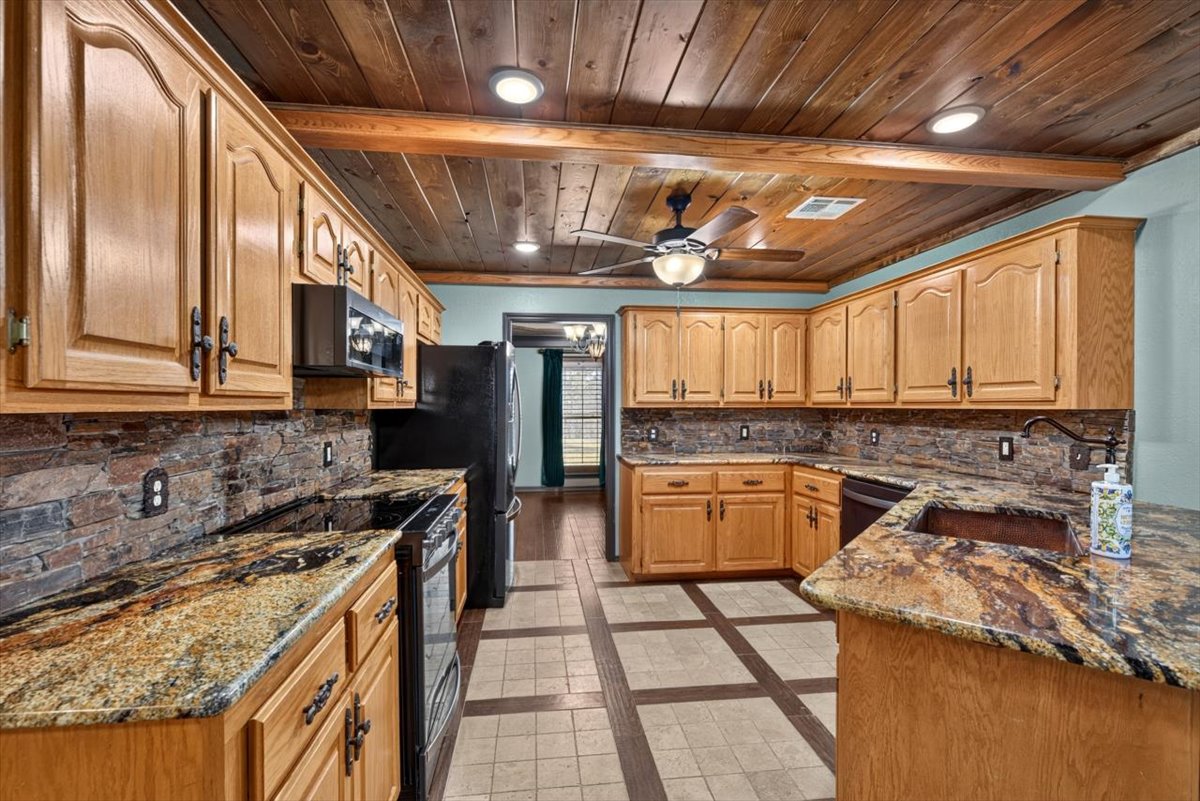
Kitchen featuring oak cabinetry, stone tile backsplash, patterned tile flooring, wood plank ceiling with beams, and stone-finish countertops
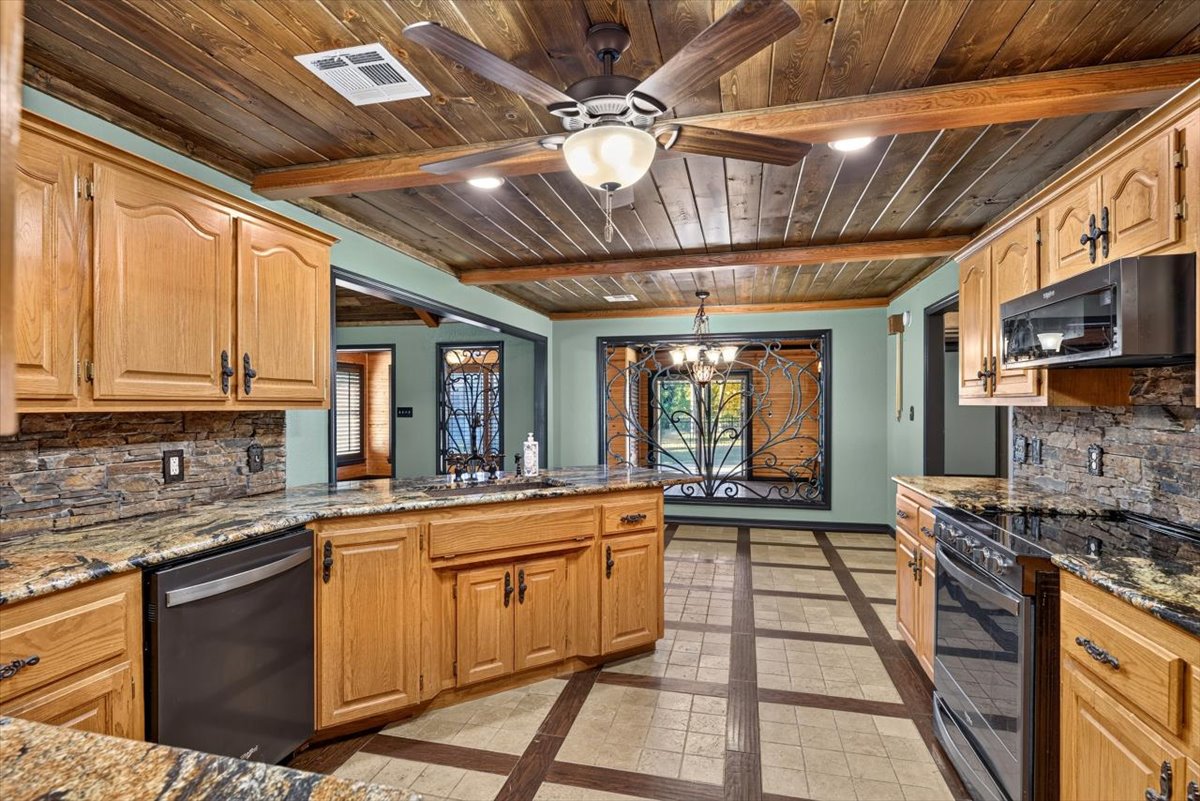
Kitchen featuring wood-paneled ceiling with exposed beams, natural stone backsplash, stone-patterned countertops, and decorative wrought-iron interior framing
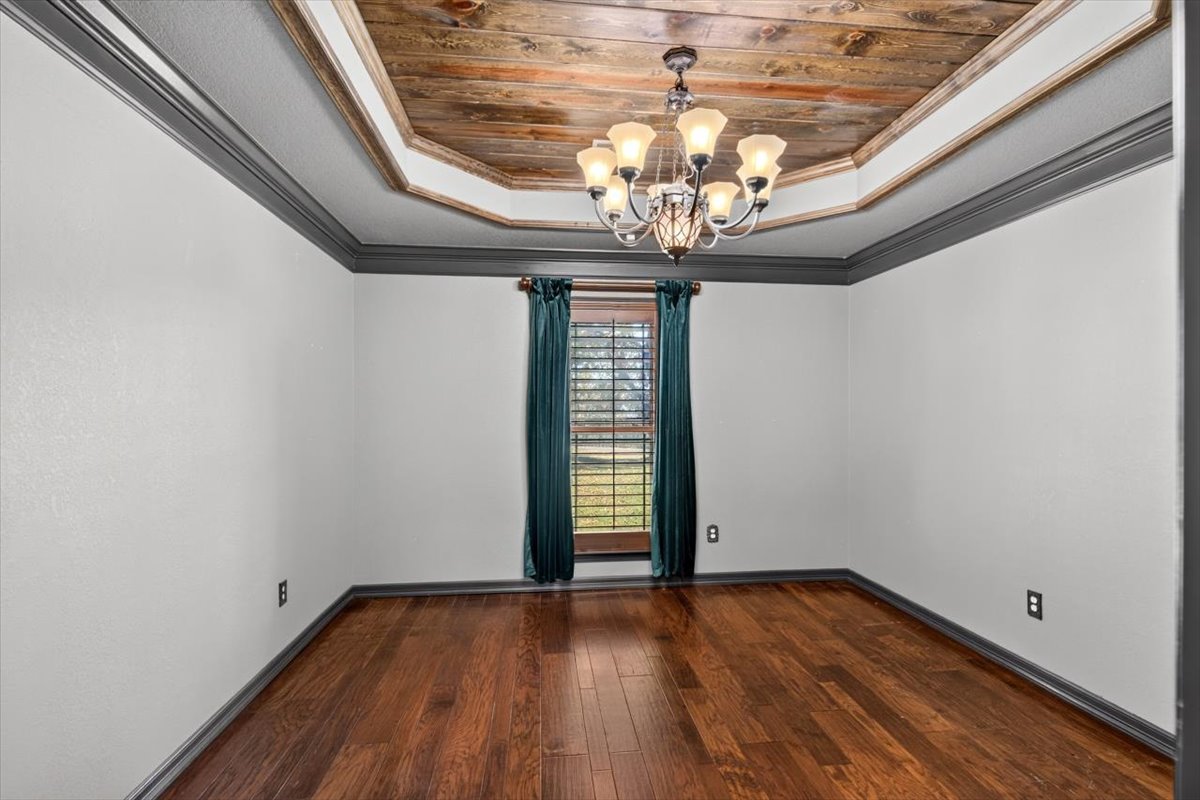
Tray ceiling featuring wood-plank inlay, multi-arm metal chandelier, dark-toned crown molding, and wood-finish flooring
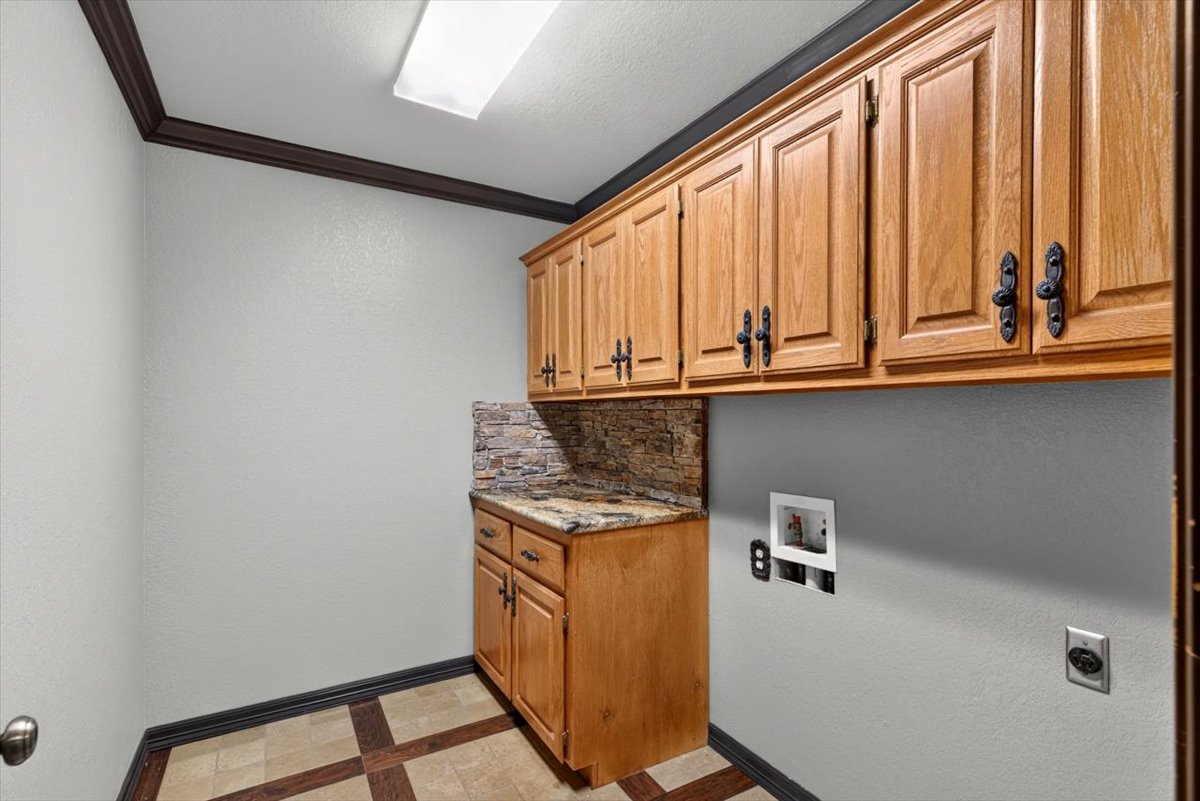
Upper and lower cabinetry with wood finish, stone-textured backsplash, stone-surface countertop, and patterned tile flooring
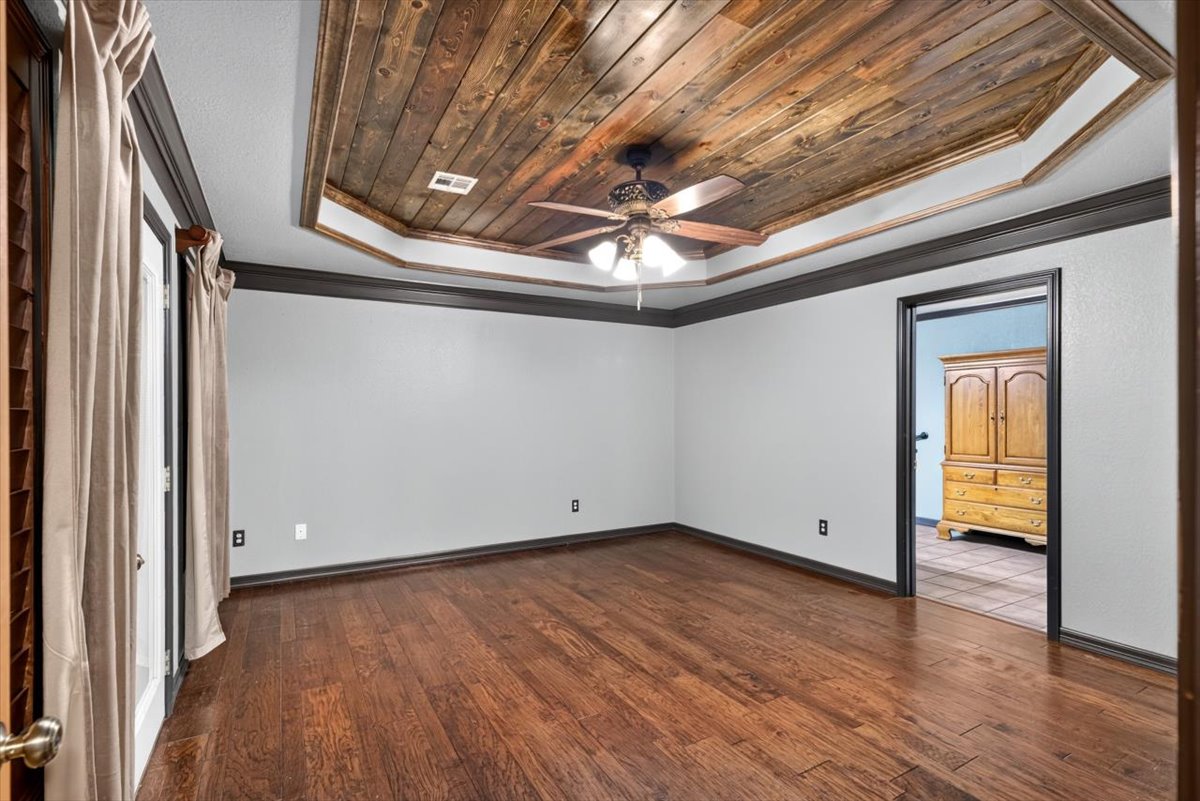
Wood-finish flooring, tray ceiling with wood-plank inlay, and ceiling fan with multi-light fixture
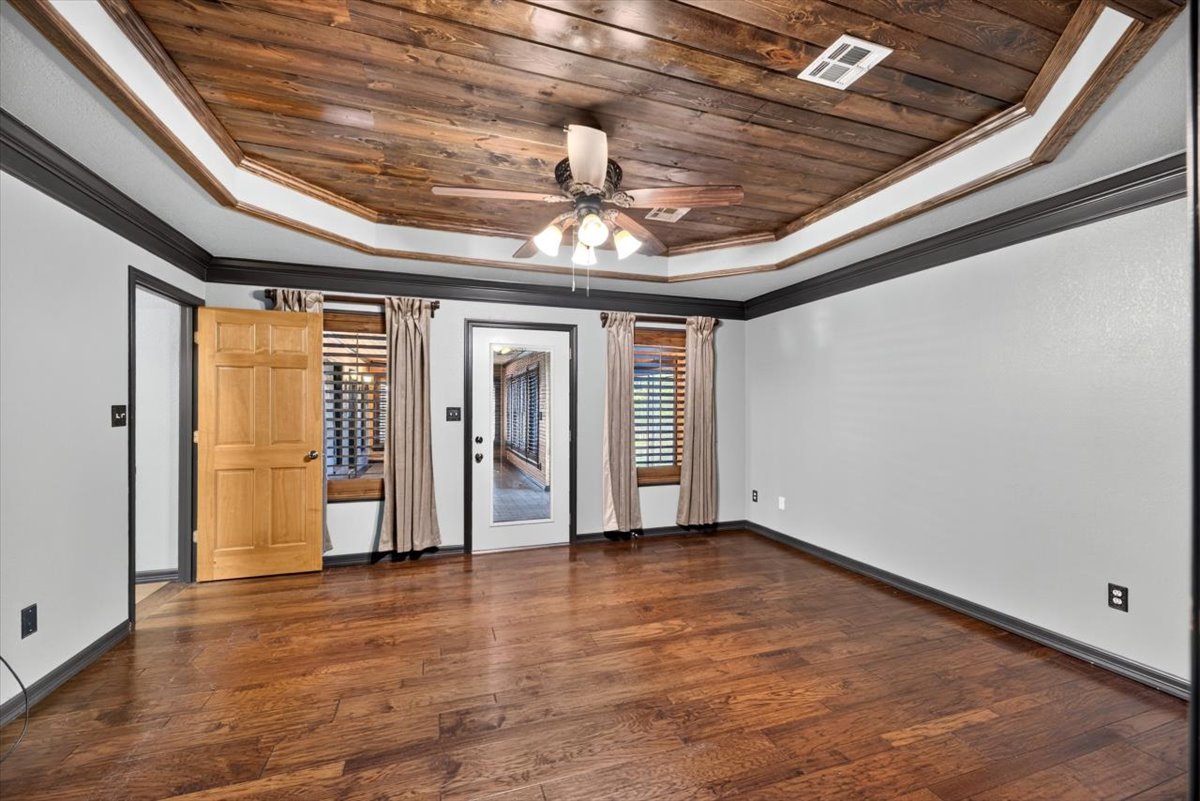
Tray ceiling featuring natural wood-plank inlay, wood-finish flooring, and a central ceiling fan with integrated lighting
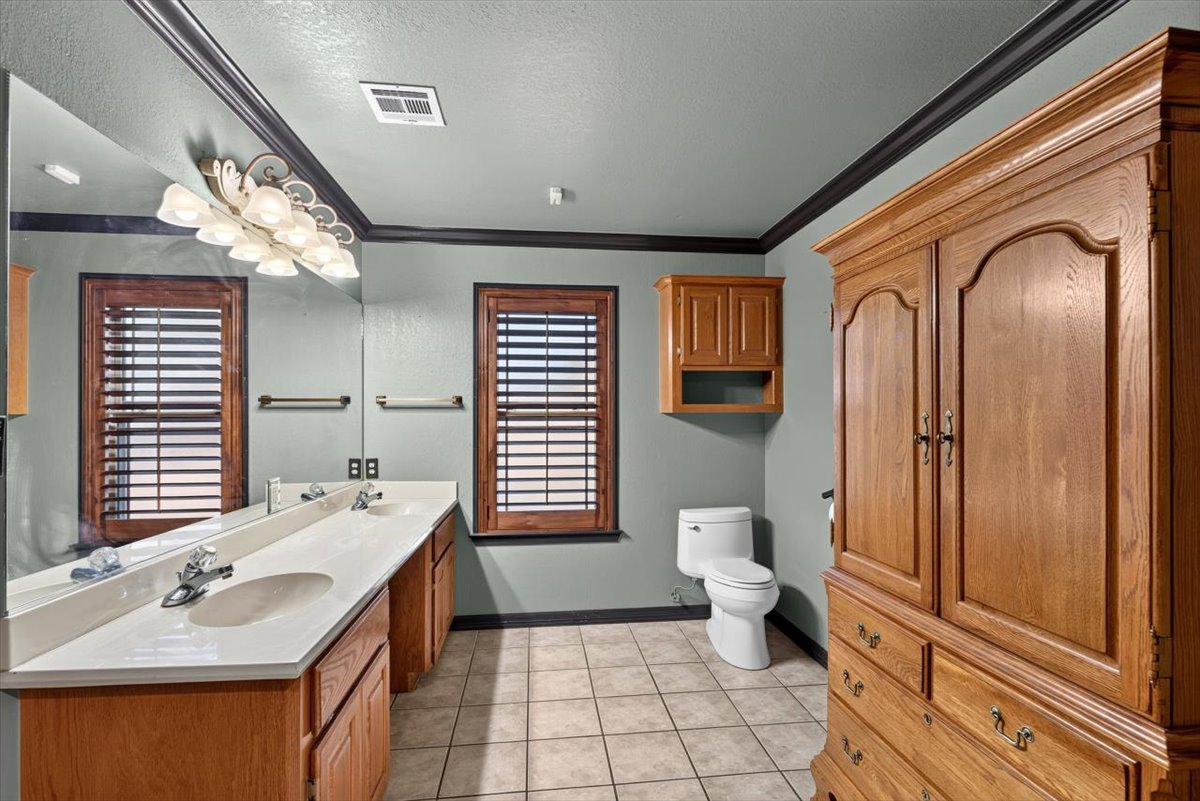
Double vanity with integrated sink basins and countertop, wood cabinetry, built-in storage armoire, tile flooring, and shutter-style window coverings
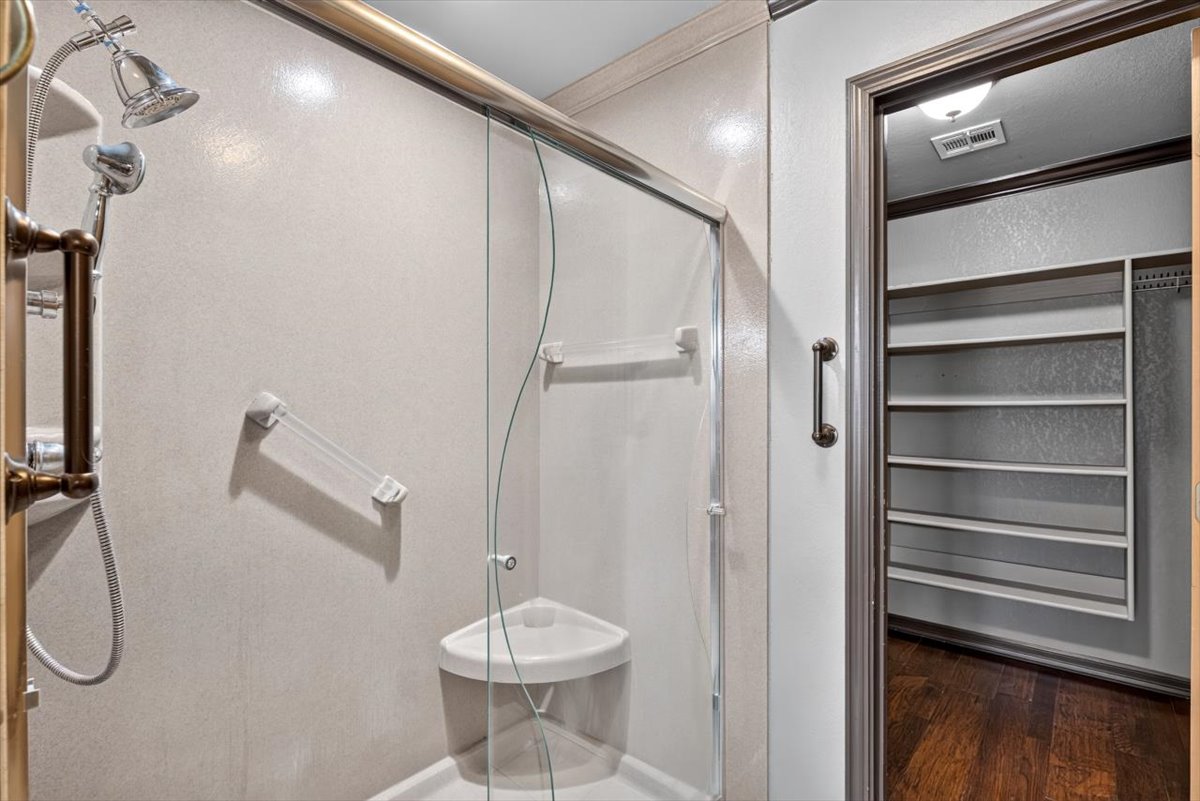
Walk-in shower featuring a glass enclosure, integrated corner seating, and a handheld shower head, complemented by a large storage closet with built-in shelving and wood-finish flooring
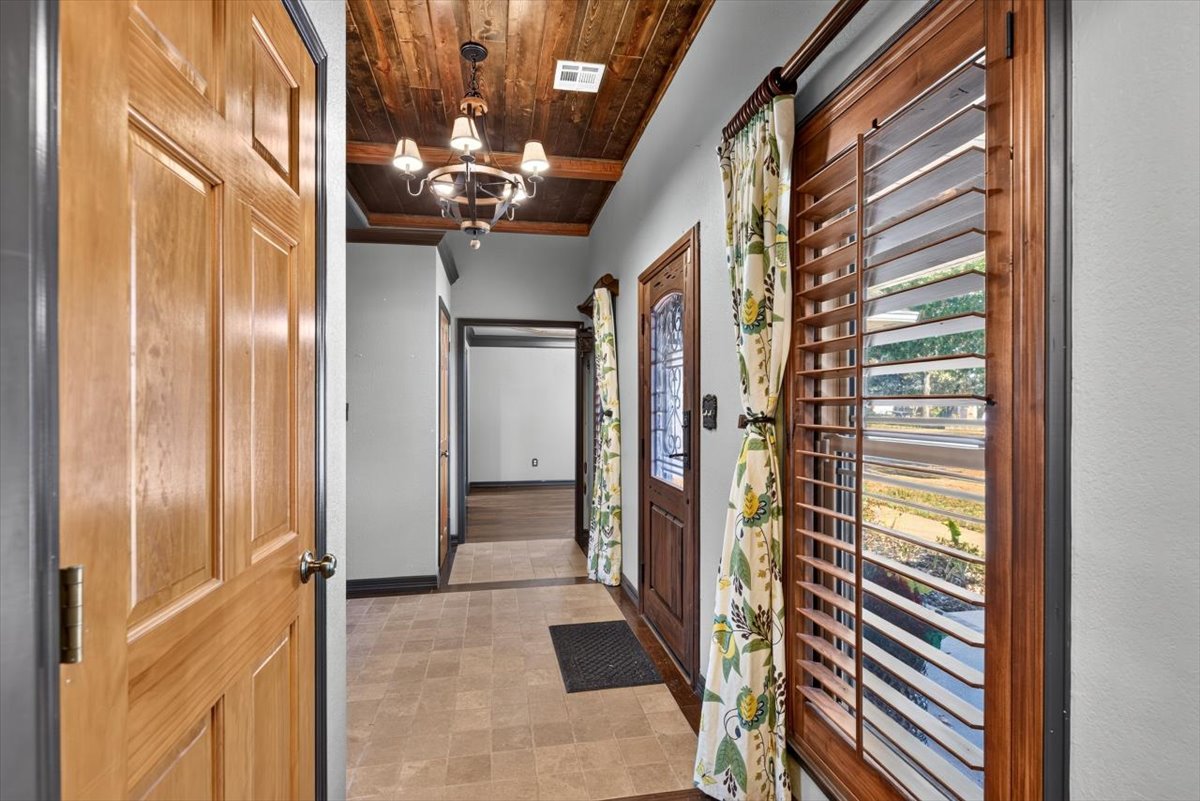
Entryway featuring a wood-plank ceiling, exposed wood ceiling beams, a decorative wrought-iron chandelier, tile flooring, and a solid wood door with decorative glass inlay
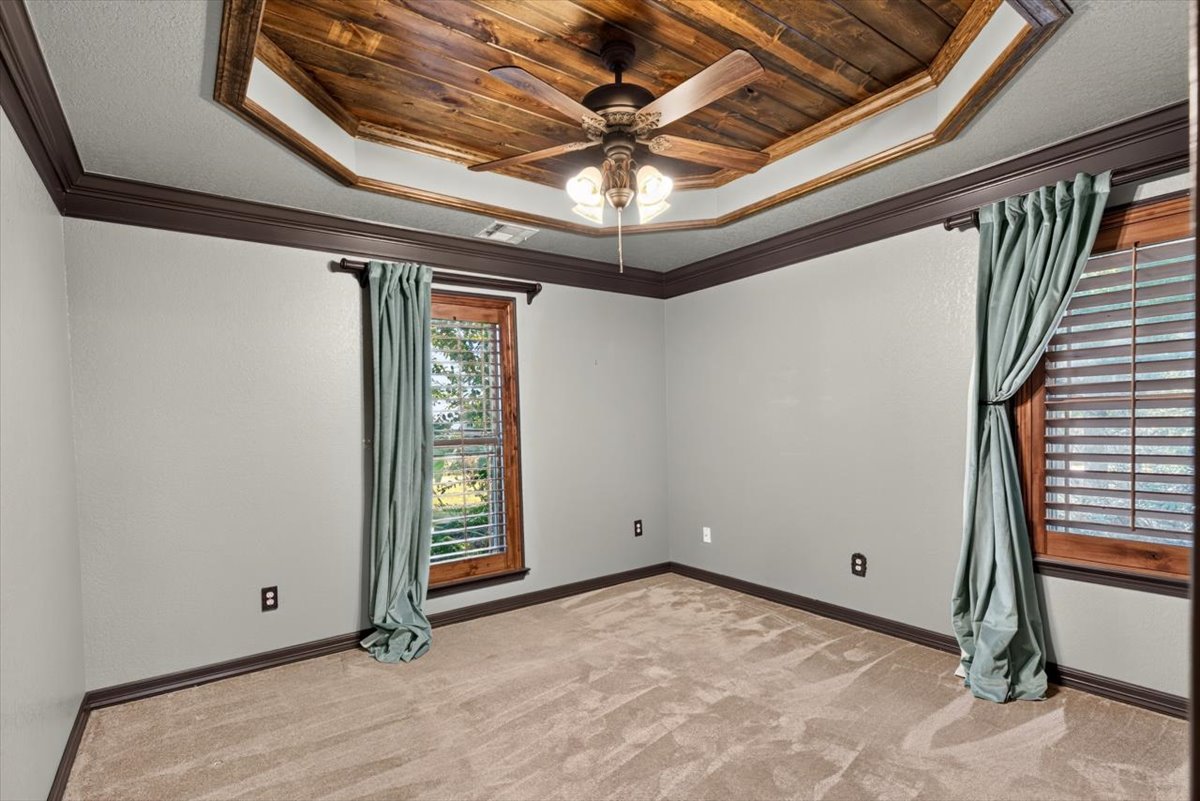
Octagonal recessed ceiling with wood-plank detailing, central multi-light ceiling fan, and dark wood-stained window trim and crown molding
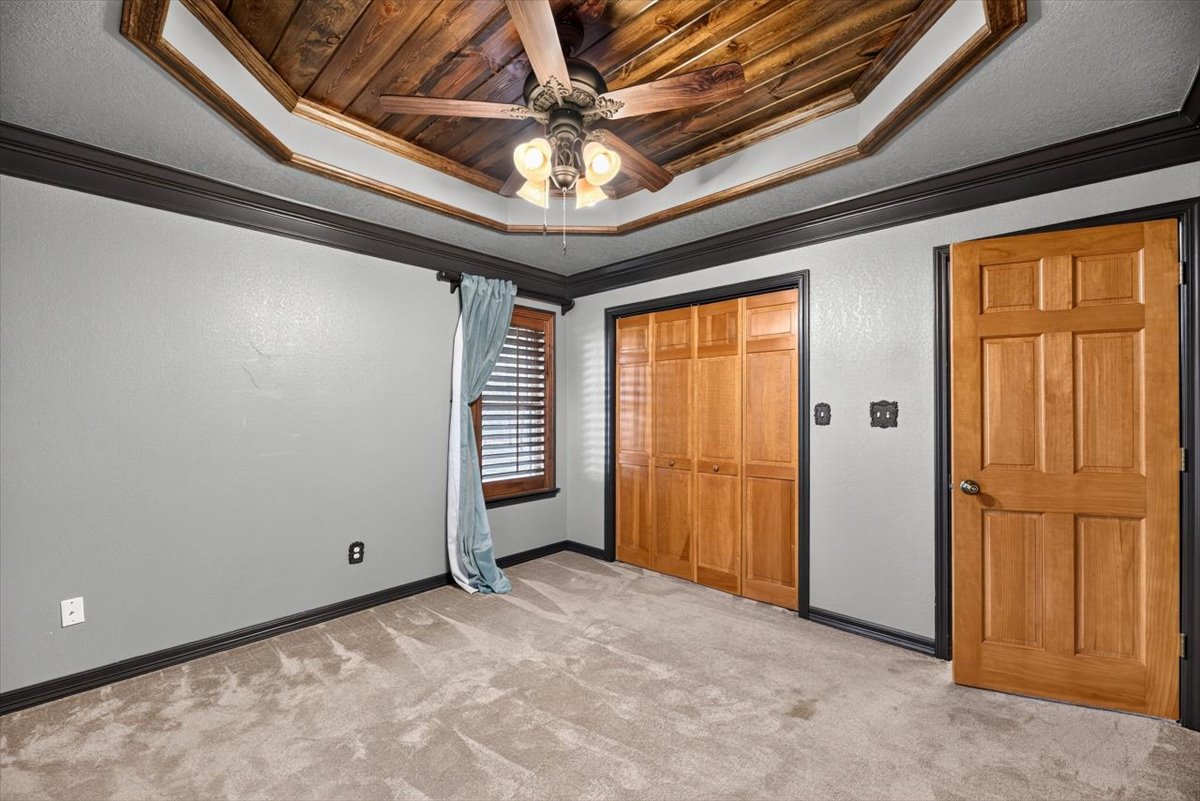
Octagonal tray ceiling with wood-plank inlay, integrated ceiling fan, bi-fold wooden closet doors, and solid wood interior door
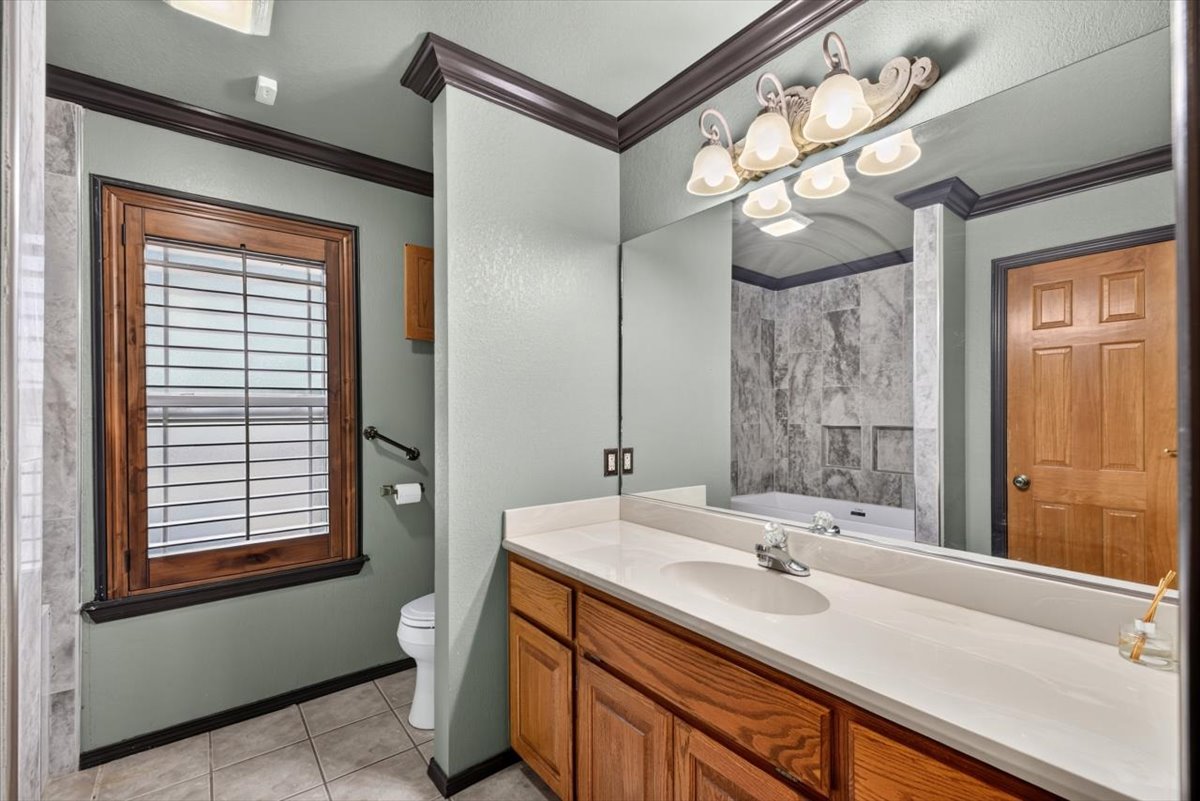
Bathroom vanity featuring natural wood cabinetry and a solid-surface countertop, tile flooring, crown molding, and a multi-light fixture over a large wall mirror
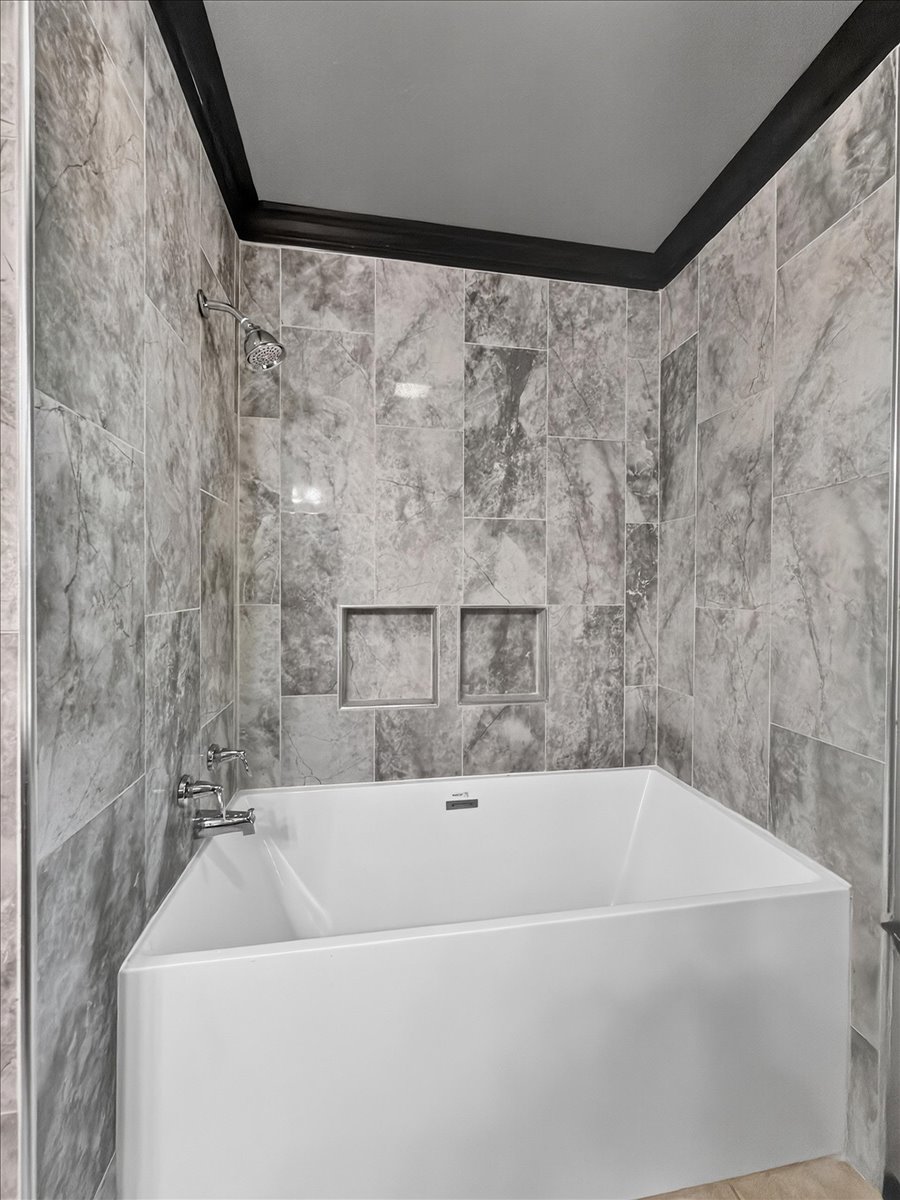
Soaking tub featuring a tiled surround, dual wall-recessed niches, overhead shower fixture, and crown molding
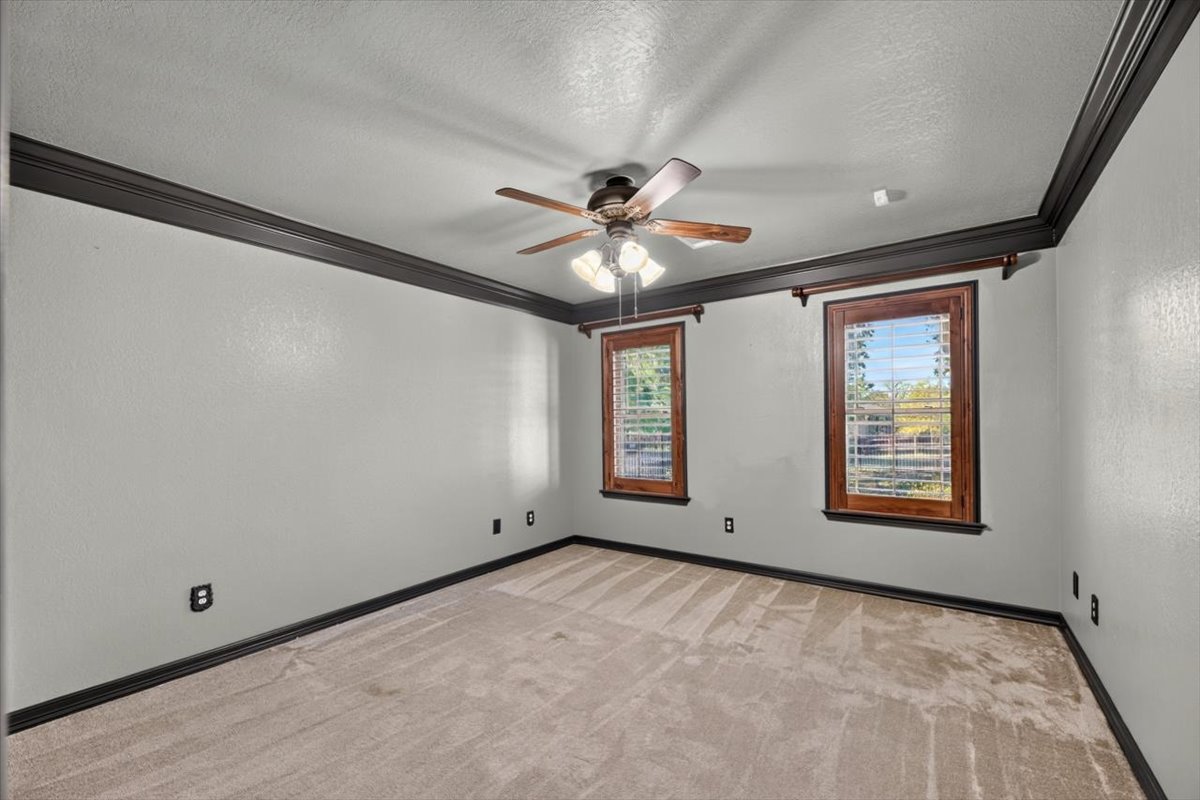
Room featuring neutral carpeting, high-contrast dark crown molding, two windows with stained wood trim, and a ceiling-mounted light fixture with a central fan
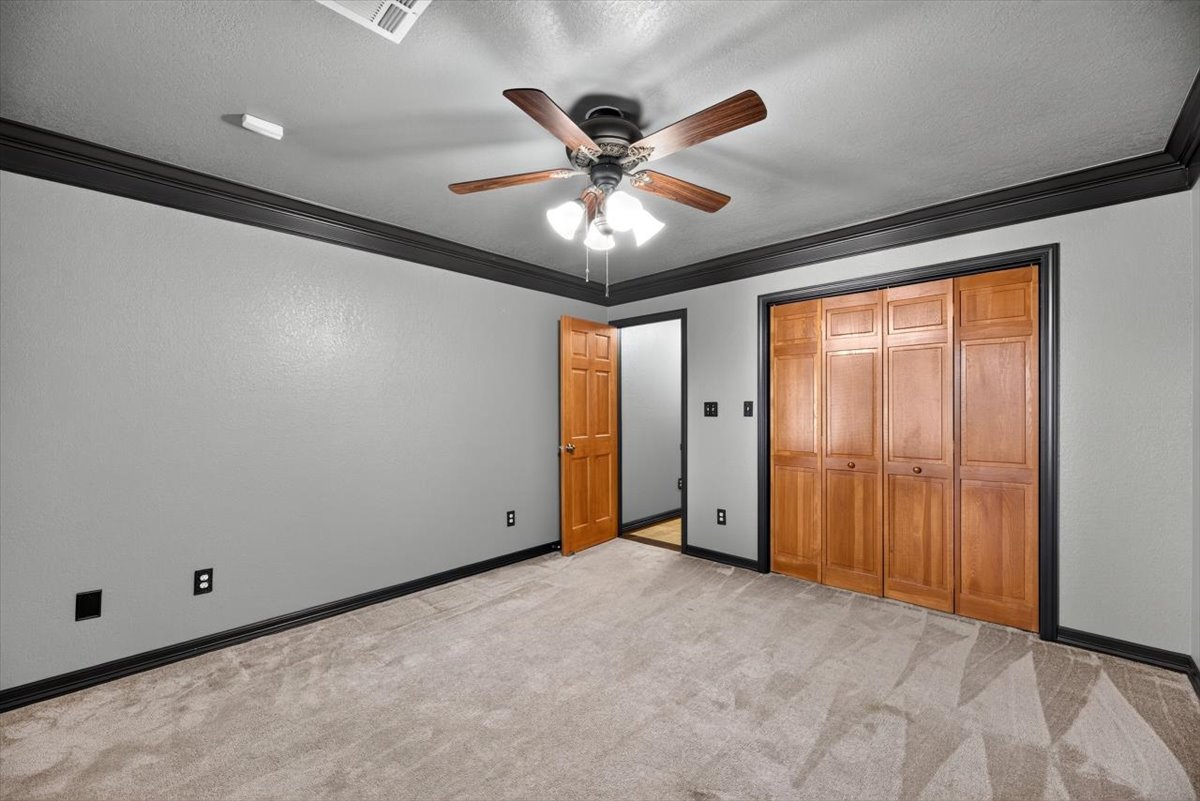
Room featuring crown molding, neutral carpeting, a ceiling fan with integrated lighting, wood-finish doors, and a four-panel wood-finish closet
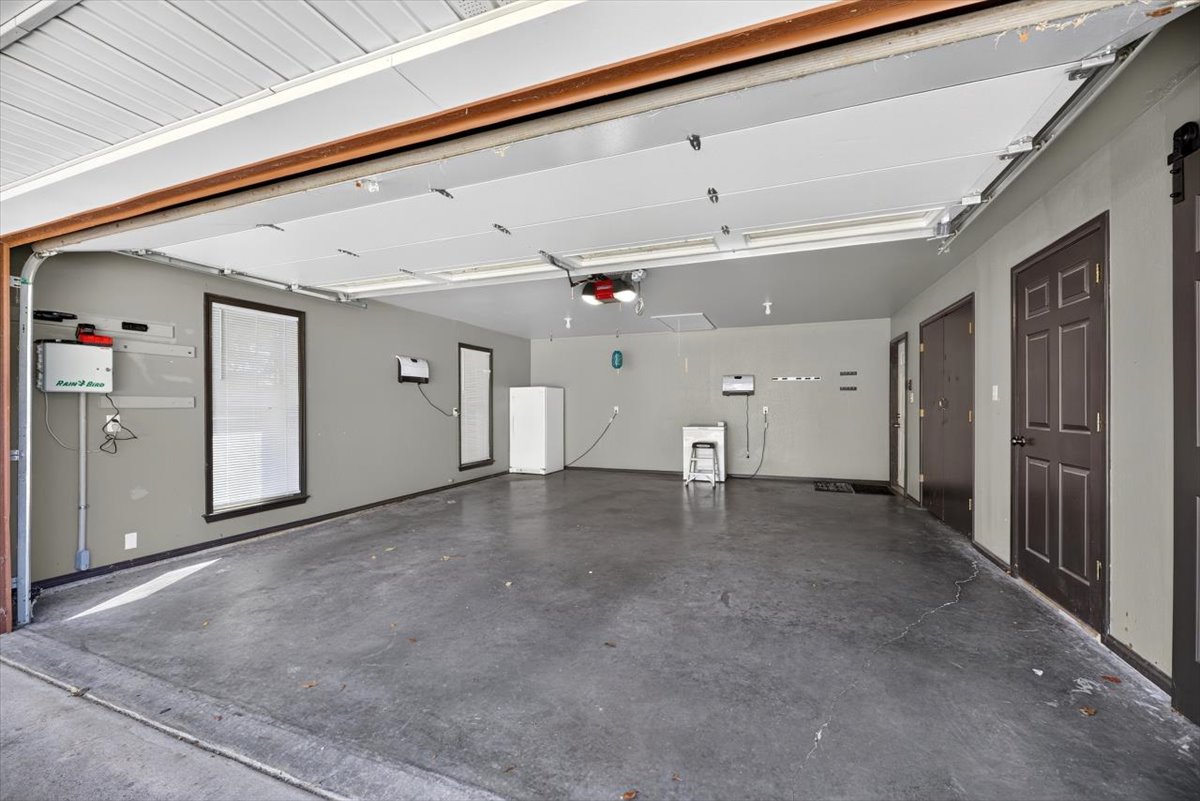
Multi-car garage featuring a concrete floor, painted interior walls, two framed windows, and two access doors
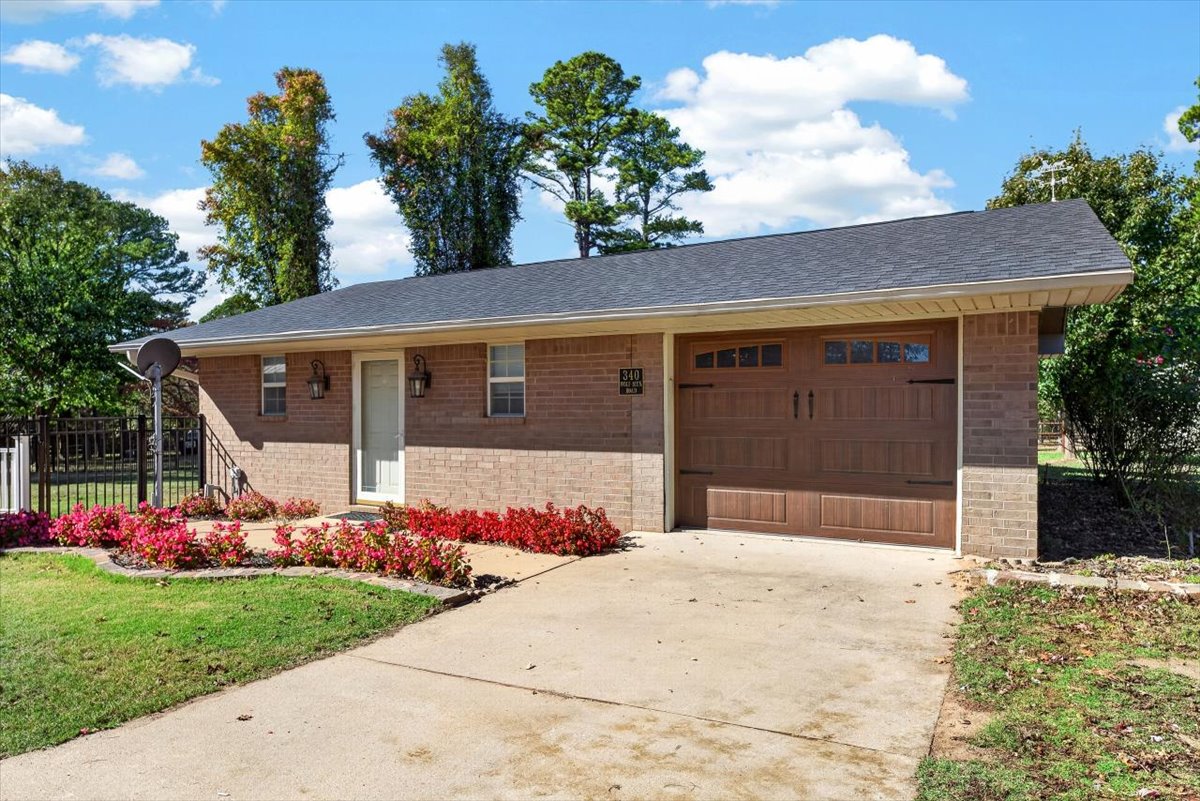
Brick exterior featuring a concrete driveway, a single-car garage with a paneled door, and metal exterior wall-mounted lighting
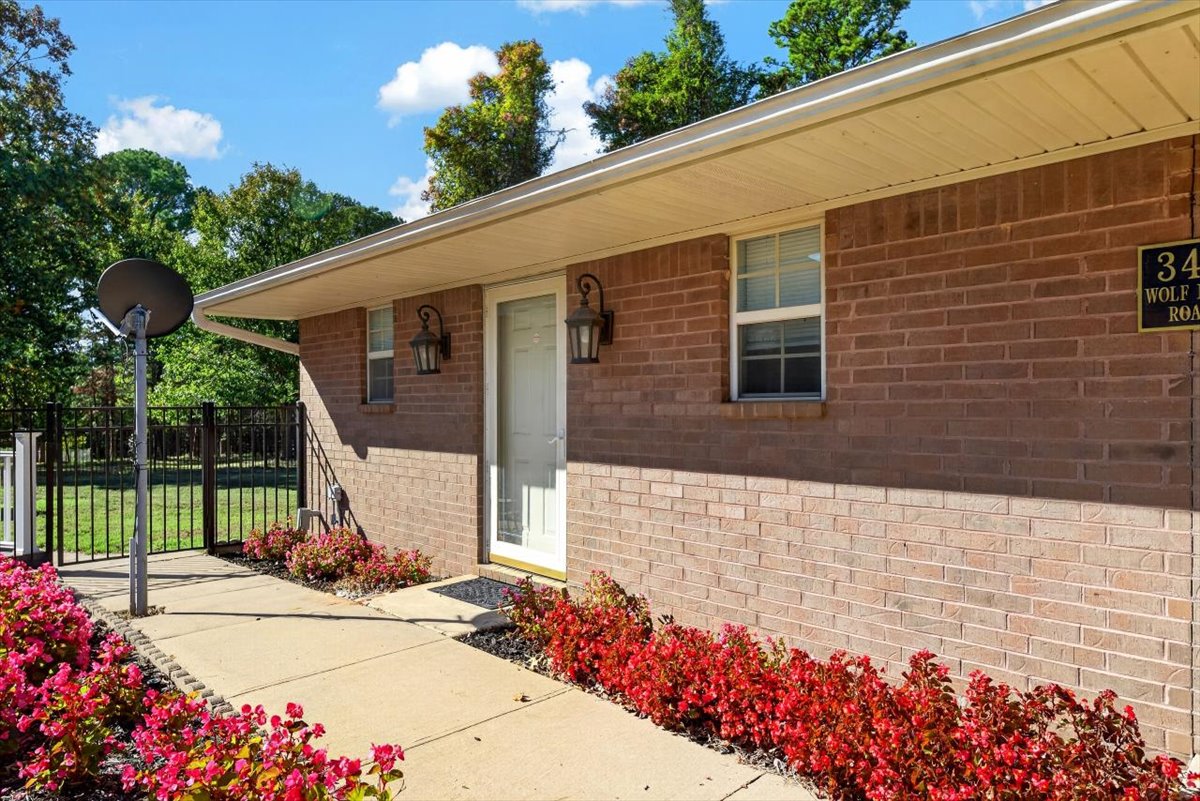
Brick exterior featuring a concrete walkway, exterior wall-mounted lanterns, and metal perimeter fencing
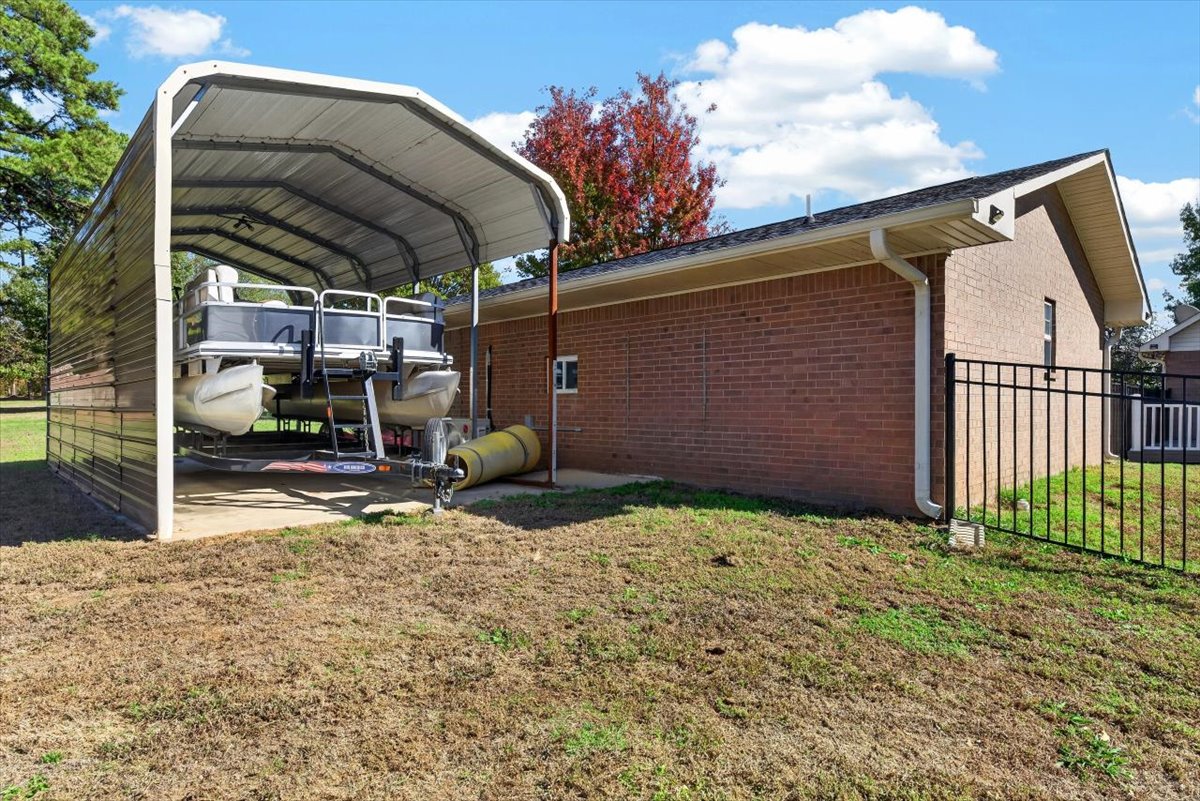
Exterior brick siding, metal-frame carport, concrete pad, and black metal perimeter fencing
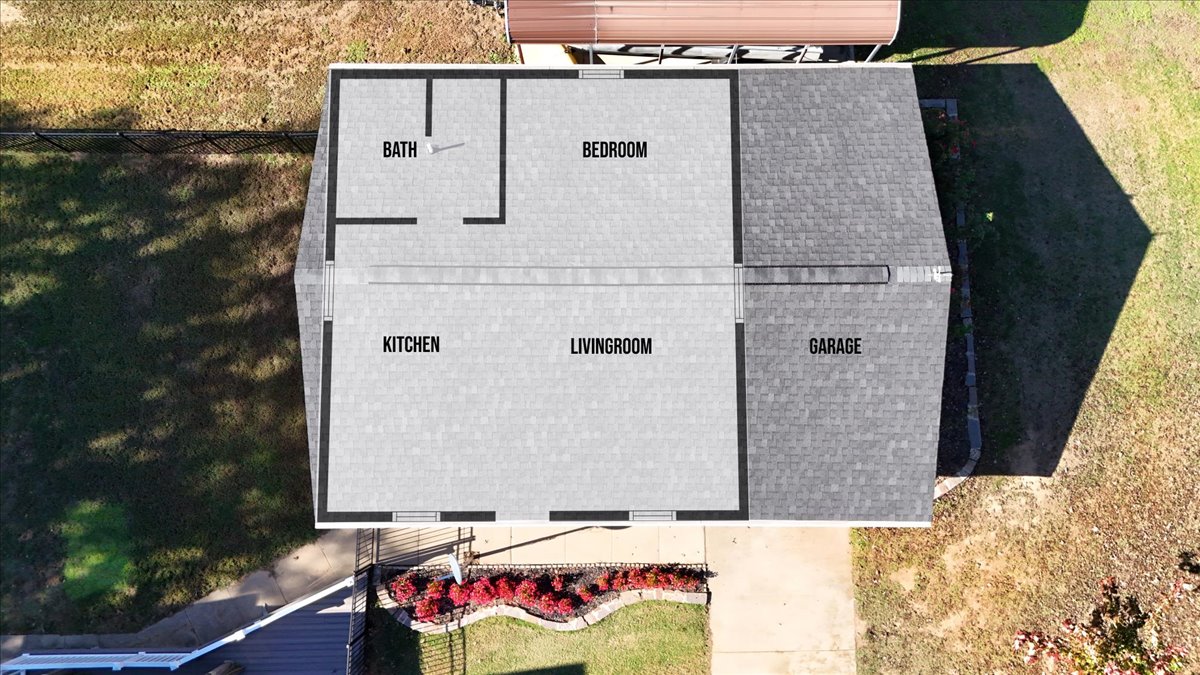
Aerial site plan featuring an asphalt shingle roof, a designated garage area, and defined interior partitioning for a bath, bedroom, kitchen, and living area
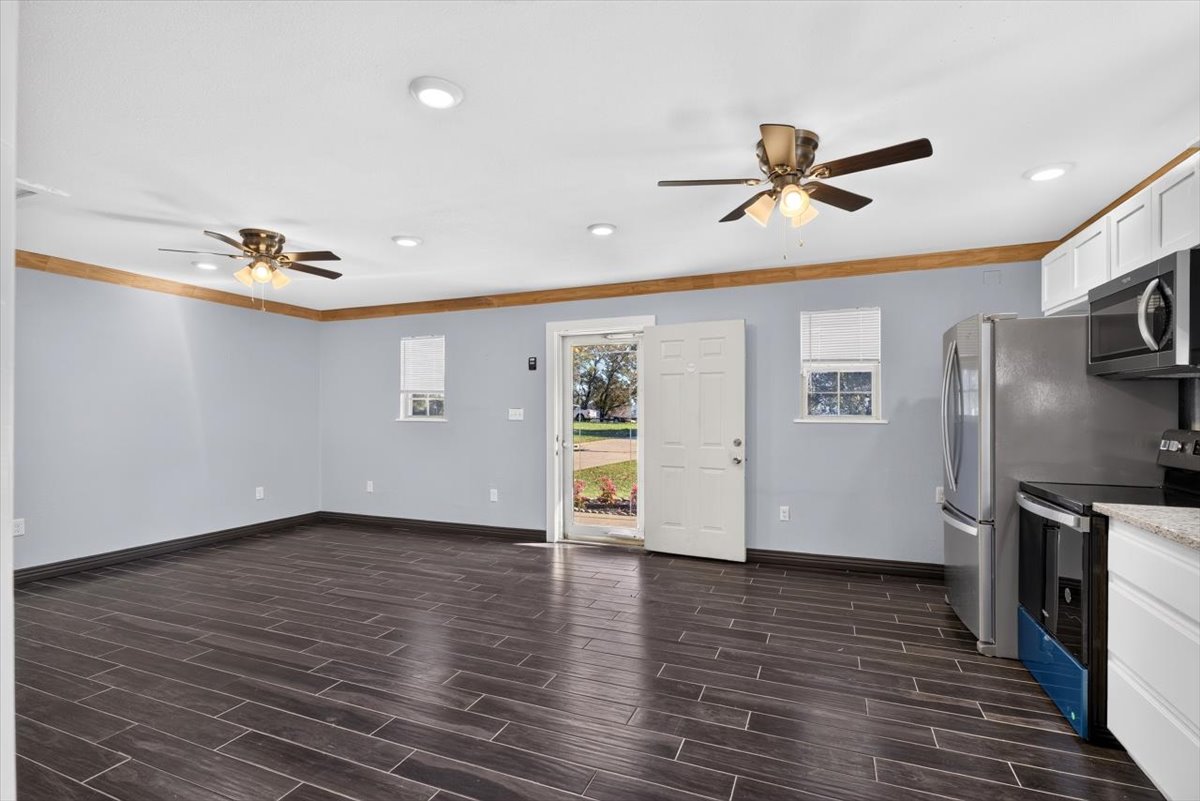
Open-concept area featuring wood-finish flooring, recessed lighting, dual ceiling fans, crown molding, and stainless steel kitchen appliances
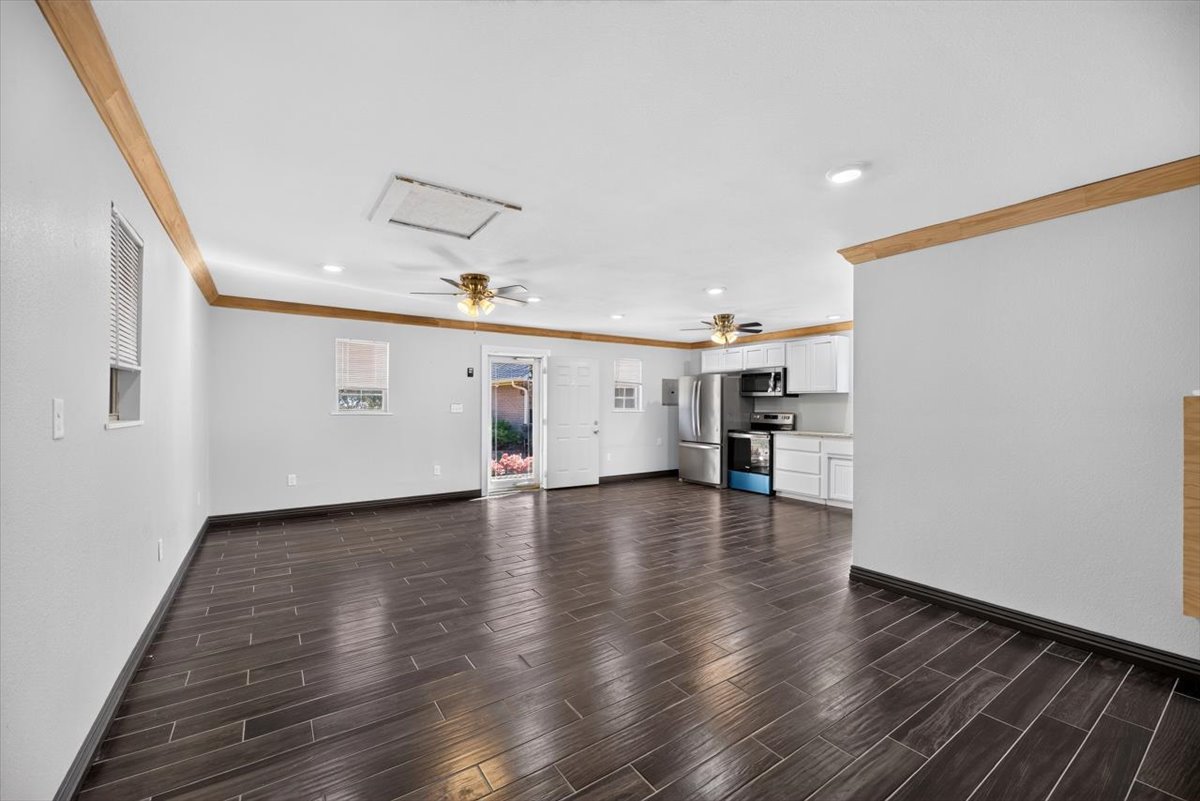
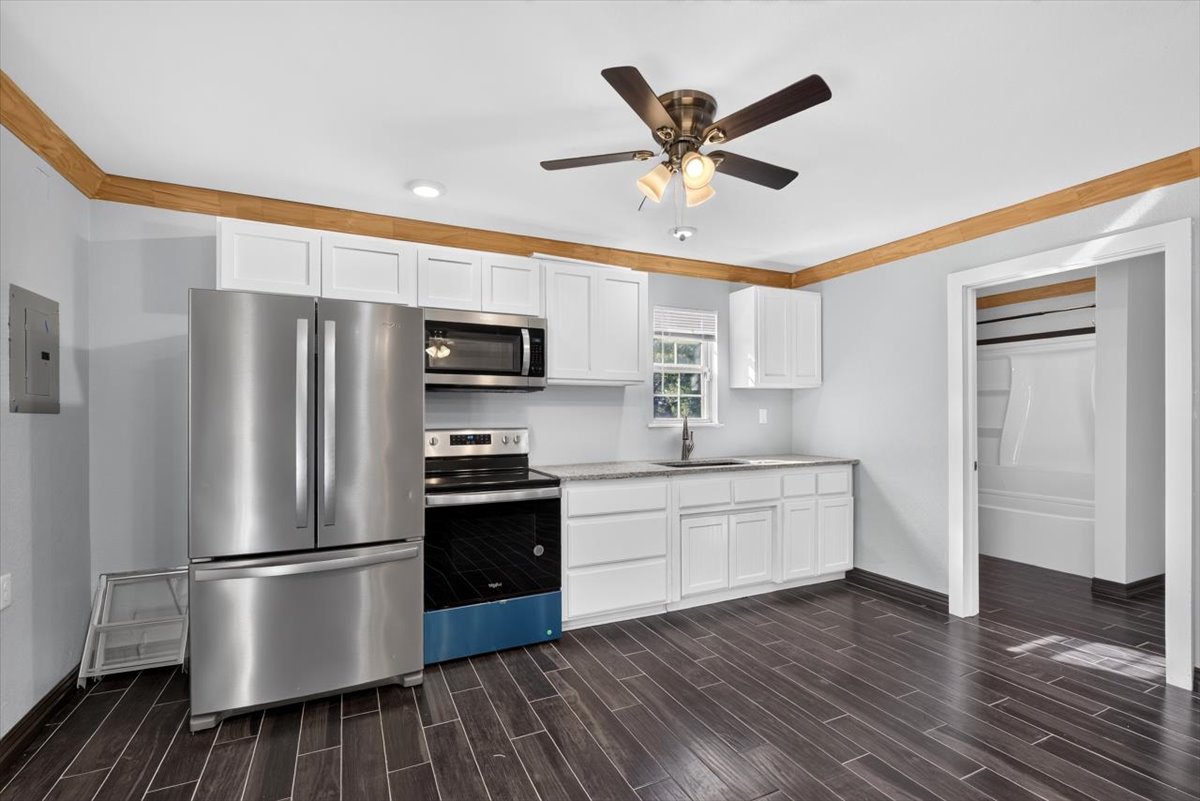
Open-concept interior featuring wood-finish flooring, recessed lighting, crown molding, and white cabinetry paired with stainless steel appliances
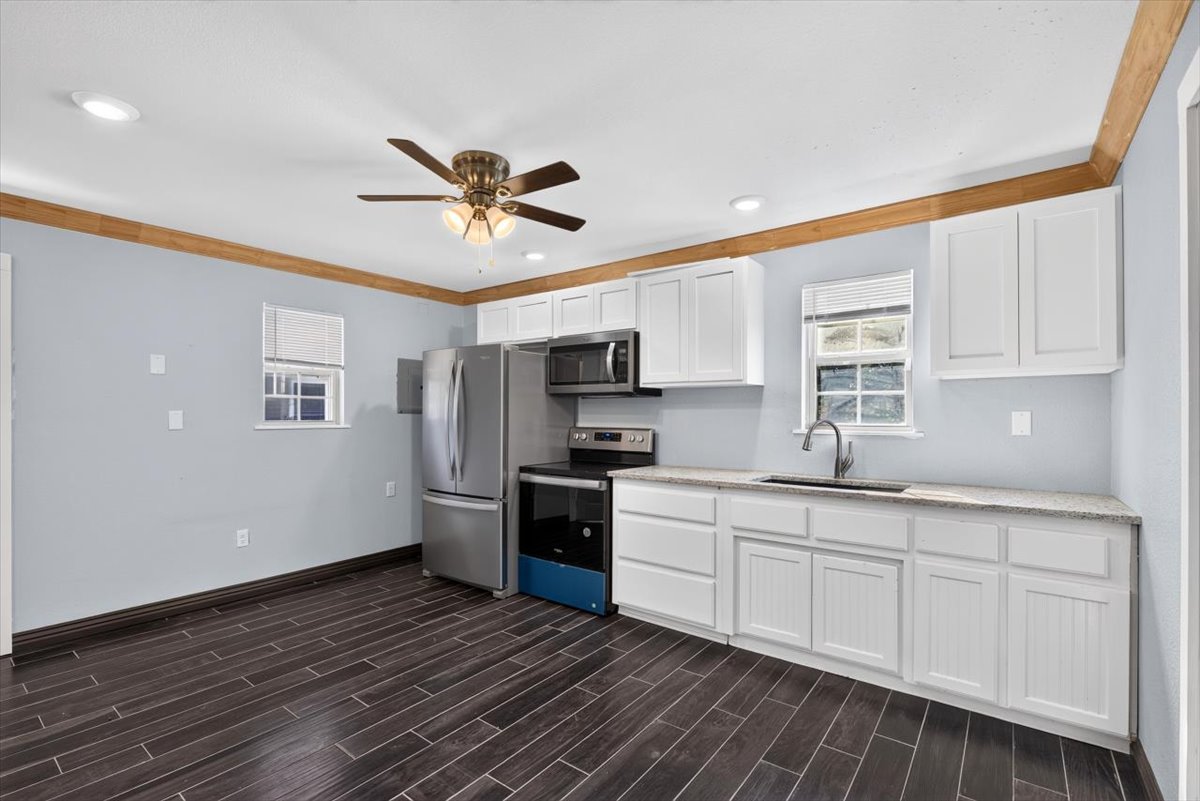
Kitchen featuring white cabinetry, stone-finish countertops, stainless steel appliances, wood-finish flooring, and crown molding
Kitchen featuring white cabinetry, stone-finish countertops, stainless steel appliances, wood-finish flooring, and crown molding
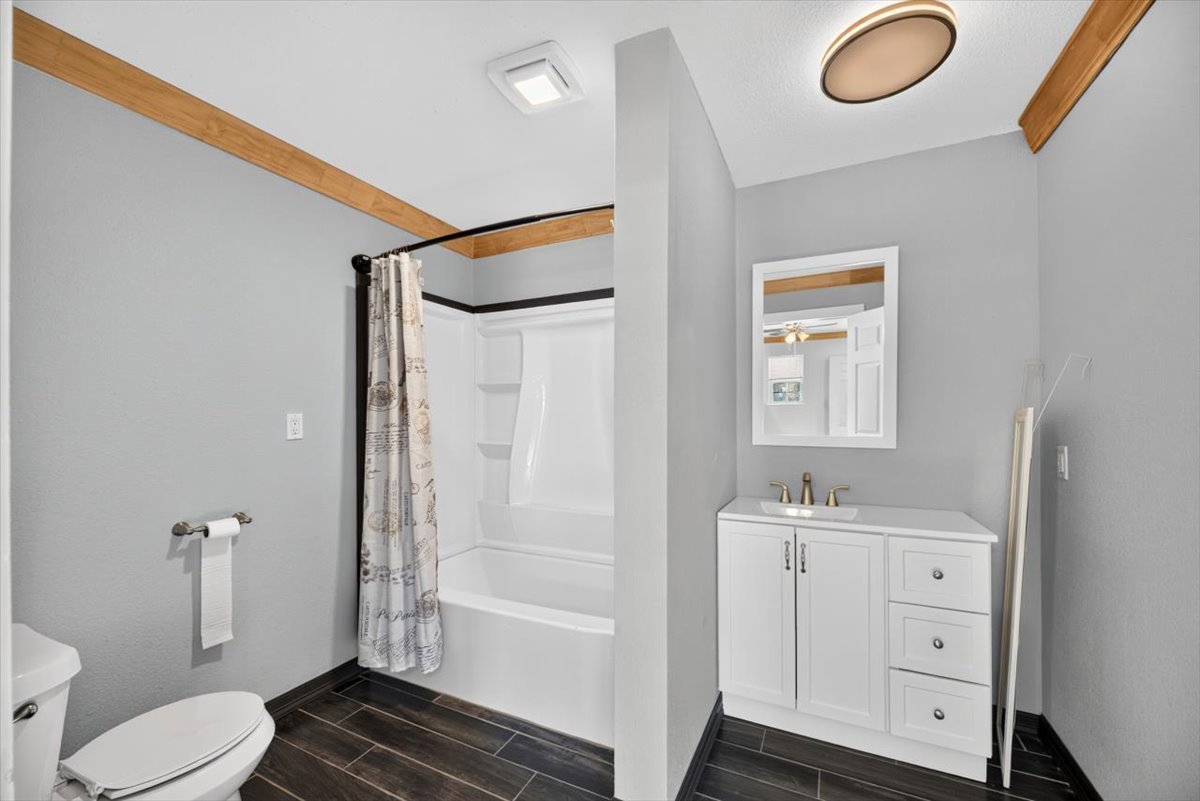
Bathroom featuring white cabinetry, dark wood-finish flooring, a white vanity top with an integrated sink, a built-in shower-tub combination, and wood crown molding
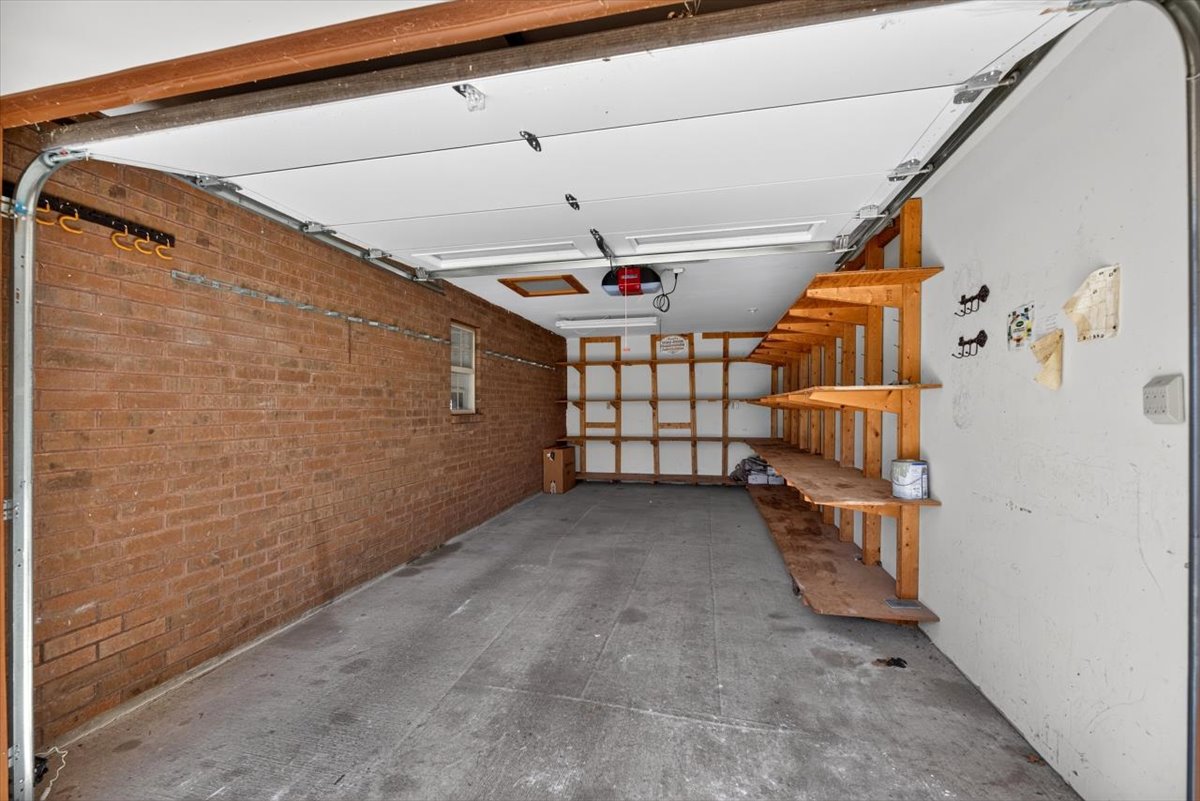
Attached garage featuring an exposed brick wall, concrete flooring, and extensive built-in wood shelving
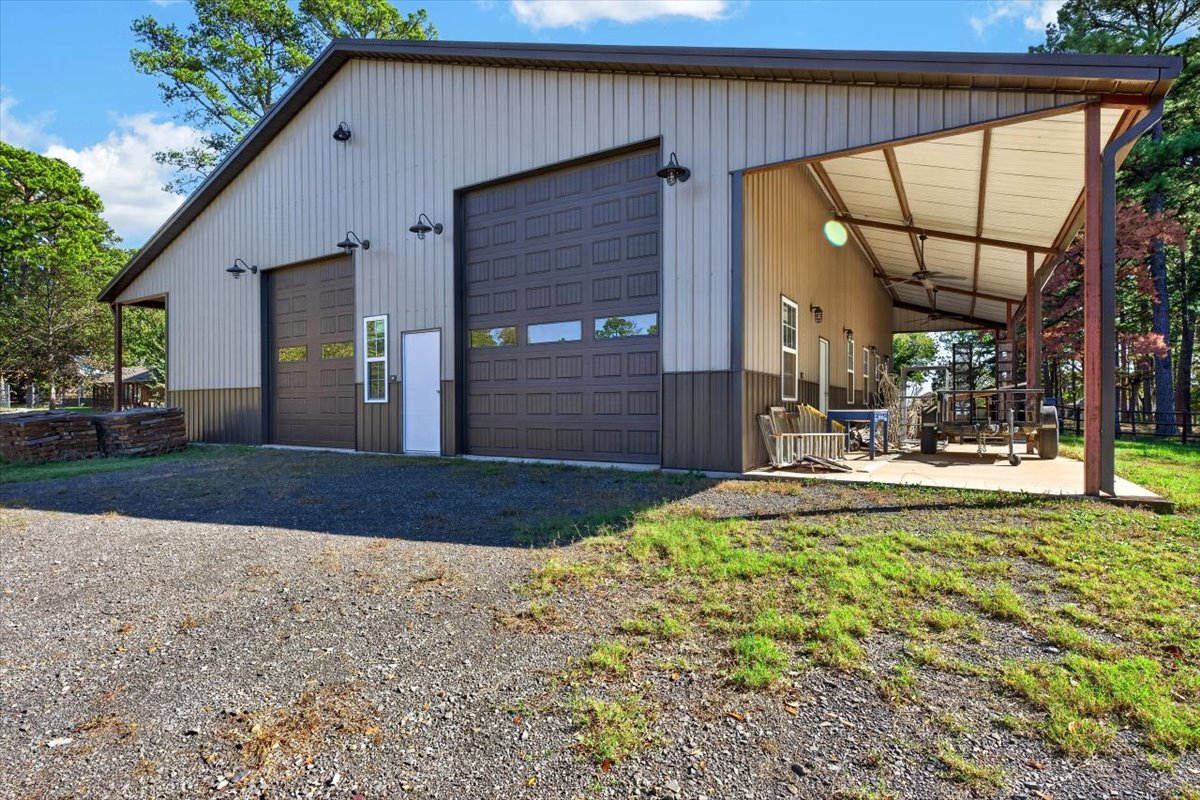
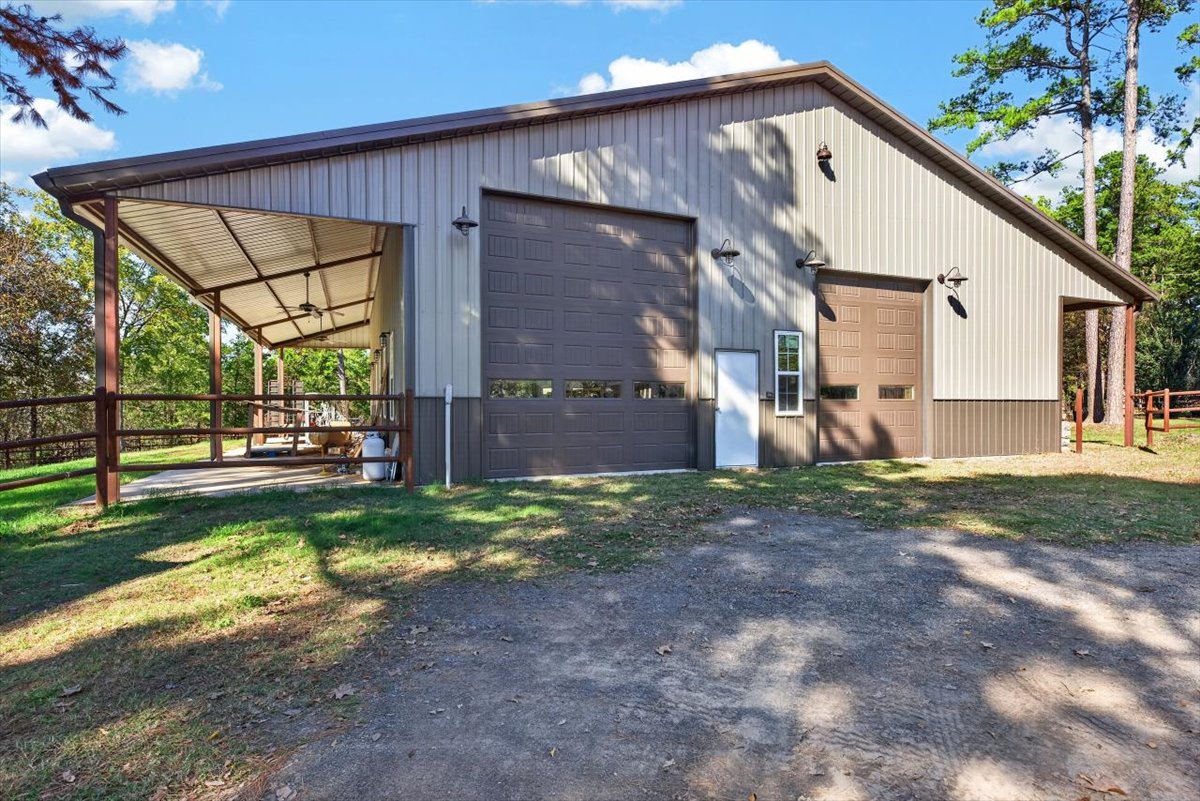
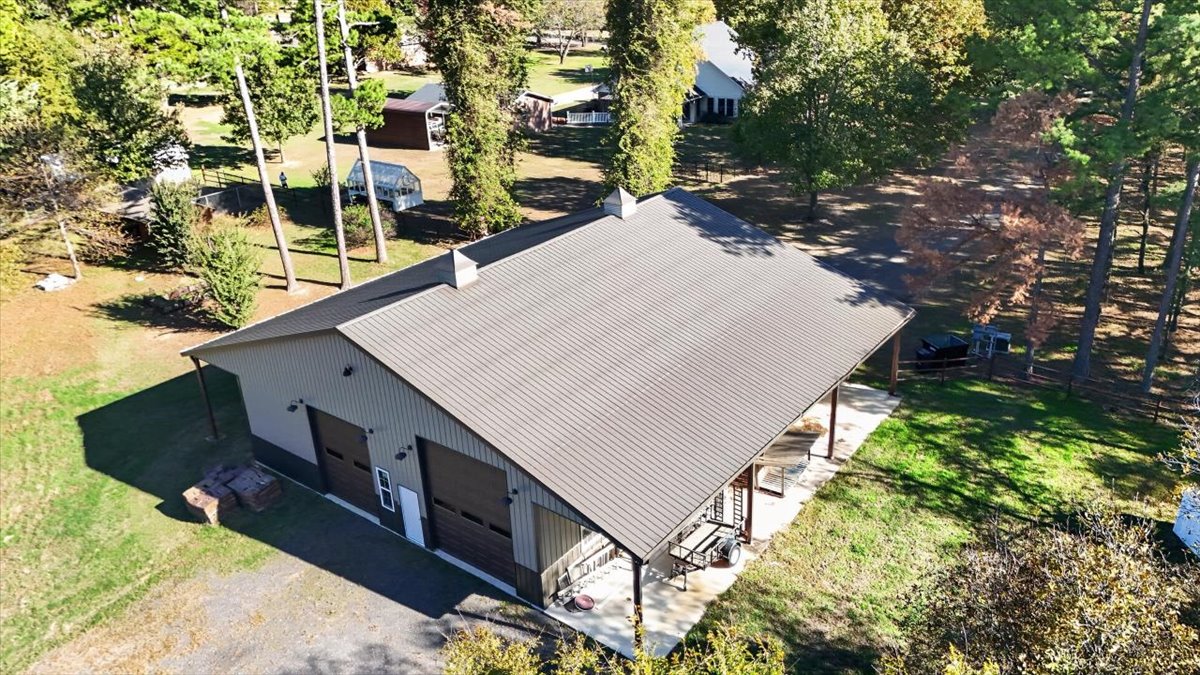
Metal-sided workshop featuring two overhead garage doors with glass panels, a covered side lean-to, exterior wall-mounted lighting, and a gravel approach
Metal-sided barn featuring two overhead garage doors, an integrated covered side porch, and exterior wall-mounted lighting
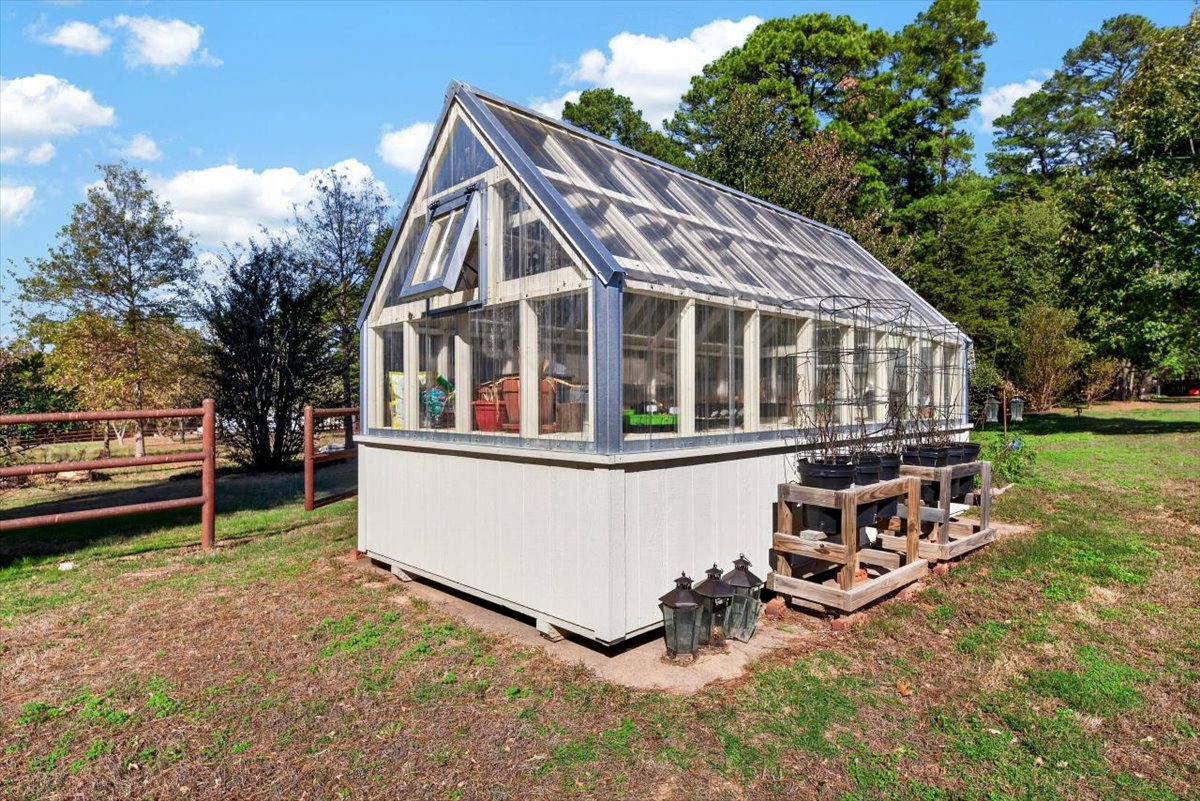
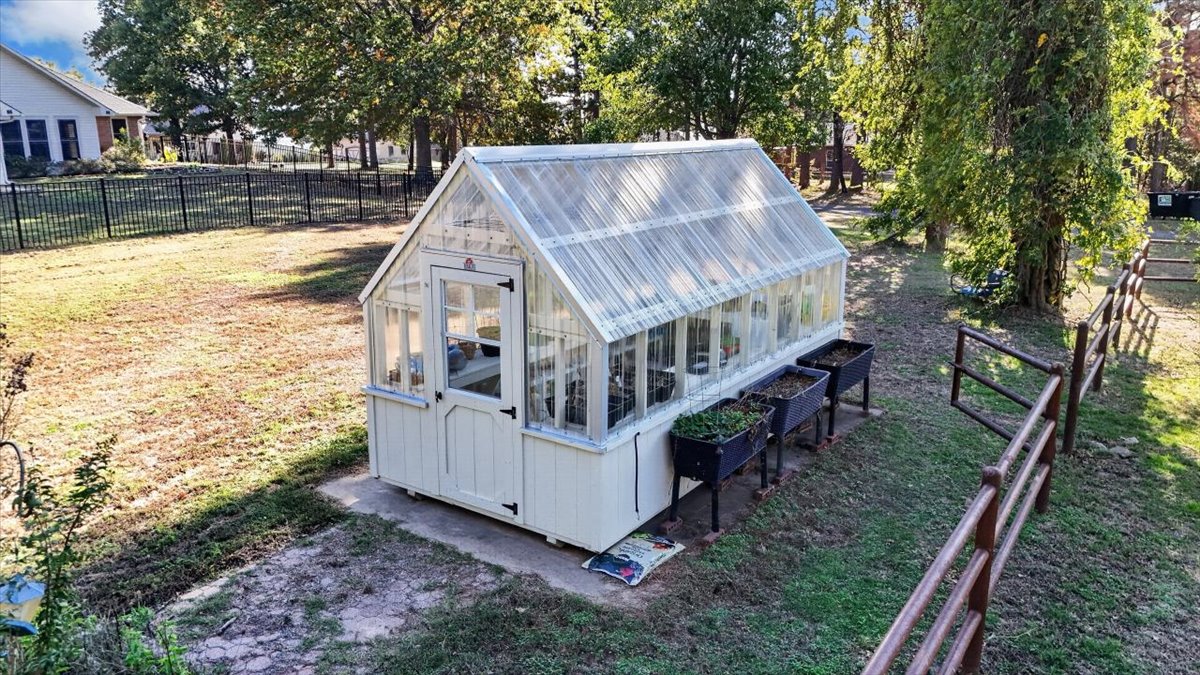
Freestanding greenhouse featuring a pitched roof, translucent wall panels, metal framing, and a wood-paneled base
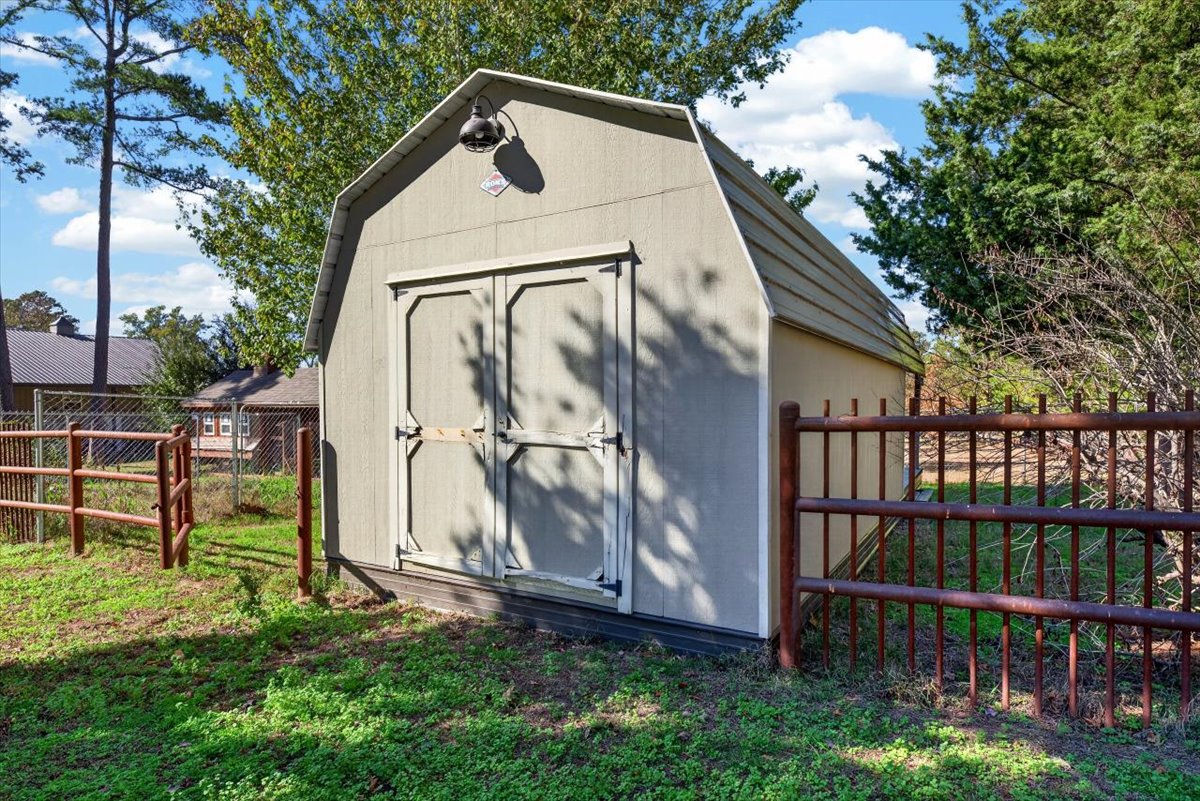
Gambrel-roof storage structure featuring light-toned wood-composite siding, double-door entry, and exterior wall-mounted lighting
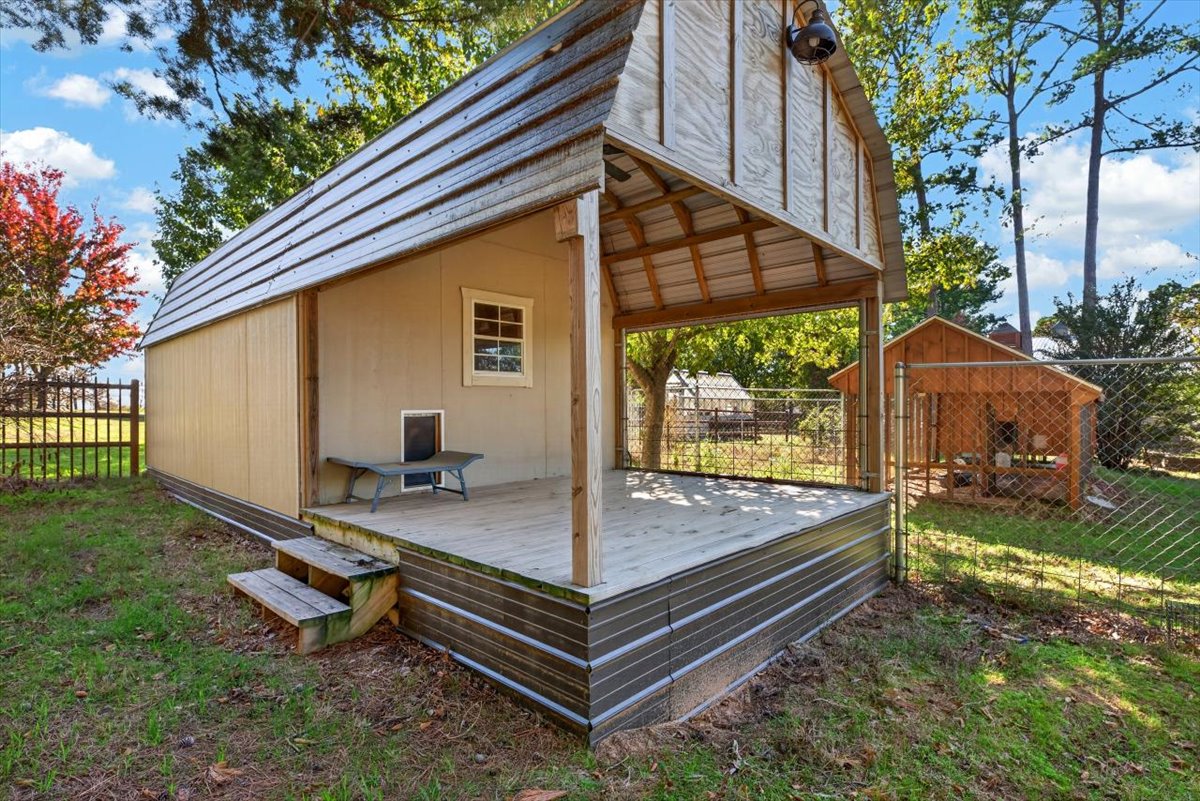
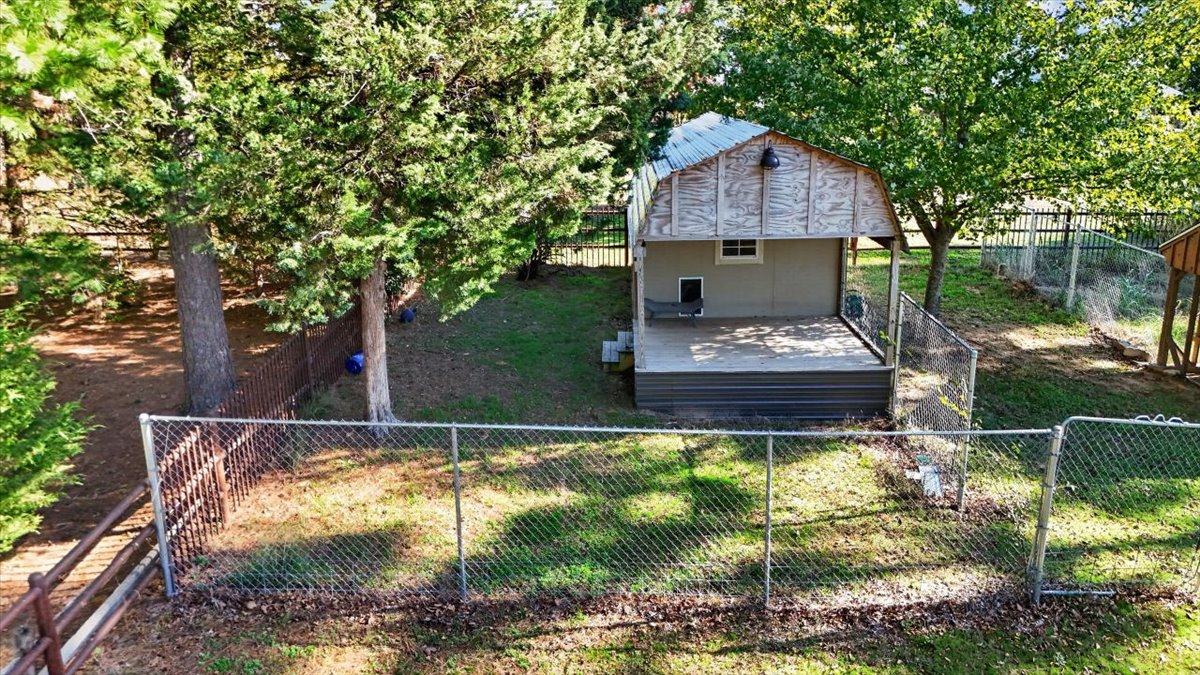
Gambrel roof outbuilding featuring a covered wooden deck, corrugated metal siding, and integrated staircase
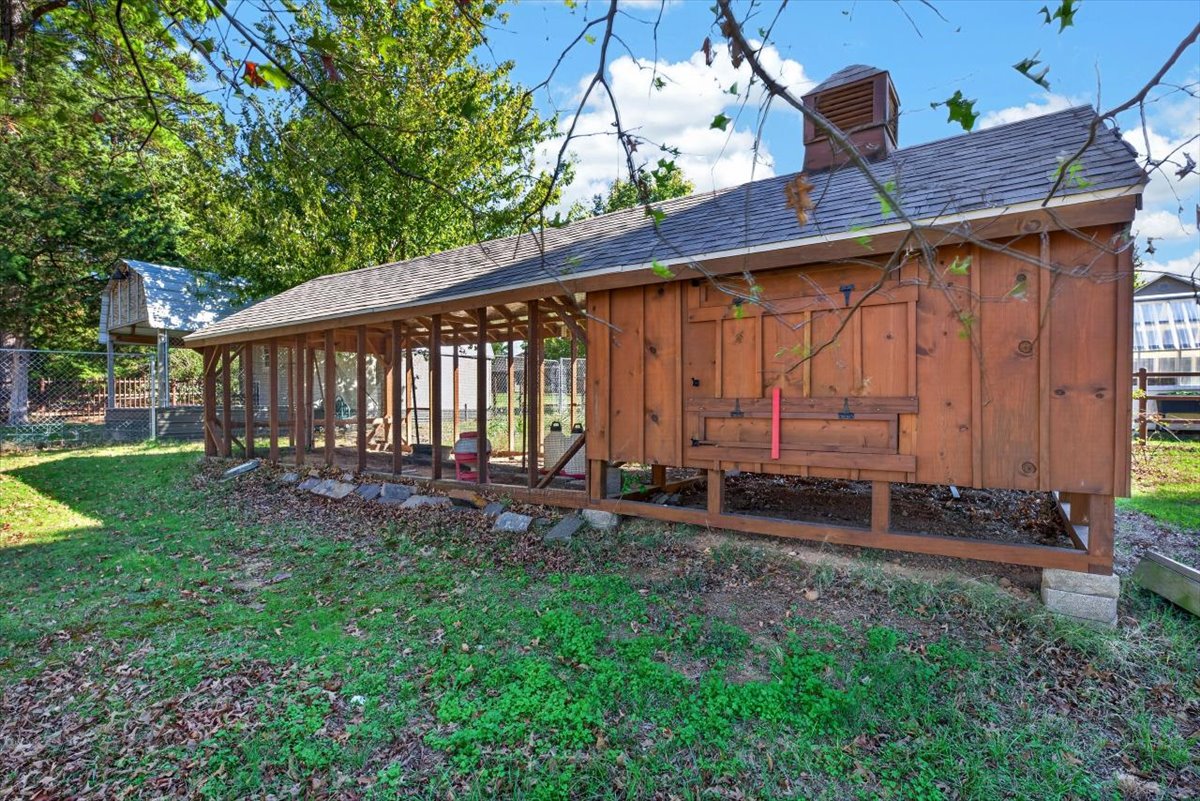
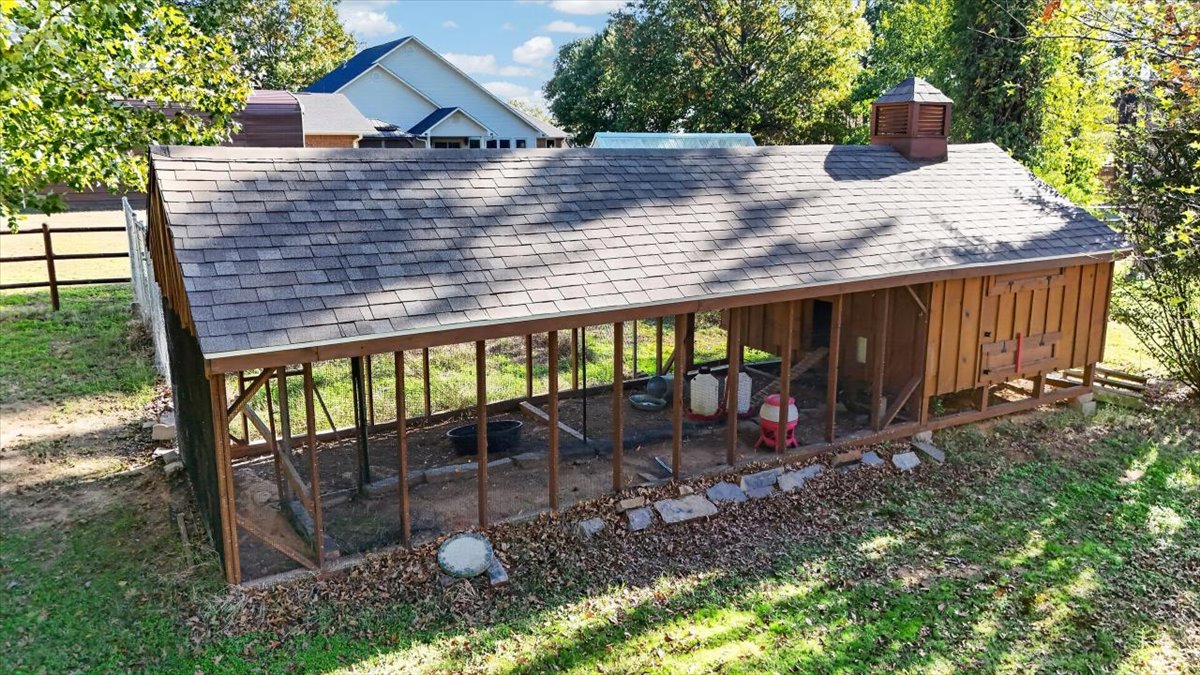
Outdoor structure featuring wood-panel siding, a shingled roof, a vented cupola, and a partially enclosed framework supported by stone block foundations
Brick exterior residence featuring a multi-gabled roofline, stone retaining wall, and expansive lot with mature trees
Aerial perspective of an expansive lot featuring a long concrete driveway, mature trees, and landscaping beds with stone edging
Expansive grounds featuring mature shade trees, established landscaping, and a gravel driveway
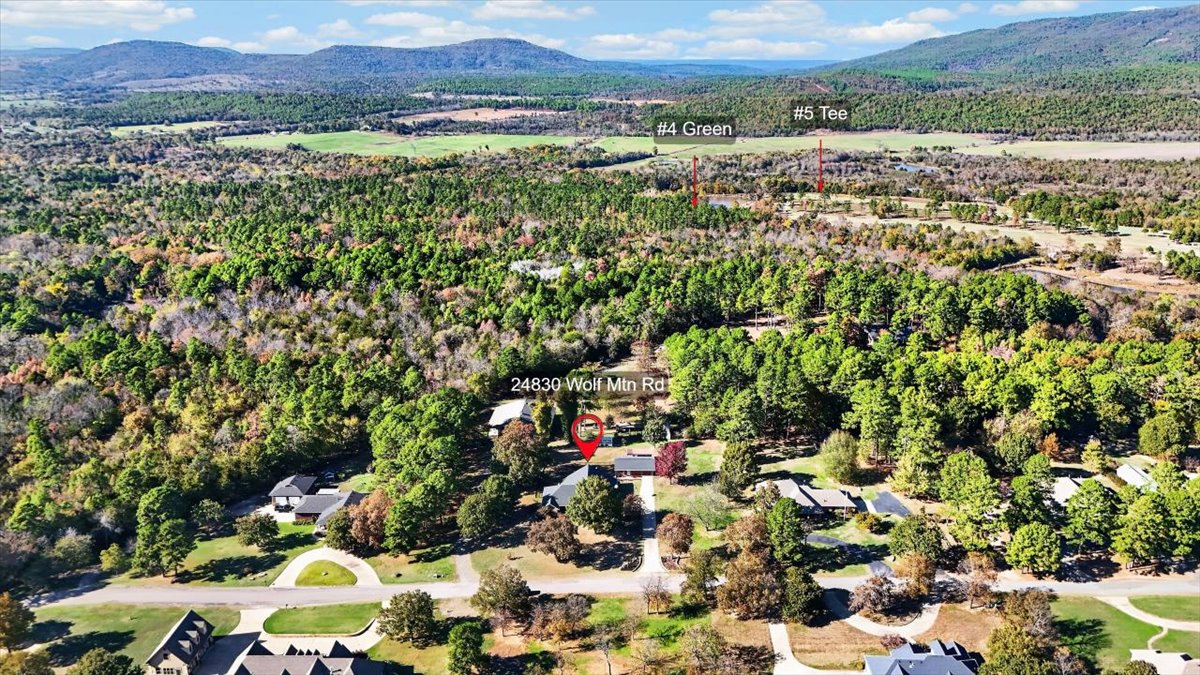
Aerial perspective of a multi-acre wooded lot featuring expansive forest cover, mountain terrain in the distance, and proximity to golf course greens and tee boxes
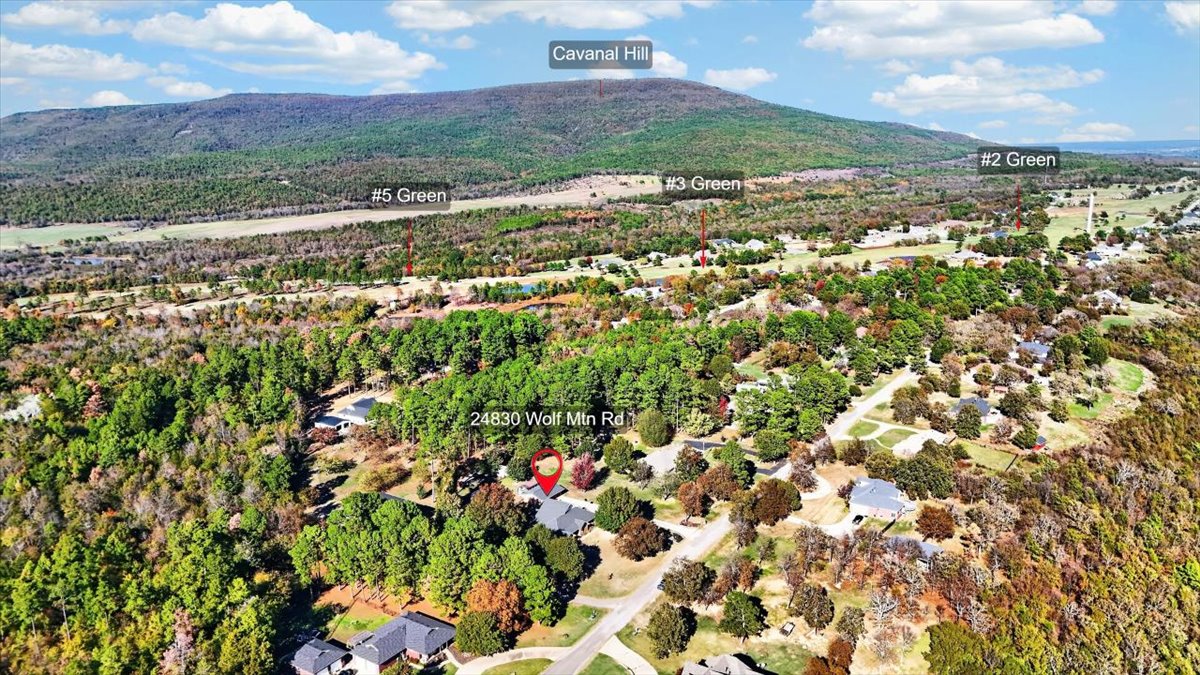
Aerial perspective showcasing Cavanal Hill backdrop, wooded landscape, and proximity to golf course greens
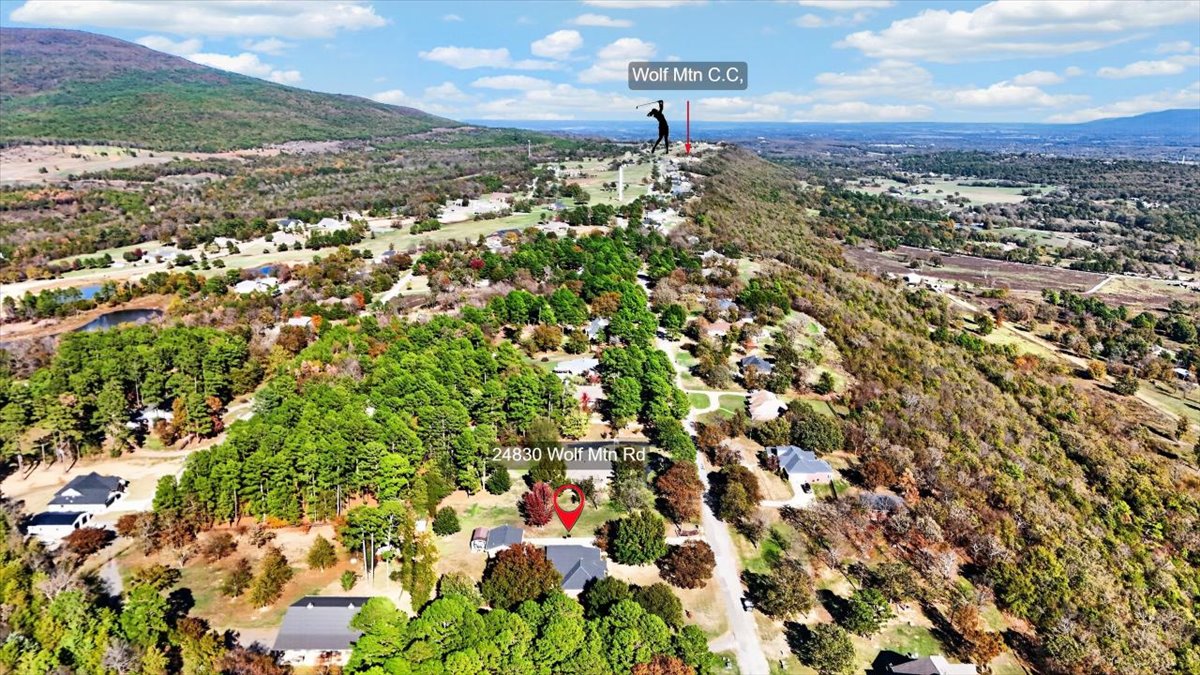
Aerial perspective of a sprawling hillside lot featuring mature native trees, expansive topography, and proximity to regional golf facilities
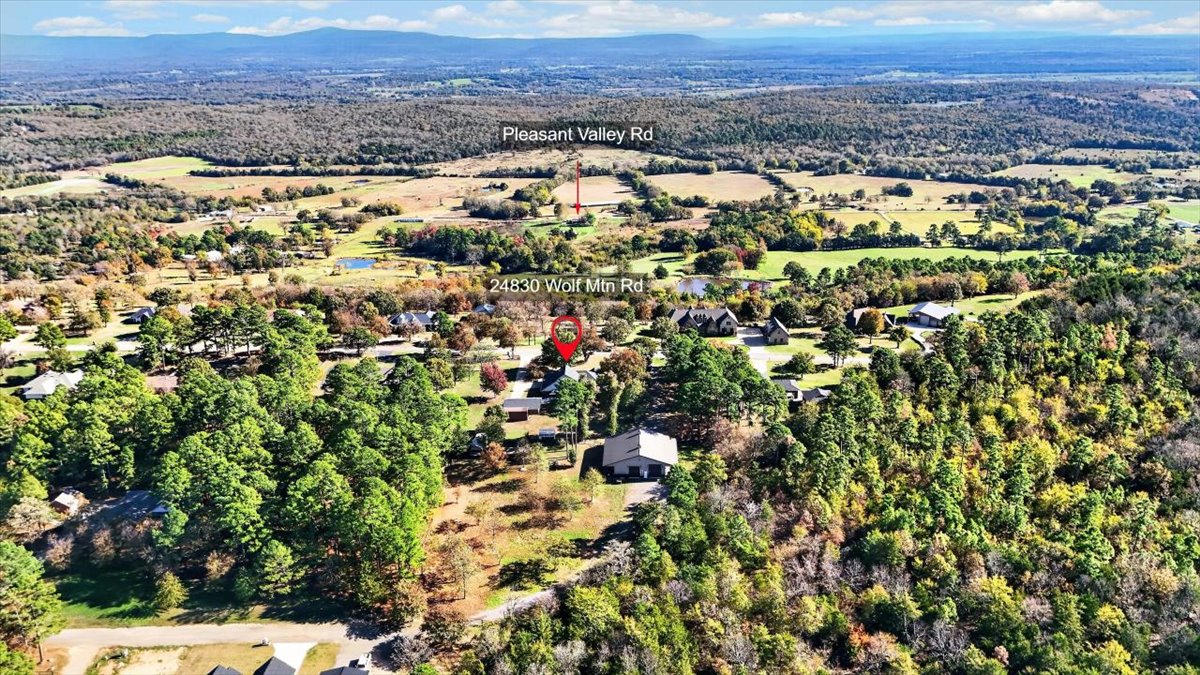
Aerial perspective featuring expansive forested acreage and a mountain landscape backdrop
Expansive wooded acreage featuring a metal-sided workshop with dual garage bays, a gravel driveway, and perimeter fencing
Detached structure featuring a metal roof with cupolas, metal siding, two roll-up garage doors, and a covered concrete patio
Outbuilding featuring a covered porch, gambrel roofline, and chain-link fencing enclosing the grounds
Outdoor structure featuring wood-panel siding, a shingled roof, a cupola, and a wire-mesh enclosed run
Freestanding greenhouse featuring a translucent gabled roof, glass paneling, and a concrete foundation, accompanied by metal planter boxes and perimeter fencing
Exterior elevation featuring light-toned horizontal siding, a covered patio area, an attached gazebo with a metal roof, and a fenced backyard
 New Listing