24 E Douglas Ave,Eastborough, KS 67206
Eastborough, KS 67206

Description
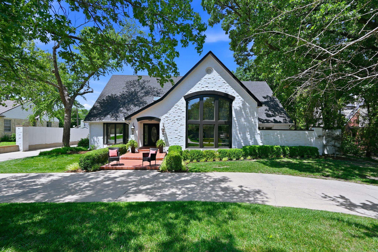
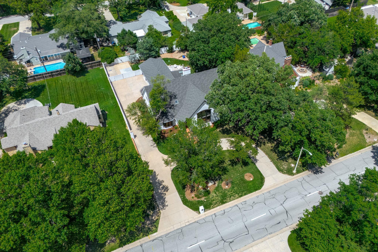
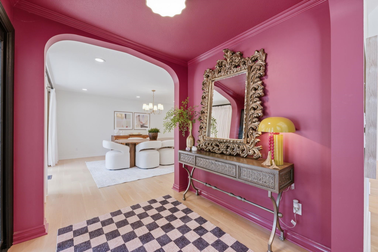
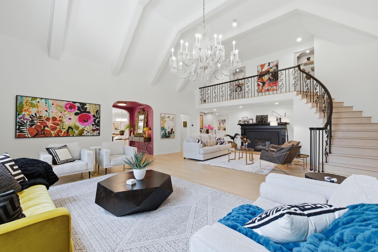
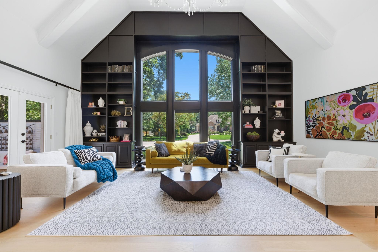
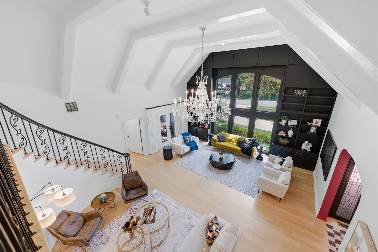
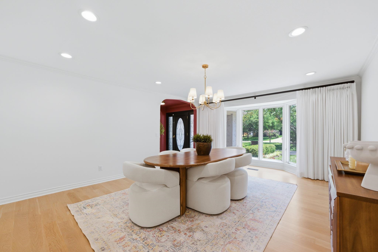
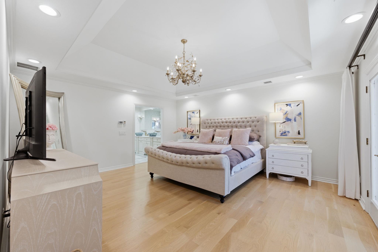
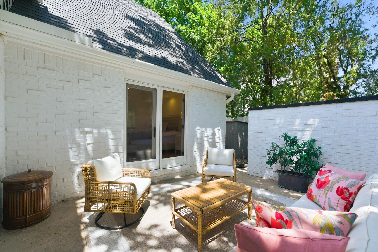
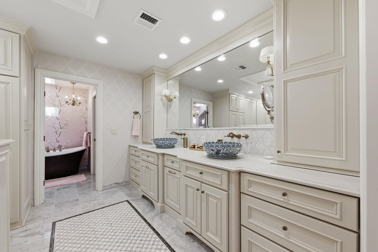
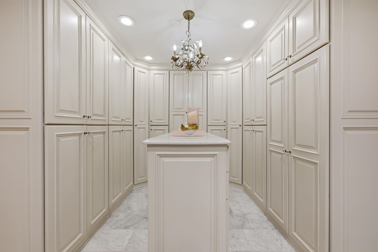
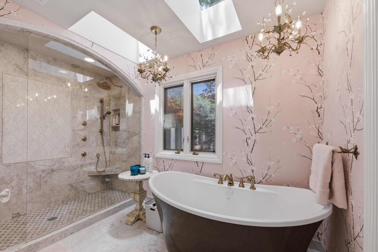
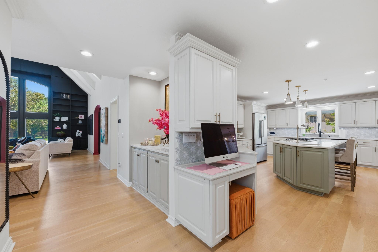
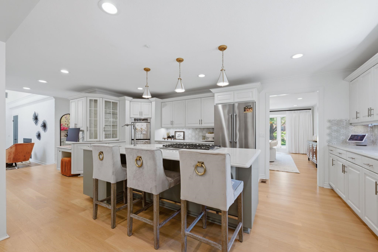
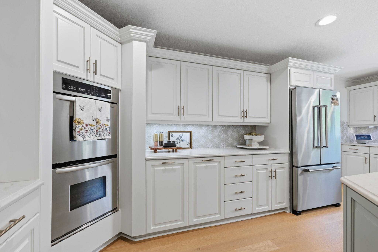
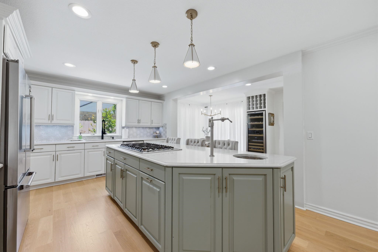
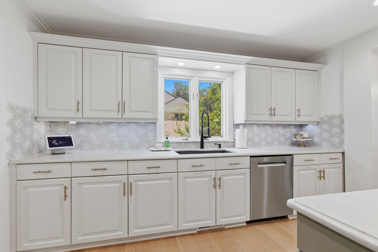
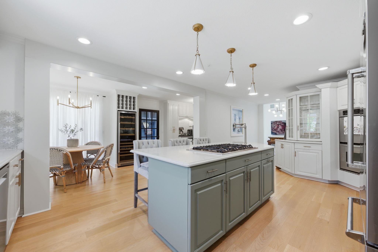
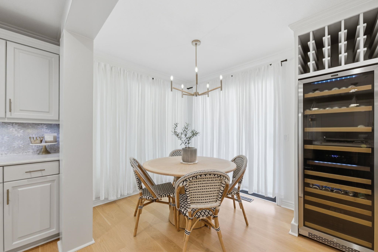
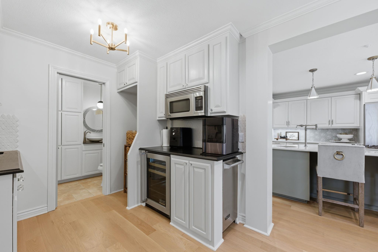
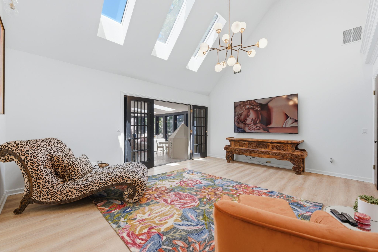
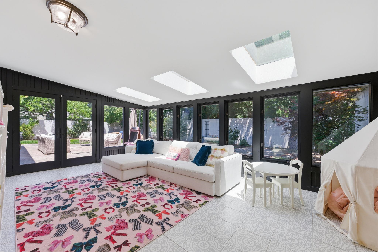
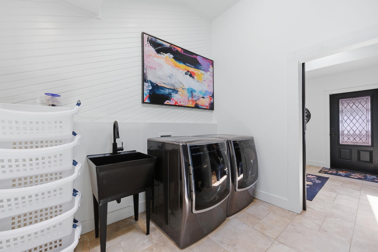
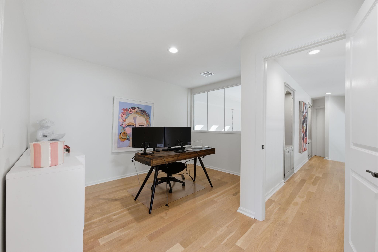
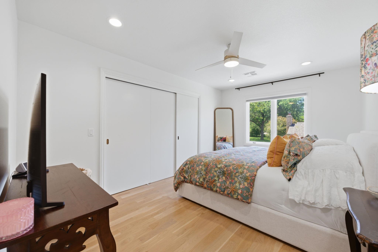
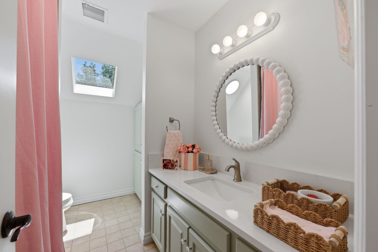
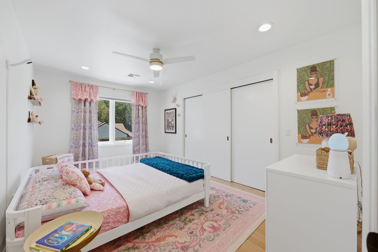
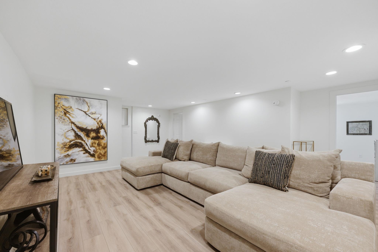
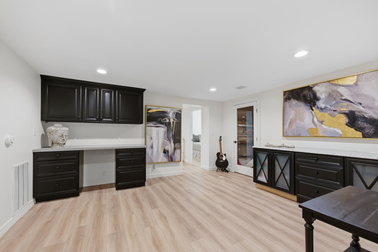
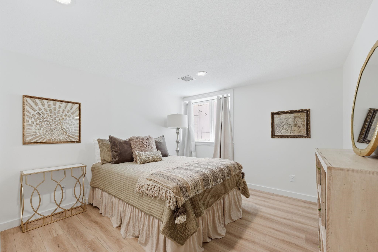
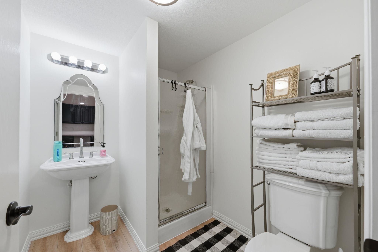
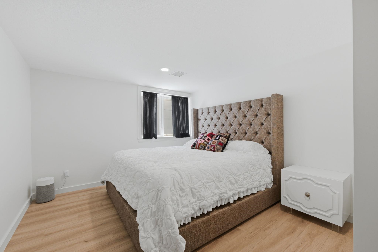
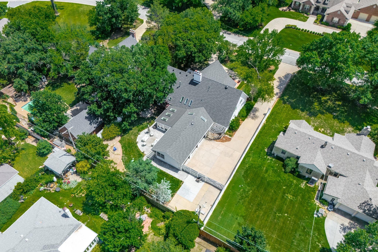
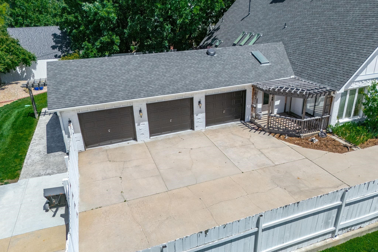
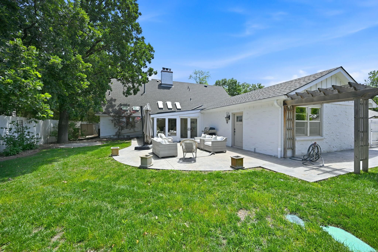
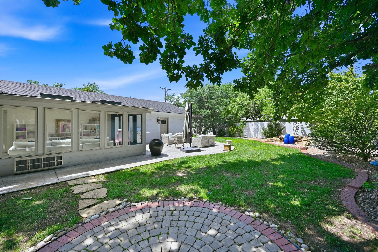
Prepare to be captivated by this spectacular, fully remodeled full-brick estate in Eastborough. Meticulously reimagined by a formally educated designer, this 5-bedroom, 3-full, 2-half-bath masterpiece combines high-end integrity with absolute turn-key luxury. Step through the foyer into a sun-drenched haven featuring soaring ceilings and exquisite wide-plank white oak hardwoods. The thoughtful main floor flows effortlessly from the formal living room-flanked by a custom floor-to-ceiling bookcase and electronic Levolor shades-to a cozy casual den with its own gas fireplace, and a bright porcelain-tiled sunroom. Culinary enthusiasts will love the gorgeous quartzite kitchen, equipped with premium appliances under 5 years old, double wall ovens, a gas cooktop, and a large wine fridge. The main-level primary retreat is a true sanctuary, boasting a private courtyard, a European-style closet with a marble island, and a spa-like bath with a freestanding soaker tub and floor-to-ceiling marble shower. Dual half-baths, a dedicated mudroom, and a main-floor laundry with two included washer/dryer sets maximize daily convenience. A showstopping curved iron staircase leads upstairs to two spacious bedrooms, a full bath, and a brilliant enclosed loft featuring a custom viewing window. The fully finished basement expands your living space with a large rec room, full bar/kitchen, a full bath, and two egress-window bedrooms. Major upgrades offer total peace of mind: a 2023 roof, new skylights, updated HVAC, enhanced attic insulation, and new electrical. Outside, enjoy a 3-car epoxy garage, a lovely patio with a drip system, and a versatile concrete pad perfect for a sport court. Truly a "one-of-one" property-schedule your private tour today!
Details
| MLS # | 674383 |
|---|---|
| Listing Type | For Sale |
| Style | House |
| Sub-Type | Resale |
| Status | Pending |
| Year | 1951 |
| Days On Site | 74 |
| Listing Provided By | Berkshire Hathaway PenFed Realty | Val Peare |
Features
| Bed(s) | 5 |
|---|---|
| Bath(s) | 5 Total |
| SQ Feet | 5,516 |
| Garage | 3 |
| Basement | Y |
| Story(s) | 2 |
| Acreage | 0.40 |
Exterior
| Exterior Features | Guttering - ALL, Sprinkler System, Brick |
|---|---|
| Lot Features | Standard |
| Community Features | Jogging Path, Lake, Playground, Security |
Taxes
| Property | 10442 |
|---|
Area Information
| State | KS |
|---|---|
| County | Sedgwick |
| City | Eastborough |
| Zip Code | 67206 |
| School District | SCKMLS |
| Community Name | EASTBOROUGH |
| School District | East |
| Elementary School | Price-Harris |
| High School | East |
| Listing VS Median (in EASTBOROUGH) | |
Price: $950,000 low | high Med: $367,500 sqft: 5,516 low | high Med: 3,350 $ / sqft: $172 low | high Med: $73 On site: 74 low | high Med: 66.5 | |
Request a showing
Request a showing
Contact
Learn More About This Property

| State | KS |
|---|---|
| County | Sedgwick |
| City | Eastborough |
| Zip Code | 67206 |
| School District | SCKMLS |
| Community Name | EASTBOROUGH |
| School District | East |
| Elementary School | Price-Harris |
| High School | East |
| Listing VS Median (in EASTBOROUGH) | |
Price: $950,000 low | high Med: $367,500 sqft: 5,516 low | high Med: 3,350 $ / sqft: $172 low | high Med: $73 On site: 74 low | high Med: 66.5 | |