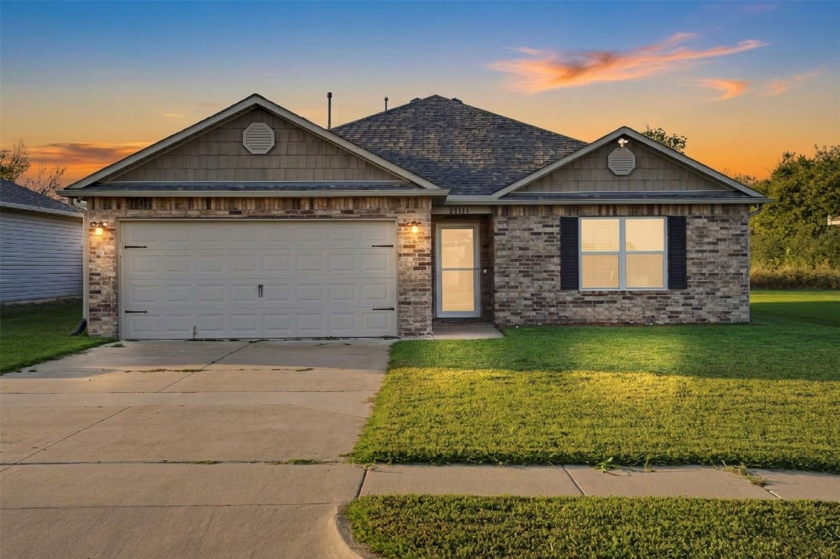
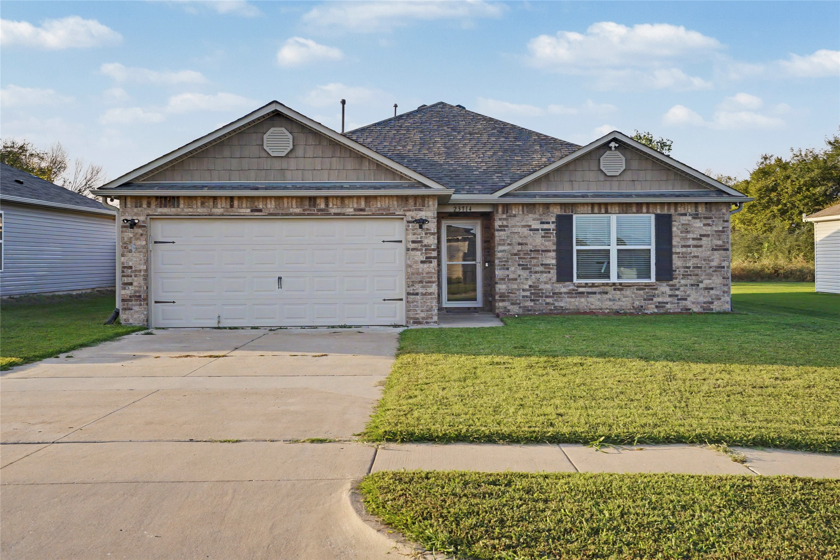
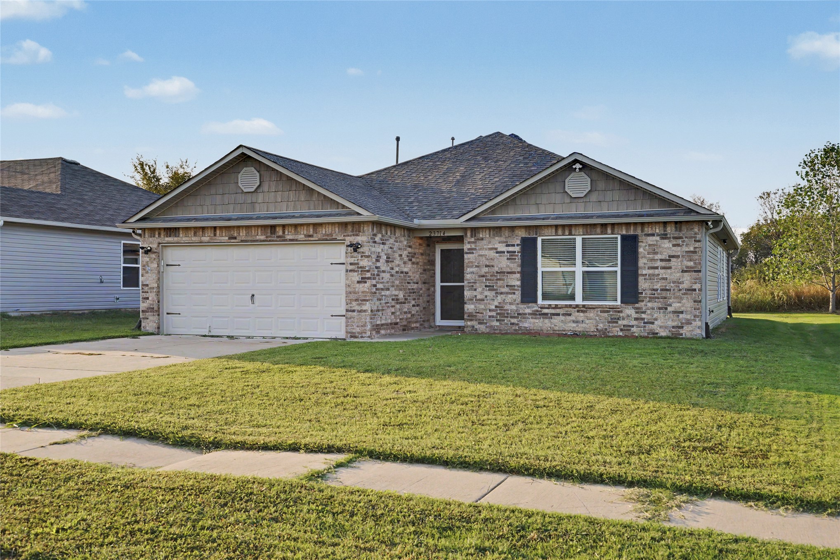
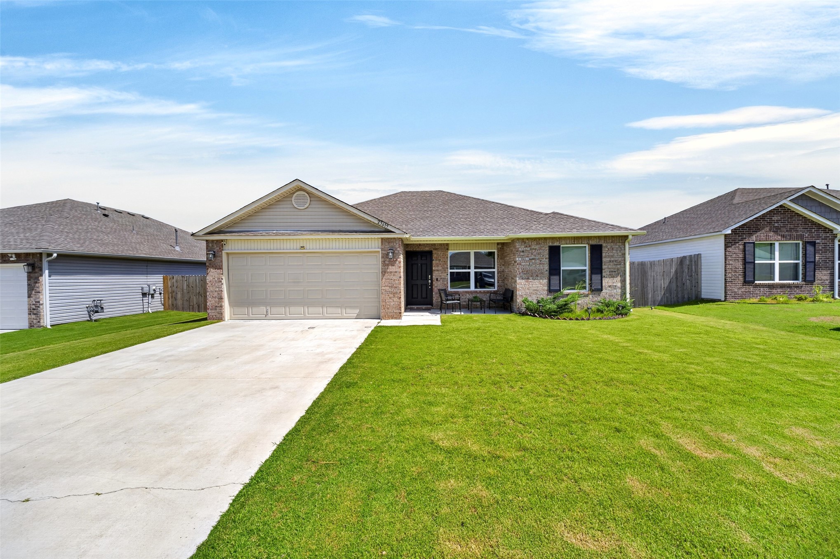
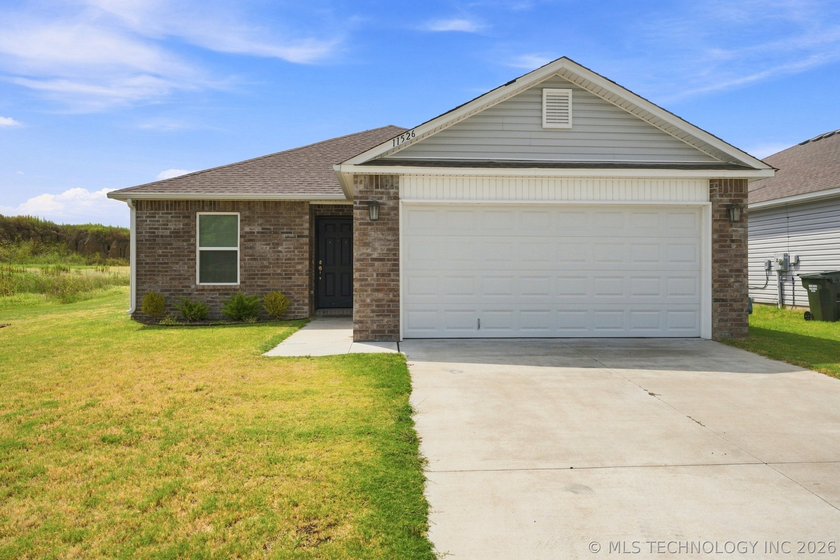
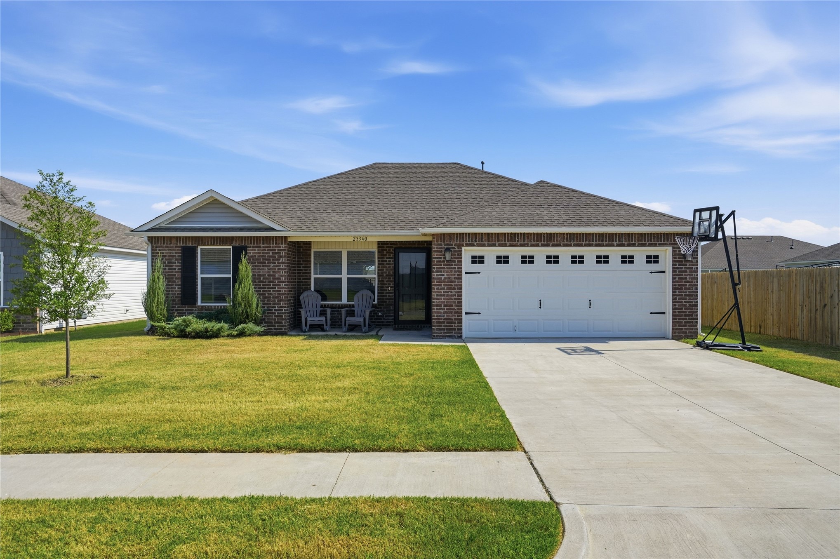
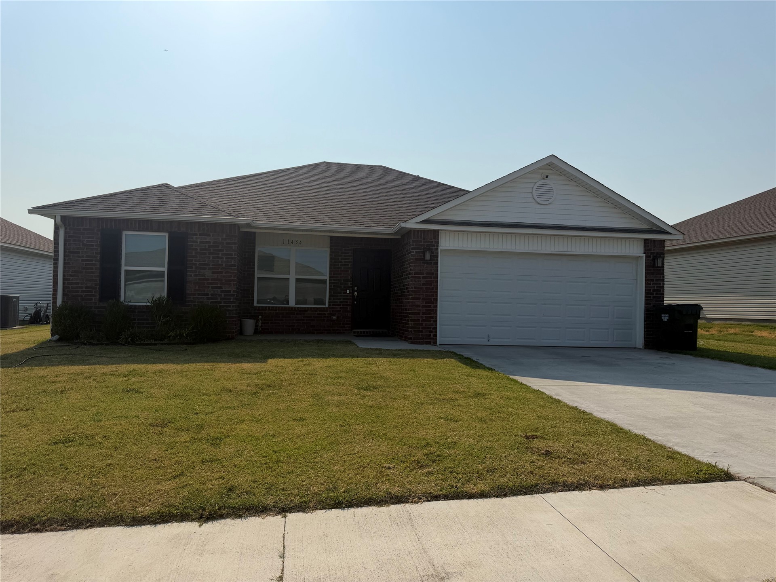
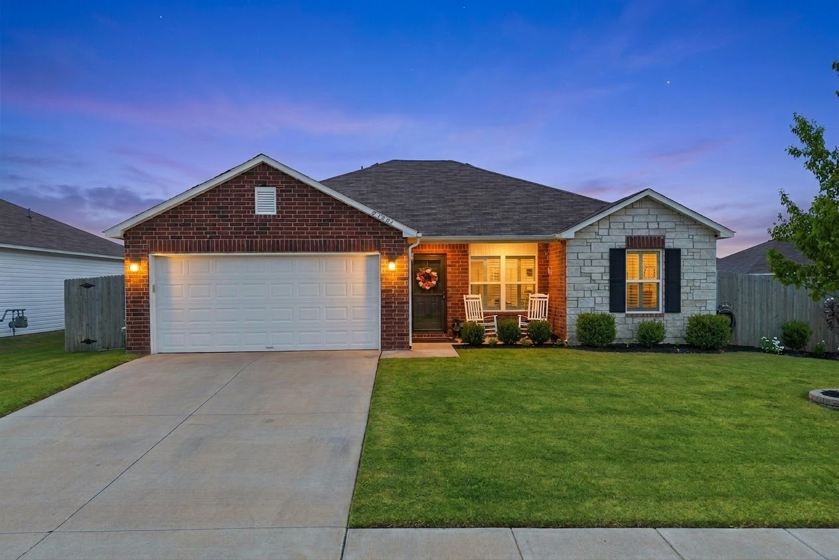
Single-story residence featuring a mixed-material facade of brick and shake siding, an attached two-car garage, and a concrete driveway
Single-story residence featuring a mixed-material exterior of brick and shake siding, an attached two-car garage, and a concrete driveway
Single-story residence featuring a brick and shake-style siding exterior, a concrete driveway, a dual-gabled roofline, and an attached two-car garage
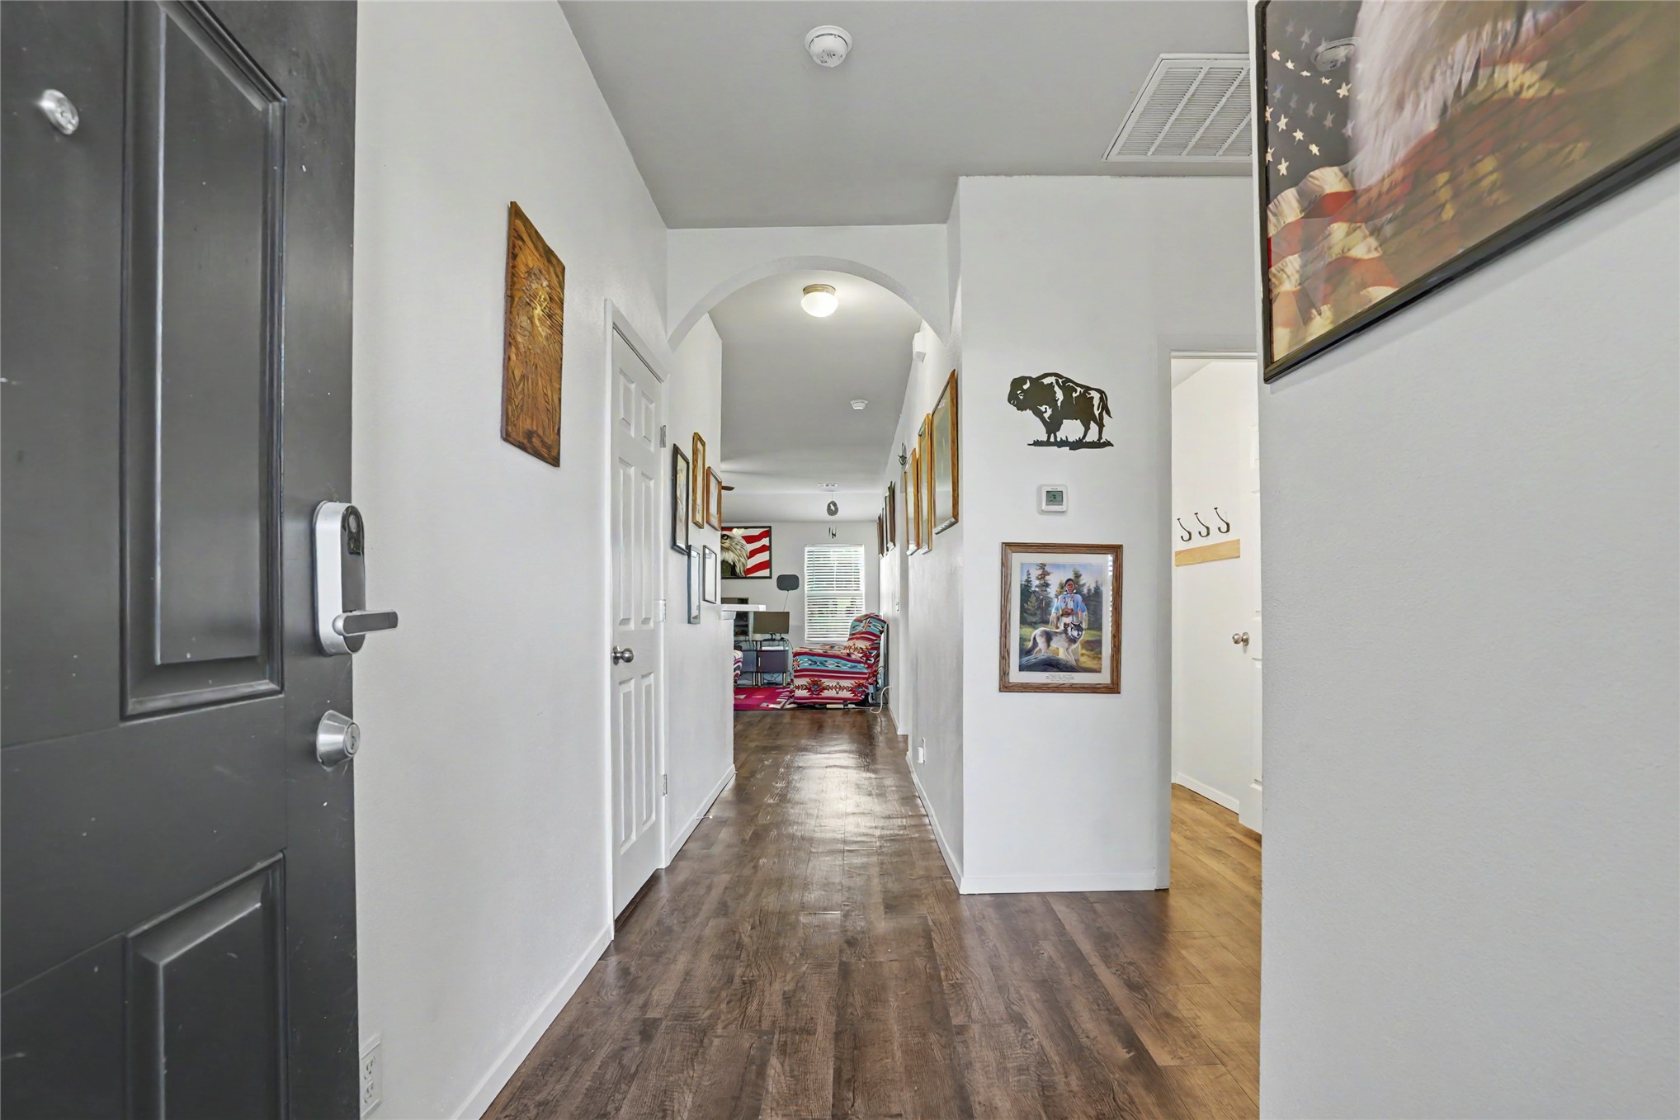
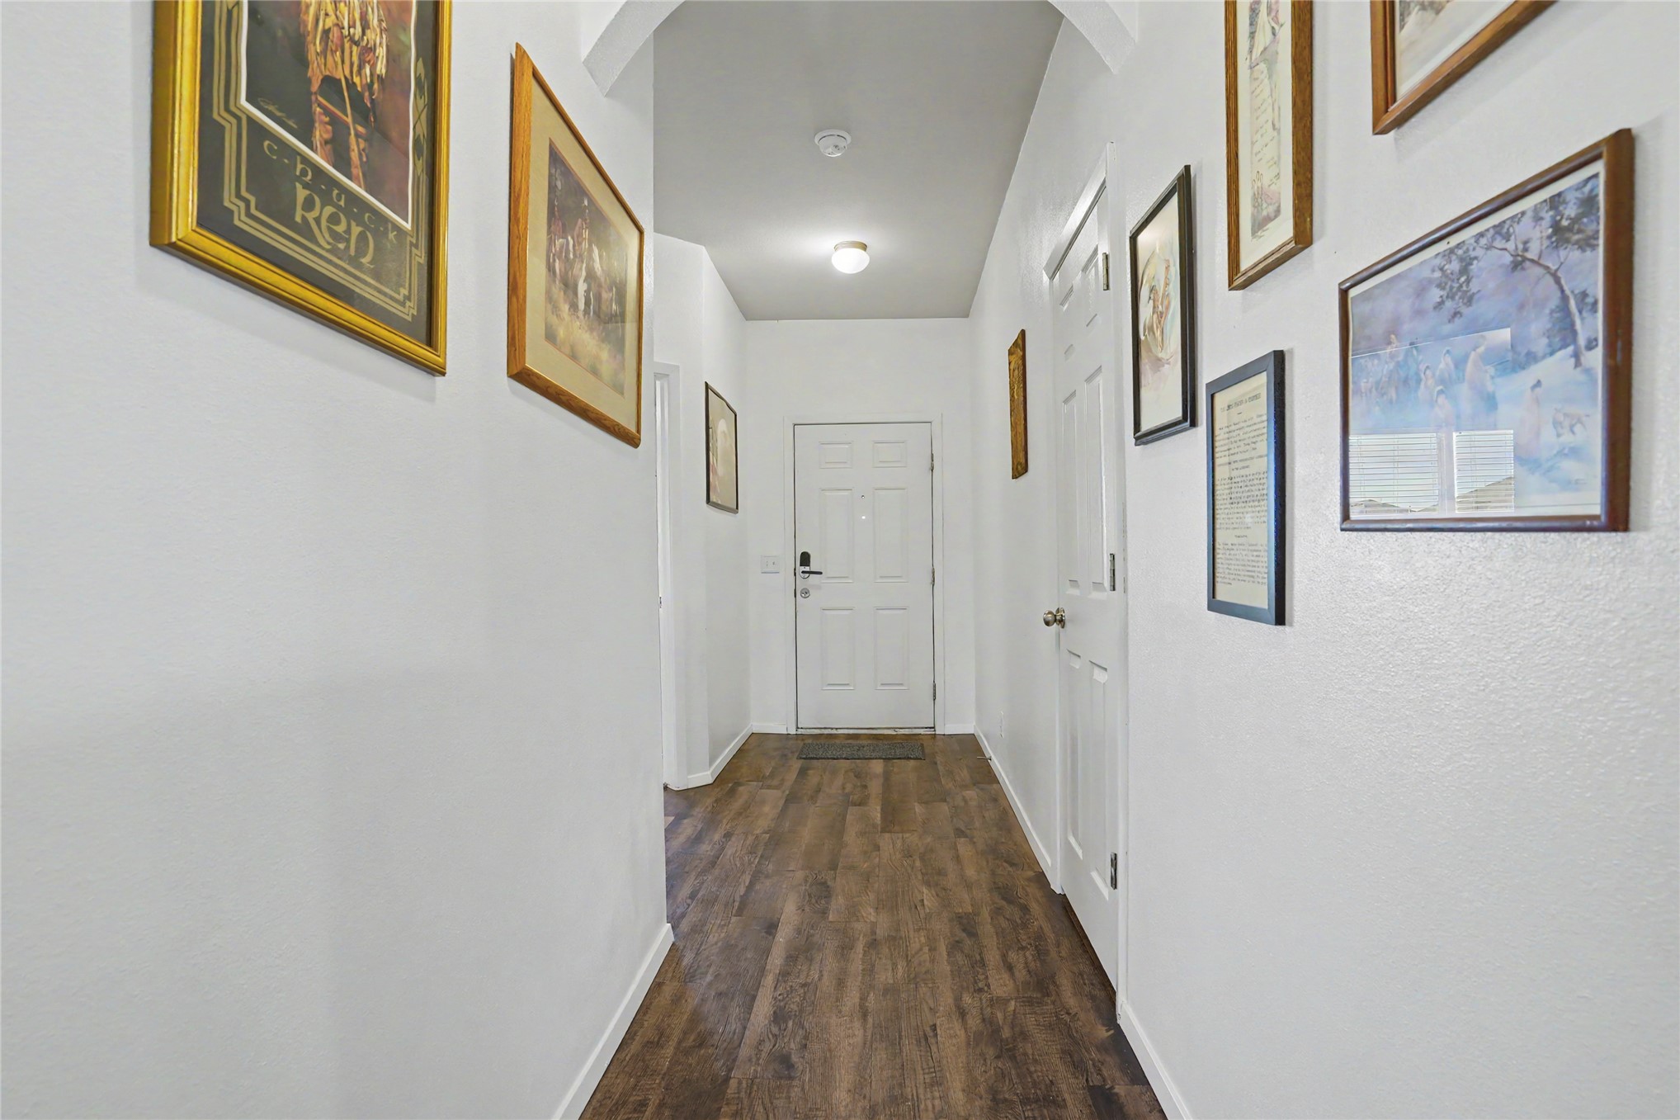
Entryway featuring a dark-toned door with a digital deadbolt, wood-finish flooring, and an arched architectural header
Entryway featuring wood-finish flooring, a white paneled door, and an arched ceiling detail
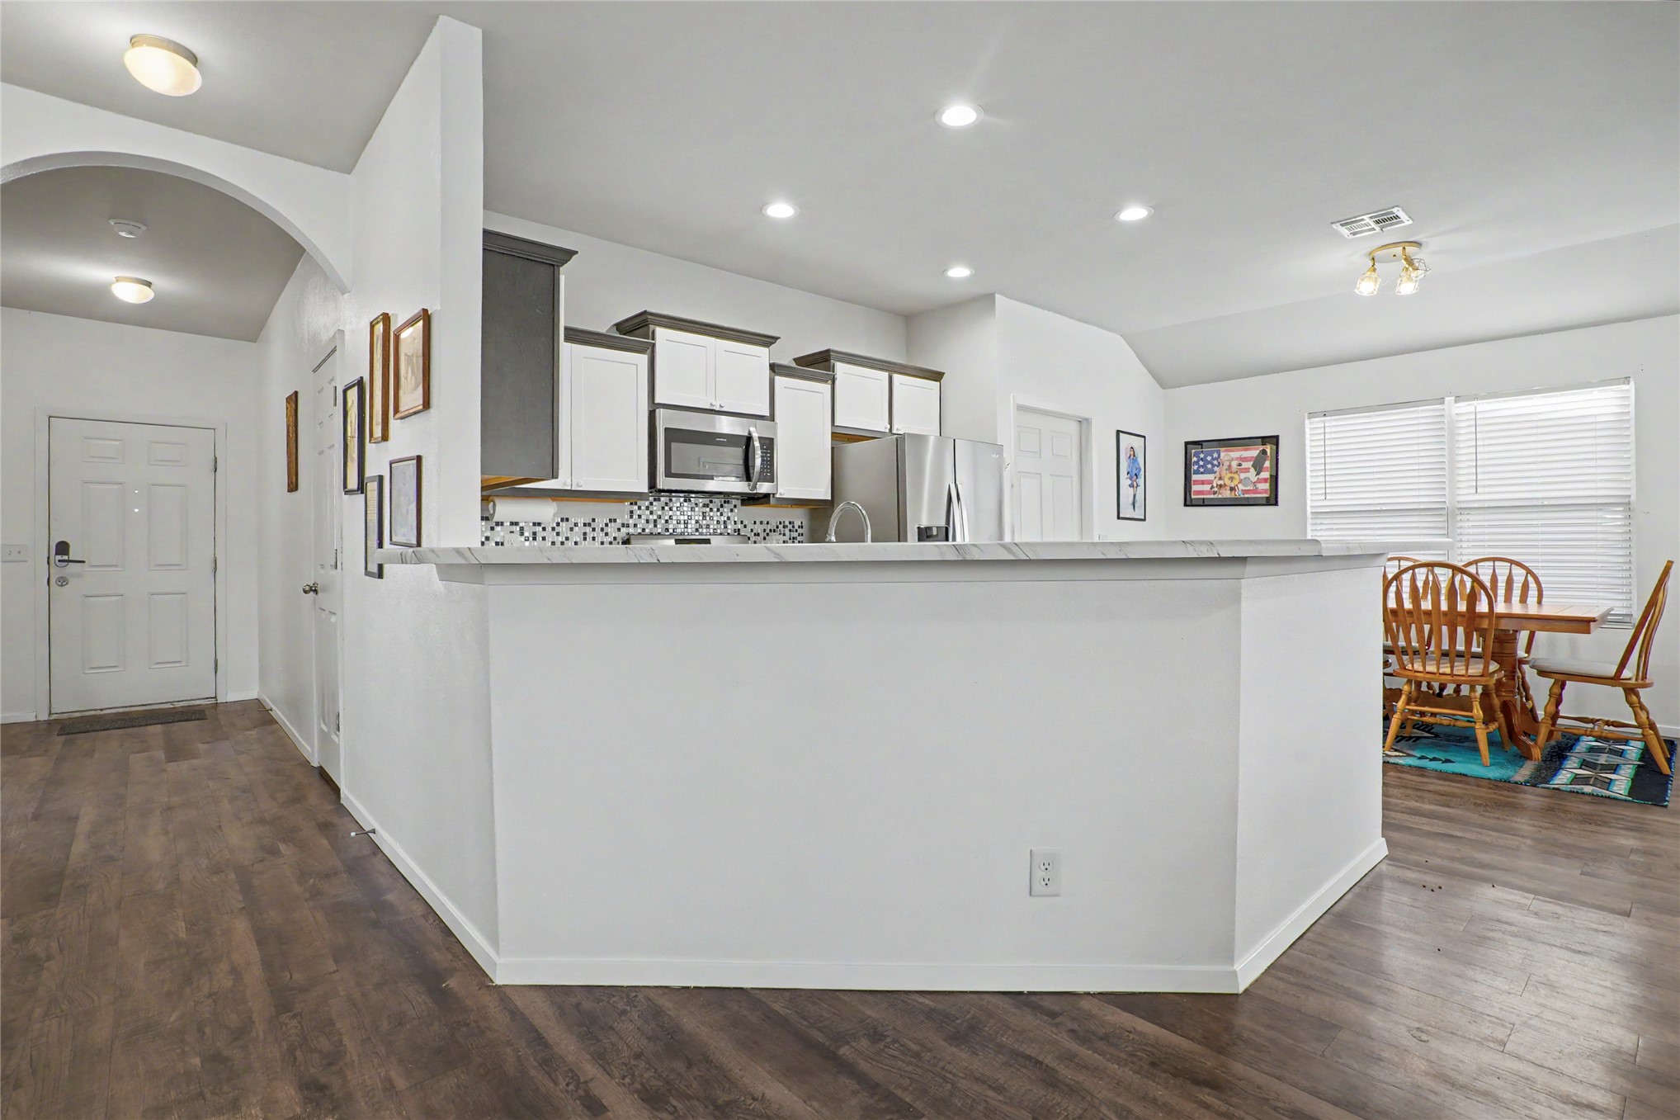
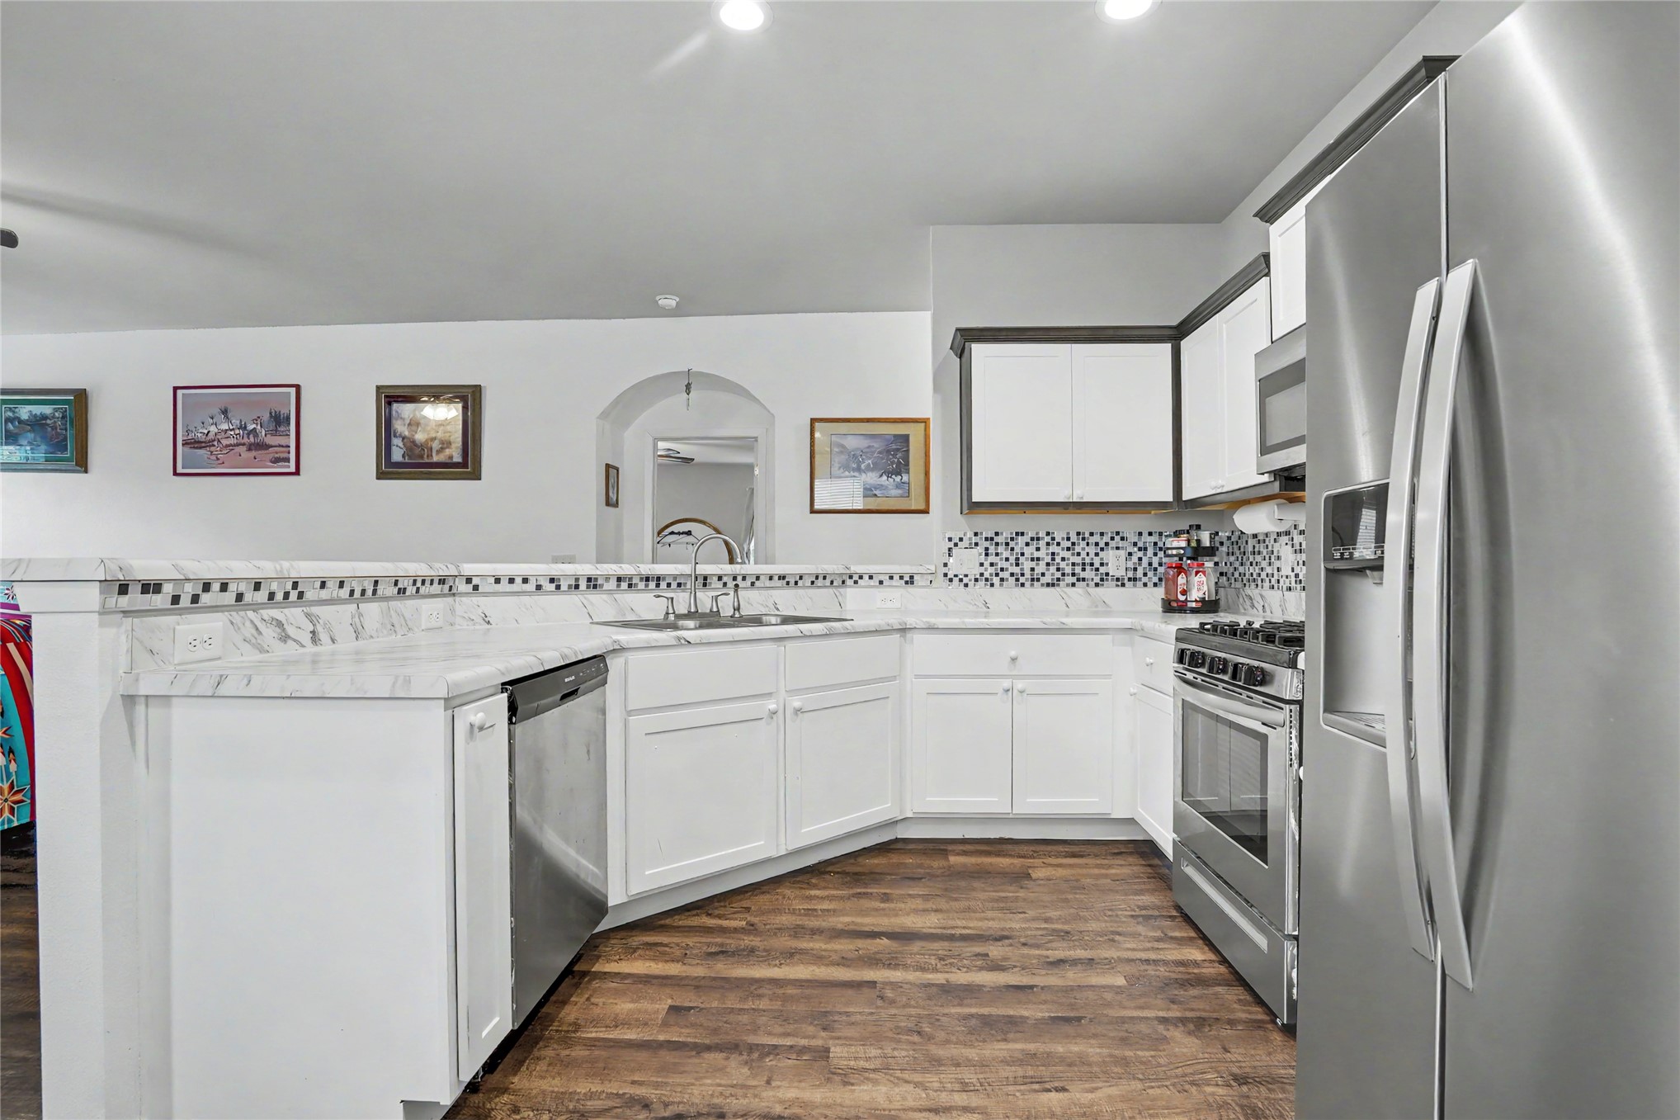
Kitchen featuring two-tone cabinetry, stainless steel appliances, a stone-surfaced peninsula, recessed lighting, and wood-finish flooring
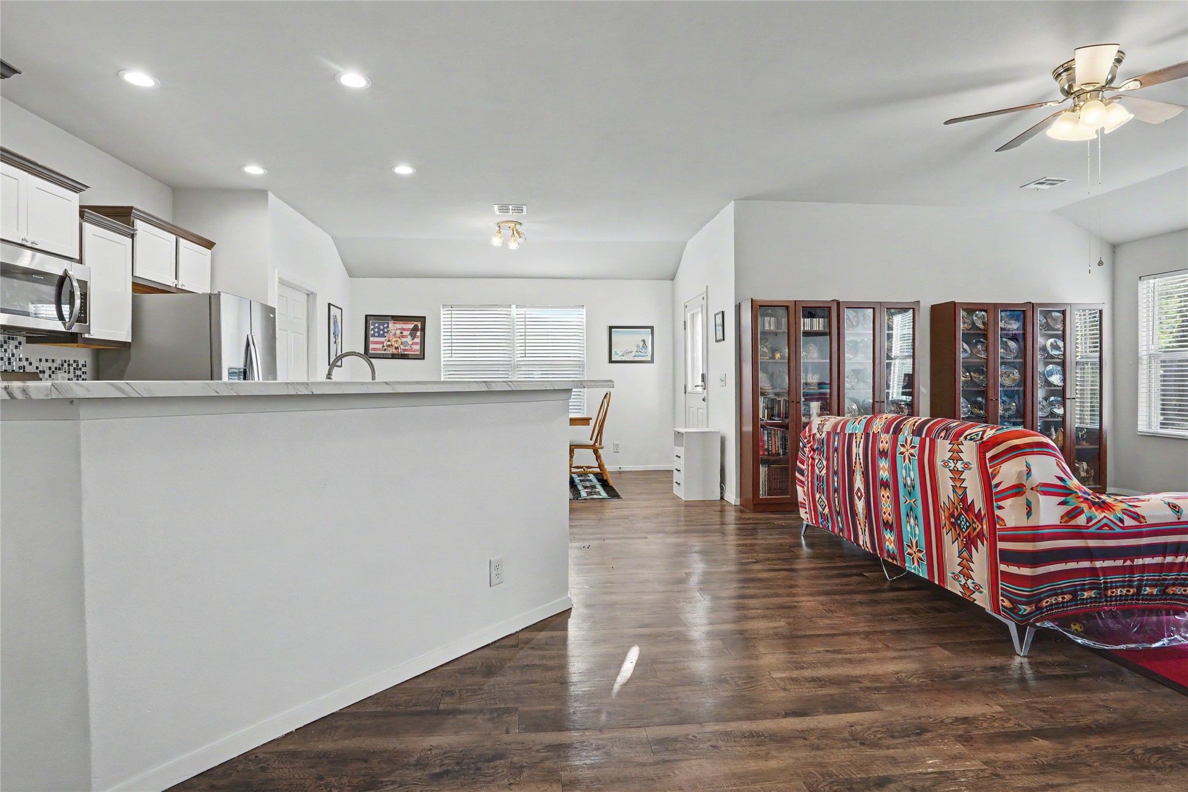
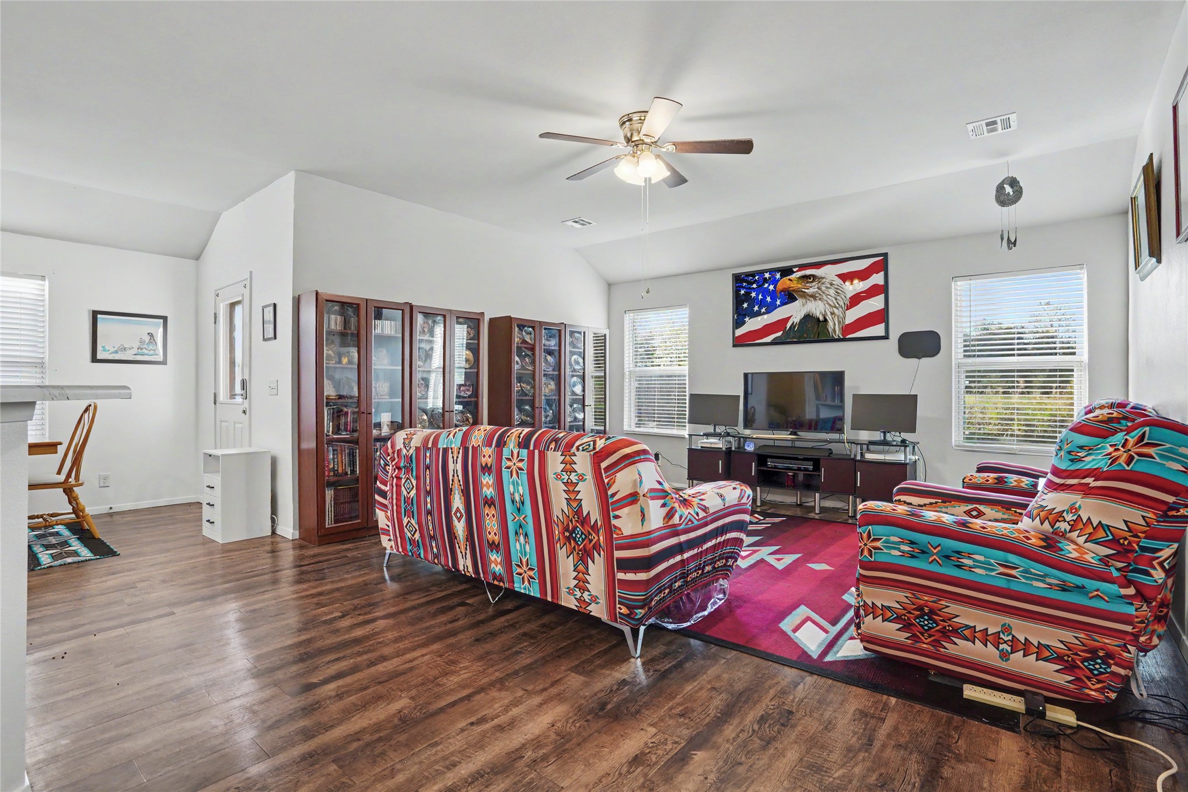
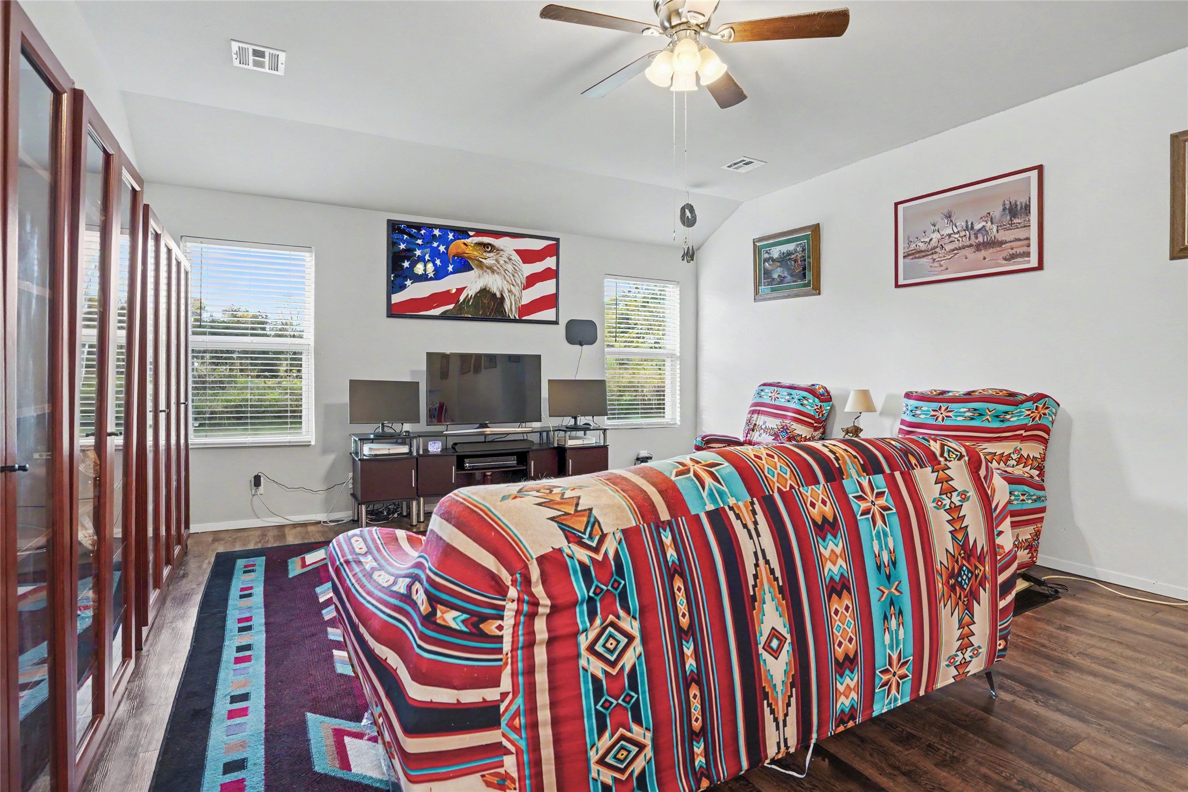
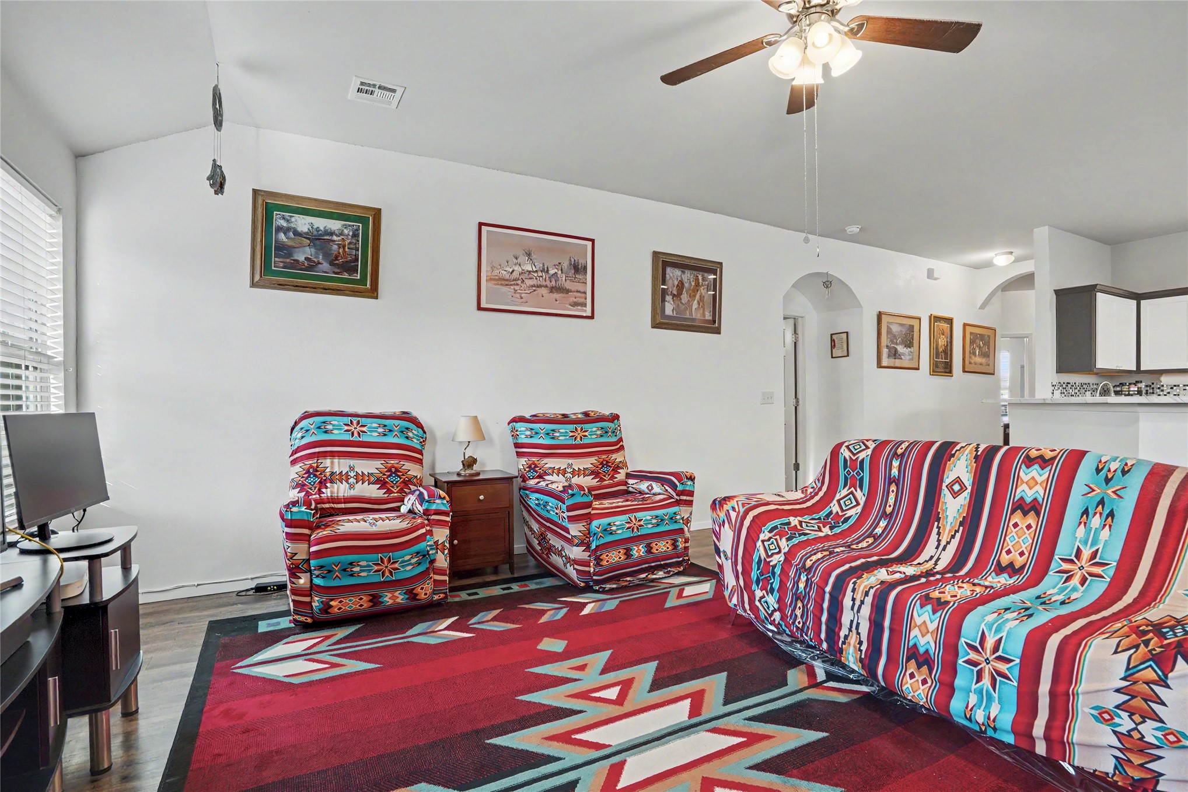
Living room featuring vaulted ceilings, wood-finish flooring, built-in display cabinetry, and a ceiling fan with integrated lighting
Vaulted ceilings, wood-finish flooring, ceiling fan with integrated lighting, and full-length built-in cabinetry with glass-paneled doors
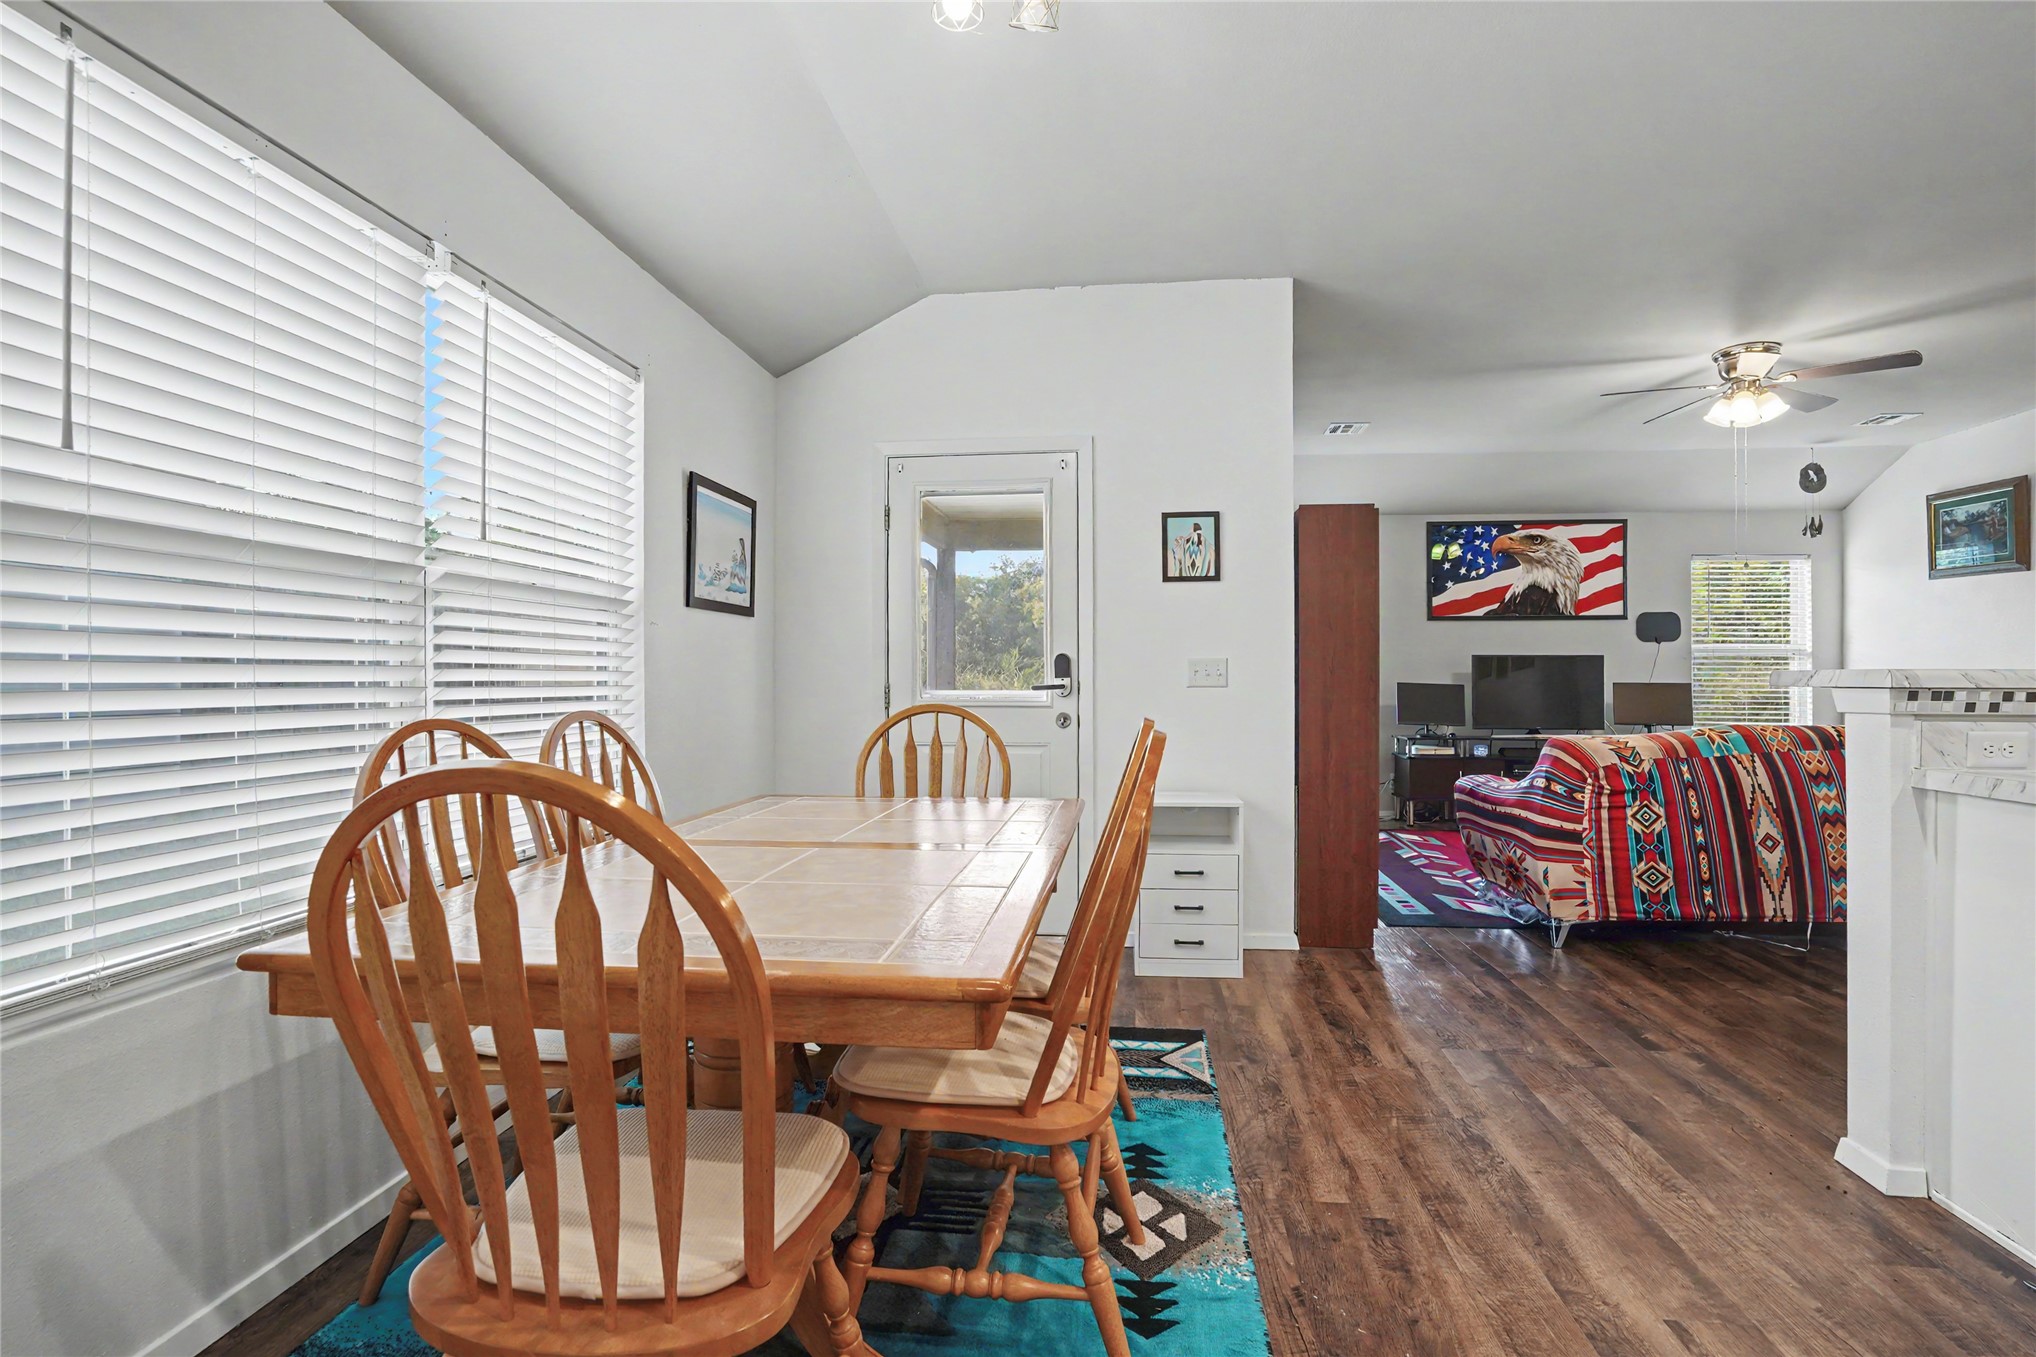
Vaulted ceiling featuring a central multi-light fan fixture, complemented by neutral wall finishes and wood-finish flooring
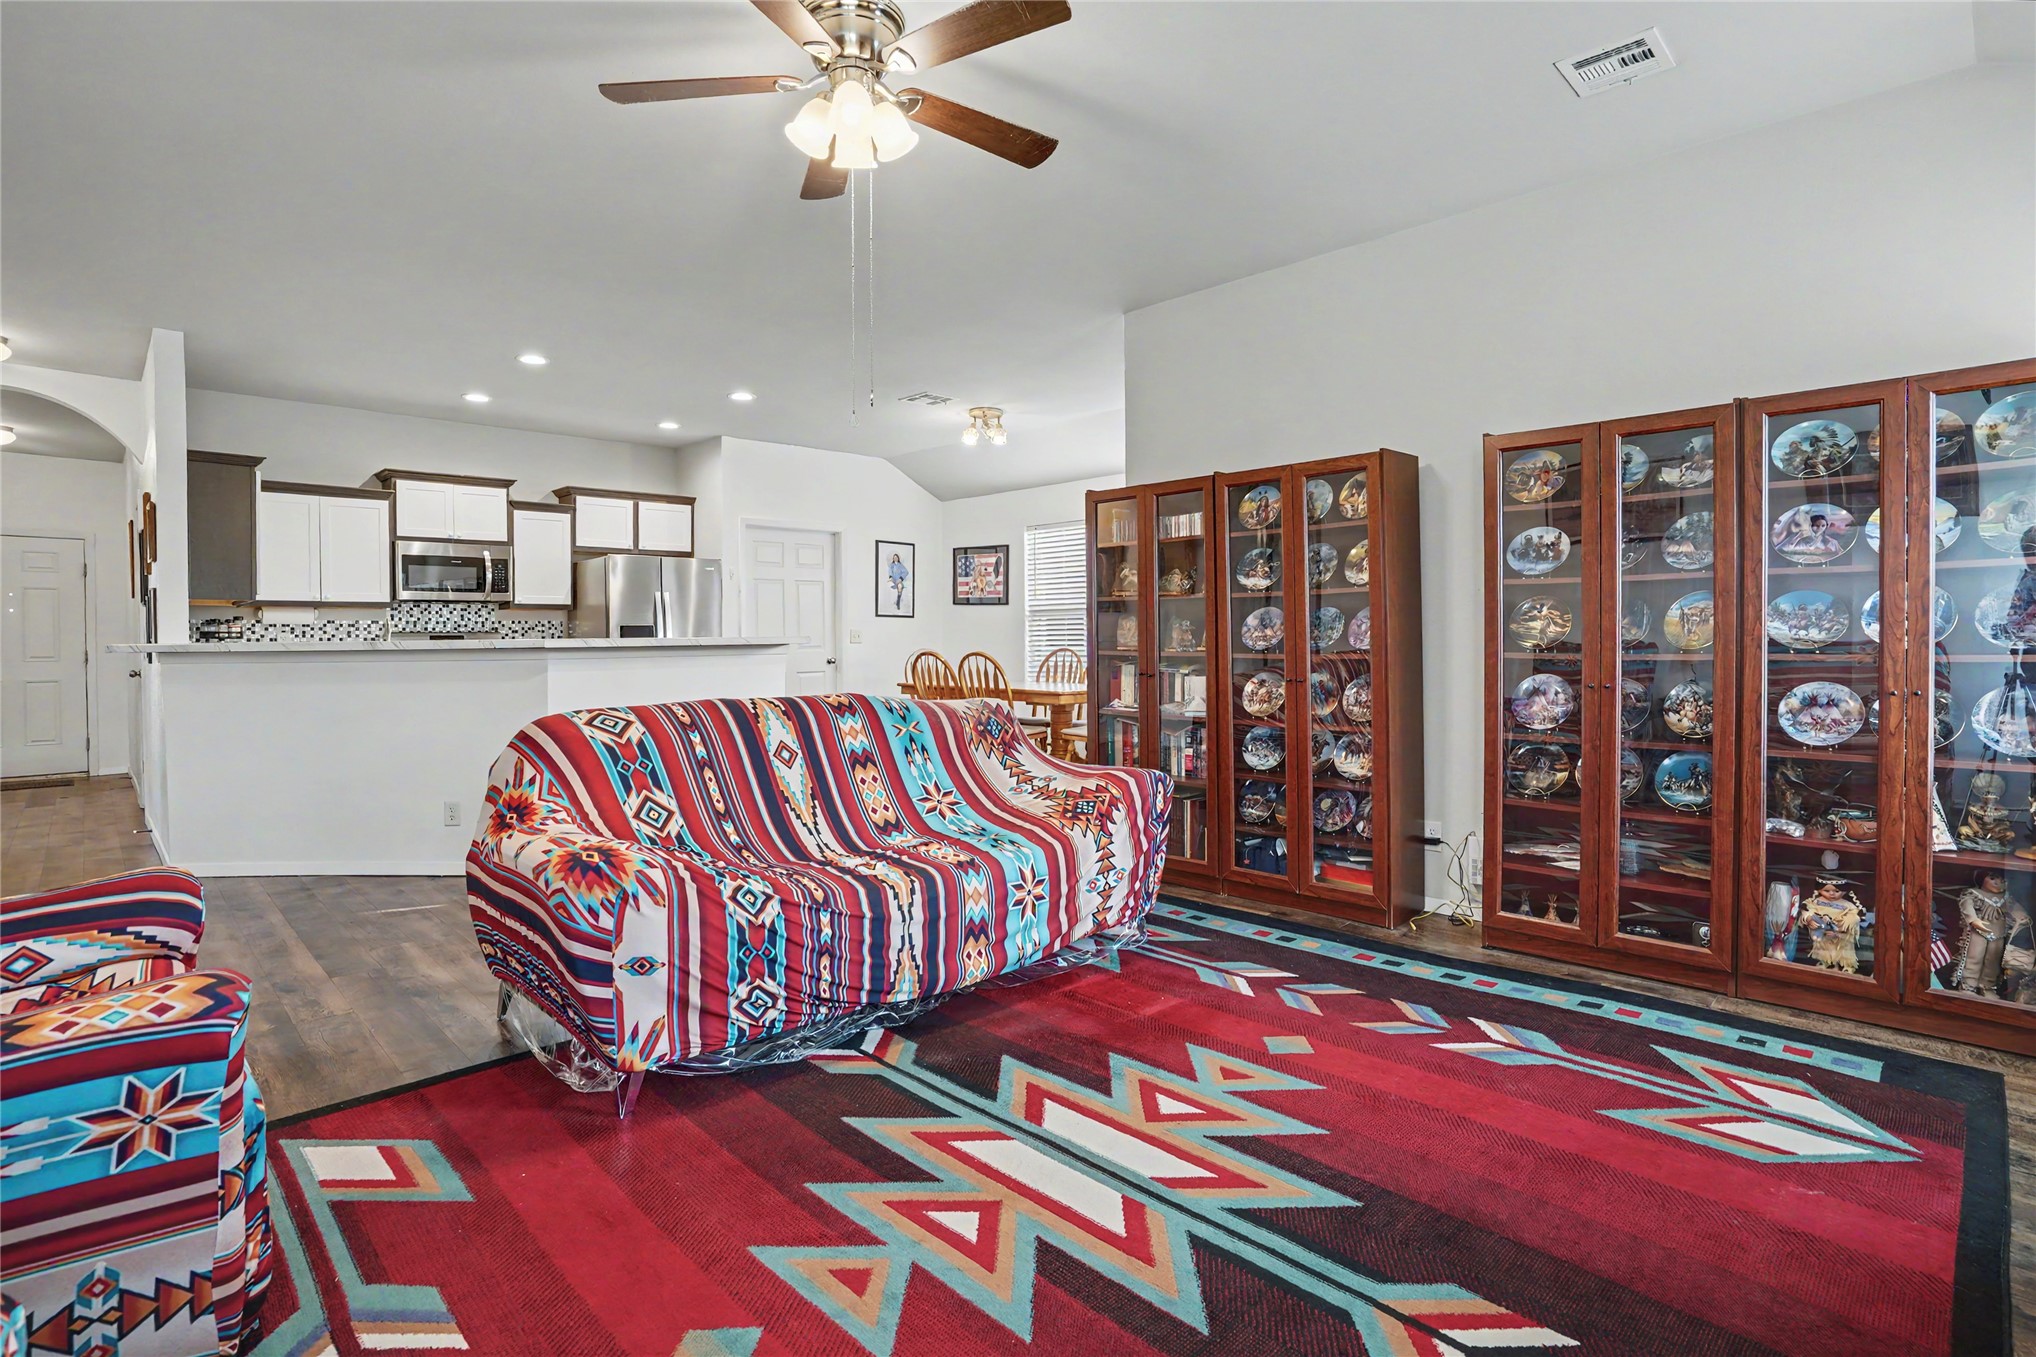
Open-concept interior featuring wood-finish flooring, recessed ceiling lighting, a multi-blade ceiling fan, and built-in glass-front cabinetry
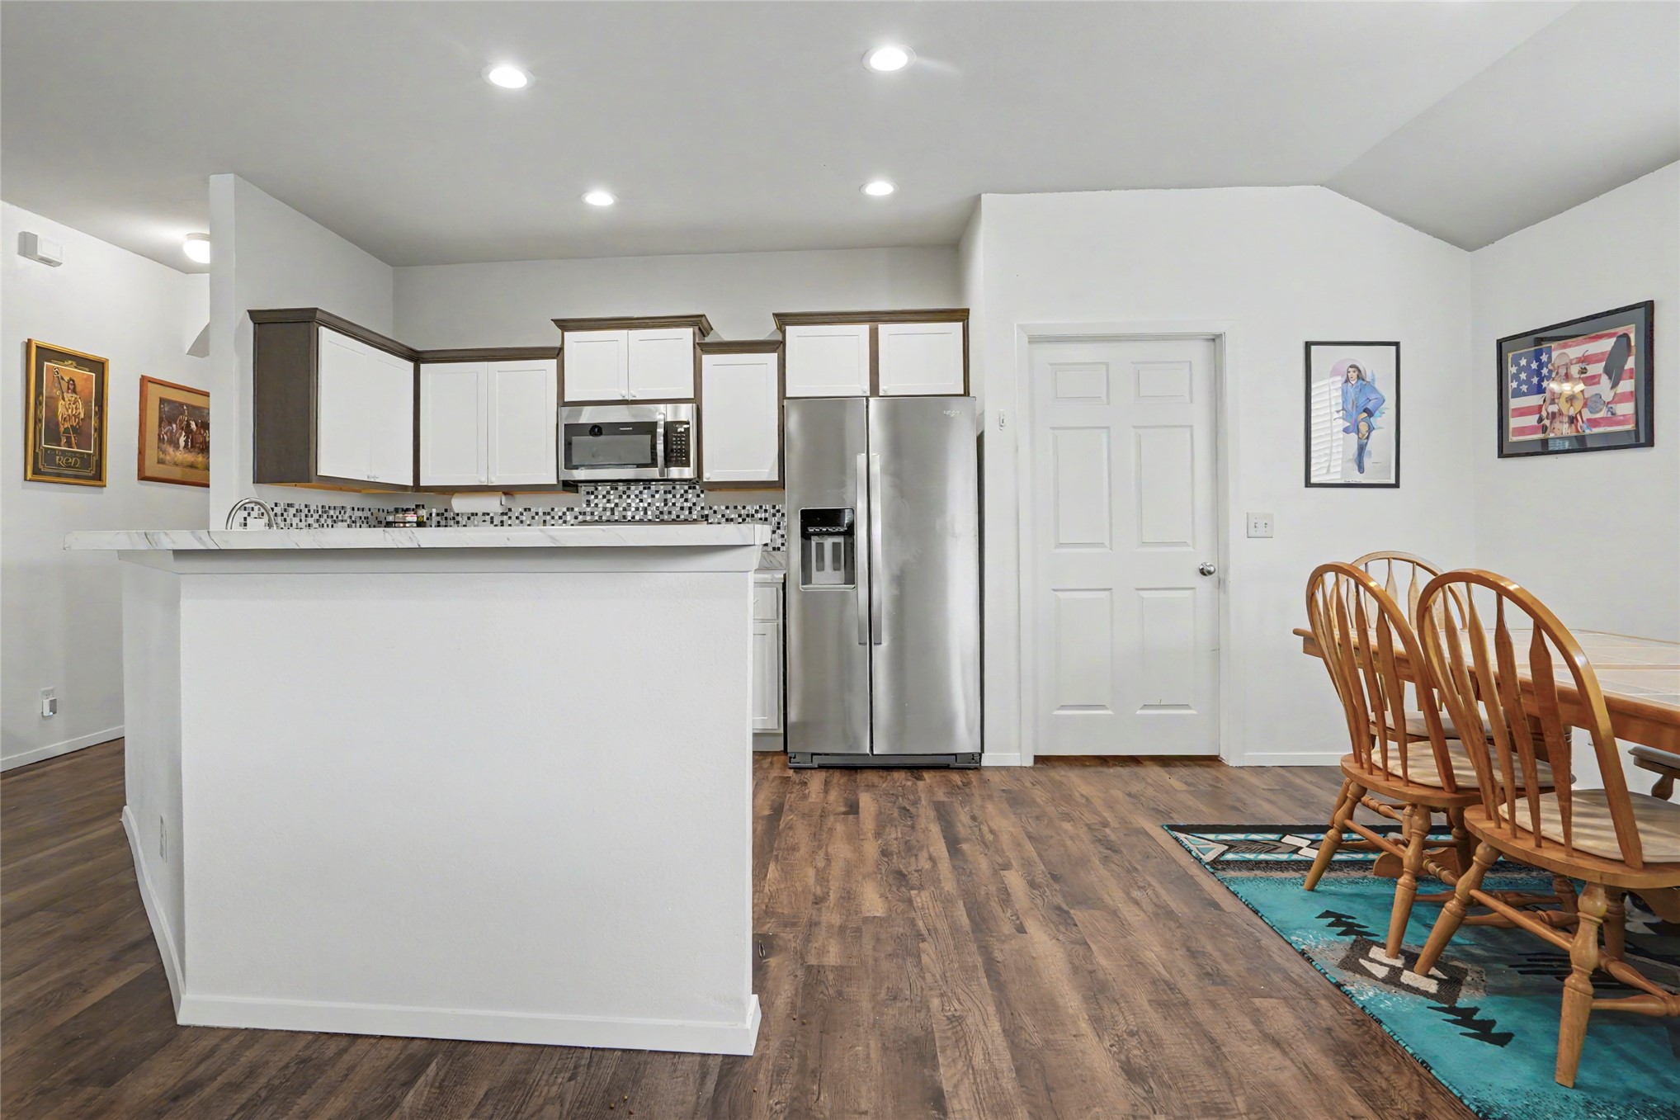
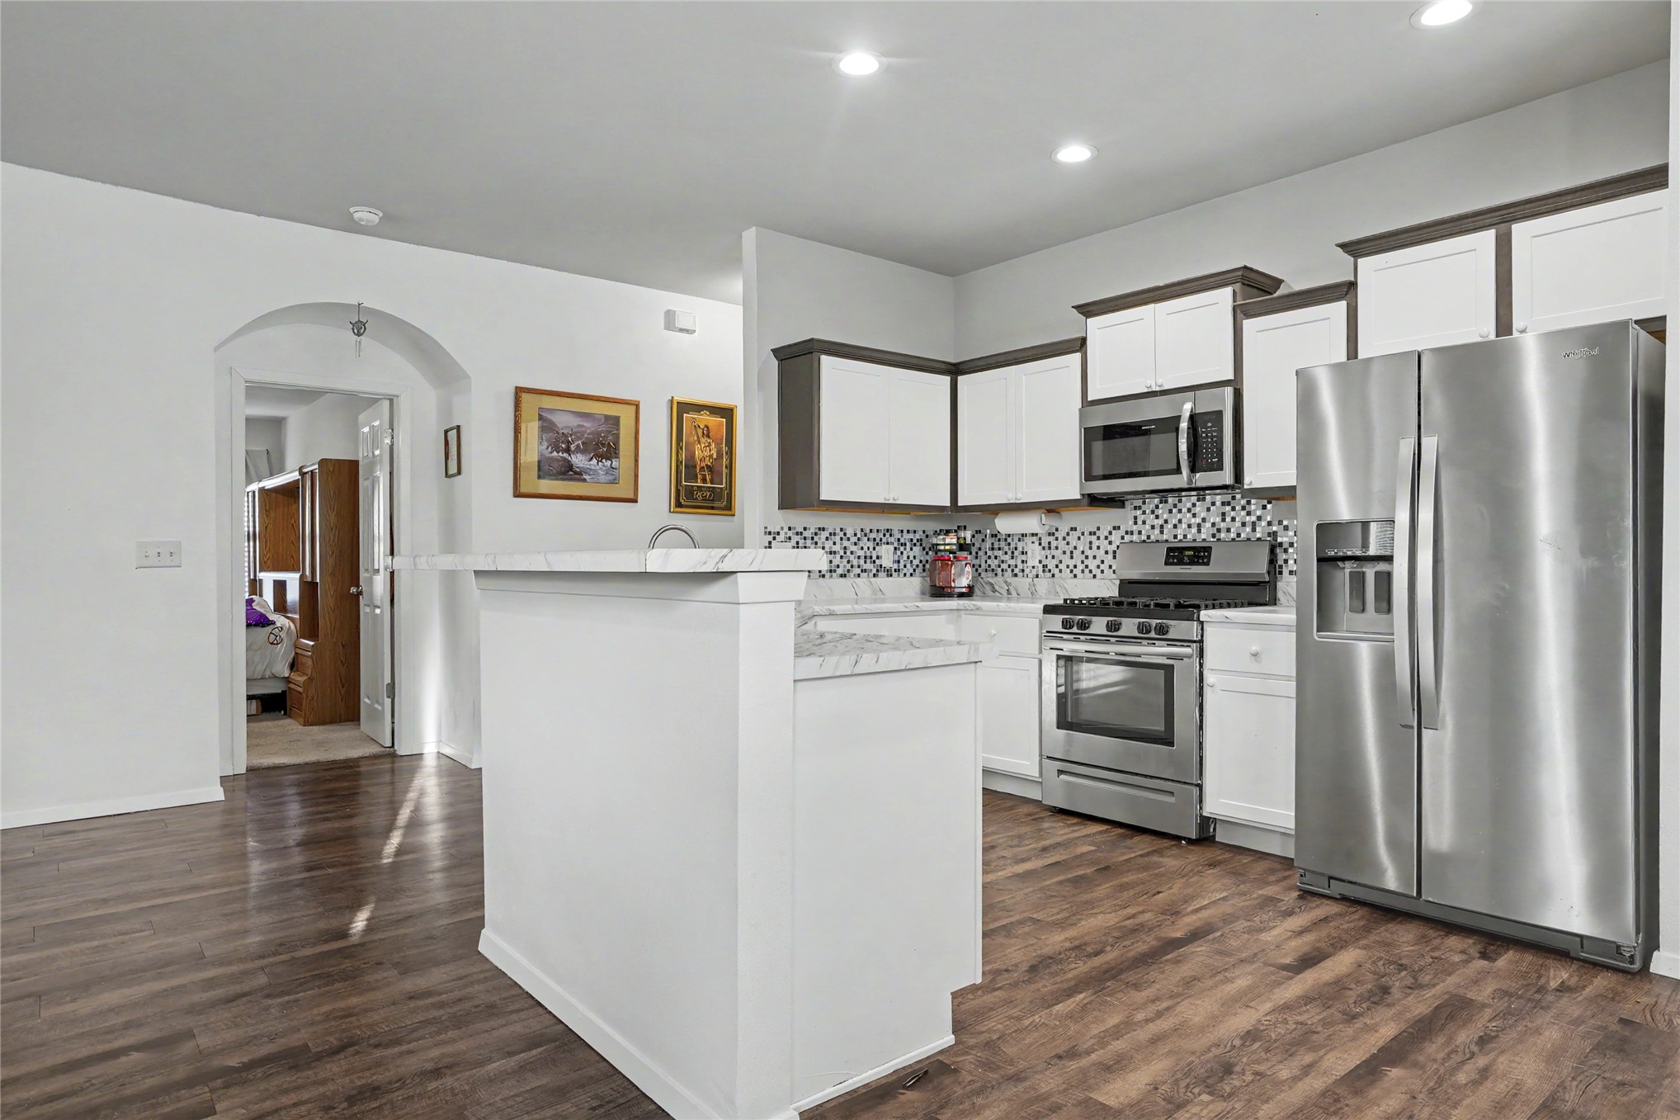
Kitchen featuring wood-finish flooring, white cabinetry with dark crown molding, stone-patterned countertops, stainless steel appliances, and recessed lighting
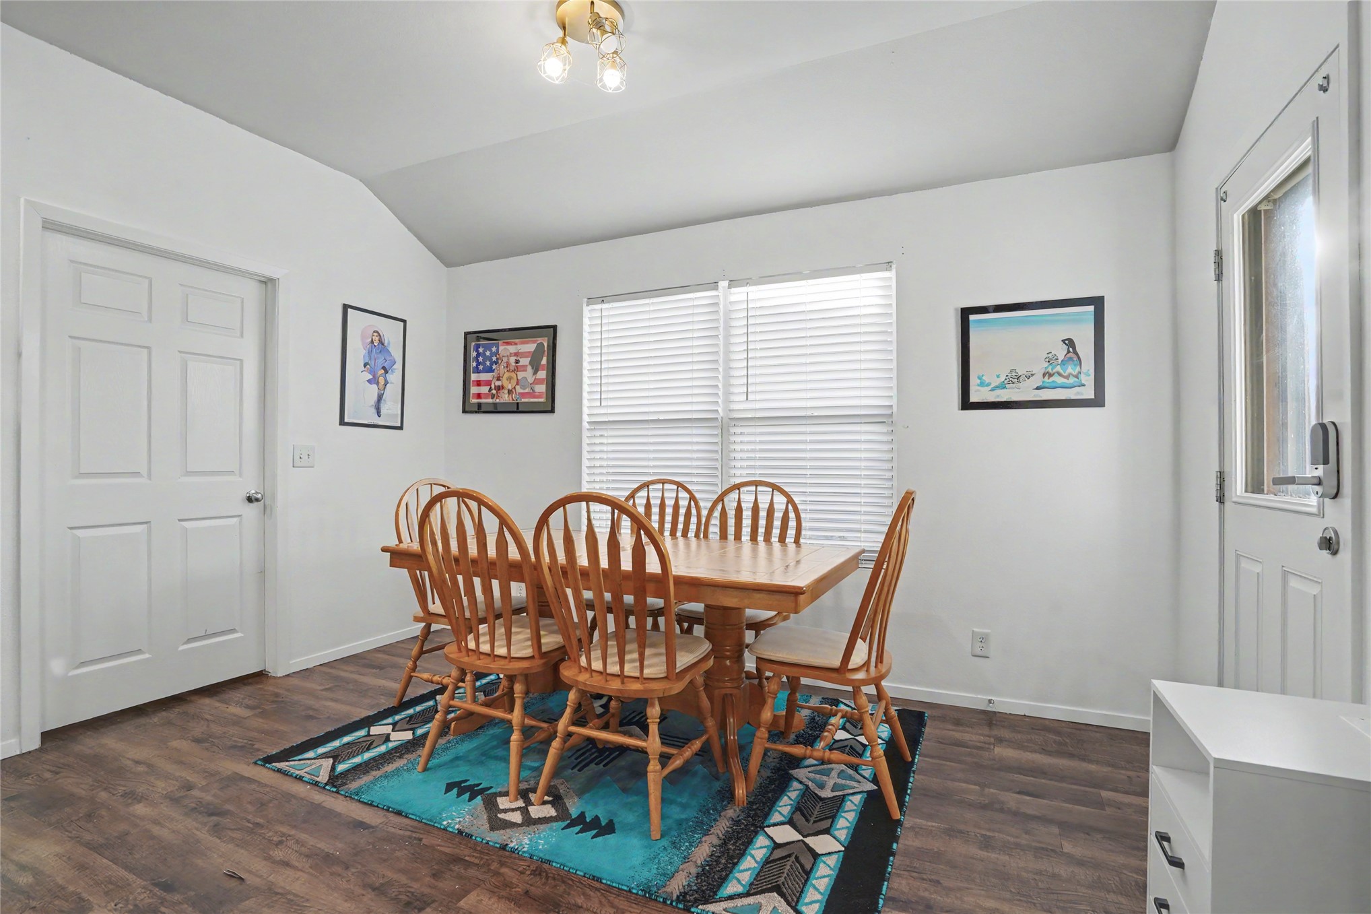
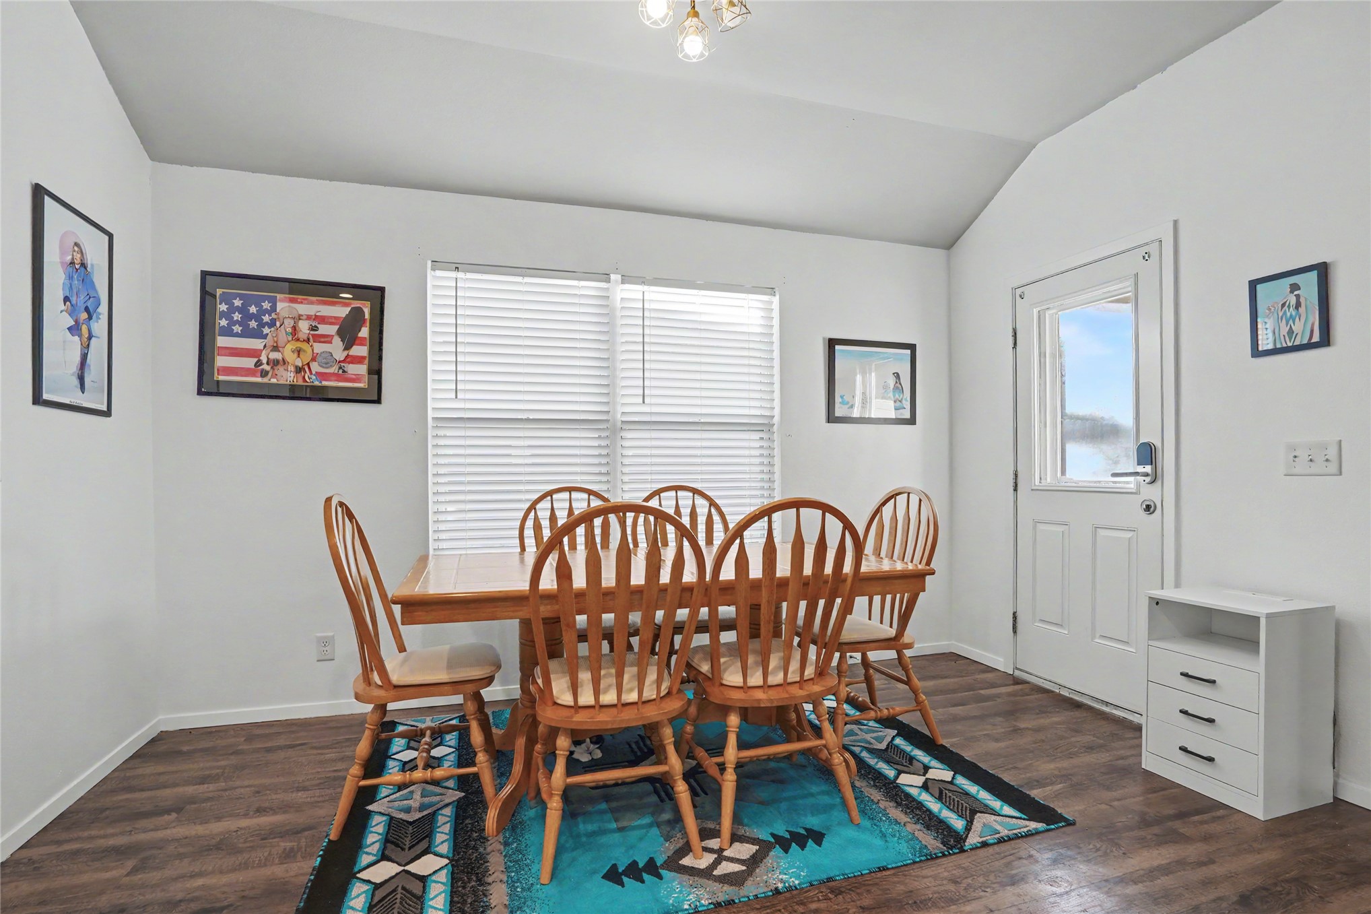
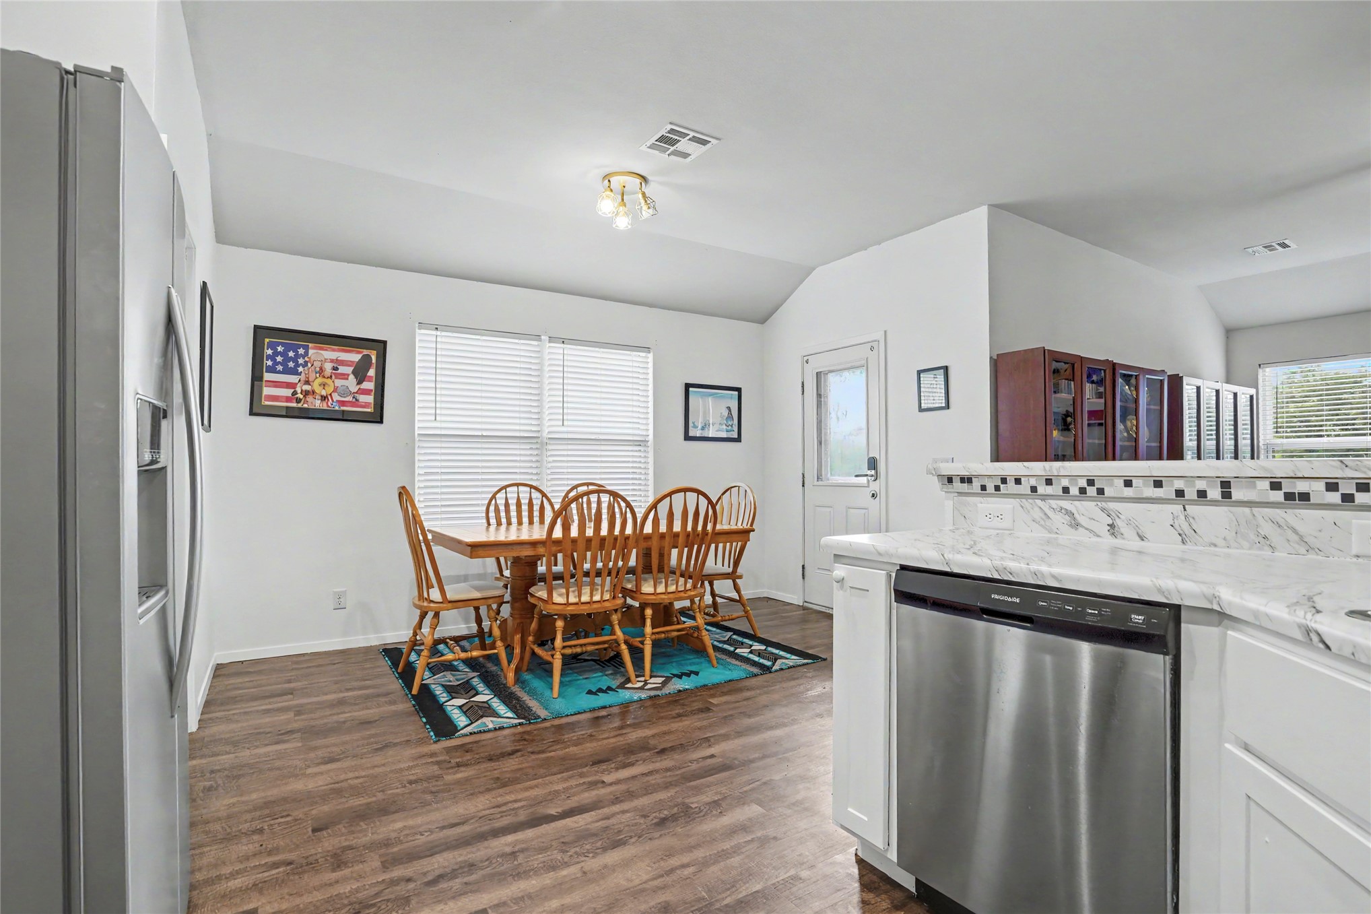
Vaulted ceilings, wood-finish flooring, multi-pane window with horizontal blinds, and a six-panel interior door
Vaulted ceiling, wood-finish flooring, natural light through horizontal blinds, and a multi-panel exterior door with integrated glass pane
Vaulted ceilings, wood-finish flooring, white window blinds, and a glass-paneled exterior door
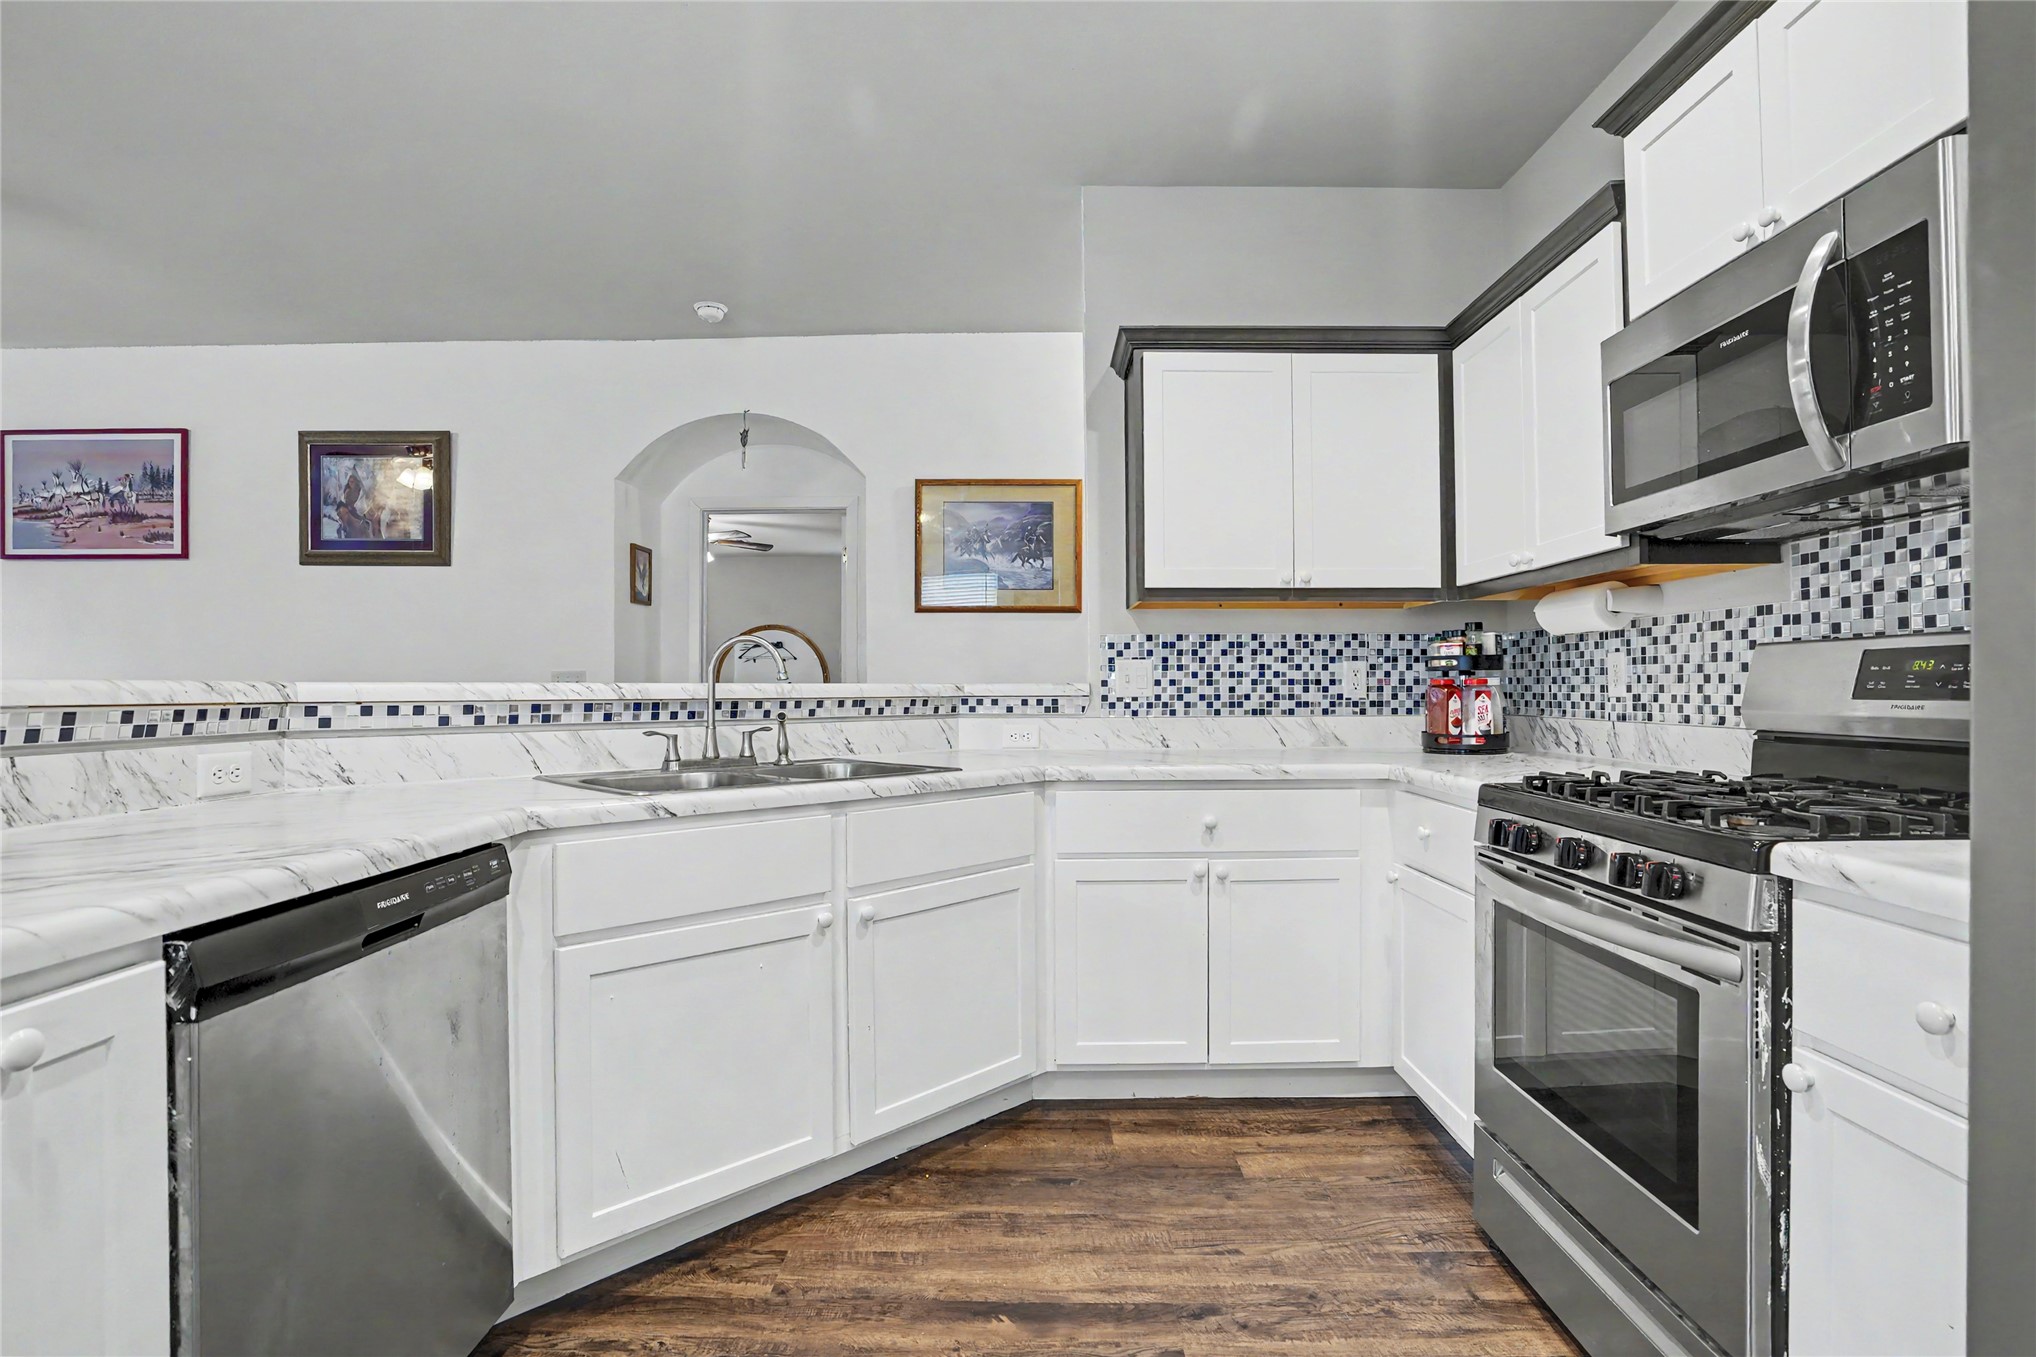
Kitchen featuring wood-finish flooring, white cabinetry with dark crown molding, stone-patterned countertops, a patterned tile backsplash, and stainless steel appliances
Kitchen featuring white cabinetry, stone-finish countertops, stainless steel appliances, a mosaic tile backsplash, and wood-finish flooring
Kitchen featuring white shaker-style cabinetry, stone-finish countertops, stainless steel appliances, multi-toned mosaic tile backsplash, and wood-finish flooring
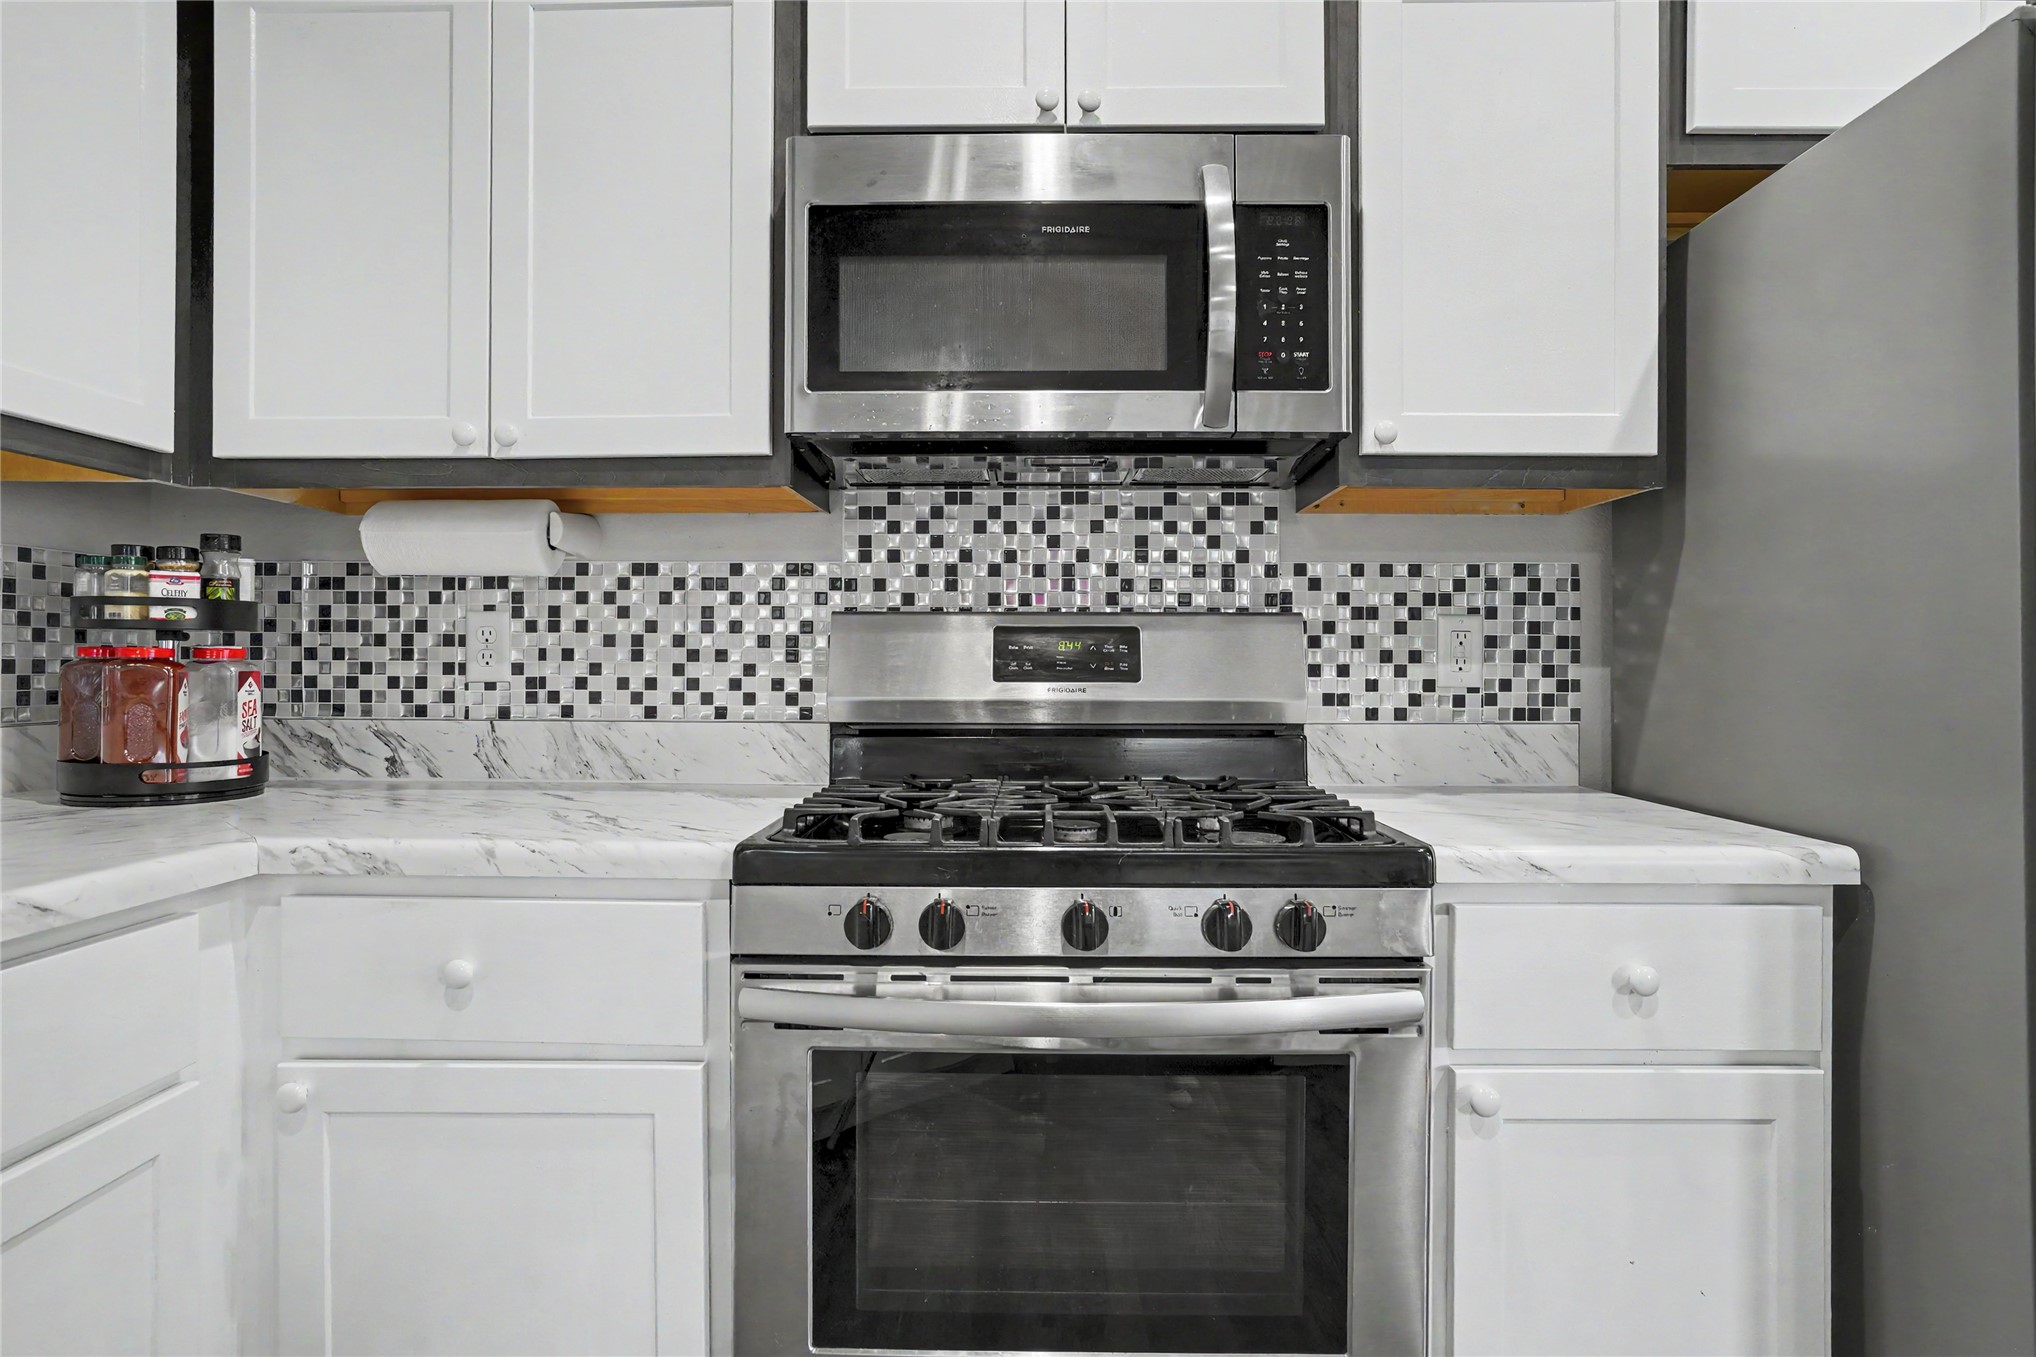
White Shaker-style cabinetry, stainless steel gas range, built-in microwave, stone-patterned countertops, and a multi-toned mosaic tile backsplash
Kitchen featuring white cabinetry, stone-patterned countertops, stainless steel appliances, wood-finish flooring, and vaulted ceilings
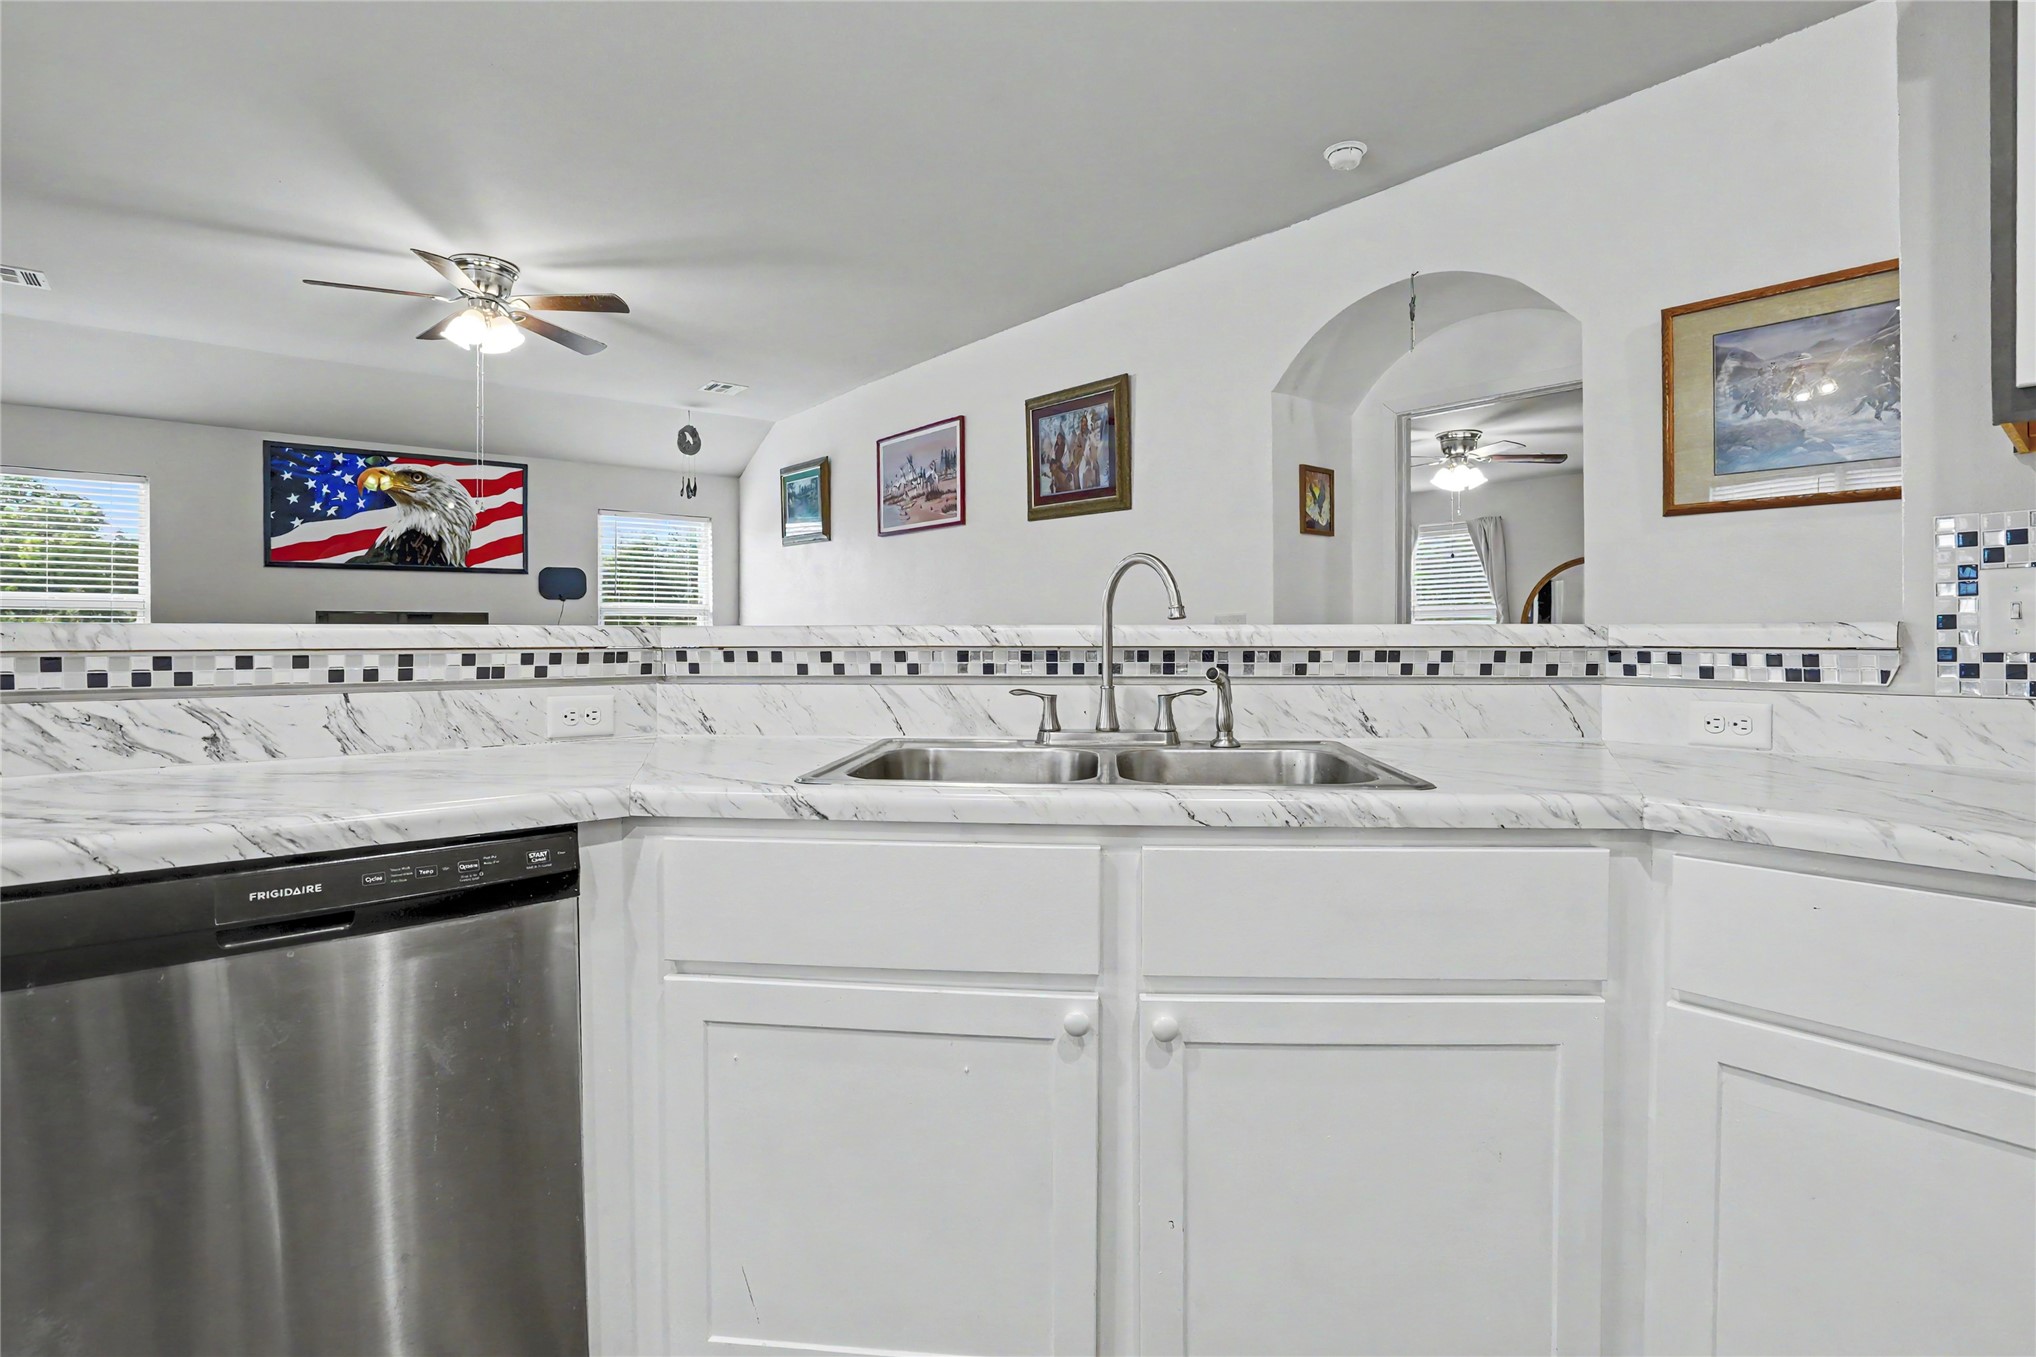
Kitchen featuring white cabinetry, stone-patterned countertops, a dual-basin stainless steel sink, a stainless steel dishwasher, and a decorative mosaic tile backsplash
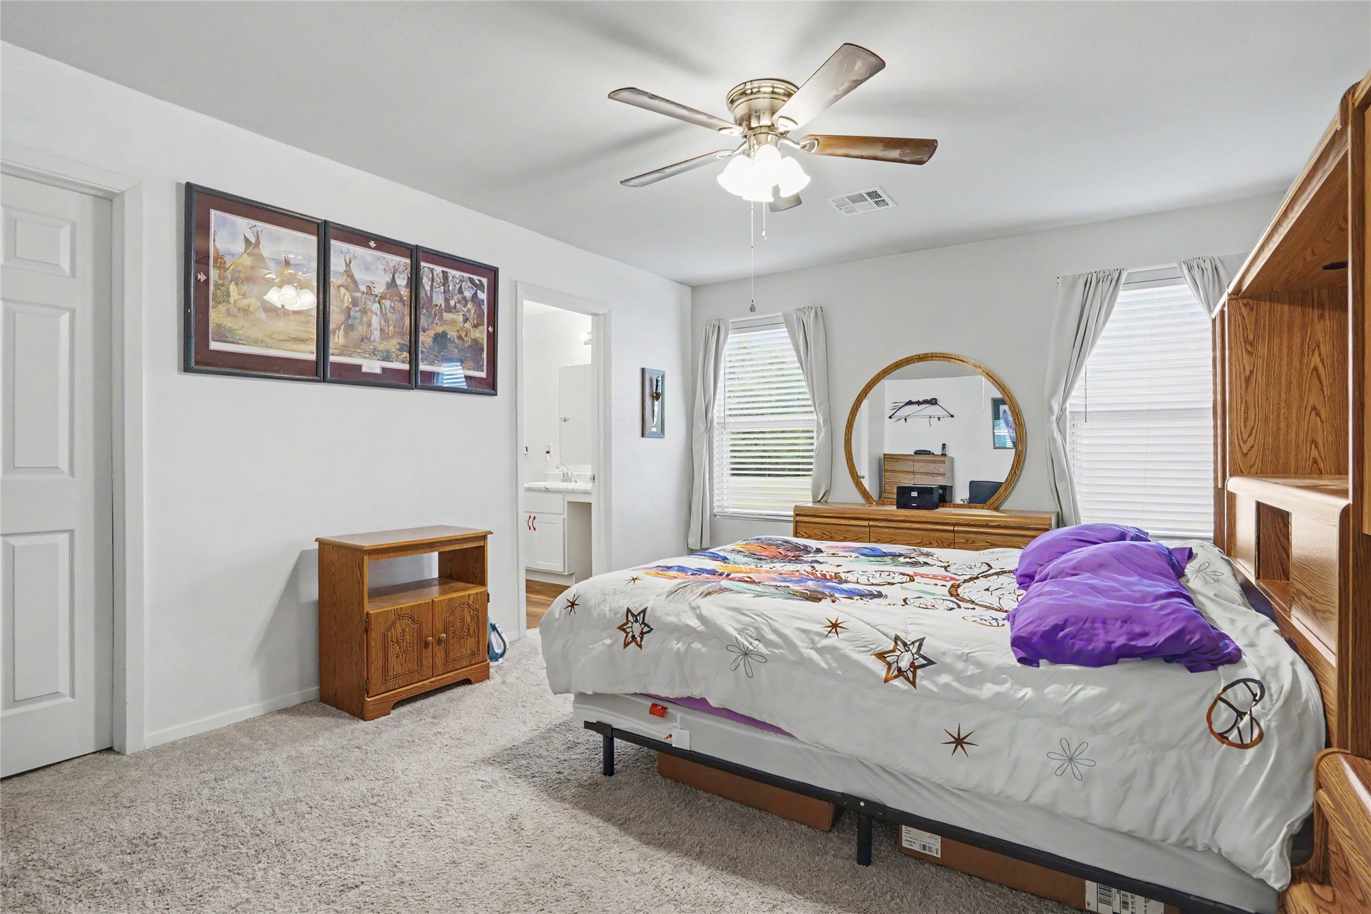
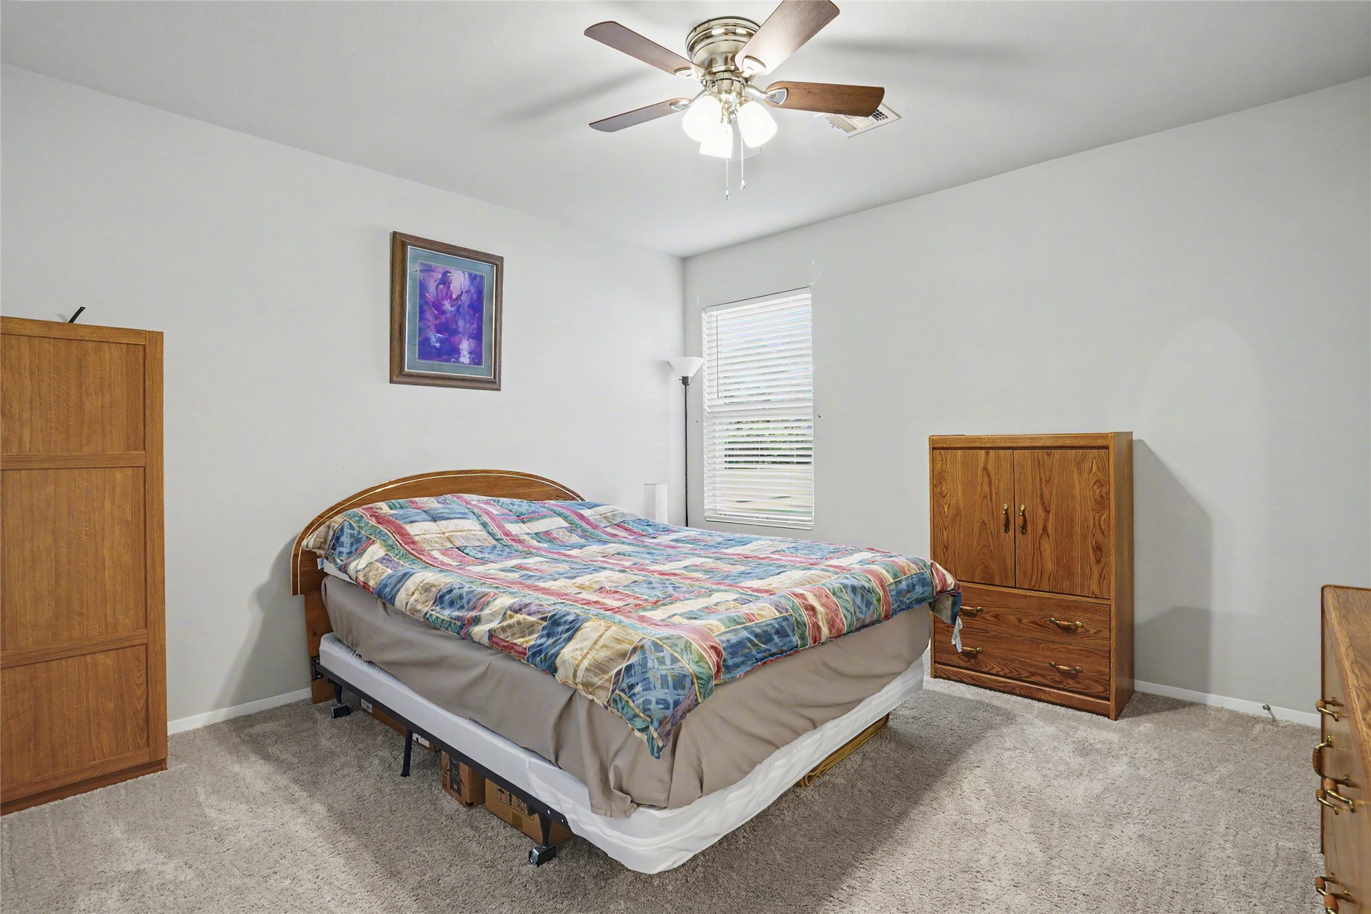
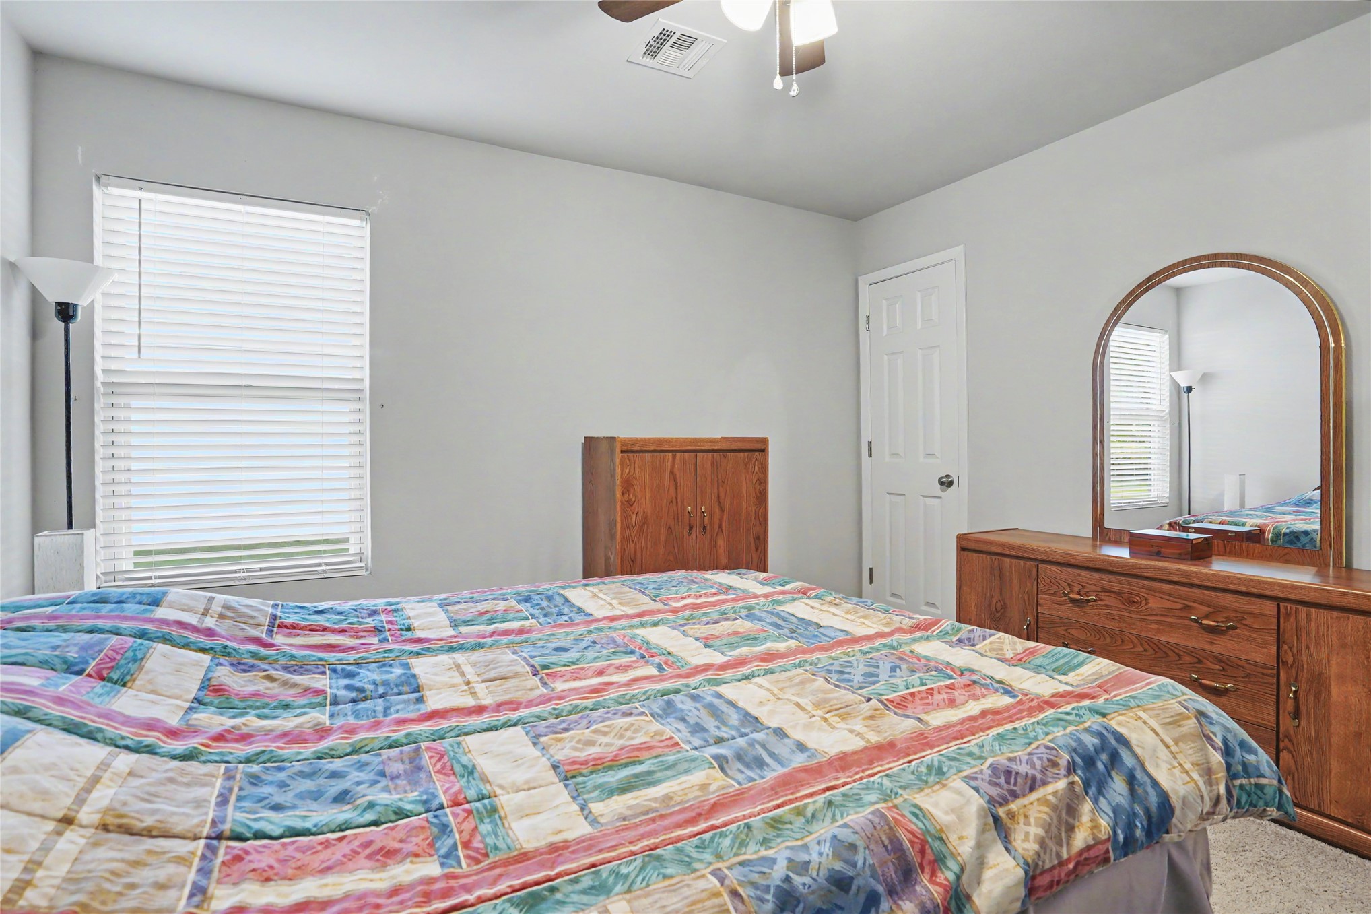
Bedroom featuring neutral carpeting, dual windows with horizontal blinds, and a ceiling-mounted light fixture with fan
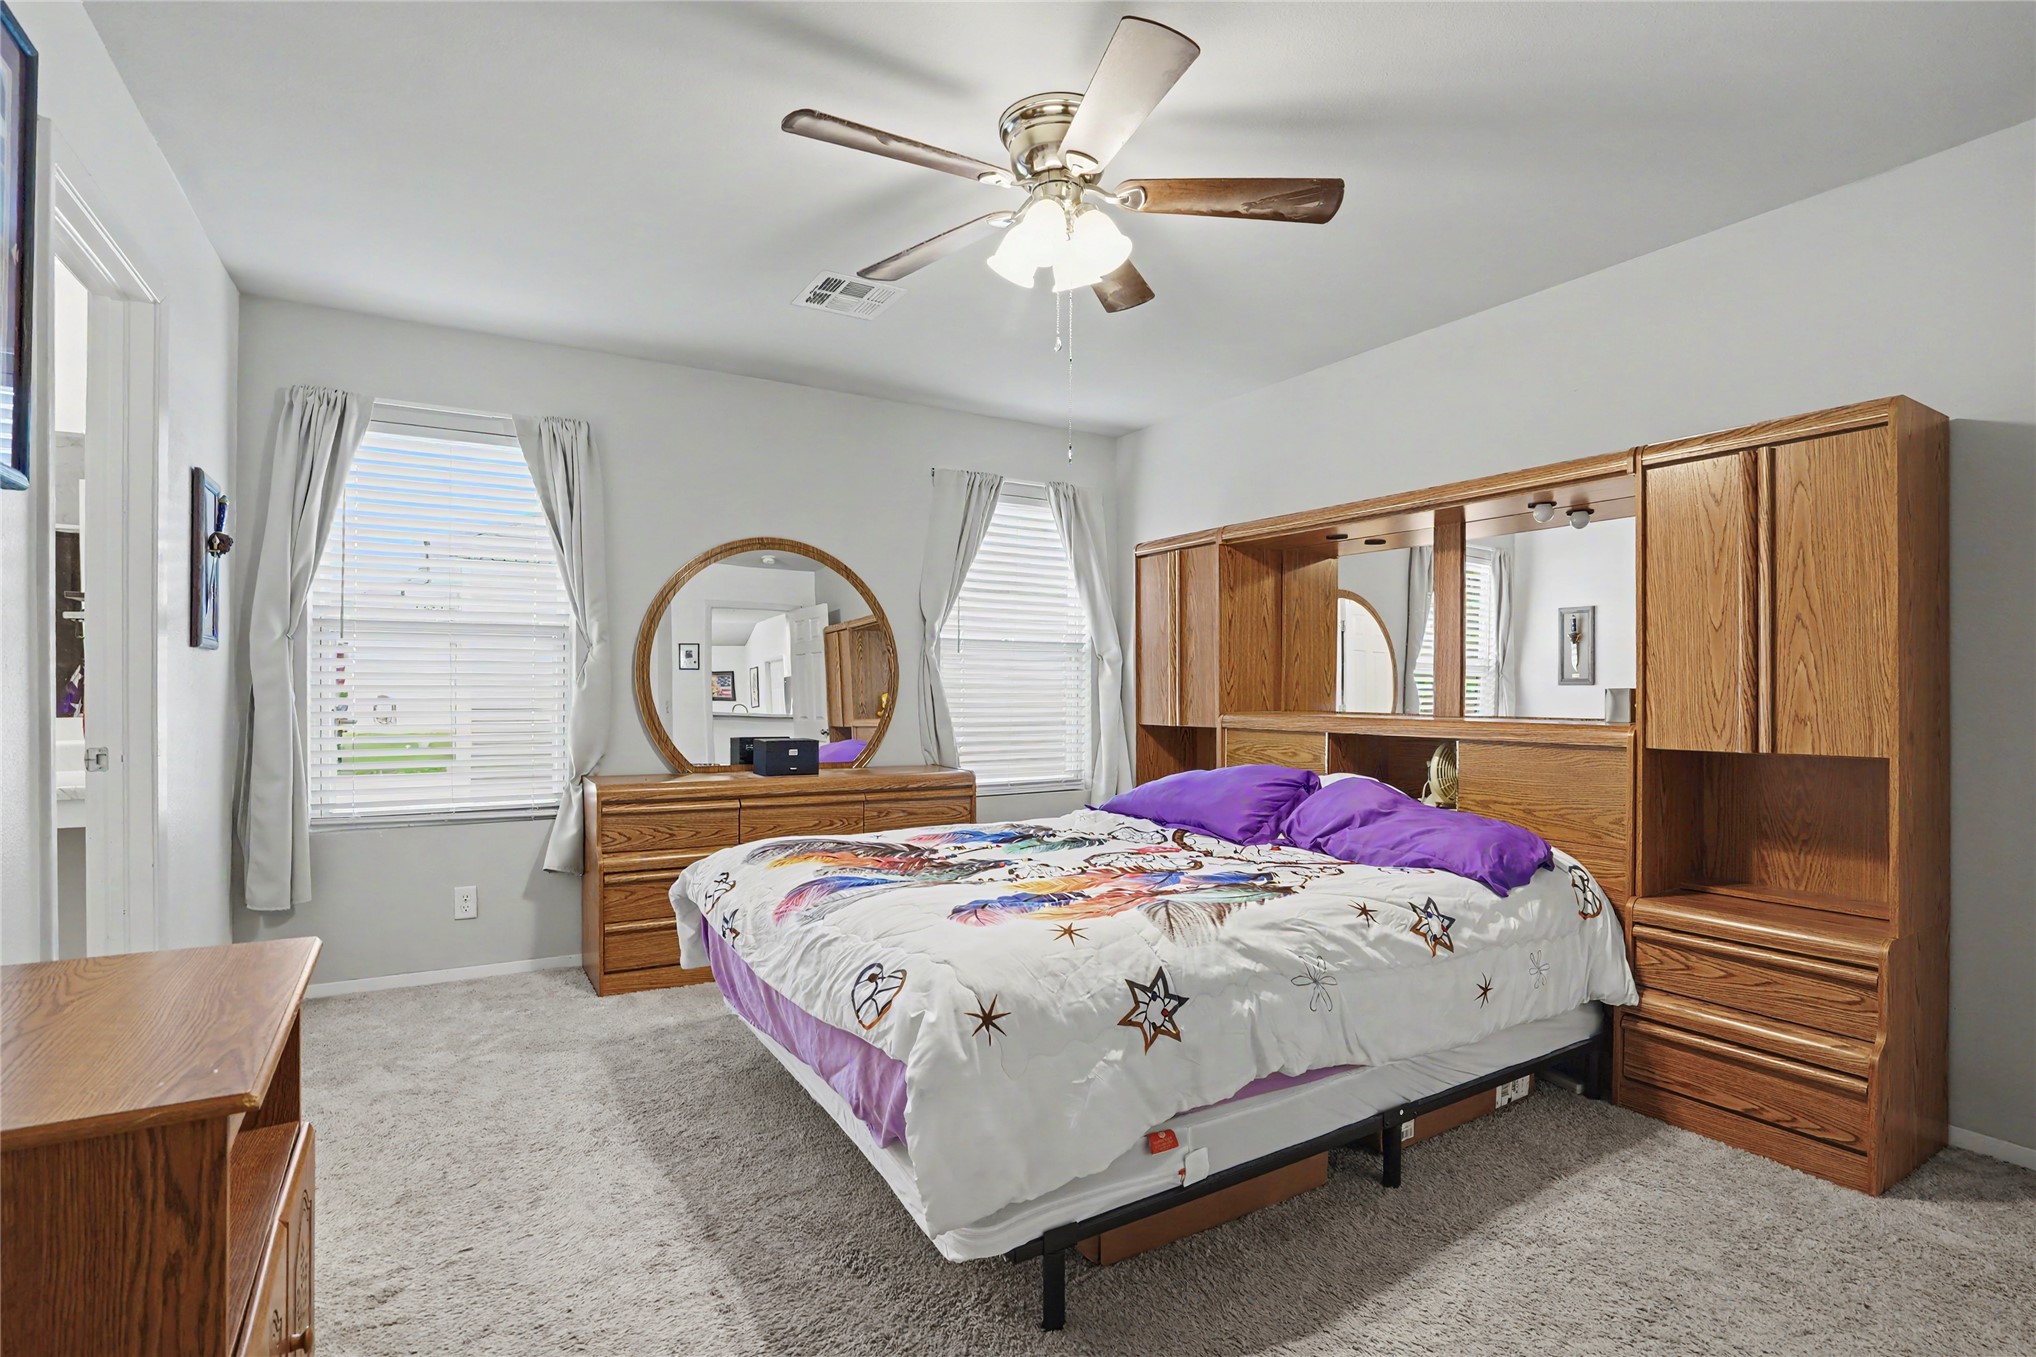
Bedroom featuring wall-to-wall carpeting, wood-finish built-in cabinetry with integrated shelving and mirrored accents, and a ceiling fan with light fixture
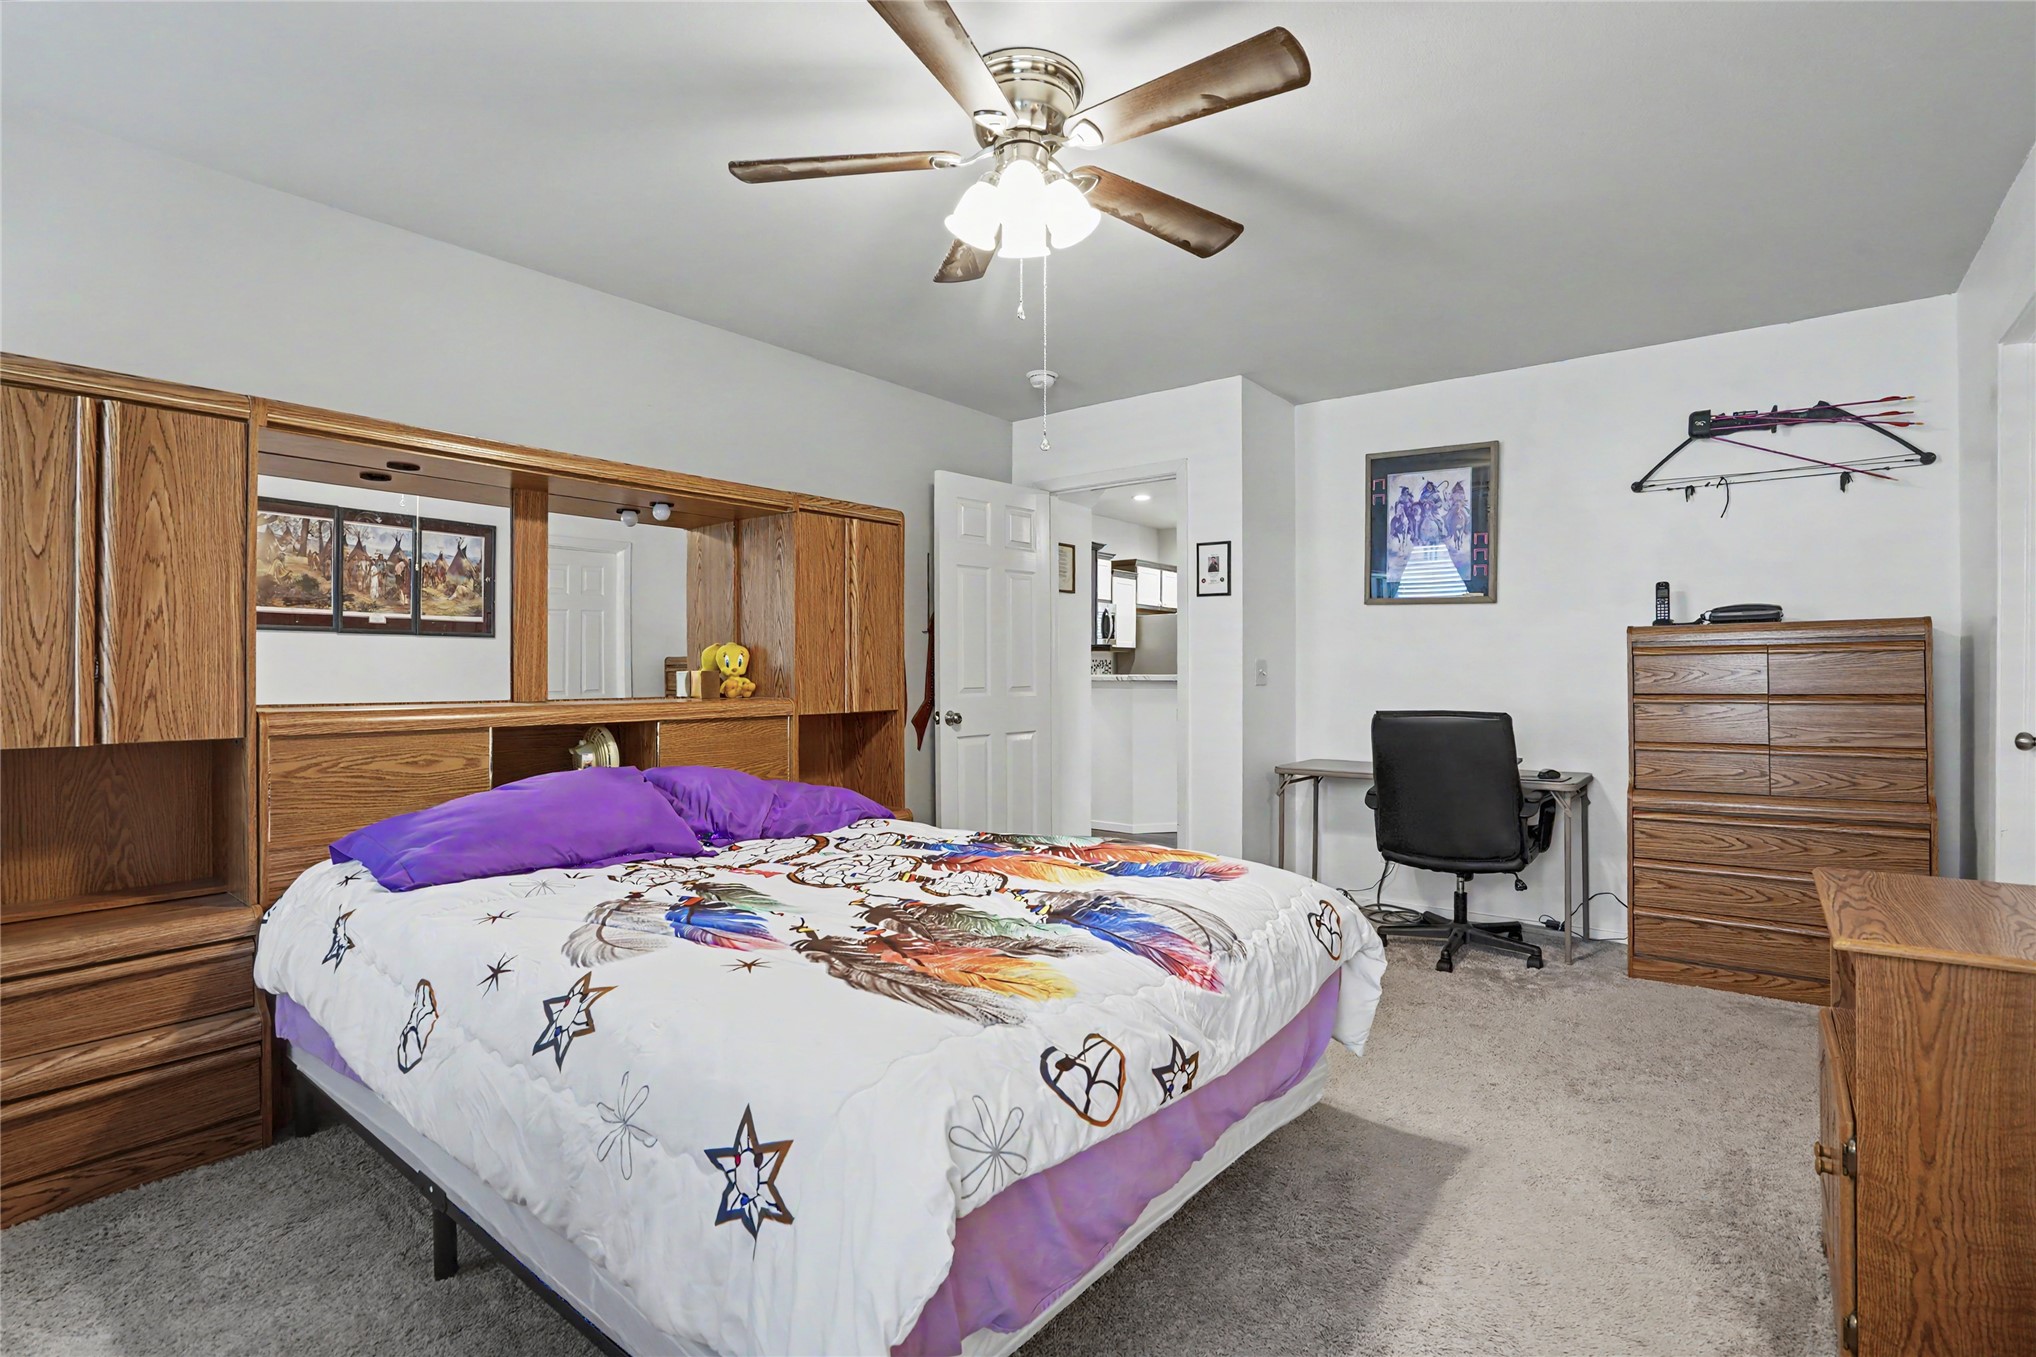
Built-in wooden cabinetry with integrated mirror, carpeting, and ceiling fan with light fixture
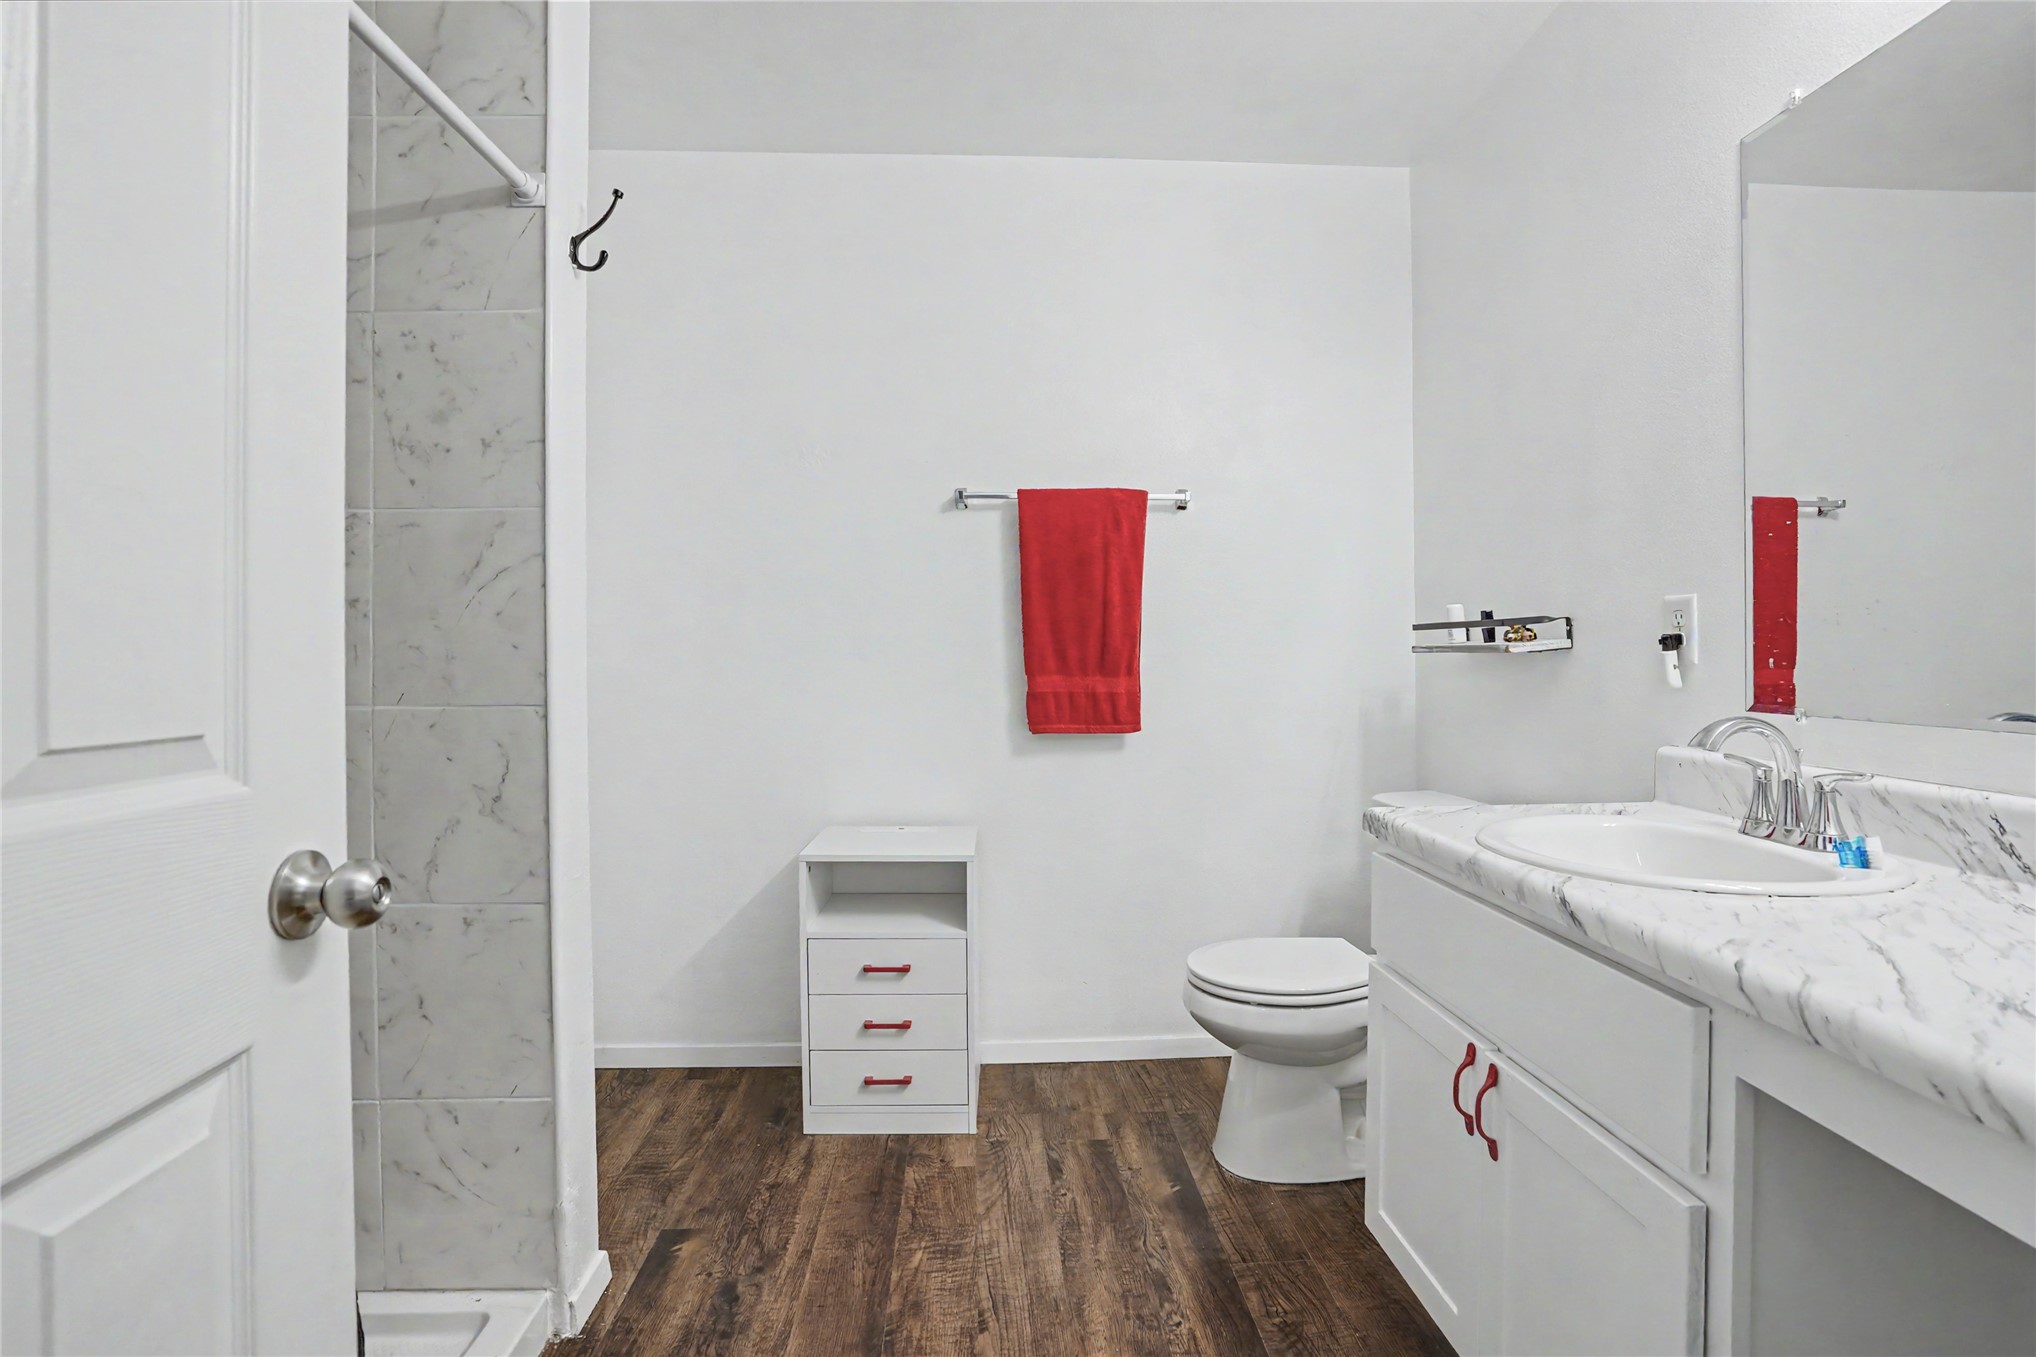
Bathroom featuring wood-finish flooring, white vanity with stone-patterned countertop, integrated basin, and a walk-in shower with stone-patterned tile surround
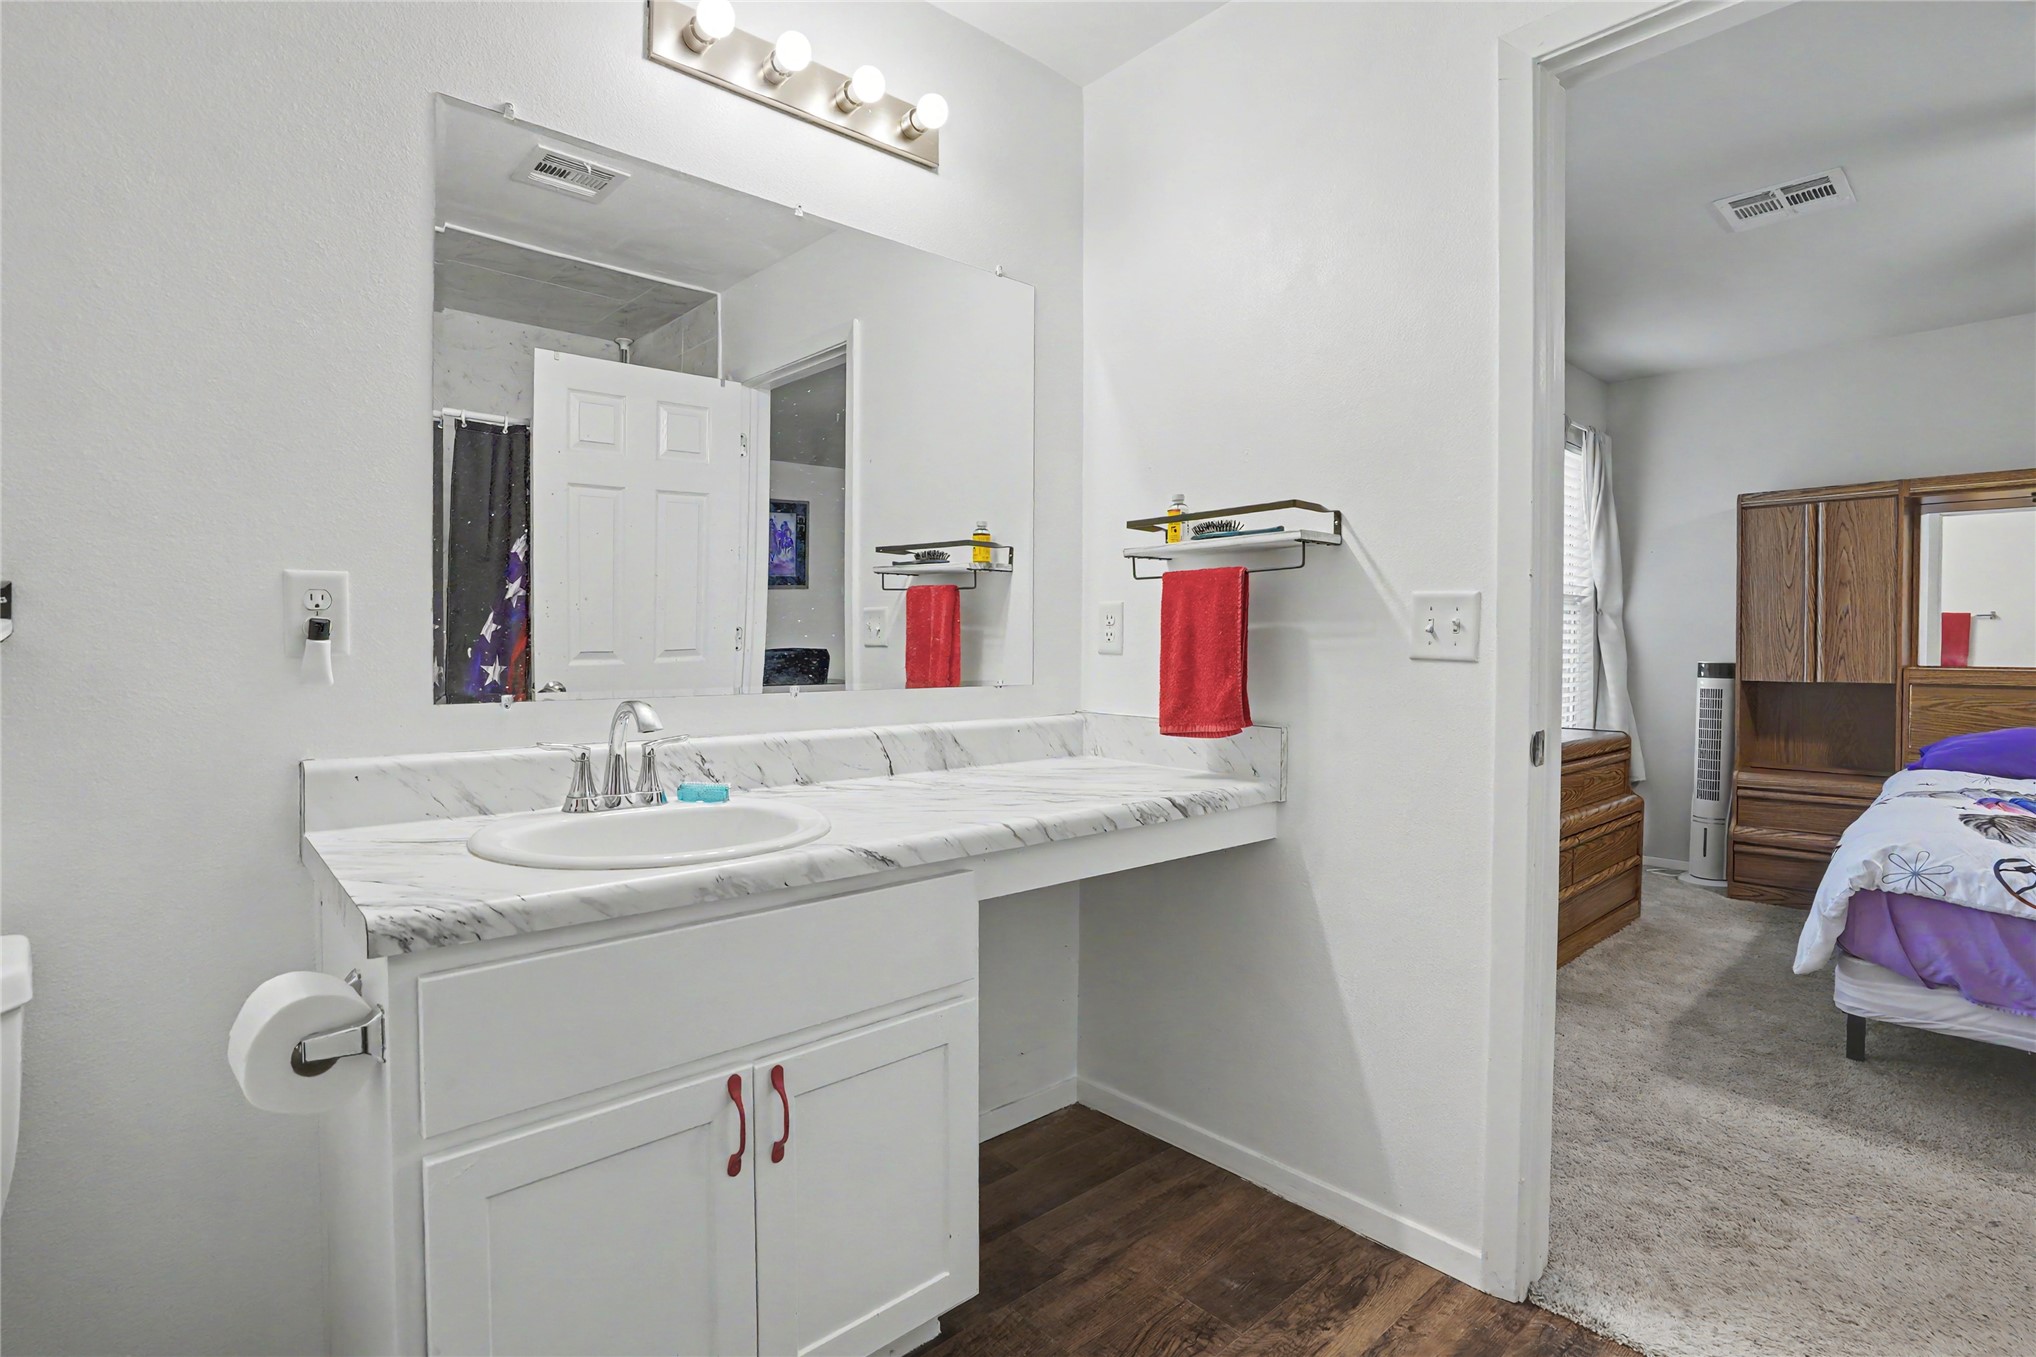
Bathroom featuring a vanity with a white cabinet, stone-finish countertop, oval undermount sink, large wall-mounted mirror, and overhead four-light fixture
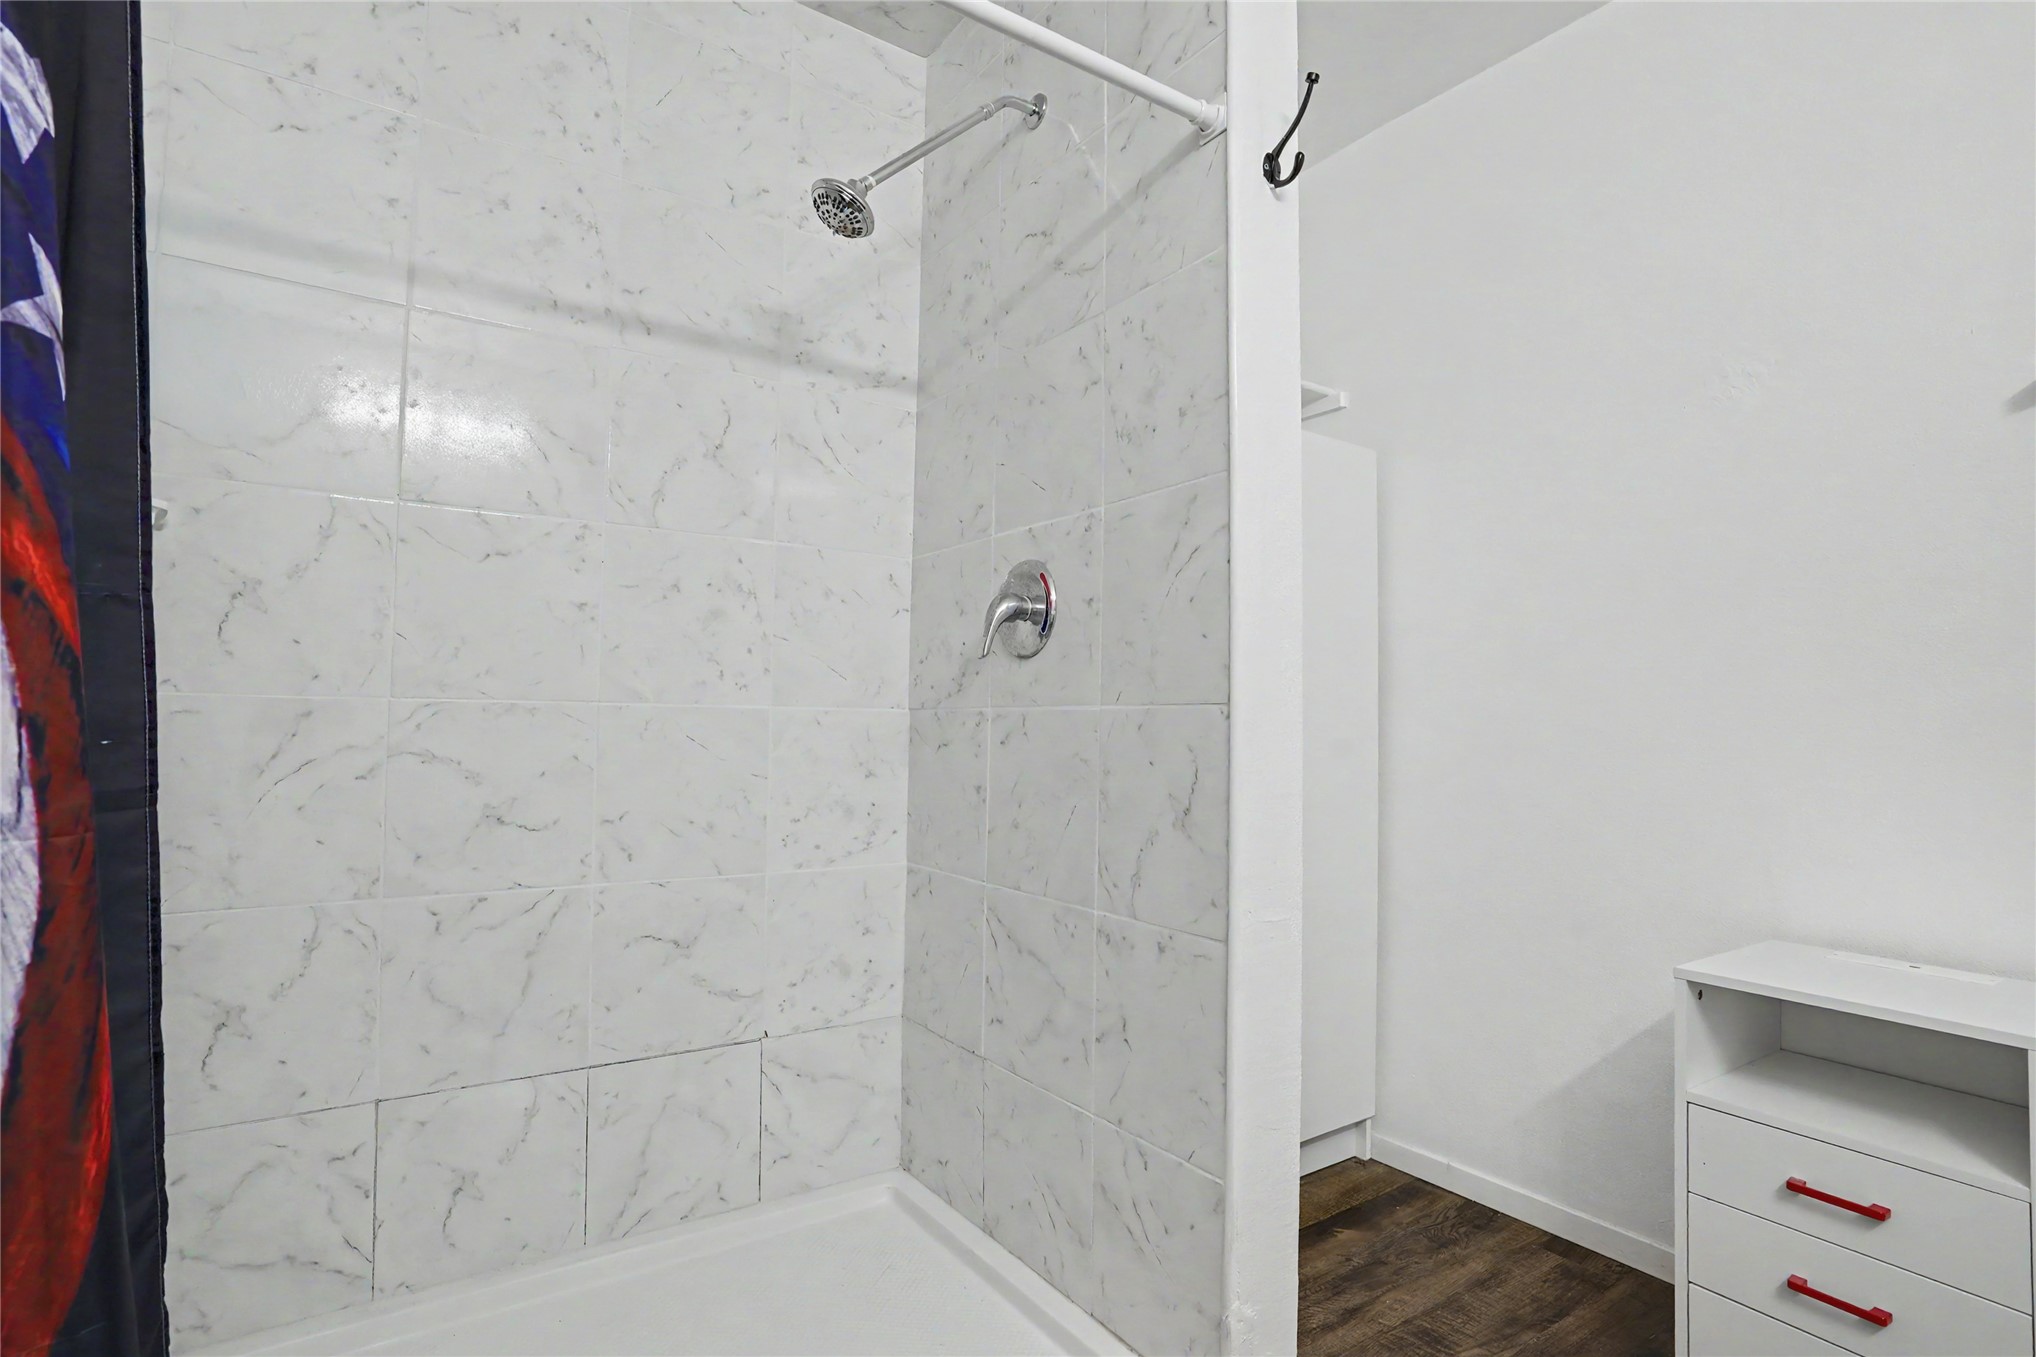
Shower enclosure featuring wall-mounted chrome fixtures and stone-patterned tile surround
Neutral-toned interior featuring wall-to-wall carpeting, a multi-light ceiling fan, and a single-hung window
Neutral-toned interior space featuring a window with horizontal blinds, a ceiling-mounted fan with light fixture, and a six-panel interior door
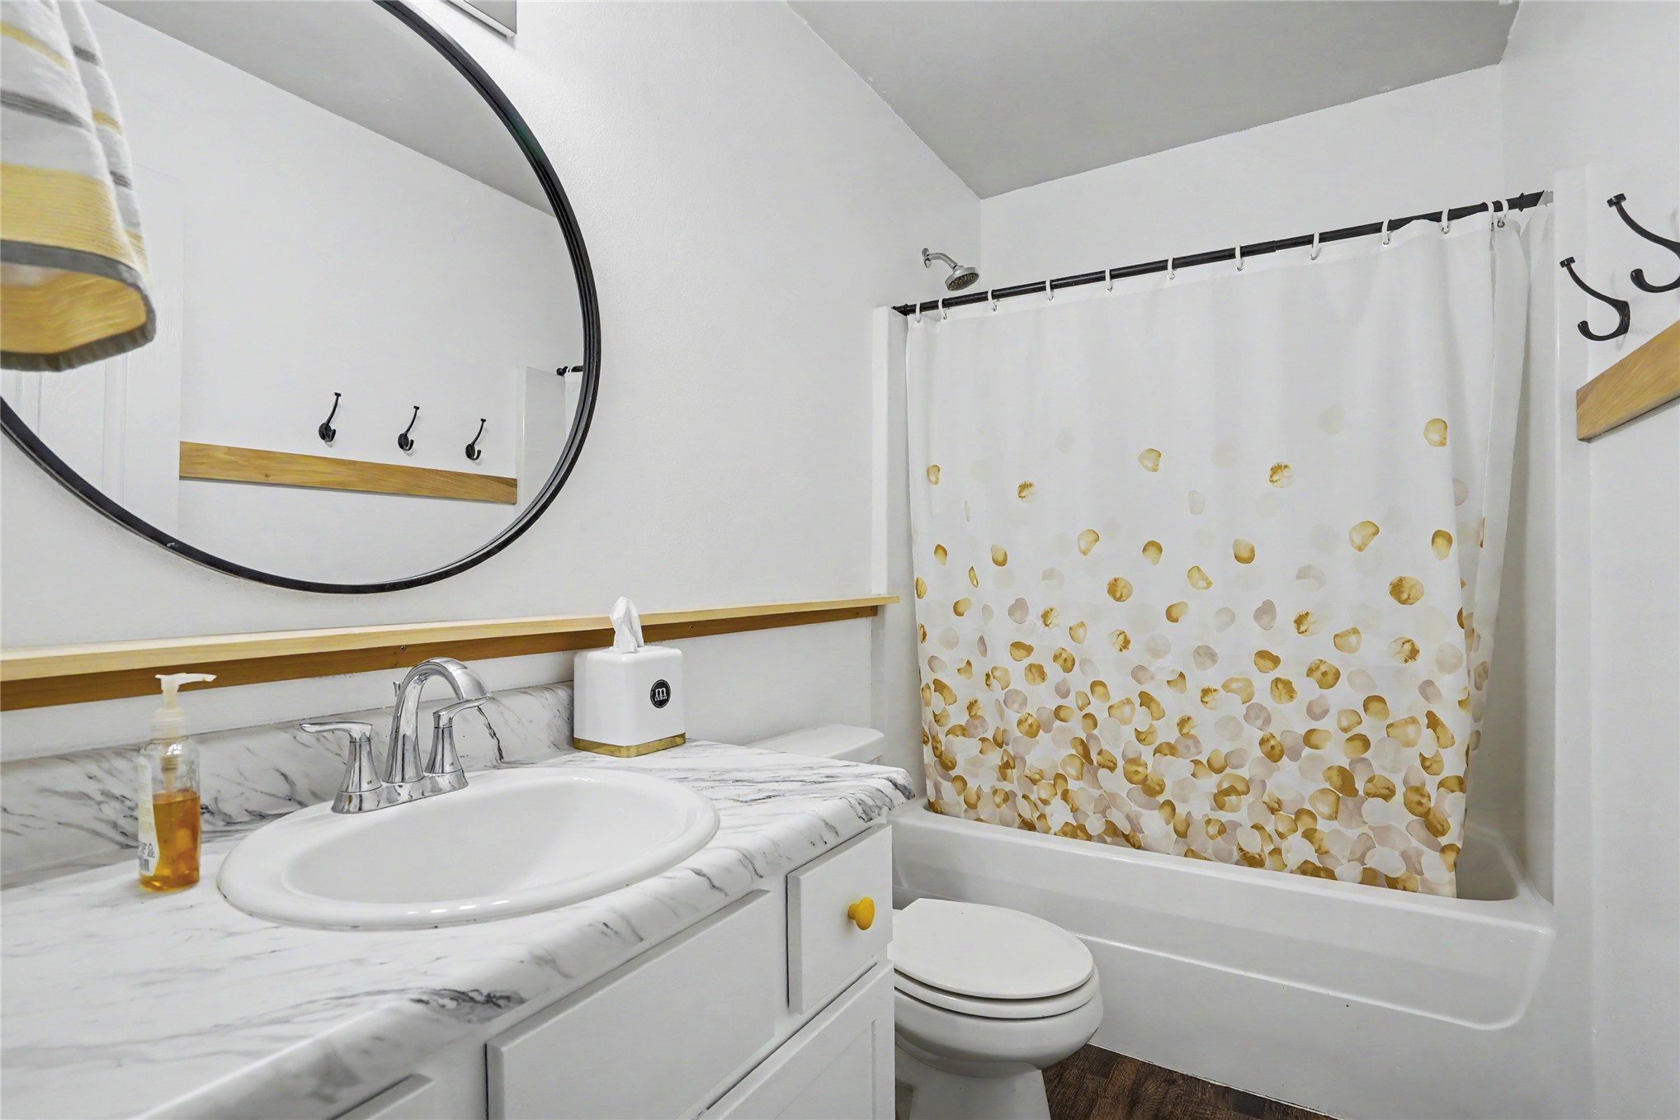
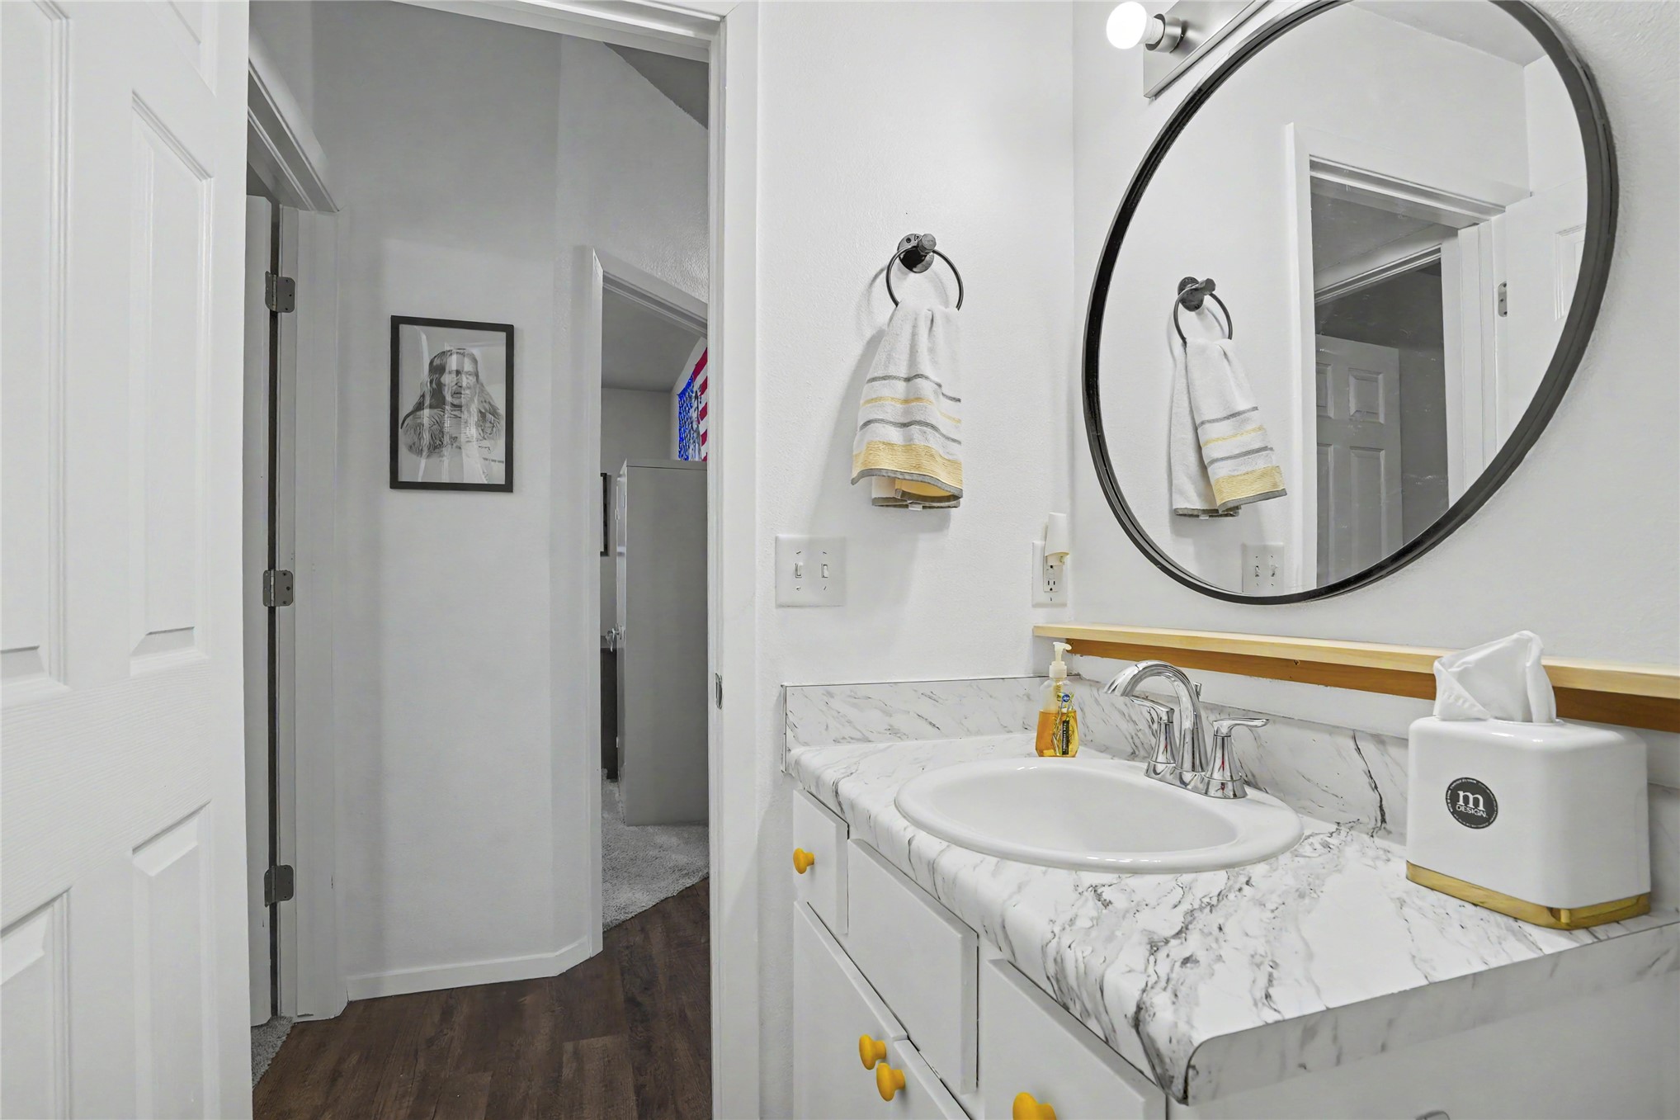
Oval vanity cabinet with stone-patterned countertop, drop-in sink, dual-handle chrome faucet, circular wall mirror, and integrated tub and shower combination
Vanity featuring a stone-patterned countertop, integrated basin, chrome-finish faucet, and a circular wall-mounted mirror
Neutral-toned interior space featuring carpeting, white paneled doors, dual-tone wall paint, and horizontal window blinds
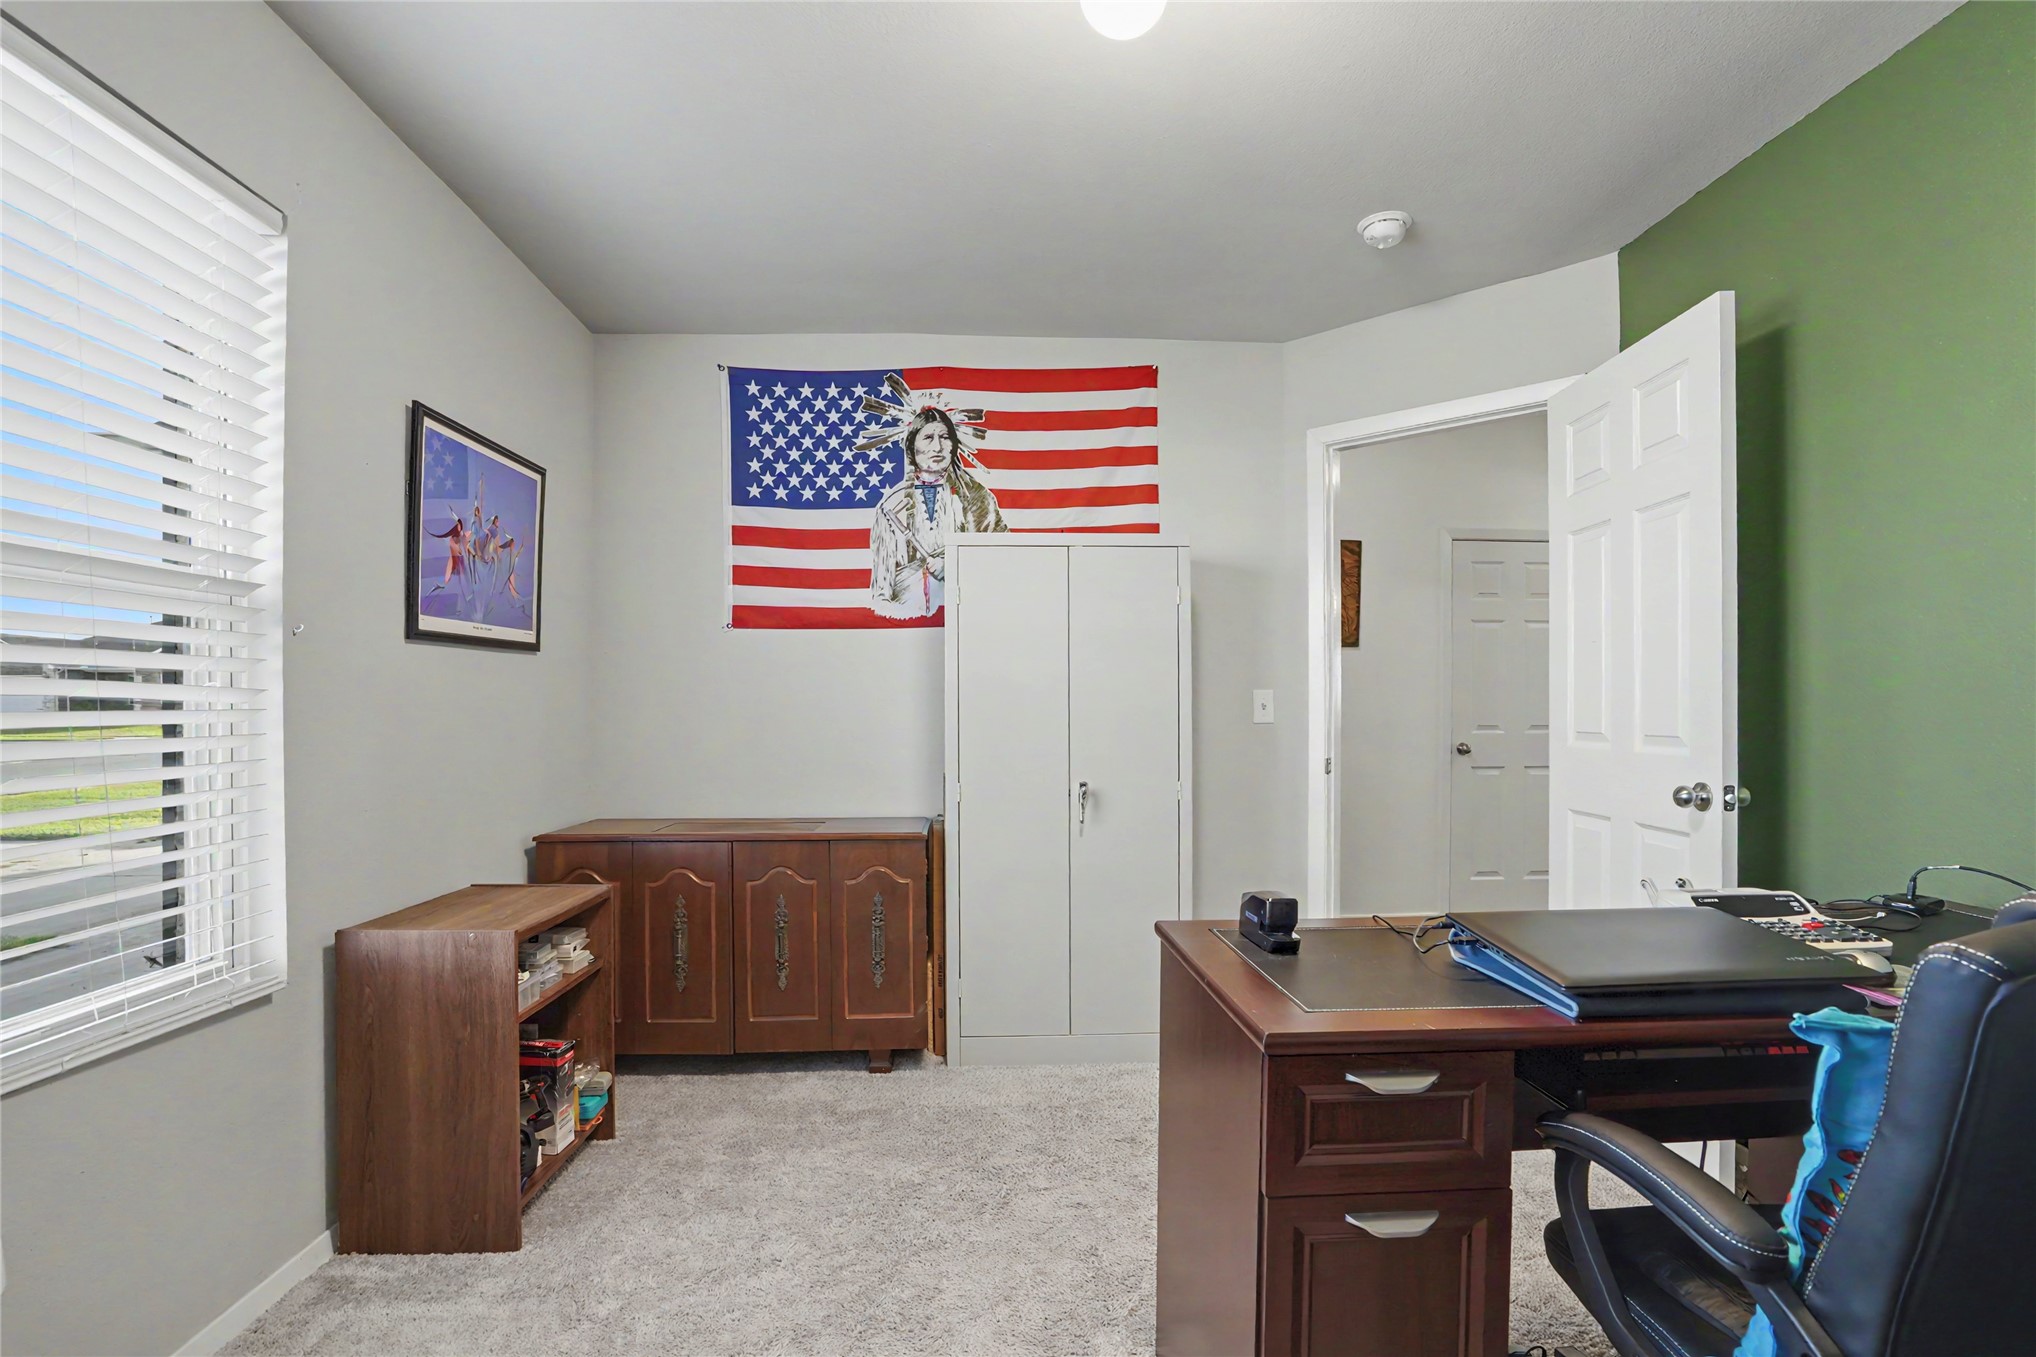
Bedroom featuring neutral-toned carpeting, an accent wall, multi-pane window with blinds, and a semi-flush mount light fixture
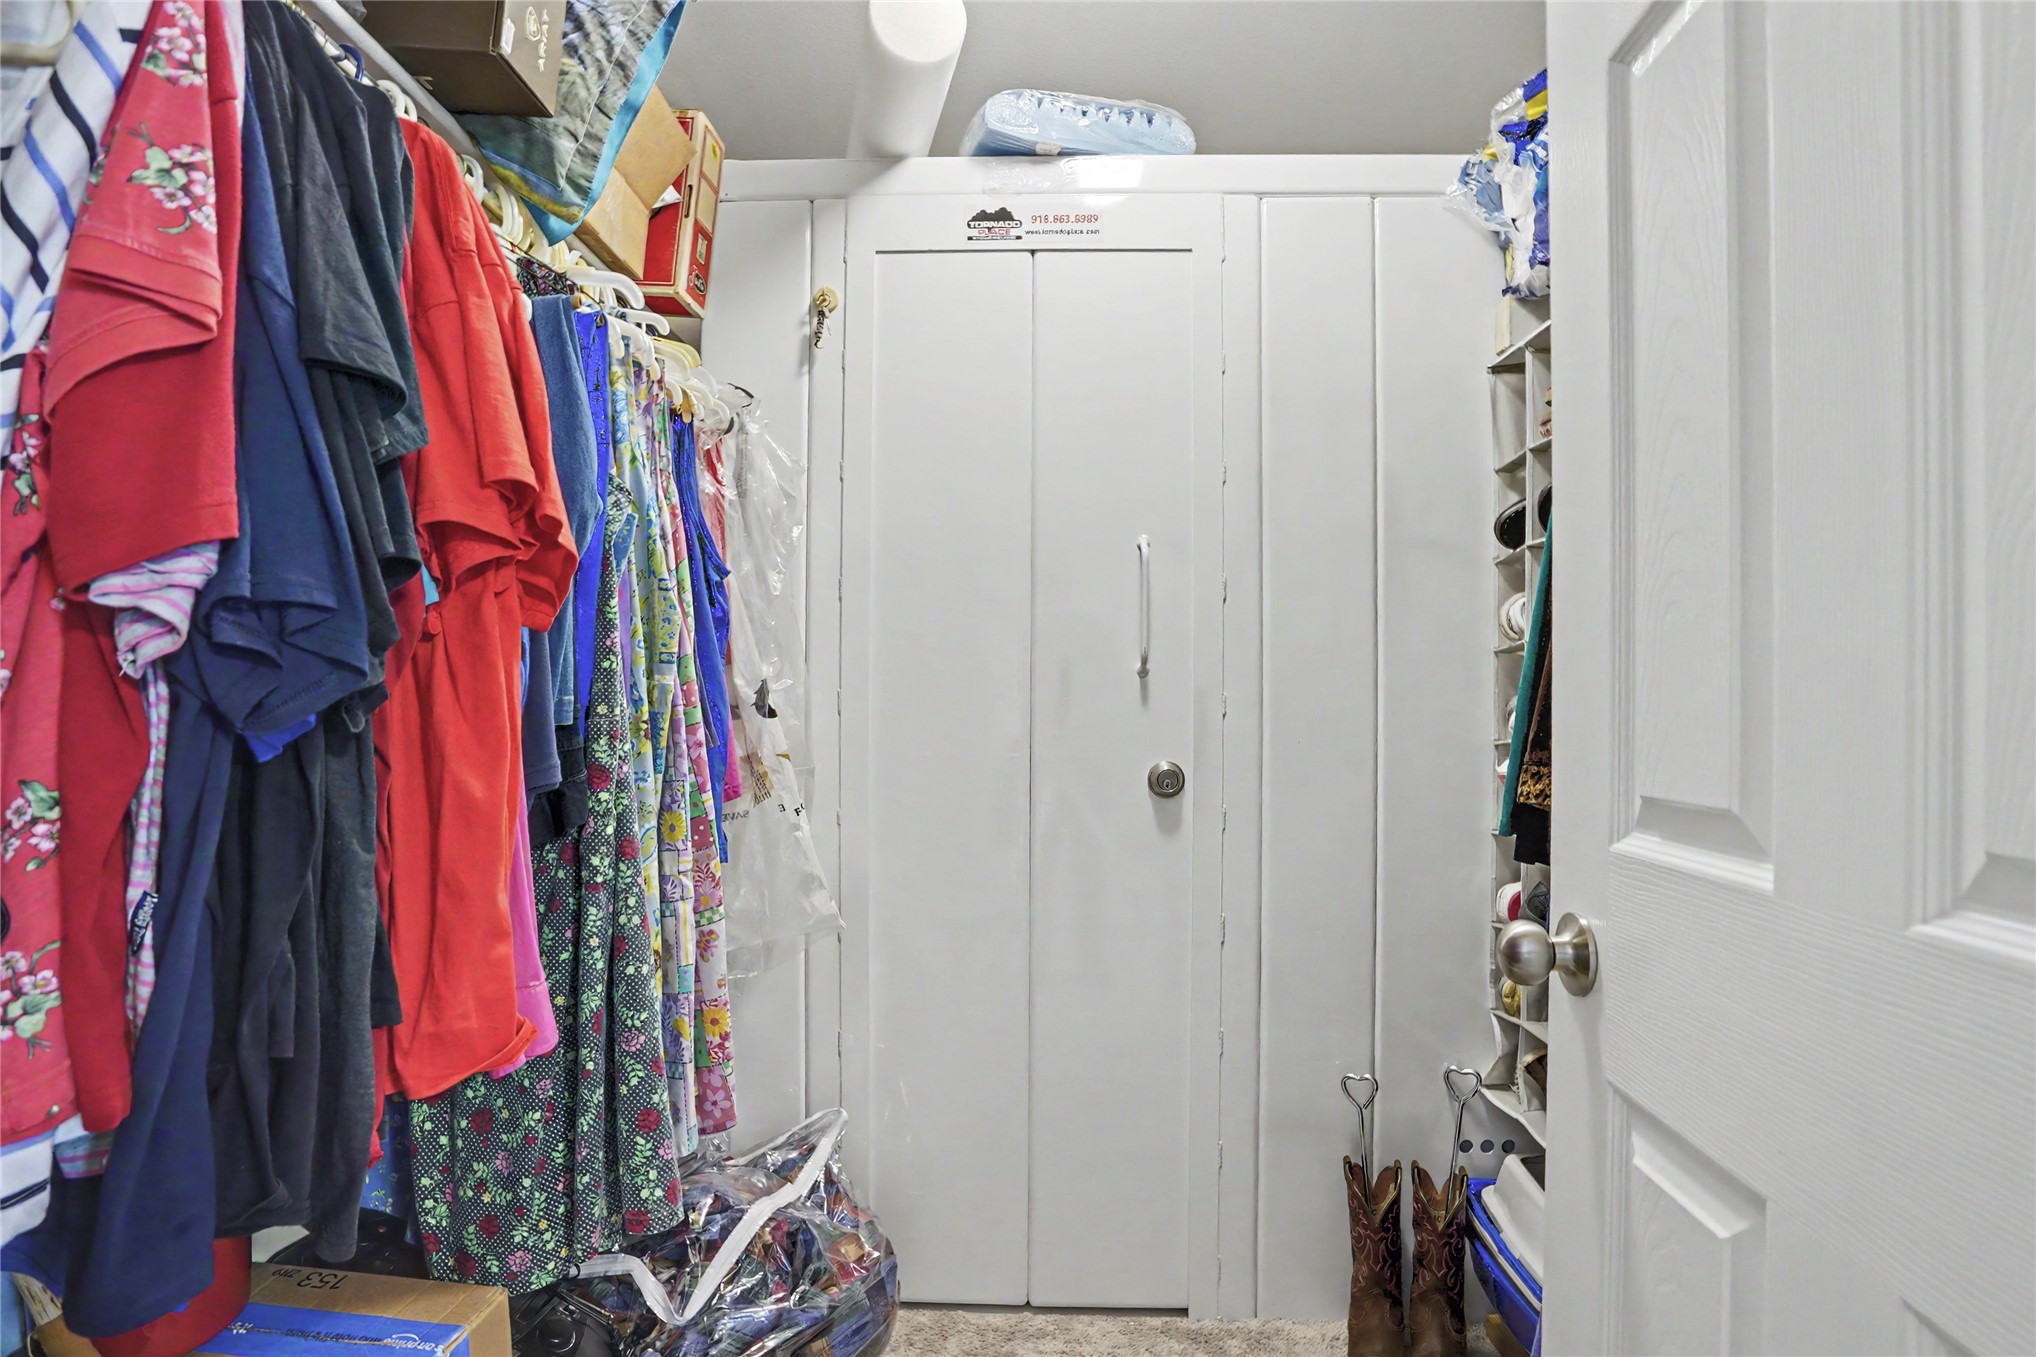
Storage area featuring floor-to-ceiling built-in shelving and a reinforced steel security door
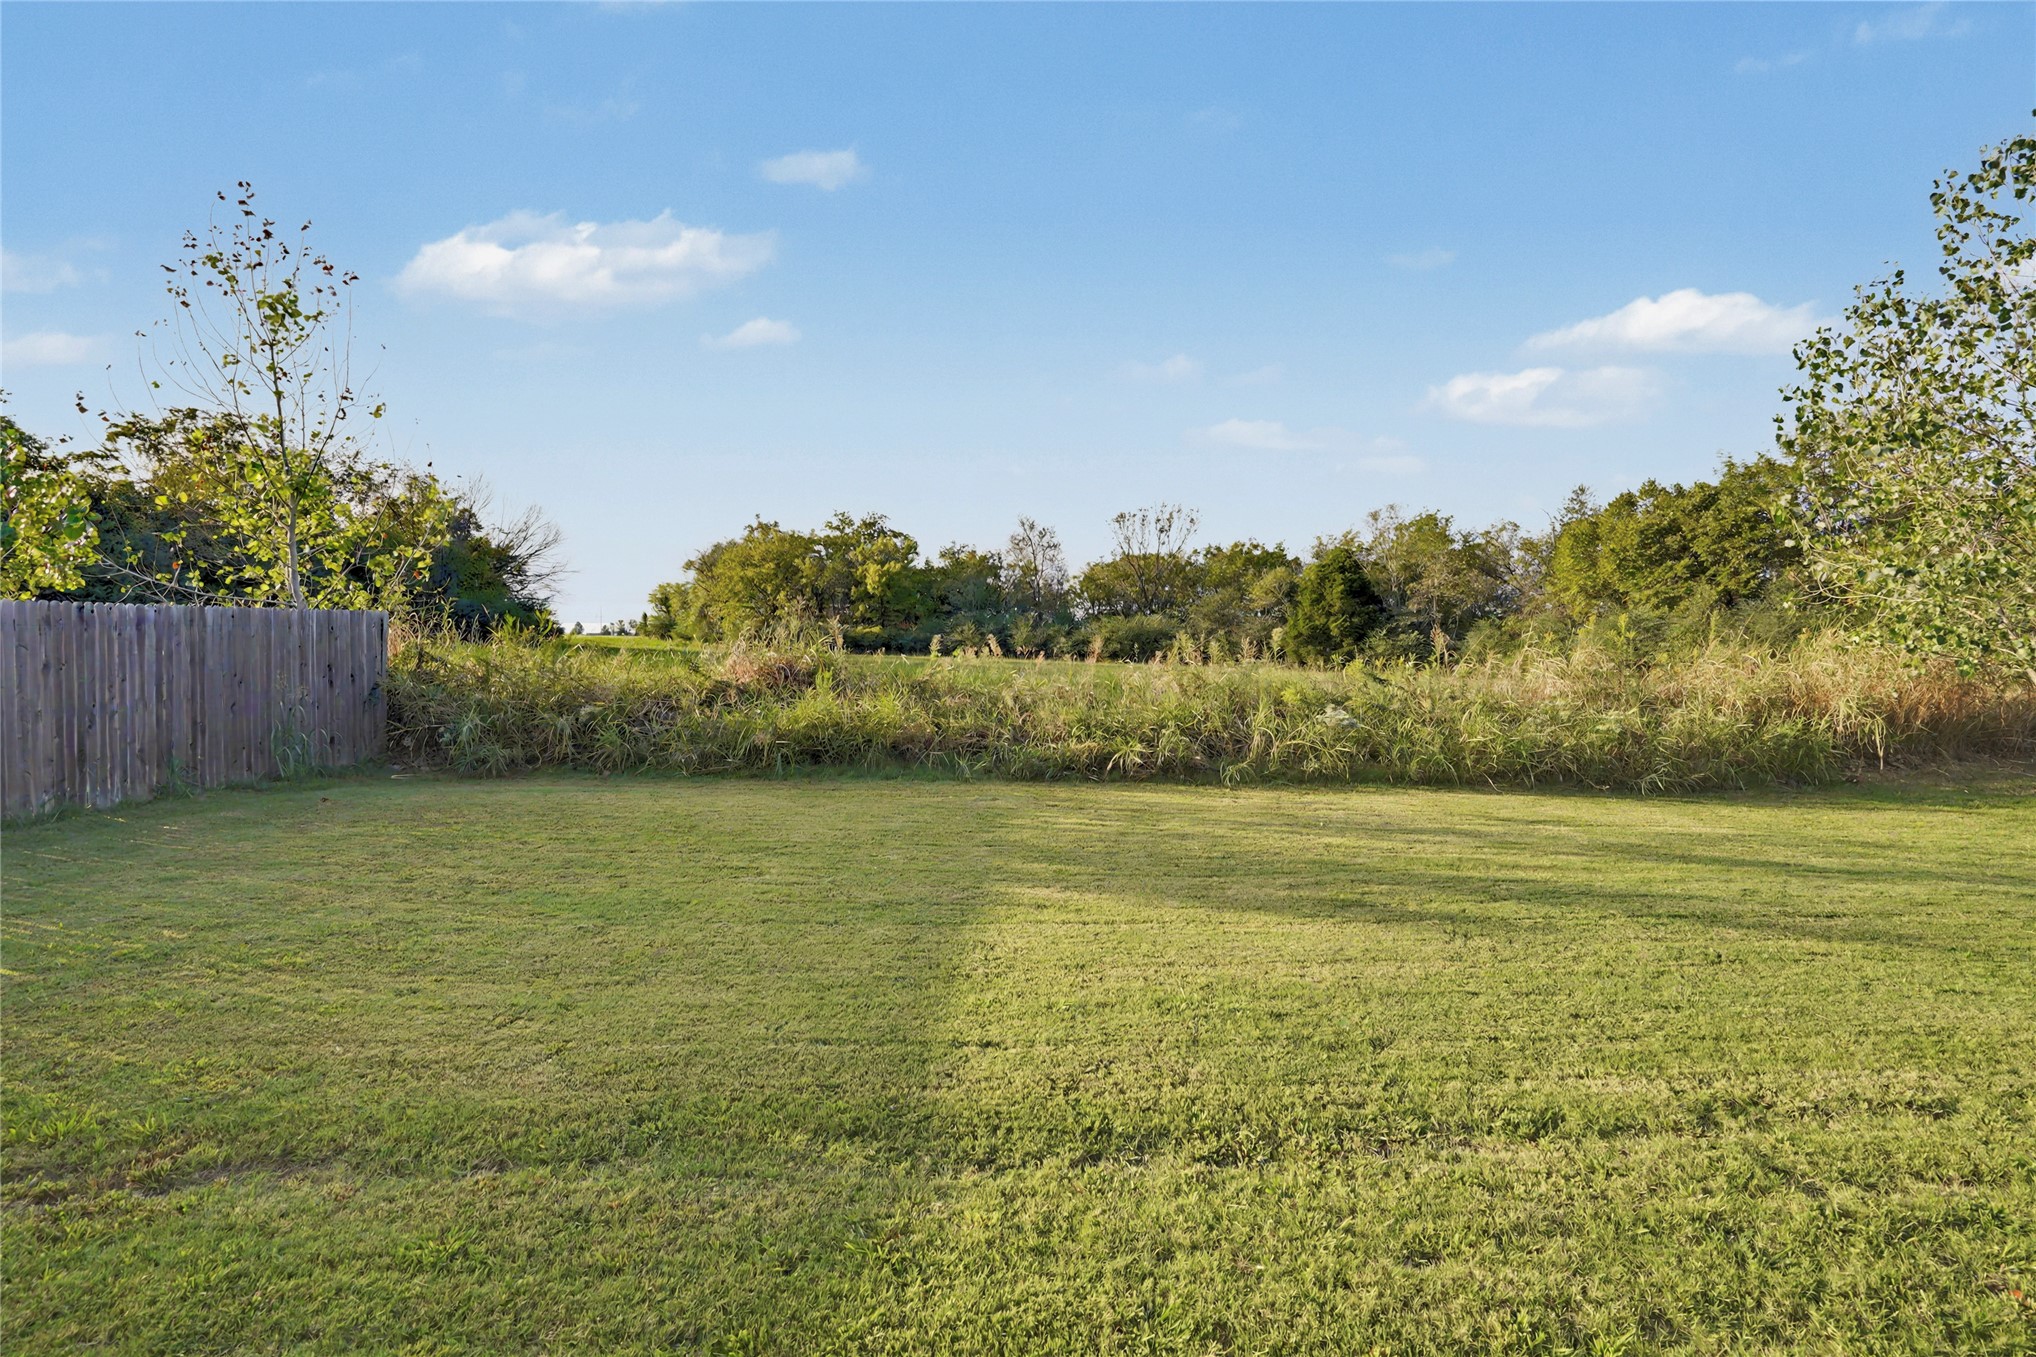
Expansive grassy lot featuring a wood-panel fence and mature trees
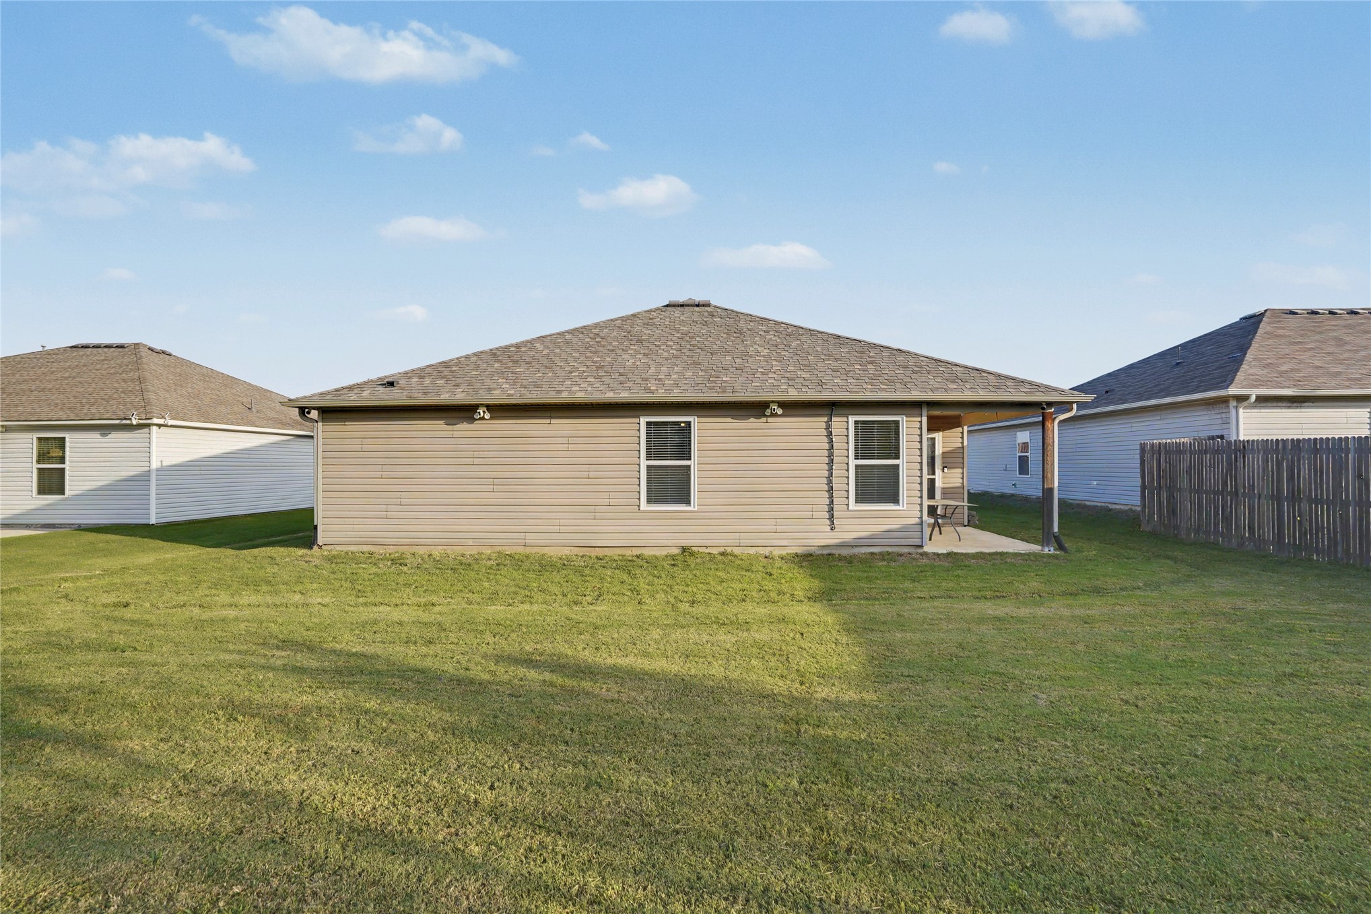
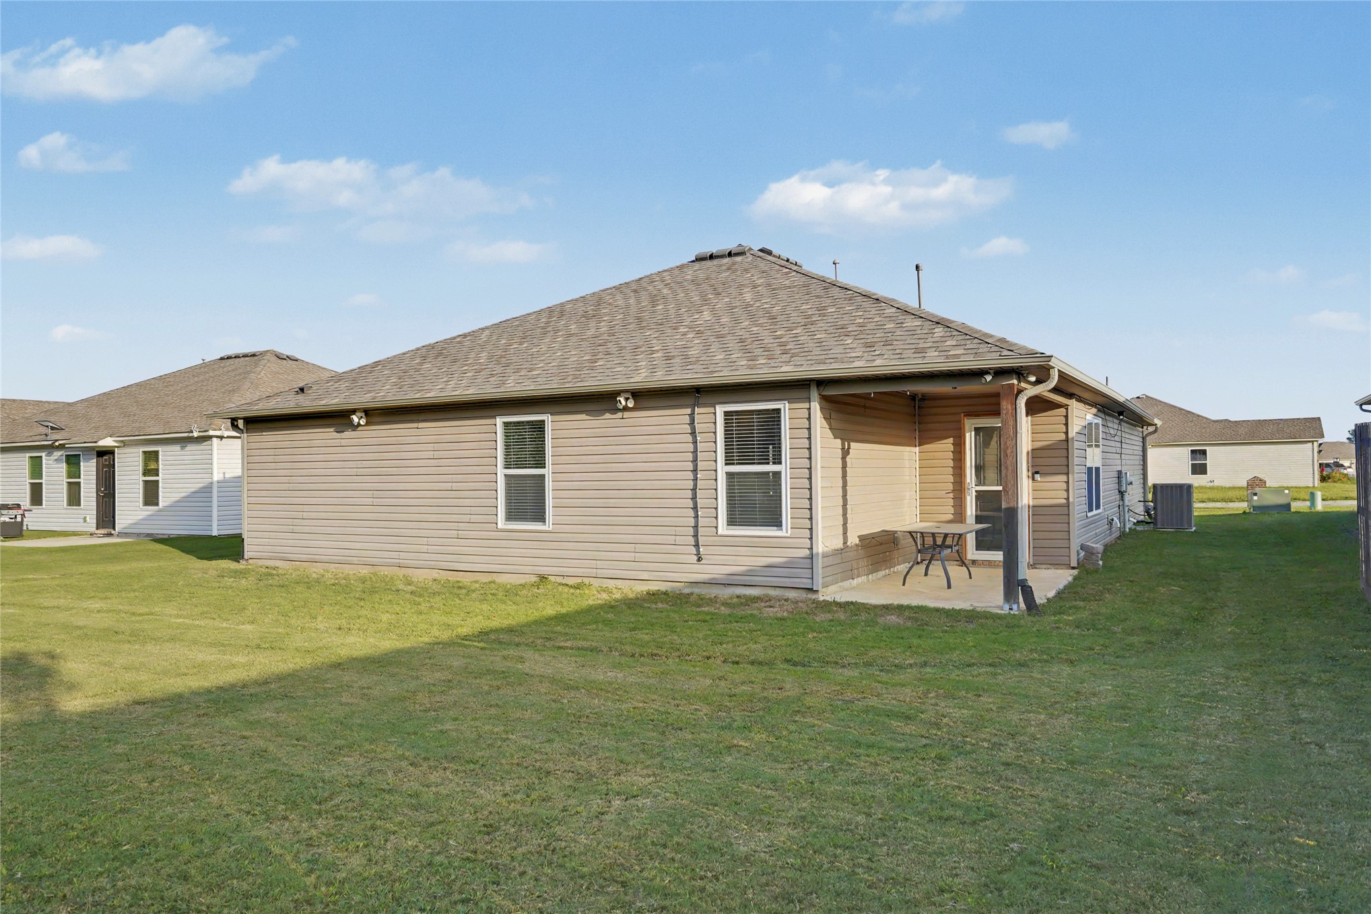
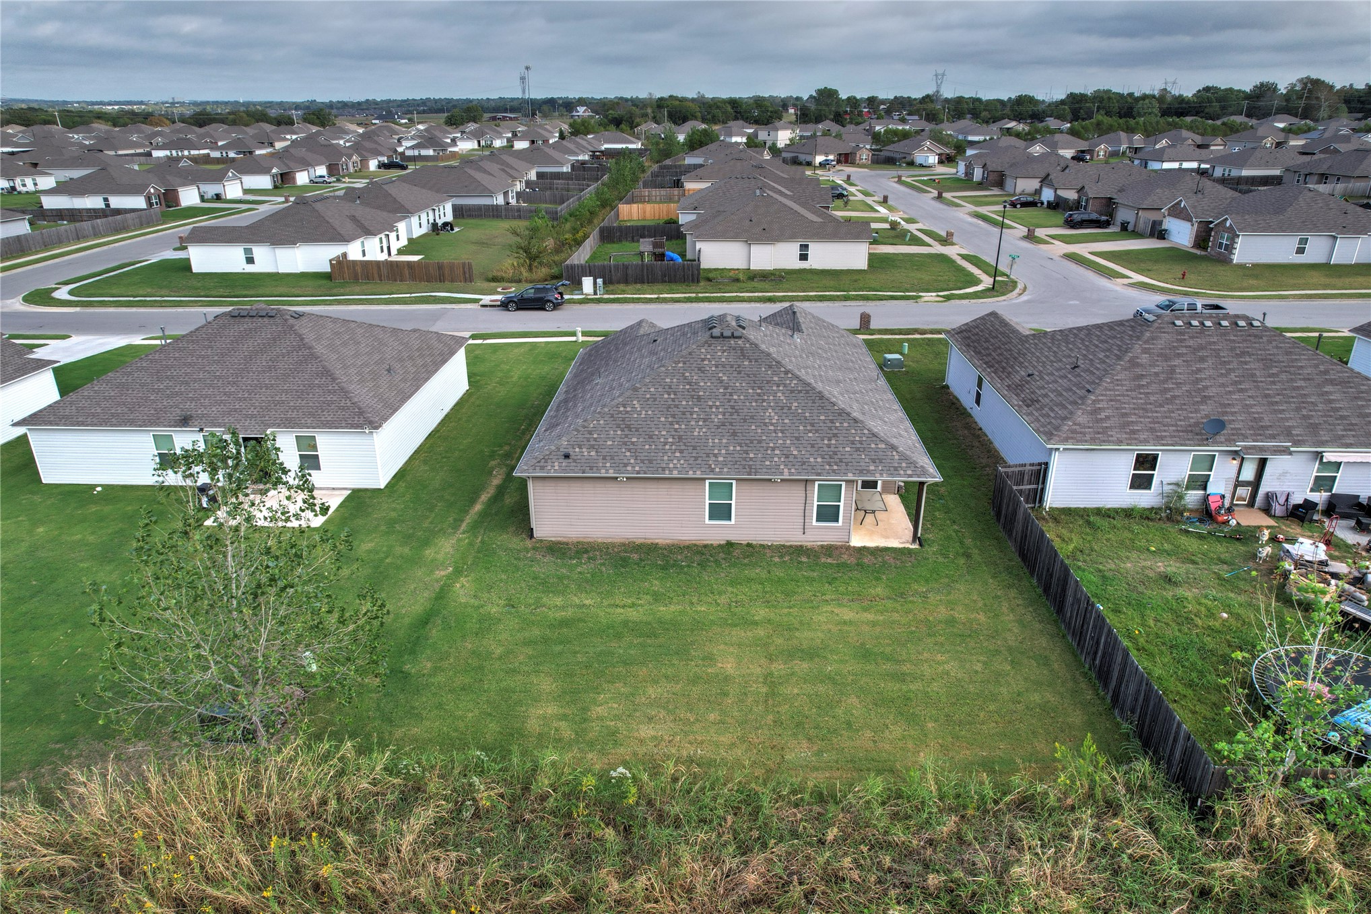
Rear exterior featuring horizontal lap siding, a hipped roof with asphalt shingles, a covered concrete patio, and a wood privacy fence
Exterior rear view featuring horizontal vinyl siding, a hipped roof with asphalt shingles, a covered concrete patio, and a grass-covered lot
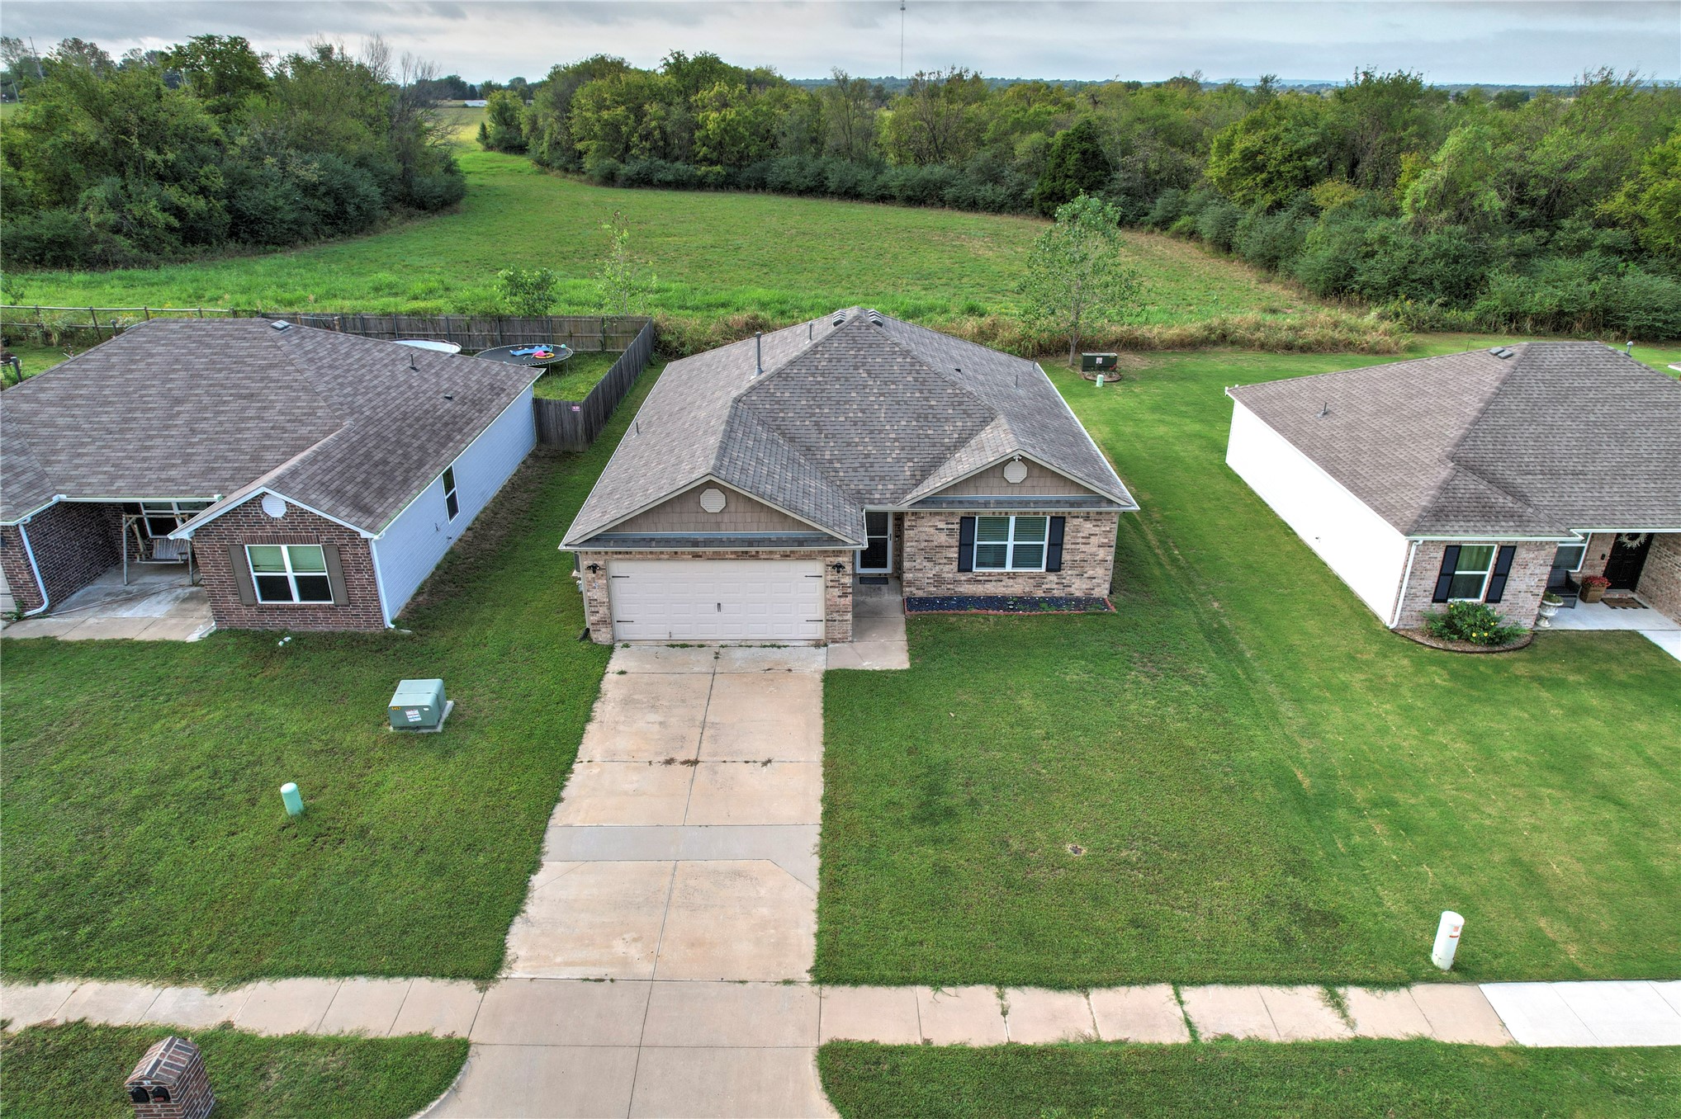
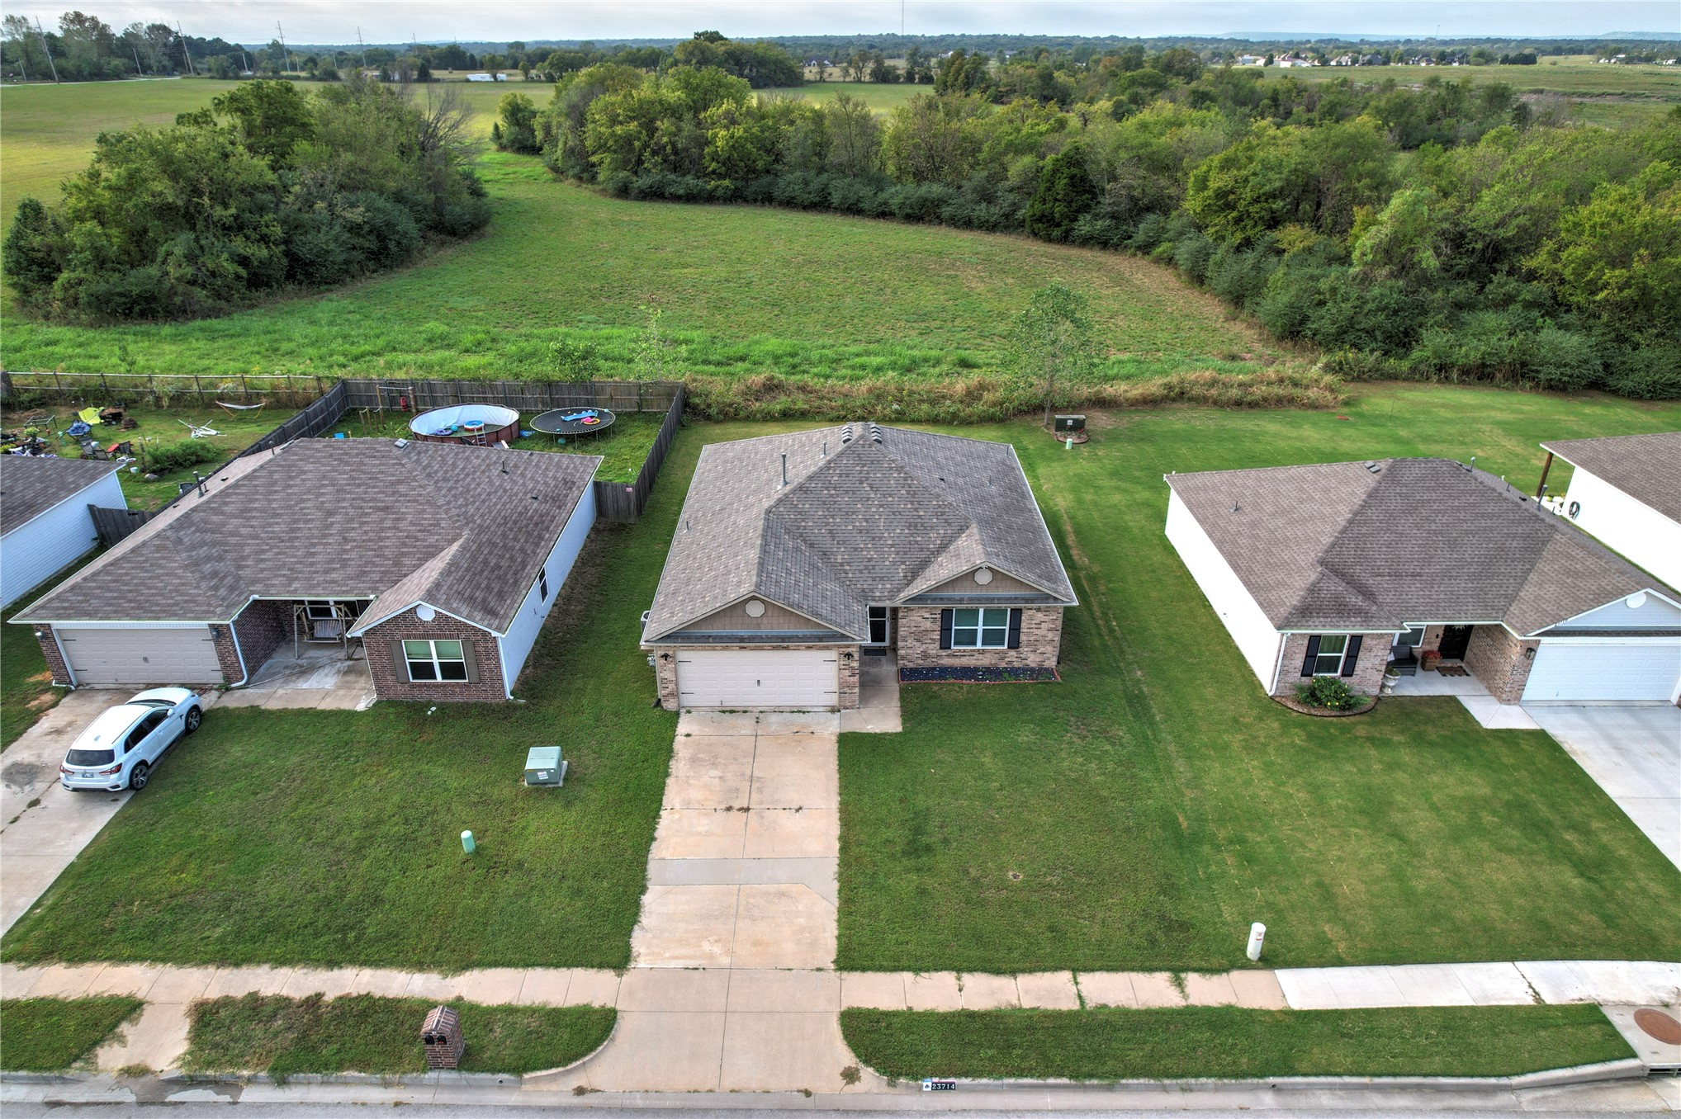
Single-story residence featuring a brick and composite shingle exterior, attached two-car garage, concrete driveway, and expansive rear lawn backing to open green space
Single-story residential structure featuring a brick facade, asphalt shingle roof, concrete driveway, and open rear lawn
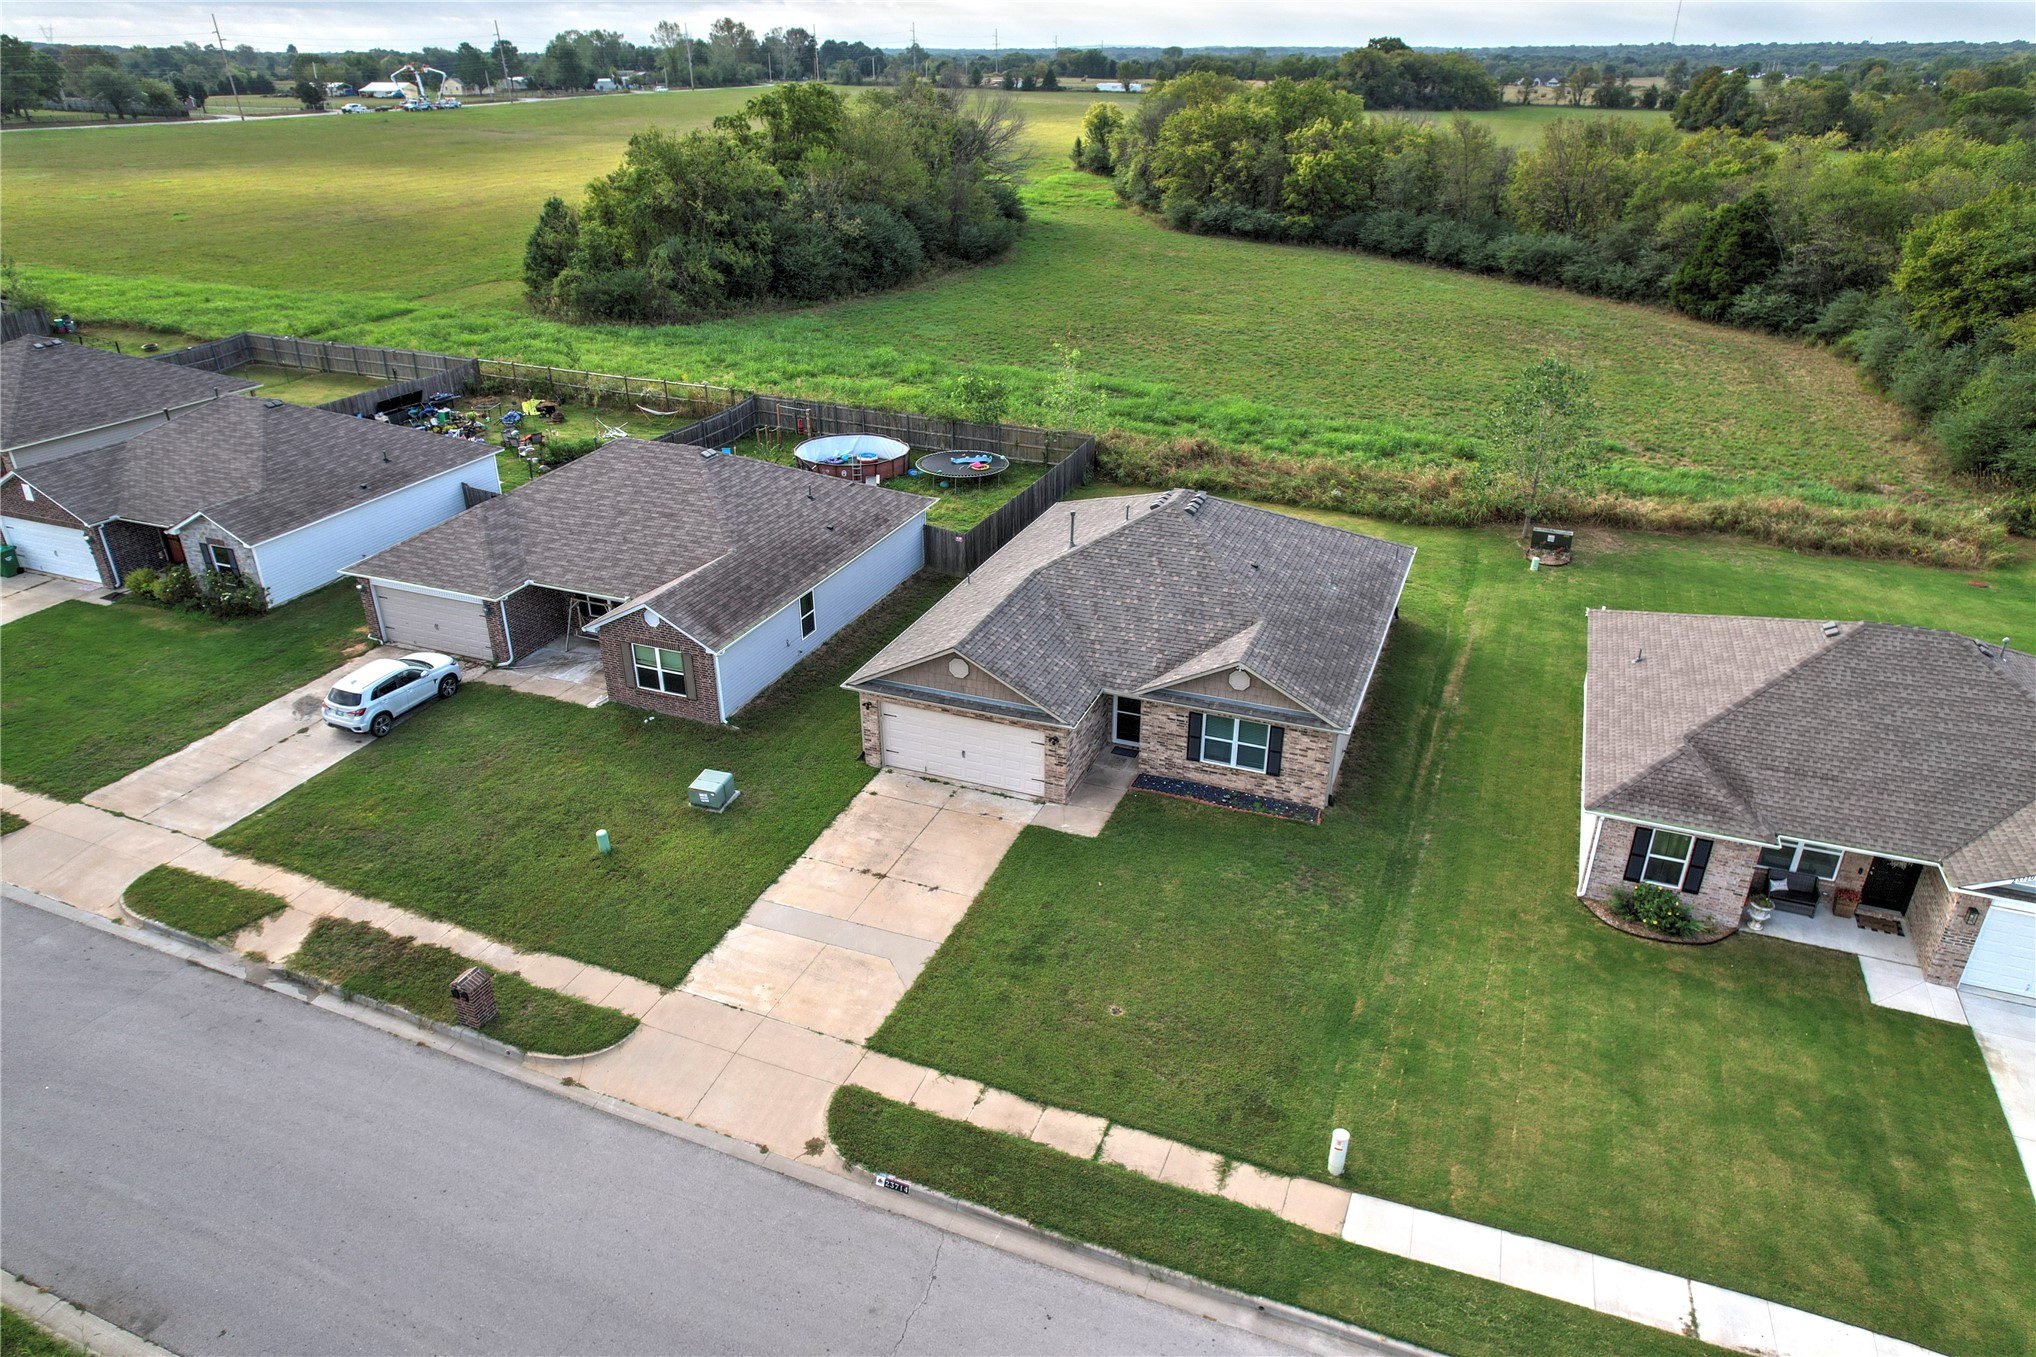
Residential properties featuring brick and siding facades, shingled roofing, concrete driveways, and expansive rear lawns bordered by open fields
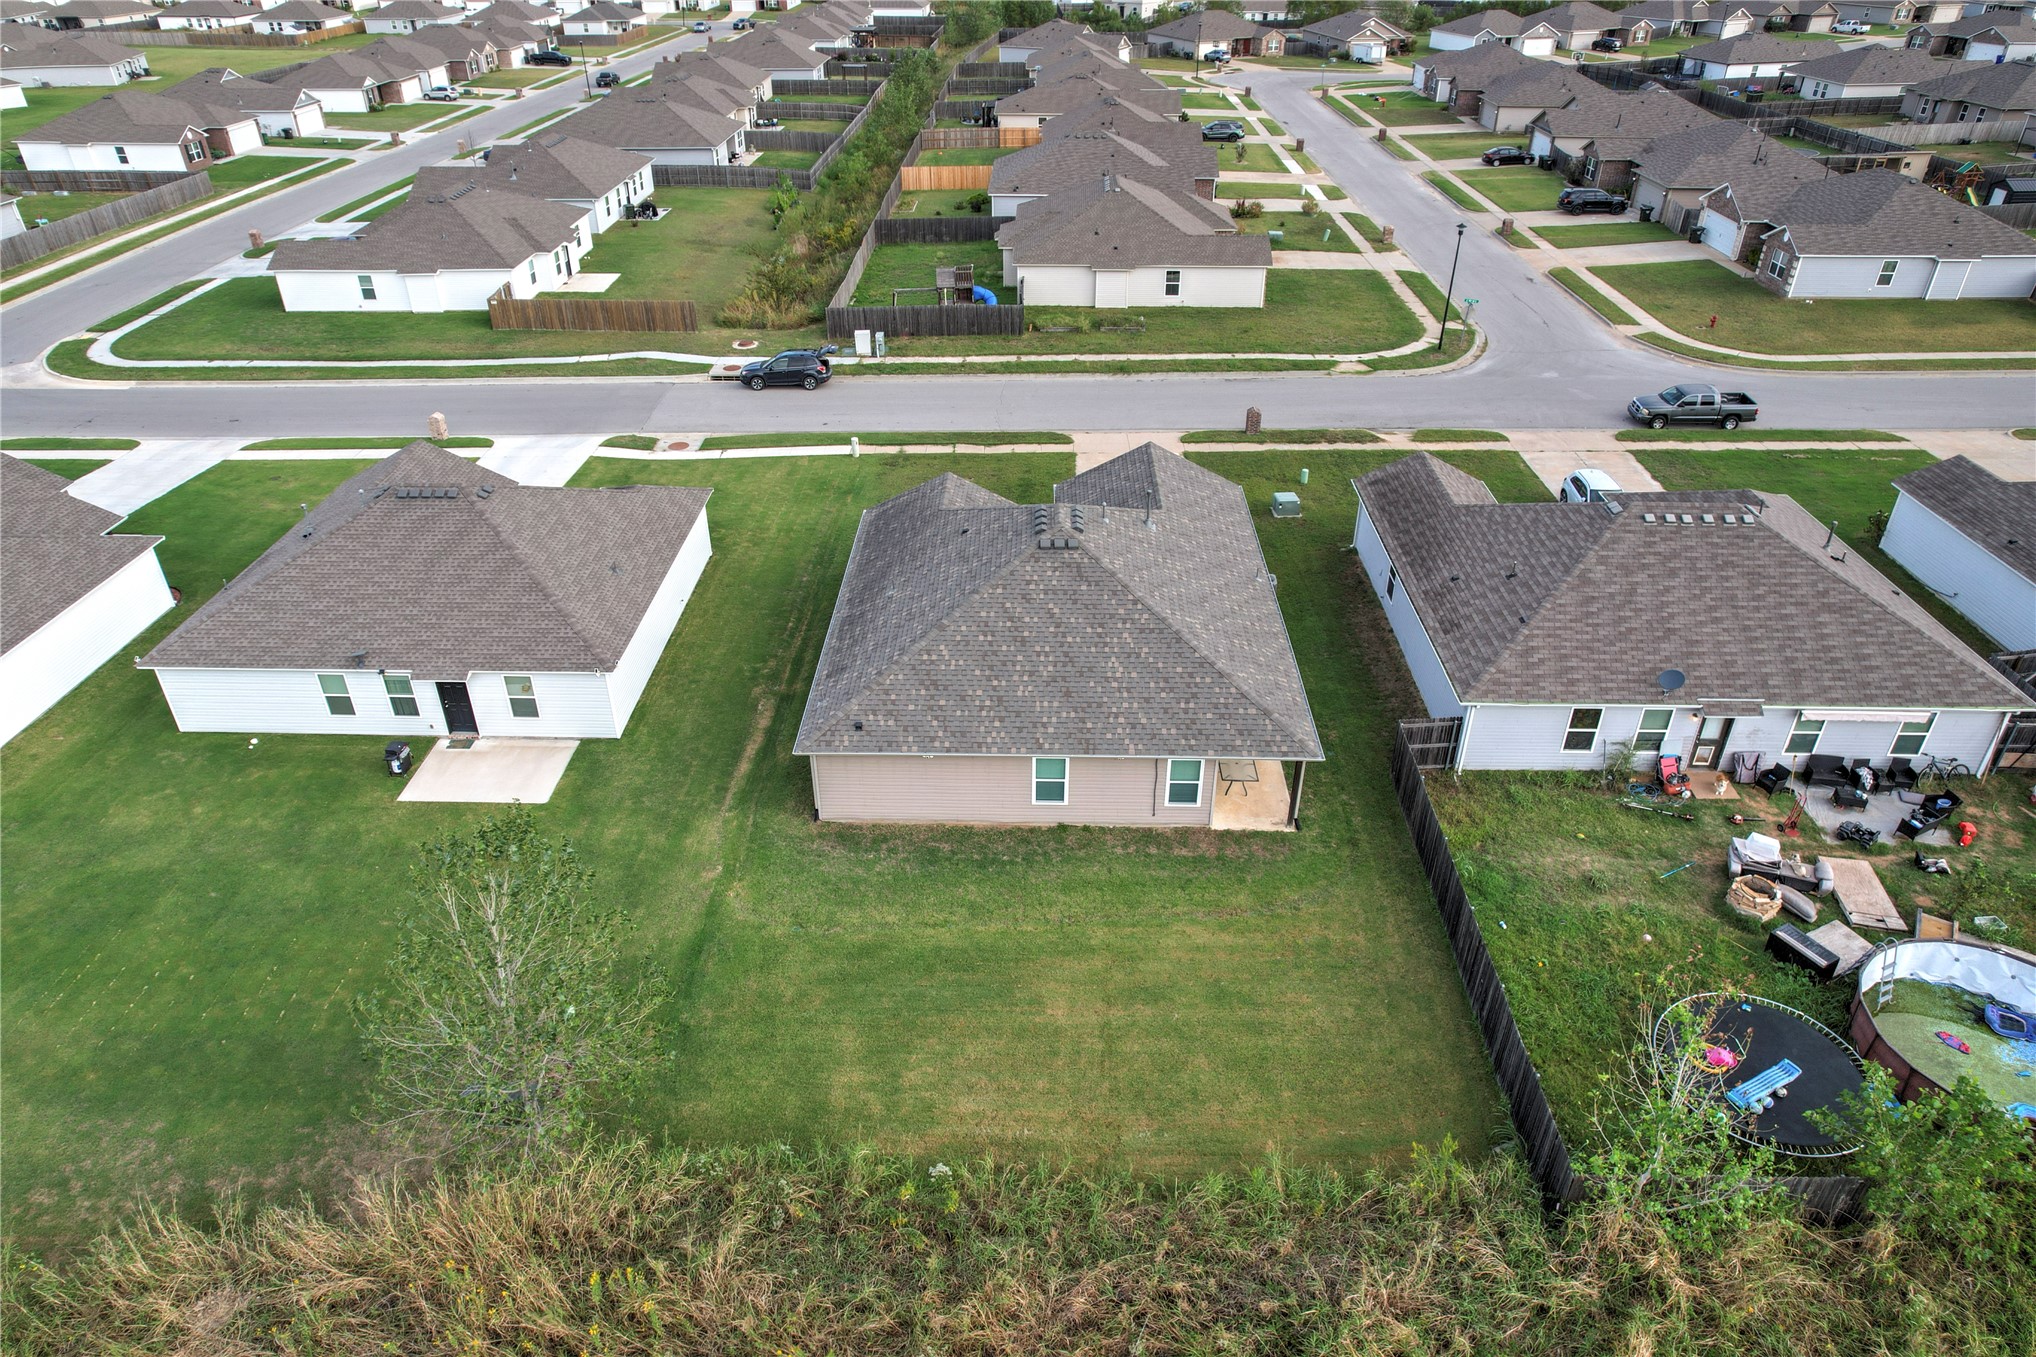
Aerial perspective of a detached single-family residence featuring a hip roof, exterior siding, a concrete patio, and a grass-covered backyard
Single-story residence featuring a hipped roof, neutral-toned siding, a covered rear patio, and an open backyard
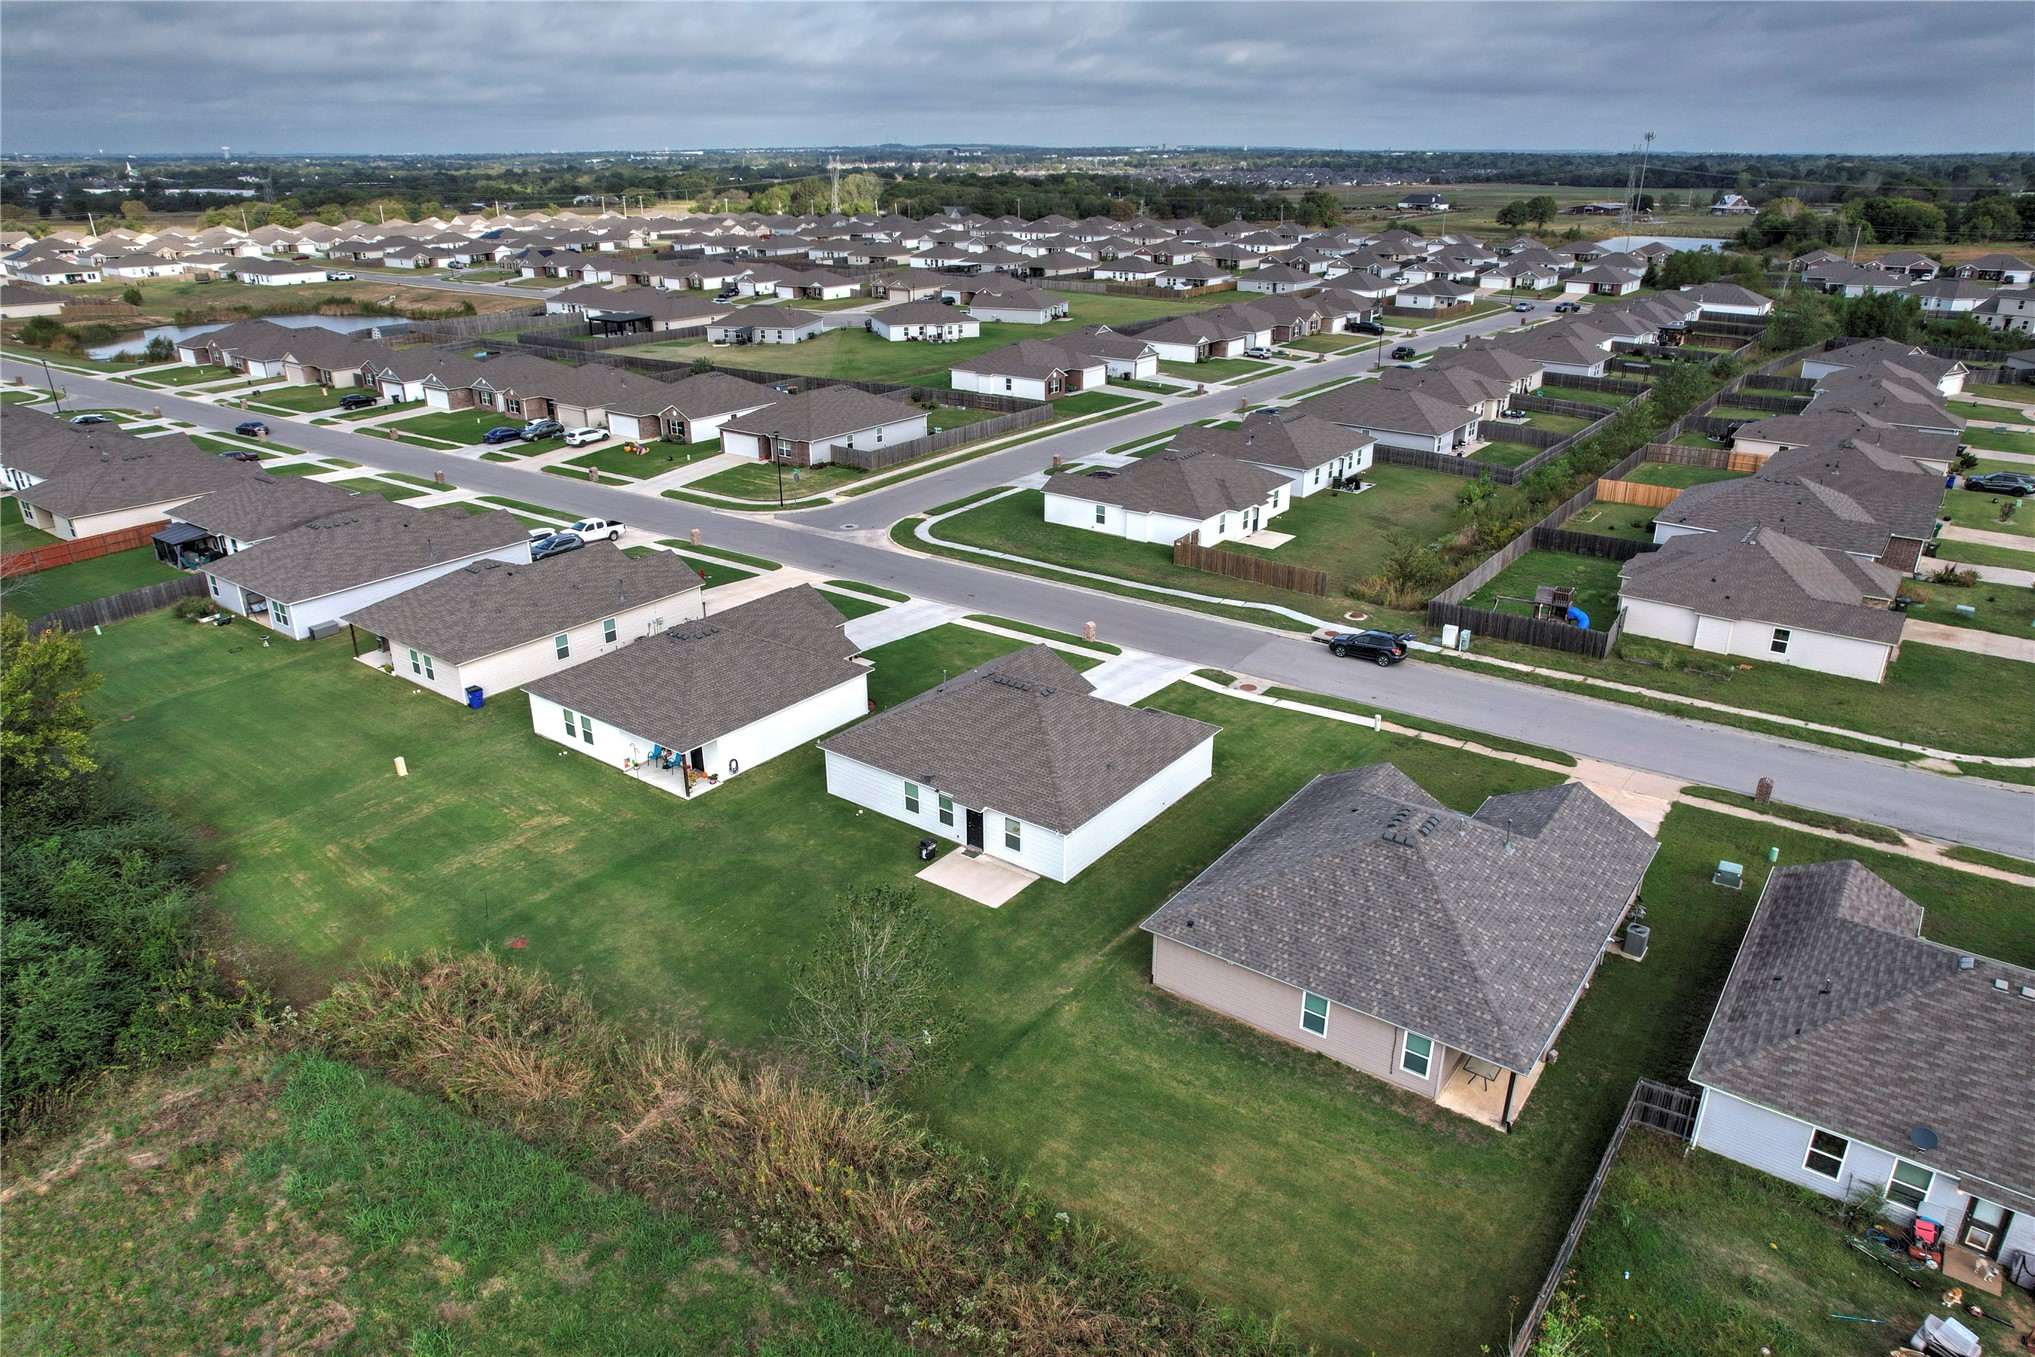
Aerial perspective of a suburban neighborhood featuring single-story residences with asphalt shingle roofing, paved roadways, concrete sidewalks, and established residential lawns
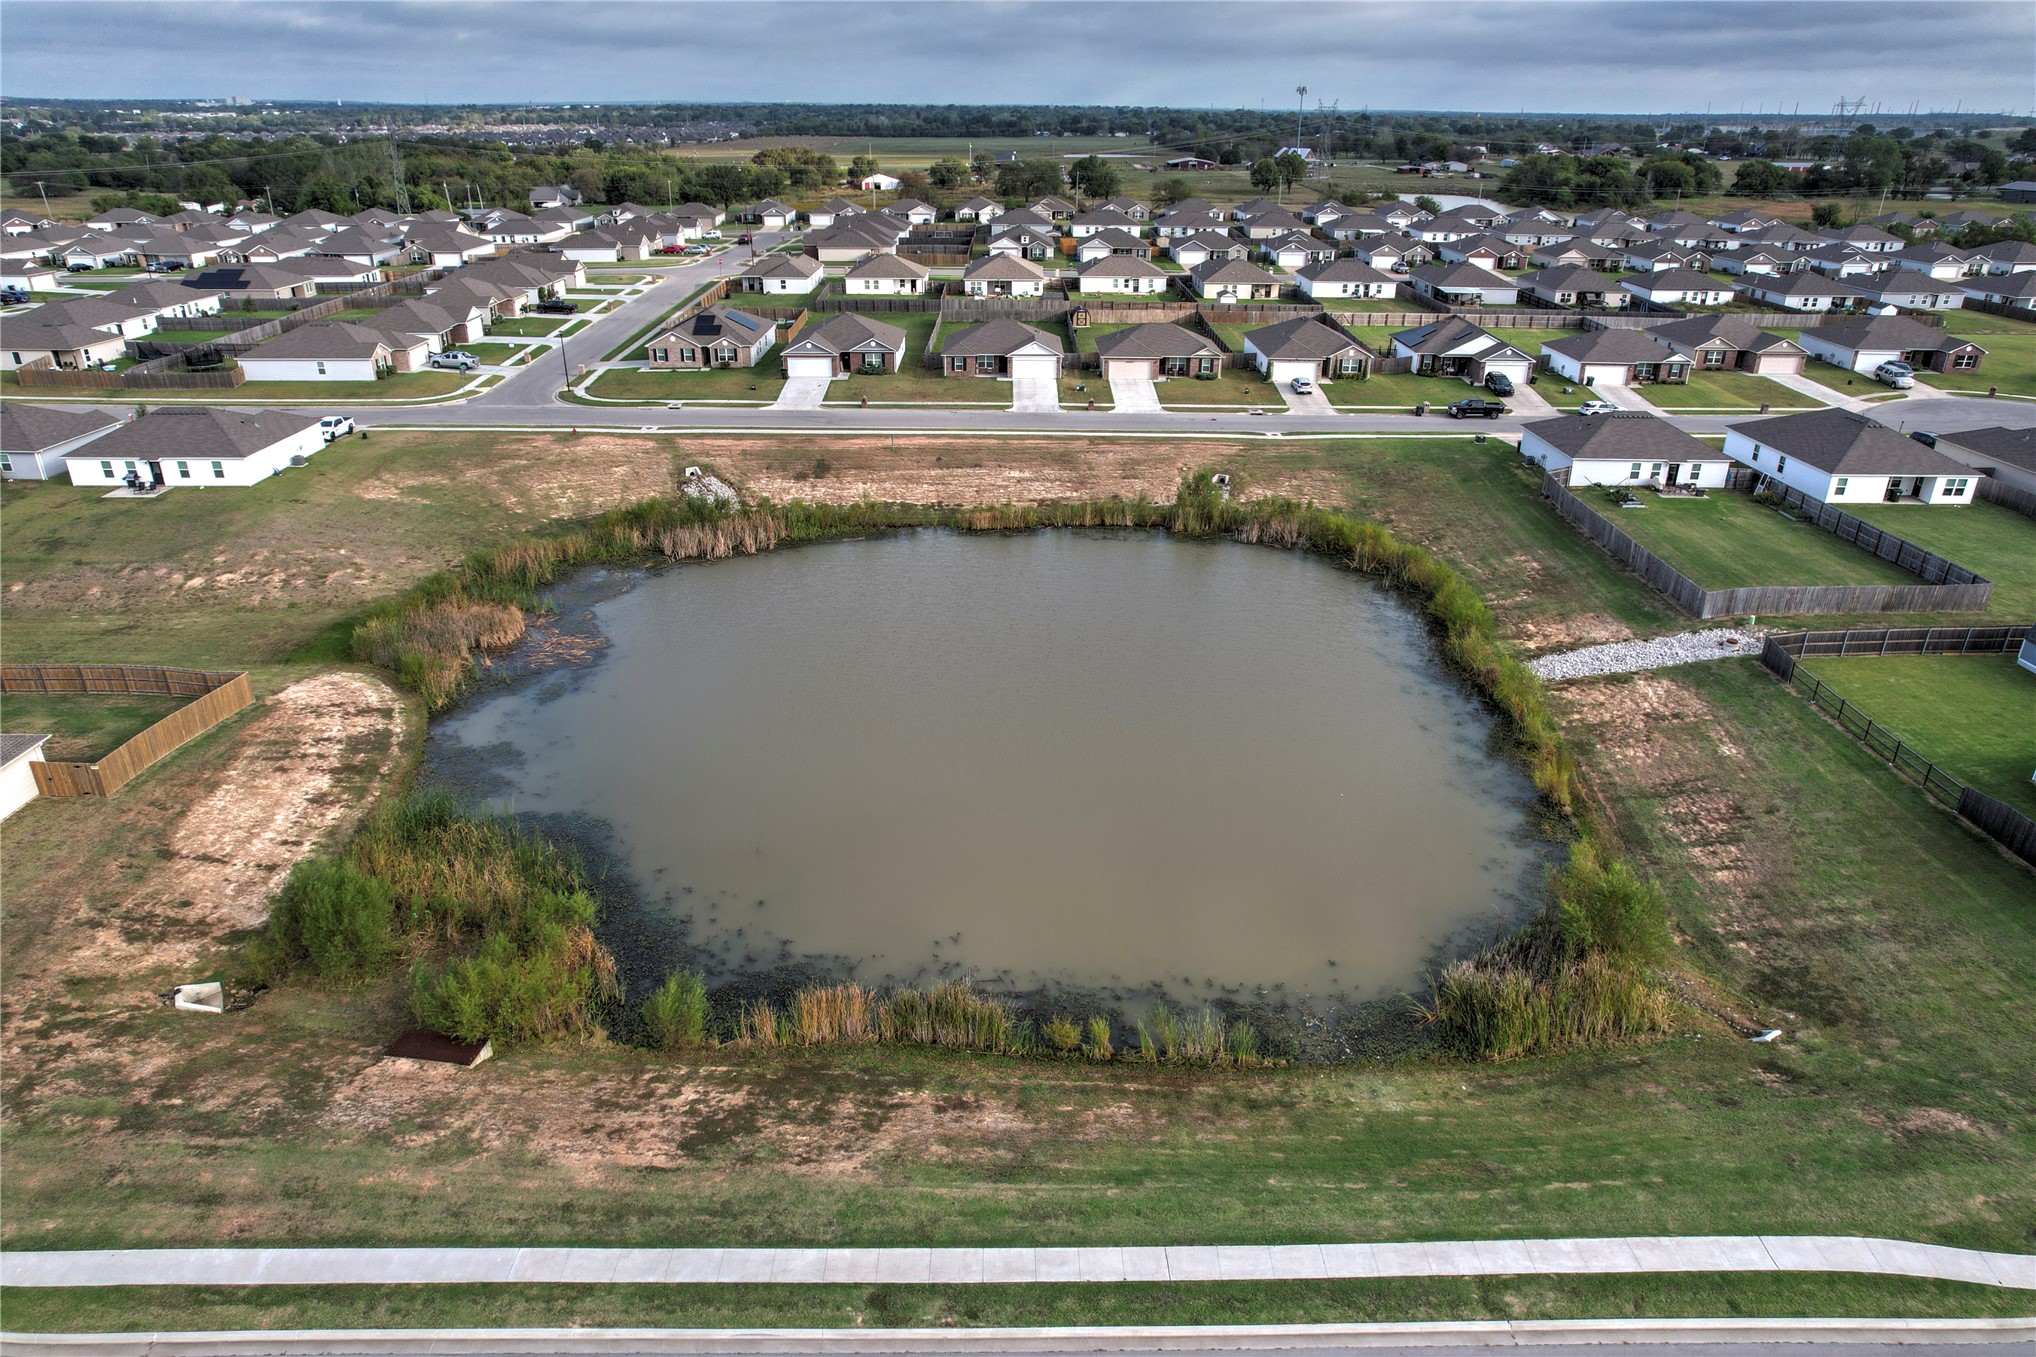
Parcel featuring a central pond with perimeter vegetation and concrete sidewalk frontage
 New Listing