Price Reduced Listing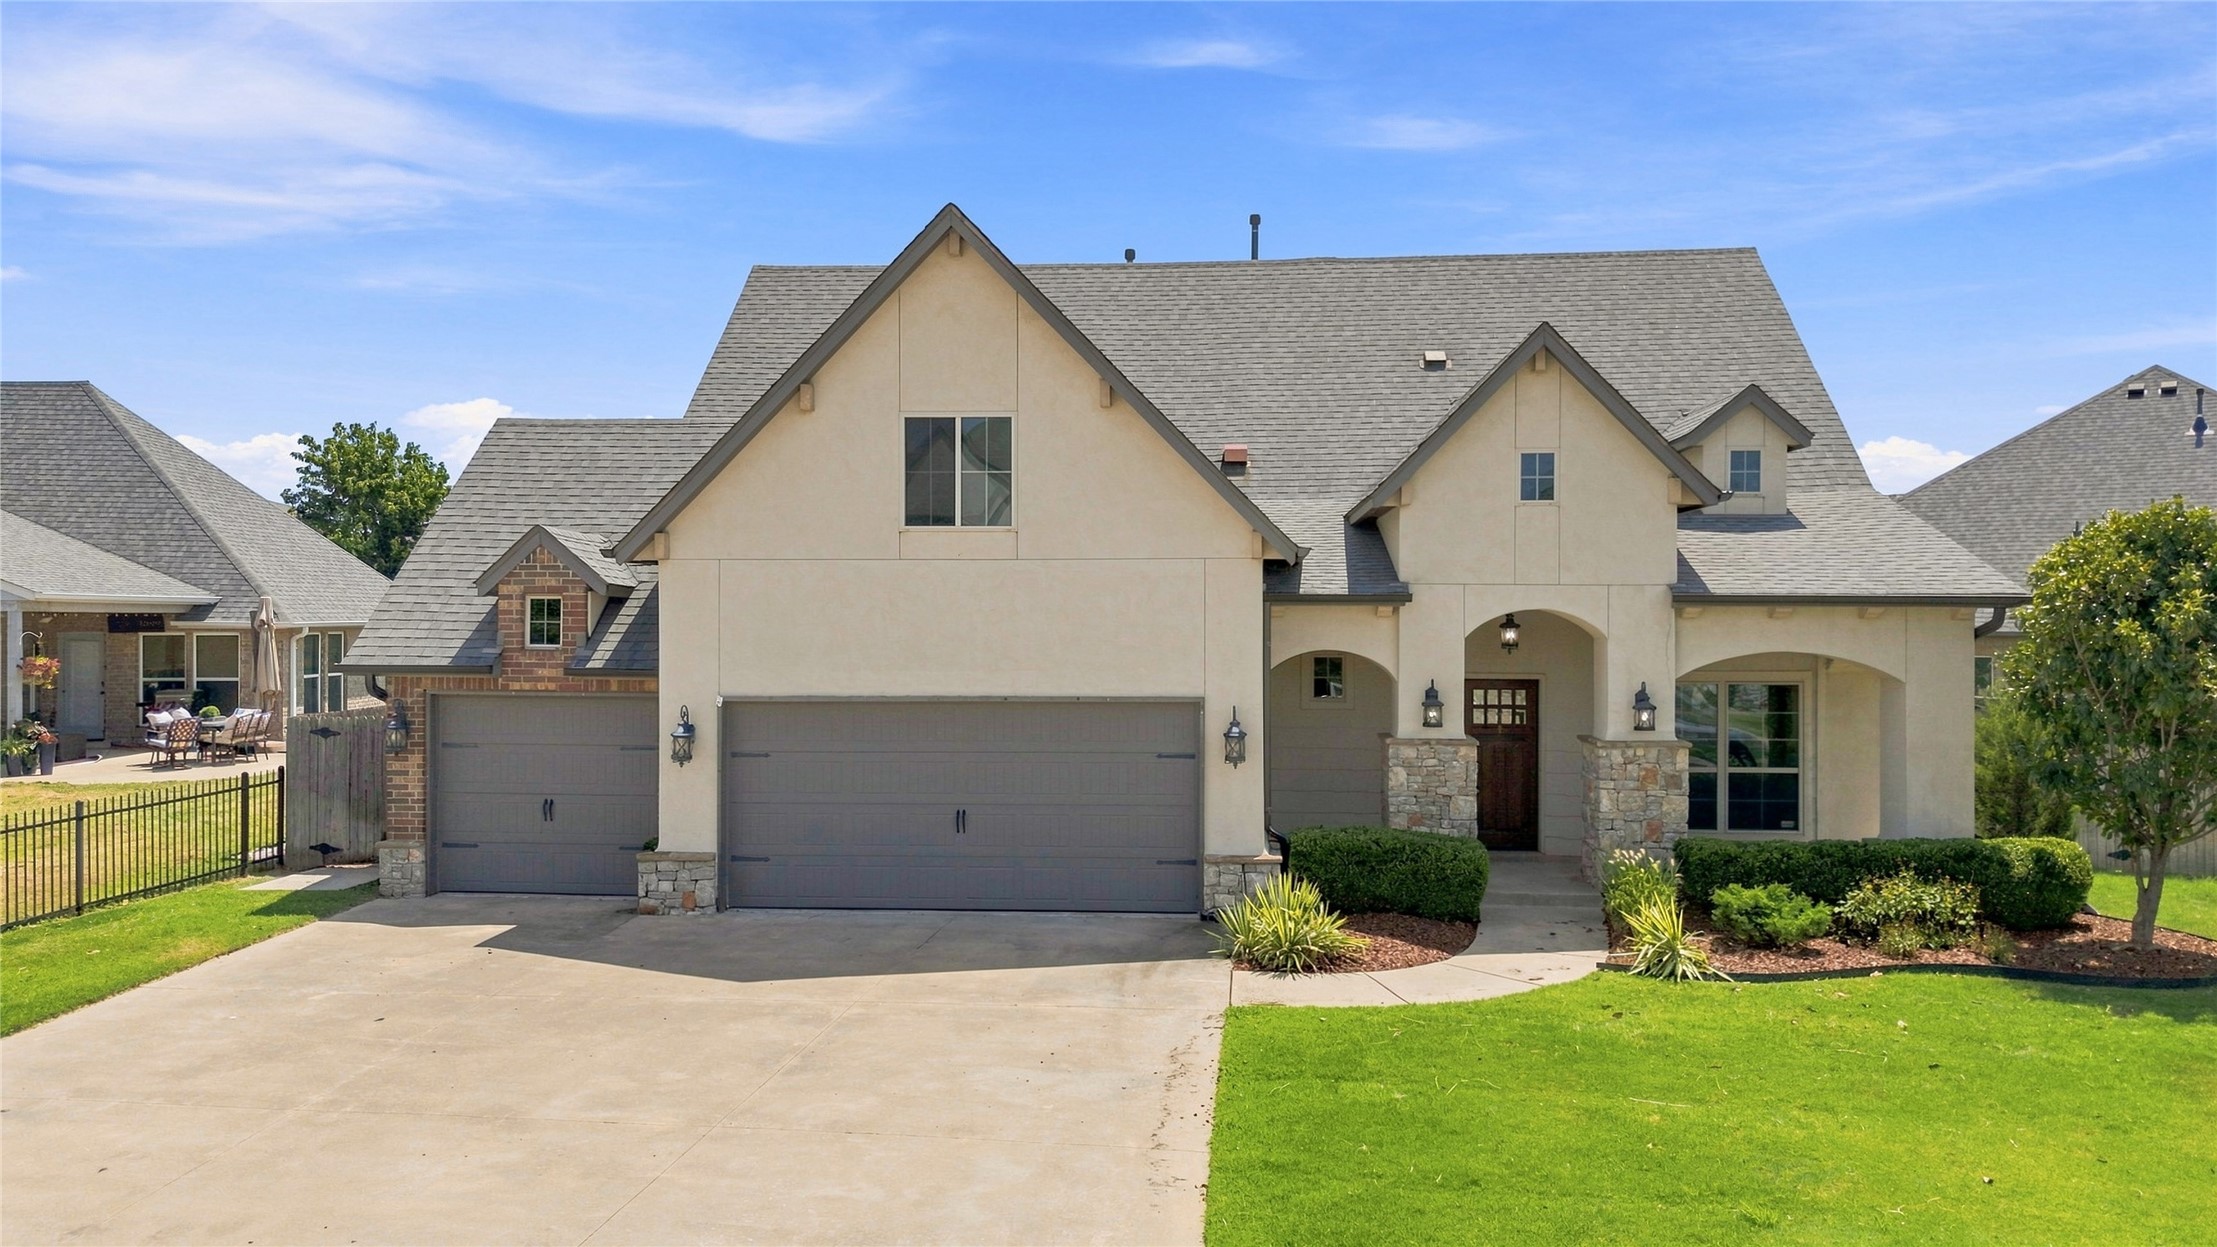

Description
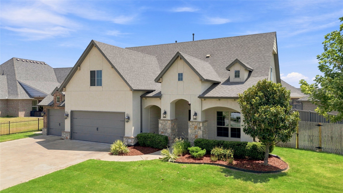
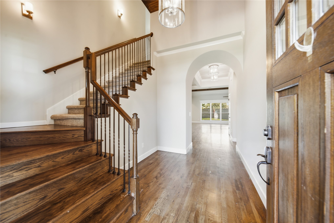
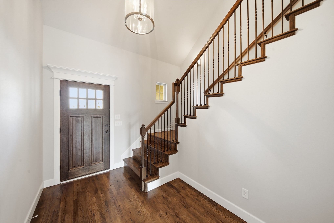
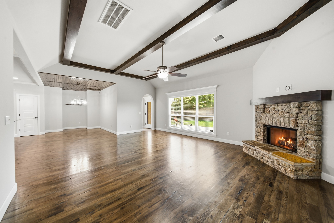
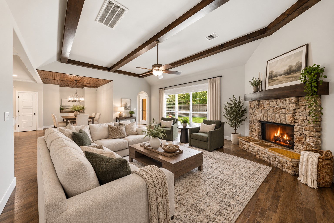
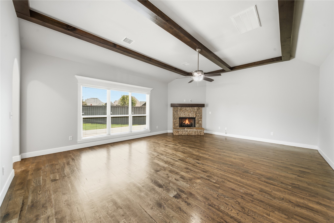
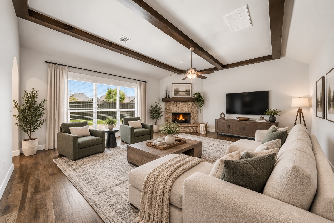
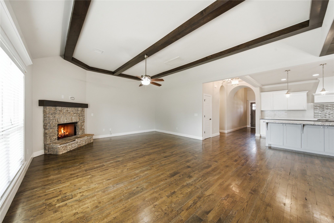
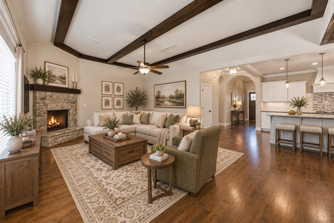
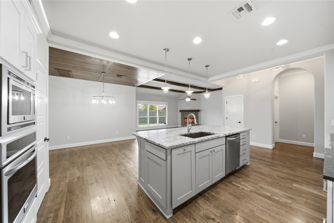
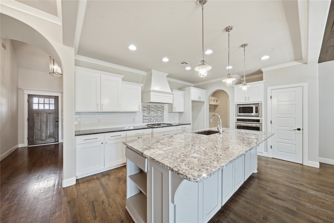
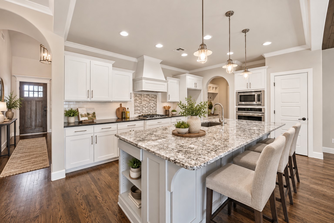
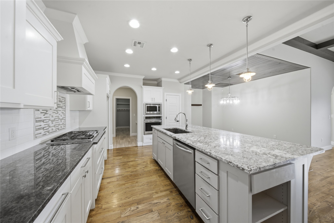
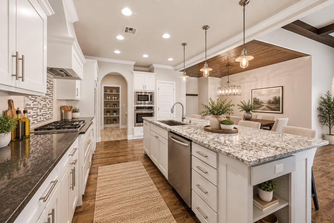
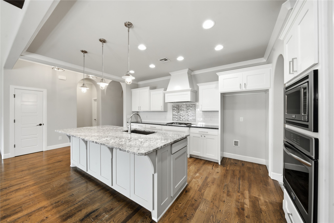
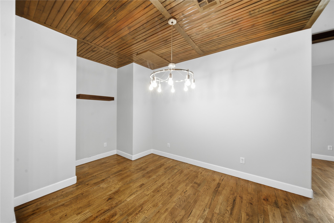
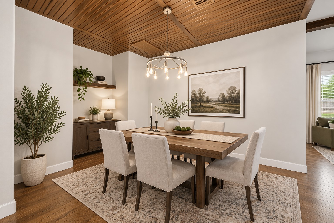
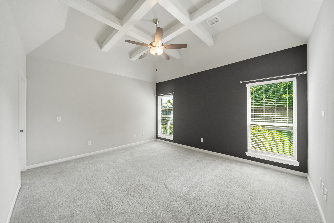
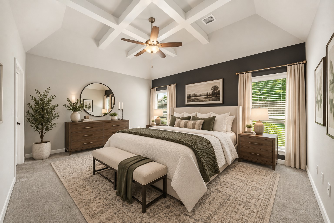
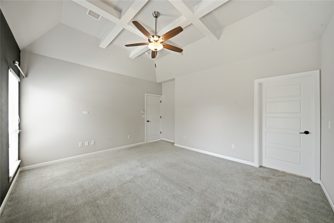
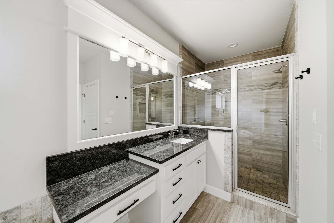
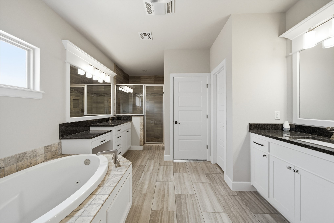
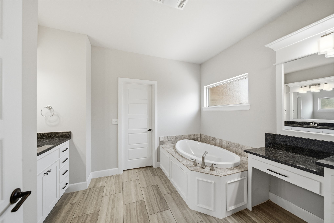
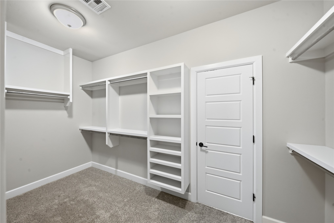
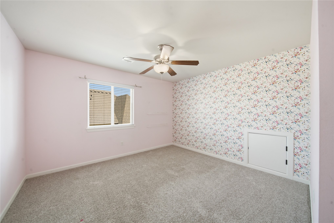
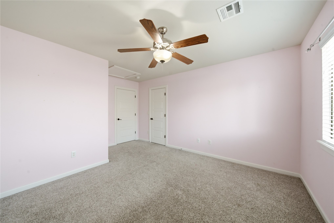
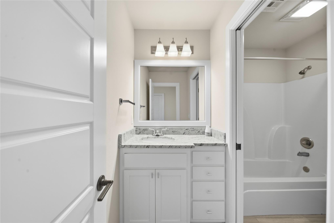
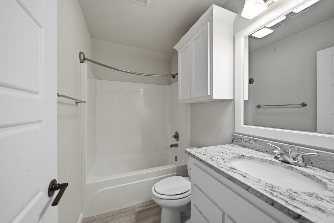
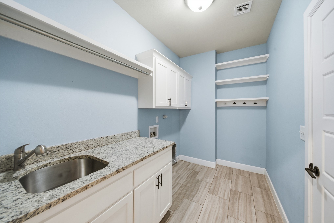
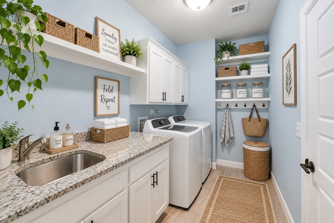
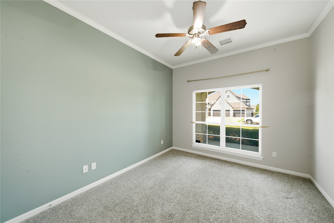
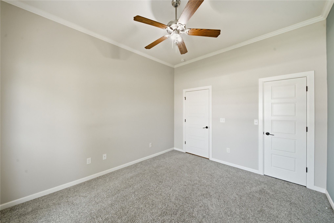
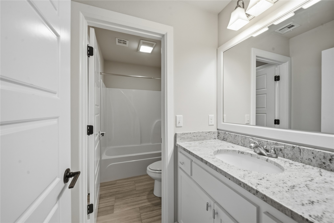
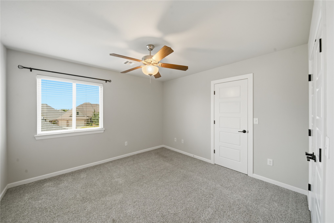
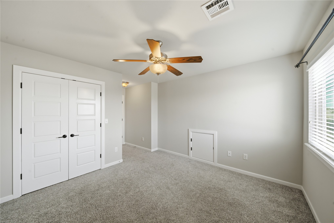
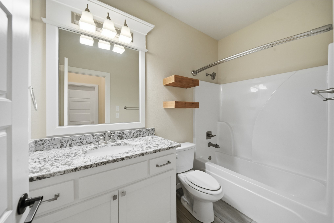
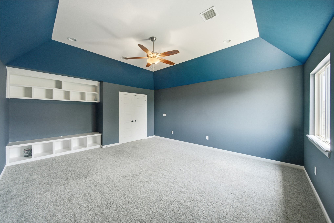
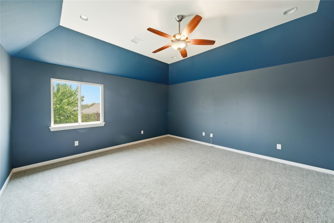
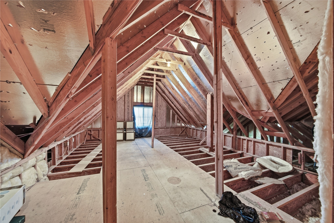
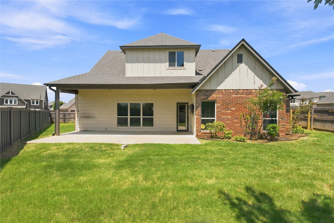
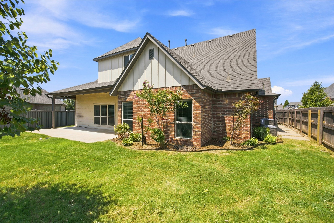
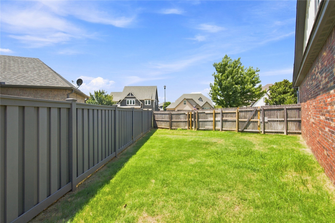
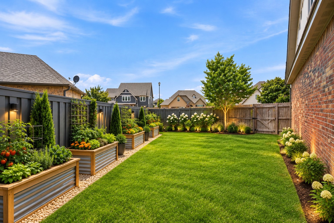
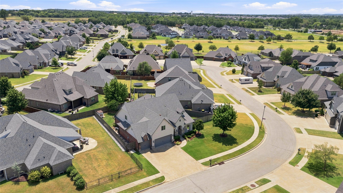
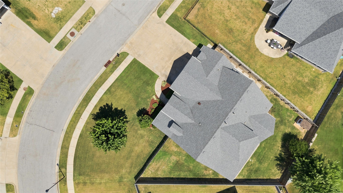
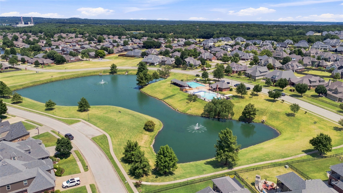
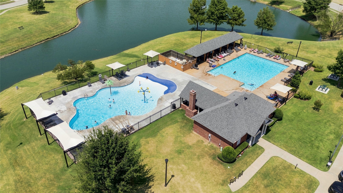
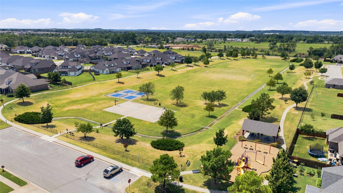
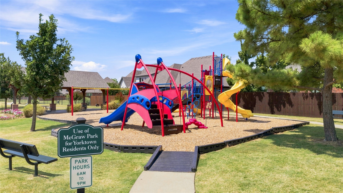
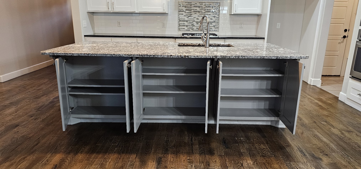

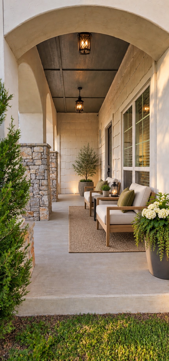

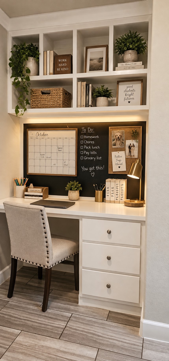
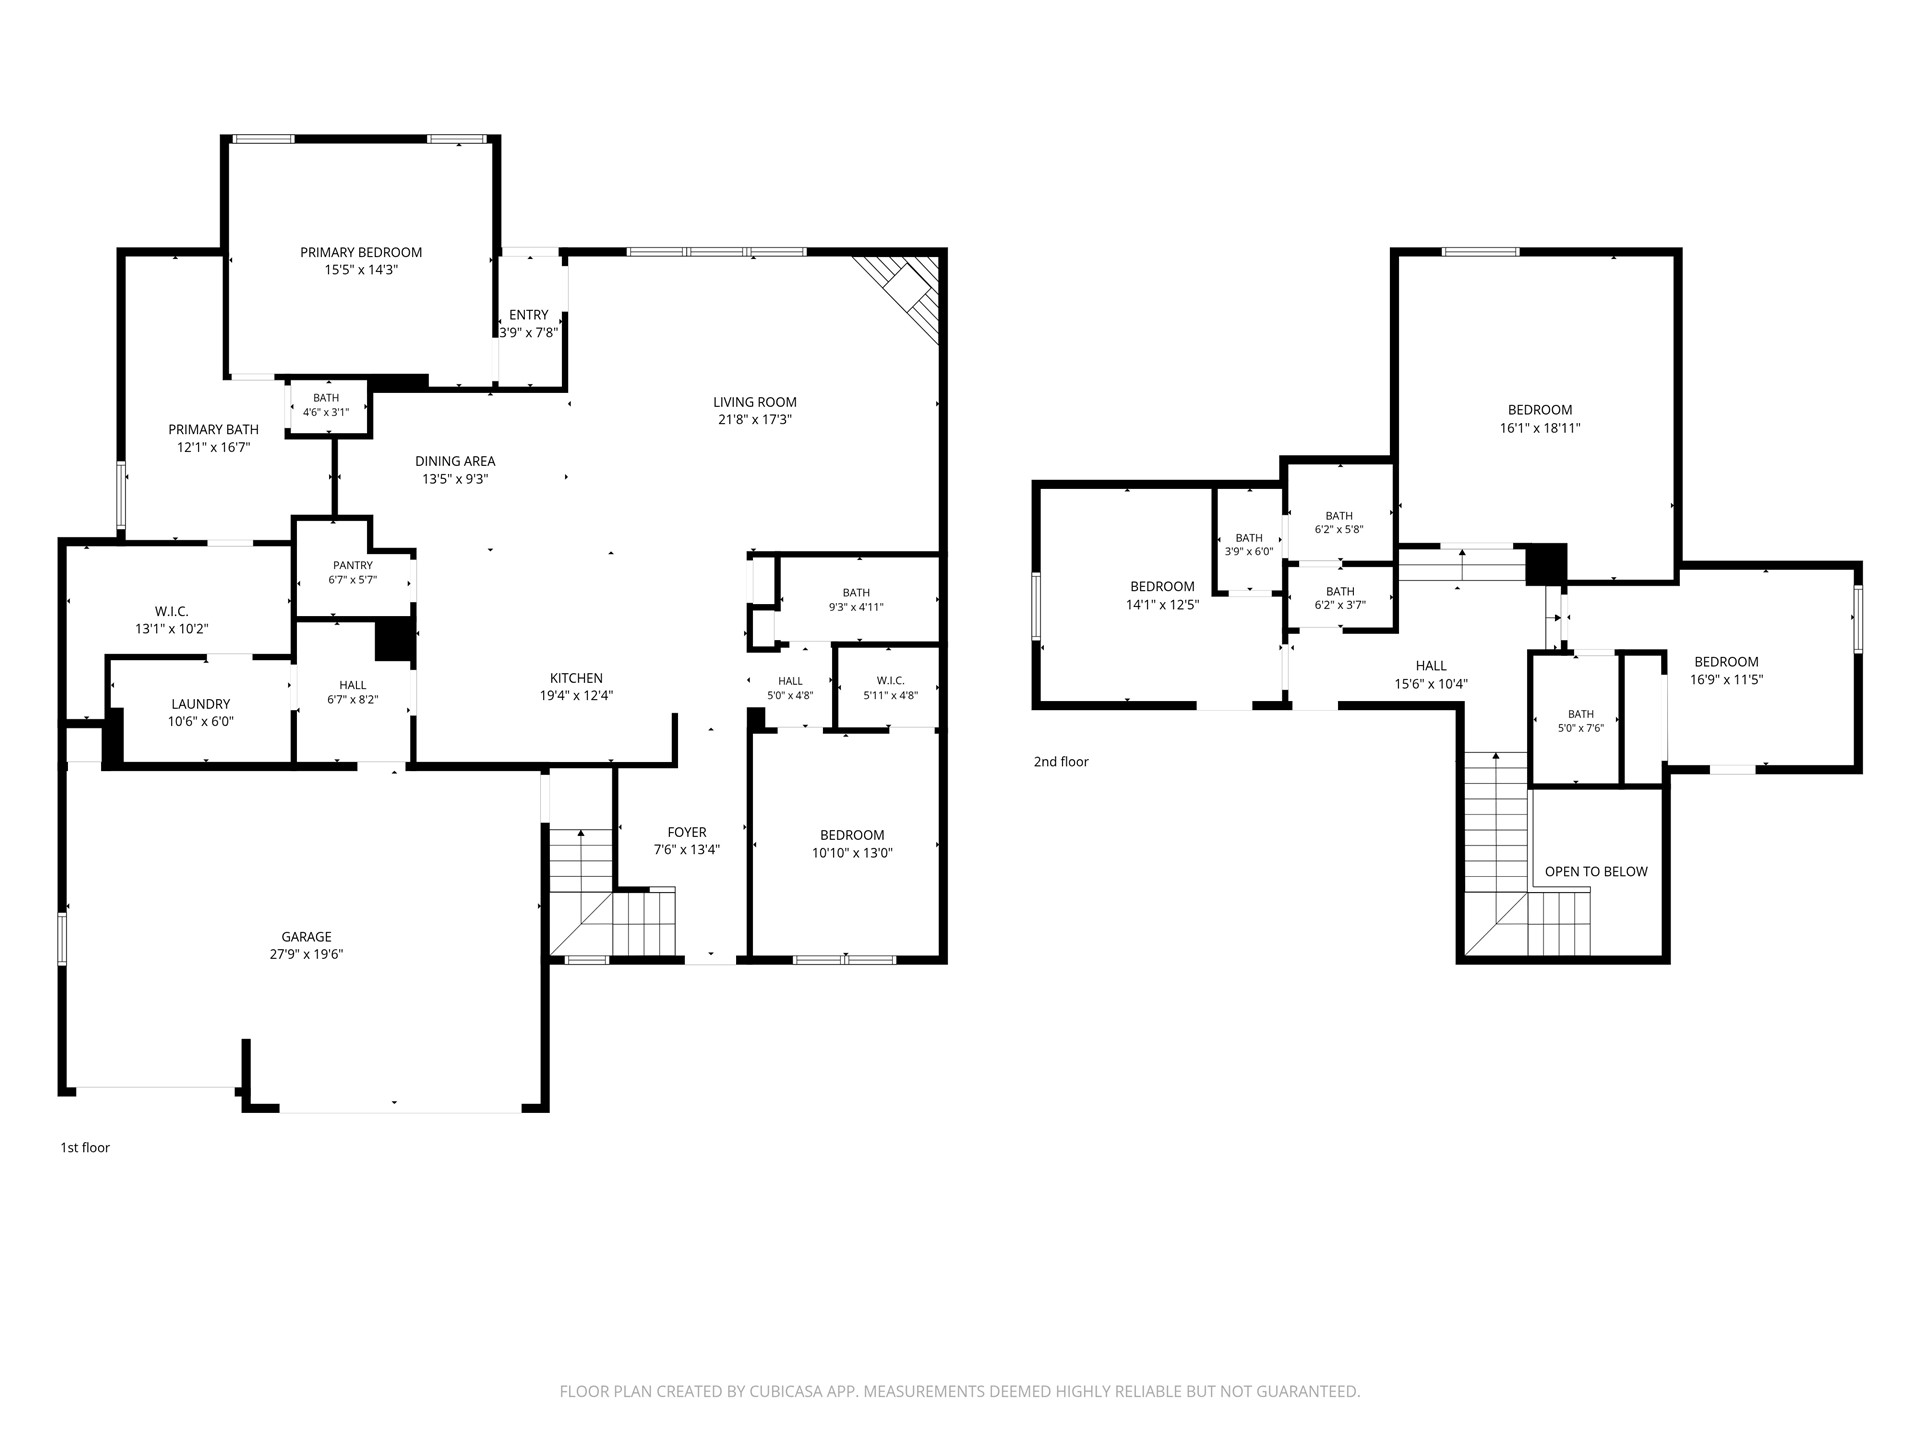
New interior paint. 4 BEDROOMS 4 FULL BATHROOMS. EVERY BEDROOM GETS ITS OWN BATHROOM. If you are accommodating a large family or a multigenerational household, this home has flexibility. Custom ceiling details, the geometric coffering in the primary bedroom, substantial architectural beams in the living room, & rich tongue & groove wood accents in the dining area & foyer. This home carries granite countertops throughout. Owners' bathroom features a jetted soaking tub, oversized walk-in shower, his & her vanities. Best floor plan design with the primary closet connecting direct access to utility room. Utility offers a large counter space with a utility sink & additional overhead cabinetry. Next to the kitchen is a built-in desk, a convenient homework space. Oversized kitchen island provides abundant counter space for entertaining, meal prep, & casual gatherings, 3 under-counter cabinets offer additional storage. Real hard wood floors begin in entry & continue through the downstairs main living area. The gas fireplace has ceramic logs offering ambiance at the flip of a switch. The home's unique position along the curve of the street provides an oversized front yard. A large back patio offers plenty of room for outdoor entertaining, with a generous lawn area just beyond. Along the west side of the house, an extended yard provides more usable outdoor space, ideal for a dedicated garden area. Yorktown is a community designed to bring neighbors together. With year-round community events, social groups, & food truck nights, there are plenty of opportunities to meet your neighbors. Amenities include 2 resort-style pools, basketball & pickleball courts, scenic walking trails & sidewalks, parks, a splash pad, 2 playgrounds, a sports field, & 3 stocked fishing ponds and Stroll Magazine a publication specifically for Yorktown community. It's the kind of neighborhood where there's always something to do & where getting to know your neighbors is simply part of the lifestyle.
Details
| MLS # | 2629733 |
|---|---|
| Listing Type | For Sale |
| Style | House |
| HOA Dues | $180 |
| Sub-Type | Resale |
| Status | Active |
| Year | 2014 |
| Days On Site | 42 |
| Listing Provided By | Fathom Realty OK LLC | Stacey Gaither |
Features
| Bed(s) | 4 |
|---|---|
| Bath(s) | 4 Total |
| SQ Feet | 3,105 |
| Garage | 3 |
| Story(s) | 2 |
| Acreage | 0.25 |
Exterior
| Lot Features | None |
|---|
Parking
| Garage Yes / No | Yes |
|---|---|
| Parking Features | Attached, Garage |
Taxes
| Tax Annual Amount | 6758 |
|---|
Location
| Community Features | Gutters, Sidewalks |
|---|
Area Information
| State | OK |
|---|---|
| County | Tulsa |
| City | Jenks |
| Zip Code | 74037 |
| Community Name | Birmingham at Yorktown |
| Listing VS Median (in Birmingham at Yorktown) | |
Price: $444,900 low | high Med: $470,000 sqft: 3,105 low | high Med: 2,542 $ / sqft: $143 low | high Med: $185 On site: 42 low | high Med: 24 | |
Market Activity 74037
Request a showing
Request a showing
Contact
Learn More About This Property

| State | OK |
|---|---|
| County | Tulsa |
| City | Jenks |
| Zip Code | 74037 |
| Community Name | Birmingham at Yorktown |
| Listing VS Median (in Birmingham at Yorktown) | |
Price: $444,900 low | high Med: $470,000 sqft: 3,105 low | high Med: 2,542 $ / sqft: $143 low | high Med: $185 On site: 42 low | high Med: 24 | |