2209 Stratta Drive,Weatherford, OK 73096
Weatherford, OK 73096







Description
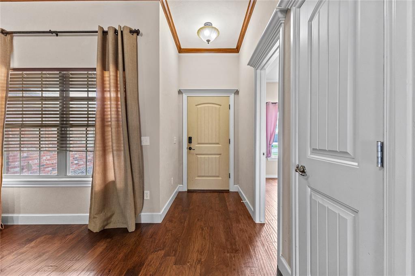
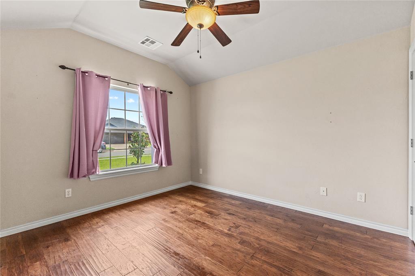
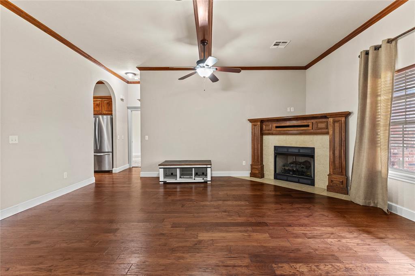
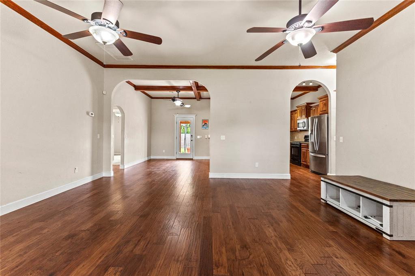
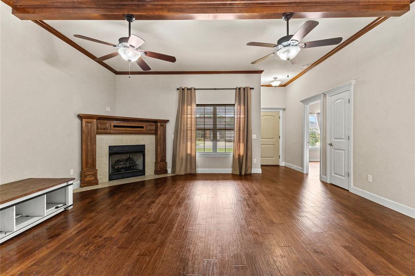
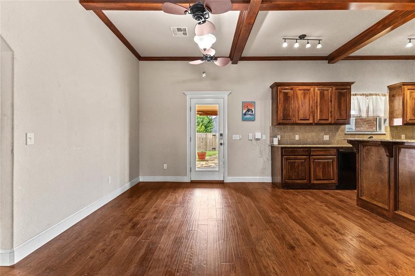
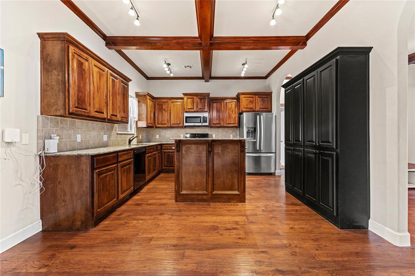
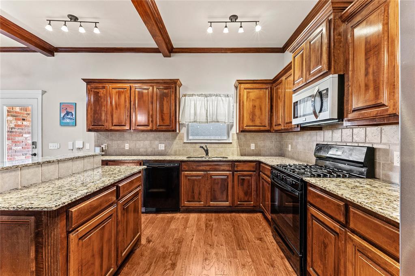
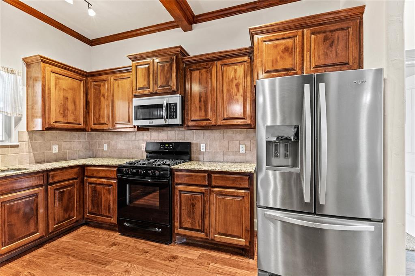
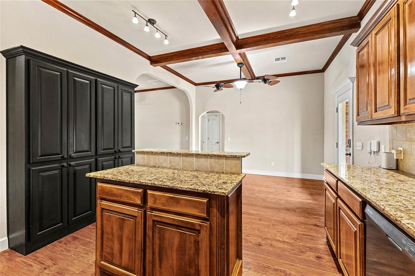
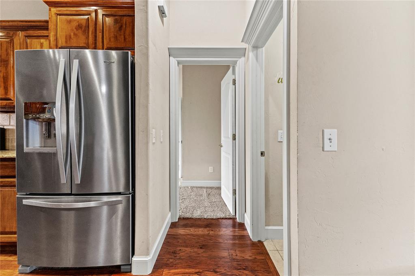
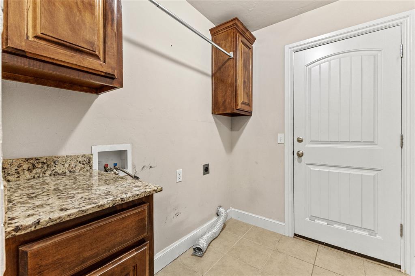
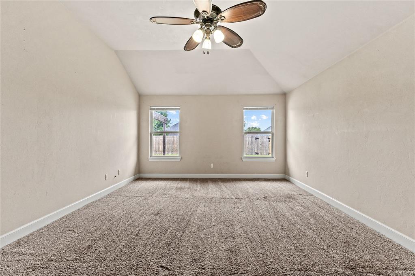
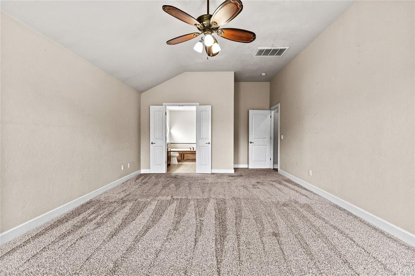
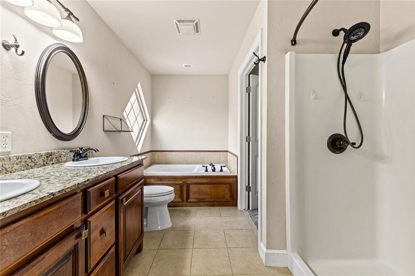
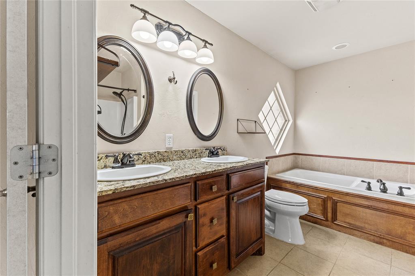
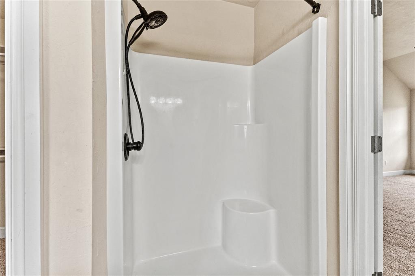
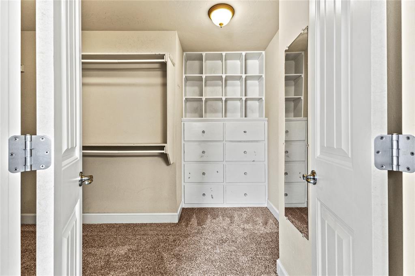
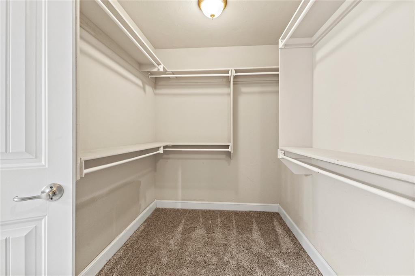
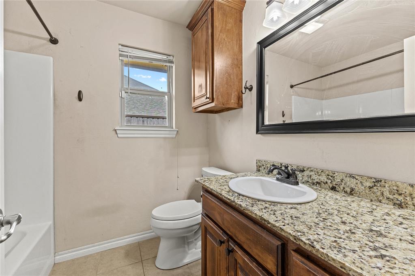
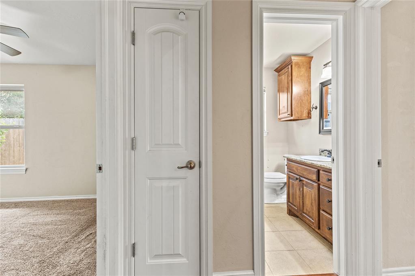
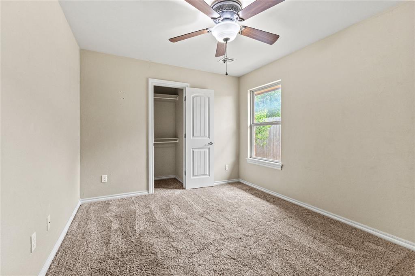
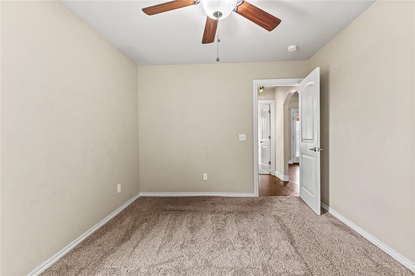
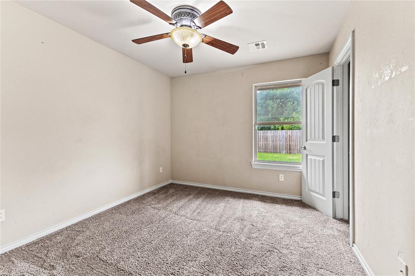
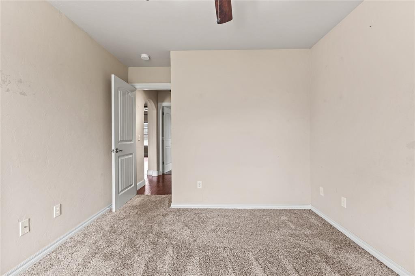
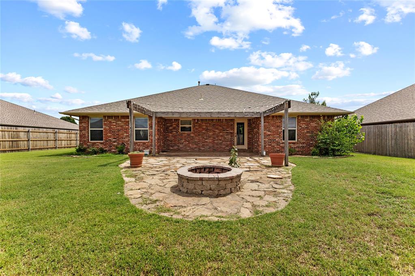
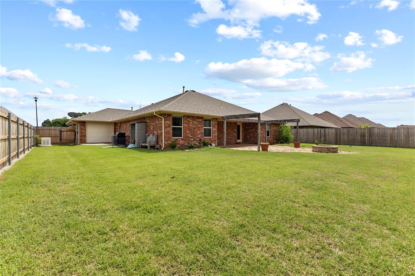
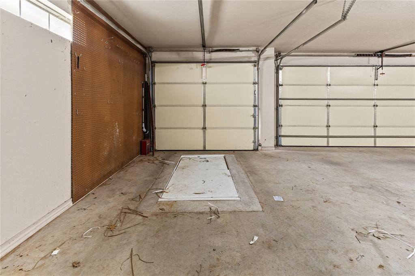
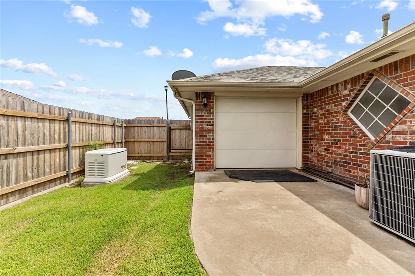
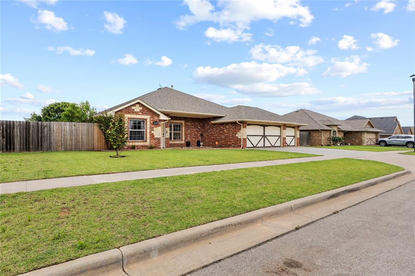
Welcome to this stunning 4-bedroom home located in the highly desirable Prairie West neighborhood. The spacious open-concept living area features engineered wood flooring, elegant crown molding, and a cozy gas-log fireplace, creating the perfect space for relaxing or entertaining. The well-designed kitchen offers custom oak cabinetry, more crown molding plus ceiling beams, granite countertops, a tiled backsplash, and black-and-stainless appliances, including a gas range, microwave vent hood, refrigerator, and an impressive floor-to-ceiling pantry cabinet. A bi-level breakfast bar separates the kitchen from the generous dining area, which easily accommodates an 8-seat dining table and flows seamlessly into the living room. The private owner's suite provides a luxurious retreat with a walk-in closet featuring a built-in dresser, and an ensuite bath complete with a double sink granite vanity, walk-in shower, soaking tub, and ample storage. All three secondary bedrooms are generously sized, with the fourth bedroom also serving as an ideal office or study. The guest bathroom includes a granite vanity and tub/shower combination. Step outside to enjoy the large, covered patio that extends to a beautiful flagstone entertaining area with a fire pit-perfect for gatherings year-round. Additional features include: Whole-house generator, 3-car garage with extra overhead door to backyard for easy access of mower or golf cart, 6-person in-ground garage storm shelter, Granite countertops throughout, Sprinkler System, excellent storage and functional layout. This exceptional home combines comfort, quality, and thoughtful amenities in one of the area's most sought-after neighborhoods. Schedule your private showing today!
Details
| MLS # | 1233440 |
|---|---|
| Listing Type | For Sale |
| Style | House |
| Sub-Type | Resale |
| Status | Active |
| Year | 2009 |
| Days On Site | 79 |
| Listing Provided By | EAGLE REALTY-THE MORLEY GROUP | Lavon Overton |
Features
| Bed(s) | 4 |
|---|---|
| Bath(s) | 2 Total |
| SQ Feet | 1,875 |
| Garage | 3 |
| Story(s) | 1 |
| Acreage | 0.22 |
Interior
| Rooms Total | 0 |
|---|---|
| Heating | Natural Gas |
| Fireplaces Total | 1 |
| Appliances | Dishwasher, Microwave, Refrigerator |
| Interior Features | Ceiling Fan(s), Stained Wood |
Exterior
| Exterior Features | Fire Pit, Rain Gutters |
|---|---|
| Lot Features | Interior Lot |
| Foundation Details | Slab |
Parking
| Garage Spaces | 3 |
|---|---|
| Parking Features | Concrete |
Utilities
| Utilities | Natural Gas Available, High Speed Internet, Public |
|---|
Taxes
| Okc Tax Amount | 3157.0000 |
|---|---|
| Tax Block | 5 |
| Tax Lot | 7 |
Area Information
| State | OK |
|---|---|
| County | Custer |
| City | Weatherford |
| Zip Code | 73096 |
| School District | Custer |
| School District | Weatherford HS |
| Elementary School | Burcham ES,Weatherford East ES,W |
| High School | Weatherford HS |
| Listing VS Median (in 73096) | |
Price: $355,000 low | high Med: $239,990 sqft: 1,875 low | high Med: 1,802 $ / sqft: $189 low | high Med: $133 On site: 79 low | high Med: 83 | |
Request a showing
Request a showing
Contact
Learn More About This Property

| State | OK |
|---|---|
| County | Custer |
| City | Weatherford |
| Zip Code | 73096 |
| School District | Custer |
| School District | Weatherford HS |
| Elementary School | Burcham ES,Weatherford East ES,W |
| High School | Weatherford HS |
| Listing VS Median (in 73096) | |
Price: $355,000 low | high Med: $239,990 sqft: 1,875 low | high Med: 1,802 $ / sqft: $189 low | high Med: $133 On site: 79 low | high Med: 83 | |