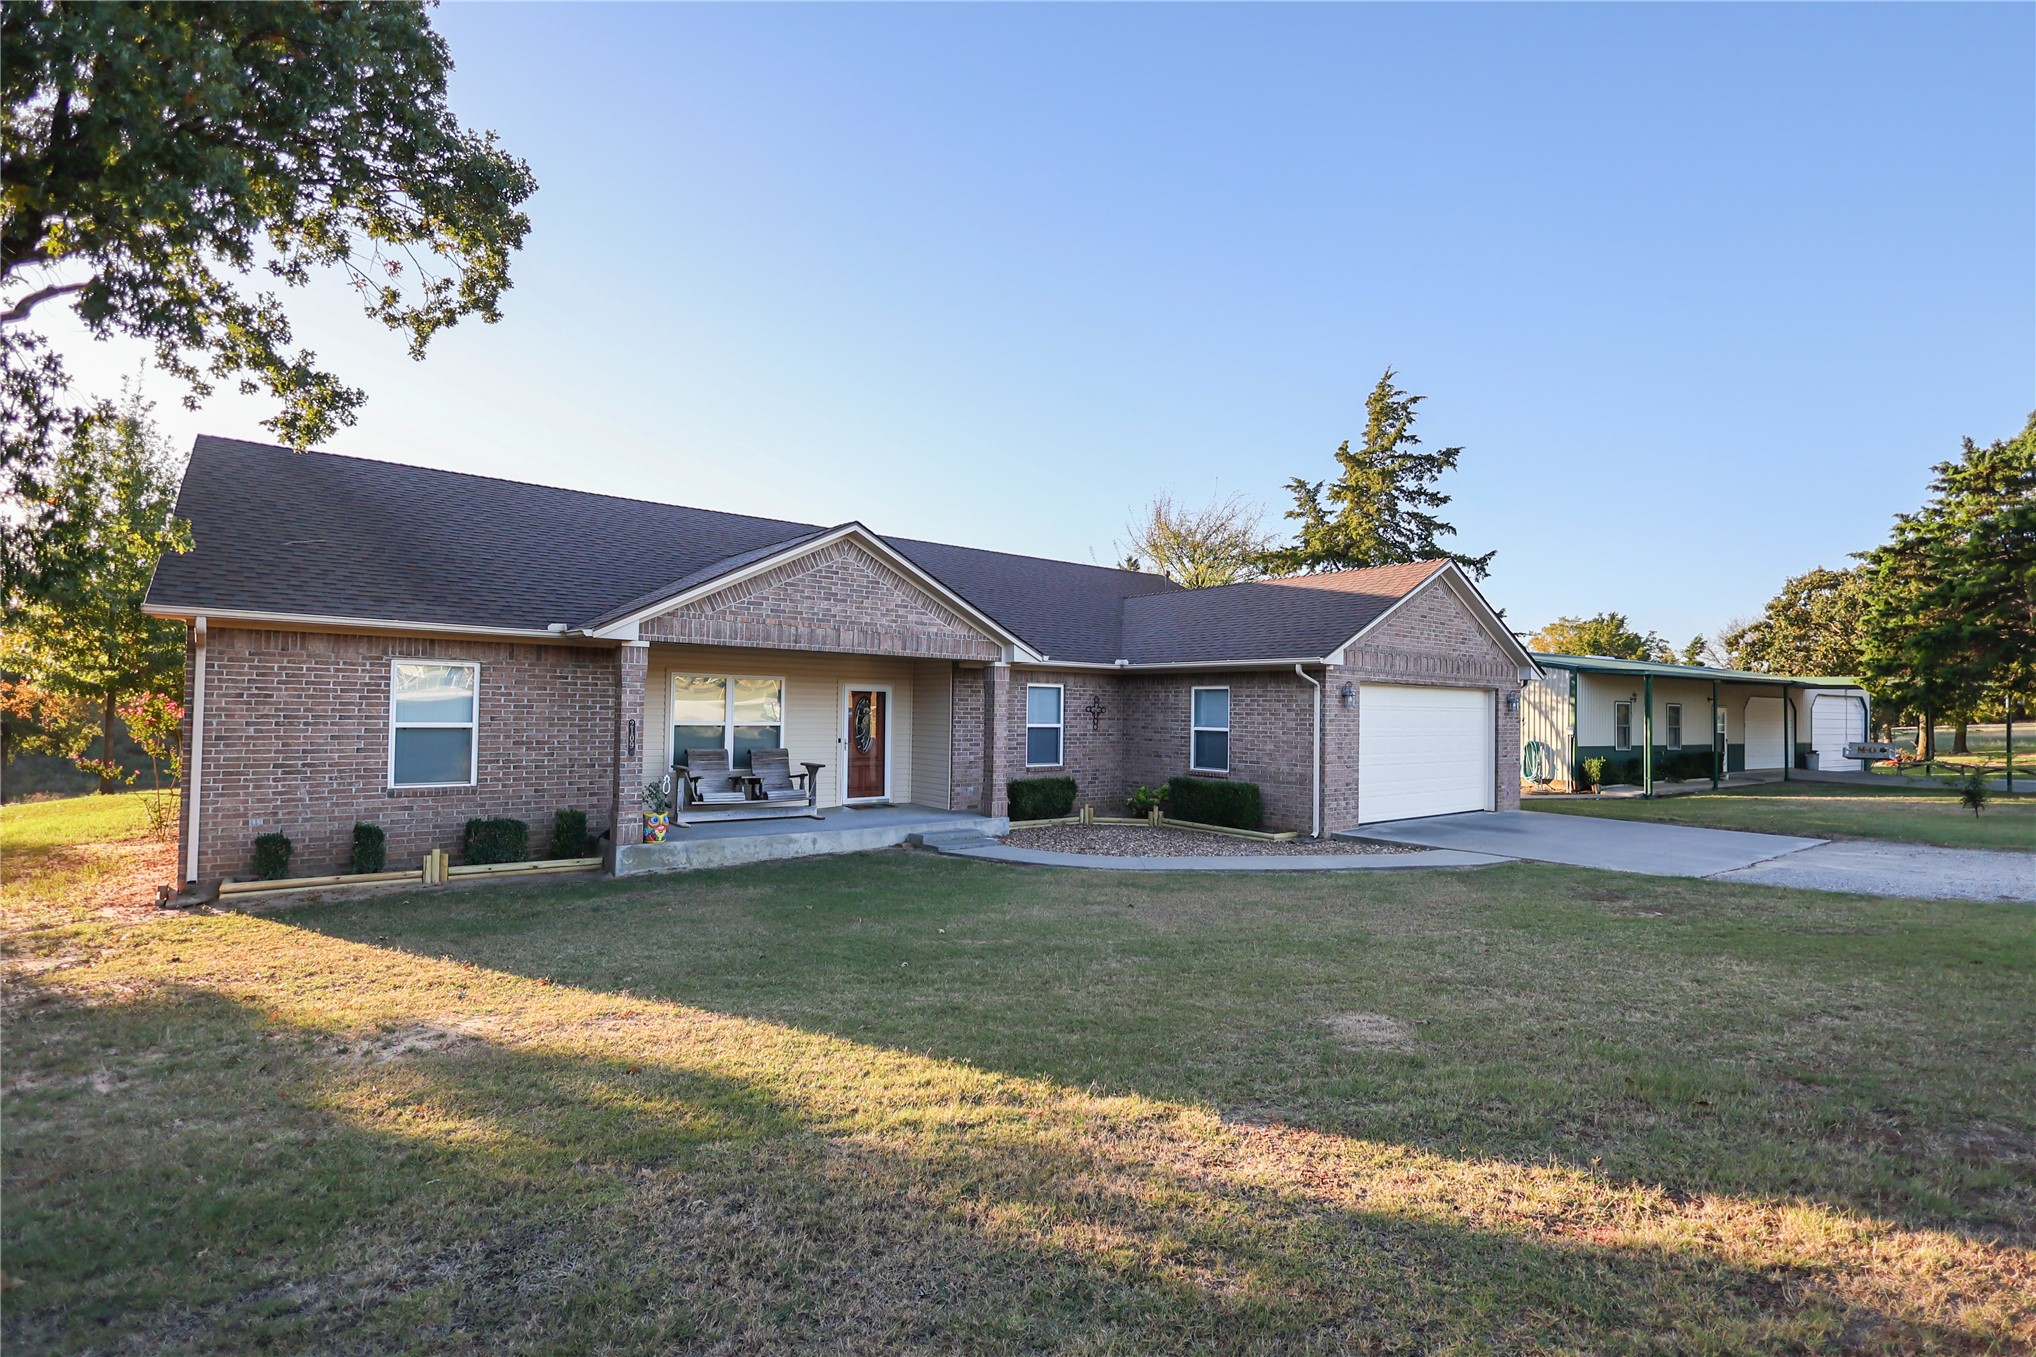
Brick exterior featuring a multi-gabled roofline, covered front entryway, attached two-car garage, and a secondary detached carport structure
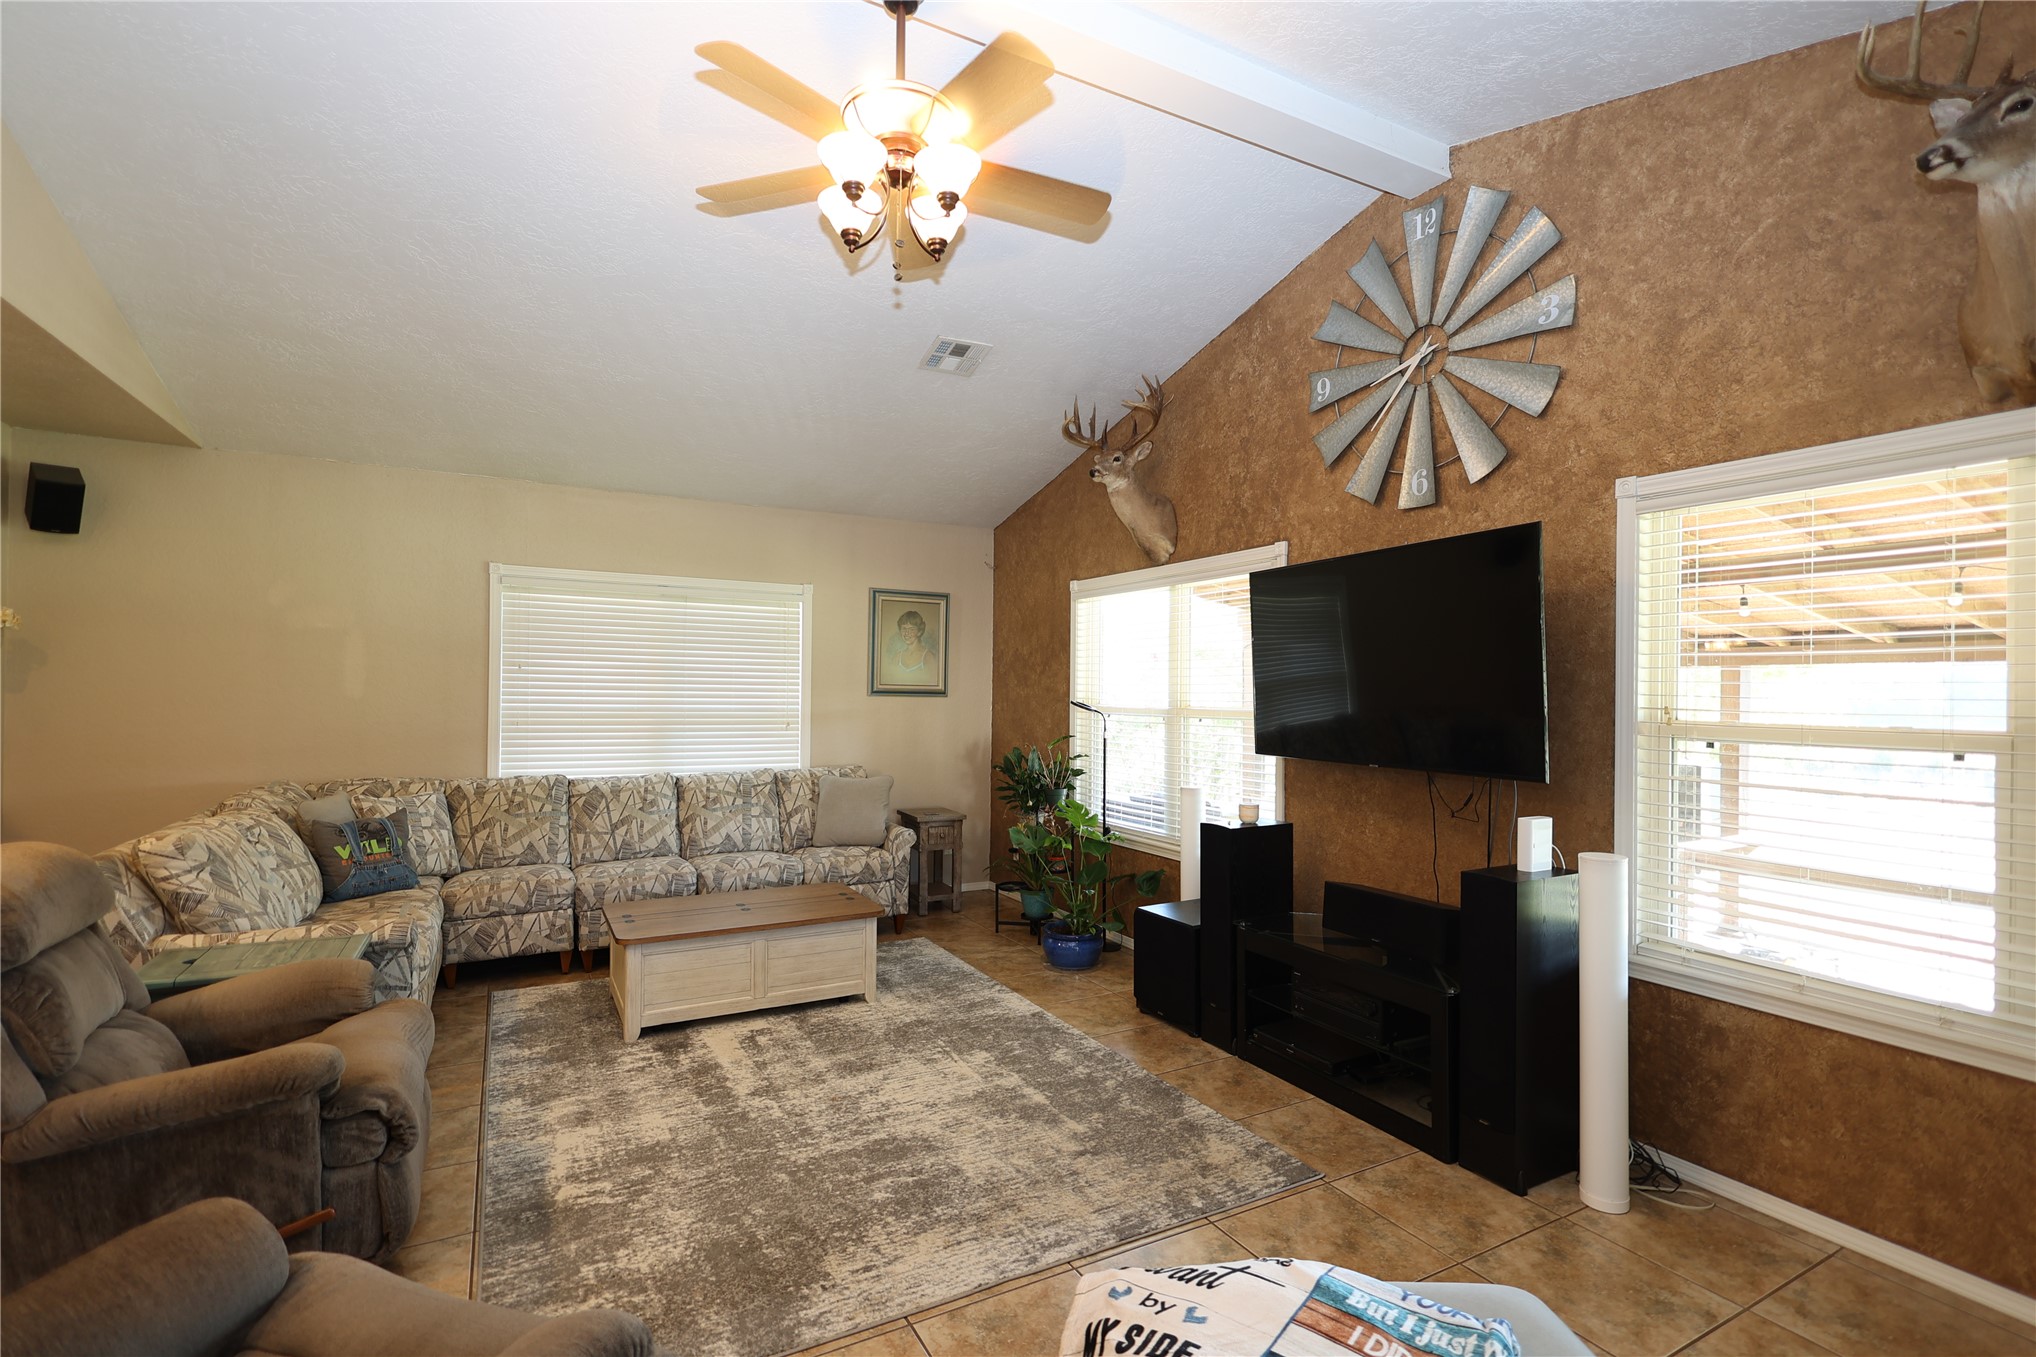
Vaulted ceiling, textured accent wall, tile flooring, and multiple windows with horizontal blinds
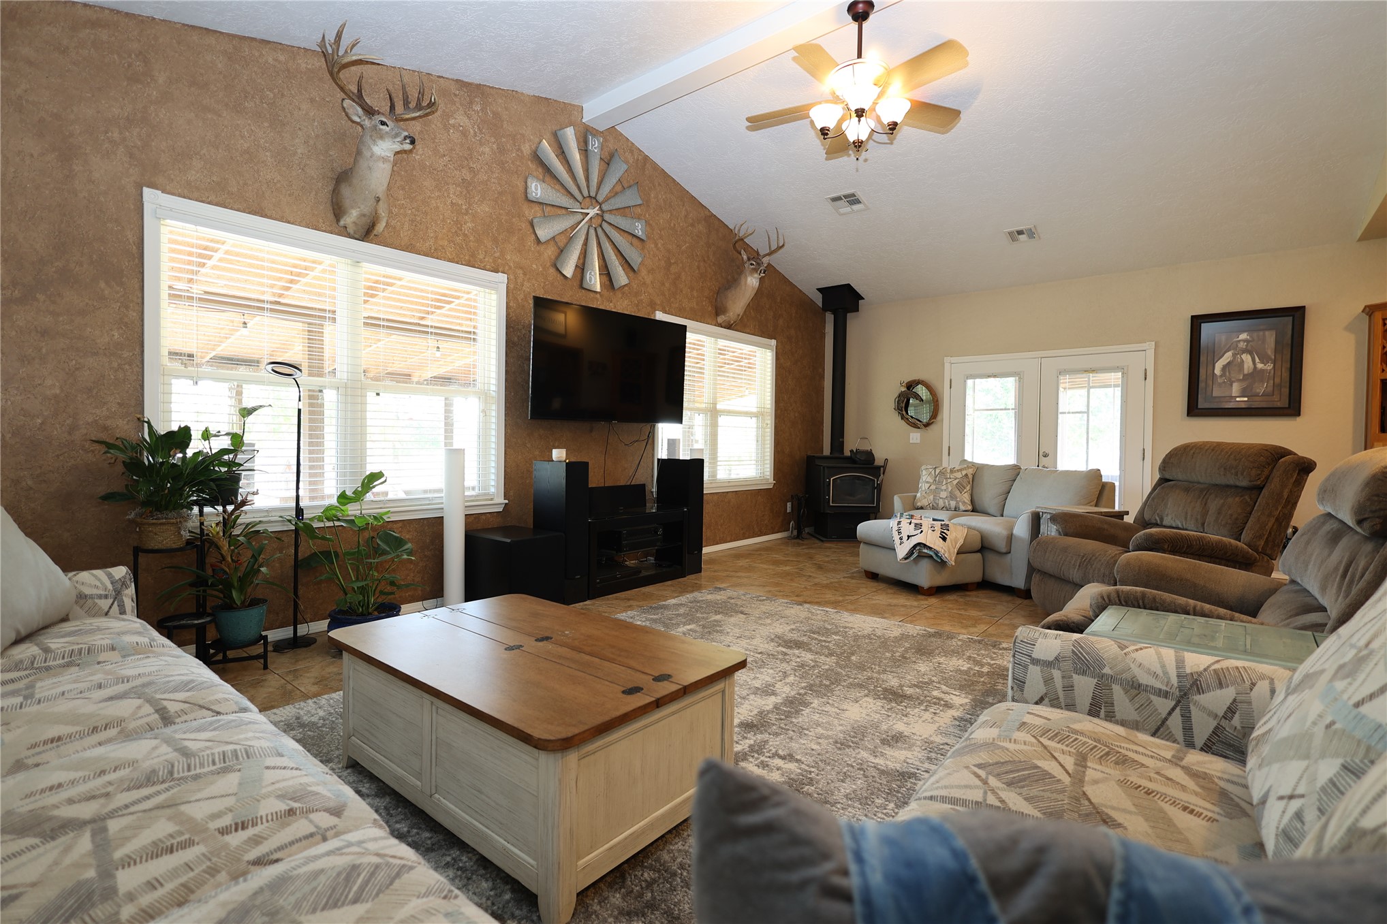
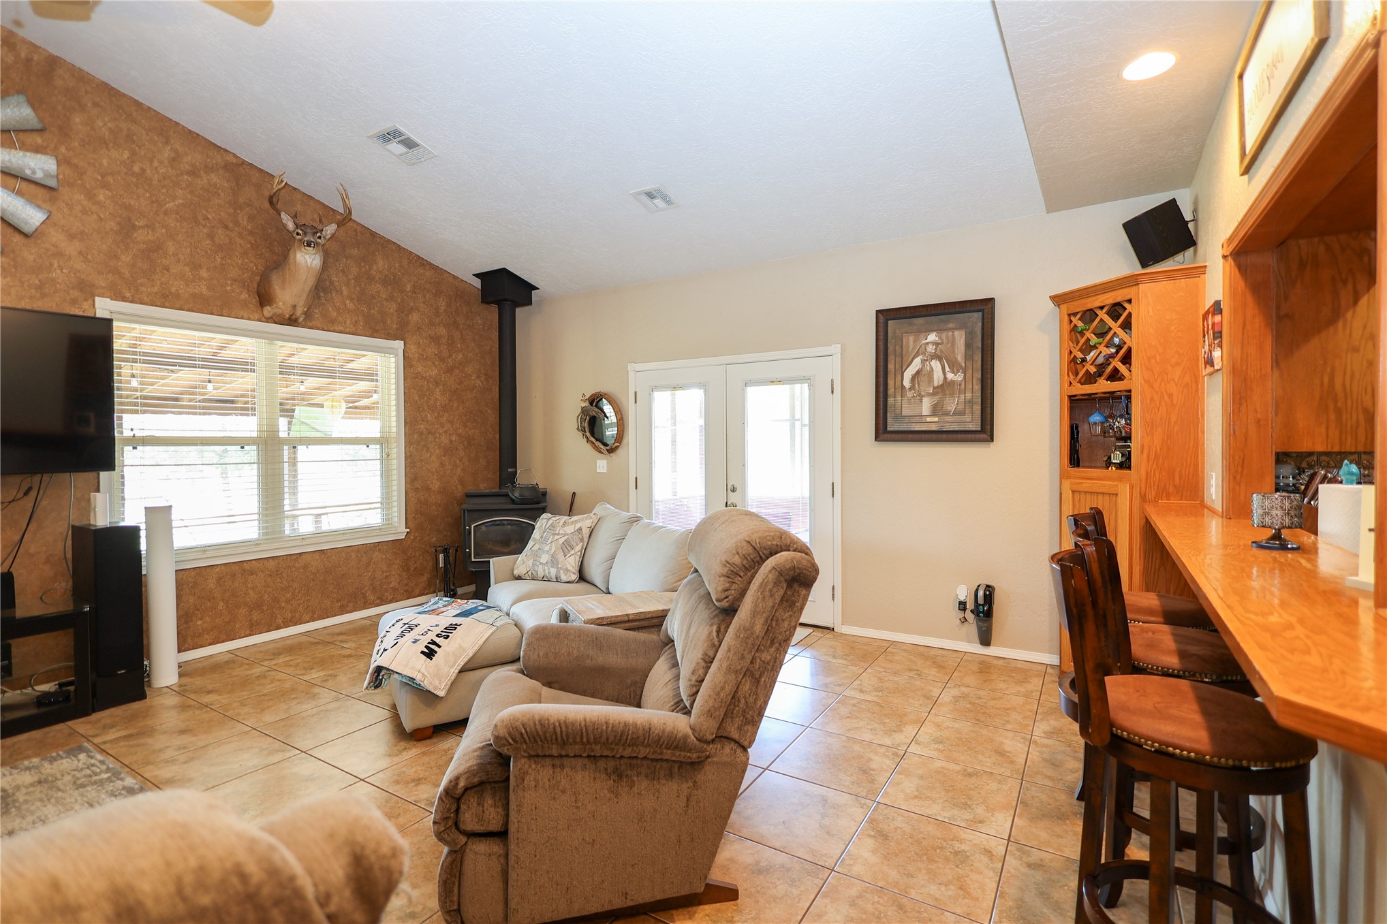
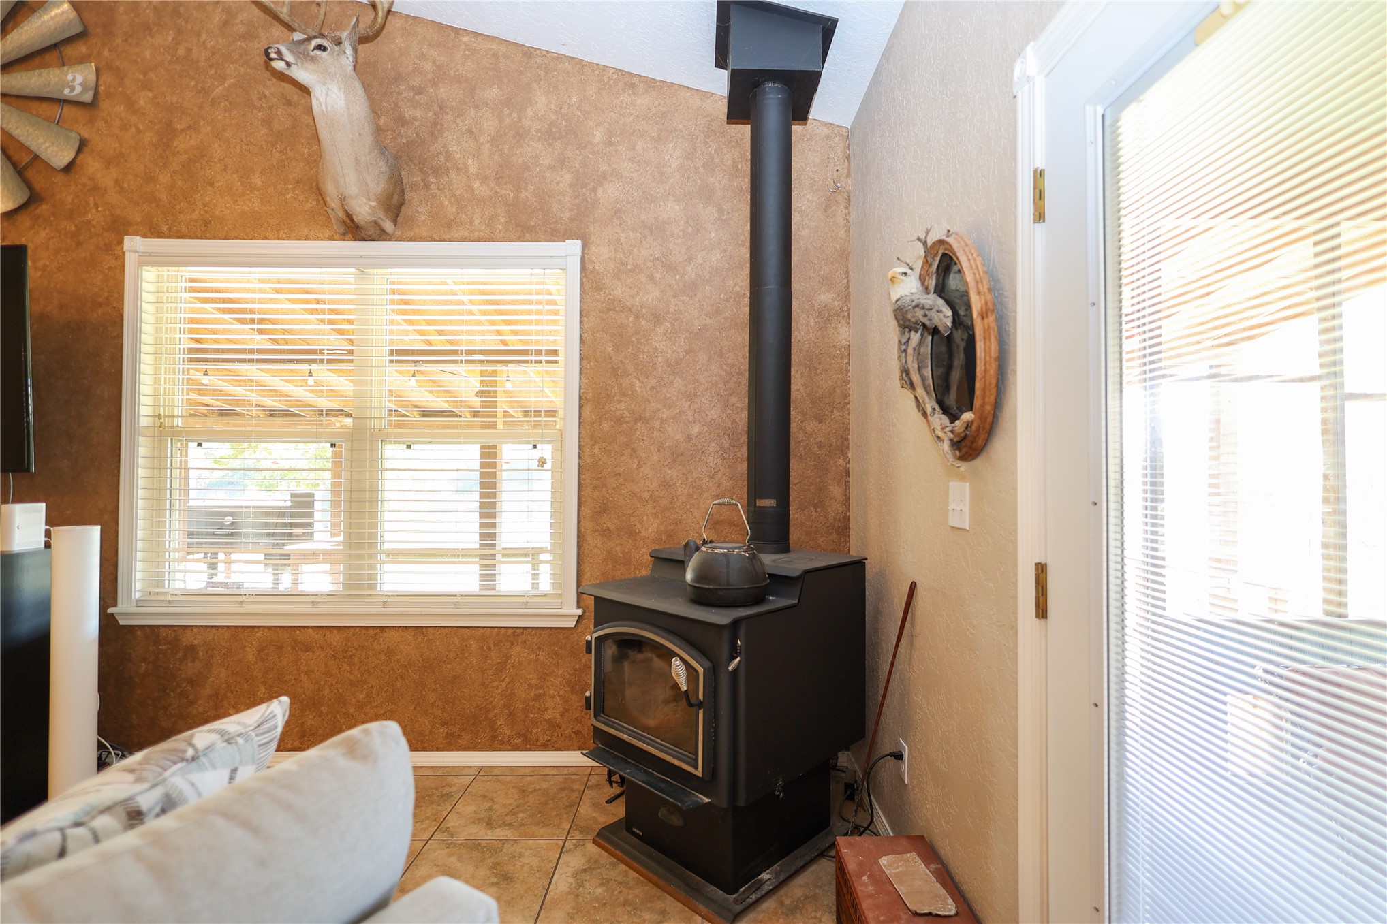
Living area with vaulted ceilings, textured wall finish, freestanding wood-burning stove, and multi-pane double doors
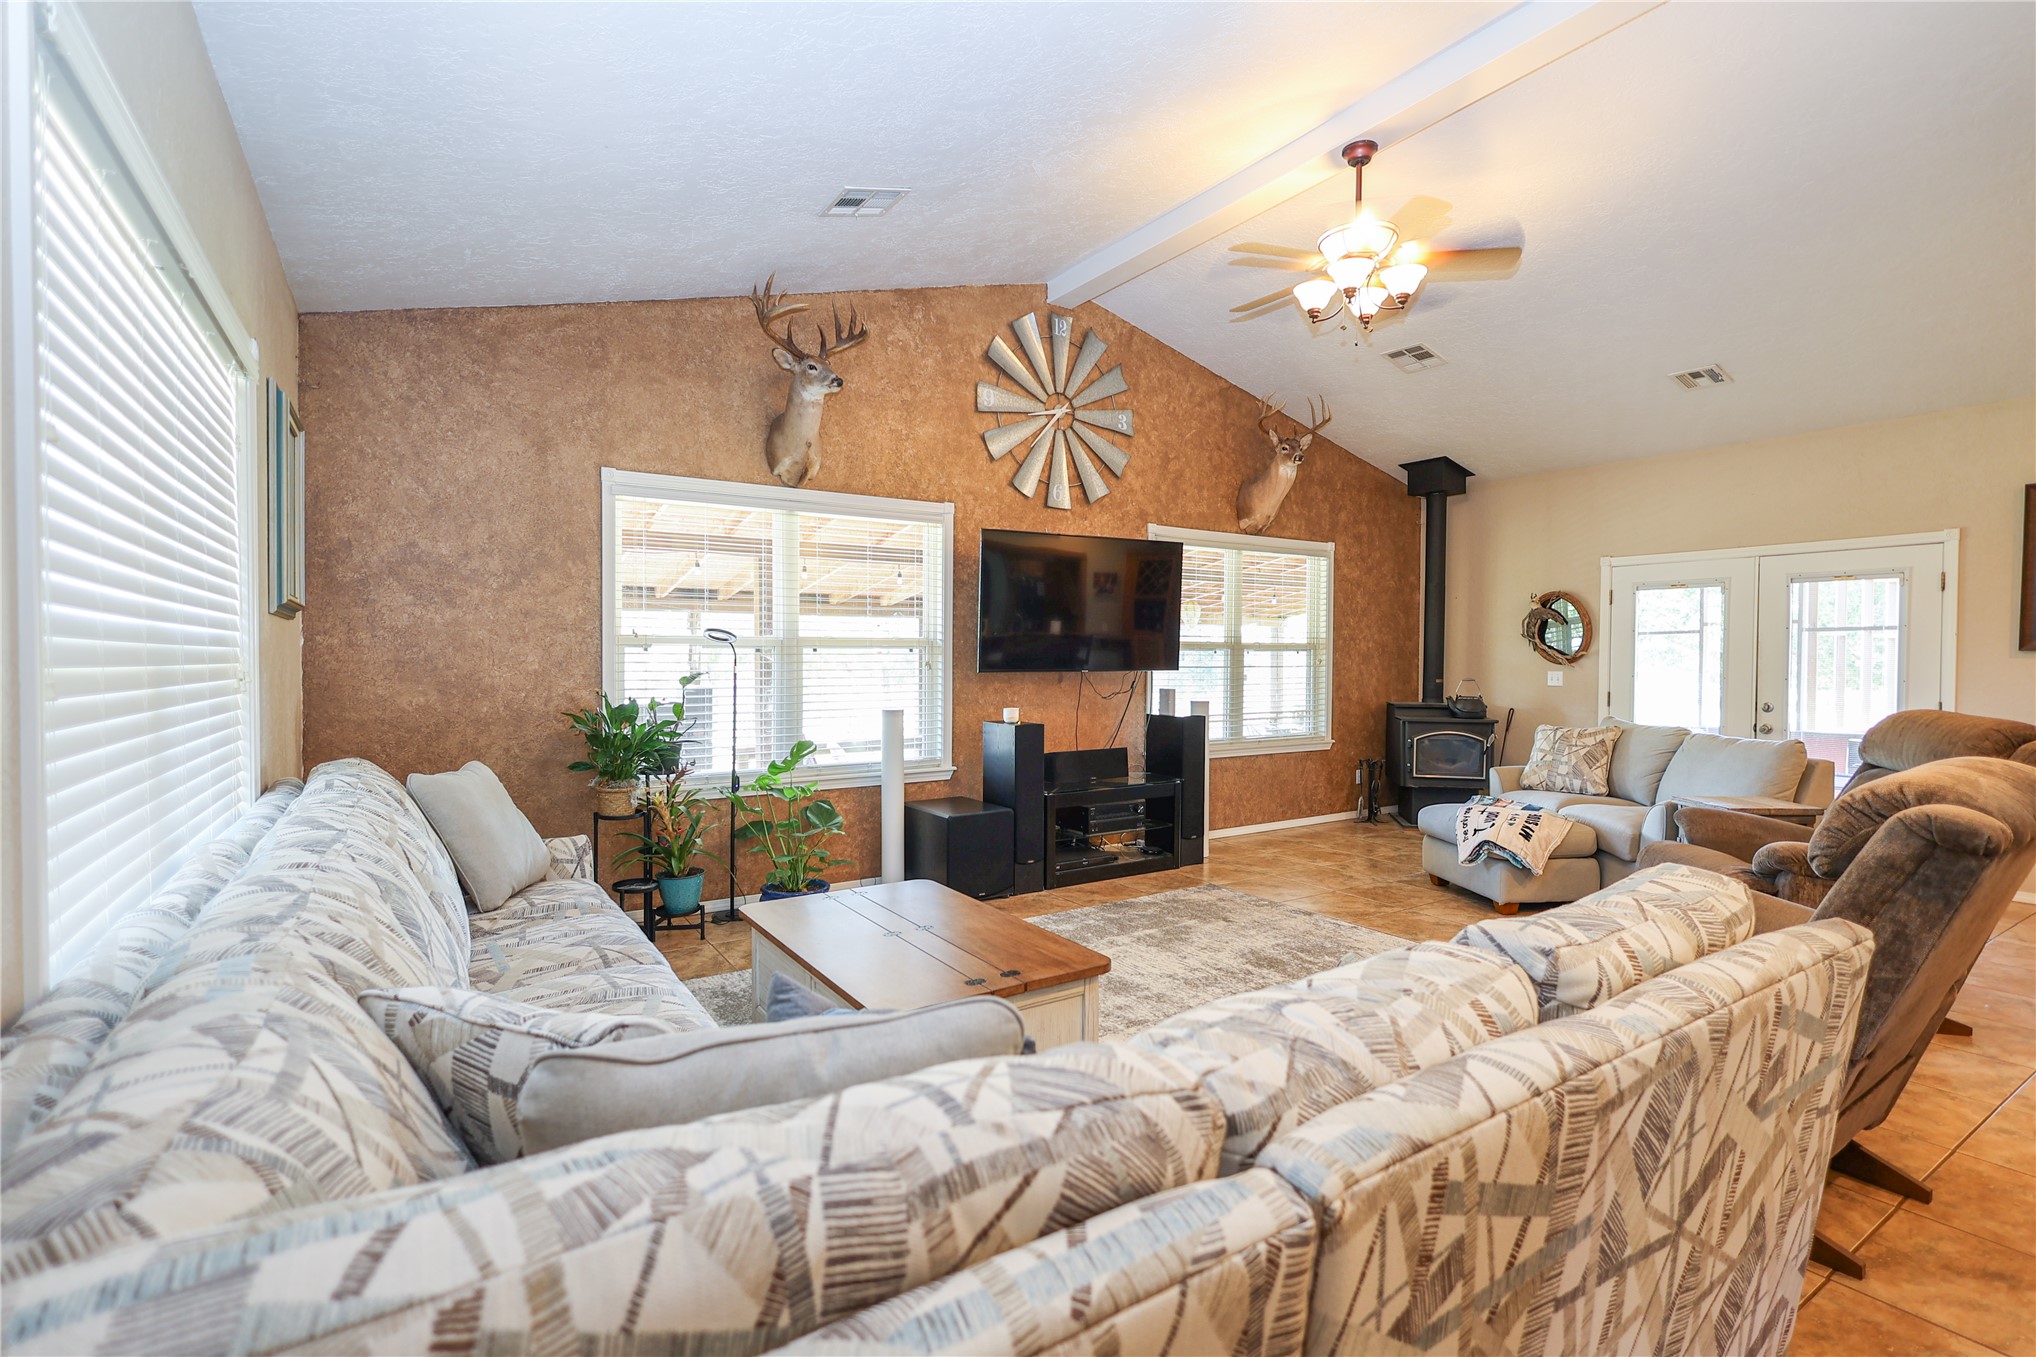
Vaulted ceiling featuring a central light fixture and ceiling fan, textured accent wall, wood-burning stove, tile flooring, and double glass-pane entry doors
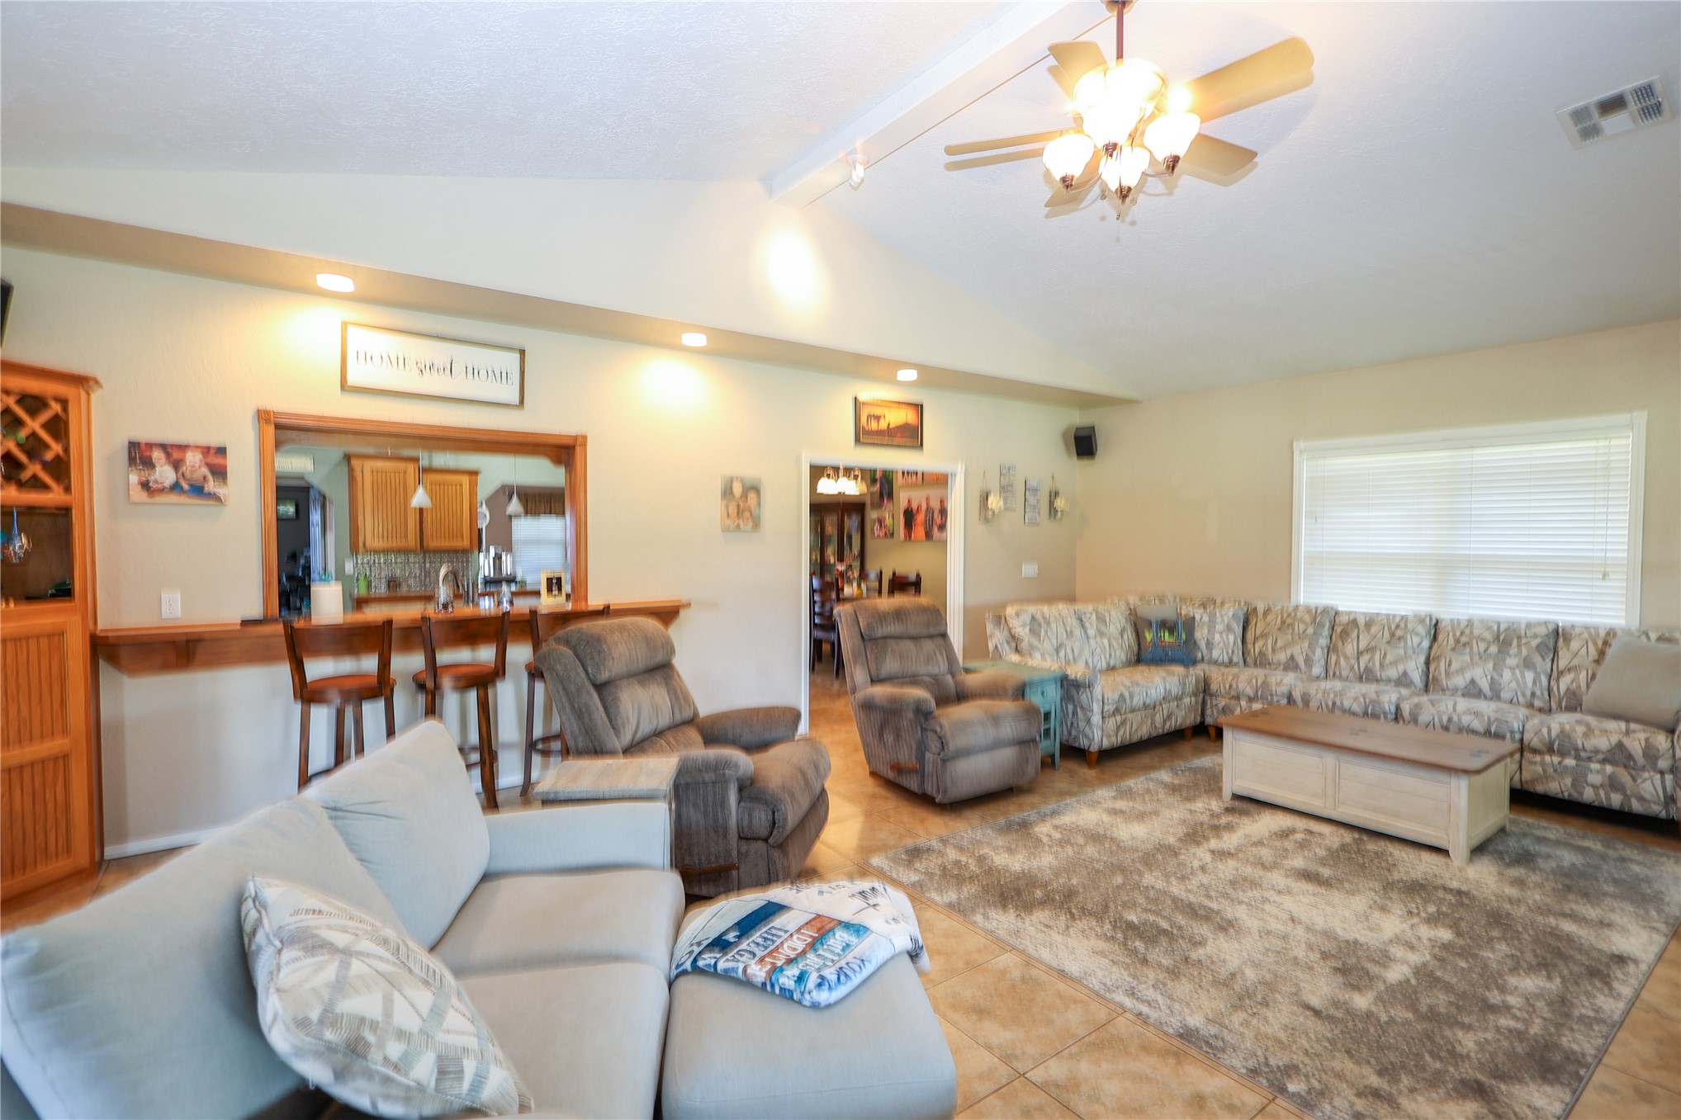
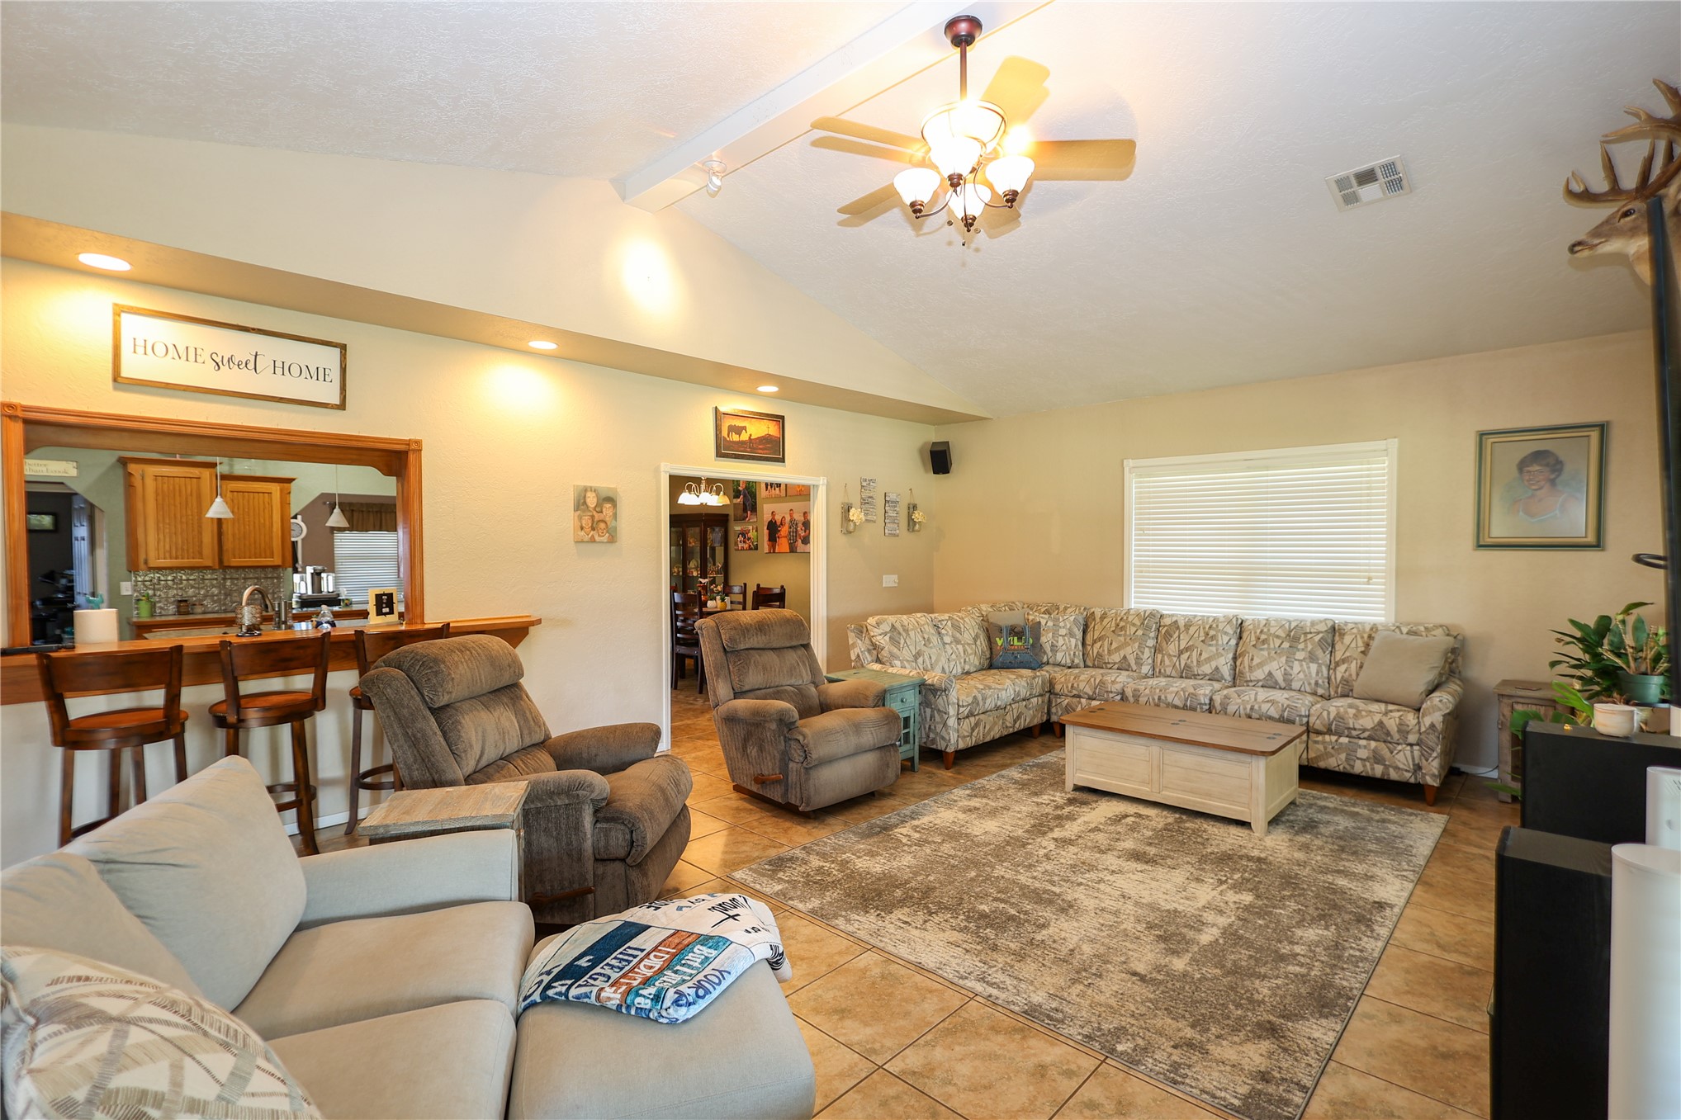
Vaulted ceilings, tiled flooring, recessed lighting, ceiling fan with integrated light fixture, and a pass-through opening with a built-in counter
Vaulted ceilings, tile flooring, recessed lighting, ceiling fan with integrated light fixture, and a built-in kitchen pass-through counter
Vaulted ceilings, freestanding wood-burning stove, large tile flooring, built-in wooden bar cabinetry, and double glass-pane doors
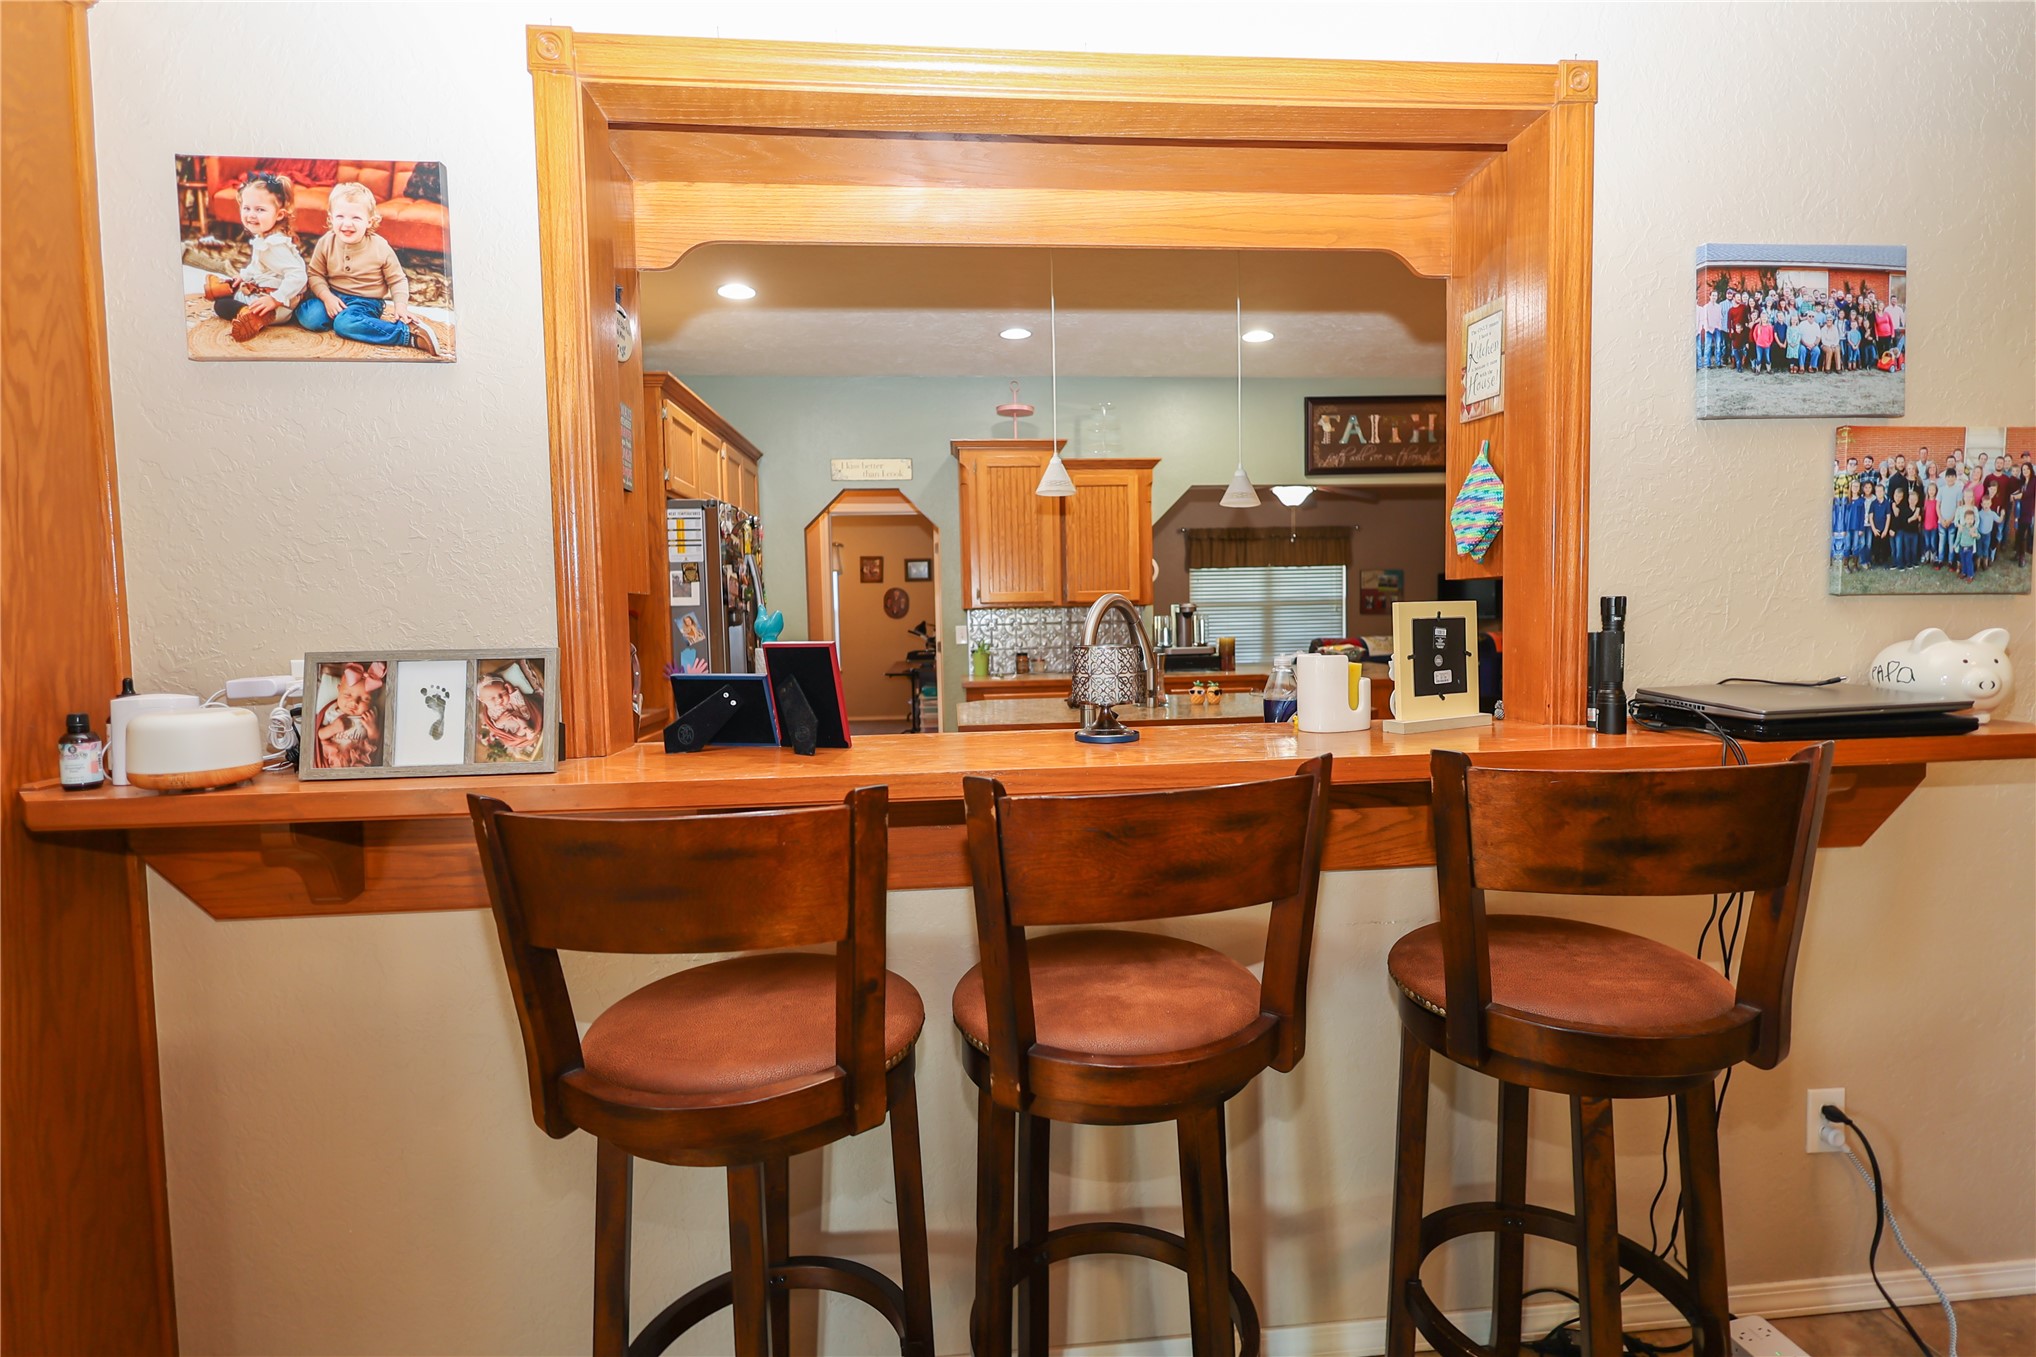
Pass-through window featuring natural wood trim, a wide built-in wood service counter, and dual pendant lighting
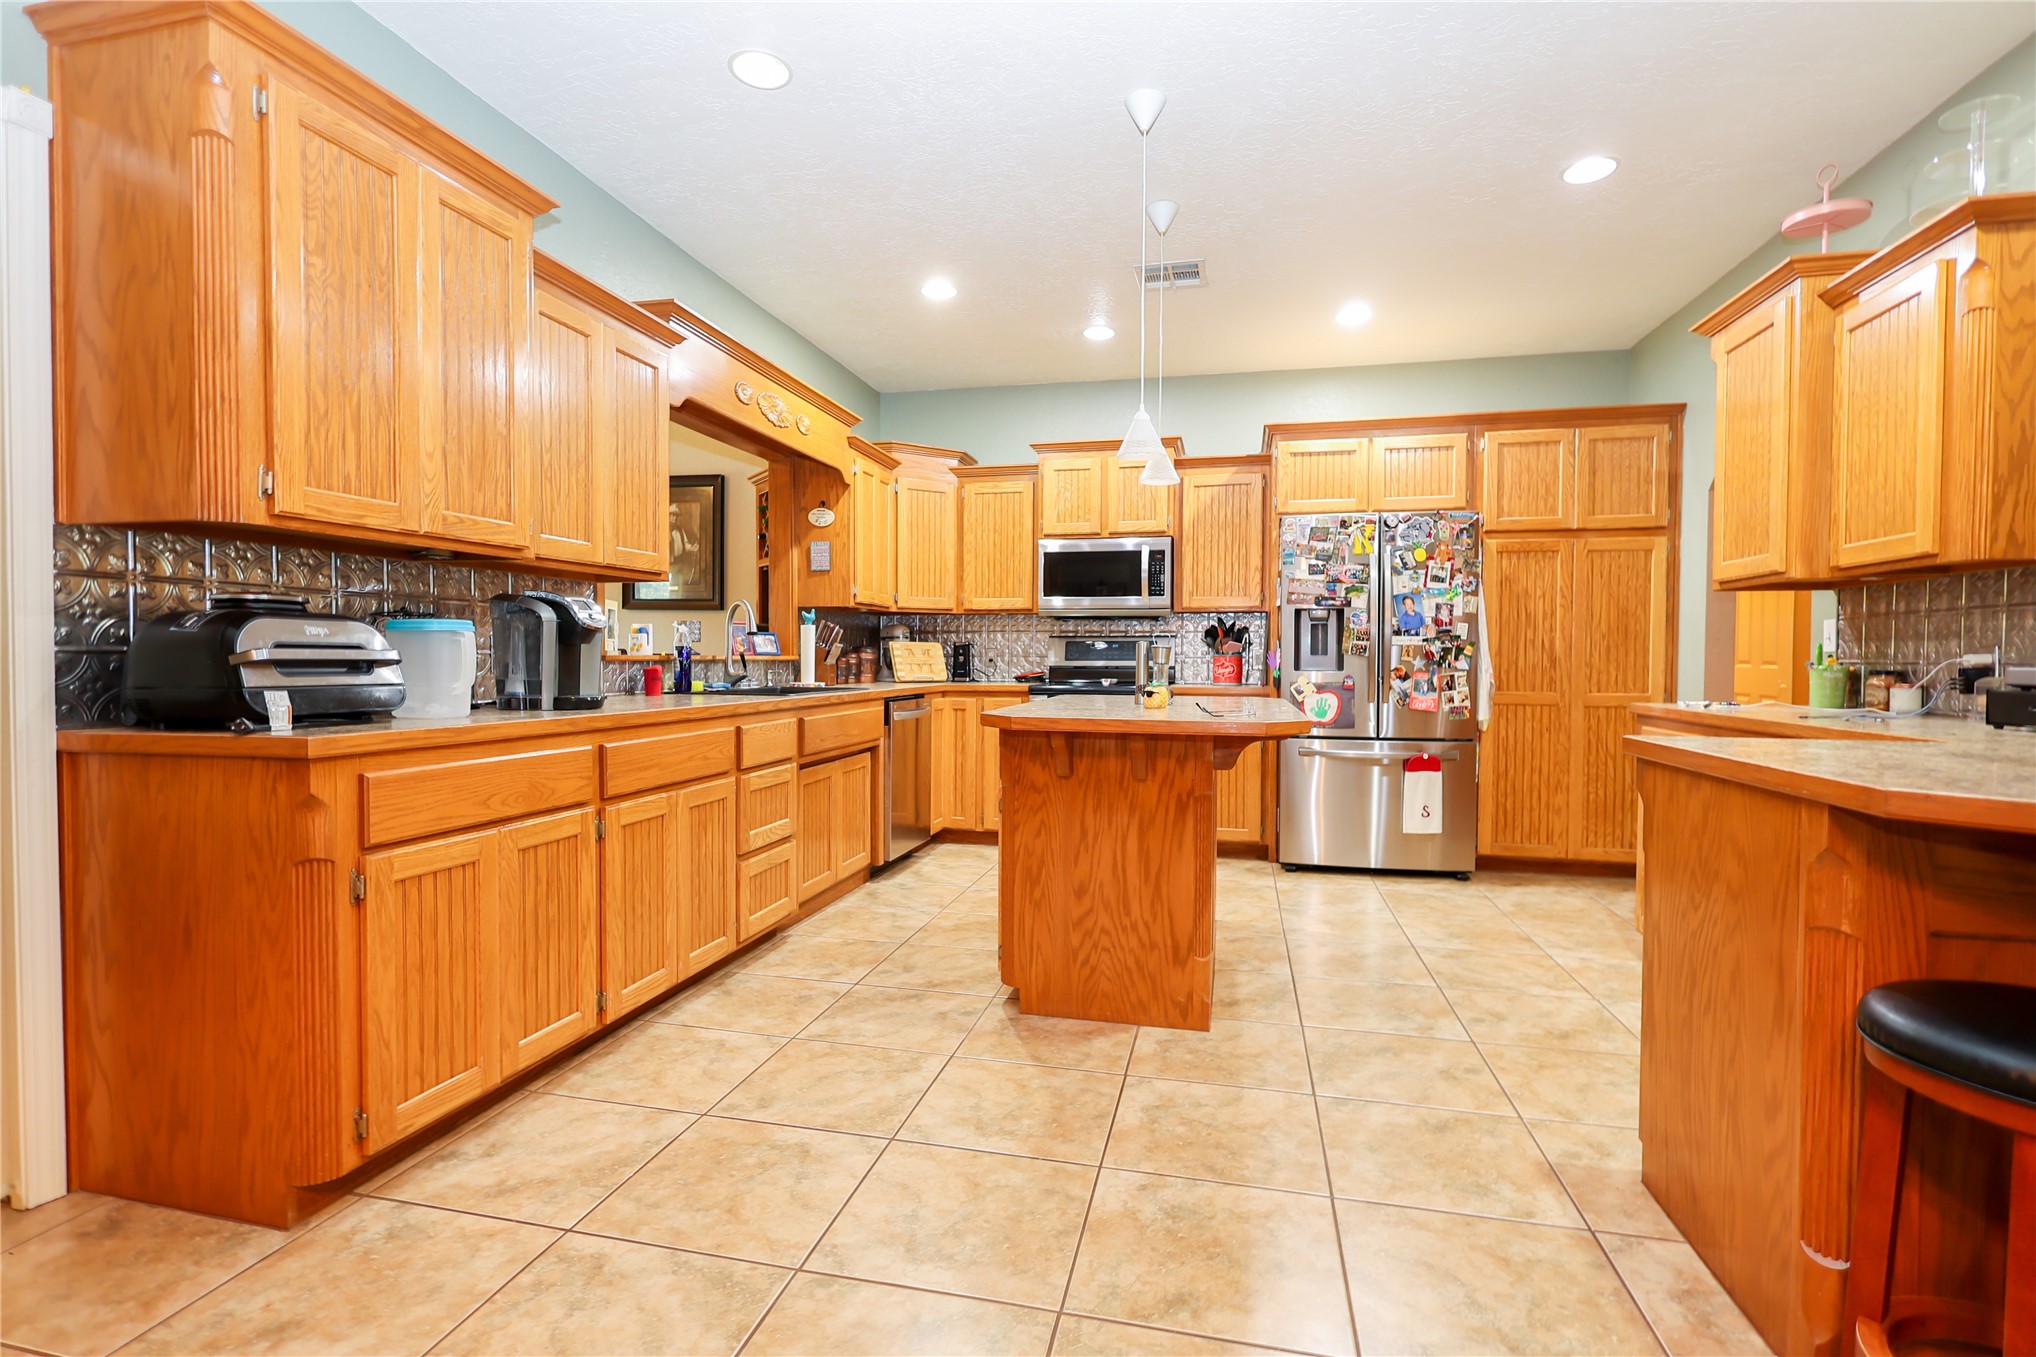
Kitchen featuring oak-finish cabinetry, stone-texture countertops, an island, recessed lighting, and tile flooring
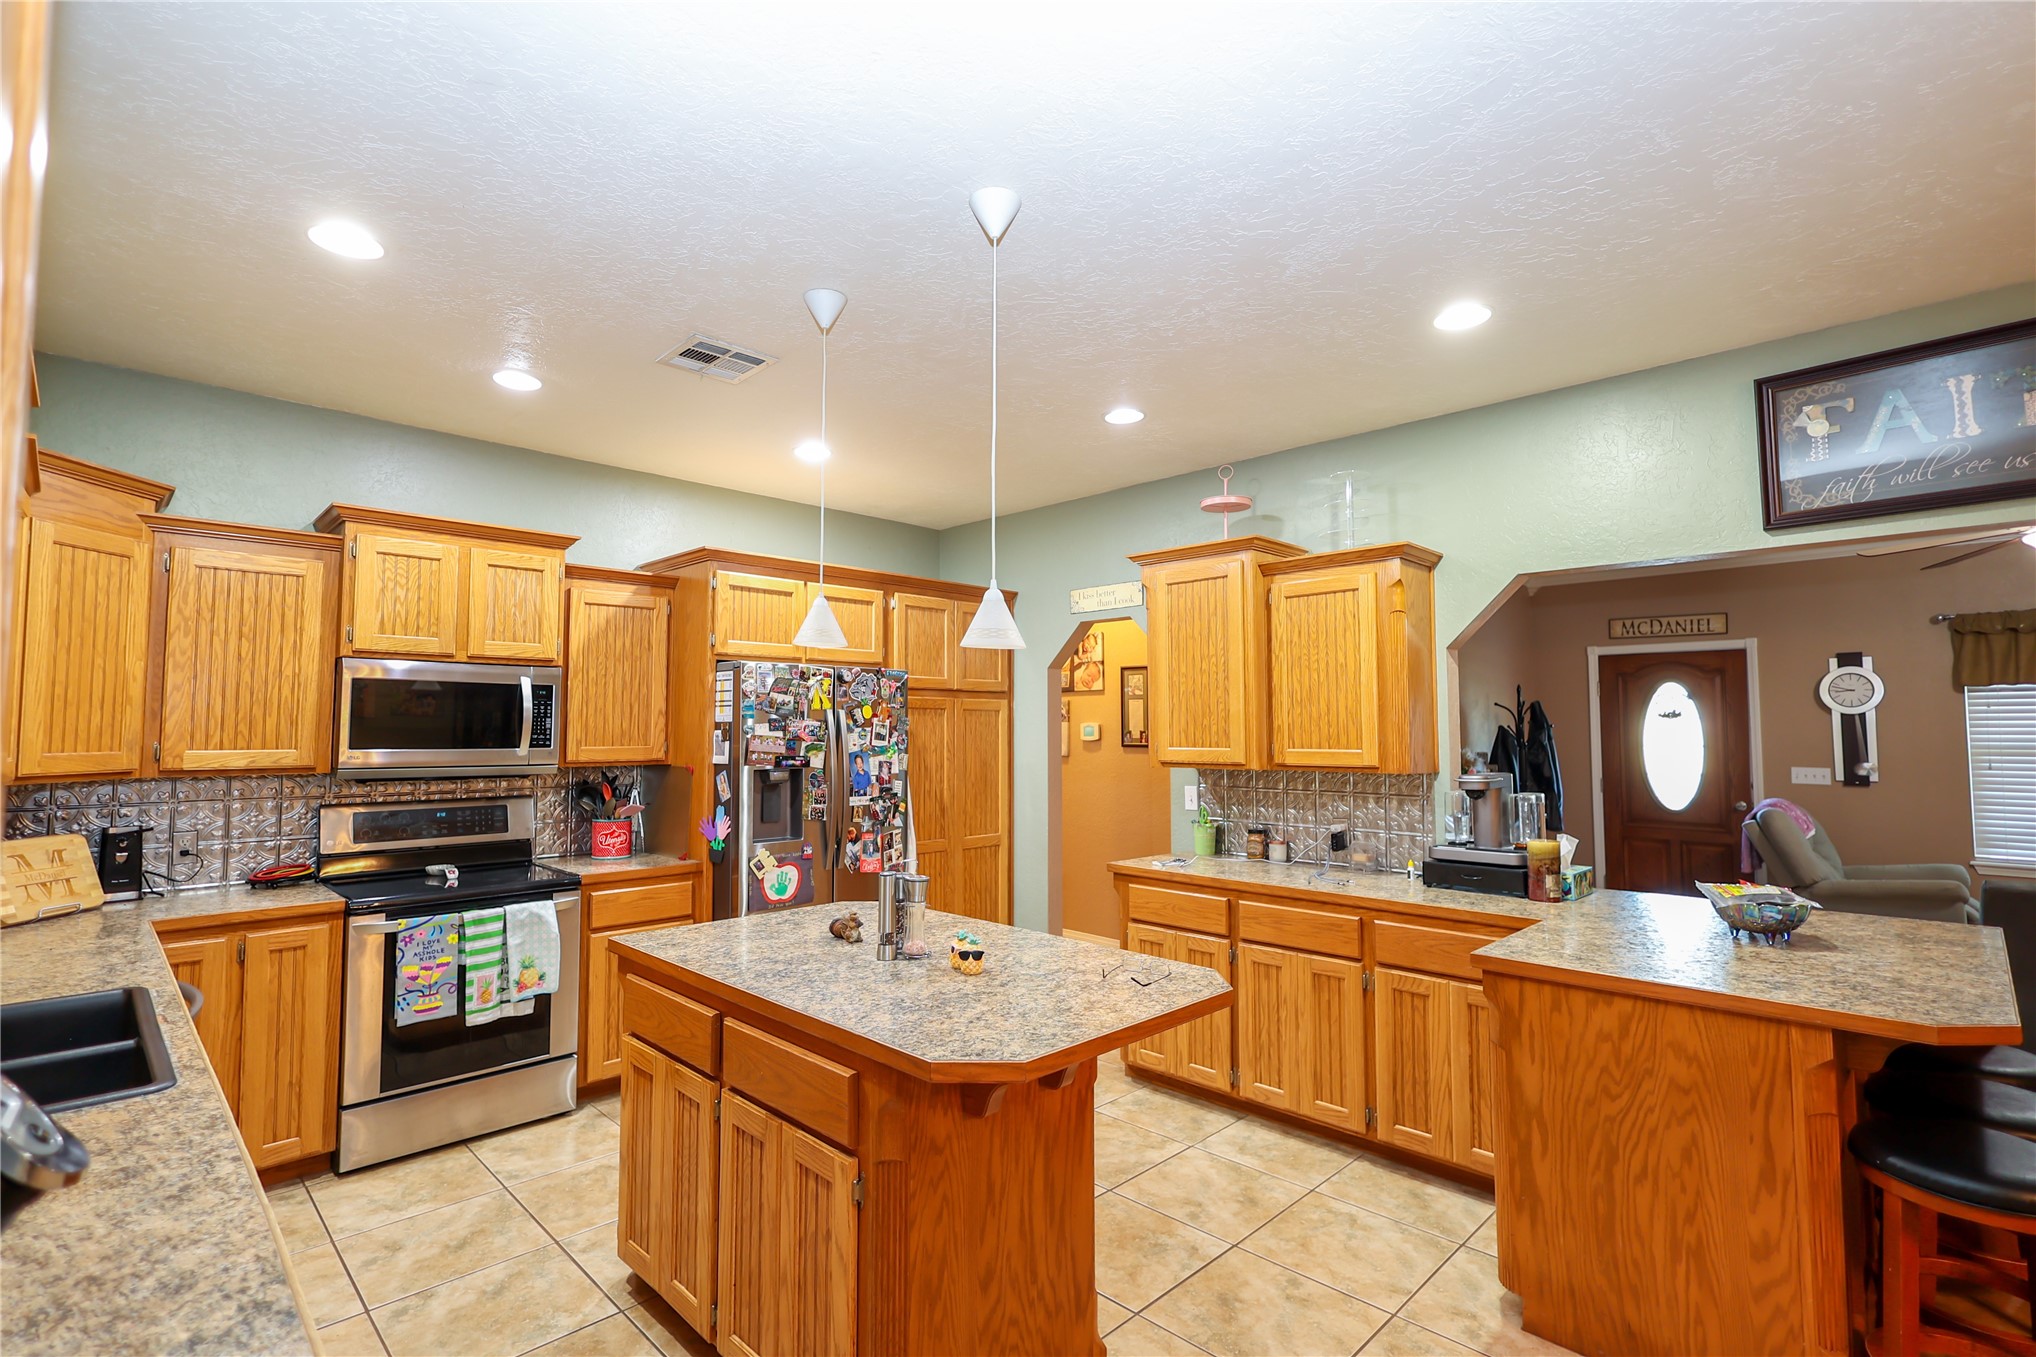
Kitchen featuring shaker-style cabinetry, stone-finish countertops, tile flooring, stainless steel appliances, and dual pendant lighting
Kitchen featuring light-finish cabinetry, a central island, tile flooring, built-in stainless steel appliances, and recessed lighting
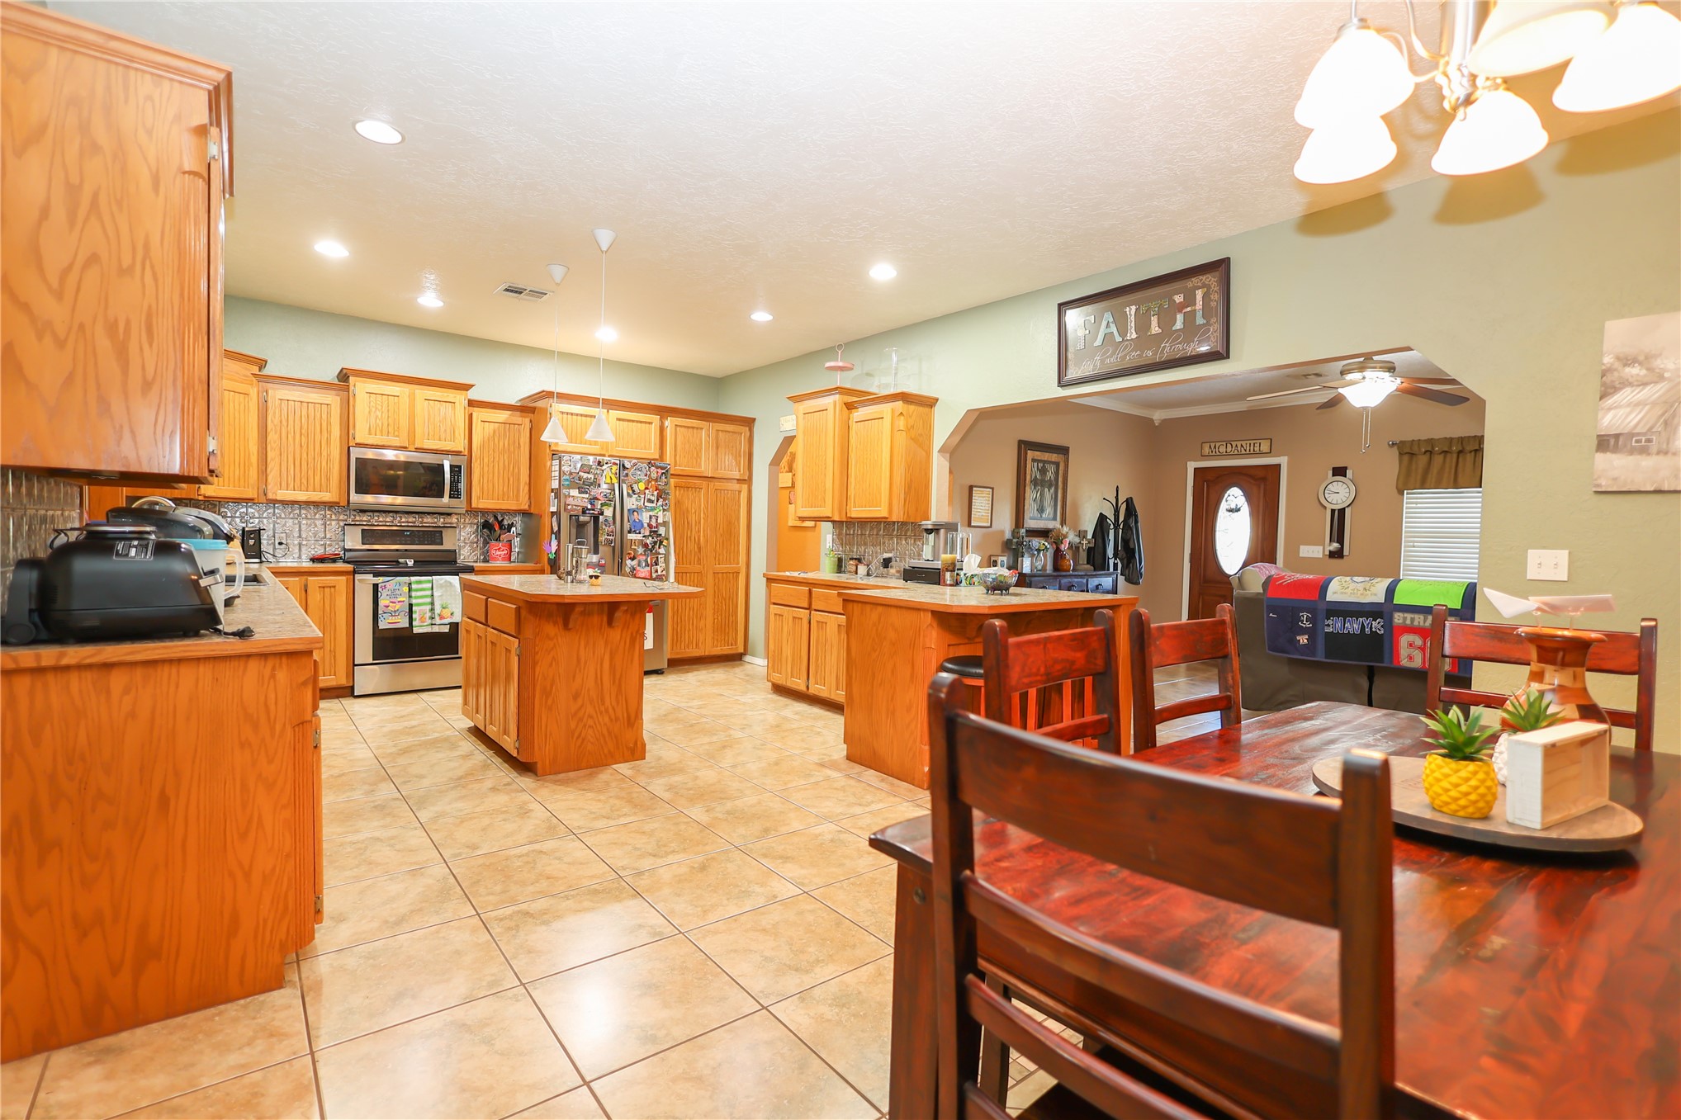
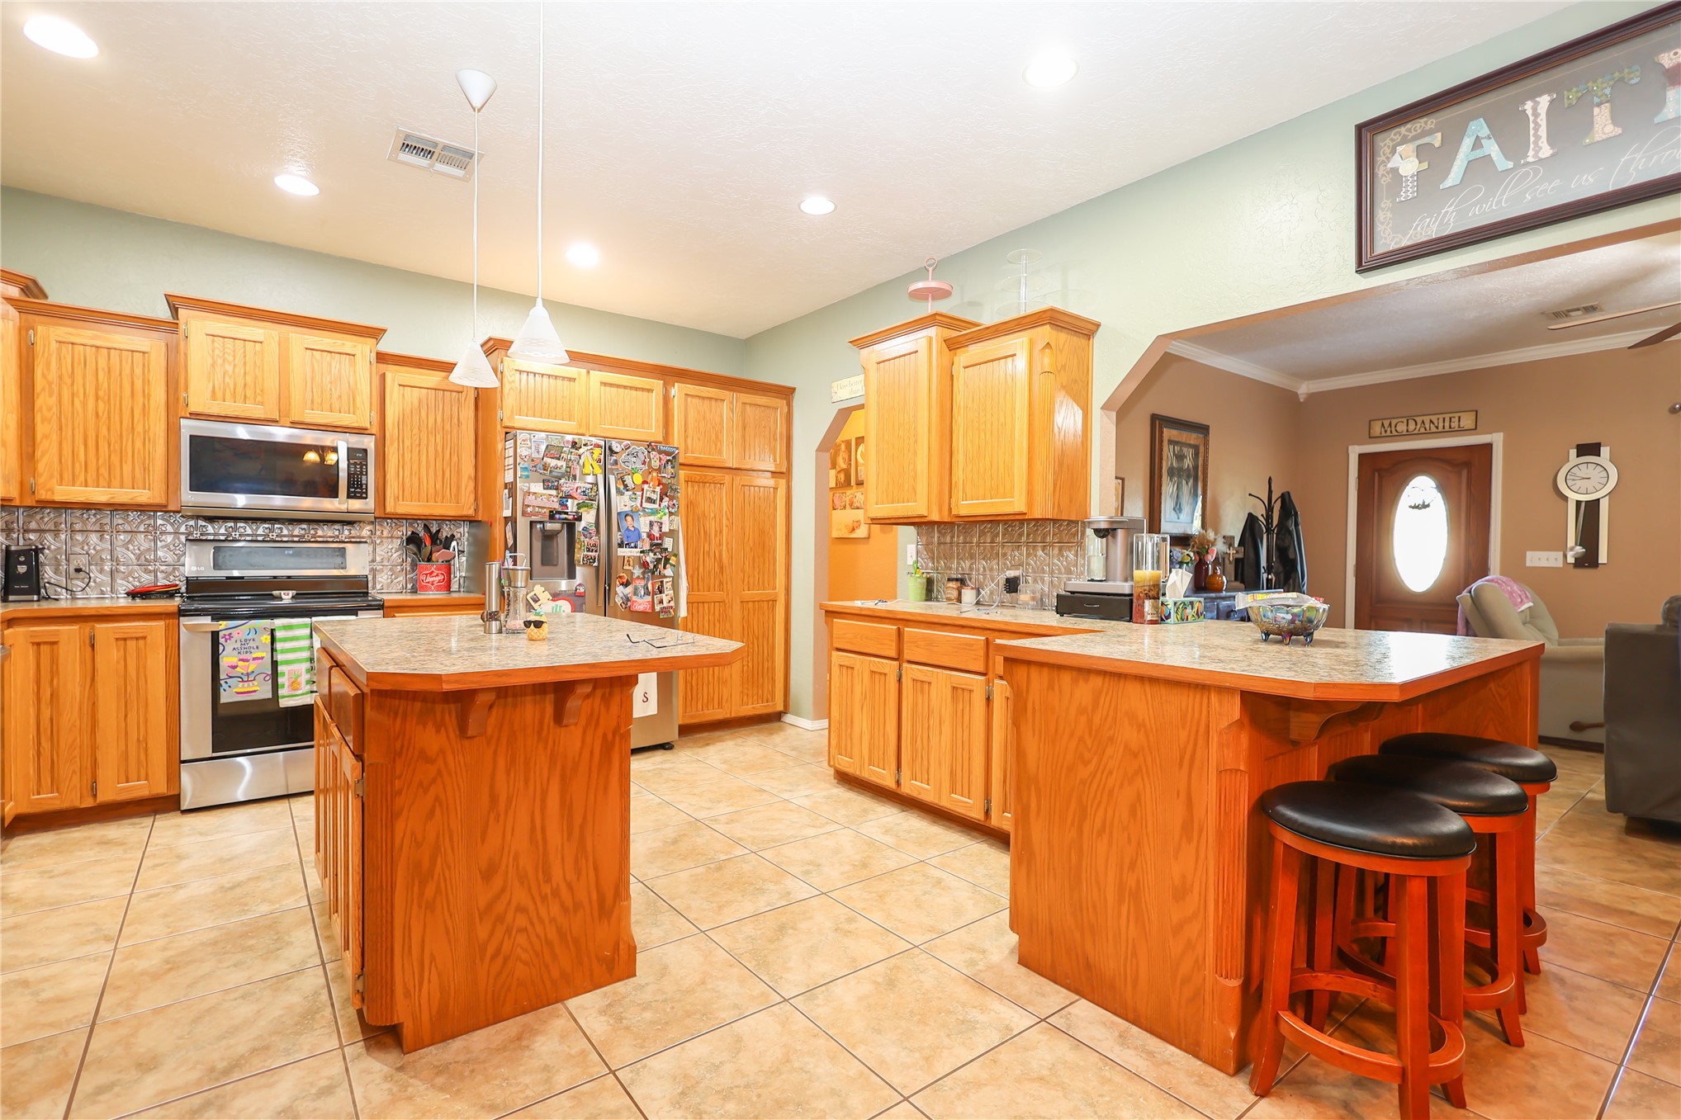
Kitchen featuring wood cabinetry, two islands with stone countertops, stainless steel appliances, tile flooring, and recessed lighting
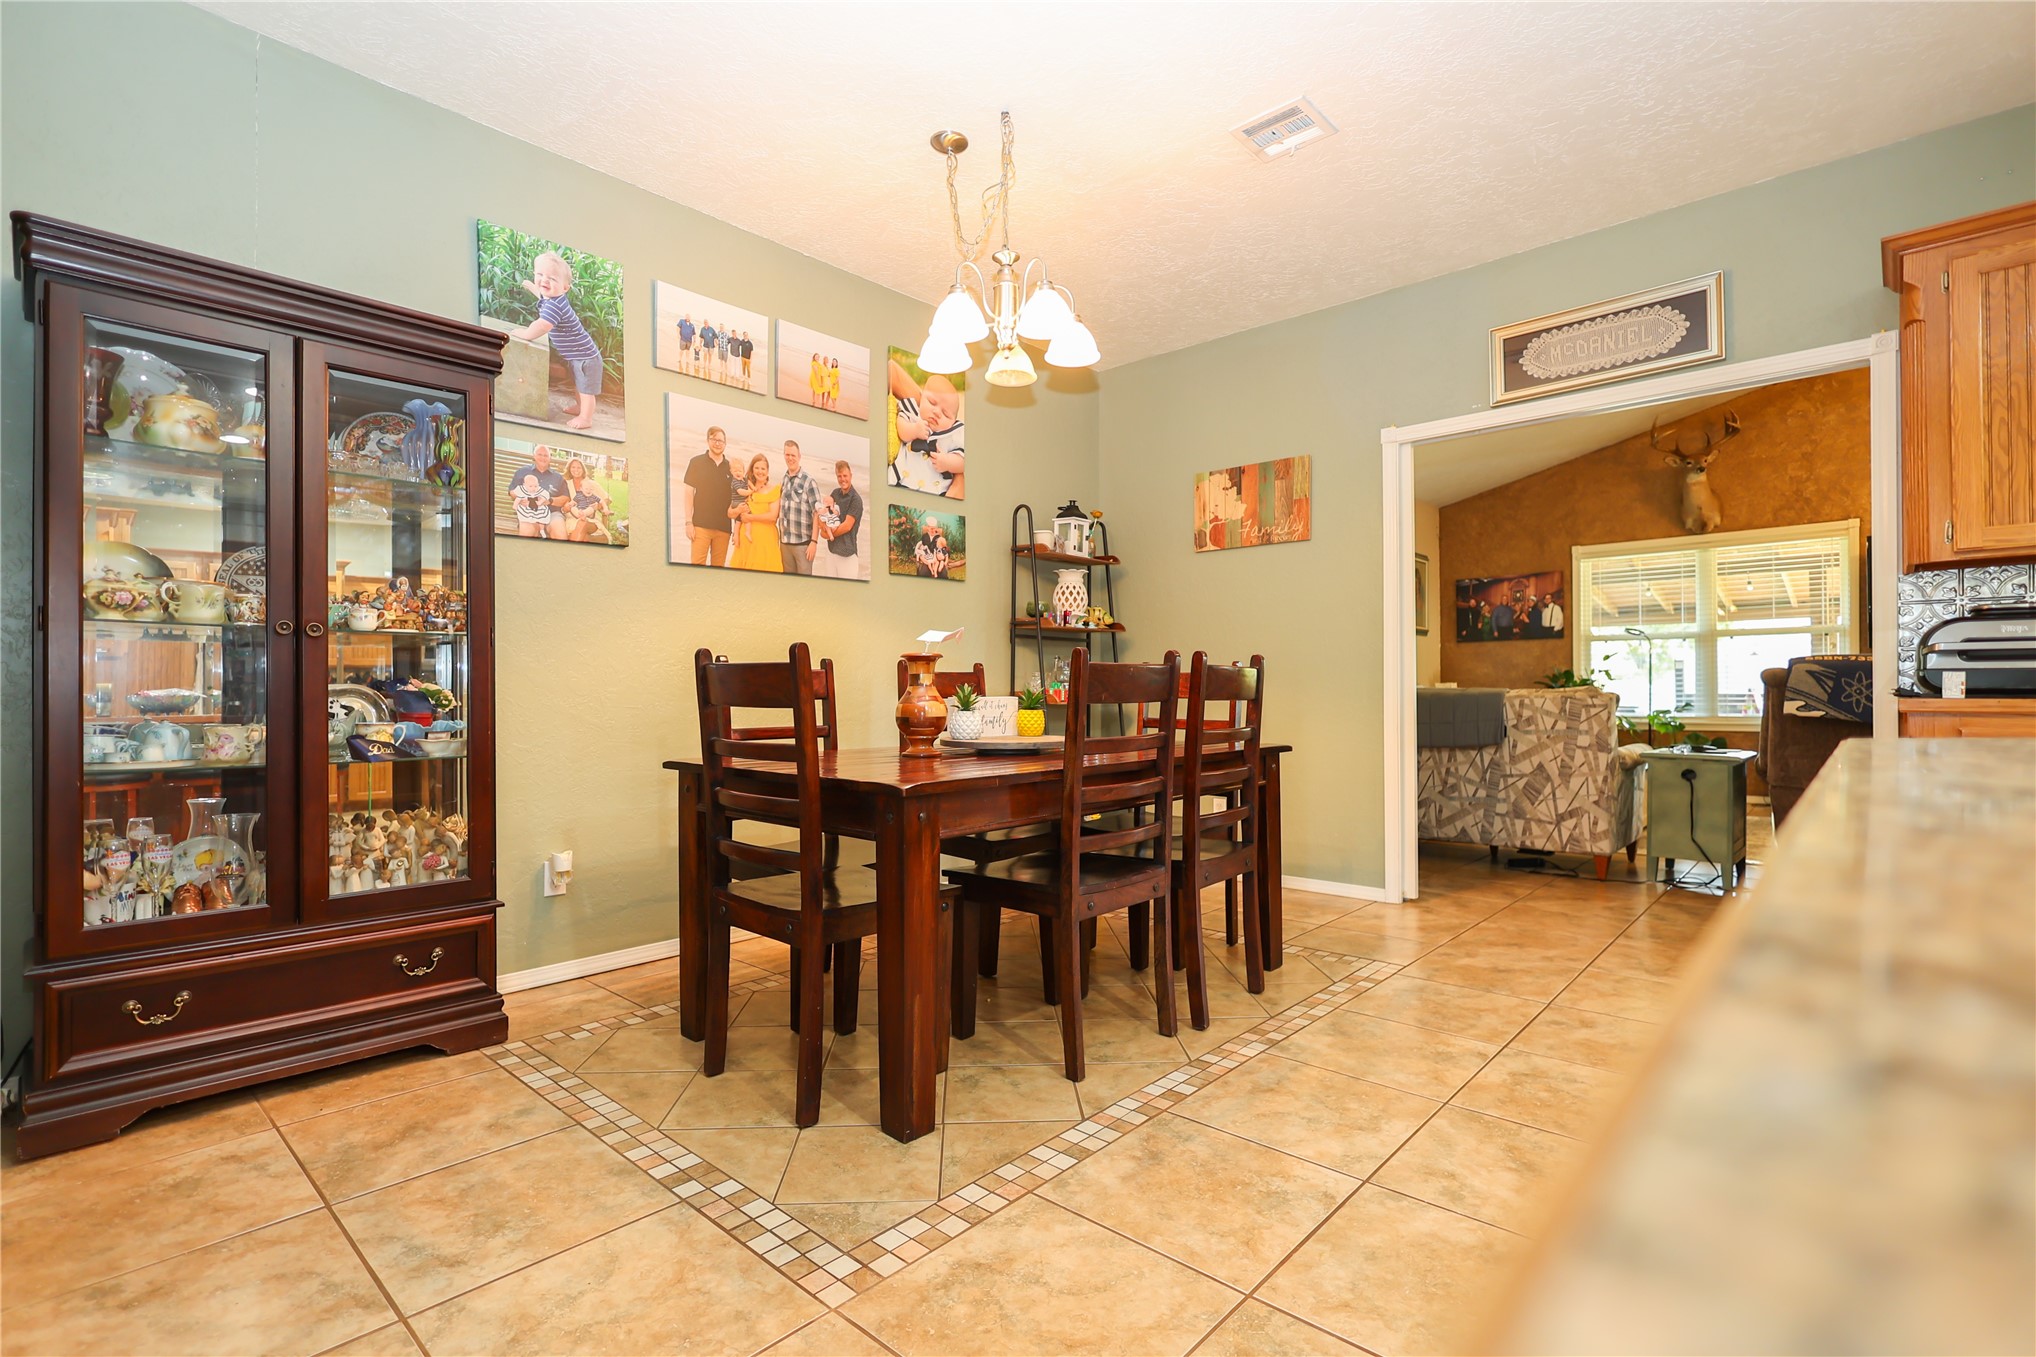
Dining area featuring tile flooring with decorative mosaic inlay, neutral wall paint, and a multi-arm chandelier
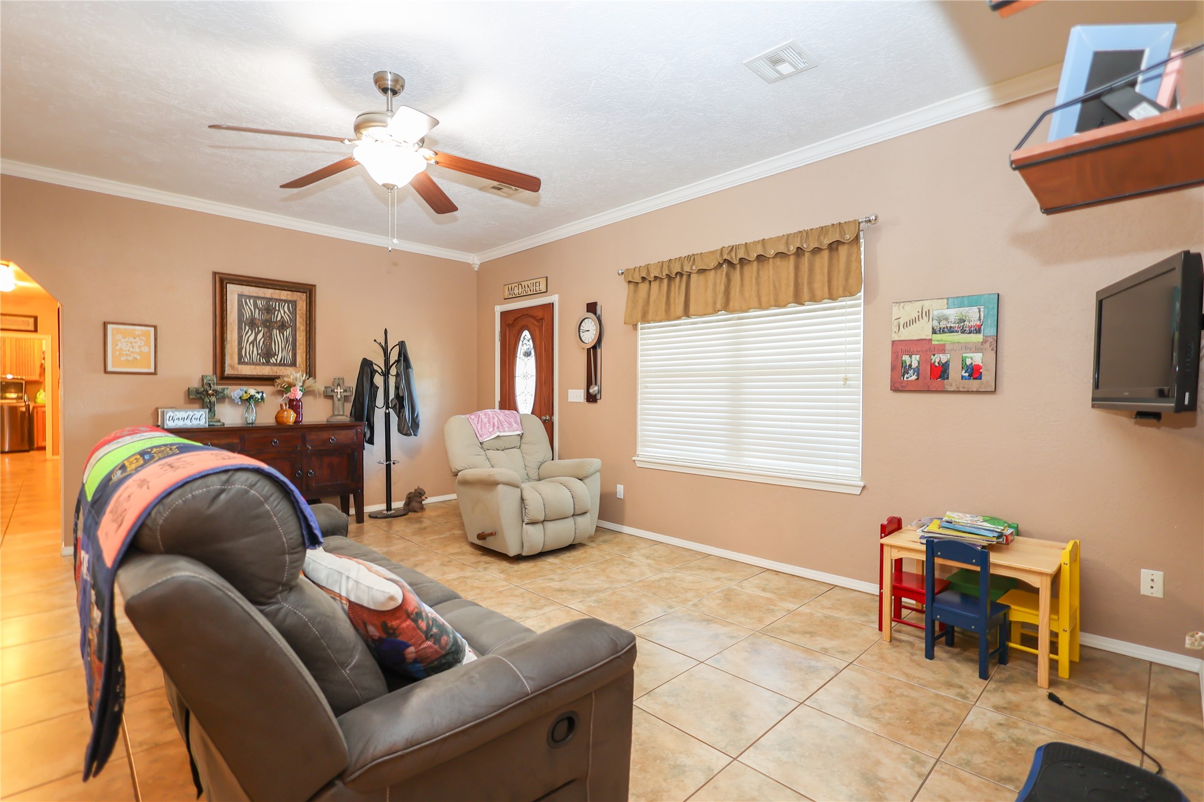
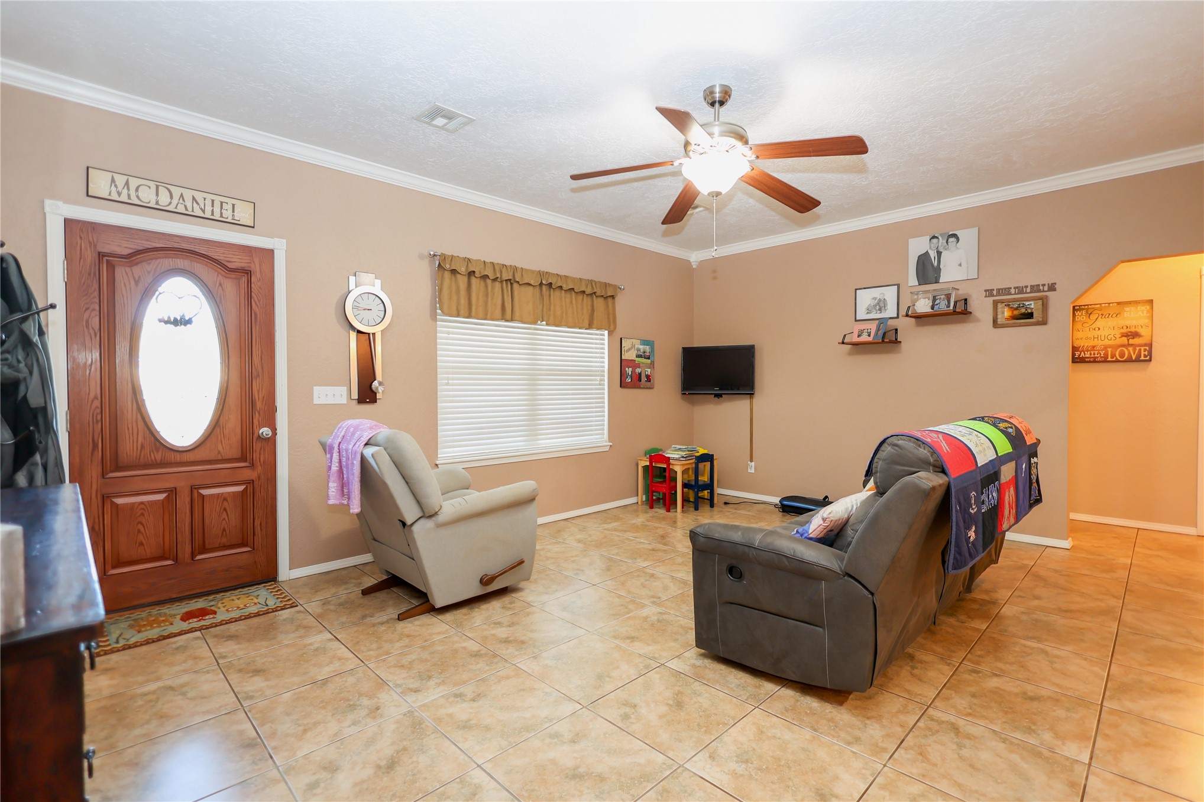
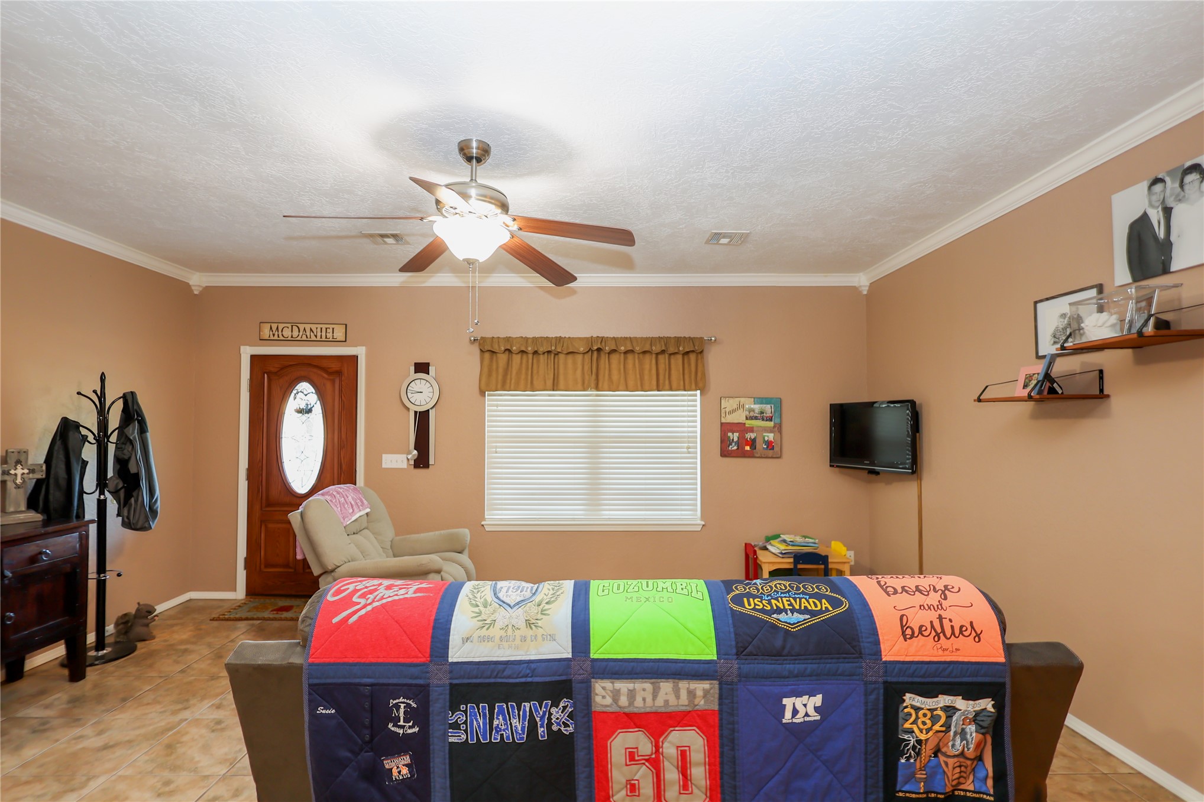
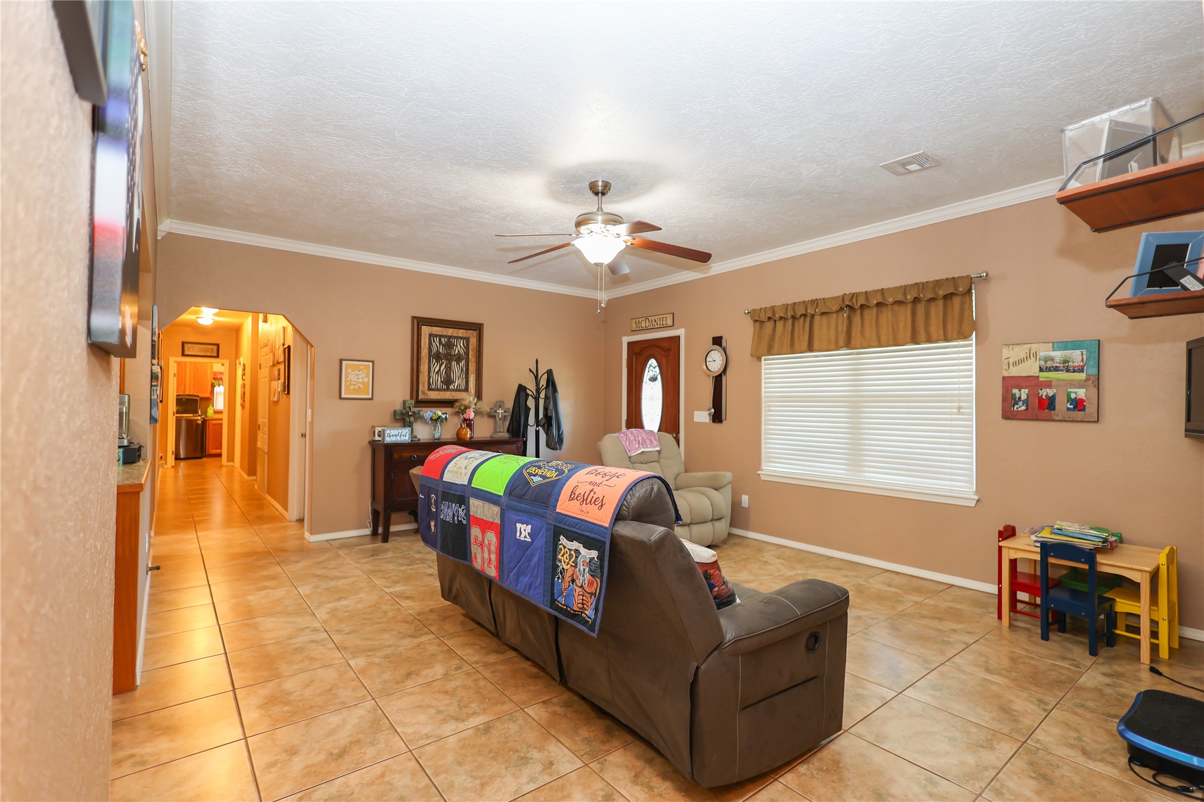
Living area featuring neutral-toned walls, tile flooring, crown molding, a central ceiling fan with integrated lighting, and a front entry door with a decorative glass insert
Stained wood front door with an oval glass insert, tile flooring, crown molding, and ceiling fan with integrated lighting
Living space featuring tile flooring, crown molding, a central ceiling fan with integrated lighting, and an exterior door with a glass insert
Living area featuring neutral-toned walls, tile flooring, crown molding, a central ceiling fan with integrated lighting, and an arched entryway
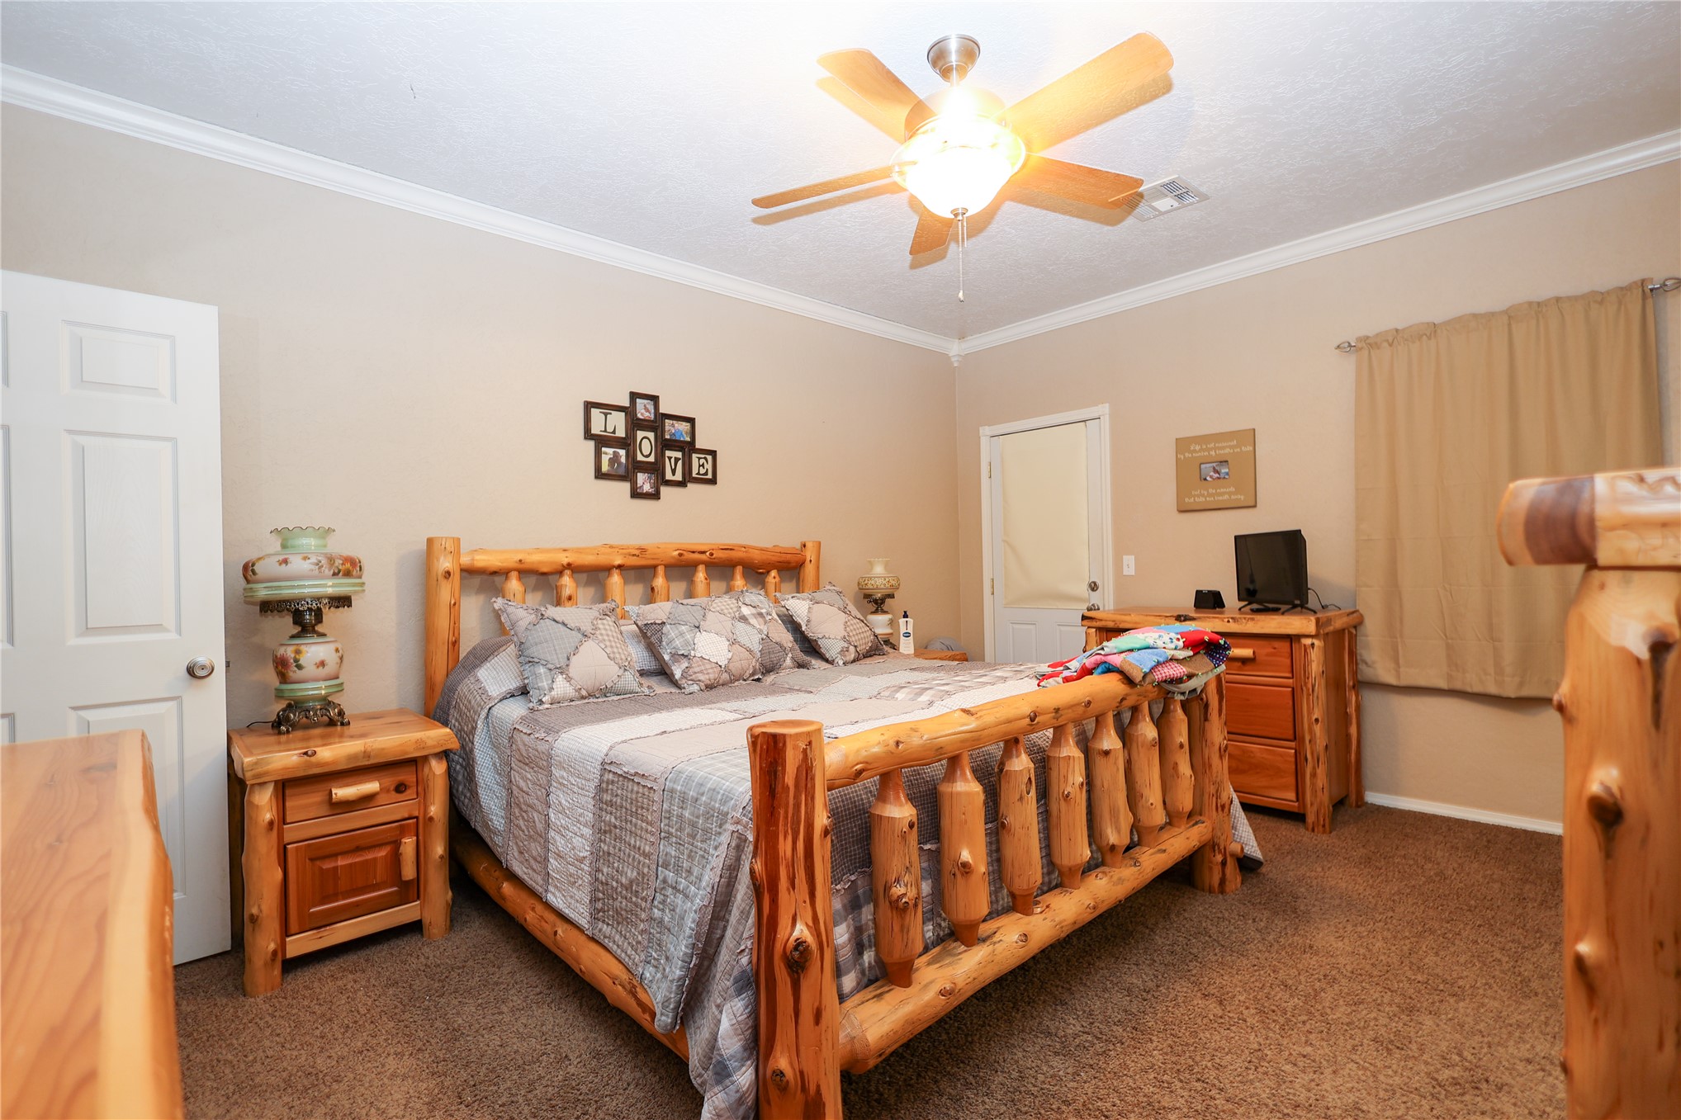
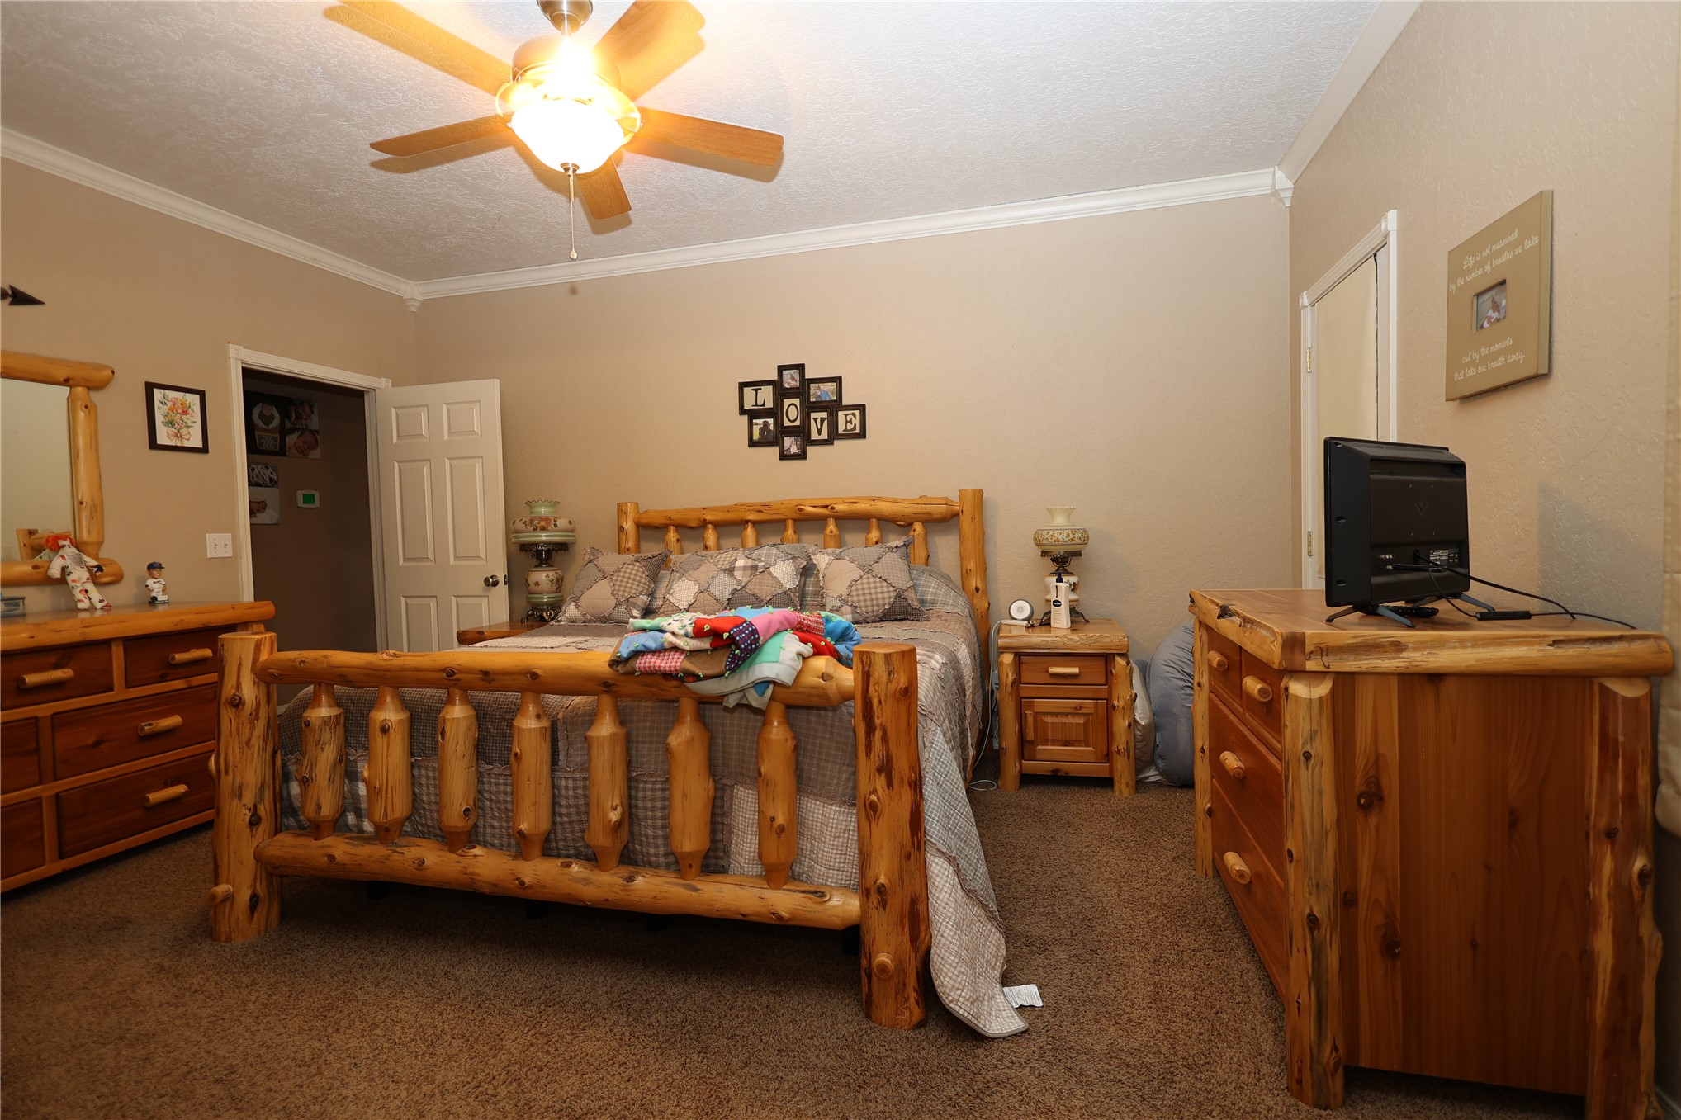
Neutral-toned interior featuring carpeting, crown molding, and a central ceiling fan with integrated lighting
Neutral-toned interior featuring carpeting, crown molding, and a ceiling fan with integrated lighting
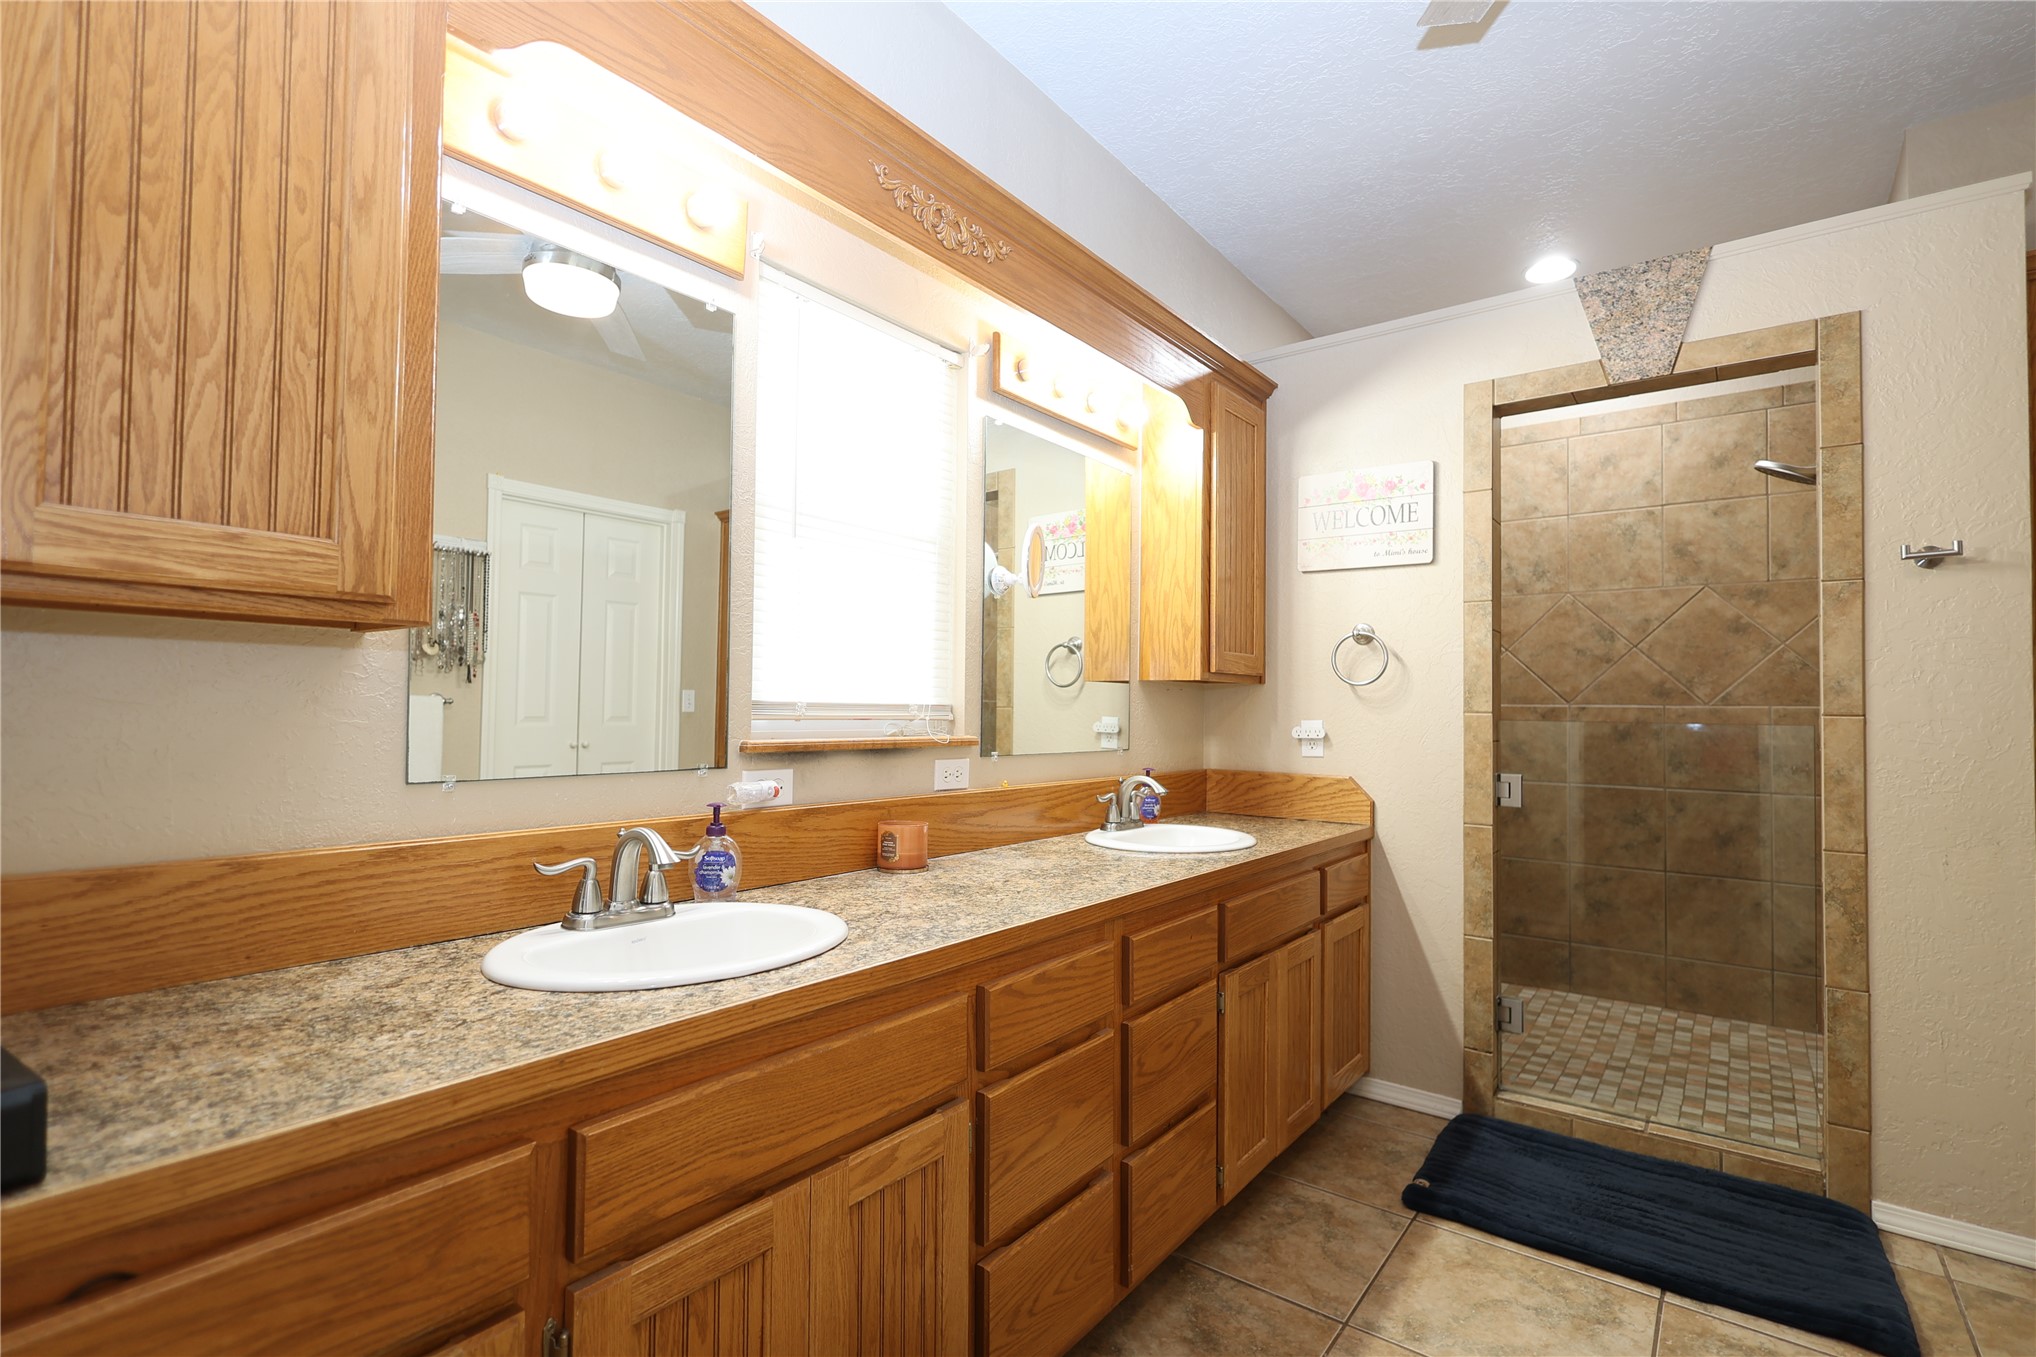
Double vanity featuring wood cabinetry, solid surface countertops, integrated sinks, and dual wall-mounted mirrors
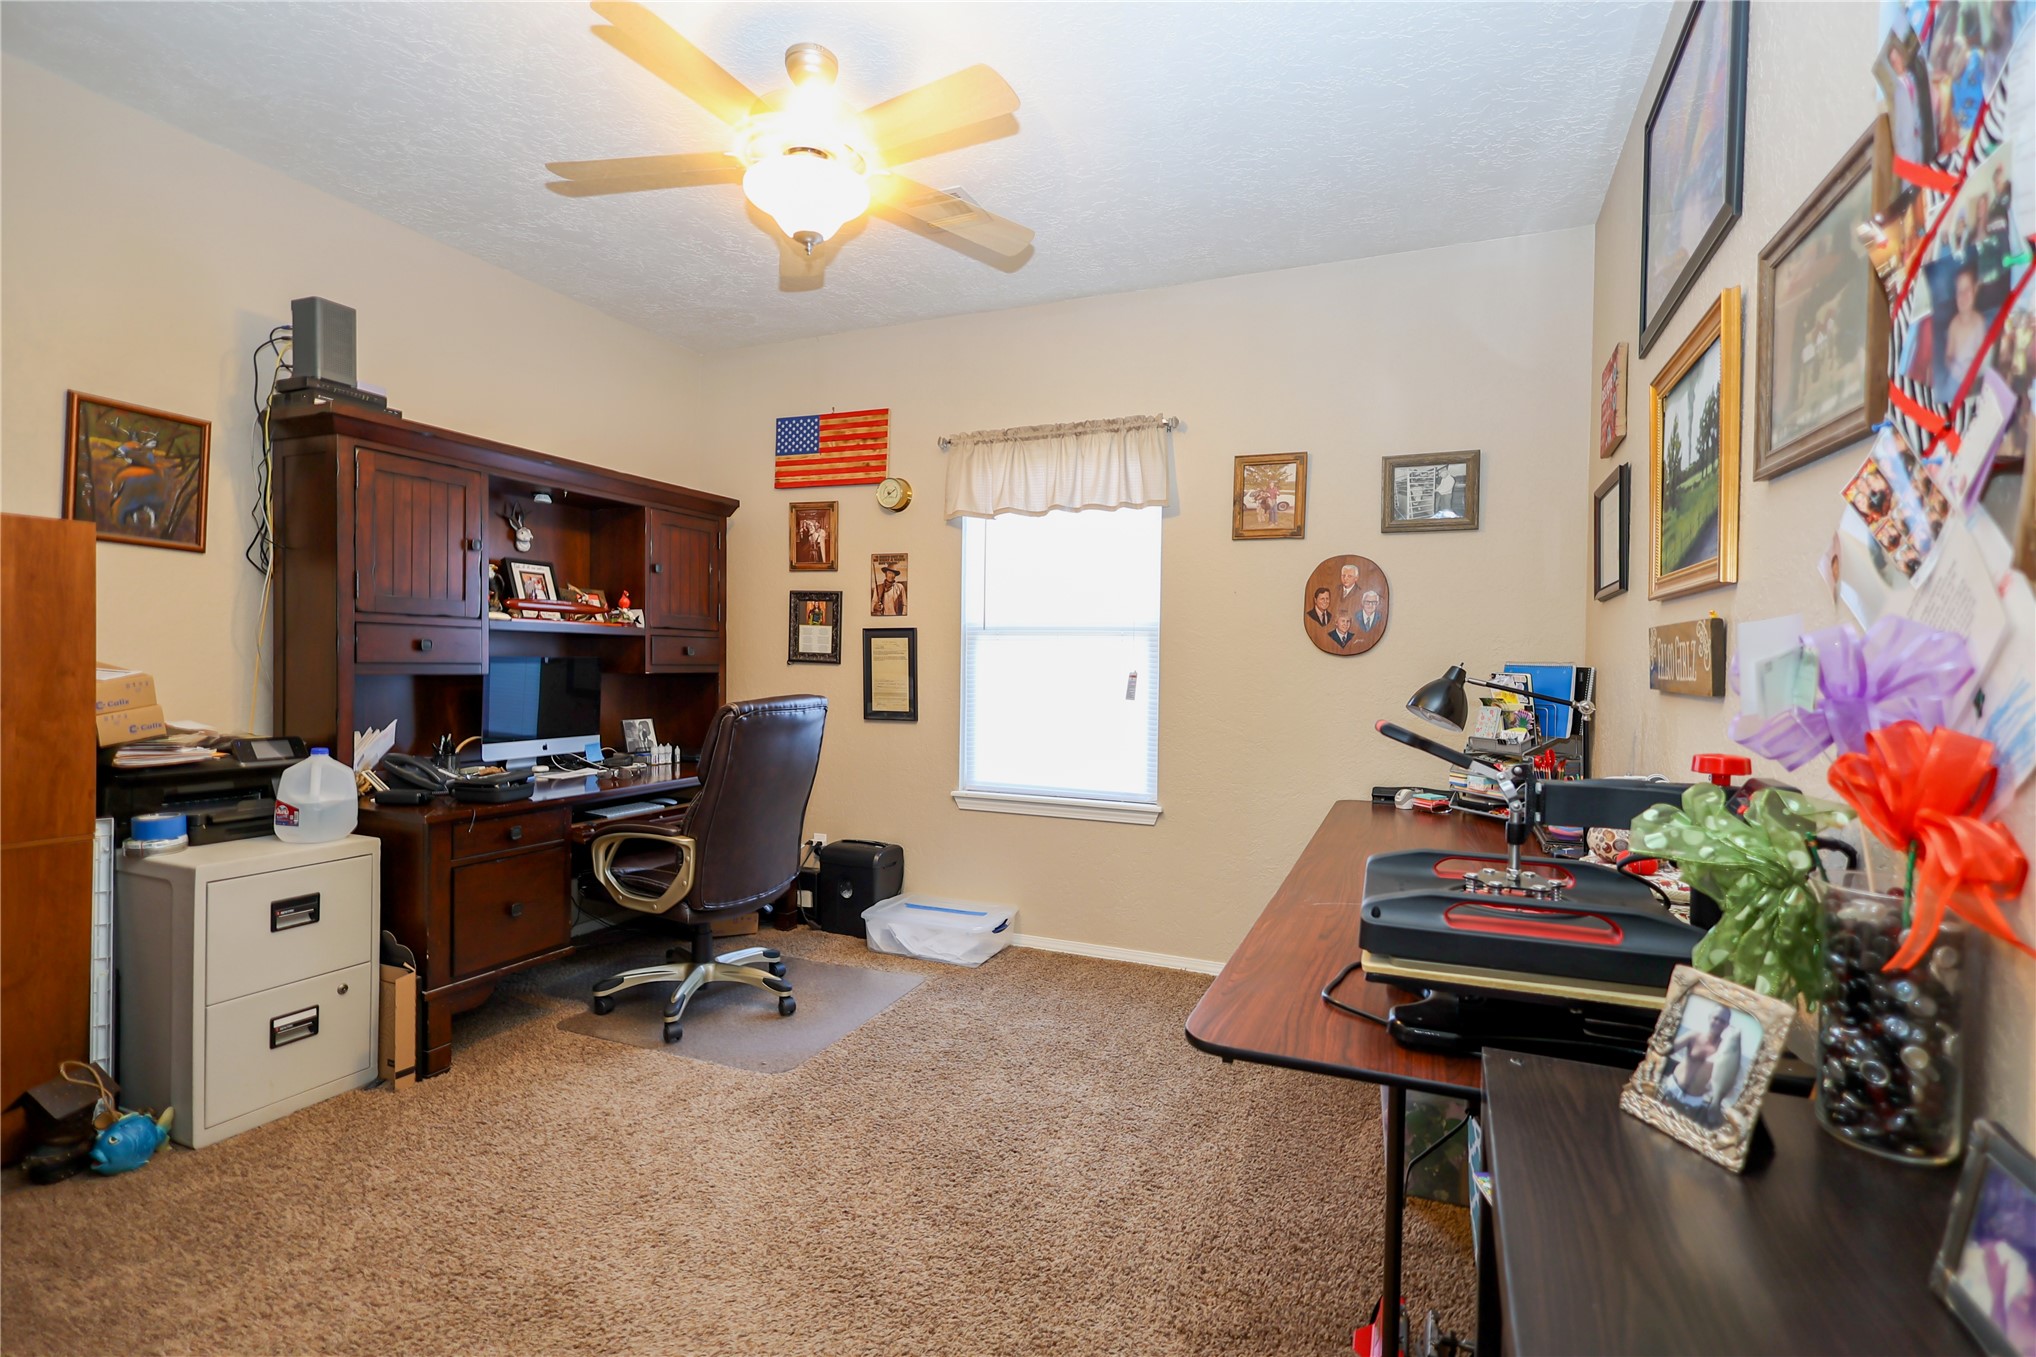
Neutral wall tones, wall-to-wall carpeting, single-pane window with fabric valance, and ceiling-mounted light fixture with fan
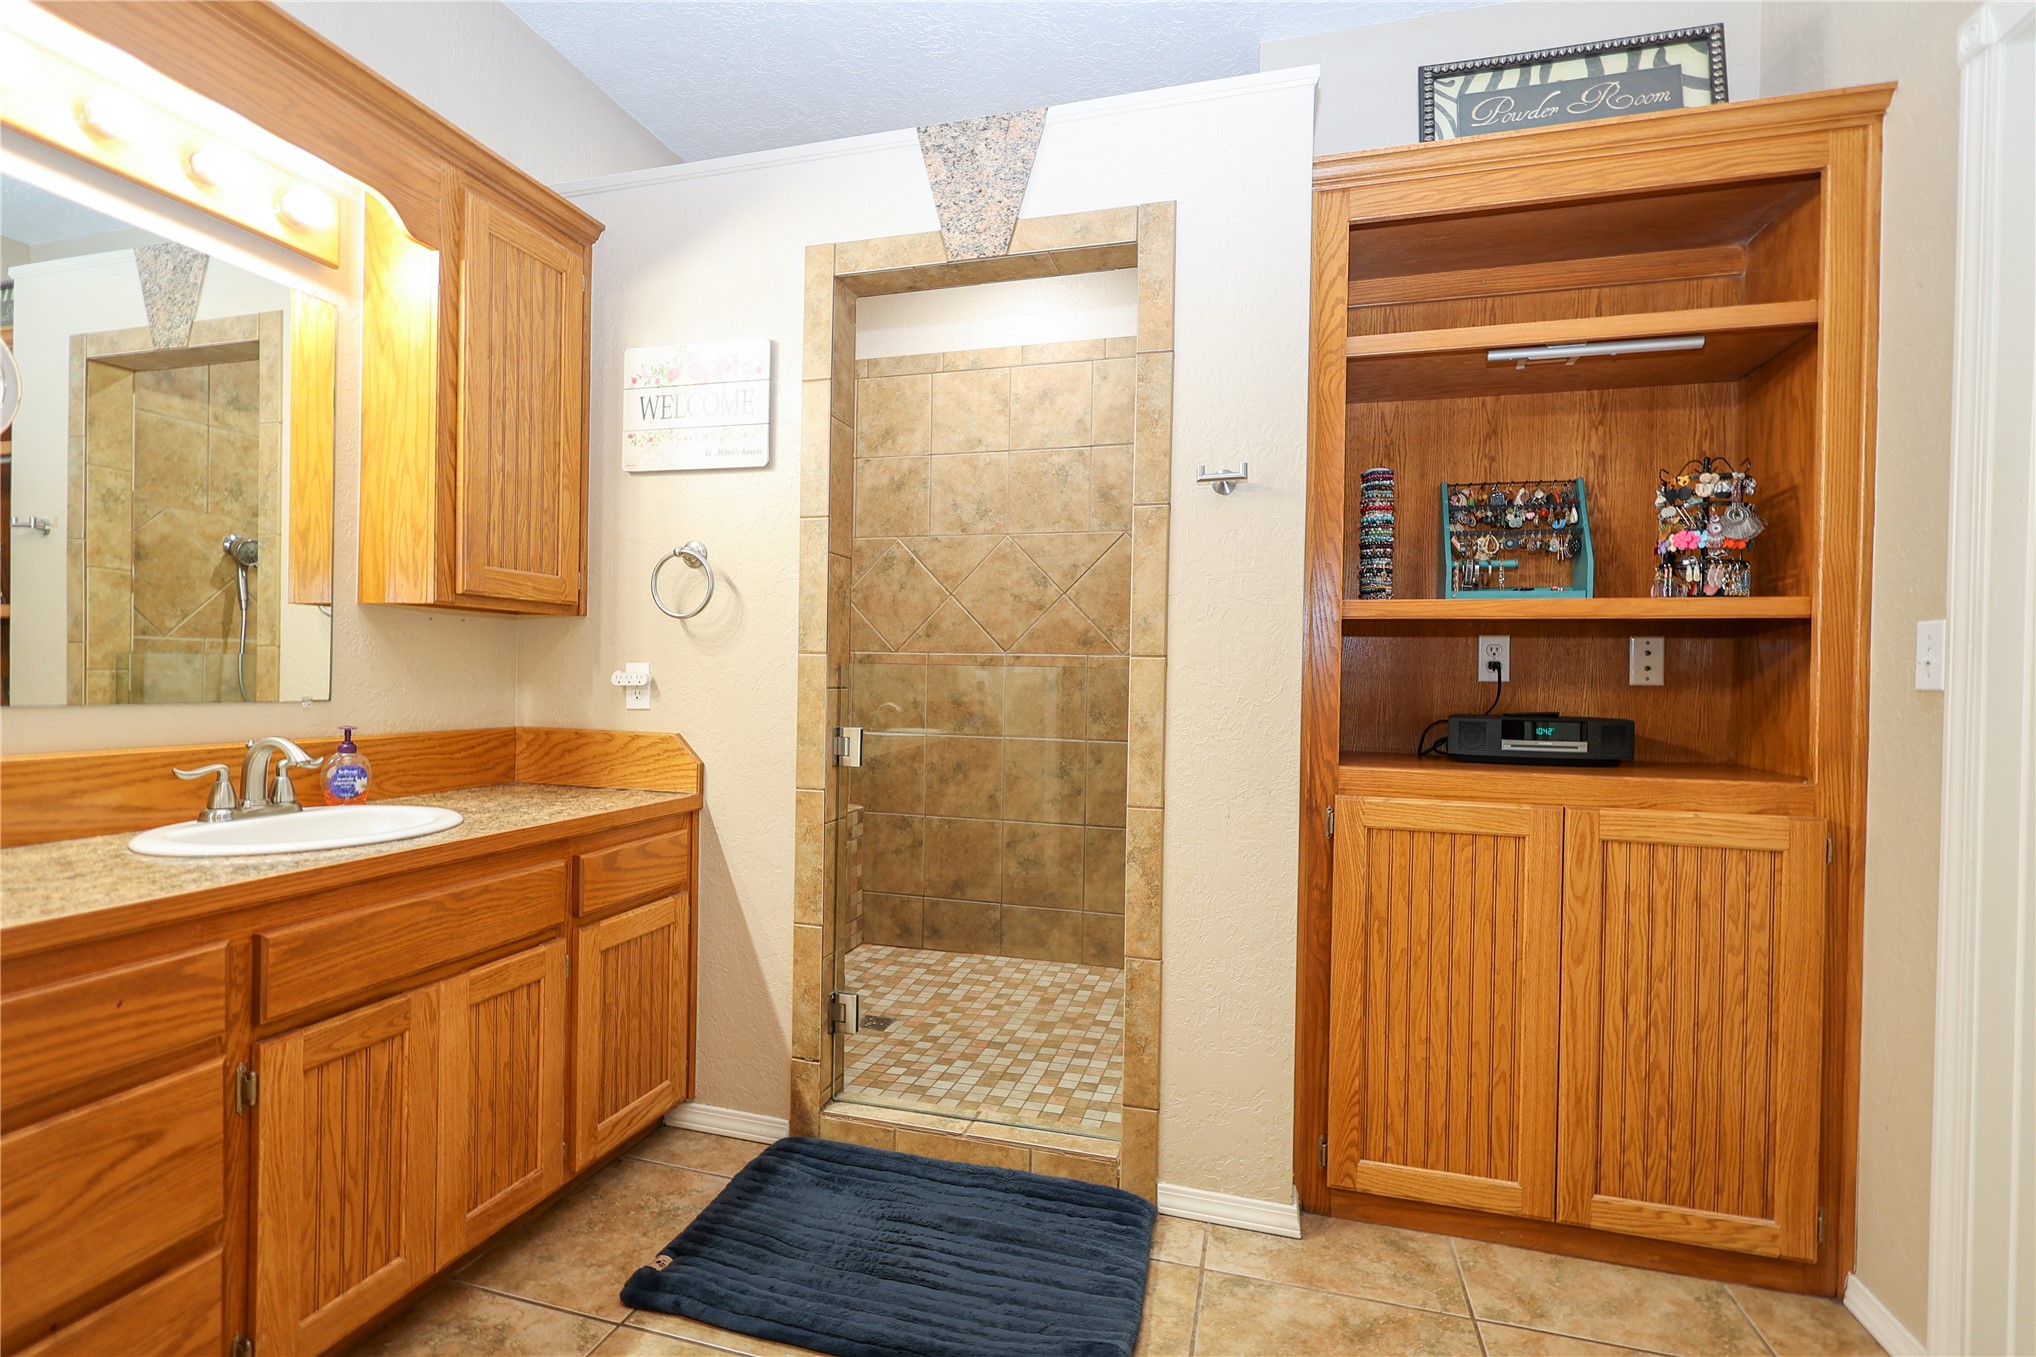
Oak cabinetry featuring integrated vanity with stone-style countertop and oval drop-in sink, glass-enclosed shower with tile surround, and built-in floor-to-ceiling shelving
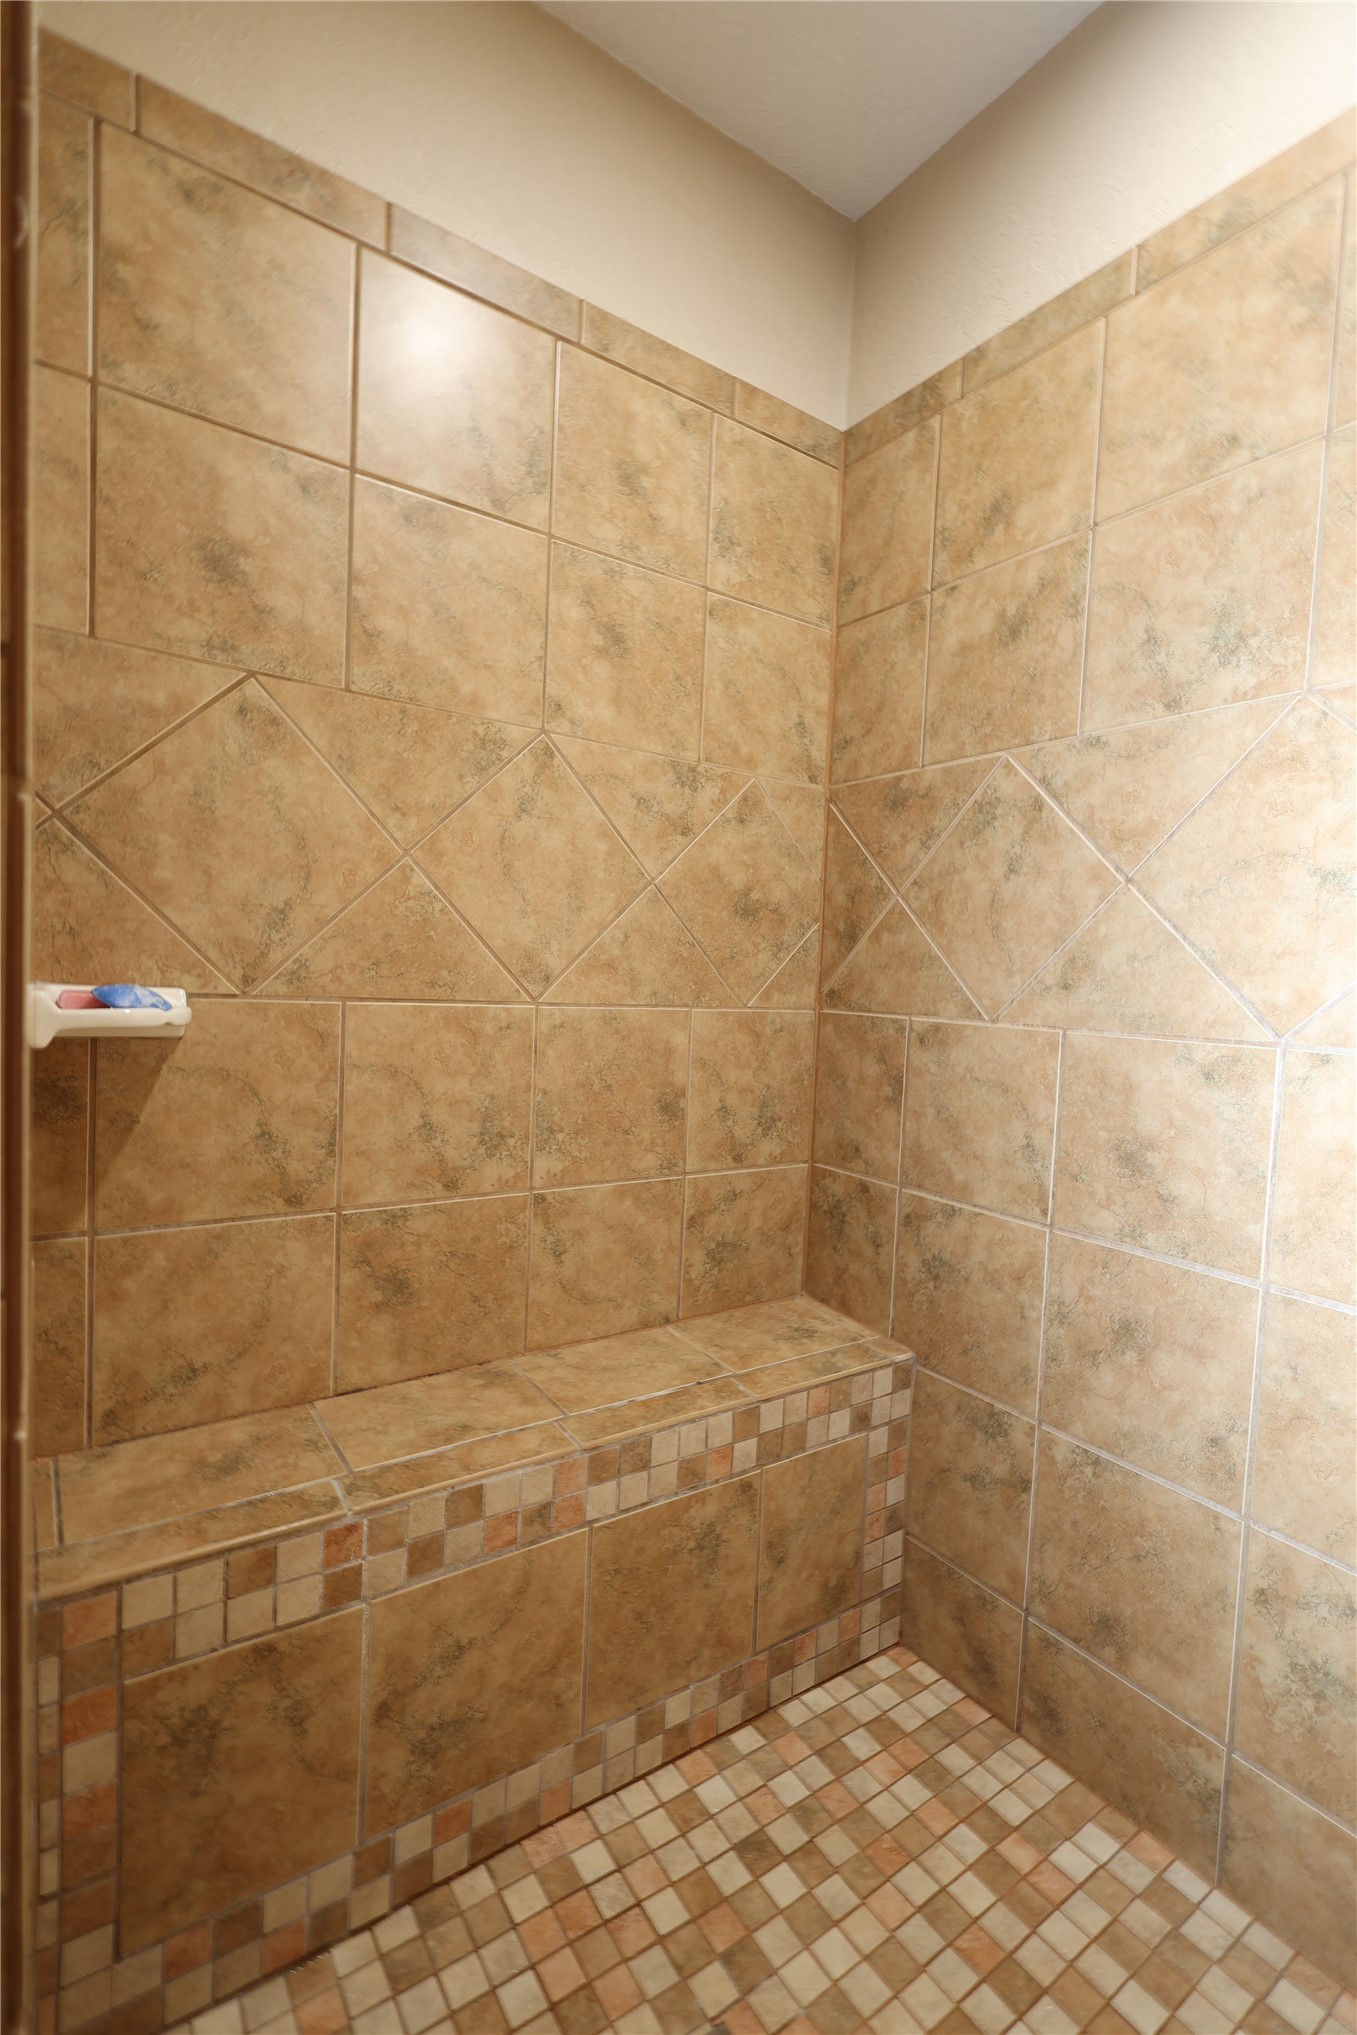
Walk-in shower featuring a built-in tiled bench, decorative mosaic accent trim, diagonal-set wall tile, and a square-tiled floor
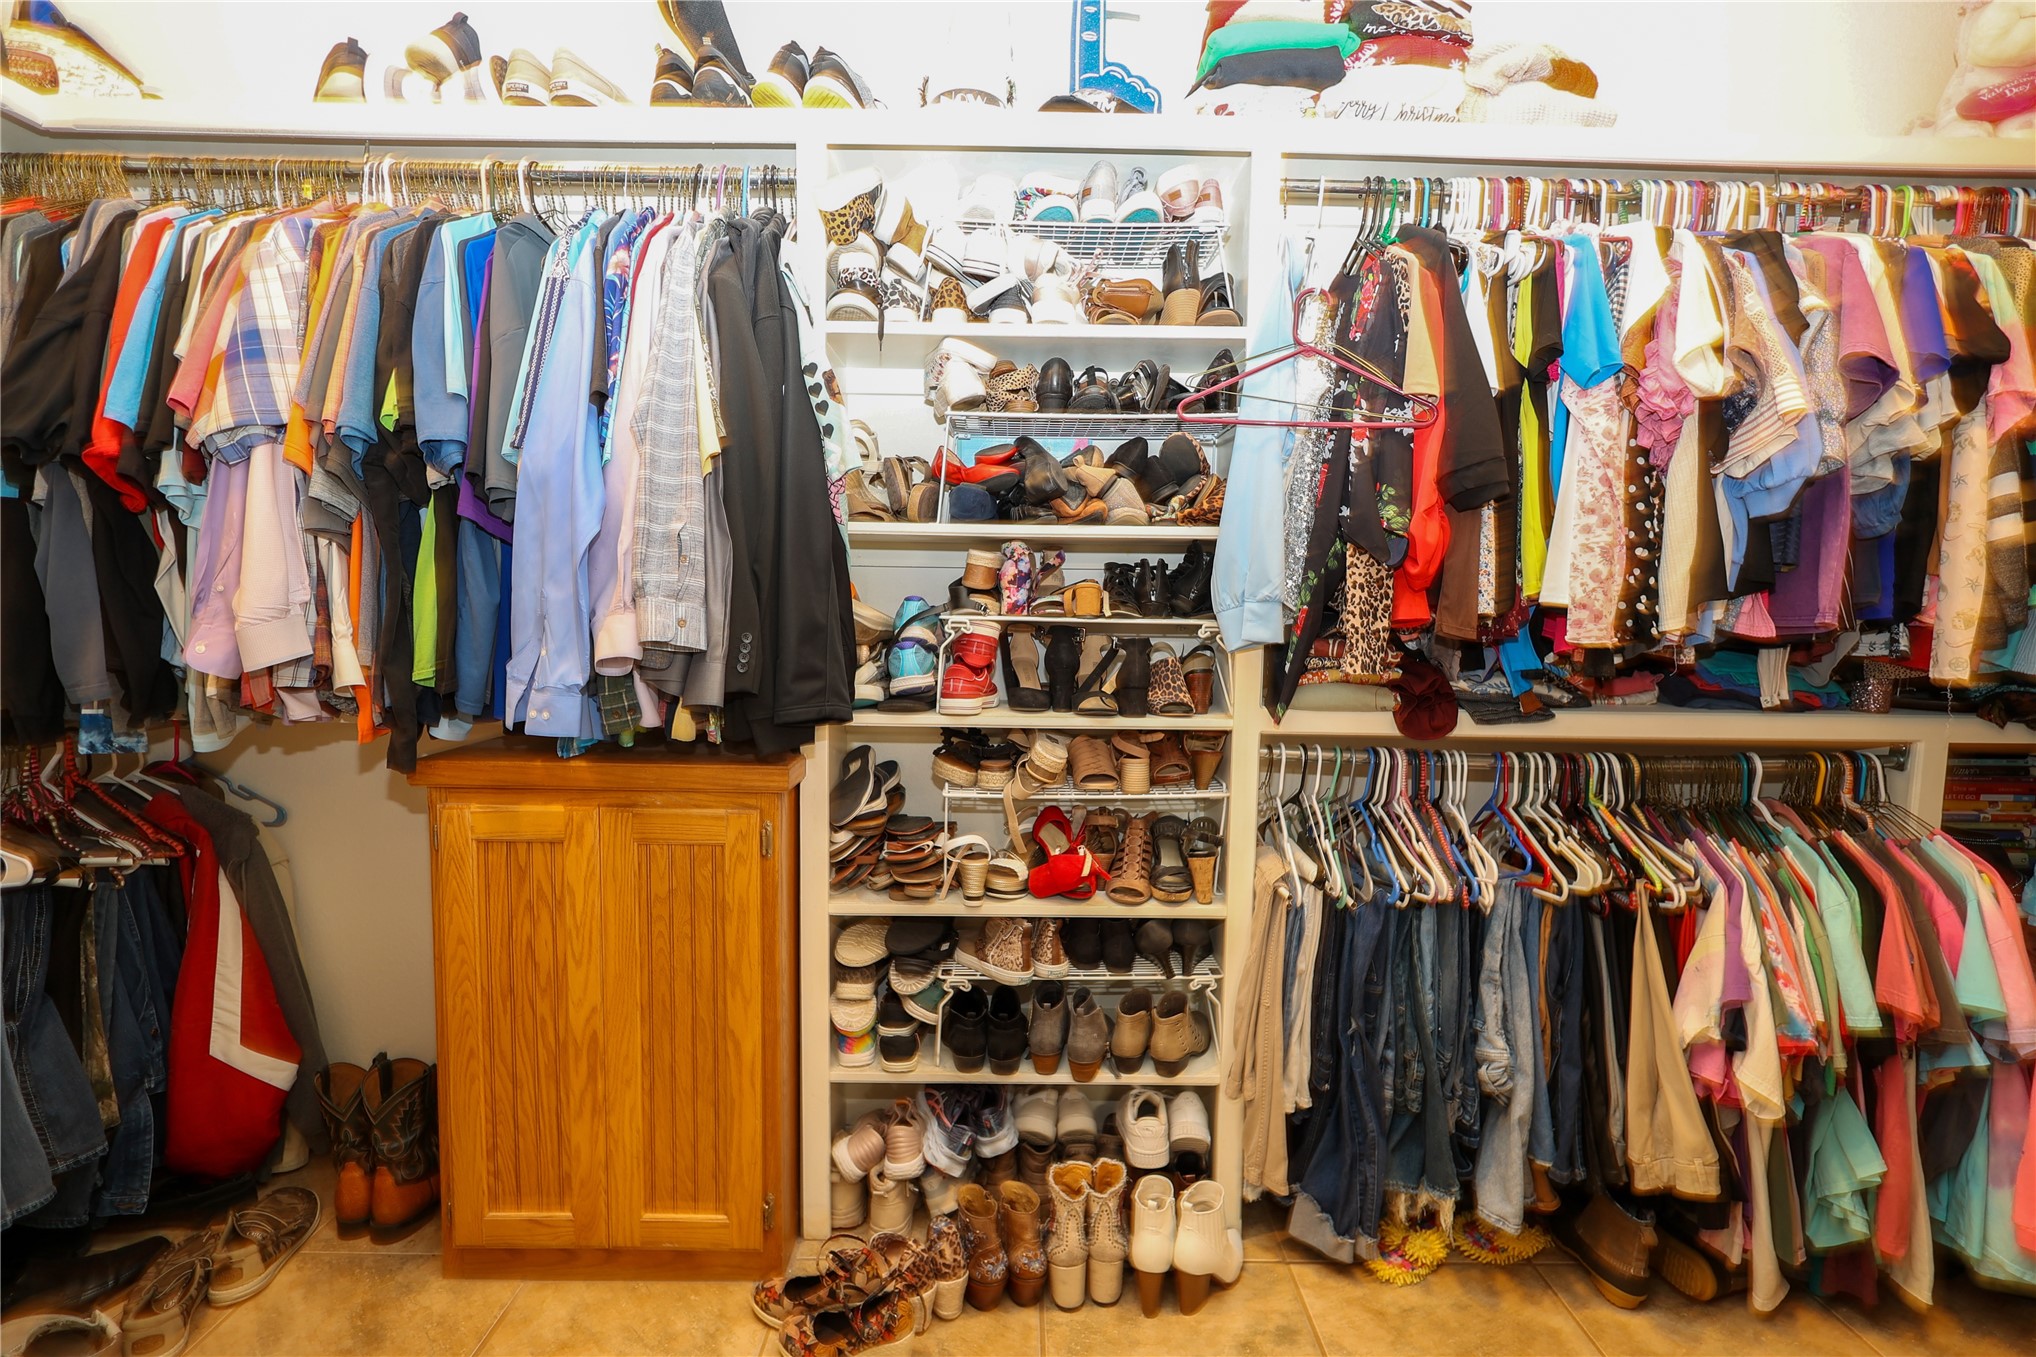
Walk-in closet featuring extensive built-in wooden cabinetry, segmented shelving units, and multiple tiers of integrated hanging rods
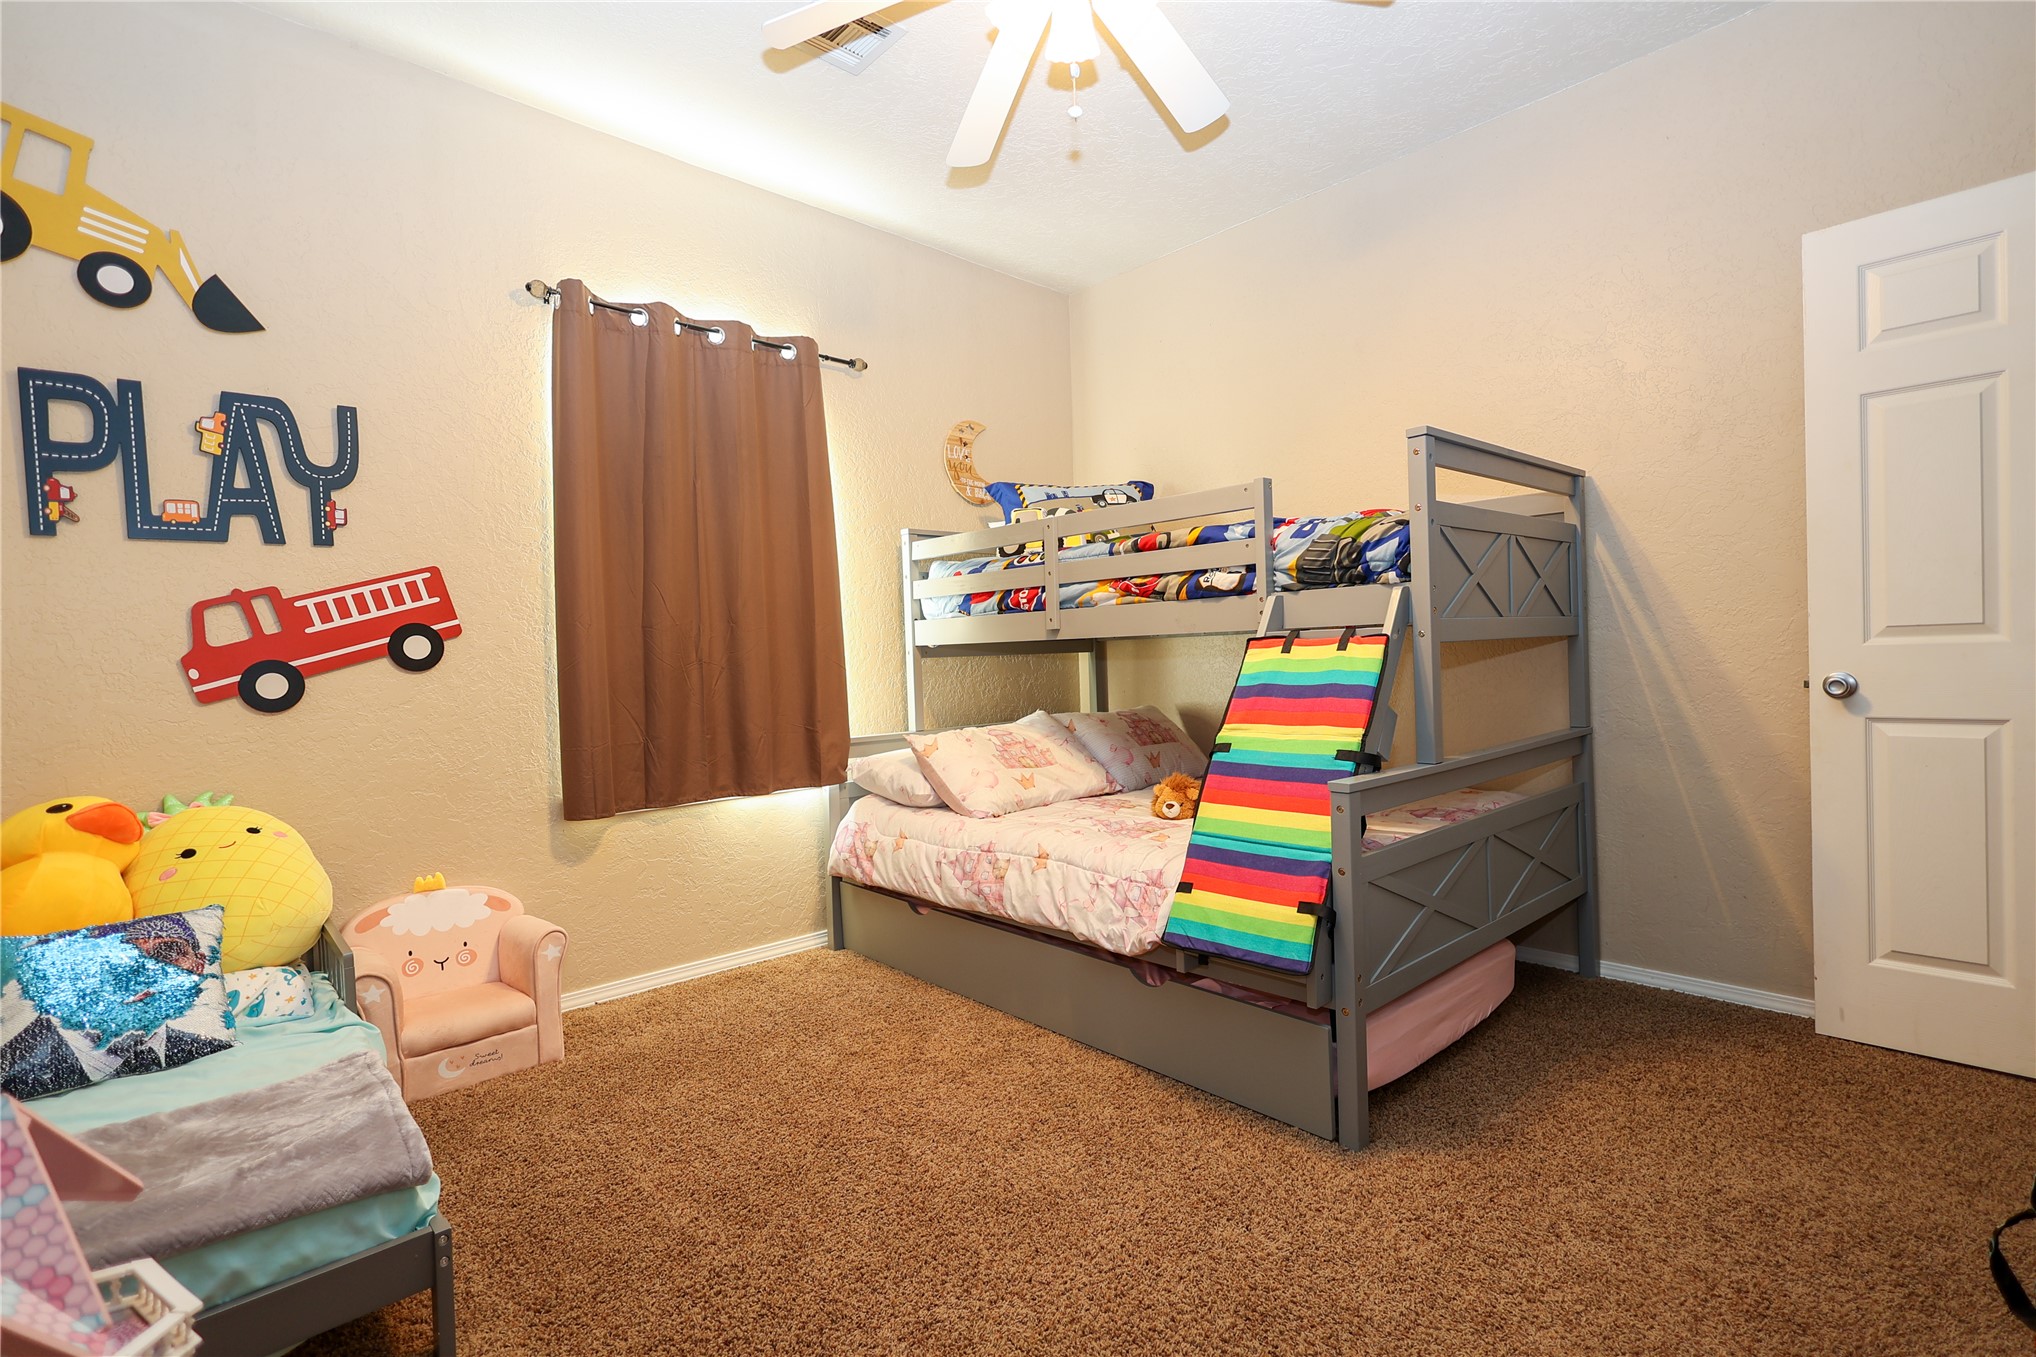
Room featuring neutral wall tones, textile-surfaced flooring, a flush-mount ceiling fan with integrated lighting, and a multi-panel interior door
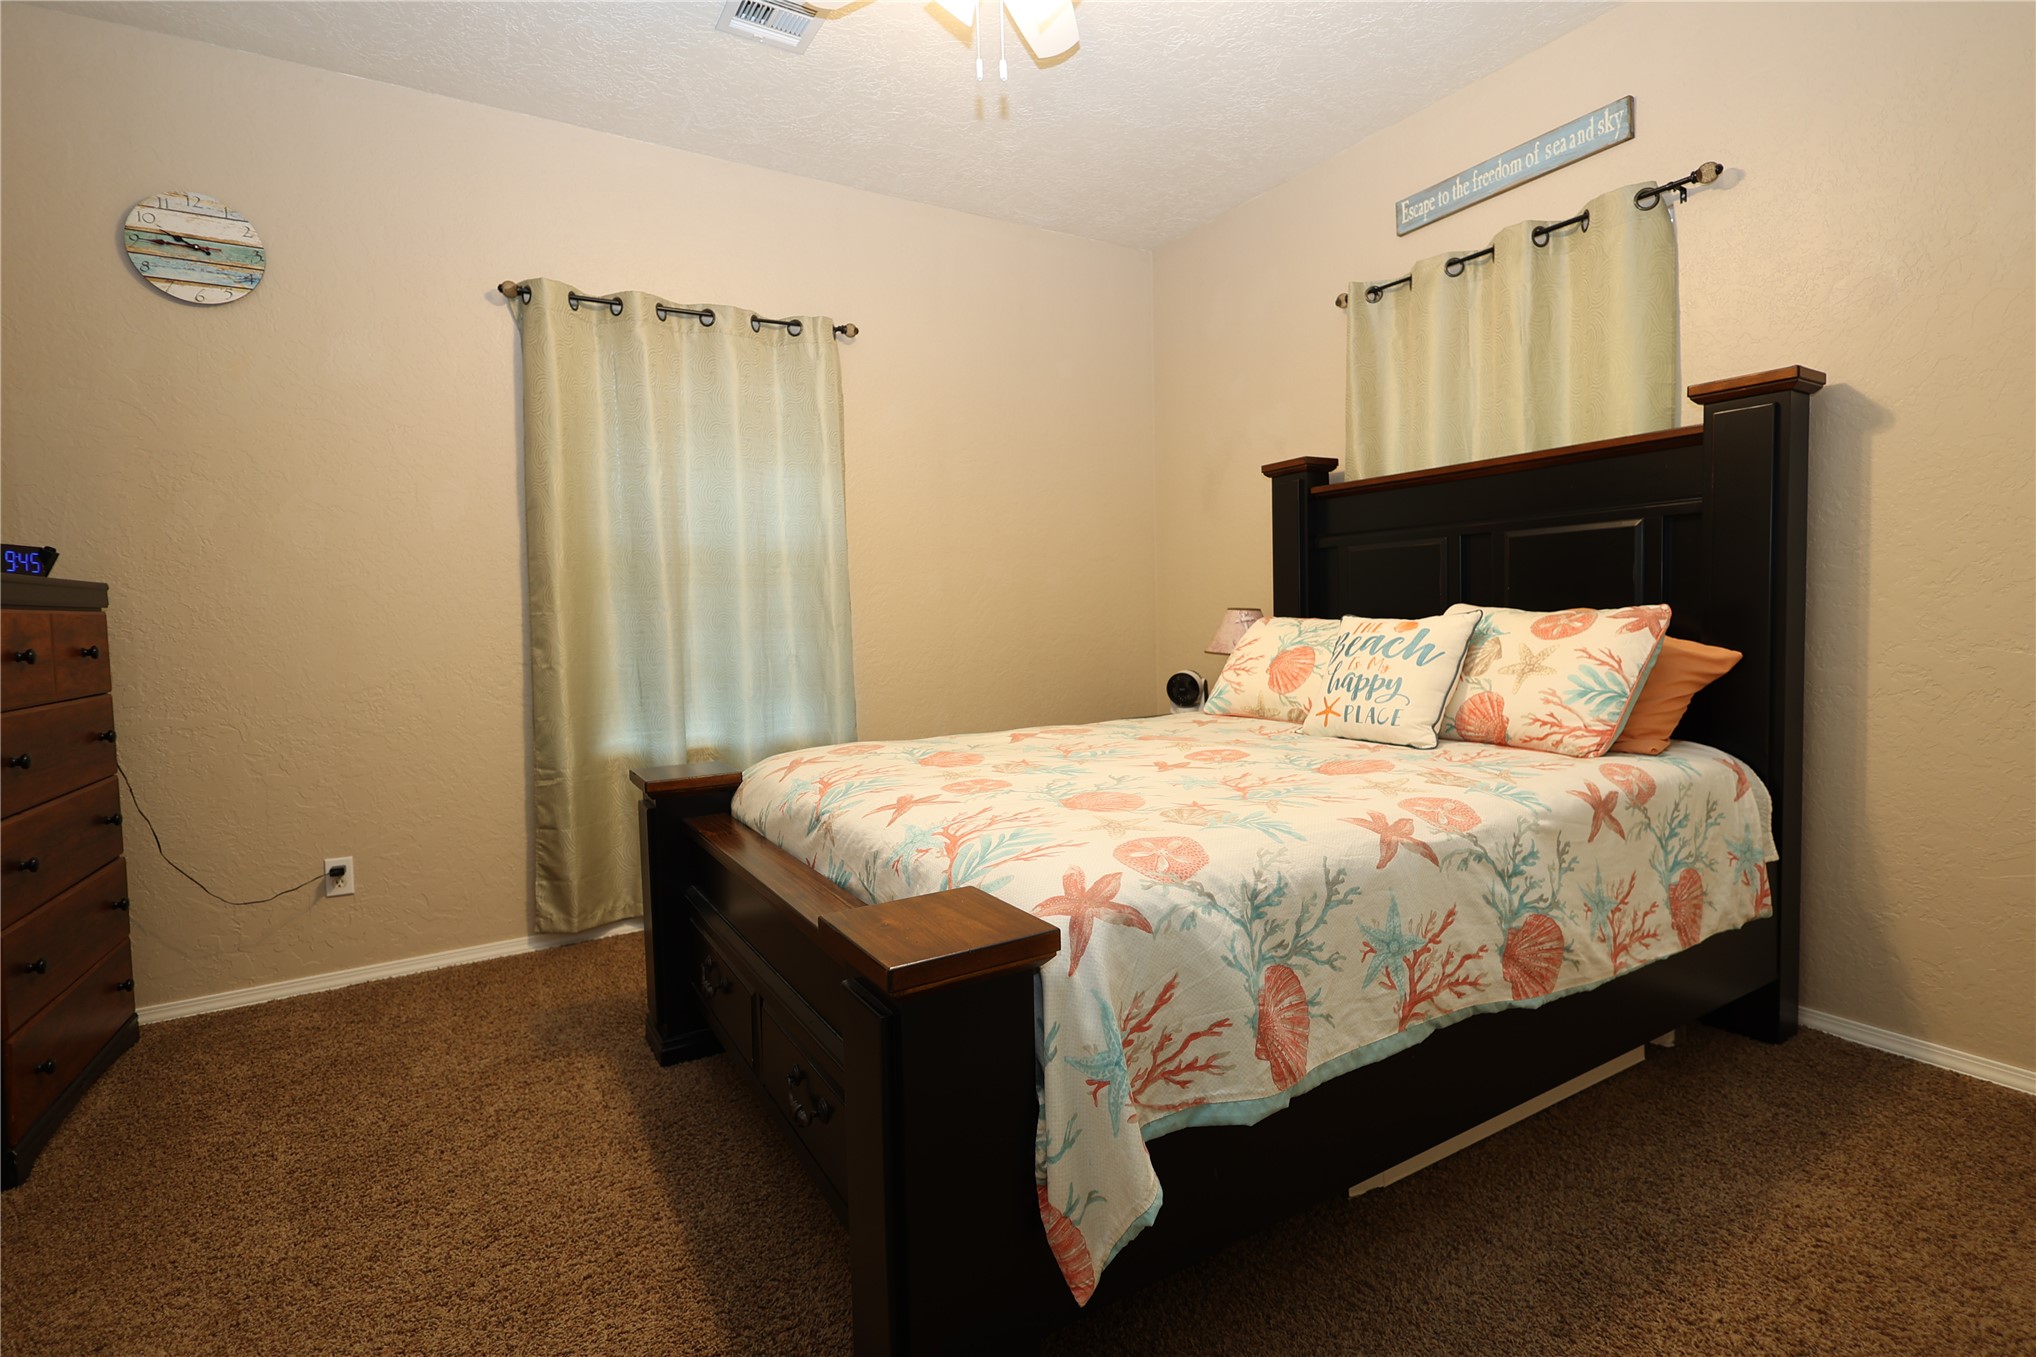
Bedroom featuring wall-to-wall carpeting, textured wall finish, and a ceiling-mounted light fixture
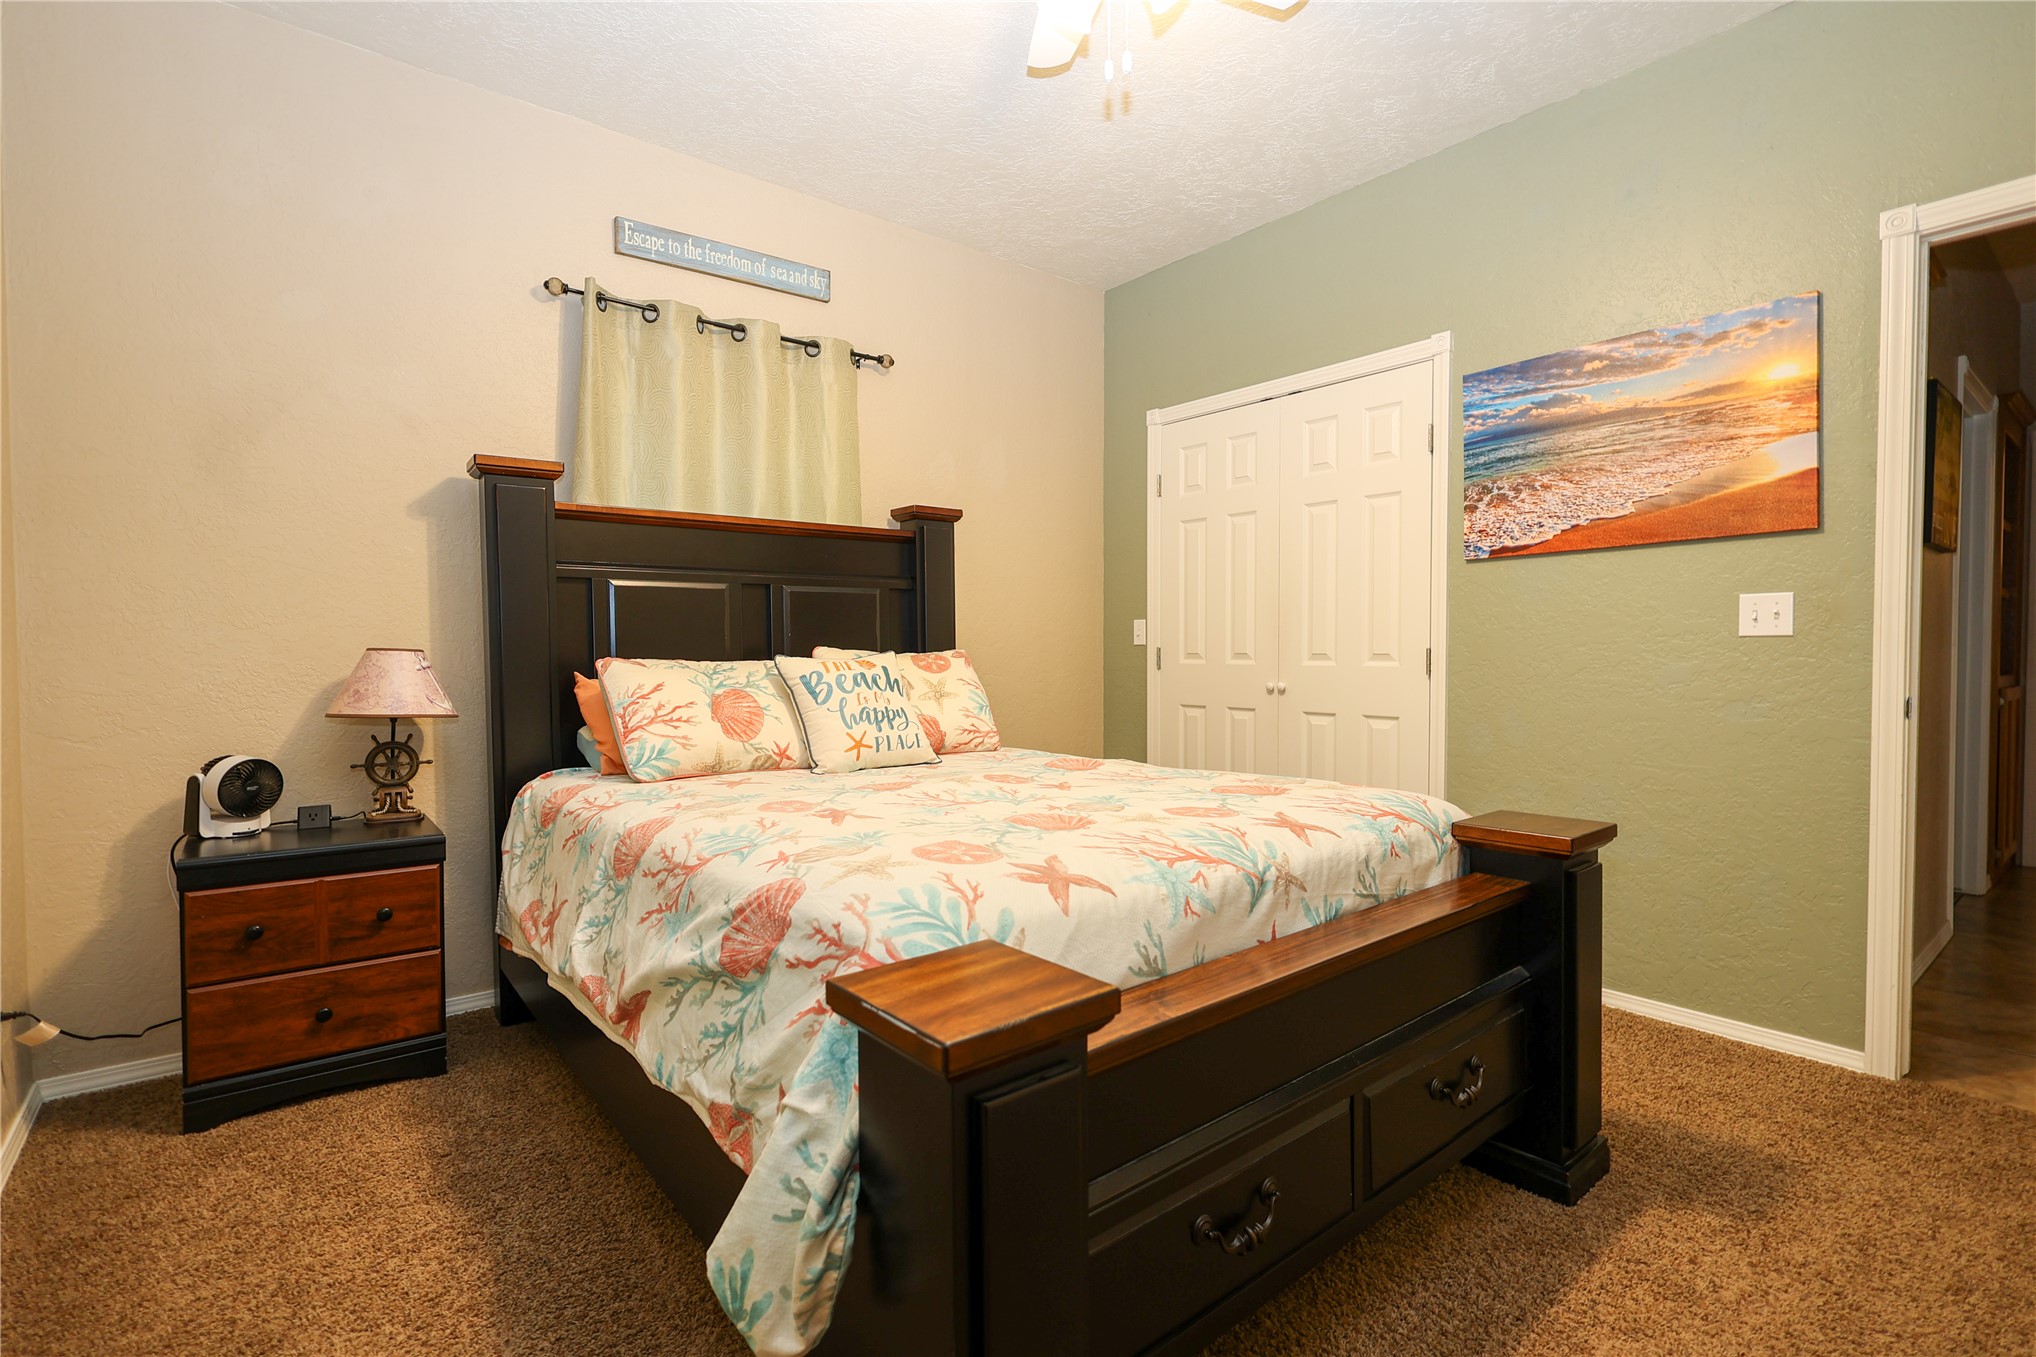
Room featuring textured wall finishes, dual-panel closet doors, and a ceiling-mounted light fixture
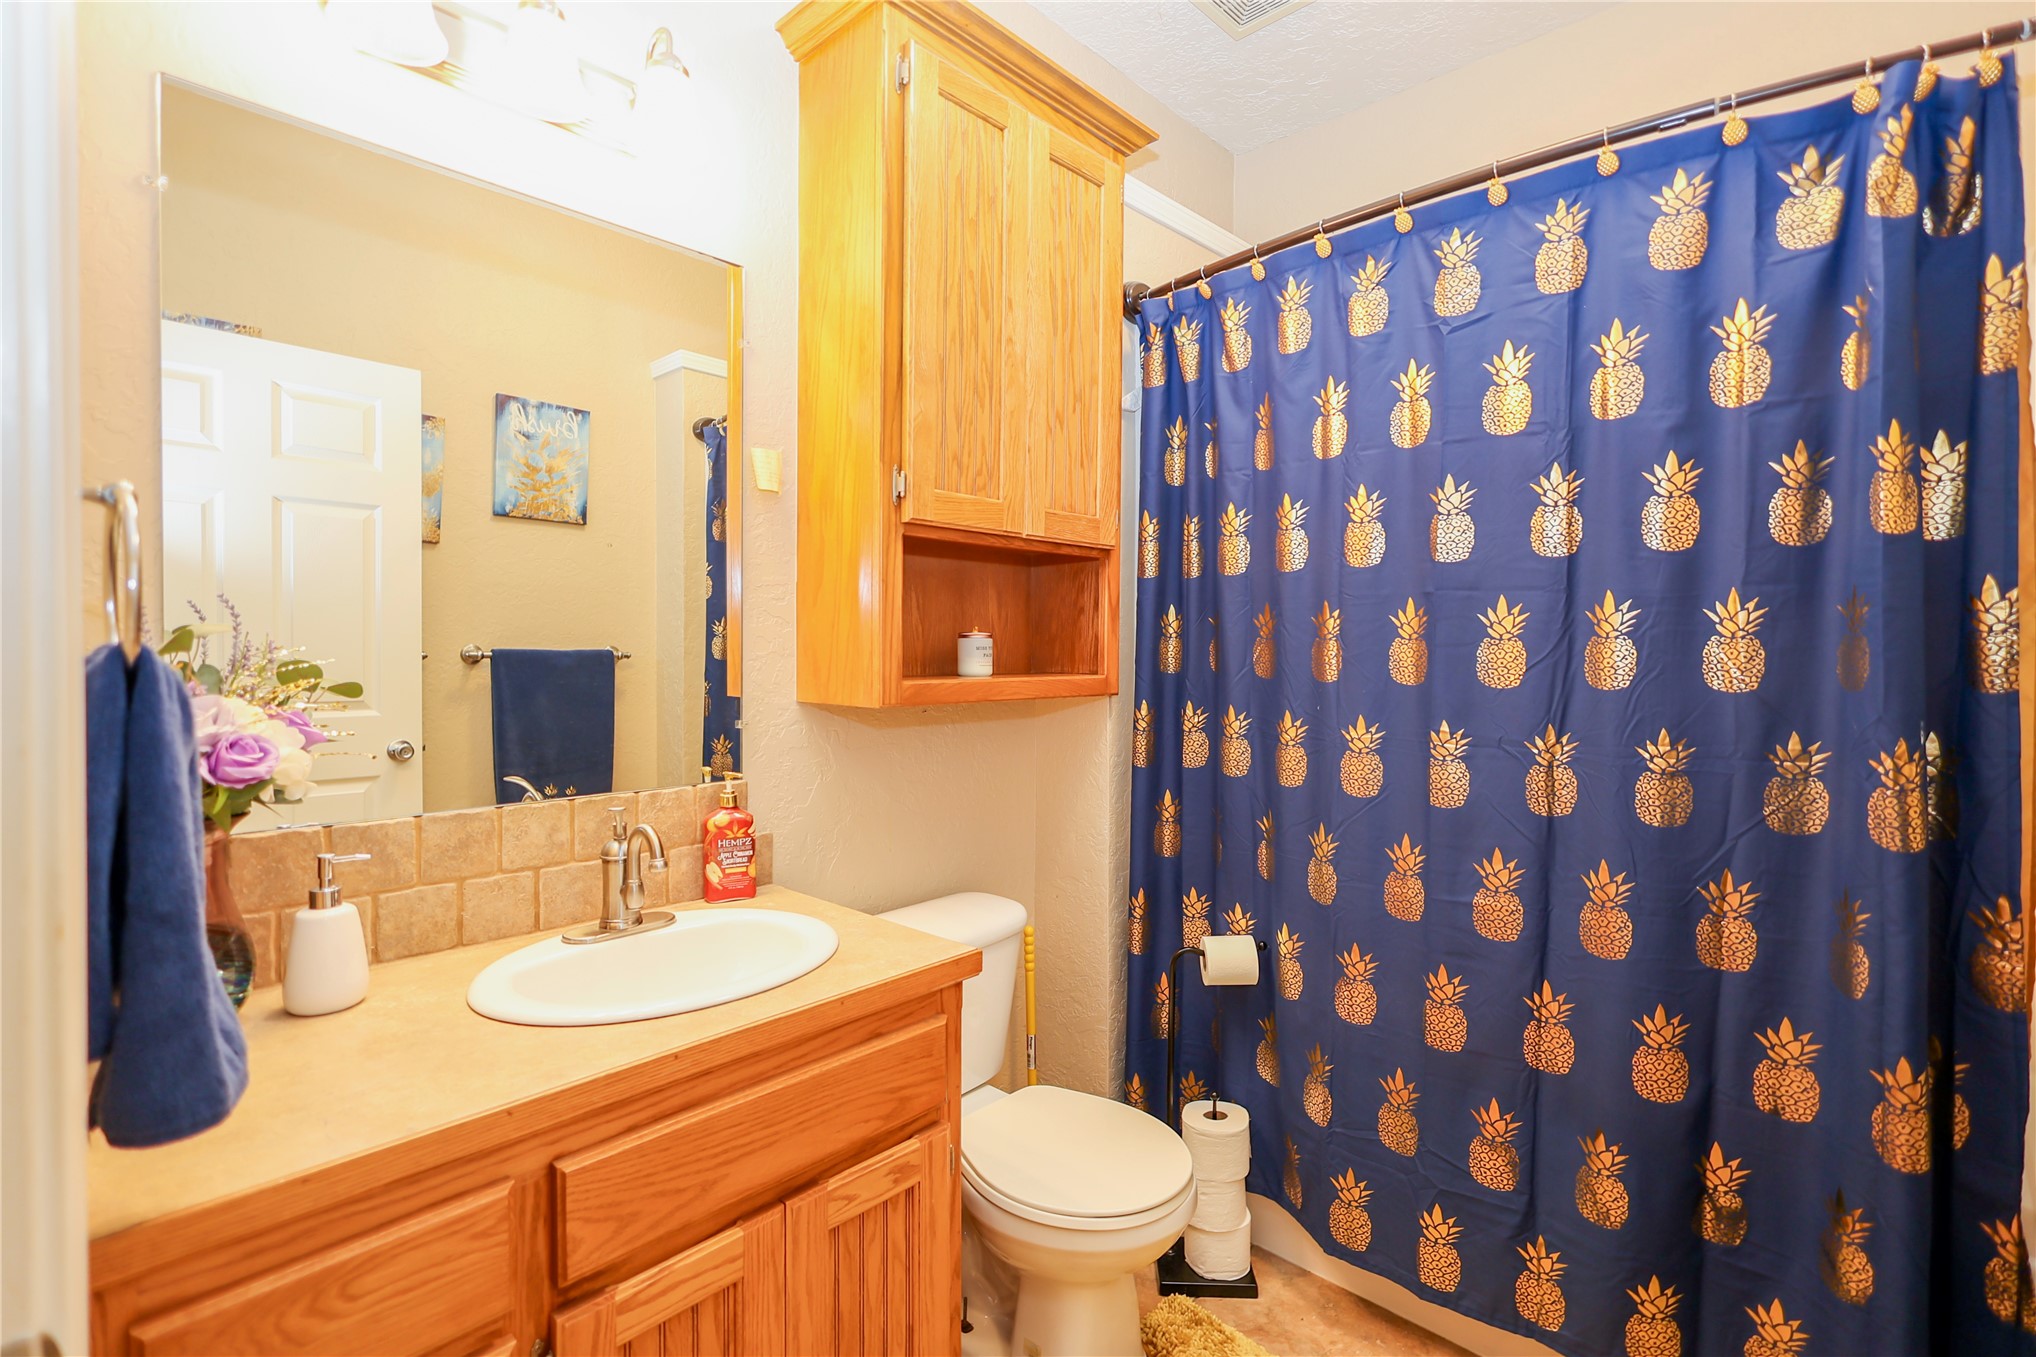
Bathroom vanity featuring wood-finish cabinetry, a neutral countertop, an integrated oval sink, and a wall-mounted storage cabinet
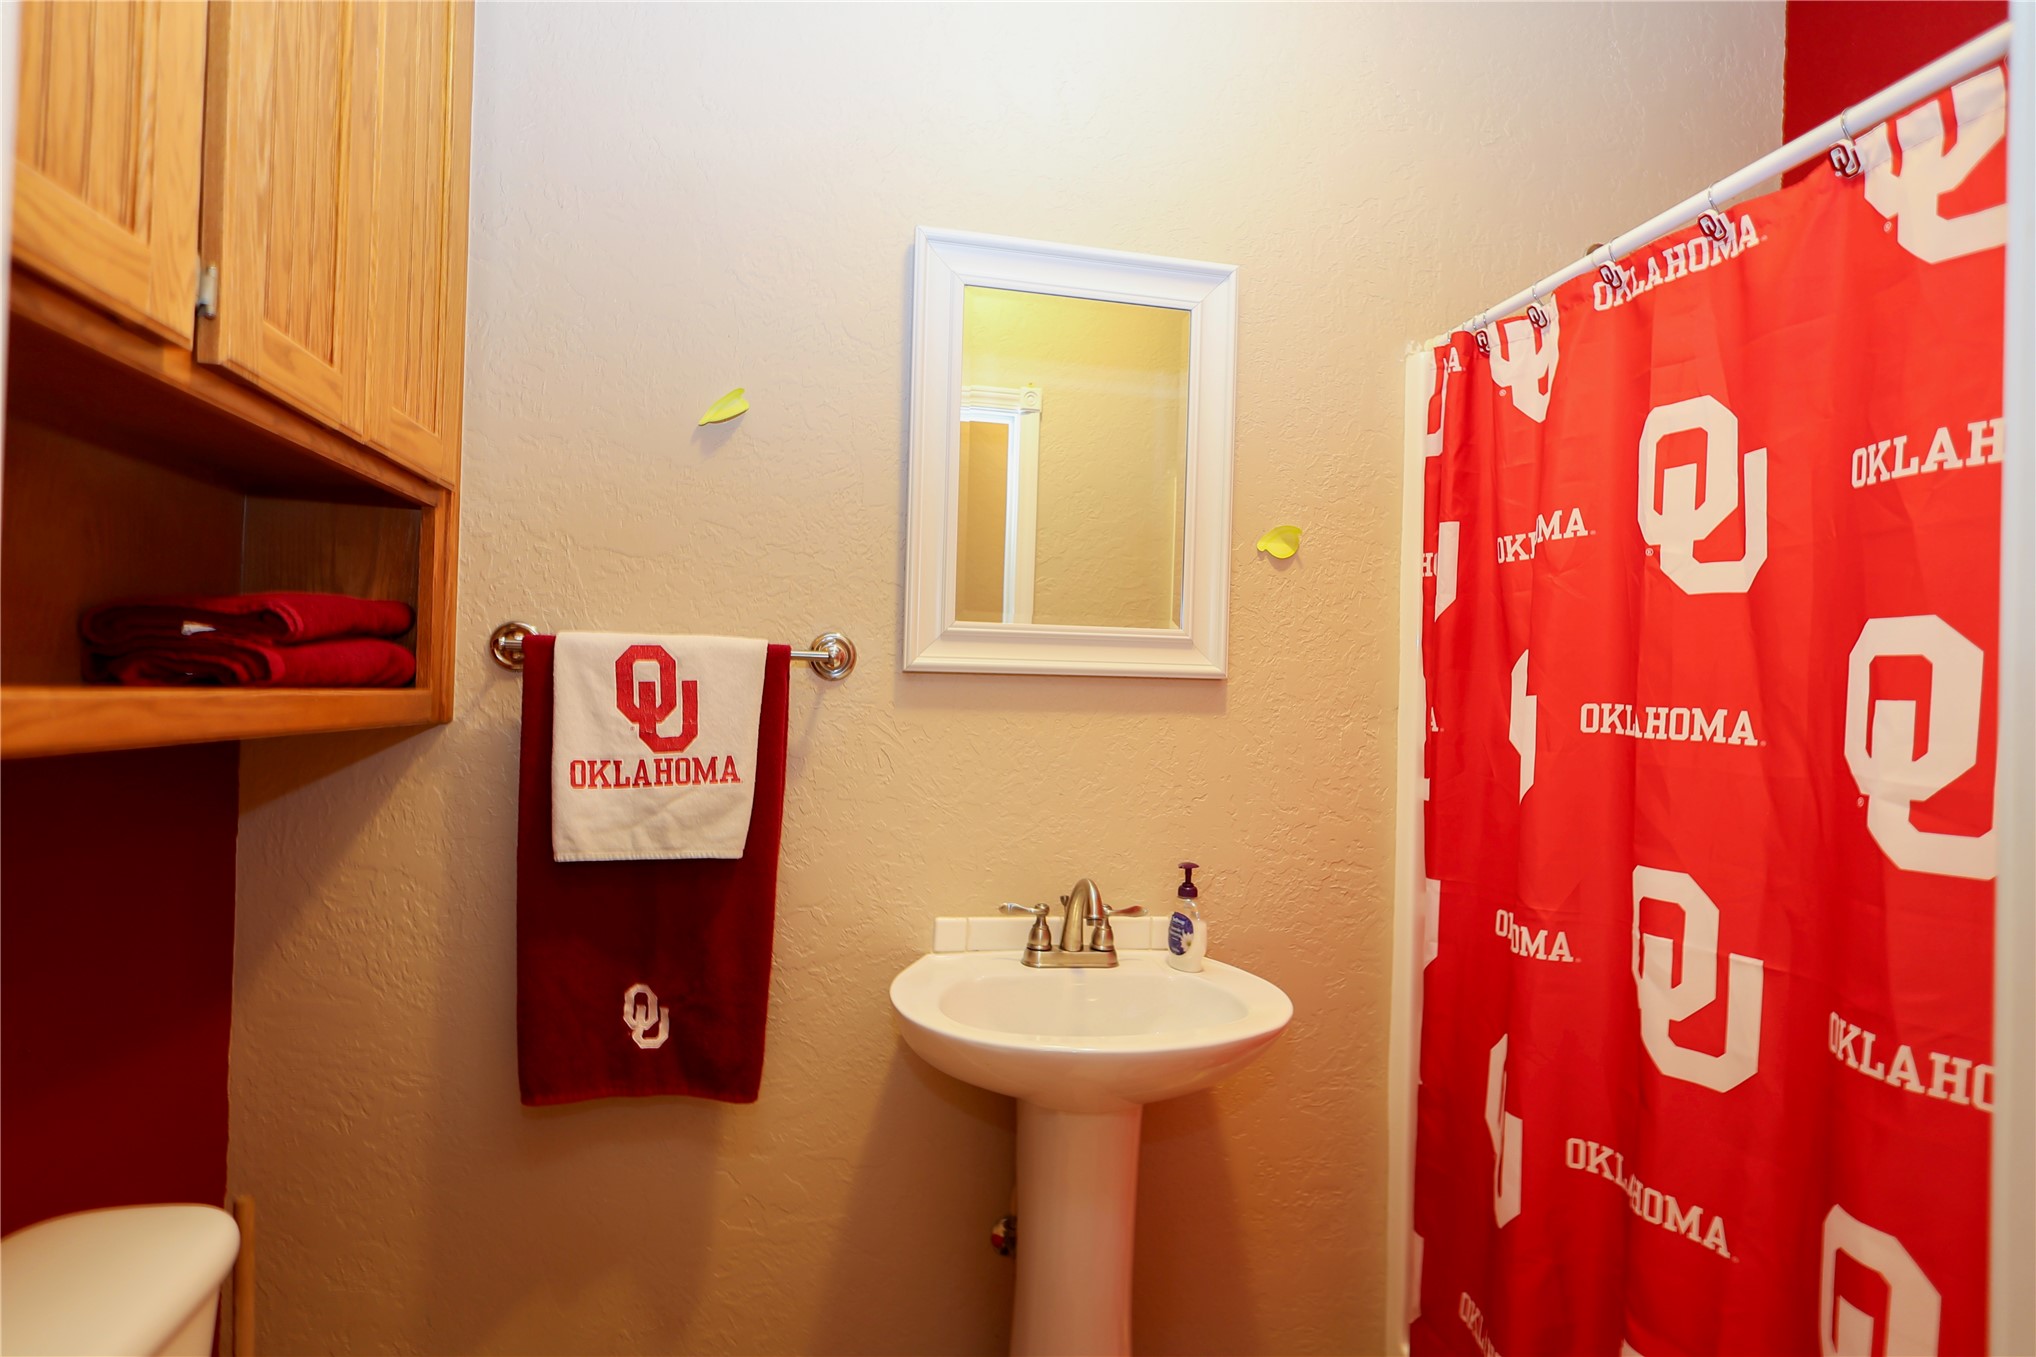
Bathroom featuring a porcelain pedestal sink, chrome dual-handle faucet, white framed wall mirror, and built-in wood-finish cabinetry
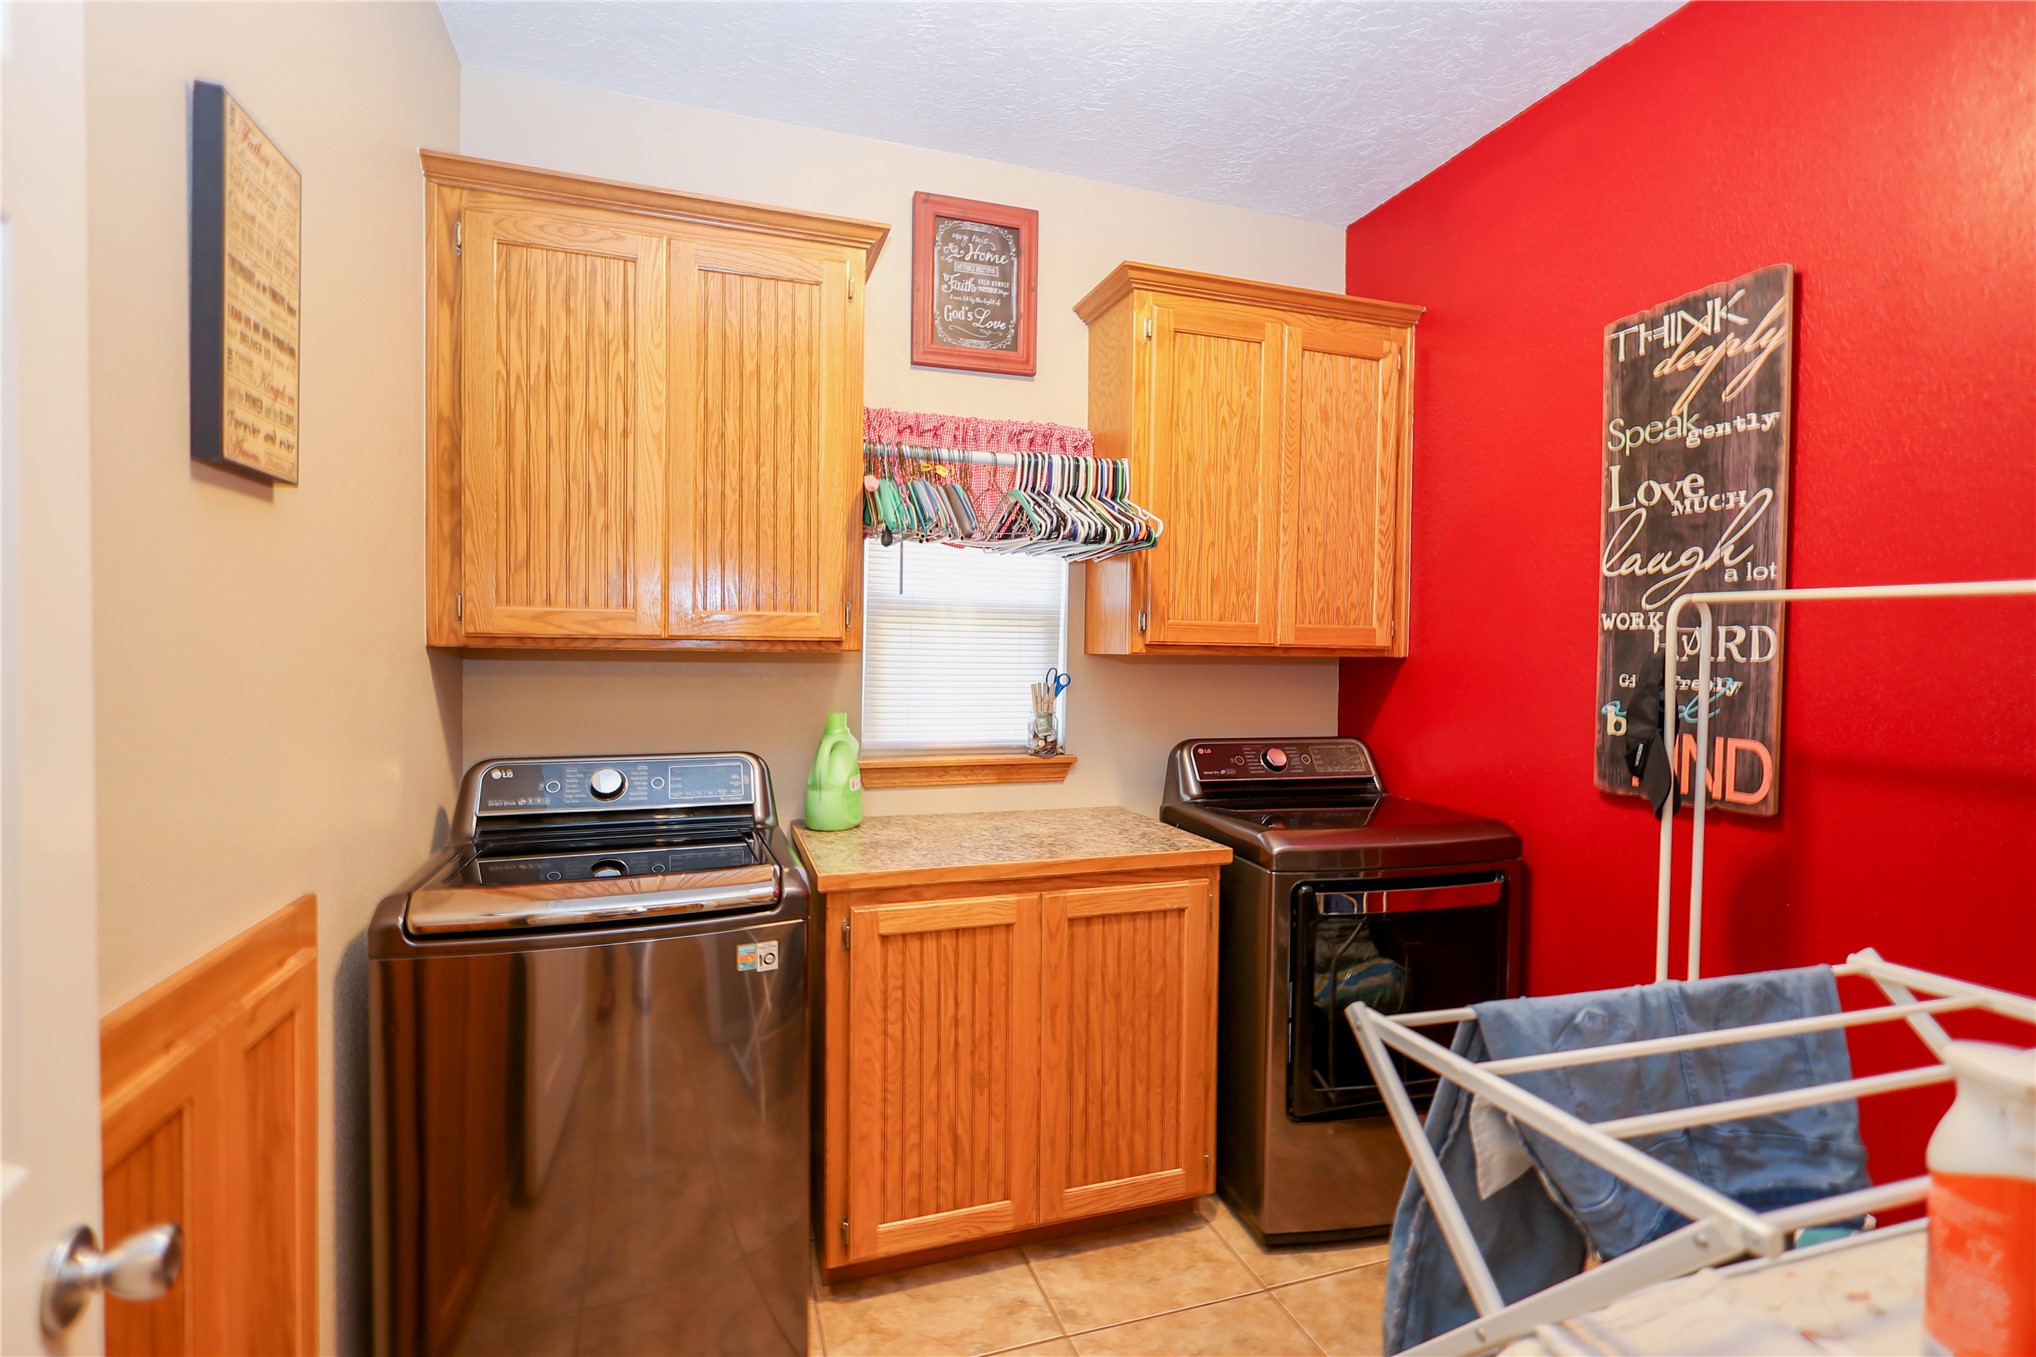
Laundry area featuring light-finish wood cabinetry, stone-texture countertop, and tile flooring
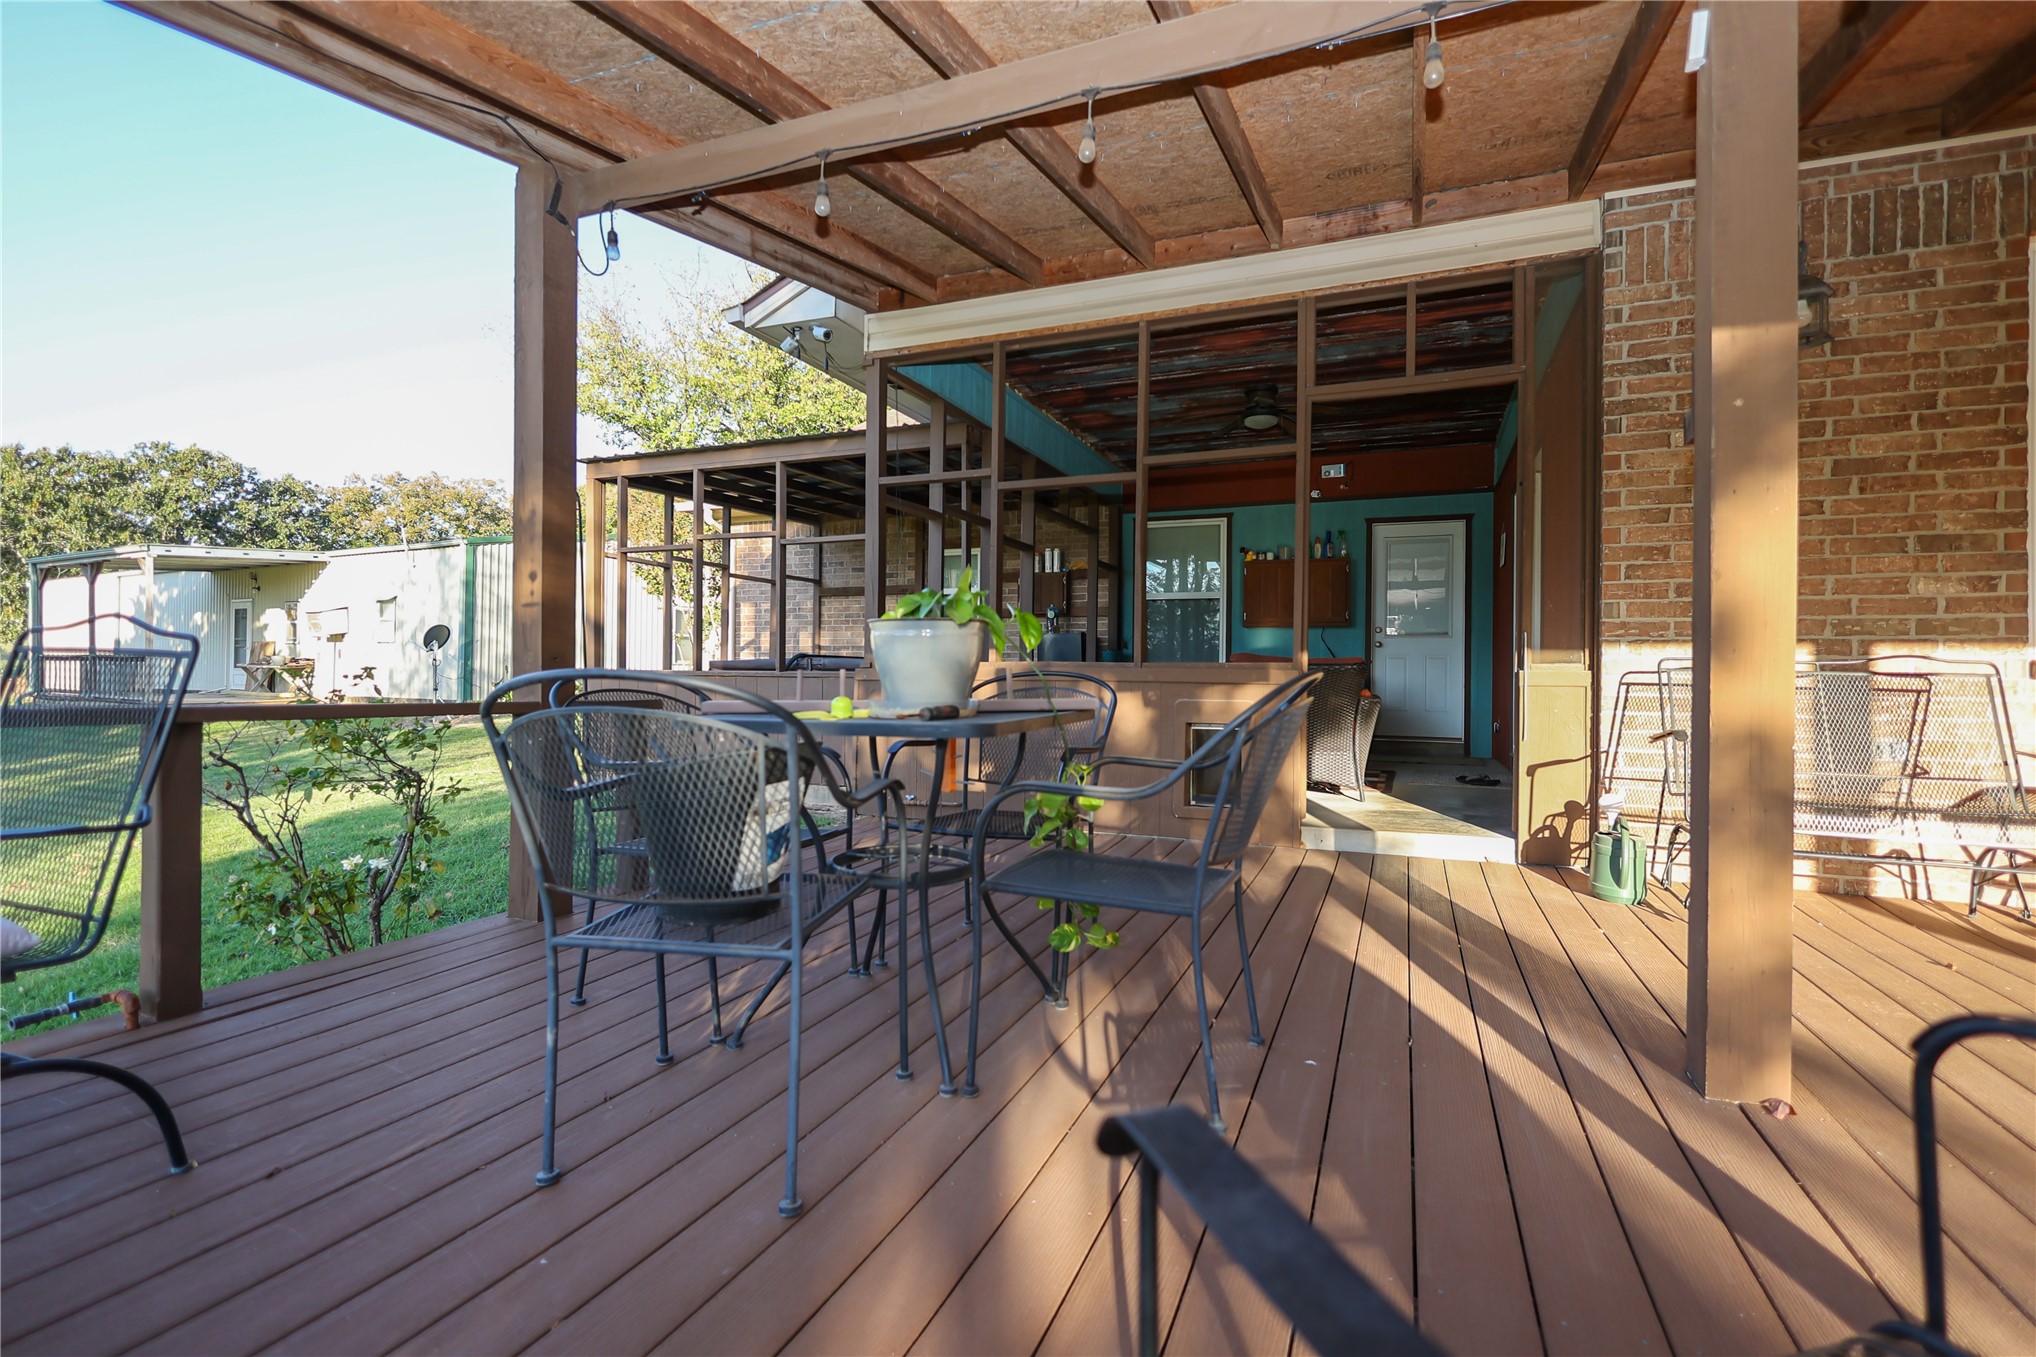
Covered wood-finish deck featuring a partial screen enclosure, brick exterior wall, and structural support posts
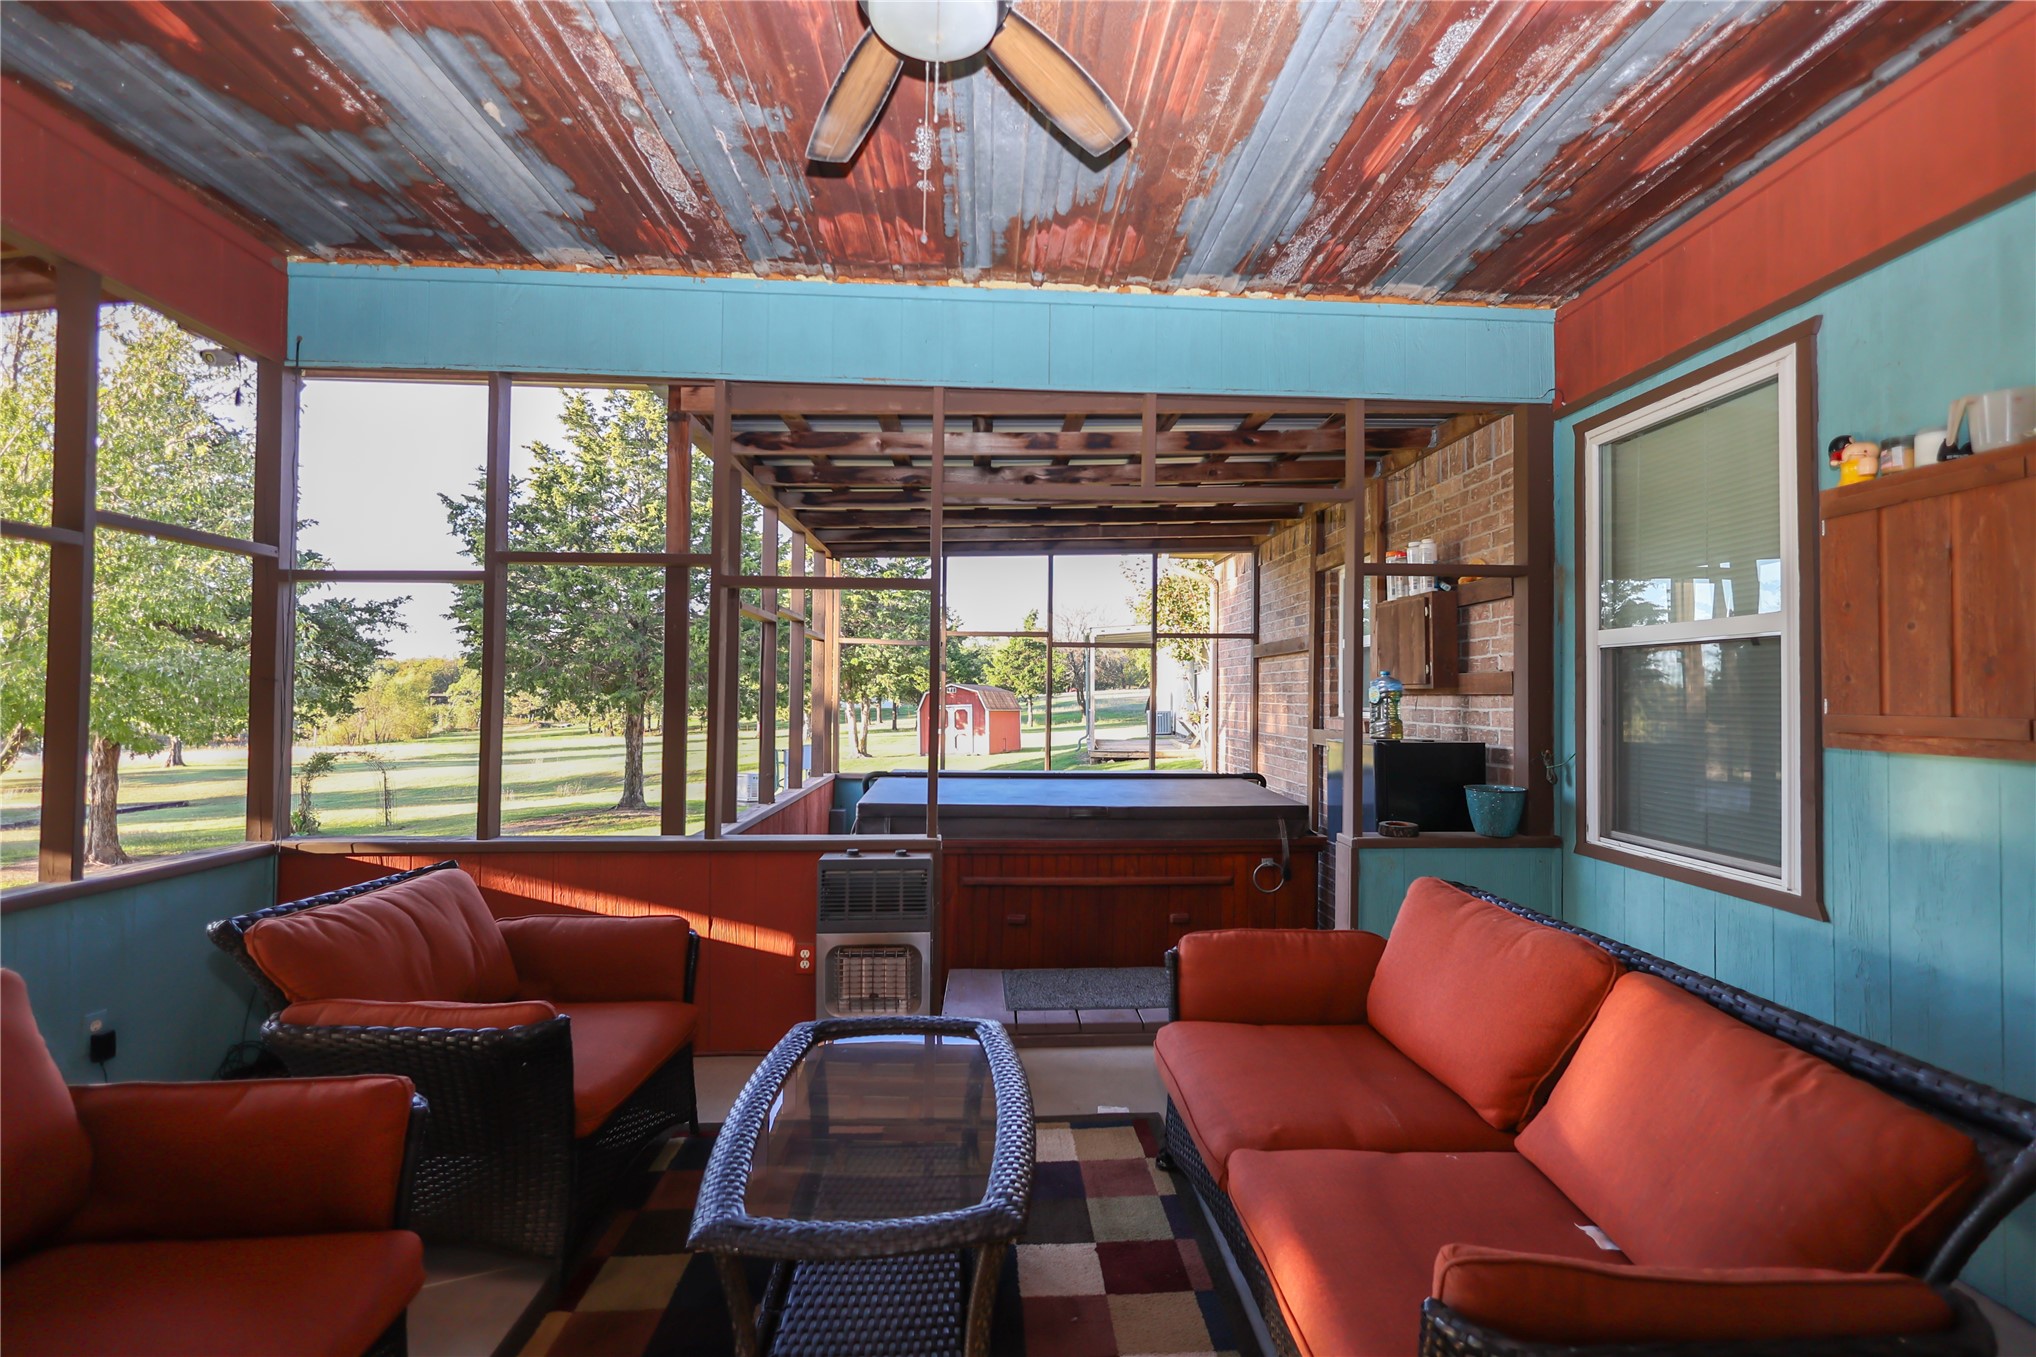
Screened porch featuring a corrugated metal ceiling, exposed wood-beam framework, brick masonry wall, and an integrated hot tub
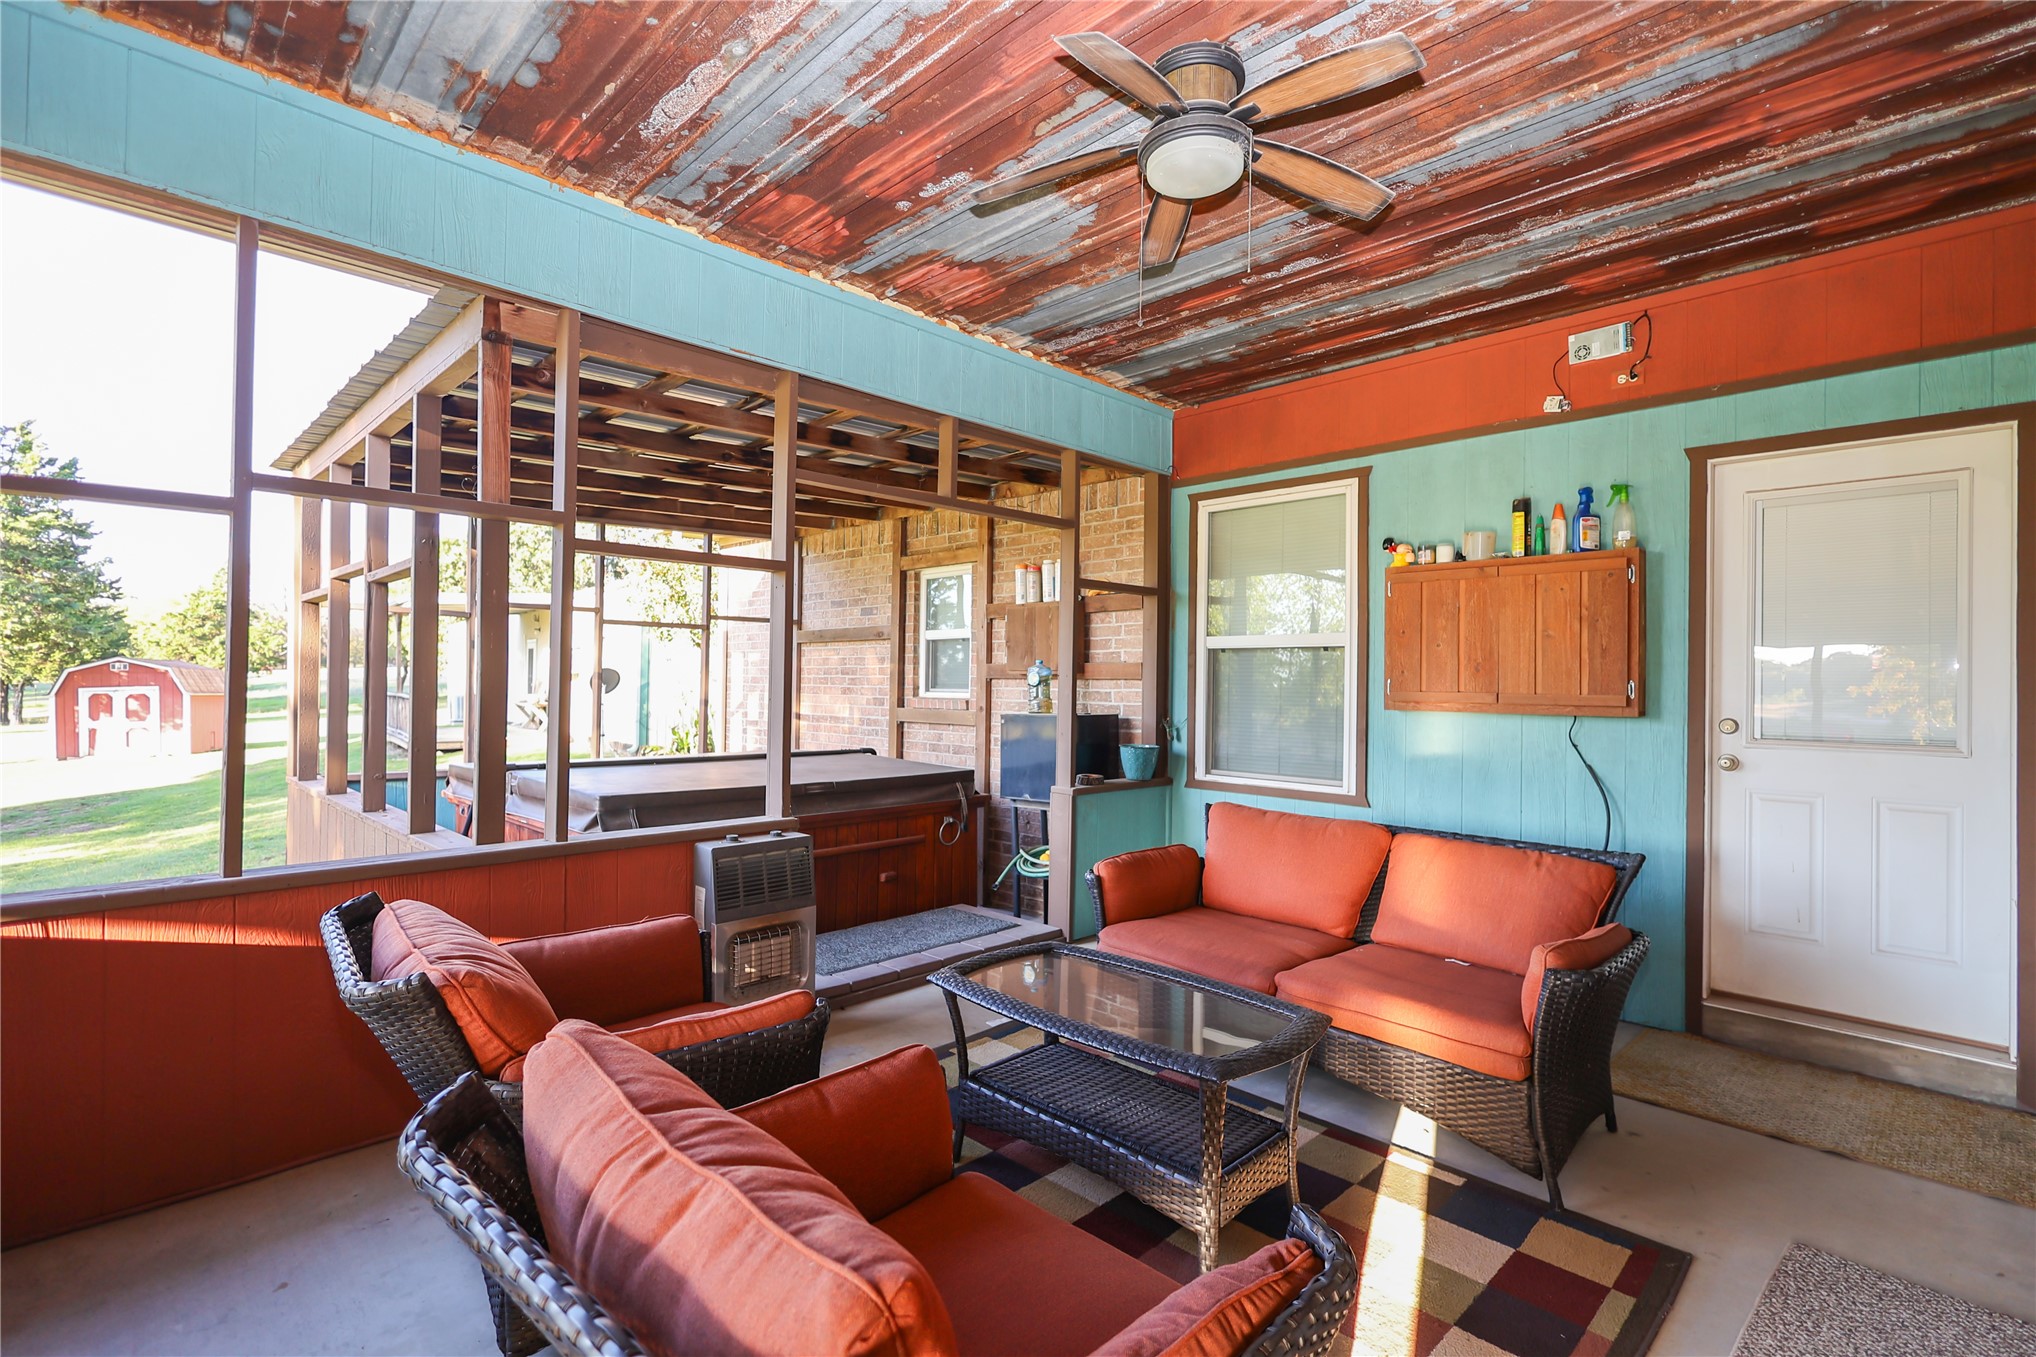
Screened-in porch featuring a corrugated metal ceiling, ceiling fan, concrete flooring, and exterior wood-panel siding
Covered wood deck featuring a shed roof, exposed rafters, and brick exterior wall
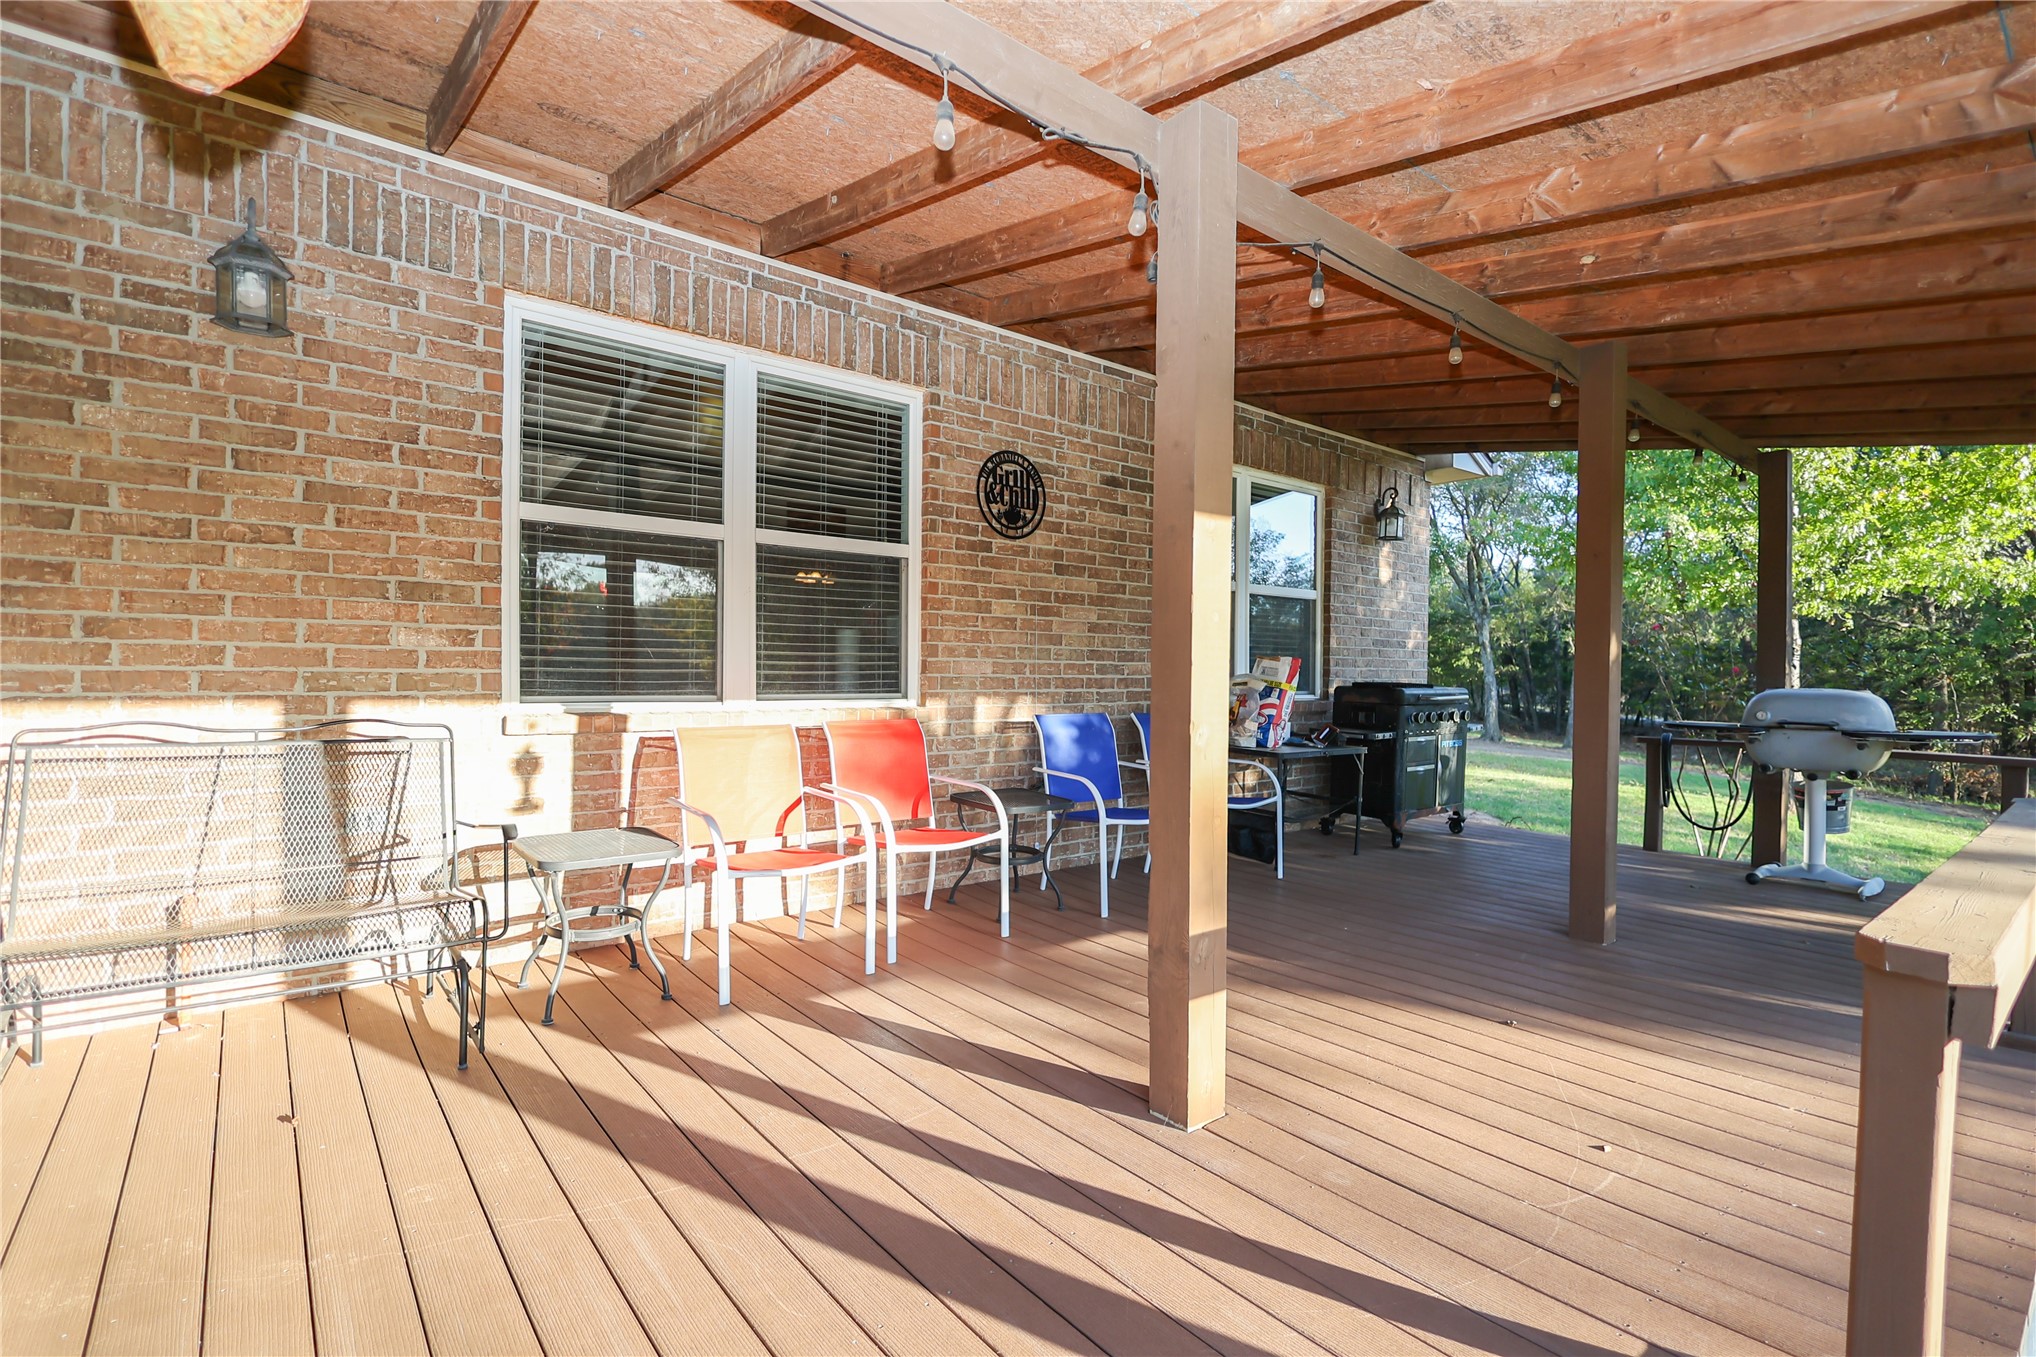
Covered wood-plank deck featuring a brick exterior wall, exposed timber-beam ceiling, and attached wall-mounted lighting
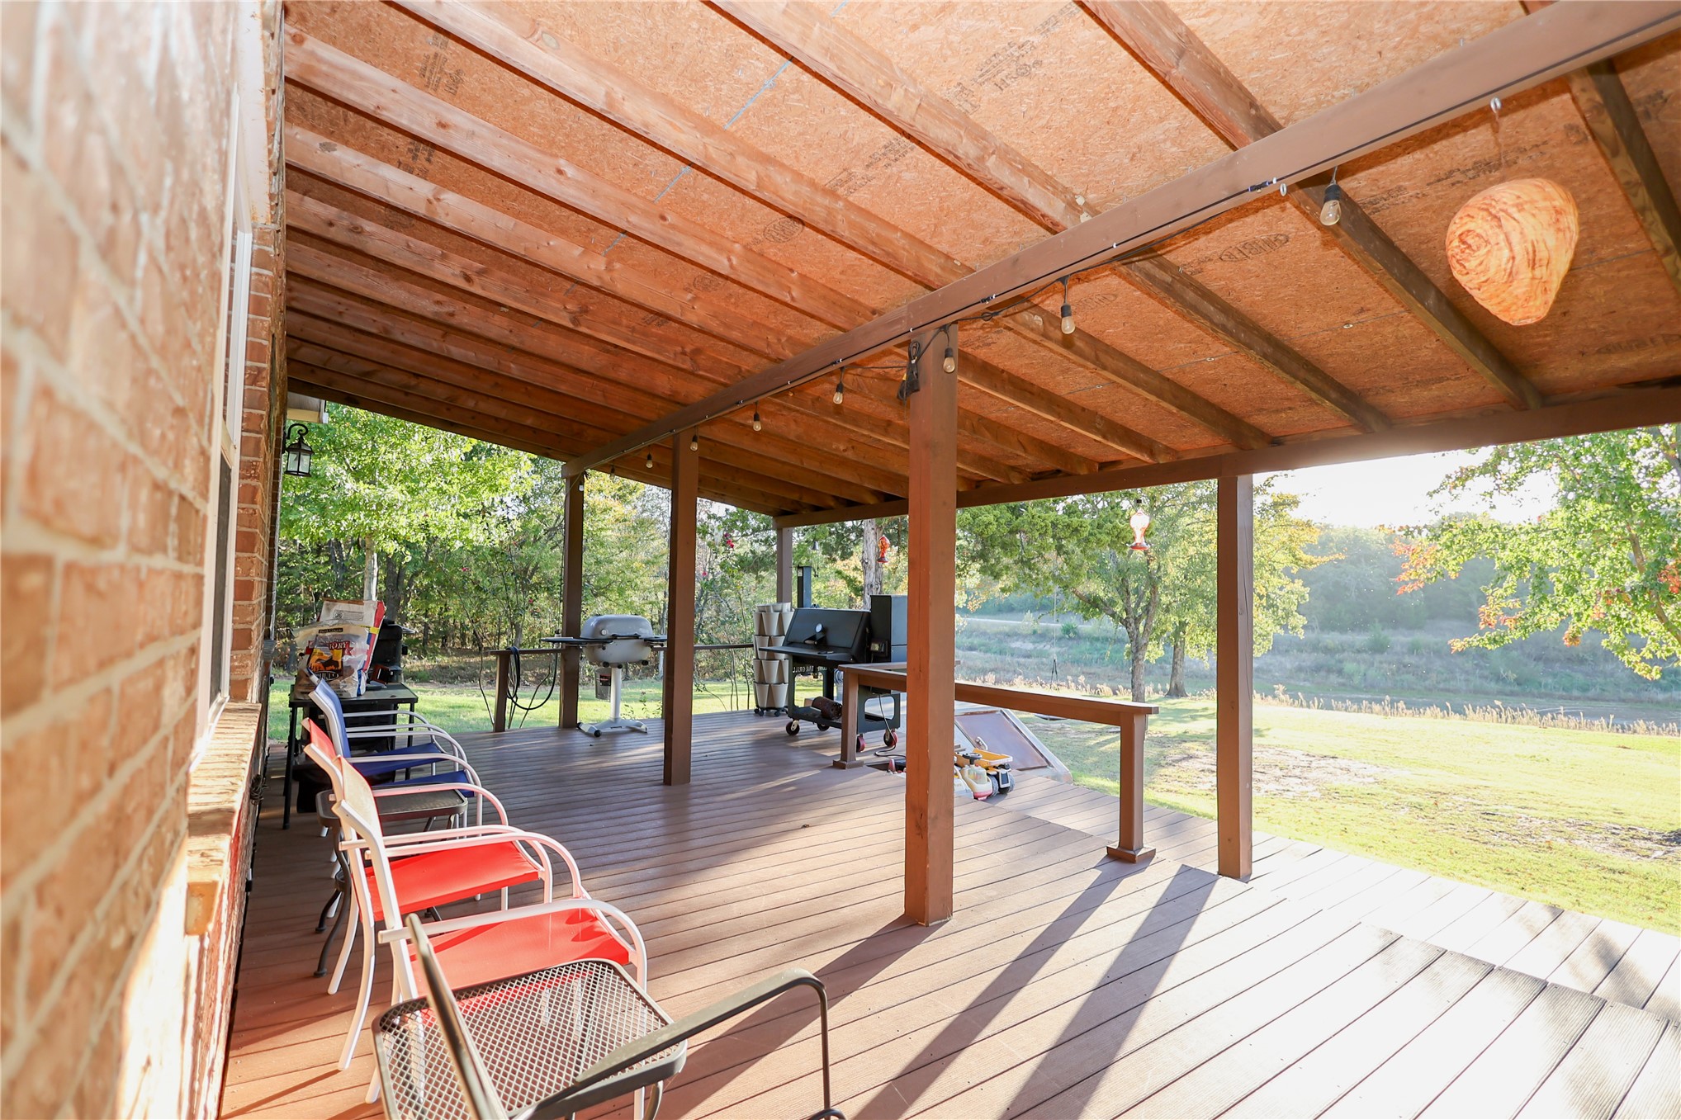
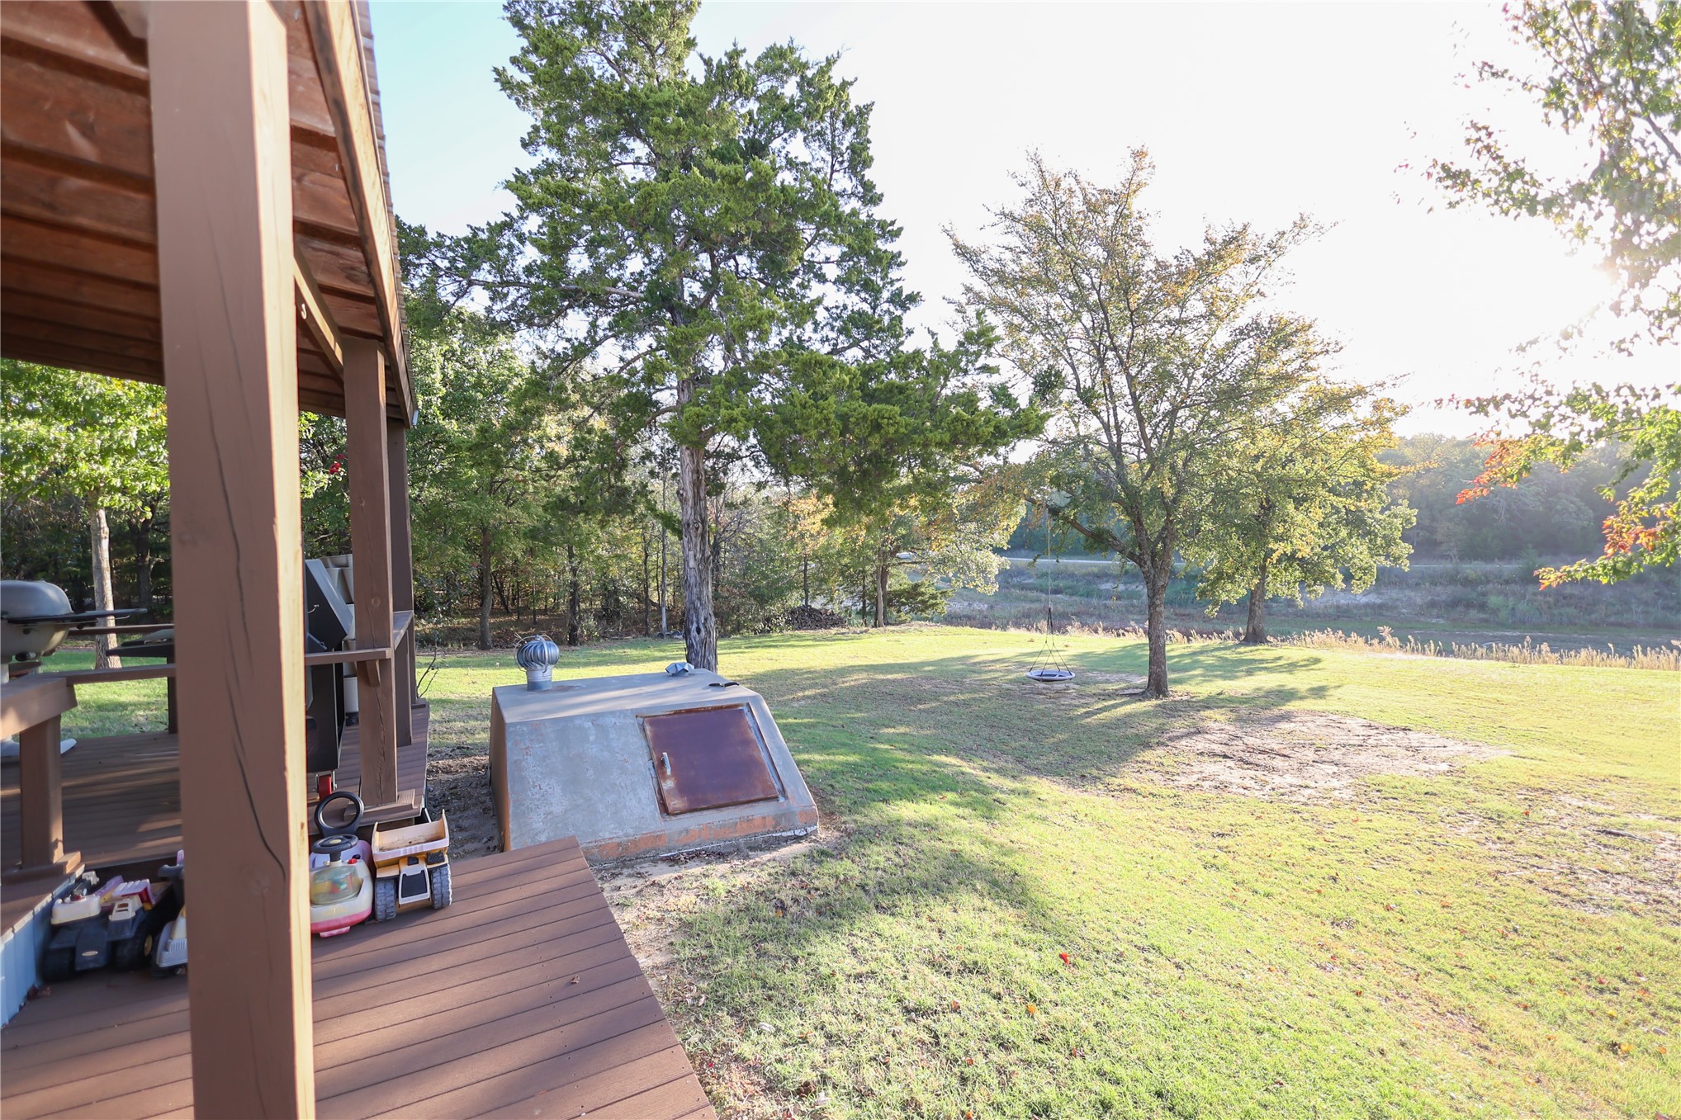
Covered wooden deck featuring structural support posts, expansive backyard, mature trees, and concrete cellar entrance
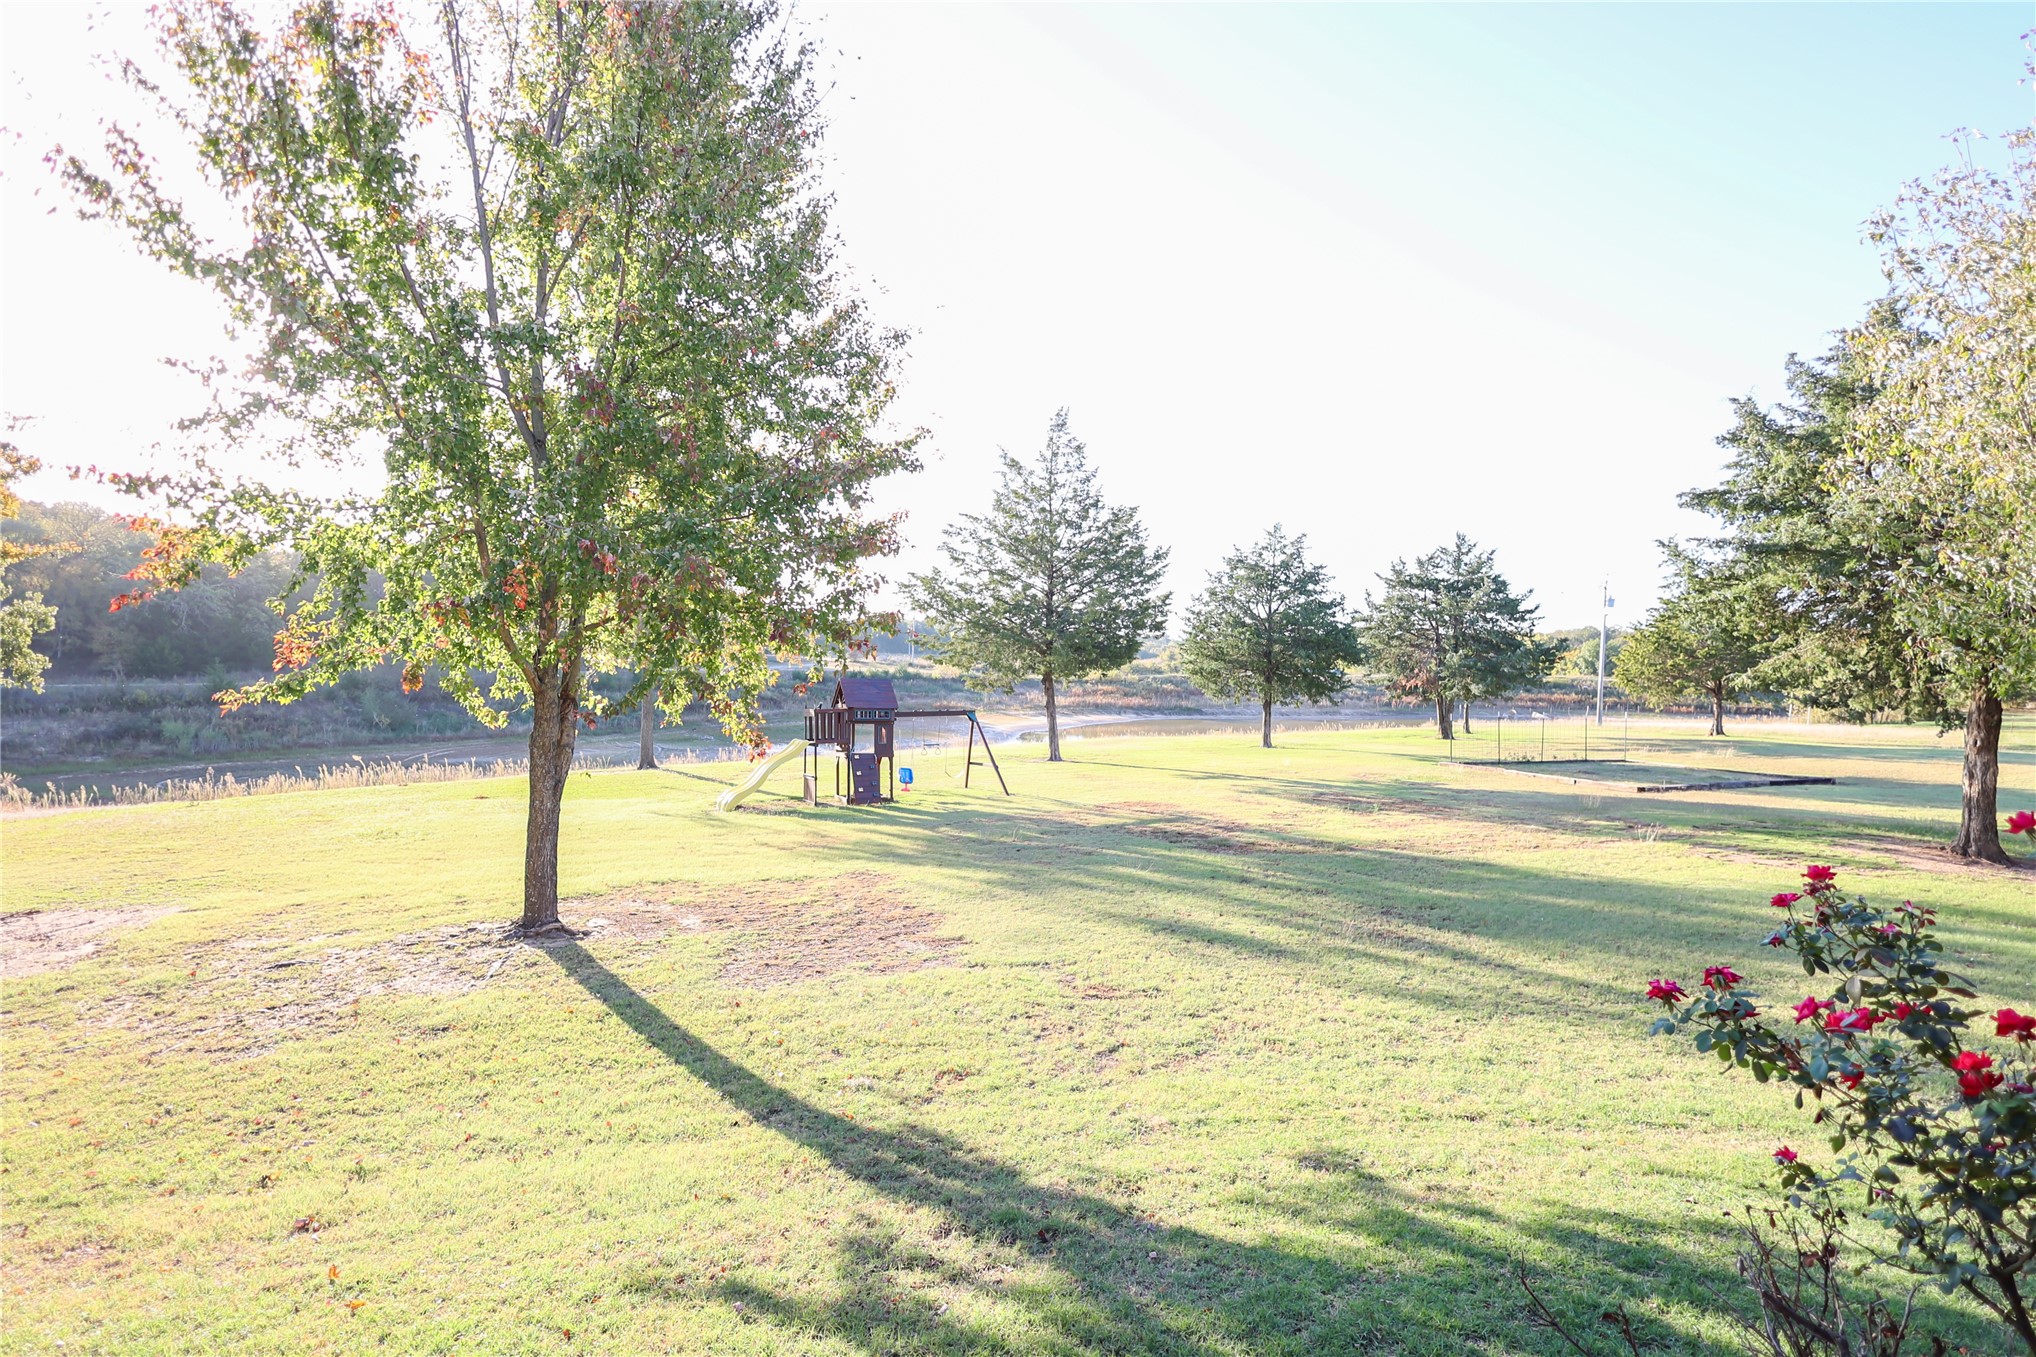
Expansive grounds featuring mature deciduous and coniferous trees, a level grass lawn, and waterfront access
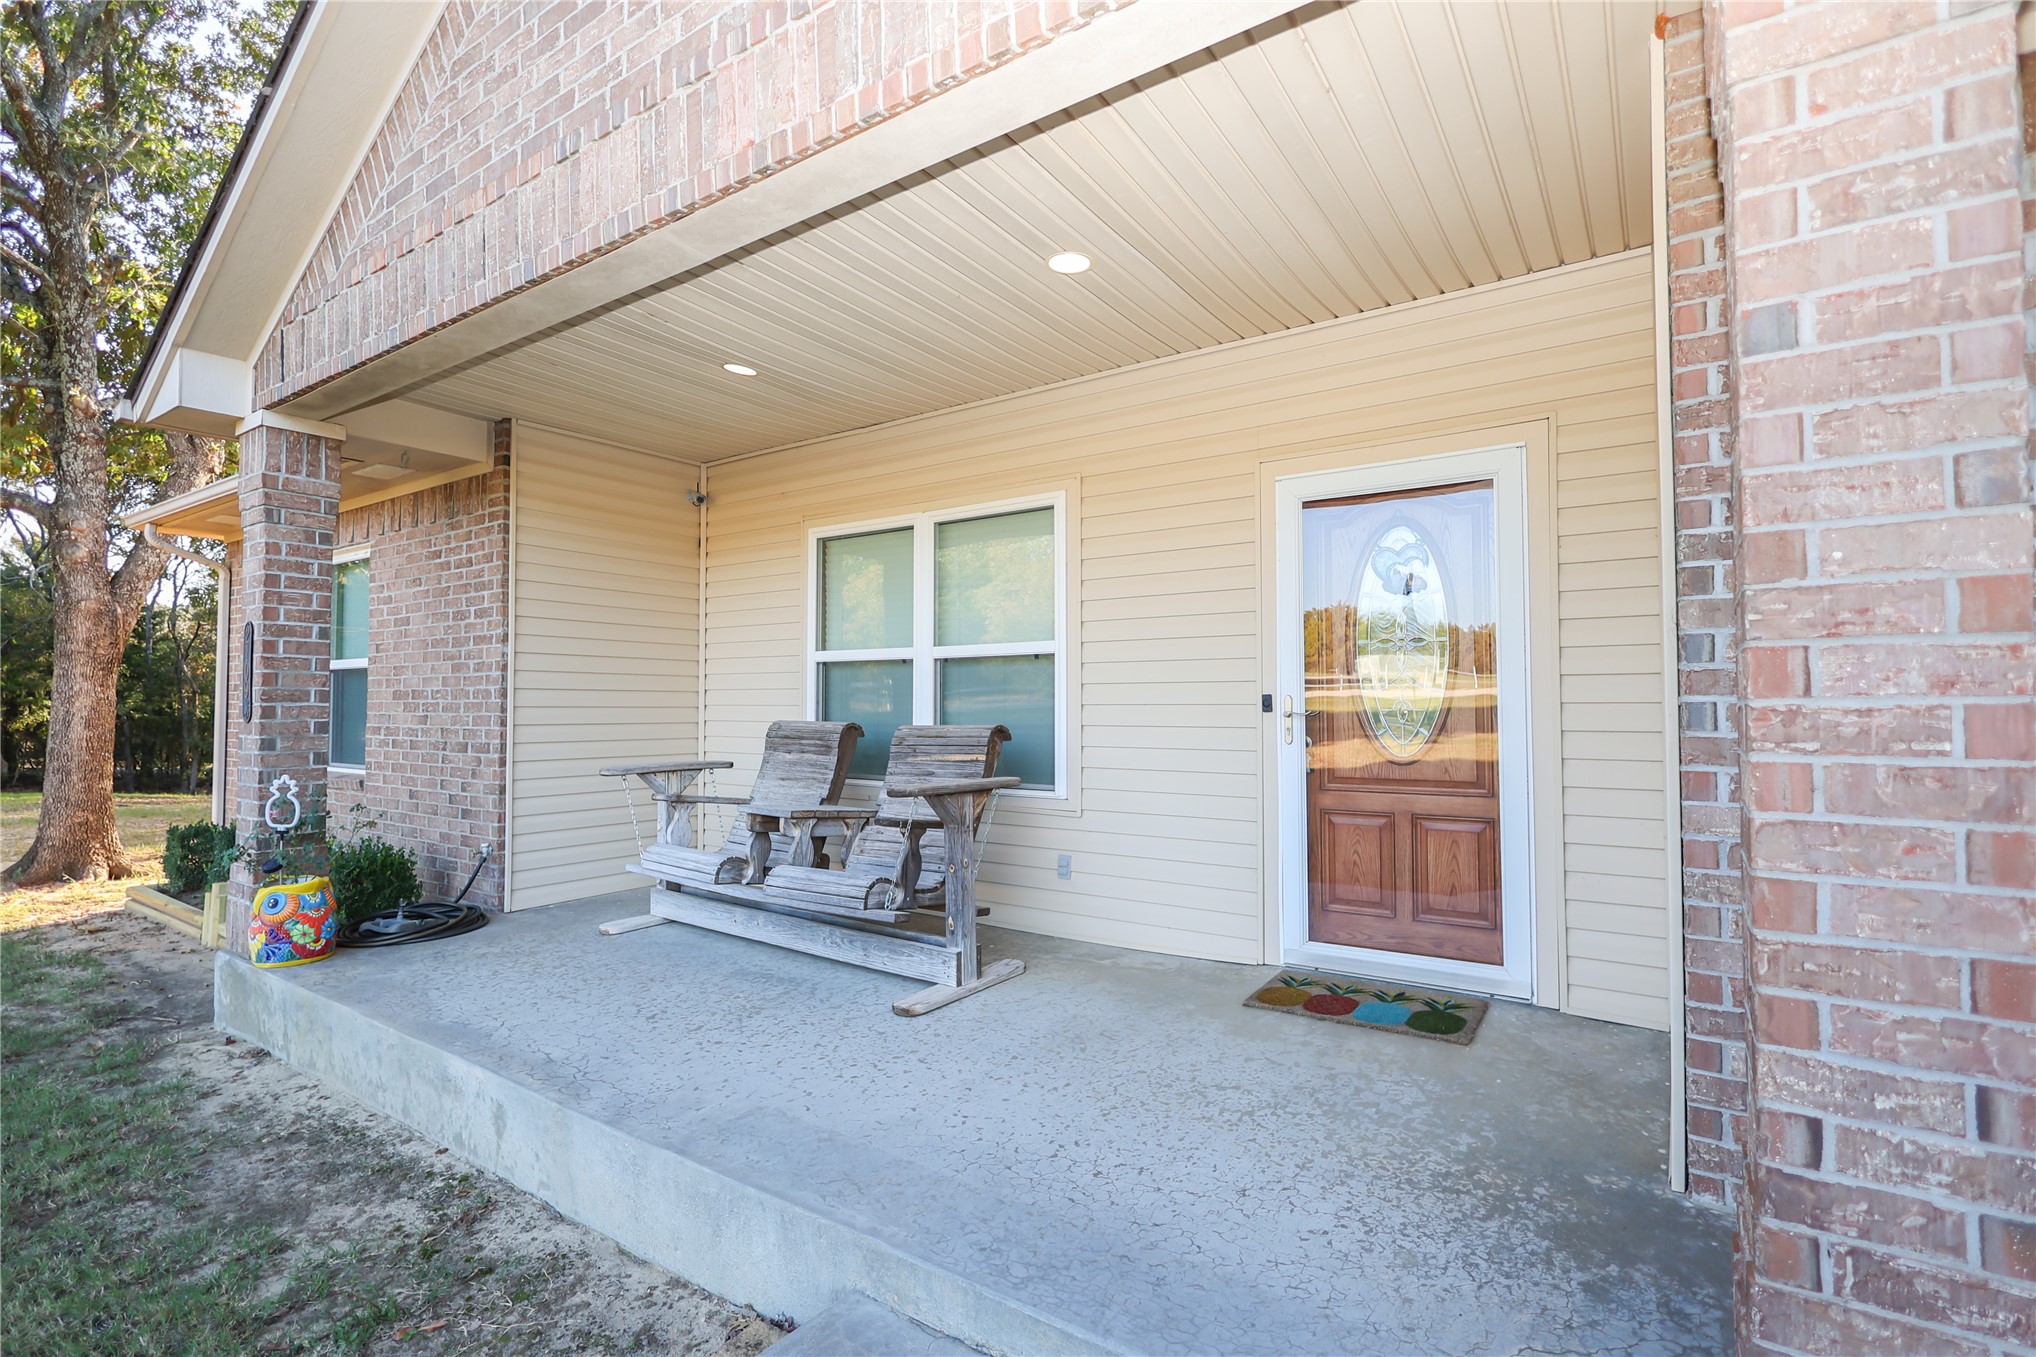
Covered front porch featuring a concrete foundation, brick masonry accents, light-toned horizontal siding, recessed lighting, and a front entry door with an oval glass insert
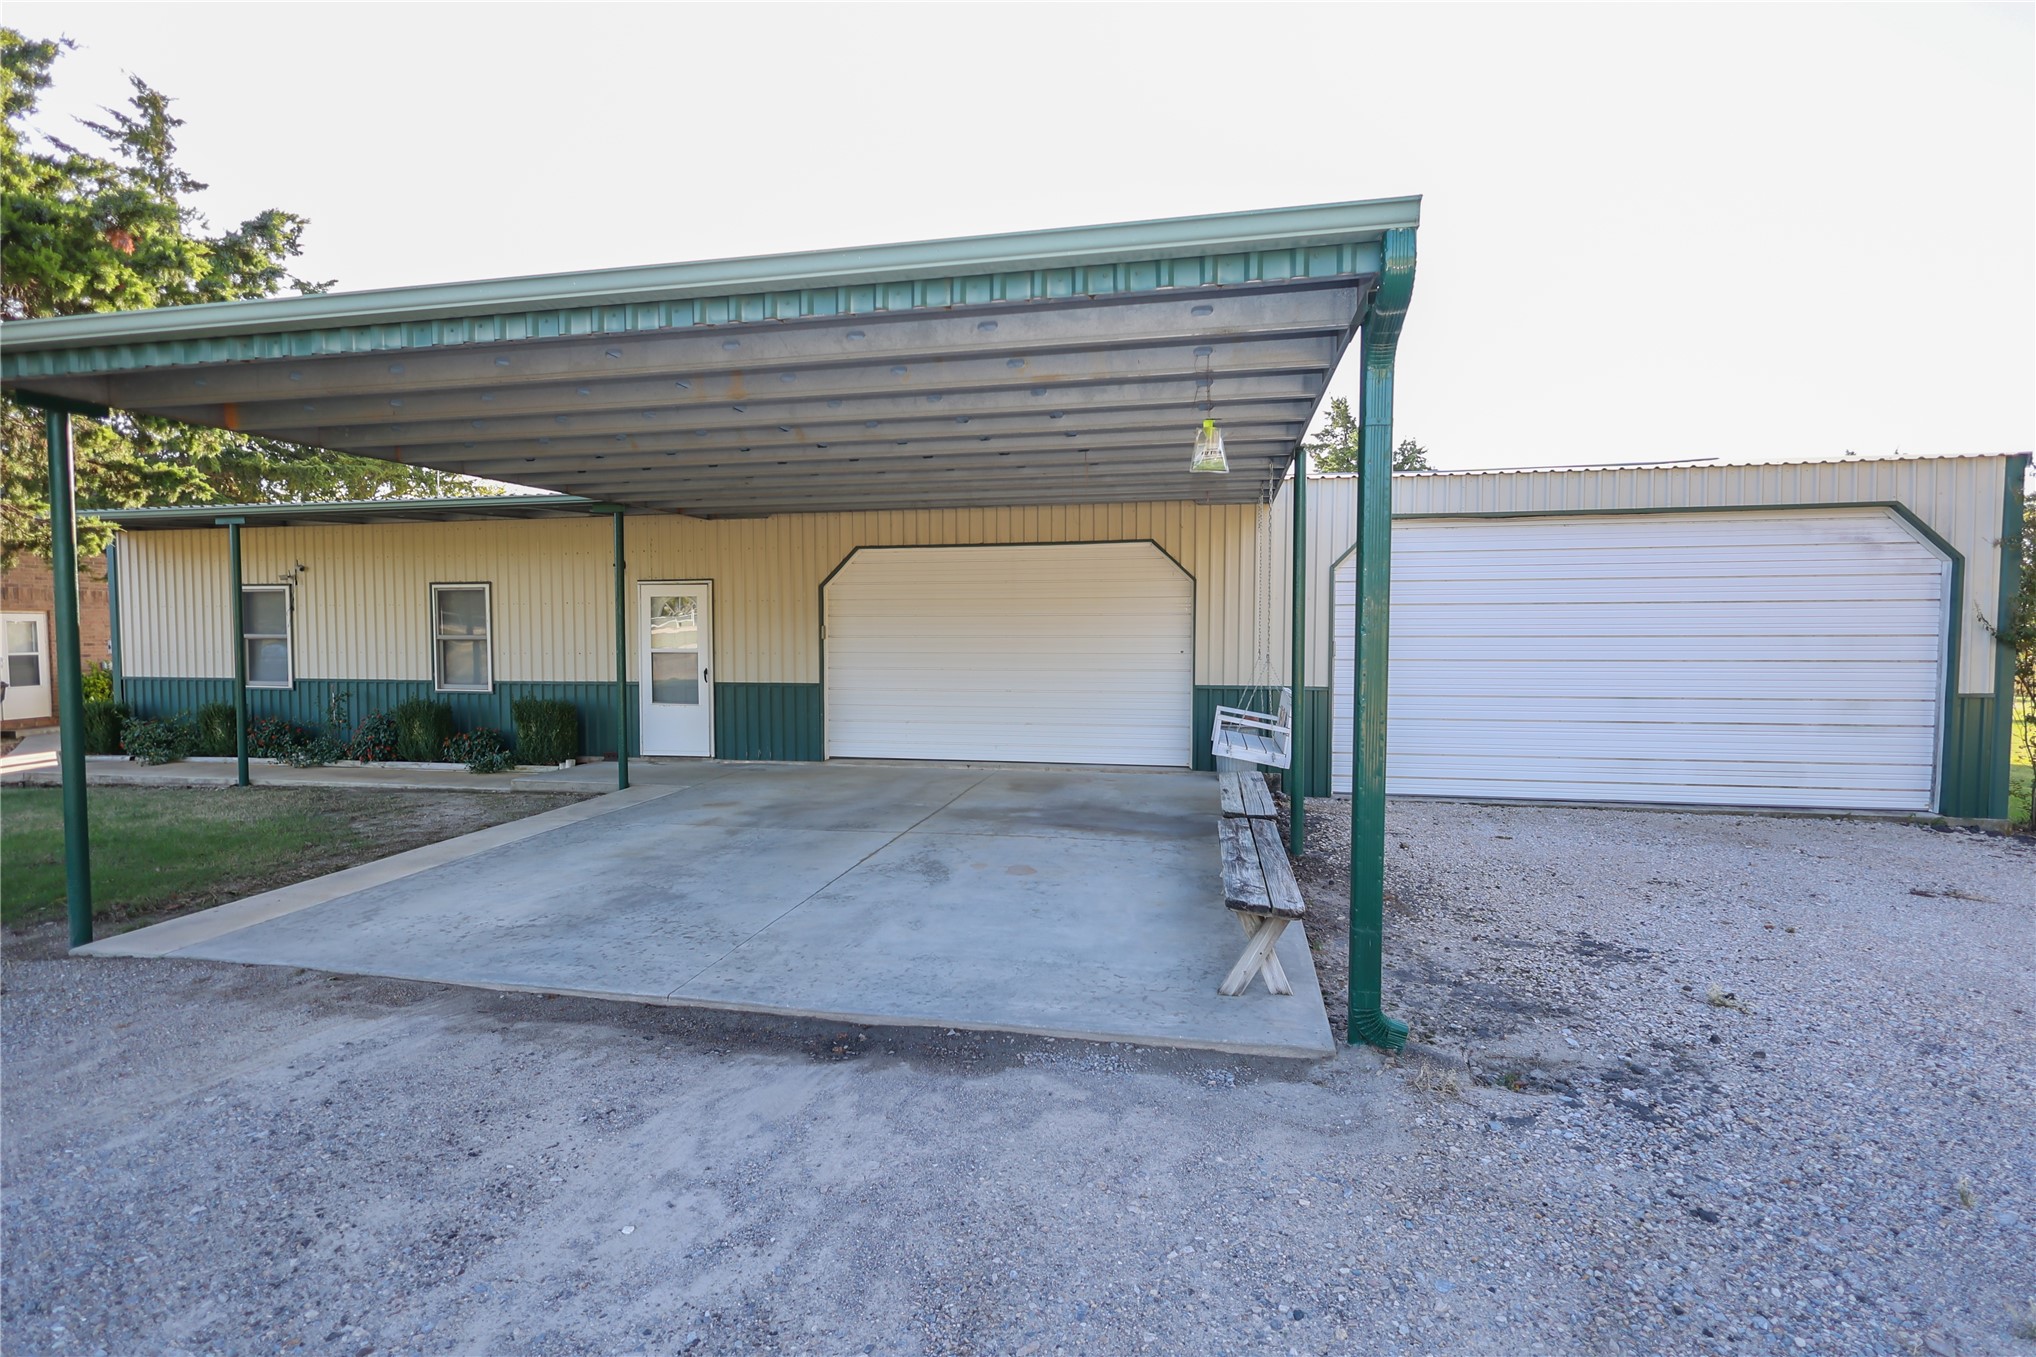
Metal-sided structure featuring a covered carport, an enclosed garage with an overhead door, and a concrete driveway
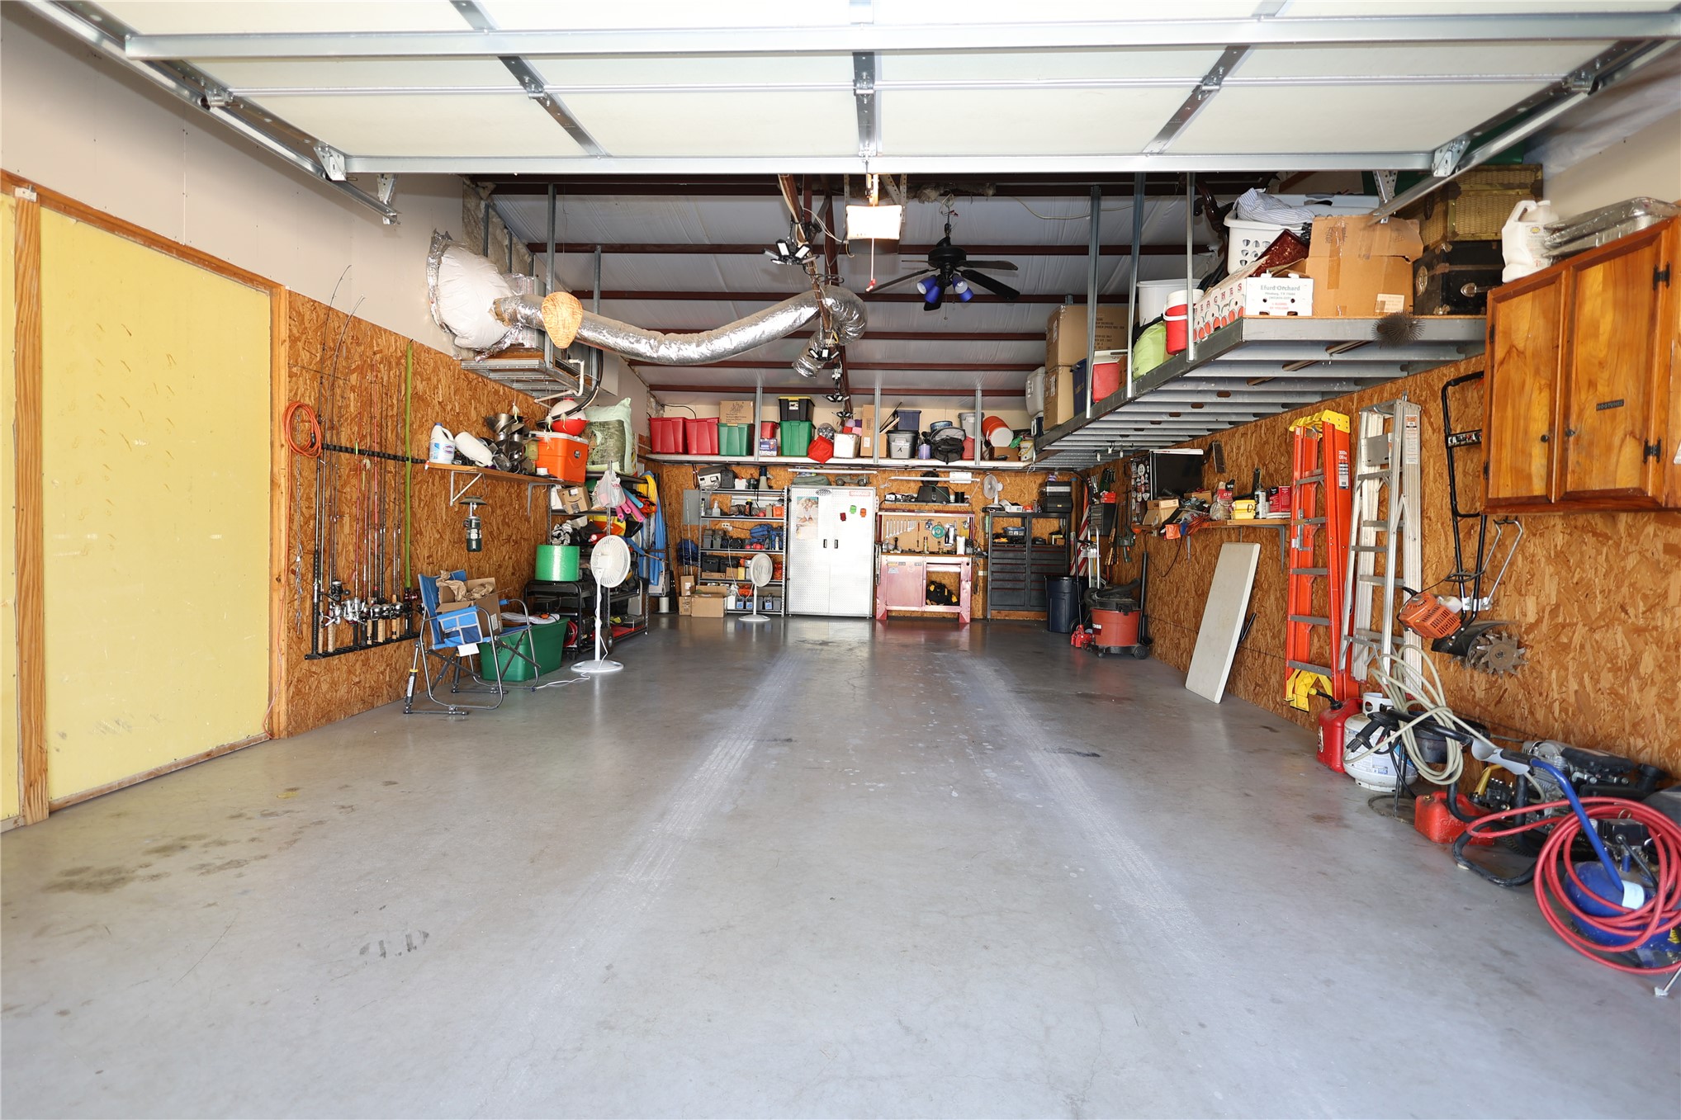
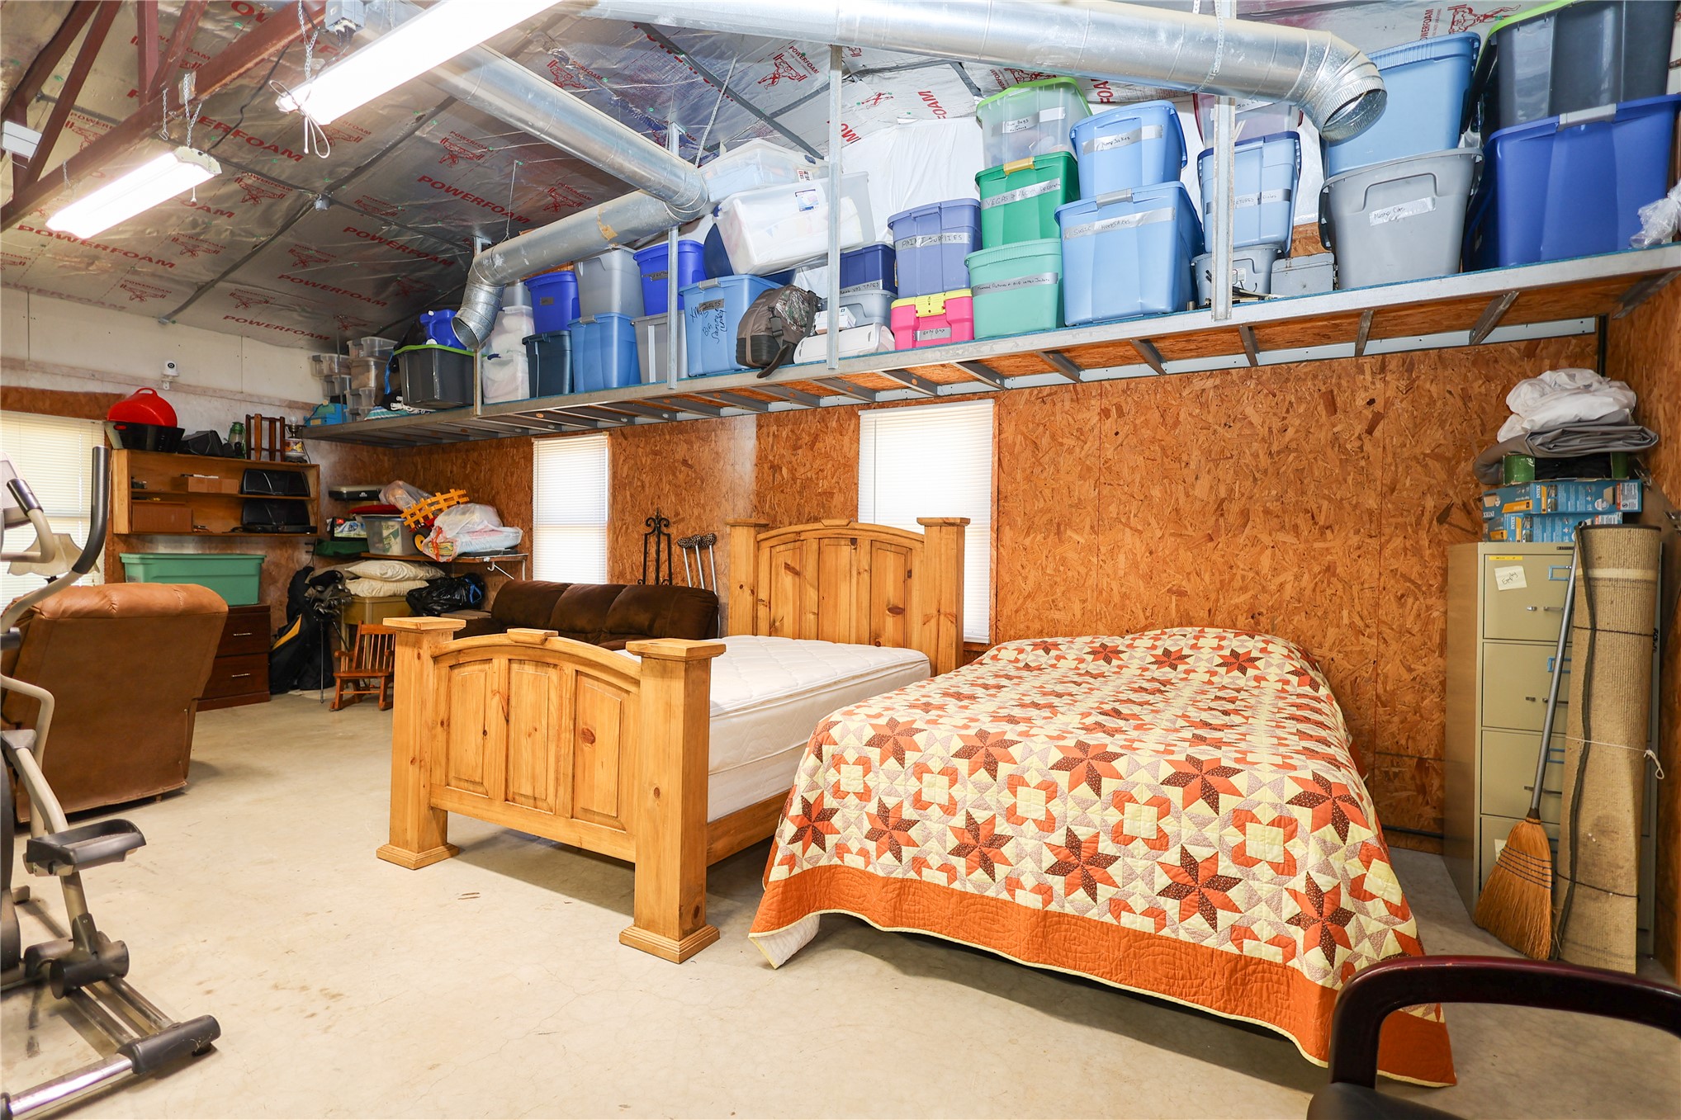
Spacious garage featuring oriented strand board wall paneling, overhead mounted metal shelving, and built-in wood cabinetry
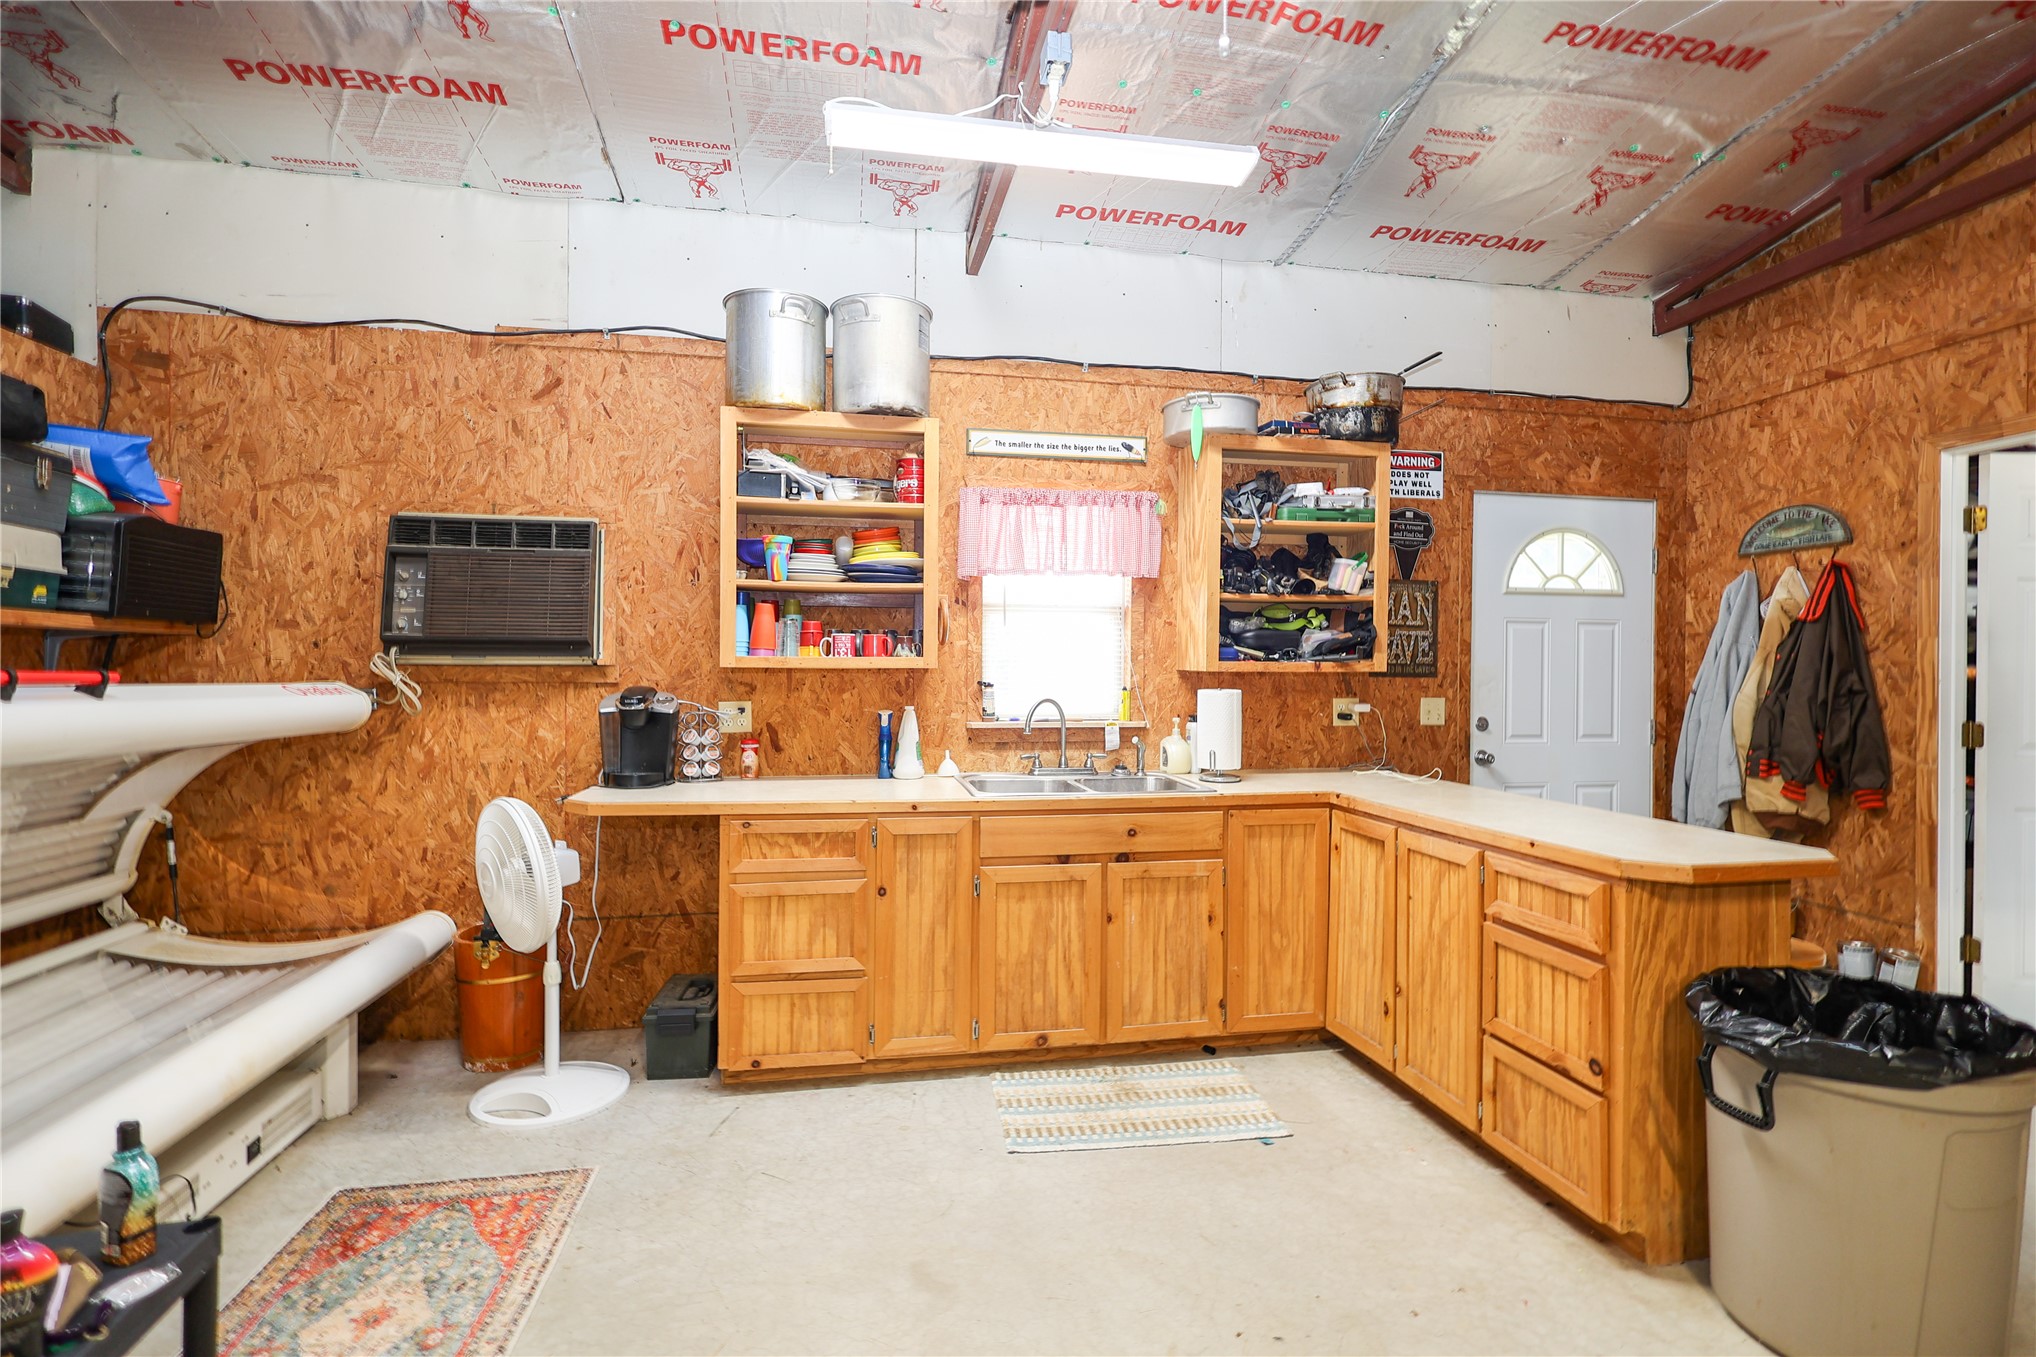
L-shaped cabinetry with light wood-finish doors and drawers, laminate countertops, dual-basin stainless steel sink, and built-in upper shelving
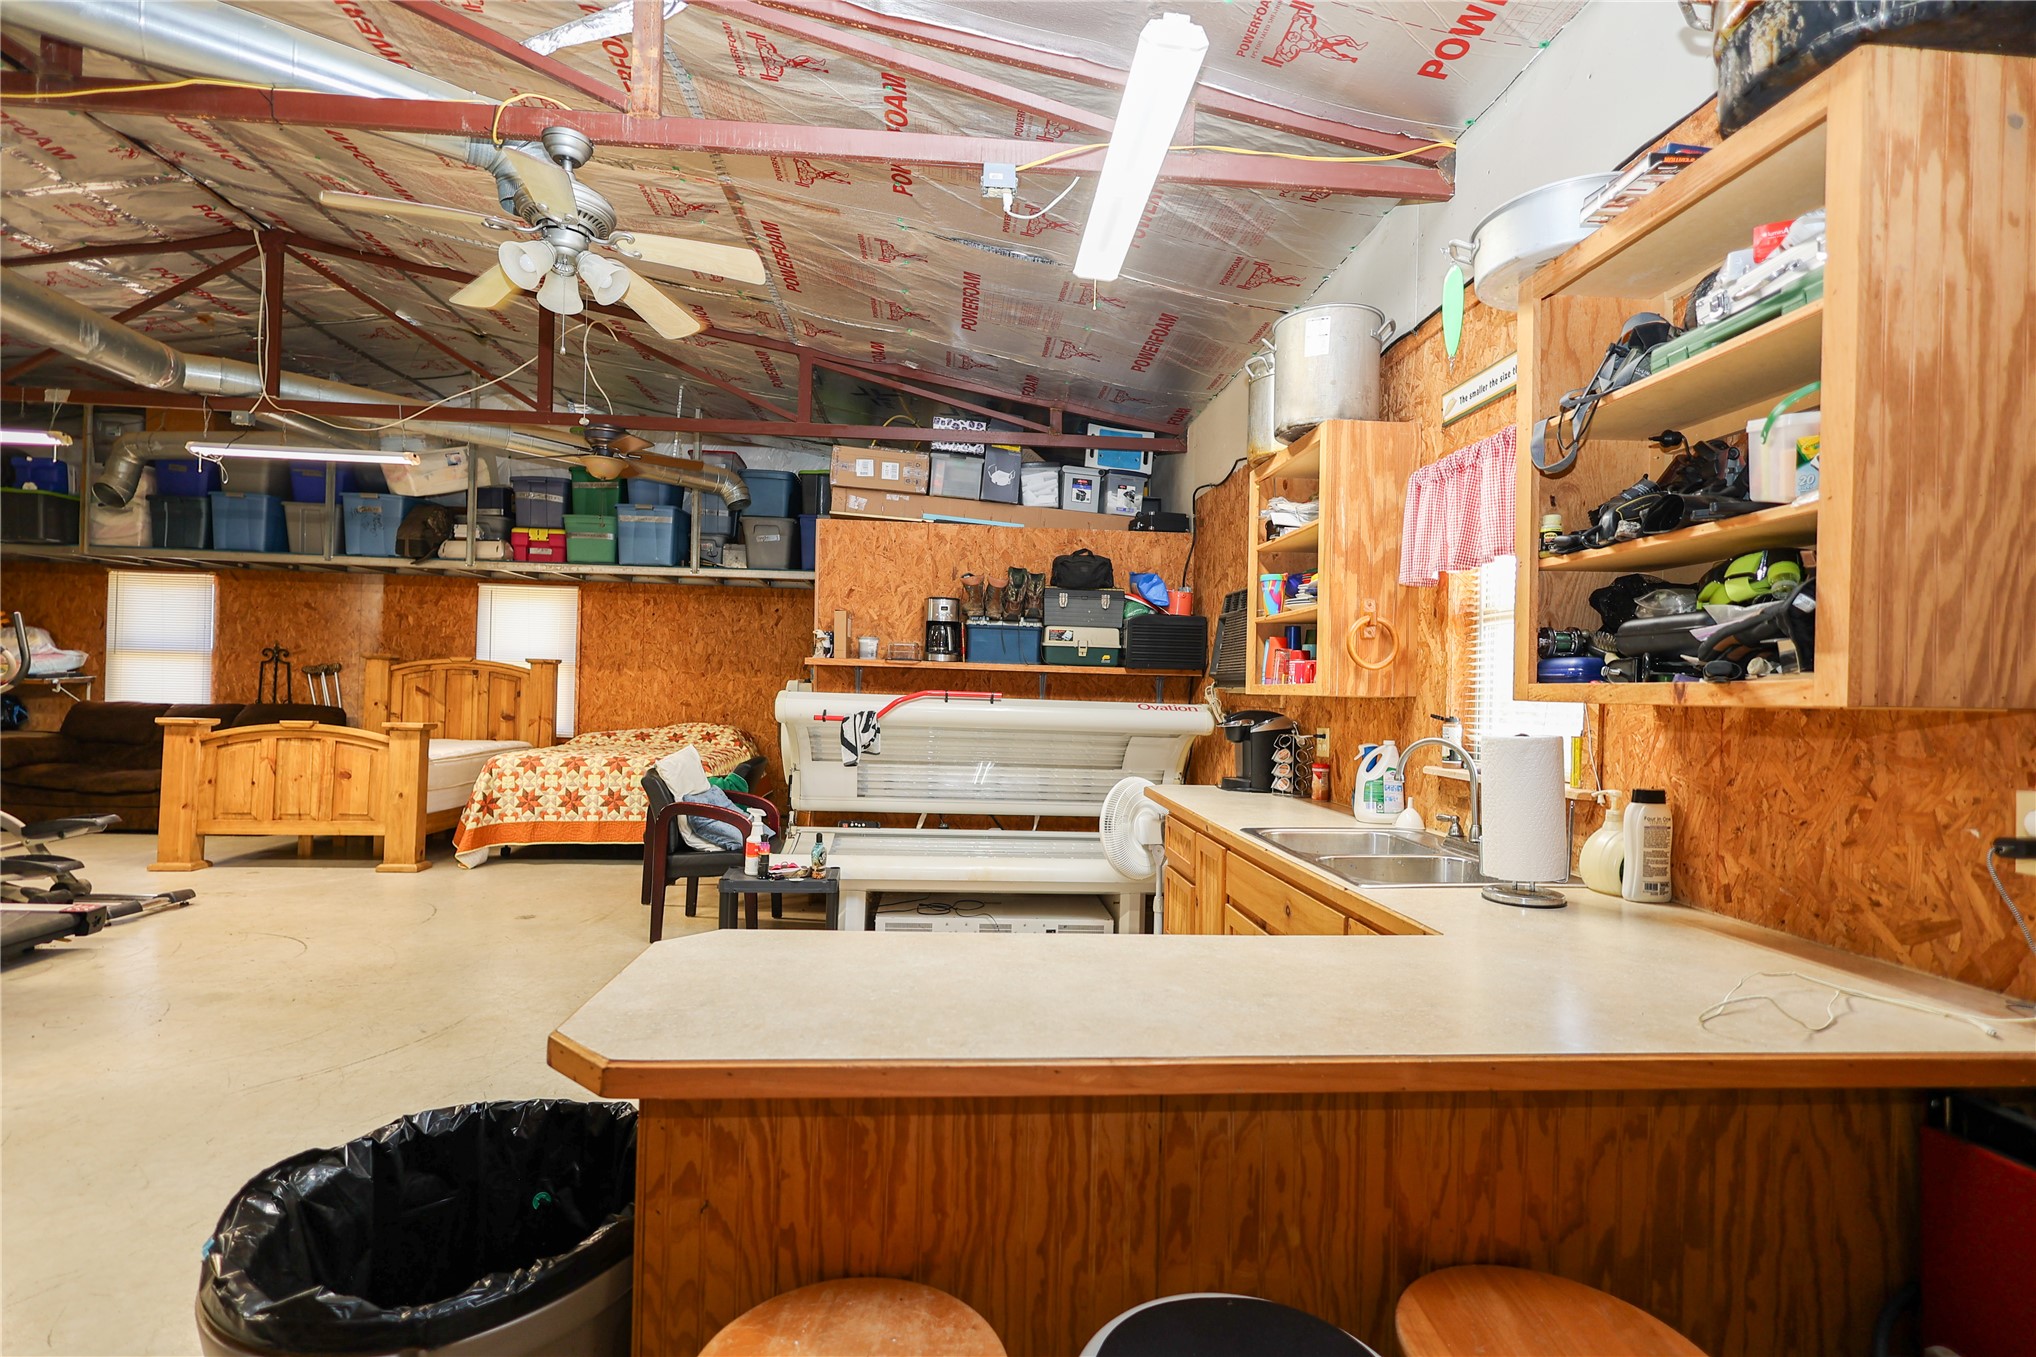
Spacious utility area featuring exposed ceiling trusses, reflective insulation panels, a built-in wooden kitchenette with laminate countertop and stainless steel sink, and wall-mounted wooden cabinetry
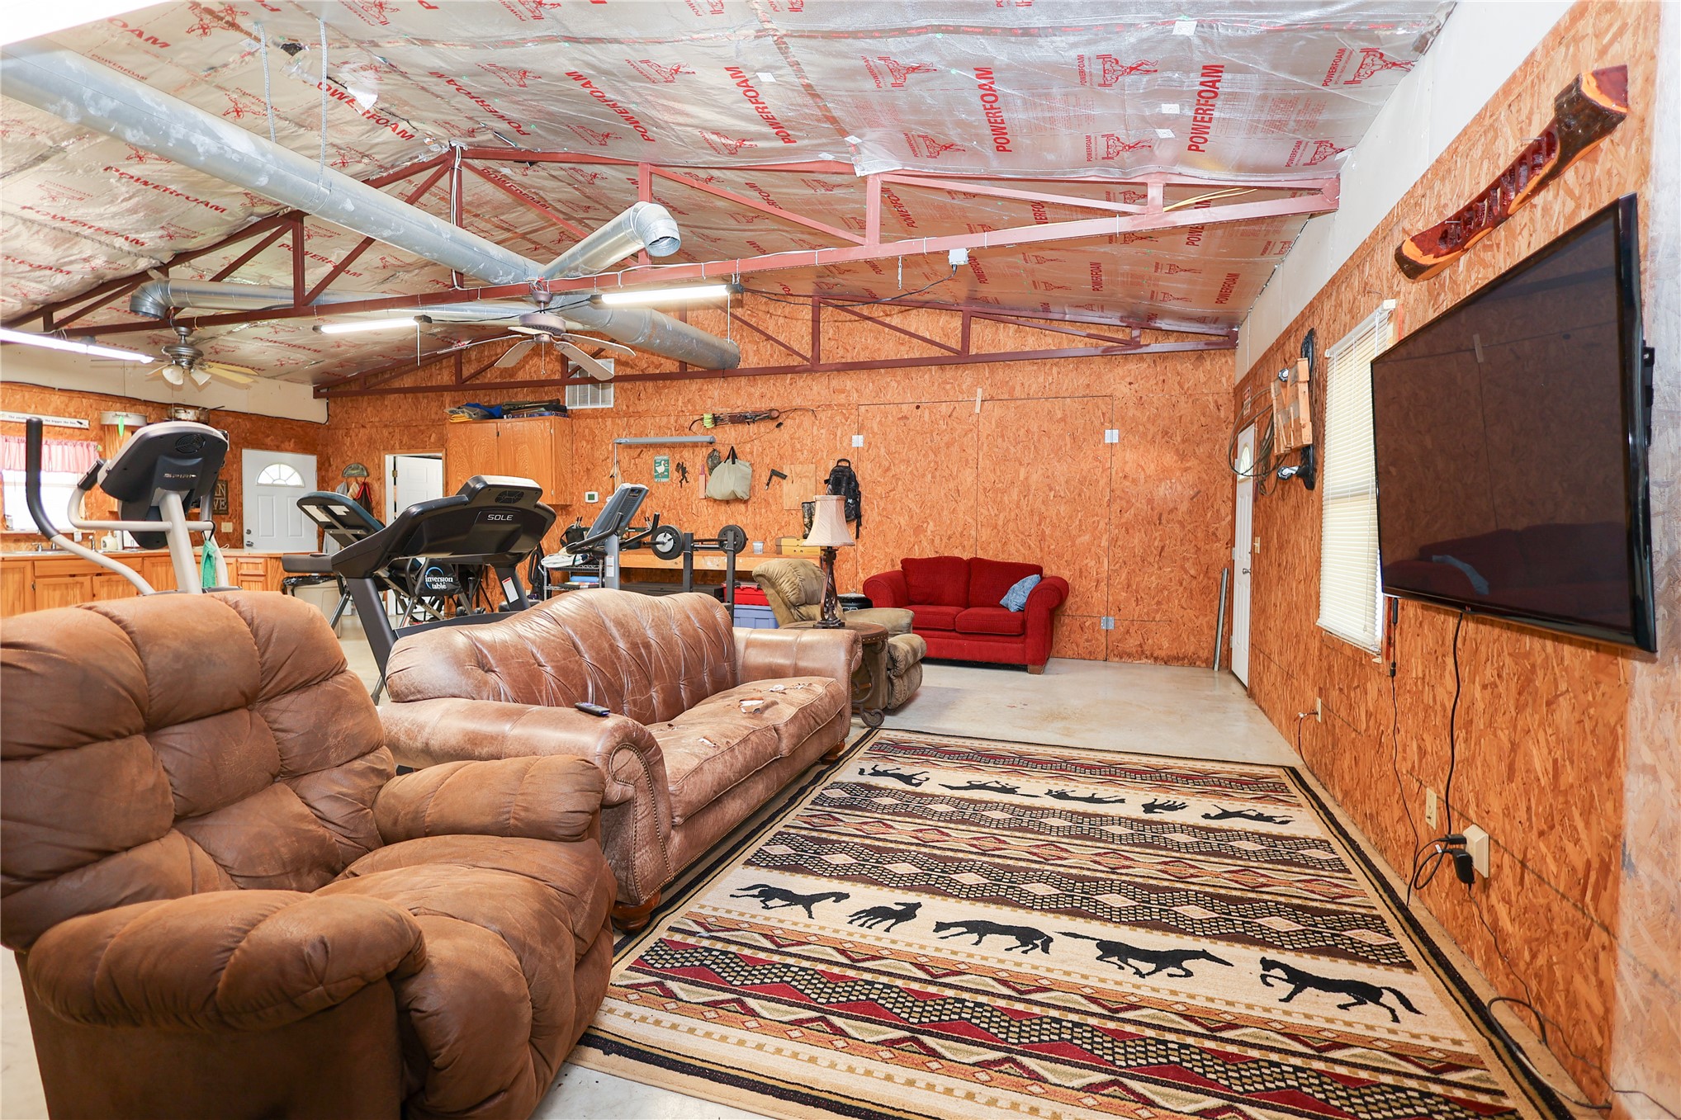
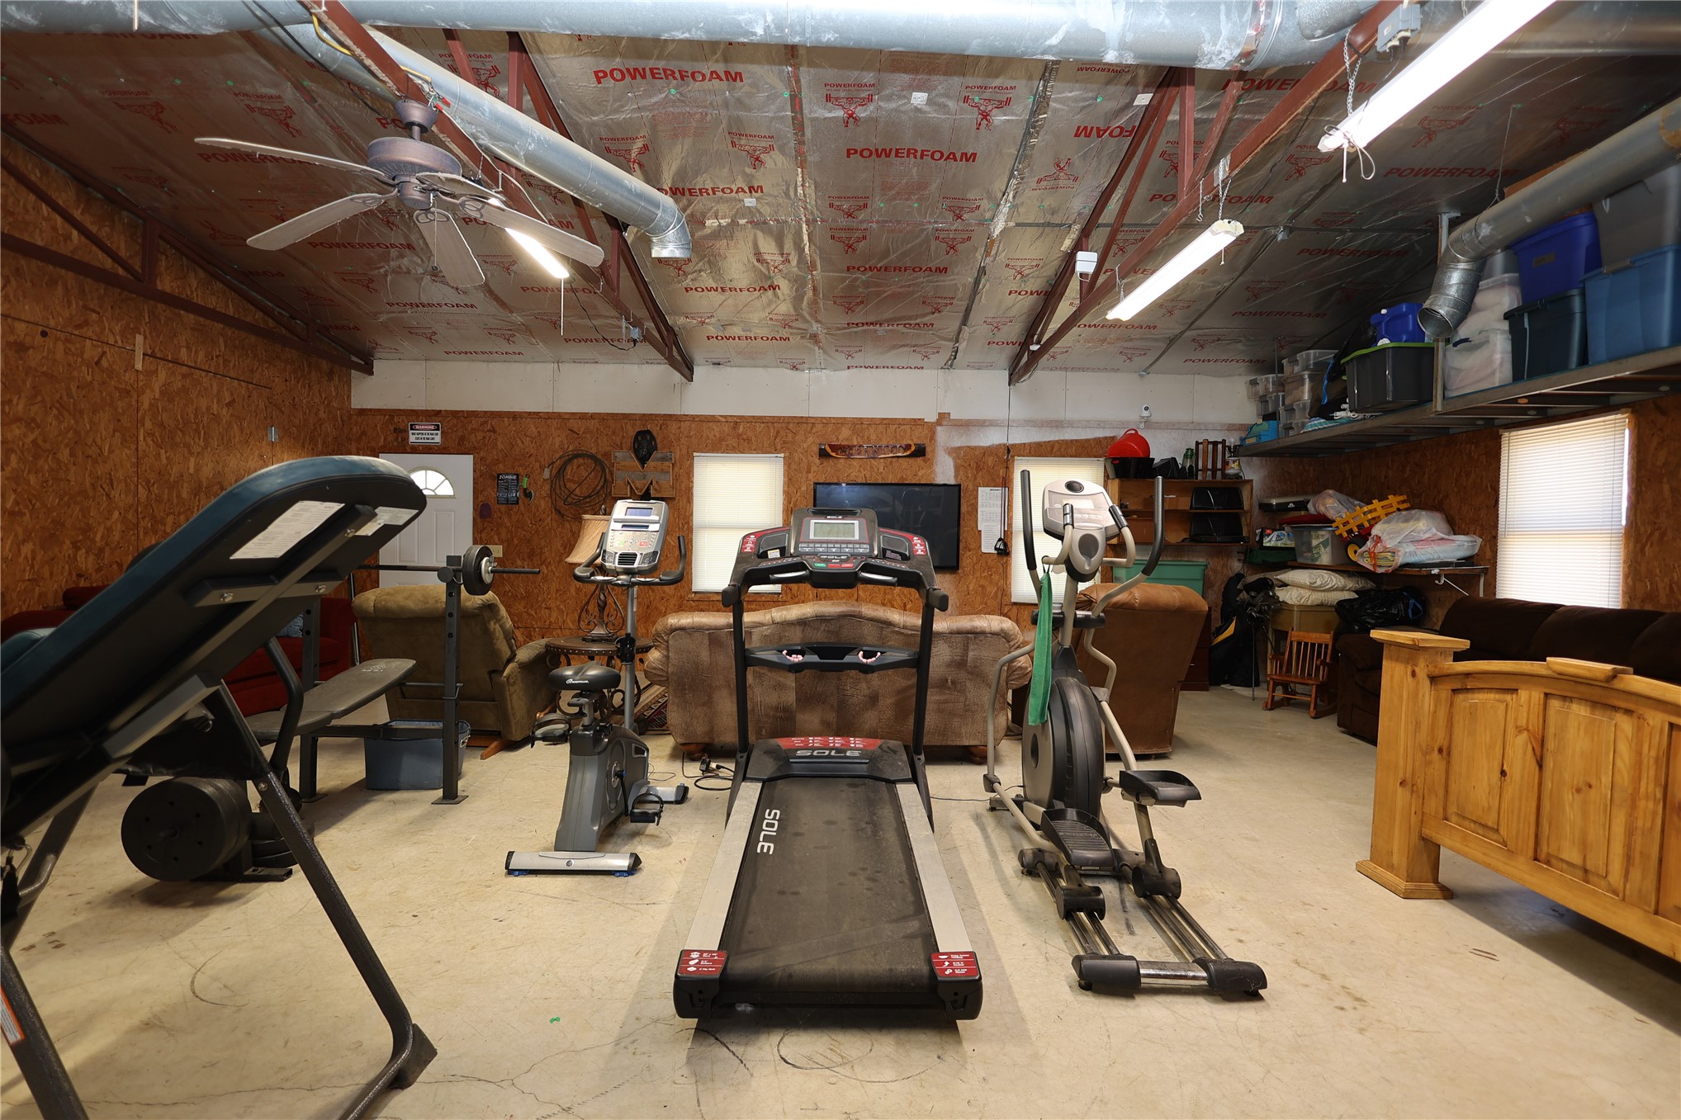
Expansive workshop featuring exposed structural steel trusses, oriented strand board (OSB) walls, industrial-grade reflective ceiling insulation, linear LED lighting, and polished concrete flooring
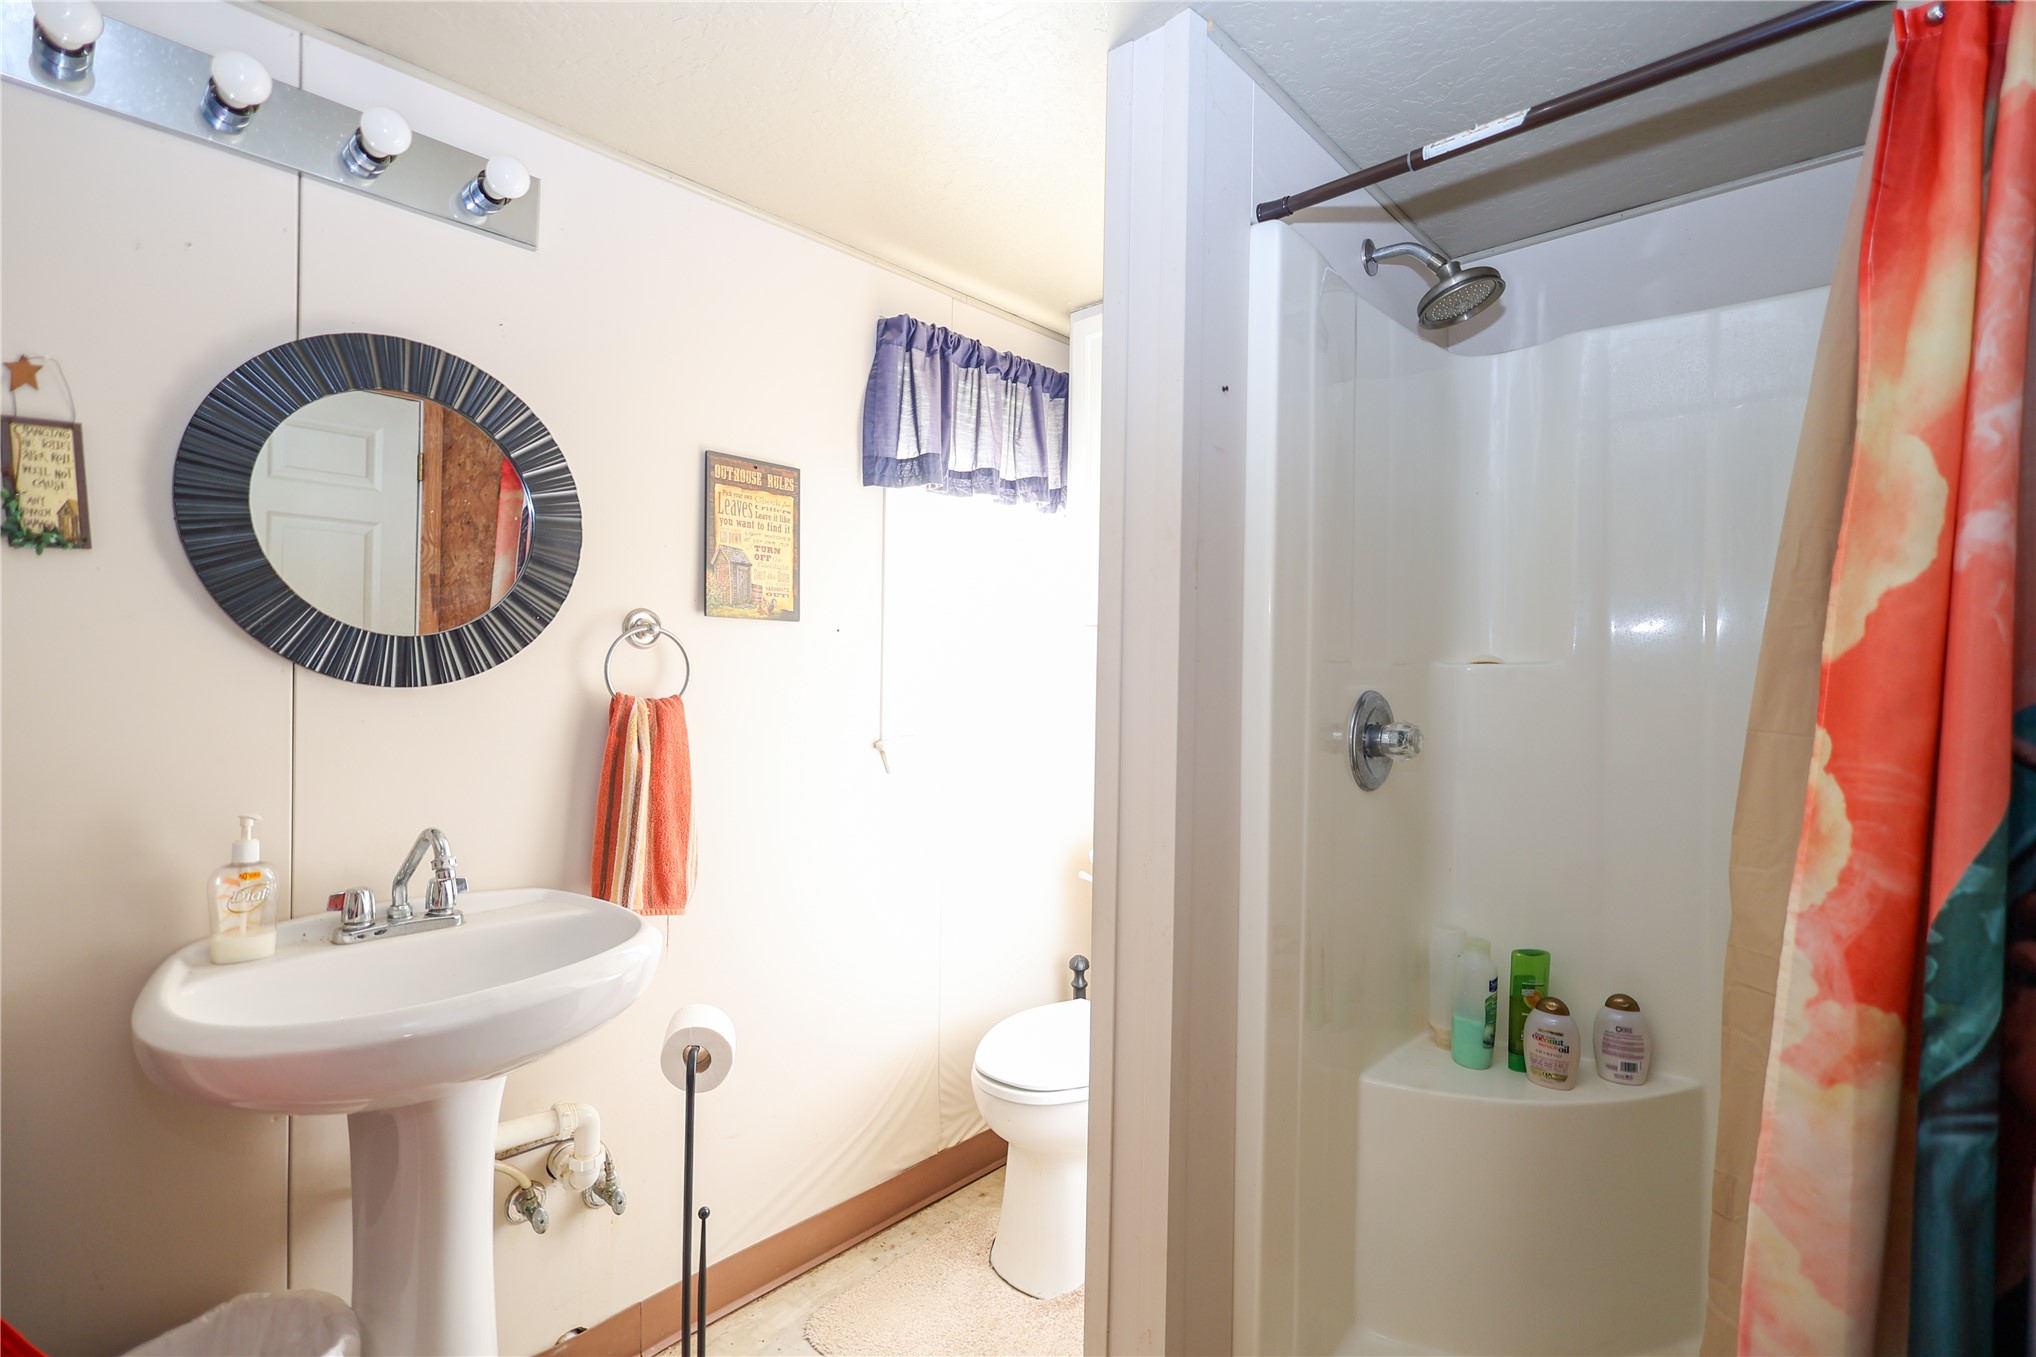
Bathroom featuring a pedestal sink with a chrome dual-handle faucet, oval wall-mounted mirror, four-light vanity fixture, and a walk-in shower with integrated bench seating
Garage space featuring concrete flooring, exposed wood-sheathing walls, insulated ceiling, mounted fluorescent lighting, and a ceiling fan
Enclosed space featuring oriented strand board walls, concrete flooring, overhead metal storage shelving, and exposed HVAC ductwork
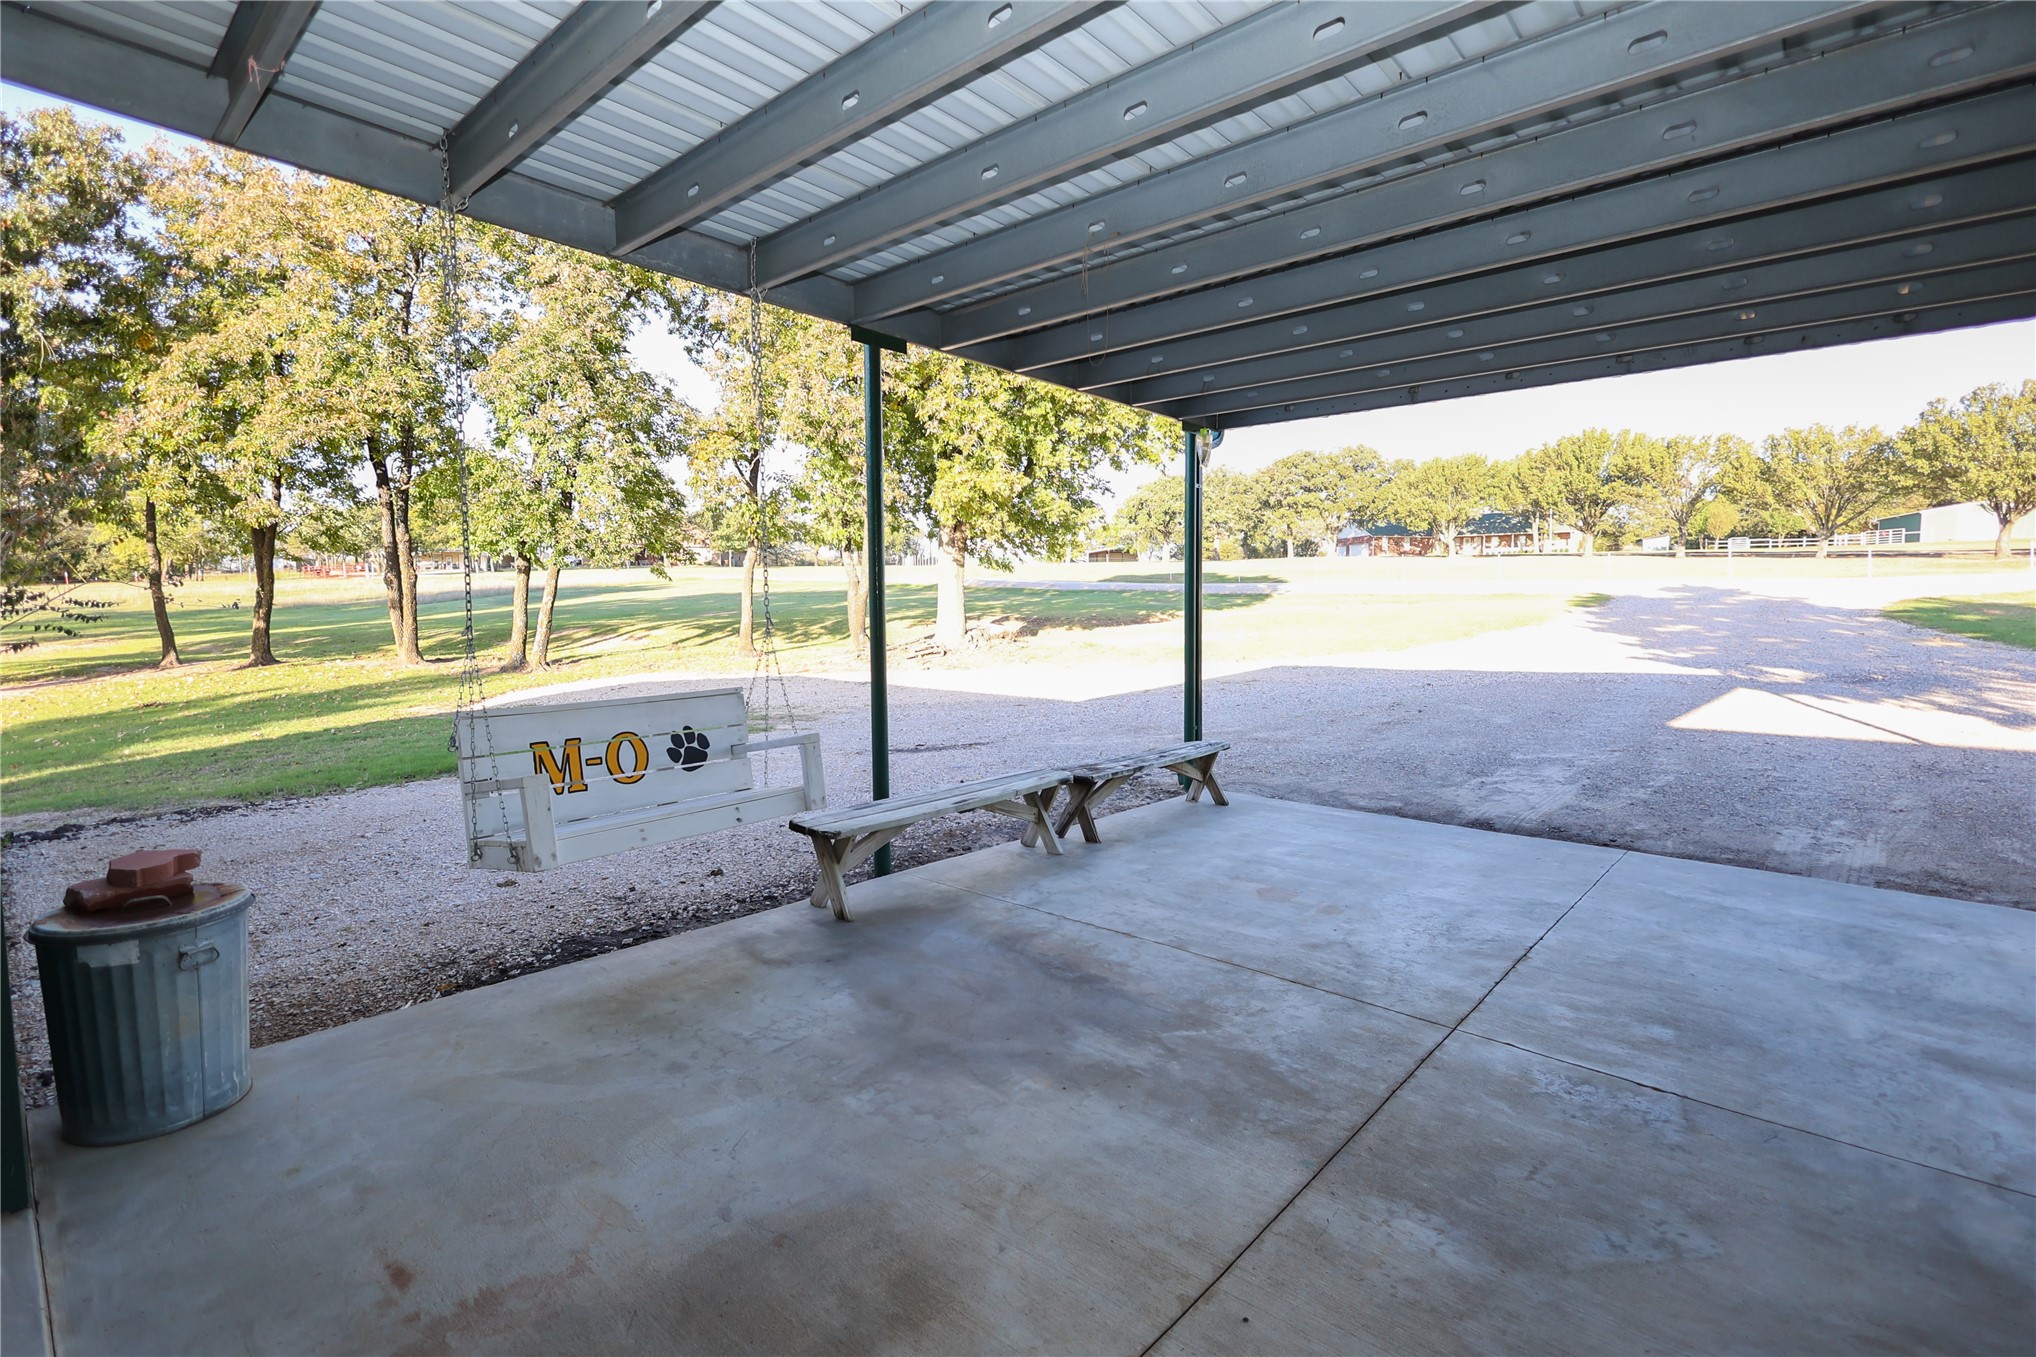
Covered outdoor space with a concrete floor, metal roof structure, and open-air design