






Description
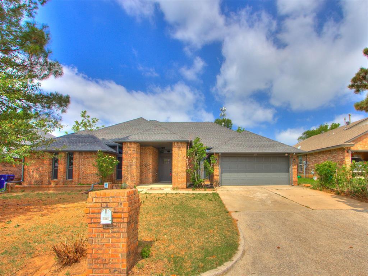
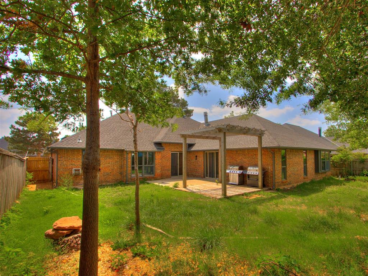
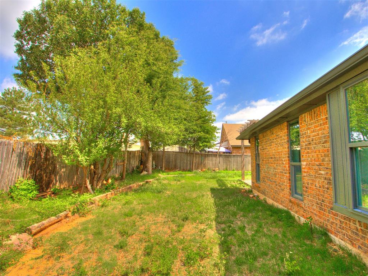
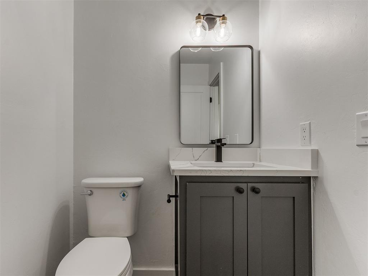
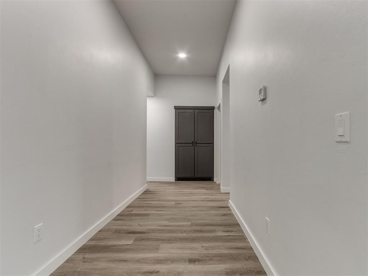
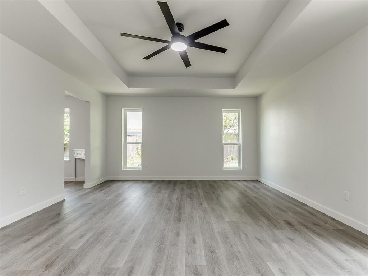
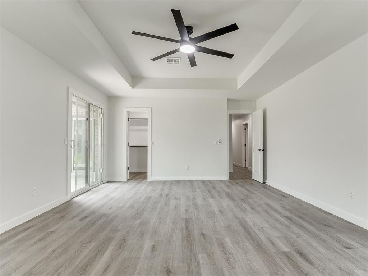
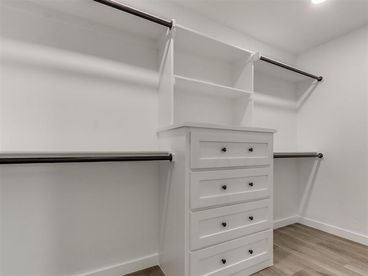
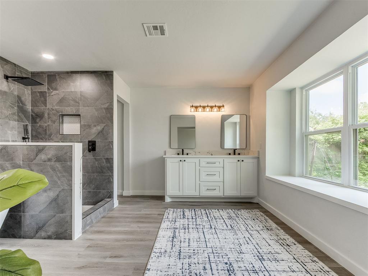
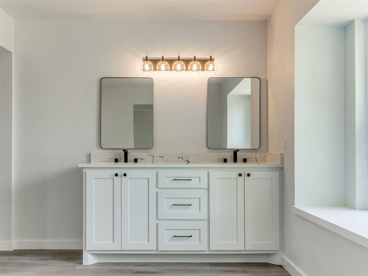
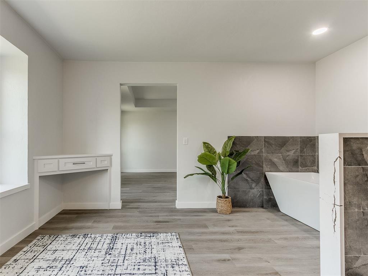
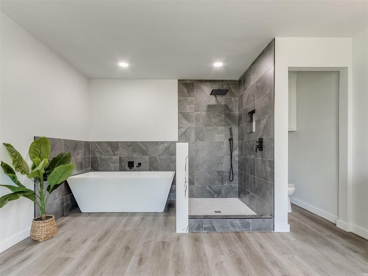
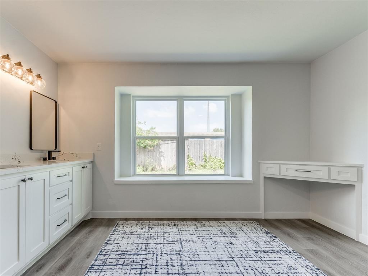
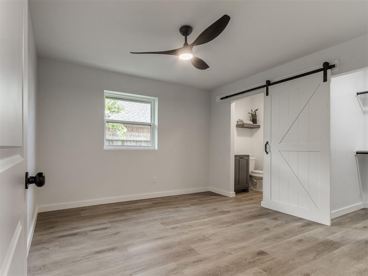
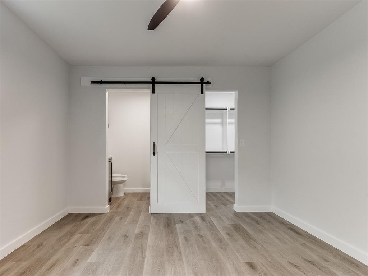
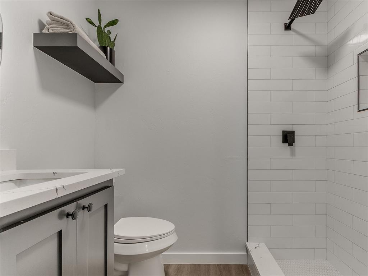
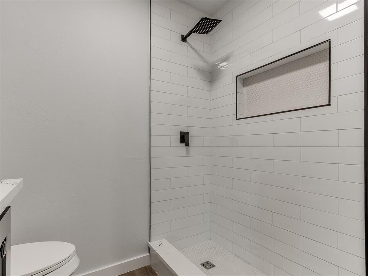
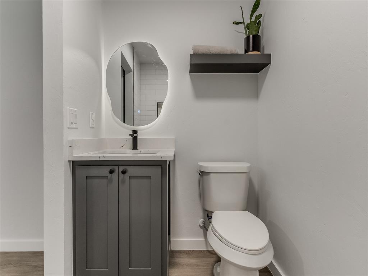
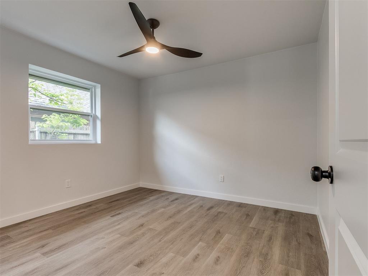
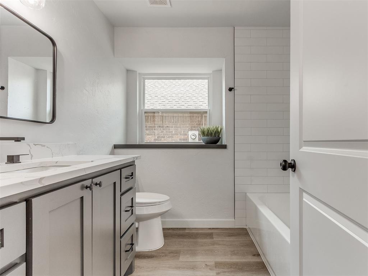
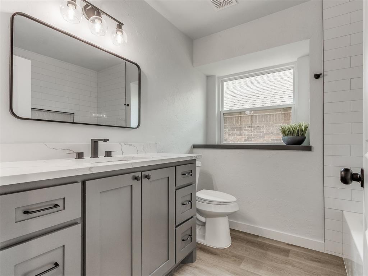
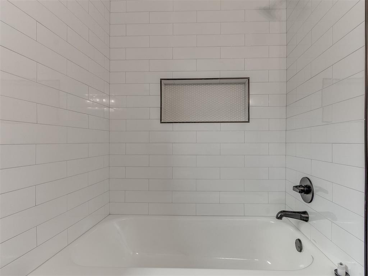
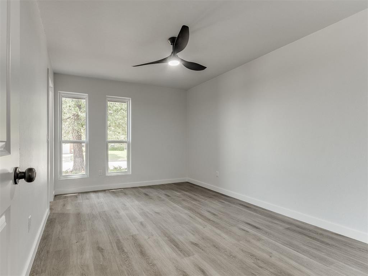
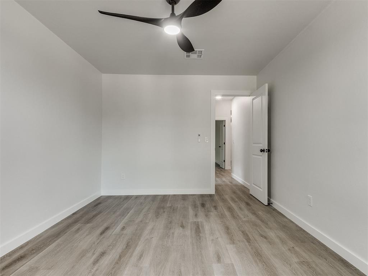
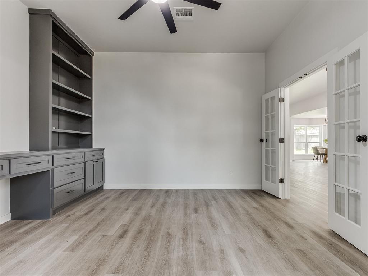
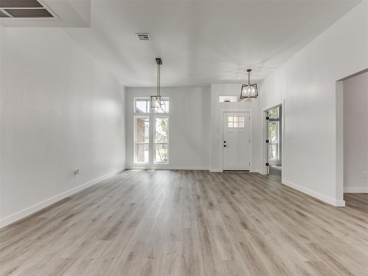
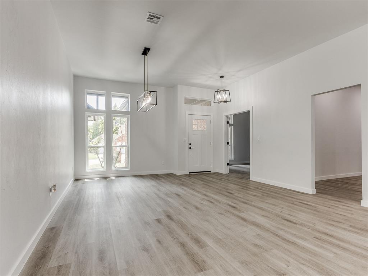
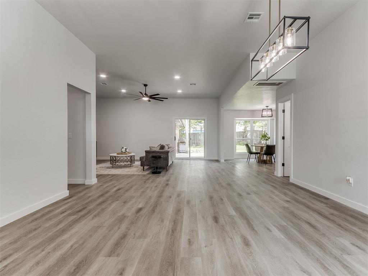
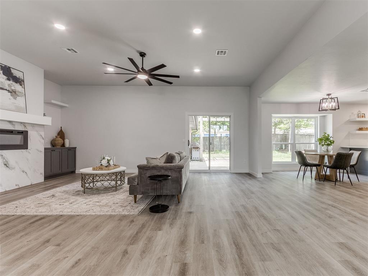
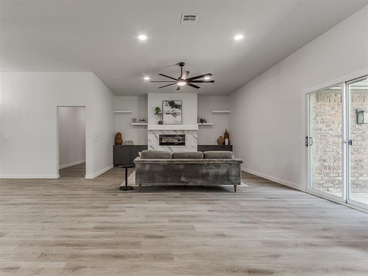
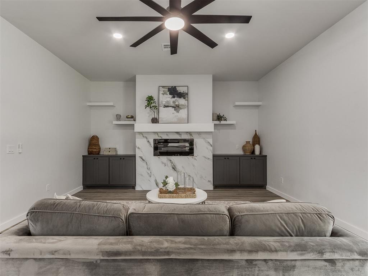
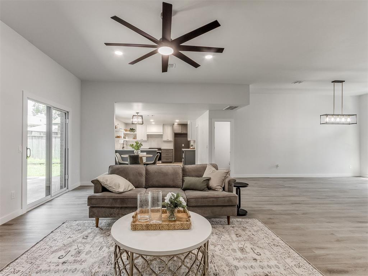
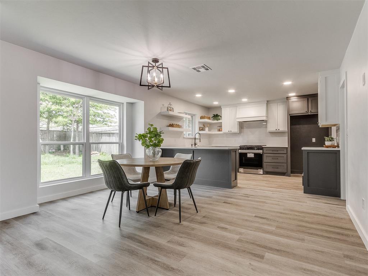
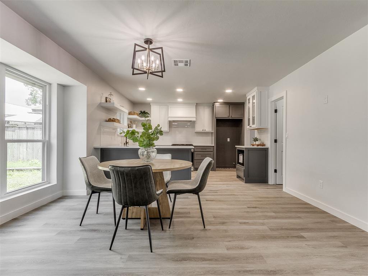
This Fully update home in the sought-after Yukon area showcases exceptional millwork, spacious living areas, and custom built-ins throughout, offering both function and timeless character. As you walk into the home, you have a spacious foyer to greet guests, with a formal dining room to the right of the entrance. The foyer then opens up to the spacious living room with a gas fireplace and floor-to-ceiling built-ins. The kitchen is brimming with potential with its spacious floor plan and flow that would be ideal for any home chef! With 4 bedrooms plus a dedicated officecomplete with a large closet that allows for use as a 5th bedroomthis home provides versatility for any lifestyle. Each secondary bedroom is thoughtfully designed with its own walk-in closet, ensuring ample storage for all. The primary suite is a true retreat, featuring a statement electric fireplace, private sliding doors leading to the backyard, and dual walk-in closets for his and hers convenience. The spa-inspired en suite includes a soaking tub, walk-in shower, and dual vanities, creating the perfect blend of comfort and luxury. This home has multiple exits with sliding glass doors to the spacious backyard with a large patio and deck with a gazebo, making a great area to entertain friends and family as summer starts to cool off! With a seamless flow from room to room, this home is designed to impress while offering everyday livability.
Details
| MLS # | 1233227 |
|---|---|
| Listing Type | For Sale |
| Style | House |
| Sub-Type | Resale |
| Status | Active |
| Year | 1989 |
| Days On Site | 76 |
| Listing Provided By | Modern Abode Realty | Jeremy Dugas |
Features
| Bed(s) | 4 |
|---|---|
| Bath(s) | 4 Total |
| SQ Feet | 2,819 |
| Garage | 2 |
| Story(s) | 1 |
| Acreage | 0.20 |
Interior
| Rooms Total | 0 |
|---|---|
| Heating | Gas |
| Fireplaces Total | 2 |
Exterior
| Exterior Features | Porch |
|---|---|
| Lot Features | Interior Lot |
| Foundation Details | Slab |
Parking
| Garage Spaces | 2 |
|---|
Taxes
| Okc Tax Amount | 24187.0000 |
|---|---|
| Tax Block | 001 |
| Tax Lot | 70-A |
Area Information
| State | OK |
|---|---|
| County | Canadian |
| City | Yukon |
| Zip Code | 73099 |
| School District | Canadian |
| School District | Mustang HS |
| Elementary School | Mustang Creek ES |
| High School | Mustang HS |
| Listing VS Median (in 73099) | |
Price: $432,000 low | high Med: $299,200 sqft: 2,819 low | high Med: 2,087 $ / sqft: $153 low | high Med: $149 On site: 76 low | high Med: 72.5 | |
Request a showing
Request a showing
Contact
Learn More About This Property

| State | OK |
|---|---|
| County | Canadian |
| City | Yukon |
| Zip Code | 73099 |
| School District | Canadian |
| School District | Mustang HS |
| Elementary School | Mustang Creek ES |
| High School | Mustang HS |
| Listing VS Median (in 73099) | |
Price: $432,000 low | high Med: $299,200 sqft: 2,819 low | high Med: 2,087 $ / sqft: $153 low | high Med: $149 On site: 76 low | high Med: 72.5 | |