
Description
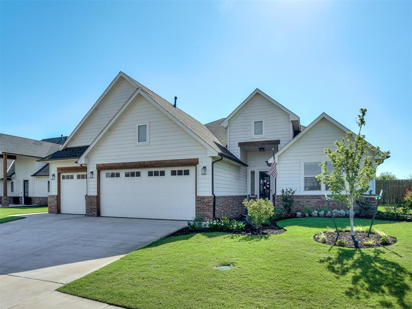
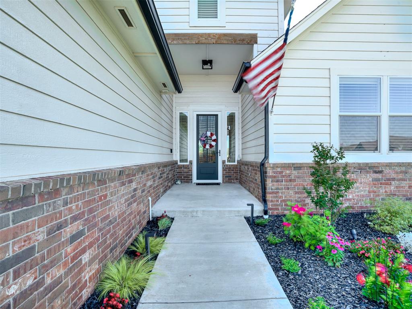
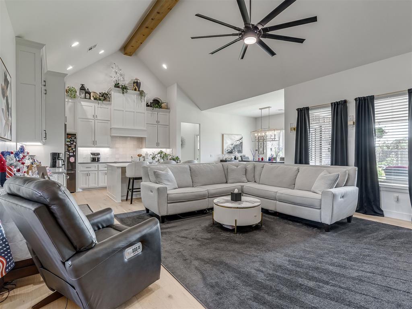
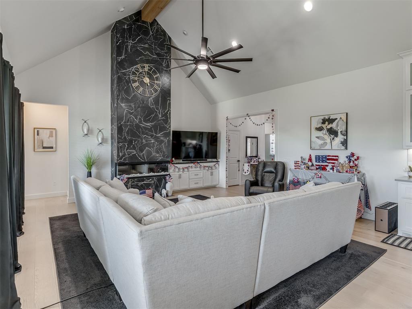
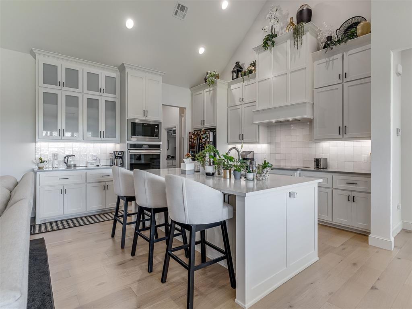
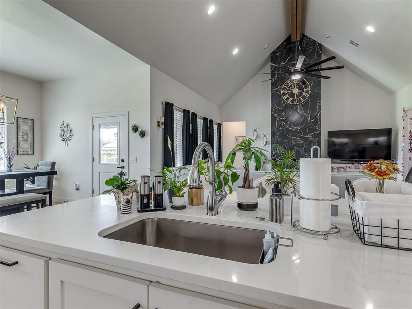
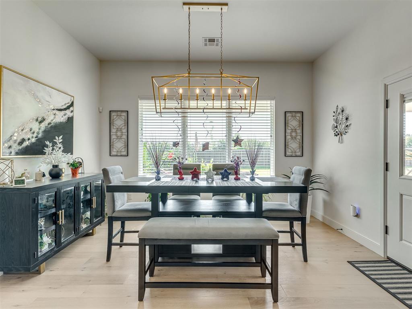
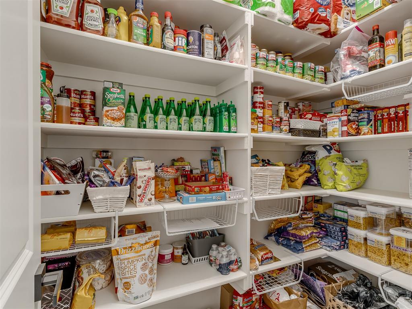
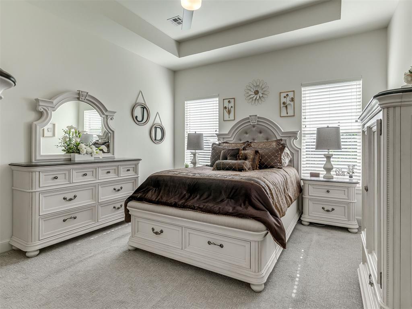
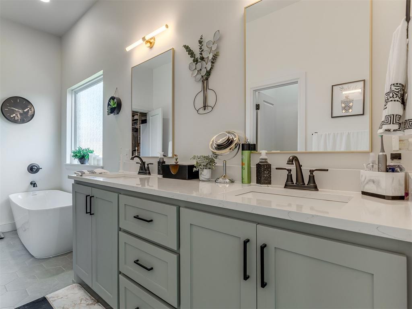
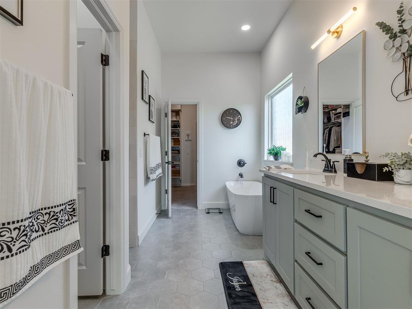
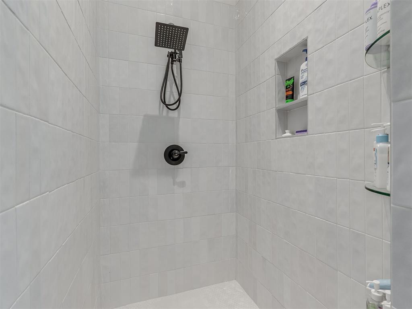
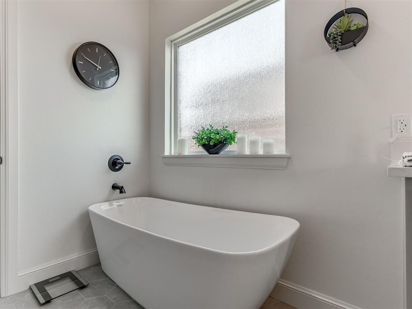
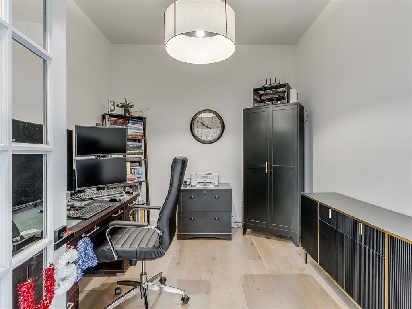
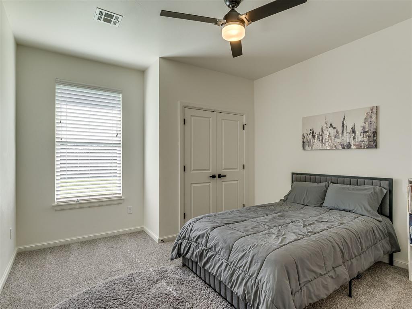
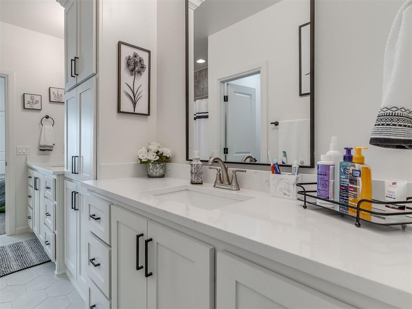
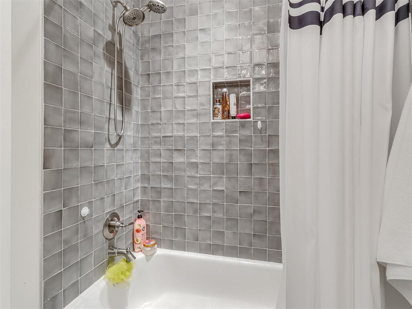
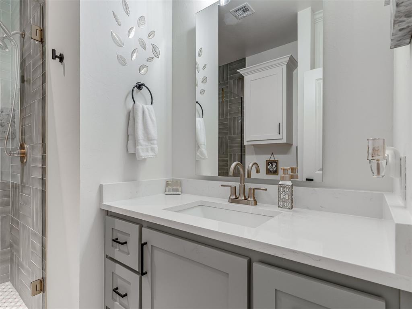
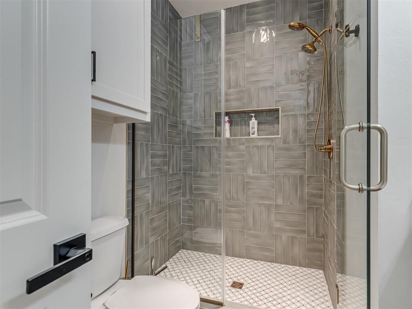
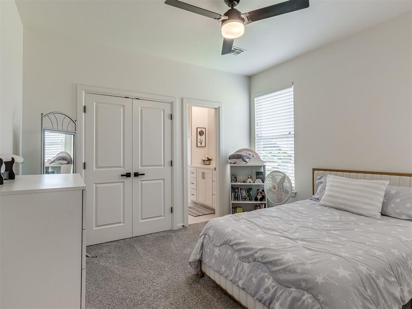
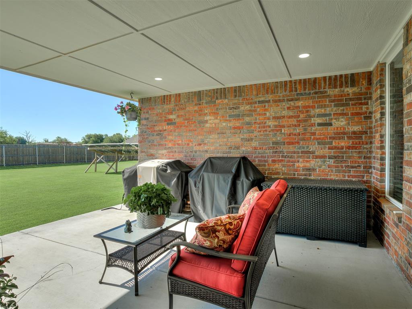
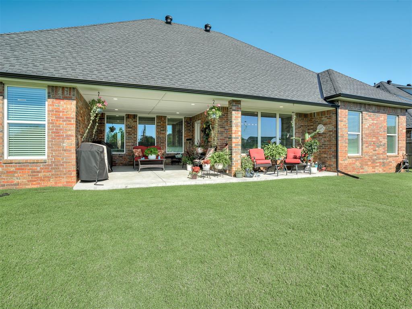
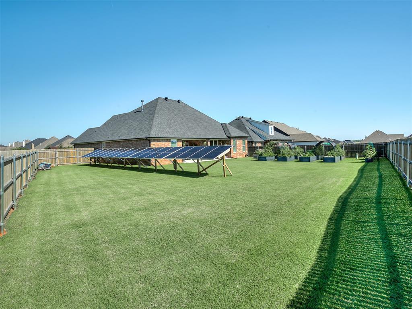
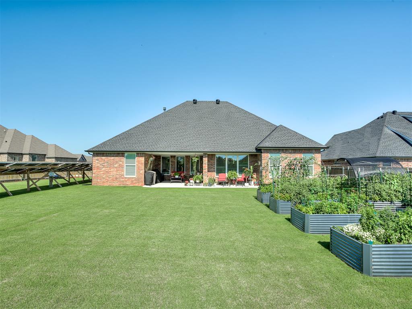
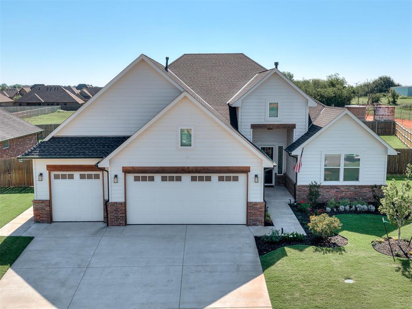
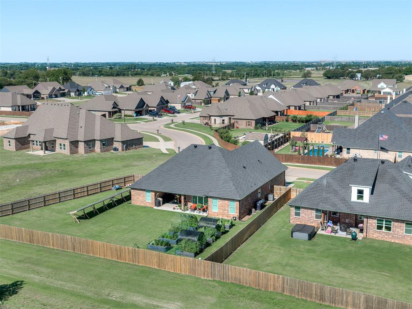
MODERN LUXURY on one of the largest lots in the neighborhood with a NEW CLASS 4 IMPACT RESISTANT ROOF! Recent updates include the new Class 4 roof (ask your insurance agent about potential premium savings), NEW gutters, NEW fence, and freshly stained wood trim. This custom-built home offers approx. 2,513 sq ft, 4 bedrooms, 3 full baths, a dedicated office, and an oversized 3-car garage on a landscaped 0.35-acre homesite. Curb appeal is exceptional: manicured lawn, professional landscaping, low-voltage accent lighting, and a charming covered entry. Inside, soaring 17-foot vaulted ceilings, exposed wood beams, wide-plank wood laminate flooring, and an open-concept floor plan flooded with natural light. The living room centers on a dramatic floor-to-ceiling designer tile electric fireplace and flows into the chef's kitchen: quartz countertops, massive center island with seating, custom cabinetry to the ceiling, induction cooktop, double ovens, built-in microwave, designer lighting, and walk-in pantry. The private primary suite is a true retreat tray ceiling, upgraded carpet, dual vanities, freestanding soaking tub, oversized walk-in shower, quartz counters, and a large walk-in closet with built-in dressers and direct laundry room access. Additional highlights: spacious secondary bedrooms, Jack-and-Jill bath with dual vanities, tankless water heater, security/alarm system, Rain Bird sprinkler system, raised garden beds with drip irrigation, newly fenced backyard, and exceptional storage throughout. Move-in ready with designer finishes, energy-efficient upgrades, and a rare oversized lot this Yukon home delivers the open floor plan, chef's kitchen, home office, spa-like primary suite, 3-car garage, and curb appeal buyers are searching for. Schedule your private tour today. ** SOLAR PANELS & EQUIPMENT ARE RESERVED **
Details
| MLS # | 1234870 |
|---|---|
| Listing Type | For Sale |
| Style | House |
| HOA Dues | $260 |
| Sub-Type | Resale |
| Status | Active |
| Year | 2023 |
| Days On Site | 67 |
| Listing Provided By | Salt Real Estate Inc | Brian Jamison |
Features
| Bed(s) | 4 |
|---|---|
| Bath(s) | 3 Total |
| SQ Feet | 2,513 |
| Garage | 3 |
| Story(s) | 1 |
| Acreage | 0.32 |
Interior
| Rooms Total | 0 |
|---|---|
| Heating | Gas |
| Fireplaces Total | 1 |
| Appliances | Dishwasher, Disposal, Microwave, Water Heater |
| Interior Features | Ceiling Fan(s), Laundry Room, Paint Woodwork |
Exterior
| Exterior Features | Patio-Covered, Covered Porch, Rain Gutters |
|---|---|
| Lot Features | Interior Lot |
| Foundation Details | Slab |
Parking
| Garage Spaces | 3 |
|---|---|
| Parking Features | Concrete |
Utilities
| Utilities | Public |
|---|
Taxes
| Okc Tax Amount | 5935.0000 |
|---|---|
| Tax Block | 8 |
| Tax Lot | 15 |
Area Information
| State | OK |
|---|---|
| County | Canadian |
| City | Yukon |
| Zip Code | 73099 |
| School District | Canadian |
| School District | Yukon HS |
| Elementary School | Central ES |
| High School | Yukon HS |
| Listing VS Median (in 73099) | |
Price: $460,000 low | high Med: $299,200 sqft: 2,513 low | high Med: 2,087 $ / sqft: $183 low | high Med: $149 On site: 67 low | high Med: 73.5 | |
Request a showing
Request a showing
Contact
Learn More About This Property

| State | OK |
|---|---|
| County | Canadian |
| City | Yukon |
| Zip Code | 73099 |
| School District | Canadian |
| School District | Yukon HS |
| Elementary School | Central ES |
| High School | Yukon HS |
| Listing VS Median (in 73099) | |
Price: $460,000 low | high Med: $299,200 sqft: 2,513 low | high Med: 2,087 $ / sqft: $183 low | high Med: $149 On site: 67 low | high Med: 73.5 | |