 New Listing




Description
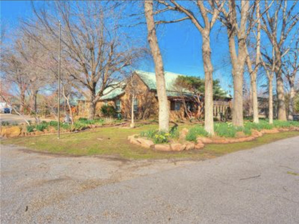
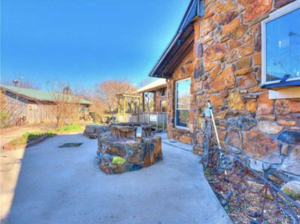
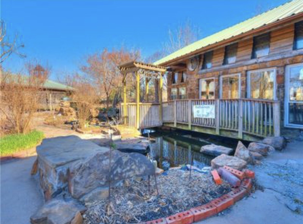
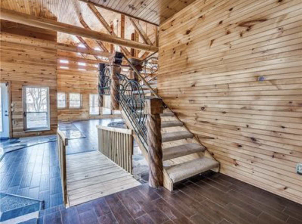
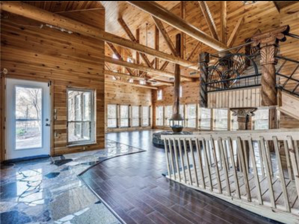
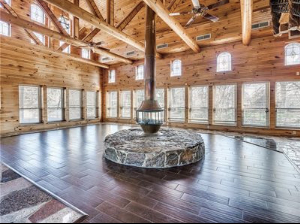
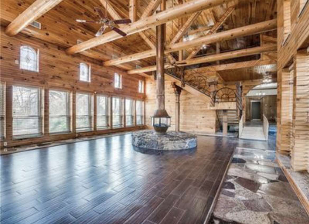
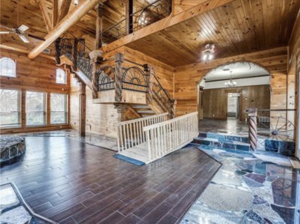
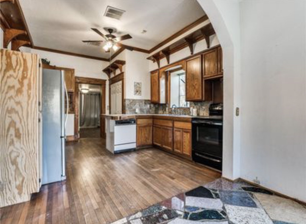
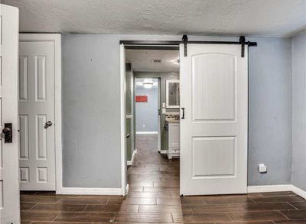
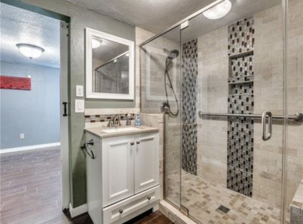
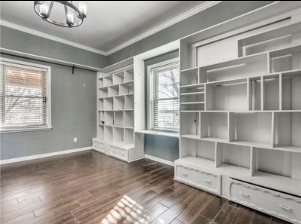
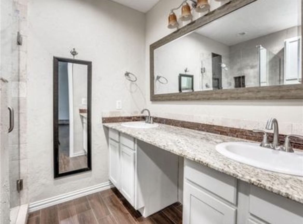
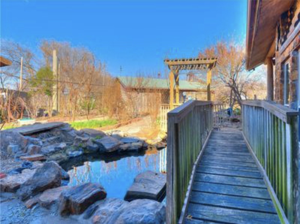
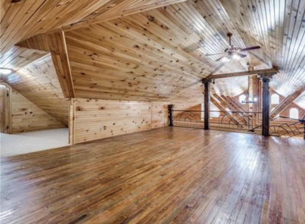
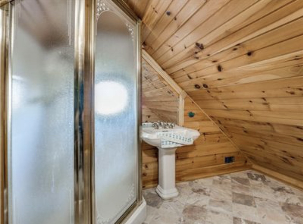
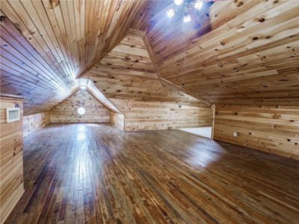
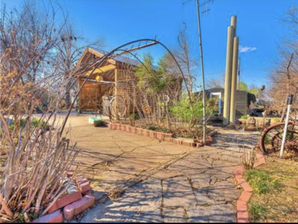
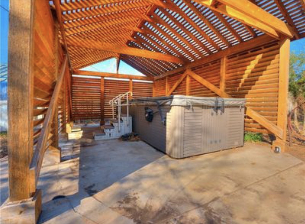
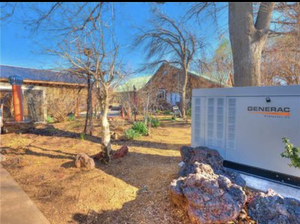
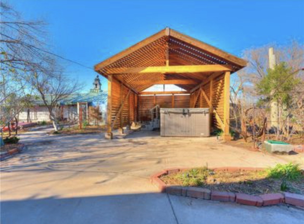
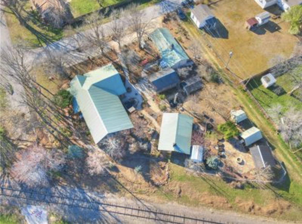
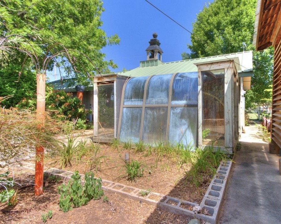
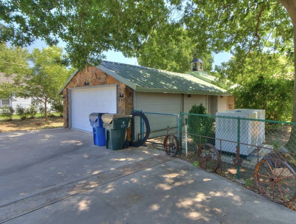
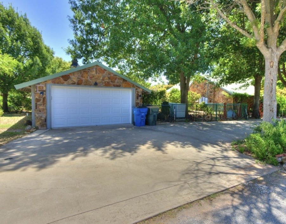
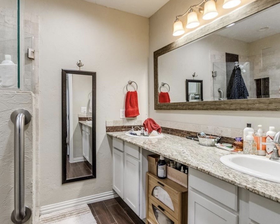
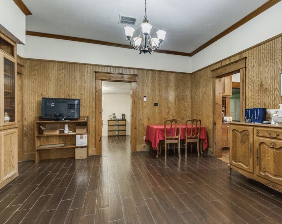
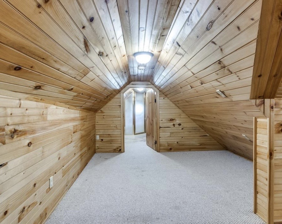
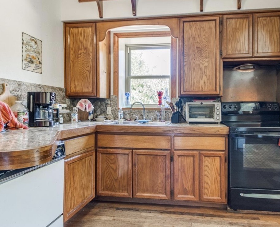
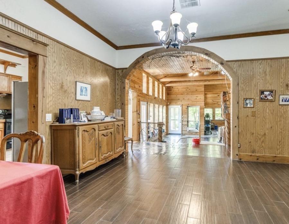
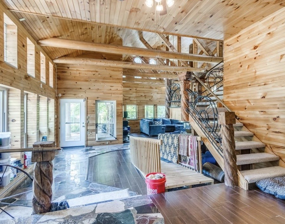
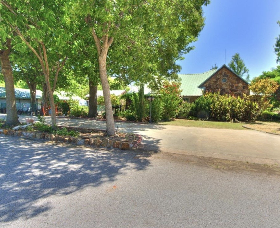
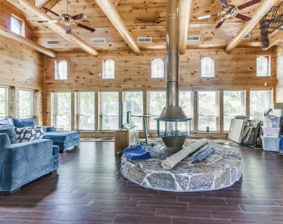
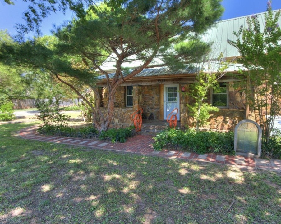
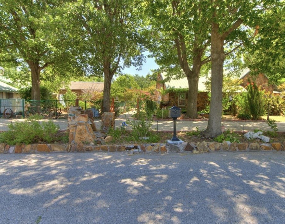
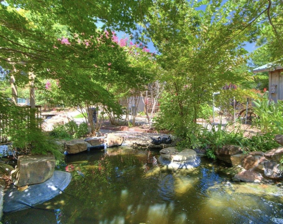
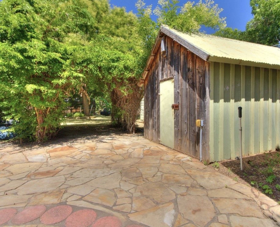
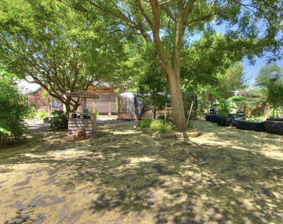
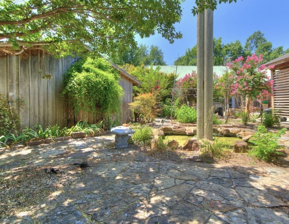
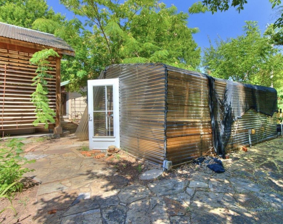
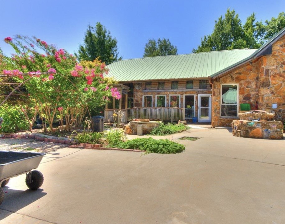
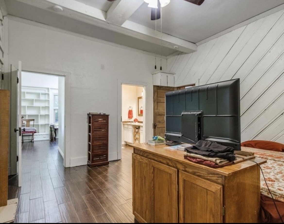
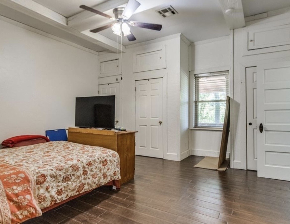
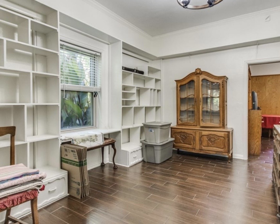
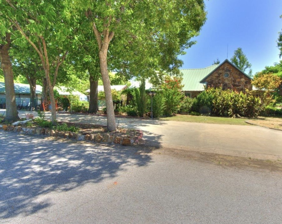
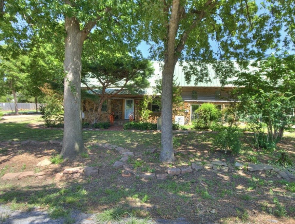
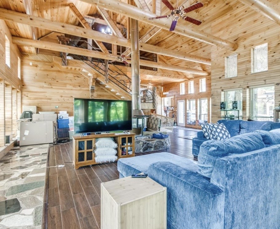
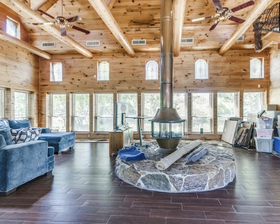
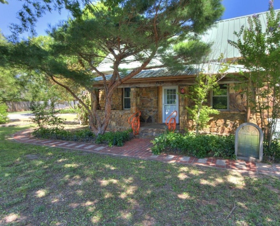
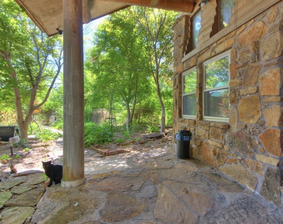
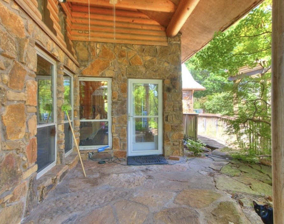
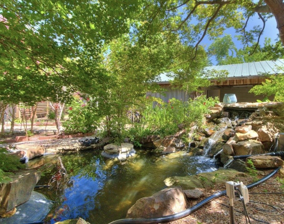
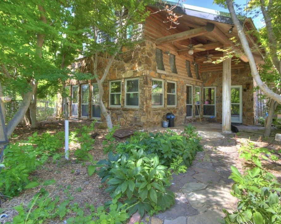
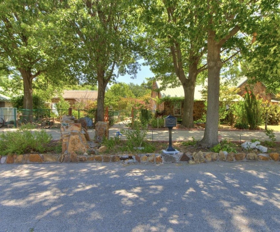
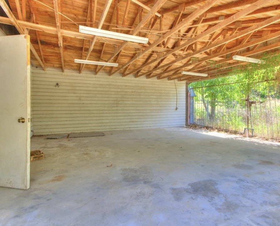
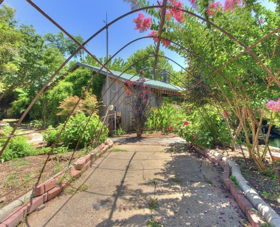
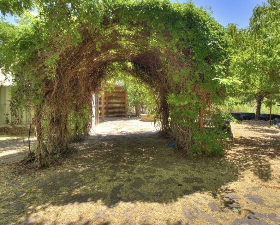
Space, character, privacy, and unique features come together in this spacious 3-bedroom, 3-bathroom property offering approximately 3,617 square feet of living space on a generous 0.47-acre lot. Originally built in 1945, with a great room addition believed to date to the 1970s or 1980s, this property offers room to spread out, entertain, and make it your own. Inside, enjoy spacious living areas with flexibility for everyday living and entertaining. A large loft with its own bathroom provides an excellent bonus space, ideal for teenagers, guests, or a private retreat. Step outside and discover even more! The outdoor setting features a beautiful koi pond with two waterfalls, adding a peaceful touch to the landscape, along with a rose garden that brings natural charm and color to the property. A fire pit provides a welcoming gathering spot for family and friends to enjoy evenings outdoors. For added convenience, the property features a working sprinkler system to help maintain the yard, a large working generator, and multiple outbuildings offering additional storage and workspace possibilities. One outbuilding includes a carport and an attached workshop, providing useful space for hobbies, projects, equipment, or other needs. The home also features a one-car garage with an attached storeroom. Another special feature is the property's location on a street blocked off to through traffic, offering added privacy and a quieter setting. With its generous lot, spacious interior, versatile loft with a private bathroom, koi pond with two waterfalls, rose garden, fire pit, working sprinkler system, large working generator, multiple outbuildings, workshop, carport, and attached storeroom, this property offers much more than just square footage. It presents a unique opportunity for buyers seeking space, character, outdoor enjoyment, and room to personalize.
Details
| MLS # | 2637581 |
|---|---|
| Listing Type | For Sale |
| Style | House |
| Sub-Type | Resale |
| Status | Active |
| Year | 1945 |
| Days On Site | 5 |
| Listing Provided By | Agape and Associates LLC | Lesle Wilson |
Features
| Bed(s) | 3 |
|---|---|
| Bath(s) | 3 Total |
| SQ Feet | 3,617 |
| Garage | 1 |
| Story(s) | 1 |
| Acreage | 0.47 |
Exterior
| Lot Features | Corner Lot, Pond On Lot |
|---|
Parking
| Garage Yes / No | Yes |
|---|---|
| Parking Features | Attached, Garage |
Taxes
| Tax Annual Amount | 2670 |
|---|
Location
| Community Features | Sidewalks |
|---|
Area Information
| State | OK |
|---|---|
| County | Grady |
| City | Chickasha |
| Zip Code | 73018 |
| Community Name | Grady Co Unplatted |
| Listing VS Median (in Grady Co Unplatted) | |
Price: $314,999 low | high Med: $314,999 sqft: 3,617 low | high Med: 3,617 $ / sqft: $87 low | high Med: $87 On site: 5 low | high Med: 5 | |
Market Activity 73018
Request a showing
Request a showing
Contact
Learn More About This Property

| State | OK |
|---|---|
| County | Grady |
| City | Chickasha |
| Zip Code | 73018 |
| Community Name | Grady Co Unplatted |
| Listing VS Median (in Grady Co Unplatted) | |
Price: $314,999 low | high Med: $314,999 sqft: 3,617 low | high Med: 3,617 $ / sqft: $87 low | high Med: $87 On site: 5 low | high Med: 5 | |