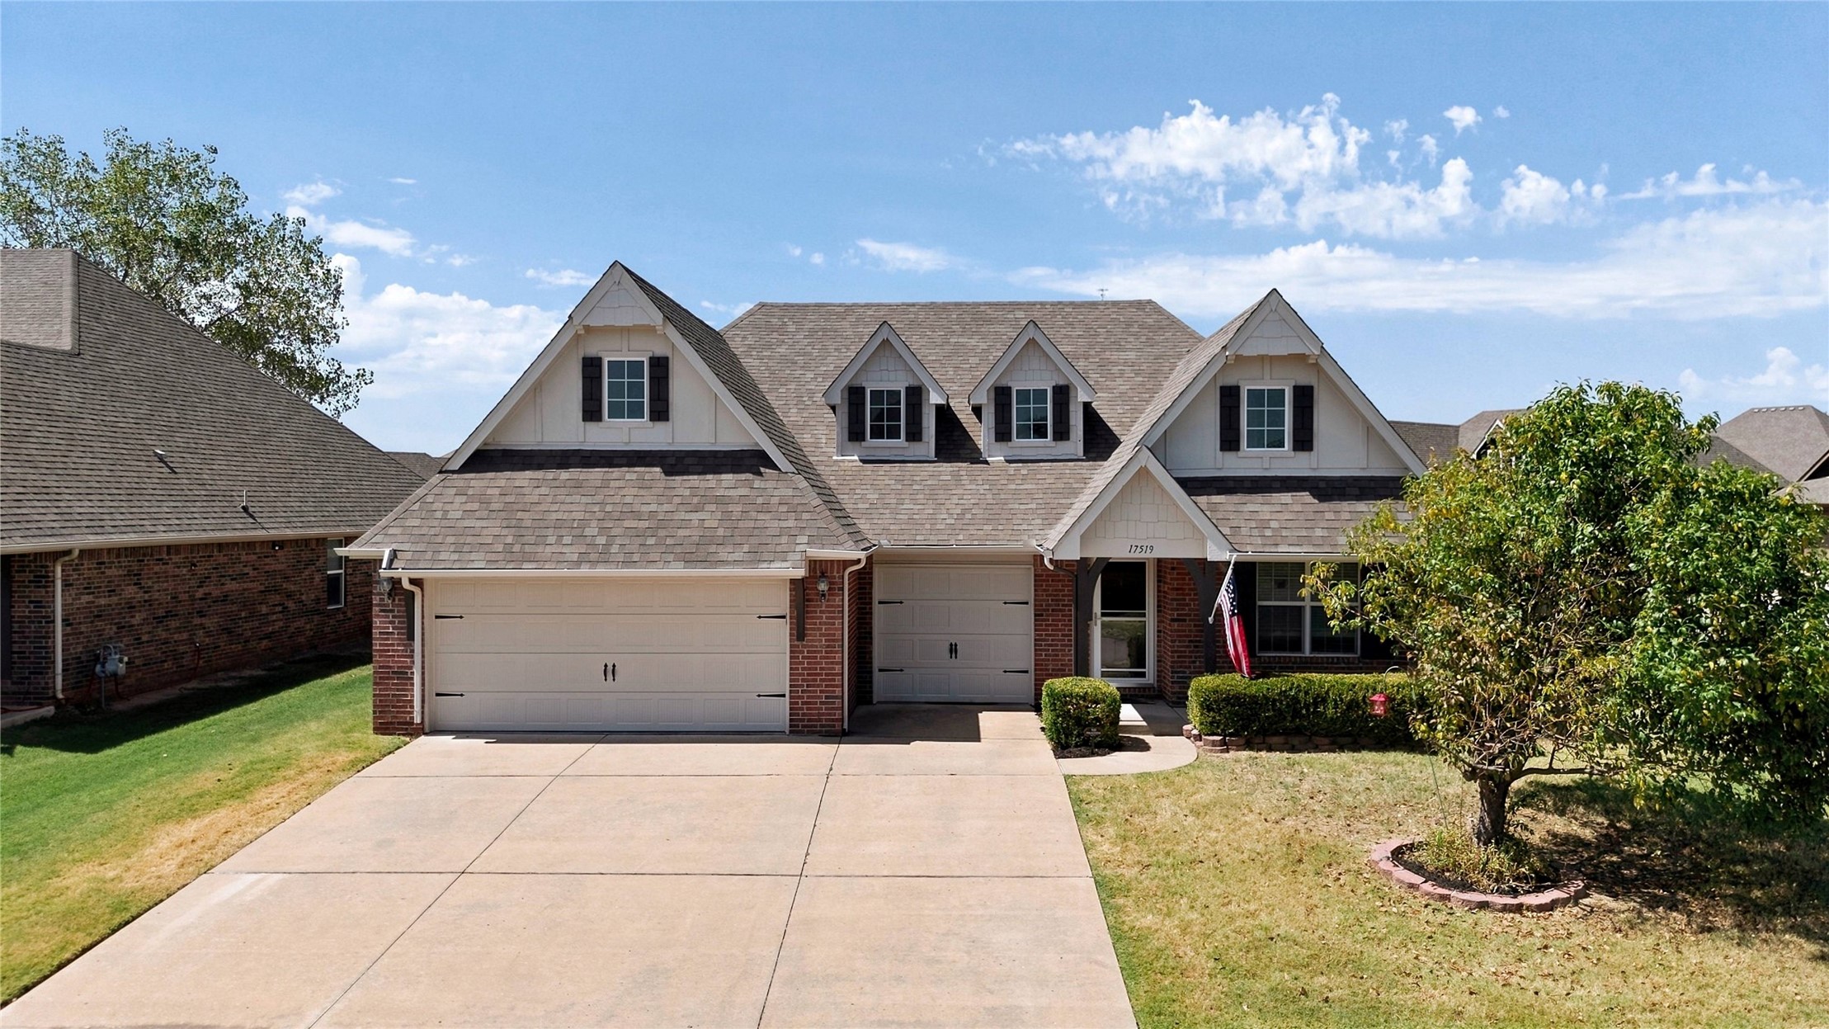
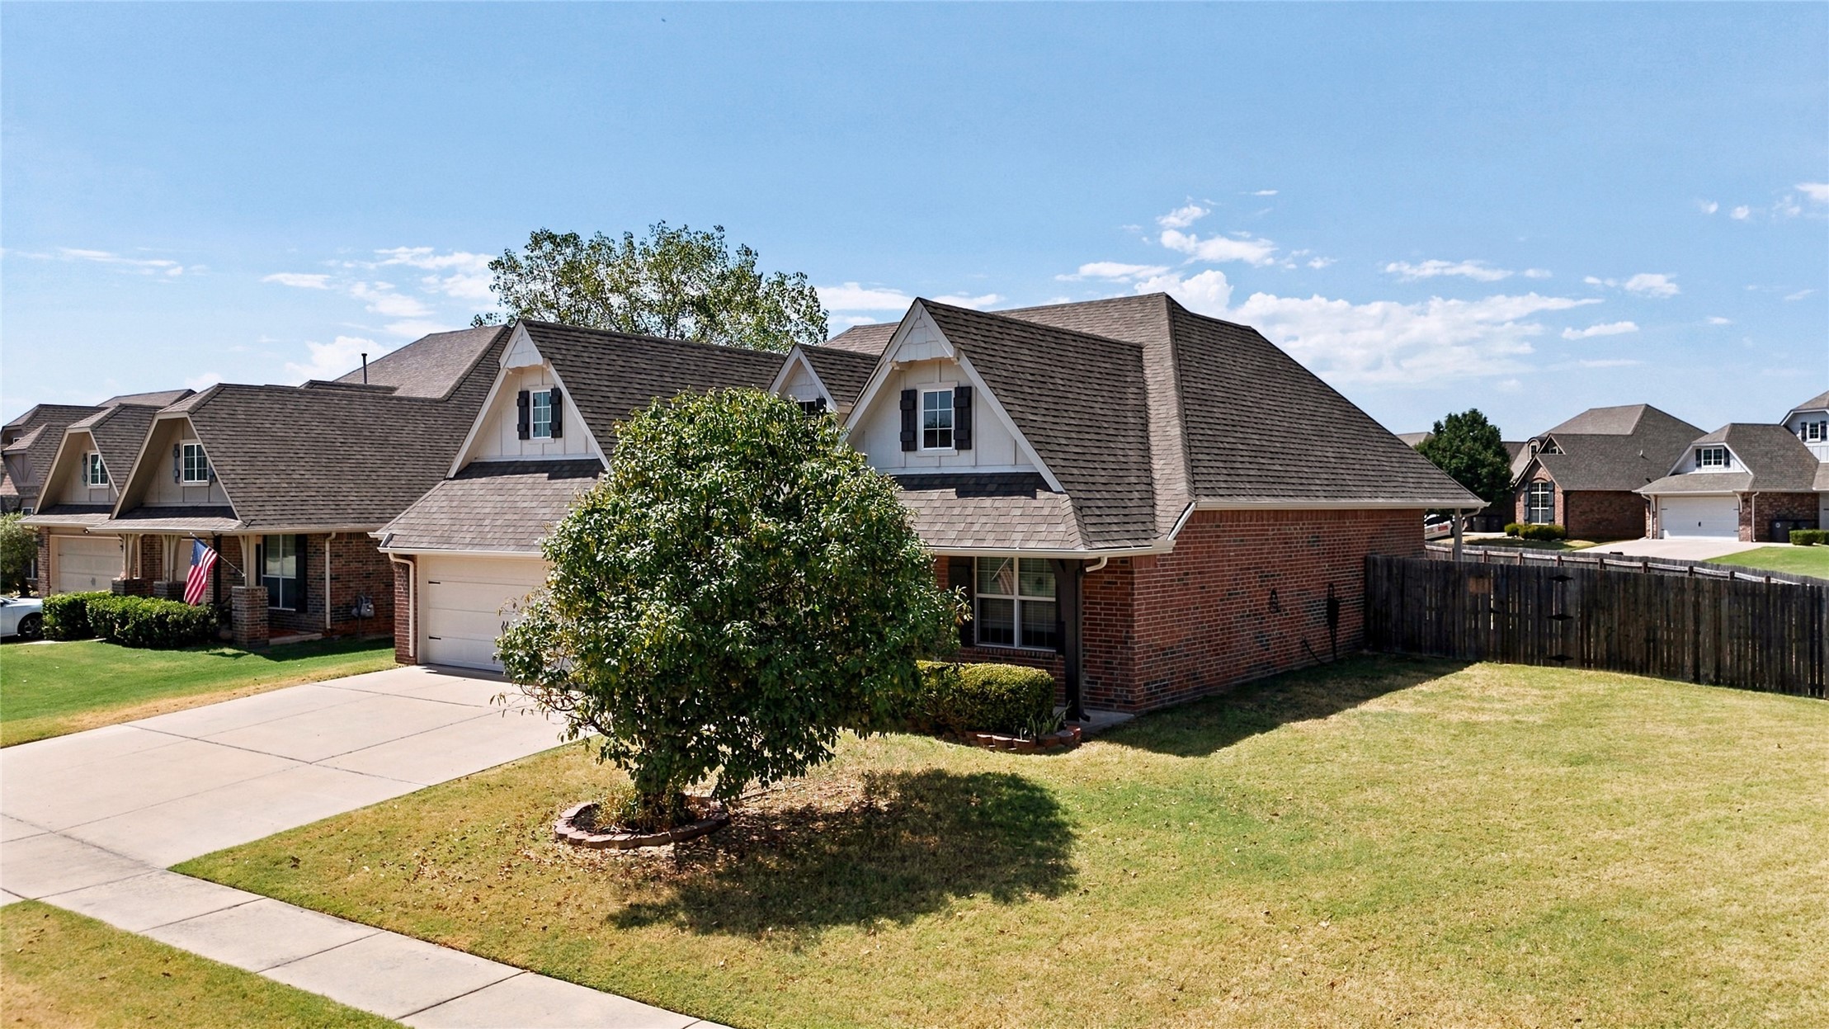
Brick exterior with white trim, multiple gabled dormers, a covered front entry, and an attached two-car garage
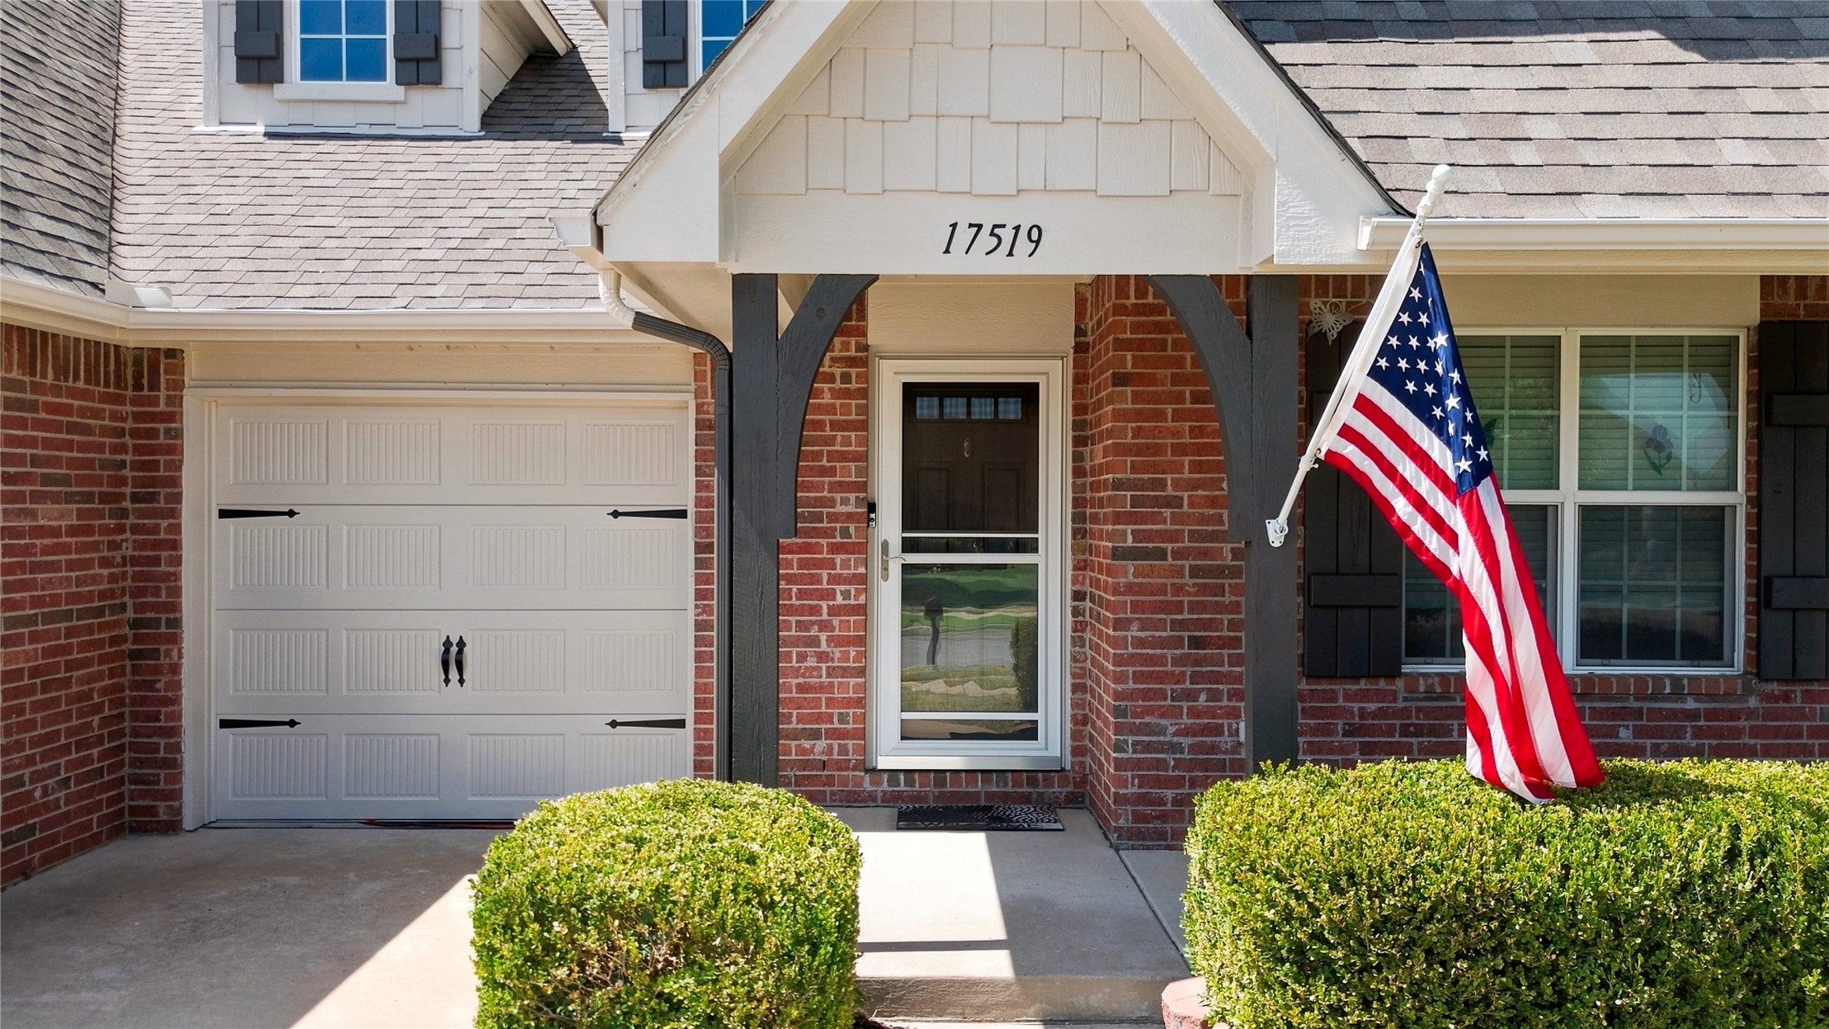
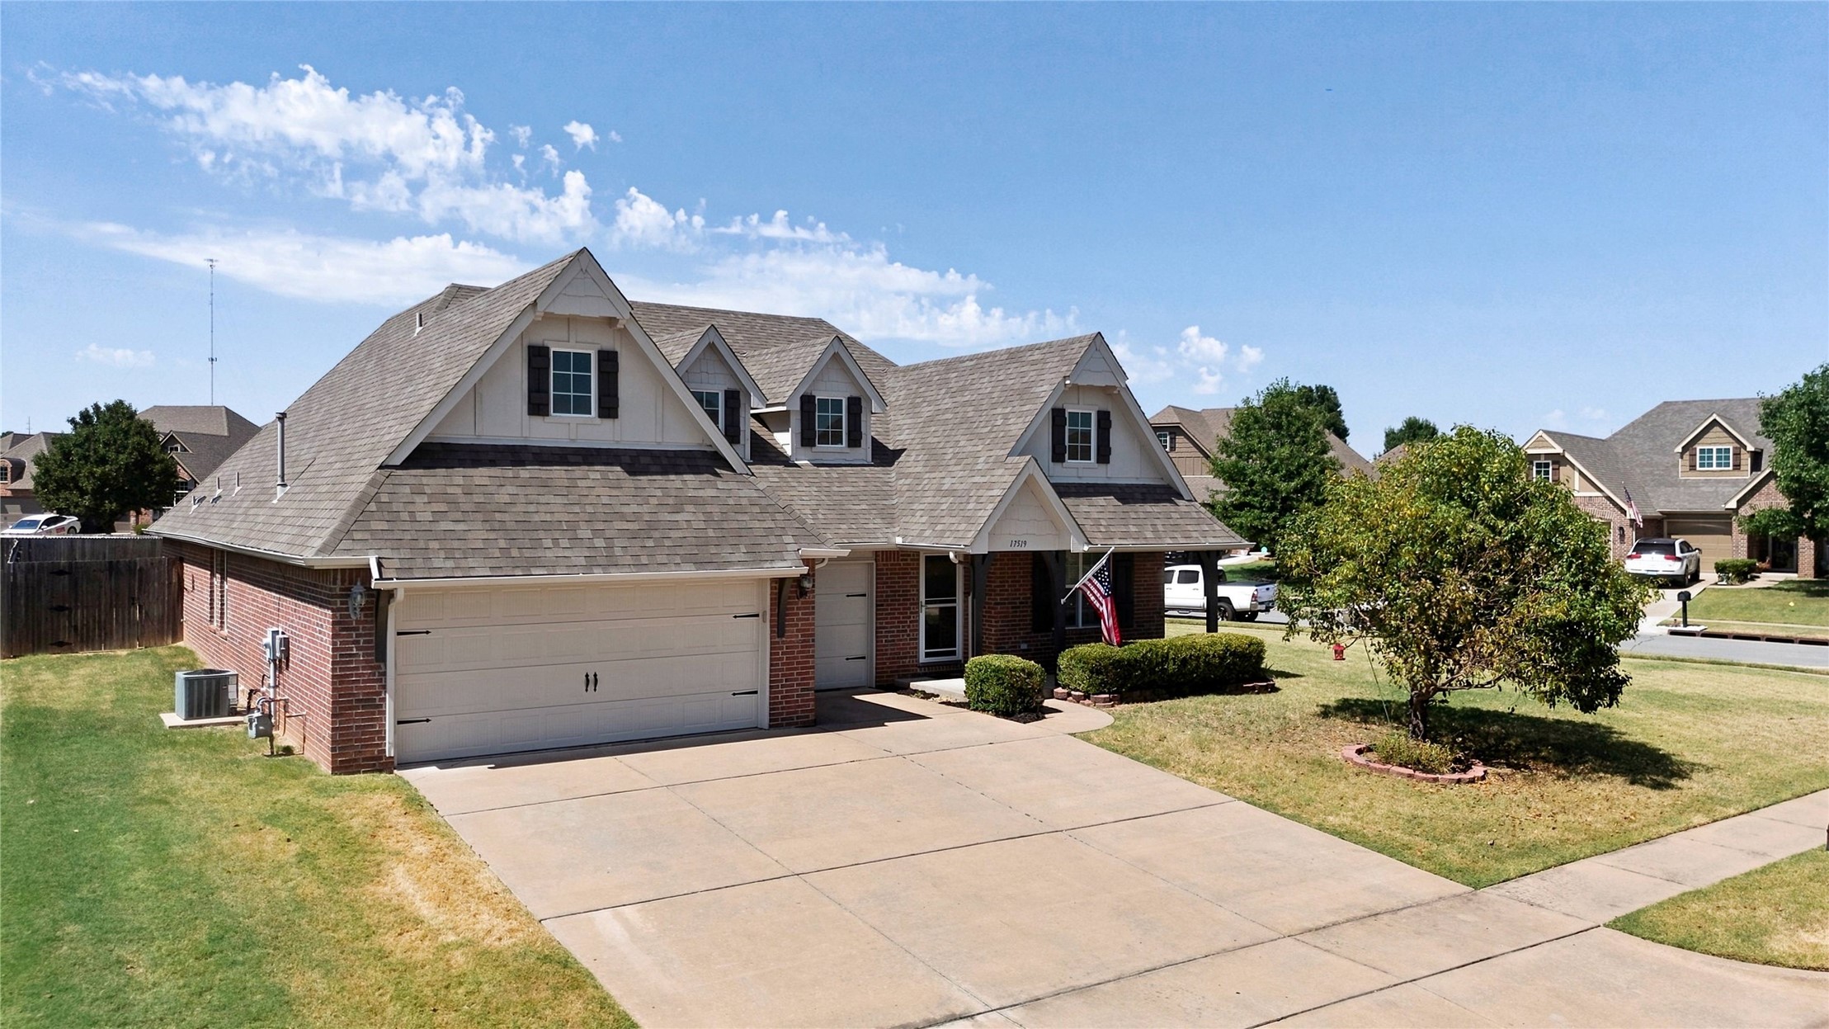
Brick exterior with white garage door, dark decorative hardware, and a well-maintained shrub border
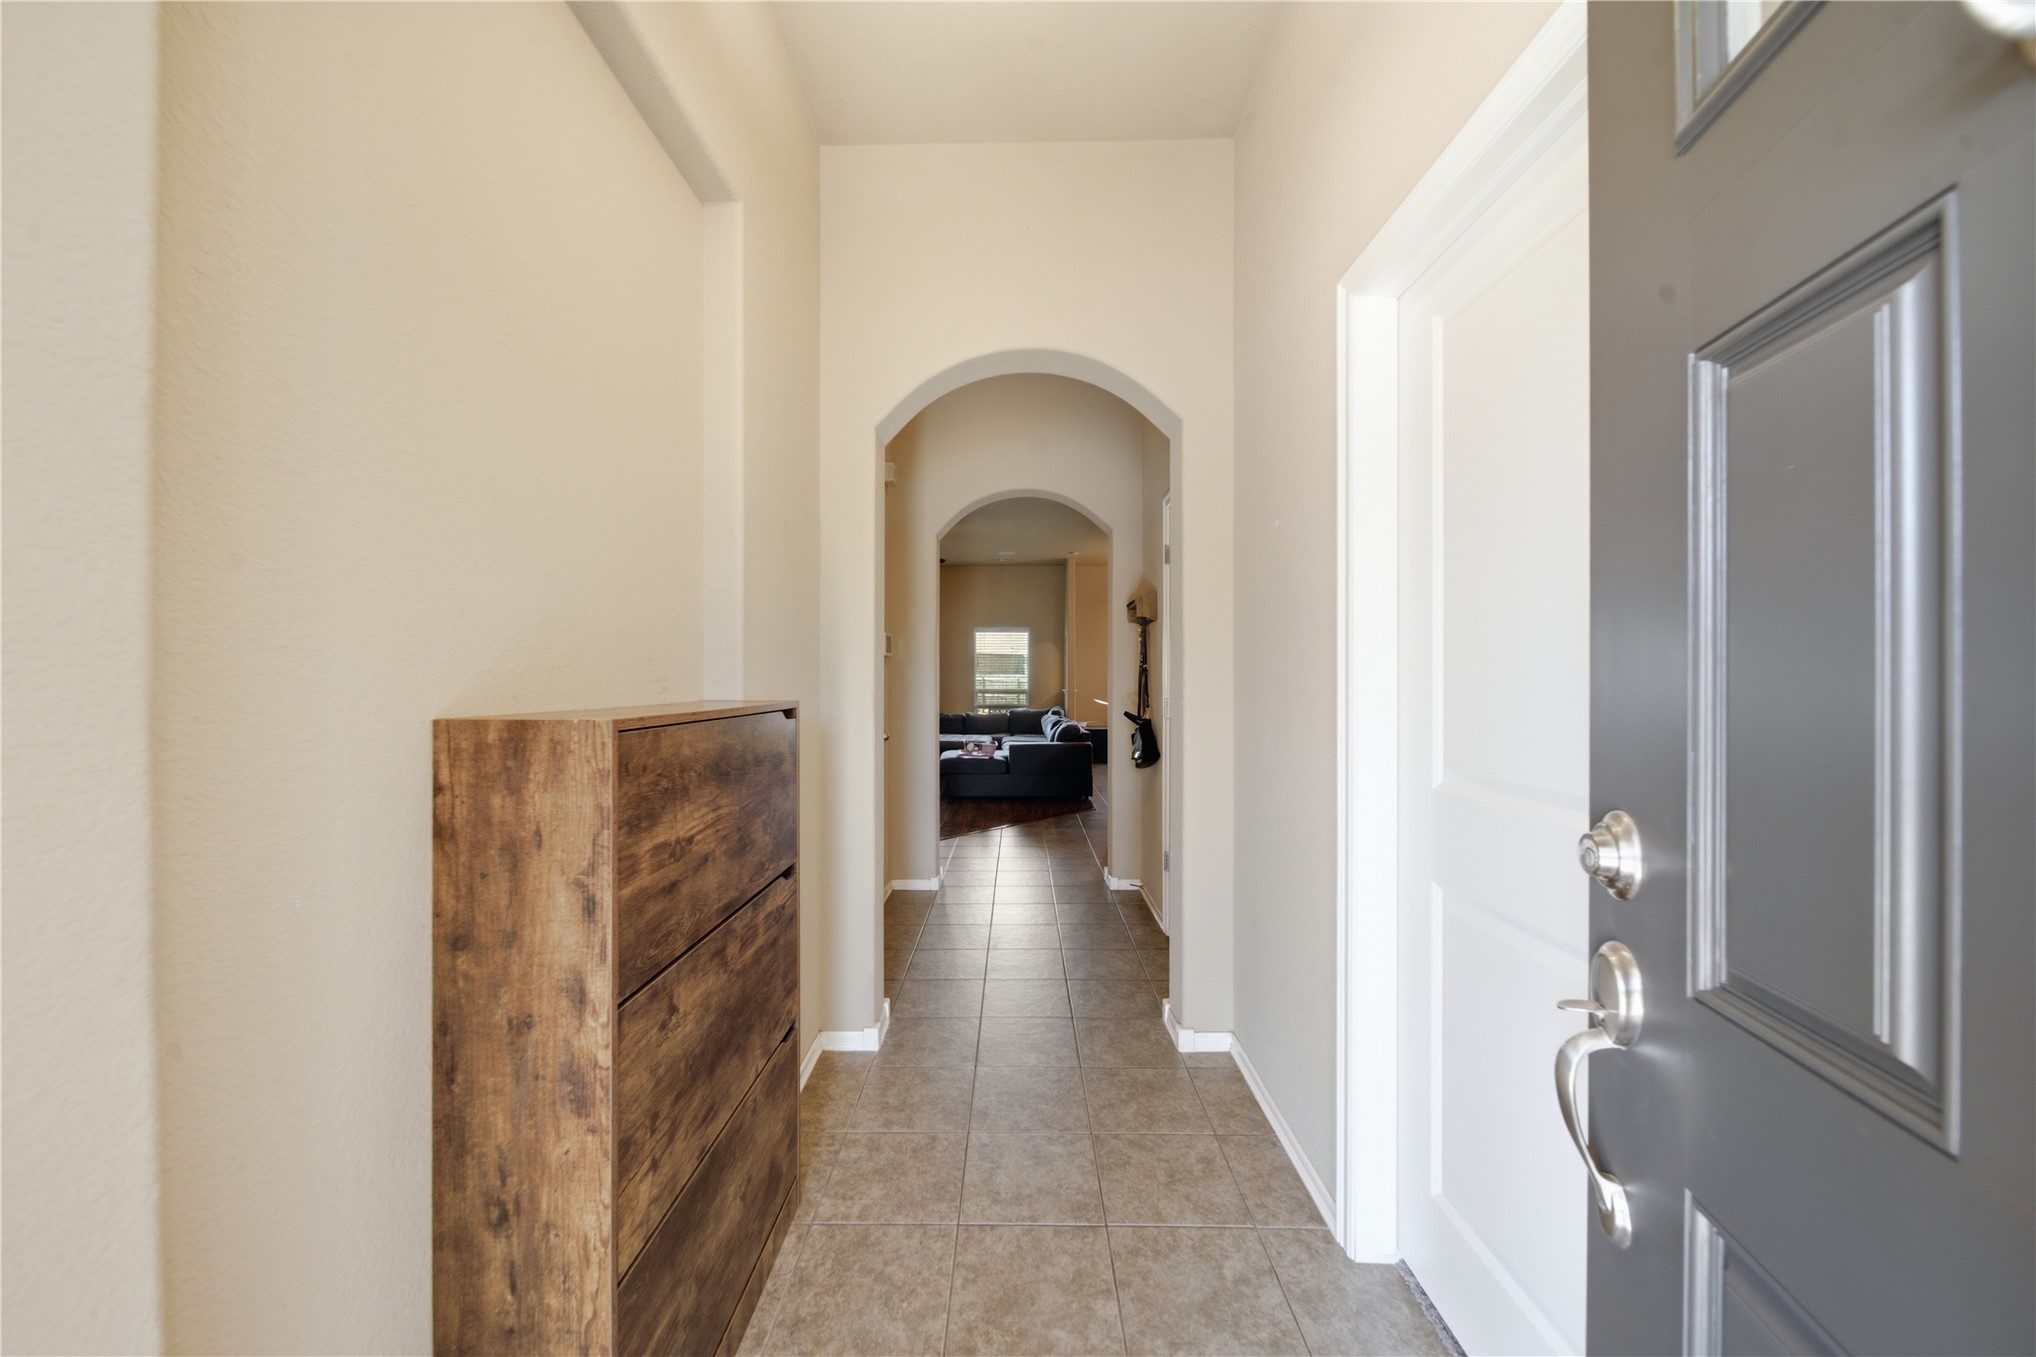
Entryway featuring tile flooring, neutral wall tones, and an arched doorway
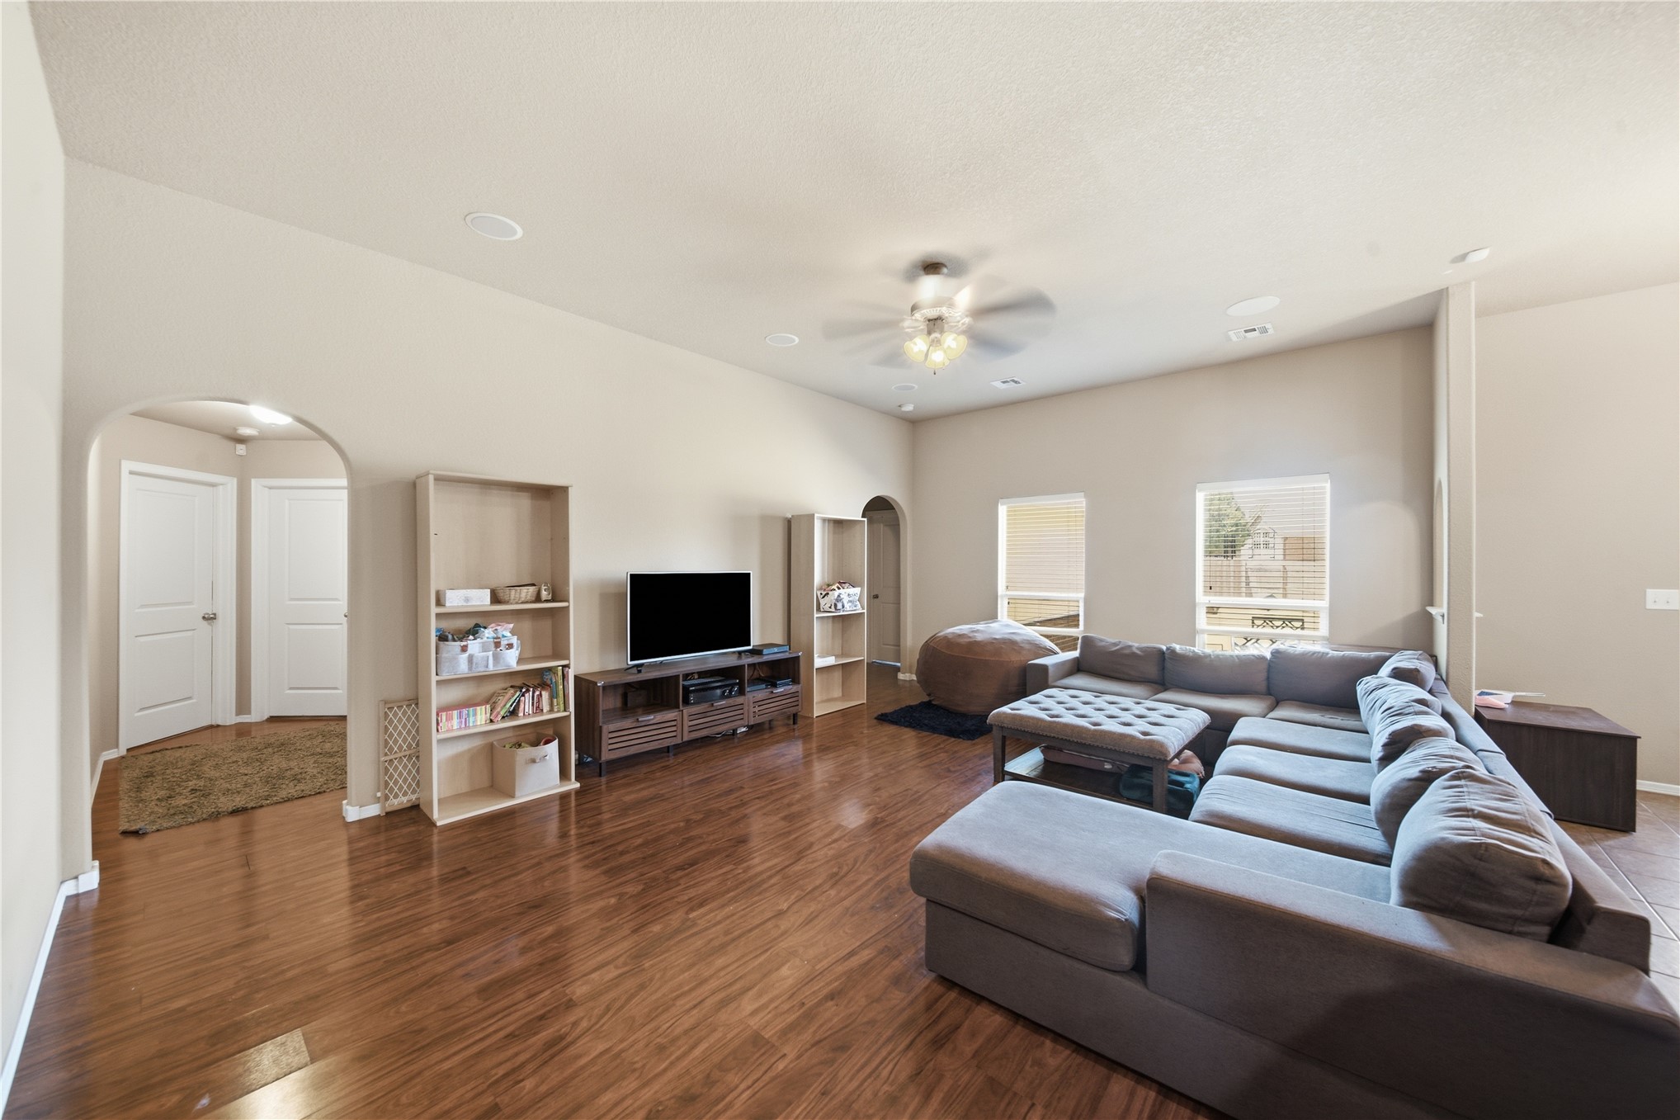
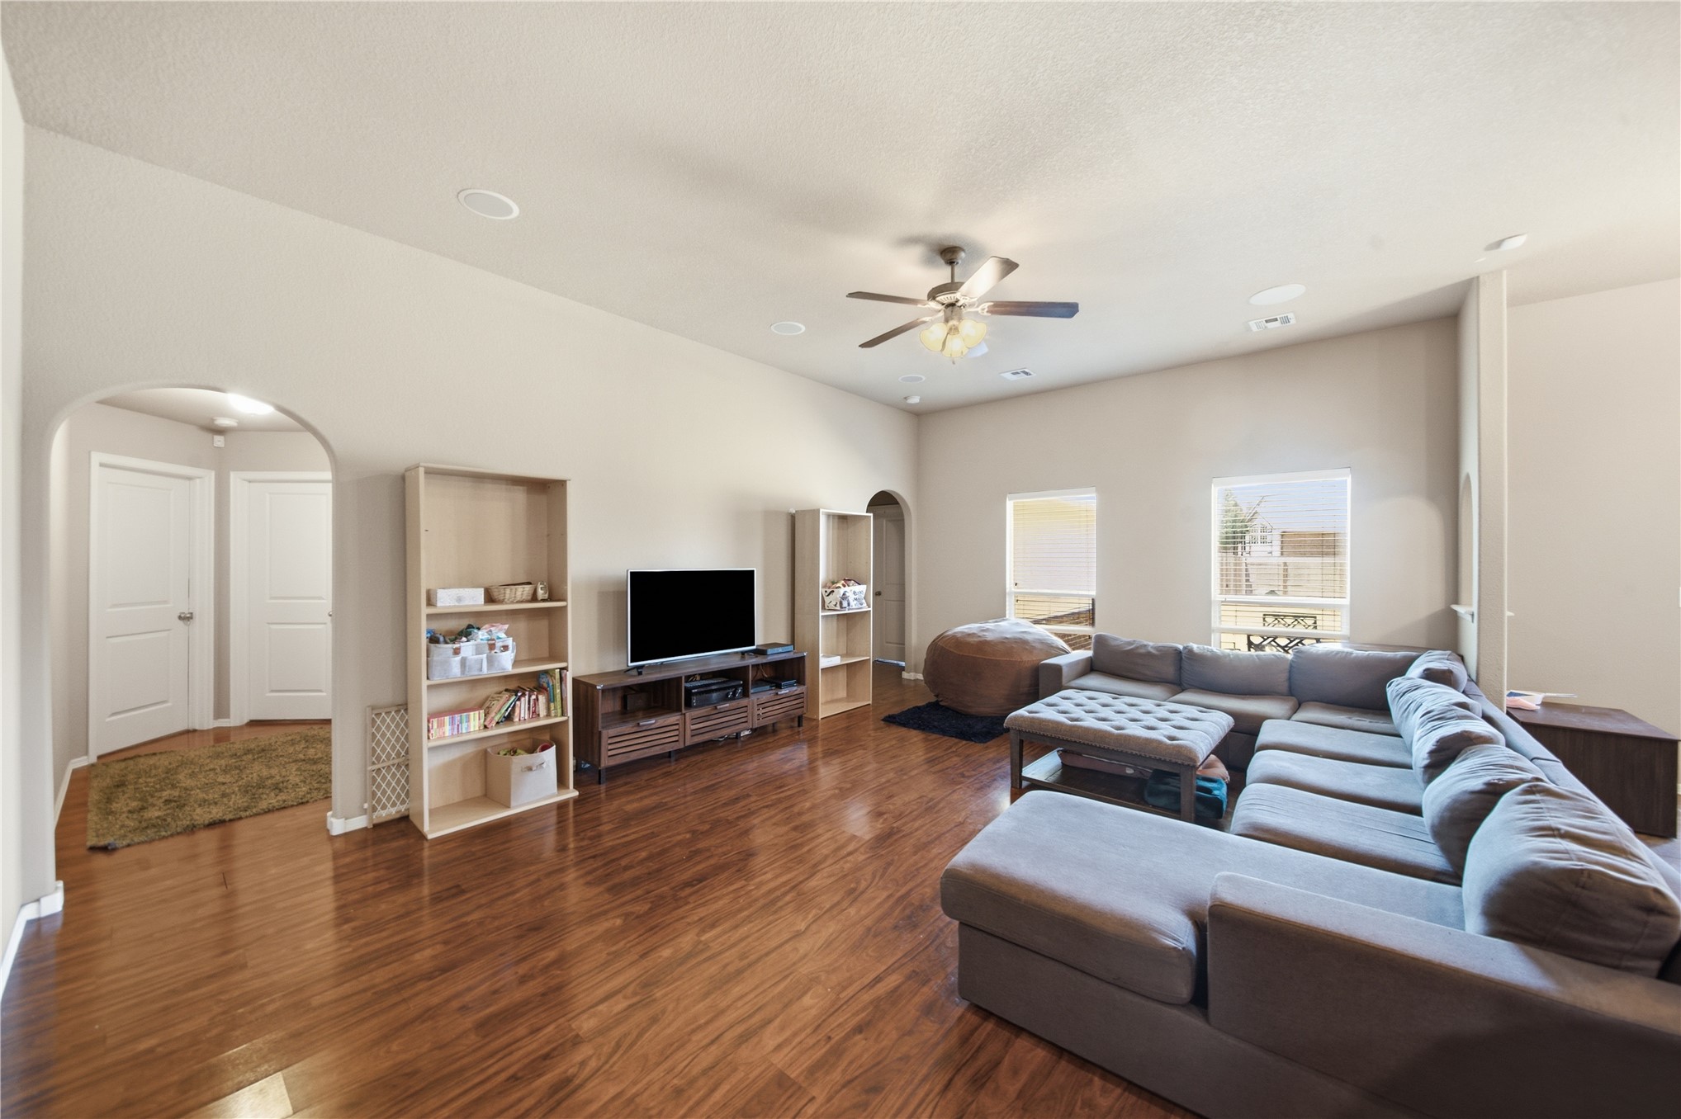
Wood-finish flooring, vaulted ceiling, arched doorway, recessed lighting, and ceiling fan
Wood-finish flooring throughout, vaulted ceiling, recessed lighting, arched doorways, and a ceiling fan
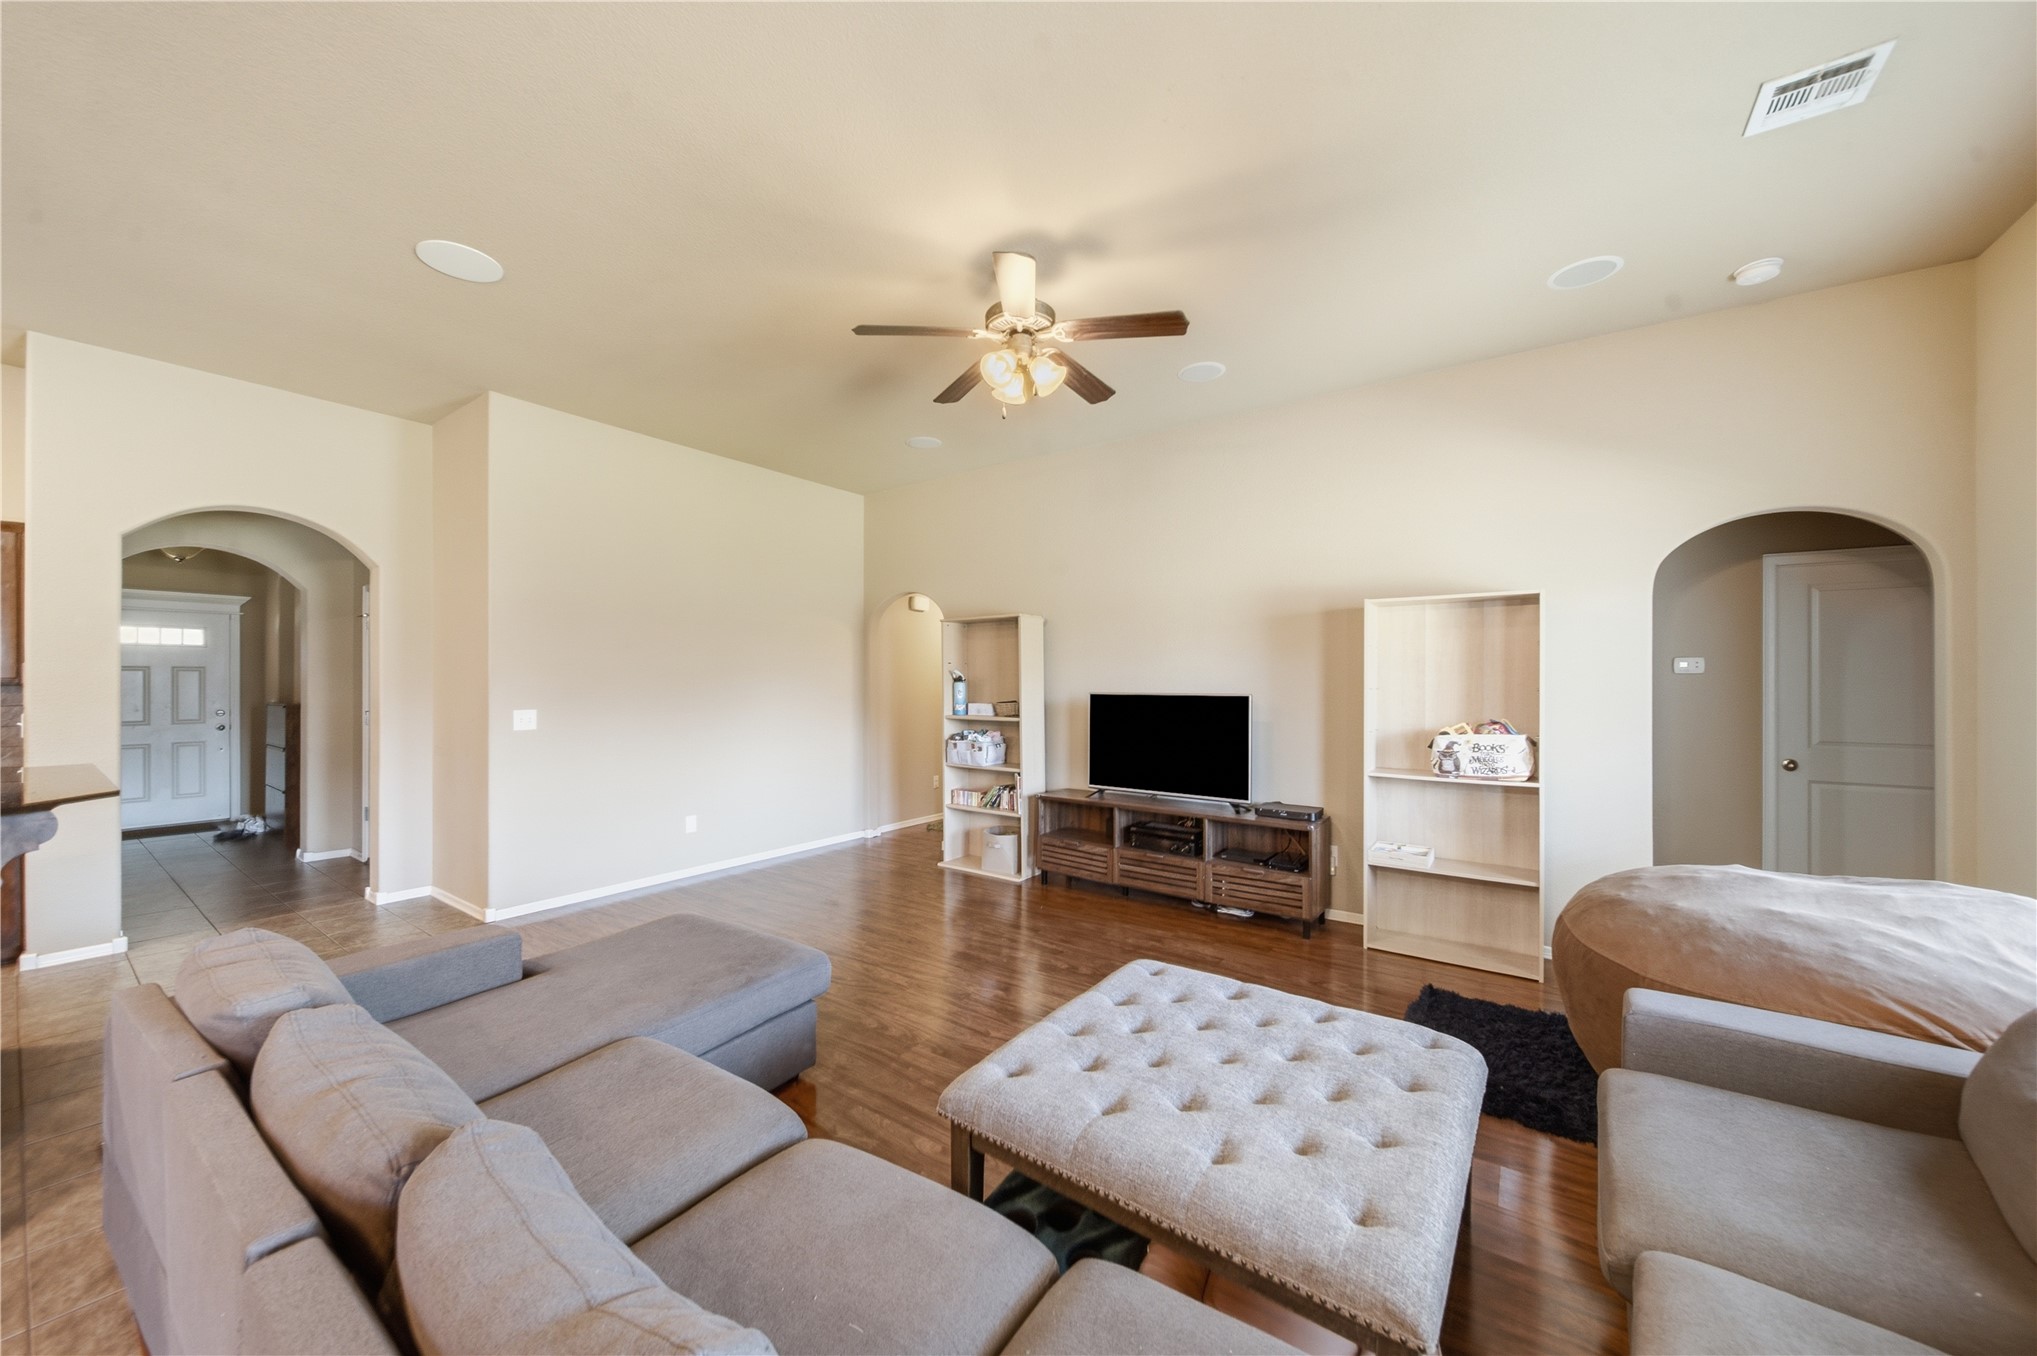
Recessed ceiling lighting, wood-finish flooring, and arched doorways frame the living area with a ceiling fan
High ceilings with recessed lighting, wood-finish flooring, a ceiling fan with integrated lighting, a pass-through window, and archways
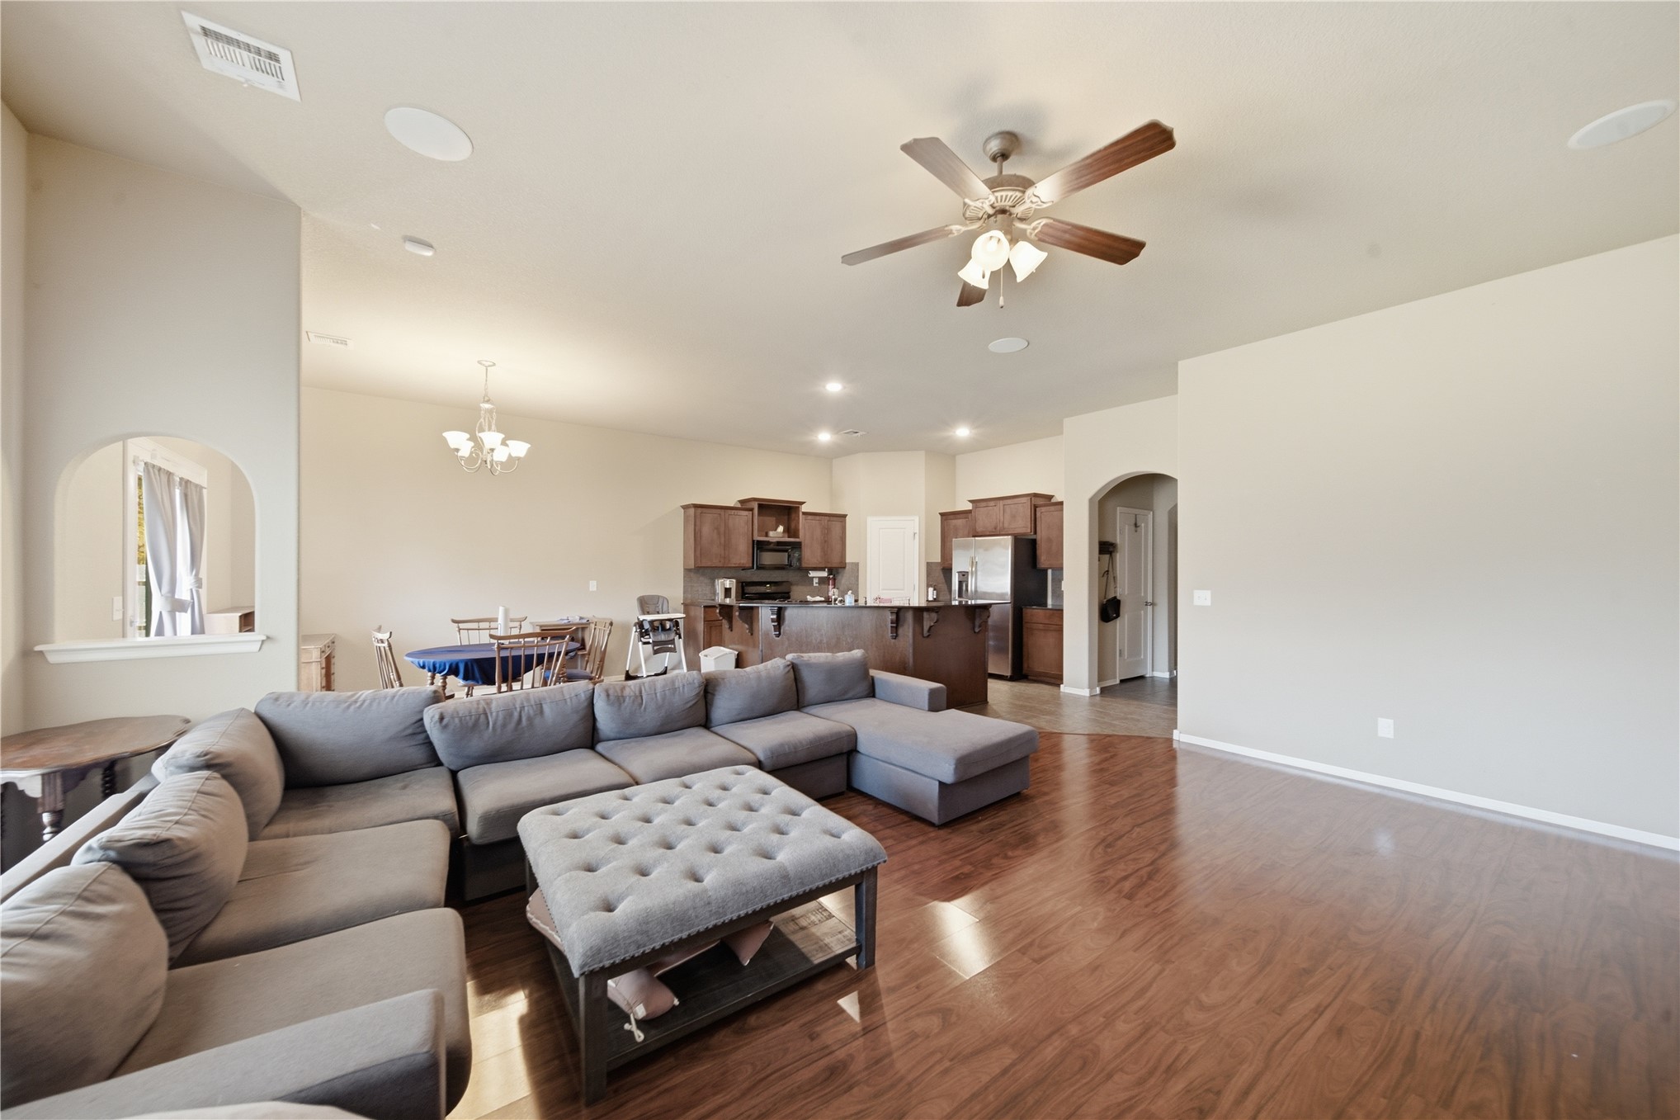
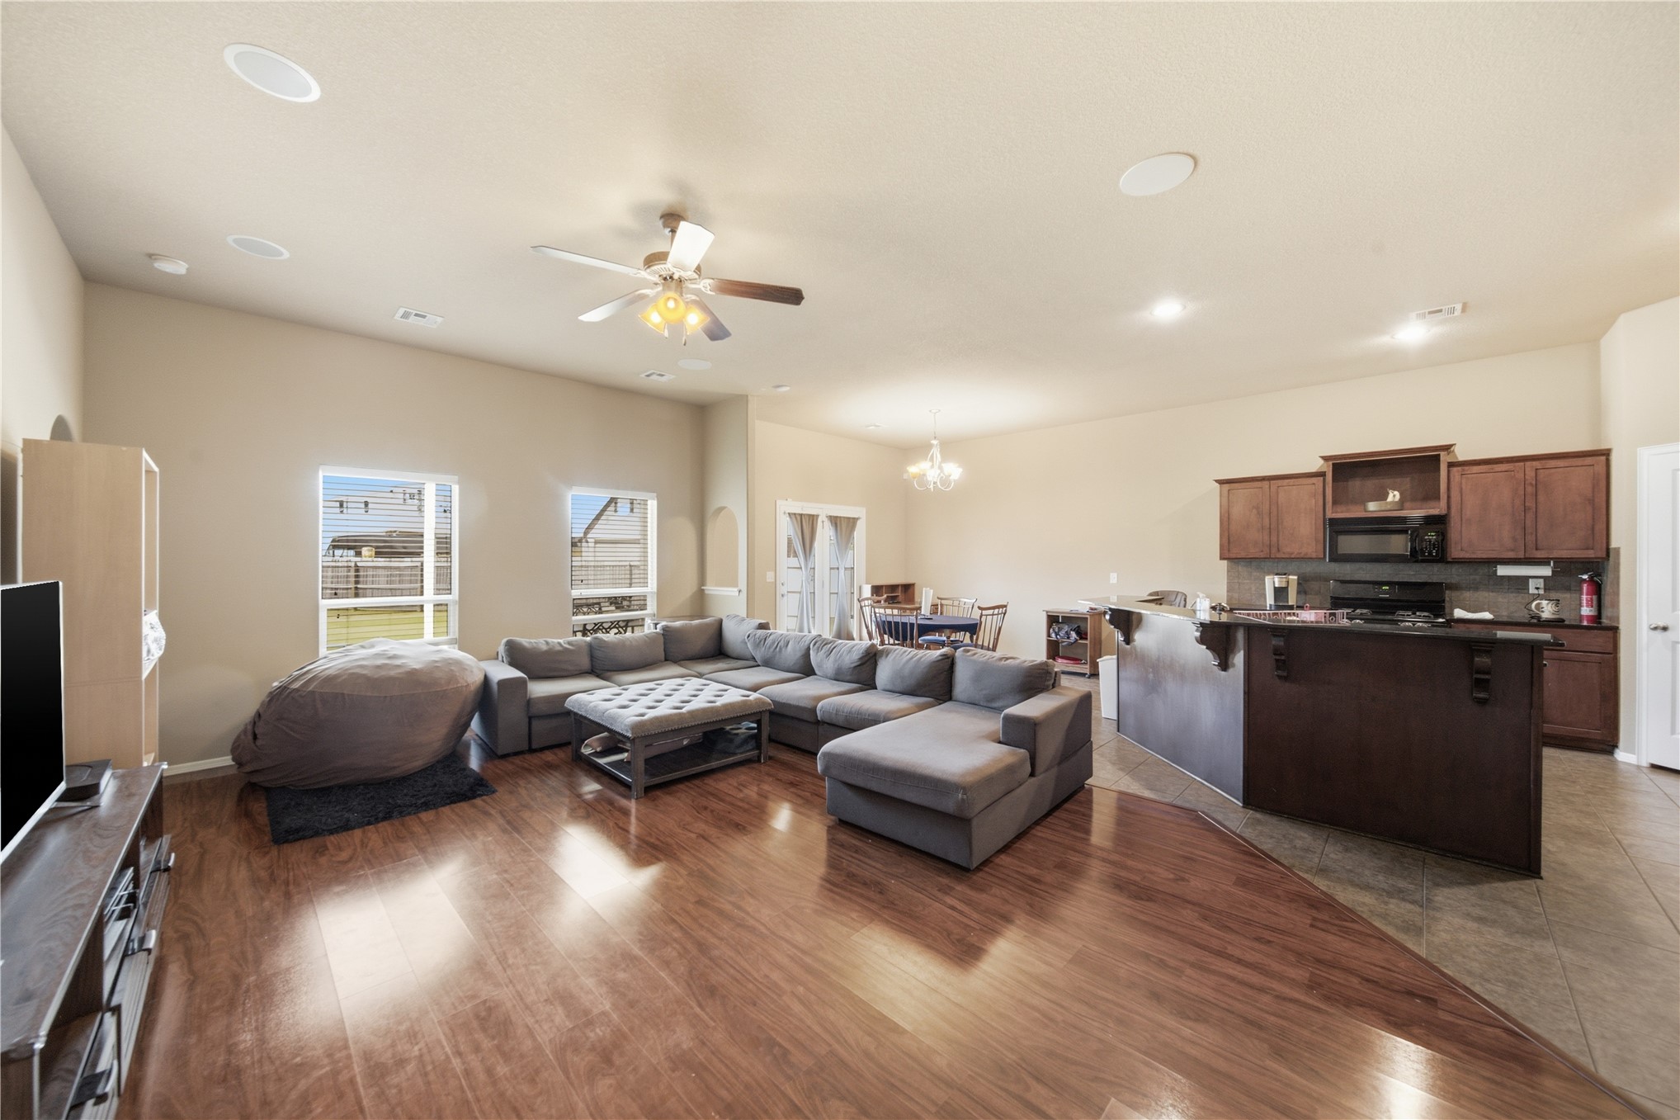
Open-concept living area featuring wood-finish flooring, recessed lighting, and a ceiling fan
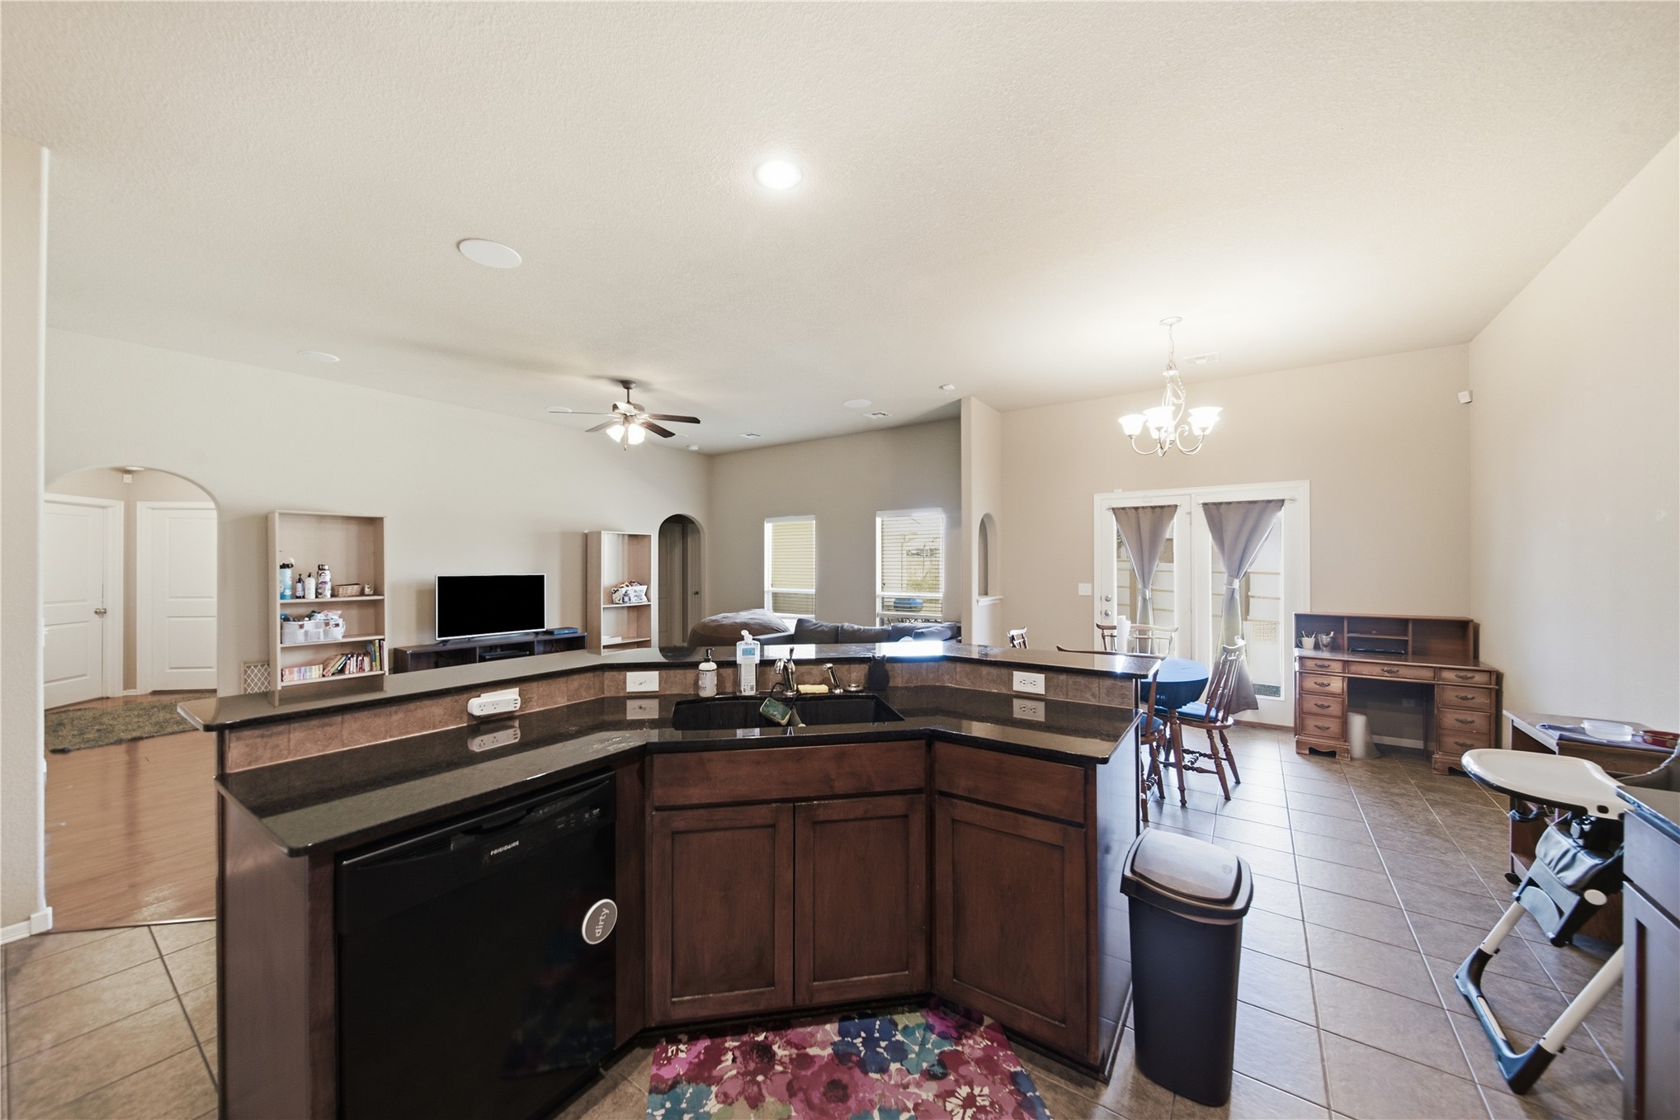
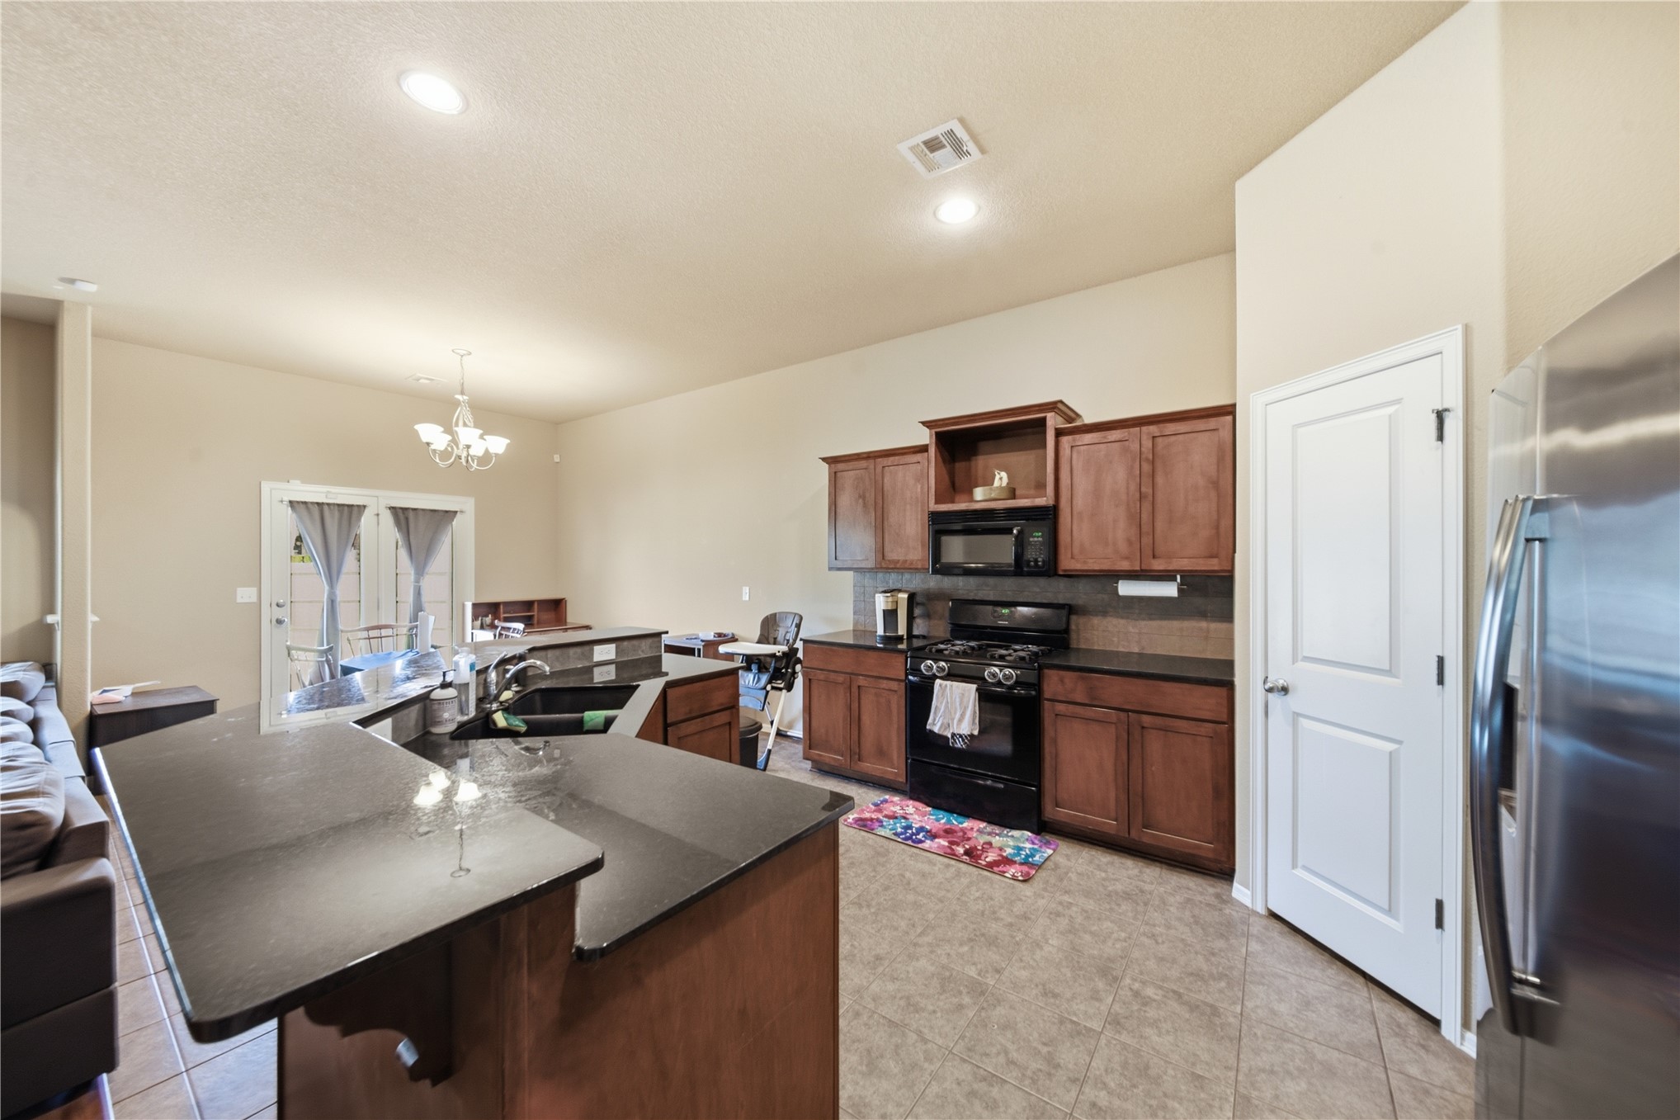
Open-concept layout with a kitchen island featuring dark countertops, integrated dishwasher, wood-finish cabinetry, and a ceiling fan
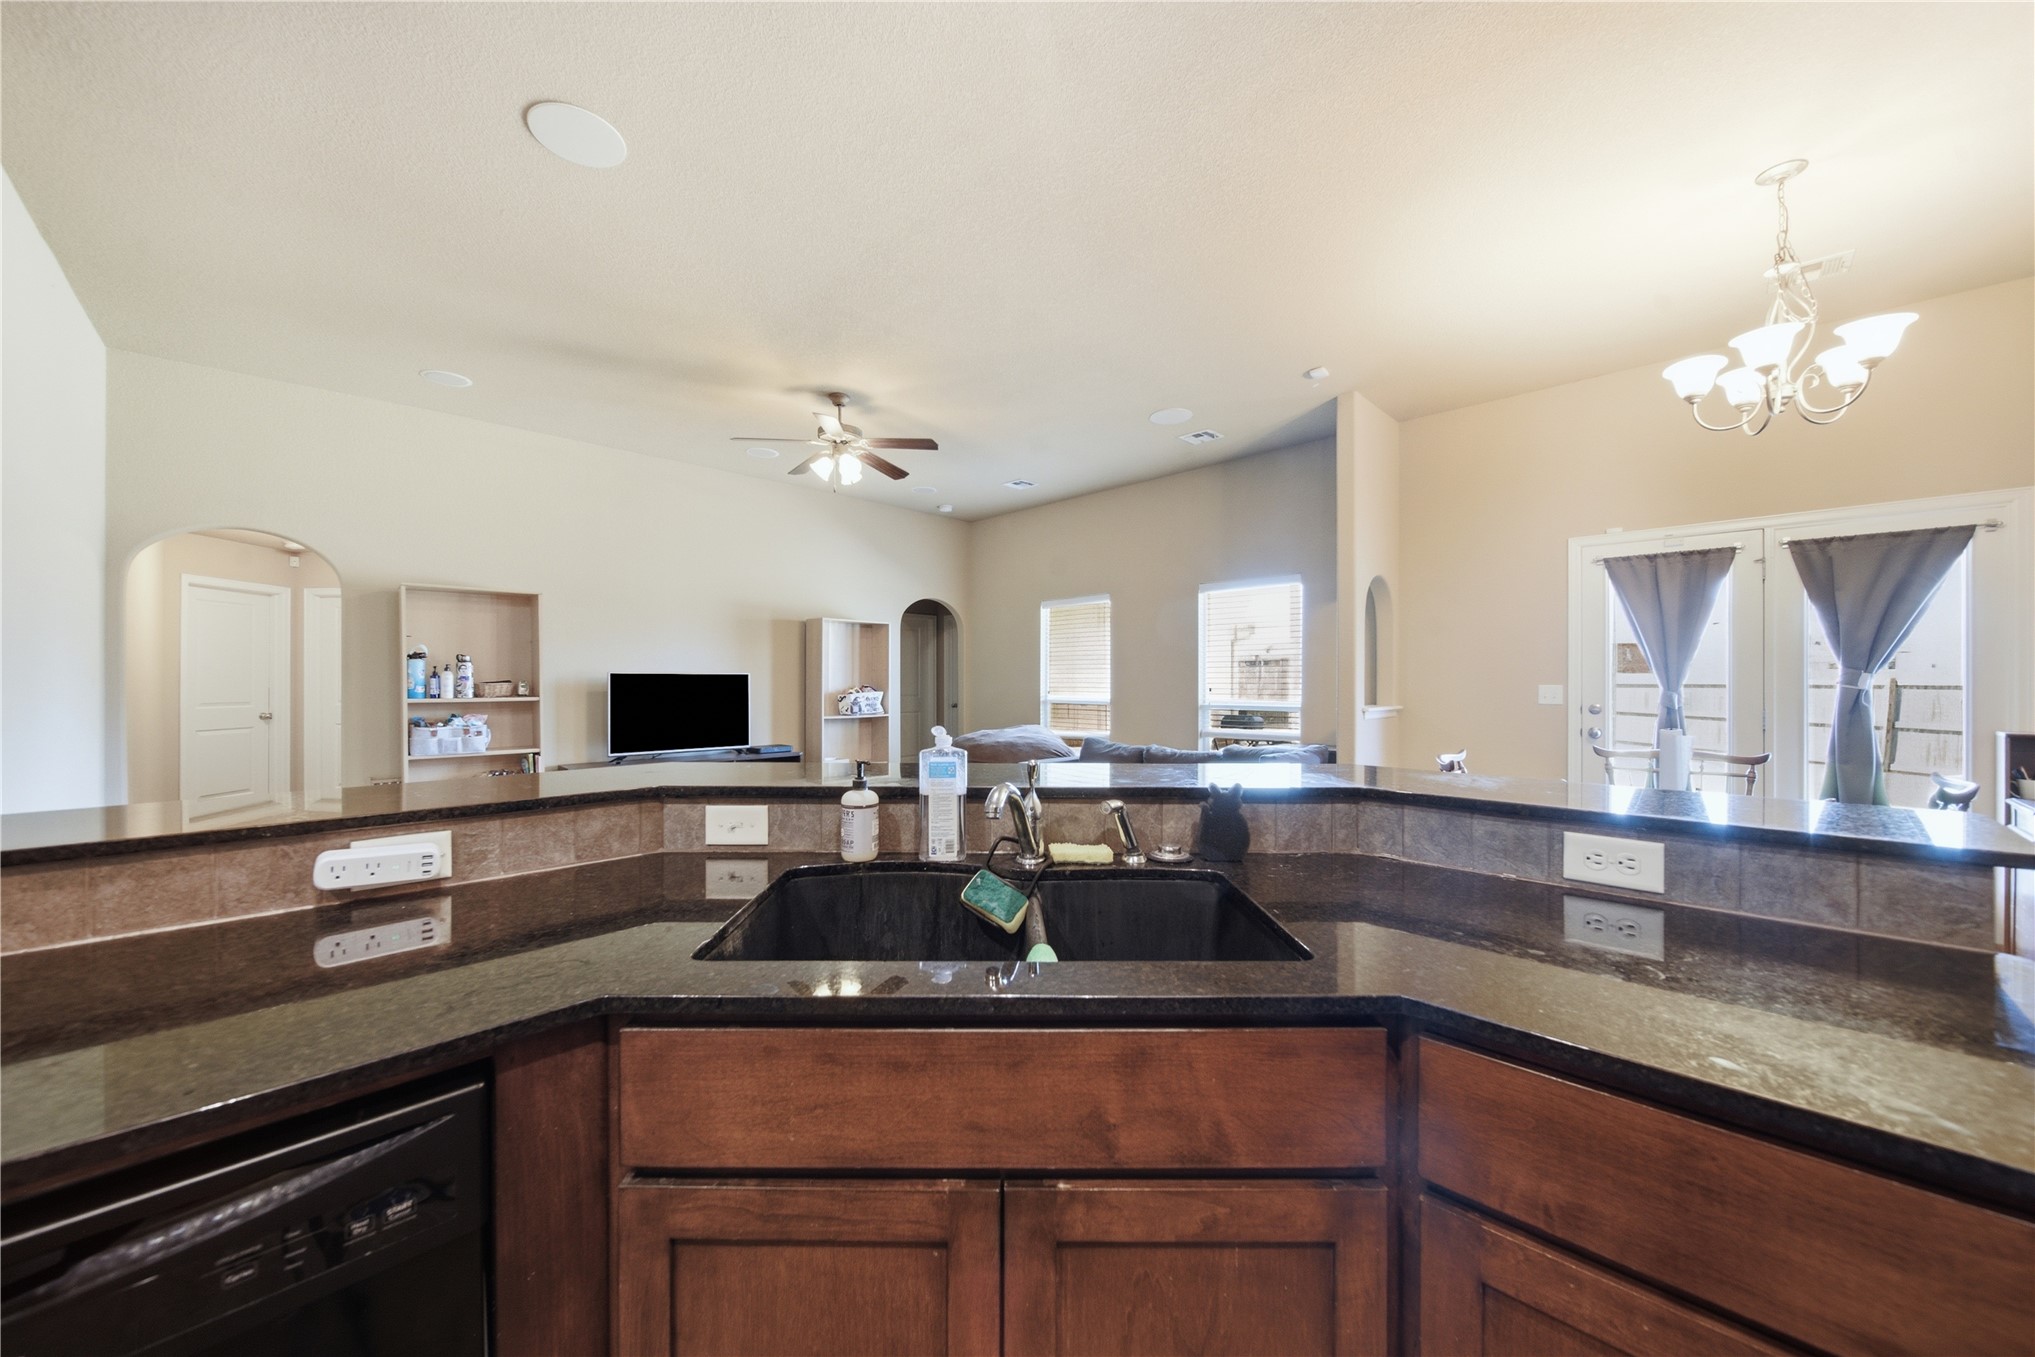
Kitchen with wood-finish cabinetry, dark countertops, built-in sink, and integrated dishwasher
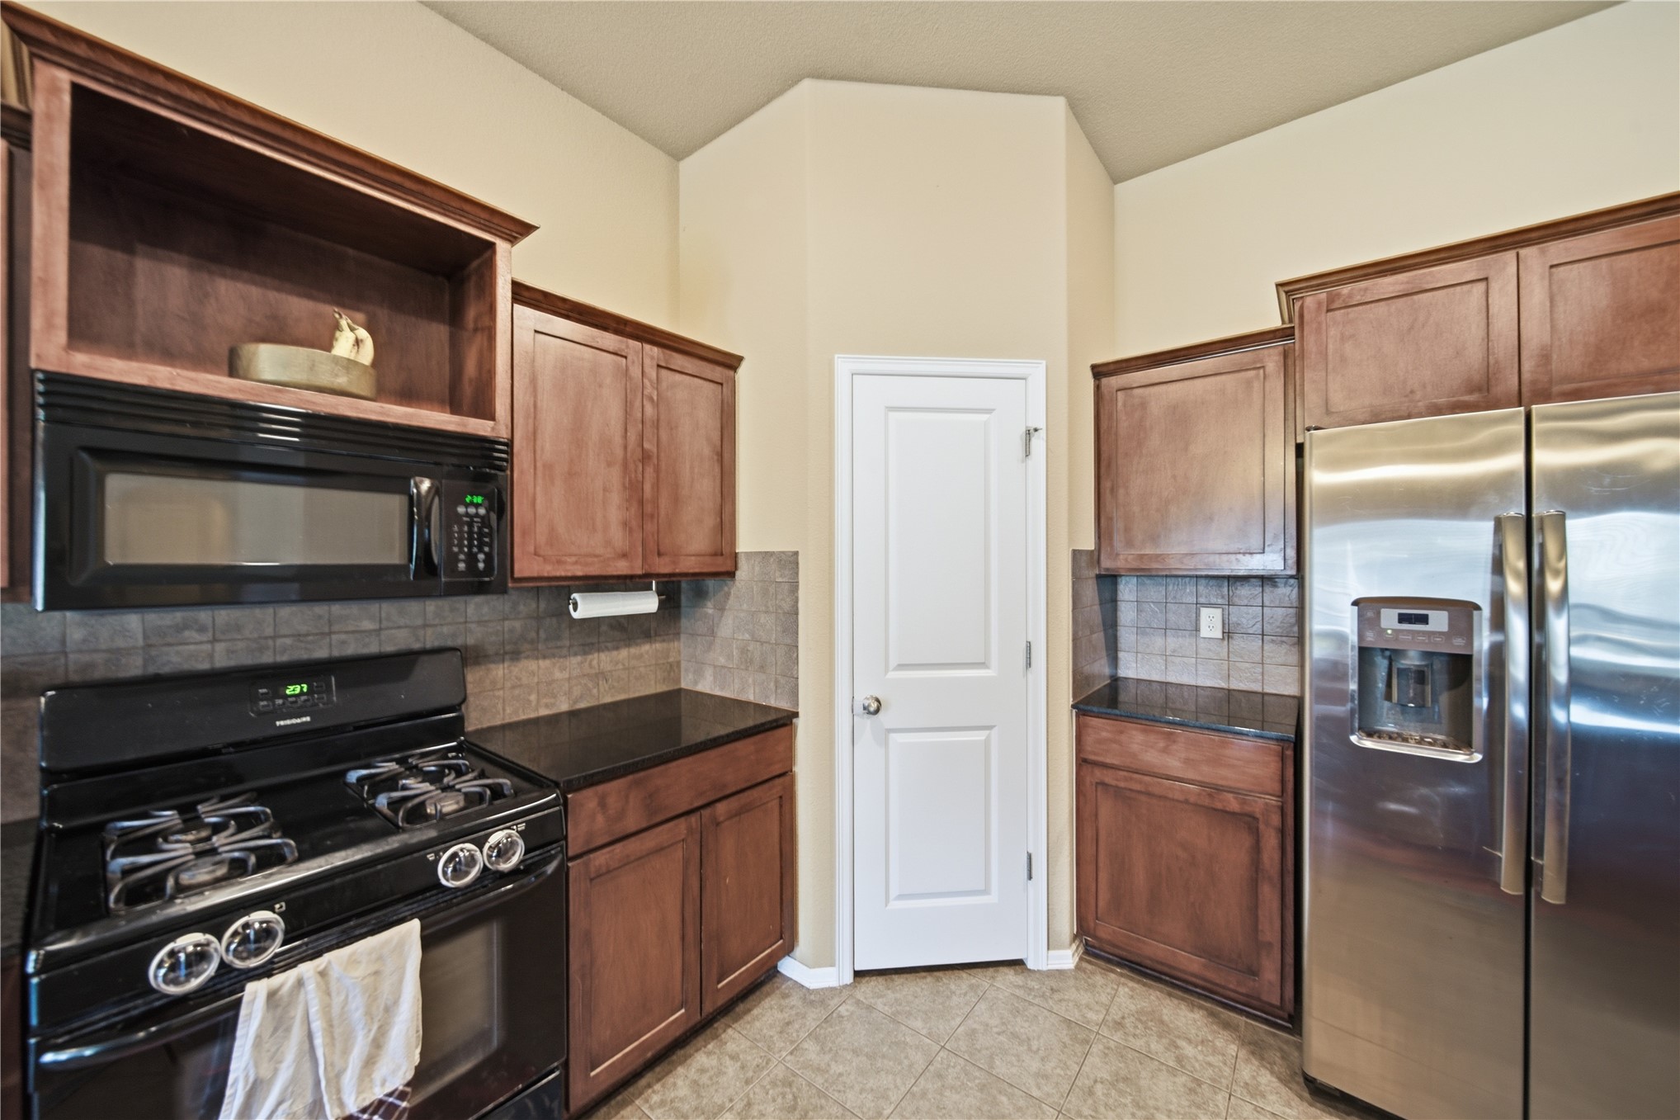
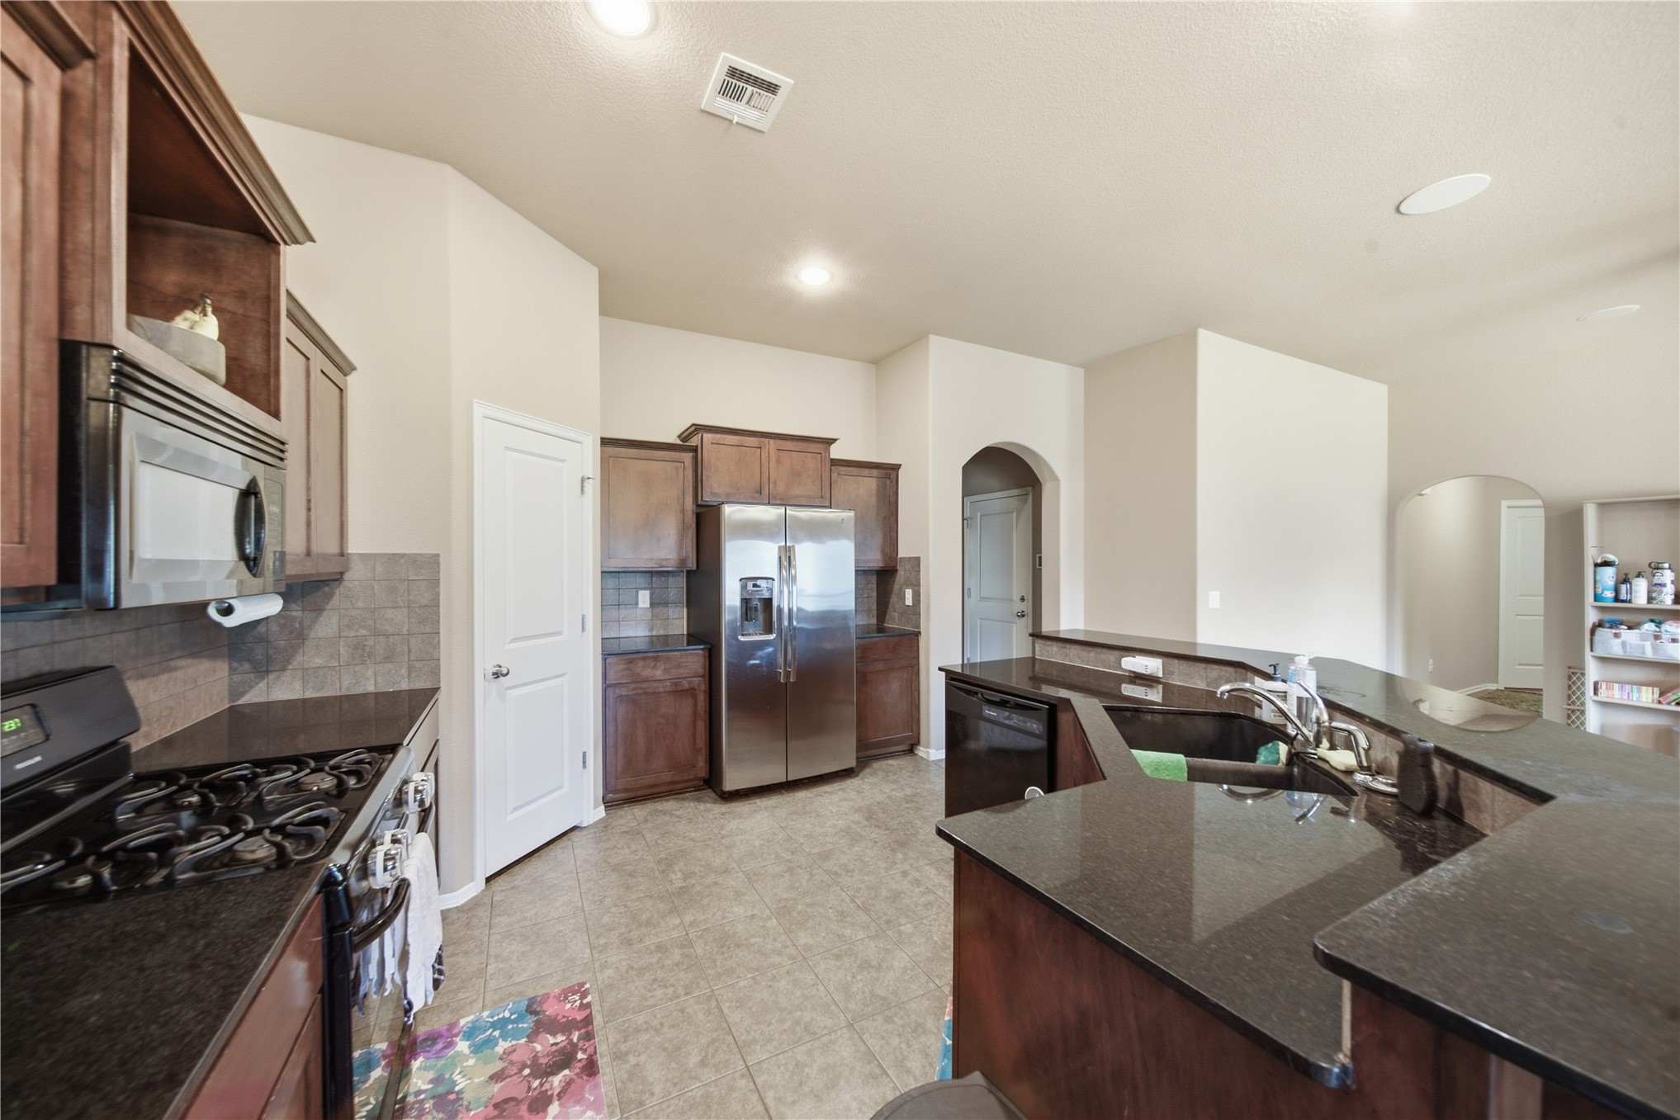
Kitchen featuring dark wood-finish cabinetry, black countertops, stainless steel refrigerator, black gas range, and over-the-range microwave
Kitchen featuring dark wood-finish cabinetry, black appliances, dark countertop, and tiled backsplash
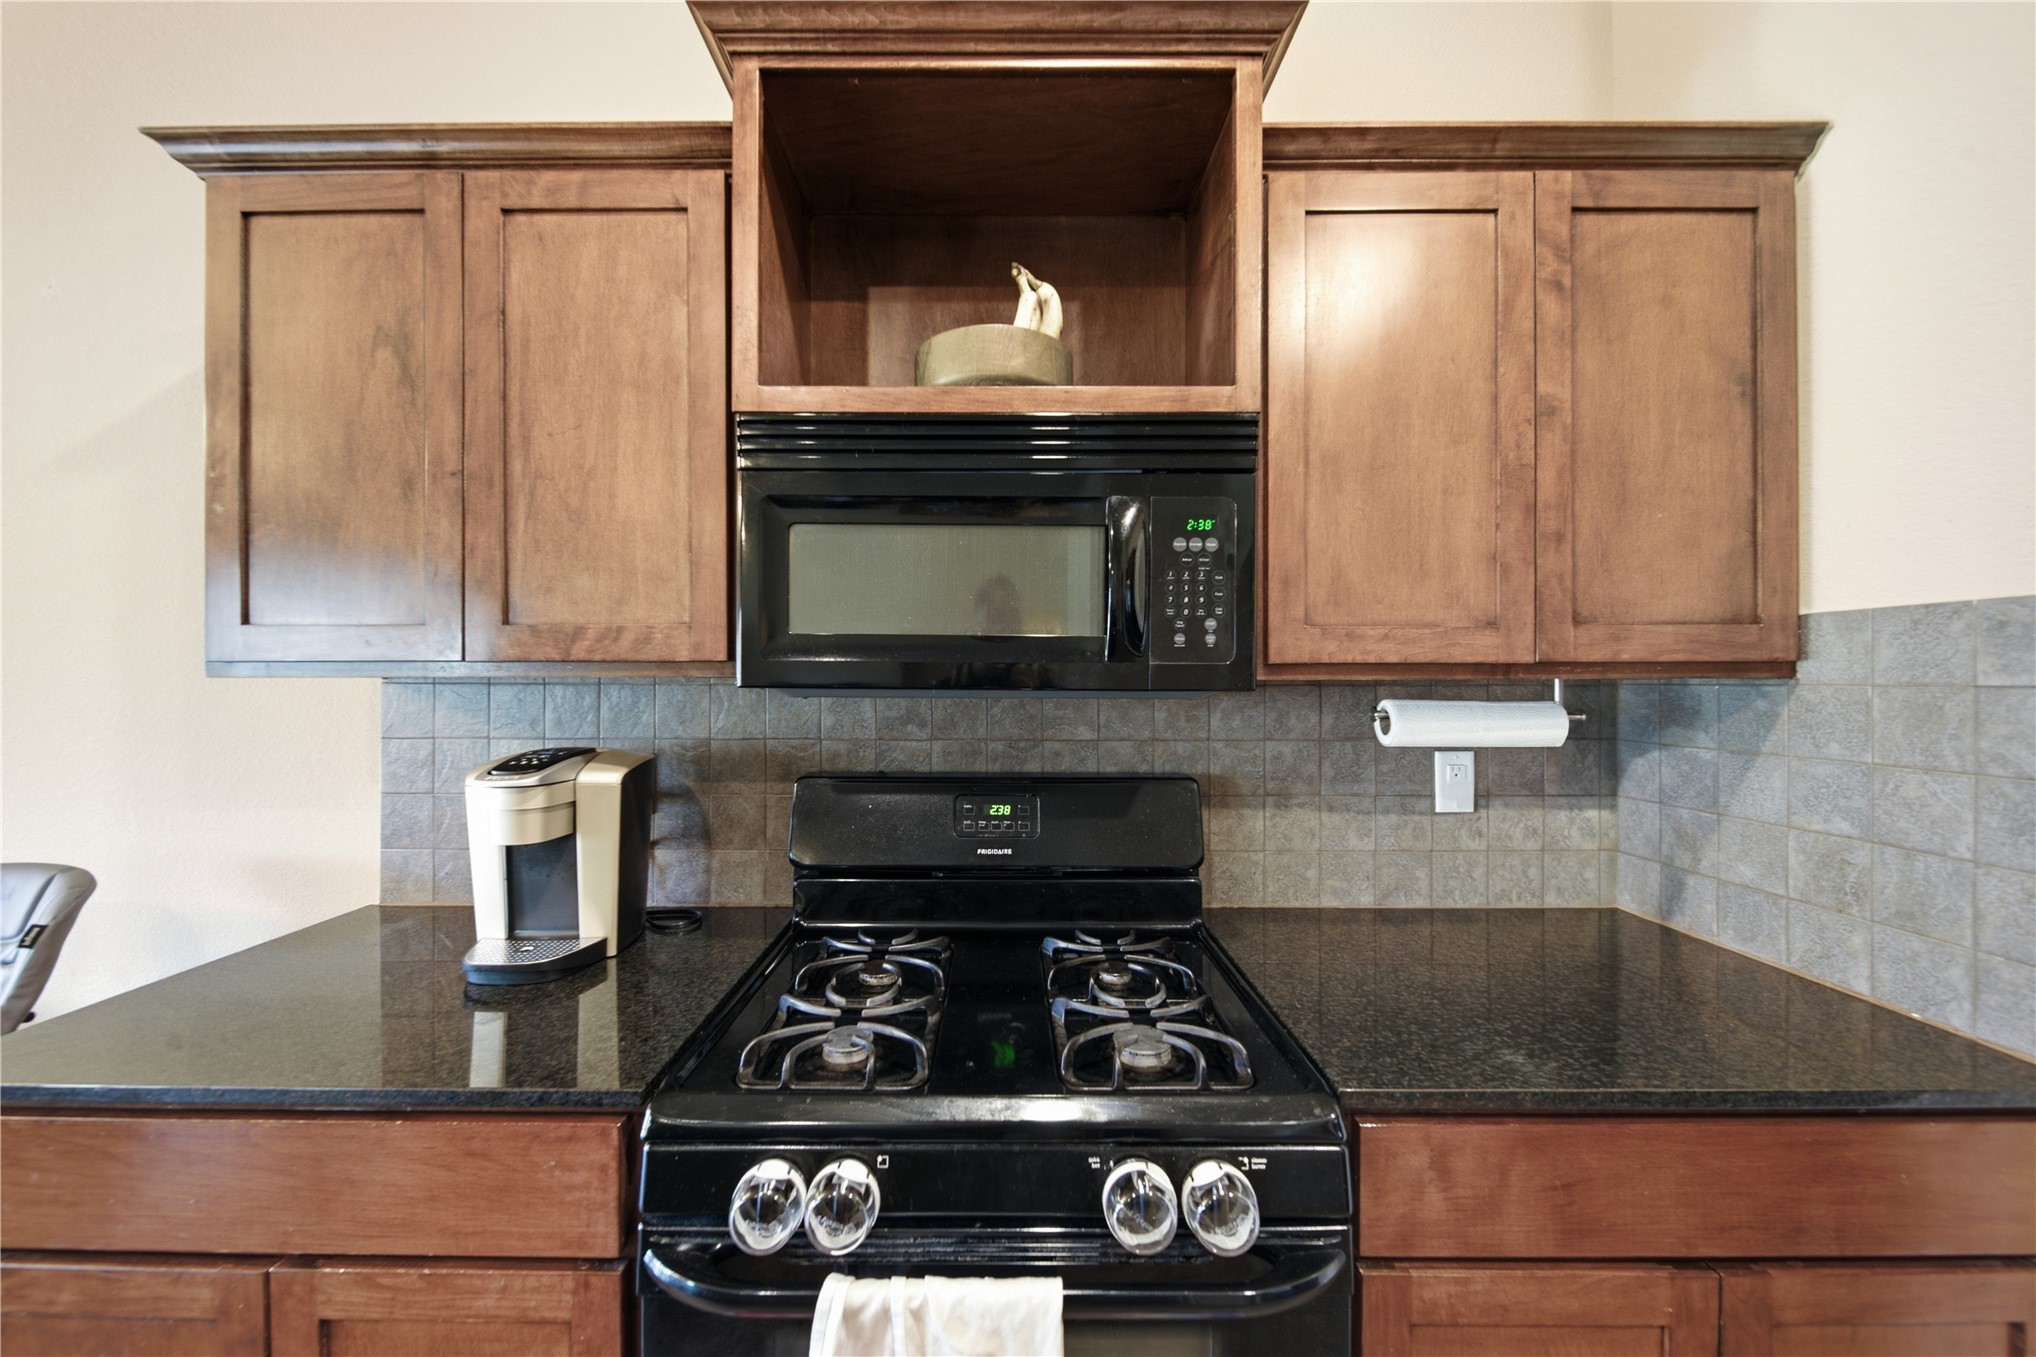
Kitchen featuring dark countertops, wood-finish cabinetry, built-in microwave, and a gas range
Kitchen featuring dark wood cabinetry, black countertops, stainless steel appliances, and a tile backsplash
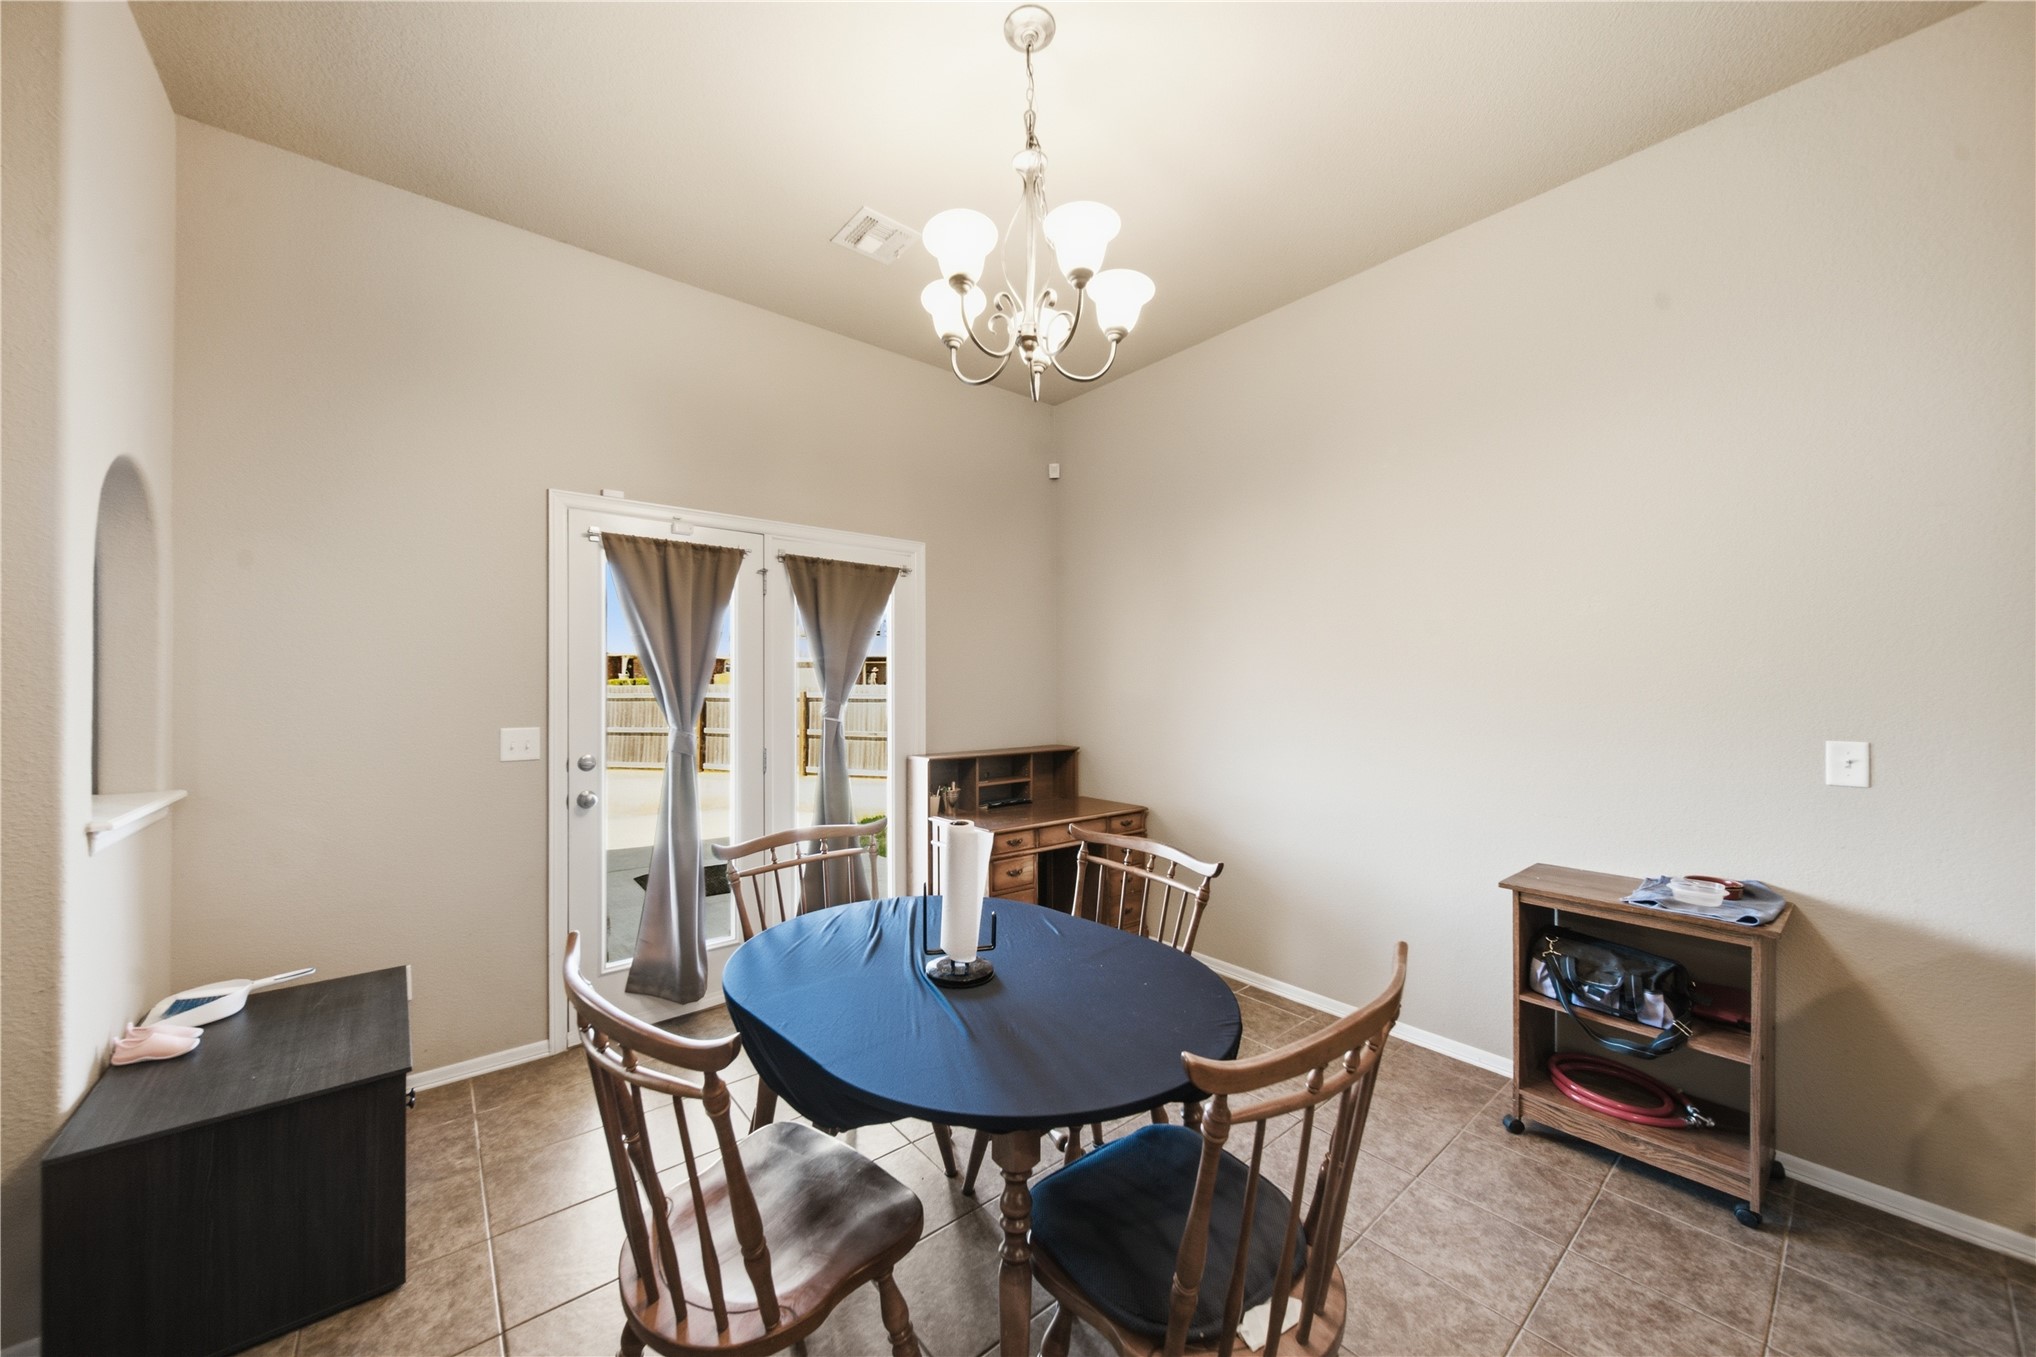
Vaulted ceiling, ceramic tile flooring, arched wall niche, double French doors, chandelier lighting
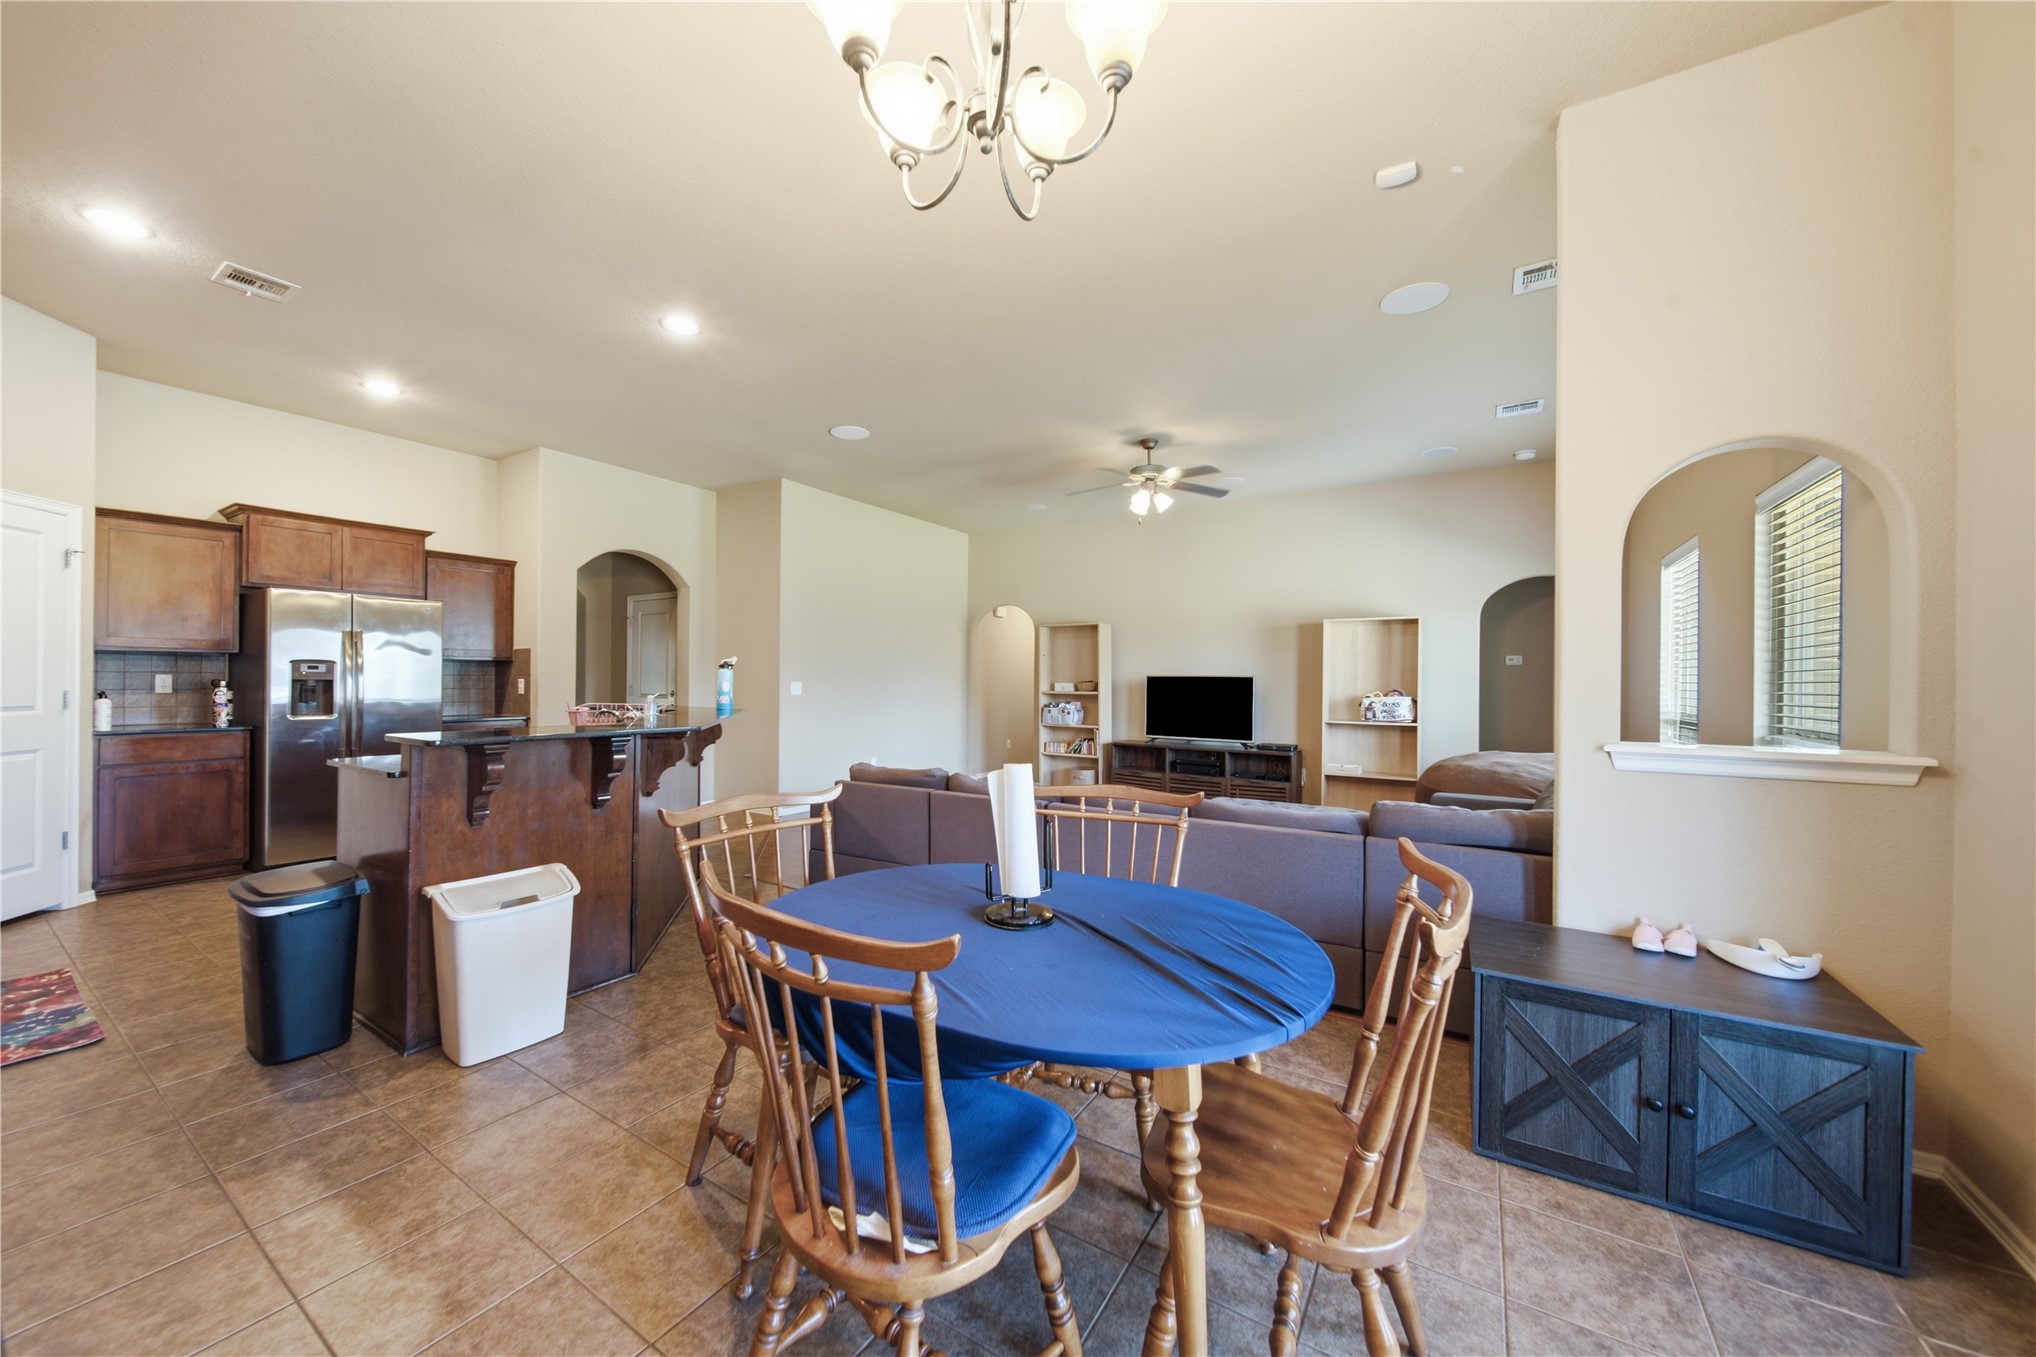
Open-concept living space with tile flooring, recessed lighting, and a chandelier fixture
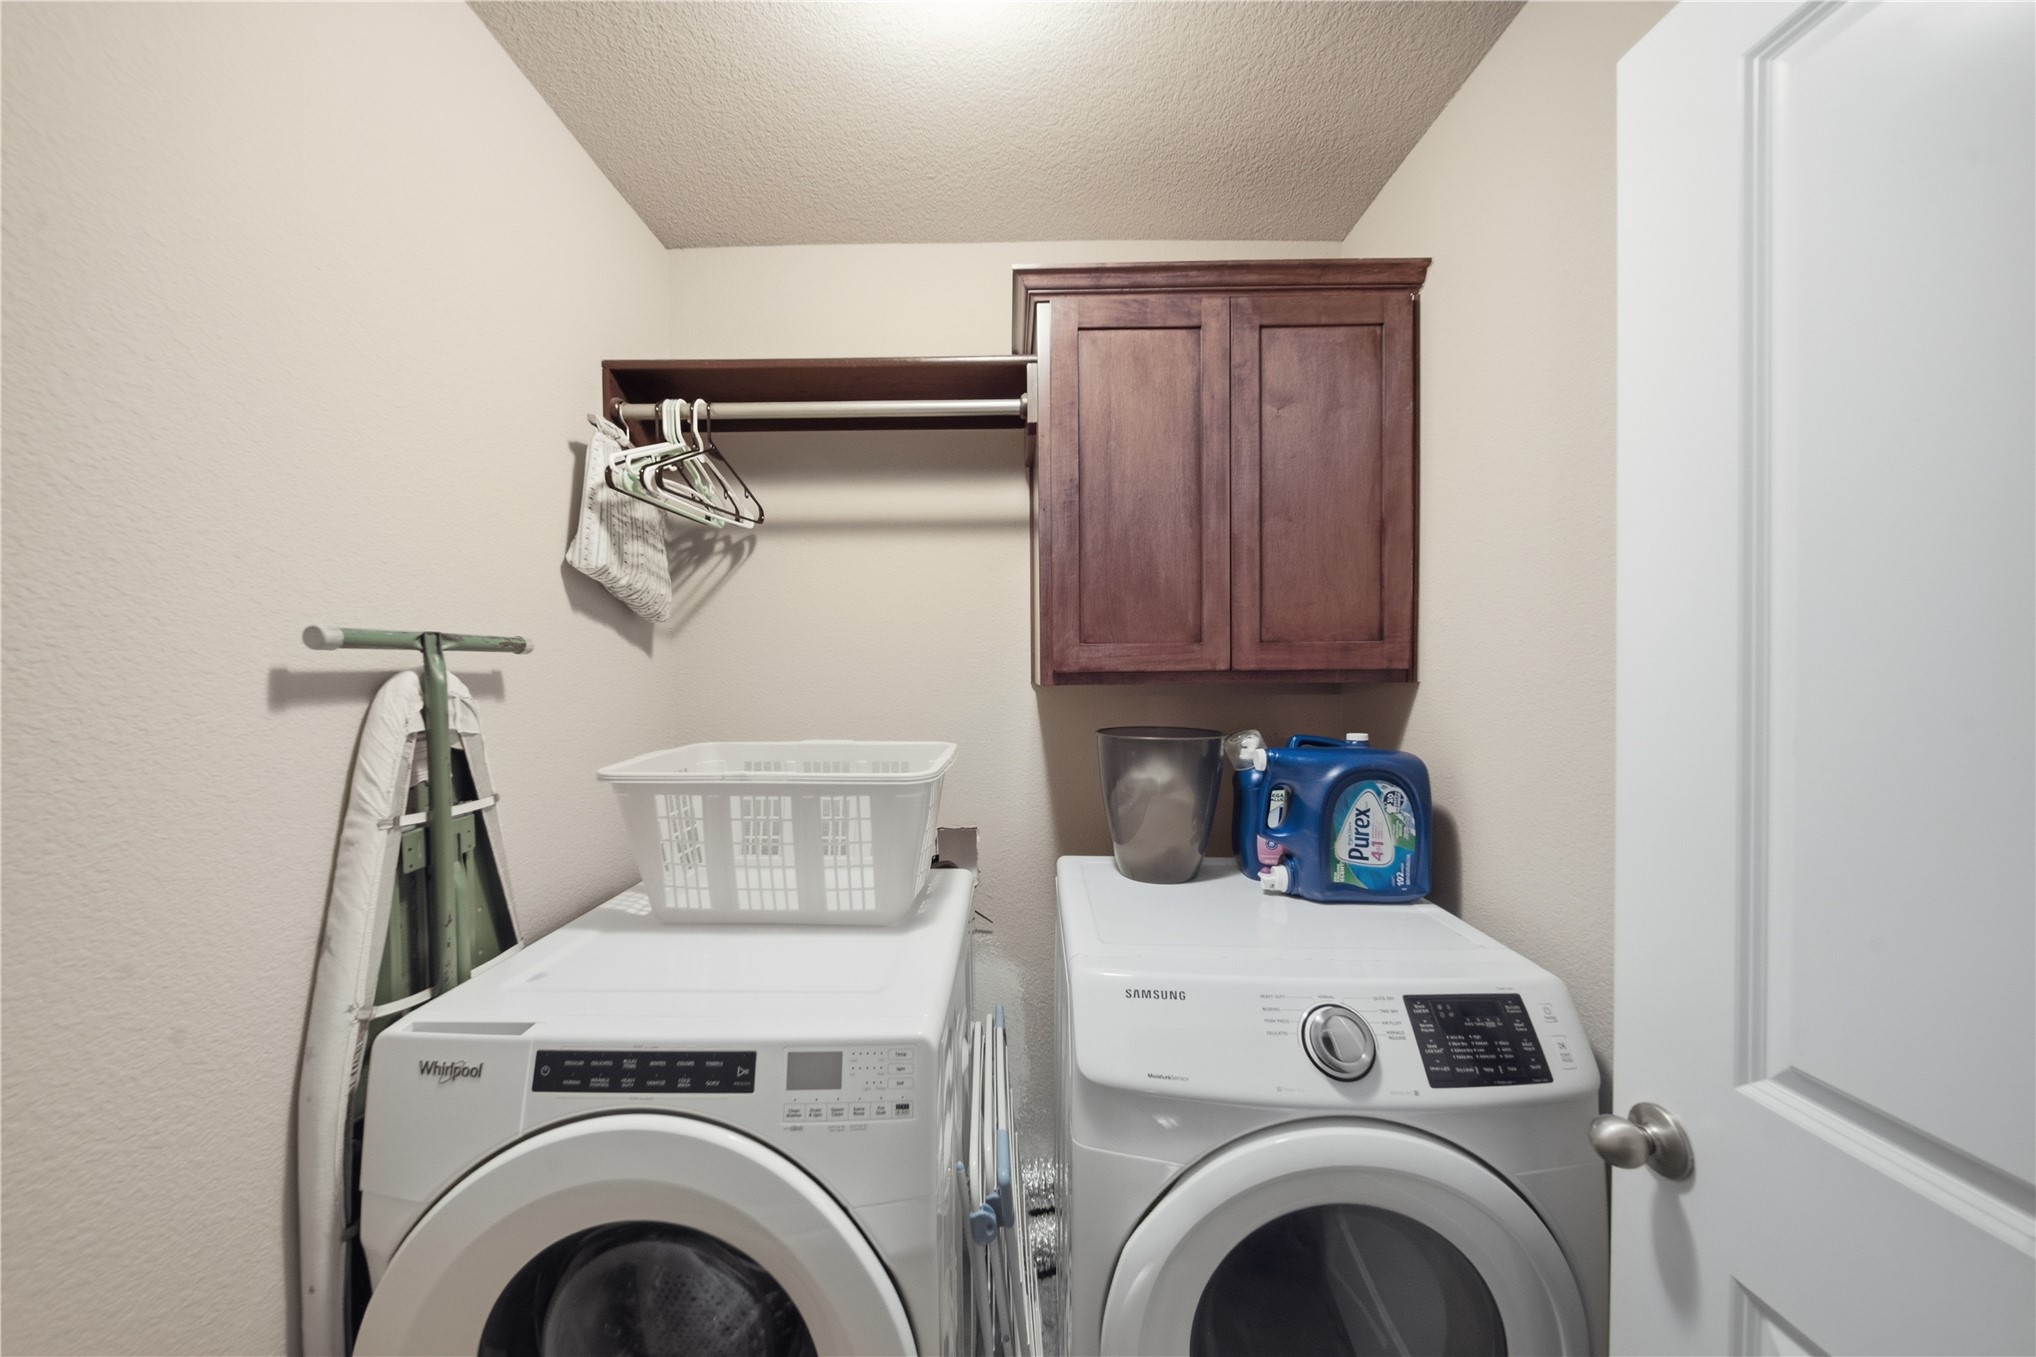
Built-in cabinetry and an integrated hanging rod
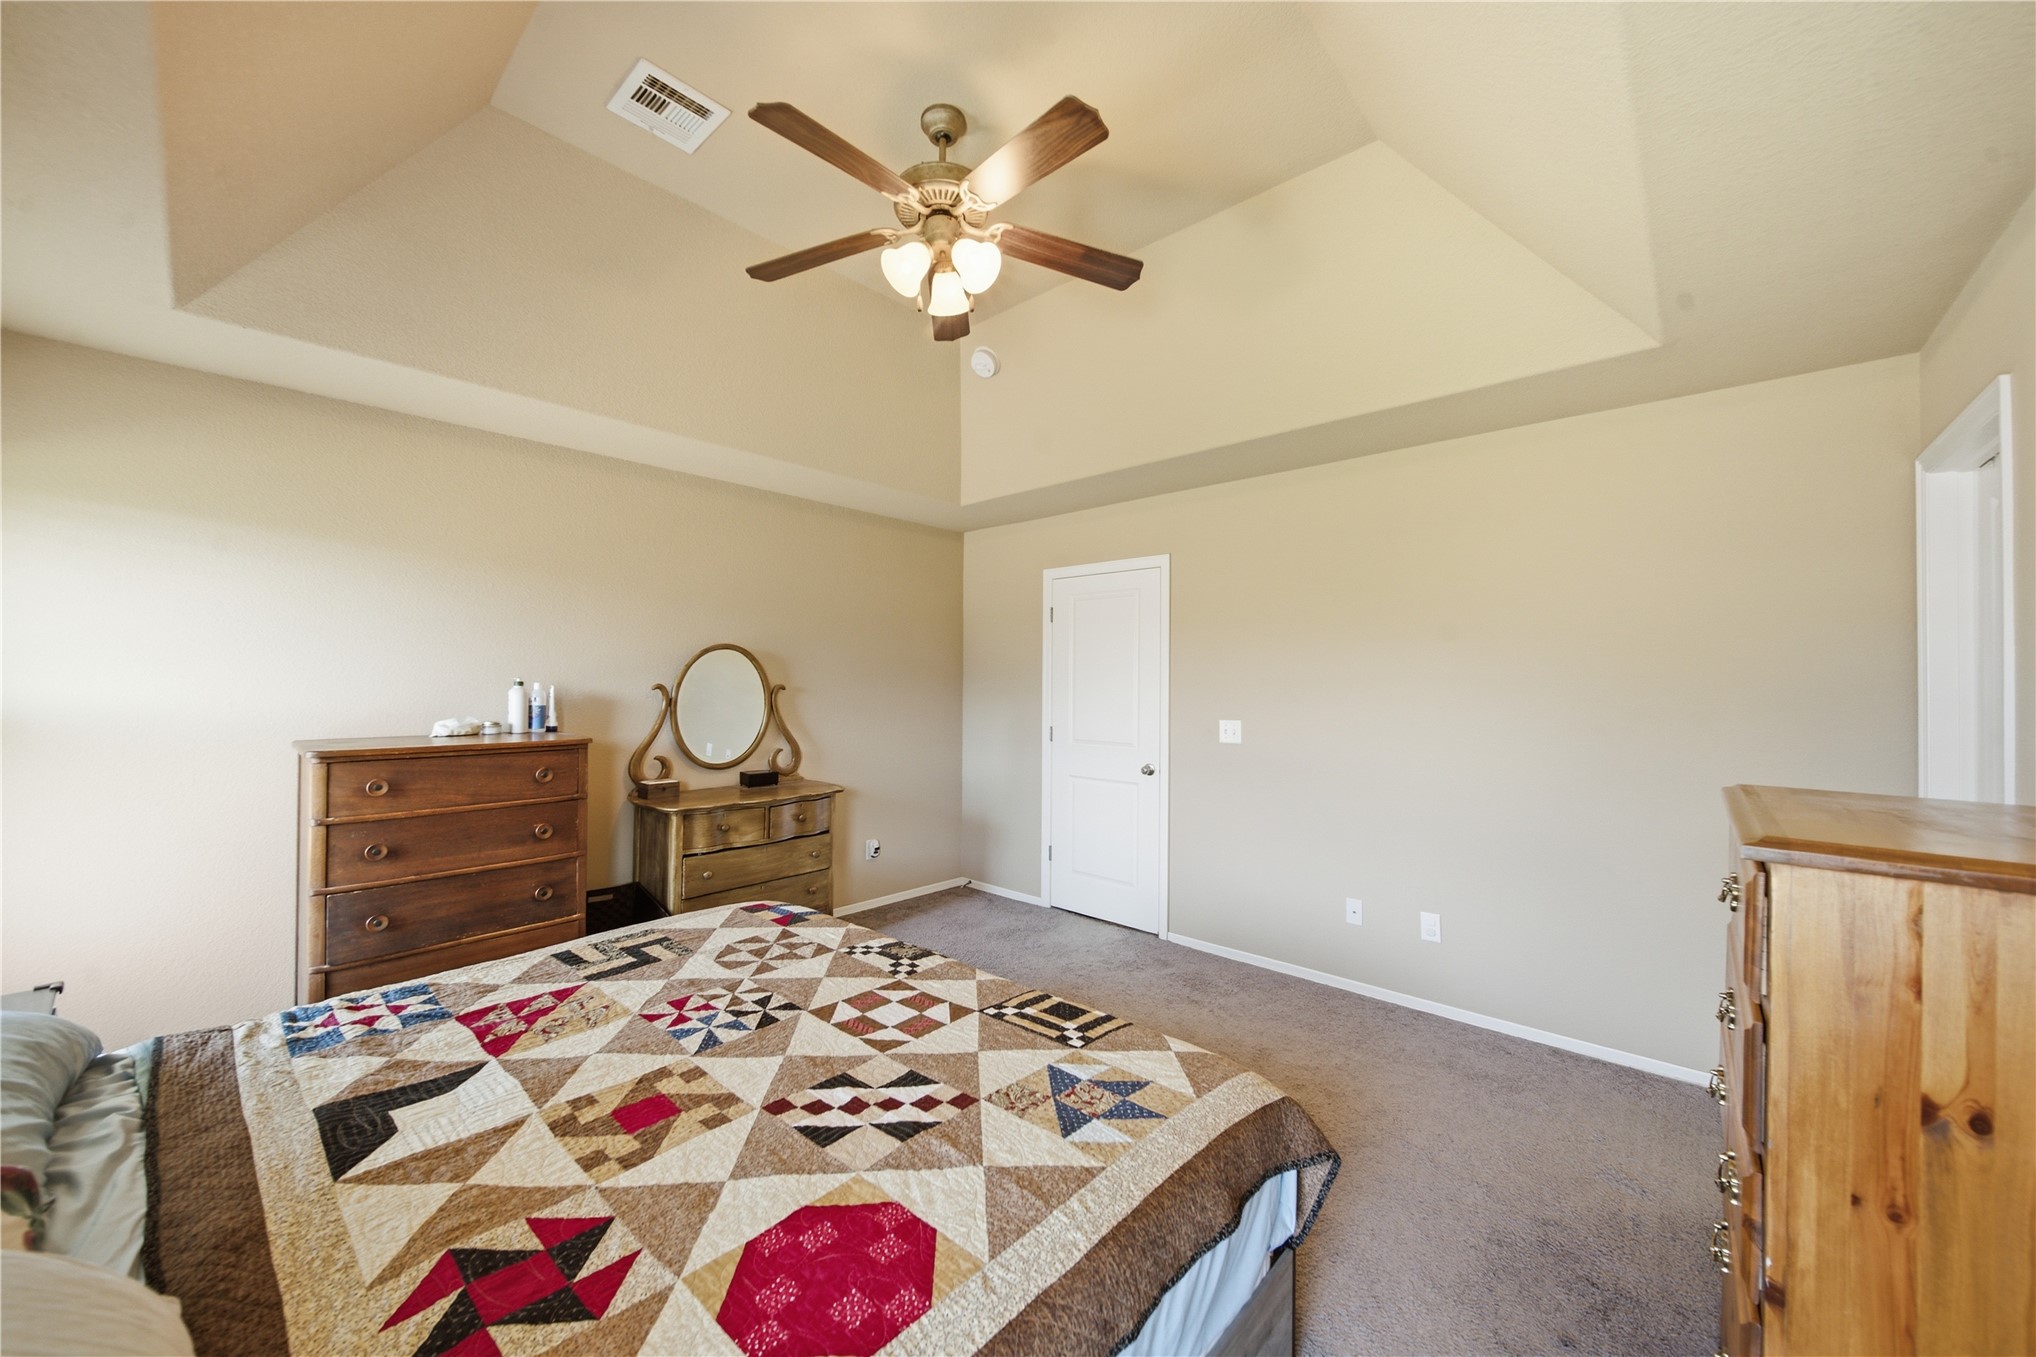
Tray ceiling, neutral paint, gray carpeting, horizontal blinds, and a paneled door
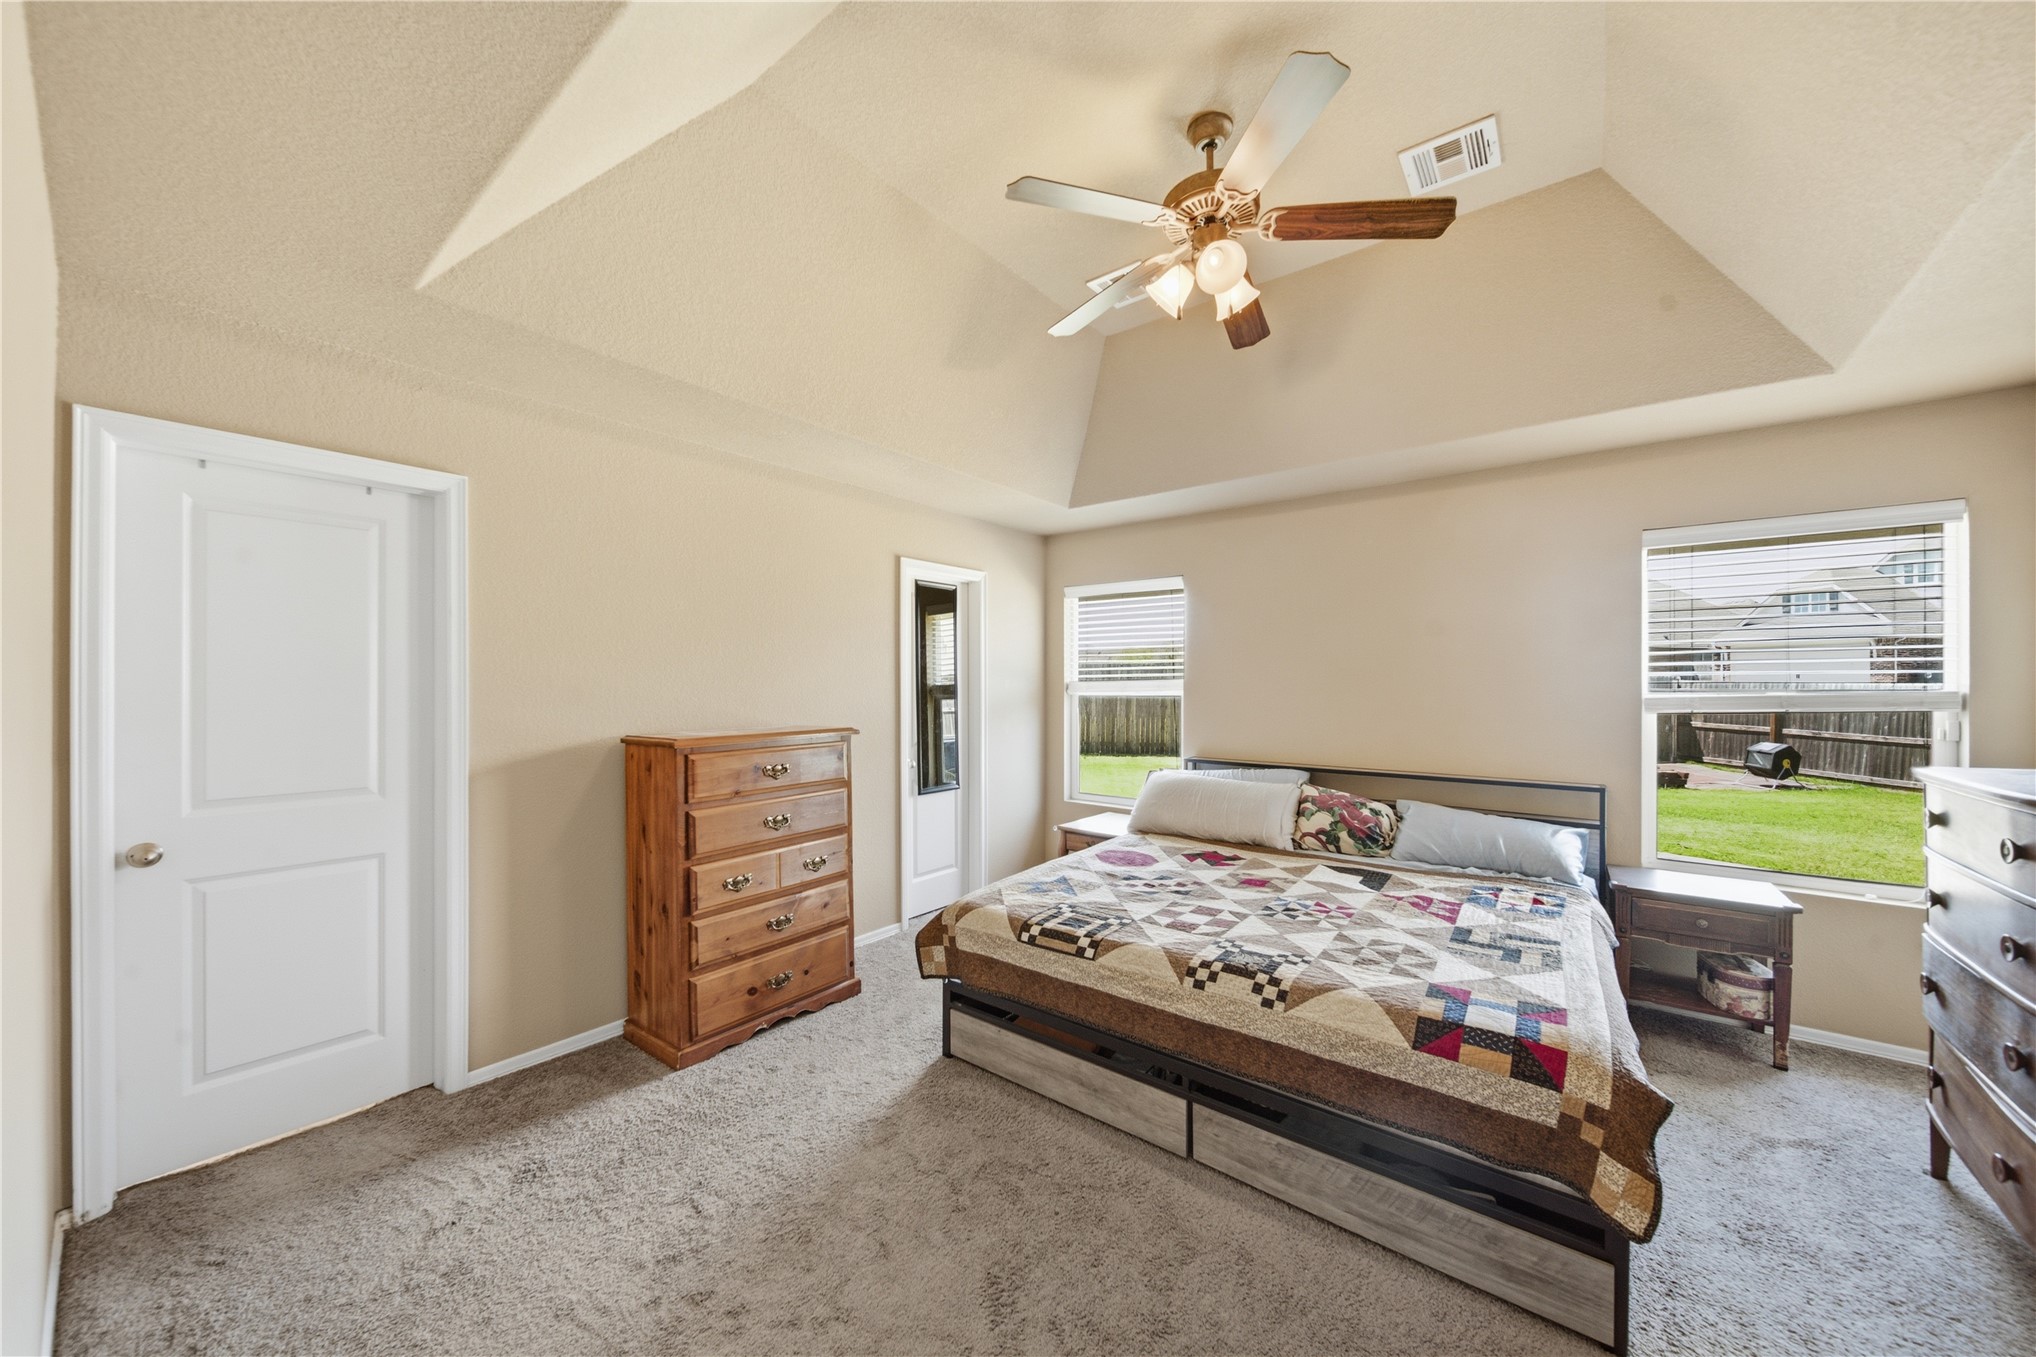
Tray ceiling with a ceiling fan, two windows with blinds, and carpeted flooring
Tray ceiling with a ceiling fan light fixture, carpeted flooring, and a white interior door
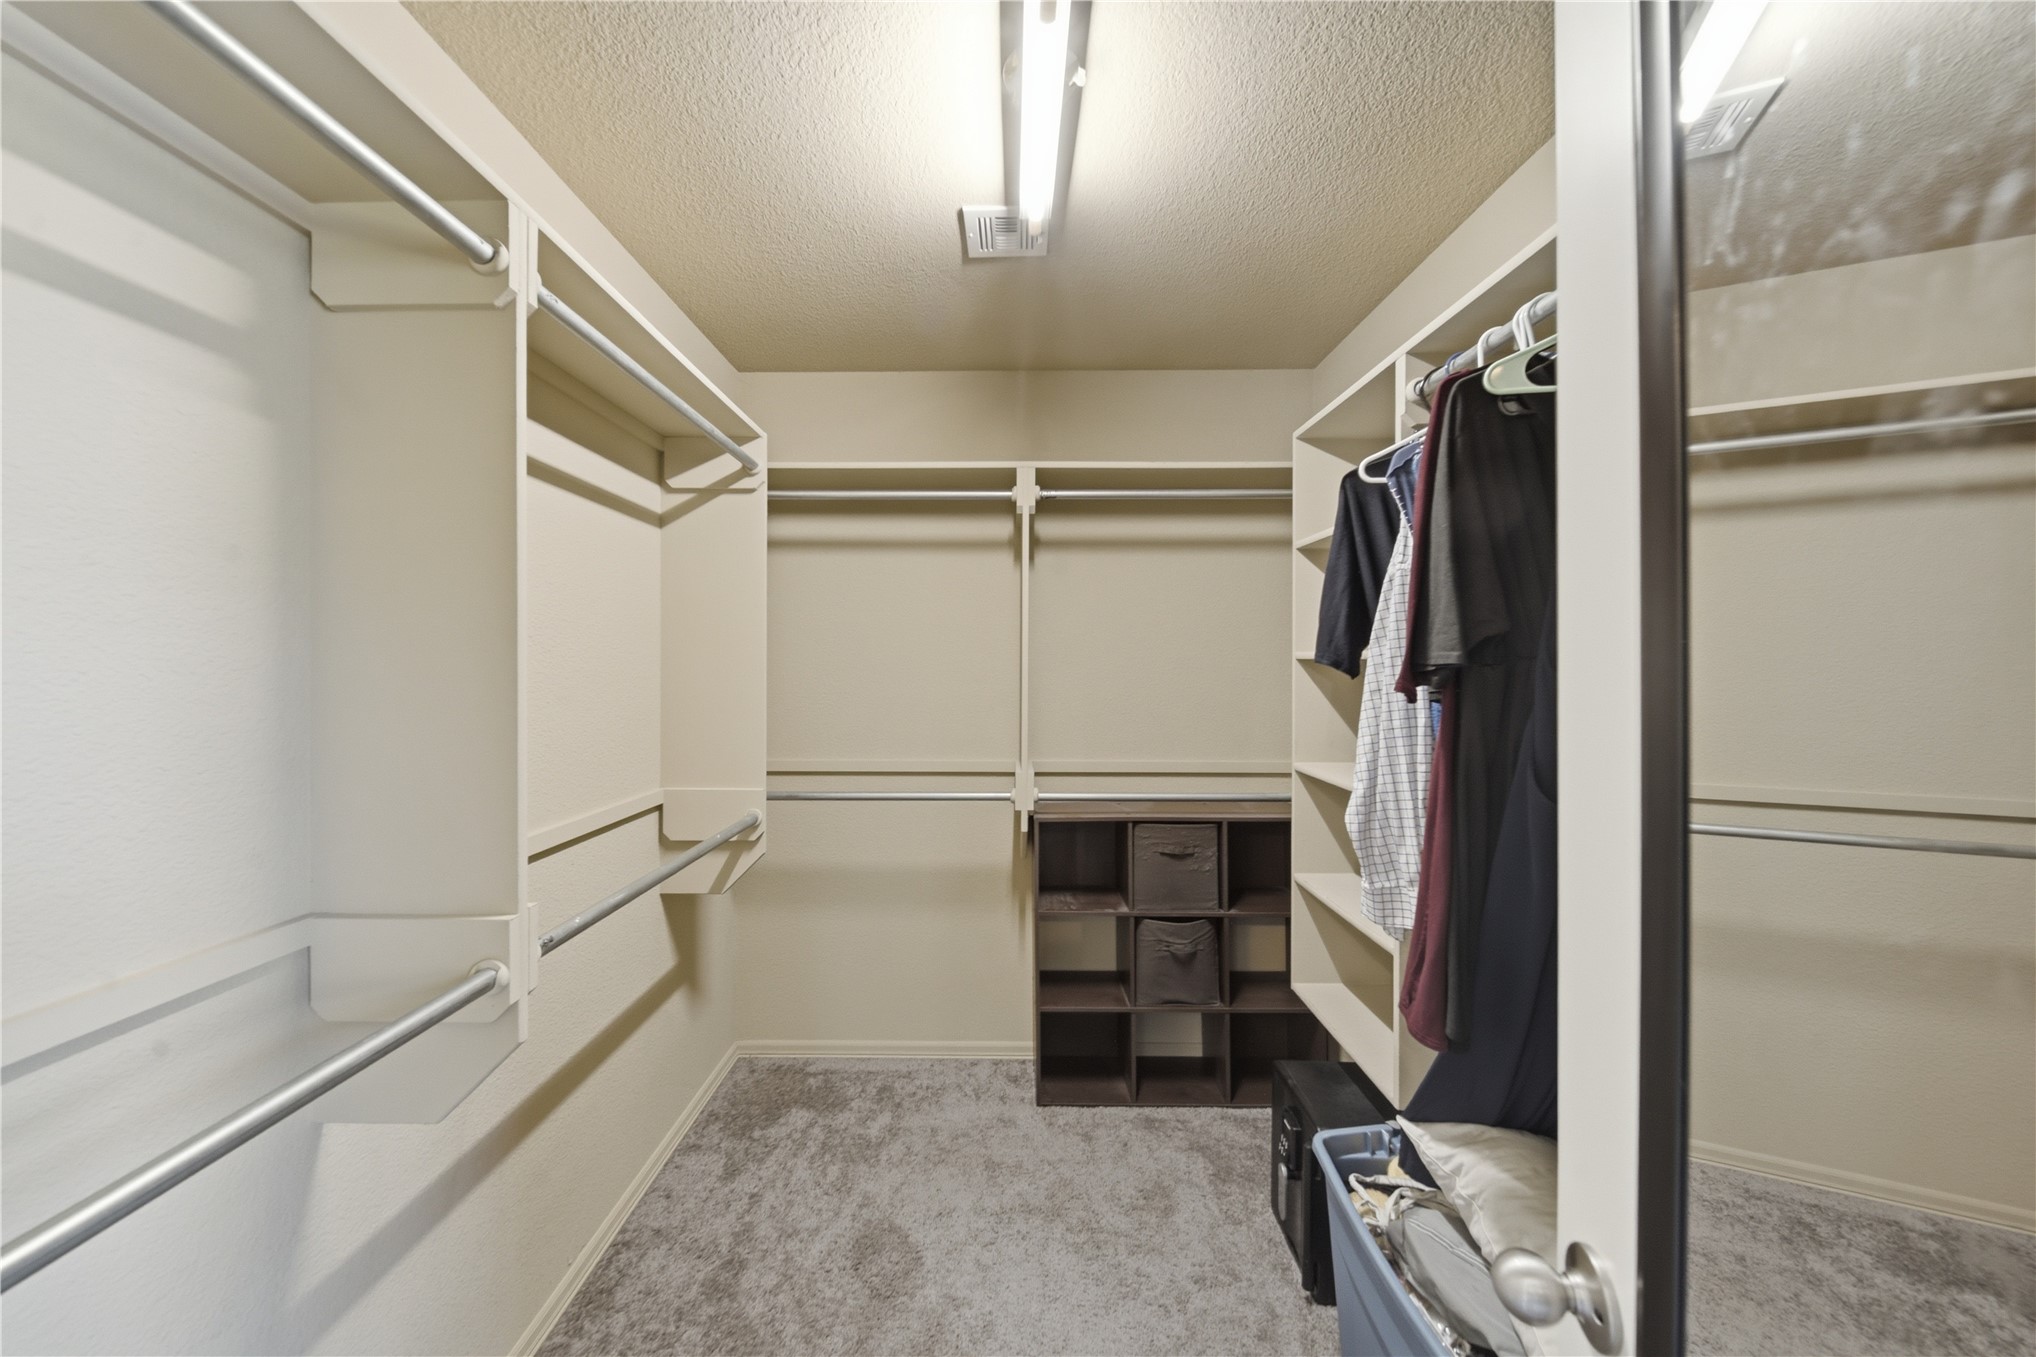
Walk-in closet featuring built-in shelving, multiple hanging rods, a central storage unit, and carpeted flooring
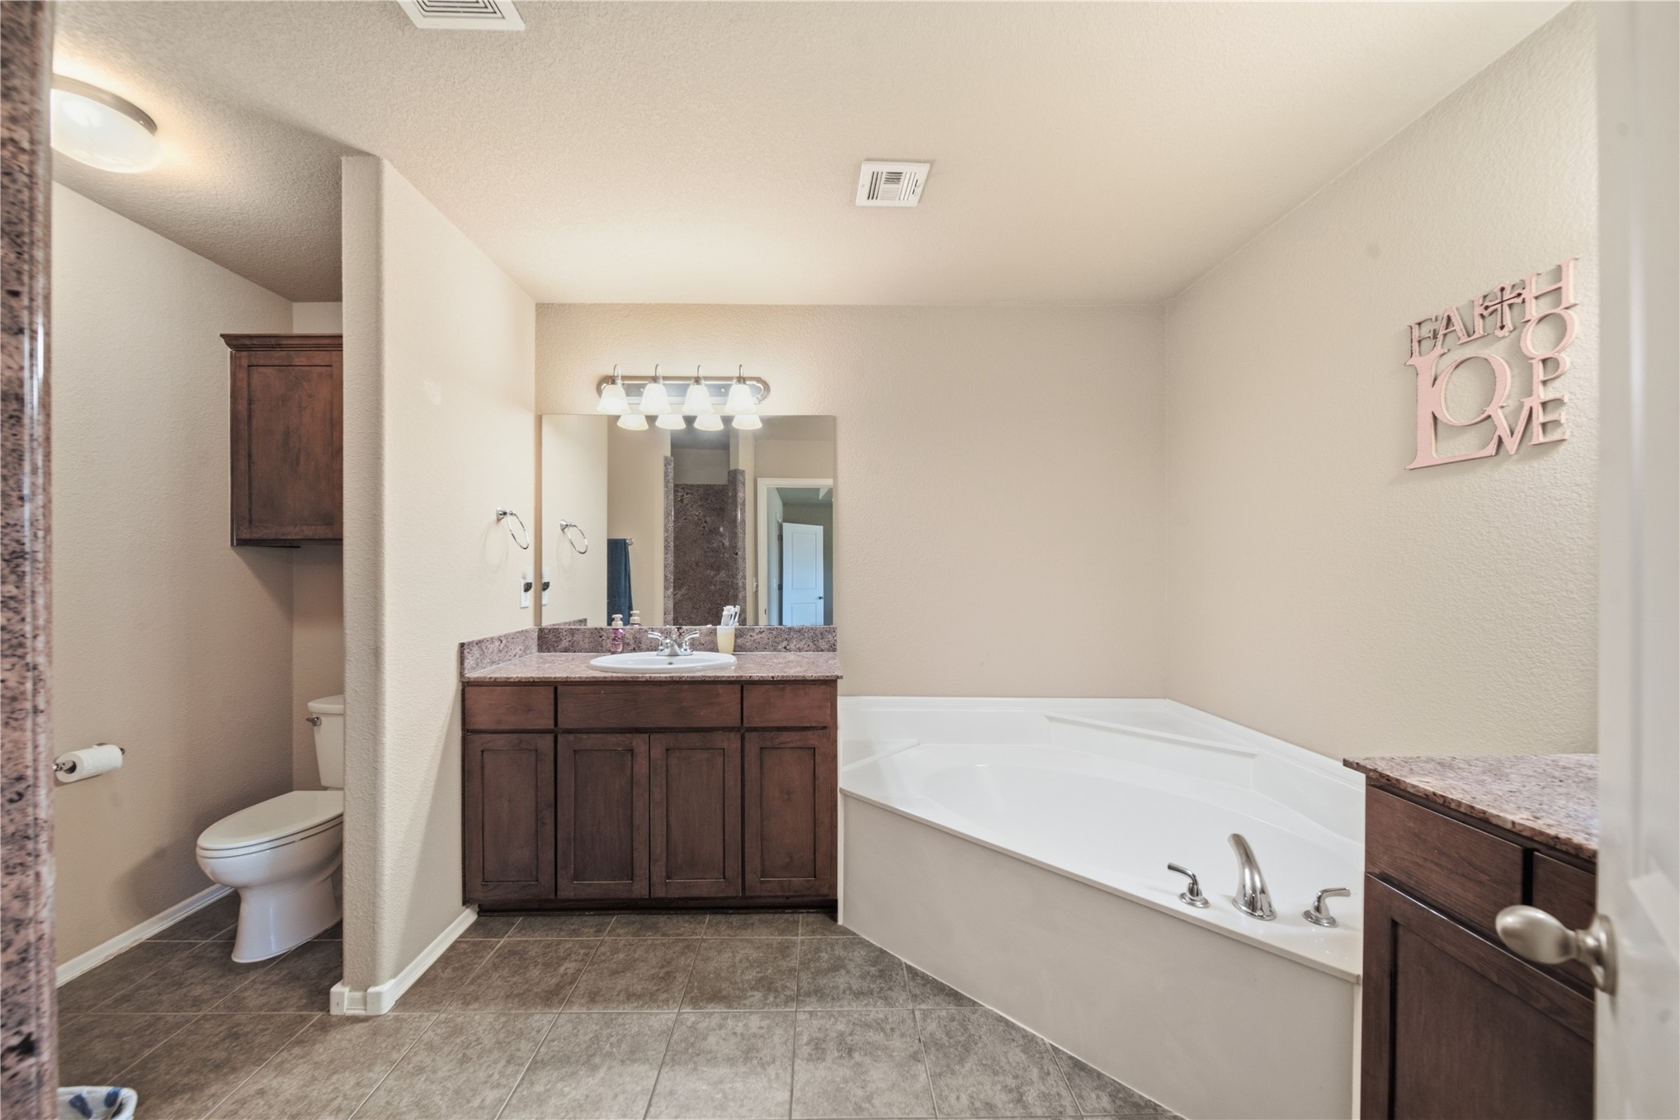
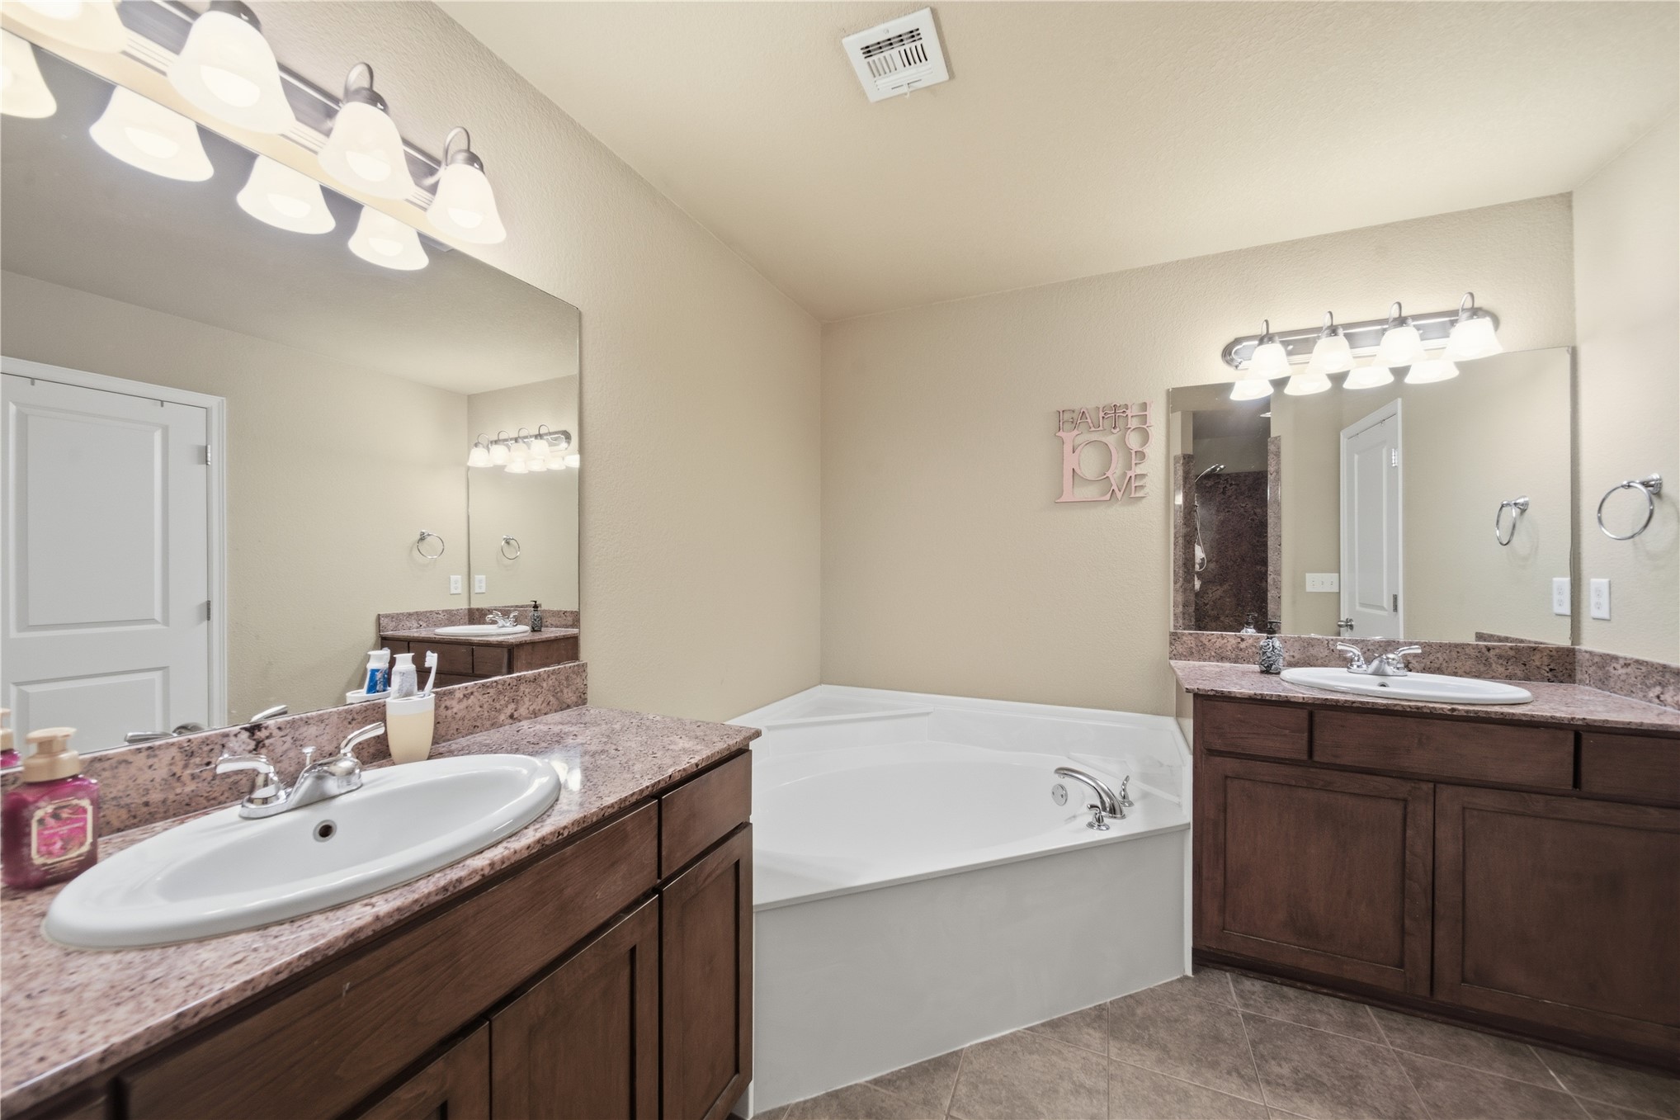
Corner soaking tub, dual vanity with wood-finish cabinetry, tile flooring, and a private toilet alcove
Dual vanity with undermount sinks and extensive countertop space
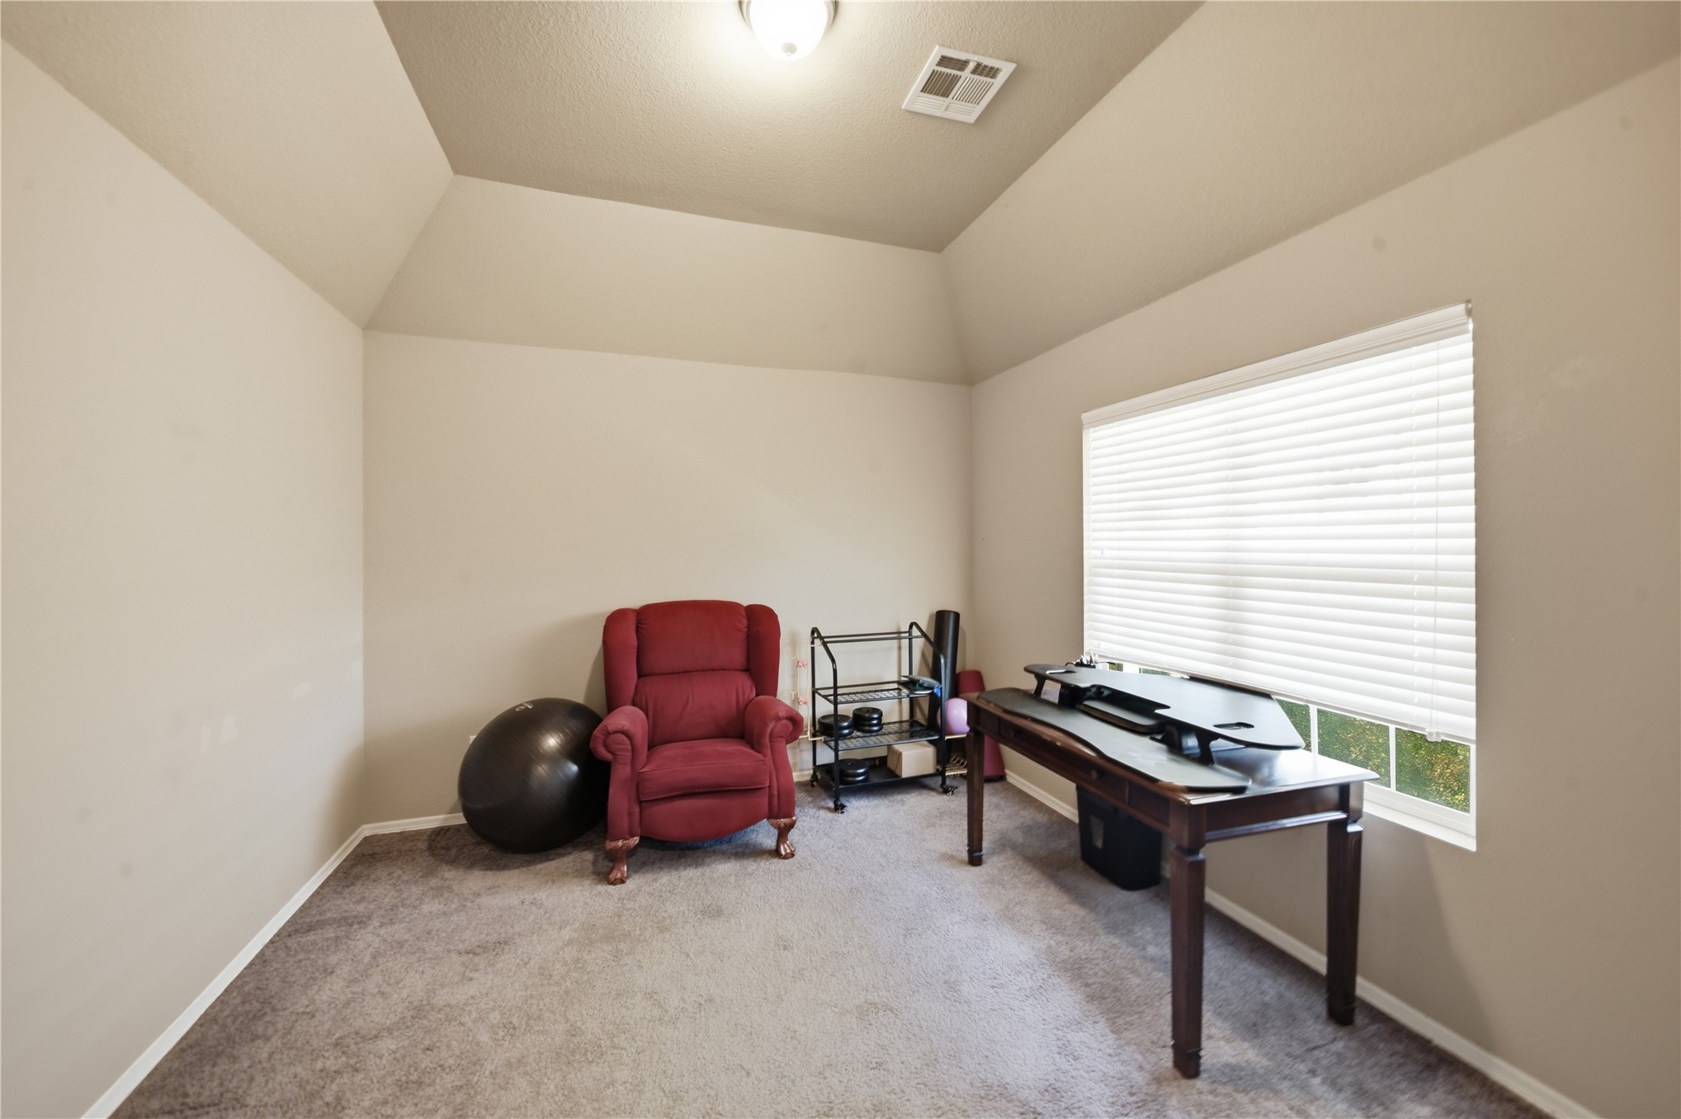
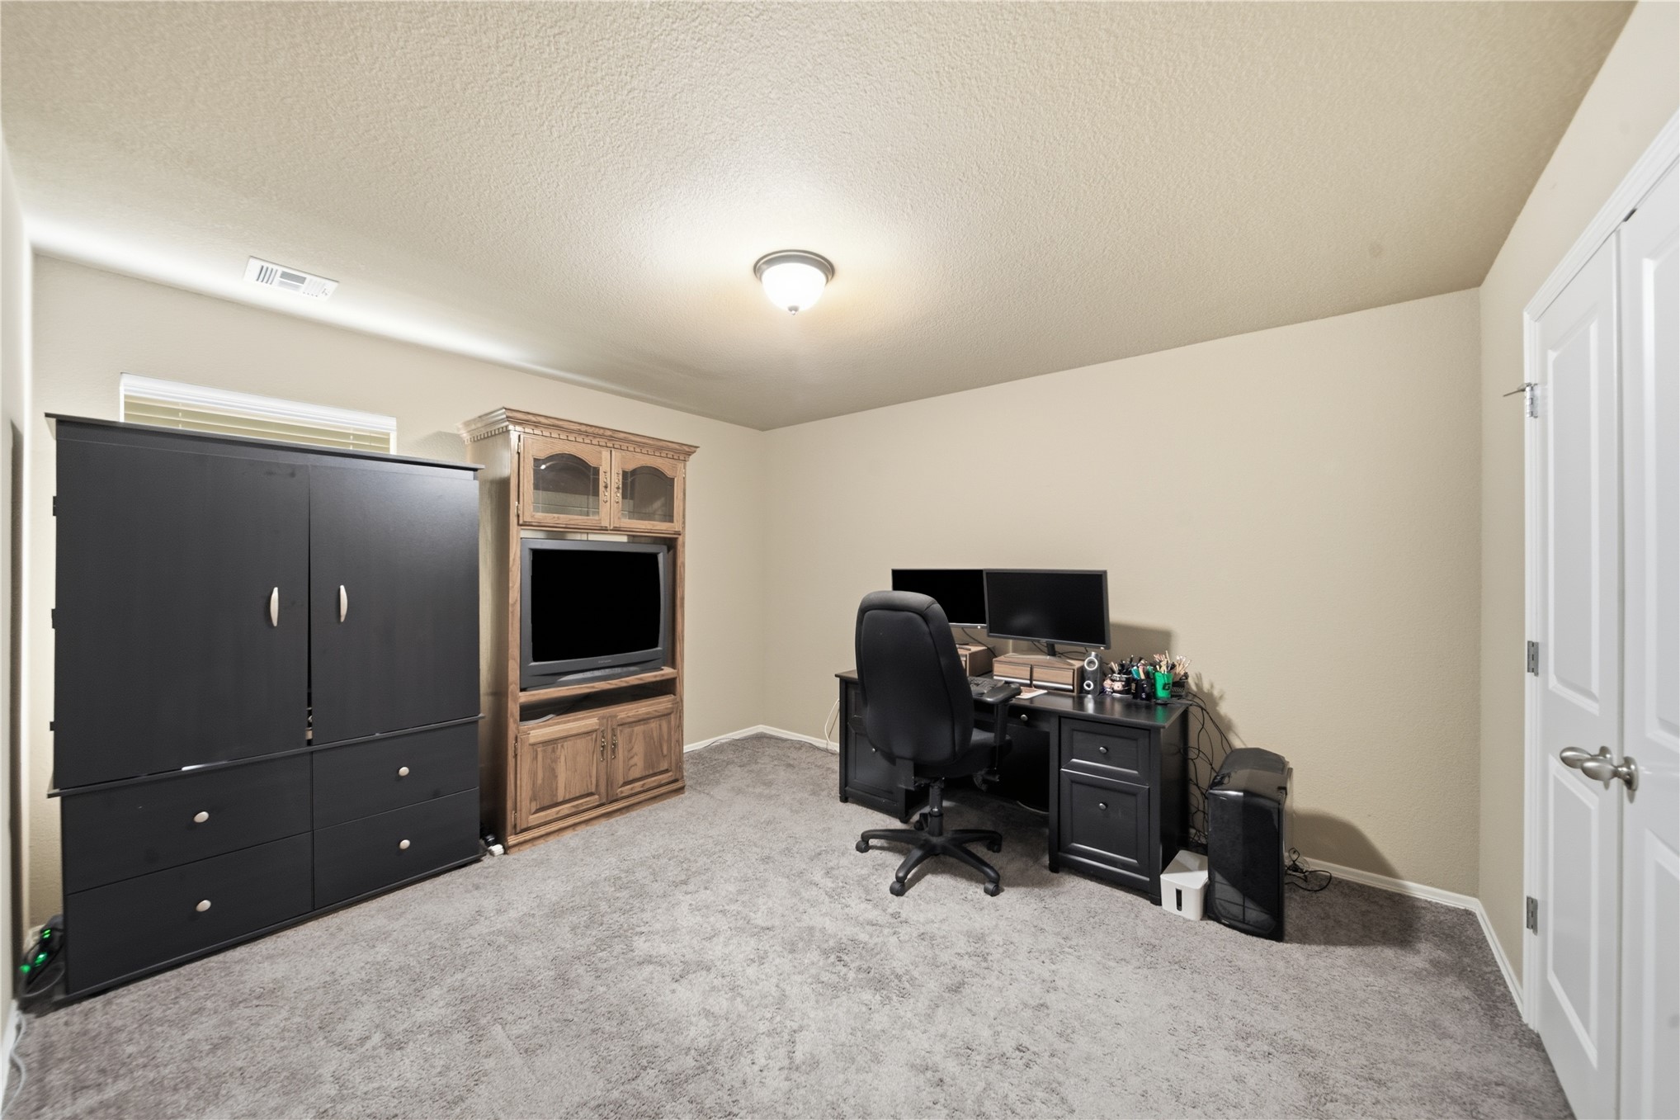
Recessed overhead lighting, textured ceiling, light neutral wall paint, and gray carpeting
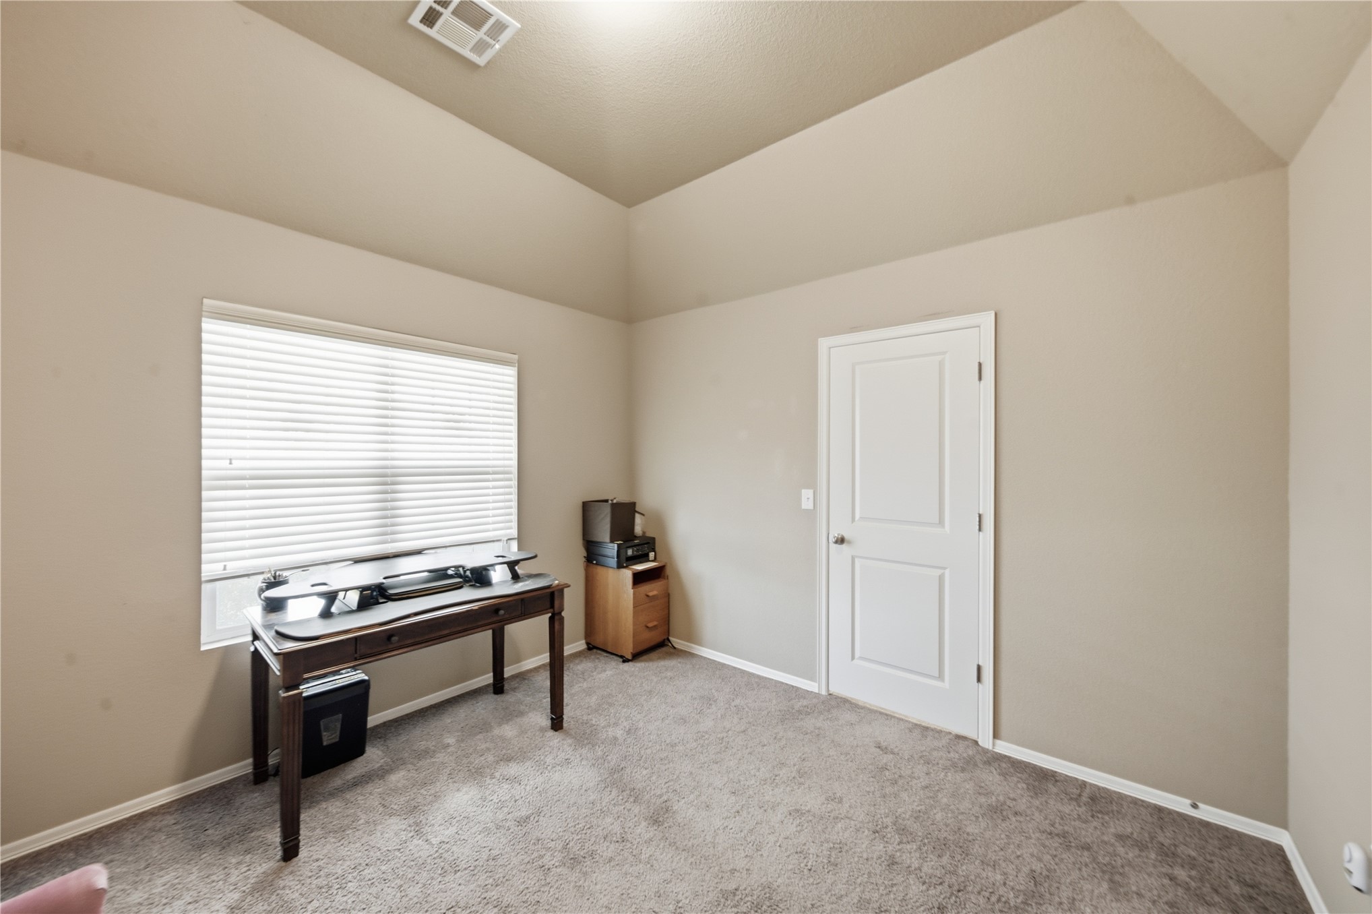
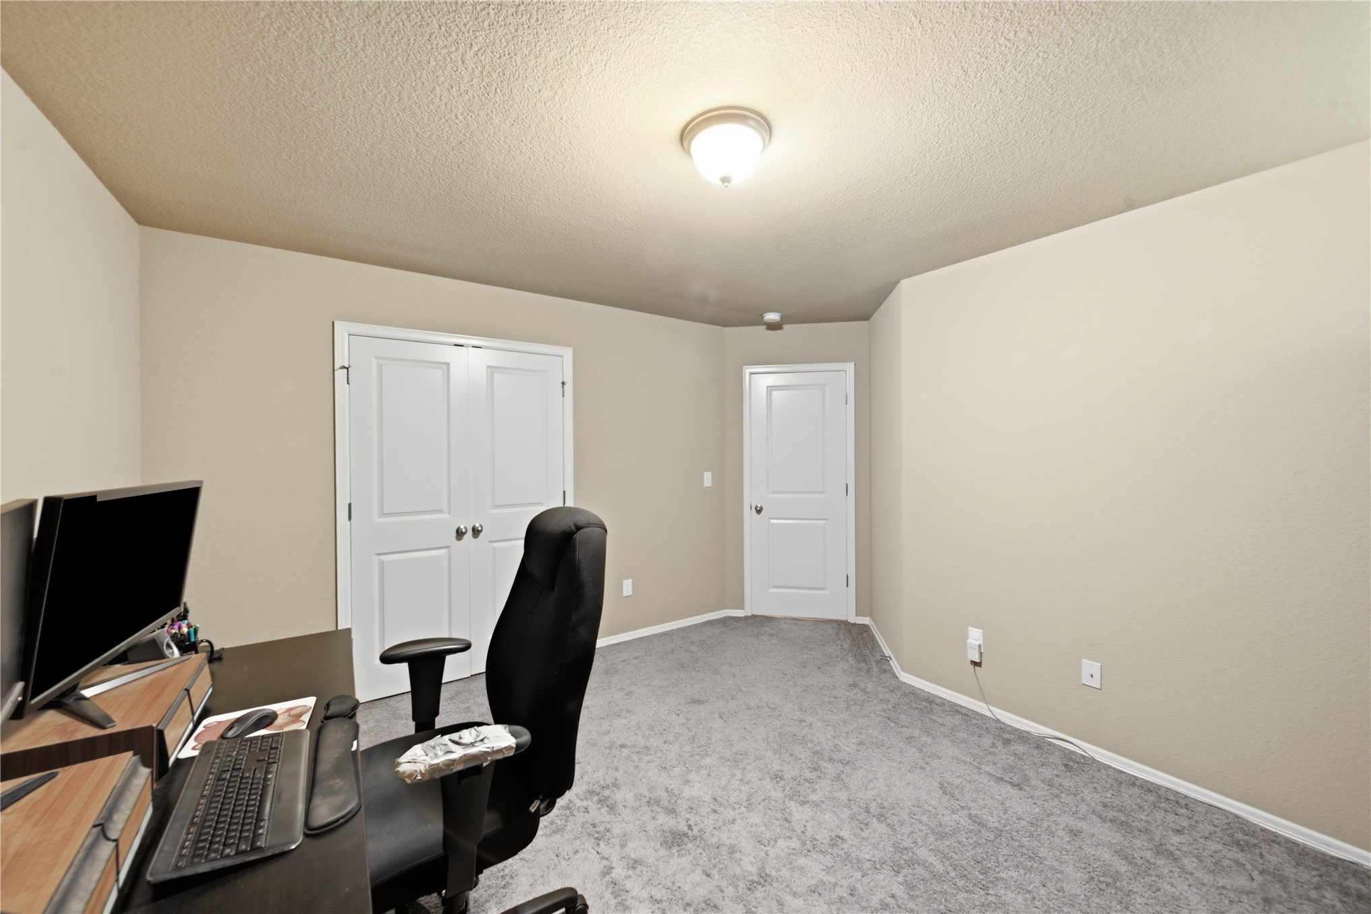
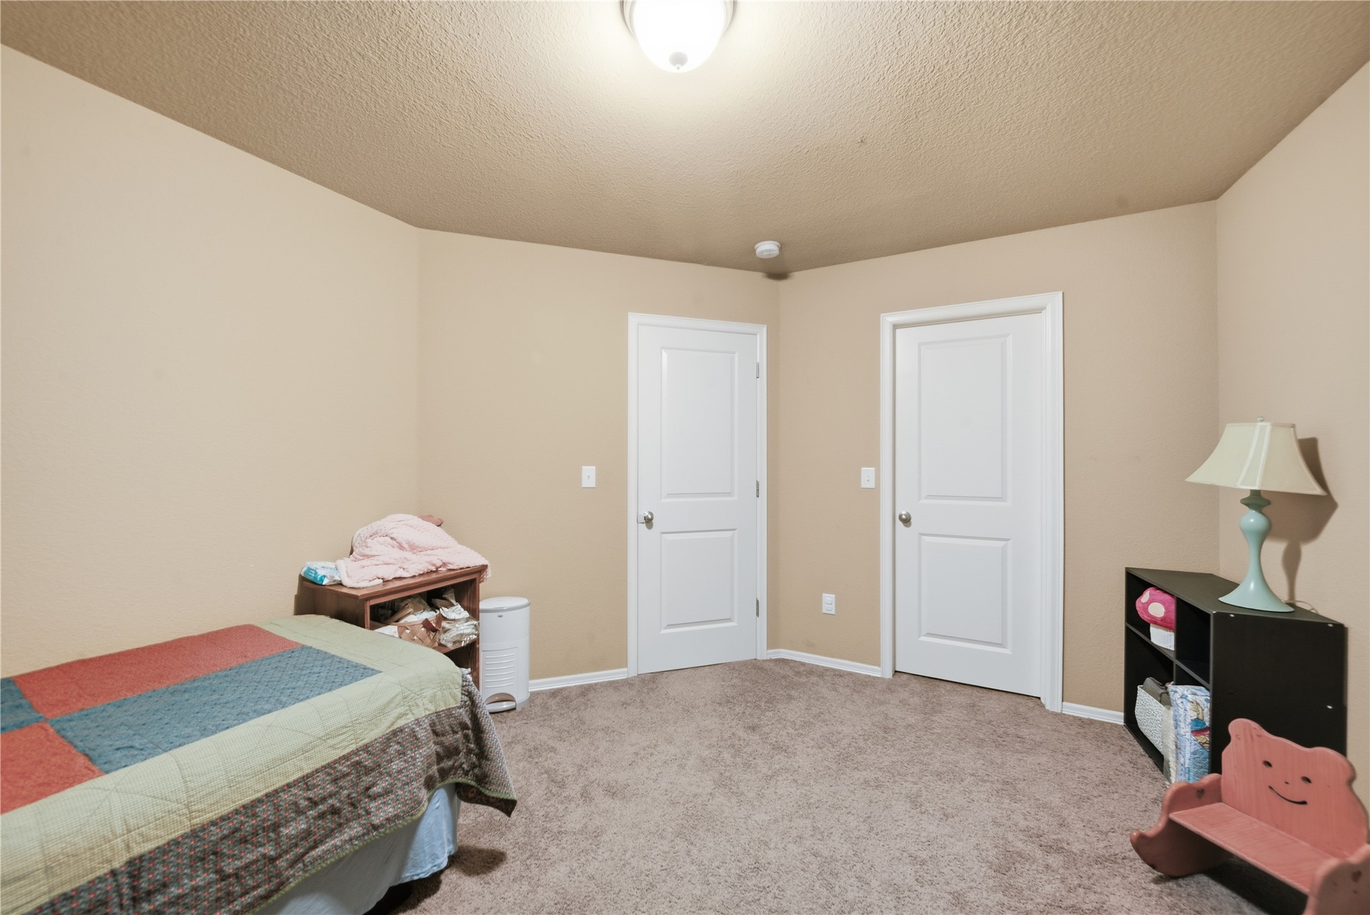
Neutral tone wall paint, textured ceiling, two panel interior doors, and carpeted flooring
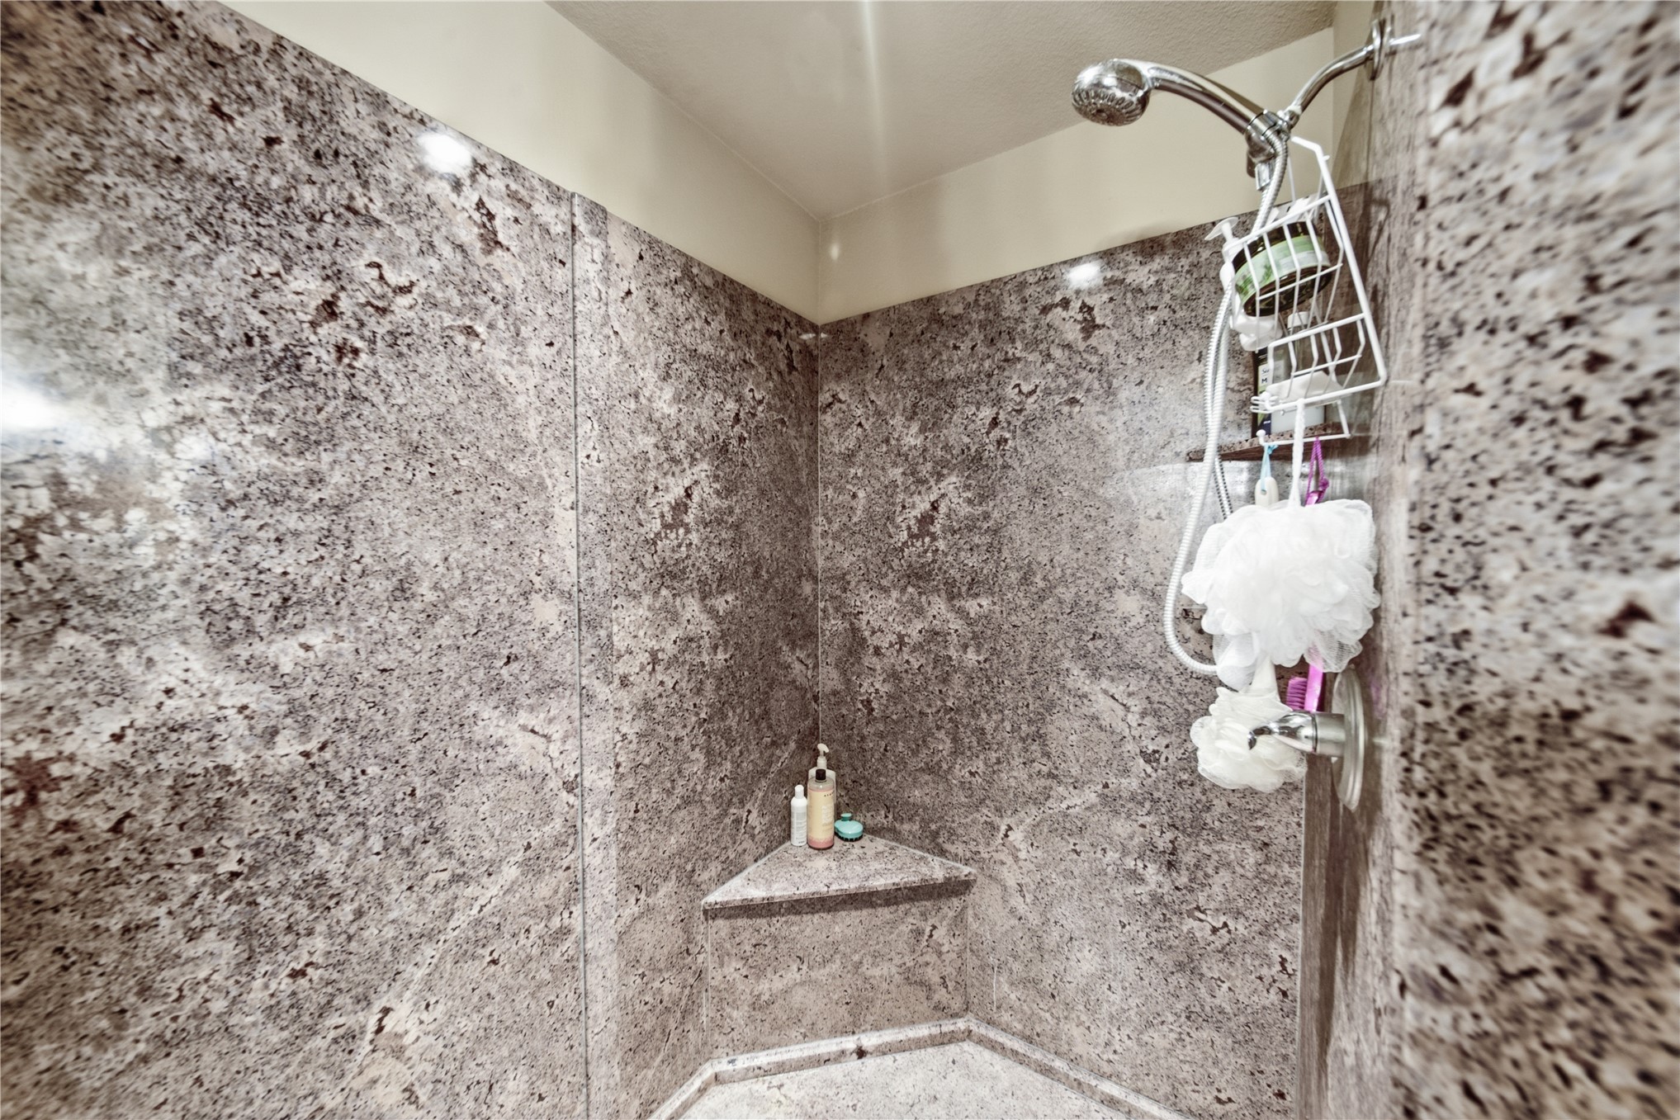
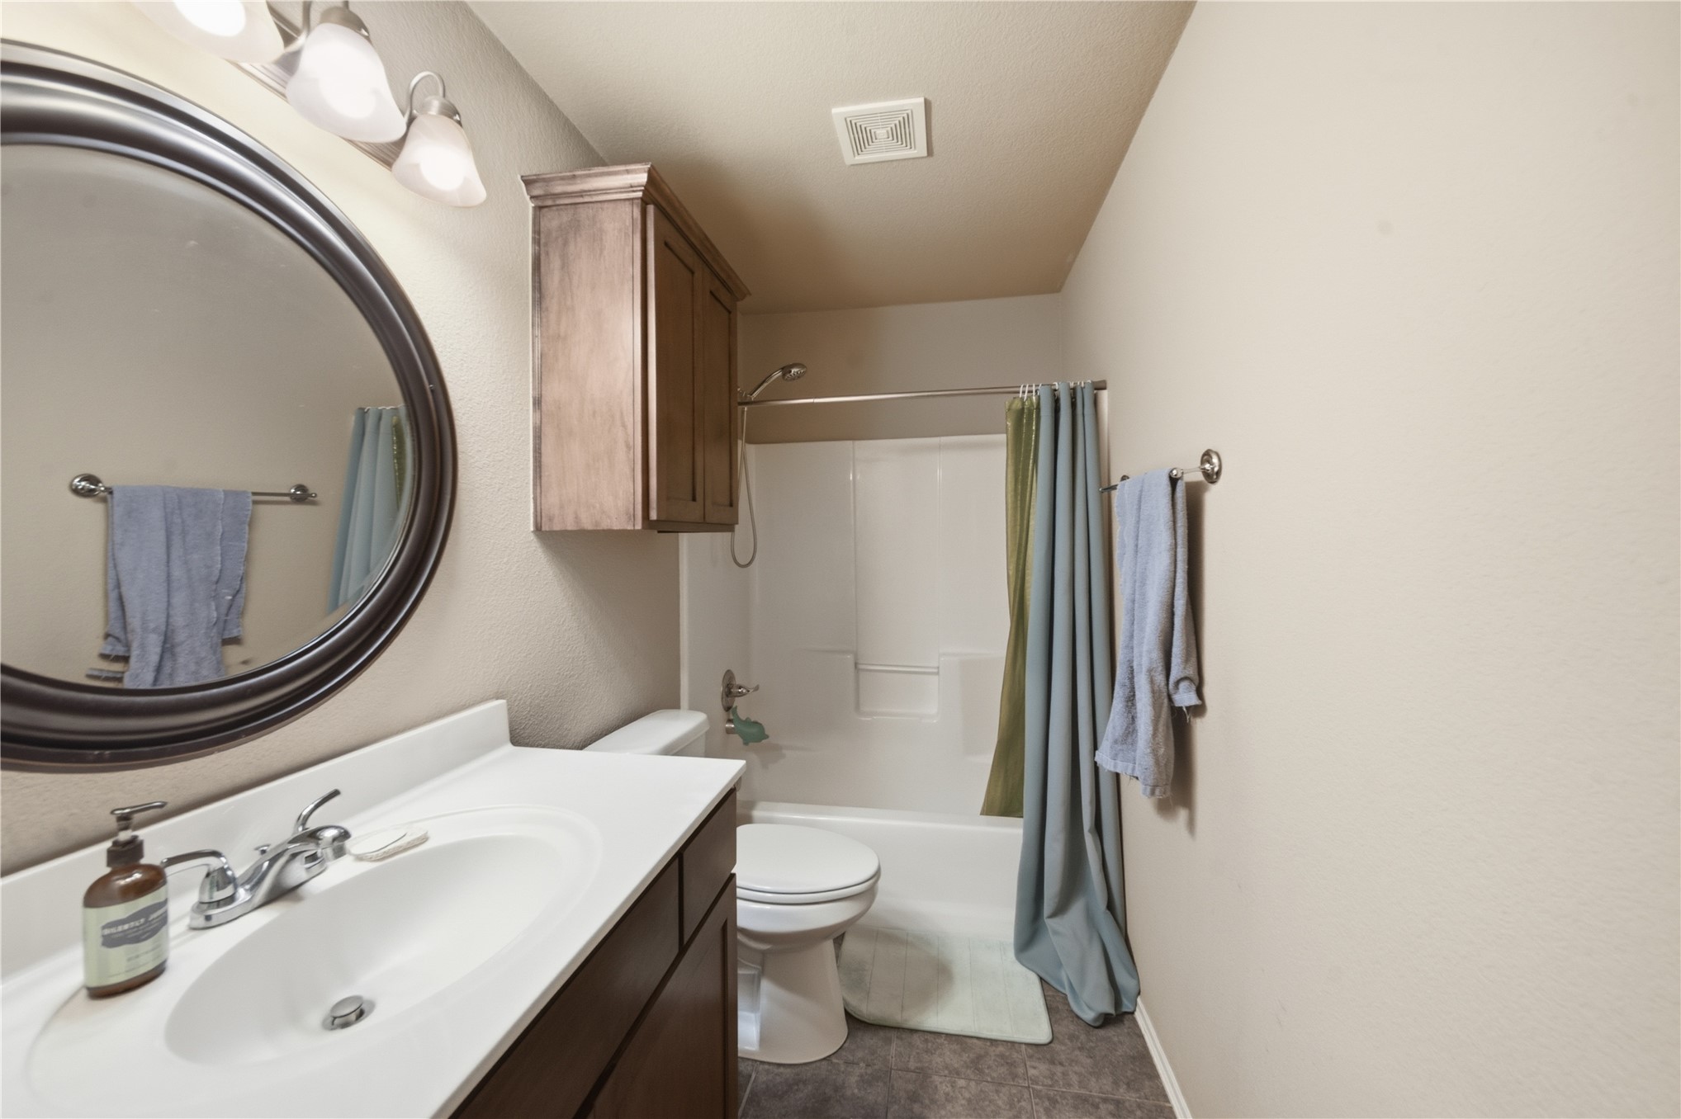
Bathroom featuring a single vanity with an integrated sink, an oval mirror, and a built-in tub with a shower
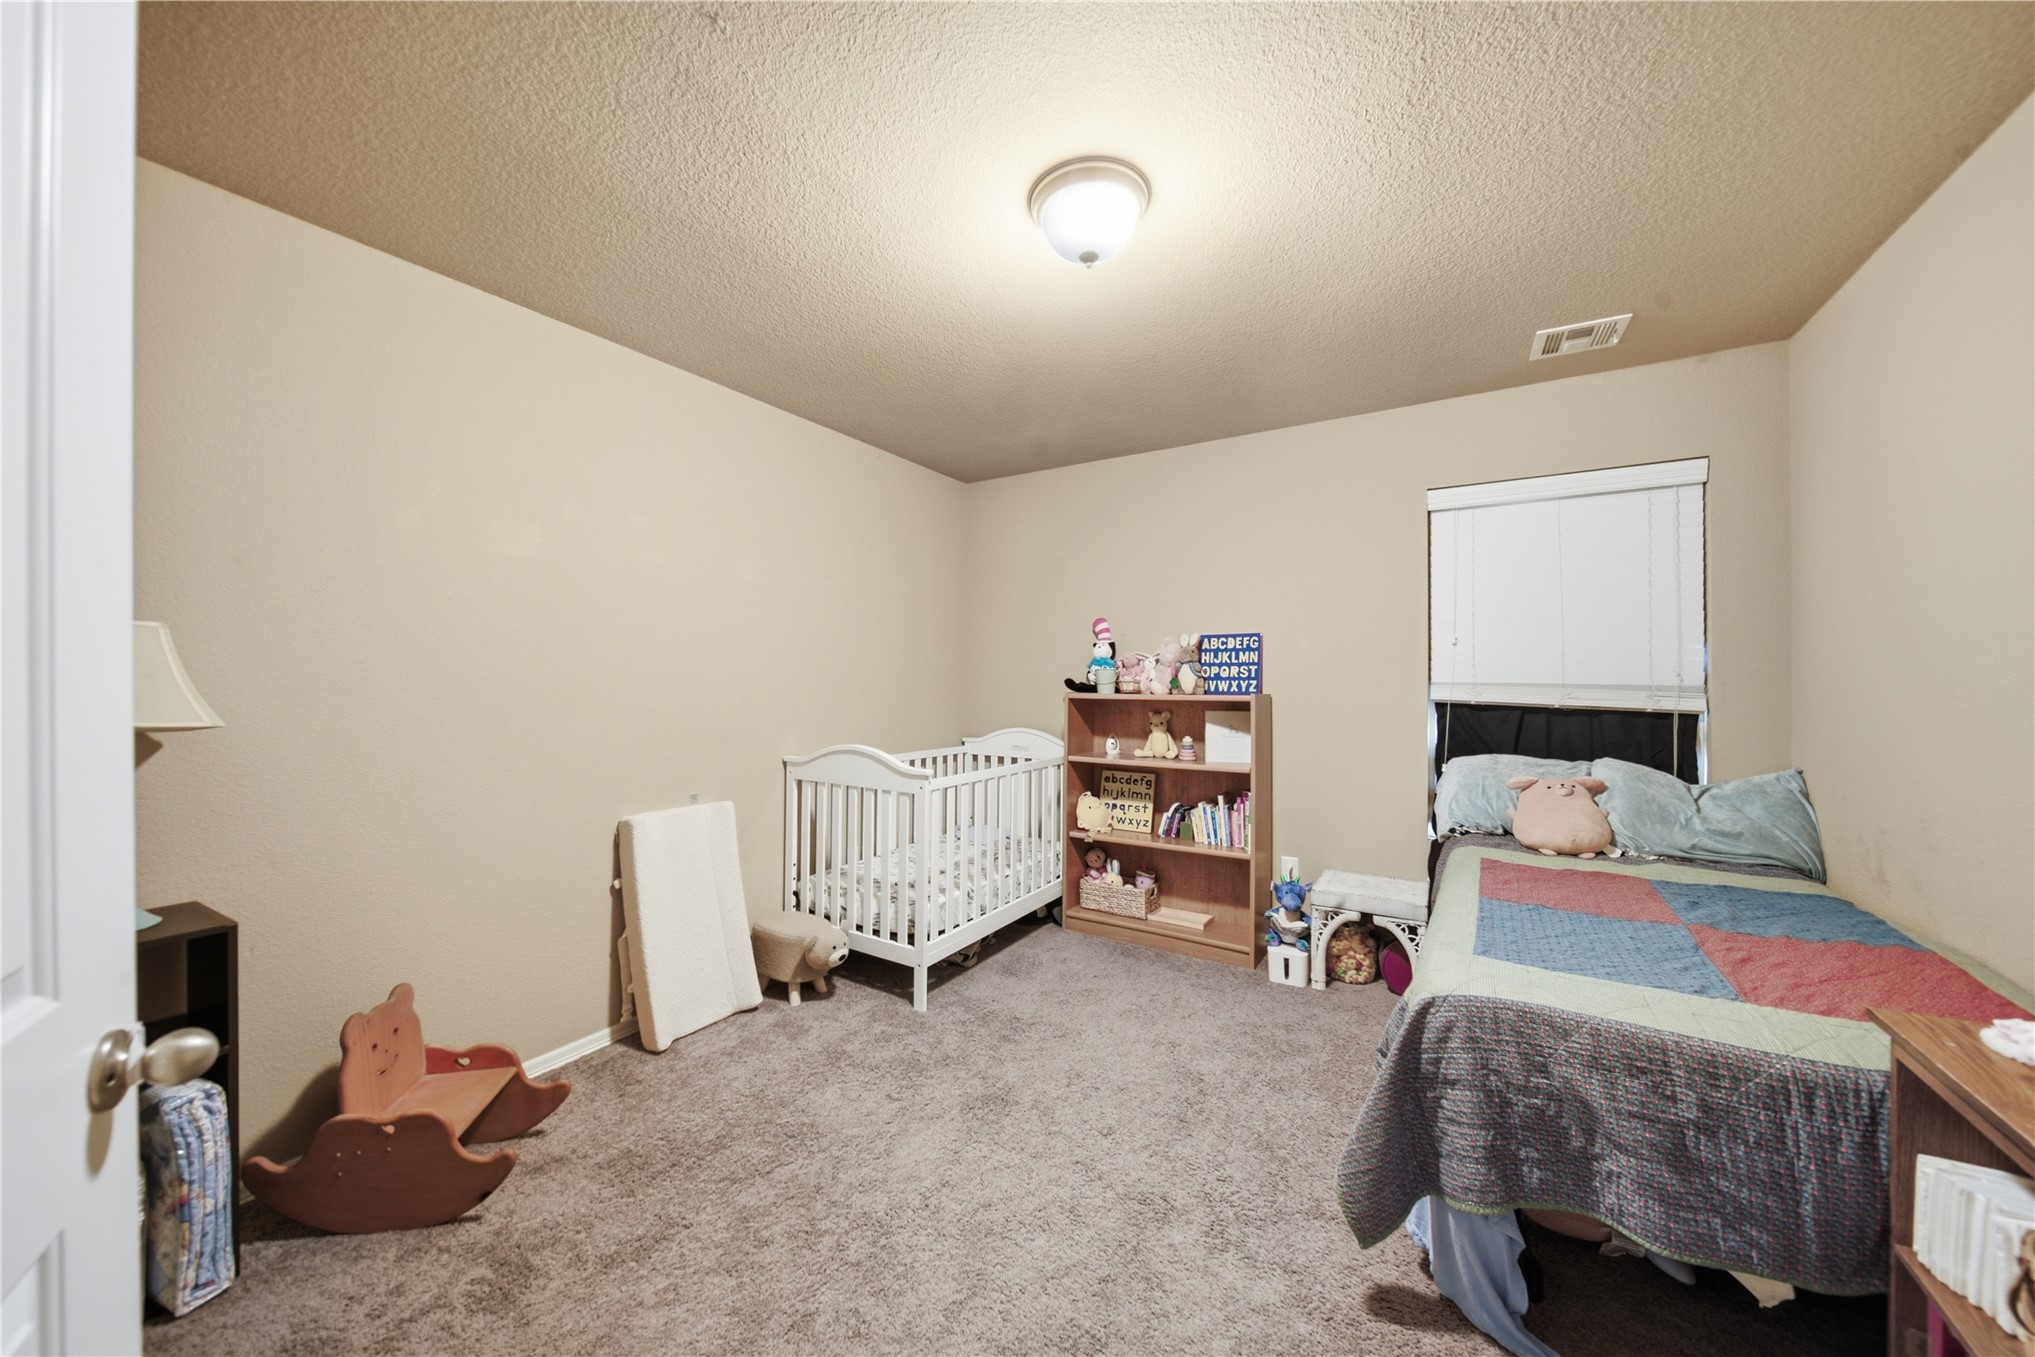
Recessed window with blinds, overhead flush mount lighting, and neutral-toned wall paint
Neutral wall paint and soft carpet flooring
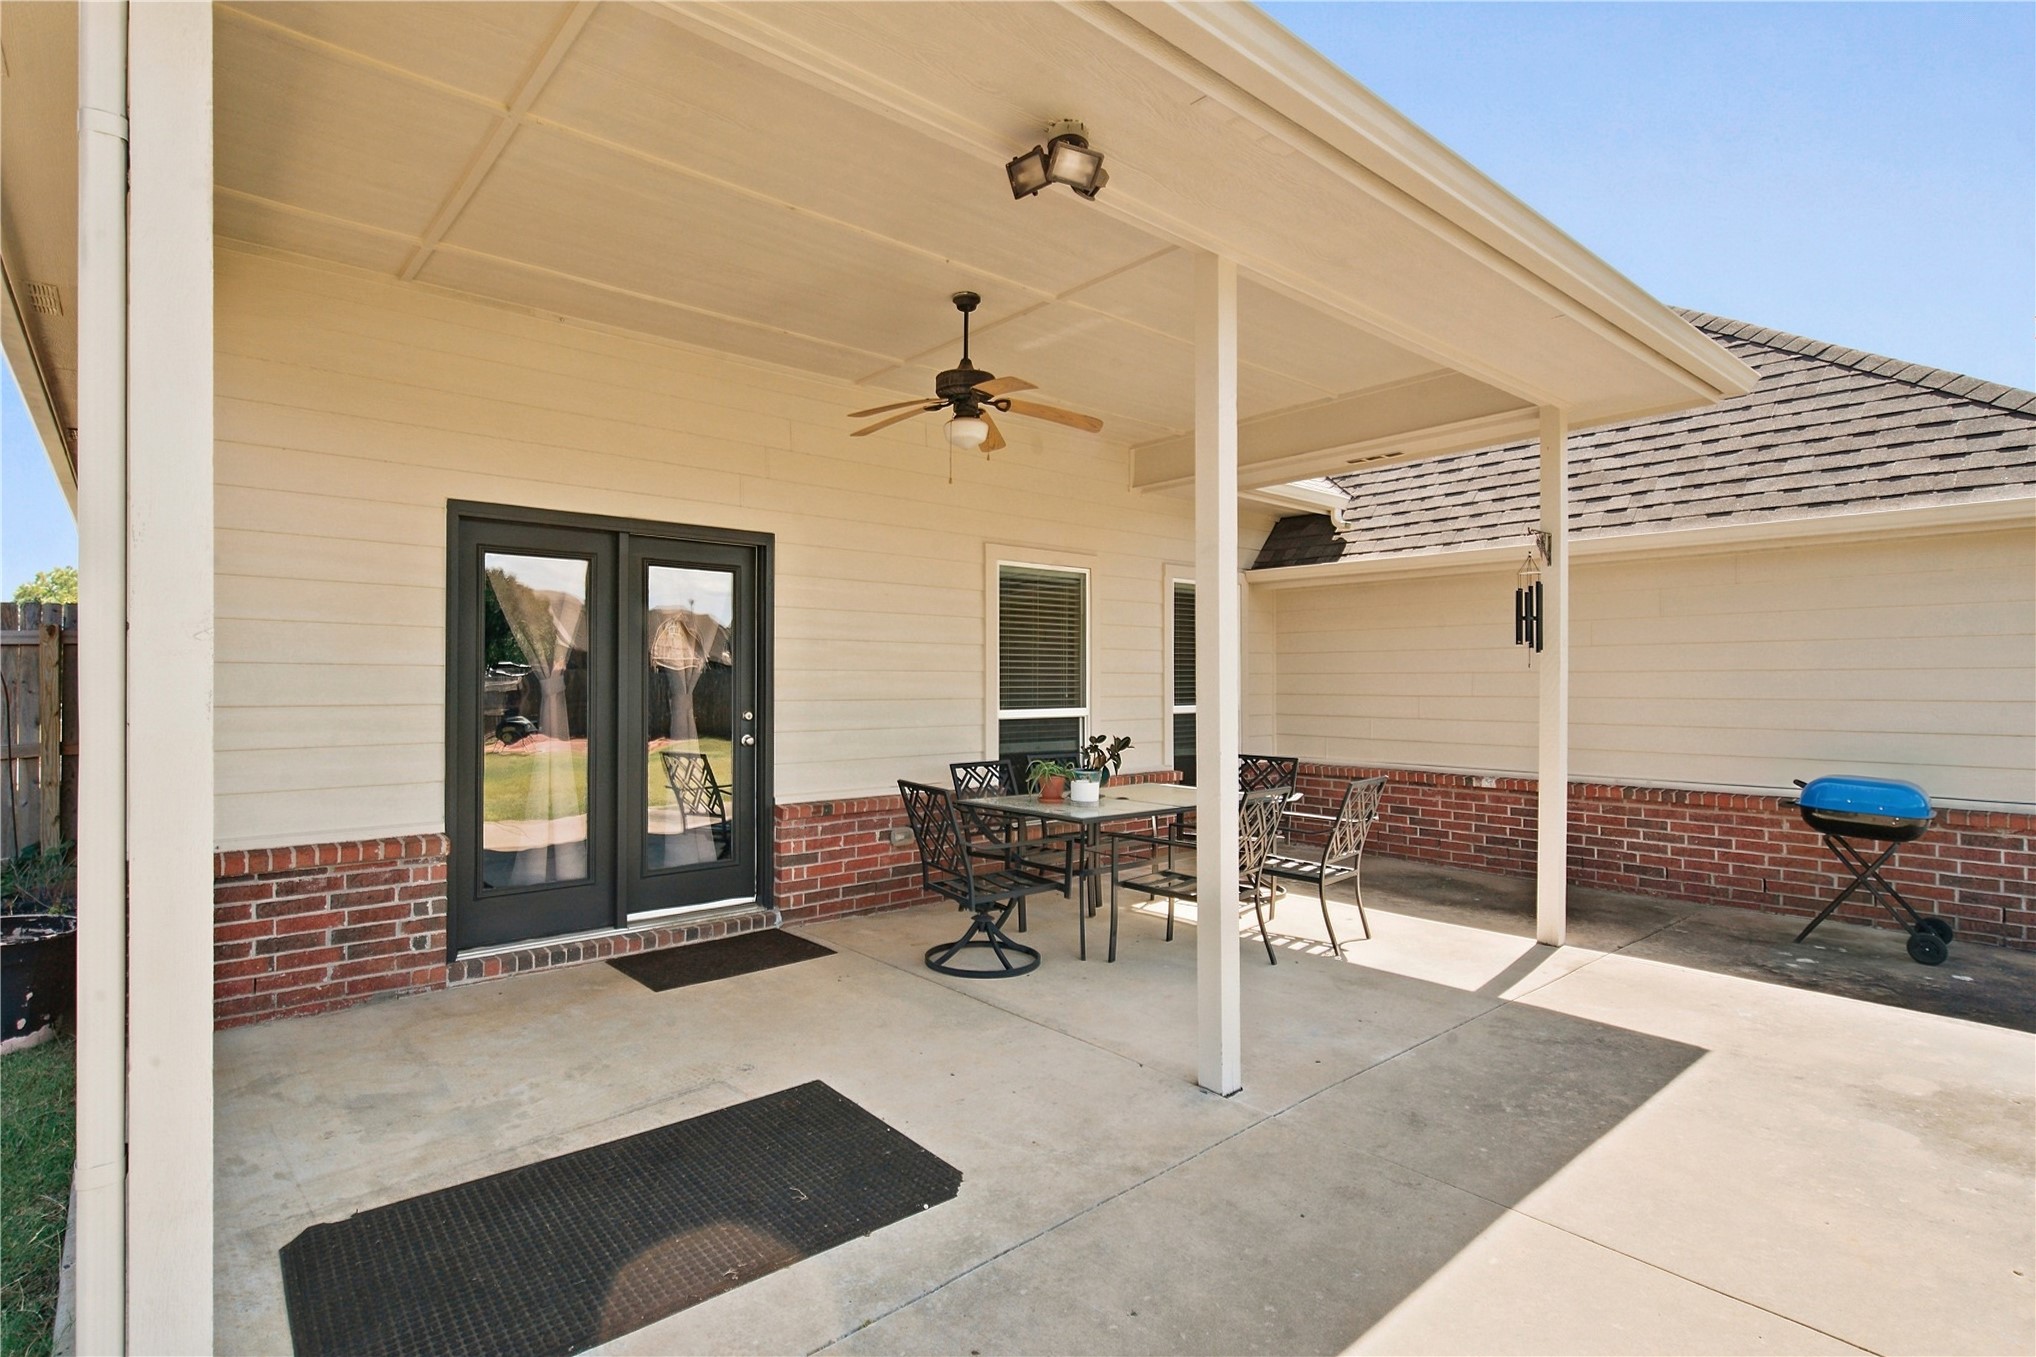
Covered concrete patio with ceiling fan, brick accent wall, and double glass-paneled doors
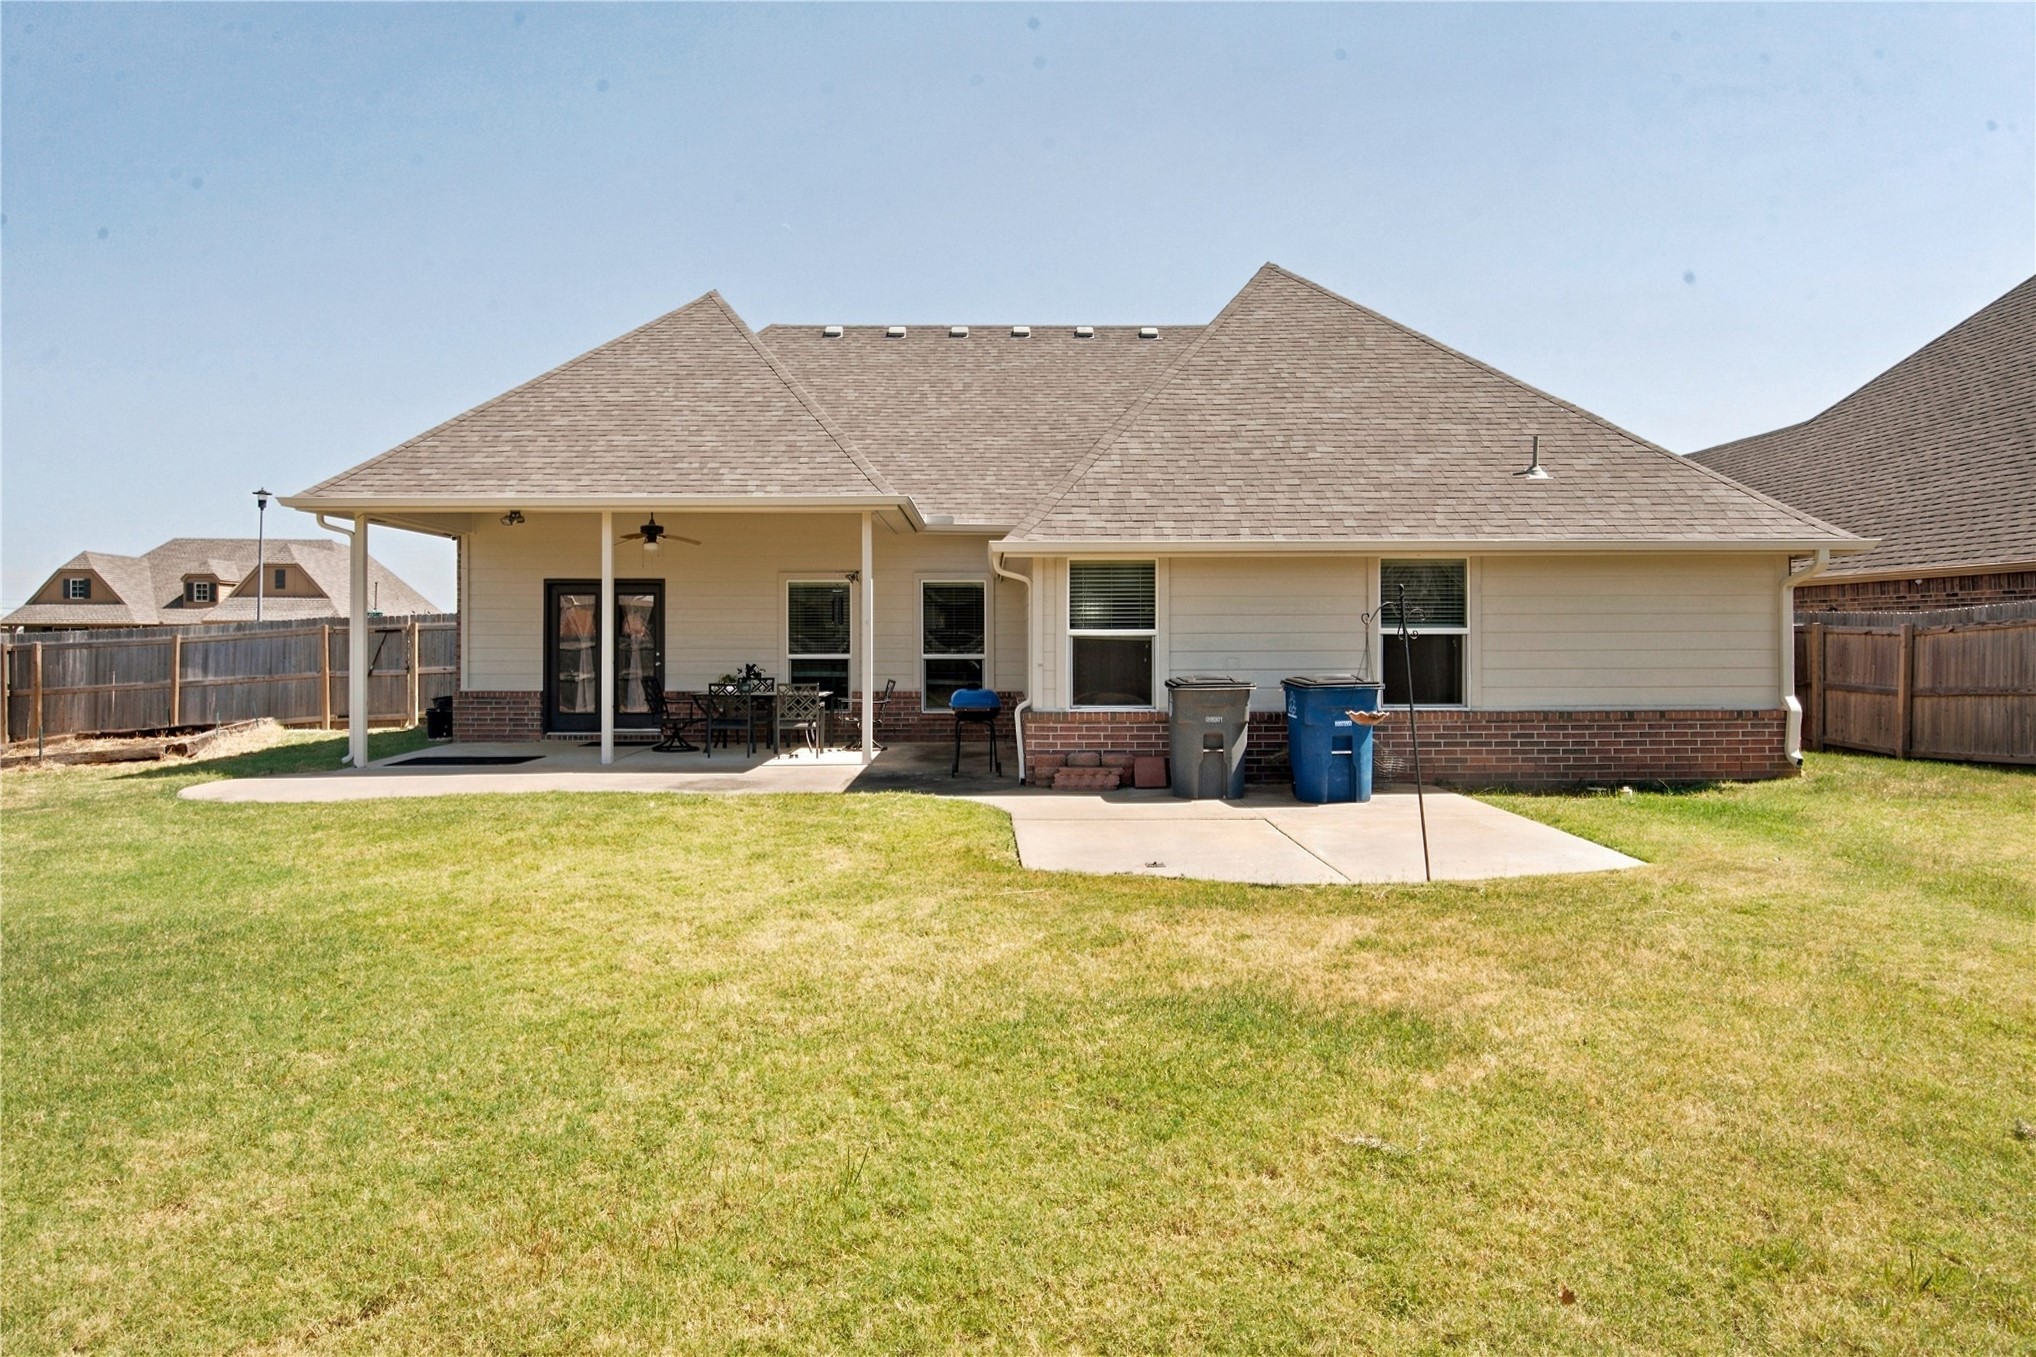
Covered patio with a ceiling fan, brick and siding exterior, concrete patio, double French doors, and fenced yard
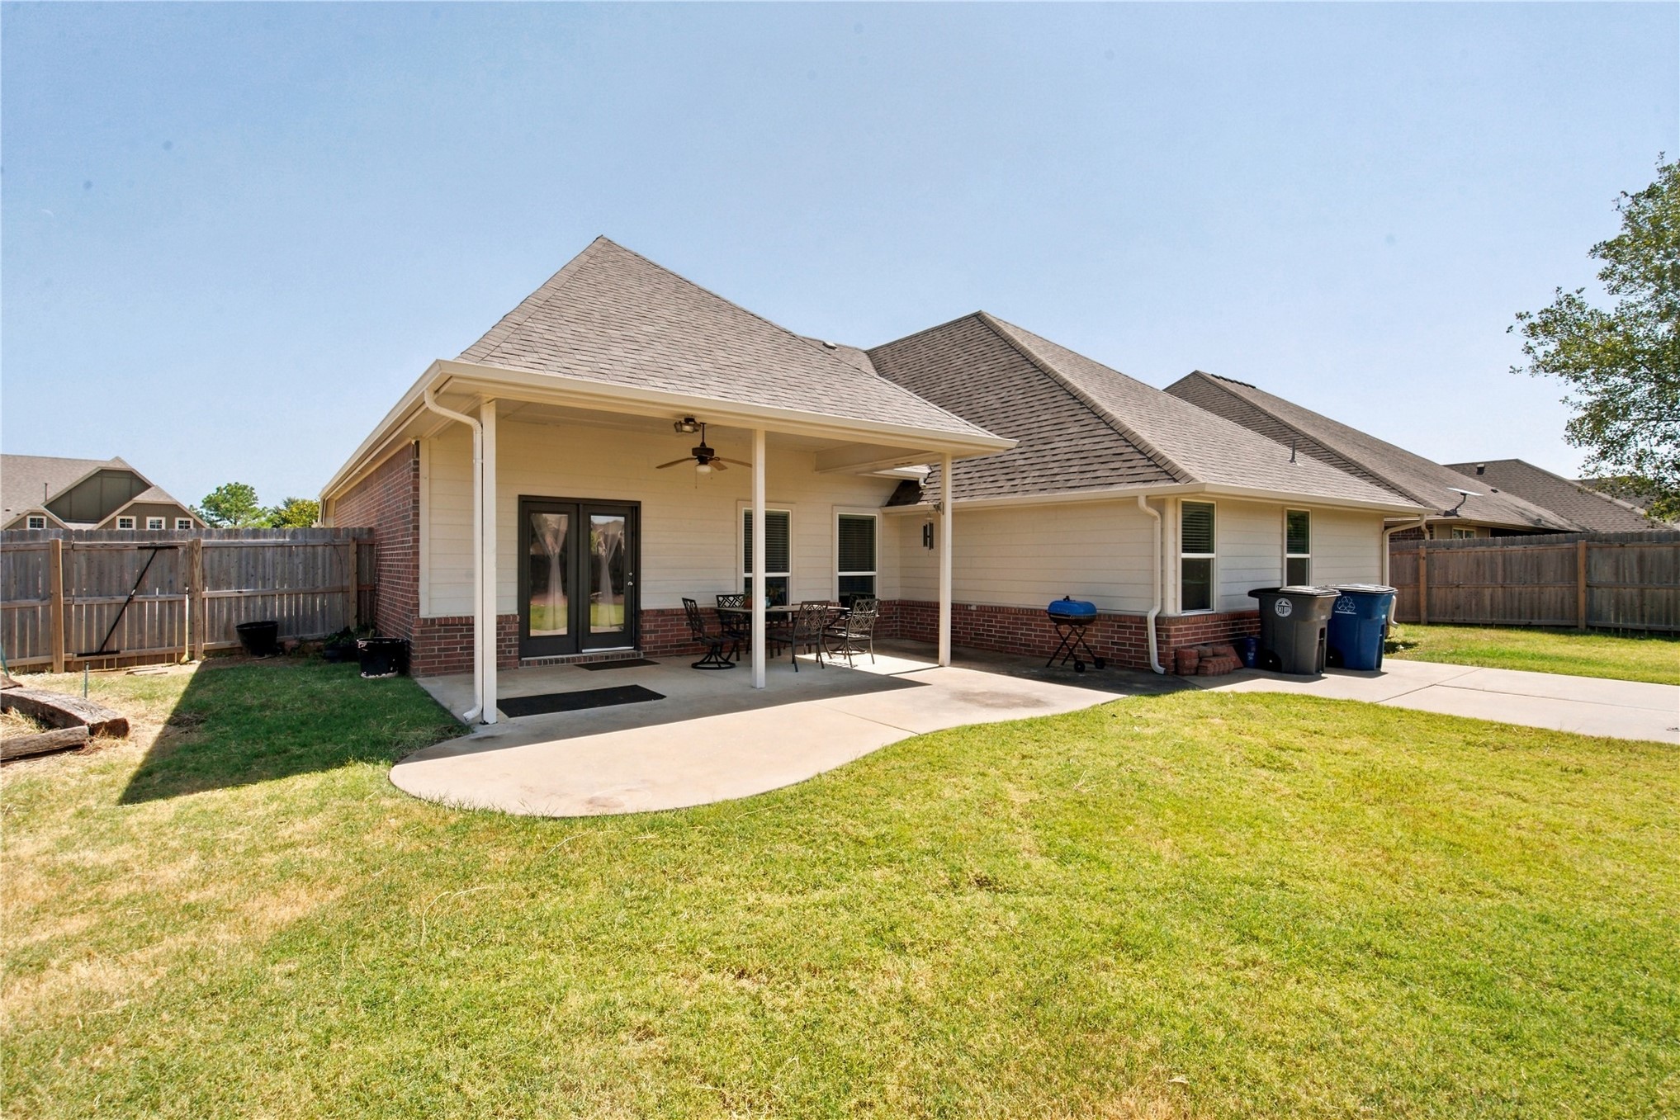
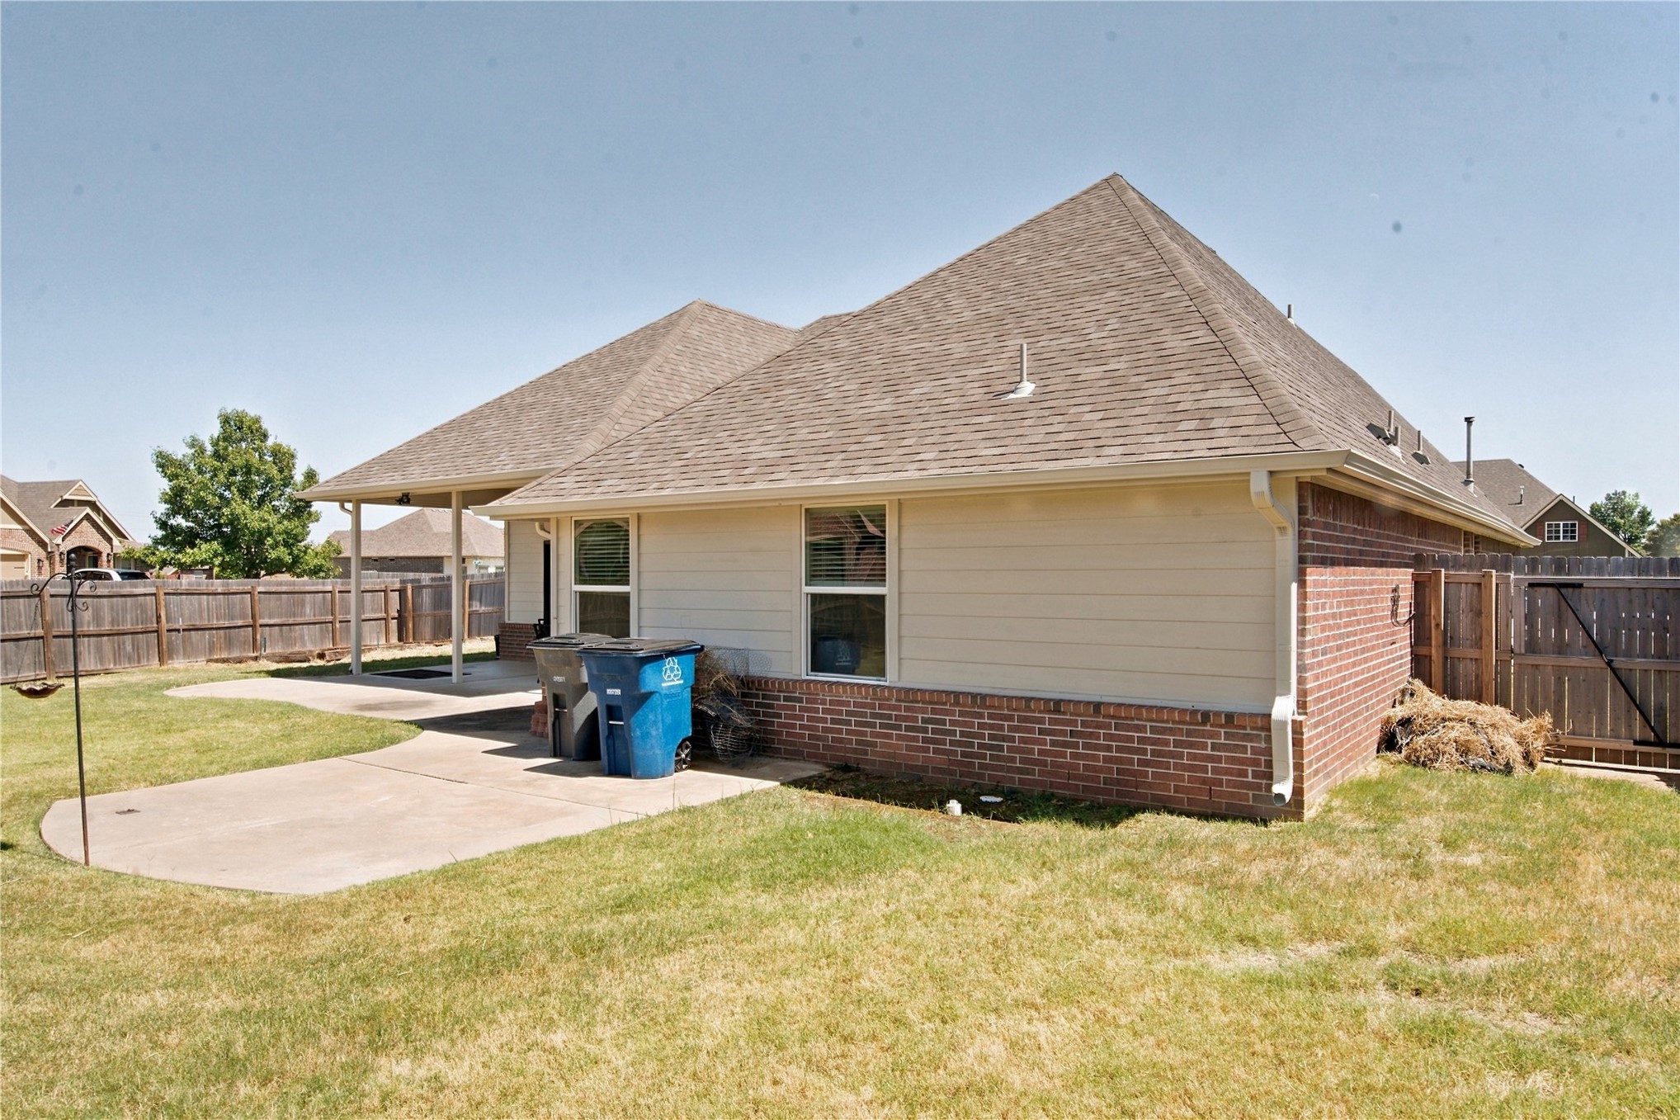
Expansive backyard featuring a covered patio, additional concrete patio, and a privacy fence
Fenced backyard featuring an expansive concrete patio, covered porch area, and brick exterior with horizontal siding accents
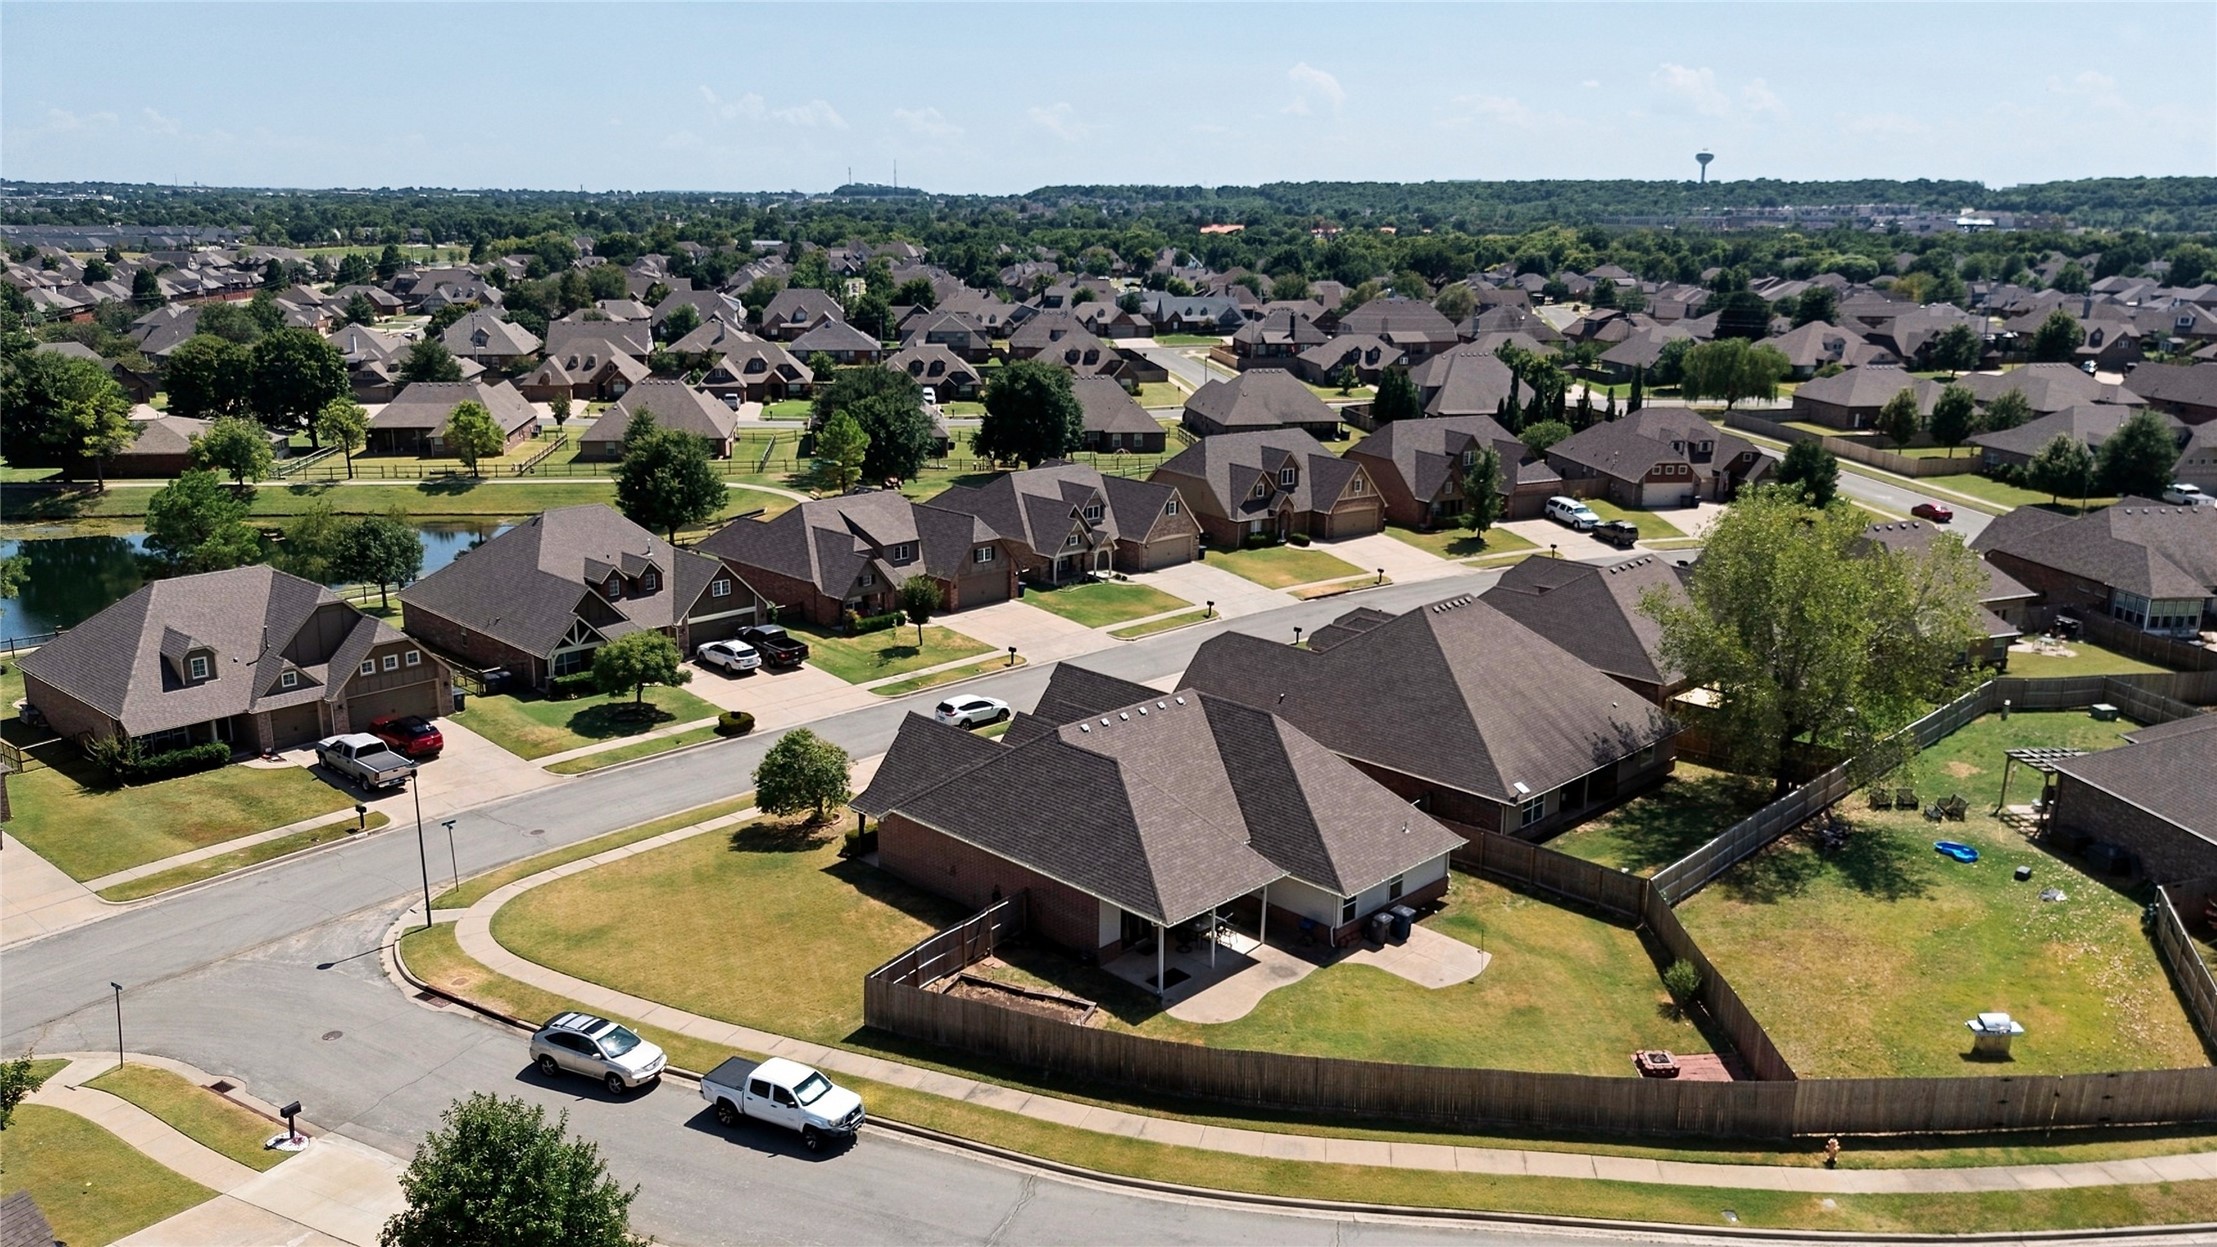
Expansive residential area featuring numerous single-family homes with pitched roofs, surrounded by lush green landscaping, and a prominent water feature
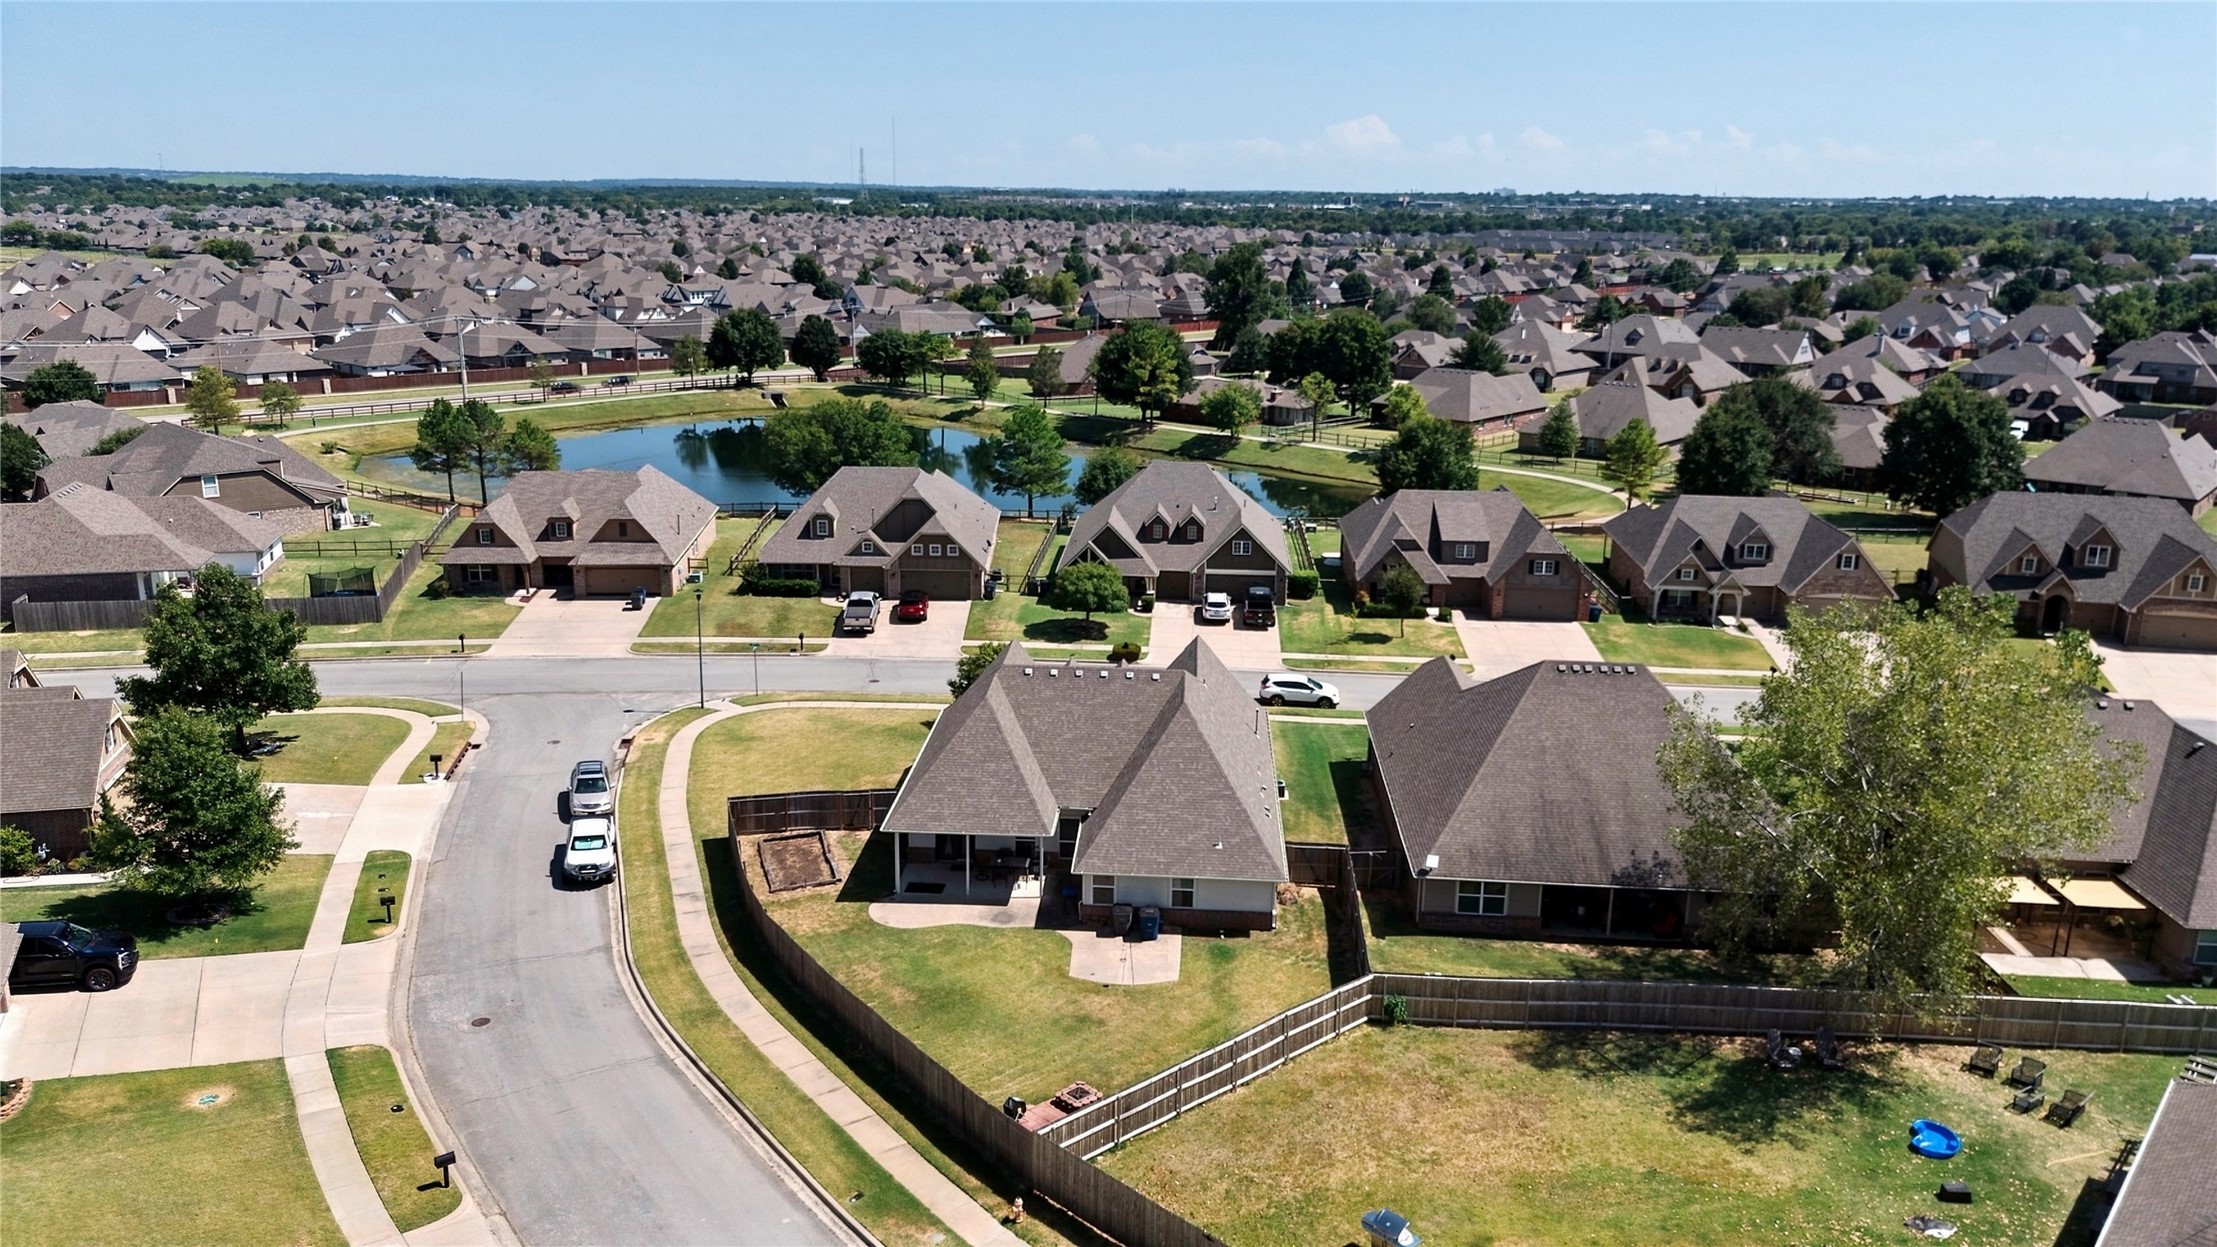
Residential neighborhood with a central pond feature, mature trees, and a curvilinear street layout
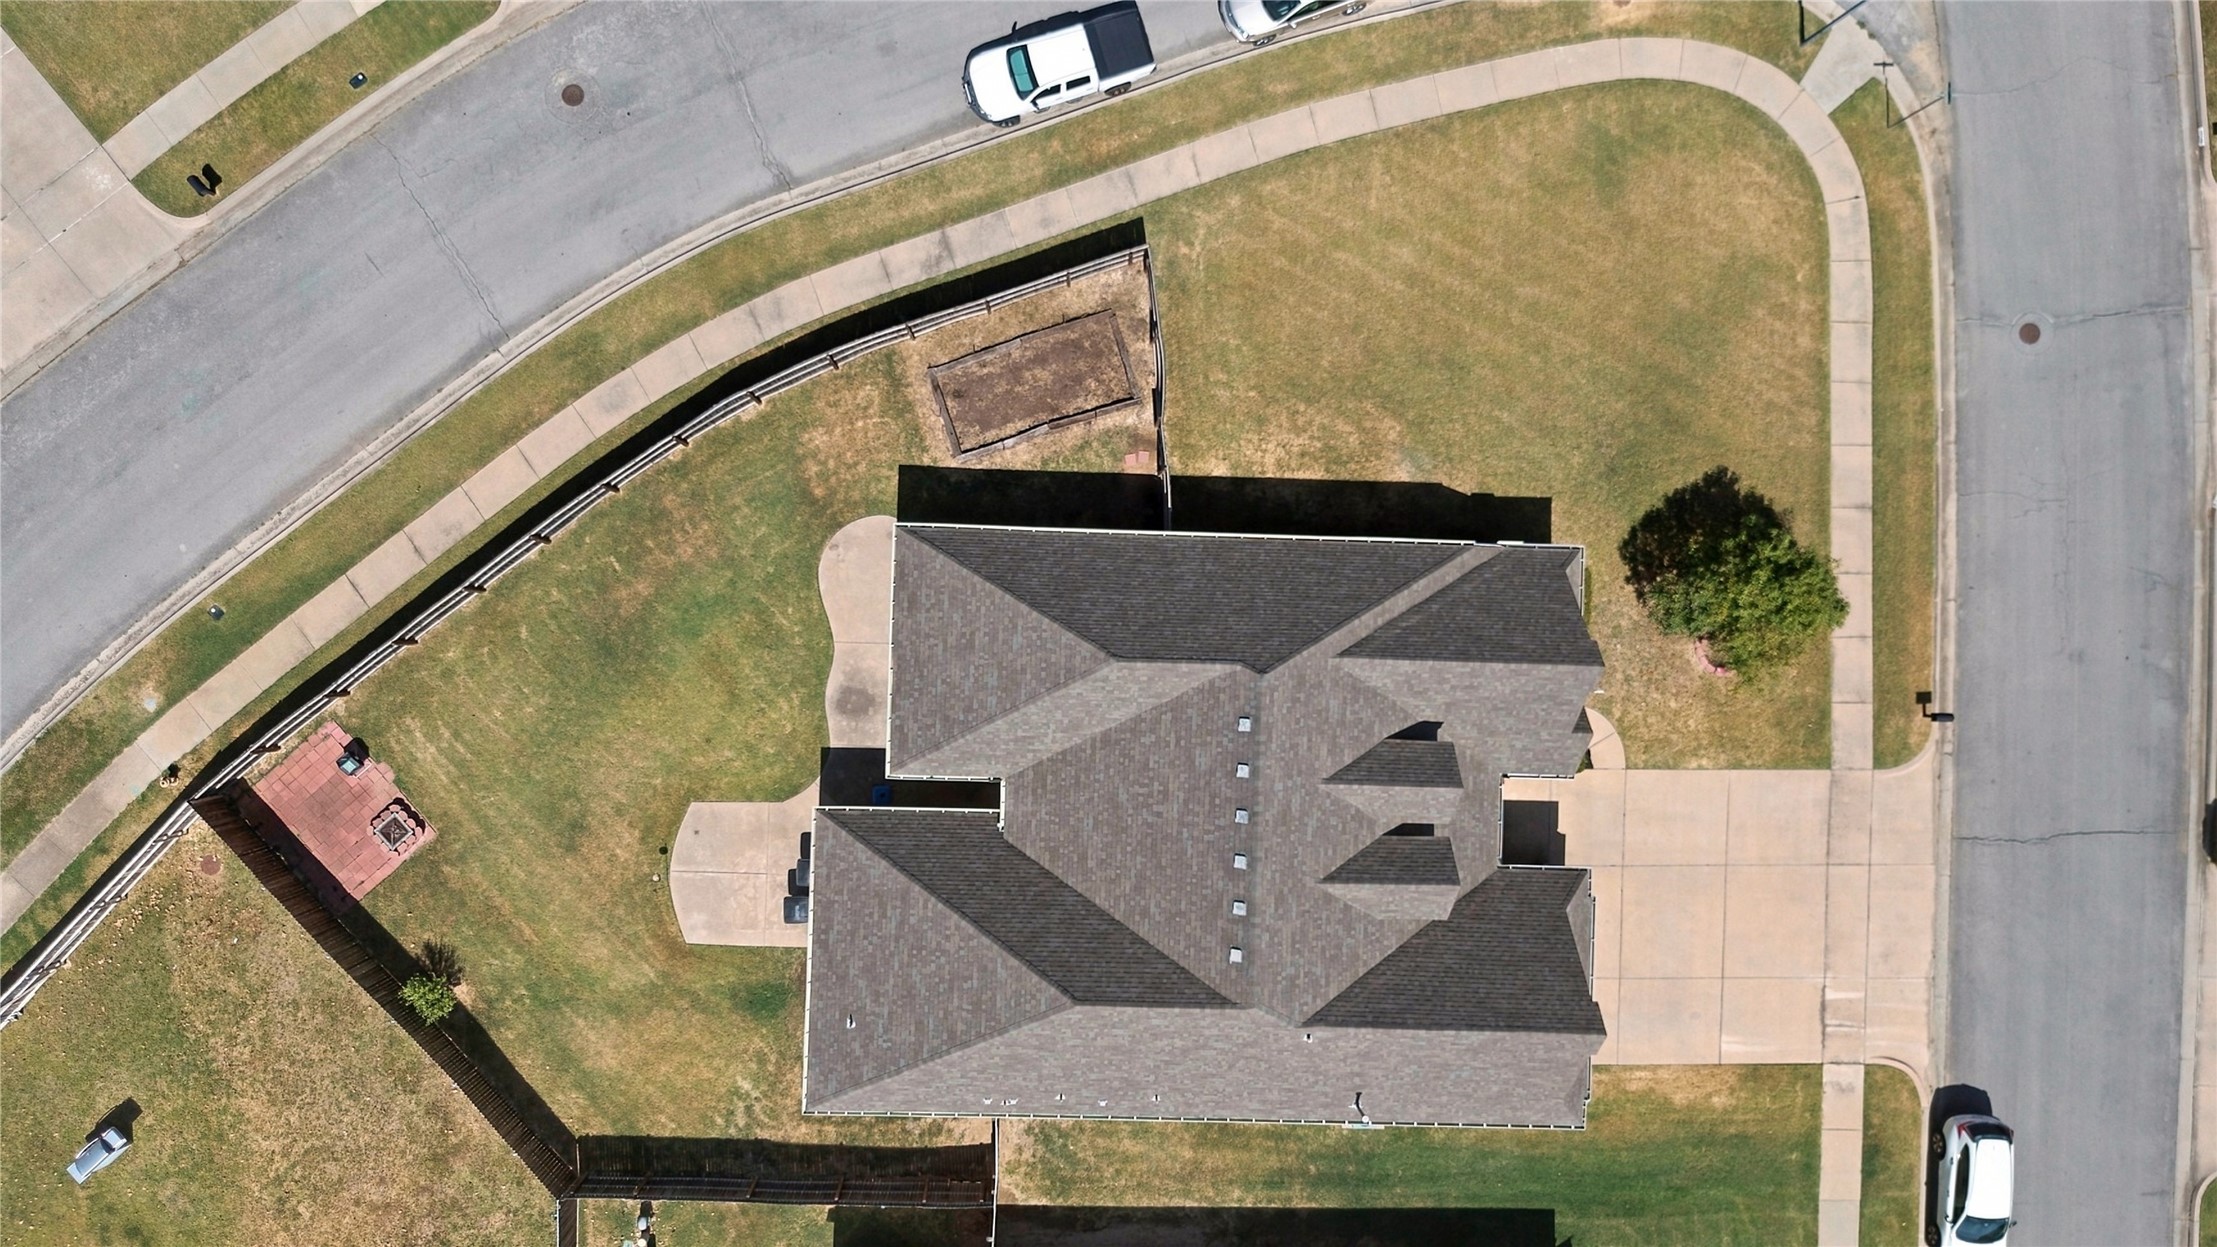
Gable roofline with multiple pitches, concrete driveway, front yard with mature tree, side yard with brick patio, rear yard with garden beds

Residential neighborhood with varied rooflines and a curvilinear street layout
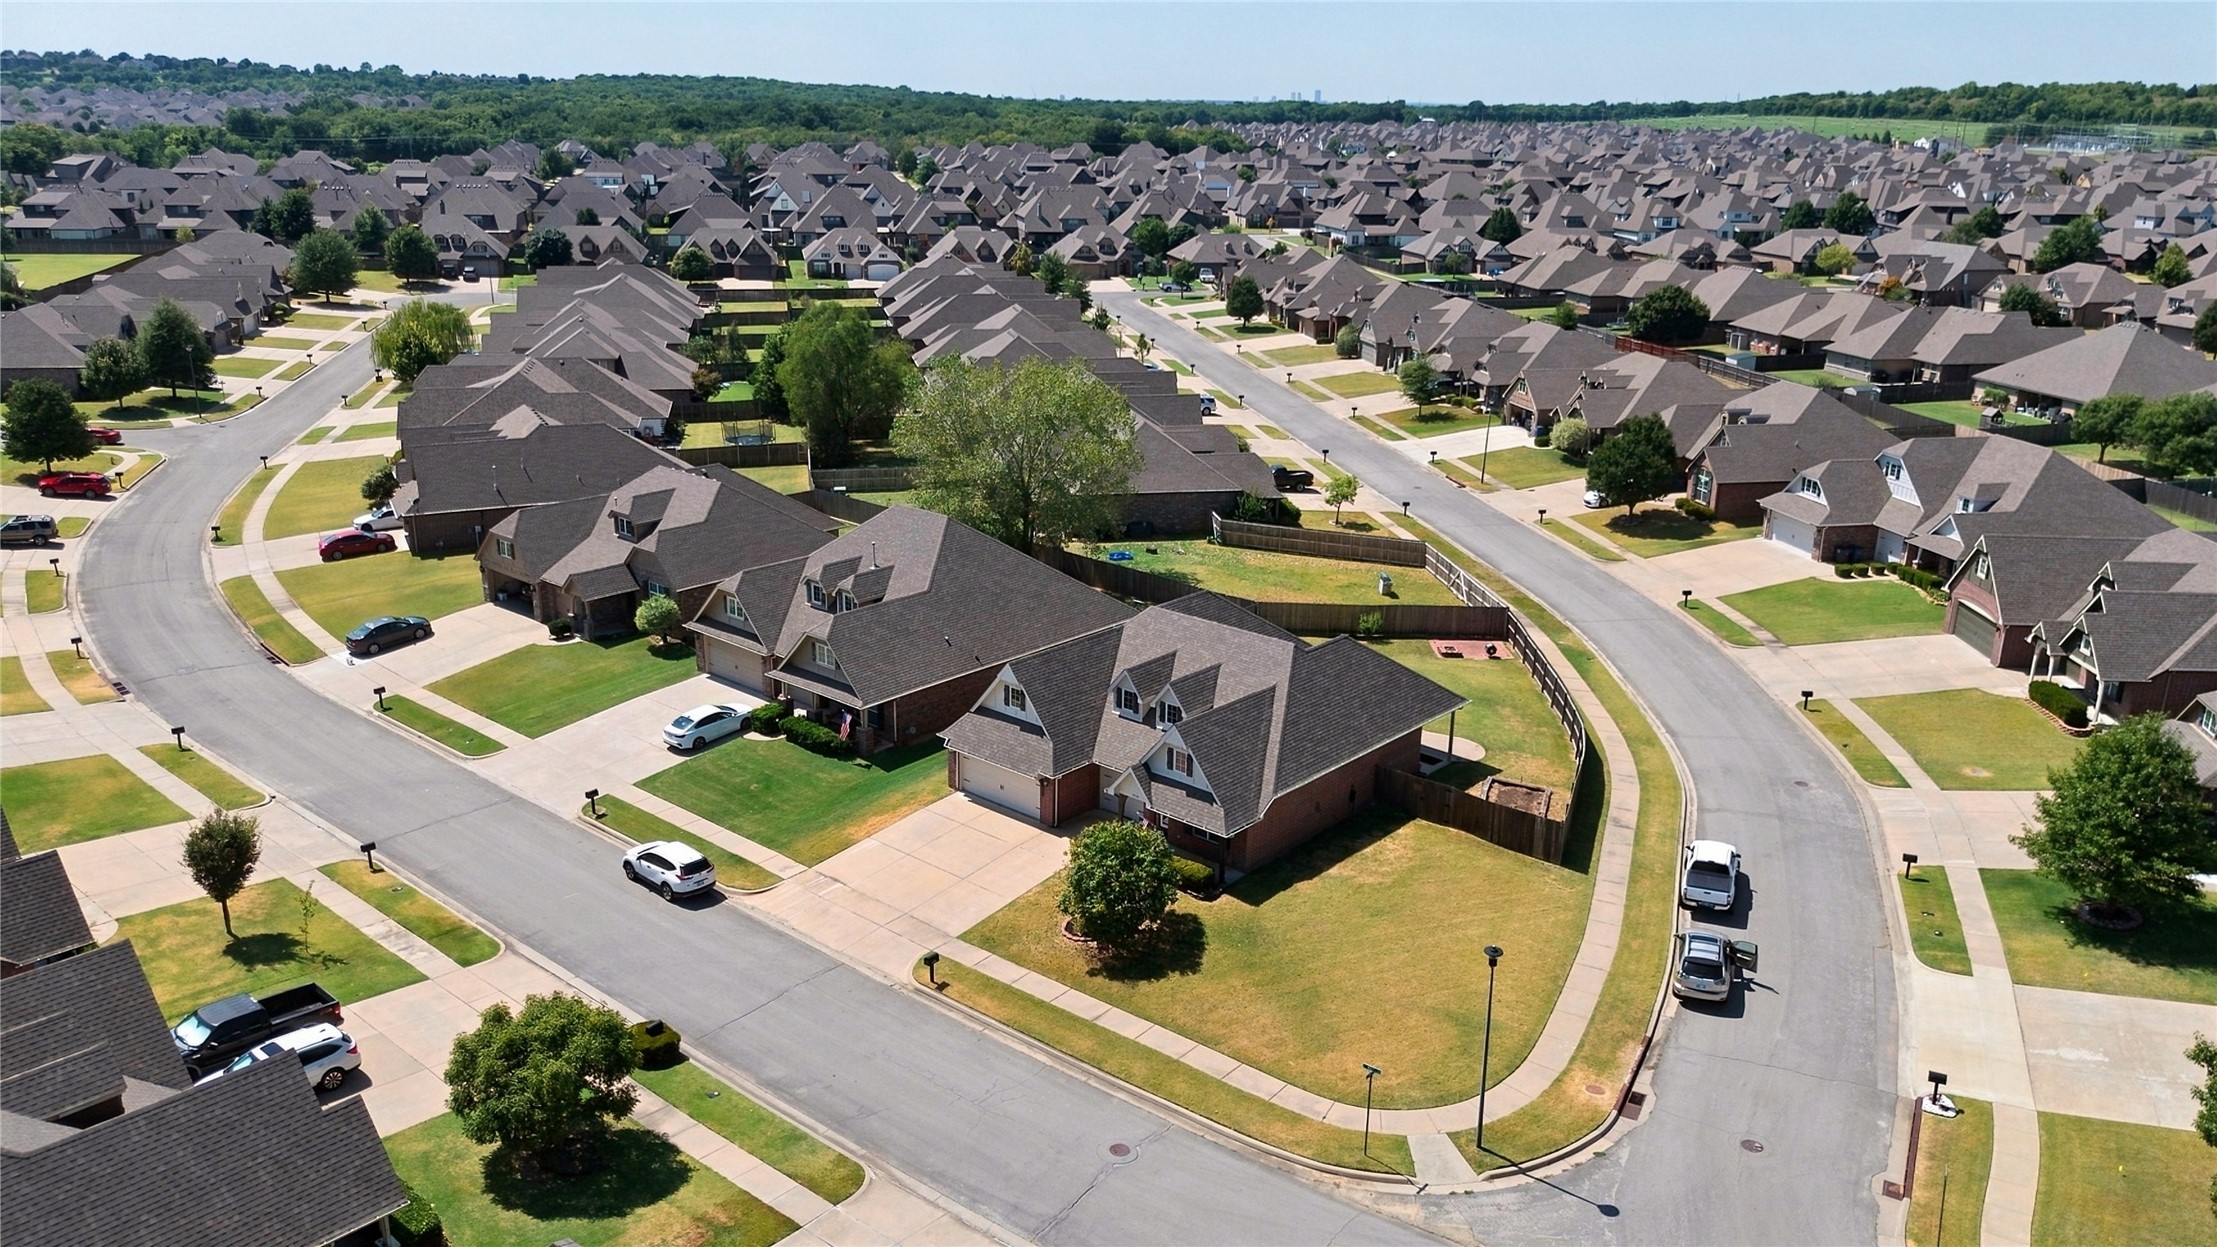
Curved streets with uniform homes, manicured lawns, and mature trees
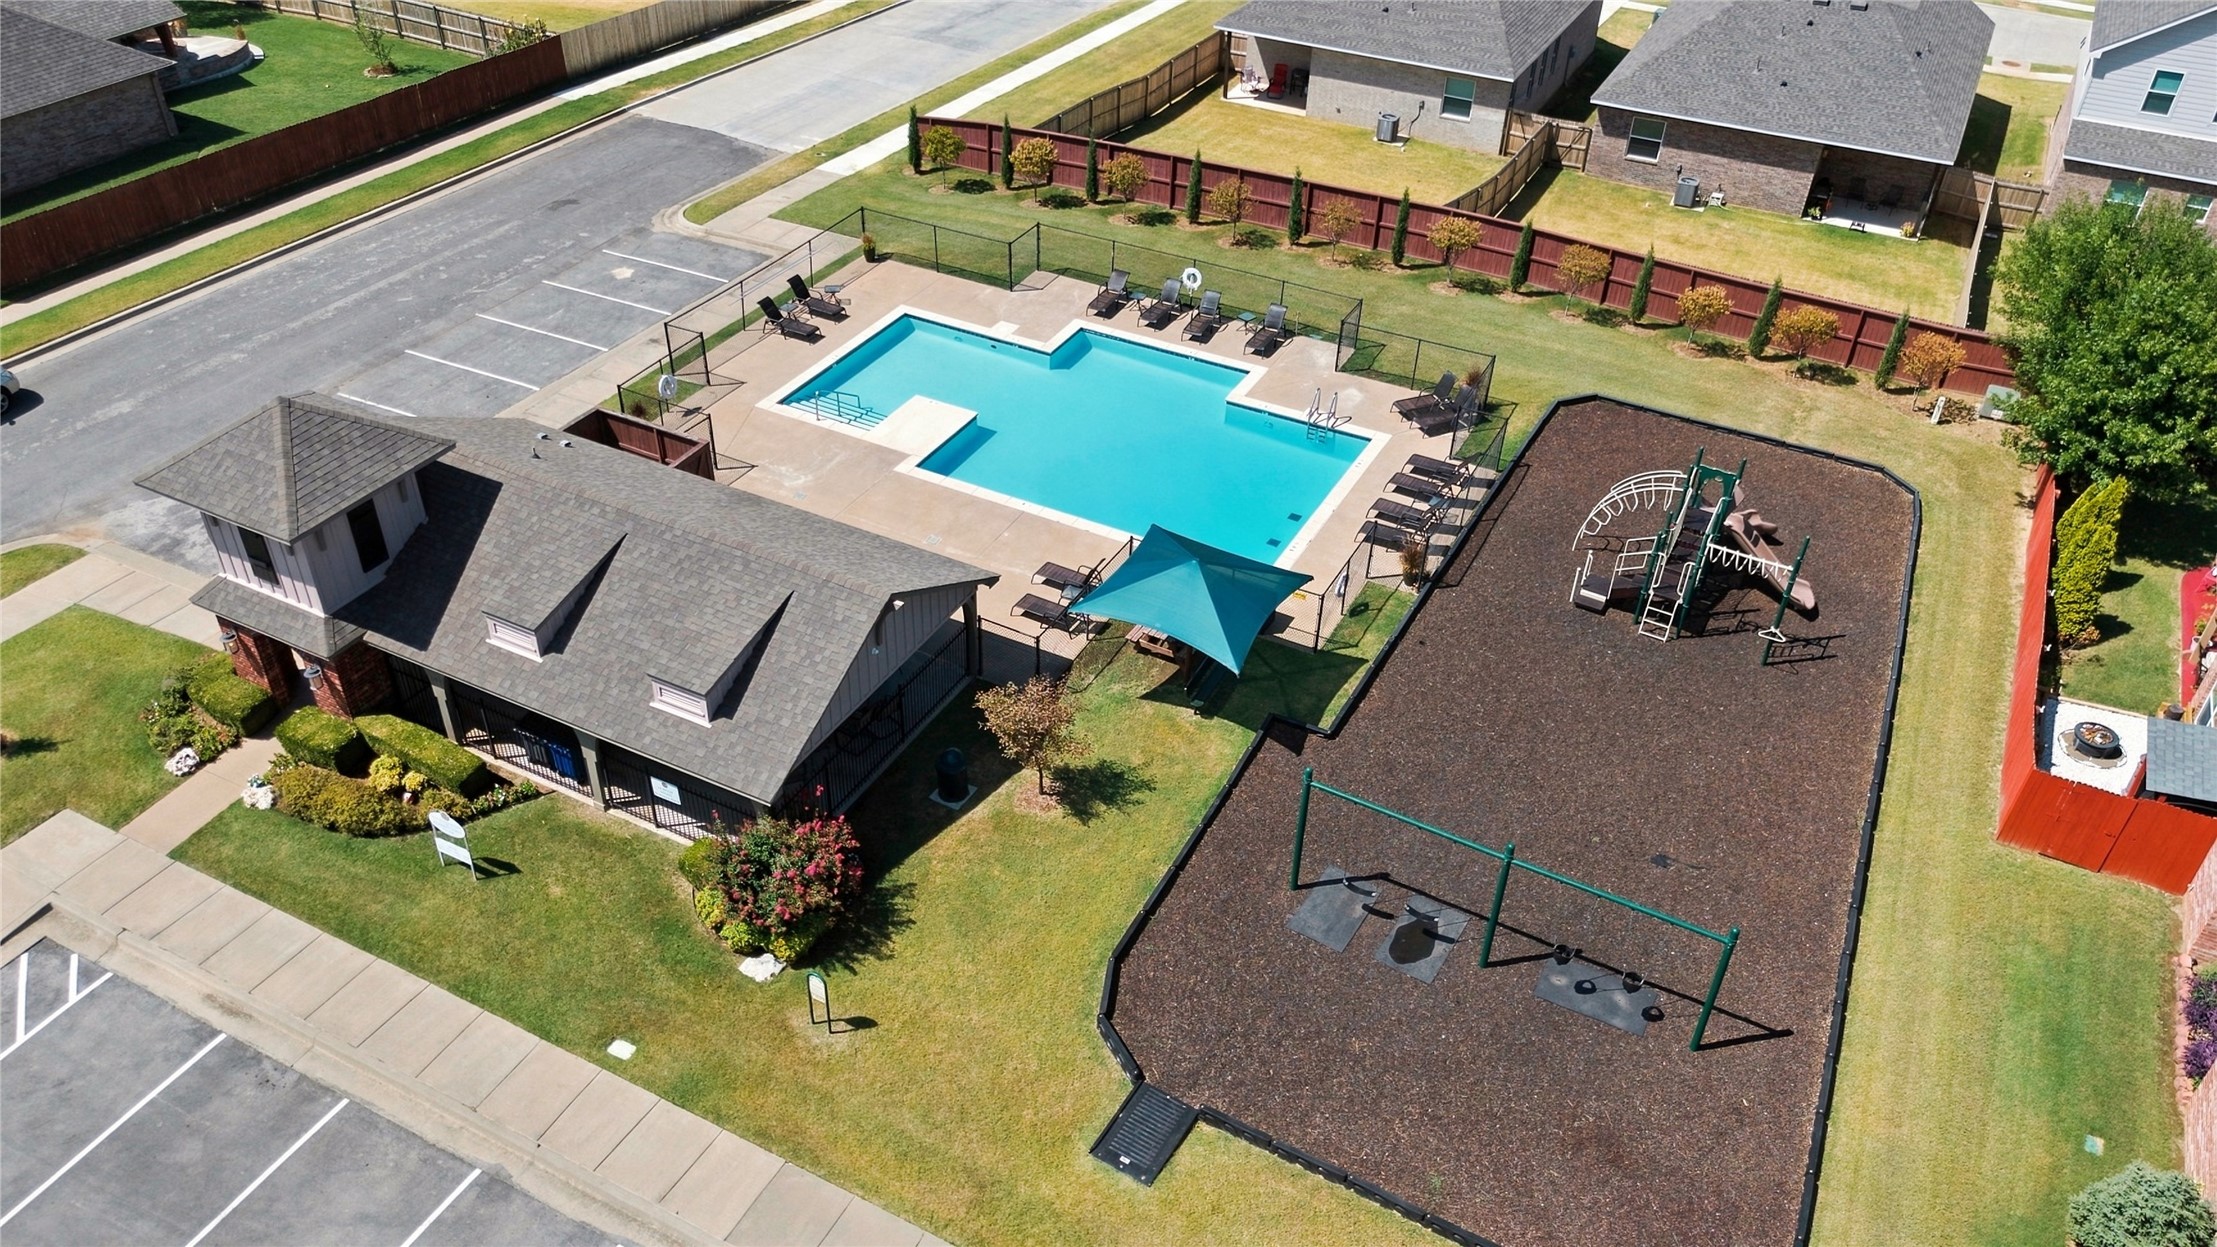
Community recreation building with a gabled roof, dedicated parking area, and mature landscaping
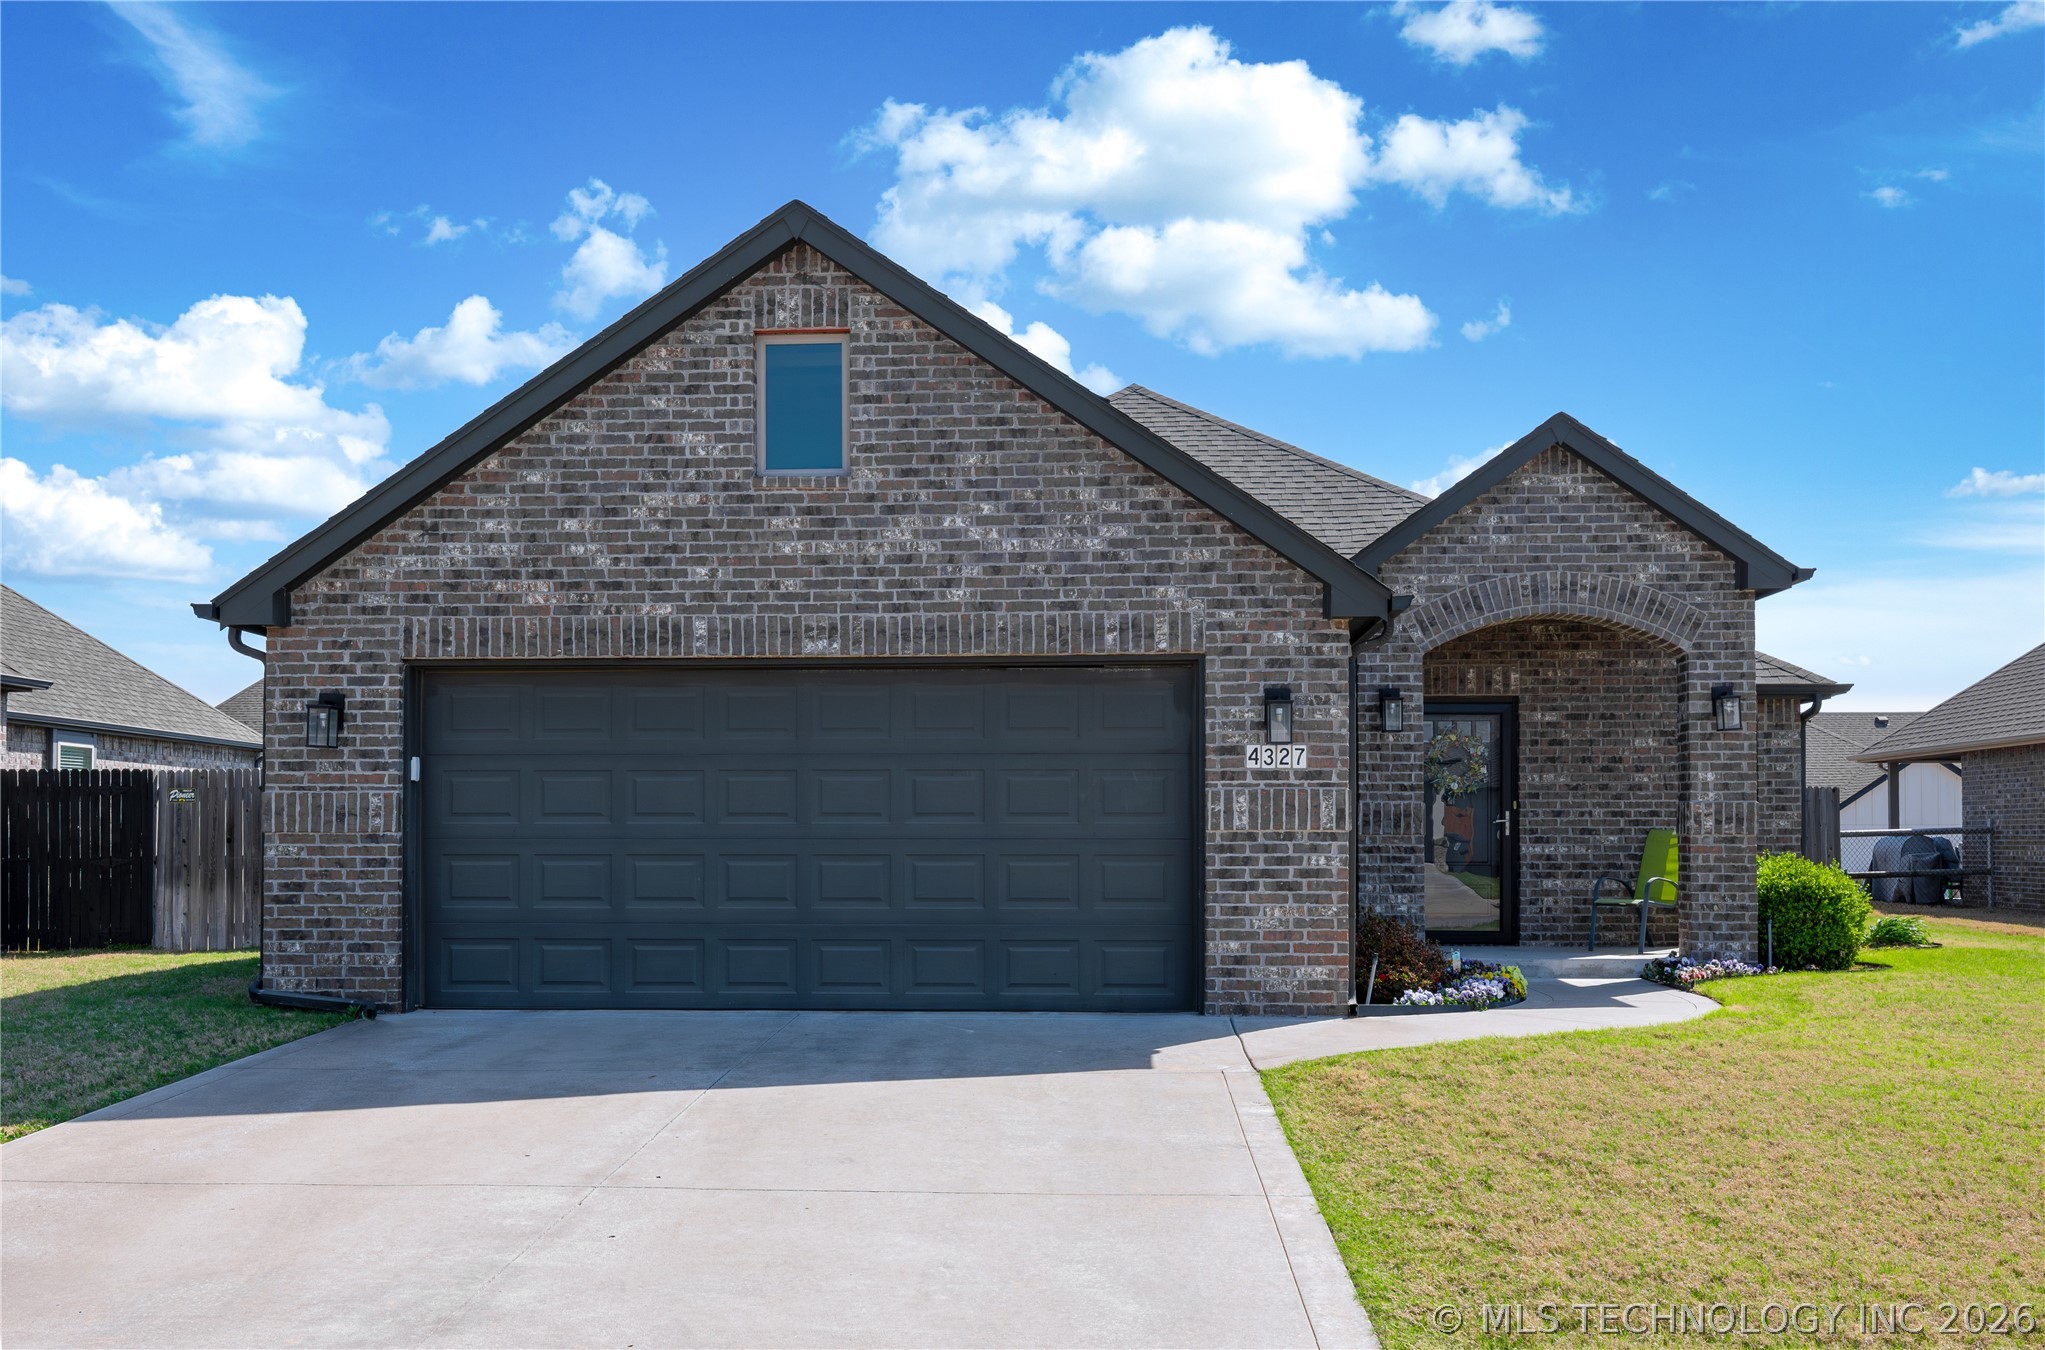
Brick exterior with dormer windows, attached garage, concrete driveway, and a fenced backyard
Brick exterior with gabled roof dormers and dark shutters
 New Listing