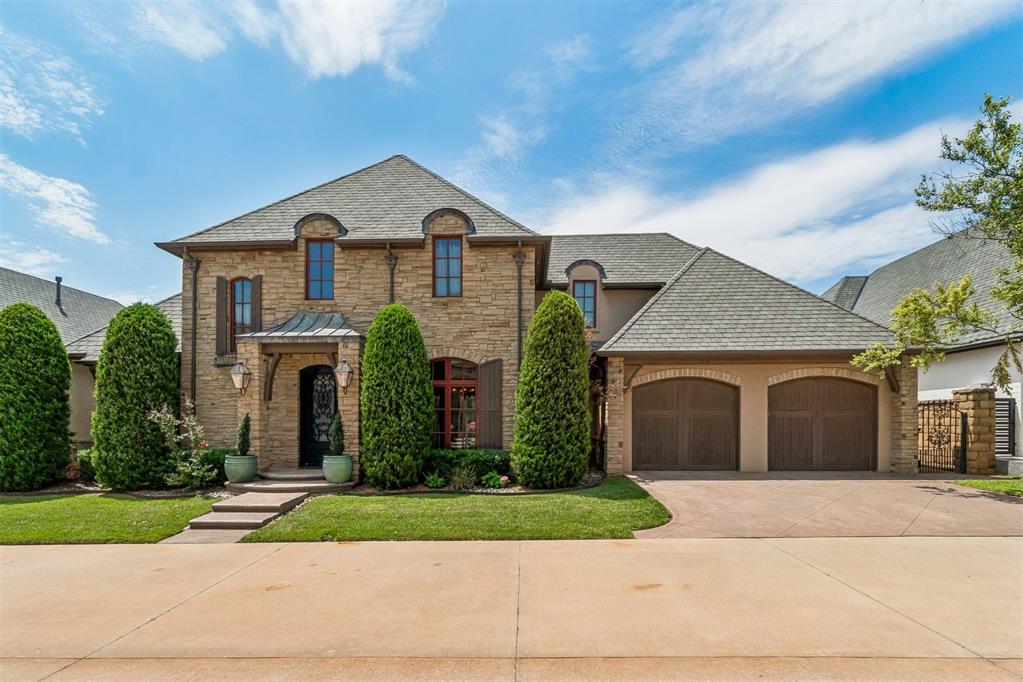
Stone facade residence featuring a prominent covered entryway, a multi-gabled roofline, and a two-car garage with arched entrances
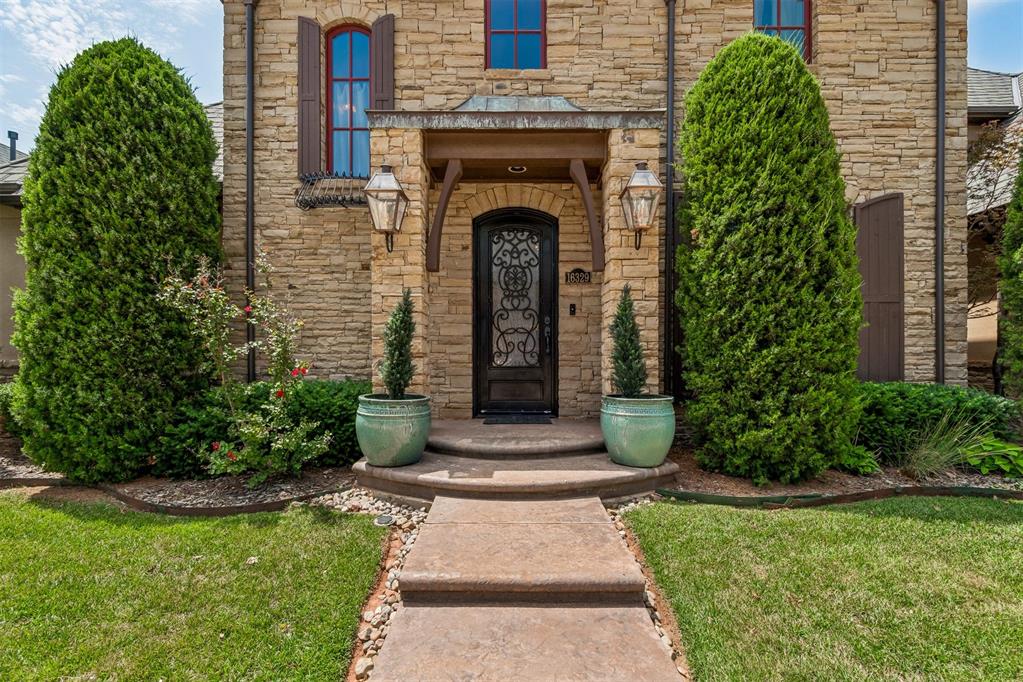
Stone exterior featuring a decorative entry door, curved concrete walkway, and established landscaping
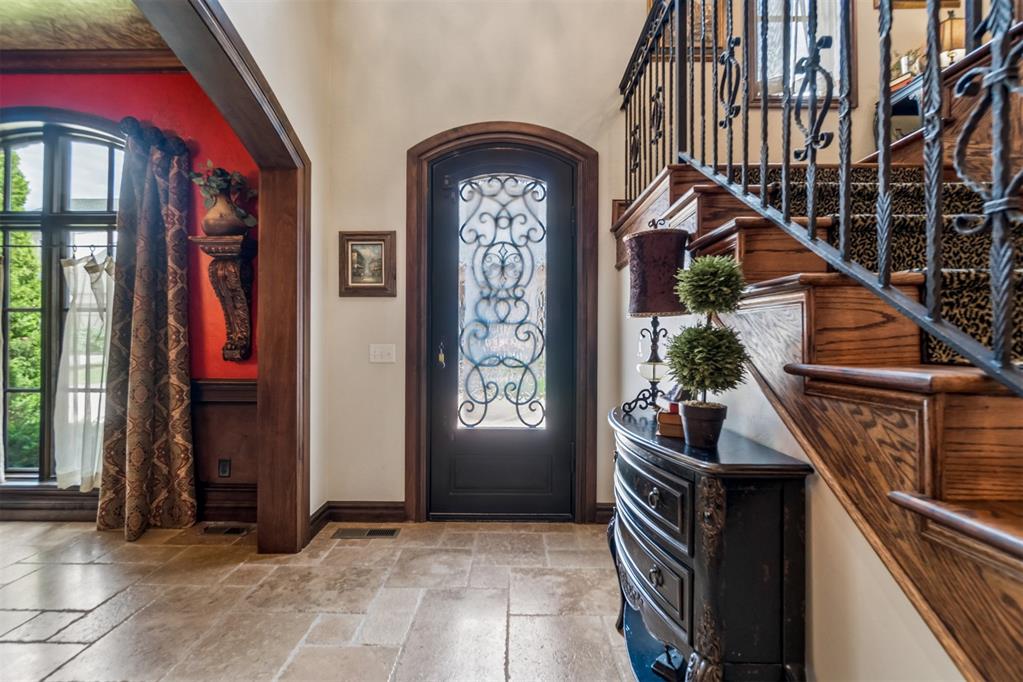
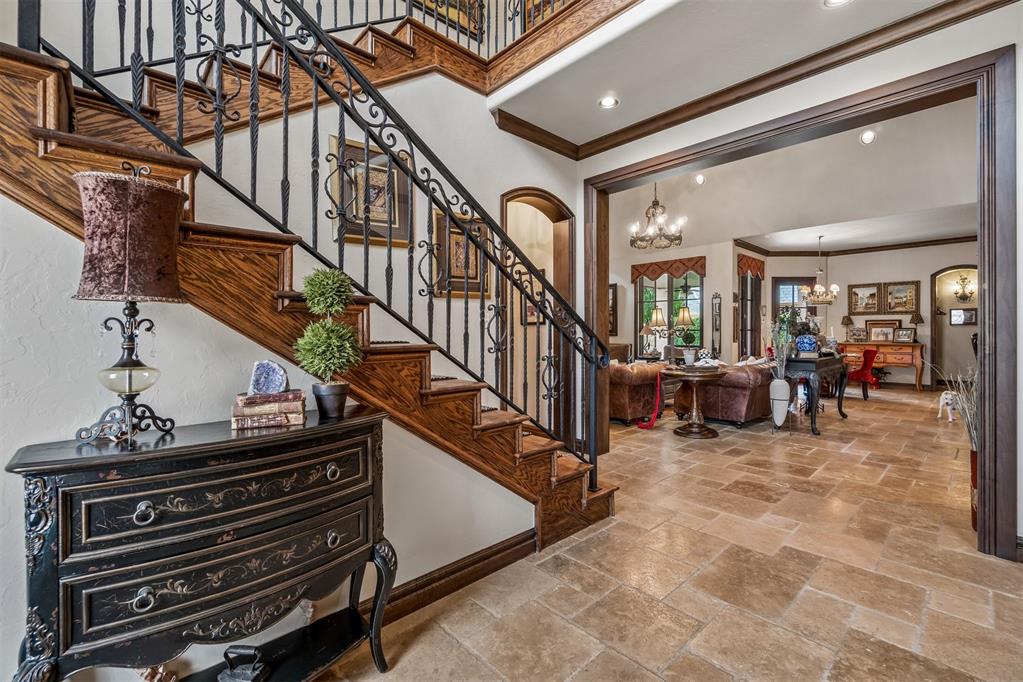
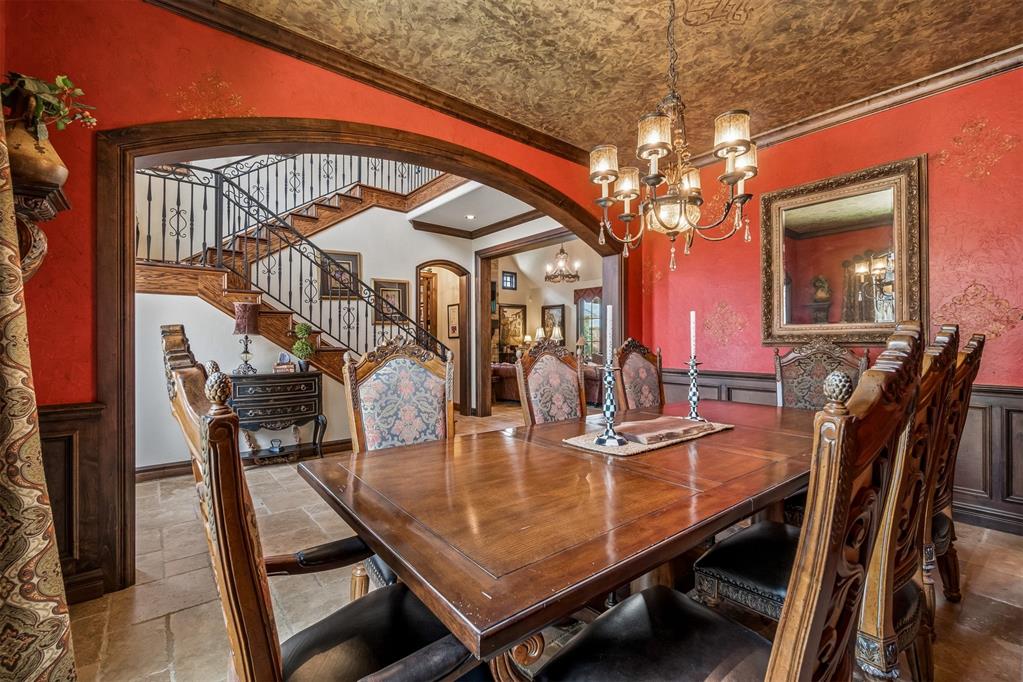
Arched entry door with decorative ironwork, featuring natural stone flooring, a stained wood staircase with ornate iron balusters, and a paneled accent wall
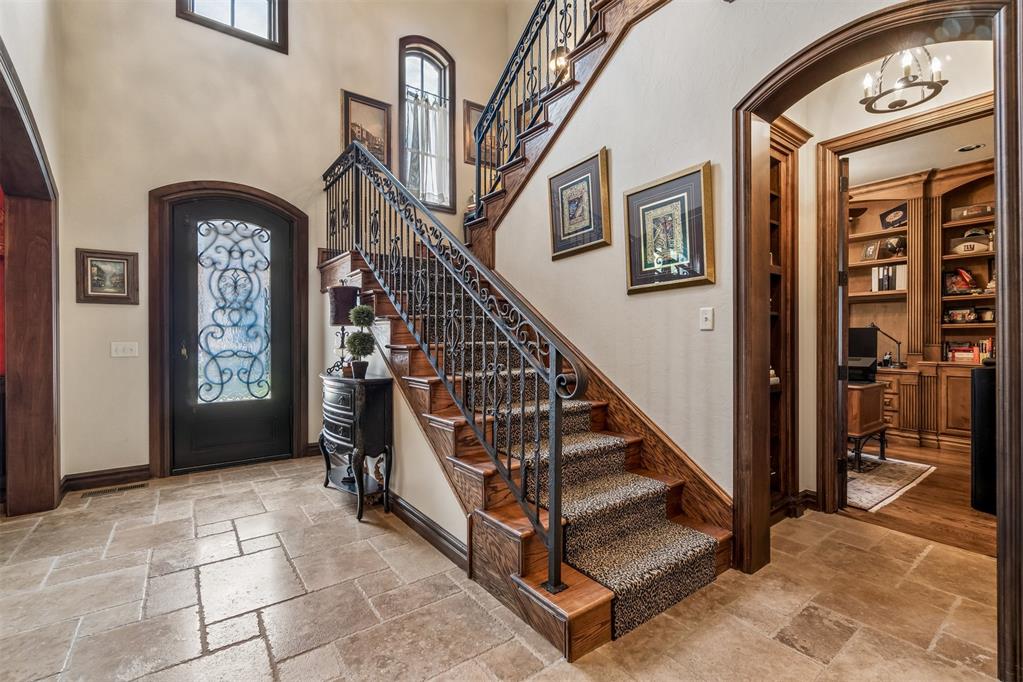
Entryway featuring a wrought iron and wood staircase with carpeted treads
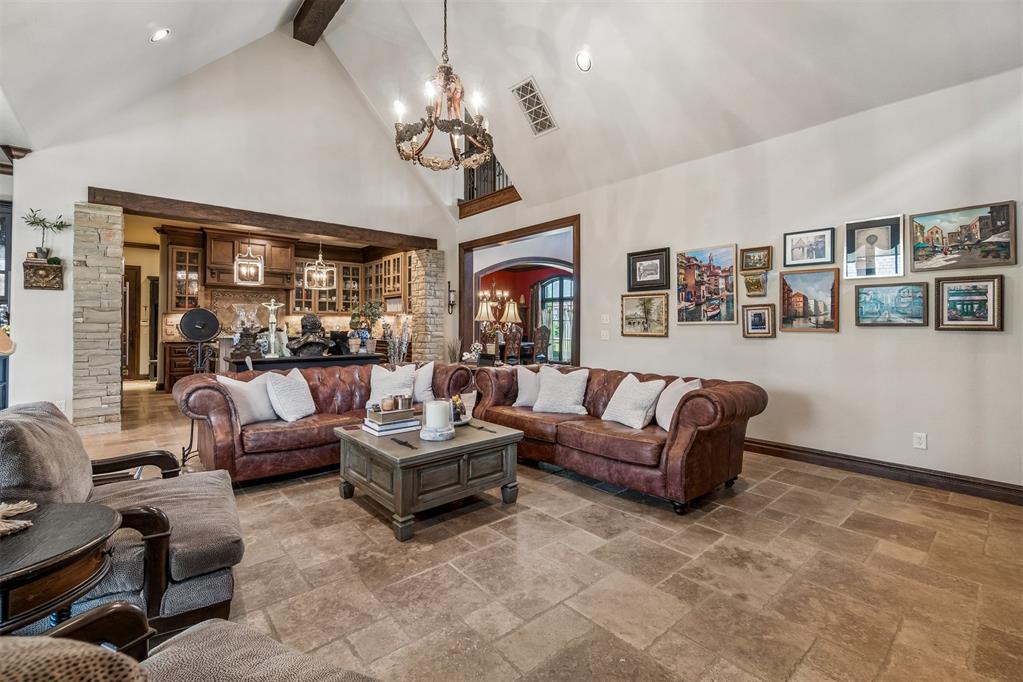
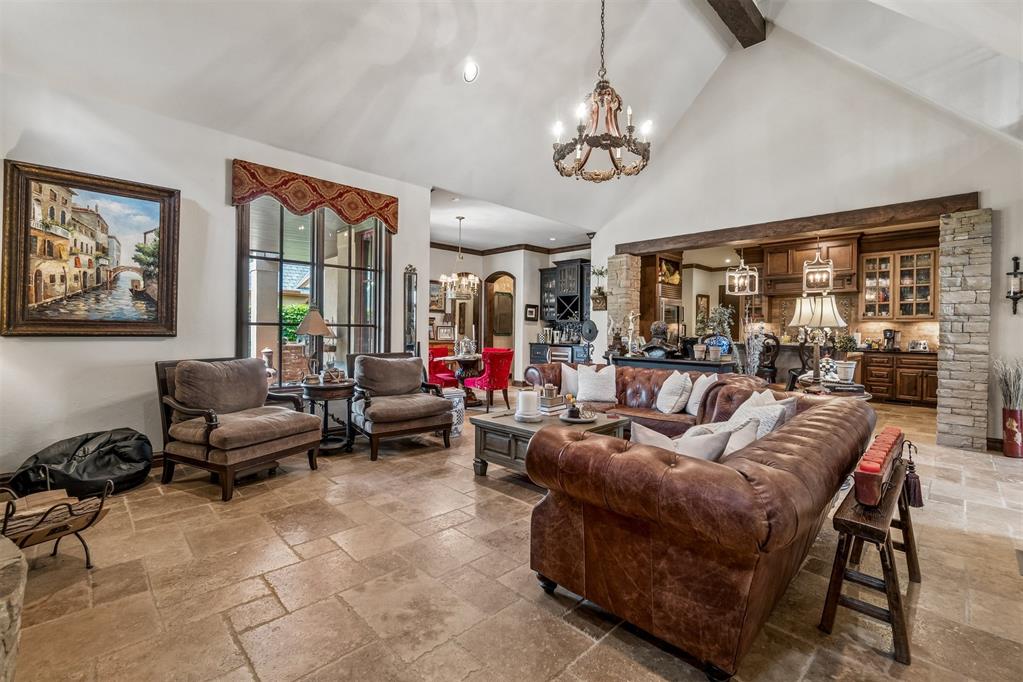
Spacious living area featuring vaulted ceilings with exposed wood beams, stone tile flooring, and a decorative chandelier
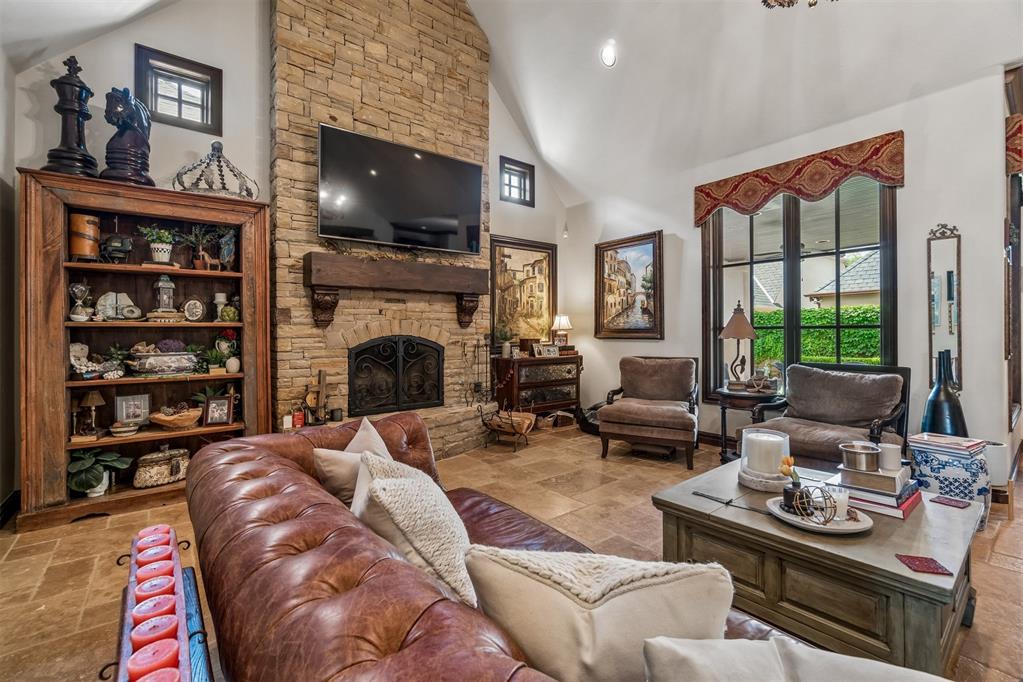
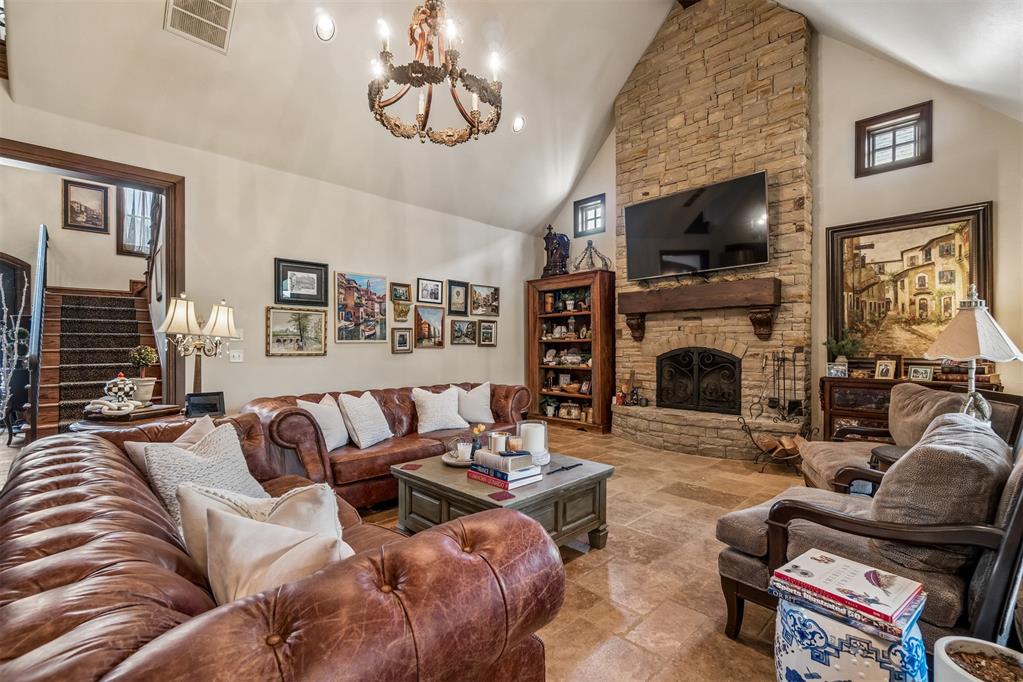
Living area featuring vaulted ceilings, a stone fireplace with a wood-beam mantel, wood-finish flooring, a built-in bookshelf, and large paneled windows
Vaulted ceiling living space featuring a stone-clad fireplace with a substantial timber mantel, an ornate chandelier, and durable tile flooring
Spacious living area featuring high vaulted ceilings with exposed wood beams, large format stone tile flooring, a built-in wet bar with wood cabinetry and glass-front upper cabinets, and a decorative chandelier
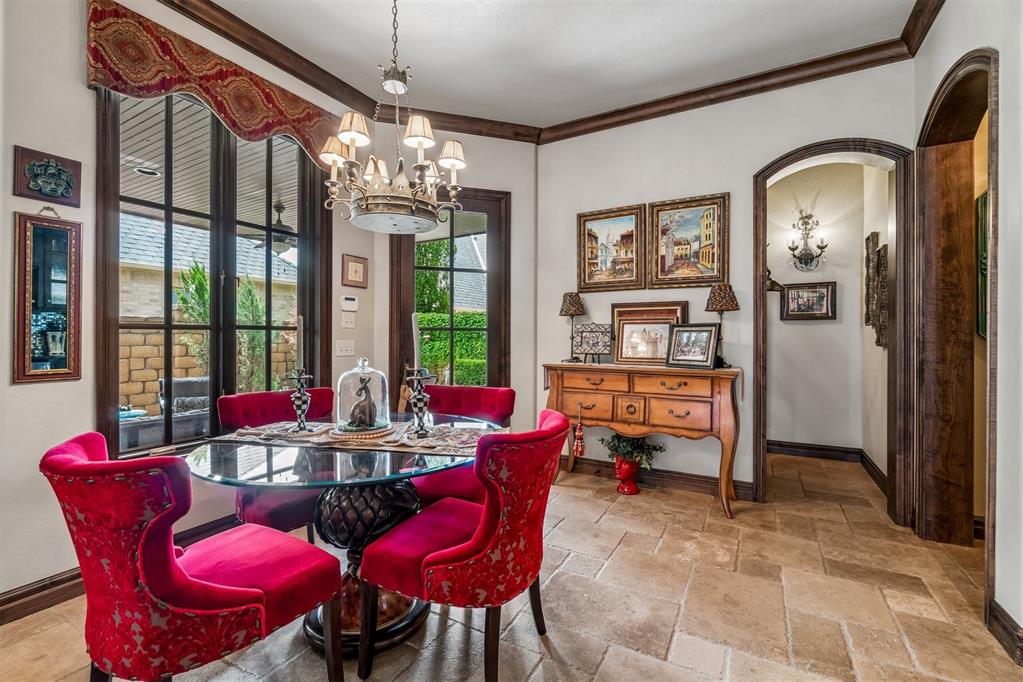
Dining area featuring large pane windows and a glass-top table
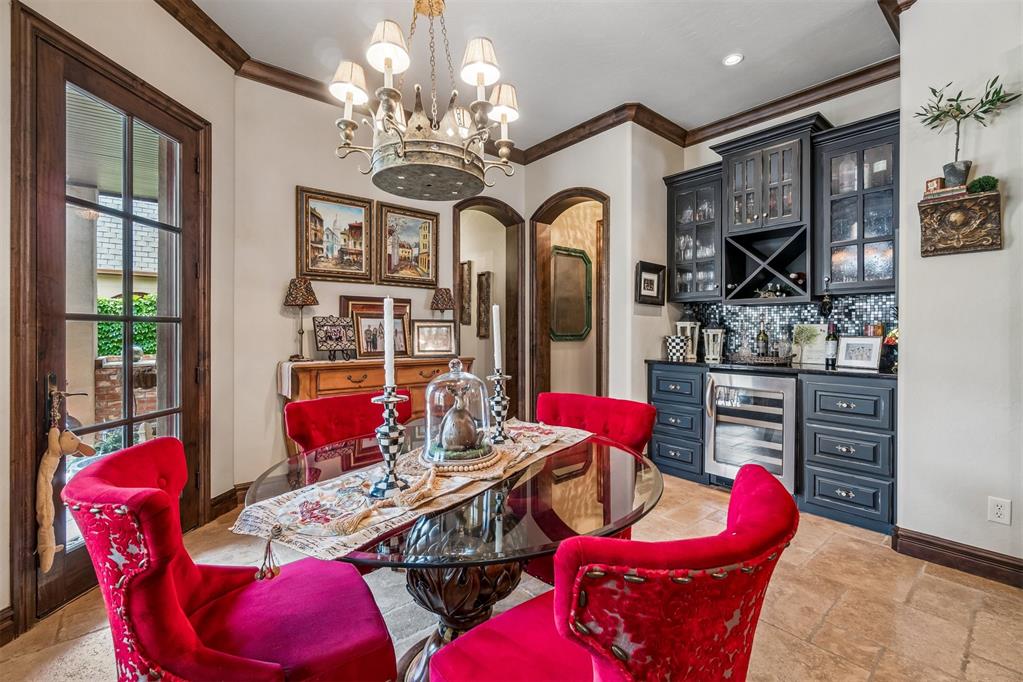
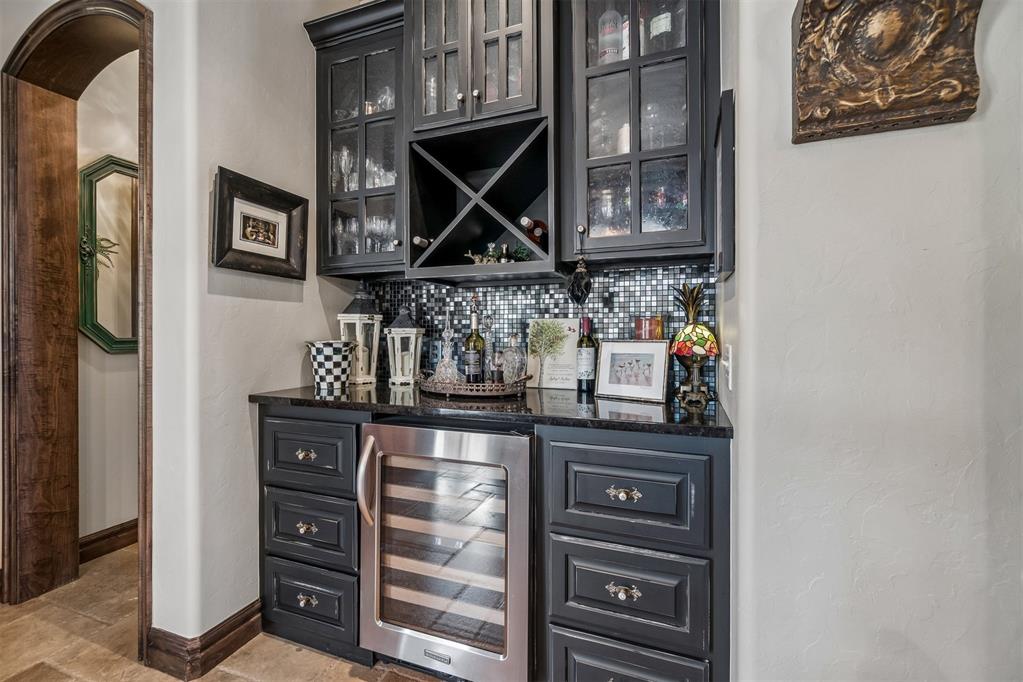
Built-in wet bar with dark cabinetry, wine storage, and beverage refrigerator
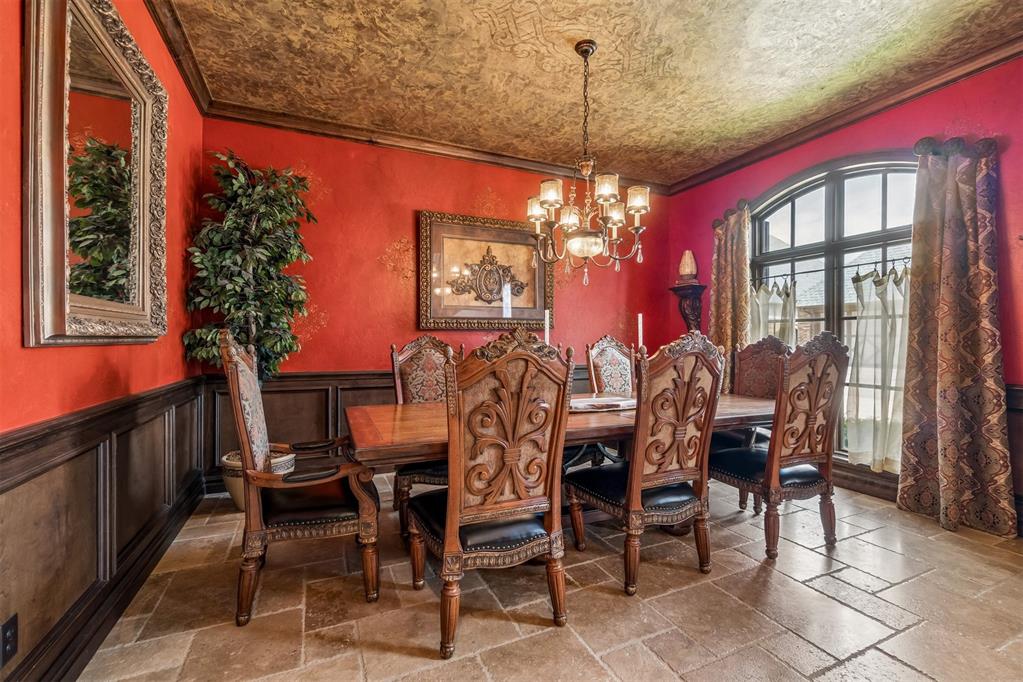
Stone-finish flooring with dark wood wainscoting and crown molding
Formal dining space featuring a wood-finish dining table, wainscoting, and an ornate chandelier
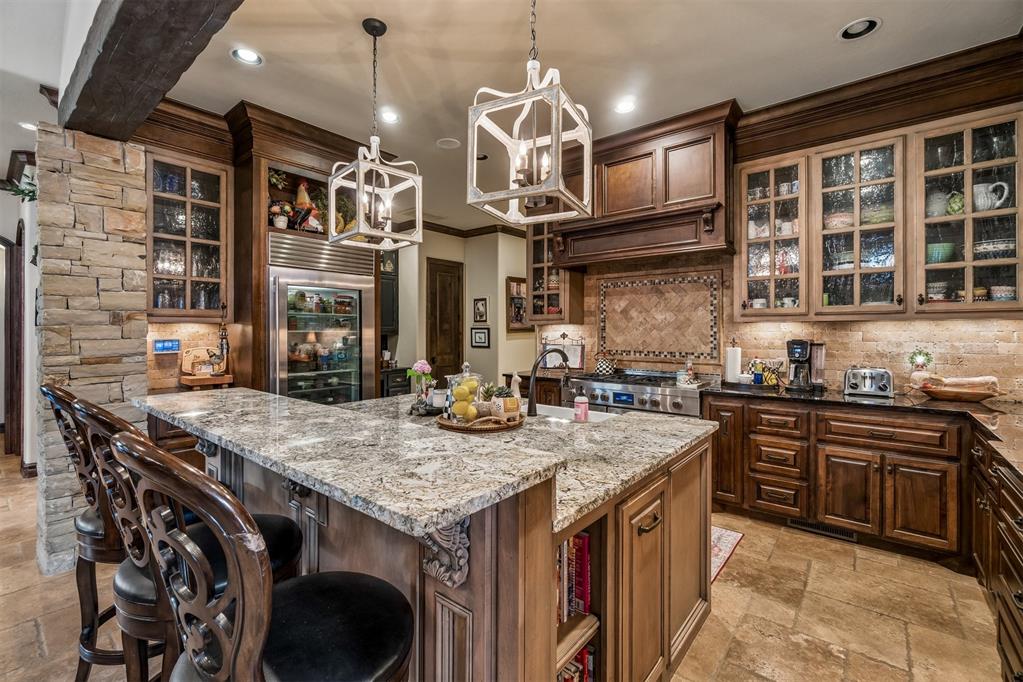
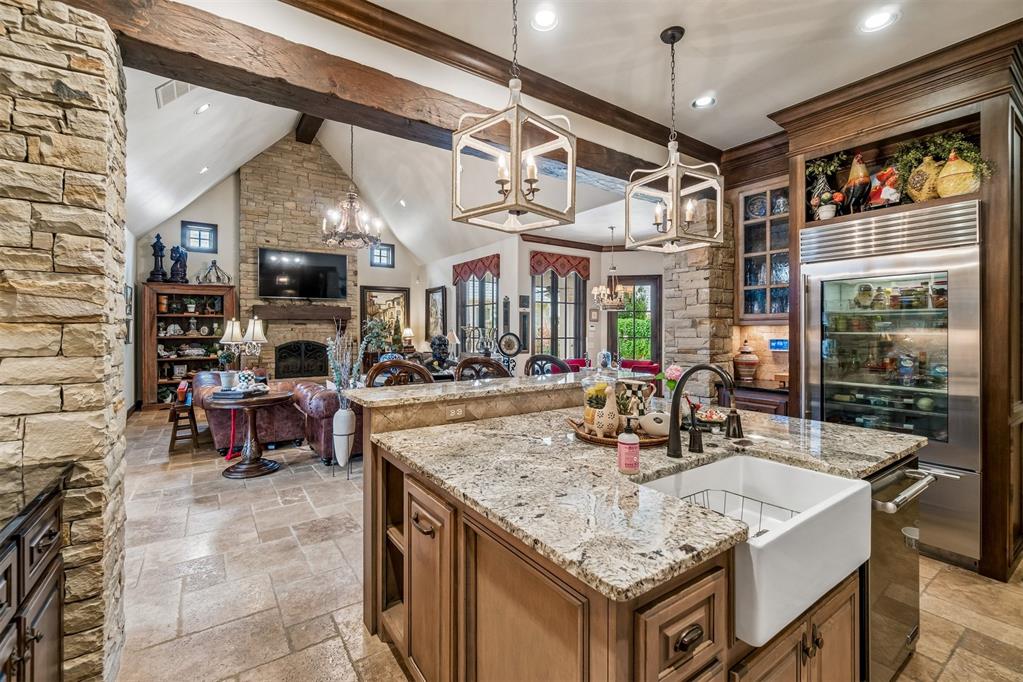
Kitchen featuring a large island with stone countertops, dark wood cabinetry, a built-in refrigerator, and a stone accent wall
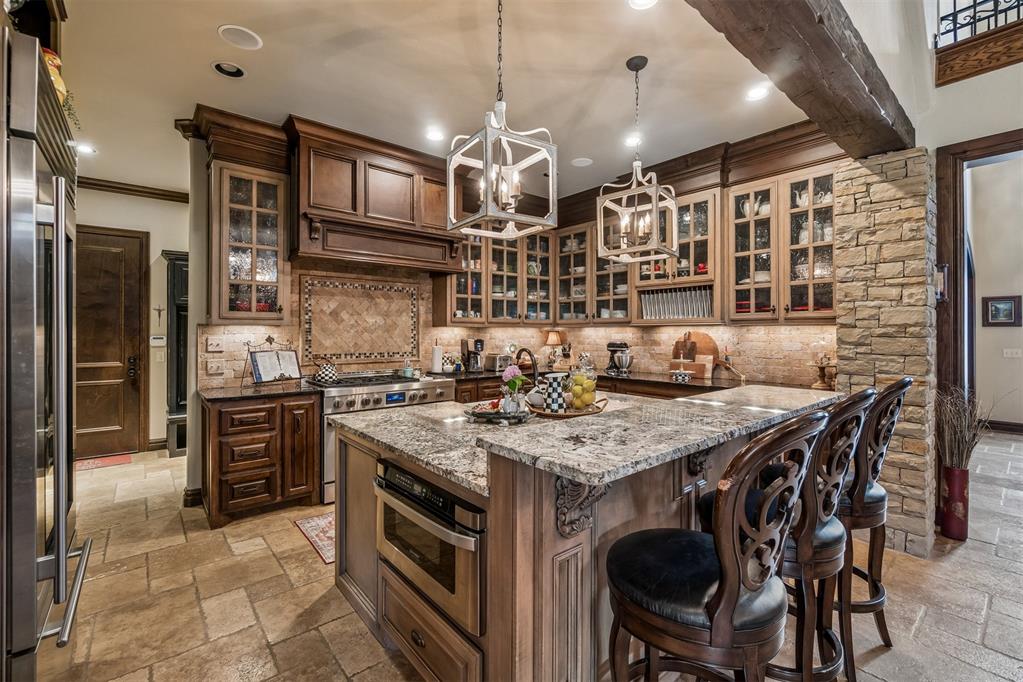
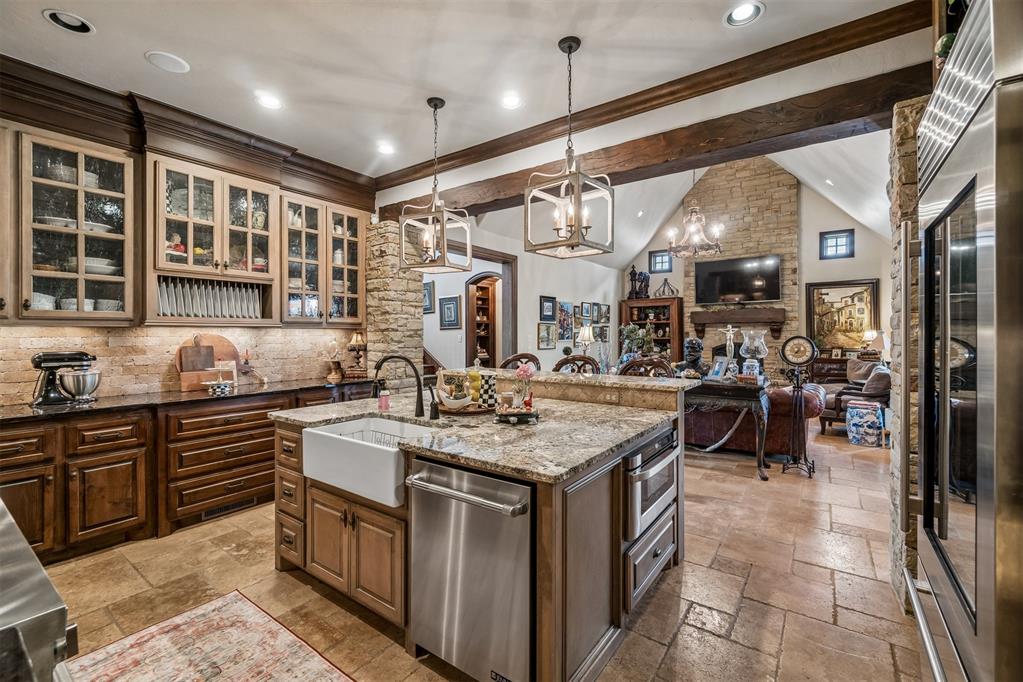
Gourmet kitchen featuring a large central island with seating, a professional-grade range, custom cabinetry with glass fronts, stone tile flooring, and integrated stainless steel appliances
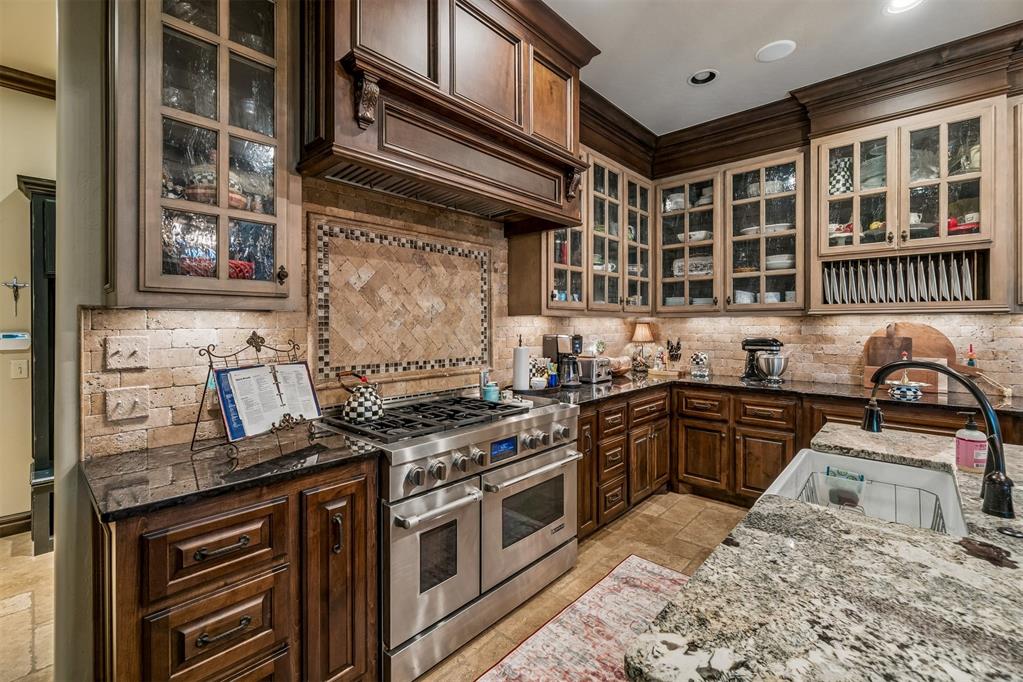
Gourmet kitchen featuring a stainless steel gas range with double ovens, dark wood cabinetry, granite countertops, stone tile backsplash with decorative inset, and a large farmhouse sink
Kitchen featuring custom cabinetry, granite countertops, a farmhouse sink, stone tile flooring, and integrated stainless steel appliances
Gourmet kitchen featuring granite countertops, wood-finish cabinetry, a farmhouse sink, and a built-in stainless steel refrigerator
Built-in wet bar featuring dark cabinetry, a black countertop, a mosaic tile backsplash, an integrated wine cooler, and a wine rack
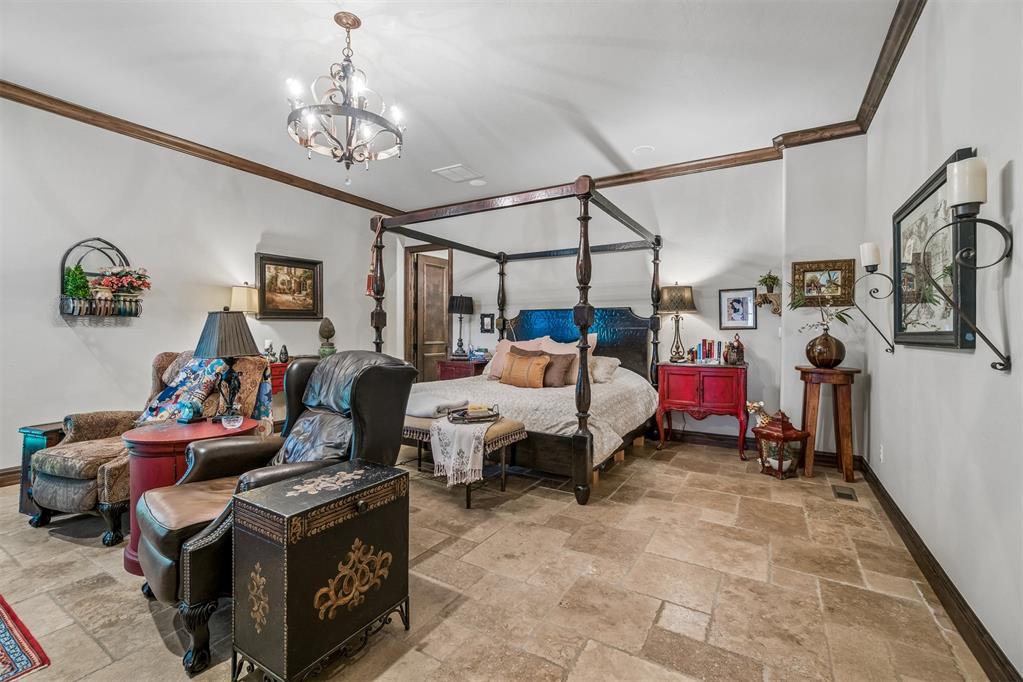
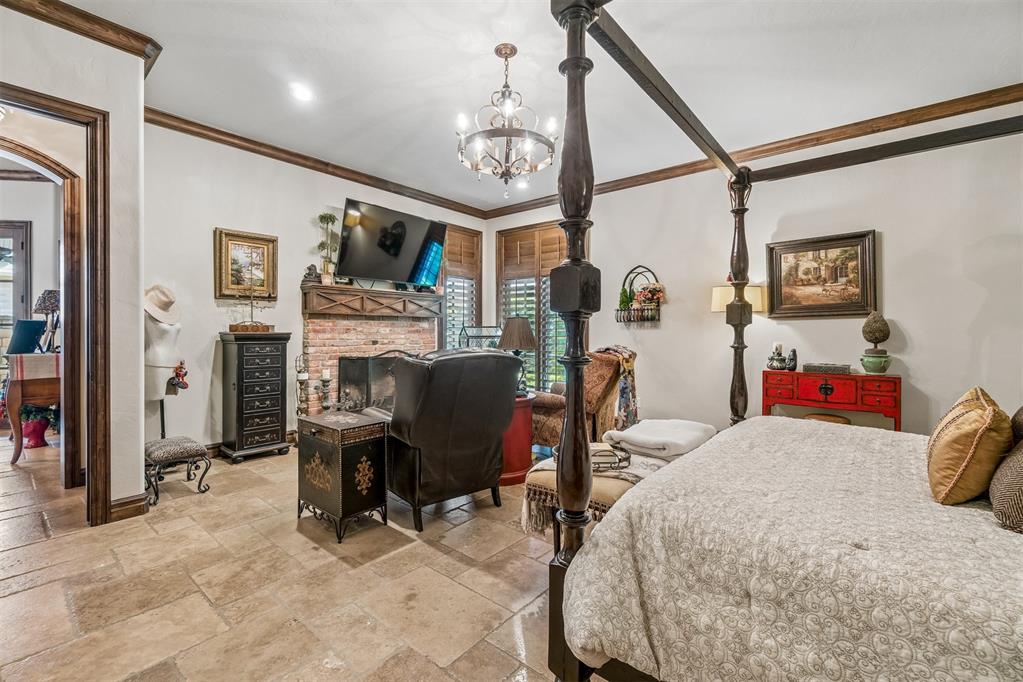
Spacious room featuring neutral wall tones, decorative tile flooring, dark wood trim, an ornate chandelier, and a substantial four-poster bed frame
Spacious room featuring large format tile flooring, a brick fireplace with a wood mantle, and decorative crown molding
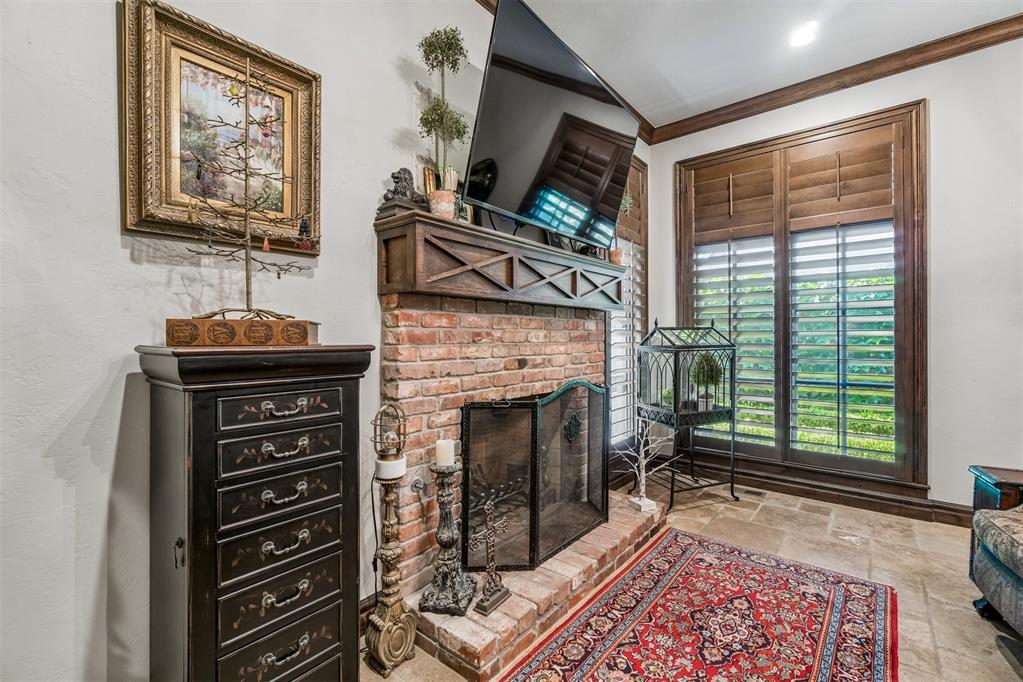
Brick fireplace with a wood mantel, stone flooring, and wood-framed windows featuring plantation shutters
Spacious room featuring vaulted ceilings with exposed wood beams, a decorative chandelier, and tile flooring
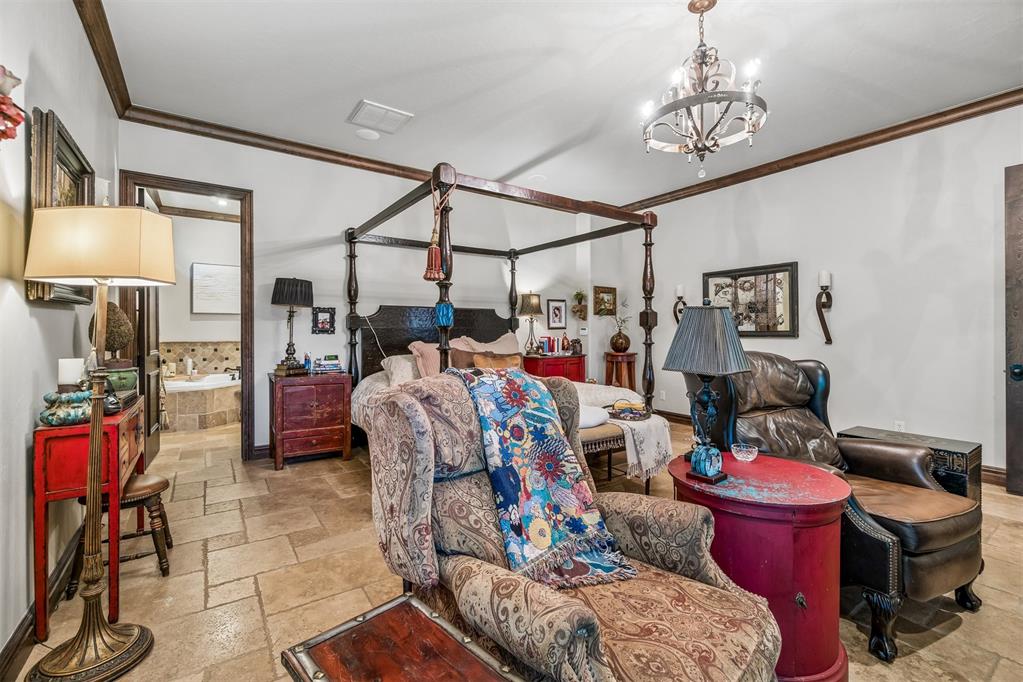
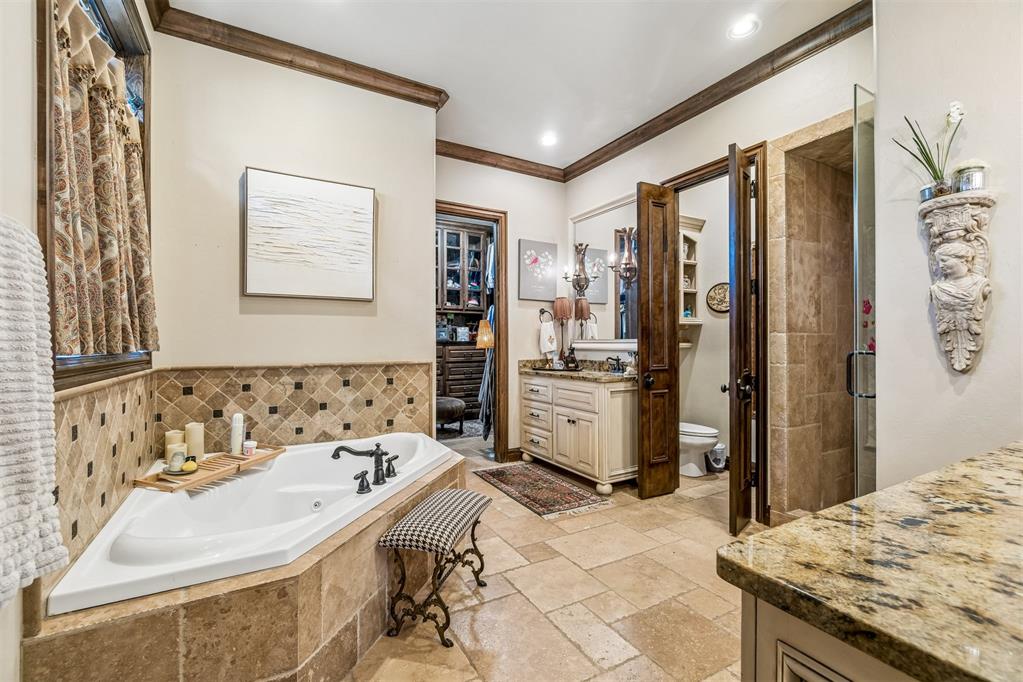
Tiled flooring extends into this space featuring crown molding, a built-in jetted tub surround with mosaic tile accents, and a framed doorway
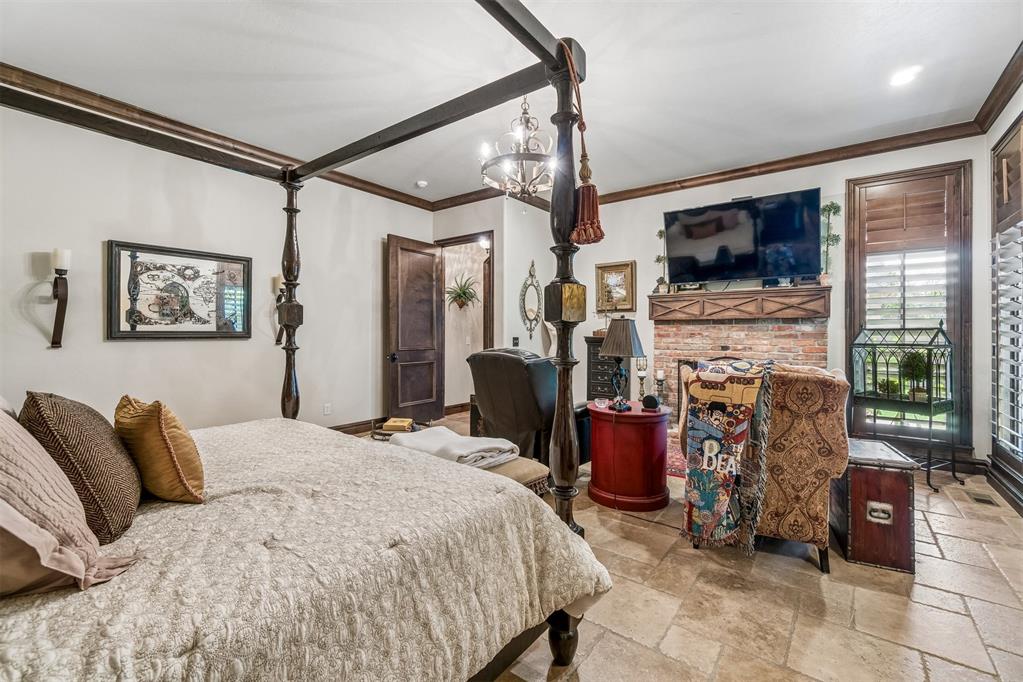
Spacious room featuring tile flooring, a brick fireplace with a wood mantel, and wood plantation shutters
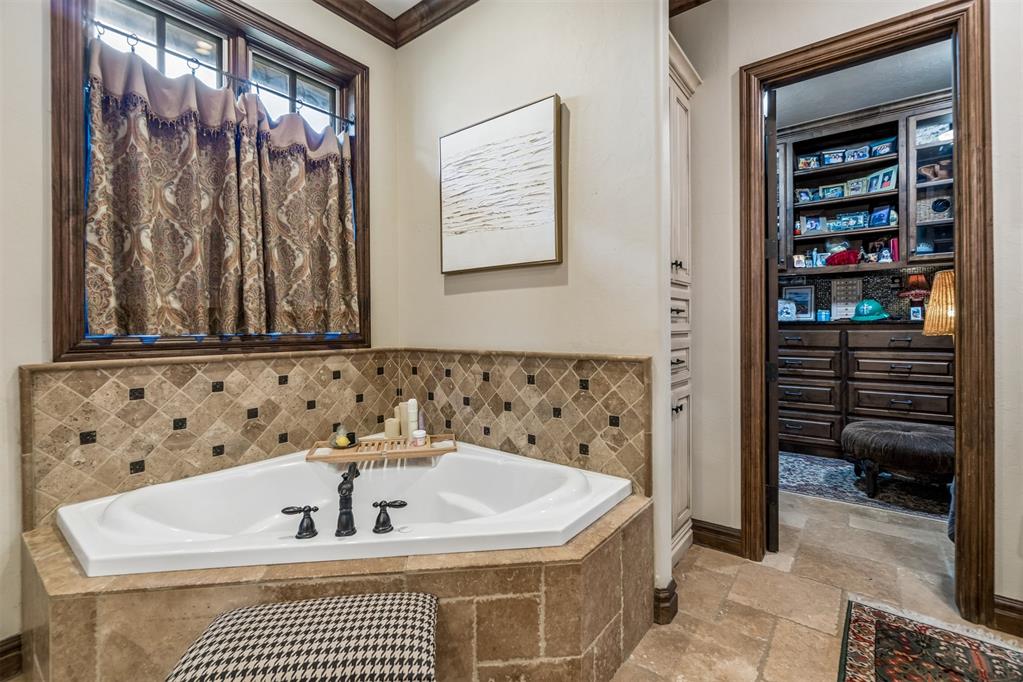
Soaking tub with mosaic tile surround, granite countertops, wood-finish flooring, and crown molding
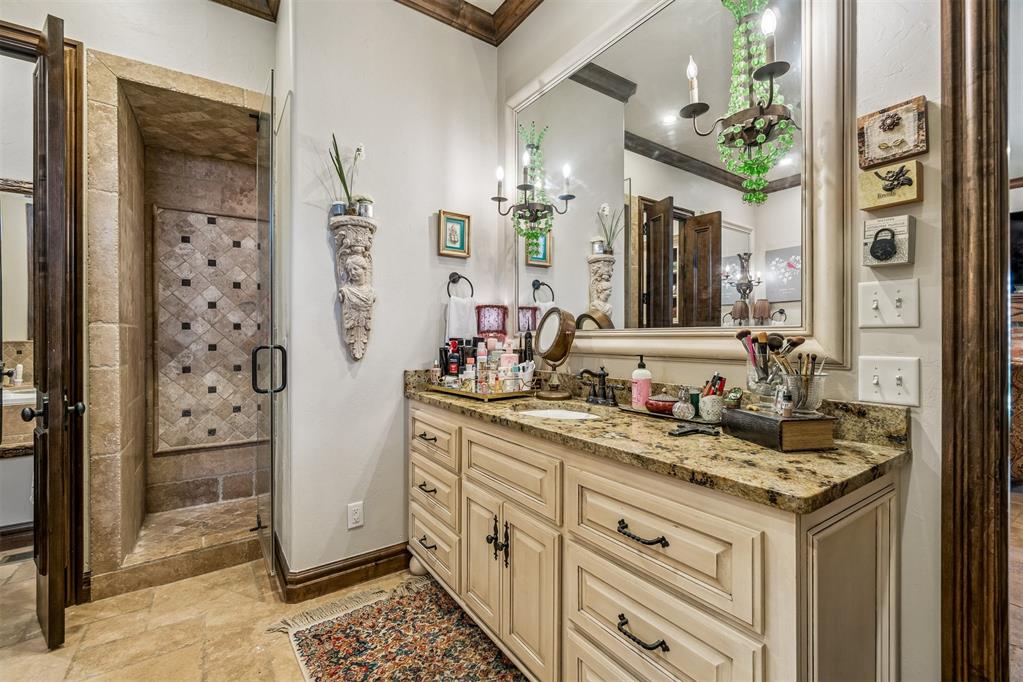
Bathroom vanity with an ornate mirror, dual sinks, and a stone countertop
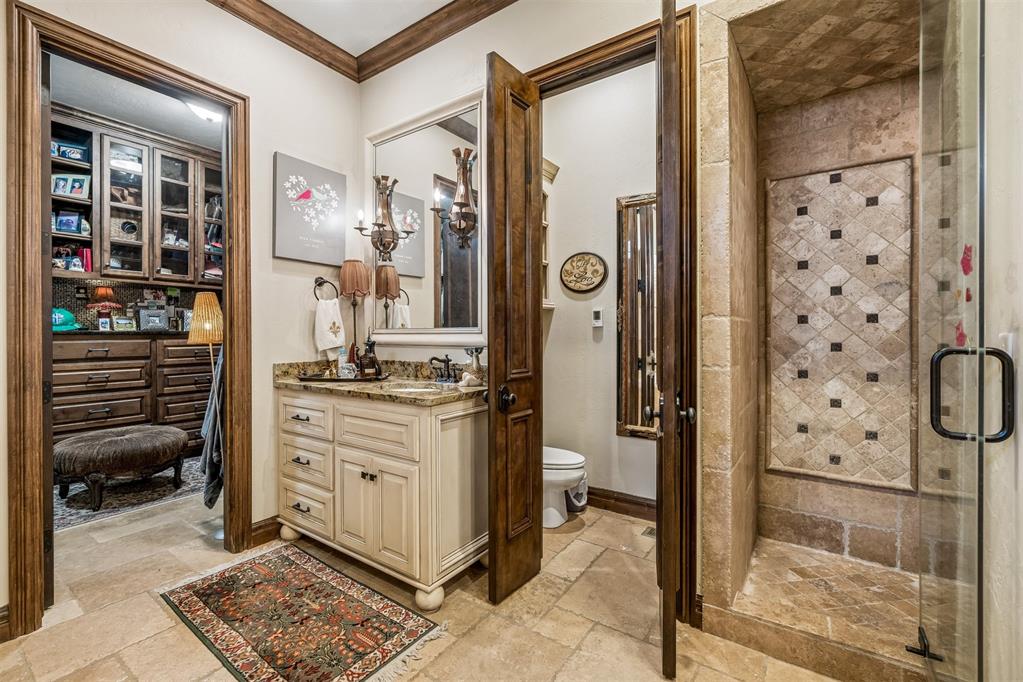
Bathroom featuring a walk-in shower with glass enclosure, decorative tile inlay, and stone-finish walls
Soaking tub with a dark bronze faucet, surrounded by tiled walls with a decorative pattern, and a natural stone-finish floor
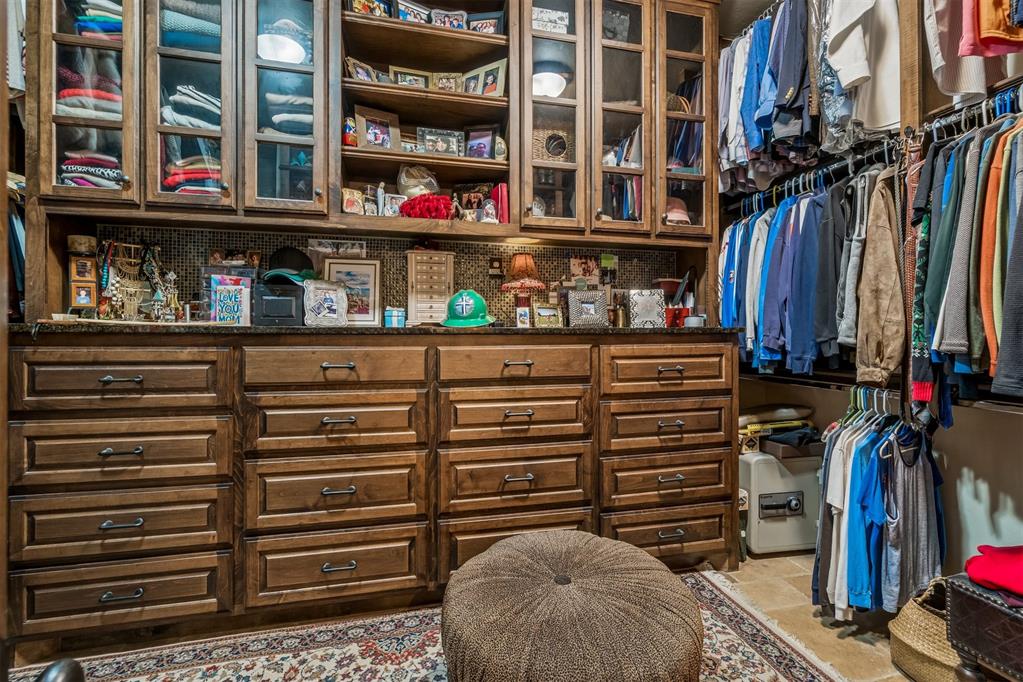
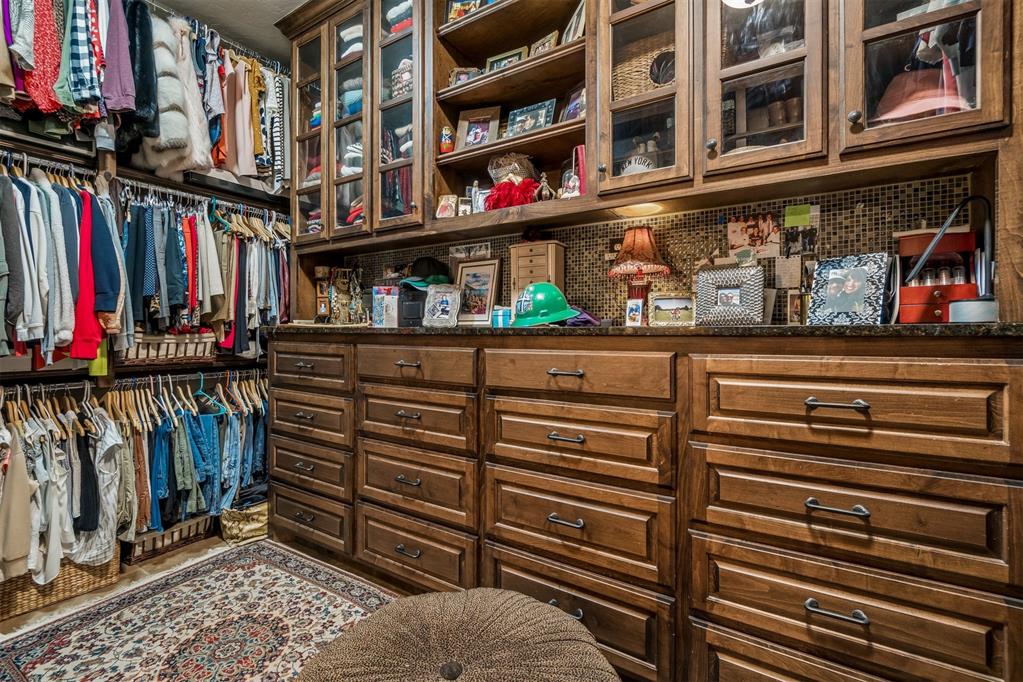
Custom-built closet system featuring extensive wood cabinetry with glass-front uppers, multiple drawers, and integrated hanging storage
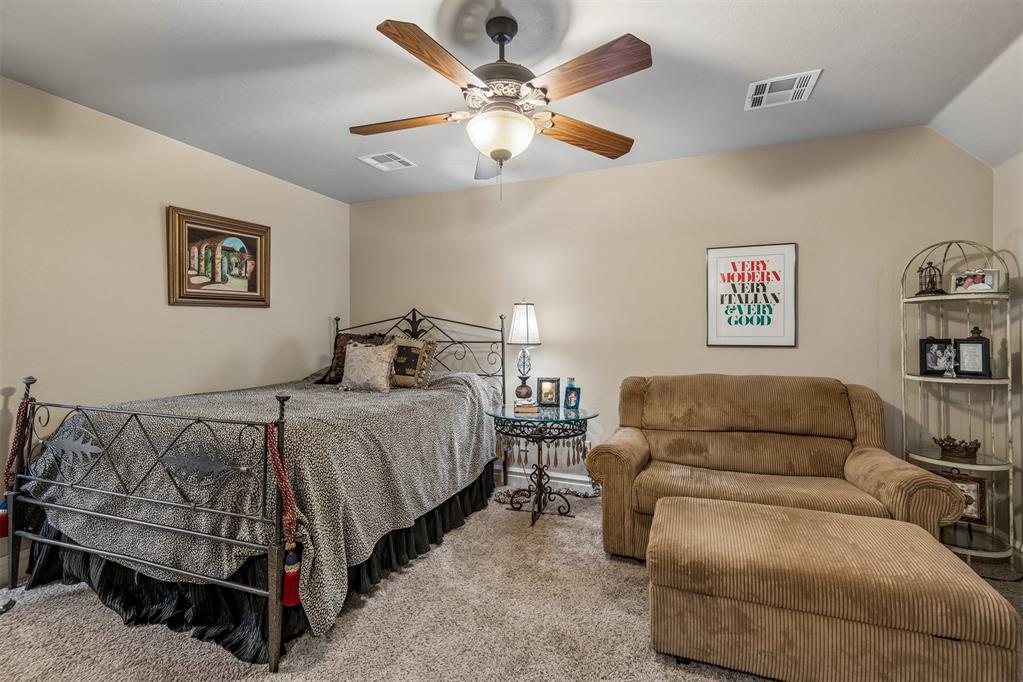
Carpeted room featuring a ceiling fan with light fixture, neutral wall tones, and a built-in vent
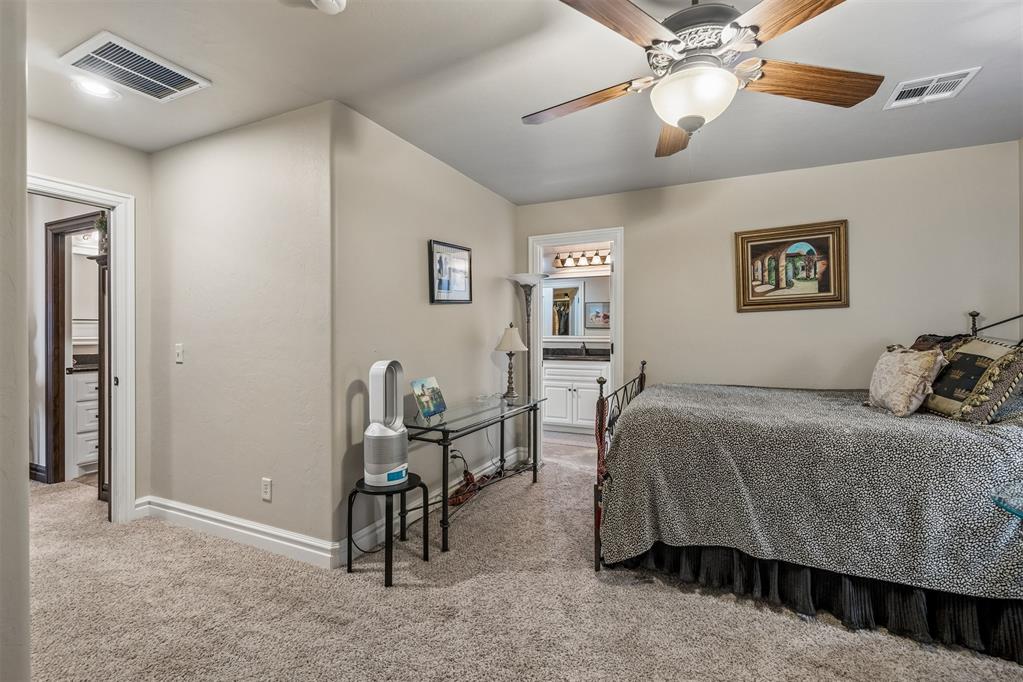
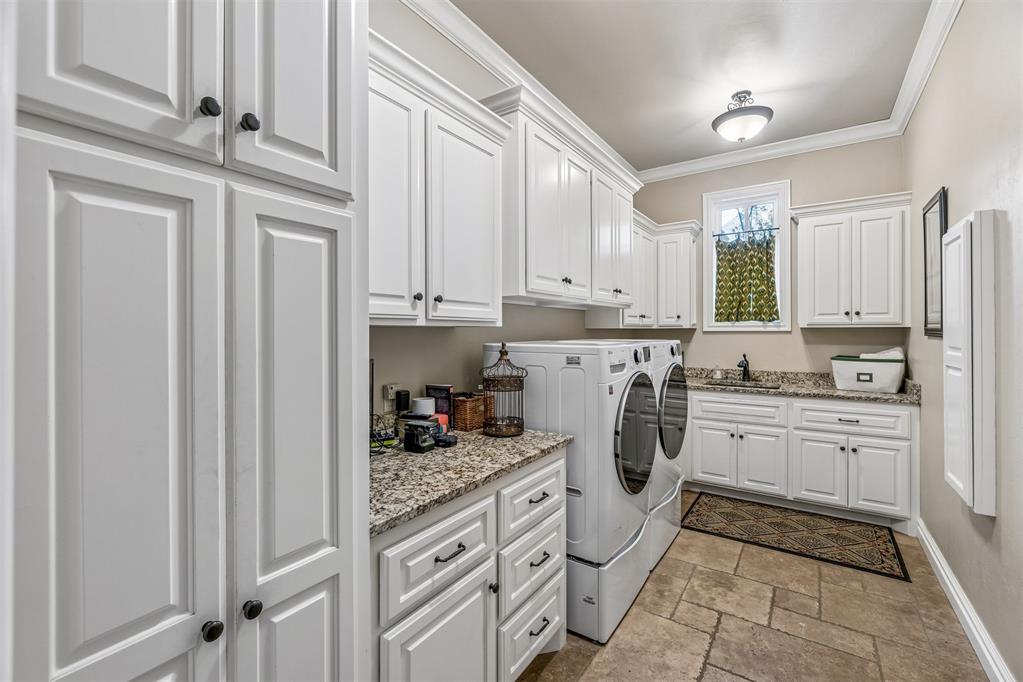
Carpeted interior space featuring a ceiling fan with integrated lighting, a doorway opening to an additional room with white cabinetry, and light-toned wall finishes
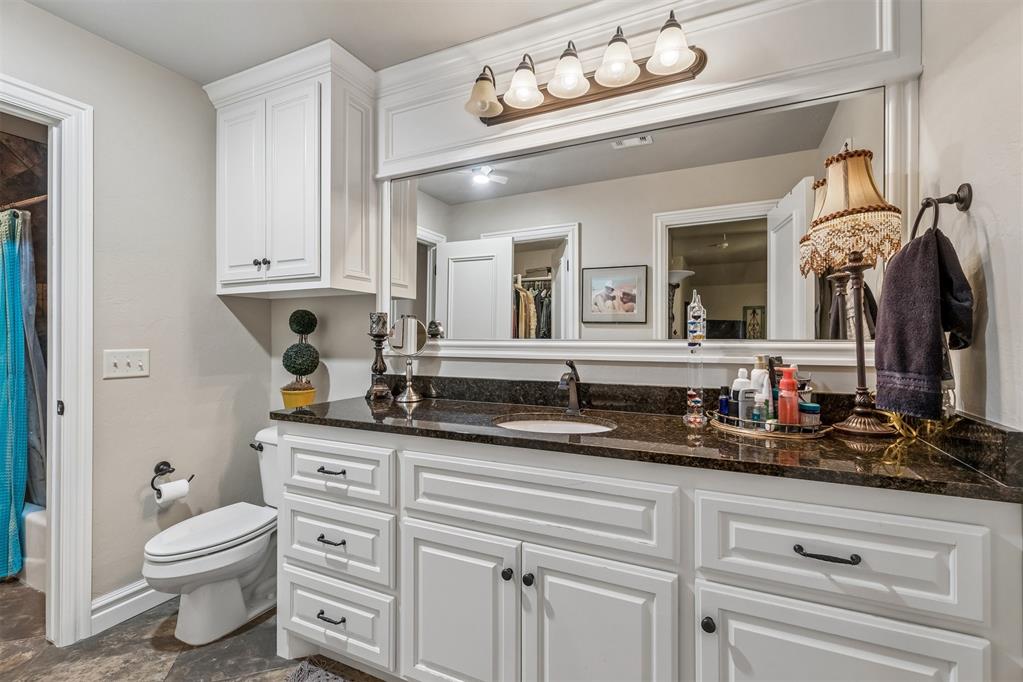
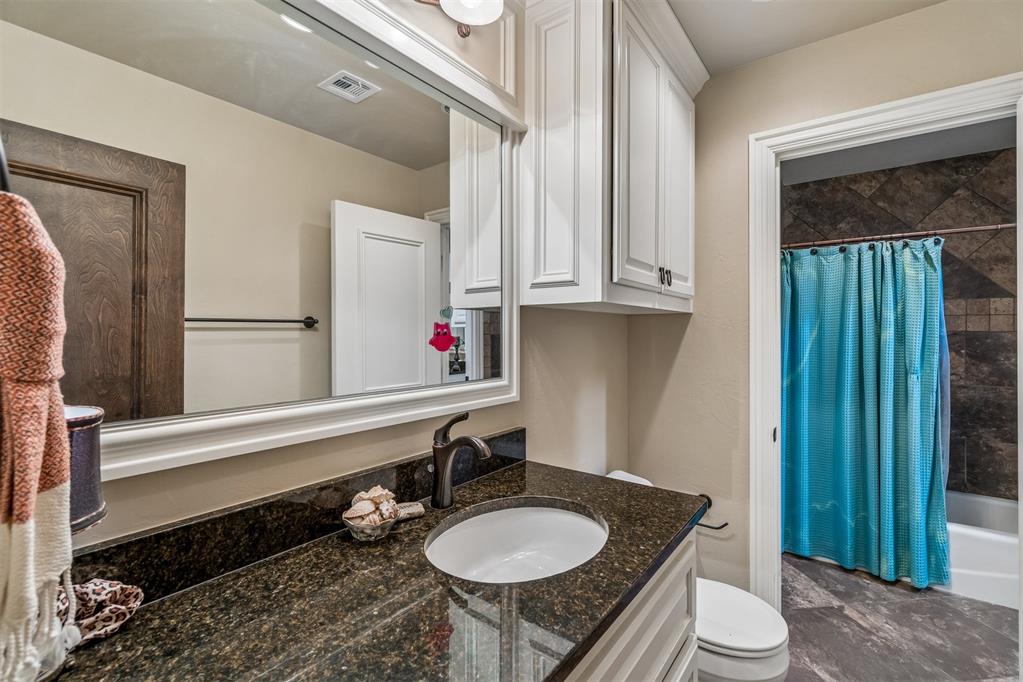
Bathroom featuring a dark granite countertop with an undermount sink, white cabinetry with dark hardware, an integrated mirror with overhead lighting, and an adjacent toilet
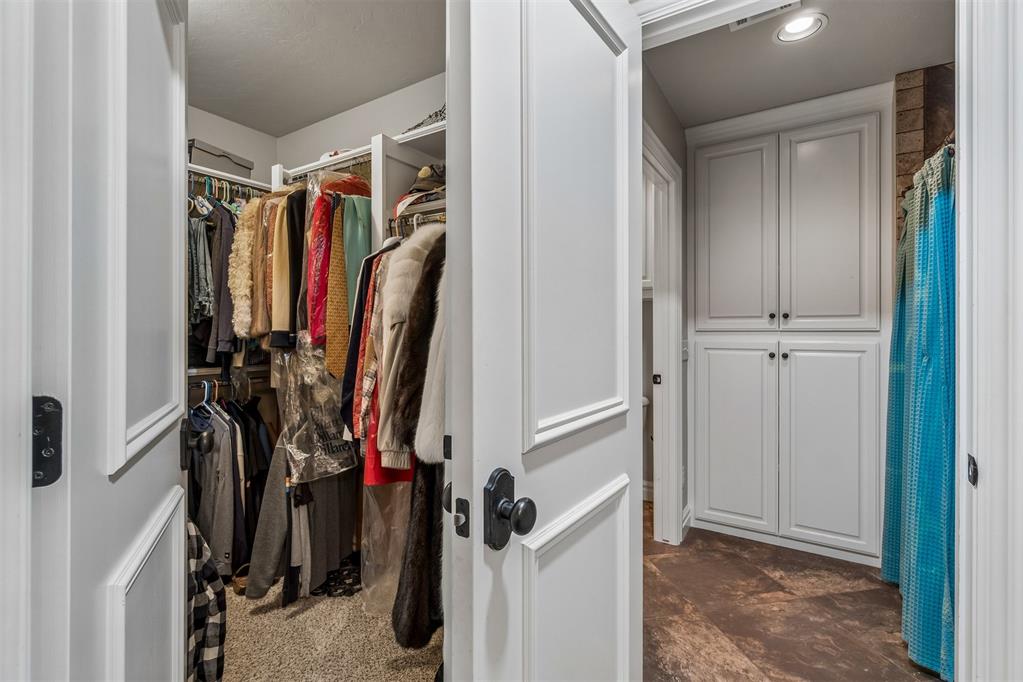
Walk-in closet with carpet flooring and custom organizational shelving
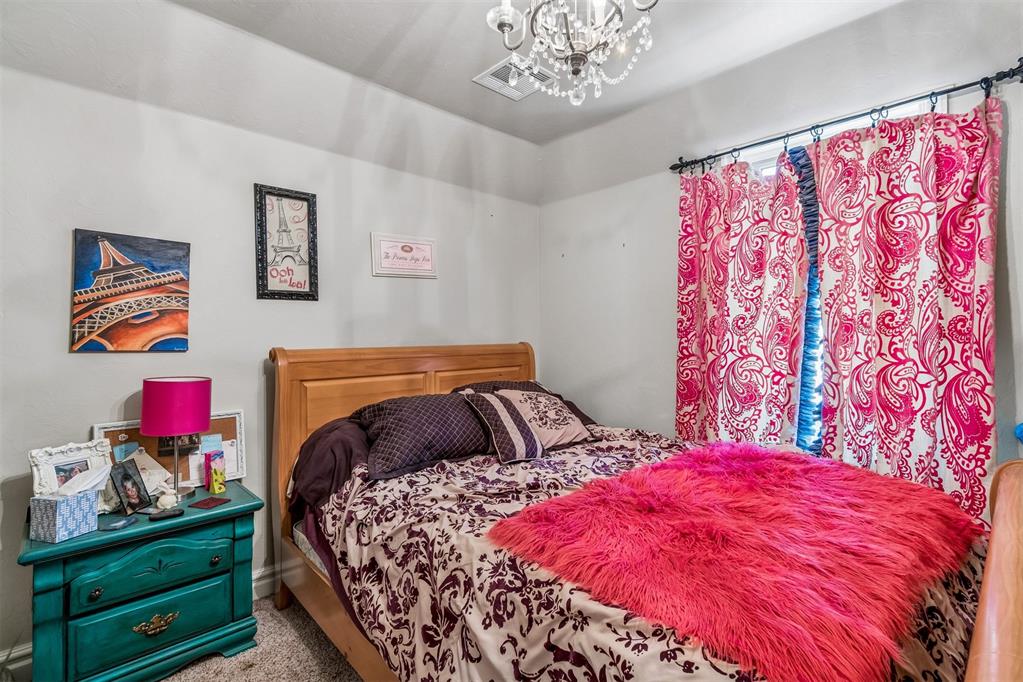
Bedroom featuring light-colored walls, patterned window treatments, and a ceiling-mounted chandelier
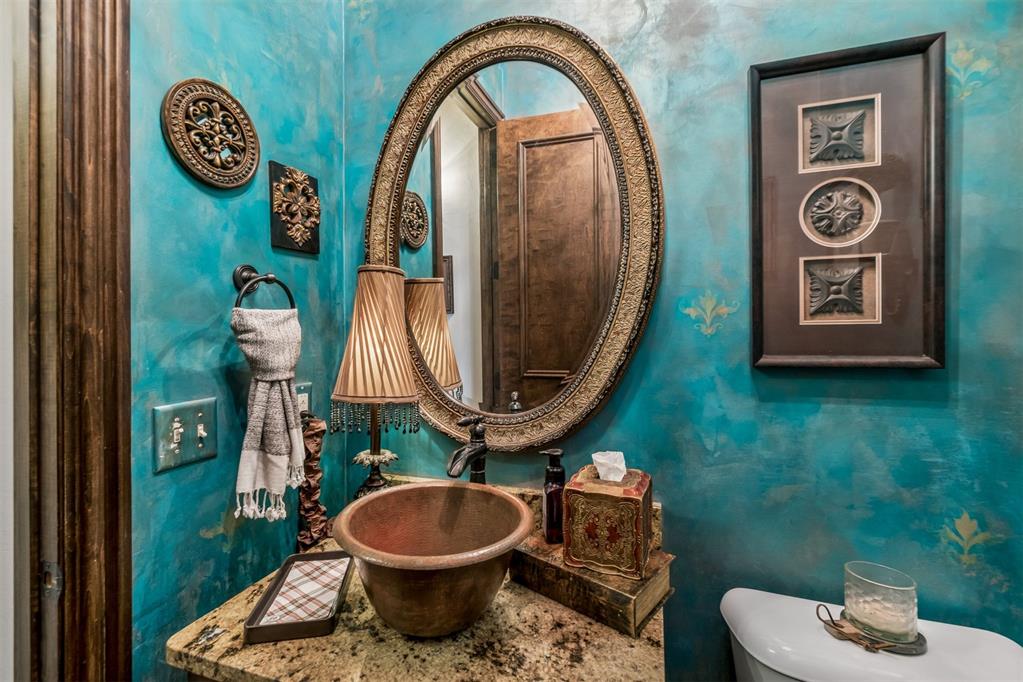
Bathroom featuring a copper vessel sink, granite countertop, ornamental mirror, and a decorative wall finish
Powder room featuring a copper vessel sink, granite countertop, ornate oval mirror, and textured teal wall finish with stenciled accents
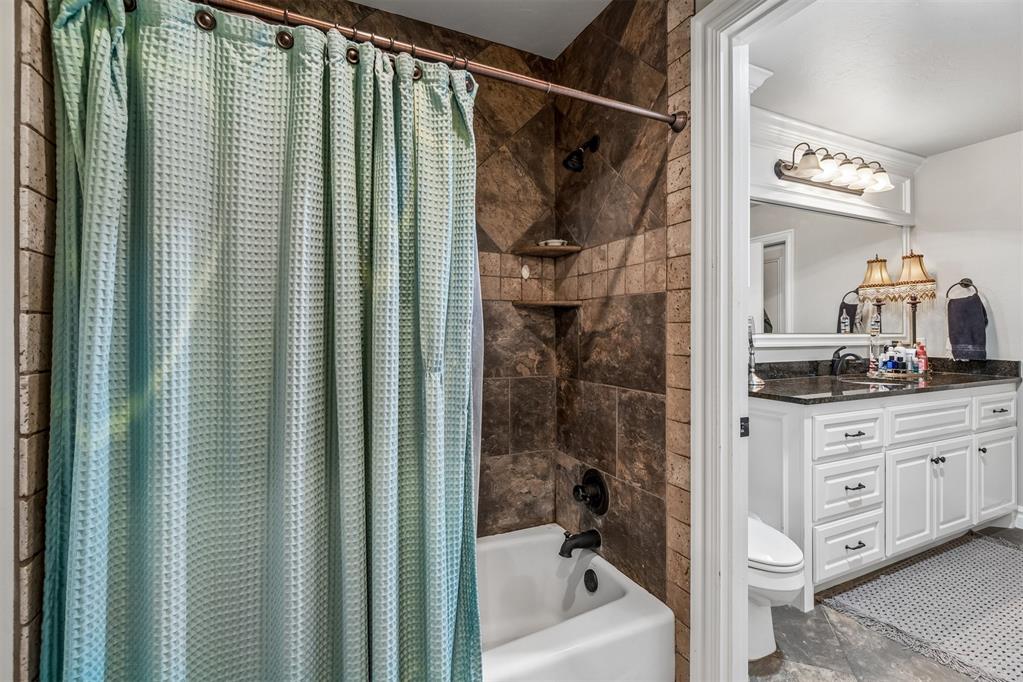
Bathroom featuring a tiled shower/tub combination with built-in shelving, dark bronze fixtures, and a white porcelain tub
Bathroom vanity featuring a dark granite countertop, undermount sink, and white cabinetry
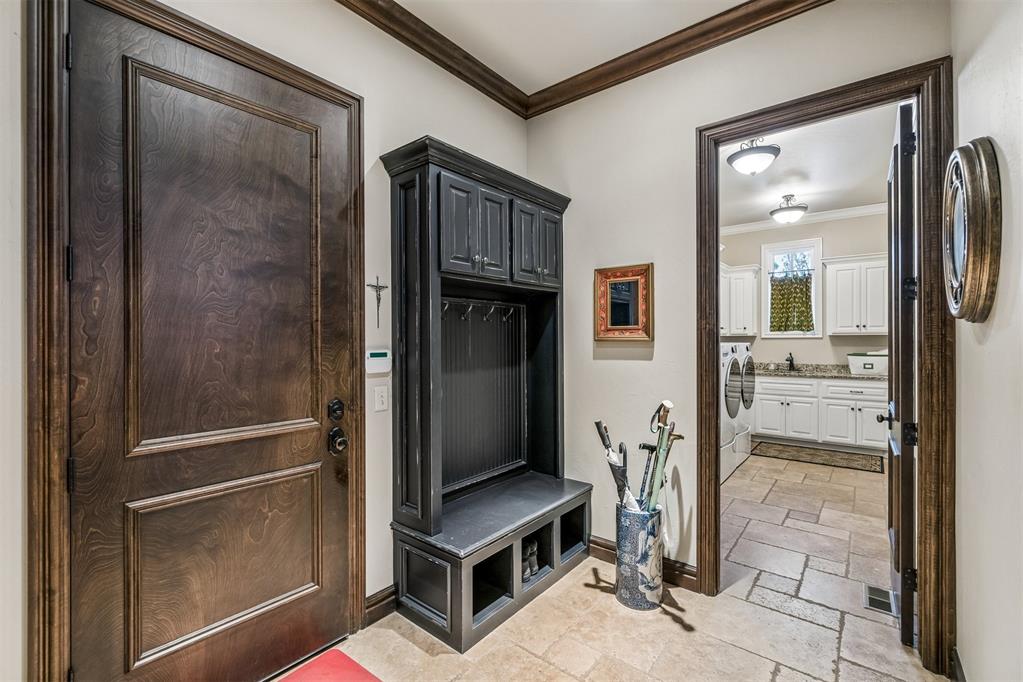
Entryway featuring a dark wood-paneled door, built-in mudroom cabinetry with seating, and light-toned tile flooring
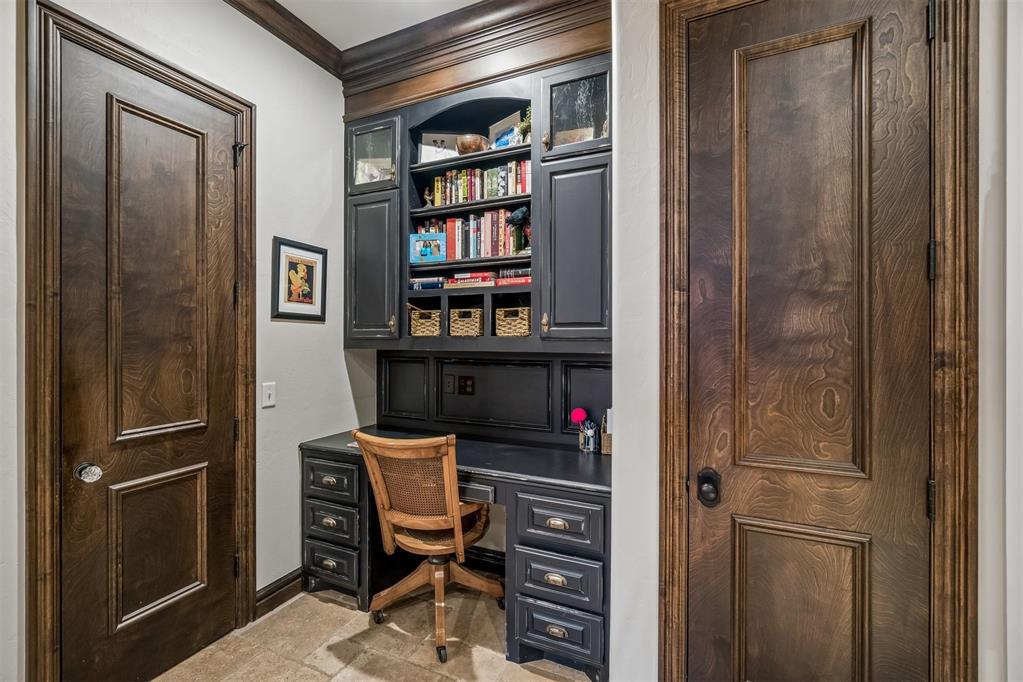
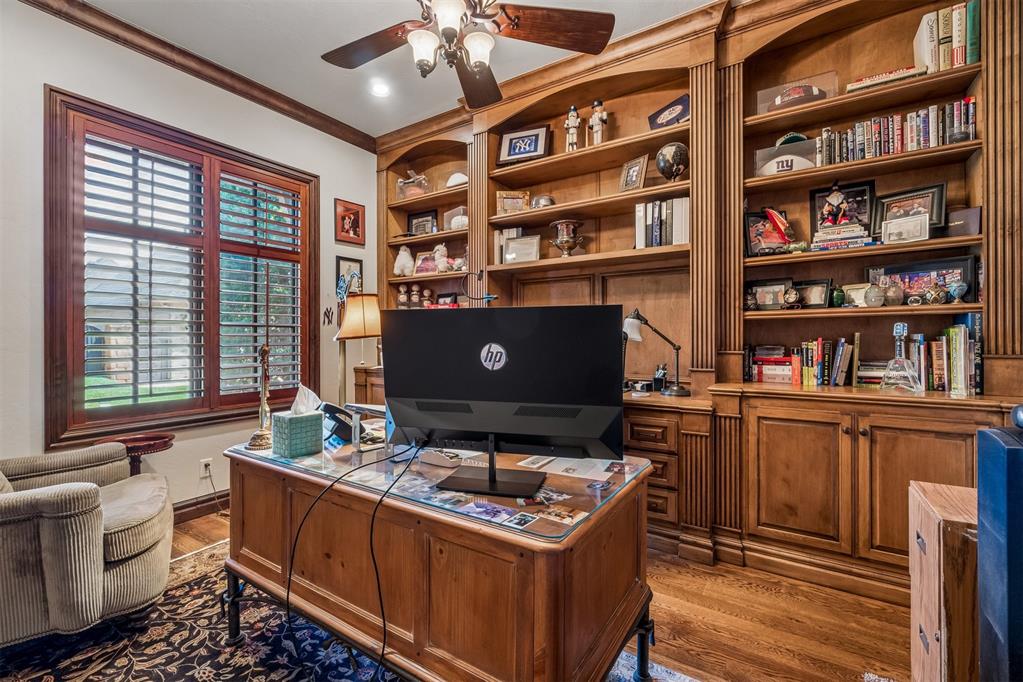
Built-in desk area with dark cabinetry, integrated shelving, and a dark countertop
Custom closet featuring extensive wood cabinetry with glass-front upper cabinets, multiple hanging rods, and a patterned area rug
Room featuring extensive built-in wooden cabinetry, solid wood flooring, and a large window with plantation shutters
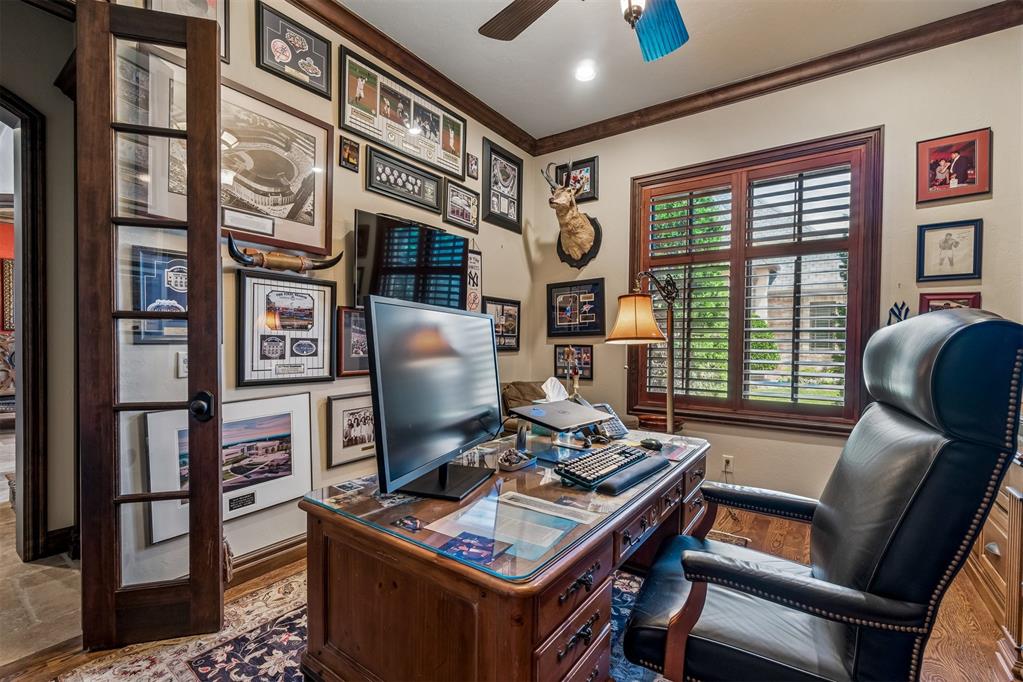
Private room featuring wood-finish flooring, a window with interior shutters, French doors, and crown molding
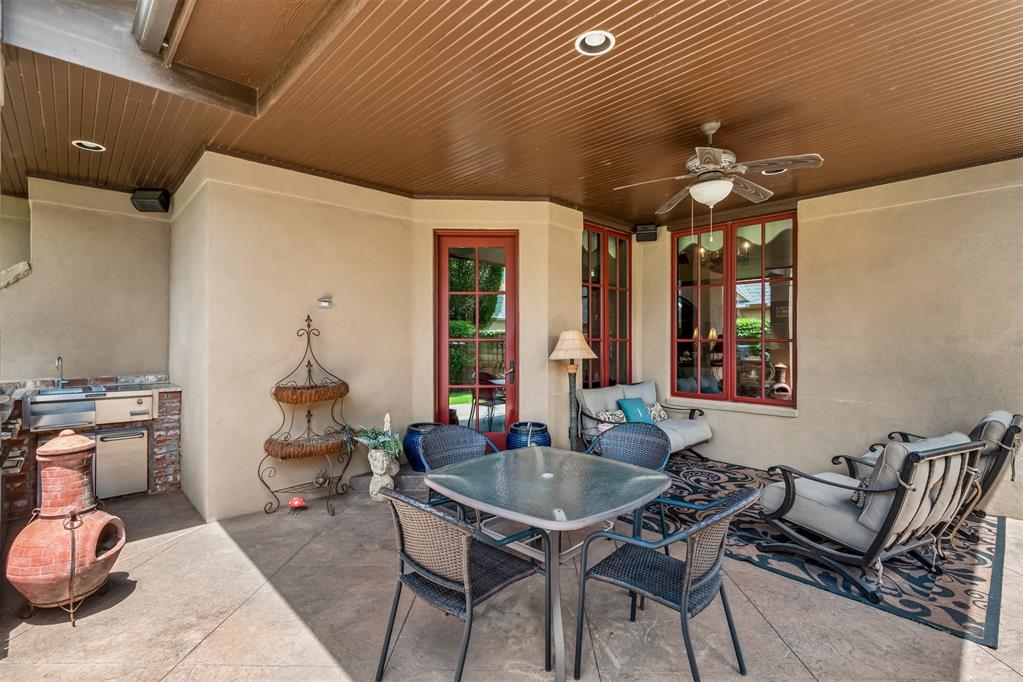
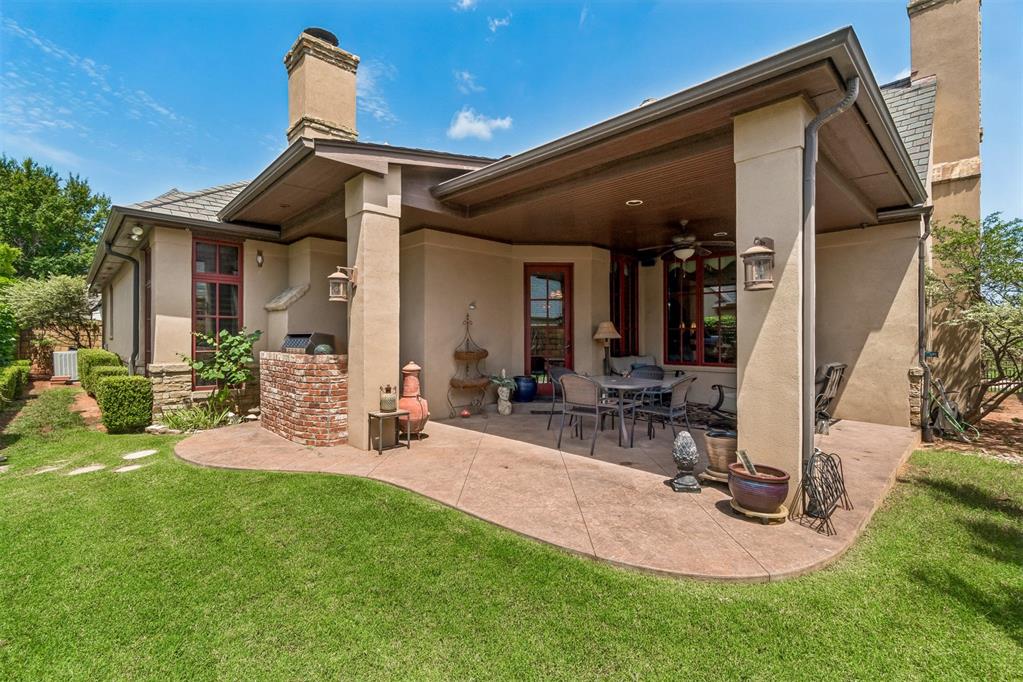
Covered patio featuring an outdoor kitchen with integrated grill and refrigerator, stamped concrete flooring, and a beadboard ceiling with recessed lighting and a ceiling fan
Covered patio with stamped concrete flooring
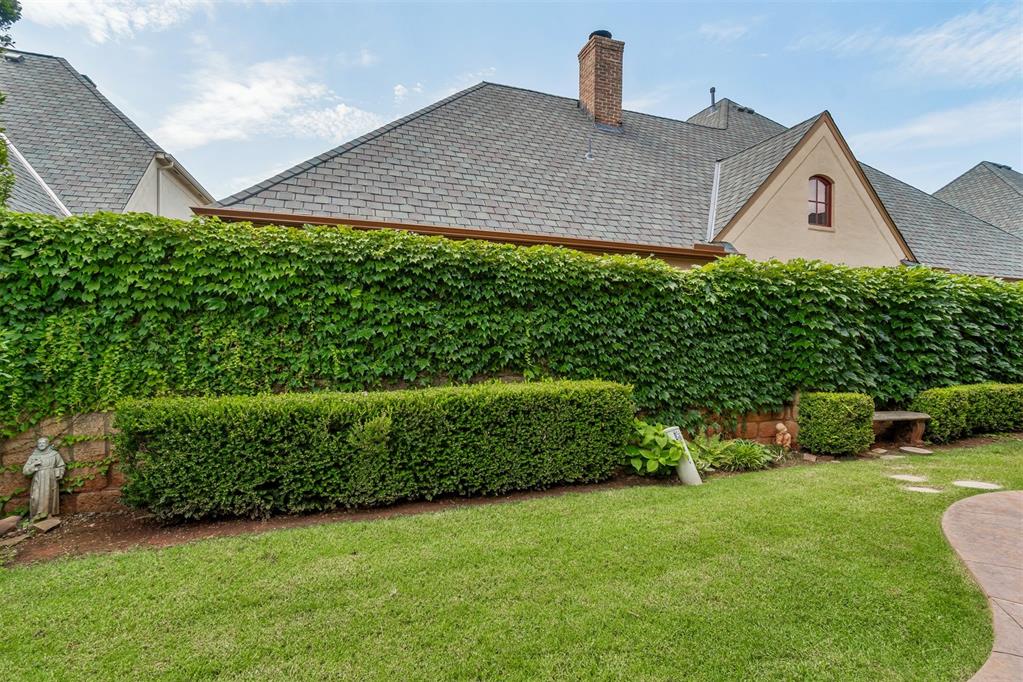
Landscaped rear yard featuring a stone retaining wall, extensive ivy coverage, and manicured hedges
 Price Reduced Listing