
Exterior featuring light-colored horizontal siding, a gabled roofline, decorative window shutters, and a front porch with ornamental metal railings
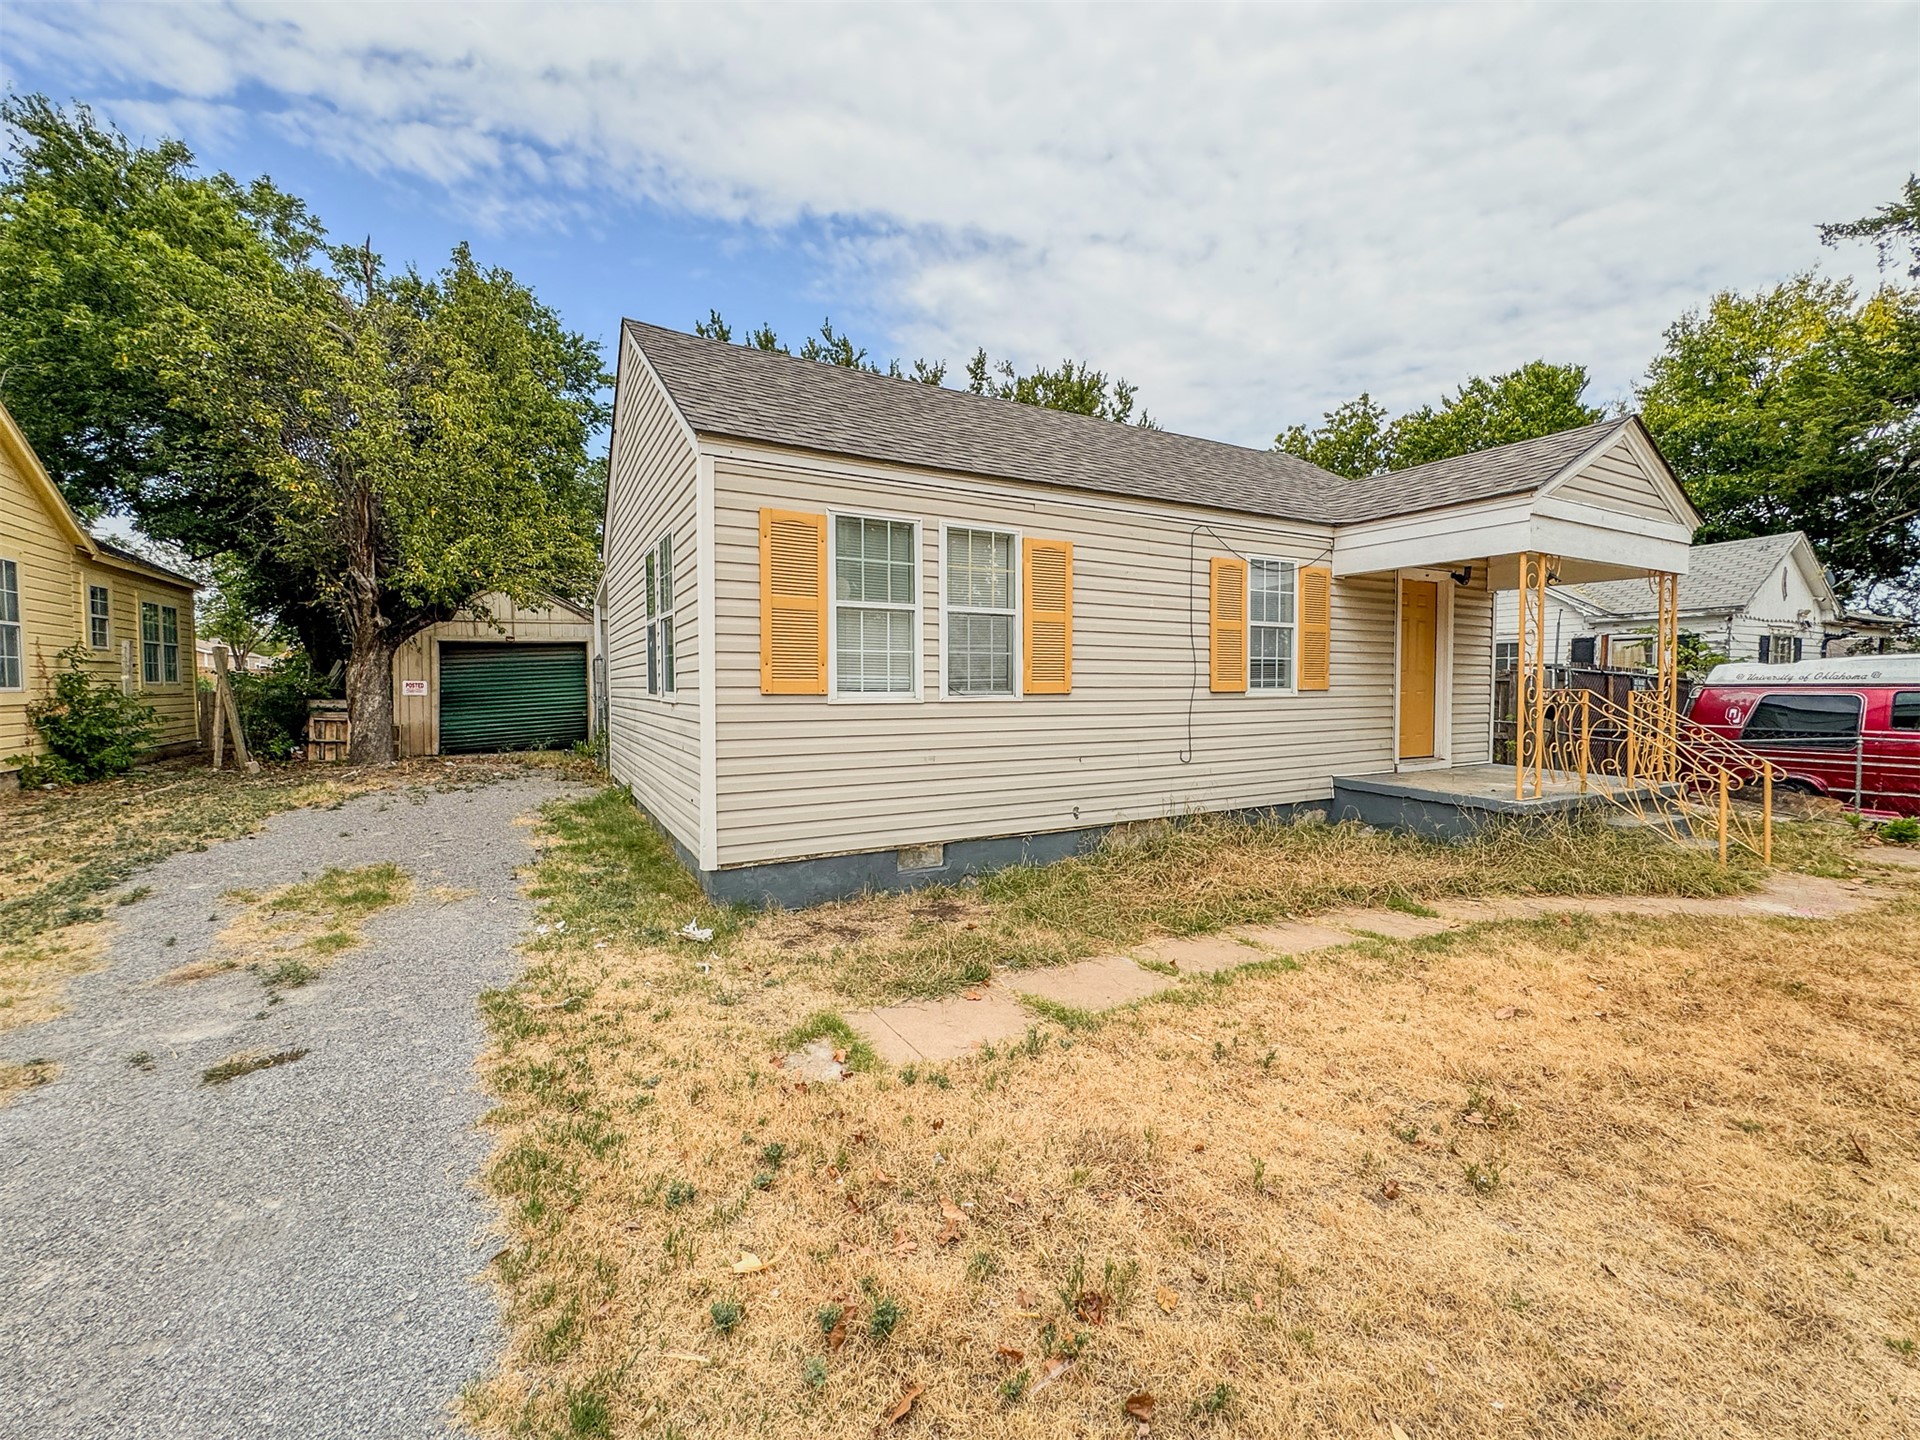
Siding exterior with decorative shutters, covered front porch, and gravel driveway leading to a detached garage with a green door
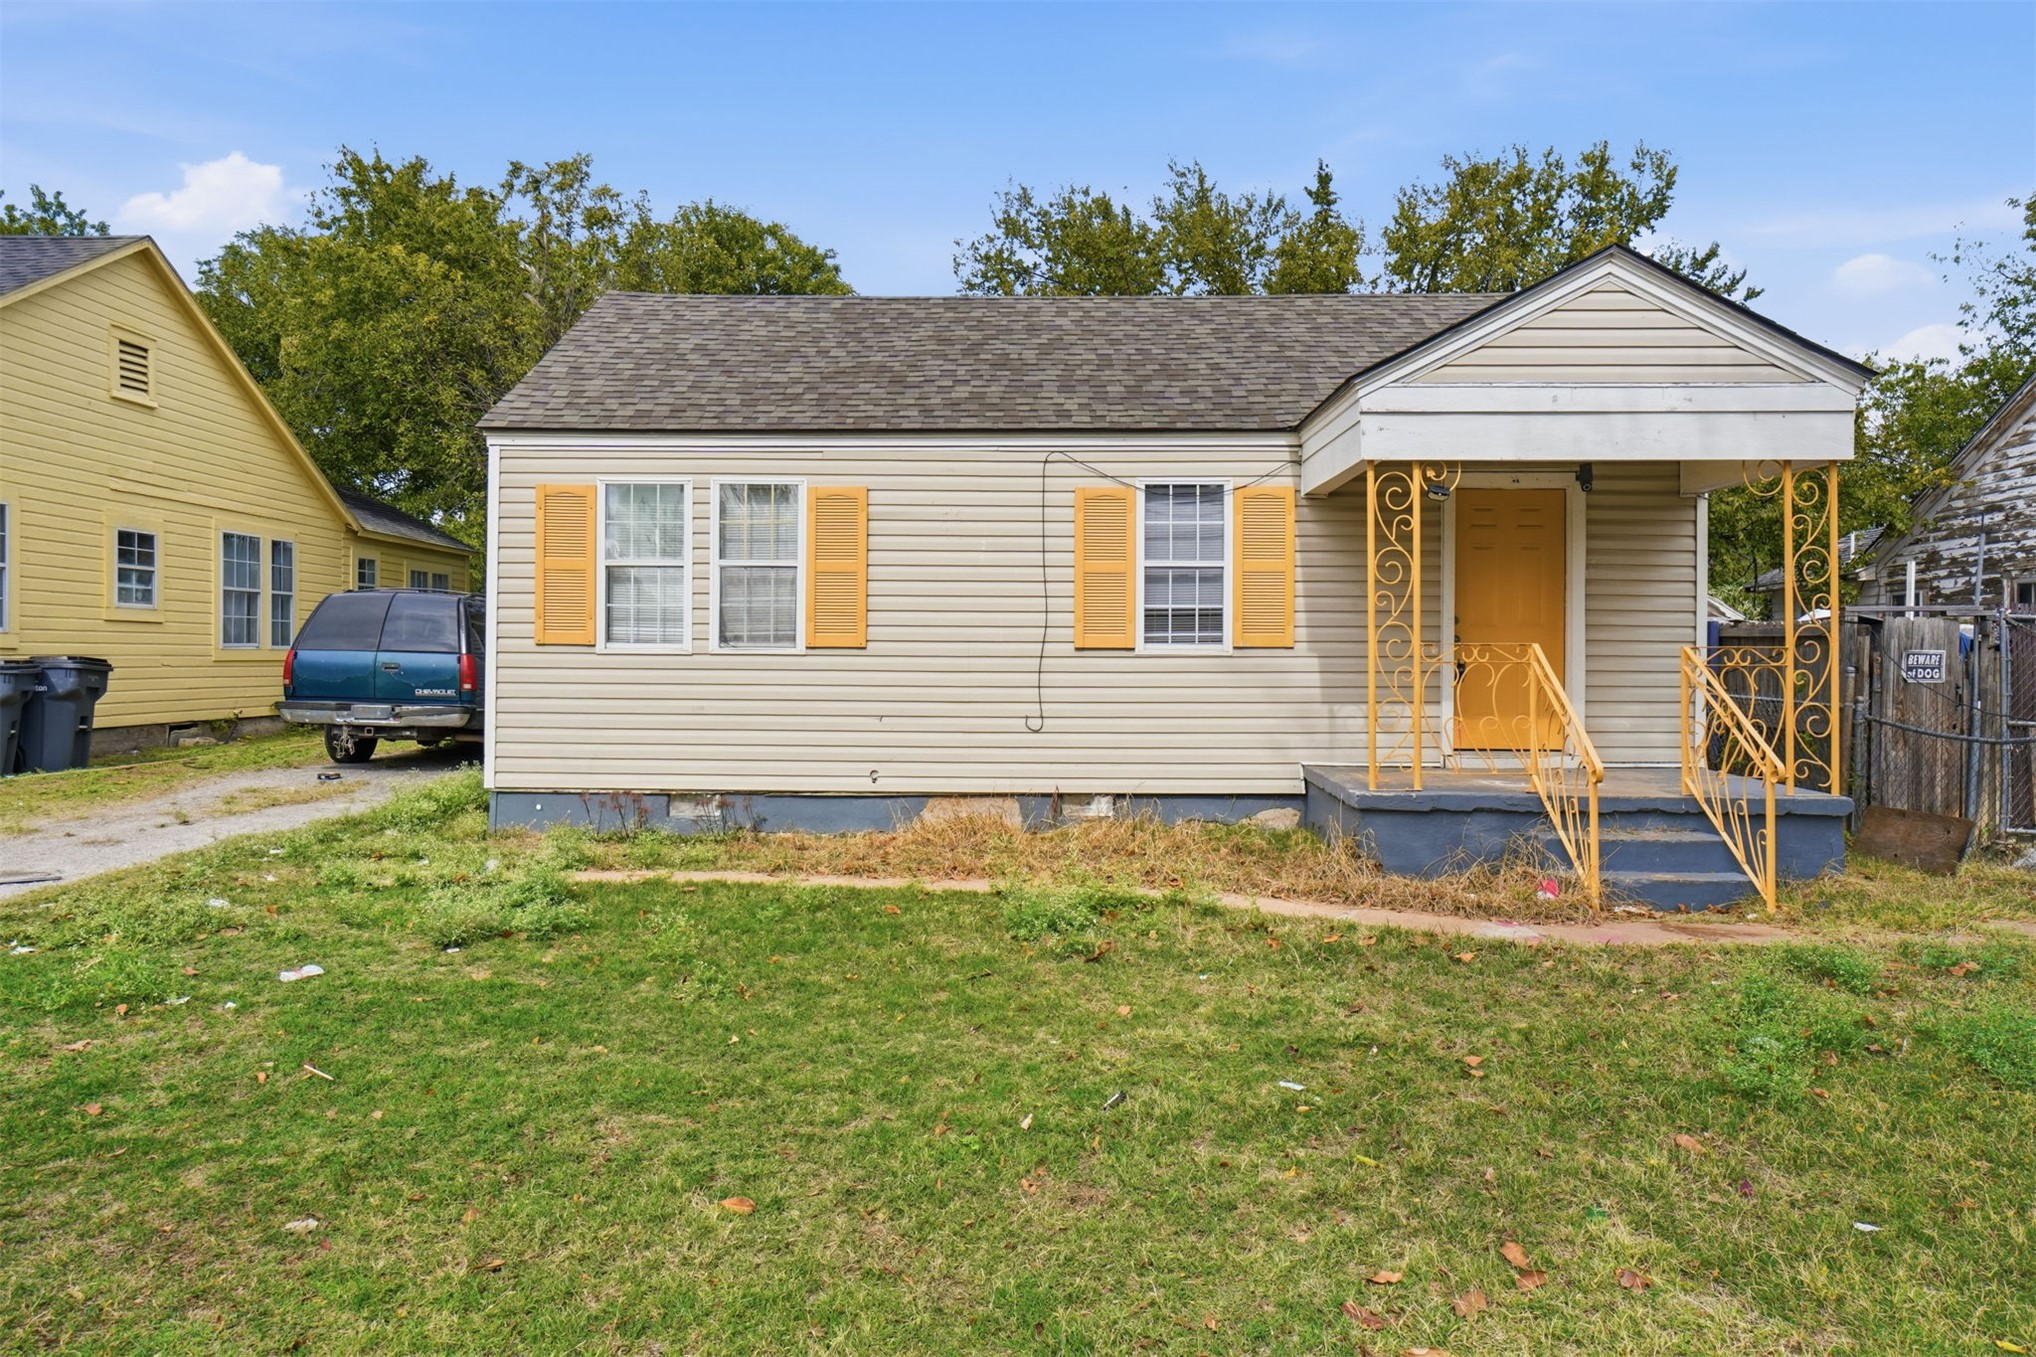
Single-story residence featuring light-toned vinyl siding, decorative yellow shutters, a covered front porch with ornamental metal railings, and an asphalt shingle roof
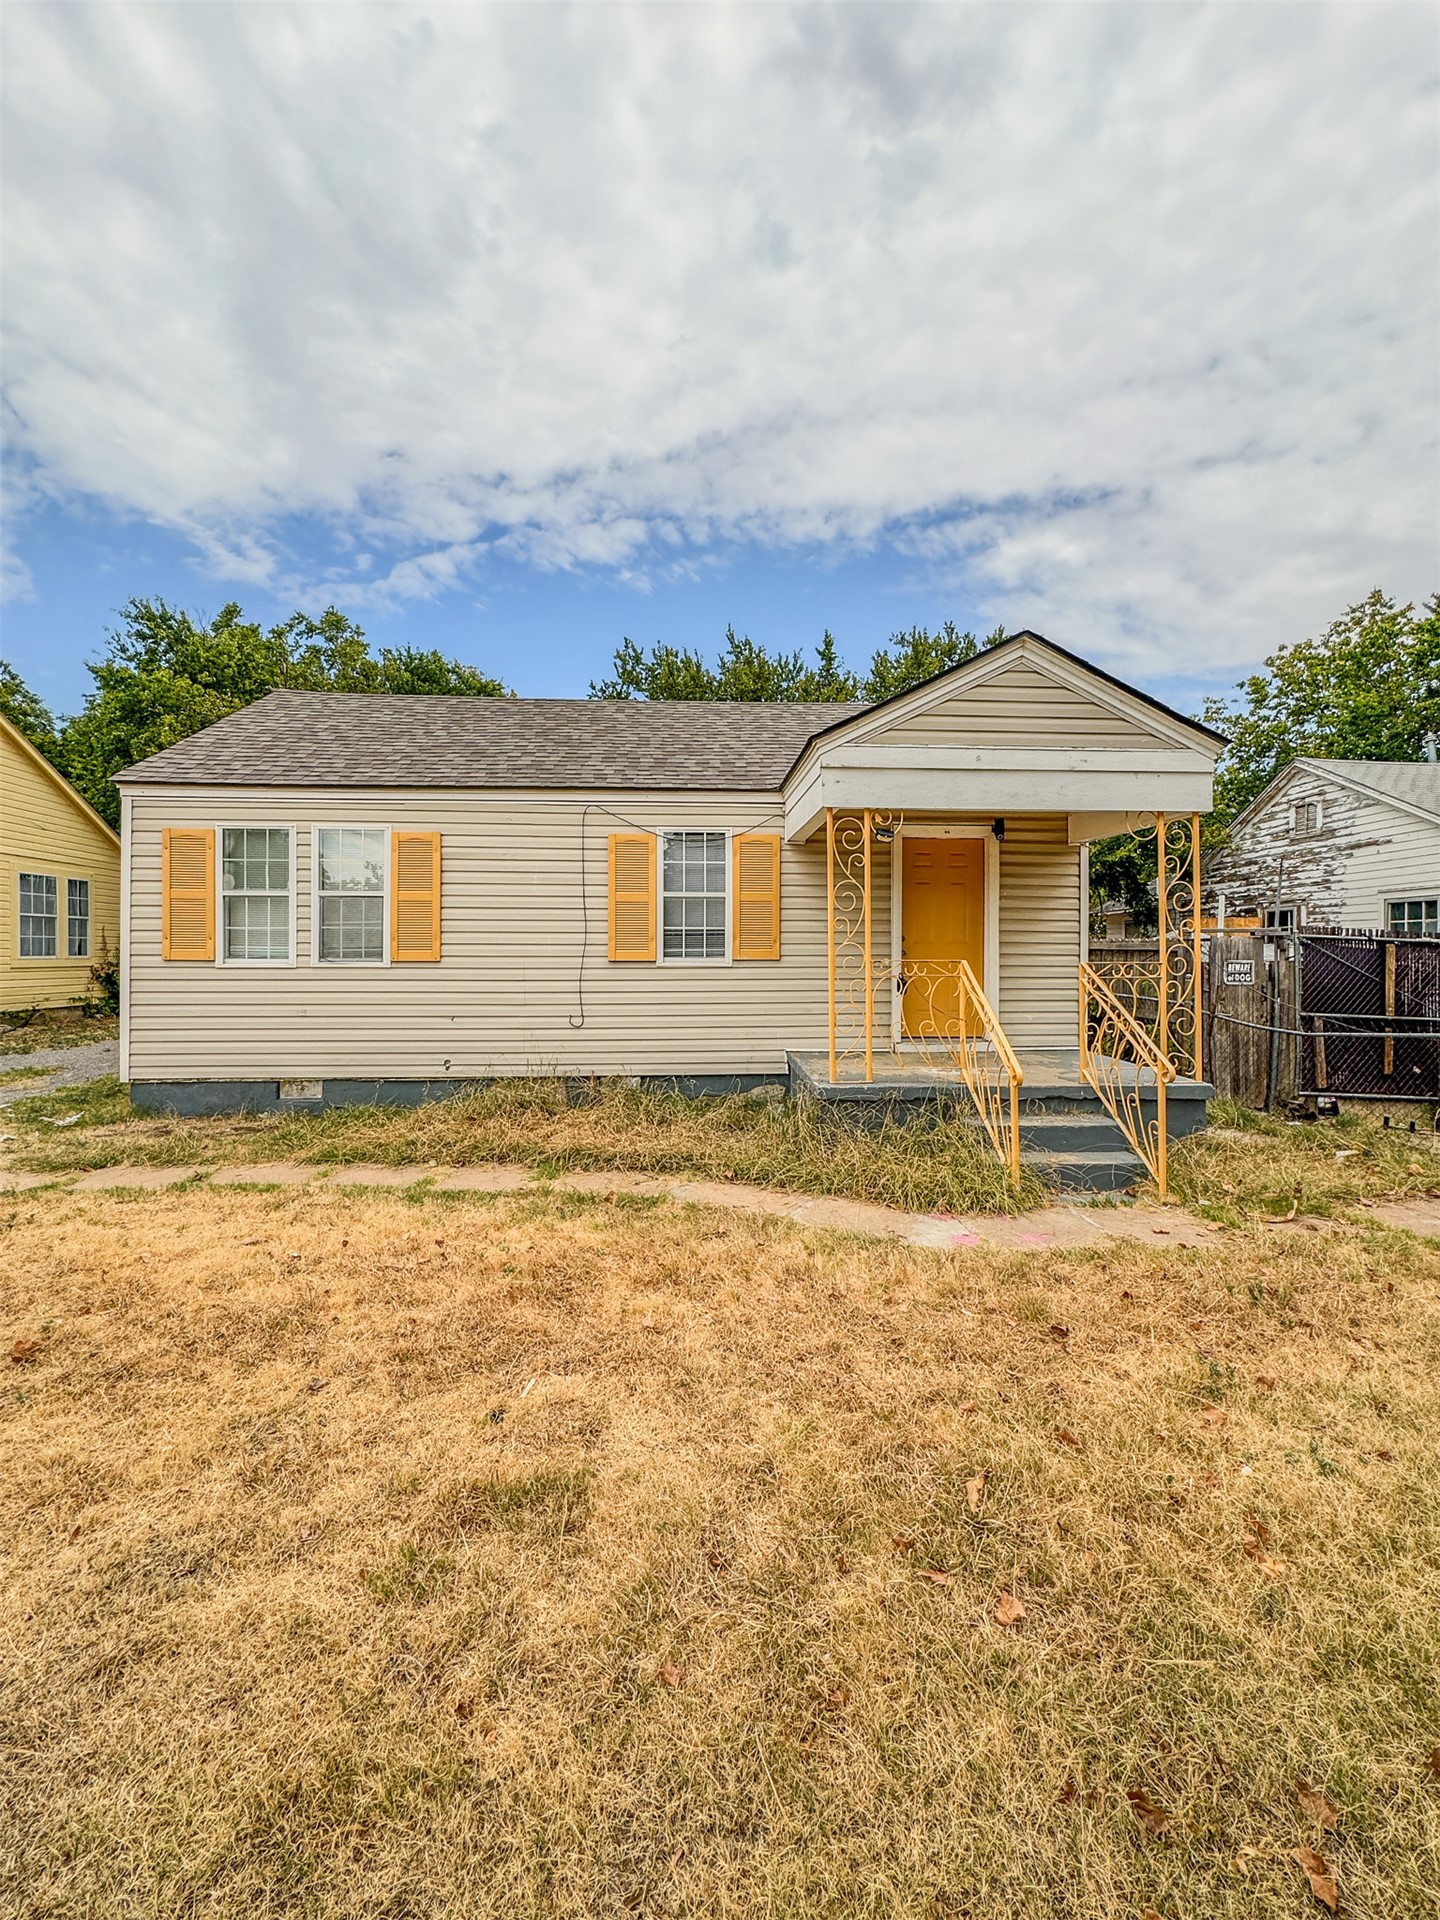
Front exterior with horizontal siding, yellow window shutters, and a covered porch with metal railings
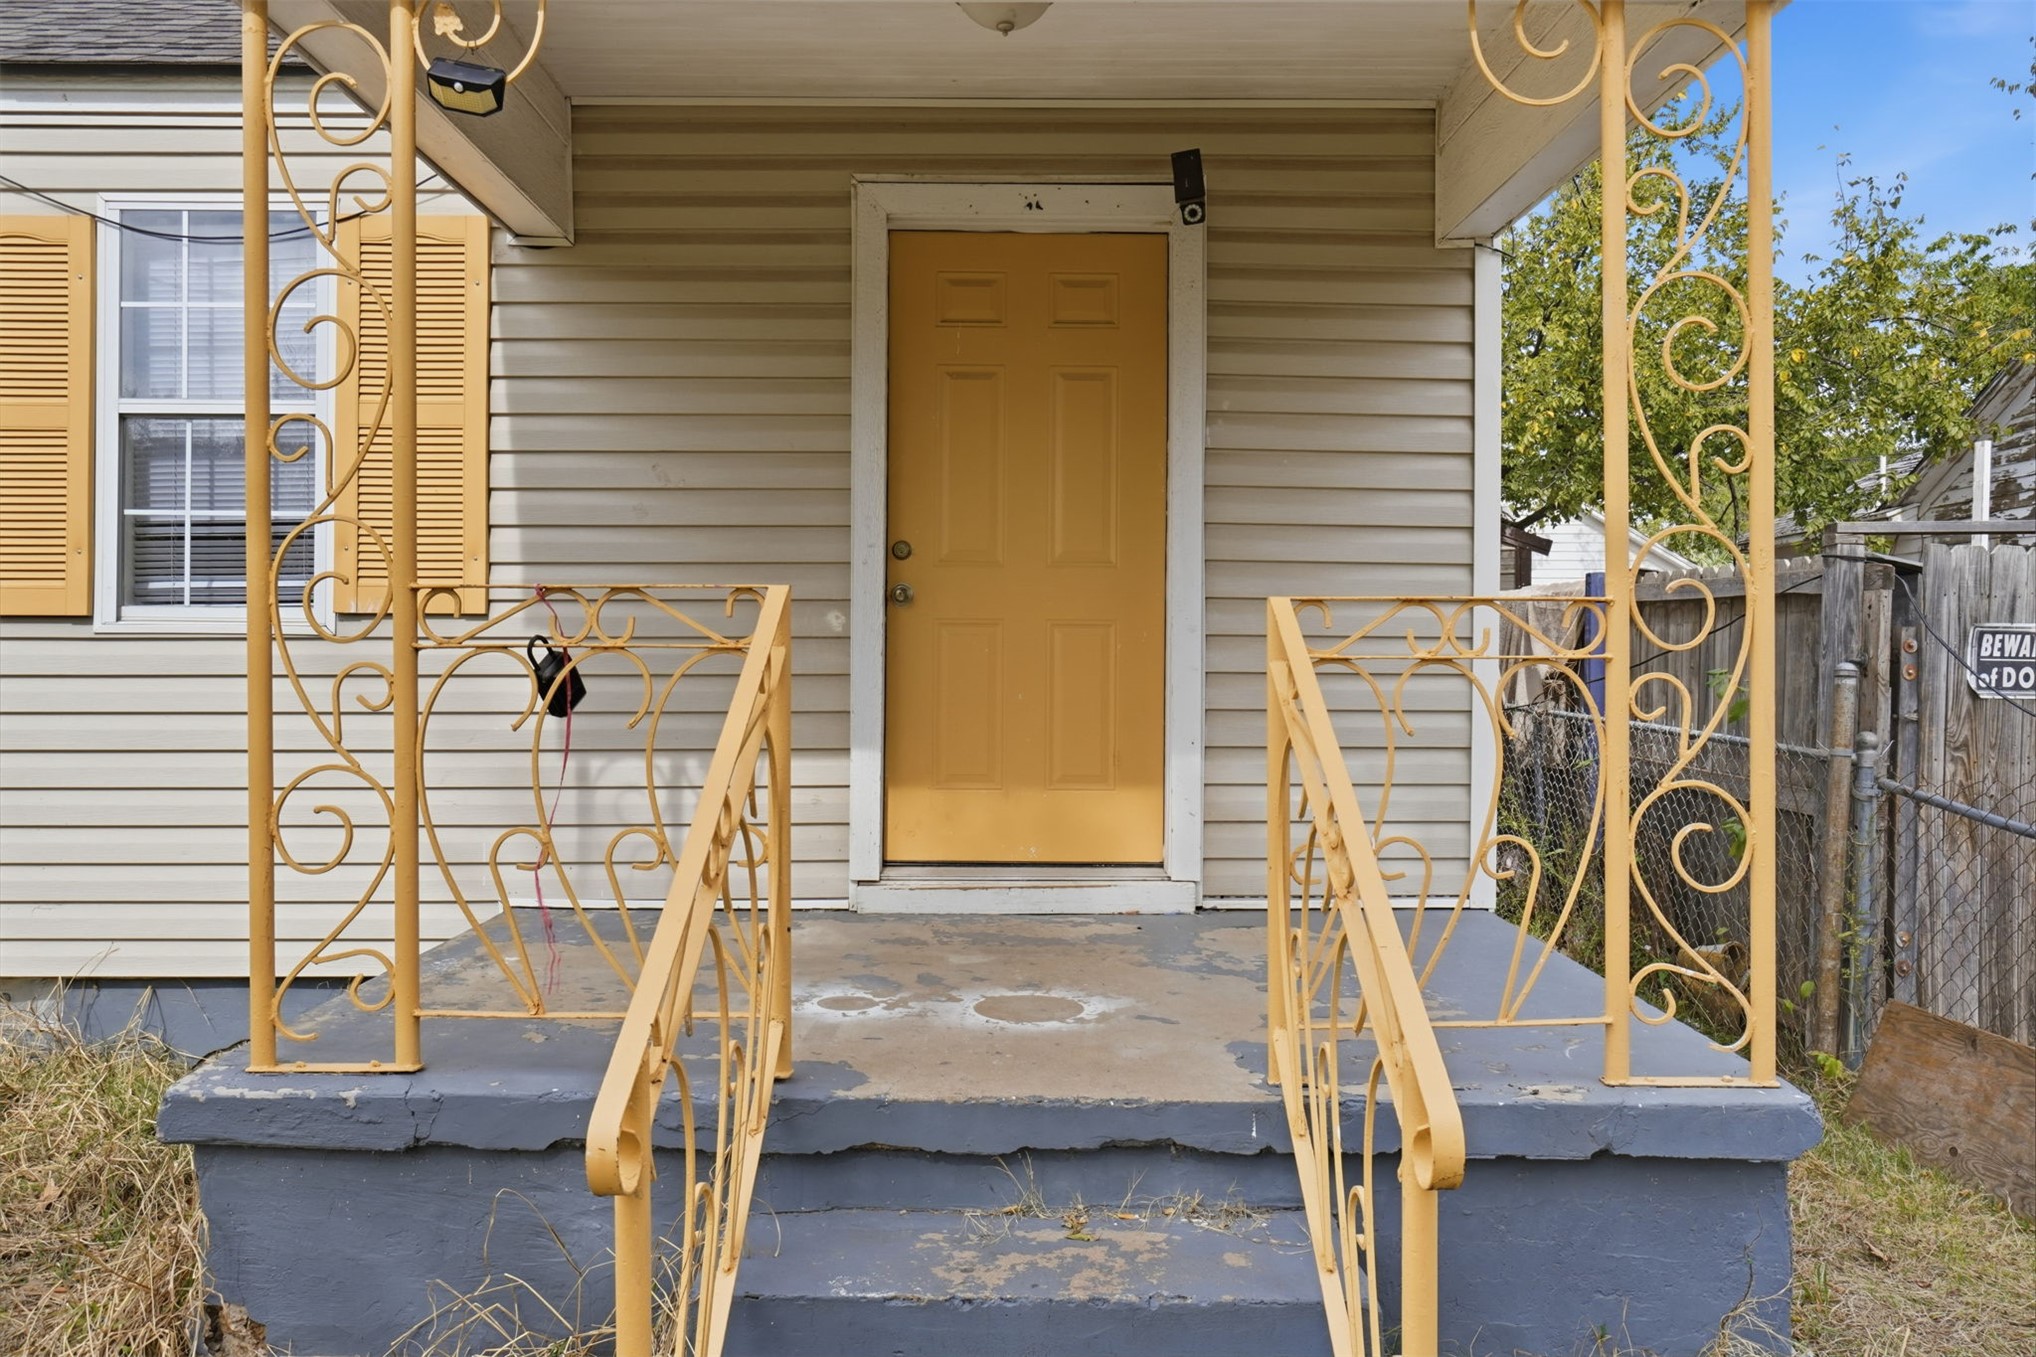
Covered front porch featuring decorative metal railings, concrete steps, horizontal siding, and shutter-framed windows
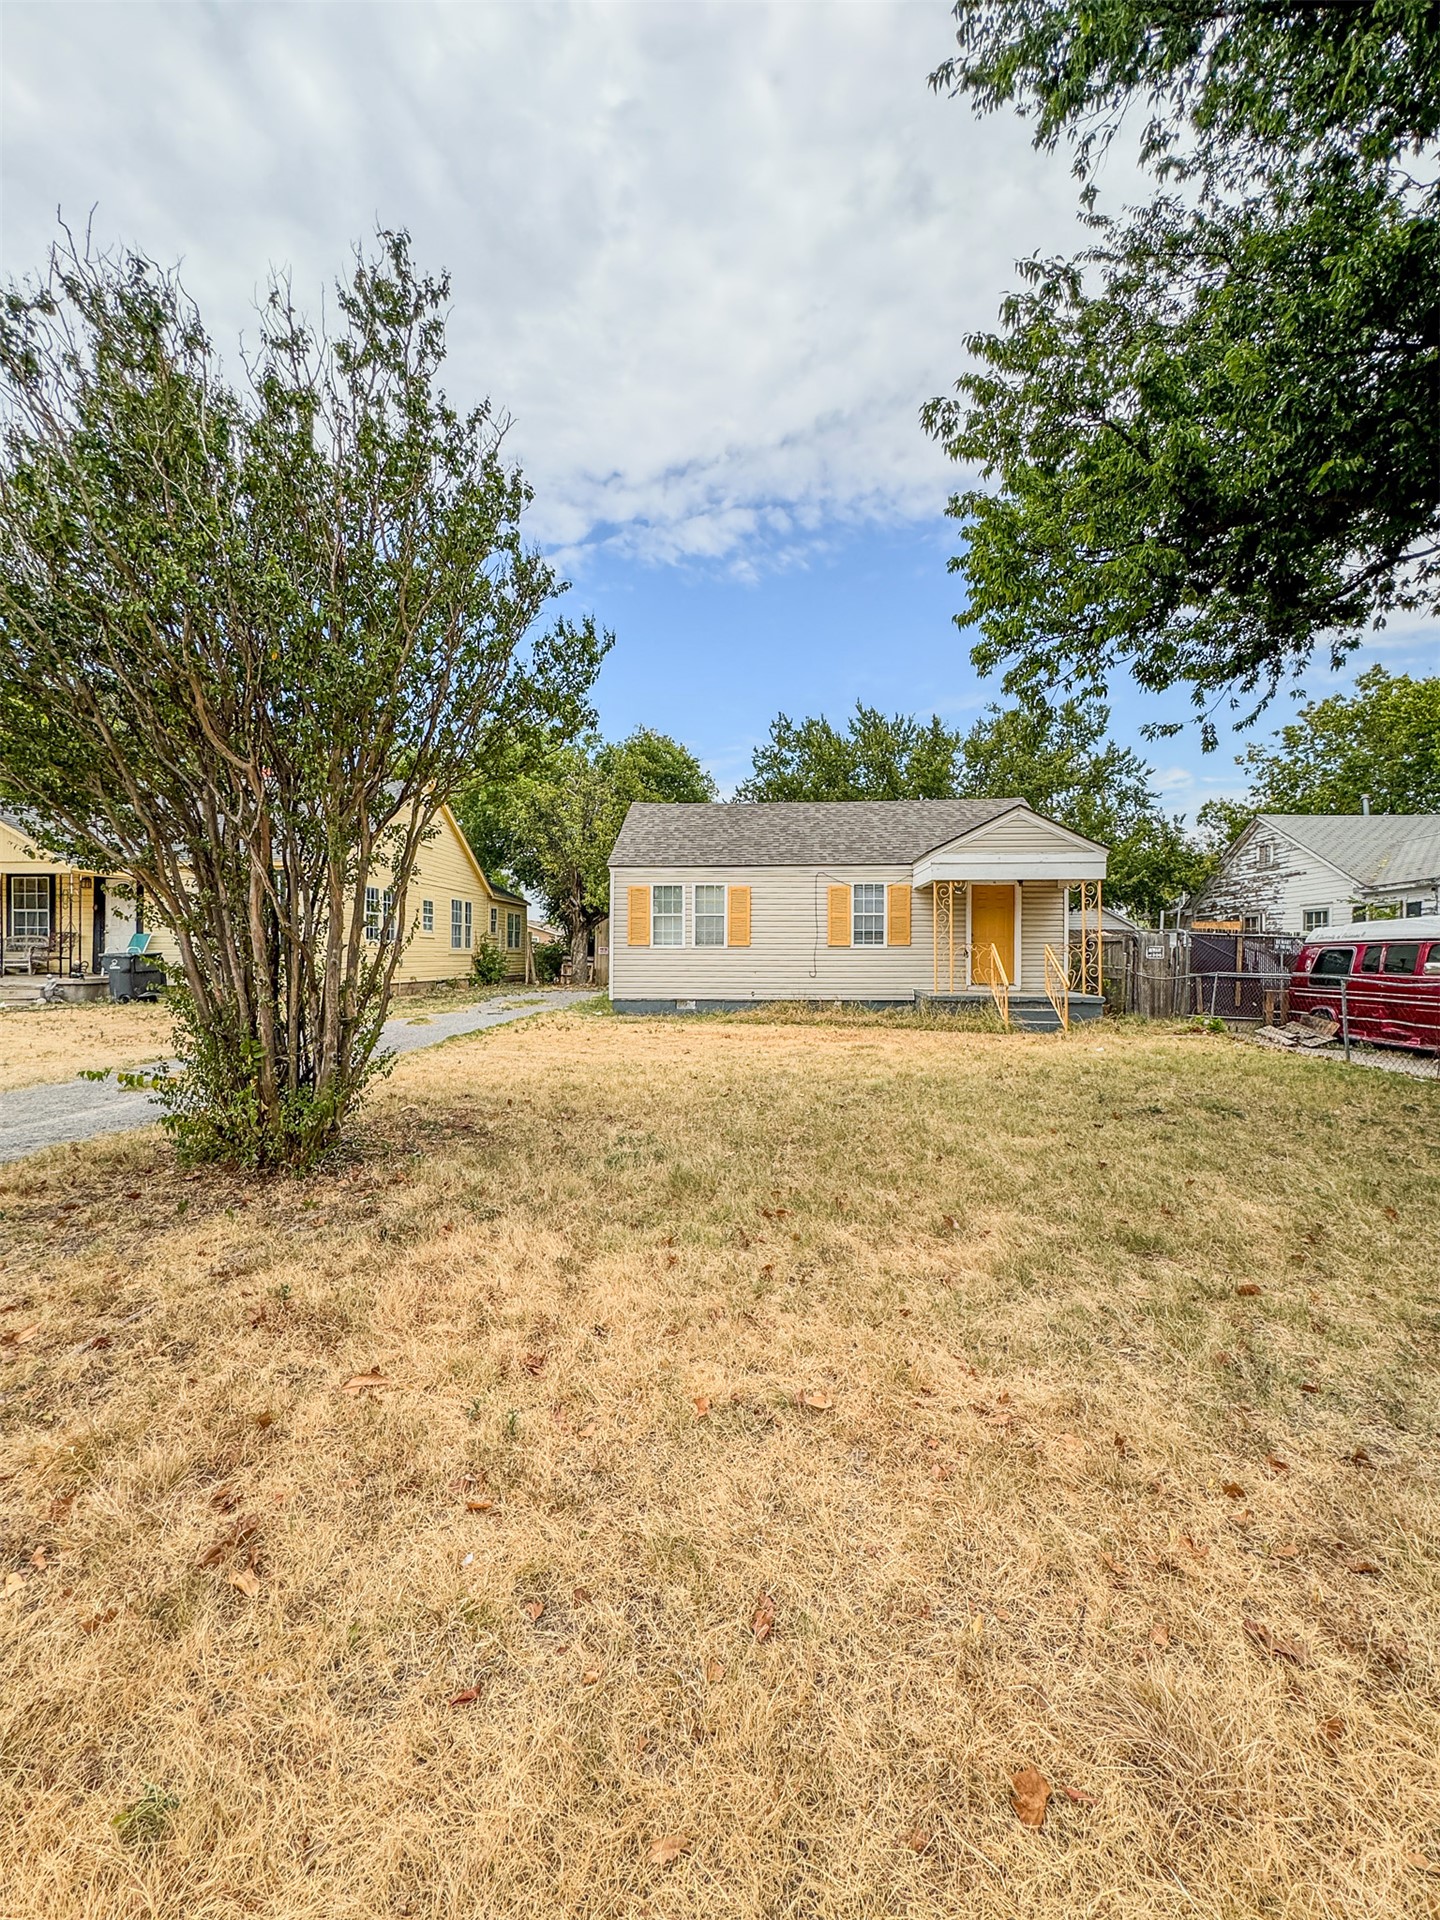
Single-story residence featuring a covered front porch and a light-colored exterior
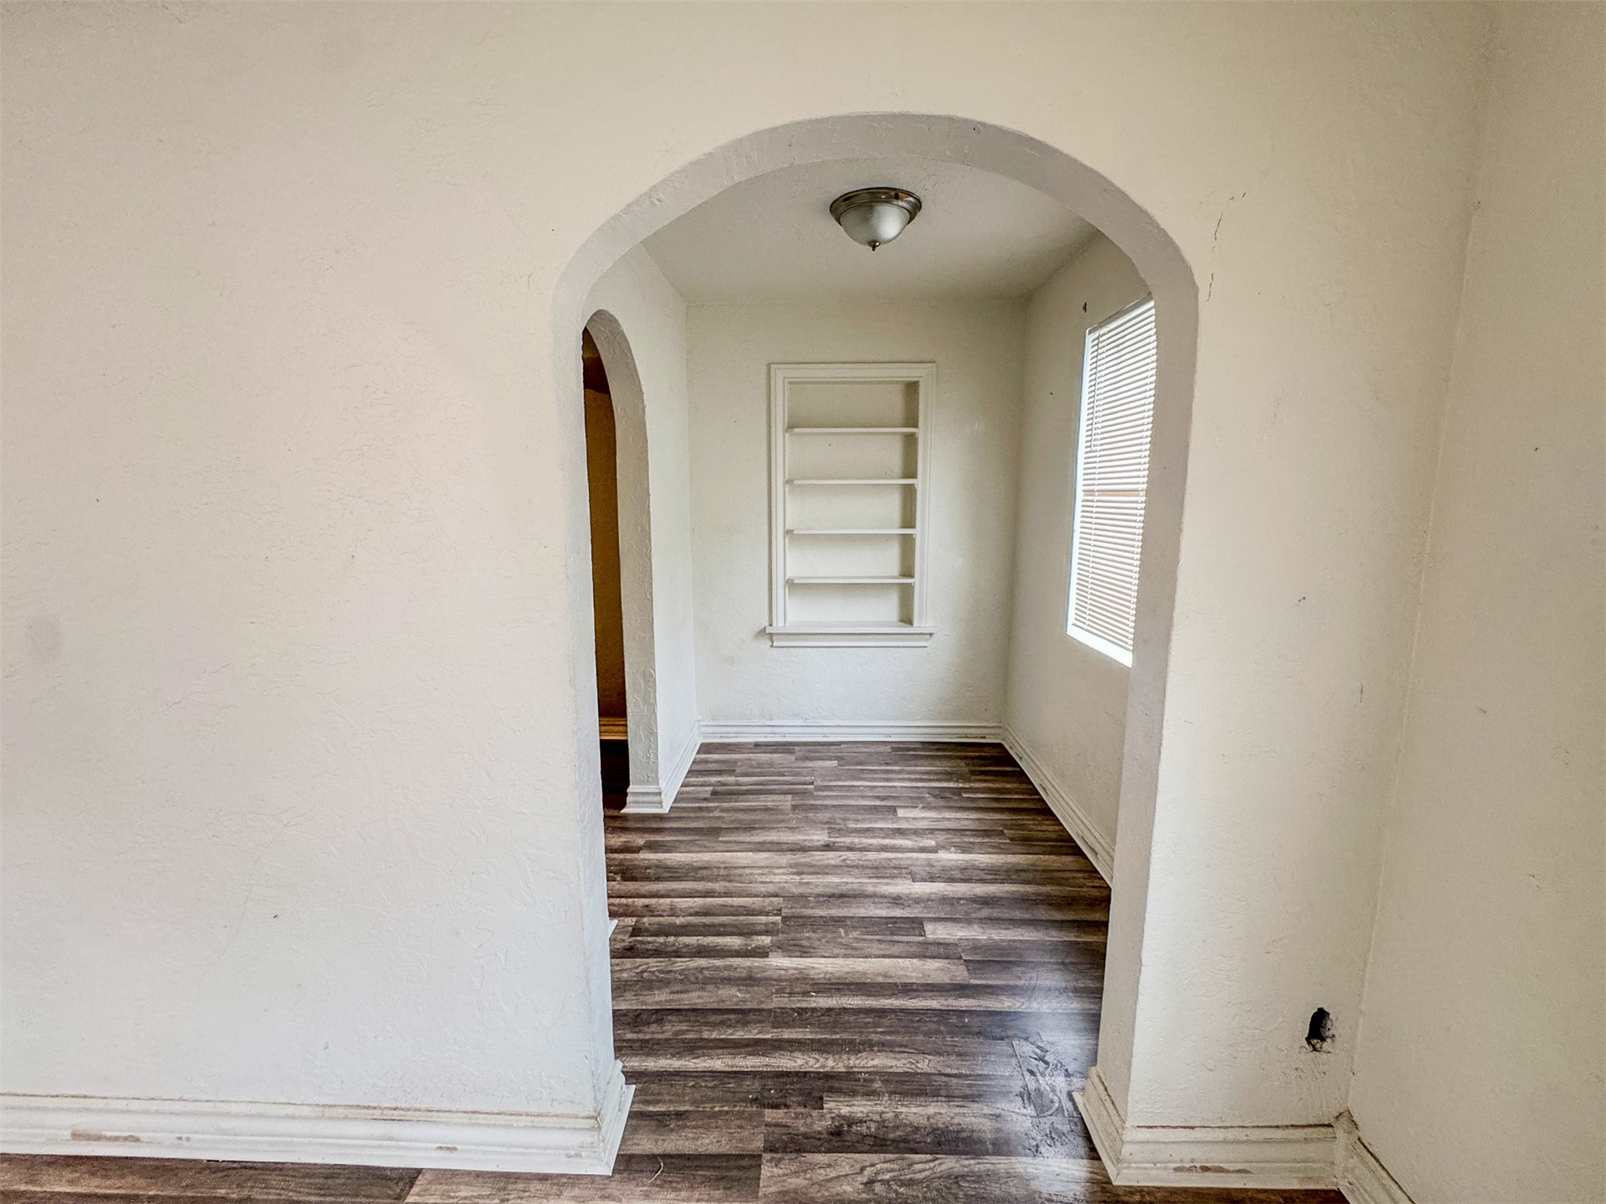
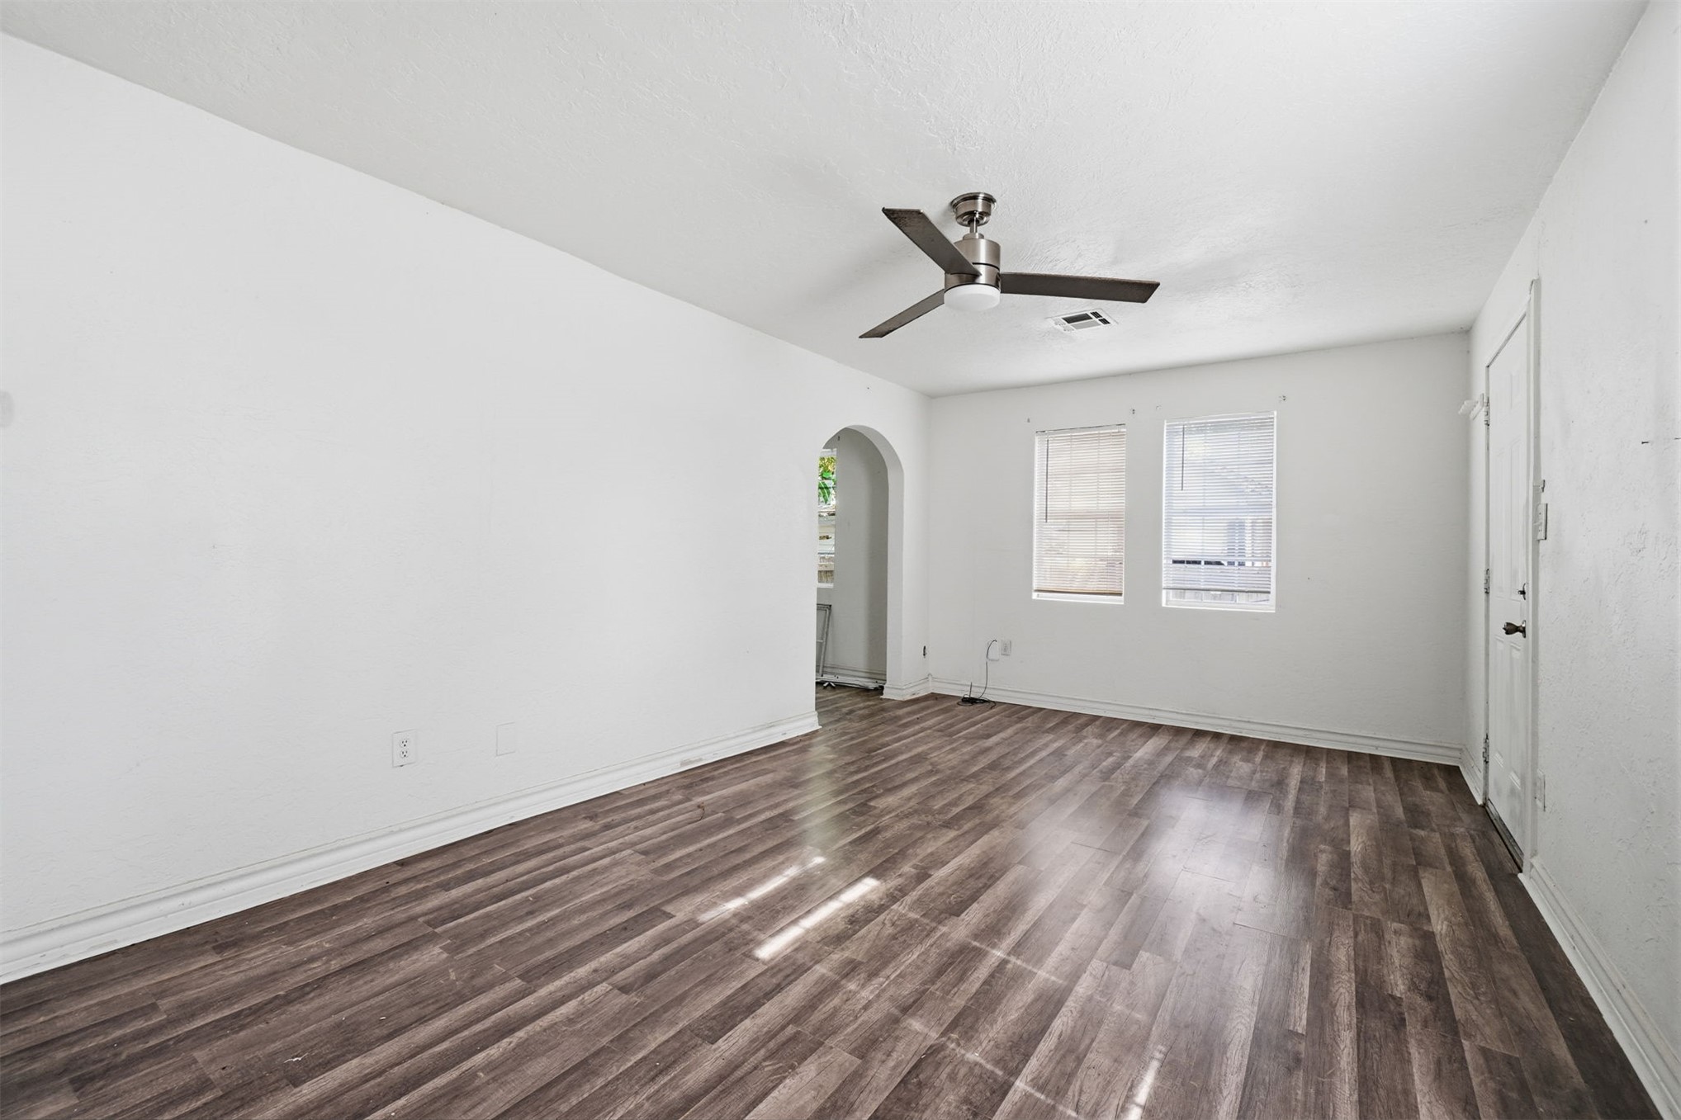
Interior space featuring wood-finish flooring, two dual-pane windows, a ceiling fan, and an arched entryway
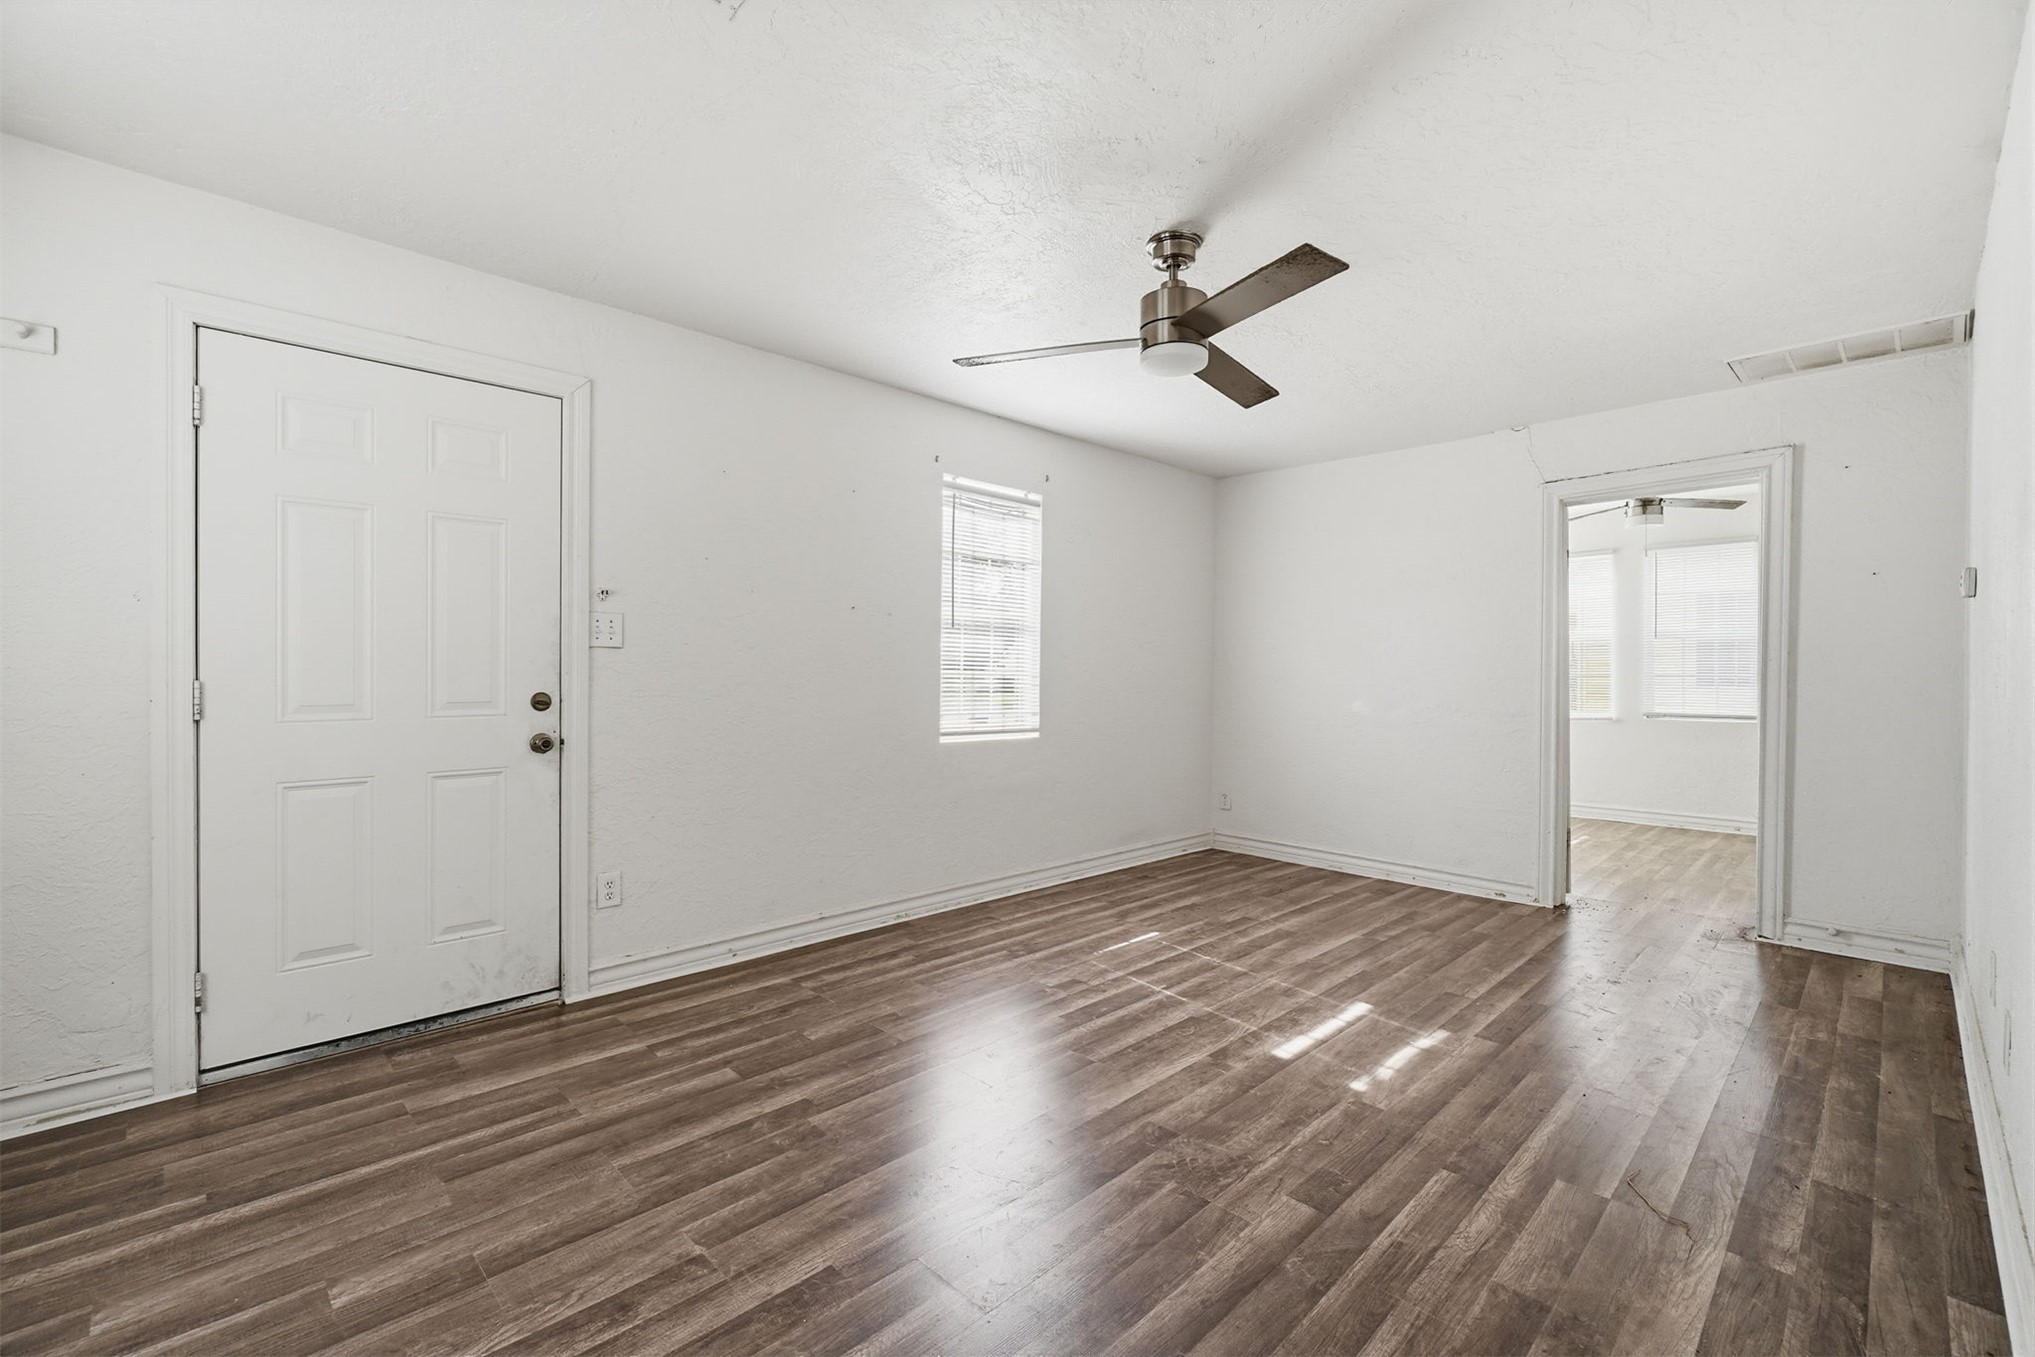
Wood-finish flooring, central ceiling fan, and multi-panel exterior door
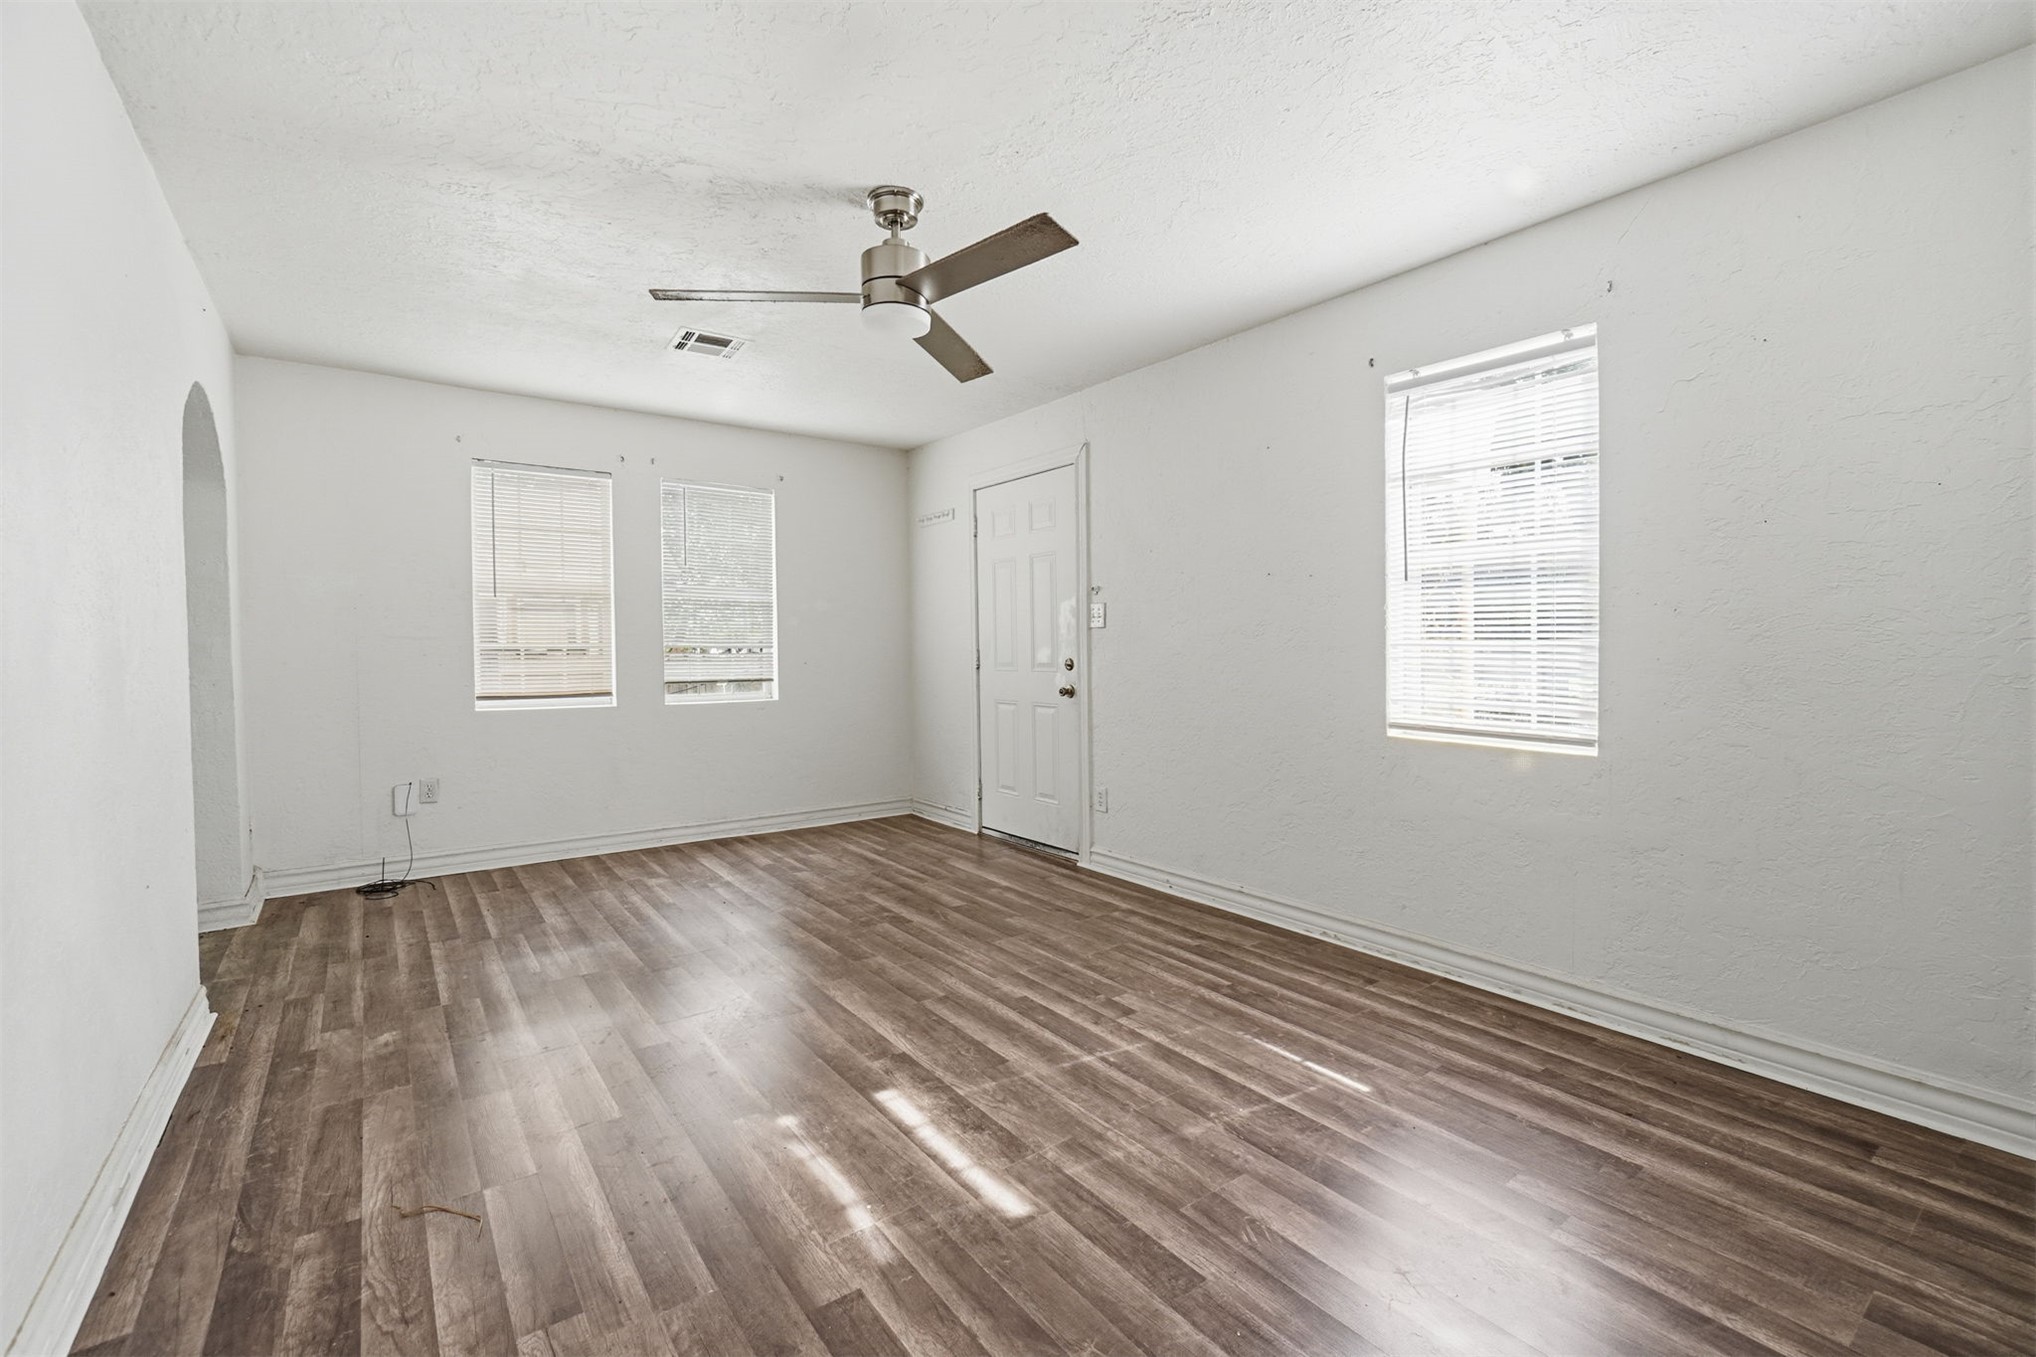
Interior space featuring wood-finish flooring, white walls, multiple windows with horizontal blinds, and a brushed nickel ceiling fan with integrated light
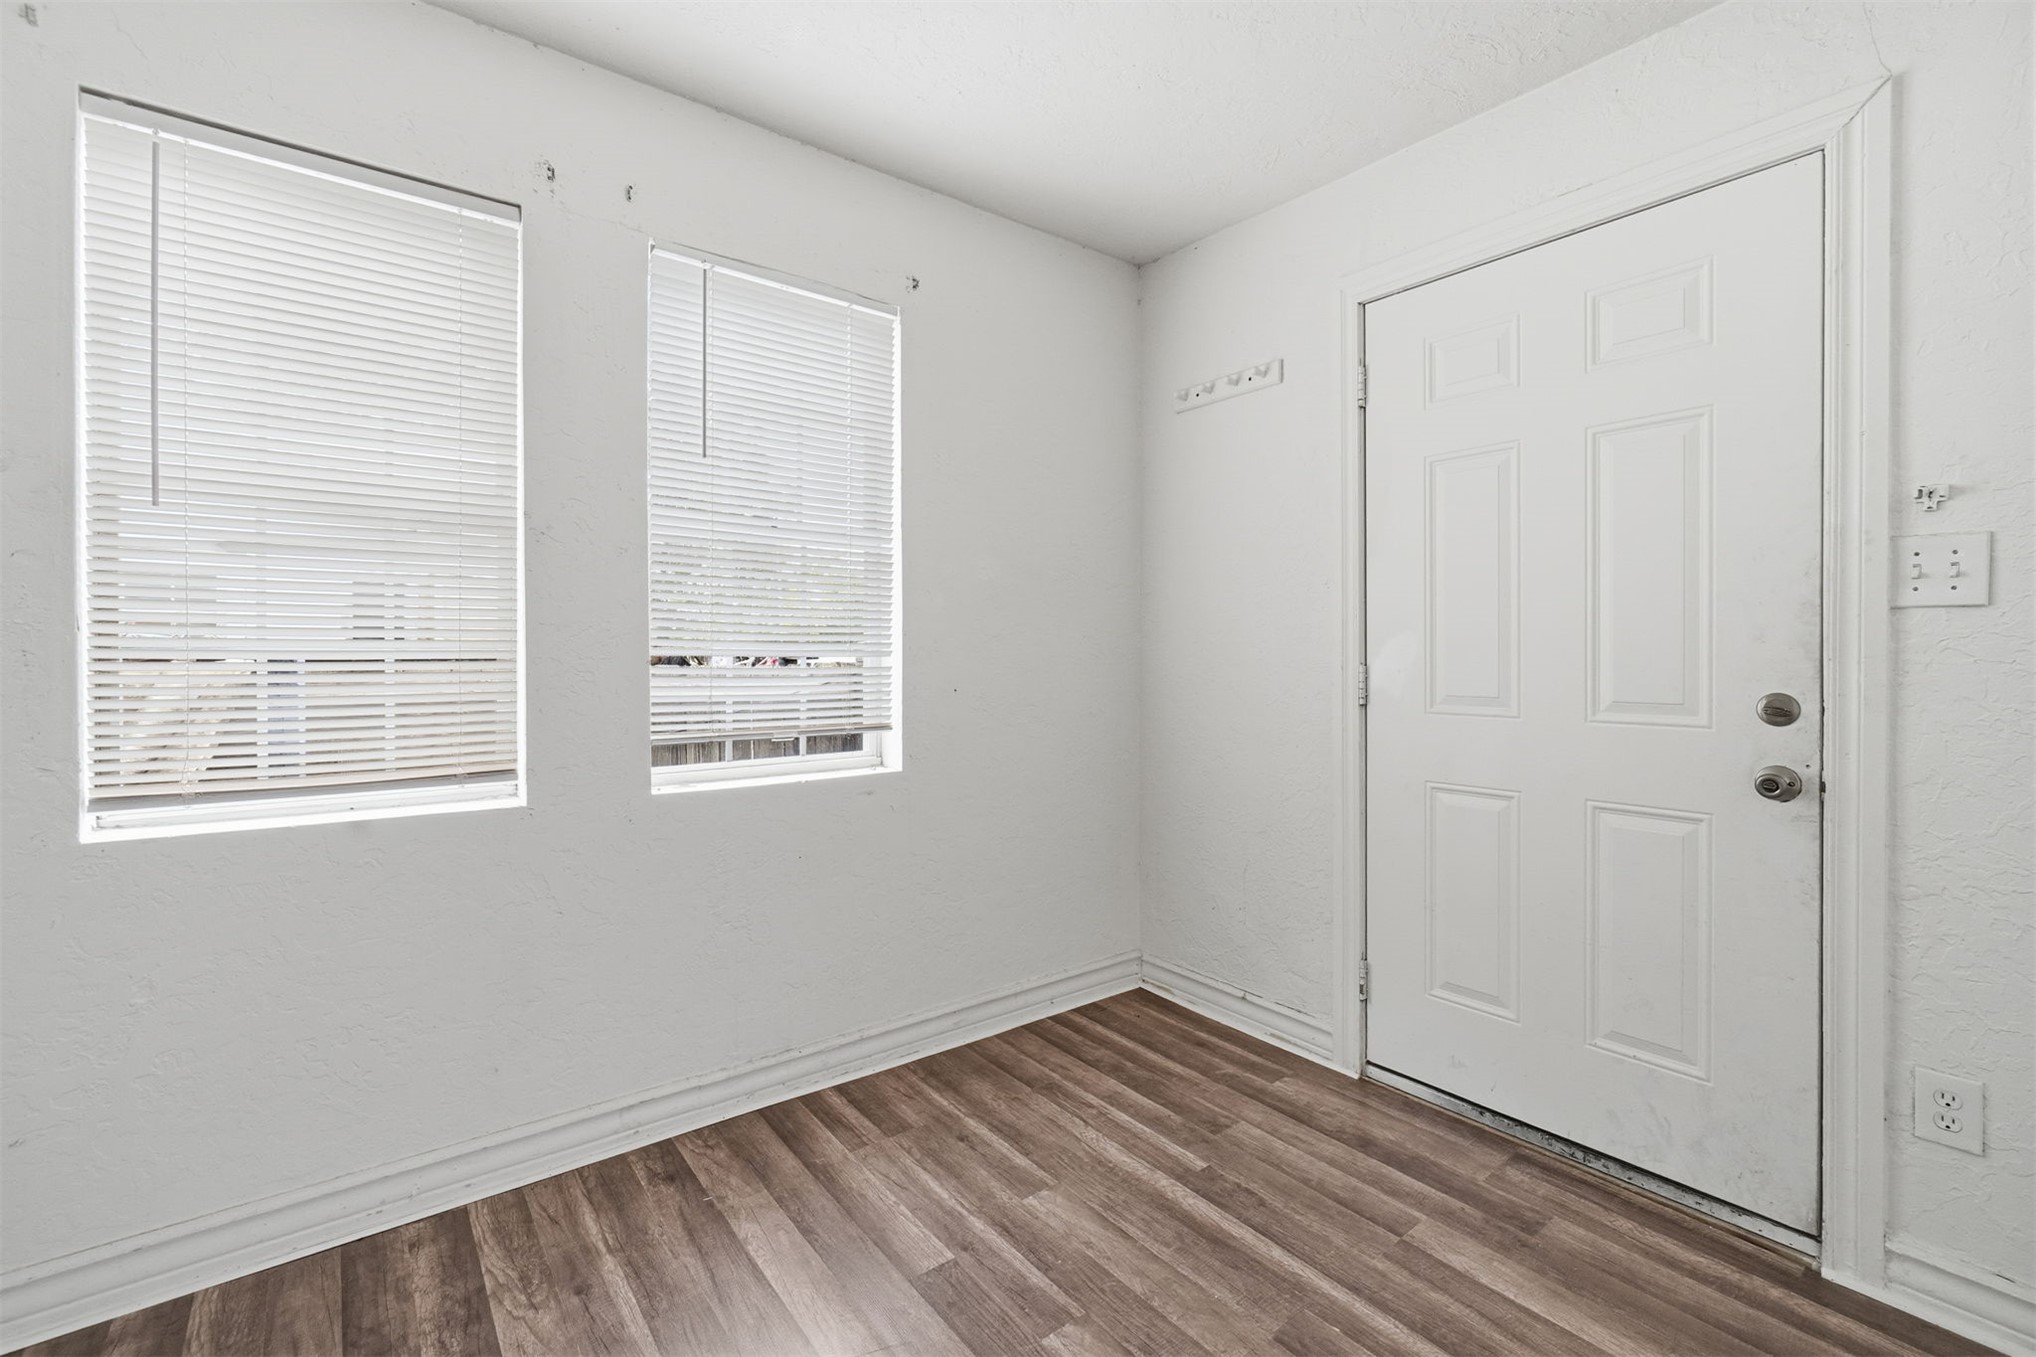
Interior space featuring wood-finish flooring, two dual-pane windows with horizontal blinds, and a six-panel exterior door
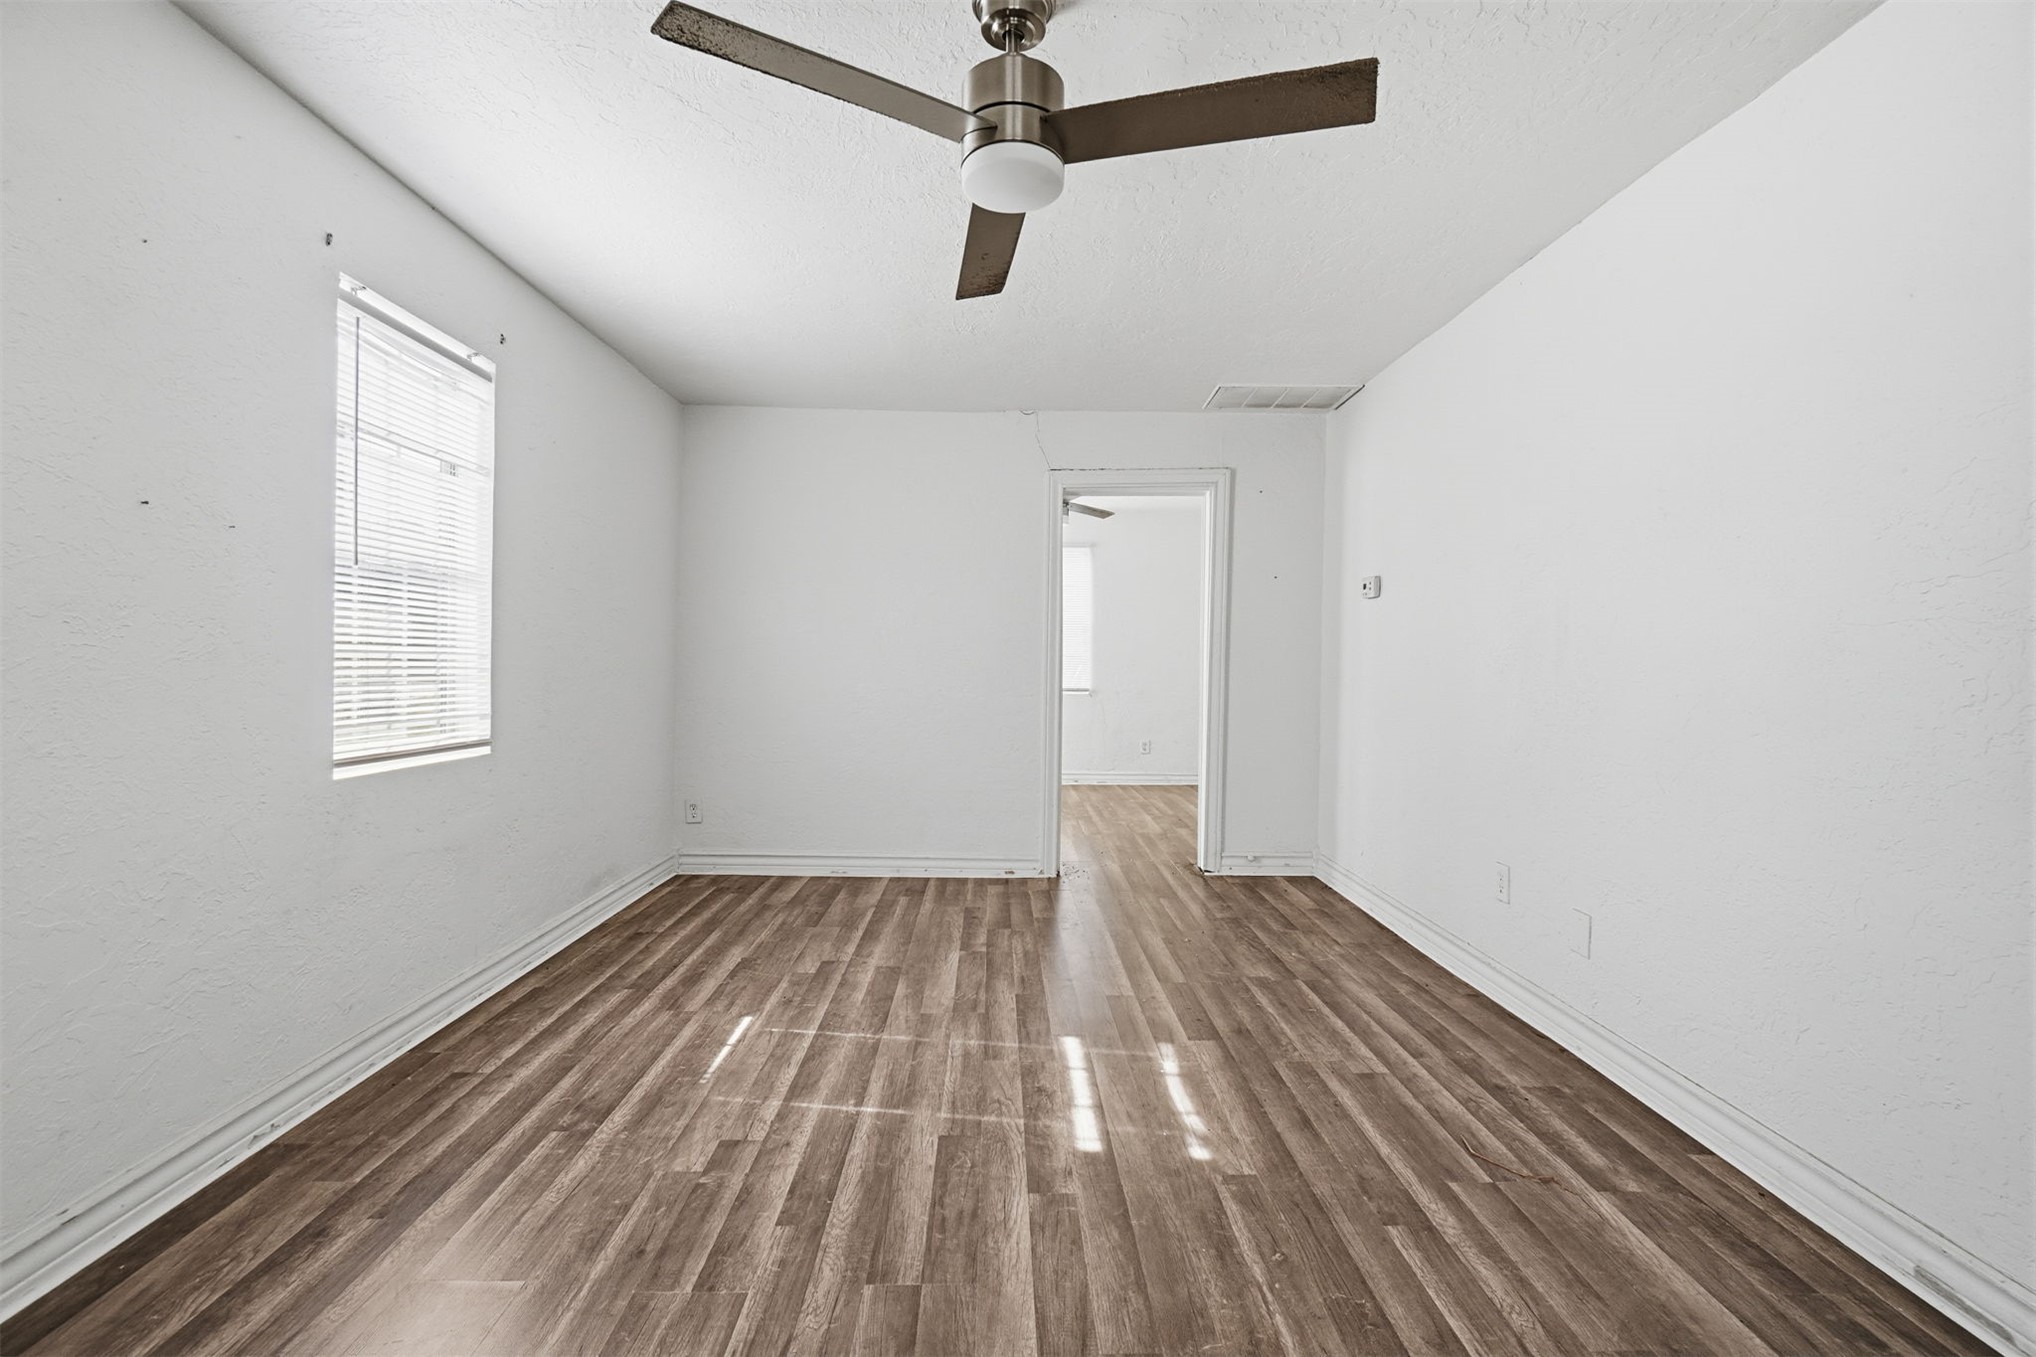
Room featuring wood-finish flooring, a neutral color palette, a ceiling fan with integrated lighting, and a window with horizontal blinds
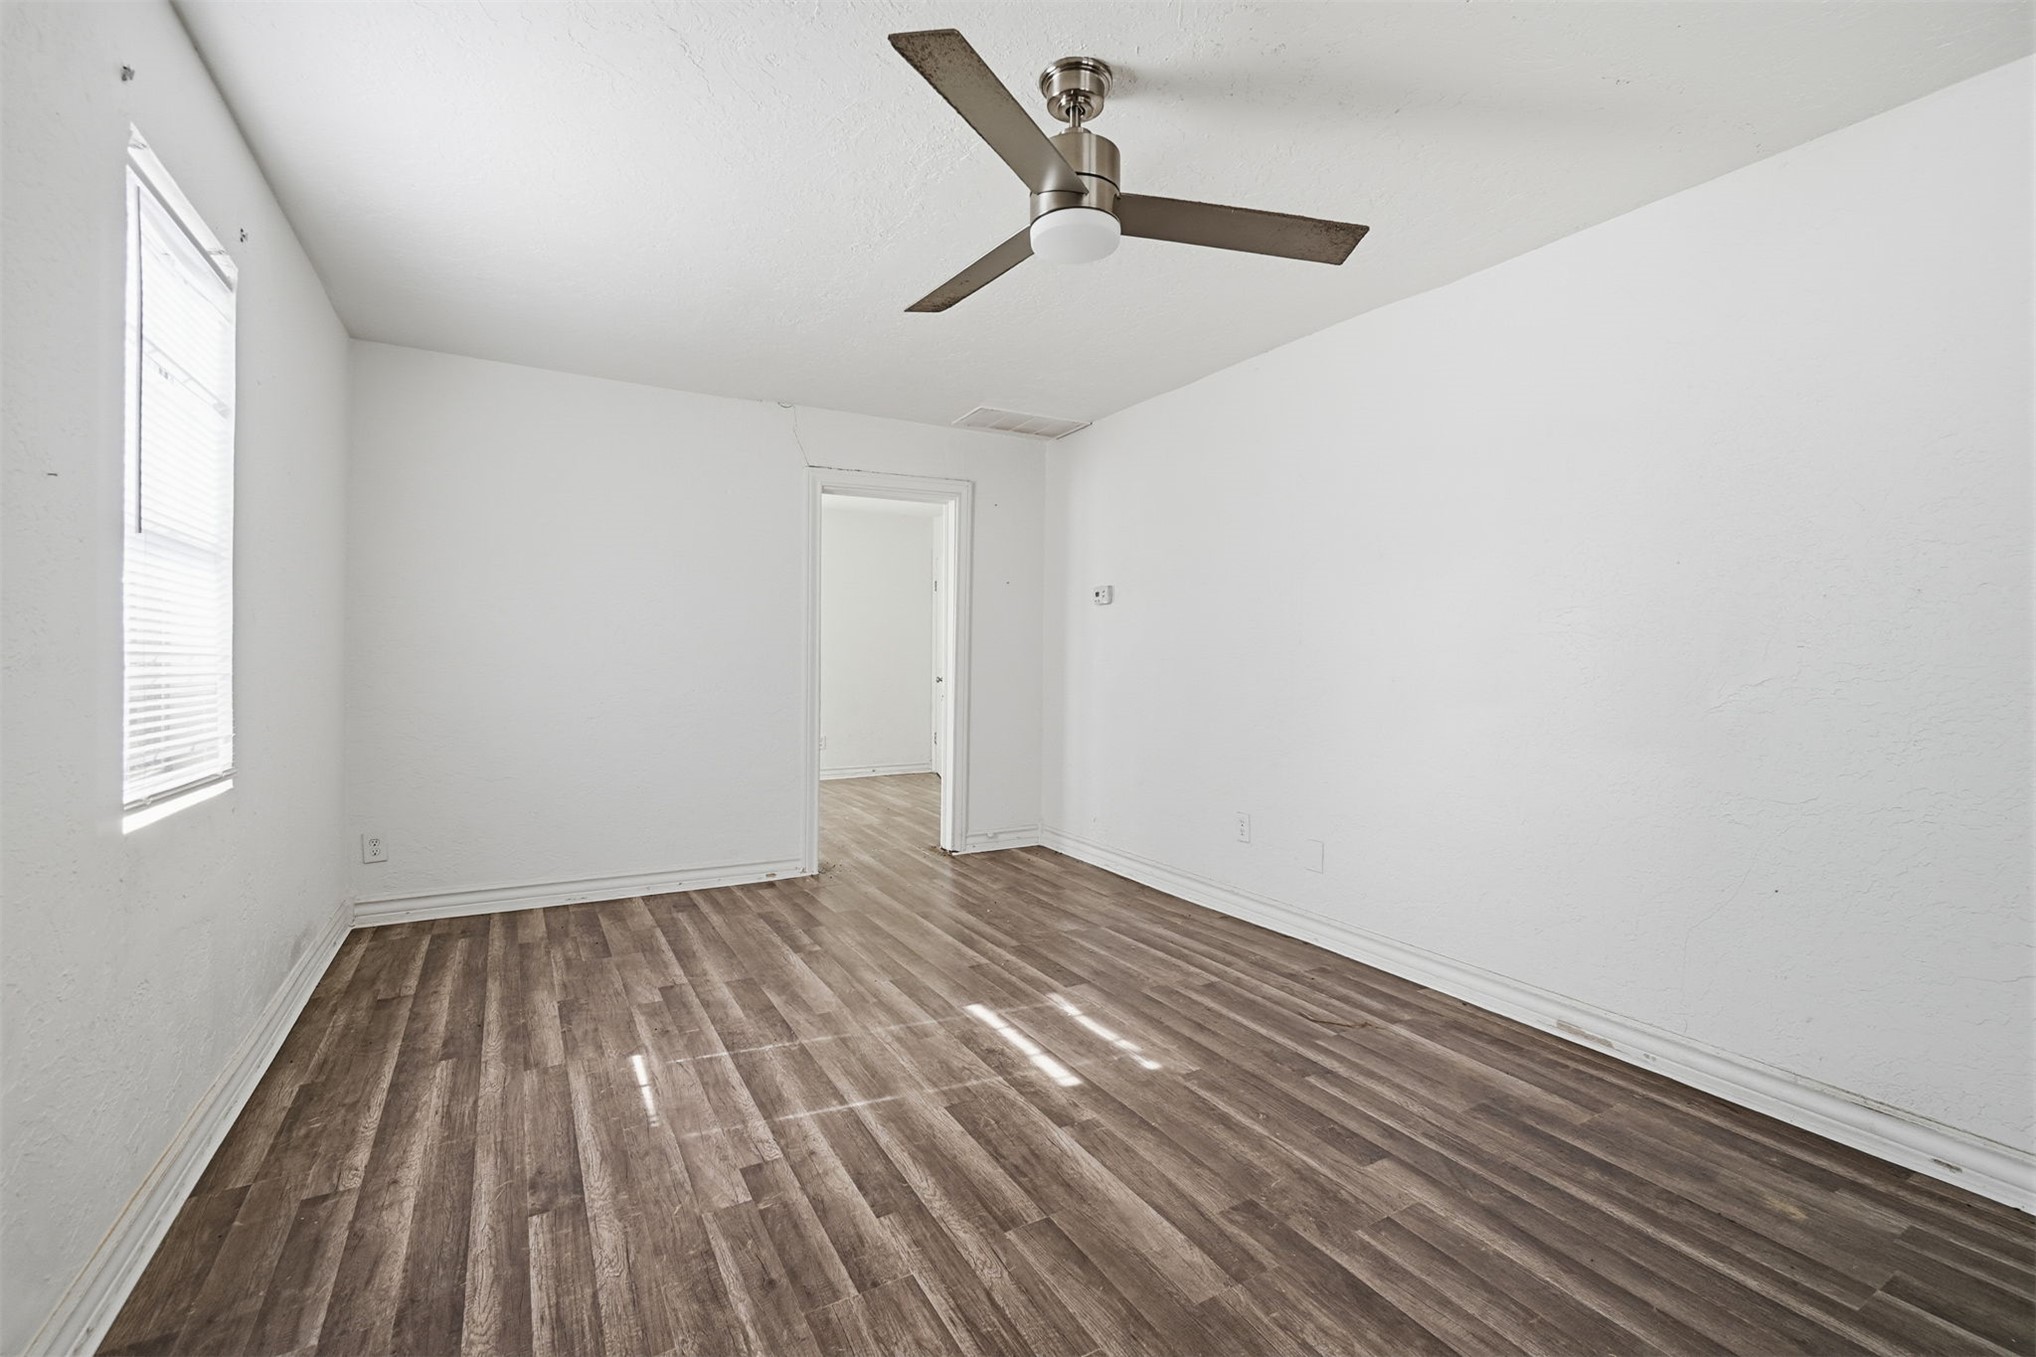
Room featuring wood-finish flooring, a neutral color palette, and a three-blade brushed metal ceiling fan with integrated lighting
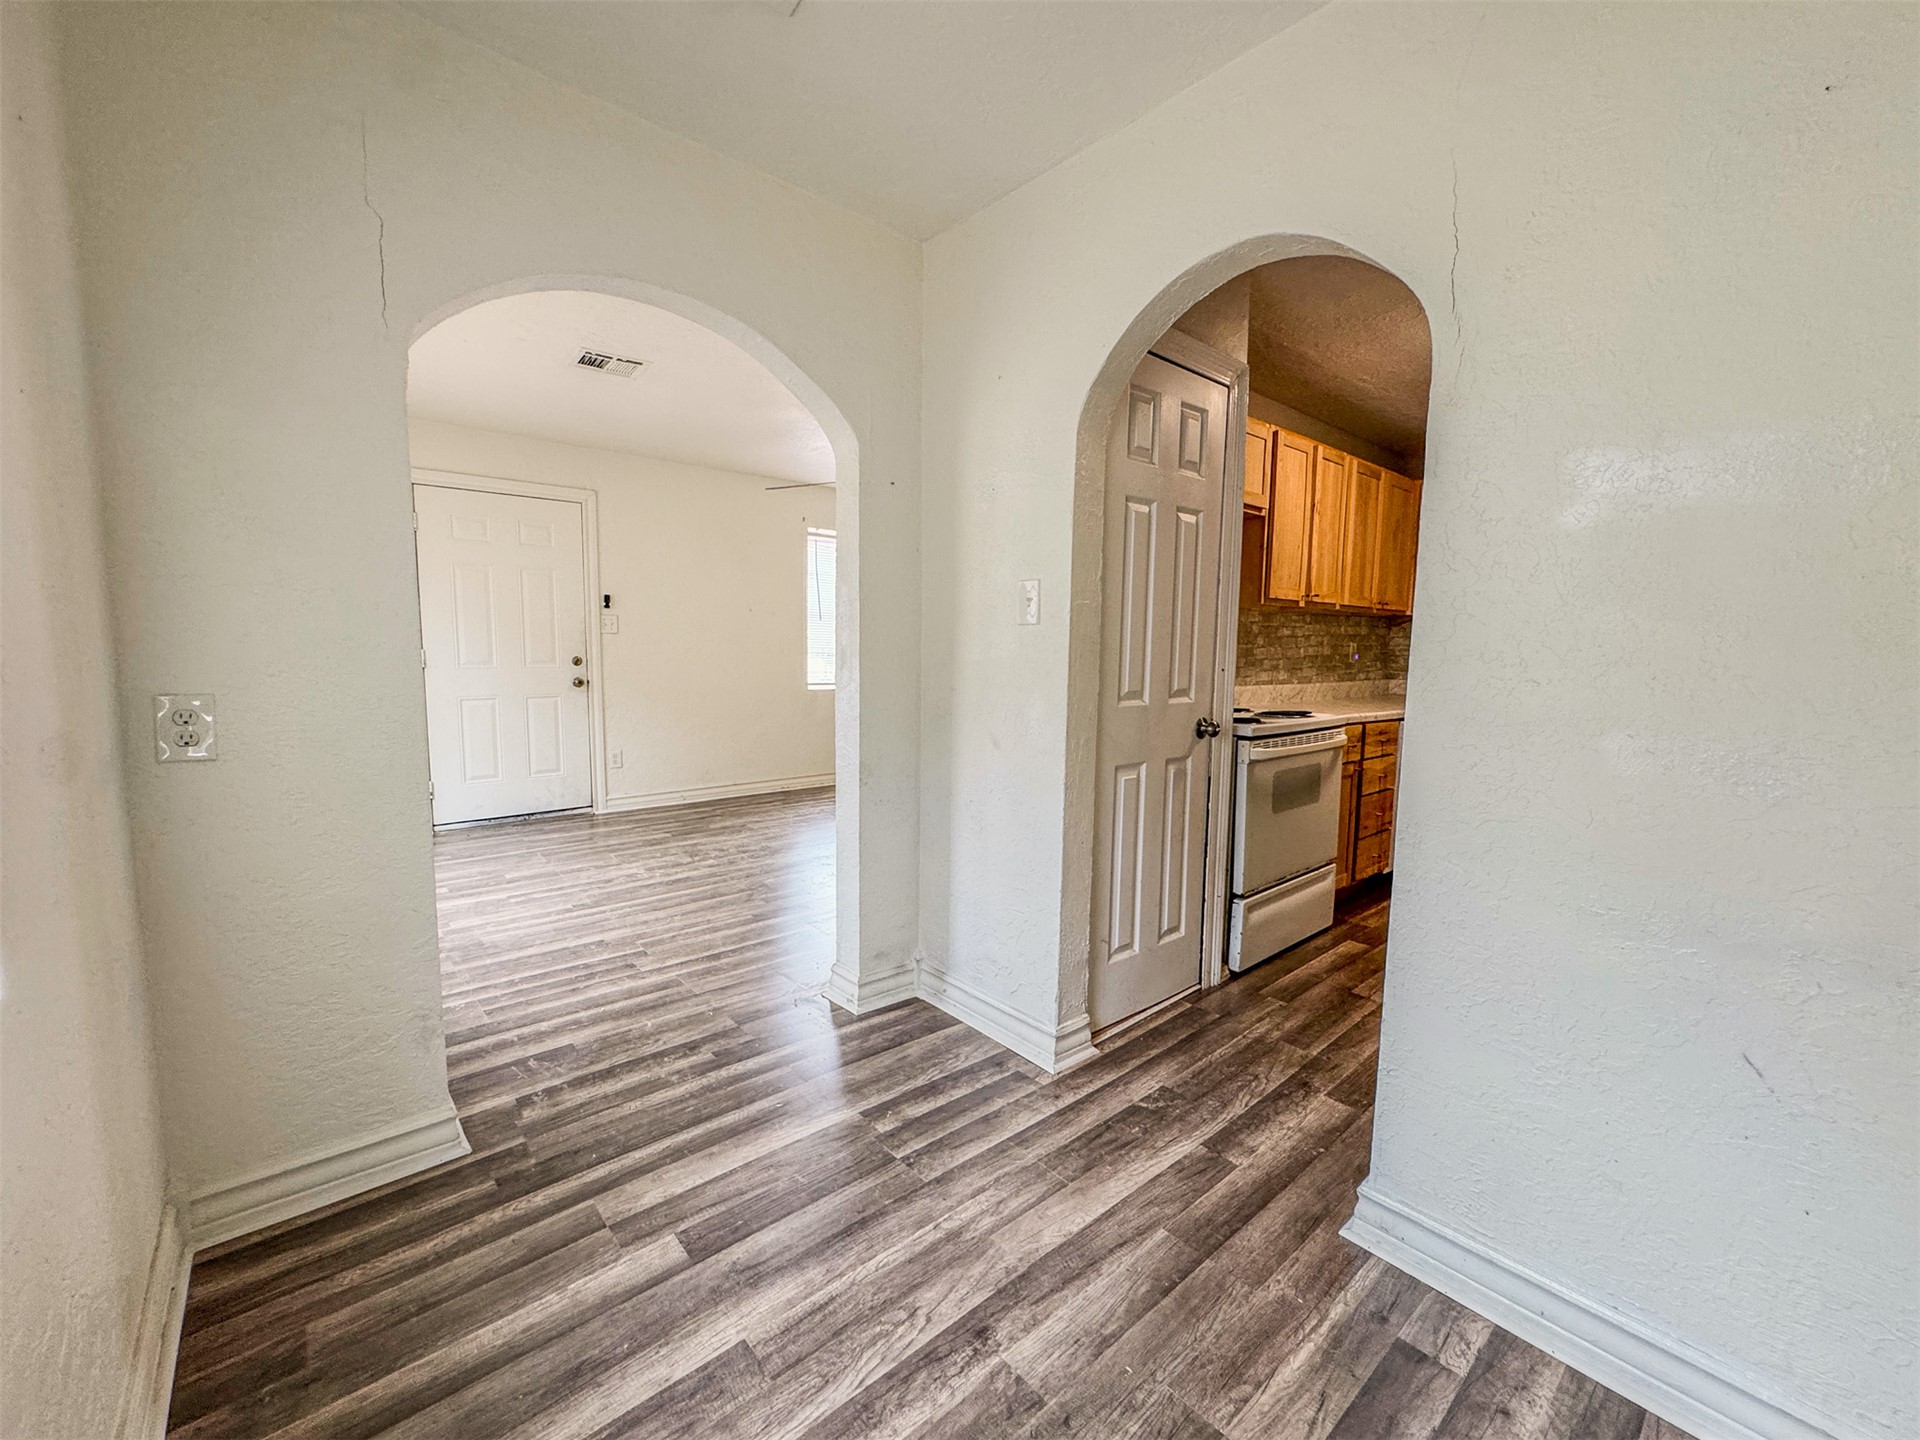
Archways define separate areas with wood-finish flooring throughout
Additional content
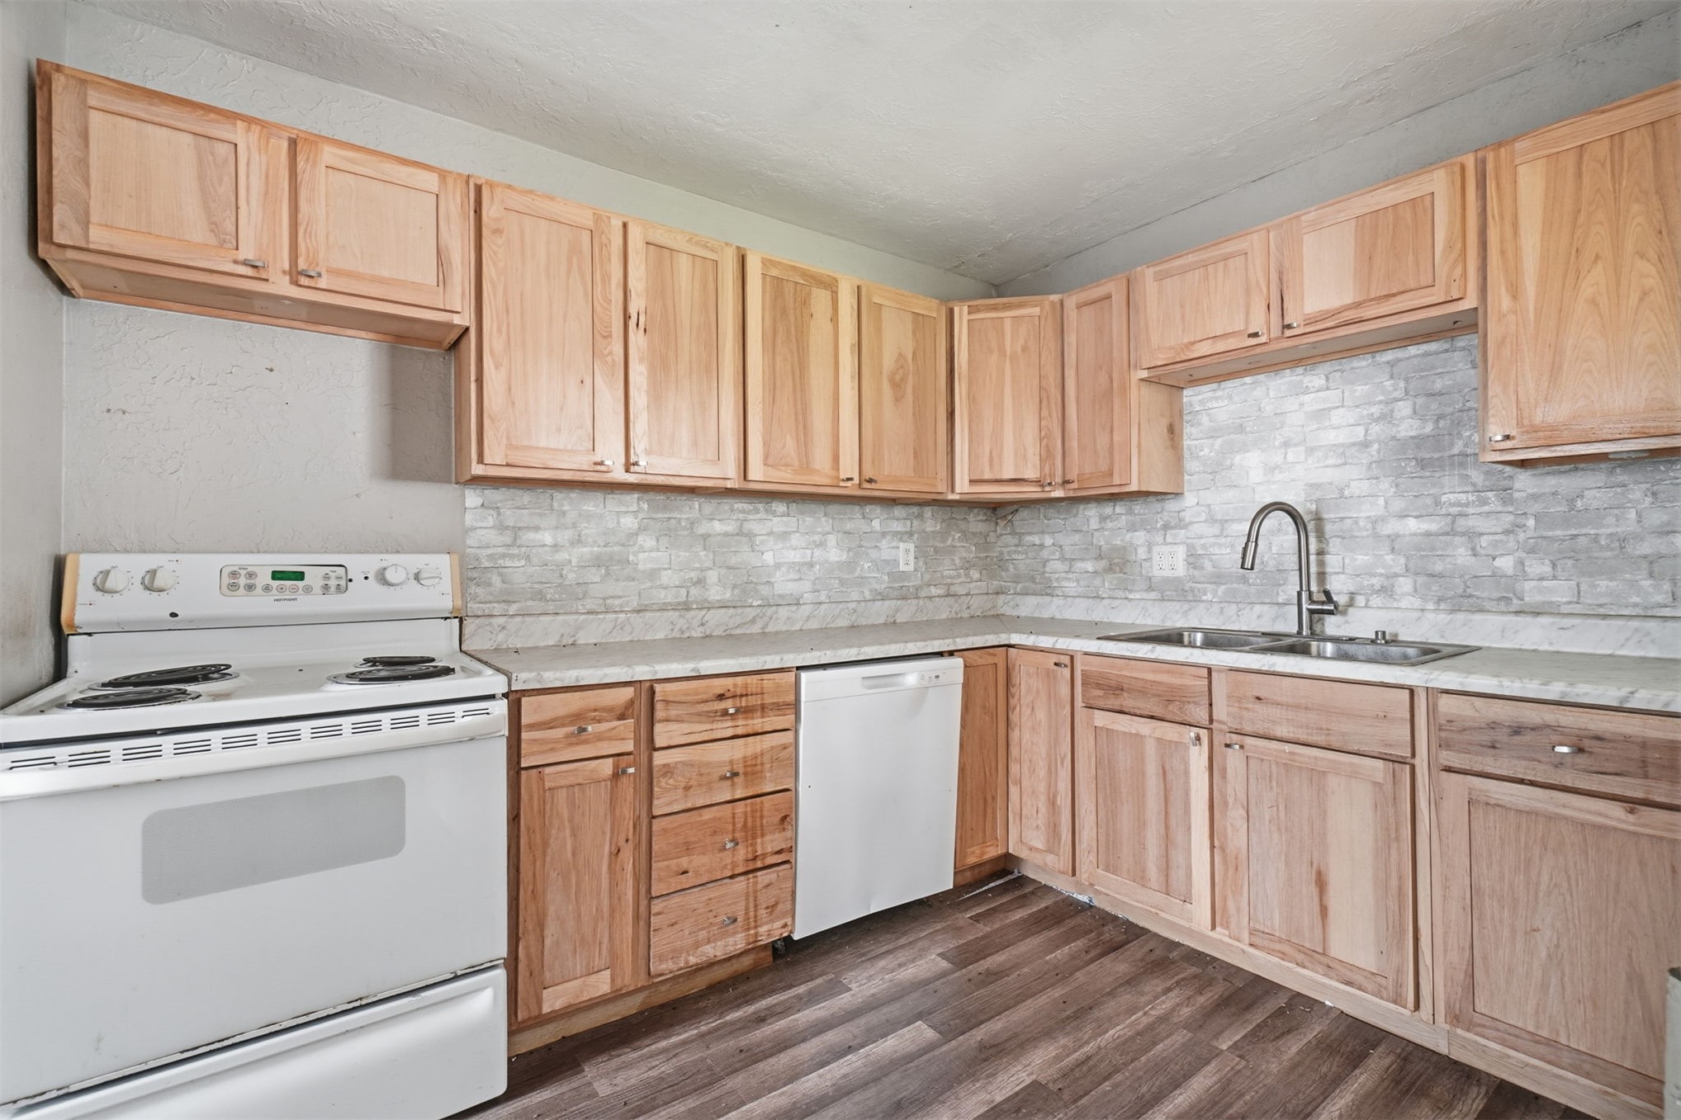
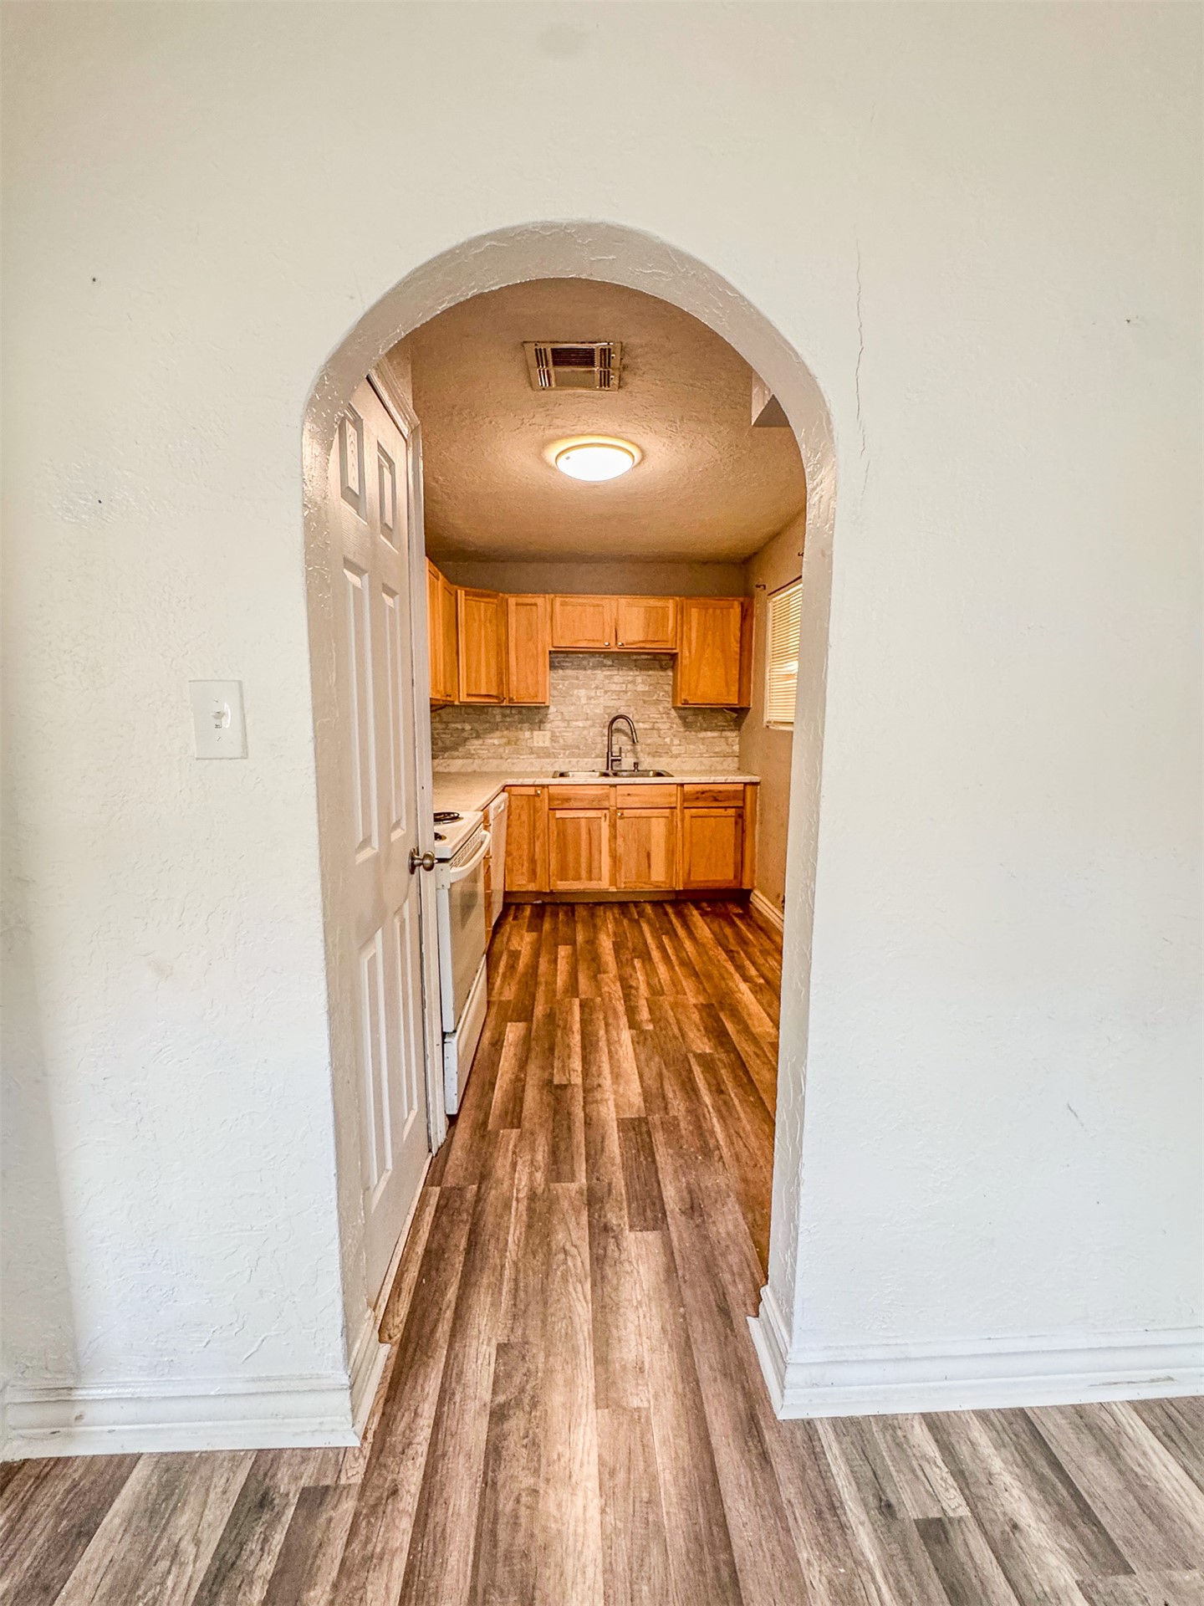
Kitchen featuring light wood cabinetry, stone-texture tile backsplash, white range, built-in dishwasher, and wood-finish flooring
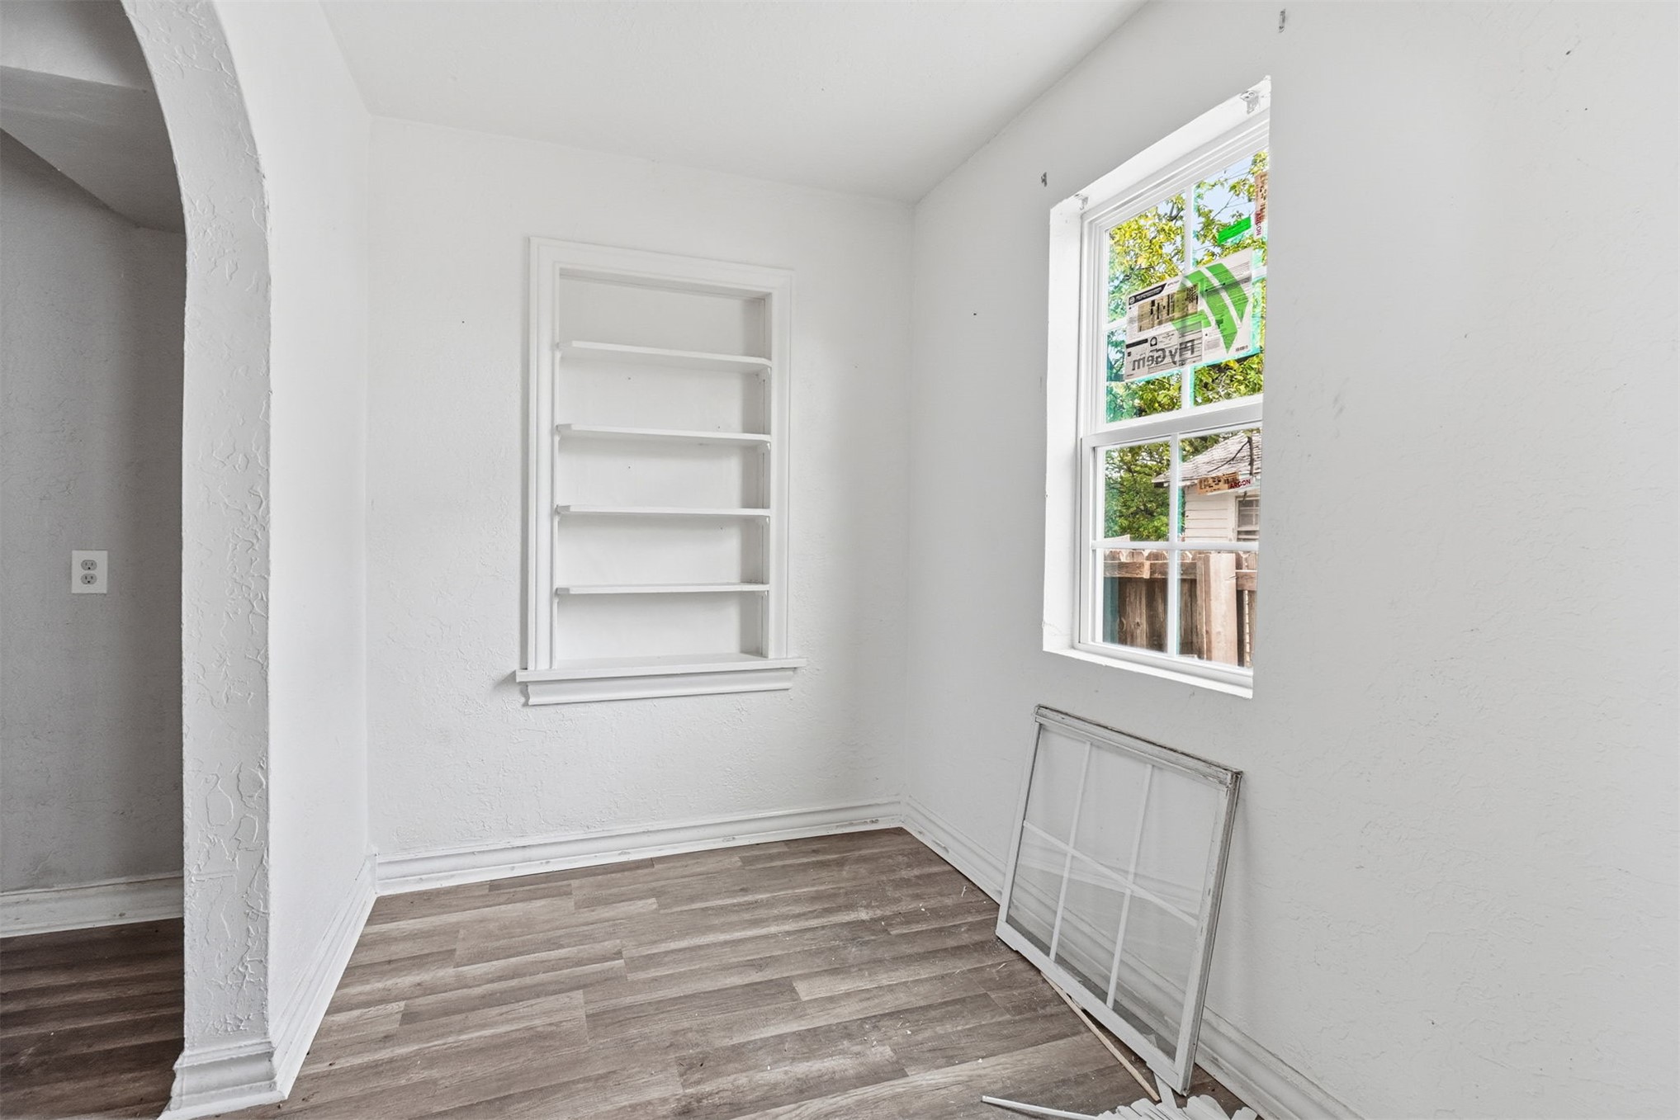
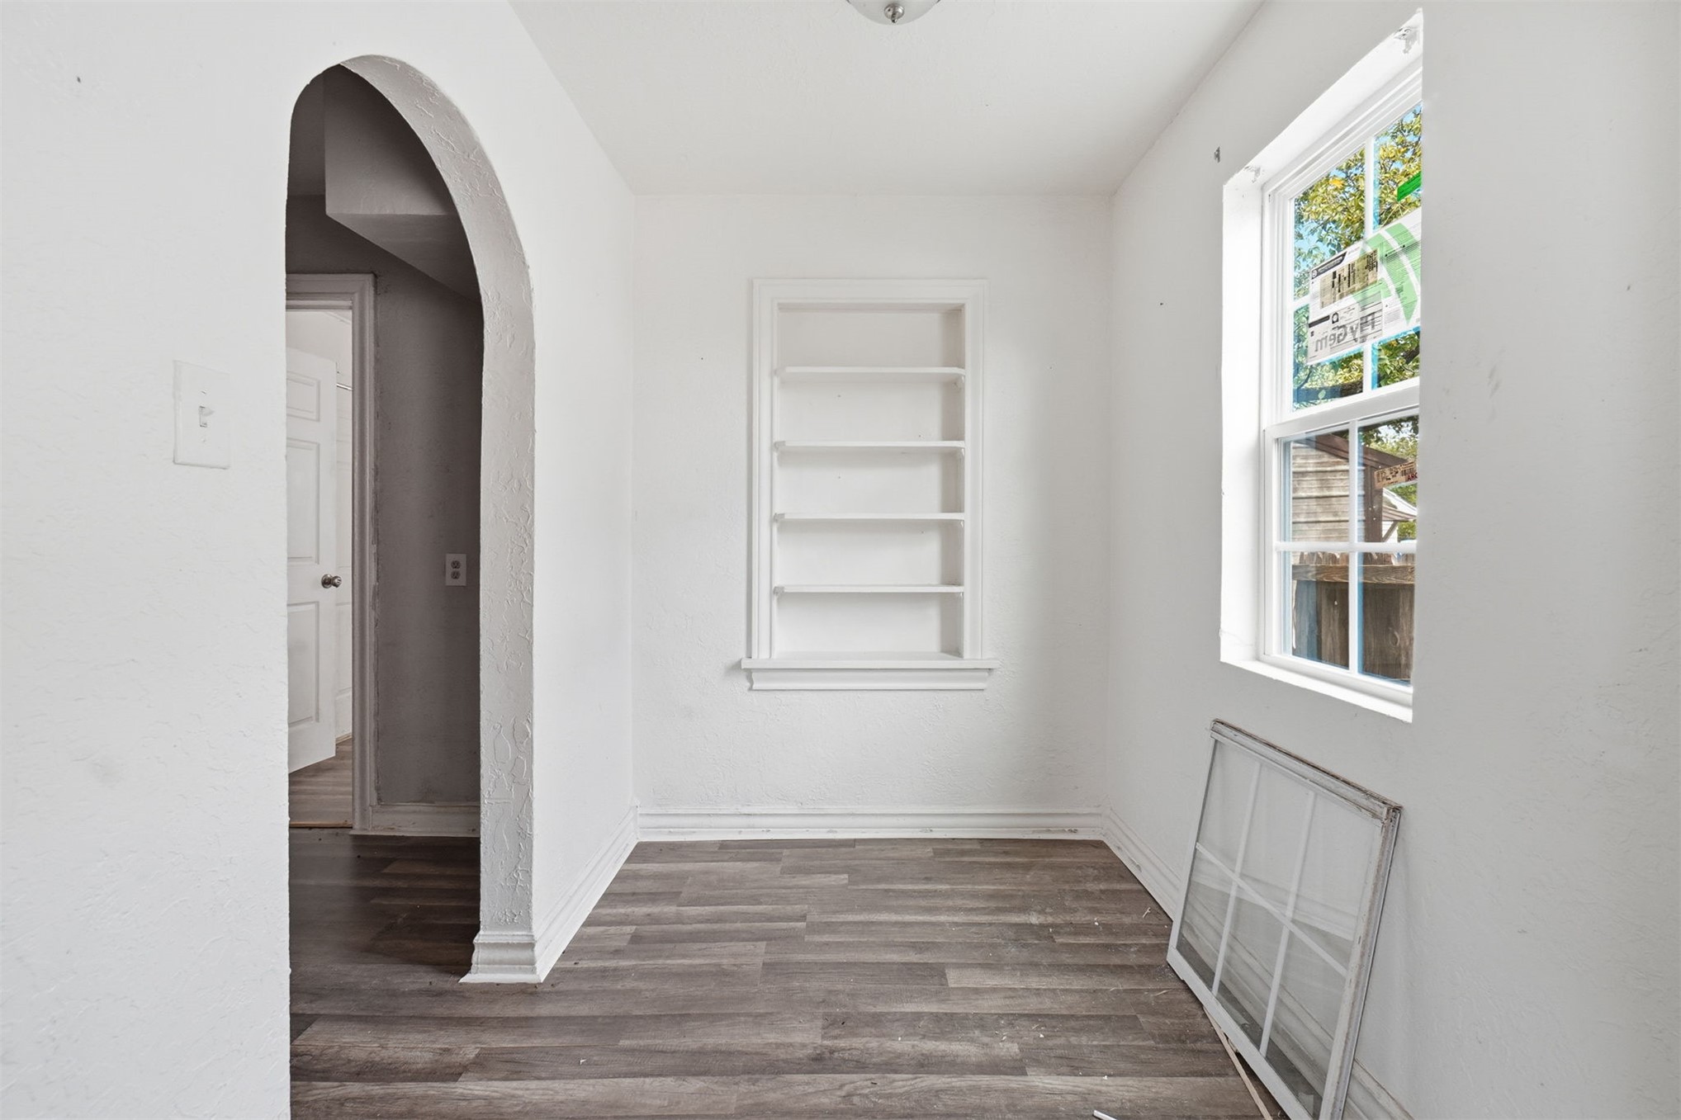
Interior space featuring wood-finish flooring, a built-in recessed wall shelf, an arched entryway, and a single-hung window
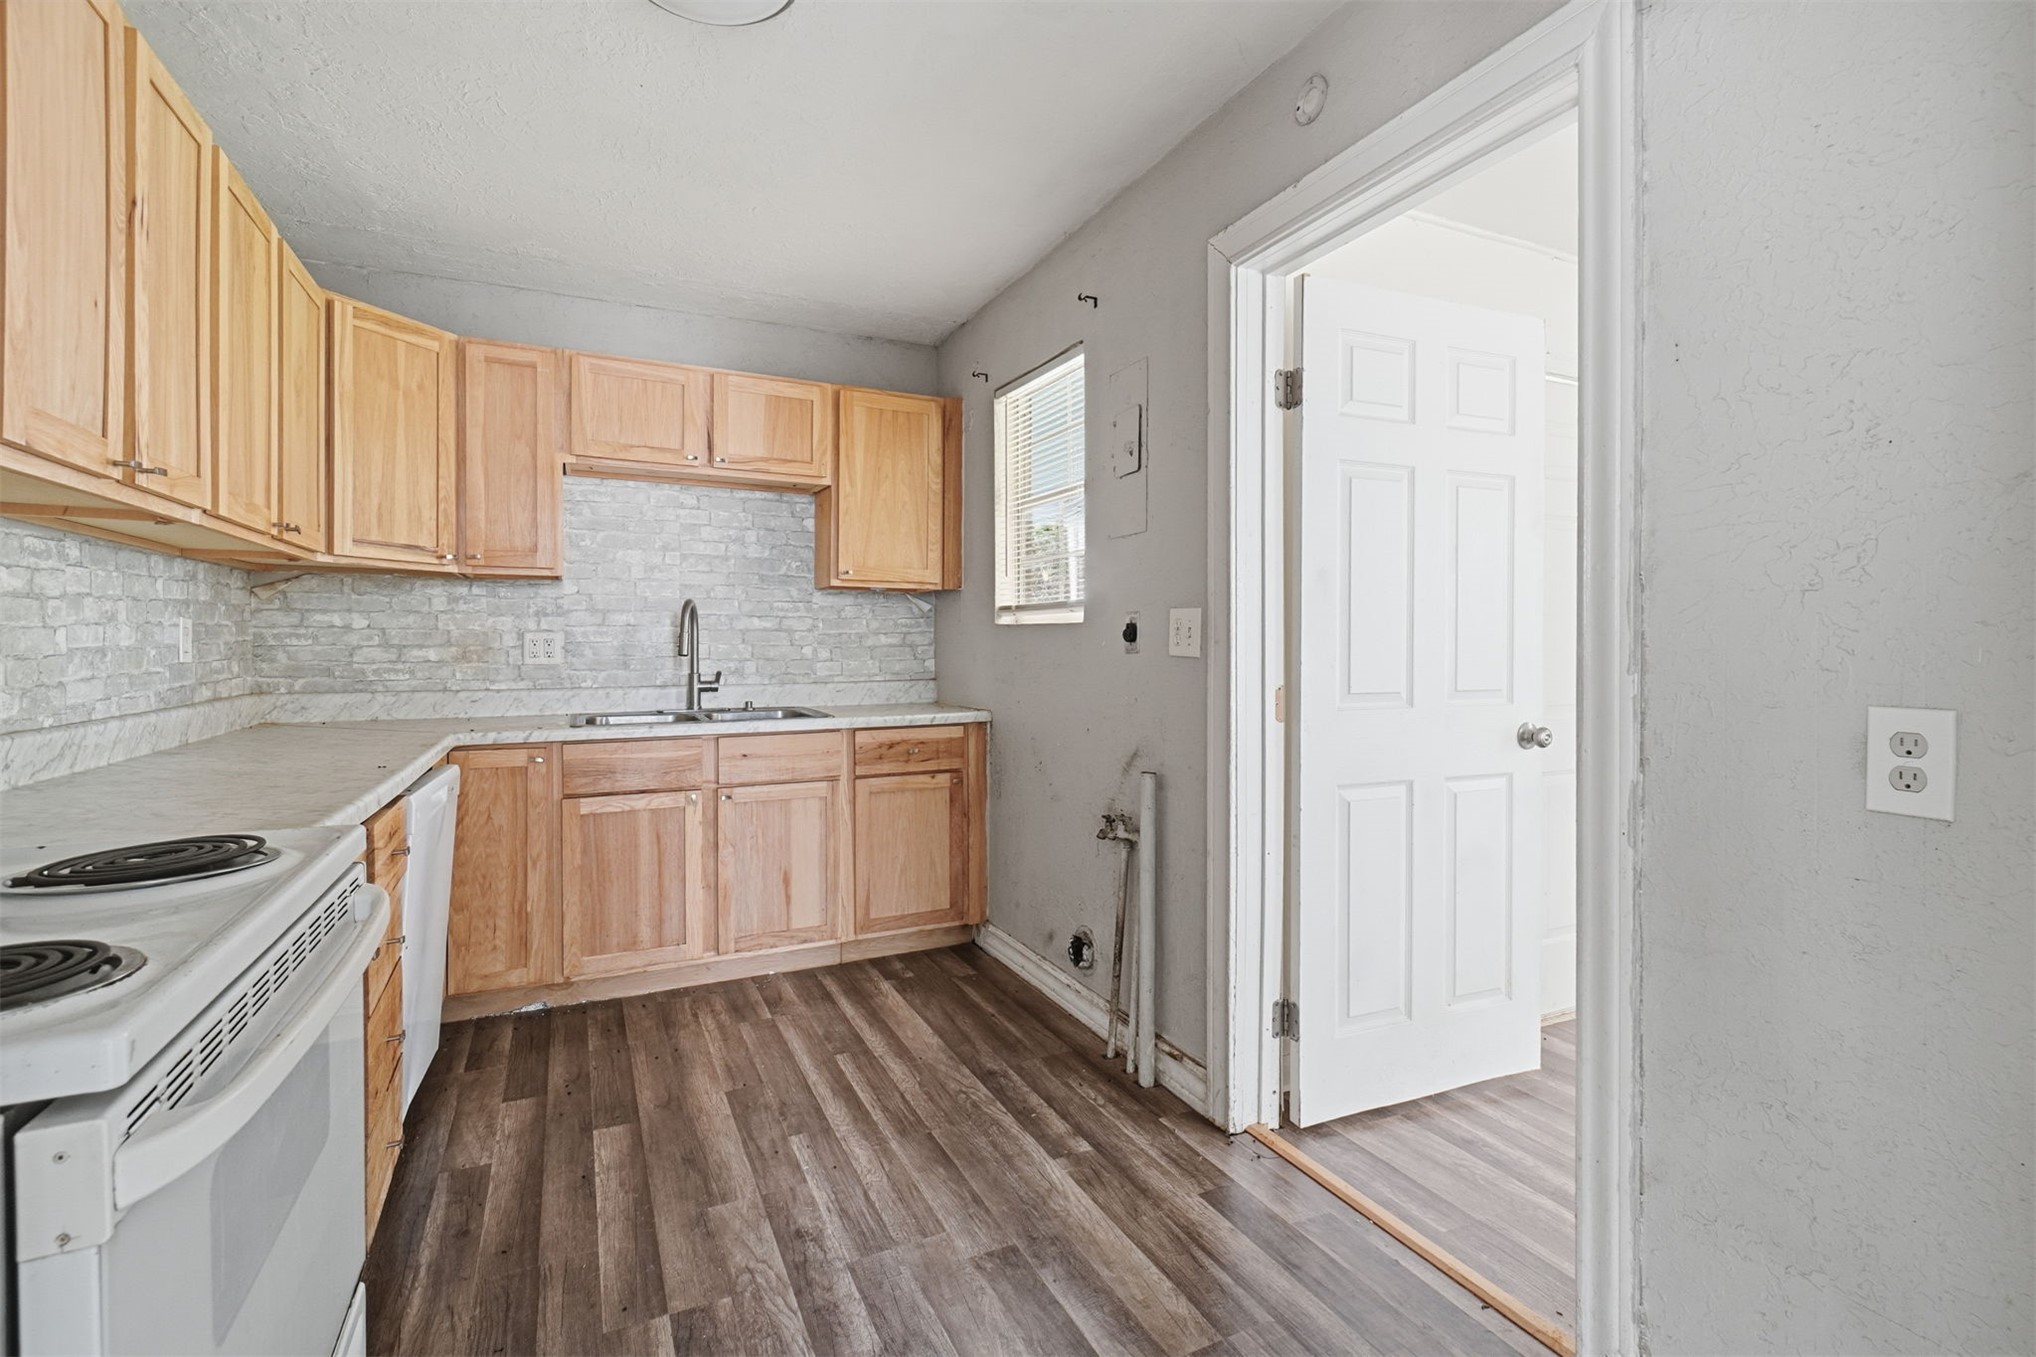
Kitchen featuring wood-finish cabinetry, stone-textured tile backsplash, wood-finish flooring, and a stainless steel arched faucet
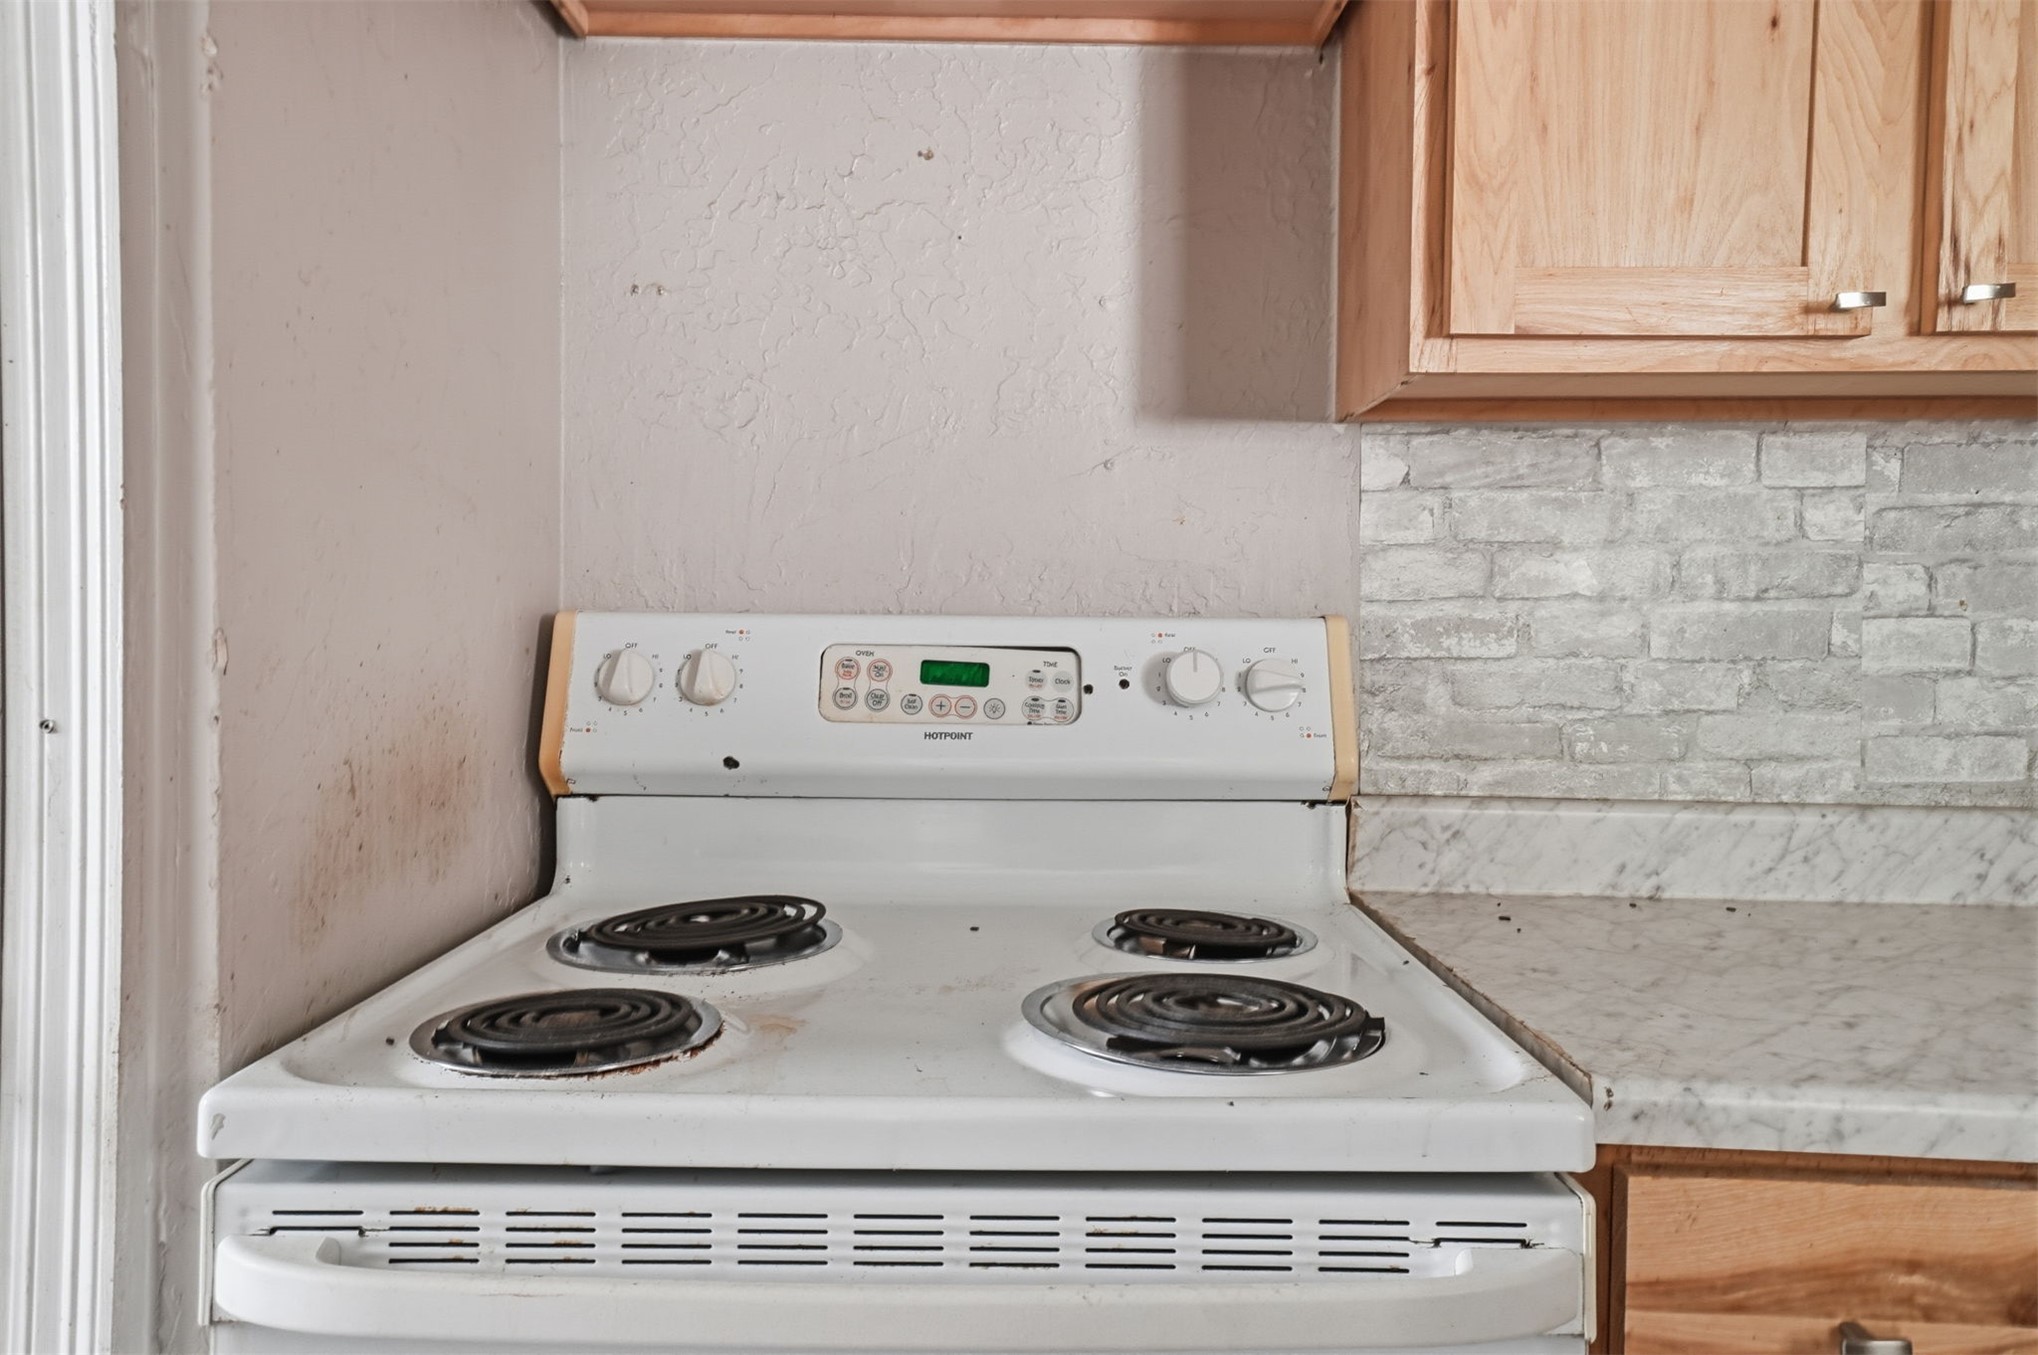
Kitchen featuring wood cabinetry, stone-patterned countertops, and a textured tile backsplash
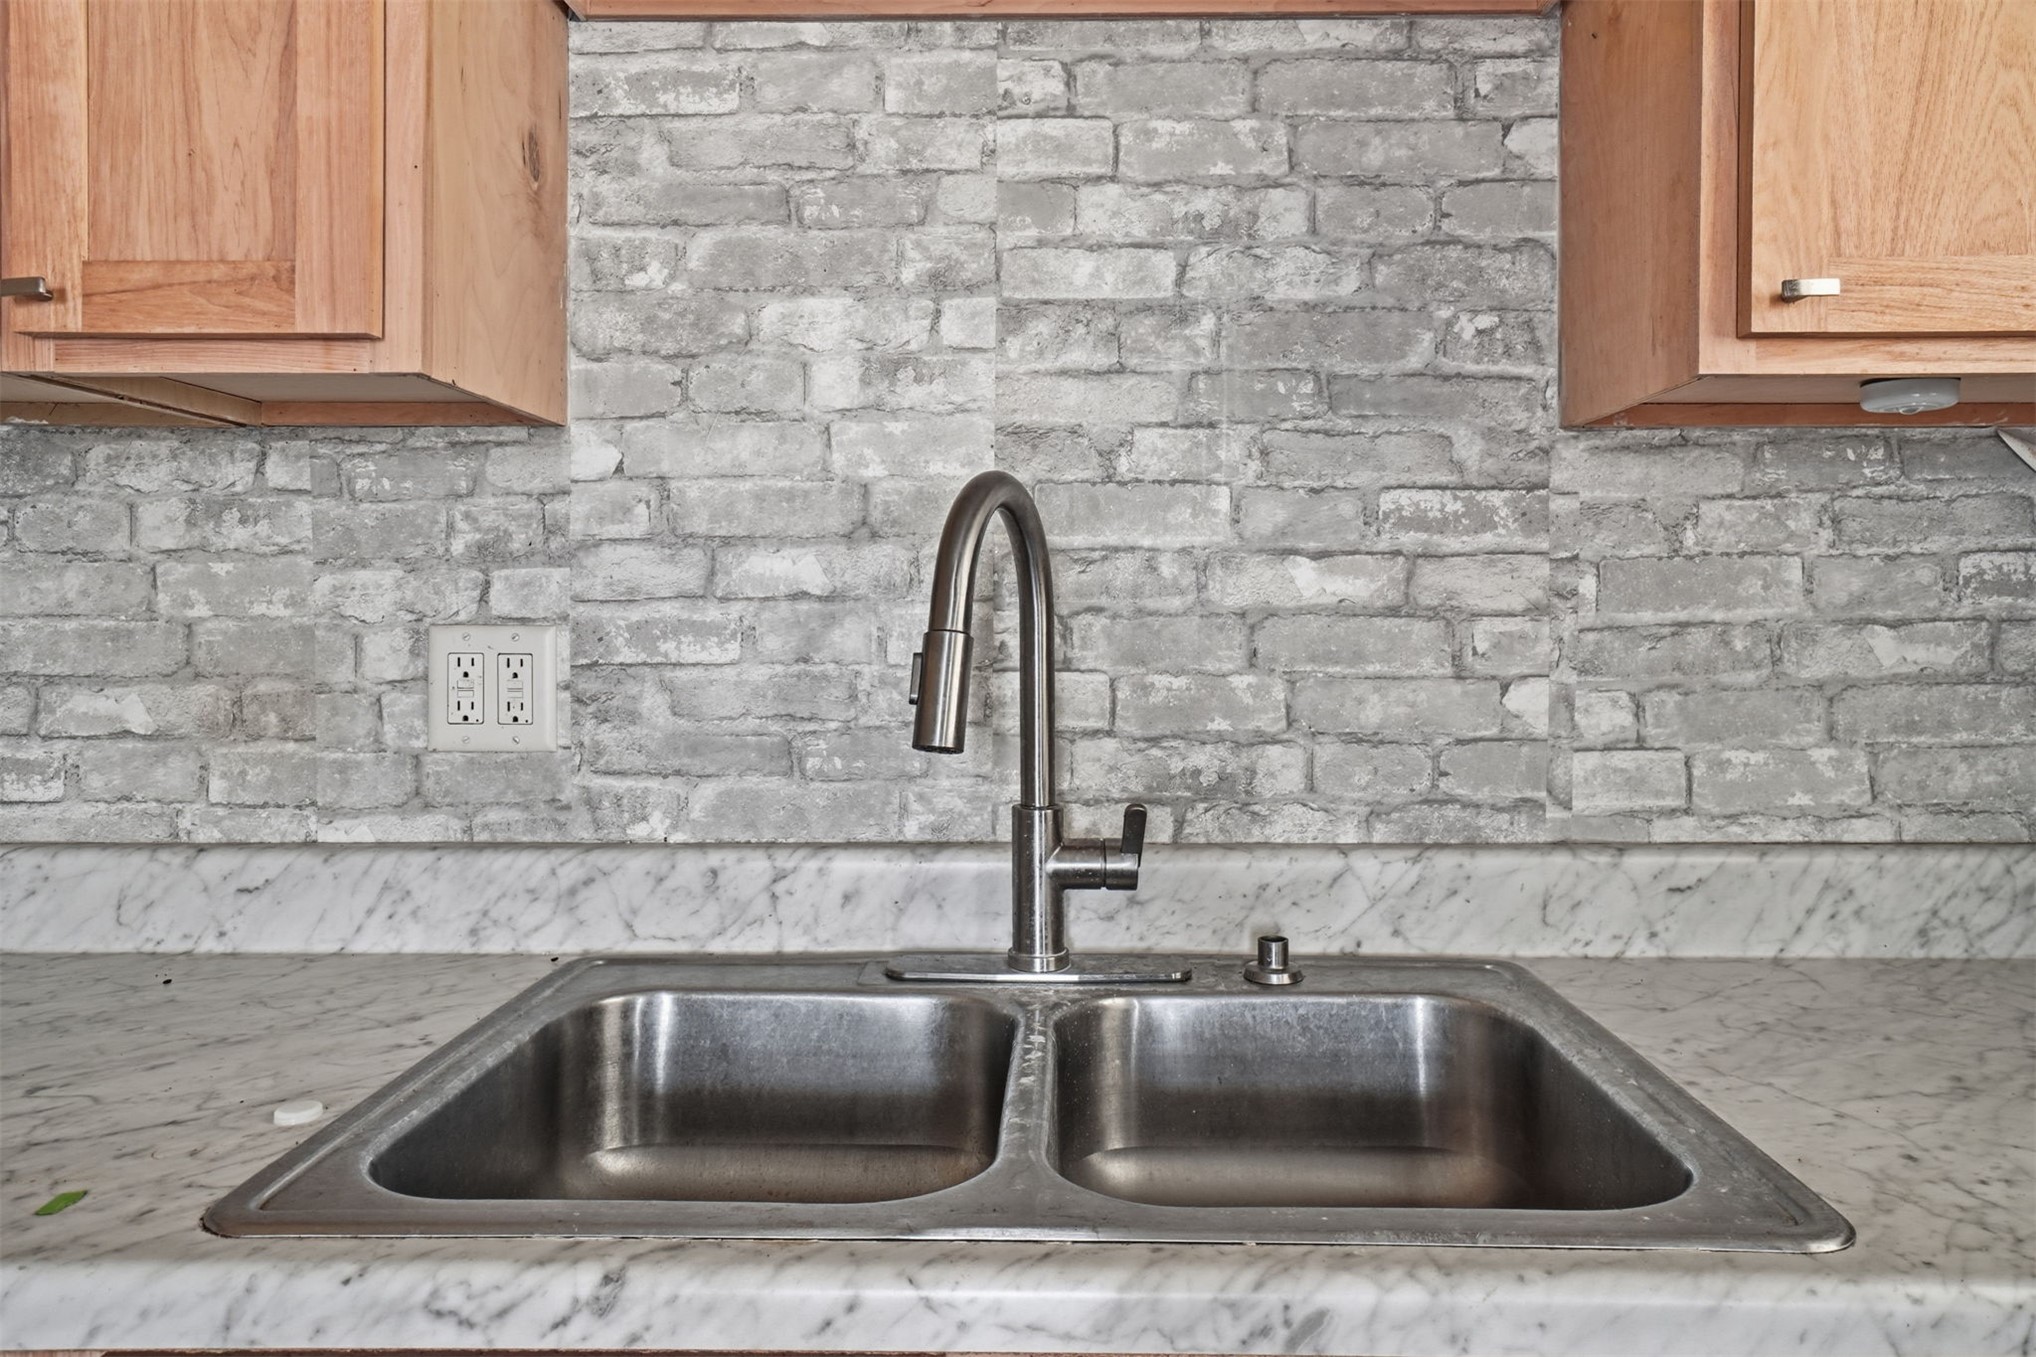
Double-basin stainless steel sink featuring a high-arc pull-down faucet, stone-patterned countertop, and decorative brick-style backsplash flanked by wood cabinetry
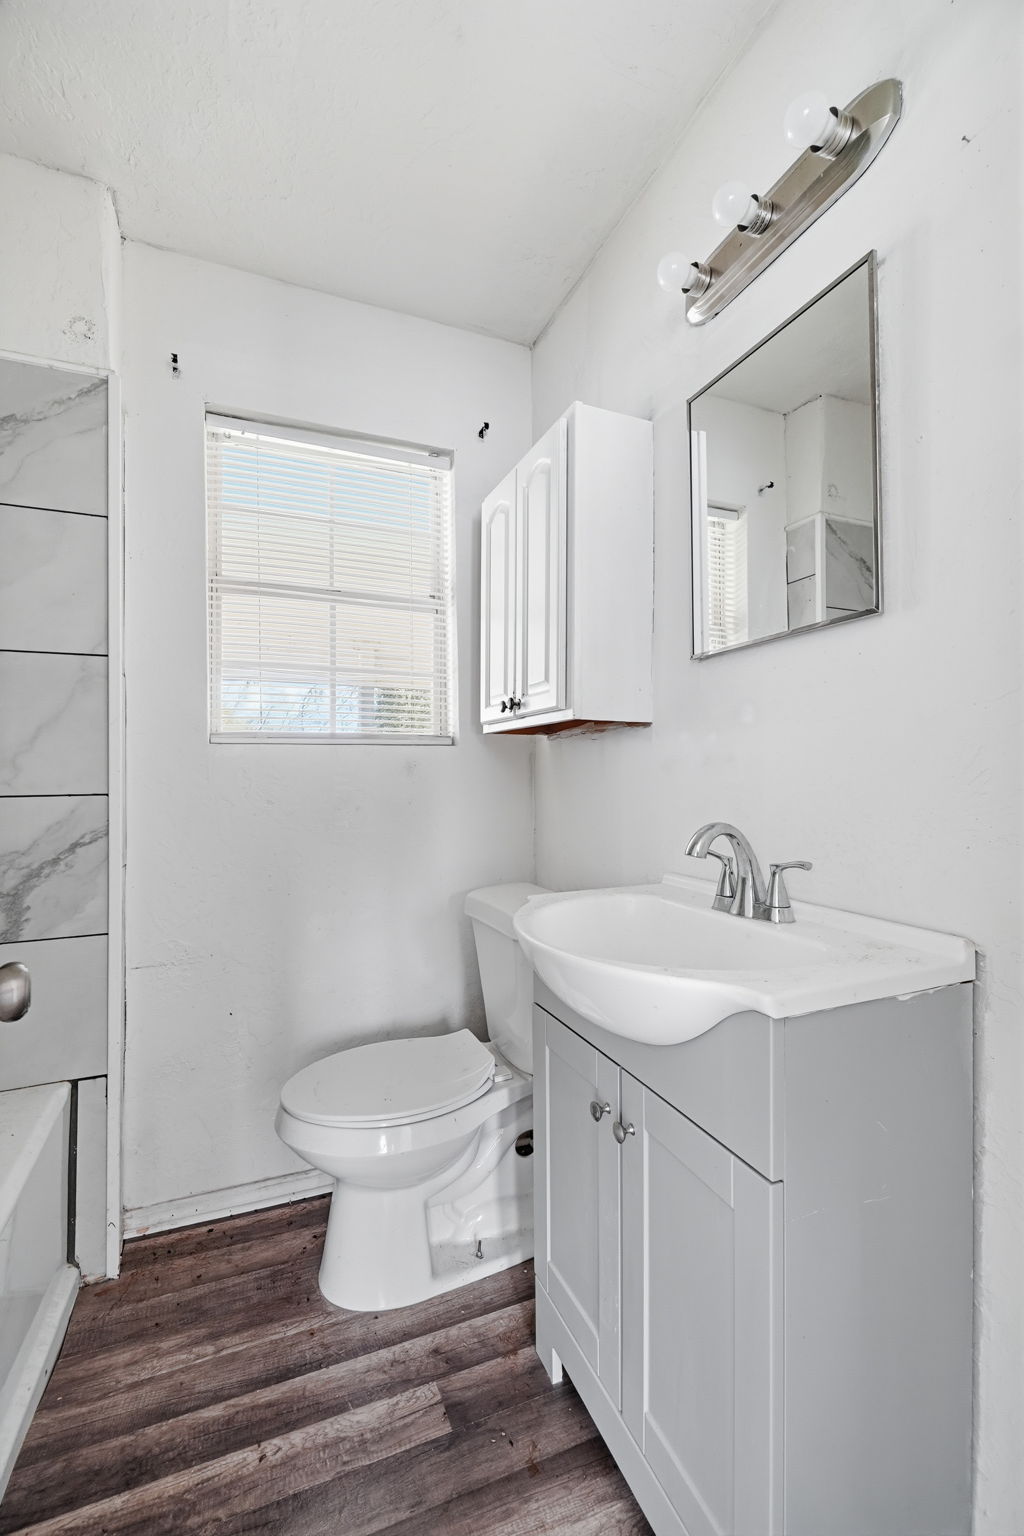
Bathroom featuring a vanity with a white composite sink, grey Shaker-style cabinetry, a wall-mounted medicine cabinet, wood-finish flooring, and a tiled shower surround
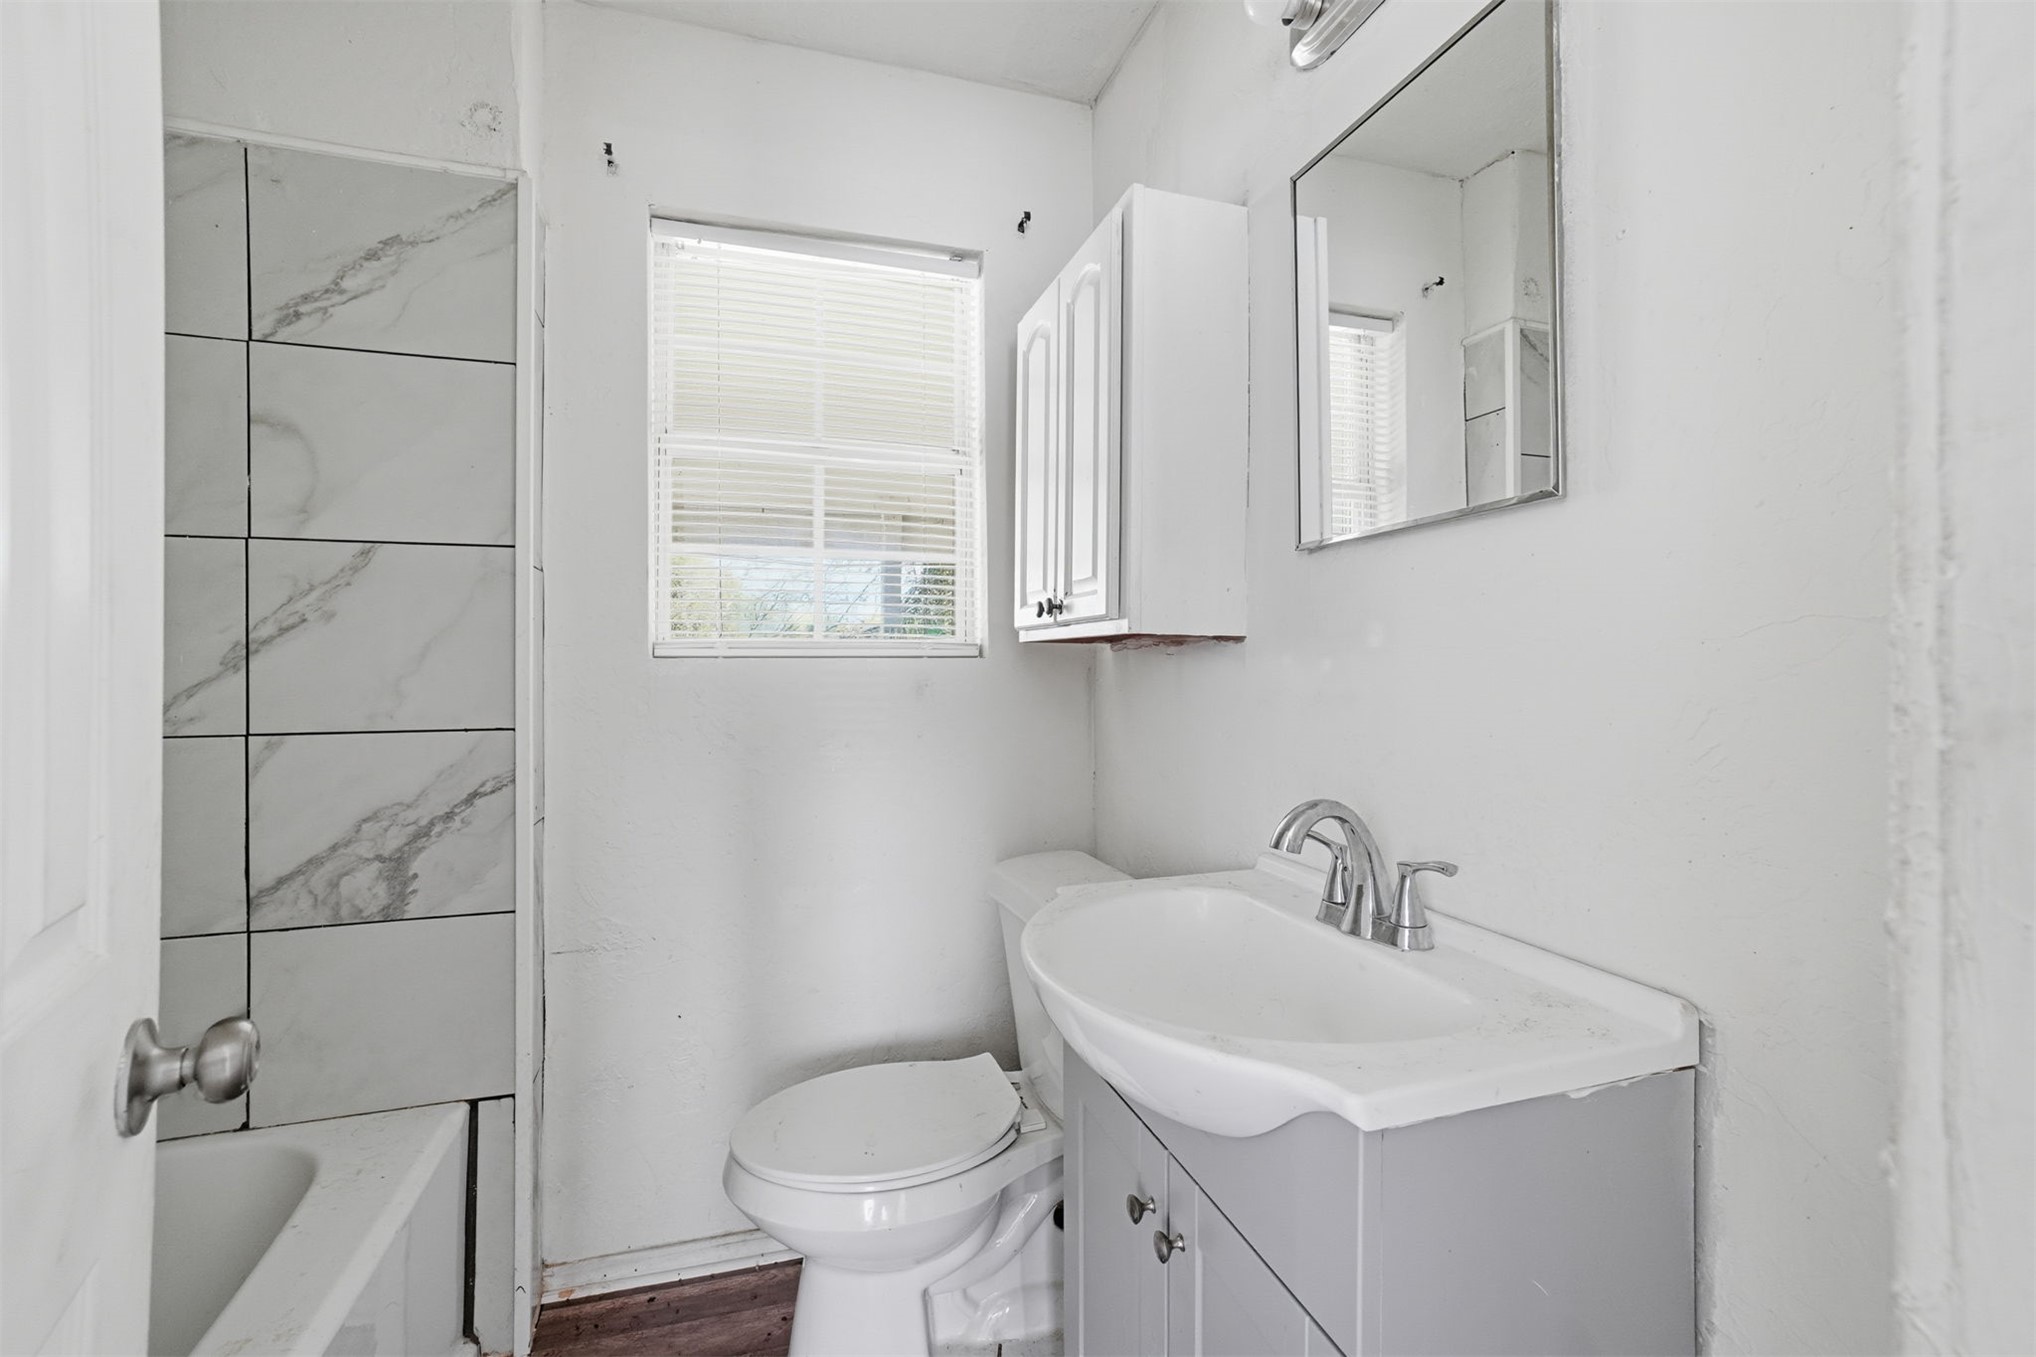
Bathroom featuring a white vanity cabinet, light-colored countertop with an integrated basin, chrome-finished faucet, wall-mounted storage cabinetry, and a shower area with light-toned tiled walls
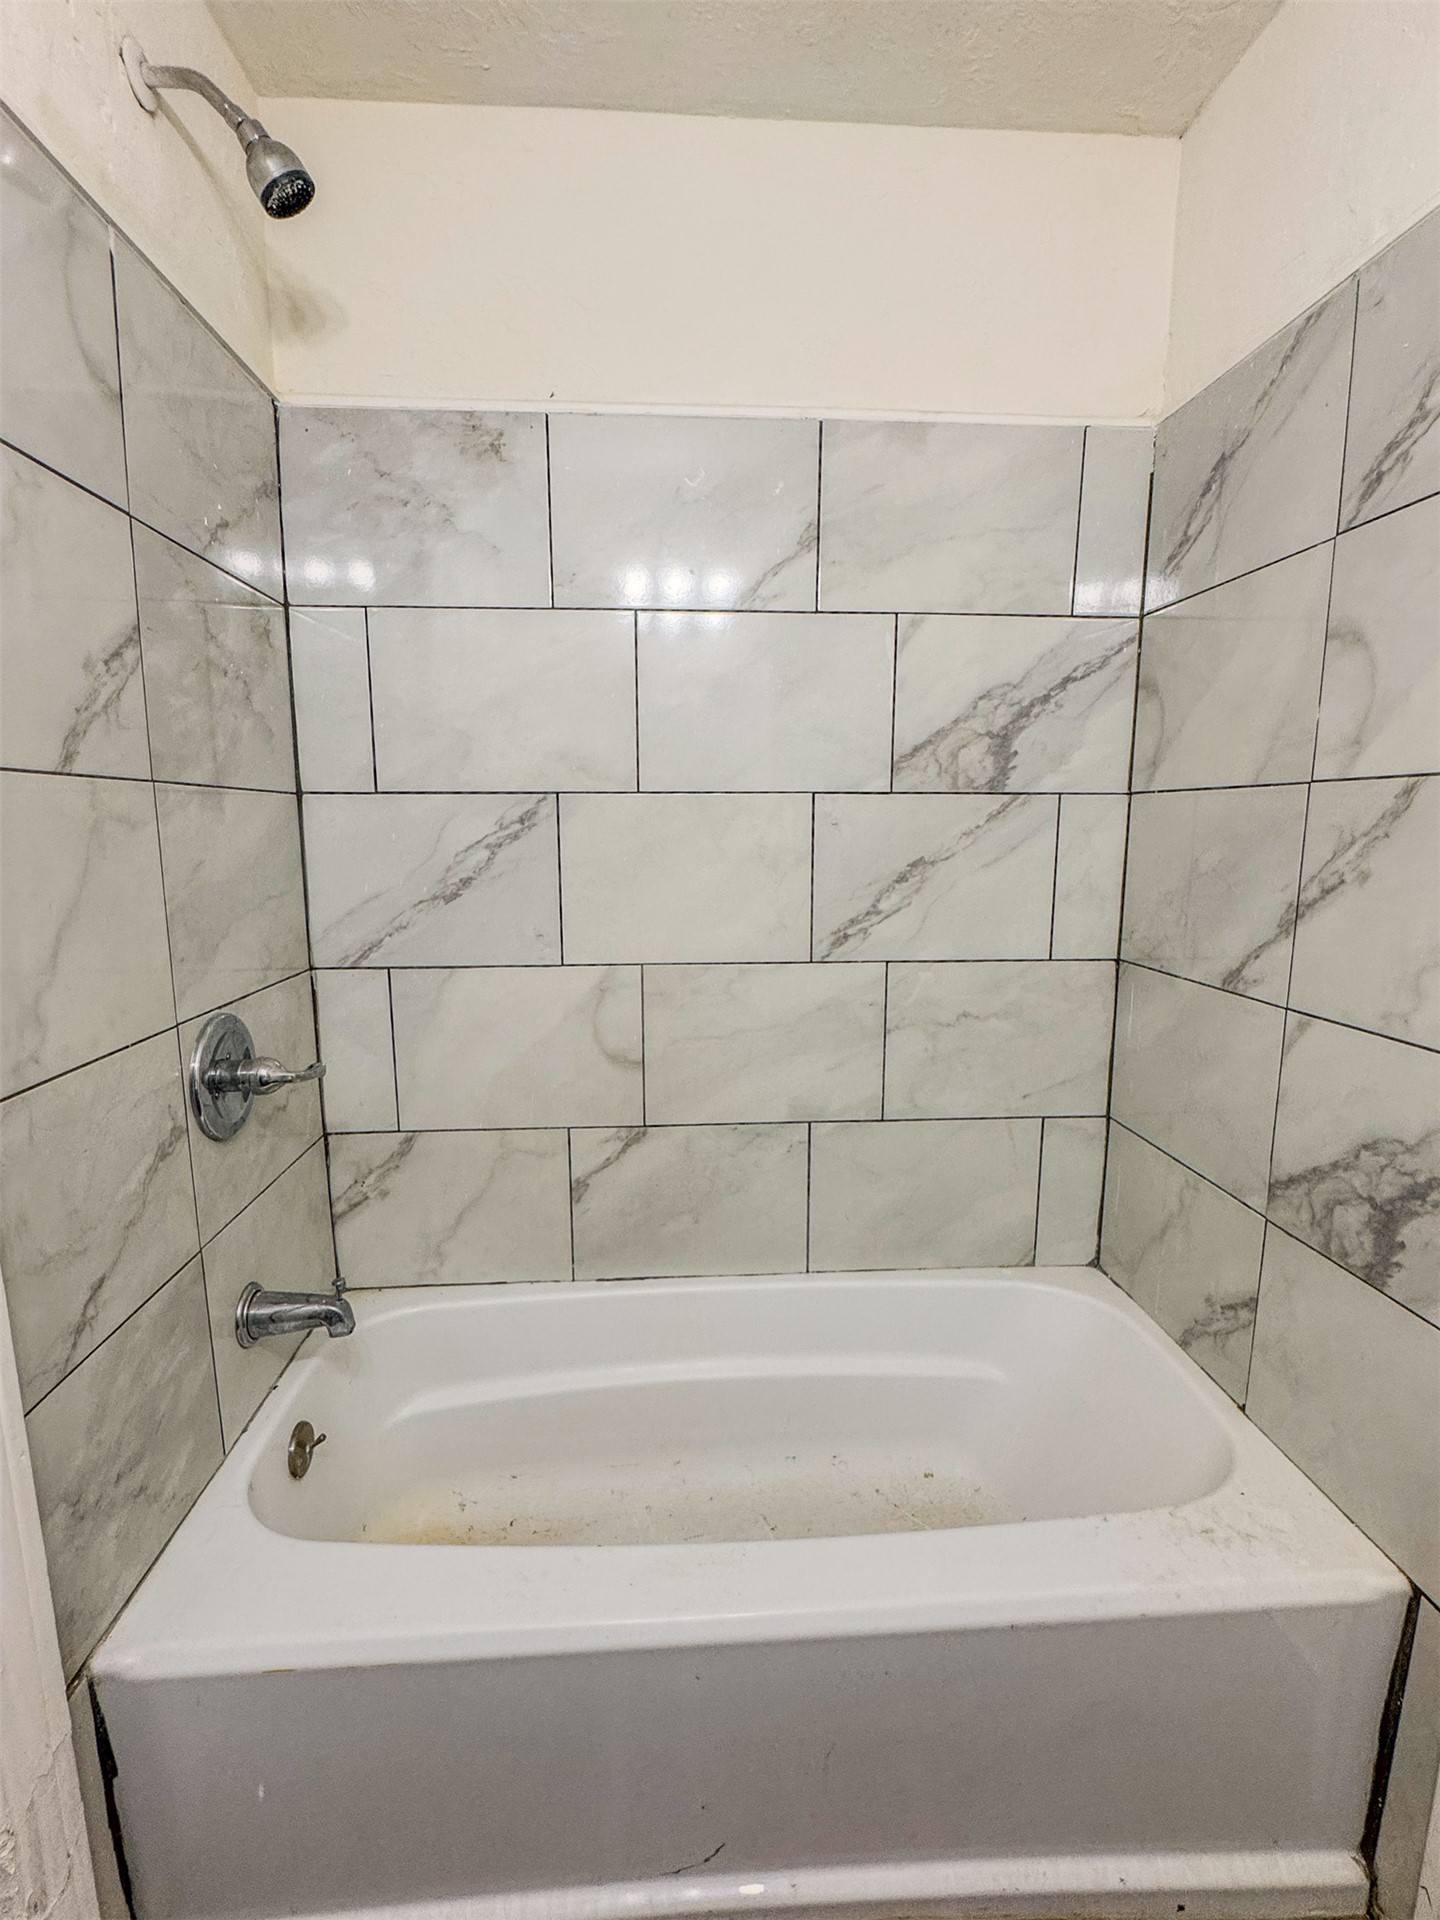
White subway tile surround with gray veining
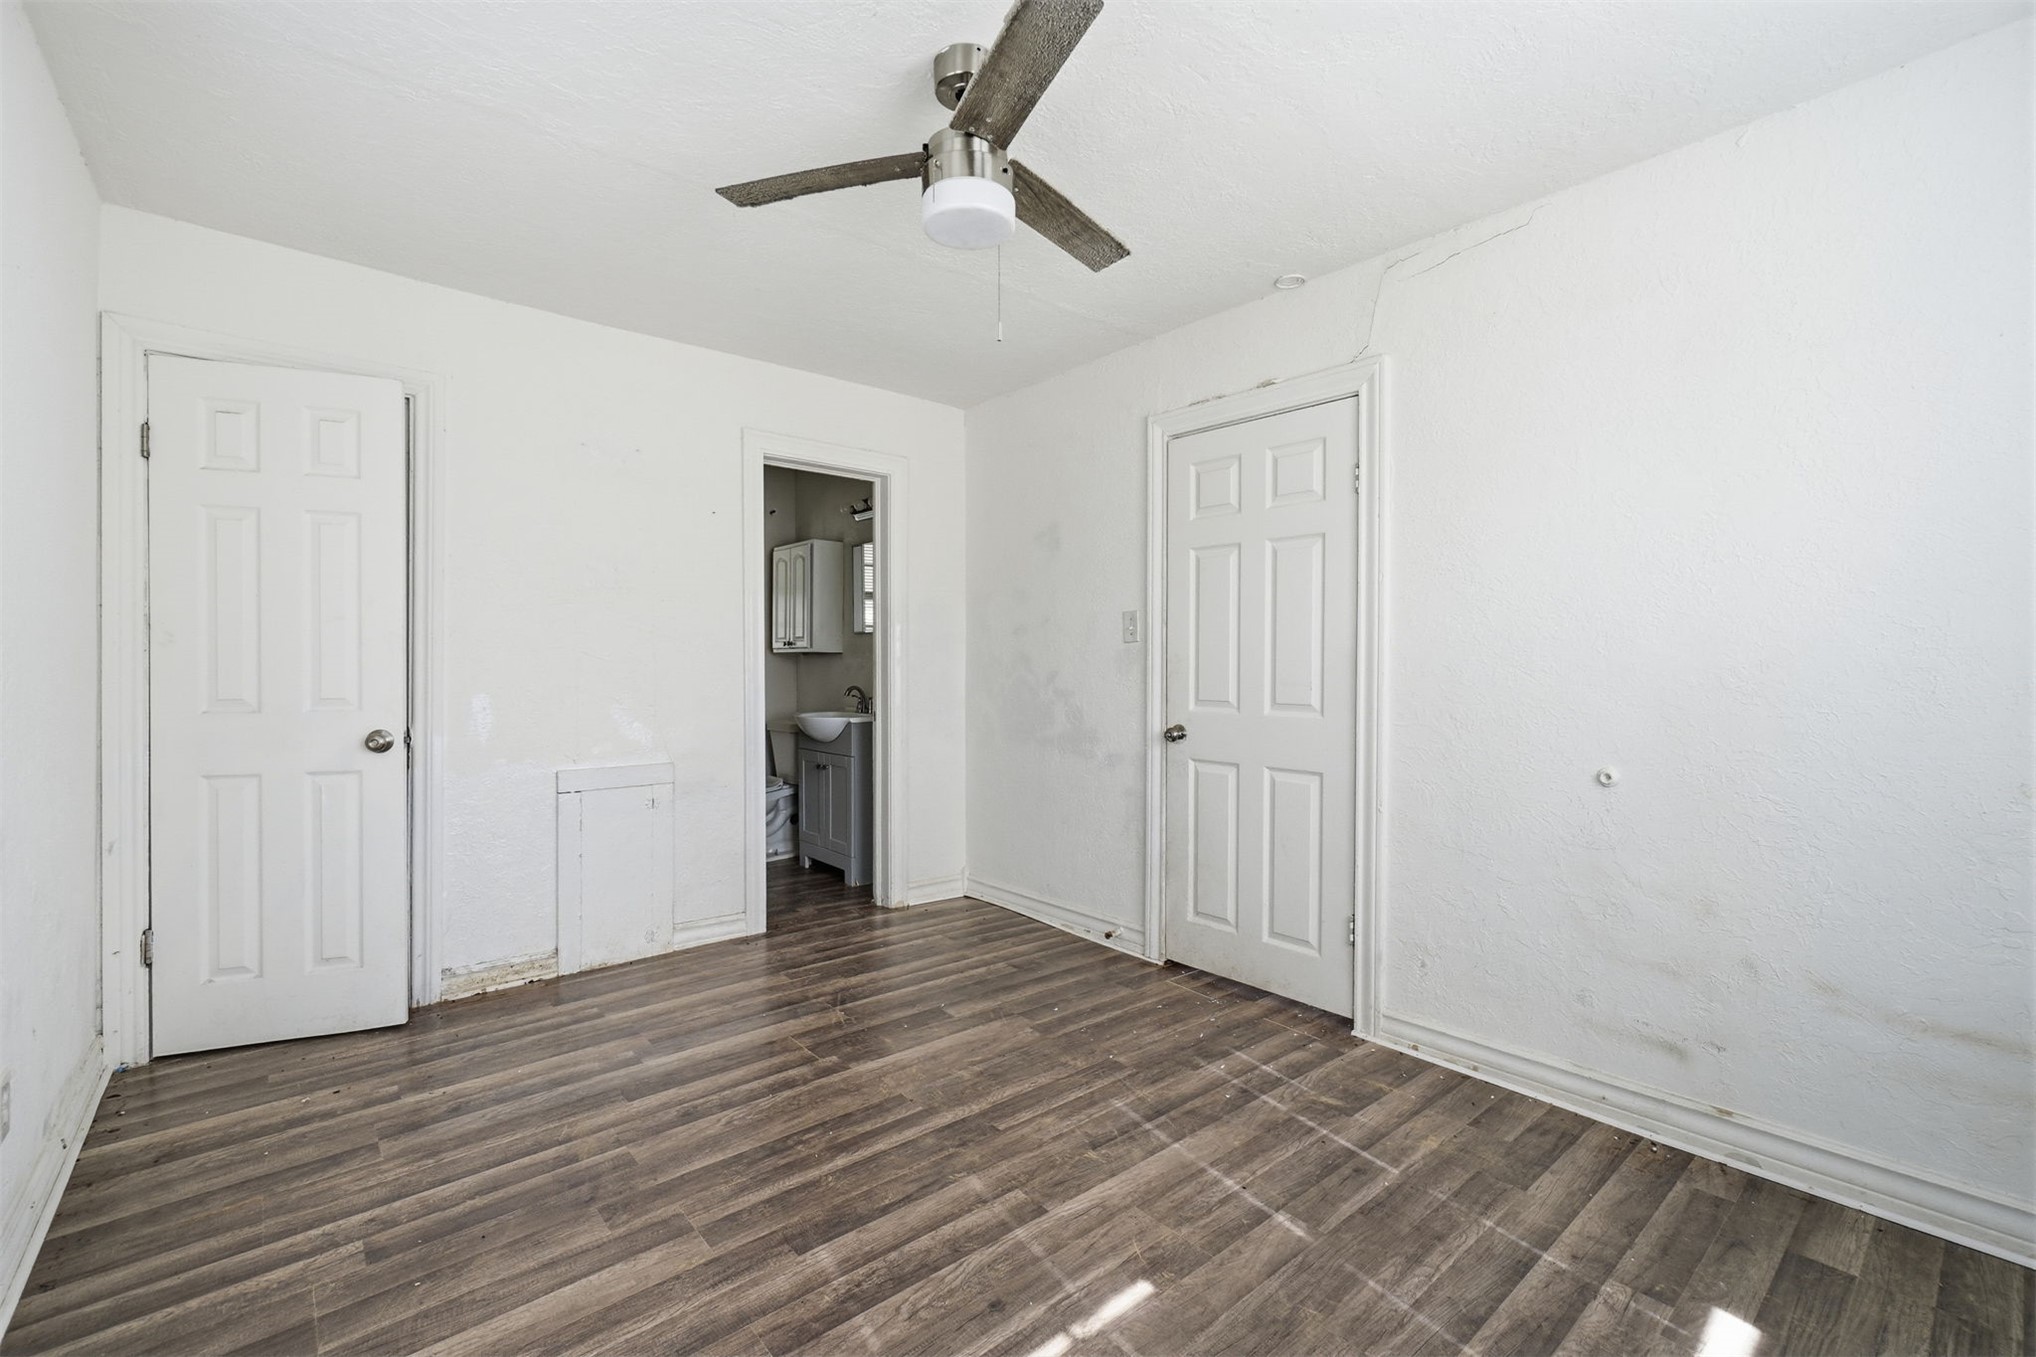
Room featuring wood-finish flooring, two six-panel doors, and a ceiling fan with integrated lighting
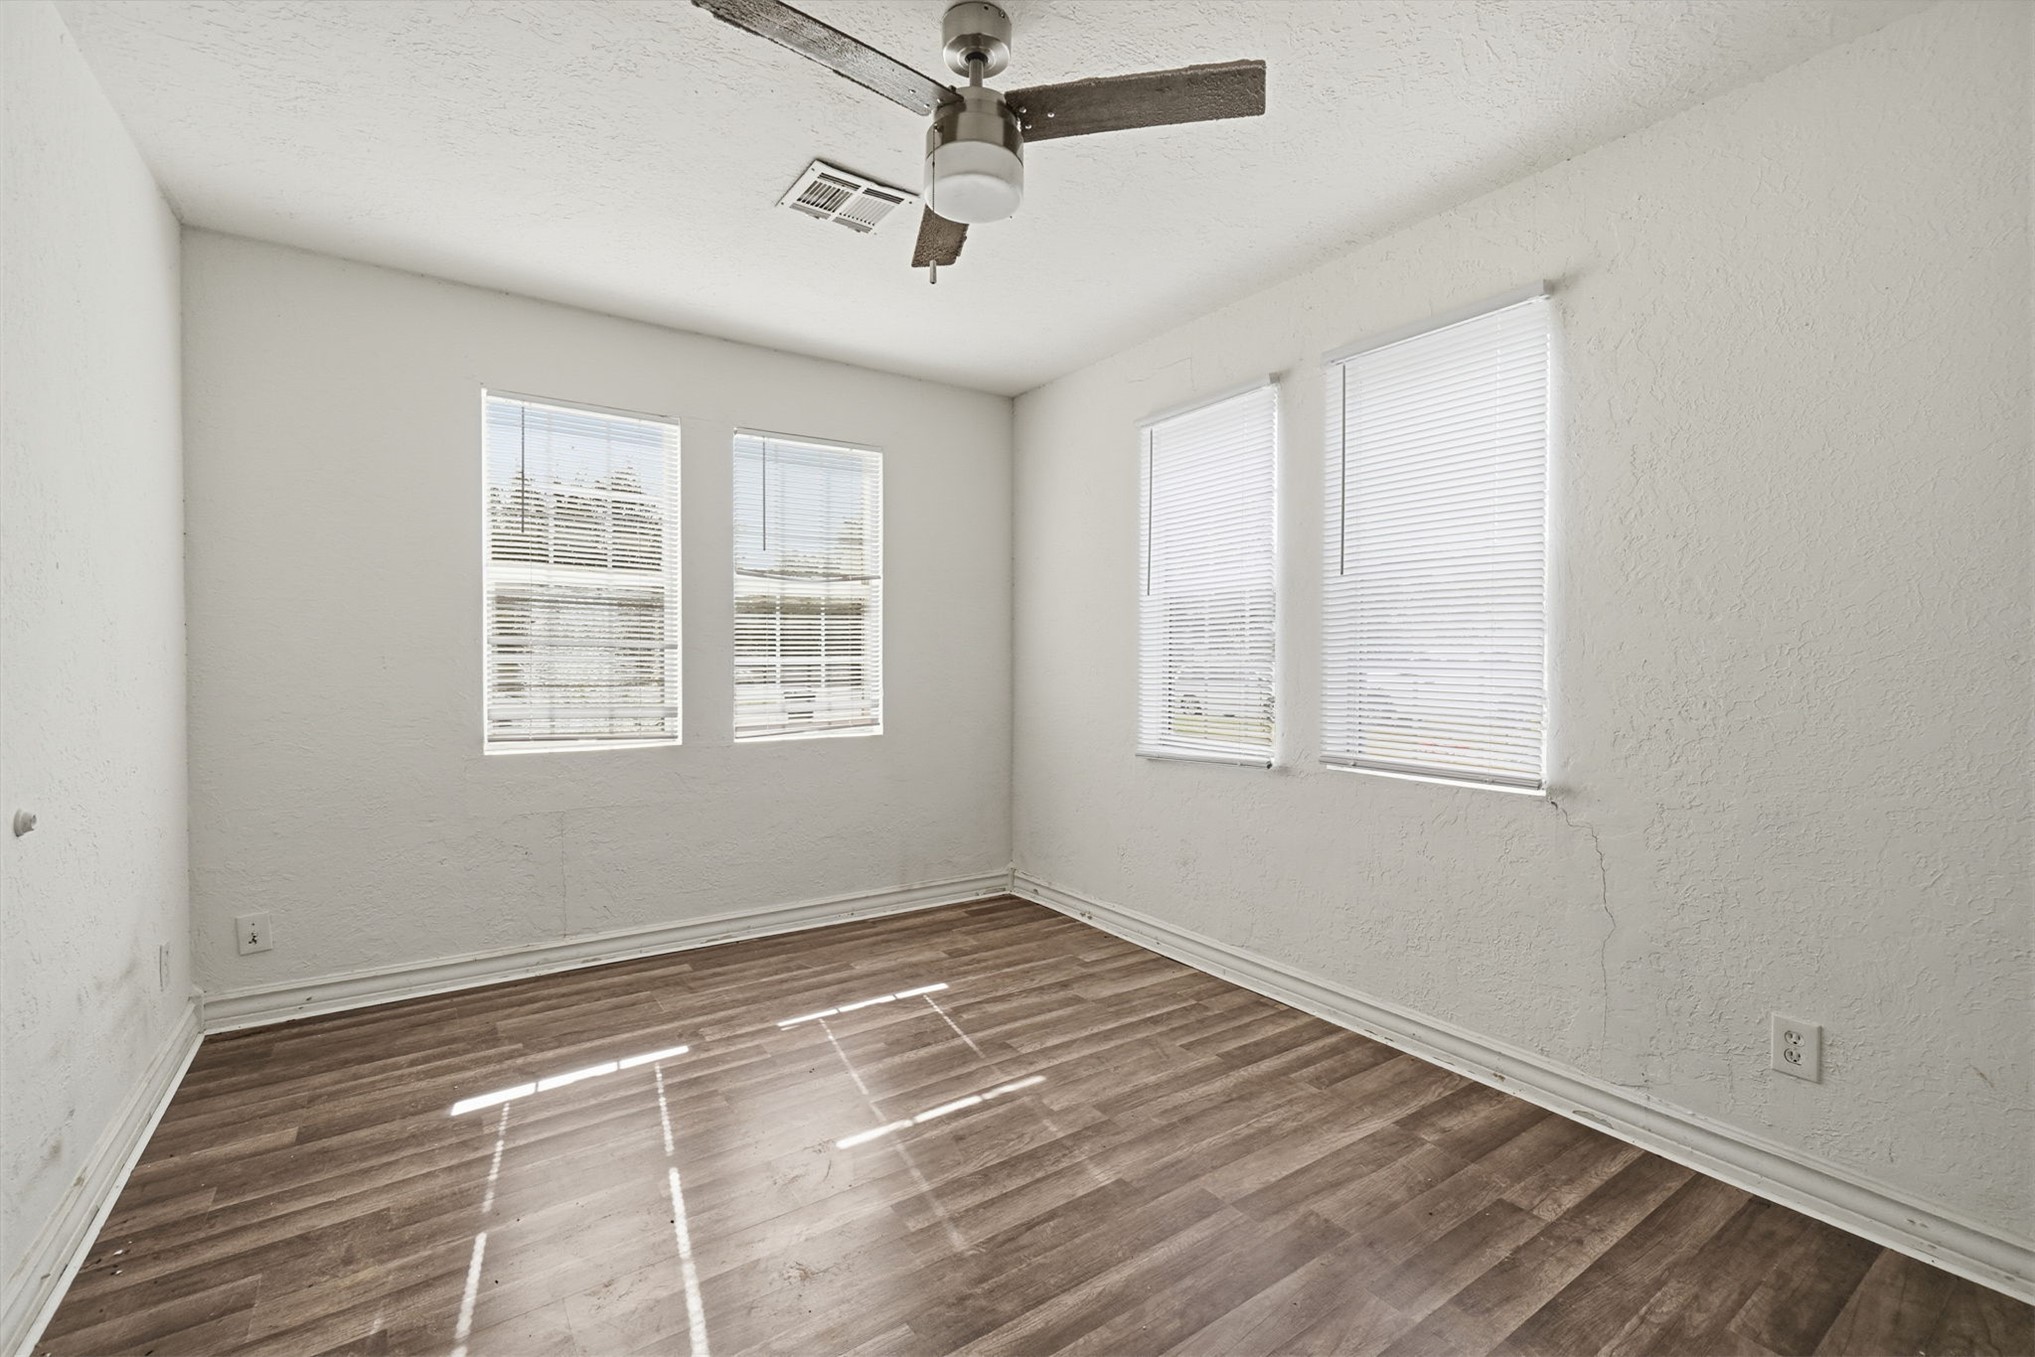
Room featuring wood-finish flooring, textured walls, four windows with installed blinds, and a ceiling fan with integrated lighting
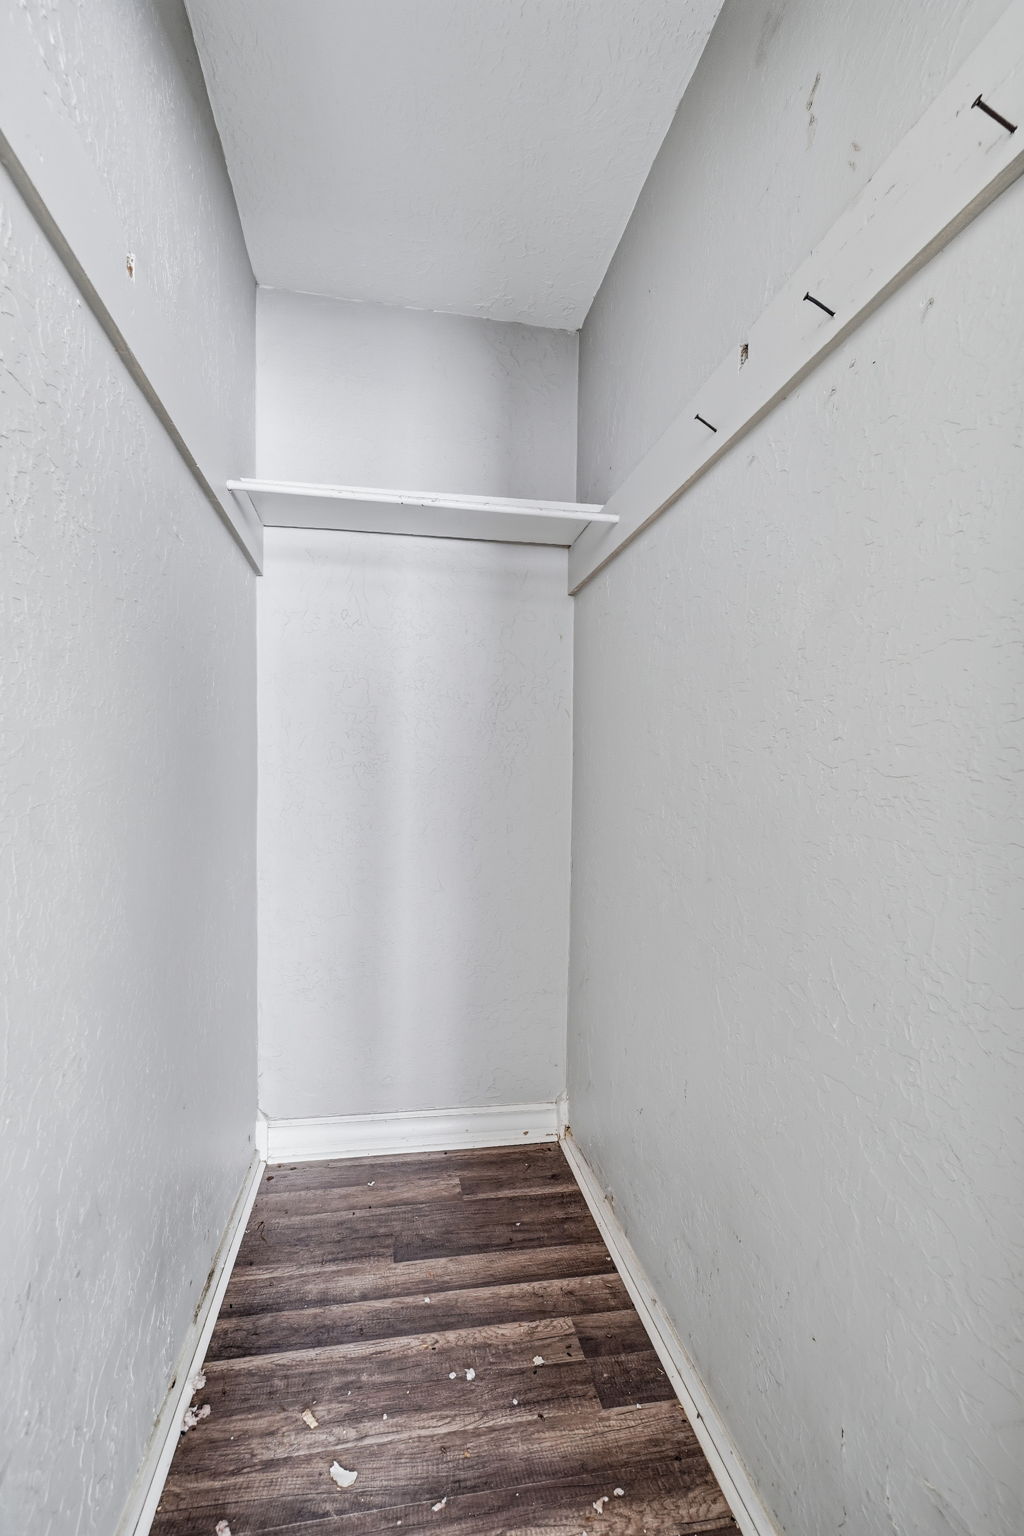
Storage area featuring wood-finish flooring and a built-in overhead shelf with wall-mounted support boards
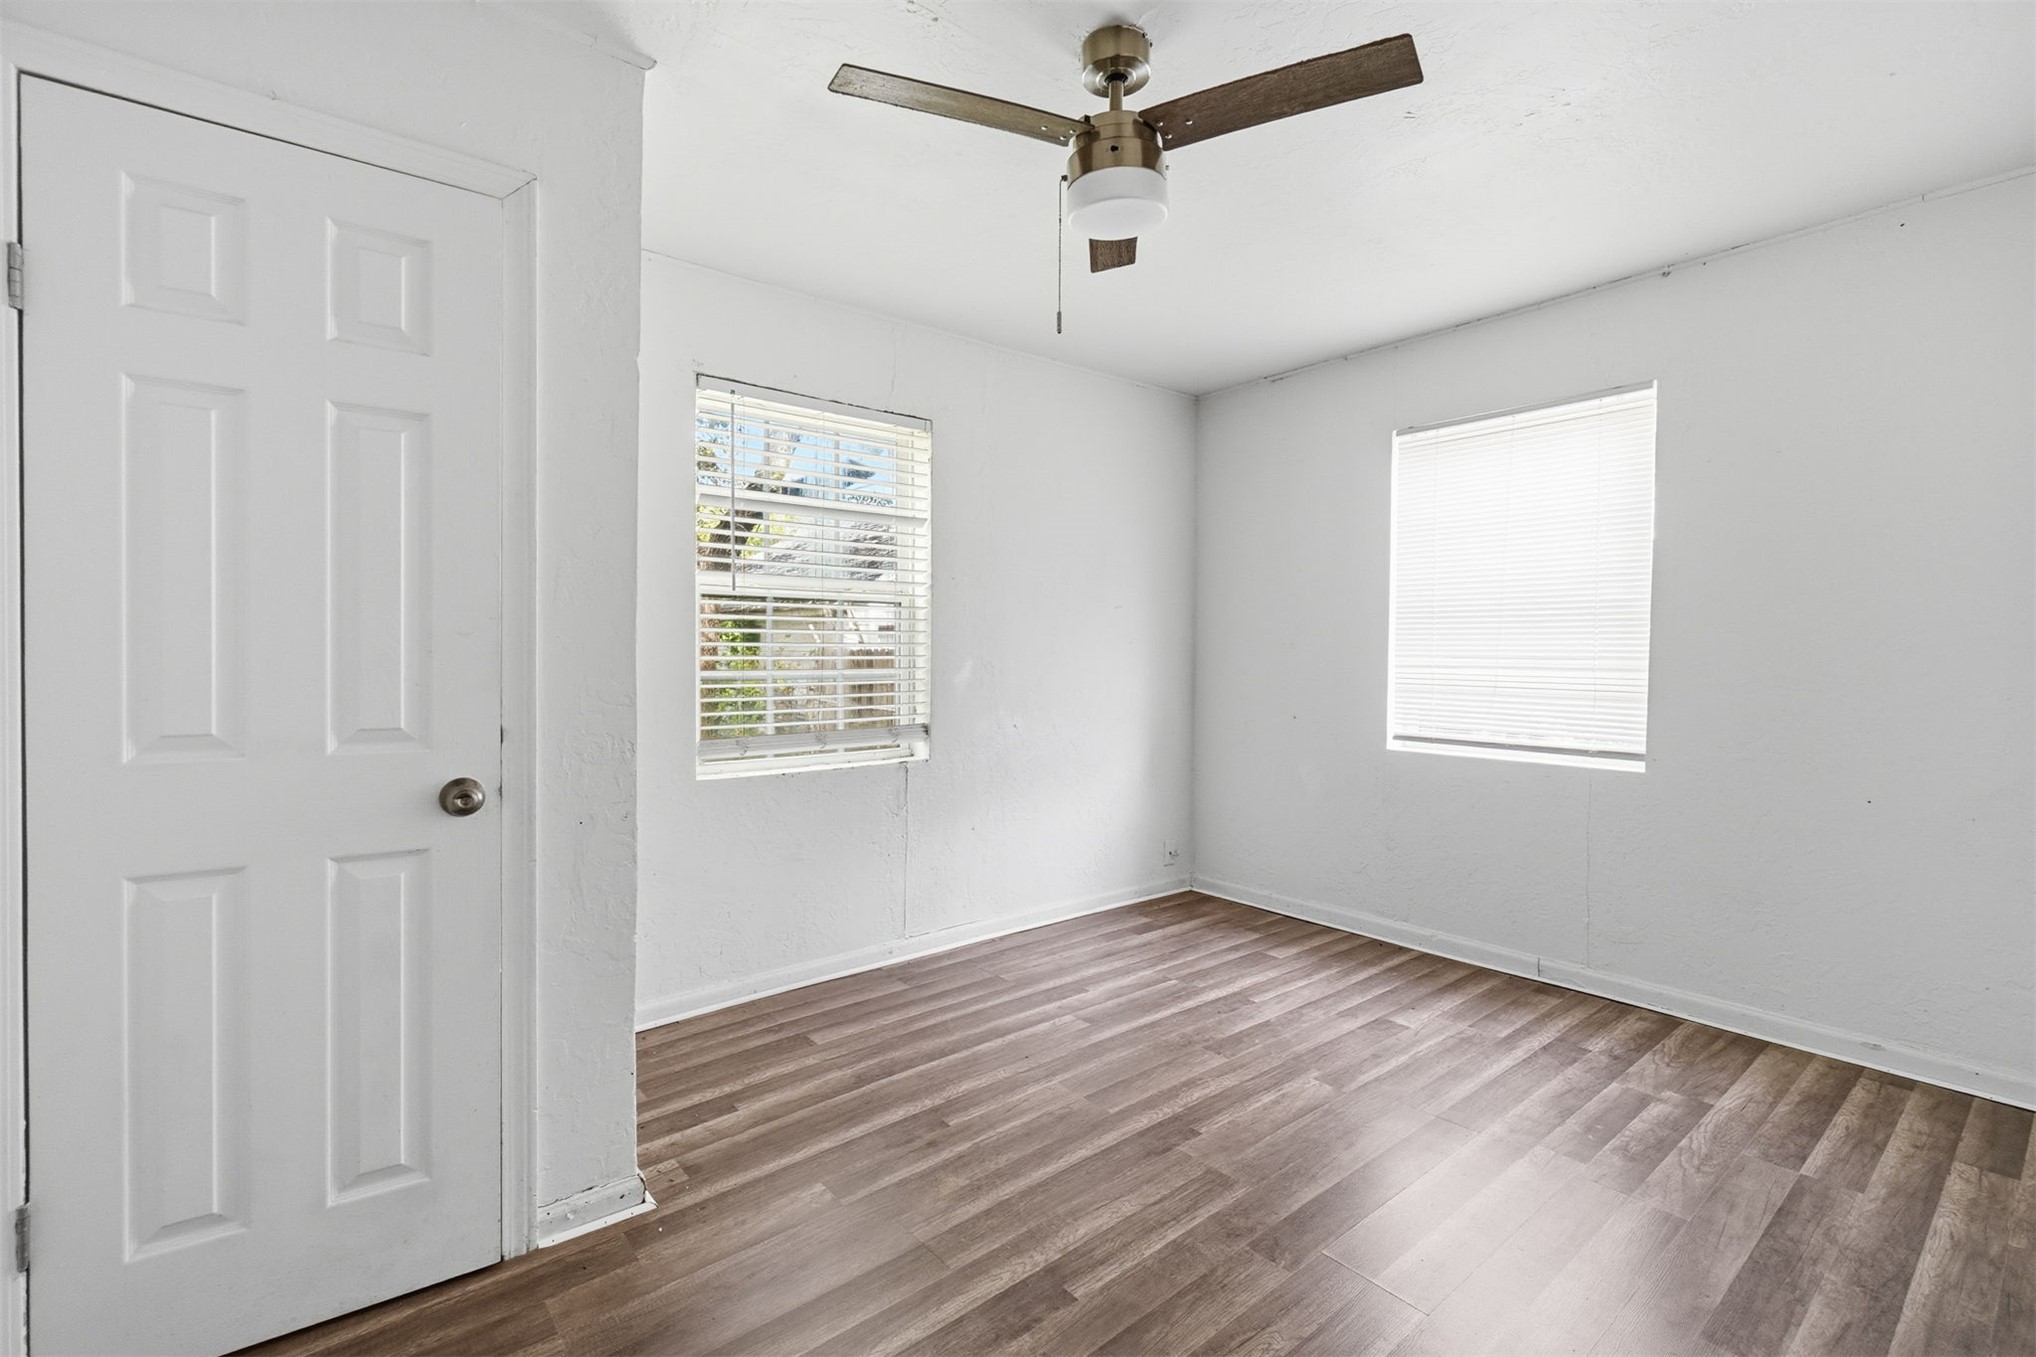
Room featuring wood-finish flooring, a ceiling fan with integrated lighting, a six-panel door, and two windows with horizontal blinds
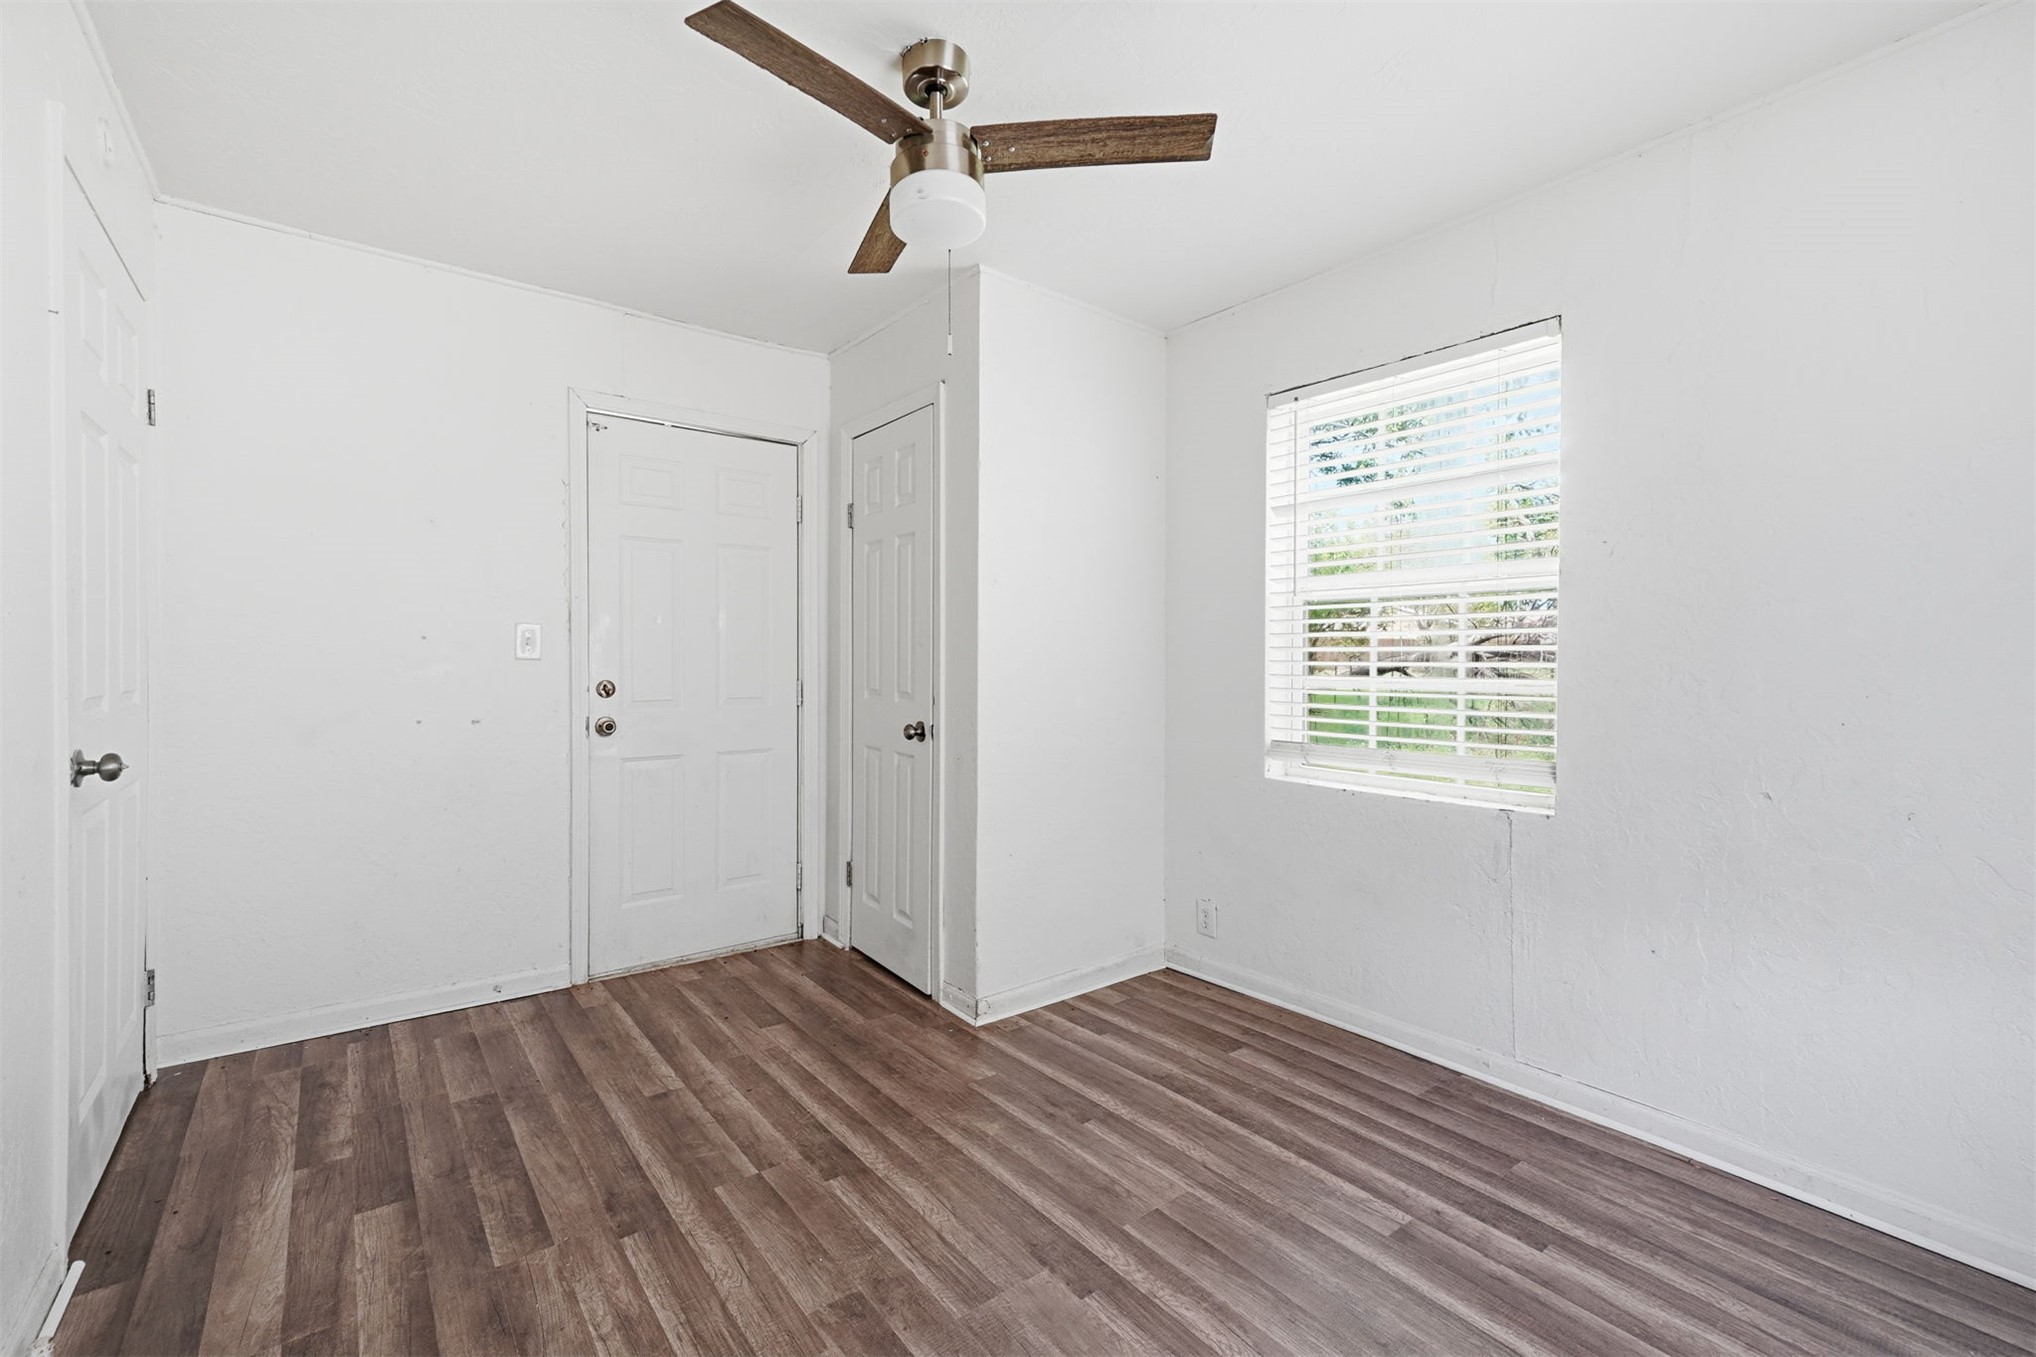
Wood-finish flooring, ceiling fan with integrated lighting, multi-pane window with blinds, and paneled doors
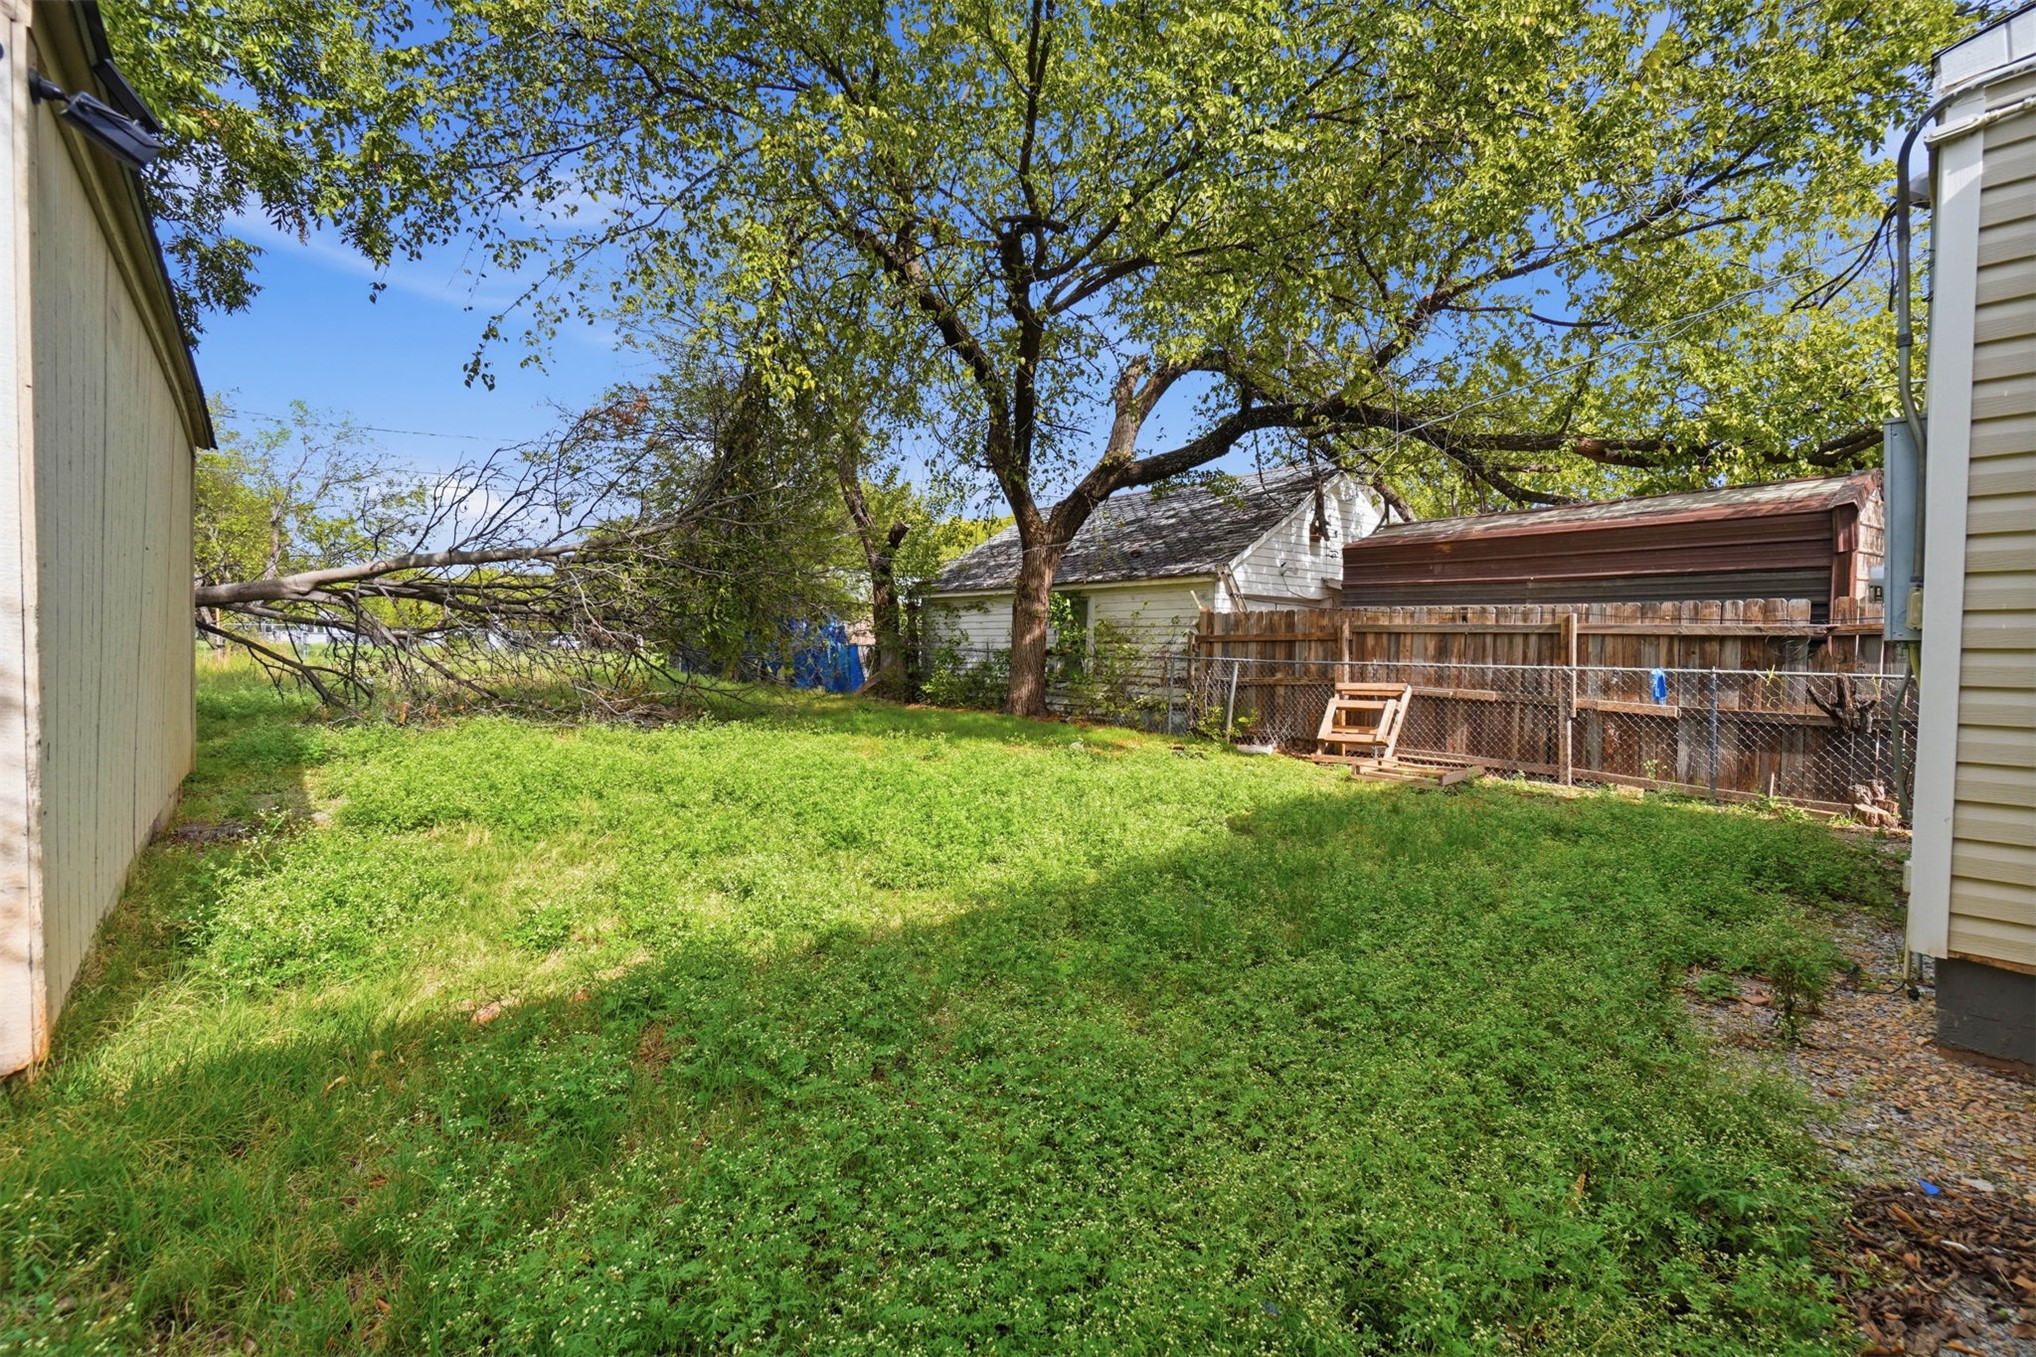
Outdoor grounds featuring a mature canopy tree, wood-slat privacy fencing, and chain-link perimeter
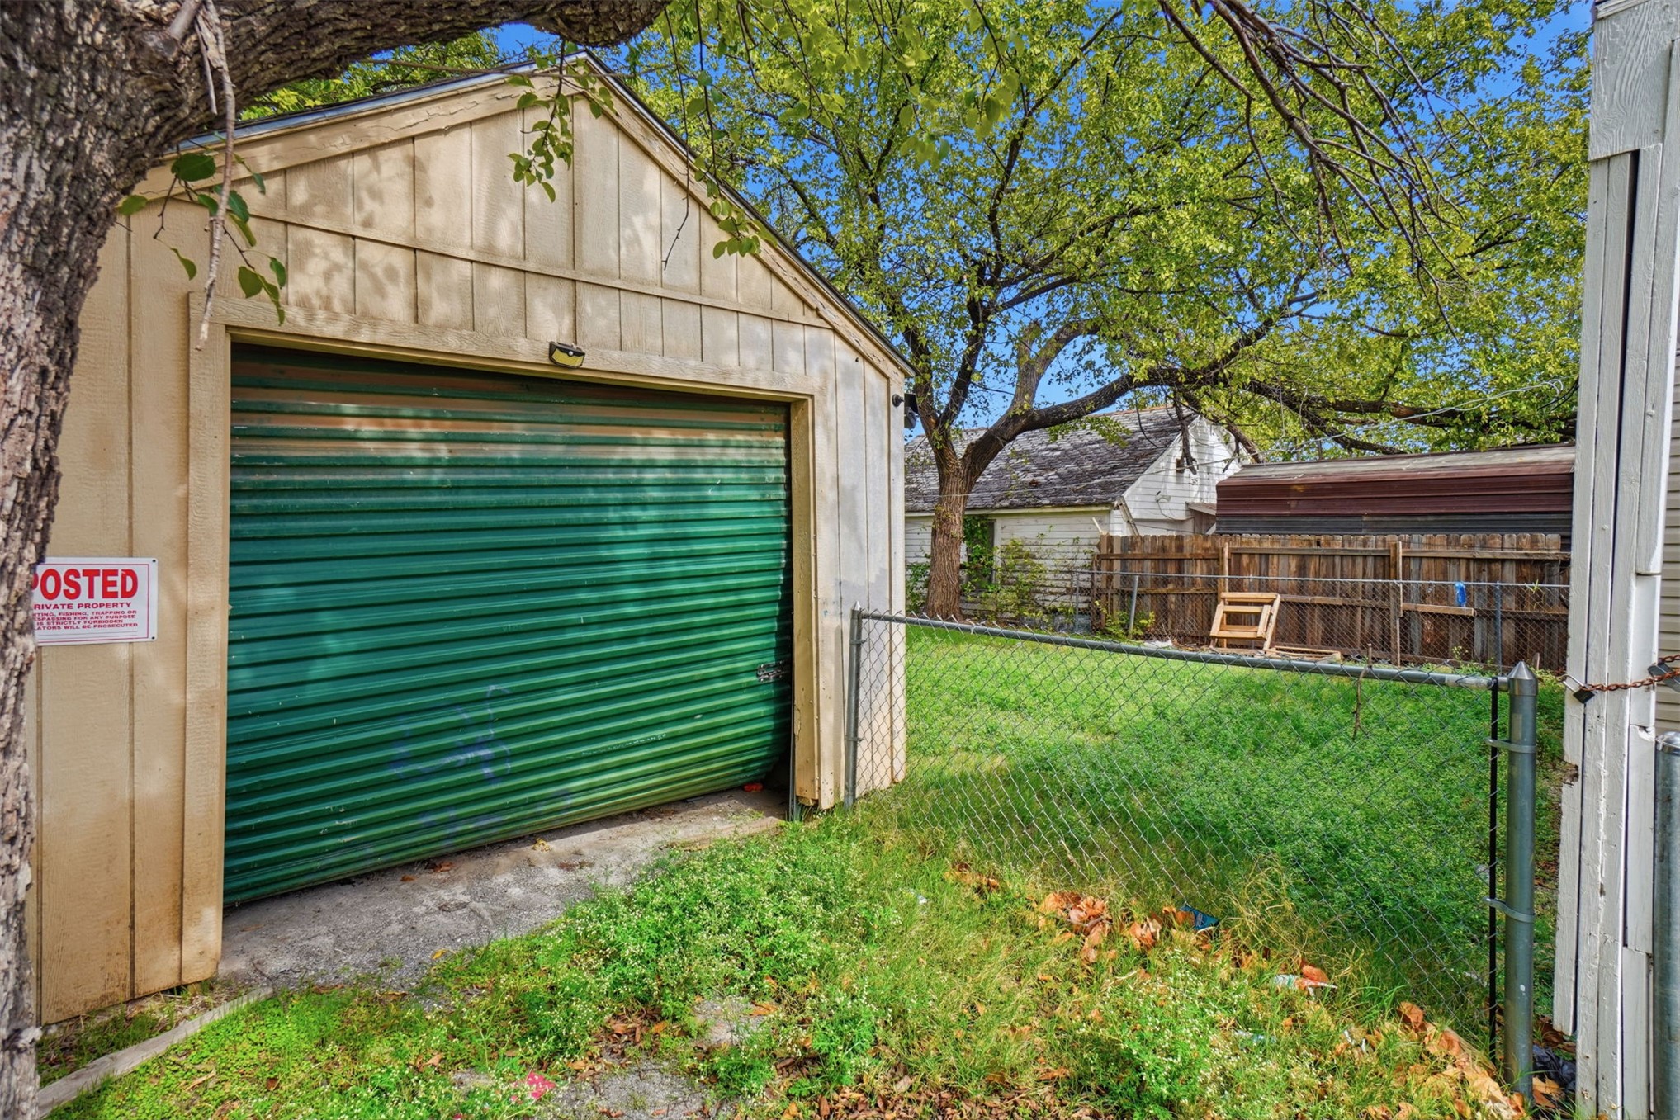
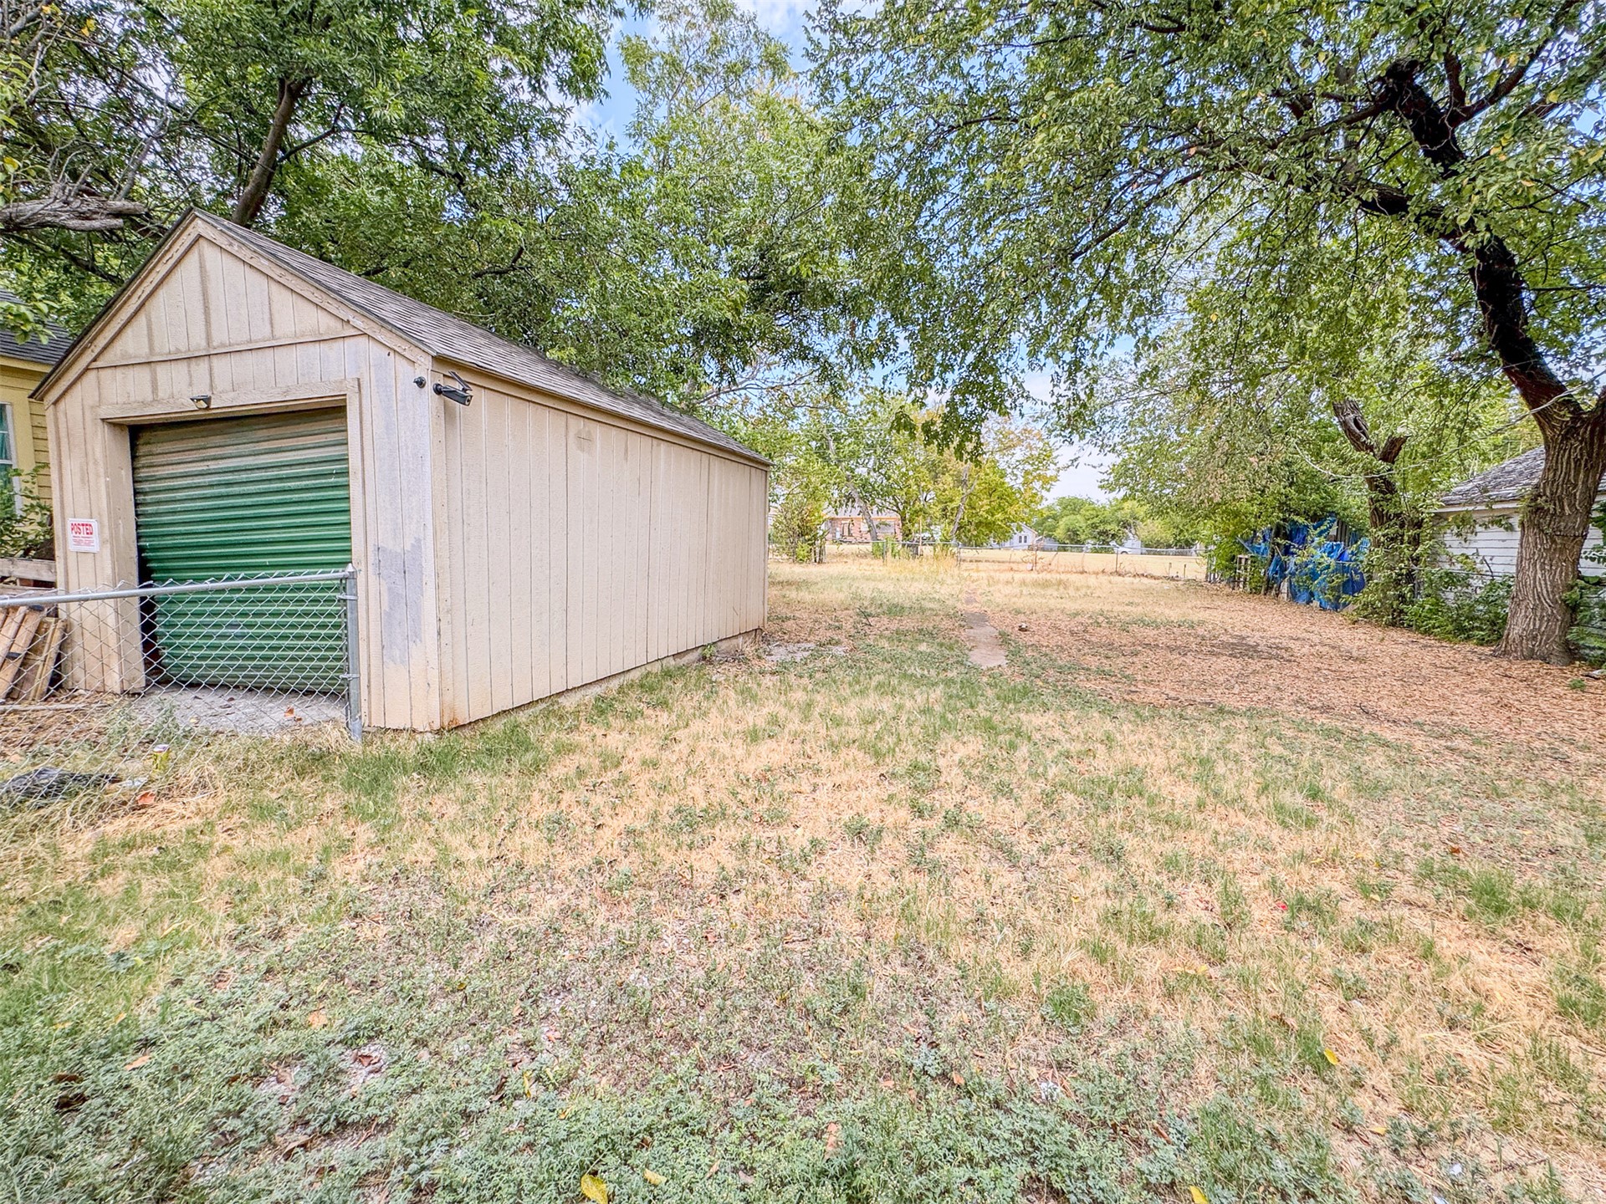
Detached garage featuring vertical wood siding, a green metal roll-up door, and a grass-covered backyard enclosed by chain-link and wood privacy fencing
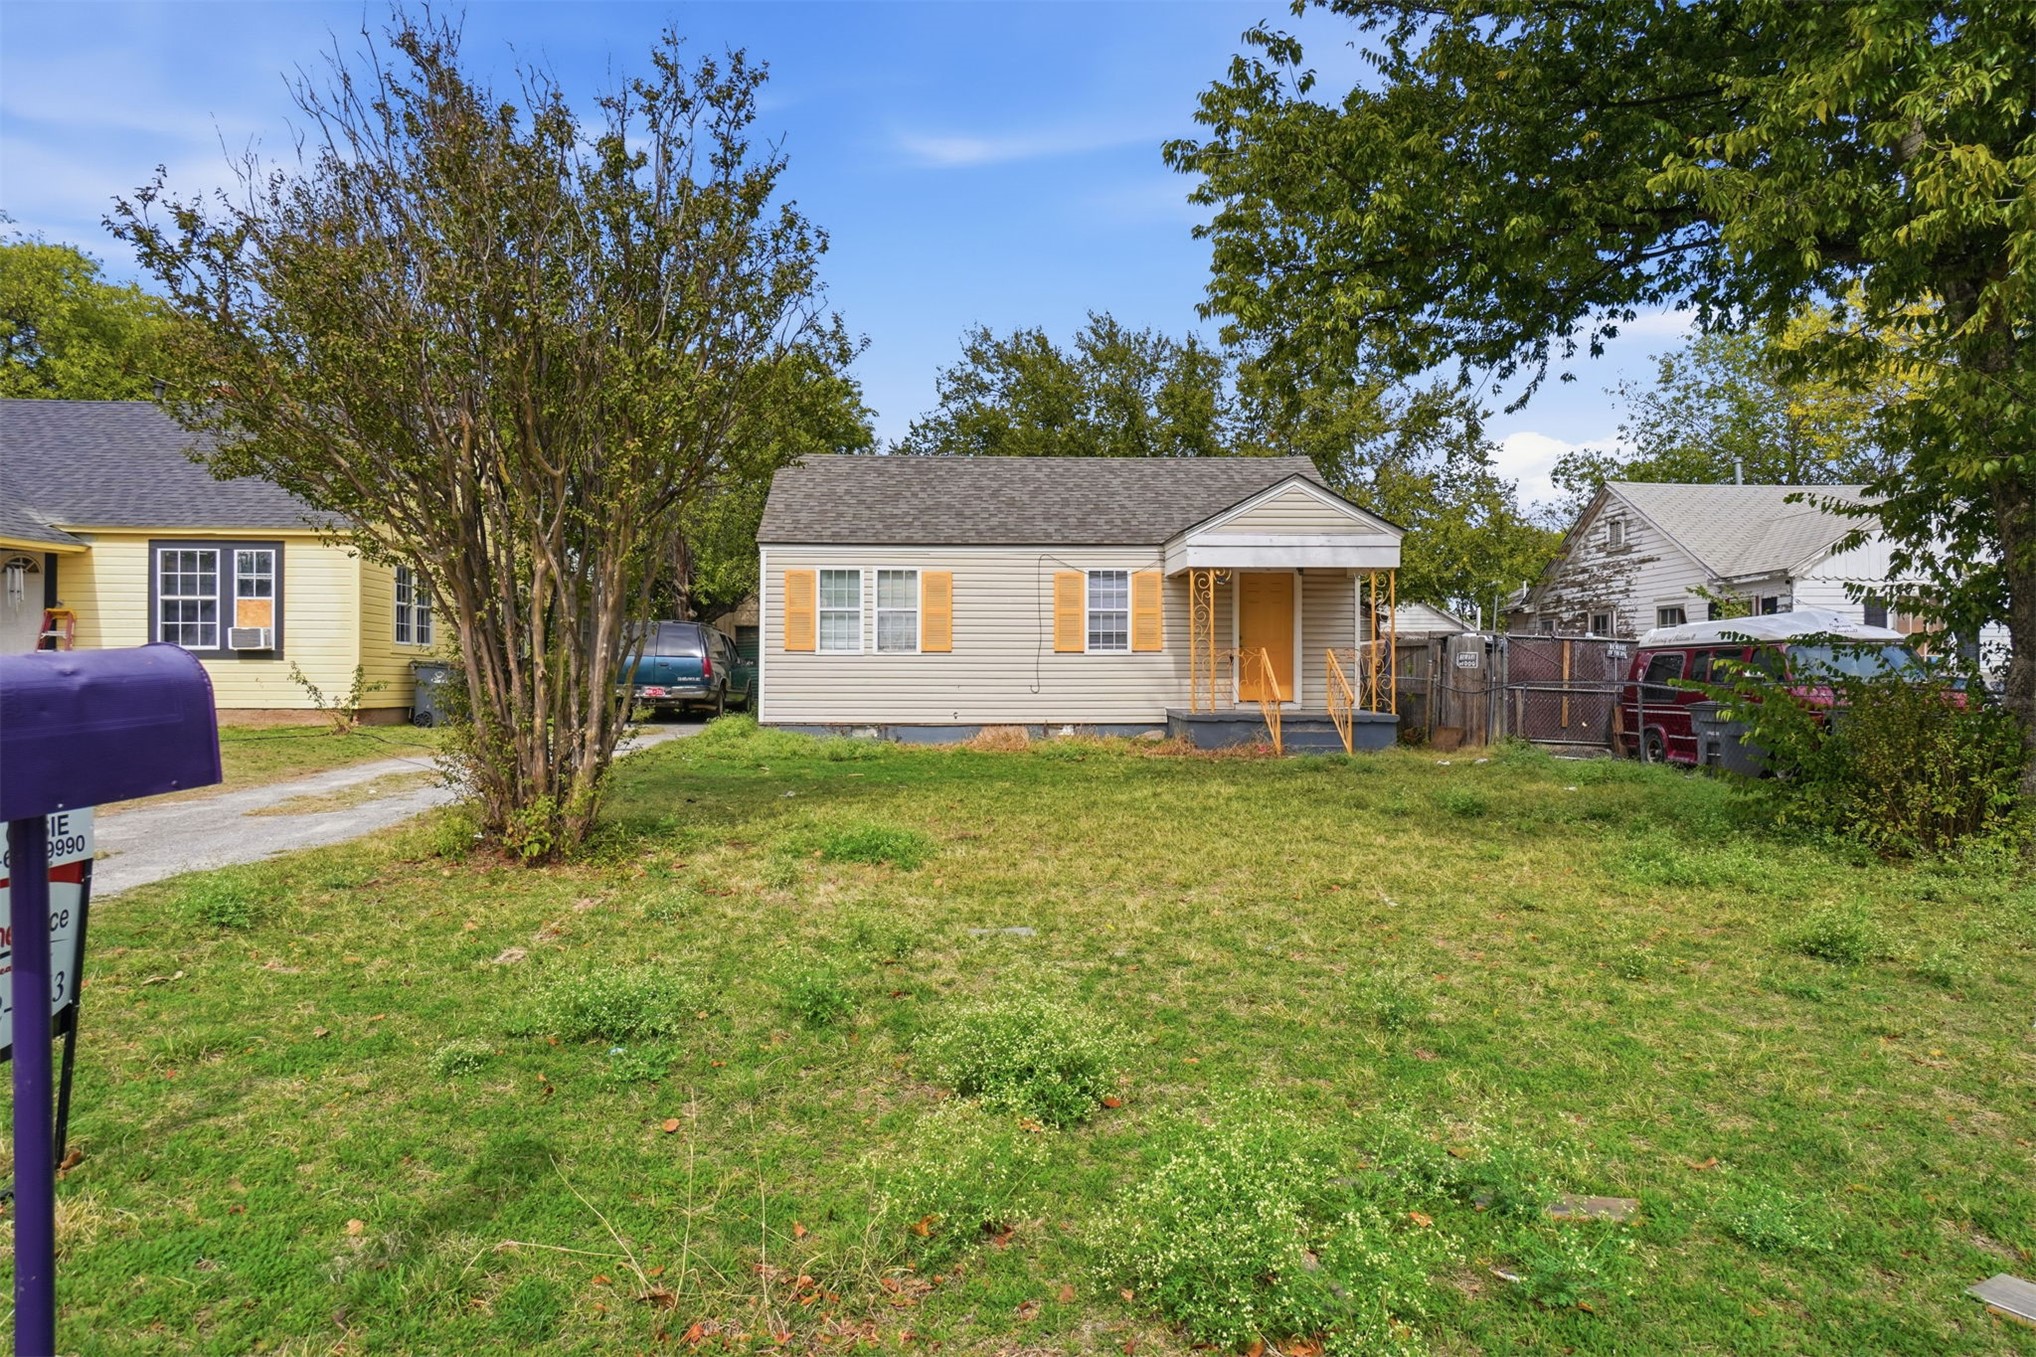
Single-story residence featuring light-colored horizontal siding, a covered front entryway, asphalt shingle roofing, and decorative shutters
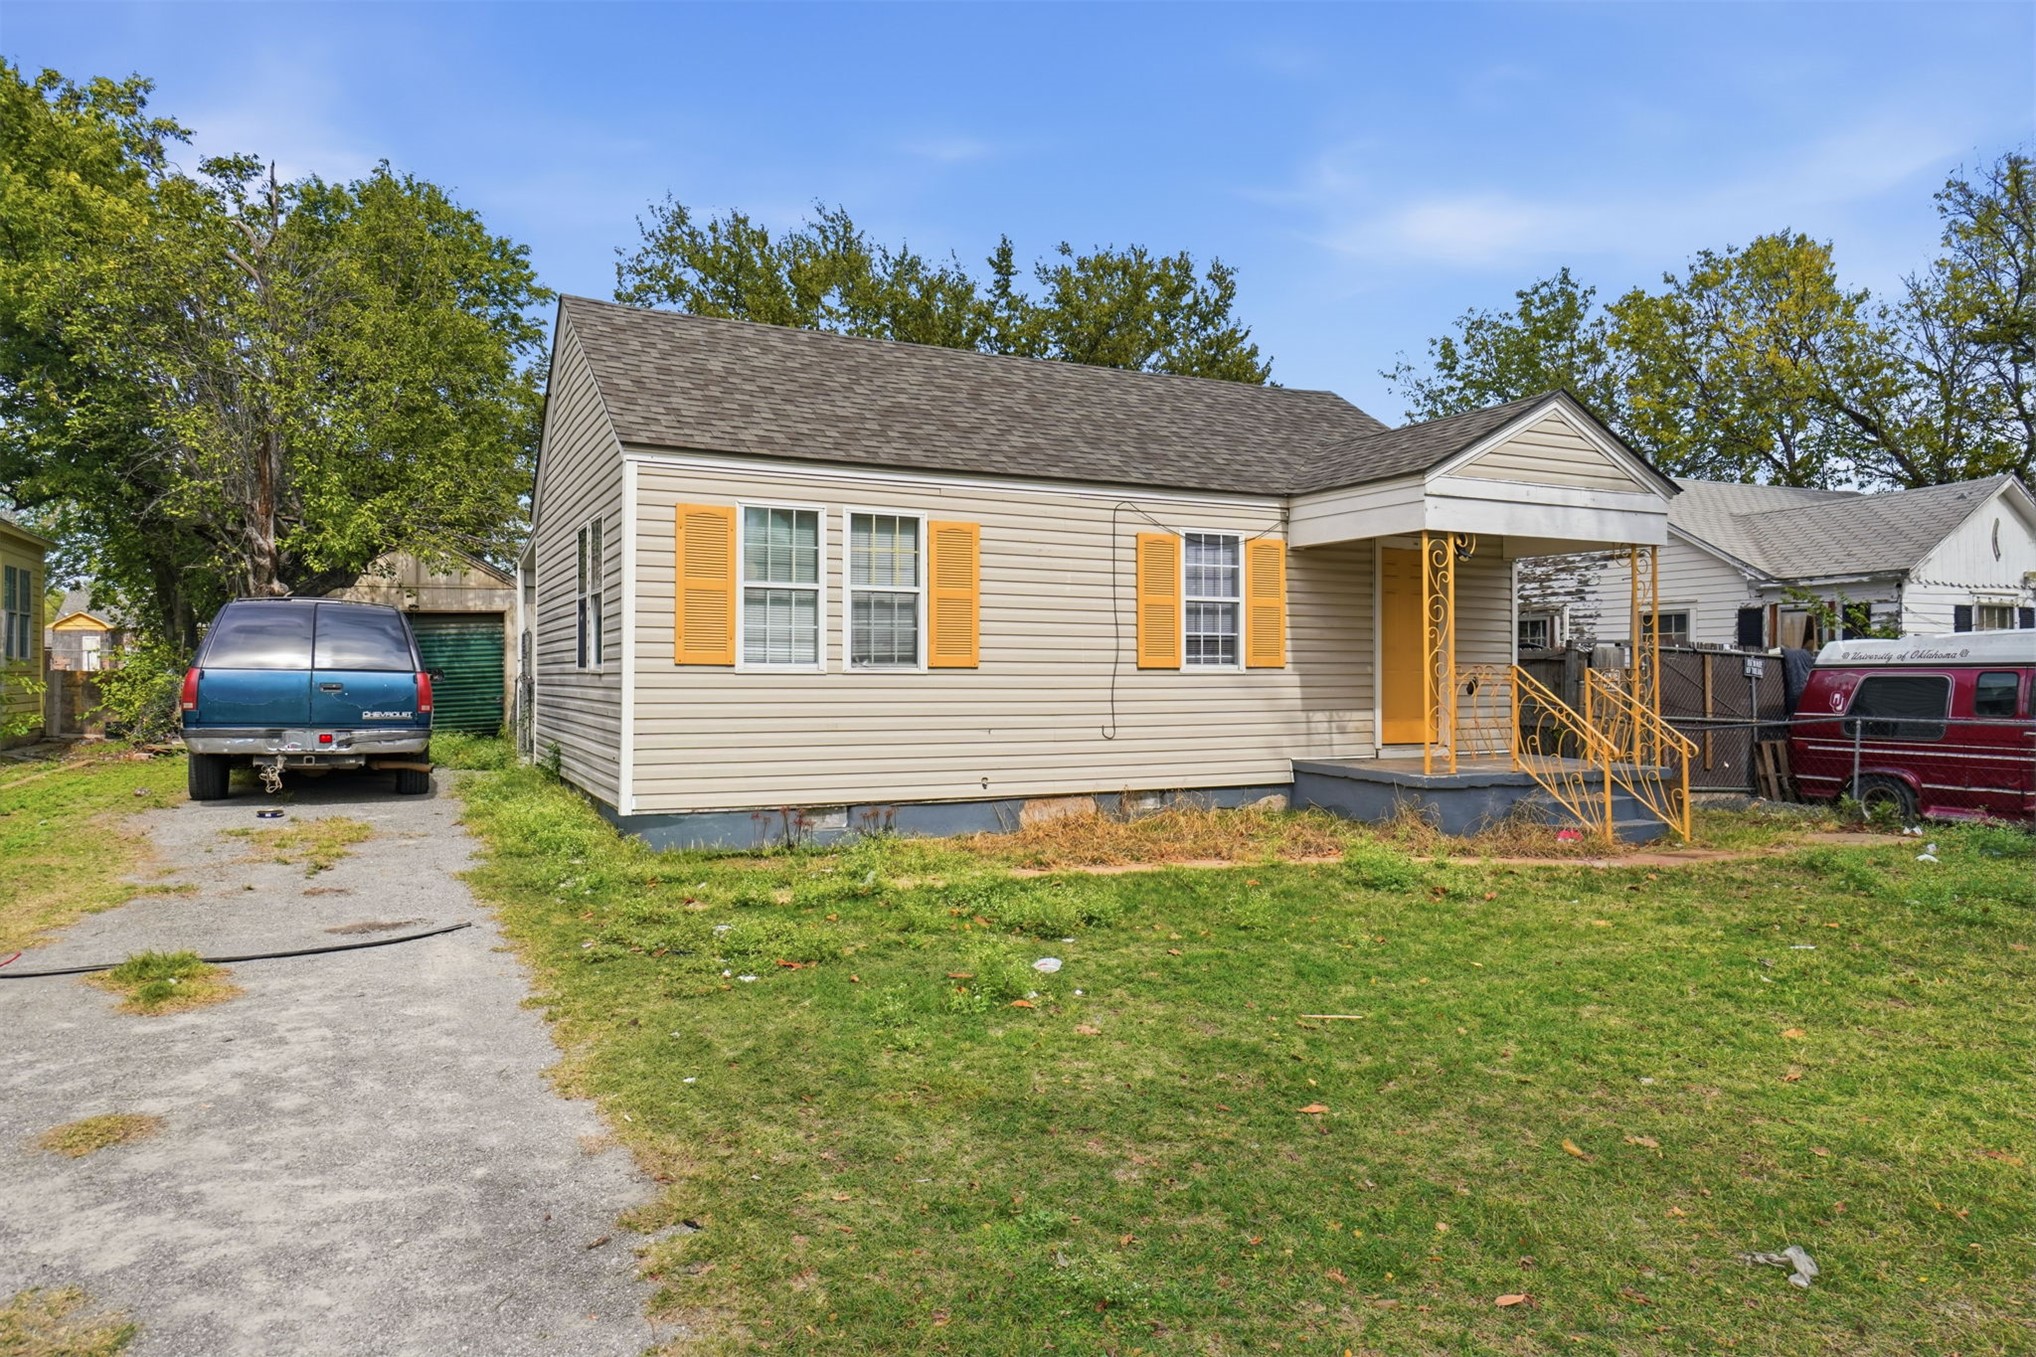
Single-story residence featuring light-colored horizontal siding, a pitched roof, decorative window shutters, and a covered front porch with a metal railing
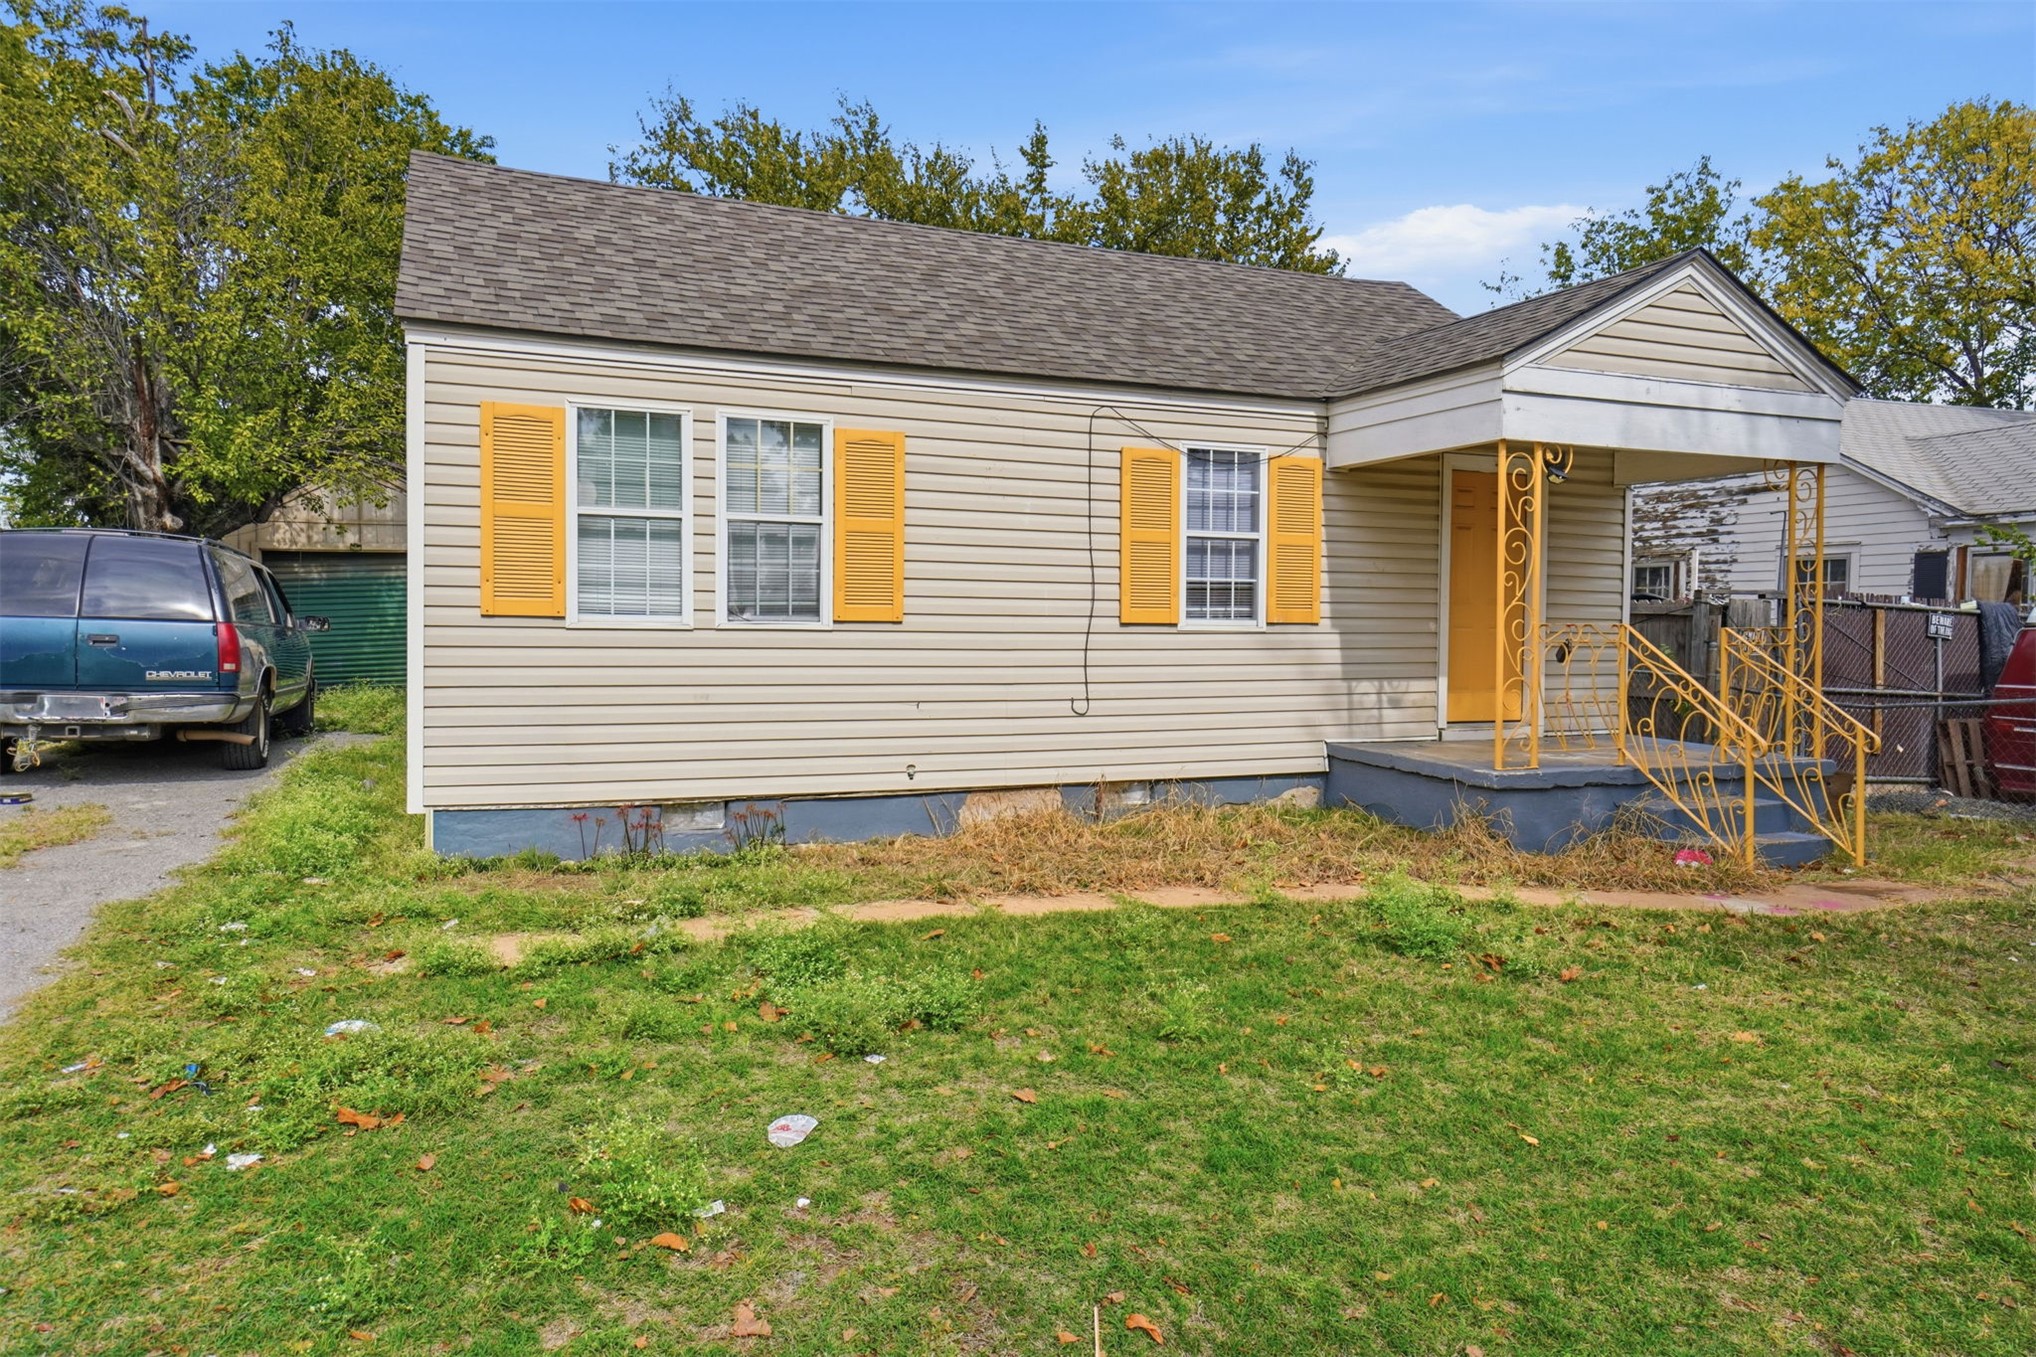
Single-story residence featuring light-colored horizontal siding, a gabled roof, decorative window shutters, and a covered entryway with metal railing
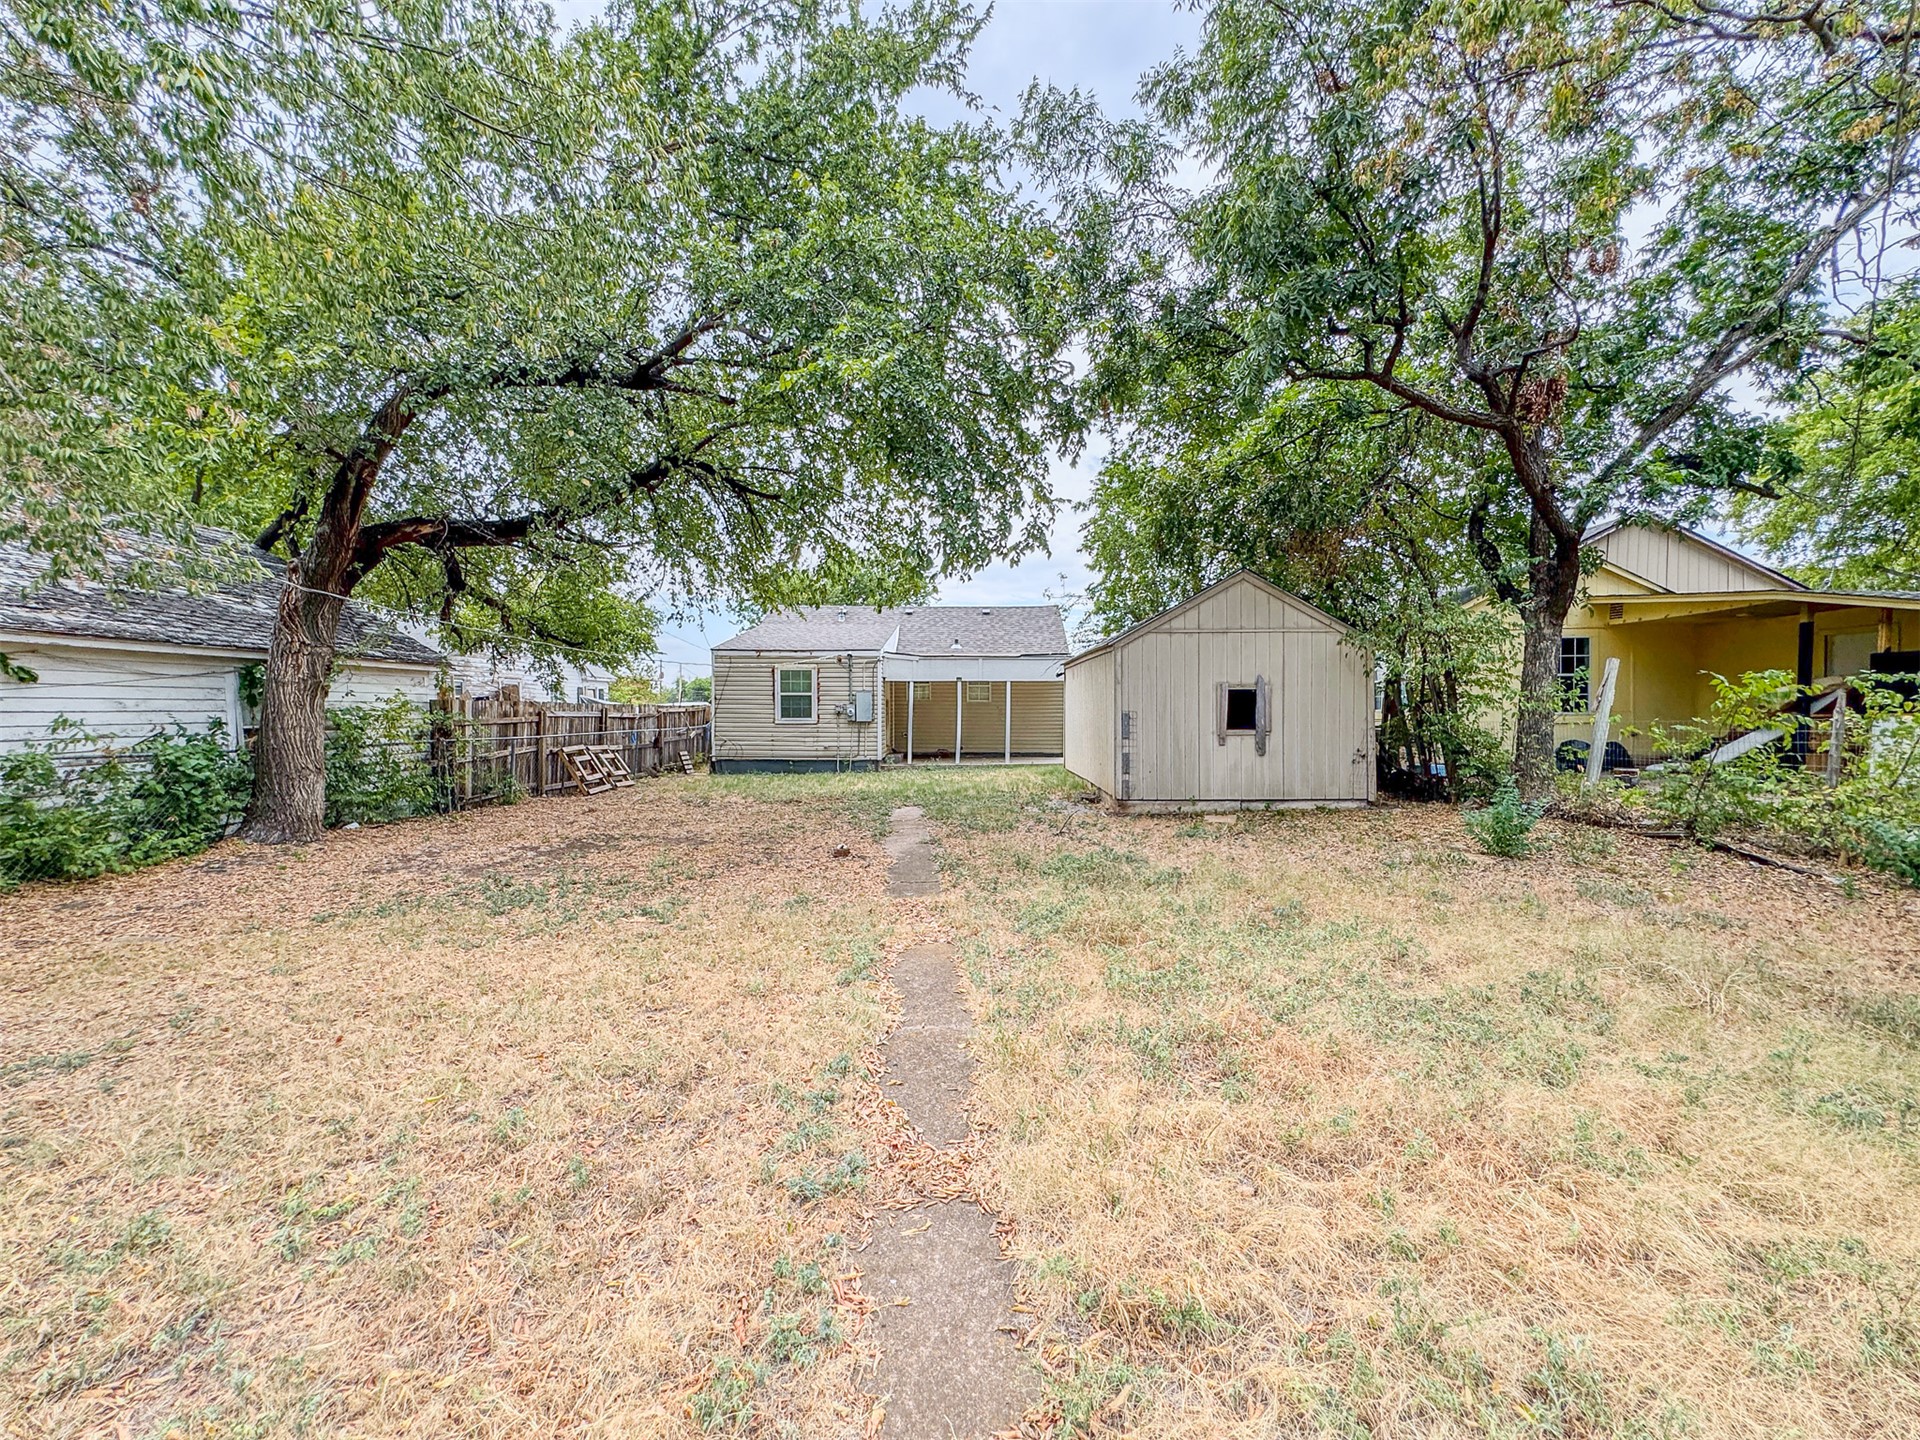
Expansive yard featuring mature trees, a detached storage shed, privacy fencing, and a concrete pathway
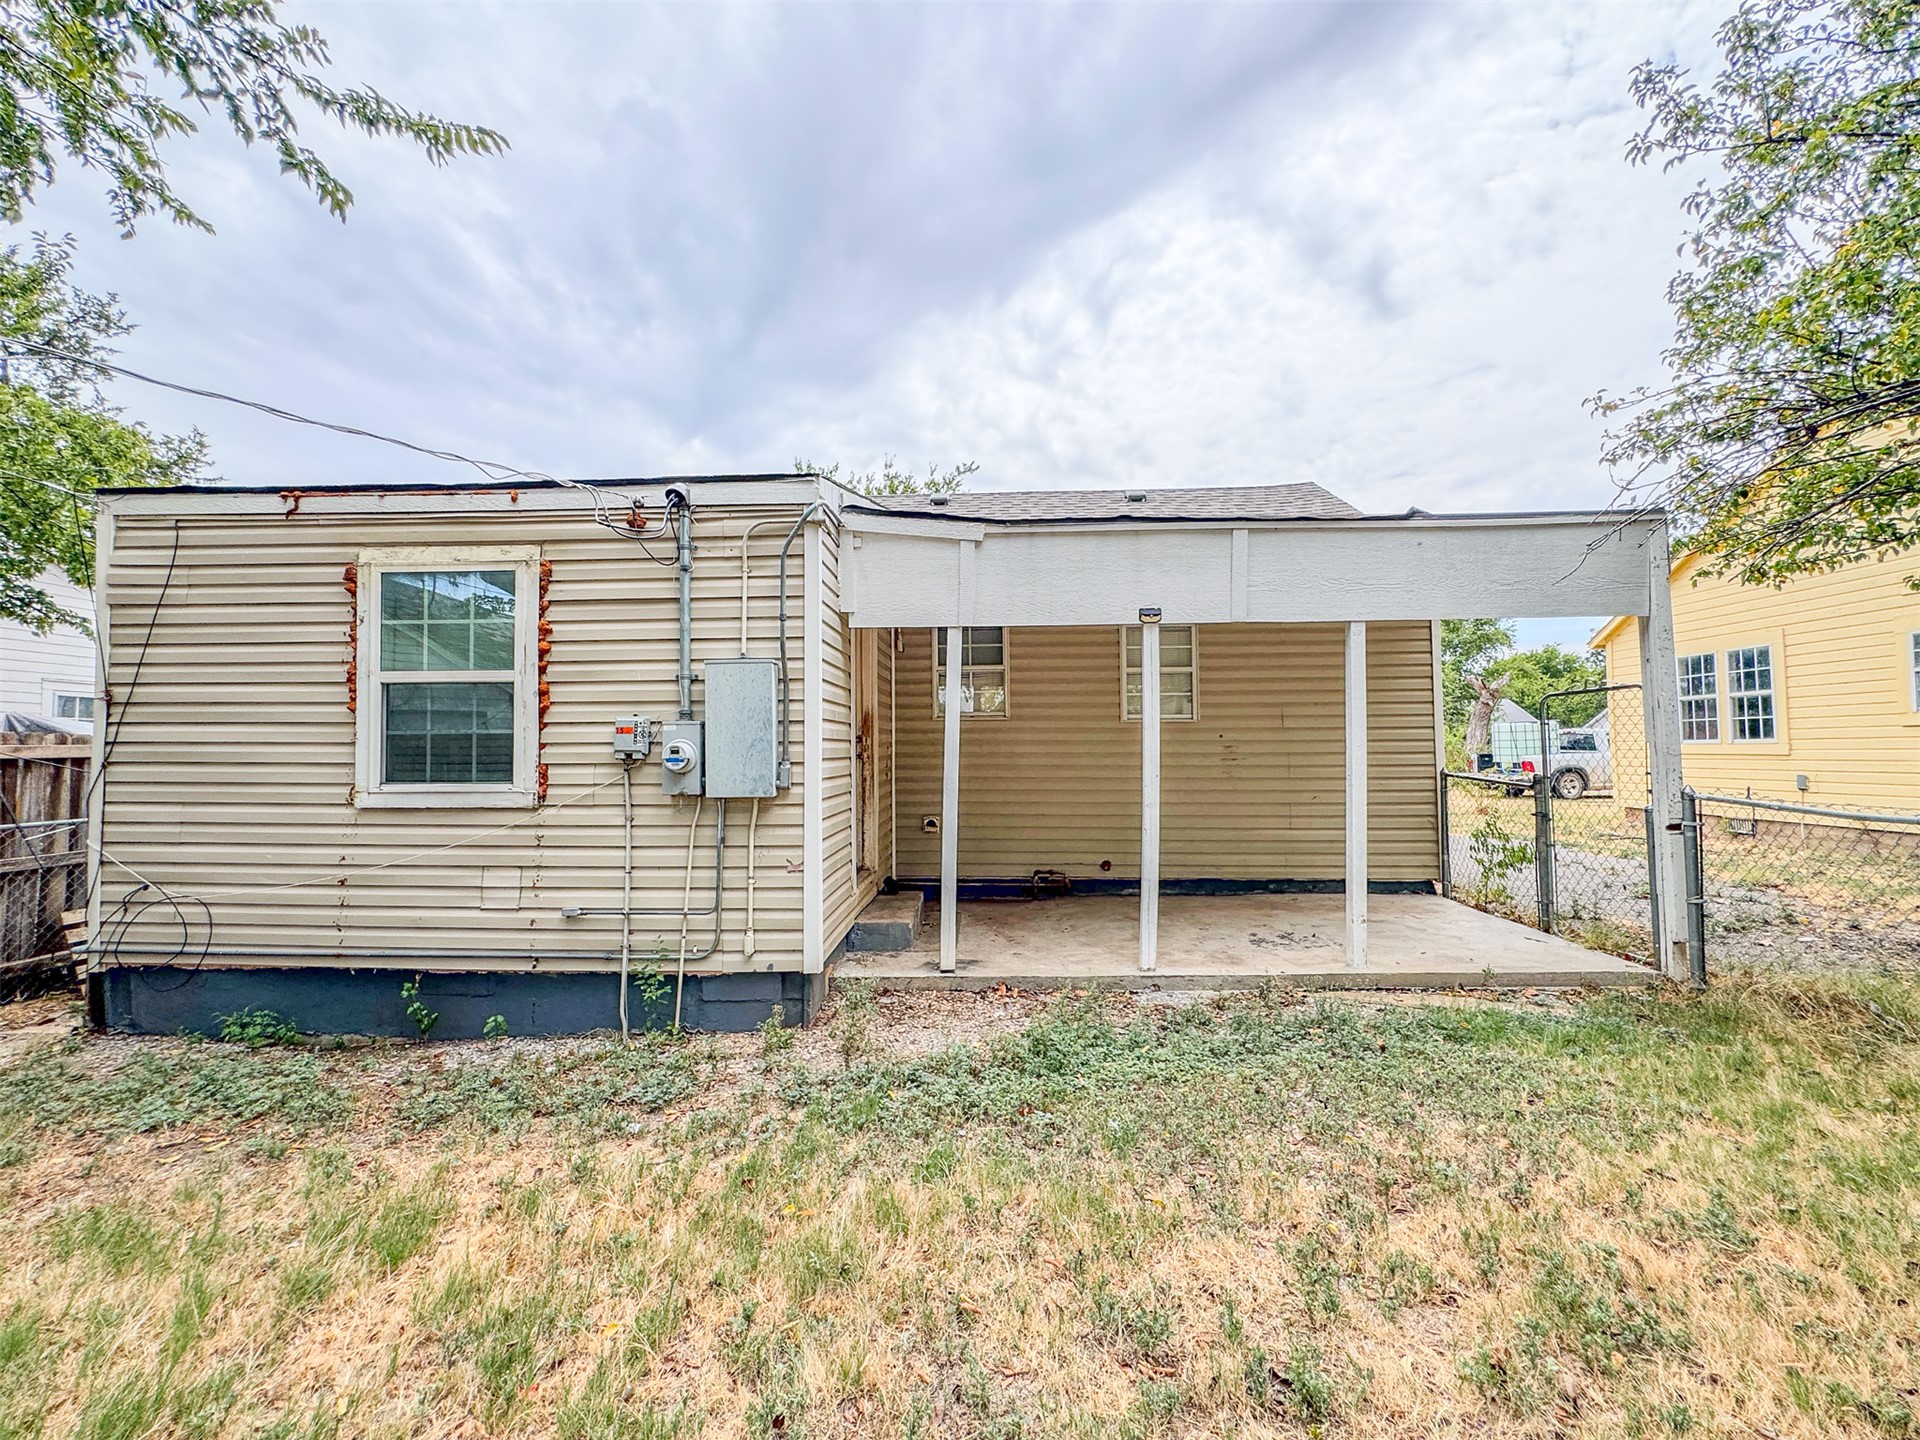
Additional content
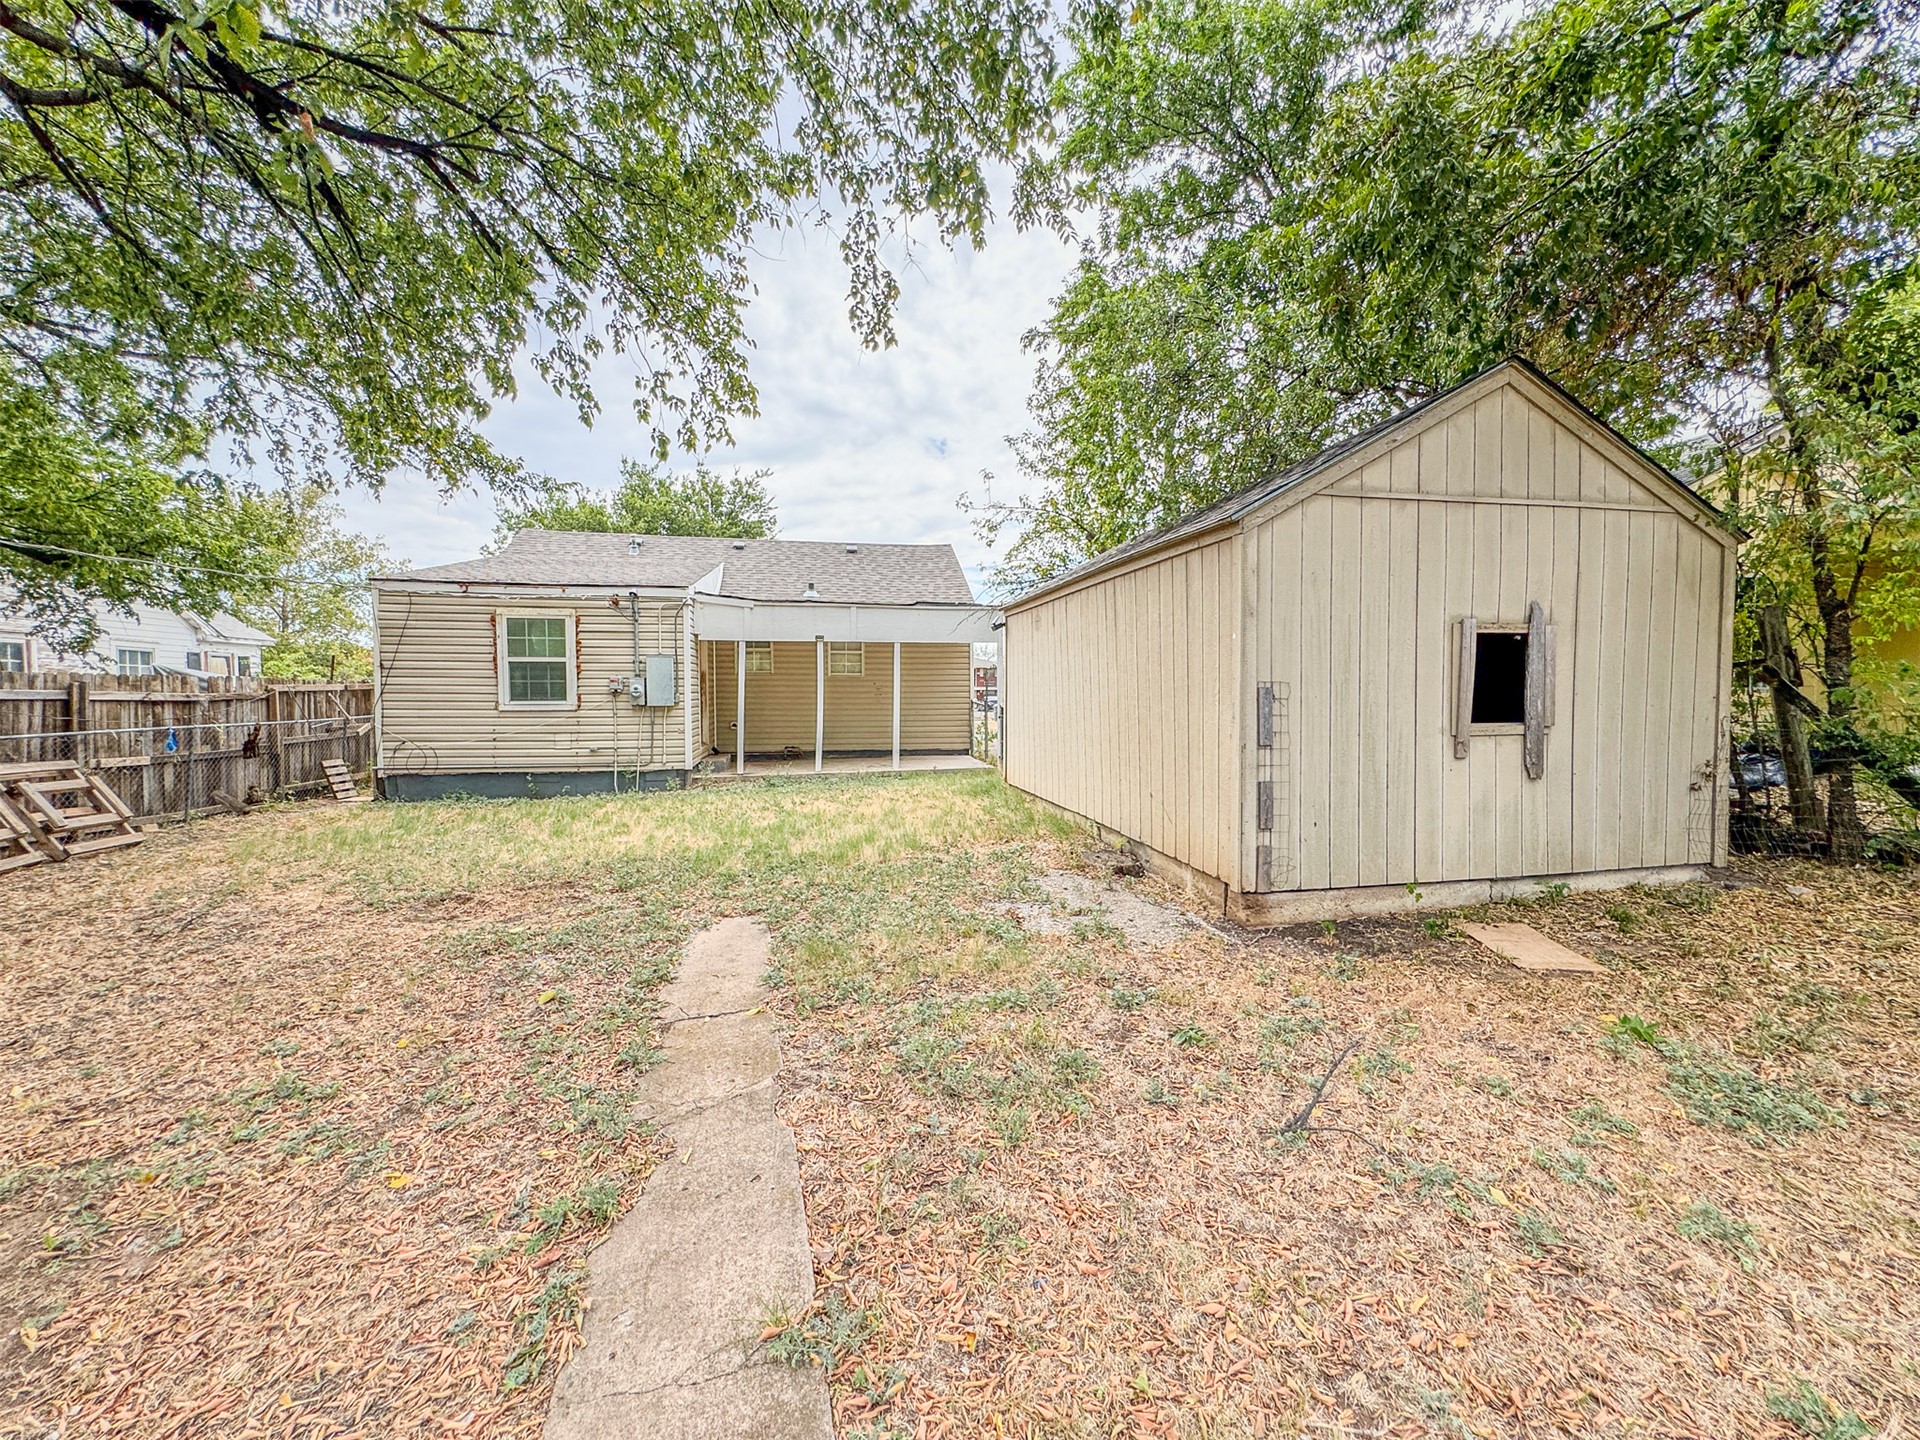
Expansive backyard with a concrete pathway, a covered patio, and a separate utility building

Description
Cute, Cozy & Convenient! This adorable 2-bedroom, 1-bath home is conveniently located near schools, shopping, and restaurants, making everyday living a breeze. Whether you're a first-time homebuyer looking for an affordable place to call home or an investor searching for a great rental opportunity, this little gem is worth a look! Enjoy the spacious, fully fenced backyard with a large chain-link fence, perfect for pets, entertaining, or relaxing outdoors. A detached single-car garage provides additional parking and storage. Don't let this cutie get away-come see all it has to offer!
Details
| MLS # | 2632274 |
|---|---|
| Listing Type | For Sale |
| Style | House |
| Sub-Type | Resale |
| Status | Active |
| Year | 1945 |
| Days On Site | 79 |
| Listing Provided By | Home Place Real Estate | Casie Elkins |
Features
| Bed(s) | 2 |
|---|---|
| Bath(s) | 1 Total |
| SQ Feet | 740 |
| Garage | 1 |
| Basement | Y |
| Story(s) | 1 |
| Acreage | 0.18 |
Exterior
| Lot Features | Other |
|---|
Parking
| Garage Yes / No | Yes |
|---|---|
| Parking Features | Detached, Garage |
Taxes
| Tax Annual Amount | 536 |
|---|
Area Information
| State | OK |
|---|---|
| County | Comanche |
| City | Lawton |
| Zip Code | 73501 |
| Community Name | Radio City |
| Listing VS Median (in Radio City) | |
Price: $56,900 low | high Med: $56,900 sqft: 740 low | high Med: 740 $ / sqft: $77 low | high Med: $77 On site: 79 low | high Med: 79 | |
Market Activity 73501
Request a showing
Request a showing
Contact
Learn More About This Property

| State | OK |
|---|---|
| County | Comanche |
| City | Lawton |
| Zip Code | 73501 |
| Community Name | Radio City |
| Listing VS Median (in Radio City) | |
Price: $56,900 low | high Med: $56,900 sqft: 740 low | high Med: 740 $ / sqft: $77 low | high Med: $77 On site: 79 low | high Med: 79 | |
Listing Updated: October 30, 2026 at 10:30:31 AM PDT