14911 E Peppertree St,Wichita, KS 67230
Wichita, KS 67230

Description
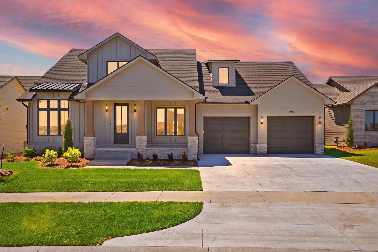
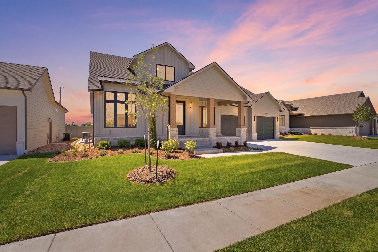
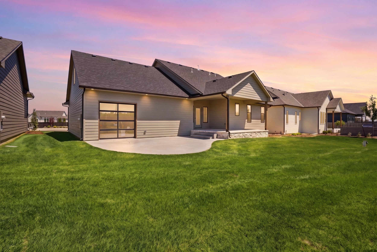
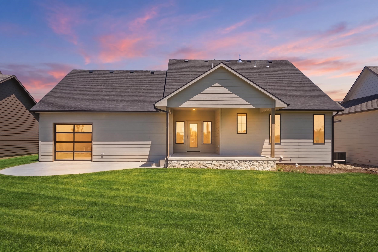
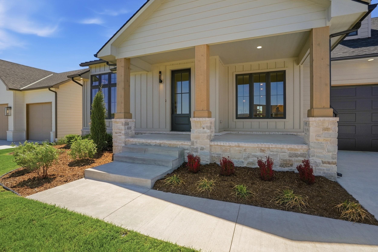
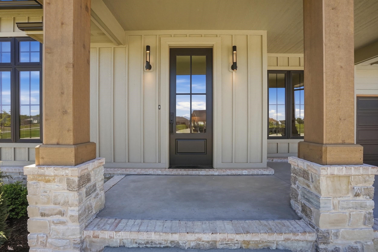
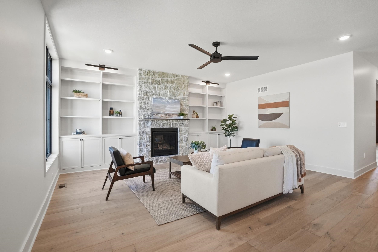
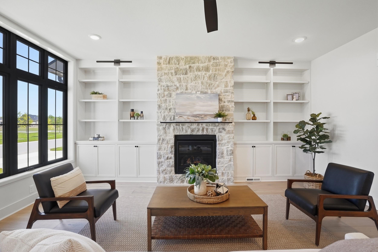
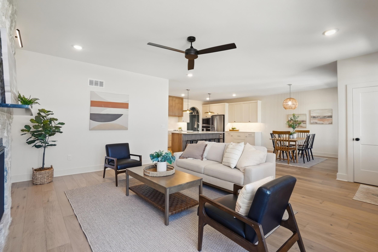
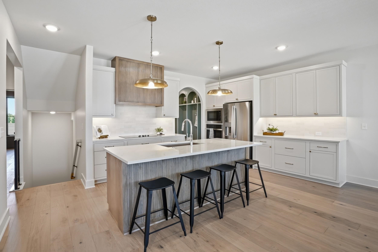
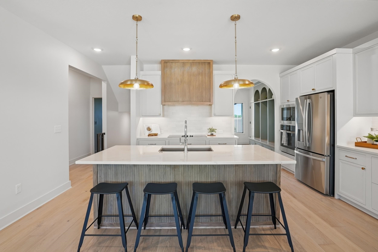
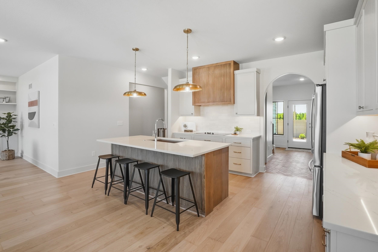
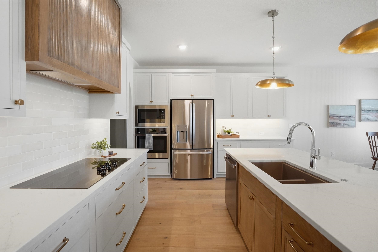
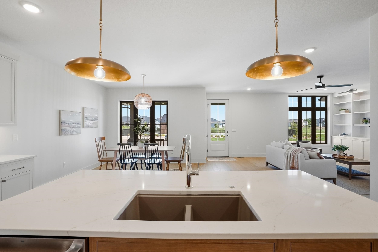
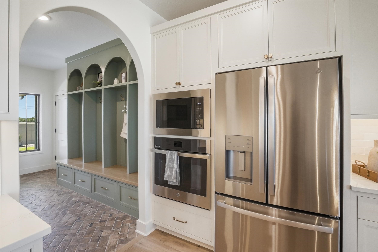
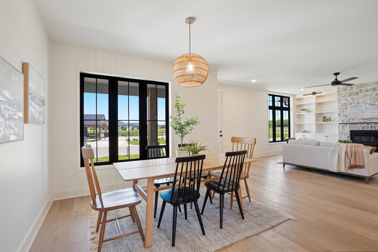
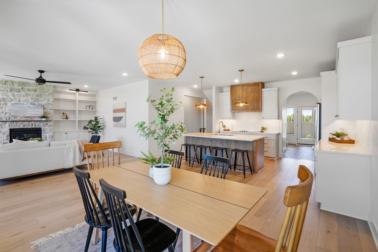
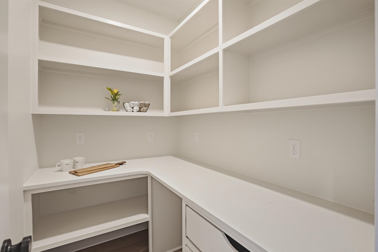
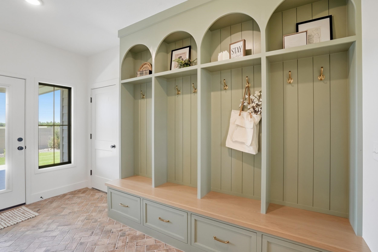
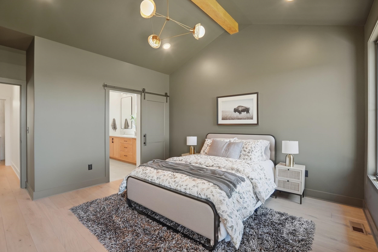
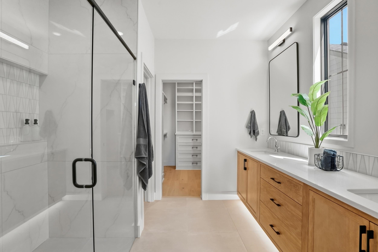
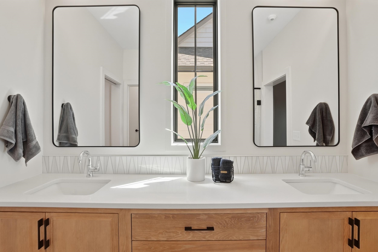
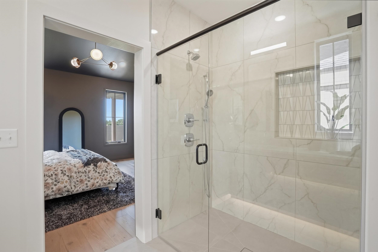
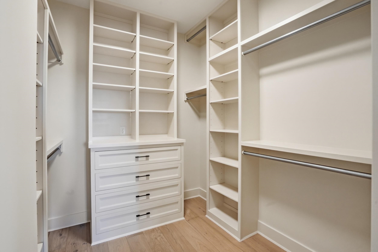
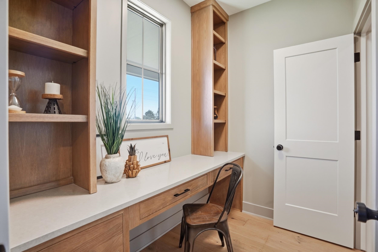
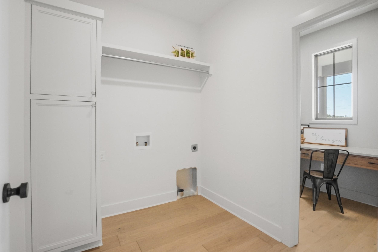
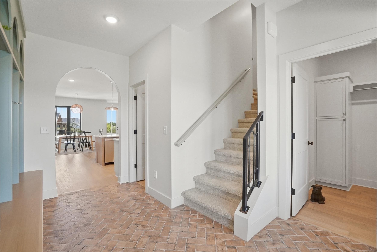
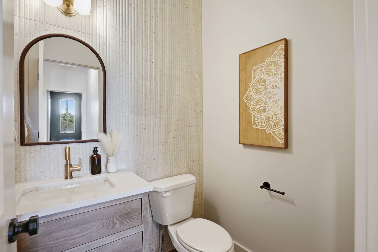
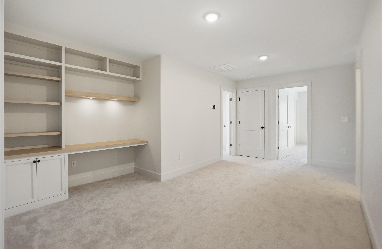
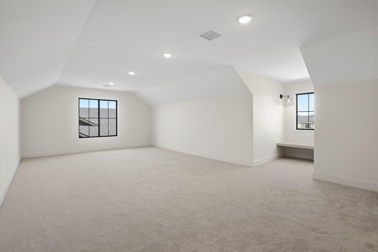
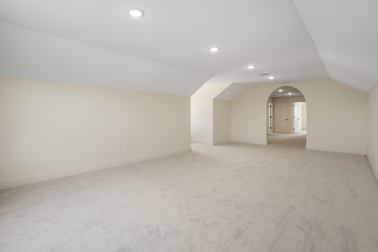
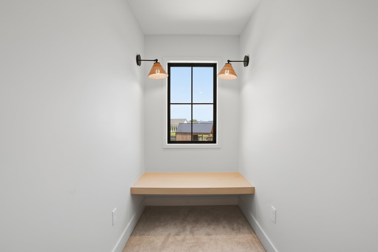
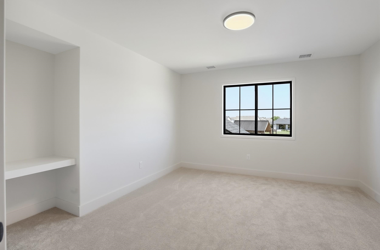
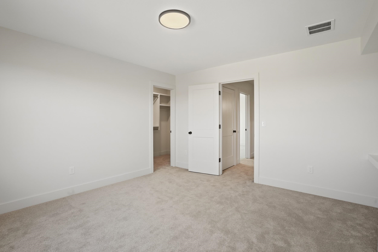
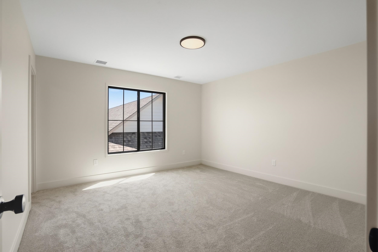
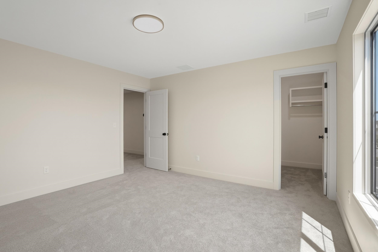
Prairie Construction’s fan-favorite Eden Plan in ParkVue at Freestone. This 1.5-story home is designed with elevated craftsmanship and thoughtful detail throughout featuring an open-concept main level with a cozy fireplace and charming arched built-ins, plus a serene primary suite with a private office nook overlooking the backyard. A tandem 4-car garage offers plenty of space for vehicles, storage, or a home workshop! The second floor includes two bedrooms, a loft, and a spacious bonus room with endless possibilities, while the full finished basement will feature a wet bar, rec room, and additional bedrooms for guests. Enjoy the best of both worlds the award-winning Andover School District paired with the savings of Sedgwick County taxes, all within the premier Freestone community.
Details
| MLS # | 664004 |
|---|---|
| Listing Type | For Sale |
| Style | House |
| HOA Dues | $1,320 |
| Sub-Type | Resale |
| Status | Active |
| Year | 2026 |
| Days On Site | 303 |
| Listing Provided By | Keller Williams Signature Partners, LLC | Kelvin Gonzalez Cortes |
Features
| Bed(s) | 5 |
|---|---|
| Bath(s) | 4 Total |
| SQ Feet | 3,846 |
| Garage | 4 |
| Basement | Y |
| Story(s) | 1 |
| Acreage | 0.22 |
Exterior
| Lot Features | Standard |
|---|---|
| Community Features | Greenbelt, Jogging Path, Lake, Playground, Pool, Tennis/Pickleball Courts |
Area Information
| State | KS |
|---|---|
| County | Sedgwick |
| City | Wichita |
| Zip Code | 67230 |
| School District | SCKMLS |
| Community Name | NRD (Freestone) |
| School District | Andover |
| Elementary School | Wheatland |
| High School | Andover |
| Listing VS Median (in NRD (Freestone)) | |
Price: $745,000 low | high Med: $999,990 sqft: 3,846 low | high Med: 4,441 $ / sqft: $194 low | high Med: $225 On site: 303 low | high Med: 153 | |
Request a showing
Request a showing
Contact
Learn More About This Property

| State | KS |
|---|---|
| County | Sedgwick |
| City | Wichita |
| Zip Code | 67230 |
| School District | SCKMLS |
| Community Name | NRD (Freestone) |
| School District | Andover |
| Elementary School | Wheatland |
| High School | Andover |
| Listing VS Median (in NRD (Freestone)) | |
Price: $745,000 low | high Med: $999,990 sqft: 3,846 low | high Med: 4,441 $ / sqft: $194 low | high Med: $225 On site: 303 low | high Med: 153 | |