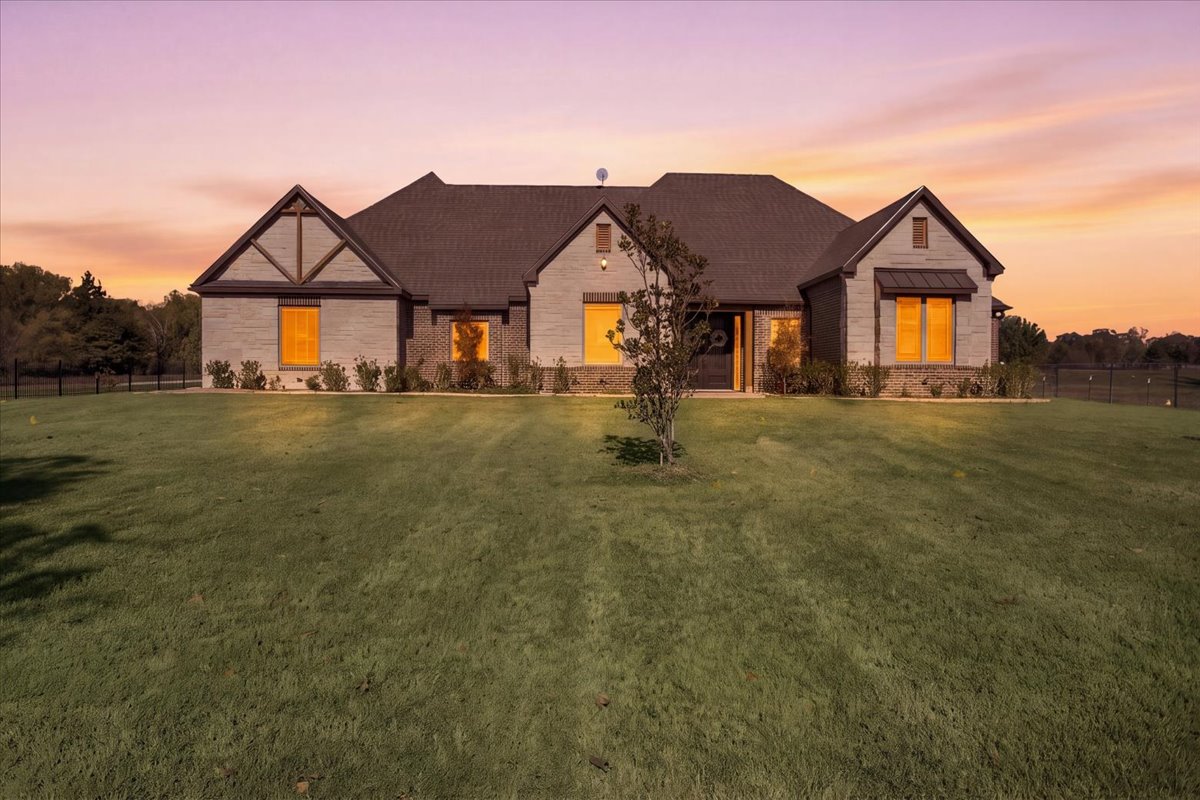
Stone and brick exterior featuring a multi-gabled roofline, timber-accented gables, metal window awnings, and expansive lawn
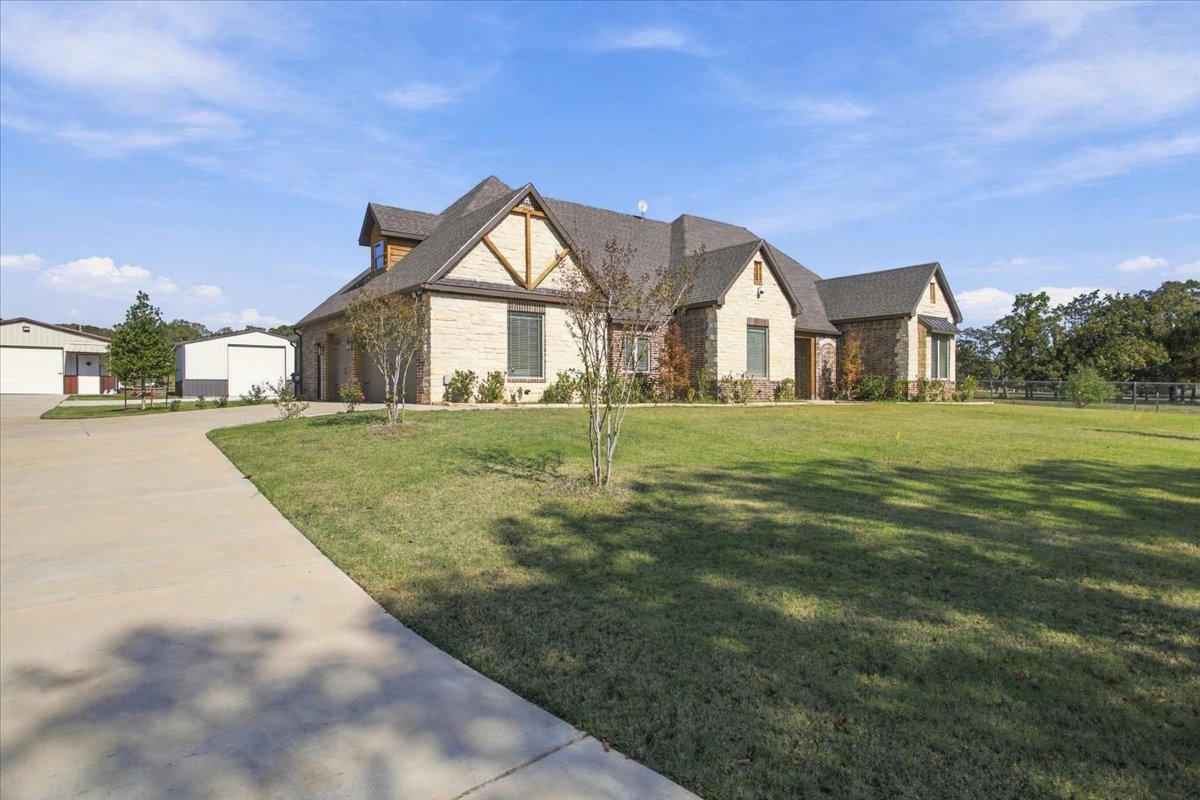
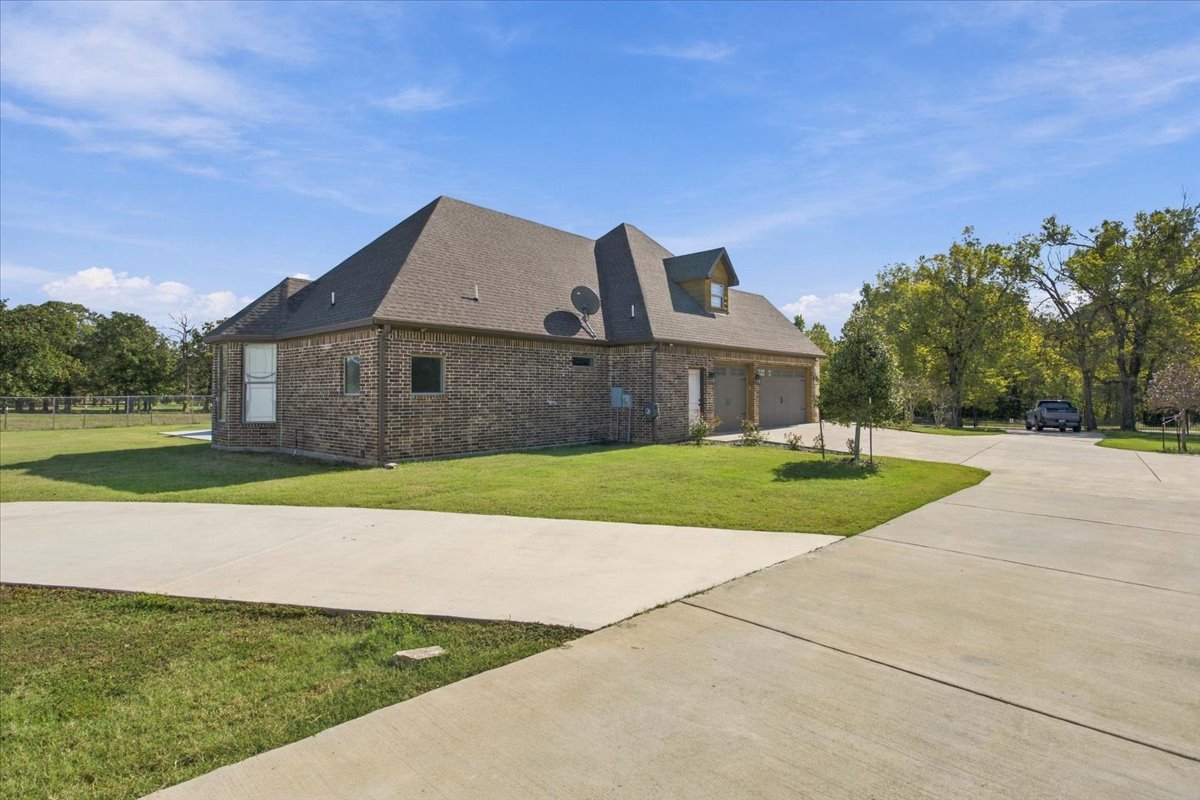
Exterior featuring stone and timber-accented facade, multi-gabled roofline, concrete driveway, and detached storage structures on expansive grounds
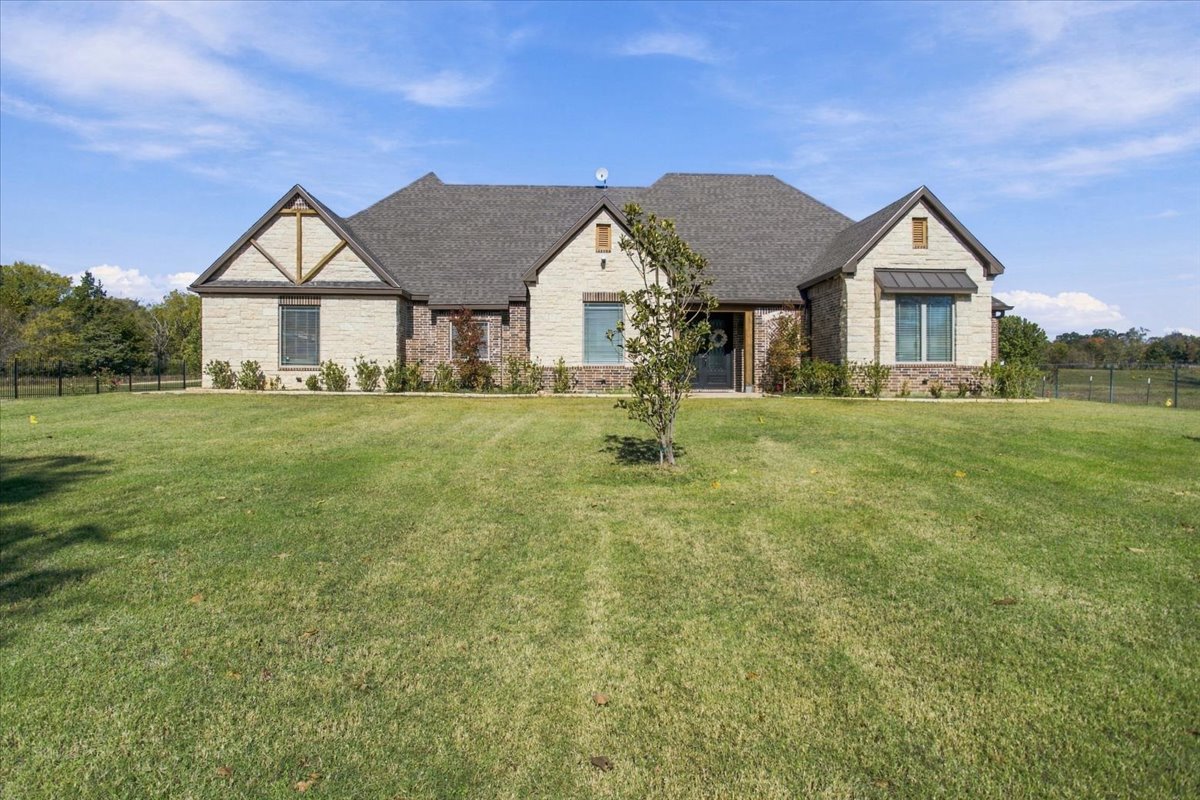
Single-story exterior featuring light-toned masonry, decorative timber accents, multi-gabled rooflines, and metal awning details situated on a vast lawn
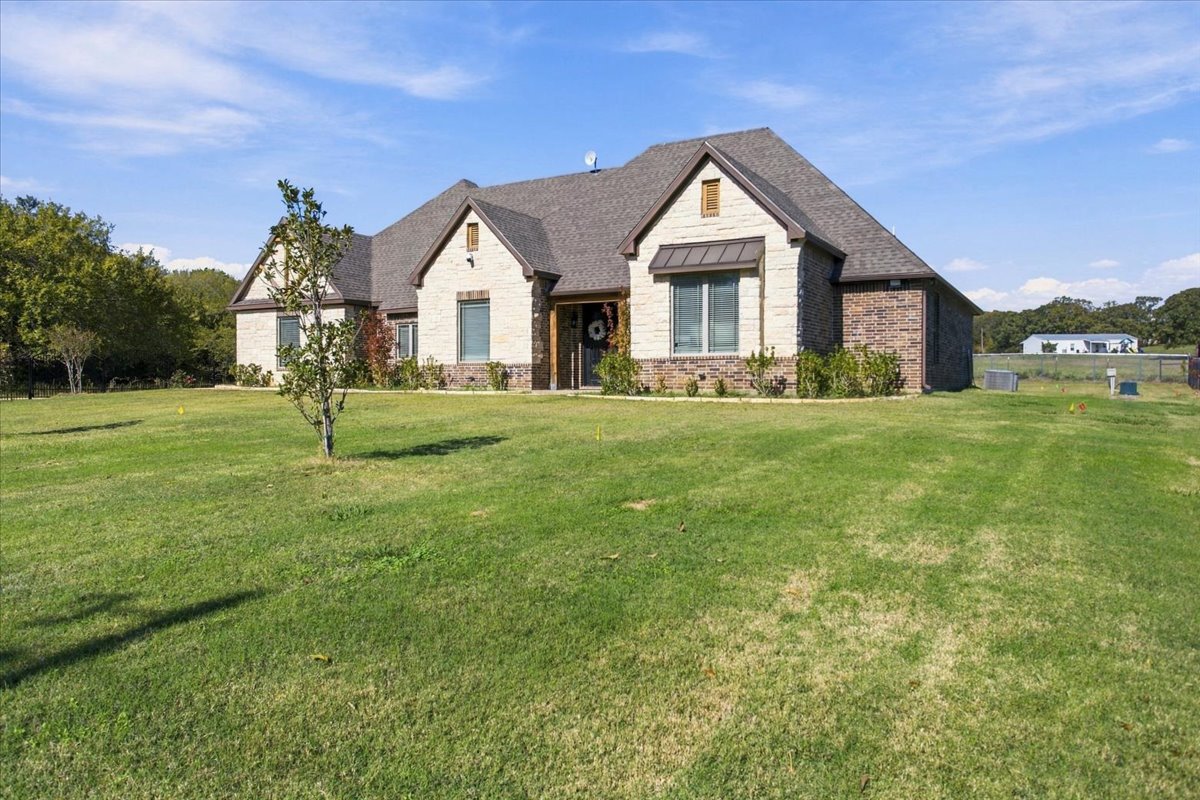
Exterior featuring a masonry facade with stone and brick detailing, multi-gabled roofline, metal awning accents, and an expansive lawn
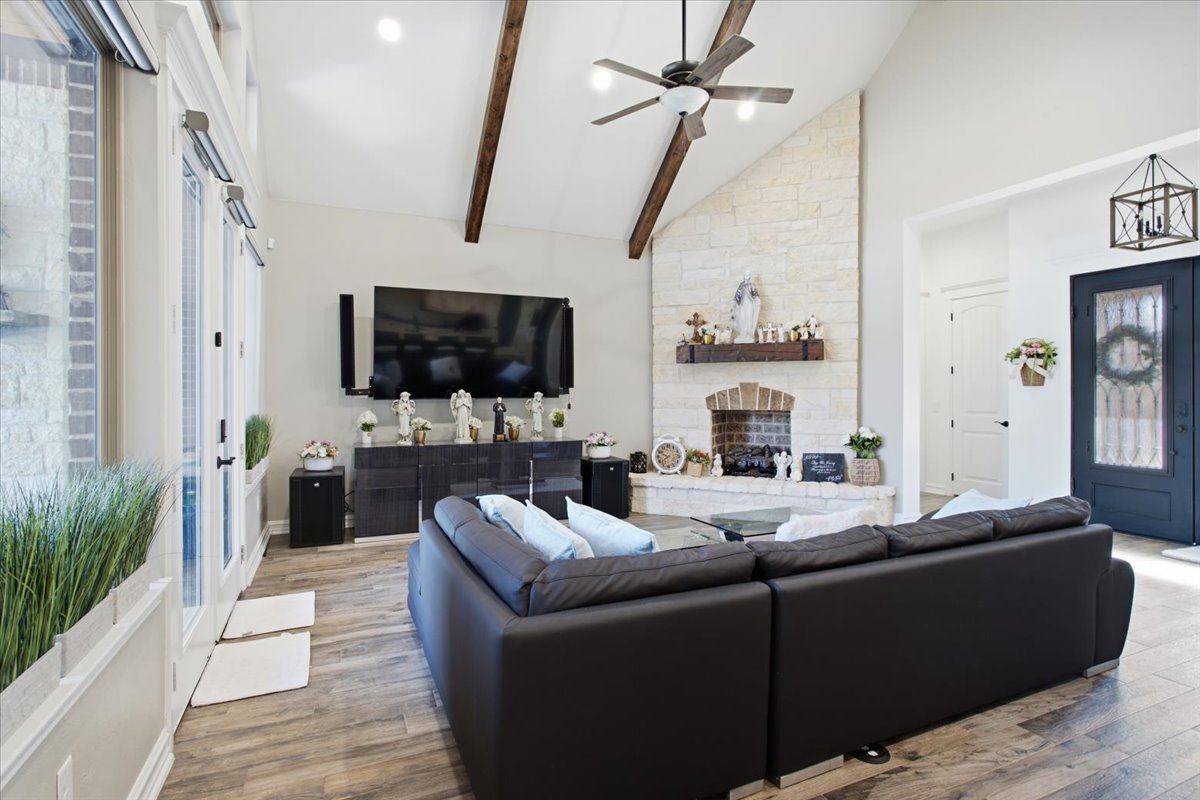
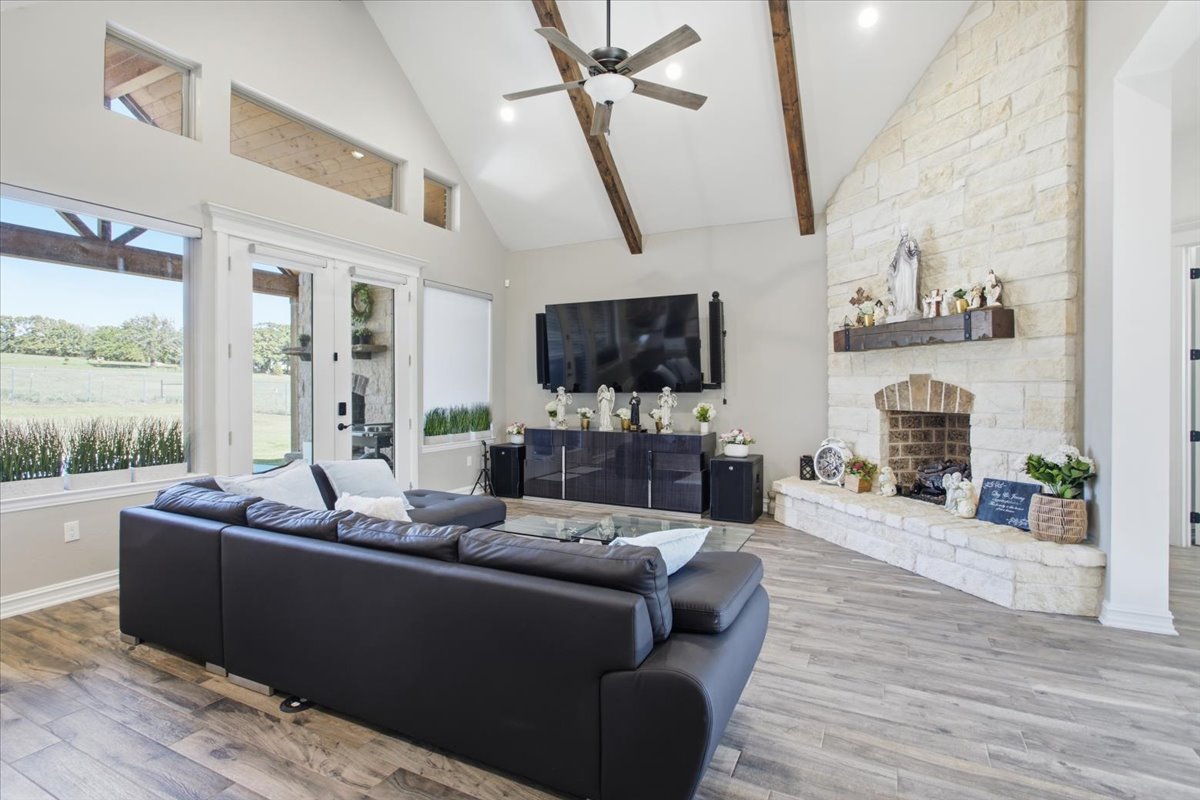
Vaulted ceiling with exposed wood beams, stone-clad fireplace featuring a wood mantel, wood-finish flooring, and multi-light pendant fixture
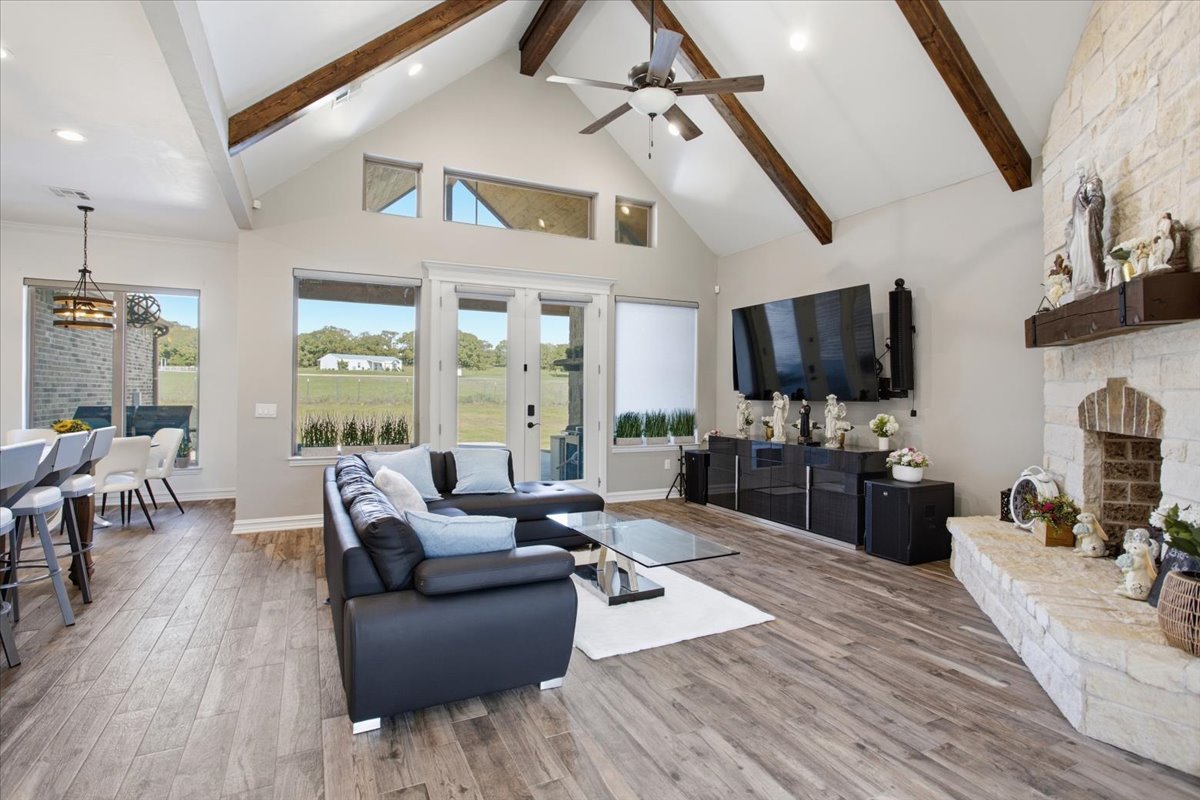
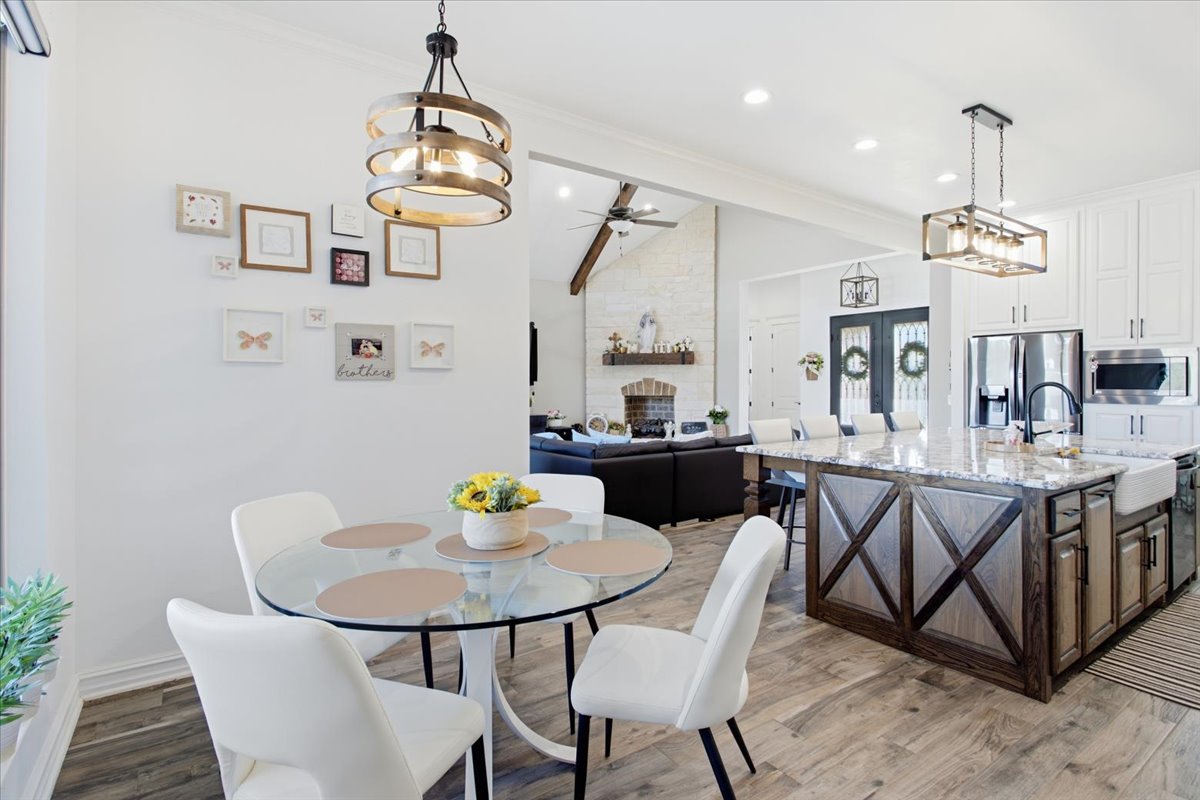
Vaulted ceilings with exposed wood beams, stone fireplace with a wood mantel, wood-finish flooring, transom windows, and double glass paneled doors
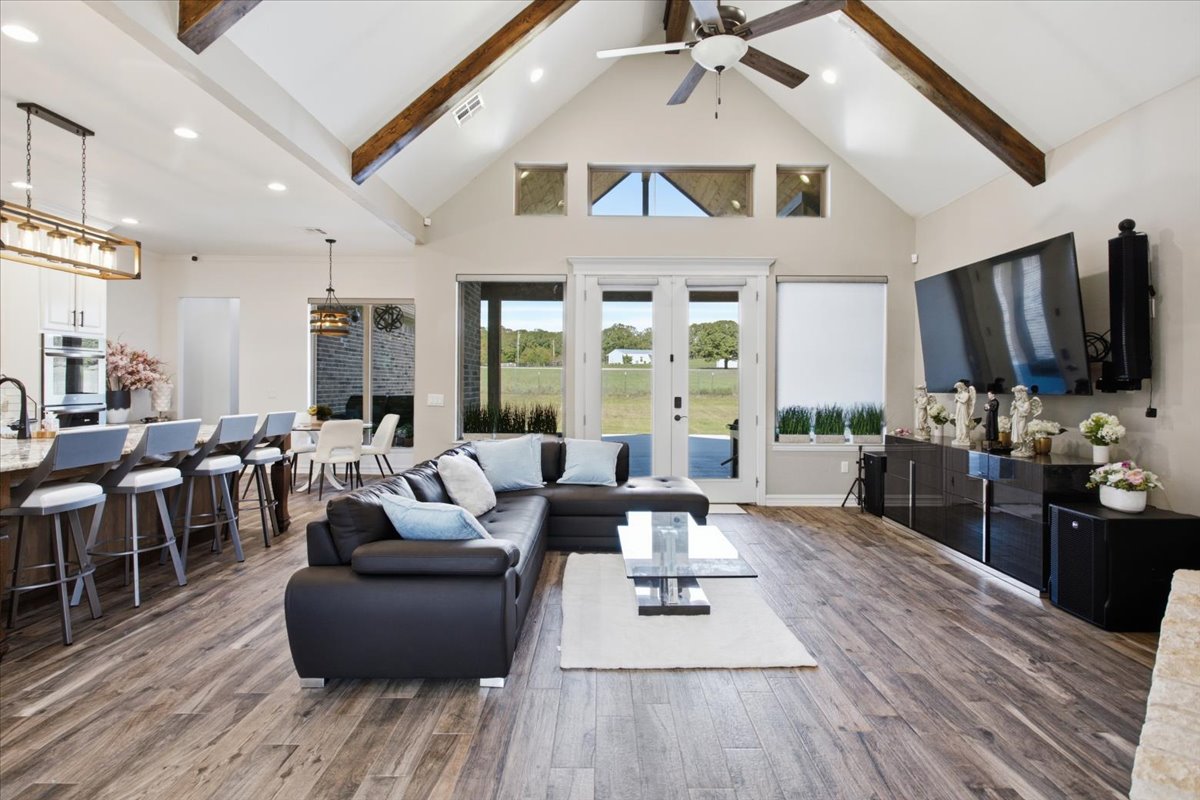
Open-concept living space featuring vaulted ceilings with exposed wood beams, wood-finish flooring, recessed lighting, and double glass-paneled patio doors with transom windows
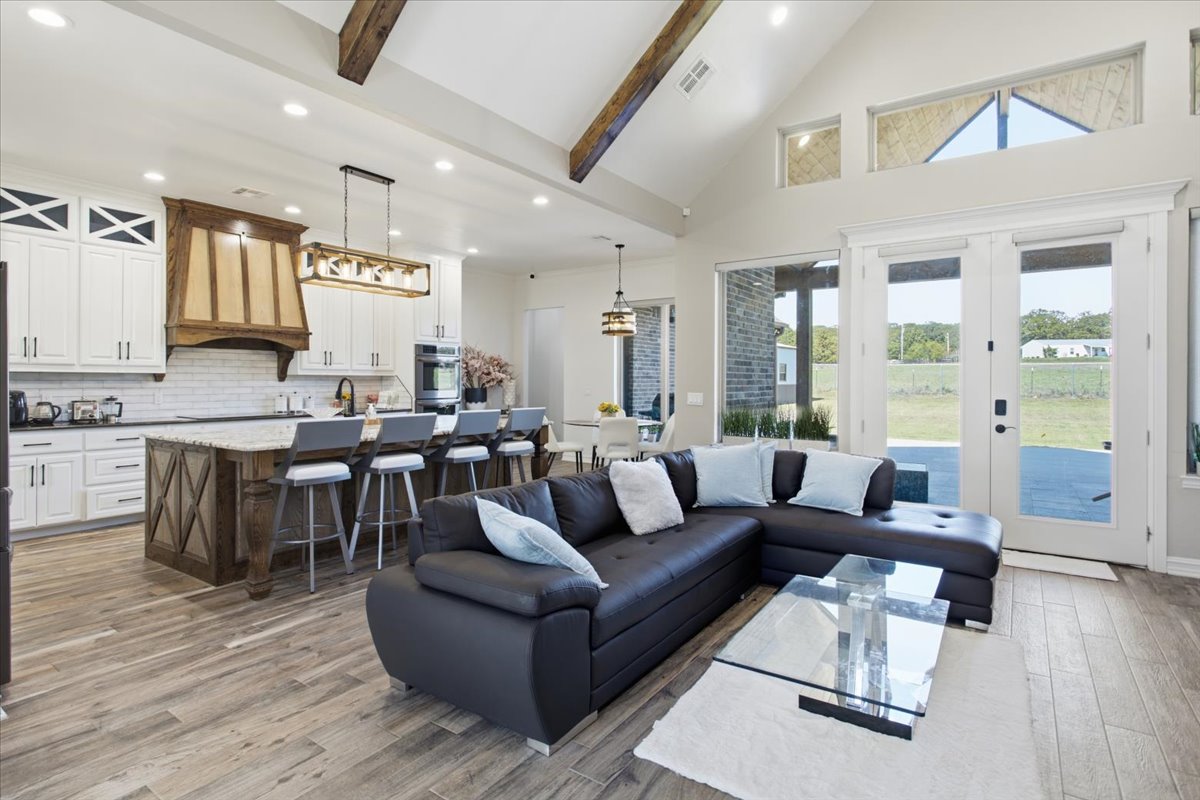
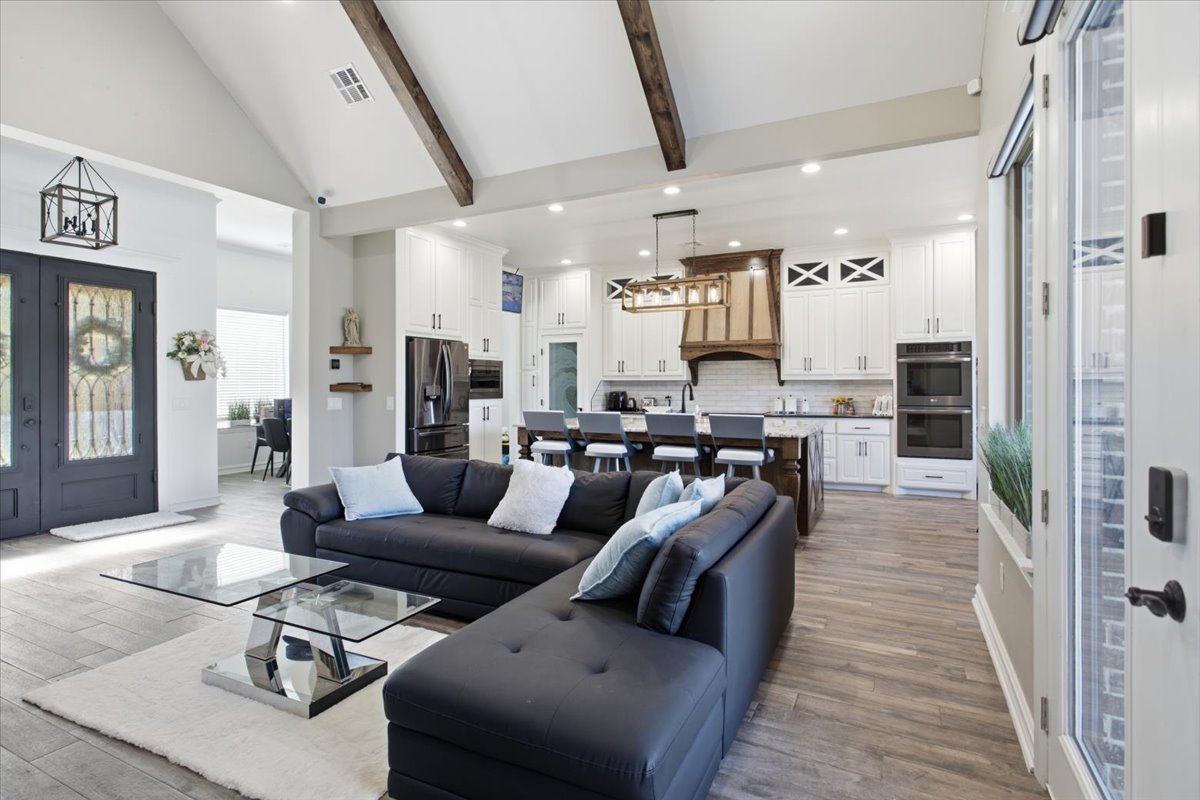
Vaulted ceilings with exposed wooden beams, open-concept kitchen featuring white cabinetry, wood-finish flooring, custom range hood, and double-glass doors
Vaulted ceiling with exposed wood beams, wood-finish flooring, white shaker-style cabinetry, double wall oven, and wood-paneled range hood
Vaulted ceiling featuring exposed wood beams, full-height masonry fireplace with a timber mantel, and wood-finish flooring
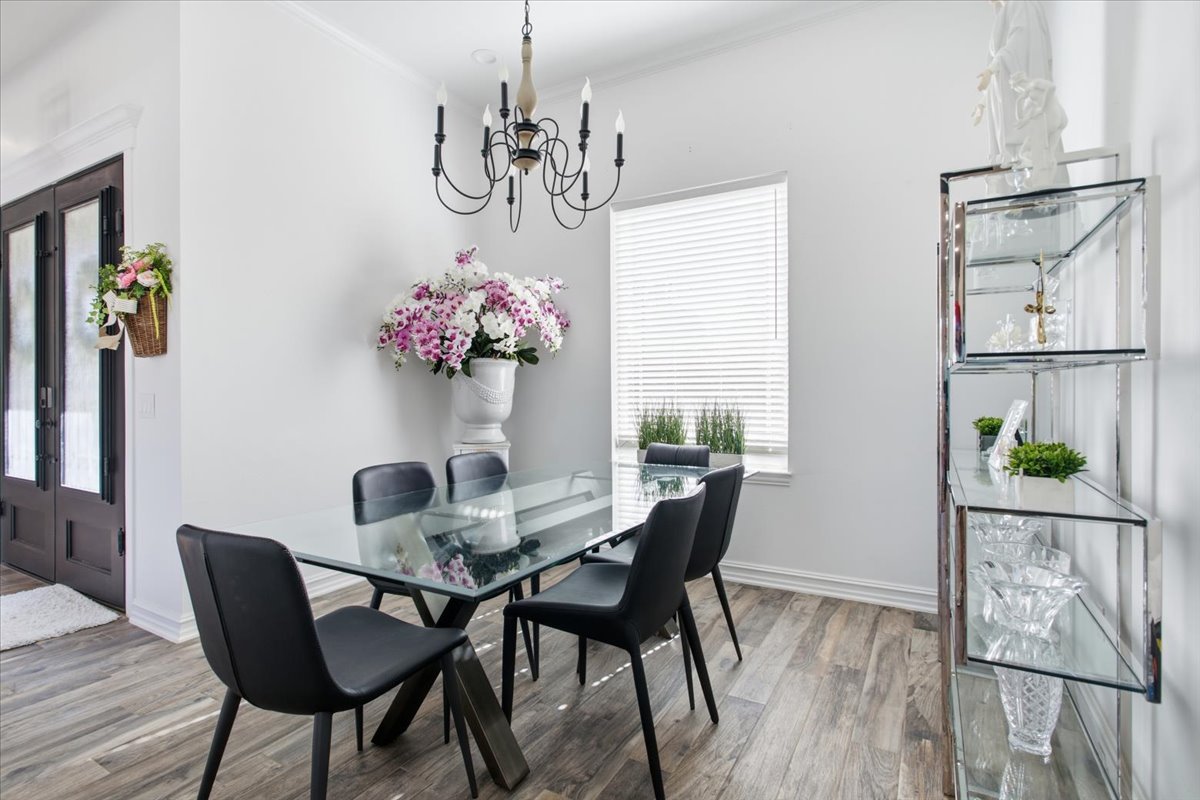
Wood-finish flooring, multi-light iron chandelier, and dual-pane window with white window blinds
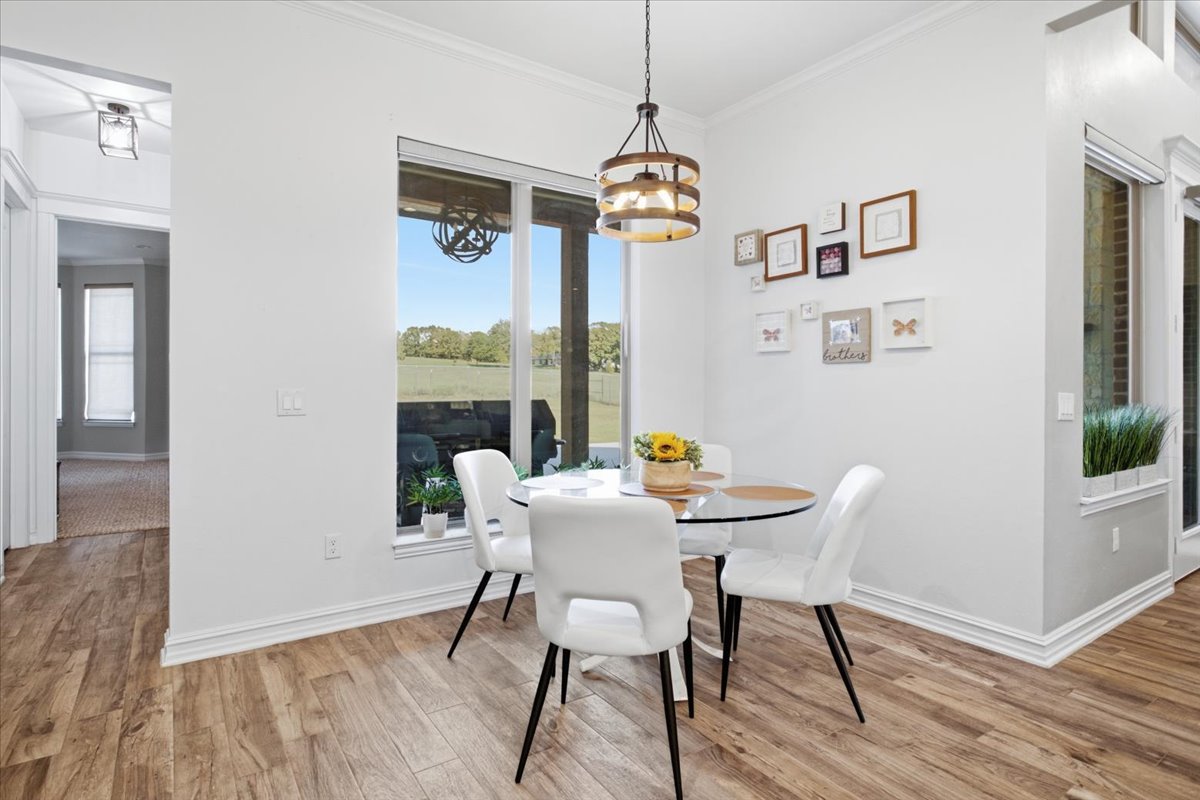
Wood-finish flooring, neutral walls, large windows, and a cylindrical wood-and-metal pendant light fixture
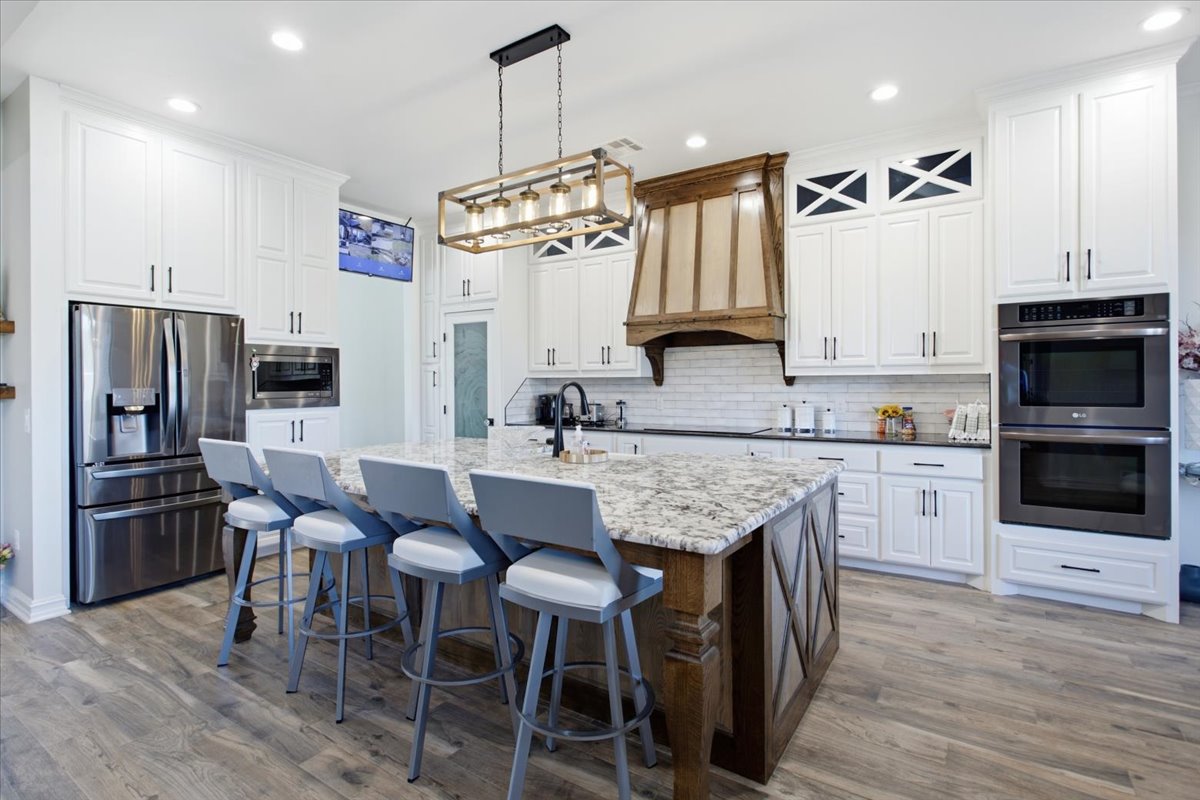
Kitchen featuring a large center island with dark wood x-brace detailing, stone countertops, and a farmhouse-style sink
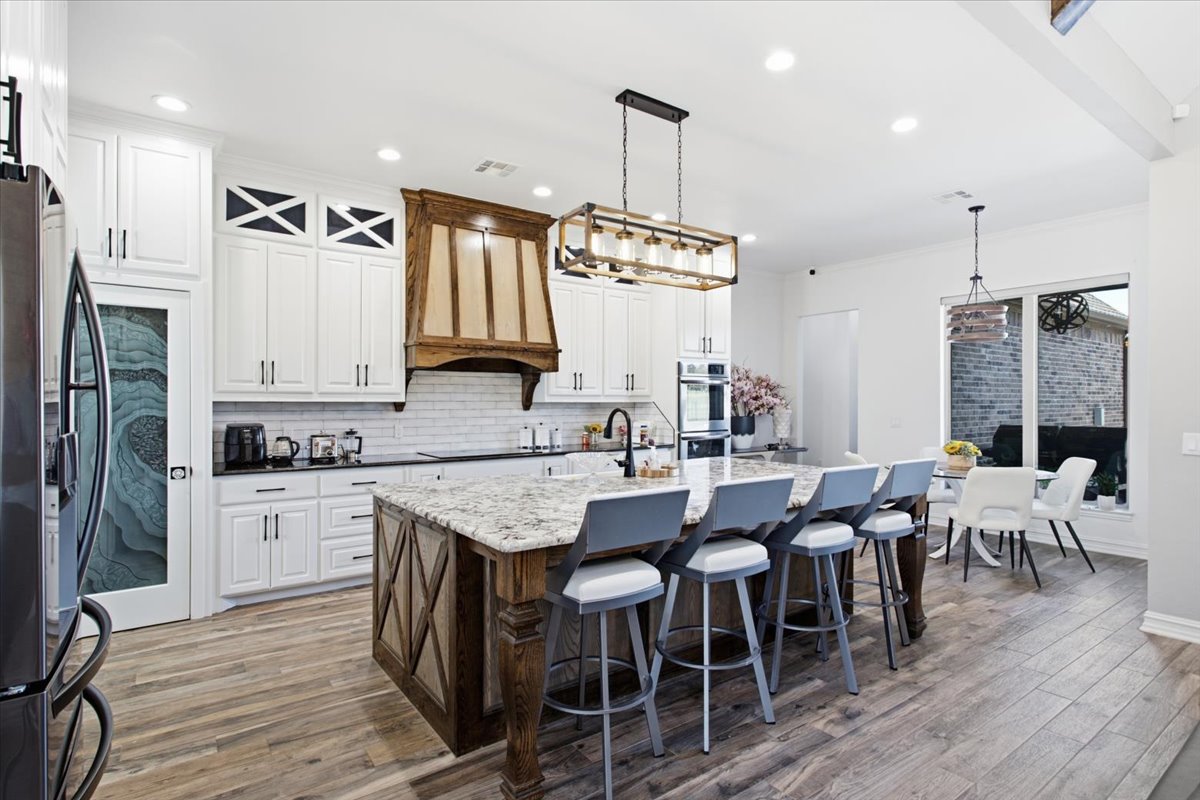
Kitchen featuring white cabinetry with cross-paneled glass accents, an oversized central island with stone surfacing, custom wood-finish range hood, wood-finish flooring, and a glass-paneled pantry door
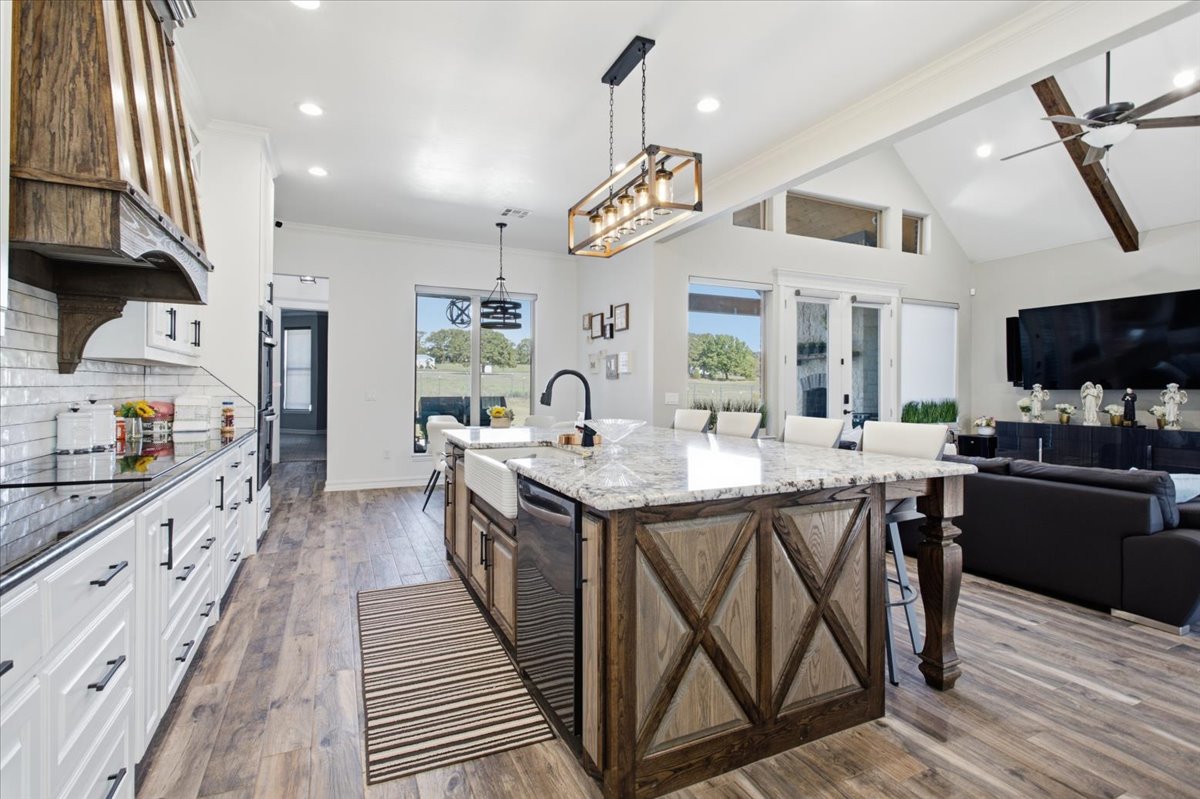
Kitchen featuring an oversized center island with stone countertop, farmhouse sink, wood-finish flooring, custom wood-paneled cabinetry, and exposed ceiling beams
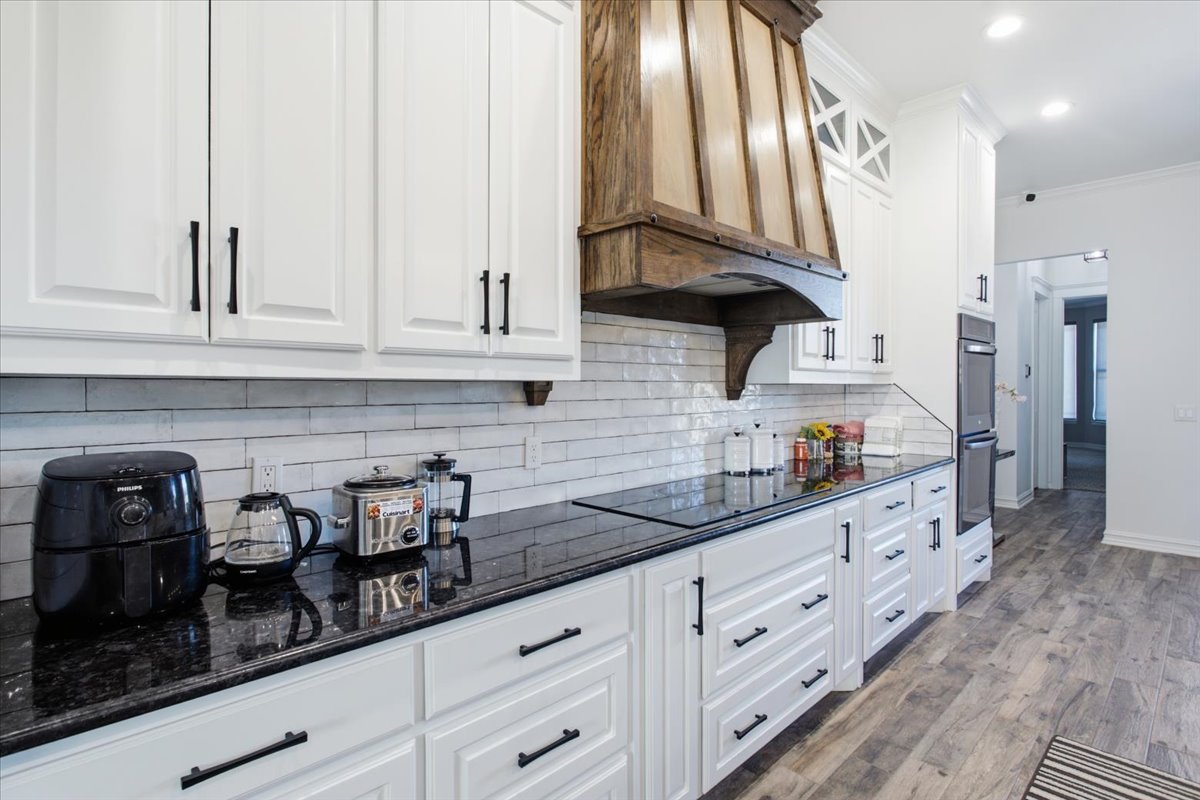
Kitchen featuring white cabinetry with matte black pulls, a custom wood-finished range hood, dark stone-surfaced countertops, a white subway-style tile backsplash, and wood-finish flooring
Kitchen featuring an island with stone countertops, white cabinetry with glass-paneled uppers, a built-in double wall oven, a custom wood-finish range hood, and wood-finish flooring
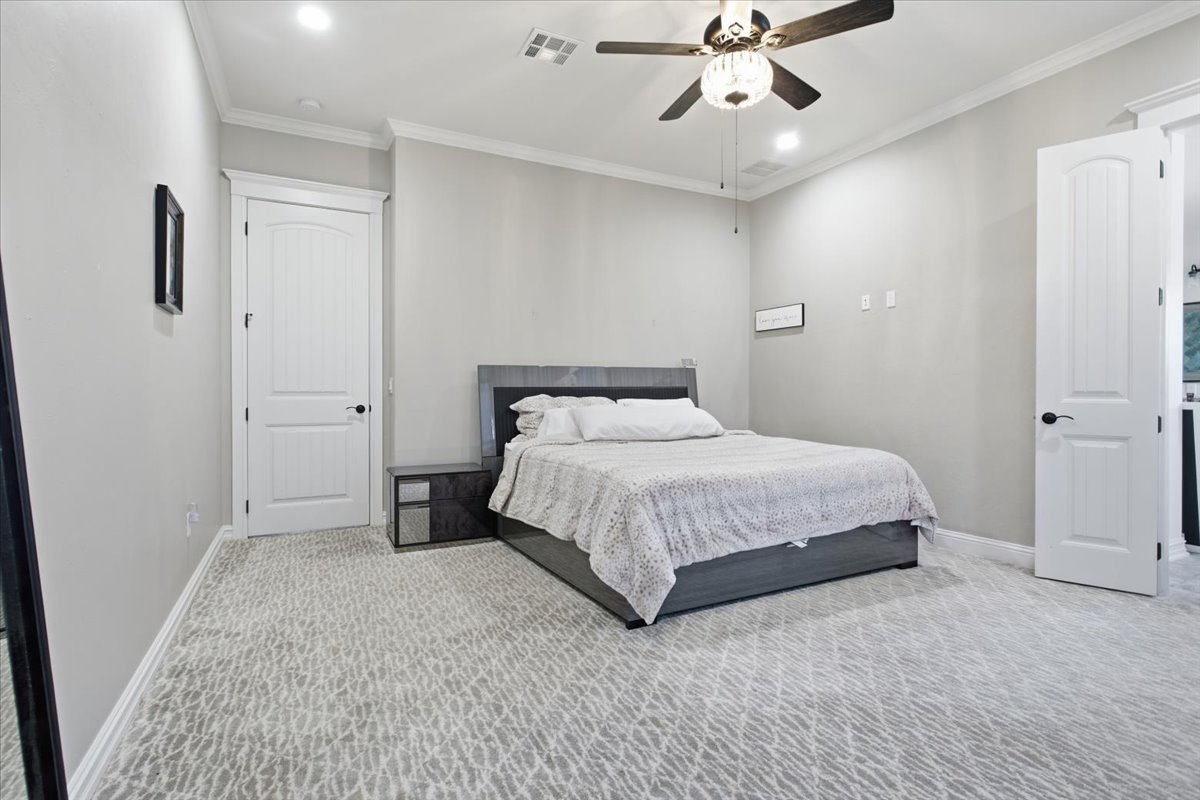
Neutral-toned room featuring patterned carpet, crown molding, recessed lighting, and a ceiling fan with integrated lighting
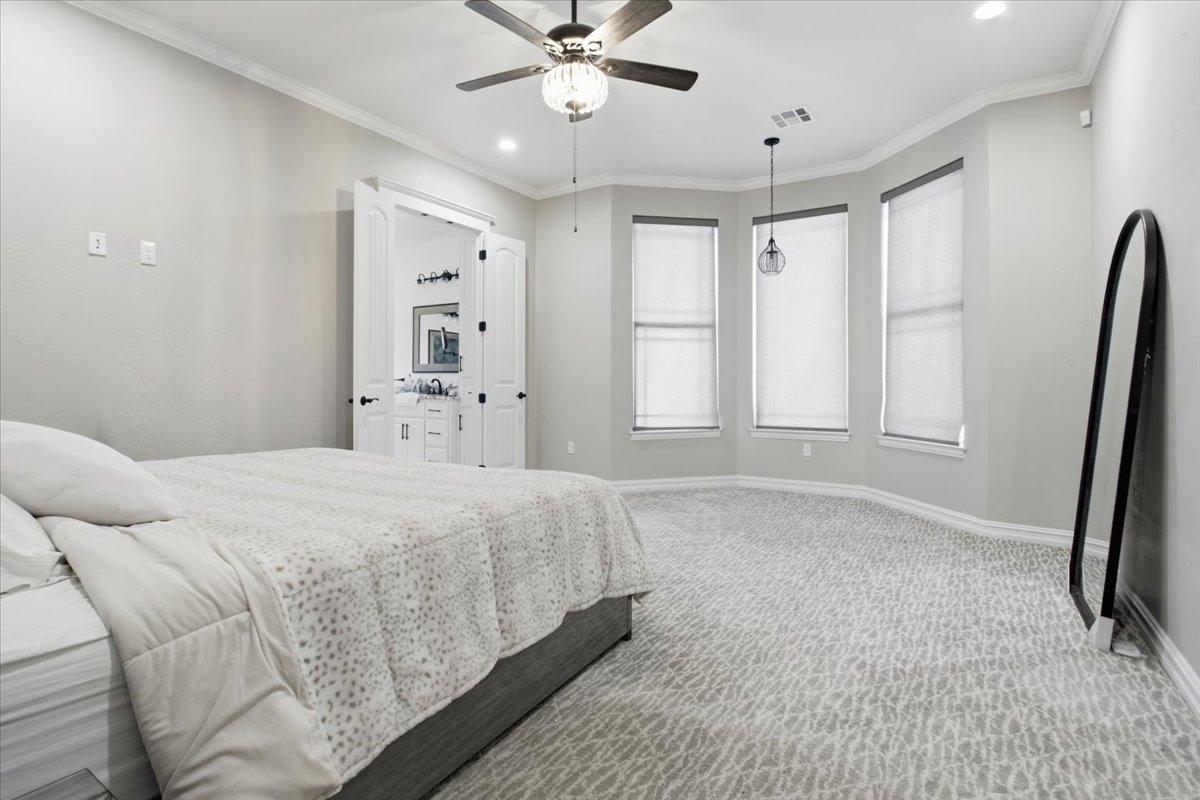
Neutral-toned room featuring a bay window, textured wall-to-wall carpeting, crown molding, a ceiling fan with integrated lighting, and a pendant light fixture
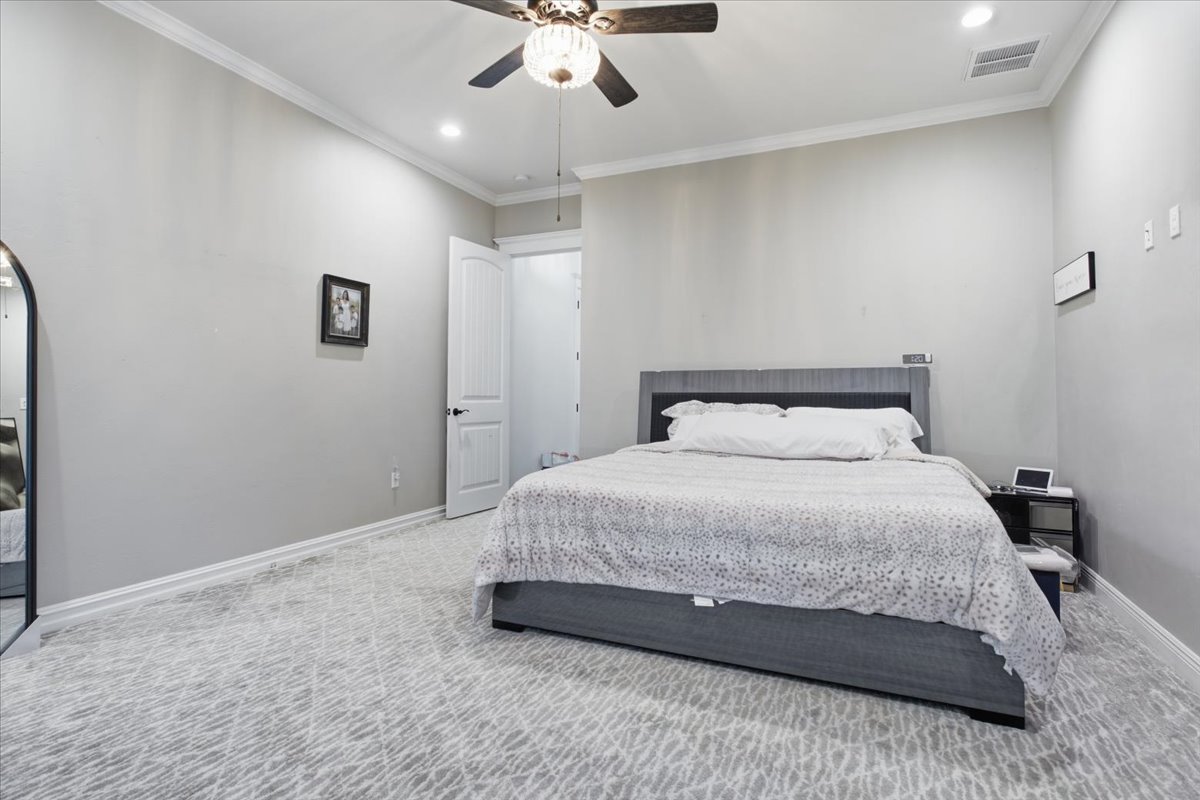
Room featuring high ceilings, crown molding, patterned wall-to-wall carpeting, recessed lighting, and a ceiling fan with a glass light fixture
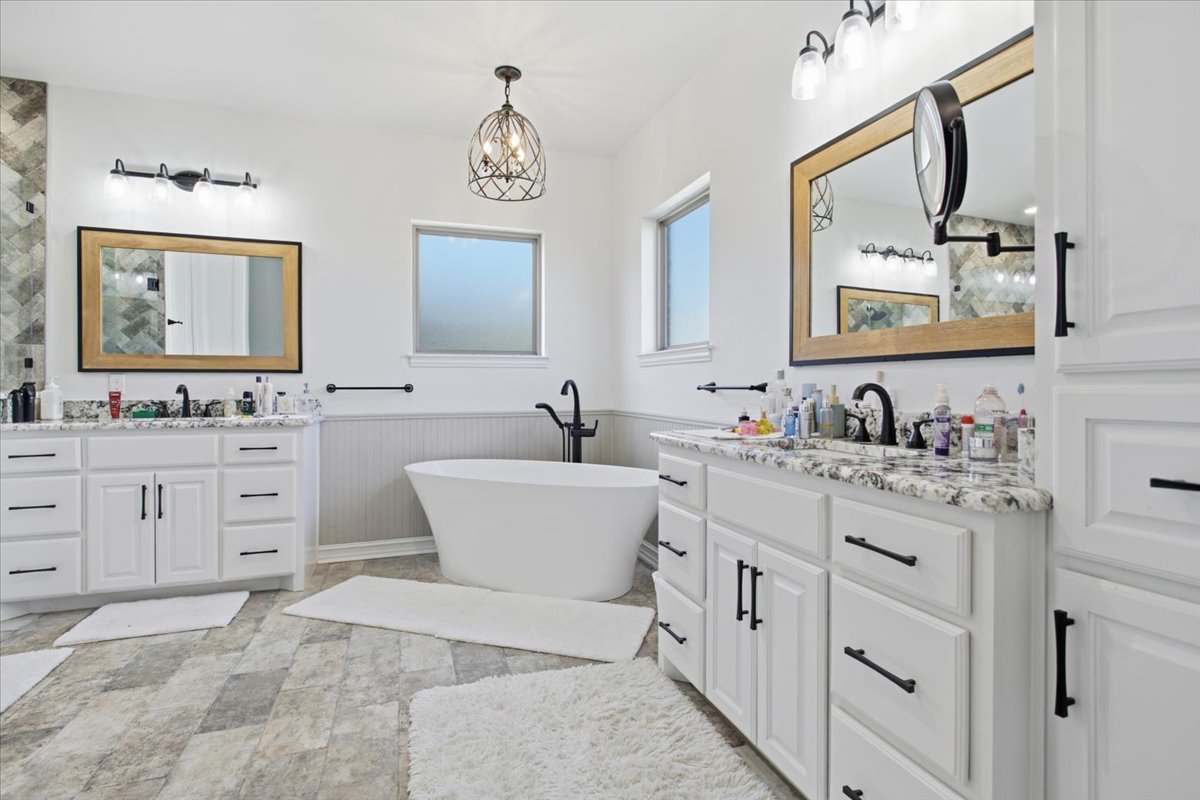
Dual vanities with stone countertops, white cabinetry with matte black hardware, freestanding soaking tub, stone-finish tile flooring, and wainscoting
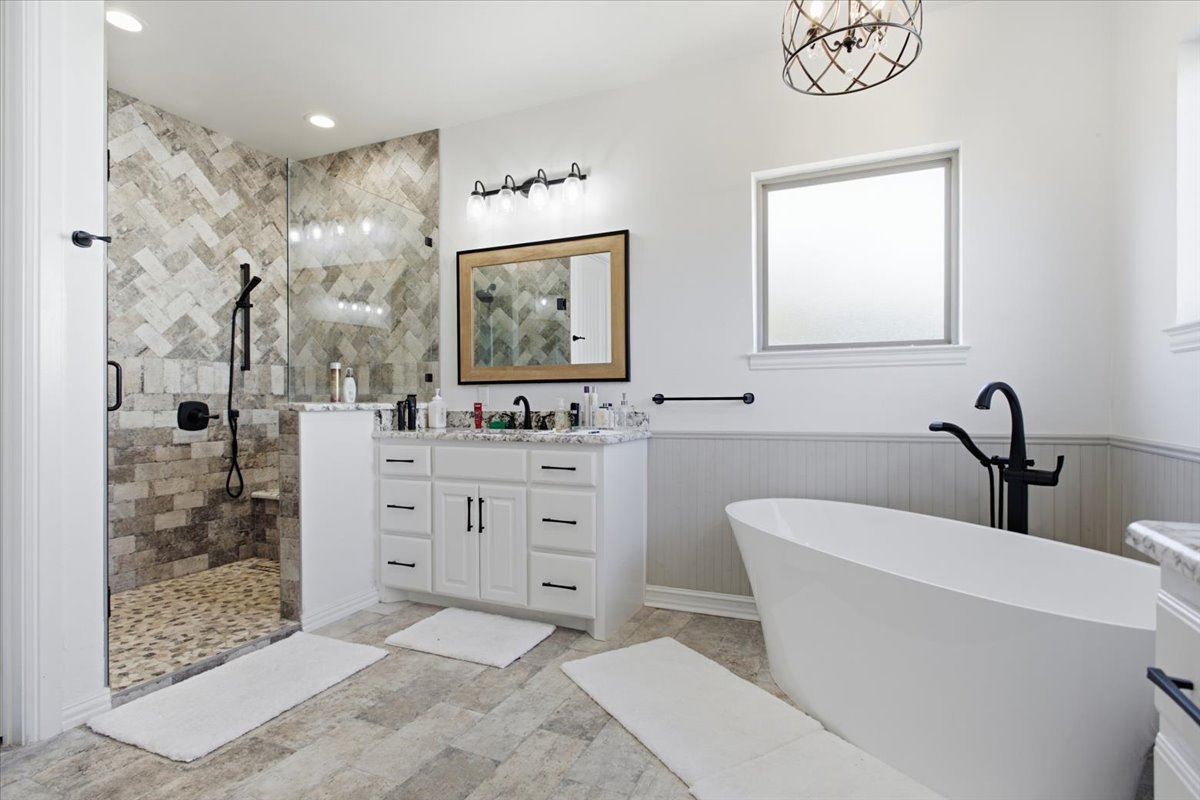
Walk-in shower with herringbone-pattern wall tile and pebble-texture flooring, freestanding soaking tub with floor-mounted faucet, vanity with stone-finish countertop, and beadboard wainscoting
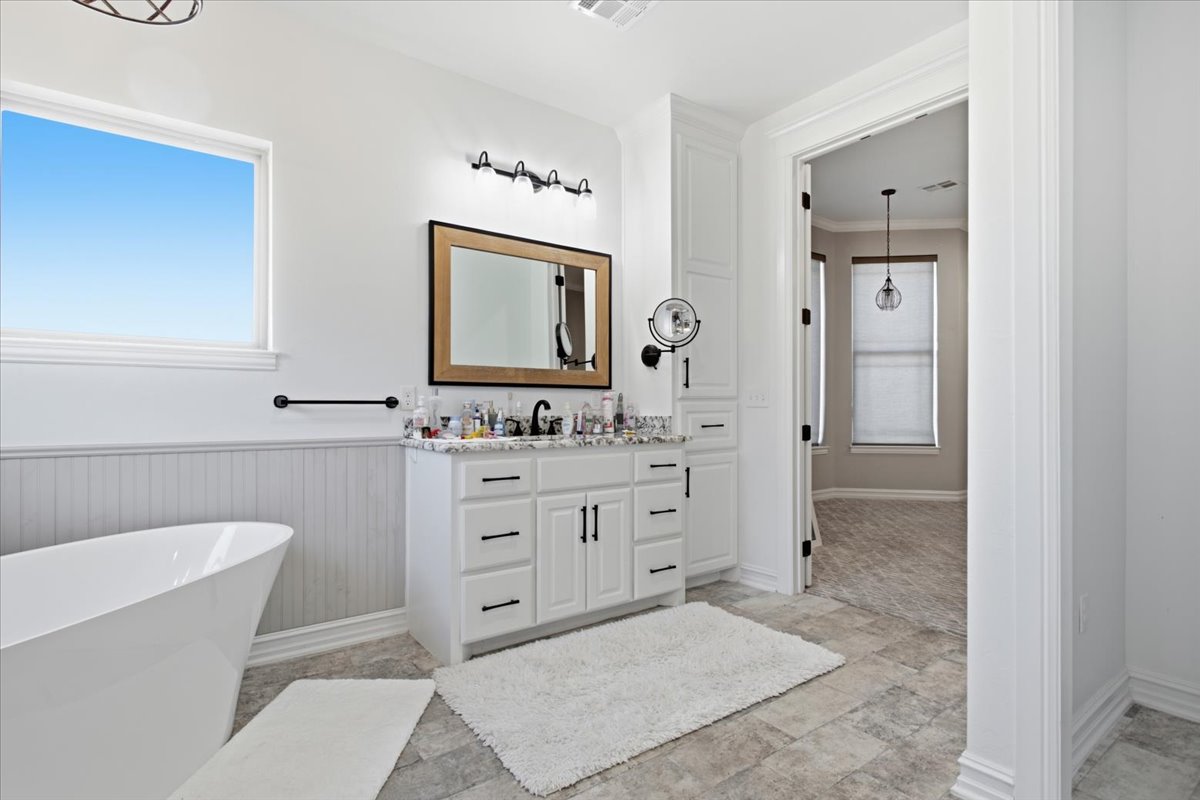
Freestanding soaking tub, white vanity with stone-finish countertop, matte black hardware, wainscoting detail, and built-in linen cabinetry
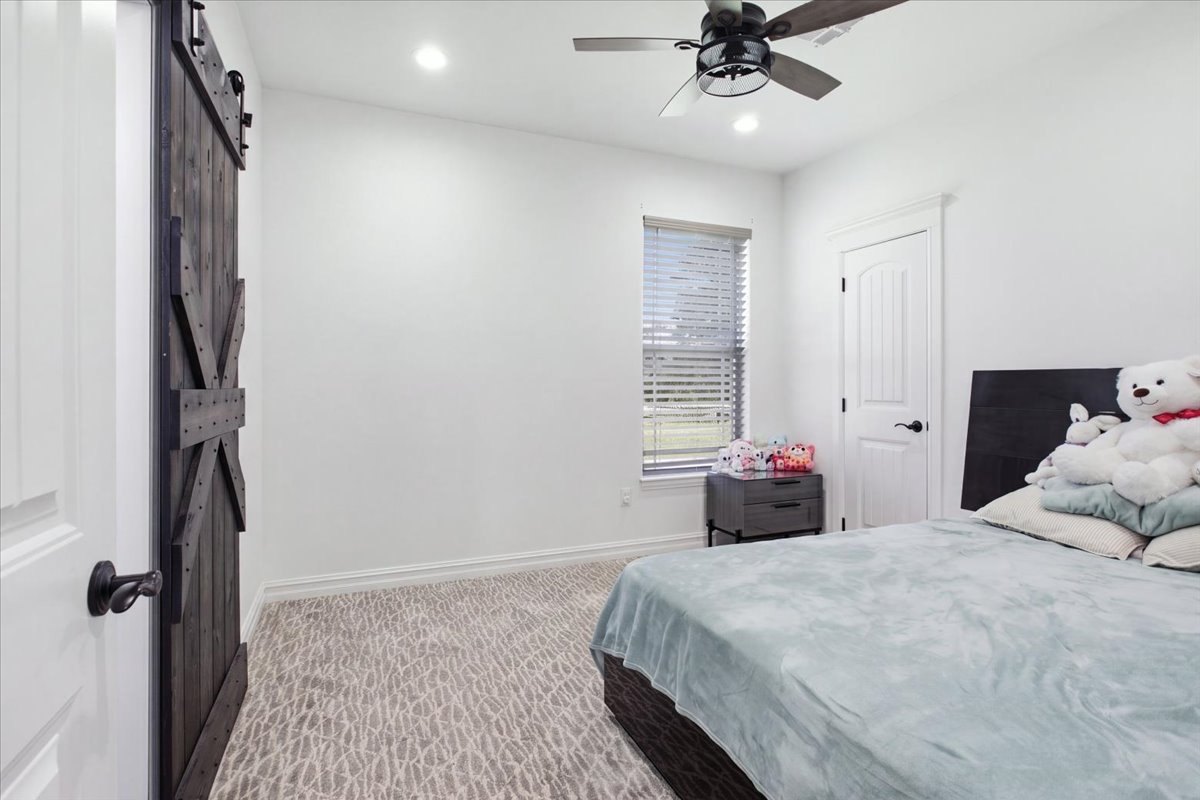
Interior space featuring a dark wood-finish sliding barn door, recessed lighting, ceiling fan with light kit, and a window with horizontal blinds
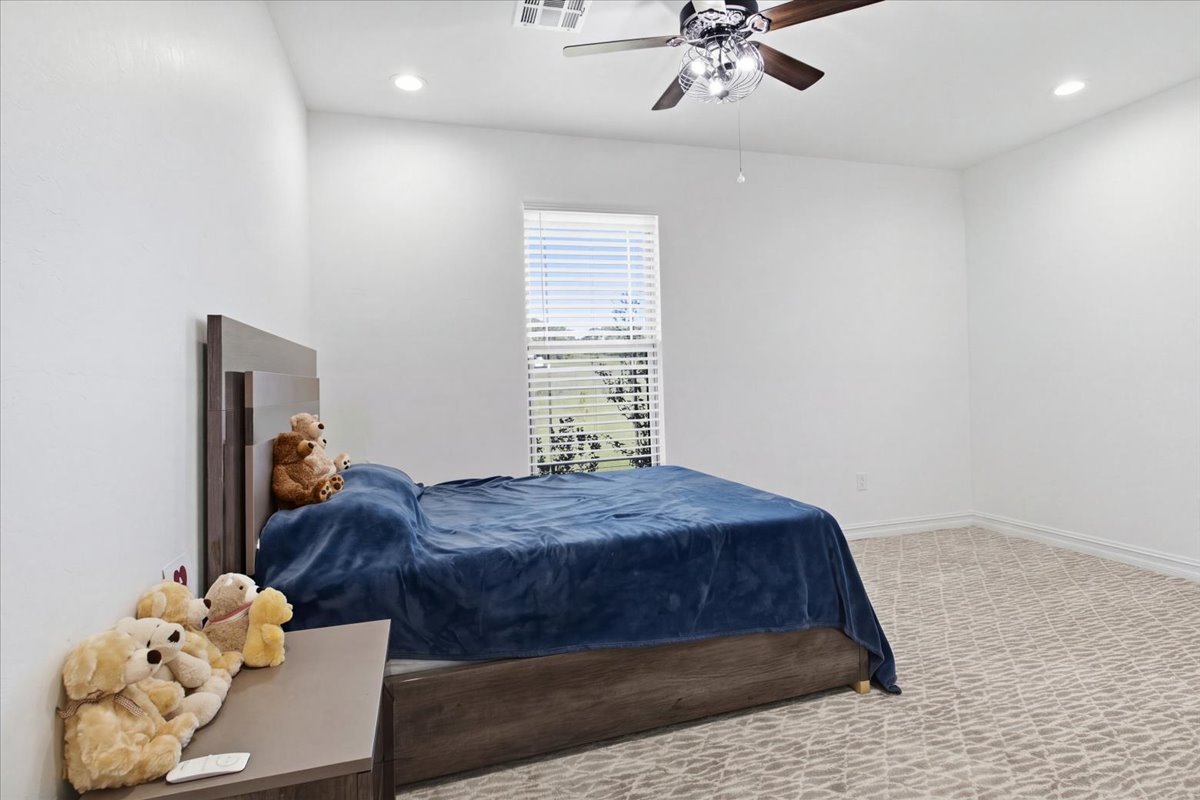
Interior space featuring neutral wall tones, patterned carpet flooring, recessed lighting, and a multi-blade ceiling fan with an integrated light fixture
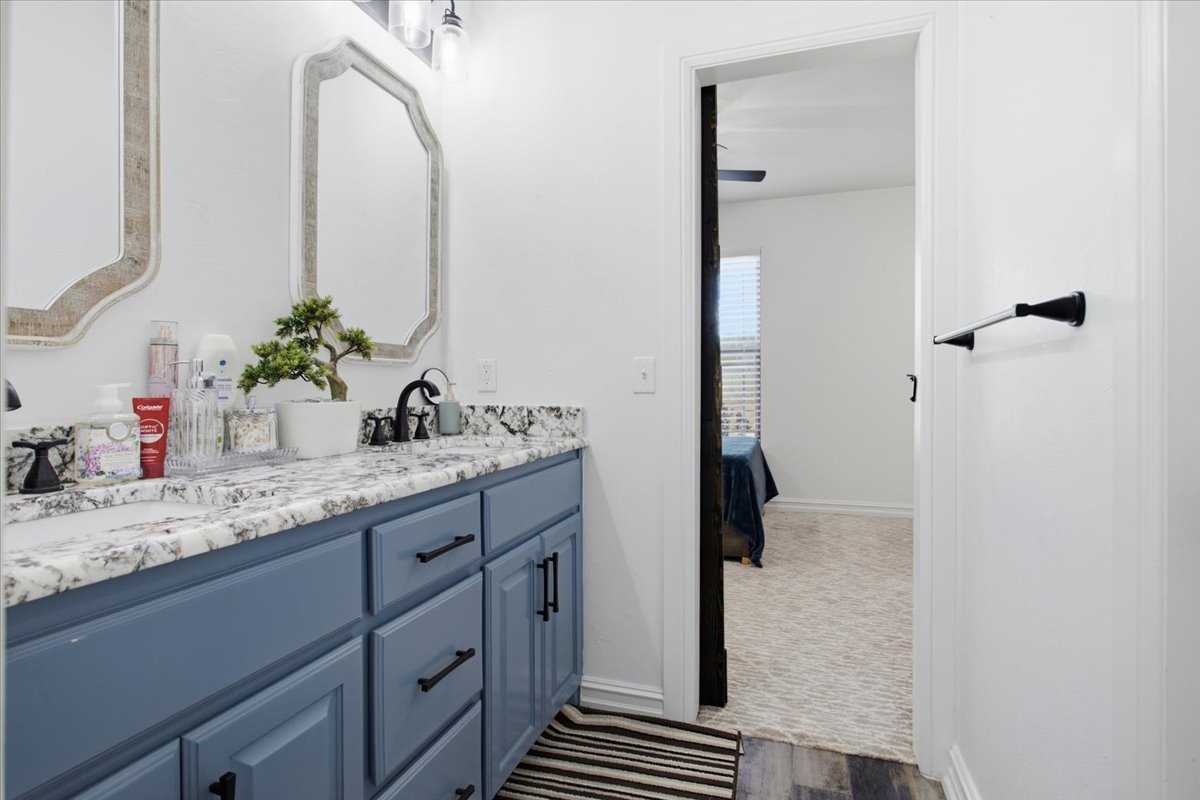
Blue vanity cabinet with matte black hardware, stone-finish countertop, dual under-mount sinks, and decorative wall-mounted mirrors
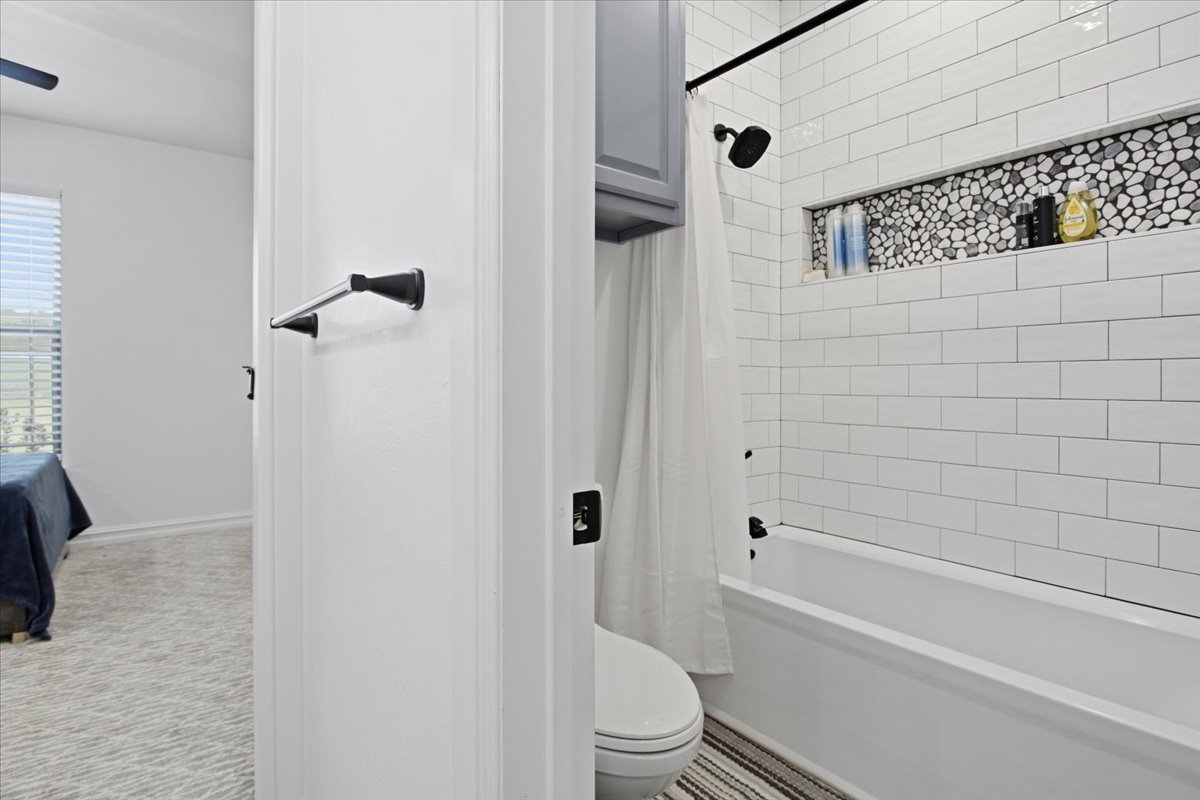
Bathroom featuring white subway tile wall surround, built-in recessed stone tile niche, matte black shower fixtures, and gray cabinetry
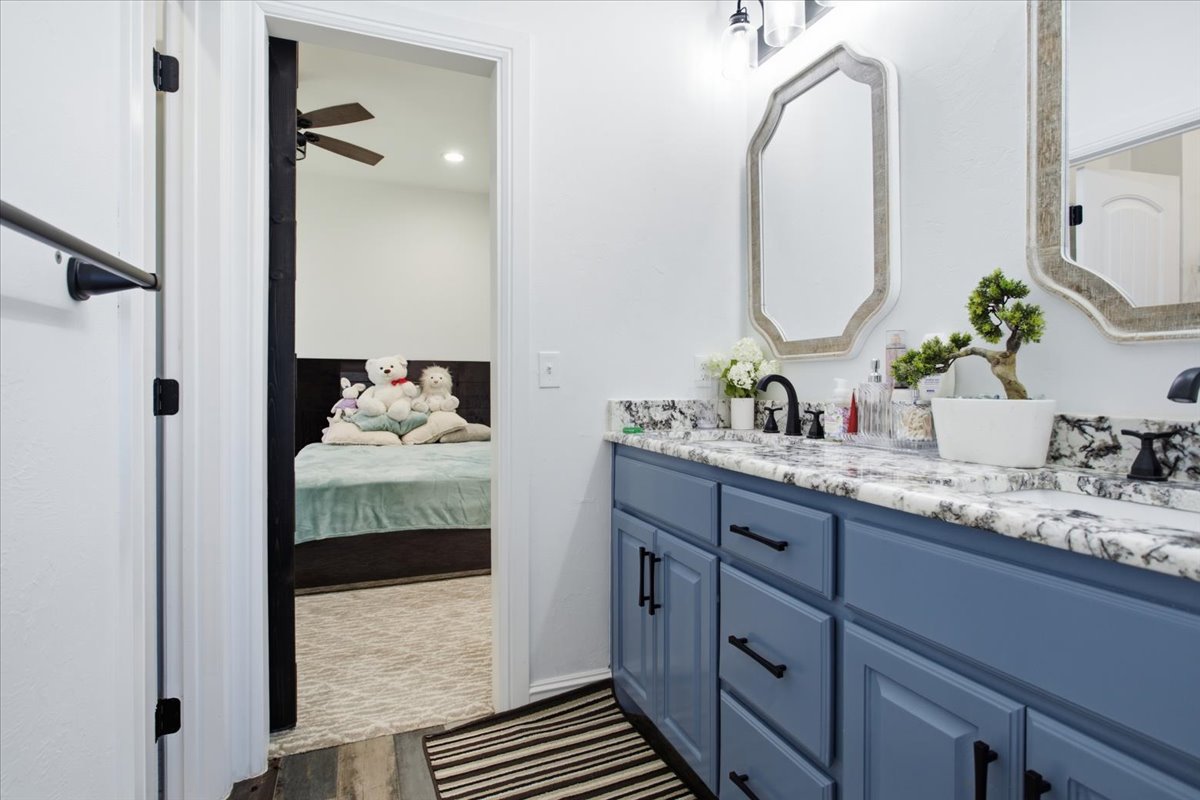
Blue vanity cabinetry featuring matte black hardware, stone-patterned countertop, dual undermount sinks, and decorative wall-mounted mirrors
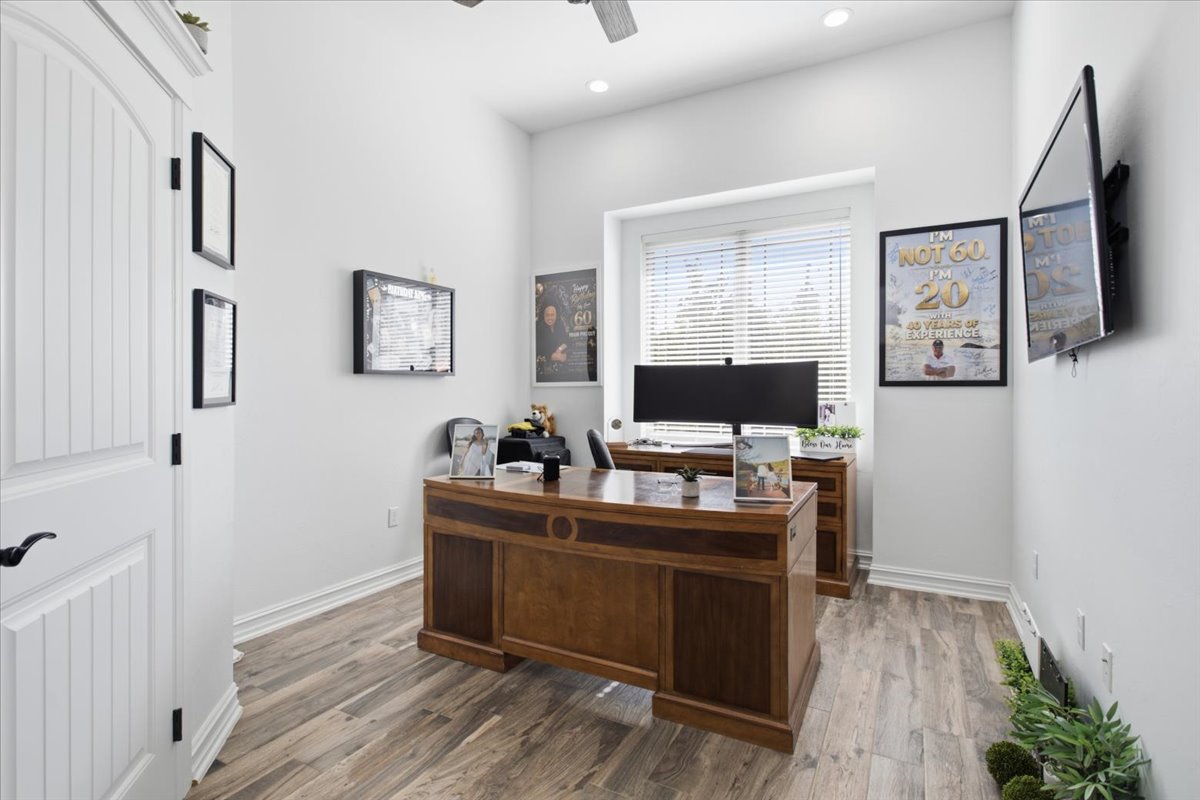
High-ceiling room featuring wood-finish flooring, a recessed window, a single-panel arch-top interior door with black hardware, and recessed lighting
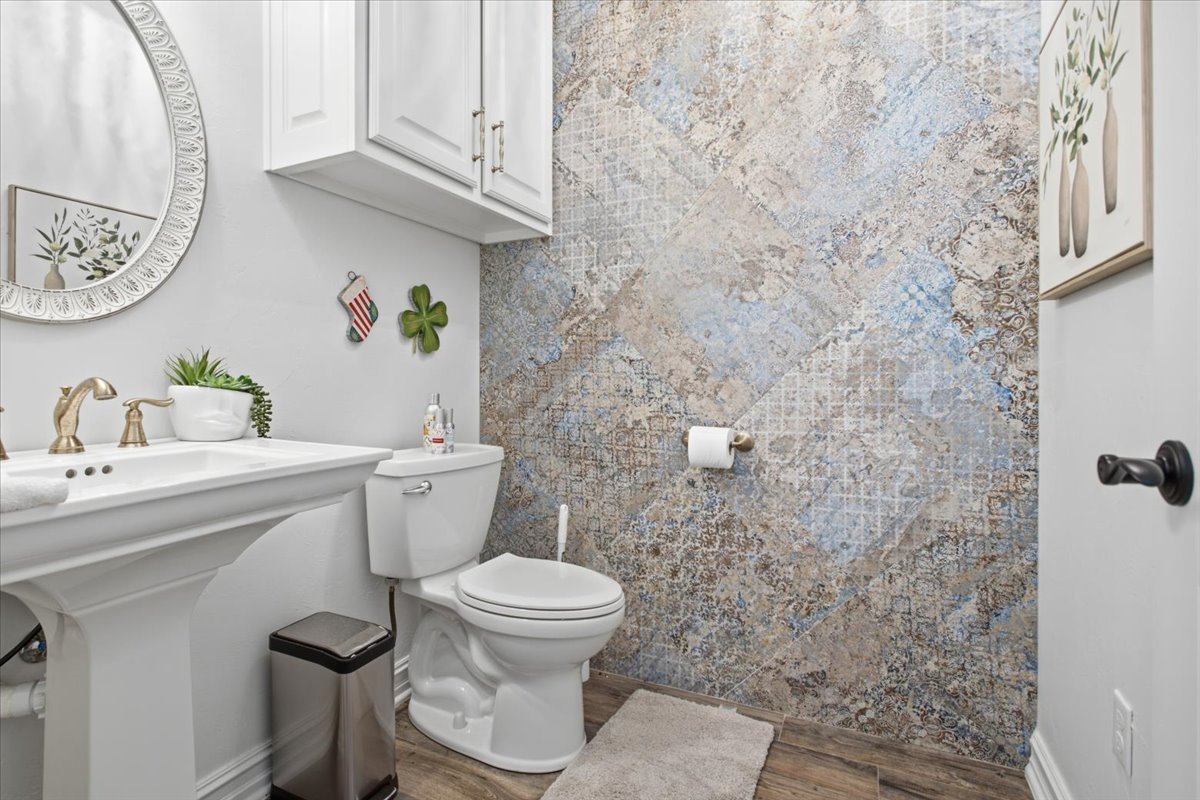
Powder room featuring a decorative tile accent wall, pedestal sink with metallic faucet, white upper cabinetry, and wood-finish flooring
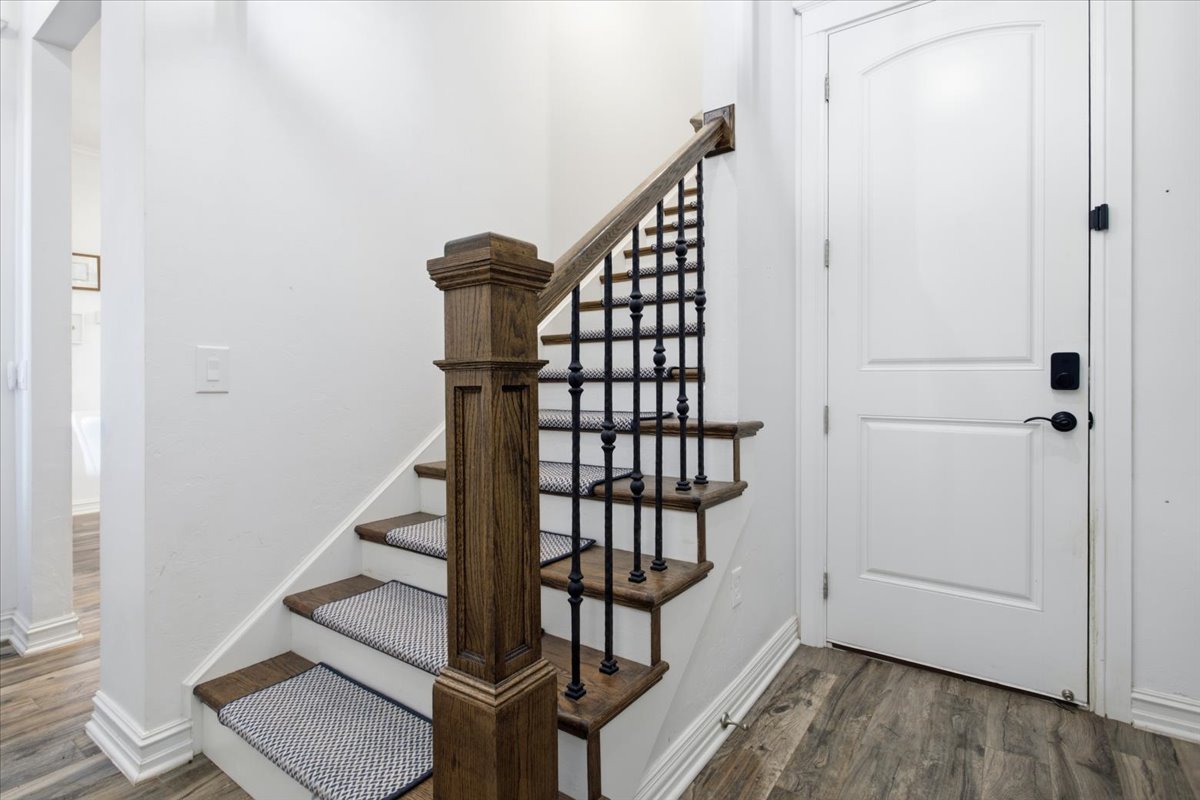
Staircase featuring wood-finish treads, a substantial square newel post, metal balusters, and geometric patterned stair runners
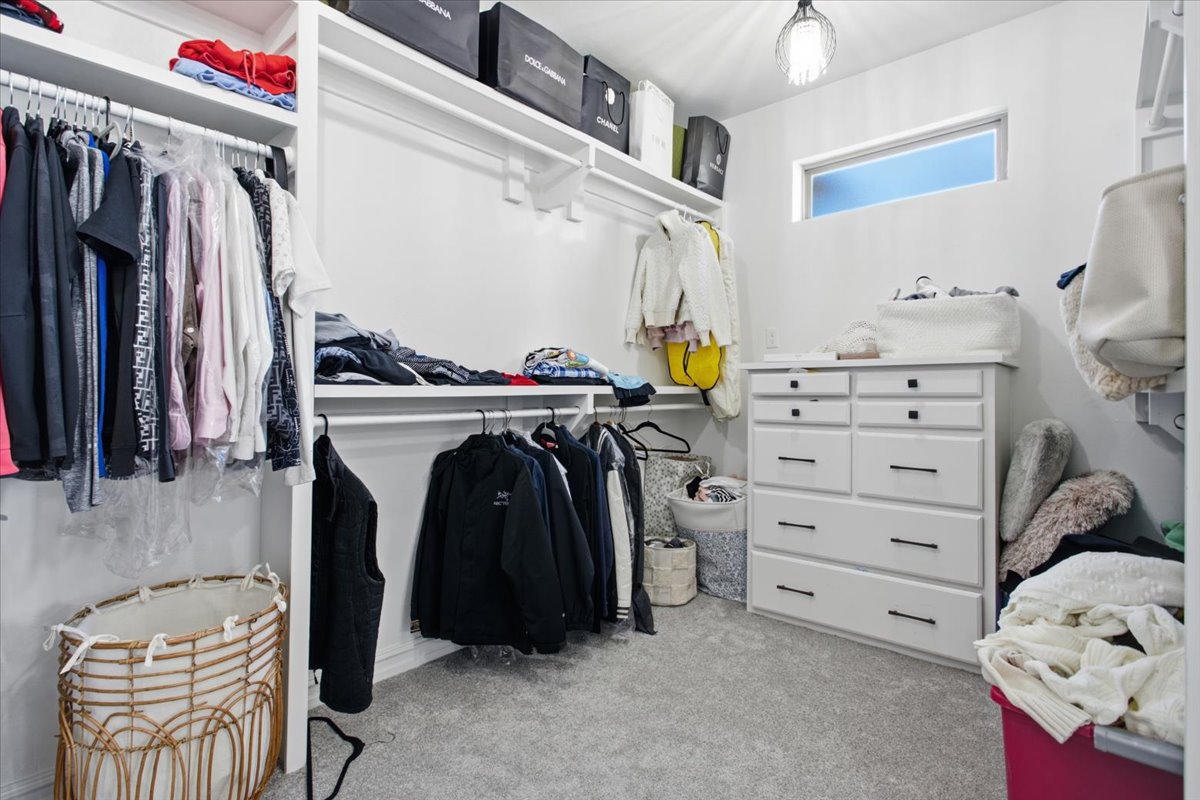
Walk-in closet featuring white built-in shelving, integrated hanging rods, a built-in chest of drawers with matte black hardware, carpeted flooring, and a horizontal transom window
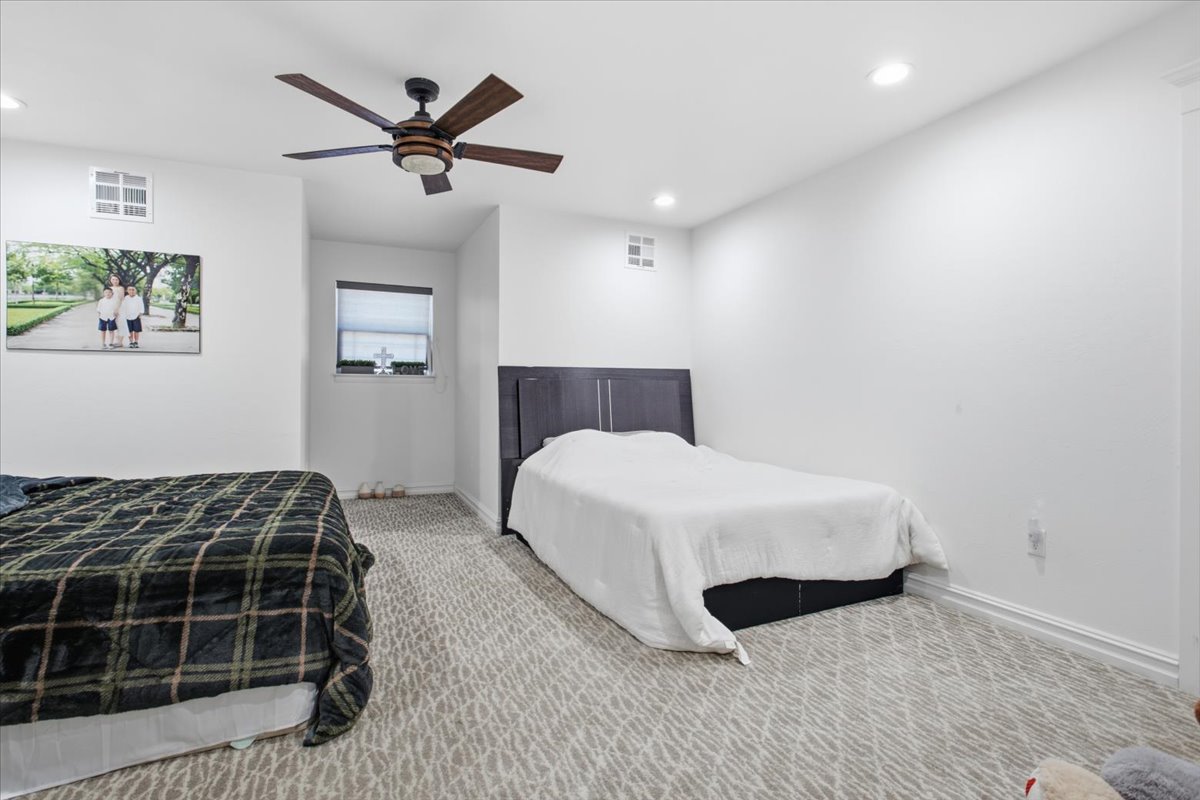
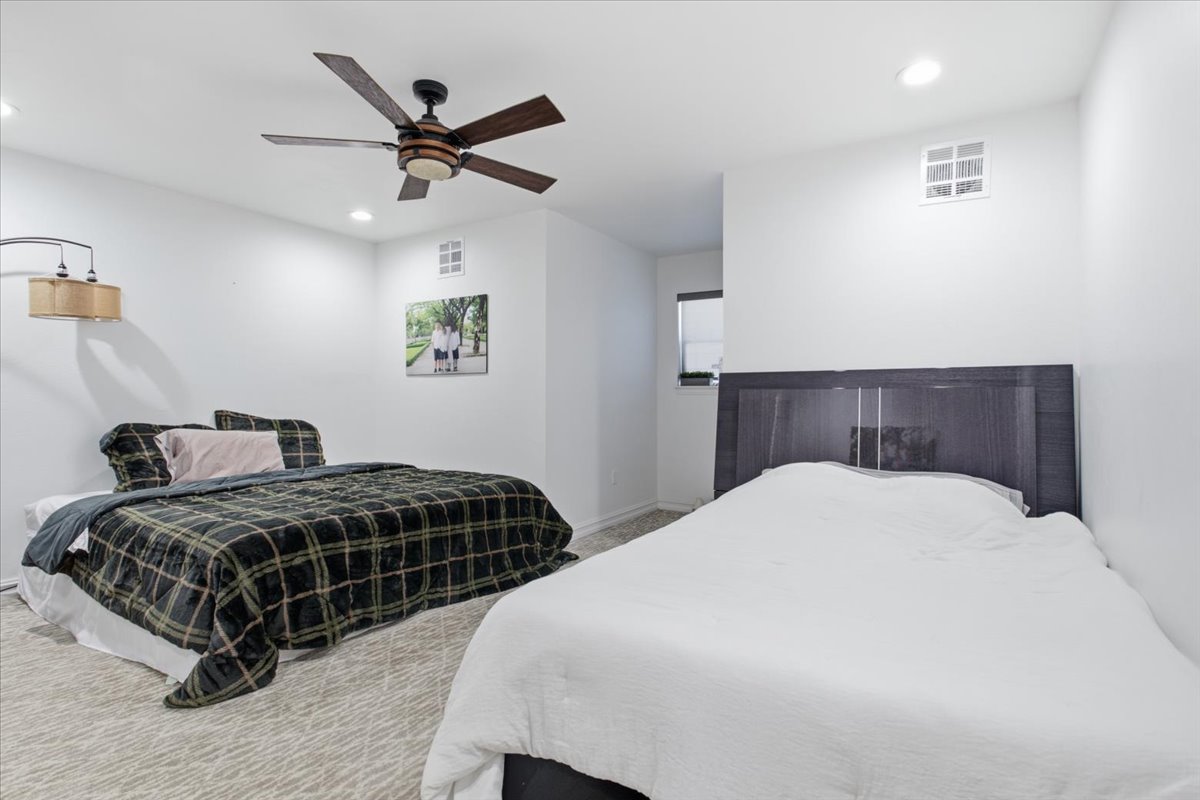
Spacious interior featuring neutral wall-to-wall carpeting, recessed lighting, and a multi-blade ceiling fan with integrated light fixture
Neutral-toned room featuring a central ceiling fan with integrated lighting, recessed lighting, and patterned carpeting
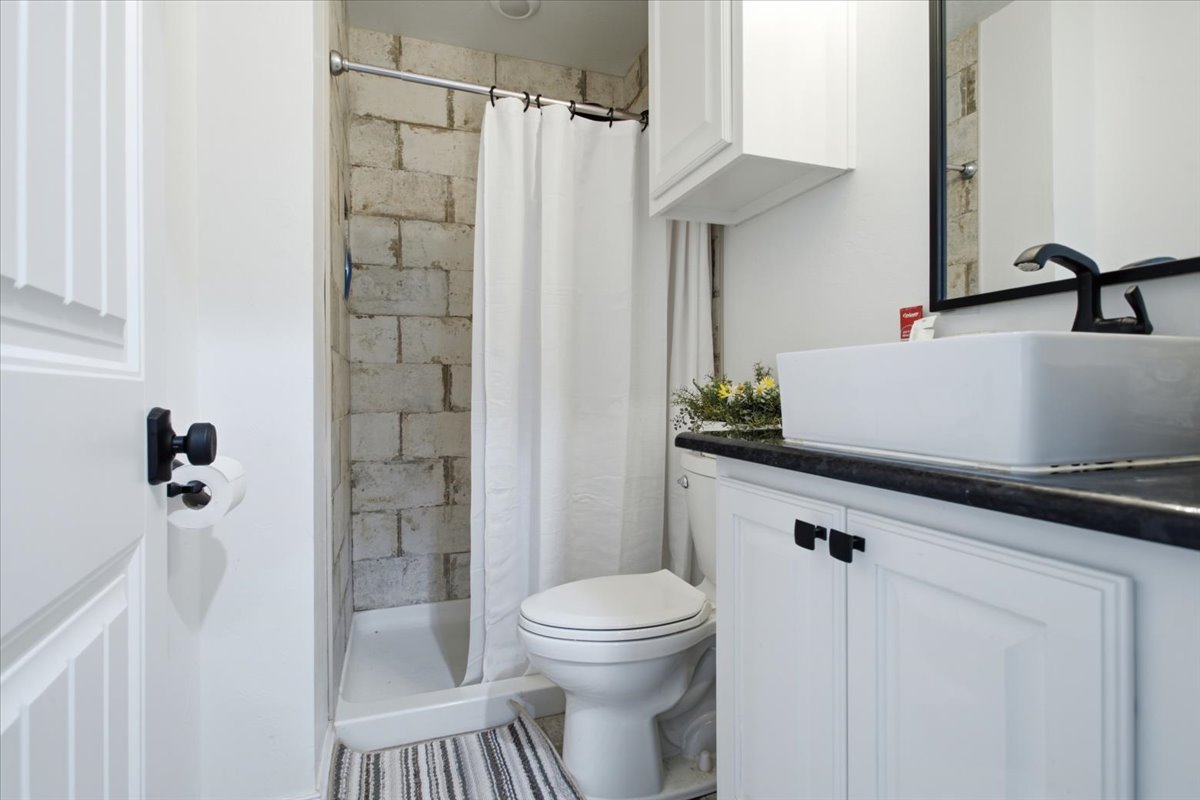
Bathroom featuring a white vanity cabinet, rectangular vessel sink, dark countertop, matte black fixtures, and a shower with exposed stone masonry walls
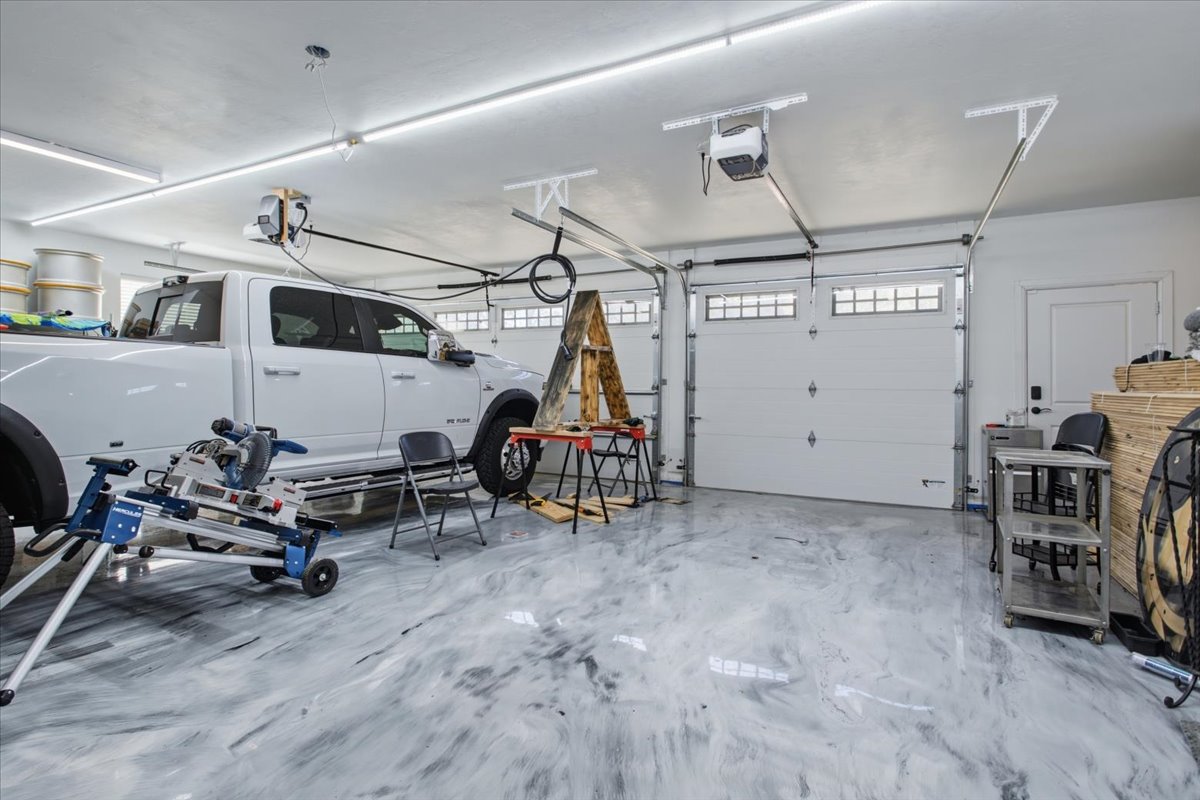
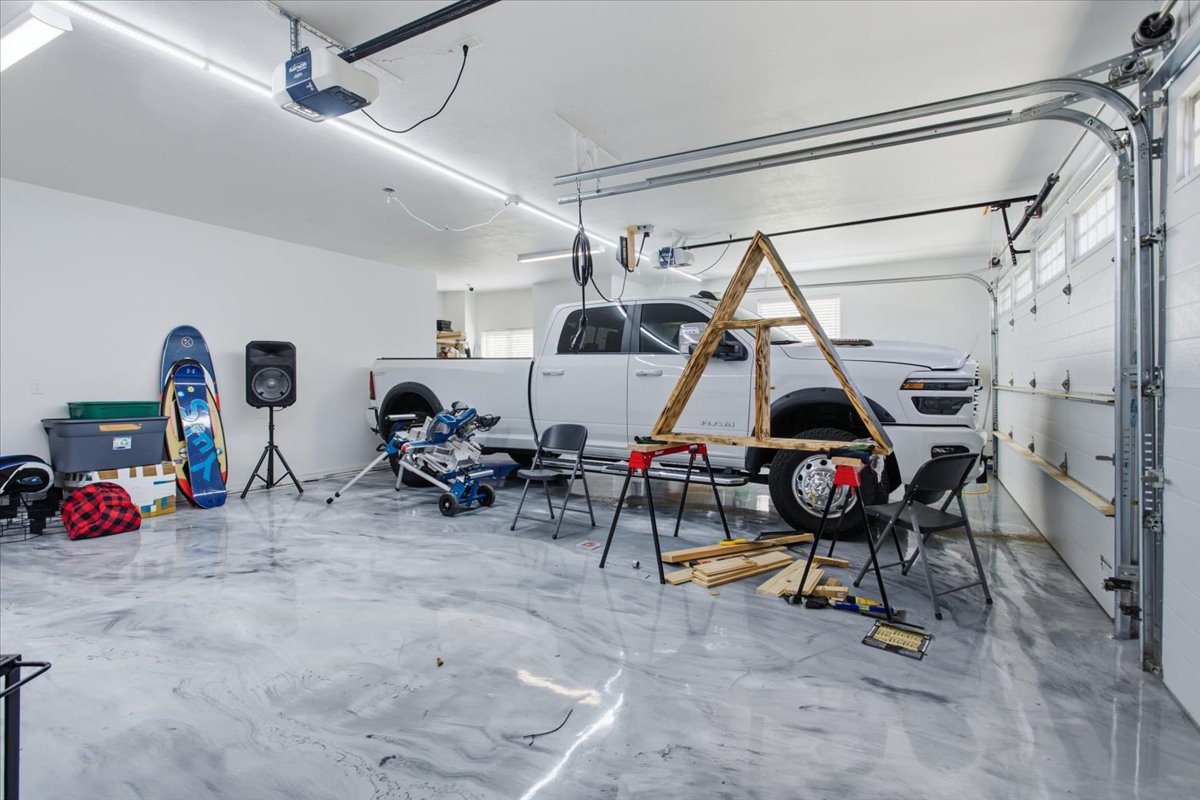
Three-car garage featuring dual garage doors, high-gloss epoxy flooring, and linear LED overhead lighting
Finished garage featuring a polished epoxy floor coating, white-painted interior walls, and overhead LED lighting
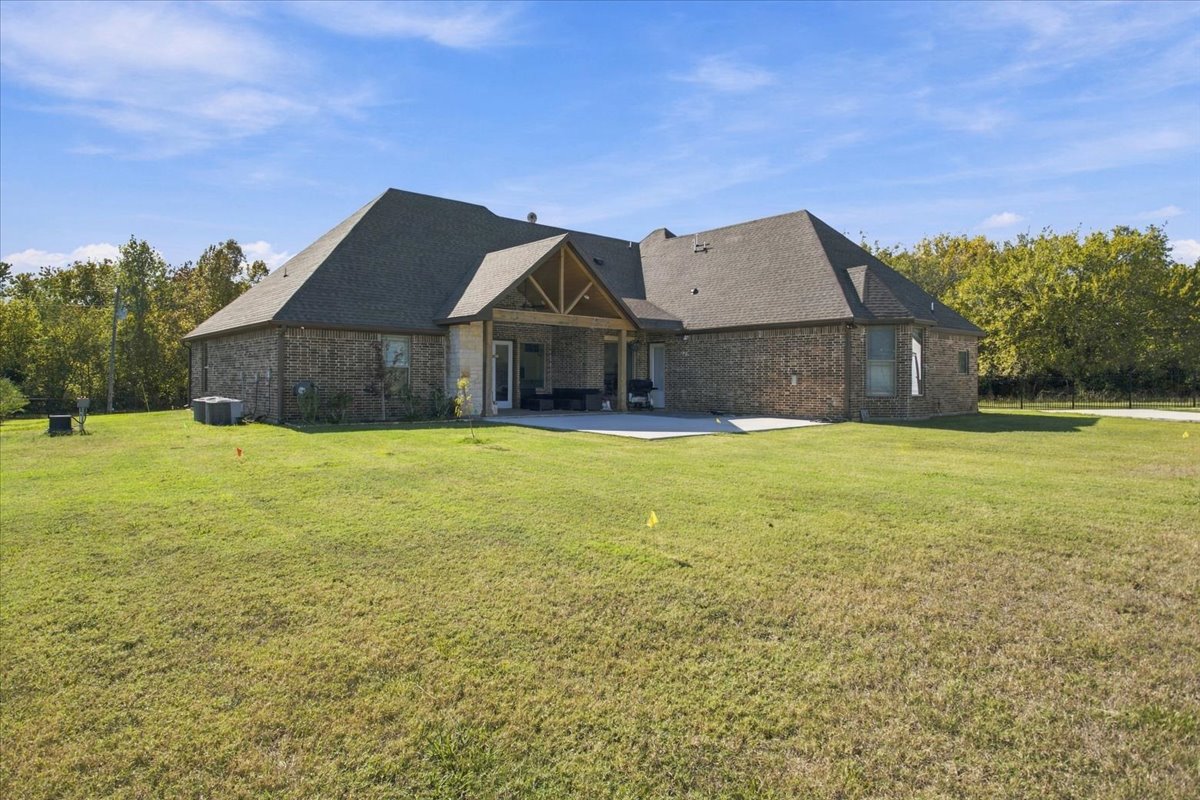
Brick exterior residence featuring a covered patio with a timber-truss gable, stone-accented hearth, concrete slab foundation, and expansive lawn
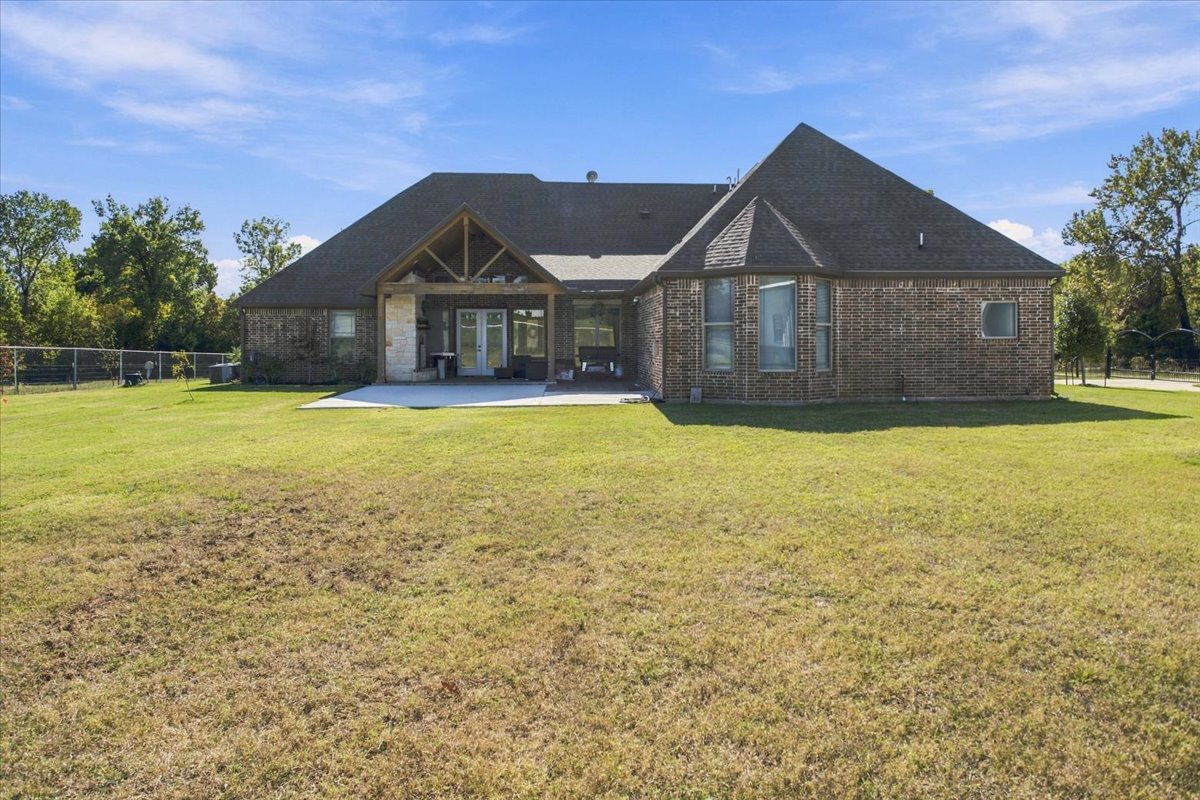
Expansive backyard featuring a brick exterior, a covered patio with timber-frame accents, and a large manicured lawn
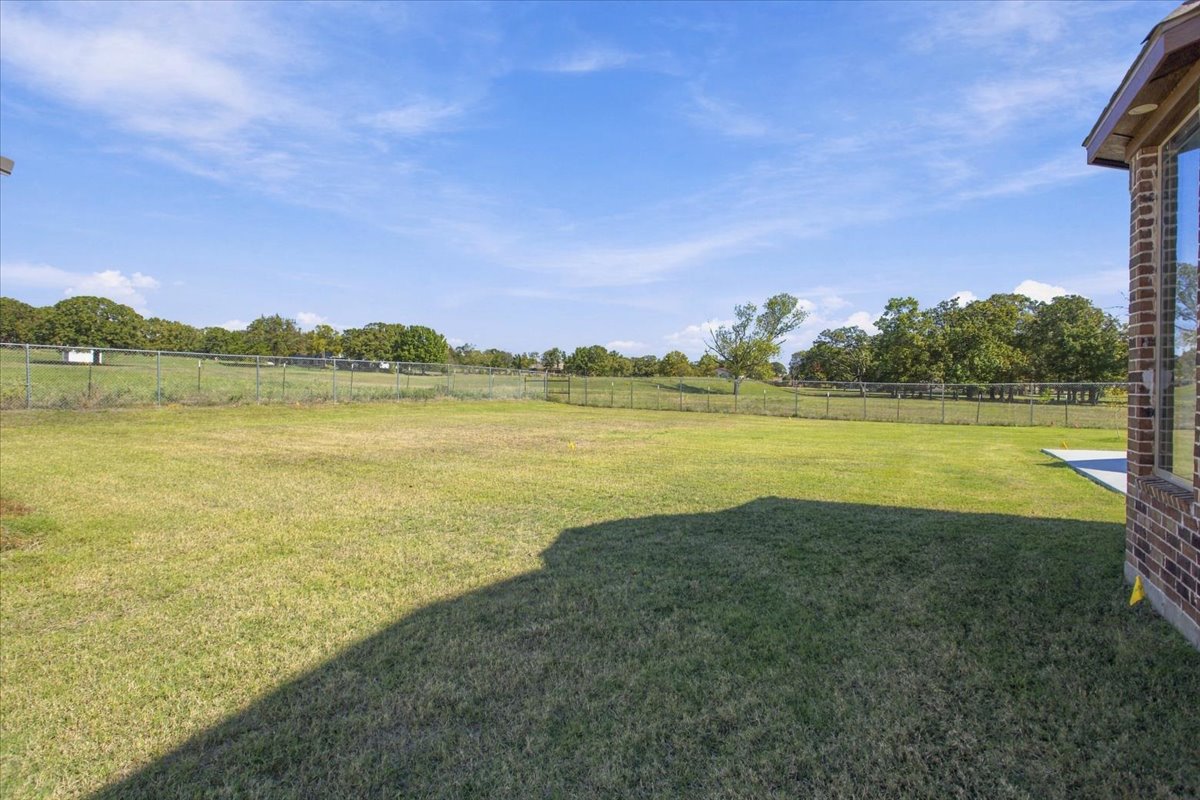
Expansive backyard featuring a brick exterior facade, metal perimeter fencing, and open grassy terrain
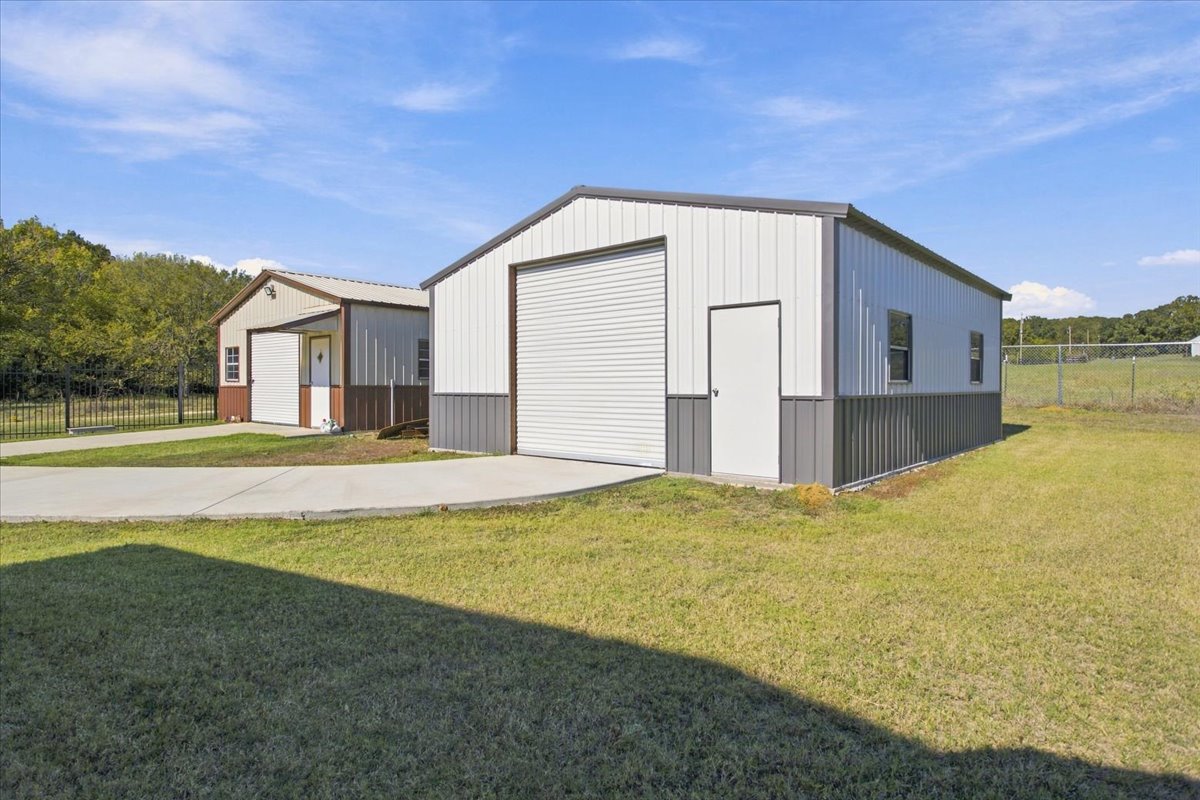
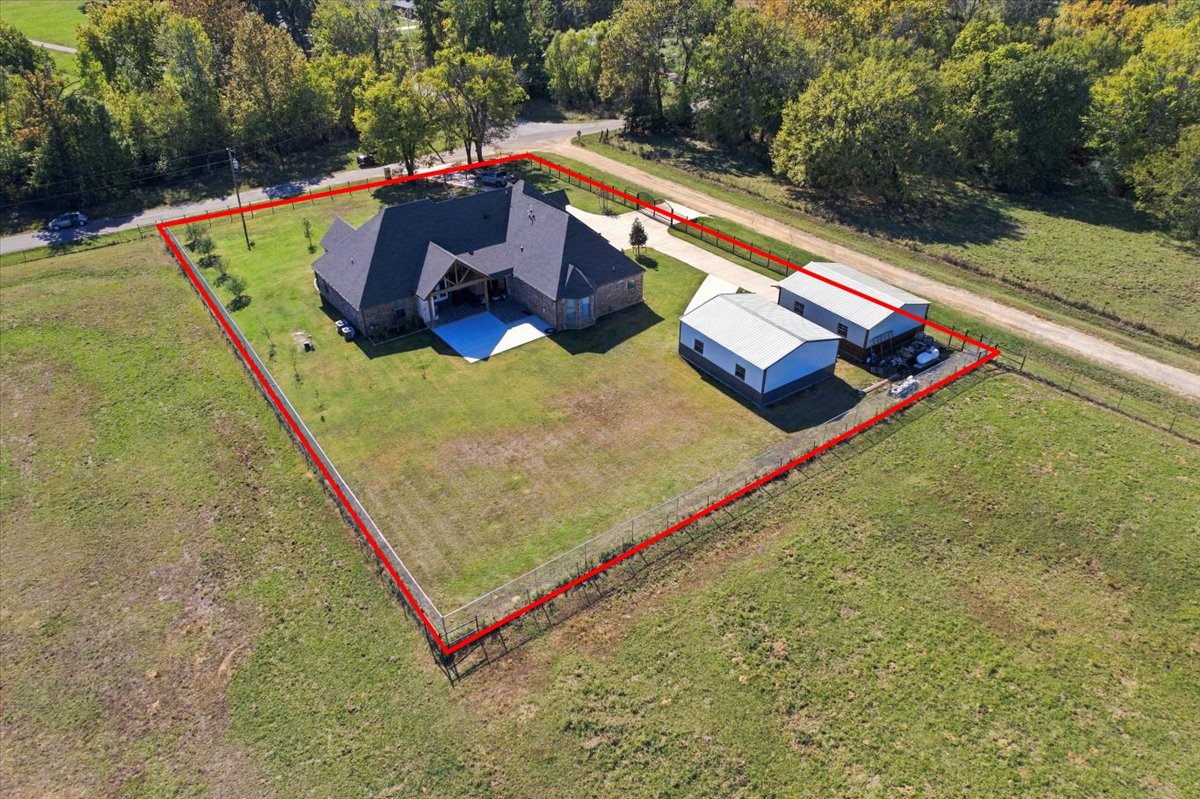
Two metal structures featuring roll-up garage doors, exterior pedestrian doors, and concrete approach aprons set on a grass lot
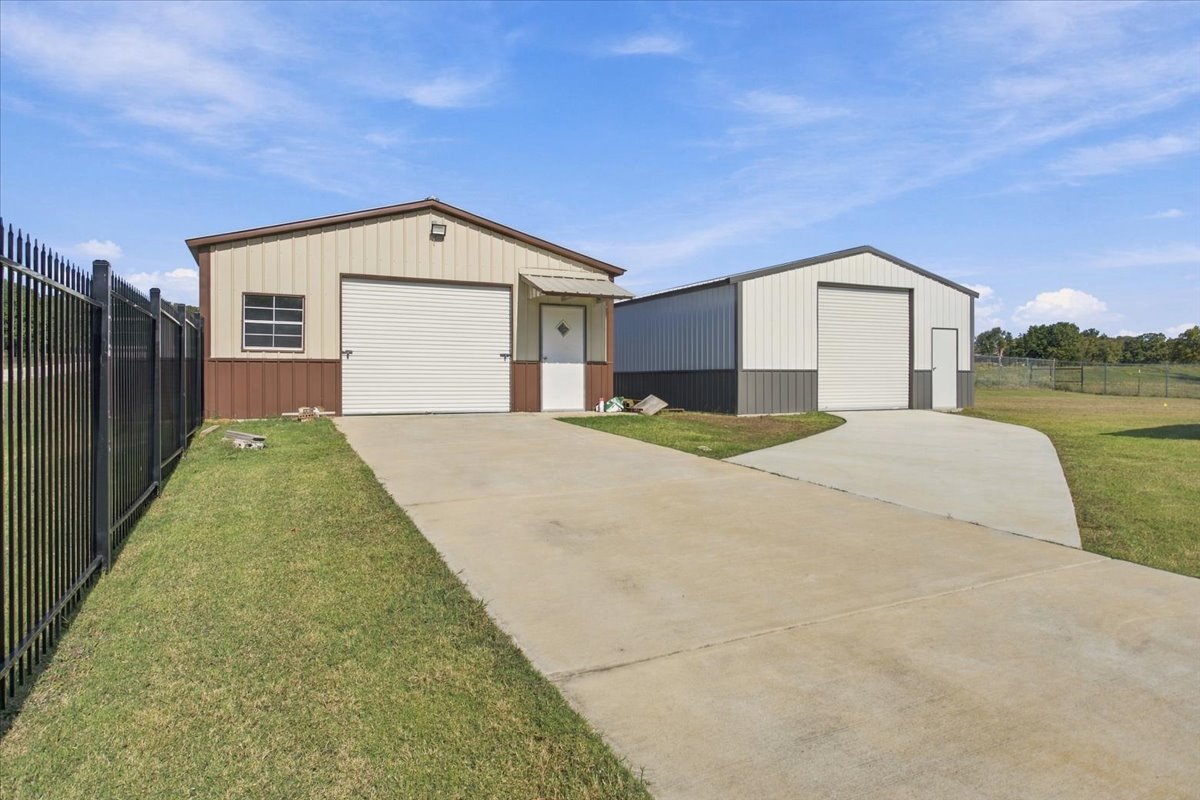
Two detached metal outbuildings featuring concrete driveways, roll-up garage doors, and perimeter metal fencing
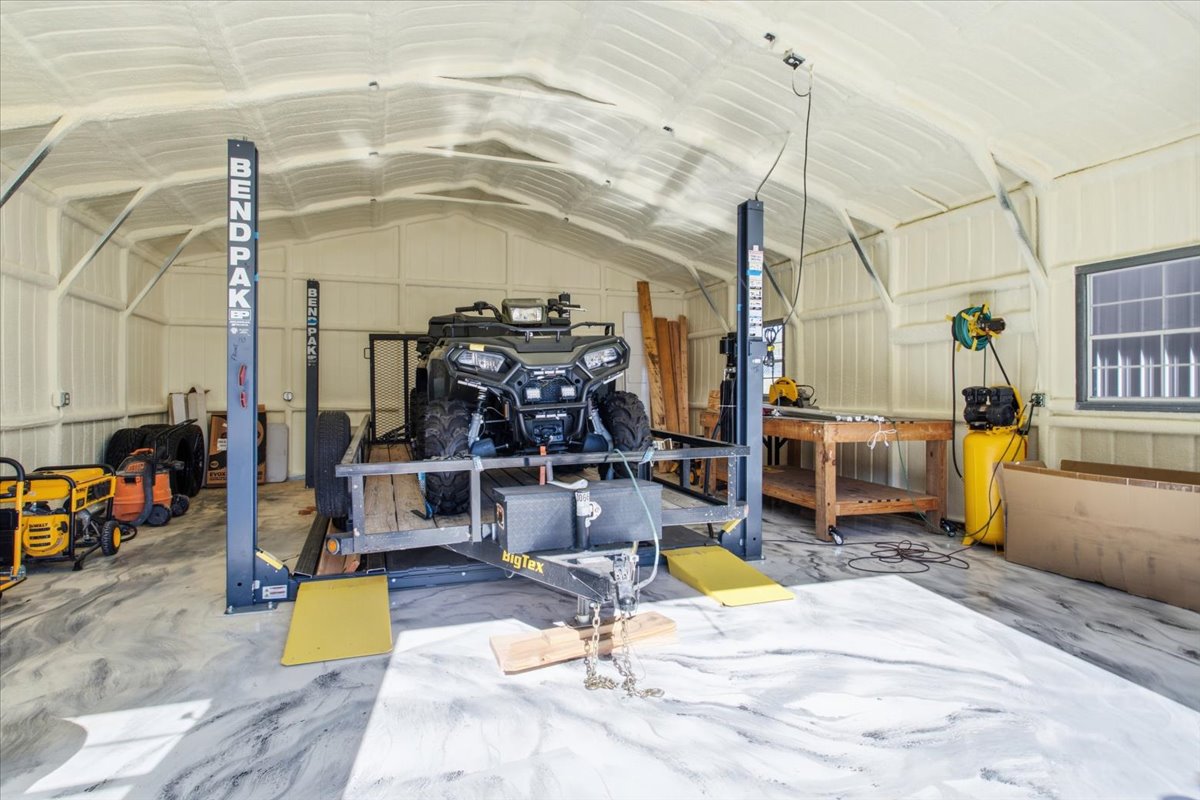
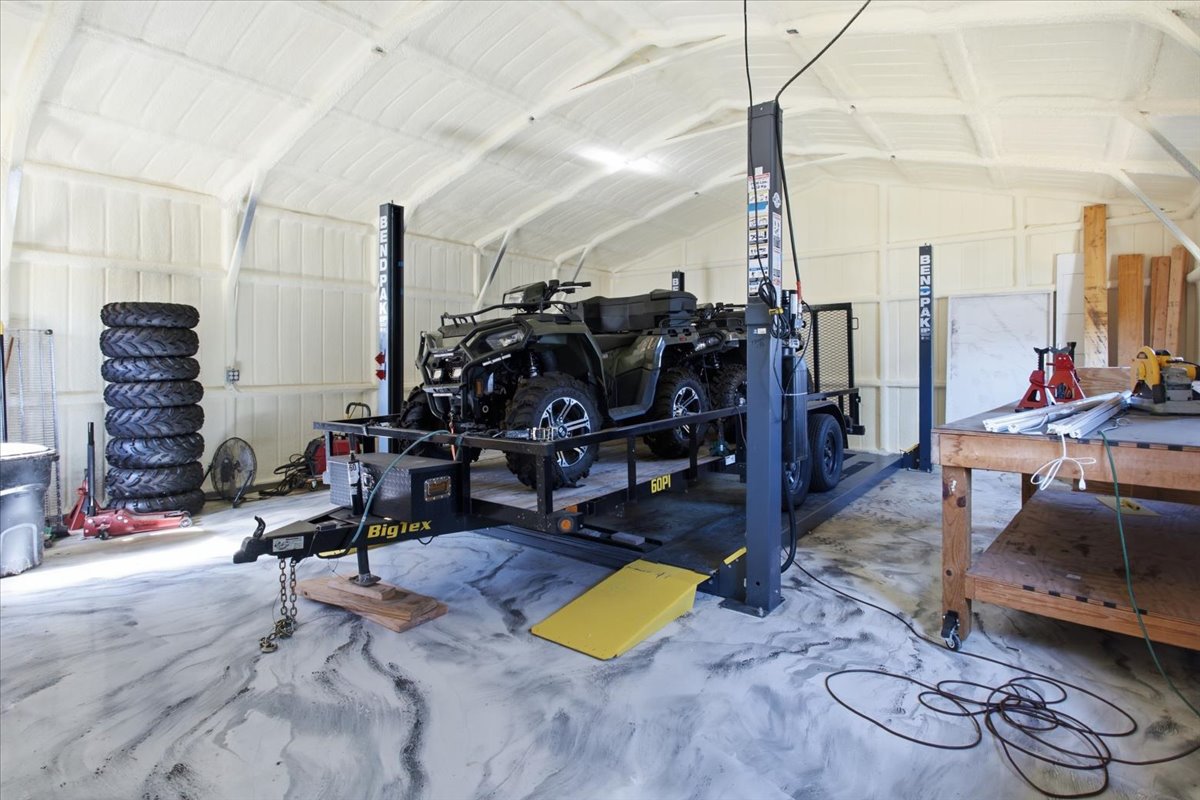
Detached workshop featuring spray foam insulation, two-post automotive lift, and epoxy-finish flooring
Spacious workshop featuring high-clearance arched ceilings, an industrial-grade four-post vehicle lift, and durable epoxy-finish flooring
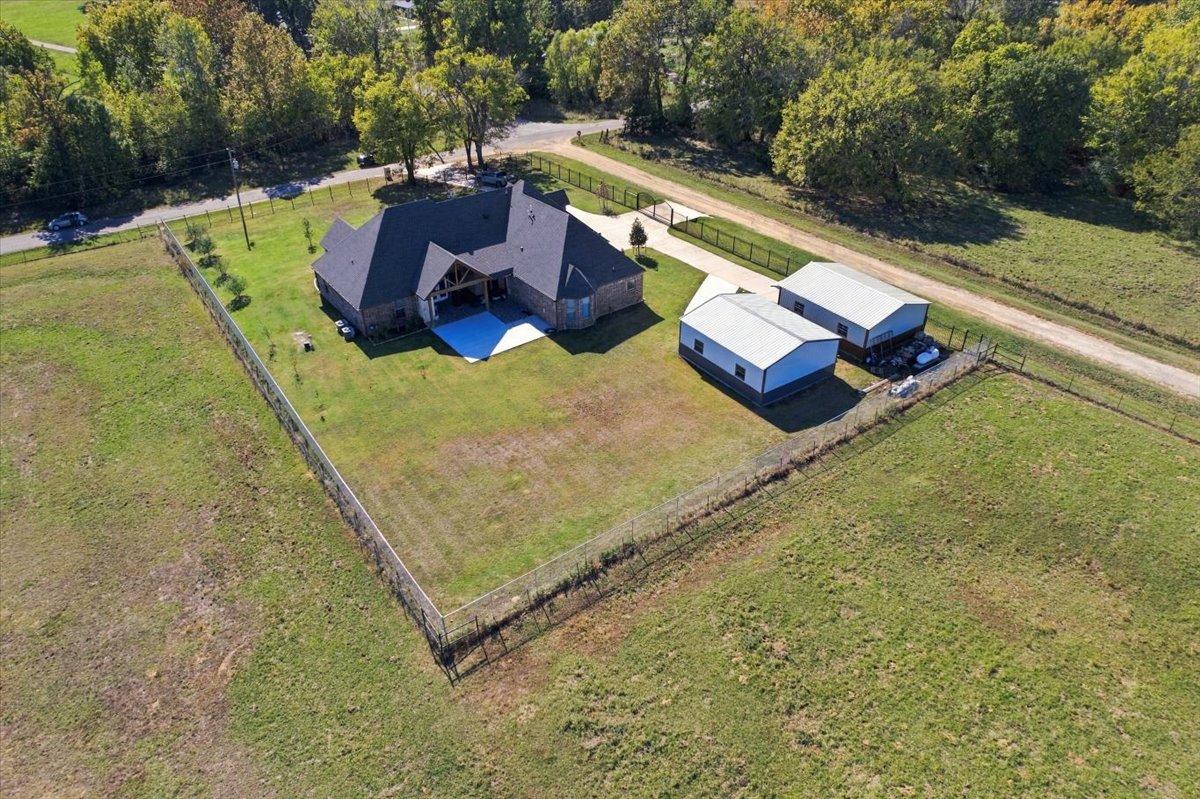
Fenced residential lot featuring a multi-gabled roofline, concrete driveway, detached metal outbuilding, and covered patio
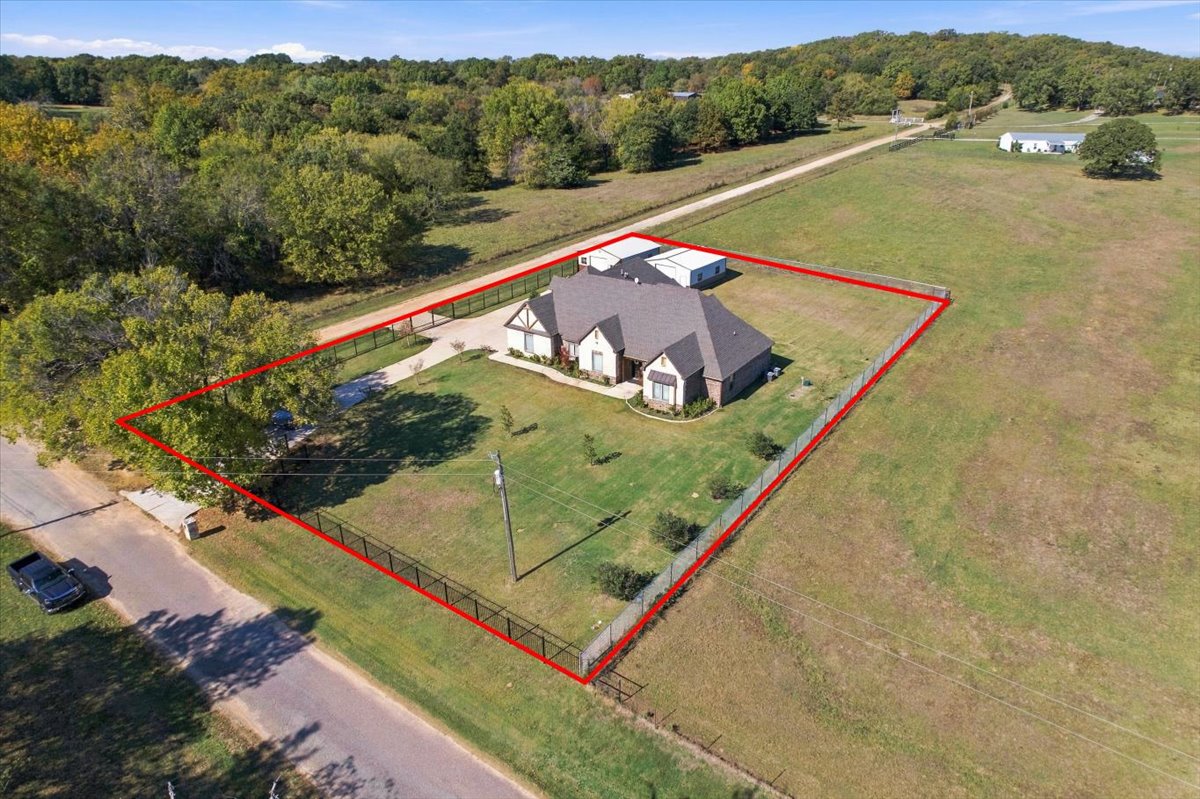
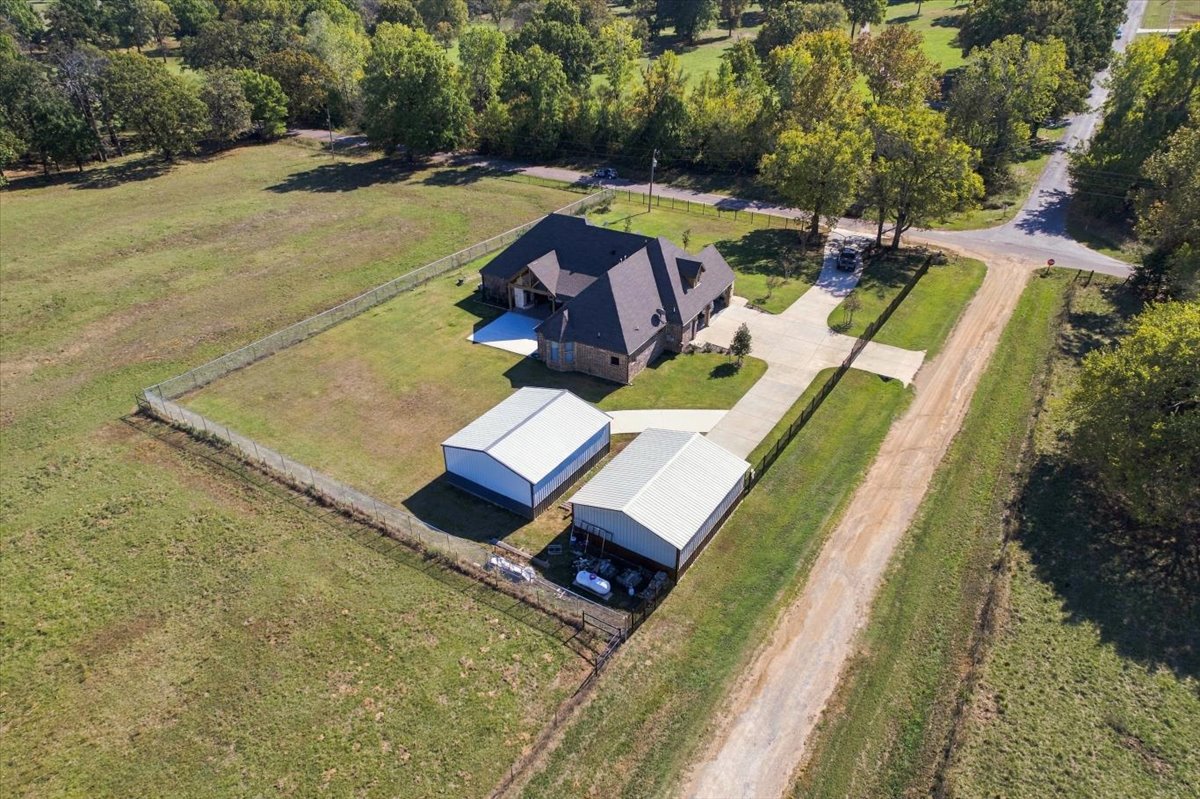
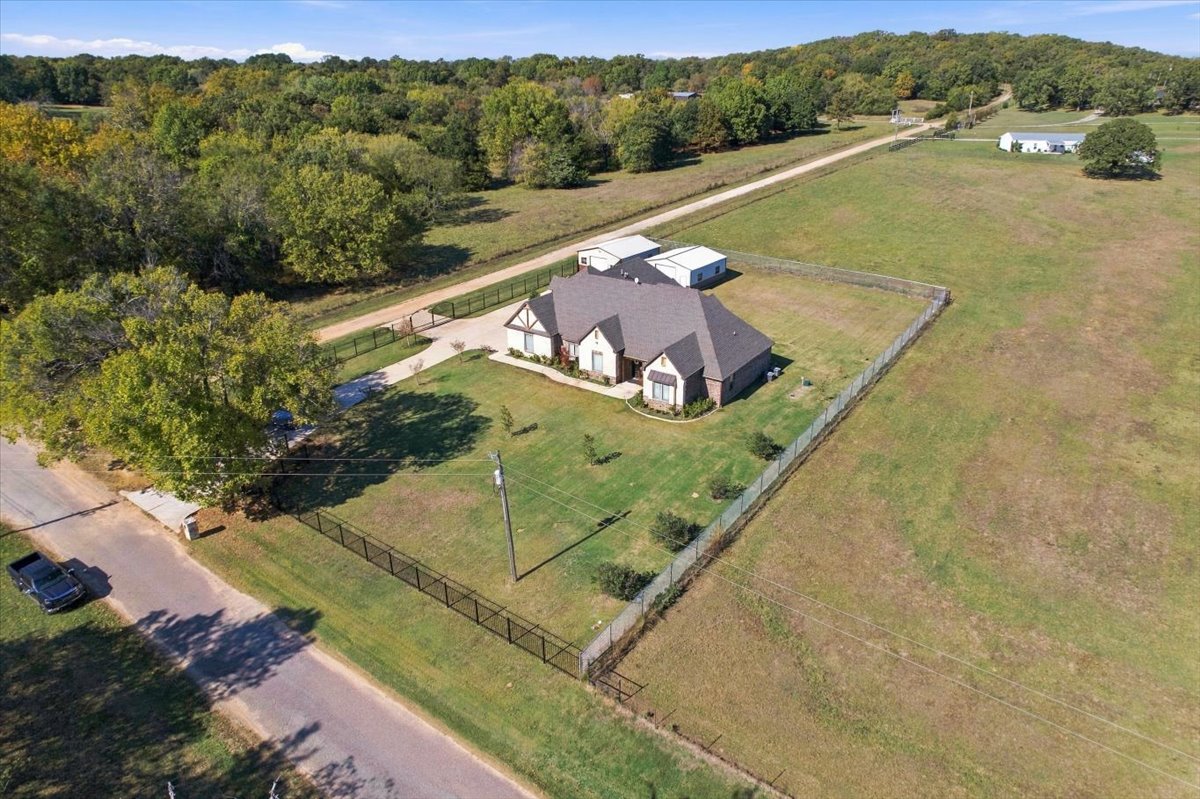
Aerial view of a property featuring a multi-gabled residence, two detached metal-siding outbuildings, a concrete driveway, and fenced perimeter grounds
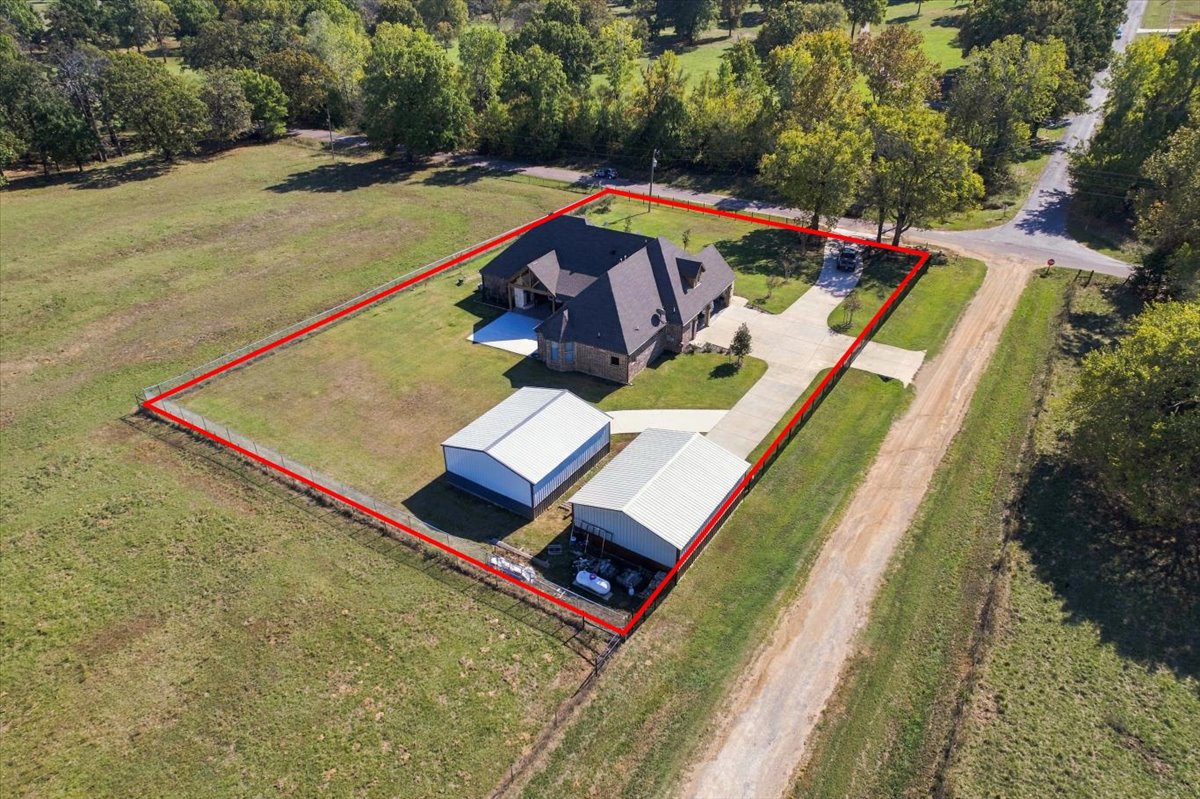
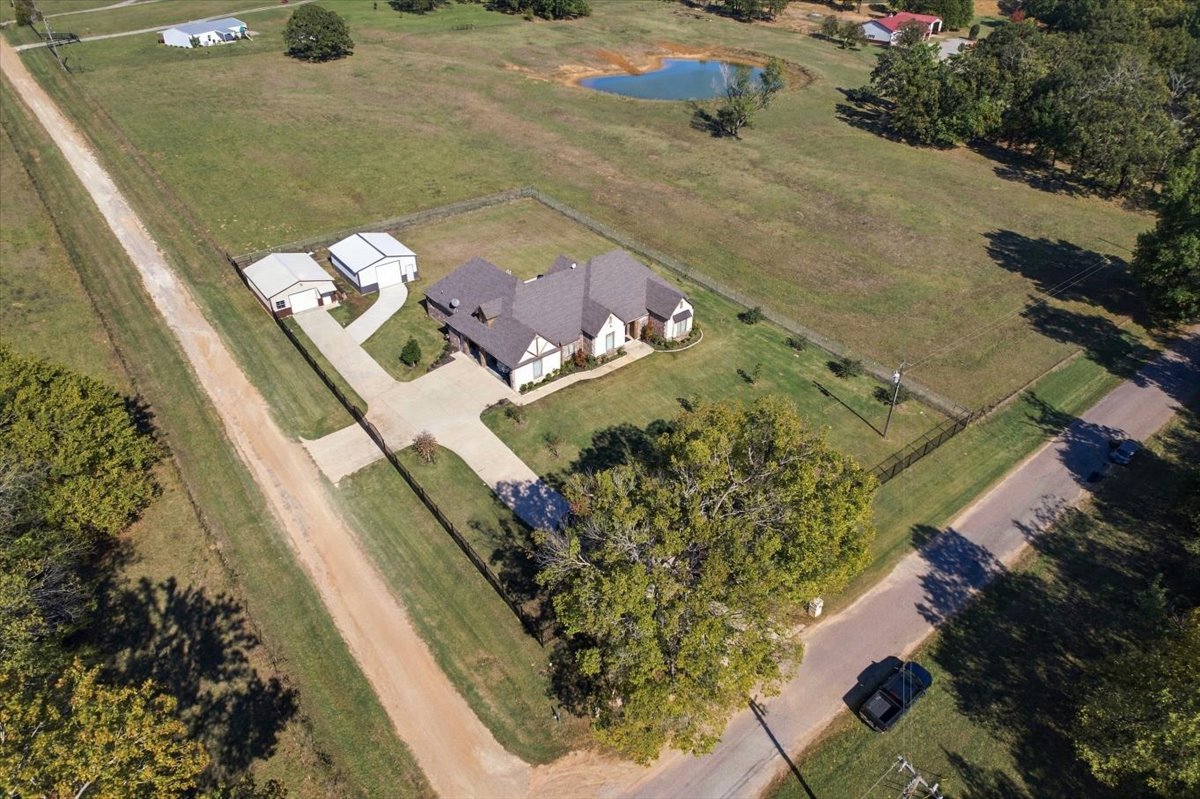
Aerial view of an expansive property featuring a multi-gabled residence, a concrete driveway, two detached structures, and mature trees on a fenced lot
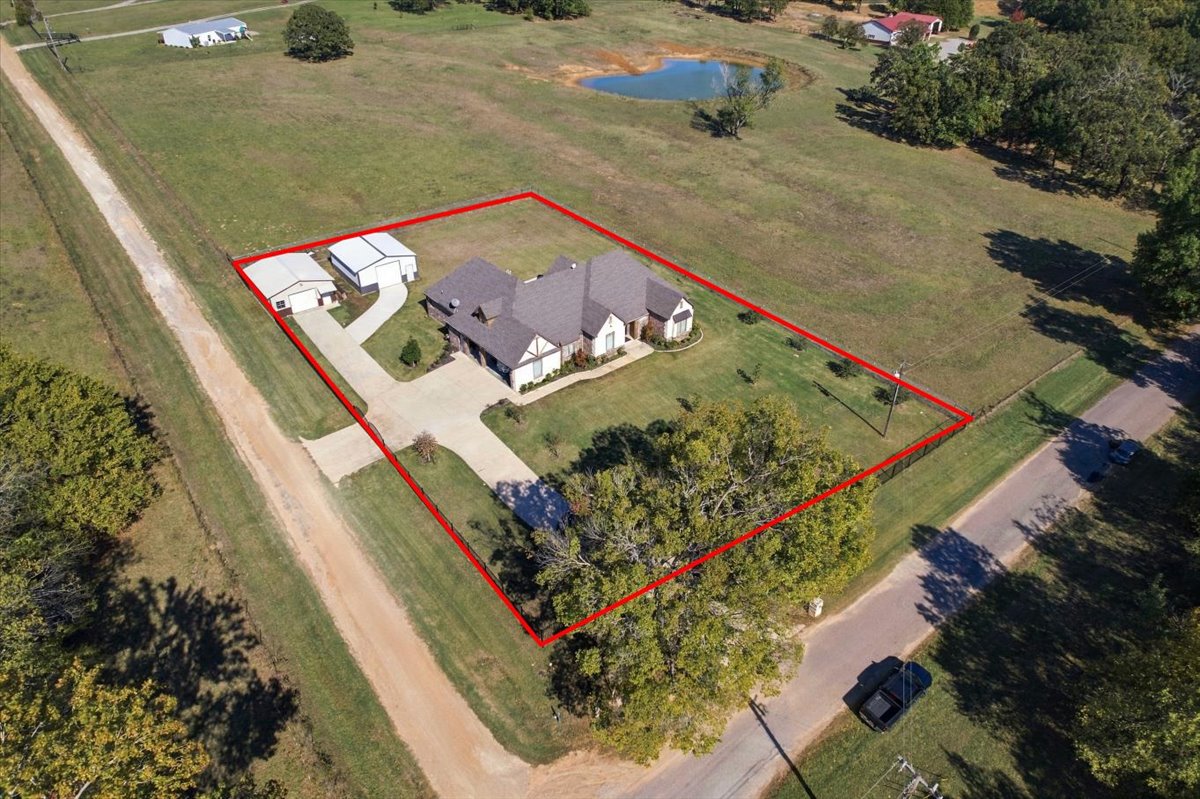
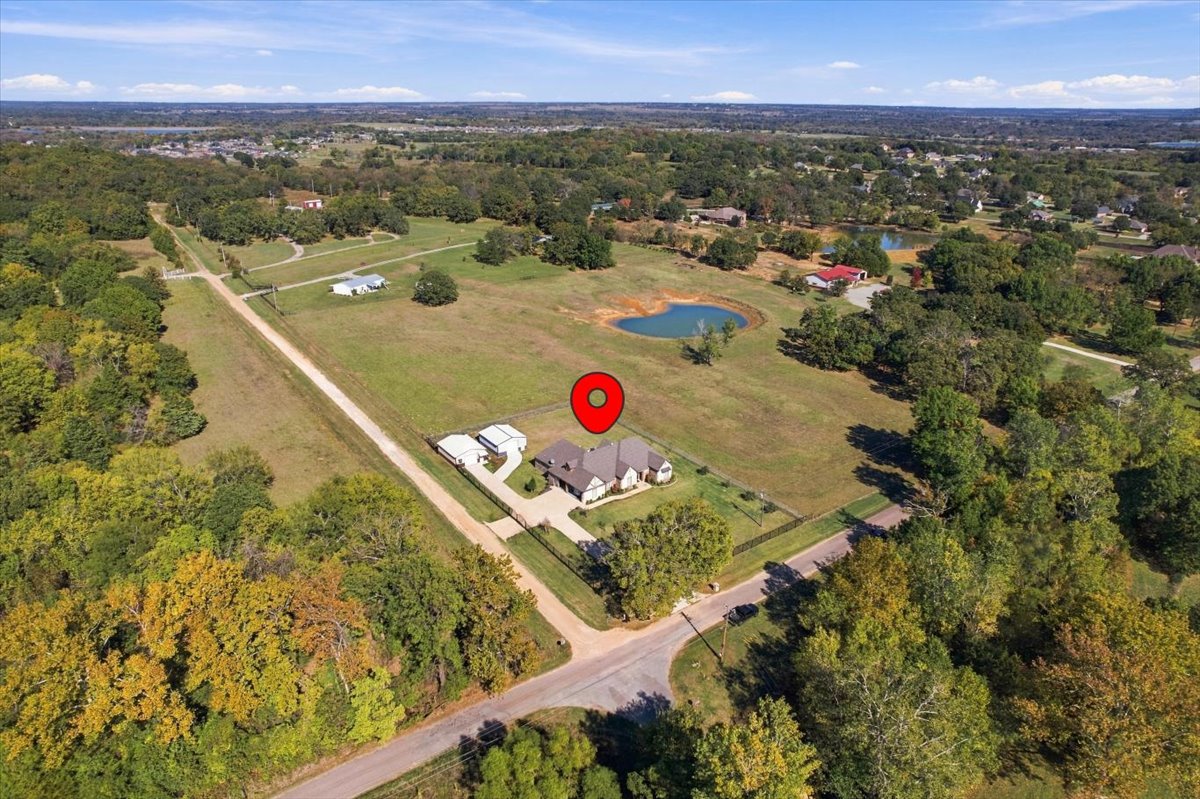
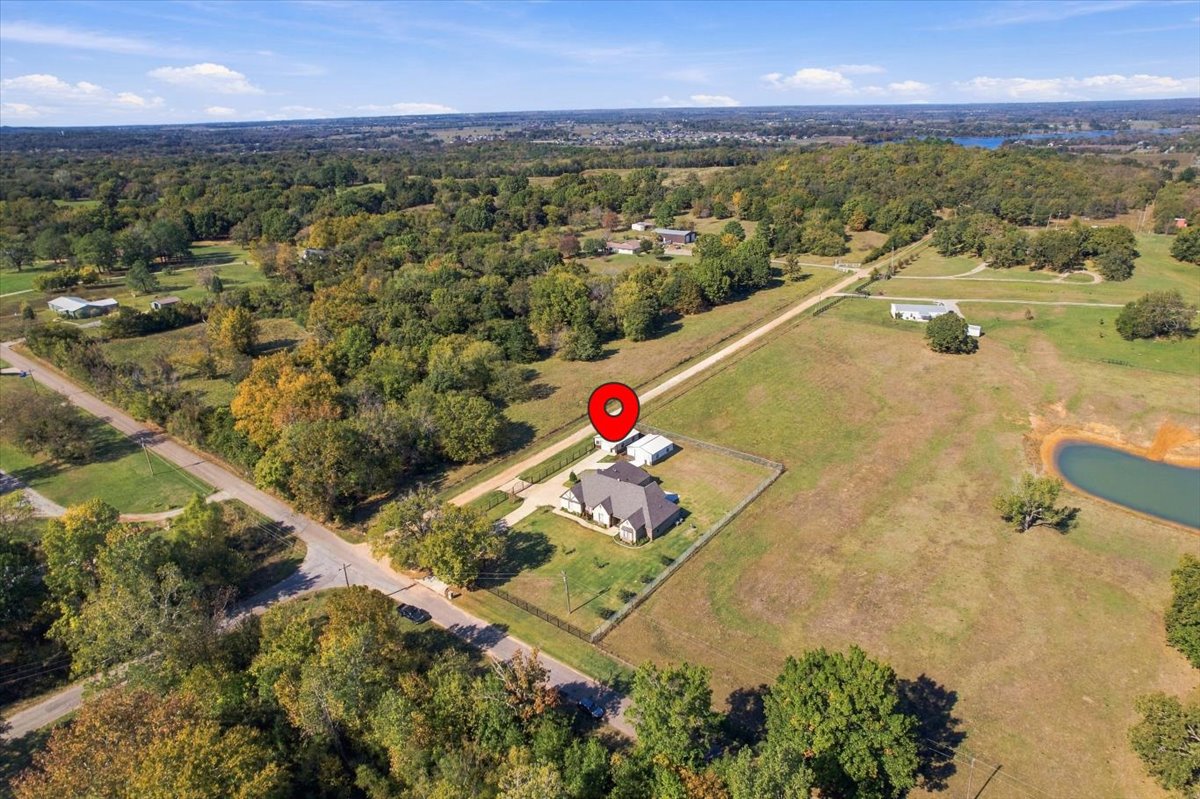
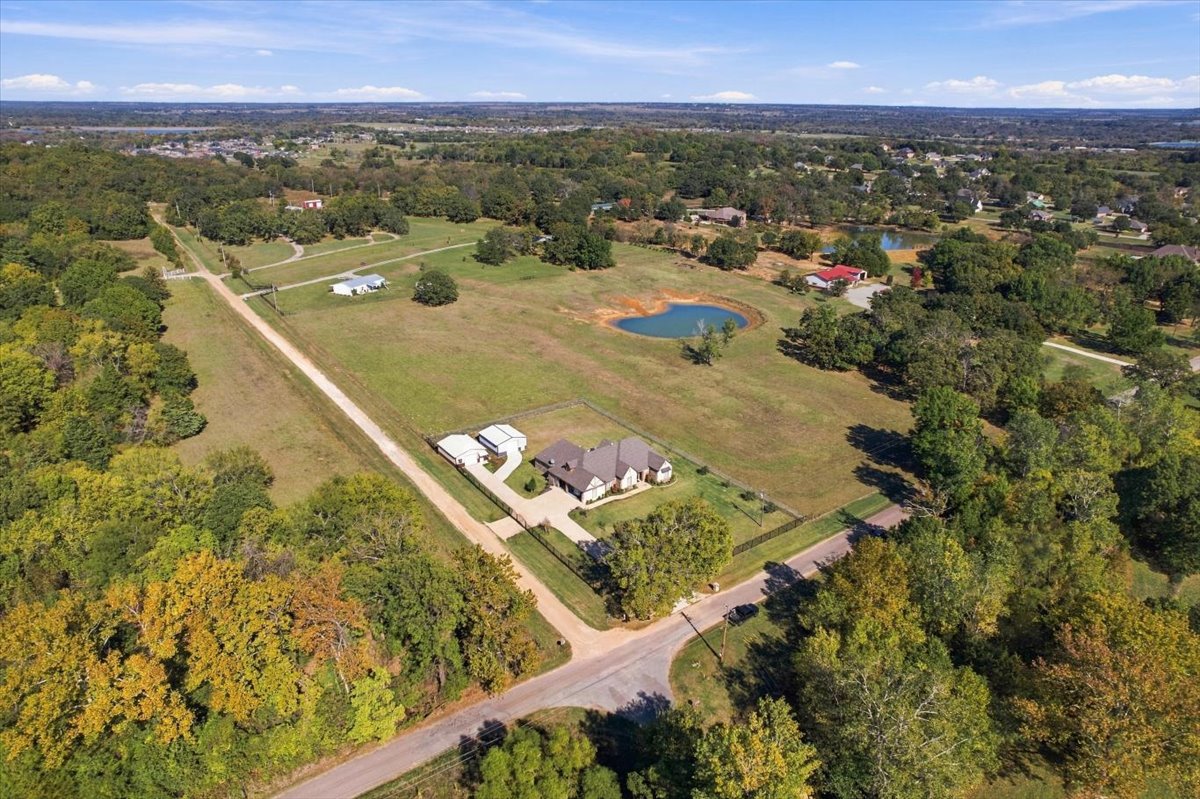
Aerial perspective of a sprawling rural estate featuring an expansive acreage, a private pond, a detached workshop, and mature perimeter trees
Expansive rural acreage featuring a multi-structure property, mature trees, open pastureland, and a private pond
Residential property featuring a multi-gabled roofline, brick and stone exterior, fenced perimeter, concrete driveway, and a detached metal outbuilding
Aerial perspective of a multi-structure property featuring a residence with a multi-pitched roof, a secondary detached outbuilding with metal roofing, concrete driveway, and a fully fenced perimeter on a expansive lot
Aerial view of a sprawling property featuring a brick exterior residence, two detached metal workshops, a gated perimeter fence, and expansive open acreage
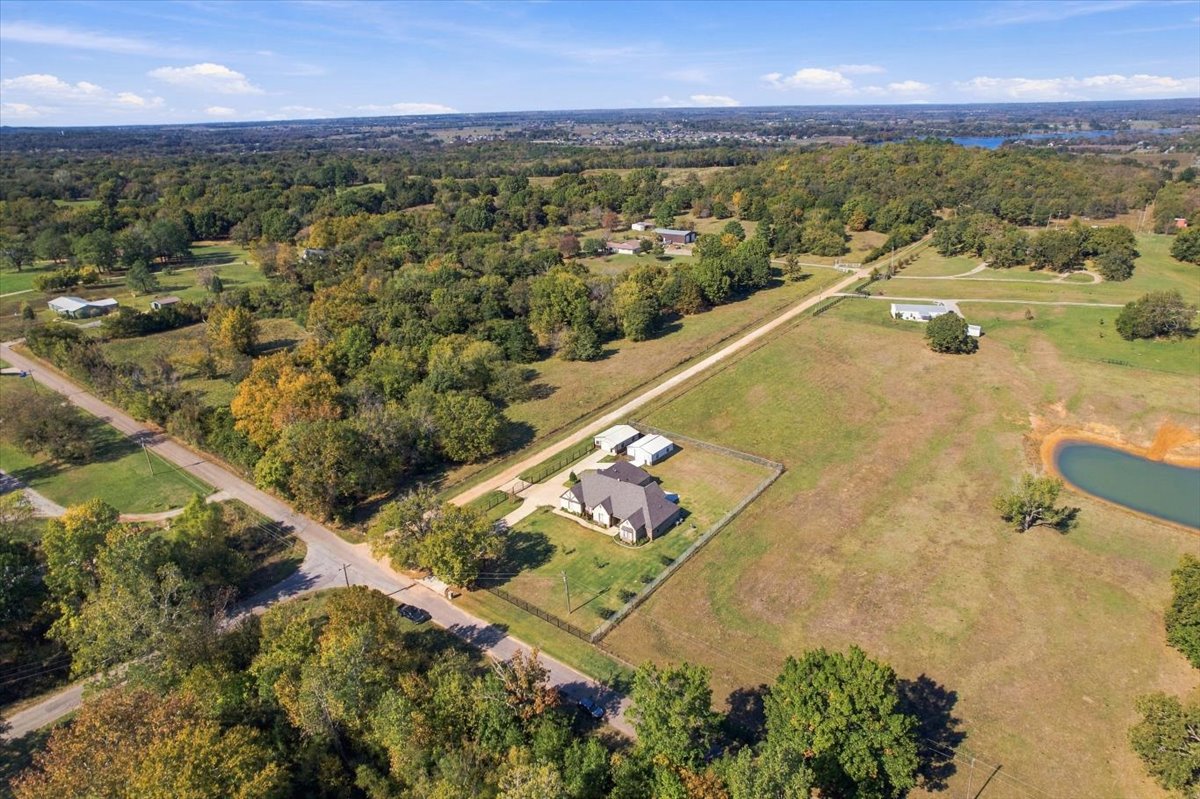
Expansive acreage featuring a multi-structure property, a substantial fenced perimeter, a paved driveway, and detached outbuildings
Aerial view of a sprawling property featuring a multi-gabled residence, detached outbuildings, a private pond, and expansive acreage enclosed by perimeter fencing
Aerial perspective of a multi-structure property featuring expansive acreage, a paved driveway, a fenced perimeter, and a private pond
Aerial perspective featuring a multi-gabled residence, detached outbuildings, expansive fenced grounds, and an extensive tree line
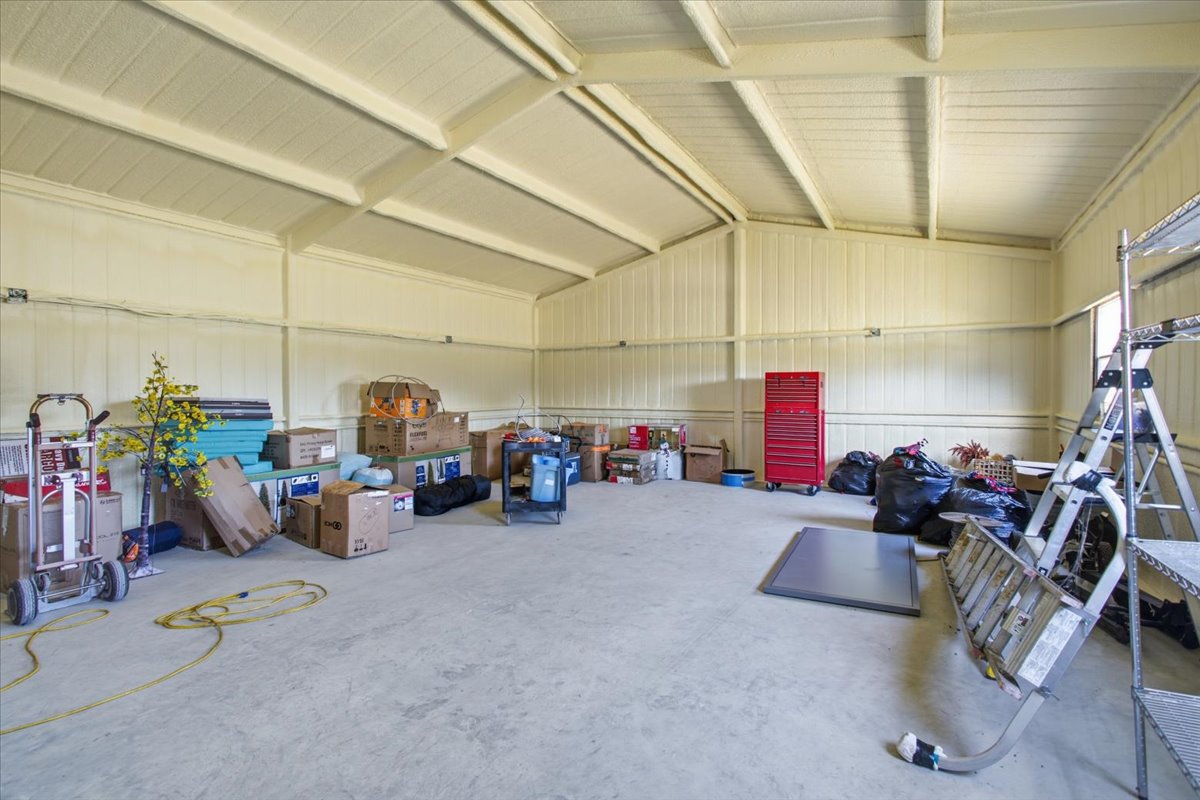
Spacious interior storage building featuring high vaulted ceilings, exposed beam rafters, and a concrete slab floor
 New Listing