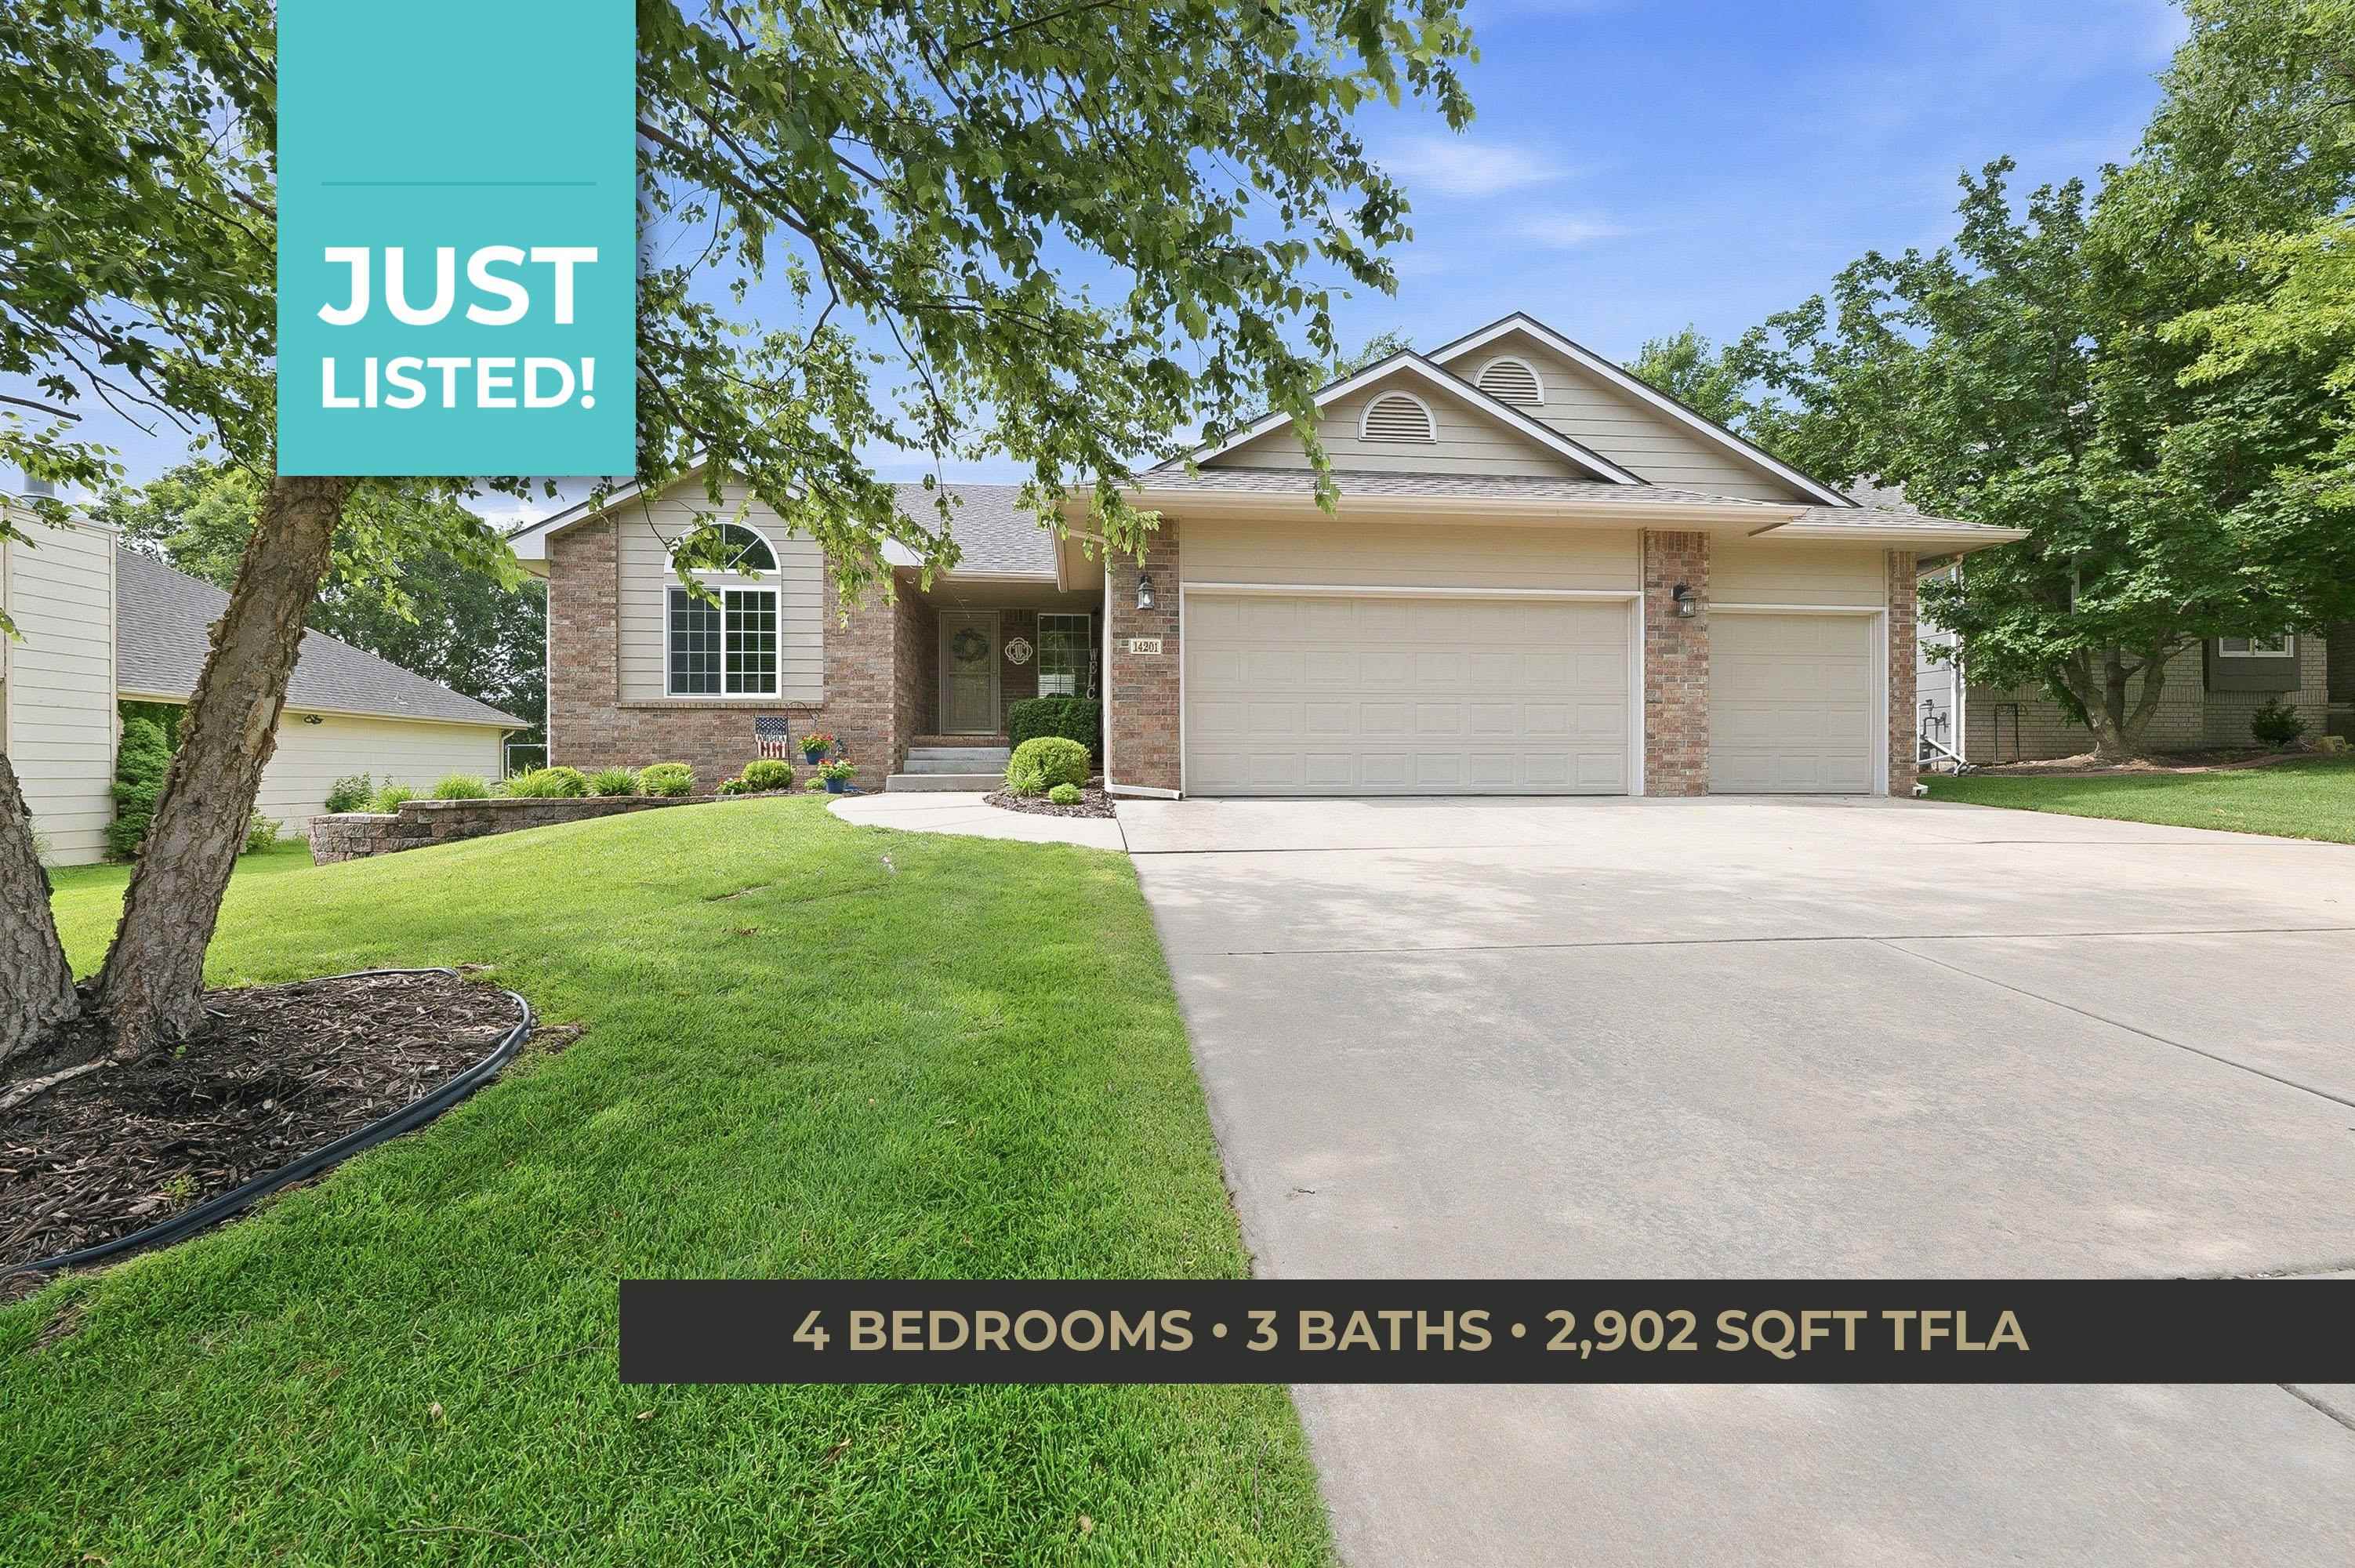
14201 W Valley Hi Rd,Wichita, KS 67235
Wichita, KS 67235











Description
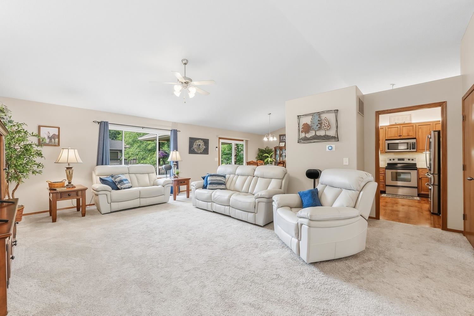
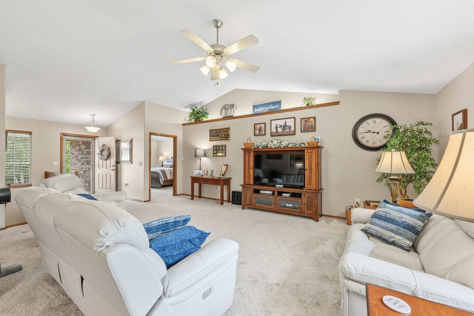
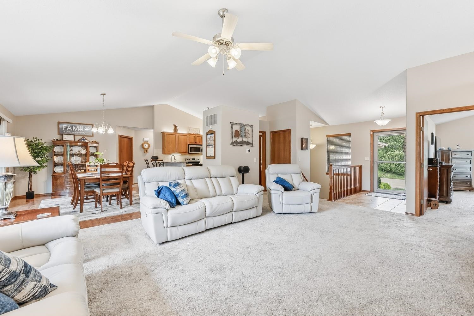
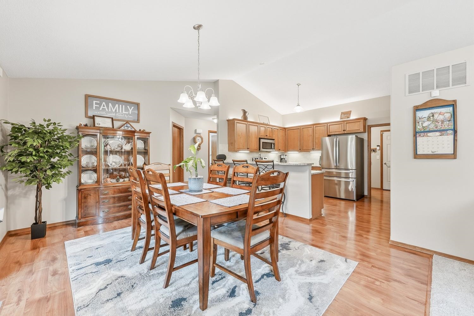
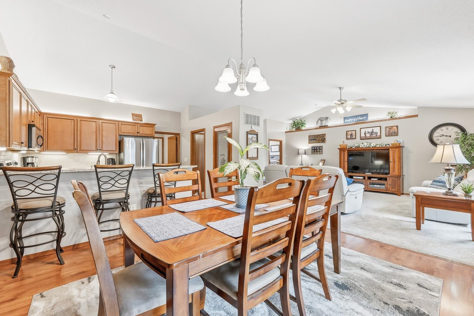
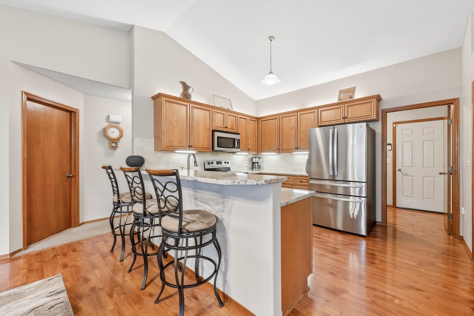
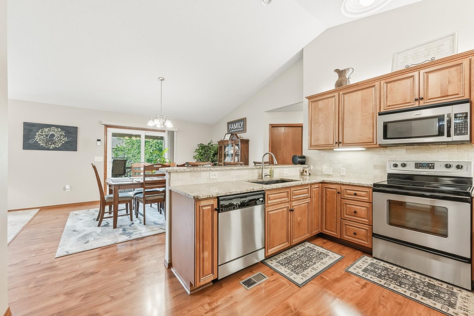
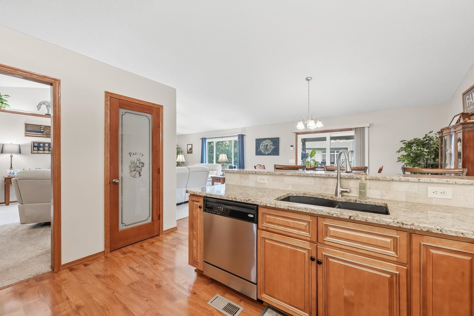
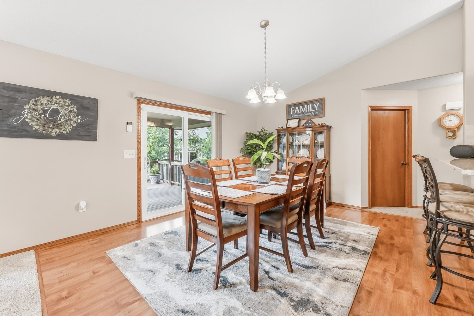
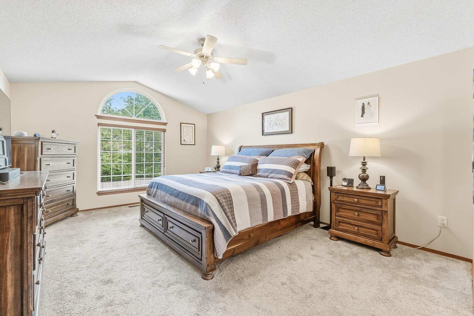
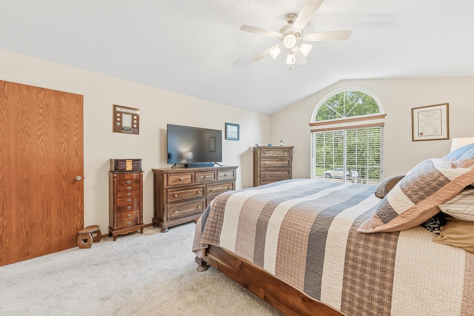
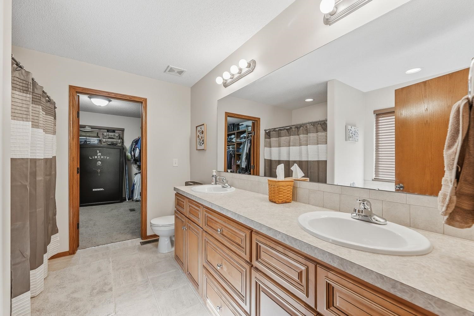
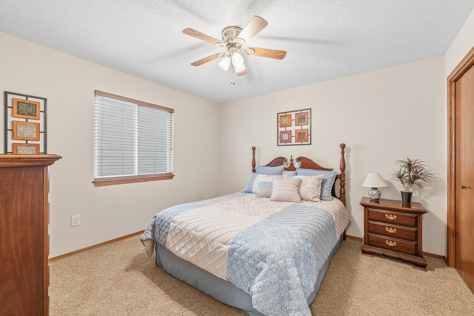
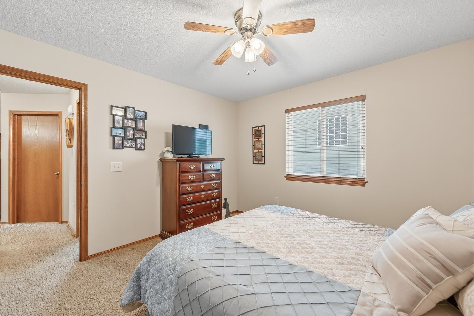
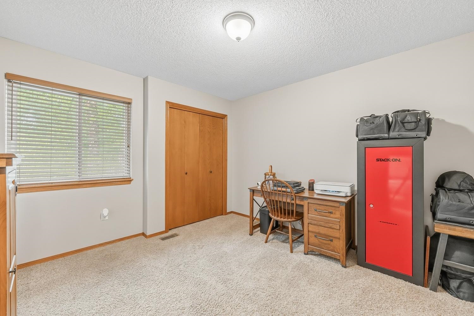
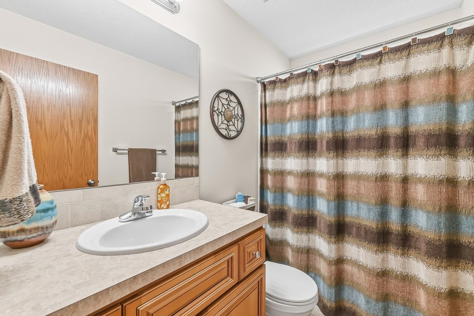
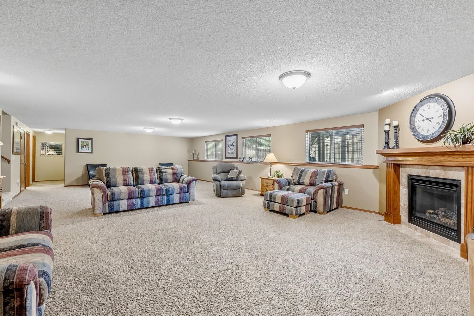
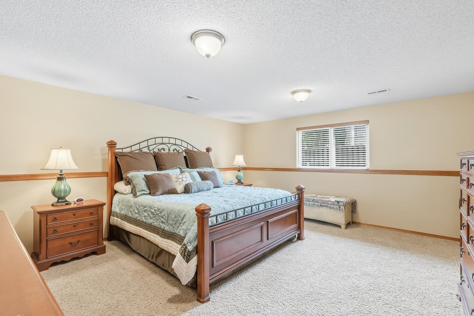
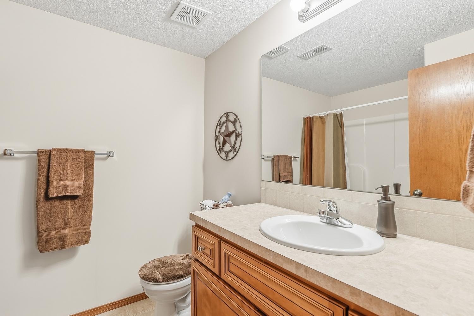
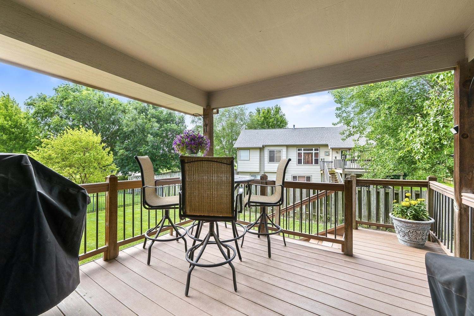
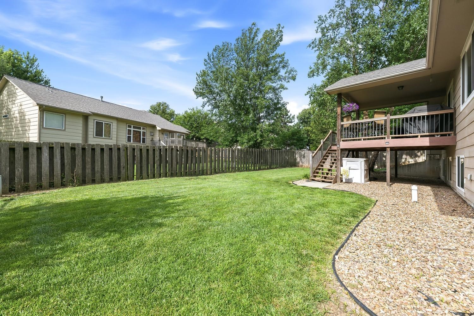
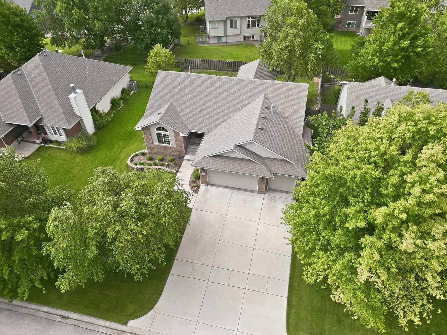
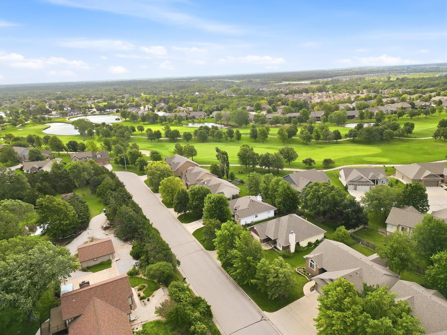
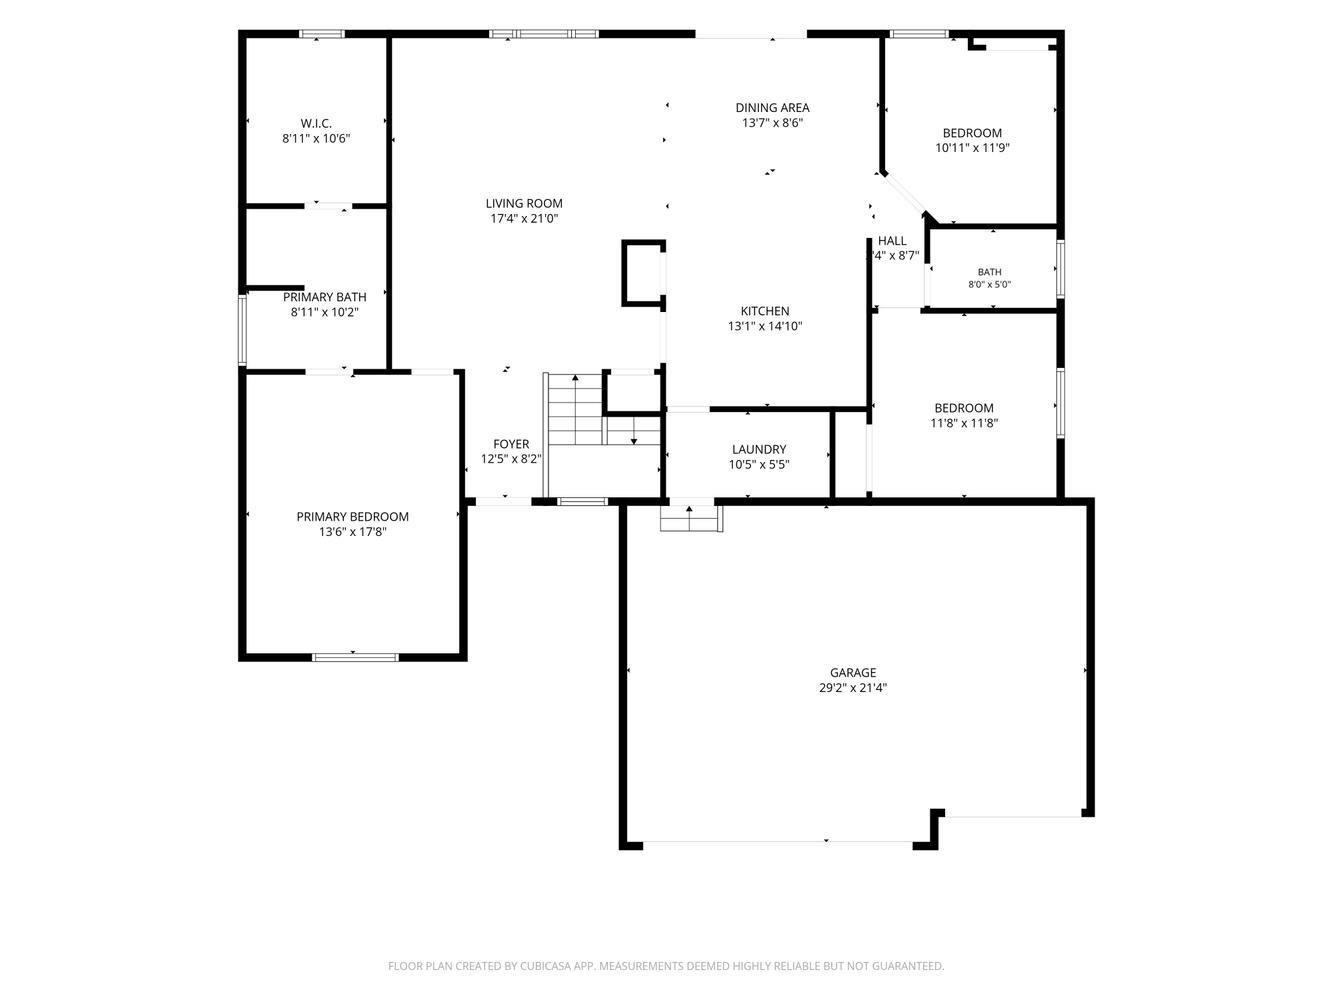
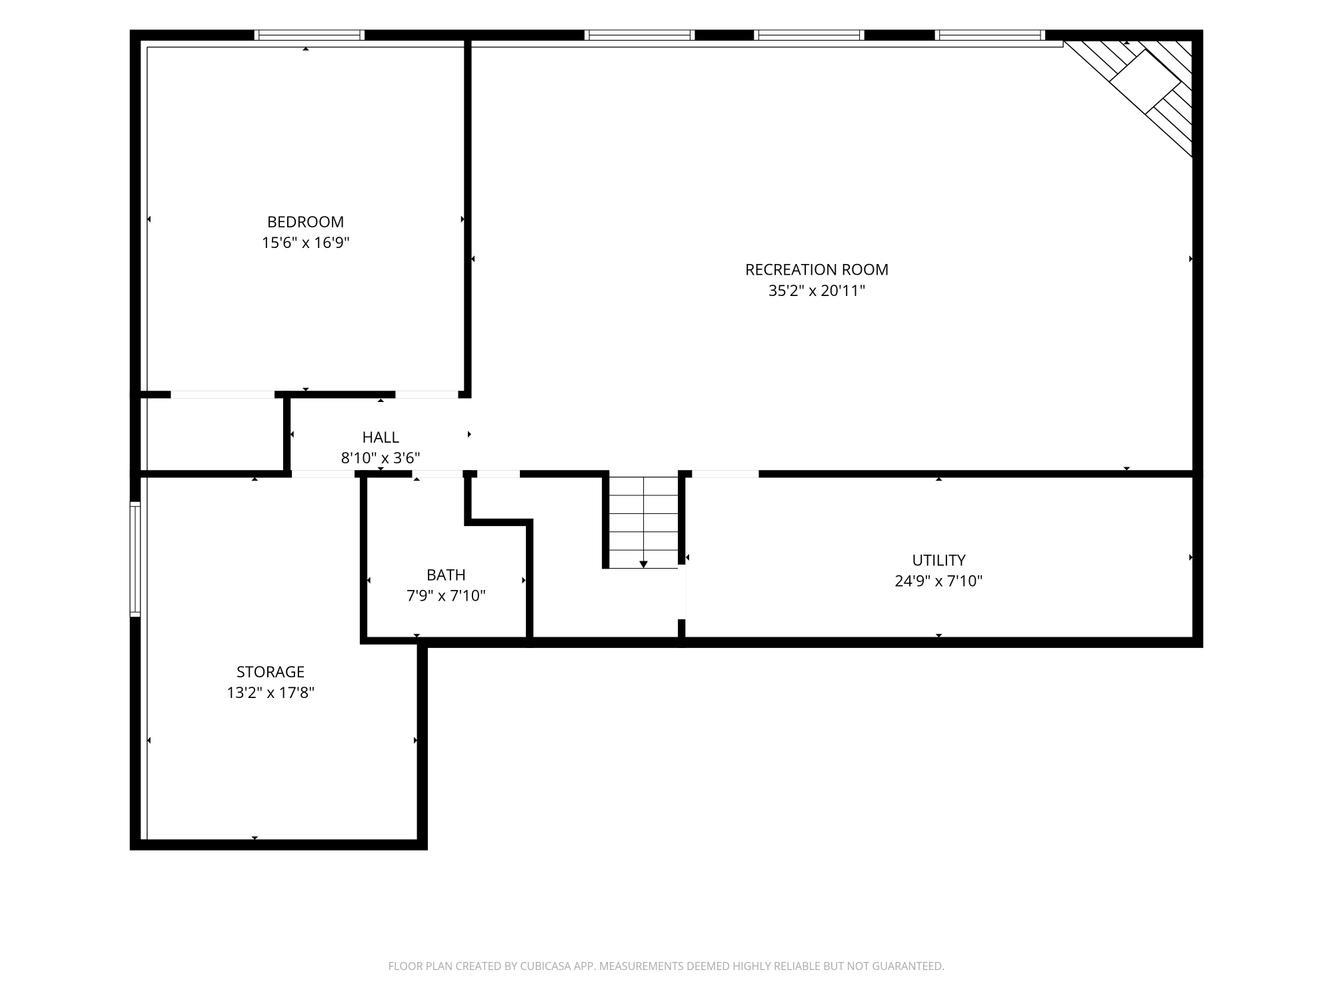
Space, finish, and a neighborhood that delivers, this well-appointed ranch checks the boxes that are hard to find together. Three-car garage, vaulted ceilings, split bedroom plan, and a fully finished basement, all tucked into an HOA community with four pools, a greenbelt, golf, and lakes just outside your door. The main floor flows easily from a generous front living area into the kitchen and dining space, where granite counters, an eating bar, electric cooktop, built-in microwave, and range hood make the space as functional as it is attractive. Laminate floors run through the kitchen and dining; tile greets you at the entry. The primary suite is a true retreat, room to breathe at nearly 18 by 13.5 feet, with a jetted tub, separate shower, and all the privacy a split plan provides. Two additional main-floor bedrooms, a full bath, and a dedicated main floor laundry room round out the level. Window coverings stay throughout. Downstairs, the finished basement opens up with a massive rec room 35 by 21.5 feet, anchored by a gas fireplace, plus a large fourth bedroom, full bath, and additional storage. It’s the kind of basement that actually gets used. Outside, a covered composite deck, mature trees, and a sprinkler system frame a well-kept lot on a paved street. Three car attached garage with opener. All public utilities. A lot of home for the neighborhood, and a neighborhood worth being in!
Details
| MLS # | 675313 |
|---|---|
| Listing Type | For Sale |
| Style | House |
| HOA Dues | $490 |
| Sub-Type | Resale |
| Status | Pending |
| Year | 2008 |
| Days On Site | 56 |
| Listing Provided By | Keller Williams Signature Partners, LLC | Kirk Short |
Features
| Bed(s) | 4 |
|---|---|
| Bath(s) | 3 Total |
| SQ Feet | 2,902 |
| Garage | 3 |
| Basement | Y |
| Story(s) | 1 |
| Acreage | 0.18 |
Interior
| Flooring | Laminate |
|---|
Exterior
| Exterior Features | Guttering - ALL, Sprinkler System, Frame w/Less than 50% Mas |
|---|---|
| Lot Features | Standard |
| Community Features | Clubhouse, Golf, Greenbelt, Jogging Path, Lake, Playground, Pool |
Taxes
| Property | 4107 |
|---|
Area Information
| State | KS |
|---|---|
| County | Sedgwick |
| City | Wichita |
| Zip Code | 67235 |
| School District | SCKMLS |
| Community Name | AUBURN HILLS |
| School District | Dwight D. Eisenhower |
| Elementary School | Explorer |
| High School | Dwight D. Eisenhower |
| Listing VS Median (in AUBURN HILLS) | |
Price: $399,000 low | high Med: $425,000 sqft: 2,902 low | high Med: 3,469 $ / sqft: $137 low | high Med: $123 On site: 56 low | high Med: 61 | |
Request a showing
Request a showing
Contact
Learn More About This Property

| State | KS |
|---|---|
| County | Sedgwick |
| City | Wichita |
| Zip Code | 67235 |
| School District | SCKMLS |
| Community Name | AUBURN HILLS |
| School District | Dwight D. Eisenhower |
| Elementary School | Explorer |
| High School | Dwight D. Eisenhower |
| Listing VS Median (in AUBURN HILLS) | |
Price: $399,000 low | high Med: $425,000 sqft: 2,902 low | high Med: 3,469 $ / sqft: $137 low | high Med: $123 On site: 56 low | high Med: 61 | |