


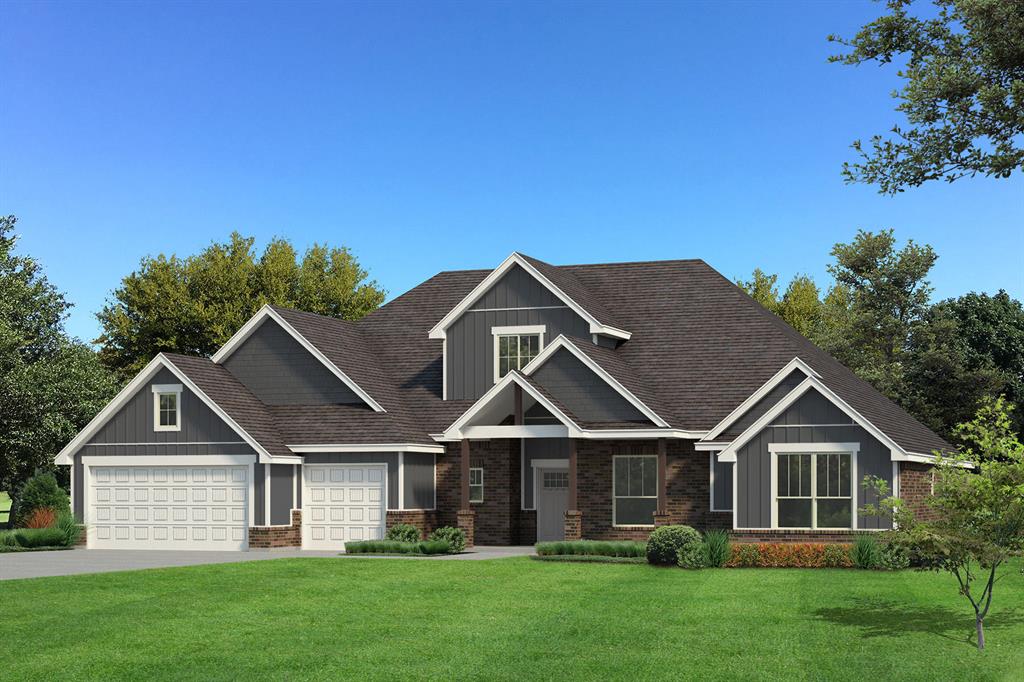


Description
This Lynne Bonus Room floor plan includes 3,805 Sqft of total living space, which features 3,425 Sqft of indoor living and 380 Sqft of outdoor living space. There's also a 650 Sqft, three car garage with carriage doors and an in-ground storm shelter installed. This new build offers 5 bedrooms, 3 full bathrooms, a powder room, a mudroom, a utility room featuring a utility sink, an oversized bonus room, and tons of extra space for any and all activities. The great room is unlike any other, featuring a center gas fireplace surrounded with a stacked stone detail, eggshell paint on all walls, large windows, a luxurious 3-panel sliding door, rocker switches throughout, wood-look tile, Cat6 wiring, a ceiling fan, and a breathtaking cathedral ceiling with crows feet that extends from the living room to the kitchen. The up-scale kitchen boasts an oversized waterfall island with a trash can pullout installed, 3 CM countertops, custom-built cabinets to the ceiling with cabinet hardware installed throughout and under cabinet lighting, decorative end panels, tile backsplash, stainless steel appliances, including a 5-burner cooktop and double ovens, a butler’s pantry, a separate walk-in pantry, and more wood-look tile. The primary suite sits on the other side of the home and offers a sloped ceiling detail with a ceiling fan, large windows, Cat6 wiring, and a HUGE walk-in closet. The unmatched primary bath features a batwinged vanity with framed mirrors and custom-built cabinets with hardware, upgraded bath tile, 3 CM countertops, a private water closet, a free-standing tub, a European walk-in shower, and an extra storage closet. The massive covered outdoor living section welcomes a wood-burning fireplace, a gas line, and a TV hookup. Outdoor patio also includes an extension behind the utility room and primary bath. Other amenities for the new home include our healthy home technology, a whole home air filtration system, a tankless water heater, R-44 insulation, & so much MORE!
Details
| MLS # | 1232832 |
|---|---|
| Listing Type | For Sale |
| Style | House |
| HOA Dues | $600 |
| Sub-Type | Resale |
| Status | Active |
| Year | 2026 |
| Days On Site | 80 |
| Listing Provided By | Premium Prop Llc | Zachary Holland |
Features
| Bed(s) | 5 |
|---|---|
| Bath(s) | 4 Total |
| SQ Feet | 3,425 |
| Garage | 3 |
| Story(s) | 2 |
| Acreage | 1.01 |
Interior
| Rooms Total | 0 |
|---|---|
| Heating | Gas |
| Fireplaces Total | 2 |
| Appliances | Dishwasher, Disposal, Microwave, Water Heater |
Exterior
| Exterior Features | Patio-Covered, Covered Porch |
|---|---|
| Lot Features | Interior Lot |
| Foundation Details | Post Tension |
Parking
| Garage Spaces | 3 |
|---|---|
| Parking Features | Concrete |
Utilities
| Utilities | Aerobic System, Electricity Available, Natural Gas Available, Private Well Available |
|---|
Taxes
| Okc Tax Amount | 0.0000 |
|---|---|
| Tax Block | 3 |
| Tax Lot | 7 |
Area Information
| State | OK |
|---|---|
| County | Canadian |
| City | Yukon |
| Zip Code | 73099 |
| School District | Canadian |
| School District | Mustang HS |
| Elementary School | Mustang Lakehoma ES |
| High School | Mustang HS |
| Listing VS Median (in 73099) | |
Price: $706,690 low | high Med: $299,000 sqft: 3,425 low | high Med: 2,492 $ / sqft: $206 low | high Med: $120 On site: 80 low | high Med: 138 | |
Request a showing
Request a showing
Contact
Learn More About This Property

| State | OK |
|---|---|
| County | Canadian |
| City | Yukon |
| Zip Code | 73099 |
| School District | Canadian |
| School District | Mustang HS |
| Elementary School | Mustang Lakehoma ES |
| High School | Mustang HS |
| Listing VS Median (in 73099) | |
Price: $706,690 low | high Med: $299,000 sqft: 3,425 low | high Med: 2,492 $ / sqft: $206 low | high Med: $120 On site: 80 low | high Med: 138 | |