 Price Reduced Listing
14004 Tybee Island Drive,Yukon, OK 73099
Yukon, OK 73099




Description
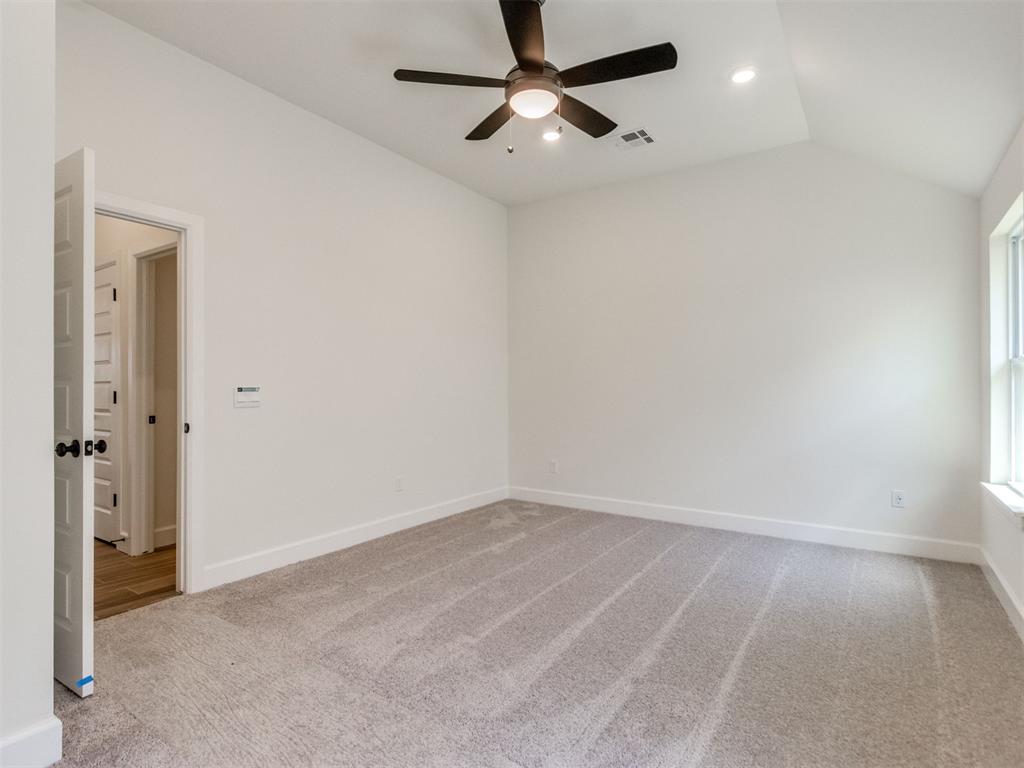
Step into a bright and versatile flex space highlighted by a modern barn door-ideal for a home office, media room, play area, or creative studio. Designed with a desirable split-bedroom floor plan, the private primary suite is tucked away in its own wing and features a spa-inspired bath with a soaking tub, tiled walk-in shower, dual quartz vanities, and a generous walk-in closet. The heart of the home combines comfort and style with durable wood-look tile flooring, quartz countertops, built-in kitchen appliances, and a cozy gas fireplace. Large low-E, argon-filled vinyl windows flood the living spaces with natural light while enhancing energy efficiency. Additional upgrades include a high-efficiency tankless water heater and other energy-saving features designed to help reduce utility costs year-round. Built with comfort and security in mind, this home includes tornado safety features and valuable warranty coverage, including a builder warranty, manufacturer warranties, and a 10-year structural/foundation warranty. Located in the growing community of Savannah Estates, residents enjoy convenient access to the John Kilpatrick Turnpike and Northwest Expressway, as well as nearby shopping, dining, and everyday conveniences. Don't miss the opportunity to make this beautifully appointed home your own.
Details
| MLS # | 1232823 |
|---|---|
| Listing Type | For Sale |
| Style | House |
| HOA Dues | $350 |
| Sub-Type | Resale |
| Status | Active |
| Year | 2026 |
| Days On Site | 82 |
| Listing Provided By | Central Oklahoma Real Estate | John Burris |
Features
| Bed(s) | 3 |
|---|---|
| Bath(s) | 2 Total |
| SQ Feet | 1,722 |
| Garage | 2 |
| Story(s) | 1 |
| Acreage | 0.19 |
Interior
| Rooms Total | 0 |
|---|---|
| Heating | Natural Gas |
| Fireplaces Total | 1 |
| Appliances | Dishwasher, Disposal, Microwave |
| Interior Features | Ceiling Fan(s), Combo Woodwork |
Exterior
| Exterior Features | Patio-Covered, Covered Porch |
|---|---|
| Lot Features | Interior Lot |
| Foundation Details | Slab |
Parking
| Garage Spaces | 2 |
|---|---|
| Parking Features | Concrete |
Taxes
| Okc Tax Amount | 0.0000 |
|---|---|
| Tax Block | 18 |
| Tax Lot | 13 |
Area Information
| State | OK |
|---|---|
| County | Canadian |
| City | Yukon |
| Zip Code | 73099 |
| School District | Canadian |
| School District | Piedmont HS |
| Elementary School | Stone Ridge ES |
| High School | Piedmont HS |
| Listing VS Median (in 73099) | |
Price: $309,900 low | high Med: $298,990 sqft: 1,722 low | high Med: 1,689 $ / sqft: $180 low | high Med: $177 On site: 82 low | high Med: 33 | |
Request a showing
Request a showing
Contact
Learn More About This Property

| State | OK |
|---|---|
| County | Canadian |
| City | Yukon |
| Zip Code | 73099 |
| School District | Canadian |
| School District | Piedmont HS |
| Elementary School | Stone Ridge ES |
| High School | Piedmont HS |
| Listing VS Median (in 73099) | |
Price: $309,900 low | high Med: $298,990 sqft: 1,722 low | high Med: 1,689 $ / sqft: $180 low | high Med: $177 On site: 82 low | high Med: 33 | |