Brick and stone exterior with architectural shingles
Stone exterior with a prominent front entrance, circular paver driveway with a central landscaped island, an expansive lawn, and a private pond
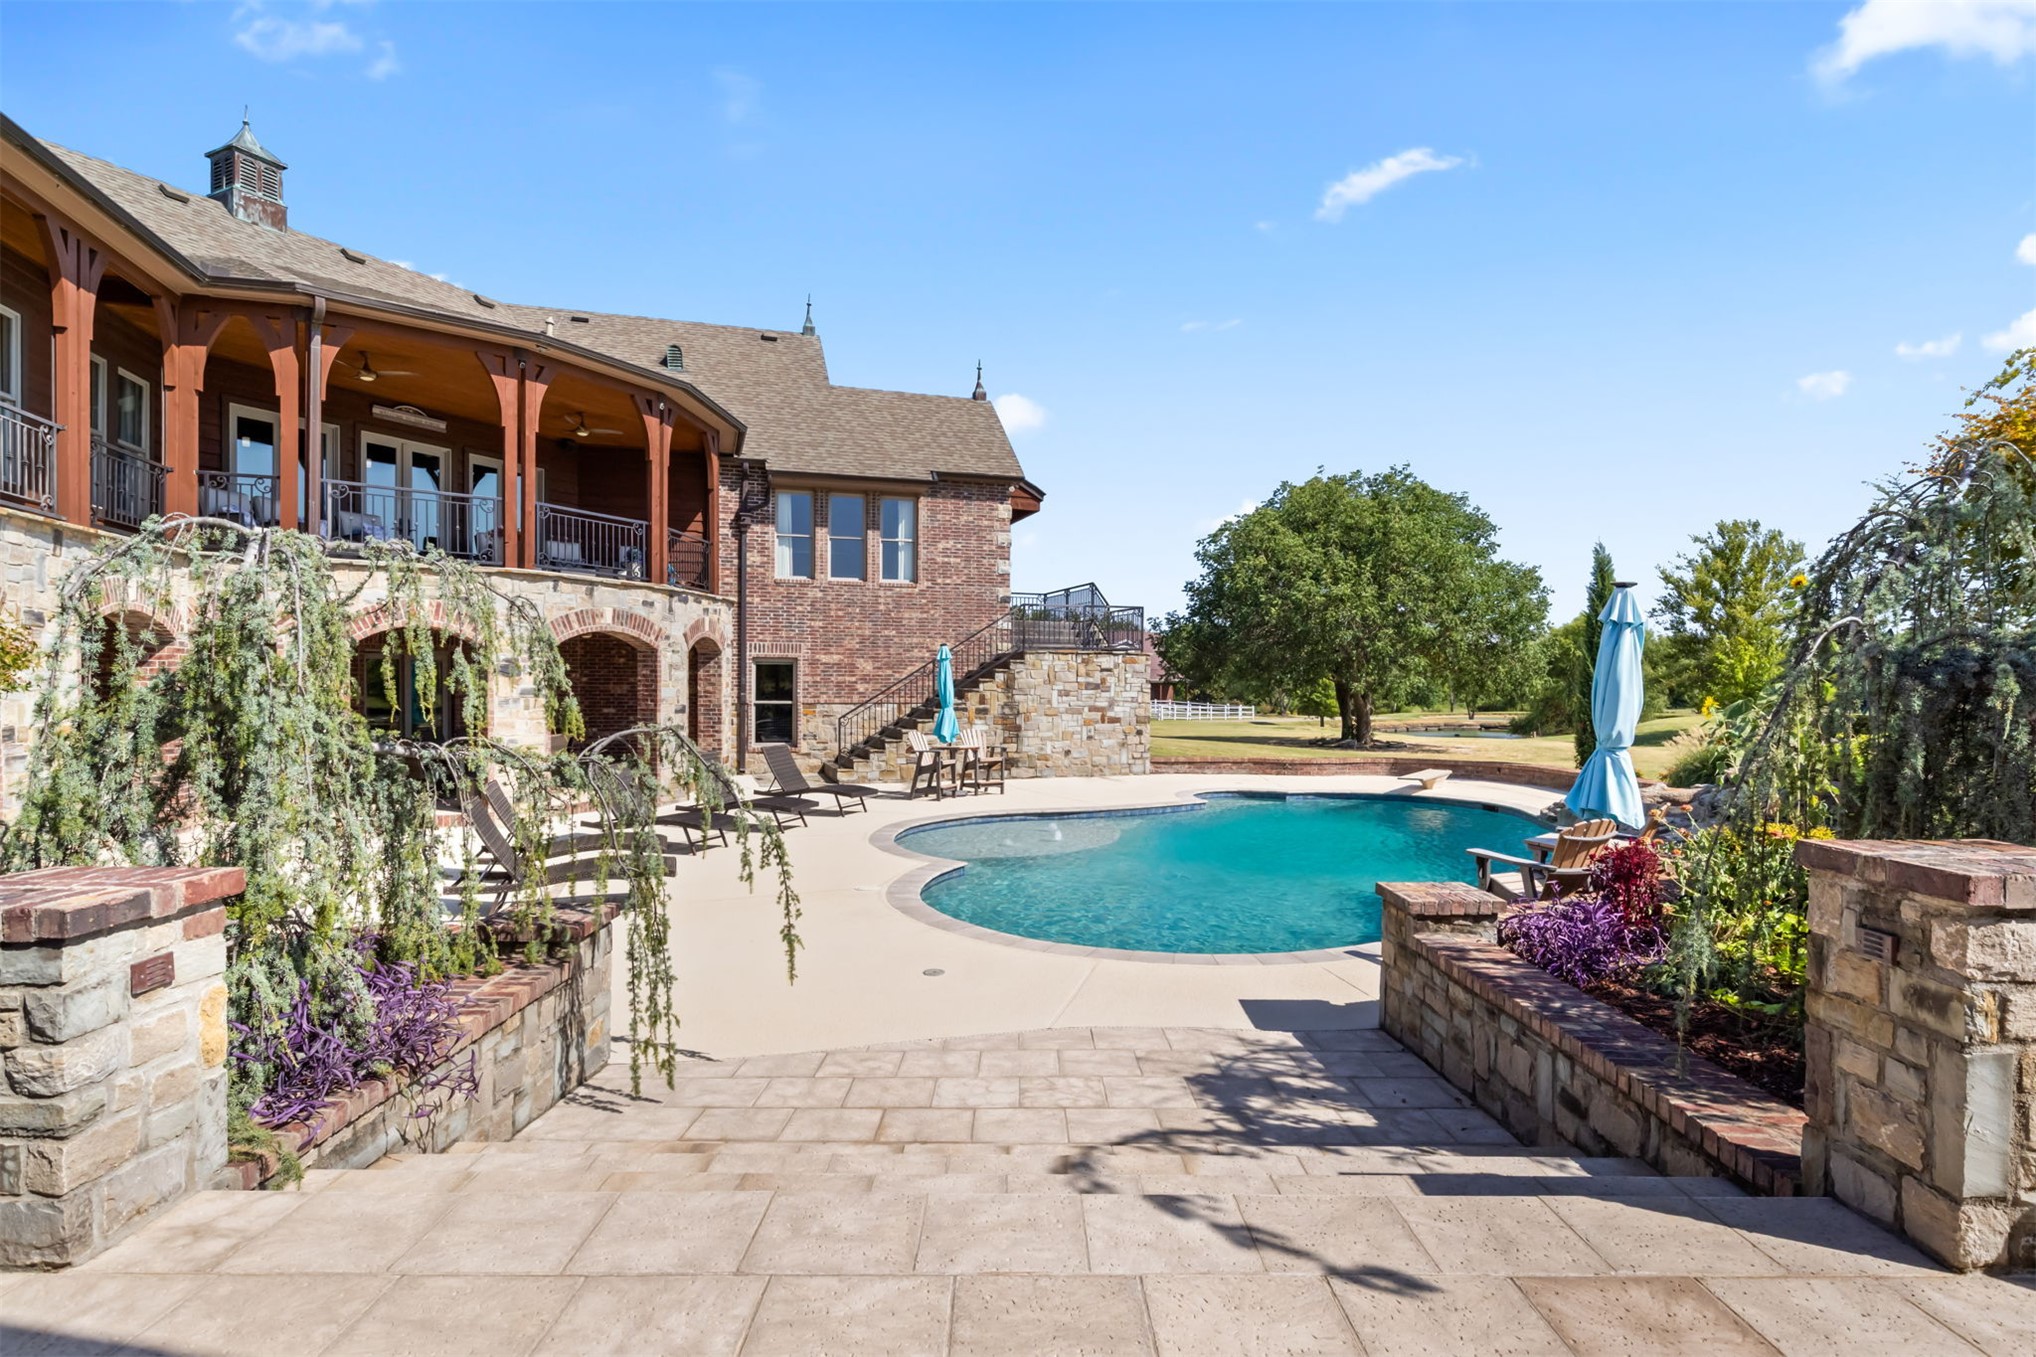
Back yard view of pool, cabana, covered porch and balcony
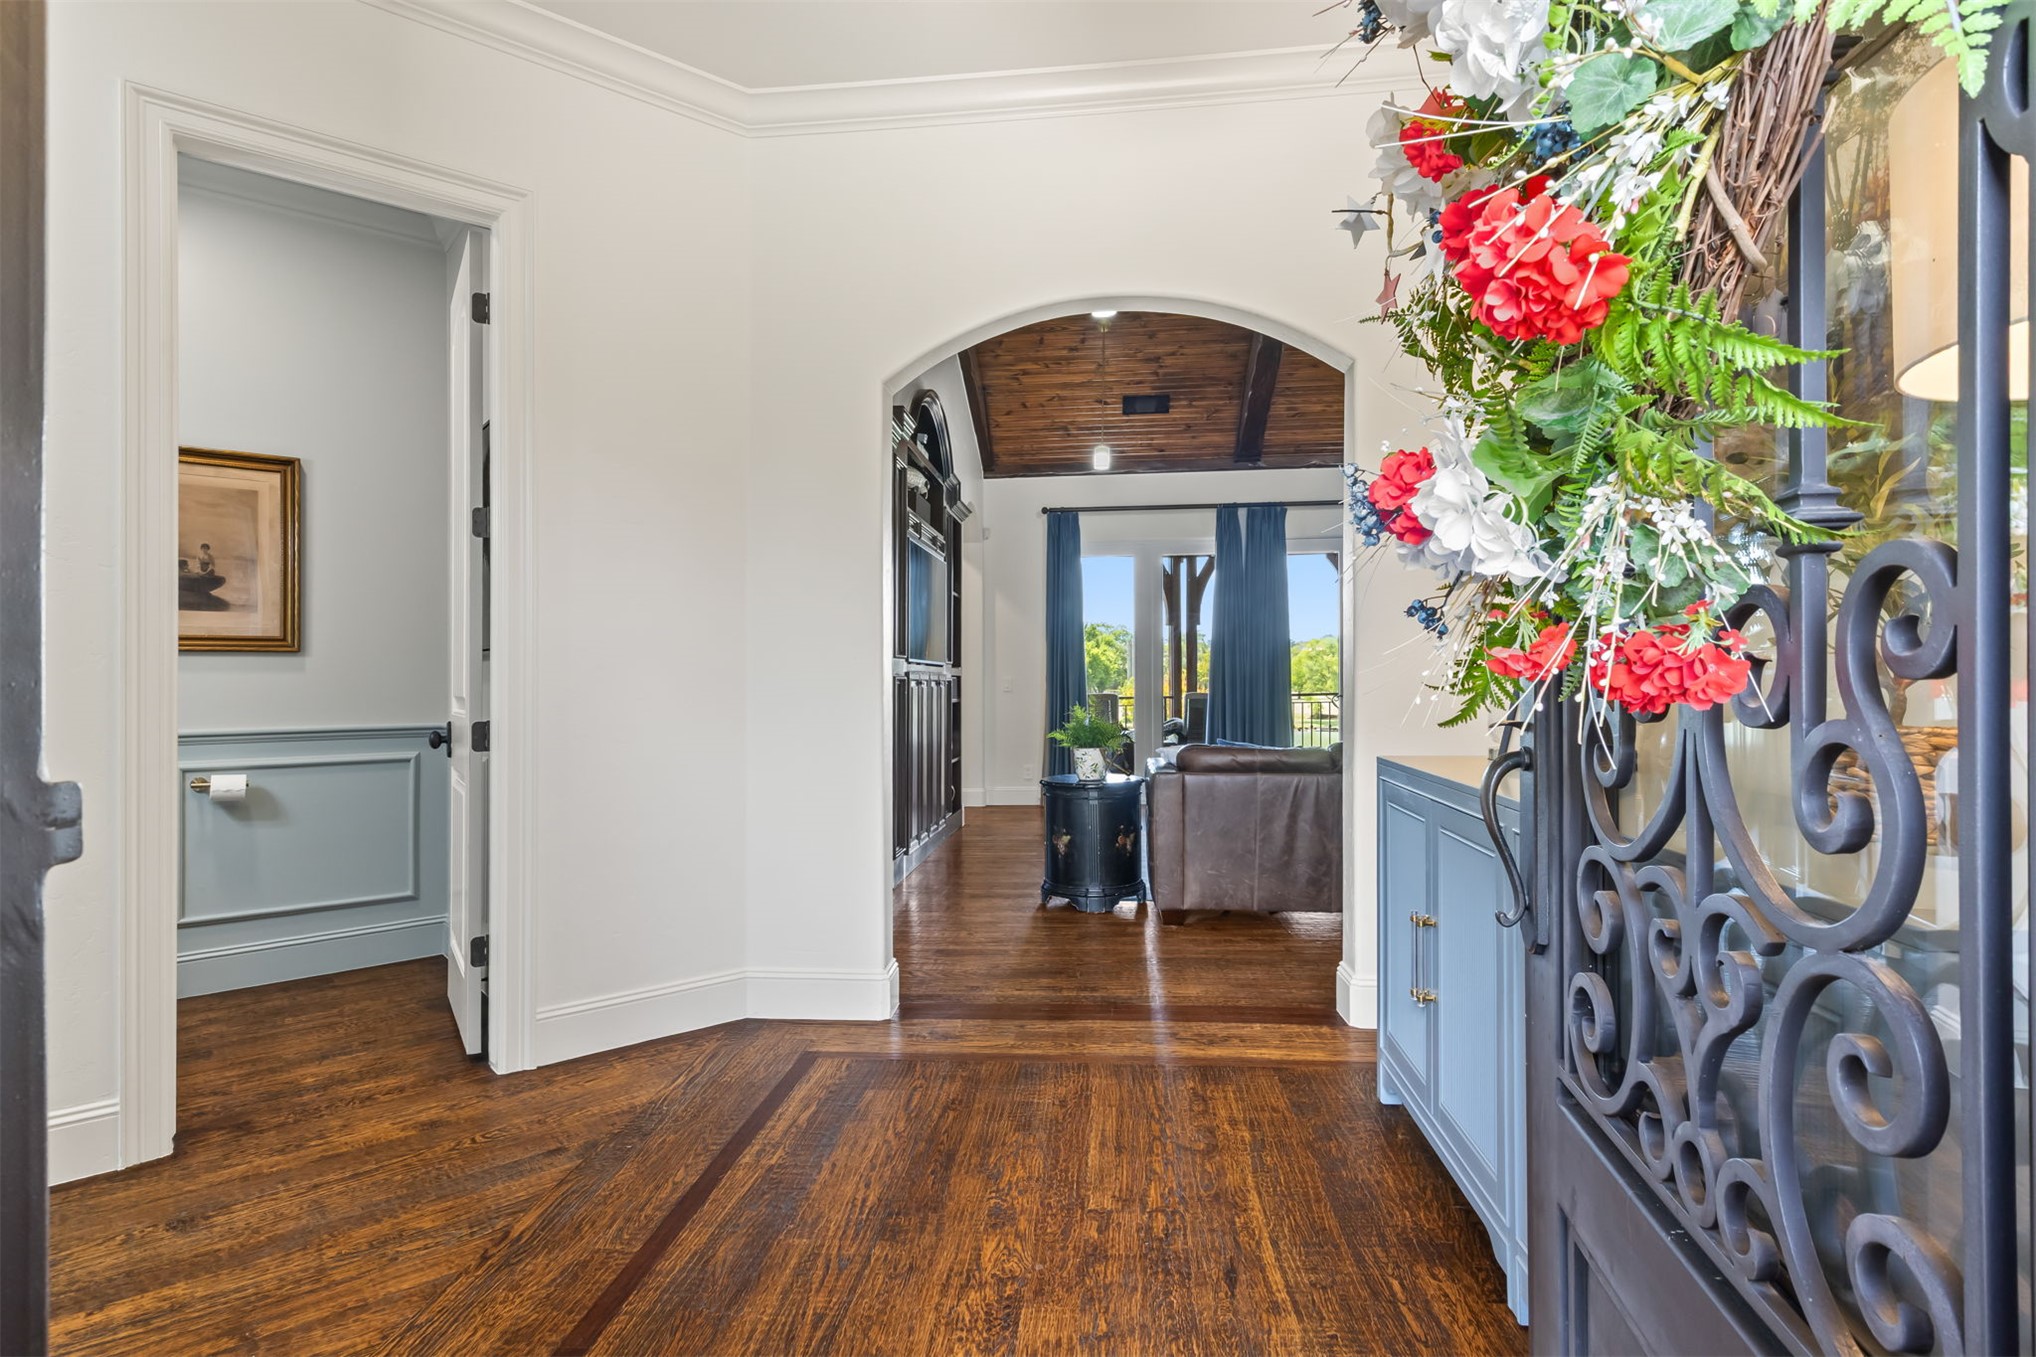
Wood-finish flooring with decorative inlay, arched doorways, crown molding, and decorative wainscoting
Entryway featuring rich wood-finish flooring, an ornate iron and glass entry door, crown molding, and recessed lighting
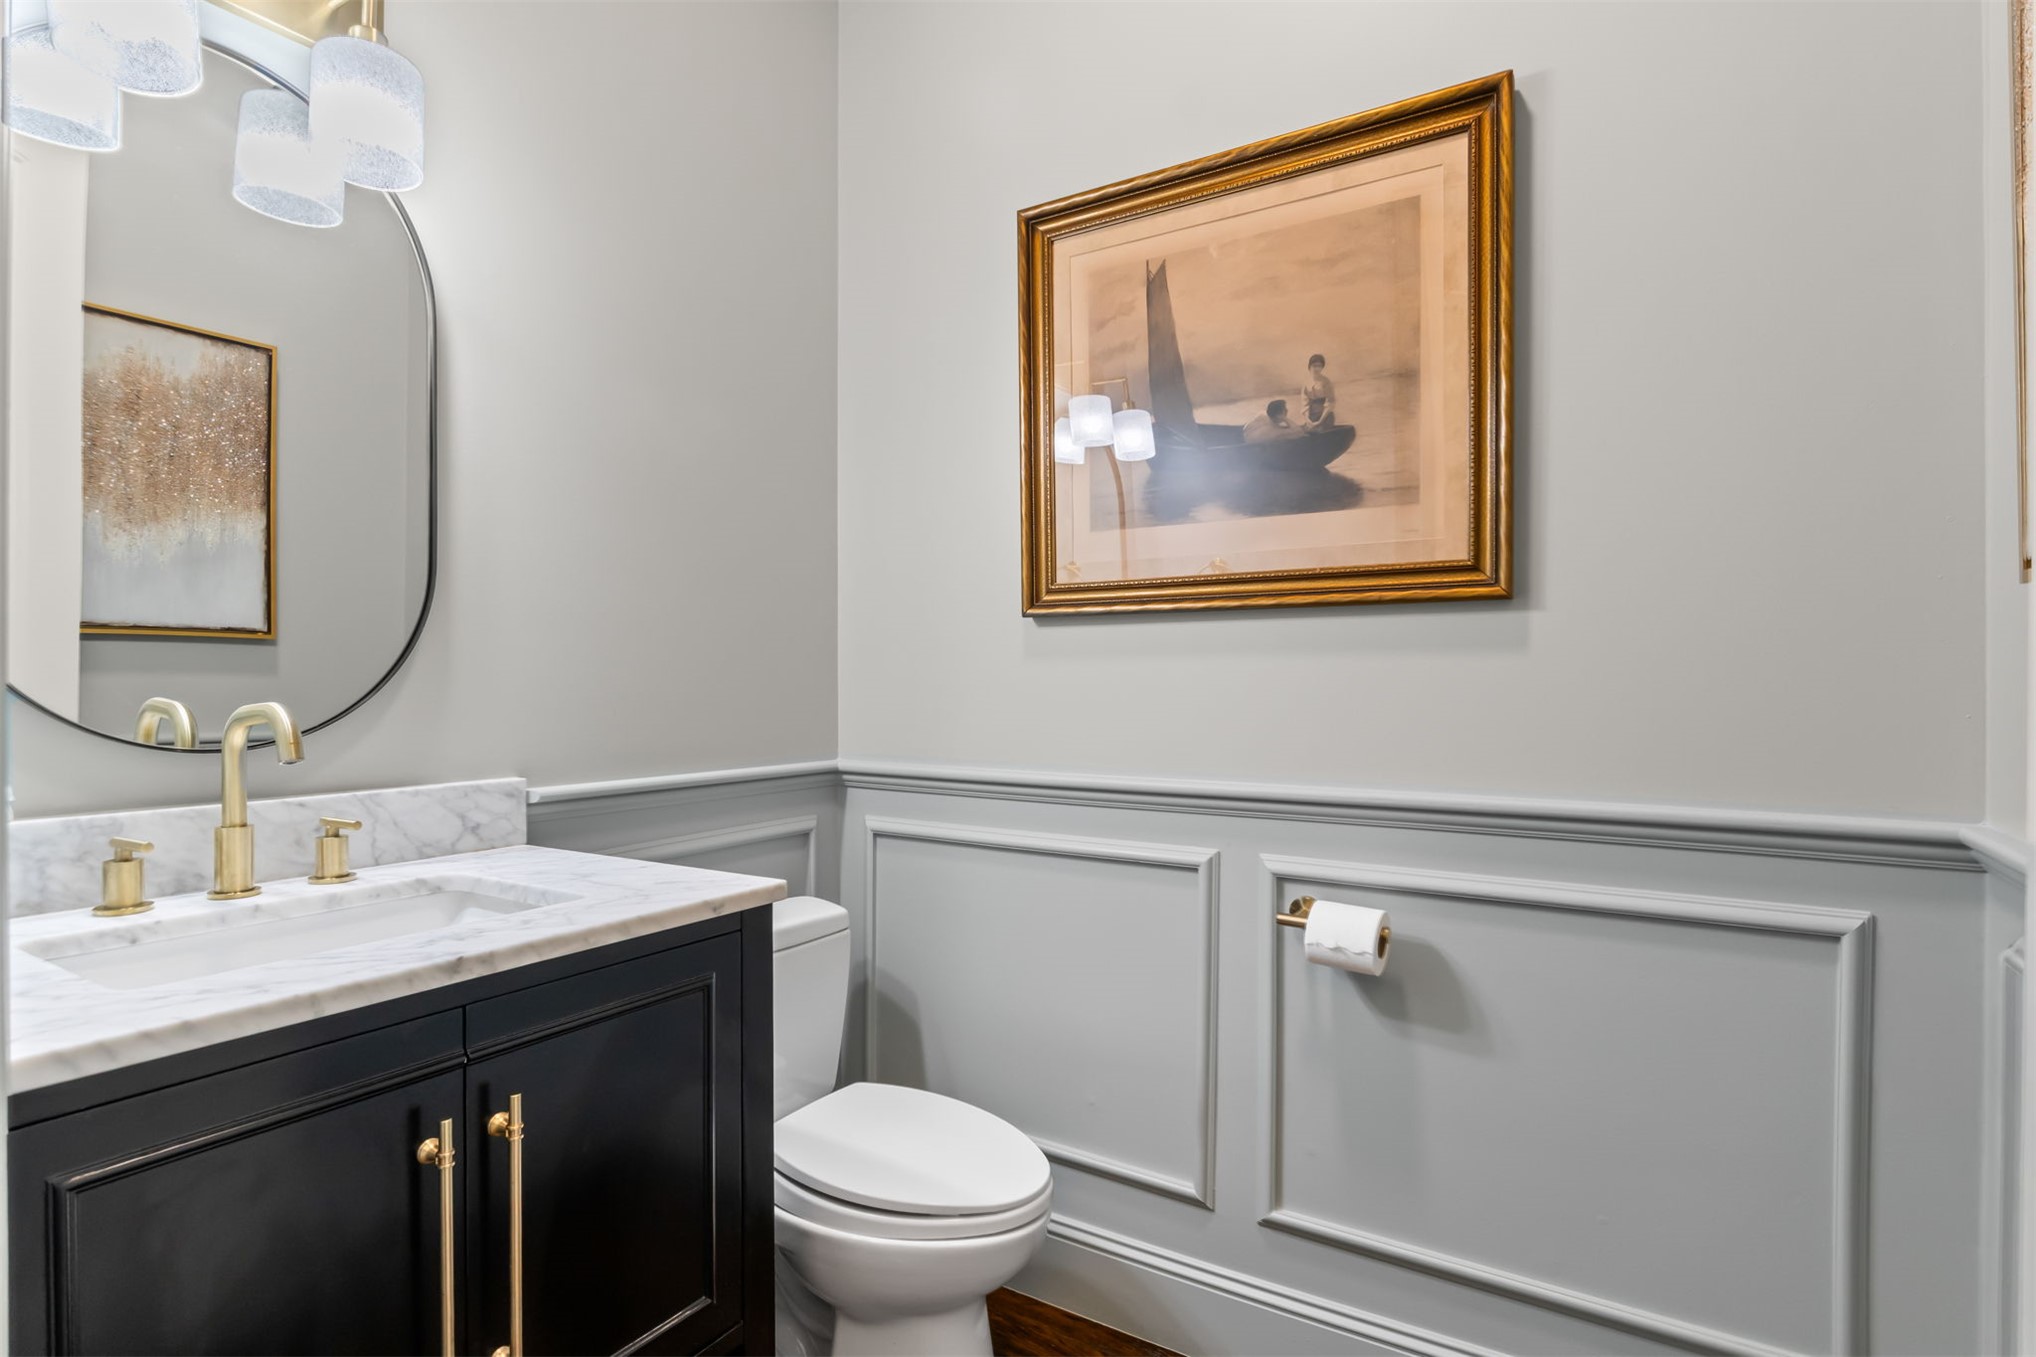
Powder room with wainscoting, a dark wood-finish vanity, stone countertop, oval mirror, and gold-tone fixtures
Vaulted ceiling with crown molding, custom built-in cabinetry, wainscoting, plantation shutters, and large arched windows
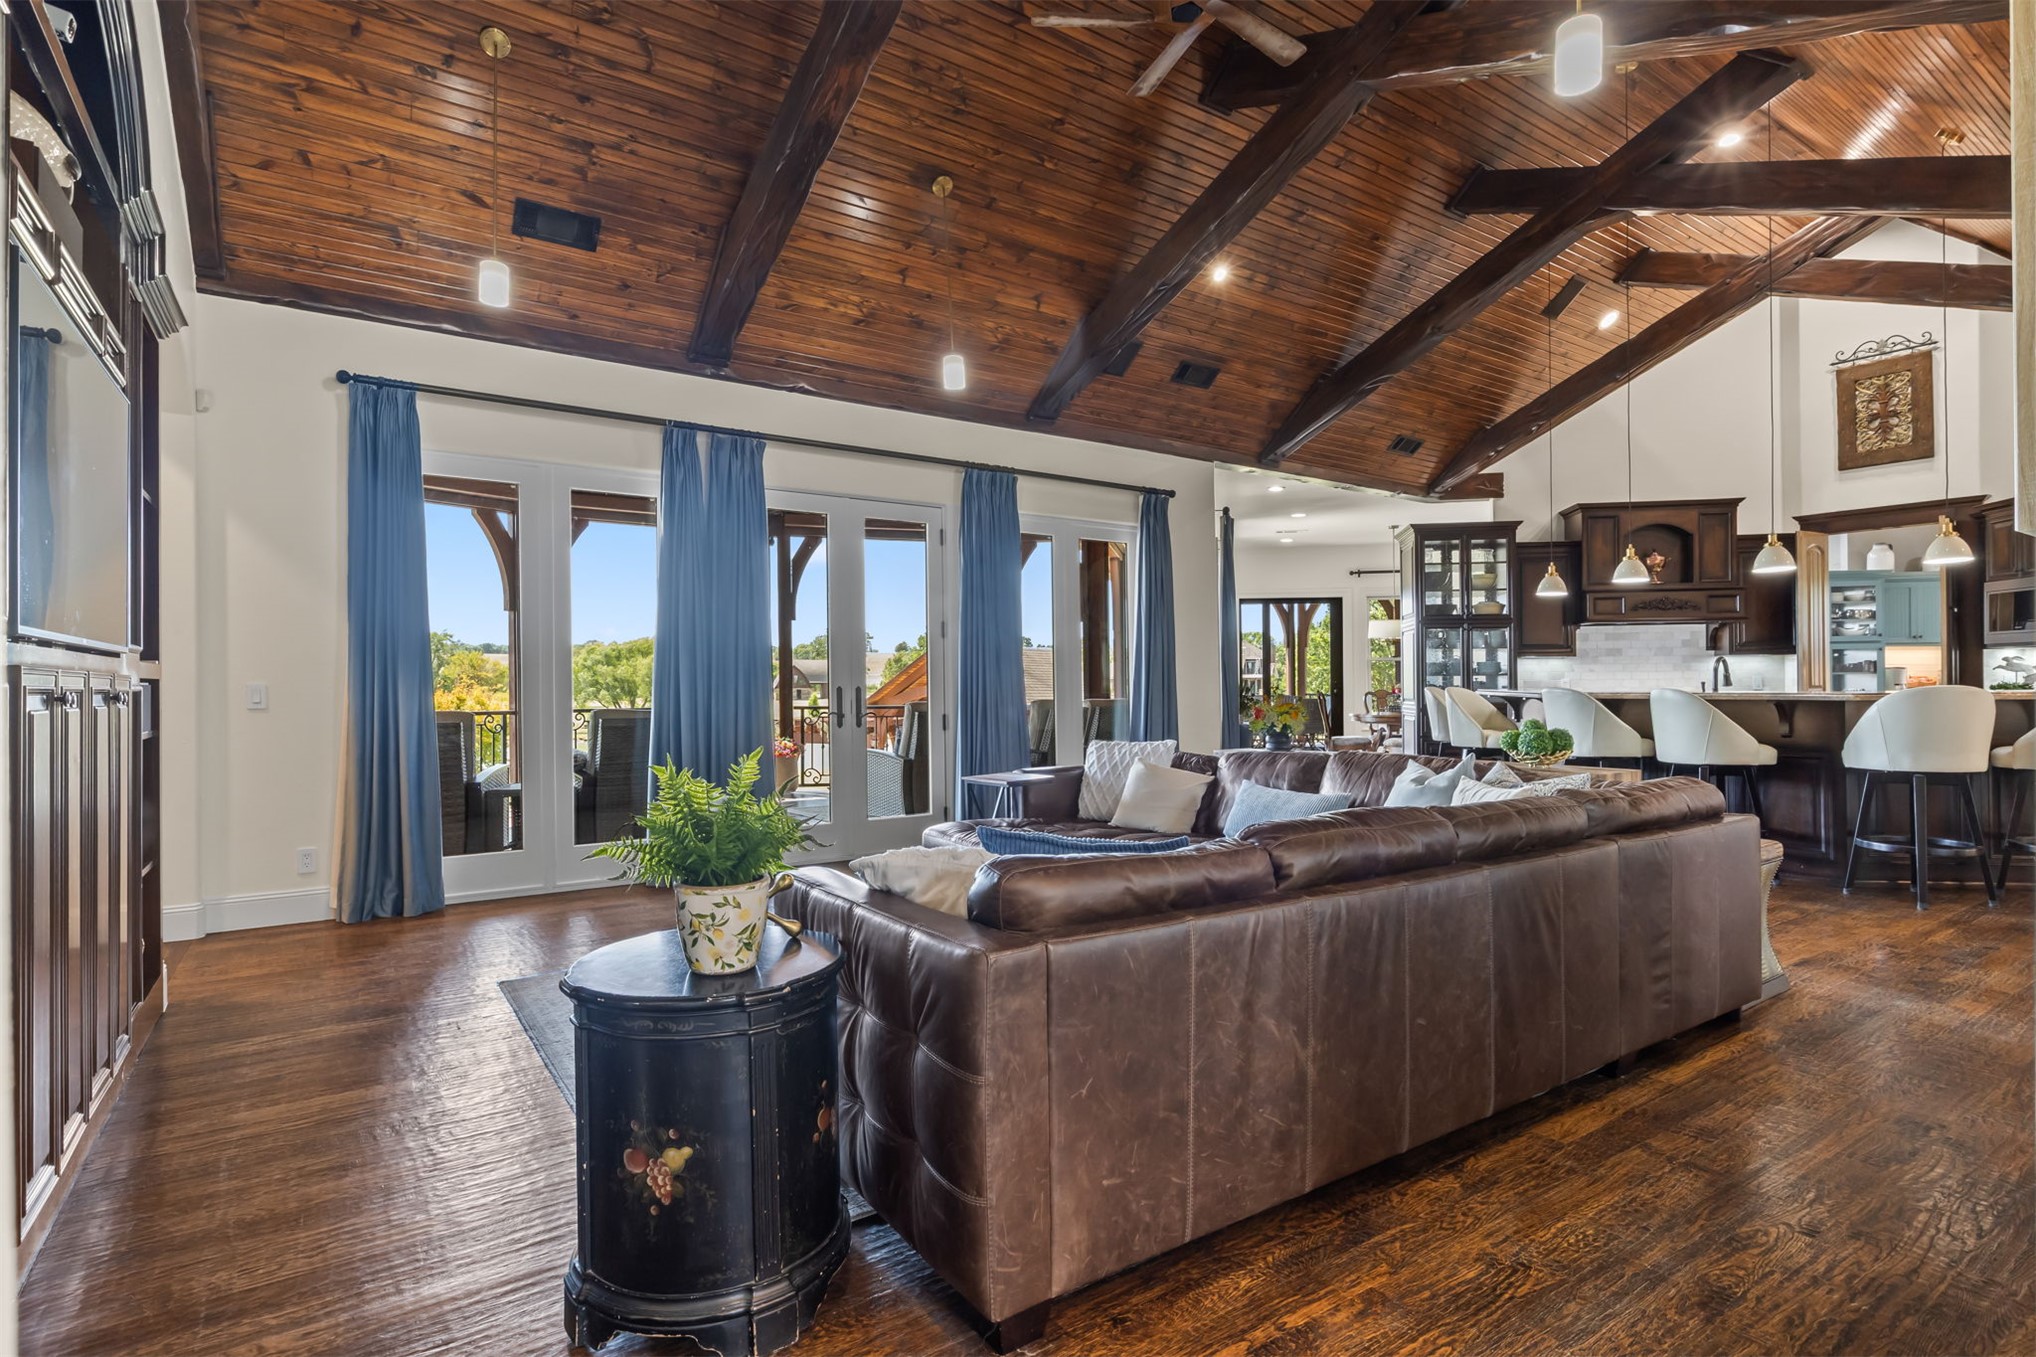
Vaulted wood-plank ceiling with exposed beams, wood-finish flooring, built-in cabinetry, recessed lighting, and multiple sets of French doors leading to an exterior balcony
Coffered wood-panel ceiling with exposed beams, wood-finish flooring, and multiple glass-panel doors
Vaulted wood-paneled ceiling with exposed beams, wood-finish flooring, custom built-in media cabinetry, and arched doorways
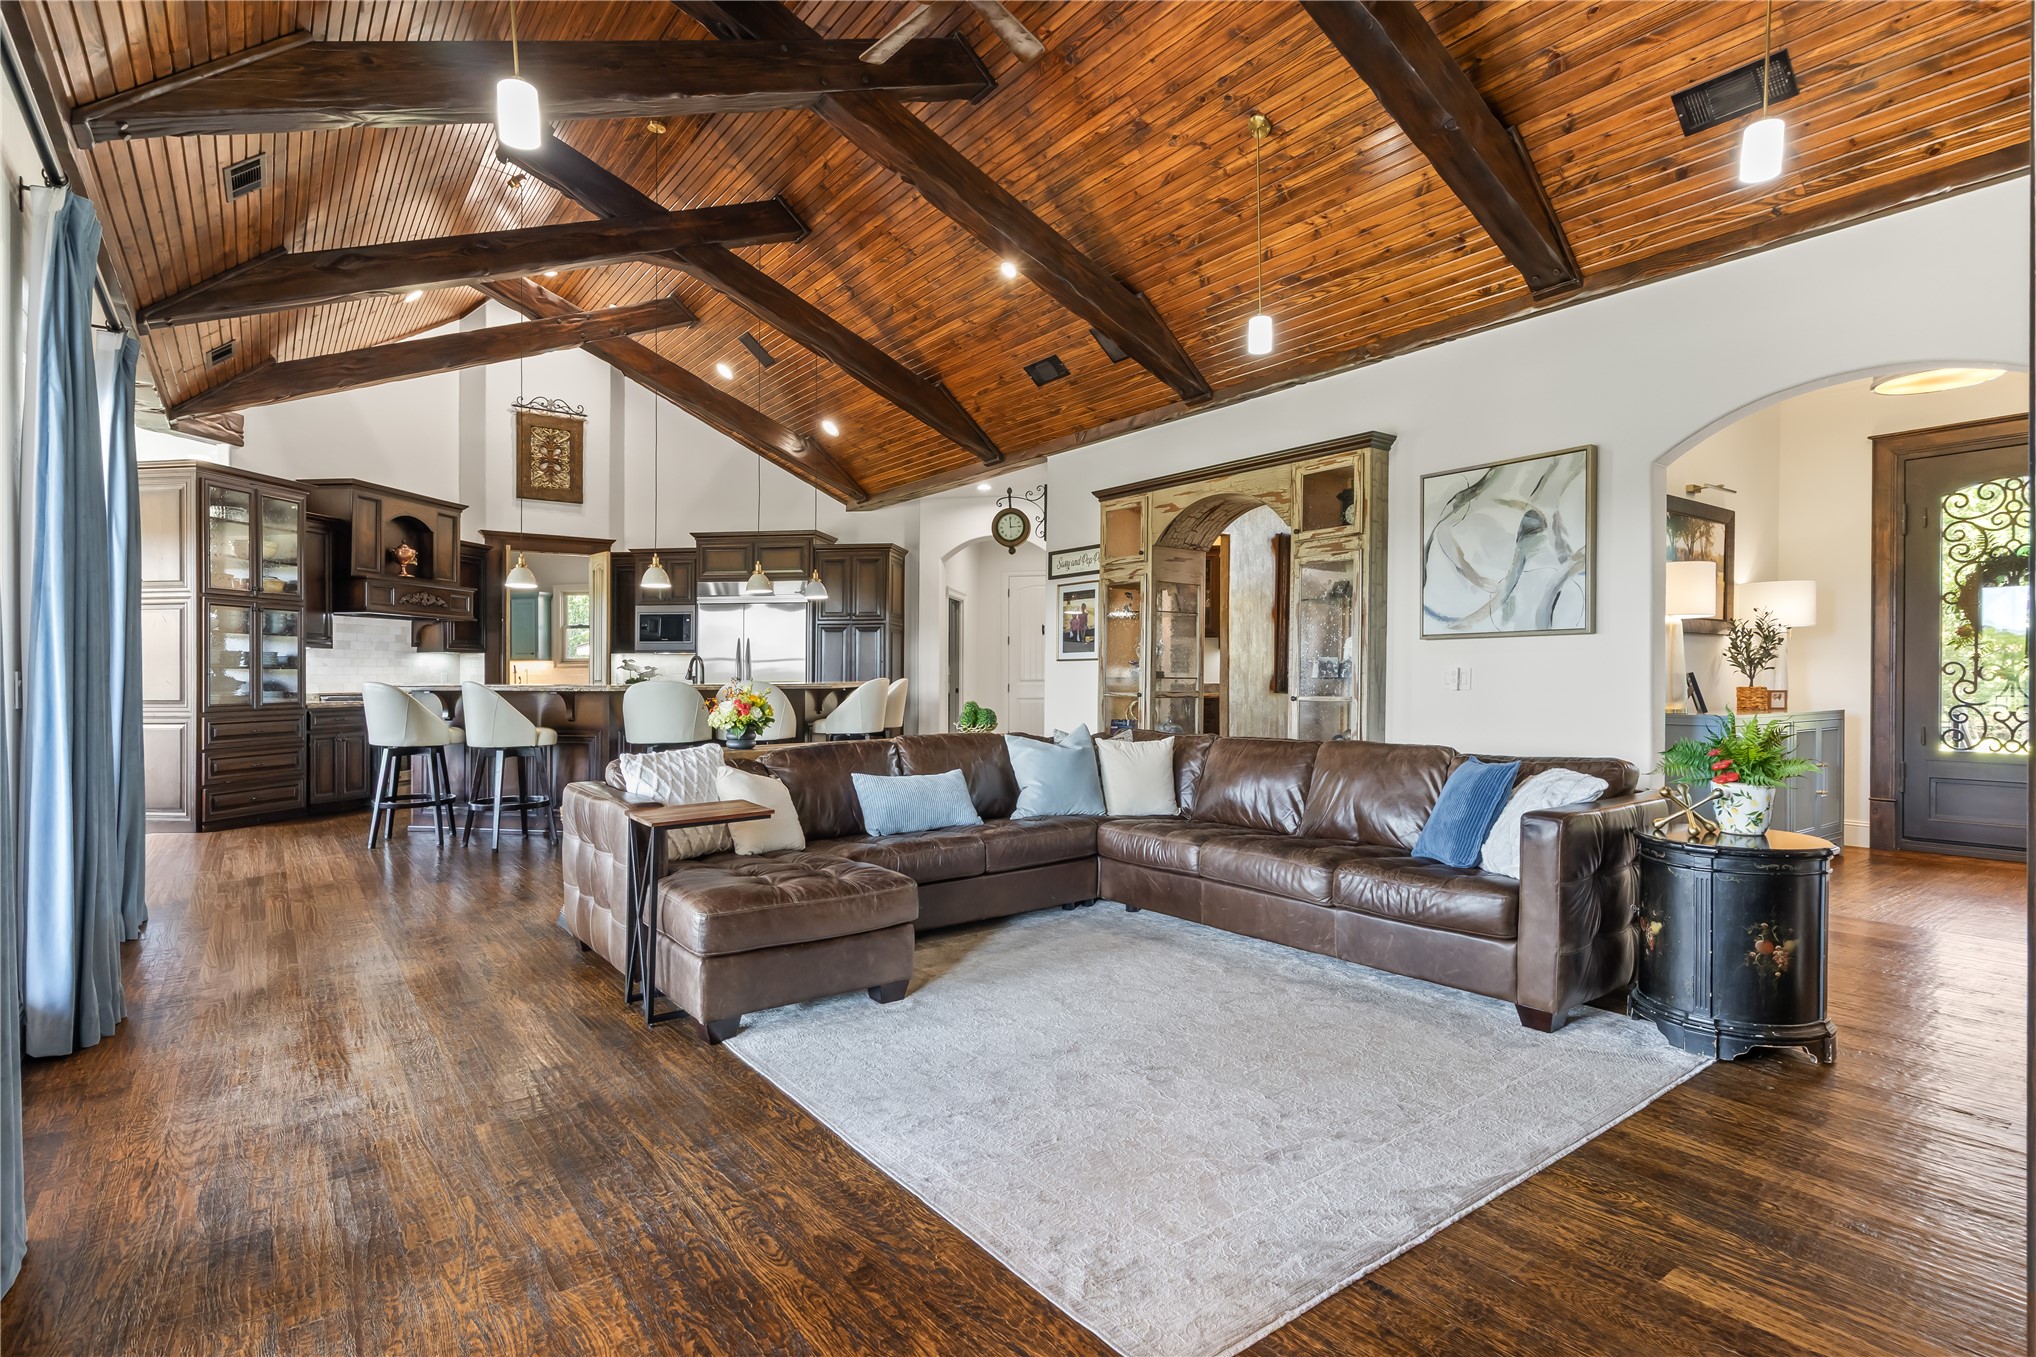
Vaulted wood-paneled ceiling with exposed beams, wood-finish flooring, custom cabinetry, large kitchen island with seating, and an arched entryway with a decorative iron door
Expansive windows with transom details, rich wood-finish flooring, textured wall finish, decorative ceiling light fixture, and built-in display cabinetry
Built-in wet bar featuring stone countertops, dark wood-finish cabinetry, glass-front upper cabinets, and an undermount sink with a dark-finish faucet
Vaulted wood-plank ceiling with exposed beams, wood-finish flooring, central island with seating, dark wood cabinetry, and stainless steel appliances
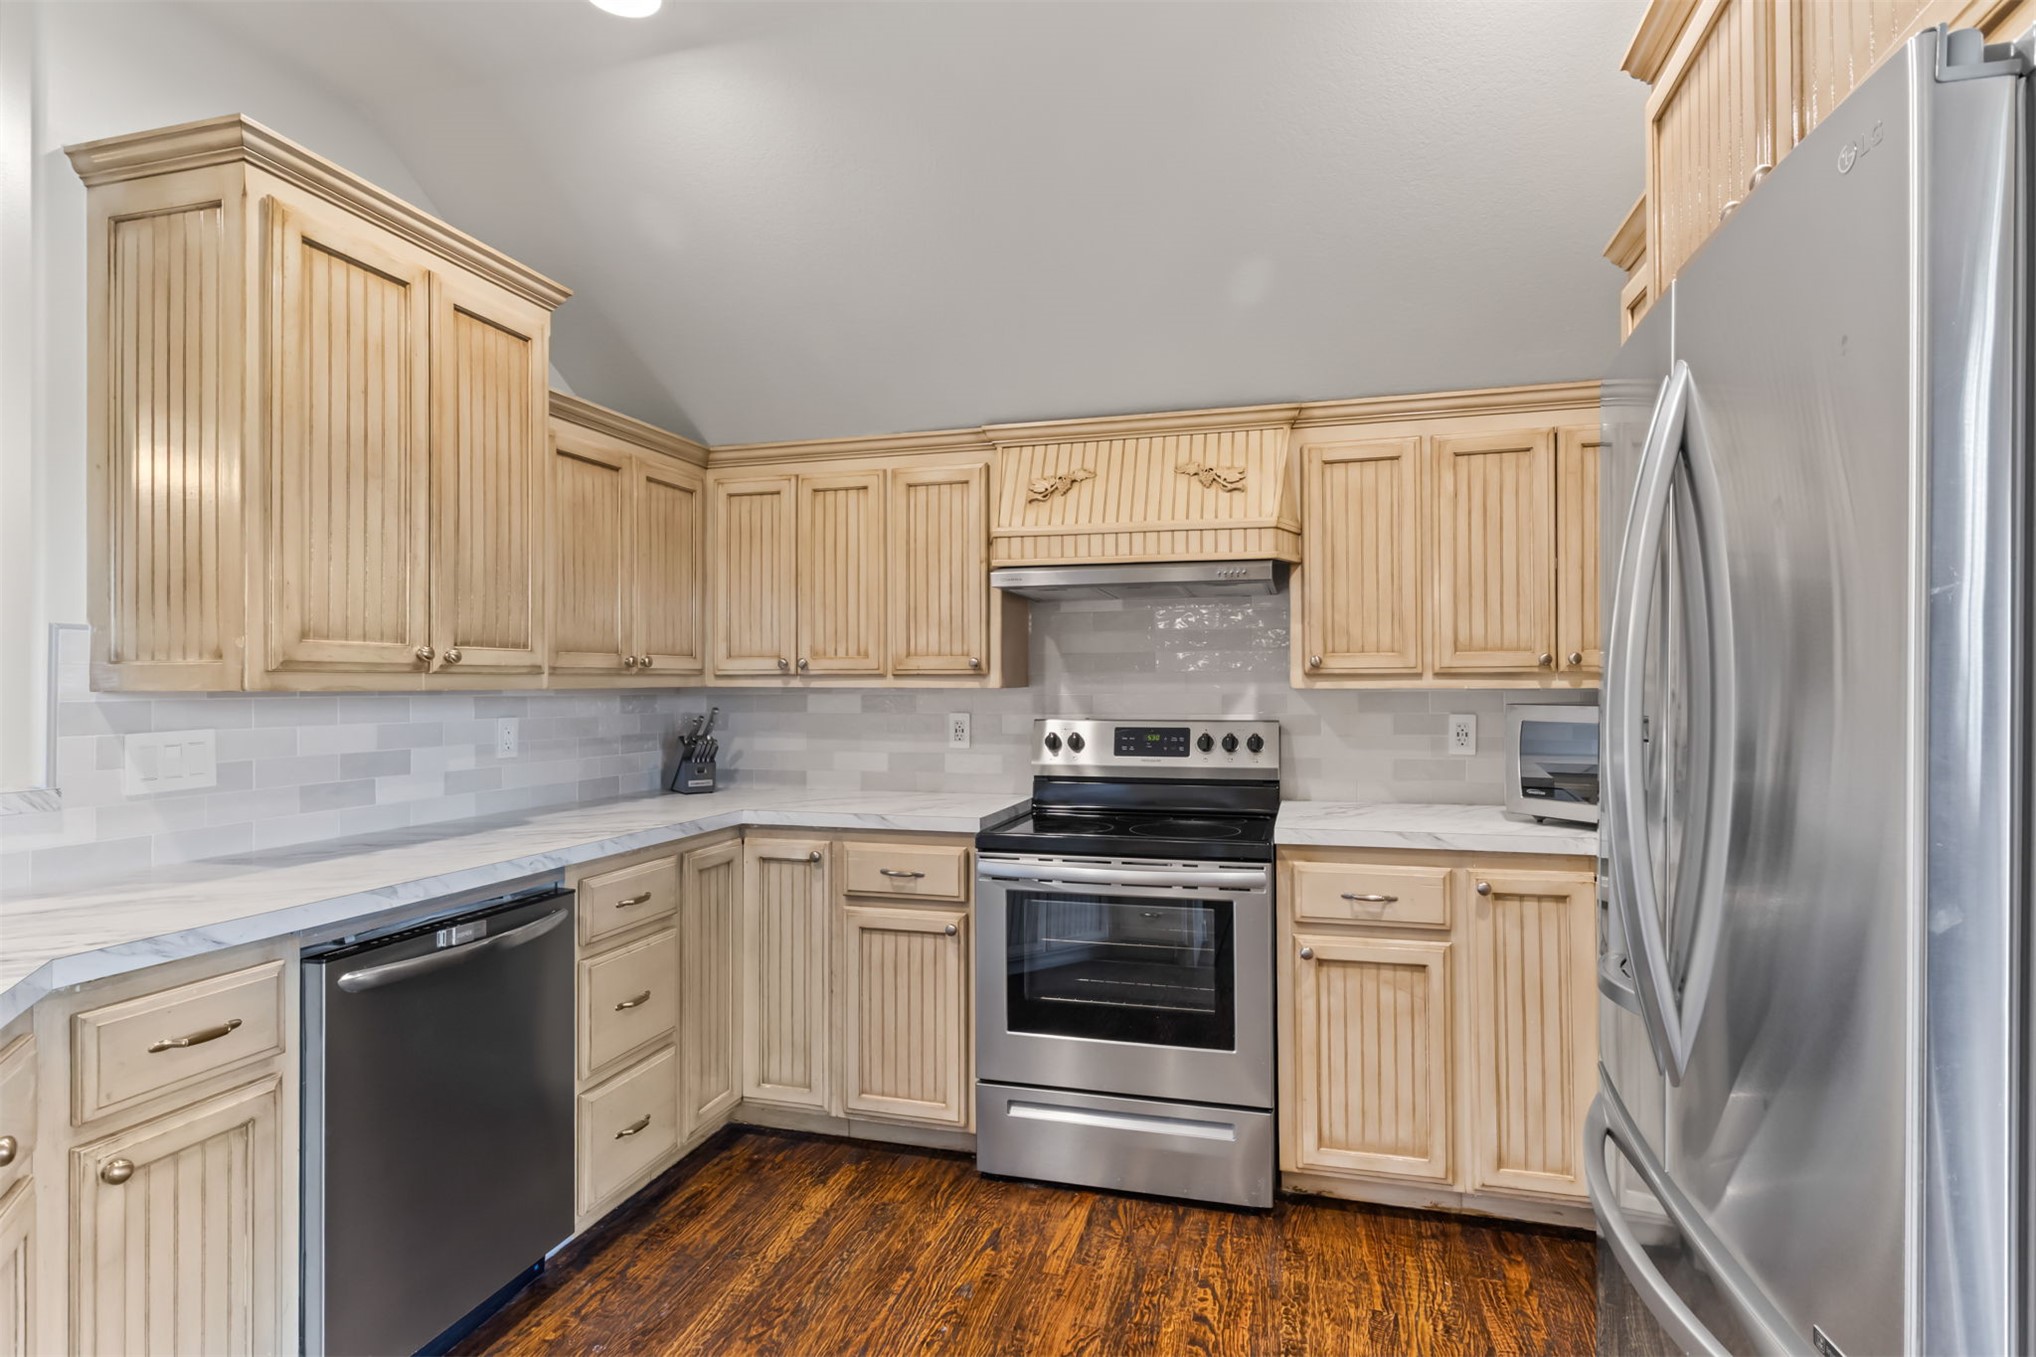
Vaulted wood-plank ceiling with exposed beams, wood-finish flooring, dark wood cabinetry, stainless steel appliances, and granite countertops
Gourmet kitchen featuring a vaulted wood-beam ceiling, wood-finish flooring, custom cabinetry, stainless steel appliances, and granitecountertops
Vaulted wood plank ceiling with exposed beams, wood-finish flooring, central kitchen island with granite countertop, built-in cabinetry, and multiple windows
Open doors lead to butler pantry/office or hobby nook. Dark wood-finish cabinetry with decorative molding, granite countertops, tile backsplash, and stainless steel appliances
Wood-finish flooring, sliding glass door with exterior access, covered patio with decorative ceiling fan, wrought iron patio railing, and a window with stone exterior surround
Wood-finish flooring throughout, complemented by a prominent wood-beamed ceiling
Butler pantry area with quartz countertops.
Butler pantry area with quartz countertops
Built-in cabinetry with a desk, light-toned quartz countertops, under-cabinet lighting, and a window
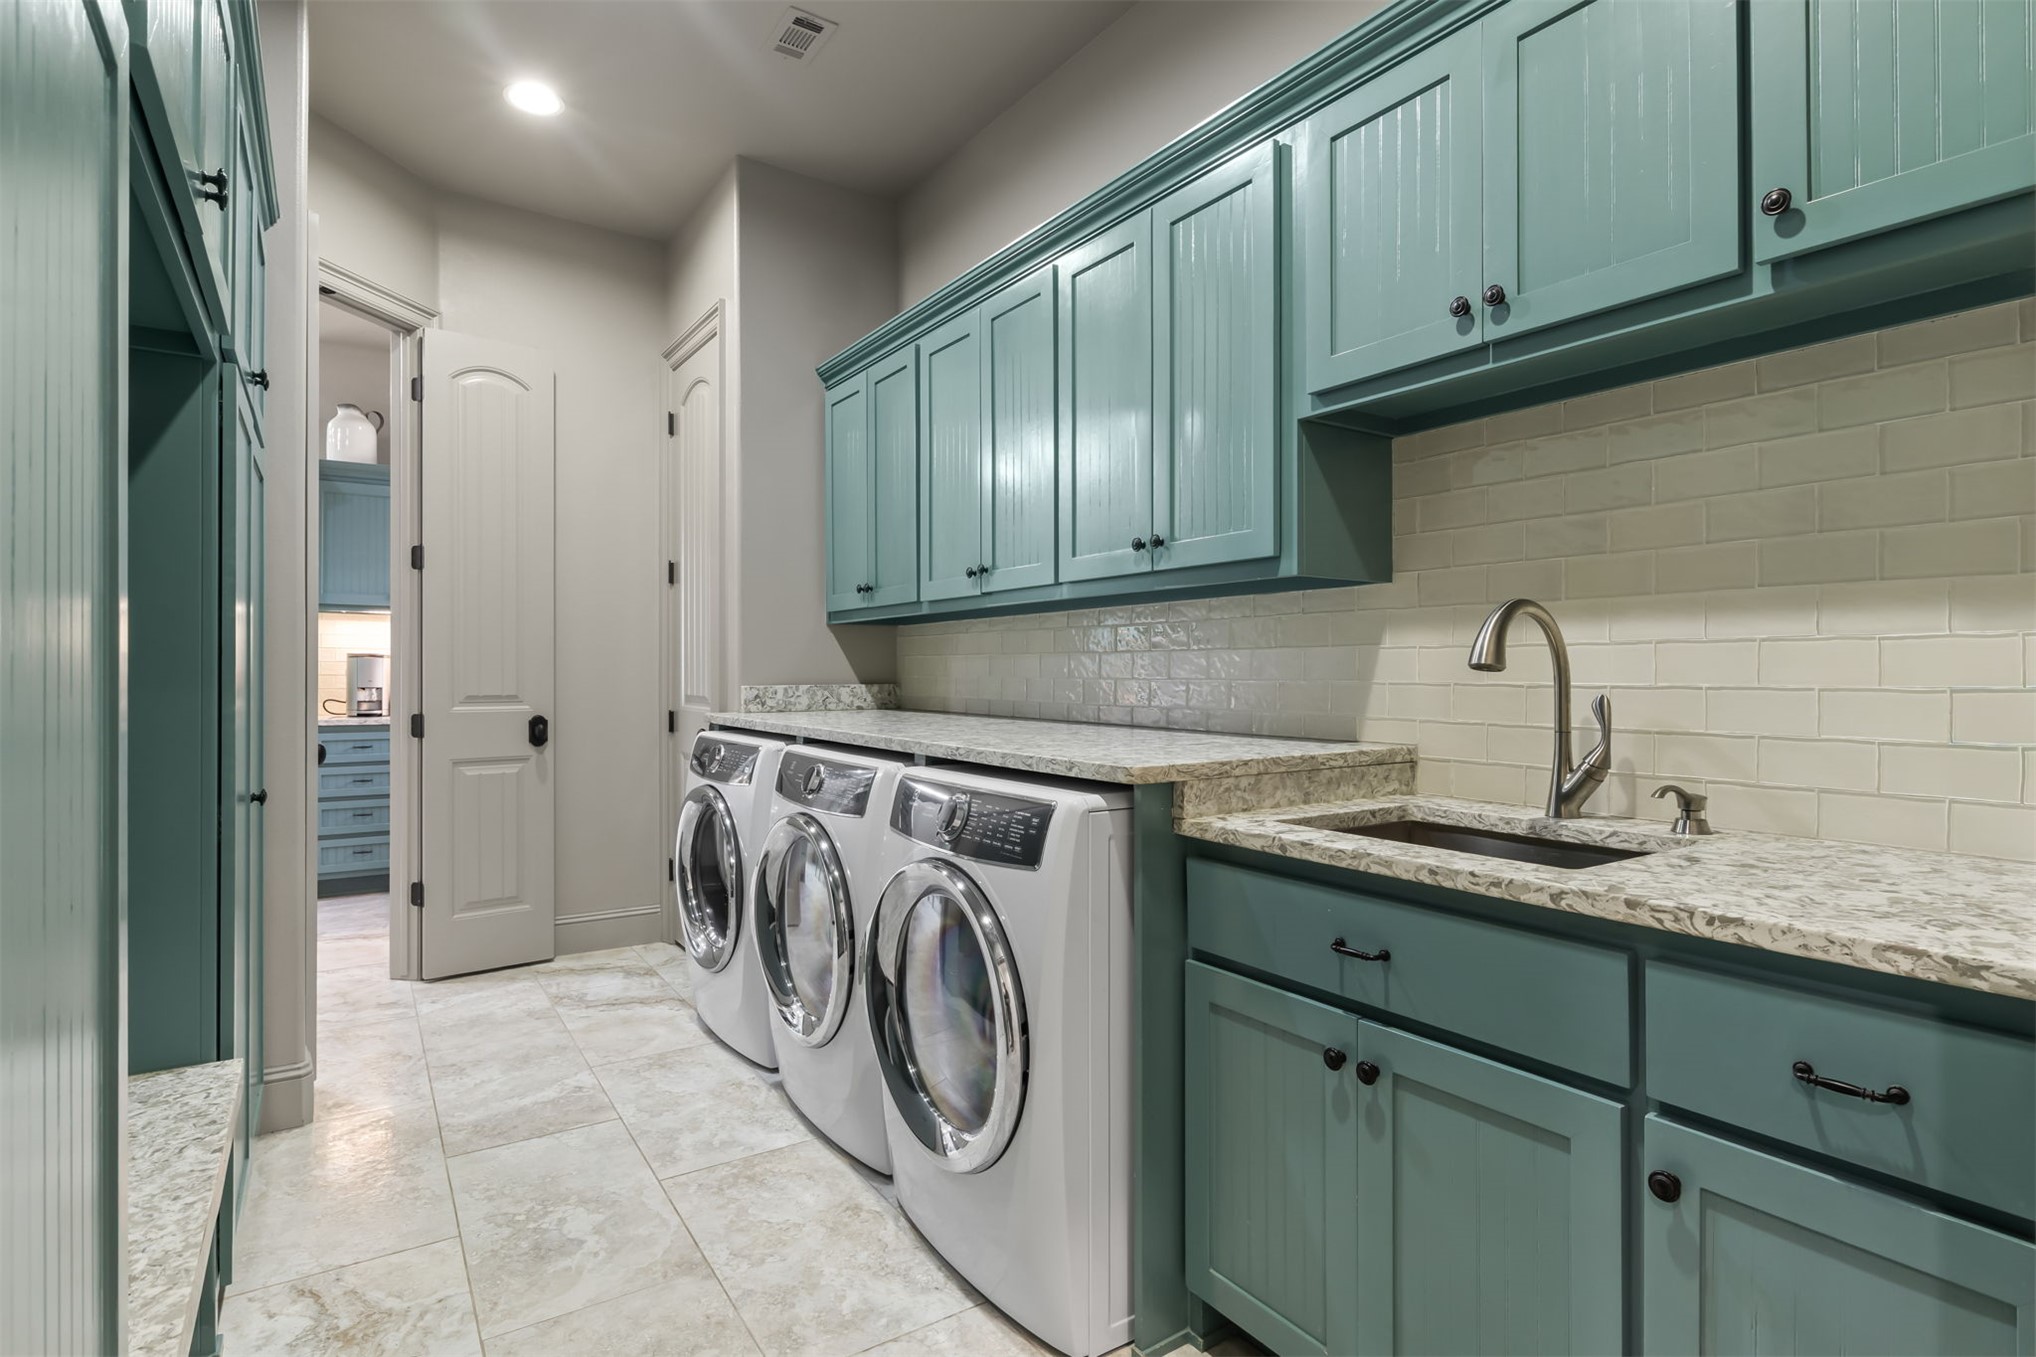
Spacious utility room featuring extensive custom cabinetry, a built-in sink with a gooseneck faucet, light-toned tile flooring, and a subway tile backsplash with quartz countertops
Built-in cabinetry with a teal finish, cubby storage, and a stone-finish benchtop, complemented by tile flooring
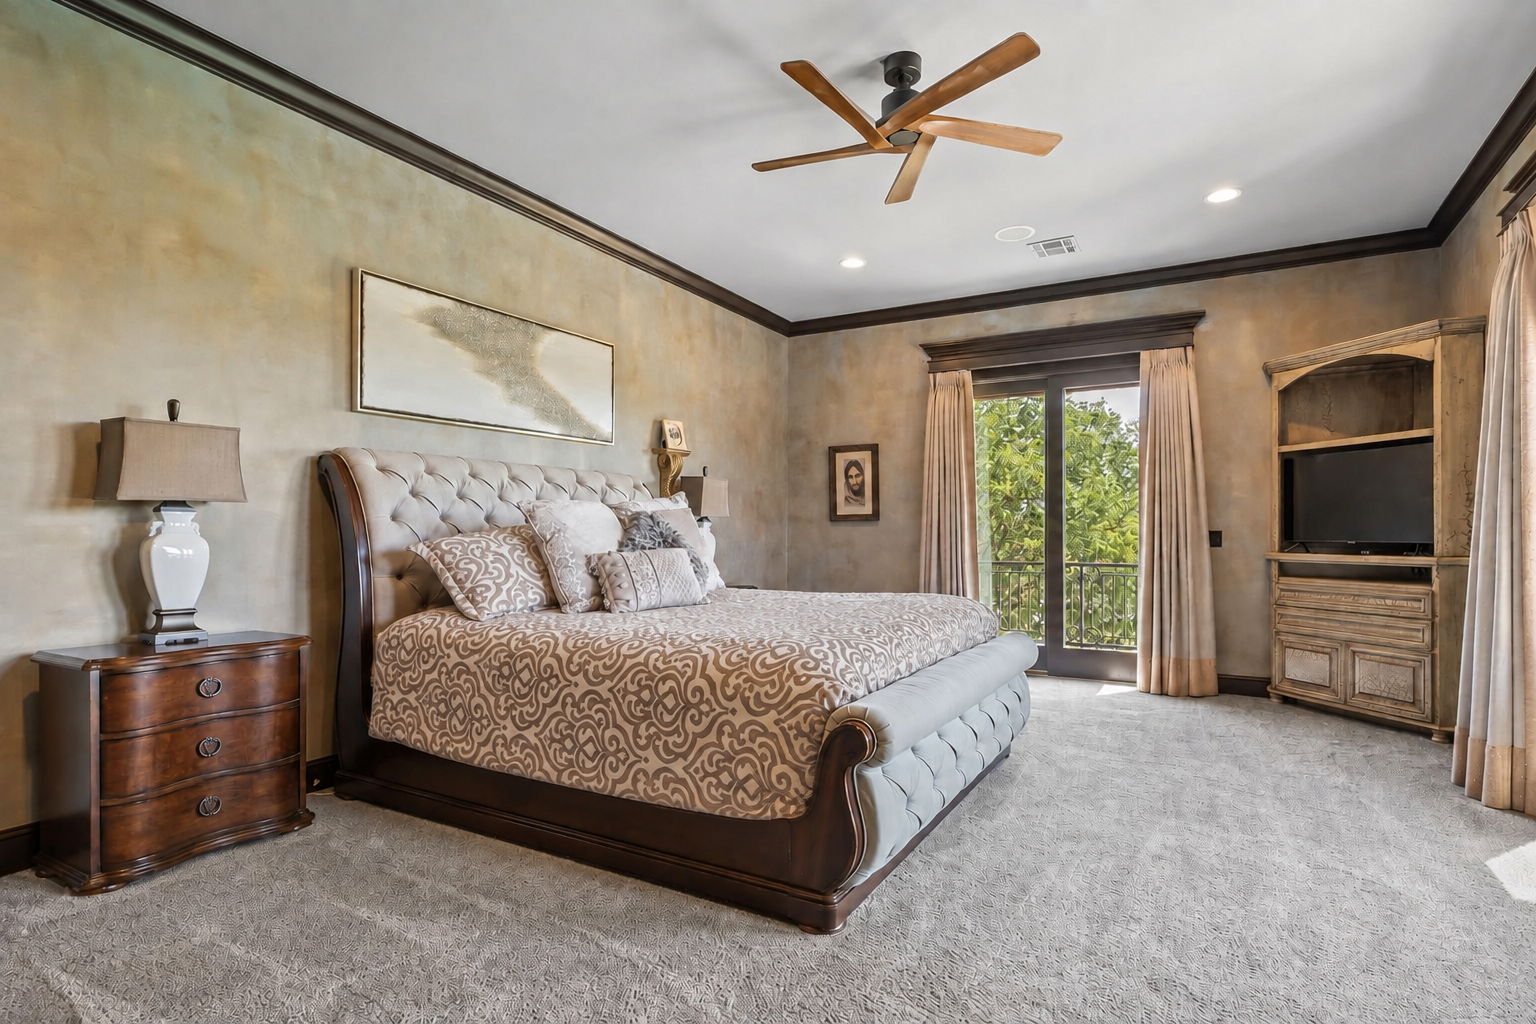
Recessed lighting, ceiling fan, crown molding, double door access to exterior balcony, and carpeted flooring
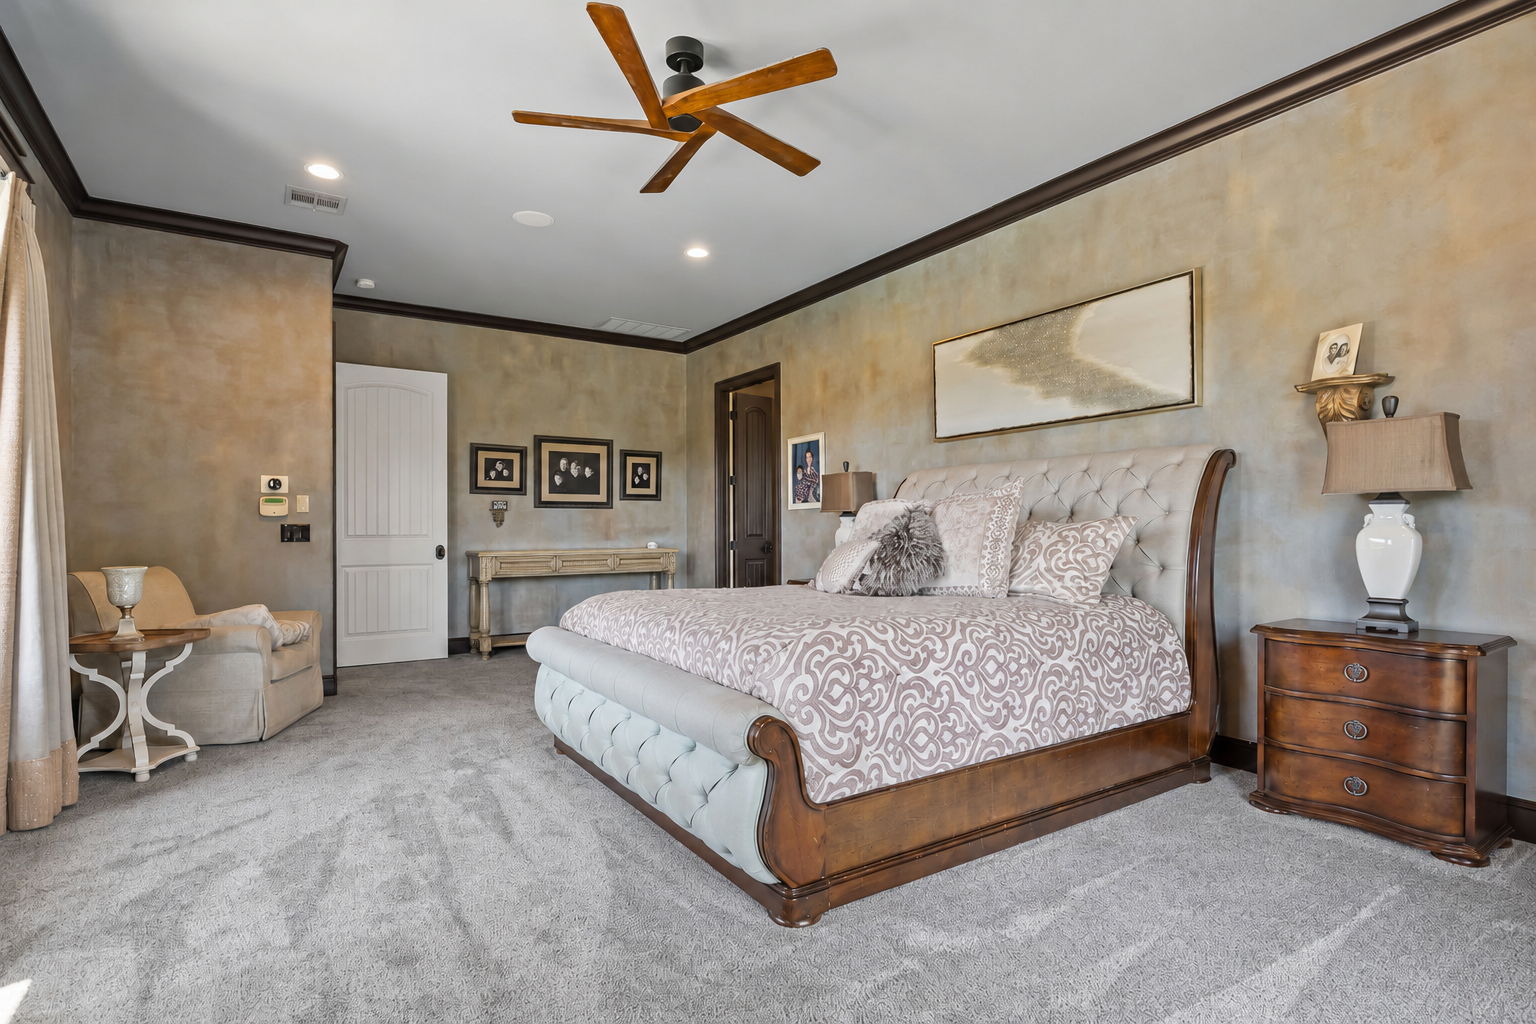
Neutral wall finish with dark crown molding, wood-finish ceiling fan, recessed lighting, and carpet
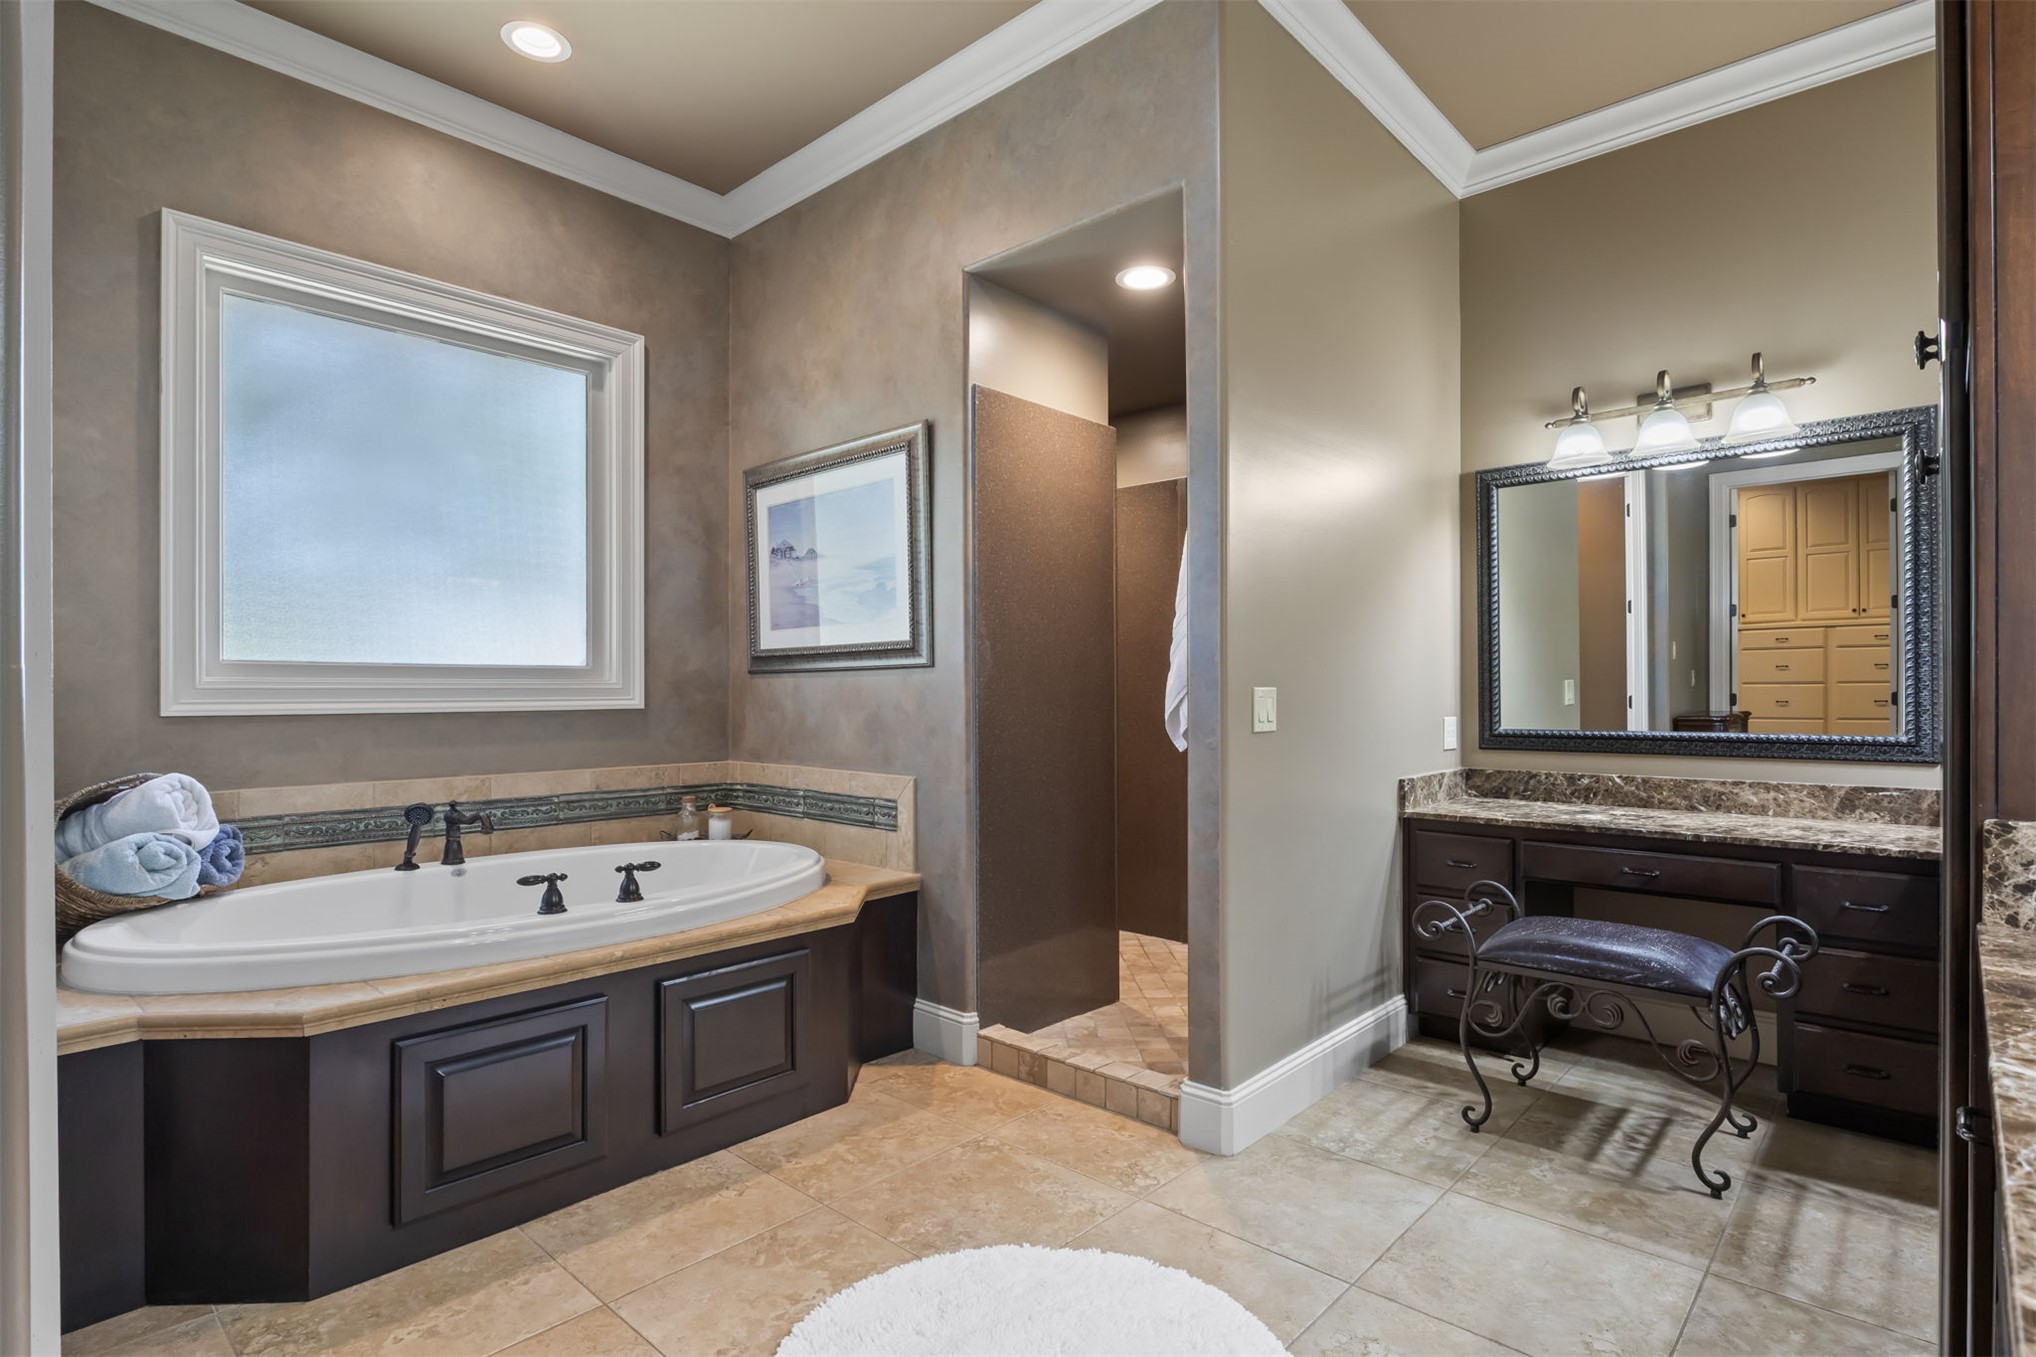
Built-in so tub with stone surround, separate vanity with stone countertop and framed mirror, walk-in shower with tile flooring, and recessed lighting
Dual vanities with stone countertops, dark wood cabinetry, a built-in storage tower, and decorative framed mirrors
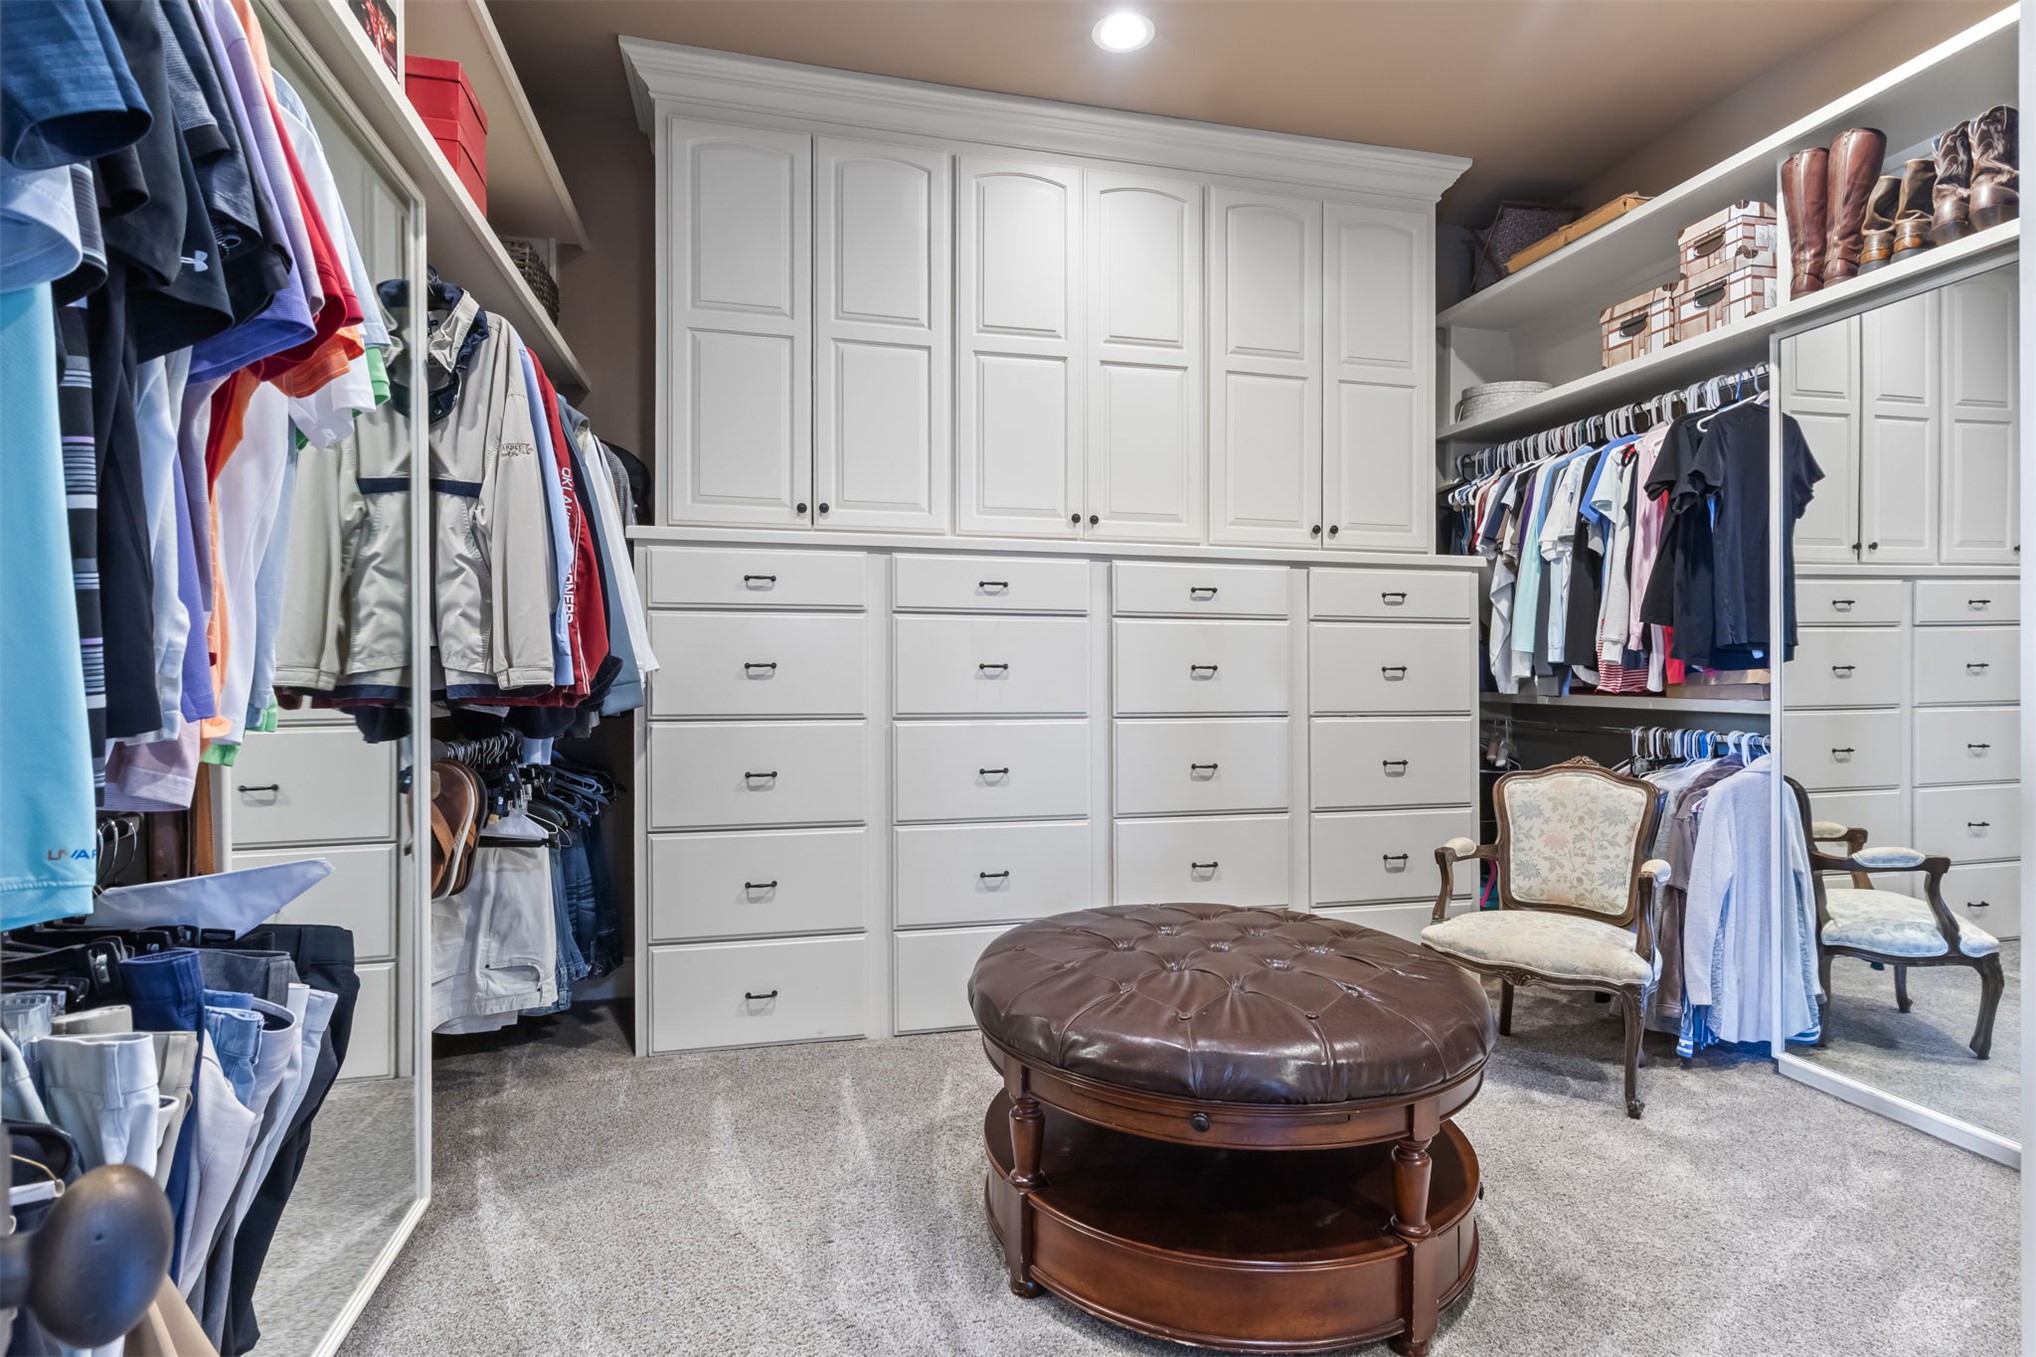
Built-in cabinetry with extensive drawer storage
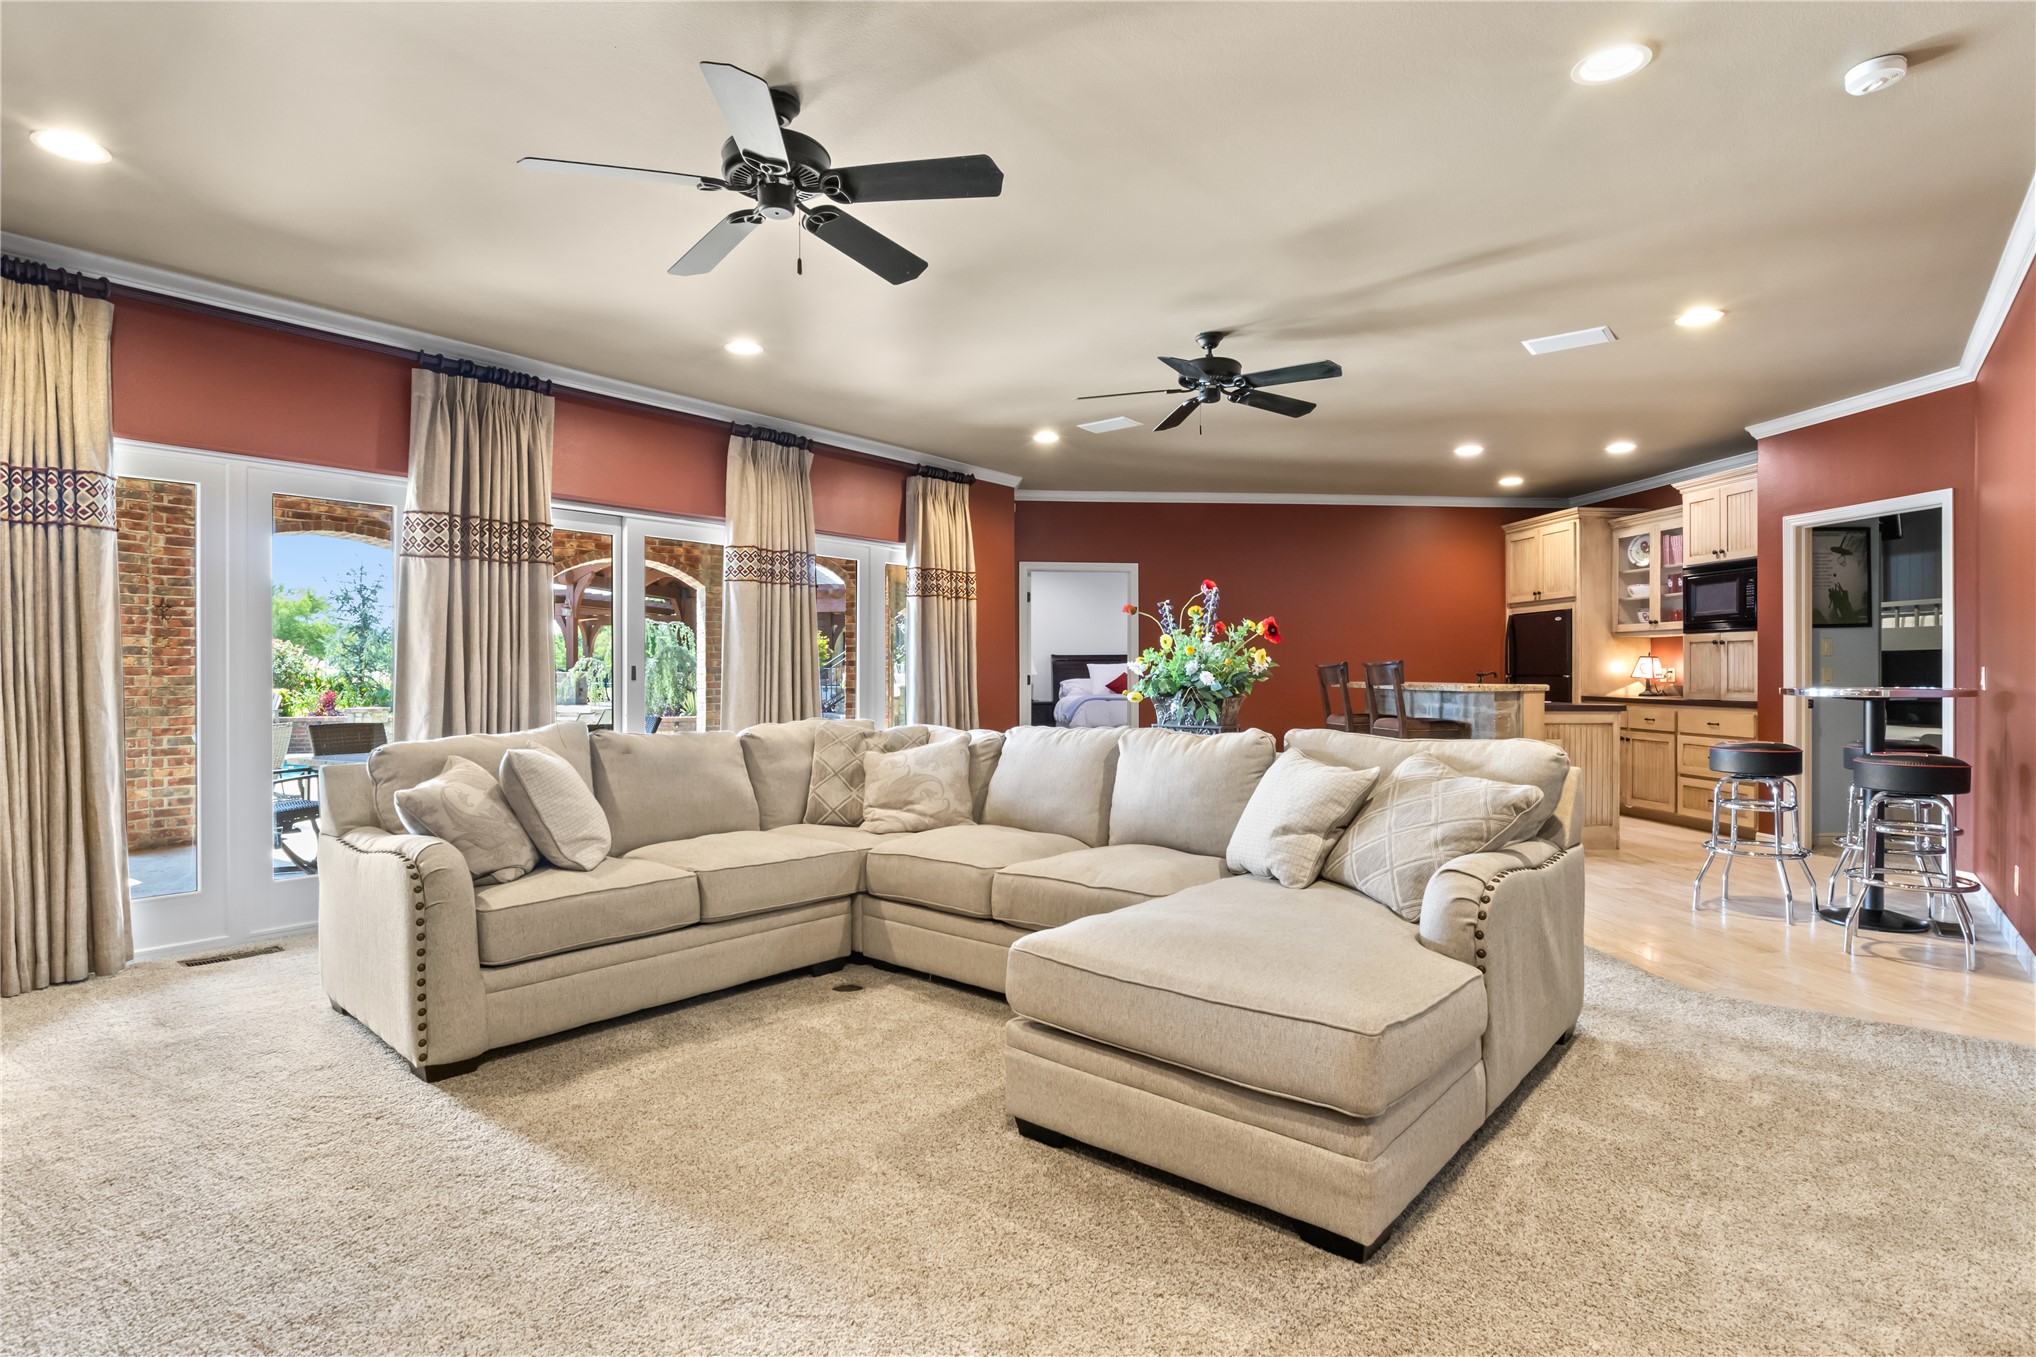
Open-concept living space with recessed lighting, ceiling fans, and light-toned carpeting
Spacious entertainment area with carpeted flooring, multiple ceiling fans, recessed lighting, and direct access to an outdoor patio through French doors
Carpeted living area featuring a stone media console with built-in cabinetry, recessed lighting, and a ceiling fan
Kitchenette featuring light-toned cabinetry, dark countertops, a stainless steel sink with a dark faucet, a built-in microwave, and wood-finish flooring
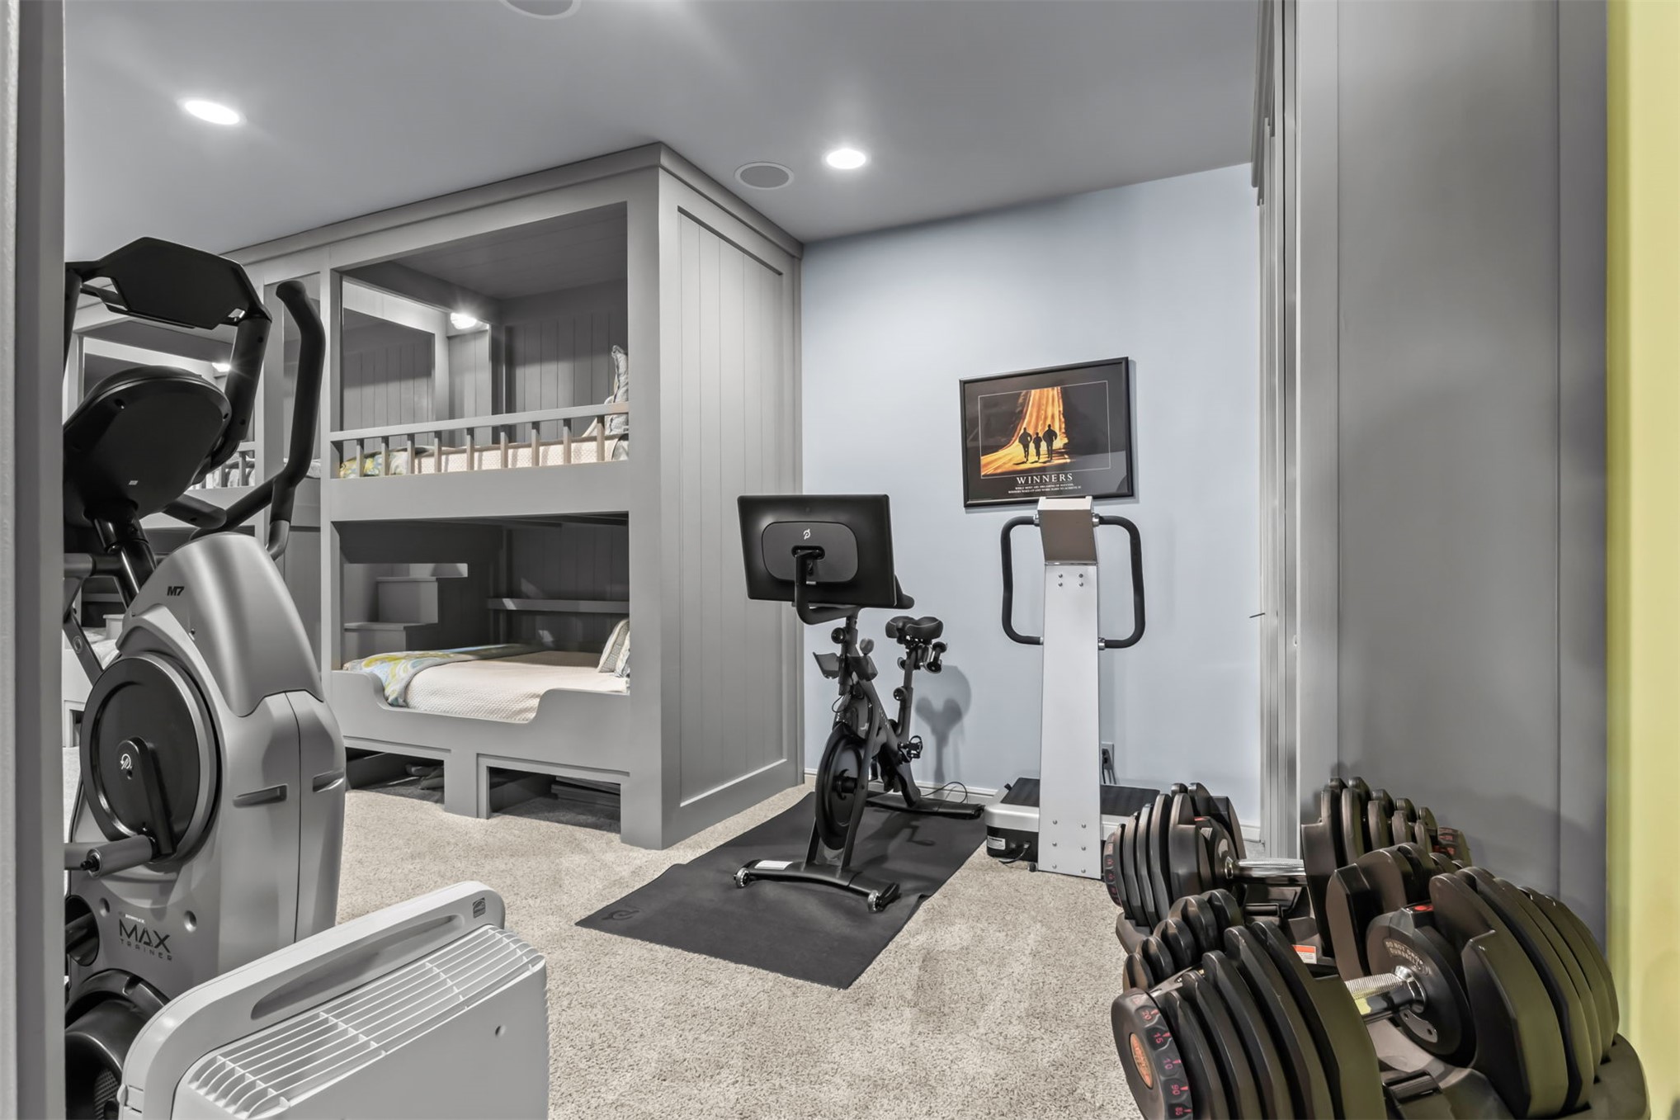
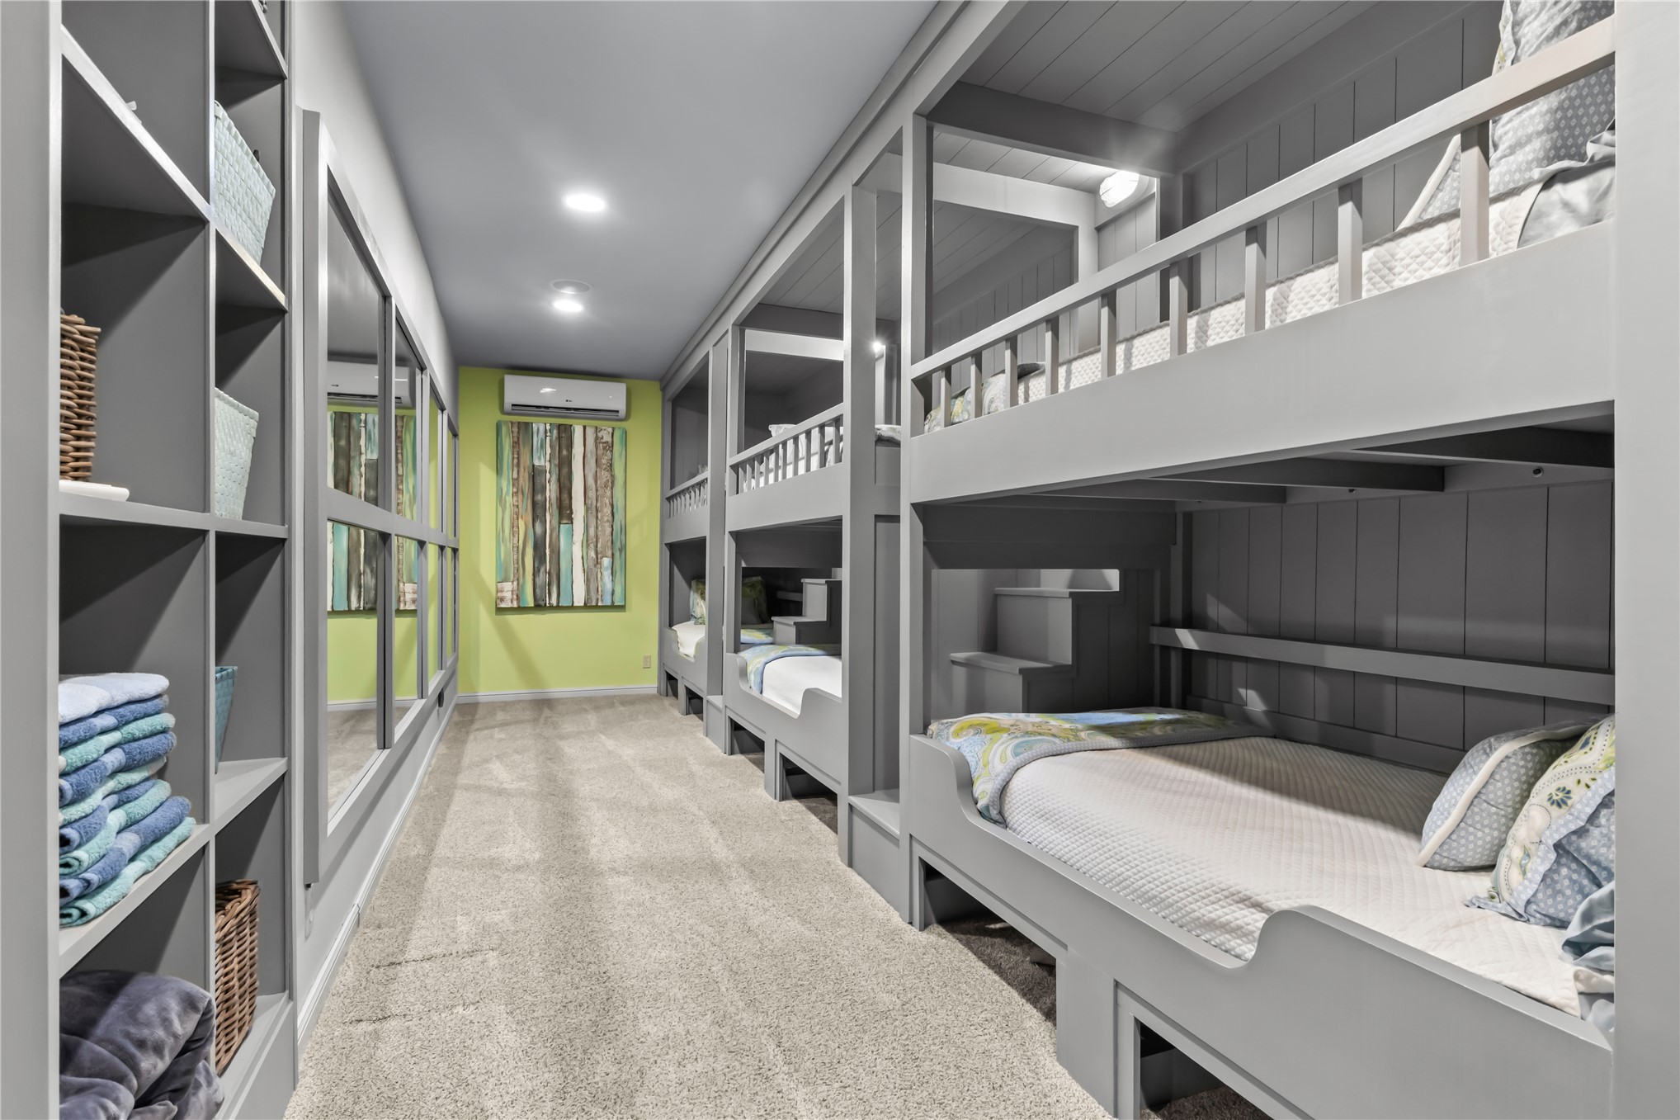
Bunk room/Built-in bunk beds with paneling, recessed lighting, and carpeted flooring
Neutral-toned carpeting throughout
Vanity with a light-granite countertop, integrated sink, and dark wood-finish cabinetry
Flex/bonus room currently used as an extra bedroom. Neutral wall color with crown molding
Pullman Hall Bathroom featuring a vanity with a granite countertop, an undermount sink, and wood-finish cabinetry
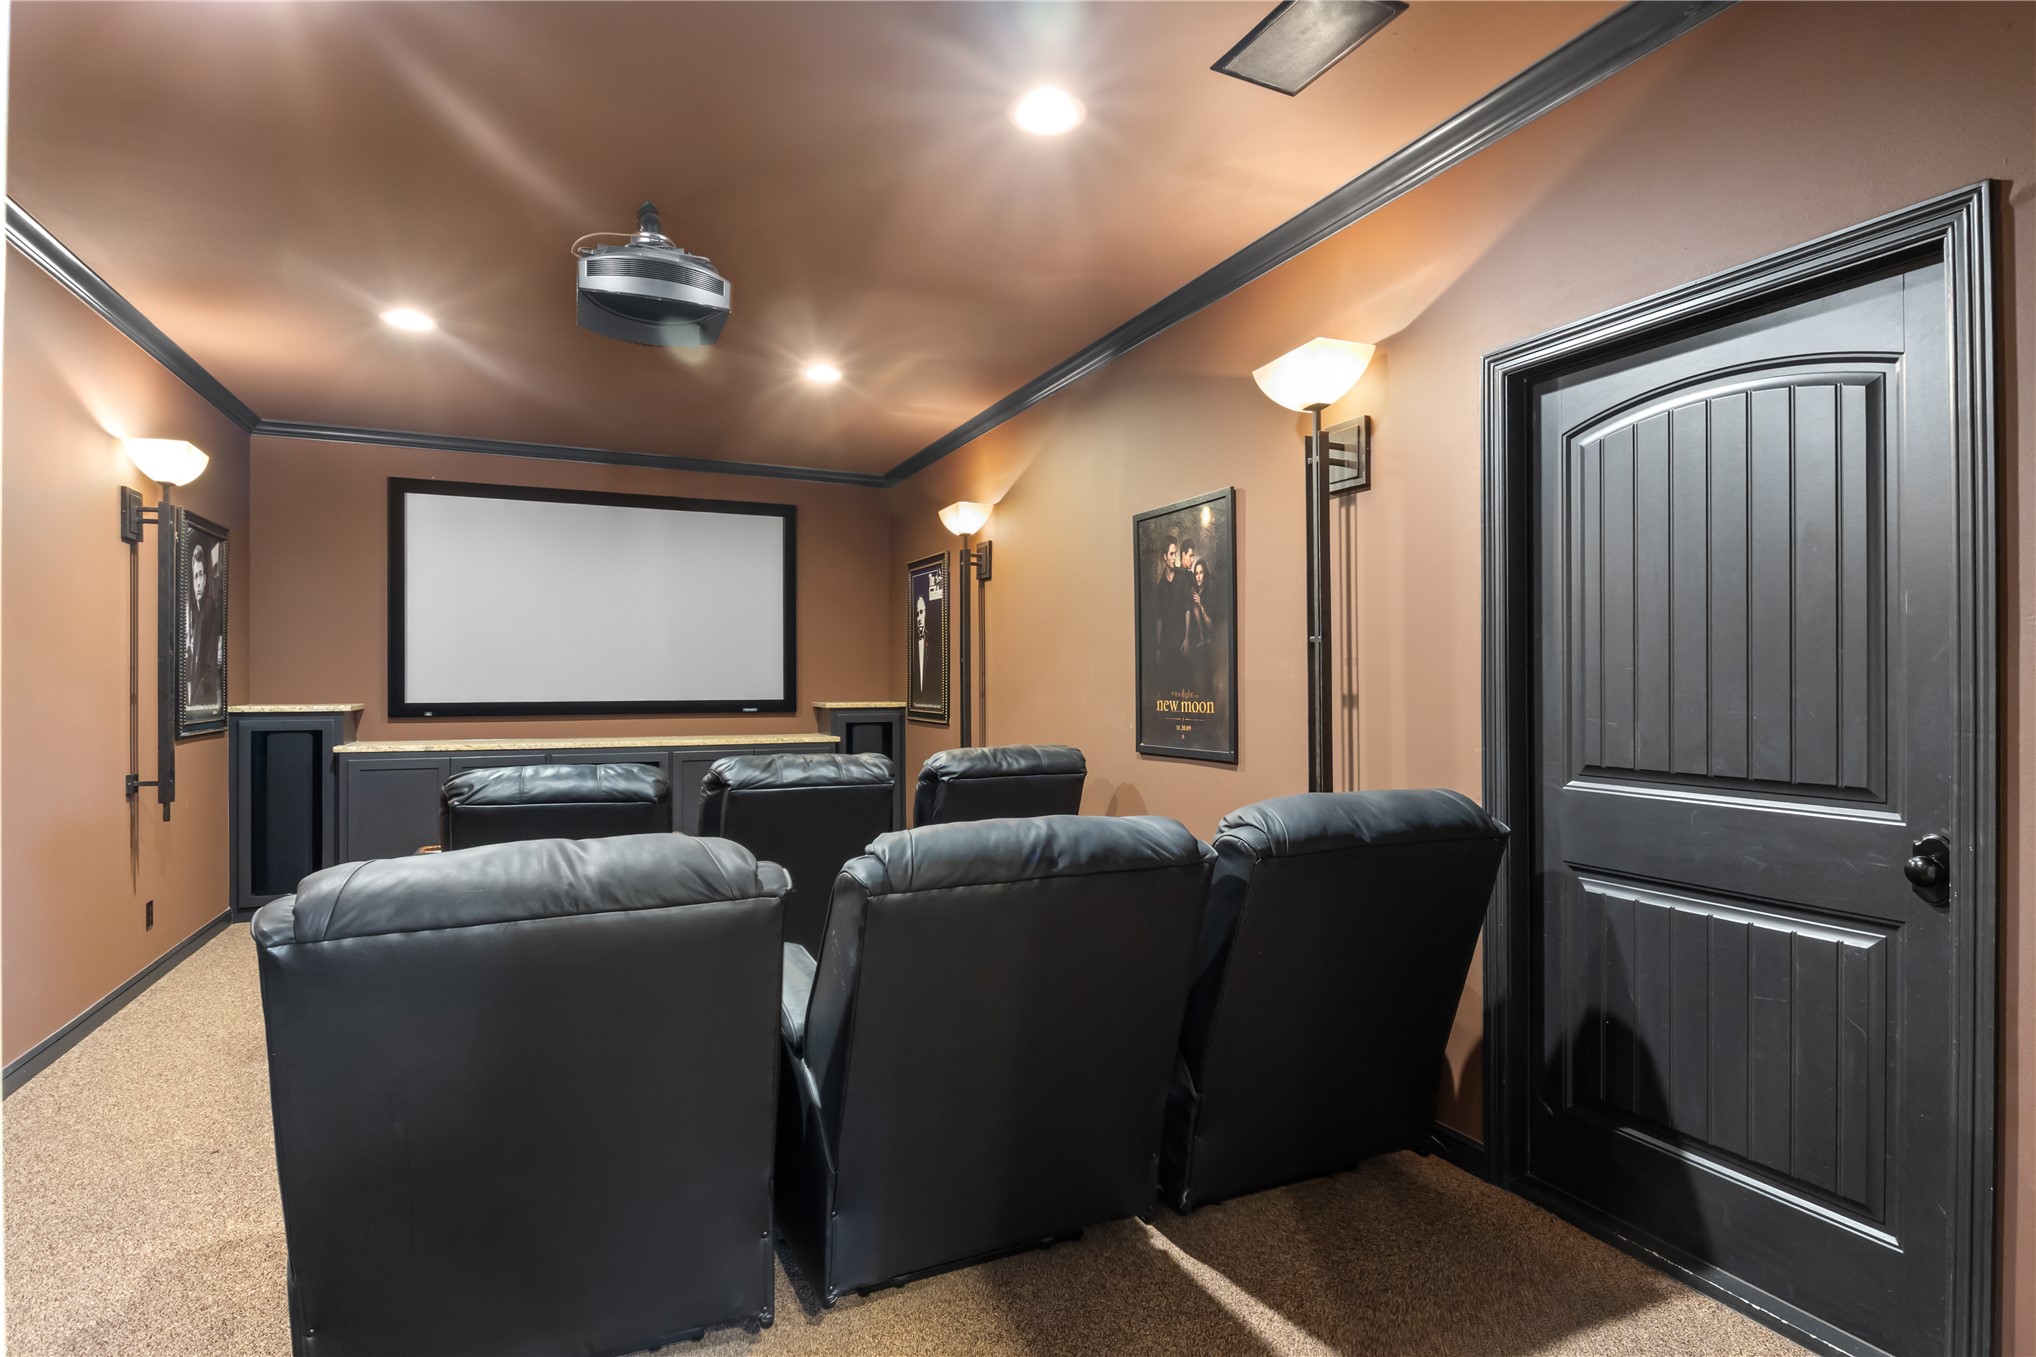
Dedicated media room featuring a large projection screen, built-in cabinetry with a light-finish countertop, recessed lighting, and wall sconces
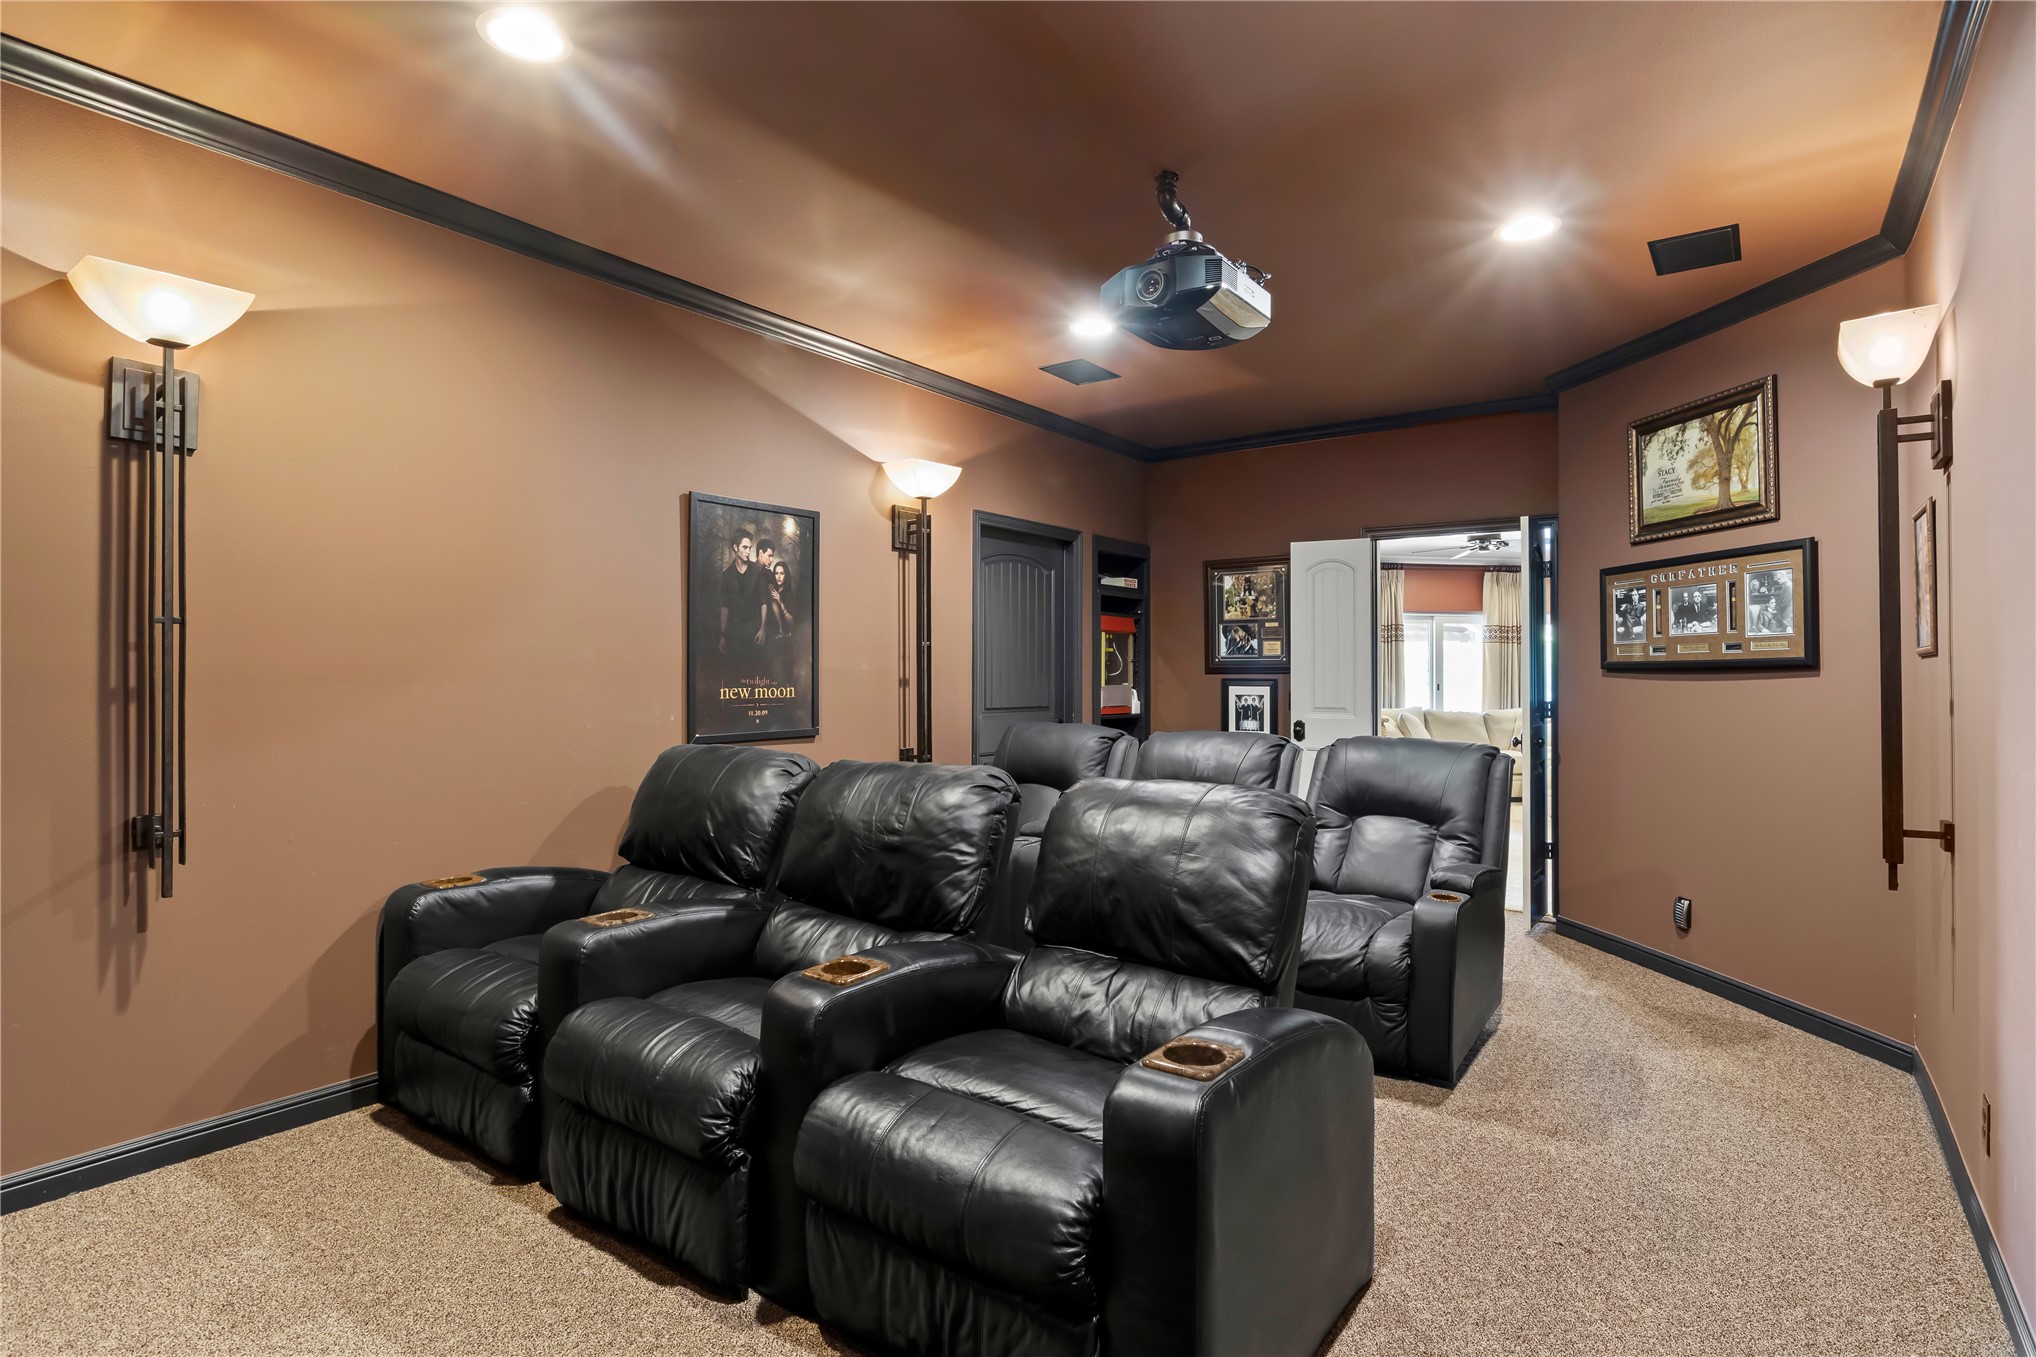
Dedicated media room featuring recessed lighting, a ceiling-mounted projector, wall sconces, and neutral-toned carpeting
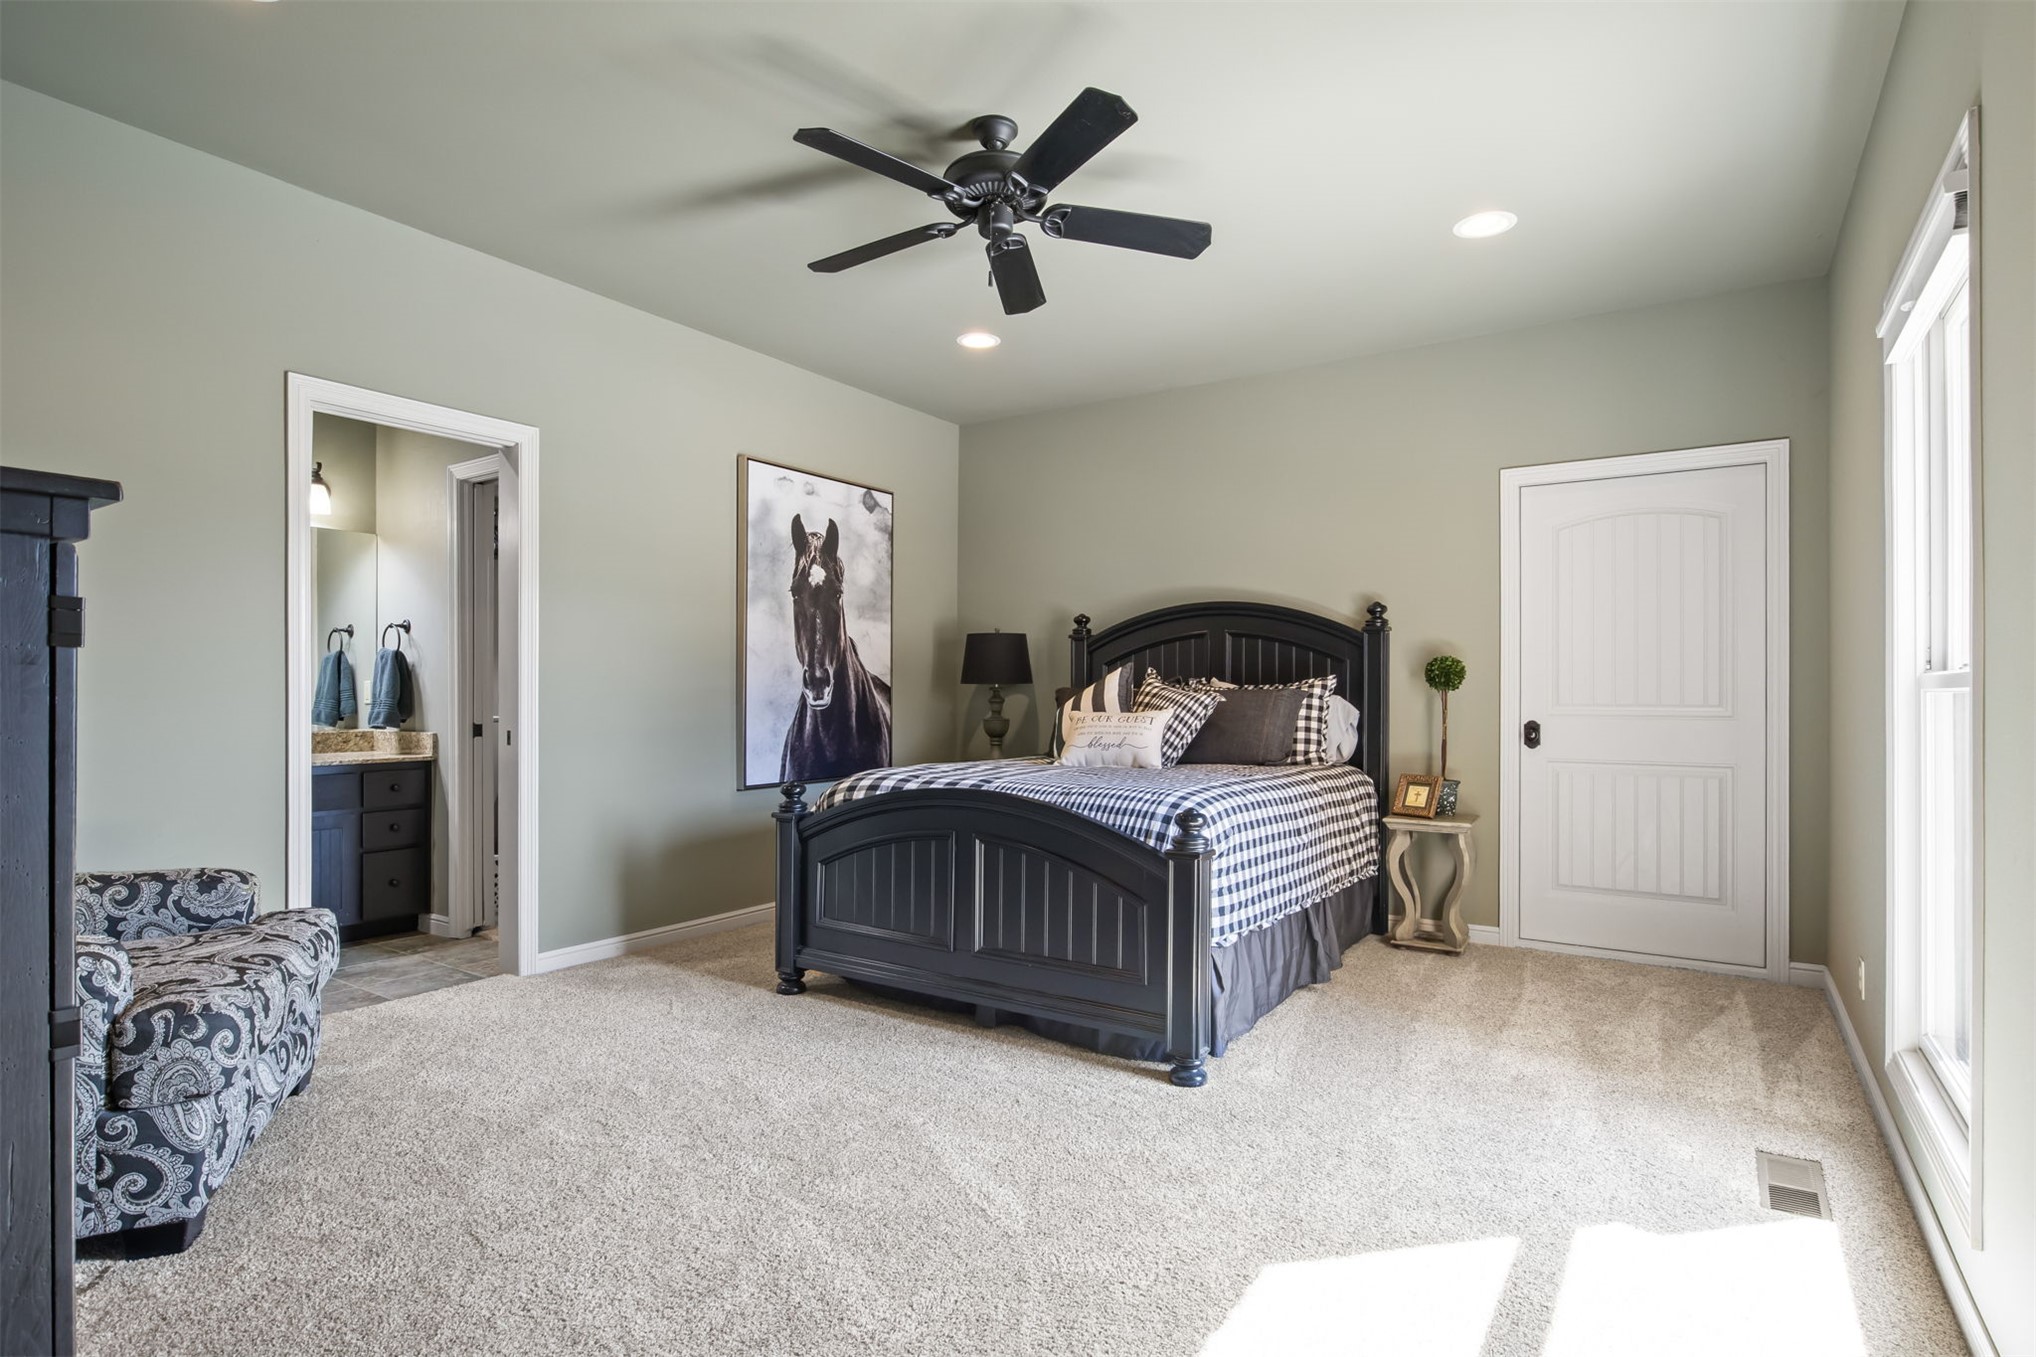
Recessed lighting, ceiling fan, plush carpet, white paneled door, and ample natural light
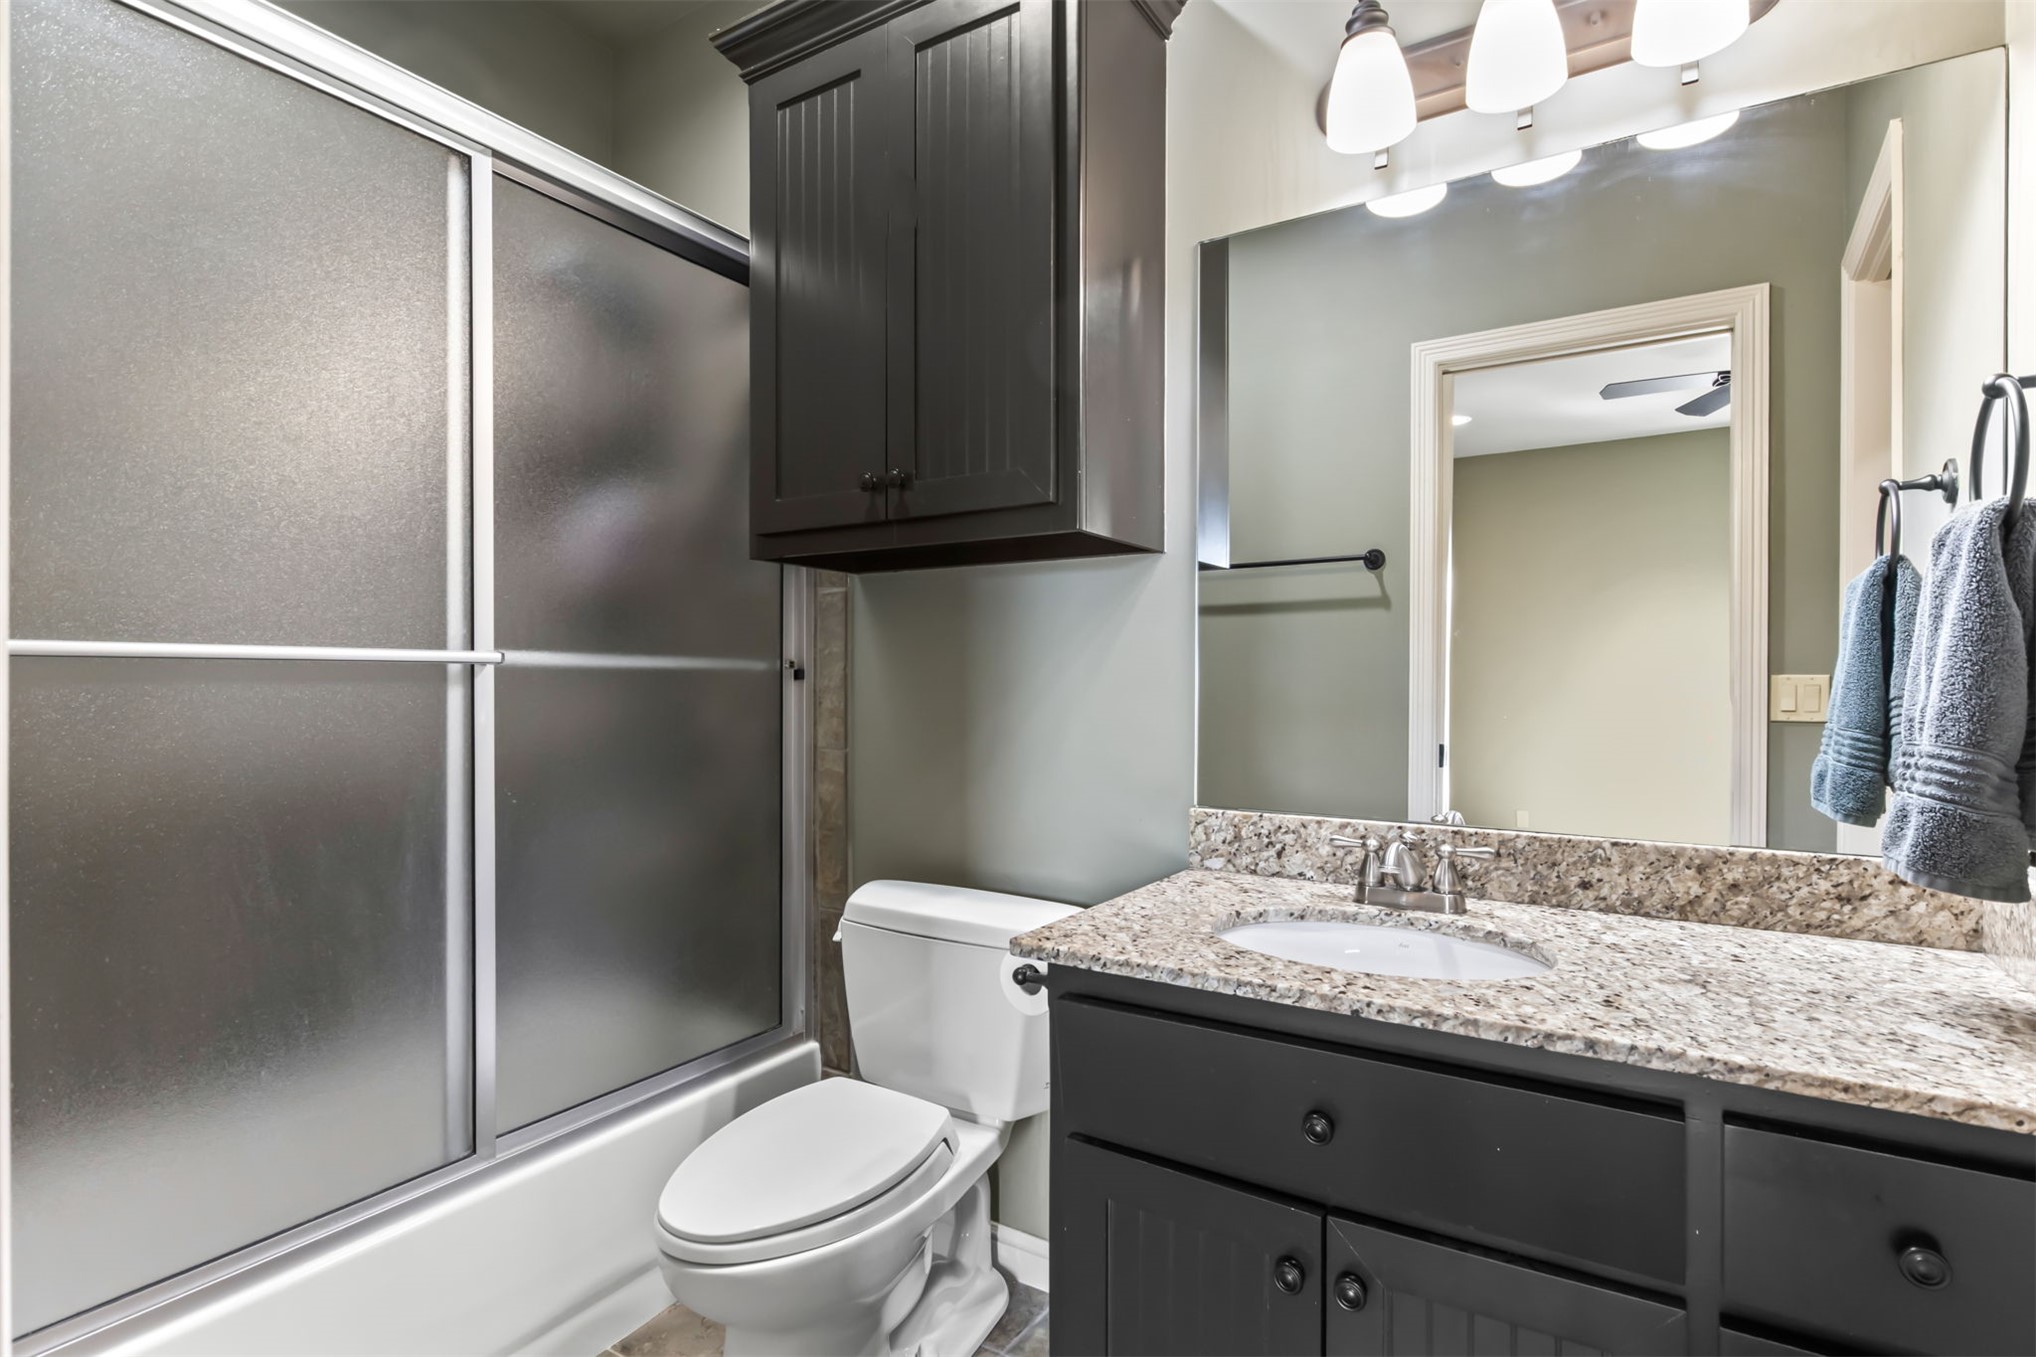
Shower with sliding frosted glass doors, dark wood-finish vanity with granite countertop, undermount sink, wall-mounted mirror, and three-light vanity fixture
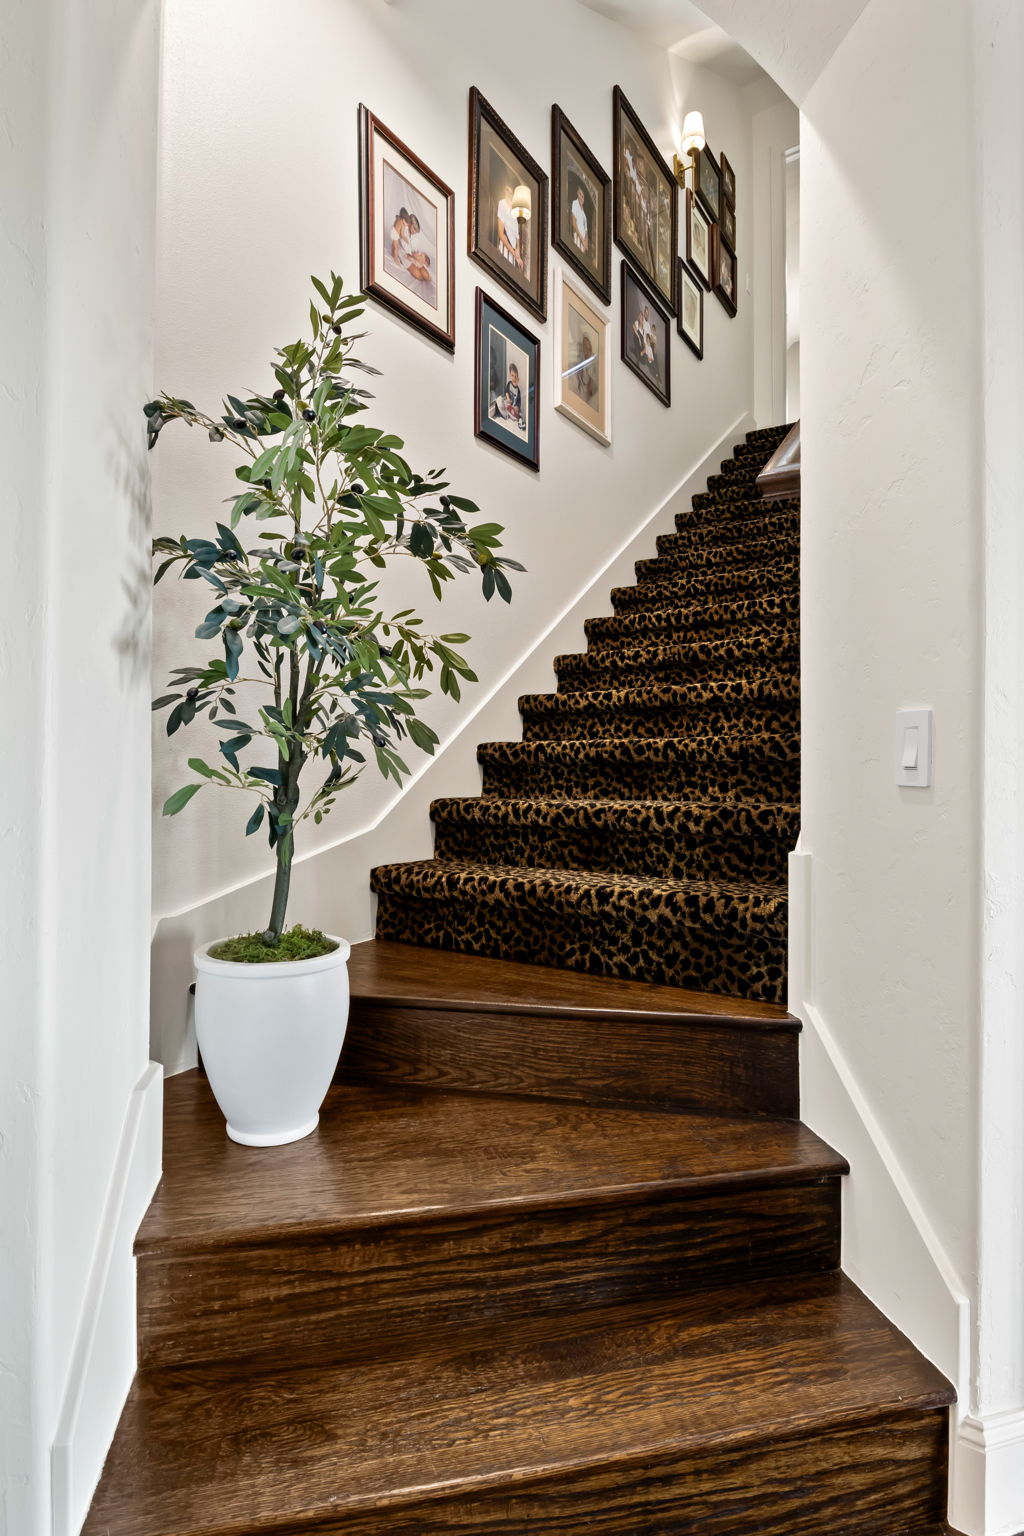
Stairs to upstairs guest area. Dark wood-finish stairs with a patterned runner, crisp white walls, and wall-mounted lighting
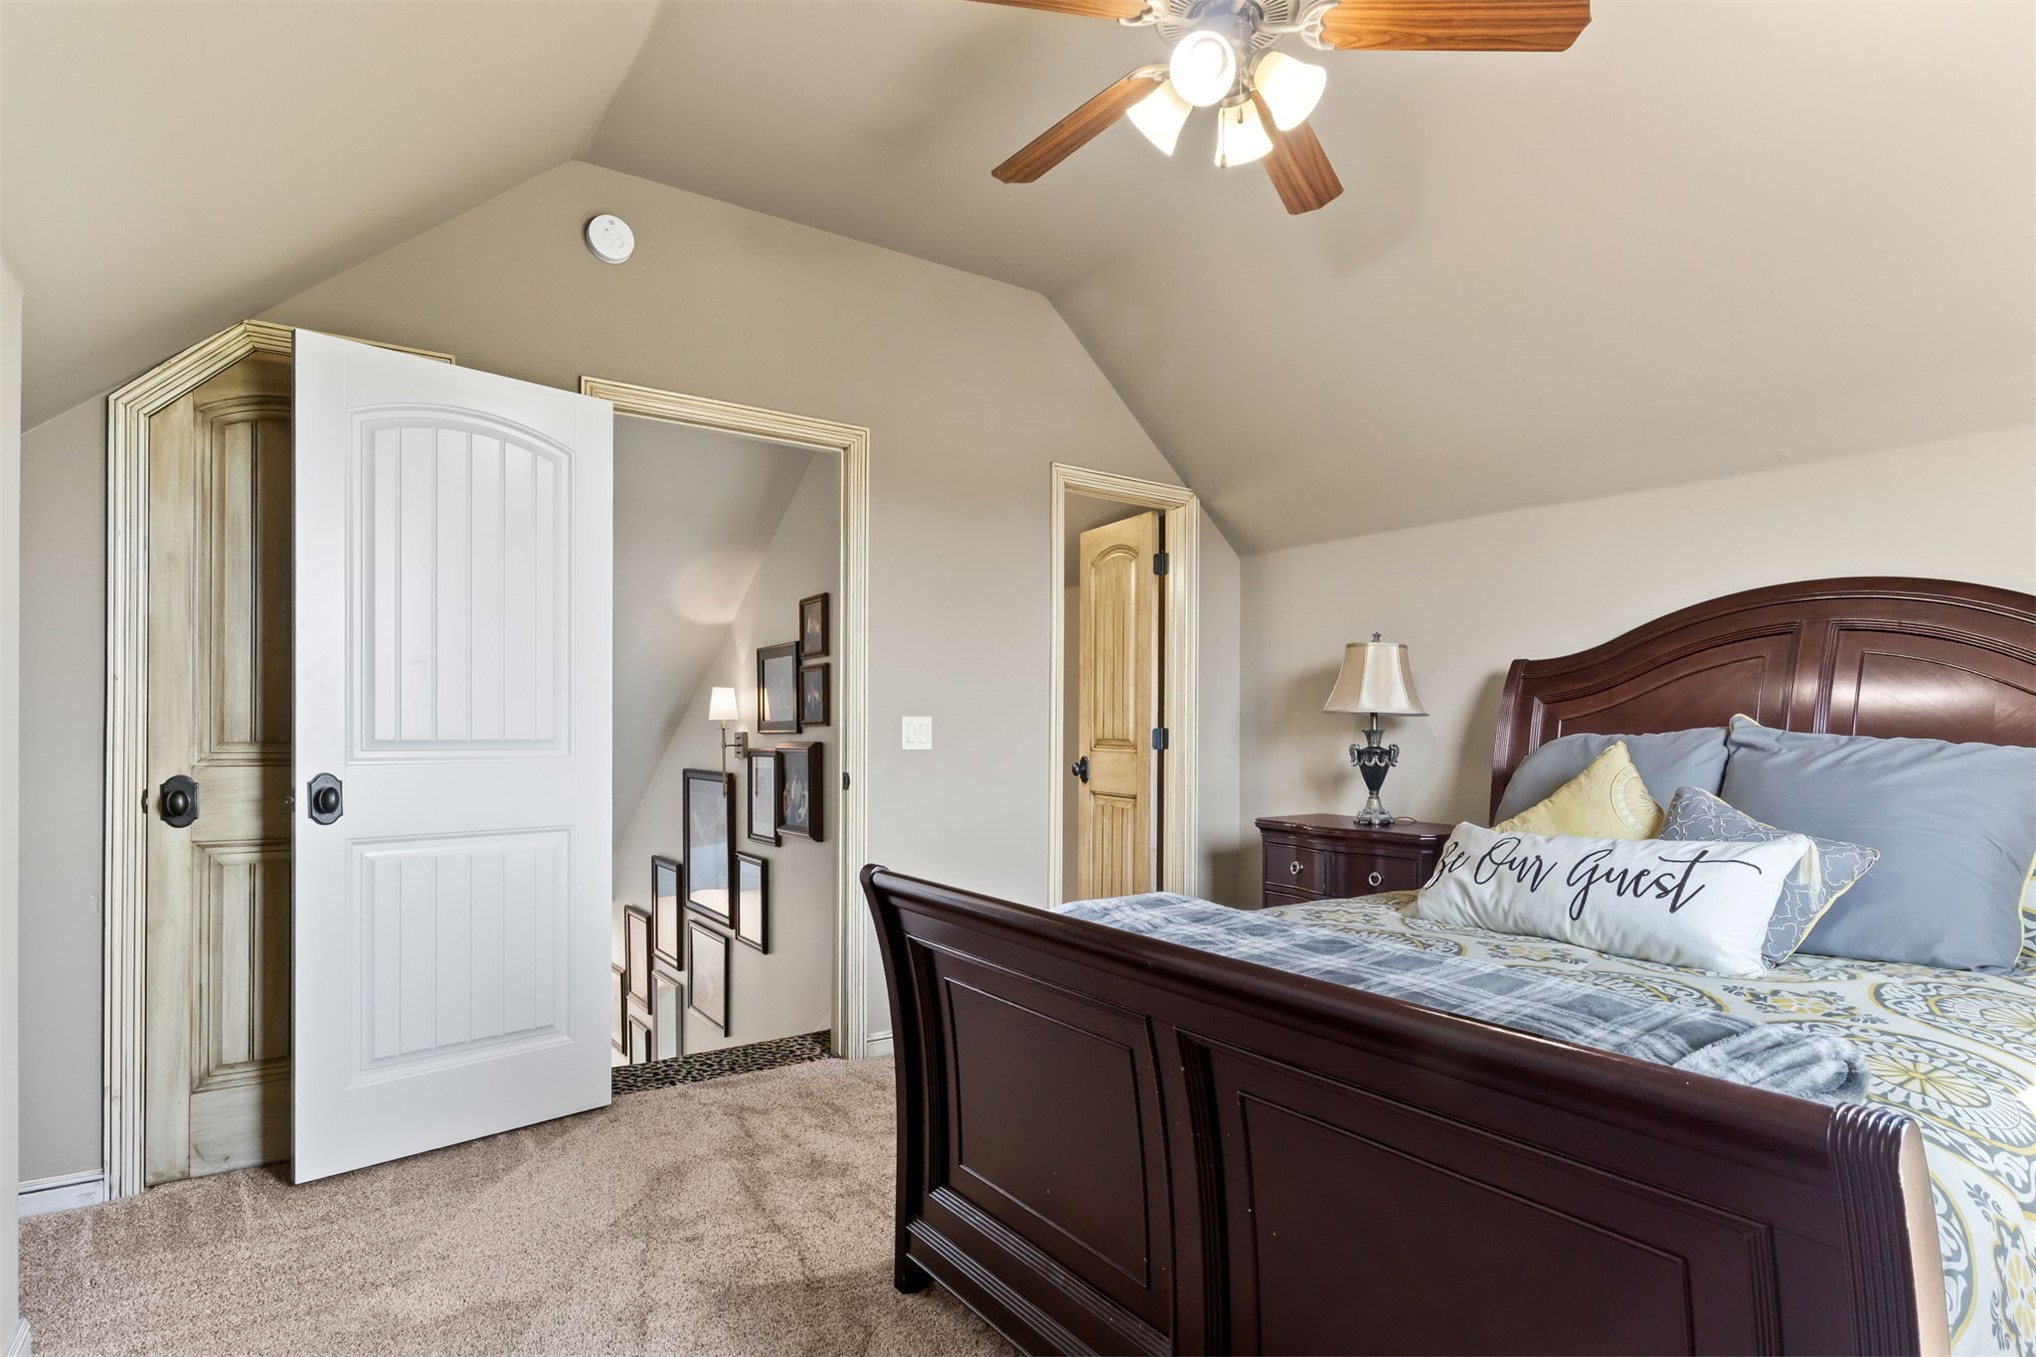
Upstairs guest room. Vaulted ceiling, ceiling fan with light fixture, framed window, wall-to-wall carpeting, and neutral paint
Upstairs guest room. Vaulted ceiling room featuring a ceiling fan with light fixture, carpet flooring, and a paneled door
Upstairs guest en-suite. Granite countertop vanity with an undermount sink, ample cabinetry, and a shower-tub combination with a glass enclosure
Covered outdoor living area with wood-clad ceiling, stone fireplace, and built-in brick outdoor kitchen featuring a grill and stainless steel storage. Roller screen shades
Covered outdoor living area featuring a wood-panel ceiling and dark wood beams. Roller screen shades
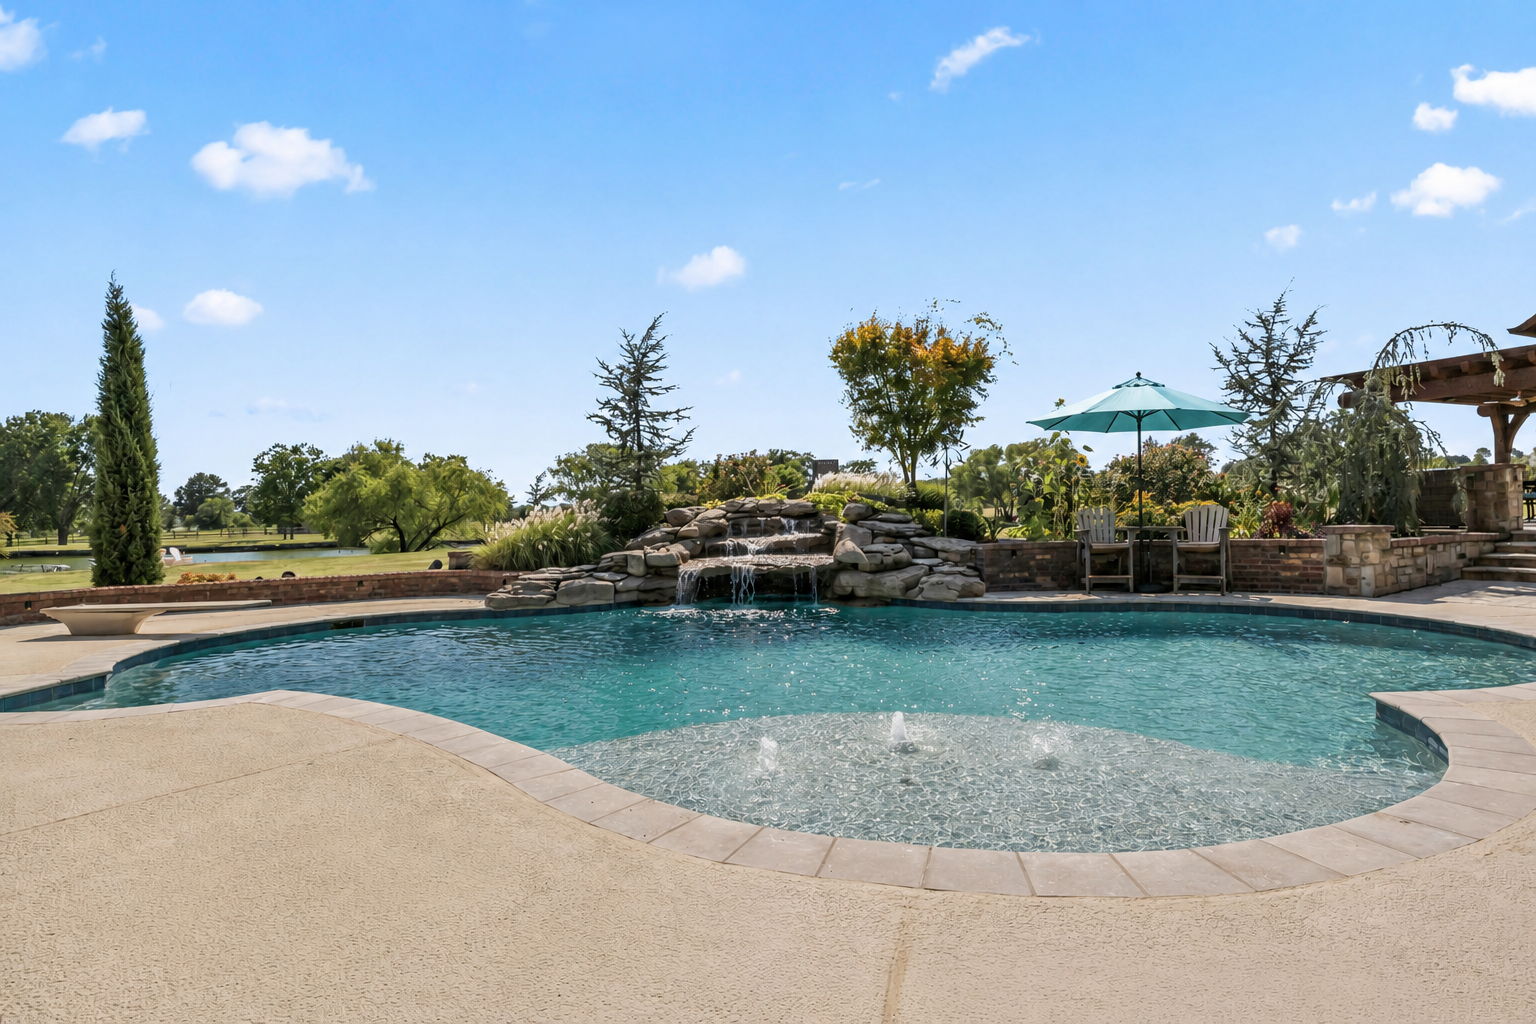
Freeform swimming pool with a rock waterfall feature, expansive patio, covered outdoor living area, and a large grassy yard bordering a body of water
Expansive outdoor living area featuring a freeform swimming pool with rock waterfall, a covered patio structure, a pergola, and stone paver pathways
Two-story exterior featuring a stone and brick facade
Covered patio with brick archways, wood-paneled ceiling, and dual ceiling fans
Exposed brick walls defining a dedicated entertainment space
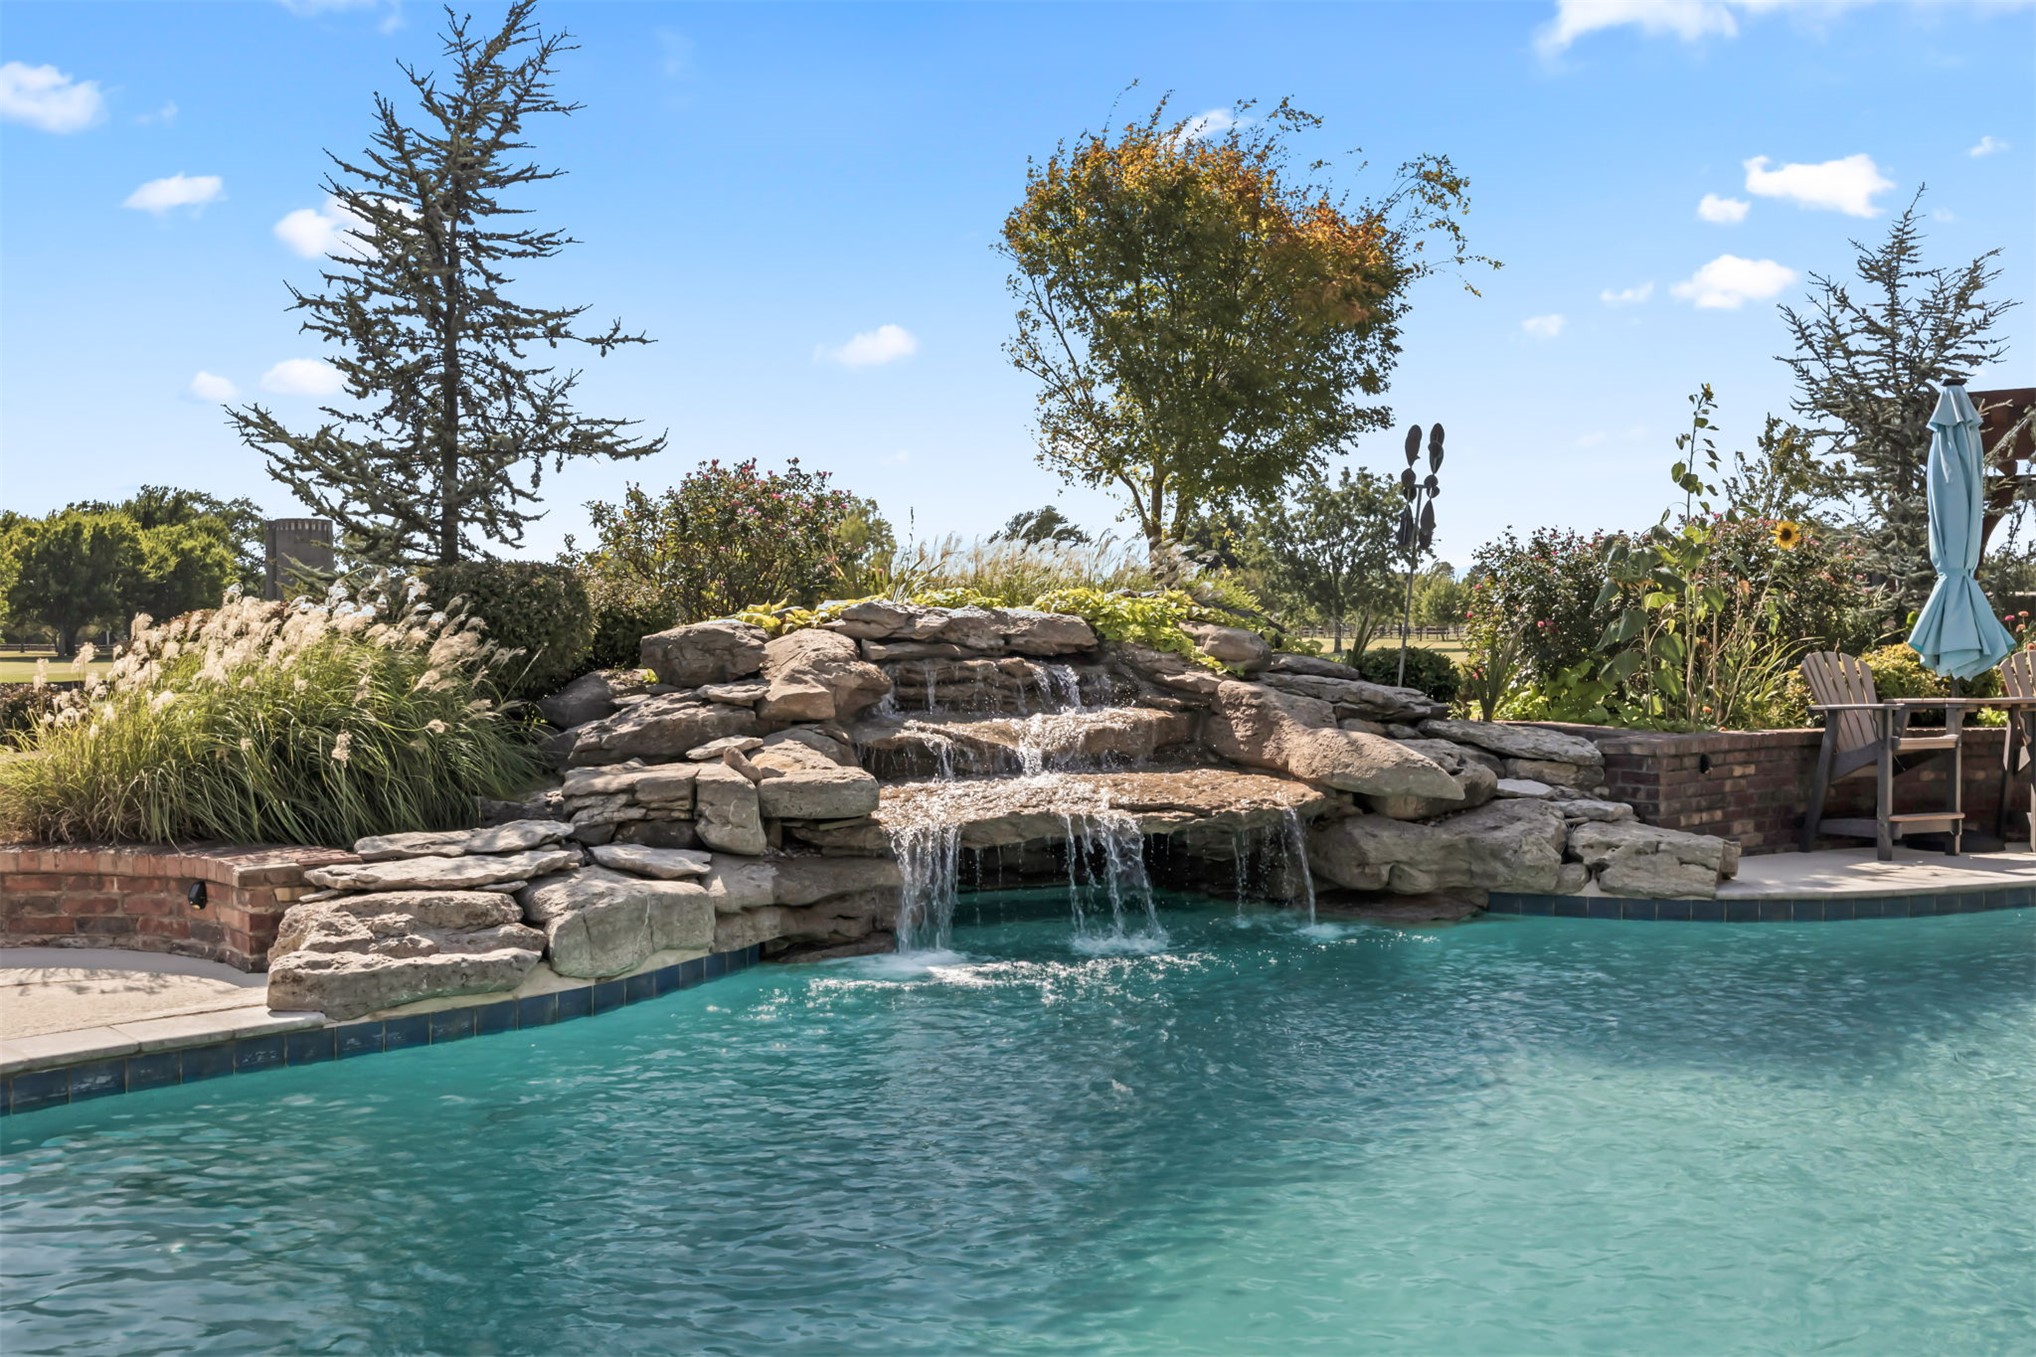
Swimming pool with rock waterfall feature, concrete decking, and brick retaining wall
Curved swimming pool with a stone waterfall feature, integrated water jets, an expansive concrete patio, and mature landscaping
Brick and stone exterior with arched details
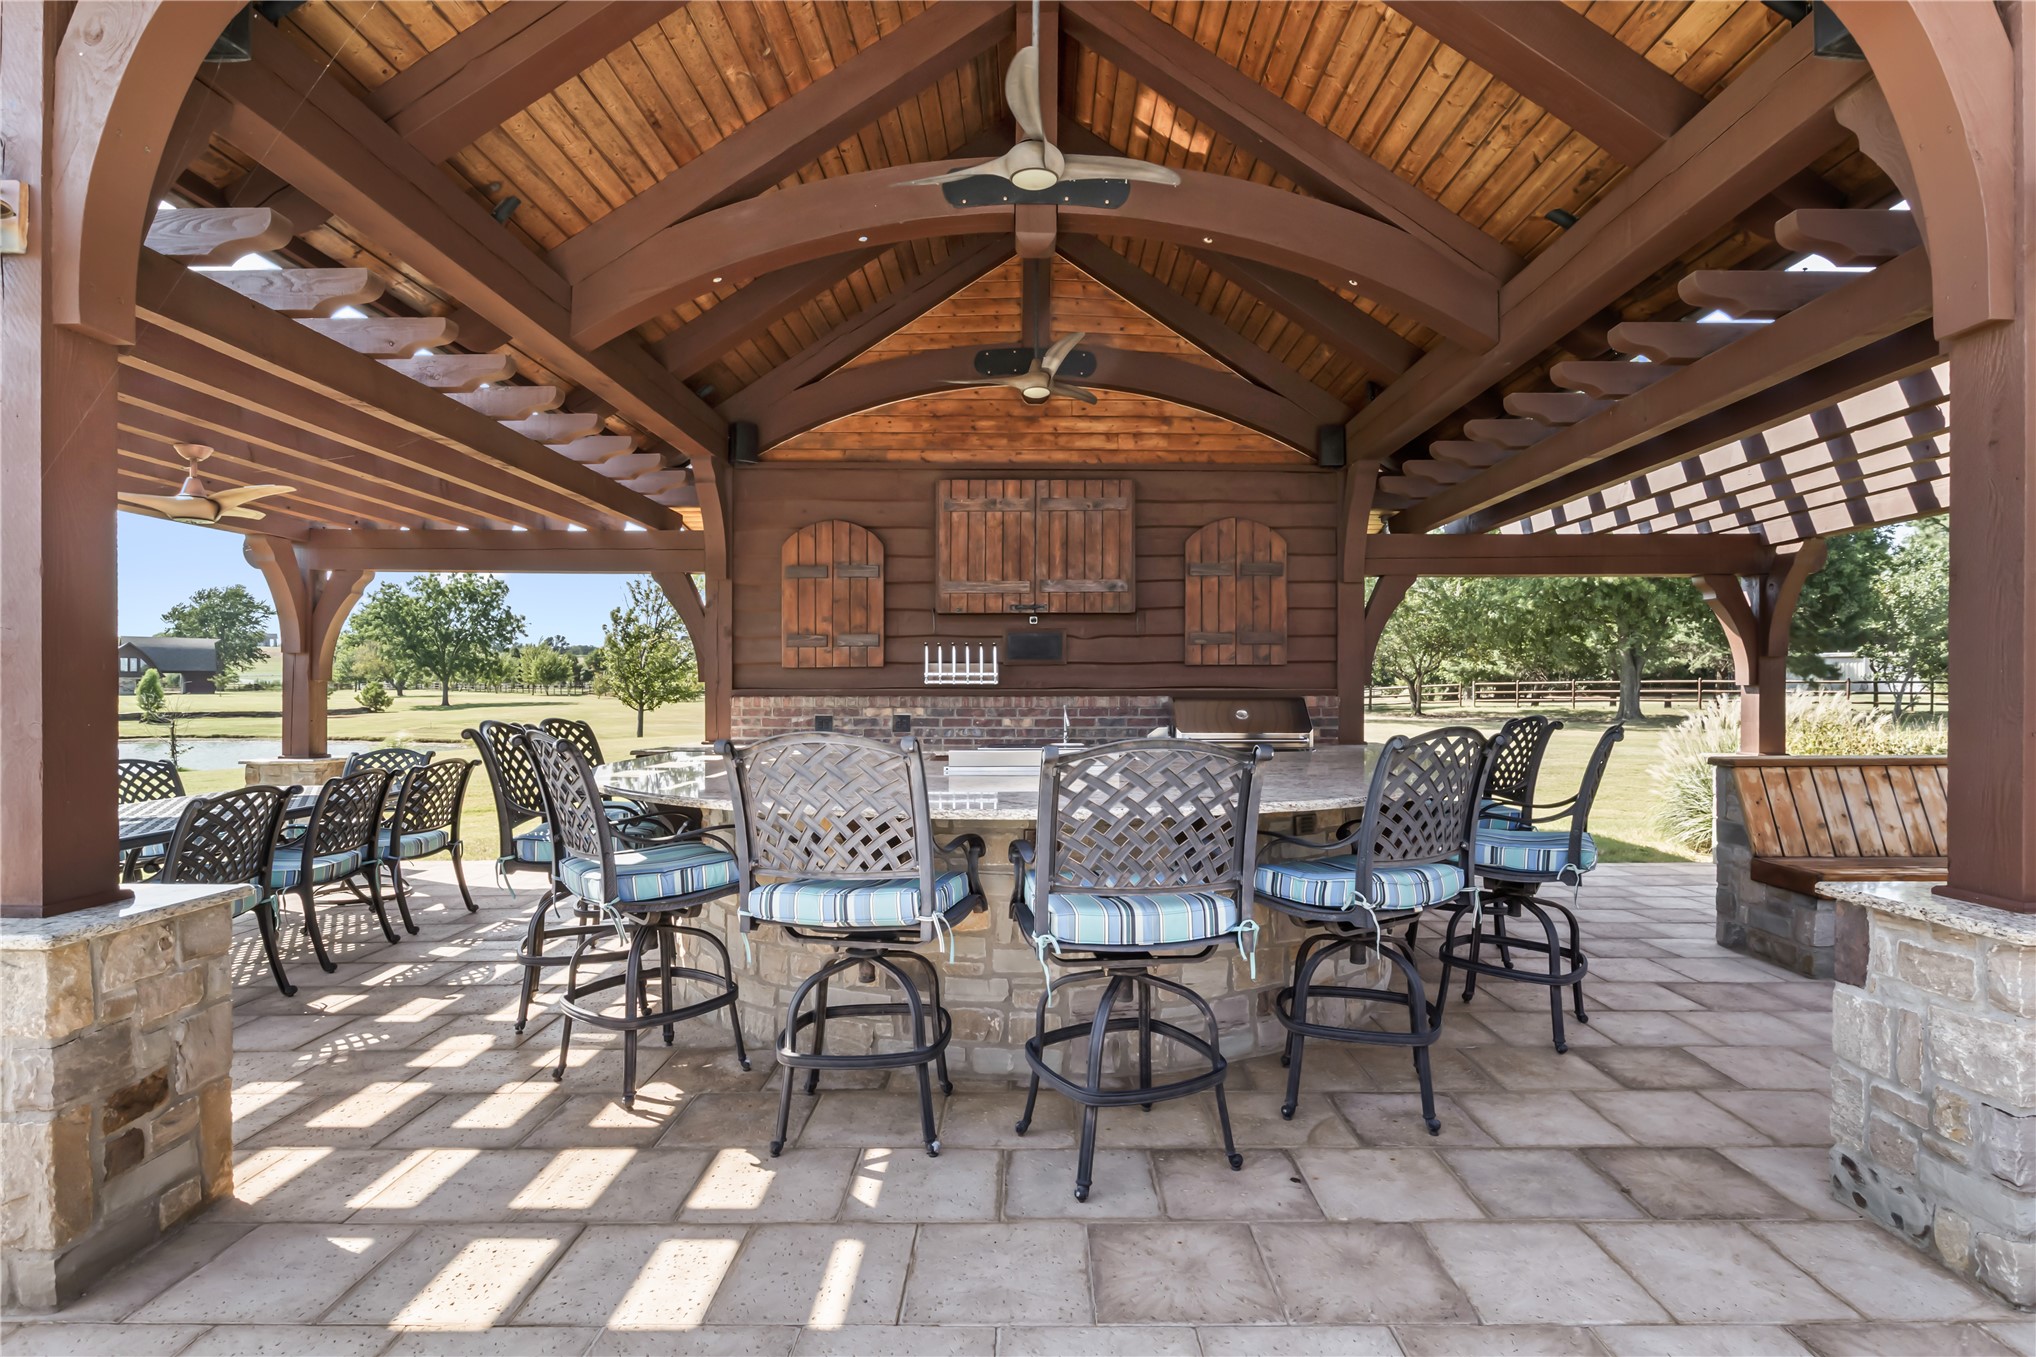
Expansive outdoor living area featuring a vaulted wood-plank ceiling, exposed wood beams, a stone-clad outdoor kitchen, and a paver patio
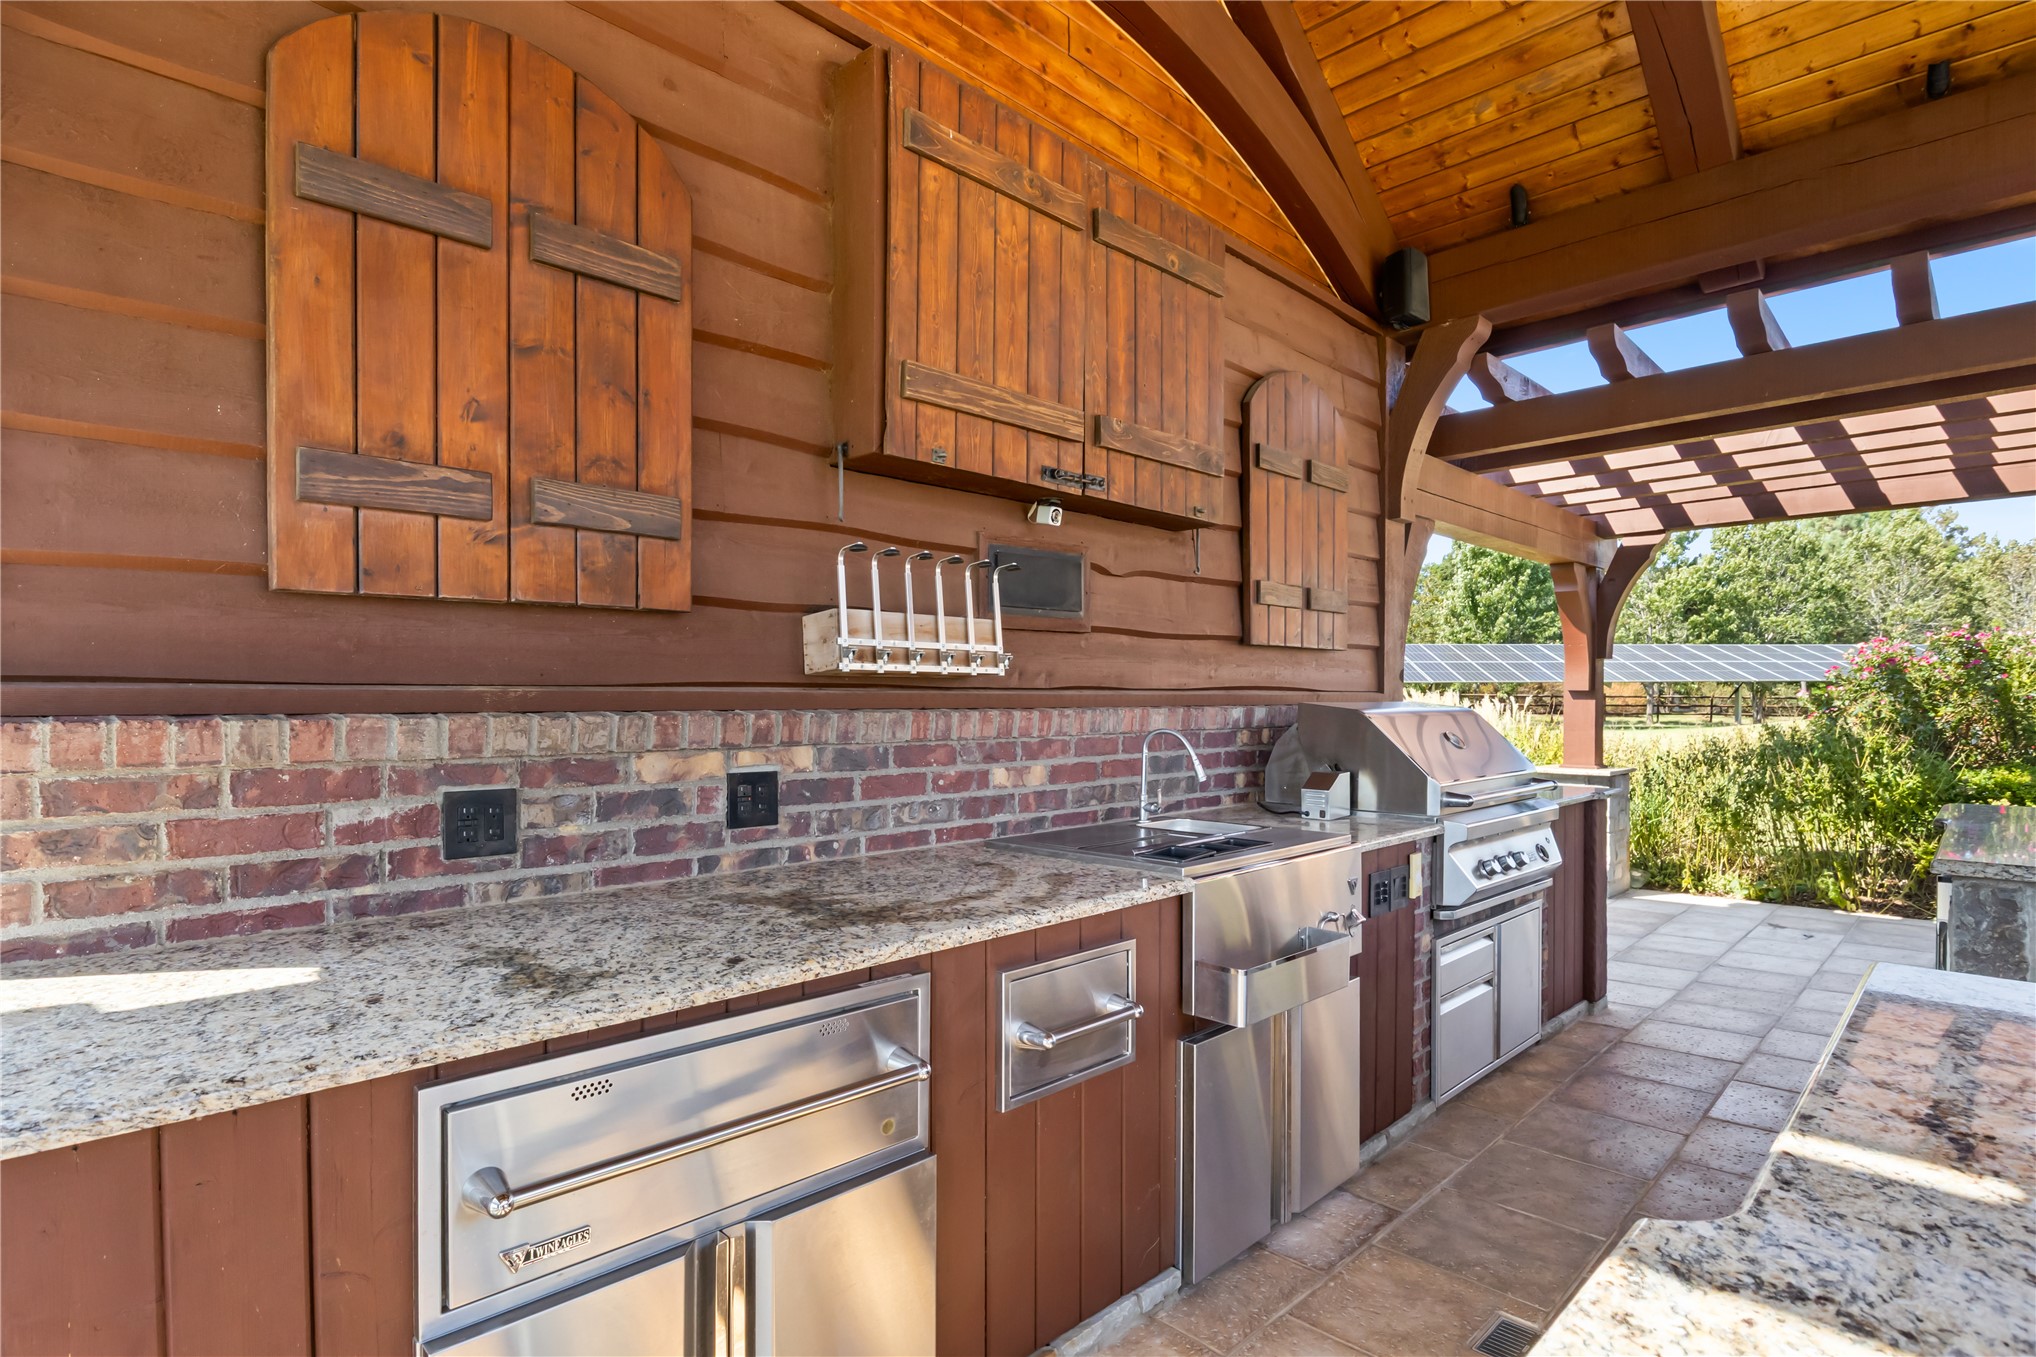
Outdoor kitchen with a built-in grill, stainless steel appliances, granite countertops, a brick backsplash, and a wood-beamed pergola
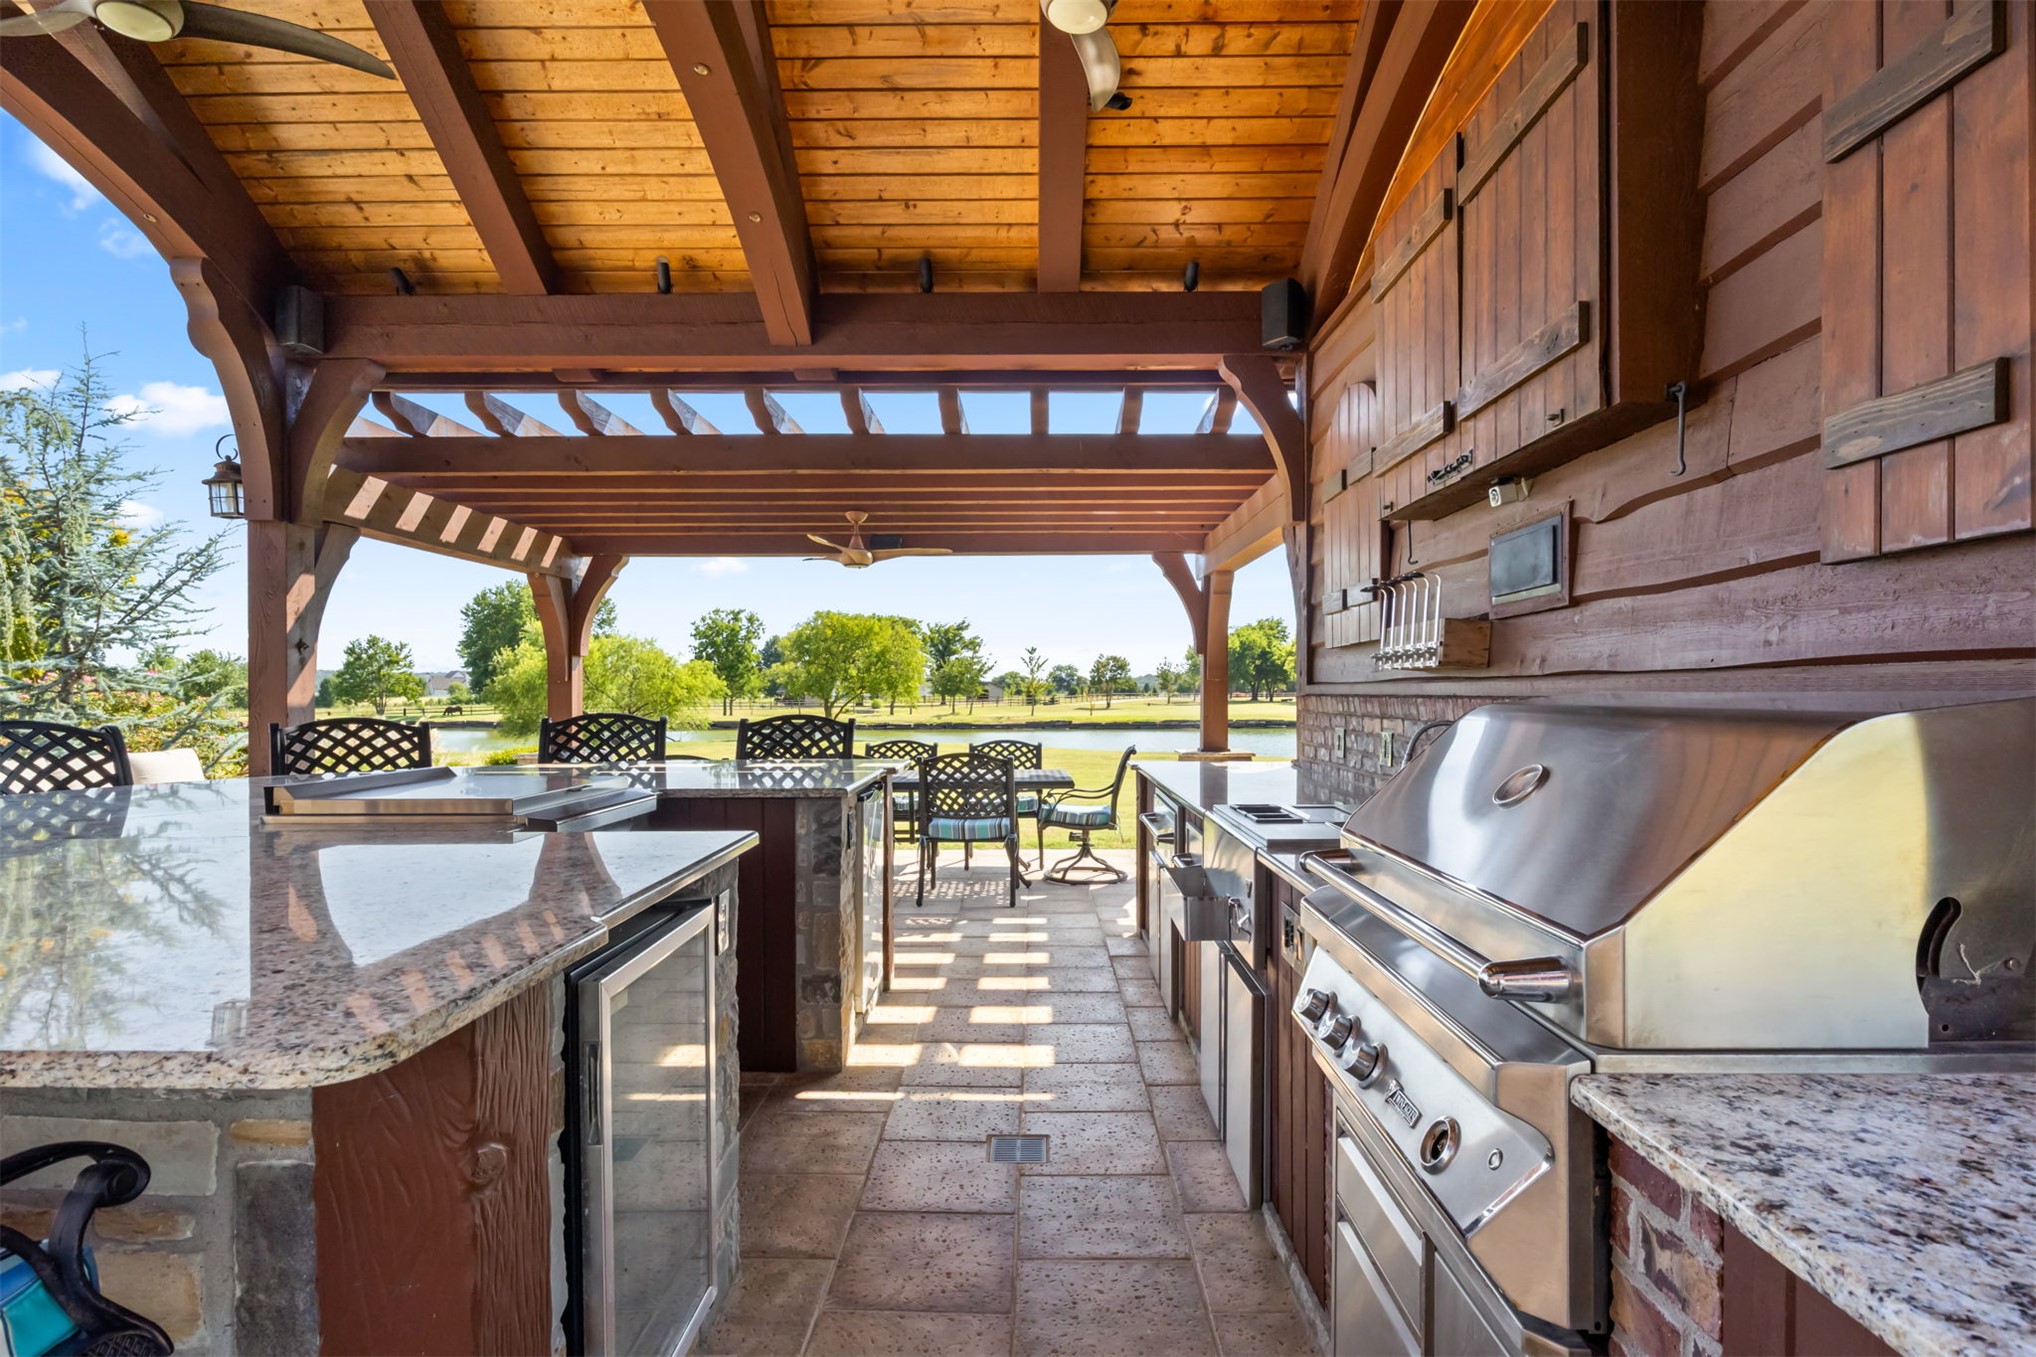
Outdoor kitchen with a beamed wood ceiling, stone-clad bar, integrated stainless steel grill, and refrigerator
Stone paver patio with a wood pergola, built-in wooden seating, a stone fire pit with a stone countertop, and stone pillar accents
Slate tile flooring, slate wall tiling with mosaic accent, wood-finish vanity with countertop, wall-mounted sink faucet, and a wall-mounted mirror with integrated lighting
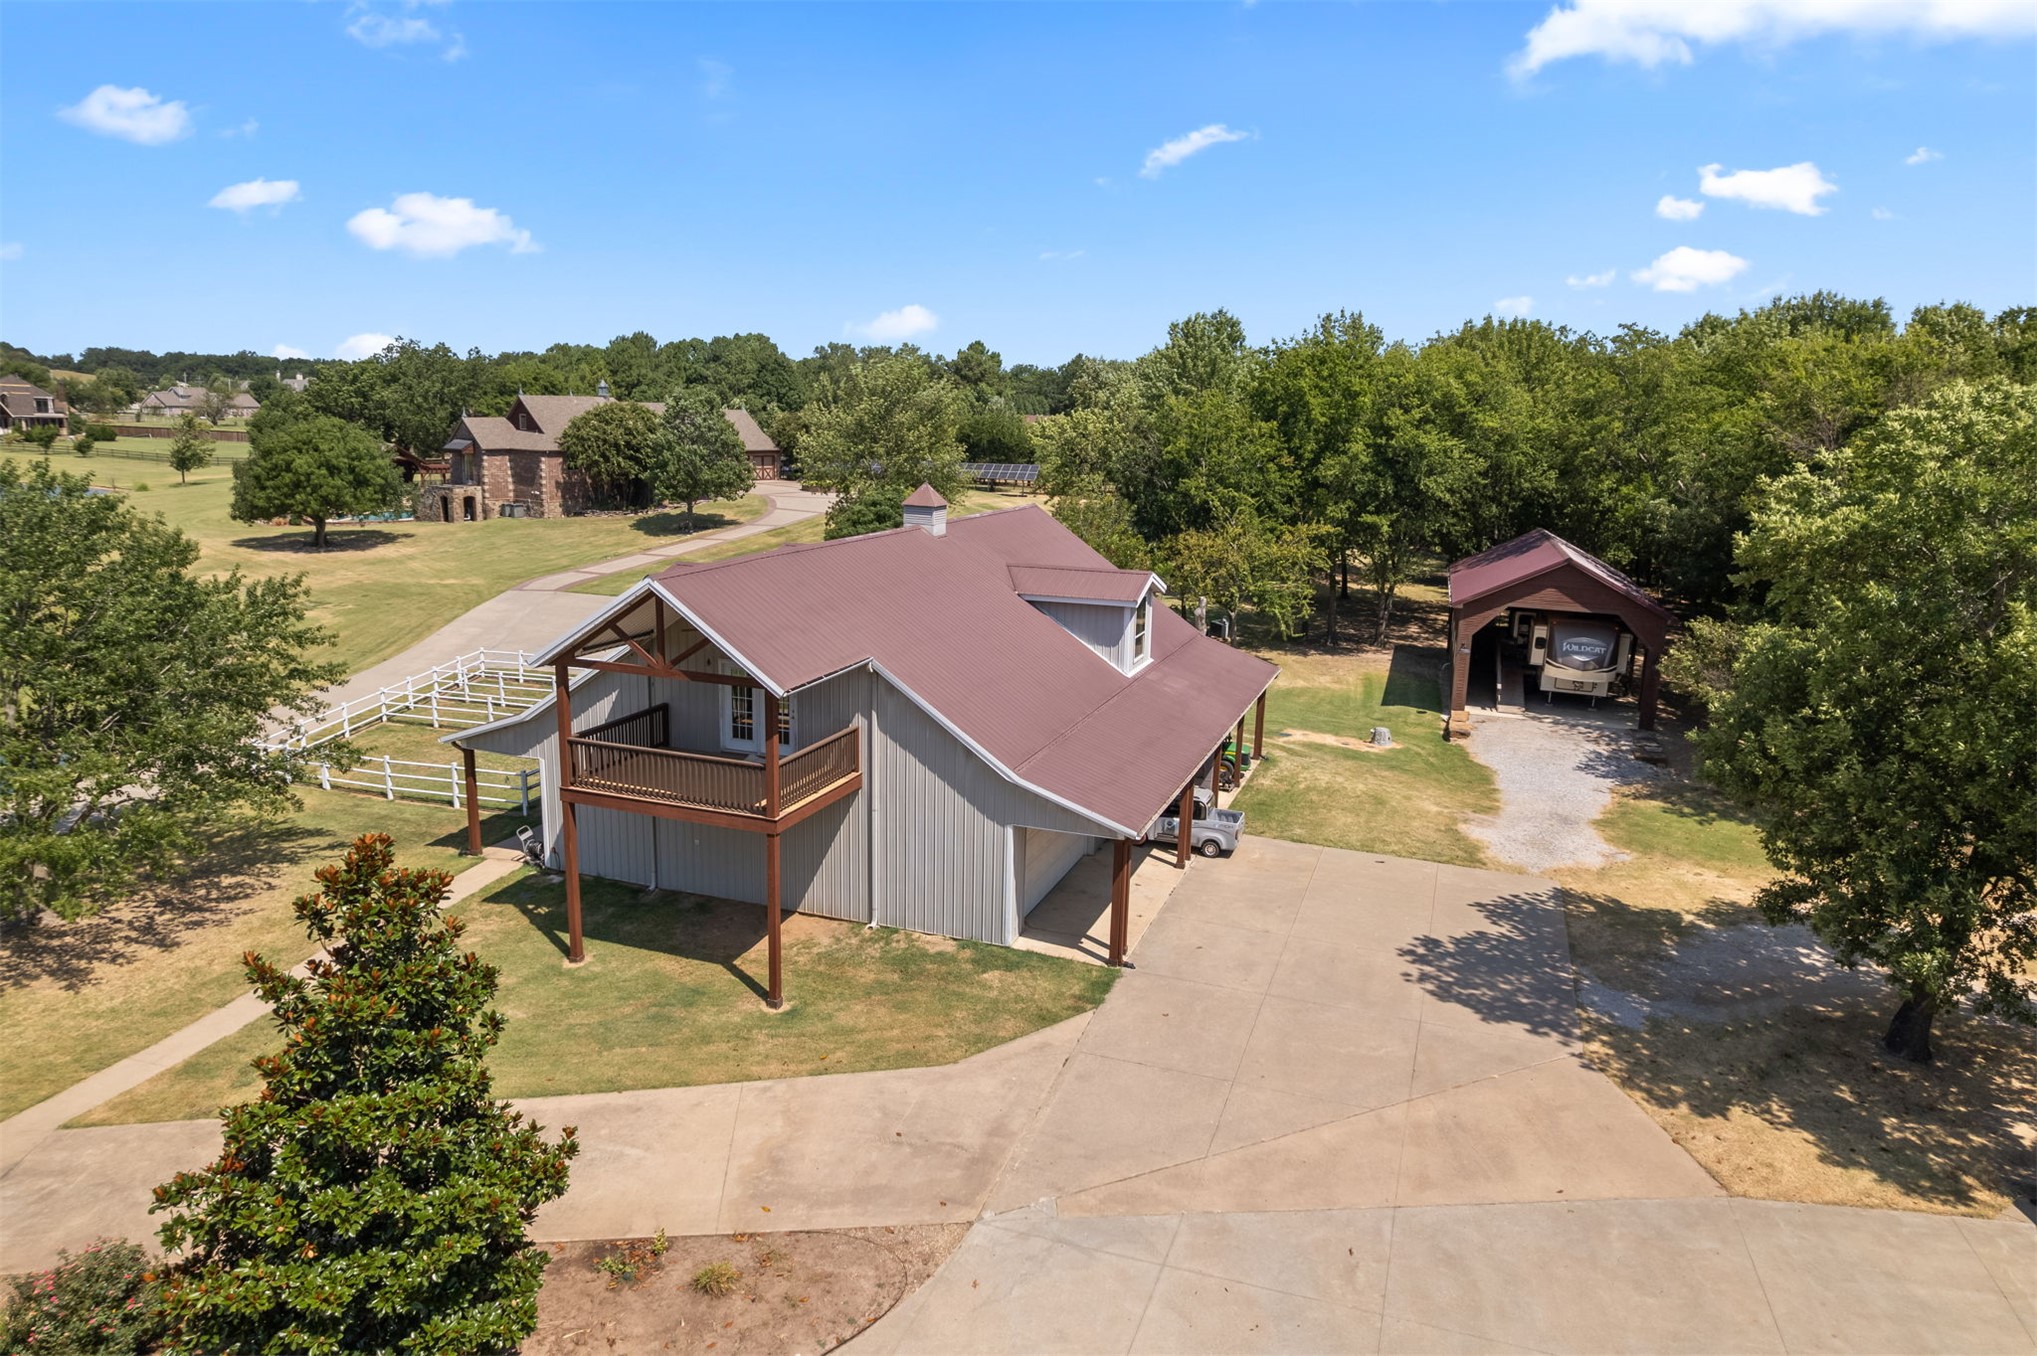
Barn/ADU structure with a metal roof, dormer windows, and covered exterior walkways
Covered porch with wood-finish ceiling, multiple entries, and a decorative wrought iron glass door
Interior equestrian facility with wood-finish stall fronts, black metal grates, and sliding barn doors
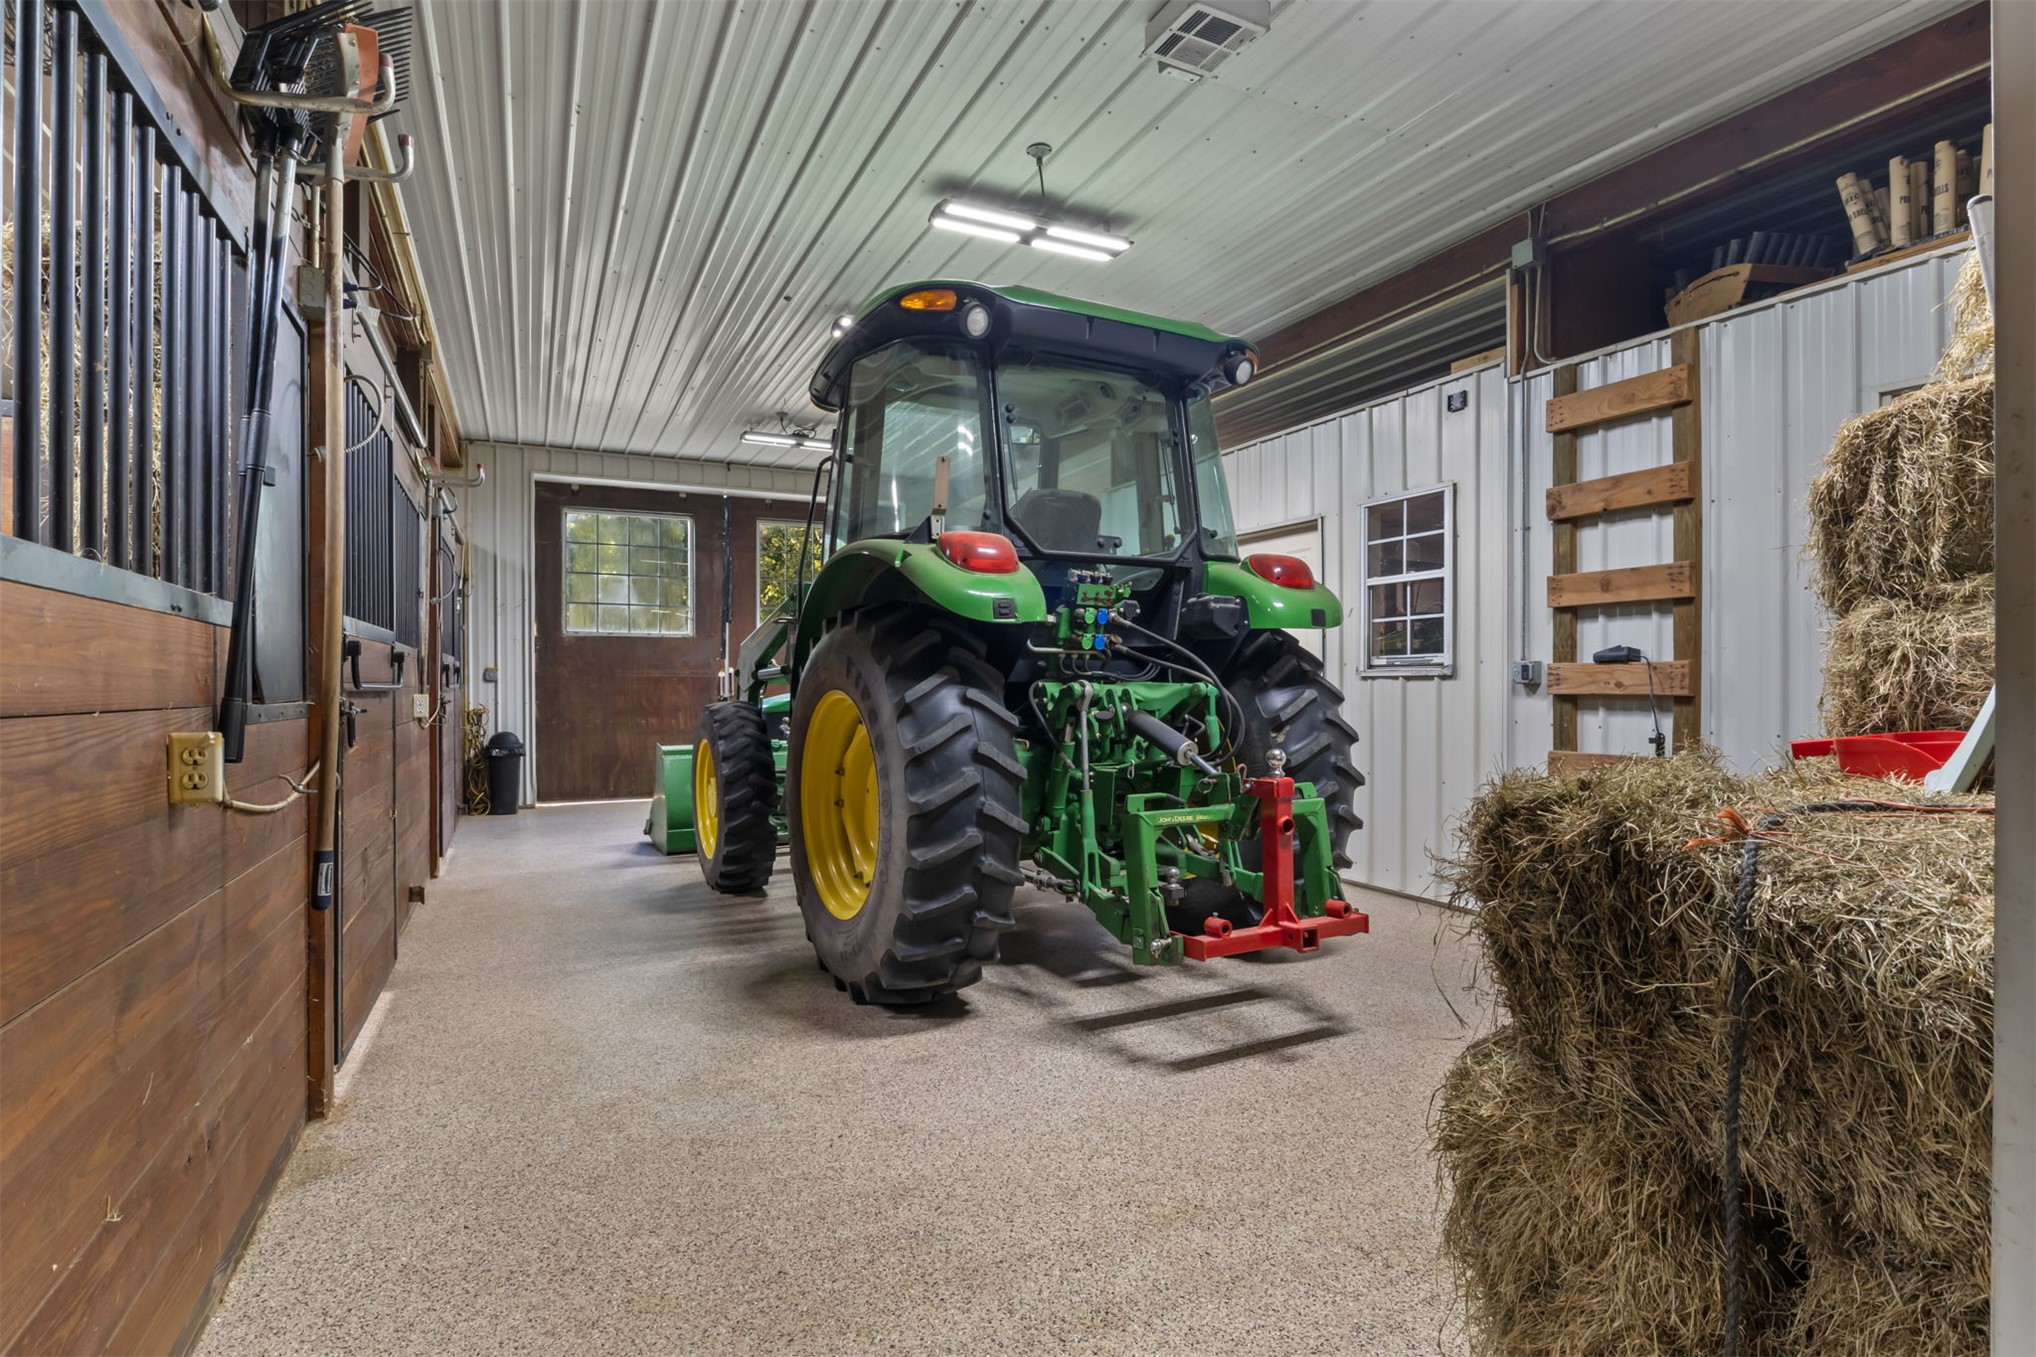
Indoor barn space featuring wood-finish stall fronts, corrugated metal walls, and a durable speckled floor finish. Tack room inside also.
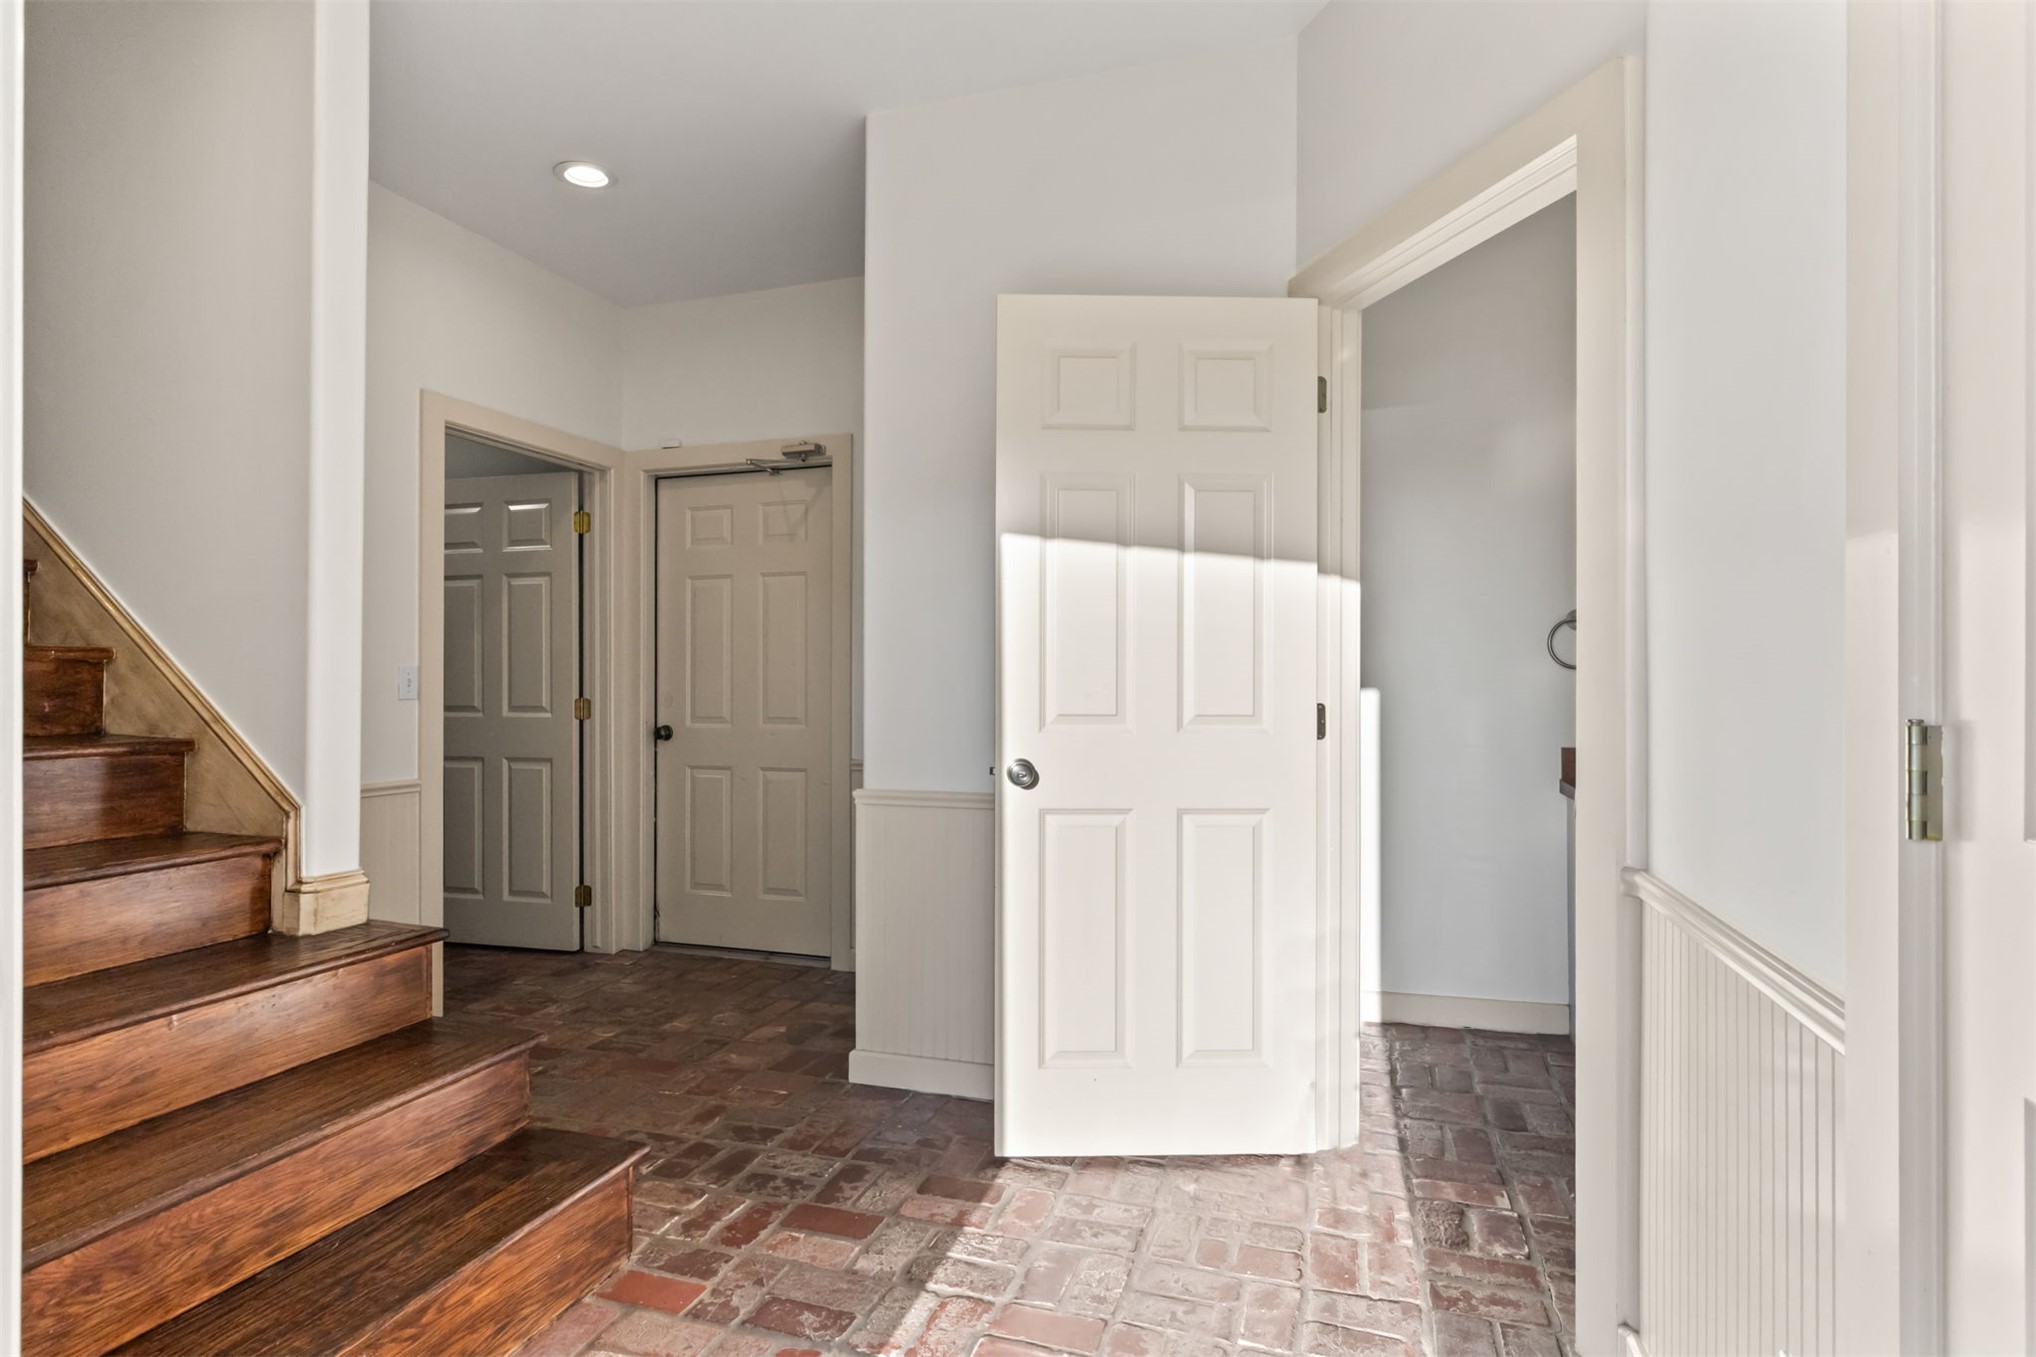
Downstairs entry wit full bath, laundry and stairs to the ADU/apartment
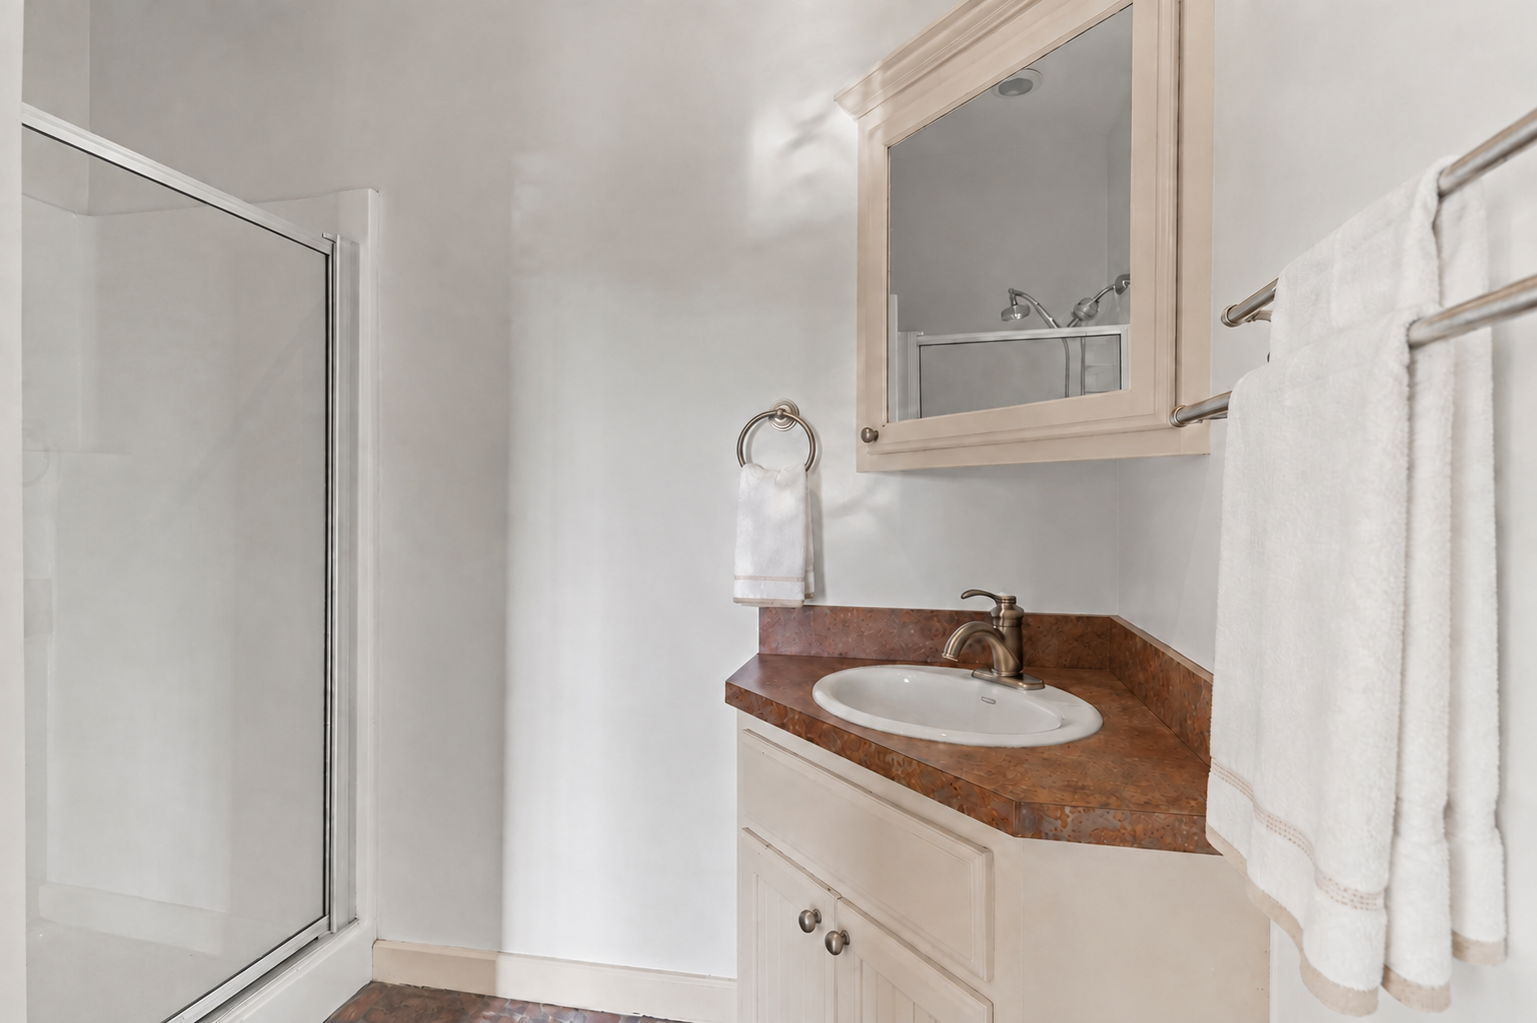
Glass-enclosed shower, single vanity with integrated sink, wood-finish flooring, and wall-mounted medicine cabinet
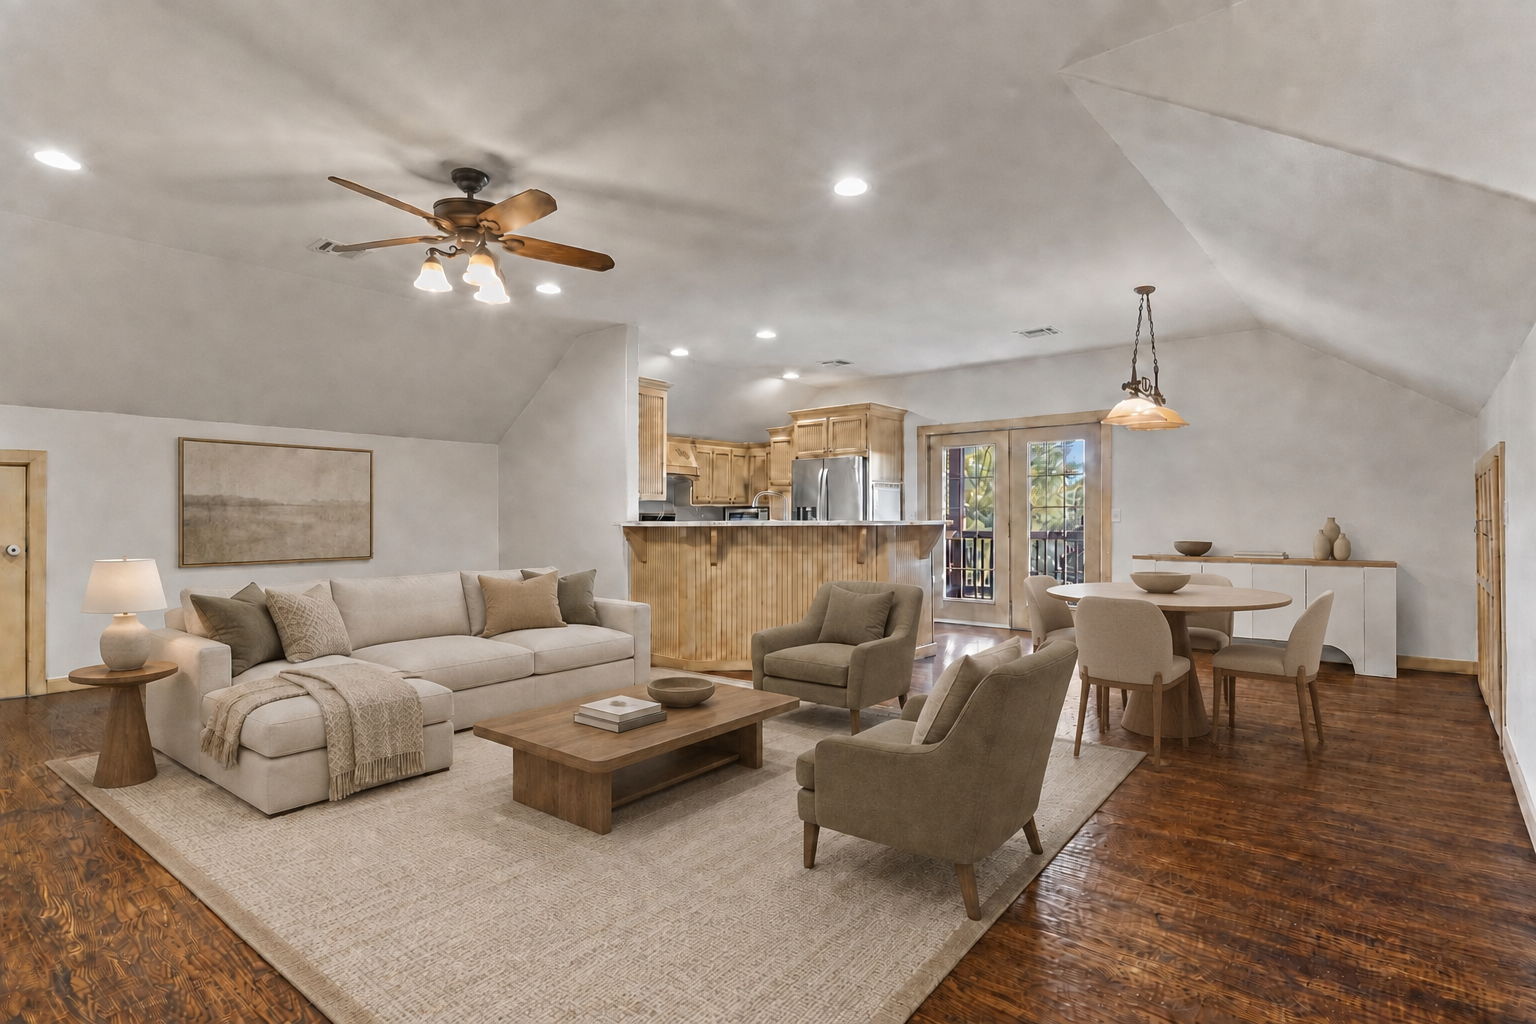
Apartment with Vaulted ceilings with a ceiling fan, wood-finish flooring, and built-in kitchen cabinetry with stainless steel appliances
ADU/apartment Kitchen featuring wood-finish cabinetry, white countertops, tile backsplash, and stainless steel appliances
Laminate countertops featuring a subway tile backsplash, stainless steel sink, and wood-finish cabinetry
Covered Balcony for apartment/ADU Expansive featuring wood-finish flooring, a metal roof, and durable railing
Textured blue walls with architectural molding, a ceiling fan, a window with blinds, and carpeted flooring
Dual vanity with white cabinetry, glass-enclosed shower, soaking tub, tile flooring, and built-in storage drawers
Dual vanity with undermount sinks, stone countertops, and a built-in makeup vanity
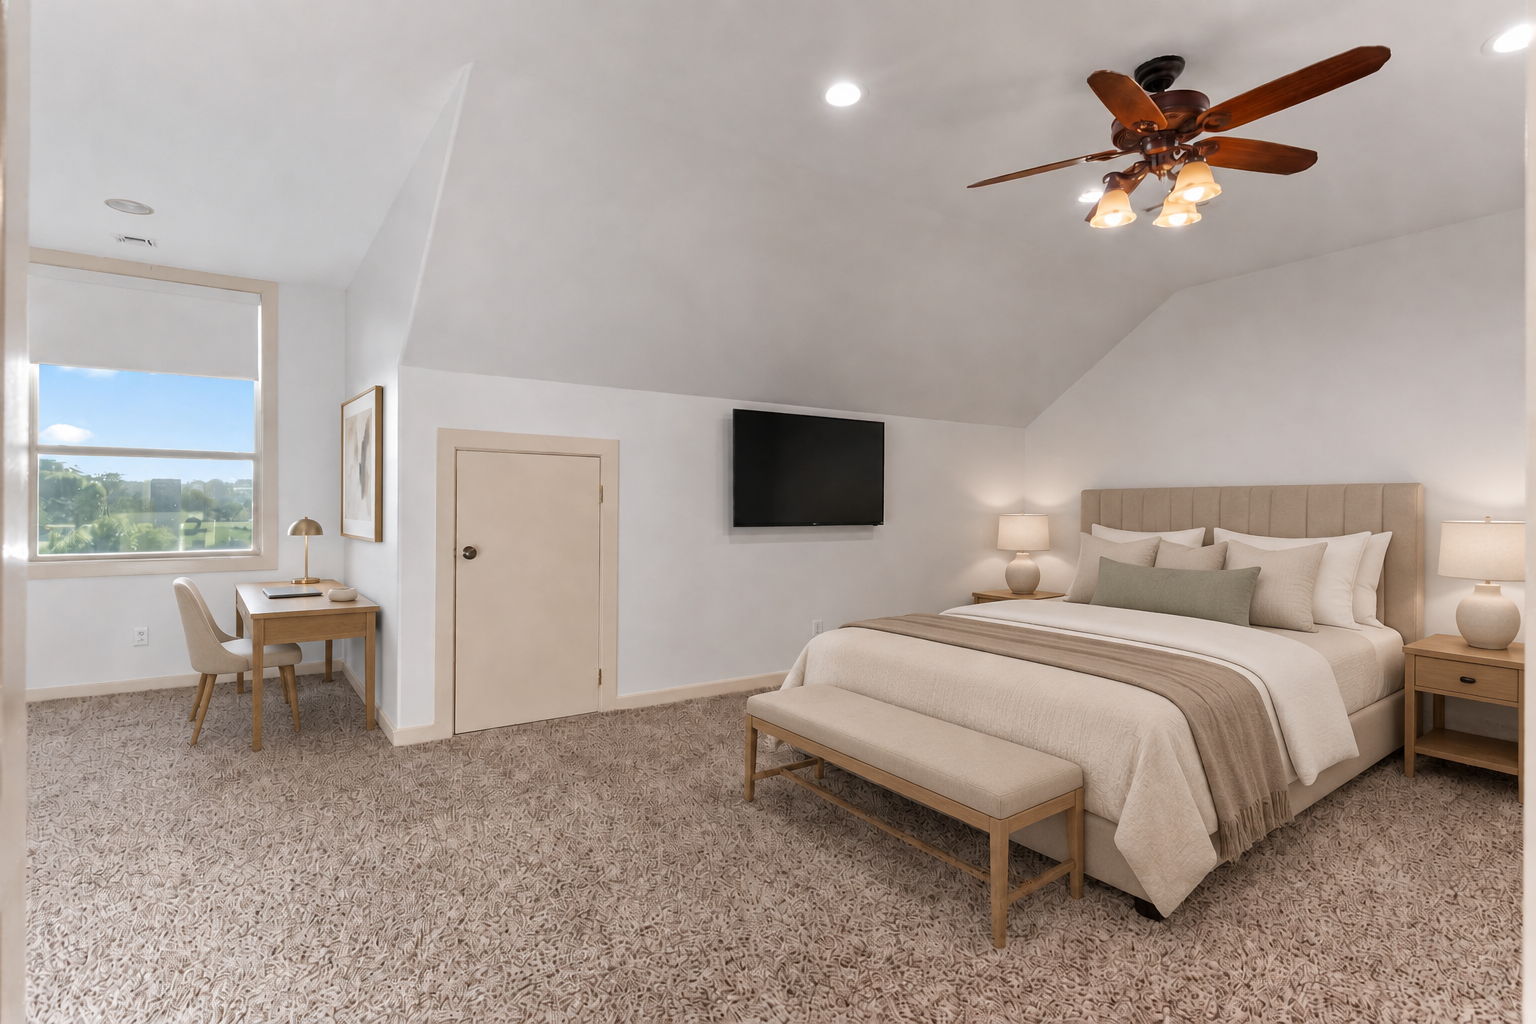
Bedroom with nook. Sloped ceiling room featuring a window with roller shade, recessed lighting, and a ceiling fan.
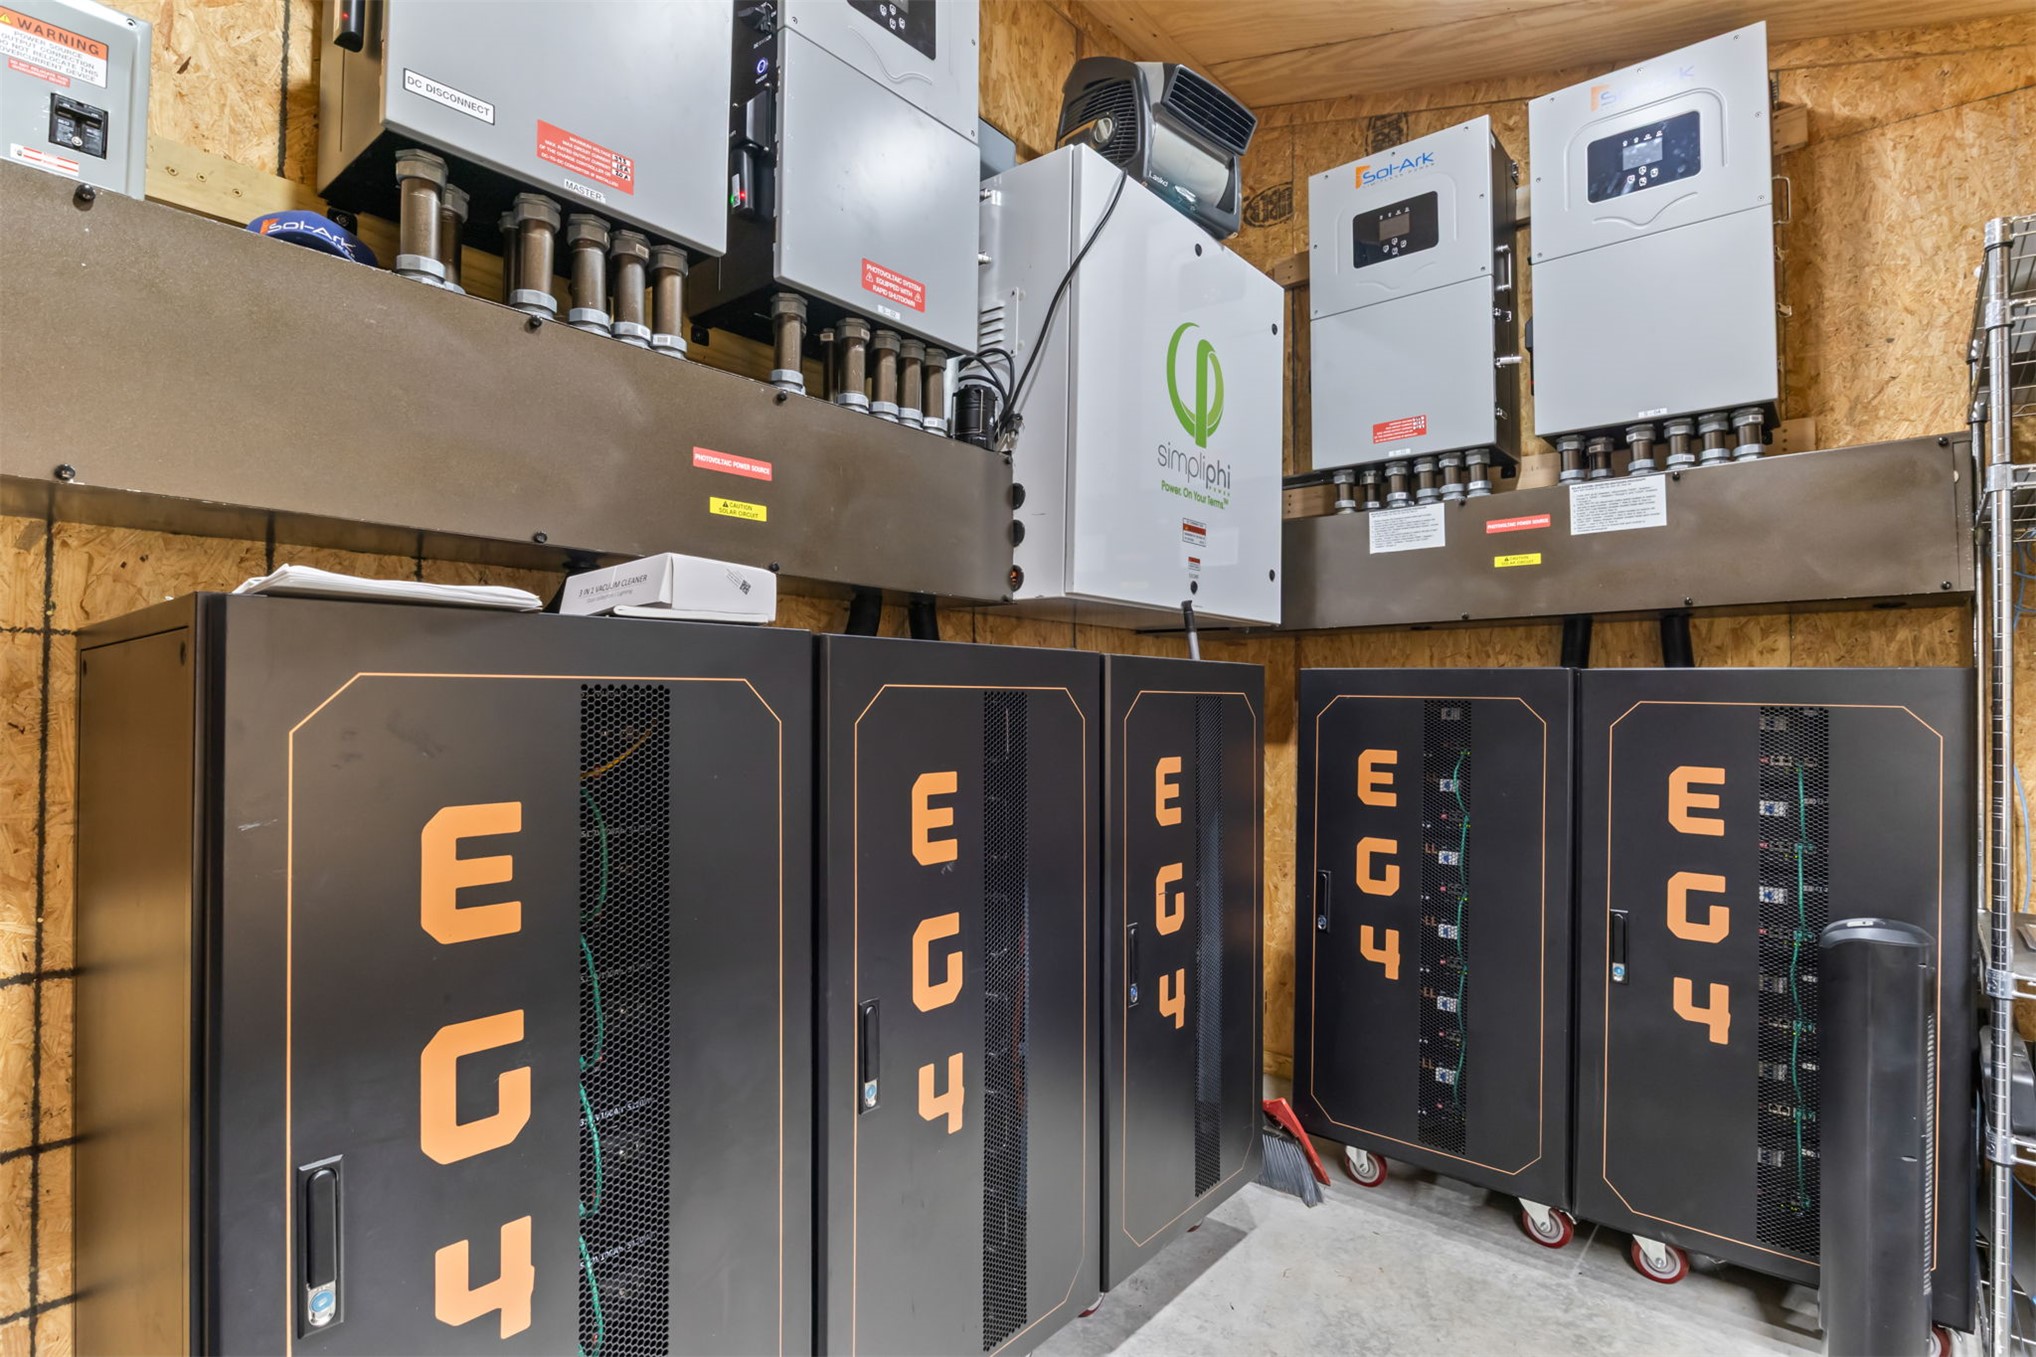
Integrated energy storage system with multiple inverter units and battery cabinets
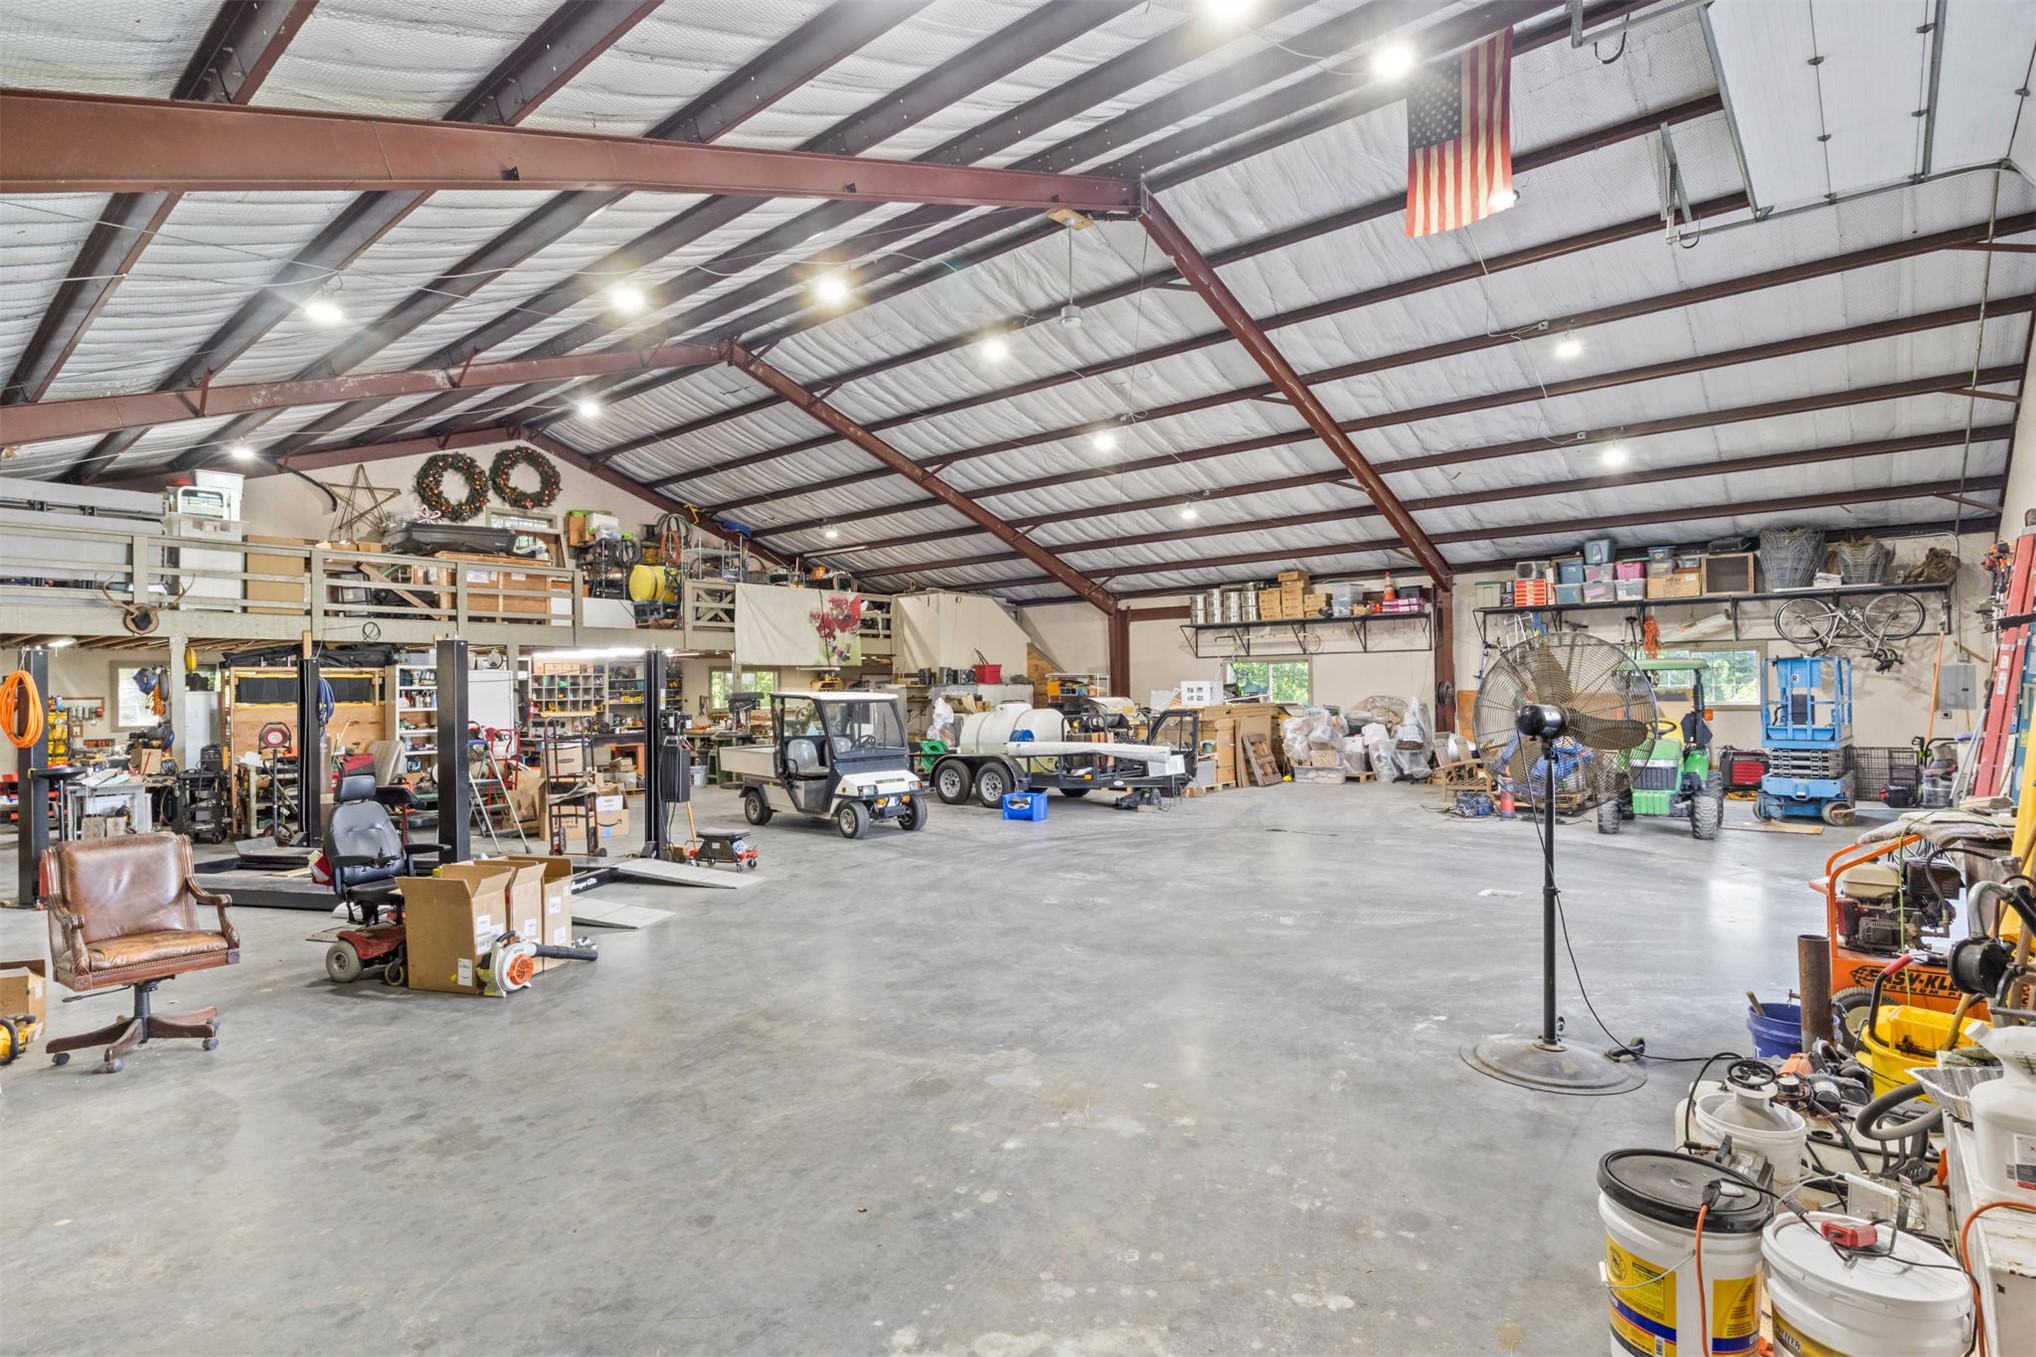
70 x 72 ft. Expansive interior space with high ceilings, exposed metal beams, concrete flooring, and multiple garage doors
Barn ADU residence featuring a metal roof, second-story balcony, covered porch, attached two car garage. RV garage (could be a 6 car garage)
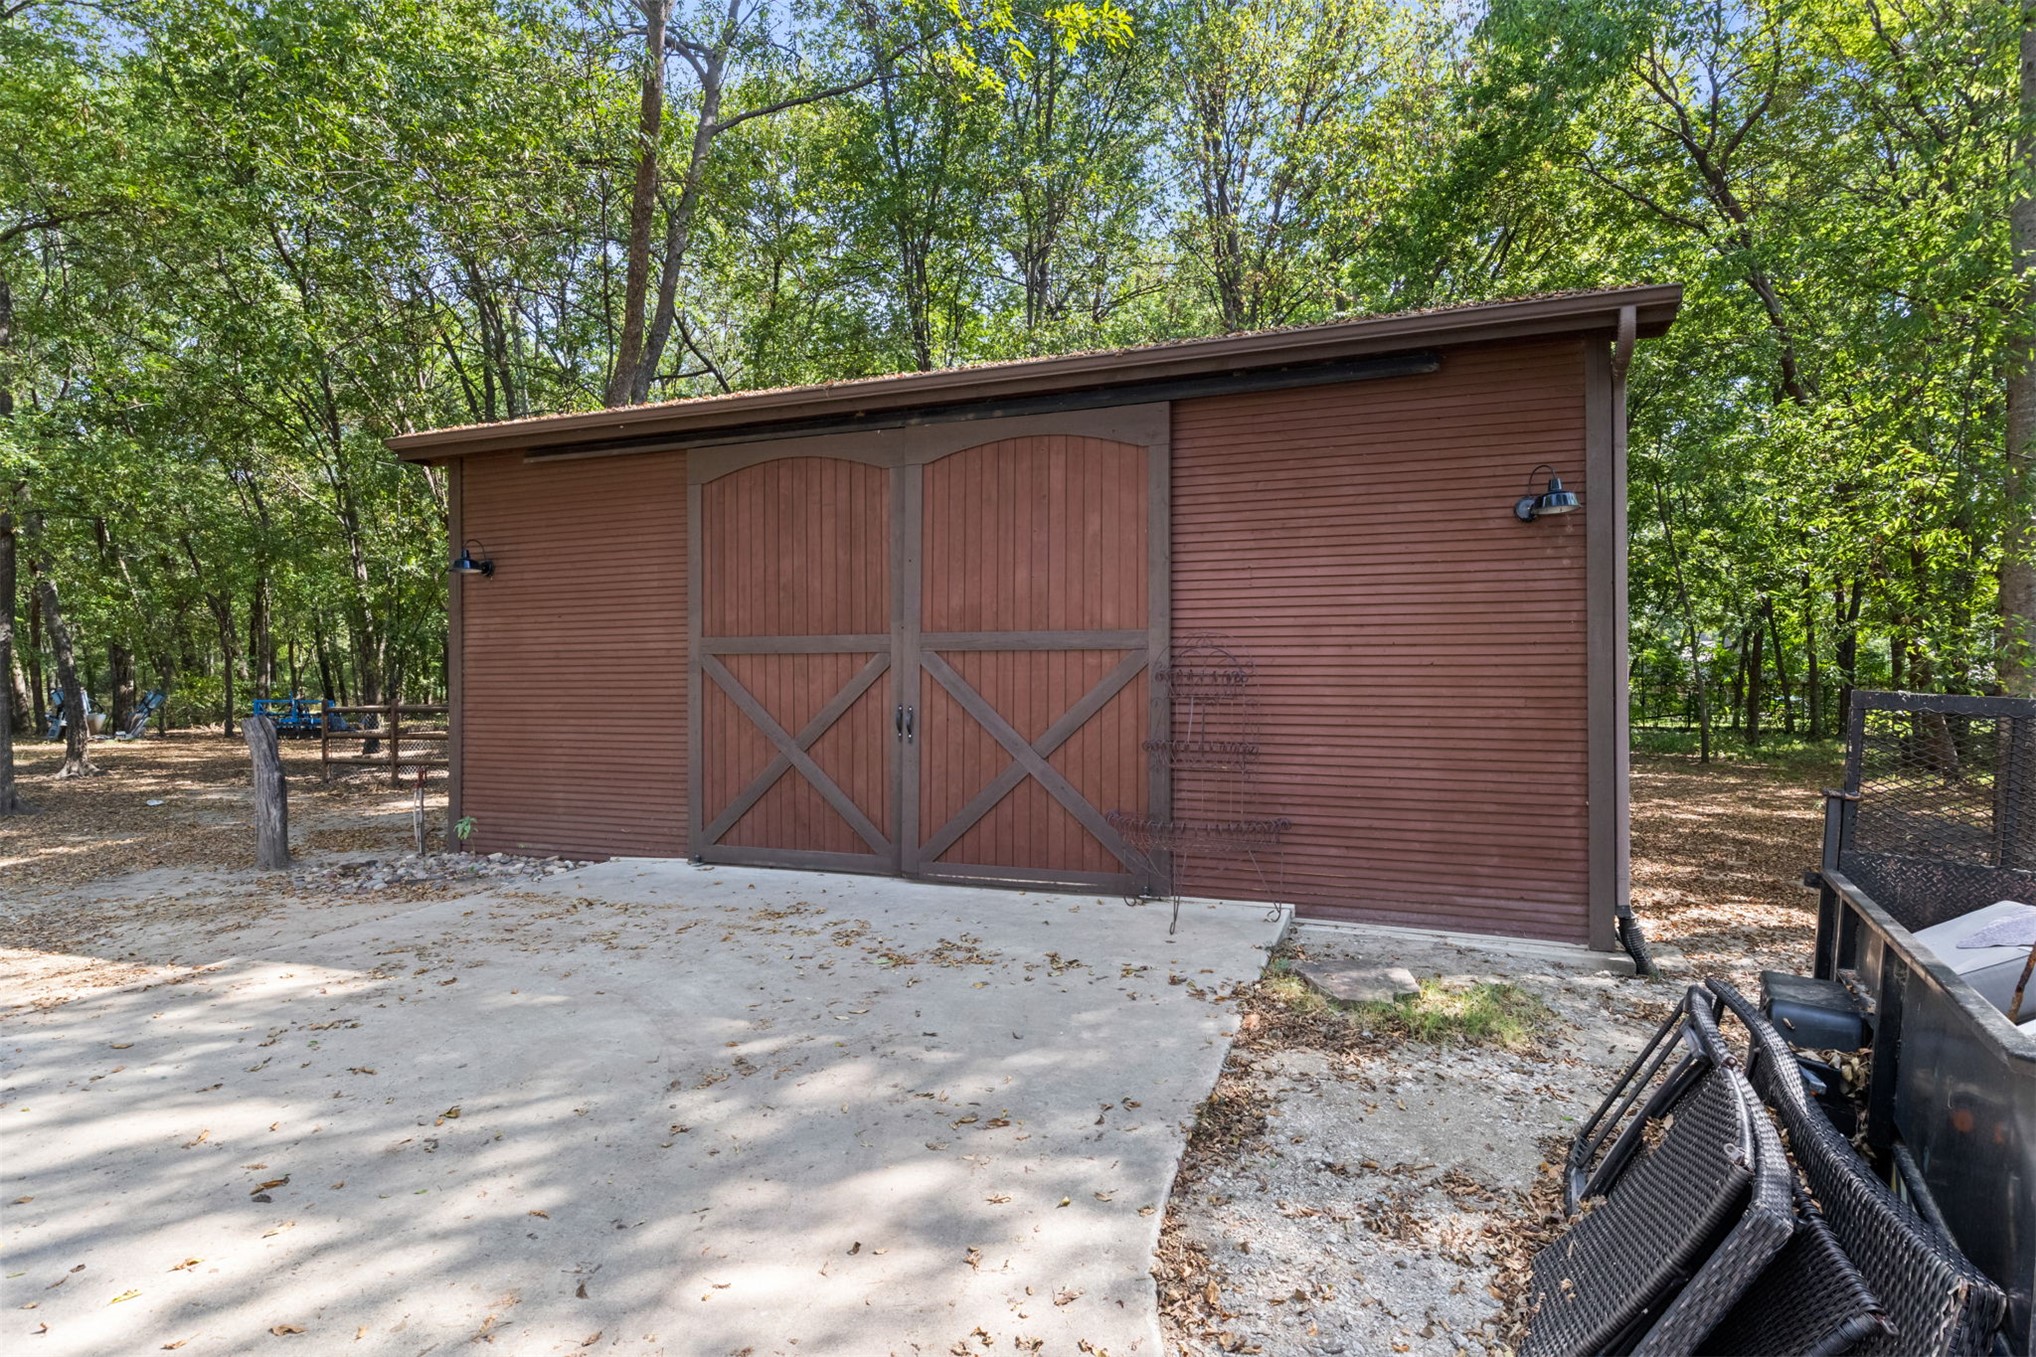
Detached outbuilding with barn-style doors and corrugated siding
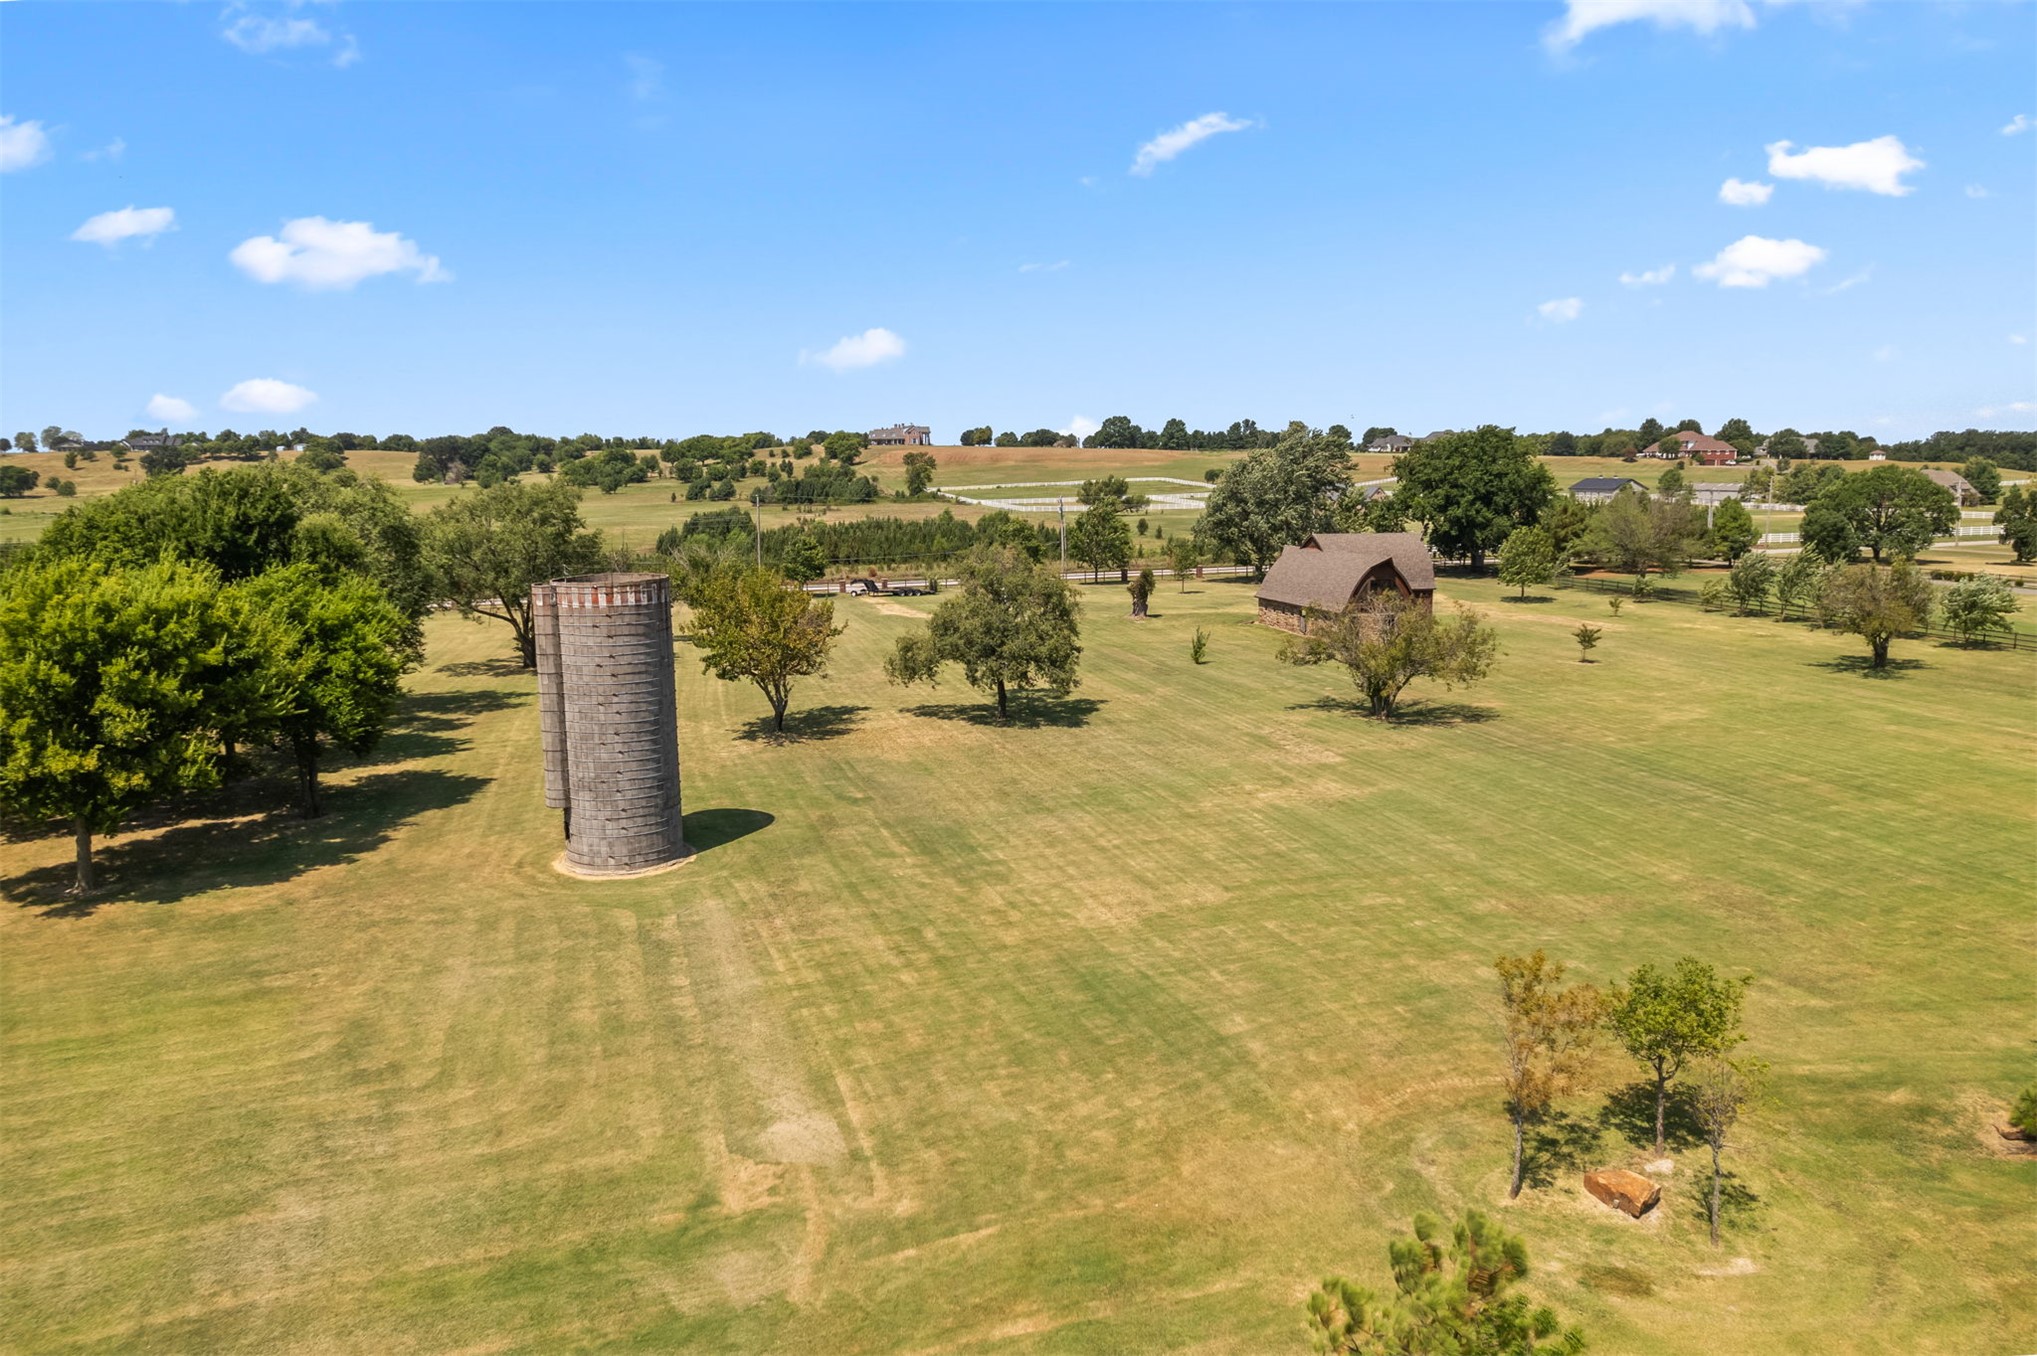
Original Silo-Expansive acreage featuring an Original dairy barn structure
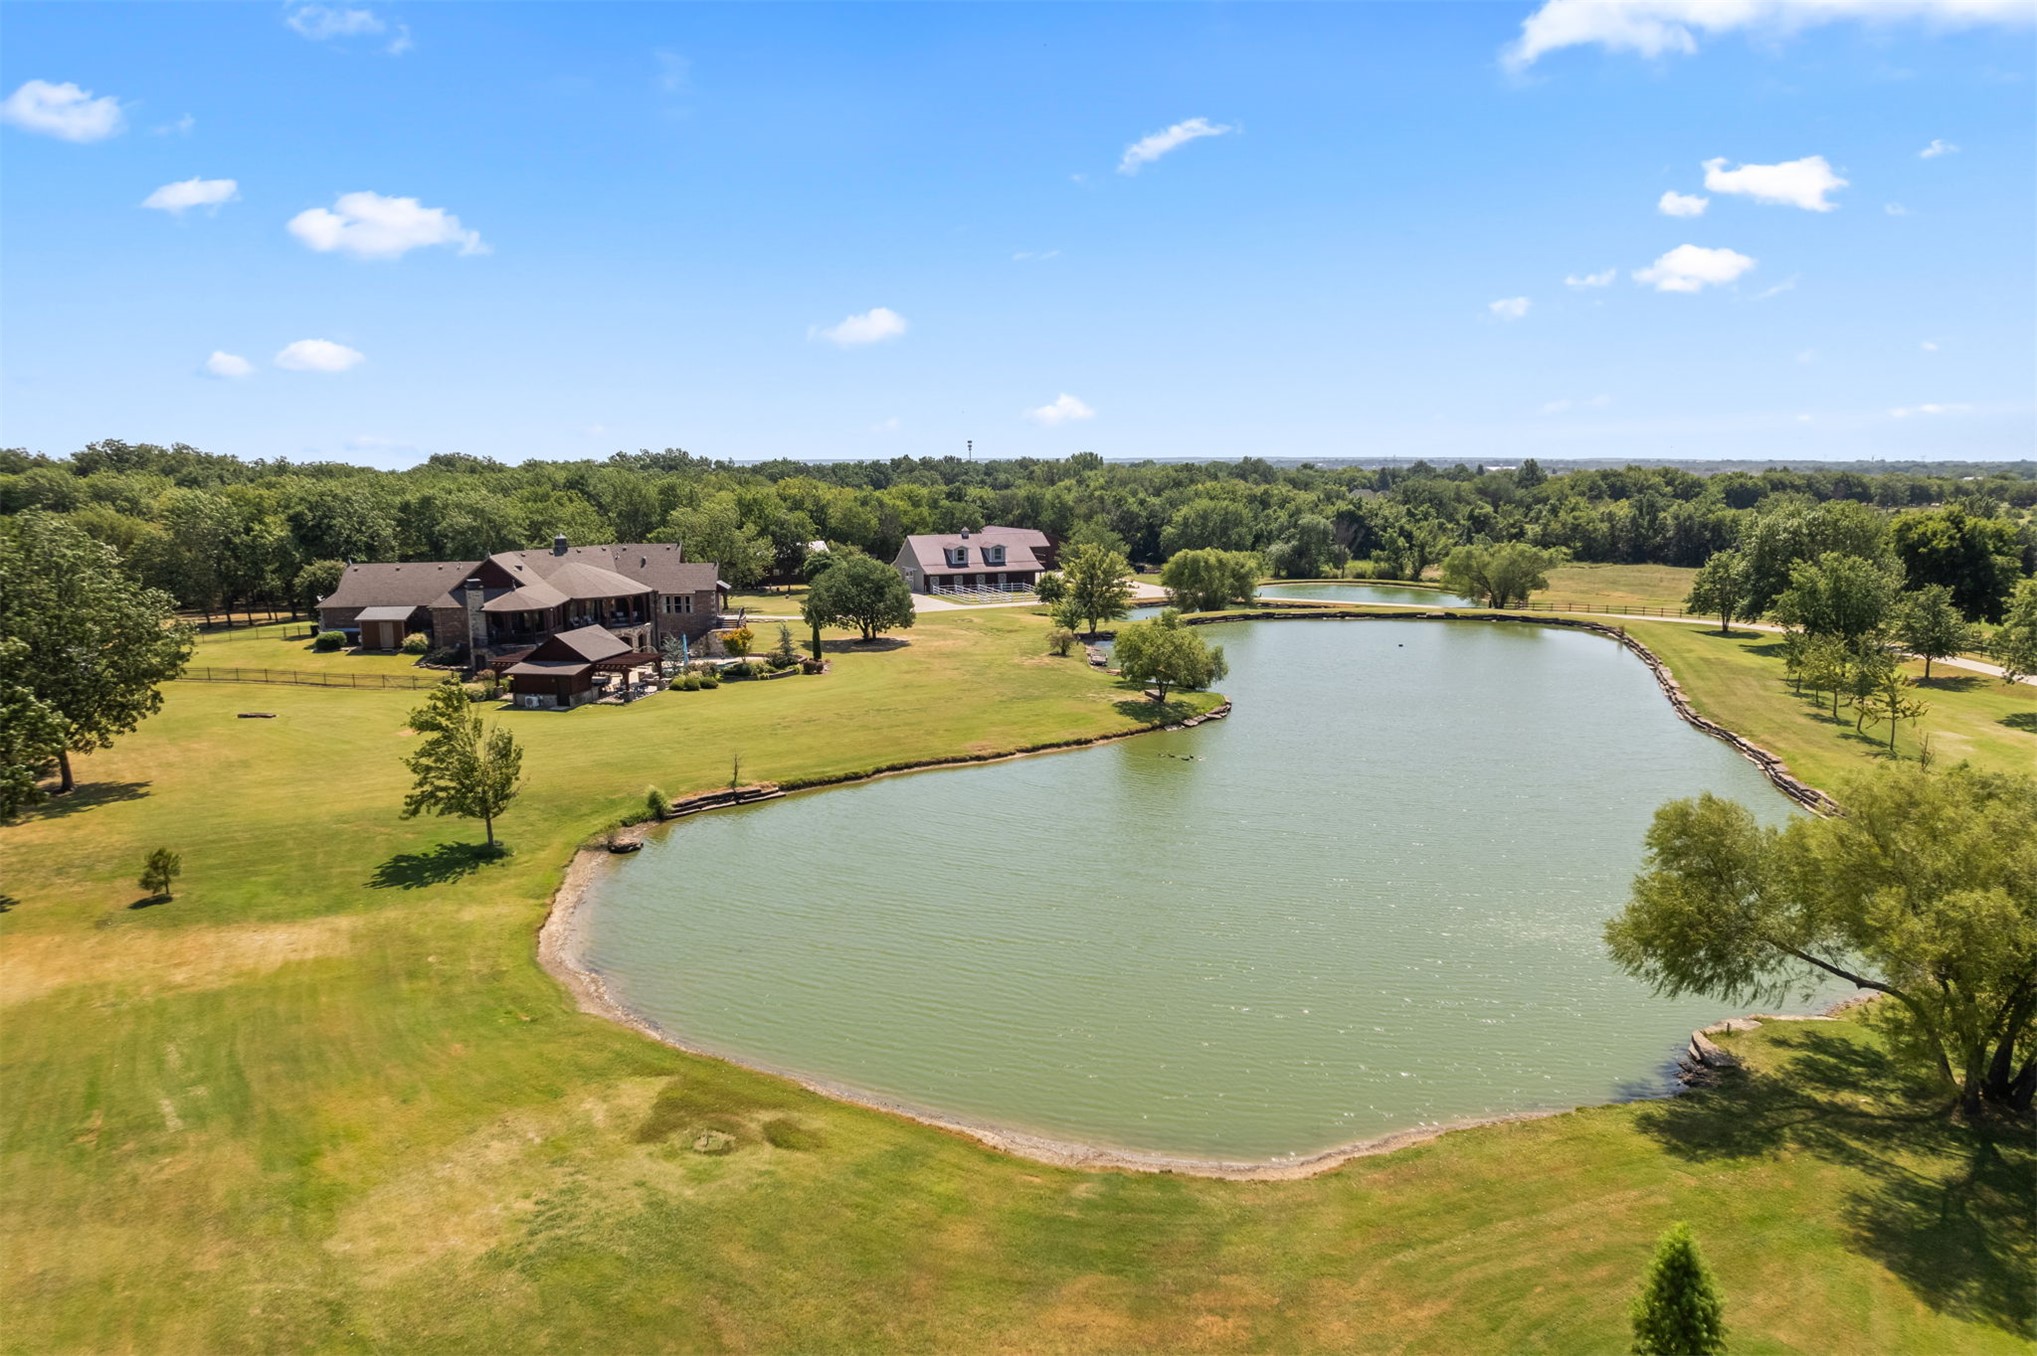
Expansive property featuring a large private pond, a substantial residence with multiple gabled roofs, a second structure, and mature trees across a verdant landscape
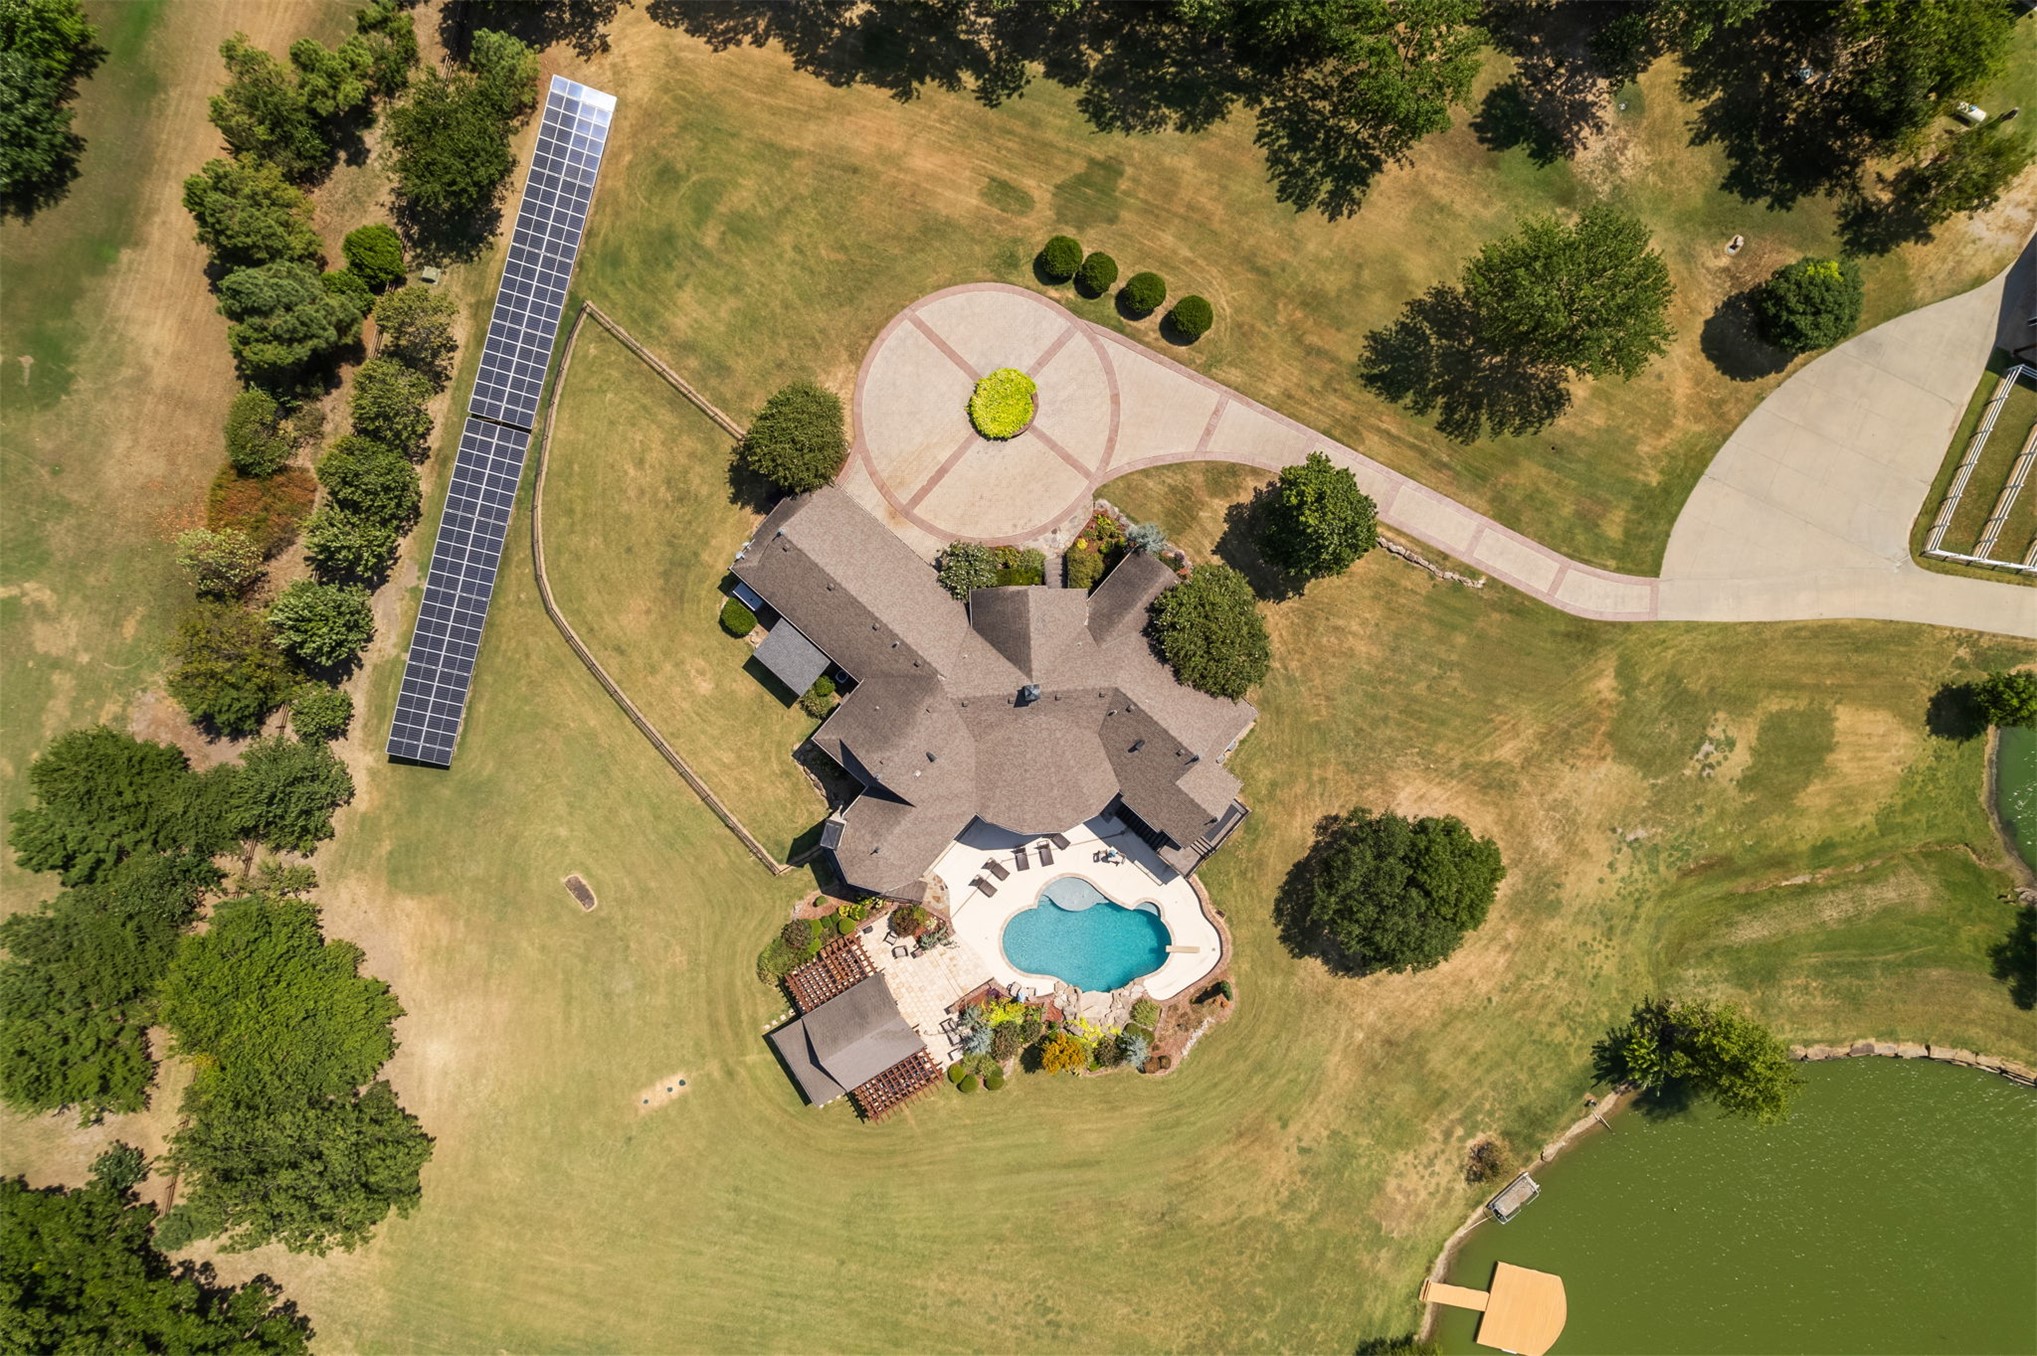
Expansive property with a circular paver driveway, an in-ground swimming pool, a private pond with a dock, and a dedicated solar panel array
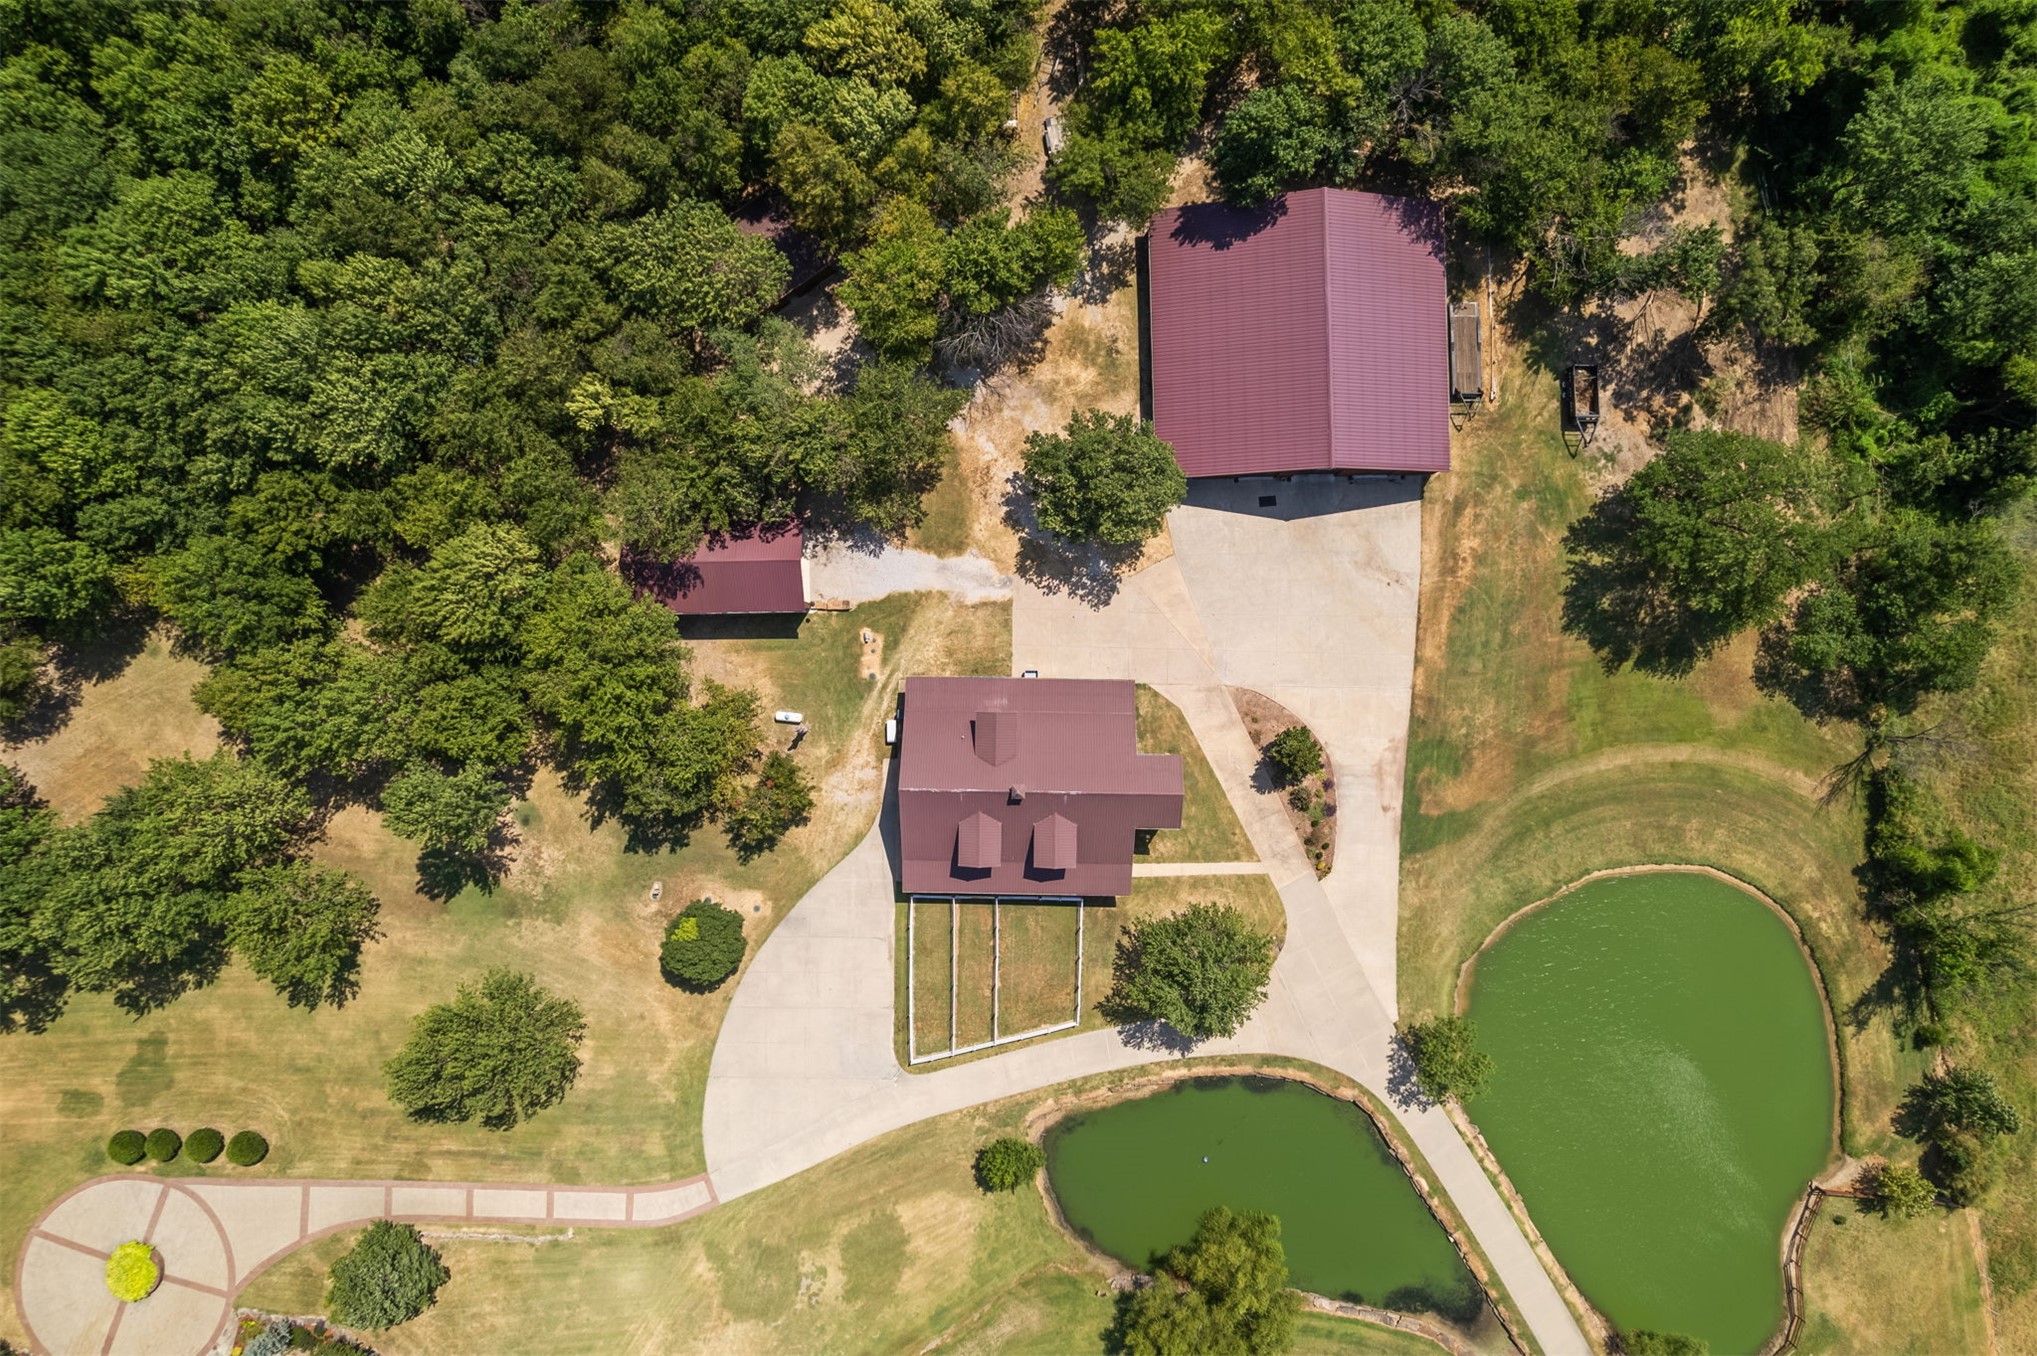
Expansive property featuring two distinct ponds, 70 x 72 ft. Workshop, detached outbuilding, a concrete driveway, and mature landscaping
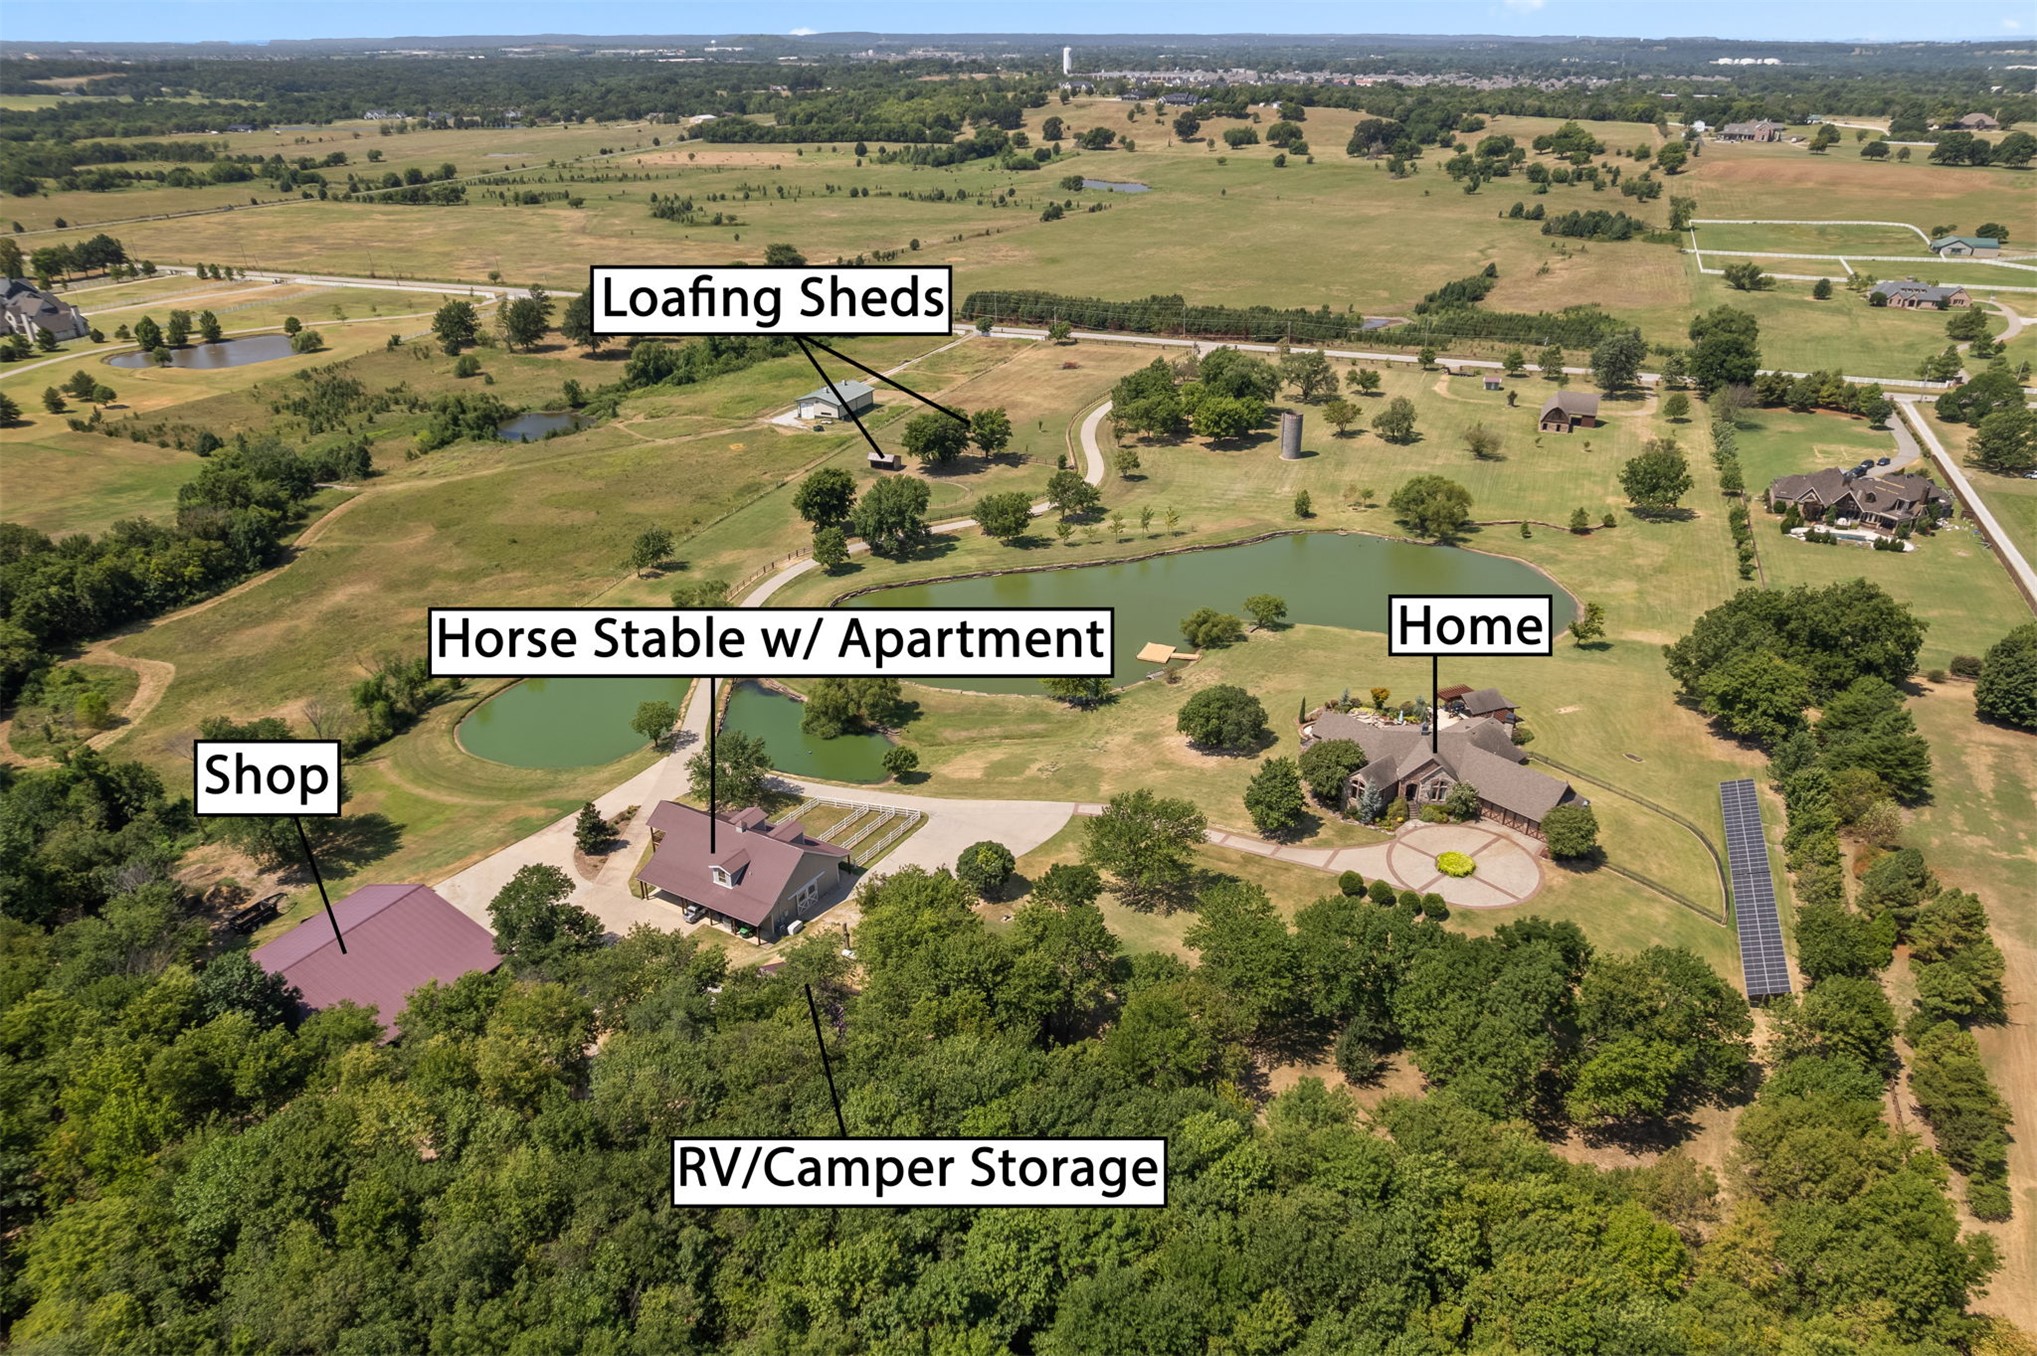
Expansive property featuring a main residence, horse stable with an apartment , shop building, and loafing sheds, complemented by multiple ponds and solar panel arrays
Expansive property featuring a main residence, 3 stocked ponds, horse stable with an apartment, shop, RV/camper storage or potential 6 car garage, and loafing sheds
Property featuring a main residence with balcony, separate horse stable with apartment, dedicated RV/camper storage, and a large additional shop structure
Expansive property featuring multiple structures, two ponds, mature trees, and open???????????????????????????????????????? land
Expansive grounds featuring multiple private stocked ponds, a large main residence with an outdoor pool, a secondary residence, and an additional outbuilding
Expansive land parcel featuring multiple private ponds, mature tree lines, and distant structures
 New Listing