
Description
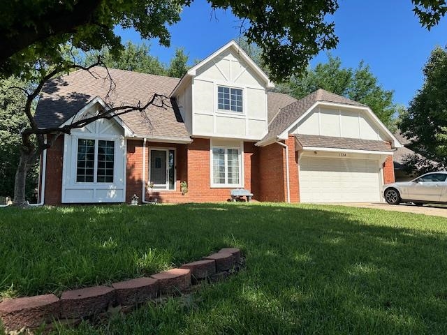
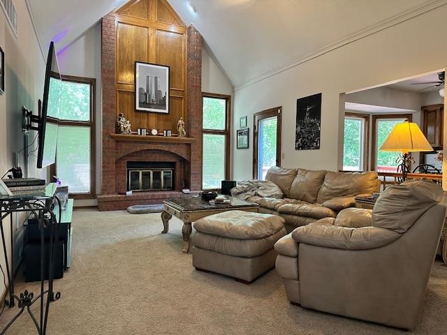
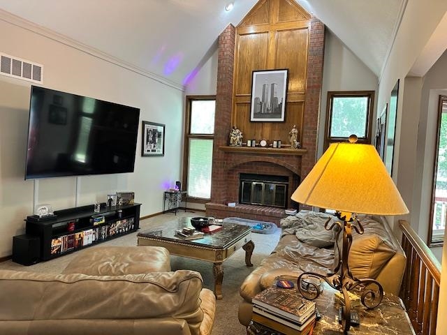
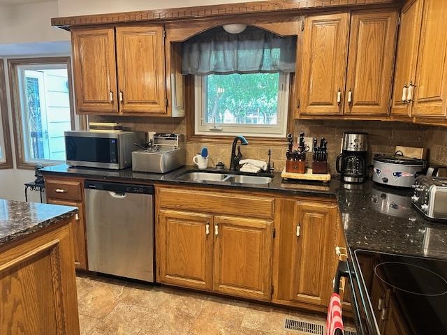
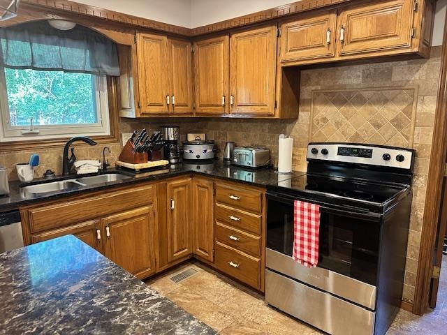
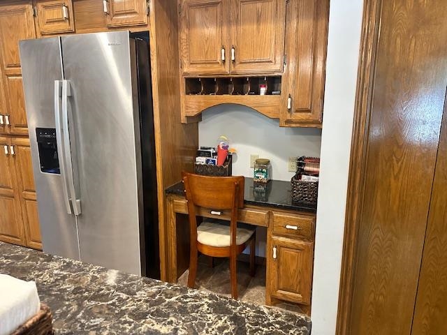
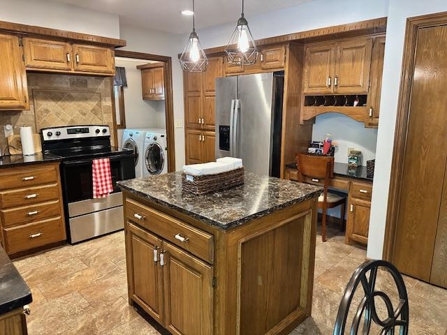
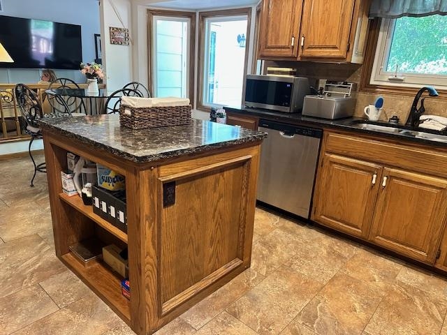
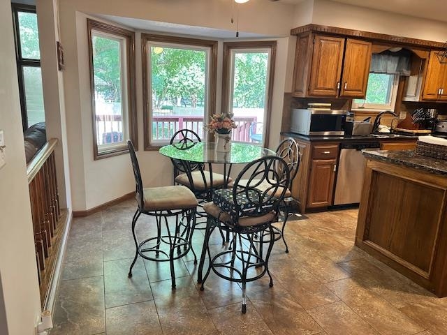
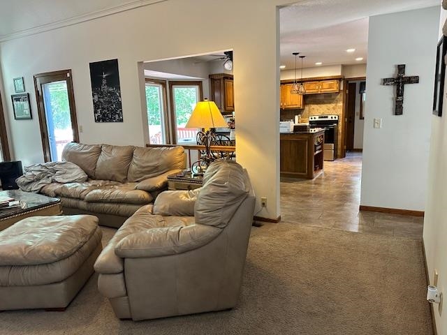
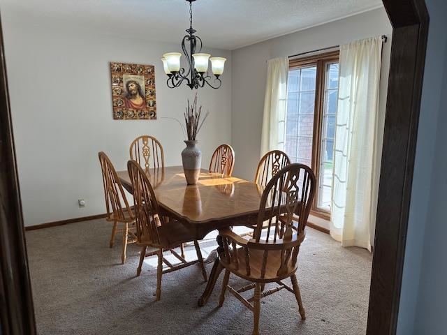
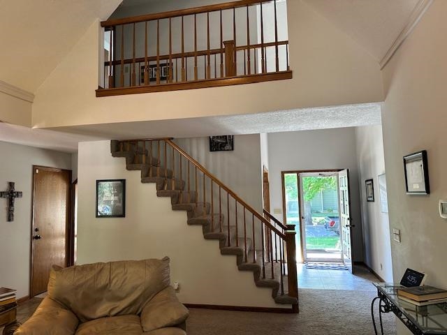
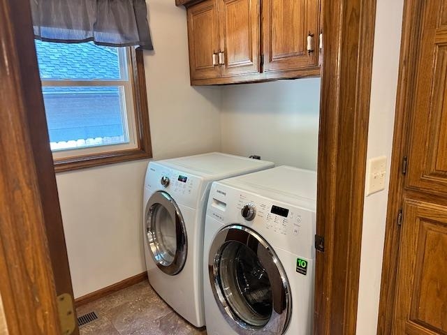
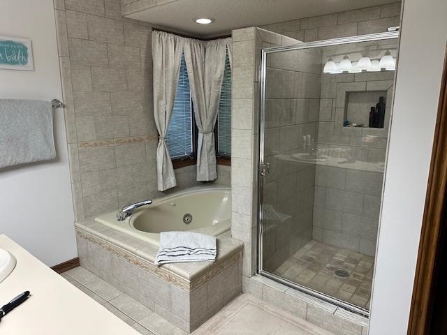
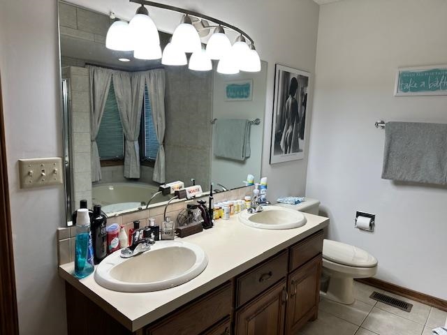
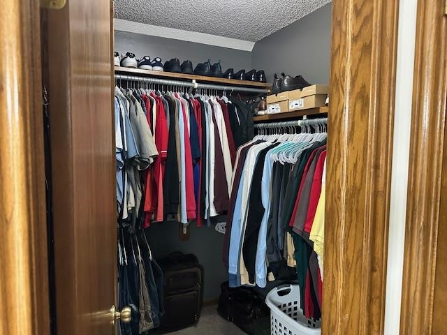
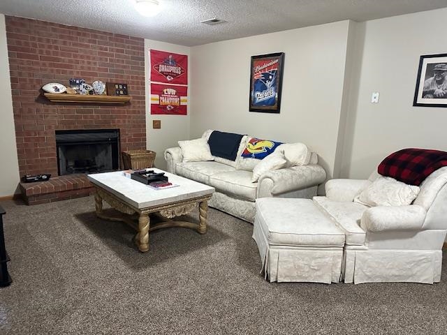
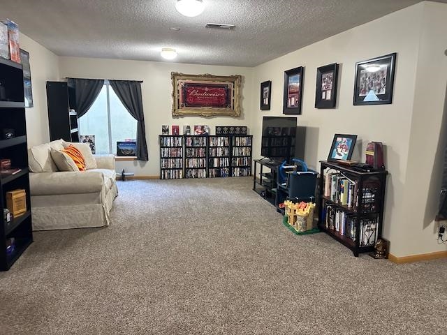
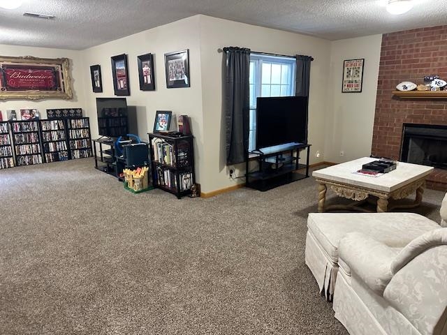
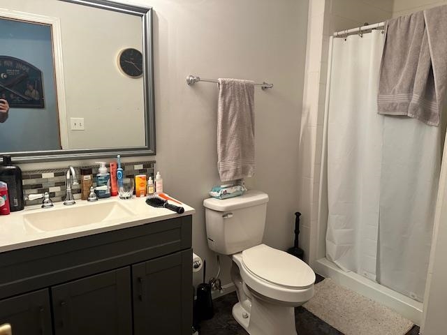
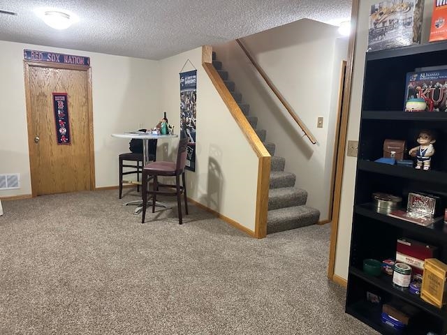
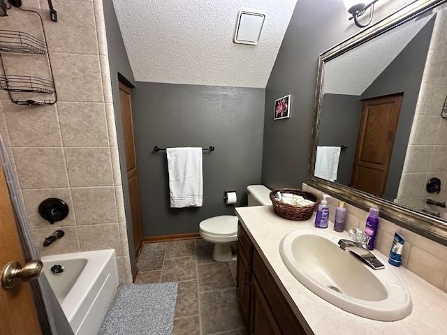
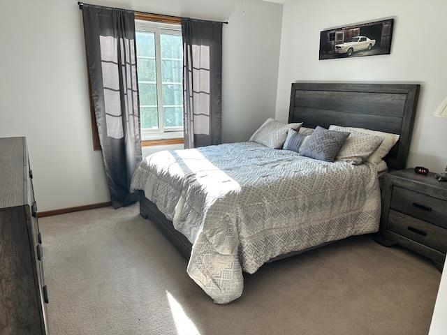
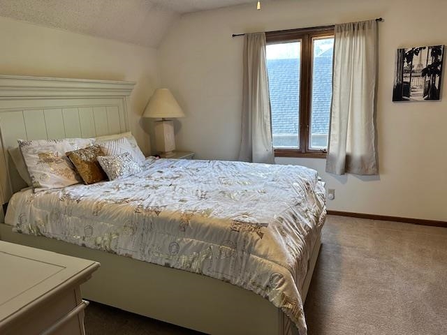
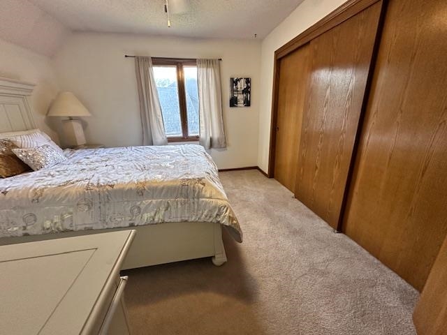
Welcome home to this 5-bedroom, 3.5-bath residence in the highly sought-after Deer Trail neighborhood! Offering a spacious and functional layout, this home combines comfortable living with exceptional community amenities. Step inside to a welcoming foyer that opens to a formal dining room and an impressive living room featuring soaring cathedral ceilings, abundant natural light, and a stunning fireplace as the focal point of the space. The main-floor primary suite provides a private retreat with a spa-like ensuite bath complete with dual vanities, a tiled walk-in shower, whirlpool tub, and spacious walk-in closet. The well-appointed kitchen is designed for both everyday living and entertaining, featuring granite countertops, a center island, pantry cabinet with roll-out shelving, dedicated desk area, and additional storage with an appliance/broom closet. The kitchen flows seamlessly into the informal dining area and living room, creating an open-concept gathering space. A separate laundry room and convenient half bath complete the main level and provide direct access to the backyard. Upstairs, you'll find three generously sized bedrooms, a full bathroom, linen storage, an additional storage room, and an open overlook to the living room below. The finished basement expands your living space with a large family room featuring a second fireplace, an additional bedroom, a full bathroom, and extensive storage areas with built-in shelving. Outside, enjoy your own private backyard oasis complete with a spacious deck, paver patio with firepit, and mature landscapingperfect for relaxing evenings, entertaining guests, or simply enjoying the peaceful surroundings. As a Deer Trail resident, you'll enjoy access to an incredible 14-acre community common area just steps away. Amenities include a lighted walking trail, swimming pool, tennis courts, disc golf course, par-3 golf course, fishing ponds, playground, and scenic views along Cowskin Creek.
Details
| MLS # | 674567 |
|---|---|
| Listing Type | For Sale |
| Style | House |
| HOA Dues | $860 |
| Sub-Type | Resale |
| Status | Active |
| Year | 1986 |
| Days On Site | 72 |
| Listing Provided By | Dreiling Realty & Auction, LLC | Patrick Dreiling |
Features
| Bed(s) | 5 |
|---|---|
| Bath(s) | 4 Total |
| SQ Feet | 3,565 |
| Garage | 2 |
| Basement | Y |
| Story(s) | 1 |
| Acreage | 0.20 |
Exterior
| Exterior Features | Guttering - ALL, Sprinkler System, Frame w/Less than 50% Mas |
|---|---|
| Lot Features | Standard |
| Community Features | Golf, Greenbelt, Jogging Path, Playground, Pool, Tennis/Pickleball Courts |
Taxes
| Property | 4647 |
|---|
Area Information
| State | KS |
|---|---|
| County | Sedgwick |
| City | Wichita |
| Zip Code | 67235 |
| School District | SCKMLS |
| Community Name | WALNUT CREEK |
| School District | Maize South |
| Elementary School | Maize USD266 |
| High School | Maize South |
| Listing VS Median (in WALNUT CREEK) | |
Price: $349,900 low | high Med: $174,950 sqft: 3,565 low | high Med: 3,538 $ / sqft: $98 low | high Med: $49 On site: 72 low | high Med: 56 | |
Request a showing
Request a showing
Contact
Learn More About This Property

| State | KS |
|---|---|
| County | Sedgwick |
| City | Wichita |
| Zip Code | 67235 |
| School District | SCKMLS |
| Community Name | WALNUT CREEK |
| School District | Maize South |
| Elementary School | Maize USD266 |
| High School | Maize South |
| Listing VS Median (in WALNUT CREEK) | |
Price: $349,900 low | high Med: $174,950 sqft: 3,565 low | high Med: 3,538 $ / sqft: $98 low | high Med: $49 On site: 72 low | high Med: 56 | |