 Price Reduced Listing
12652 NW 137th Street,Piedmont, OK 73078
Piedmont, OK 73078







Description
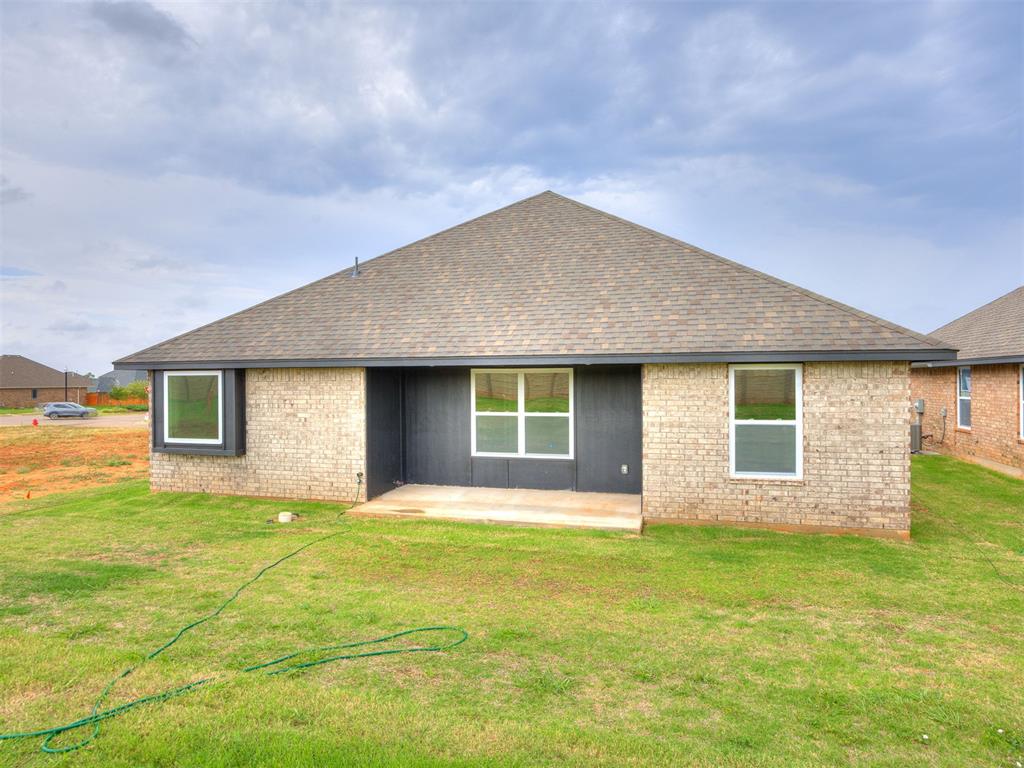
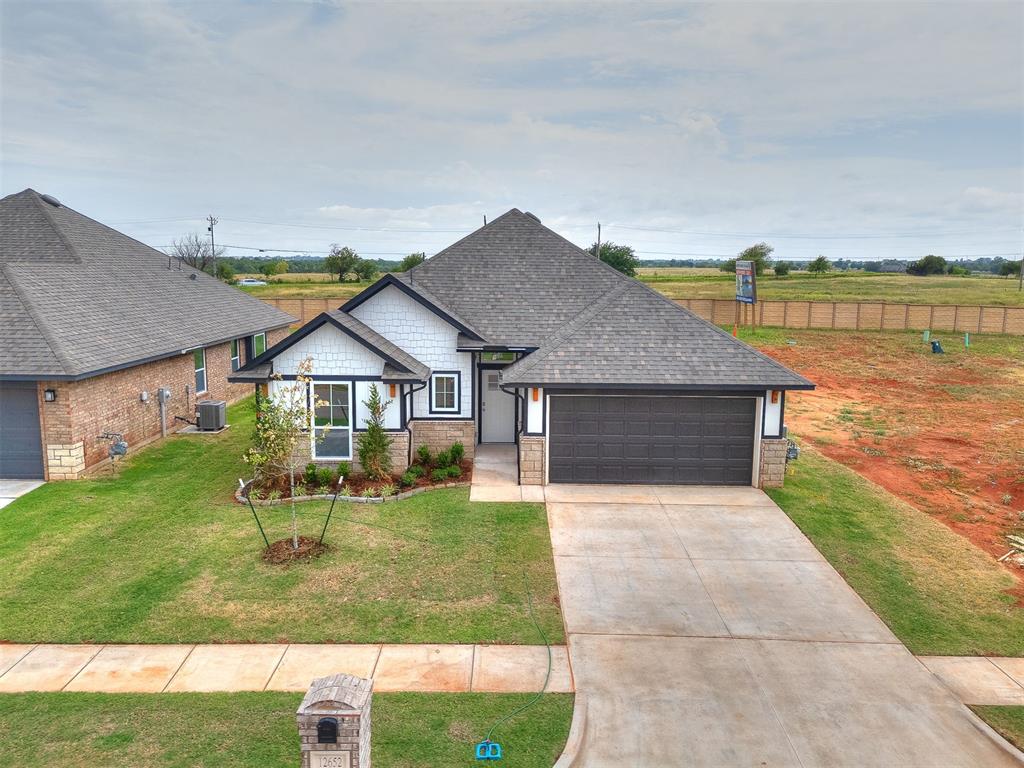
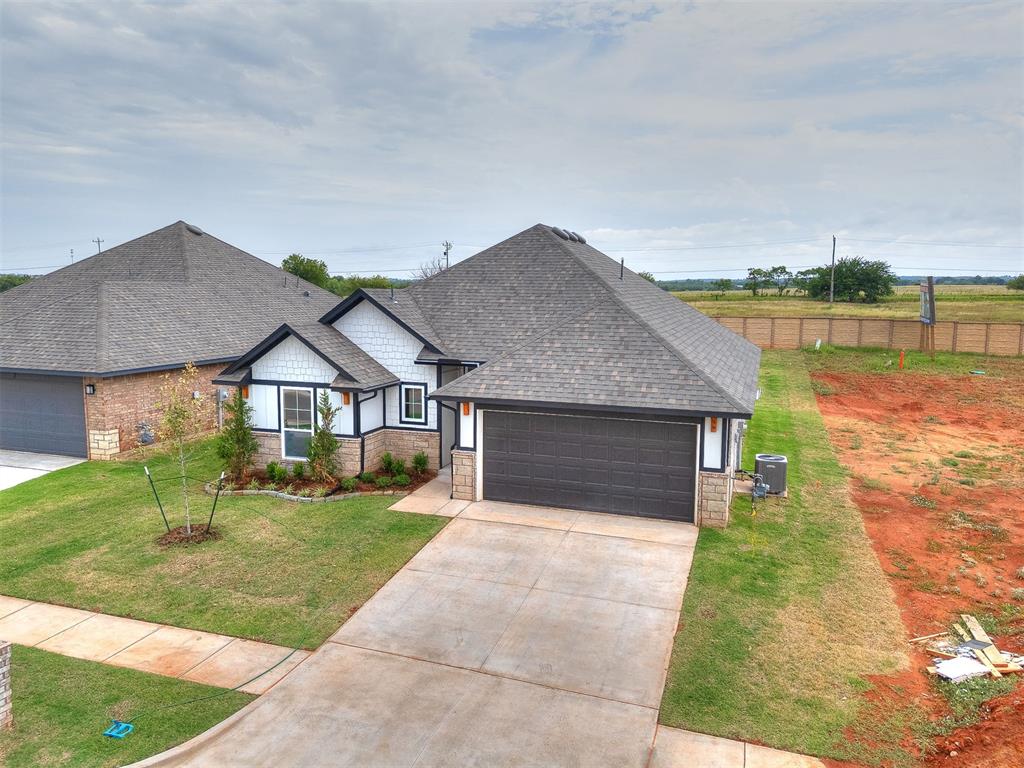
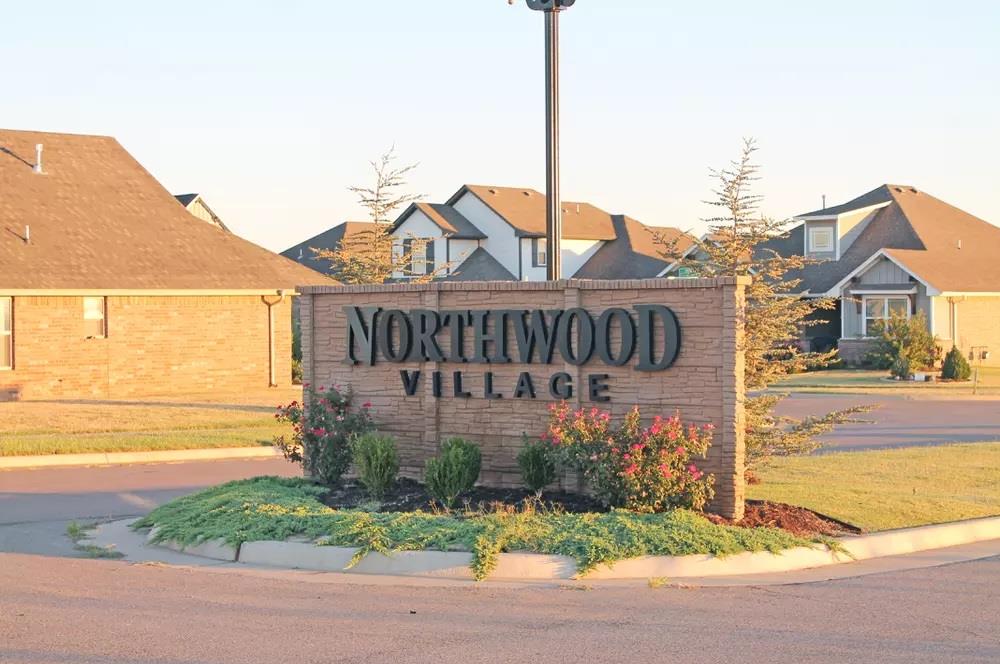
Designed to make everyday living feel effortless, this move in ready new construction home offers a balance of comfort, style, and practical design. Whether you are preparing a weeknight dinner, catching up with friends, or enjoying a peaceful evening at home, the layout creates inviting spaces that naturally bring people together while still offering room to unwind. At the center of the home, the kitchen combines thoughtful design with everyday function, featuring custom soft close cabinetry, granite or quartz countertops, stainless steel appliances, a farmhouse sink, and a spacious island with additional storage. The living area is anchored by a fireplace that adds warmth and character, while the private owner's suite provides a relaxing retreat with a soaking tub, separate tiled shower, and generous walk in closet. A covered back patio extends the living space outdoors, creating another place to enjoy morning coffee or an evening breeze. Built with energy efficient features including a tankless water heater, Low E windows with argon gas, and third party HERS testing, this home is designed with long term comfort and efficiency in mind. Residents of Northwood Village enjoy access to a clubhouse, community pool, and playground, with convenient access to Northwest Expressway for shopping, dining, and commuting throughout the Oklahoma City metro. The combination of quality finishes, energy conscious construction, and community amenities creates an exceptional opportunity to enjoy modern living. Schedule your private tour today and experience all this home has to offer.
Details
| MLS # | 1240839 |
|---|---|
| Listing Type | For Sale |
| Style | House |
| HOA Dues | $440 |
| Sub-Type | Resale |
| Status | Active |
| Year | 2026 |
| Days On Site | 33 |
| Listing Provided By | Central Oklahoma Real Estate | John Burris |
Features
| Bed(s) | 3 |
|---|---|
| Bath(s) | 2 Total |
| SQ Feet | 1,543 |
| Garage | 2 |
| Story(s) | 1 |
| Acreage | 0.15 |
Interior
| Rooms Total | 2 |
|---|---|
| Heating | Gas |
| Fireplaces Total | 1 |
| Appliances | Dishwasher, Disposal, Microwave |
| Interior Features | Ceiling Fan(s), Combo Woodwork, Laundry Room |
Exterior
| Exterior Features | Patio-Covered |
|---|---|
| Lot Features | Interior Lot |
| Foundation Details | Slab |
Parking
| Garage Spaces | 2 |
|---|---|
| Parking Features | Concrete |
Utilities
| Utilities | Cable Available, Electricity Available, Natural Gas Available, Public |
|---|
Taxes
| Okc Tax Amount | 0.0000 |
|---|---|
| Tax Block | 16 |
| Tax Lot | 3 |
Area Information
| State | OK |
|---|---|
| County | Canadian |
| City | Piedmont |
| Zip Code | 73078 |
| School District | Canadian |
| School District | Piedmont HS |
| Elementary School | Northwood ES |
| High School | Piedmont HS |
| Listing VS Median (in 73078) | |
Price: $299,900 low | high Med: $359,900 sqft: 1,543 low | high Med: 2,055 $ / sqft: $194 low | high Med: $175 On site: 33 low | high Med: 162 | |
Request a showing
Request a showing
Contact
Learn More About This Property

| State | OK |
|---|---|
| County | Canadian |
| City | Piedmont |
| Zip Code | 73078 |
| School District | Canadian |
| School District | Piedmont HS |
| Elementary School | Northwood ES |
| High School | Piedmont HS |
| Listing VS Median (in 73078) | |
Price: $299,900 low | high Med: $359,900 sqft: 1,543 low | high Med: 2,055 $ / sqft: $194 low | high Med: $175 On site: 33 low | high Med: 162 | |