 New Listing
 In-Person: 11/06 4:00 PM - 6:30 PM
In-Person: 11/07 12:00 PM - 2:30 PM
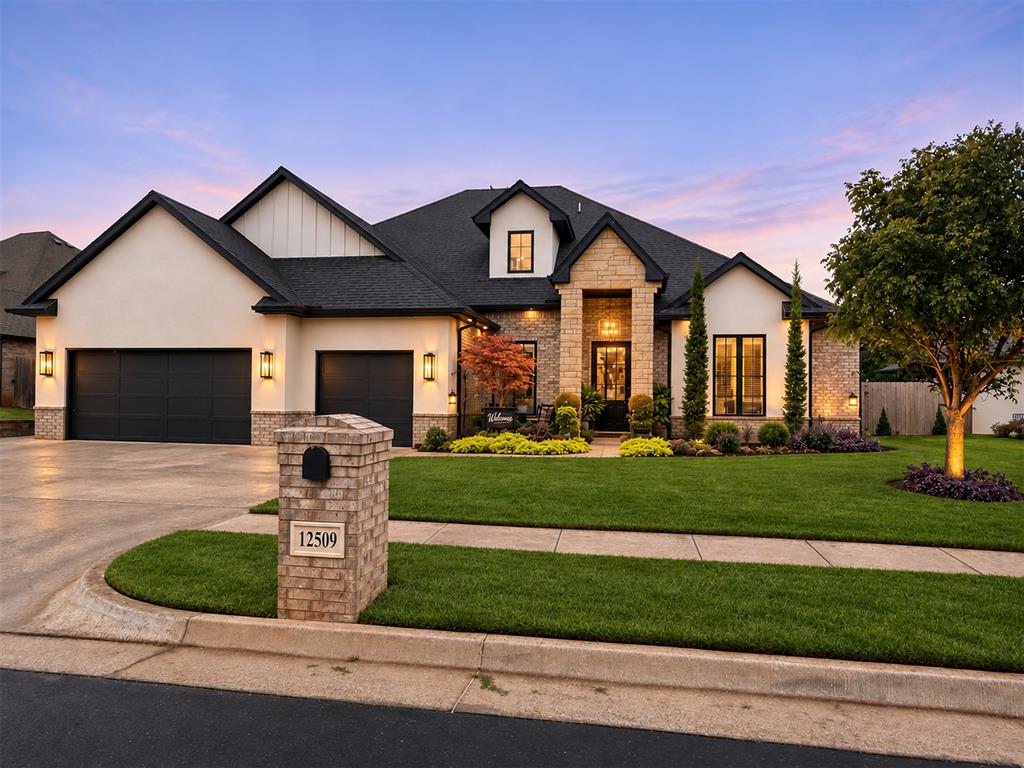
12509 Pinewood Lane,Oklahoma City, OK 73142
Oklahoma City, OK 73142

Description
CUSTOM BUILT. OVER $40,000 IN UPGRADES. GREENBELT VIEWS. Welcome to an extraordinary, one-owner home in the gated community of Ponderosa Estates, where thoughtful design, impeccable maintenance & an exceptional list of upgrades create a truly remarkable property! Located in Piedmont Schools, just minutes from the Turnpike, this home with 4-bedrooms + 3.5-baths + study + 3 car garage offers refined finishes, functional luxury-all with a picturesque greenbelt setting. An oversized front door welcomes you to designer lighting, modern chandeliers, dimmer switches & a spacious, perfectly designed floor plan. Chef's kitchen features a quartz island, oversized walk-in pantry, marble backsplash, stainless farm sink, gas stove/oven, reverse osmosis water, & an expansive dining area ideal for entertaining. True study offers a dedicated workspace or flex space. Main level hosts a 1/2 bath off living room, luxurious primary retreat with spa-like ensuite, enormous walk-in closet, plus 2 secondary bedrooms connected by a Jack & Jill bath. Upstairs, an enormous 4th bedroom with private full bath ensuite offers incredible flexibility as a bonus room, theatre or guest retreat! Built with a post-tension slab & spray foam insulation for excellent energy efficiency, this home combines quality construction & exceptional upgrades-ask for the FULL list! Exterior enhancements include extensive landscaping, full guttering, concrete trash pad, extended privacy fencing & a steel rear fence with gate to preserve those gorgeous greenbelt views. Enjoy the XL stained concrete covered patio with a direct gas connection for grilling, plus PERMANENT lighting in the front & rear eaves for effortless year-round seasonal lights! NO INSTALLING XMAS LIGHTS! Ponderosa Estates offers gated entrances, clubhouse, swimming pool, stocked ponds, scenic walking trails, playgrounds, sports courts & an active neighborhood social calendar. MORE PHOTOS COMING! DAILY OPEN HOUSES NOVEMBER 6-8!
Details
| MLS # | 1256337 |
|---|---|
| Listing Type | For Sale |
| Style | House |
| HOA Dues | $752 |
| Sub-Type | Resale |
| Status | Active |
| Year | 2020 |
| Listing Provided By | Stetson Bentley Realty LLC | Briana Politis |
Features
| Bed(s) | 4 |
|---|---|
| Bath(s) | 4 Total |
| SQ Feet | 2,950 |
| Garage | 3 |
| Story(s) | 2 |
| Acreage | 0.21 |
Interior
| Rooms Total | 0 |
|---|---|
| Heating | Central Gas |
| Fireplaces Total | 2 |
| Appliances | Dishwasher, Disposal, Water Heater |
| Interior Features | Paint Woodwork, Stained Wood |
Exterior
| Exterior Features | Rain Gutters |
|---|---|
| Lot Features | Greenbelt, Interior Lot, Wooded |
| Foundation Details | Post Tension |
Parking
| Garage Spaces | 3 |
|---|---|
| Parking Features | Concrete |
Utilities
| Utilities | Fiber, Public |
|---|
Taxes
| Okc Tax Amount | 7076.0600 |
|---|---|
| Tax Block | 11 |
| Tax Lot | 31 |
Area Information
| State | OK |
|---|---|
| County | Oklahoma |
| City | Oklahoma City |
| Zip Code | 73142 |
| School District | Oklahoma |
| School District | Piedmont HS,Stone Ridge Intermed |
| Elementary School | Piedmont ES,Stone Ridge ES |
| High School | Piedmont HS,Stone Ridge Intermed |
| Listing VS Median (in 73142) | |
Price: $575,000 low | high Med: $439,950 sqft: 2,950 low | high Med: 2,184 $ / sqft: $195 low | high Med: $201 | |
Request a showing
Request a showing
Contact
Learn More About This Property

| Open House |
|---|
| In-Person 11/06 4:00 PM - 6:30 PM |
| In-Person 11/07 12:00 PM - 2:30 PM |
| In-Person 11/08 2:00 PM - 4:00 PM |
| State | OK |
|---|---|
| County | Oklahoma |
| City | Oklahoma City |
| Zip Code | 73142 |
| School District | Oklahoma |
| School District | Piedmont HS,Stone Ridge Intermed |
| Elementary School | Piedmont ES,Stone Ridge ES |
| High School | Piedmont HS,Stone Ridge Intermed |
| Listing VS Median (in 73142) | |
Price: $575,000 low | high Med: $439,950 sqft: 2,950 low | high Med: 2,184 $ / sqft: $195 low | high Med: $201 | |