 New Listing
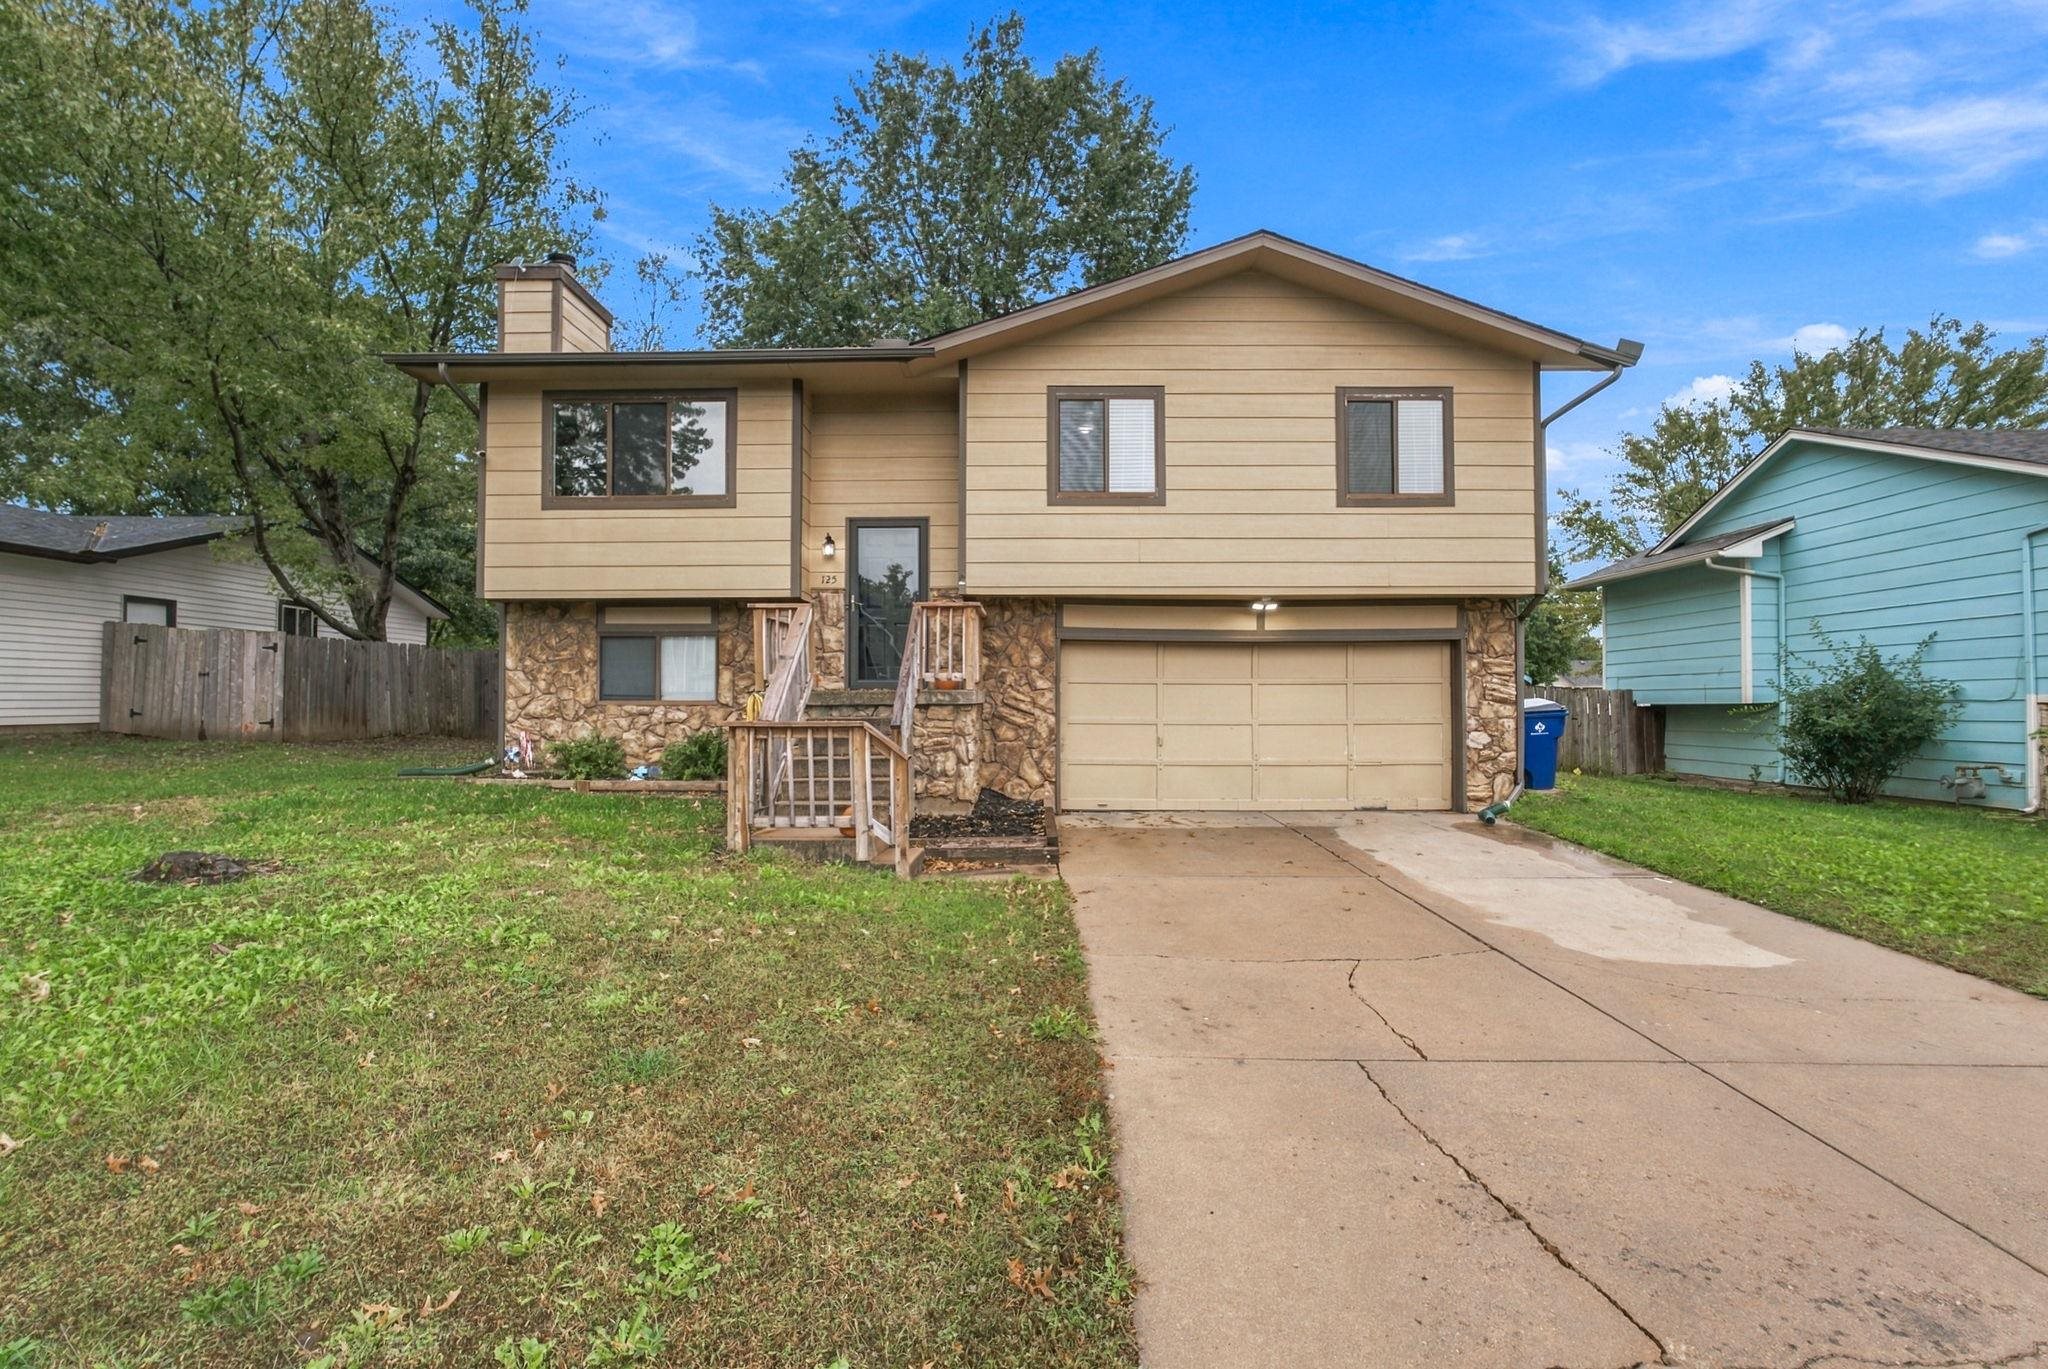
Split-level exterior featuring horizontal lap siding, stone veneer accents, an attached two-car garage, and a wooden front entry staircase
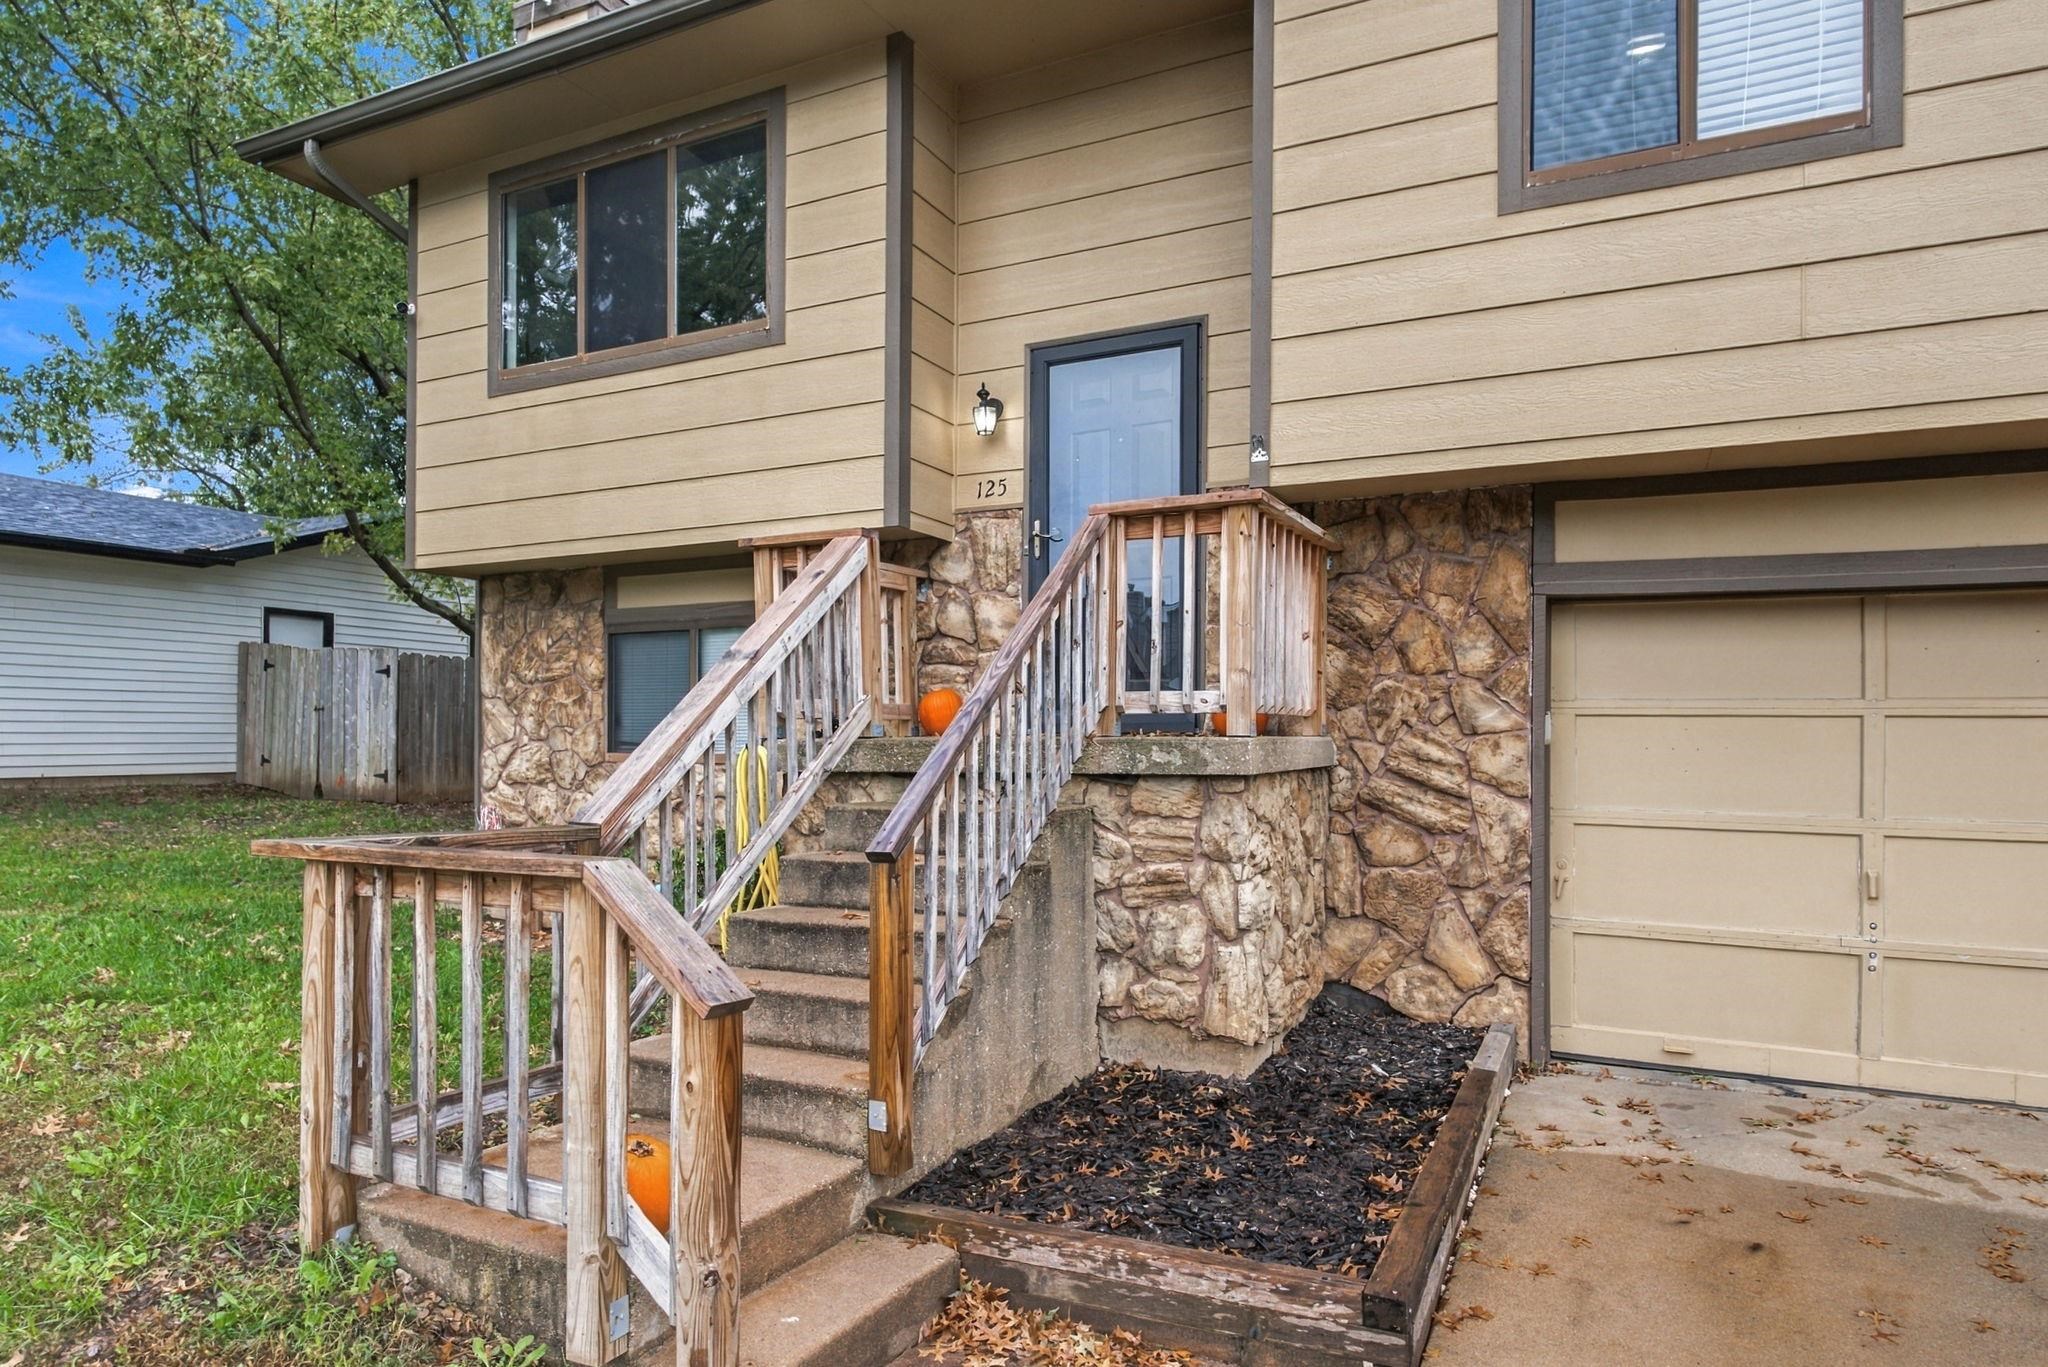
Split-level exterior featuring horizontal siding, a stone veneer facade, a wooden stair railing, and an attached garage
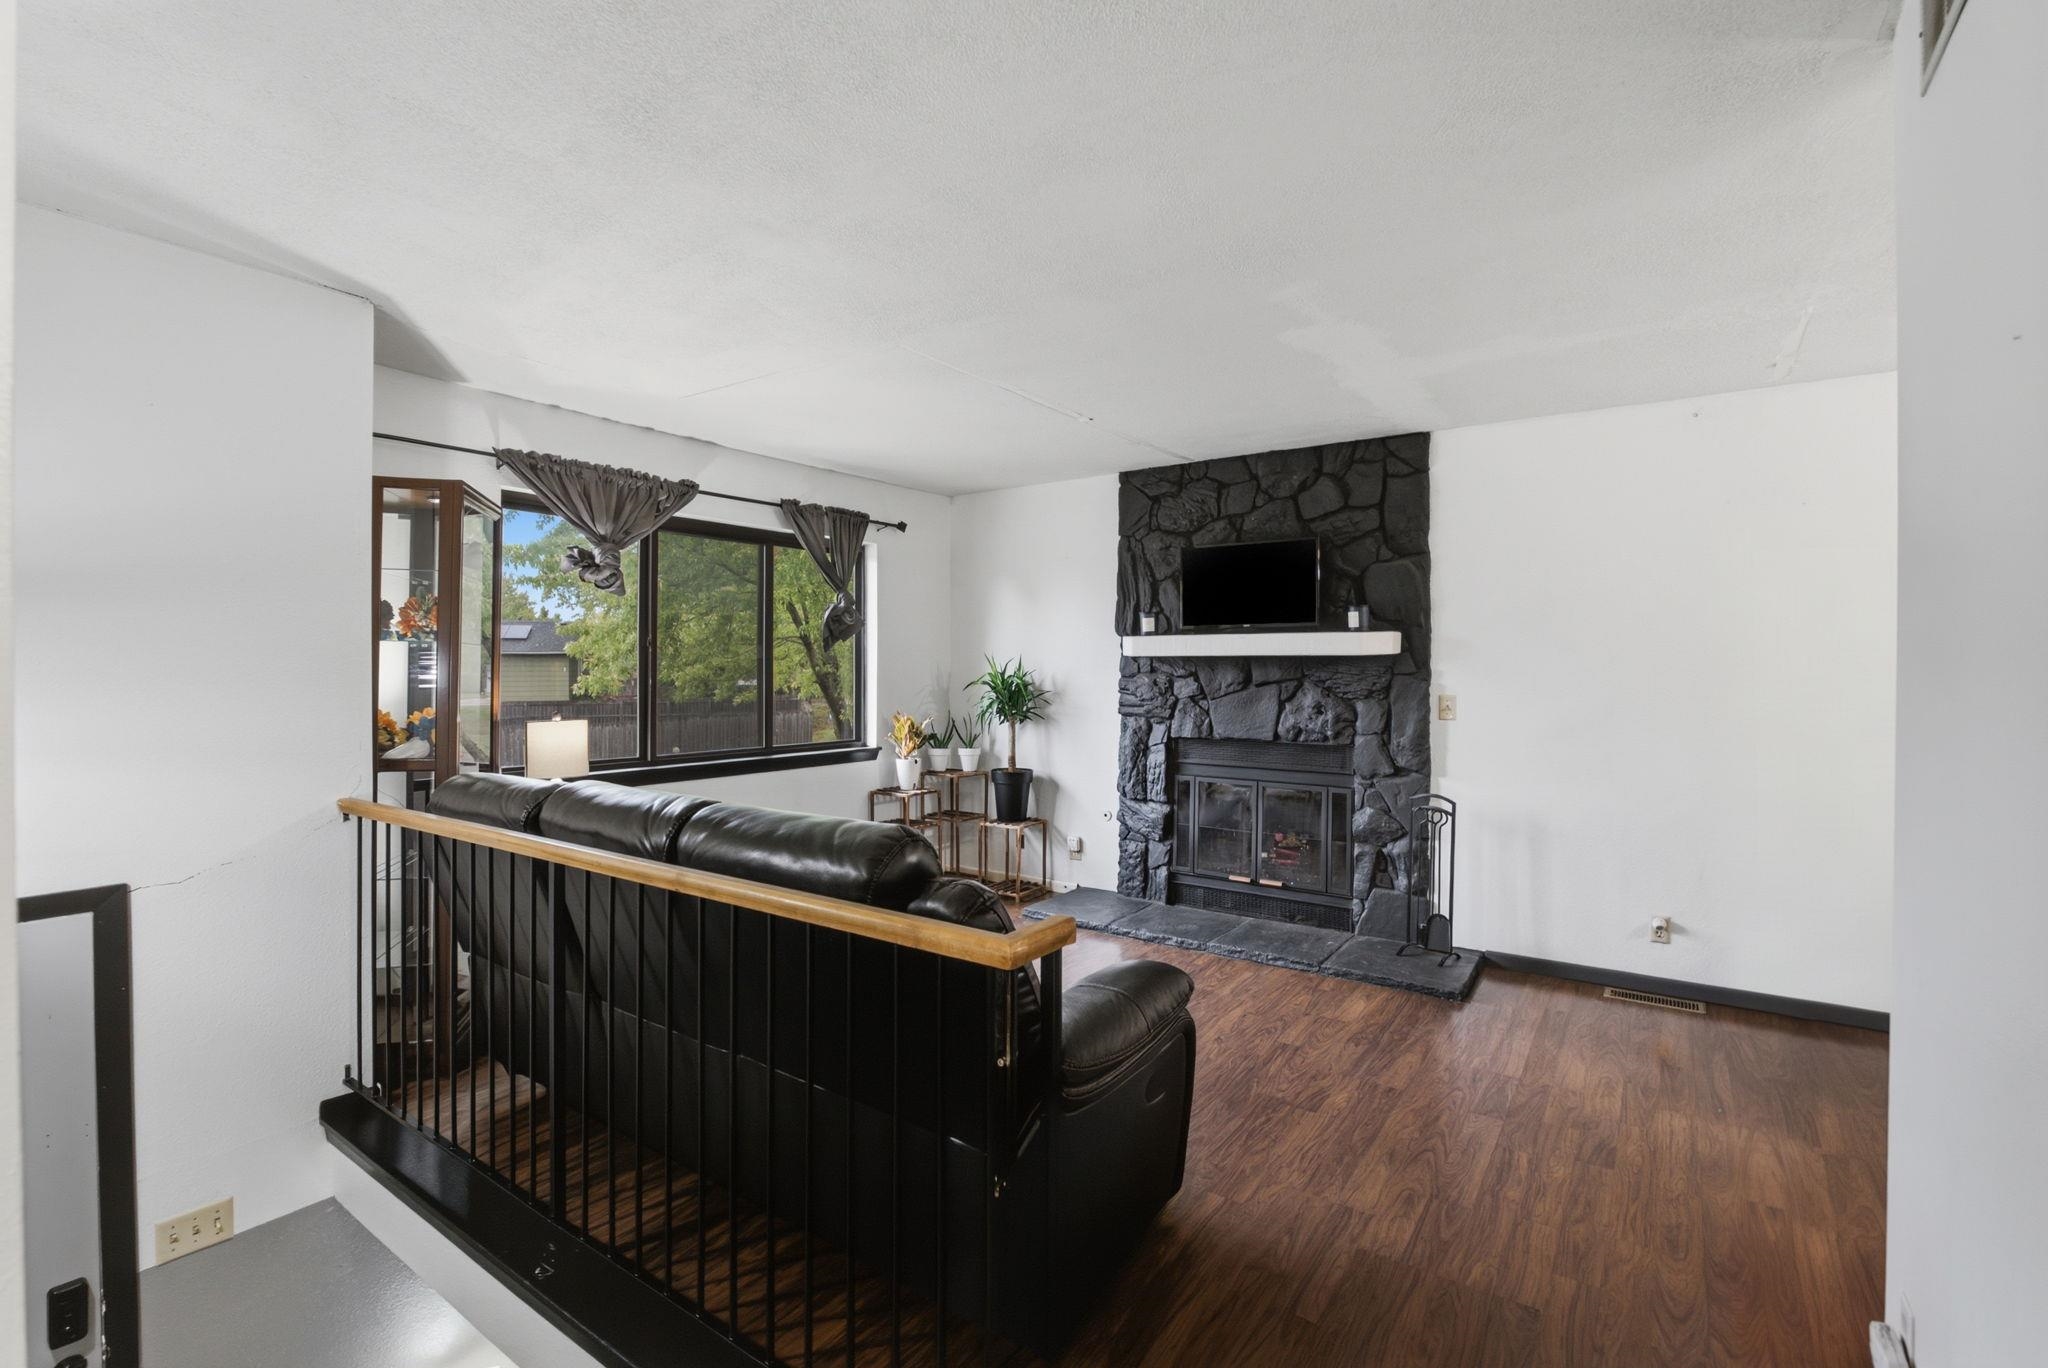
Living area featuring wood-finish flooring, a floor-to-ceiling black stone fireplace surround, a contrasting white mantel, and black metal railing
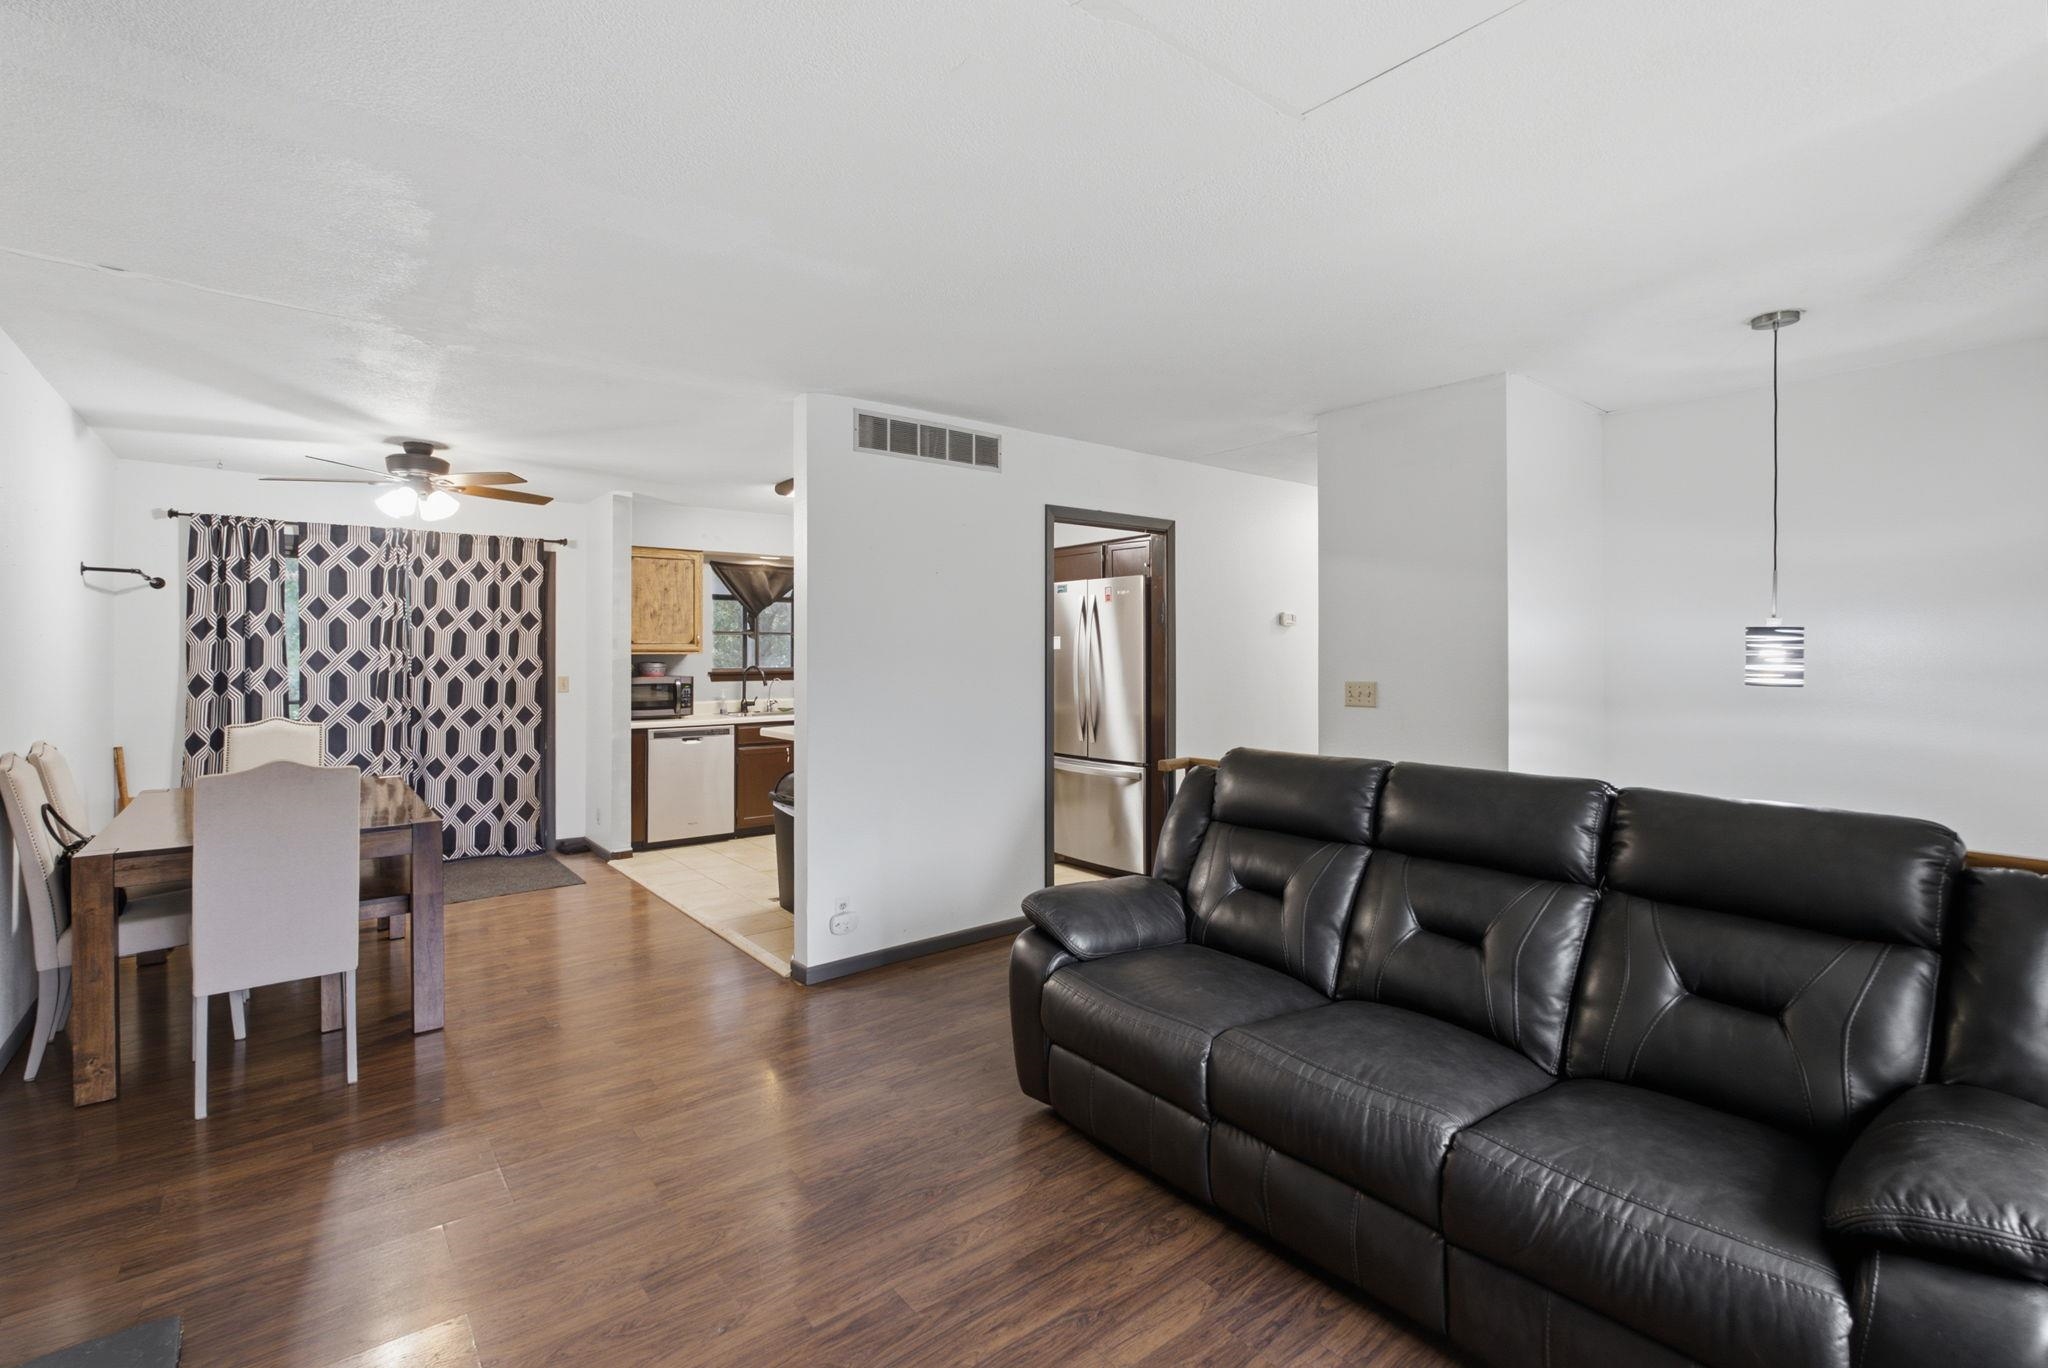
Living area featuring wood-finish flooring, ceiling fan, and pendant lighting
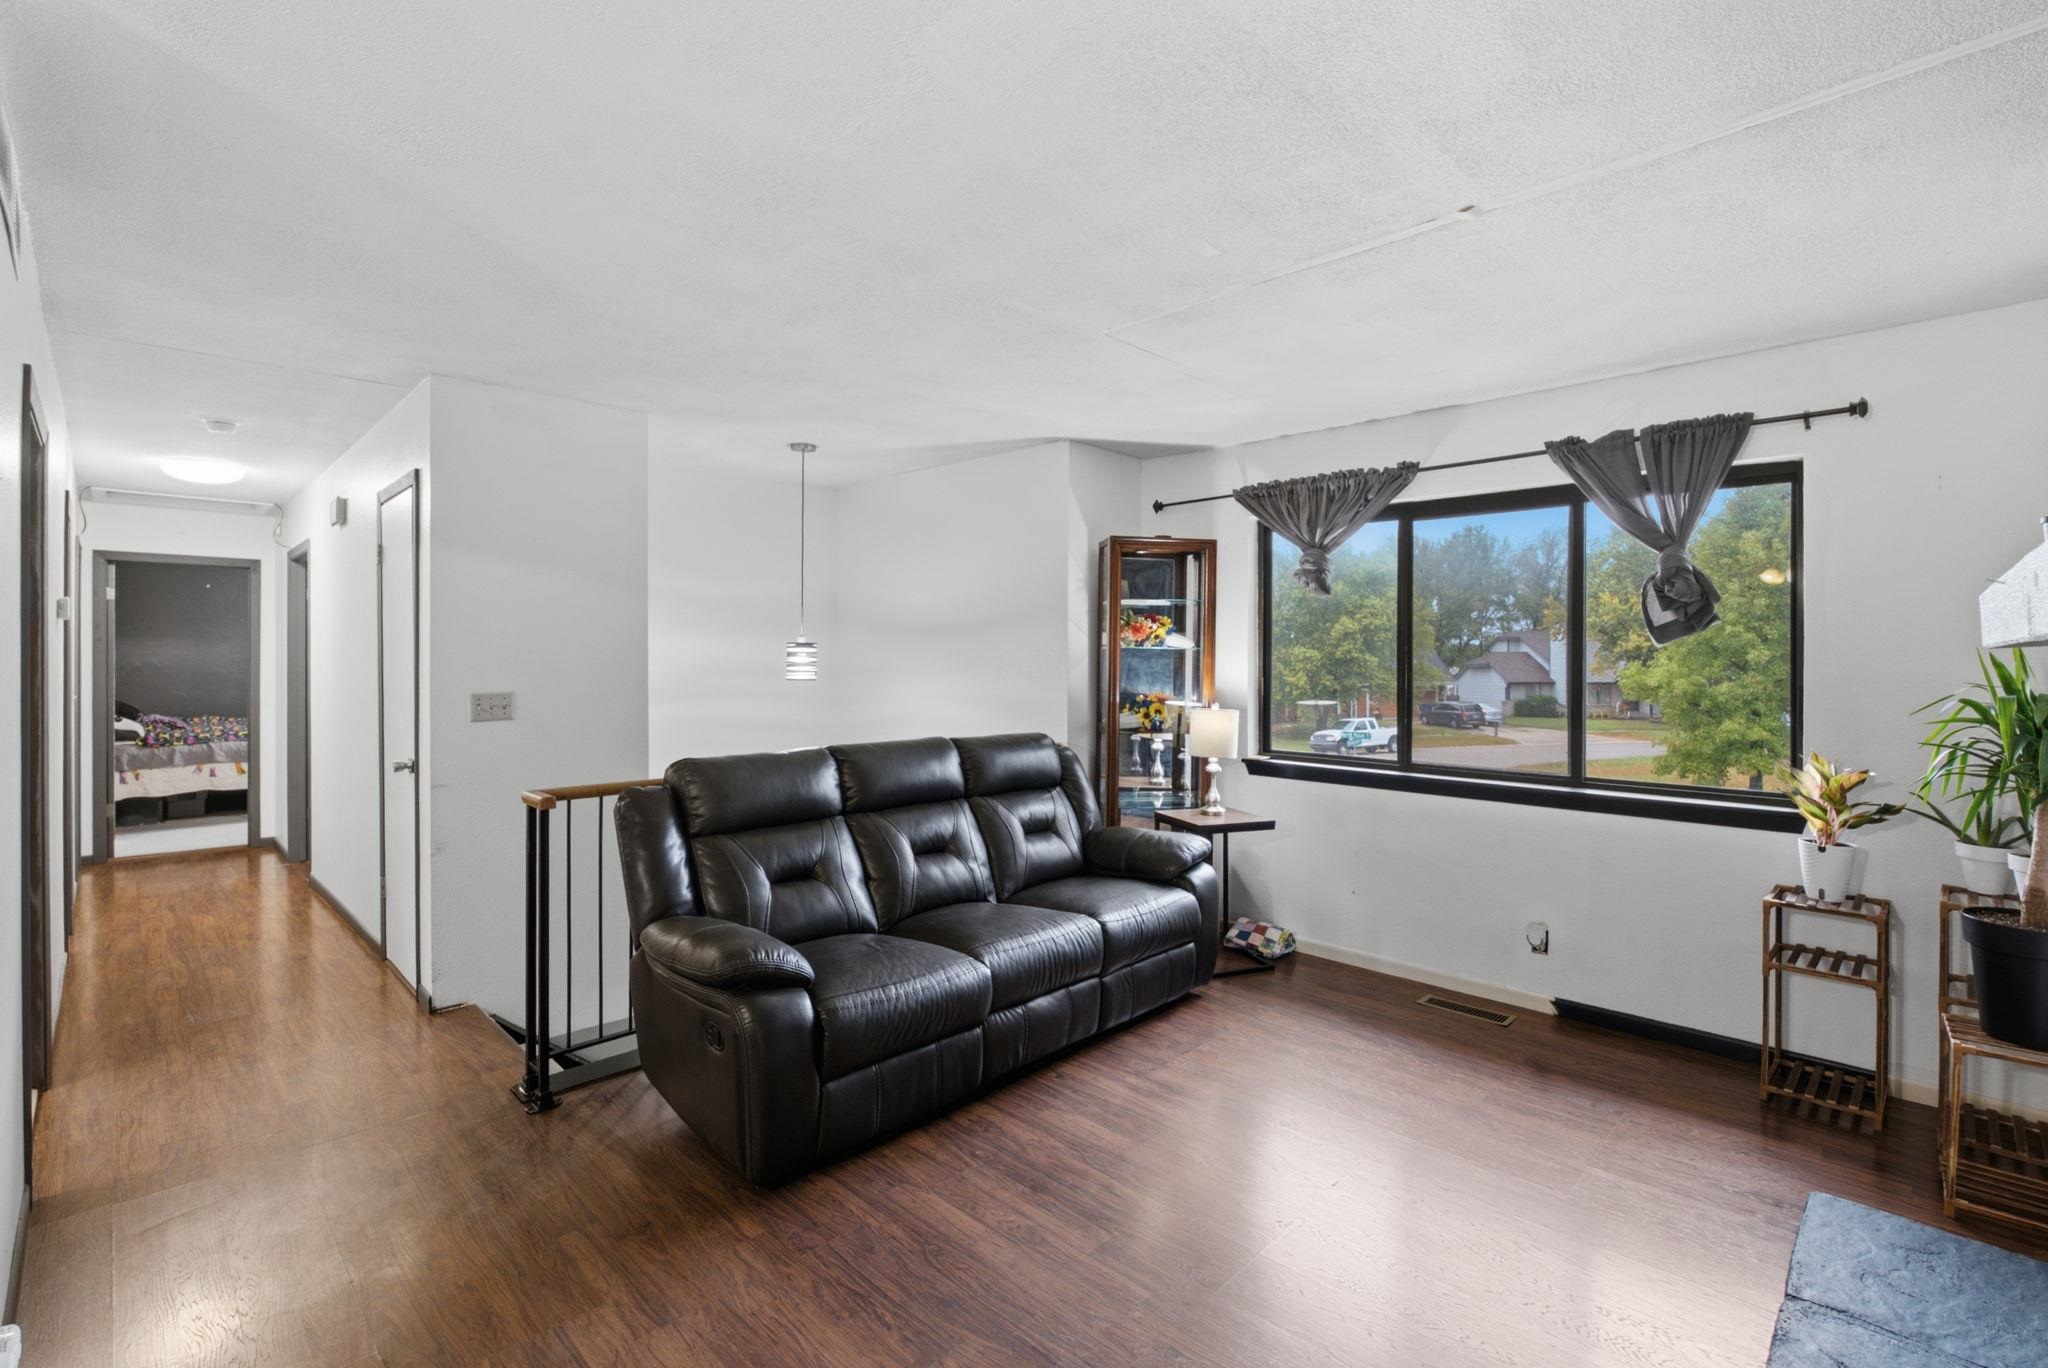
Living space featuring wood-finish flooring, a large picture window, and metal staircase railing
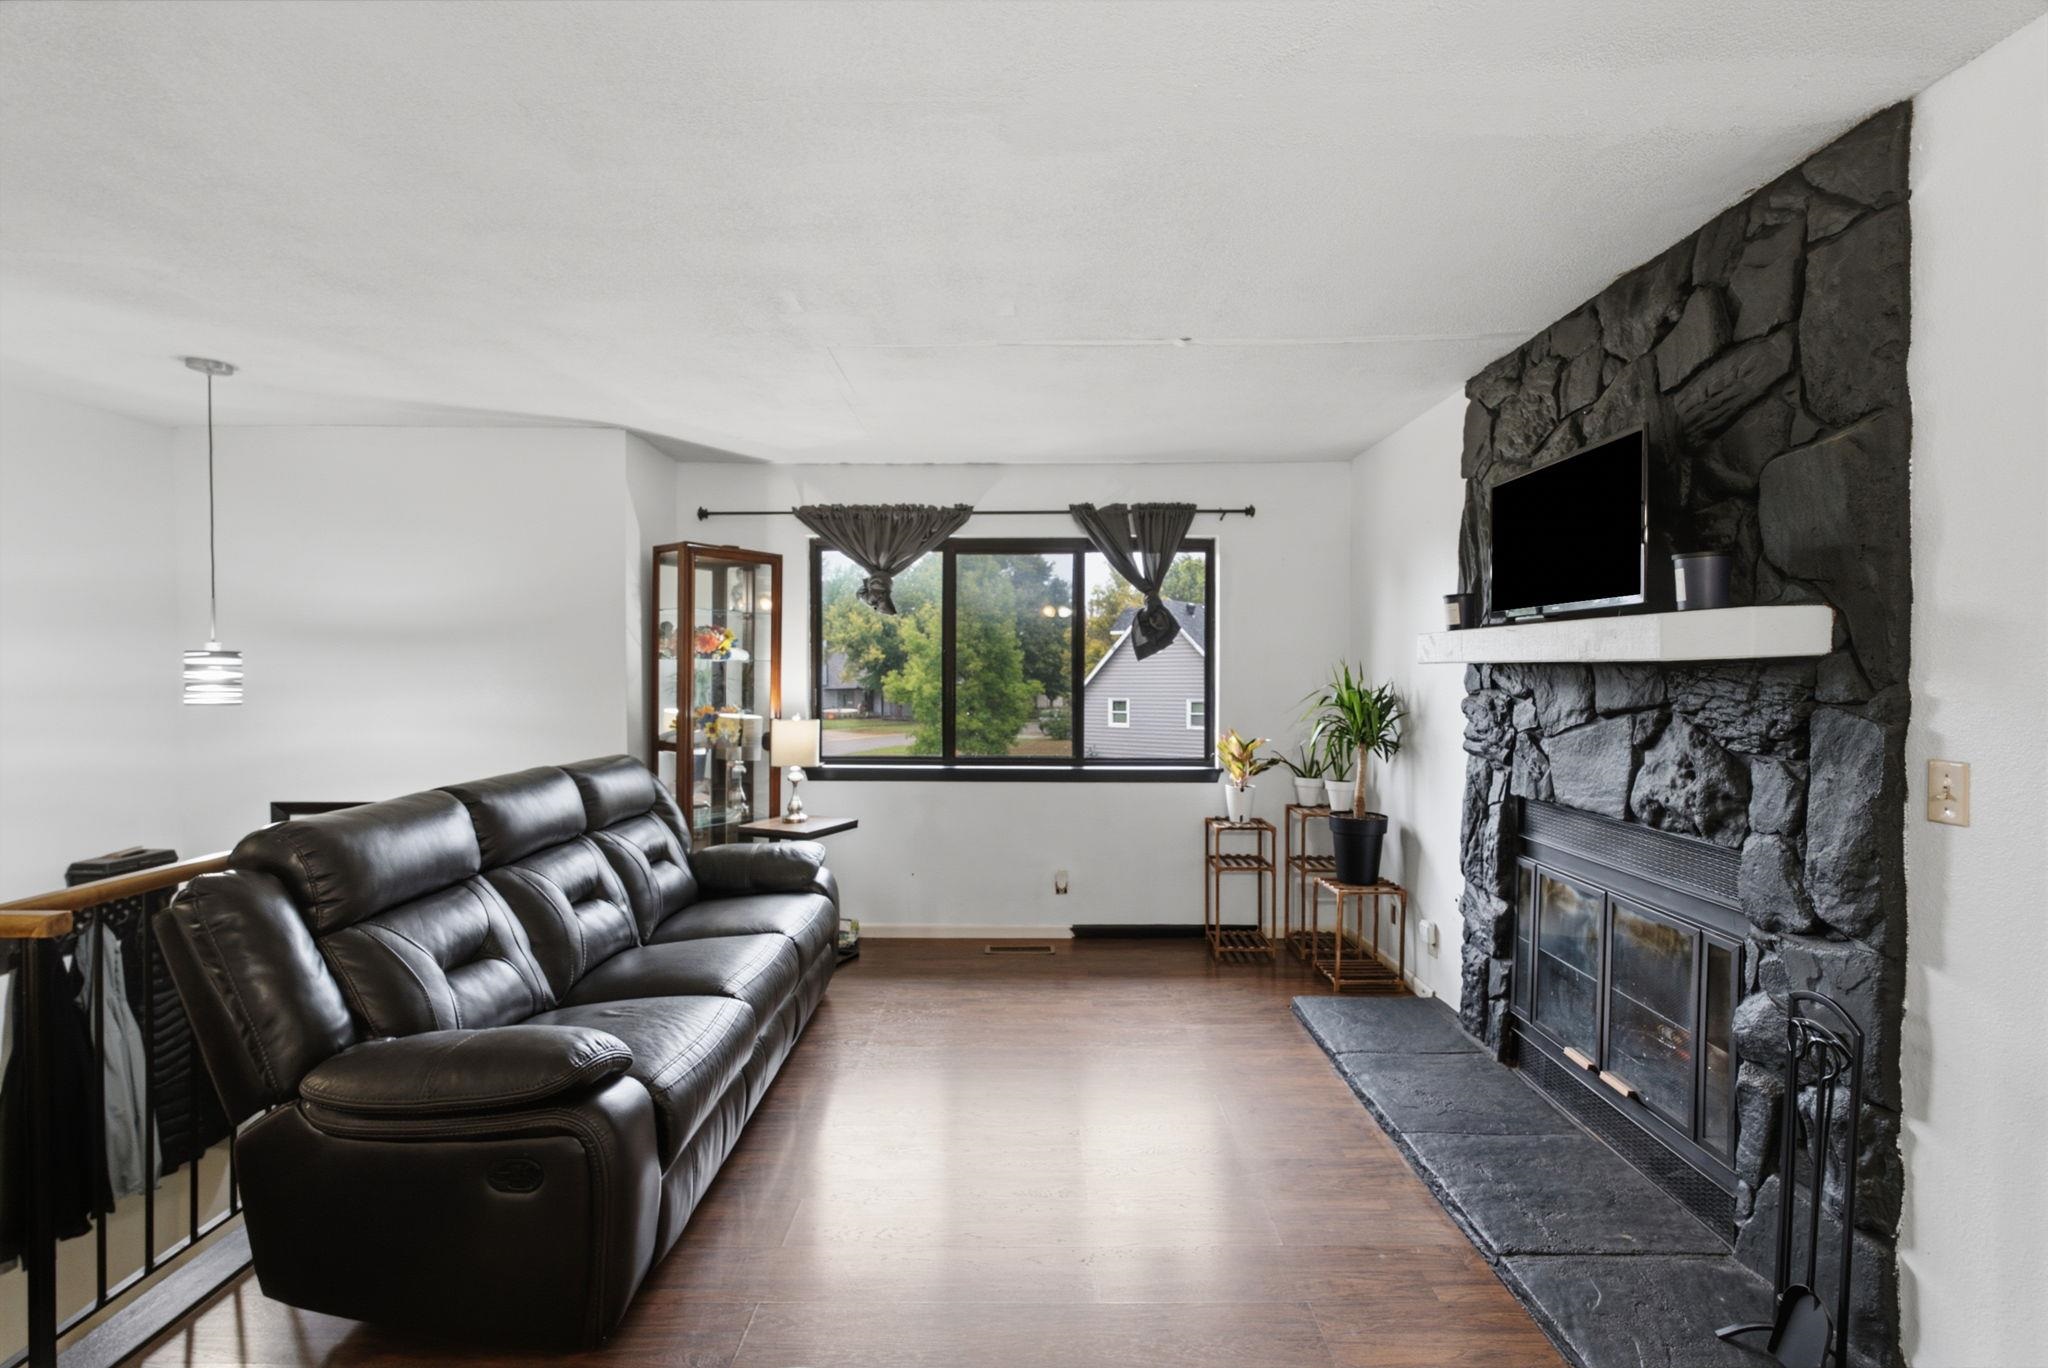
Floor-to-ceiling stone fireplace with a thick mantel, wood-finish flooring, metal railing, and large window with dark trim
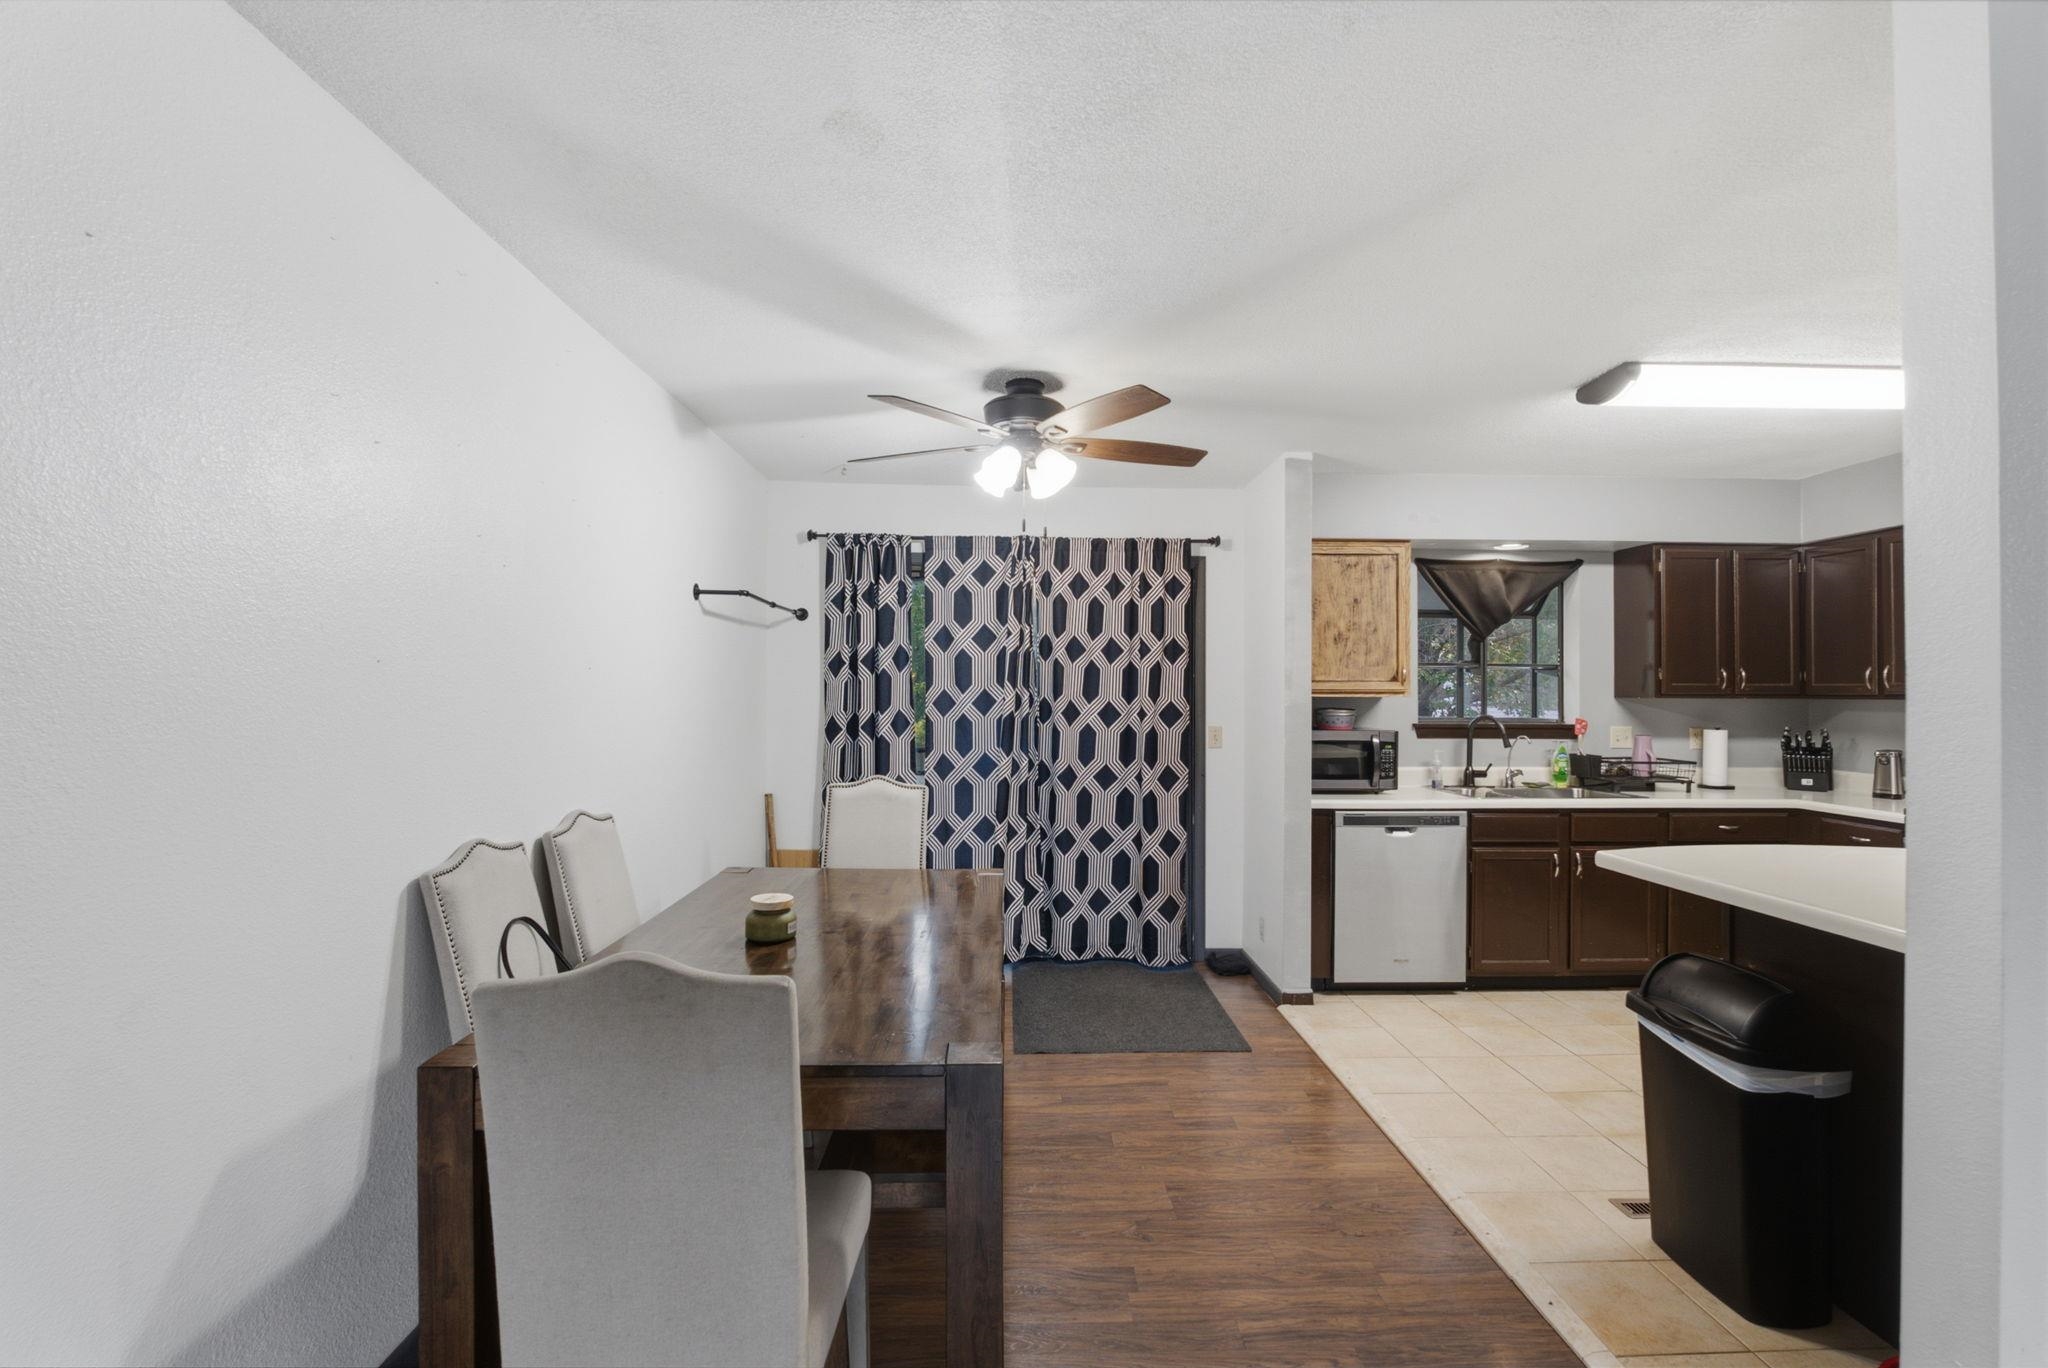
Kitchen featuring dark wood cabinetry, solid surface countertops, a white dishwasher, and neutral tile flooring, complemented by wood-finish flooring in the additional area with a ceiling-mounted light fixture
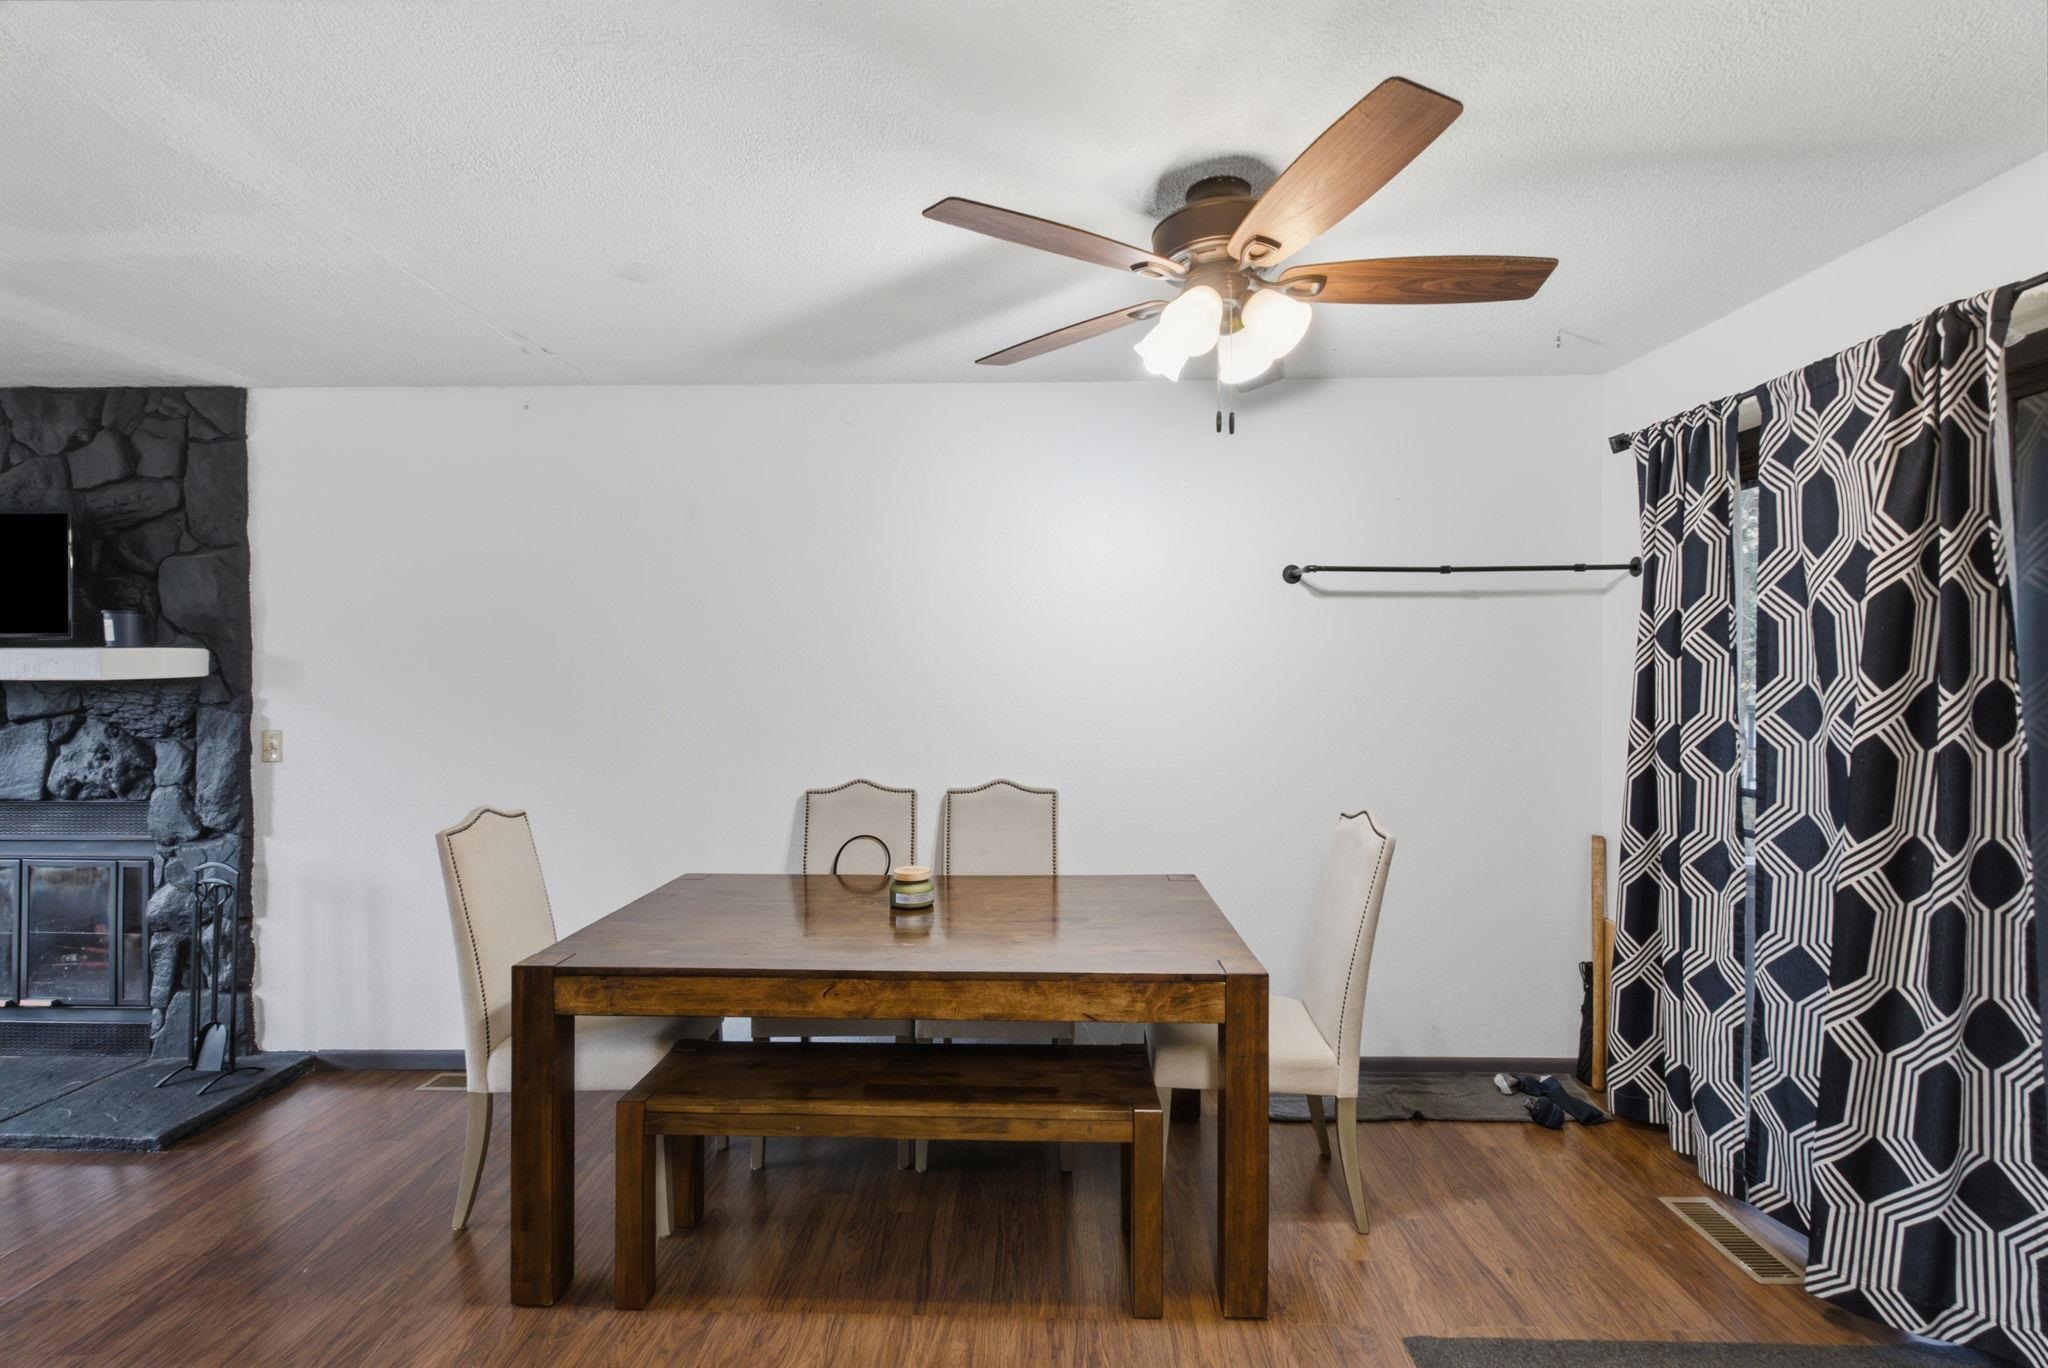
Stone fireplace with a mantle, wood-finish flooring, and a ceiling fan with integrated lighting
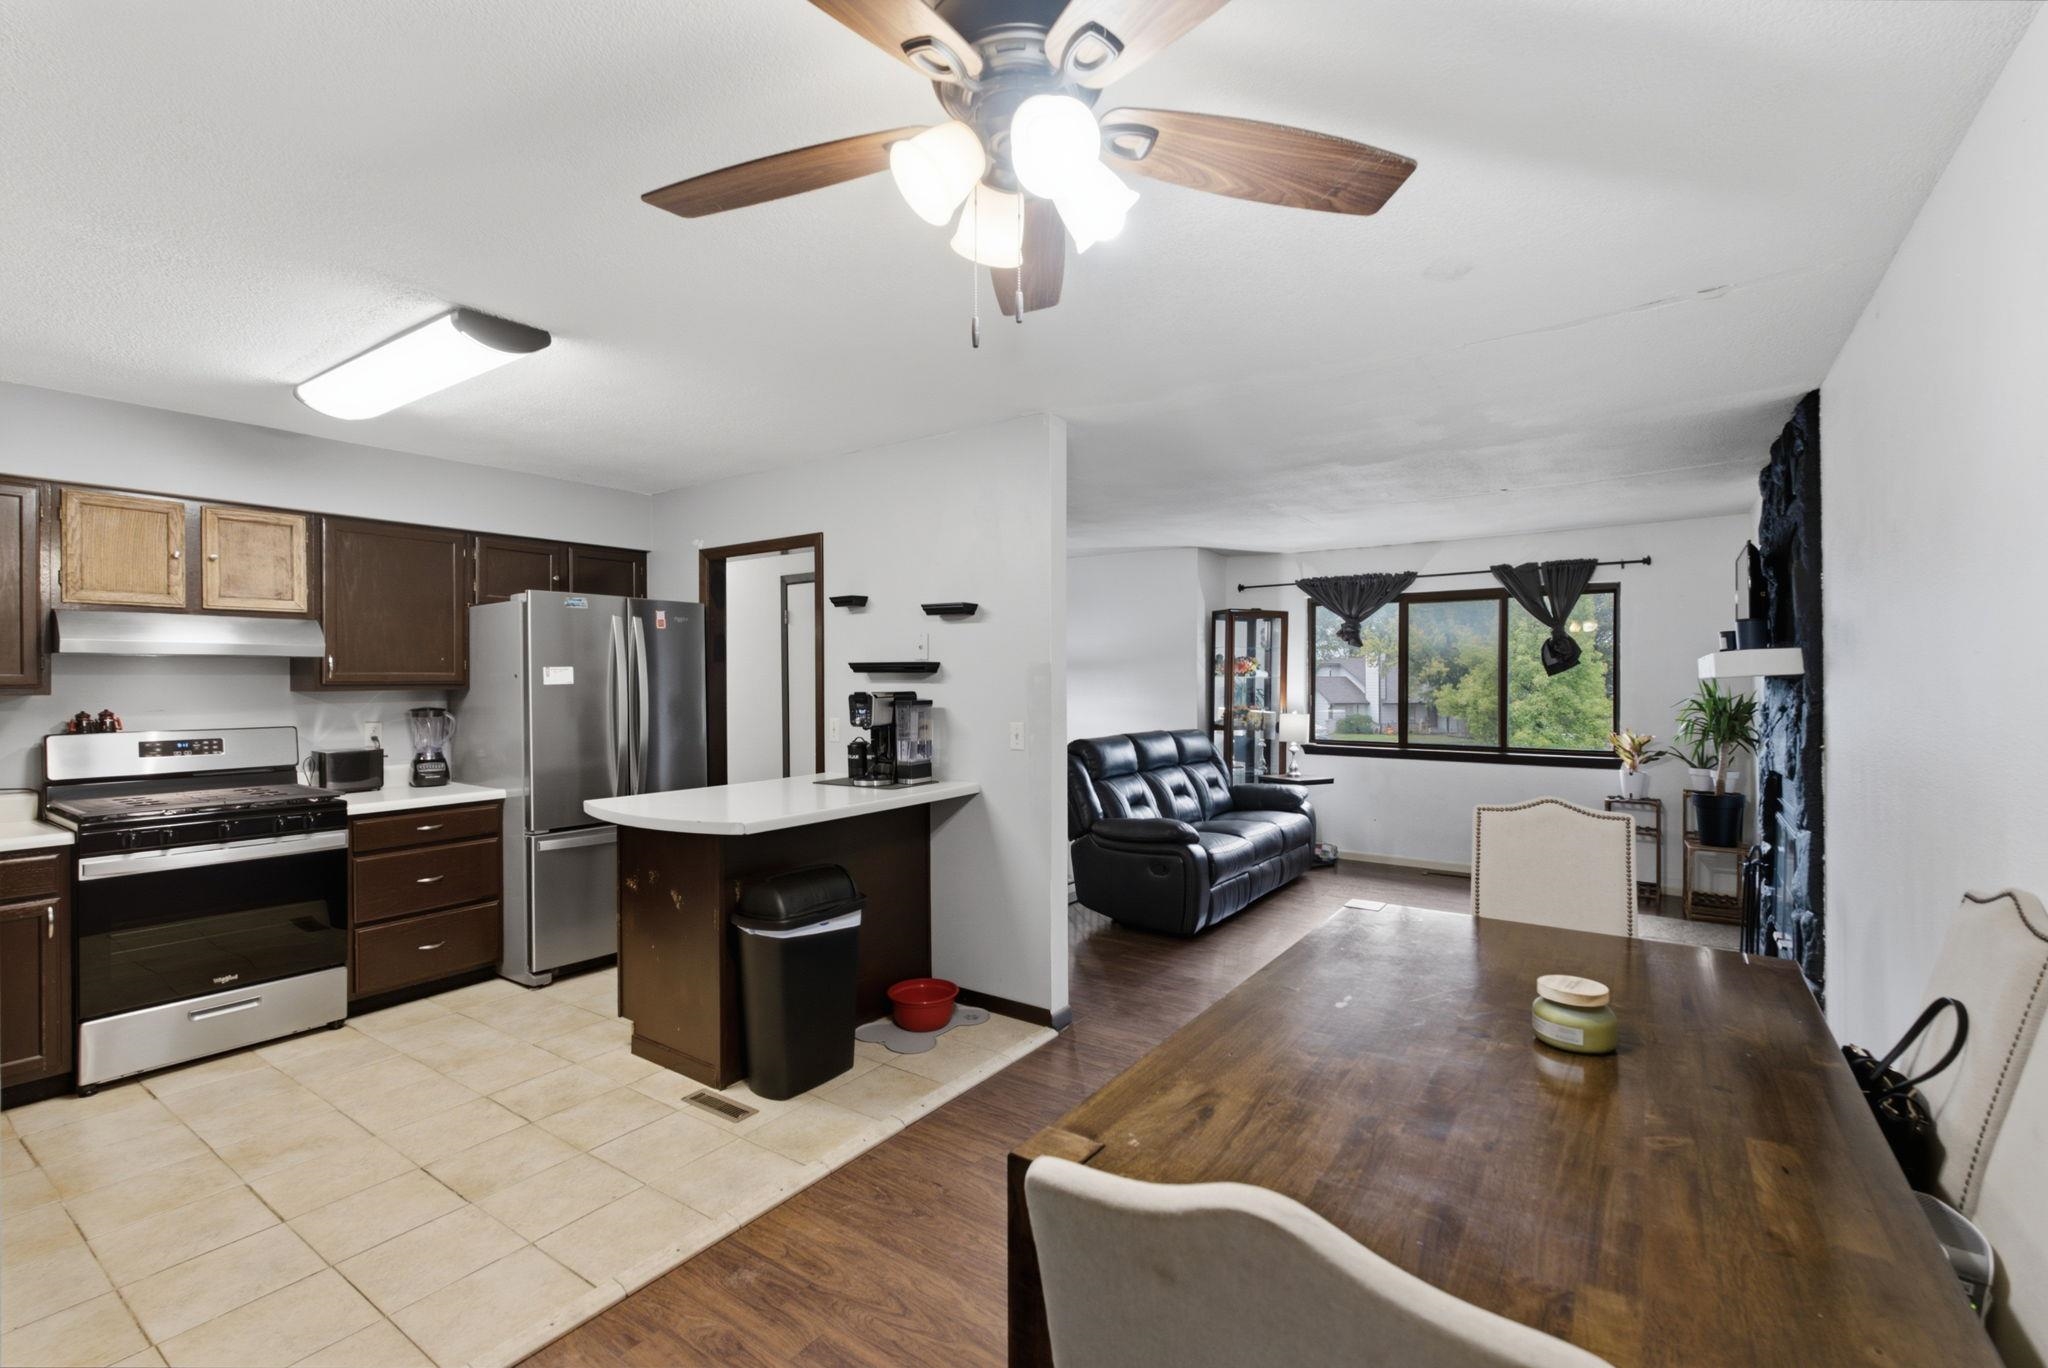
Kitchen featuring dark-toned cabinetry, stainless steel appliances, stone-surface breakfast bar, and tile flooring, complete with wood-finish flooring in the dining area
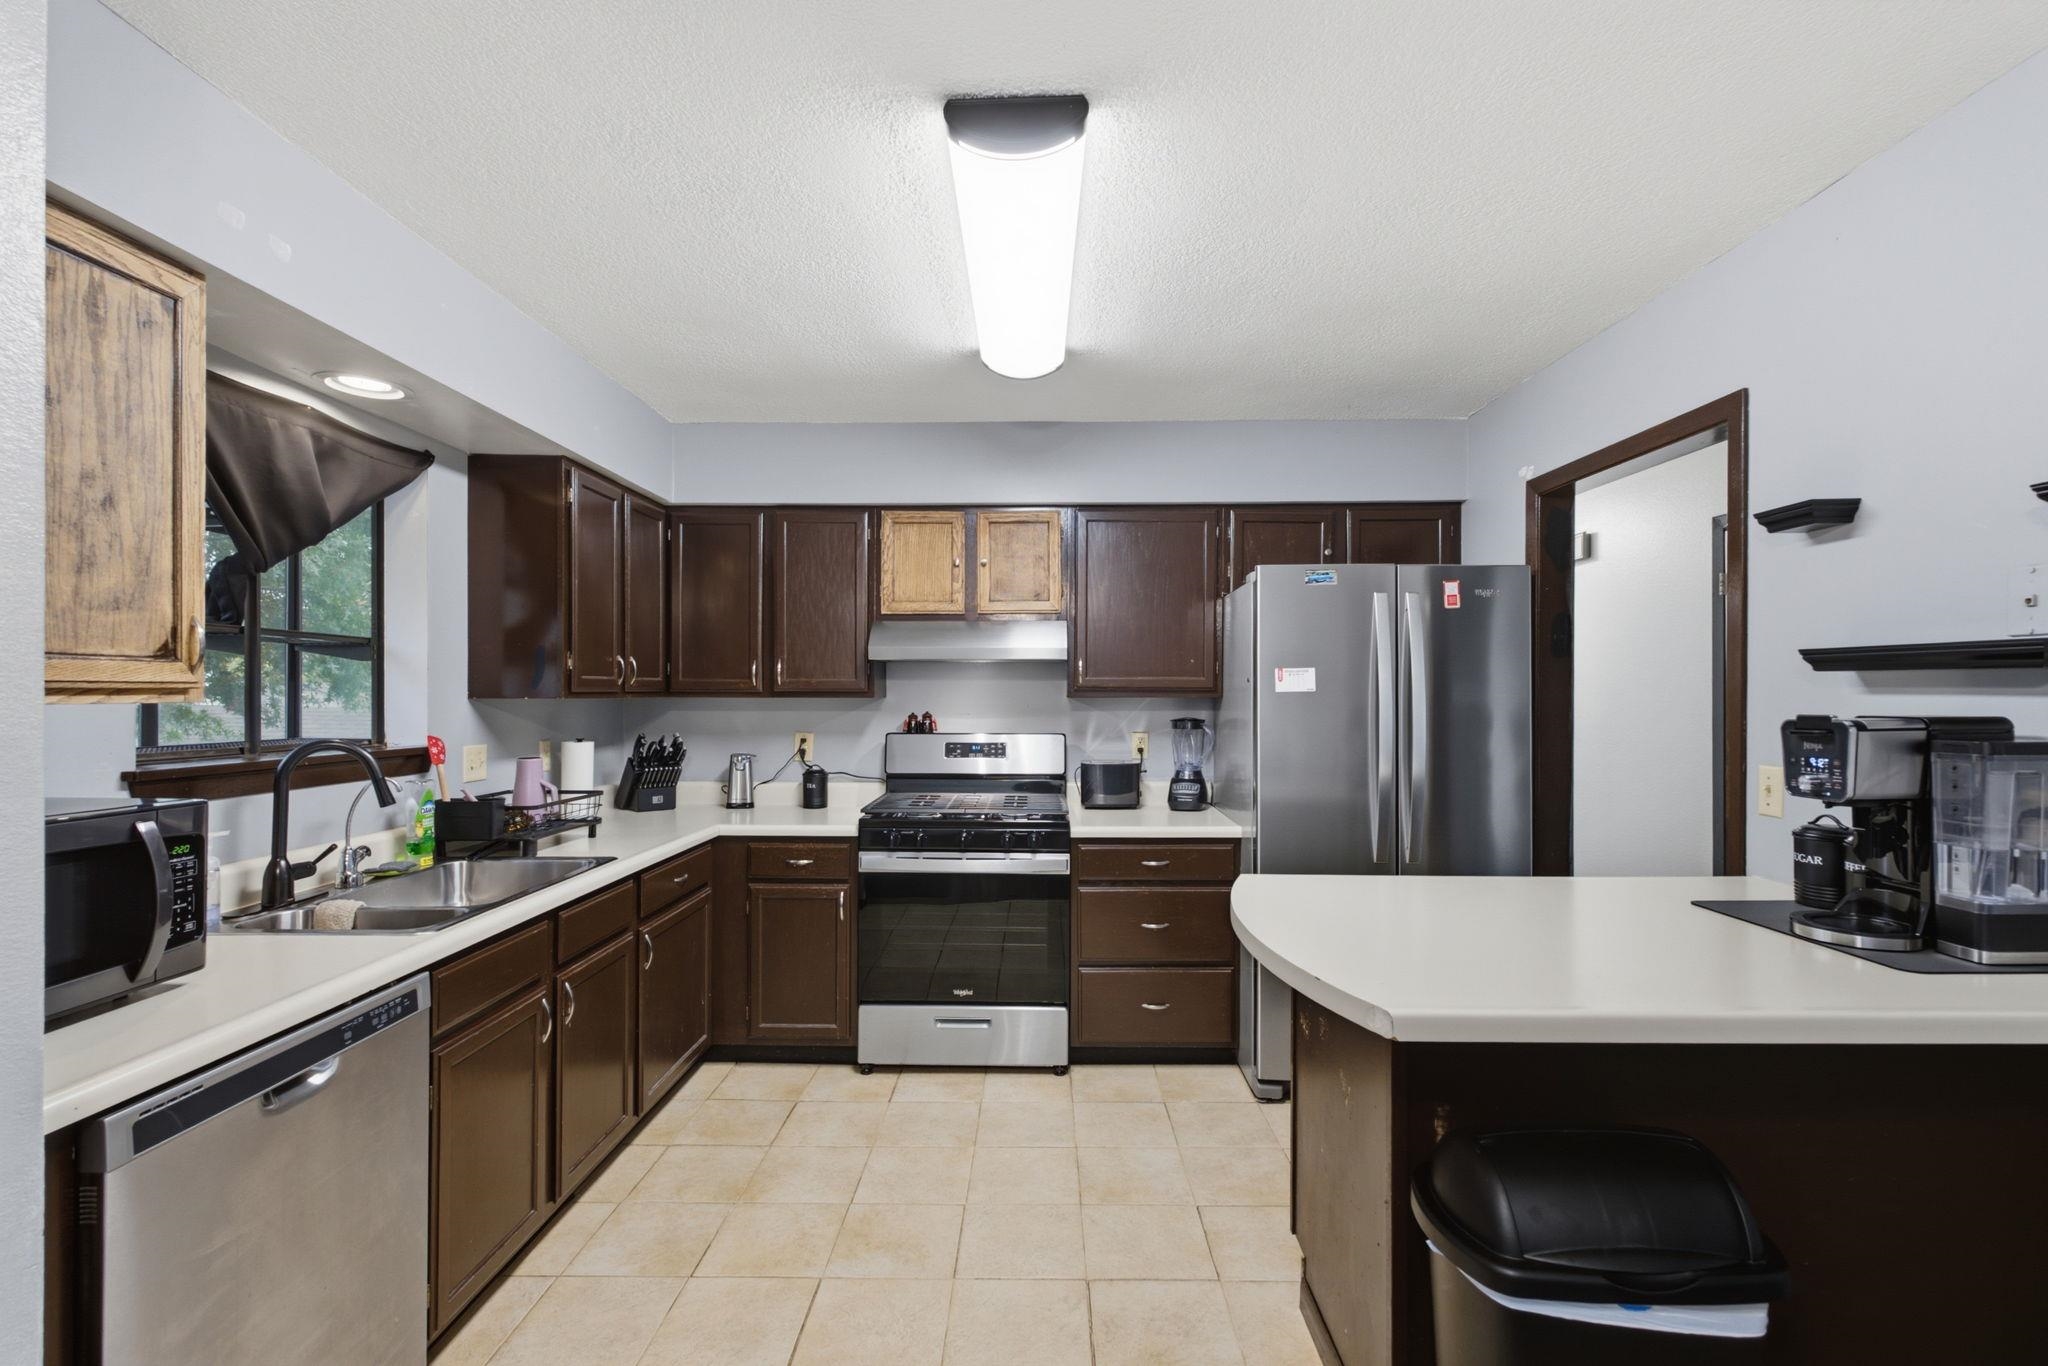
Kitchen featuring dark wood cabinetry, stainless steel appliances, neutral solid-surface countertops, tile flooring, and a peninsula with additional workspace
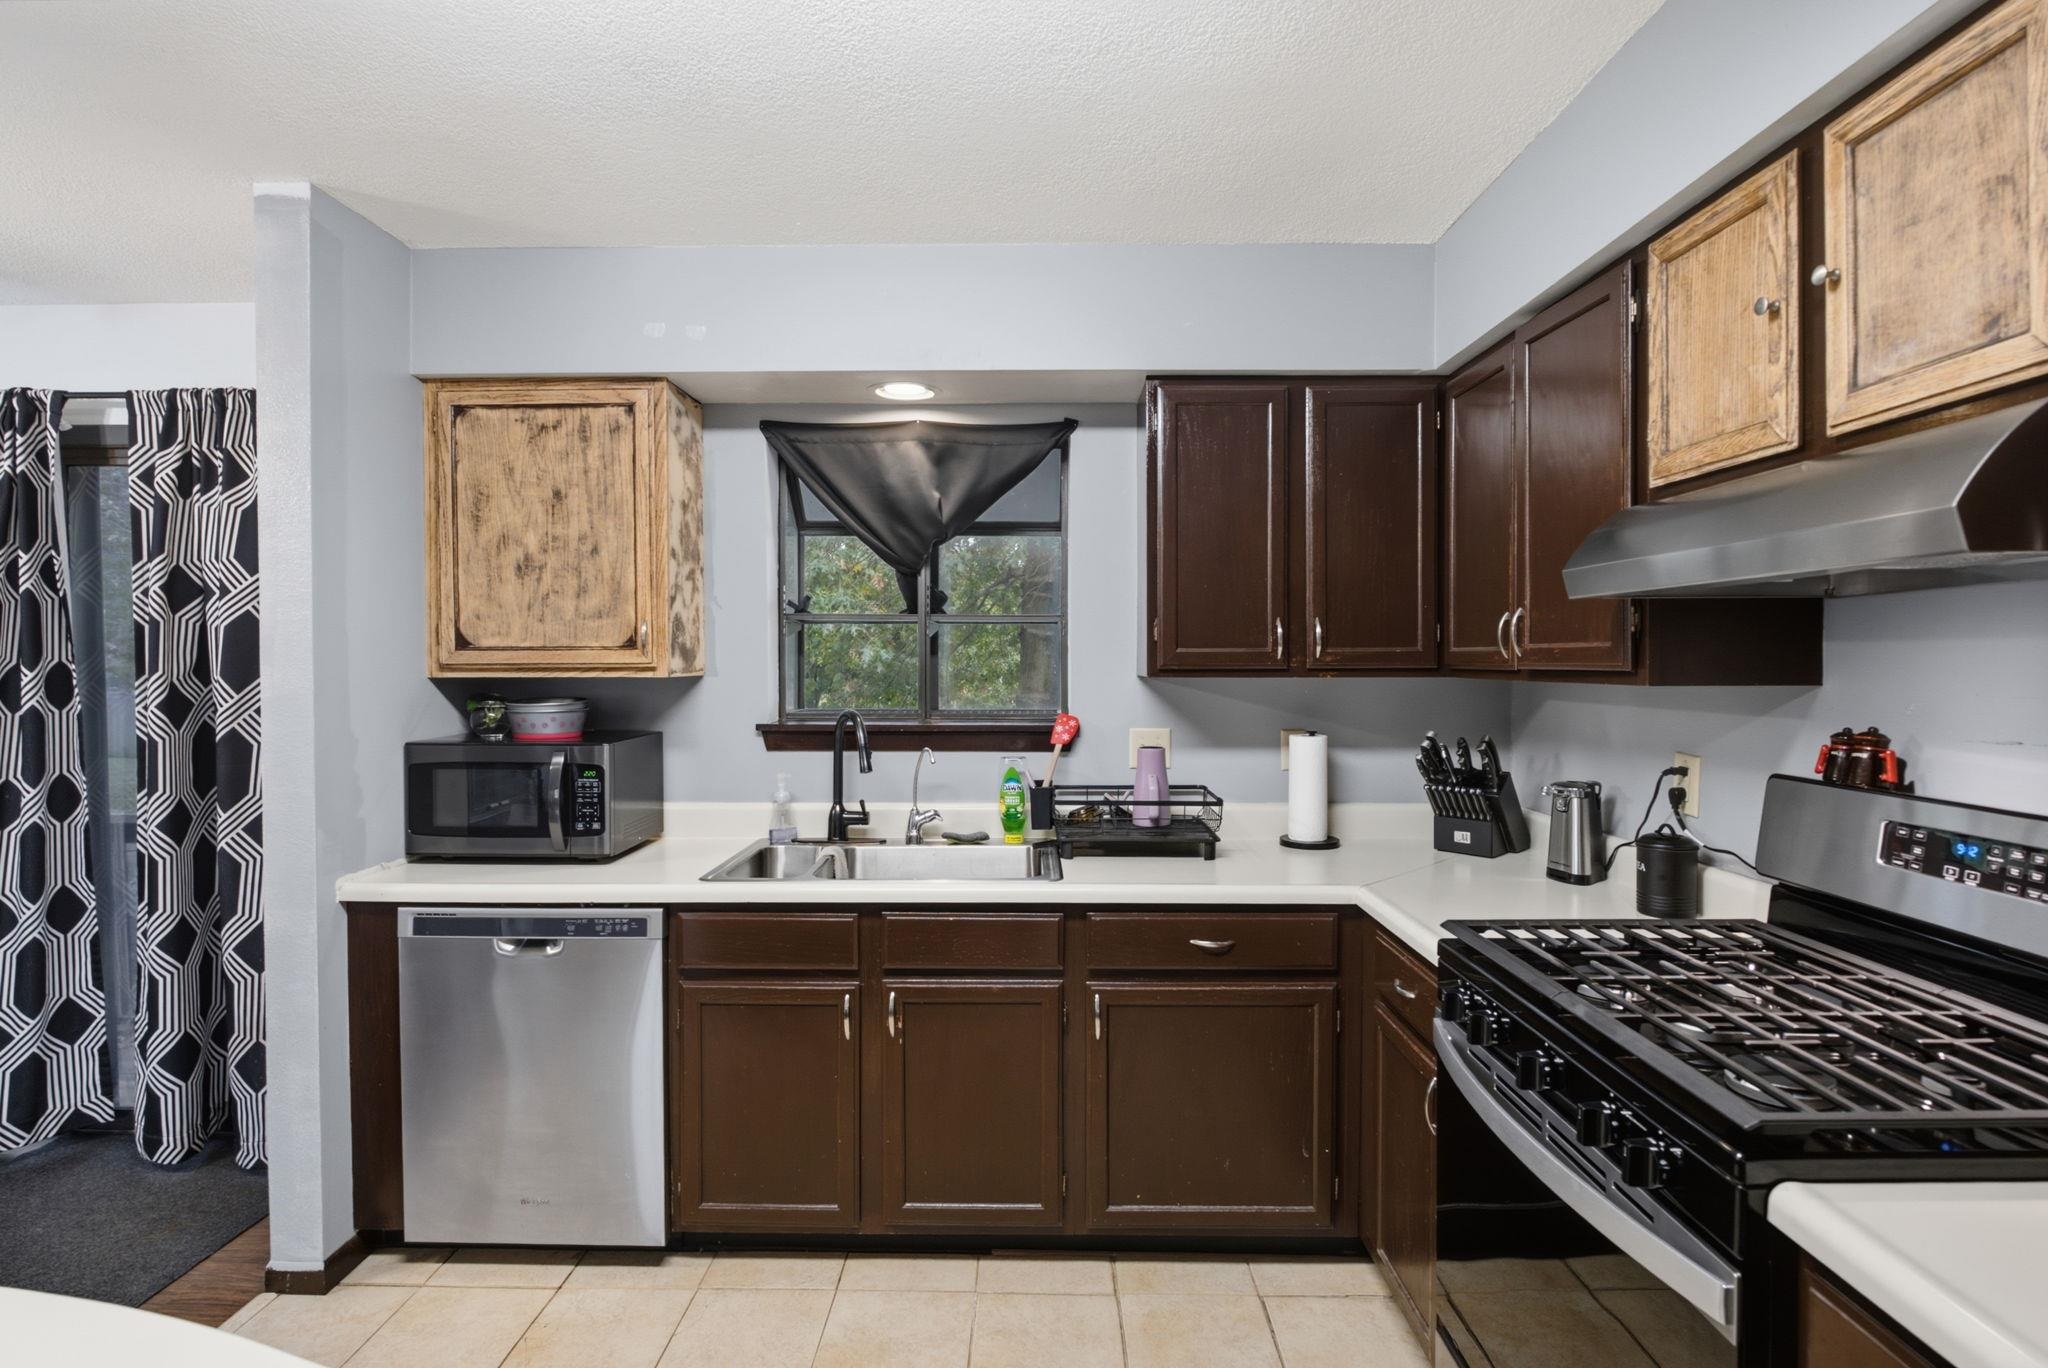
Kitchen featuring two-tone custom cabinetry, stainless steel dishwasher and gas range, dual-basin sink with matte black faucet, and solid-surface countertops
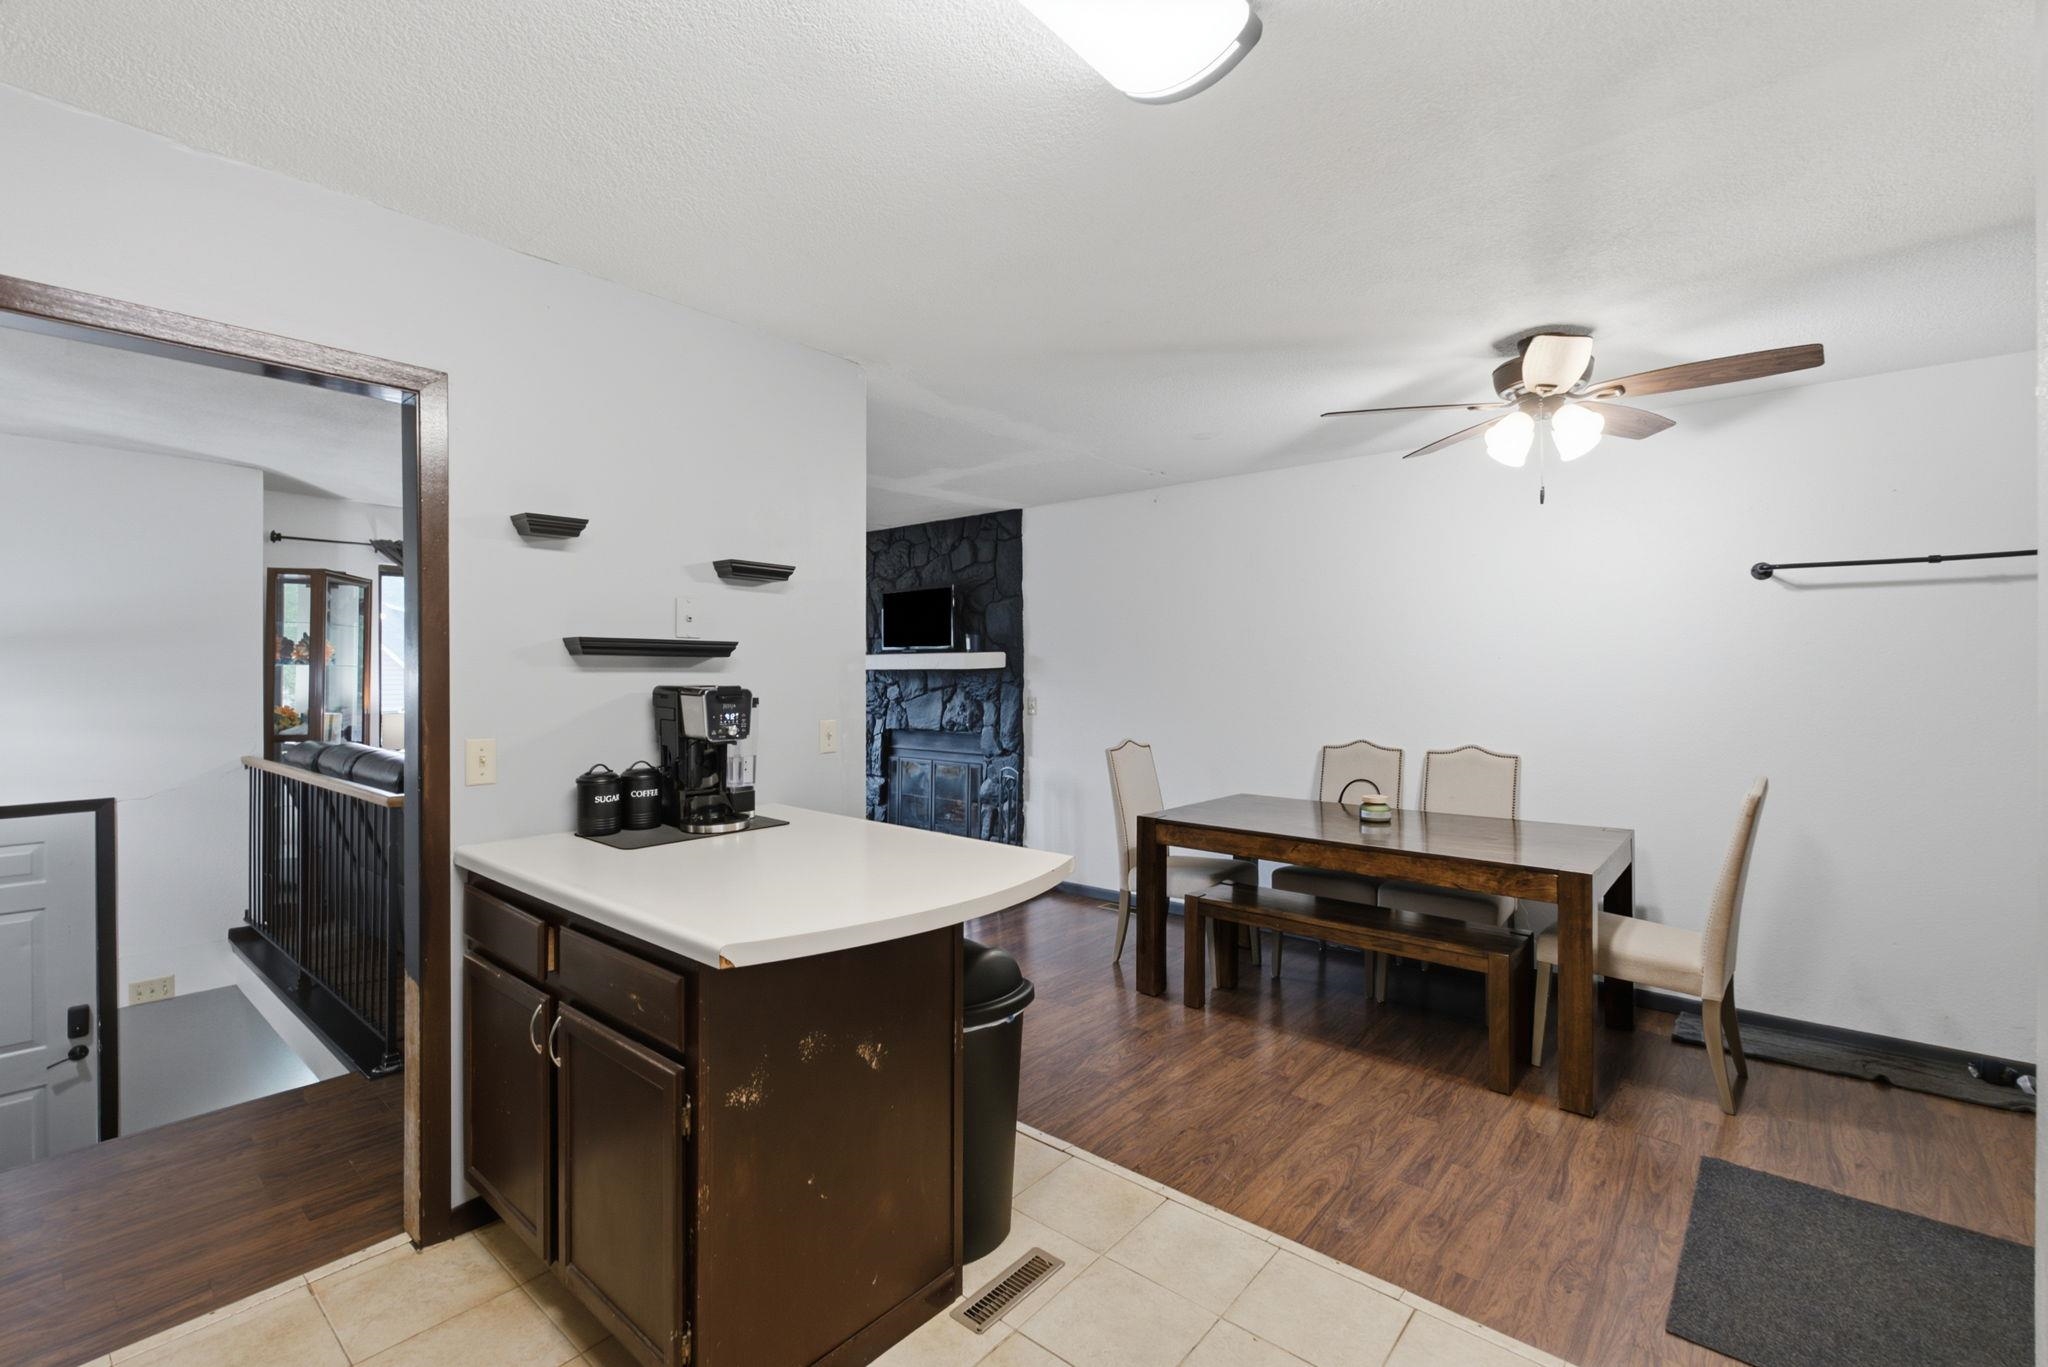
Kitchen area featuring a peninsula with cabinetry, wood-finish flooring, a ceiling-mounted light fixture with a fan, and a fireplace with stone-style surround
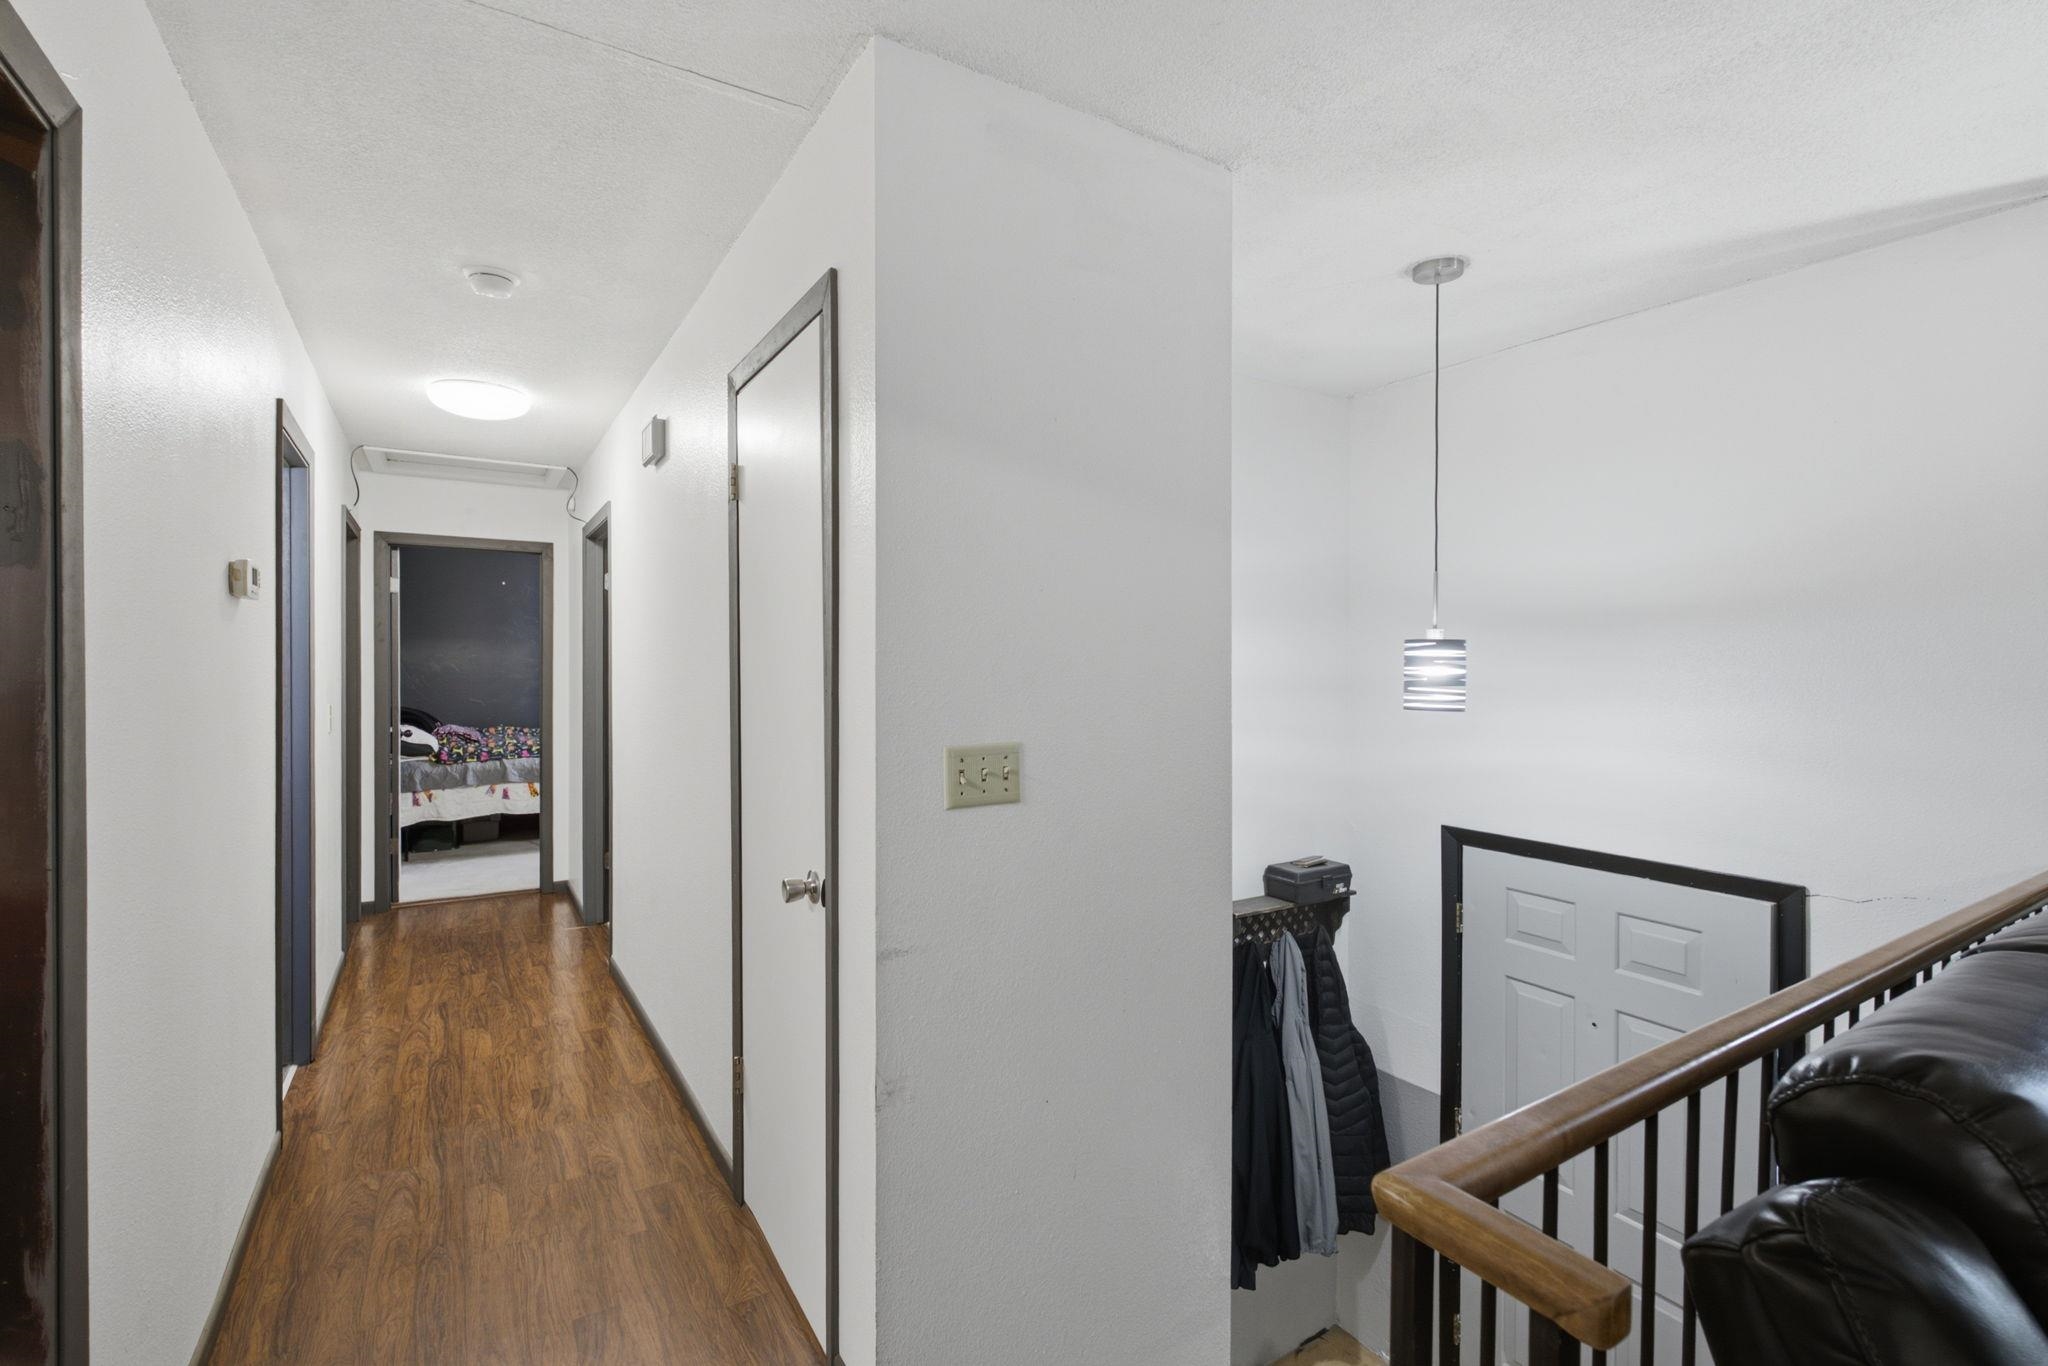
Hallway featuring wood-finish flooring, interior doors with dark trim, recessed ceiling lighting, and a pendant light fixture
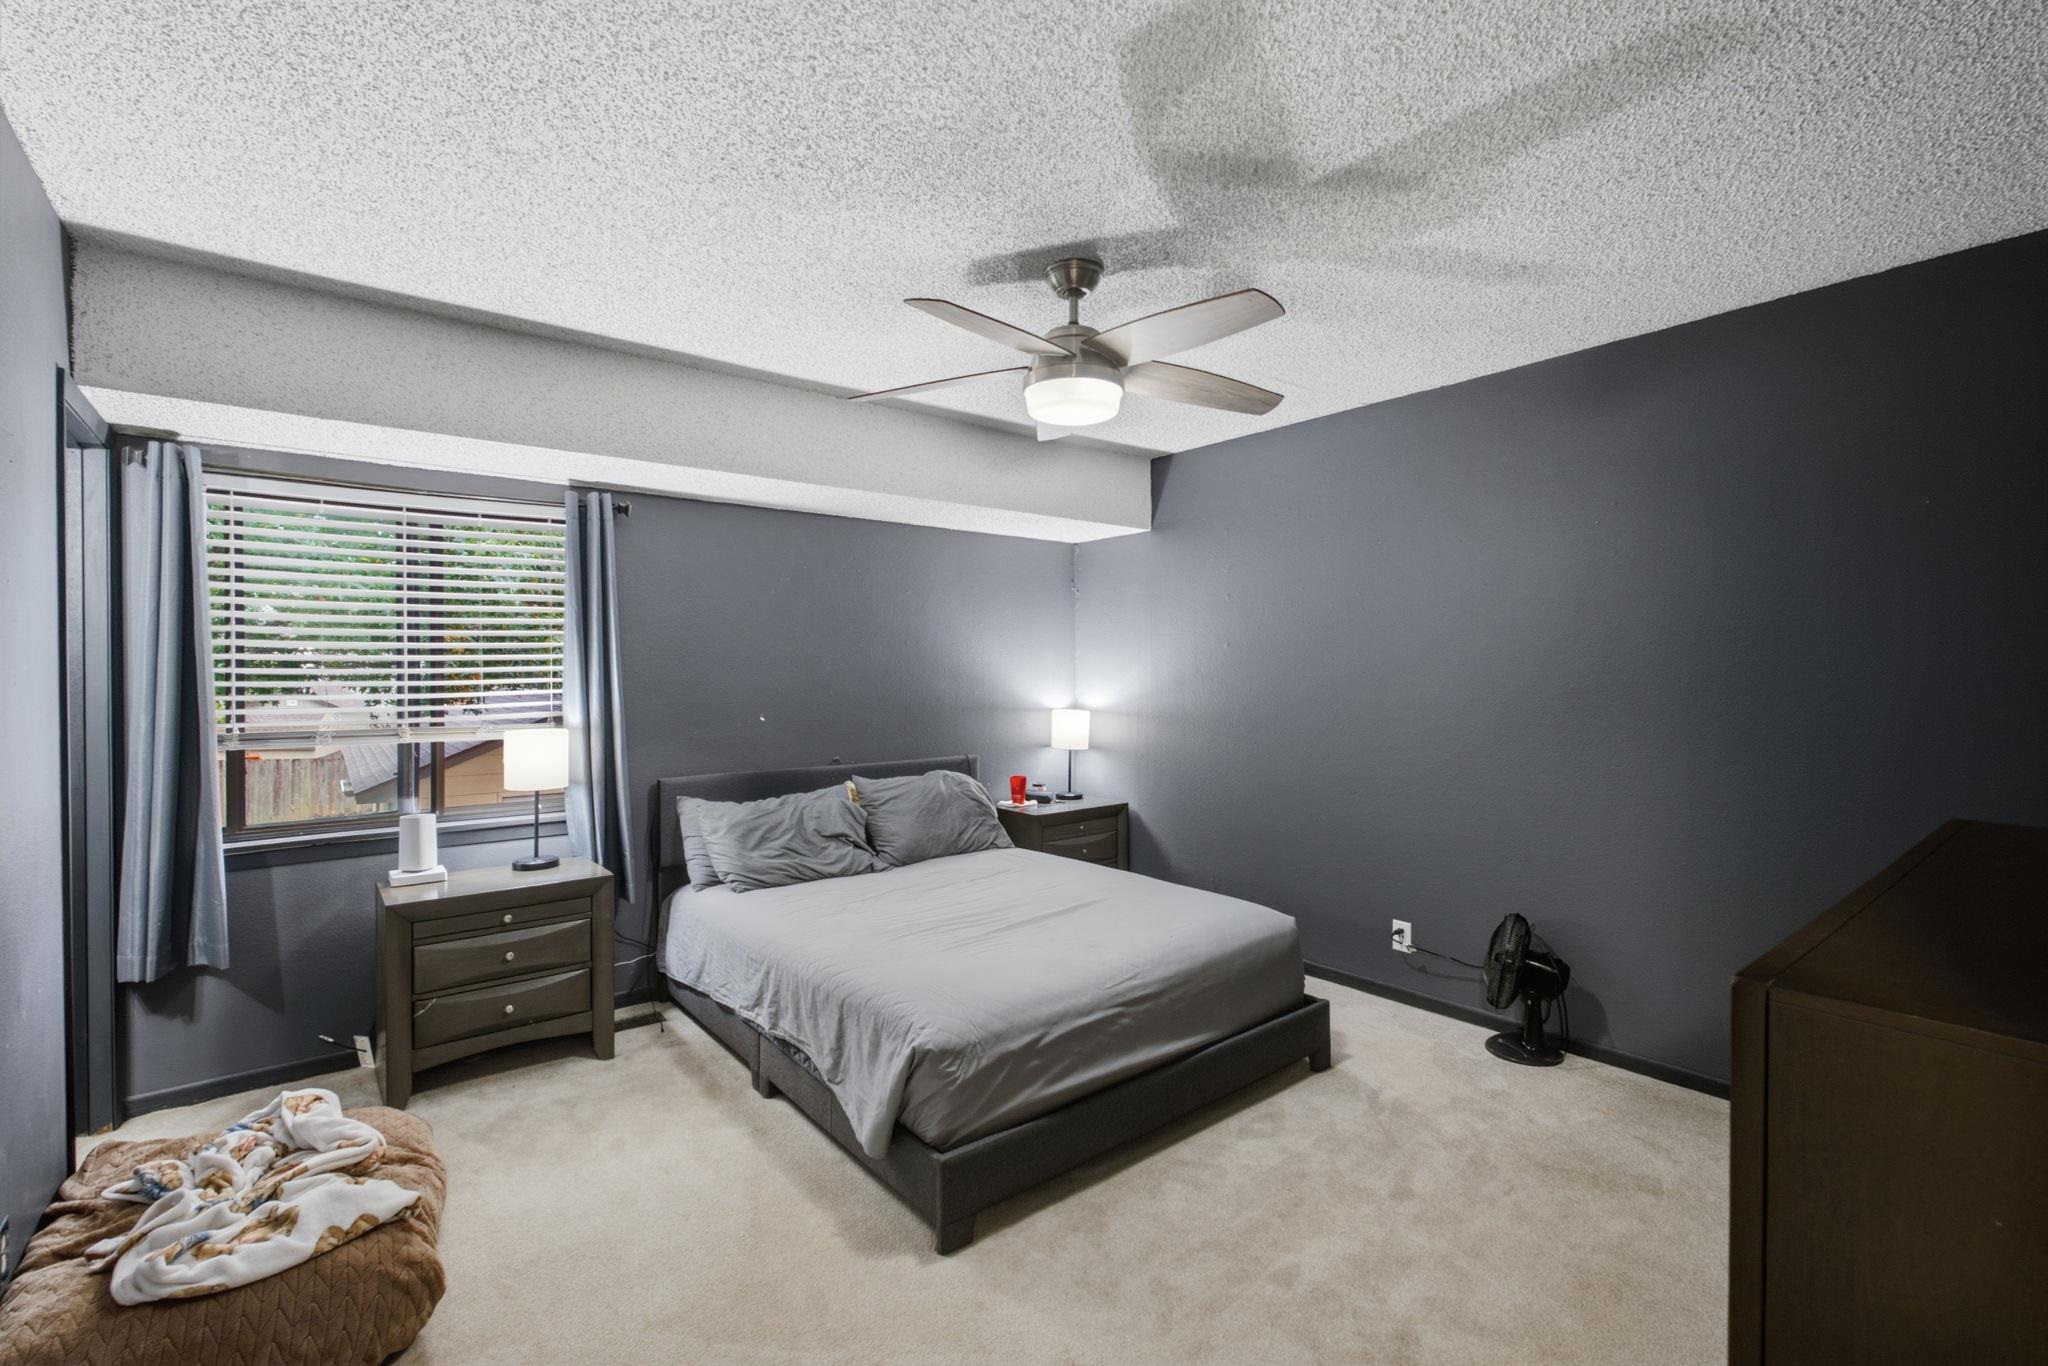
Neutral-toned walls, ceiling fan with integrated lighting, window with horizontal blinds, and carpeting
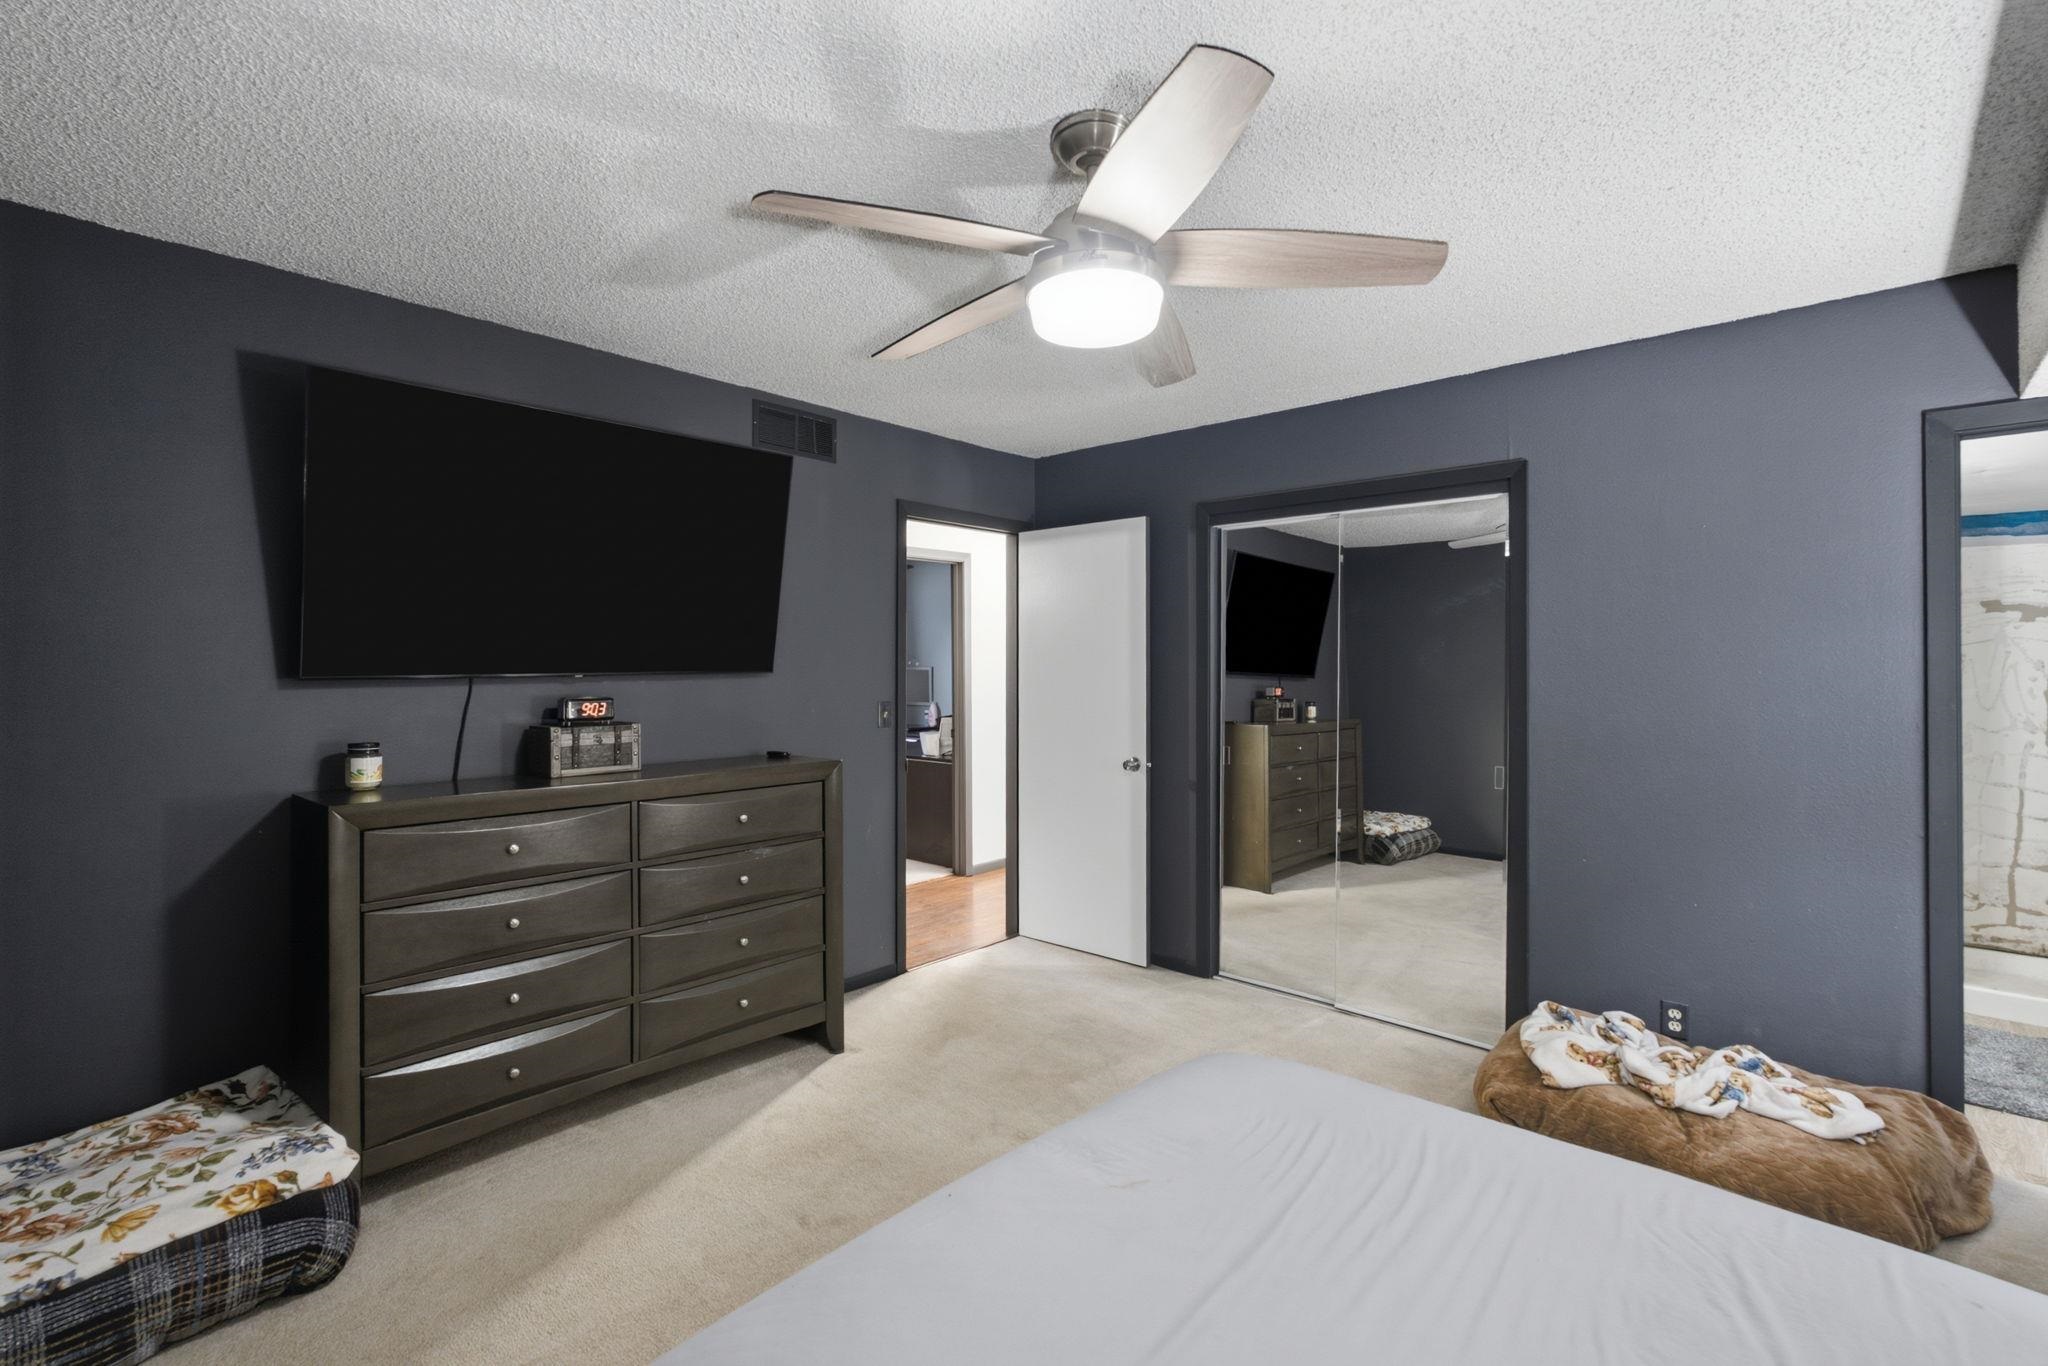
Room featuring neutral-toned carpeting, mirrored sliding closet doors, and a ceiling fan with integrated lighting
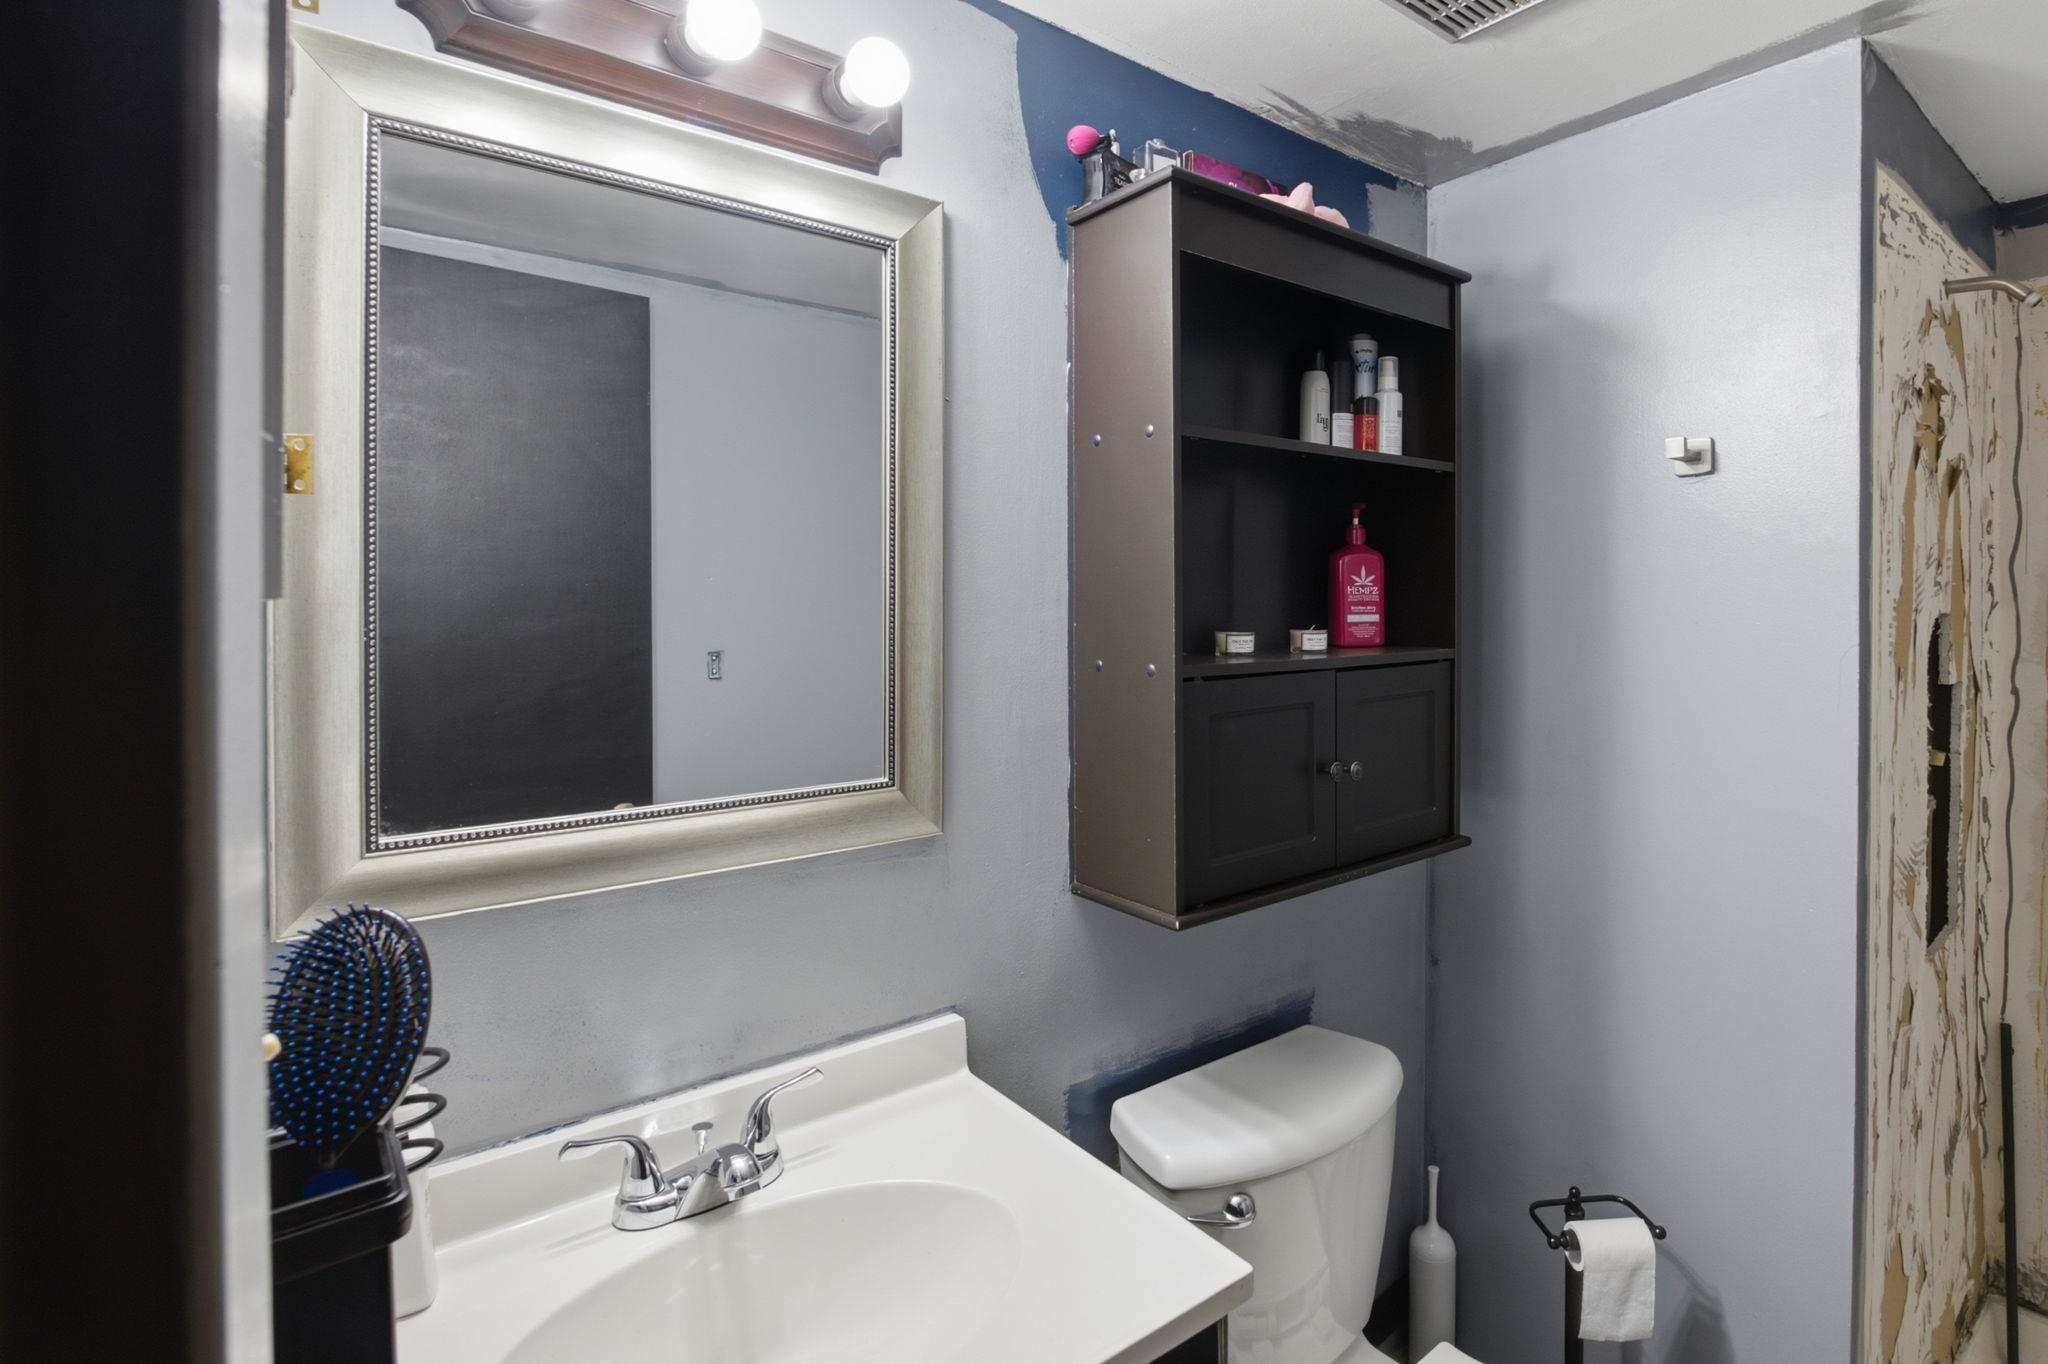
Bathroom featuring a vanity with a white integrated basin, a wall-mounted medicine cabinet with open shelving, a framed mirror, and a multi-light fixture
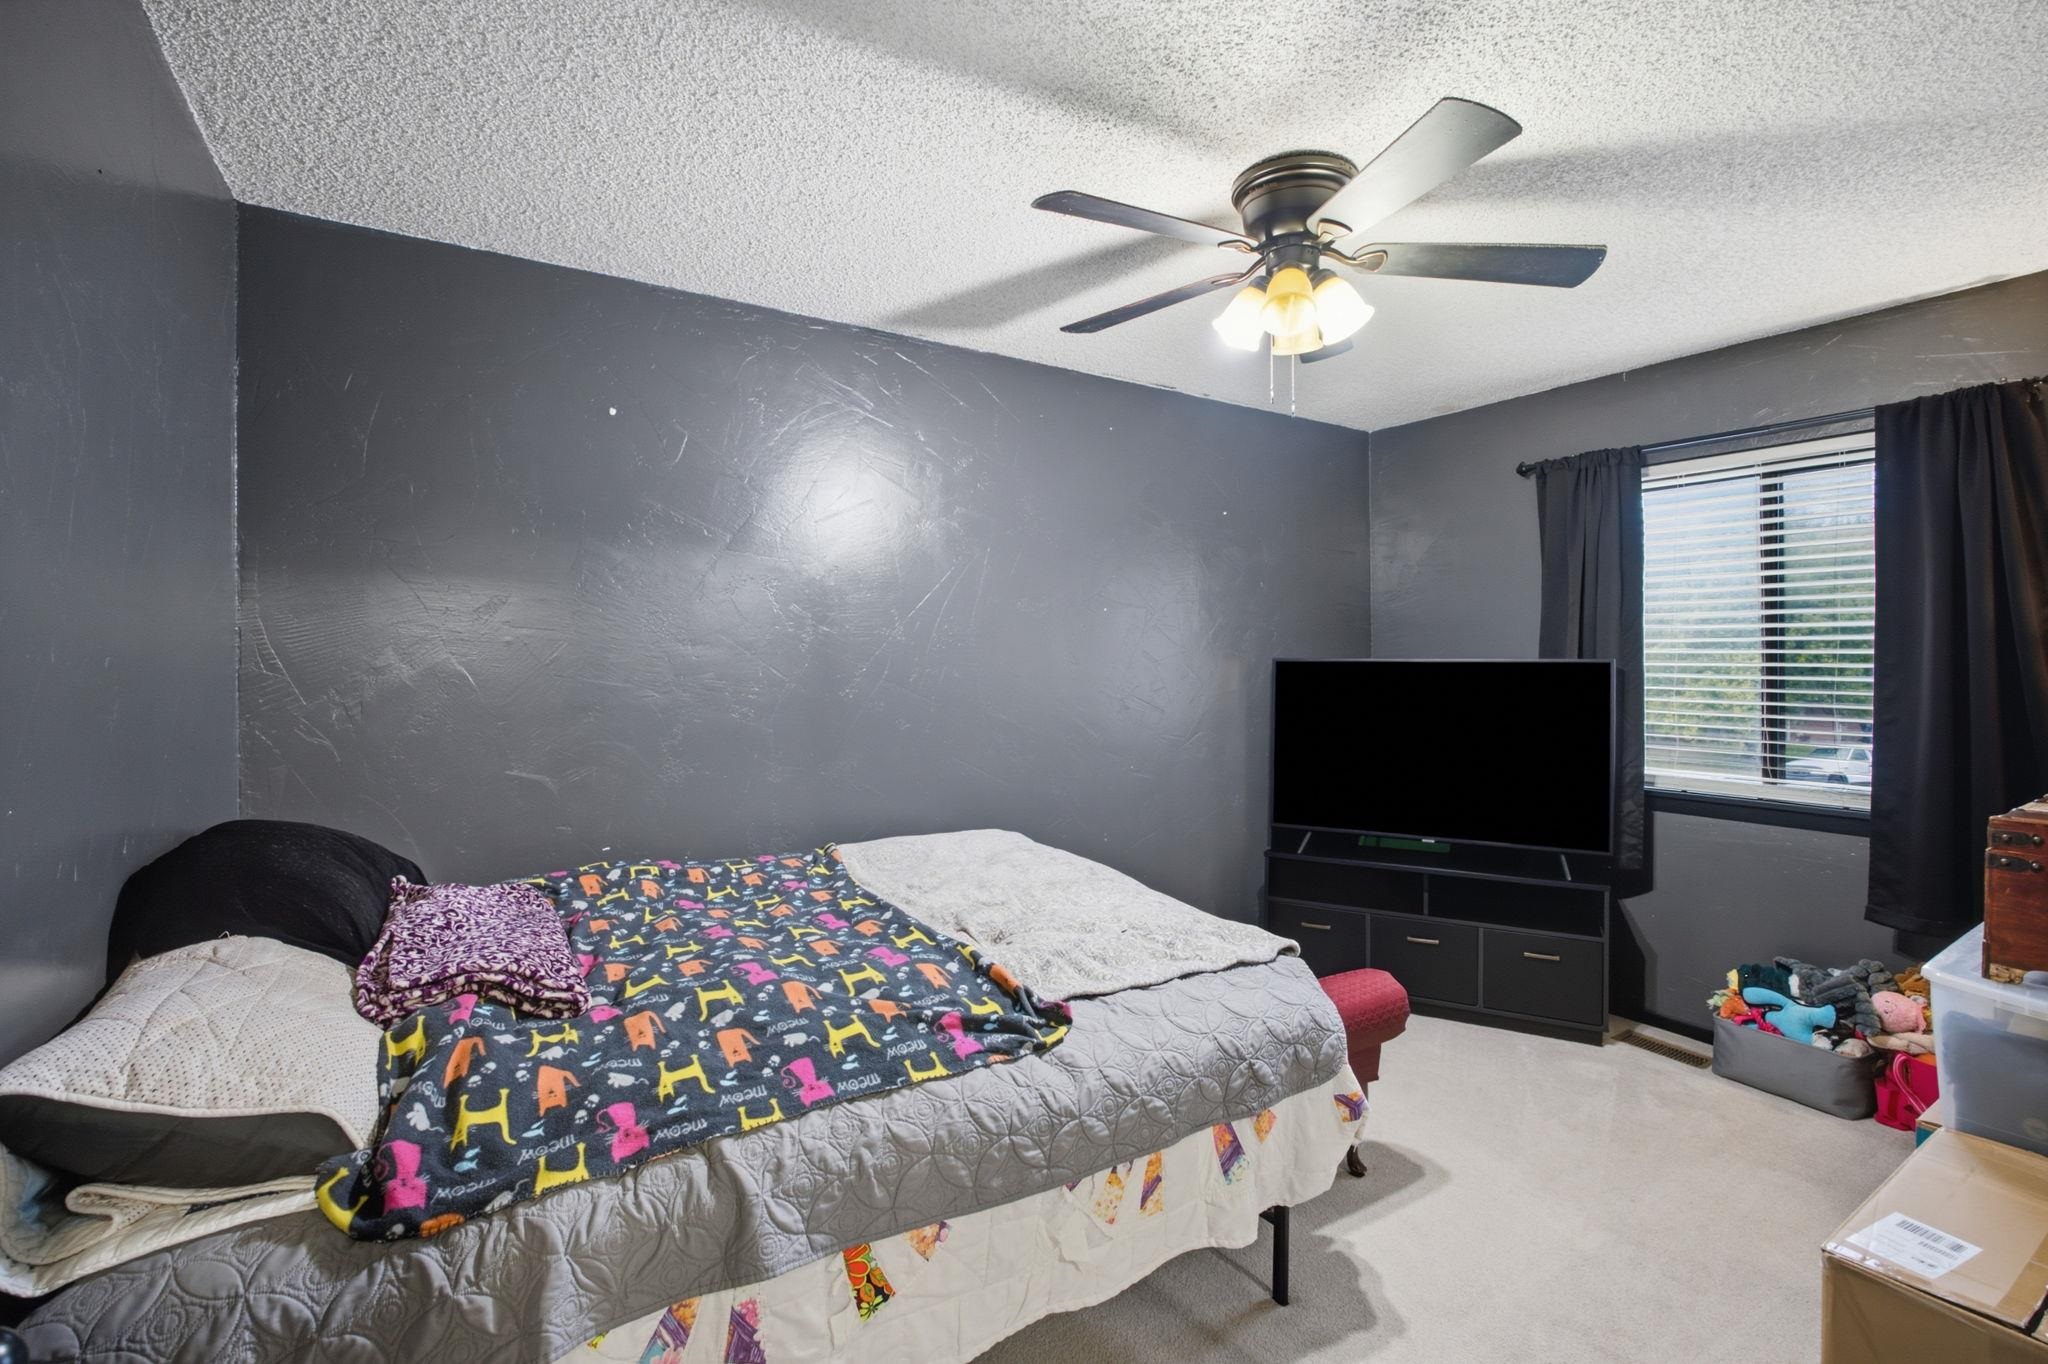
Room featuring dark grey wall paint, a multi-blade ceiling fan with integrated lighting, and a single-pane horizontal sliding window
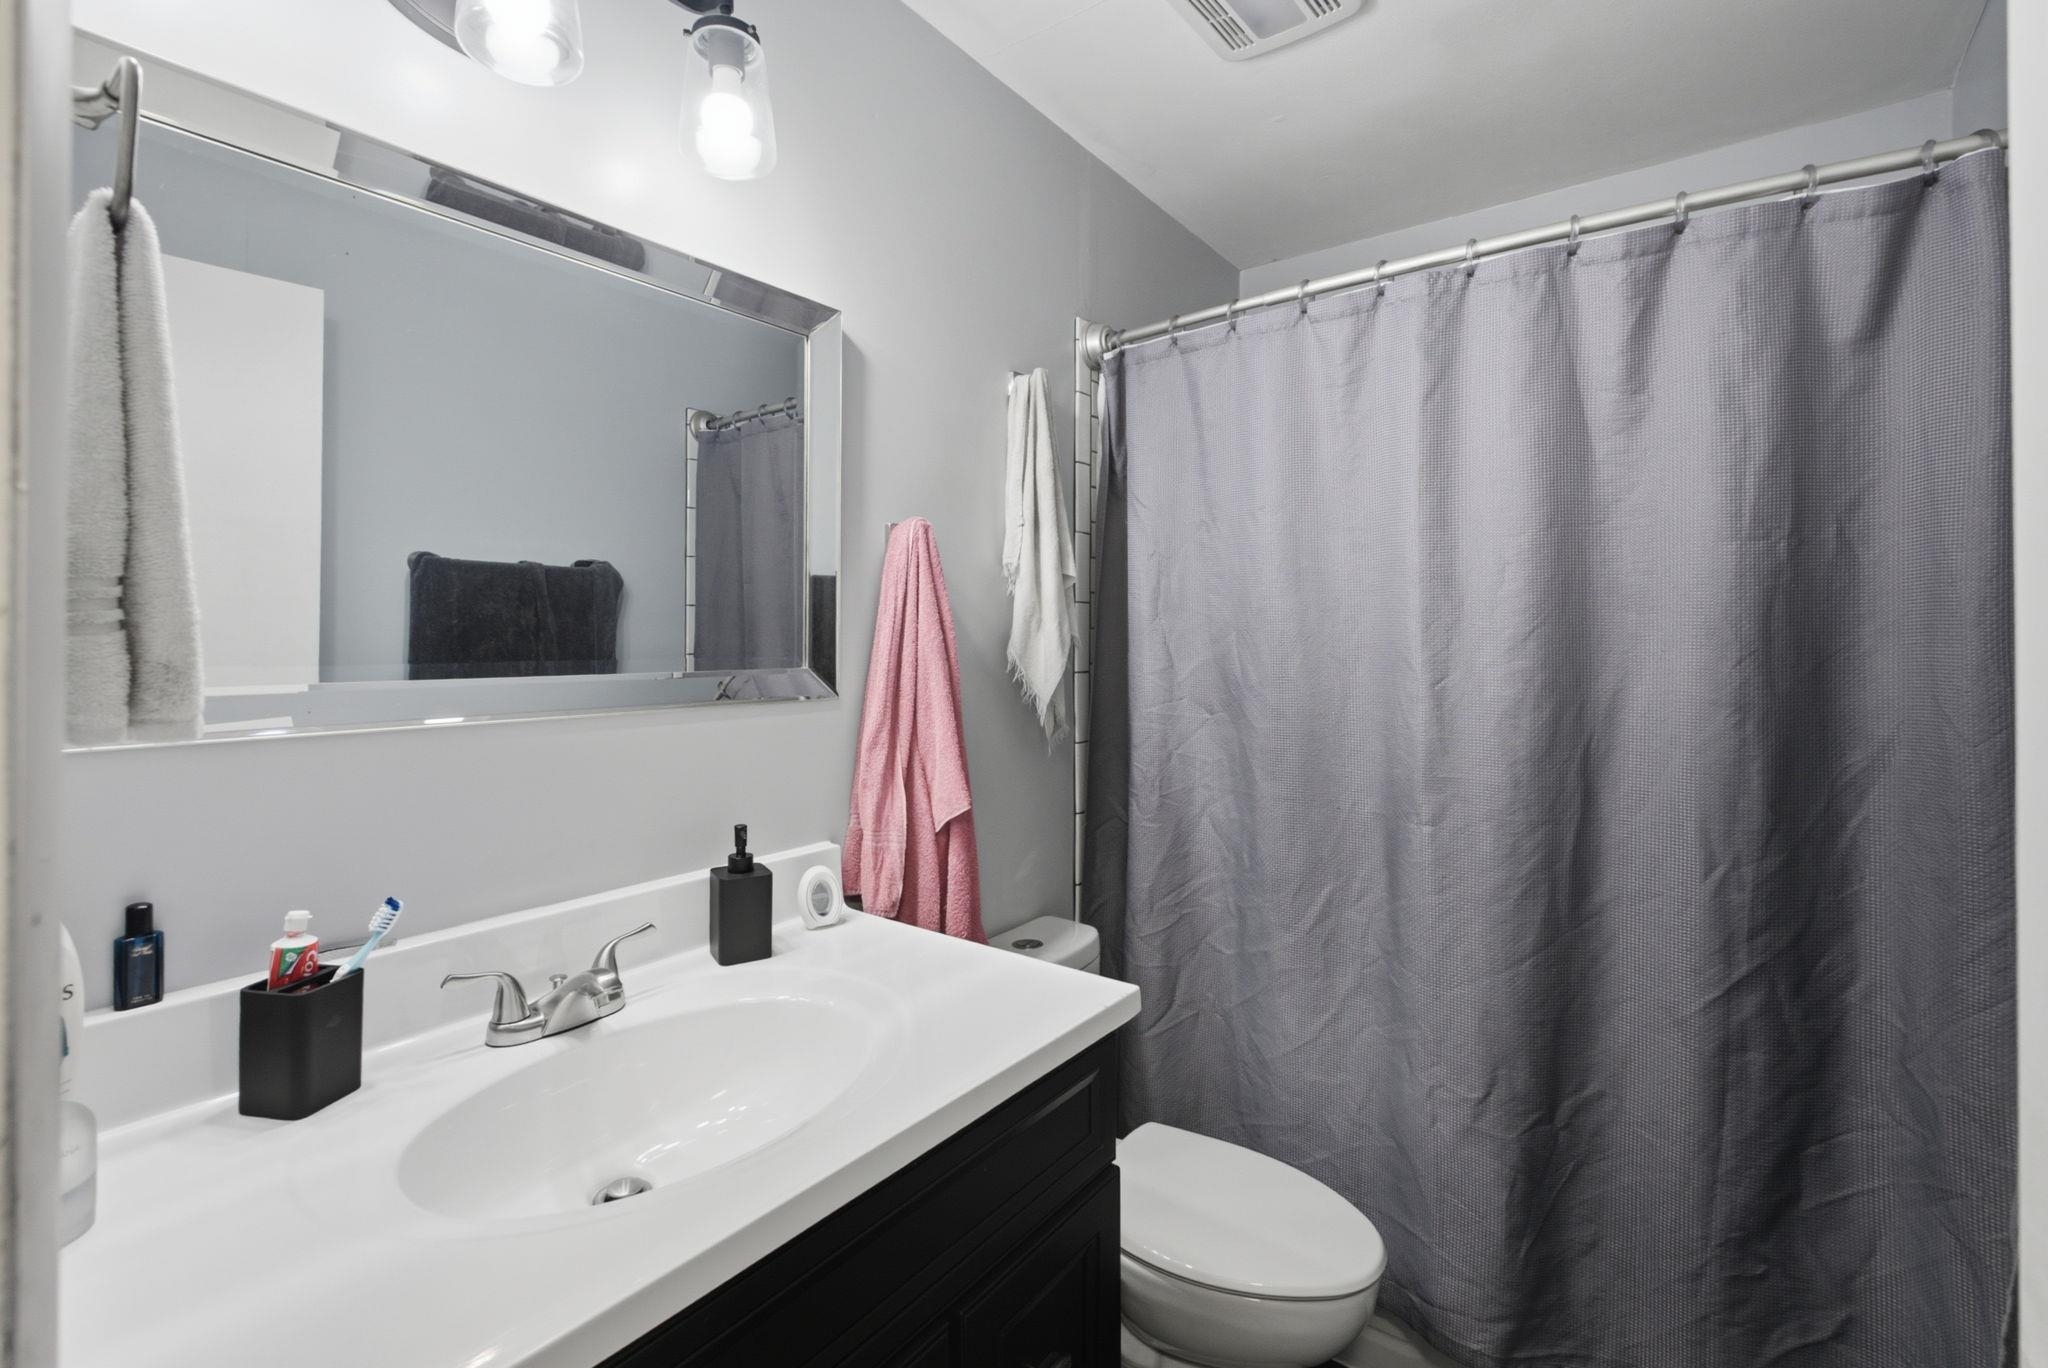
Full bathroom featuring a dark wood-finish vanity with an integrated white countertop and basin, dual-light fixture, expansive mirror with a metallic frame, and a shower-tub combination
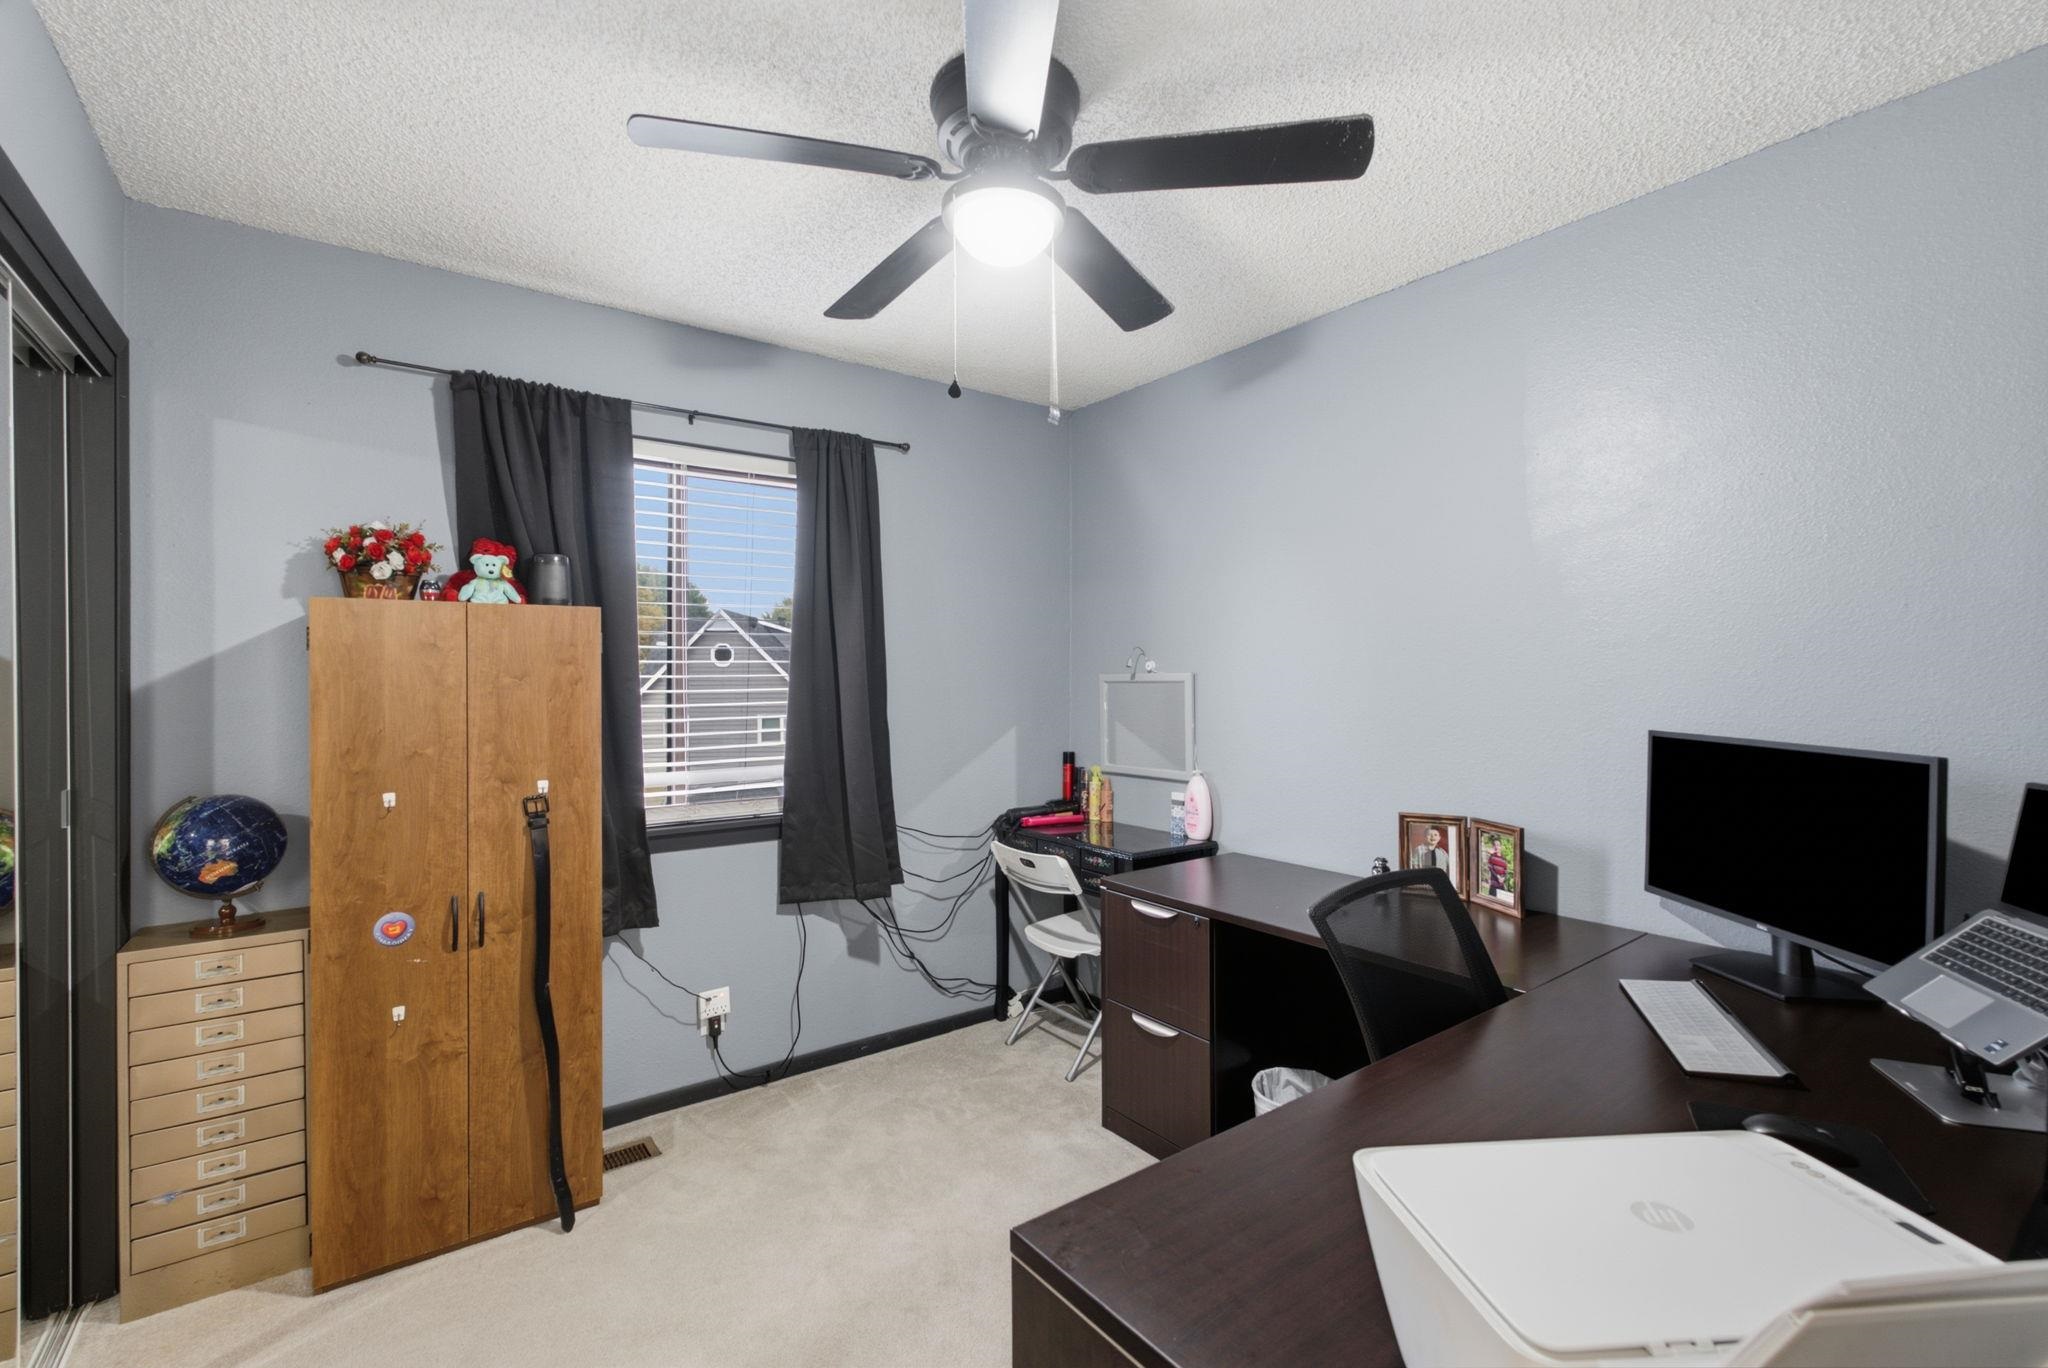
Neutral interior with carpeted flooring, window with horizontal blinds, and a central ceiling fan with integrated lighting
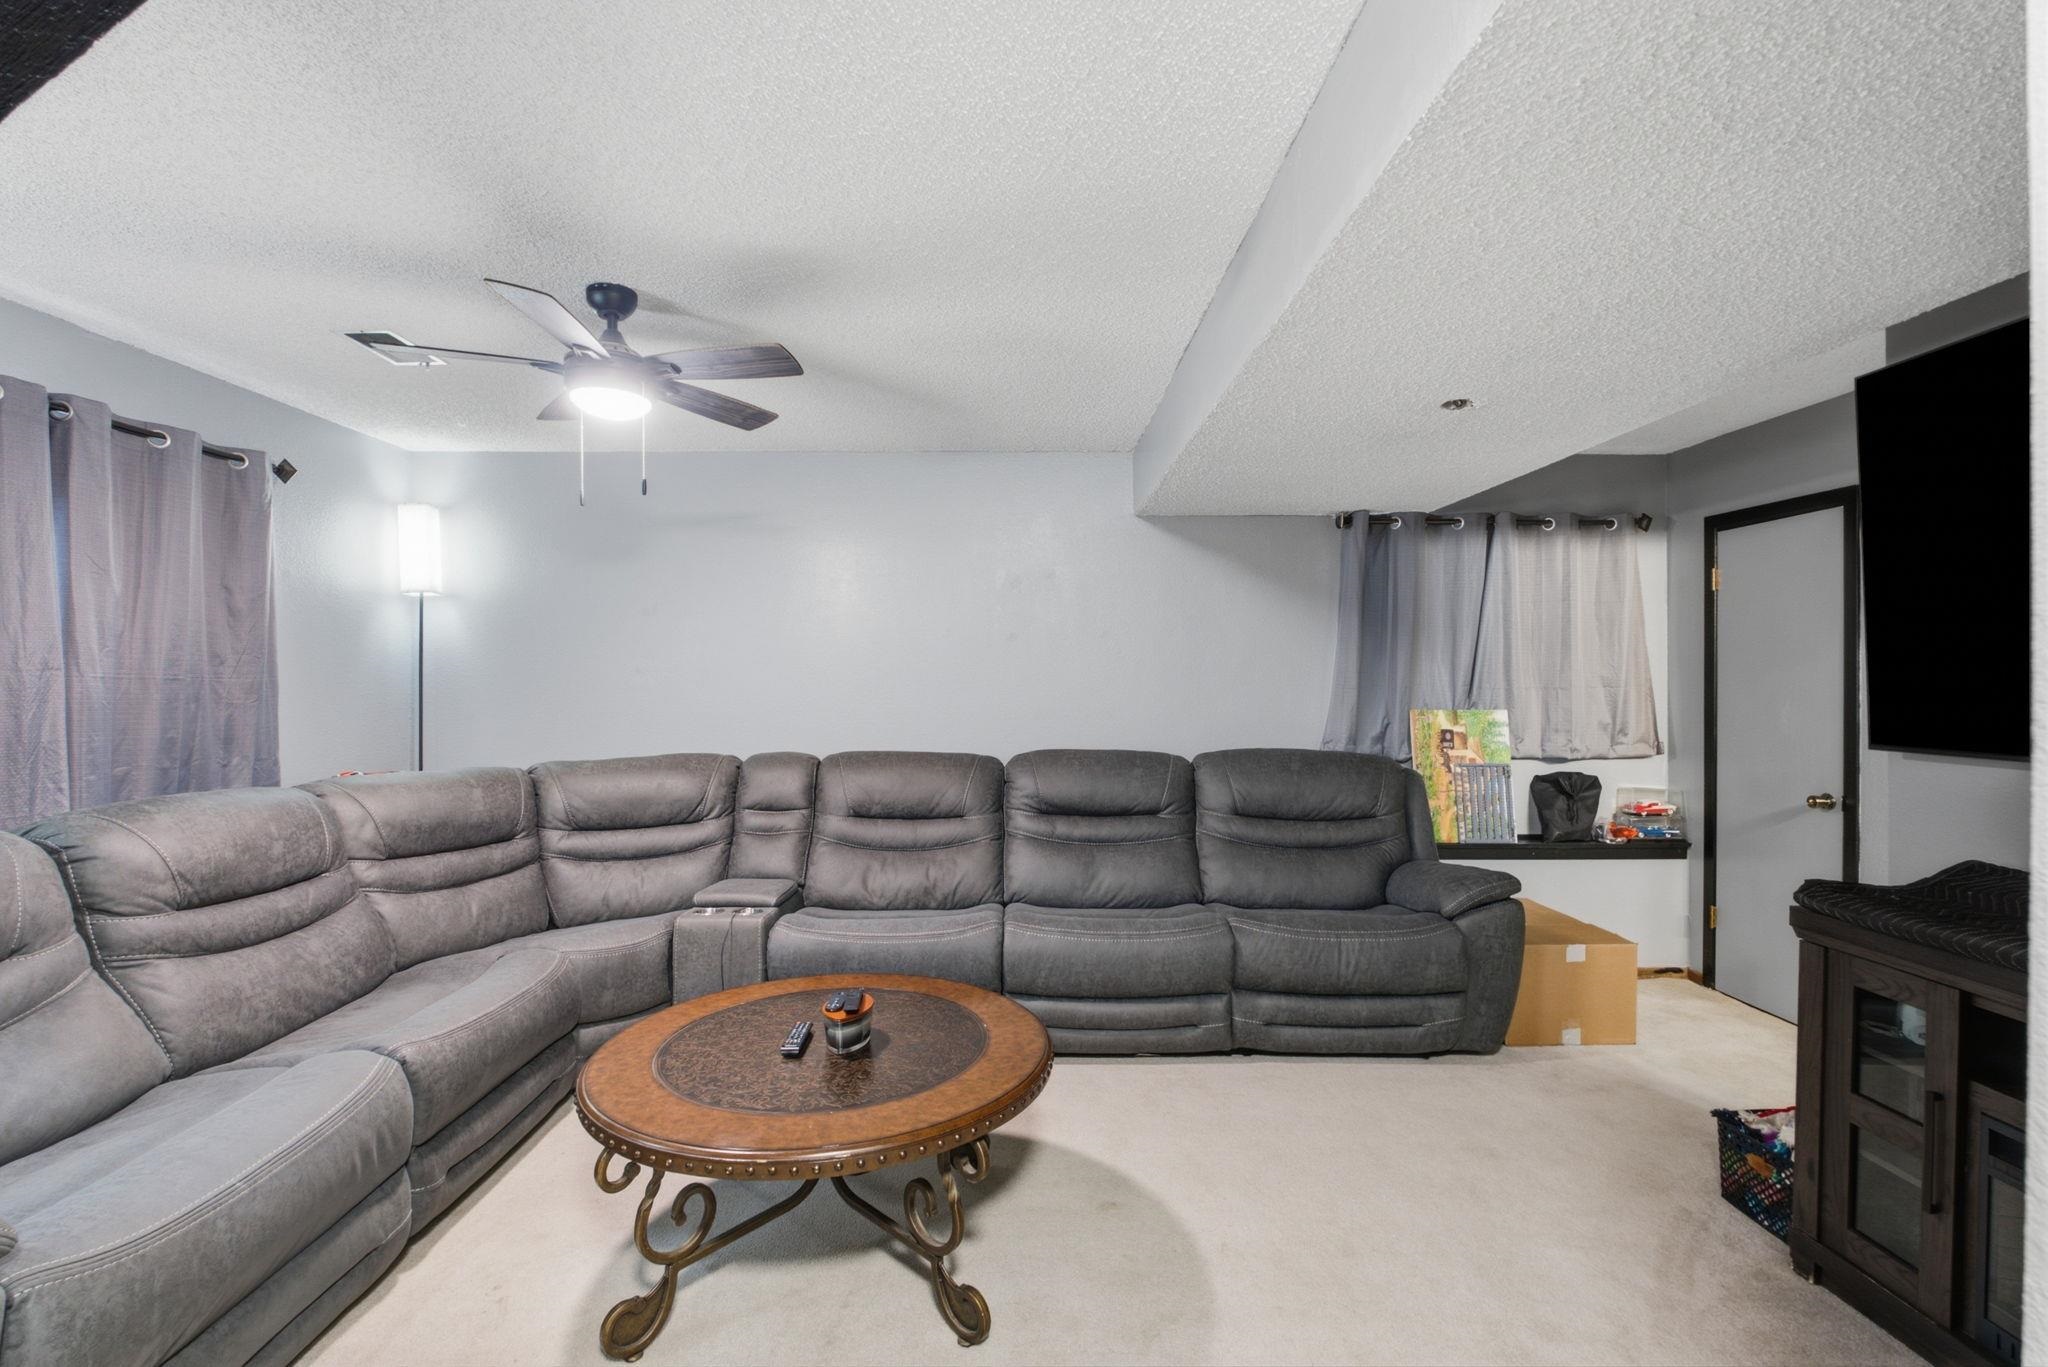
Living area featuring textured ceiling, neutral carpeting, and a five-blade ceiling fan with integrated lighting
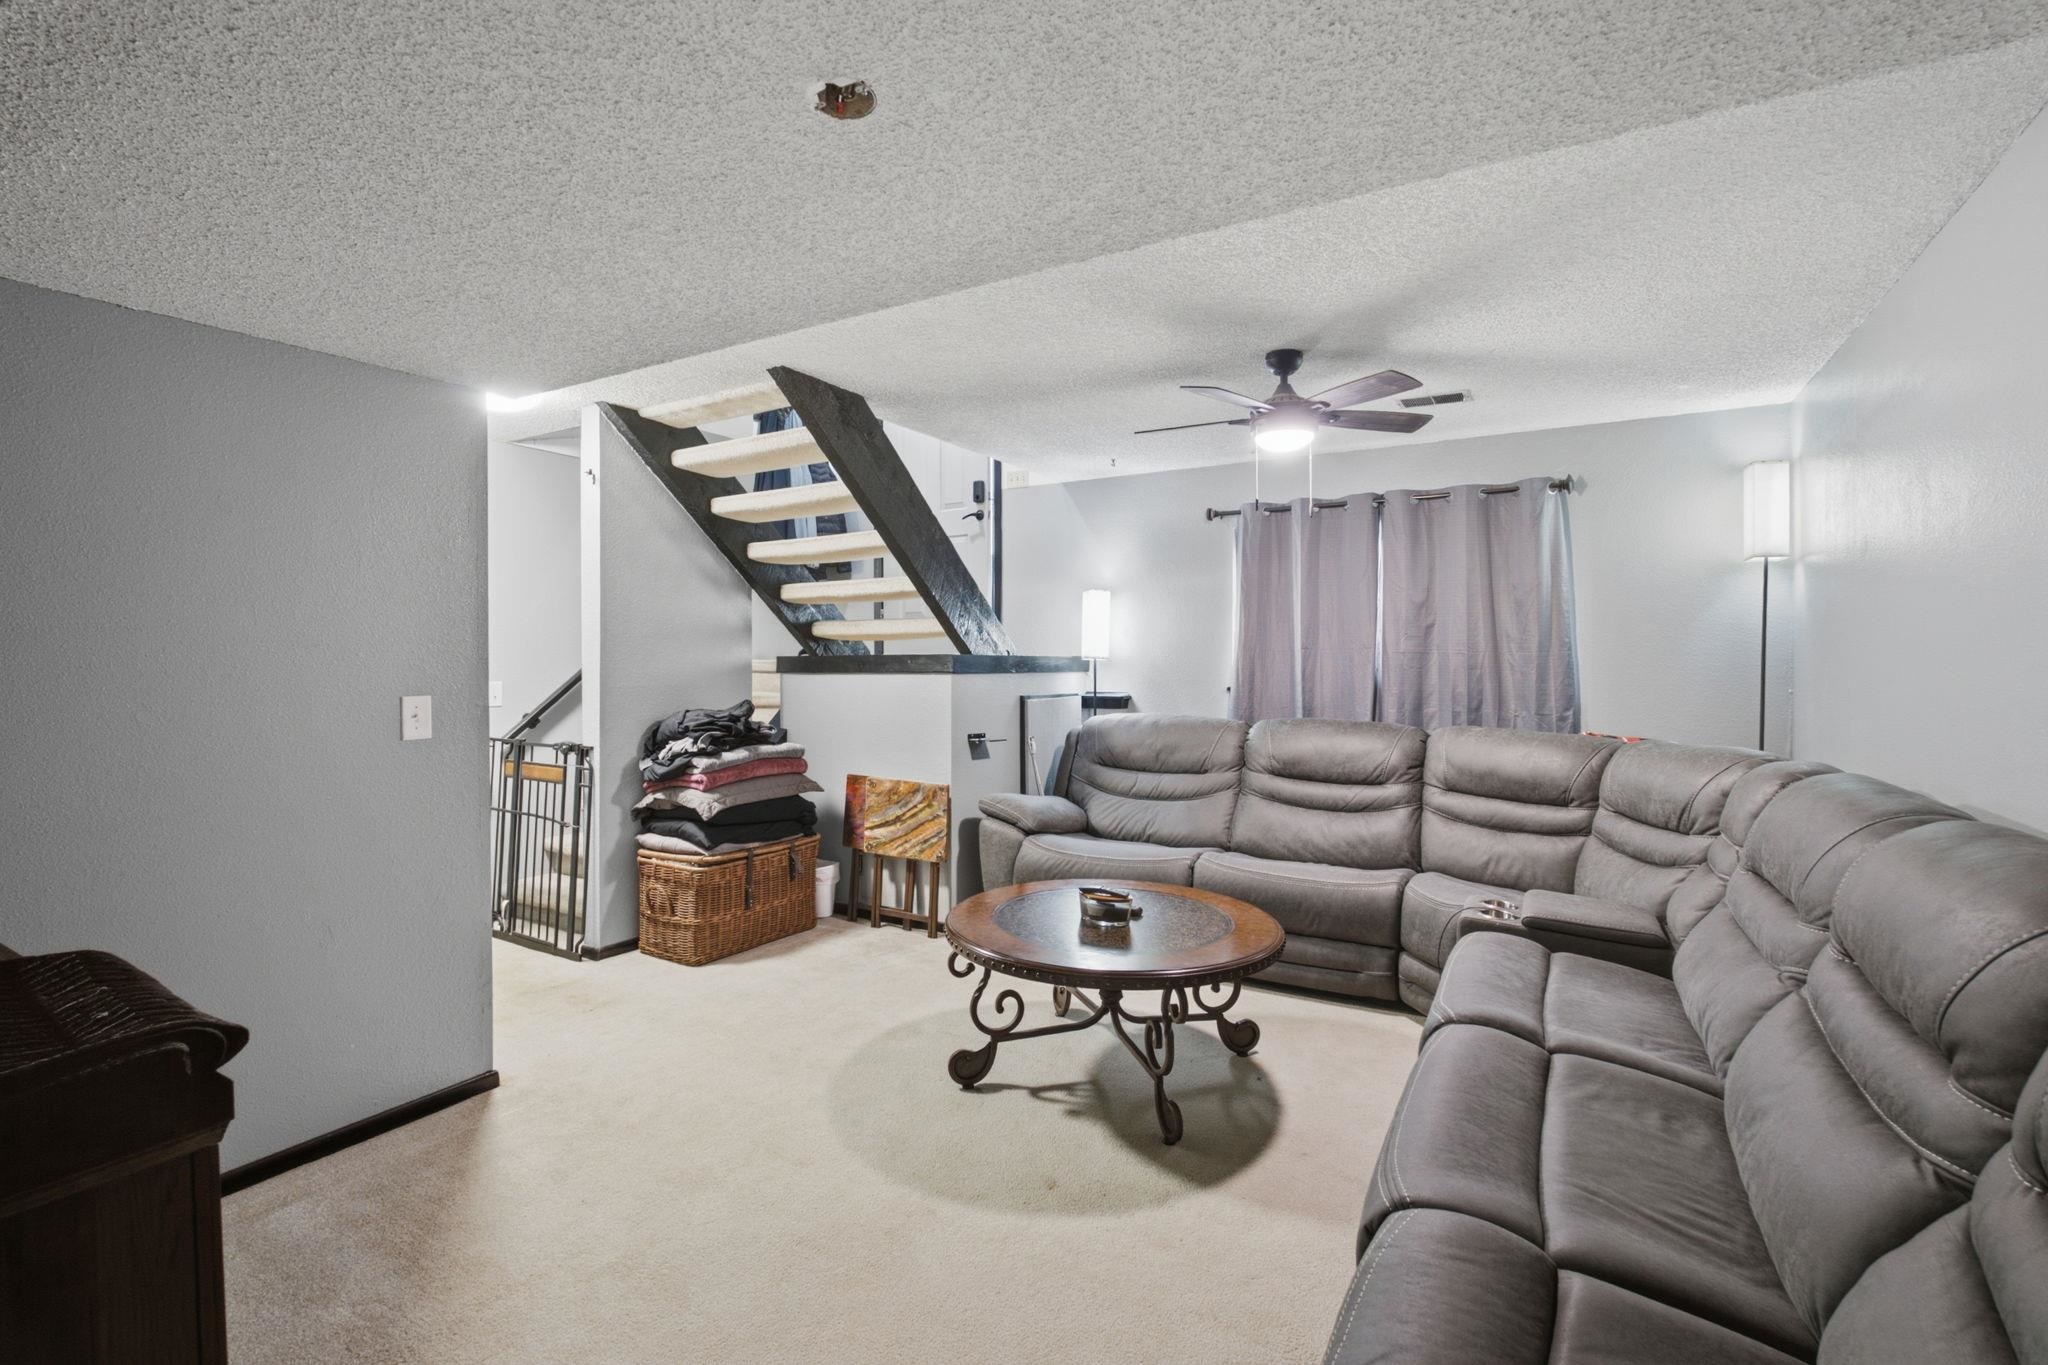
Staircase with open risers and dark-finished handrail, ceiling fan with integrated lighting, and neutral carpeting
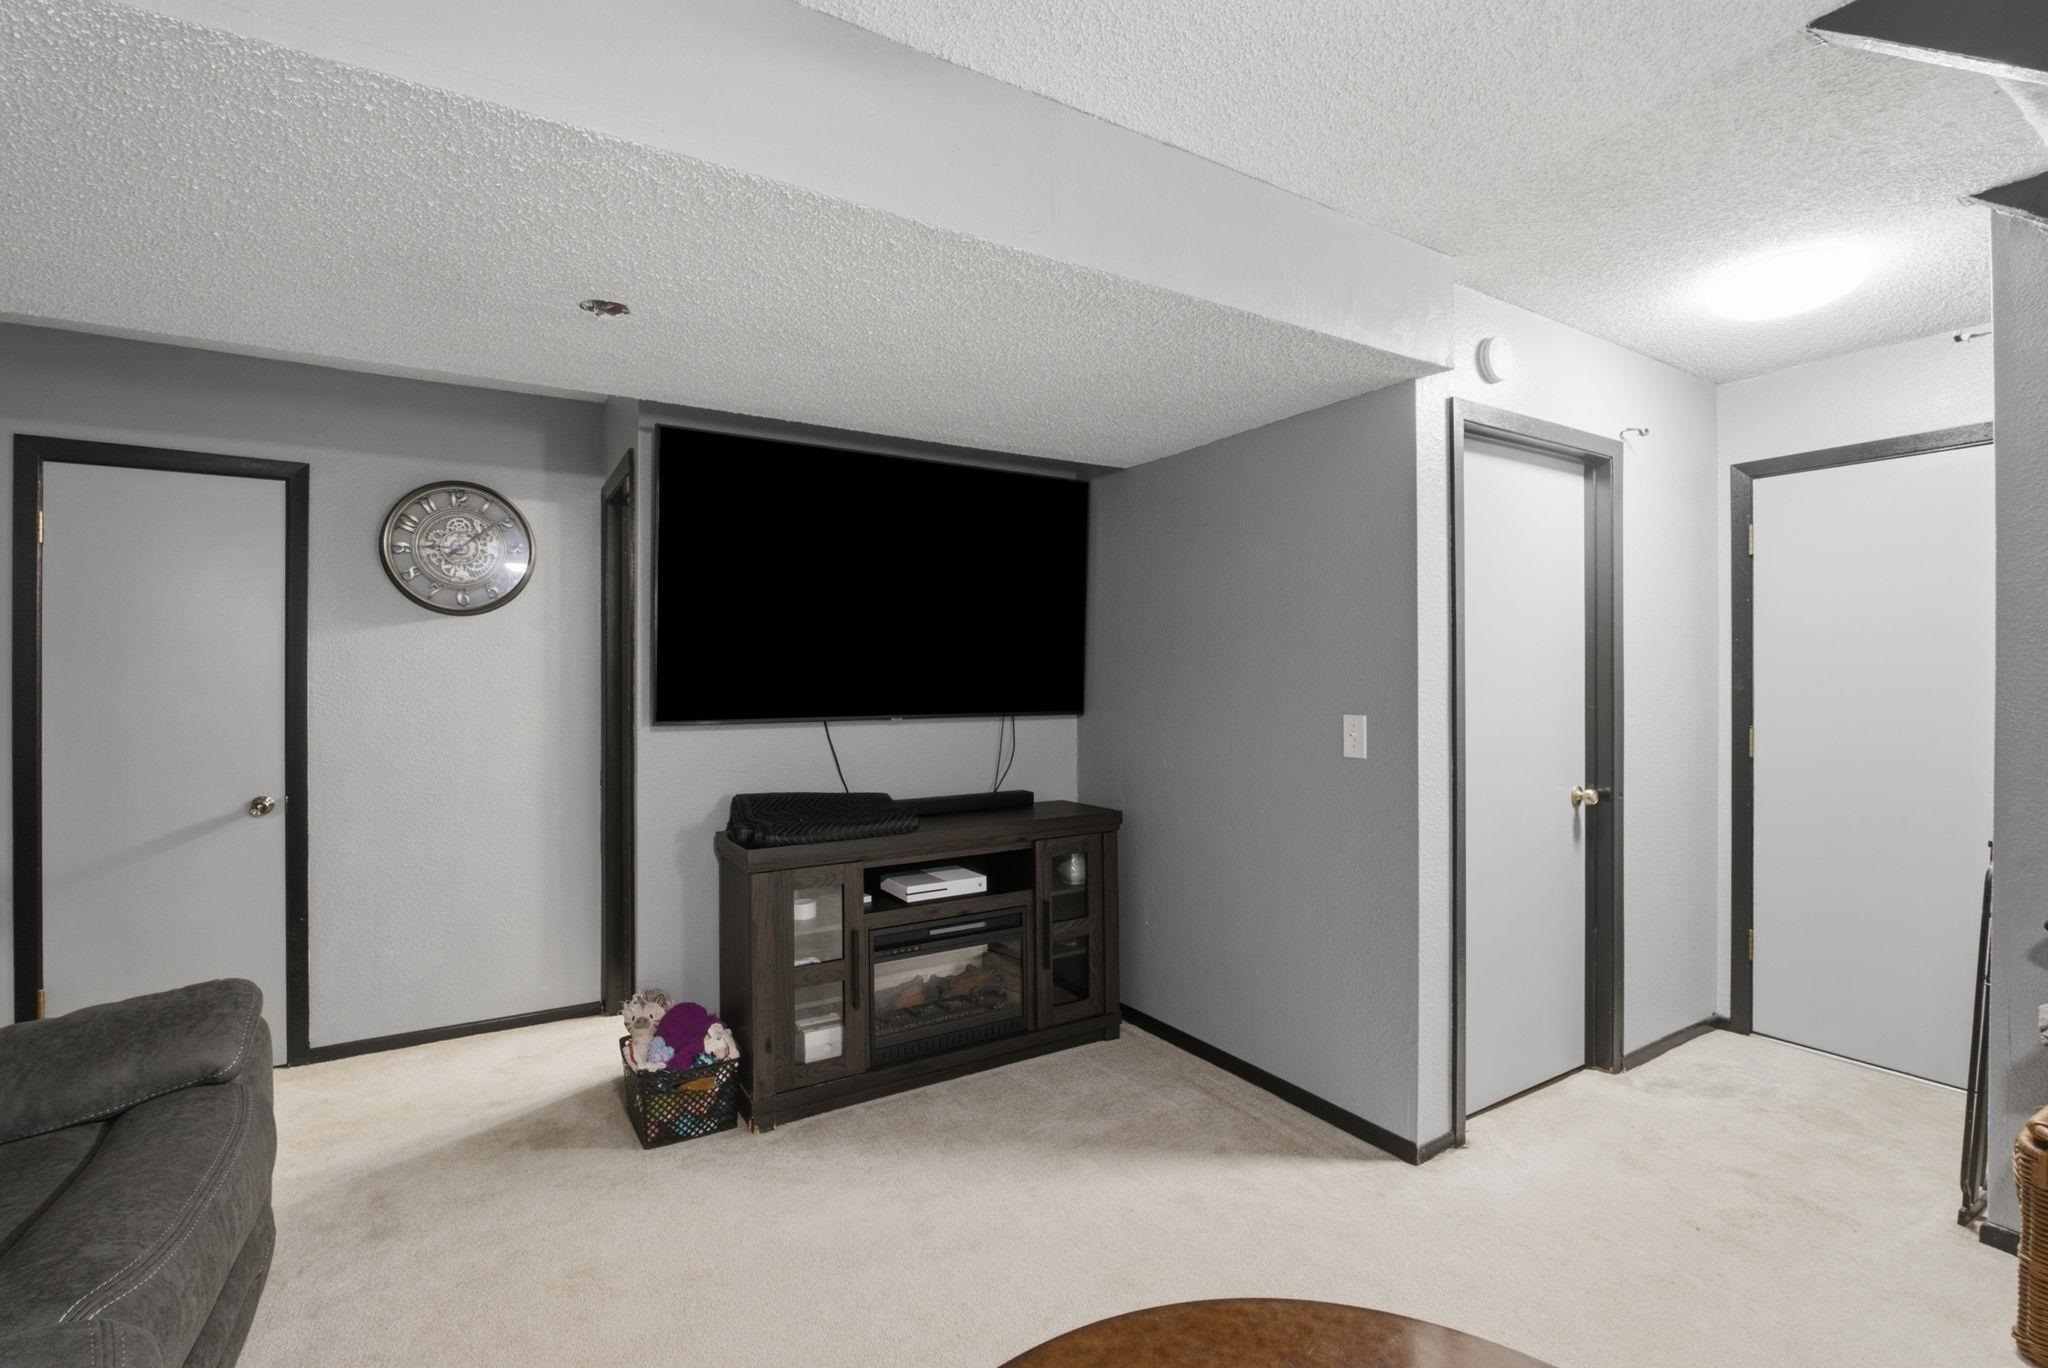
Neutral wall finishes with dark-toned door trim, textured ceiling, and neutral carpeting
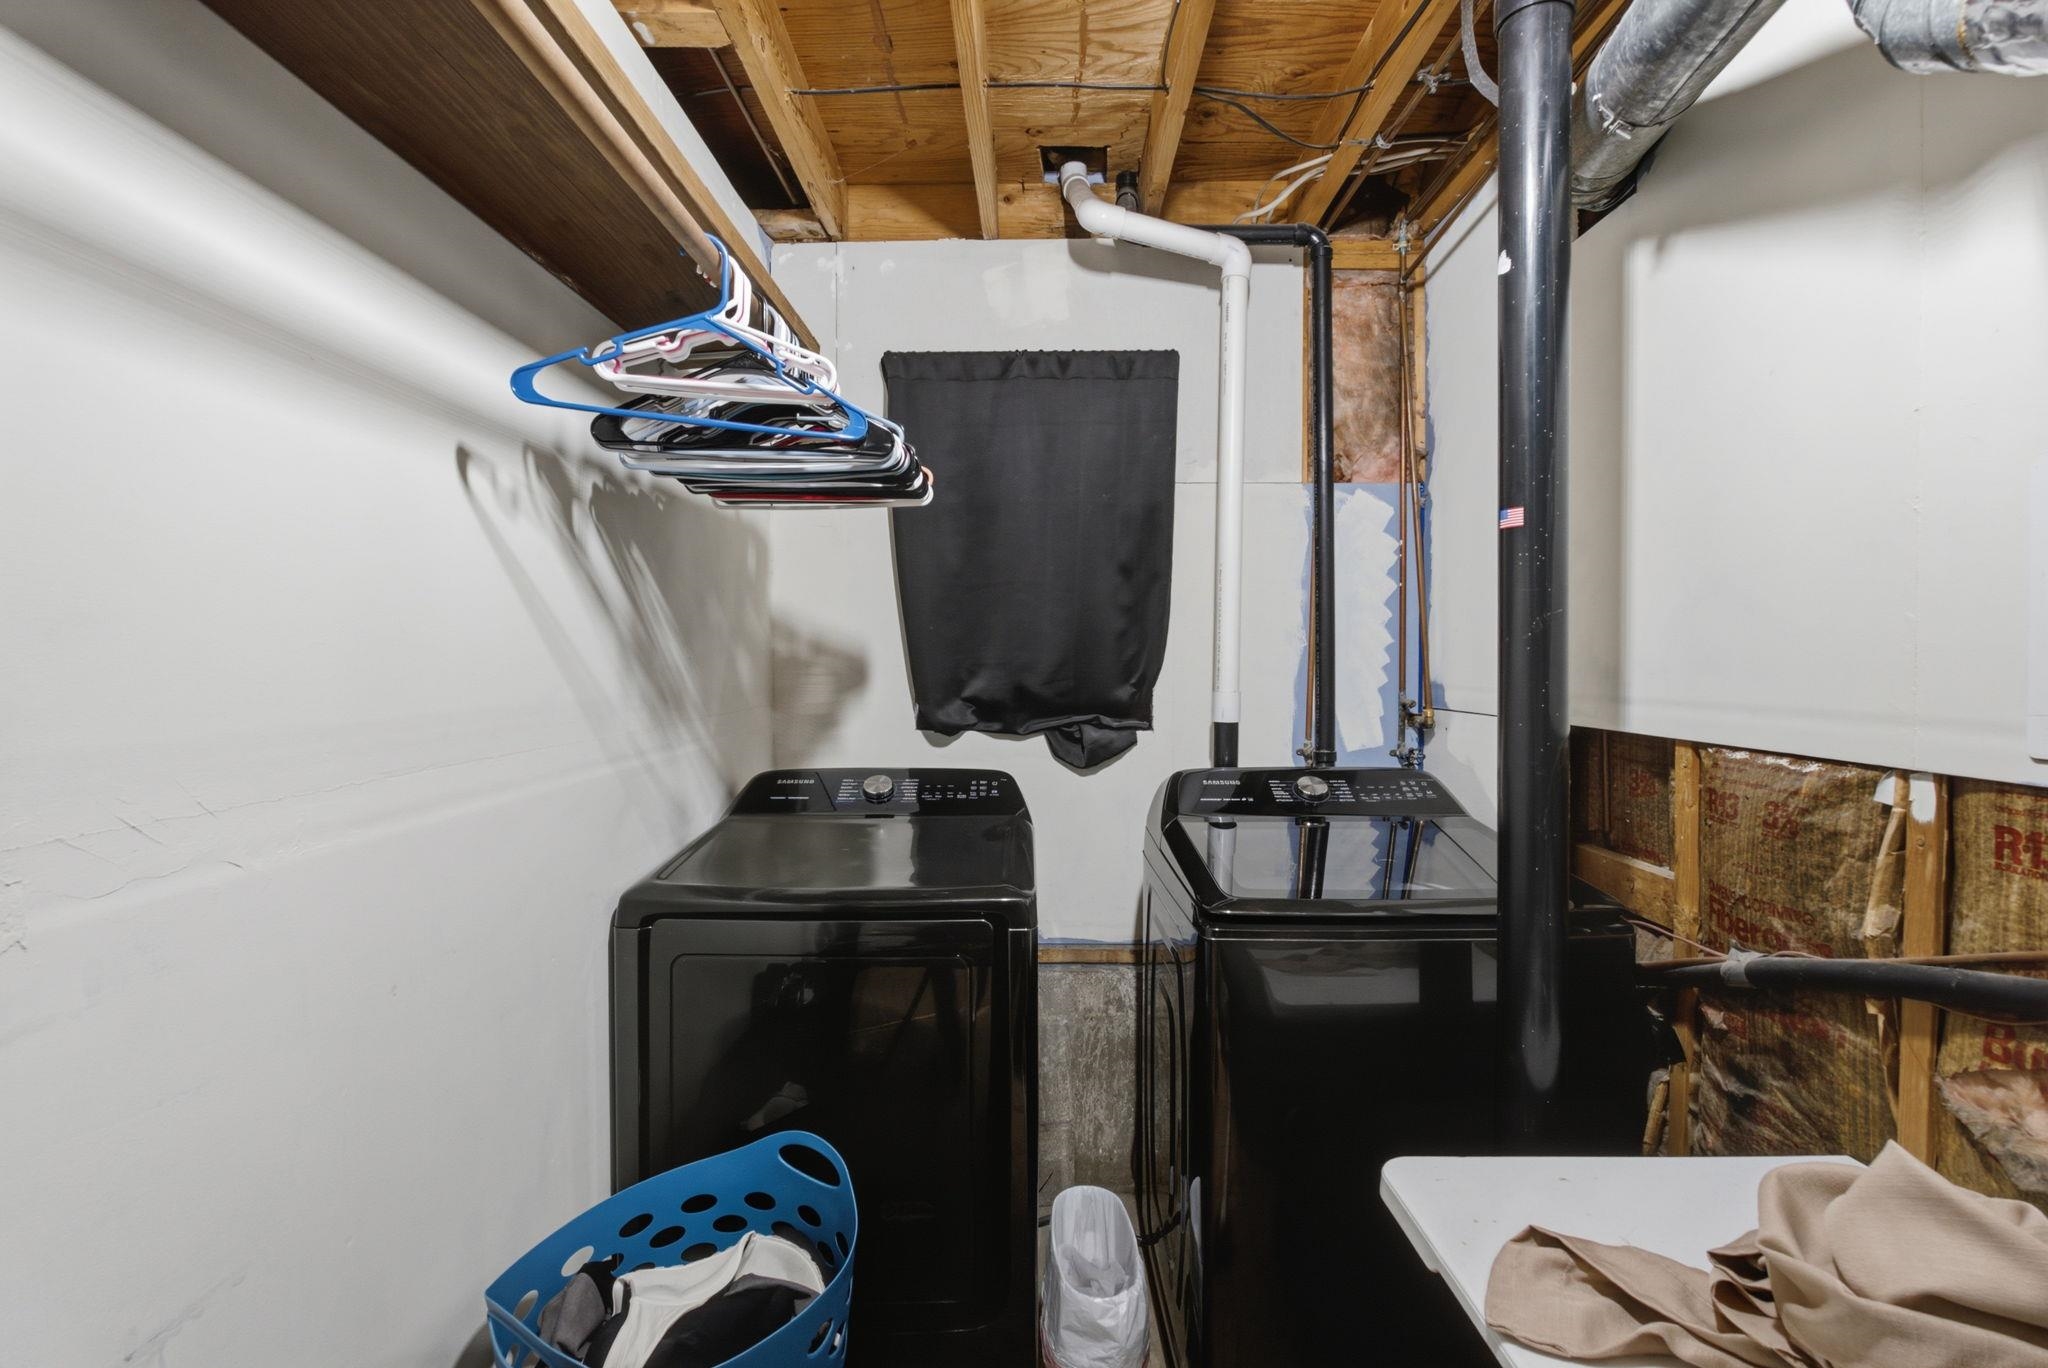
Laundry area featuring dual plumbing hookups, exposed ceiling joists, and a wall-mounted storage shelf
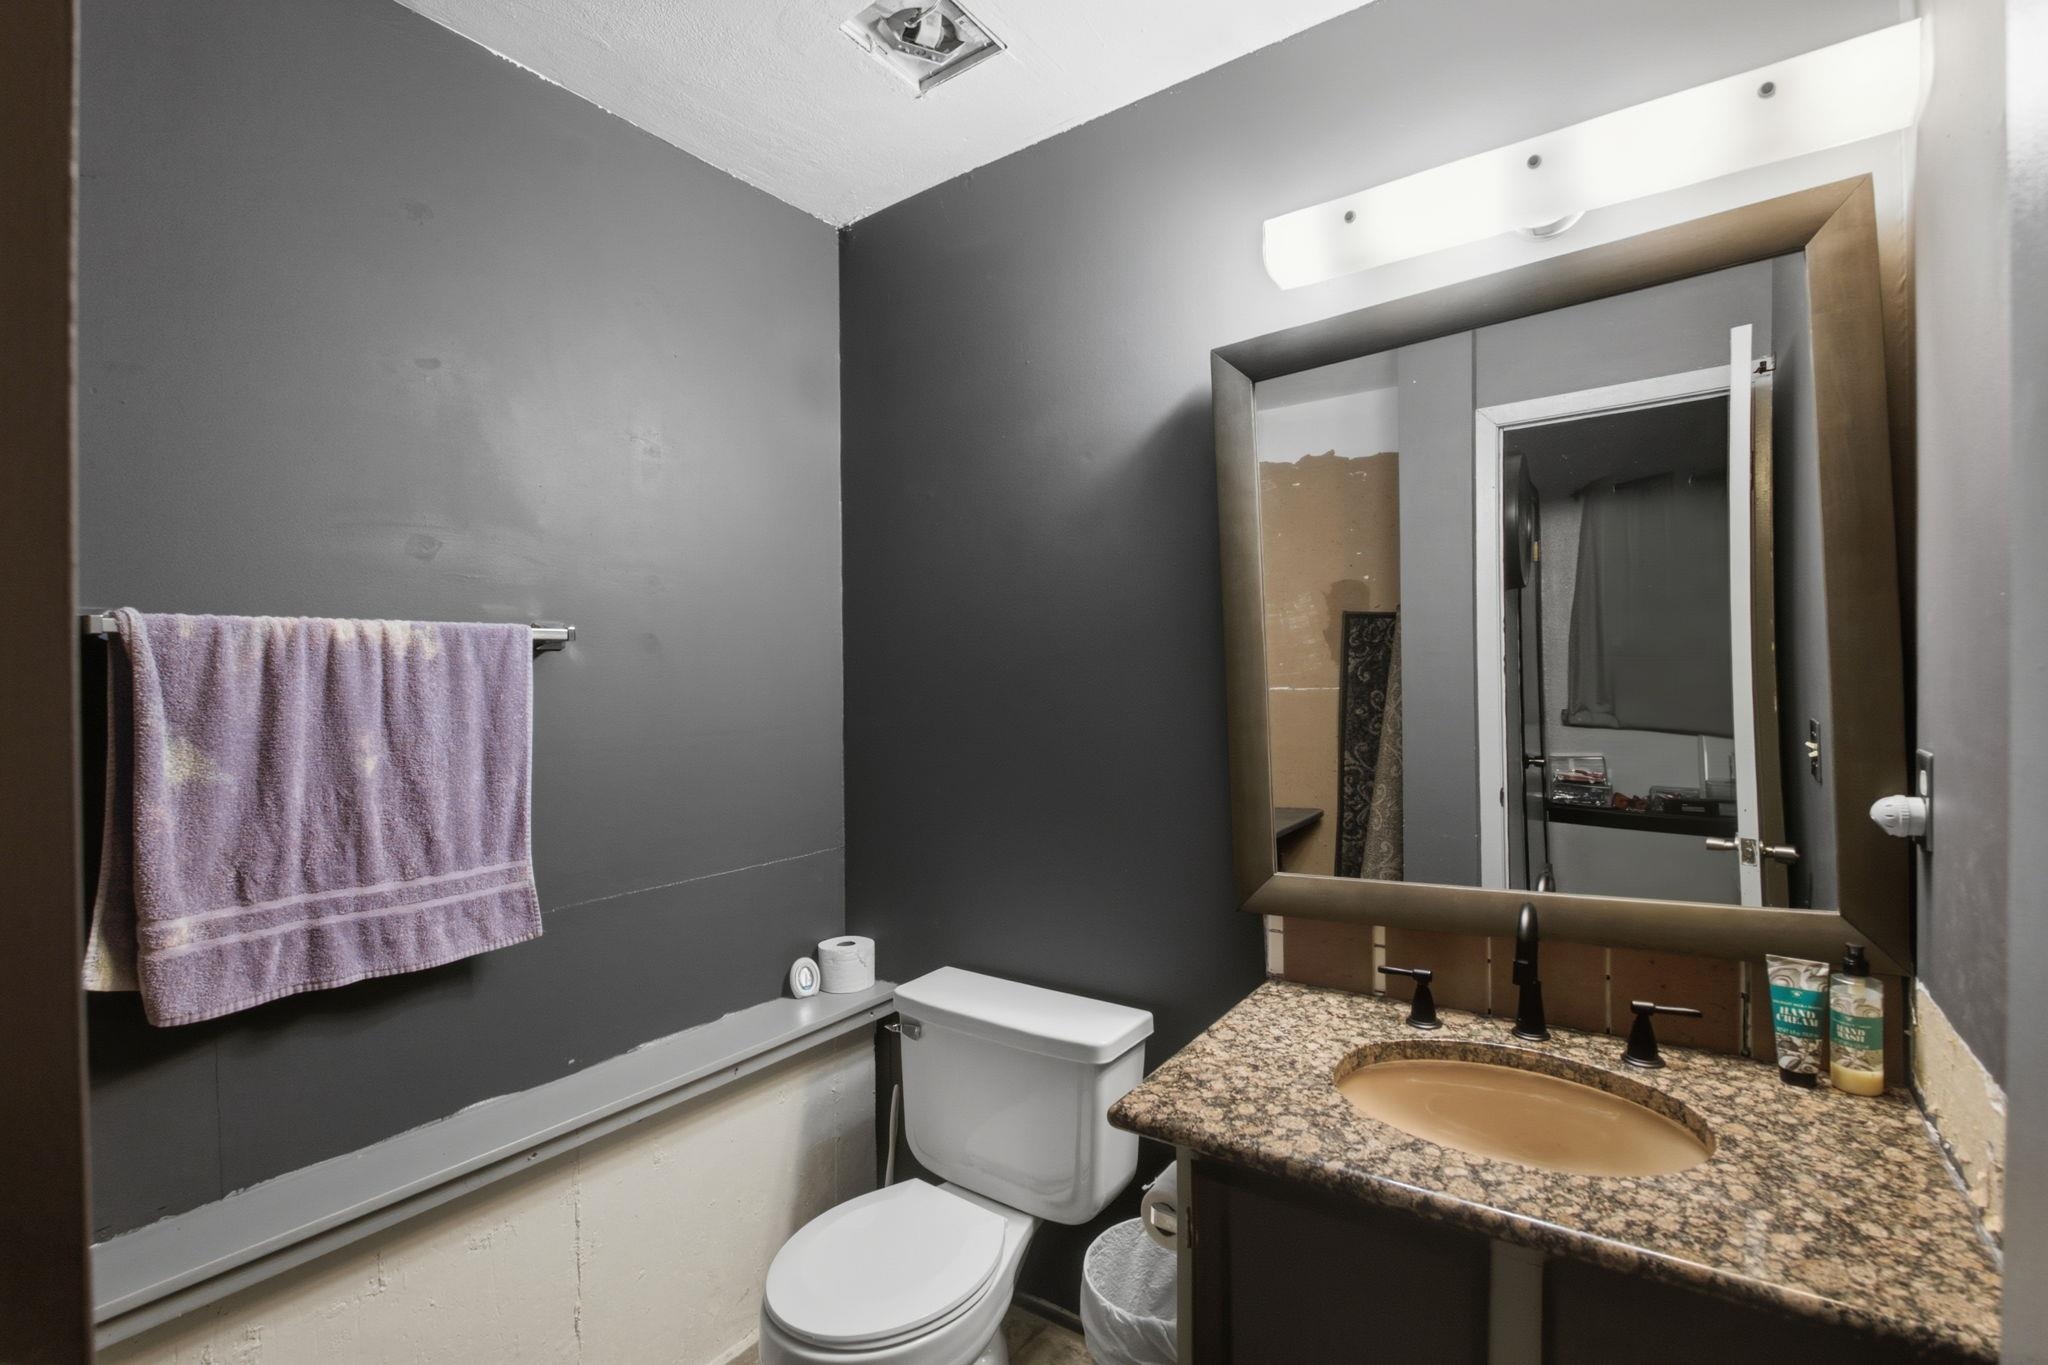
Bathroom featuring a stone-finish countertop, oval undermount sink, dark-finish cabinetry, framed vanity mirror, and multi-bulb light fixture
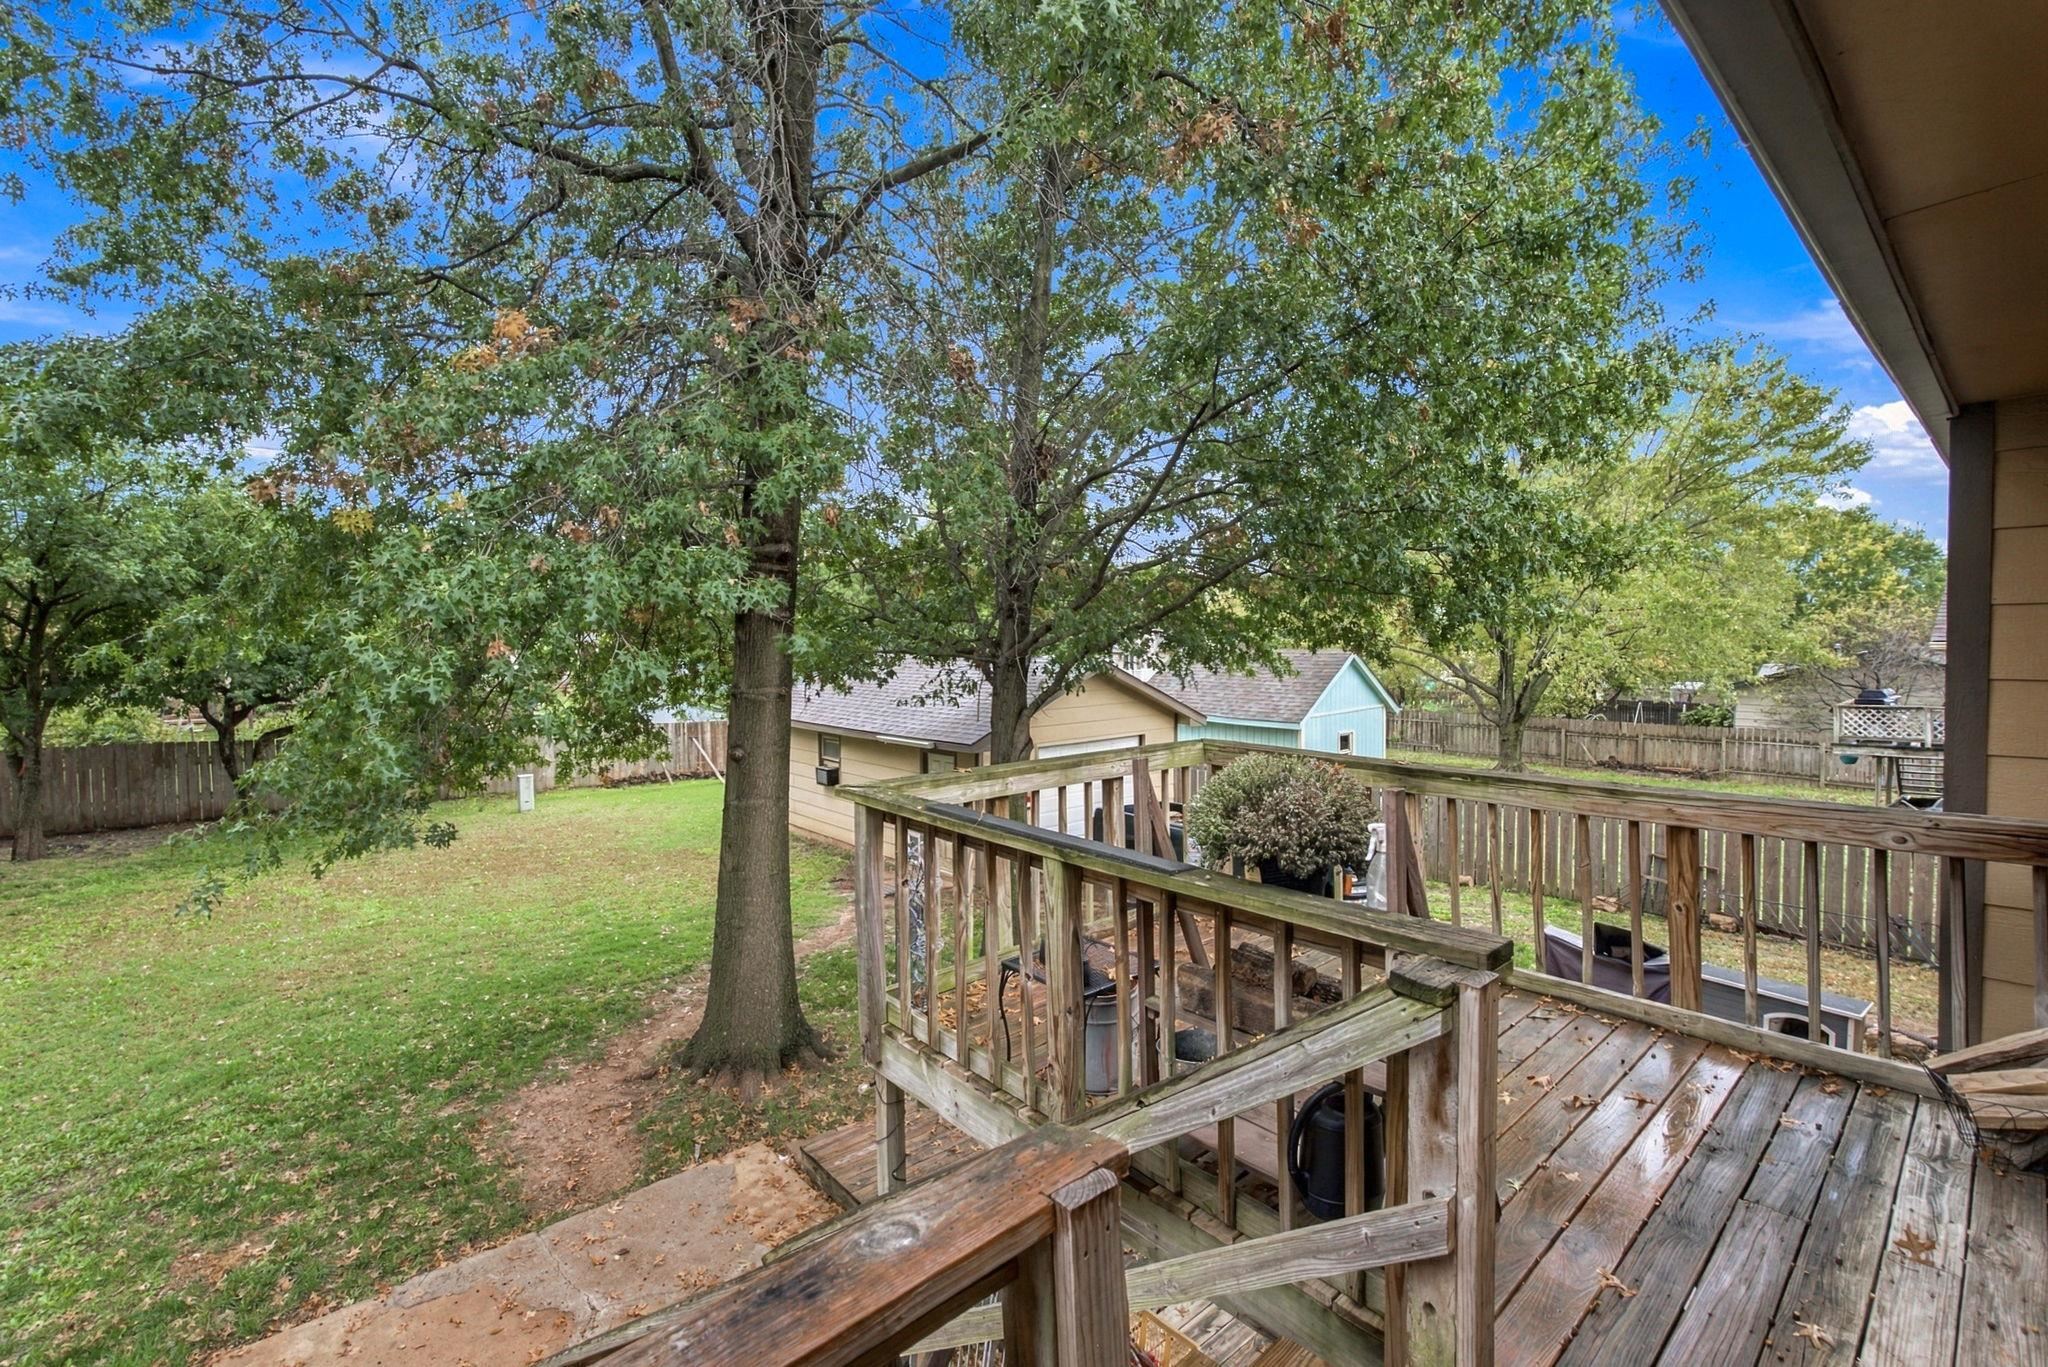
Raised wooden deck with railing, expansive lawn, and mature trees enclosed by wood privacy fencing
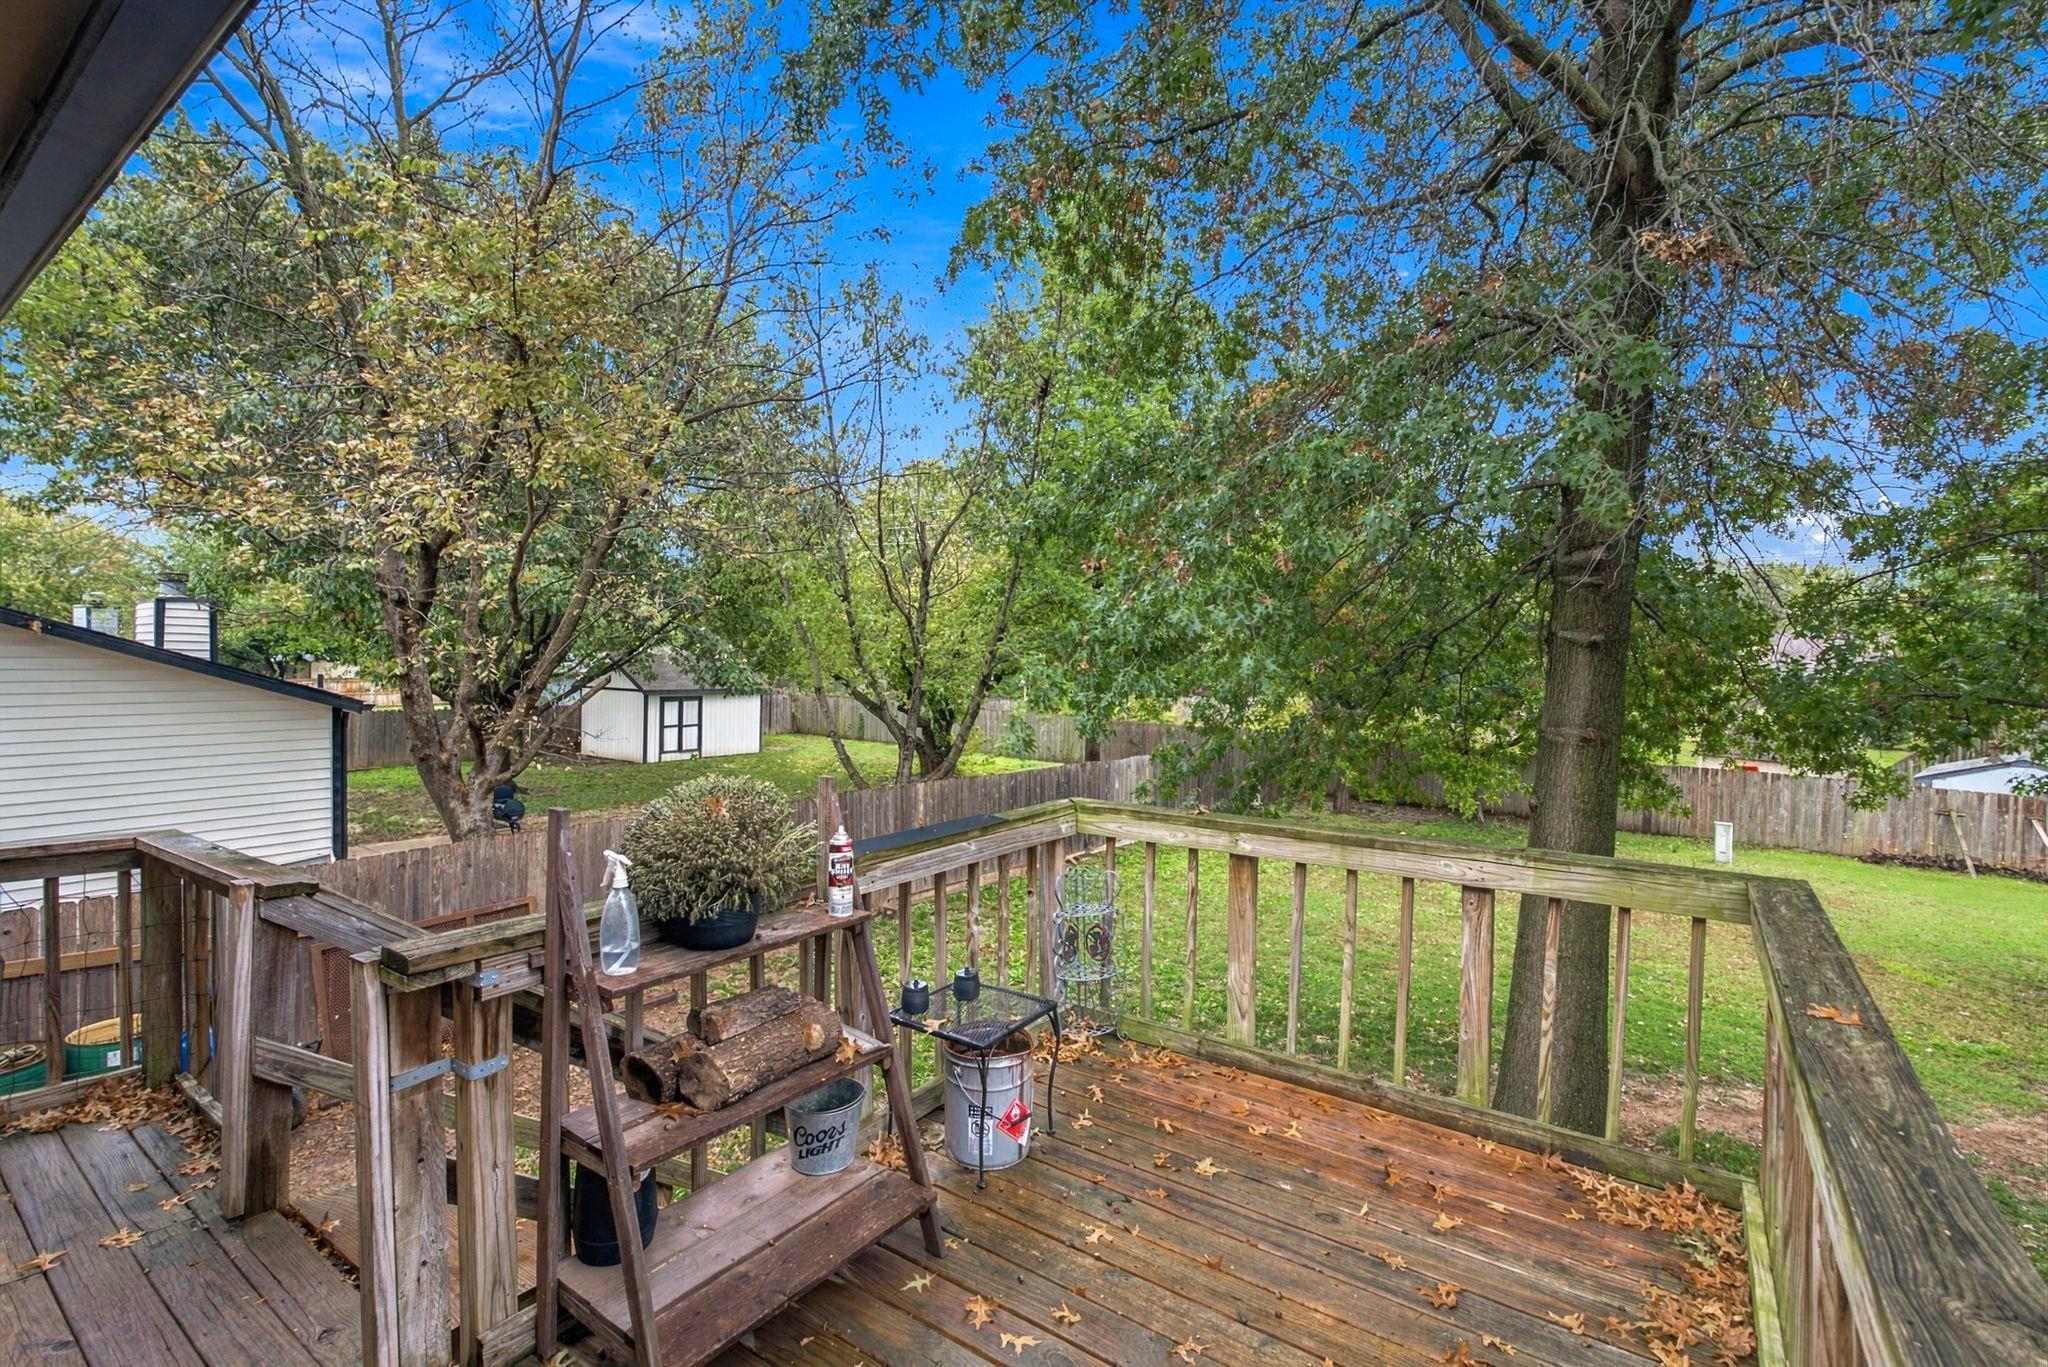
Elevated wood-plank deck with railing, expansive fenced backyard, and mature trees
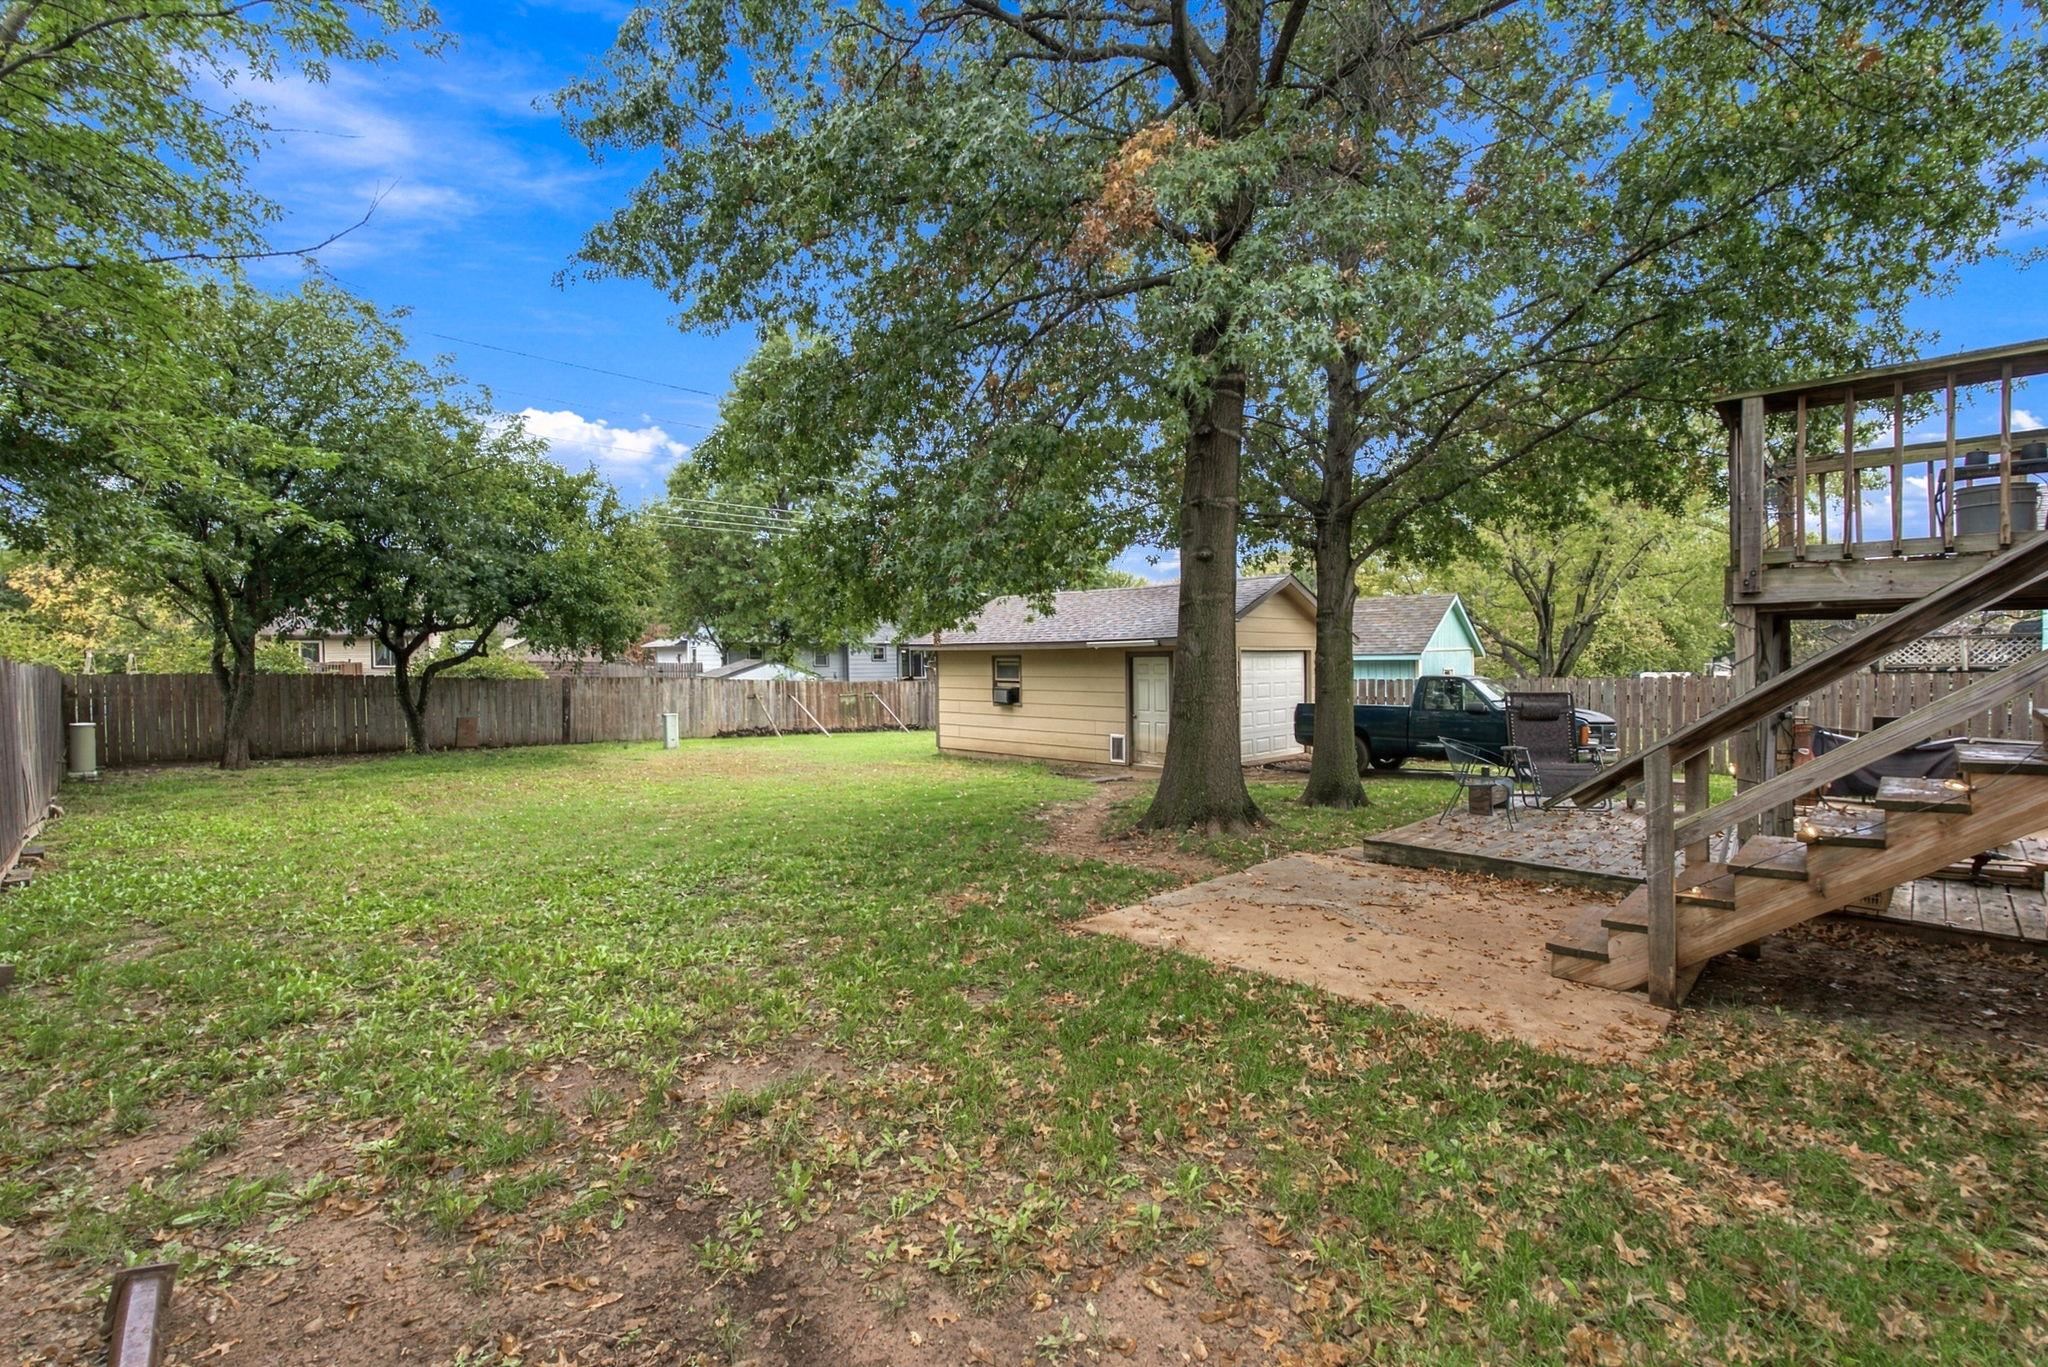
Spacious backyard featuring a wood-privacy fence, mature shade trees, a detached two-car garage, and a tiered wood deck with stairs
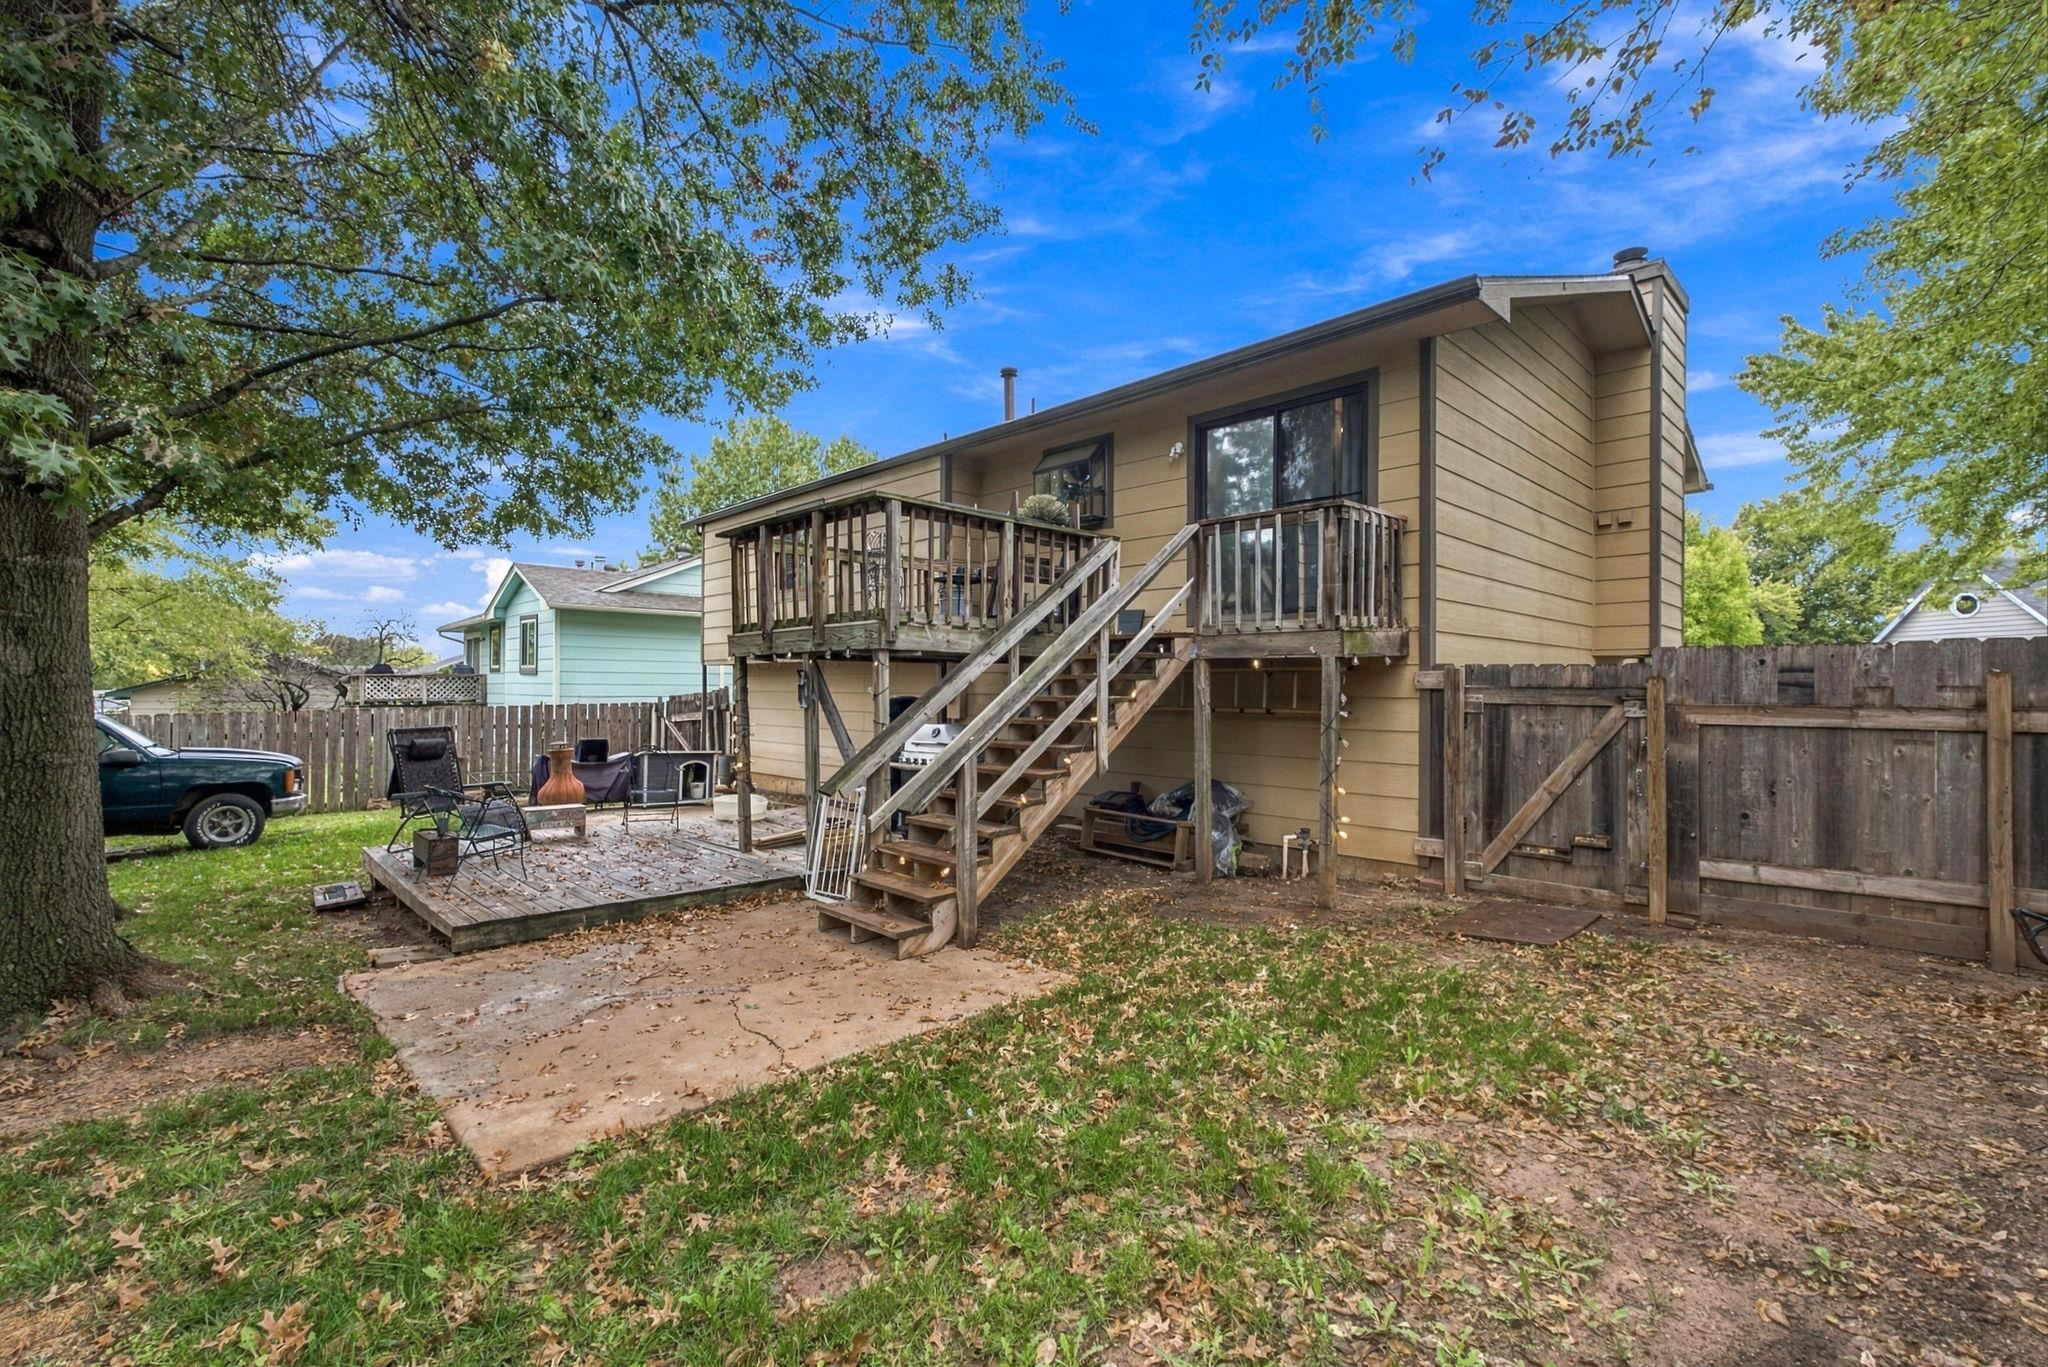
Rear exterior featuring horizontal lap siding, elevated wood deck with staircase, concrete ground-level patio, and wood privacy fencing
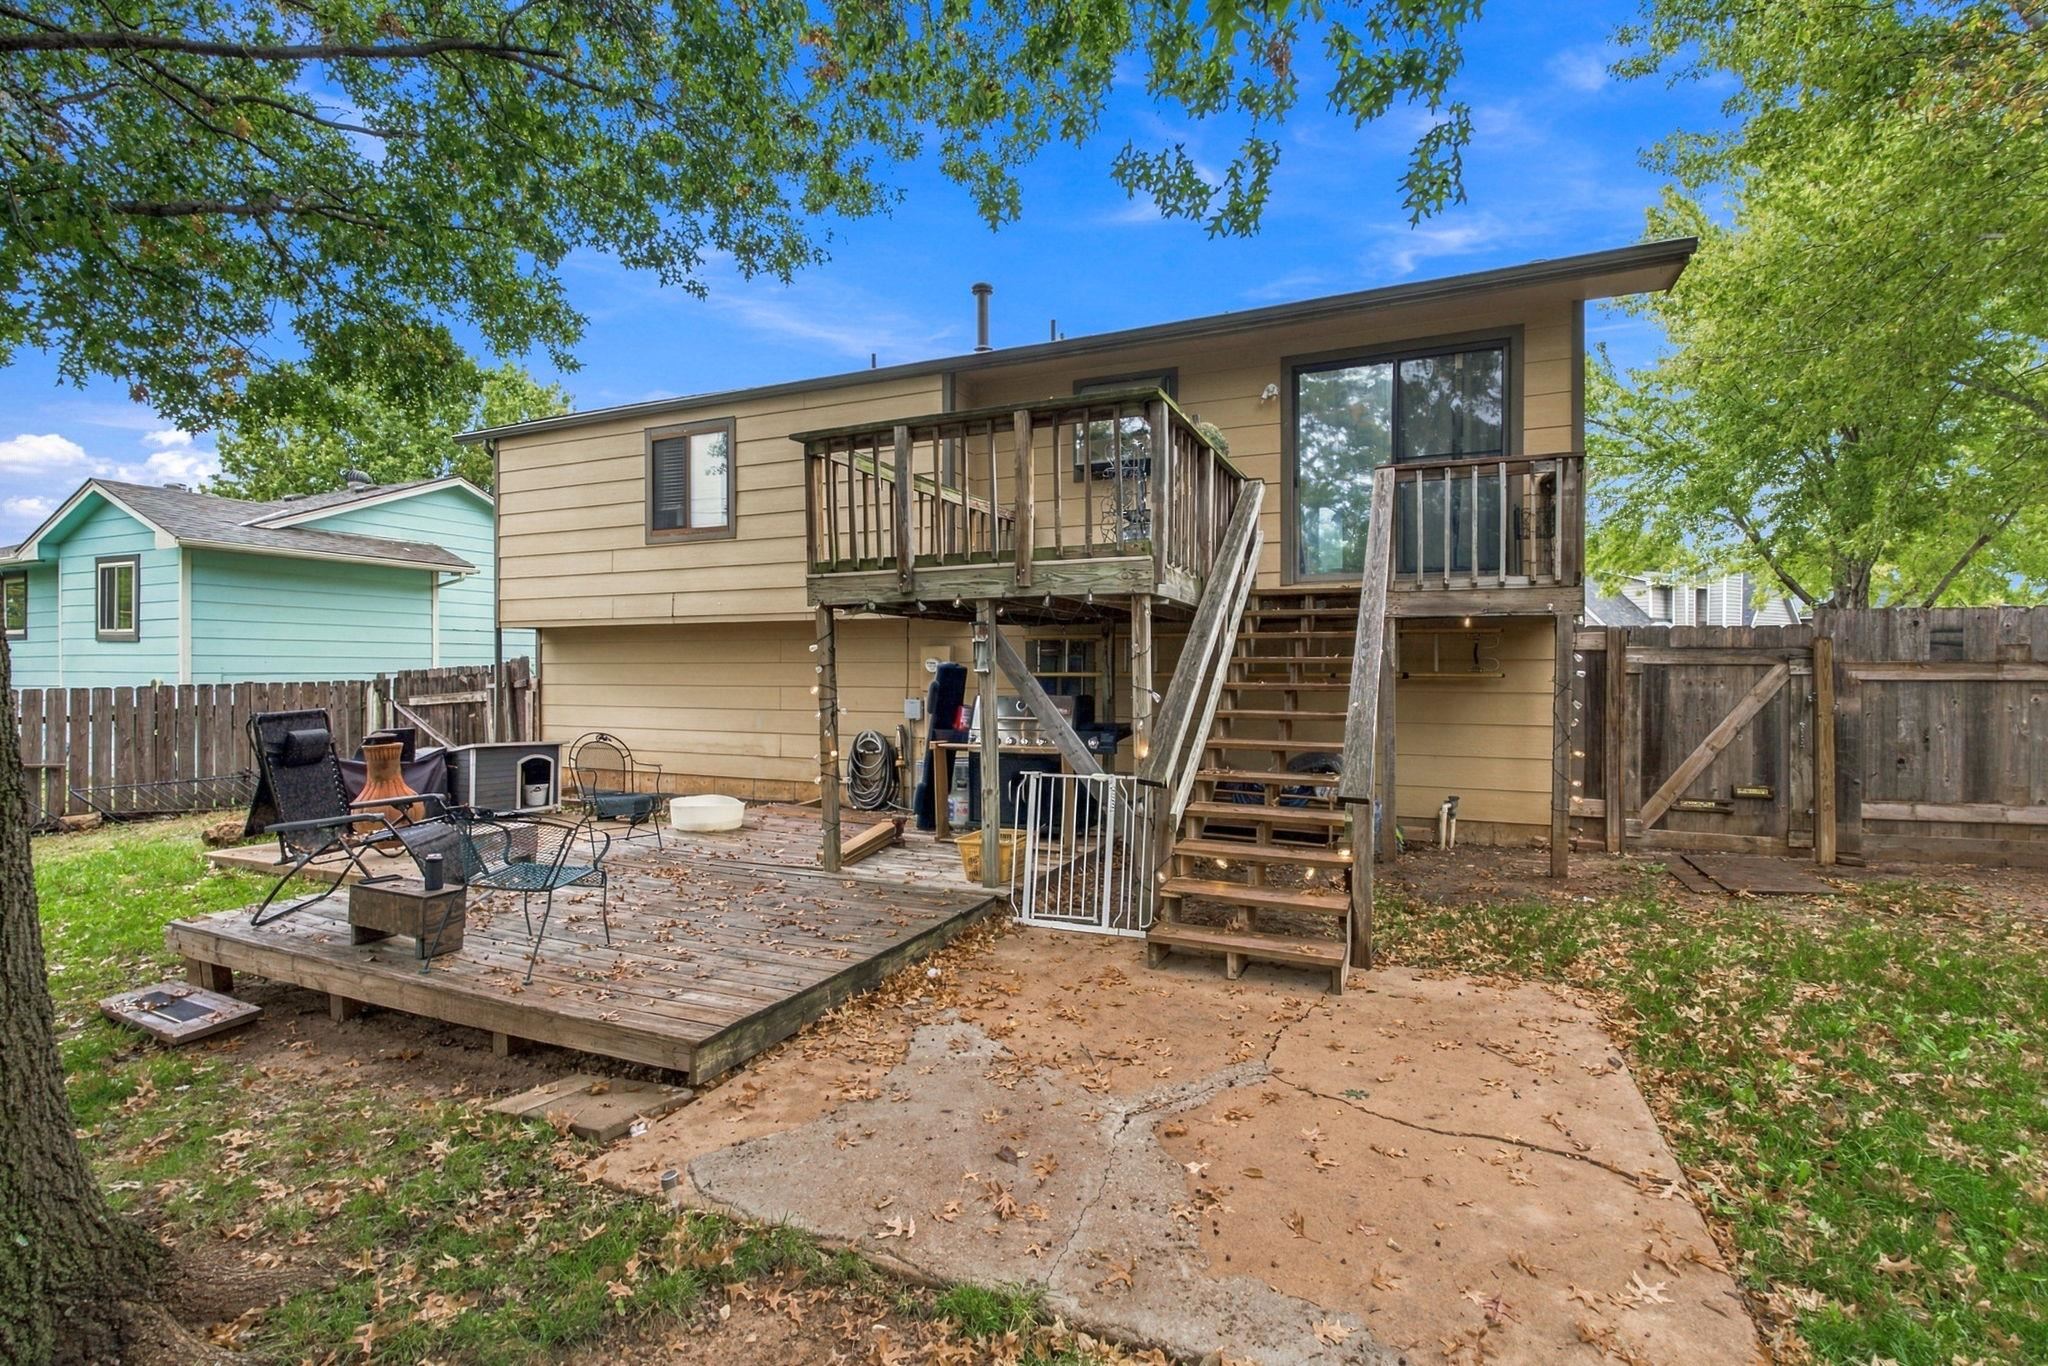
Rear exterior featuring a raised wood deck, ground-level wood platform, concrete patio, and fenced yard
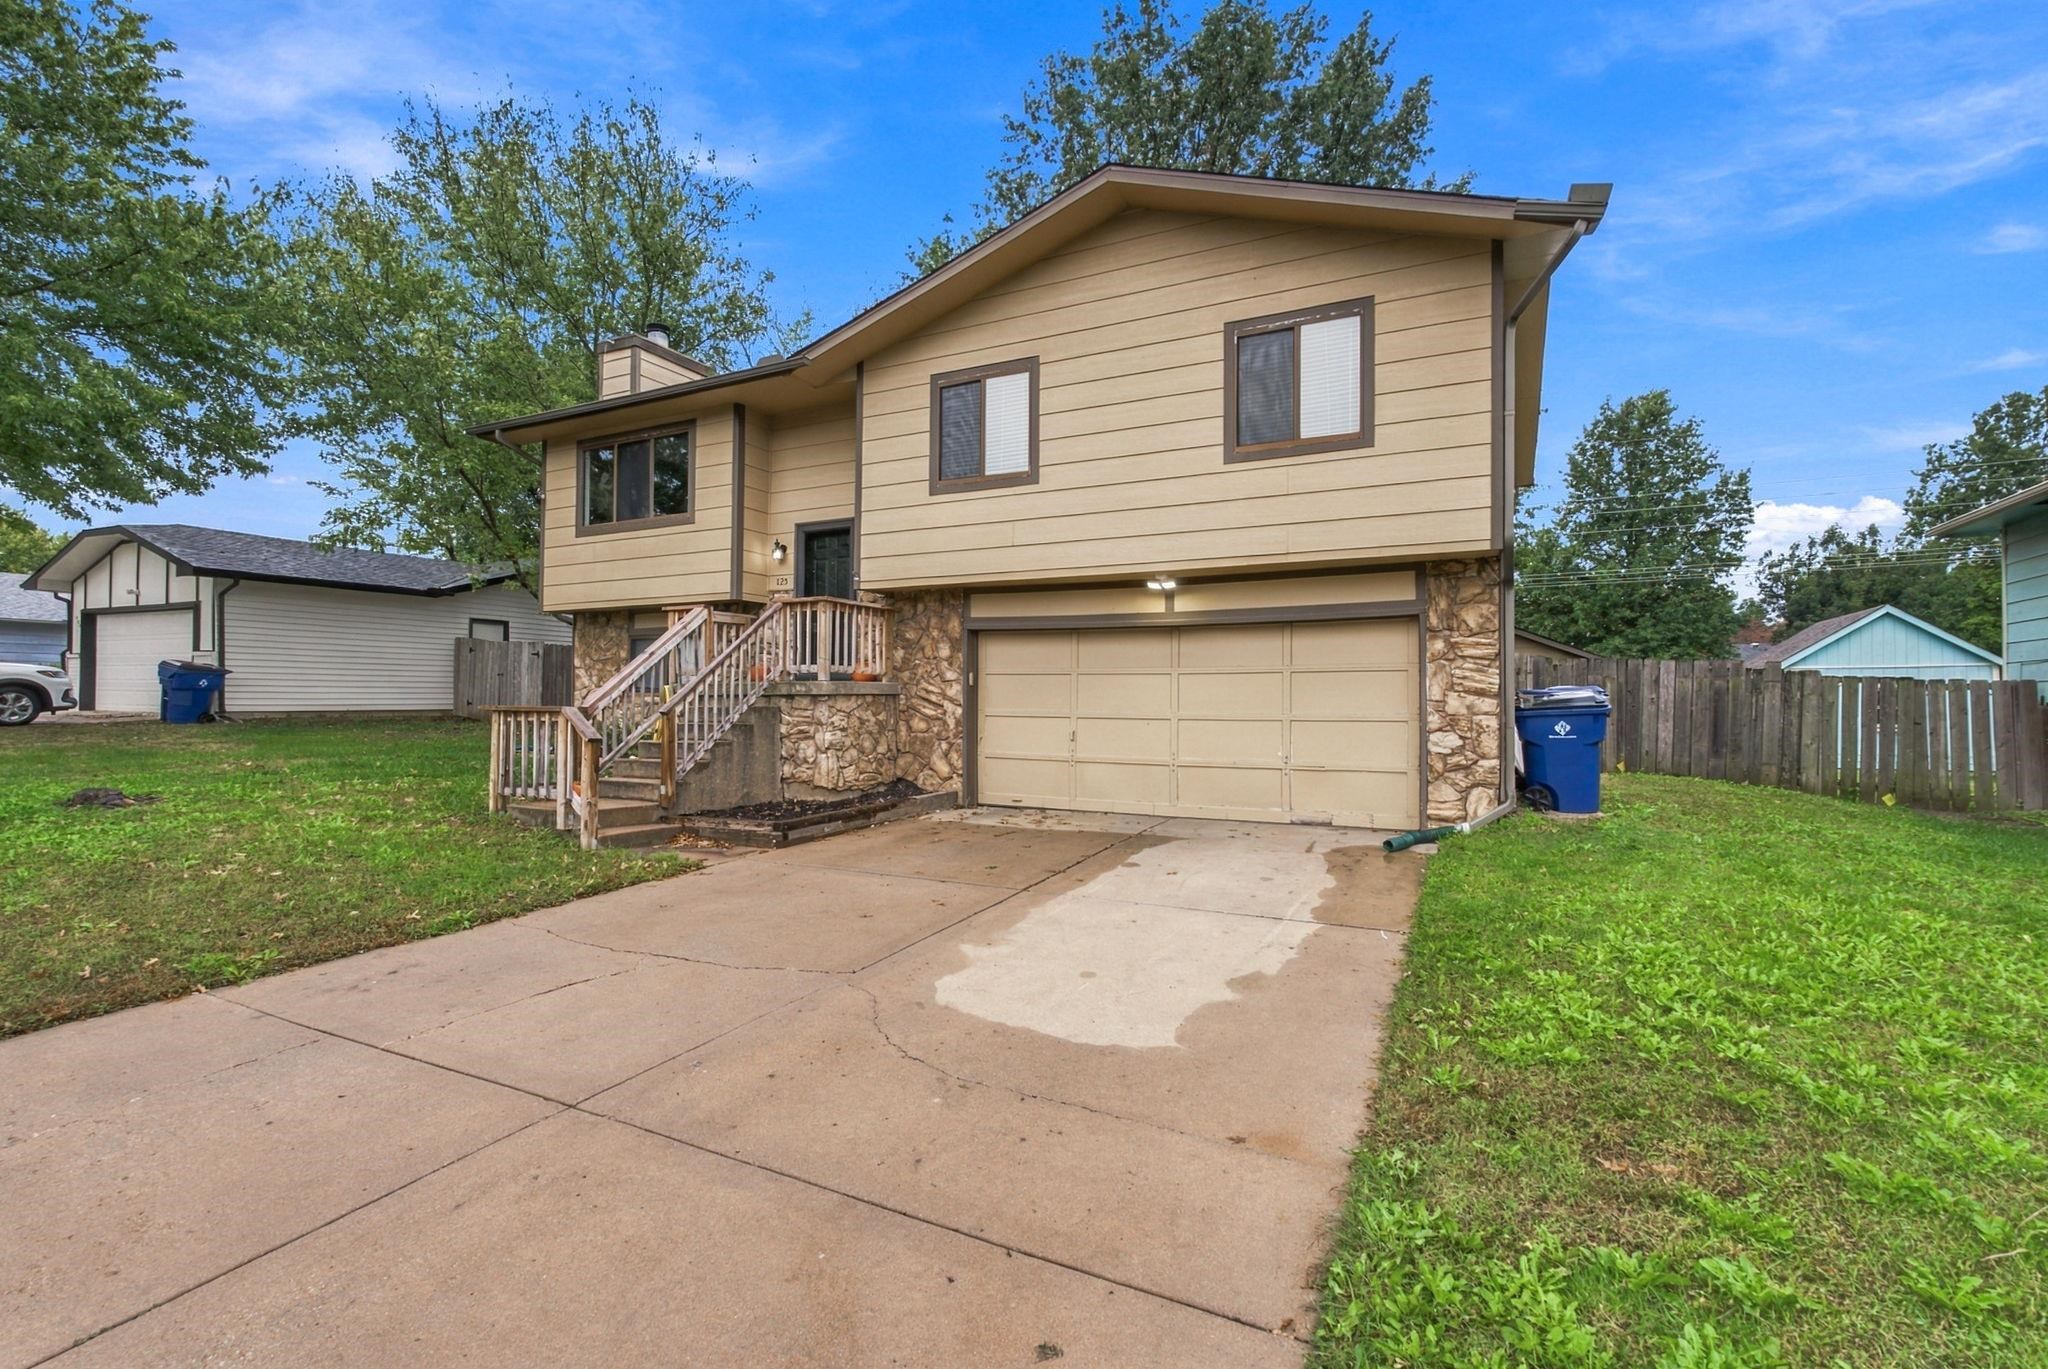
Split-level exterior featuring horizontal siding, stone veneer accents, a concrete driveway, an attached garage, and a raised wooden entryway staircase
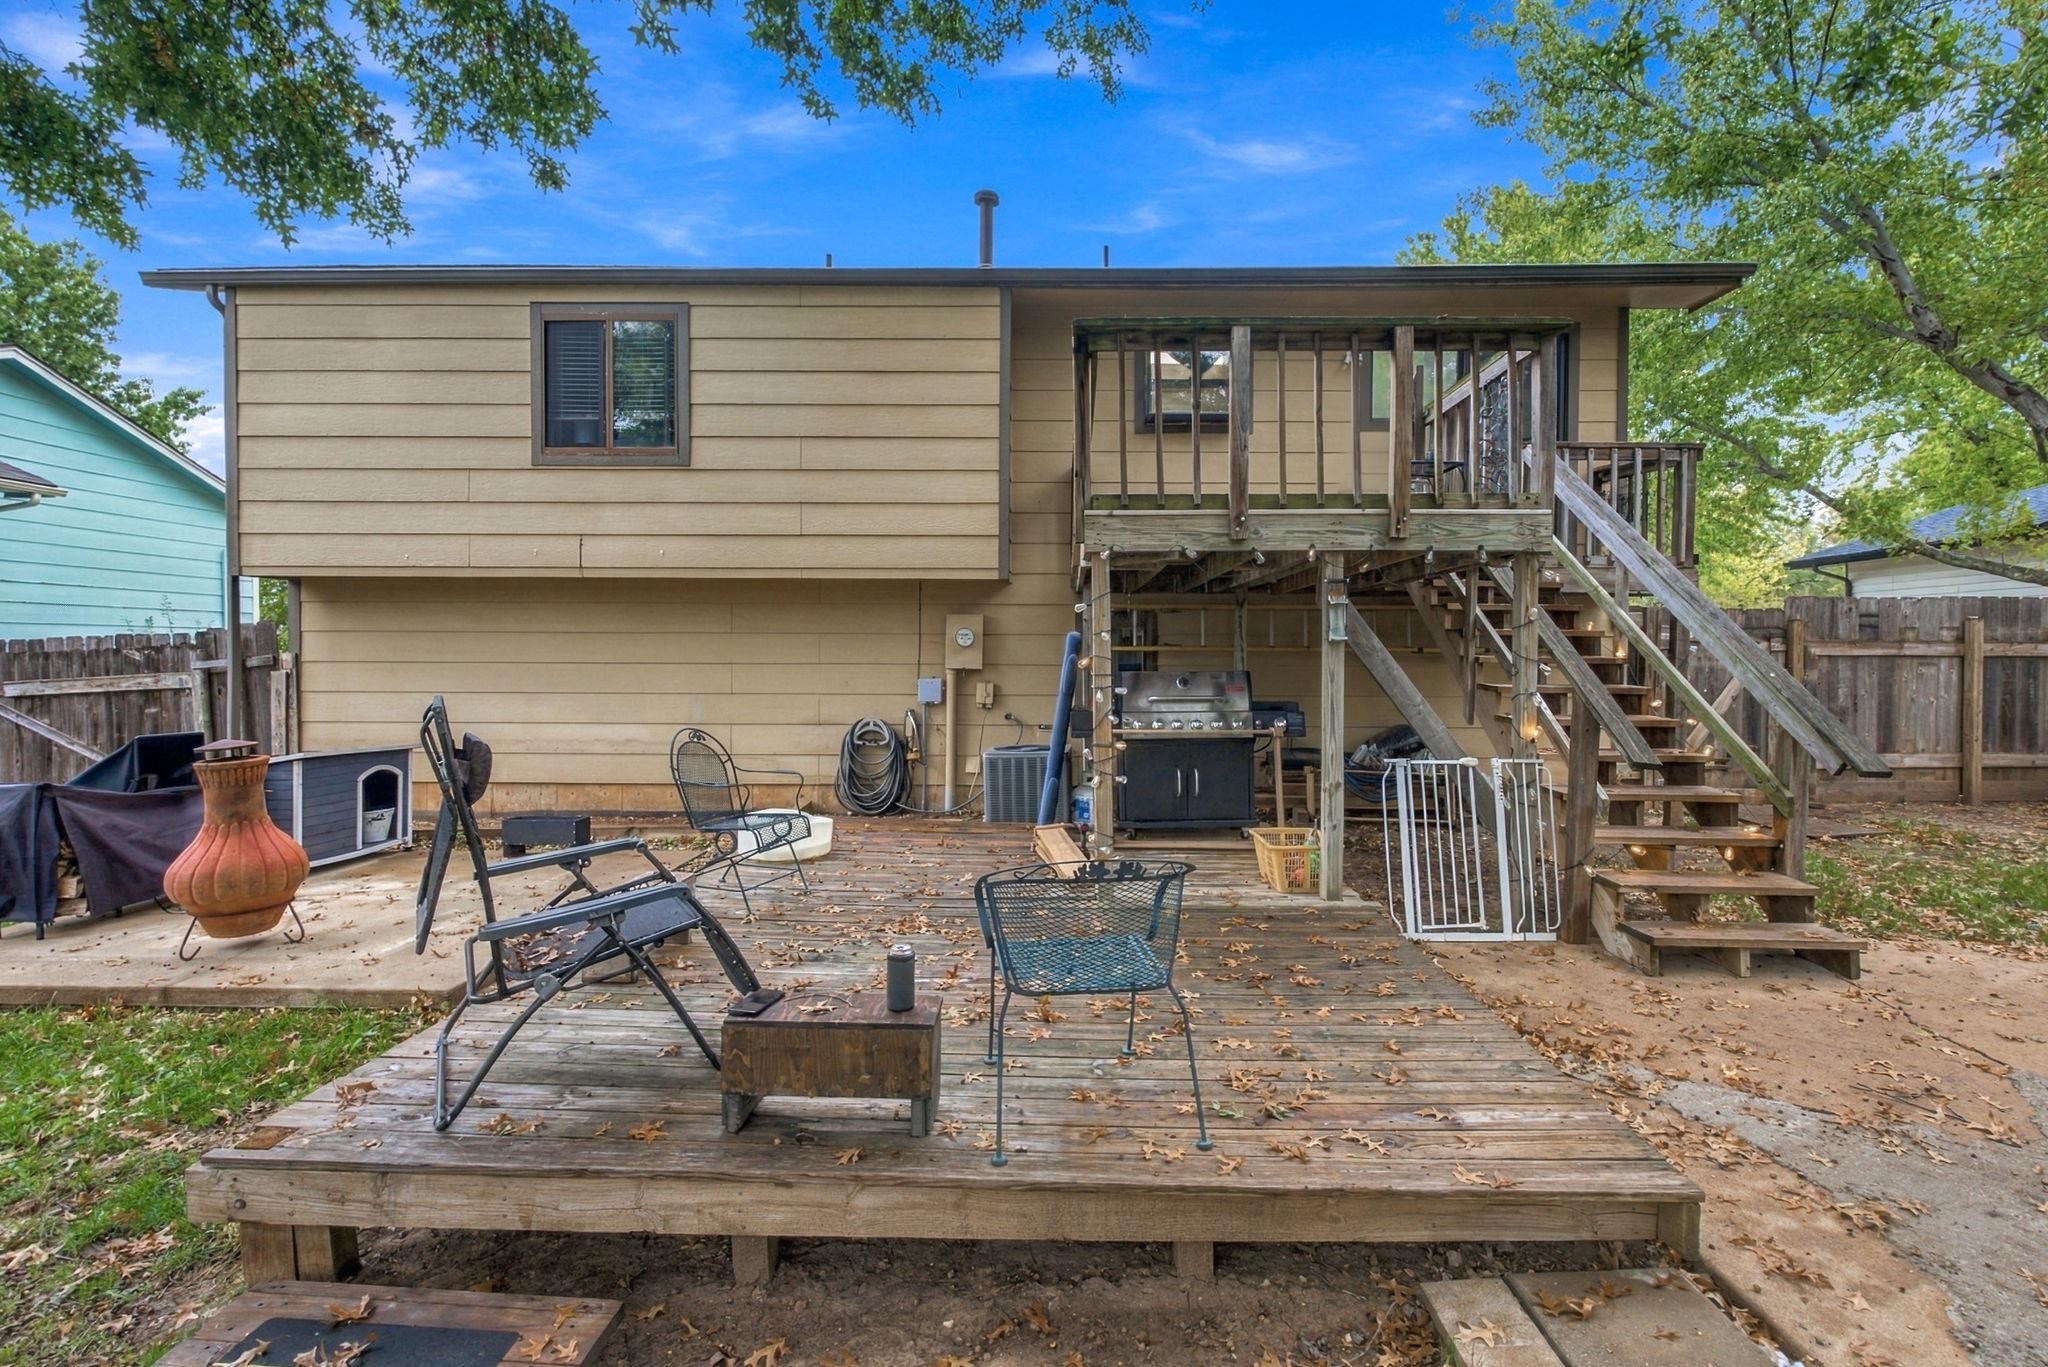
Backyard featuring a multi-level wood deck with stairs and an attached elevated wooden balcony
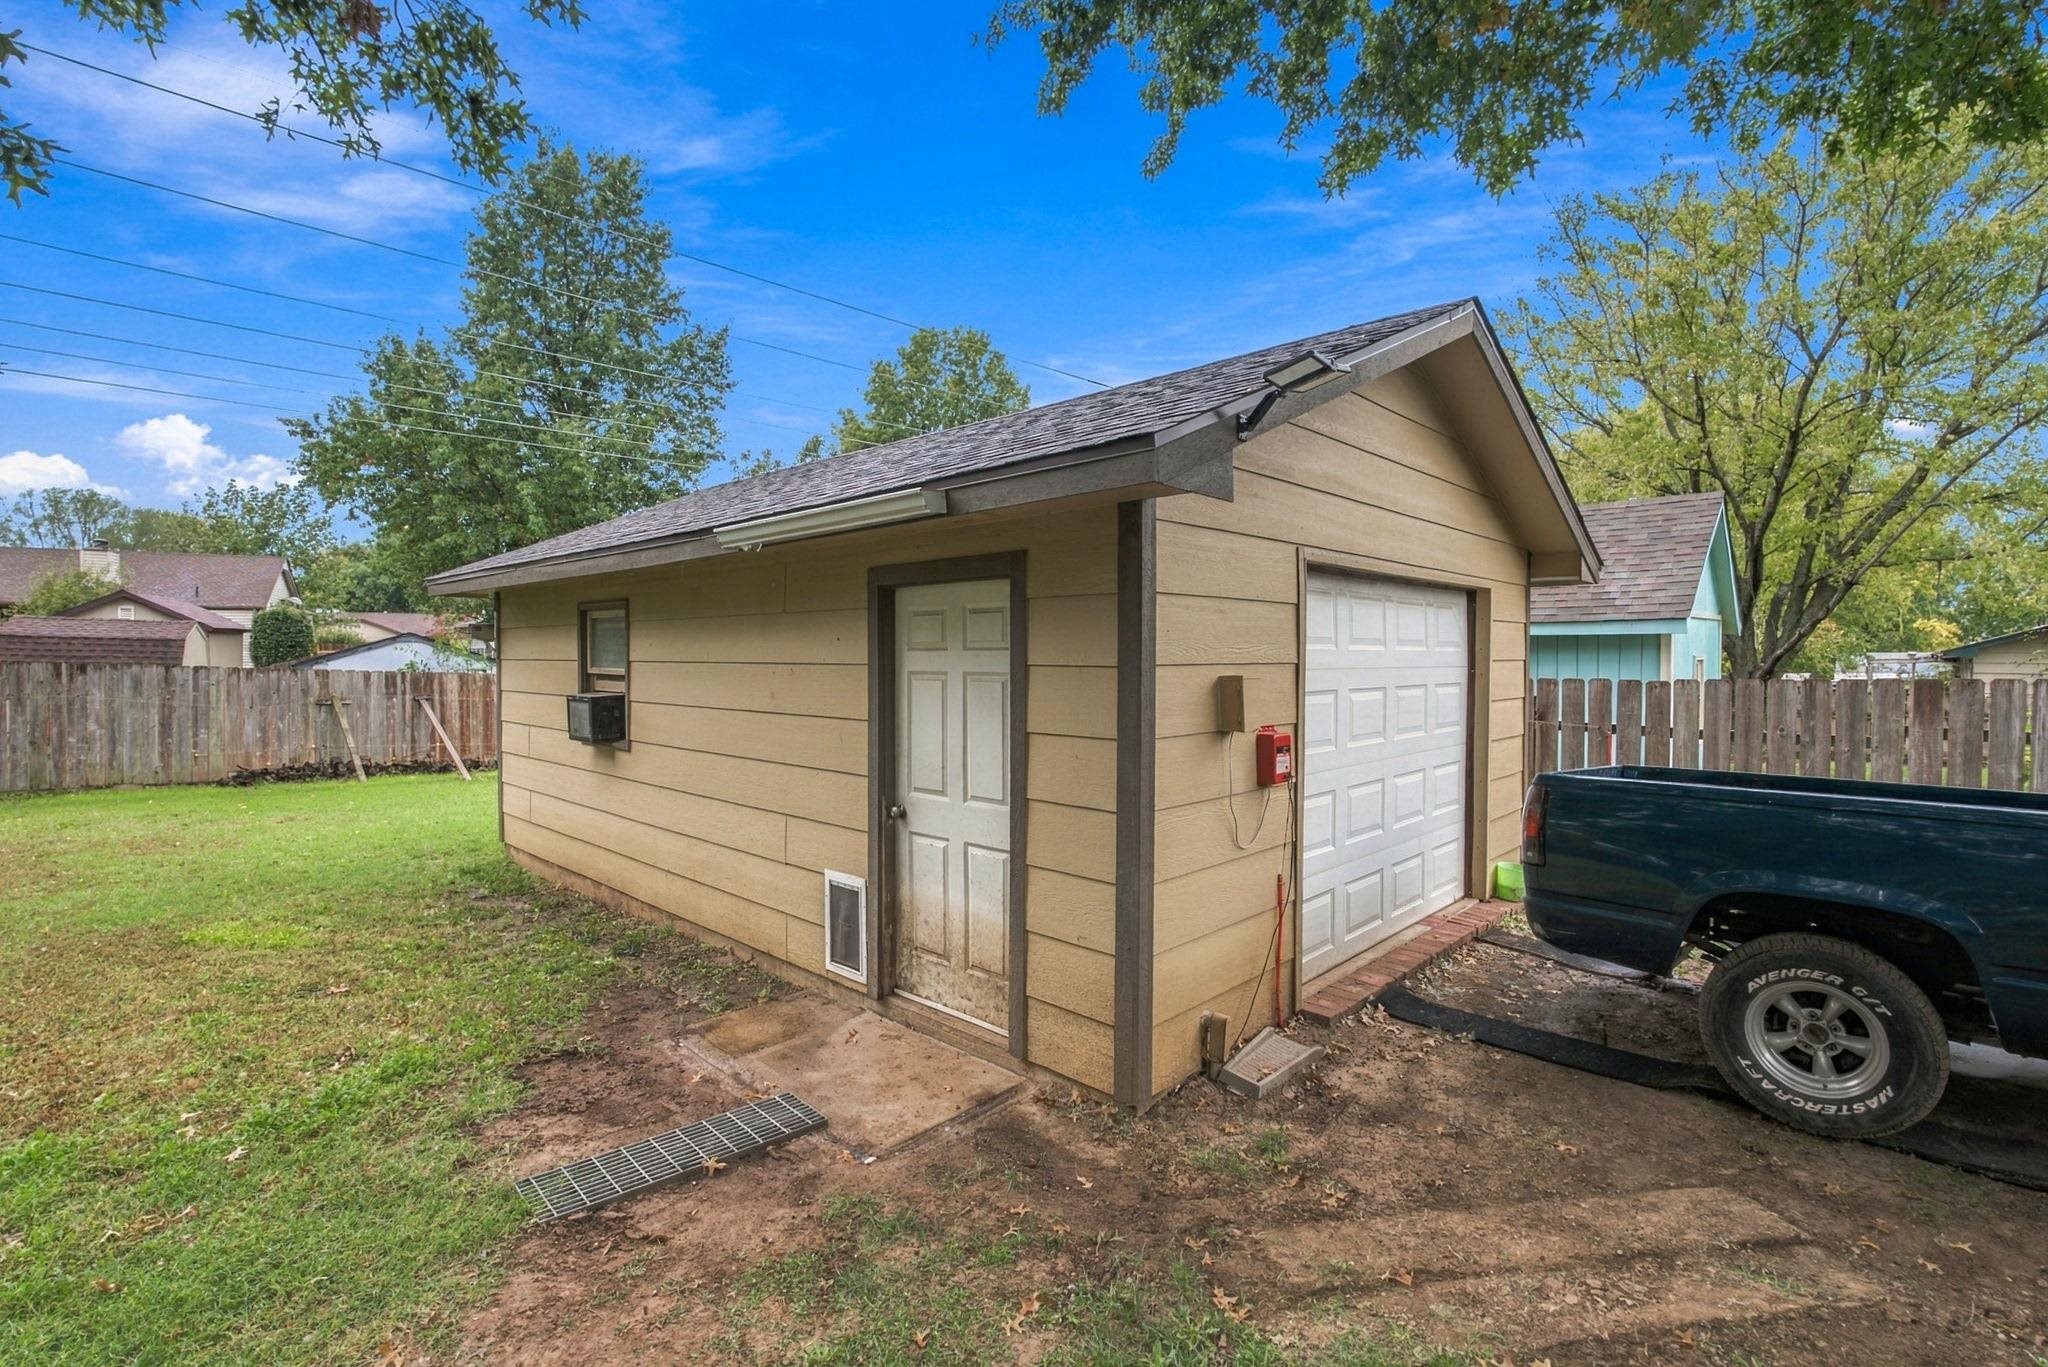
Detached structure featuring horizontal siding, a shingled roof, a paneled entry door, and a single-car garage door
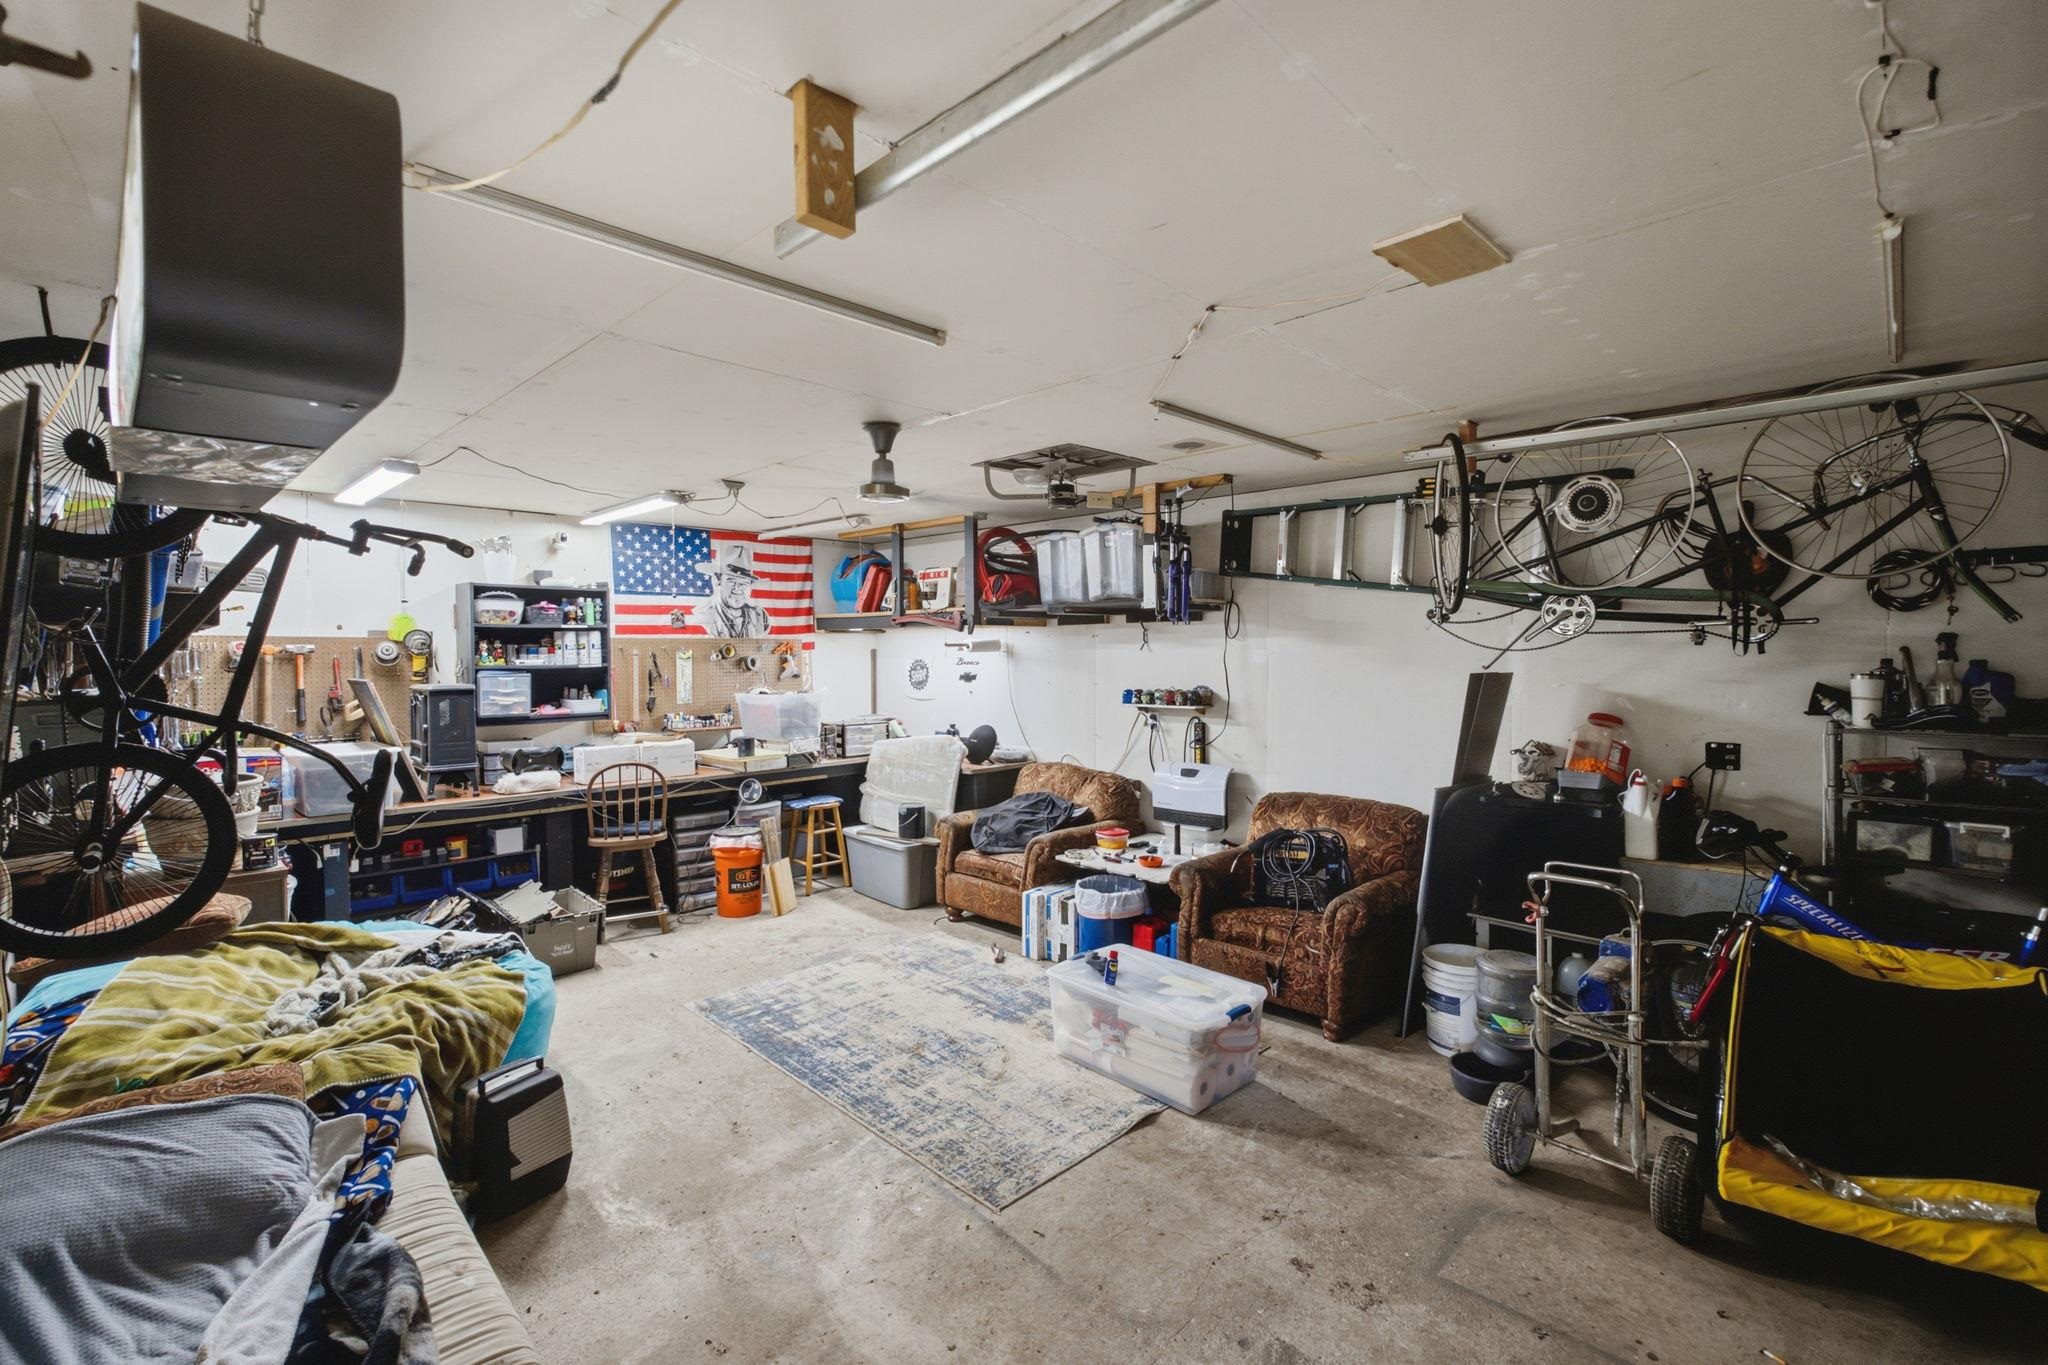
Garage space featuring concrete flooring, a fixed wall-mounted workbench, and overhead fluorescent lighting
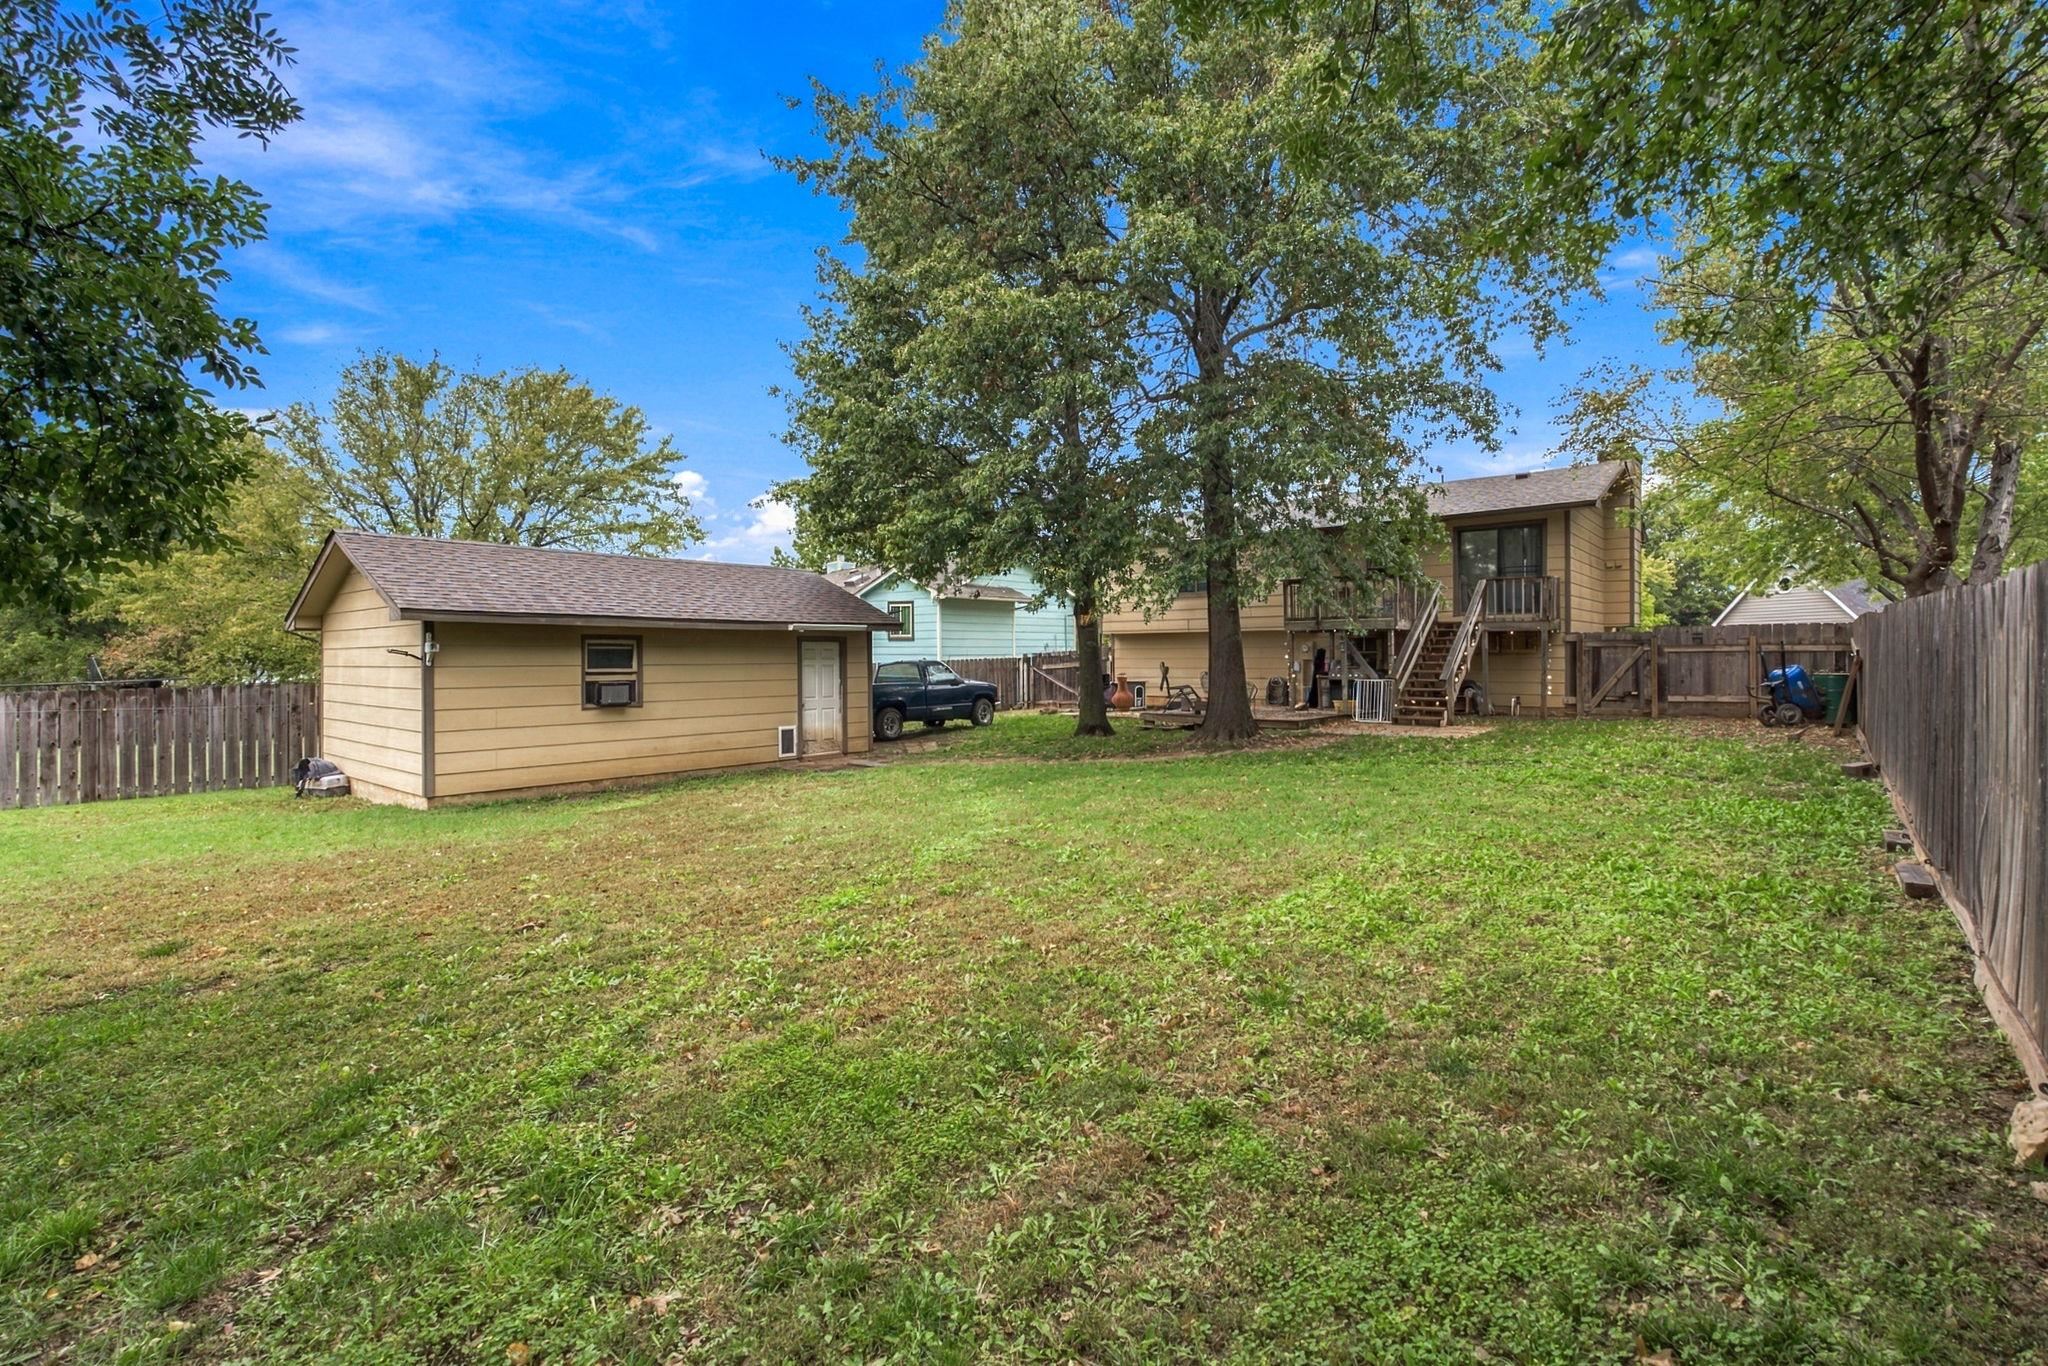
Expansive backyard featuring a detached garage, elevated wooden deck, mature trees, and perimeter wood fencing
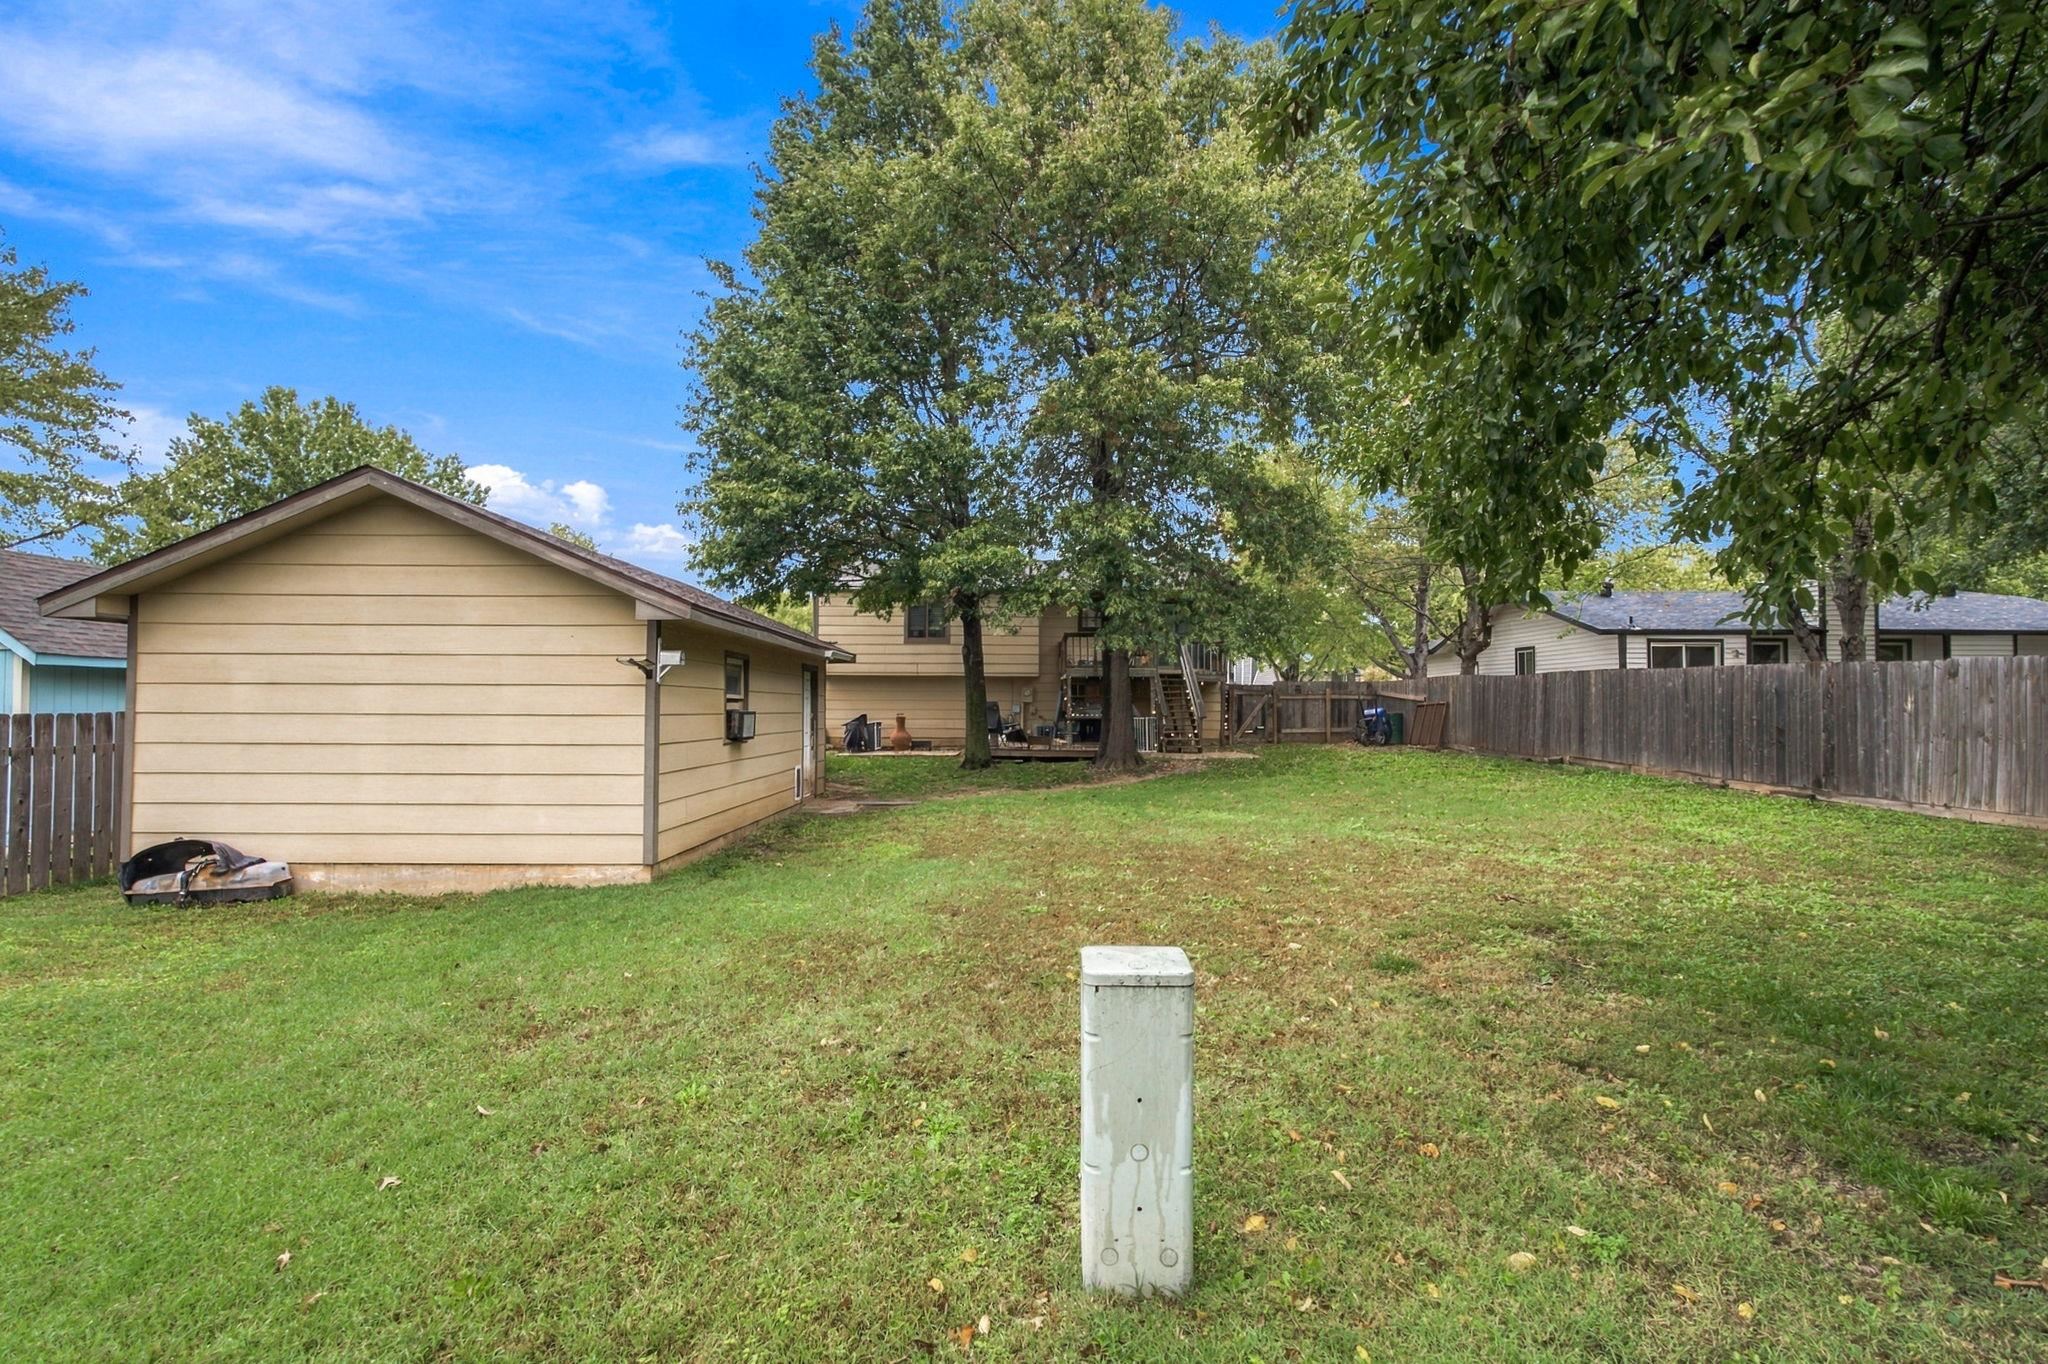
Backyard featuring a detached outbuilding with horizontal siding, mature shade trees, and perimeter wood fencing
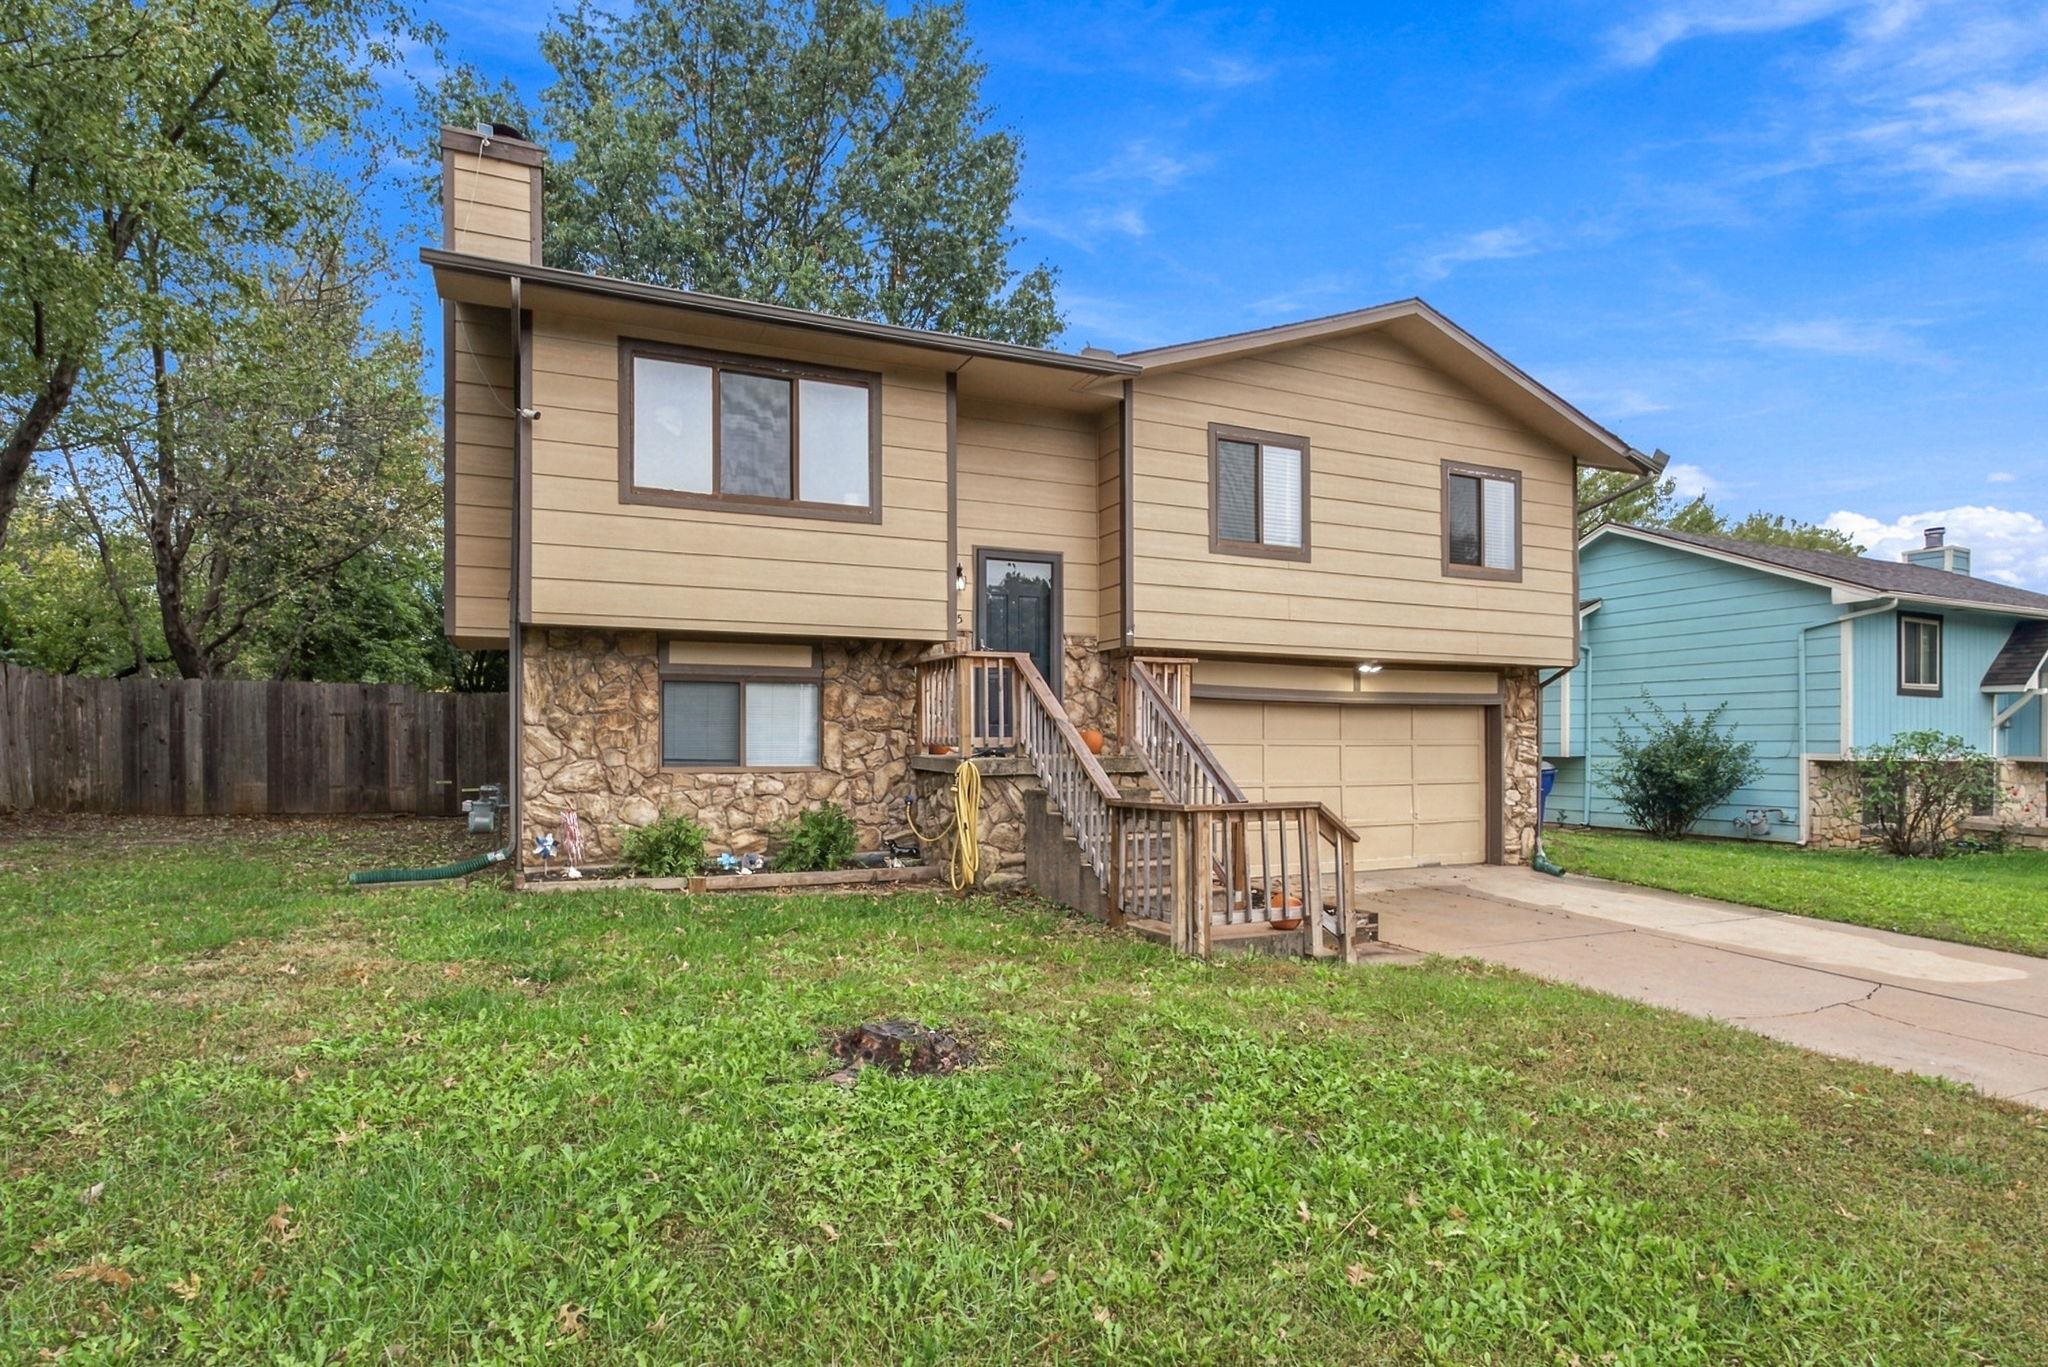
Split-level exterior featuring horizontal siding, a stone veneer facade, a multi-car garage, and a raised wooden entryway staircase

Description
Opportunity knocks in Derby! This 3 bed, 3 bath bi-level offers 1,564 sq ft and an attached 2-car garage, detached 1-car garage. This home is needing someone who wants to add some sweat equity to finish out some projects and turn this one into real value. Sold as-is. Short sale, subject to lender approval.
Details
| MLS # | 681344 |
|---|---|
| Listing Type | For Sale |
| Style | House |
| Sub-Type | Resale |
| Status | Active |
| Year | 1981 |
| Listing Provided By | Elite Real Estate Experts | Cheyenne Harvey |
Features
| Bed(s) | 3 |
|---|---|
| Bath(s) | 3 Total |
| SQ Feet | 1,564 |
| Garage | 2 |
| Basement | Y |
| Acreage | 0.24 |
Exterior
| Exterior Features | Frame w/Less than 50% Mas |
|---|---|
| Lot Features | Standard |
Taxes
| Property | 3098 |
|---|
Area Information
| State | KS |
|---|---|
| County | Sedgwick |
| City | Derby |
| Zip Code | 67037 |
| School District | SCKMLS |
| Community Name | NORTH VILLAGE |
| School District | Derby |
| Elementary School | Derby Hills |
| High School | Derby |
| Listing VS Median (in NORTH VILLAGE) | |
Price: $200,000 low | high Med: $254,400 sqft: 1,564 low | high Med: 1,831 $ / sqft: $128 low | high Med: $139 | |
Request a showing
Request a showing
Contact
Learn More About This Property

| State | KS |
|---|---|
| County | Sedgwick |
| City | Derby |
| Zip Code | 67037 |
| School District | SCKMLS |
| Community Name | NORTH VILLAGE |
| School District | Derby |
| Elementary School | Derby Hills |
| High School | Derby |
| Listing VS Median (in NORTH VILLAGE) | |
Price: $200,000 low | high Med: $254,400 sqft: 1,564 low | high Med: 1,831 $ / sqft: $128 low | high Med: $139 | |
Listing Updated: November 1, 2026 at 4:35:03 PM PST