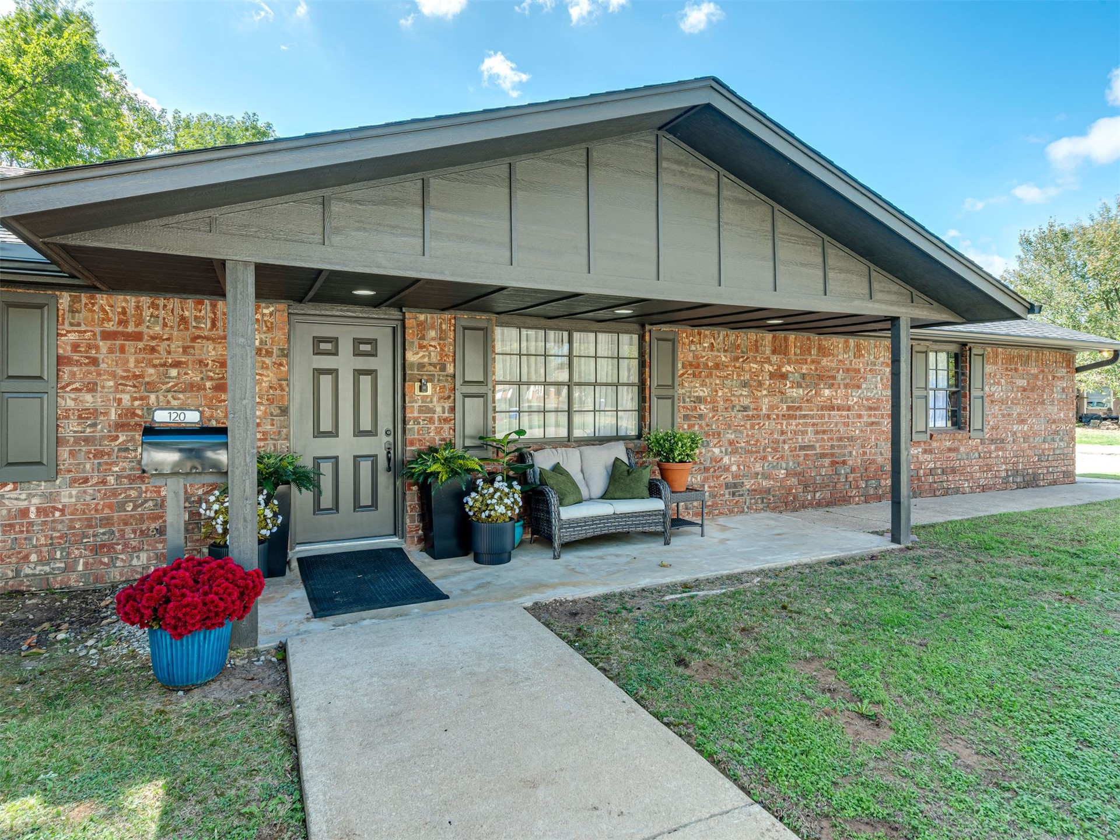
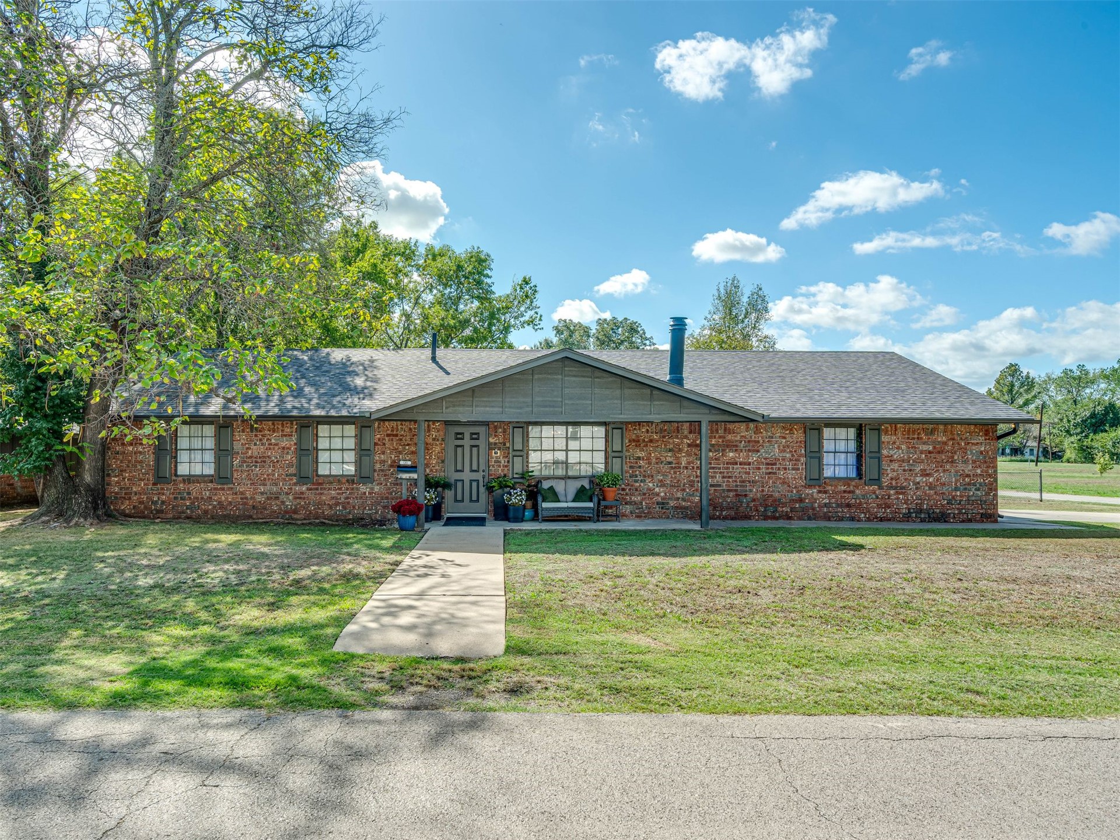
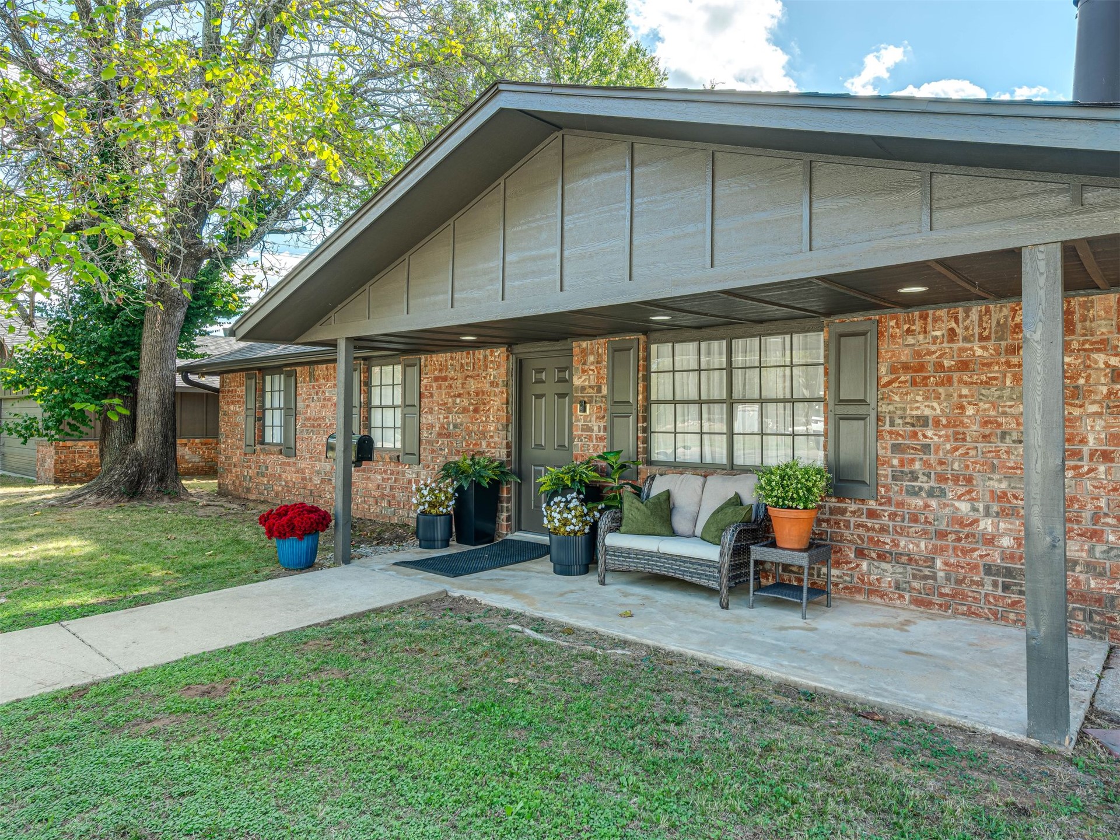
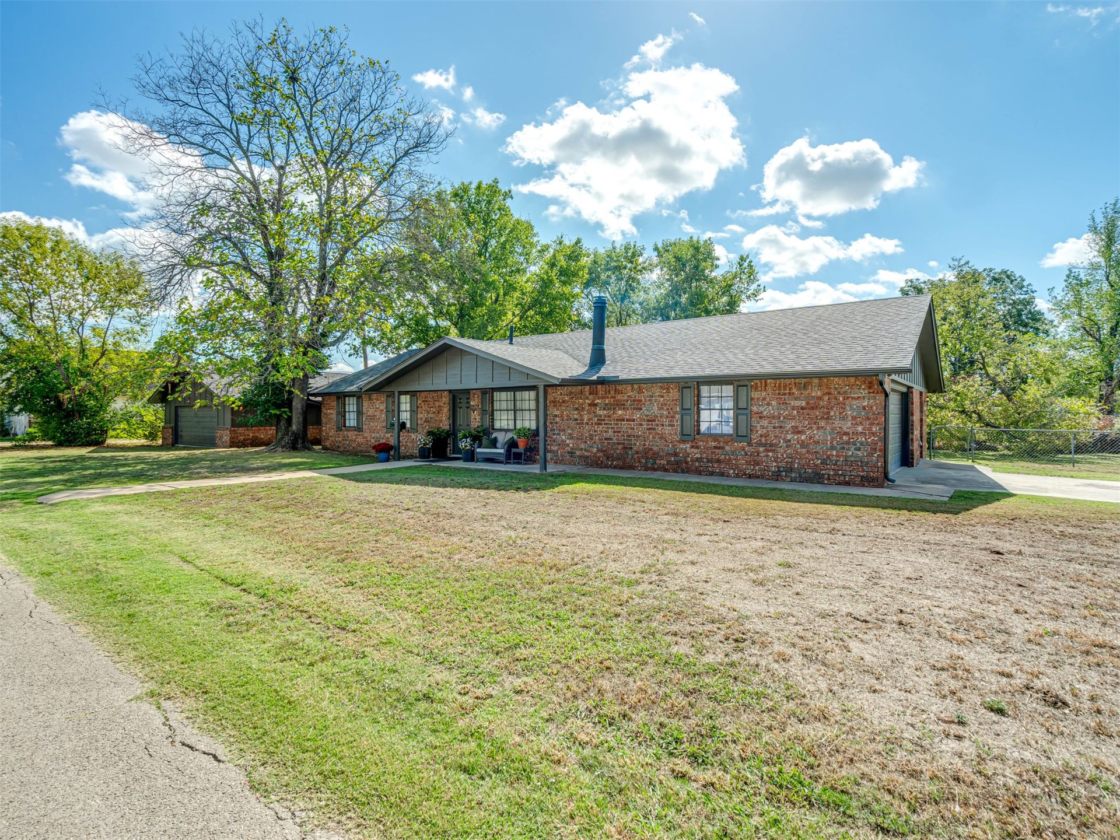
Brick exterior residence featuring a covered front porch, vertical siding accents, and a concrete walkway
Single-story brick exterior featuring a covered front porch, a multi-paneled front door, shutters, and an asphalt shingle roof
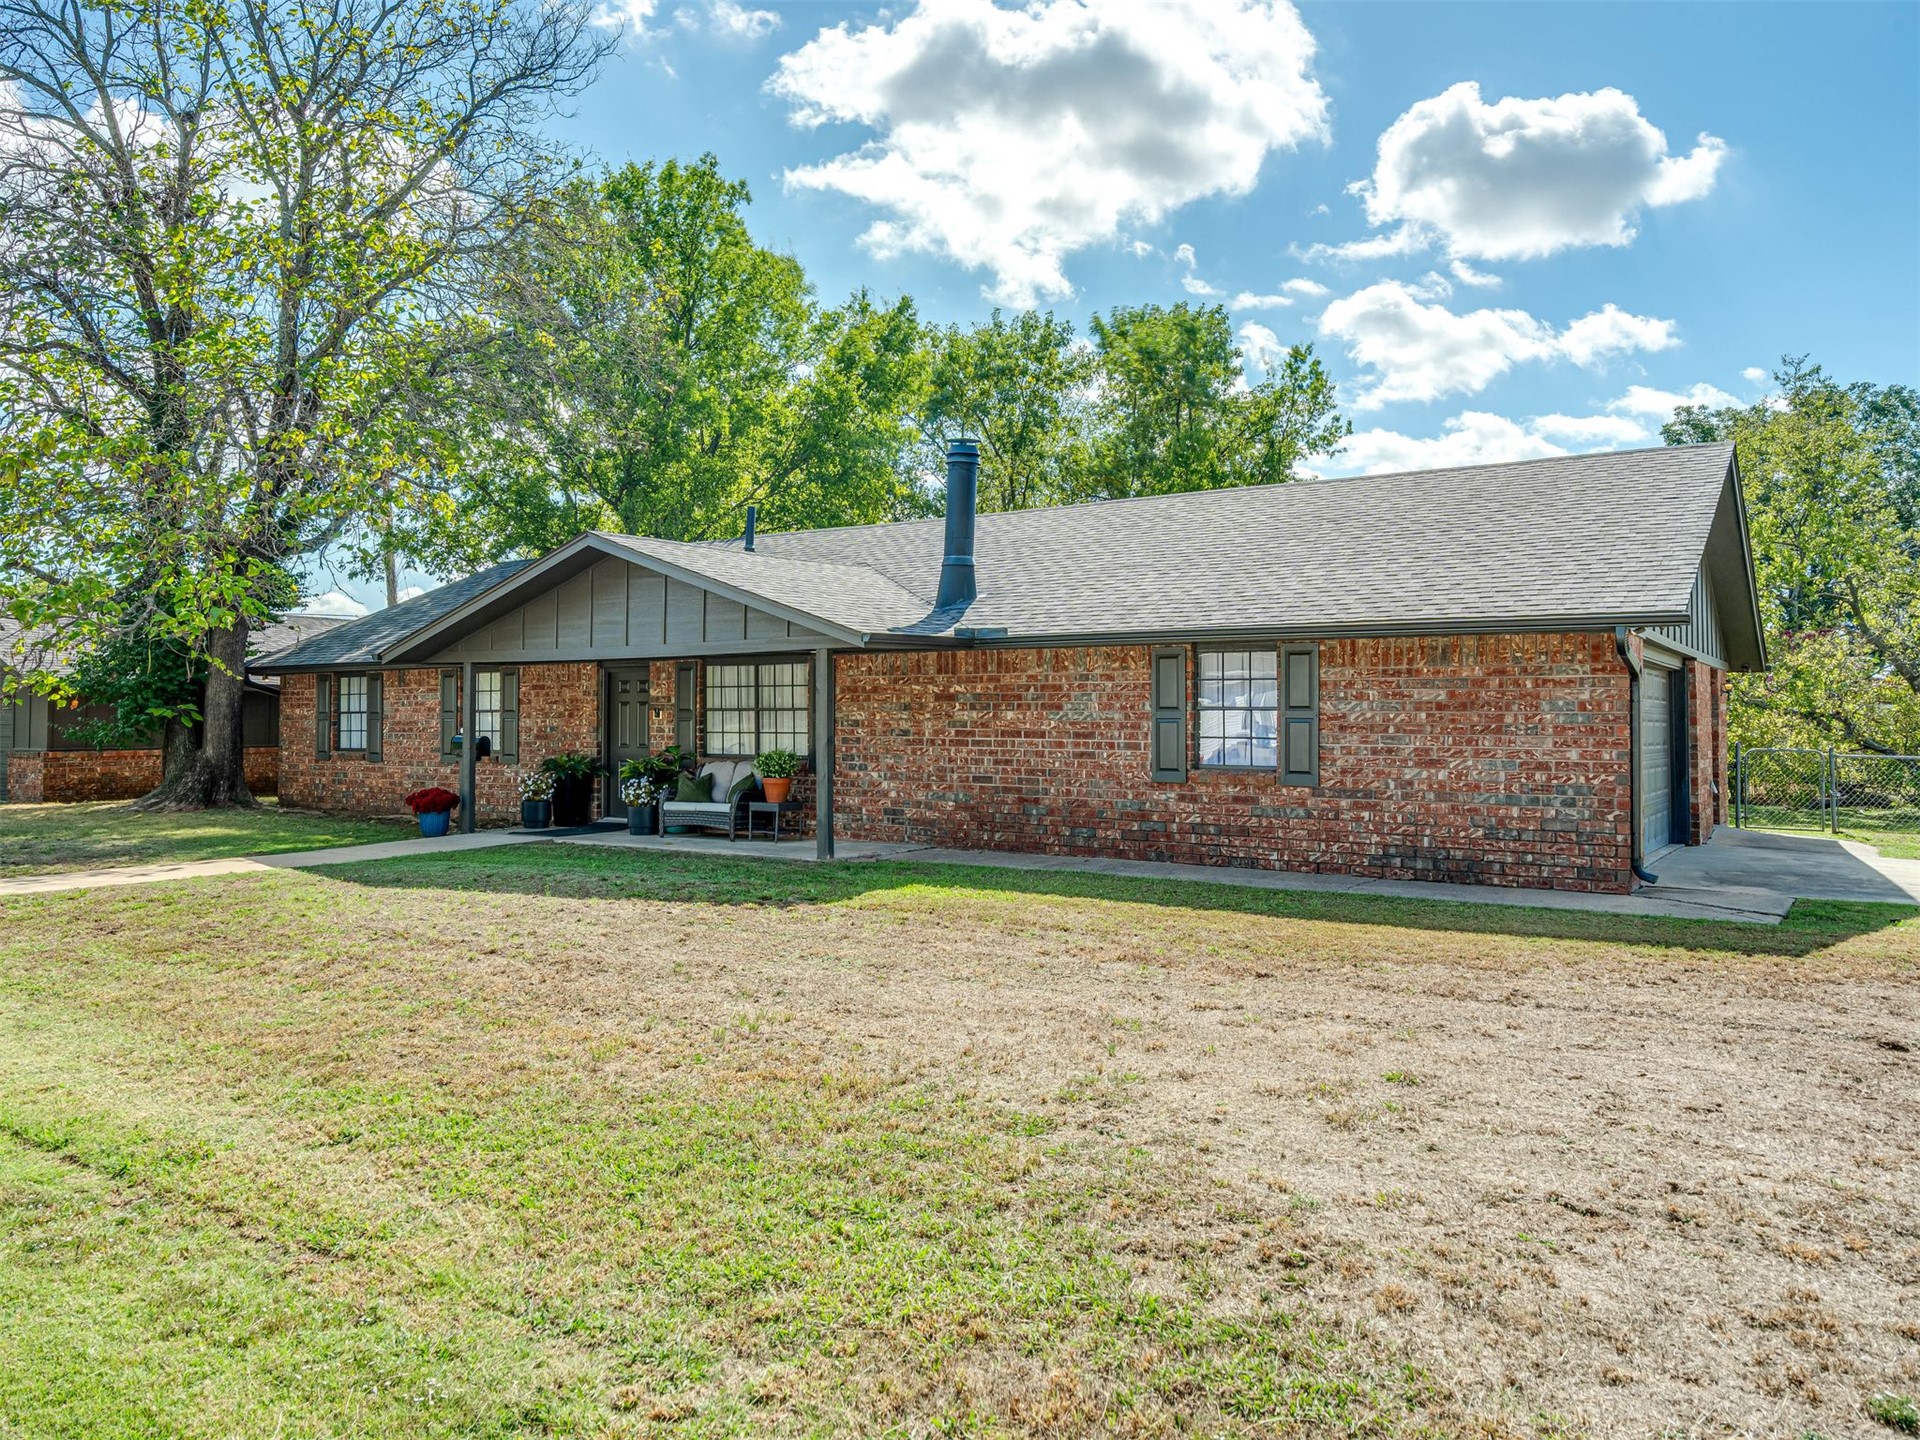
Single-story ranch exterior featuring a multi-tonal brick facade, gable roof, covered entryway, and attached garage
Single-story exterior featuring multi-toned brick masonry, gable roofline, covered front porch, and paneled front door
Single-story brick exterior featuring a multi-gable roofline, shutters, an attached garage, and a covered entry
Brick and vertical siding exterior featuring a multi-car garage, concrete driveway, and chain-link fencing
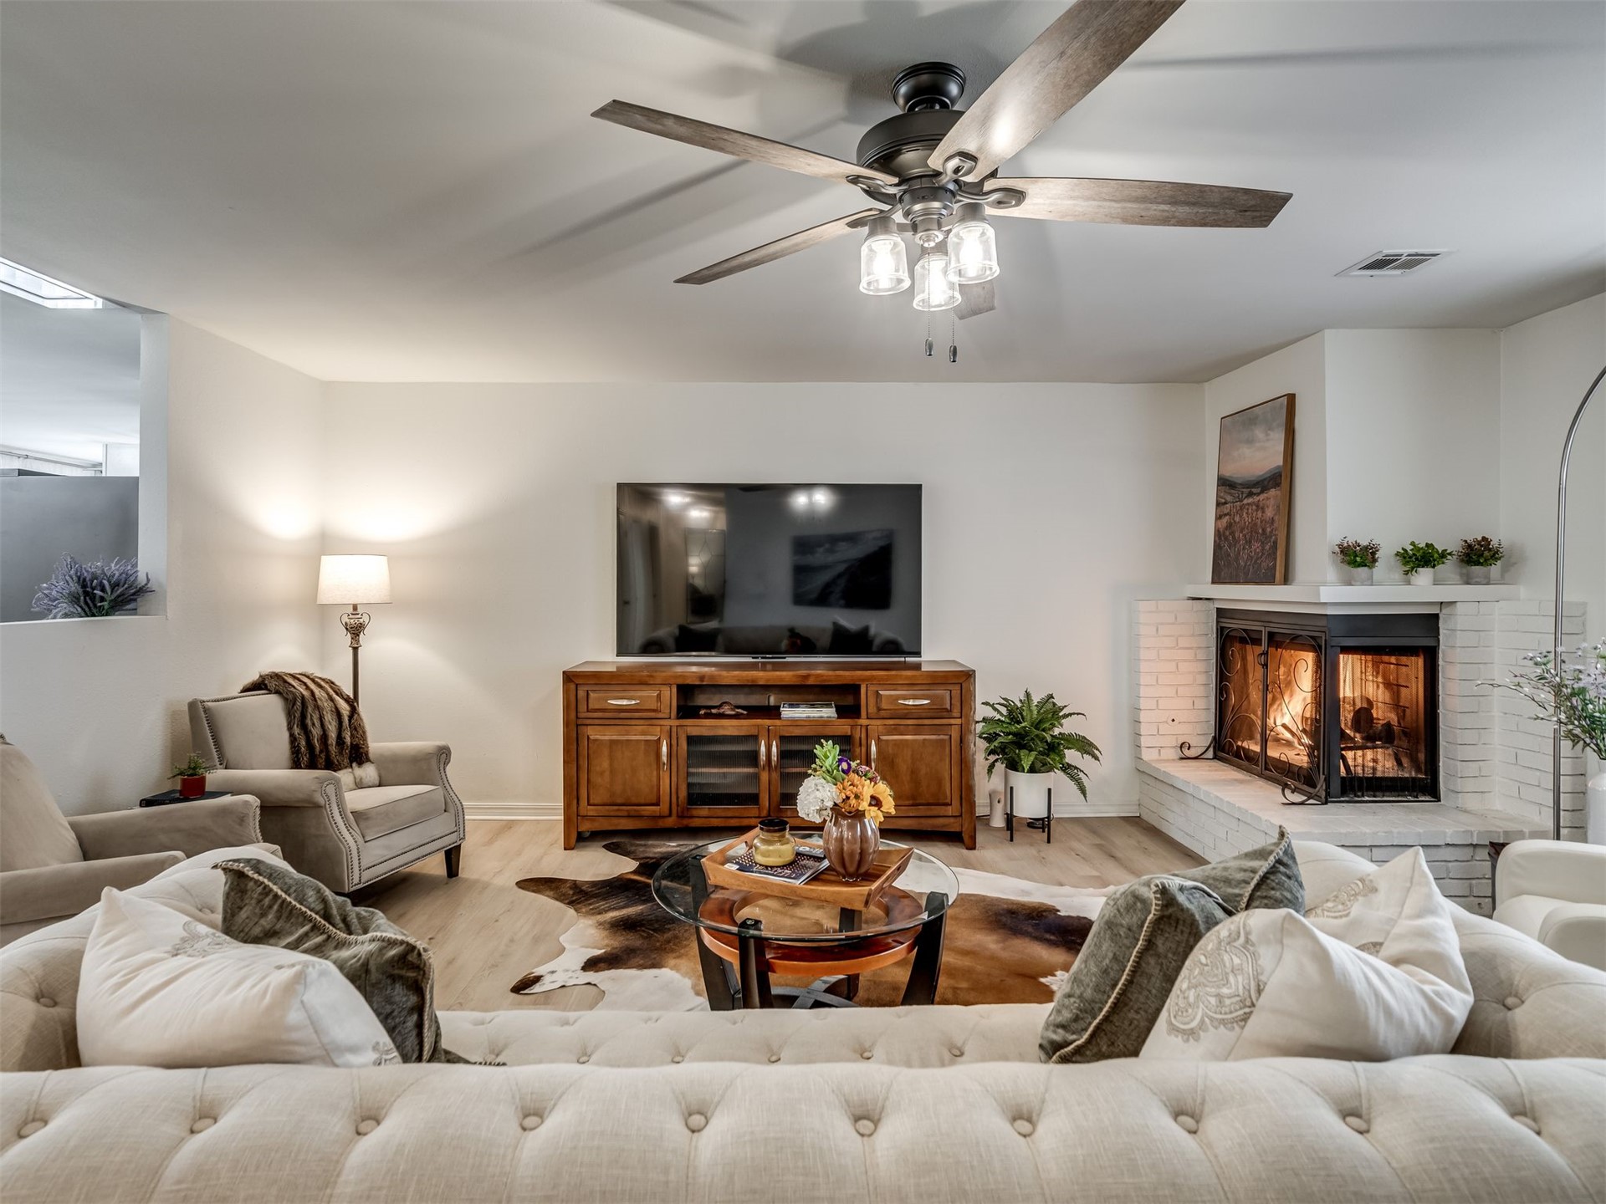
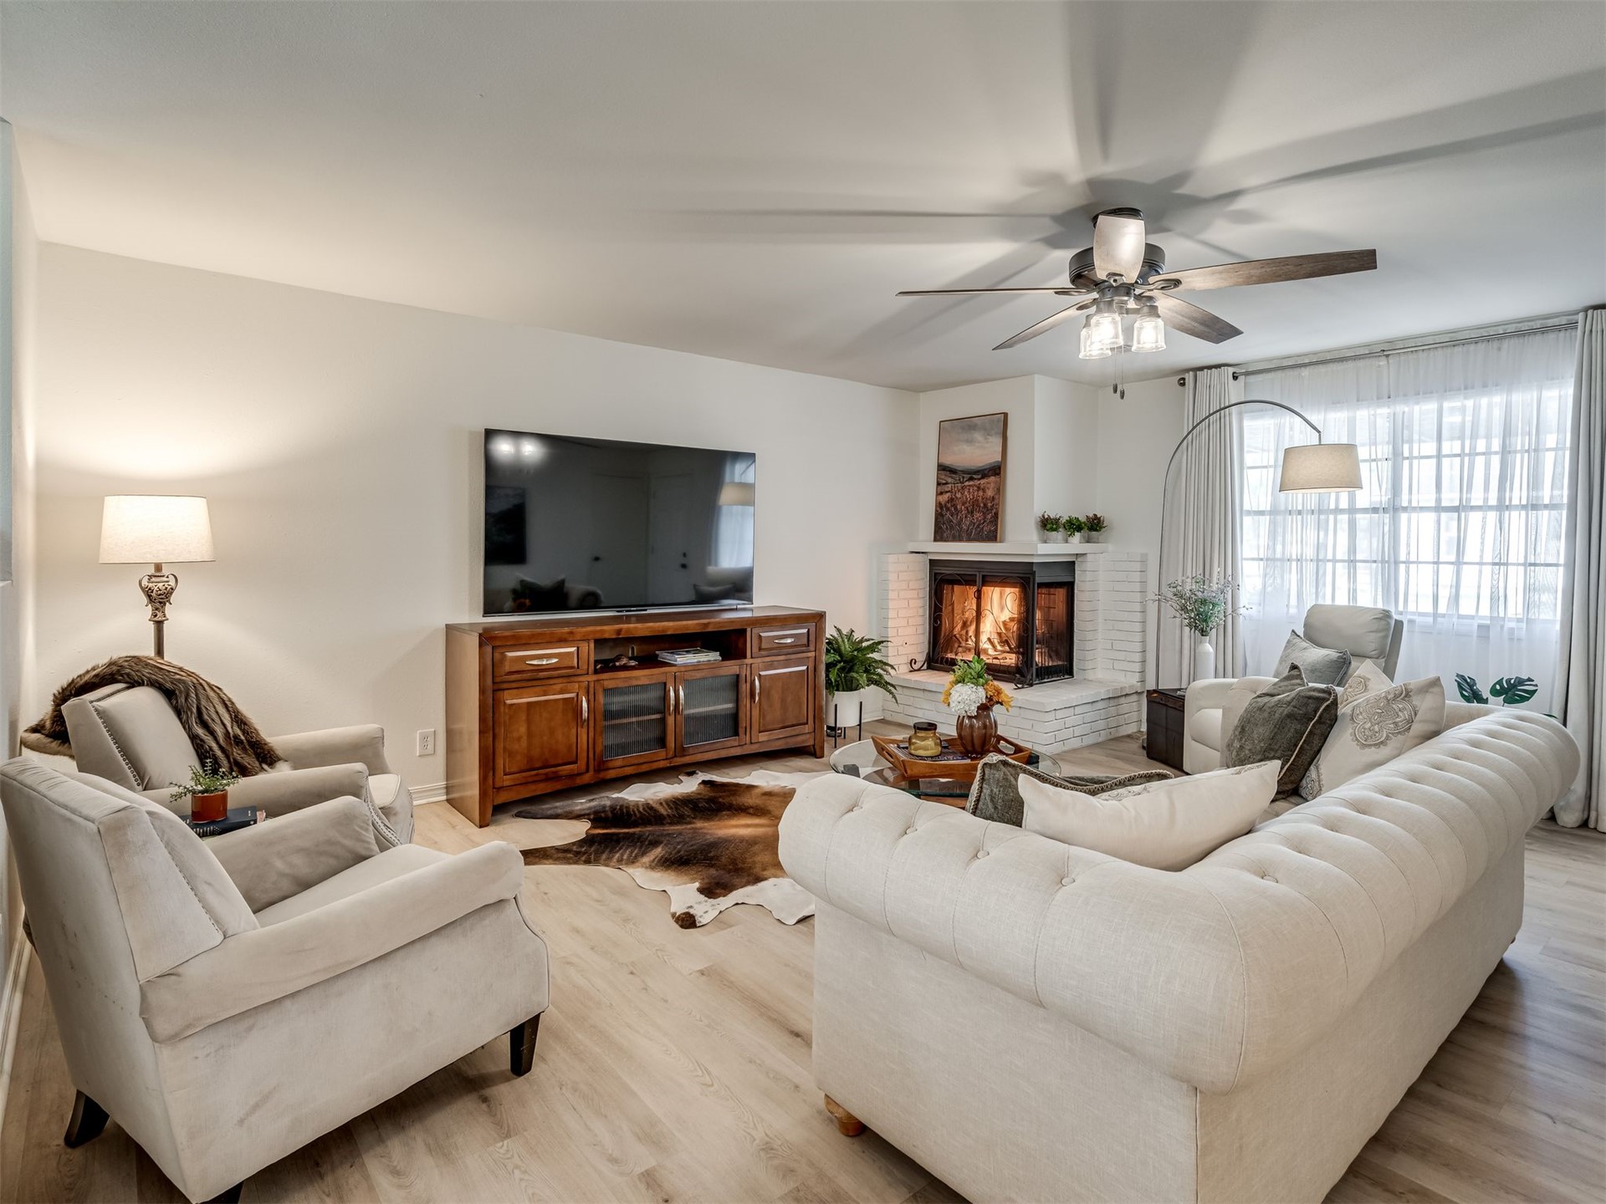
Corner fireplace with a white-painted brick hearth, wood-finish vinyl flooring, and a multi-blade ceiling fan with integrated glass lighting
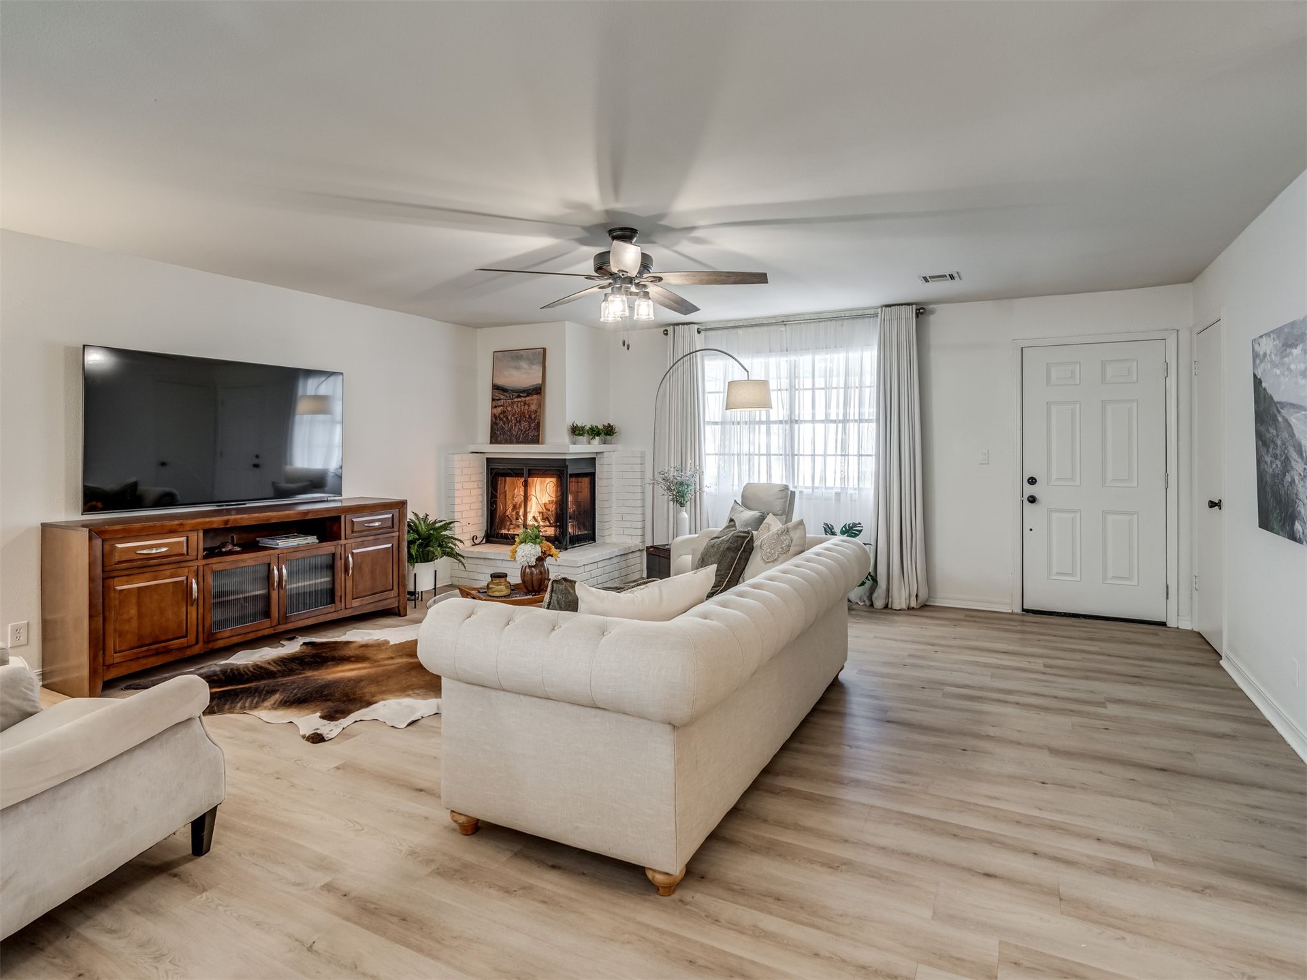
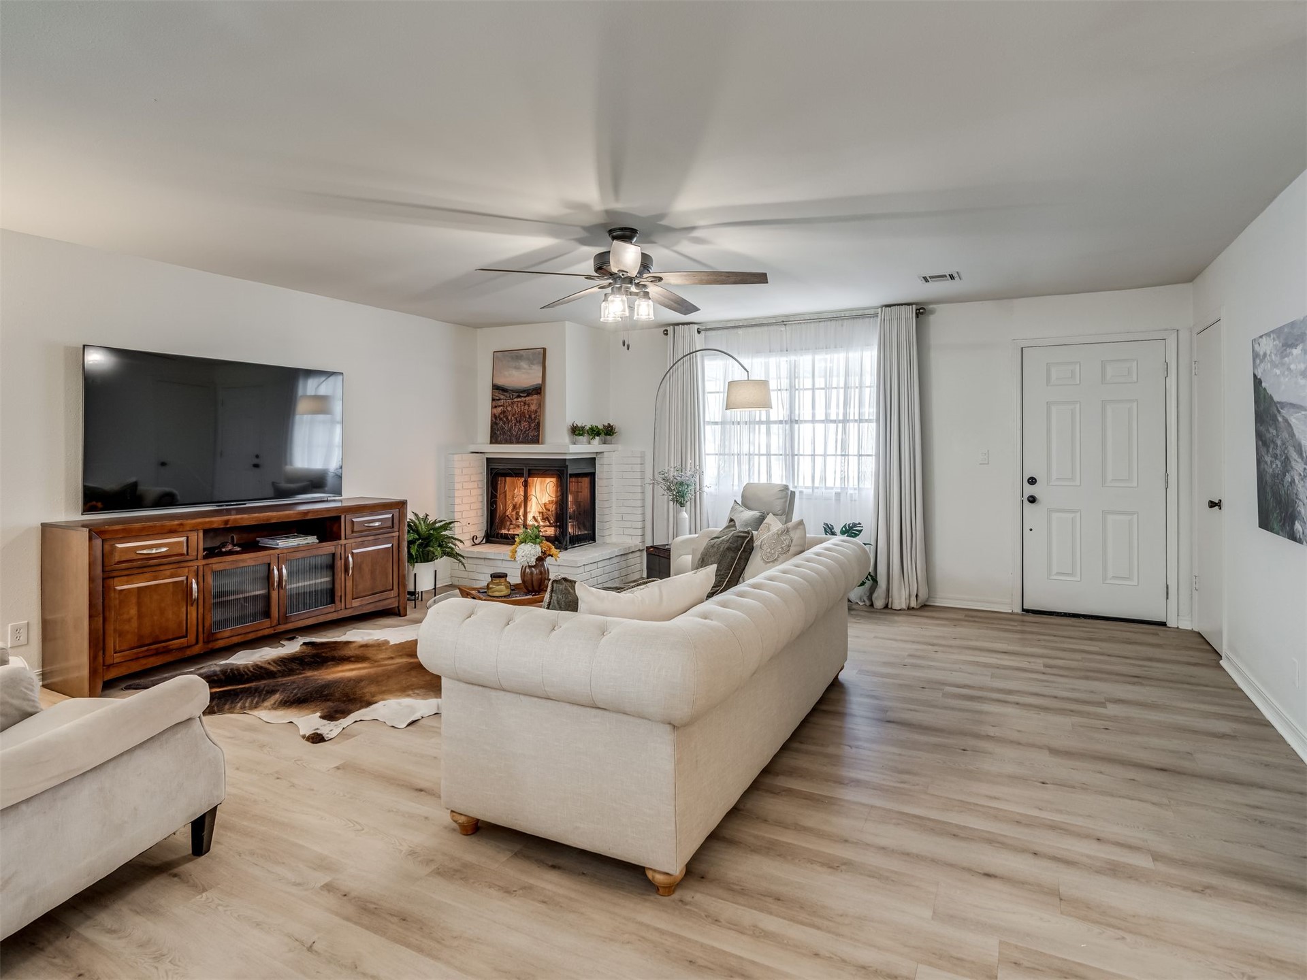
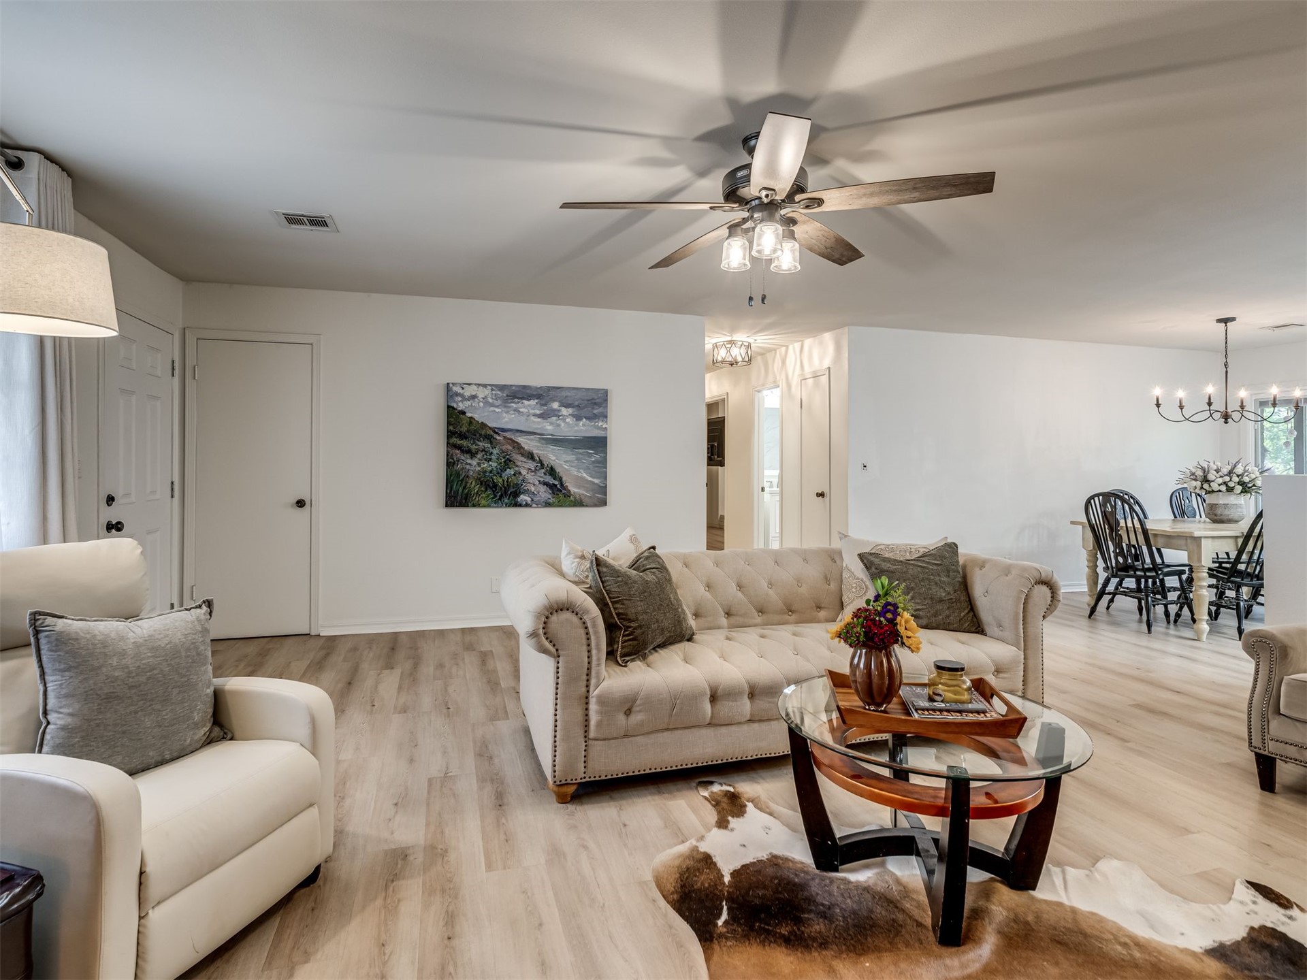
Large open living off of entry
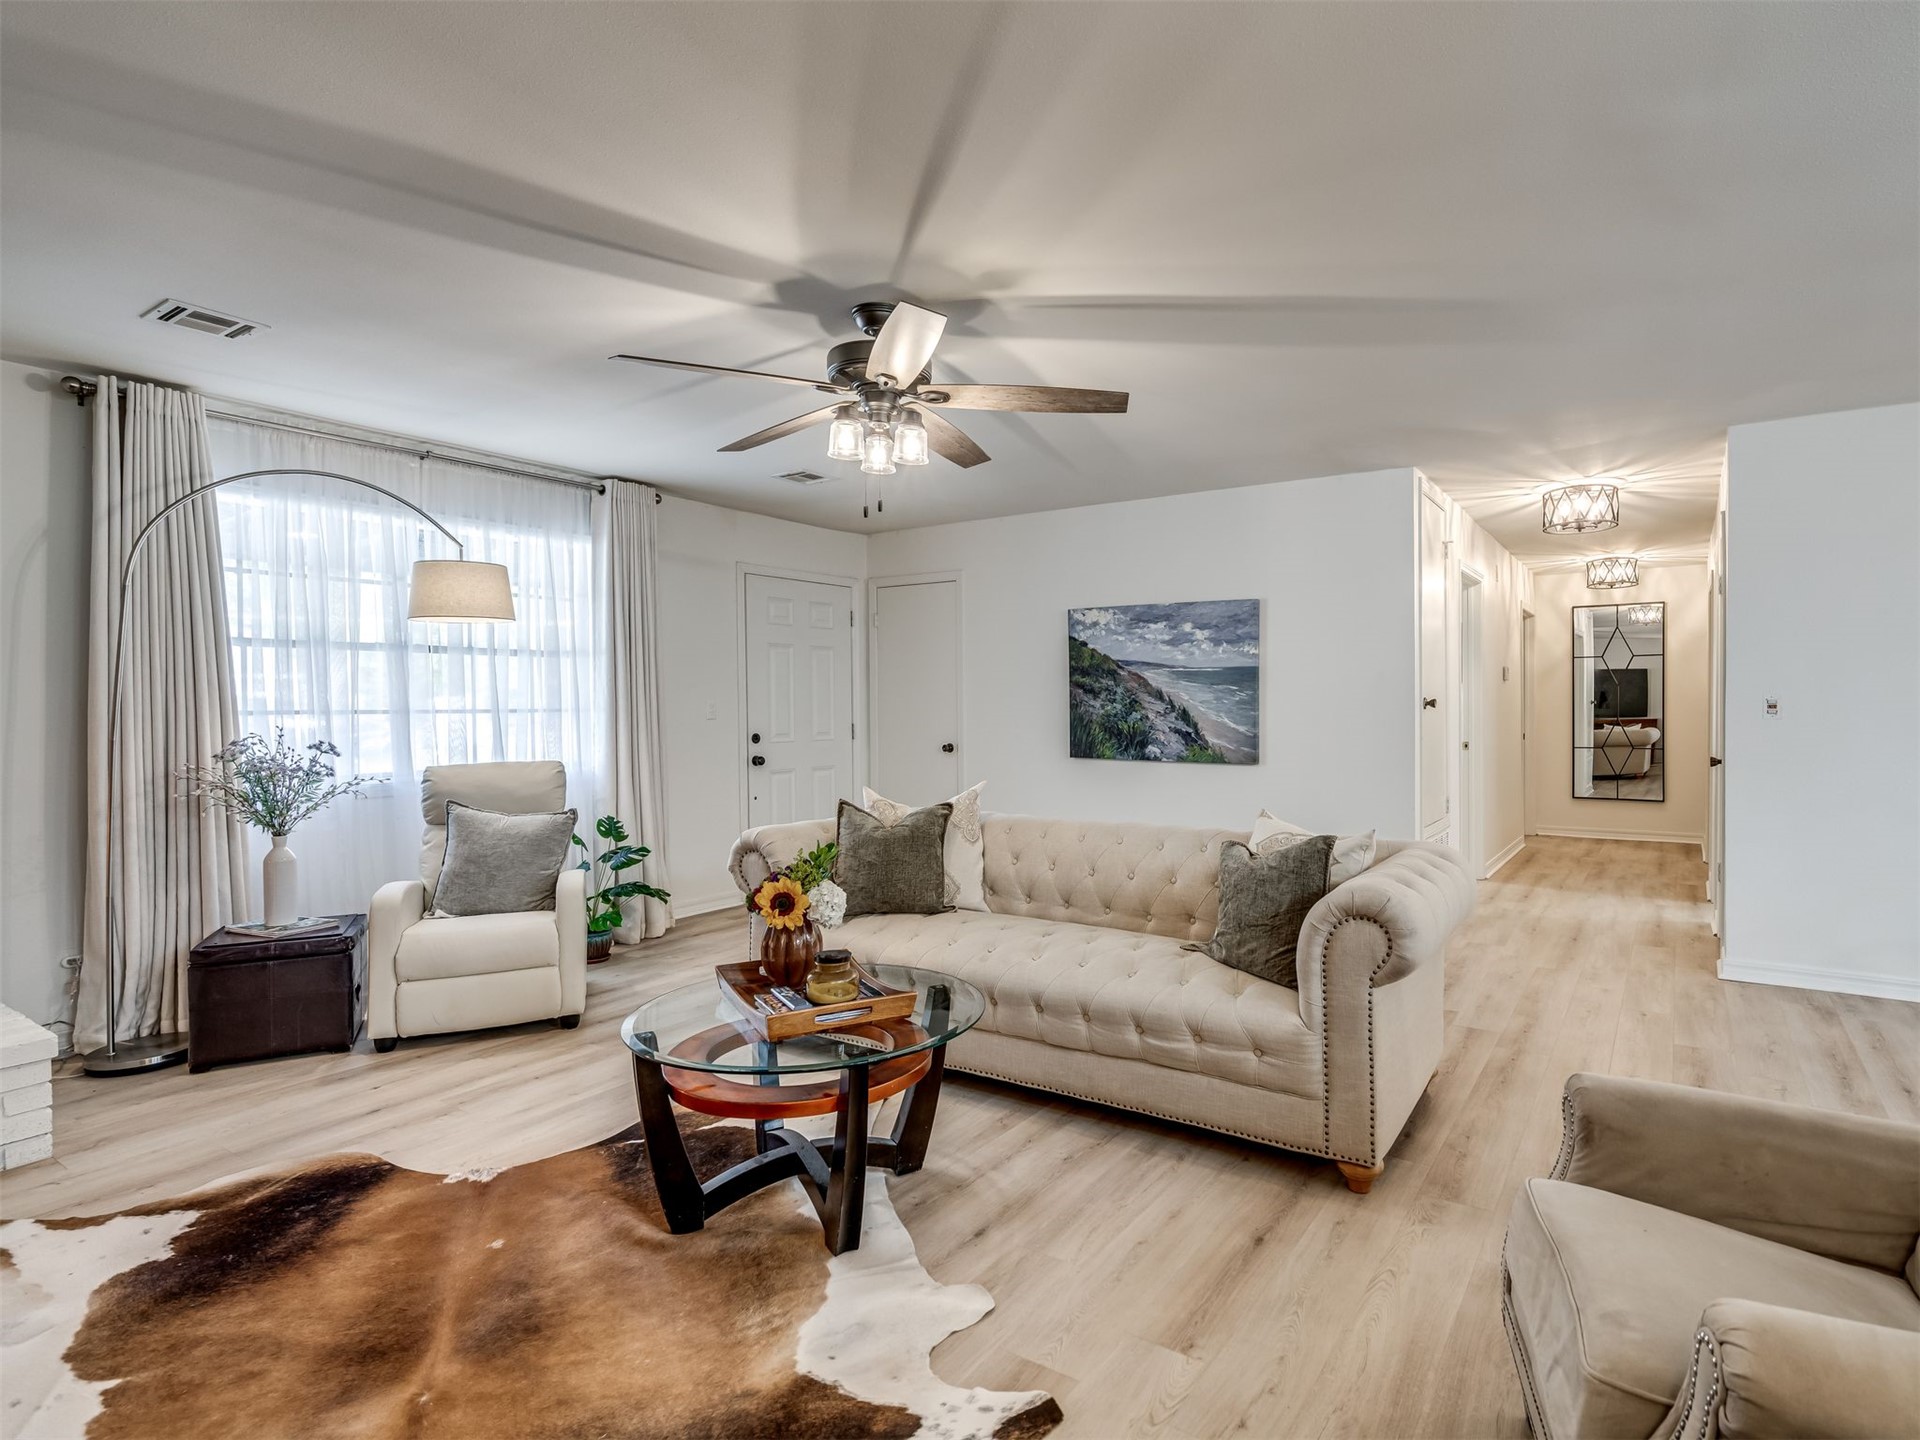
Large window allow lots of natural light into this spacious and cozy living area.
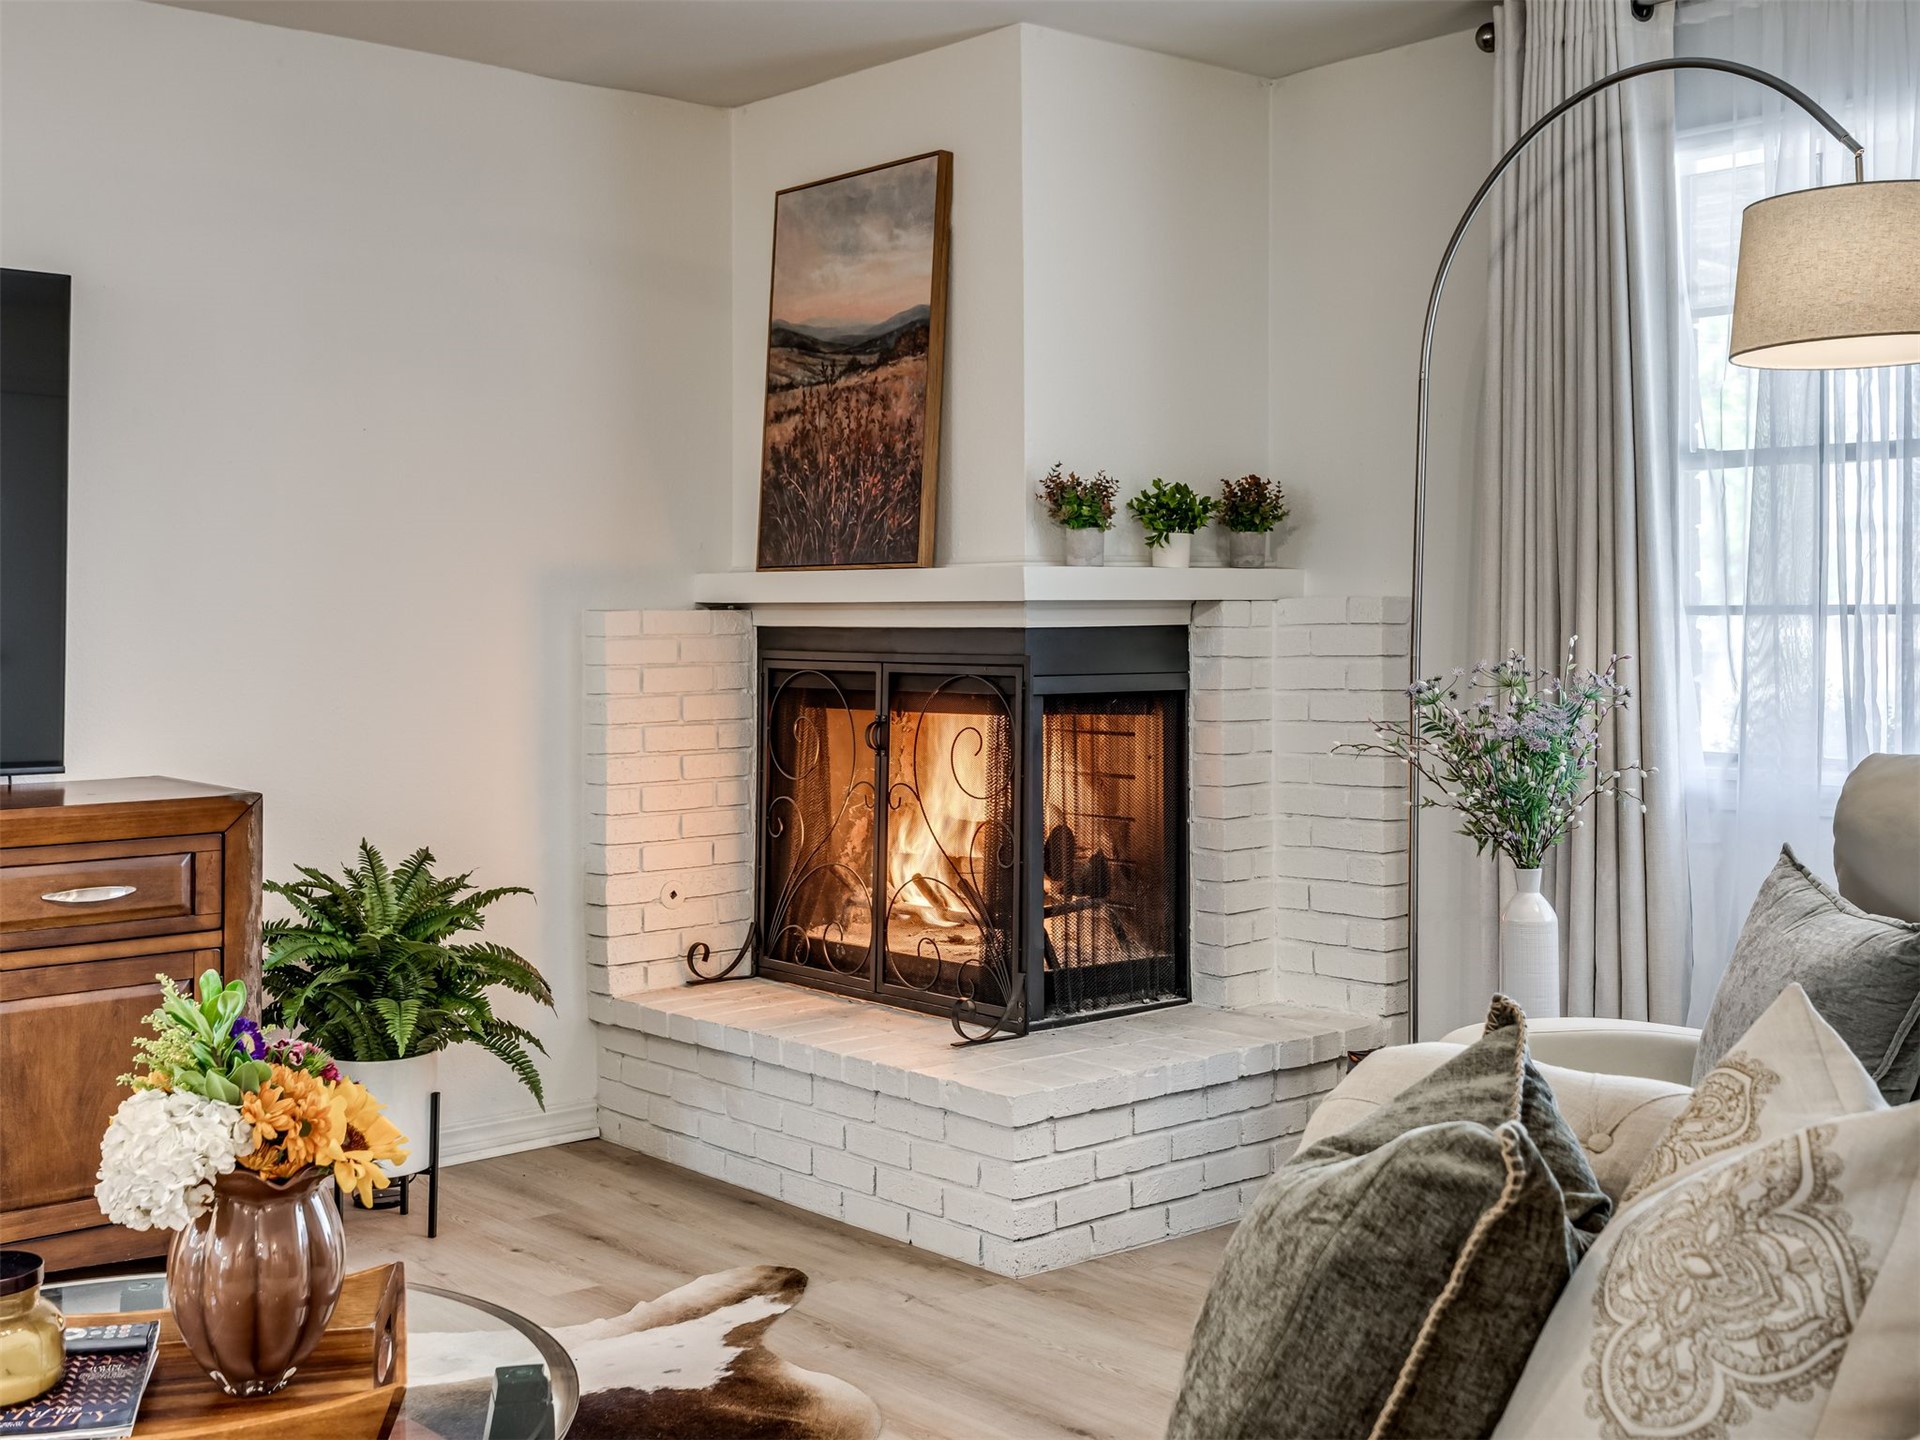
Corner gas wood burning fireplace featuring a white-painted brick hearth and a decorative mantel
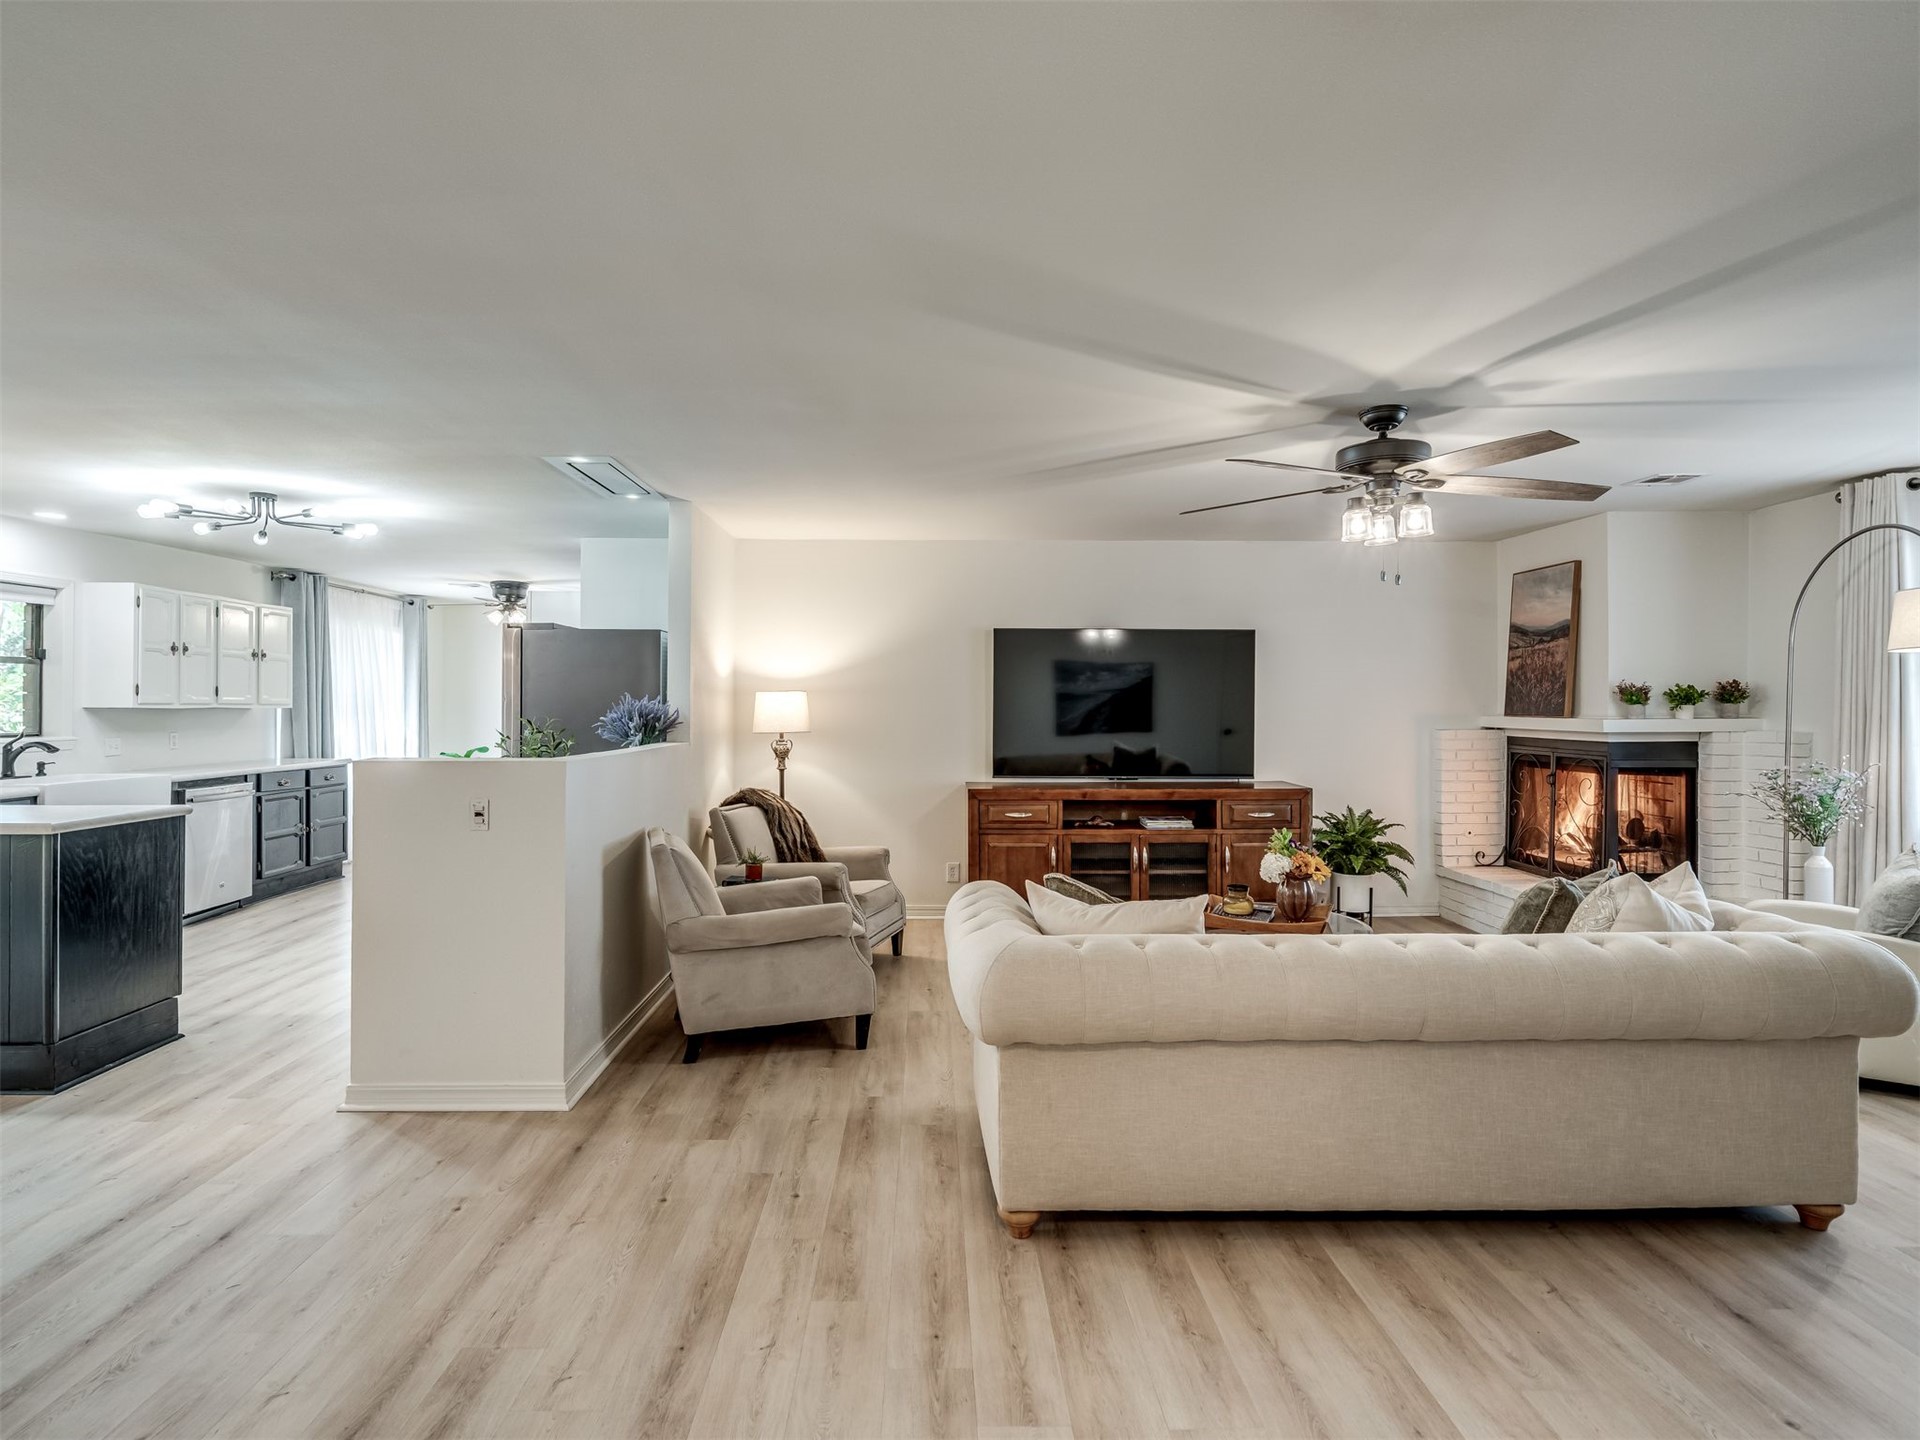
Open floor plan with vinyl wood look flooring throughout the home.
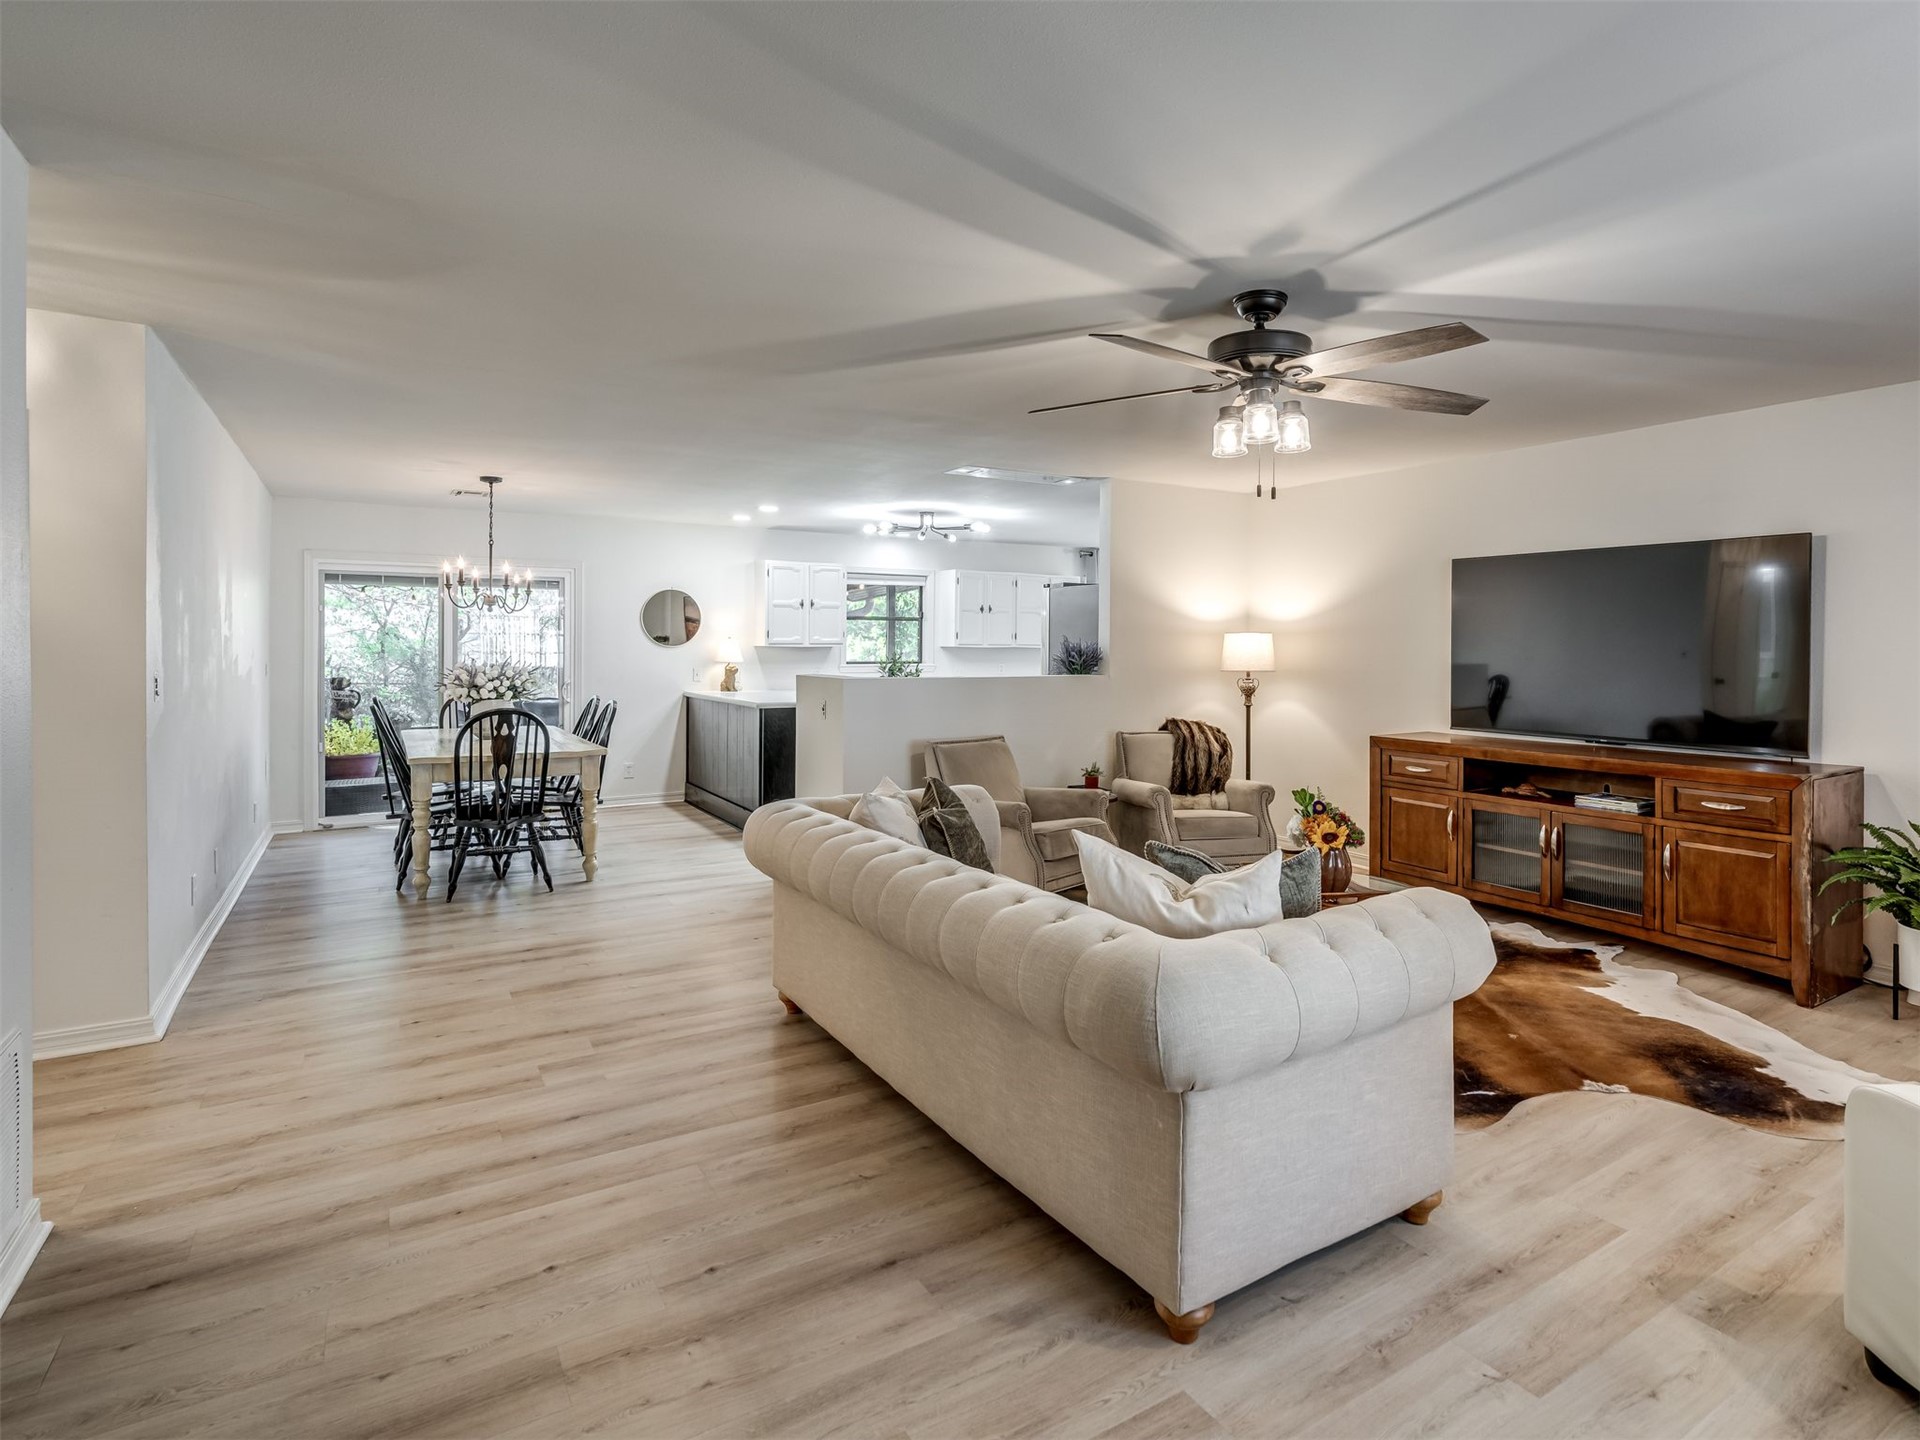
Open-concept living space featuring recessed lighting, a ceiling fan, and sliding glass door access to the exterior
Living area leading down the hallway to hall bath and bedrooms.
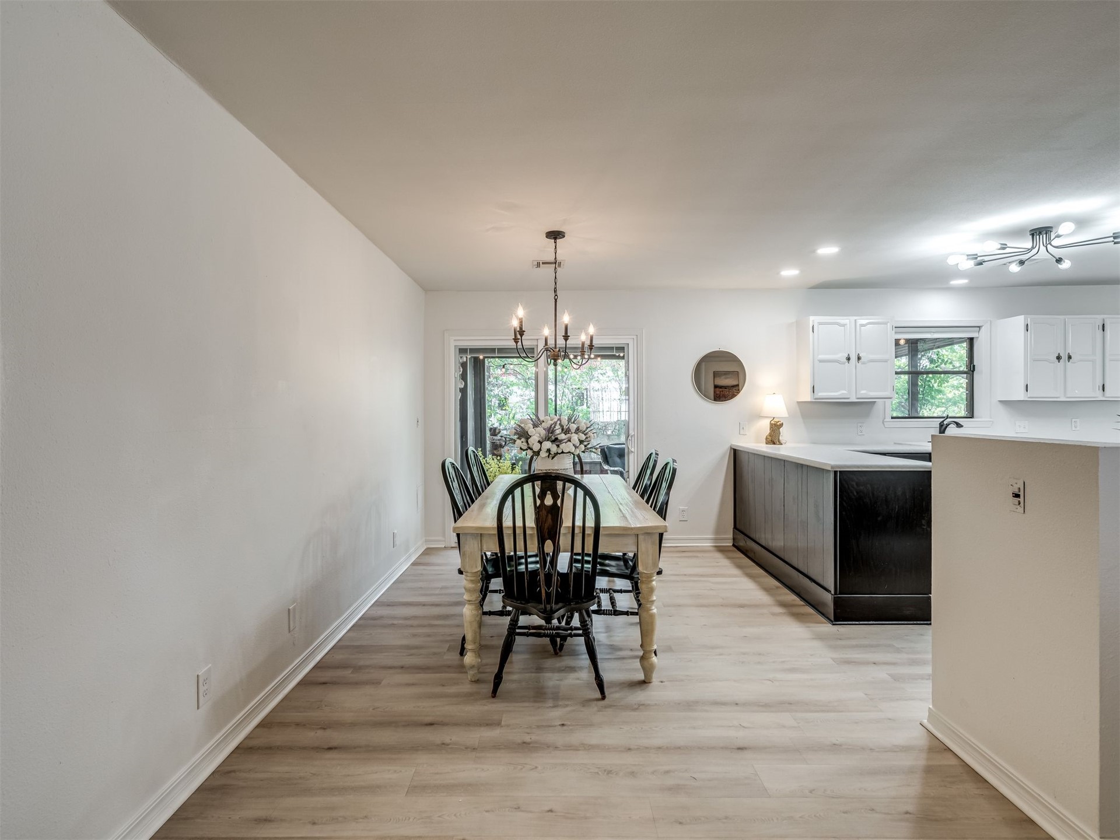
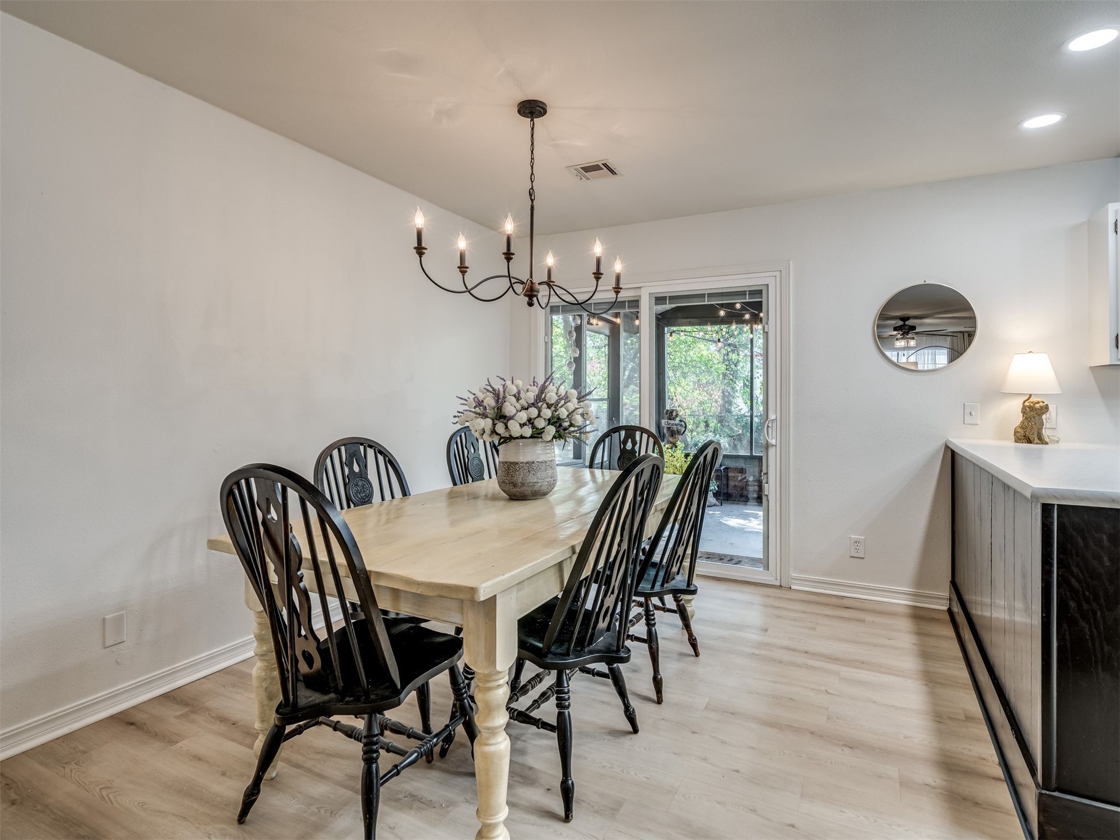
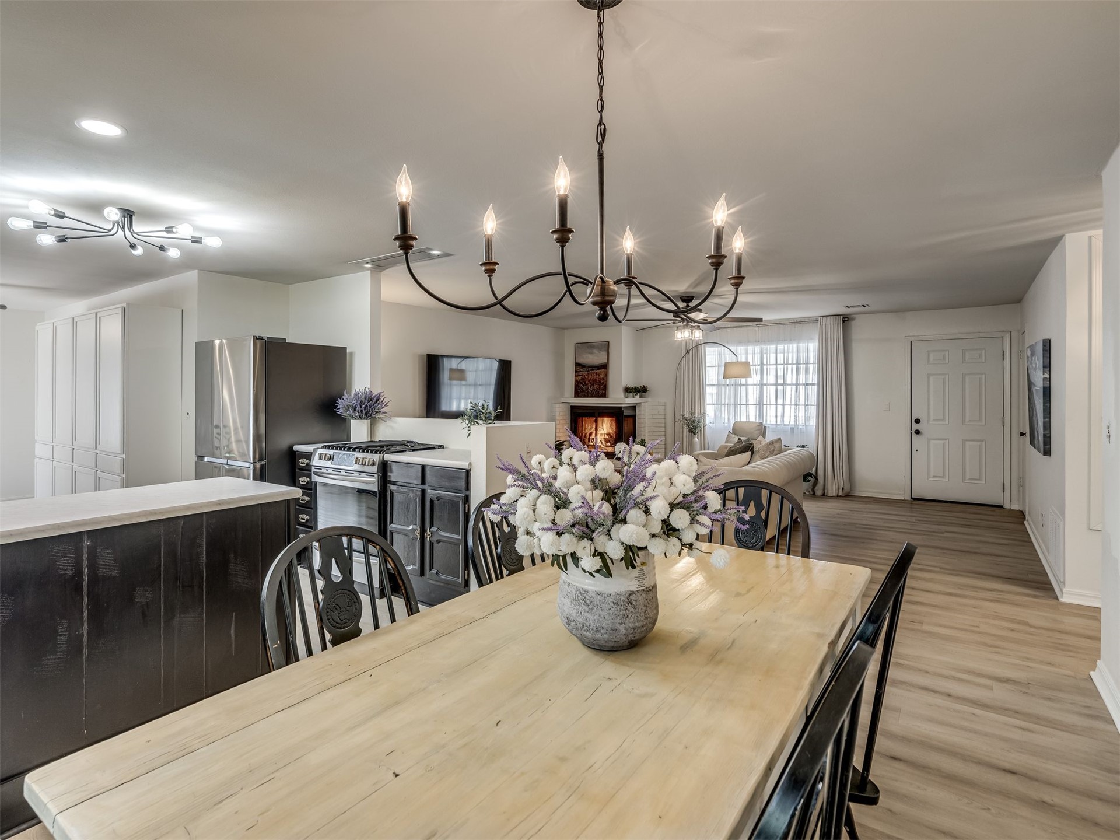
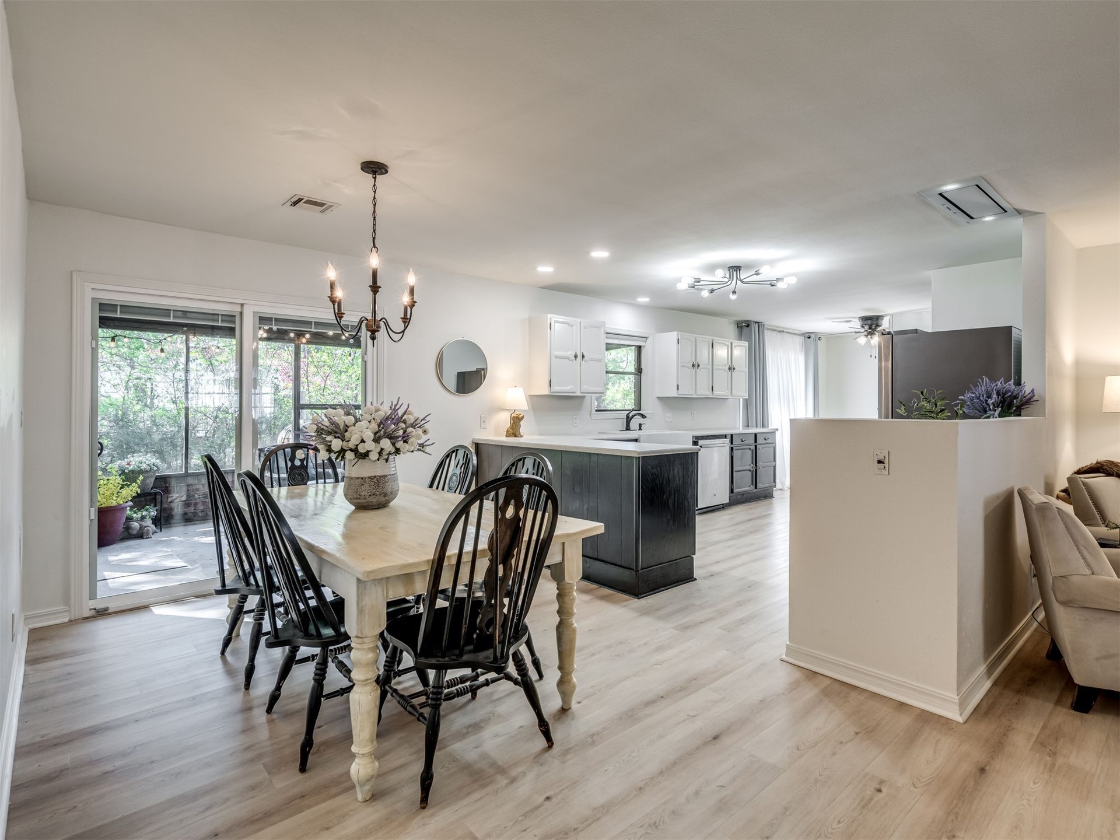
Primary dining area with updated chandelier leading out to screened in porch through sliding glass door with integrated blinds
Dining area with lots of room for large dining room table to gather around.
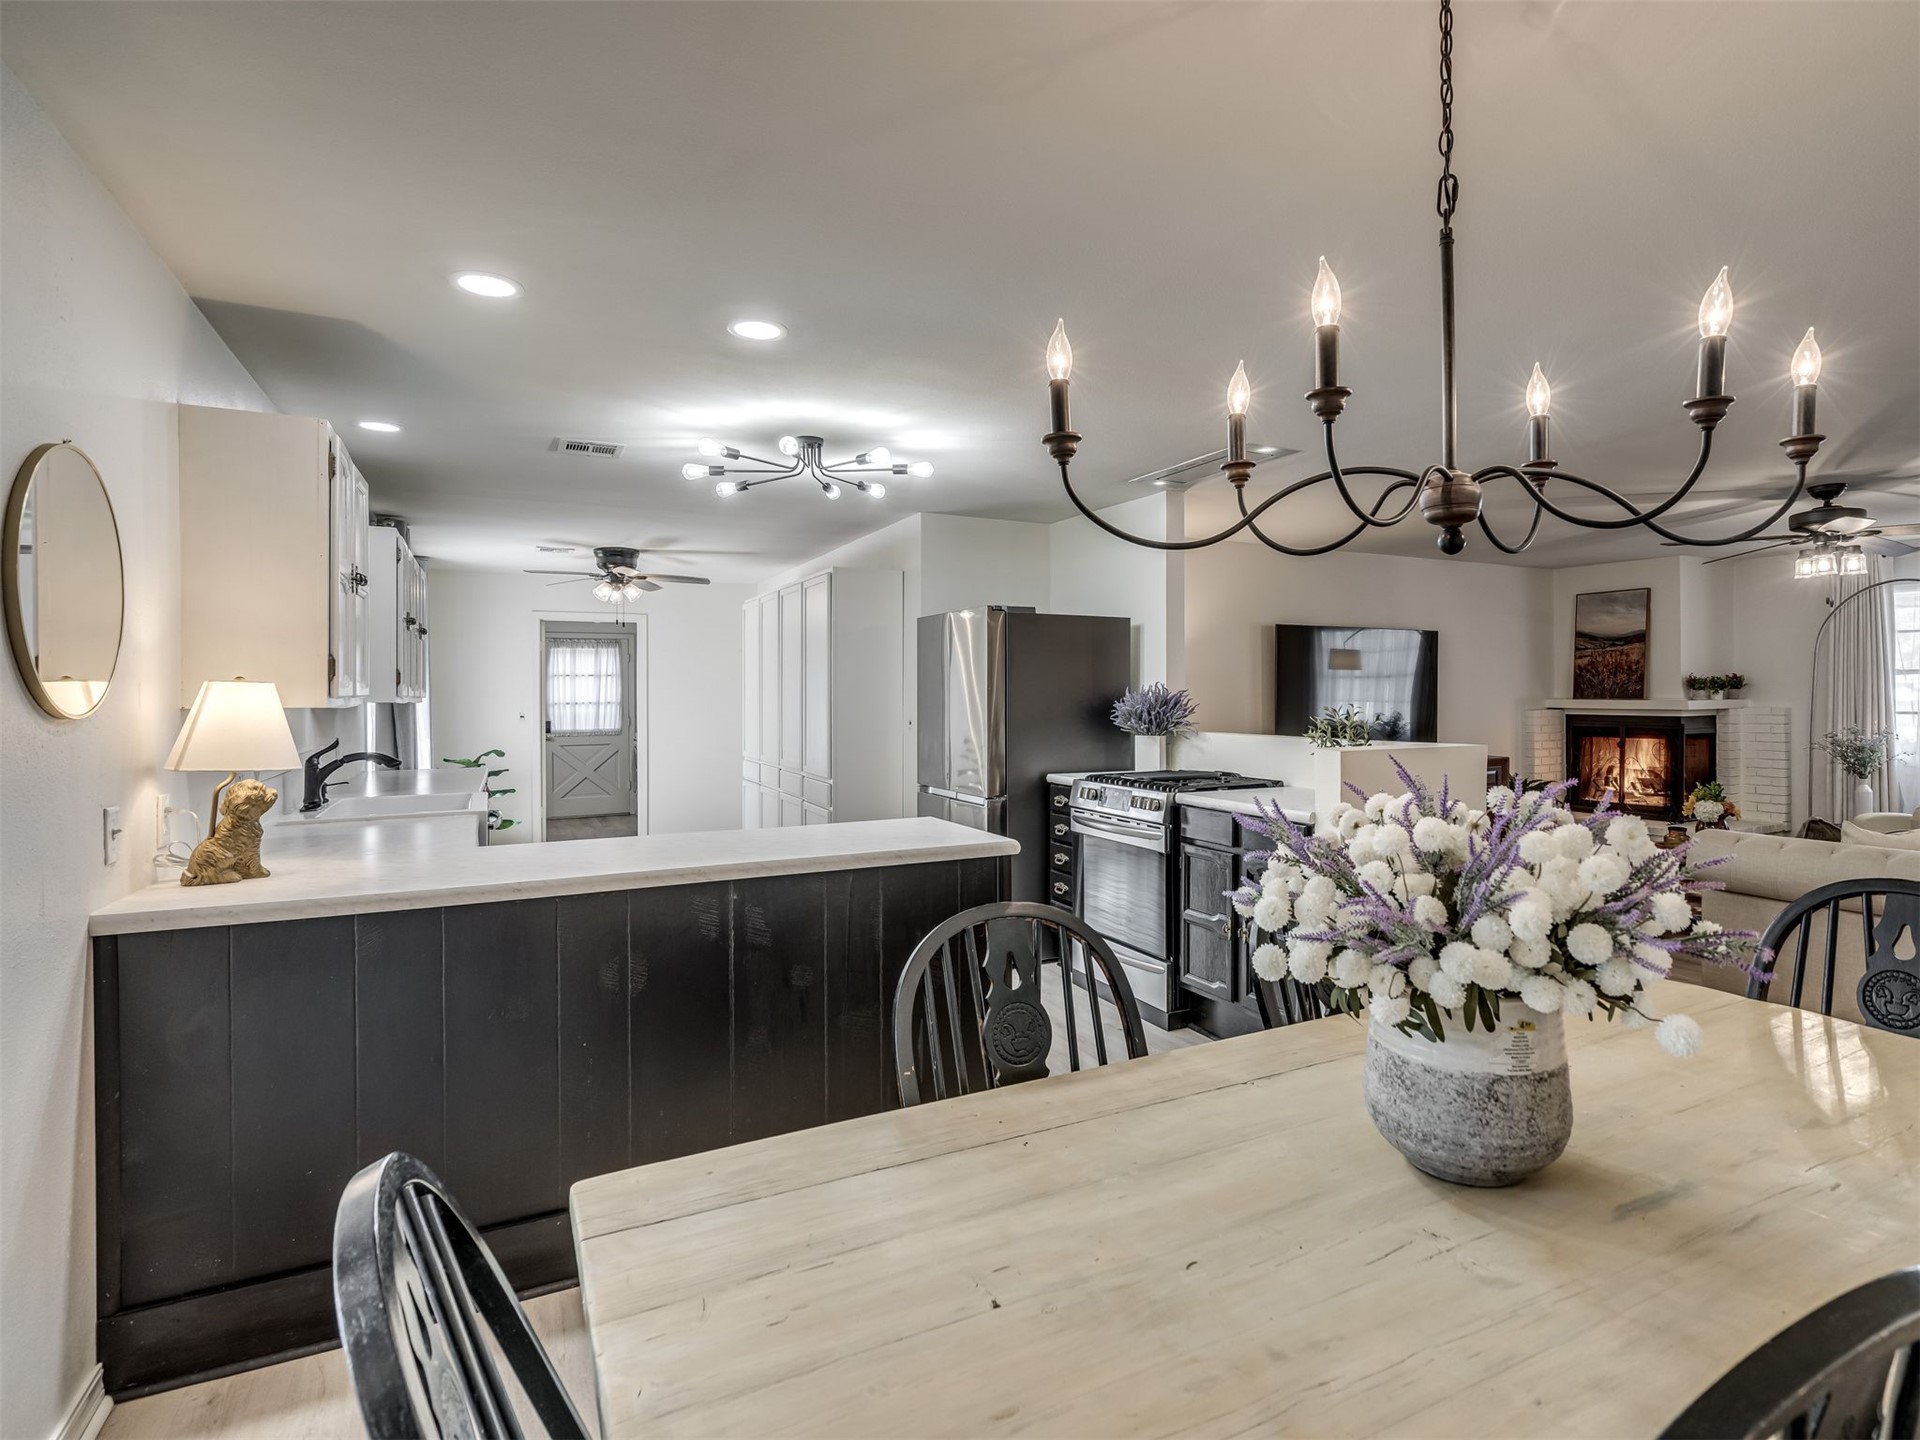
Open-concept rom dining to kitchen and living.
Open-concept space featuring two-toned cabinetry, recessed lighting, a multi-arm chandelier, and sliding glass doors
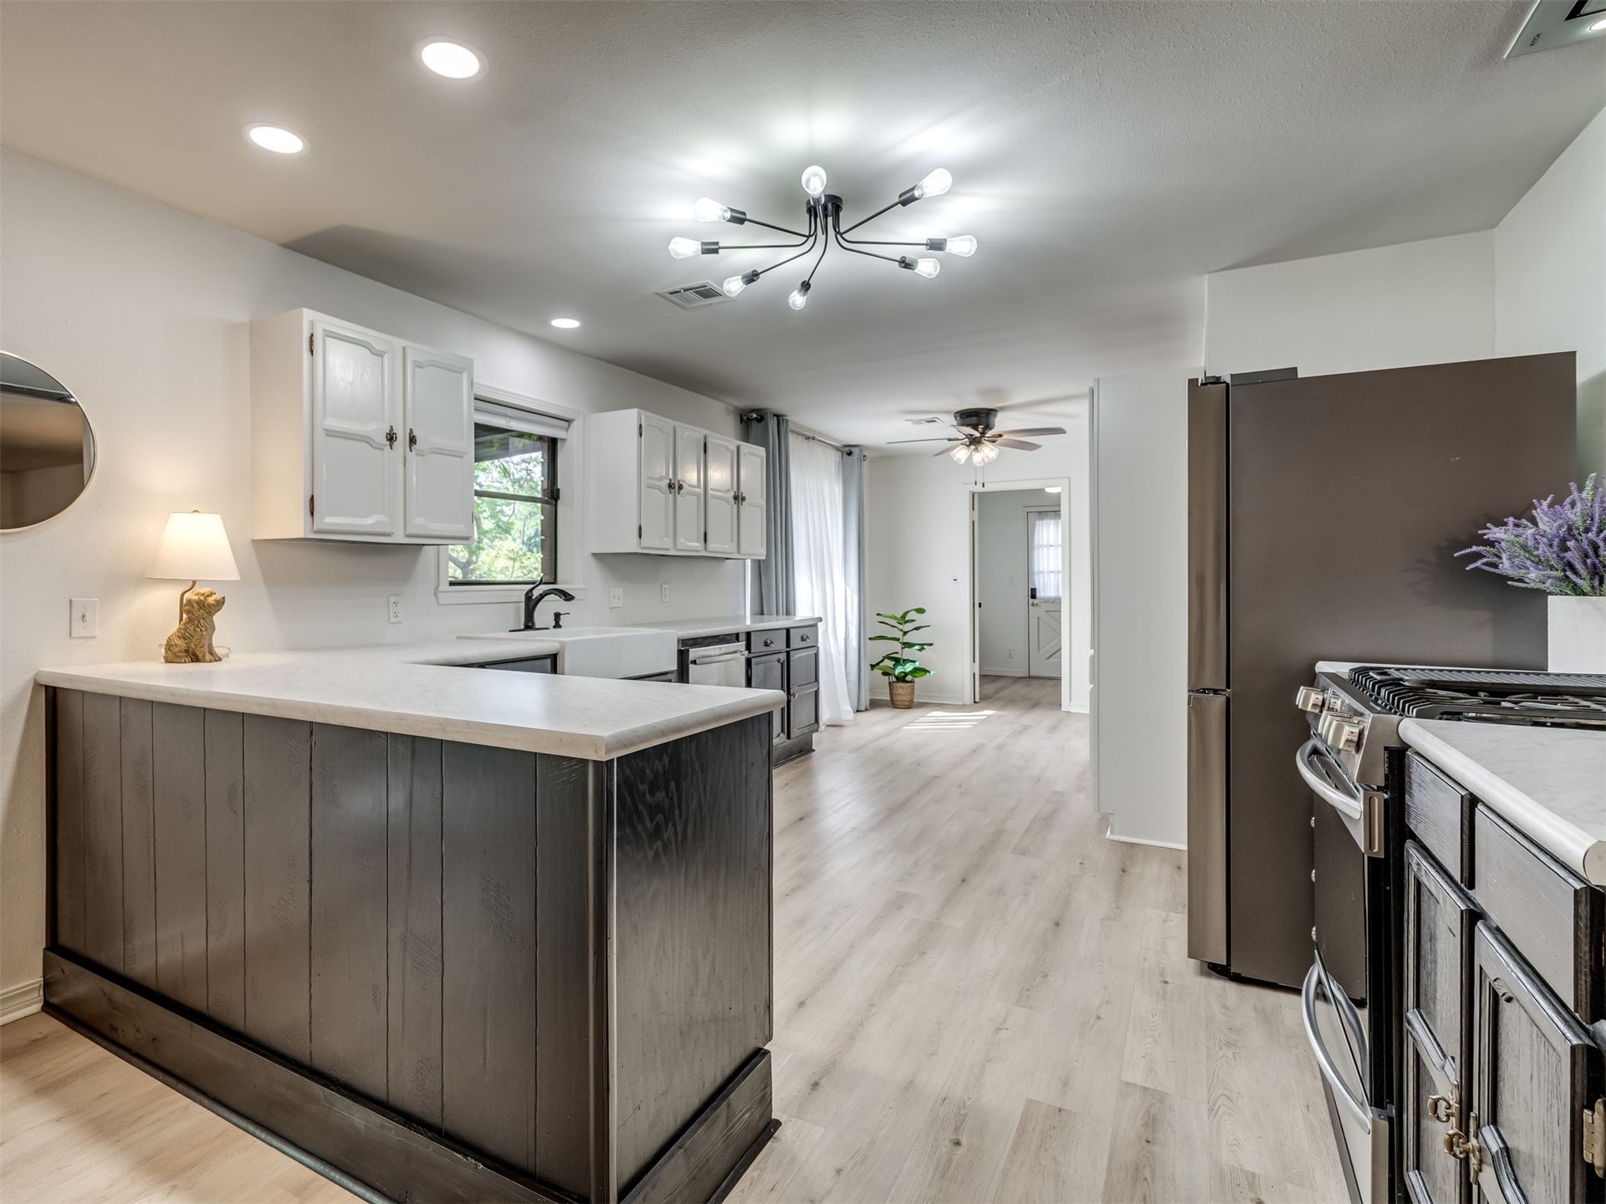
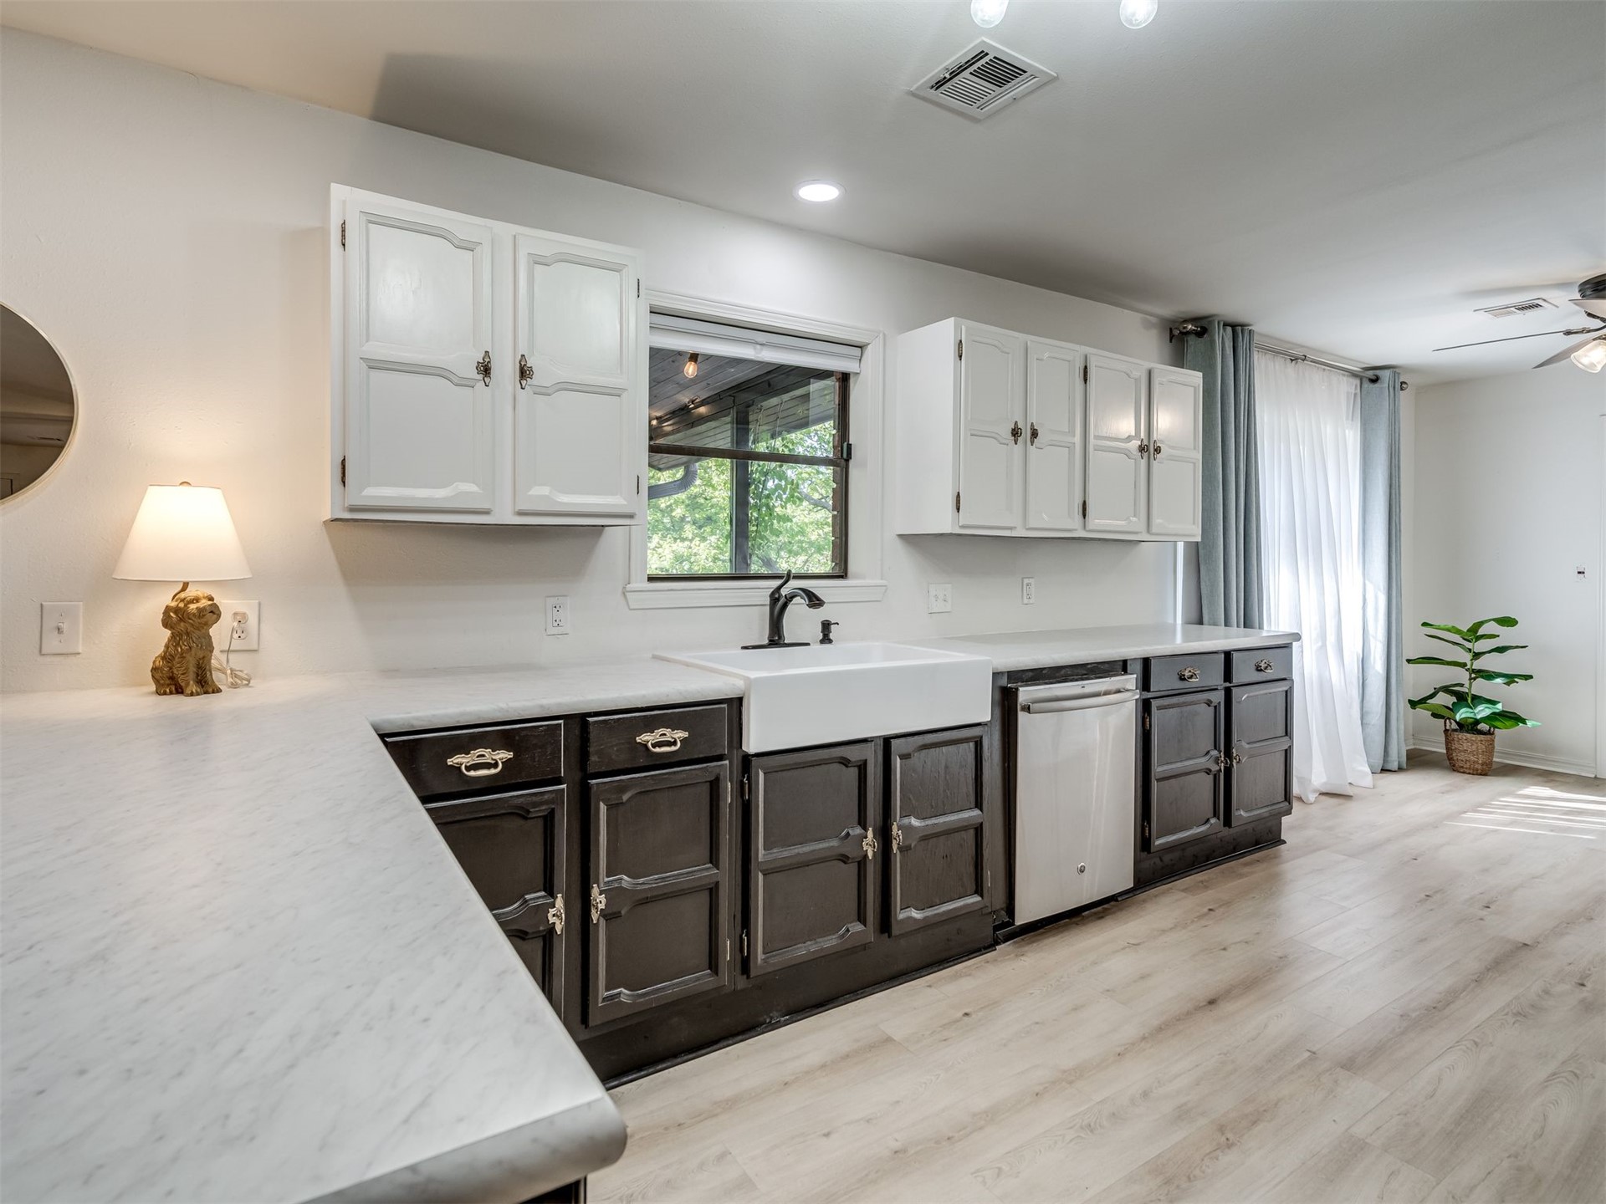
Kitchen featuring a two-tone cabinetry finish, a farmhouse-style apron sink, brushed gold hardware, and contemporary multi-arm overhead lighting
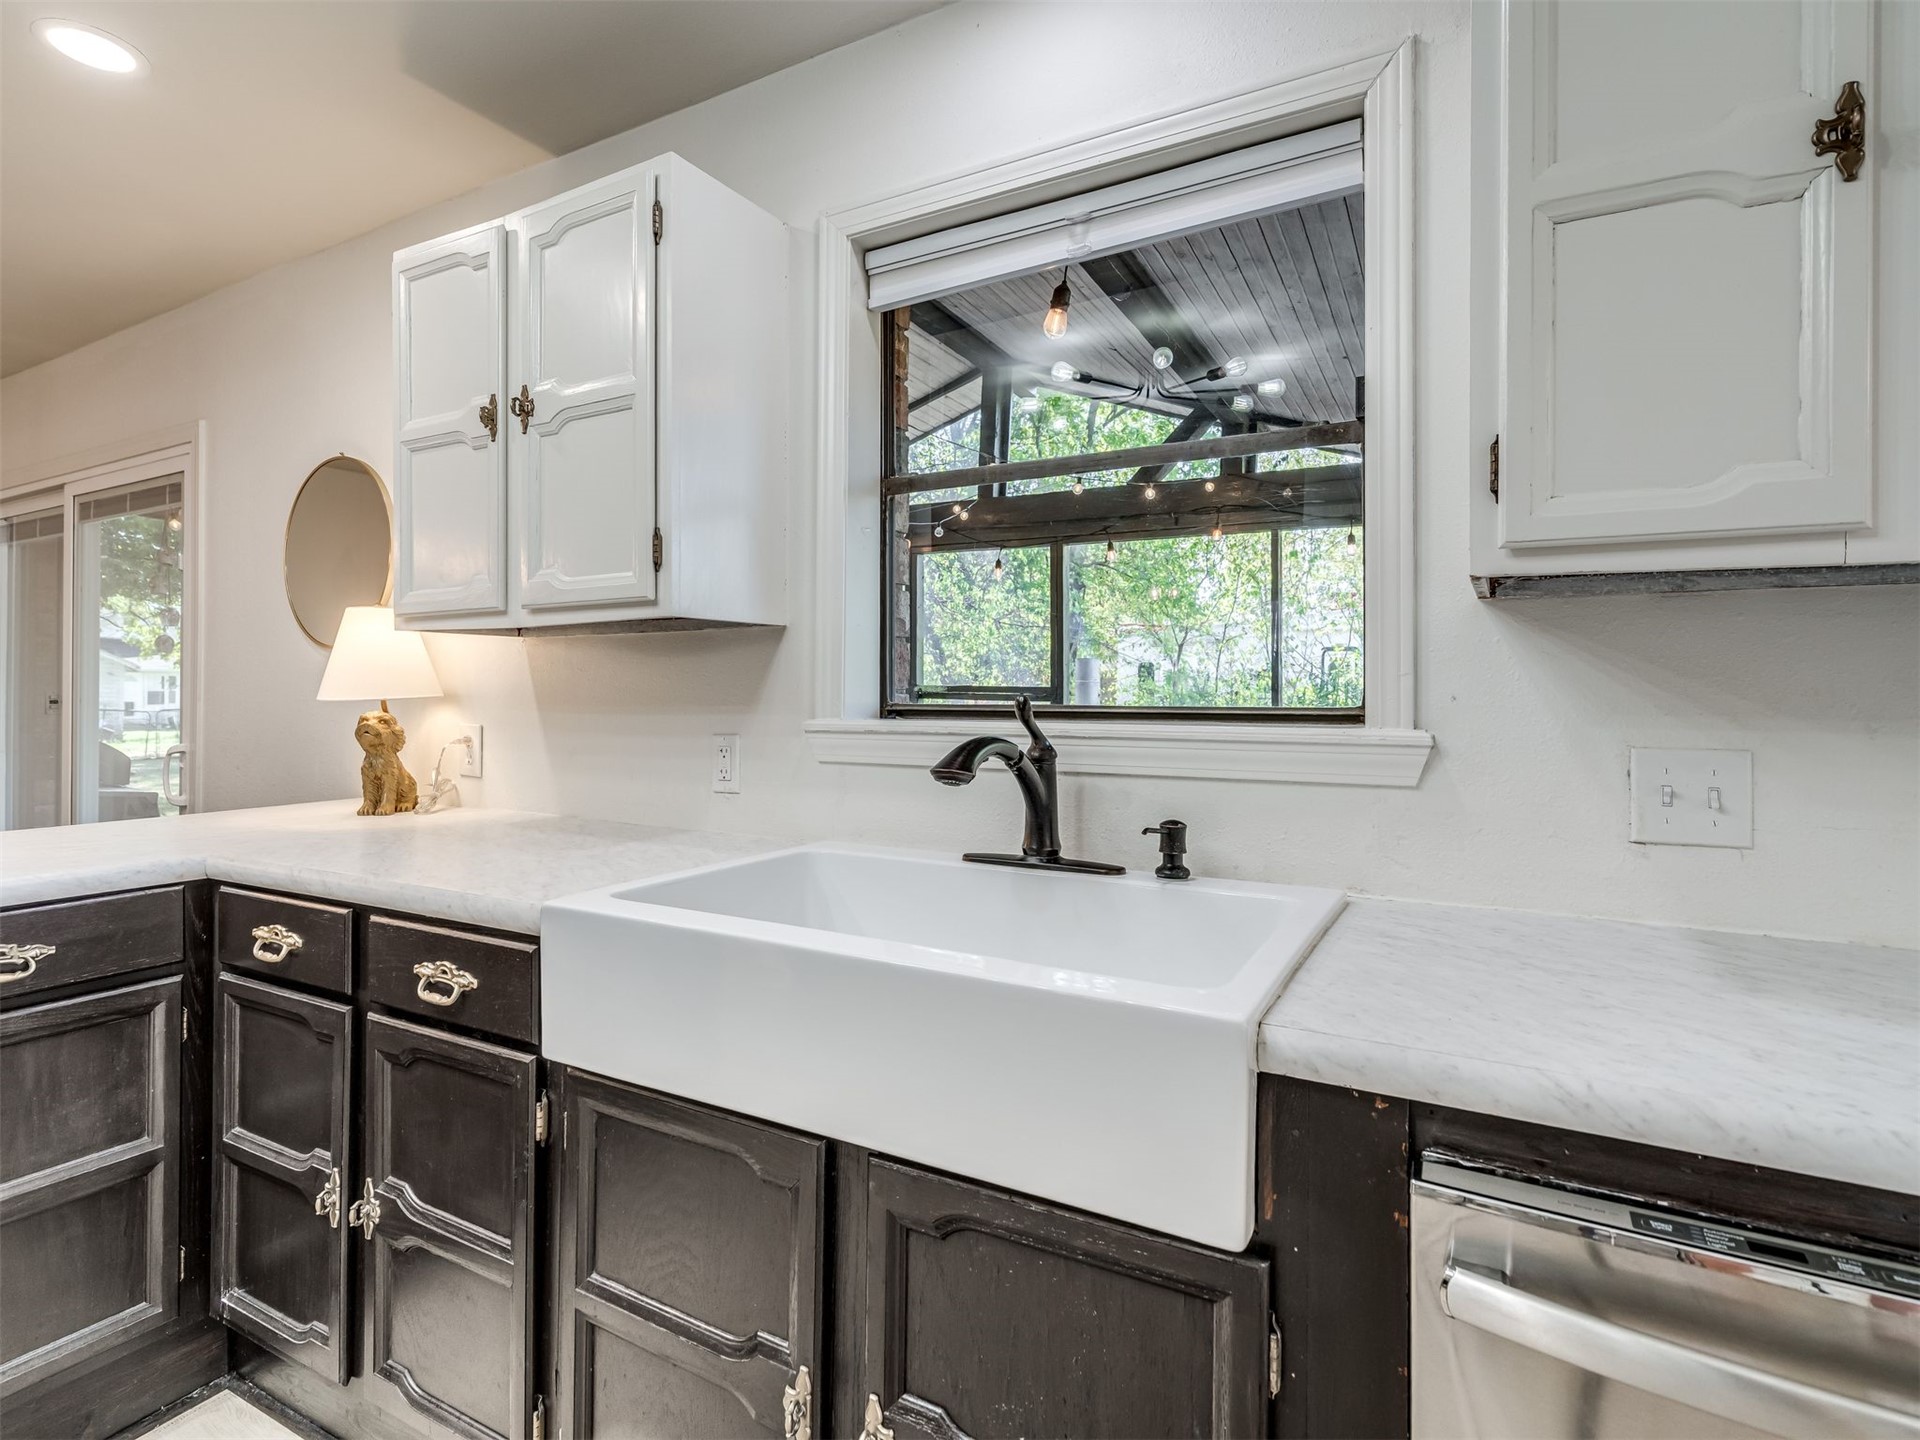
Kitchen featuring two-tone cabinetry, white apron-front sink, updated marble look countertops, matte black faucet, and light wood-finish vinyl flooring
Kitchen featuring a white farmhouse-style apron-front sink with view of the screened in back porch and backyard
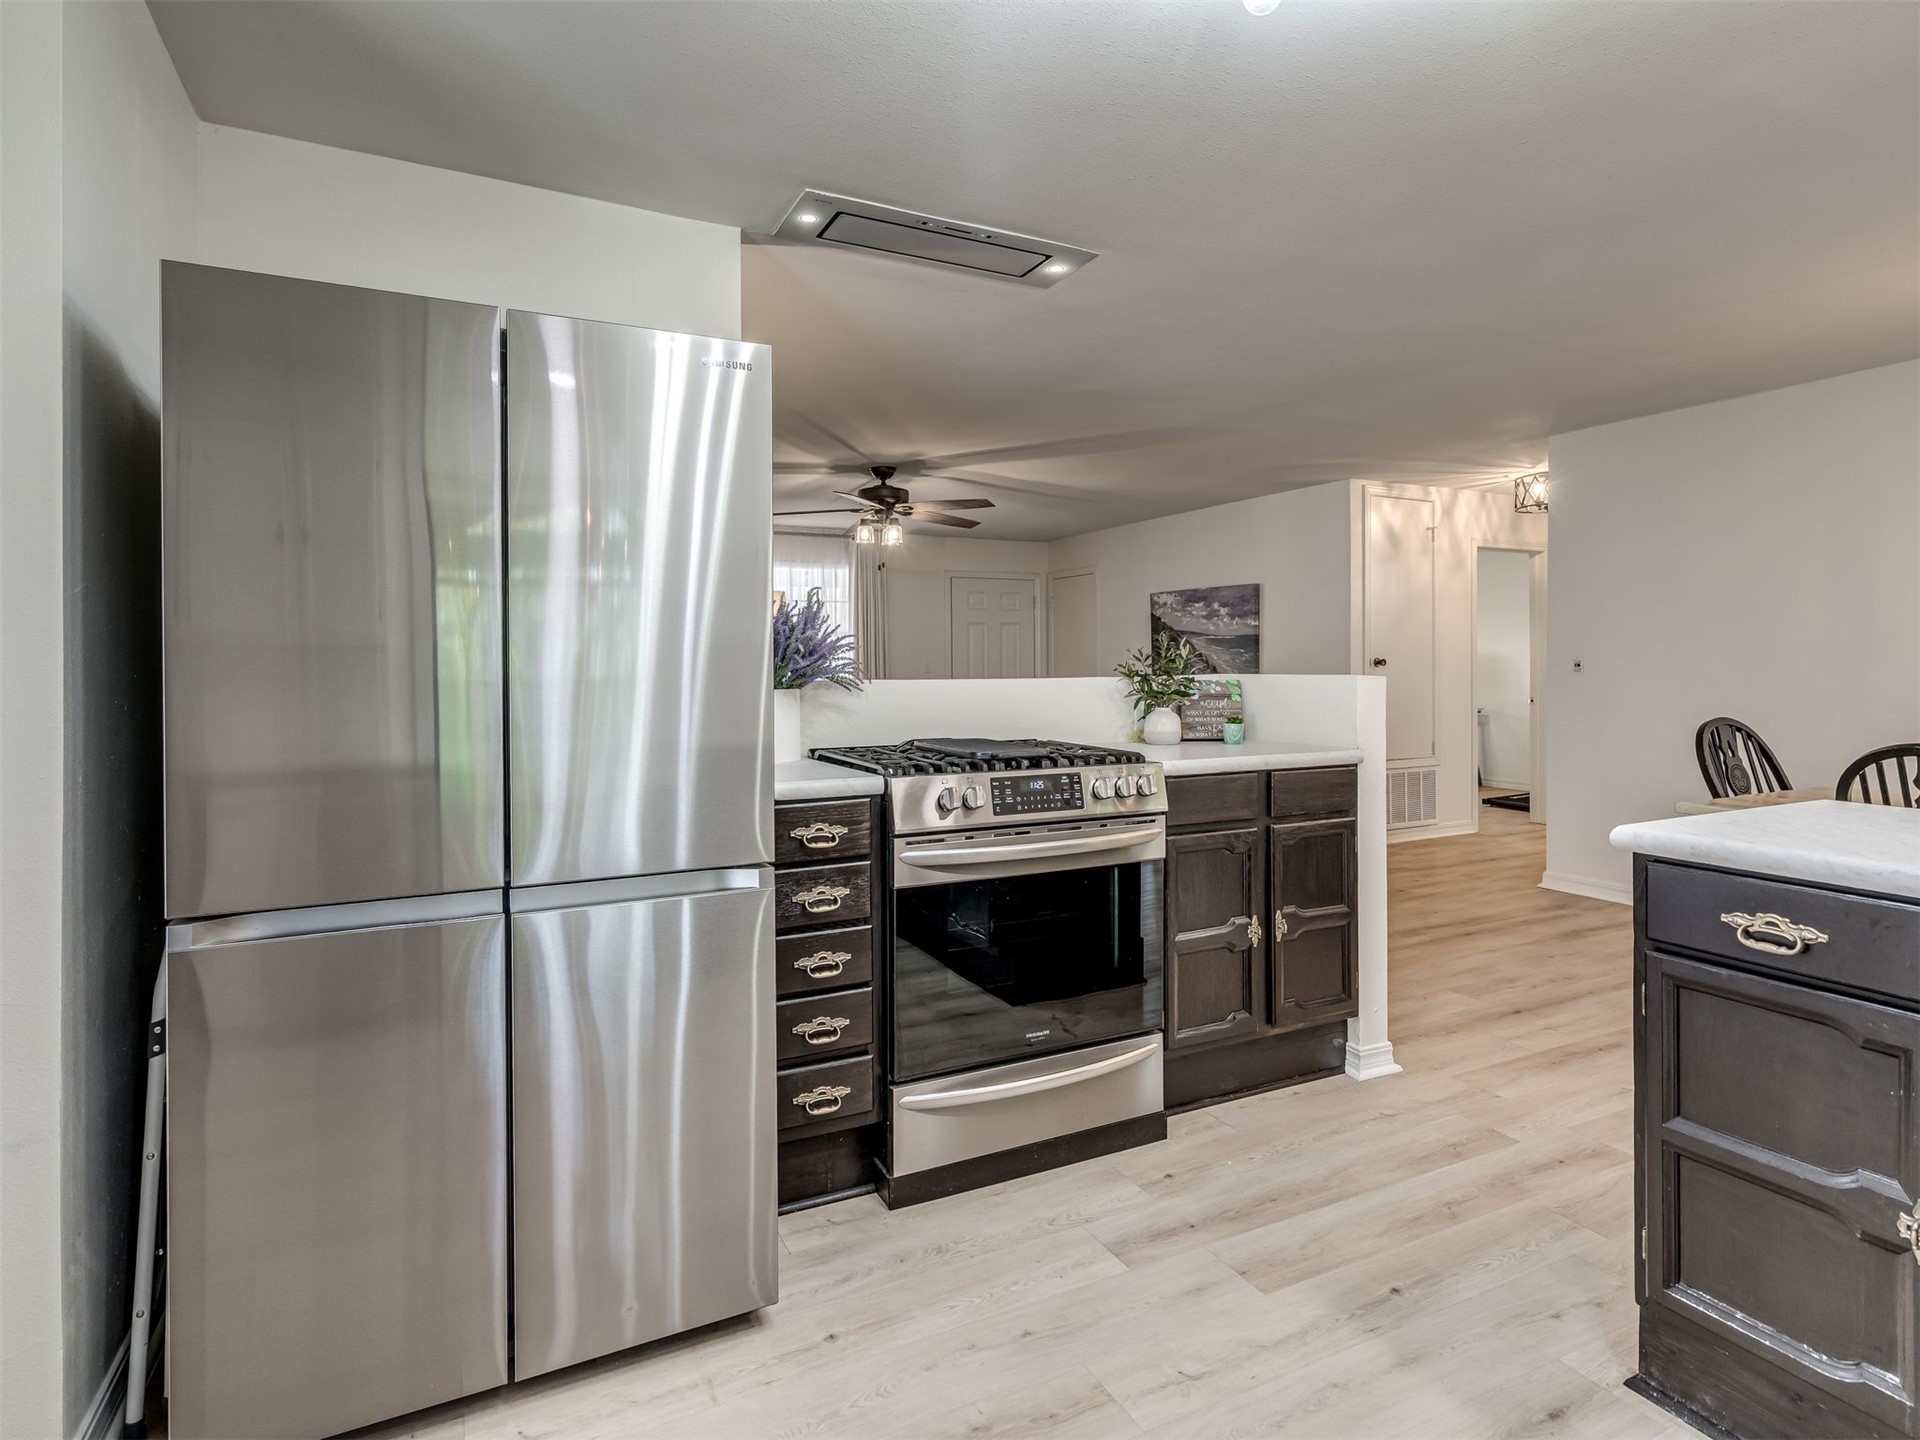
Stainless steel french-door refrigerator, gas range, and recessed vent hood in ceiling
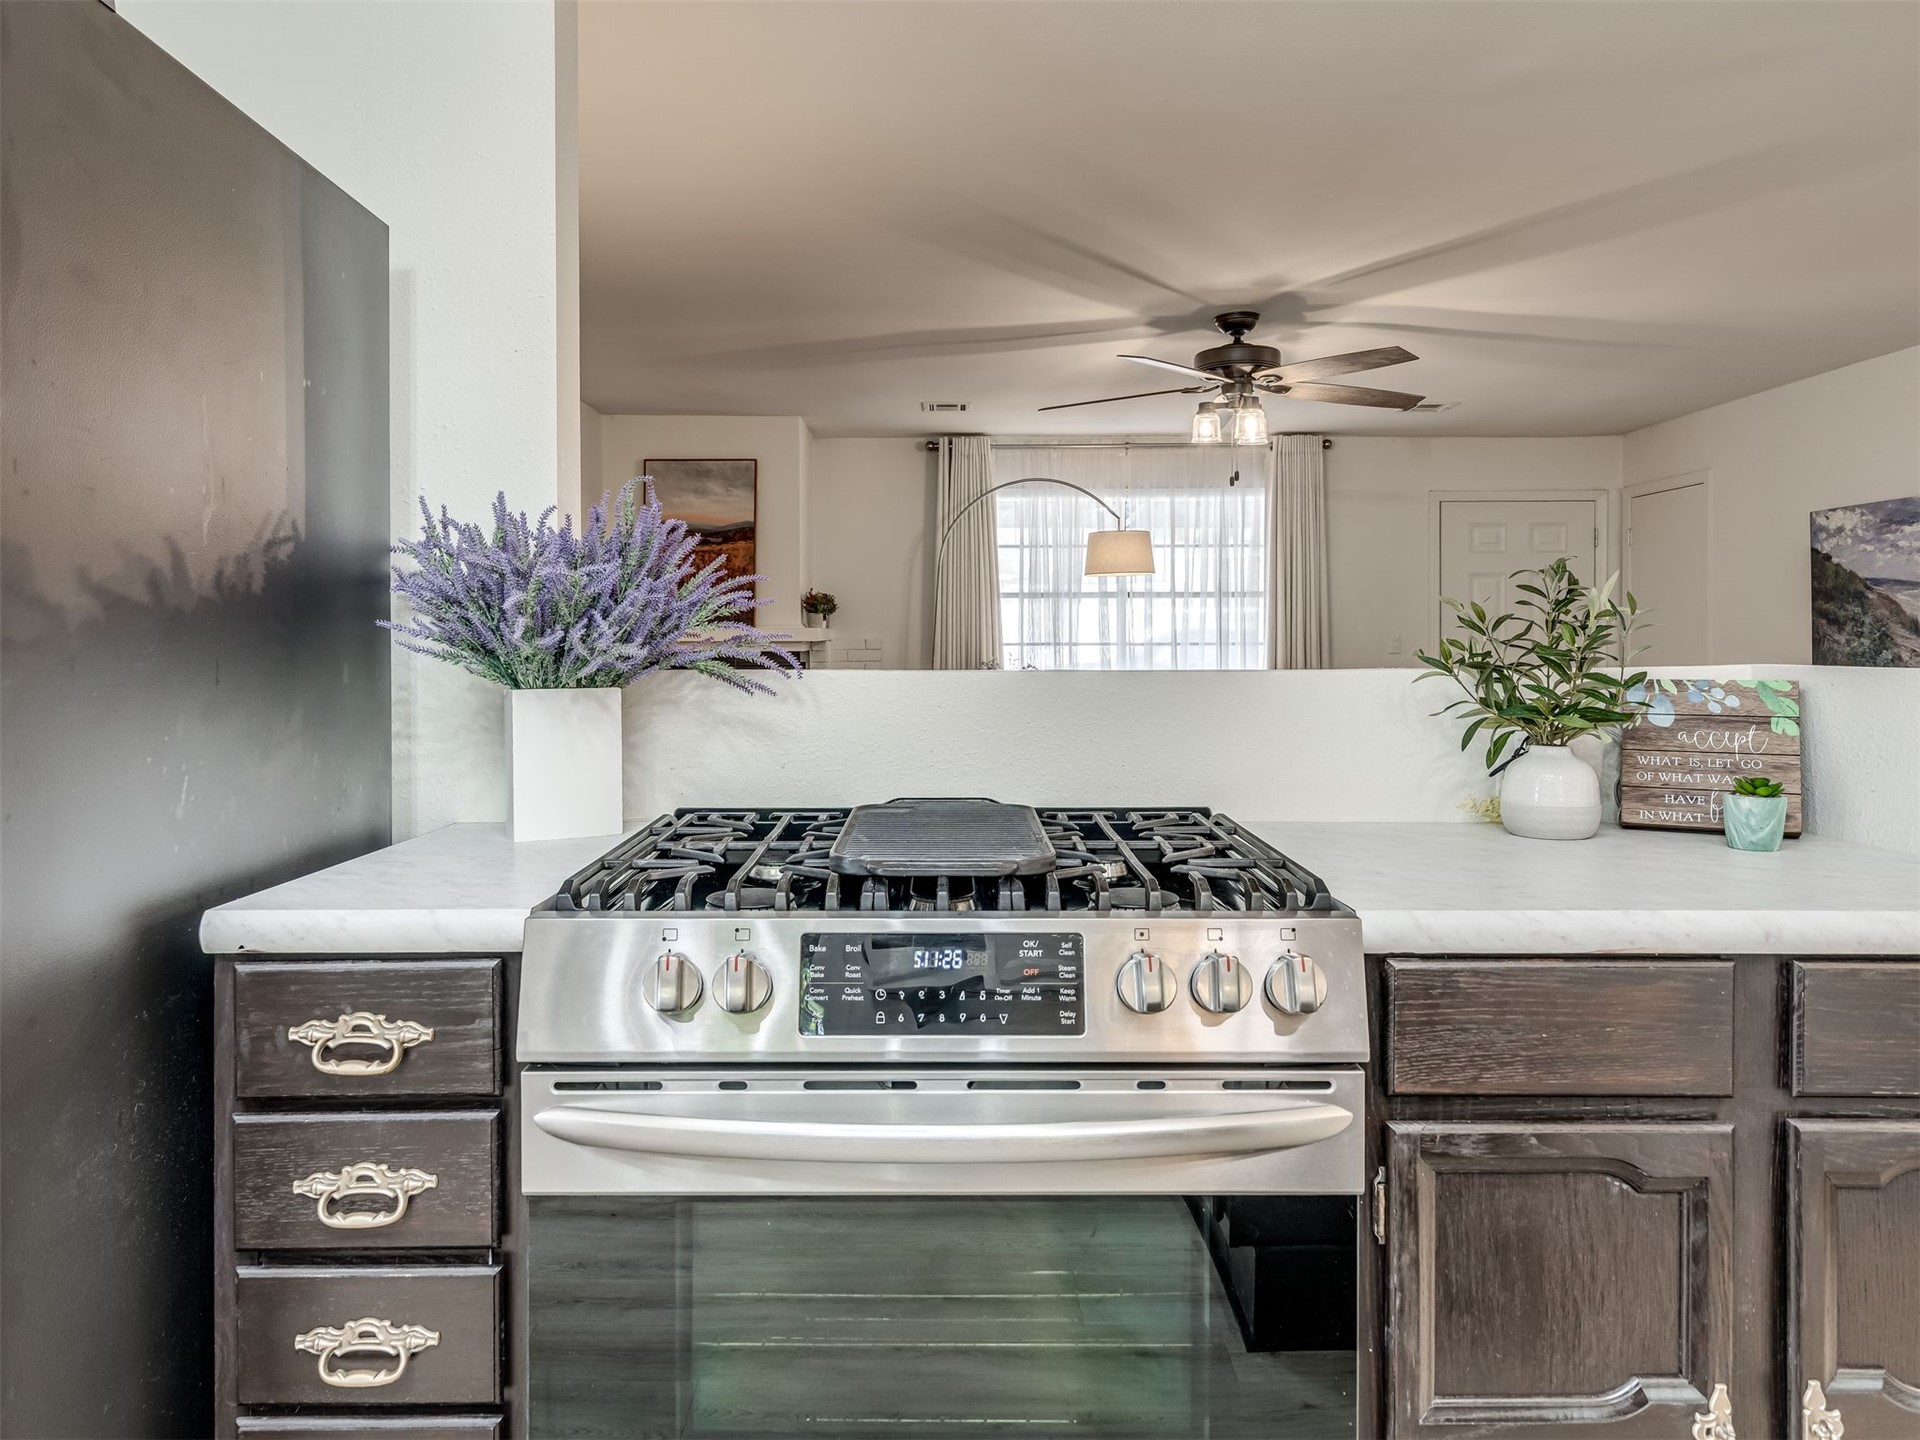
Stainless steel gas range with a built-in cooktop,
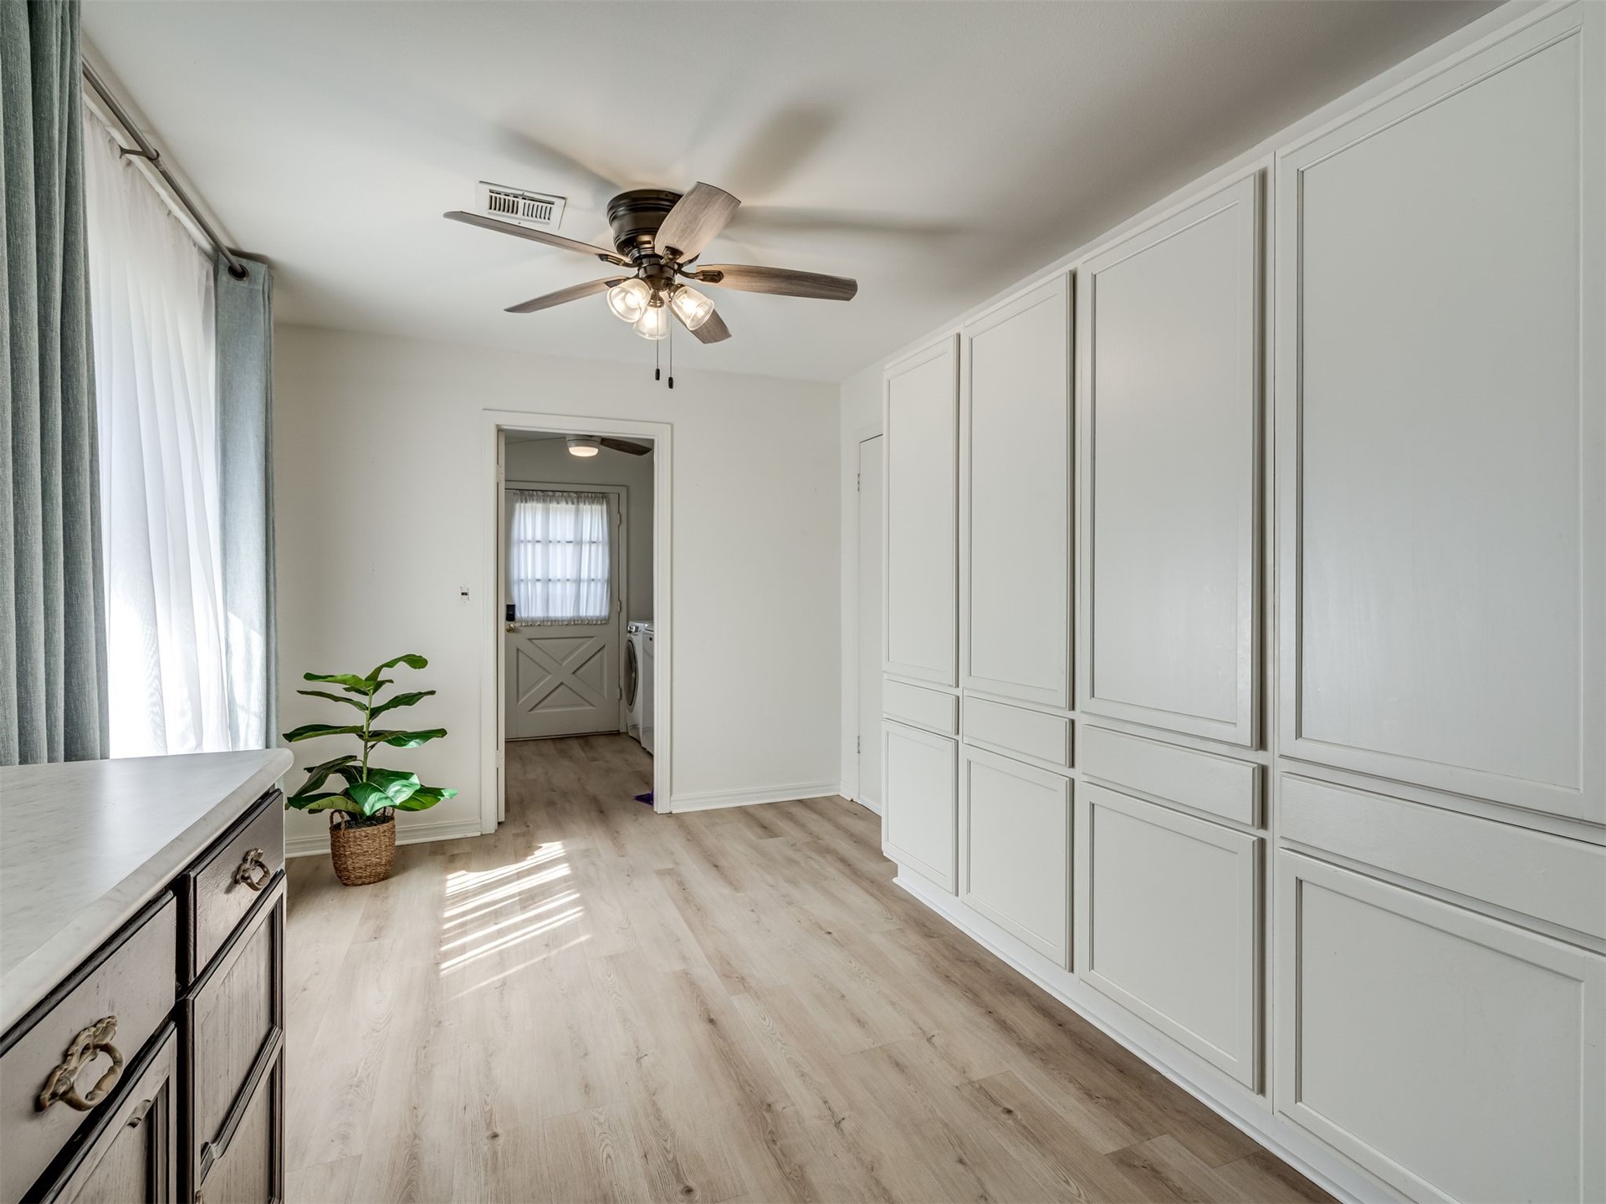
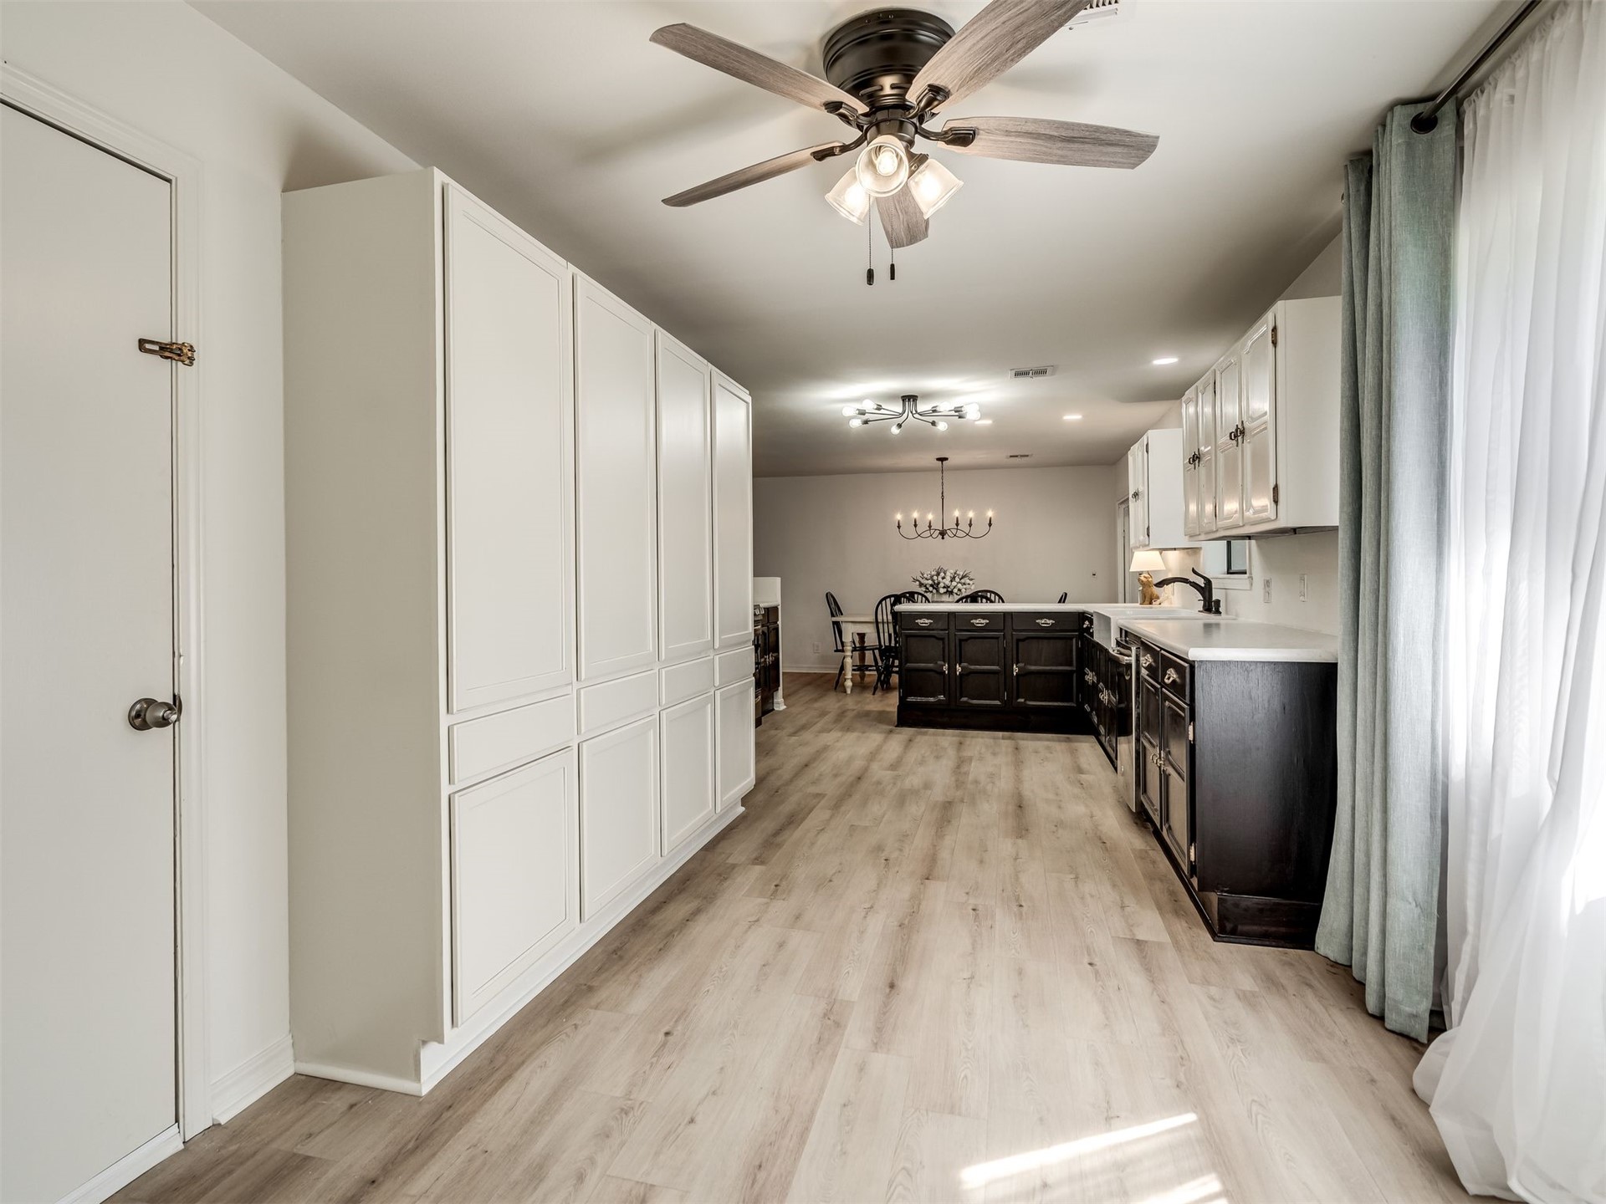
Expansive wall-to-wall built-in cabinetry with paneled doors, breakfast nook or space for cozy seating leading to laundry room.
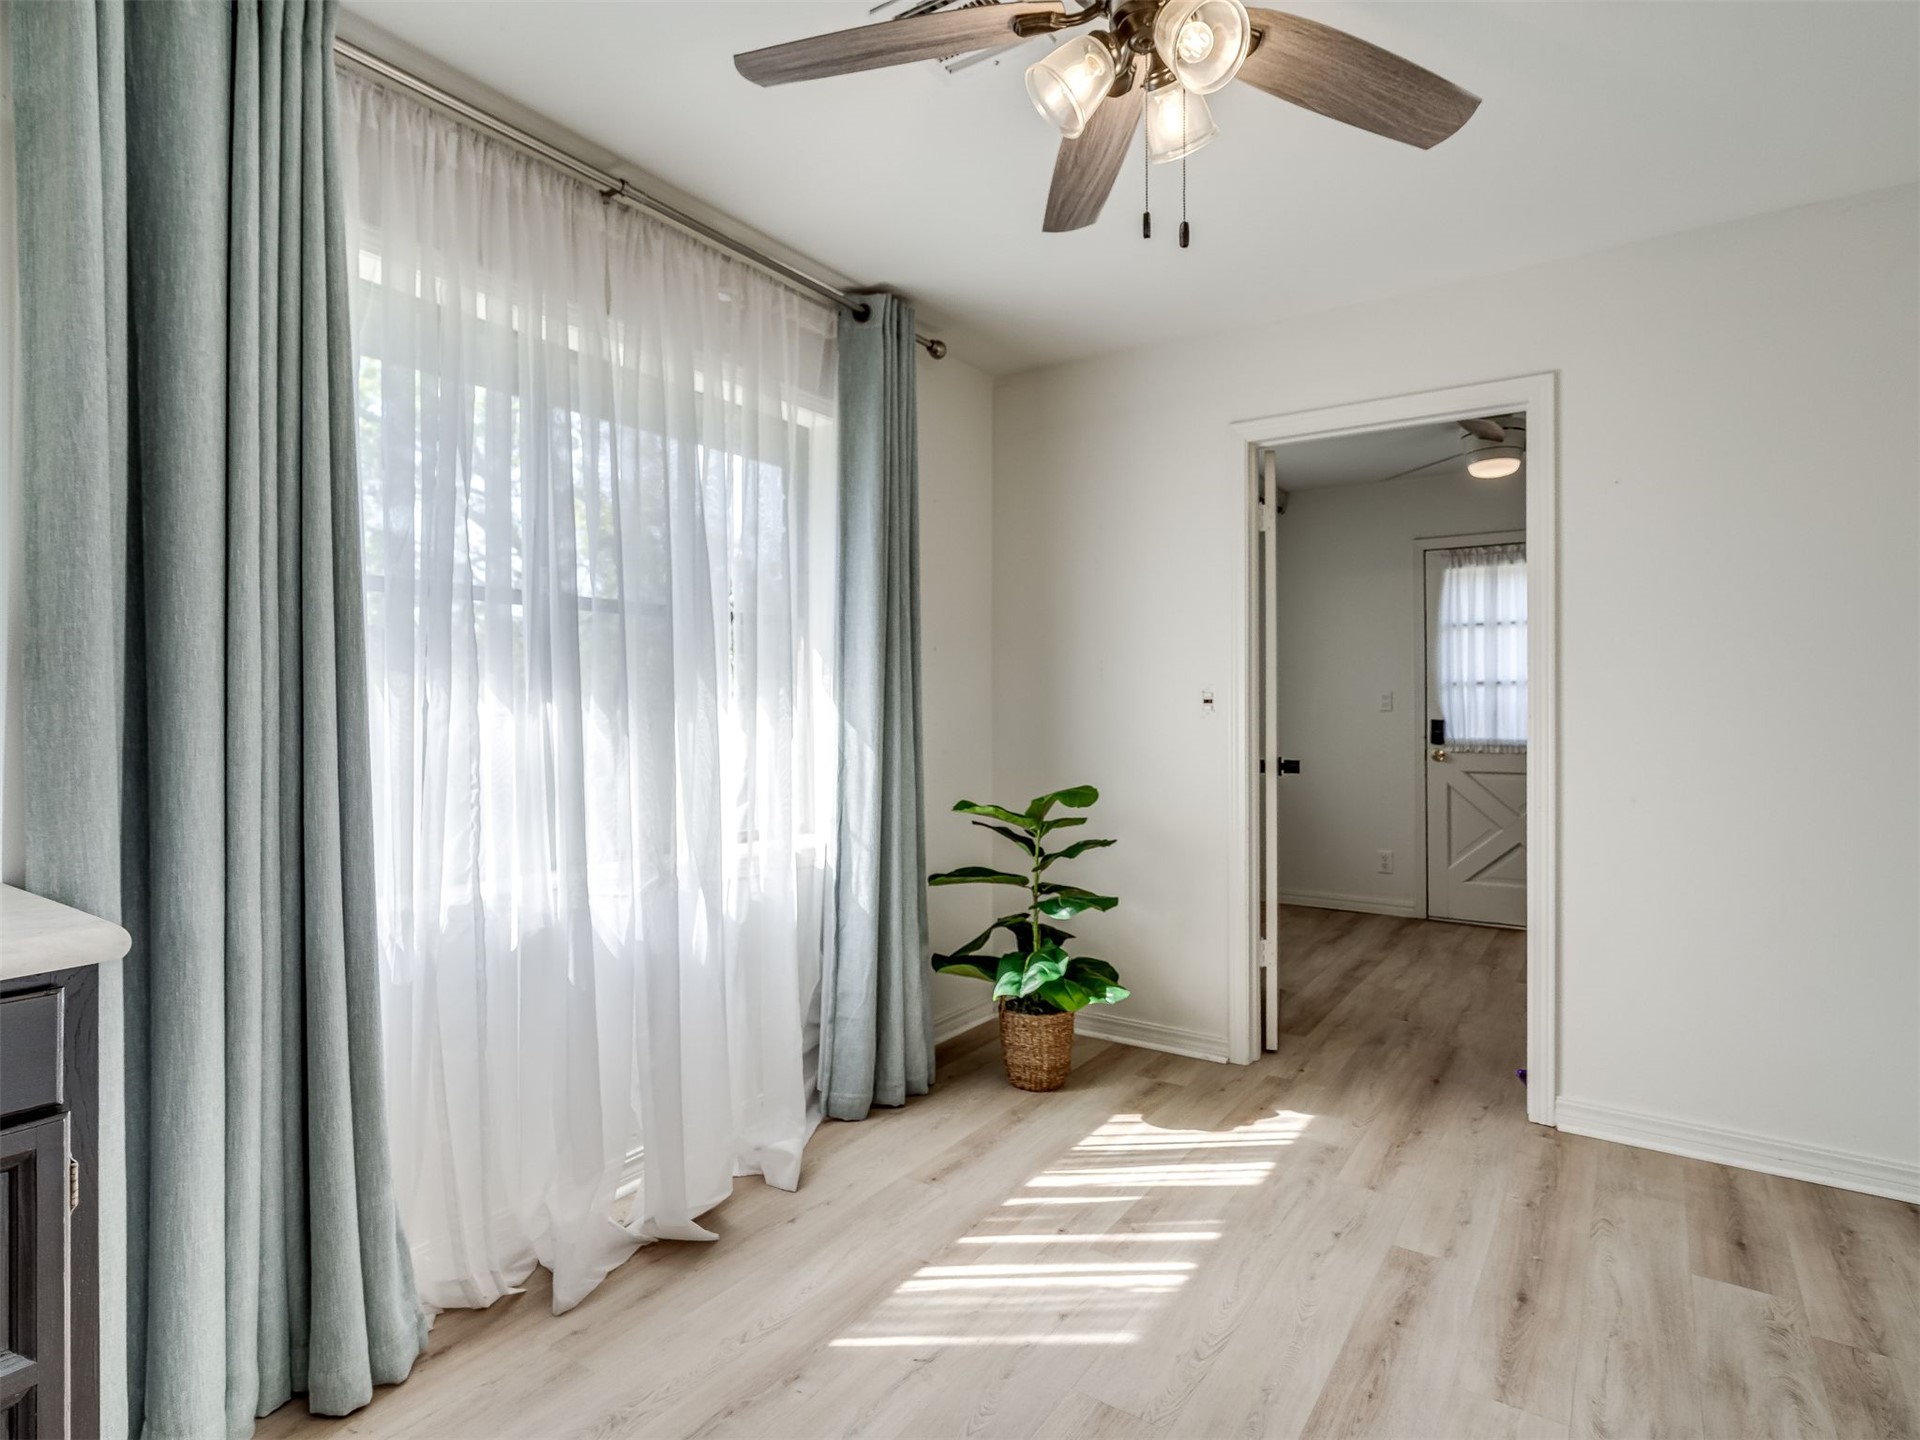
Breakfast nook with large window allowing natural light to fill the space.
Full-height custom cabinetry great for pantry or small appliances. Breakfast nook near garage entry.
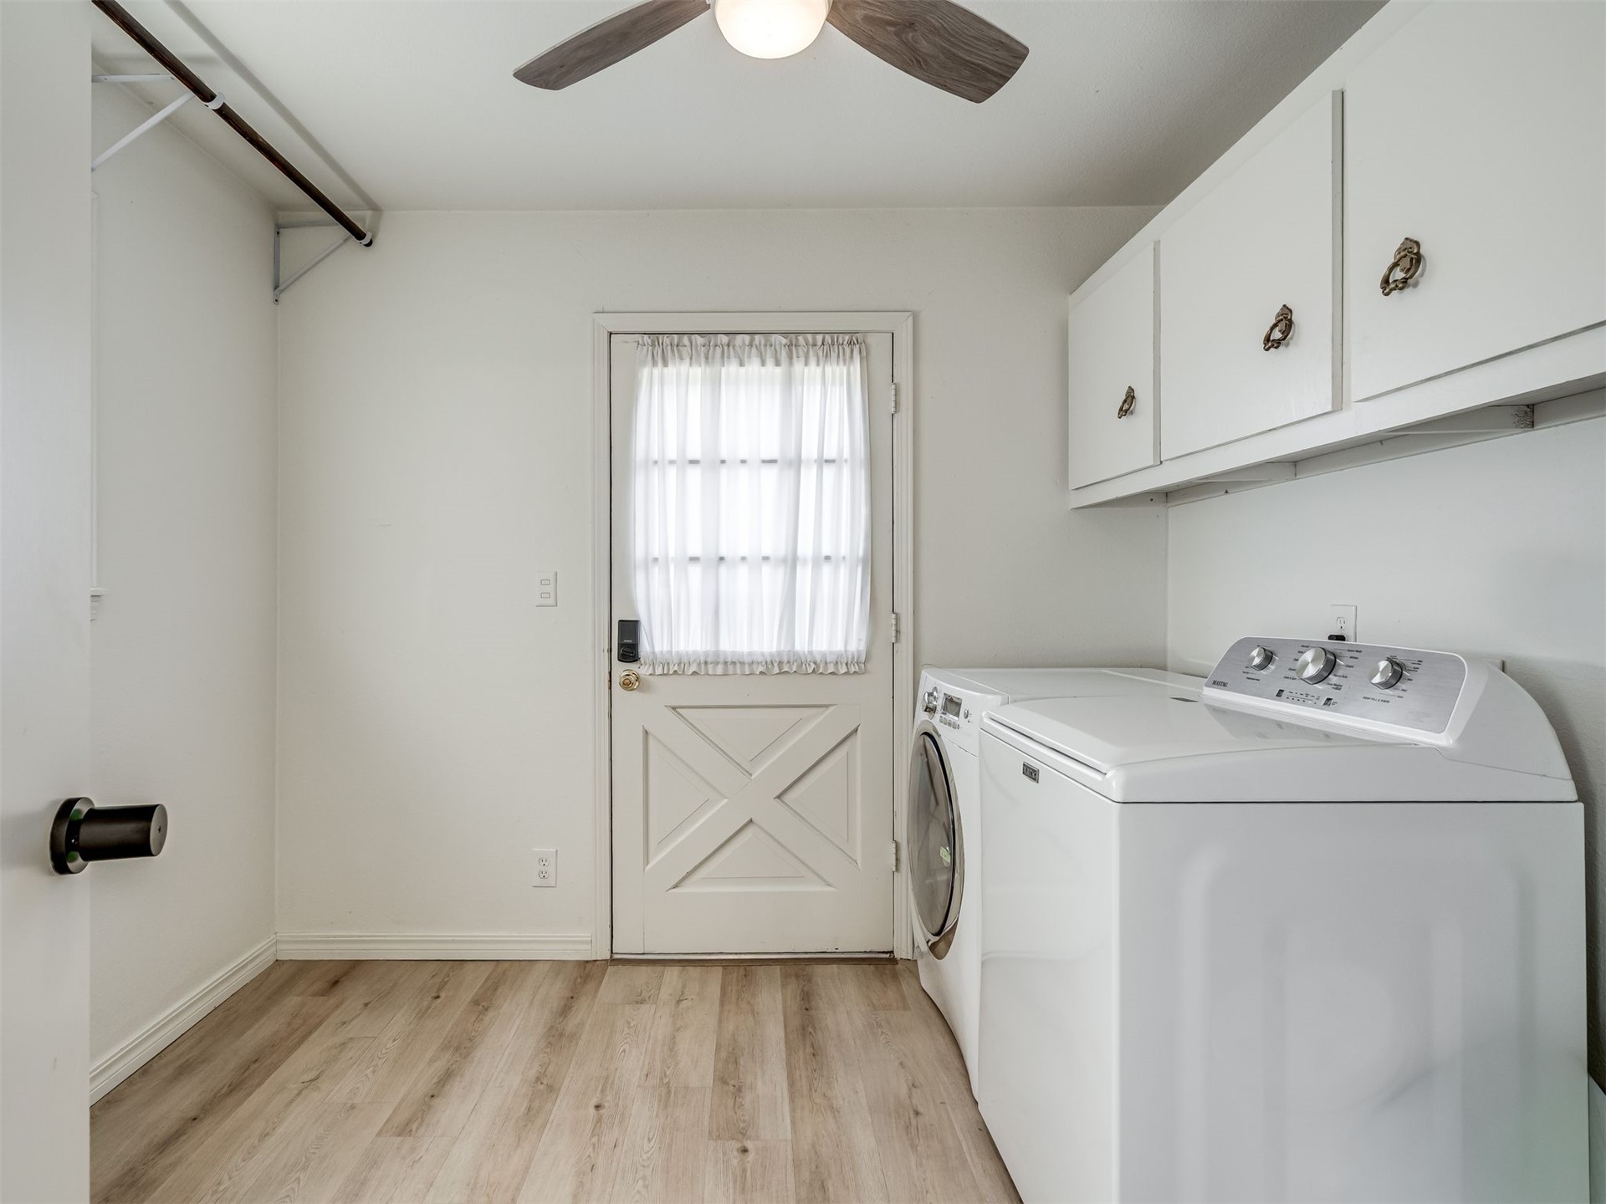
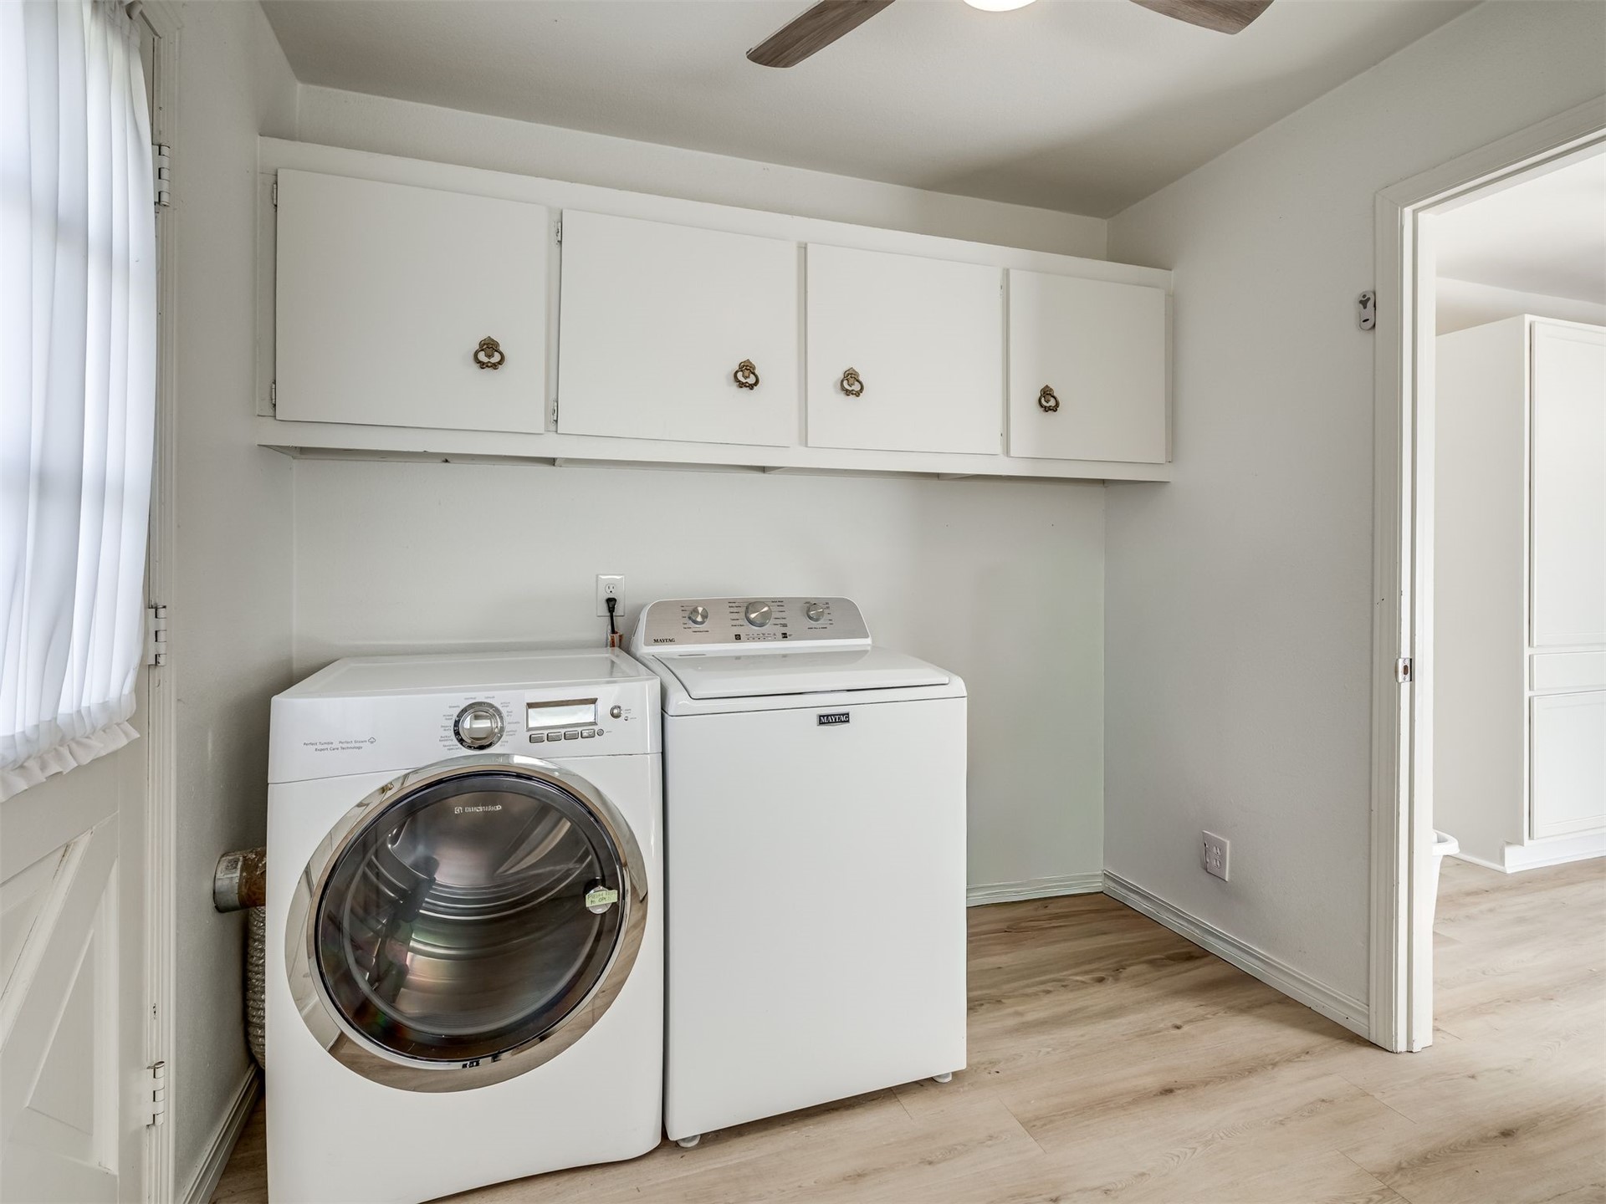
Laundry room featuring white overhead cabinetry , a cross-buck style exterior door, space for a mud bench or extra refrigerator. Exterior door with coded lock entry and interior door from laundry room to kitchen has coded lock door. This allows guest or tenant to utilize laundry without access to the entire home.
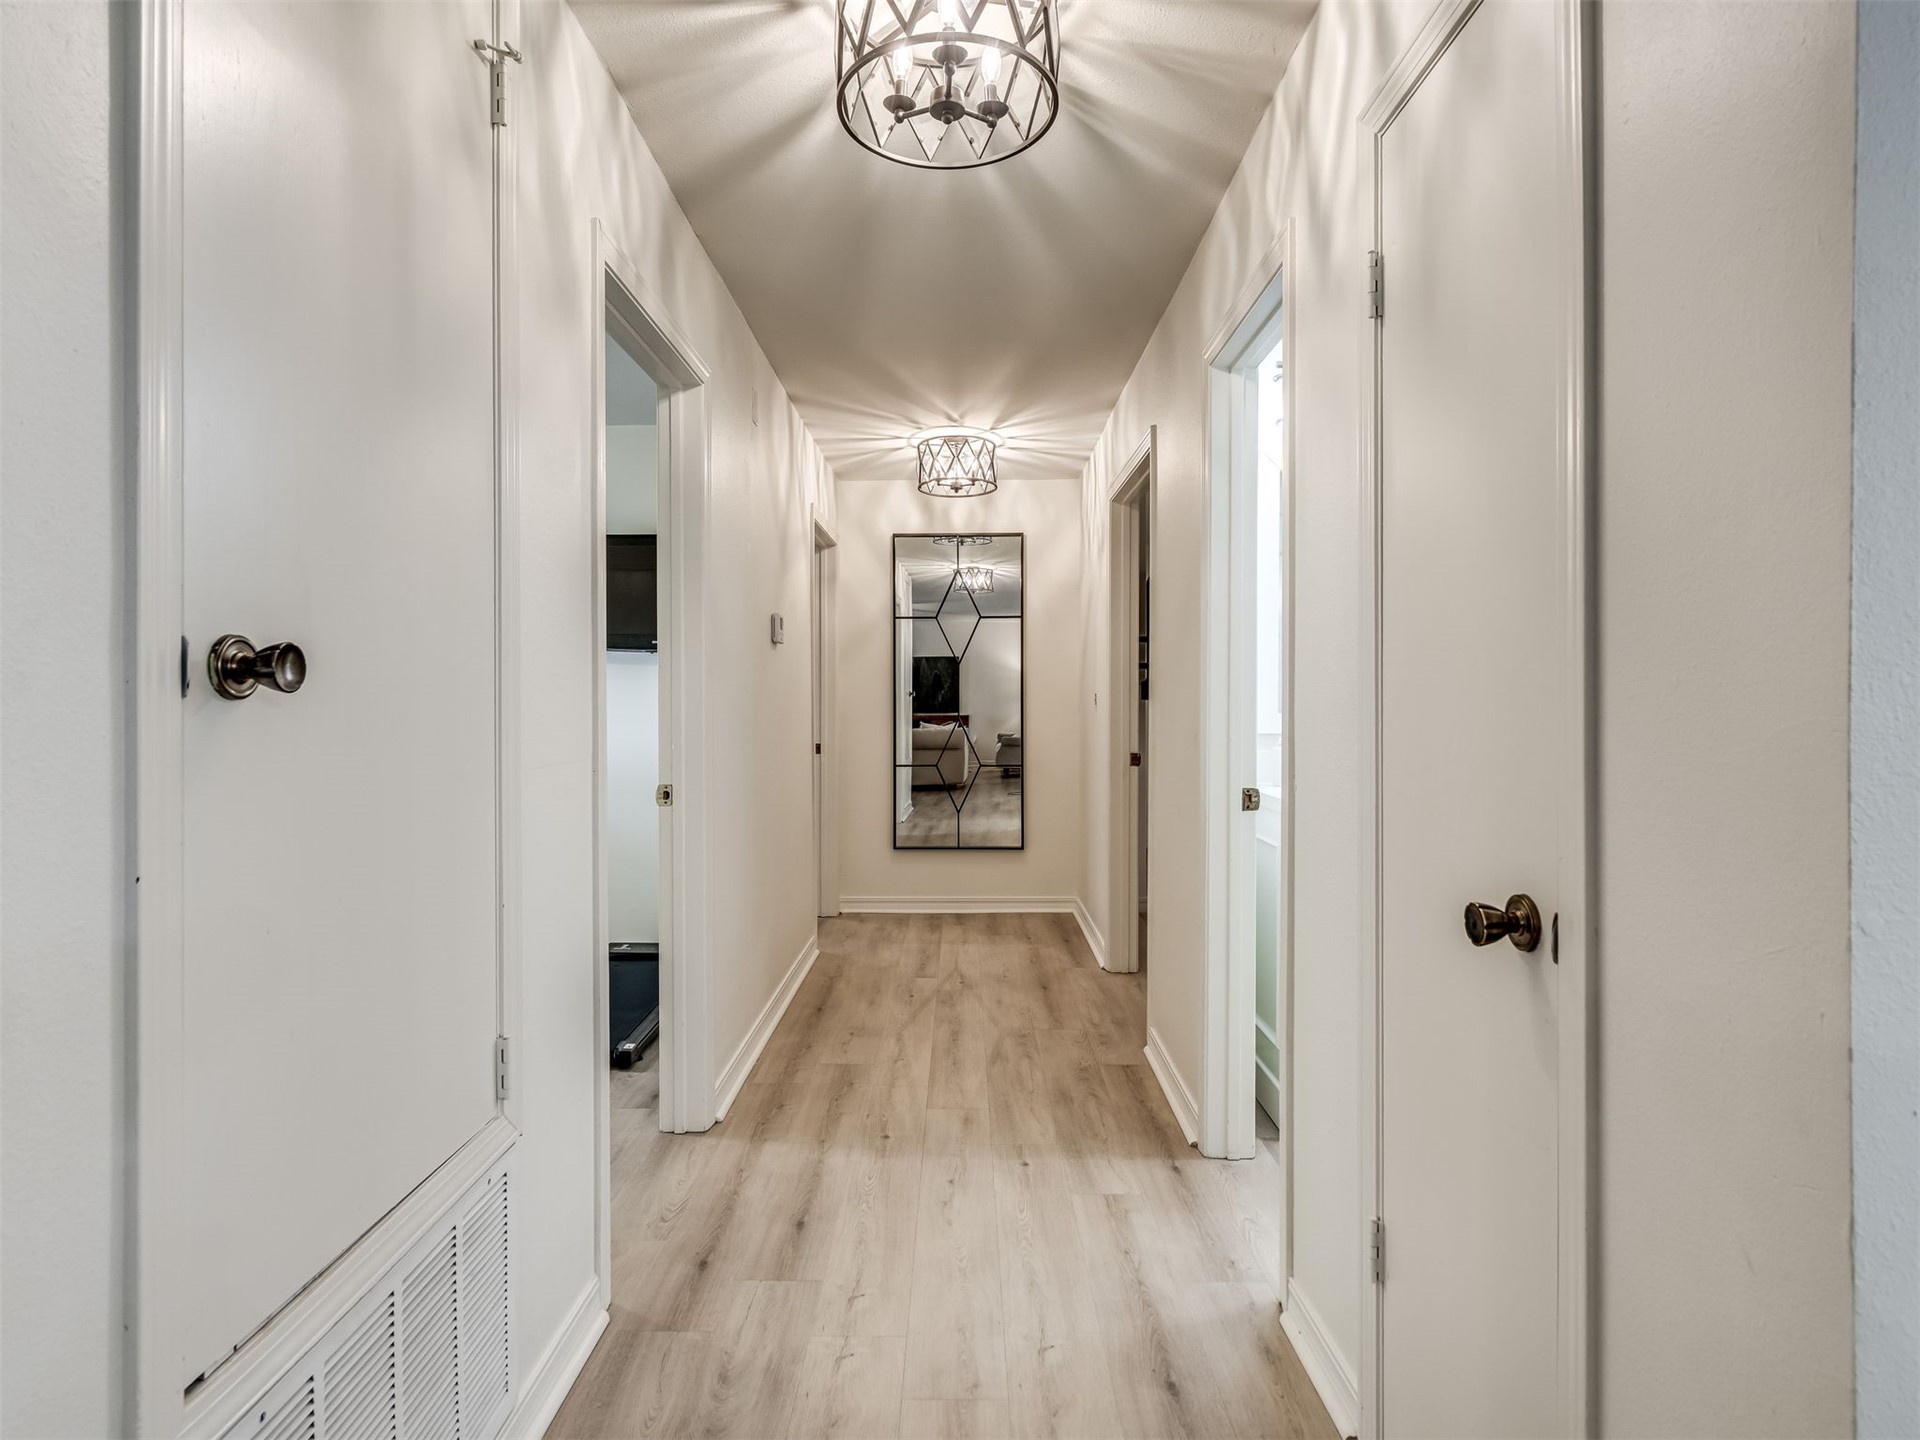
Hallway featuring dual decorative semi-flush mount light fixtures and linen closet.
Gas log fireplace with a painted brick hearth, ceiling fan with integrated lighting, and large window.
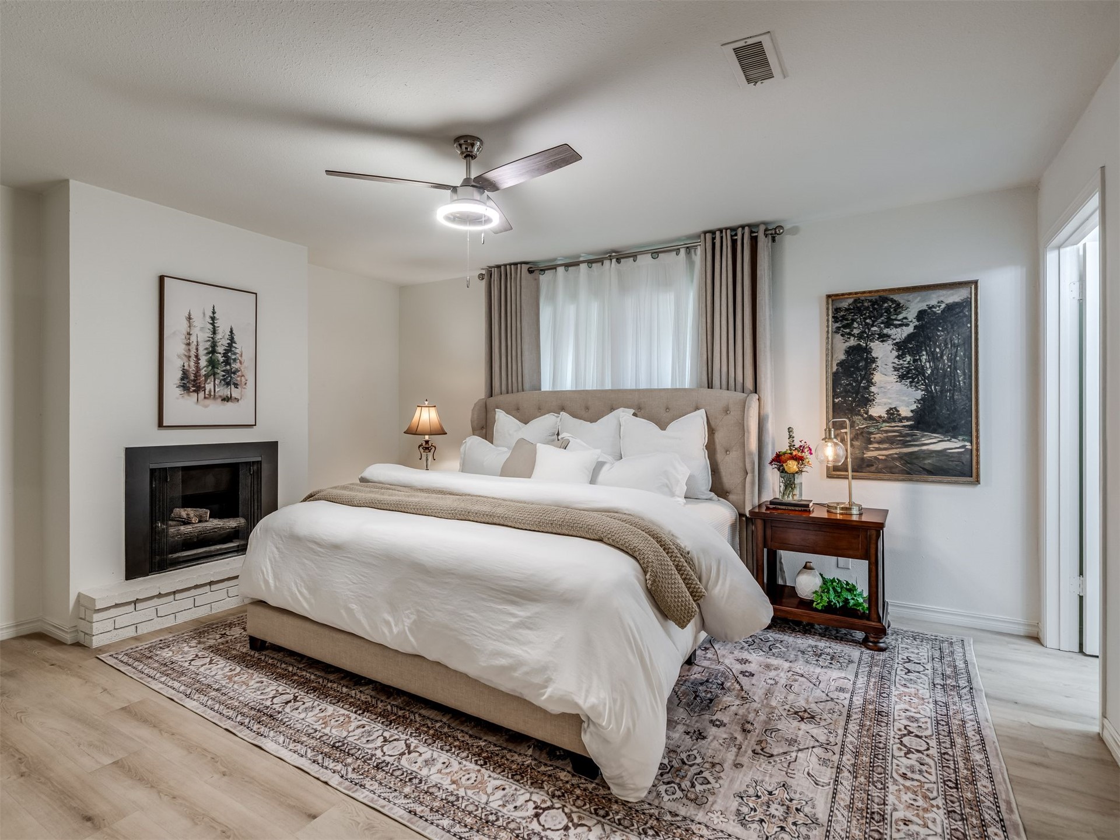
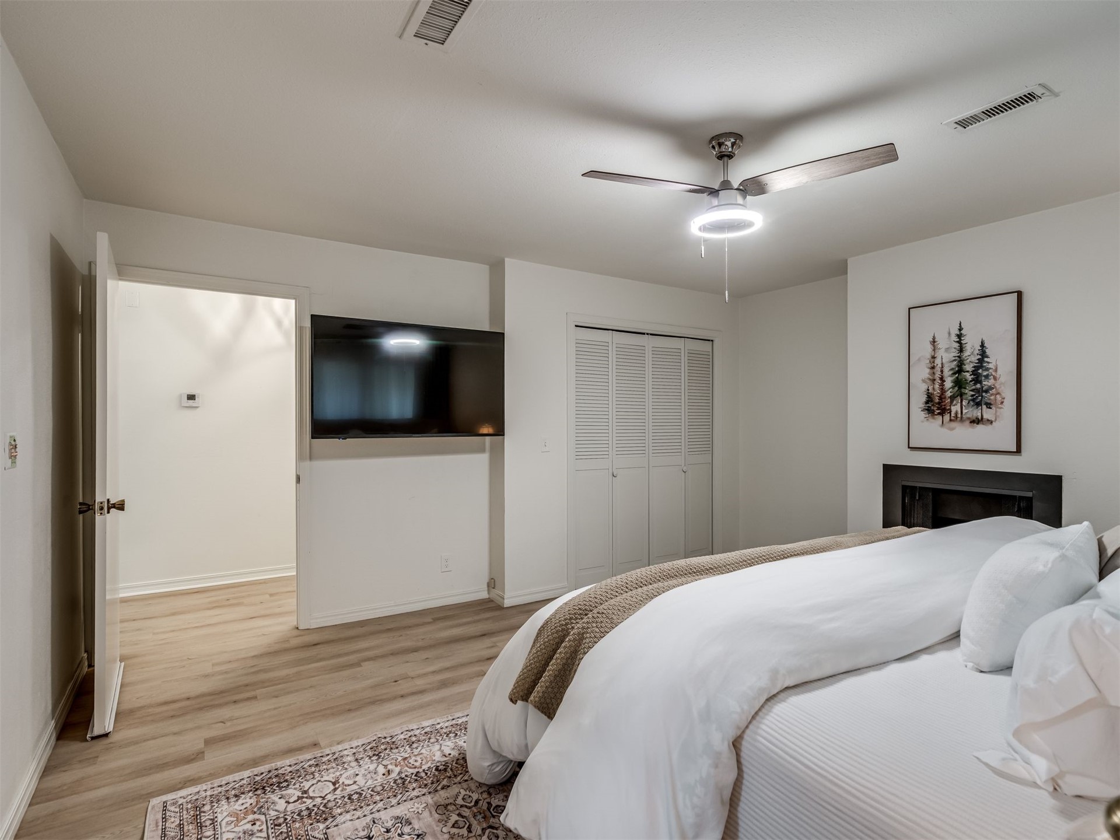
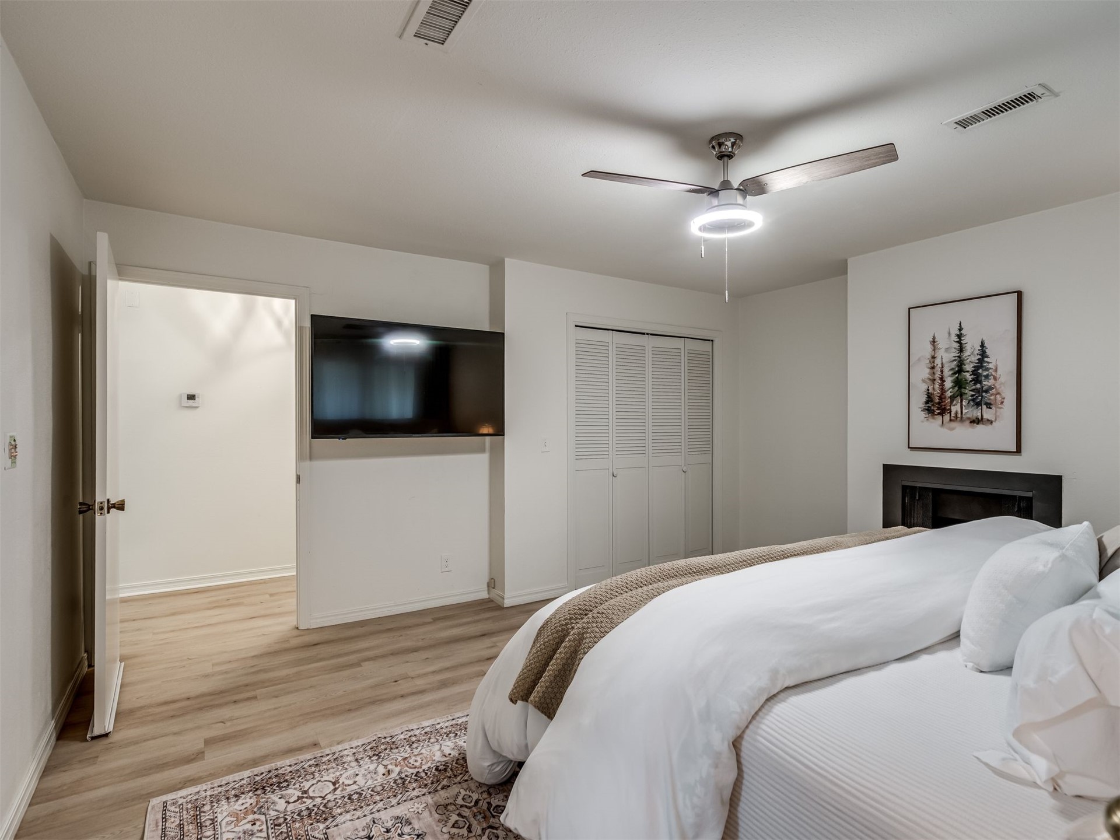
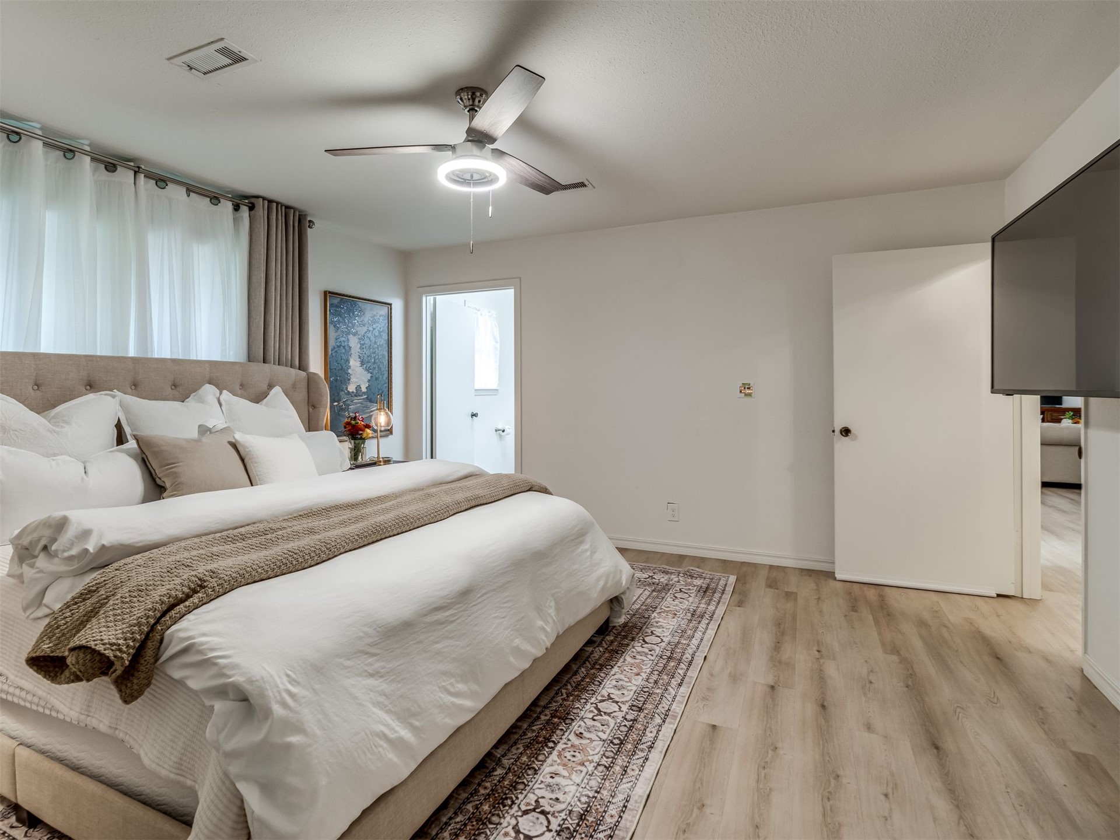
Spacious Primary Bedroom with thermostat controlled gas log fireplace
Neutral-toned room featuring vinyl wood-finish flooring, a three-blade ceiling fan with integrated LED lighting, and private bathroom
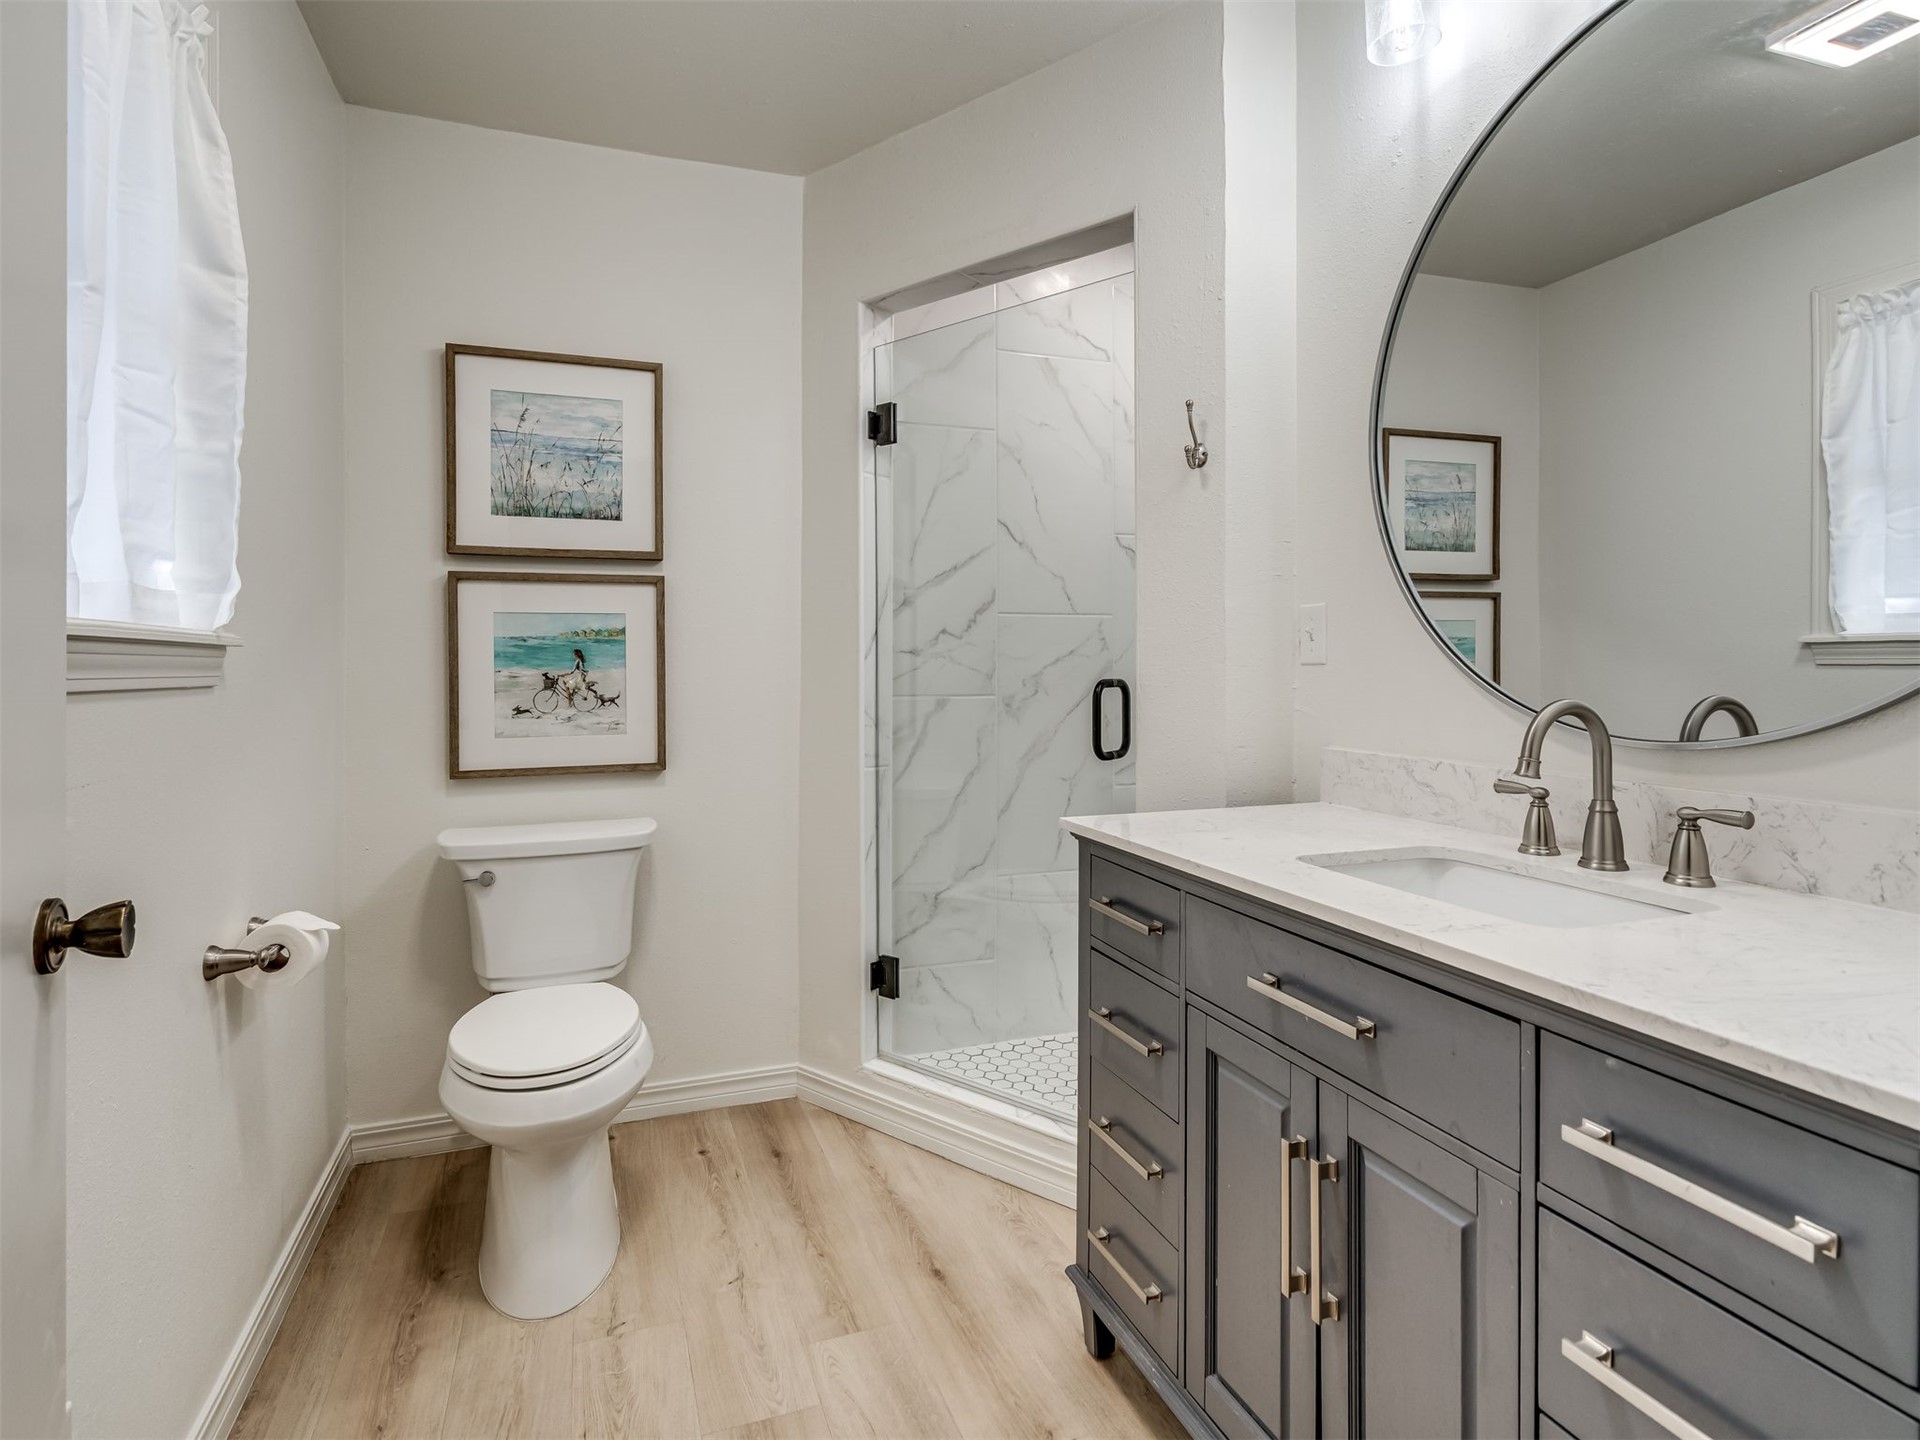
Private primary bathroom featuring a grey shaker-style vanity with marble countertop, wall-mounted mirror, walk-in shower with frameless glass enclosure
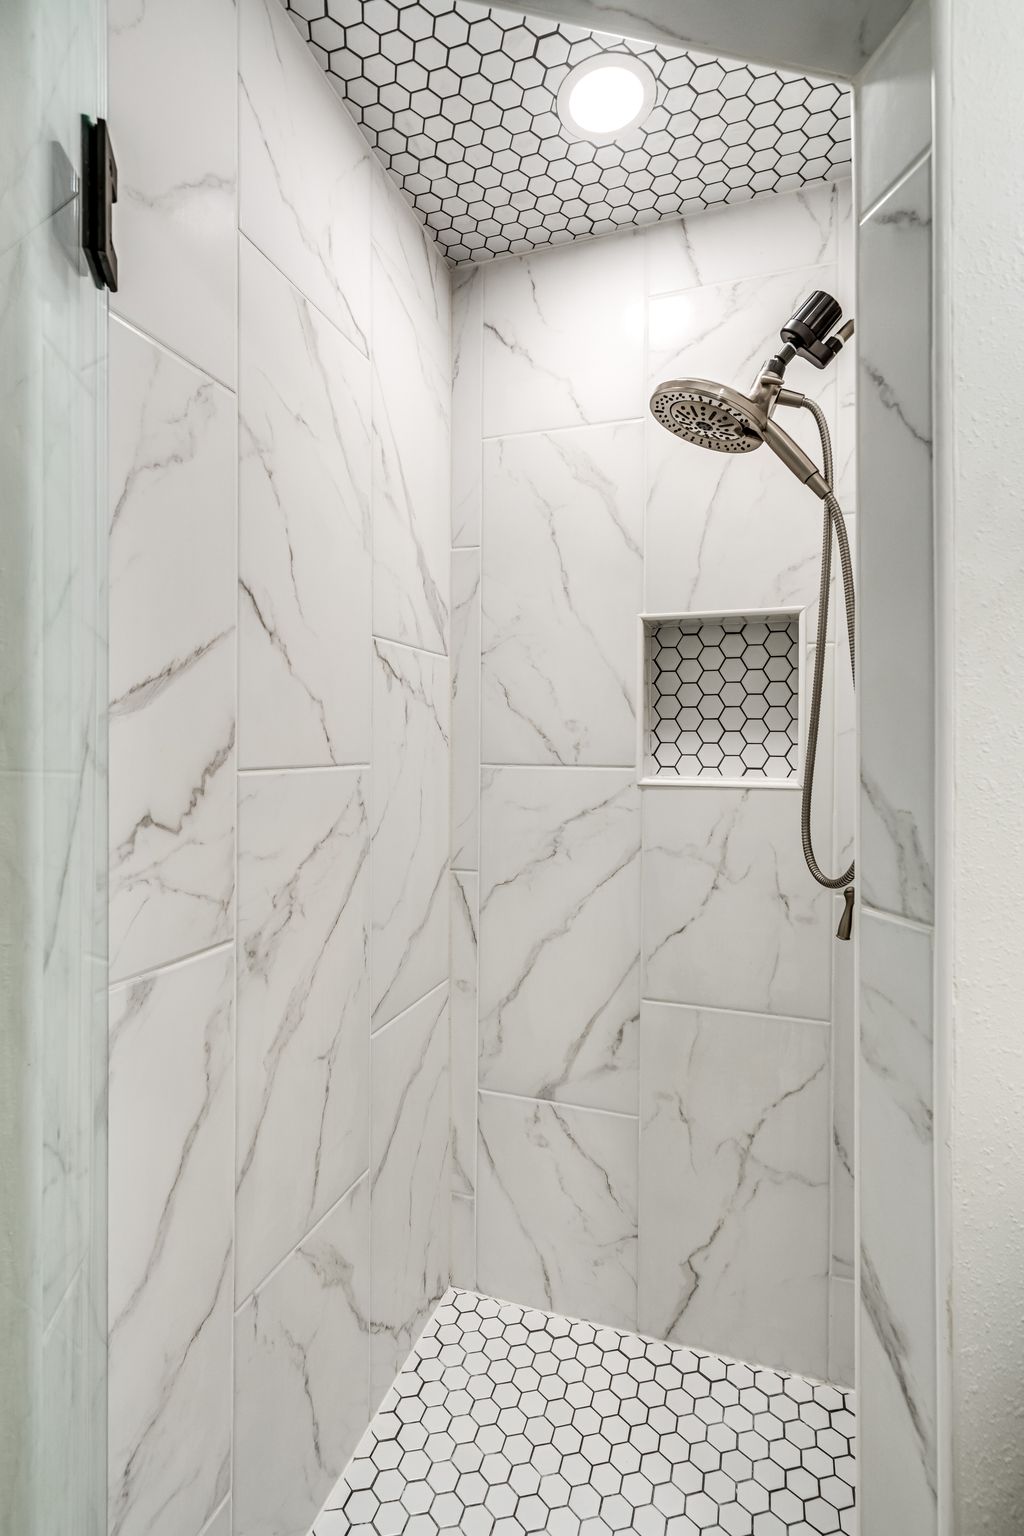
Shower enclosure featuring large-format veined tile walls, hexagonal mosaic floor tile, coordinating hexagonal ceiling and recessed niche detailing, and a multi-function shower fixture
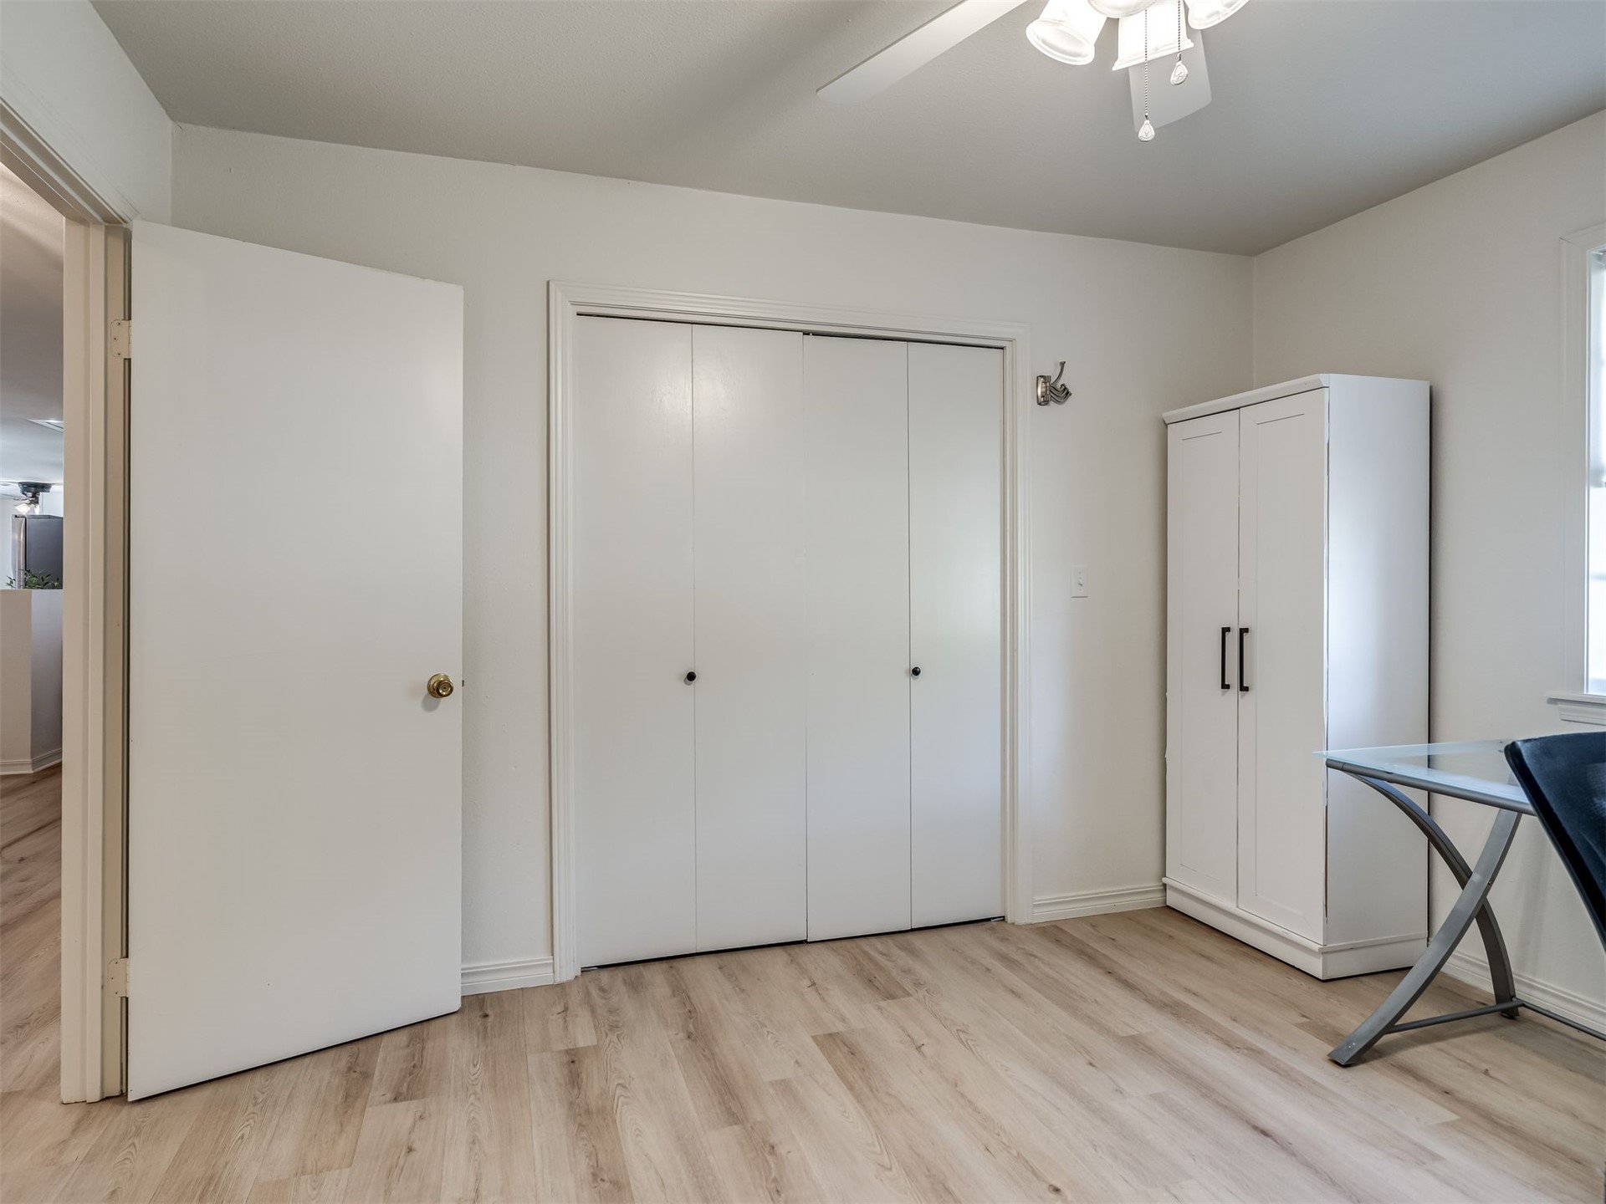
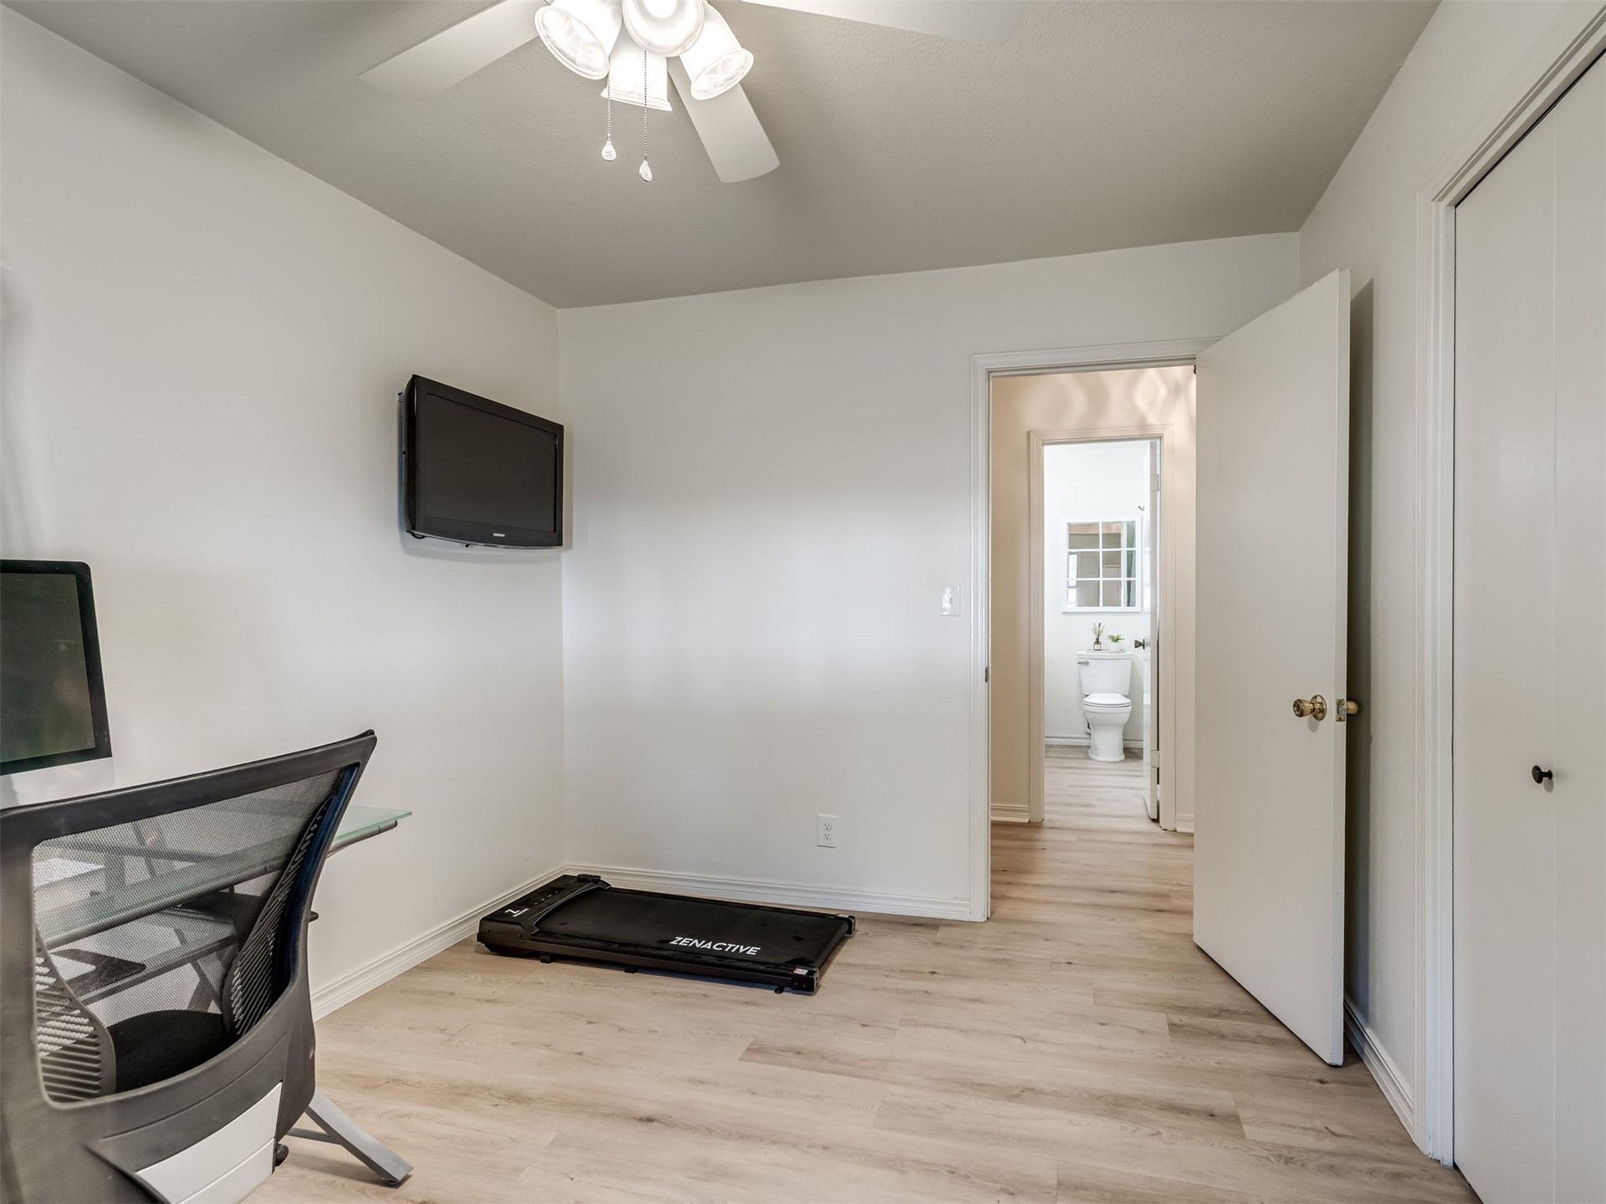
Secondary bedroom across from hall bath.
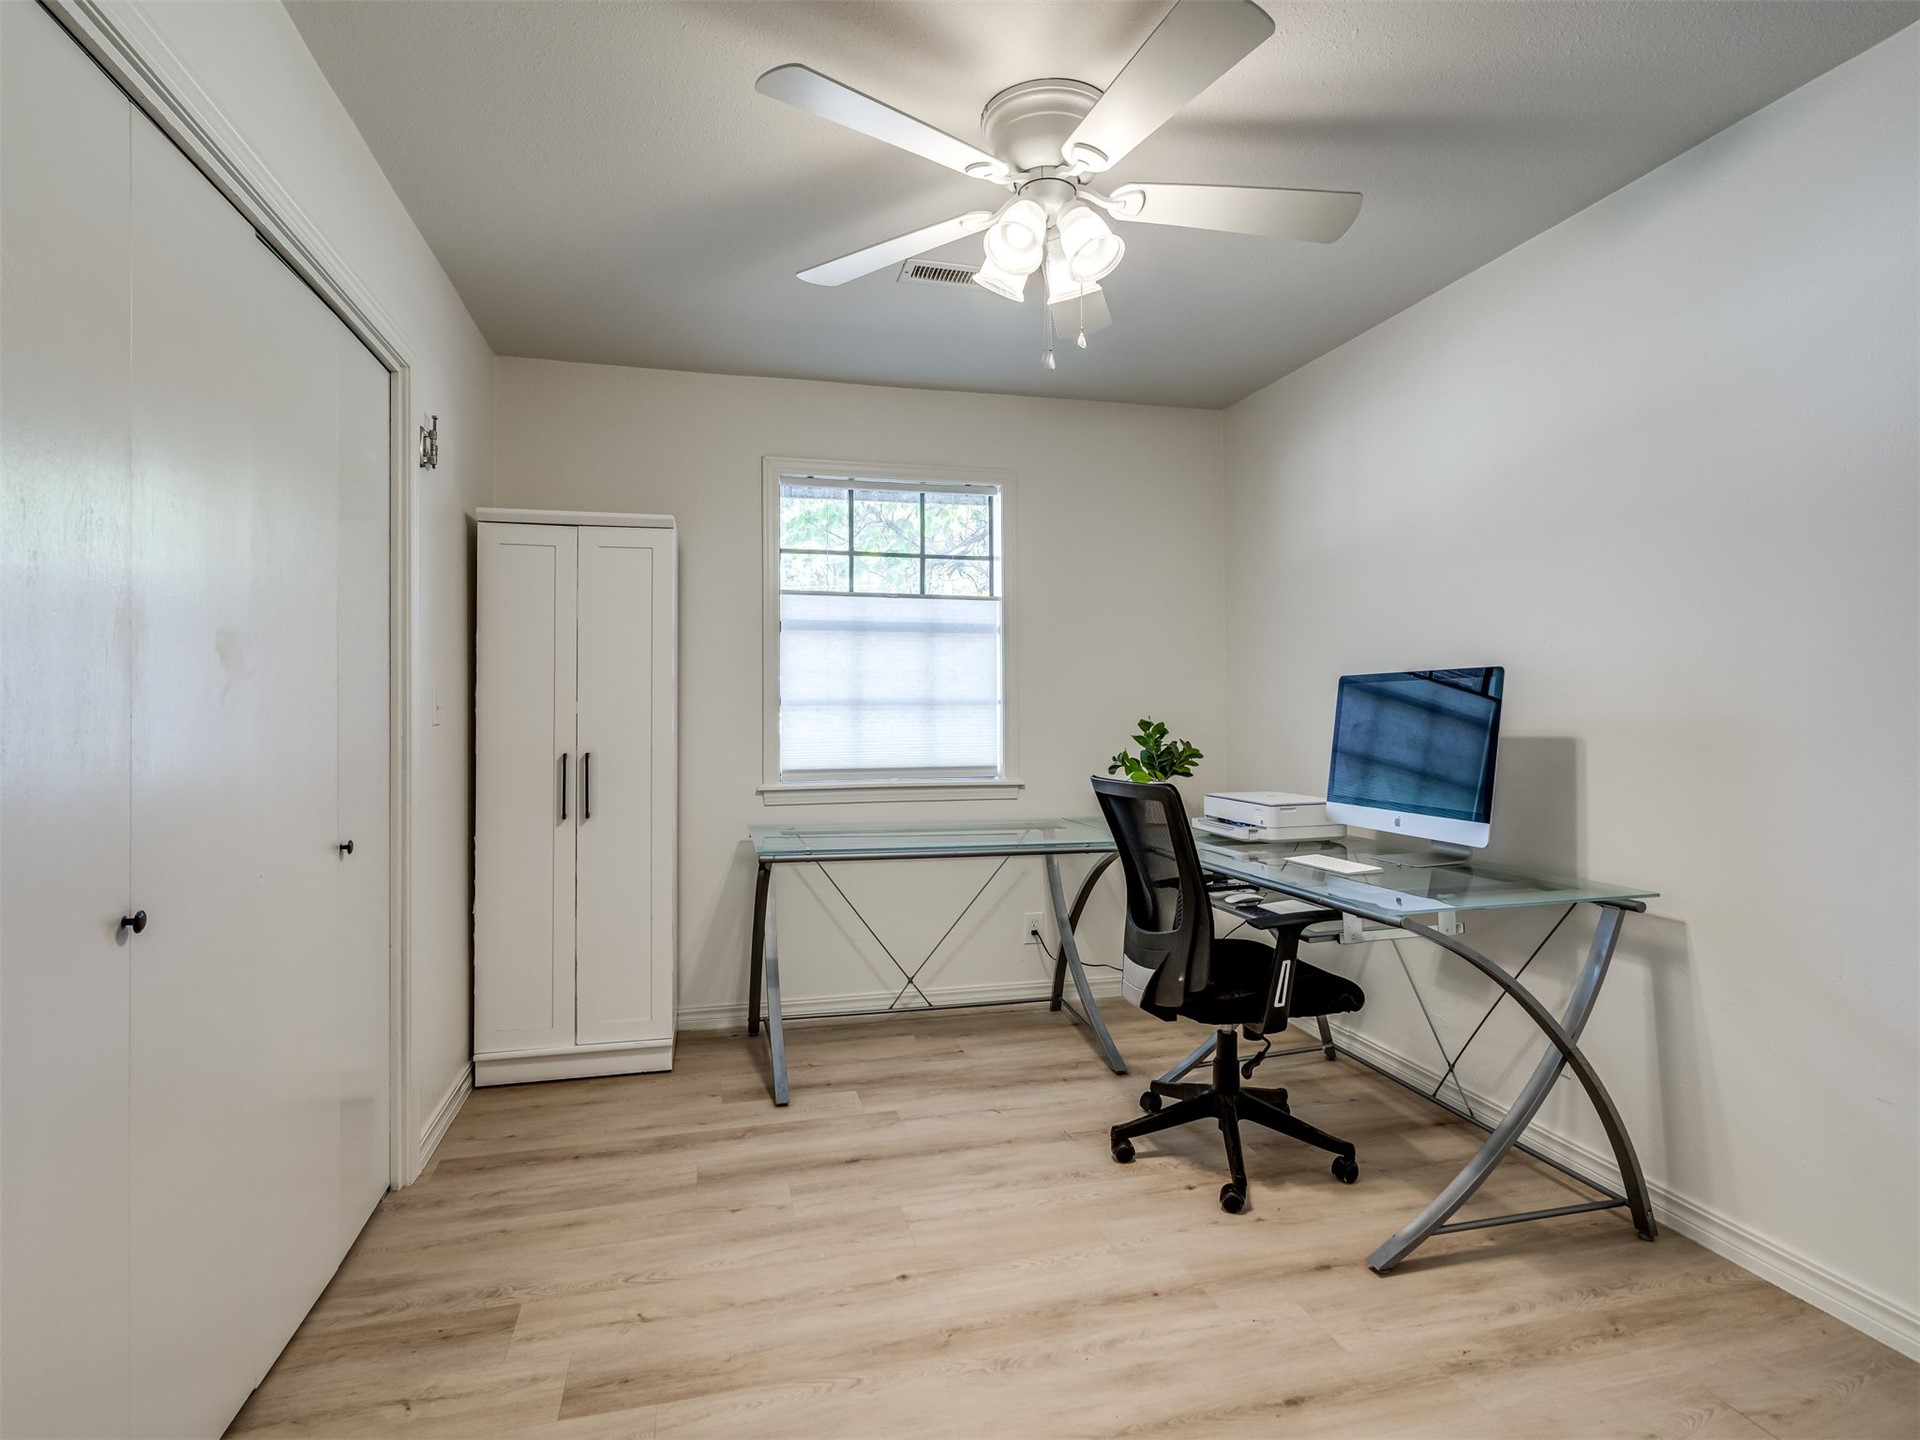
Secondary bedroom across from hall bath is being utilized as office with walking pad.
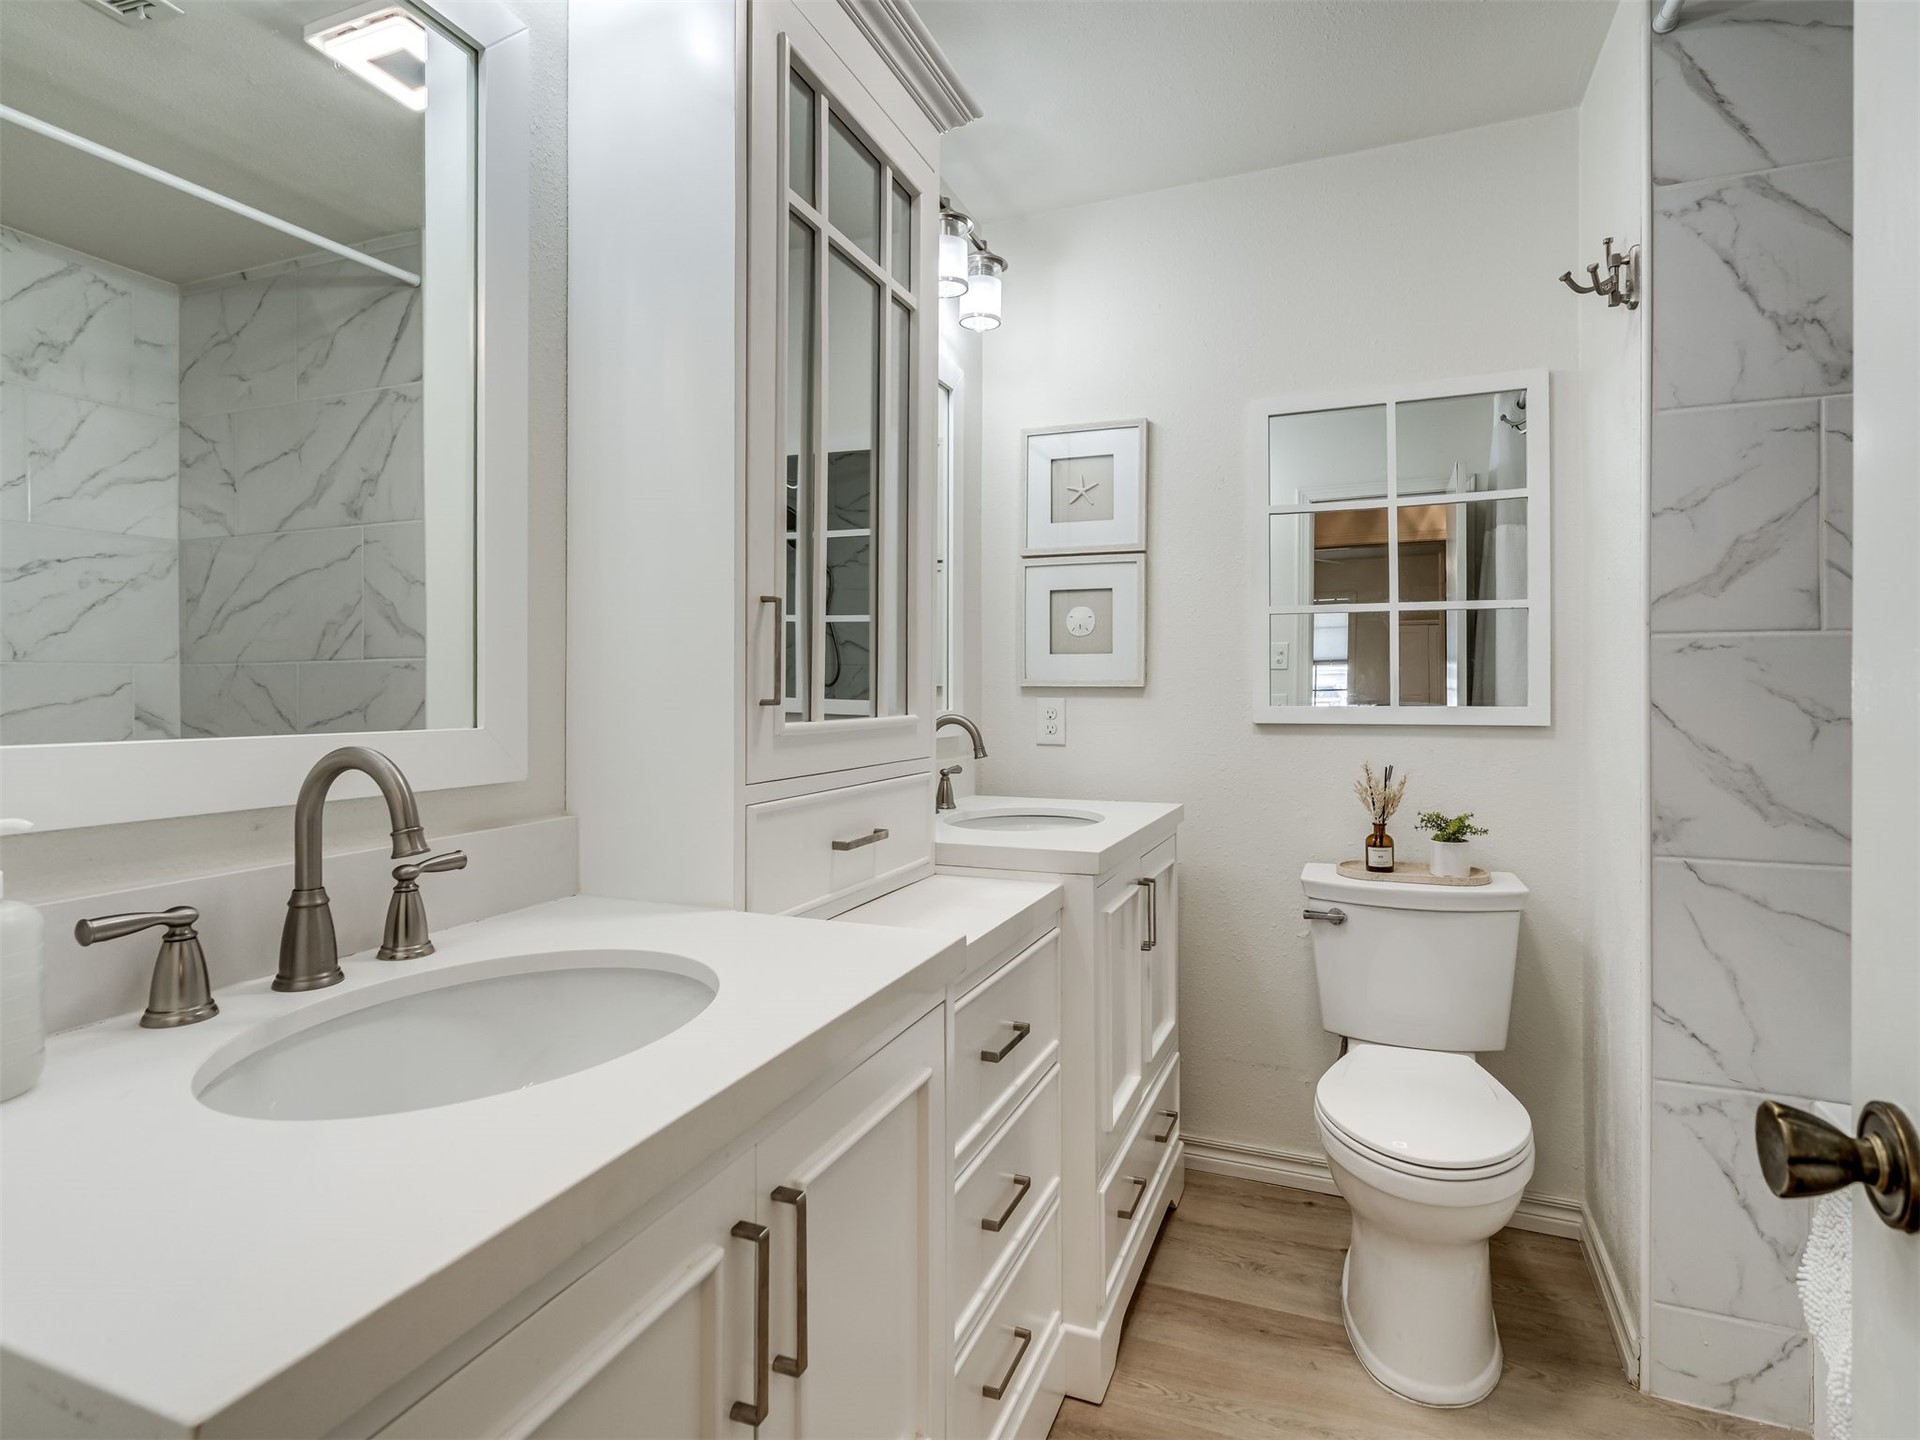
Dual-sink vanity with white cabinetry, marble countertops, and tall center storage tower
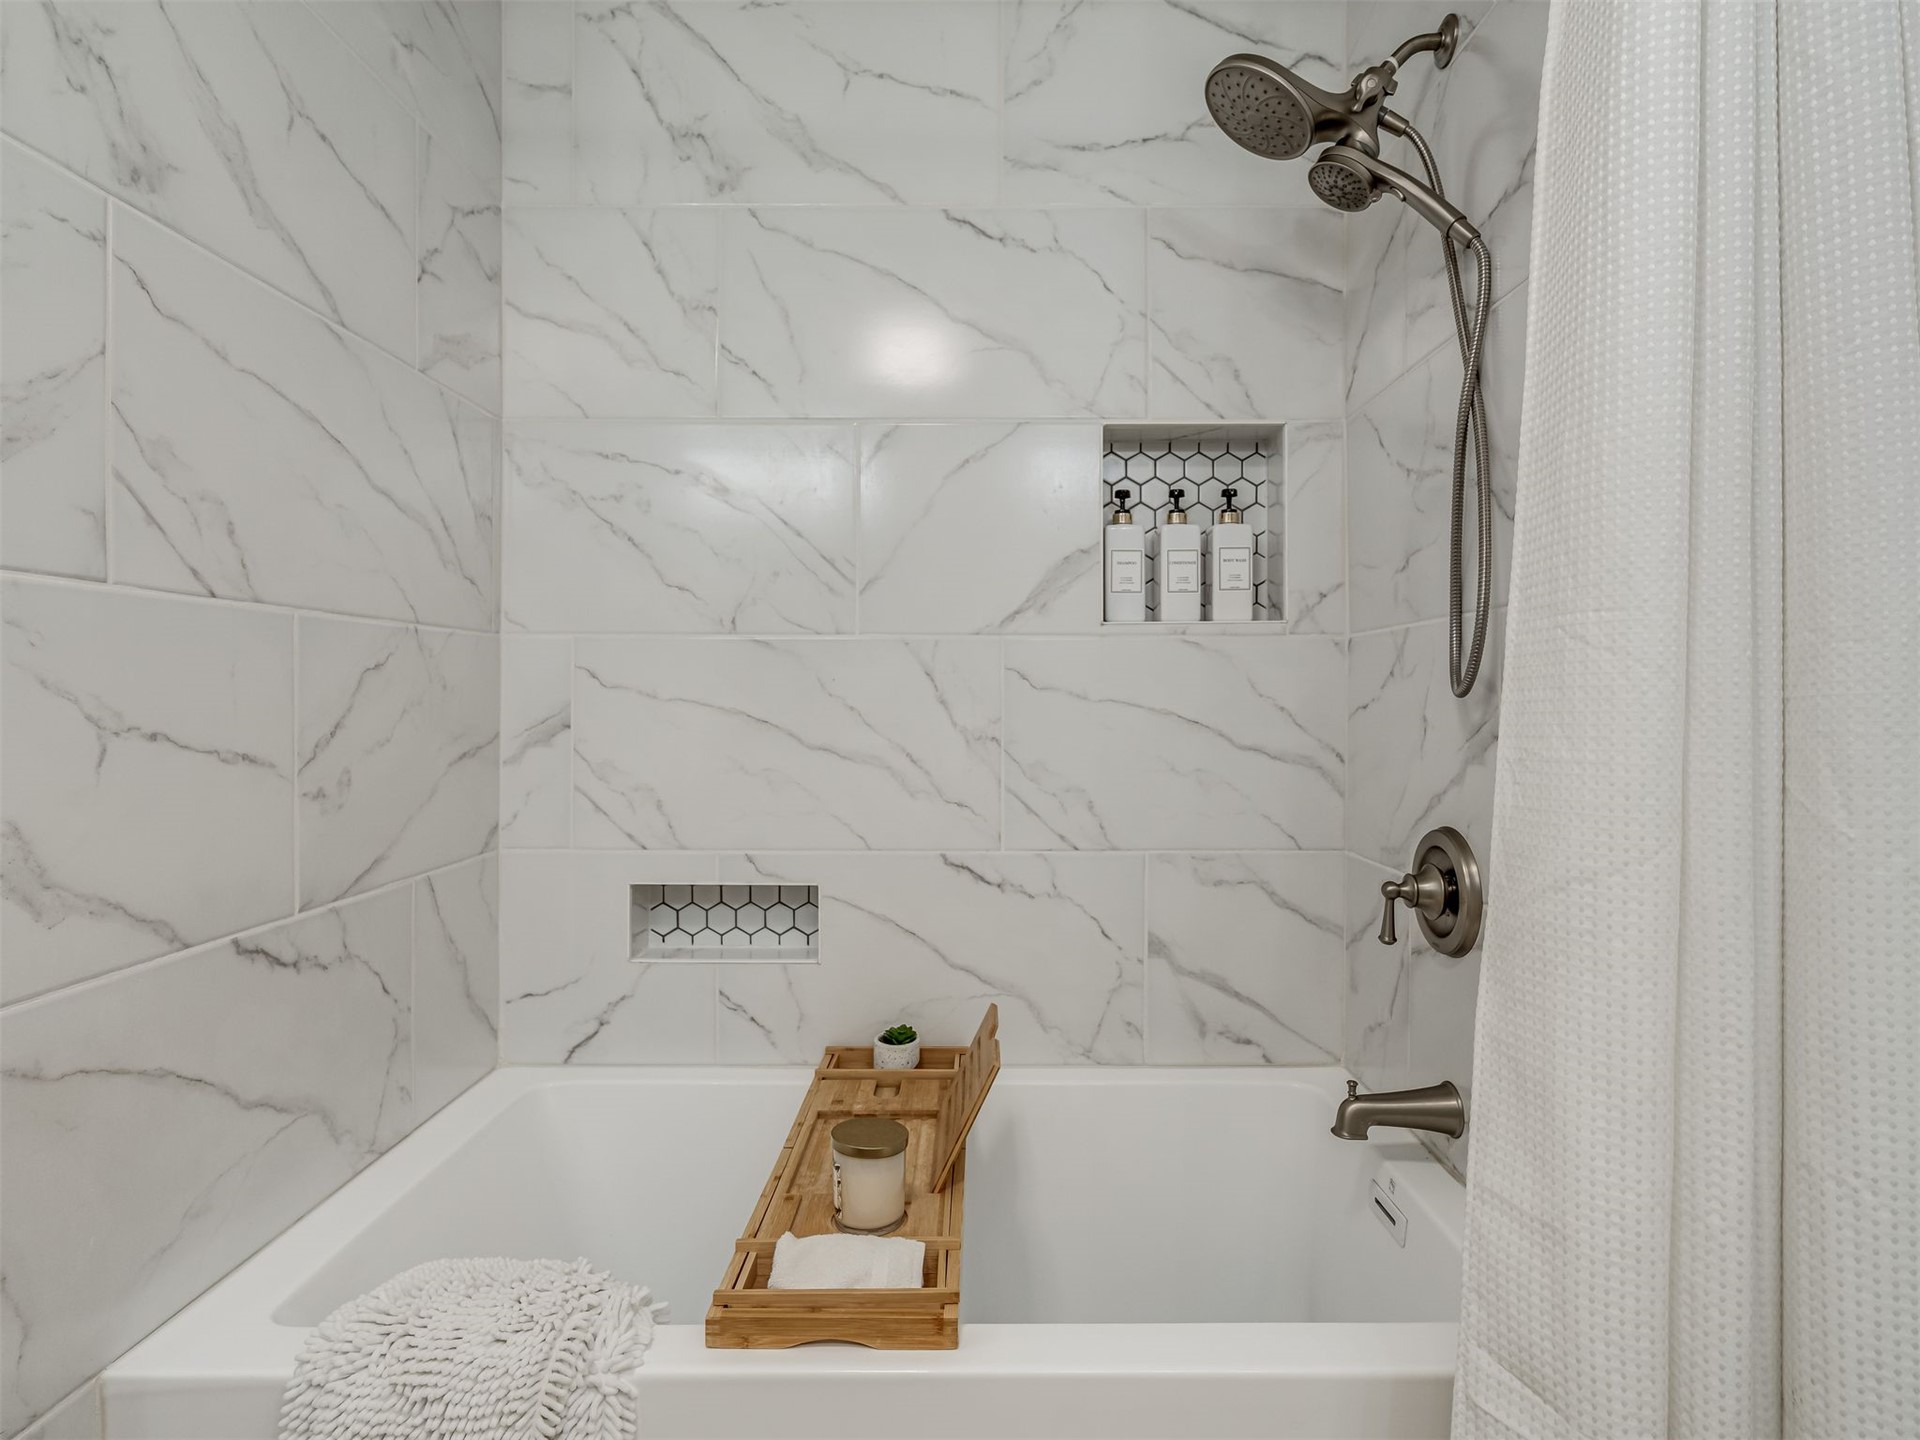
large Soaker Bathtub and shower combination with white large-format wall tile featuring grey veining, integrated recessed shelving with hexagonal accent tile, and oil-rubbed bronze plumbing fixtures
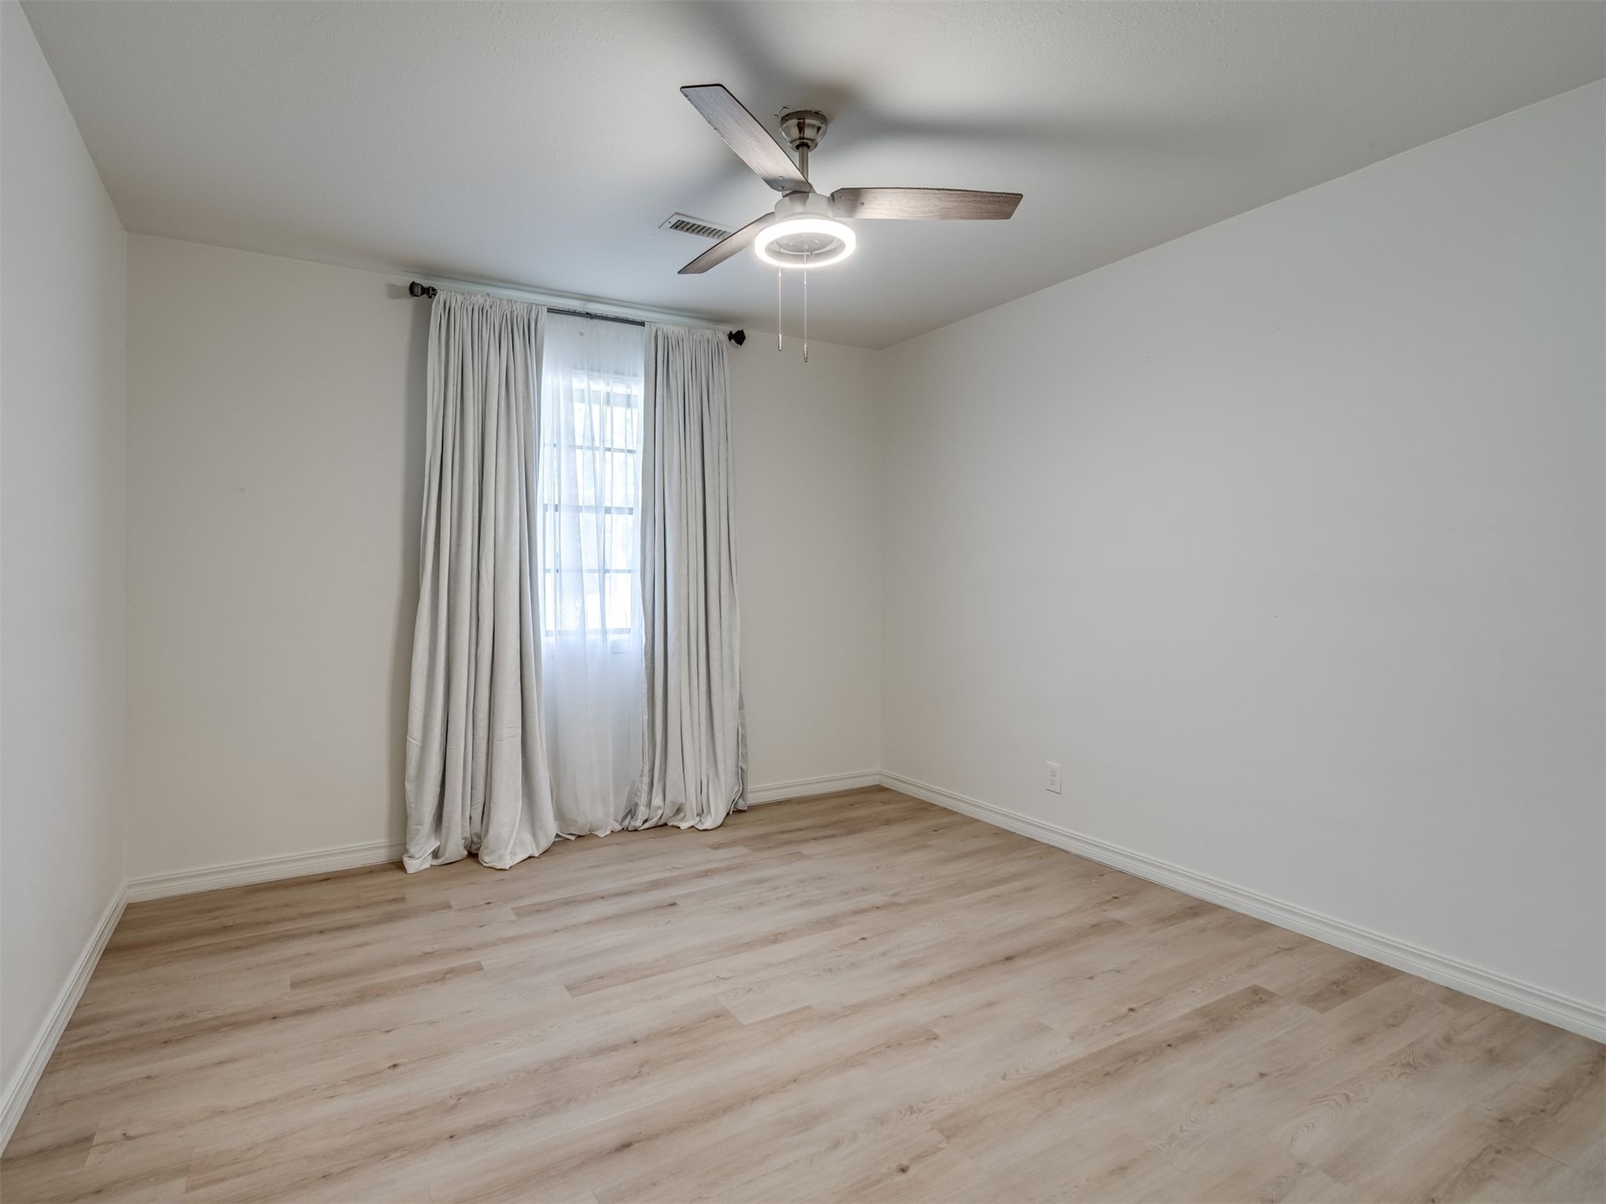
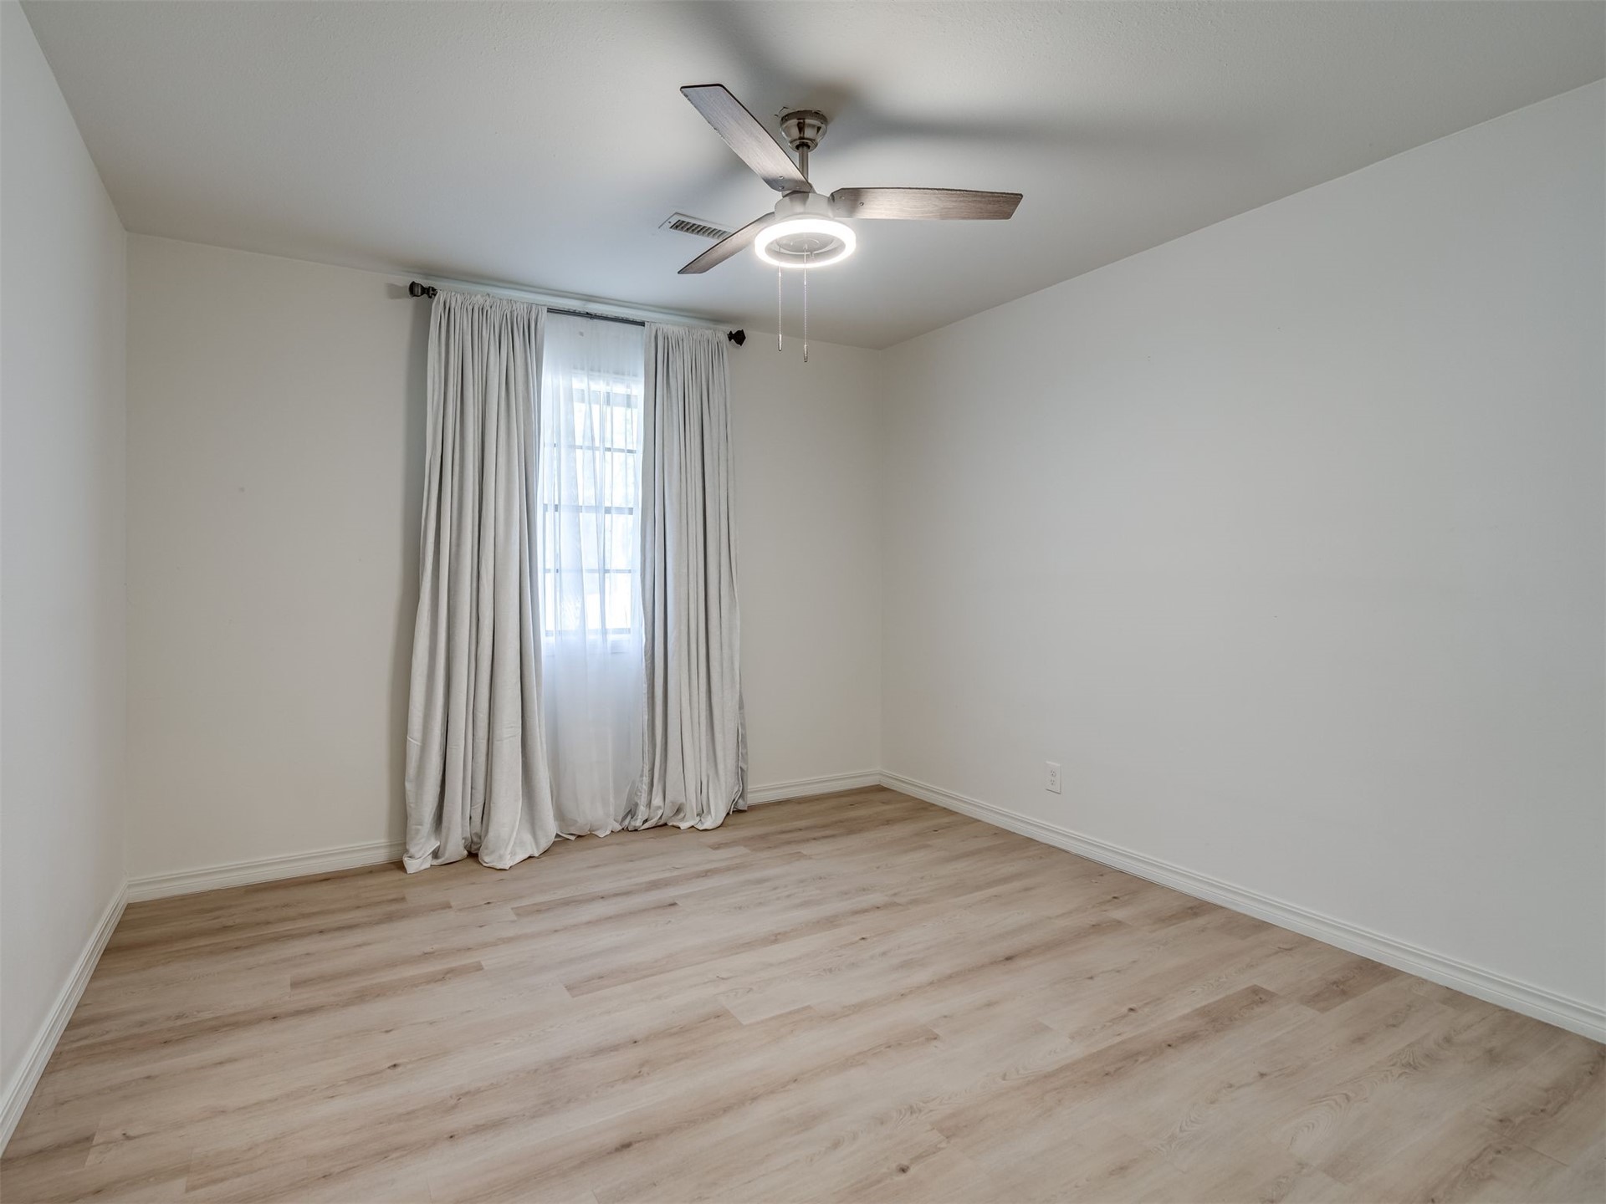
Secondary bedroom large enough for king bed.
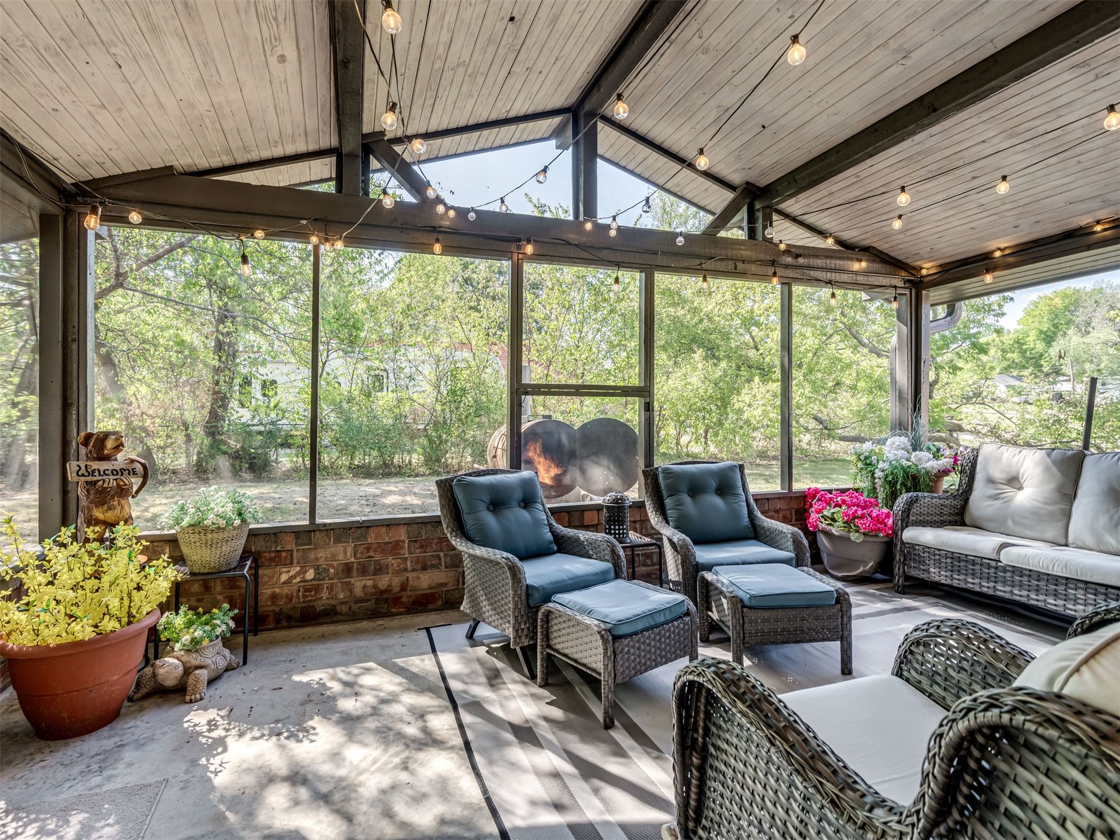
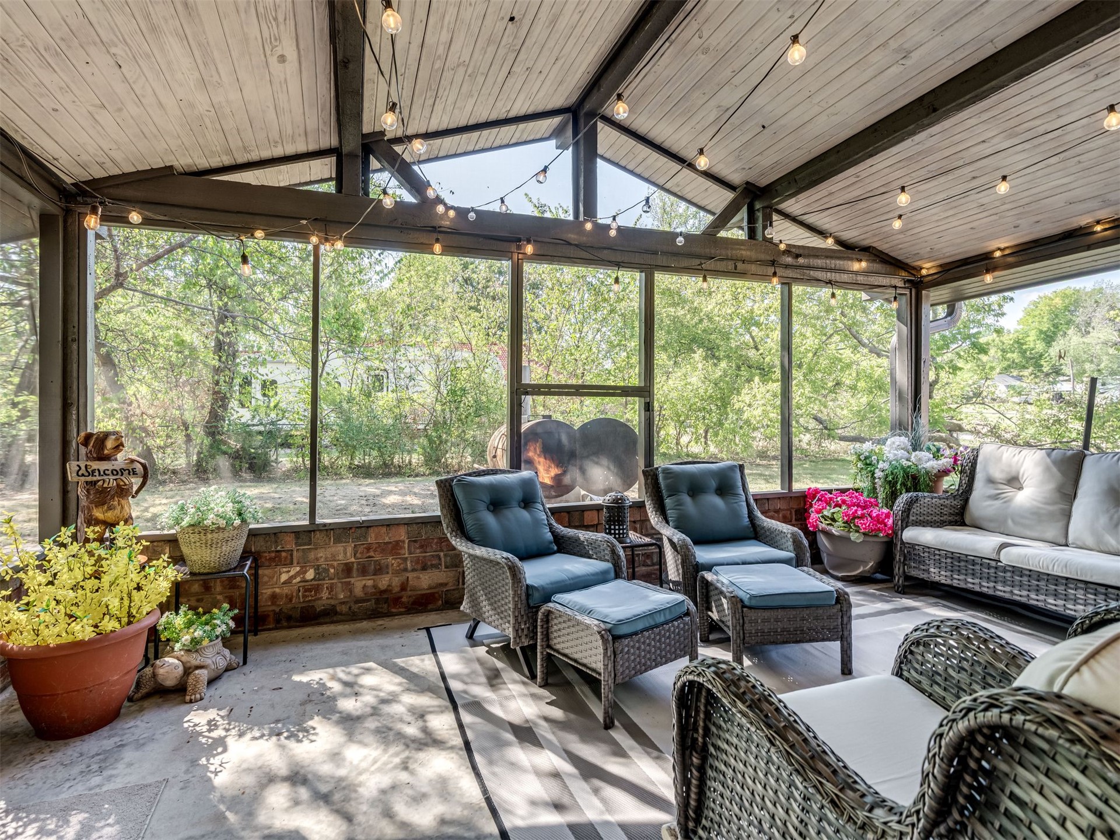
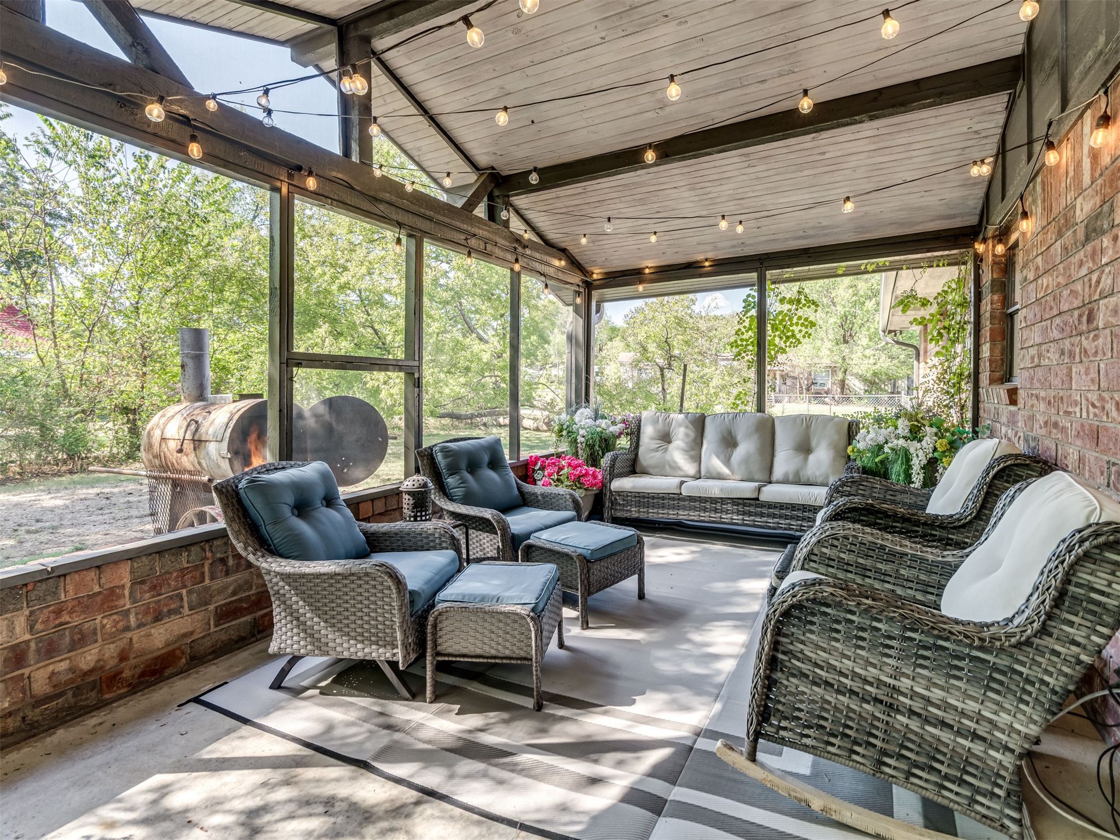
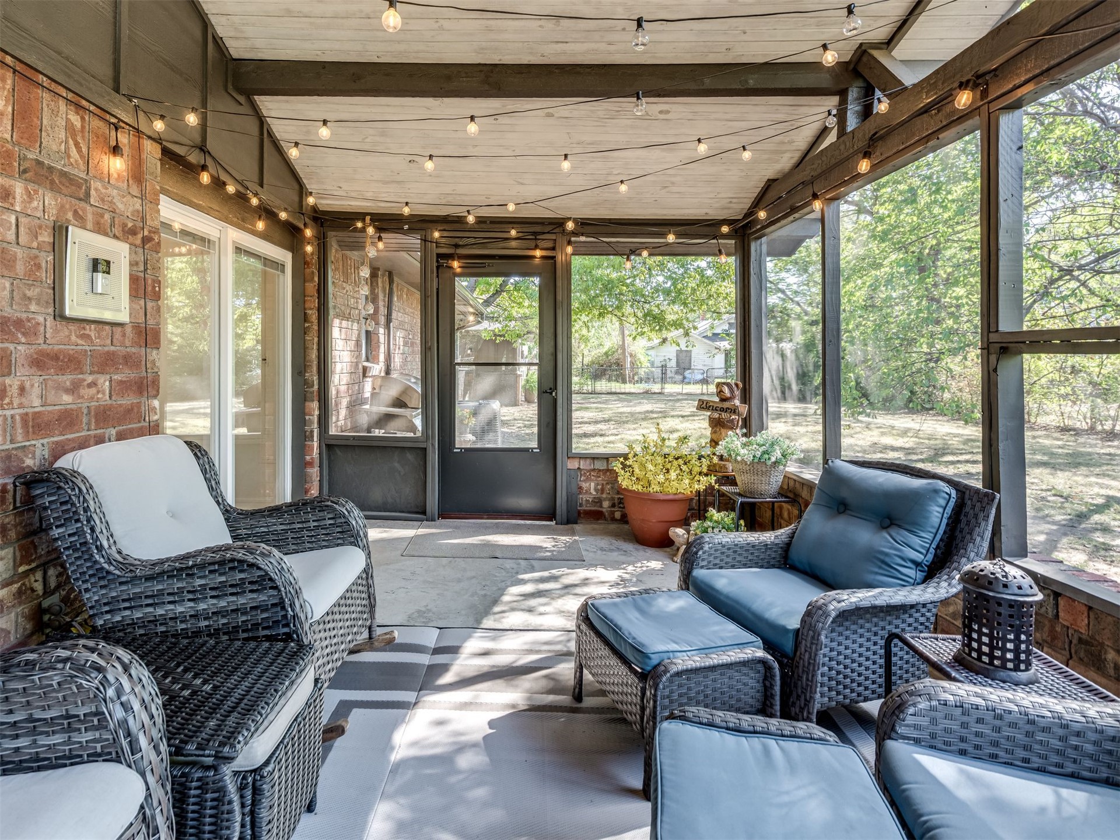
Screened porch featuring a vaulted timber ceiling, exposed beams, brick wall accents, and concrete flooring
Screened-in porch featuring a painted wood-paneled ceiling, exposed brick walls, and concrete flooring
Screened-in porch featuring a vaulted wood-beam ceiling, red brick accent wall, concrete flooring, and string lighting
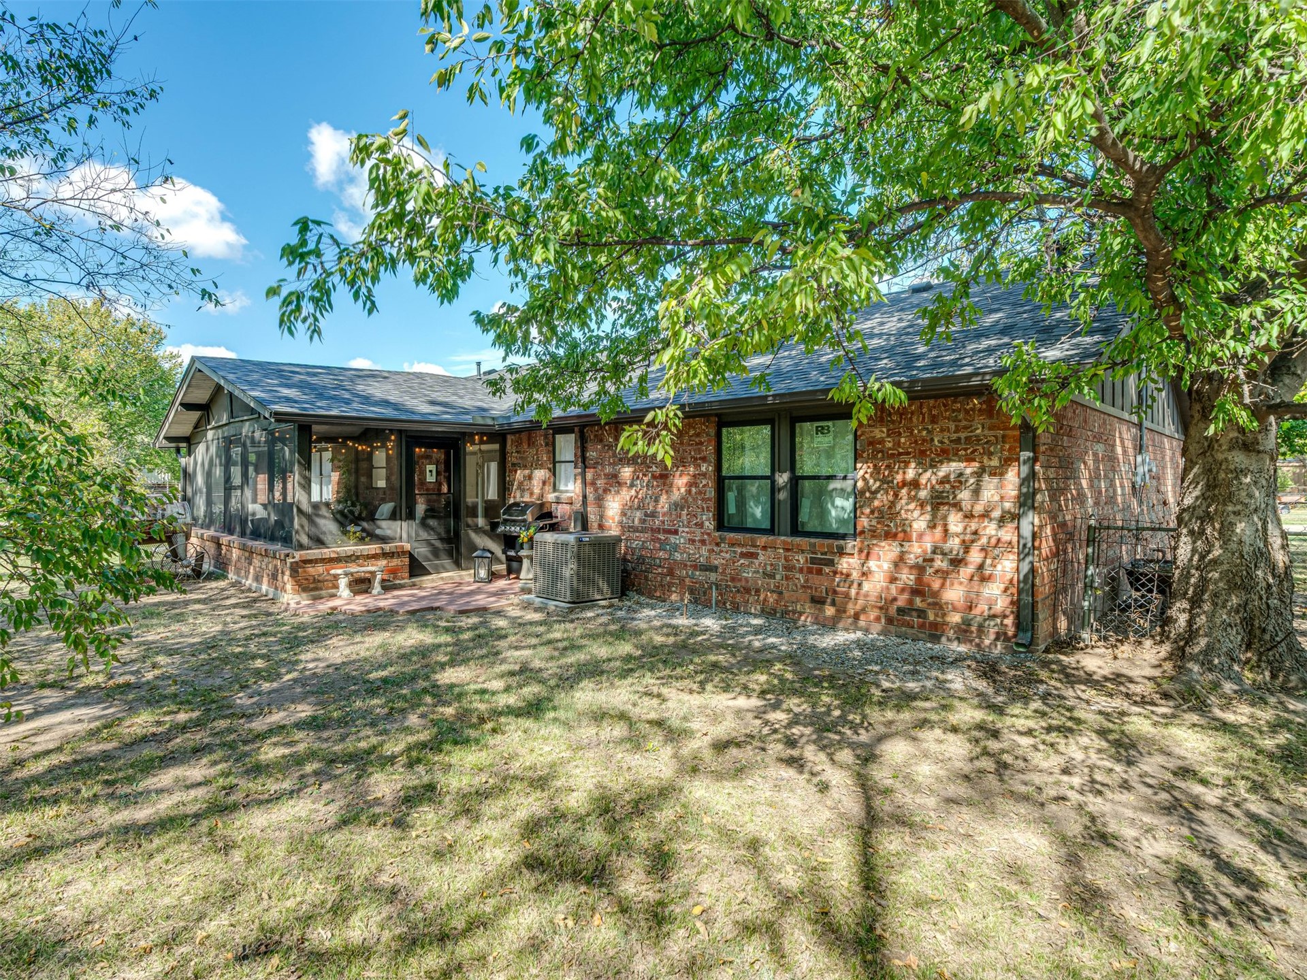
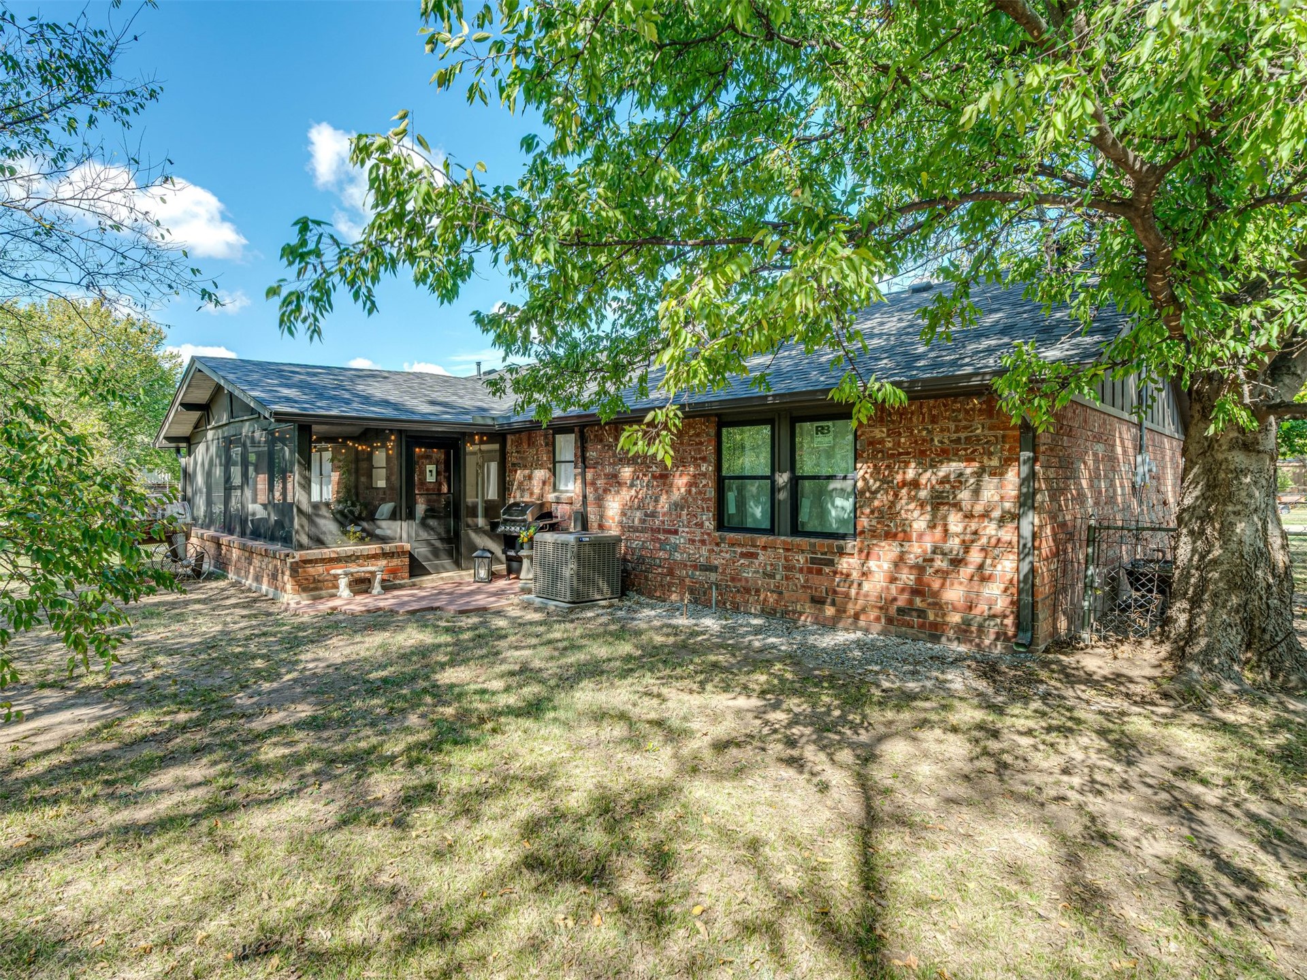
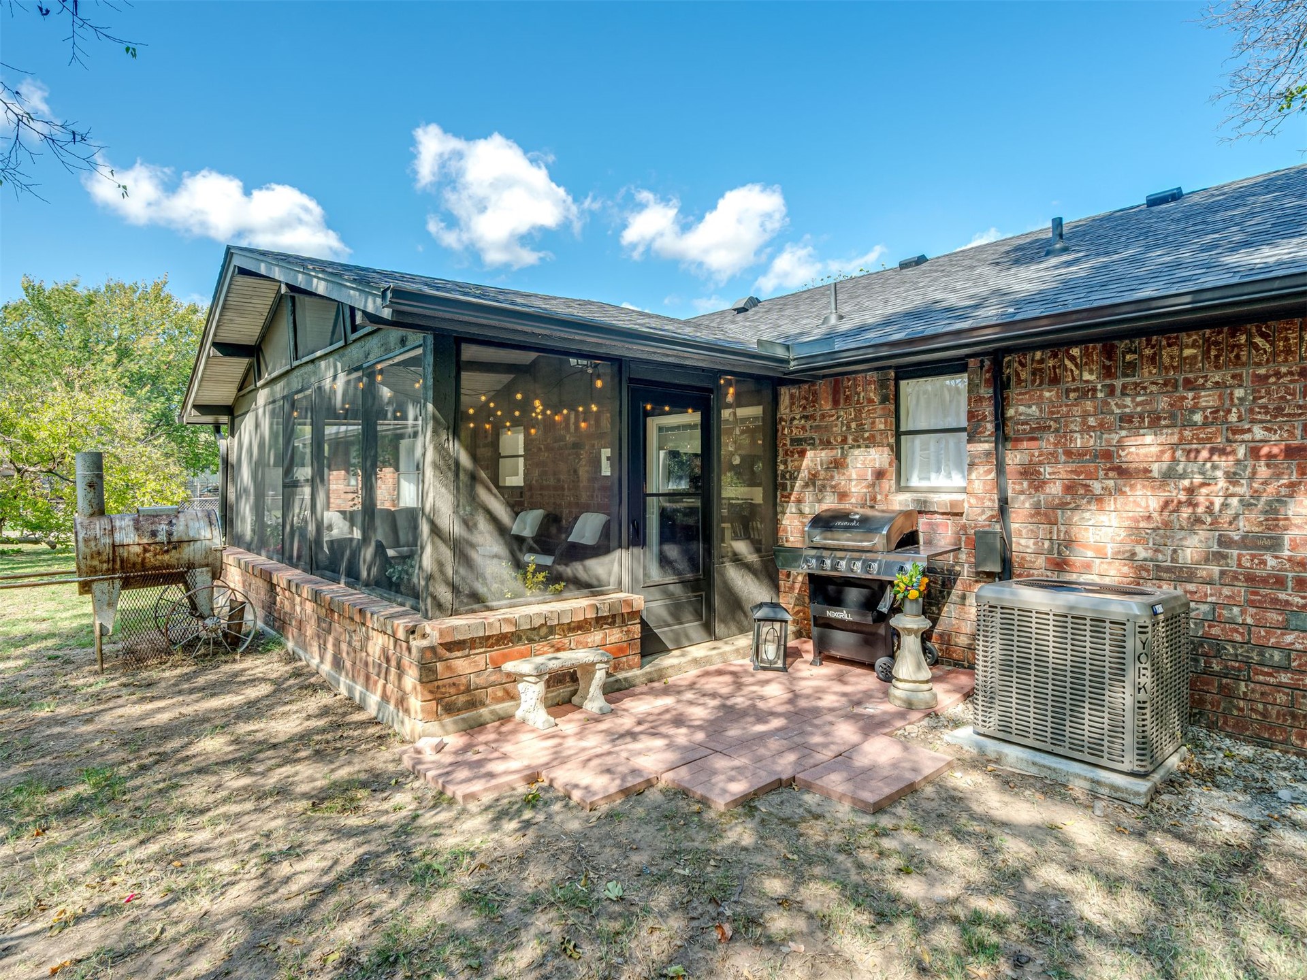
Red brick exterior featuring a screened-in porch, dark-framed windows, and mature trees
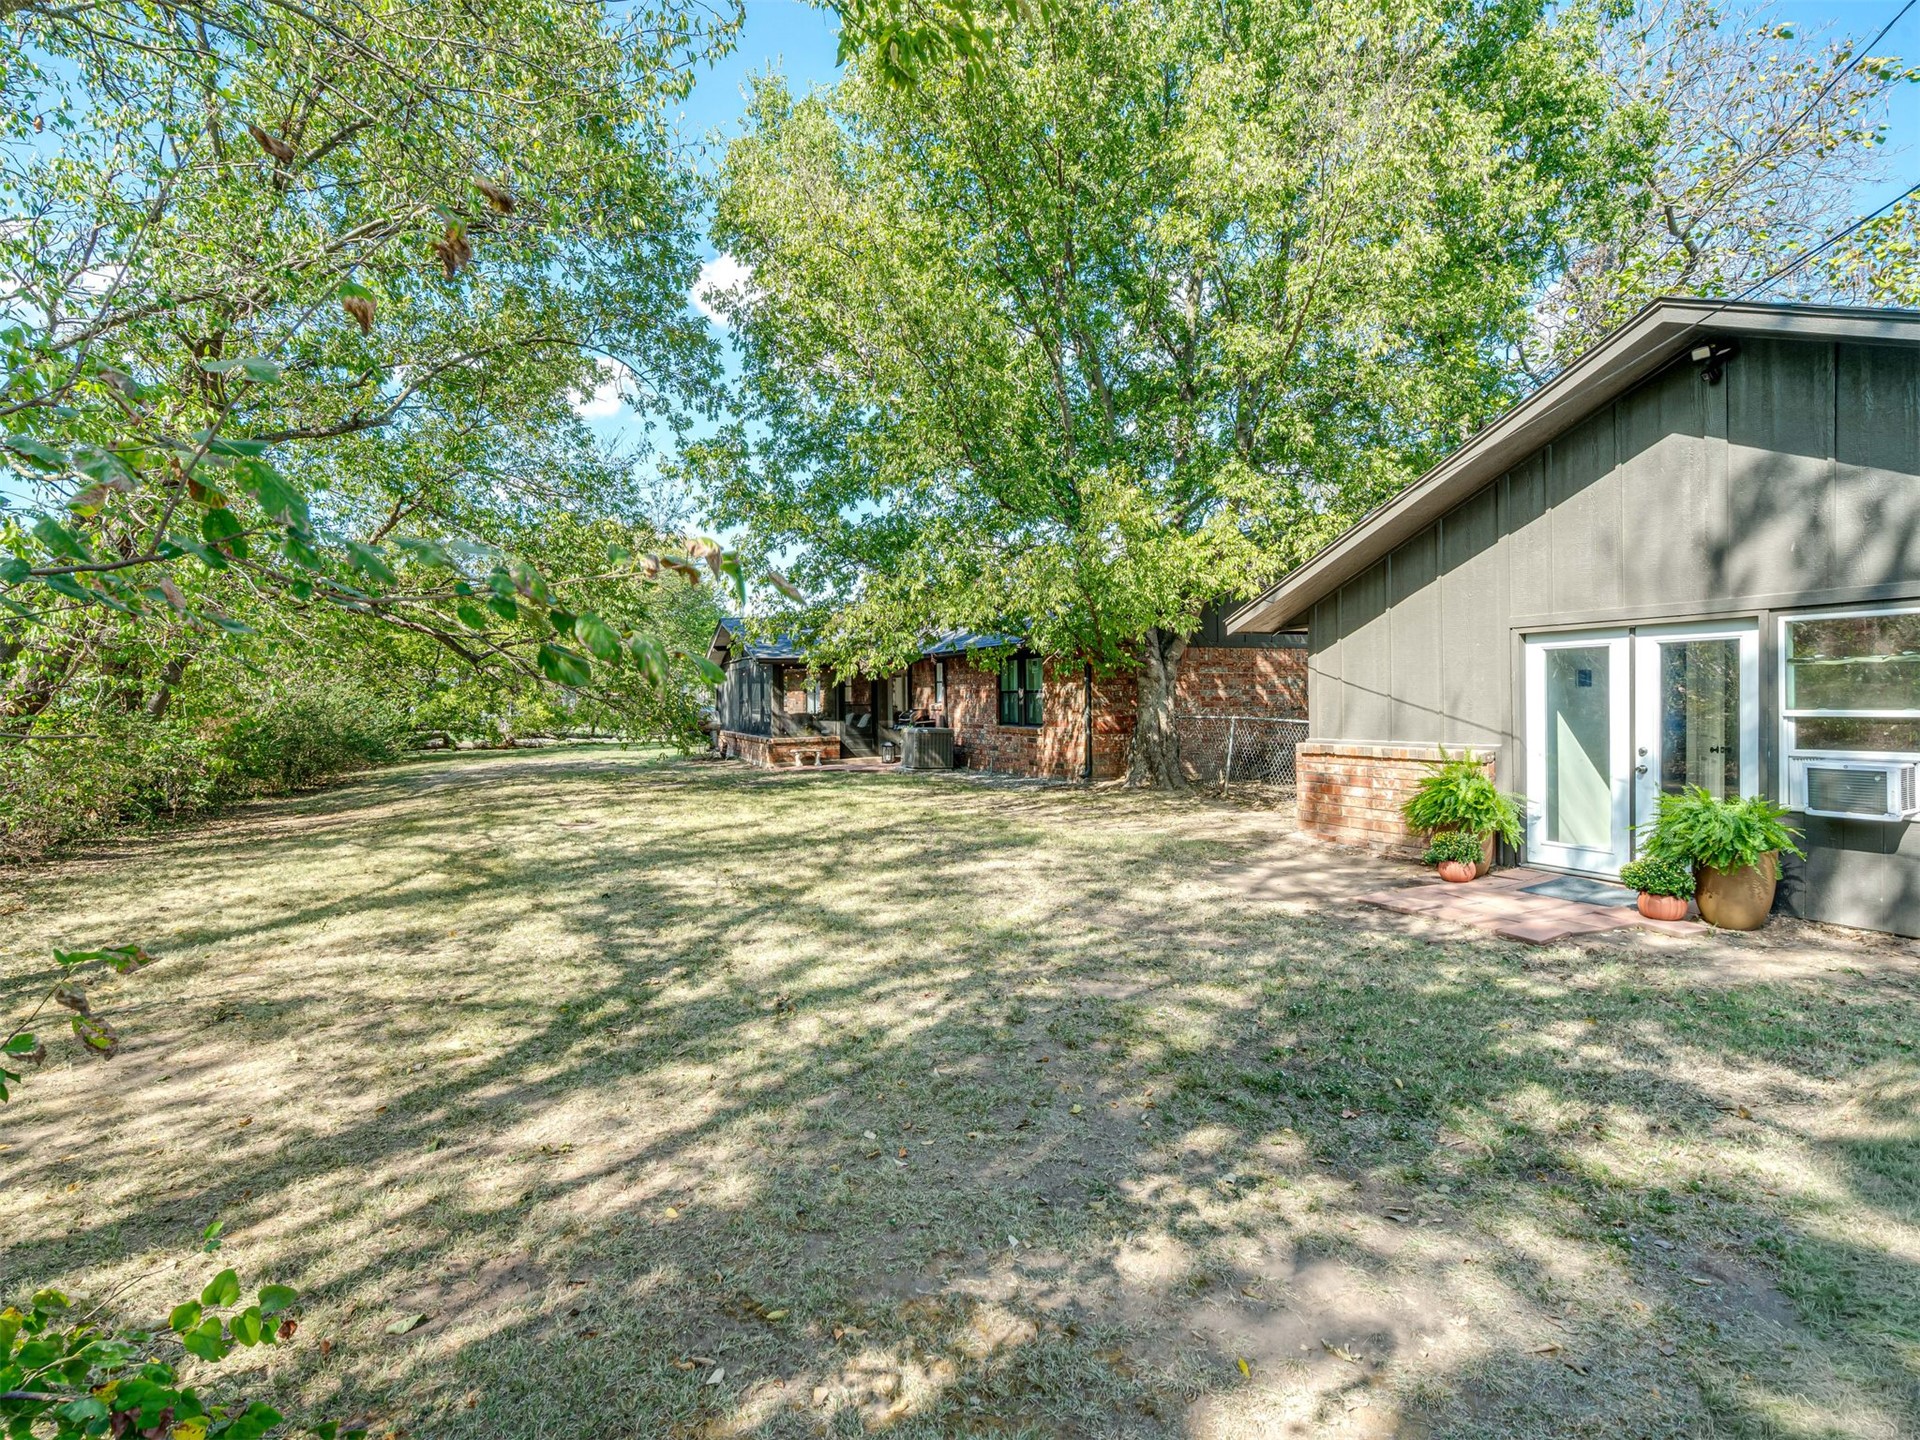
Expansive rear yard featuring mature shade trees, view of "cottage" double-glass entry doors, and a natural landscape
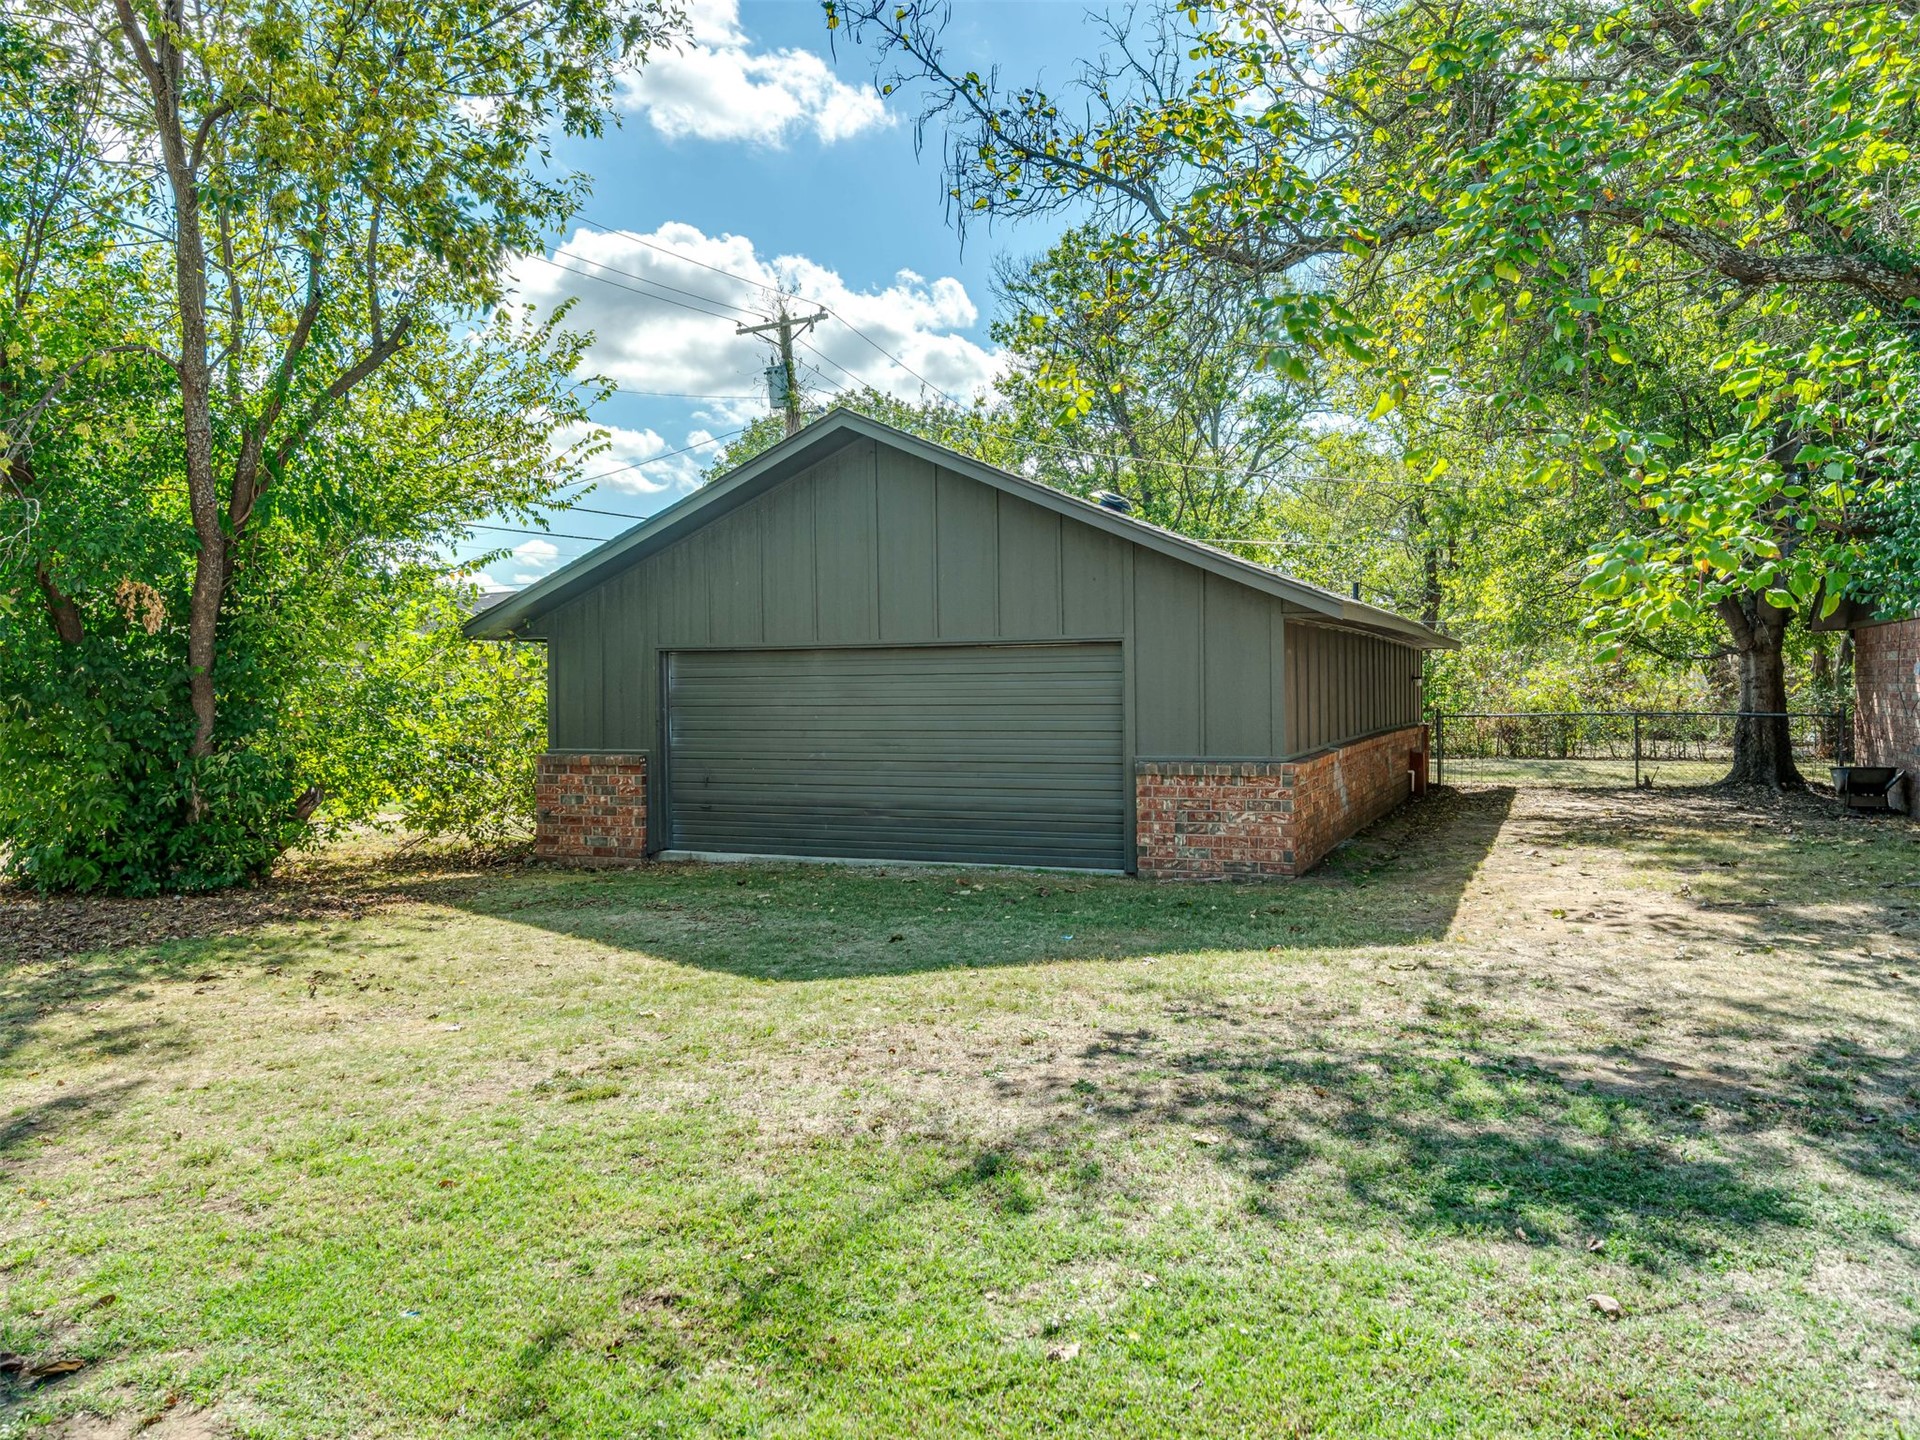
Detached garage featuring a gable roof, vertical siding, and a brick masonry base with living quarters.
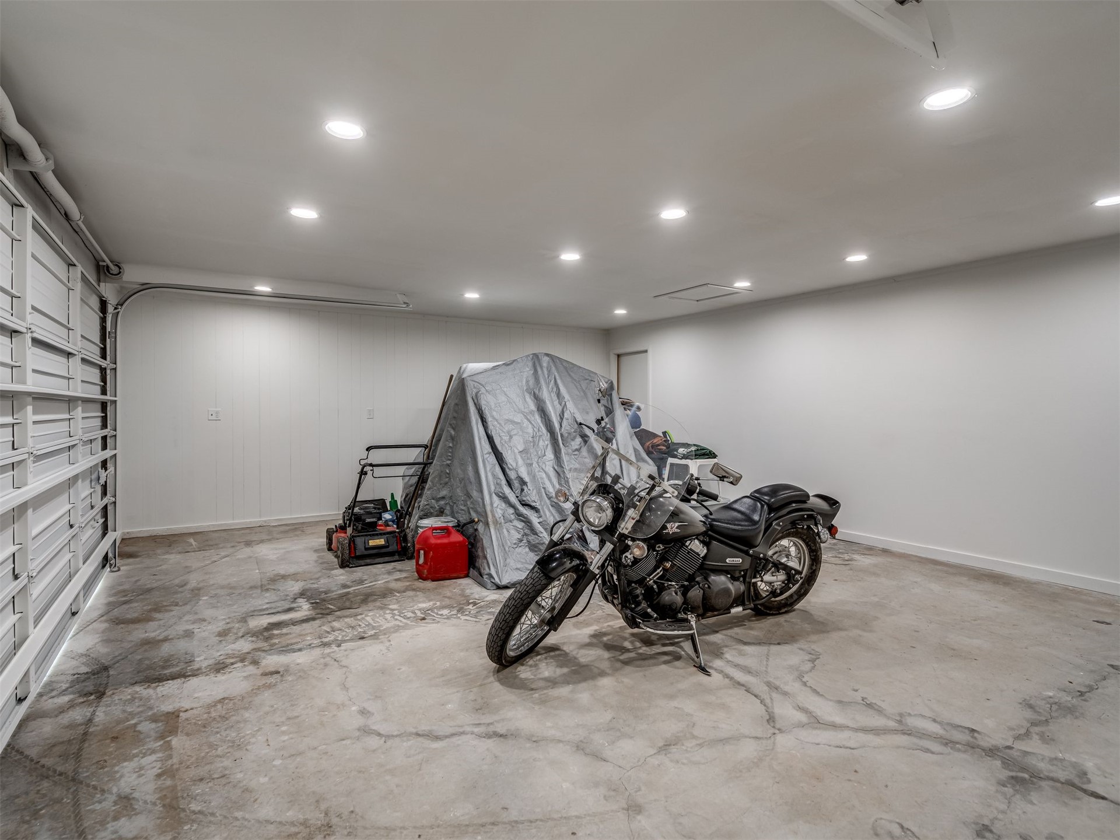
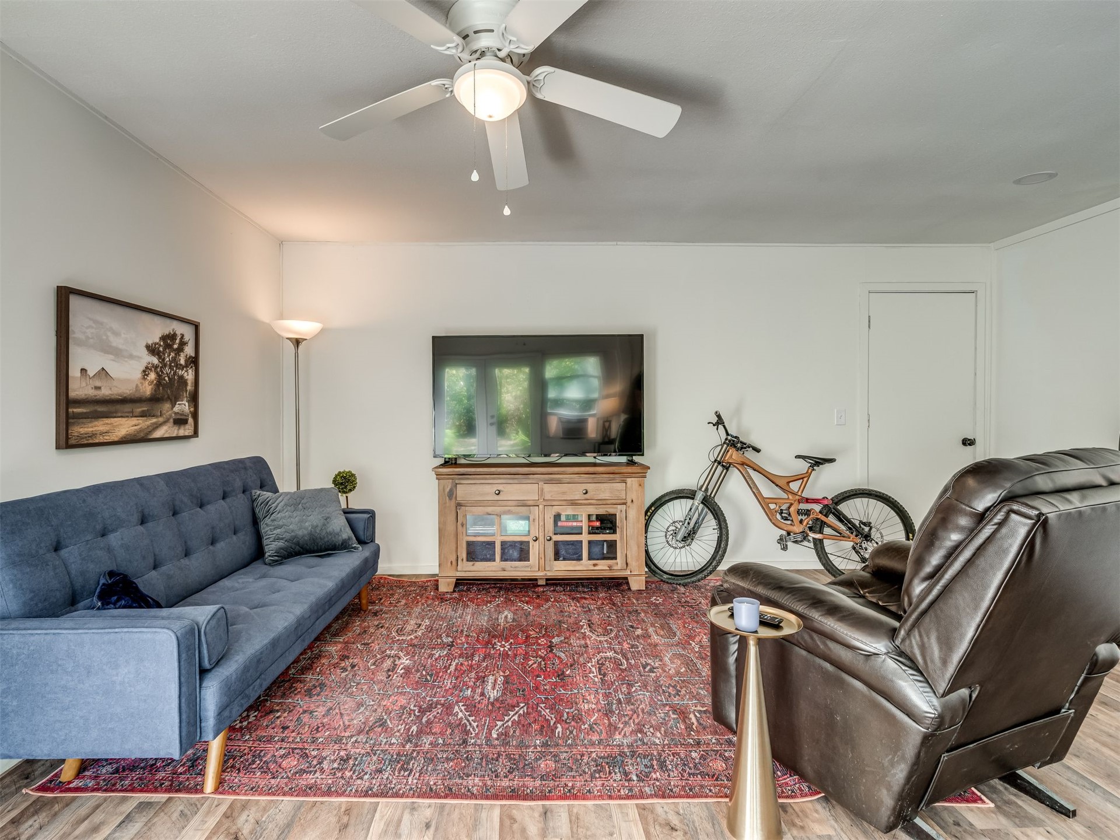
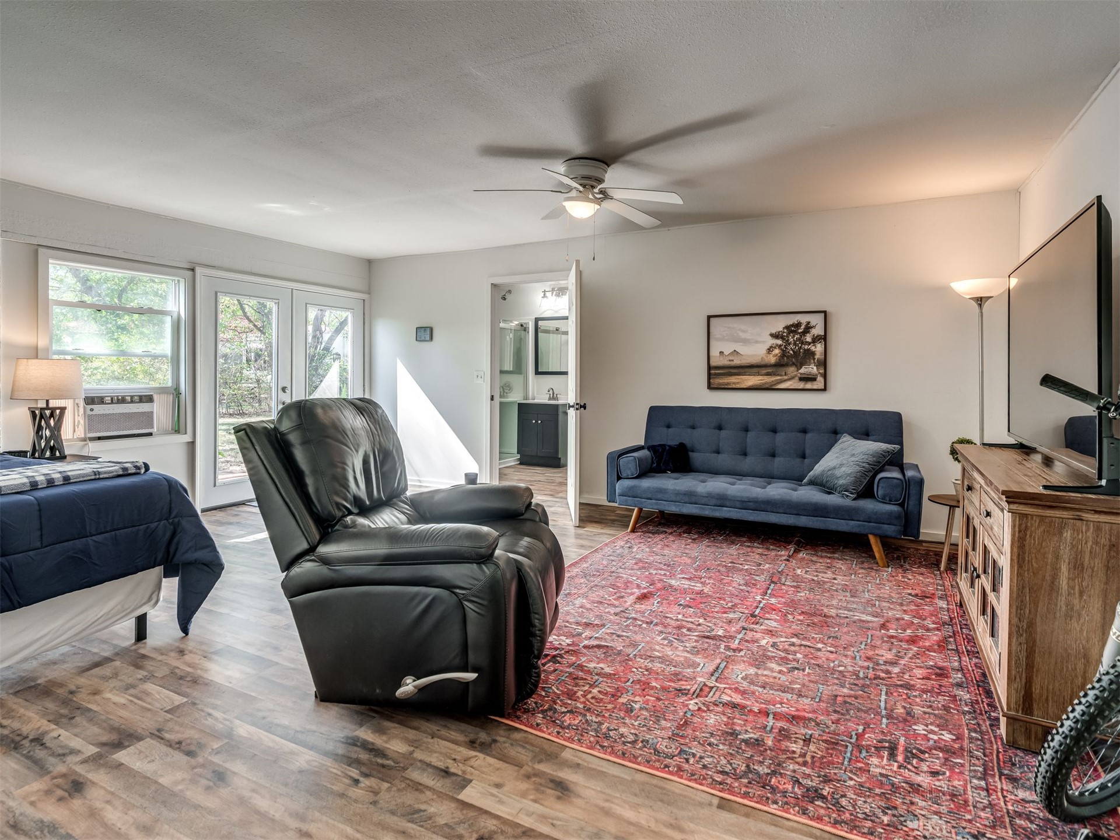
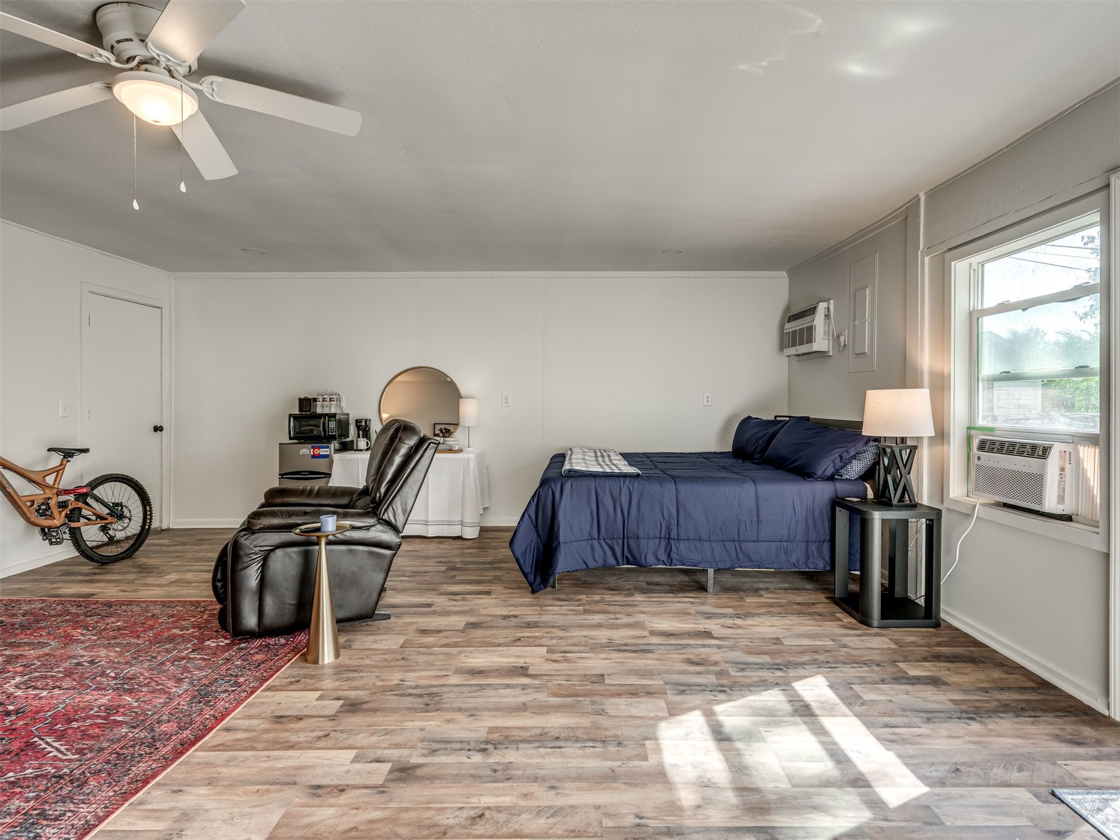
Guest Quarters Attached garage featuring recessed lighting, and access to living space.
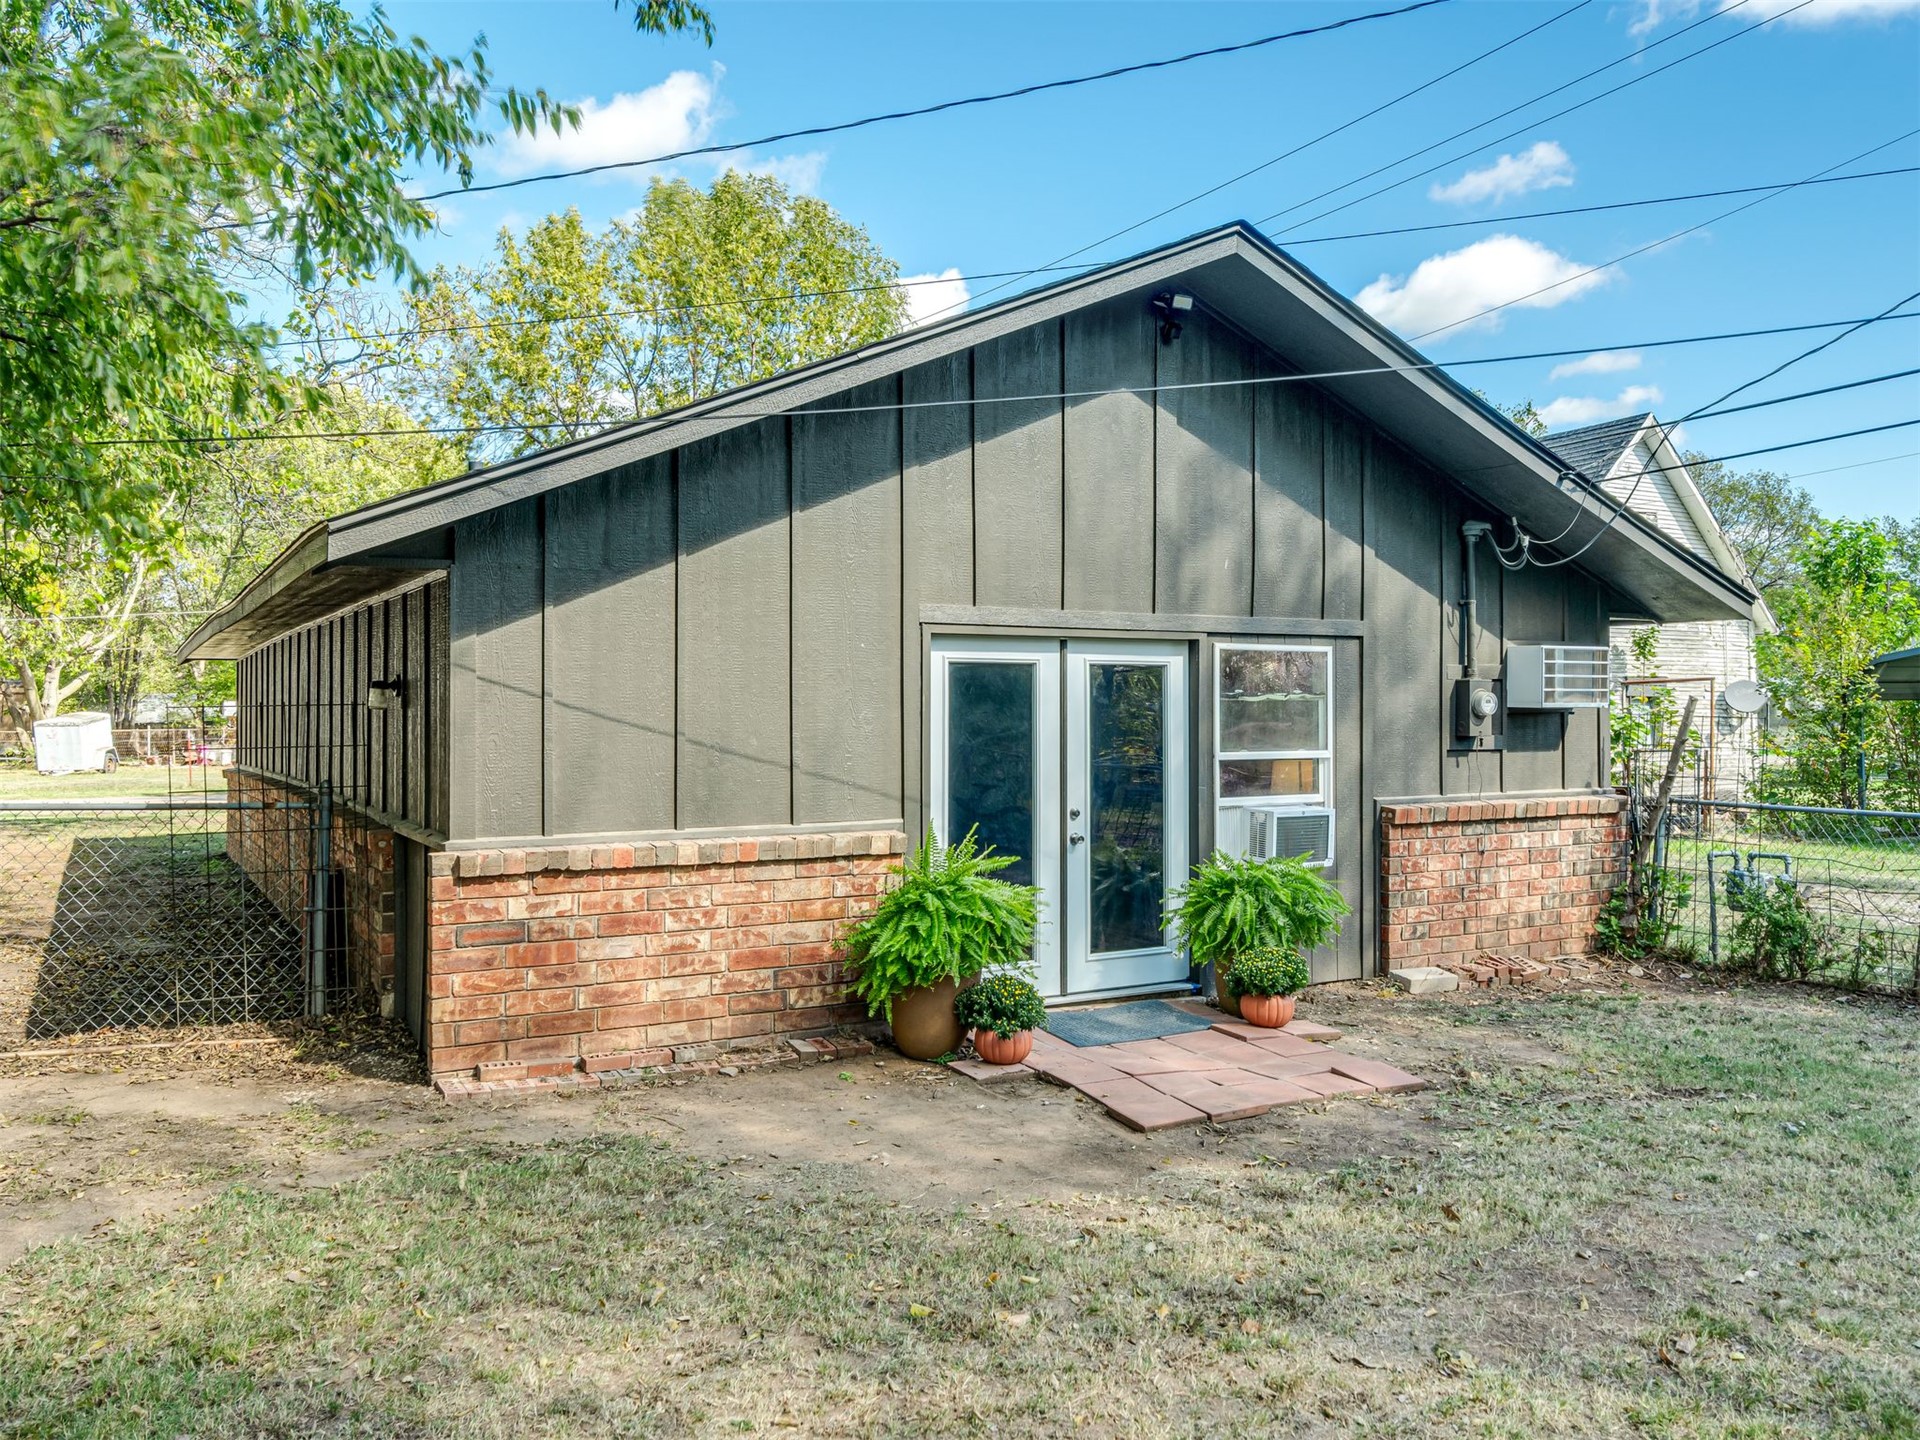
Exterior of shop with access to backyard off of living quarters, featuring vertical wood-finish siding, brick masonry wainscoting, a gabled roofline, and double glass-paneled doors with a paver walkway
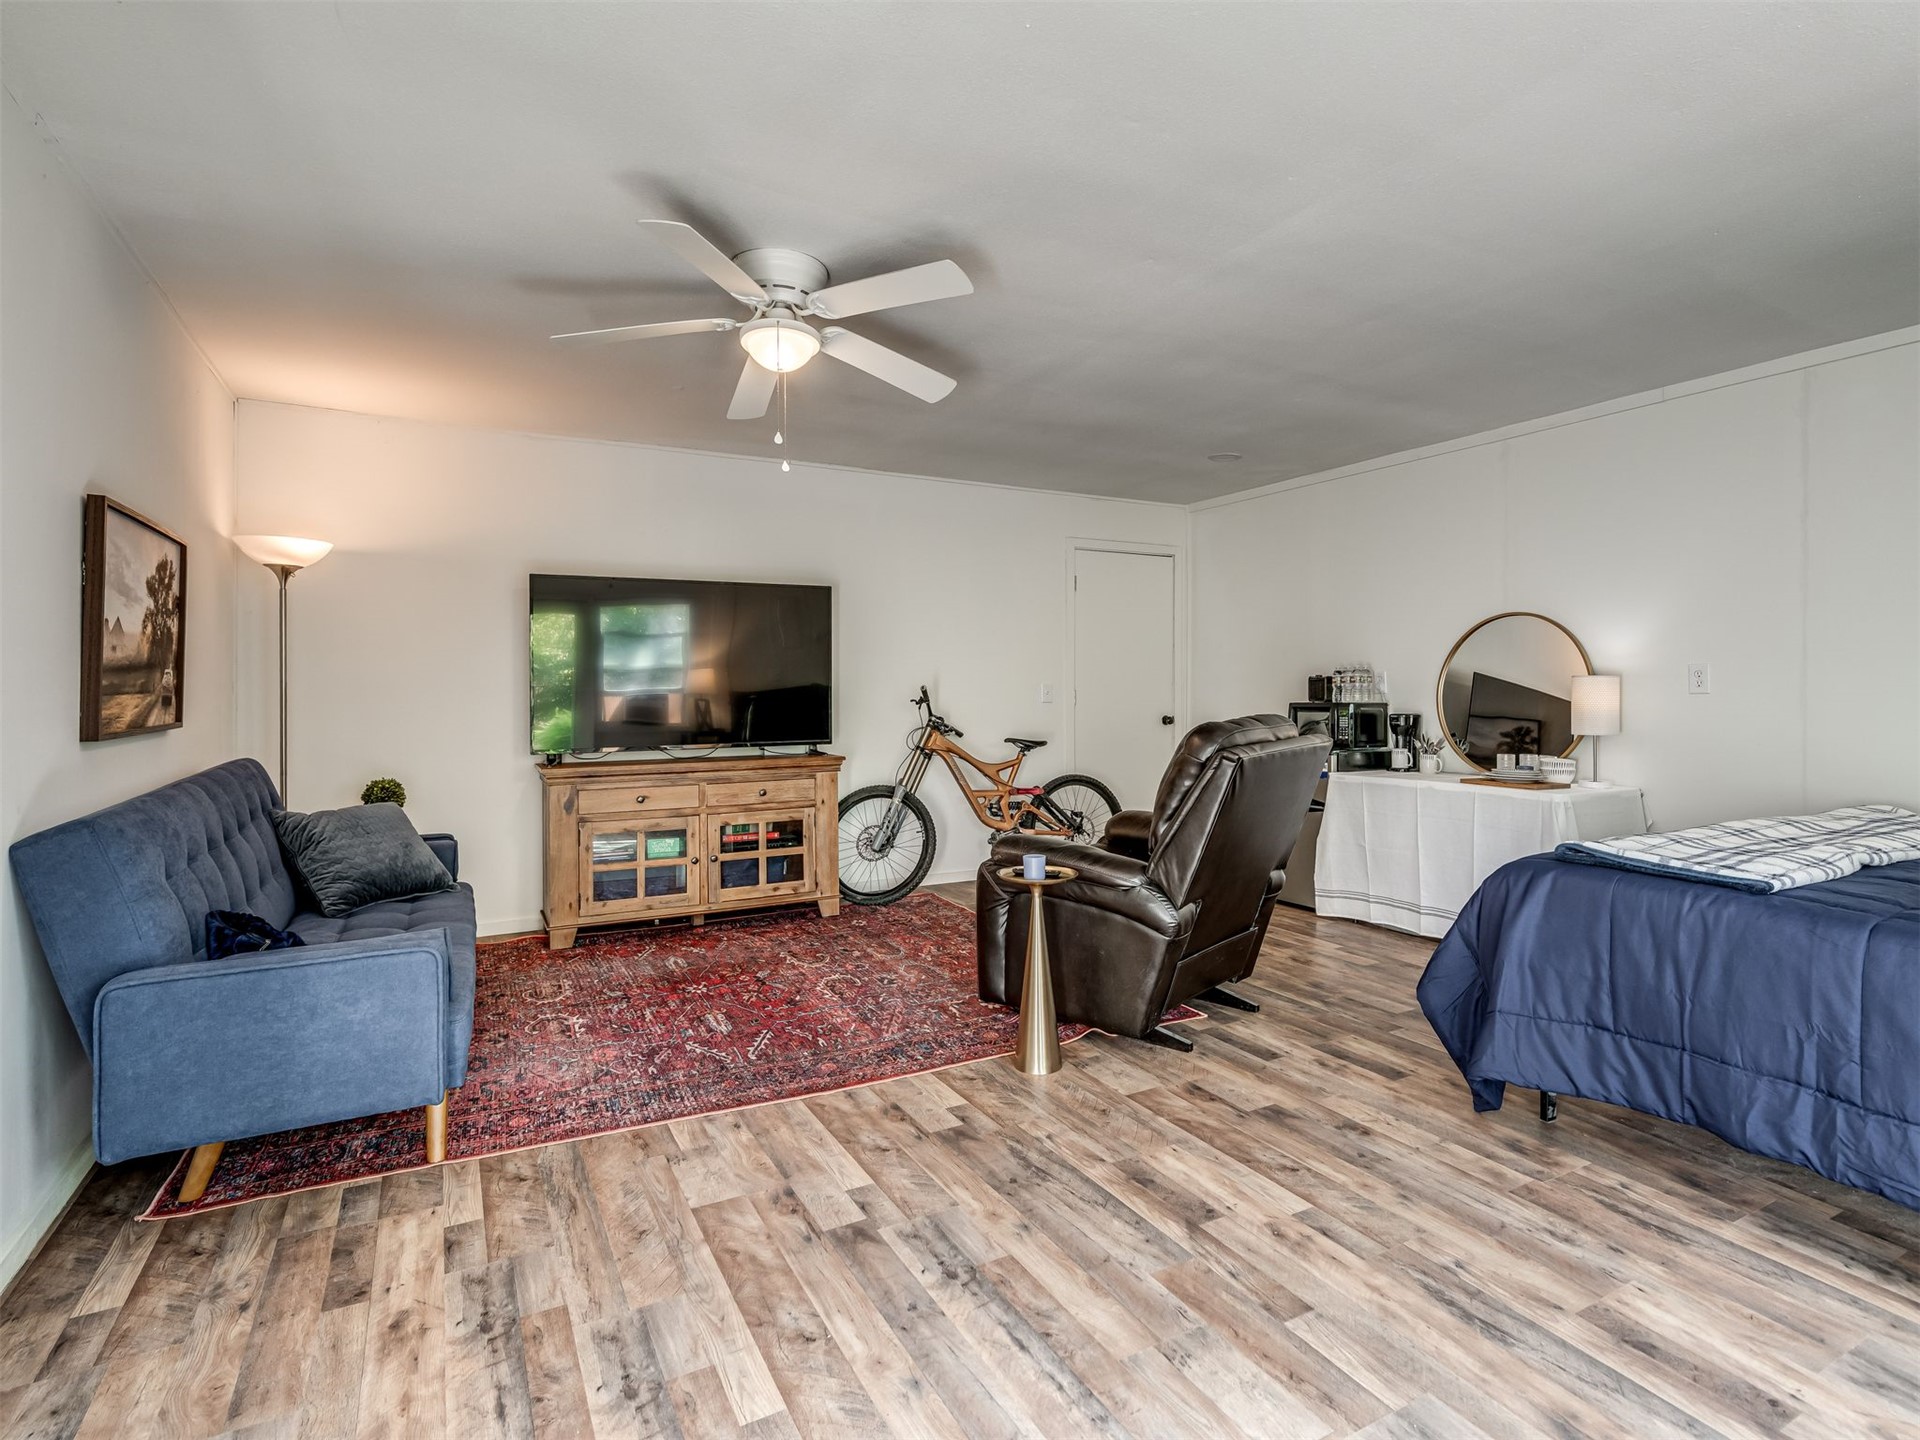
Open-concept interior featuring vinyl wood-finish flooring, a ceiling fan with integrated lighting, and access to 2 car garage
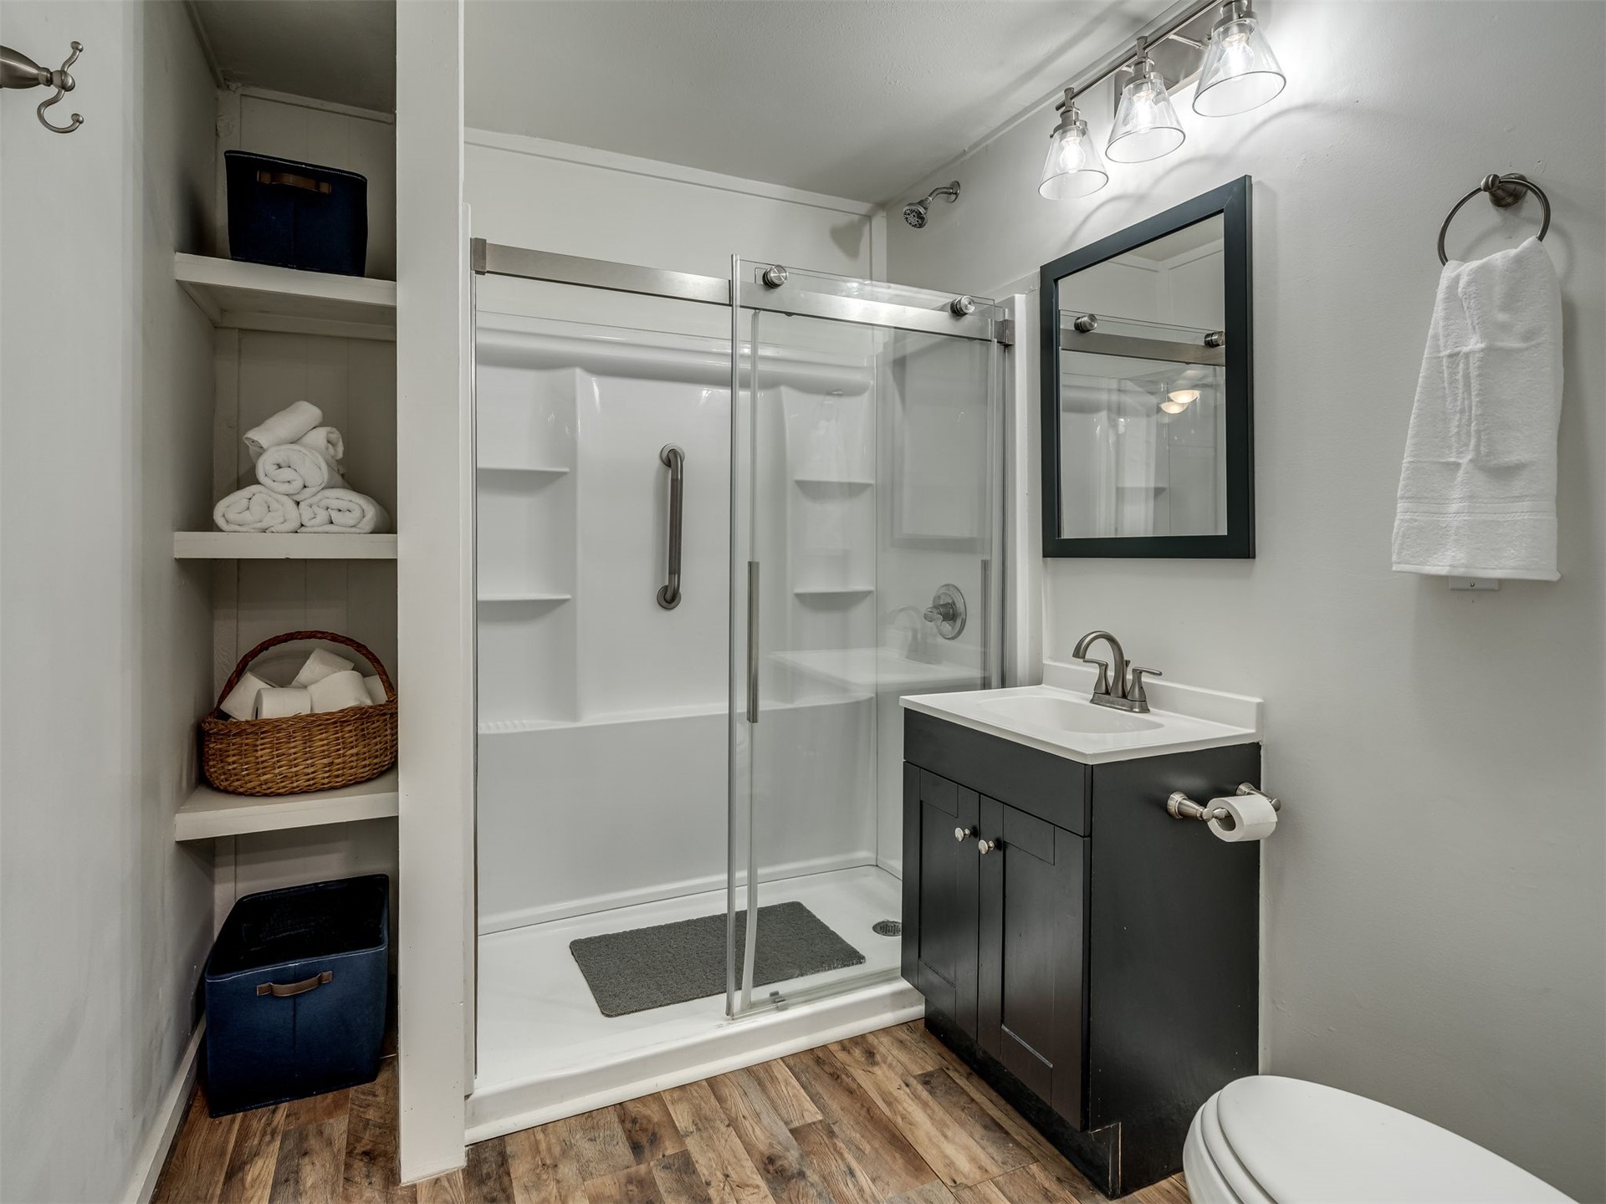
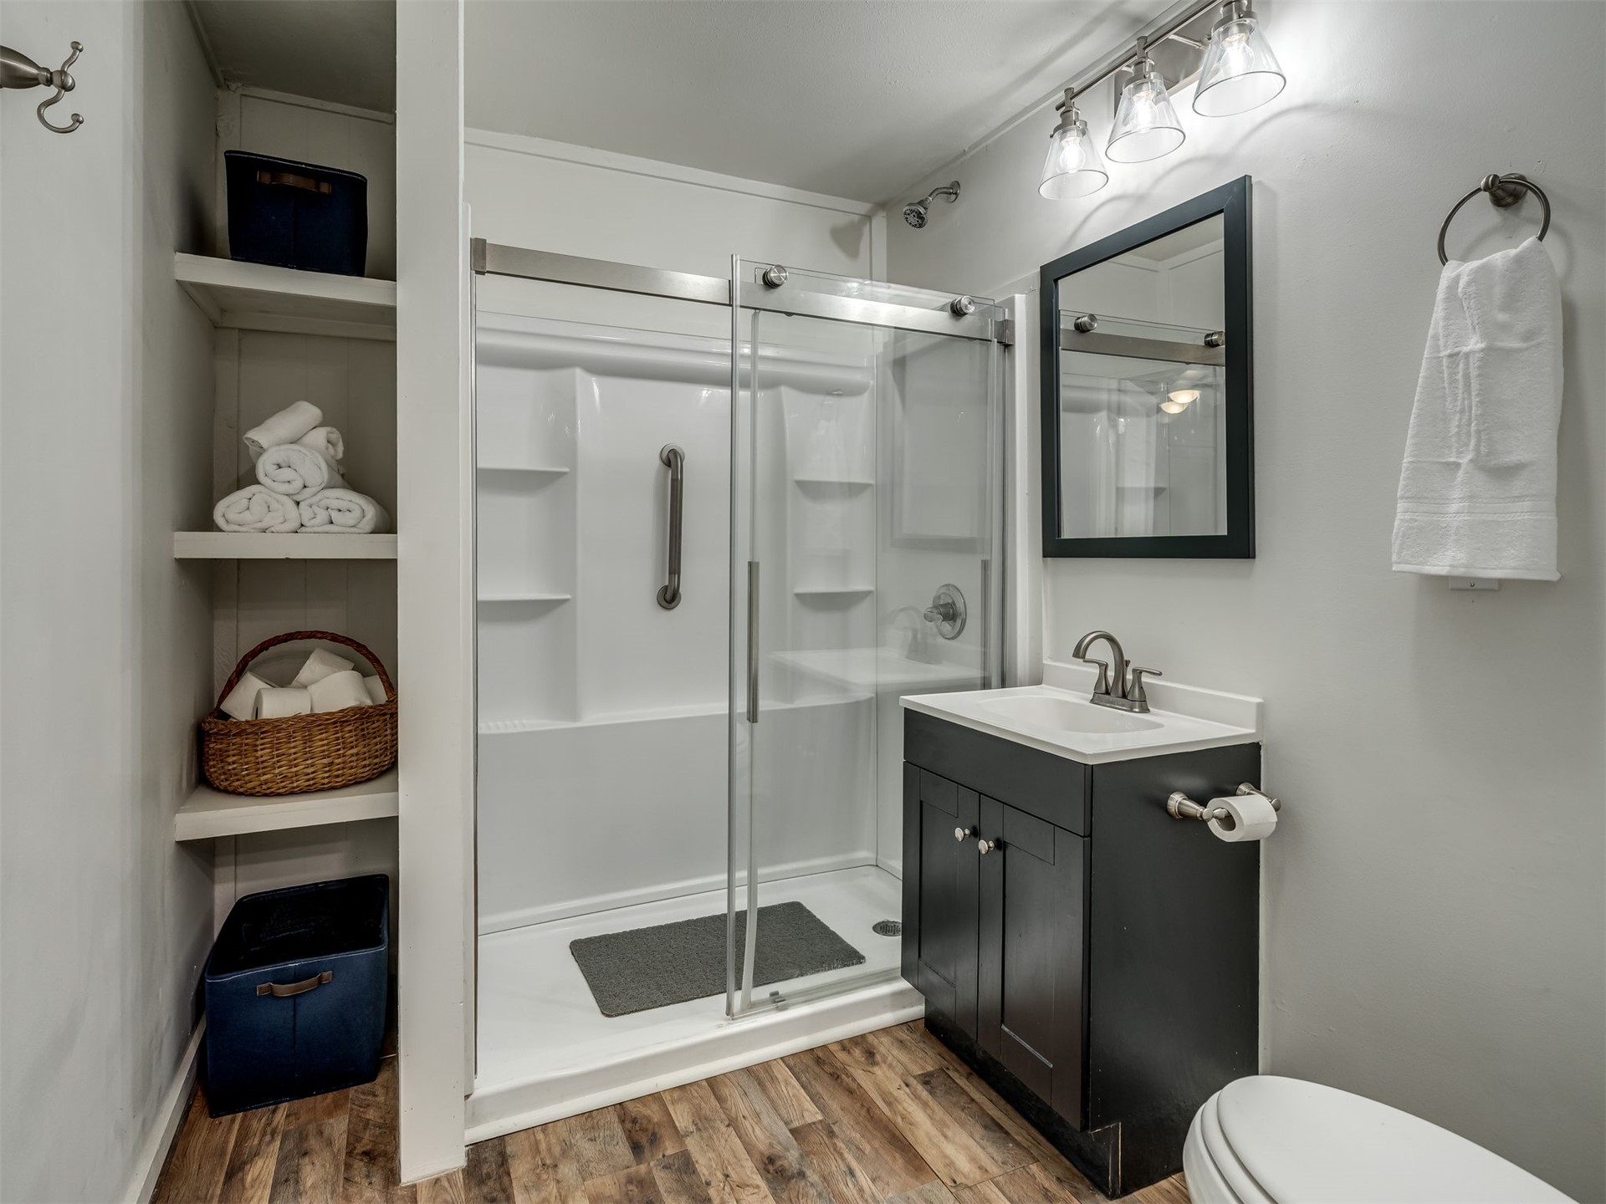
Guest Quarters Bathroom featuring a glass-enclosed shower, dark blue-finish vanity cabinet, vinyl wood-finish flooring
Guest Quarters Bathroom with integrated shelving alcove
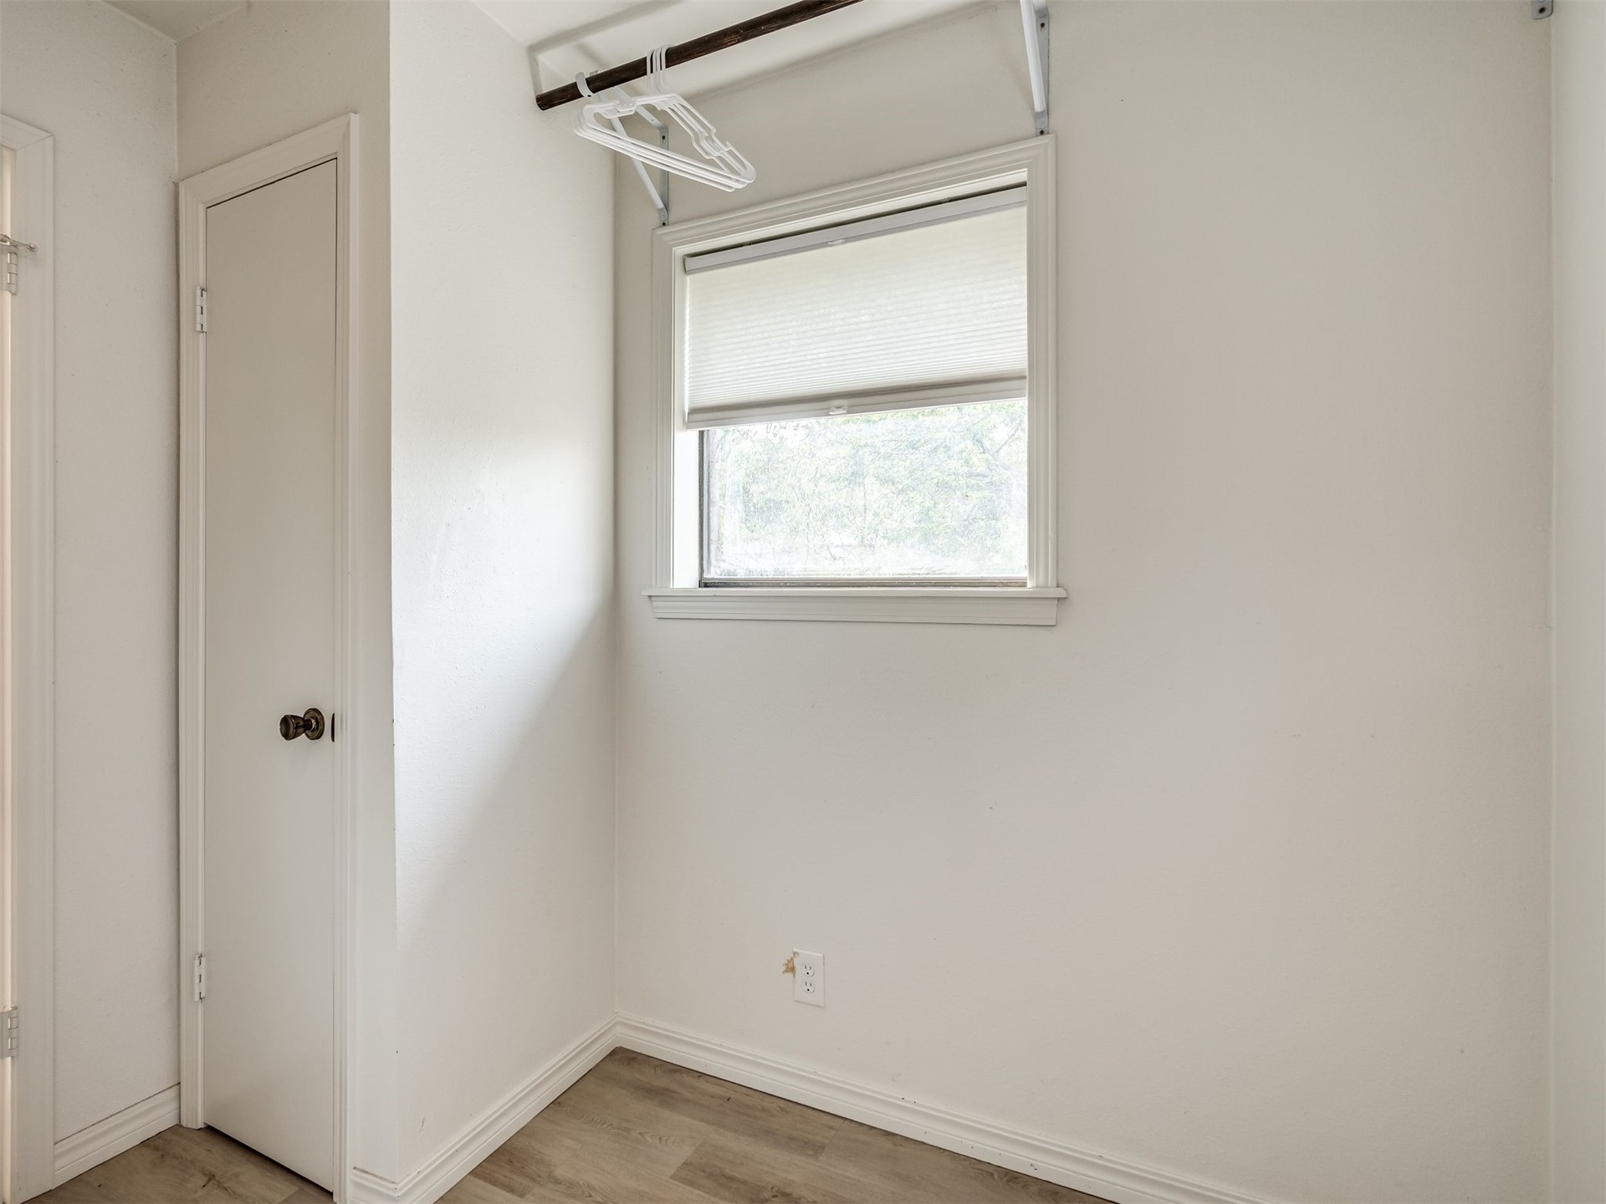
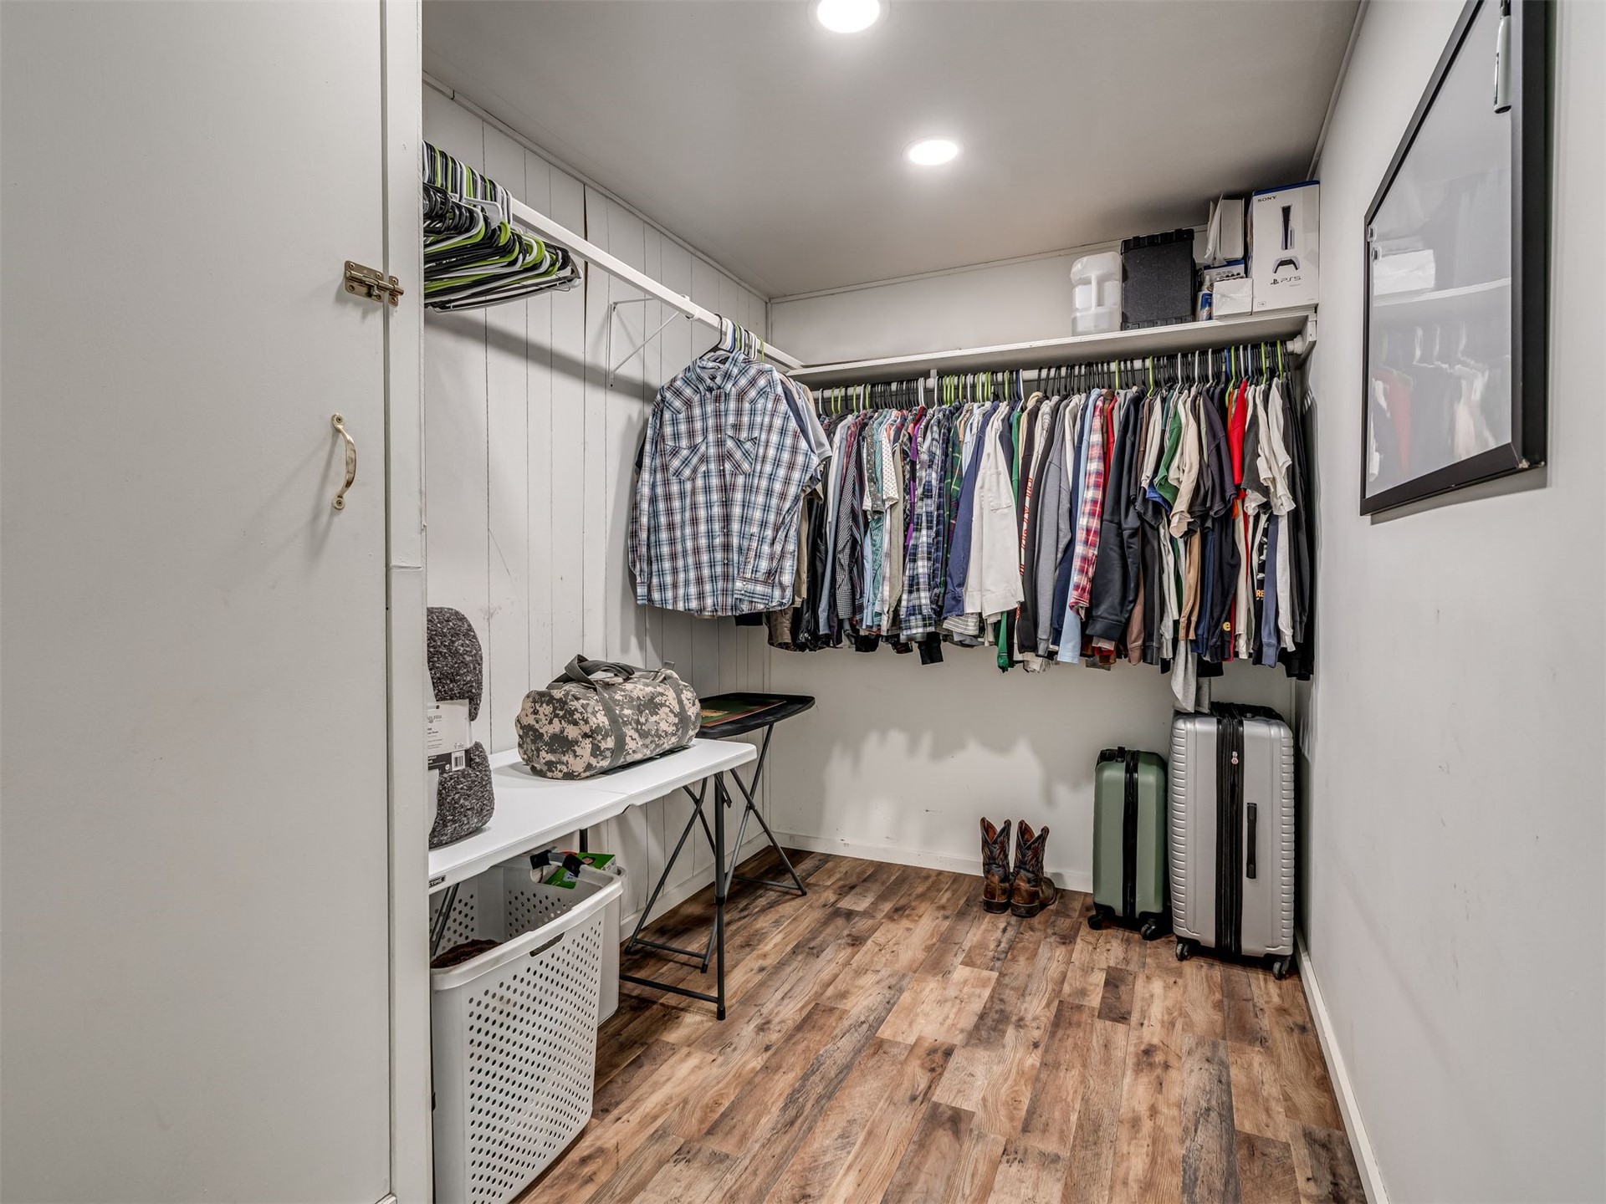
Guest Quarters Walk-in closet featuring built-in shelving, integrated garment rods, and recessed lighting
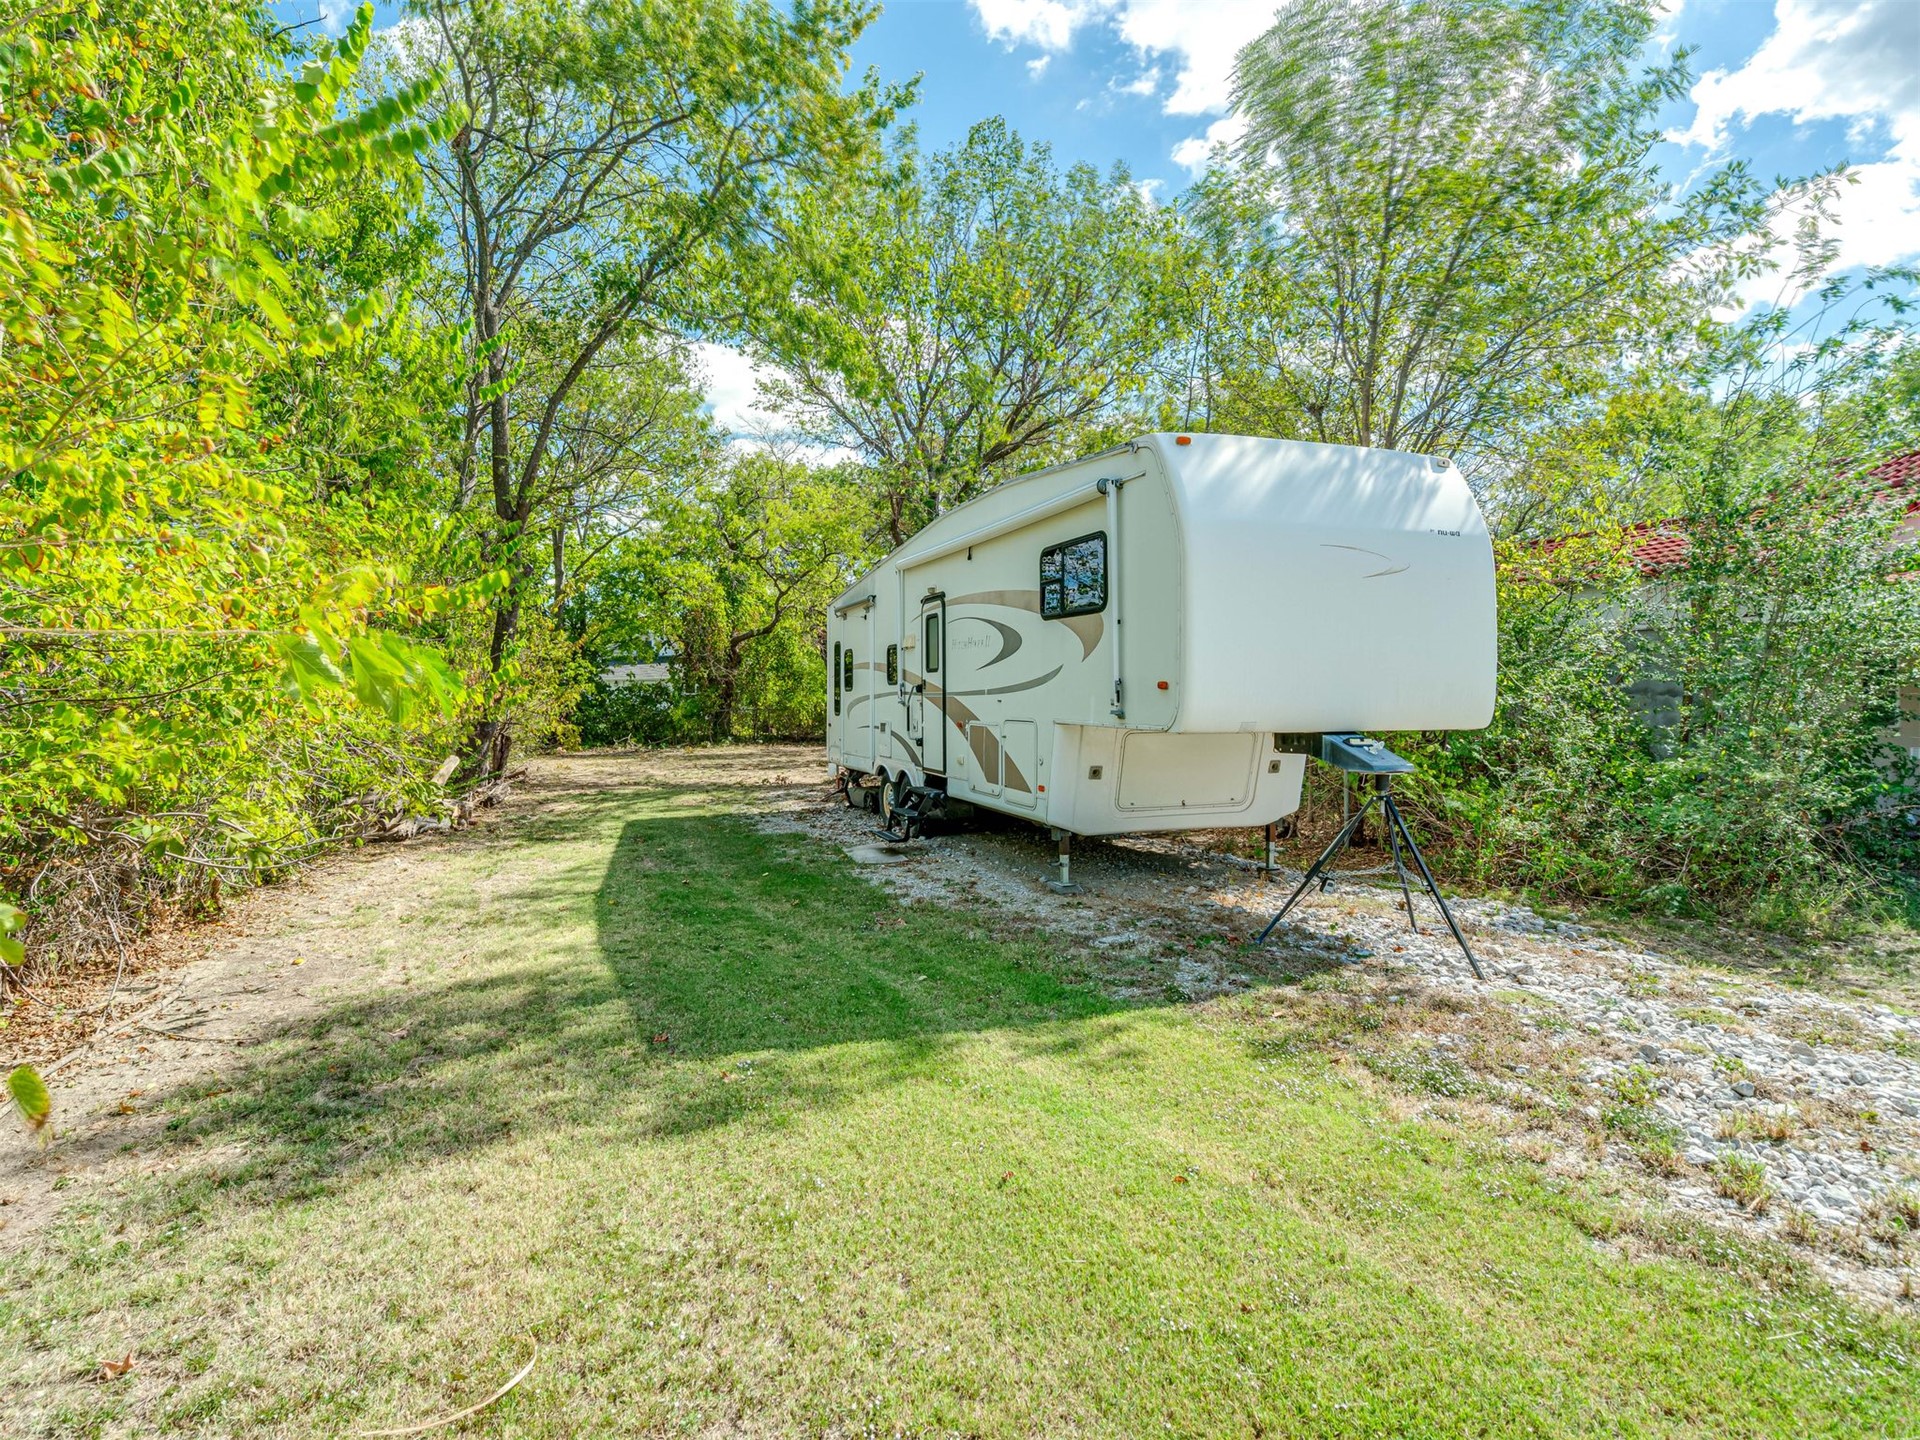
Expansive side lot featuring gravel surfacing, mature trees, and natural perimeter landscaping
 New Listing