
Description
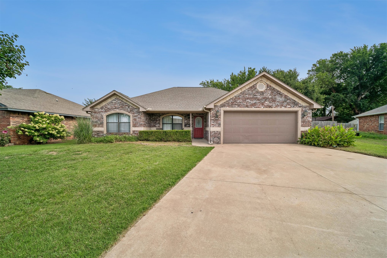
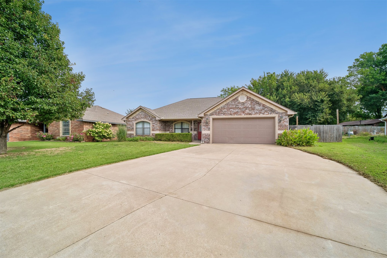
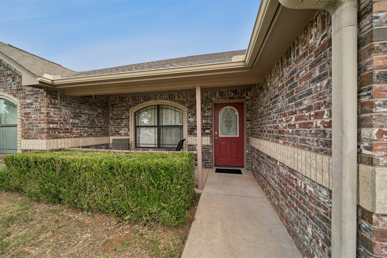
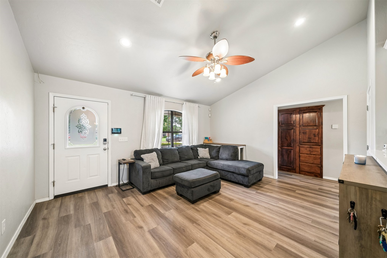
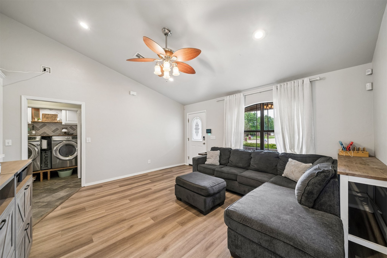
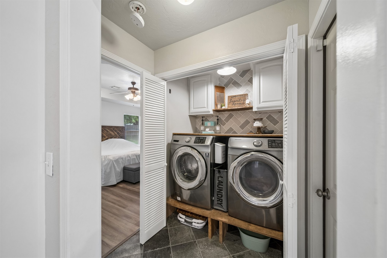
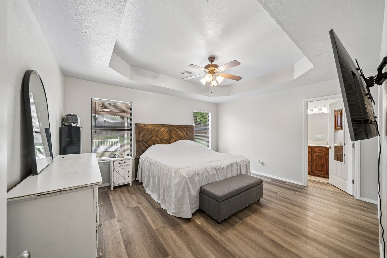
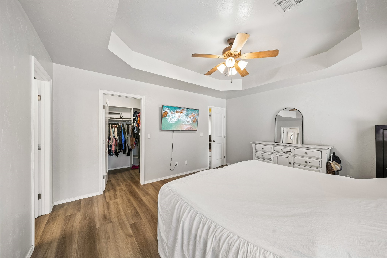
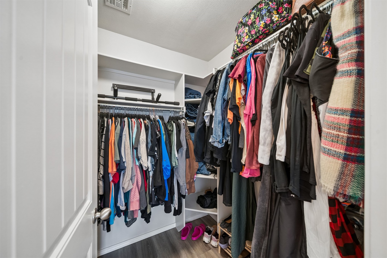
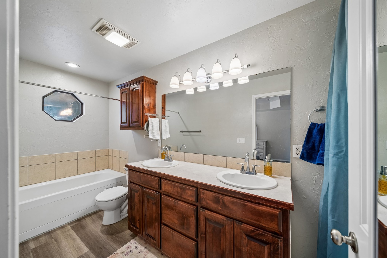
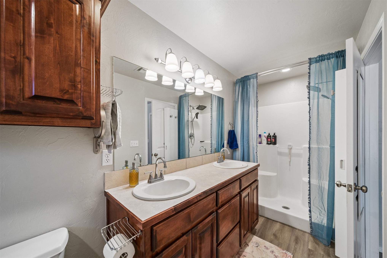
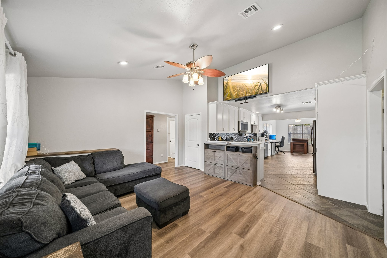
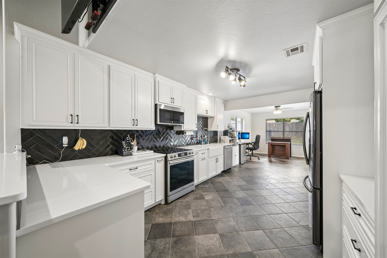
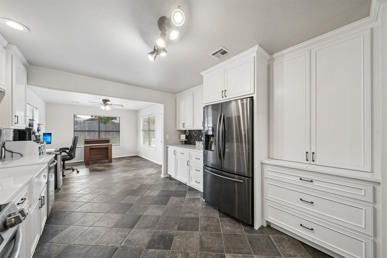
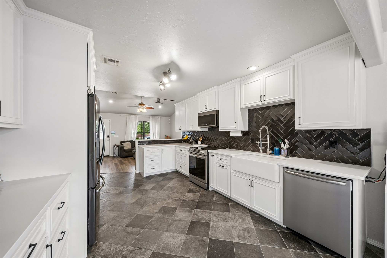
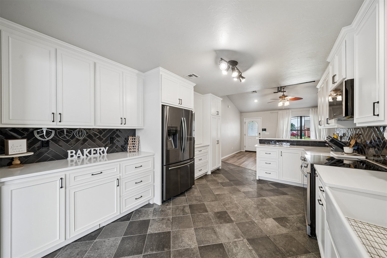
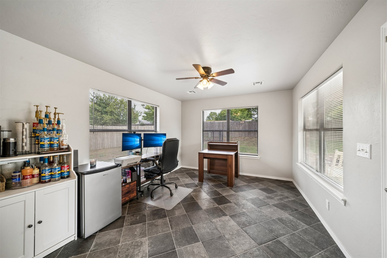
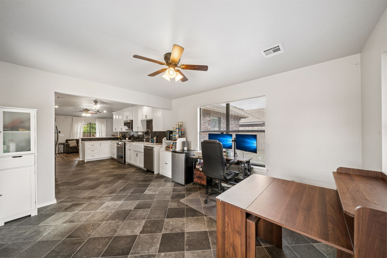
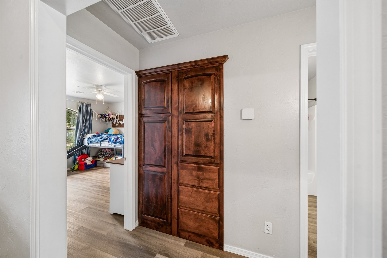
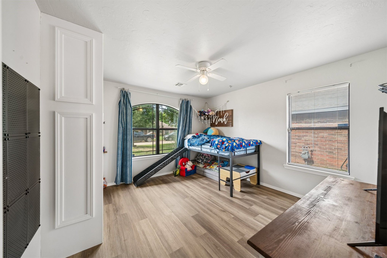
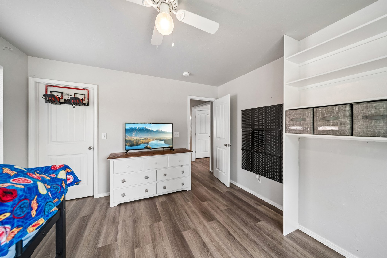
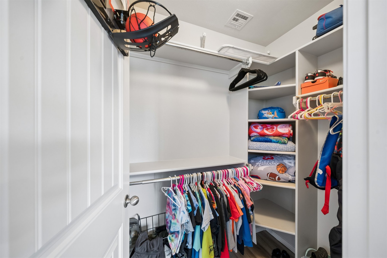
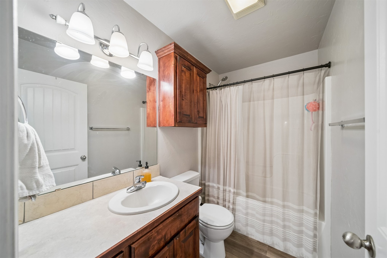
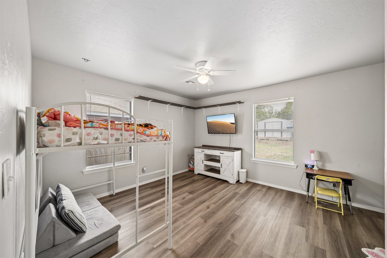
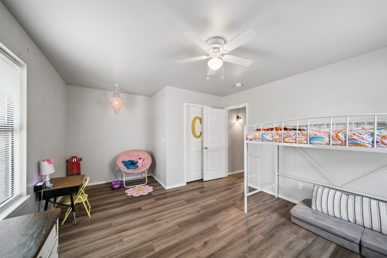
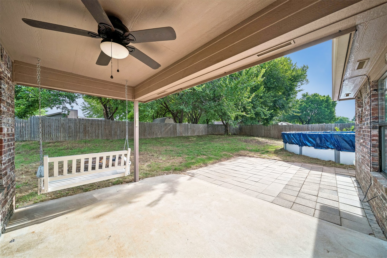
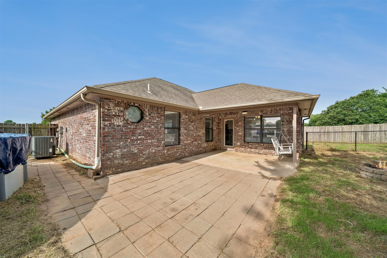
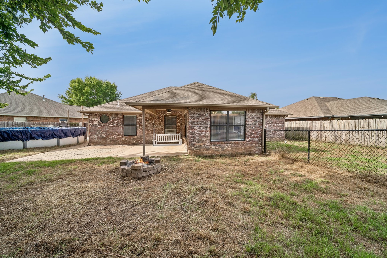
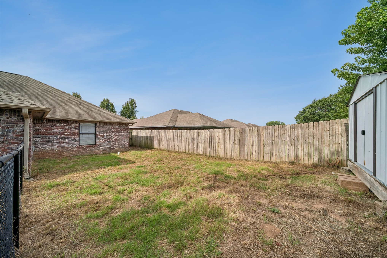
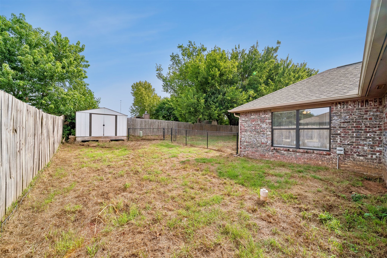
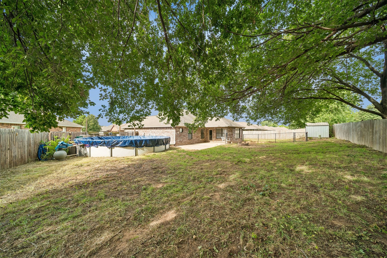
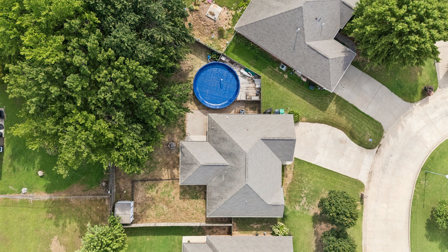
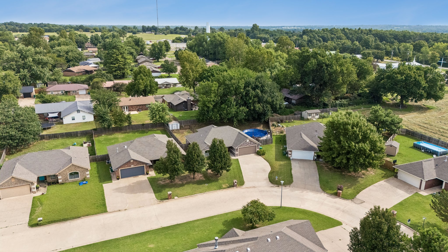
Welcome home to this one of a kind 3 bedroom, 2 bath home featuring a stunning custom kitchen designed with both style and function in mind. Enjoy abundant cabinet storage, gorgeous countertops, and a beautiful tile backsplash that makes this kitchen the heart of the home. The spacious bedrooms offer generous closet space, while the primary suite provides a comfortable retreat with plenty of room to unwind. Step outside to a backyard built for relaxing and entertaining, complete with a covered patio, an above ground pool with deck, a dedicated dog run, and plenty of additional yard space for kids, pets, or gardening. This move in ready home offers the perfect combination of comfort, functionality, and outdoor enjoyment. Book your Showing today!
Details
| MLS # | 2627988 |
|---|---|
| Listing Type | For Sale |
| Style | House |
| Sub-Type | Resale |
| Status | Pending |
| Year | 2008 |
| Days On Site | 35 |
| Listing Provided By | Coyote Co. Realty | Kaleb Wright |
Features
| Bed(s) | 3 |
|---|---|
| Bath(s) | 2 Total |
| SQ Feet | 1,575 |
| Garage | 2 |
| Pool | Yes |
| Story(s) | 1 |
| Acreage | 0.16 |
Exterior
| Lot Features | Mature Trees |
|---|
Parking
| Garage Yes / No | Yes |
|---|---|
| Parking Features | Attached, Garage |
Taxes
| Tax Annual Amount | 2434 |
|---|
Area Information
| State | OK |
|---|---|
| County | Payne |
| City | Perkins |
| Zip Code | 74059 |
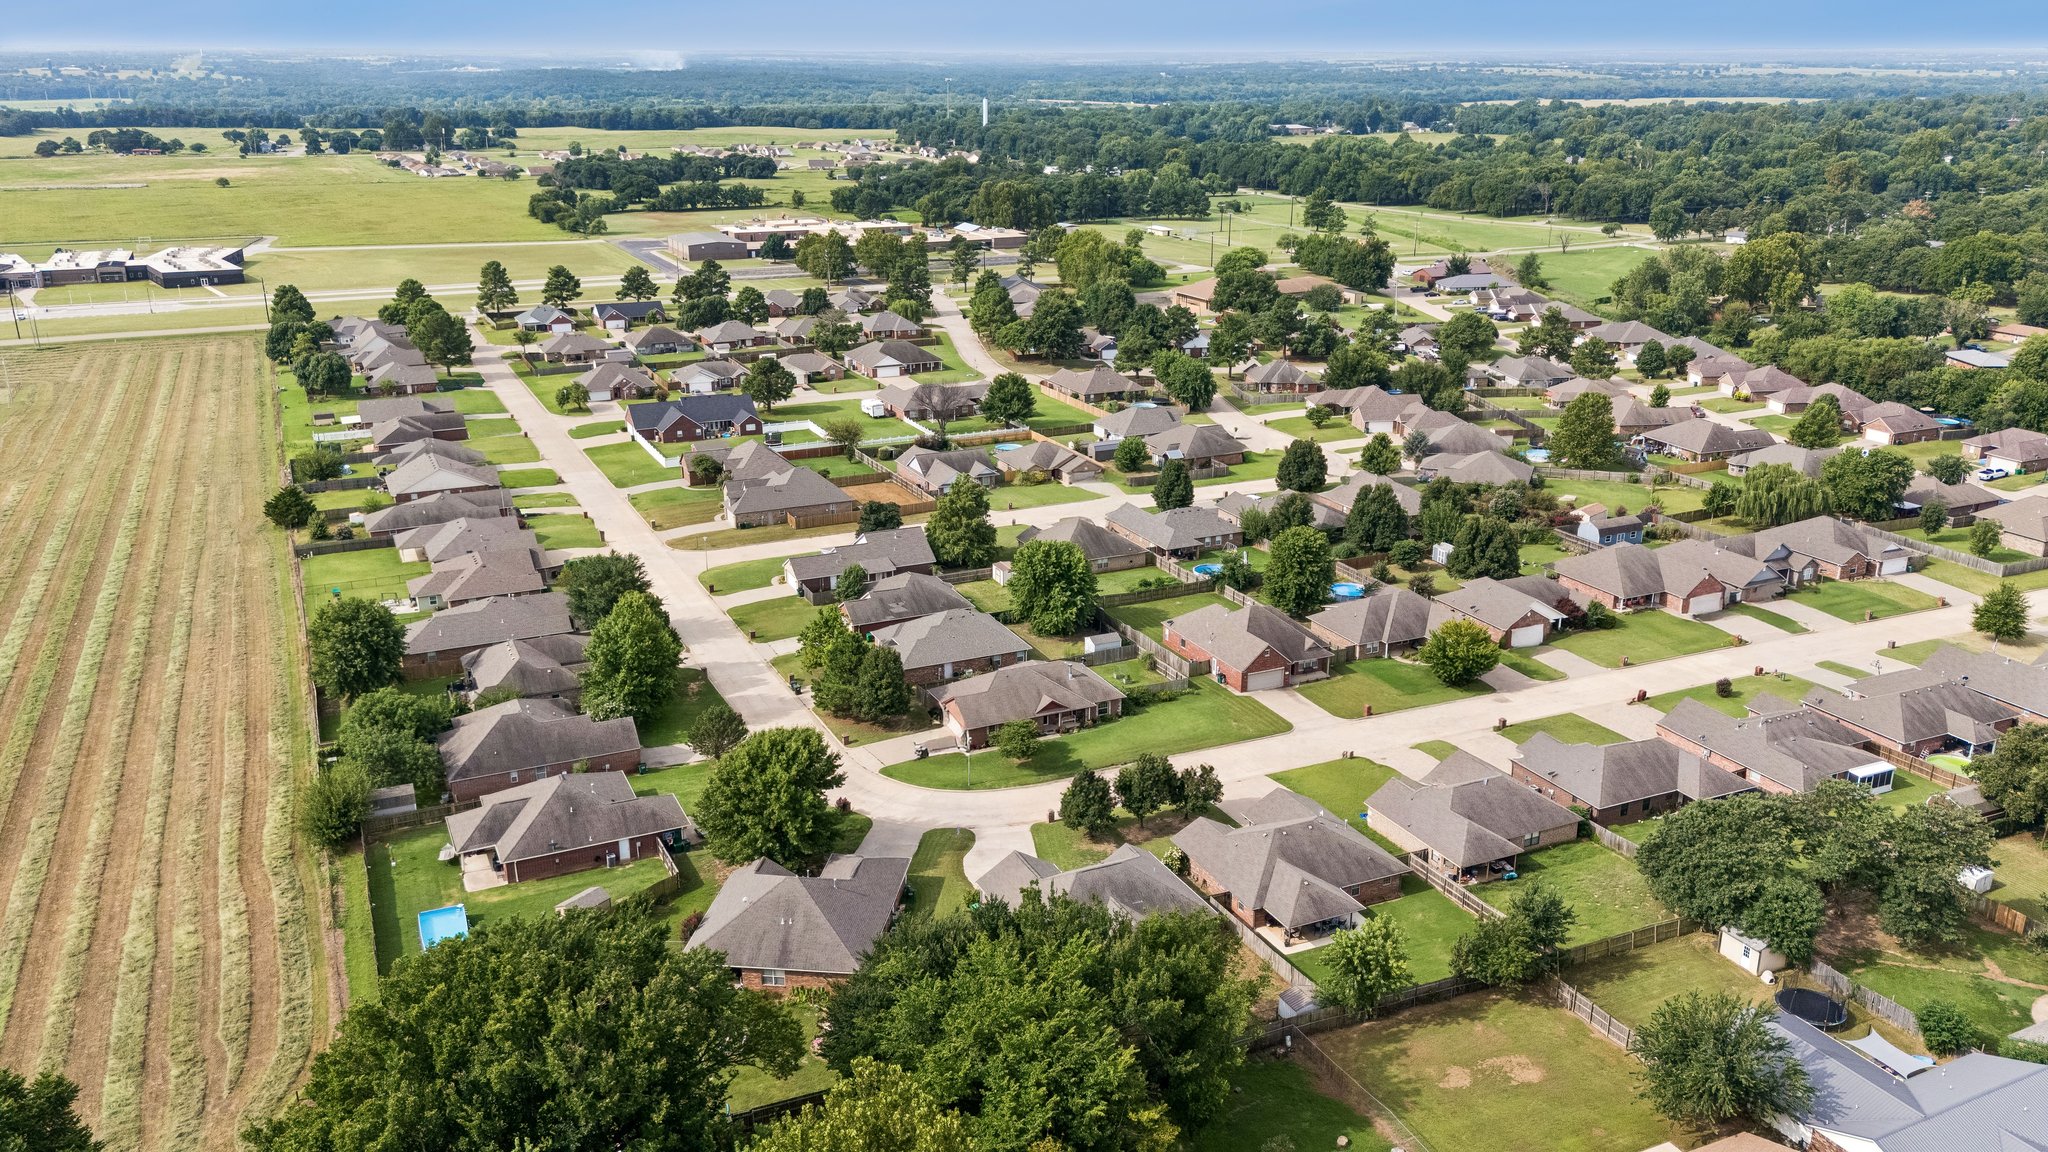
| Community Name | Perkins Ctry Estate 4th |
| Listing VS Median (in Perkins Ctry Estate 4th) | |
Price: $259,000 low | high Med: $261,950 sqft: 1,575 low | high Med: 1,633 $ / sqft: $164 low | high Med: $161 On site: 35 low | high Med: 40.5 | |
Market Activity 74059
Request a showing
Request a showing
Contact
Learn More About This Property

| State | OK |
|---|---|
| County | Payne |
| City | Perkins |
| Zip Code | 74059 |
| Community Name | Perkins Ctry Estate 4th |
| Listing VS Median (in Perkins Ctry Estate 4th) | |
Price: $259,000 low | high Med: $261,950 sqft: 1,575 low | high Med: 1,633 $ / sqft: $164 low | high Med: $161 On site: 35 low | high Med: 40.5 | |