1109 Salvo Bridge Court,Edmond, OK 73034
Edmond, OK 73034





















Description
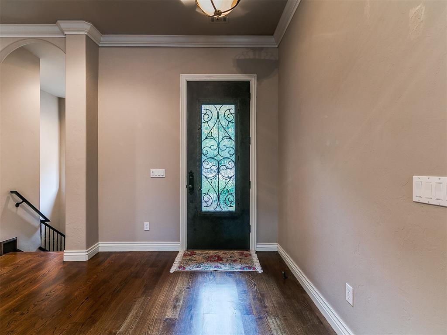
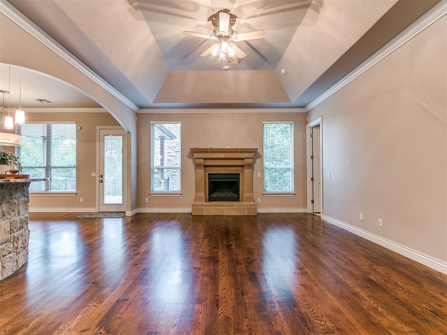
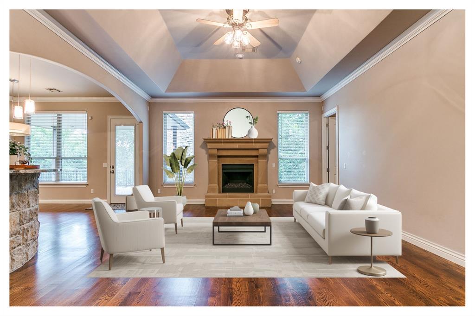
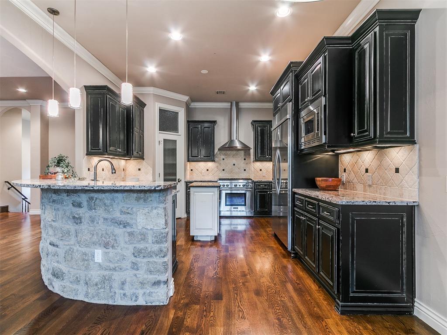
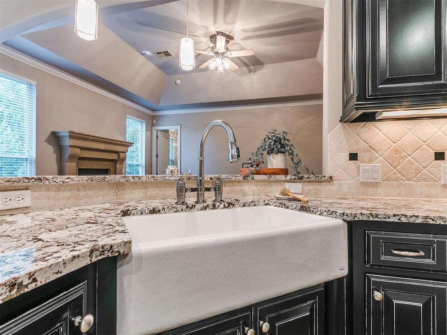
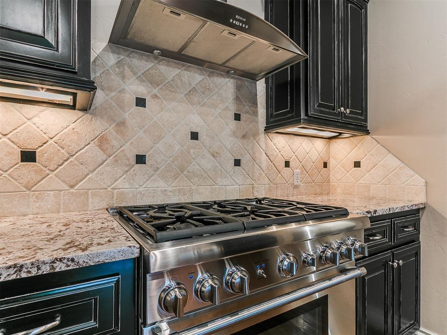
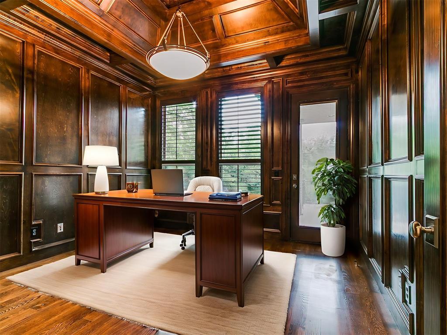
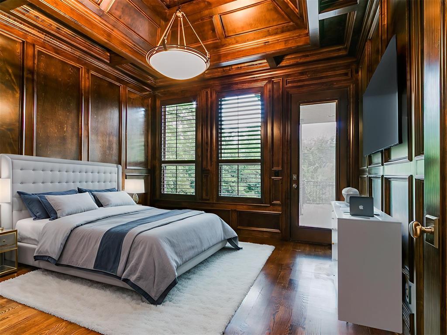
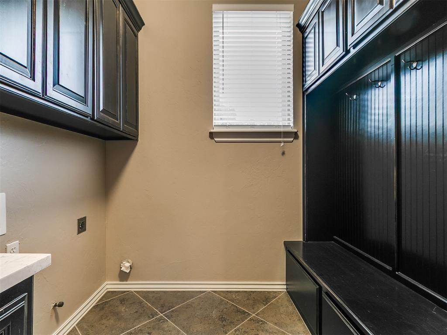
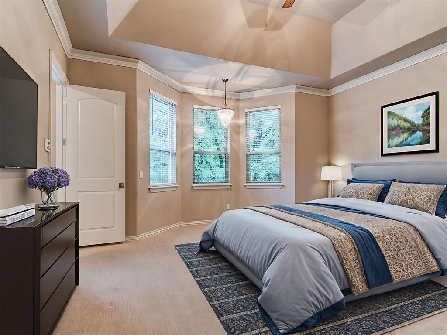
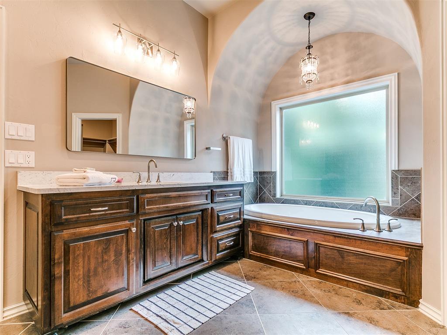
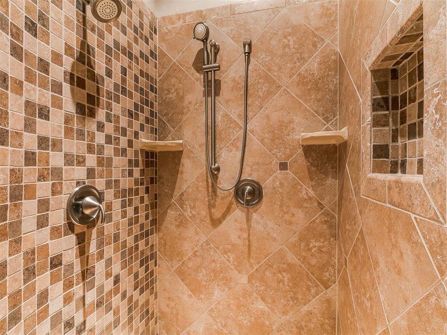
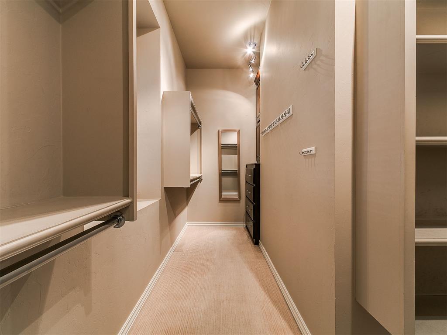
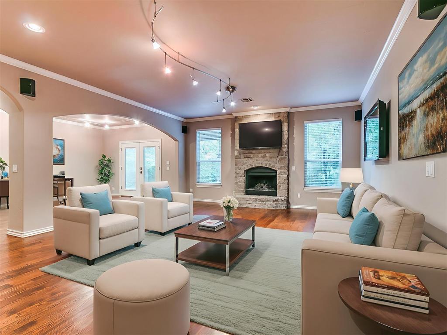
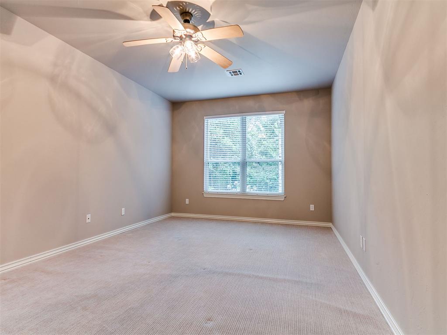
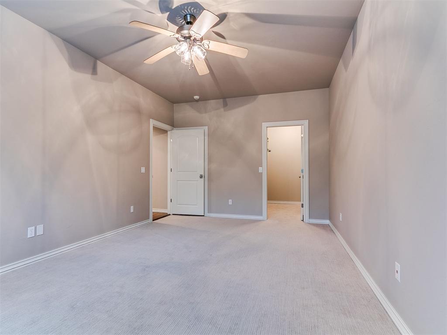
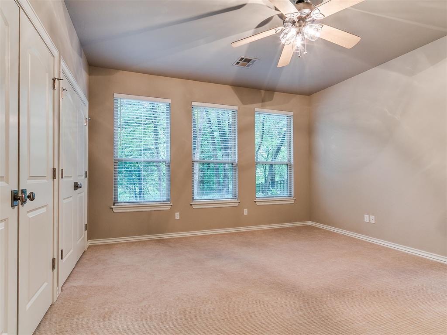
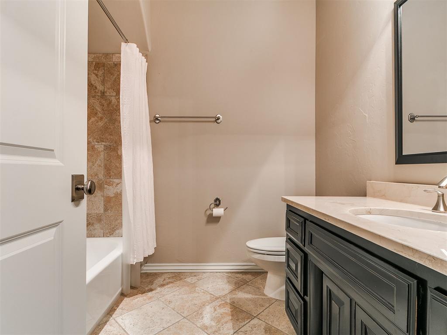
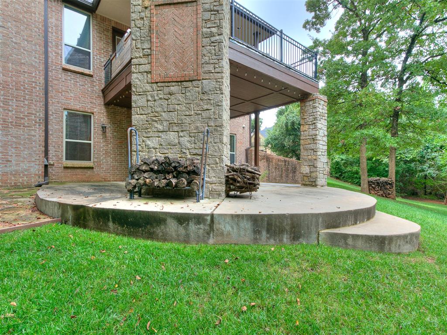
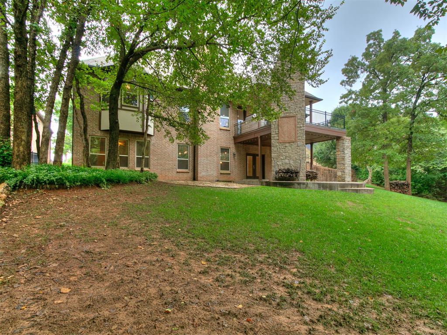
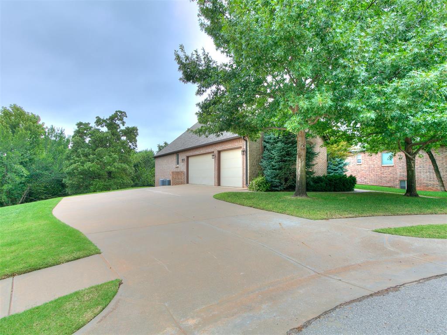
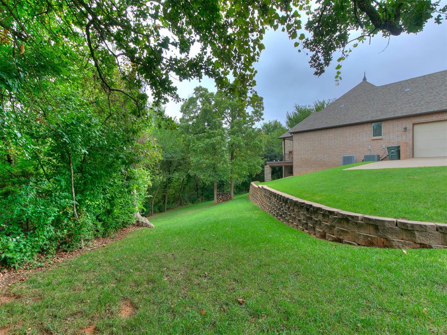
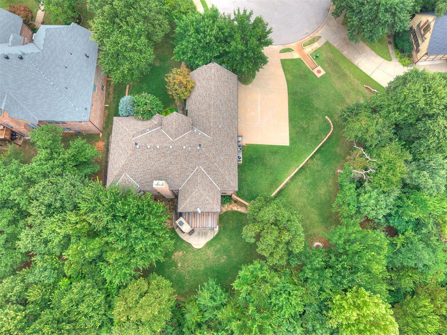
Tucked away at the end of a quiet cul-de-sac, this exceptional residence offers a rare blend of luxury, privacy, and natural beauty. Set on approximately half an acre, the property backs to mature trees, a peaceful creek, and additional common space, creating a secluded setting that feels like your own private retreat. Designed for effortless living and entertaining, the outdoor spaces are as impressive as the interior. A covered patio with fireplace and an expansive upper deck with built-in grill overlook the wooded landscape, providing the perfect backdrop for relaxing or hosting guests. Inside, walls of windows fill the open-concept design with natural light. The living room is anchored by a striking cast stone fireplace, while the chef's kitchen showcases a Thermador gas range, built-in KitchenAid refrigerator and freezer, granite countertops, farmhouse sink, walk-in pantry, and a dramatic stone-wrapped island that serves as the heart of the home. The primary suite offers peaceful views and a spa-inspired bath with soaking tub, walk-in shower, dual vanities, and a custom walk-in closet. A versatile fourth bedroom with adjacent full bath and private deck access is equally suited as a guest suite or executive home office. The walkout lower level is designed for entertaining, featuring a spacious game room with serving bar and fireplace, a dedicated media room, and two generously sized bedrooms, each with its own full bath. Additional amenities include a three-car garage with epoxy floors, mudroom, full guttering, thoughtfully designed drainage, and lush fescue landscaping. Impeccably maintained and beautifully appointed, this is a home where timeless design meets an extraordinary setting. **Don't miss the virtual tour/3D walkthrough**
Details
| MLS # | 1237263 |
|---|---|
| Listing Type | For Sale |
| Style | House |
| HOA Dues | $500 |
| Sub-Type | Resale |
| Status | Active |
| Year | 2008 |
| Days On Site | 57 |
| Listing Provided By | Stetson Bentley Realty LLC | Rachel Gunnoe |
Features
| Bed(s) | 4 |
|---|---|
| Bath(s) | 4 Total |
| SQ Feet | 3,706 |
| Garage | 3 |
| Story(s) | 2 |
| Acreage | 0.36 |
Interior
| Rooms Total | 0 |
|---|---|
| Heating | Zoned |
| Fireplaces Total | 2 |
| Appliances | Dishwasher, Disposal, Indoor Grill, Microwave, Refrigerator |
Exterior
| Exterior Features | Balcony, Covered Deck, Patio-Covered, Outdoor Grill, Rain Gutters |
|---|---|
| Lot Features | Cul-De-Sac |
| Foundation Details | Slab |
Parking
| Garage Spaces | 3 |
|---|
Utilities
| Utilities | Cable Available, Public |
|---|
Taxes
| Okc Tax Amount | 6024.1000 |
|---|---|
| Tax Block | 1 |
| Tax Lot | 36 |
Area Information
| State | OK |
|---|---|
| County | Oklahoma |
| City | Edmond |
| Zip Code | 73034 |
| School District | Oklahoma |
| School District | North HS |
| Elementary School | Heritage ES |
| High School | North HS |
| Listing VS Median (in 73034) | |
Price: $687,000 low | high Med: $489,900 sqft: 3,706 low | high Med: 2,535 $ / sqft: $185 low | high Med: $193 On site: 57 low | high Med: 28 | |
Request a showing
Request a showing
Contact
Learn More About This Property

| State | OK |
|---|---|
| County | Oklahoma |
| City | Edmond |
| Zip Code | 73034 |
| School District | Oklahoma |
| School District | North HS |
| Elementary School | Heritage ES |
| High School | North HS |
| Listing VS Median (in 73034) | |
Price: $687,000 low | high Med: $489,900 sqft: 3,706 low | high Med: 2,535 $ / sqft: $185 low | high Med: $193 On site: 57 low | high Med: 28 | |